

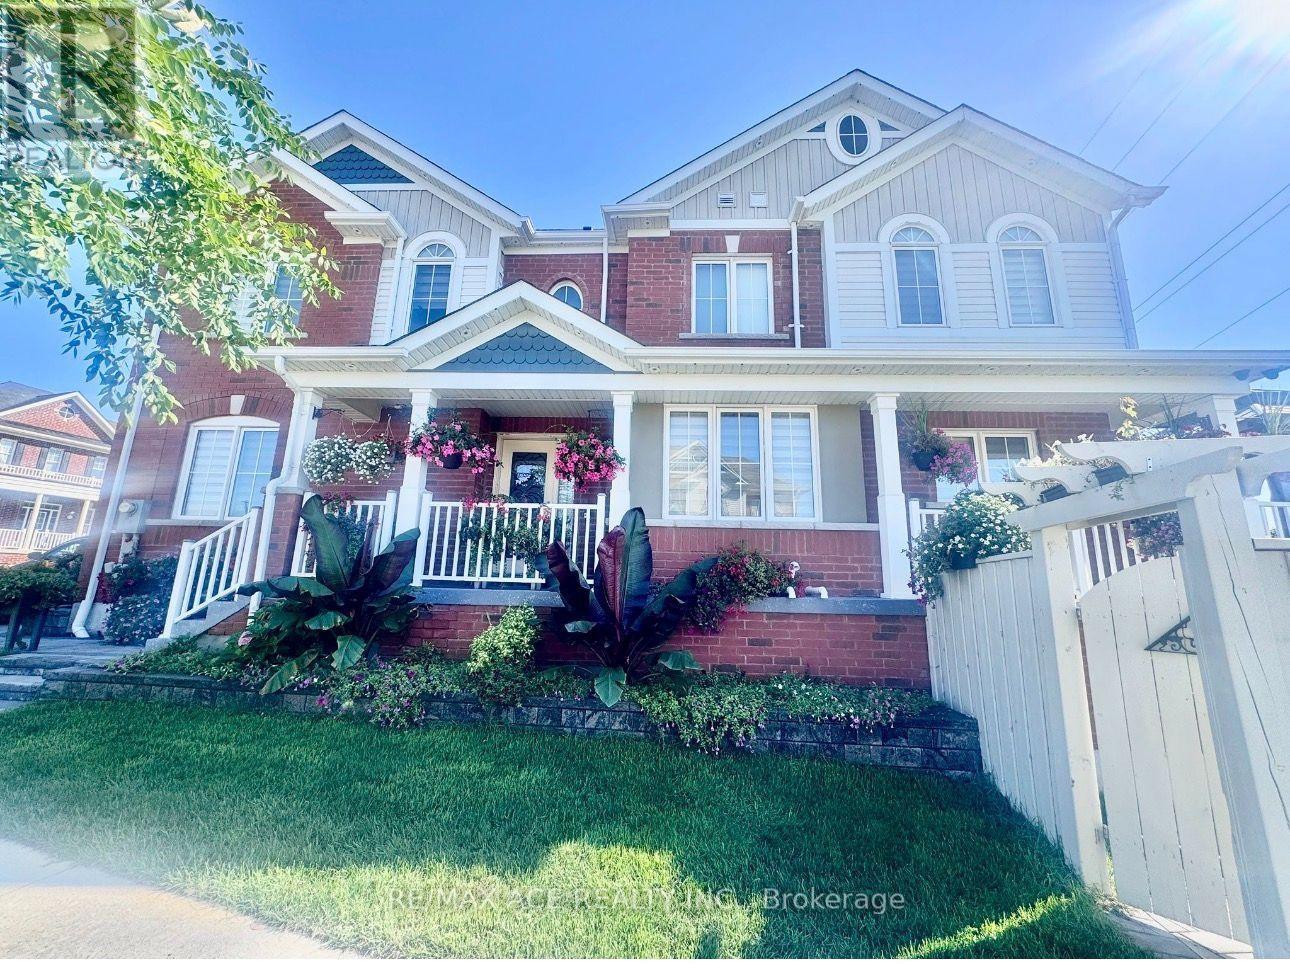
1011 Cameo Street
Pickering, Ontario
Luxury Upgraded Freehold Townhome In The Amazing Desirable Area Of New Seaton Neighbourhood! This Bright Sun-Filled Home Features 3 Bedrooms, 3 Bathrooms, Hardwood Throughout, An Open Concept Layout, Chandelier, Inside Has Pot Light, Outside Has Pot Light, LED Lights and Camera. Backs Onto Green-Space, Large Primary Bedroom Offers 4-Piece Ensuite, Walk-In Closet & Large Windows For Plenty Of Natural Light. Enjoy Fresh Air In A Private Fenced Yard. Minutes To Schools, 401, 407, Grocery, Restaurants, Banks & Much More! (id:61476)

364 Adelaide Avenue E
Oshawa, Ontario
Welcome to a beautifully renovated home where thoughtful updates, incredible natural light and everyday convenience come together. Step inside through the spacious foyer and into the heart of the home to find a stunning custom kitchen with soaring vaulted ceilings, brand-new appliances, engineered white oak floors and beautiful custom finishes. Designed for both everyday living and entertaining, this is a space that immediately feels special. A versatile bonus room on the main floor gives you the flexibility to create the home that works for your life, whether that means a formal dining room, home office, additional family room or play space. Freshly and professionally painted throughout, the home features new baseboards, interior doors and hardware, updated lighting and a completely renovated bathroom. Major updates also include 200-amp electrical service, an owned furnace and air conditioner, and a new owned hot water tank. The basement and laundry area provide additional space and an opportunity to customize and add value over time, while the oversized backyard offers an incredible canvas for your future plans, whether you envision a pool, hot tub, play area or your own private outdoor oasis. The location makes everyday life easy. You're just steps from Costco, Fit4Less, Shoppers Drug Mart, grocery shopping, great schools and an incredible selection of nearby shops, services and amenities. Lovingly maintained, thoughtfully updated and completely move-in ready, this is a home designed to been joyed now, with plenty of possibilities still ahead. (id:61476)

1218 Monica Cook Place
Pickering, Ontario
Welcome to 1218 Monica Cook PlaceExceptional Detached 3-Bedroom Home in Desirable Bay Ridges, South Pickering1218 Monica Cook Place, a beautifully upgraded detached home located in the highly sought-after Bay Ridges community of South Pickering. Offering an impressive combination of style, comfort, space, and an unbeatable waterfront lifestyle, this home is an opportunity you won't want to miss.From the moment you arrive, the home's excellent curb appeal and spacious long driveway make a lasting impression, with parking for up to 5 vehicles.Inside, you'll find beautiful hardwood floors, an elegant oak and iron staircase, and thoughtfully upgraded living spaces designed for both everyday living and entertaining.The professionally finished basement adds valuable living space and features above-ground windows, a 3-piece bathroom, and an additional bedroom, making it ideal for guests, teenagers, a home office, or extended familyJust steps from Lake Ontario, this home places you in the heart of one of Pickering's most desirable waterfront communities.Enjoy the newly elevated boardwalk and approximately 7 km of the Pickering Waterfront Trail, connecting to the Lake Ontario Waterfront Trail. Whether you enjoy cycling, walking, jogging, or simply relaxing by the water, everything is right at your doorstep.The nearby Village offers an inviting selection of shops, restaurants, and waterfront experiences. The bay provides year-round recreation-from summer boating and water sports to winter ice fishing and skating. (id:61476)
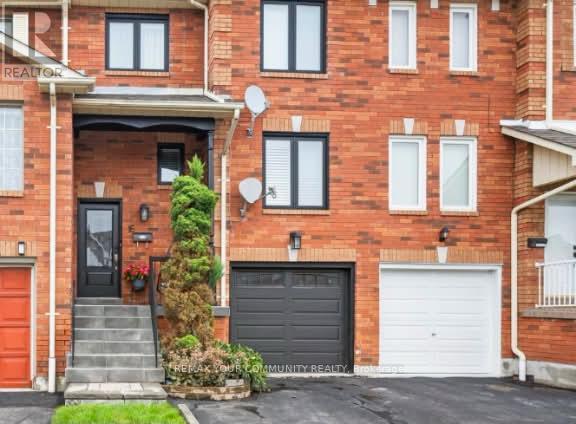
16 Smales Drive
Ajax, Ontario
Welcome to 16 Smales Drive, a spacious and inviting 3 bedroom, 3bathroom home nestled in a family-friendly Central Ajax neighbourhood! Step inside to a bright, open-concept living and dining area, perfect for everyday family living and entertaining. The large eat-in kitchen features stainless steel appliances, plenty of space to gather and a walkout to the backyard deck. Step outside to a fully fenced backyard, perfect for summer BBQs, kids, pets and outdoor entertaining. A convenient 2-piece powder room on the main floor completes this level. Upstairs, the generous primary bedroom provides a comfortable retreat with a private ensuite and walk-in closet, along with two additional well-sized bedrooms. The finished basement with separate entrance adds even more living space, featuring a large recreation area and laundry ideal for a home office, playroom, gym or additional family space. The location is a standout! Enjoy being close to schools, parks, shopping, restaurants, public transit and recreation, with easy access to Hwy 401 and Ajax GO. A wonderful opportunity for first-time buyers, growing families or anyone looking for more space in an established Ajax community. A wonderful place to call home, where comfort, convenience and community come together. Welcome to 16 Smales Drive- Bringing You Home. (id:61476)
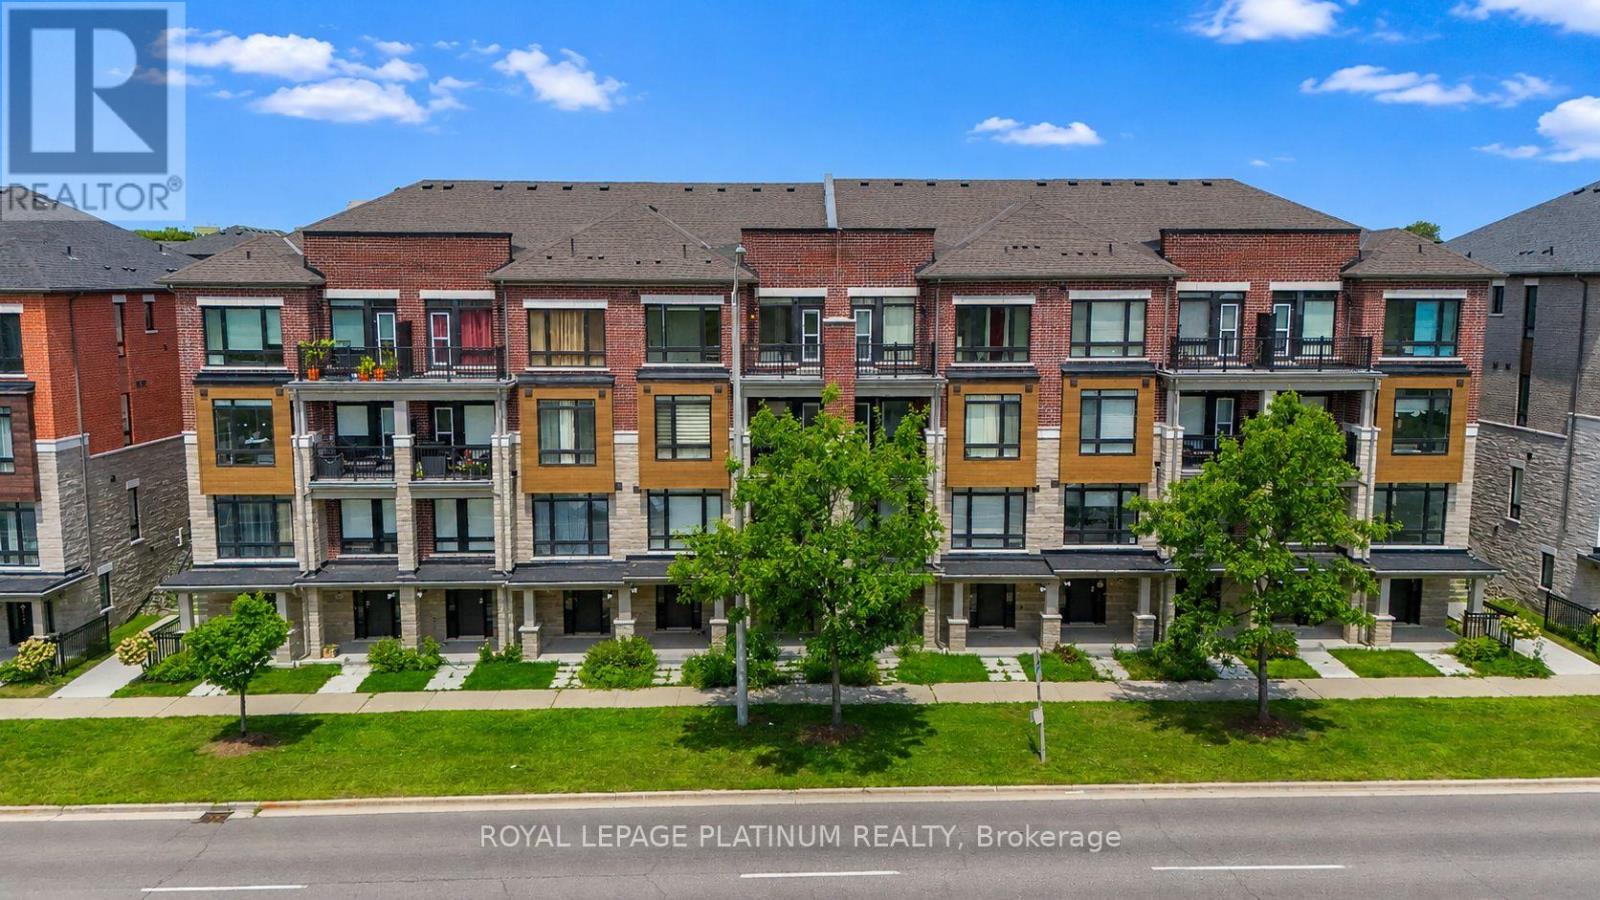
444 Salem Road S
Ajax, Ontario
Welcome Brand new 444 SALEM RD S! Be The This Brand New 3 Storey Townhouse In Desirable South Ajax. This Highly Functional & Open Concept Home Is Full of Natural Light & Features Almost 1540 Square Feet Of Living Space With 2 + DEN Bedrooms & 4 Bathrooms, 9 Foot Ceilings. Throughout, Light Oak Hardwood Flooring in Living/dining and Stairwell, Single Car Garage With Private Driveway & 2 Walk-Out Balconies, Perfect For Entertaining! The Kitchen Includes Quartz Counters, modern cabinets & Full Size Stainless Steel Appliances To Accommodate Any Size Of Family. Primary Bedroom Includes Walk-In Closet & 4 Piece Ensuite. Use The Ground Floor Room As A Bedroom Or Home Office/Study. Close To All Major Amenities Including: Paradise Beach/Waterfront, Ajax Go Station, 401/407, Lakeridge Hospital, Costco, Walmart, Durham Live, Schools, Restaurants & Much More. You Will Not Be Disappointed! (id:61476)
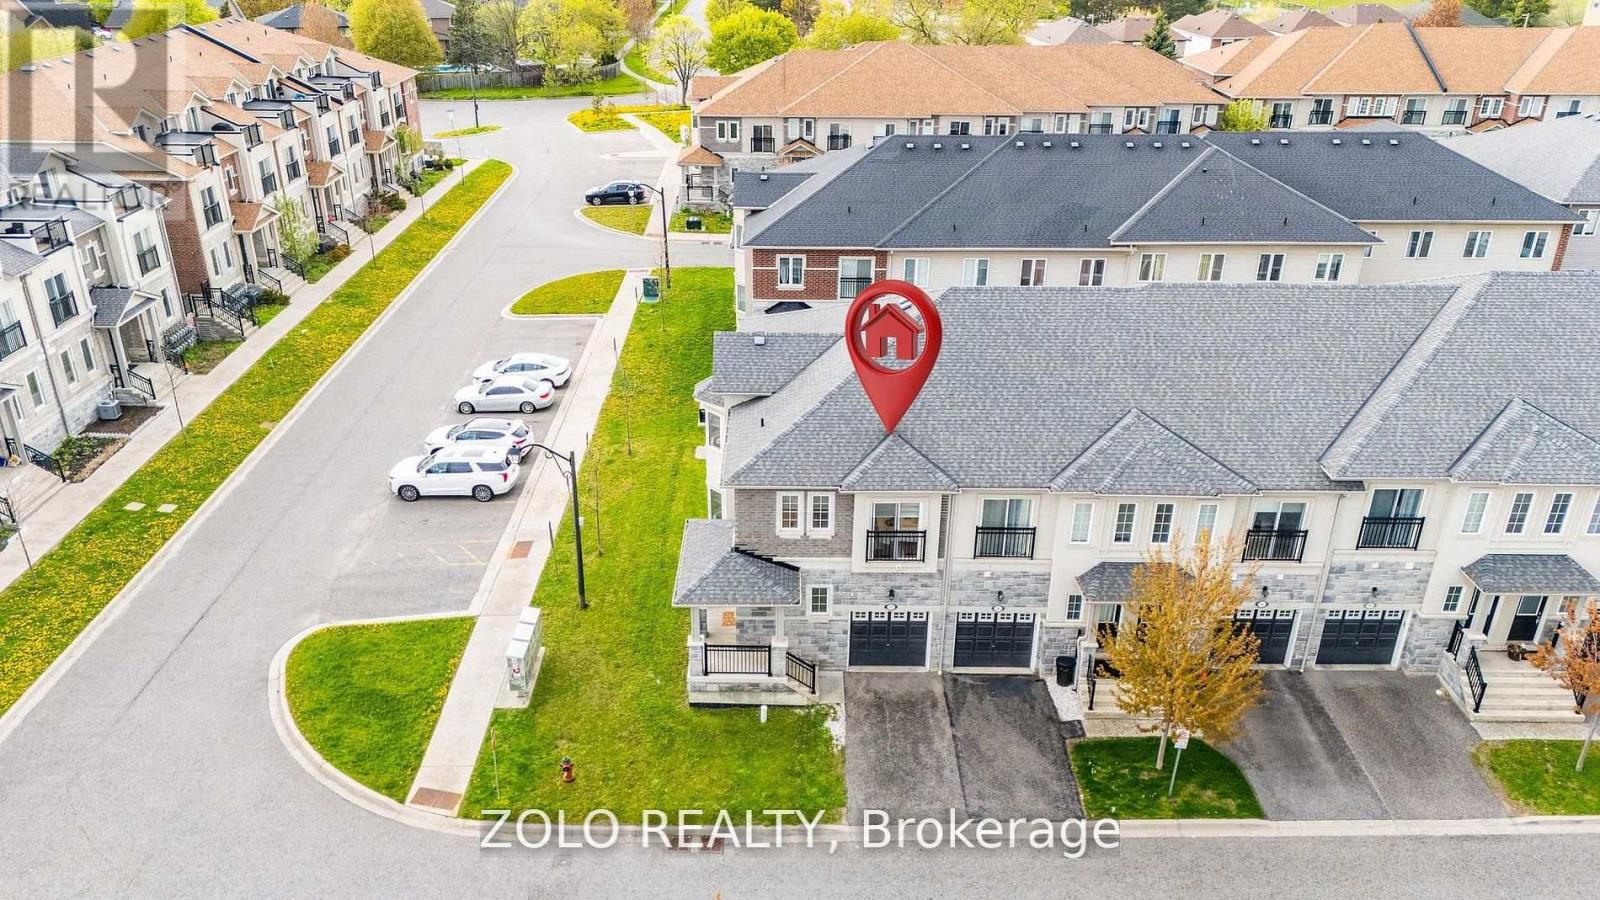
37 Prospect Way
Whitby, Ontario
Rare Corner-Unit Freehold Townhome with Self-Contained In-Law Suite in Sought-After Pringle Creek-Two homes in one. This 8-year-young, 4+2 bedroom corner-unit townhouse with separate entrance to basement from garage offers something you rarely find at this price point: a fully self-contained 2-bedroom, 1-bath lower-level suite with its own private entrance through the garage - turn-key for extended family, adult children, or a tenant. Potential to earn upto $2000/ month to offset carrying costs (current market rate to be verified by buyer).The corner position lives like a semi-detached - extra windows, abundant natural light, added privacy, and real street presence - without the semi price tag. Freshly painted and truly move-in ready, with a brand-new 2026 stainless steel fridge and stove. Nothing to update - simply unpack and enjoy. The main floor flows effortlessly from a bright open great room with walk-out to the fully fenced yard, into a separate dining room framed by a picture window, and on to a granite kitchen with breakfast area and built-in dishwasher. A convenient powder room completes the level. Upstairs, four generous bedrooms include a primary retreat with 5-piece ensuite, walk-in closet, and Juliet balcony - a feature echoed in the second bedroom. Two full baths and the everyday luxury of upper-level laundry round out the floor. The lower level is the true differentiator: a complete suite with kitchenette (induction cooktop, microwave-hood, dedicated fridge), its own 2-in-1 washer-dryer, queen bed and mattress, all light fixtures, and window coverings included. Outside, a fully fenced yard with newer 2023 fencing. And the location delivers: C.E. Broughton Public School is a 3-minute walk (300m), with parks, the library, transit, and Highways 401 and 407 all close at hand. Vacant and ready for a quick close. Live in one, rent the other - or keep it all for a growing family. (id:61476)
1222 Elizabeth Mackenzie Drive
Pickering, Ontario
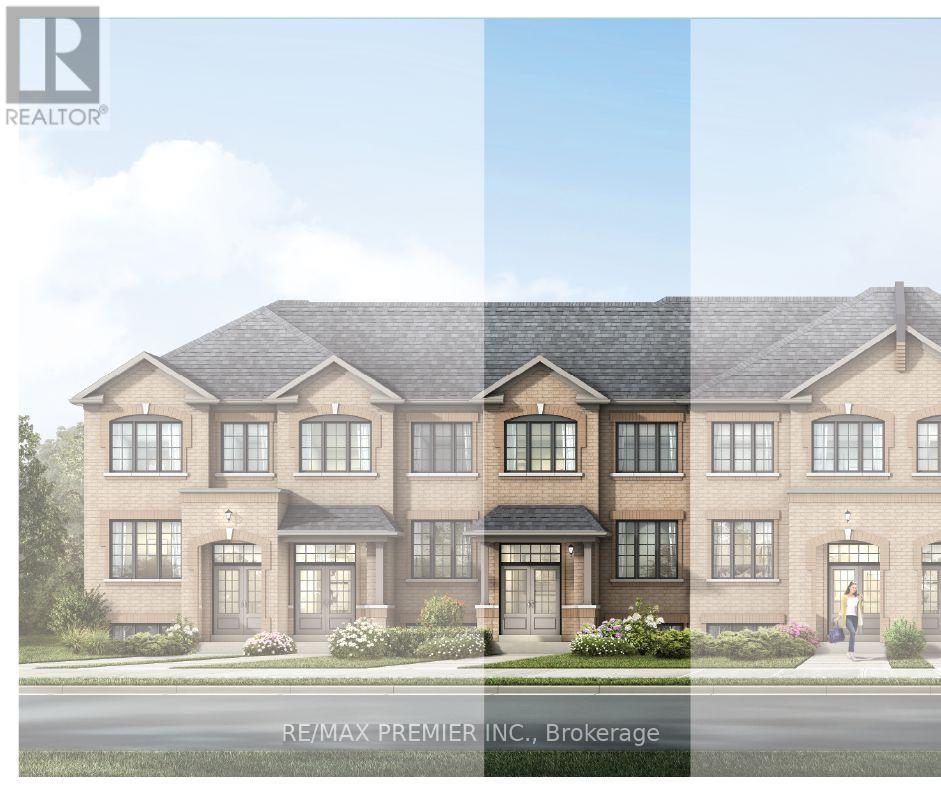
Welcome to 1222 Elizabeth Mackenzie Drive, a beautifully finished, brand new townhome located in Pickering's sought-after Winding Woods community. Offering 1,796 sq. ft. of thoughtfully designed above-grade living space, this impressive residence features 4 bedrooms, 2.5 bathrooms, a single-car garage, and additional parking for one vehicle on the driveway. Step inside to a bright and spacious open-concept layout highlighted by 9-foot ceilings on both the main and second levels, creating an airy and inviting atmosphere throughout. The family room is finished with rich hardwood flooring and provides a comfortable space for both everyday living and entertaining. At the heart of the home, the contemporary kitchen is equipped with stainless steel appliances, ample cabinetry, generous counter space, and a functional layout that connects seamlessly with the principal living areas. The second level offers a spacious primary bedroom complete with a private ensuite, along with three additional well-sized bedrooms that can easily accommodate family, guests, or a dedicated home office. A well-planned floor plan, direct interior access from the garage, and generous storage and parking further enhance the home's everyday functionality. As a brand new home, the purchaser may also be eligible for the 13% New Home HST Rebate, subject to applicable government eligibility requirements. Ideally situated in a growing Pickering community, 1222 Elizabeth Mackenzie Drive offers convenient access to Highways 401 and 407, Pickering GO Station, schools, shopping, restaurants, parks, and scenic walking trails. Combining modern finishes, generous living space, and an excellent location, this move-in-ready home is an outstanding opportunity for families, professionals, and buyers looking for the benefits of new construction. (id:61476)
1356 Tatra Drive
Pickering, Ontario
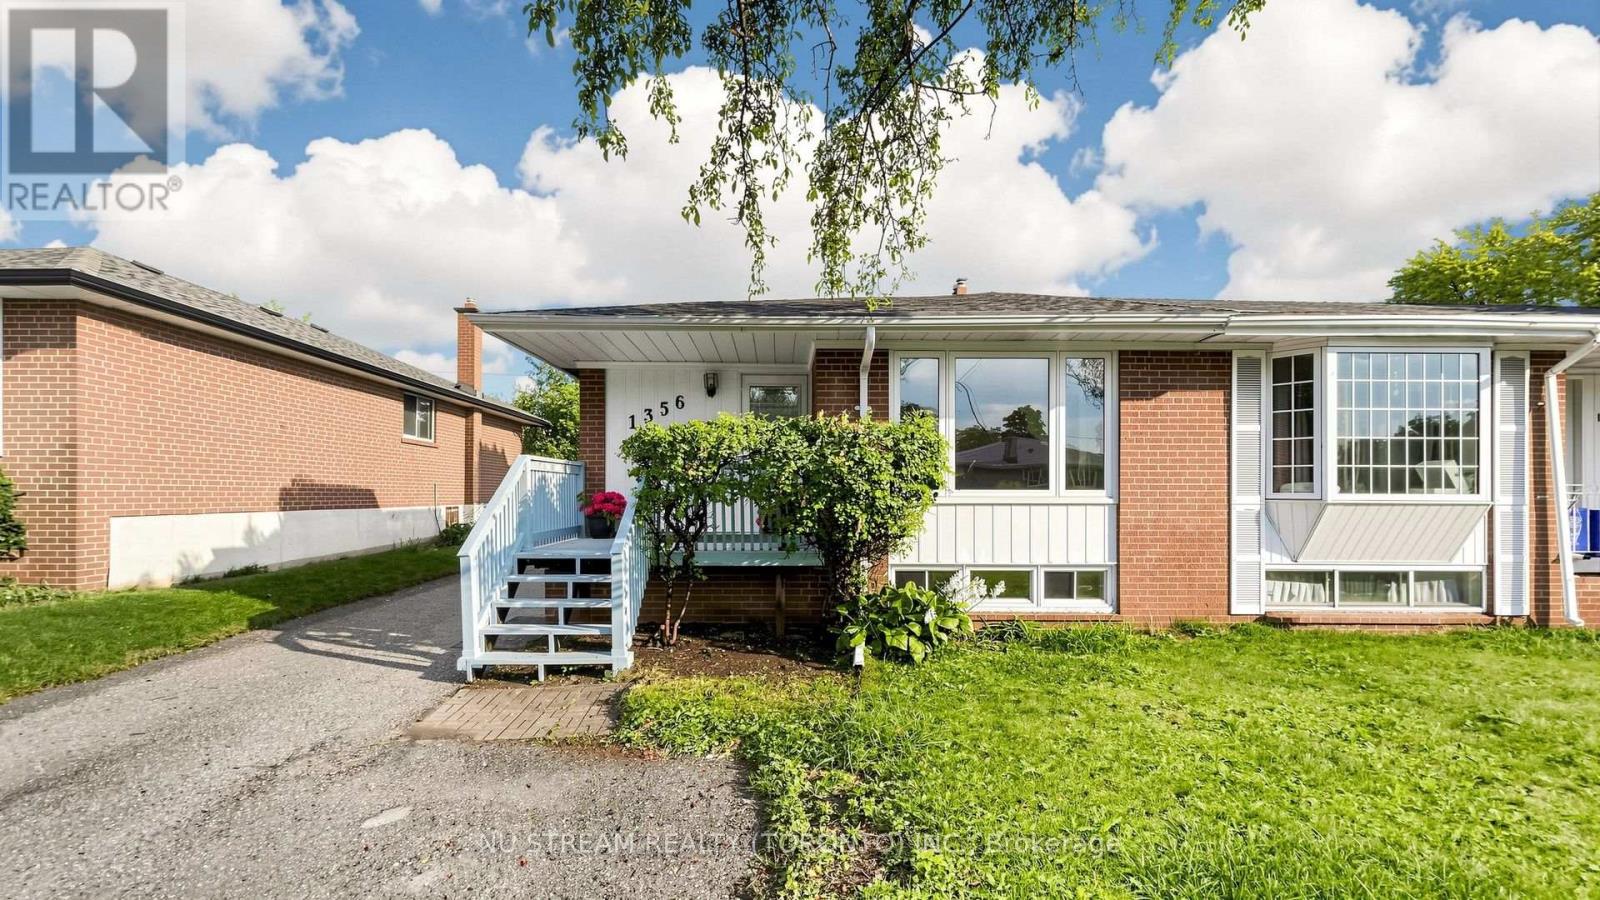
Welcome to 1356 Tatra Dr., Pickering - a well-maintained semi-detached bungalow offering spacious and versatile living for families, extended families, or investors. The main floor features 3 bedrooms and a newly renovated bathroom, with a functional layout ideal for everyday family living. The finished basement provides additional living space with 2 bedrooms, a kitchen, and a newly renovated bathroom, plus a separate entrance for added convenience and flexibility. Enjoy the convenience of a private long driveway with parking for up to 4 vehicles. The roof was replaced in 2023, adding to the home's appeal and peace of mind. Located in a convenient Pickering neighborhood close to everyday amenities, schools, parks, shopping, lake, Go station, bus, and Highway 401. *Basement Disclaimer: Seller and Listing Agent do not warrant or make any representation regarding the retrofit status, permits, or legality of the basement. Buyer and Buyer's Agent are advised to conduct their own independent due diligence regarding the basement and its use. (id:61476)
18 Rowe Street
Oshawa, Ontario
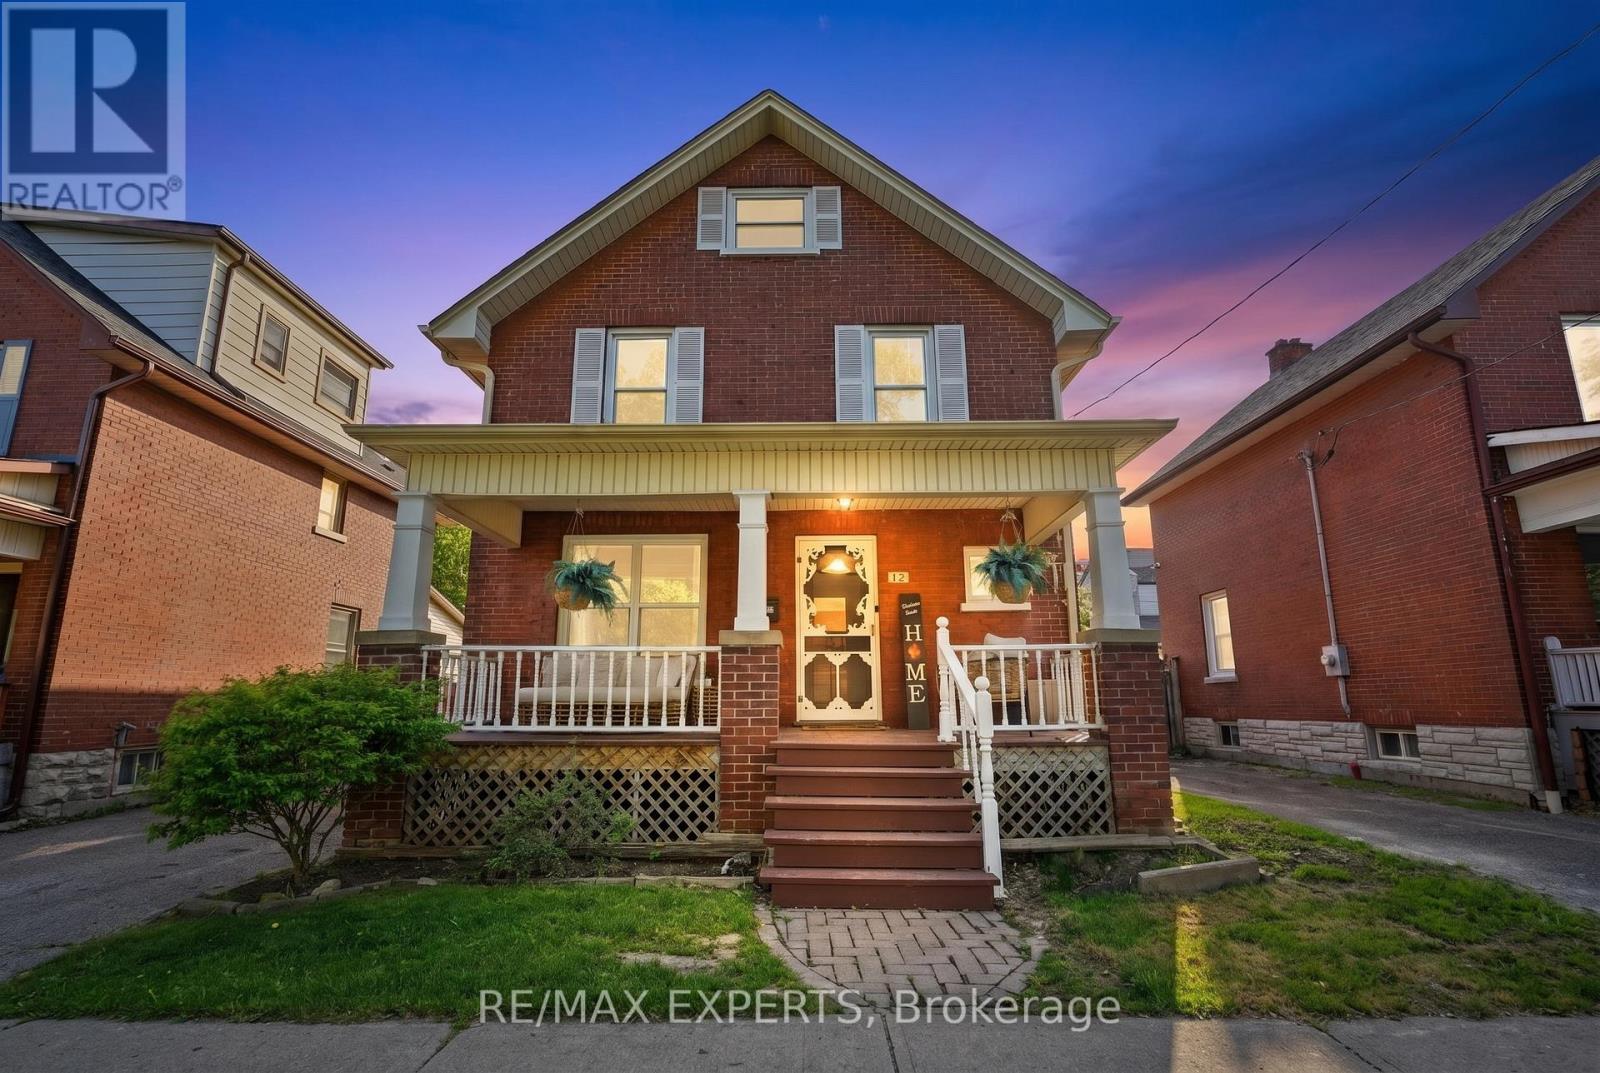
Welcome to 18 Rowe St! This charming 2.5-storey home is an excellent opportunity for first-time buyers looking for great value in a convenient location. Featuring 3 bedrooms, a formal dining room, and a bright living room with beautifully redone hardwood floors, this home offers warmth, character, and functionality throughout.The spacious kitchen includes a walk-out to a covered deck and fully fenced yard, perfect for relaxing, entertaining, or enjoying outdoor space. The upper loft provides excellent potential and is ready for your finishing touches to create additional living space, a home office, studio, or playroom.The lower level is partially finished with drywall and ceiling already completed, offering plenty of storage and future usable space. Recent updates include a 2017 roof, upgraded electrical from knob and tube in 2022, 2025 Updated Plumbing, 2026 furnace maintenance, 2026 AC maintenance, freshly painted interior, freshly painted doors, refreshed hardwood flooring, new mortise lock door knobs, newer windows, 3 Car driveway, and furnace.Located close to Highway 401, Minutes from Downtown Oshawa, shopping, transit, and everyday amenities, this home combines character, updates, and convenience at an attractive price point. Direct Bell/Rogers Fibe available. A fantastic opportunity to move in and make it your own! (id:61476)
264 King Street E
Clarington, Ontario
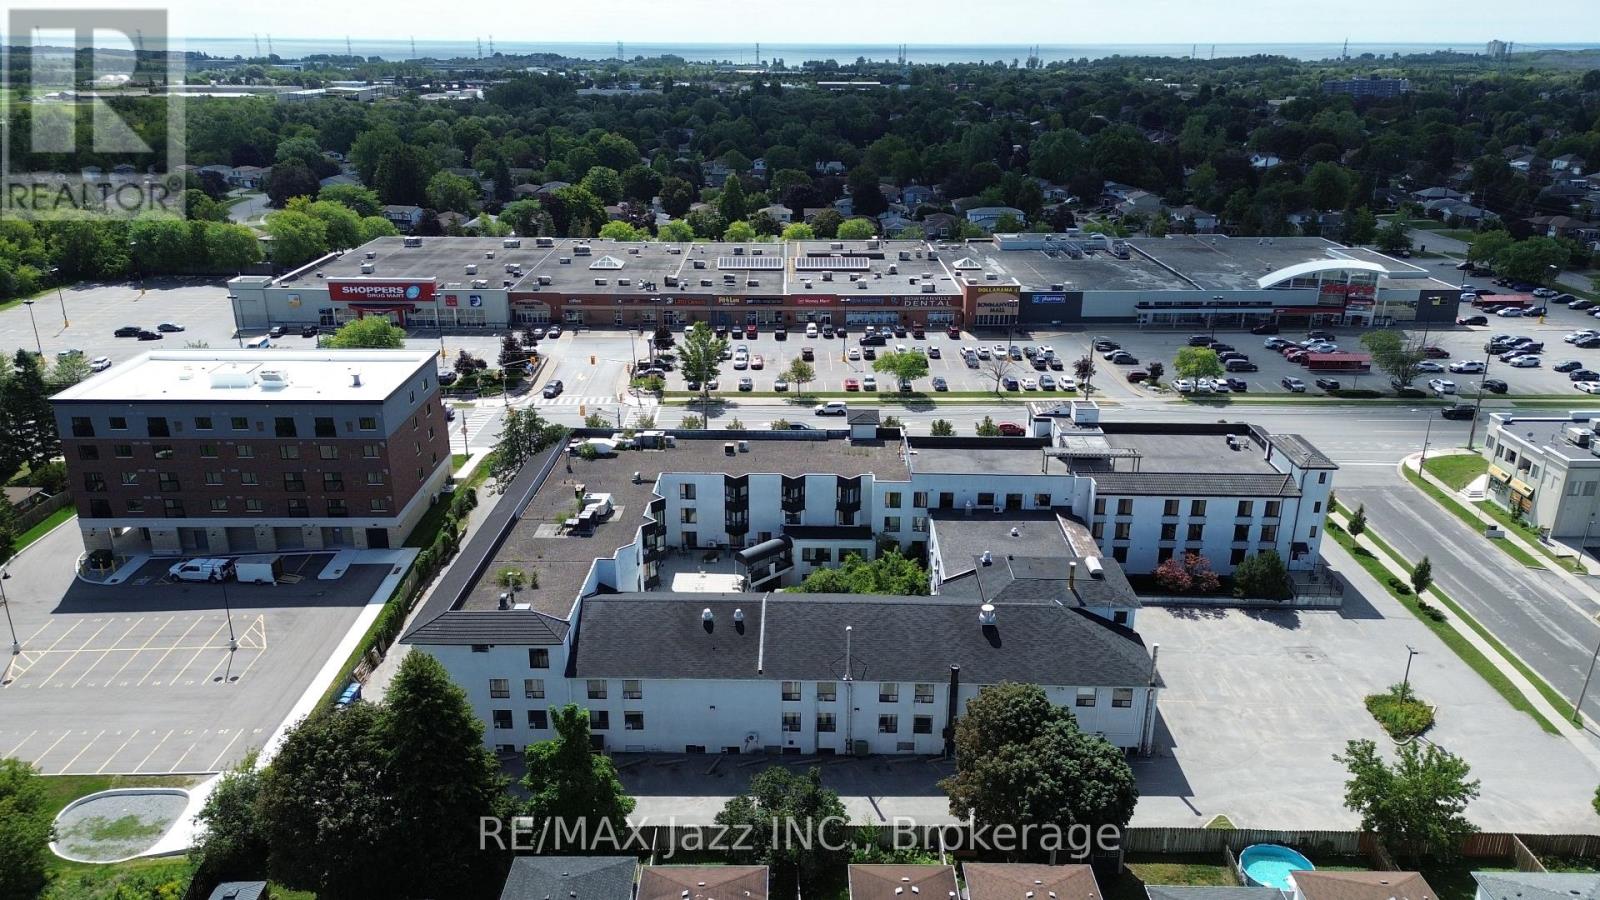
Three-storey stucco-sided structure, offering approximately 74,000 square feet (6,875 square metres) above grade, plus a fully finished basement level. It is currently configured as a long-term care and retirement home facility. Please note that this building will not have future utility as a long-term care facility, as the bed allotment has been relocated to a new facility. Lands: Approximately 1.805 acres of land, located on the northeast corner of King Street East and Galbraith Court, with 317 feet of frontage along King Street East and 250 feet along Galbraith Court. This property is ideally located across the road from the Bowmanville Mall, an enclosed mall anchored by both a large-brand grocery chain and a large-brand pharmacy chain. Additionally, the subject property abuts a new five-storey, 32-unit residential build to the east and a mix of single homes and townhomes to the north. Zoning: The current zoning is R1-3 and is included in the "East Business District" as part of the recently approved Bowmanville East Urban Centre Secondary Plan, with an intended land use of Medium Density Residential. Note: Property Taxes are not assessed, as prior long-term care use was exempt. (id:61476)

S355 Conc 2 Road
Brock, Ontario
OPEN HOUSE SAT AUG 15 12-2PM. Welcome to your ultimate rural retreat! Nestled on 10 acres of pristine privacy featuring beautiful mature bush and serene natural surroundings. Located 10 mins North of Uxbridge on paved quiet road. Solid brick raised bungalow offers the perfect blend of peaceful country living and incredible versatility. Whether you are looking for a multi-generational family home or a tranquil escape with room to breathe, this property checks every single box. Inside, you'll find an expansive, thoughtfully designed layout boasting approx 2,800 sq ft of main-floor comfortable living space designed with accessibility in mind, featuring oversized rooms and extra-wide hallways. A gorgeous solarium/sunroom customed designed with curved architectural beams is great for entertaining. Home features a bright, spacious eat-in kitchen for casual family meals, plus a separate formal dining room.. Cozy up in front of the brick fireplace with insert on cold winter evenings in the main floor living area. Hardwood floors on the main level along with formal dedicated office at front entrance & main floor laundry. A dedicated walk down separate entrance in garage to above grade lower level provides seamless potential for an in-law suite, multi-generational living, or rental income. The large windows flood the additional living space on the lower level with natural light. A 4th Bdrm with sitting area and 3 pc bath, family room, games room, workroom and plenty of storage make this lower level potential endless. (Finished with exception of flooring & section of ceiling.)An absolute crown jewel of this property is the massive, barn board, 1980's outbuilding featuring approx 2,000 sq. ft. of ground (cement) floor space. An expansive loft area with stairs, electrical and natural sunlight completes this outbuilding that's ideal for a workshop, studio, livestock, hobby farm or heavy equipment storage. Separate driveway and trees hide outbuilding from home assuring privacy. (id:61476)
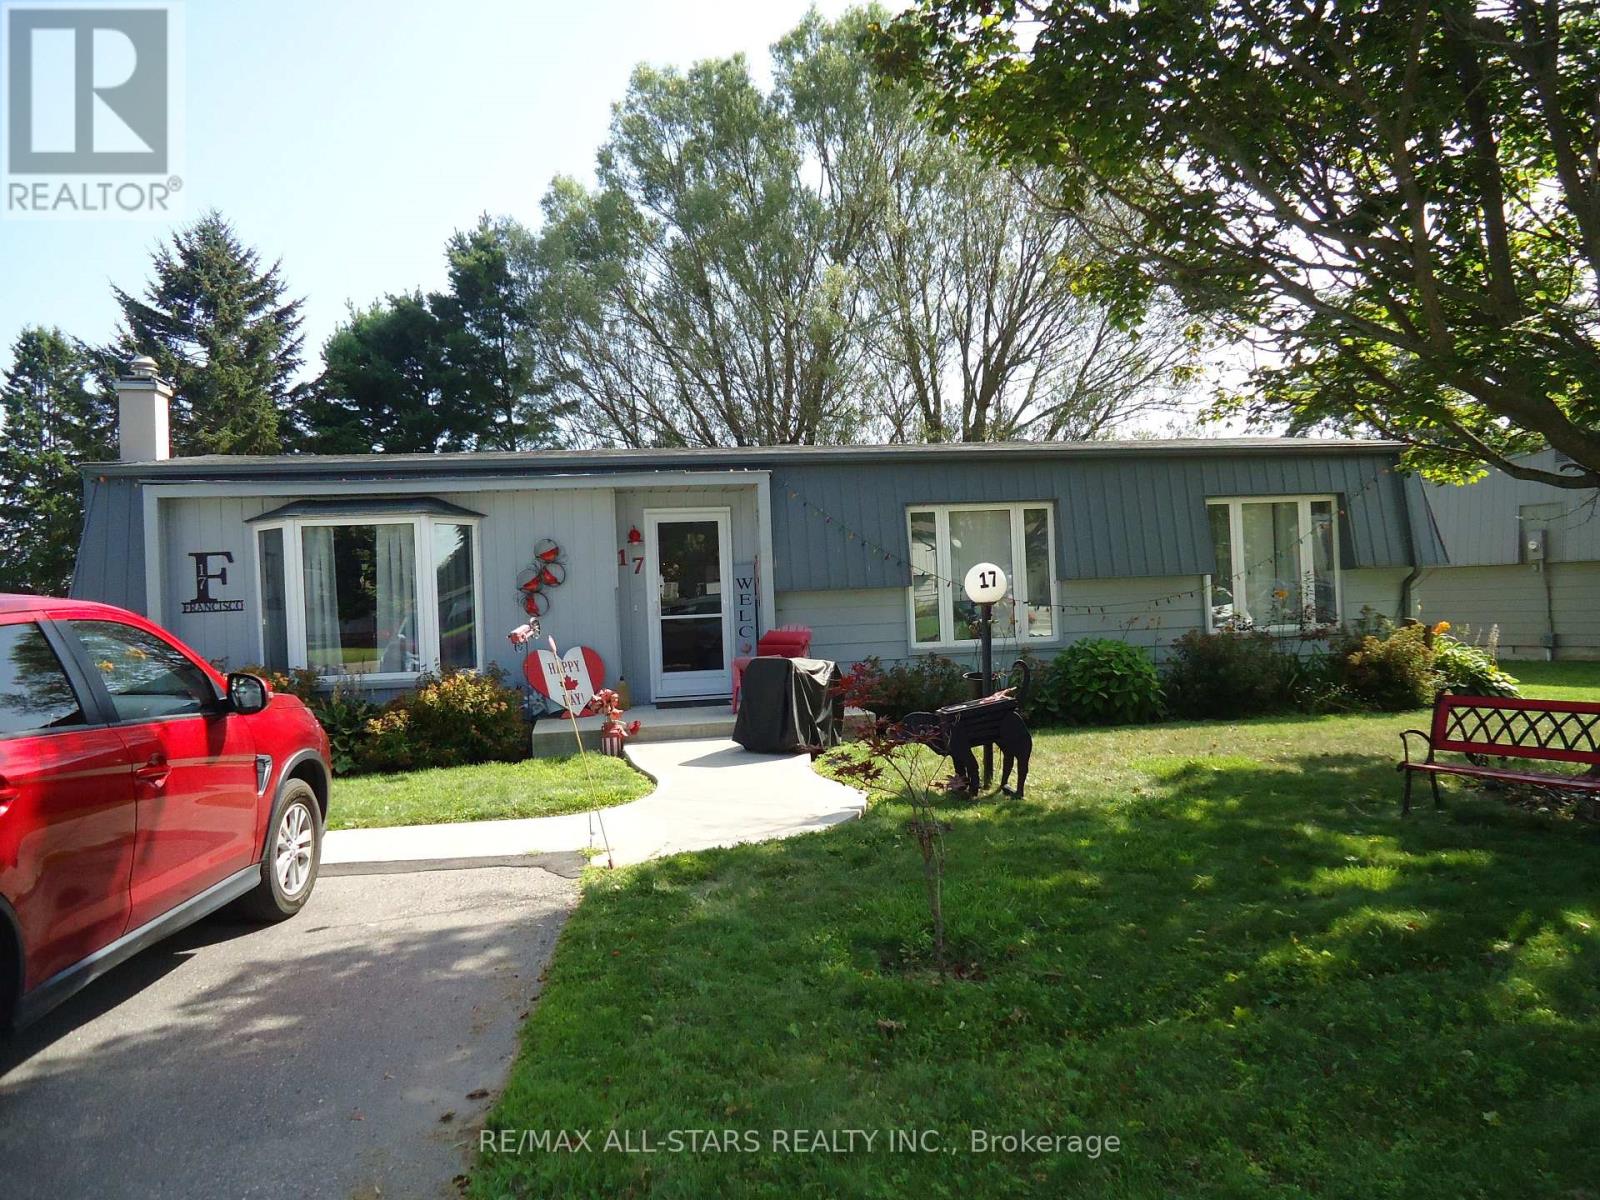
17 Pineridge Crescent
Clarington, Ontario
* Backs onto golf course * Rarely offered, the "Newcastle" model approx 1400 sq.ft, beautifully appointed & upgraded detached bungalow with 2+1 bedroom, can also use the + 1 as a family room which features a walk-out to large interlock covered patio. 2 baths, scenic and tranquil views from every room of the house, spacious layout/design, 2 parking spots and more ! Don't let the price fool ya. Compare & hurry - this place is unmatched offering the best price & value, condition and size in the whole Wilmot Creek community. This bright and welcoming home features a well-appointed large U shaped kitchen, spacious LR & DR, family room and 2 generous size bedroom . Note this is not a retirement community, it is an adult-lifestyle community - allows for 2 occupants maximum and one must be 55 years of age or older. ** The monthly fee includes water, sewer, snow removal, and full access to an exceptional array of amenities, activities and facilities. Enjoy The Wheelhouse social hub, over 100 clubs and activities, billiards, shuffleboard, fitness and dance classes, crafts, tennis, pickleball, lawn bowling, horseshoes, scenic nature trails, a private 9-hole golf course, indoor and outdoor saltwater pools, hot tubs, sauna, fitness facilities, library, woodworking shop, dog-run and more ! It also features an 800-seat auditorium hosts dances, theatre productions, and community events including several hosted events, while on-site conveniences include a pharmacy and hair salon ** Steps to the Wheelhouse community centre. Surrounded by nature, and steps to the shores of Lake Ontario, amenities, shopping, dining, and everything Wilmot Creek has to offer, this is an excellent opportunity to enjoy this pet-friendly land lease community ! Come and experience the Wilmot Creek lifestyle - you'll never run out of things to do here. Just move-in and enjoy ! Flexible closing available. Don't miss it - a must see. Show and sell. Another added feature is low property taxes. (id:61476)