

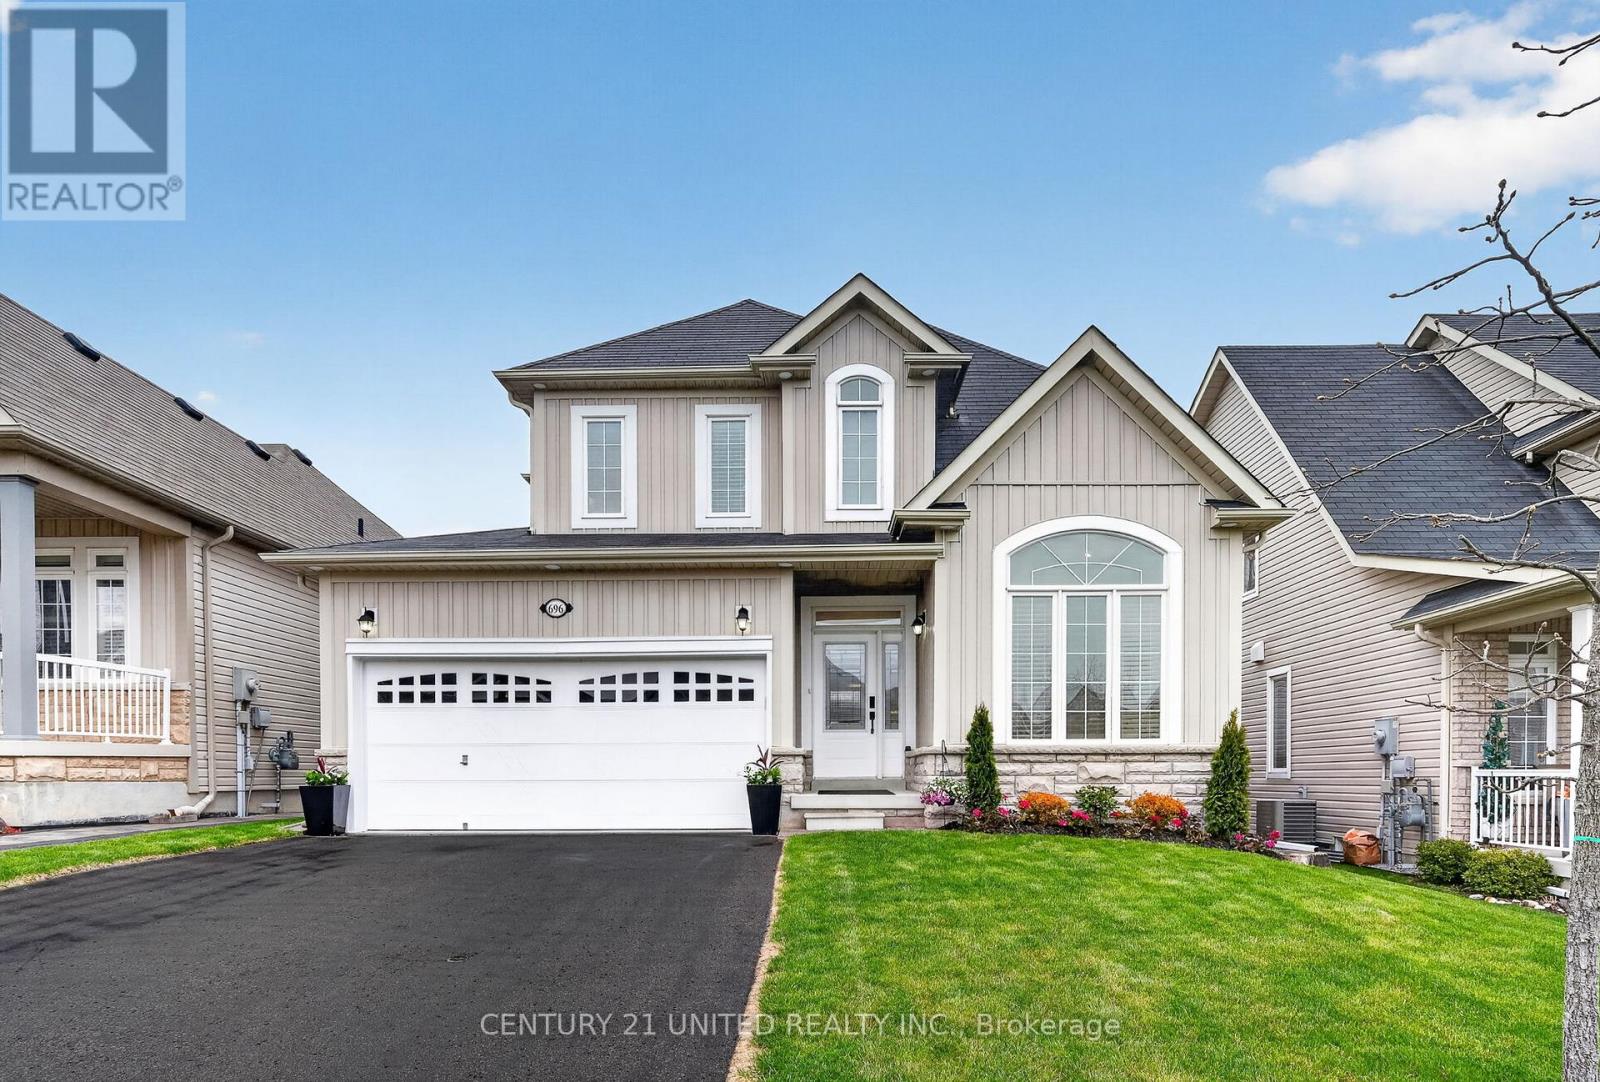
696 Fisher Street
Cobourg, Ontario
Live a resort-inspired, staycation lifestyle in this fully renovated, turn-key masterpiece in Cobourg, Ontario's "Feel Good Town." Custom Upgraded w/ gorgeous Contemporary Coastal Decor featuring seamless room-to-room transitions and premium finishes throughout. PLUS a personal backyard oasis designed for entertaining or ultimate tranquility. Your private heated, in-ground saltwater pool, an oversized year-round hot tub, substantial armour stone & interlock stone multi-level patio, a cabana with an outdoor bar, a beautiful pergola, a built-in BBQ gasline & relaxing outdoor lounge seating areas. Inside, the open-concept layout reveals a completely refinished chef's kitchen showcasing quartz countertops, a matching island, a designer backsplash & feature wall, and brand-new designer style appliances with elegant gold hardware. The expansive primary suite provides a true sanctuary, complete with a spa-like ensuite and a relaxing soaker tub. The home accommodates versatile multi-generational living with 2+1 additional bedrooms, 4 bathrooms, and a front main-floor office/reading room easily convertible into a main-floor bedroom. Premium interior upgrades include brand-new luxury vinyl flooring, designer lighting, pot lights, 9ft shiplap ceilings, upgraded smart switches, new fixtures, finishes, and trim throughout. The property is painted top-to-bottom and comes EV car charger ready. Nestled in a highly sought-after, beautifully landscaped new-build village subdivision with walking parks nearby, this home is just 1 km from the sandy beach, marina, yacht club, and historic boutique downtown. Golf courses, hiking trails, and local wineries are all accessible within a 30-minute drive. Absolutely nothing to do but move in, relax, and enjoy a boast-worthy lifestyle filled with comfort and joy. Contact us today for the complete list of upgrades! (id:61476)
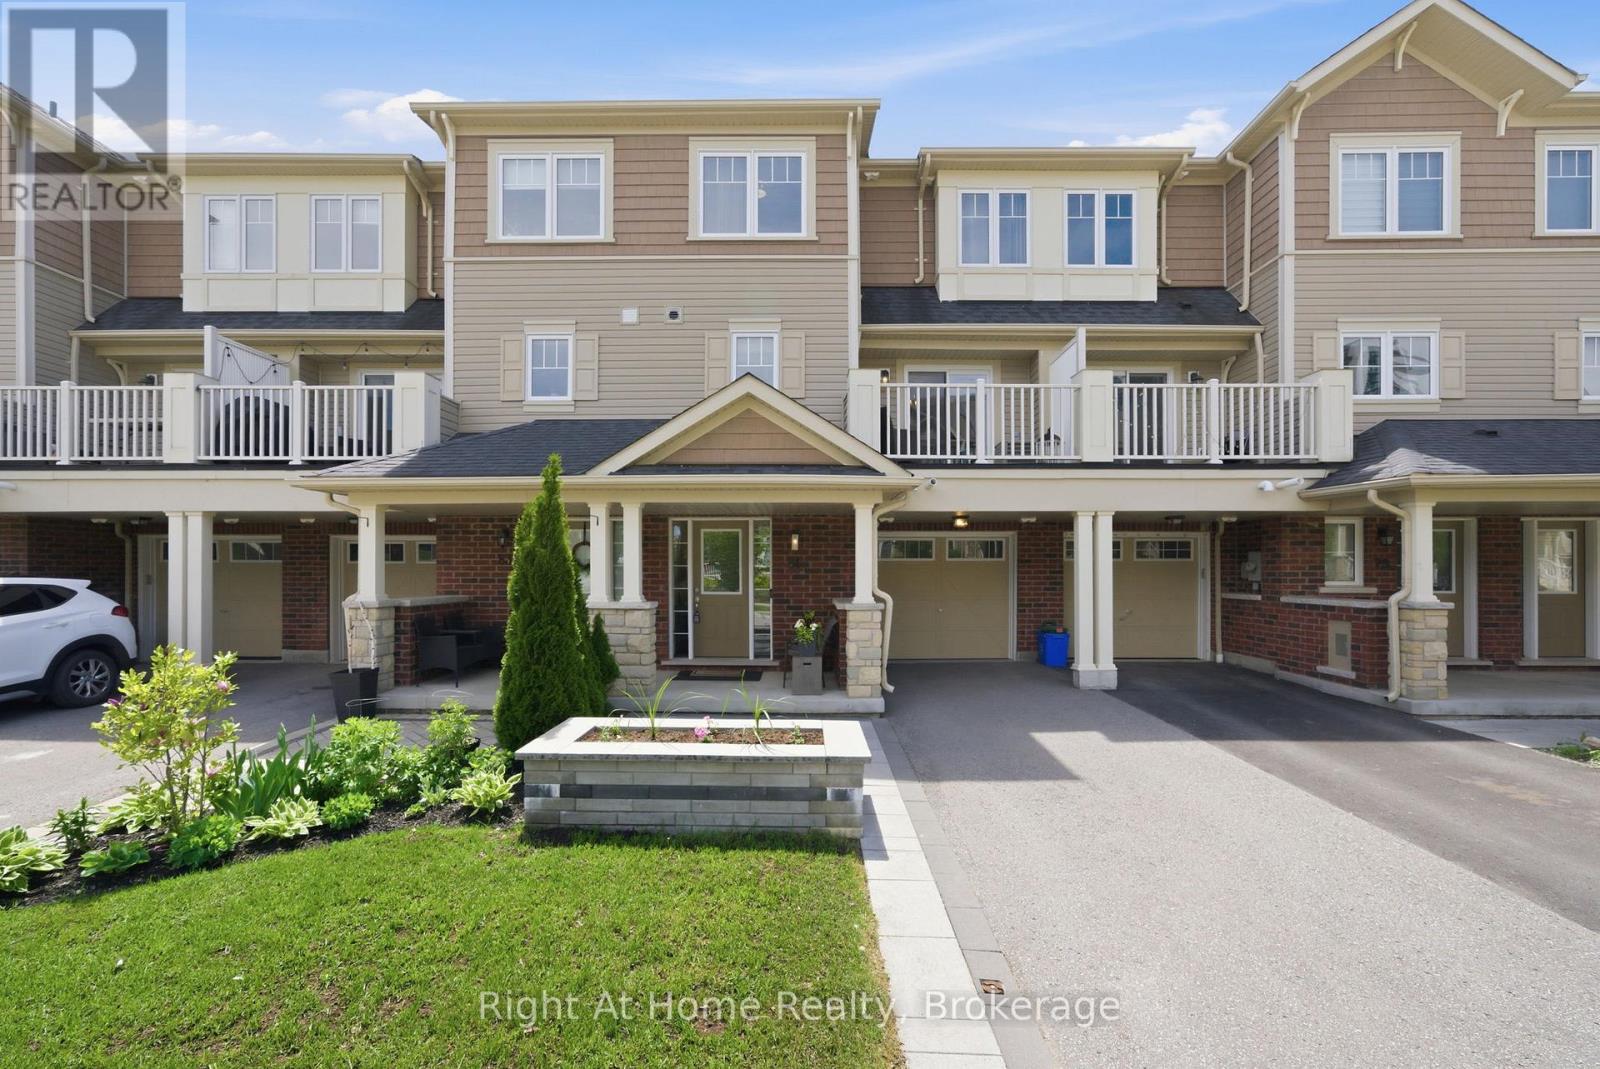
81 Far North Court
Oshawa, Ontario
Welcome To This Bright Open-Concept Town Home In Prime Area Of North Oshawa Near Restaurants, Shops, Costco, And Two New Schools Opening Soon (Elementary and High School). This Home Has Been Beautifully Upgraded Over The Last Few Years. Professionally Landscaped With Stunning Gardens, Private Balcony, Hardwood Floors, Modern Light Fixtures, Built-In Closet Organizers In Primary Bedroom, Glass Shower Doors, Security System With Camera, Doorbell Camera, Ecobee Smart Thermostat, Gorgeous Custom Built Cabinets And Shelving With Electric Fireplace, Second Floor Laundry, Interior Garage Access That Leads To Extended Living Which Includes Cabinets, Bar, And Custom TV Mount. This Home Shines And Is The Perfect Space For Any Lifestyle. (id:61476)
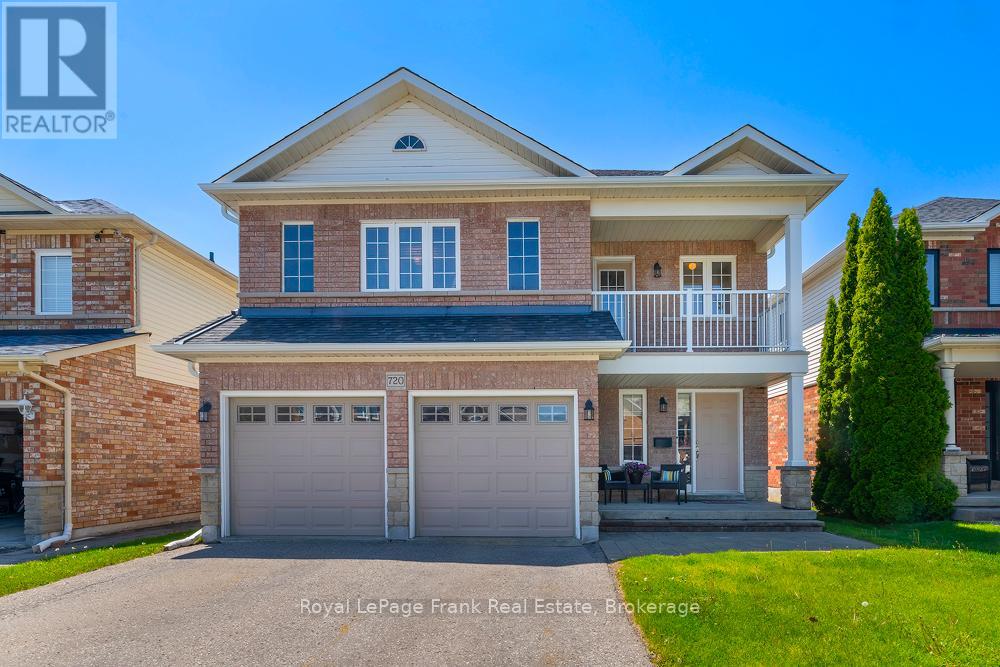
720 Ormond Drive
Oshawa, Ontario
Beautifully maintained and exceptionally clean 4-bedroom family home offering approximately 2,500+ sq.ft. above grade, plus an additional 1,136 sq.ft. unfinished walk-out basement with rough-in for a future washroom. Located in a desirable Oshawa neighbourhood, this spacious home combines comfort and pride of ownership throughout. From the moment you walk through the front door, you are welcomed by the main floor living and dining rooms, both with hardwood flooring, ideal for entertaining and family gatherings. The bright family room features hardwood flooring and a cozy gas fireplace. The open concept kitchen (with gas stove hookup) and breakfast area are filled with natural light and offer a sliding glass walkout to the large deck with metal pickets and steps leading down to the yard. Outdoor living is truly exceptional with a covered entertaining area complete with hardtop shelter, including the patio set on the deck - creating a perfect extension of your living space for relaxing and entertaining. Upstairs offers 4 generous bedrooms including a spacious primary retreat featuring, a 4-piece ensuite with corner soaker tub. Beautiful hardwood flooring extends throughout the upper hallway to a balcony. This lovingly cared for home features numerous updates including shingles, furnace, venting, air conditioning, both garage doors, eavestroughs and downspouts, kitchen countertop, sink and tap mostly fresh paint throughout. Fence, deck, and stairs were recently power washed with minor touch-up repairs completed. Conveniently located close to schools, parks, shopping, transit, and many amenities. A wonderful opportunity to own a spacious family home with outstanding indoor and outdoor living space. The spacious main floor laundry room with garage access adds convenience. (id:61476)

1957 Secretariat Place
Oshawa, Ontario
Detached and move-in ready in north Oshawa's Windfields community, this 2005-built two-storey offers 1,649 square feet above grade plus a fully finished lower level, set on a deep, fenced lot with a treed backdrop. Hardwood runs through a bright main floor where the living room, separate dining, and a generous 15 by 15 family room flow together under smooth ceilings and large windows. Sliding doors off the dining area open to a raised wood deck above the yard. The kitchen keeps solid oak cabinetry, dark counters, and a double sink, with an updated stainless refrigerator, range, and hood. Upstairs, three carpeted bedrooms include a primary retreat with a walk-in closet and a four-piece ensuite with a separate soaker tub and a glass shower. A second four-piece bath serves the other bedrooms. The finished lower level adds a large recreation room, a bedroom or home office, and a three-piece bath, plus dedicated laundry, a cold room, and storage. Flexible space for guests, a gym, or a study. Outside, the sunny, fully fenced yard backs onto mature evergreens and gives you real room to garden. A covered front porch and single attached garage complete the package. Can be used as a spacious family home in a safe, quiet neighborhood or as a profitable licensed student rental in Durham's highest-demand area, steps from excellent schools and two of Ontario's booming post secondary schools - Ontario Tech University and Durham College . Updates include a gas furnace (approximately 2023), an asphalt roof (approximately 2021) with a transferable 15-year warranty, and the finished basement (2010).Walk to Ontario Tech University and Durham College, with parks, transit, and Highway 407 access close by. (id:61476)
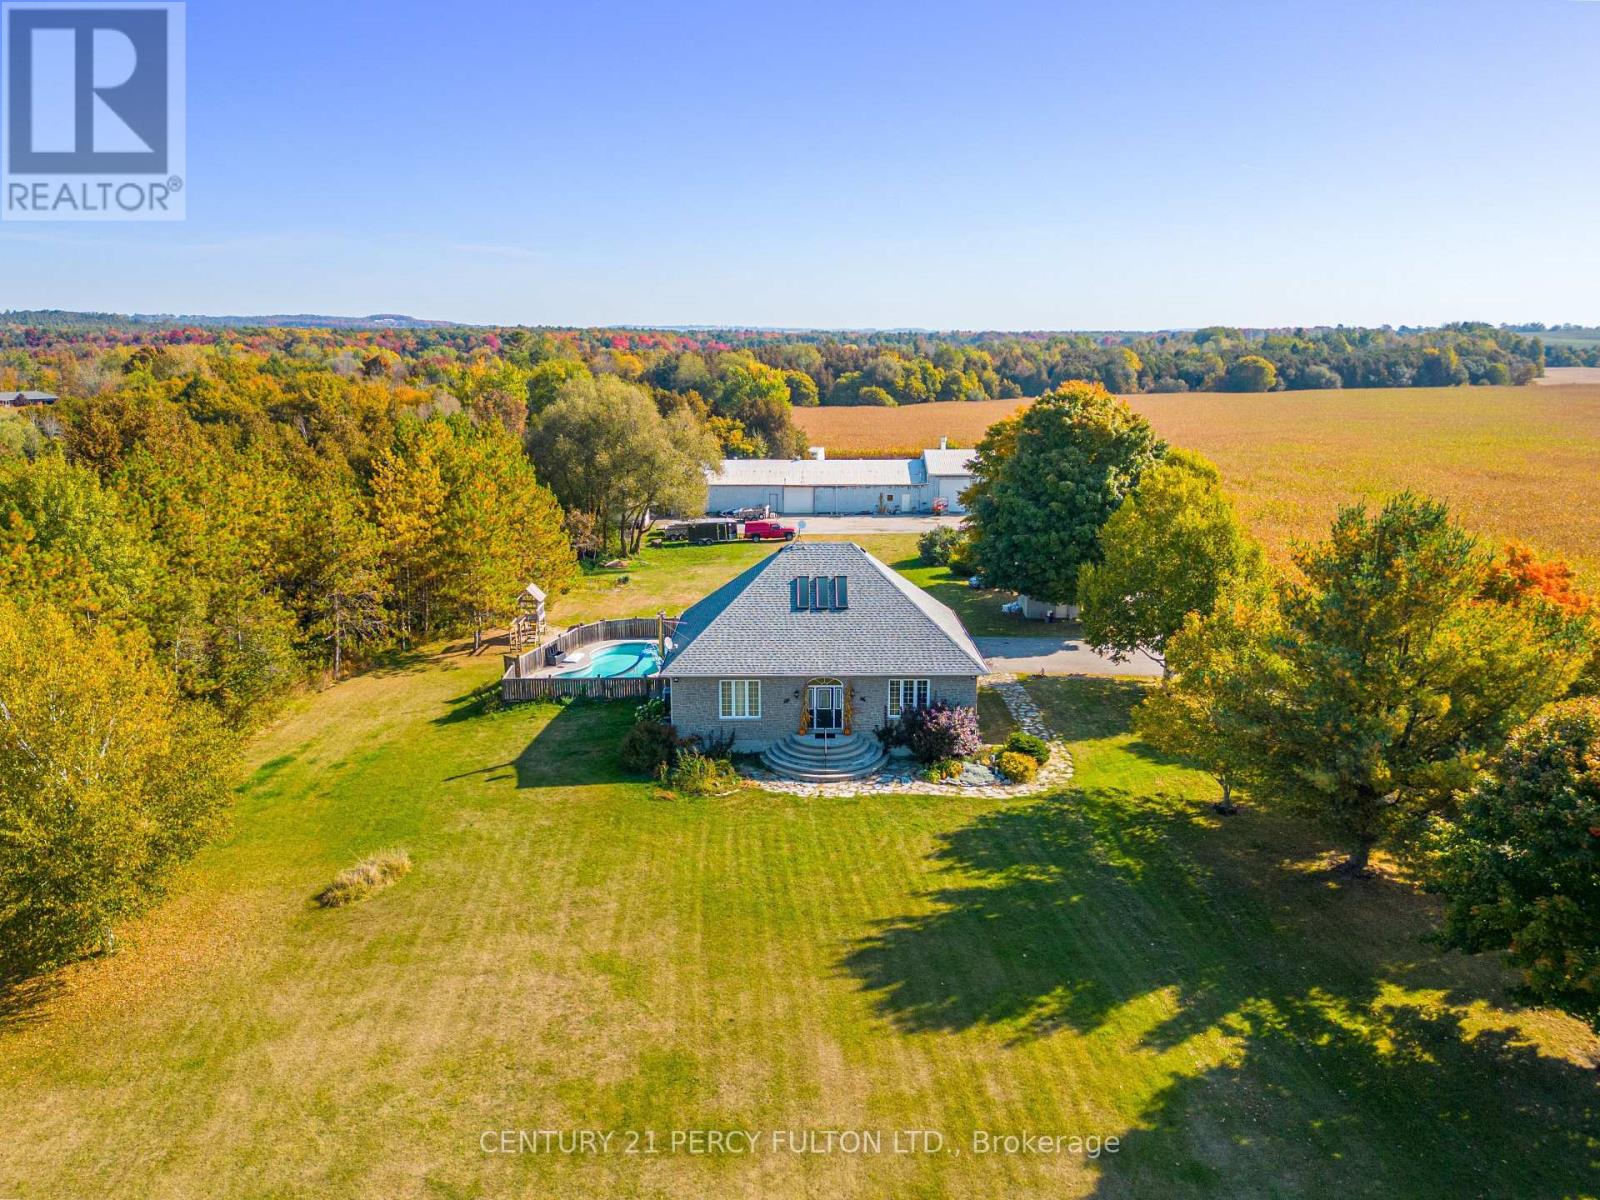
5659 Gilmore Road
Clarington, Ontario
Welcome to 5659 Gilmore Road! This 65 Acre Property Of Gently Rolling Land Includes 2 Fully Detached Homes And A Huge 60x40 Ft Heated Workshop With Attached 100x40 Ft Steel Barn. Spring Fed Pond & 50 Acres Of Rented Farmable Land. Primary Residence had 3+2 Generous Sized Bedrooms, High Ceilings, Large Windows, Wood Floors, Huge Cold Cellar, A Large Laundry/Mud Room. Heated Inground Pool. Secondary Residence Is a Very Charming 2+1 Bedroom, 2 Bathroom With Cozy Front Porch. (id:61476)
22 Glengowan Street
Whitby, Ontario

Beautifully crafted Highmark Home - four-bedroom, four-bathroom residence in one of Whitby's most exclusive neighbourhoods. Curb appeal is undeniable with a timeless brick and stone exterior, an asphalt driveway framed with tumbled stone pavers, new garage doors, and thoughtfully designed perennial gardens enhanced by maturing trees including columnar oak, spruce, and a Japanese maple. The fully fenced backyard is ideal for entertaining with a custom deck, pergola, and shed, while natural gas connections for both a barbecue and fire table make it the perfect space to gather year-round. An in-ground sprinkler system ensures the grounds are easy to maintain. Inside, the home showcases elegant details and functional design. The main floor features hardwood flooring throughout, extending up the hardwood staircase and across the upper hallway. Soaring nine-foot ceilings and extended eight-foot doors and doorways enhance the sense of space, while coffered ceilings in the living room and family room add architectural character. The kitchen is both stylish and practical, complete with quartz countertops, pantry, double sink with garburator, pot lights, pendant lighting, and a breakfast bar. The mudroom, with direct access to the garage, offers excellent storage and organization for busy households. Upstairs, the primary suite provides a private retreat with a large walk-in closet and a luxurious five-piece ensuite. The second bedroom includes its own four-piece ensuite, while the third and fourth bedrooms share a spacious five-piece Jack-and-Jill bath. Modern conveniences include electric vehicle readiness with a 240V outlet and breaker space for a level two charger. Located close to Highway 407 for easy commuting, and minutes to schools, parks, and shopping, this home offers the perfect blend of luxury, convenience, and community living. Detailed features room by room is attached. (id:61476)
54 Corbett Street
Port Hope, Ontario
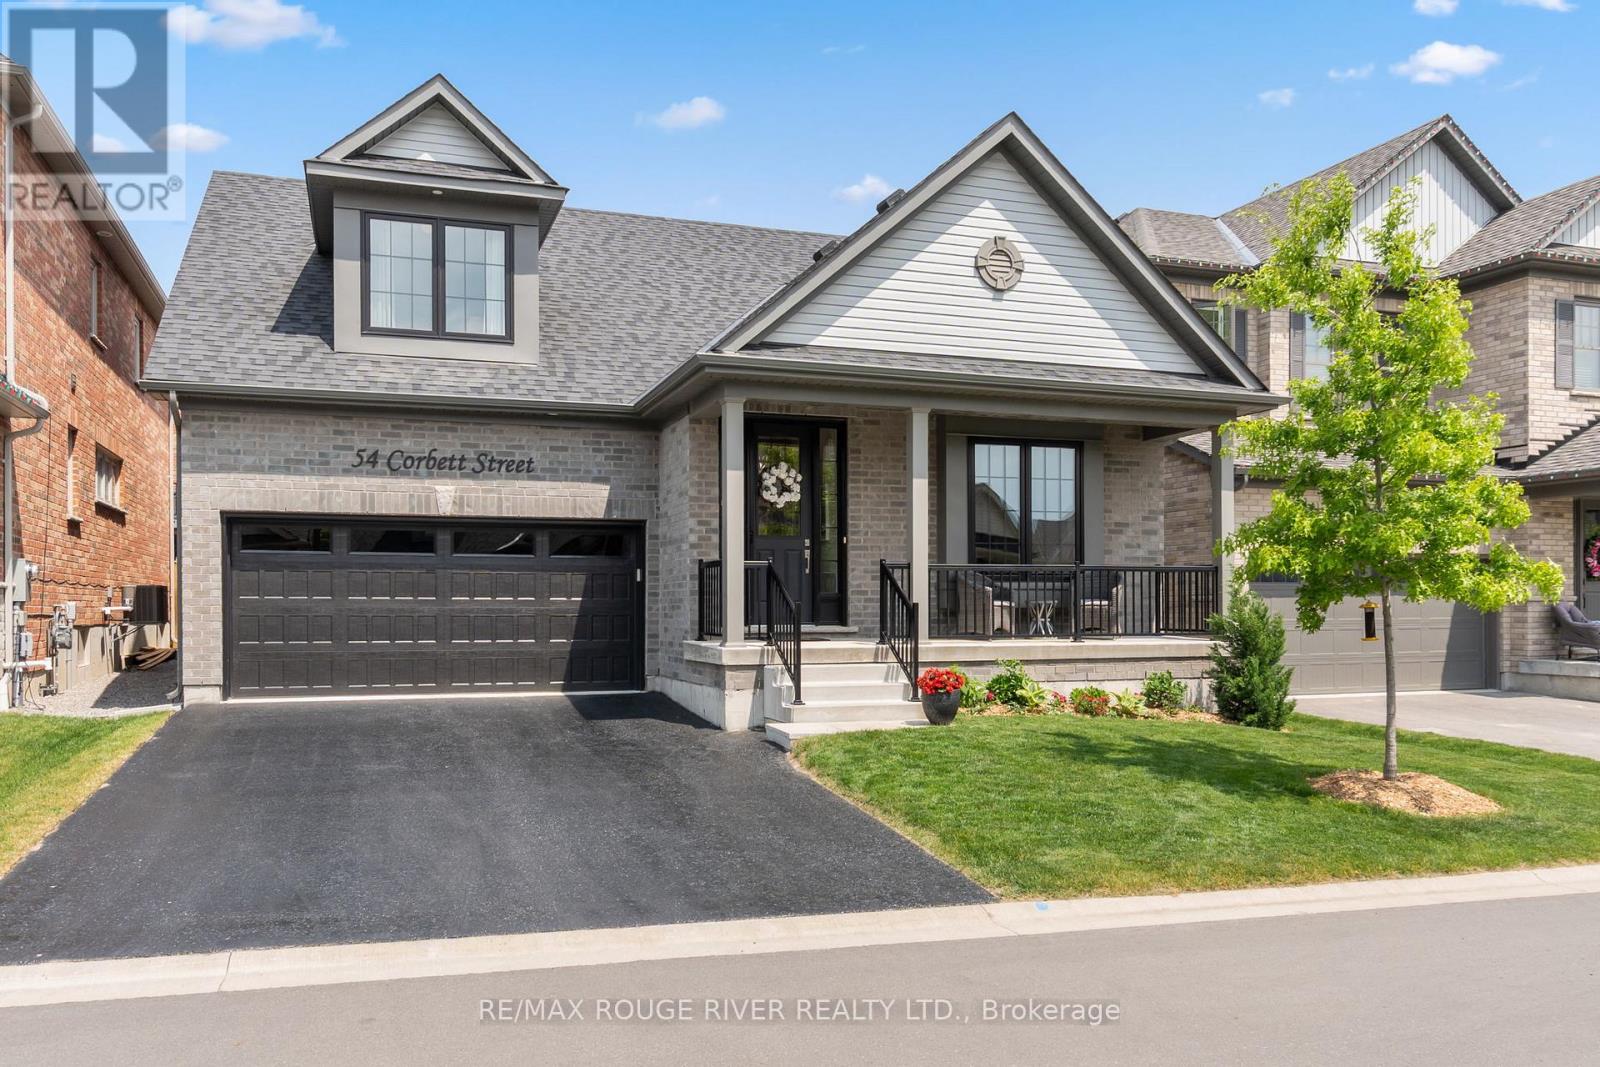
Luxurious Living at Its Finest. Ideally situated in a sought-after neighborhood near the golf club and just minutes from Highway 401, downtown shops, and restaurants, this exceptional Cambray model by Mason Homes offers over 2,265 sq ft of refined living space plus a beautifully finished basement with a kitchenette, additional bedroom, and full bath. This high-end 4-bedroom multigenerational bungaloft home has been meticulously upgraded with over $300,000 in improvements and upgrades, blending thoughtful design with upscale finishes throughout. From elegant crown molding and custom lighting to a tv and sound system and tailored window coverings, no detail has been overlooked. At the heart of the home, a gourmet chefs kitchen shines with custom cabinetry, a center island, premium appliances, and seamless flow to the open living space. Enjoy the ambiance of both gas and electric fireplaces, beautifully upgraded stairs and spindles, and luxurious bathrooms. The primary suite is a sanctuary, featuring a stunning 4-piece en suite with a custom walk-in shower. Step outside to a finished deck perfect for entertaining, or admire the fully finished and painted garage another sign of the meticulous care this home has received. This is not just a home its a statement. A rare opportunity to own a residence that blends sophistication, comfort, and craftsmanship. (id:61476)
48 Ward Drive
Brighton, Ontario
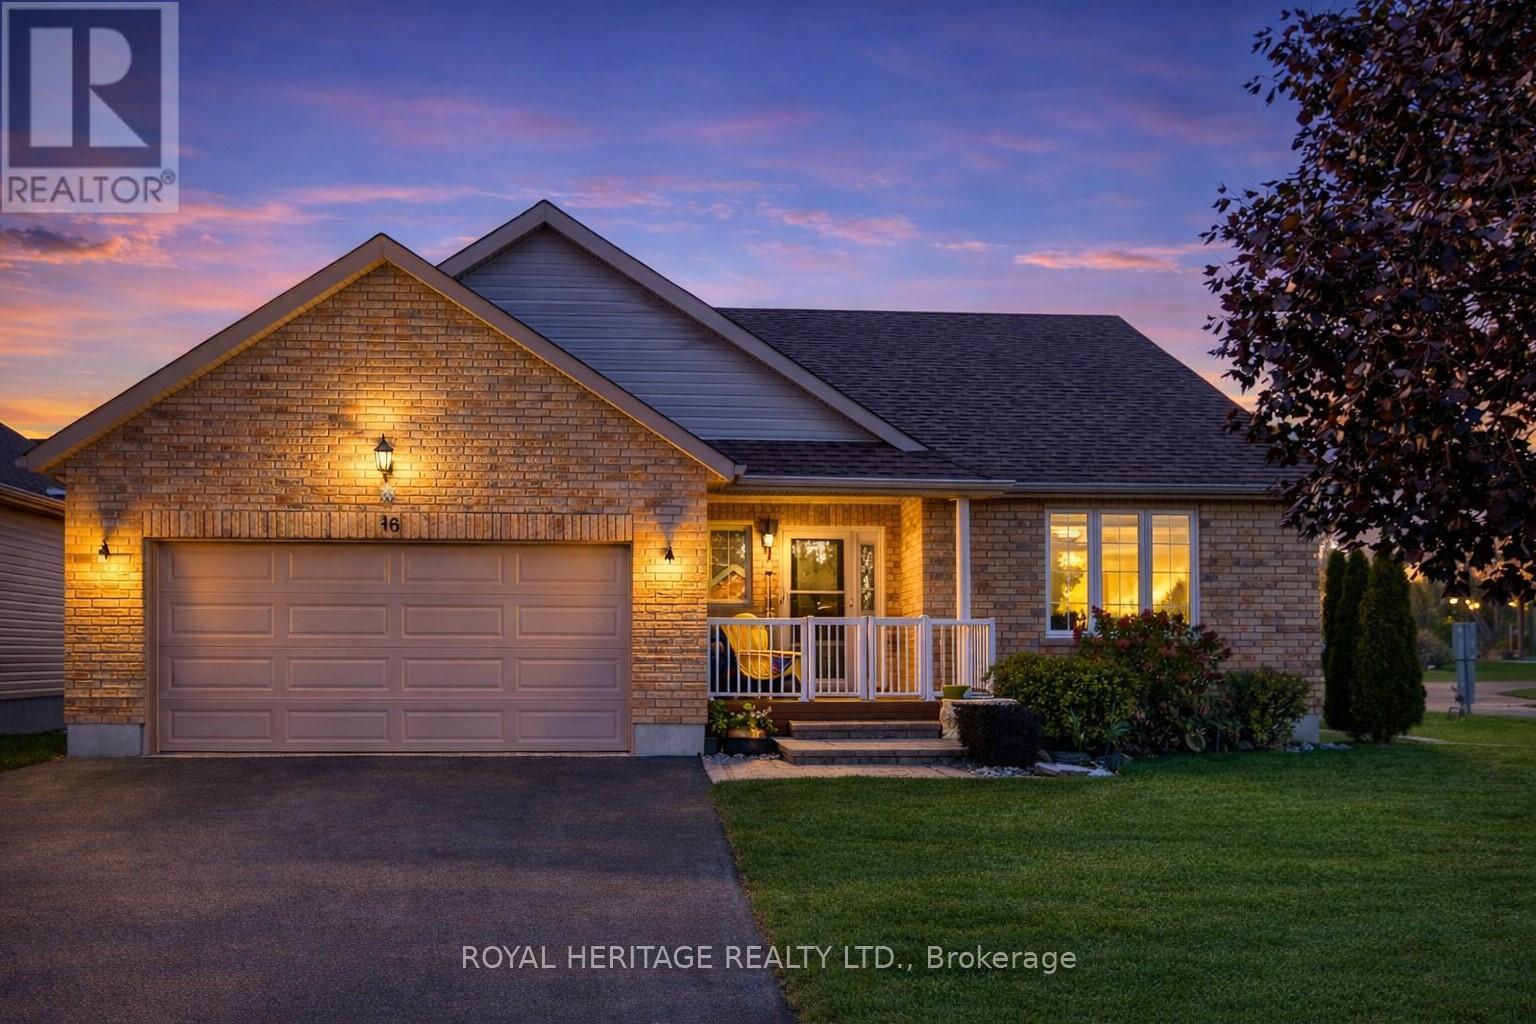
Refined Living In The Heart Of Brighton By The Bay. This Immaculate Brick-Front Bungalow On A Premium Corner Lot Delivers Luxury Finishes And An Effortless Lifestyle Across 2,500+ Sq Ft Of Carpet-Free Living Space. The Bright, Open-Concept Main Floor Impresses With Rich Hardwood Floors, A Gas Fireplace, And A Chef-Inspired Kitchen Featuring Granite Countertops, Under-Cabinet Lighting, Stainless Steel Appliances, And A Gas Stove. Garden Doors Open To A Private Deck And Landscaped Backyard. The Primary Suite Offers A Walk-In Closet And Spa-Calibre 5-Piece Ensuite. A Second Bedroom, Full Bath, And Main Floor Laundry Complete The Level. The Fully Finished Lower Level - Bathed In Natural Light Through Above-Grade Windows - Features A Spacious Rec Room With A Second Gas Fireplace, A Third Bedroom, 3-Piece Bath, And A Private Infrared Sauna - A Rare Luxury At Any Price. Double Attached, Heated Garage, 6-Car Parking, Forced Air Gas, Central A/C, Sump Pump, And All Appliances Included. Sandpiper Community Centre Membership ($492/Yr), Marina, And Trails Just Minutes Away. Pre-Home Inspection Available. This One Has Nothing To Hide - Book Your Showing Today. (id:61476)
1575 Winville Road
Pickering, Ontario
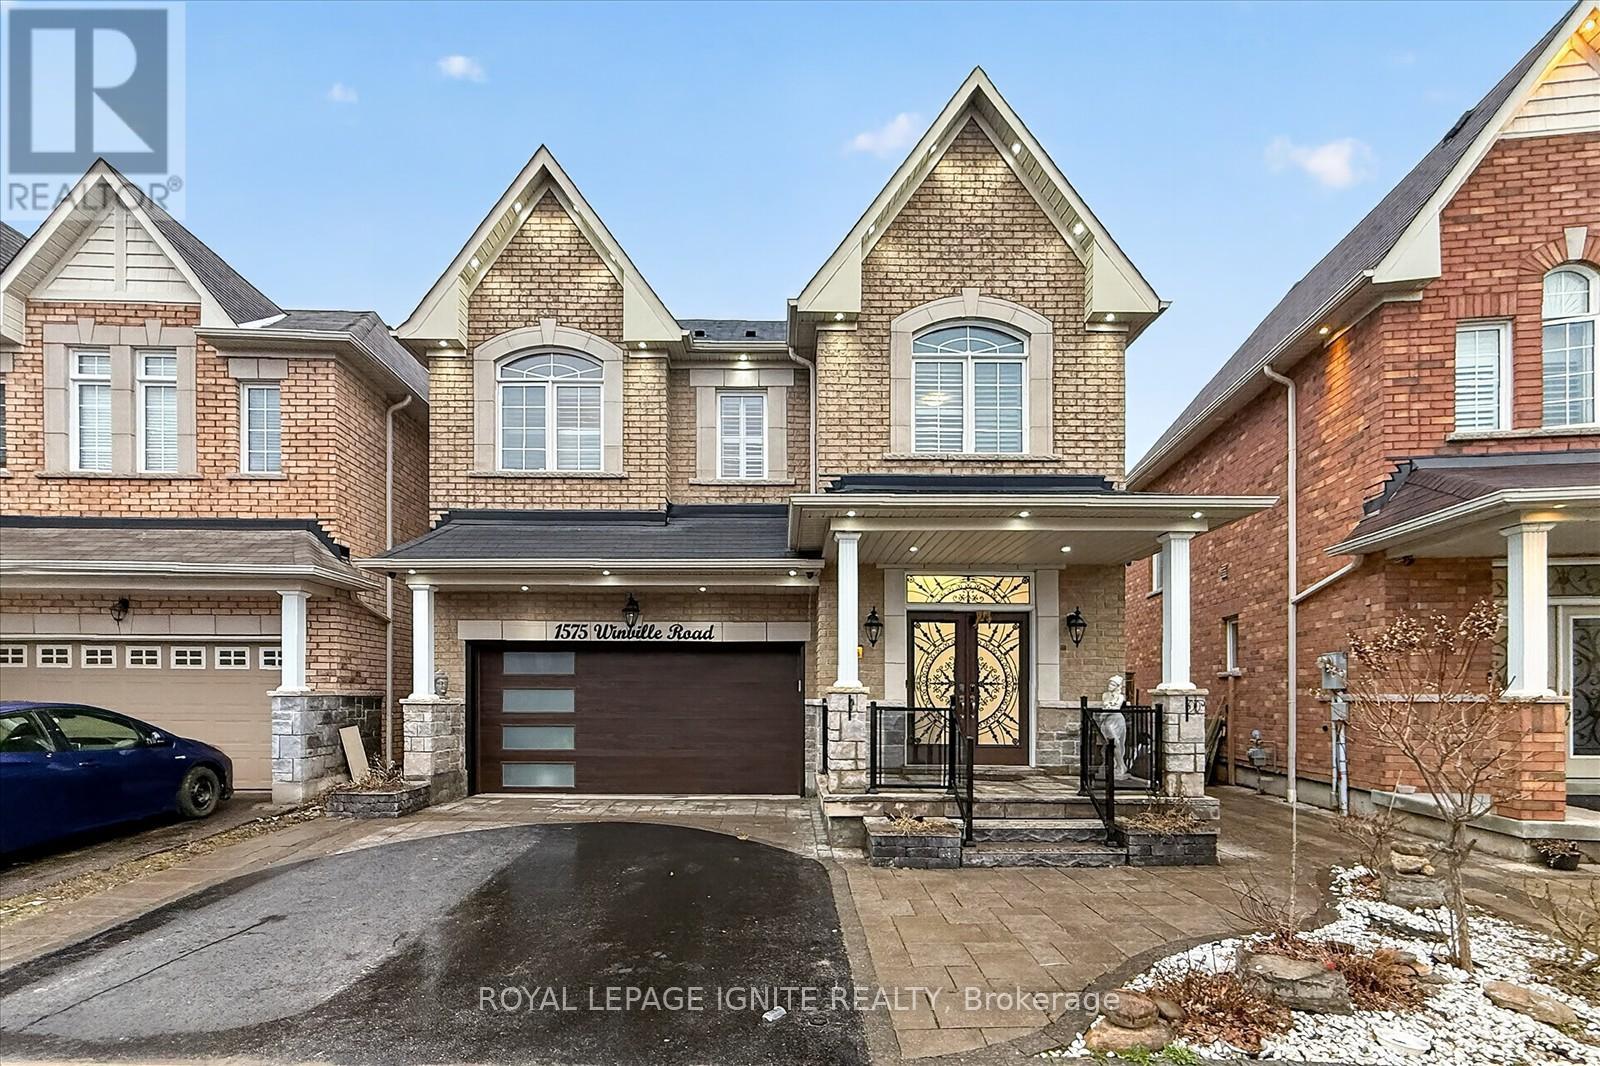
Welcome to 1575 Winville Road, Pickering! This beautifully upgraded detached home with a finished basement sits on a rare premium pie-shaped ravine lot, offering exceptional privacy and scenic views. Featuring an elegant stone façade, the home showcases impressive curb appeal with upgraded landscaping, interlock porch, and a fully fenced yard. A welcoming entrance leads into a thoughtfully designed interior with quality finishes throughout. The main floor offers a spacious and functional layout with separate living, dining, and family rooms, perfect for both everyday living and entertaining. Enjoy hardwood flooring throughout and a stunning oak staircase. The modern kitchen is equipped with new stainless-steel appliances, a pantry, and a bright breakfast area. Upstairs, you'll find 4 generously sized bedrooms. The primary bedroom features a luxurious 6-piece ensuite, walk-in closets, and serene ravine views. A second bedroom includes its own 4-piece ensuite, ideal as a second primary suite. A convenient second-floor laundry room adds to the home's functionality. The finished basement includes lookout windows, allowing for plenty of natural light. It's ideal for extended family living and offers excellent potential for rental income. Additional features include security cameras for added peace of mind. Located close to top-rated schools, parks, shopping, grocery stores, restaurants, and with easy access to GO Transit and Highway 401, this home perfectly blends comfort, convenience, and future potential. Don't miss this rare opportunity to own a premium ravine lot home in one of Pickering's most desirable neighborhood! (id:61476)
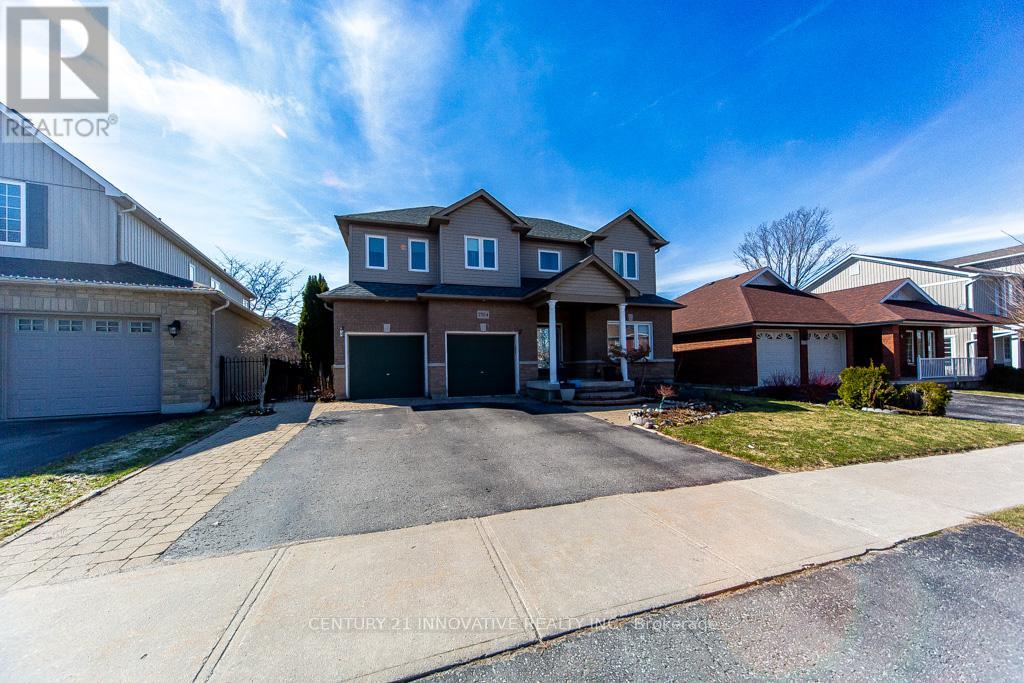
2504 Prestonvale Road
Clarington, Ontario
HERE IS THE BEST DEAL in the town of Courtice absolutely stunning and spacious FAMILY HOME with 5+1 Generous Bedrooms and option for 6th one in basement MASTER BEDROOM HAVE DOUBLE DOORENTRY AND LUXIRIOUS WASHROOM FOR RELAXATION. Fully bright main floor with SUNKEN FAMILY ROOMAND LIVING ROOM WITH DINNING ROOM. This Beautiful HOME have 50.62 wider lot with TWO LEVALDECK FOR FAMILY TO ENJOY IN BIG BACKYARD ACCESSBLE FROM KITCHEN AREA.. Finished spacious basement offer BEDROOM WITH KITCHEN AND LUXERY BATHROOM AND OPTION FOR 2ND BDEROOM AND LIVINGROOM ...This BEAUTIFULL HOUSE is situated close to almost all amenities which a family needed few minutes away like SCHOOL, PARK, PLACE OF WORSHIP,PUBLIC TRANSIT, SCHOOL BUS ROUTE, HEALTHCARE CLINIC PLAZA , GOLF NEARBY AND HOSPITAL...Good news is FURNACE,WINDOWS AND ROOF is still under warranty. Respected families you must see this house which lowest price for 5+1 beds in this neighborhood (id:61476)
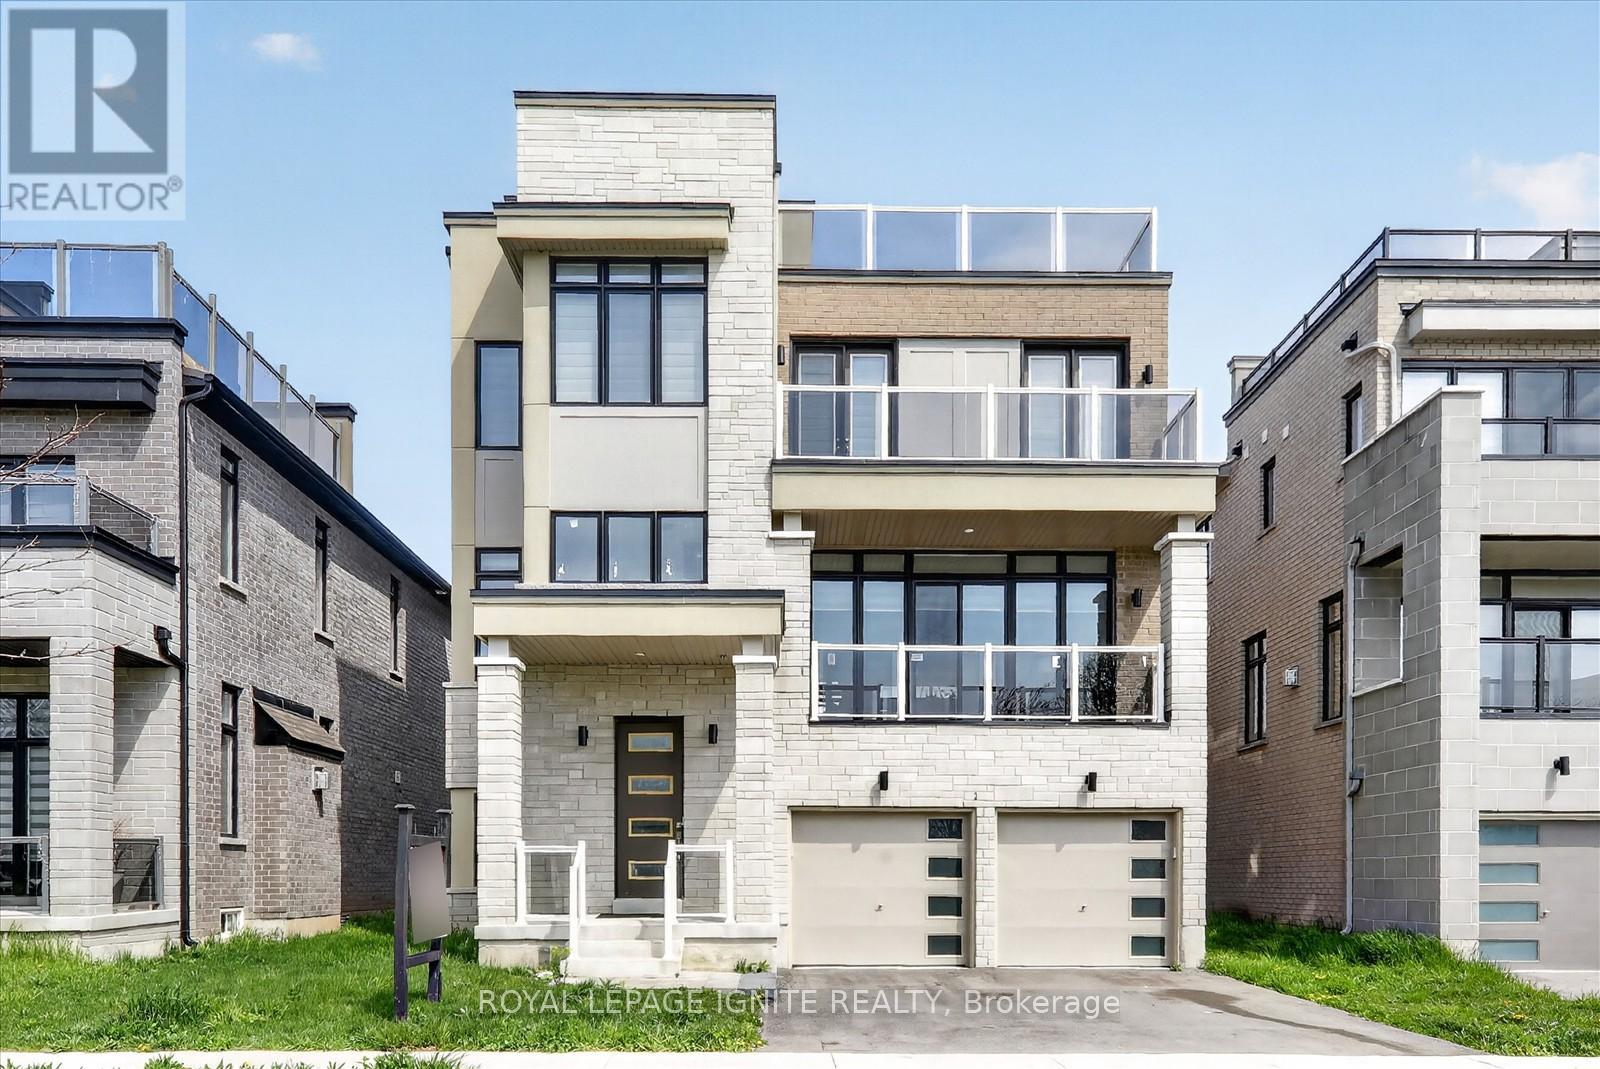
235 Port Darlington Road
Clarington, Ontario
Welcome to 235 Port Darlington Rd - Find Your Paradise at the Water's Edge! Nestled within the GTA's largest master-planned waterfront community on the stunning north shore of Lake Ontario, this exceptional luxury residence offers the perfect blend of elegance, comfort, and breathtaking views. Boasting over 4,000 sq. ft. of luxurious living space, this stunning home showcases premium craftsmanship and upscale finishes throughout. The main floor features soaring 10-ft ceilings, rich hardwood flooring, and an open-concept design ideal for modern family living and entertaining. The gourmet kitchen is a chef's dream, complete with built-in appliances, quartz countertops, custom cabinetry, and ample space for gathering with family and friends. This impressive home offers 4 spacious bedrooms, each with its own walk-in closet and private ensuite bathroom. The primary retreat is truly spectacular, featuring a large walk-in closet, spa-inspired 5-piece ensuite, and a private balcony overlooking the lake - the perfect place to unwind and enjoy serene waterfront views. Additional highlights include elegant oak staircases, a private elevator for added convenience, and a professionally finished walkout basement featuring a large recreation room and an additional bedroom ideal for guests or extended family. Step outside to the rooftop terrace and experience spectacular lake views, sunsets, and endless entertainment possibilities in your own private outdoor oasis. Experience luxury waterfront living at its finest in one of the GTA's most exciting and prestigious lakeside communities. (id:61476)
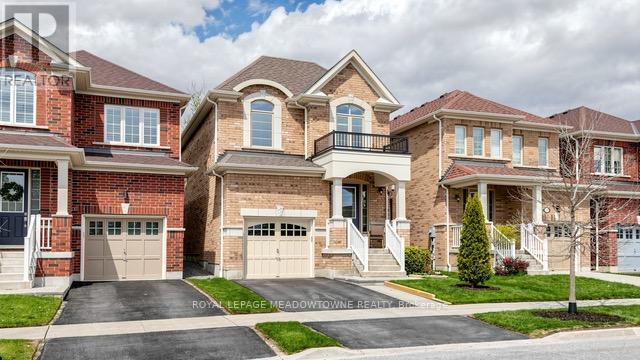
126 Bridlewood Boulevard
Whitby, Ontario
Welcome to 126 Bridlewood Blvd Whitby - a beautifully maintained detached home offering comfort, style, and an exceptional location. This stunning 4+1 bedroom, 3+1 bathroom premium home backs onto serene green space, providing privacy and peaceful views in a highly sought-after, family-friendly neighbourhood. Thoughtfully designed with a functional and spacious layout, this home is perfect for both everyday living and entertaining. Featuring immaculate hardwood floors, a modern kitchen with stainless steel appliances and granite countertops, and thousands spent on quality upgrades throughout, every detail has been carefully maintained. The fully finished basement adds valuable living space with an additional bedroom and bathroom- ideal for guests, extended family, or a home office. Enjoy quiet suburban living just minutes from transit, schools, parks, and all essential amenities. A true turnkey opportunity- just move in and make it your own. (id:61476)