

152 Wilson Road S
Oshawa, Ontario
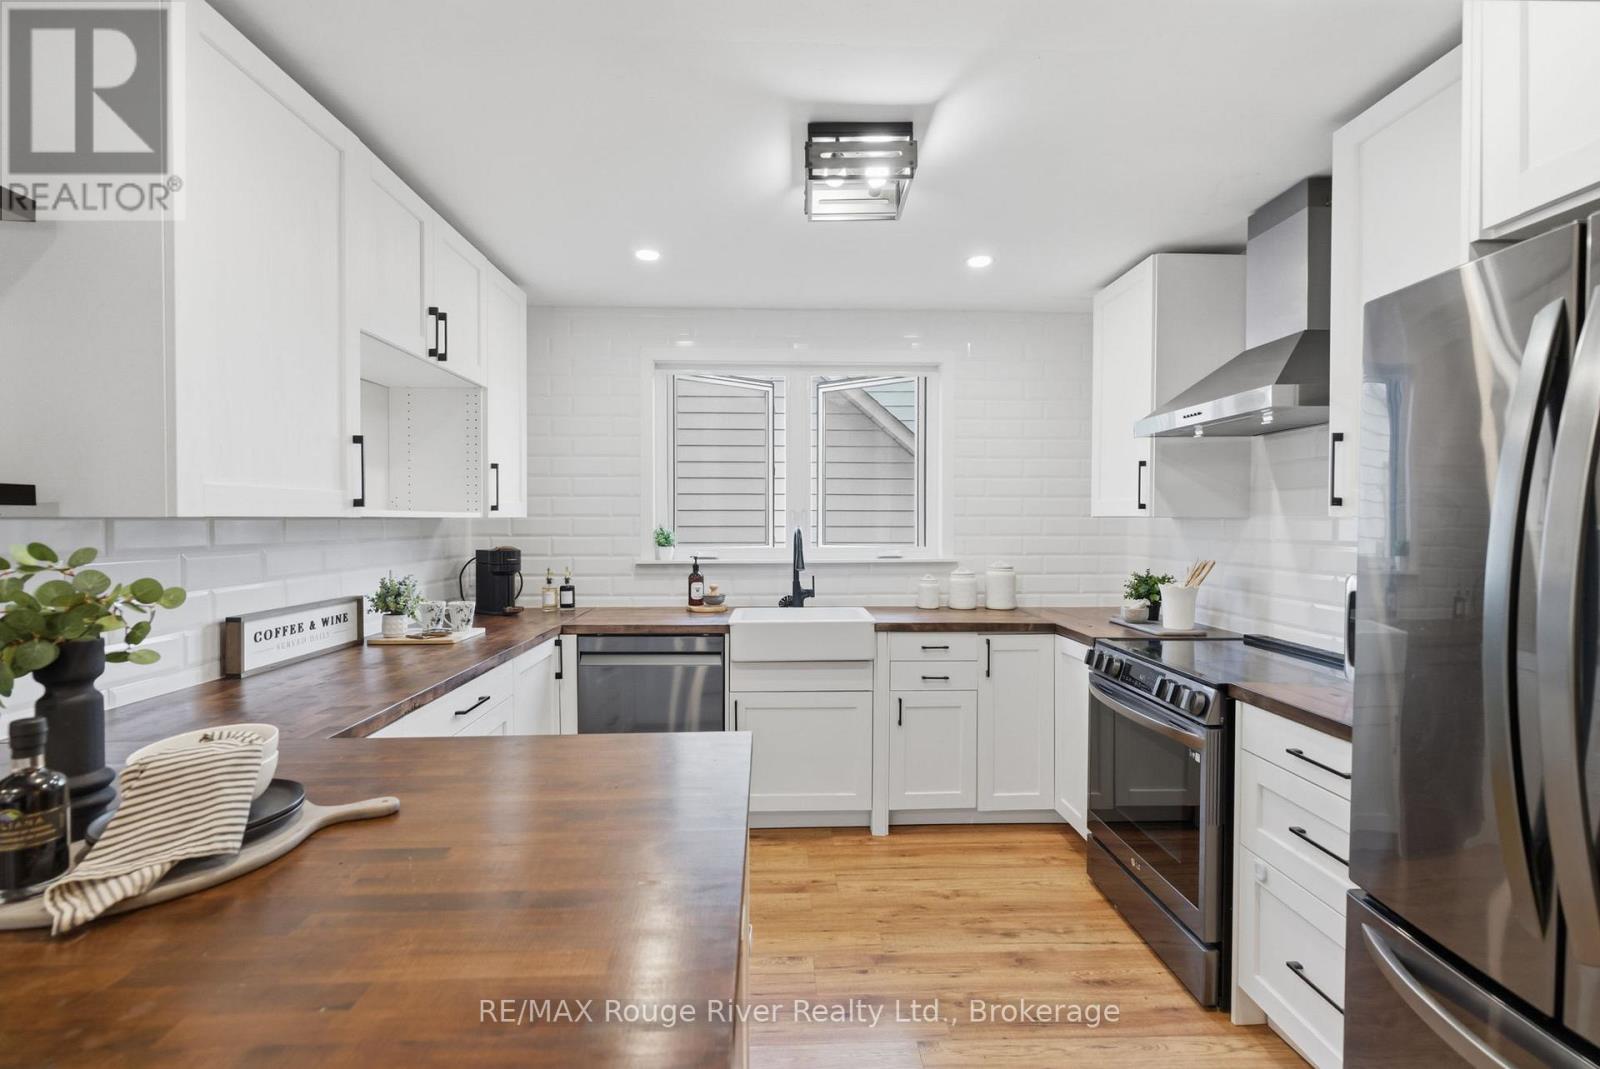
Welcome to this charming and well-maintained bungalow offering comfortable living space, thoughtful updates, and a spacious outdoor retreat. The bright main level features laminate flooring throughout, highlighted by a welcoming living room with pot lights, a wood beam accent, and a large picture window that fills the space with natural light. The stunning renovated kitchen is designed for both functionality and style, featuring wood block countertops, a breakfast bar, stainless steel appliances, a modern backsplash, pot lights, and plenty of storage space. The primary bedroom offers a generous layout with a large closet, window, and striking feature wall, while the additional bedrooms provide flexibility for family, guests, or a home office. One bedroom features a walkout to the deck and overlooks the backyard, creating the perfect space to enjoy outdoor living. The main floor bathroom has been tastefully renovated with stylish finishes and modern touches. The partially finished basement offers additional living space with large windows, a separate entrance, and endless potential for customization. Recent updates include laminate flooring, an updated kitchen and bathroom, and newer windows, adding comfort and peace of mind. Step outside to a large fenced backyard complete with a deck, patio area, and plenty of green space for children, pets, gardening, or entertaining. Ideally located close to schools, parks, shopping, amenities, and Highway 401, this wonderful home offers the perfect blend of indoor comfort, outdoor enjoyment, and everyday convenience. (id:61476)
86 Edwin Carr Street
Clarington, Ontario
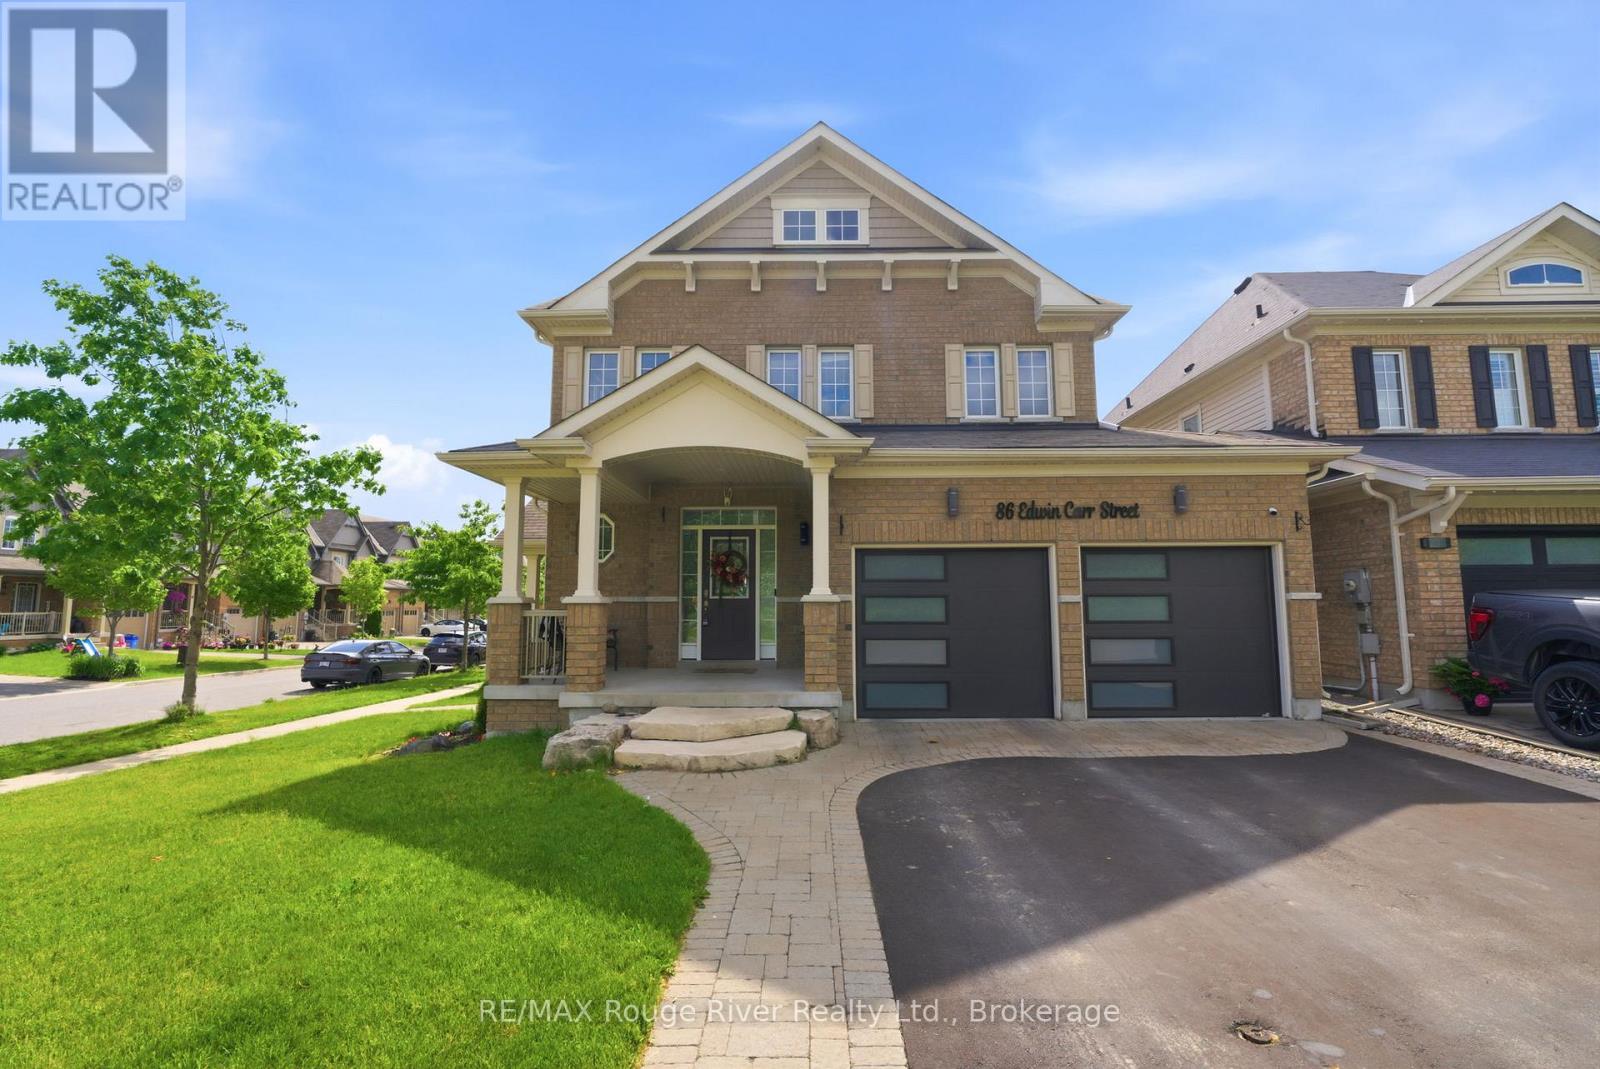
Welcome to this beautifully maintained 4-bedroom, 3-bathroom family home situated on a premium corner lot in Bowmanville's highly sought-after Northglen community. Freshly painted throughout, this bright and inviting home offers abundant natural light, thoughtful updates, and exceptional space for everyday living. The main level features elegant hardwood flooring in the living and dining rooms, highlighted by a stylish accent wall and an open-concept layout perfect for entertaining. The spacious living room is anchored by a cozy gas fireplace and overlooks the backyard, while the dining area is enhanced by a large window and a stunning new light fixture. At the heart of the home is the impressive kitchen, designed for both functionality and gathering. Enjoy a long centre island with bar stool seating, granite countertops, stainless steel appliances, a gas stove, built-in pantry, and an abundance of cabinetry for storage. A walkout provides seamless access to the backyard and outdoor living space. Upstairs, the spacious primary retreat offers a walk-in closet and a luxurious ensuite featuring a double vanity. Three additional bedrooms provide plenty of space for family, guests, or a home office, with generous closet space throughout. The convenient second-floor laundry room includes built-in shelving for added organization. Step outside to enjoy the large deck and gazebo, creating the perfect setting for outdoor dining, entertaining, or relaxing with family and friends. Additional highlights include a two-car garage with newer garage doors and MyQ smart openers, exterior pot lights surrounding the home controlled through Amazon Alexa, a newer side entry door, and updated washer and dryer. Ideally located just steps from the new Northglen Orchard Public School and close to parks, amenities, and commuter routes, this move-in-ready home offers the perfect combination of comfort, style, and convenience in one of Bowmanville's most desirable neighbourhoods. (id:61476)
163 Nassau Street
Oshawa, Ontario
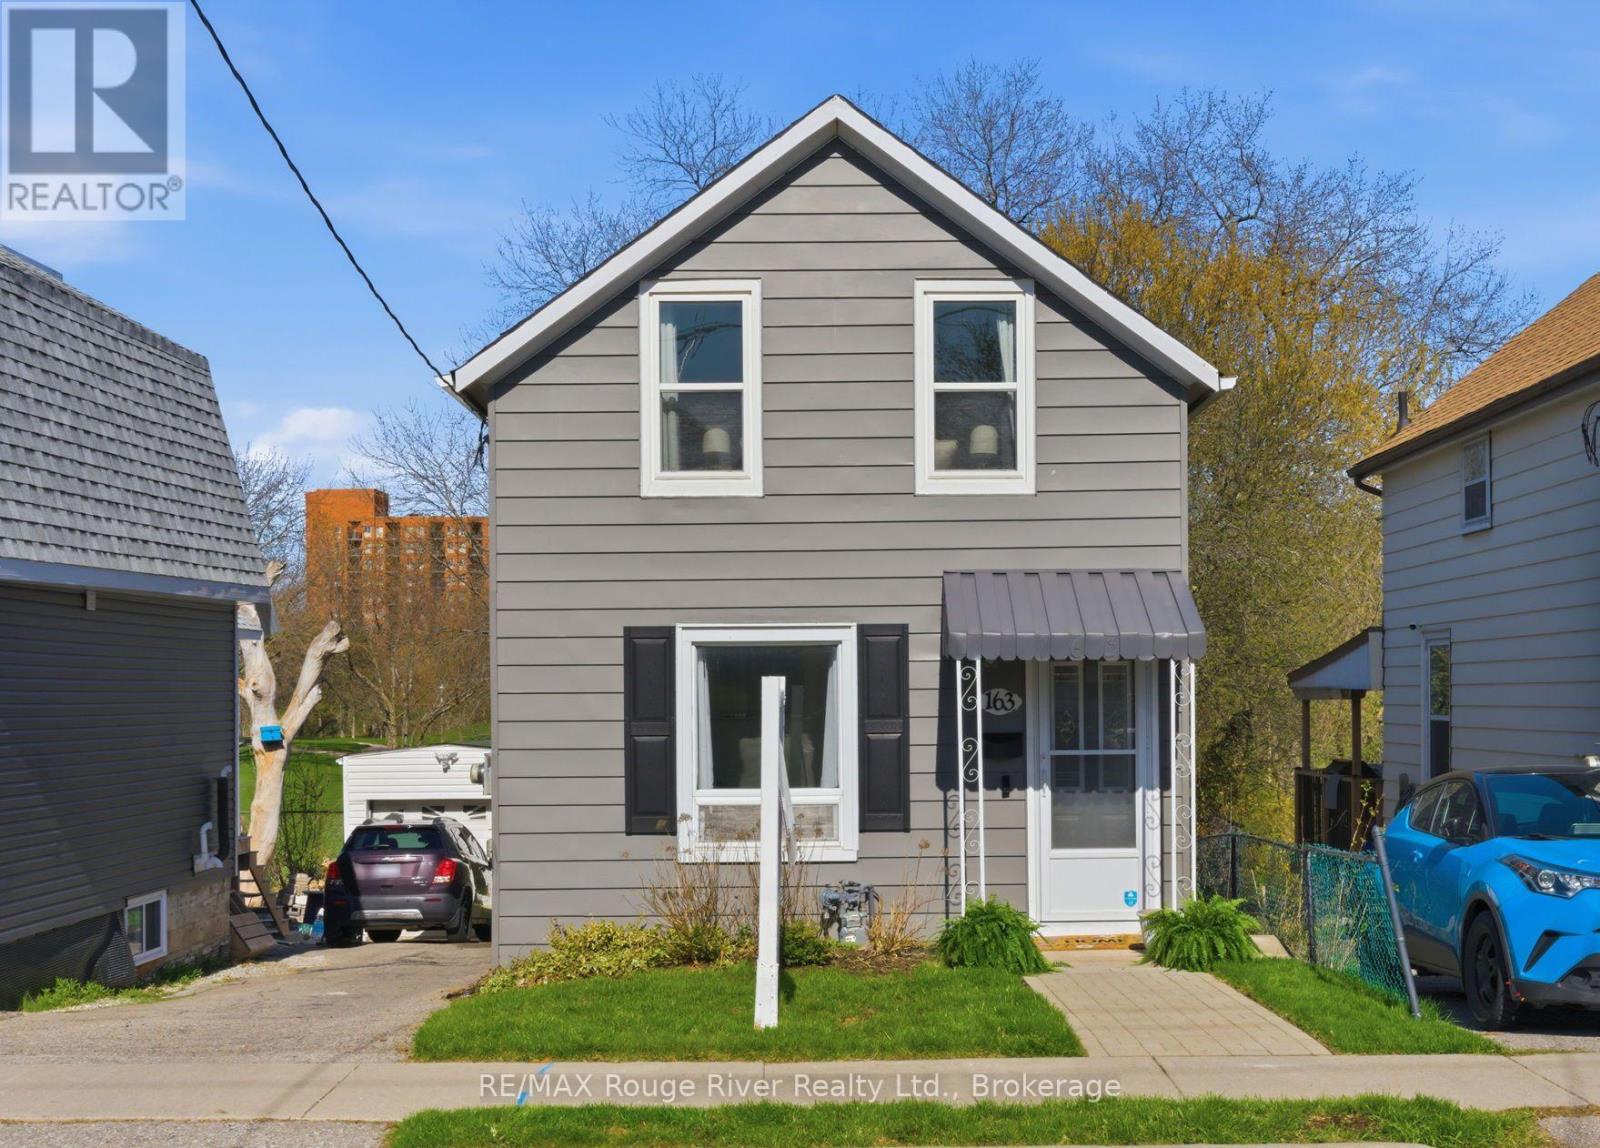
Welcome to this beautifully updated 3-bedroom home offering comfort, style, and an unbeatable setting with no neighbours behind, backing directly onto a peaceful park for added privacy and scenic views. Step inside to a bright and modern main level featuring durable vinyl flooring throughout and pot lights that create a warm, inviting atmosphere. The stunning kitchen is designed for both everyday living and entertaining, complete with quartz countertops, stainless steel appliances, a stylish backsplash, and a convenient breakfast bar. The living room is filled with natural light and offers a walkout to a private balcony, perfect for enjoying your morning coffee or unwinding at the end of the day. A well-appointed bedroom on the main level features a large window that overlooks the front yard, making it ideal for family, guests, or a home office. Upstairs, the spacious primary bedroom offers exceptional storage with three closets, along with vinyl flooring and two bright windows. An additional bedroom on this level provides comfortable living space with a closet and window. The waterproofed and freshly painted basement adds peace of mind and offers additional space ready for your personal touch. Outside, the backyard has been refreshed with new sod, creating a great space to enjoy the outdoors. Ideally located within a short walk to the Oshawa Centre, shopping, dining, and everyday amenities, this home combines convenience with a quiet, family-friendly setting. (id:61476)
910 Crocus Crescent
Whitby, Ontario
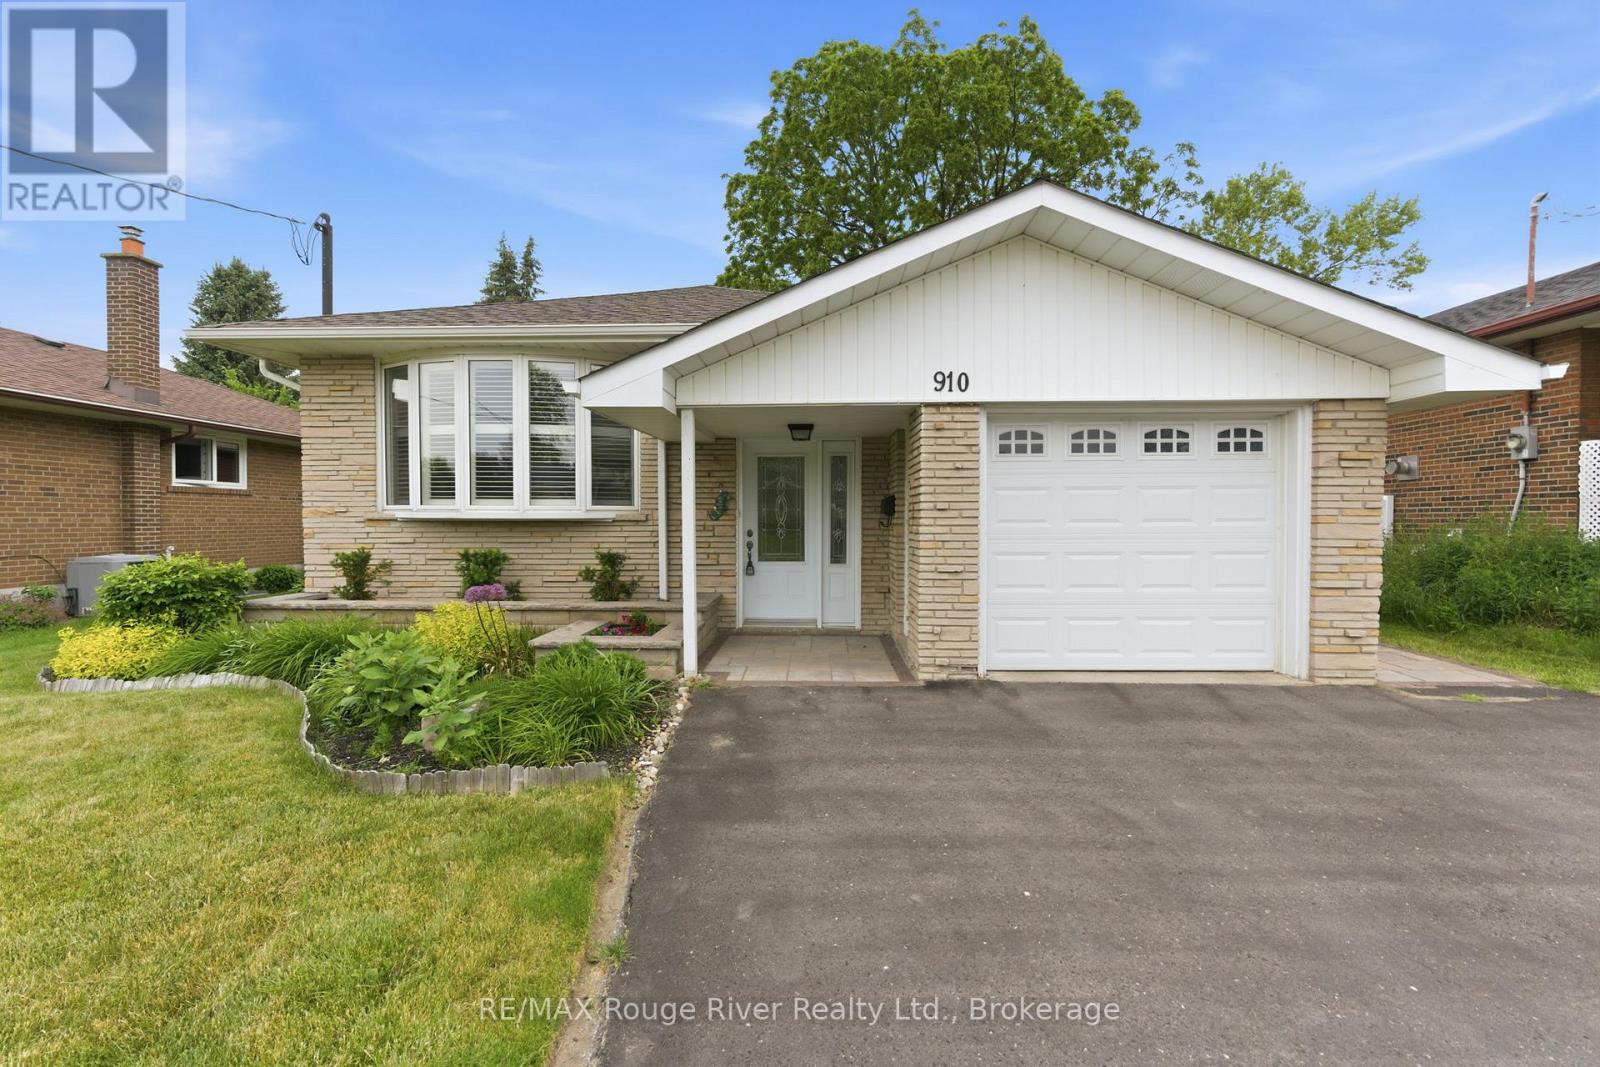
Welcome to this bright and spacious bungalow nestled in the historic heart of Whitby, just steps from the vibrant downtown core. Offering a well-designed layout and plenty of room for the whole family, this beautifully maintained home showcases pride of ownership throughout. The sun-filled living room features gleaming hardwood floors, a charming bay window with California shutters, and views of the front yard, creating a warm and inviting space to relax. Overlooking the living area, the dining room provides an ideal setting for family meals and entertaining guests. The family-sized eat-in kitchen is both functional and stylish, featuring quartz countertops, ceramic flooring, stainless steel appliances and a walkout to the backyard, making indoor-outdoor living effortless. The main level offers three comfortable bedrooms, each complete with hardwood flooring, large windows, and ample closet space. The finished lower level extends the living space with a generous recreation room highlighted by laminate flooring, pot lights, and numerous windows which allow natural light in. An additional bedroom provides flexibility for guests, a home office, or growing families, while the spacious laundry and utility areas offer excellent storage and functionality. Ideally located close to schools, shopping, parks, transit, GO access, and major highways, this move-in ready home combines comfort, convenience, and an unbeatable location in one of Whitby's most sought-after neighbourhoods. (id:61476)
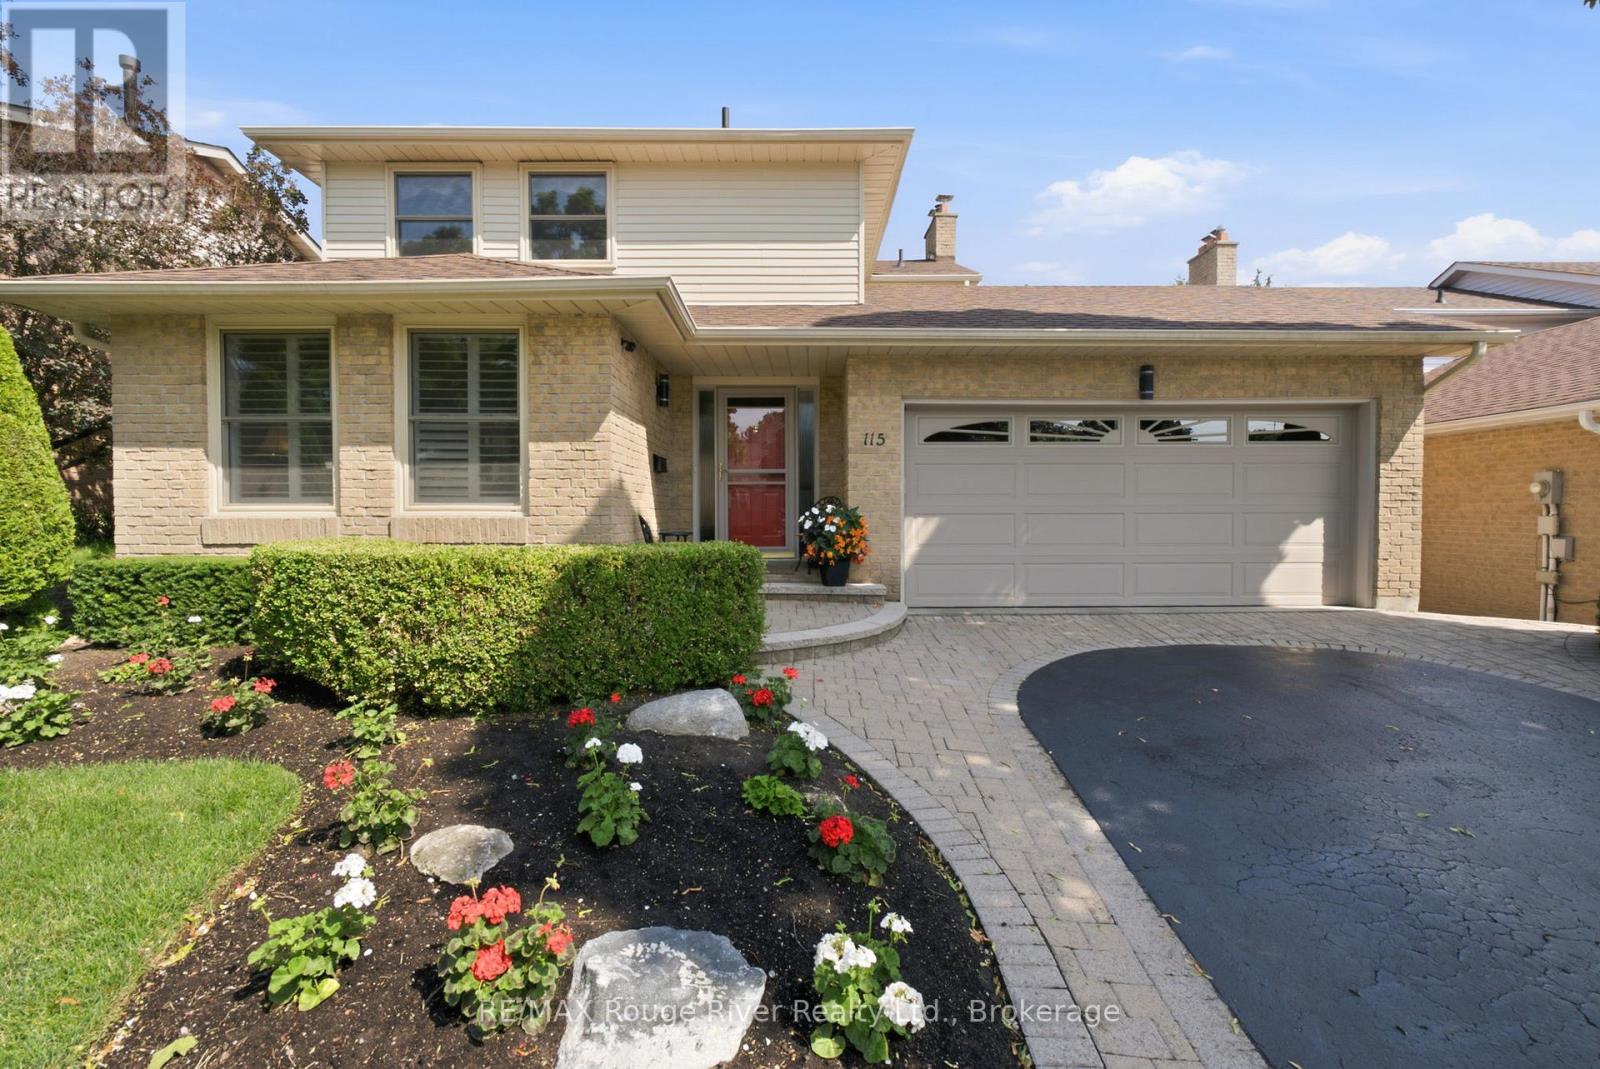
115 Pine Hills Road
Whitby, Ontario
Welcome to this beautifully maintained four-bedroom family home, thoughtfully updated with quality finishes and a functional layout designed for comfortable everyday living. From the moment you step inside, you'll appreciate the warmth of the hardwood floors, elegant French doors, and stylish California shutters that enhance the bright, inviting living and dining rooms. The renovated kitchen is the heart of the home, featuring granite countertops, a centre island, stainless steel appliances, a classic backsplash, and pot lighting. Overlooking the spacious breakfast area, this open-concept space is perfect for family meals and entertaining. The adjoining family room offers a cozy fireplace, hardwood flooring, and a walkout to the large patio, creating a seamless indoor-outdoor living experience. Motorized roller shades add both convenience and style to the family room and bay window, while the main floor laundry room includes a separate walkout for added functionality. Upstairs, the spacious primary bedroom offers double closets and a private three-piece ensuite. Three additional well-sized bedrooms each feature closets and large windows, providing comfortable accommodations for family or guests. California shutters continue throughout select upper-level windows, adding timeless appeal. The finished basement expands the living space with a generous recreation room complete with a fireplace, pot lights, and broadloom flooring, making it the perfect place to relax or entertain. A dedicated home office offers an ideal work-from-home space, while the workshop provides exceptional storage and workspace. The basement also features an updated bathroom for added convenience. Outside, landscaped front and backyards enhance the home's outstanding curb appeal and outdoor enjoyment. The fully fenced backyard is a private retreat featuring a large patio ideal for entertaining, extensive gardens, lush green space and a convenient garden shed for additional storage. (id:61476)
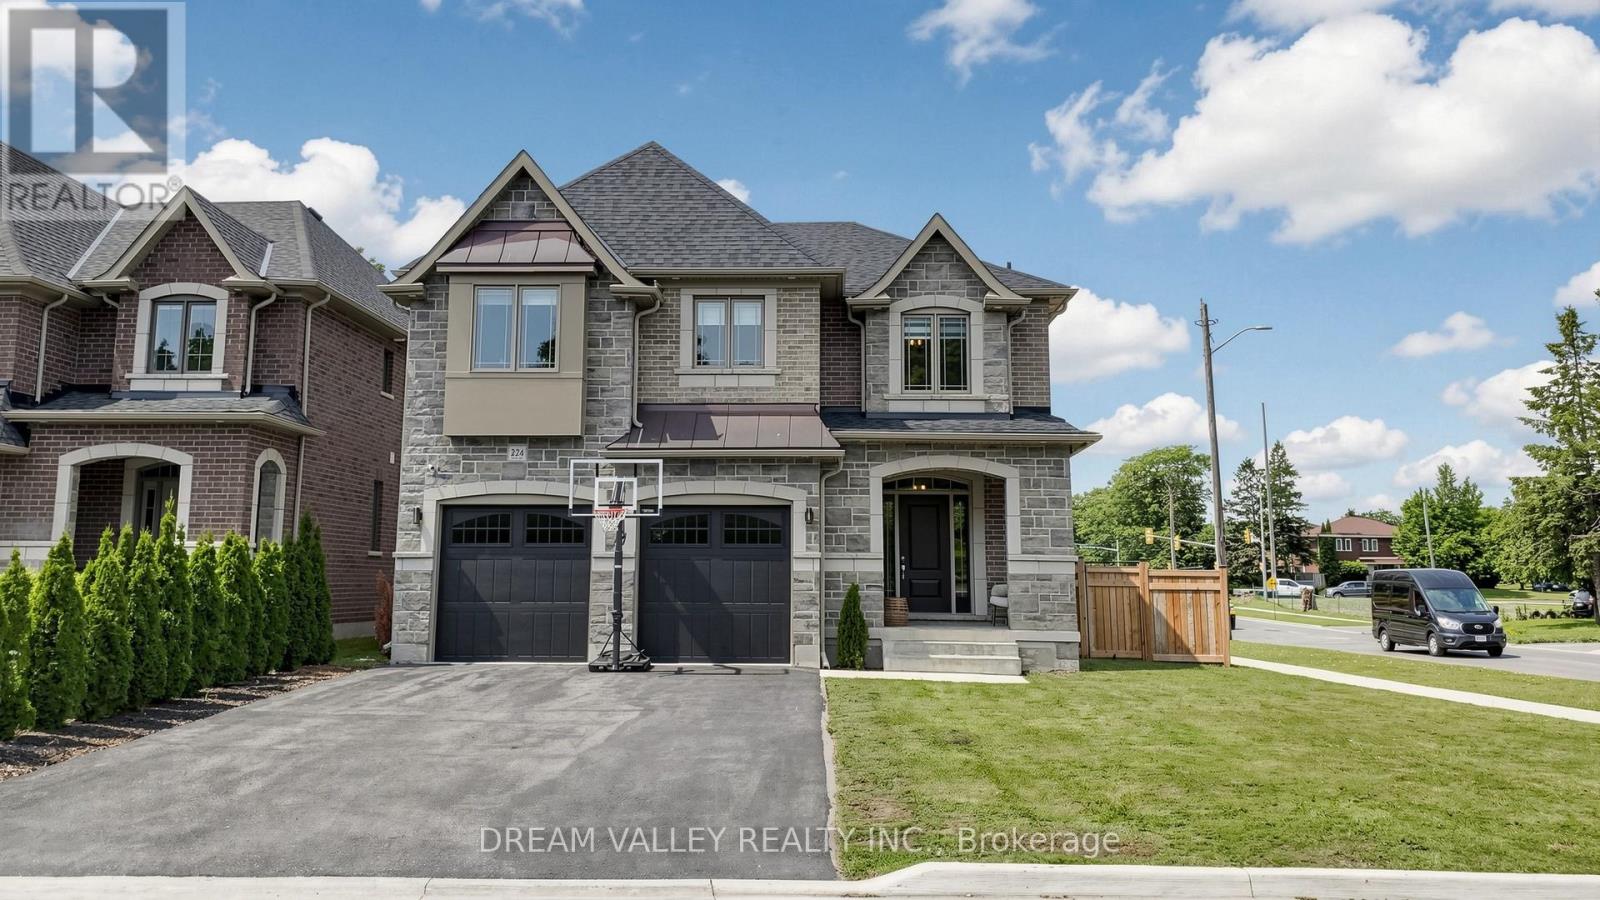
224 Severn Street
Oshawa, Ontario
Welcome to this exceptional Holland Homes executive residence, built in 2022 and situated on a premium corner lot in one of Oshawa's most desirable family-friendly communities. Offering approximately 3,580 sq. ft. of beautifully designed living space, this impressive home features 4 spacious bedrooms, 4 bathrooms, a main-floor office, hardwood flooring throughout, quartz countertops, an elegant oak staircase, premium GE Café appliances, a walk-in pantry, upgraded cabinetry, and a pot filler faucet above the cooktop. The open-concept layout is ideal for modern living and entertaining, while the dining area provides a walkout to a professionally finished concrete patio. Additional highlights include a double-car garage, second-floor laundry with enhanced leak protection, abundant natural light, and numerous builder upgrades throughout. Conveniently located close to schools, parks, shopping, transit, and major commuter routes, this move-in-ready home offers a rare opportunity to own a newer luxury residence in the highly sought-after McLaughlin community. (id:61476)
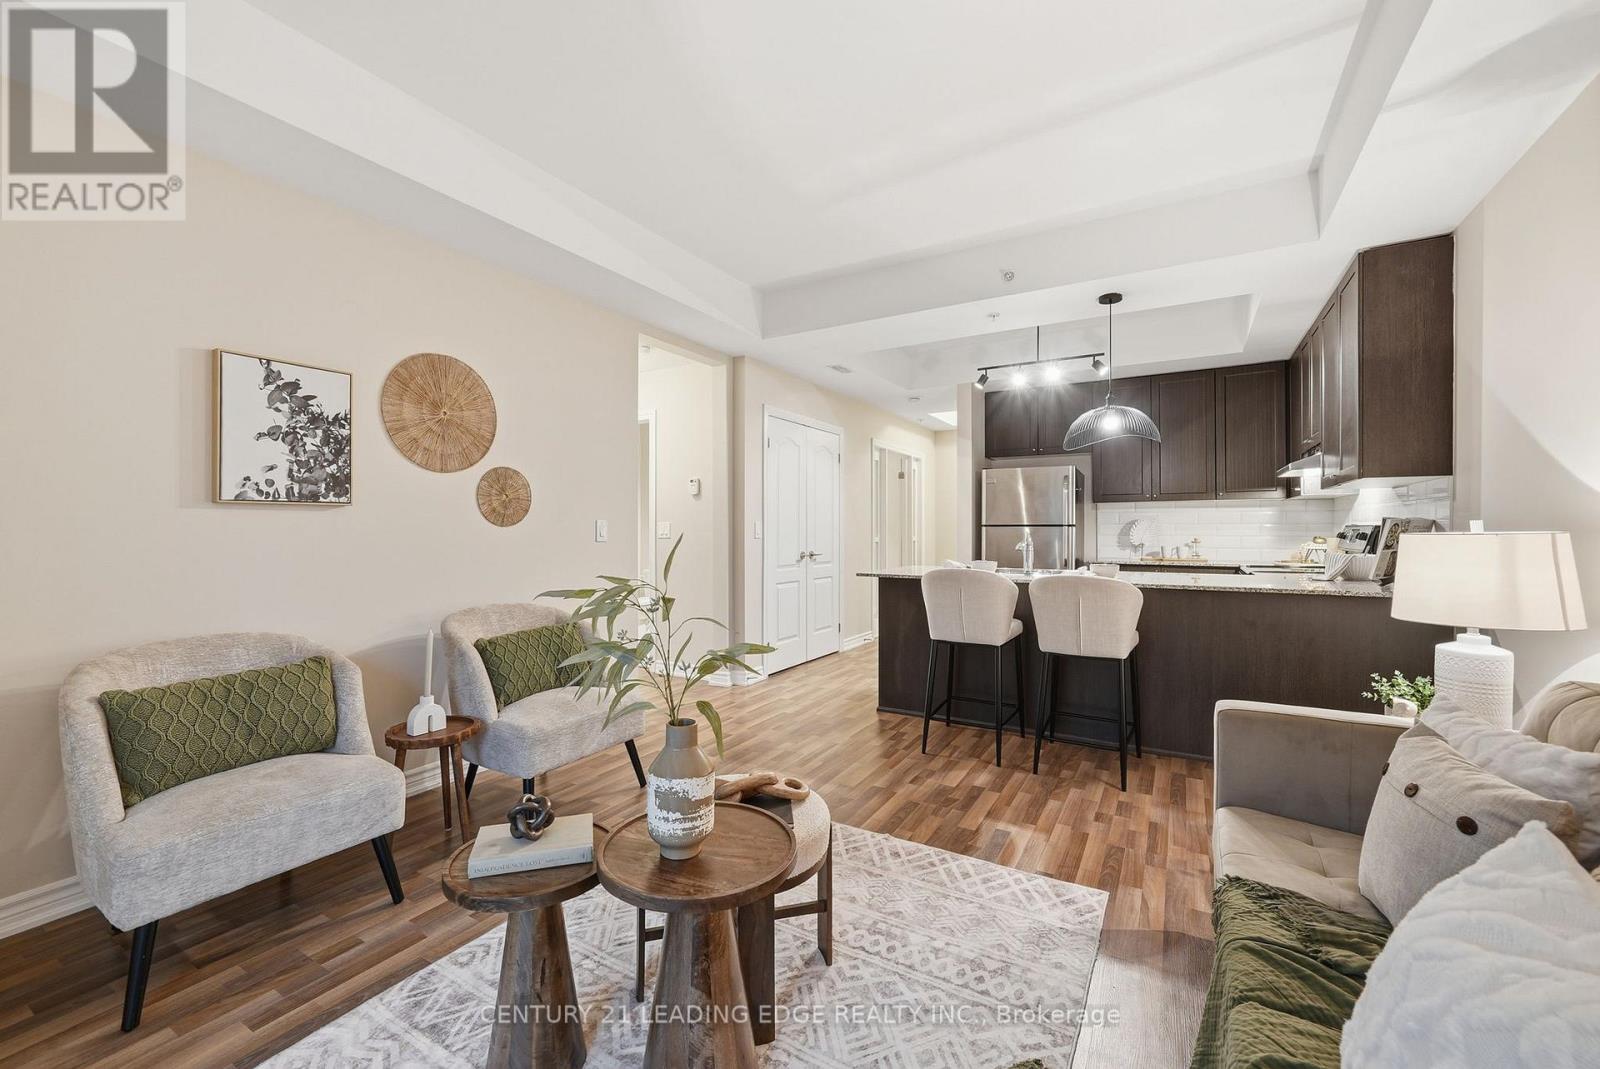
103 - 680 Gordon Street
Whitby, Ontario
This rarely offered 1 Bedroom + Den, smart layout, functions as a 2 bedroom unit without the higher price. Smart entryway into the unit with full sized closet, Full sized coat closet for you and your guests. Stylish French doors open into the Den with glass side panels making it bright and functional. Thoughtful upgrades were done throughout unit. Enjoy your morning coffee on the covered balcony. The modern kitchen with quartz counters is very functional for cooking and entertaining. The breakfast bar has seating for 4 and overlooks the open concept dining area and spacious living room which offers a walk out to the balcony. The Primary bedroom offers a walk in closet and a large window. The bathroom is functional with glass shower doors, a single sink vanity with more storage underneath. The Den or second bedroom offers versatility. It can be a den, bedroom, home office, exercise room, craft room or whatever you dream of. Additional features besides the in-suite laundry, a generous locker conveniently located owned parking space Number 55. Residents here enjoy access to a social pavilion with a kitchen,lounge, library and BBQ area with ever flowing cascading fountain and bench seating. Perfect for entertaining or connecting with neighbours.There is ample visitor parking and close proximity to mall/shopping and Go Train. Enjoy Lakeside living with walking trails, boat watching at the marina, lake and parks all around. (id:61476)
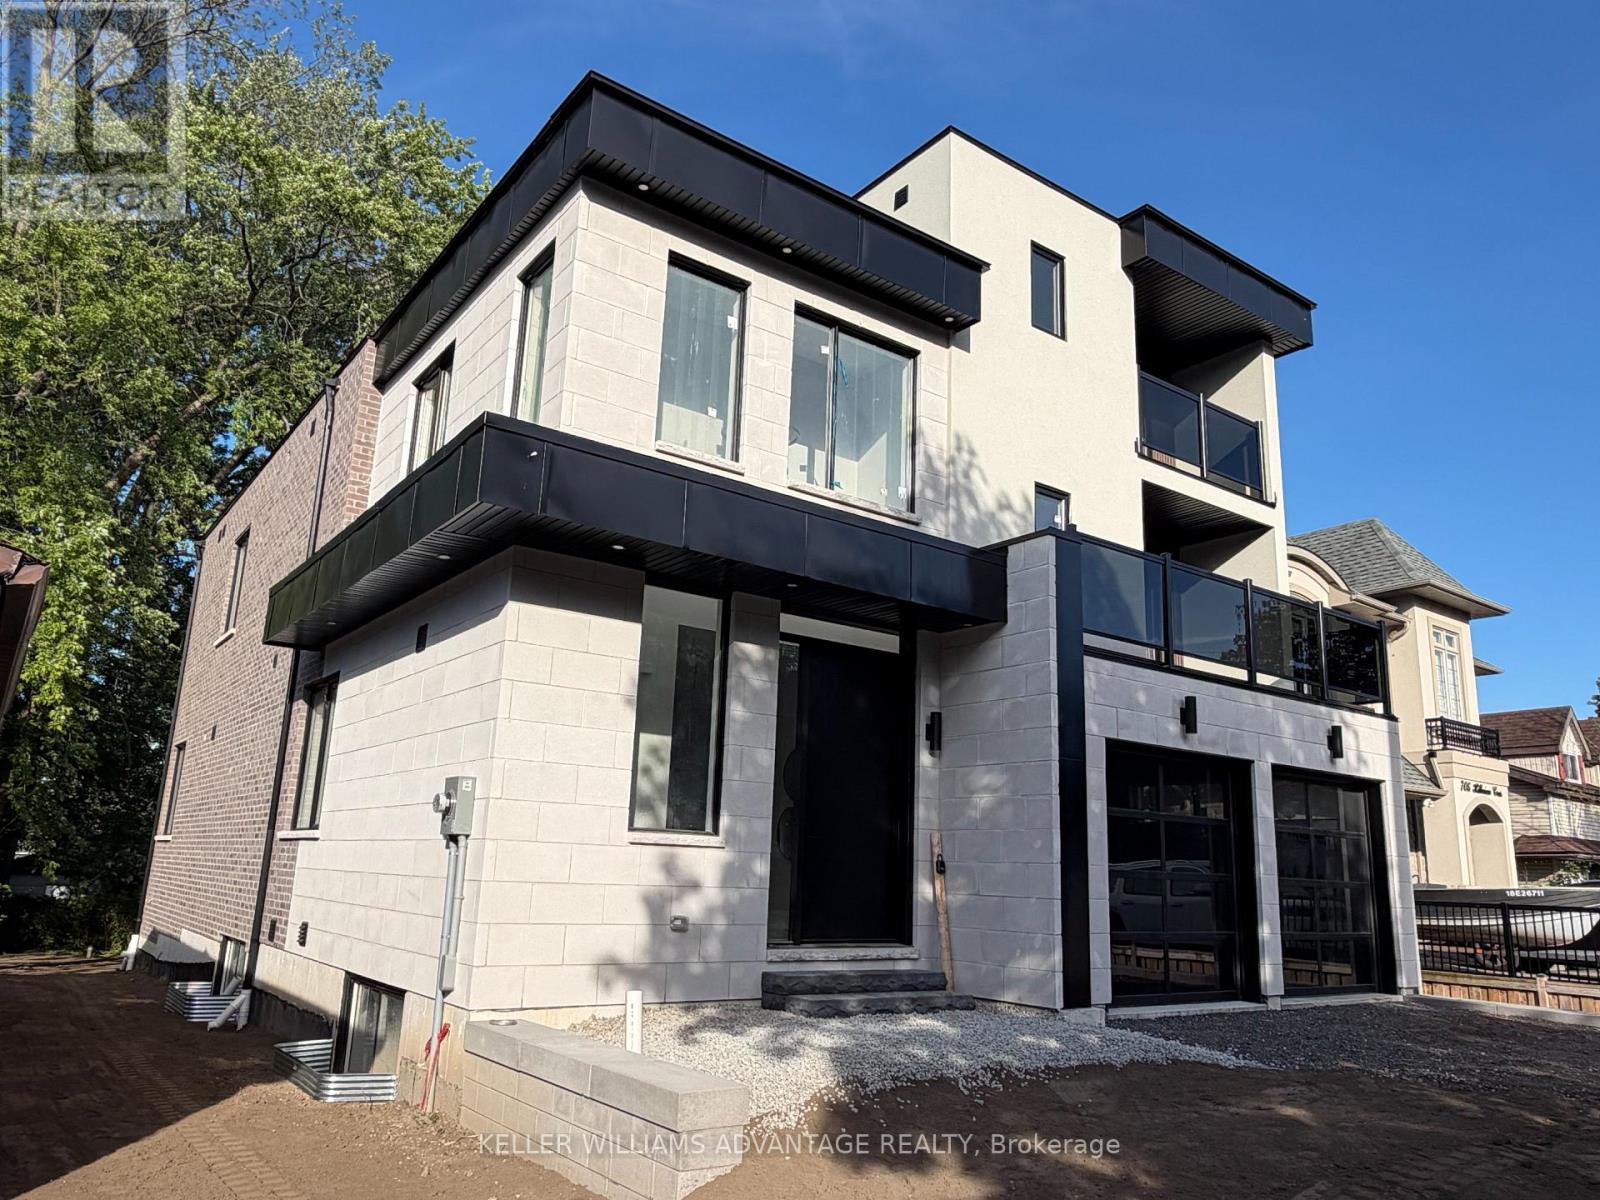
711 Hillview Crescent
Pickering, Ontario
Brand New, Never-Been-Lived In, Gorgeous Custom-Built 3-Storey Dream Home W/ The Highest Quality Design, Finishes& Features, Complete With A Rough-In For A Residential Elevator. With Over 4600Sq Ft Of Above Grade Luxury Living Space + Basement with a separate walk-up entrance. This Home Is Truly An Entertainer's Dream, Loaded with Upgrades. An Unparalleled Coalescence Of Modernity&Contemporary Warmth Throughout This Magnificent Custom Home. Live & Play In This Emerging Waterfront Community, 5 minute walk to the lake and just 20 Mins Fr Downtown Toronto. Elevate your family in this outstanding custom residence by Wiltshire Homes. Experience an abundance of luxurious and practical features, backed by New Home Tarion Warranty. (id:61476)
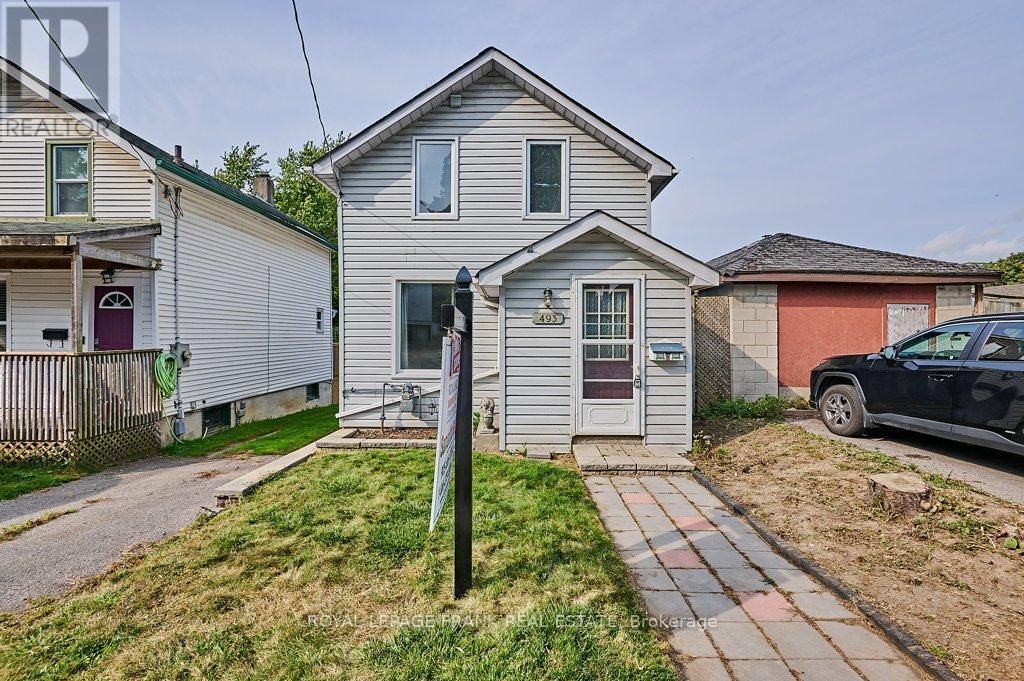
493 St. Lawrence Avenue
Oshawa, Ontario
Welcome to this charming 2-bedroom, 2-storey detached century home, set on a spacious ravine lot on a quiet Central Oshawa street. This inviting property features a large living room, perfect for relaxing or entertaining, along with a generously sized eat-in kitchen offering a walkout to a 15 x 10 deck and expansive backyard-ideal for indoor/outdoor living.The upper level was updated in 2022 and includes a large 4-piece bathroom, updated plumbing and wiring, laminate flooring throughout, and a gas furnace (2024). Parking for one vehicle is available on a shared driveway to the south of the property. Conveniently located near public transit, schools, shopping, and with easy access to the 401 and GO Train. Fantastic opportunity for first-time buyers, downsizers, or investors. (id:61476)
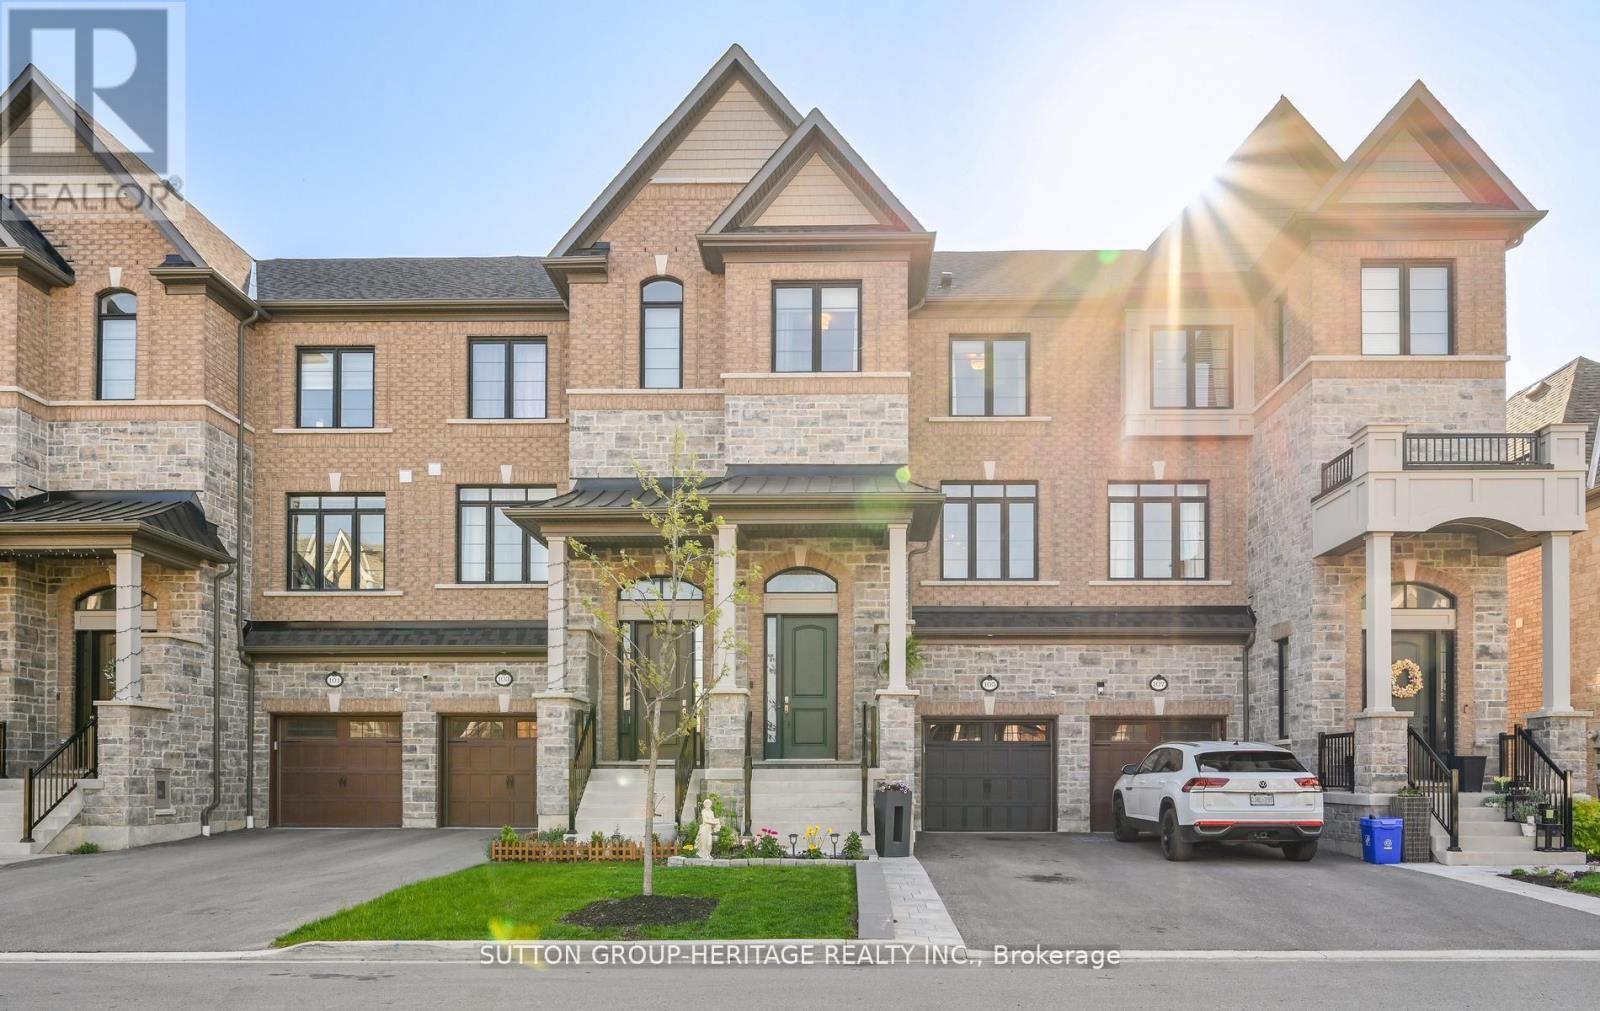
105 Dorian Drive
Whitby, Ontario
Welcome to 105 Dorian Drive in Whitby - a beautifully upgraded freehold townhome by Heathwood Homes offering over 2,300 sq. ft. of stylish, functional living space in one of Whitby's most sought-after family-friendly communities. Designed for modern living, this bright open-concept home features 9-ft ceilings, oversized windows, hardwood flooring, and a spacious layout ideal for both entertaining and everyday family life. The stunning kitchen is the heart of the home, highlighted by an impressive 11-foot two-tone island - a rare feature perfect for hosting, family meals, and gathering with friends. Complete with quartz countertops, stainless steel appliances, pantry storage, deep upper cabinetry, and a timeless hexagon tile backsplash, the kitchen blends style and function seamlessly. The spacious dining area with designer feature wall flows into the sun-filled living room featuring a gas fireplace and walkout to the upper deck overlooking backyard - creating the perfect space for relaxing, entertaining, and summer BBQs. A versatile bonus family room on the main floor offers the ideal setup for a home office, kids' playroom, or additional lounge area. Upstairs, the primary retreat features vaulted ceilings, his-and-hers closets, and a beautifully upgraded 4-piece ensuite with a glass shower and separate soaker tub. Two additional bedrooms are generously sized for growing families. Outside, the widened driveway provides additional parking and enhanced curb appeal - a rare and practical upgrade for busy households. Located close to parks, walking trails, Heber Down Conservation Area, Thermea Spa Village, schools, shopping, restaurants, and major commuter routes. An incredible opportunity to own a newer, turnkey Heathwood home in an exceptional Whitby neighbourhood. (id:61476)
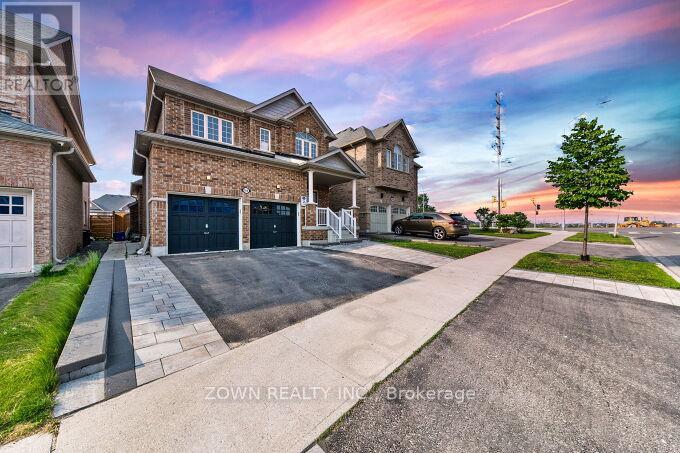
956 Greenhill Avenue
Oshawa, Ontario
Beautiful Upgraded Detached Home with Double Car Garage & LEGAL 2-Bedroom, 2-Bathroom Basement Apartment! A rare turnkey opportunity offering over 3,300 sq. ft. of finished living space, premium upgrades, and outstanding income potential. This meticulously maintained home features approximately 2,364 q ft above grade plus a fully legal 2-bedroom, 2-bathroom basement apartment with a separate entrance-ideal for multi-generational living, mortgage assistance, or investors. The bright open-concept main floor showcases premium Kentwood hardwood flooring throughout, pot lights, smart switches, and large windows that flood the home with natural light. The chef-inspired kitchen features quartz countertops, a large centre island, extensive cabinetry, a built-in garburator, and a premium Samsung Bespoke appliance package valued at over $10,000.Enjoy over $150,000 in upgrades, including renovated designer bathrooms with custom tile work and upgraded vanities, a custom under-stair wet bar with built-in wine fridge, refinished staircase with modern metal pickets, motorized blinds in all bedrooms, MyQ smart garage door opener, EV charging station, and numerous smart-home enhancements. The professionally landscaped exterior features extensive interlocking, exterior pot lights, a custom fire pit, and a private backyard perfect for entertaining. The fully legal basement apartment offers approximately 950 sq. ft. of finished living space with 2 bedrooms, 2 bathrooms, and a separate entrance. With a documented rental history averaging approximately $2,100/month over the past five years, it provides excellent and consistent income potential.Conveniently located near Durham College, schools, parks, shopping, restaurants, public transit, and everyday amenities, this move-in-ready home combines luxury, functionality, and investment value in one exceptional package. Don't miss your opportunity to own this beautifully upgraded home in one of Oshawa's most sought-after family communities. (id:61476)
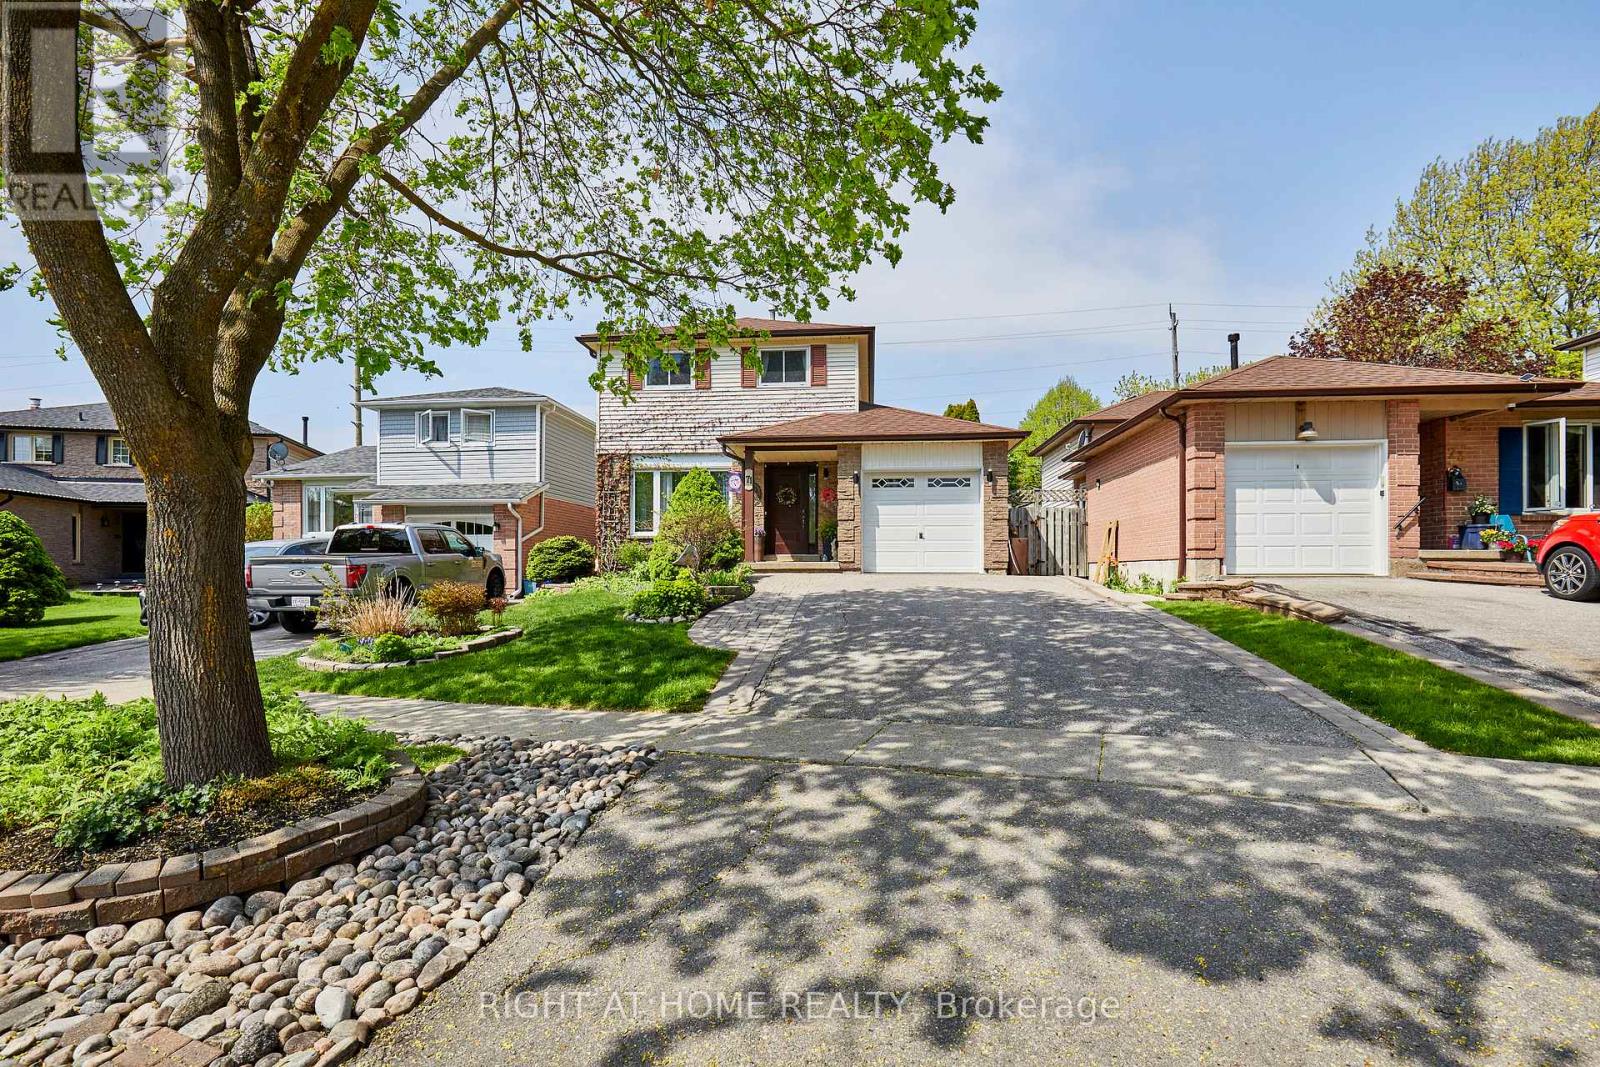
71 Barley Mill Crescent
Clarington, Ontario
Welcome to 71 BARLEY MILL, east Bowmanville. Discover this lush location on the northwest glades of Soper Creek. Enjoy ~1300 sqft above grade, ~700 of which is on your Ground Floor where warm oak hardwood was laid throughout to caress your feet. Enjoy STONE Kitchen TOPS, BACKSPLASH for carefree cooking, MODERN APPLIANCES, FRESH CABINETS with UNDER-LIGHTS, plus POT & PENDANT LIGHTS to dine for while Dining. Your spacious Living looks through an east window over your front Garden for soft sunlight during TV time. Your Lower Level is a fully finished retreat, complete with: POT LIGHTS & a BUILT-IN TV UNIT in your Recreation--combined with an Office, a Guest Bed, and a large Laundry. Your Backyard boasts a GAZEBO for cool shade on a FRESH DECK, leading to an ABOVE GROUND POOL surrounded by a manicured GARDEN. This gem is reserved for the discerning GTA BUYER. (id:61476)