

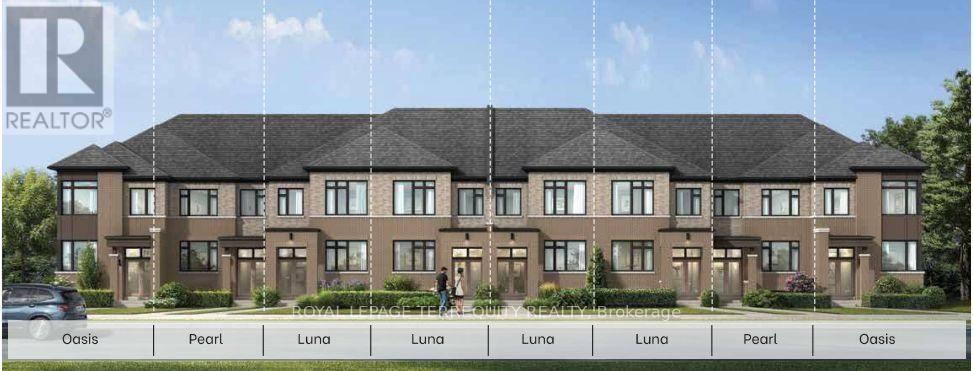
1263 Winding Woods Trail
Pickering, Ontario
The Luna is a thoughtfully designed 1,885 sq. ft. townhome that offers the perfect blend of style and functionality. Enjoy the convenience of a spacious double-car garage, providing ample parking and storage. The bright main floor features a welcoming living room, an open concept kitchen with a breakfast bar overlooking the breakfast area and great room, plus a walkout to a private balcony-ideal for entertaining or relaxing. Upstairs, the primary suite includes a walk-in closet and private ensuite, while three additional bedrooms, a full bathroom, and second-floor laundry provide exceptional comfort and convenience for growing families (id:61476)
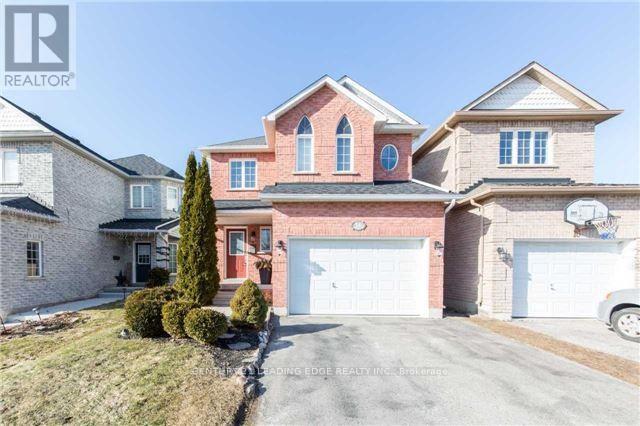
14 Guildwood Drive
Clarington, Ontario
Welcome to this Beautiful 1625 Sq. Ft. Home nestled in one of Bowmanville's more desirable family-friendly Neighbourhoods. Bright and inviting, the spacious eat-in kitchenThis Home Features A Bright, Eat-In Kitchen offers ample cabinetry and a walkout to a private stone patio - perfect for outdoor dining, entertaining, or relaxing. The open concept living and dining area features hardwood flooring and plenty of natural light, creating a warm and welcoming space for everyday living. The generous primary bedroom includes an oversized double closet and a private 4 piece ensuite. Three additional well sized bedrooms provide flexibility for growing families, guests, or a home office. The fourth bedroom boasts impressive 10 foot vaulted ceilings and can easily serve as a family room, media room, or playroom. The finished basement offers additional living space and endless possibilities for entertaining, recreation, or relaxtion. Located close to schools, parks, shopping, restaurants, transit, and easy access to highway 401, this is an excellent opportunity to own a well maintained home in a sought after Clarington community. Don't miss your chance to make this wonderful property your next home! (id:61476)
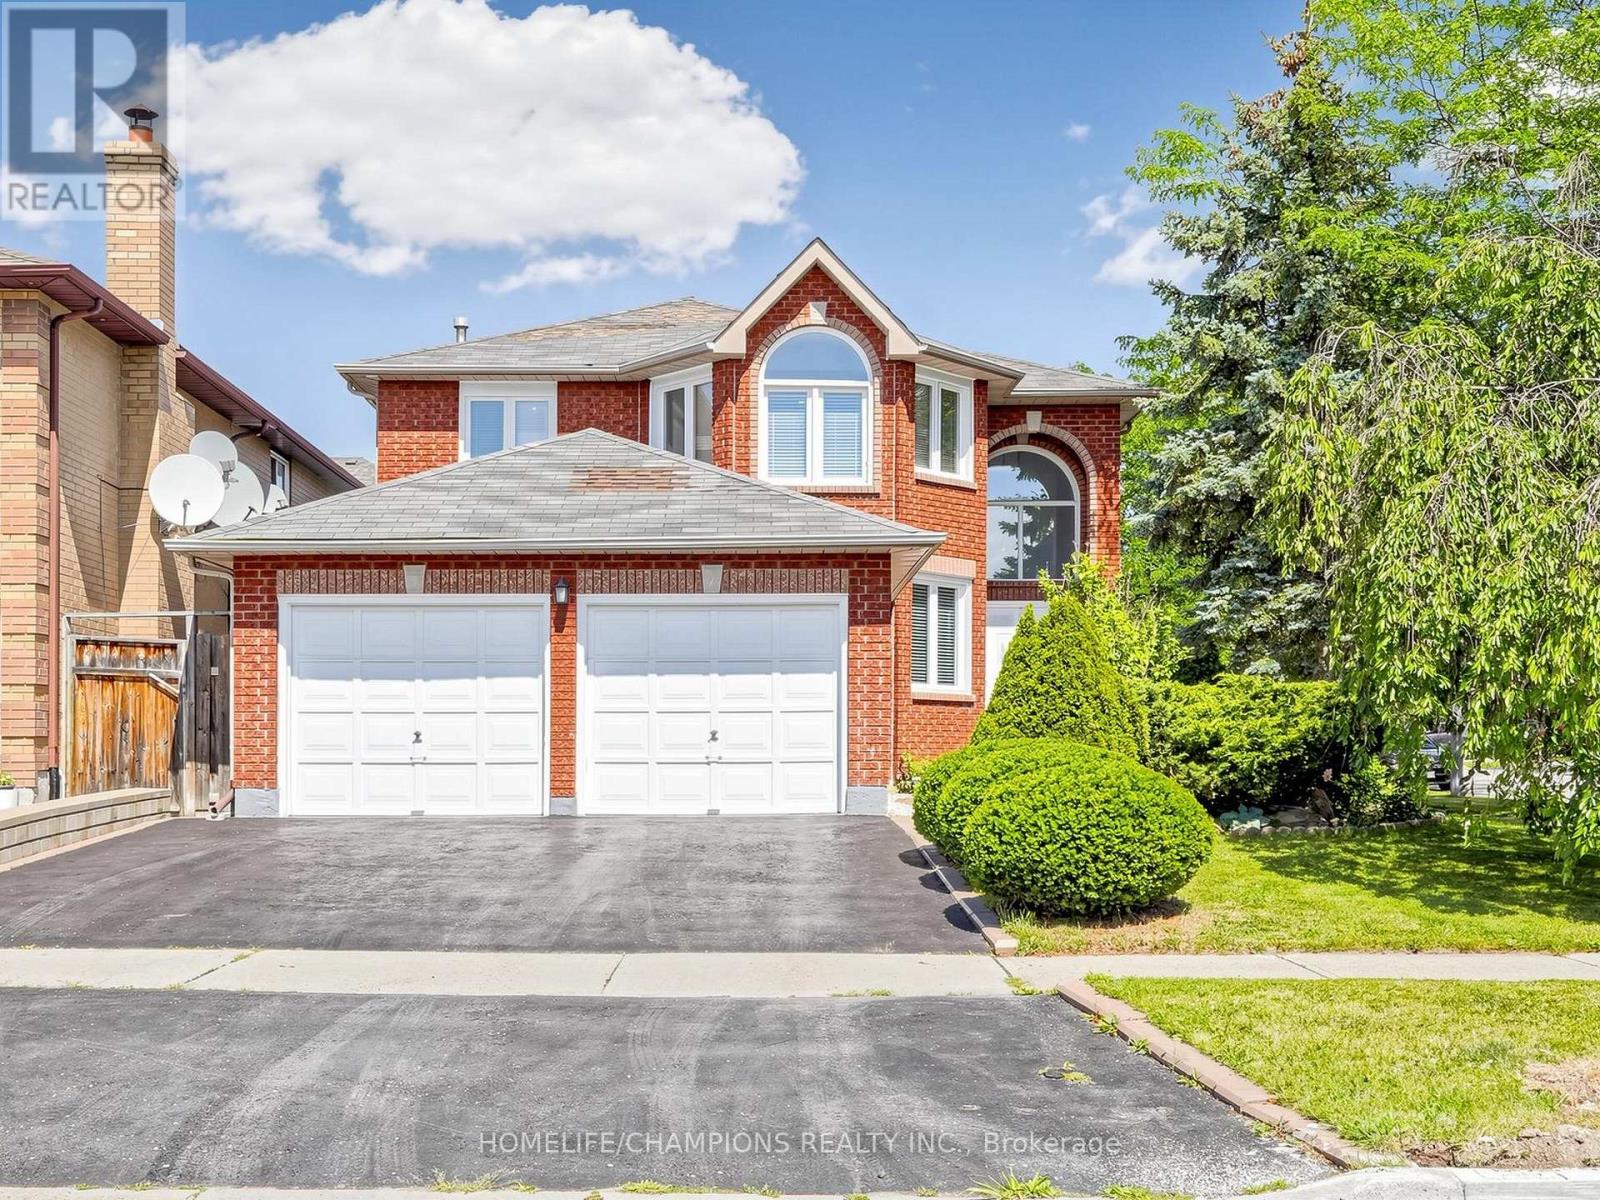
1622 Sandhurst Crescent
Pickering, Ontario
Welcome to 1622 Sandhurst Cresent! Step into this unique one of a open kind concept 4+2 bedroom, 4-bath, over 2500 sq.ft. above grade, finished basement, CORNER LOT, home located in the Sought- after Highbush community of Pickering. The main level welcomes you with a bright and spacious living and dining area, highlighted by large windows that fill the space with natural light. The cozy family room with fireplace is perfect for entertaining guests or relaxing with loved ones. An easy walkout onto a large deck and backyard ideal for summer Bbq's and outdoor gatherings. The Finished basement includes a full kitchen, 3pcs bath, 2 bedroom and additional living space, perfect for a home office, rec room, or in-law suite. This home also has great potential of rental income / convenient main floor laundry Adds to the Home's Practical layout. Located in a quiet, family- friendly neighbourhood, you'll enjoy easy access to nearby parks, top-rated schools, and all the amenities Pickering has to offer. Dost miss this incredible opportunity to own a move in ready home in one of Pickering's most desirable neighbourhoods! (id:61476)

590 Scugog 12 Line
Uxbridge, Ontario
Originally built in the 1870s, this iconic brick schoolhouse has been beautifully transformed into a one-of-a-kind four-bedroom, two bathroom post and beam home, blending historic charm with modern living on a picturesque 1-acre lot.Once the heart of the Four Corners of Marsh Hill Road and Scugog Line 12, this historic property stood alongside a blacksmith shop, creamery, and church, serving generations of local families as the original Schoolhouse. Today, that rich history lives on throughout the home.Walk through the very same front door that welcomed students more than 150 years ago. The original schoolhouse door carefully preserved offers a rare connection to the past. Inside, exposed post-and-beam construction, and preserved architectural details create a warm, inviting atmosphere unlike anything found in a modern home. The open-concept layout features four spacious bedrooms, two bathrooms, an attached garage, multiple walkouts, and large windows that fill the home with natural light while framing peaceful views of the surrounding property. Outside, an original Lord & Burnham greenhouse, complete with its own basement, stands as another remarkable piece of the property's history. Whether you're a passionate gardener, looking for a unique entertaining space, or simply appreciate rare craftsmanship, this one-of-a-kind feature offers endless possibilities. Surrounded by mature trees on a private 1-acre lot, enjoy the peace of country living without sacrificing convenience, with shopping, grocery stores, restaurants, and everyday amenities in Port Perry and Uxbridge just a short 10-minute drive away. Properties like this are incredibly rare. Rich in history, full of character, and beautifully adapted for modern living, this is a once in a generation opportunity to own one of Scugog's most distinctive historic homes. New Fiberglass Shingles (2023) Complete septic replacement including weeping bed (2022) Furnace (2025) Fresh Paint (2026) Bsmt Lighting (2026) (id:61476)

160 Overbank Drive
Oshawa, Ontario
Welcome to this beautifully maintained home in Oshawa's sought-after, family-friendly McLaughlin neighborhood! Ideally located close to schools, parks, public transit, the Oshawa Centre, and Highway 401, this property offers the perfect combination of comfort, convenience, and modern living. This charming home features 3 spacious bedrooms with thoughtfully updated finishes throughout. The stunning primary bathroom was fully renovated in 2024 and showcases luxurious, high-end finishes. The renovated basement (2024) adds valuable living space and includes a large recreation room along with a beautifully updated 3-piece bathroom featuring premium finishes, making it ideal for entertaining, a home office, or accommodating extended family. Step outside to a fully fenced and well-maintained backyard complete with professional landscaping and a garden shed, offering the perfect space for outdoor enjoyment. Recent upgrades include a new stainless steel stove, updated electrical fixtures, and numerous tasteful improvements throughout the home. Situated on a quiet, well-established street in a desirable neighborhood, this move-in-ready property presents an excellent opportunity for families, first-time buyers, and investors alike. Don't miss your chance to own this exceptional home in one of Oshawa's most convenient and desirable communities. (id:61476)
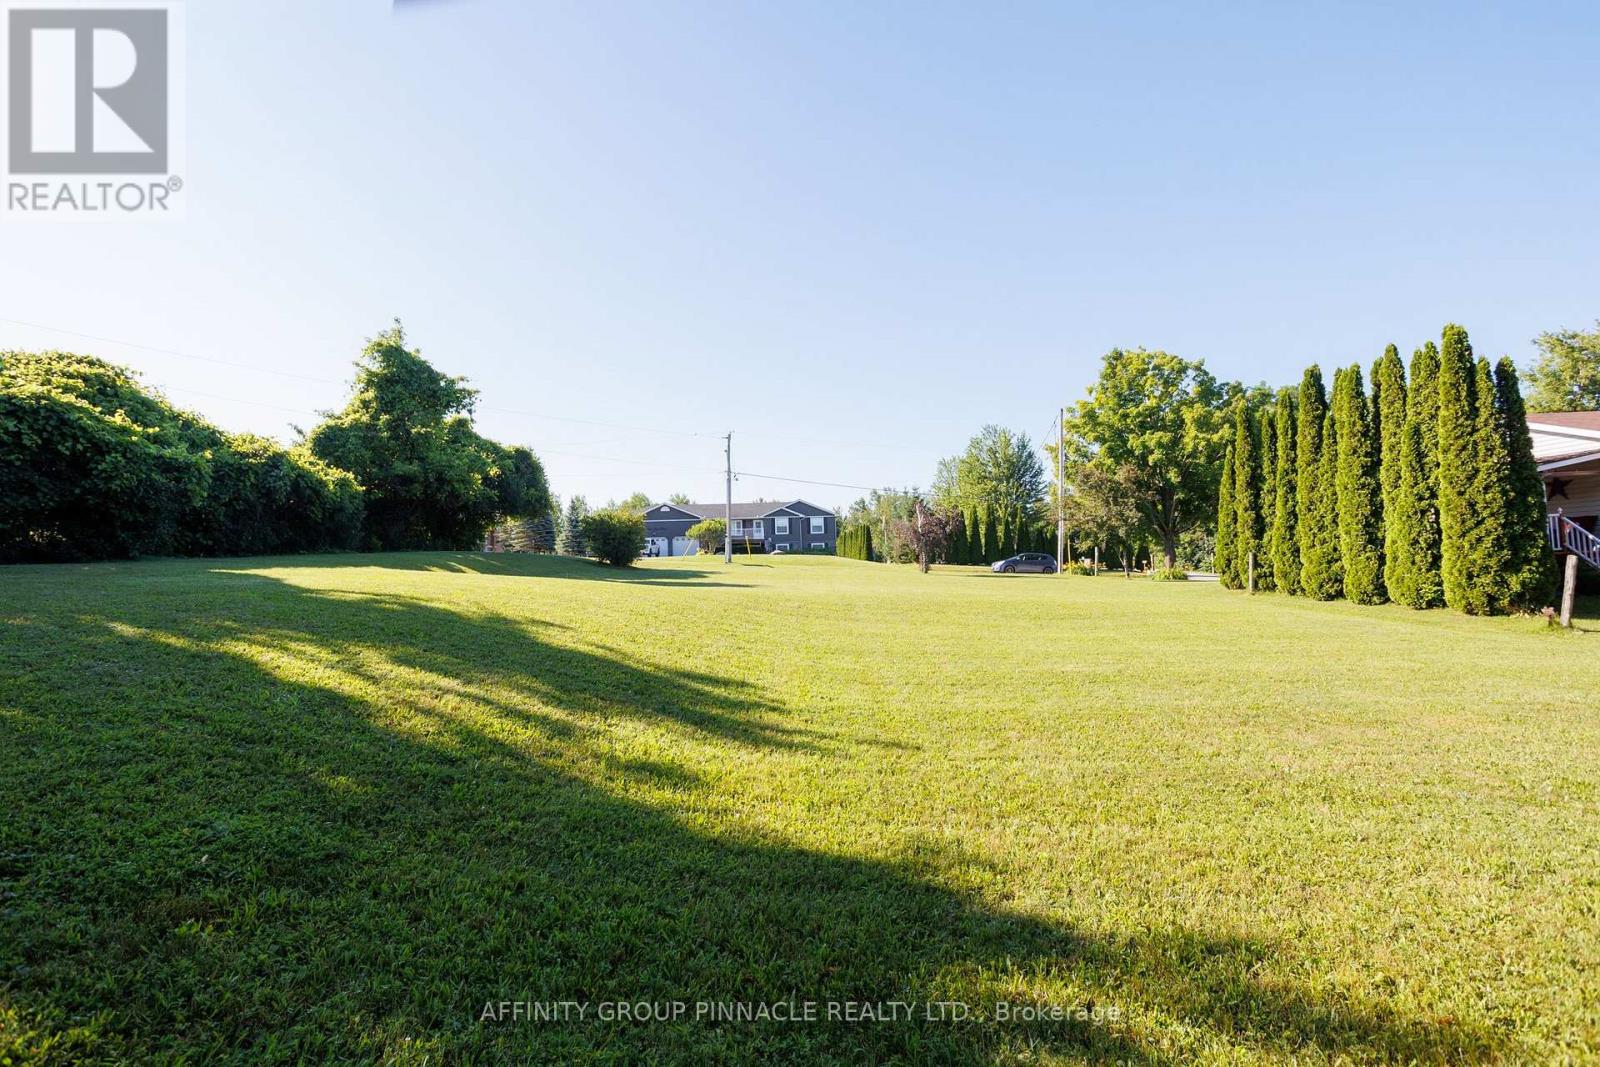
Lot 6 Coleman Crescent
Scugog, Ontario
Build your perfect home on this 100 x 150 ft lot, located in the tranquil, family-oriented waterfront community of View Lake. Embrace a peaceful, rural lifestyle right on the eastern shores of Scugog Lake. This Shoreline Residential (SR) zoned property is cleared and ready for development, offering the chance for small-town living. Commuters and those desiring a slower pace will value the easy access to Port Perry, Lindsay, and Highway 35. Gas, and hydro, are available at the road. A septic system exists on the lot and was installed in 1990. (id:61476)
1259 Winding Woods Trail
Pickering, Ontario
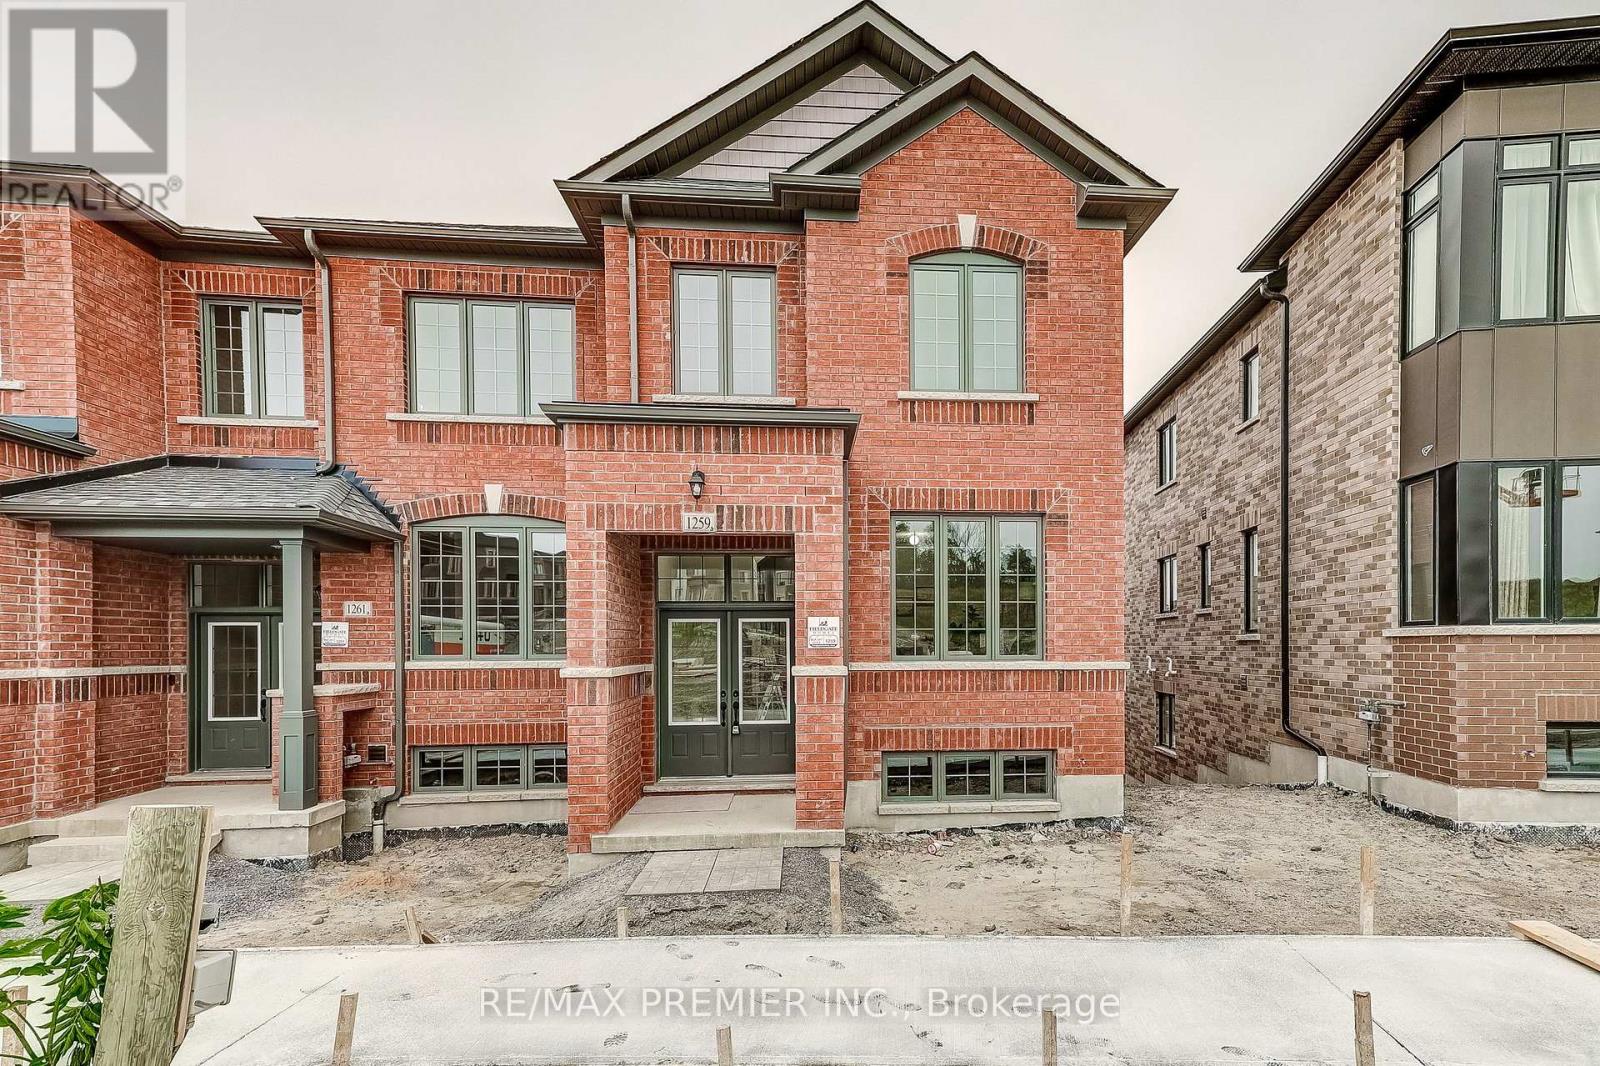
Welcome to 1259 Winding Woods Trail, an exceptional brand-new 1,891 sq.ft townhome in Pickering's sought-after Winding Woods community. Thoughtfully designed for modern living, this beautifully appointed residence offers 4 spacious bedrooms, 2.5 bathrooms, a double-car garage, and parking for 2 additional vehicles on the driveway. Step inside to a bright, open-concept layout enhanced by soaring 9-foot ceilings on both the main and second levels. The inviting family room features rich hardwood flooring and opens onto a spacious balcony situated above the garage provides an impressive outdoor retreat with plenty of room for lounging, entertaining, and enjoying the outdoors. The modern kitchen is complete with stainless steel appliances, ample cabinetry, generous counter space, and a seamless connection to the principal living areas. Upstairs, the spacious primary suite provides a peaceful retreat with a beautifully appointed private ensuite. Three additional well-proportioned bedrooms offer flexibility for children, guests, or a home office. Direct interior access from the garage and a thoughtfully planned floor plan further enhance the home's comfort and convenience. The purchaser may also be eligible for the 13% New Home HST Rebate, subject to applicable government eligibility requirements. Ideally situated minutes from Highways 401 and 407, Pickering GO station, shopping, restaurants, excellent schools, parks, and scenic walking trails, this move-in-ready home offers an outstanding combination of quality craftsmanship, contemporary design, exceptional outdoor space, generous parking, and an unbeatable location. (id:61476)

26 Hahn Street
Whitby, Ontario
Welcome to this beautifully maintained Freehold 3-bedroom townhome sitting on a premium wide lot and features a double-car garage with convenient interior access, upgraded 200-amp electrical service, and a family-friendly setting surrounded by wide streets, beautiful ravine trails, parks, and the new West Whitby Public School with a Licensed Childcare Centre. Step inside through the front double doors to a bright and spacious open-concept layout showcasing 9-foot ceilings throughout, large sun-filled windows, hardwood flooring and upgraded light fixtures. The elegant kitchen is complete with granite countertops, a breakfast island, extended cabinetry, and stainless steel appliances, seamlessly connecting to the living and dining area. The functional main-floor laundry/mudroom offers direct garage access and a walkout to a private, fully fenced backyard, creating the perfect outdoor retreat. Upstairs, the spacious primary suite features vaulted ceilings, a walk-in closet, and a private 3-piece ensuite with a walk-in shower. Two additional generously sized bedrooms and a full bathroom complete the upper level. Located in a thriving and rapidly growing neighbourhood, minutes to Hwy 412/407/401, close to parks, schools, shopping, transit, playgrounds, splash pads, sports fields, and scenic trails. This exceptional home offers the perfect blend of style, comfort, and convenience. A fantastic opportunity to own a freehold home in one of Whitby's most desirable communities. (id:61476)
25 Wicks Drive
Ajax, Ontario
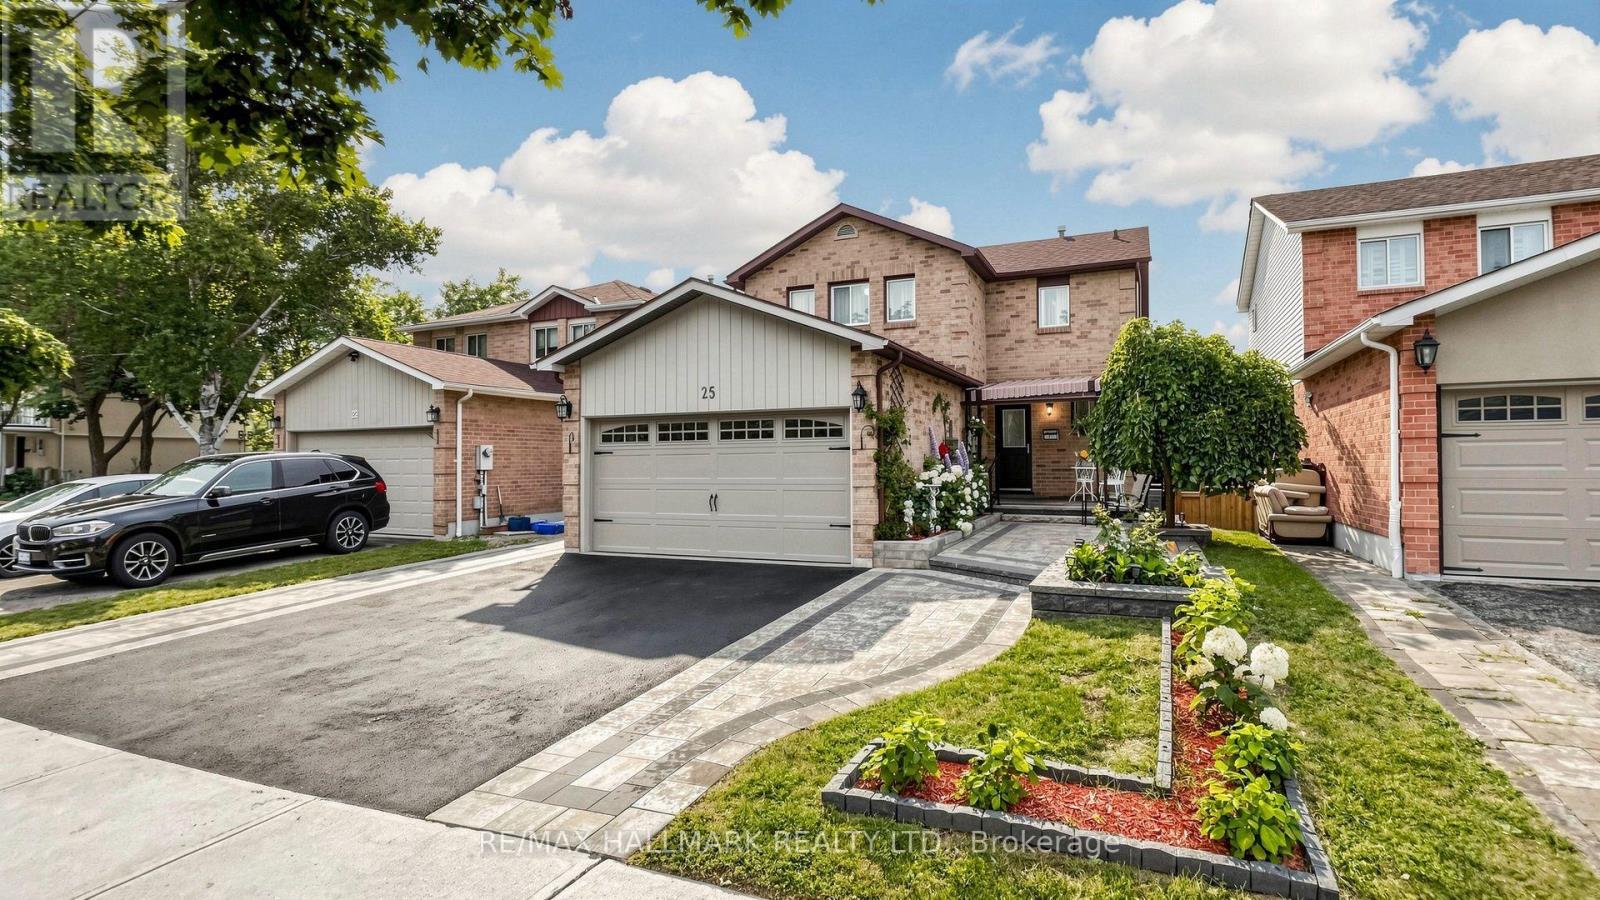
Spacious very well maintained Detached 2 storey Home with Charm And Character in the very demanded area of the Central East Ajax; This pride of ownership home offers 3+1 spacious Bedrooms, 4 Bathrooms, Family room ,Hardwood floors and laundry room on Main floor. Beautiful Interlocked Curb appeal and Plenty parking for 4 cars. A Finished Walkout Basement with Huge Rec room + Kitchenet with fridge, stove + sink+ built in cabinets and Hook ups for the separate laundry room + one good size bedroom with closet and above grade window + 3 pc bath with a walk out/Separate access to the Patio and the backyard. Very Private Views From The Large Deck Off The Kitchen. You Won't Be Disappointed! The location provides incredible convenience; Minutes to Hwy 401 & GO. Just walk to Schools, Parks, Trails, Shops, Transit, Restaurants, Bars, Durham Convention Centre, and Much more; public elementary school offering English and French programs and on-site daycare, while the local high school is just five minutes away. Commuting is effortless with Highway 401 and major transit routes reachable in just 3-4 minutes. Life Time Fitness, a soccer field, and a scenic park featuring nature walks and a pond. All your shopping needs are met within a 10-minutes radius, including Costco, Walmart, Home Depot, and a major shopping center complete with dining, Cineplex entertainment, and a walk-in clinic. This safe and welcoming environment is further enhanced by a large driveway with space and a friendly neighbourhood supported by an active Neighbourhood Watch. (id:61476)
4710 Sideline 8 Side Road
Pickering, Ontario
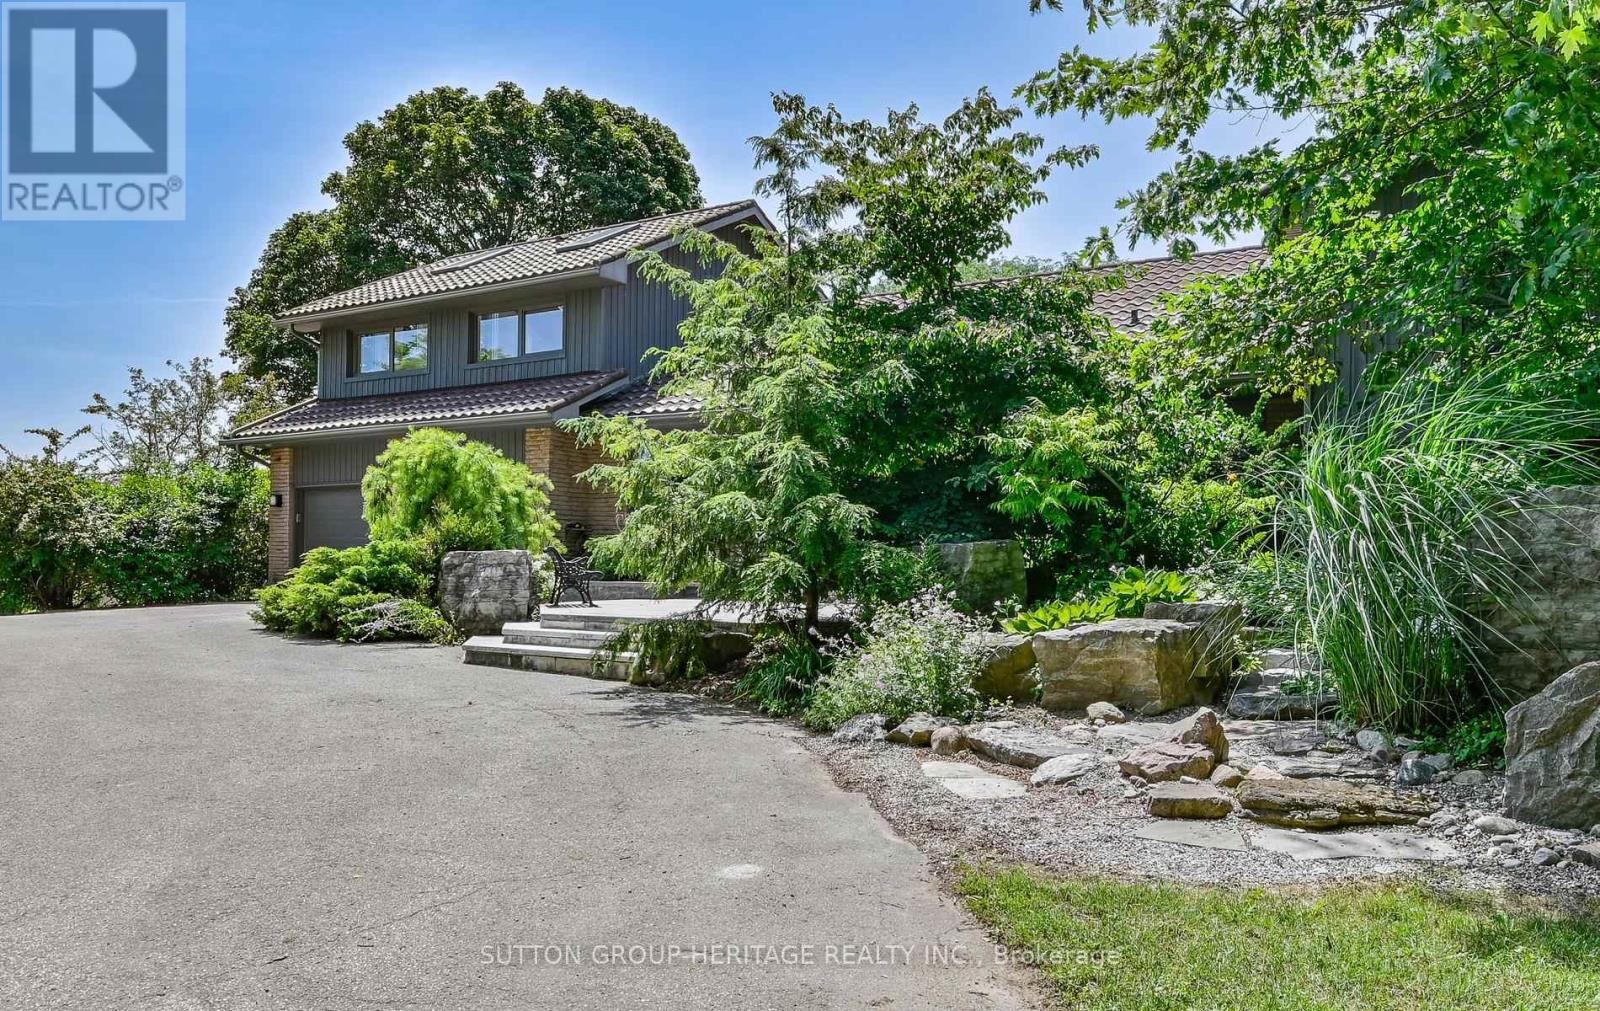
Welcome to refined country living on 15 acres, situated on a no through street, you find a peaceful retreat where luxury, nature and privacy come together. Mins to the 407. The paved and interlocking driveway lead to this lovely 3 + 2 bedroom home w an oversized 2 car garage w access to the home.The main floor is designed for everyday living & entertaining. Greet your guests in the spacious foyer which opens to the main floor. The chef inspired kitchen awaits you, large centre island w breakfast bar, granite counters, pantry +S/S appliances. Entertain in the open concept living room, sitting area and dining room w walk-out to covered stone patio, outdoor kitchen w b-in barbecue & more! The guest bathroom + laundry complete the main floor.The 2nd floor great room features vaulted ceiling, hardwood floors, wall to wall windows that allow the light to flow in. Upstairs the primary suite provides a private escape, complete w 2 w-in closets, hardwood floors, spa like 5pc ensuite w jacuzzi tub, separate w-in shower & w/o to private balcony overlooking the gardens. There is one additional bedroom on this floor and a 3rd bedroom on the main floor + 4 pc bath w tub & glass shower. The family room has a warm ambiance w its wood burning fireplace, feature brick wall, + w/o to stone patio & rock water feature. The in-law suite on the lower level features 2 brs, living & kitchen w A/G windows & separate entrance from garage. Geothermal heating + solar panels makes this home environmentally friendly & economical to work from home - the spacious shop provides possibilities for hobbyist or contractors w 2nd floor loft storage or office space. Forest management program ensures the preservation of flora & fauna plus provides a tax reduction. Duffin's Creek courses gently through the property, with its walking trails to explore the forest, century old hemlocks, cedar & deciduous trees. The pond w dock & ladder for swimming, plus extensive landscaping, all gives you a sense of calm. (id:61476)
1316 Macinally Court
Oshawa, Ontario
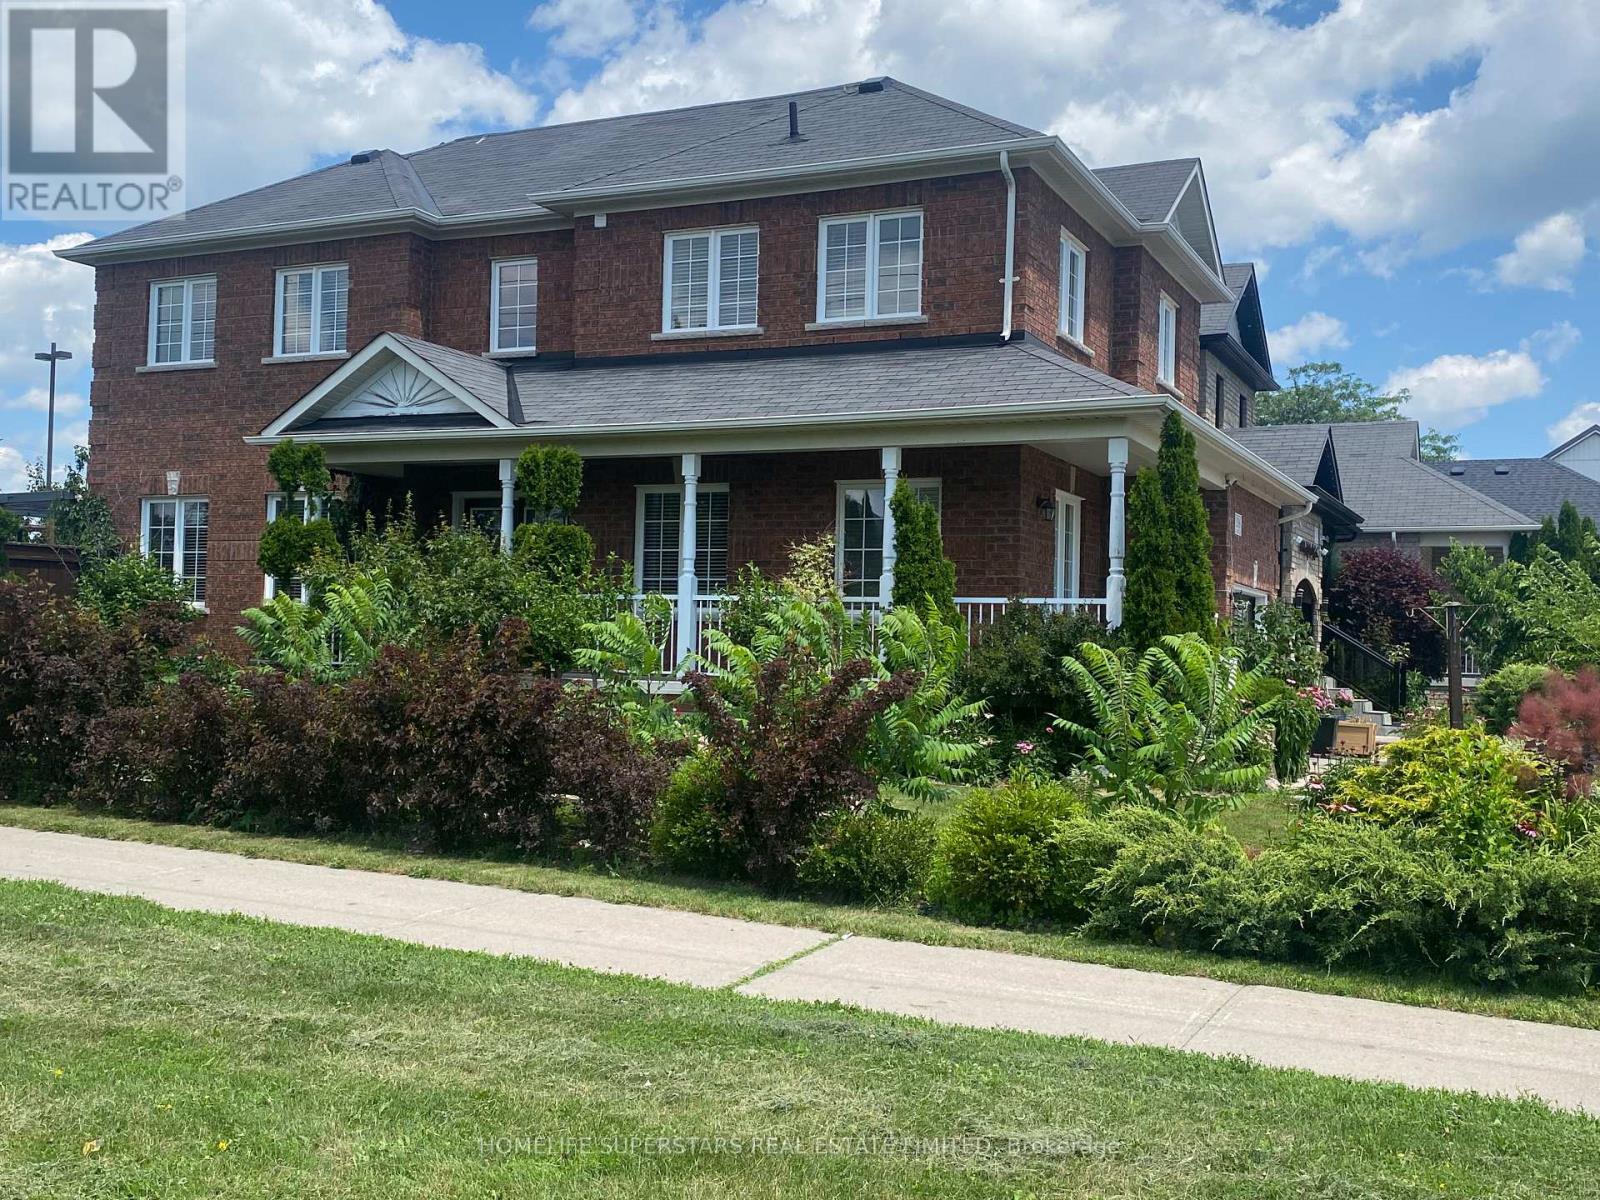
Welcome to this elegant residence in Pinecrest, Oshawa, This exceptional all-brick corner home is located on a quiet family friendly court with No through traffic, offering modern bright open-concept layout with beautiful Italian Laminated flooring throughout the house, LOTS of windows, privet backyard, Double door Entry with 9 feet ceiling, 3 good size bedroom, Modern Washrooms with Beautiful Kitchen overlooking family room, access from garage to the house with convenient 2nd floor laundry. This location is ideally located within Walking distance to all kind of Resturants, Wallmart, FreshCo, Home depot, ,Daycare,LCBO,Smart Center, Shcools, Parks, public transit and easy access to all major Highways 407,401 and 412 making commuting effortless and is perfect for families and professionals alike. A rear opportunity to own a turnkey property offering privacy, brightness, and convenient. (id:61476)
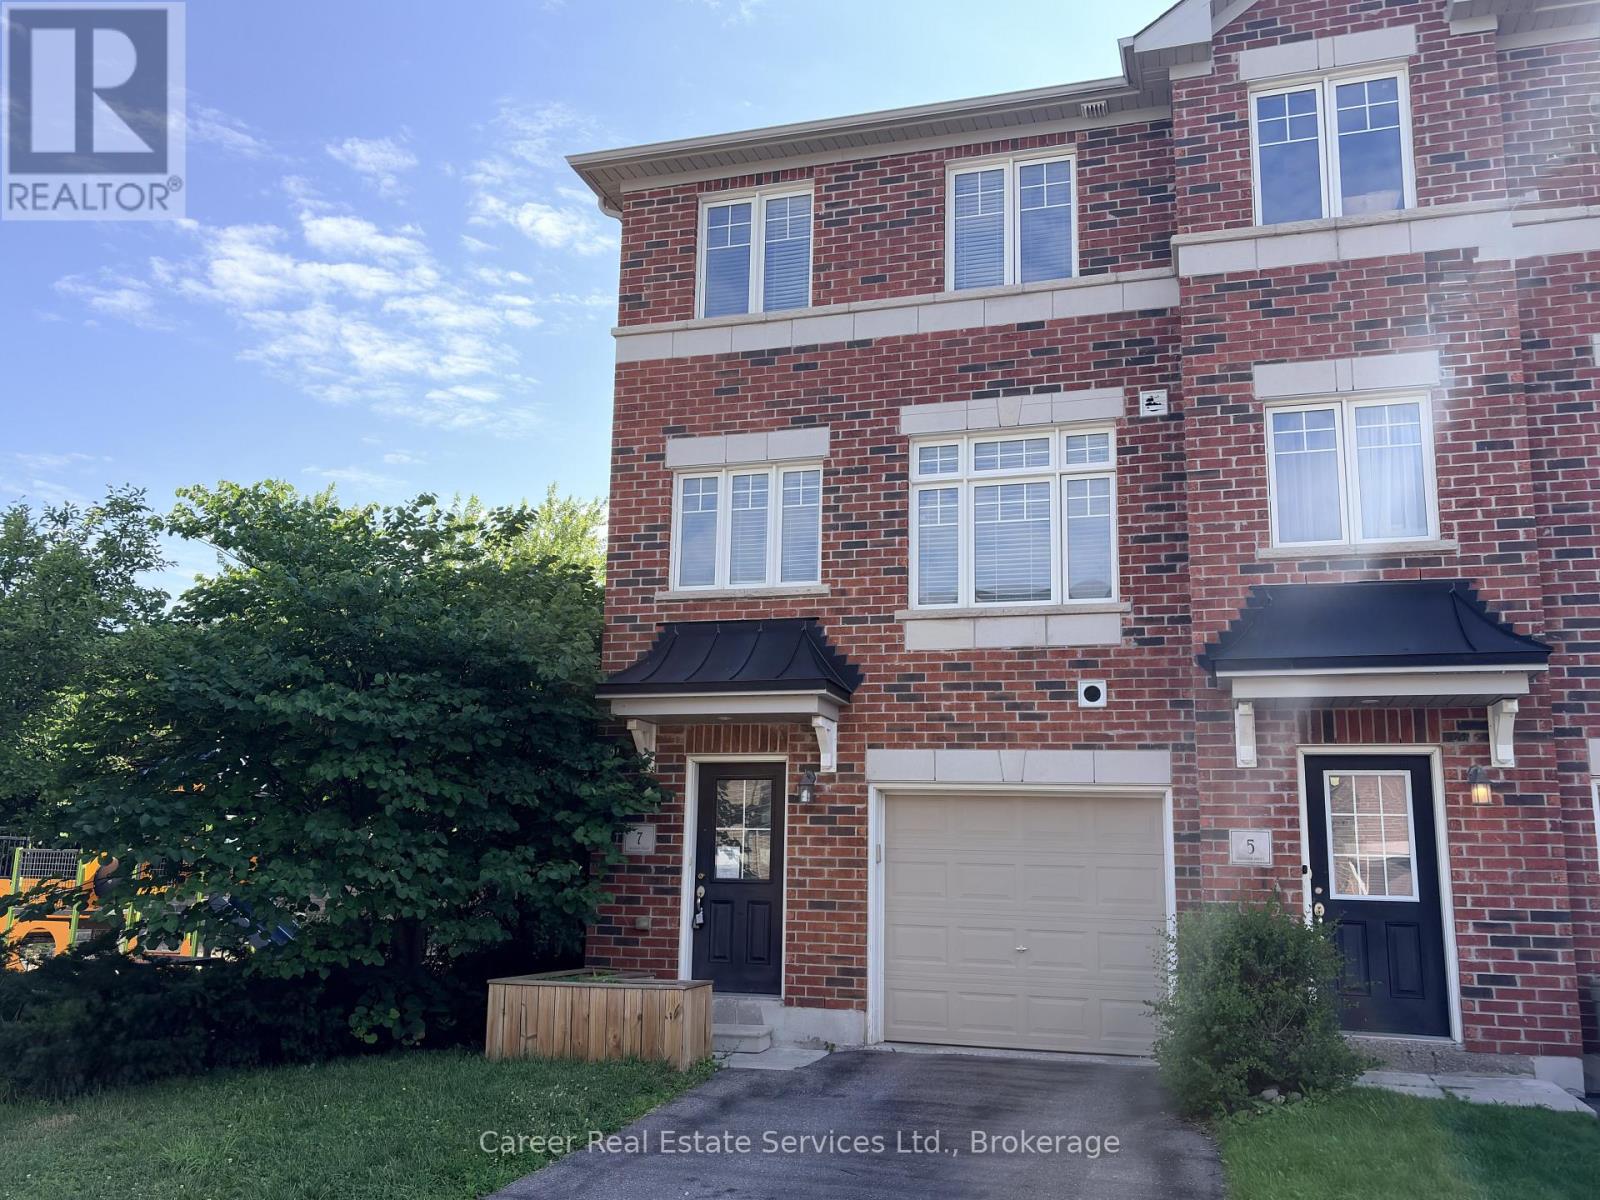
7 Ken Bromley Lane
Clarington, Ontario
Power Of Sale - End Unit Freehold Townhome In Highly Sought After North Bowmanville, Close To Historic Downtown For Entertaining & All Modern Amenities. This 3 Bed + Den/4th Bedroom, Is Filled With Natural Light And A Spacious Floor Plan. The Main Floor Consists Of A Den/4th Bedroom With Closet, Utility Room Housing The Gas Furnace, Hot Water Tank, Laundry Sink, And Direct Access To Garage. The 2nd Floor Highlights Beautiful Flooring, Large Kitchen And Dining Area With Quartz Countertops, Pantry, Walk-Out To Backyard, and 2-piece Washroom. The 3rd Floor Primary Bedroom Features A 3Pc Ensuite & Walk In-Closet, And The Remaining Two Bedrooms Share The 4-Piece Family Bathroom. Short Distance To Shops, Schools, Parks, Transit, And Easy Access To HYW 401 & 407. (id:61476)