

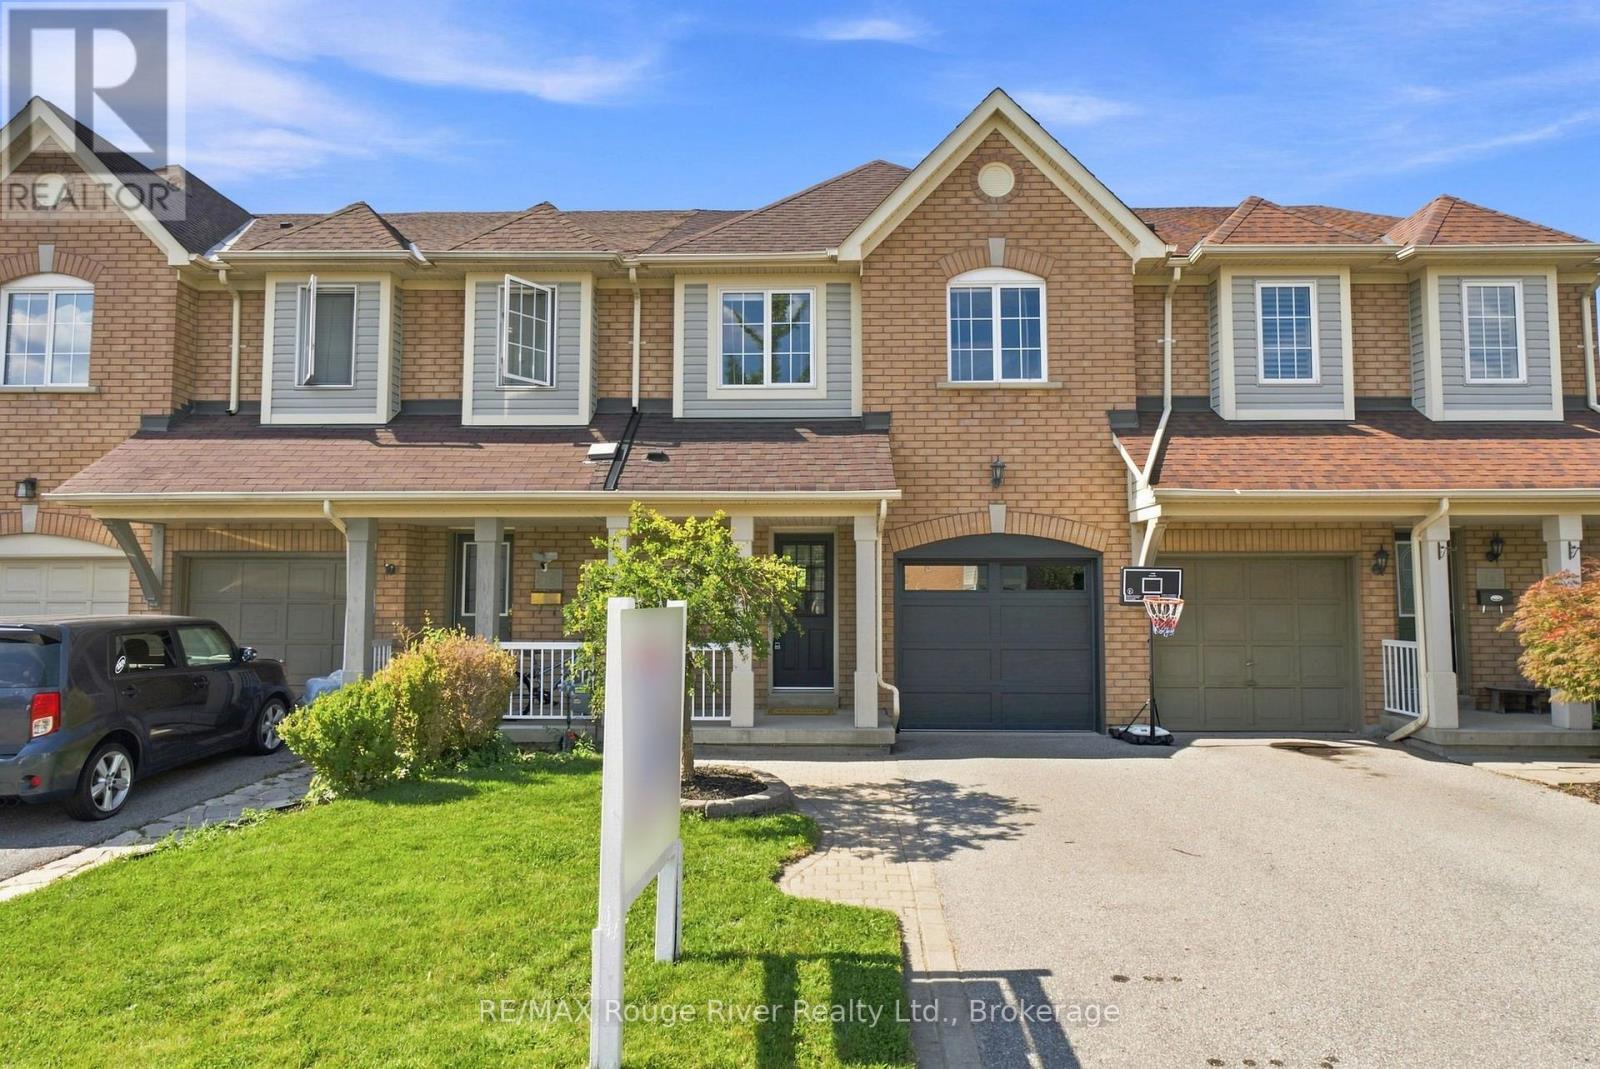
16 Plantation Court
Whitby, Ontario
Welcome to this beautifully maintained townhouse in the heart of Williamsburg! Ideally located just steps from top-rated elementary and high schools, both public and Catholic, this home is perfect for growing families. Gleaming hardwood and ceramic floors flow throughout the main level, leading into an open and spacious kitchen that overlooks the sun-filled family room - ideal for everyday living and entertaining alike. Upstairs, you'll find three generously sized bedrooms, including a primary retreat complete with a large ensuite bath. A versatile second-floor loft space offers the perfect spot for a home office, study area, or quiet reading nook. The full, unspoiled basement is a blank canvas ready for your personal touch - create the extra living space, gym, or rec room that suits your lifestyle. Step outside to your large, private backyard featuring a deck - a fantastic space for summer barbecues, morning coffee, or simply relaxing outdoors. This is Williamsburg living at its best: family-friendly, school-close, and move-in ready. (id:61476)
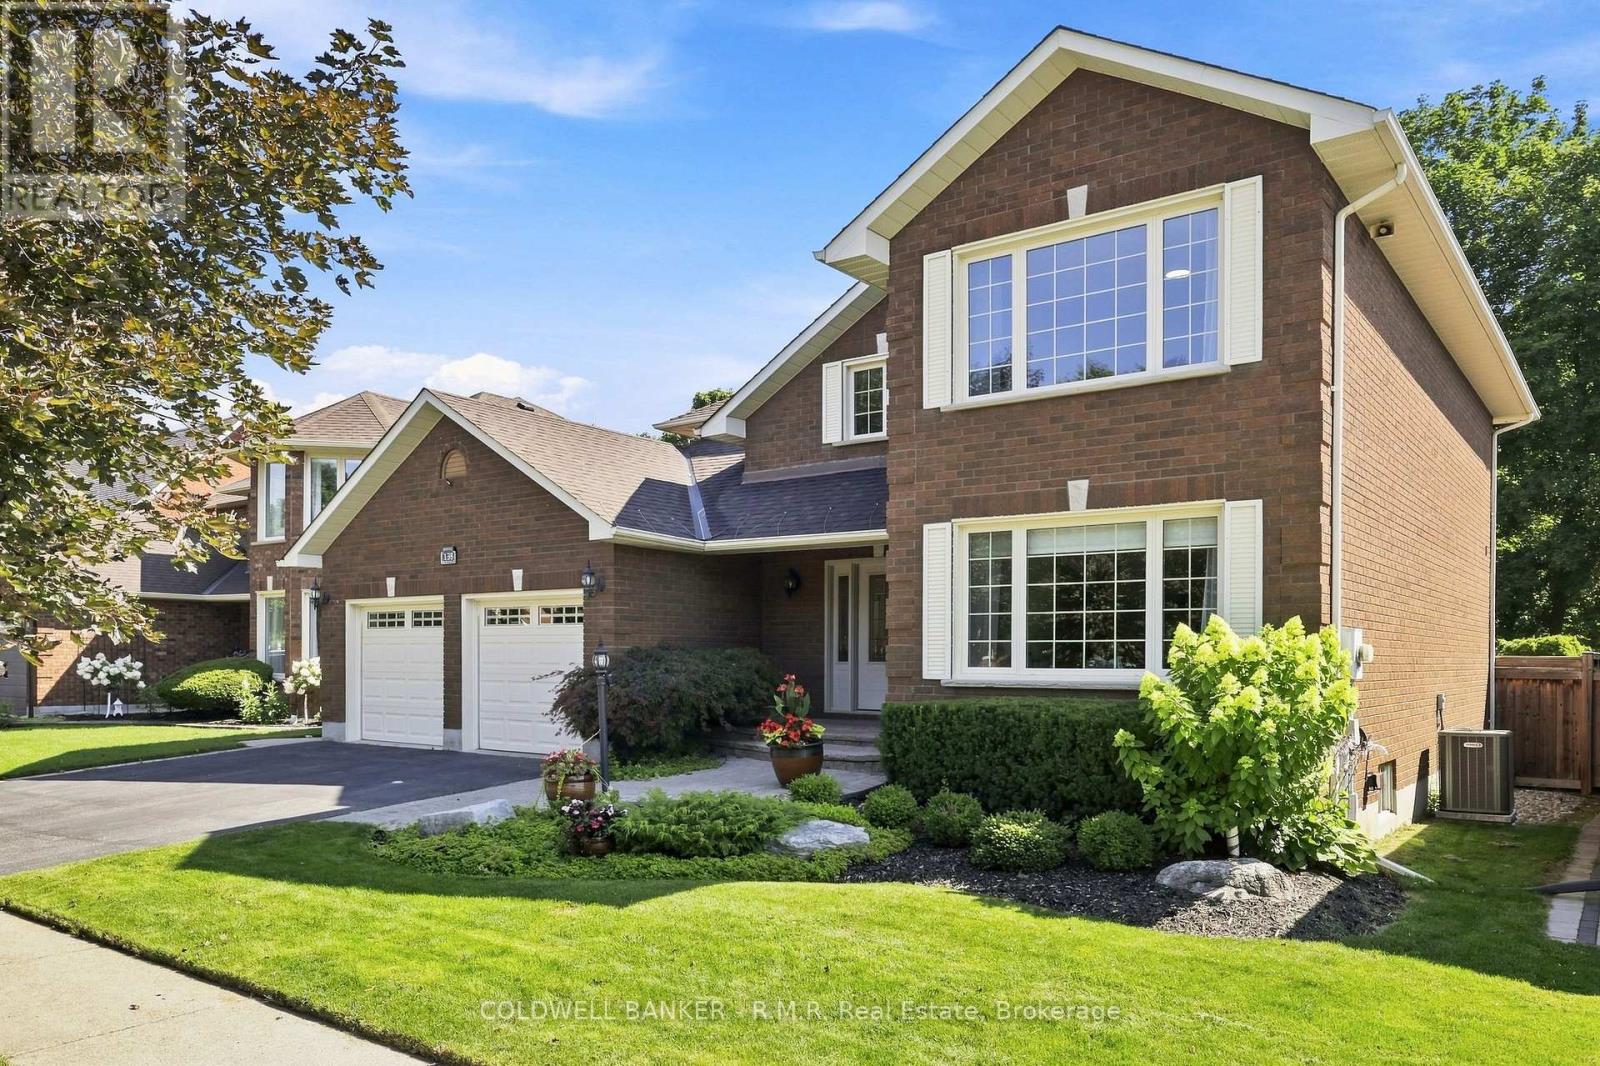
138 Samac Trail
Oshawa, Ontario
Welcome to the country in the city, located in a quiet family-friendly North Oshawa neighbourhood where nature and convenience come together. Backing directly onto the beautiful Camp Samac, this home offers a private backyard setting with mature trees, peaceful views, and easy access to scenic walking trails that are perfect for family strolls, and nature lovers, bike rides, and outdoor adventures. Surrounded by excellent schools, parks, playgrounds, recreation facilities, shopping, restaurants, and everyday amenities, with Ontario tech University, Durham College, and convenient access to Highways 407 & 412 just minutes away. This is an ideal location for growing families looking to enjoy both an active lifestyle and a strong sense of community. Your backyard oasis is perfect for having family gatherings and raising a growing family. This neighbourhood offers not only tranquility, but a park, tennis court, and basketball court. The Home by definition shows pride of ownership, you won't be disappointed. (id:61476)
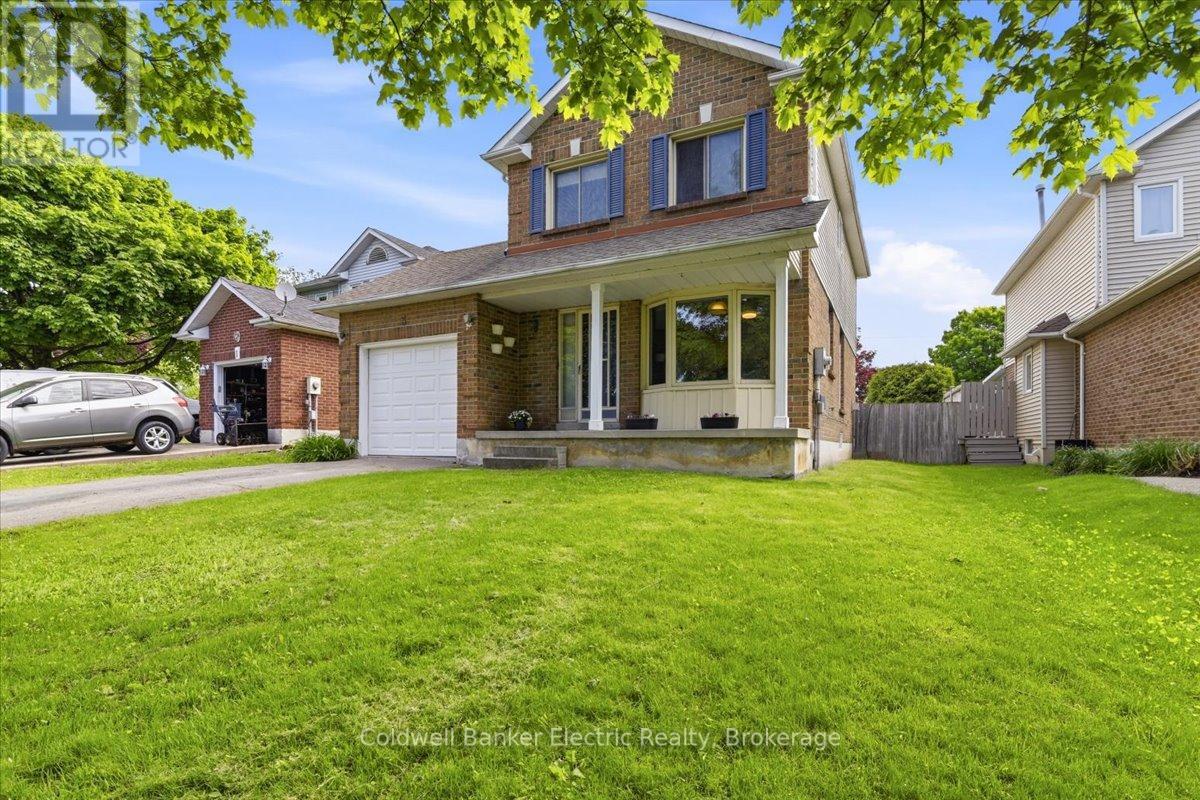
3 Walbridge Court
Clarington, Ontario
Room to grow, space to play, and a location that makes everyday life easier. Welcome to 3 Walbridge Court, tucked away on a quiet, family-friendly court in Bowmanville and just 2 minutes from Highway 401. This 3-bedroom, 2-bathroom home offers a fantastic combination of space, convenience, and potential for families, first-time buyers, and commuters alike. One of the standout features is the impressive 187.9-ft-deep lot, giving you plenty of backyard space for kids and pets to play, summer entertaining, gardening, or creating the outdoor retreat you've always wanted. A single-car garage and convenient side entrance add even more practicality. Inside, the functional layout offers comfortable everyday living with plenty of opportunity to make the home your own. The partially finished basement has been freshly painted, giving the space a bright, refreshed feel and providing an additional bedroom and sauna. Whether you envision a rec room, home office, playroom, guest space, or a combination of all of these, there's plenty of flexibility to suit your needs. With schools, parks, shopping, everyday amenities, and Highway 401 all close by, this home delivers on location while offering the indoor and outdoor space that can be hard to find. If a huge backyard, quiet court, and convenient Bowmanville location are on your wish list, 3 Walbridge Court could be the place you've been waiting to call home. (id:61476)
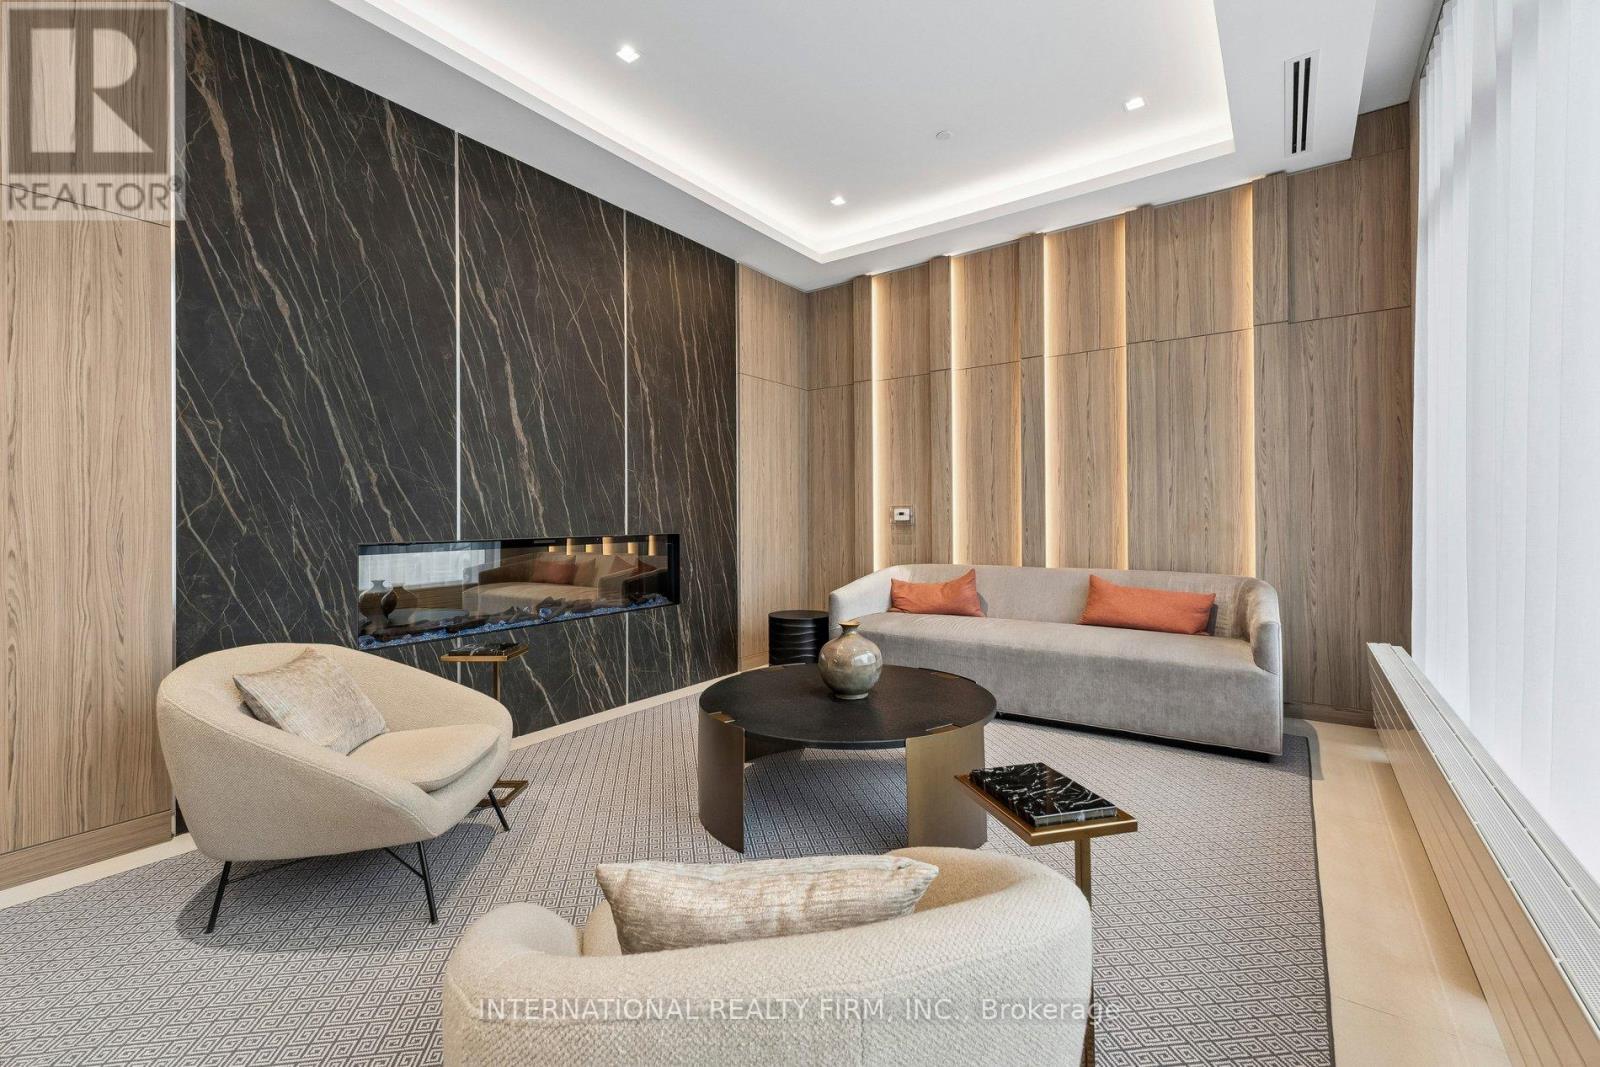
1701 - 1606 Charles Street
Whitby, Ontario
Welcome To The Landing Condos. Newly Built 1 Year Old Building Offering Modern Living In The Heart Of Whitby! This Stylish 2-bedroom, 2-bathroom Unit Features A Bright And Airy Open-concept Layout With A Large Private Balcony, Perfect For Enjoying Your Morning Coffee Or Relaxing After A Long Day. The Additional Den Creates The Perfect Work From Home Space Or Extra Dining Space Located Off The Kitchen. Two Generous Sized Bedrooms Features An Ensuite Bath In The Primary Bedroom And Large Windows And Closets In Both Bedrooms. Included Is A Parking Space For 2 Cars And A Locker For Extra Storage Space. Ideally Located Near Hwy 401/407, Whitby Go And Just Minutes From Shopping, Dining, Entertainment, Schools, Parks, And Scenic Waterfront Trails. Residents Have Access To Top-tier Amenities, Including A Fully Equipped Fitness Centre, Yoga Studio, Collaborative Workspaces, A Dog Wash Area, Bike Station, Social Lounge, And An Outdoor Terrace With Bbqs. A Perfect Blend Of Comfort, Convenience, And Community. Don't Miss Your Chance To Call This Beautiful Space, Home And Your Chance To Live At Ease By The Lake. (id:61476)
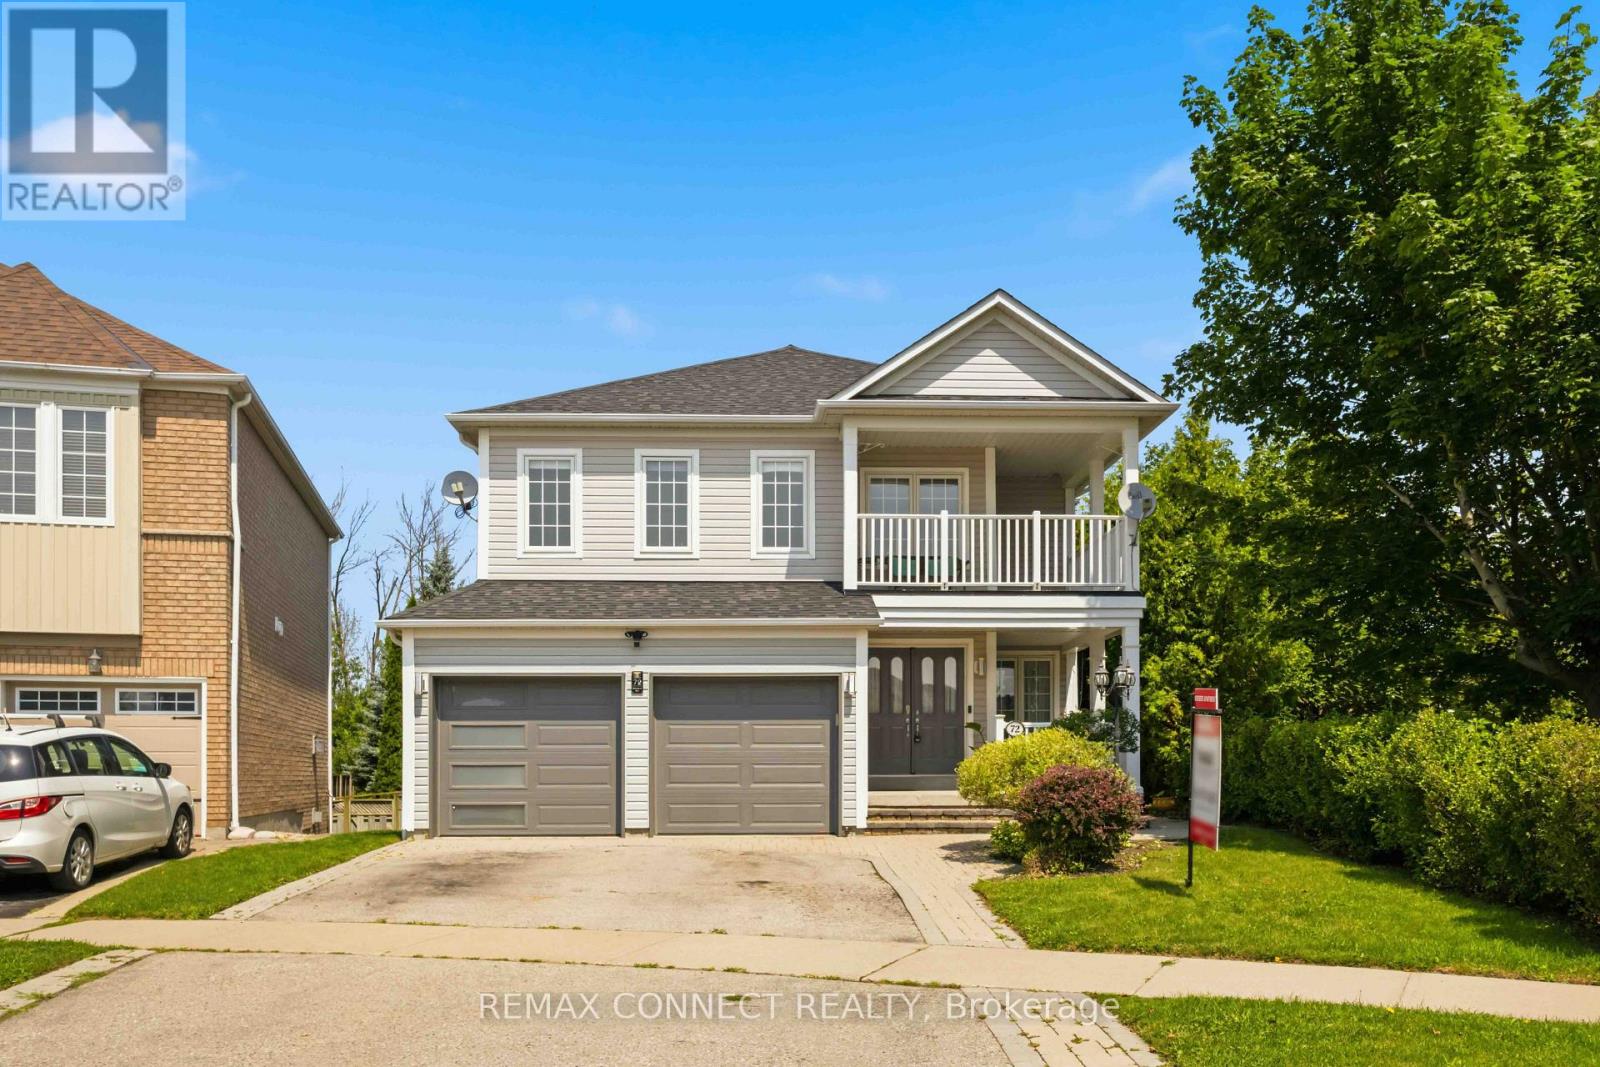
72 Warwick Avenue
Ajax, Ontario
"LEGAL RETROFIT BASEMENT APARTMENT" Highly desirable Ajax lakeside community, fantastic 2 storey Tribute built home with premium pie shaped lot backing onto Conservation area and siding onto Park. This home offers nearly 3000 sq.ft. of thoughtfully designed living space on a private, beautifully treed lot. The main level boasts a bright, open concept layout featuring a spacious family room and large eat-in kitchen with granite counters and stainless steel appliances and a walk-in pantry. Walkout to deck with convenient yard access. A large combined living and dining room offers elegant entertaining space, while a dedicated main floor den provides the perfect quiet retreat for a home office of library. Upstairs, the home caters to large families with a convenient upper level laundry room and a rare Second Family Room, offering incredible versatility as a media hub or a homework zone. Four generous size bedrooms provide ample comfort for everyone. The second bedroom has a private balcony for morning coffee. Adding immense value, the walk-out lower level features a large, Legal Retrofit Basement Apartment with its own separate entrance. This premium income or multi-generational suite includes a eat-in kitchen with a breakfast bar, granite counters and stainless steel appliances. The cozy living room has a large picture window and gas fireplace and is combined with the dining room. Separate bedroom with a walk-in closet, independent laundry and storage facilities. Private covered entrance makes this apartment easily accessible for family or as a rental unit - a rare opportunity! This lakeside community home with waterfront walking and biking trails is yours to enjoy! (id:61476)
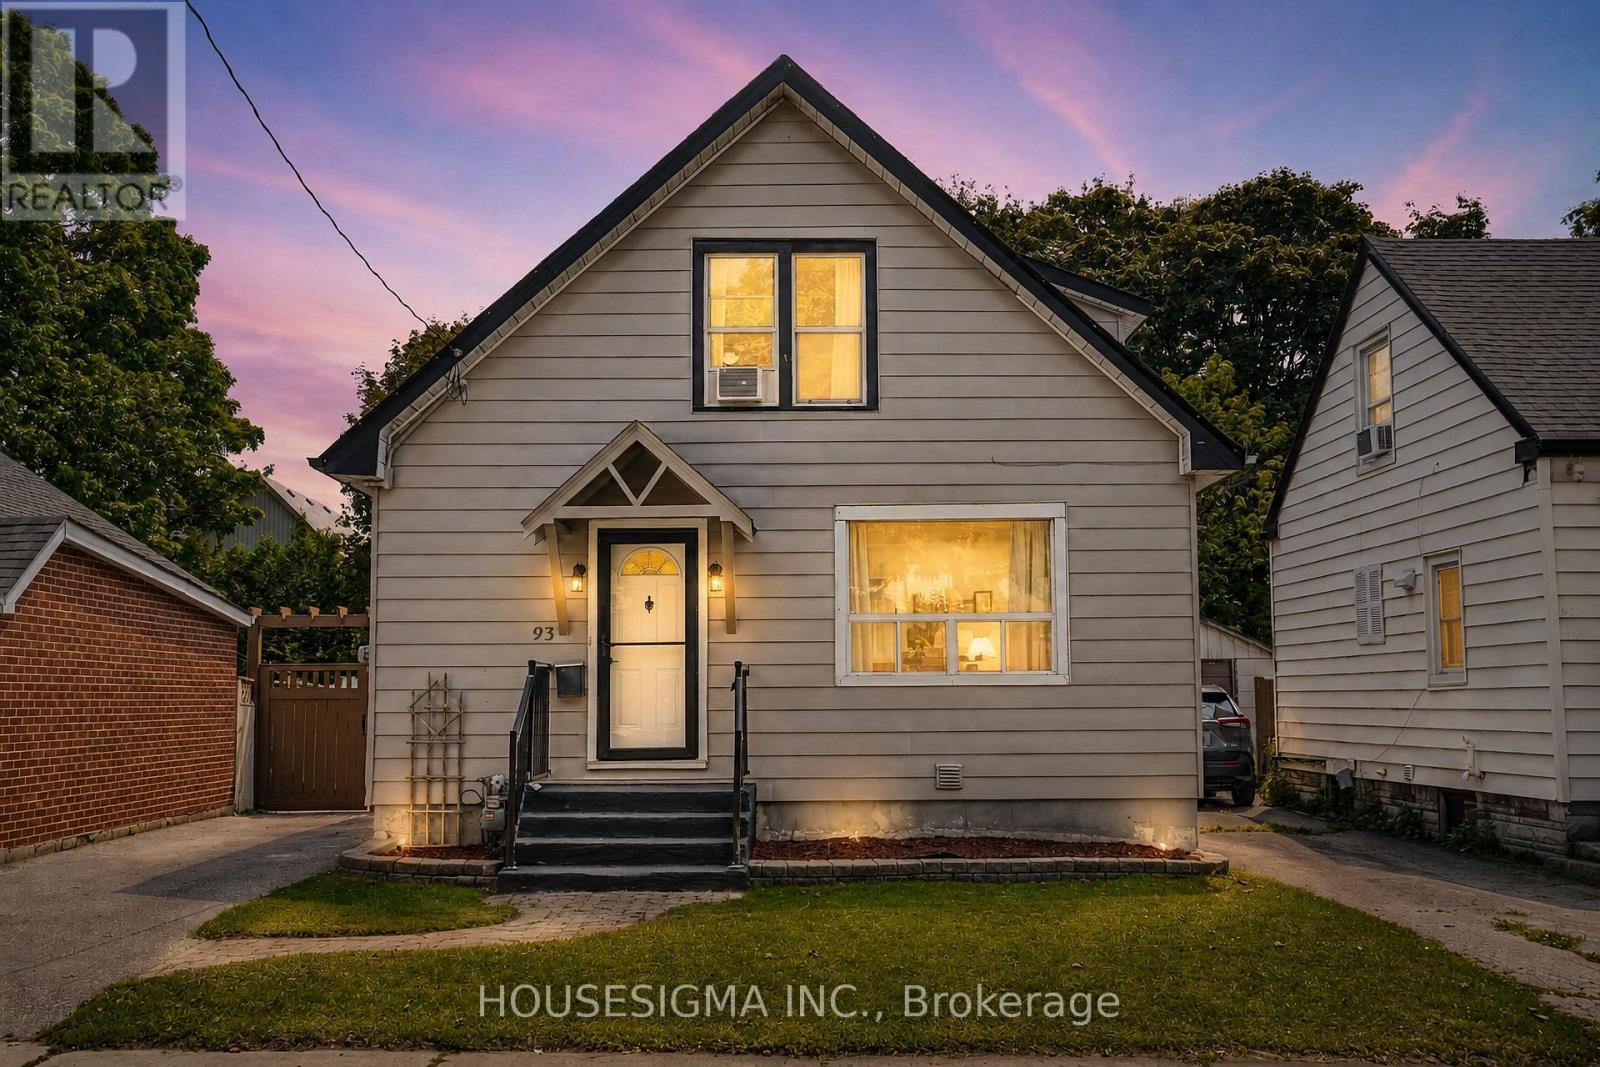
93 Brock Street W
Oshawa, Ontario
Welcome to a spacious and versatile home in a convenient, well-connected neighbourhood! Offering an excellent layout for families and multi-generational living, the home features 3 bedrooms upstairs plus an additional bedroom on the main floor, along with a functional kitchen, dining area and powder room. The finished basement offers a complete 1-bedroom in-law suite with a full kitchen and full bathroom, providing fantastic additional living space and future potential, with the possibility of adding a separate entrance. The driveway currently accommodates 2 vehicles and has the potential for 4-5 car parking by opening or removing the backyard gate. Ideally located just 3 minutes from Oshawa Valley Botanical Gardens and minutes from Kinsmen Civic Memorial Stadium, Tribute Communities Centre, schools, parks, shopping, restaurants and public transit. A fantastic opportunity for families, investors or buyers looking for flexible living space in the heart of Oshawa! Some images have been virtually (AI) staged for illustrative purposes. (id:61476)

796 Grandview Drive
Oshawa, Ontario
Imagine life in this stunning, meticulously cared-for home, perfectly designed for making lasting memories. Situated in a highly desirable, peaceful family neighborhood, this property flawlessly accommodates every stage of life-from growing families to avid entertainers and those requiring multi-generational living space. Step outside to your private backyard oasis: a large, fully fenced retreat anchored by a sparkling, low cost in-ground pool (New Liner 2024). It's the ultimate setting for summer celebrations, quiet relaxation, and play. Plus, the detached, heated, and insulated garage/man cave (with its own electrical panel and New Roof 2024) is the flexible space you've always wanted. The heart of the home is a bright, open-concept main floor, ideal for modern living. The gourmet kitchen, updated in 2020, is a chef's delight, boasting sleek quartz countertops, stainless steel appliances, a modern backsplash, and expansive cooking space. A major bonus awaits downstairs: a fully finished in-law suite featuring a private entrance, separate kitchen, living area, bedroom, and bath. This suite offers unparalleled flexibility, whether you need space for extended family, frequent guests, or valuable rental income potential ($1,500/m), consider the adding of a second laundry in Primary's closet right above current basement laundry. With an oversized driveway for multiple vehicles and major updates already handled (New Washer/Dryer 2024, Owned HWT 2022, AC 2017), you can move in with absolute peace of mind. Exceptional convenience is guaranteed-you're just minutes from the 401, schools, parks, and all essential amenities. This is a ready-to-enjoy, owner-occupied home. (id:61476)
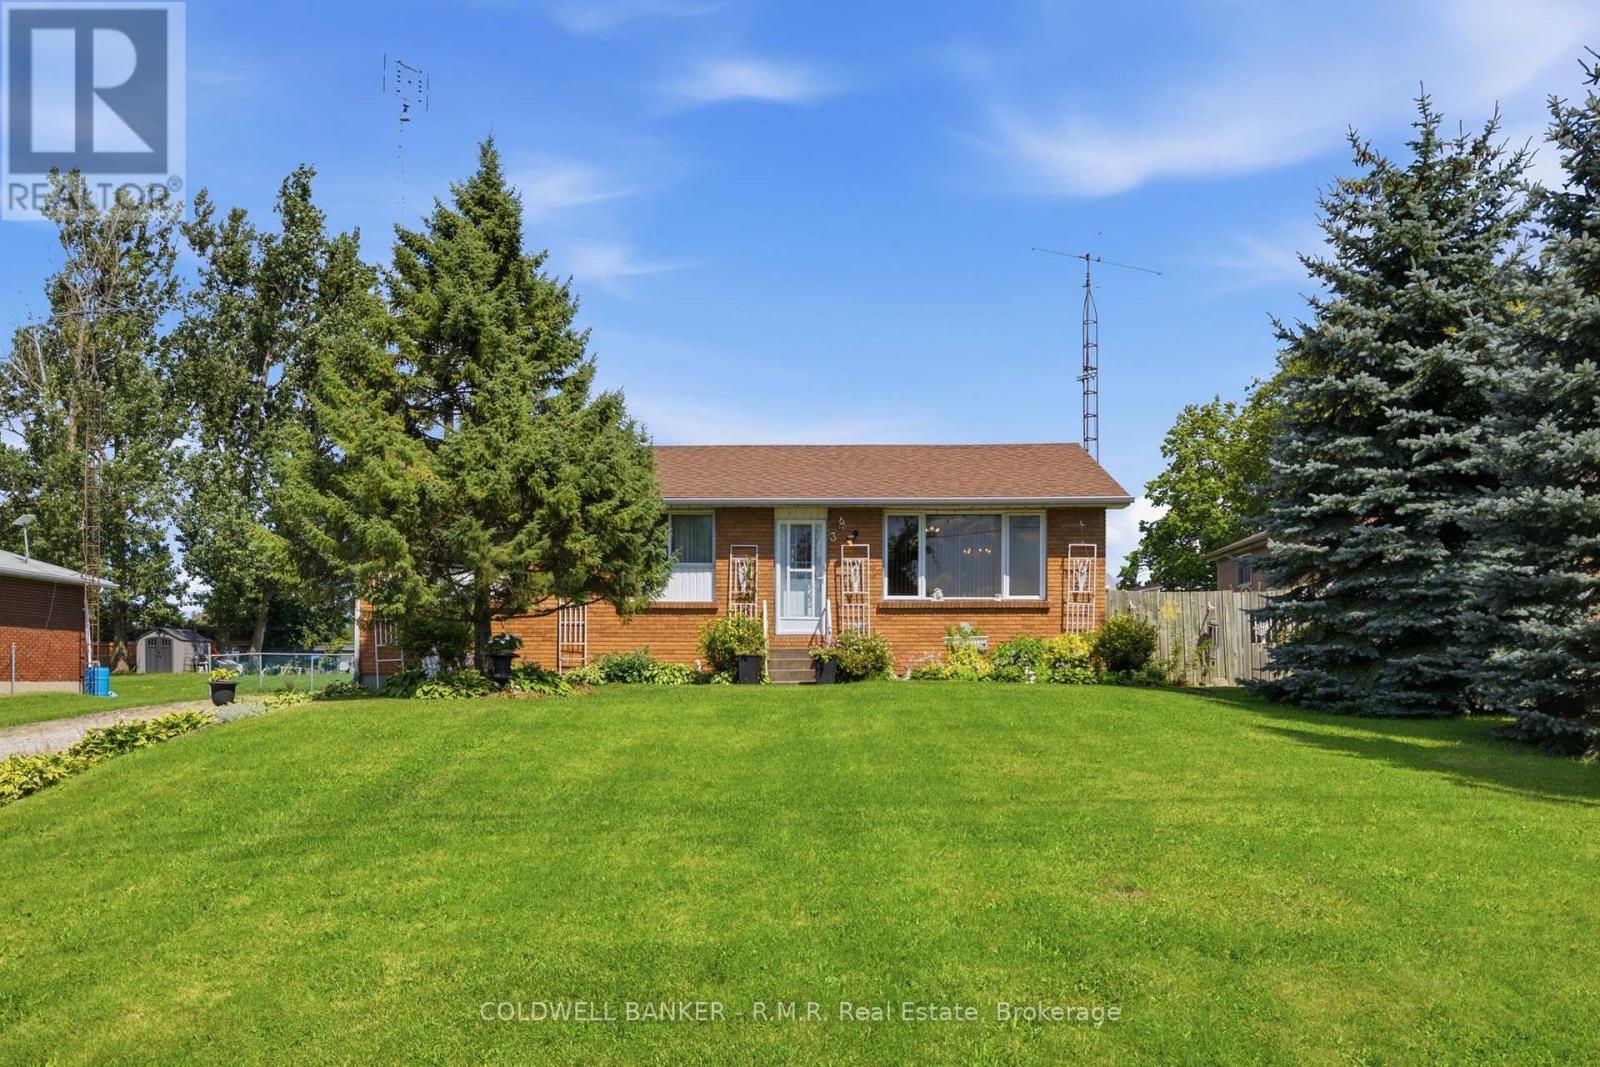
3 Coleman Crescent
Scugog, Ontario
Welcome to 3 Coleman Crescent! This charming and well-cared-for 3-bedroom bungalow is situated in a quiet community and is perfect for those who love the peace and tranquility of country-style living while staying close to all amenities. Set on an impressive 200-foot-deep private lot with no neighbours behind, this property offers a rare sense of privacy and space. Inside, you'll find a comfortable layout with three bedrooms and a partially finished basement, offering additional space for a recreation room, home office, gym, or plenty of storage. Outside, the backyard is truly the highlight, featuring beautiful perennial garden beds and a peaceful setting that is perfect for relaxing, entertaining, or enjoying your morning coffee. Located just minutes from Lake Scugog and public boat launches, outdoor enthusiasts will love the easy access to boating, fishing and waterfront recreation. Golfers will also appreciate being only minutes from Wolf Run Golf Club. 3 Coleman Crescent is a wonderful opportunity to enjoy easy living in a fantastic location that is close to the lake, golf and everything the area has to offer! (id:61476)
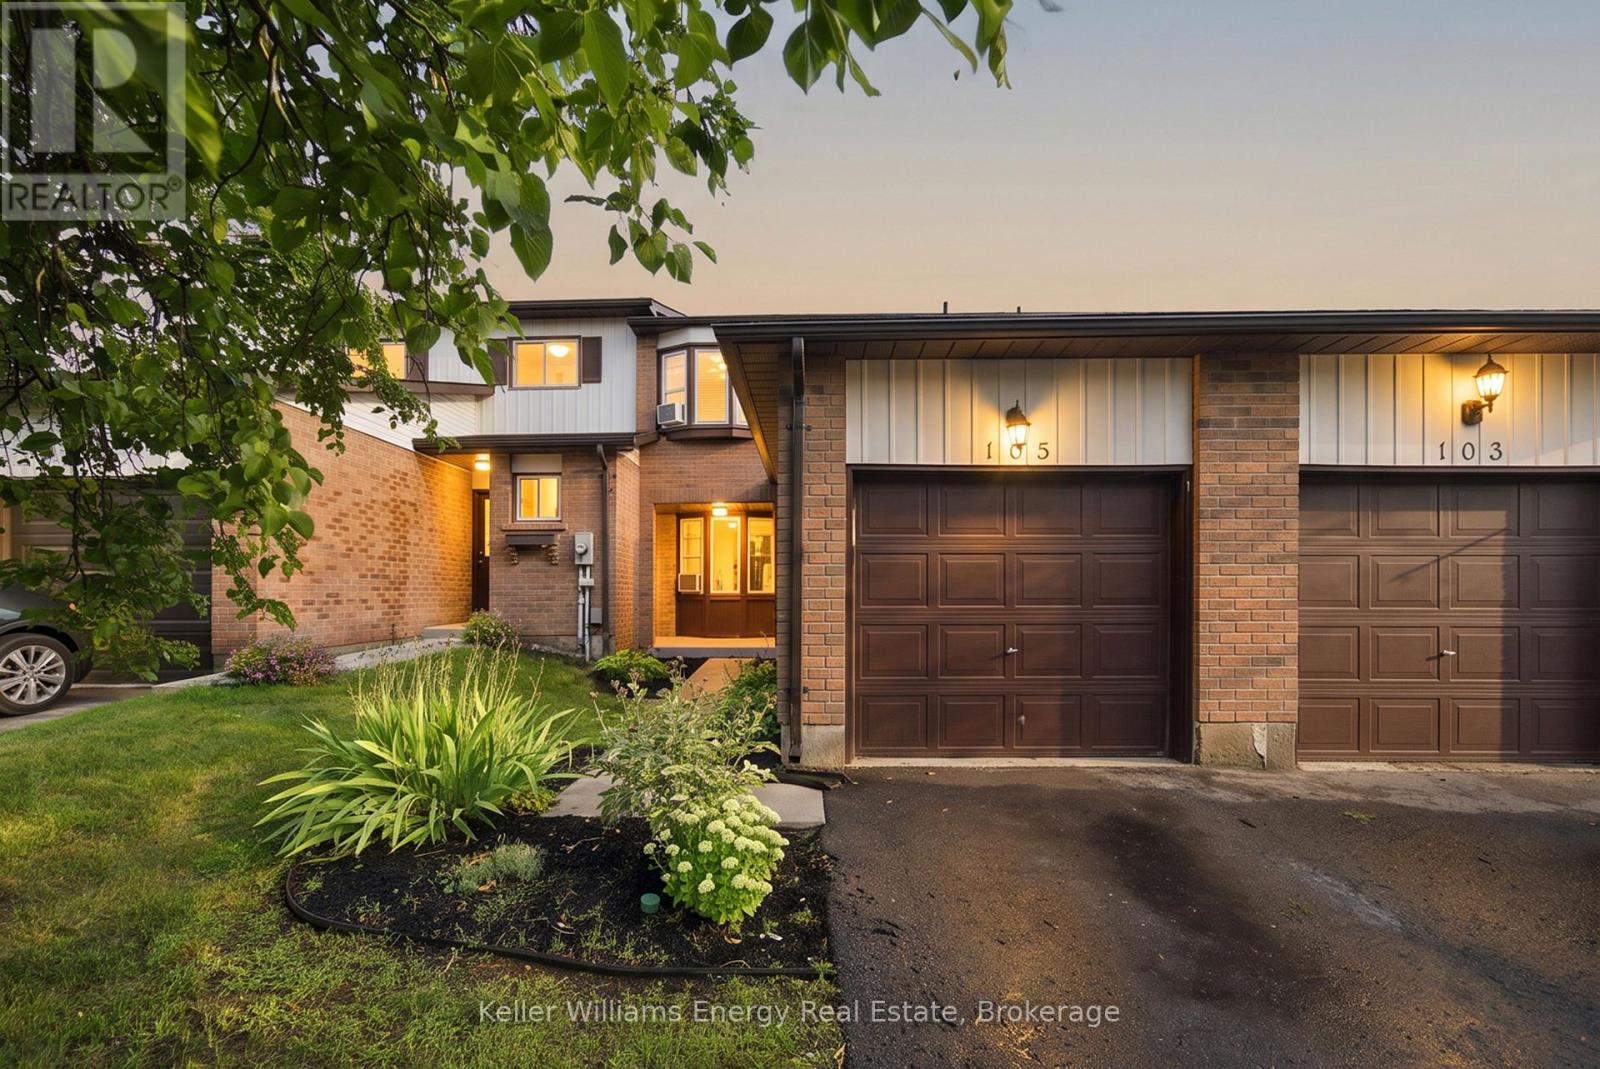
105 - 700 Harmony Road N
Oshawa, Ontario
Welcome to this bright and inviting 3-bedroom, 3-bathroom condo townhouse in the desirable Pinecrest community of Oshawa! Featuring a bright, open-concept main floor, this home offers a comfortable and functional layout perfect for both everyday living and entertaining. The updated kitchen features beautiful cabinetry and quality appliances, offering plenty of style and storage. The combined living and dining area provides a spacious setting for family and guests, with a walk-out to your private upper deck-perfect for enjoying your morning coffee or relaxing outdoors. Upstairs, you'll find three good sized bedrooms and a full bathroom, providing plenty of space for the whole family. The finished basement adds valuable living space with an open recreation room, cozy fireplace, convenient 2-piece bathroom, laundry room, and lots of storage. A home offering comfort, functionality, and plenty of living space in a great Oshawa location. (id:61476)
696 Fisher Street
Cobourg, Ontario
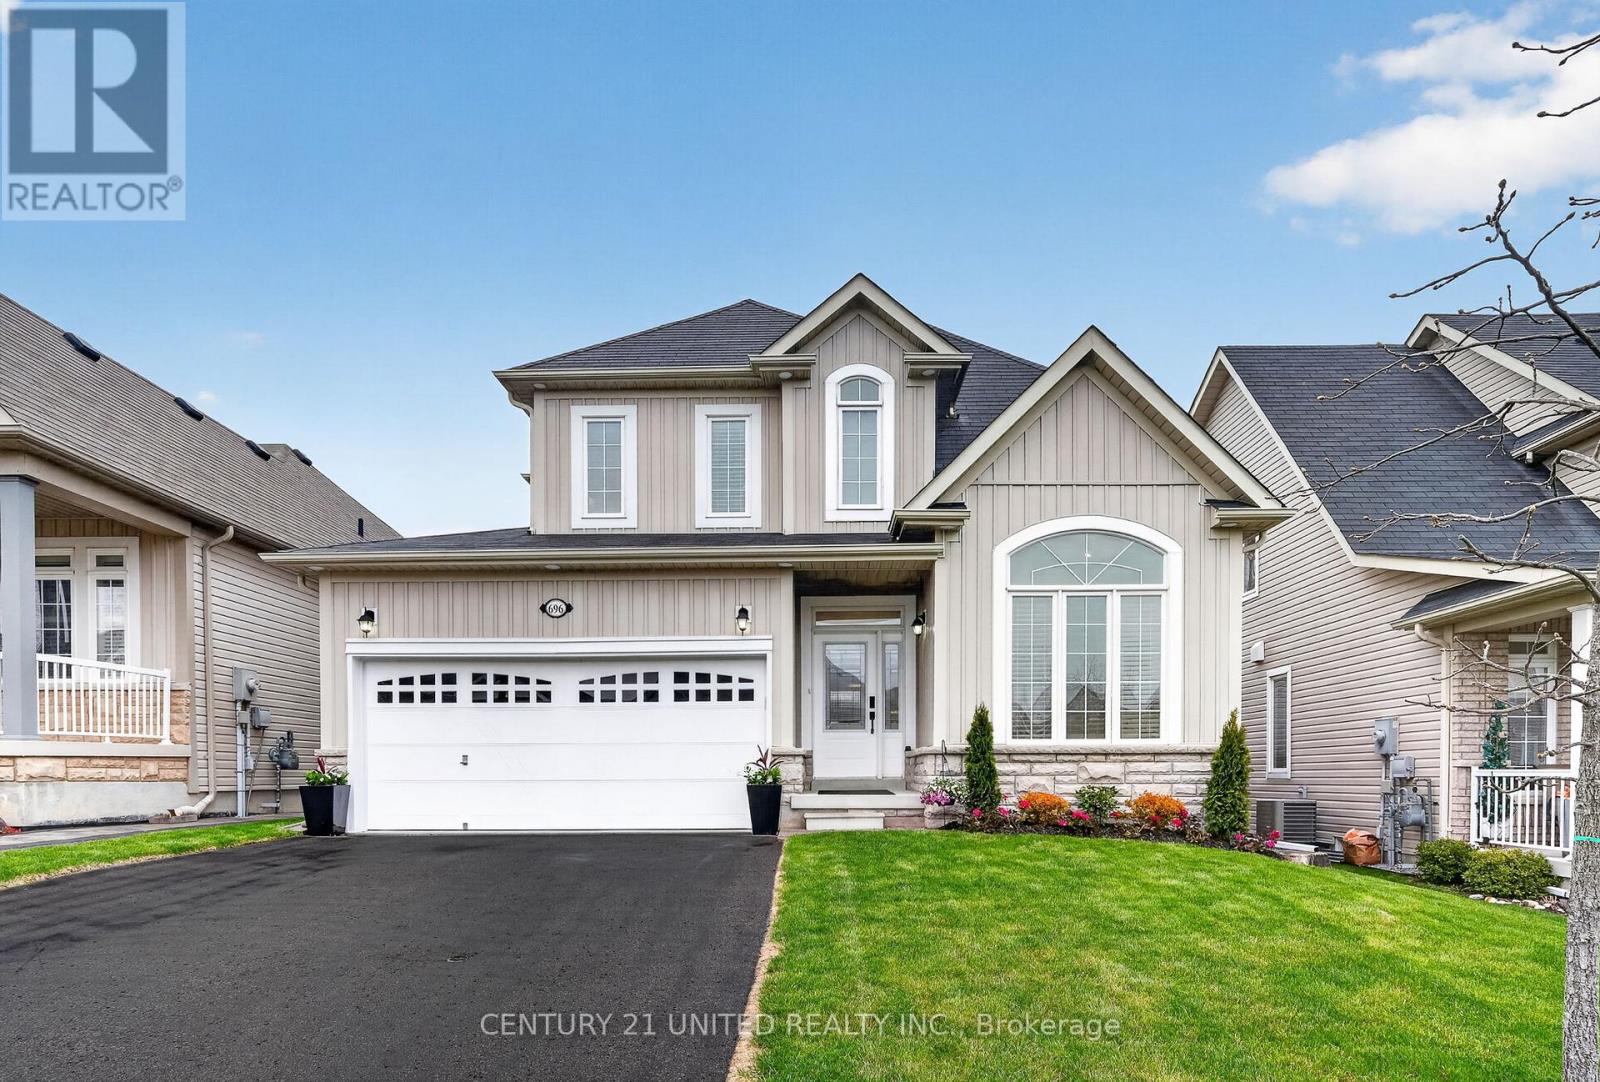
Live a resort-inspired, staycation lifestyle in this gorgeous, just-renovated "as new" beautiful home in Cobourg, Ontario's "Feel Good Town." Custom Upgraded w/ Contemporary Coastal Decor featuring seamless room-to-room transitions and premium finishes throughout. The personal backyard oasis is designed for entertaining or ultimate tranquility. Your private heated, in-ground saltwater pool, an oversized year-round hot tub, substantial armour stone & interlock multi-level patio, a Cabana with an outdoor bar, a shady Pergola, a built-in BBQ gasline & relaxing outdoor patio Lounge seating areas. Inside, the open-concept layout reveals a completely refinished chef's kitchen showcasing quartz countertops, a matching island, a designer backsplash & feature wall, and brand-new designer style appliances with elegant gold hardware. The expansive primary suite provides a true sanctuary, complete with a spa-like ensuite and a relaxing soaker tub. The home accommodates versatile multi-generational living with 3 more BRs in addition to the primary suite, 4 bathrooms. The front main-floor office/reading room can also be purposed as a main-floor BR if needed. Premium interior upgrades include brand-new luxury vinyl flooring, designer lighting, pot lights, 9ft shiplap ceilings, upgraded smart switches, new fixtures, finishes, and trim throughout. The property is painted top-to-bottom and comes EV car charger ready. Nestled in a highly sought-after, beautifully landscaped new-build village subdivision with walking parks nearby, this home is just 1 km from the sandy beach, marina, yacht club, and historic boutique downtown. Golf courses, hiking trails, and local wineries are all accessible within a 30-minute drive. Absolutely nothing to do but move in, relax, and enjoy a joyful, boast-worthy lifestyle filled with comfort. List of upgrades available. (id:61476)
219 Waterbury Crescent
Scugog, Ontario
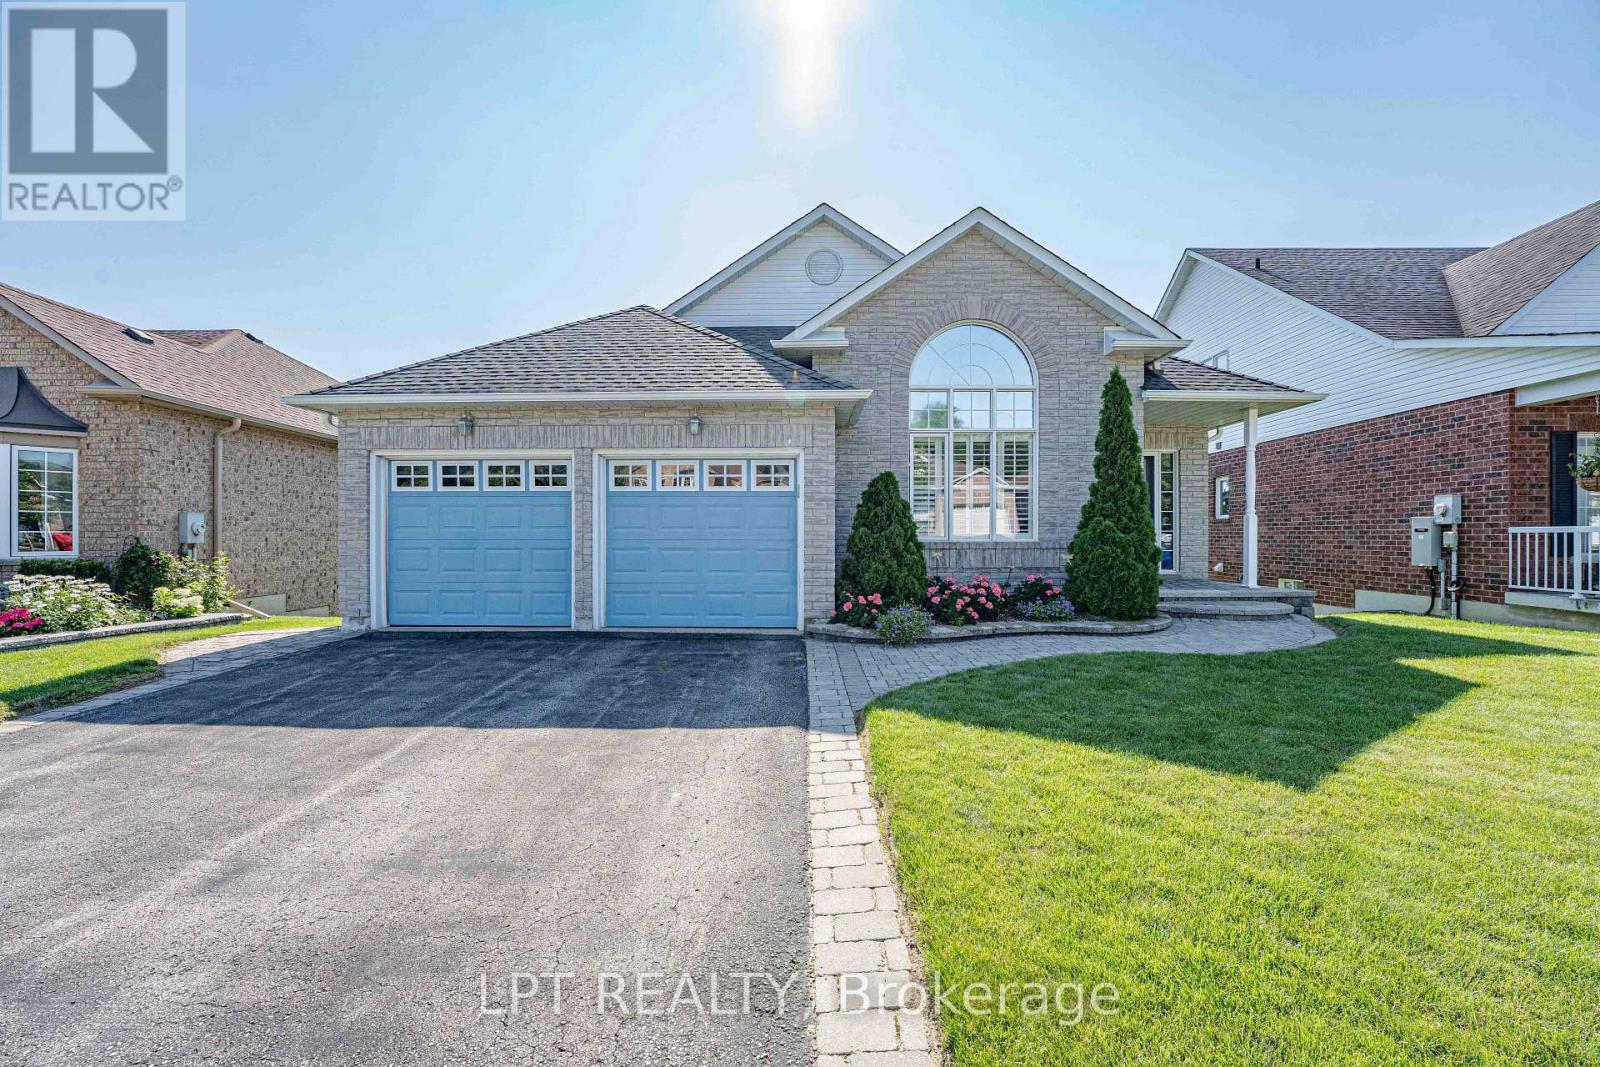
Welcome to Canterbury Common, the ultimate 55+ adult lifestyle community in the charming town of Port Perry. Available to the market for the 1st time, 219 Waterbury Crescent is a beautifully appointed brick bungalow with Lake Scugog water views and open green space area giving the owner endless views and no neighbors behind. This home offers the perfect blend of relaxation and sophistication. Outside the home is just the beginning, with its manicured landscape and gardens, large open backyard and enormous wrap-around elevated private deck perfect for morning coffee or evening relaxation. The decks two entries to the home offer great and seamless access. The front covered porch and 2-car garage offer additional access points to the home. Once inside, the main floor offers a warm and relaxing feeling with well appointed kitchen and breakfast area overlooking the water and green space, what a way to start ones days. Entertain effortlessly in the elegant open concept dining and living rooms with soaring vaulted ceiling and cozy gas fireplace. The spacious primary bedroom includes a private ensuite, walk in closet, and unique walk out to the large deck. The 2nd bedroom with vaulted ceiling and large windows is ideal for guests, as a den or hobby room. The 2nd main floor washroom has an accessible walk-in bathtub/shower and the main floor laundry with stackable washer/dryer and sink brings both convenience and desirability. The fully finished lower level offers a large recreation room, third bedroom, and convenient 3-piece bathroom - perfect for entertaining or accommodating visitors. If you are looking for a home that truly has it all, welcome to 219 Waterbury Crescent. The CCRA has an annual community association fee of $720.00. The home is conveniently located walking distance to the clubhouse where all members can enjoy many activities during the year including cards, zumba, tai chi, games, euchre, wine and cheese outings, themed parties, and outdoor pool in summer. (id:61476)
111 - 65 Shipway Avenue
Clarington, Ontario
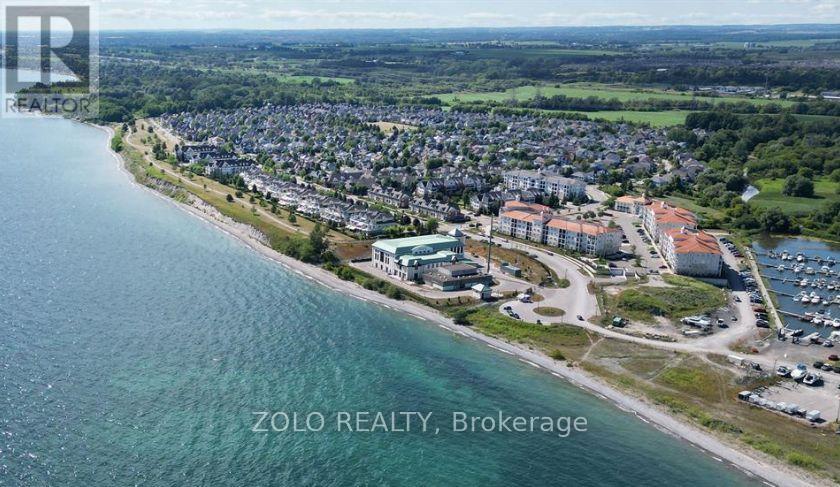
Discover this rare -5 year old- Corner unit, spacious three-bedroom condo Apartment ideally located on the main floor perfect for those seeking easy accessibility with no stairs. Featuring three convenient entrances, including a private walk-out patio, feels like a semi-detached home that offers exceptional flexibility for residents or guests.Enjoy a prime location just a short walk to the shops, restaurants, and services along King Street, Hwy 401 as well; scenic trails leading directly to the lake. The private residents' clubhouse offers a lifestyle comparable to the tropics, with gym facility, an indoor swimming pool, workout rooms, and a private library. Socialize or host gatherings in the party room, enjoy movie nights in the theatre room, and take advantage of all the resort-style amenities you could want in a high-style condominium community. (id:61476)