

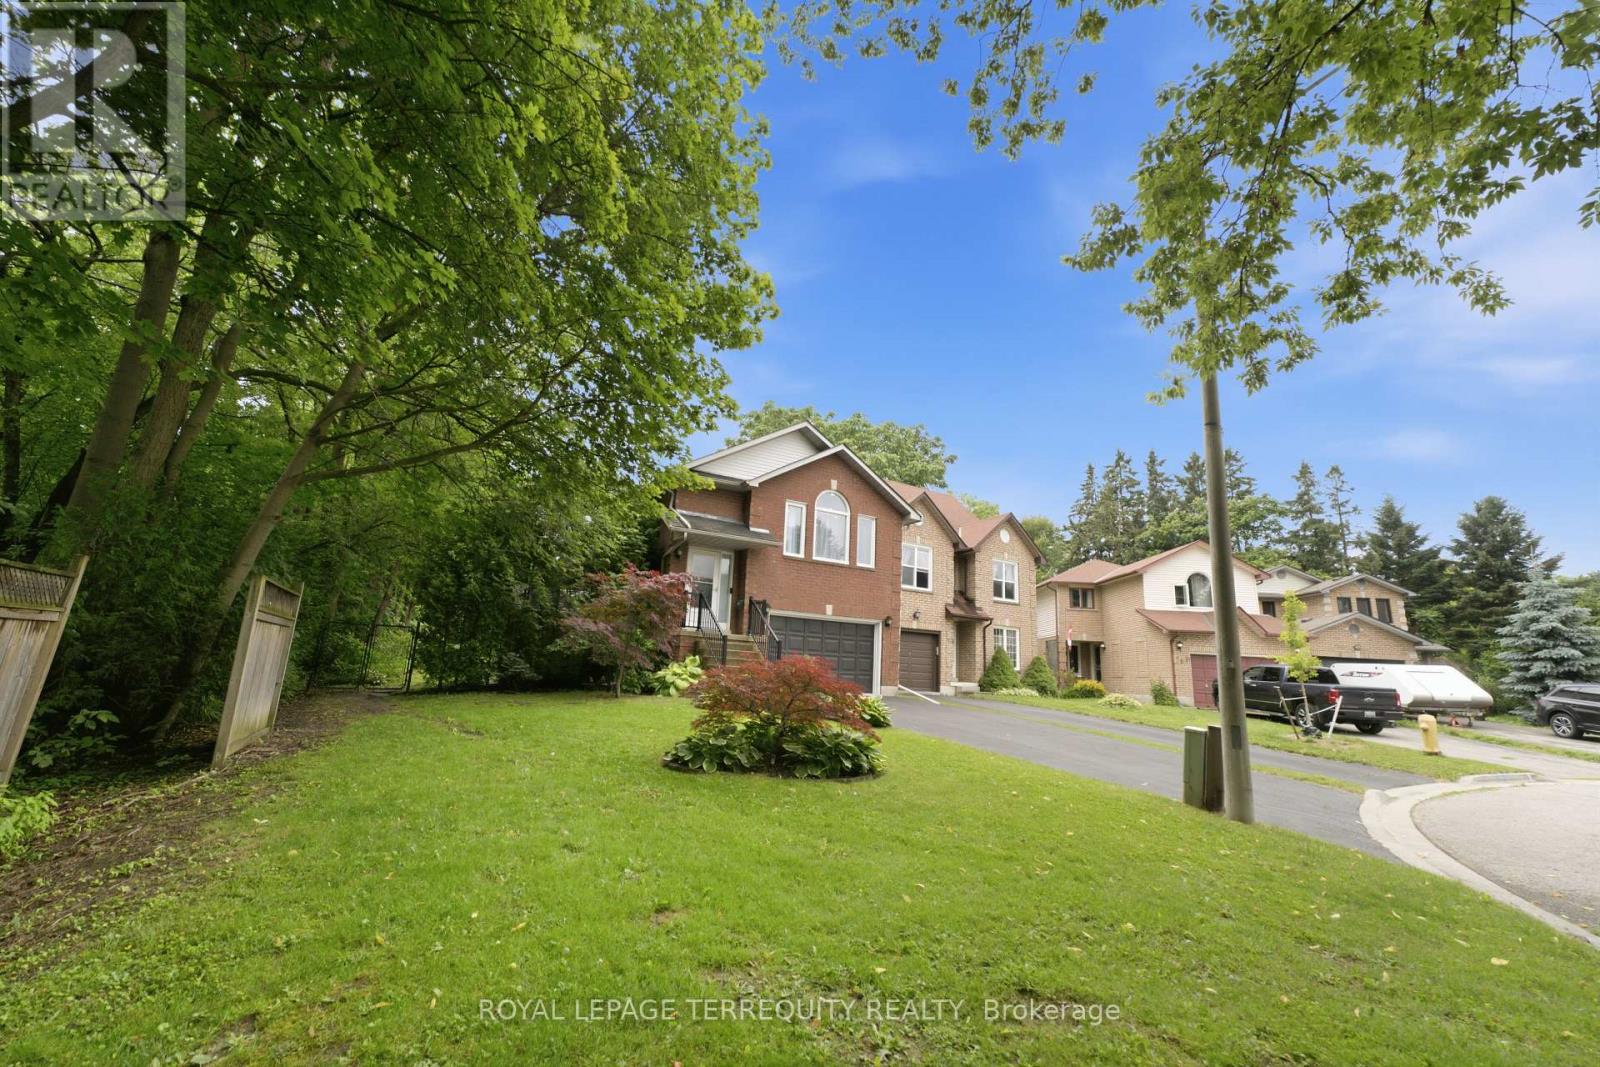
48 Borland Court
Clarington, Ontario
Stunning raised bungalow in Bowmanville: Recently upgraded property with a private deck and walk-out. Enjoy the increased privacy of a corner lot, cozily situated next to lush greenery. There is no sidewalk at the front, allowing for up to 4 cars to park in the driveway. Step out for a breath of fresh air or entertain family and friends on the raised deck. The interior is freshly painted and features recently upgraded appliances. Large windows keep the living and dining space light and airy. The above-ground lower level feels just as bright as the main floor and has a walk-out to the backyard. this is the perfect property for a multi-generational home. Ideally located near downtown Bowmanville! Close to the Clarington Library, Alan Strike Aquatic and Squash Centre, and banks. Easy access to highway. (id:61476)
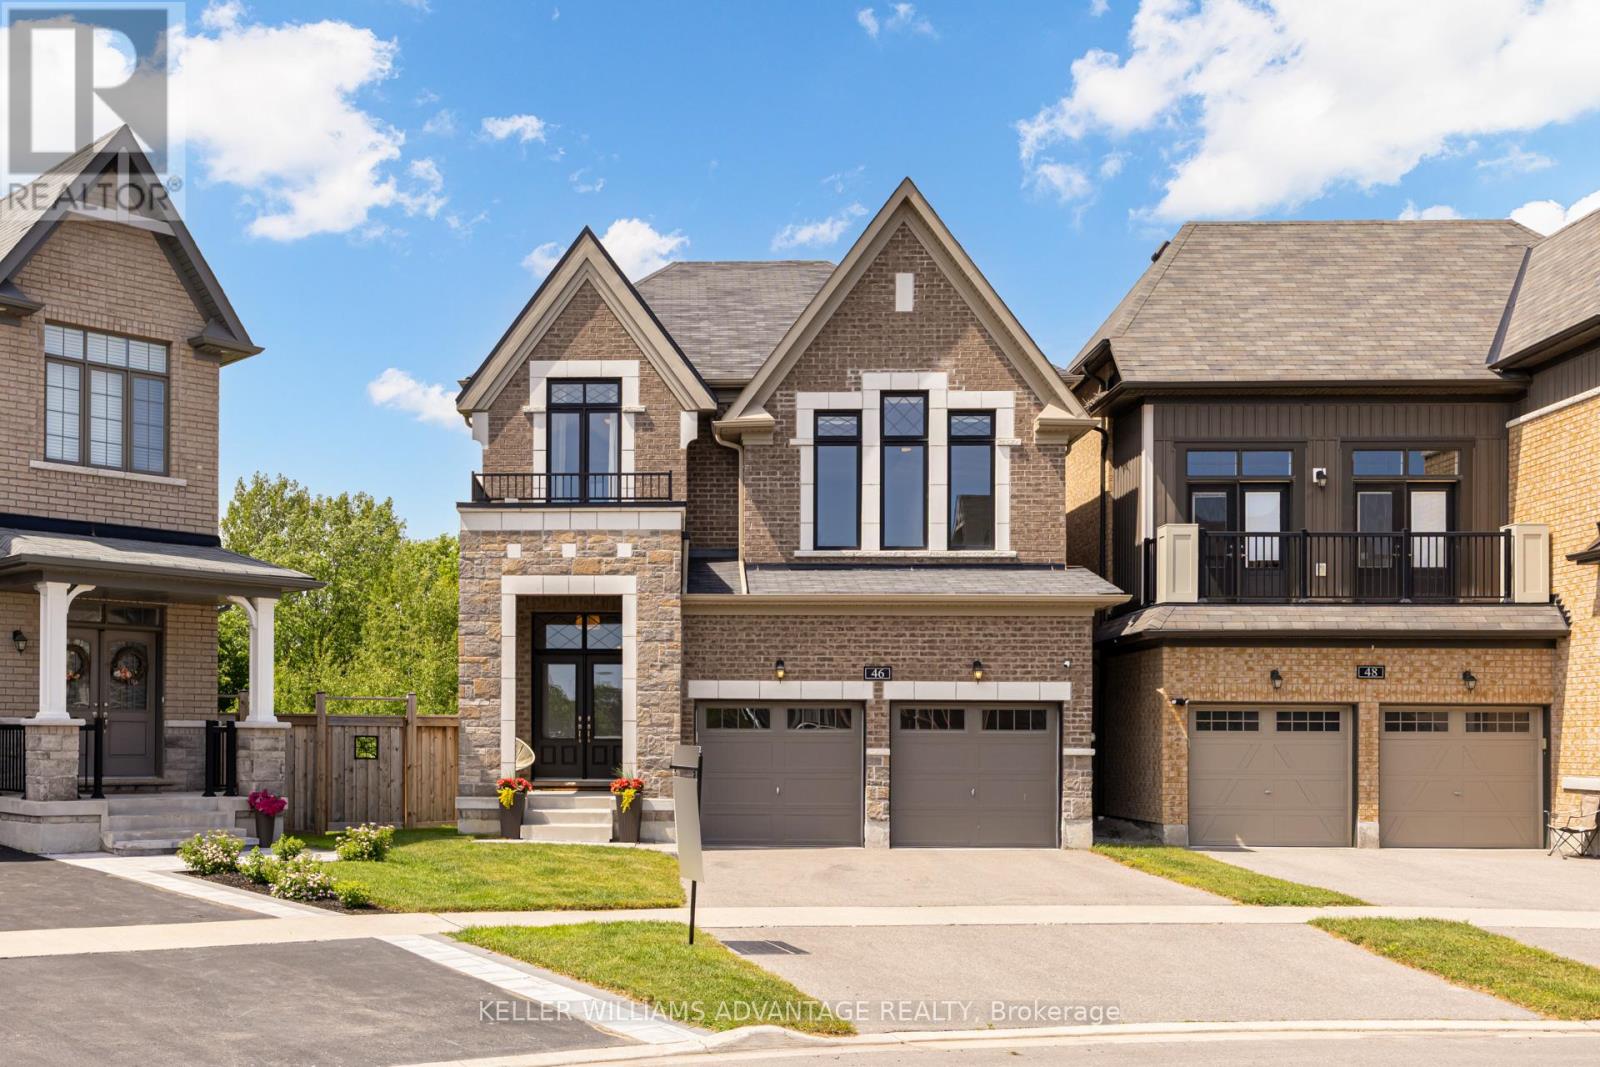
46 Sutcliffe Drive
Whitby, Ontario
Client RemarksHouses like this don't come on the market very often. Tucked onto a rare pie-shaped lot at the quiet edge of Rolling Acres, this Minto-built home (completed 2019) backs directly onto a ravine - meaning no rear neighbours, just treetops and total privacy. Offering over 2,400 sq. ft. of beautifully finished living space, the interior makes an immediate impression with soaring 9-ft ceilings, upgraded 8-ft doors, rich hardwood floors, designer light fixtures, pot lights, and integrated smart-home technology. At its heart is a chef's kitchen finished in quartz with upgraded cabinetry and Bosch appliances, opening to a gorgeous living room anchored by a cozy gas fireplace and custom built-in shelving. Three bedrooms and three bathrooms include a serene primary retreat with a deep soaker tub and double vanity, while a sauna adds everyday luxury. Enjoy a versatile family/great room, second-floor laundry with sink and cabinetry, a main-floor mudroom, and direct entry from the double-car garage. Step out to a large balcony deck off the kitchen overlooking the ravine, or down to the walk-out basement and a backyard full of possibility. Minutes to Hwy 401/412/407 and Whitby GO, with top-rated schools (including French immersion), parks, and trails close by. A setting that simply cannot be replicated. Dream big. We'll make it real. (id:61476)
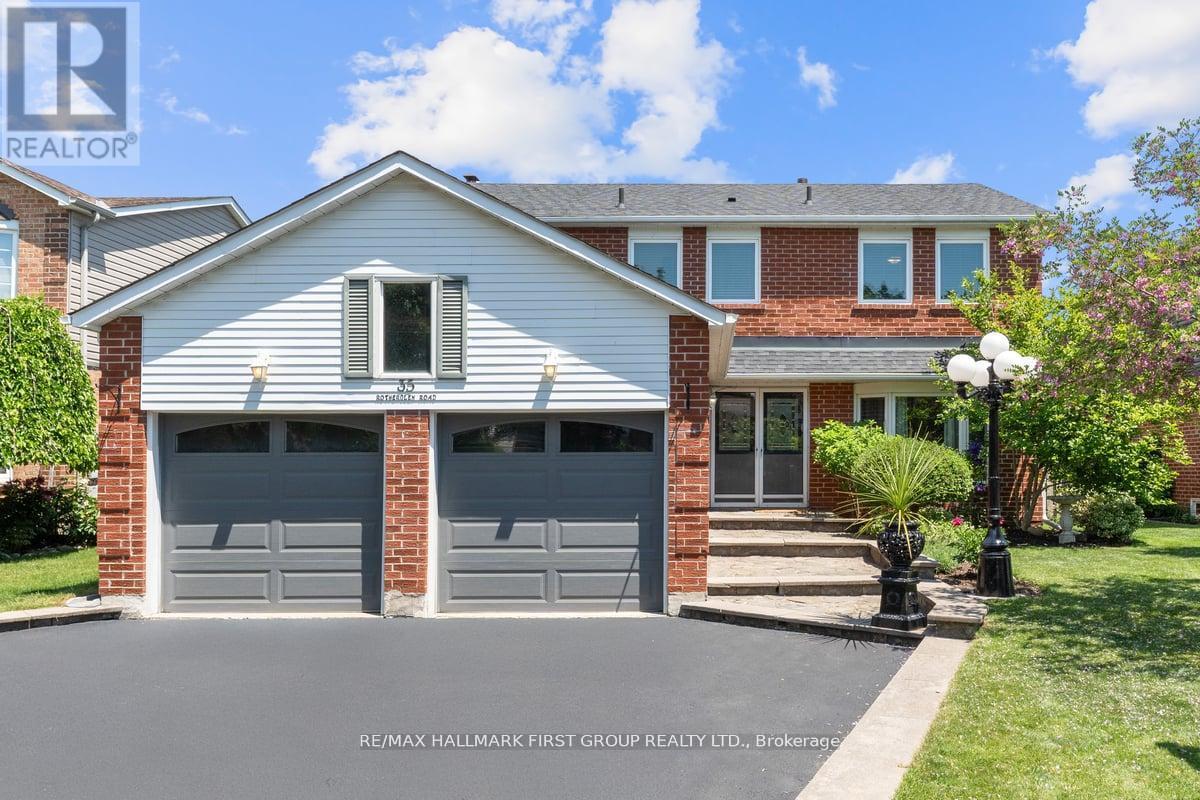
35 Rotherglen Road S
Ajax, Ontario
Welcome to 35 Rotherglen Road South, a beautifully maintained family home offering the perfect blend of space, comfort, and lifestyle. From the moment you arrive, the inviting curb appeal shines with mature perennial gardens, a double-car garage, and a flagstone walkway leading to an impressive double-door entry and spacious foyer. The bright and functional main floor features formal living and dining rooms, a renovated eat-in kitchen with oversized center island overlooks the family room with a woodburning fireplace - ideal for both everyday living and entertaining. A convenient main-floor laundry room with separate exterior access and ample storage completes this level. Upstairs, you'll find an oversized primary retreat with a walk-in closet, private 4-piece ensuite, and dedicated makeup vanity, plus three spacious secondary bedrooms, two featuring wall-to-wall closets. The unfinished basement offers endless possibilities to create the space your family needs, whether it's a recreation room, home gym, office, or additional living area. Step outside to your own backyard oasis, complete with an oversized deck, a luxurious swim spa (2022), pergola, and plenty of green space for children and pets to enjoy. Notable updates include: Furnace (2013), Windows (2013), Deck (2016), Shingles (2016), Kitchen Renovation (2020), Washer & Dryer (2019), Refrigerator (2020), Dishwasher (2020), Garage Doors (2022) and Swim Spa (2022, approximately $58,000 value), Broadloom (2026) Ideally located close to excellent schools, parks, trails, shopping, restaurants, and with easy access to Highway 401 and steps to Ajax GO Station, this is a wonderful opportunity for growing families looking for a home they can enjoy for years to come. (id:61476)
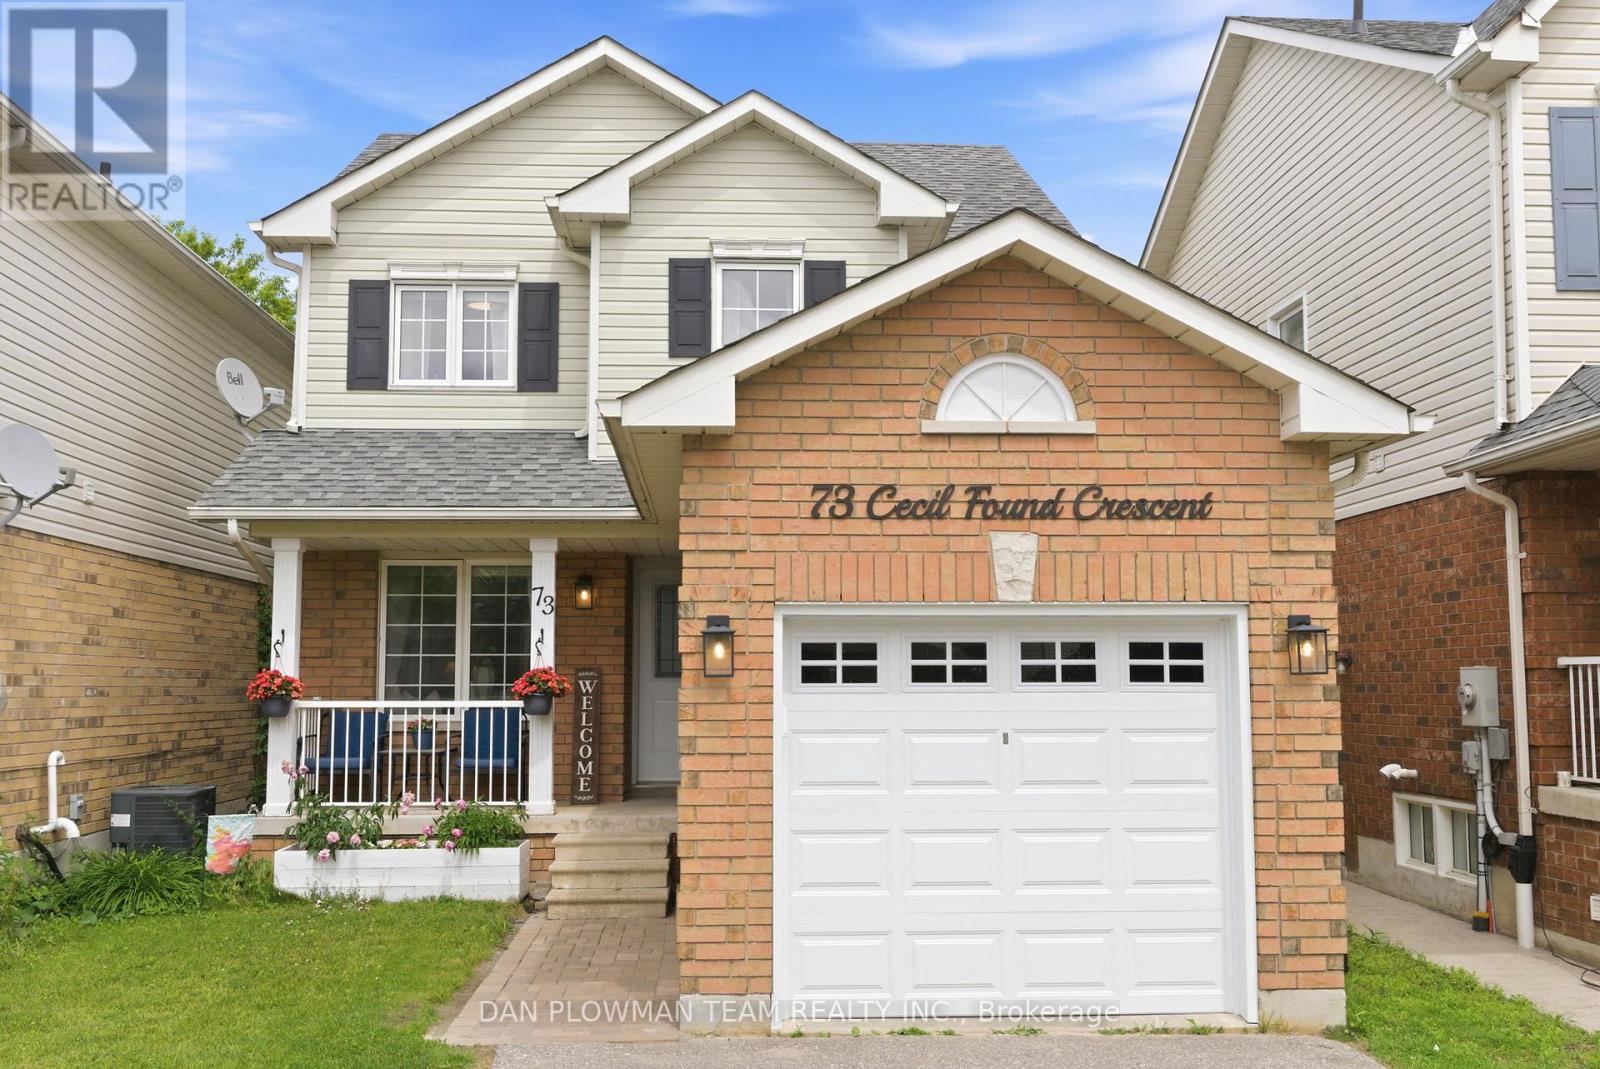
73 Cecil Found Crescent
Clarington, Ontario
Detached Home Offers The Perfect Combination Of Value, Space, And Location For First-Time Buyers Looking To Put Down Roots In A Welcoming Family Neighbourhood. Move In With Confidence Knowing Many Of The Big-Ticket Updates Have Already Been Completed. Freshly Painted Throughout With New Flooring On The Main And Upper Levels, This Bright And Inviting Home Features An Open-Concept Layout Designed For Modern Living. The Updated Kitchen Offers Refreshed Cabinetry, New Countertops, Backsplash, And Sink, While The Adjoining Eat-In Area Provides A Convenient Walkout To The Backyard For Summer Bbqs And Family Gatherings.The Spacious Living And Dining Areas Offer Plenty Of Room To Entertain Friends And Family, While The Main Floor Powder Room Adds Everyday Convenience. Upstairs, The Generous Primary Bedroom Features His-And-Hers Closets And A Private 4-Piece Ensuite-A Rare Bonus In This Price Range. Two Additional Bedrooms Provide Flexible Space For Children, Guests, Or A Home Office. Need More Room? The Fully Finished Basement Creates Valuable Extra Living Space That's Perfect For A Rec Room, Playroom, Gym, Or Work-From-Home Setup. Outside, Enjoy A Private Fully Fenced Backyard Complete With A Newer Deck And Garden Shed, Offering Plenty Of Room For Kids, Pets, And Outdoor Entertaining. Located In One Of Courtice's Most Popular Family Communities, You're Just Minutes From Parks, Schools, Shopping, Restaurants, Recreation Facilities, Public Transit, And Highway 401 Access. With A Newer Roof (2020), Updated Finishes Throughout, And All Appliances Included, This Is An Incredible Opportunity To Own A Detached Home That's Truly Move-In Ready. Exceptional Value, A Fantastic Location, And Room To Grow-This Could Be The One You've Been Waiting For. ** This is a linked property.** (id:61476)
232 Durham Street
Oshawa, Ontario
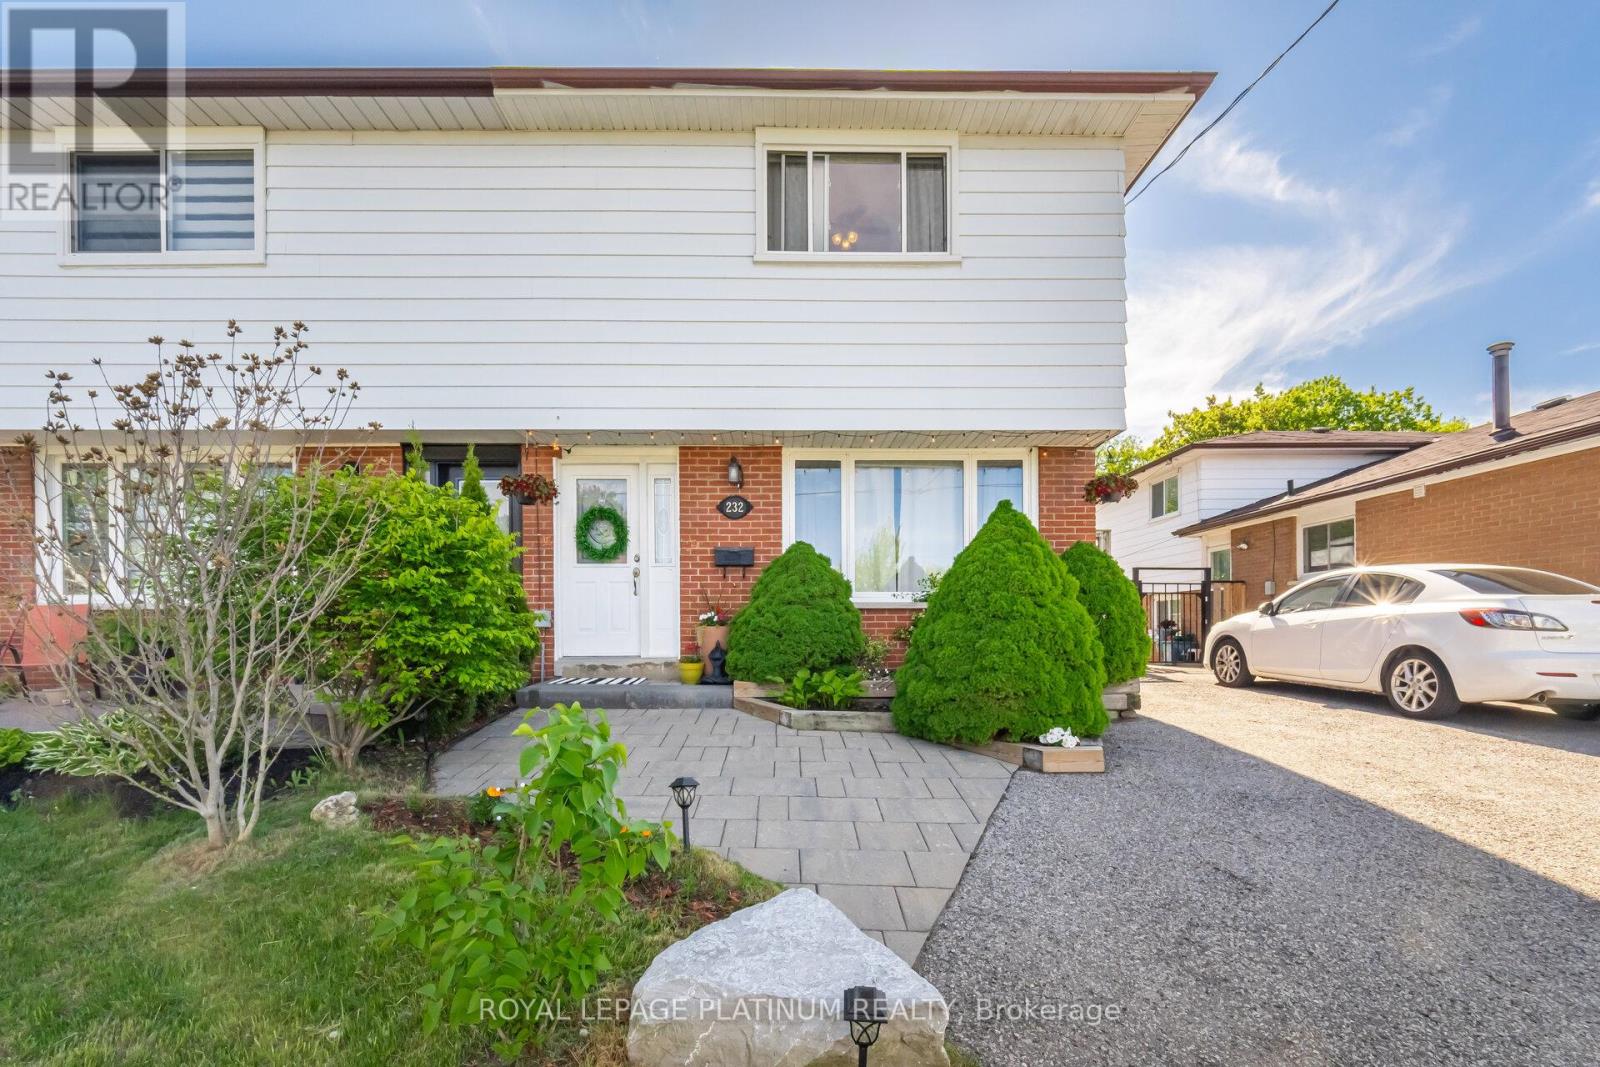
Unbeatable location. Walk-in-distance to Oshawa Centre, public transit, Hwy 401, GO Station, Walmart, Canadian Tire, major banks, and all essential amenities. Situated on a rare lot with an impressive 168 ft depth, this property backs onto a peaceful creek and features a gazebo plus two backyard storage sheds. Located on a quiet dead-end street with a nearby park, it offers an ideal setting for families. The home includes hardwood flooring on the main level, three generously sized bedrooms, and a finished basement with laminate flooring and a spacious laundry room. Enjoy a beautifully landscaped stone patio at the front entrance, a large fenced backyard, and a long driveway with no sidewalk to maintain. This move-in ready home offers an exceptional blend of space, comfort, and convenience. (id:61476)

566 Rougemount Drive
Pickering, Ontario
Welcome to one of Pickering's most coveted streets, where pride of ownership greets you at the curb and carries through every corner. Offering a total of 4 + 2 bedrooms and 4 bathrooms set on a generous 50 x 144' lot, this beautifully maintained property features a stone and stucco exterior that makes a confident first impression, blending with timeless character inside. Filled with thoughtful and recent updates, hardwood floors run throughout and multiple fireplaces bring warmth to the principal rooms while skylights draw natural light deep into the home. At the heart of the main floor is the chef's kitchen outfitted with stainless steel appliances and designed equally for relaxed everyday living and effortless entertaining. Elegant oak stairs rise to a serene primary retreat, where a spa-inspired, open-concept ensuite awaits complete with dual shower heads and multiple body sprayers. The home delivers a rare degree of flexibility with room for the whole family to spread out and grow. A finished basement adds generous flexible living space, while almost 480 sqft of a bonus detached space at the rear of the lot opens up endless possibilities. Just beyond it, the private backyard reveals itself as a genuine retreat, anchored by an above-ground pool made for long, easy summer days. With the big-ticket items already taken care of and two Montessori schools along with public schools within walking distance, this is a move-in-ready home in one of the area's most desirable, family-friendly pockets. (id:61476)

1597 Concession Road 7 Road
Clarington, Ontario
10+ acres with TWO shops and a beautiful bungalow on a property that's under 10 mins to town and 2 mins to the 407! Yep, this one has it all. Set back from the road up a tree-lined driveway you will find a lovely 3 bed, 3 bath bungalow with vaulted ceilings, charming rural style, massive windows, and an attached 2+ car garage. Beauty meets function with primary suite ft. walk-in closet and 4pc ensuite, plenty of living space with family room/dining room/foyer, conveniences such as main-floor laundry and garage access. Your finished basement has a separate entrance (in-law suite potential), tons of space and additional unfinished storage room attached to oversized utility room; great for storing wood for your fireplace, extra gear or could be made into an indoor workshop/hobby space! In your new backyard you will enjoy a spacious deck, with surrounding gardens and hilly views, that overlooks fully decked-in above-ground pool, chicken coop, space to play, arable farm field and not one, but TWO shops! The larger of the two shops (2011) is ~40x96' with 14' overhead door and is a real showstopper with exceptional flexibility, ideal for equipment and machinery storage, hobby farming pursuits, recreational vehicles, contractor needs, or a wide range of home-based business and storage opportunities. the smaller heated shop is ~28x32 and extends possibilities with further space and exterior lean-to storage. Nearly everyone dreams of a home that is a wonderful place to raise a family, surrounded by space, nature and room to play, but finding all of that, plus a dreamy home and TWO workshops? There is a reason why the "coming soon" post had over 100k views. Don't wait around, this is a unique property with a lot of interest, and it could be yours! (id:61476)
940 Ormond Drive
Oshawa, Ontario
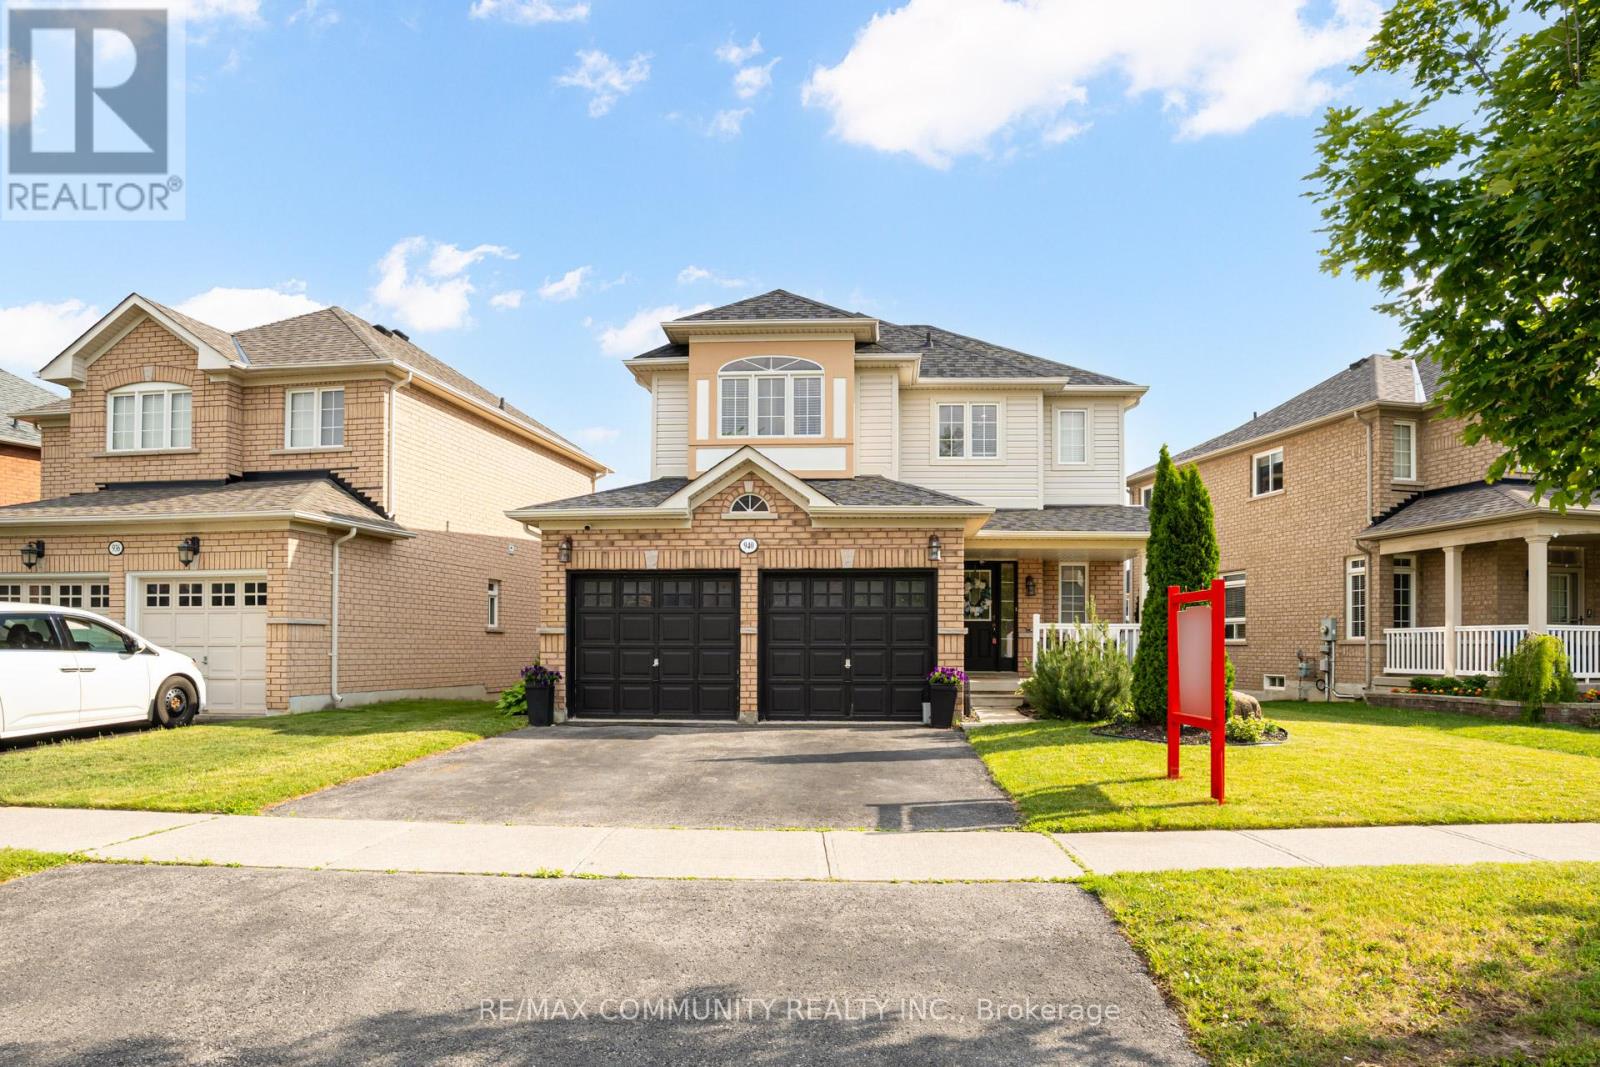
Welcome To This Beautifully Maintained Family Home In Sought After North Oshawa! Lovingly Cared For And Move In Ready, This Stunning 3 Bedroom, 3 Bathroom Home Offers The Perfect Blend Of Comfort, Style, And Functionality. Featuring A Double Car Garage With Direct Home Access, Convenient Main Floor Laundry, And Numerous Updates Throughout. The Gorgeous Renovated Kitchen Showcases Quartz Countertops, Soft Close Cabinetry, Stainless Steel Appliances, A Brand New Fridge And Dishwasher, And Plenty Of Space For Everyday Living And Entertaining. Upstairs, You'll Find Three Generously Sized Bedrooms, Including A Spacious Primary Retreat With His And Hers Closets And A Beautiful Ensuite Featuring A Soaker Tub And Separate Shower. A Rare And Desirable Feature, The Second Bedroom Also Boasts Its Own Private Ensuite Bathroom, Offering Exceptional Comfort And Privacy For Family Members Or Overnight Guests. Step Outside To A Beautifully Landscaped Backyard Complete With A Deck, Patio, Mature Gardens, Colourful Perennials, And Lush Greenery, Creating A Peaceful Outdoor Retreat Perfect For Relaxing Or Entertaining. New Hot Water Tank. Ideally Located Close To Excellent Schools, Parks, Shopping, Transit, And Everyday Amenities. Simply Move In, Unpack, And Enjoy! Key Upgrades Include: Kitchen (2026), Double Door S/S Refrigerator (2026), Hot Water Tank (2026), Dishwasher (2026), Roof (2024), Washer (2024), Dryer (2024), 2nd Bedroom ensuite (2024), Back Deck (2023) (id:61476)
25 Bedell Crescent
Whitby, Ontario
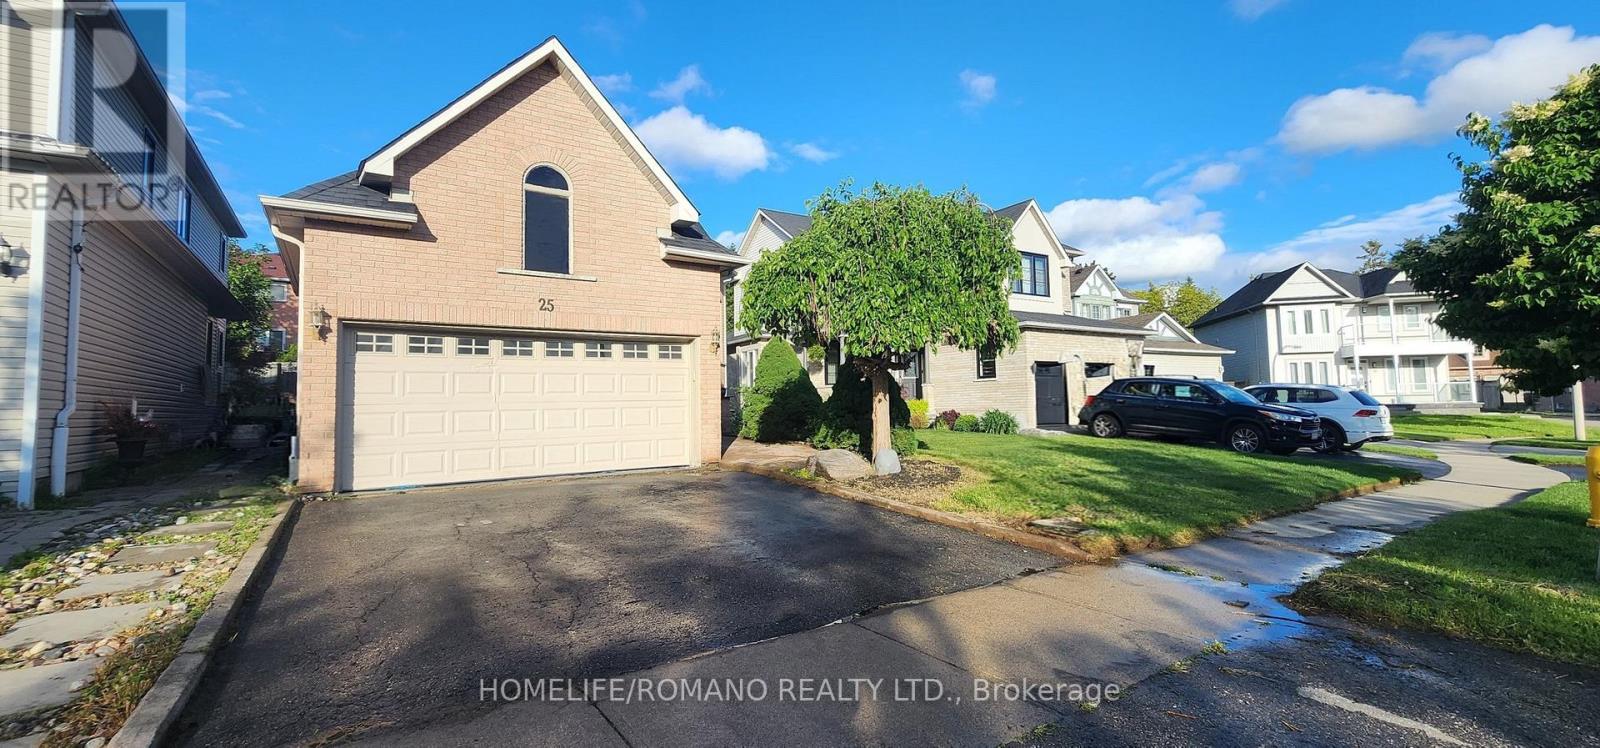
Welcome to 25 Bedell Crescent, Whitby: A Perfect Blend of Comfort, Style, and Space! Nestled on a quiet, family-friendly crescent, this beautiful brick-front home offers the perfect retreat for growing families or those looking for a versatile living space. From the moment you pull up to the oversized garage and the charming, snow-dusted landscape, you'll feel right at home. Interior Highlights: Bright & Airy Main Level: Step into a sun-drenched open-concept living and dining area featuring warm hardwood floors and a striking vaulted ceiling. The cozy gas fireplace is the perfect centerpiece for winter evenings. Modern Comfort: The spacious kitchen flows seamlessly into the dining area, making it ideal for hosting dinner parties or family holidays. Versatile Living Spaces: A secondary lower-level family room, complete with its own fireplace and large window,s offers the perfect spot for a home theatre, playroom, or a quiet den. Generous Bedrooms: Retreat to the expansive primary suite or one of the well-appointed guest bedrooms, all featuring large windows and ample closet space.The Great Outdoors: The private backyard is an entertainer's dream, featuring a large raised resin deck, fully interlocked, and a lower stone-walled patio area. Whether you're hosting summer BBQs under the gazebo or enjoying the privacy of the fenced-in yard, this outdoor space is built for memories. Key Features: Multiple Fireplaces for a cozy ambiance throughout.Large Windows that flood every room with natural light.Spacious Lower Level with a separate bathroom, perfect for an in-law suite or teen retreat.Prime Whitby Location: Close to top-rated schools, parks, shopping, and easy transit access. Don't miss your chance to own this Whitby gem! Schedule your private showing today. (id:61476)
103 Guthrie Crescent
Whitby, Ontario
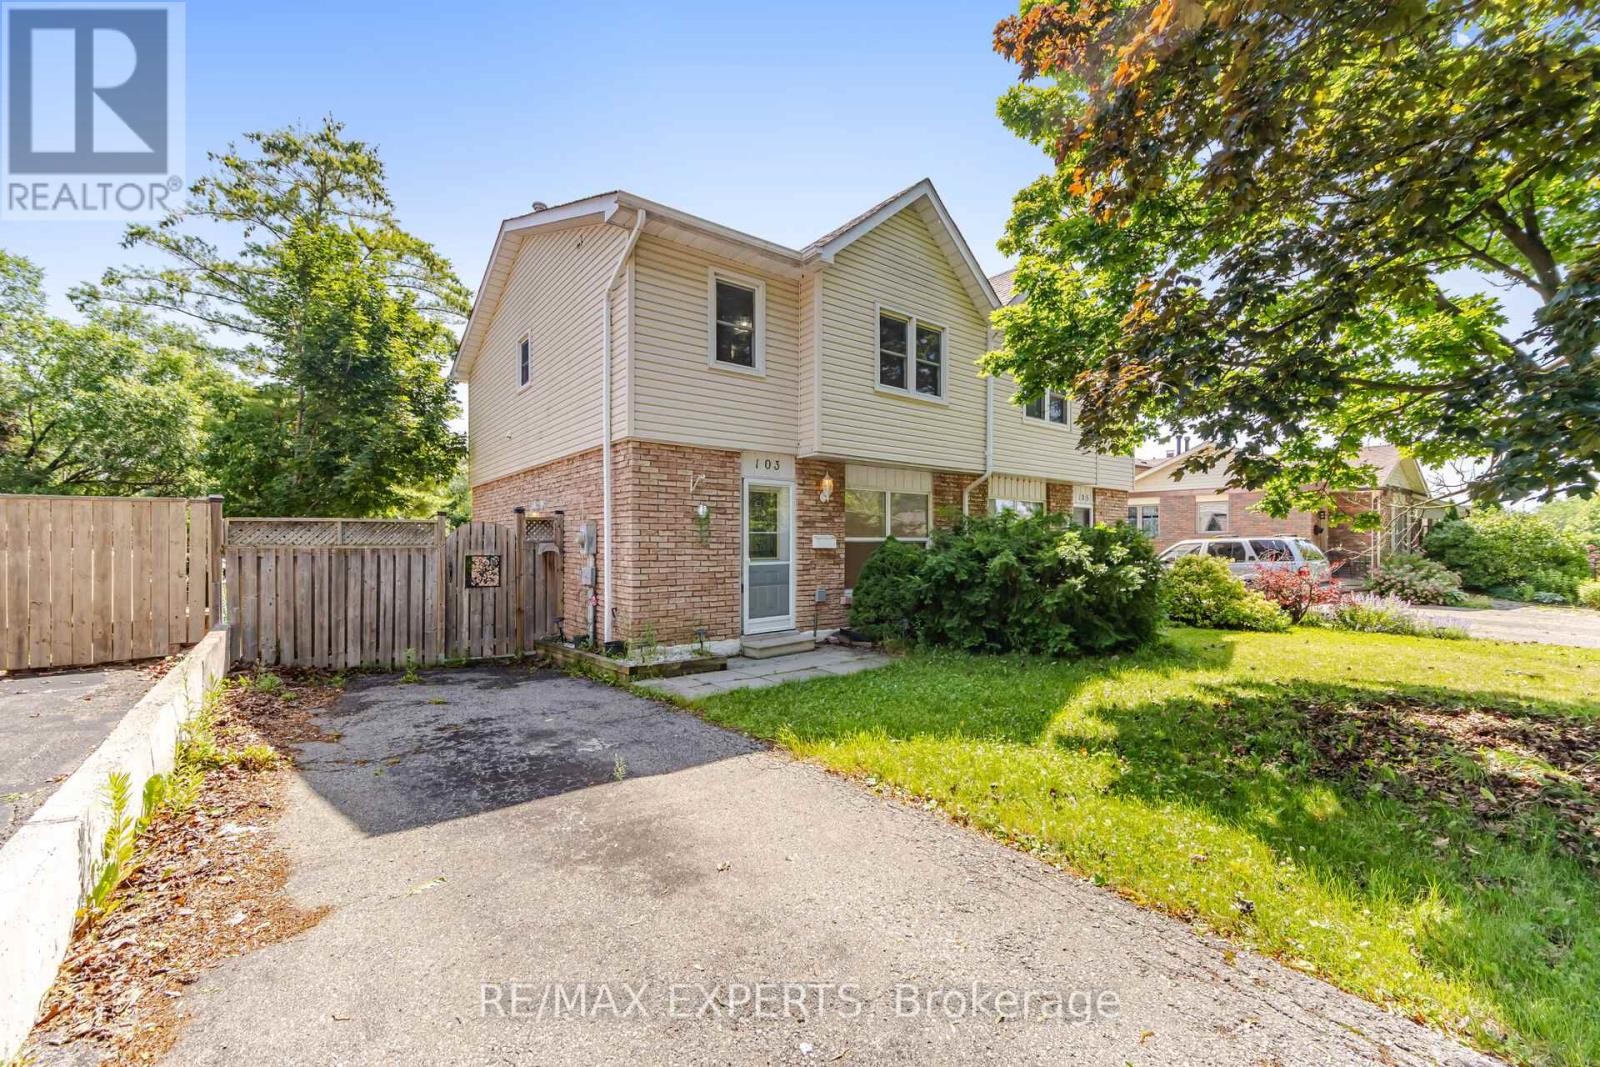
Welcome to 103 Guthrie Crescent, Whitby! This beautifully maintained 3+1 bedroom, 2-bathrooms semi-detached home offers approximately 1,138 sq. ft. above grade and a functional layout designed for comfortable family living. The home features an upgraded kitchen, renovated washrooms, and bright, sun-filled living spaces that create a warm and inviting atmosphere throughout. The finished walk-out basement adds valuable living space makes it ideal for extended family, guests, a home office, or recreation area. Outside, enjoy a fully fenced backyard, perfect for children and outdoor entertaining. Just steps to Col. J.E. Farewell Public School, this home offers exceptional convenience for growing families. Enjoy easy access to major highways including Highway 401, Highway 407, and Highway 412, as well as Thermea Spa Village Whitby and the GO Transit network for effortless commuting. Combining thoughtful updates, functional living space, and an unbeatable location, 103 Guthrie Crescent is a fantastic place to call "YOUR HOME". (id:61476)
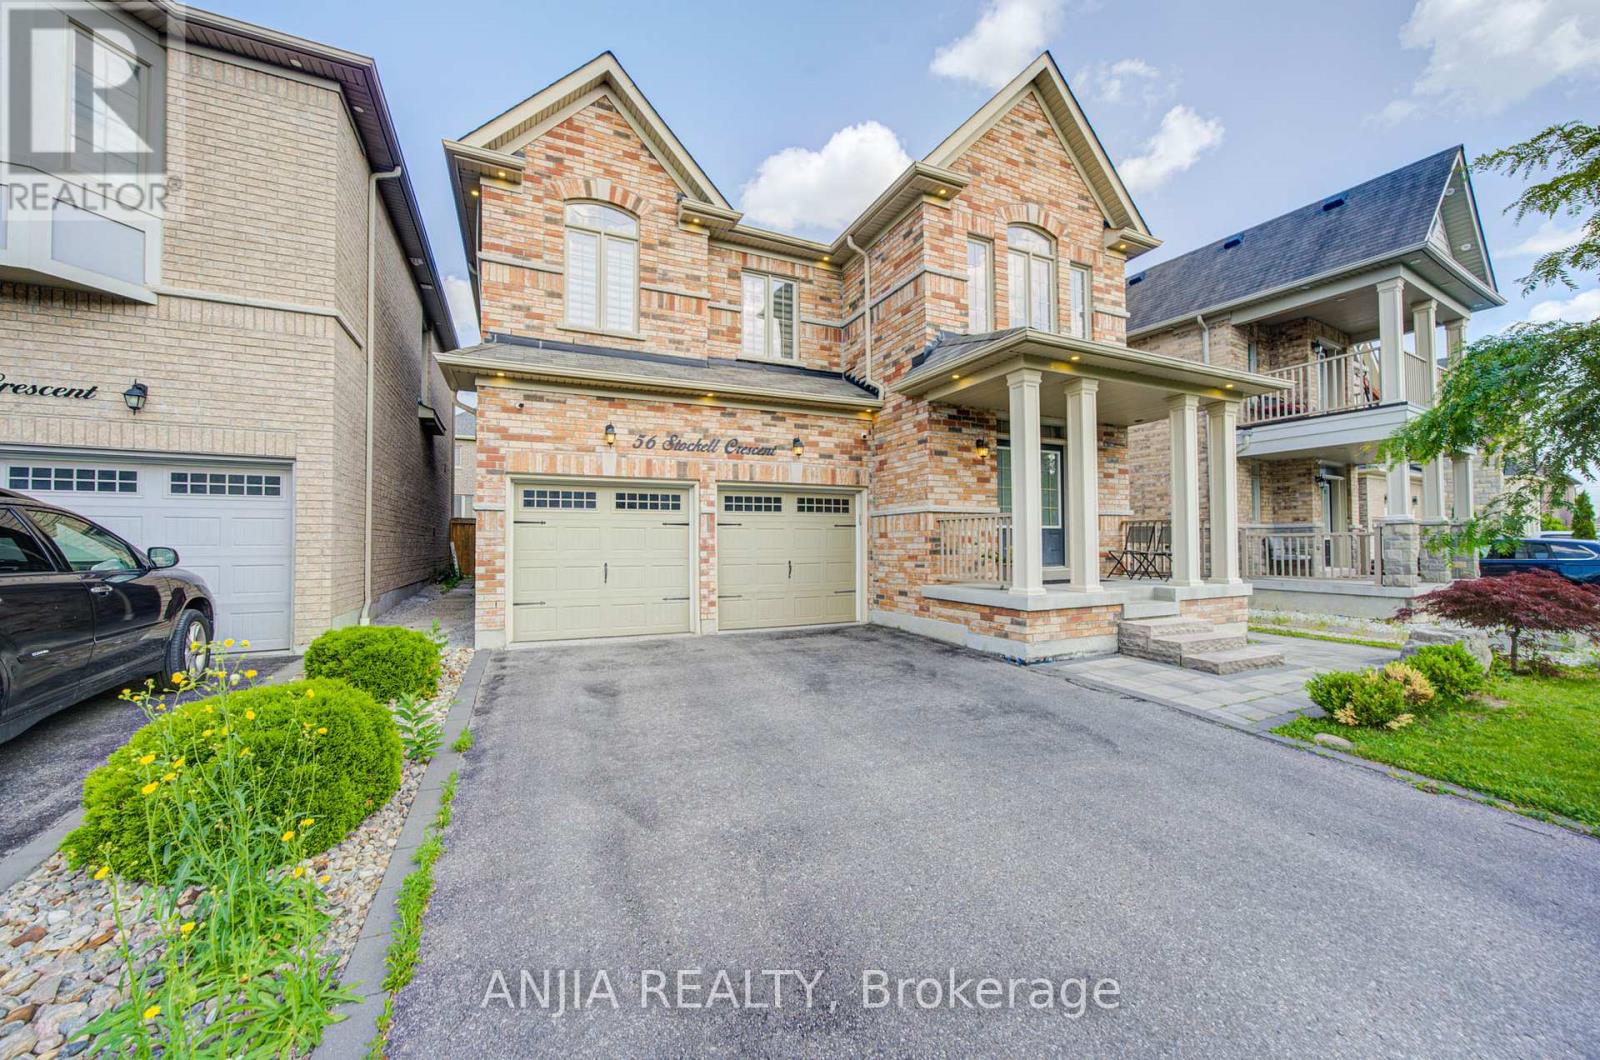
56 Stockell Crescent
Ajax, Ontario
Welcome To This Beautiful Maintained 4 Bedrooms, Double Garage Home. Nestled On A Quite, Family-Friendly Street. This Sun-Filled Home Features A Functional Layout, Double Door Entrance. Hardwood Floor Throughout On Main Floor, With Smooth Ceiling And Pot Lights. Modern Kitchen With Quartz Countertop, B/I Oven, Gas Cooktop, S/S Appliances, B/I Dishwasher, Central Island And Ceramic Backsplash. Spacious Primary Bedroom Upgraded With Tray Ceiling, Walk-in Closet, With A 5 Piece Ensuite. Three Additional Generously Size Bedrooms Feature Direct Ensuite Access. Surrounded With Scenic Trails, Walking Distances To School, Just Minutes To Bank, Restaurant, Supermarket And All Everyday Amentities. (id:61476)
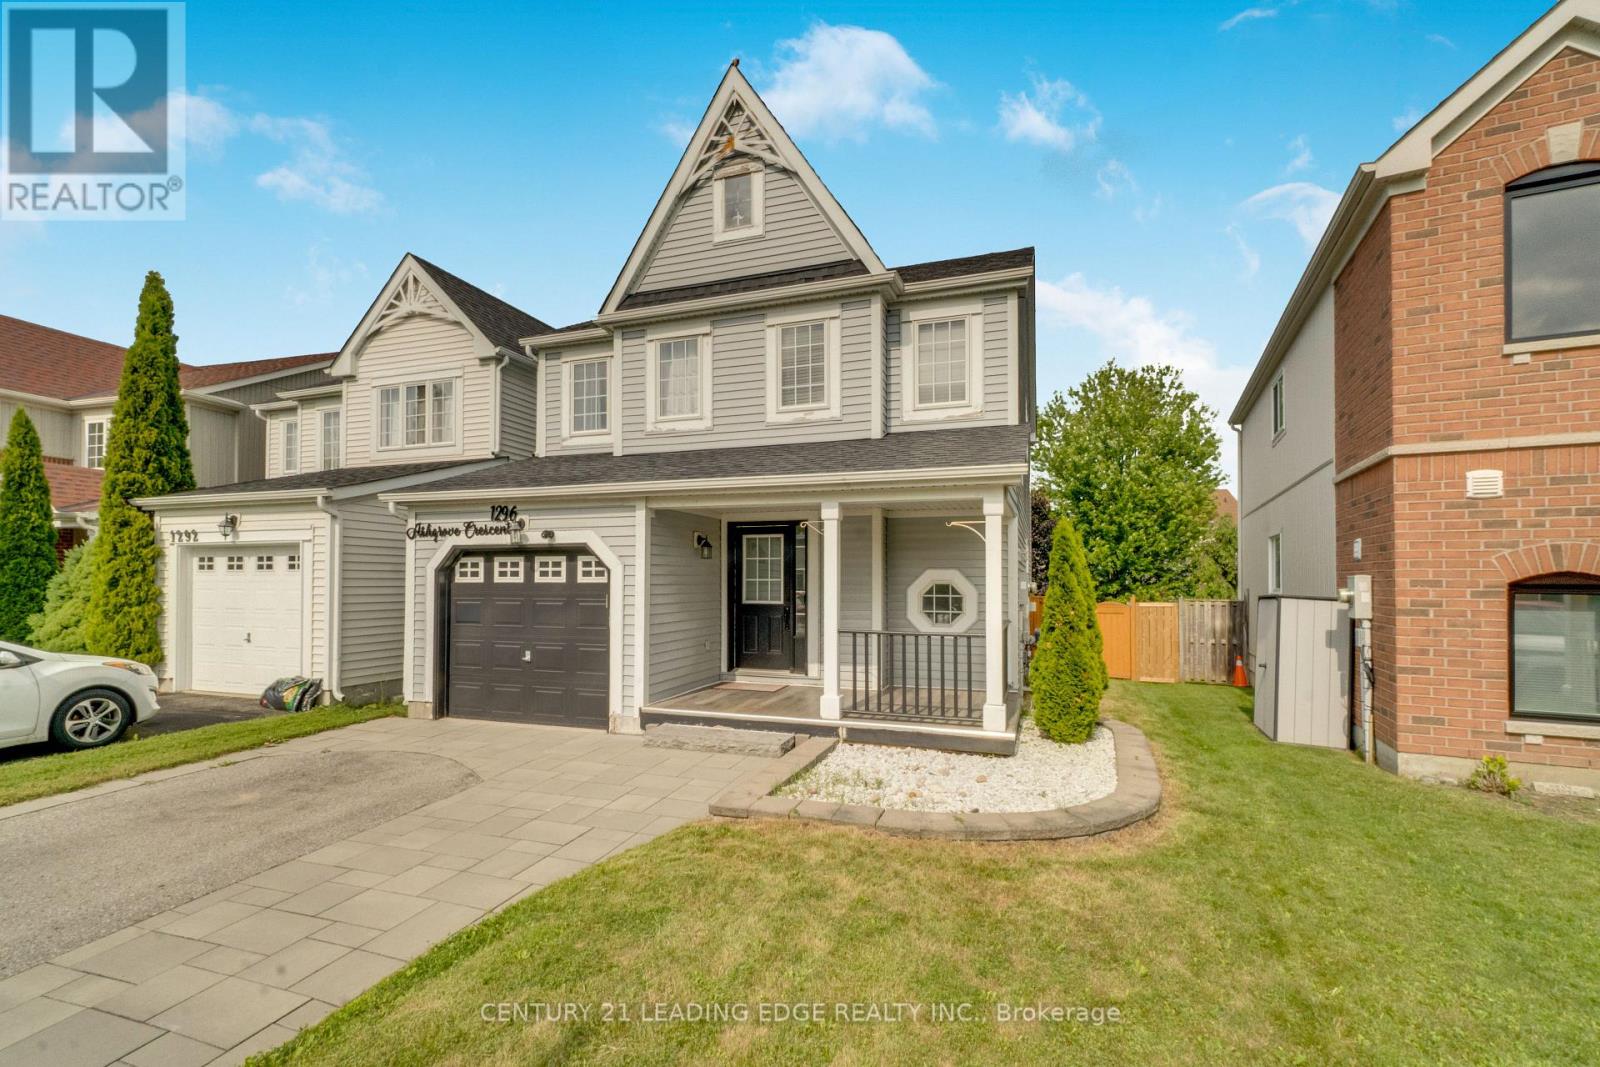
1296 Ashgrove Crescent
Oshawa, Ontario
Welcome to 1296 Ashgrove Crescent, a beautifully updated, move-in-ready home that's perfect for first-time buyers, downsizers, or anyone looking for exceptional value in one of North Oshawa's most convenient neighbourhoods. Offering 3 spacious bedrooms, 3 updated bathrooms, and a newly finished basement, this home delivers the space and flexibility today's buyers are looking for. The bright, inviting main floor is filled with natural light and showcases new laminate flooring, modern pot lights, a beautifully upgraded kitchen, and a cozy gas fireplace that creates the perfect setting for everyday living and entertaining. The finished basement adds valuable living space and features a separate room that's ideal as a home office, gym, playroom, or guest suite. Step outside and enjoy outstanding curb appeal with a welcoming front porch and elegant interlock, while the fully fenced backyard offers a huge deck and expansive green space-perfect for summer BBQs, family gatherings, or simply relaxing outdoors. Located just steps to North Oshawa SmartCentres, public transit, top-rated elementary and secondary schools, beautiful parks, and three outstanding recreation centres, with convenient access to major highways, this home combines comfort, style, and an unbeatable location. Check out more in the Virtual Tour! (id:61476)