

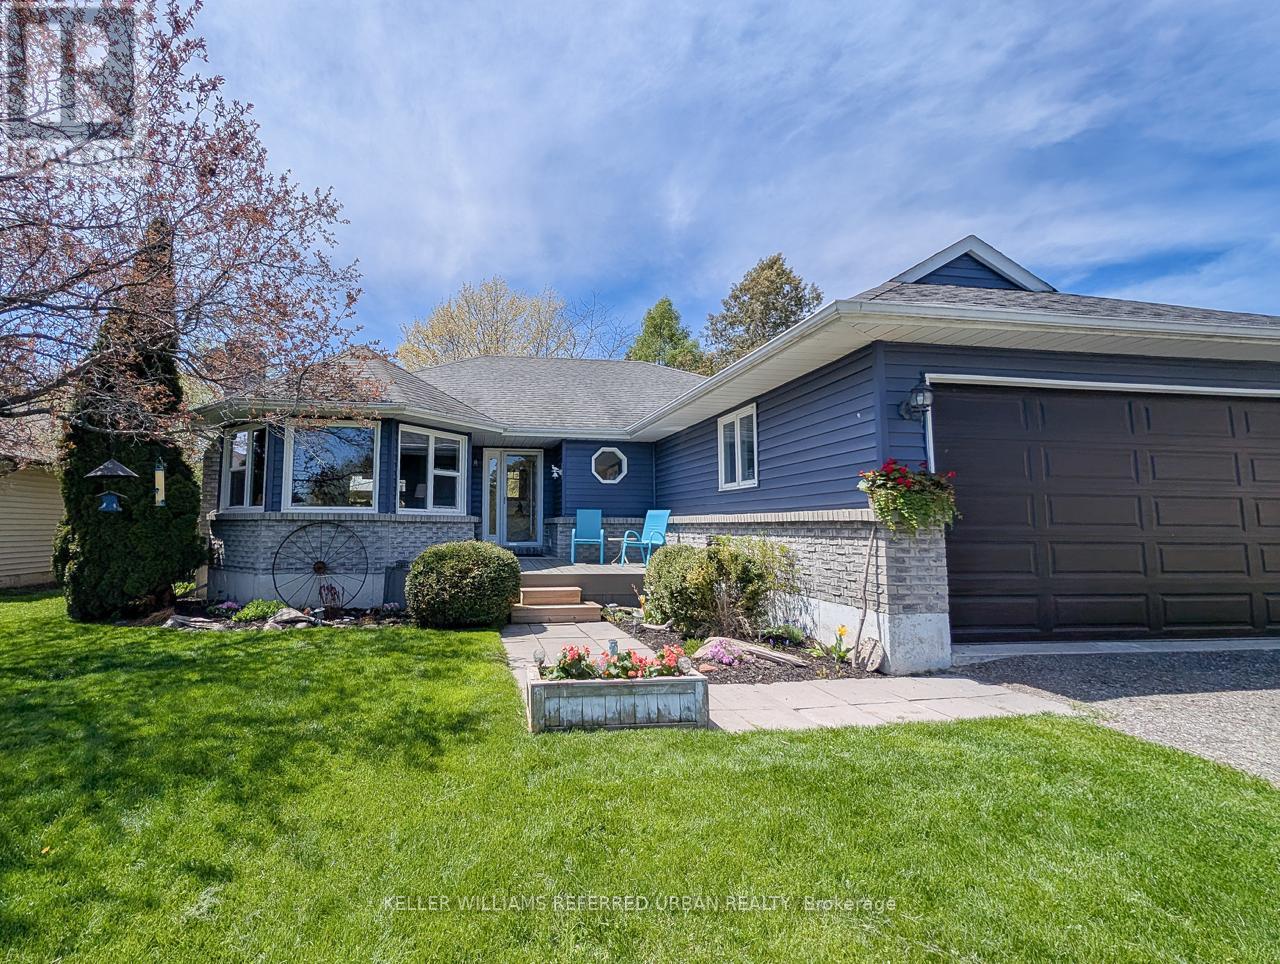
222 Aldred Drive
Scugog, Ontario
Waterfront Living Just Minutes from Port Perry - Lake Scugog Retreat. Discover the perfect blend of peaceful Waterfront living and convenient access to Port Perry's vibrant downtown amenities. Built in 1985 and thoughtfully renovated over the years, this beautifully maintained 2-3 bedroom home sits on a stunning lot with sweeping morning views over Lake Scugog.Step outside into your private backyard oasis, complete with a hot tub-the ideal spot to unwind after a relaxing drive home. The property features ample parking, mature landscaping, and a separate, self-contained in-law suite that provides an excellent source of supplemental income. The current basement tenant is quiet, highly qualified, and happy to stay, allowing you to instantly offset your mortgage by $1,500.00/month.Whether you're looking for a full-time residence or a smart investment, this turnkey home allows you to move right in and embrace the laid-back lifestyle Lake Scugog is known for. Located just one hour from Toronto, it is a world away from the rush.Key Updates & Improvements:2023: Driveway resurfaced with recycled asphalt2017: New Furnace, Central A/C, and Garage Door2007/2008: New Windows and Roof (25-year shingles)T Call today to receive the full list of improvements and to schedule your private viewing! (id:61476)
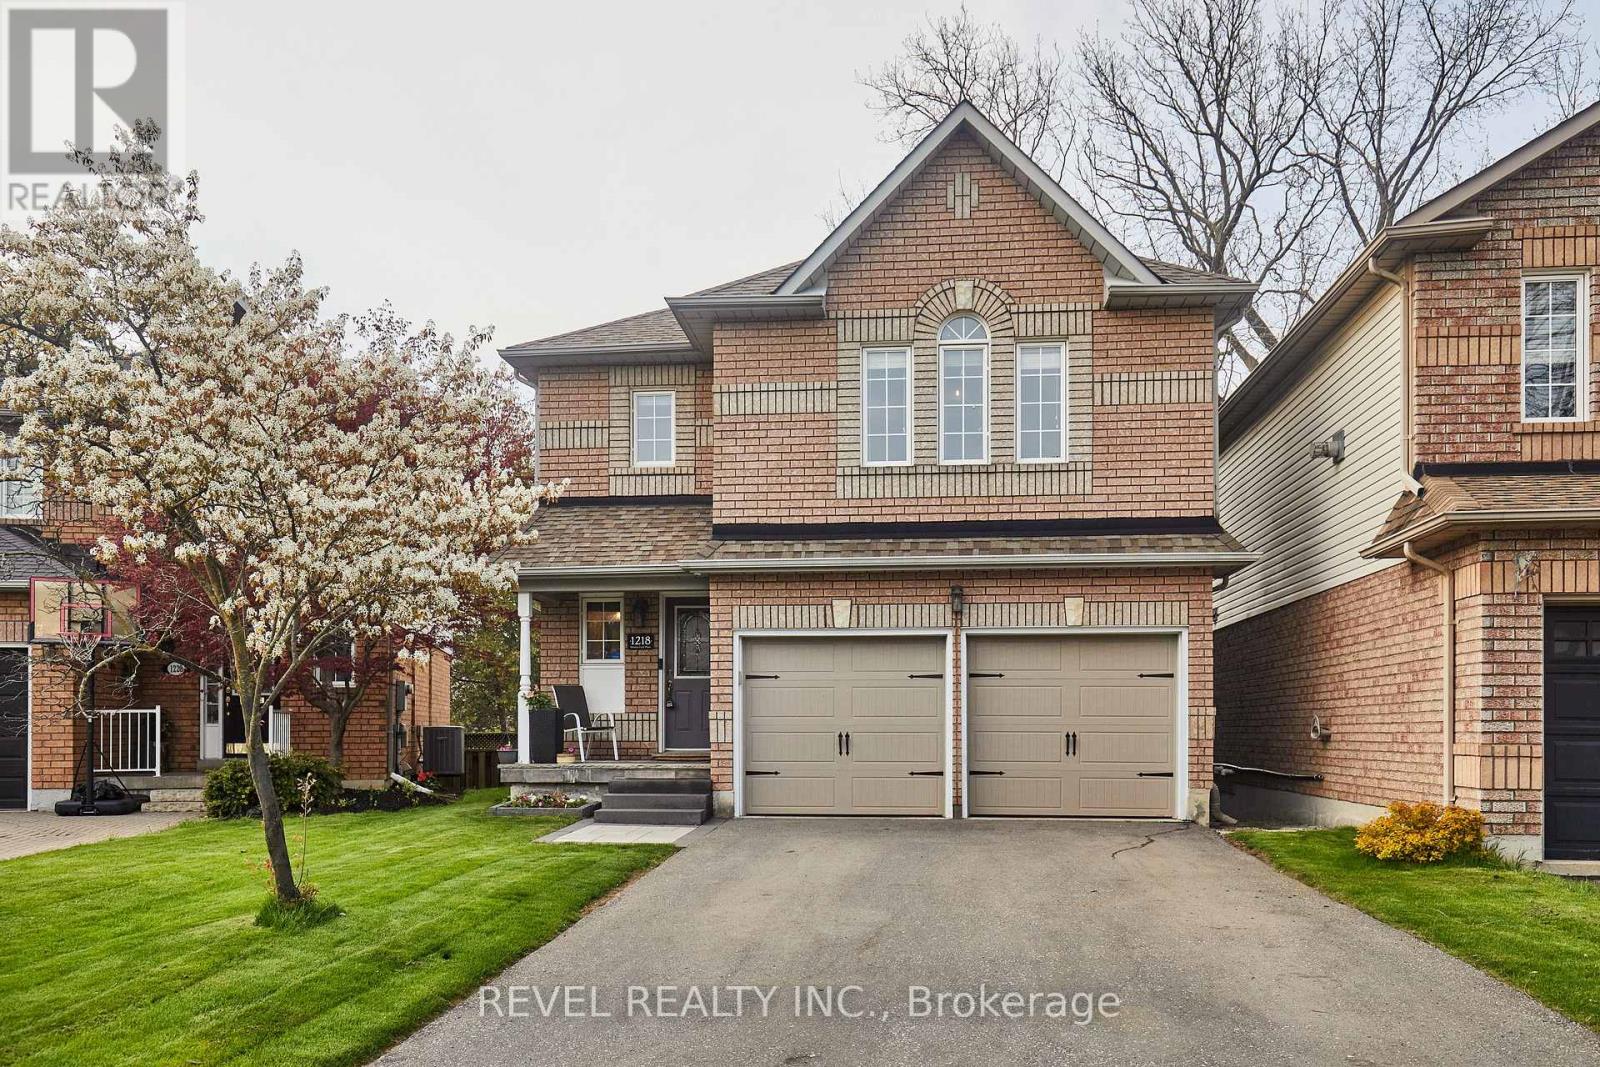
1218 Monica Cook Place
Pickering, Ontario
Turnkey Detached Haven on a Bay Ridges Cul-De-Sac - Move In! Spectacular detached home nestled in the quiet end of an exclusive, family-friendly cul-de-sac in Pickering's premier waterfront community of Bay Ridges. Offering the perfect blend of modern sophistication and neighborhood safety, this property boasts incredible curb appeal, with an extra-long private driveway that easily accommodates 4 to 5 vehicles. This sun-filled, meticulously maintained 2-storey residence features stunning hickory hardwood floors and an elegant, solid oak and iron staircase. The open-concept living and dining area anchors the main floor, highlighted by a floor-to-ceiling natural stone with a Napoleon electric fireplace insert. Modern kitchen features sleek quartz countertops & stainless-steel appliances, and walks out to your private backyard. Spend summers entertaining on the expansive Trex composite deck with a custom gazebo. Lifetime Keter storage shed included. Upstairs, the primary suite features a newly designed custom accent wall, a large walk-in closet with organizers, and a private 4-piece ensuite. Two more bright, spacious bedrooms, including a professionally finished custom nursery, perfect for a growing family. Designer paint throughout ensures a bright and airy atmosphere. Finished basement offers a massive recreation room with a large, above-grade window, a cozy gas fireplace, and a convenient 3-piece bathroom-ideal for an in-law suite, home gym, or media center. No detail has been overlooked, including the pristine, newly finished epoxy garage flooring. Live steps from the lake! Walk to Millennium Square, Dining, Frenchman's Bay marinas, Lake Ontario beaches & trails. Minutes to Pickering Town Centre, Highway 401, and the GO Train. Steps from schools, a playground, and an off-leash dog park. (id:61476)
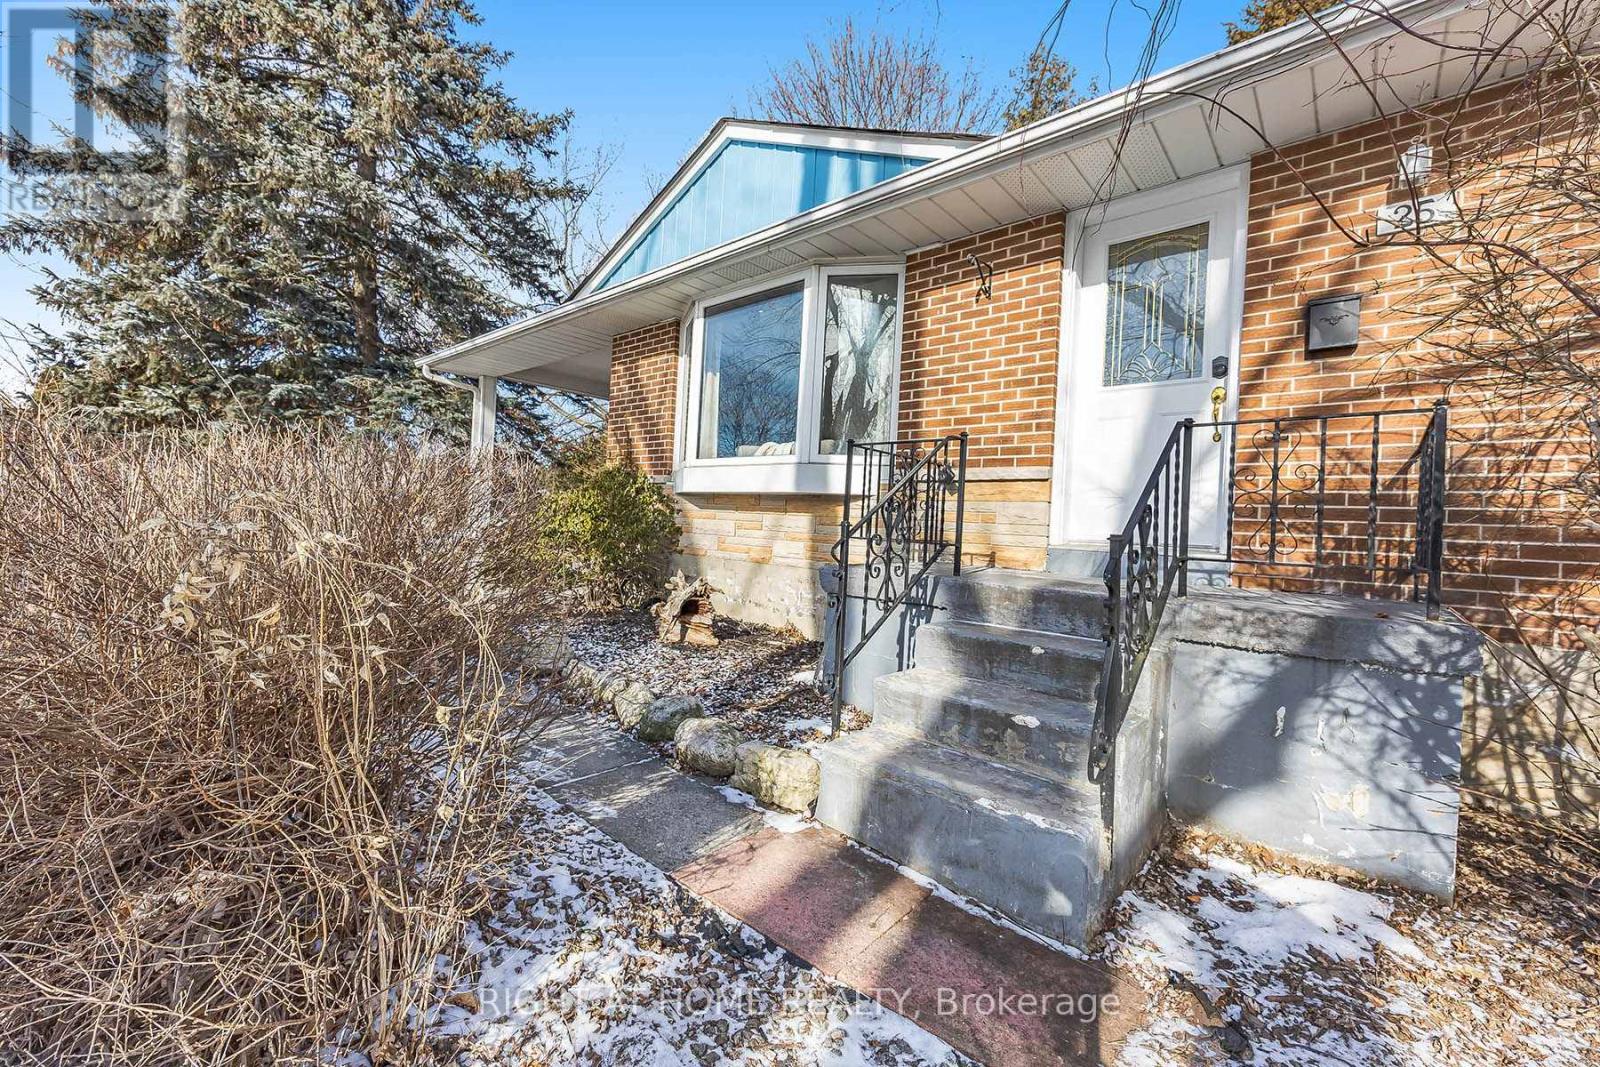
25 Hiley Avenue
Ajax, Ontario
Bright south-facing detached bungalow on a large irregular corner lot in sought-after Pickering Village. Main floor offers 3 bedrooms, hardwood floors, kitchen with gas stove, separate laundry, and walk-out to a large private deck. Finished basement with separate side entrance, second kitchen, bedroom, bath, rec room, and second laundry offers excellent flexibility for extended family, guests, or additional living space. Private drive and carport parking for 4. Conveniently located near the historic Old Kingston Rd and Church St corridor, schools, parks, shops, transit, Hwy 401, and Ajax GO. (id:61476)
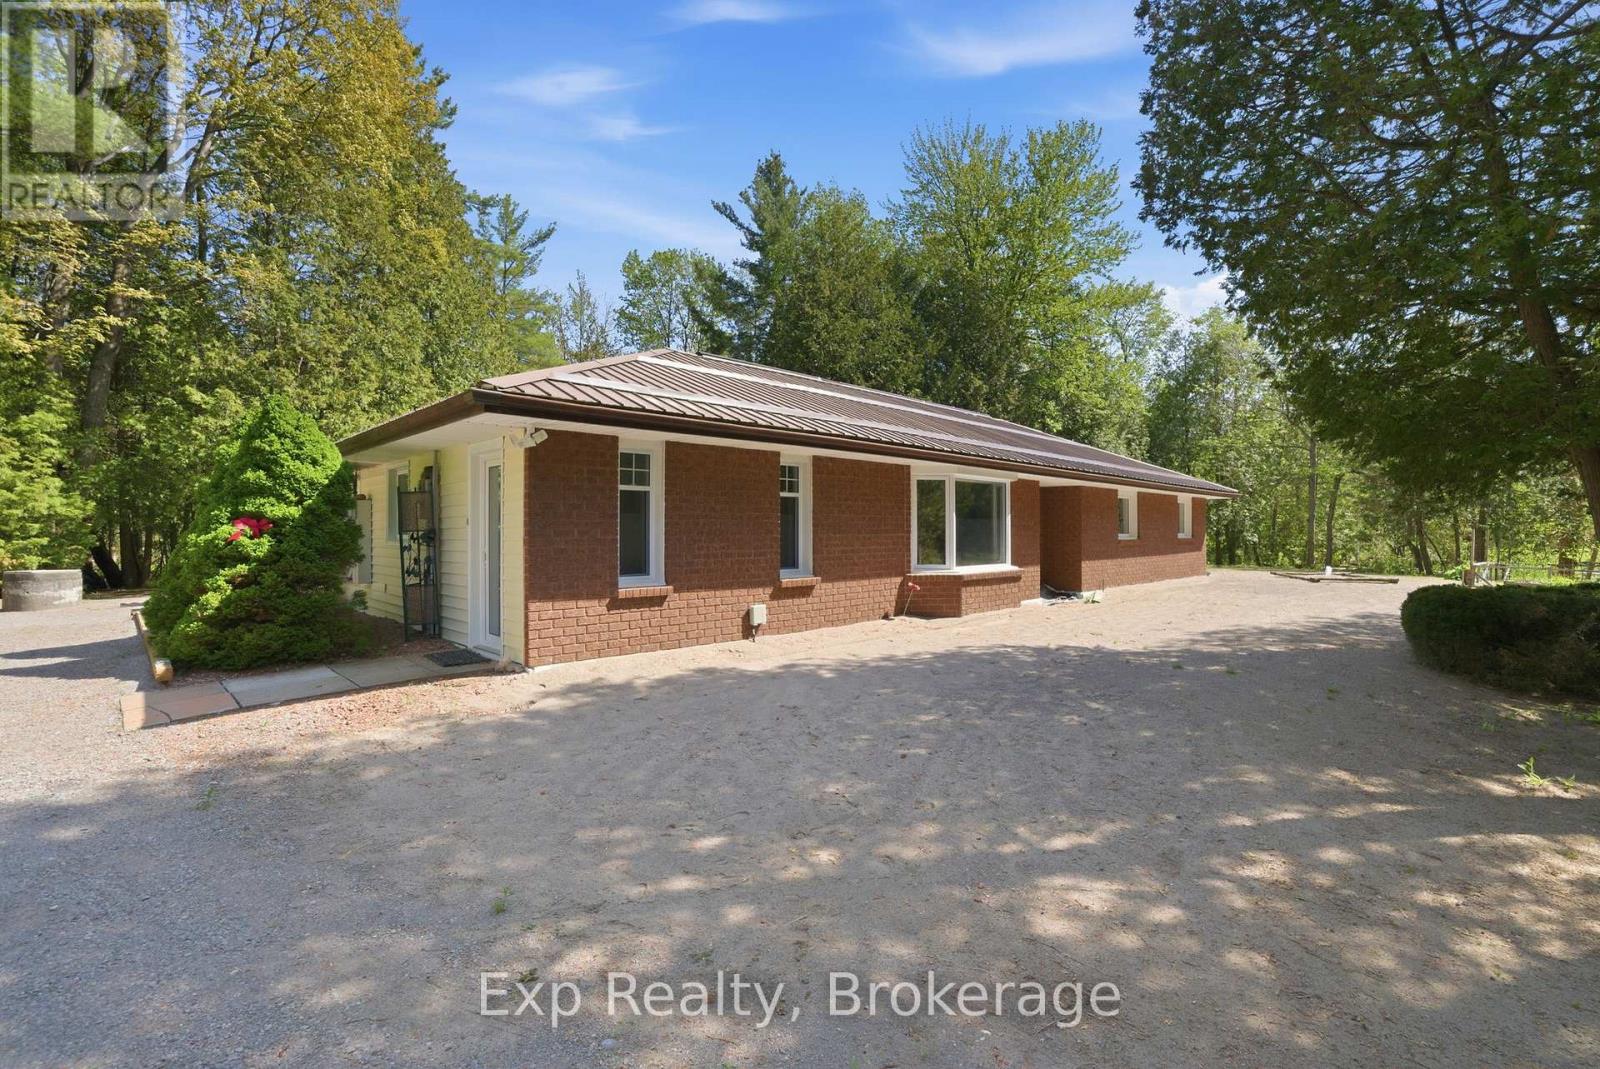
8227 Gilmour Road
Port Hope, Ontario
Welcome to this well-maintained 3-bedroom, 2-bathroom home offering over 1,700 sq ft of easy one-floor living in a peaceful rural setting. Situated on 4.51 acres of beautifully mature treed property, this home offers privacy, space, and the perfect opportunity to enjoy country living. The functional slab-on-grade layout provides comfortable everyday living with no basement and easy accessibility throughout. Outside, the property truly shines with a large detached garage/shop featuring a second workshop bay inside; ideal for hobbyists, storage, projects, or additional workspace. Raised garden beds, expansive outdoor space, and ample parking add even more versatility to this property. Surrounded by nature and tucked away in a quiet countryside setting, this is a fantastic opportunity for those looking for space, privacy, and practical rural living. (id:61476)
1722 Joseph Street
Pickering, Ontario
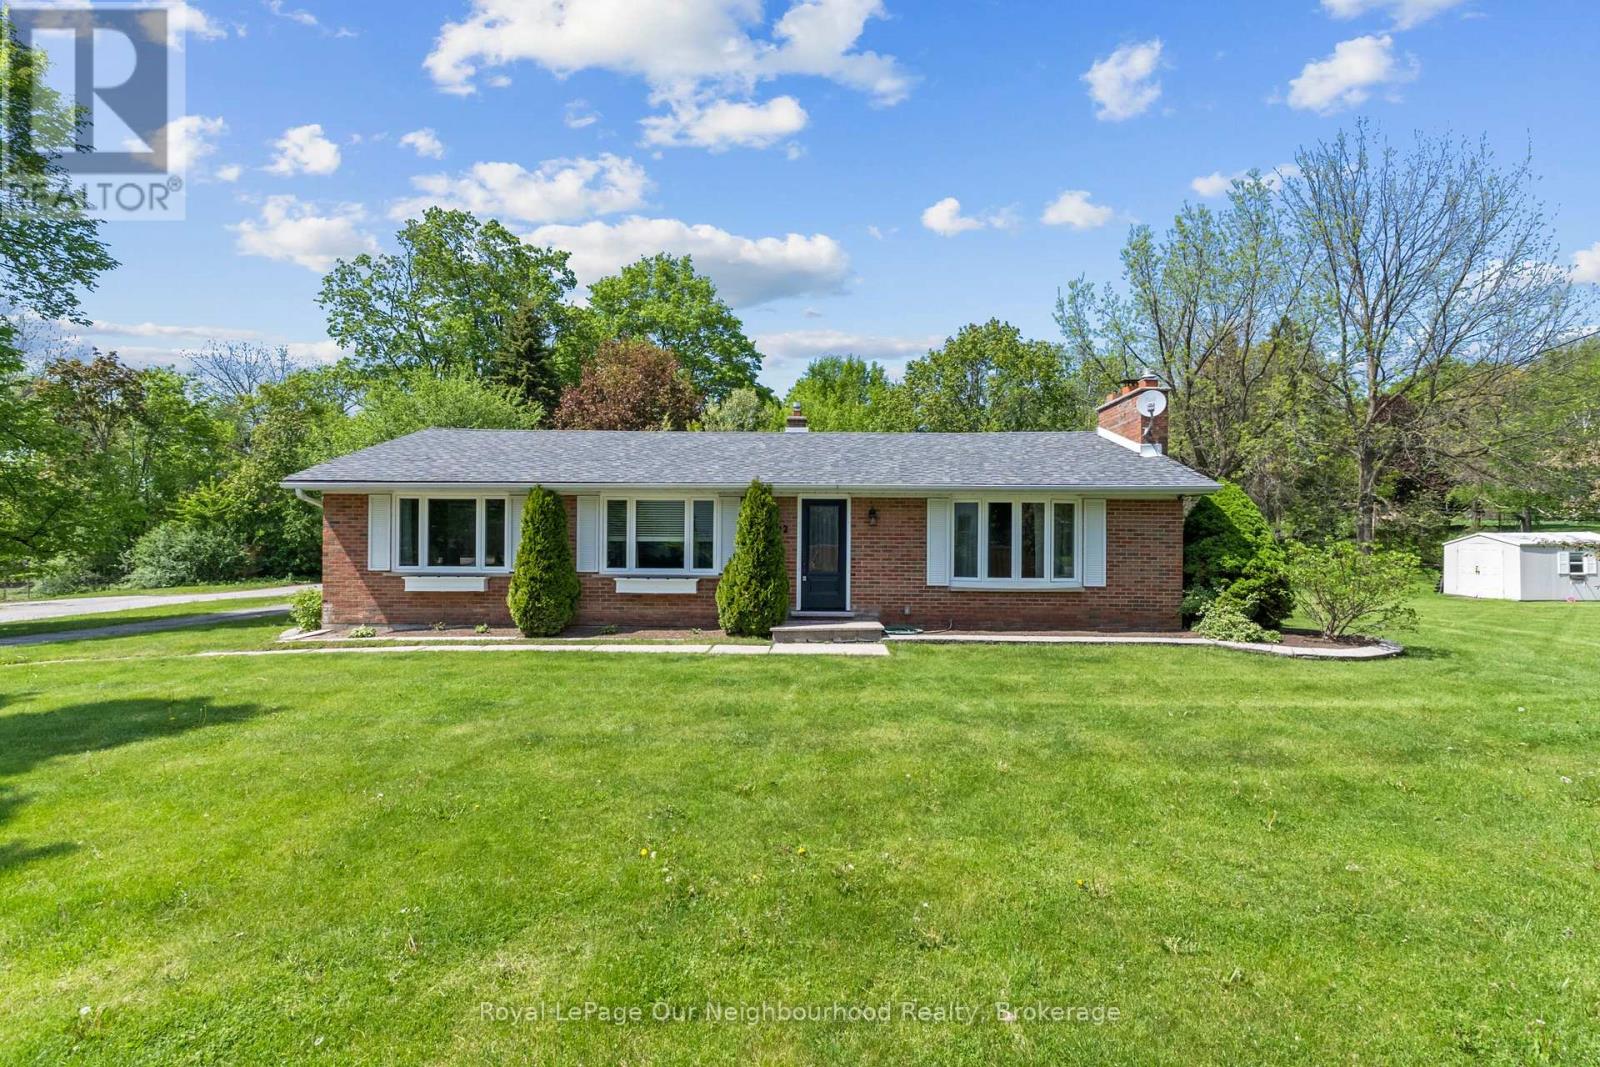
Nestled in the quaint hamlet of Claremont in North Pickering, this beautifully maintained bungalow offers the perfect balance of small-town charm and everyday convenience. Situated on a sprawling 0.36-acre lot in a quiet, family-friendly community, this home is close to local cafs, restaurants, schools, parks, community amenities, several golf courses, and just a short drive to the Claremont Nature Centre. Inside, you'll find hardwood flooring throughout, granite kitchen countertops, recently replaced windows, and a spacious eat-in kitchen designed for both everyday living and entertaining. The inviting main floor living space features a cozy wood-burning fireplace, perfect for relaxing evenings at home. The separate entrance basement offers incredible flexibility with 2 additional bedrooms, an additional washroom, and a large rec space ideal for extended family living, guests, or future in-law suite potential. Step outside to enjoy the expansive backyard complete with a natural gas BBQ hookup on the deck, perfect for entertaining. Enjoy the peaceful lifestyle Claremont is known for while still being only 15 minutes to groceries, big box stores and other everyday essentials, with convenient access to Markham, Uxbridge, Downtown Pickering and Highway 407. A rare opportunity to enjoy more space, more privacy and a slower pace of life without sacrificing convenience. (id:61476)
4271 Fallis Road
Scugog, Ontario
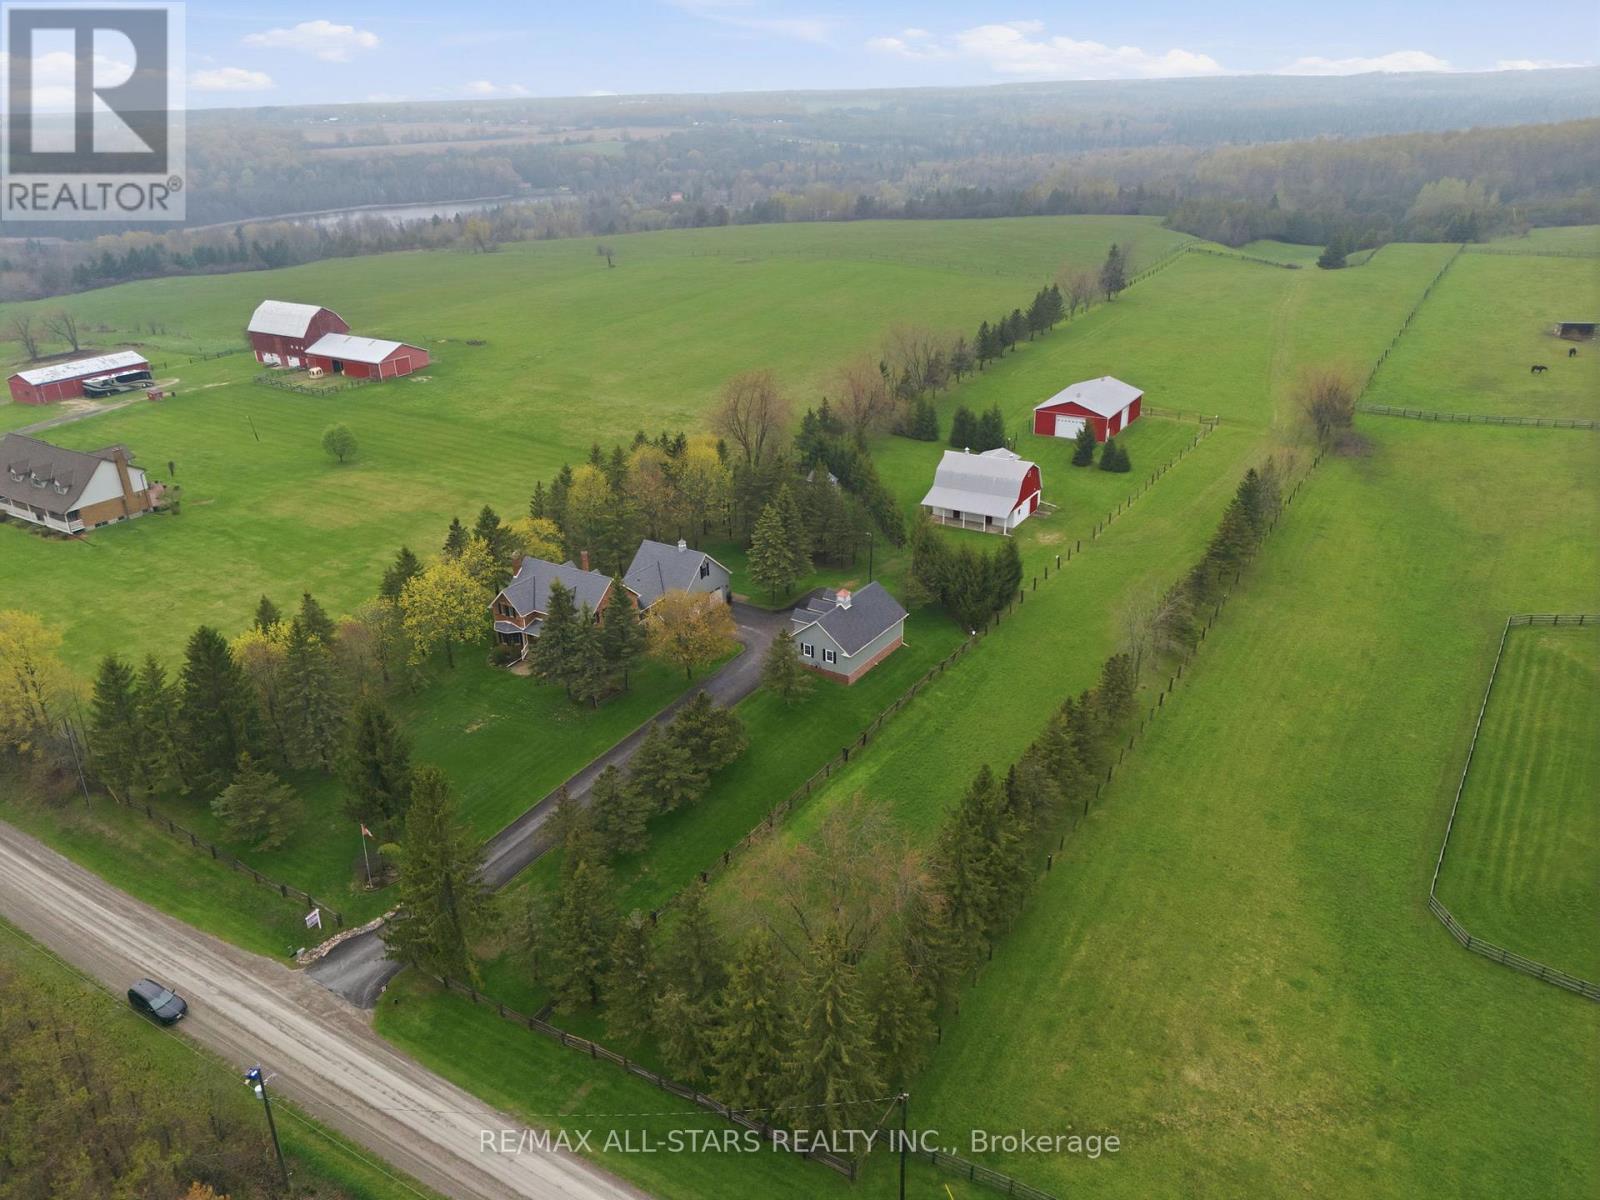
An immaculate example of rural living yet close to the city! +/-11.5 acre property with 3 outbuildings and a warm & welcoming +/- 2,450 square foot, circa 1996, 3 bedroom farmhouse. This home exudes the charm of a classic farmhouse and sits proudly on the land. A spacious eat-in kitchen w/breakfast bar and island allows for plenty of prep and entertaining space while the separate dining room with its crown molding offers the more traditional dining space for those special occasions. Off the eat-in kitchen is a beautiful conservatory with hardwood floors and multiple windows for glorious views over the property . This could also be an ideal place for the kids to play or a stunning home office area. An inviting family room is highlighted with ceiling beams and a cozy pellet stove. The large main floor laundry has great cabinet space and a stainless steel sink. The second level of this home is complete with 3 bedrooms including the Primary with its walk-in closet and 3pc ensuite. There is also access to a bonus room space situated above the garage- great space for teenage retreat, sport den, children's playroom and more. The lower level is partially finished with a workshop and access to the insulated double car garage . The outbuildings will not disappoint. There is a custom 30'x40' bank barn w/water, hydro, screen windows & dutch doors, a 40' x 60' barn w/hydro; a 3 bay carriage house; and a 8' x 10' she-shed with hydro & on block foundation. The property has well maintained fence lines , cedar bush and two ponds. This is an exceptional home to live and play , offering plenty of privacy and great space for multiple use. Additional Information: Leaf guards on gutters; Generlink connection; Trex board deck on back porch; Nest security system; roof shingles +/- 2019; cold water tank +/- 2019; hot water tank +/- 2024; oil tank installed +/- 2018; house circa 1996; barn 2000; barn 2007; detached garage 2013; she-shed 1998. Beautiful mature perennial gardens. (id:61476)
452 Simcoe Street N
Oshawa, Ontario
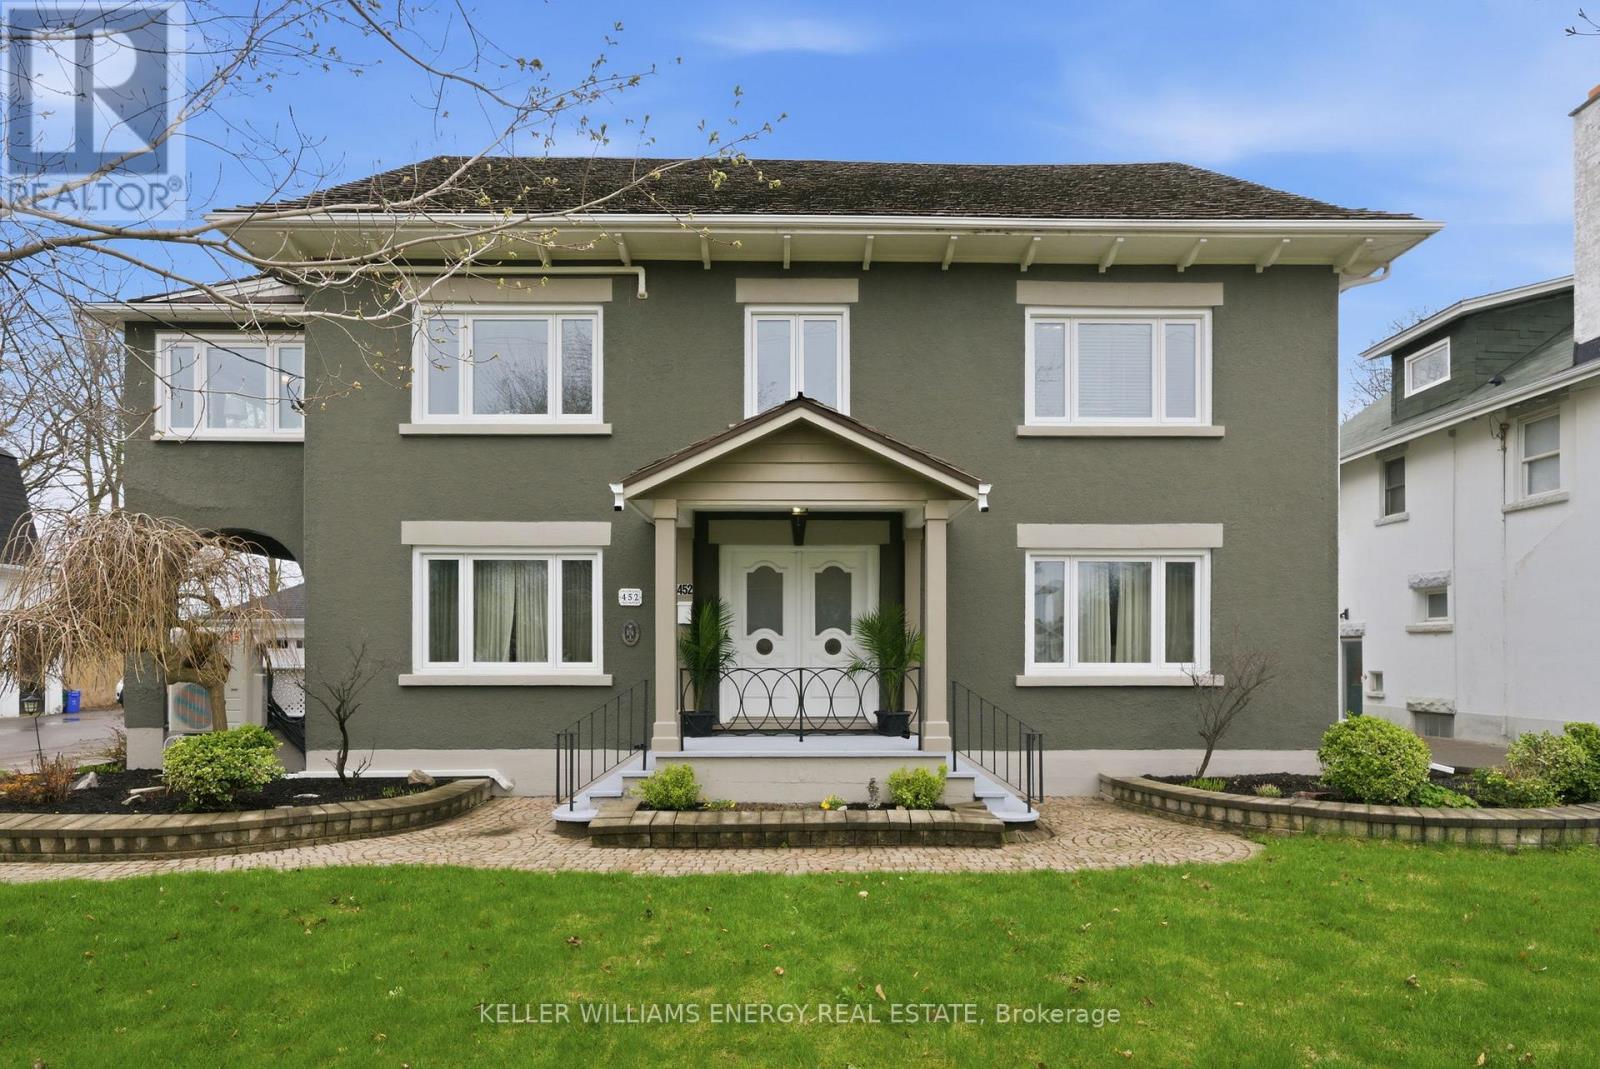
Step into timeless elegance with this distinguished 3-storey detached Heritage home in Oshawa's sought-after O'Neil community. Blending classic character with modern upgrades, this expansive 6+1 bedroom, 4+1 bathroom residence offers refined living across every level. Flooded with natural light through newly upgraded windows, the home showcases generously sized principal rooms and thoughtfully designed spaces ideal for both everyday living and upscale entertaining. The primary retreat is a true sanctuary, featuring a private sitting room, dedicated office space, and a luxurious 4-piece ensuite. The main floor boasts a spacious eat-in kitchen with direct access to a fully covered backyard deck-perfect for seamless indoor-outdoor living. Entertain in style in the formal dining room with striking beamed ceilings, or unwind in the separate living room complete with a cozy fireplace and walkout to the covered front porch. The fully finished basement with a separate entrance, expands the home's versatility, offering additional living space, a bedroom, a room that could be an office, gym or playroom, bathroom, and a combined laundry/mudroom-ideal for extended family or guests. Outdoors, enjoy a fully fenced backyard with ample space for relaxation and play, along with a detached garage and abundant driveway parking. With extensive storage throughout and a grand front entrance that sets the tone upon arrival, this exceptional property delivers both luxury and practicality in one remarkable package. A rare opportunity to own a prestigious heritage home with modern comforts in a prime location. (id:61476)
50 Rumbellow Crescent
Ajax, Ontario
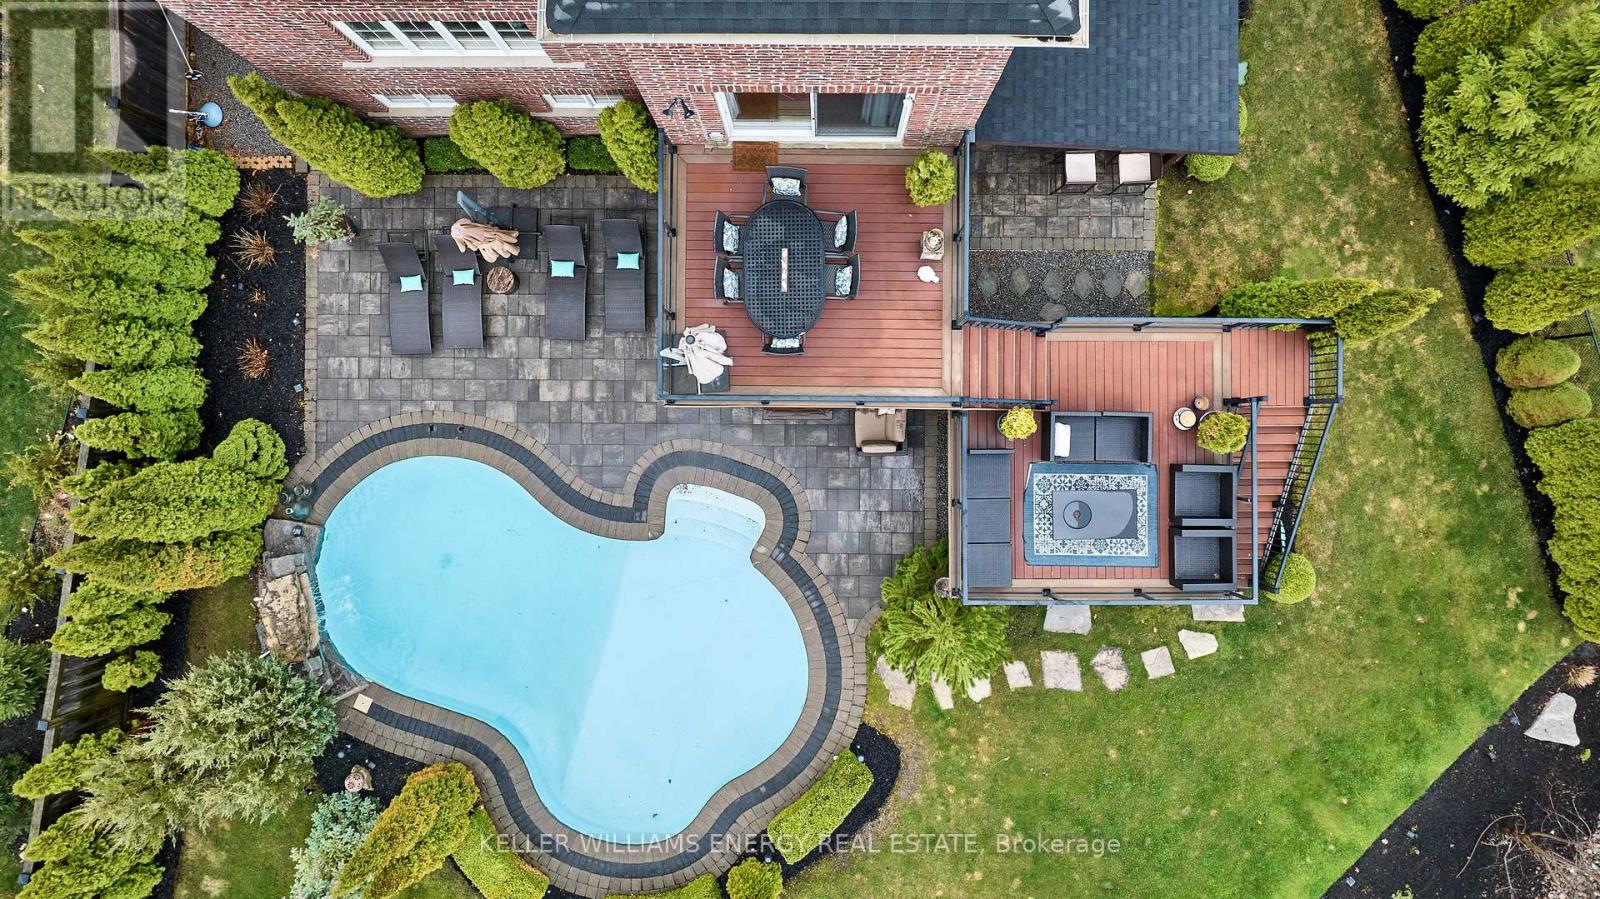
Welcome to this exceptional executive residence, perfectly nestled on a coveted pie-shaped lot backing onto a private ravine-offering a rare blend of luxury living and natural serenity. This stunning home has five spacious bedrooms and five beautifully appointed bathrooms, and boasts a bright, open concept main floor all complemented by gleaming hardwood floors throughout.designed for both everyday living and elegant entertaining, the chef-inspired eat-in kitchen features an oversized island with breakfast bar, granite countertops and high-end appliances with a seamless walk-out to your own private backyard oasis. The inviting family room showcases a sophisticated stone fireplace, while separate living and dining rooms provide refined spaces for hosting family gatherings.The second level offers your primary retreat complete with a spa-like 5-piece ensuite and a large walk-in closet. Three additional spacious bedrooms include a convenient shared 4-piece bath between bedrooms two and three. A versatile second-floor office/media space is ideal for working from home. The upper level also features a fifth bedroom with a dream walk-in closet and dressing room, complemented by an additional family room-perfect for extended family or private guest quarters.The finished walk-out basement is an entertainer's dream, featuring a large wet bar, expansive games area and a cozy gas fireplace all opening to the spectacular backyard.Over $300,000 in professional landscaping has transformed the outdoor space into a true resort-style retreat. Enjoy a heated saltwater in-ground pool with a breathtaking waterfall cascading over natural stone, an expansive patio designed for seamless indoor-outdoor living, and a fully equipped outdoor kitchen-perfect for hosting unforgettable summer events. This is more than just a home-it's a private escape designed for those who value space, elegance, and endless entertaining. (id:61476)
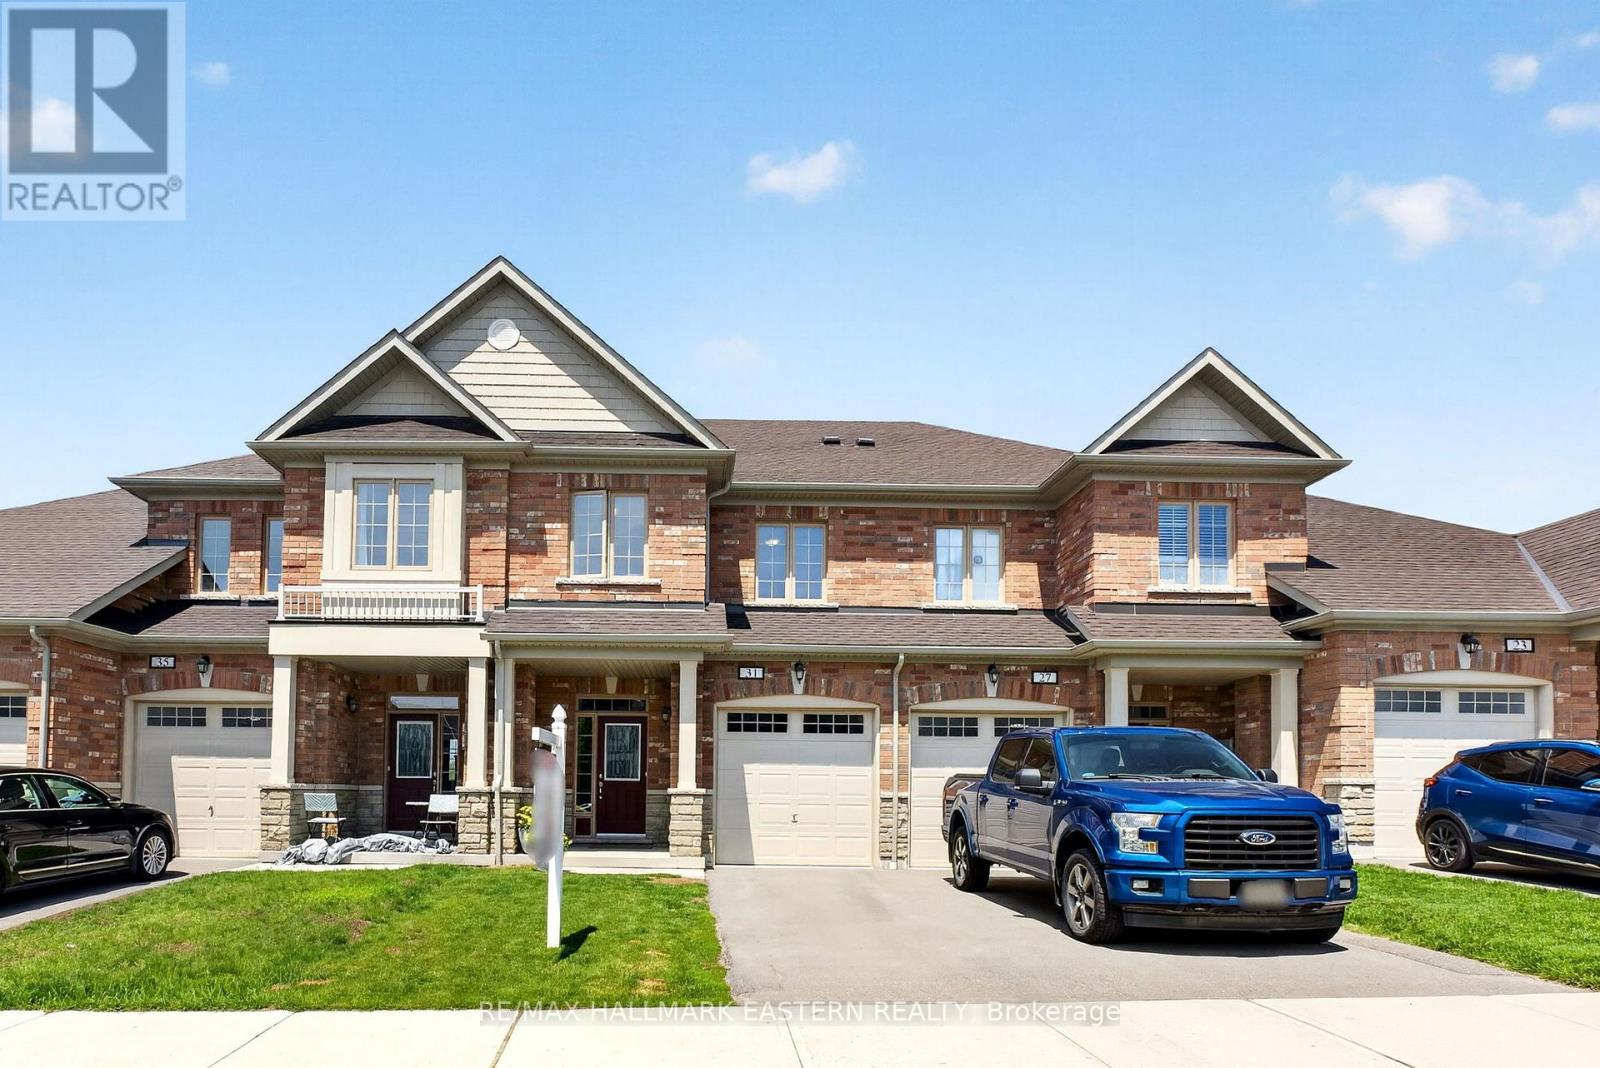
31 Elmhurst Street
Scugog, Ontario
Built in 2021 by Oxnard Homes, this beautifully maintained home offers more than just modern finishes...it offers the kind of lifestyle so many families are searching for. Set in a quiet, sidewalk-lined neighbourhood known for its strong sense of community, this is the type of place where kids ride bikes after dinner, neighbours stop to chat on evening walks, and everything you need is just minutes away.From the charming stone and brick exterior to the fully fenced backyard designed for children, pets, and summer get-togethers, plus direct garage access to the home... every detail of this home supports easy, comfortable living. Inside, the bright open-concept design creates a welcoming atmosphere perfect for busy mornings, family dinners, or hosting friends on the weekend. The stylish kitchen with quartz countertops and black stainless steel appliances becomes the natural gathering place, while the thoughtful layout offers both connection and functionality for everyday life.Upstairs, the spacious primary retreat provides a quiet escape at the end of the day, complete with a walk-in closet and private ensuite. Two additional bedrooms make this an ideal fit for growing families, young professionals working from home, or anyone looking for extra space without sacrificing warmth and comfort.What truly makes this property special is the lifestyle that surrounds it. Located steps from restaurants, daycare, schools, parks, sports fields, and walking trails, this is a home designed for convenience and community. The hospital and medical centre are just a short walk away, while beautiful downtown shops, cafs, and local events can be reached in under 20 minutes on foot. Whether you're starting a family, downsizing into something newer and low-maintenance, or simply looking for a welcoming neighbourhood where people genuinely feel connected, this home offers the perfect balance of modern living and small-town charm. (id:61476)
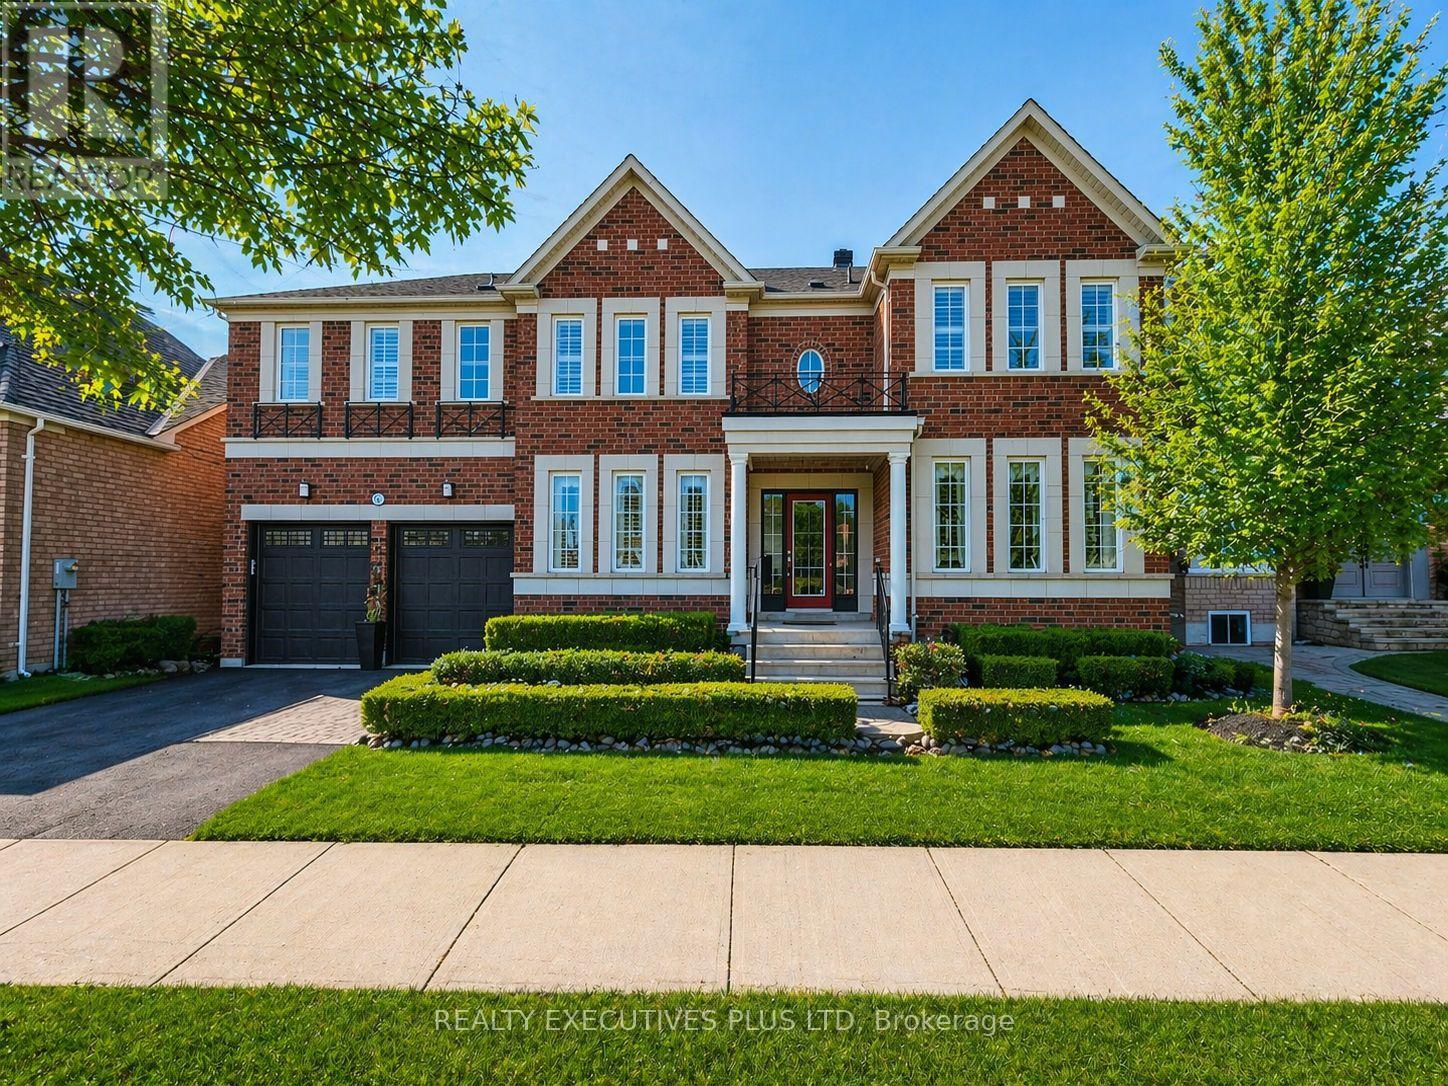
46 Williamson Drive W
Ajax, Ontario
Showcasing Over 5,300 Sq Ft Of Finished Living Space, This Exceptional Detached Home is the Largest Model by Tribute Homes!! Located in Sought-After Northwest Ajax with the Convenience of Walking Distance to Groceries, Restaurants, and Local Mosque! Filled with Natural Light from Large Windows, the Home Features 9 Ft Ceilings on the Main Floor and a Spacious Open-Concept Layout Ideal for Entertaining. The Kitchen Showcases Upgraded Appliances! Quartz Counters! A Tiled Backsplash! And A Large Island With Built-in Bar Fridge! Complemented By California Shutters, and Opens to a Grand Family Room with Custom Built-Ins and a Gas Fireplace with a Stunning Two-Storey Soaring Ceiling! Formal Living And Dining Rooms Provide Elegant Hosting Spaces and a Main Floor Office or Den Offers Flexibility as a Main Floor Bedroom with Potential for a 3-Piece Bath! A Functional Mudroom with Laundry Includes Convenient Garage and Backyard Access. Brazilian Hardwood Flooring Accents the Main Level, While the Second Floor Offers Five Large Bedrooms and Three Full Bathrooms with New Upgraded Carpet Throughout! The Finished Basement Features a Large Entertainment Area! Wet Bar With Quartz Counters! Rough-Ins for A Kitchen!! a Spacious Exercise Room with Bedroom Potential! an Additional Bedroom! and a 3-Piece Bathroom!! Easily Convertible to an In-Law Suite with Potential for a Separate Entrance. Meticulously Maintained with Multiple Storage Areas, this Home is Completed by a Beautifully Landscaped Yard Featuring a Large Deck, Covered Gazebo, and Low-Maintenance Artificial Turf Grass. (id:61476)
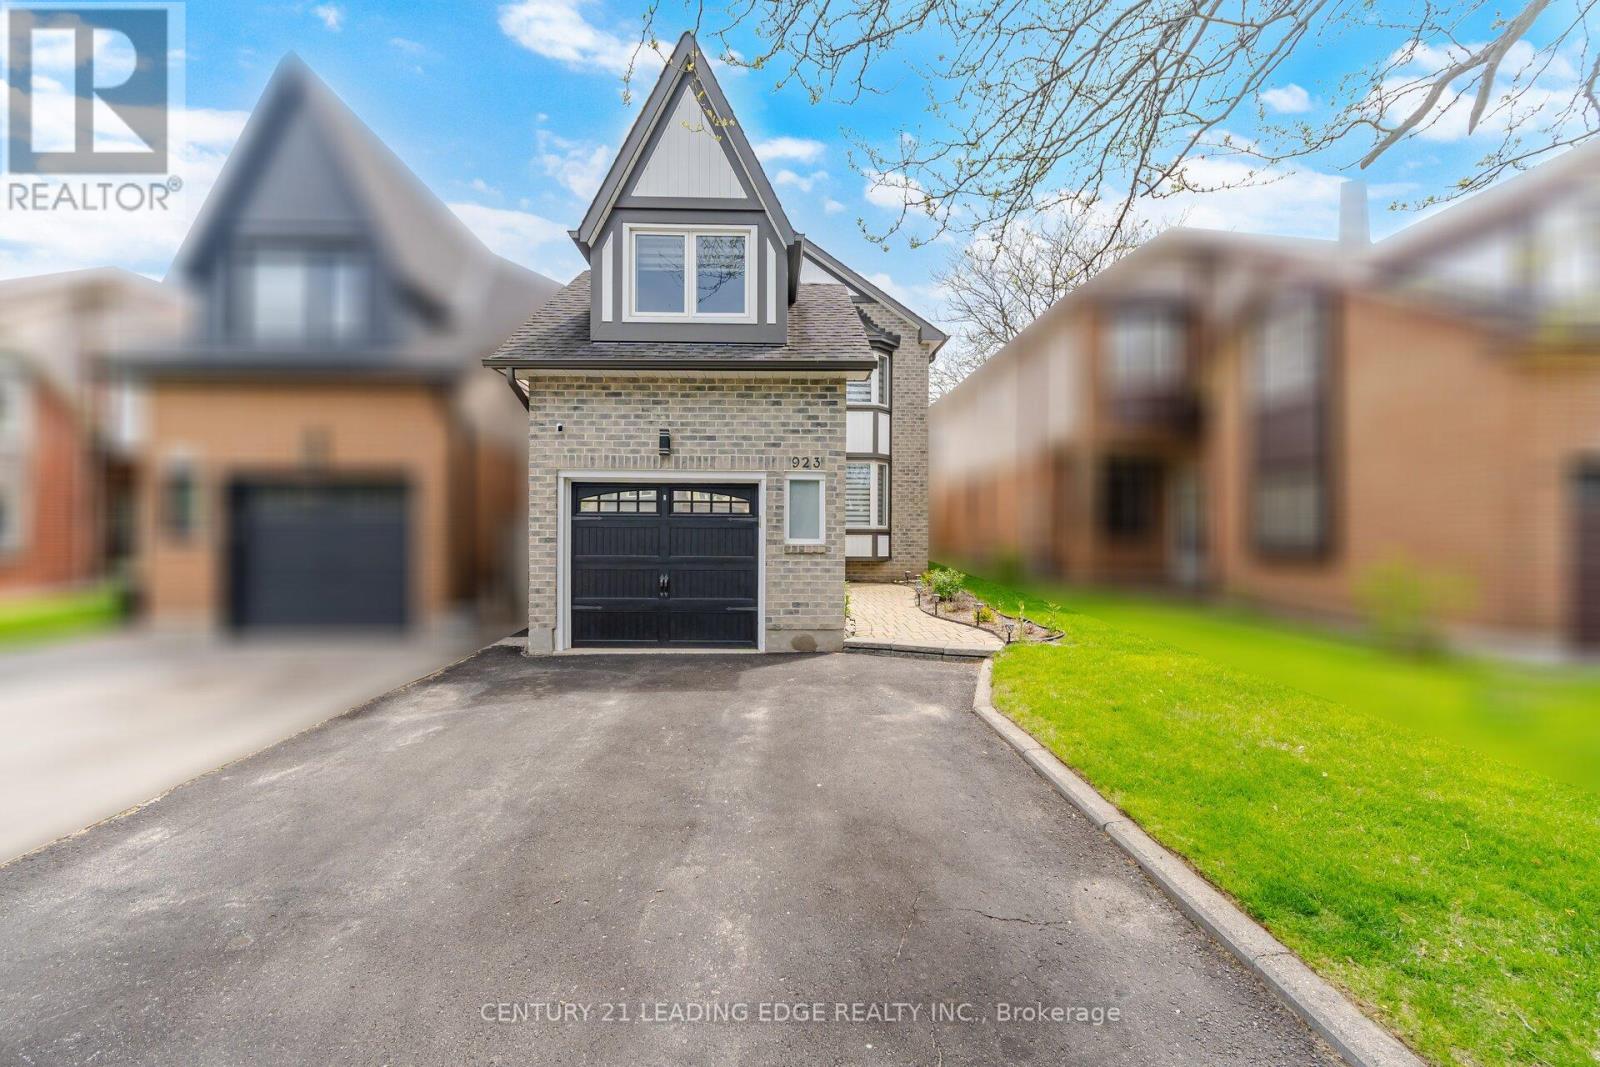
923 Redbird Crescent
Pickering, Ontario
Move-In Ready Home in Prime Liverpool Location! This beautifully updated John Body home offers approximately 2000 sqft. plus a fully finished in-law suite - perfect for extended family or added flexibility. Featuring hardwood flooring throughout the main floor, loft, and stairs (2023), upgraded LED pot lights, fully automated smart lighting compatible with Alexa & Google (2023), automatic custom blinds, and a renovated fireplace mantle and powder room (2023). The custom-designed kitchen (2023) showcases quartz countertops and backsplash, melamine cabinetry, and new appliances - perfect for everyday living and entertaining. Newer kitchen appliances all purchased in 2023. The spacious loft offers flexible use as a home office, media room, or potential 4th bedroom. Major mechanical updates include a high-efficiency furnace and newer A/C system (2023), plus newer patio doors, and interior garage door. Full house painted in 2023, basement bathroom and kitchen painted in 2026. Enjoy a low-maintenance exterior with custom plantings, and a fully fenced yard. Located on a quiet family-friendly crescent backing onto William Dunbar Public School and just 5 minutes to Pickering GO Station & Hwy 401, this home offers exceptional convenience with easy access to Toronto and York Region. A true turnkey opportunity in one of Pickering's most sought-after neighbourhoods. **Some photos are virtually staged.** (id:61476)
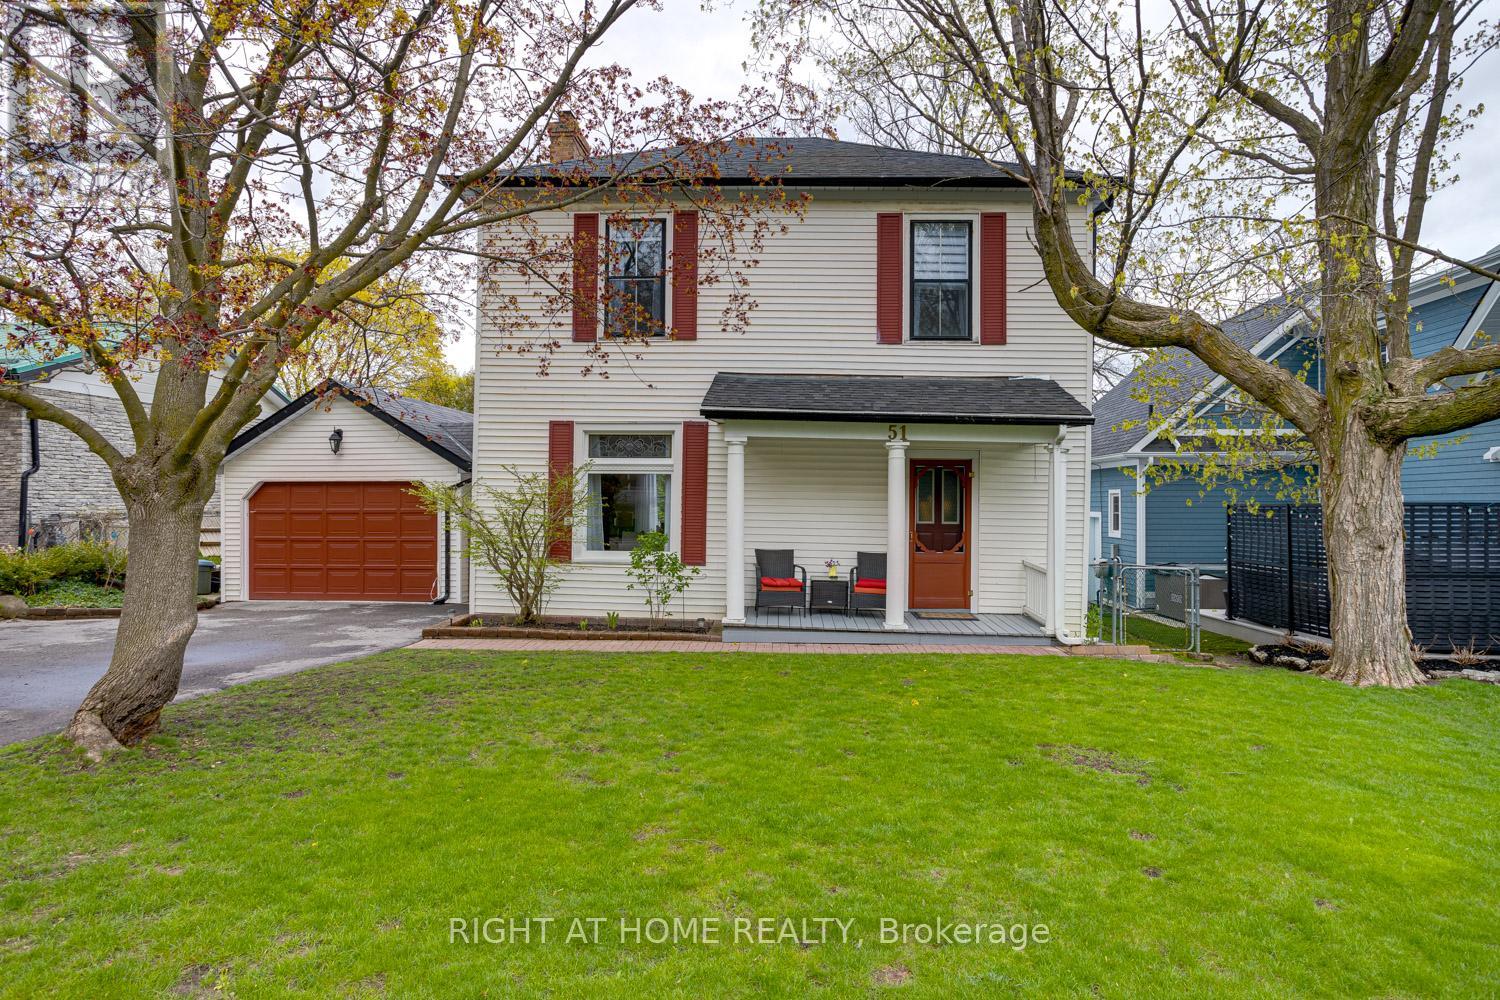
51 Caleb Street
Scugog, Ontario
Storybook charm meets timeless character in one of Port Perry's most desirable in-town locations, just a short walk to downtown shops, restaurants, waterfront amenities, and with both primary and secondary schools conveniently located only blocks away. From the moment you arrive, this beautiful two-story home captures attention with its inviting curb appeal, freshly paved driveway, quaint front porch, mature trees, & welcoming presence.Inside, the home showcases the craftsmanship & warmth often found in classic heritage-style homes, featuring oversized baseboards, large character-filled windows, & a truly spectacular living room with soaring ceilings & a stunning stone fireplace that creates an impressive focal point. The spacious eat-in kitchen is ideal for everyday living & entertaining, offering sliding door access to the backyard, while a separate sun-filled sitting room off the kitchen features a second walkout & overlooks the private outdoor setting. Convenient main-floor laundry & a two-piece bath add functionality to the thoughtfully designed layout.Upstairs, you'll find four bedrooms & a four-piece bathroom, offering comfortable space for family living. A portion of the basement features higher ceilings & provides excellent potential to create additional finished living space tailored to your needs.Step outside to a beautifully groomed, fully fenced backyard designed for relaxing & entertaining, complete with a deck, sunken hot tub, garden shed, & mature landscaping for added privacy. The detached garage offers impressive depth & versatility - ideal for a vehicle enthusiast, workshop space, storage for recreational toys, or even a small boat.Full of warmth, character, & lifestyle appeal, this is a rare opportunity to own a truly special home in the heart of Port Perry. (id:61476)