

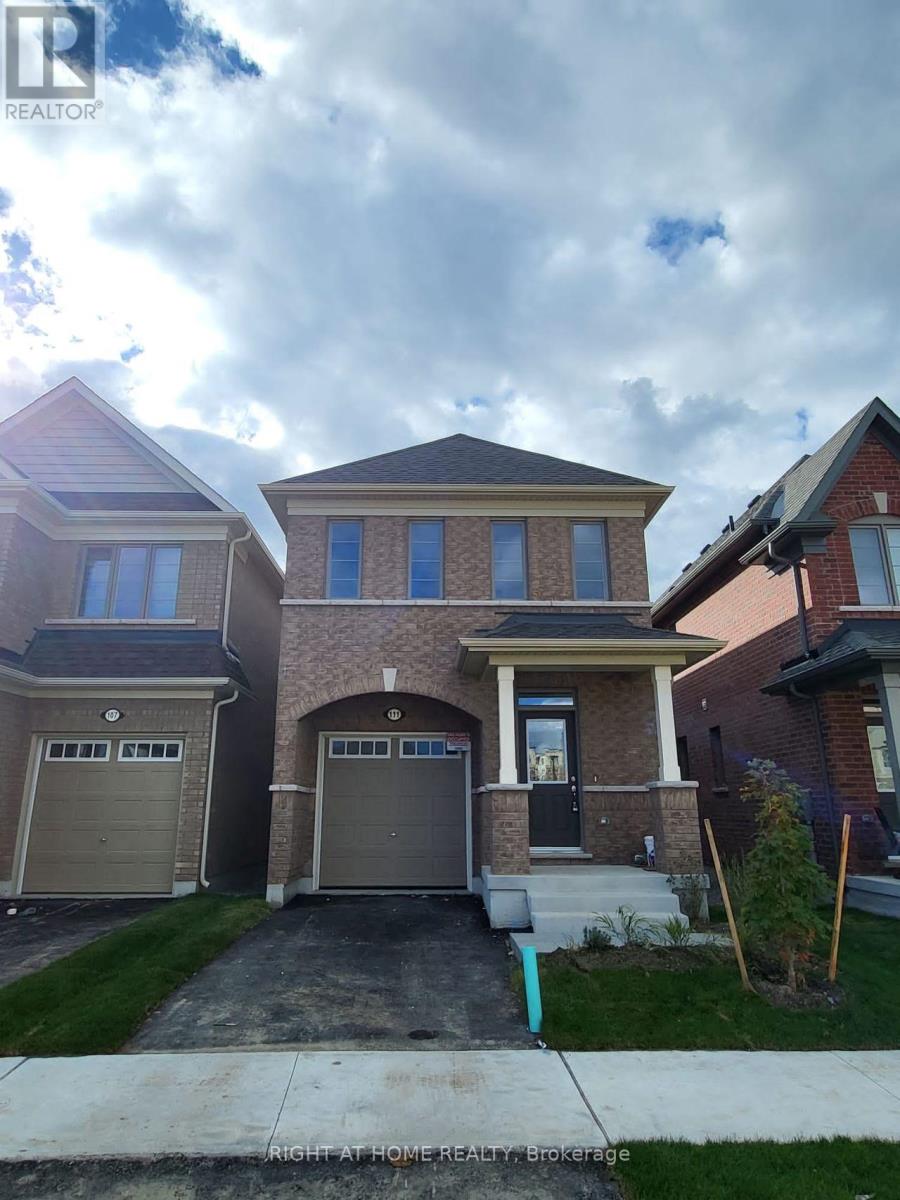
111 Bayardo Drive
Oshawa, Ontario
Stunning Tribute-built 4-bedroom detached home with a walk-out basement, perfectly suited for discerning buyers seeking comfort, convenience, and future potential. Backing onto a private ravine and nature trail, this exceptional property features a spacious deck where you can relax and enjoy serene natural views.Thoughtfully designed, this 2-storey home offers 4 generous bedrooms, 2.5 bathrooms, and a functional layout ideal for family living. Enjoy the convenience of being within walking distance to major banks, shopping plazas, and everyday amenities, while remaining just minutes from the university and college. A standout feature is the true walk-out basement, providing added versatility and potential for a range of future uses, which may be of interest to end-users, multigenerational households, or investors. (id:61476)
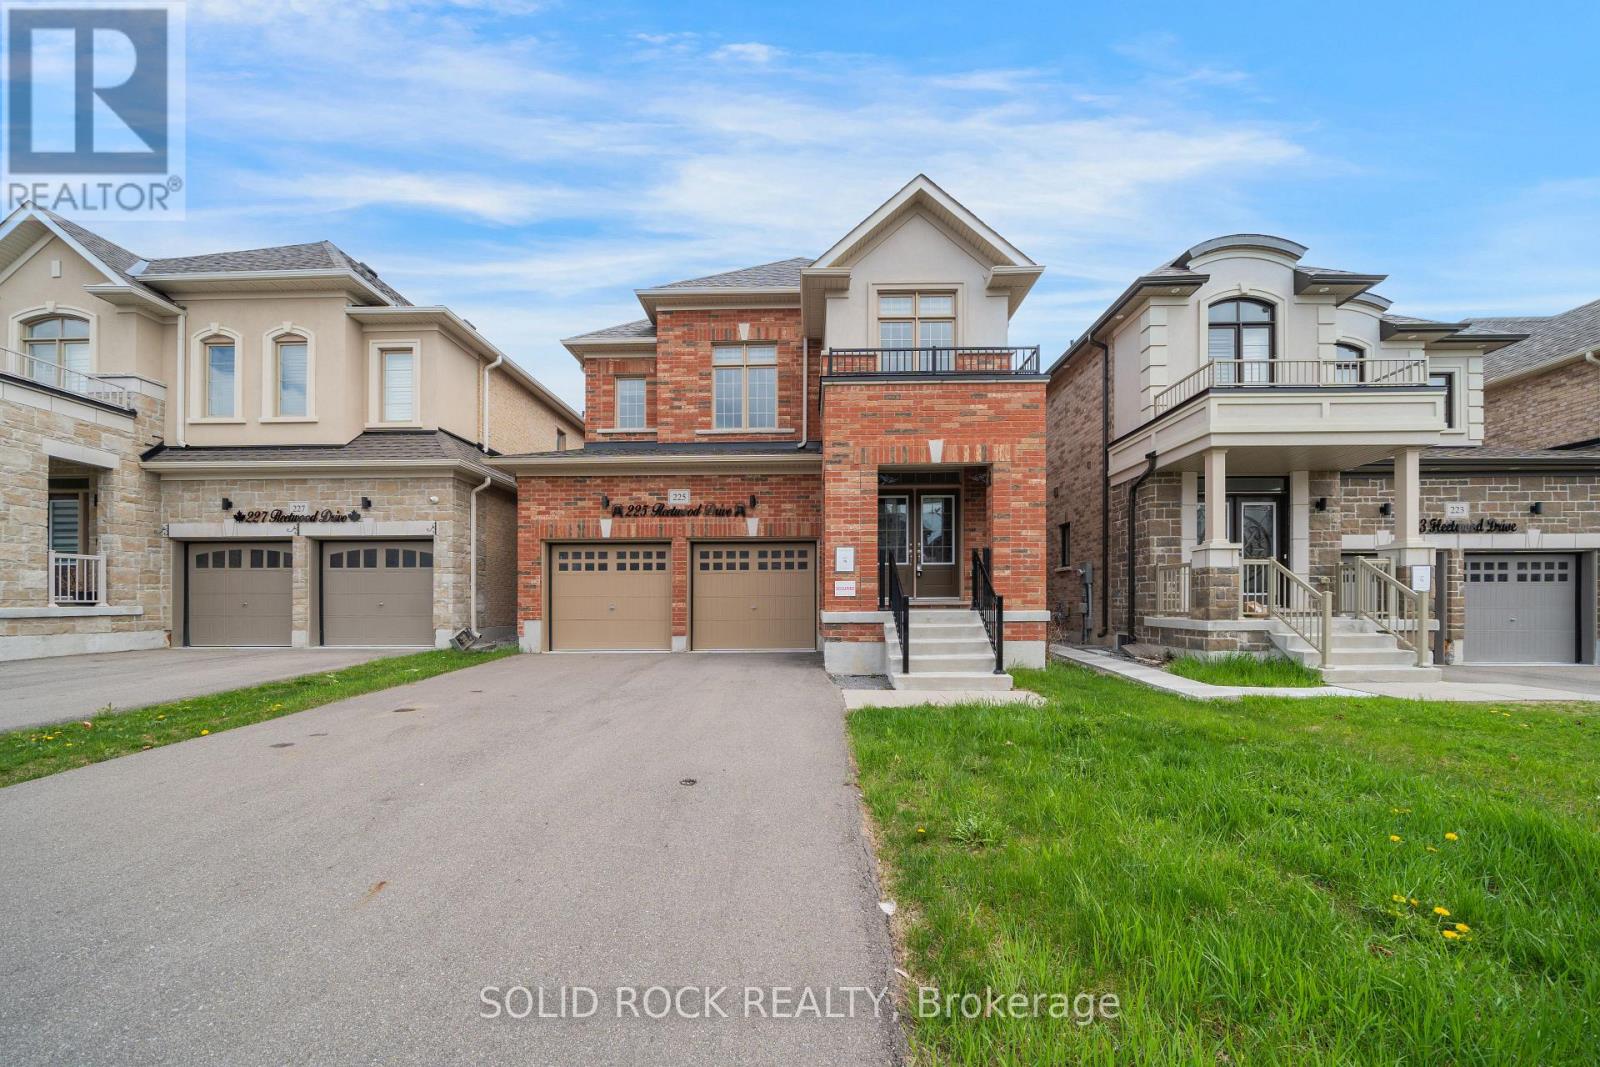
225 Fleetwood Drive
Oshawa, Ontario
Situated in a prime Oshawa location, just a short walk to the elementary school- this is the perfect new spot for your family! The tasteful layout of this home means there is room for everyone and everything! Step inside and you'll see! The large foyer means no tripping over eachother's shoes! The separate dining room has a bonus space that can be an additional sitting area- but there's room to expand the table for large gatherings. the extremely bright kitchen has lots of storage (an absolute must have) and a centre island (with a double sink- another must have!) Plus there is an eating area and it overlooks the cozy living room- complete with gas fireplace. .Upstairs, you will find four generously sized bedrooms - each with direct access to a bathroom! The primary bedroom is a private retreat with it's own 5 piece ensuite and walk-in closet. Bedrooms 2 and 3 share a Jack & Jill 5 piece bathroom; bedroom 4 has it's OWN 4 piece ensuite providing comfort and flexibility for family or guests. A convenient upstairs laundry room is just one more part of the thoughtful layout! The double garage means you'll have room for all your outdoor toys this summer! There's even more possibilities here- there is a completely separate side entrance leading straight to the unfinished basement! This home is just minutes from top-rated schools, parks, shopping, and amenities-making it a perfect blend of comfort, convenience, and lifestyle just waiting for you! Sold As-Is, Where Is. Seller does not warranty any aspects of property, including but not limited to: sizes, taxes or condition. (id:61476)

489 Foote Crescent
Cobourg, Ontario
Beautifully designed, this bungalow offers exceptional curb appeal, a fully finished lower level with a separate kitchen, and the flexibility today's families are looking for. Located in a meticulously maintained neighbourhood, this home is just moments from schools, Lake Ontario, Cobourg's beach, downtown shops and restaurants. Step inside to a bright, open-concept living space featuring a carpet-free layout, elegant crown moulding, recessed lighting, and an abundance of natural light. The spacious living and dining areas create an inviting setting for both everyday living and entertaining, with a walkout extending your living space outdoors during the warmer months. The well-appointed kitchen is the heart of the home, offering stainless steel appliances, generous counter and cupboard space, and a large island with a raised breakfast bar. The main floor features a spacious primary suite complete with a tray ceiling and private ensuite with glass shower enclosure, along with a second bedroom, full bathroom, and convenient laundry room with direct garage access. The fully finished lower level offers excellent versatility with an ideal in-law suite setup, including a large rec room with built-ins, dedicated dining or games area, full kitchen, additional bedroom with egress window, bathroom, and ample storage space. Outside, the fenced backyard has been thoughtfully designed for relaxation and entertaining, featuring a deck, patio, gazebo with ambient lighting, beautifully maintained gardens, and a custom-built shed with electricity. Additional exterior enhancements include attractive soffit lighting at the front and rear of the home, along with added lighting at the side garage entrance and shed. Just a short stroll to a nearby park featuring a children's playground and tennis/pickleball courts, and only minutes from Cobourg's waterfront and downtown core, this turnkey home combines comfort, style, and an unbeatable lifestyle location. (id:61476)
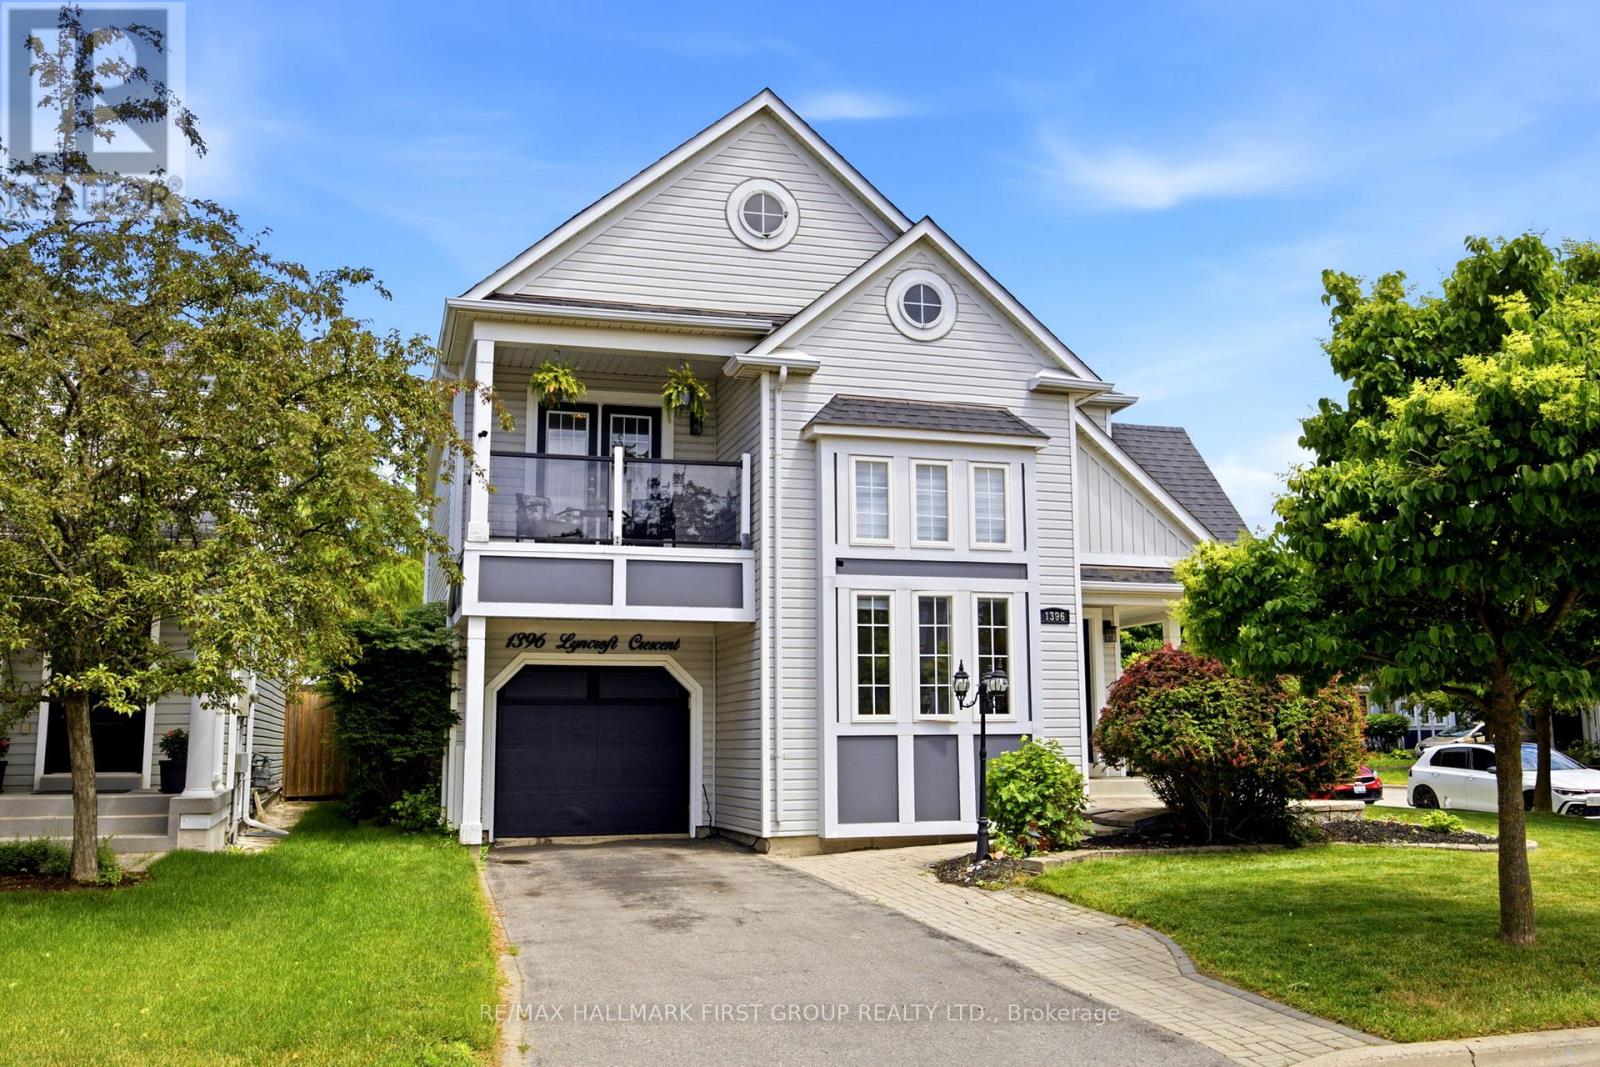
1396 Lyncroft Crescent
Oshawa, Ontario
Beautiful Corner Lot Home With No Sidewalk Nestled on a quiet crescent in Oshawa's highly desirable Taunton community, this beautifully updated detached home offers the perfect blend of elegance, comfort, and everyday convenience. Surrounded by excellent schools, parks, shopping, and amenities, this is a location designed for growing families and busy professionals alike.Step inside to discover a bright and inviting open-concept highlited soaring vaulted ceilings and dramatic two-storey windows that flood the home with natural light. The formal living and dining rooms create an impressive space for entertaining, while the spacious family room, anchored by a cozy gas fireplace, provides the perfect setting for relaxed evenings at home.The thoughtfully designed kitchen features stainless steel appliances, abundant cabinetry, and a sun-filled breakfast area overlooking the backyard. Rich hardwood flooring and neutral finishes throughout offer timeless appeal and a move-in-ready experience.Upstairs, the spacious primary suite serves as a private retreat, complete with a sitting area, walk-in closet, and a luxurious 4-piece ensuite. Two additional generous-sized bedrooms and a full bathroom provide ample space for family and guests.Outside, enjoy a fully fenced backyard oasis, with well manicured lawn and perfect for afternoon sunshine, summer barbecues, and outdoor gatherings. Easy access to major commuter routes and the continued expansion of Highways 407 and 401, this exceptional home combines modern convenience with outstanding long-term value.A rare opportunity to own a turnkey family home in one of Oshawa's most sought-after neighbourhoods. (id:61476)
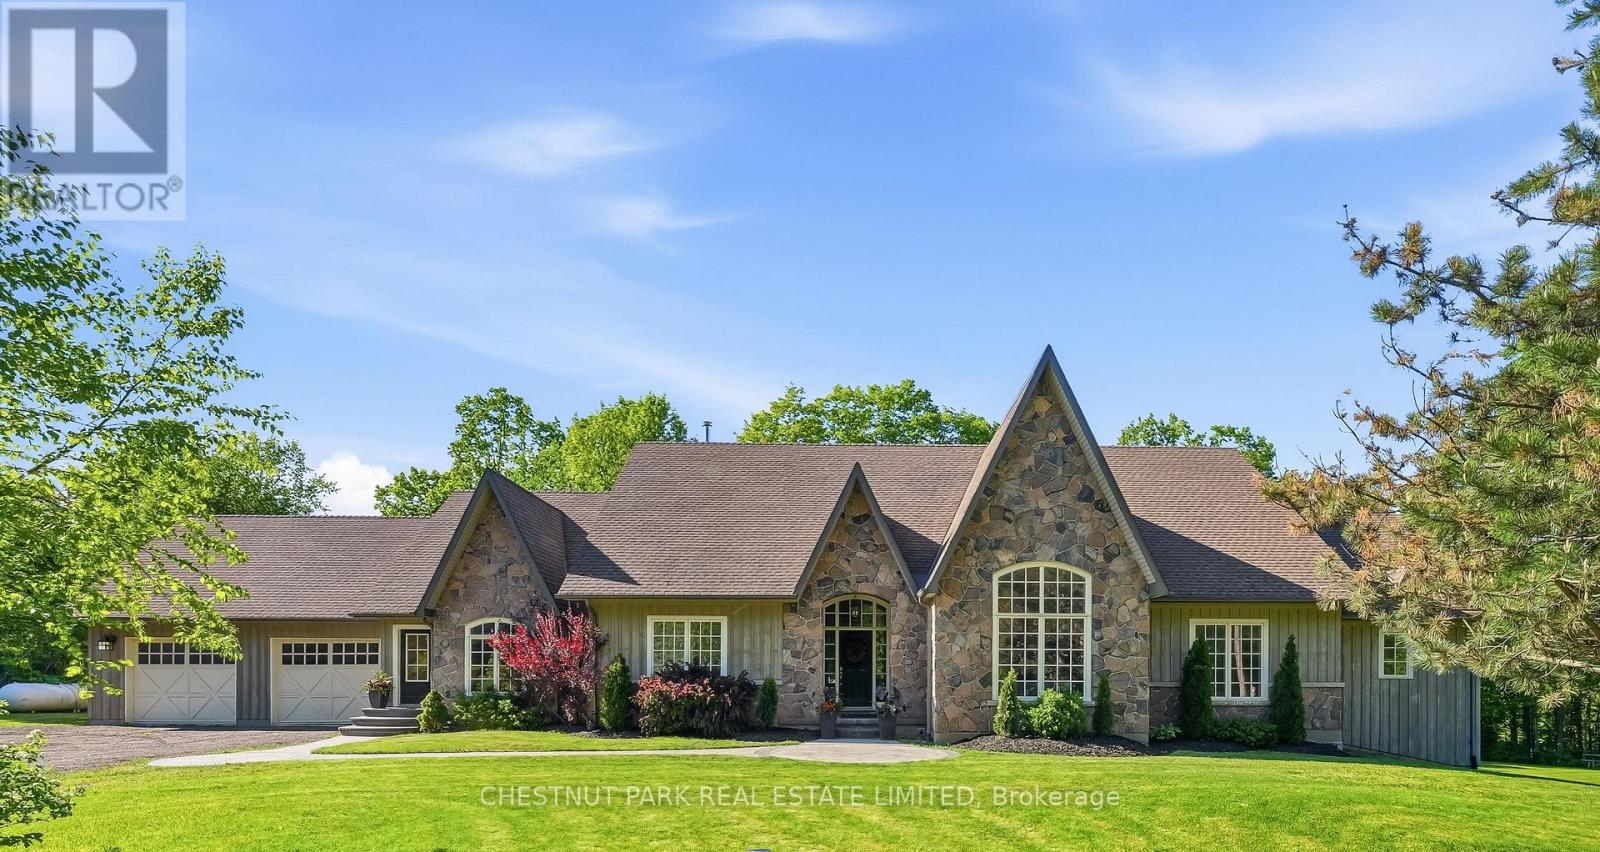
1995 Concession 8 Road
Pickering, Ontario
The ultimate in privacy and tranquility. Set on 7 picturesque acres, this expansive and elegant bungalow offers complete serenity without sacrificing accessibility. Inside, an elegant main floor is designed for both everyday living and entertaining, featuring a spacious open-concept kitchen with quartz countertops and generously sized principal rooms. Large bedrooms provide exceptional comfort, while the primary suite is a true retreat, complete with an airy ensuite bath. From the main living space, step out to the backyard deck complete with a hot tub, an inviting extension of the home and perfect for unwinding in a private natural setting. Surrounded by a mature hardwood forest and Crown land, this property provides a rare and opportunity to escape development and enjoy an unparalleled connection to nature. The partially finished basement, featuring impressive 9-foot ceilings, offers a blank canvas ready to be customized to suit your lifestyle and vision. Perfectly positioned across from Four Seasons Country Club and just minutes to the 407, Stouffville, Pickering, and Uxbridge, this exceptional property combines peaceful country living with unmatched convenience. A rare opportunity to enjoy space, privacy, and connection, all in one remarkable setting. (id:61476)
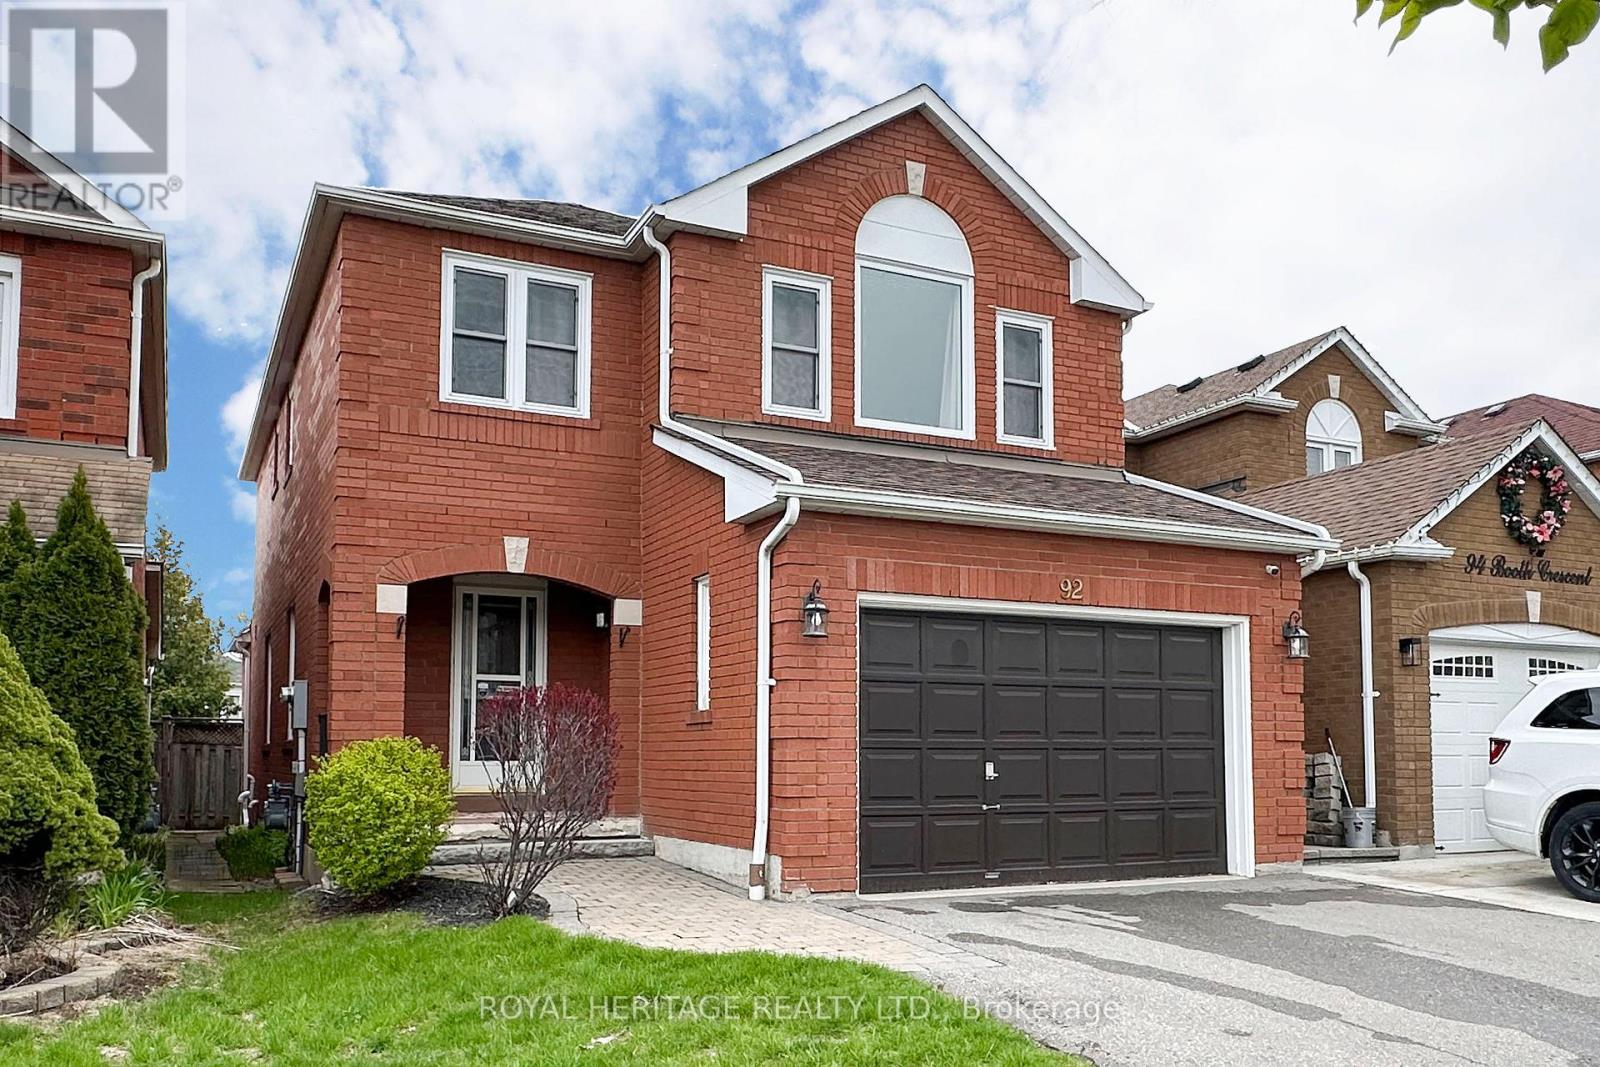
92 Booth Crescent
Ajax, Ontario
Welcome to this well-cared-for 3-bedroom, 3-bathroom home in the heart of Ajax! Nestled in one of Ajax's most sought-after family-friendly communities, this home offers comfort, functionality, and pride of ownership throughout. Ideally located just minutes from the Durham Centre, you'll enjoy the convenience of many everyday amenities within walking distance, including shopping, dining, parks, and services. Commuters will appreciate easy access to public transit, the nearby Ajax GO Station, and quick connections to Highways 401, 407, and 412 for seamless travel across the GTA. The Lakeridge Health Ajax Pickering is conveniently located just straight down Harwood Avenue, offering a direct and accessible route. Surrounded by highly desirable schools and established neighbourhood amenities, this is an exceptional opportunity for families, professionals, and anyone looking to enjoy a connected and convenient lifestyle. The spacious primary retreat offers a unique sunken-floor design, creating a private and inviting space to unwind. Complete with a 4-piece ensuite and a generous walk-in closet, this thoughtfully designed bedroom combines comfort, functionality, and a touch of character-perfect for everyday living. Enjoy added peace of mind with newer windows throughout the home, with some updated in 2017 and the remaining replaced in 2024-enhancing energy efficiency, comfort, and overall value. The stove was replaced in 2022, driveway repaved 2020 and furnace less than 10 years old. offering added peace of mind and long-term value for the next homeowner. Just move in and enjoy. (id:61476)
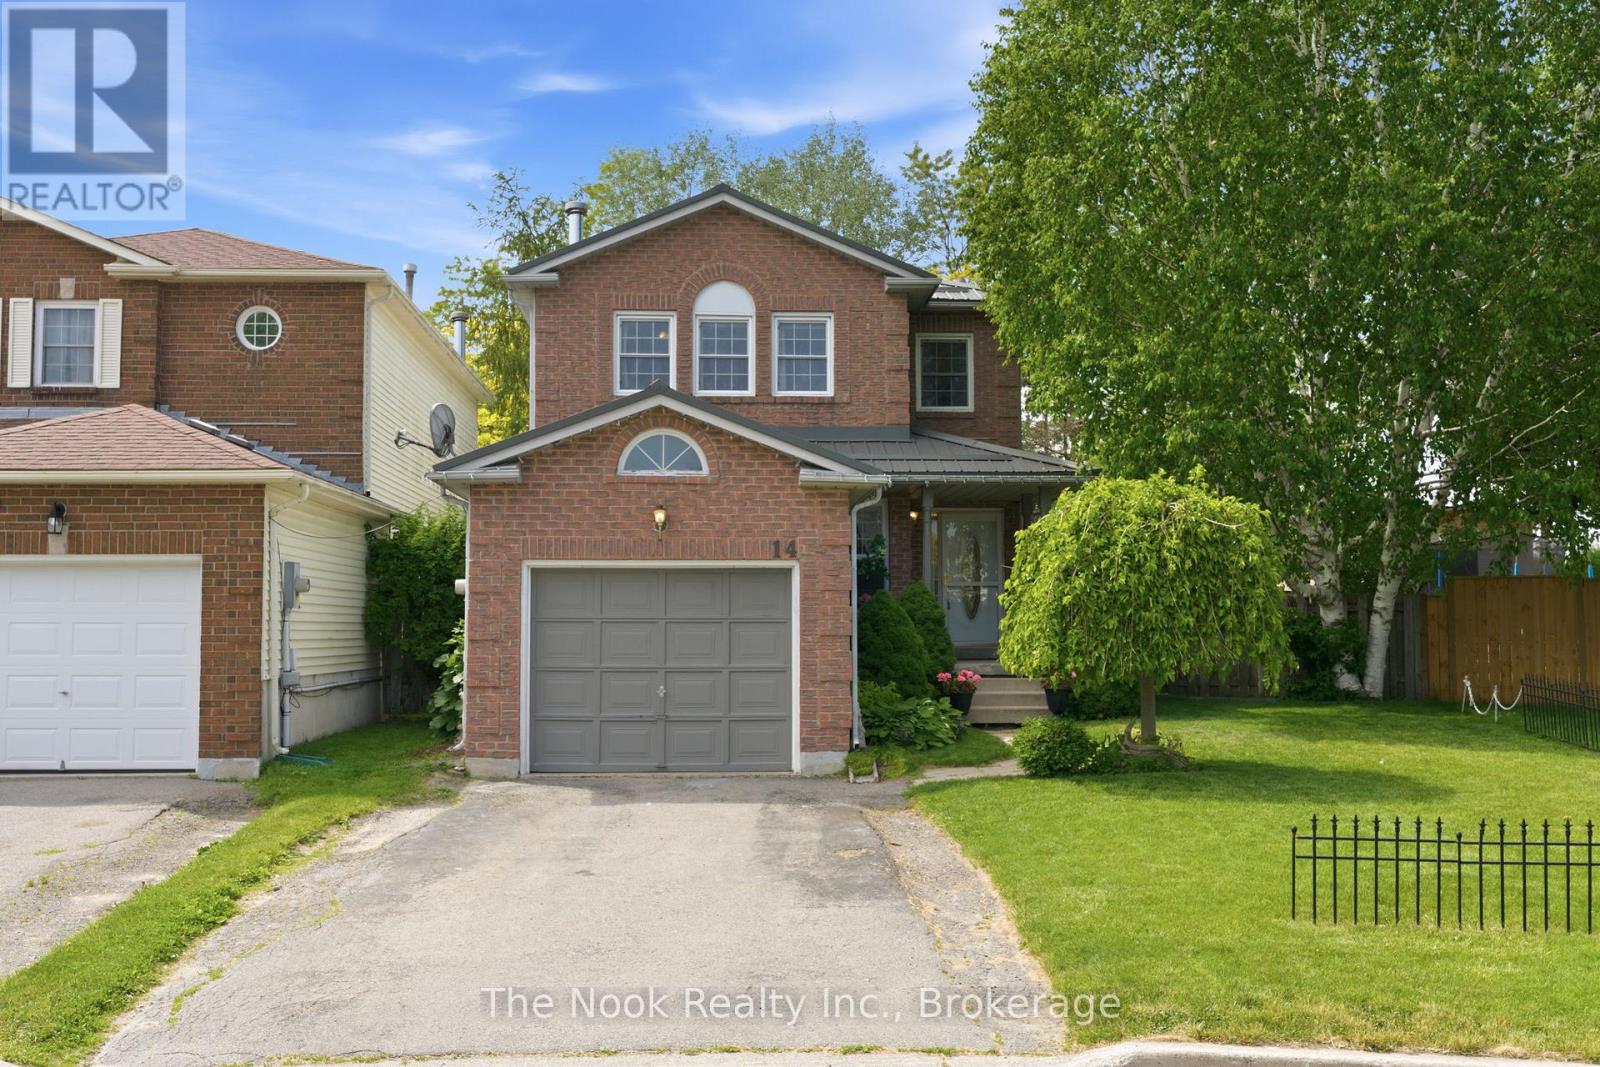
14 Curtis Court
Port Hope, Ontario
Welcome to 14 Curtis Court, a charming family home tucked away on a quiet court in one of Port Hope's most convenient locations. From the moment you arrive, the welcoming front porch and mature landscaping create an inviting first impression, while the rare oversized backyard sits on a deep lot surrounded by mature trees, offering exceptional privacy and endless possibilities for gardening, entertaining, family activities, or simply relaxing in your own outdoor oasis. Step inside to a bright and functional main floor featuring a spacious front entry, a convenient powder room, and an abundance of natural light throughout. A skylight above the staircase brightens both levels, adding to the home's warm and inviting atmosphere. The large kitchen is designed for everyday living, complete with a practical island, ample workspace, and multiple windows overlooking the backyard. A sliding glass walkout seamlessly connects indoor and outdoor living. The adjoining family room offers flexibility to suit your lifestyle and could easily function as a formal dining room, while the generous living room is highlighted by a cozy fireplace, creating the perfect gathering space.Upstairs, the spacious primary bedroom features a walk-in closet and semi-ensuite access to the 4-piece bathroom, complete with a separate tub and shower. Two additional bedrooms provide comfortable accommodations for family, guests, or a home office.The unfinished basement offers endless potential with plenty of space for storage or future customization to meet your needs.Ideally located just minutes from historic downtown Port Hope, local shops, restaurants, parks, the beach, and the waterfront, with easy access to Highway 401 and only a short drive to Cobourg. Whether you're looking for your first home, room to grow, or a property you can make your own, this is an opportunity you won't want to miss. (id:61476)
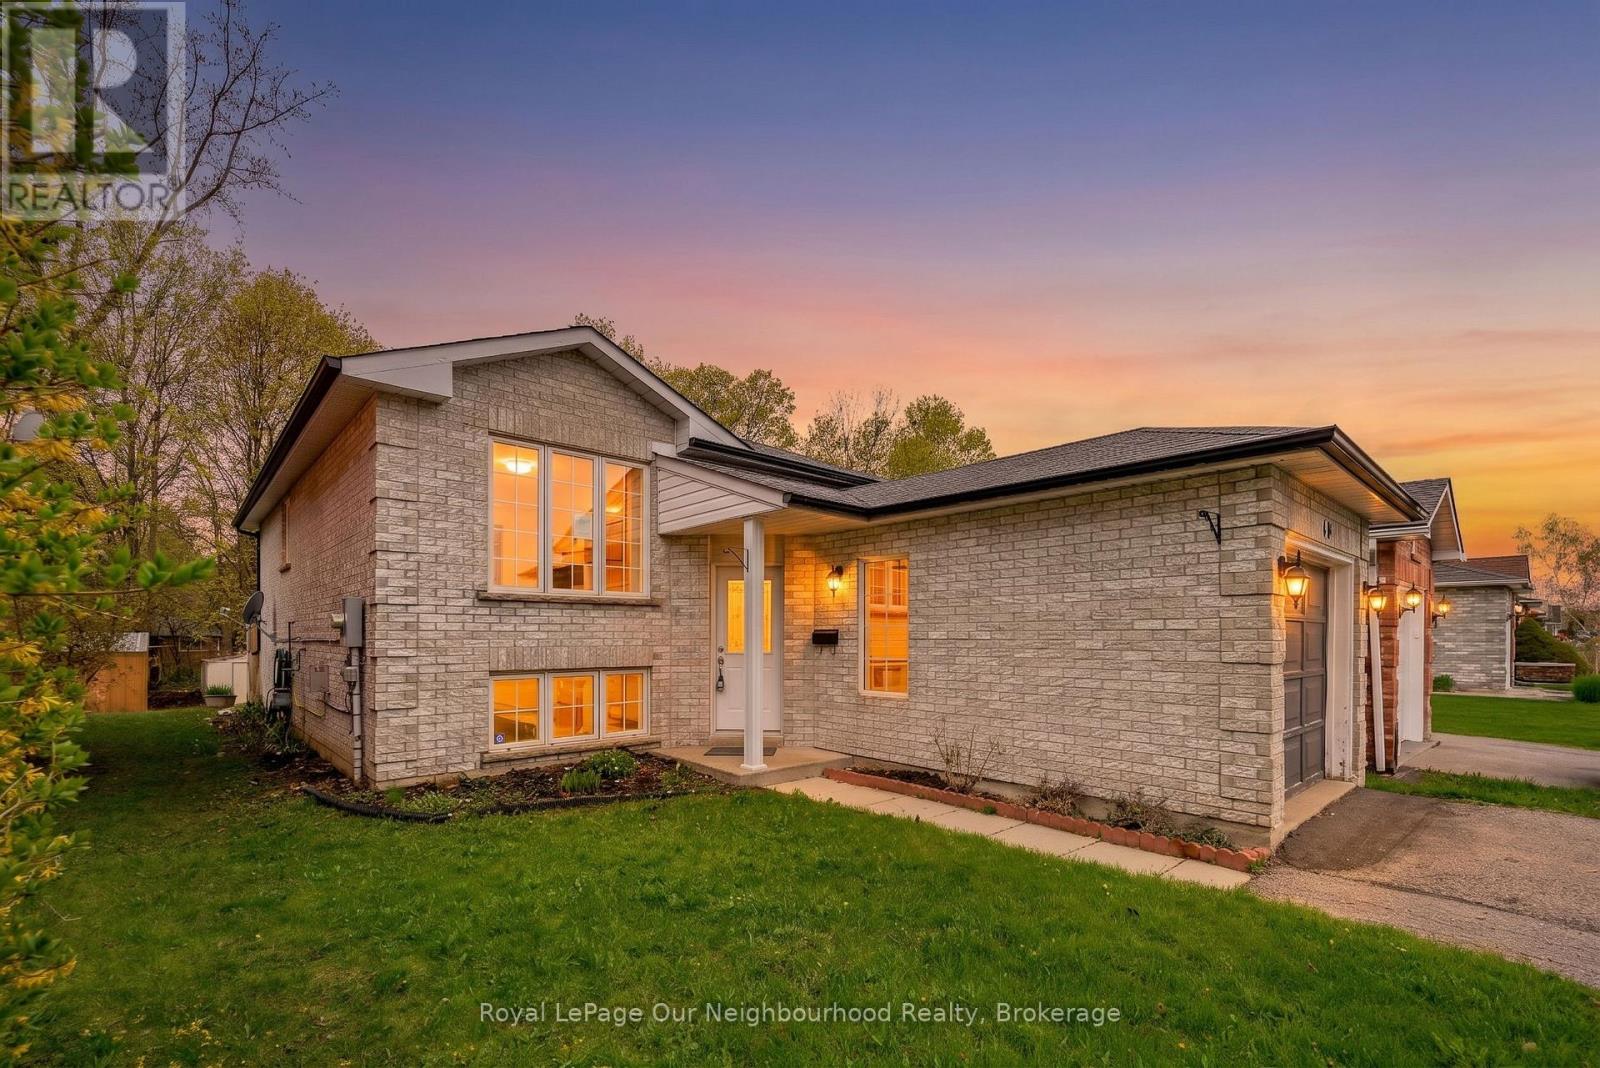
191 Carroll Crescent
Cobourg, Ontario
Located in one of Cobourgs sought after east end neighbourhoods, this home balances suburban tranquility with easy access to schools, businesses, and the beach. The versatile layout makes this an ideal choice for first time buyers, young families, and investors alike. The main level features a bright, functional kitchen that blends seamlessly with the dining area and a sun filled living room perfect for hosting and family gatherings. A bedroom and full bathroom provides the option for main floor living. The lower level provides 2 spacious bedrooms, a full bathroom, and a family room ready to be re-imagined to fit your needs. Experience the best of Cobourg living with all the essentials at your fingertips. You are a short distance away from days at the beach, lunches on restaurant patios, and a quick walk to nearby schools for kids of all ages. For commuters there is a convenience via rail station and easy access to the 401. (id:61476)

595 Walsh Drive
Scugog, Ontario
Well updated, +/-1,977 square foot, 4 bedroom, 2.5 bathrooms, 2 storey home in established area of Port Perry backing to a wooded residential lot providing loads of privacy; bright airy custom updated kitchen with hardwood floors, quartz countertops, glass tile backsplash and centre island; spacious dining room open to living room - both with hardwood floors; walkout from dining to interlock patio; cozy main floor family room with gas fireplace/stacked stone surround(+/-2019) with walkout to composite maintenance free deck (+/-2023); large primary bedroom with updated(+/-2018) 3 piece ensuite with glass shower; renovated family washroom includes heated floor and recessed lighting(2024). Lower level complete with recreation room, home gym/ games room area with above grade windows. Neutral decor throughout. Backyard is configured allowing privacy to and from adjacent homes; barbecue area and plenty of space for entertaining; child safe walking distance to downtown, elementary and high schools, medical office building/hospital - no major roads to cross. This home demonstrates a pride of ownership throughout and is a perfect place to call home in Port Perry. Economical living with nothing to do but move in. Roof shingles (+/- 2012), new eavestrough, downspouts & leaf covers(+/-2021) gas furnace +/- 2023; updated vinyl thermal windows/door systems (id:61476)
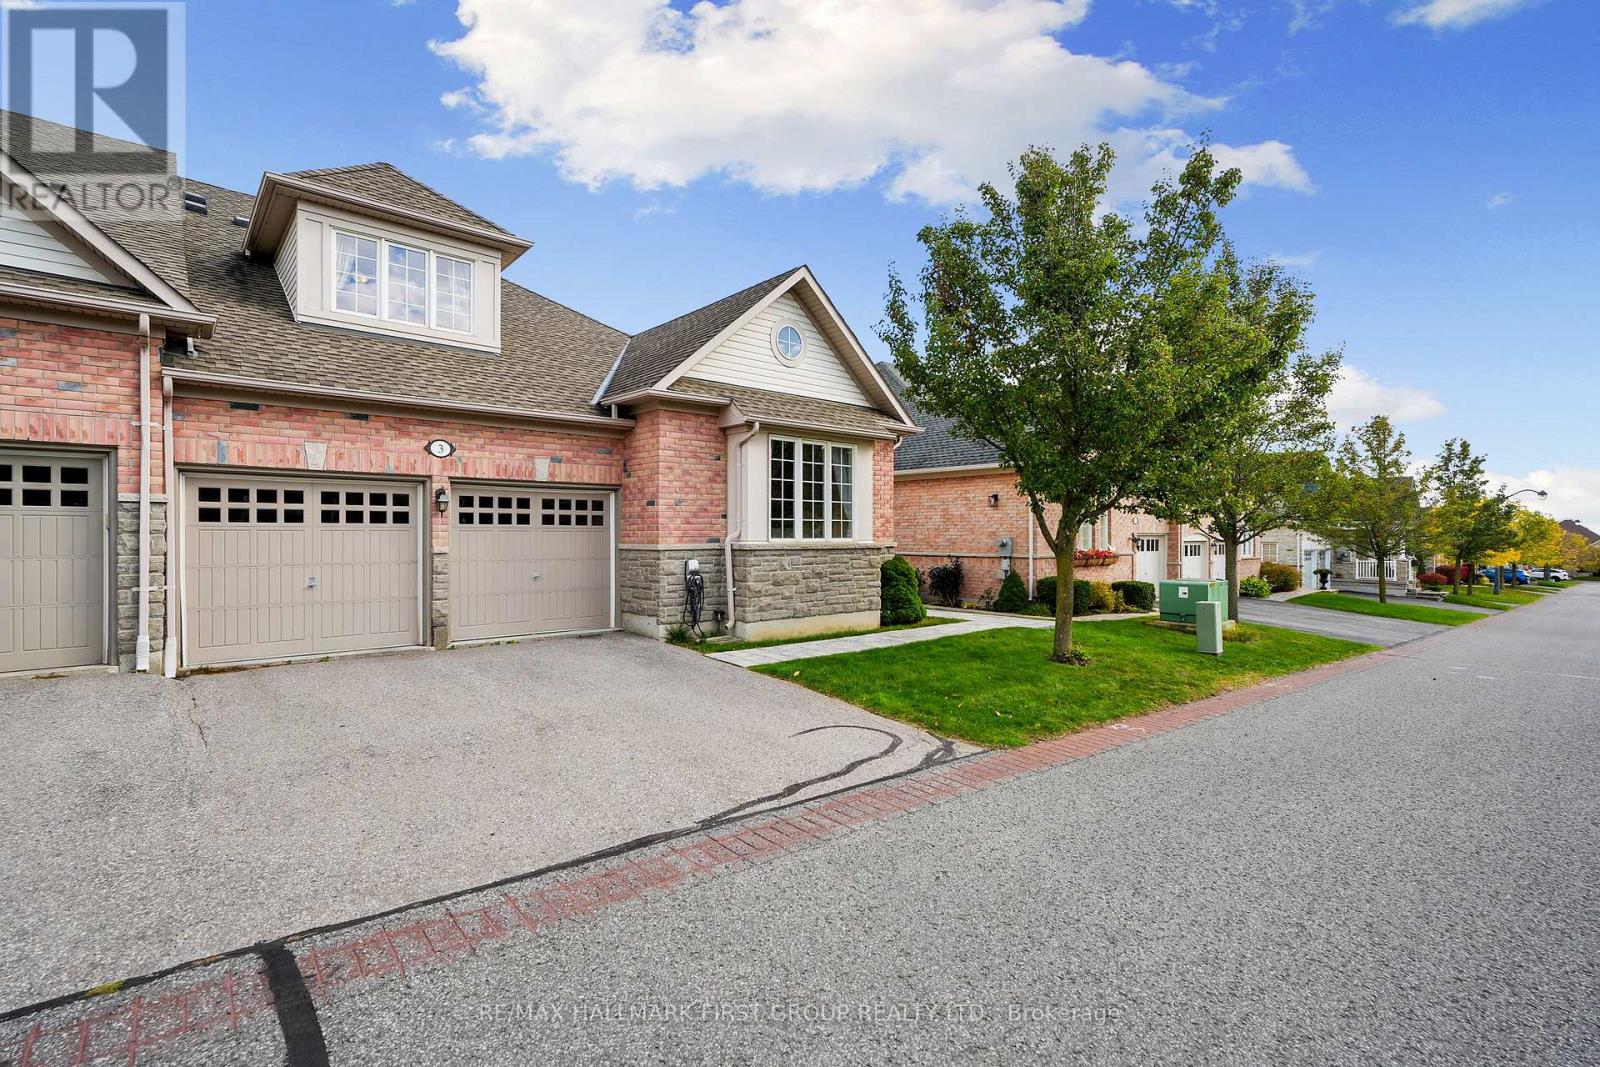
3 Potts Lane
Port Hope, Ontario
Client RemarksSituated in the desirable Lakeside Village of Port Hope, next to the Port Hope Golf Club, this charming three-bedroom home offers a blend of comfort, style, and functionality. Designed with an open floor plan and main-level living, it's ideal for families or those seeking a relaxed, low-maintenance lifestyle. The bright foyer leads into a spacious dining room featuring a large window and vaulted ceiling. The open-concept principal living area impresses with a two-storey living room, enhanced by recessed lighting and a cozy fireplace, and seamlessly flows into the informal dining area with walkout access to the backyard. The adjoining kitchen is beautifully appointed with a large island and breakfast bar, and stainless steel appliances. The main floor primary suite creates a peaceful retreat, complete with its own fireplace and a spa-inspired ensuite featuring a dual vanity, soaker tub, and separate shower. This level also includes a second bedroom, a full bathroom, and a convenient laundry room with access to the attached two-bay garage. Upstairs, a skylit family room provides a bright and inviting space for relaxation, while a private bedroom with a full ensuite makes an ideal guest or teen suite. The lower level offers plenty of storage and the potential to customize additional living space to suit your needs. Outdoors, a spacious deck provides the perfect spot for lounging or outdoor cooking, while the adjoining patio invites alfresco dining. Located close to amenities with easy access to Highway 401, this home combines comfort, convenience, and charm in one sought-after location. (id:61476)

2029 Kurelo Drive
Oshawa, Ontario
What A Location! Tens Of Thousands In Upgrades. Tasteful & Elegant; Conveniently Located Close To Shops, Restaurants, Schools, University & Hwy 407. Gorgeous Main Floor Office/Library, Huge Formal Dining Room, Spacious Kitchen With Granite Counters And Top Of Line Appliances Stunning Backsplash (id:61476)

217 Waverly Street N
Oshawa, Ontario
Spacious corner all brick house nestled in a prime sought after McLaughlin Community, this double garage property comes with practical layout, main floor offers good size living room , family room and an office room, approximately 2100sqft above the ground; Nearly $100K spent on upgrades, including brand new stairs and floors upstairs, three fully renovated washrooms, newly upgraded kitchen , laundry room, Pie shape corner lot offers huge space for driveway parking and a potential backyard oasis; 4 spacious bedrooms upstairs , master bedroom comes with walk in closet and suite washroom, Finished basement adds extra living space, you'll discover convenient features like main floor laundry, garage with side door access, this property is surrounded by parks, shops, restaurants, schools, public transit and so much more. Look no further! (id:61476)

40 Tremaine Terrace
Cobourg, Ontario
Welcome to 40 Tremaine Terrace located in a prominent, exclusive, Cobourg residential neighbourhood on a quiet cul-de-sac bordering Lake Ontario. The fully fenced yard with mature maple trees & perennials provides a private oasis offering peace & tranquility overlooking Cobourg Creek & Lake Ontario. This recently renovated 4 bedroom + den, 3600 sq ft (approx) professional & stylish home offers a sleek, modern kitchen and appliances with centre island, a bright sun filled open living area which walks out to a spacious rear deck, complete with BBQ gas line. Perfect for entertaining! Main floor & second floor sophisticated Primary bedrooms with private ensuites. The bonus room above the garage makes a great gym or quiet private area for reading or reflection. New furnace 2025. The skylights, stained glass windows, fireplace, gas stove, crown mouldings, wood flooring, interlock driveway, second floor laundry, etc, are additional details suggesting a grand, thoughtful floor plan and a stunning home with attention to detail. Great value here! (id:61476)
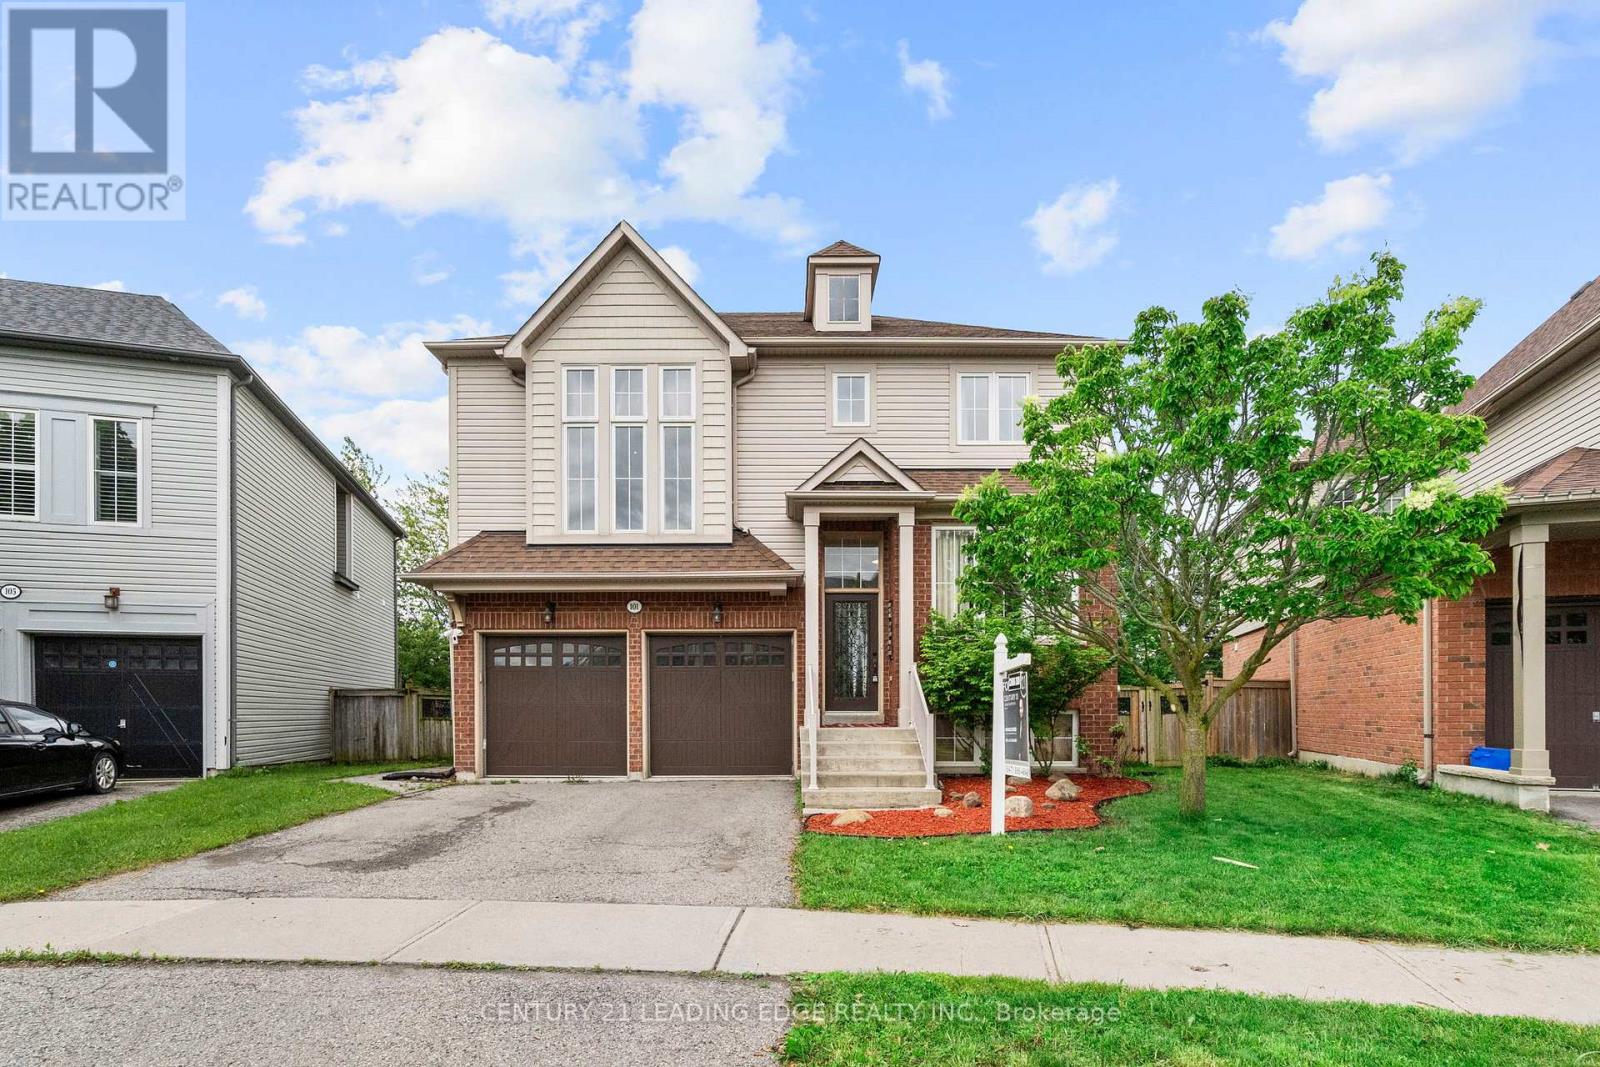
101 Woodbine Place
Oshawa, Ontario
Welcome to this spacious and beautifully maintained 4+1 bedroom family home situated on a premium corner lot with no neighbours behind! Offering exceptional space for growing and multi-generational families, this bright and functional home features a stunning family room with soaring 12-foot ceilings and oversized windows that fill the space with natural light.The main floor boasts a beautifully updated eat-in kitchen featuring new quartz countertops, stylish backsplash, breakfast bar, and a bright breakfast area with walkout to a balcony overlooking the fully fenced backyard with mature grape vines. Enjoy a cozy living room with a gas fireplace, separate dining area, convenient main floor laundry, and direct access to the garage.The second level offers four generously sized bedrooms, including a spacious primary retreat featuring his-and-hers closets, a walk-in closet, and a 4-piece ensuite with a separate soakertub.The fully finished walkout basement provides incredible flexibility with in-law suite potential, featuring a second kitchen, large recreation area with above-grade windows and walkout to the backyard, a 5-piece bathroom, and a spacious fifth bedroom with a walk-in closet. Perfect for extended family, guests, or potential income opportunities.Additional features include abundant storage, large windows throughout, and plenty of natural light. Ideally located close to Hwy 407, Ontario Tech University, Durham College, top-rated schools, parks, shopping, restaurants, transit, and all major amenities.Rarely offered, this move-in ready home combines size, functionality, and an unbeatable location. Perfect for large families, multi-generational living, or buyers seeking a finished walkout basement with a second kitchen in a highly desirable Oshawa neighbourhood. (id:61476)
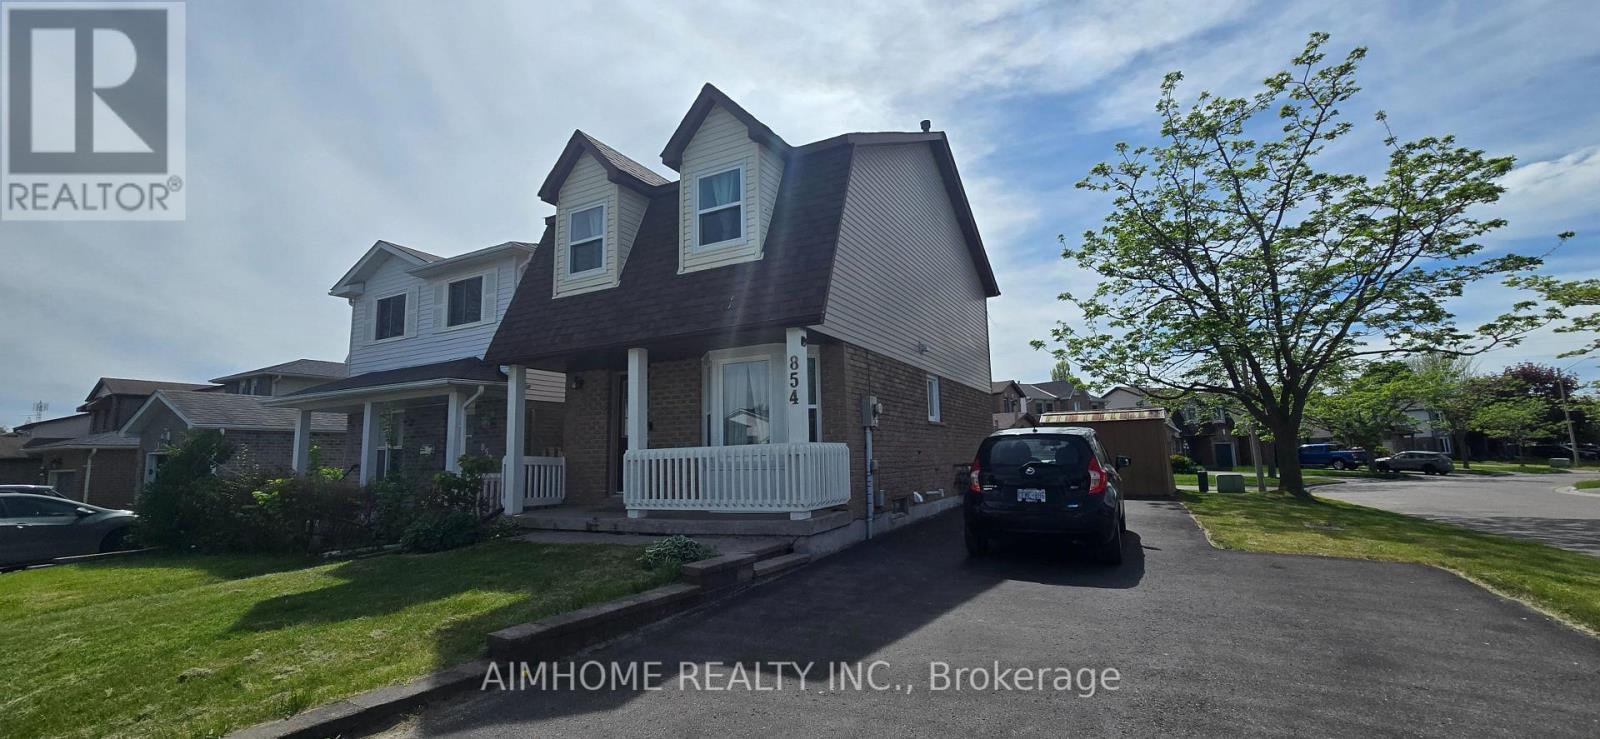
854 Attersley Drive
Oshawa, Ontario
Beautifully Maintained 3 Bedroom Home Located On A Premium Corner Lot In A Family Friendly, Highly Sought After Oshawa Neighbourhood. This Bright And Updated Home Features A Renovated Kitchen And Washrooms, Recently Upgraded Windows, Spacious Living And Dining Areas, And A Functional Layout Perfect For Families Or First-Time Buyers. The Second Floor Offers A Large Primary Bedroom with Two additional Bedrooms, And An Updated 4-Piece Bath. Enjoy The Private Backyard that is Perfect For Relaxing Or Entertaining. Large Driveway With Parking For Up To 5 Vehicles. Conveniently Located Close To Schools, Parks, Shopping, Transit, And Just Minutes To Hwy 401 & 407. ** This is a linked property.** (id:61476)
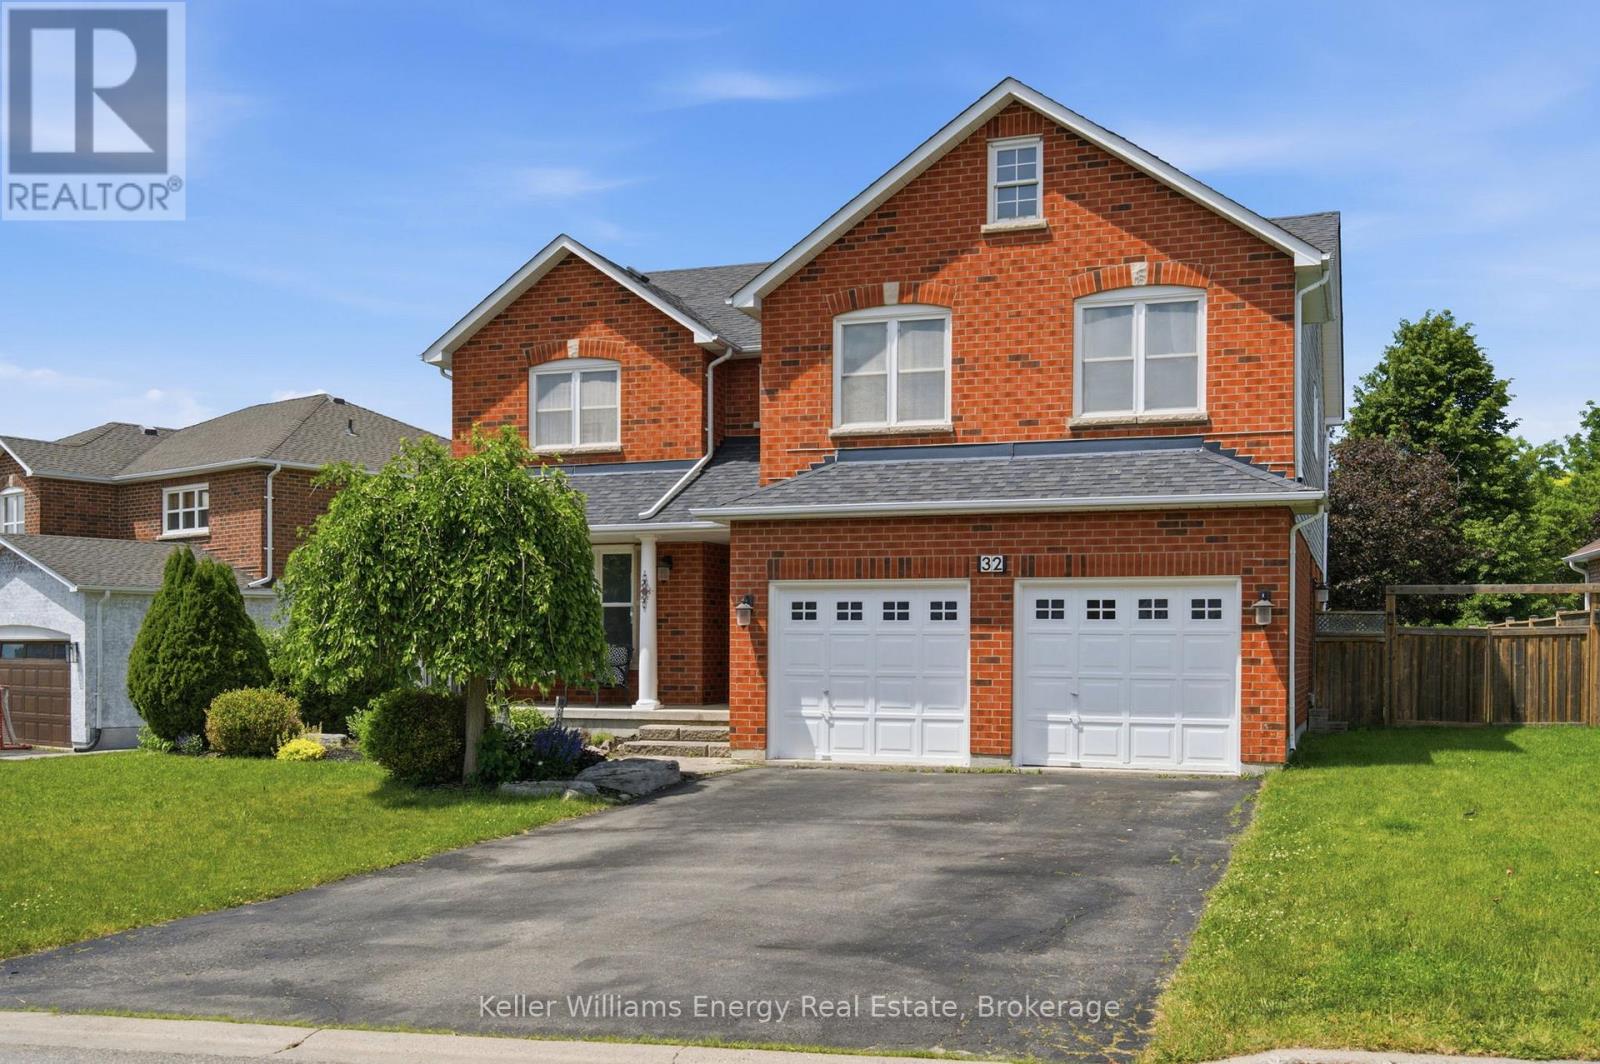
32 Sagewood Avenue
Clarington, Ontario
Welcome to this spacious and well-maintained 6-bedroom, 3-bathroom family home in the sought-after community of Courtice. Offering a functional layout and plenty of living space, this home is perfect for growing families.The main floor features a bright and inviting combined living and dining room, ideal for both everyday living and entertaining. The airy family room is filled with natural light and showcases a cozy gas fireplace, creating the perfect space to relax and unwind. The kitchen offers ample workspace and a convenient walkout to the deck, overlooking the large backyard-perfect for summer barbecues, outdoor gatherings, and family activities. Upstairs, you'll find generously sized bedrooms, providing comfort and flexibility for the whole family. The spacious primary suite features a luxurious 5-piece ensuite bathroom, offering a private retreat at the end of the day. Additional highlights include hardwood flooring throughout the main level and newly installed broadloom on the second floor, adding warmth and comfort throughout the home. Located in a family-friendly neighbourhood close to schools, parks, shopping, and commuter routes, this Courtice home offers the perfect blend of space, comfort, and convenience. Extras: Front Bedroom Window 2014, Roof 2016, All Fencing Backyard 2020, Fireplace 2021, Furnace and AC 2025, Paint 2026, Broadloom 2026 (id:61476)
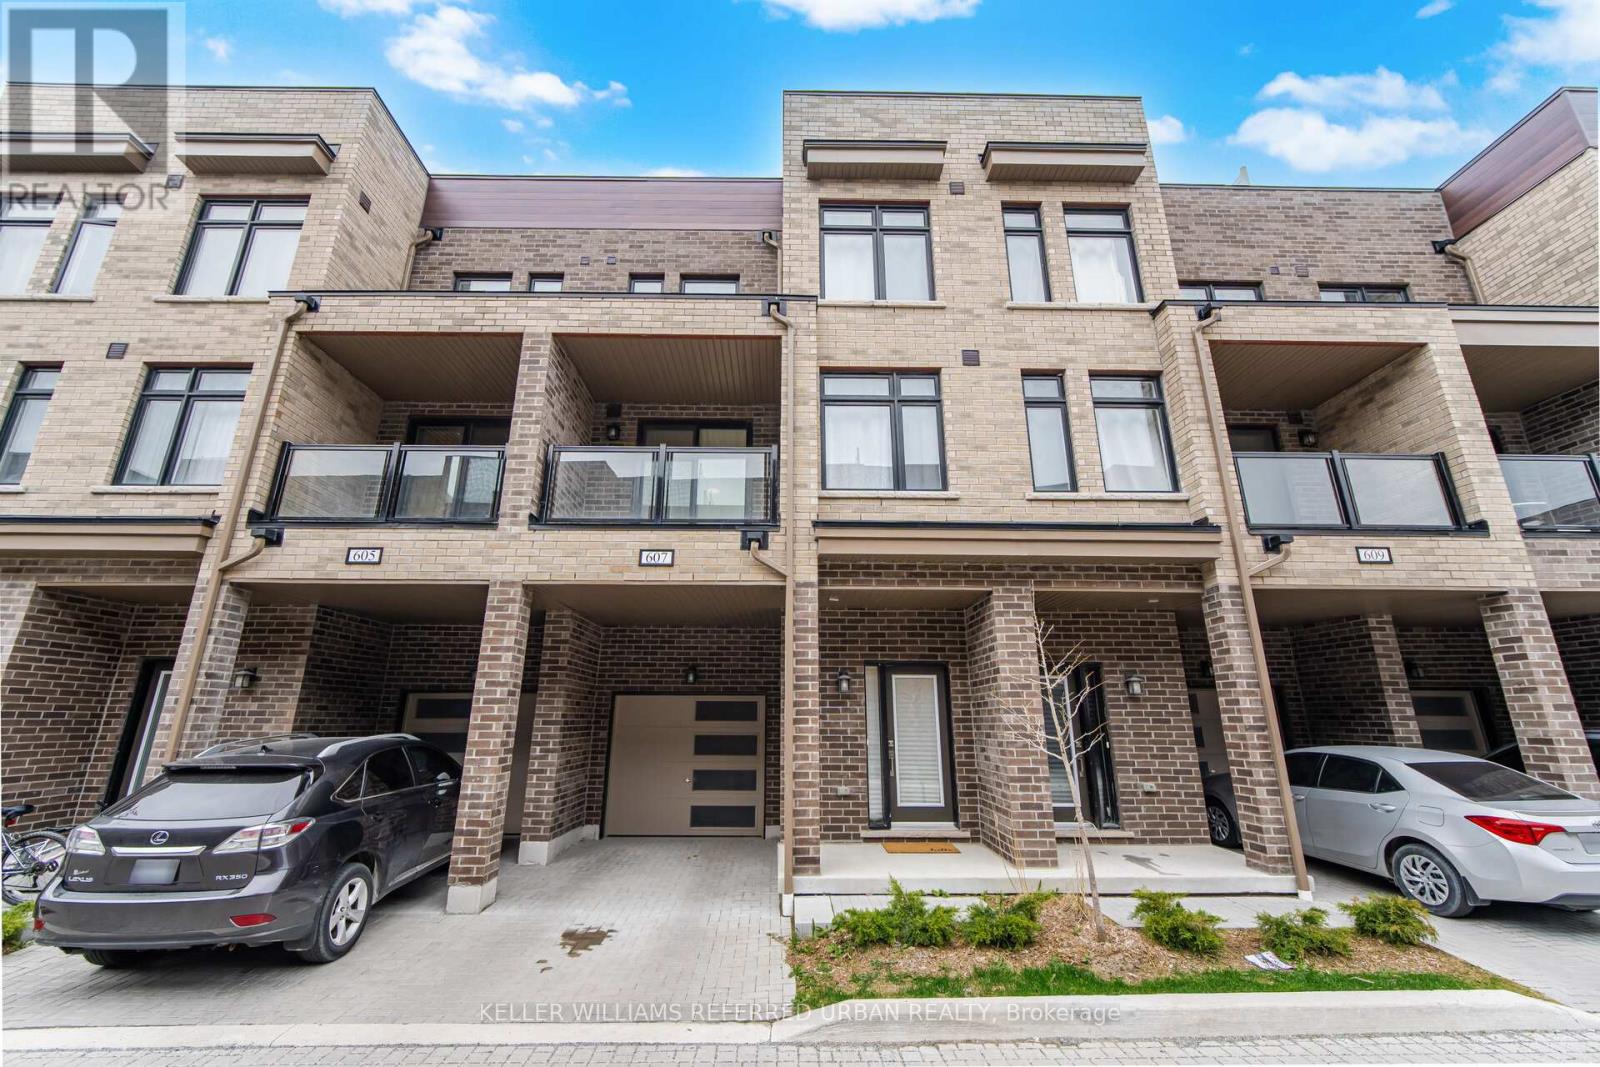
607 - 1865 Pickering Parkway
Pickering, Ontario
Large, Private Rooftop Patio! Welcome to this modern 3-storey townhome in the highly desirable Citywalk community of Pickering. This beautifully designed 3 bedroom, 3 bath home offers the perfect blend of style, comfort, and functionality. Featuring a bright open-concept main floor layout with upgraded finishes and a rooftop terrace to enjoy the summer! (Yes BBQ's are allowed ; ) The ground level welcomes you with a spacious foyer, generous closet space, and a versatile bonus room ideal for a home office. The main floor is filled with natural light and features an inviting living and dining area with walk-out access to a private balcony. The contemporary kitchen is complete with quality appliances, and ample cabinetry and counter space. Upstairs, the primary retreat features a walk-in closet and a private ensuite bath. Conveniently located just minutes from Hwy 401, Pickering GO Station, schools, parks, shopping, and more - this home truly offers modern living with incredible future potential. (id:61476)
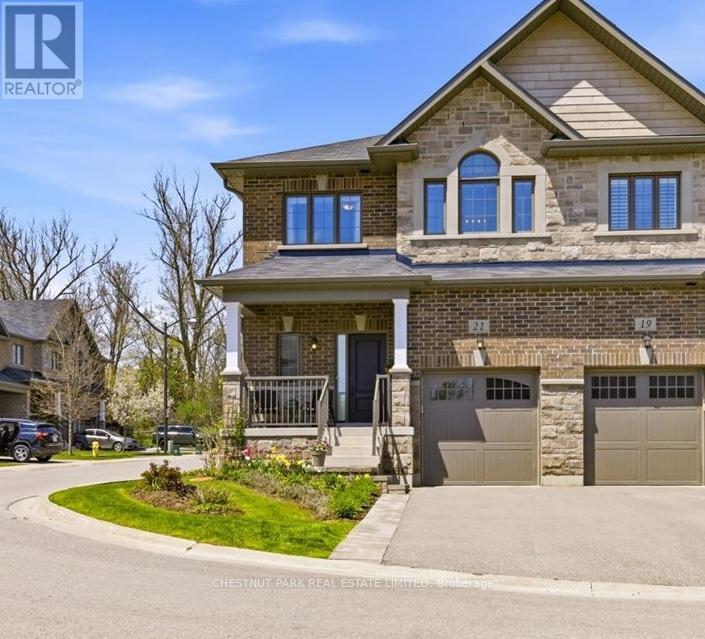
21 Harry Thornton Lane
Uxbridge, Ontario
Welcome to 21 Harry Thornton Lane, located in an upscale enclave of beautiful homes in Uxbridge. This fabulous end unit, freehold townhouse is situated on a corner lot, offering an abundance of natural light with westerly, sunset views. Built in 2020 by Maple Brook Homes, this Village Square "Simcoe" model has been meticulously maintained by the original owner. It truly feels and looks like a brand new home. It has exceptional curb appeal with brick and stone finishes, a private driveway, landscaped front yard, and a covered porch. Step in the front door to a bright, turn-key, open-concept home that features 9 foot ceilings on the main floor, premium hardwood floors throughout, a spacious main floor walk-in closet, direct access to the garage and a sun-filled stairway that leads to the upper level. The warm and tasteful kitchen includes stainless steel appliances, custom cabinetry, quartz countertops and an island that overlooks the living room and dining area. Walk out to a deck that takes you to a beautifully landscaped backyard with a large stone patio, perfect for entertaining and relaxing. The primary bedroom offers an over-sized, walk-in closet and a spa like 5-piece ensuite, that includes a separate shower, soaker bath tub and a double sink vanity with quartz countertops.The two additional bedrooms are bright and spacious with generous sized closets. They are joined by a 5-piece shared ensuite. The laundry room is conveniently located on the second floor, with additional storage and cabinetry.The basement is unfinished with a bathroom rough-in, ready for your vision to suite your additional living space needs. Enjoy all of the recreational amenities that Uxbridge has to offer at your doorstep! Enjoy a short walk to the Uxbridge trail system, parks, shopping, groceries, restaurants and public transit. This lovely, low maintenance home is a must see! (id:61476)

1162 Somerville Street N
Oshawa, Ontario
Welcome to this charming lovely 1 1/2 stories fully renovated detached home sitting on a massive 70 x 166 ft premium lot in Oshawa's highly sought-after Centennial community! This turn-key property features a bright, open layout illuminated by modern pot lights and high-end finishes throughout. Boasting 5 generous, good-sized bedrooms Are Split Between The Main And Upper Floors With An Additional Bedroom In The Basement. Come See This One Today! including a spectacular lower-level setup. The separate entrance leads to a fully finished 2-bedroom basement, offering incredible potential for multi-generational families or premium rental income due to its prime proximity to Ontario Tech University and Durham College. Step outside to a massive, pool-sized backyard complete with an oversized entertaining deck and a functional garden/storage shed. Features left and right, a long, private driveway with ample multi-vehicle parking. Steps to top-rated markets, schools, parks, transit, and major shopping hubs. The Garage Has Been Converted To A bedroom With A Heater But Could Be Easily Returned To Its Original . House Is Located In A Family Friendly Area Just move in and enjoy! (id:61476)
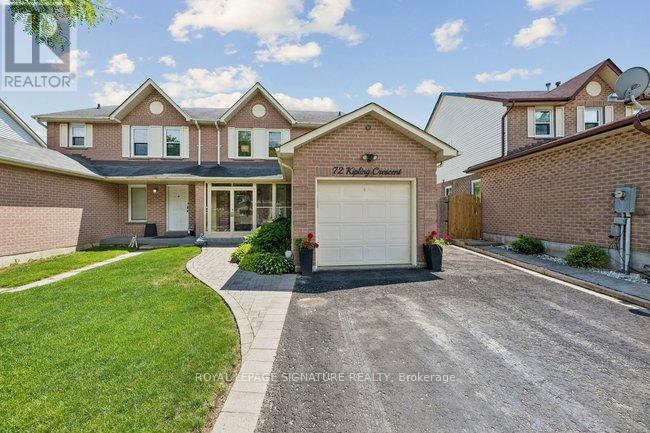
72 Kipling Crescent
Ajax, Ontario
Welcome to a beautifully cared-for home offering exceptional space, tasteful updates, and a true pride of ownership feel in a sought-after Ajax neighbourhood. Set on a generously sized, private lot, this property combines comfortable family living with a backyard retreat that feels made for summer entertaining, gardening, and relaxed outdoor living. From the welcoming curb appeal to the thoughtfully finished interior, this is a home that stands out for both function and charm. Inside, the main living areas are bright and inviting, with warm flooring, smooth flow, and well-proportioned rooms that work beautifully for everyday living. The kitchen offers an updated look with white cabinetry, stone-style counters, tiled backsplash, and stainless steel appliances, while the adjacent dining area creates an ideal setting for family meals and casual gatherings. The finished lower level adds excellent versatility, featuring a spacious recreation area, built-in storage, a cozy fireplace feature, and a dedicated workspace that is perfect for work-from-home or hobby use. The home also includes comfortable bedrooms, updated baths, a practical laundry area, and plenty of storage throughout. Step outside to a stunning backyard oasis with a covered deck, expansive lawn, mature trees, and beautifully landscaped garden beds, offering a rare sense of privacy and usable outdoor space. With its blend of updates, indoor-outdoor living, and family-friendly location close to schools, parks, trails, shopping, and transit, this is an exceptional opportunity in South West Ajax. (id:61476)
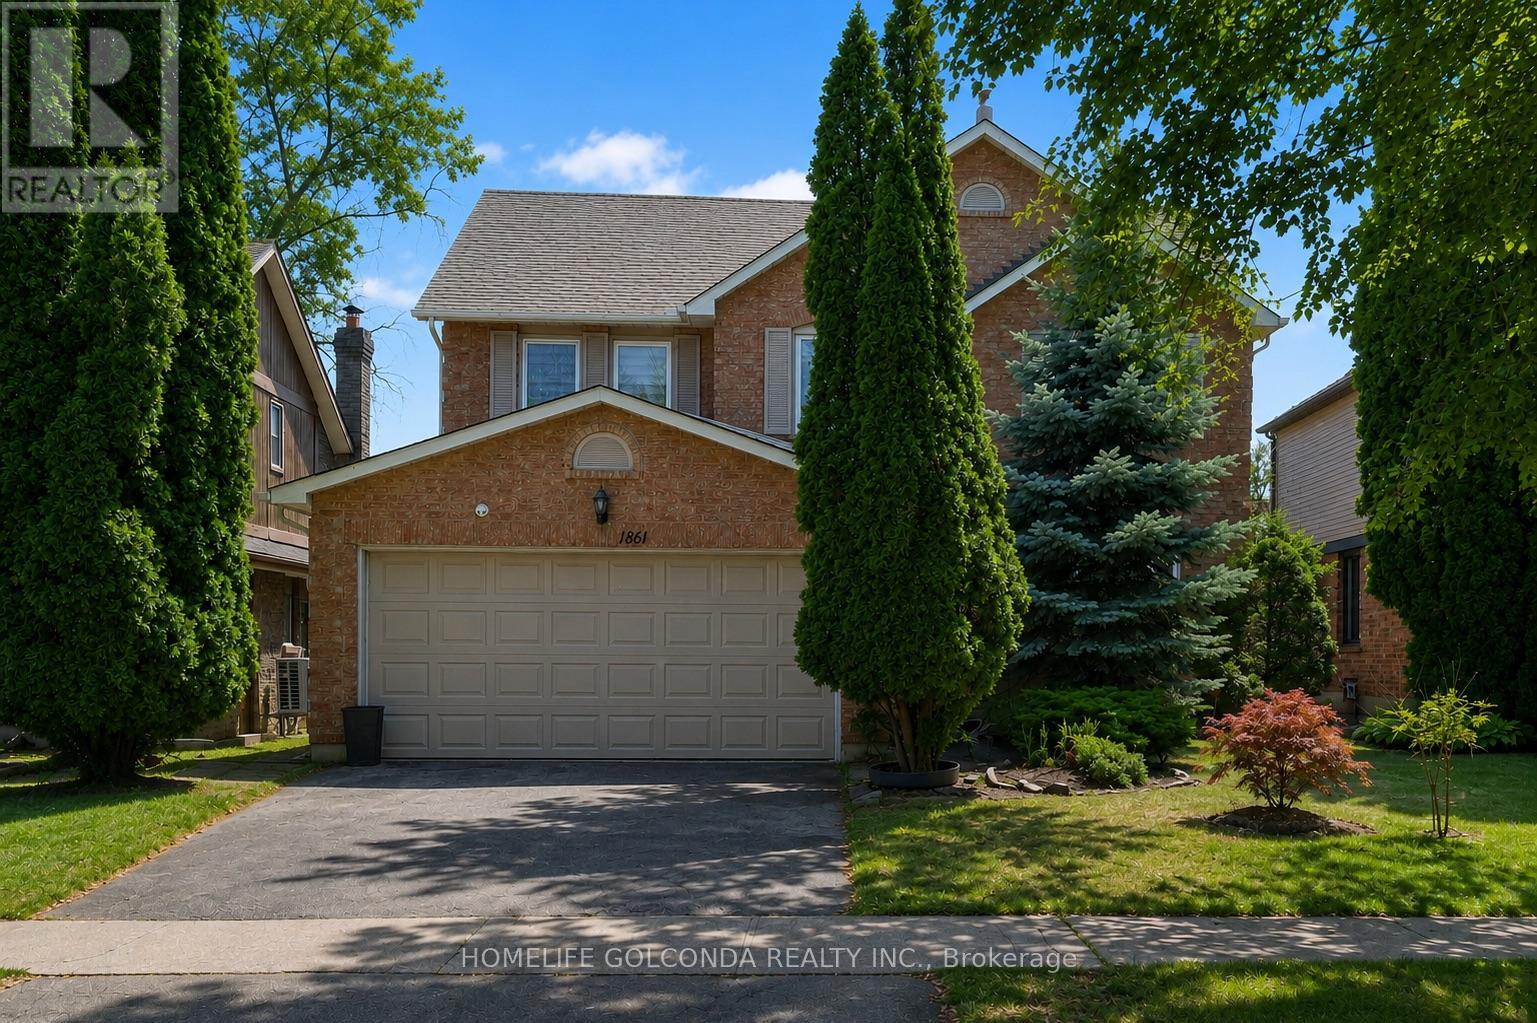
1861 Una Road
Pickering, Ontario
Welcome to this stunning, renovated detached home Nestled in the highly sought-after Amberlea neighborhood. Featuring luxury high-end finishes throughout, nice color hard wood floor through the mail and second floor, Four Full-Size Bedrooms With Closets on the second floor, The Separate Entry fully finished apartment basement adds valuable living space with an additional bedroom, a generous recreation room, and a modern three piece bathroom ideal for guests or extended family, Top of the line Carrier furnace and central air (2021), The roof is less than 10 years old, Convenient Access To Schools, Park's Extensive Trails, Highways, Transit, Shopping, Restaurants, Lakefront And Toronto, Clean, Quiet And Move-In Ready. (id:61476)
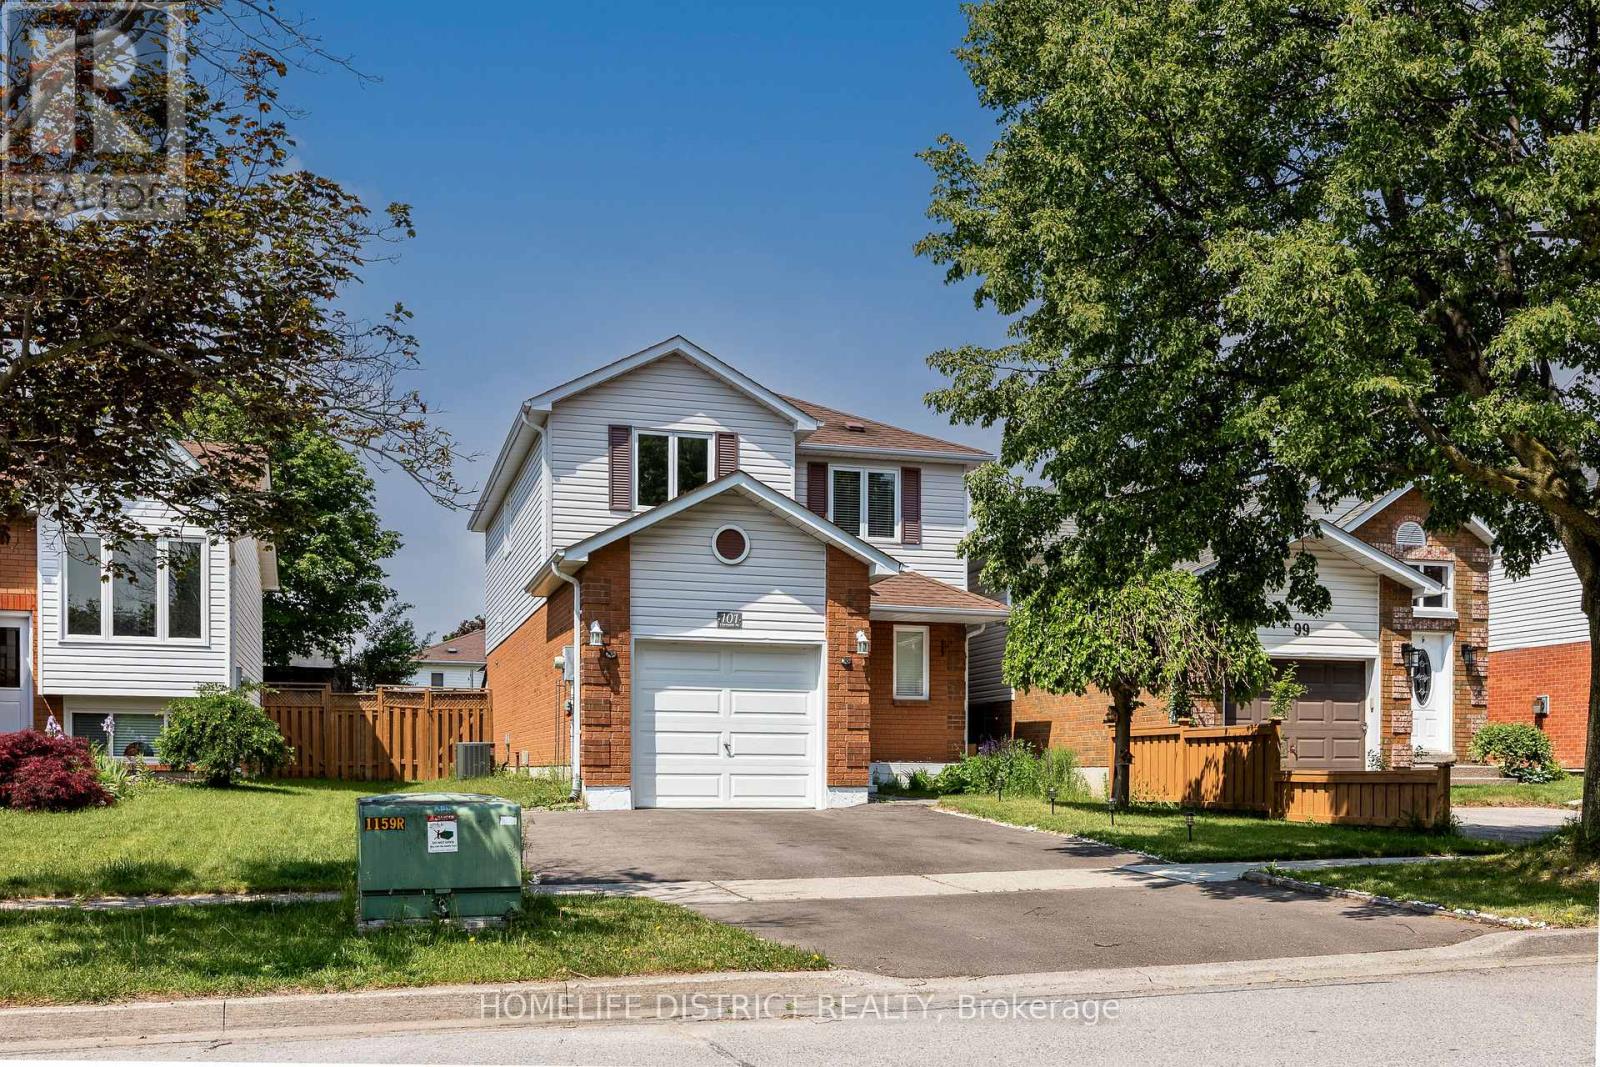
101 Champine Square
Clarington, Ontario
Welcome to this beautifully maintained 3-bedroom, 3-bathroom family home offering over 1,500 sq. ft. of comfortable living space in a sought-after Bowmanville neighbourhood. Featuring a functional layout, spacious principal rooms, and an inviting eat-in kitchen with walkout to a private fenced backyard, this home is perfect for growing families and entertainers alike. The generous primary bedroom boasts a walk-in closet and ensuite bath, while the unfinished basement offers excellent potential for future customization. Conveniently located close to schools, parks, shopping, restaurants, transit, and everyday amenities, this move-in-ready home delivers the perfect blend of comfort, space, and convenience. A fantastic opportunity to own in one of Bowmanville's most desirable communities. (id:61476)
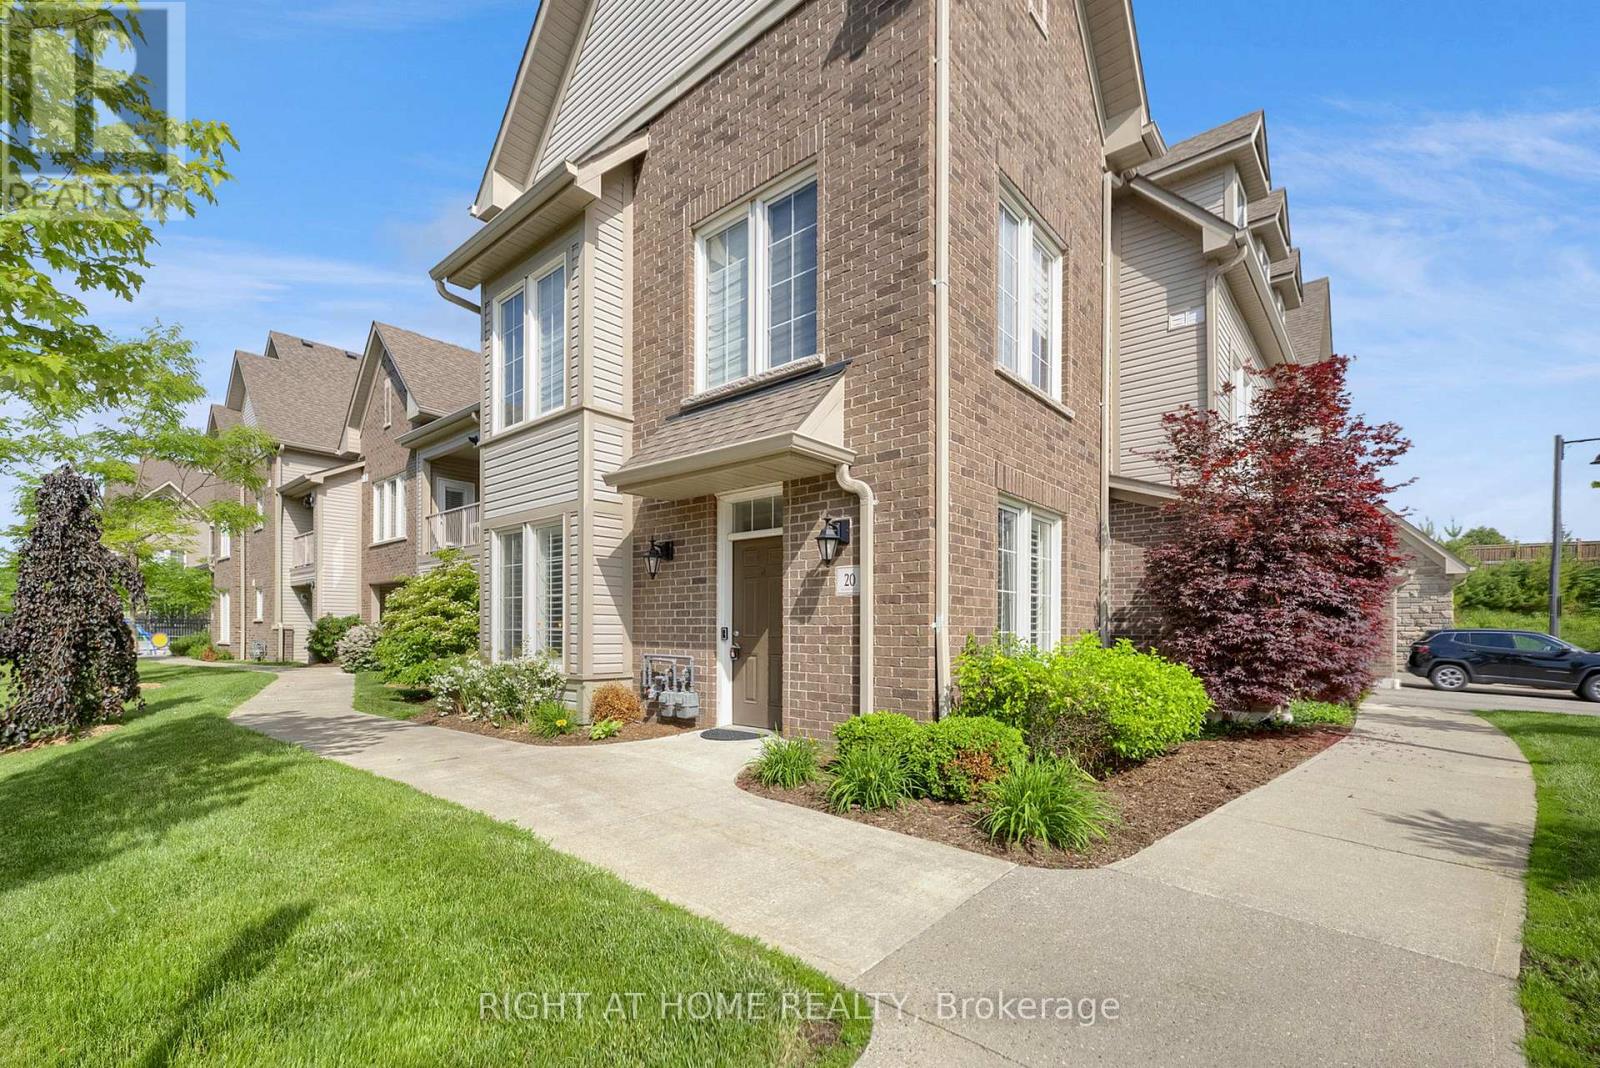
20 - 1430 Gord Vinson Avenue
Clarington, Ontario
Welcome to #20-1430 Gord Vinson Avenue, a rare opportunity to own one of the most sought-after three-bedroom homes in the Villas of McLaughlin Heights. This beautifully upgraded ground-floor corner unit offers 1,447 square feet of thoughtfully designed living space, over $100K in builder upgrades, featuring 9-foot ceilings, no stairs, and a tandem double-car garage. Combining the convenience of condominium living with the space and functionality of a detached home, this residence is truly exceptional. Inside, you'll find a bright open-concept floor plan enhanced with custom trim work, upgraded interior doors, and rich 6-inch bandsawn hardwood flooring throughout the main living areas. Custom lighting and California shutters add warmth and sophistication throughout.The spacious kitchen is both stylish and functional, featuring upgraded Manor-level cabinetry, quartz countertops, a quartz stone backsplash, under-cabinet lighting, soft close doors, custom pantry storage, and pendant lighting over the peninsula. Open to the dining and living areas, it is ideal for entertaining and everyday living. The primary bedroom offers a relaxing retreat with crown moulding, rope lighting, a large walk-in closet, and a beautifully upgraded ensuite featuring heated floors, premium tile, granite countertops, double sink, and a dedicated makeup area. Two additional bedrooms provide flexible space for guests, a home office, hobby room, or den. Additional features include French doors, upgraded faucets, sound system wiring, spacious ensuite laundry, ample storage, a finished garage interior, and a walkout to a private patio perfect for outdoor enjoyment. Residents enjoy beautifully landscaped courtyards and access to a community clubhouse, all conveniently located close to shopping, restaurants, parks, recreation, transit, and Highway 401. This rare three-bedroom corner unit delivers upscale finishes, exceptional comfort, and low-maintenance living in a highly desirable community. (id:61476)
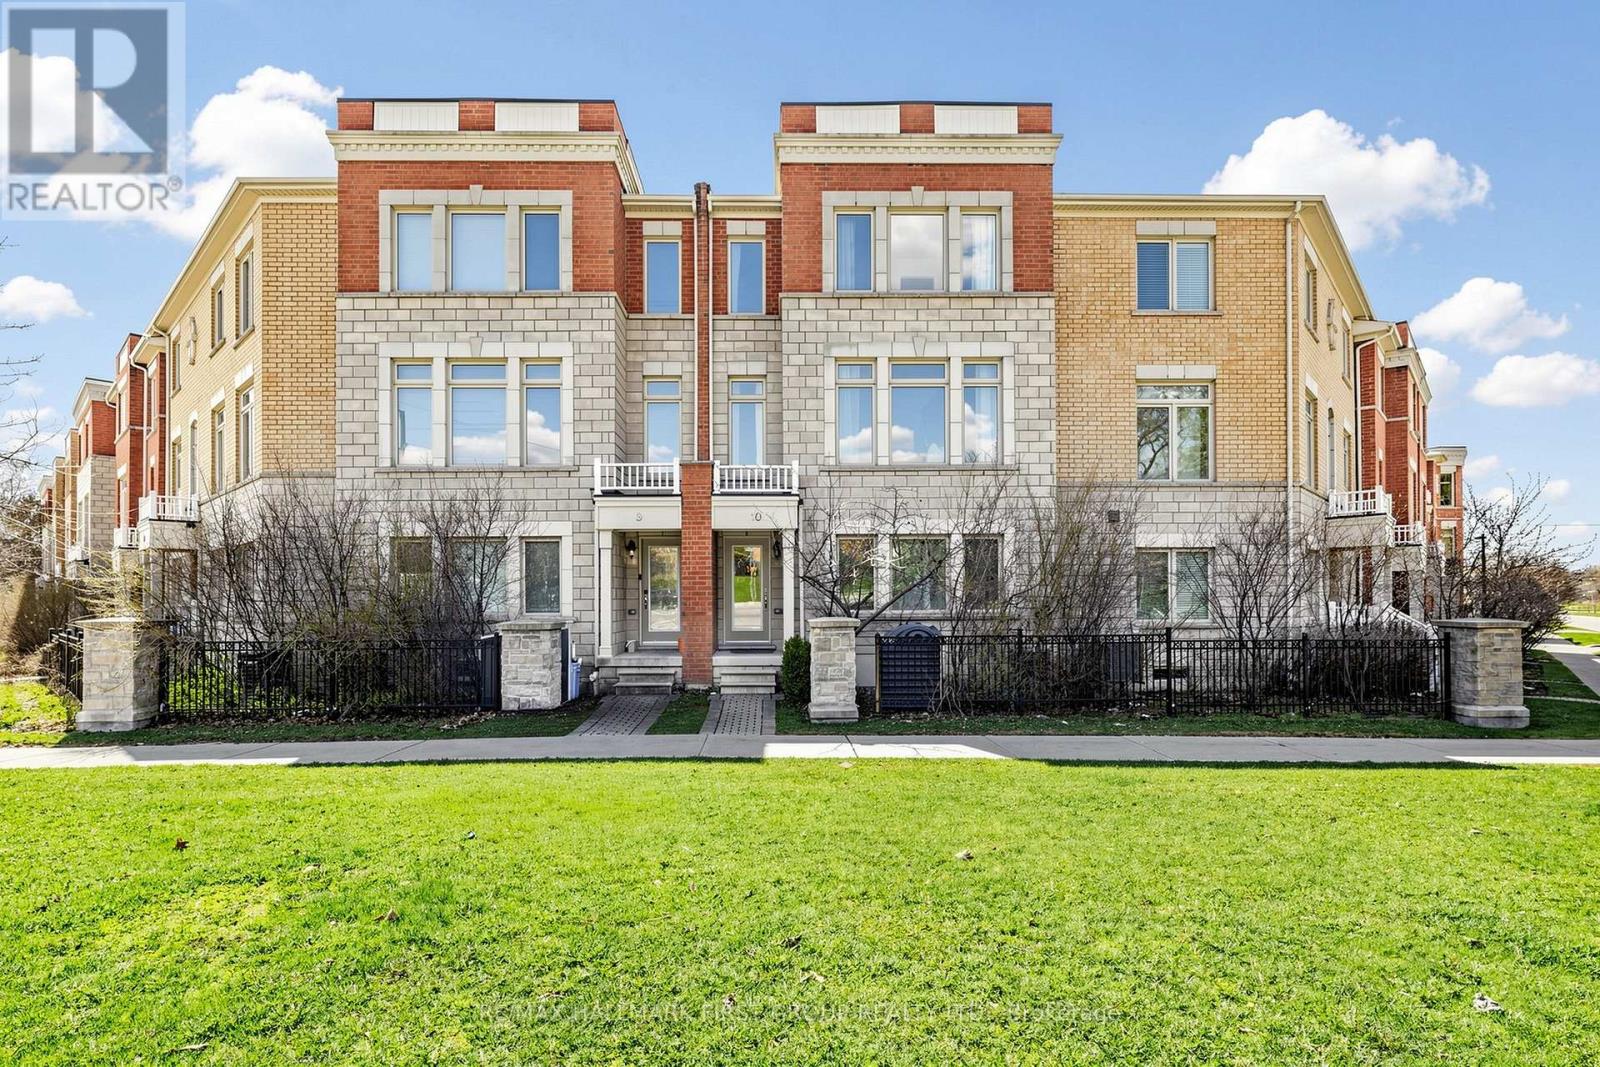
10 - 1299 Glenanna Road
Pickering, Ontario
Welcome to 1299 Glenanna Road Unit 10! This bright and well-maintained 3-bedroom, 3-bathroom freehold townhome sits in one of Pickering's best locations. One of the largest units in the complex at 1,954 square feet! Just minutes from Pickering Town Centre, Hwy 401, Pickering GO Station, grocery stores, restaurants, and everyday essentials, this home offers exceptional accessibility in a sought-after neighbourhood. Step inside to a welcoming foyer with soaring ceilings & a functional, open-concept layout that feels both spacious & inviting. The main level features a versatile living space with laminate flooring throughout, highlighted by a large front window that fills the home with natural light. A convenient main-floor powder room completes the space. The second floor features hardwood flooring throughout and serves as the heart of the home. It offers a spacious kitchen with stainless steel appliances and a walkout to a generous-sized deck-perfect for morning coffee, BBQs, or relaxing outdoors. An excellent balance of open space for entertaining and comfortable day-to-day living. Oversized windows throughout. On the top level, you'll find three spacious bedrooms, including a primary suite complete with a private 4-piece ensuite bath. Enjoy outdoor living with a charming rear garden space, featuring a small storage shed-ideal for keeping gardening tools & seasonal items neatly tucked away. Children's park located directly across from your unit-just steps from your front door. Single-car garage with direct entry to the house and shows true pride of ownership throughout. Spacious unfinished basement. Multiple front/back entrances. Central Vacuum rough-in. Where else can you find a spacious 1,954 square-foot townhome in one of the best pockets in Pickering for just $749,000? That's roughly $383 per square foot, which is exceptional value compared to many condo apartments and detached homes in the area. Perfect for anybody looking for a blend of comfort, space & value. (id:61476)
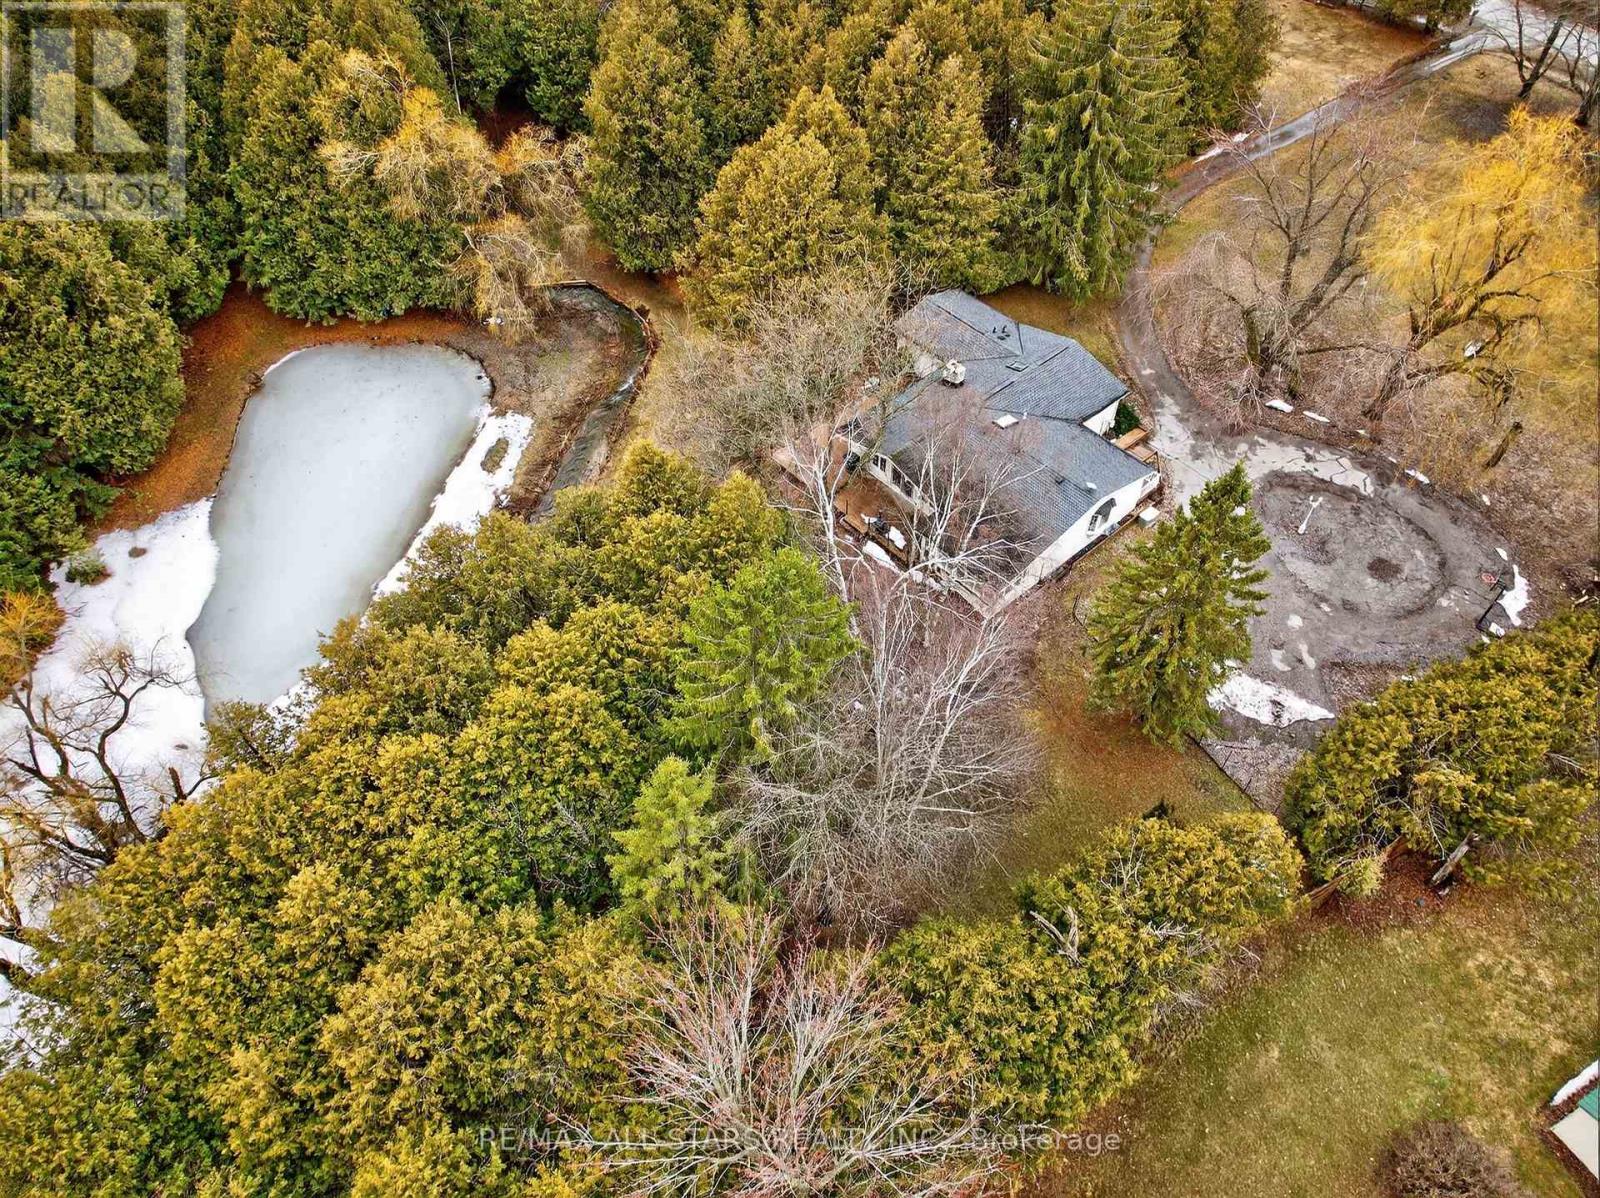
1130 Scugog 14 Line
Scugog, Ontario
Welcome to your own private country retreat on Scugog Line 14, Nestled on just under 5 acres, this stunning rural property offers the perfect blend of natural beauty and peaceful living. Surrounded by mature trees and scenic walking paths, the property features a mix of forested areas and open green space-ideal for outdoor enthusiasts or those seeking tranquility. A serene pond at the back and a river running through the property create a truly picturesque setting you won't find every day. Whether you're enjoying your morning coffee or exploring the land, the calming sights and sounds of nature are always within reach. This spacious bungalow offers a well-designed layout with 3 bedrooms on the main floor and an additional bedroom in the finished basement, along with 3 bathrooms to comfortably accommodate family and guests. The home is filled with natural light thanks to large windows and skylights, and features a beautiful sunroom-perfect for relaxing year-round while taking in the surrounding views. A detached garage/shop provides excellent space for hobbies, storage, or workspace needs. Private, quiet, and full of charm, this property is ideal for those looking to embrace a peaceful country lifestyle while still being within reach of nearby amenities. A rare opportunity to own a truly special piece of countryside! New Furnance, Sump pump, Flooring in basemet ect.Some photos have been virtually staged (id:61476)
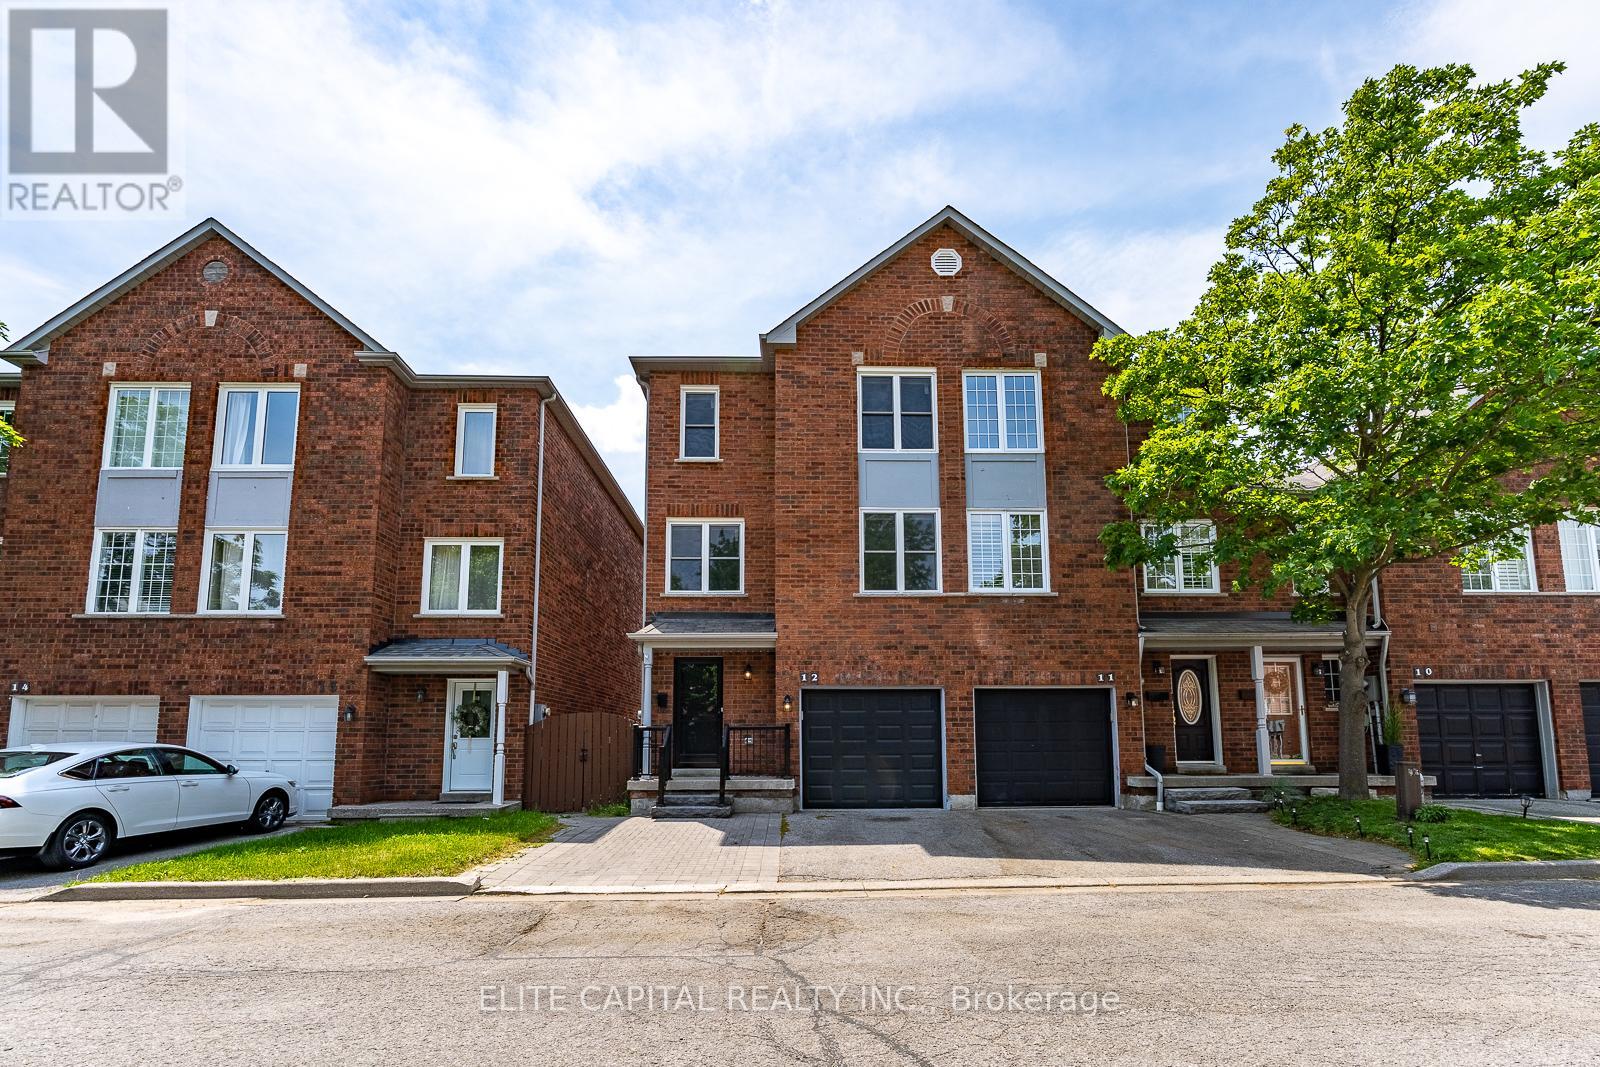
12 - 1995 Pine Grove Avenue
Pickering, Ontario
Welcome To A Home Where You Don't Have To Choose Between New & Character. Nestled In A Mature, Family-Friendly Pickering Community, This Rare End-Unit Townhome Was Fully Rebuilt In 2025, Offering The Comfort & Peace Of Mind Of A Newer Home While Enjoying The Space, Charm & Convenience Of A Neighbourhood Designed For Everyday Living.Step Inside To A Bright Multi-Level Layout Filled With Natural Light From Its East/West Exposure. The Spacious Family Room Features Soaring 10 Ft Ceilings And Extends Onto Your Private Deck - Creating An Open & Airy Space To Relax, Gather Or Enjoy Your Morning Coffee. The Modern Kitchen Offers Stainless Steel Appliances, Stylish Cabinetry, Beautiful Finishes & An Open Connection To The Dining Area - Perfect For Family Dinners Or Entertaining Friends.The Lower-Level Walk-Out Leads To A Private Fenced Backyard With Patio Space, Creating Even More Room For Kids, Pets, Gardening, Summer BBQs Or Your Own Outdoor Retreat. A Portion Of The Lower Level Also Features Rare 10 Ft Ceilings, Providing A Spacious Feel Perfect For A Playroom, Home Office, Gym Or Movie Nights.What Truly Sets This Home Apart Is The Rare End-Unit Design Offering Additional Privacy, Natural Light & Direct Side Access To The Backyard - A Feature Not Commonly Found In The Complex. Enjoy Open Front Views Overlooking The Park Instead Of Another Row Of Homes, Creating Added Privacy And A Peaceful Setting Right Outside Your Door. Plus, Enjoy Beautiful Evening Sunsets From The Primary Bedroom.Conveniently Located Minutes To Parks, Trails, Schools, Shopping, Restaurants, Transit, Pickering GO & Major Highways. 2025 Rebuild Includes New Framing, Brick Exterior, Windows, Electrical, Plumbing, Furnace, A/C, Kitchen, Bathrooms, Flooring, Lighting & More. Move In & Enjoy The Feeling Of A Newer Home In A Community That Already Feels Like Home. (id:61476)
133 Tremount Street
Whitby, Ontario
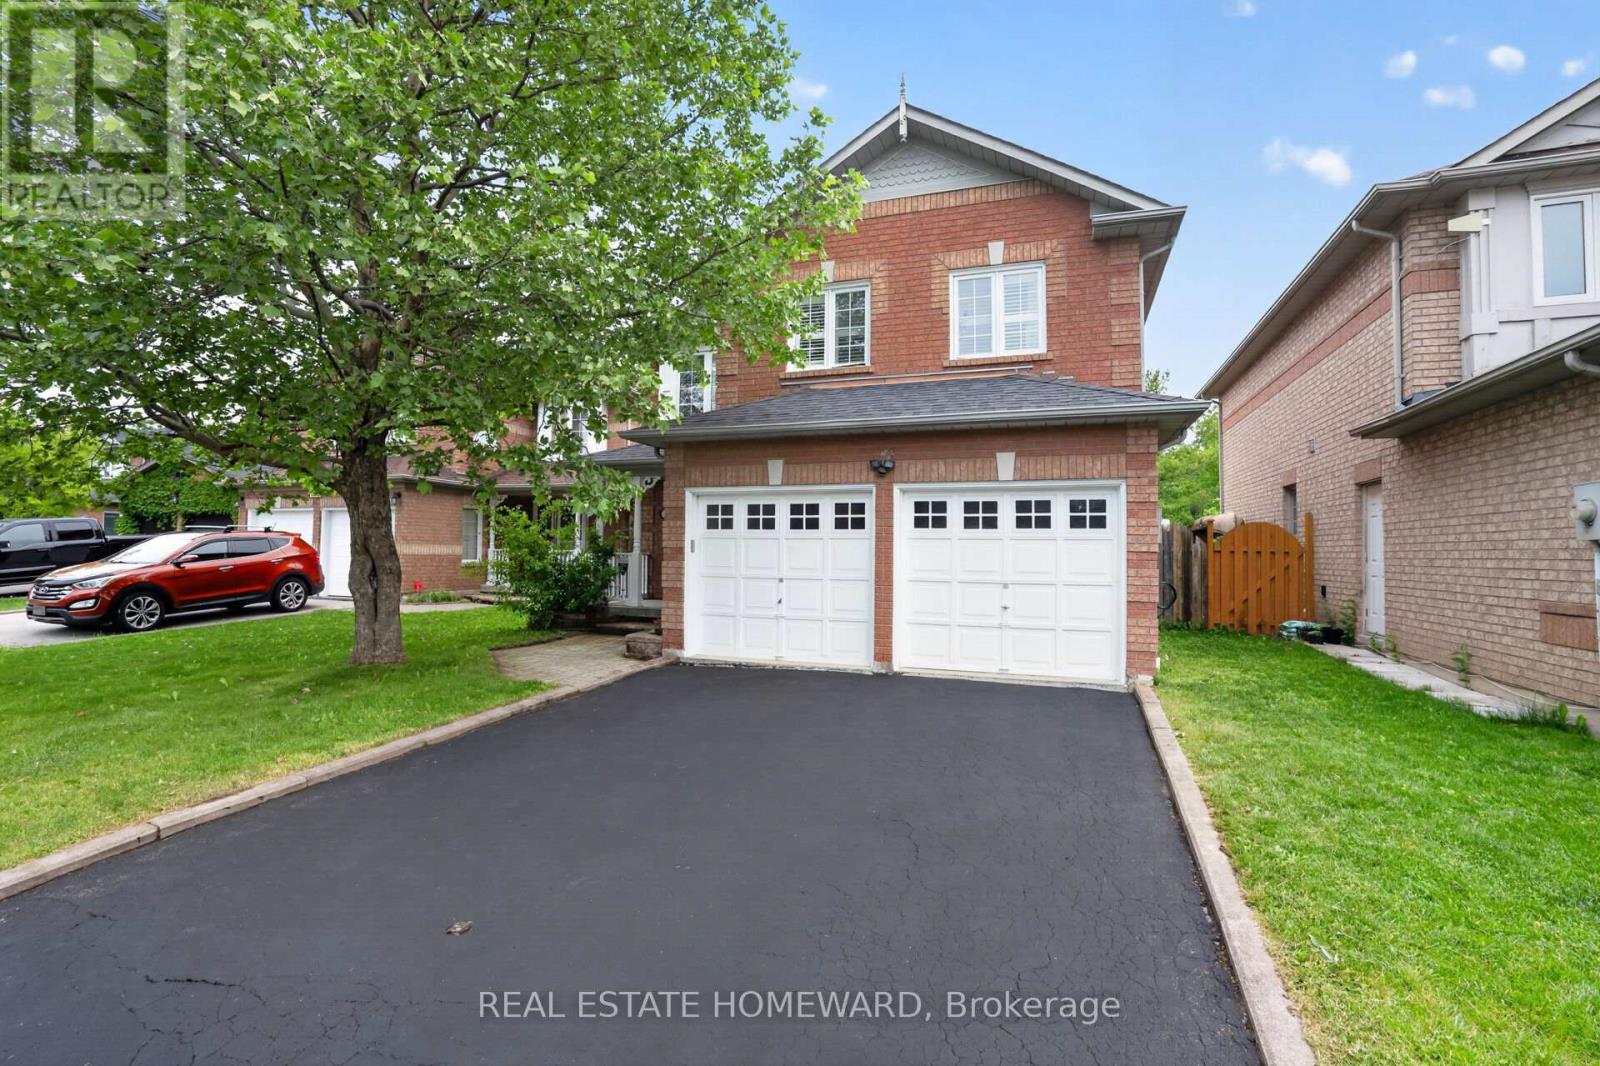
Welcome to this well maintained 3+1 bedroom, 4 Wash room all-brick detached family home is nestled in a quite, family friendly desirable Brooklin, Whitby; Offering an exceptional value, this two-storey home features a double-car garage; highlighted by an extended-height living room with a cozy gas fireplace; The finished basement adds valuable living space, complete with a fourth bedroom and bathroom-ideal for guests, extended family, and Den for Kids Play Area or a home office! Private backyard is perfect for entertaining Friends and Family Gatherings, featuring a large deck and Kids play set for endless outdoor enjoyment; Conveniently located close to schools, parks, transit, downtown Brooklin shops, grocery stores, restaurants and with easy access to Highway 7, 407 and 412; An Excellent Opportunity to own a Move-in ready Family Home in a Prime Location Which offers the perfect blend of Comfort, Convenience, and Lifestyle! (id:61476)
239 Port Darlington Road
Clarington, Ontario
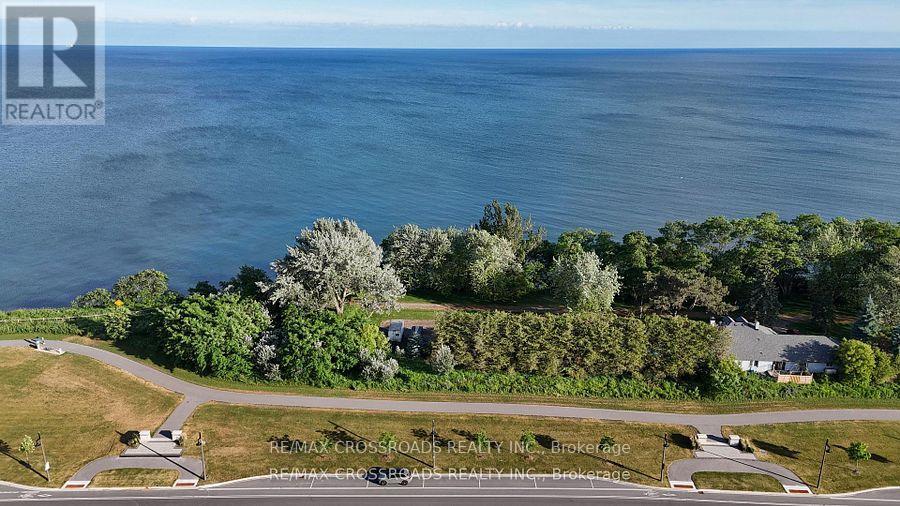
Experience elevated waterfront living in one of the GTA's most sought-after lakeside communities. This exceptional 4+1 bedroom, 6-bathroom luxury residence offers over 4,100 sq. ft. of exquisitely finished living space, perfectly positioned to capture the beauty of Lake Ontario and its surrounding natural landscape.Designed with elegance and functionality in mind, this distinguished home features private elevator servicing all levels, soaring 10+ ft ceilings on the main level, 9 ft ceilings on the second floor, and premium hardwood flooring throughout. The home showcases exceptional craftsmanship, timeless appeal, and upscale finishes throughout. Expansive windows flood the interior with natural light, enhancing the sophisticated design.The chef-inspired kitchen boasts premium cabinetry, quartz countertops, a large centre island, and top-of-the-line built-in appliances, seamlessly flowing into the spacious great room with a gas fireplace. The luxurious primary retreat features a private balcony, a spa-inspired 5-piece ensuite, and an expansive walk-in closet. Each additional bedroom offers its own ensuite bath and walk-in closet, providing exceptional comfort and privacy.The professionally finished walk-out lower level includes an additional bedroom, full bathroom, and generous recreation space, ideal for an in-law suite, or potential income opportunities.Outdoor living is equally impressive, featuring multiple walkout balconies, a spacious deck, and a spectacular private rooftop terrace with unobstructed views of Lake Ontario. Recent exterior enhancements include a newly completed fully fenced backyard, brand-new premium interlocking stonework in the front yard and around the home, and a beautifully designed rear patio.Complete with 3-car garage parking, custom lighting, extensive upgrades throughout, and a rarely occupied interior, this truly move-in-ready residence offers a remarkable blend of luxury, craftsmanship, convenience, and lakeside living. (id:61476)
16 Boone Lane
Ajax, Ontario
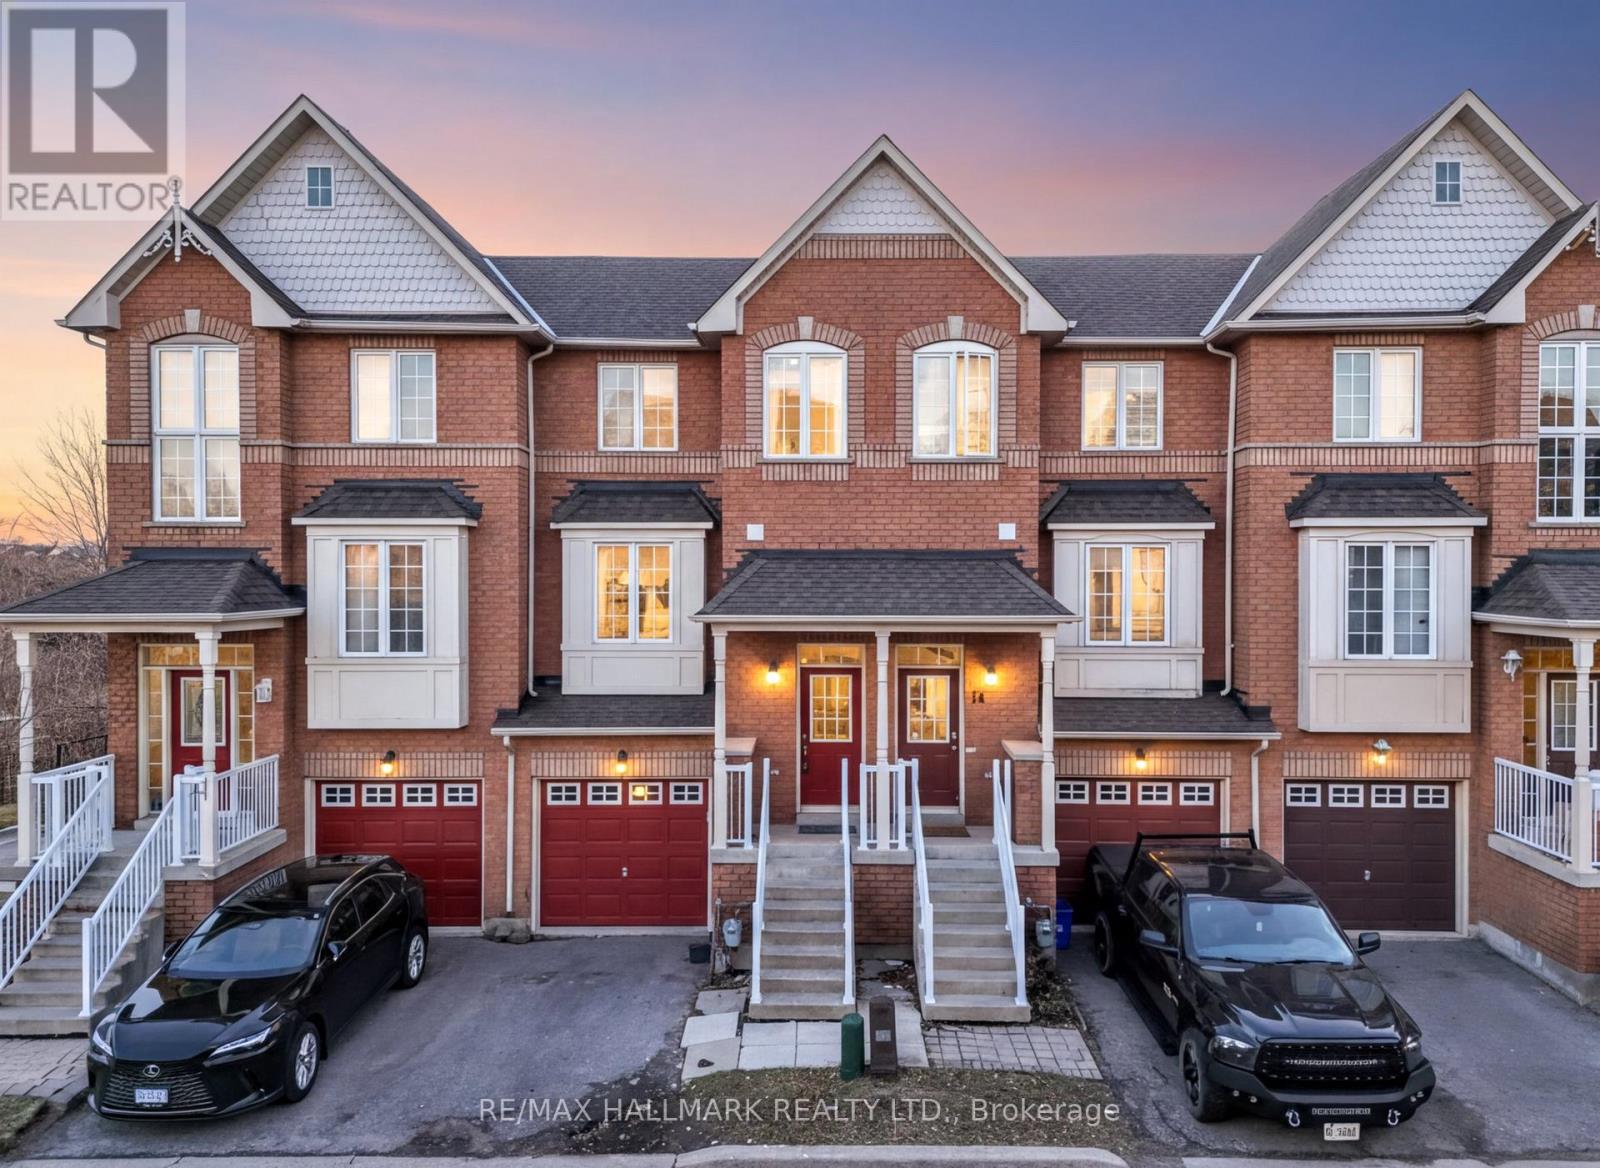
Welcome to this beautifully maintained 3-bedroom, 3-bathroom condo townhouse in the highly sought-after Ajax South community. Step inside to a functional, open-concept living and dining area that flows seamlessly into the enclosed, renovated kitchen. The home is filled with natural light from oversized windows, creating a warm and inviting atmosphere. This property features three generously sized bedrooms and 2.5 bathrooms. Enjoy the fenced backyard with no rear neighbors, perfect for privacy and outdoor entertaining. A private garage and driveway provide convenience and everyday comfort. Ideally located just minutes from highways, the GO Station, shopping plazas, and numerous natural amenities, this home combines comfort, style, and convenience in one perfect package. (id:61476)
874 Finley Avenue
Ajax, Ontario
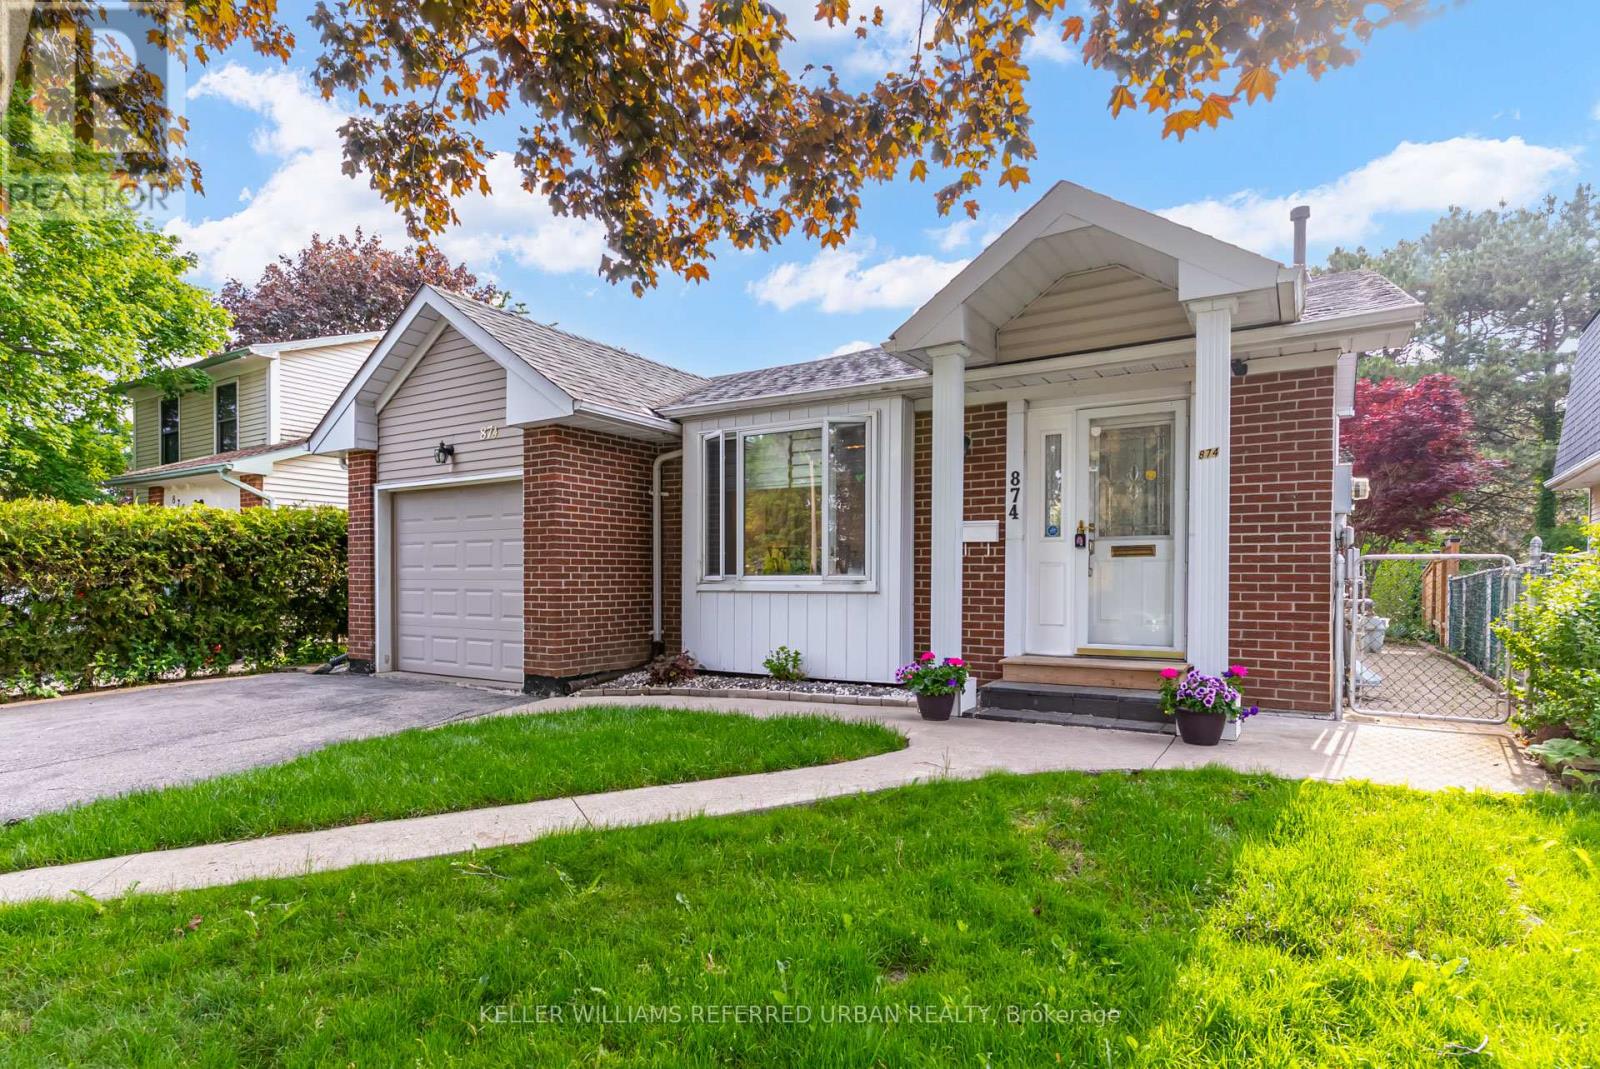
Welcome to this beautifully maintained detached home nestled on a quiet, family-friendly street in the heart of Ajax. Featuring 3 spacious bedrooms and 3 bathrooms, this inviting residence offers the perfect blend of comfort, functionality, and timeless charm. Step inside to discover a bright and thoughtfully designed layout with hardwood flooring throughout the main and upper levels, a cozy finished basement and generously sized principal rooms ideal for both everyday living and entertaining. The upper level offers spacious bedrooms and large closets. Downstairs, the finished lower level provides additional living space, ideal for a family room, home office or guest suite. Step outside to the private backyard-perfect setting for summer gatherings or peaceful evenings outdoors. Conveniently located just minutes from lake Ontario, scenic walking trails, top-rated schools, parks & shopping. A true turnkey property filled with warmth, space, comfort and charm in a sought-after neighbourhood. (id:61476)
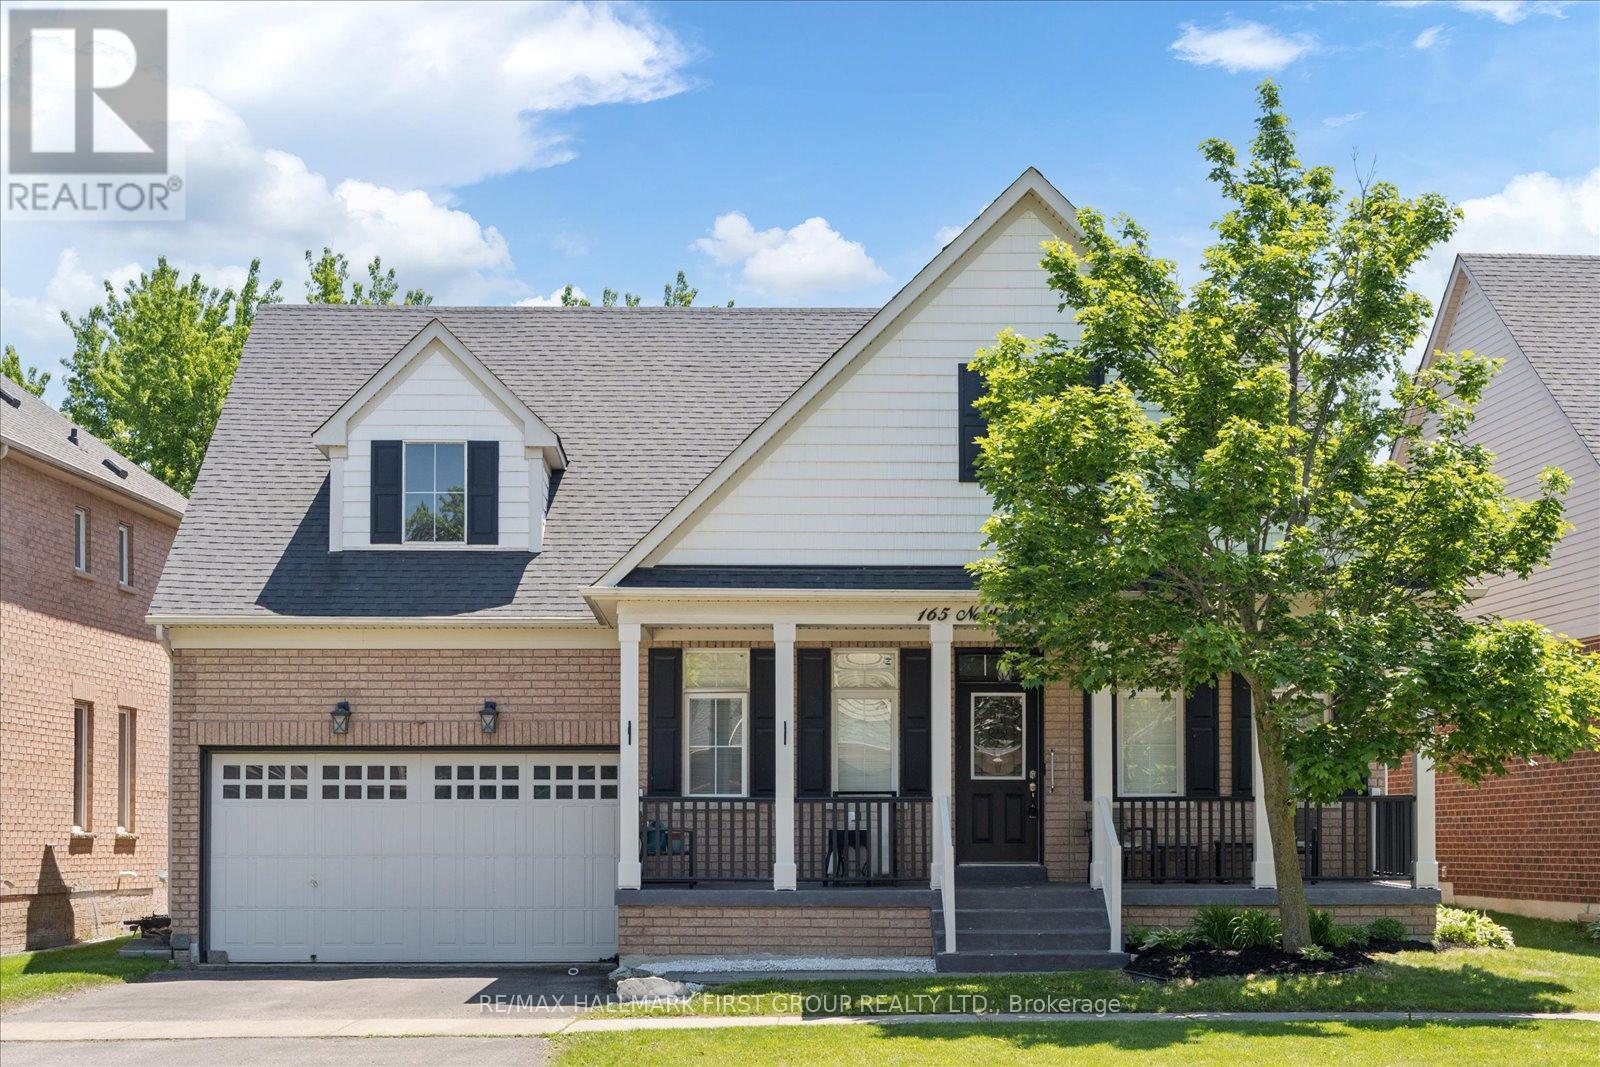
165 Northern Dancer Drive
Oshawa, Ontario
Welcome To This Stunning Tribute-Built Bungaloft, Offering 4+1 Bedrooms And 4 Bathrooms In A Sought-After Family-Friendly Community. Thoughtfully Designed With Soaring 9-Foot Ceilings Throughout The Main Floor, This Exceptional Home Combines Spacious Living With Elegant Finishes. The Main Level Features A Spacious Primary Bedroom Complete With A 4-Piece Ensuite, As Well As A Second Bedroom With Convenient Semi-Ensuite Access. California Shutters Throughout Add Timeless Style, While The Inviting Family Room Showcases A Cozy Fireplace And Impressive Vaulted Ceilings. The Beautifully Updated Eat-In Kitchen Is Equipped With New Quartz Countertops, Stainless Steel Appliances, And A Walkout To A Large New Composite Deck Overlooking A Private, Mature Tree-Lined Backyard. Additional Main Floor Conveniences Include A Laundry Room And Direct Access To The Double-Car Garage. The Finished Basement Expands The Living Space With An Additional Bedroom, Full Bathroom, Wet Bar, Large Open Recreation Area And Oversized Furnace Room. Completing The Home Is A Charming Oversized Front Porch. A Rare Opportunity To Own A Beautifully Updated Bungaloft With Exceptional Living Space Both Inside And Out. Close To Parks, Schools, Dining, Shopping, Places Of Worship, Ontario Tech University & Durham College, Highway 407, Durham Region Transit & GO Connections & More! (id:61476)
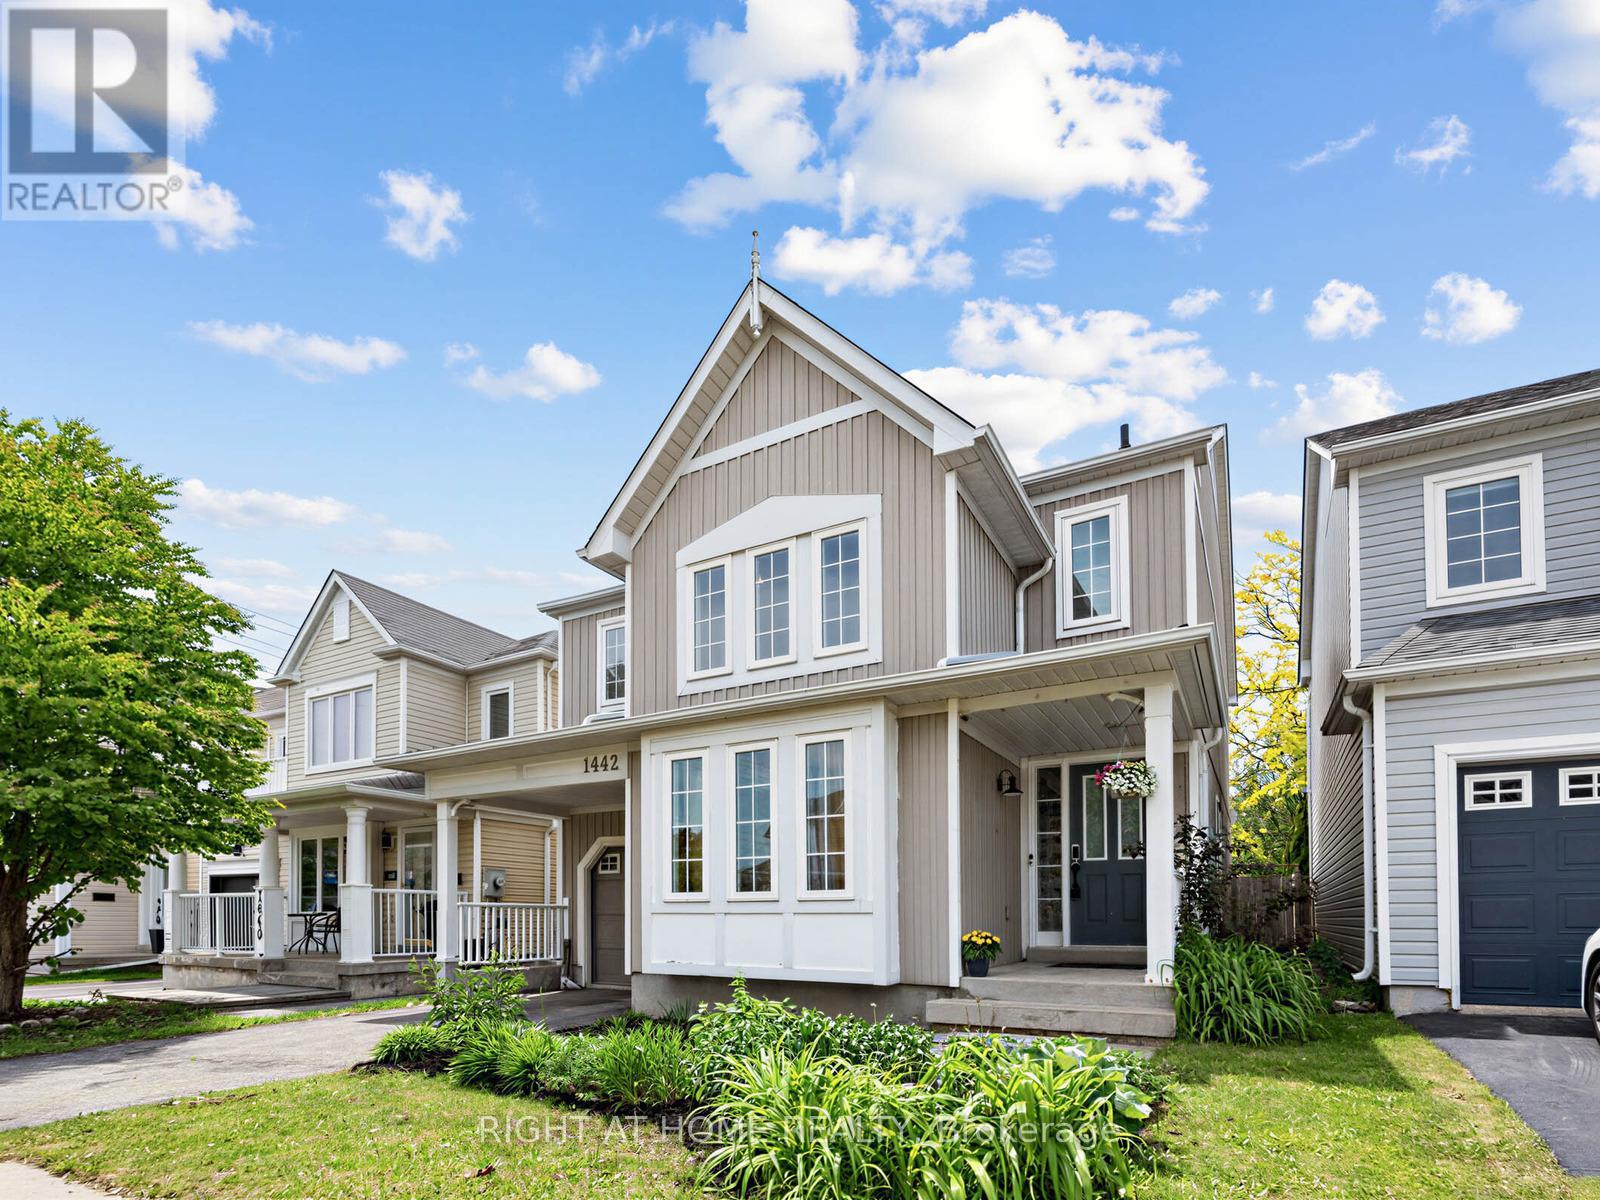
1442 Bridgeport Street
Oshawa, Ontario
Welcome to this bright and sunny 3 bedroom , 3 bathroom home in highly sought - after North Oshawa! This charming property features a spacious eat - Kitchen with stainless steel appliances and a walkout to a stone patio. Enjoy a fully fenced backyard that basks in sun lightall day, complete with your own fruit trees and garden shed! The main floor offers a bright living room with soaring cathedral ceilings, a separate formal dining room, and a cozy family room with gas fireplace perfect for relaxing or entertaining. Upstairs , you'll find a generous principal bedroom with a walk-in closet and ensuite , plus two additional large bedrooms and a main bathroom. The partially finished basement includes a versatile 4th bedroom, offering extra living space. Situated in a quiet, family- friendly neighborhood, this home is within walking distance to schools, parks , shopping and more. Dont miss the chance to make this delightful property your own! (id:61476)
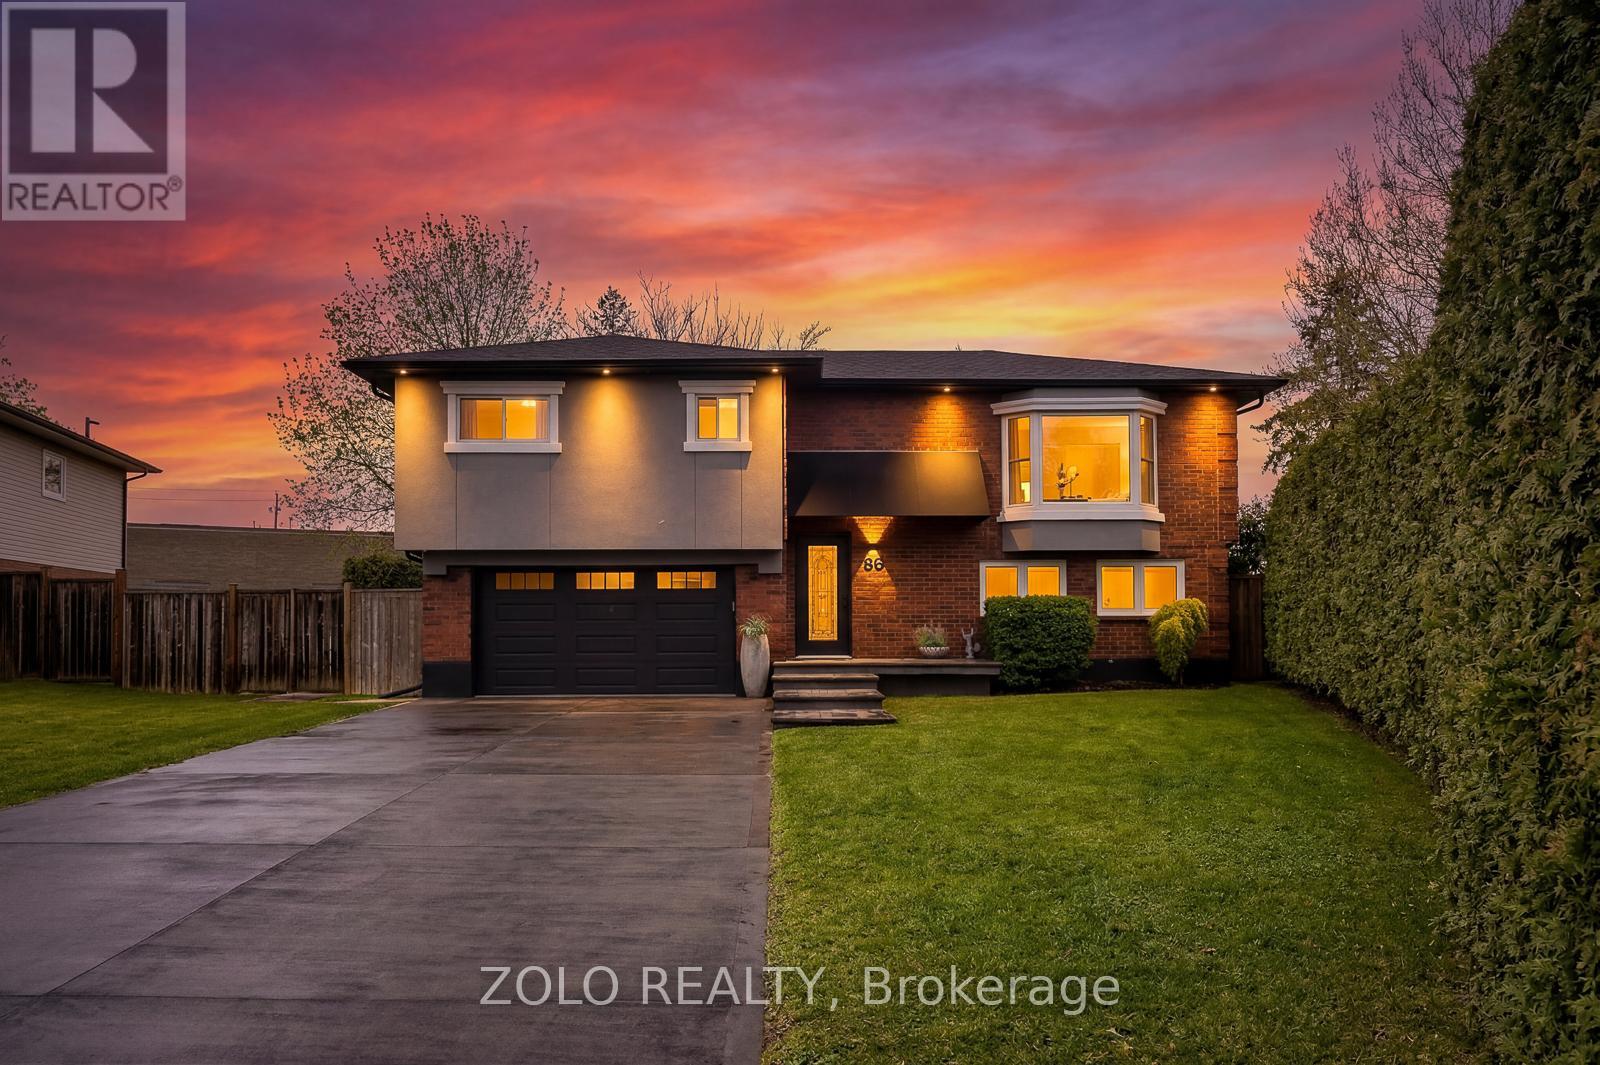
86 Foxhunt Trail
Clarington, Ontario
Welcome to an exceptional custom fully renovated 3+1 bedroom home with 3 bathrooms, where quality craftsmanship and attention to detail are evident throughout. No expense has been spared in transforming this property into a truly move-in ready home with extensive upgrades inside and out.The main level features beautifully appointed living spaces with 3 spacious bedrooms and 2 renovated bathrooms. The fully finished walk-out basement offers a separate entrance and includes 1 bedroom, 1 bathroom, a full kitchen, and a bright living area with large windows. This versatile space provides excellent flexibility and potential for extended family living or an in-law suite.The exterior is equally impressive with heavy-duty commercial-grade concrete driveway construction reinforced with wire mesh, stamped concrete front and back, a large backyard shed with concrete base and power, and a 1.5-car garage featuring concrete flooring.Located in one of Courtice's most convenient locations, this home is close to shopping, grocery stores, pharmacies, restaurants, banks and everyday amenities, offering exceptional convenience for families and commuters alike. The Courtice area offers strong access to daily amenities and major commuter routes. **Extensive upgrades attached (id:61476)
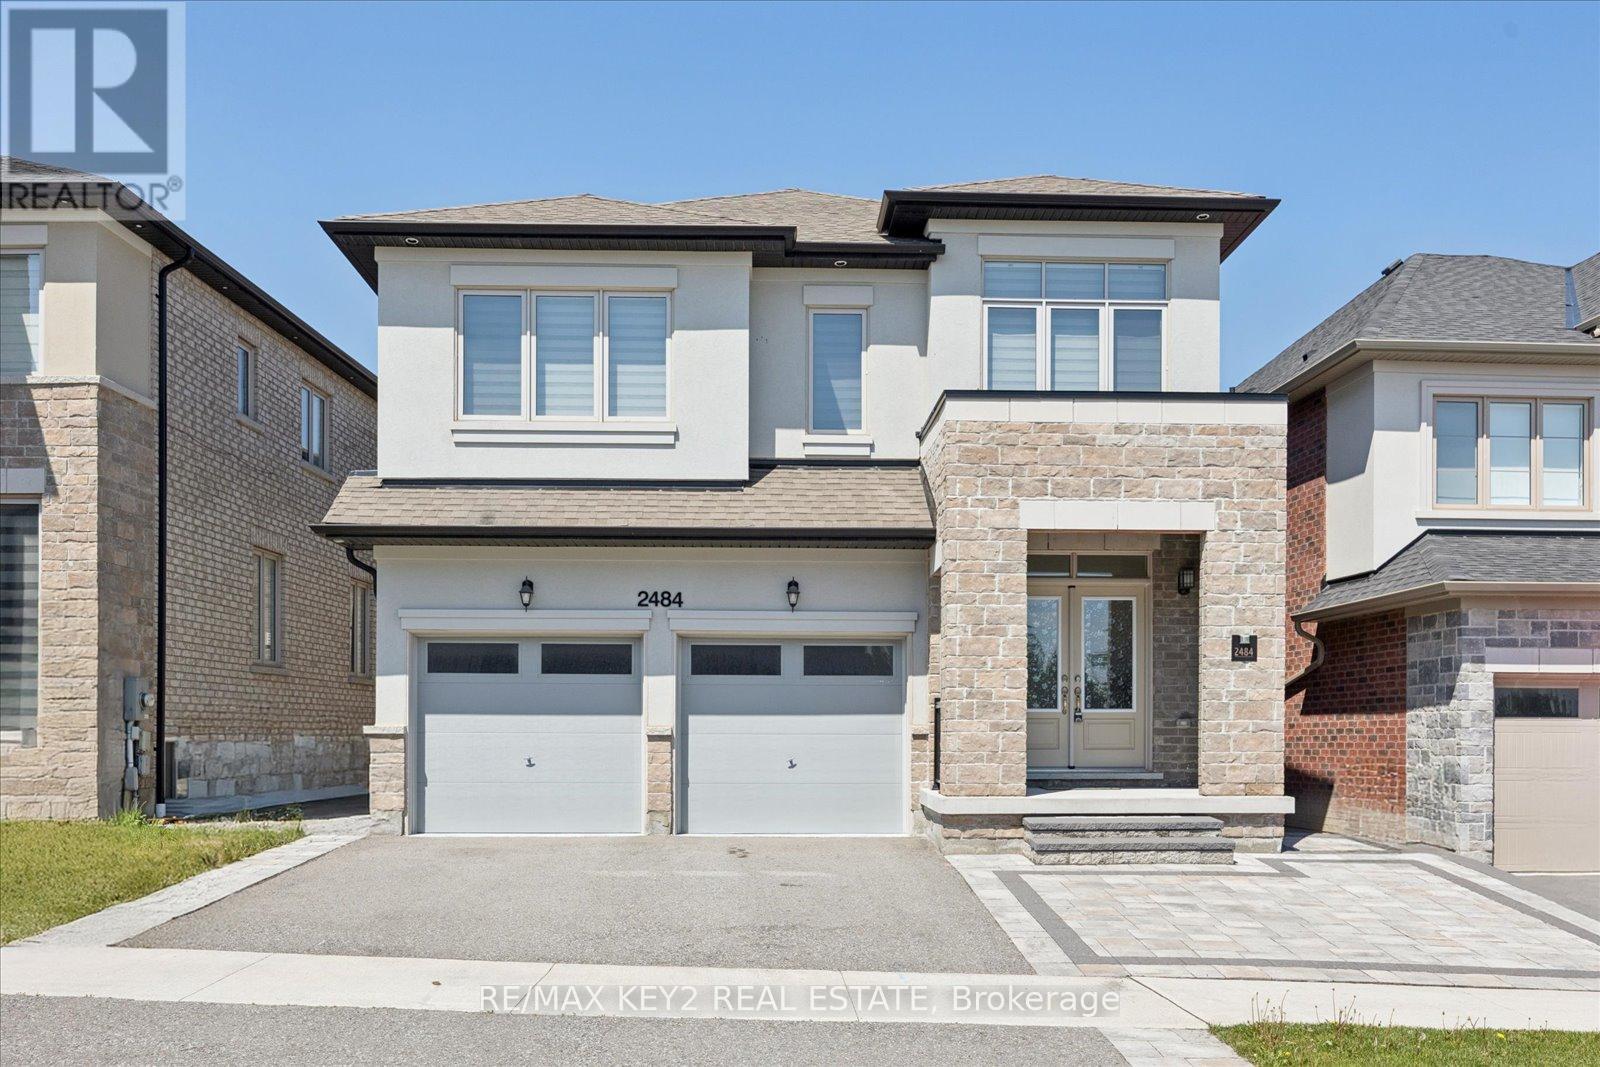
2484 Florentine Place
Pickering, Ontario
Located in the highly sought-after New Seaton community, this beautifully upgraded 4+1 bedroom, 4.5-bathroom home offers luxury, functionality, and over $200,000 spent in premium upgrades throughout. Complete with a finished basement designed for multi-generational living, this home is move-in ready and thoughtfully upgraded well beyond builder standards.The stunning curb appeal begins with extended front interlock landscaping and continues inside with over 40 pot lights, smart Wi-Fi controlled switches on the main floor, zebra blinds throughout, and motorized blinds in the family room and breakfast area. A rare feature is the spacious walk-in main floor hall closet complete with custom organizers for exceptional everyday storage.The upgraded kitchen is both stylish and functional, featuring quartz countertops, a seamless large-stone backsplash, under-cabinet lighting, extended cabinetry in the breakfast area, tons of storage, stainless steel appliances, built-in microwave and conventional oven, new gas cooktop, and hot/cold filtered water dispensers. The breakfast area offers a walk-out to the professionally landscaped backyard with interlock stonework, retaining wall, and garden.Upstairs, the spacious primary suite features custom organizers in both his and hers closets. The finished basement adds incredible flexibility with an additional bedroom with closet, a 3-piece washroom, and generous living space ideal for extended family or guests. Additional highlights include a finished garage floor and motorized garage doors.Families will appreciate being within walking distance to the brand-new Josiah Henson Public School, along with future commercial plazas expected within the next year - further enhancing convenience and long-term value in this vibrant and rapidly growing neighbourhood. Close to parks, trails, schools, and HWY 401/407. (id:61476)
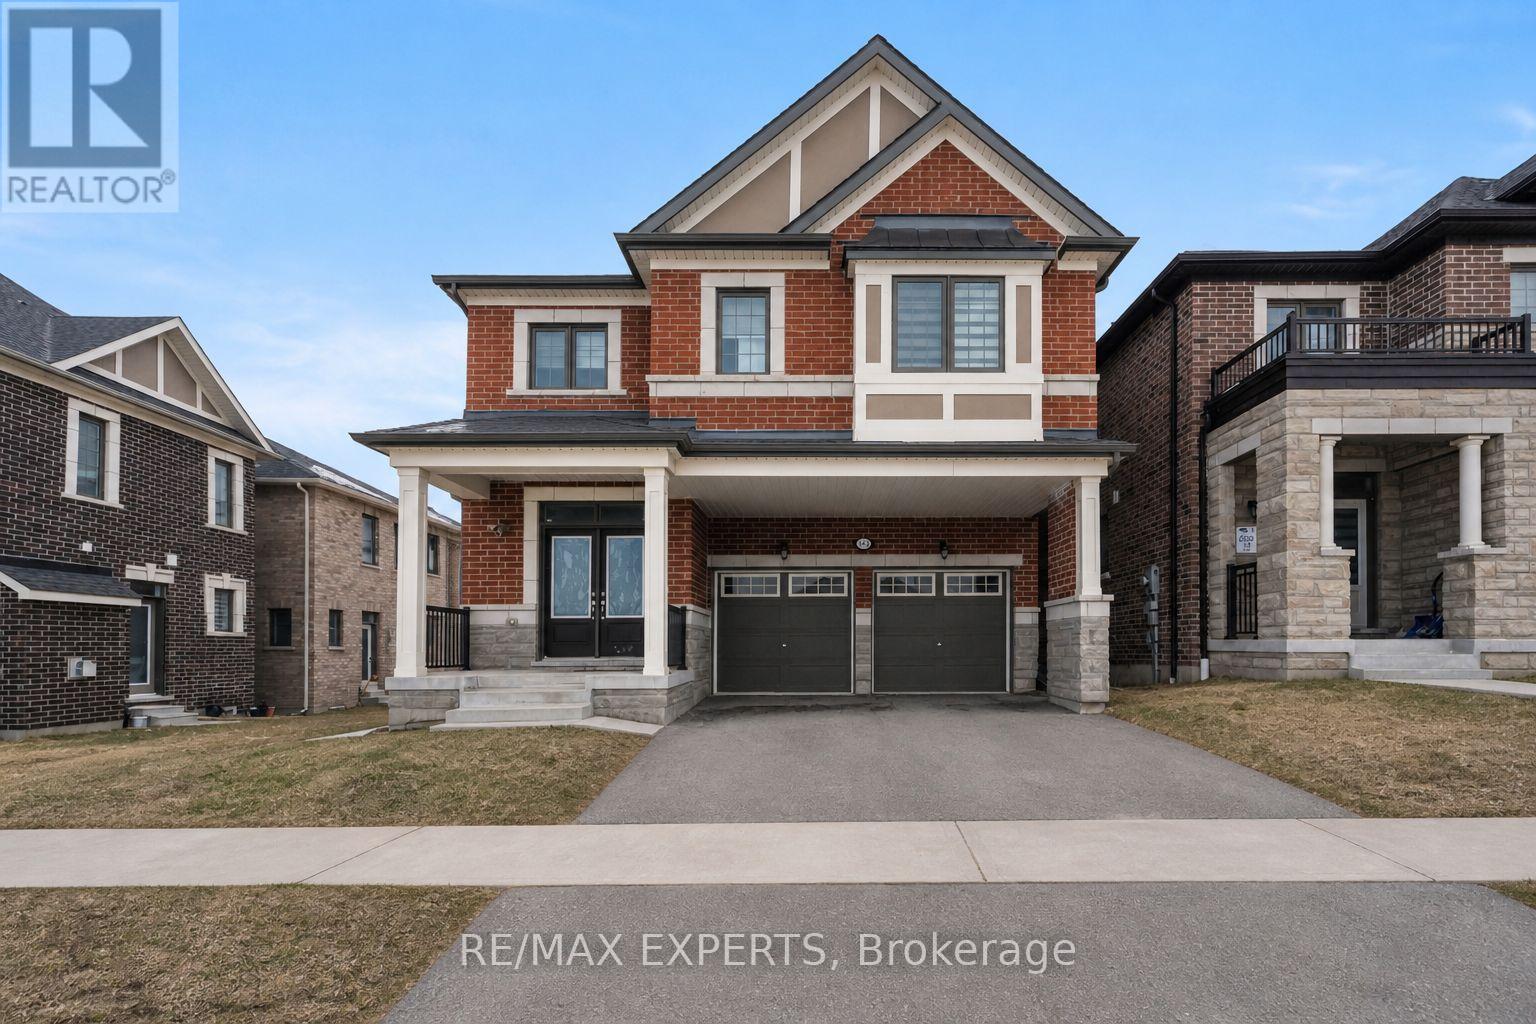
1437 Kerrydale Avenue
Pickering, Ontario
Welcome to Mattamy's highly sought-after Valleyview Model in the prestigious North Seaton community of Whitevale. This beautifully designed detached home offers a double car garage, 4spacious bedrooms, 3.5 bathrooms, and 2710 sq. ft. of above ground living space. Thoughtfully crafted with modern finishes and functional design, the main floor features an expansive great room, bright breakfast area, and formal dining space. Premium upgrades include newly installed pot lights and custom window blinds throughout the main level, along with 12" x 24" tile flooring, elegant hardwood floors, oak staircases with metal pickets, smooth ceilings, and oversized windows that fill the home with natural light. The chef-inspired kitchen is equipped with upgraded Samsung Bespoke/stainless steel appliances, quartz countertops, and a large centre island perfect for entertaining and everyday living. Upstairs, the luxurious primary retreat features a walk-in closet and a sleek glass-enclosed stand-up shower. A shared bathroom with dual standalone sinks and granite countertops, along with a convenient upper-level laundry room, completes the second floor. This home comes with the Tarion New Home Warranty, plus additional appliance warranty for added peace of mind. Ideally located just minutes from Highways 407, 401, and 412, as well as the Pickering Go Station, offering excellent connectivity for commuters. Walking distance to the proposed new elementary school and surrounded by future-forward community planning, this is a perfect opportunity to own in one of Pickering's most desirable new neighbourhoods. (id:61476)

75 Auburn Lane
Clarington, Ontario
Welcome to 75 Auburn Lane, nestled in the highly sought-after White Cliffe Estates community in Courtice! This stunning fully renovated 4+1 bedroom home offers exceptional living space inside and out, situated on a rare oversized corner lot designed for both entertaining and everyday family living. Step into the impressive main floor featuring 9-foot ceilings, California shutters, and a bright open-concept layout. The spacious great room showcases a cozy gas fireplace, oversized windows, and seamless flow into the beautiful luxury kitchen, which features a large island, pantry, ample cupboard space, and walkout to your private backyard oasis. A versatile main floor office or formal dining room sits just off the foyer, while convenient main floor laundry adds everyday functionality. The fully fenced backyard is truly a showstopper - featuring an inground pool, hot tub, pergola-covered seating area, and still plenty of green space for kids, pets, or outdoor activities. Upstairs, you'll find 4 generous bedrooms including a luxurious primary retreat with a large walk-in closet and beautifully renovated 4-piece ensuite featuring a stand-alone tub and separate shower. A second renovated 4-piece bathroom completes the upper level. The finished basement adds even more living space with a 5th bedroom, stylish bar area, and 3-piece washroom - perfect for entertaining, guests, or extended family. Complete with a double car garage, professional hardscaping, and a large corner lot this exceptional home combines elegance, comfort, and resort-style living in one of Courtice's most desirable neighbourhoods. Location truly is everything - enjoy walking distance to both Public and Catholic schools, Penfound Park, Farewell Creek Trail, and Tooley's Mill Park. Conveniently located just minutes from Highways 401 and 418, with shopping, dining, and everyday amenities close by. ***SEE VIRTUAL TOUR. (id:61476)
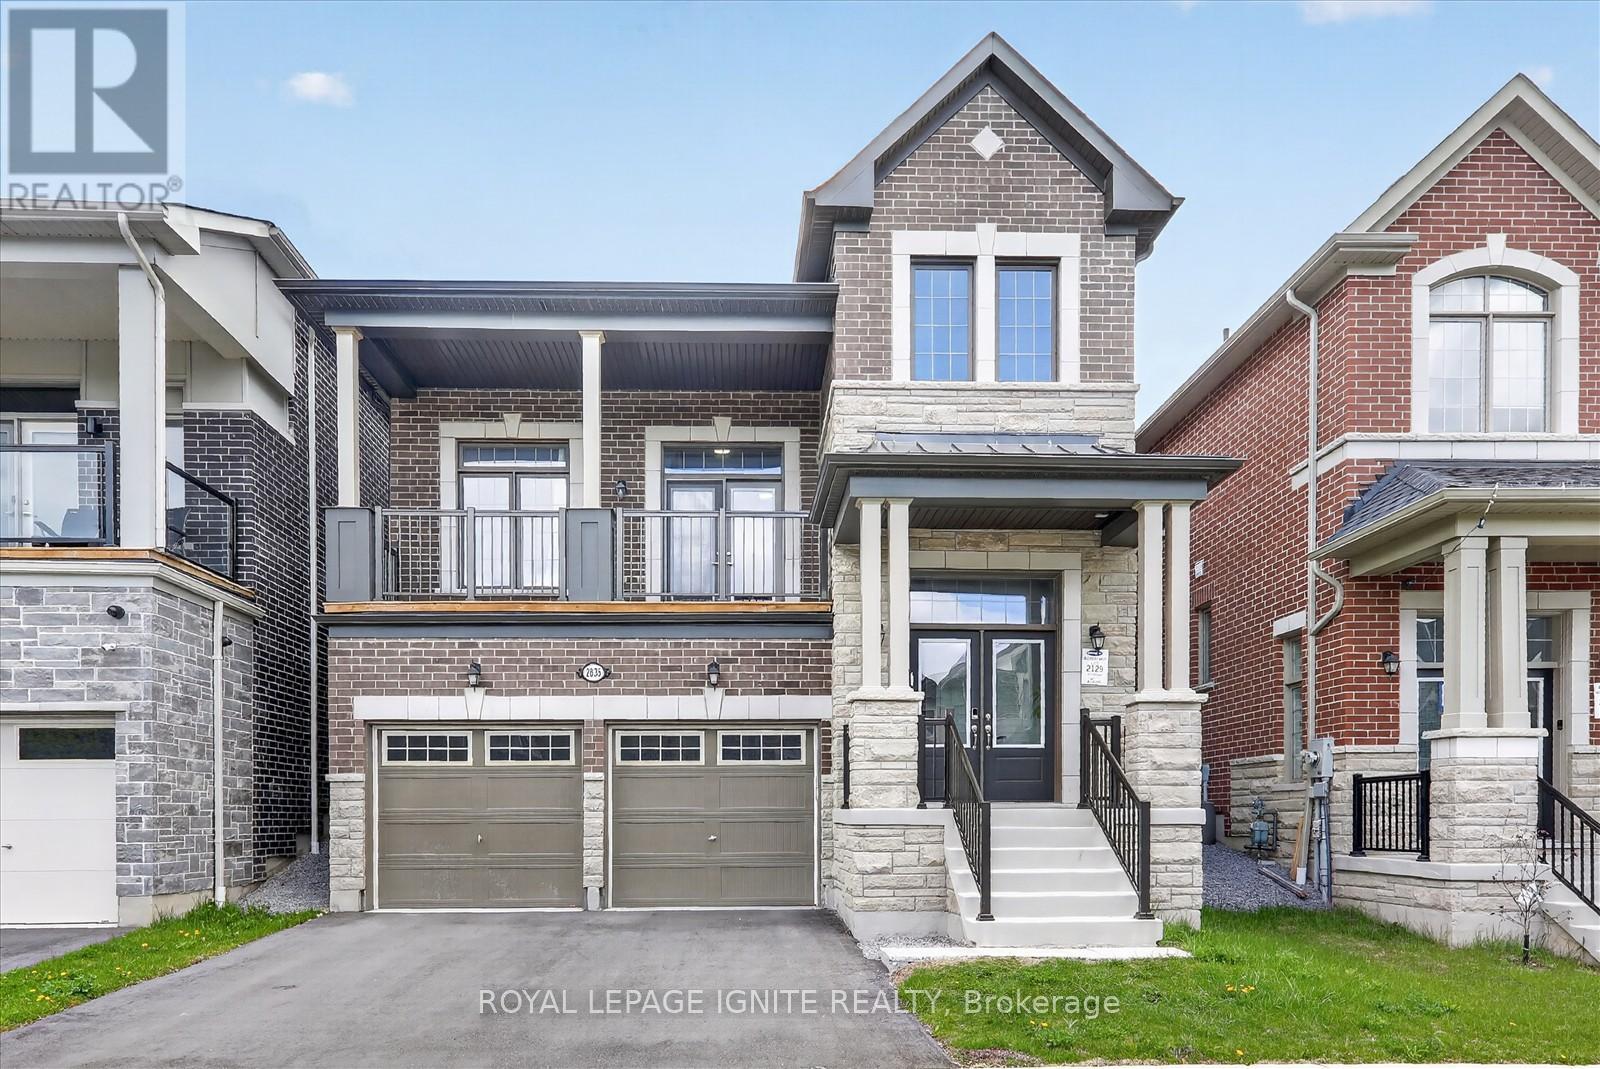
2835 Foxden Square
Pickering, Ontario
Nearly new & extensively upgraded, this exceptional Greenfield English Manor offers luxury, space & outstanding value in a sought-after new community. Situated on a premium lot on a quiet, low-traffic st, this beautifully customized executive home offers approx. 2,270-2,500 sq. ft. of refined living space, incl. additional above-grade space unique to its 2.5-storey design. With soaring high ceilings on main flr, a seamless open-concept layout, premium finishes, smart home upgrades & high-end appliances, this move-in-ready home is designed for modern family living-offered well below original purchase price. Living Spaces: Grand foyer & covered porch welcome you into open-concept living & dining areas, plus expansive great rm with soaring high ceilings. Chef-inspired kit features large island & premium upgrades, bright breakfast area w/ W/O to backyard, convenient laundry rm, stylish powder rm & private balcony. 2nd Flr: Spacious primary bdrm retreat w/ upgraded ensuite, plus 3 additional generously sized bdrms & full main bath. Features: Premium lot on quiet st, fully upgraded chef-style kit w/ large island & extended cabinetry. Hrdwd & tile flooring throughout, luxury primary suite w/ dbl vanity ensuite, upgraded baths & laundry rm. Smart home pkg, EV rough-in, backyard gas line for BBQ. Conduit from bsmt to attic for future tech upgrades & wall-mount TV framing already in place. Detached dbl-car garage w/ auto opener, plus hot & cold exterior hose bibs. High-end designer colour pkg throughout. Community: Quick access to Hwy 407 & 401, Durham bus service & close to GO Transit. Near schools w/ bus routes, mins to Pickering Town Centre & Metro groceries. Surrounded by clinics, walk-in drs, labs & healthcare services, banks, restaurants & dining. Family-friendly master-planned community. (id:61476)
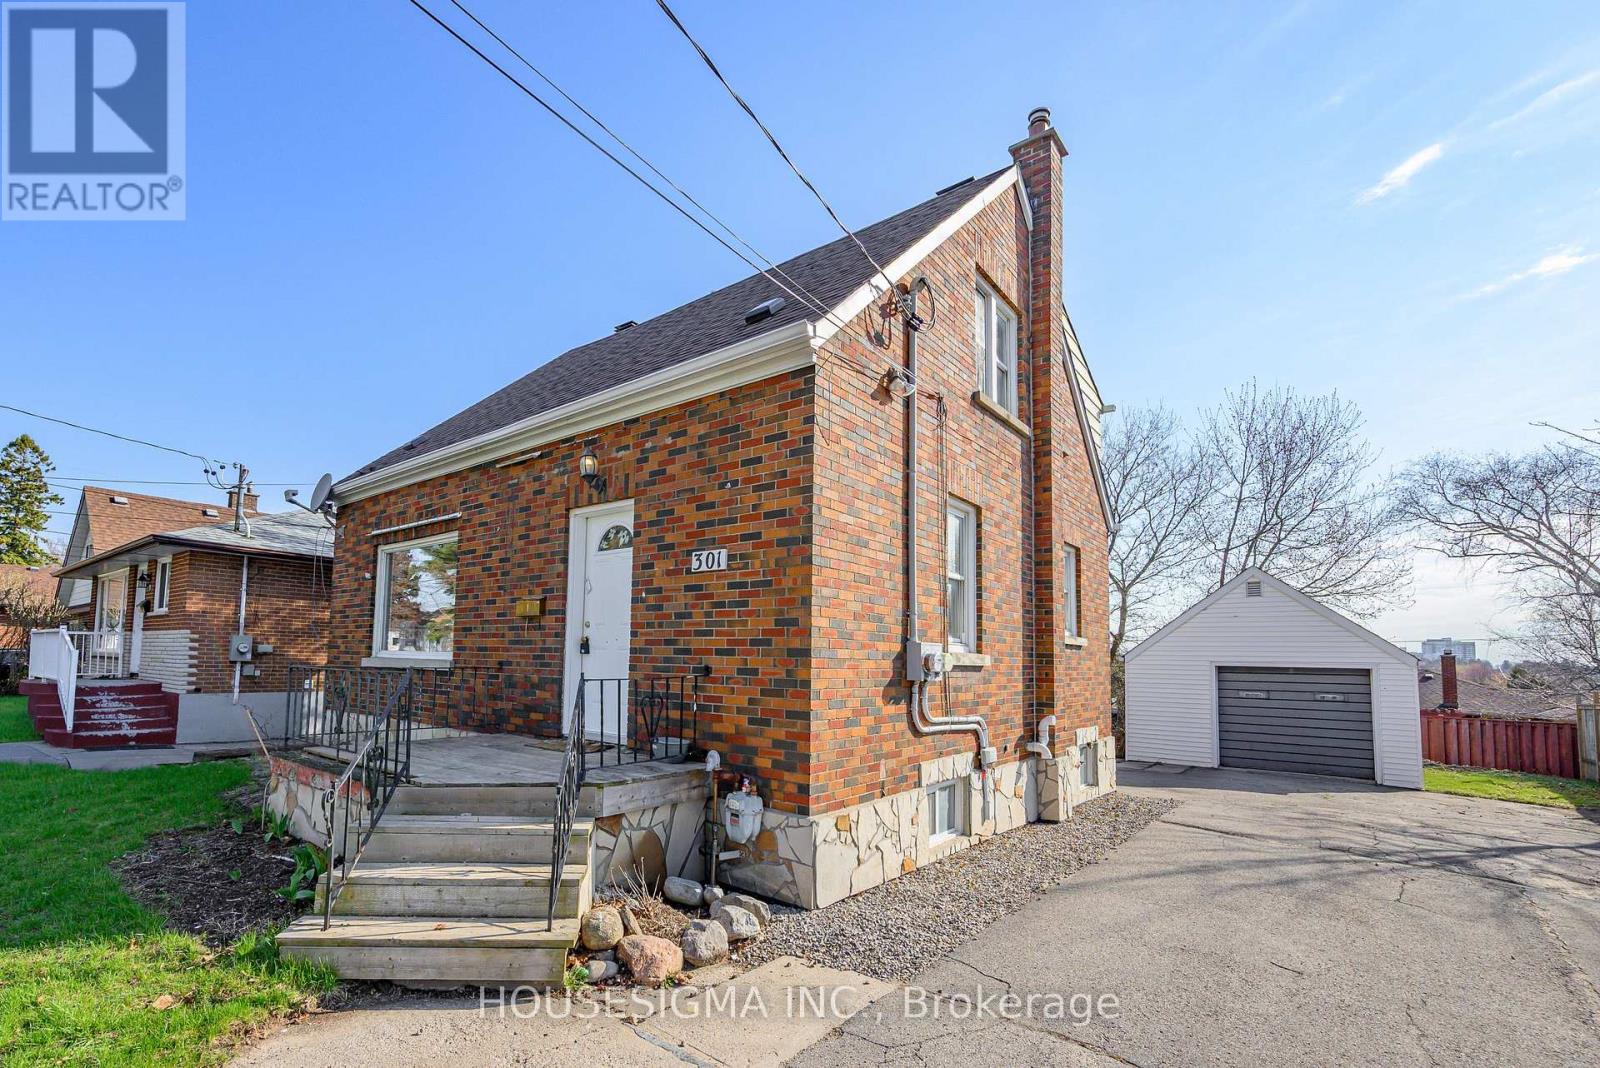
301 Gibbons Street
Oshawa, Ontario
Two unit registered with City of Oshawa. Solid detached 2-storey offering a versatile 3-bedroom layout with rare main floor bedroom featuring private 2-piece ensuite, ideal for multi-generational living, downsizers, or buyers seeking main floor convenience. Bright and functional main level with separate living and dining areas, practical kitchen layout, and efficient use of space throughout. Upper level features two well-sized bedrooms and full 4-piece bathroom, providing comfortable separation for family living. Lower level includes additional living space with kitchen, bedroom, and 3-piece bath, creating strong in-law or income potential and flexibility for extended family or tenants. Detached garage and private lot add usability and long-term value. Generous driveway provides ample parking. Functional layout allows for a variety of living arrangements, making this property adaptable to changing needs. Located in an established Oshawa neighbourhood close to shopping, transit, schools, parks, and everyday amenities. Excellent opportunity for end users and investors alike seeking a well-rounded property with flexibility, usability, and long-term potential in a convenient location with strong rental and resale appeal. Separate hydro meters for convenient billing. (id:61476)
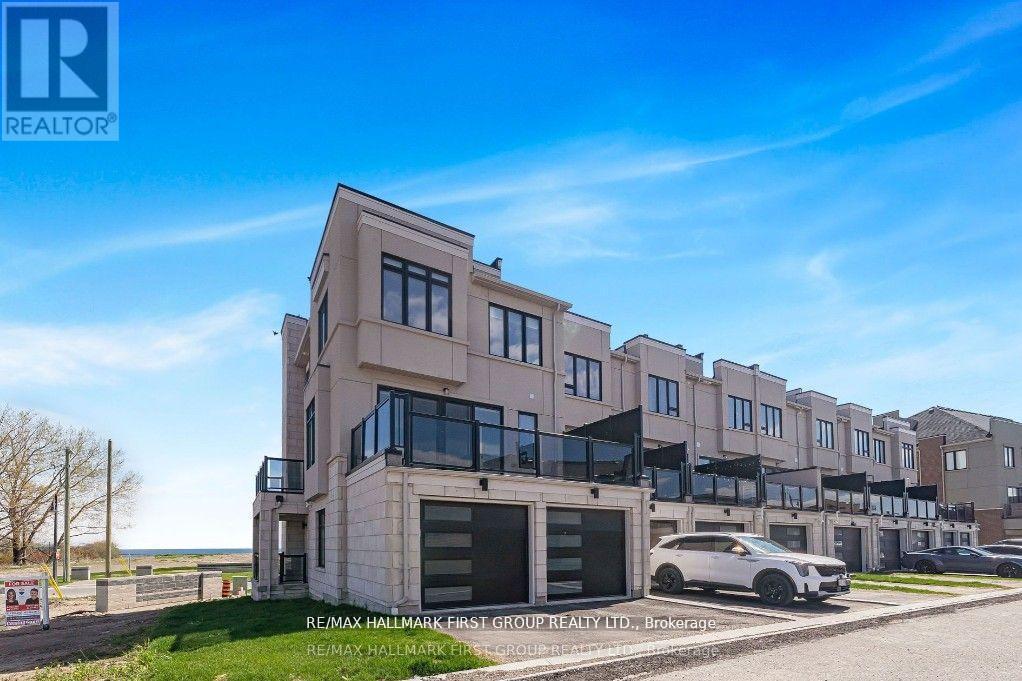
835 Port Darlington Road
Clarington, Ontario
Luxury Lakeside Living at Its Finest! This extraordinary corner-unit estate boasts UNOBSTRUCTED LAKE VIEWS almost every angle, including a charming PORCH, spacious DECK, three private BALCONIES, and a spectacular ROOFTOP TERRACE perfect for entertaining or unwinding in serenity. Designed with elegance and comfort in mind, this home offers a PRIVATE ELEVATOR from the ground level to the rooftop, making every floor easily accessible. Inside, enjoy bright and expansive bedrooms, a sleek open-concept kitchen, and seamless flowthrough the dining and living room - Full of natural light. With TWO LAUNDRY areas (main and third floor). You'll enjoy direct access to scenic trails, lush parks, and breathtaking waterfront views. Just 1 minute from Highway 401, shopping, dining, and all essential amenities (id:61476)

41 Freeman Drive
Port Hope, Ontario
Welcome to this beautifully updated 3-bedroom, 3-bath home set on a generous town lot in the heart of Port Hope. Thoughtfully improved from top to bottom, this property features new windows (2023), new exterior and interior doors, fresh paint throughout, upgraded baseboards, and new appliances, creating a clean, modern feel that's truly move-in ready. The home offers a functional layout with one full bath and two convenient half baths, along with two propane fireplaces that add warmth and character to multiple living spaces. Enjoy the added bonus of a three-season sunroom, perfect for morning coffee or relaxing evenings, and the durability of a metal roof for long-term peace of mind. Complete with a 1-car garage, updated bathrooms, and an unbeatable location, this home is within walking distance to schools, parks, recreation, and downtown shopping, with quick access to the 401 just minutes away. A fantastic opportunity to enjoy small-town charm with everyday convenience. (id:61476)
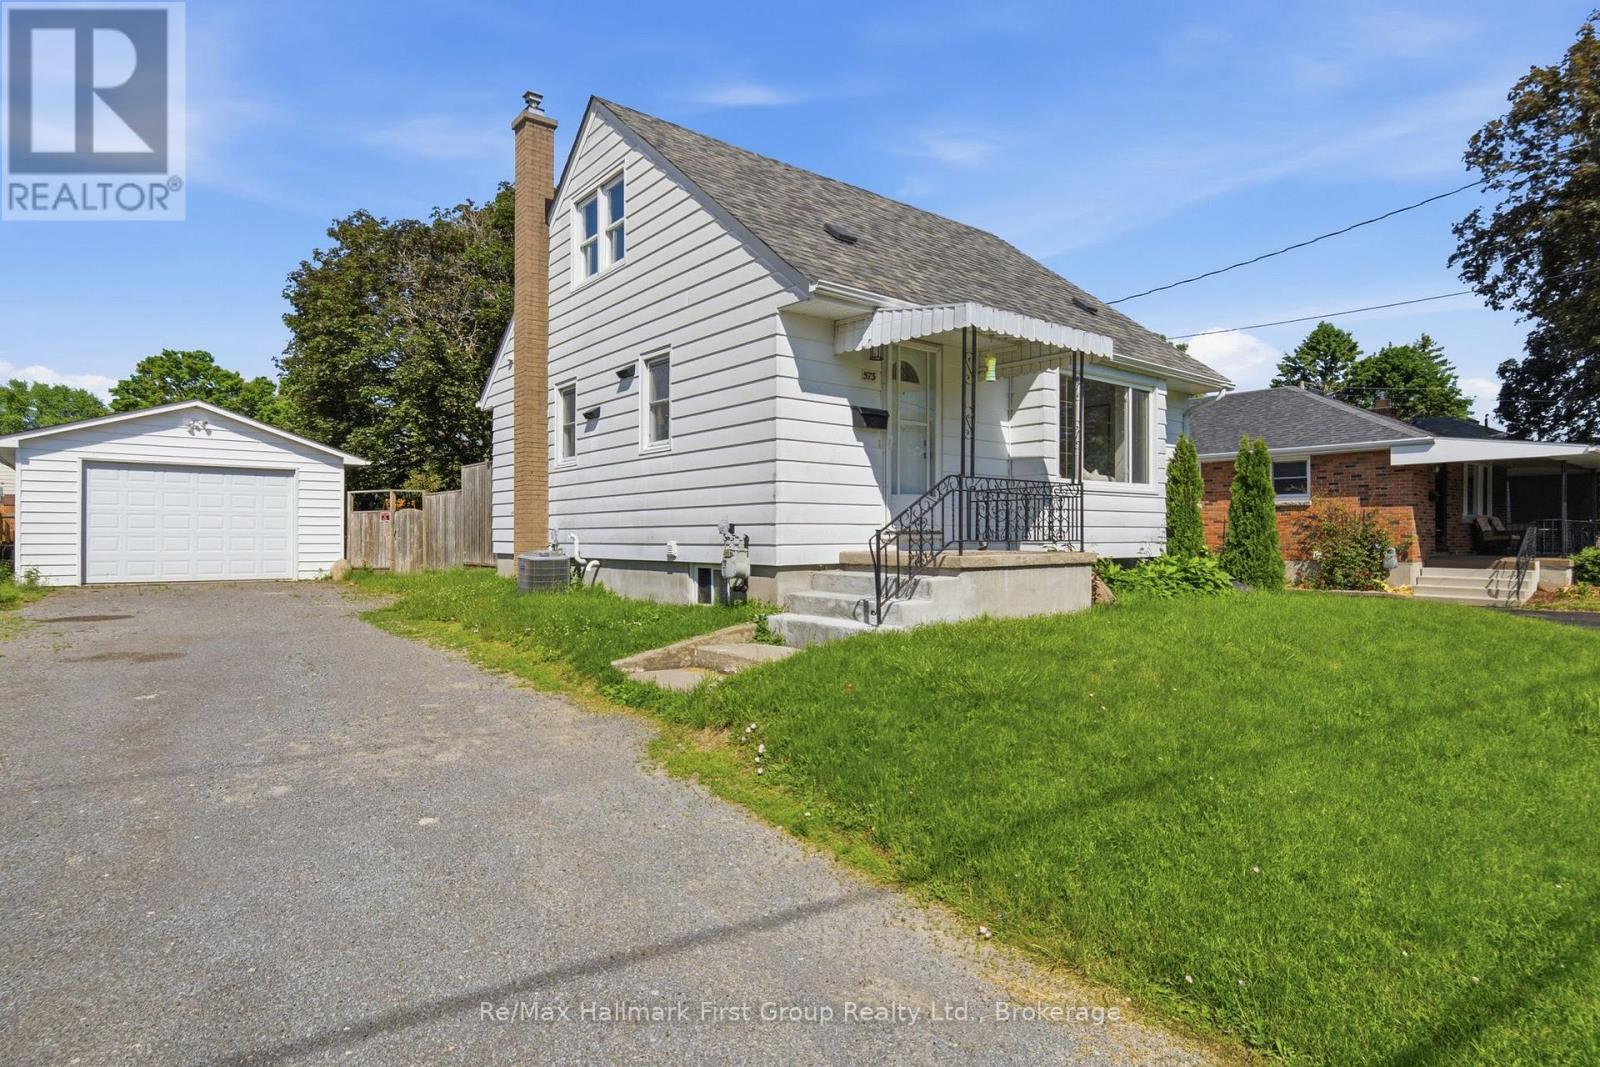
573 Sinclair Street
Cobourg, Ontario
Nestled in a family-friendly neighbourhood, this charming 2+1 bed, 2 bath, 1.5 storey home with an oversize, detached garage puts parks, reputable schools, highway 401, cobourg hospital, and everyday conveniences just moments from your doorstep. Inside, the bright main floor has been freshly painted, with new luxury vinyl plank flooring throughout and creates an easy flow for daily living, through the open concept maple kitchen w/ full appliance package, dining room, and living area. An updated 4-piece bath and walkout to the rear deck + fenced yard, completes the main level. Upstairs, find 2 bedrooms with luxury vinyl plank flooring and bright windows. The fully finished basement extends the living space with a large rec room, a 3rd bedroom, a 3-piece bath, and a dedicated laundry room. With its thoughtful layout, versatile living spaces, and value add through the 1.5 car detached garage, this is a home designed for enjoying the simple moments that matter most in an incredible location. (id:61476)
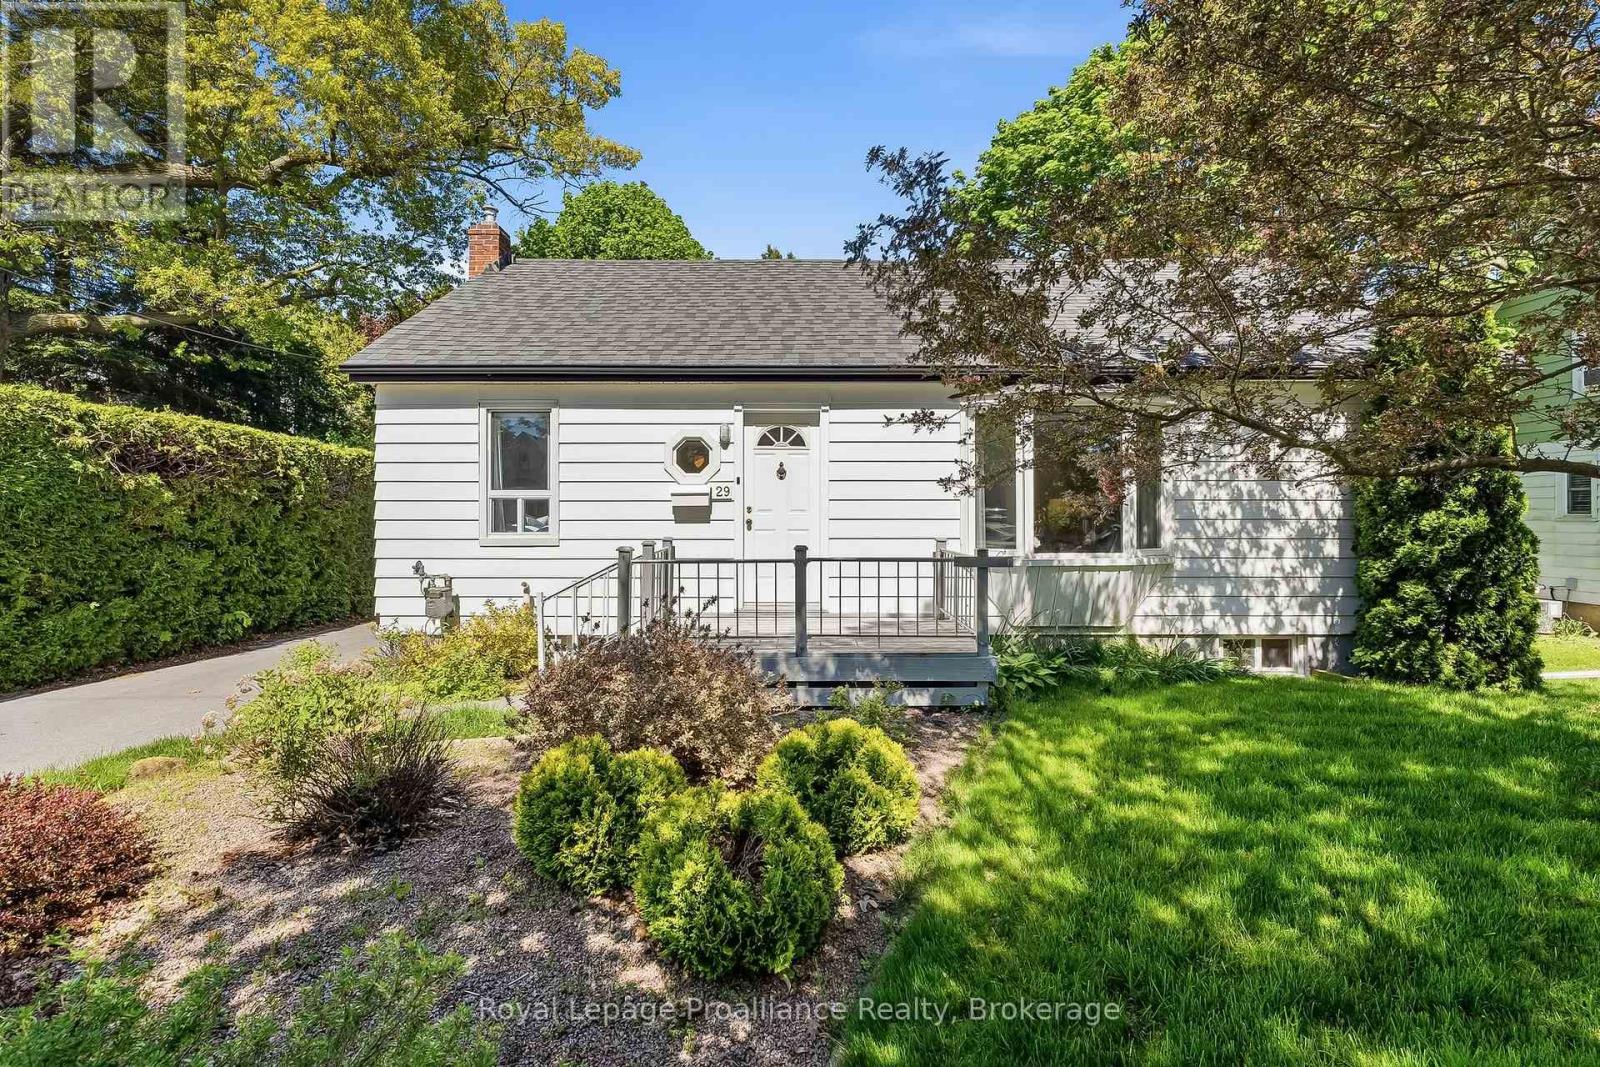
29 Bramley Street S
Port Hope, Ontario
Welcome to 29 Bramley St S, a charming & well-maintained bungalow set in one of Port Hope's most desirable neigbourhoods. This is an exciting opportunity to buy a home with great bones, a practical layout and the flexibility to update and personalize the property to suit your style. Just a short walk to downtown shops, cafs, restaurants, parks, everyday amenities, and quick access to Highway 401 and the VIA Rail station, it's a location that's hard to beat! The charming curb appeal welcomes you with a cute front porch, mature gardens, a private driveway and garage. Inside, the bright open-concept living and dining area features a large west-facing bay window, built-in shelving and plenty of natural light. The kitchen enjoys sunny eastern exposure and opens to a flexible adjoining space currently used as an eat-in area. Whether you incorporate this area by extending the kitchen, use it as a dedicated family room / work space or return it to its original function as a separate bedroom, the layout offers plenty of possibilities to suit your lifestyle. Step outside to a lovely deck overlooking a quaint backyard - a wonderful spot for your morning coffee, gardening, or relaxation time. The lower level adds valuable living space with a functional recreational room and bar area, a third bedroom with double closets and a window, a 2 piece bathroom, a workshop / utility room, and a laundry room with storage. This level is perfect for guests and hobbies! Filled with pride of ownership and ready for its next chapter, this inviting bungalow presents a wonderful opportunity to move into a sought-after neighborhood and live in a home that you will truly love. Welcome home! (id:61476)

17 Castle Ridge
Brighton, Ontario
Beautifully appointed residence offering a refined blend of elegance, comfort, and outdoor serenity, highlighted by soaring high ceilings and an exceptional sense of space throughout. The heart of the home is a stunning, upgraded kitchen featuring custom cabinetry, Cambria Quartz countertops, stainless steel appliances, and an expansive center island, perfectly designed for both everyday living and sophisticated entertaining, complemented by rich hardwood flooring, recessed lighting, and elegant pendant fixtures that enhance the home's warm yet upscale feel. Just off the kitchen, a heated sunroom provides a standout feature, capturing incredible panoramic views over the Bay of Quinte and Lake Ontario, creating a bright and inviting space to enjoy year-round. The seamless layout carries through to the outdoors, where a truly remarkable backyard retreat awaits, showcasing professionally landscaped grounds, mature trees, vibrant gardens, and a striking natural stone waterfall cascading into a tranquil pond, creating a private, resort-inspired setting rarely found. The walkout from the basement provides convenient access to this exceptional outdoor space, further enhancing the home's functionality and lifestyle appeal, while a paved driveway leading to the attached two-car garage adds both polished curb appeal and everyday practicality, completing this impressive offering. (id:61476)
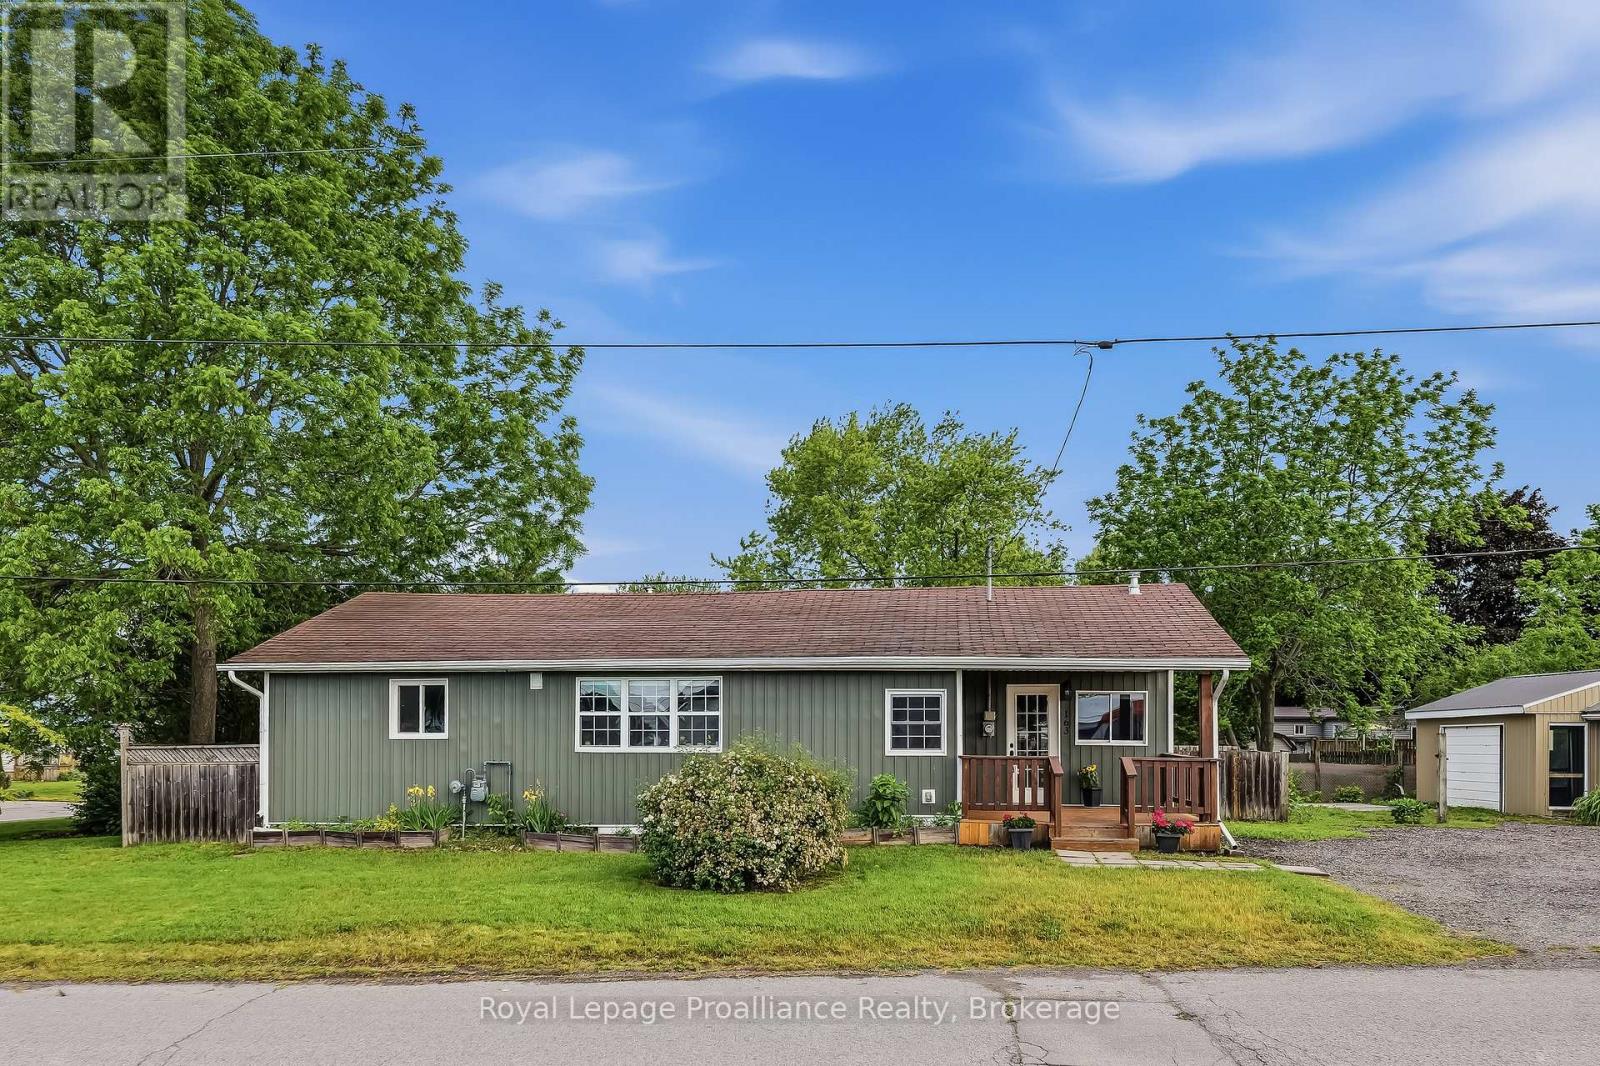
163 Baldwin Street
Brighton, Ontario
Welcome to the friendly waterfront community of Gosport in Brighton, where a relaxed lifestyle awaits just steps from Presqu'ile Bay, the marina, boat launch and popular dockside restaurant. Known for its welcoming atmosphere and strong sense of community, this is an ideal setting for those looking to enjoy the best of small-town living close to the water. This affordable, move-in ready bungalow has been extensively updated over the last five years and offers comfortable, low-maintenance living. The bright kitchen, renovated in 2020, features a functional layout with a breakfast island and newer appliances (2021), flowing seamlessly into the dining area and inviting living room with a cozy gas fireplace. Resilient laminate flooring throughout creates a clean, modern feel. Offering two bedrooms and an updated bathroom, the home is designed for everyday comfort. The spacious primary bedroom enjoys direct access to the deck, while the convenient main-floor laundry leads to a covered patio that provides welcome shade during the summer months. Outside, the fully fenced backyard offers privacy and space to unwind or entertain family and friends. The detached single-car garage provides excellent storage and workspace, making it particularly appealing for boating enthusiasts, hobbyists and mechanics alike. Other recent improvements include new siding (2022), a gas furnace (2023), some newer windows and a beautifully refreshed bathroom. The basement, featuring a poured concrete foundation and concrete floor, provides practical storage space. Whether you're looking to downsize, purchase your first home, or simply embrace the charm of waterfront living, this thoughtfully updated home offers an exceptional opportunity in one of Brighton's most desirable communities. (id:61476)
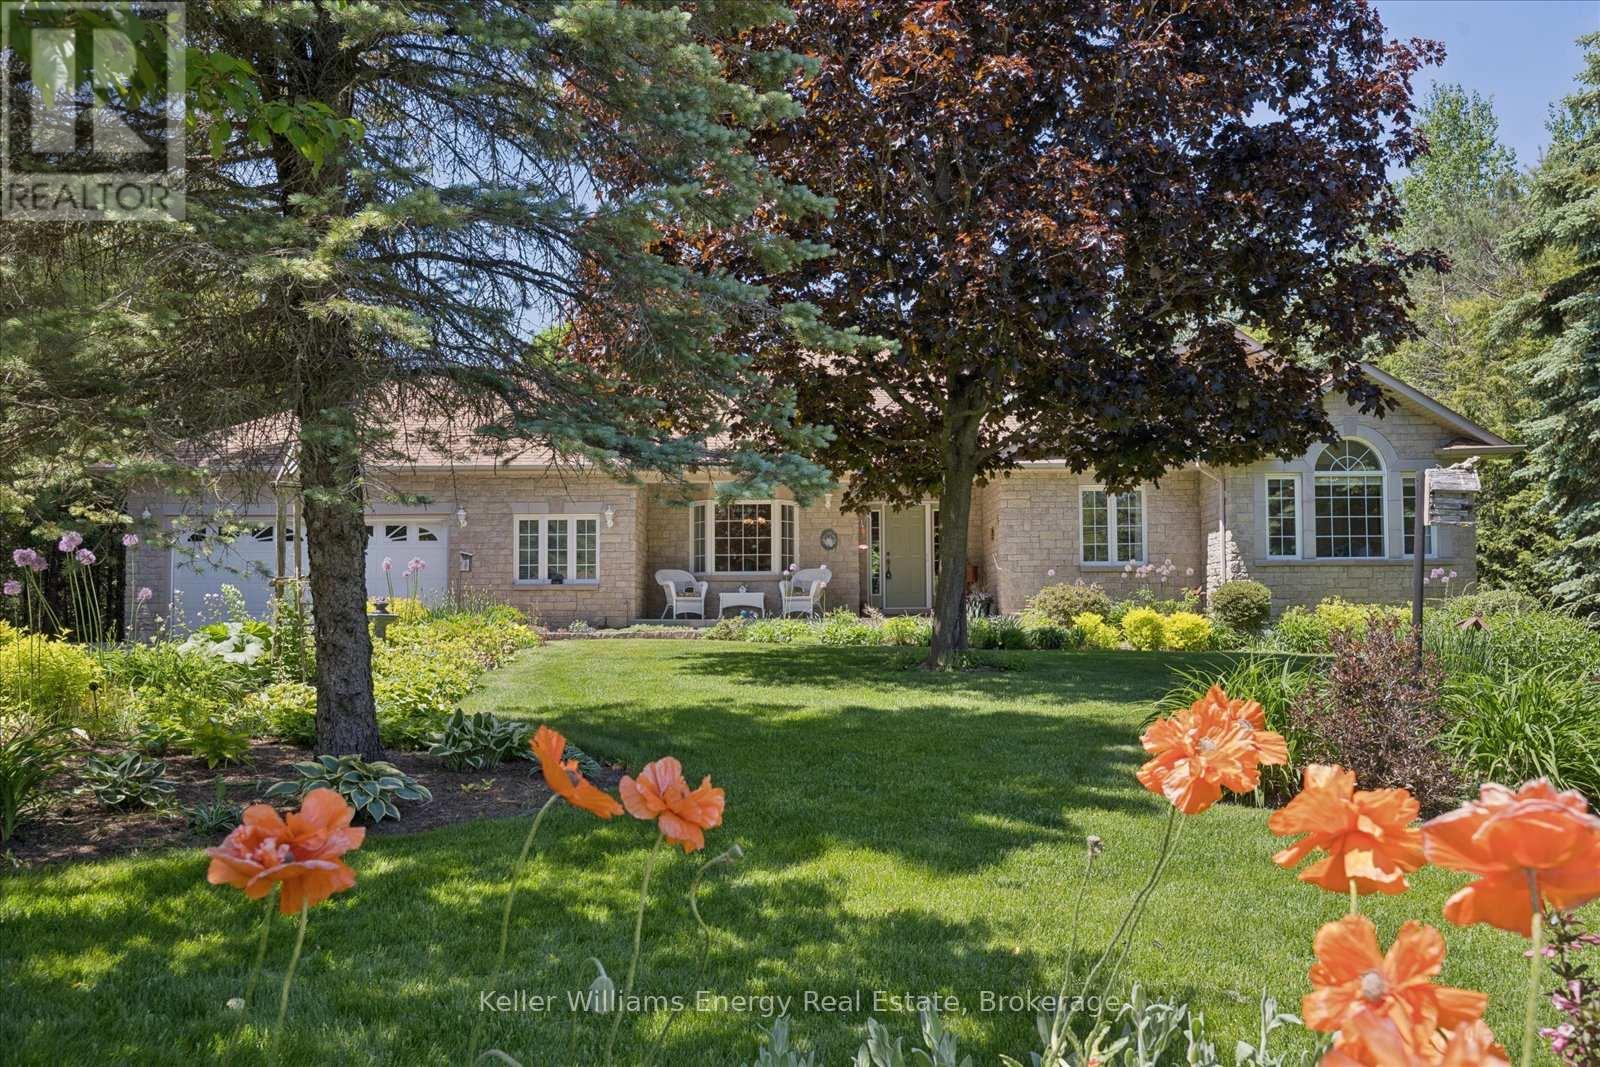
3915 Larose Crescent
Port Hope, Ontario
Welcome to 3915 Larose Crescent, a beautifully maintained ranch bungalow in the peaceful rural community of Garden Hill, just minutes from the heart of Port Hope. Offering the ease of true one floor living, this home is surrounded by mature trees, lush perennial and pollinator gardens, and the quiet beauty of nature. Inside, nearly 2,000 sq ft of main floor living provides a warm and functional layout designed for comfort and connection. The living room features a dramatic triple pane picture window framing serene backyard views and abundant birdlife, anchored by a cozy corner fireplace. While not fully open concept, the principal rooms flow seamlessly while still offering distinct and comfortable living spaces.The eat-in kitchen overlooks the backyard and walks out to the deck, ideal for everyday living and entertaining. A spacious laundry room off the kitchen provides additional storage and direct access to the garage. The home is also equipped with a full home generator, drilled well with excellent water pressure, and a comprehensive water treatment system including a reverse osmosis system. The primary suite offers a walk-in closet and 4-piece ensuite, with a large window that could be converted to a walkout to the private backyard if desired. Two additional bedrooms are generously sized with large windows and peaceful garden views. Step outside and enjoy exceptional outdoor living. The property backs onto protected woods with a charming bridge leading directly into the forest, creating a rare connection to nature. Multiple seating and dining areas span the decks and patios, along with a covered front porch and a western facing backyard that captures beautiful afternoon sun and evening light. Sit outside listening to the birds, soaking up the sun, and taking in views of the lush gardens and natural surroundings. (id:61476)
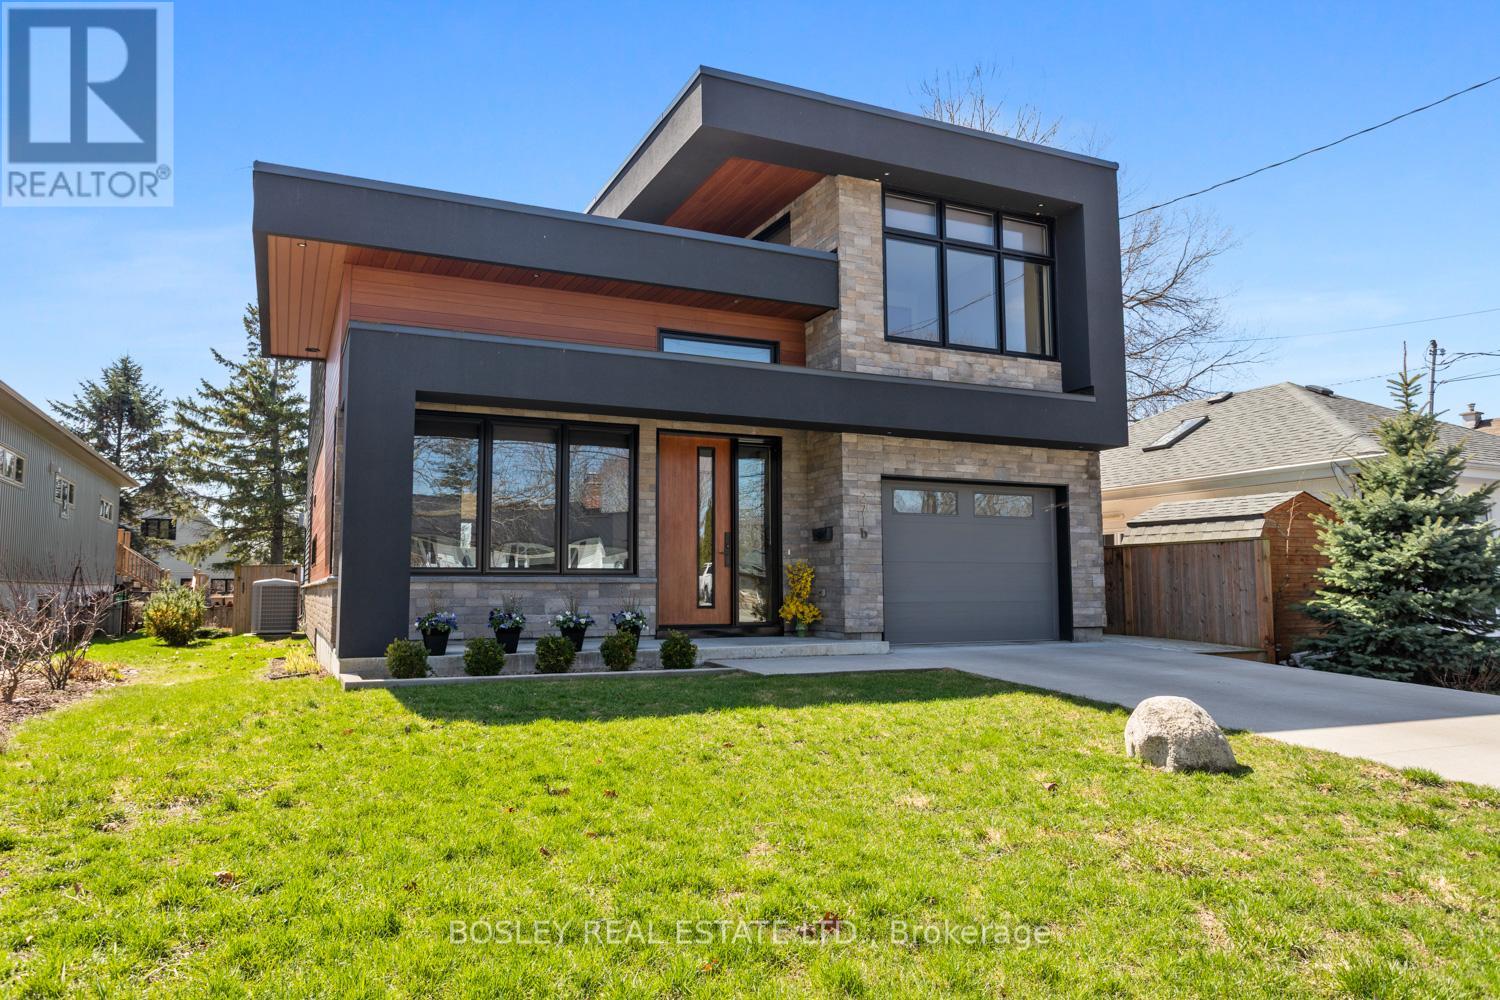
271b Tweed Street
Cobourg, Ontario
An exquisite, detailed contemporary design, this streamlined 3-bedroom modern home was constructed in 2017 and is centrally located to downtown Cobourg, walking distance to the Beach, Marina and all amenities that our vibrant Town has to offer. A sleek interior, inviting upon entry and beautiful views through to the 2-storey vaulted living area with warming gas fireplace and walk out to the spacious backyard. Formal meets function, the main floor is designed for entertaining and thoughtful flow, large dining room overlooking the covered front porch, powder room tucked out of sight, multi points of entry via front door, side door and interior access from the garage into a large workable laundry/mudroom. Primary suite(s) on both levels, complete with a walk out from the main floor, with full private ensuite bathroom. The second floor Primary provides a unique layout, semi open concept dressing area open to the bedroom, ensuite bathroom with full soaker tub and separate shower, a real oasis and place of recluse from the busy world. Third bedroom overlooks the streetscape of this central location and a bright lofted area, ideal for an office or second living space open to the living room below. Sophisticated detail, custom mouldings and trim work, doors, hardware and mechanical system, in addition to excellent security features and high-quality finishes that visually stand out. A beautiful home, with ample opportunity for additional living space on the lower level should you desire. Heated flooring in designated areas throughout the home and garage equipped with an EV Charging Station, add to the WOW factors around every corner. A pleasure to view! (id:61476)

660 Dunn Crescent
Pickering, Ontario
Welcome to 660 Dunn Crescent, a beautifully upgraded 4+1 bedroom, 4-bathroom family home tucked away on a quiet cul-de-sac in the highly sought-after Rosebank waterfront community. With nearly $300,000 in renovations completed over the past five years, this exceptional residence offers the perfect blend of luxury, comfort, and modern family living. Filled with natural light, the thoughtfully designed layout features spacious principal rooms and elegant finishes throughout. At the heart of the home is a stunning chef-inspired kitchen with an oversized center island, ample workspace, and beautiful views of the backyard-perfect for entertaining or everyday family life. The second level offers four generously sized bedrooms, including a spacious primary retreat complete with a walk-in closet and private ensuite. The finished lower level provides exceptional versatility with an oversized recreation/games room, prewired surround sound system, a dedicated home office that can easily serve as a fifth bedroom, and a spa-inspired bathroom featuring a luxury steam shower, body jets, and ambient LED lighting. Step outside to your own private backyard oasis, designed for relaxation and entertaining, complete with a pool and resort-like atmosphere that feels like a cottage getaway. An inviting front patio, double-car garage, and abundant storage add to the home's outstanding functionality. Ideally located just minutes from the waterfront, beaches, conservation trails, parks, and year-round outdoor recreation, Rosebank is one of Durham Region's most desirable family-friendly neighborhoods. Enjoy quick access to Highway 401, two GO Stations, top-rated schools, shopping, and downtown Toronto in under 30 minutes. A rare opportunity to own a truly move-in-ready home in an established lakeside community-where luxury, lifestyle, and location come together perfectly. (id:61476)
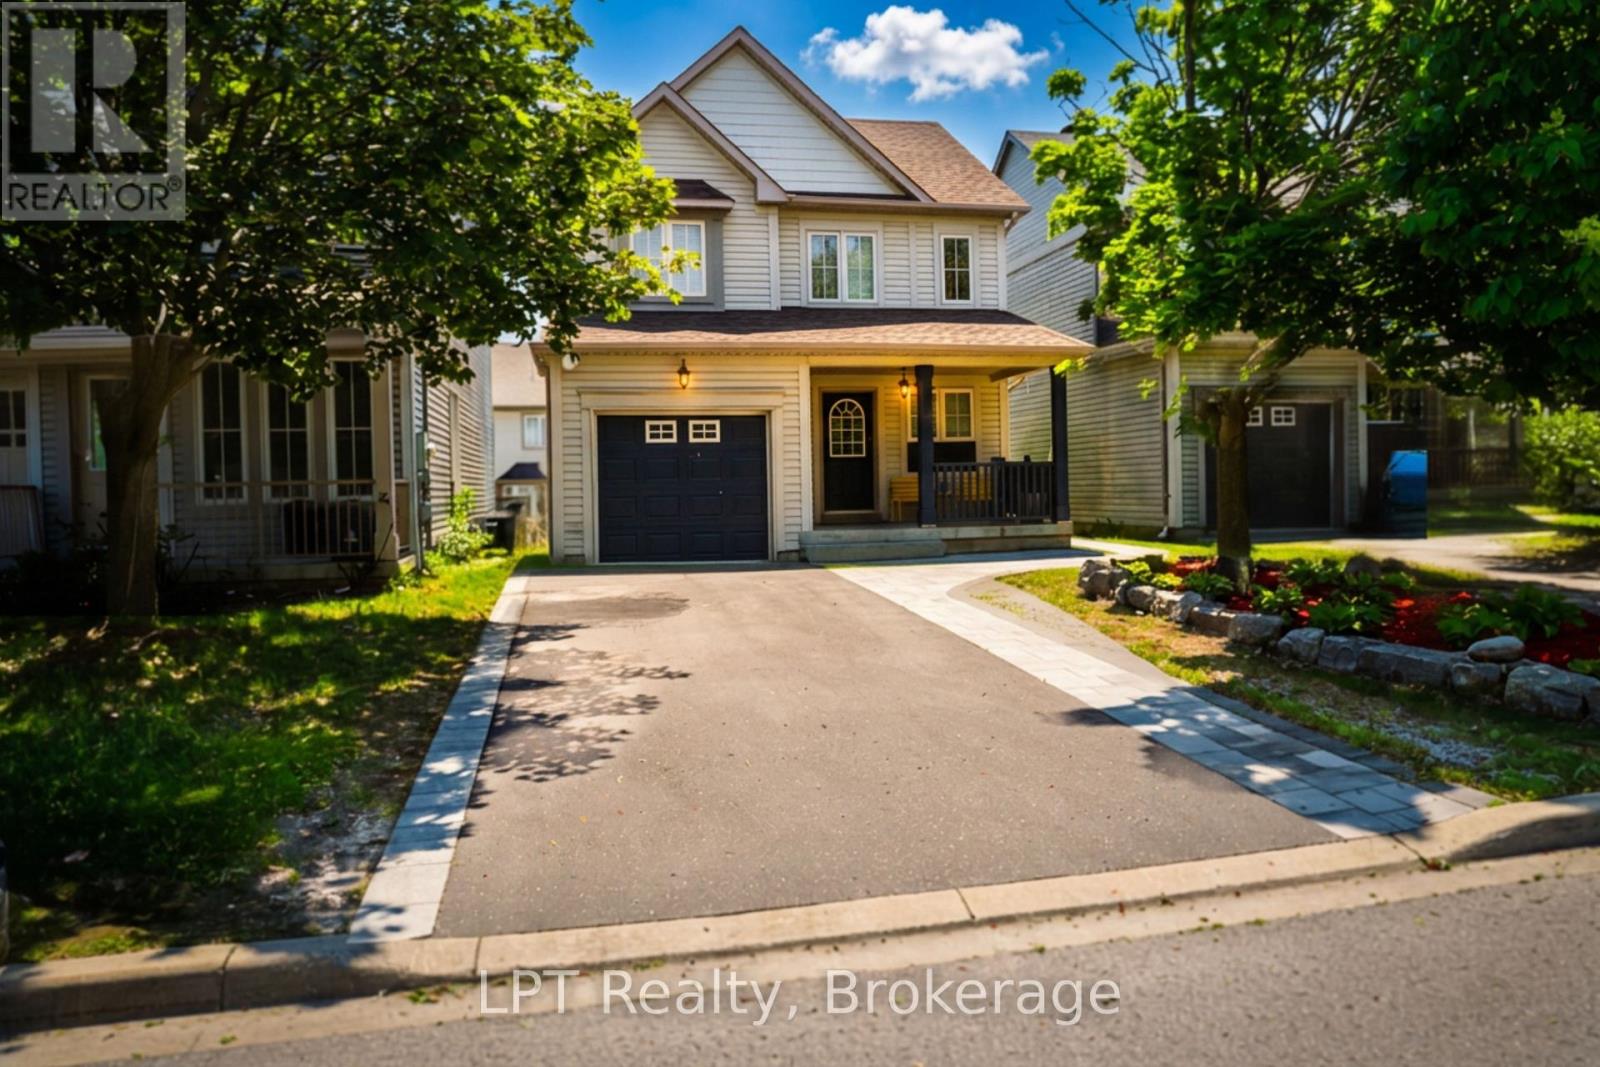
52 Norland Circle
Oshawa, Ontario
Move in ready and full of charm, this 3 bedroom home offers the perfect blend of comfort, privacy, and convenience. All for a price comparable to many downtown condos. Imagine spending warm summer evenings in your spacious backyard, gathering around roasting marshmallows, hosting barbecues and creating lasting memories with family and friends. The large pergola provides an inviting outdoor entertaining space while the oversized shed offers excellent storage for tools, seasonal items and outdoor equipment. The home's curb appeal is enhanced by beautifully landscaped front yard featuring interlocking stonework and decorative boulder accents that create a welcoming first impression. Inside, you'll find three generously sized bedrooms and a finished basement that offers endless possibilities. Whether you need a home office, personal gym, recreation room, guest suite or an additional bedroom. This flexible space can easily adapt to your lifestyle. Movie lovers will appreciate the rough in projector set up, making family movie nights and game day gatherings a breeze. Enjoy the benefits of a detached home living with a single car garage and parking for up to four additional vehicles on the driveway, providing convenience and privacy rarely found at this price point. Located in a highly desirable North Oshawa neighbourhood. The home is within walking distance to both Durham College and Ontario Tech University, making it an excellent option for families, students and investors alike. Commuters will appreciate the easy access to Highway 412 and Highway 407, providing convenient travel East or West across the GTA. Nearby amenities include Lakeridge Health Hospital, libraries, entertainment venues, coffee shops, shopping, restaurants and the nearby Costco Wholesale for everyday essentials and bulk shopping. Service Canada office and retail plazas are also within reach. At 52 Norland Circle, you'll enjoy the best of both worlds: peace and convenience. Welcome to Your Home!!! (id:61476)