

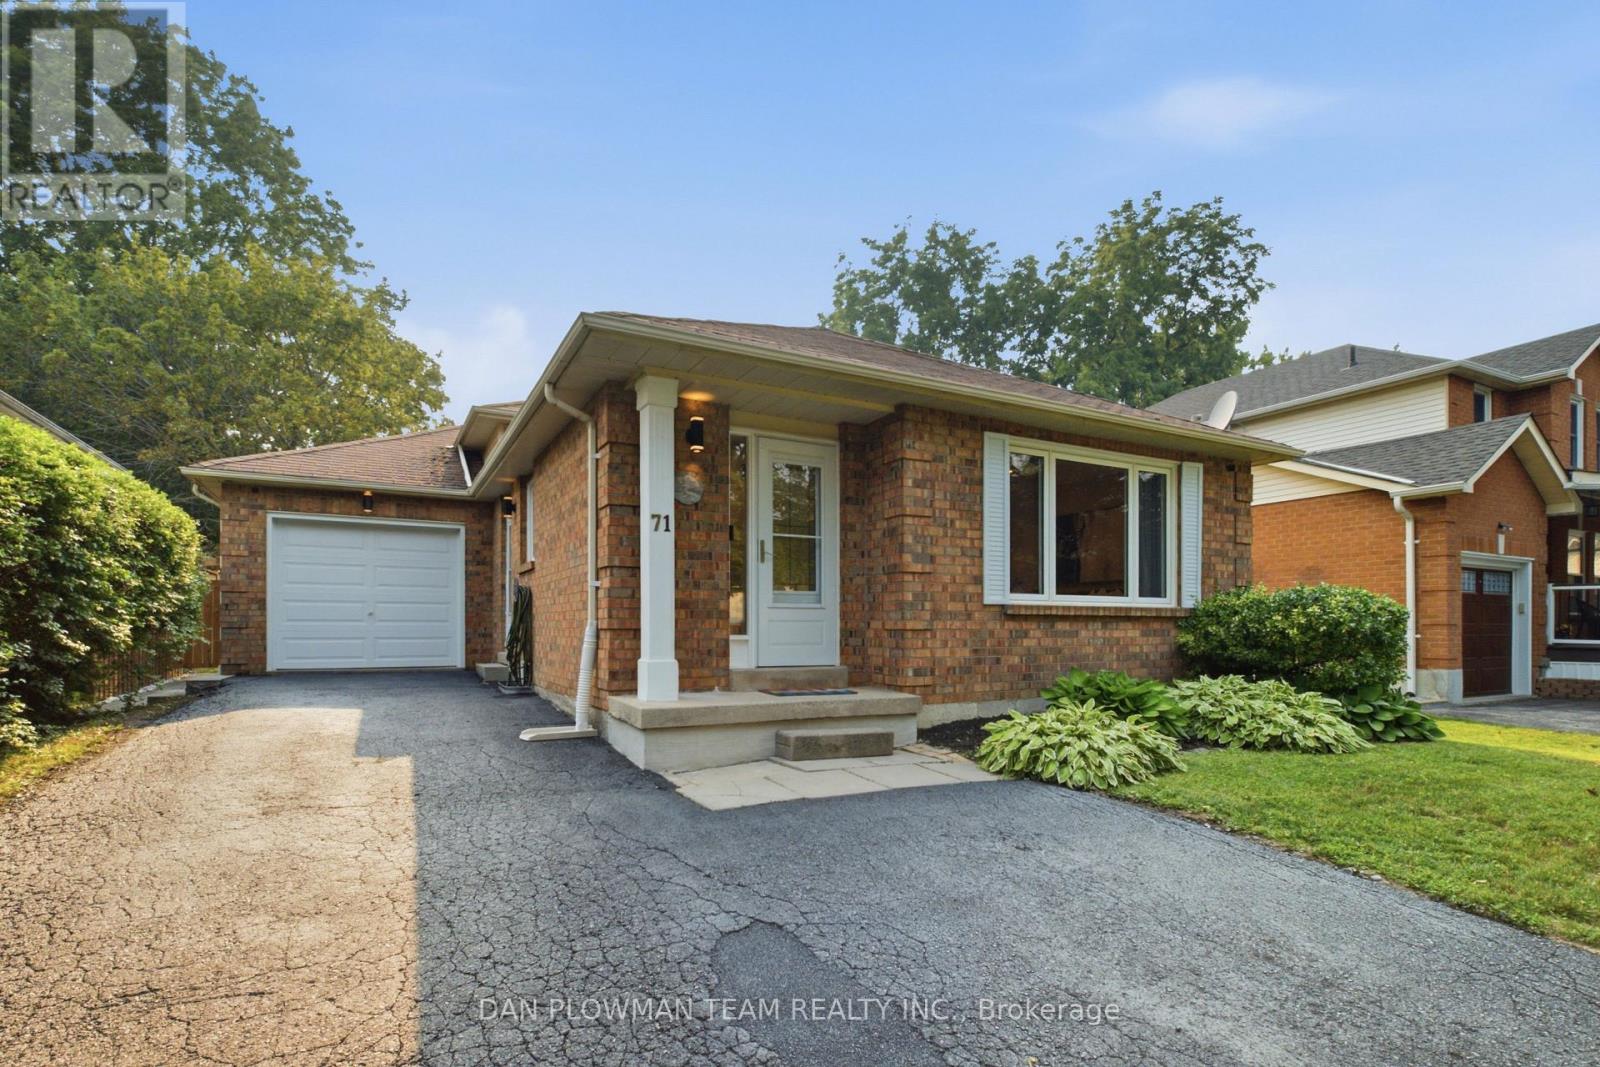
71 Prout Drive
Clarington, Ontario
Your Search Ends At 71 Prout Drive In Bowmanville! This Turn Key 4 Level Backsplit Offers Four Finished Levels Of Living Space In One Of Bowmanville's Most Convenient Locations. Only A Short Walk To Historic Downtown Shops, Restaurants, Parks, And Amenities. Updated Throughout, This Home Features An Updated Kitchen With New Countertops And Painted Cabinetry (2026) And Appliances (2021), Beautifully Renovated Bathrooms On Both The Upper (2020) And Lower Level (2023), And Updated Flooring Throughout The Main And Upper Levels (2017). Fresh Paint Throughout (2026) Gives The Home A Bright And Modern Feel. The Completely Renovated Lower Level (2023) Offers A Large Open Family Room Featuring A Stunning Floor To Ceiling Stone Accent Wall With An Electric Fireplace, Making It The Great Spot For Entertaining, A Kids Play Area, And Family Movie Nights. The Finished Basement Offers Bonus Living Space With A Dedicated Gym Area And Renovated Laundry Room (2021). Outside, You'll Love The Professionally Landscaped Backyard Complete With Interlocking, Fencing, Gazebo, And Planters (2023), Creating An Incredible Space To Relax And Entertain. Additional Updates Include New Windows (2018) And Central Air Conditioning (2023). Move In And Enjoy Everything This Meticulously Maintained Home Has To Offer. Per Floor Plans 1,596 Sq Ft For 3 Levels Not Including Basement. (id:61476)
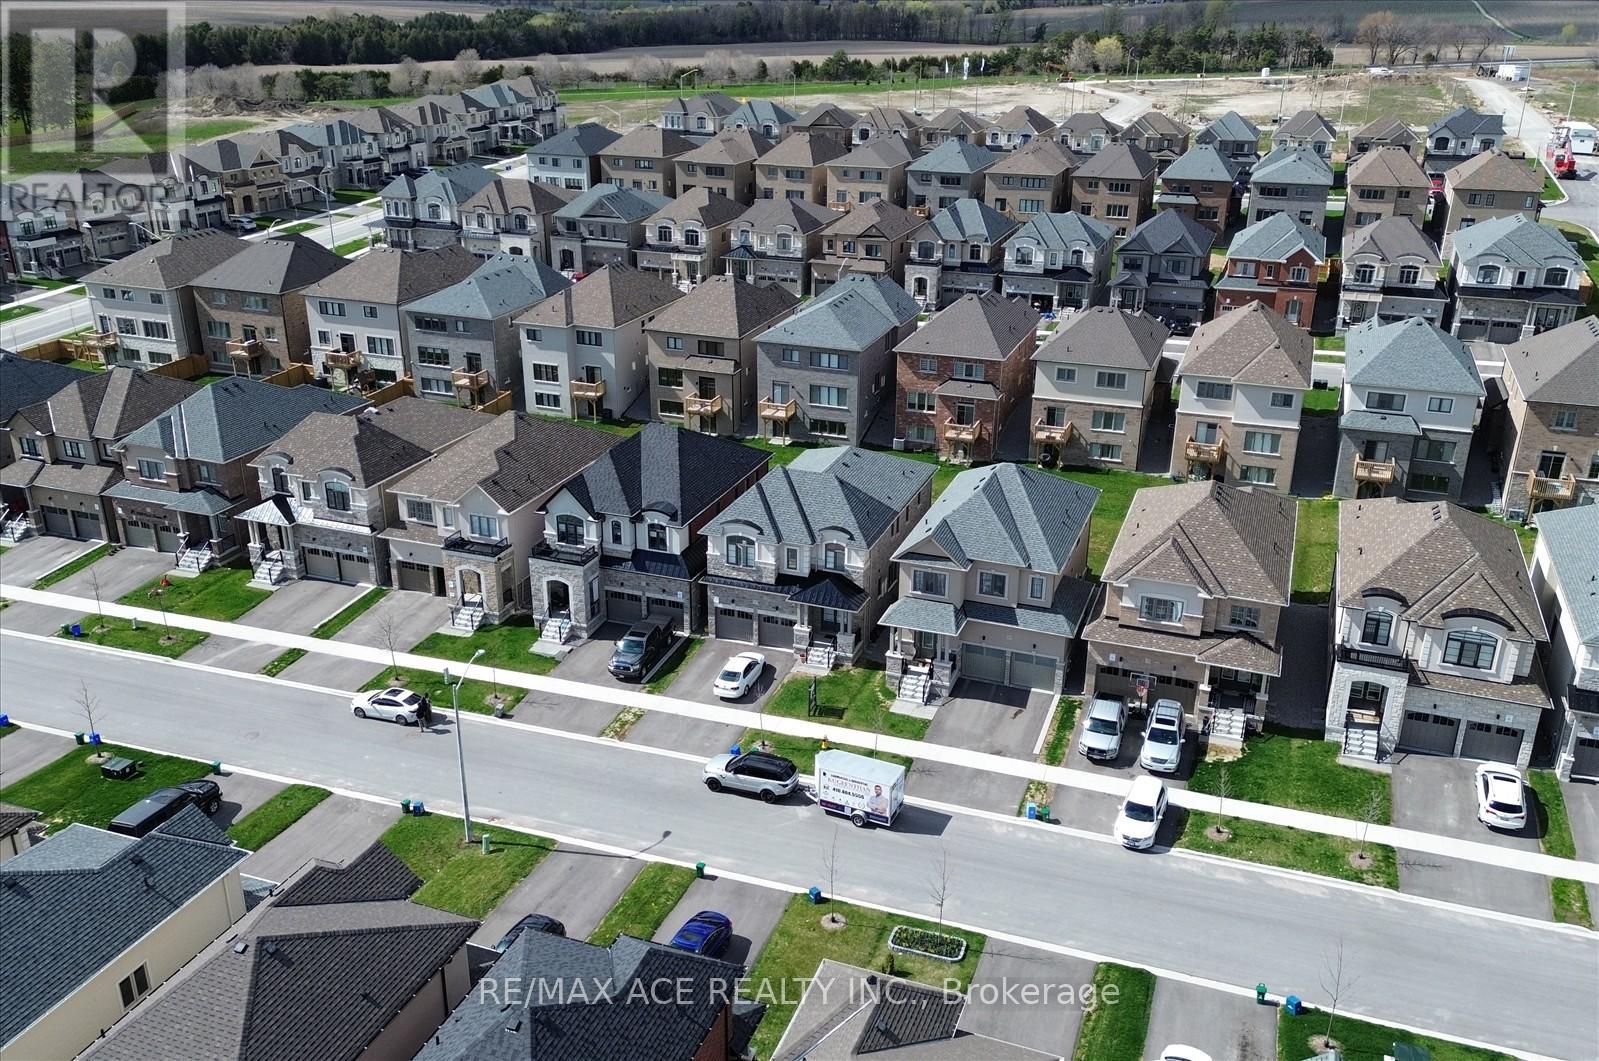
218 Flood Avenue
Clarington, Ontario
The Property Located In Highly Sought after Family-Friendly Neighbourhood in Newcastle, Ontario. 218 Flood Ave is a Beautiful 5-bedroom, 4.5 bathroom home. The Main Floor Features a Spacious Living room with a Cozy Fireplace, a Modern Kitchen with all Stainless Steel Appliances. Upstairs, you will find a Master bedroom with His & Hers Walk-In Closets and an Ensuite Bathroom. Additionally, there are 3 more rooms each containing Spacious Closets & Ensuite Bathrooms. This Home is conveniently located near Schools, Parks, Newcastle Golf & Country Club, Recreation Centre & Highways. The Basement was finished by the builder. A lot of Upgrades and Basement windows were upgraded to 36*24" From the Builder. (id:61476)

42 Ambereen Place E
Clarington, Ontario
Welcome to this beautifully maintained 3+1 bedroom, 4-bathroom home nestled in one ofwelcoming atmosphere throughout the home. Step inside to discover a bright and inviting layoutfeaturing generous principal rooms, Bowmanville's most desirable family-friendlyneighborhoods. Offering an exceptional blend of comfort, style, and functionality, thisspacious home is filled with natural light and thoughtfully designed living spaces perfect forgrowing families and entertaining alikeStep inside to discover a bright and inviting layout featuring generous principal roomselegant living and dining areas, and a spacious kitchen with ample cabinetry, counter space,and room for family gatherings. The open and functional floor plan creates a warm andwelcoming atmosphere throughout the homeUpstairs, you'll find three well-sized bedrooms designed for comfort and privacy, including aspacious primary retreat complete with its own ensuite bathroom. With four bathroomsthroughout the home, convenience and practicality are effortlessly built into everyday livingThis well-cared-for property showcases modern finishes, tasteful upgrades, and pride ofownership throughout. Whether you're relaxing indoors or enjoying time with family andfriends, this home offers the perfect balance of space and comfortIdeally located close to top-rated schools, parks, walking trails, shopping, restaurantspublic transit, and easy access to Highway 401 and 407, this home delivers outstandingconvenience in a highly sought-after Bowmanville community. A wonderful opportunity to own amove-in-ready home in a thriving and welcoming neighborhood (id:61476)

28 Garden Gate
Brock, Ontario
A truly one-of-a-kind cottage on Lake Simcoe, Surrounded by exclusive multimillion-dollar properties. Offering ultimate privacy and breathtaking sunsets, this beautiful bungalow features a lush green lot, a professional kitchen with a water softener, UV water filtration, reverse osmosis system, air conditioning, and a gorgeous porch view of the lake. Close to the marina and golf club, this is our perfect retreat. (id:61476)

1081 Langford Street
Oshawa, Ontario
Experience the Perfect Blend of Luxury and NatureRarely does an opportunity like this come along in the heart of Oshawa's prestigious Eastdalecommunity. This stunning detached two-storey home offers nearly 3,000 square feet of modernliving space, but the real showstopper is the location. Situated on a premium 57-foot wide lot,this property backs directly onto a lush, permanent ravine, offering a level of privacy andtranquility that feels more like a getaway than a city home. Inside, you will find a bright,open-concept layout featuring four spacious bedrooms, three bathrooms, and a fully finishedbasement-perfect for growing families who value space and style. The modern kitchen withgranite countertops flows seamlessly into the living areas, making it an ideal setting for bothdaily life and elegant entertaining.Beyond the backyard forest, you are perfectly positioned for a high-quality lifestyle. Familieswill appreciate being in the catchment area for top-rated schools like Gordon B. Attersley andEastdale CVI. For the modern commuter, convenience is unmatched: you are just 12 minutes fromthe Oshawa GO Station and have lightning-fast access to Highways 401 and 407. Whether you areenjoying a quiet morning coffee overlooking the ravine or taking advantage of the nearbyHarmony Valley nature trails, this home offers a unique balance of peaceful seclusion and urbanaccessibility. Listed at $1,099,000, 1081 Langford Street is more than just a house-it's your next chapter in luxury living. (id:61476)

2589 Bromus Path
Oshawa, Ontario
Location! Live, work, and study in the vibrant North Oshawa community. Ideally situated near Durham College and Ontario Tech University (UOIT), this home offers excellent convenience with the newly built RioCan shopping centre, restaurants, and everyday amenities just minutes away. Enjoy quick access to Highway 407, public transit services, and nearby community centres, making commuting and daily living easy. This spacious, clean, and bright home features four well-appointed bedrooms and a large modern kitchen with stainless steel appliances and a stylish backsplash. The open layout leads to a walkout backyard patio, perfect for relaxing or entertaining. Ideal for both investors and end users, the property also benefits from POTL fees that cover snow removal, grass cutting, garbage disposal, visitor parking, and maintenance of common areas, ensuring a well-maintained and convenient living environment (id:61476)
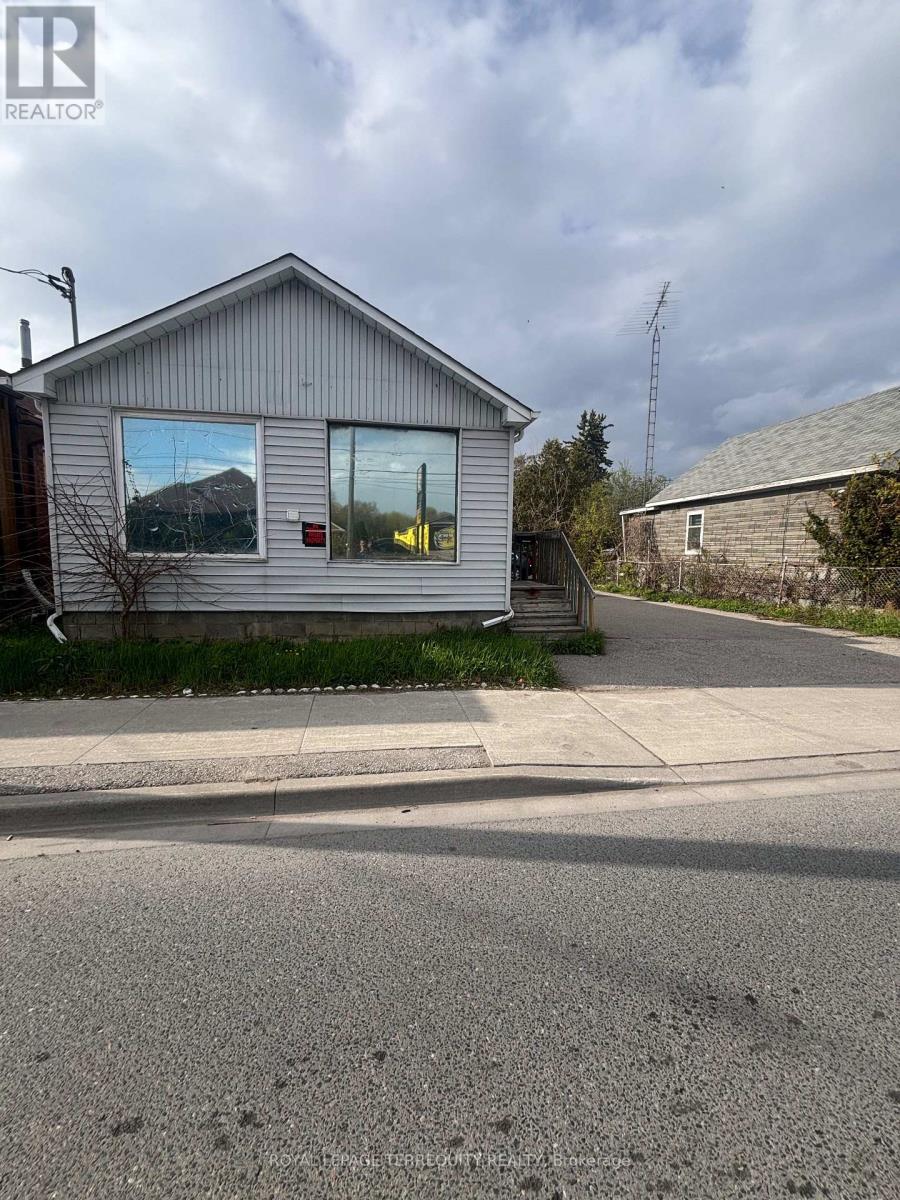
252 Bloor Street E
Oshawa, Ontario
STOP LOOKING FOR CASH FLOW-IT'S RIGHT HERE! Turnkey revenue generator at 252 Bloor St E pulling in $3,800/mo GROSS ($1,250 + $2,550 from a massive 3-bed suite). Massive 50x107 ft lot with 6 parking spaces and lightning-fast Hwy 401 access. Currently thriving as a dual-residential setup, but the real secret weapon? Highly flexible zoning. Previously a commercial front/residential rear, you can explore reverting it to commercial OR capitalize on the high growth development upside. Live in one, rent the other, or sit back and collect the checks. Don't wait-this math just makes sense. (id:61476)
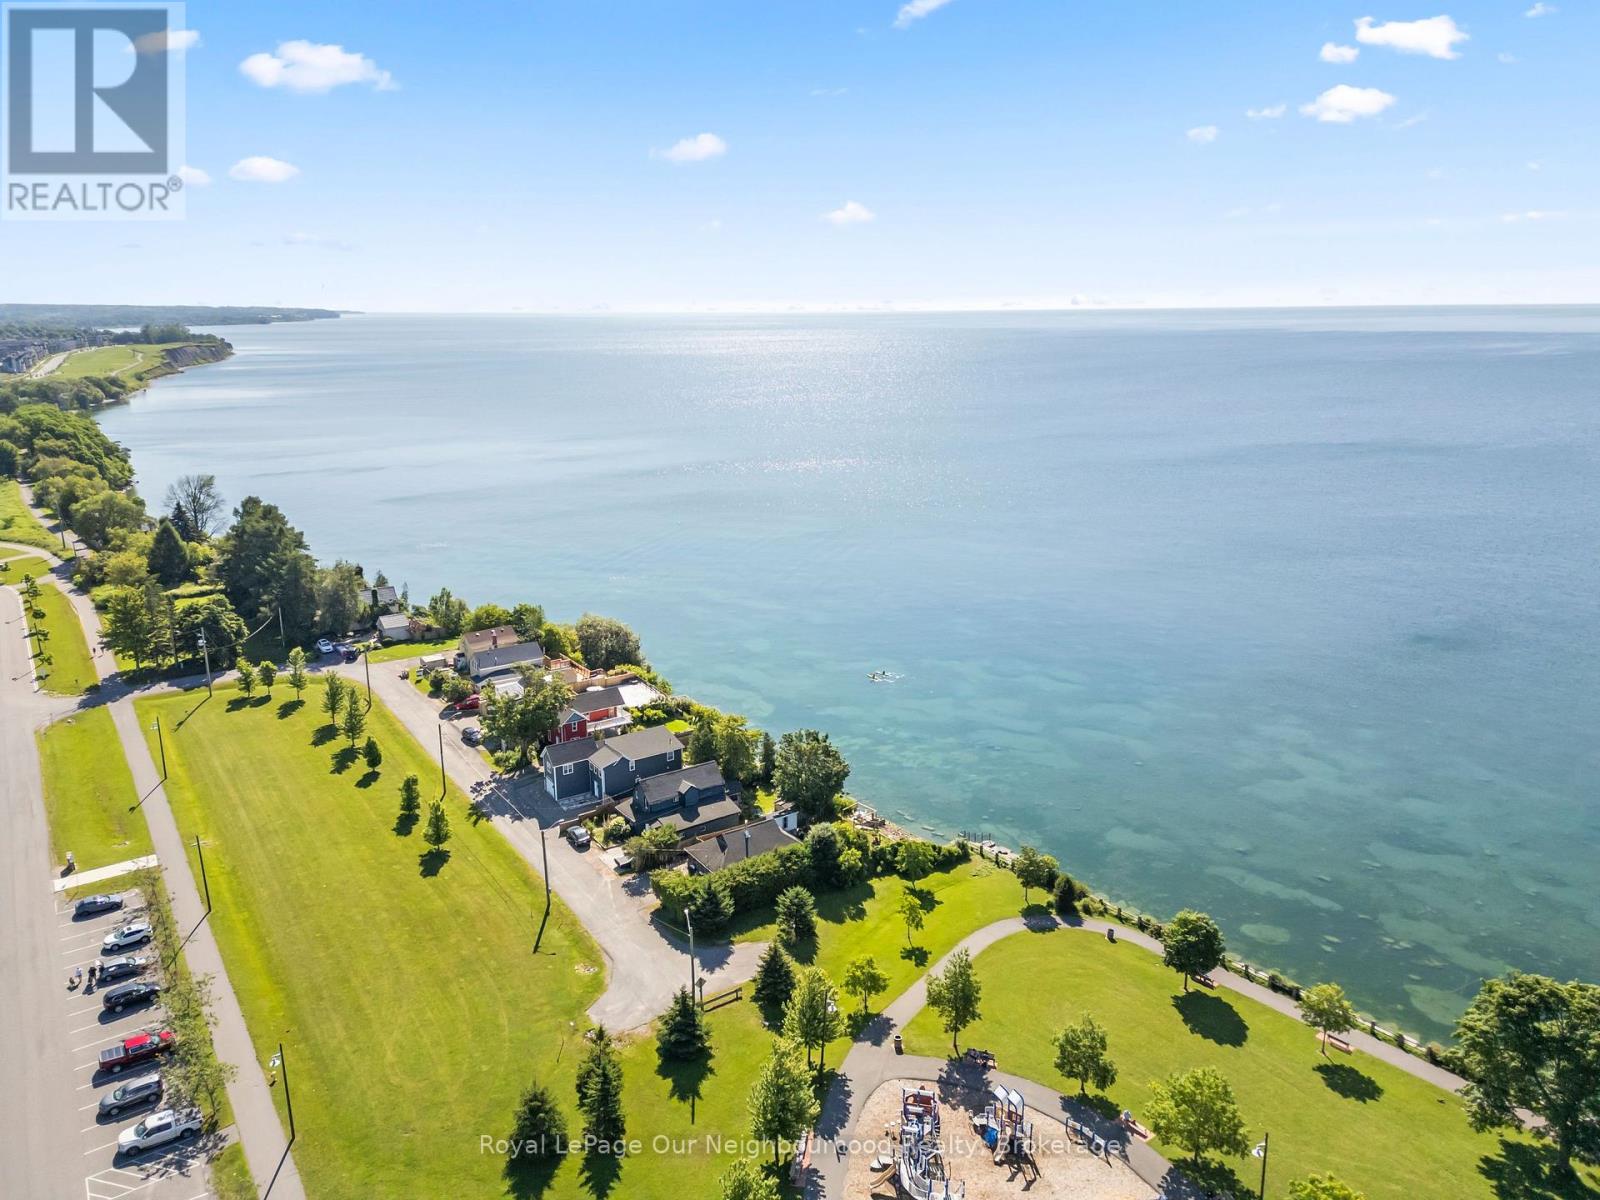
70 East Beach Road
Clarington, Ontario
Where every day feels like a getaway. Tucked away in a nostalgic lakeside nook of South Bowmanville, this enchanting 1920s Cape Cod-style beach house offers the kind of waterfront lifestyle people dream about. With direct access to Lake Ontario, a break wall, shallow water entry, and stairs leading right into the lake, every season invites you to slow down, breathe deeply, and enjoy life at the water's edge. Set beside a community water park and surrounded by scenic lakefront walking and jogging paths, the location feels peaceful, private, and family-friendly, with an inlet laneway entrance that keeps you comfortably tucked away from the road. Inside, the home's open-concept design, a warm gas fireplace, and spectacular water views create a welcoming space that feels both cozy and uplifting. Offering 3 bedrooms, a spacious 4-piece bath, a newly added bedroom with ensuite laundry, and beautiful outdoor living spaces including a 500 sq. ft. composite deck, an over-water deck, and two storage sheds, this property blends charm, comfort, and function with ease. Thoughtful updates such as the new driveway, new shed, deck, and insulation enhance the experience without taking away from the home's character. This is more than a house - it's a storybook waterfront escape for downsizers, investors, or newlyweds ready to embrace the dream lifestyle. (See attached documents for updates) Main level house freshly painted. Kitchen cupboards freshly painted. Bathroom freshly painted. Exterior shutters freshly painted. Ample storage found on second level. (id:61476)
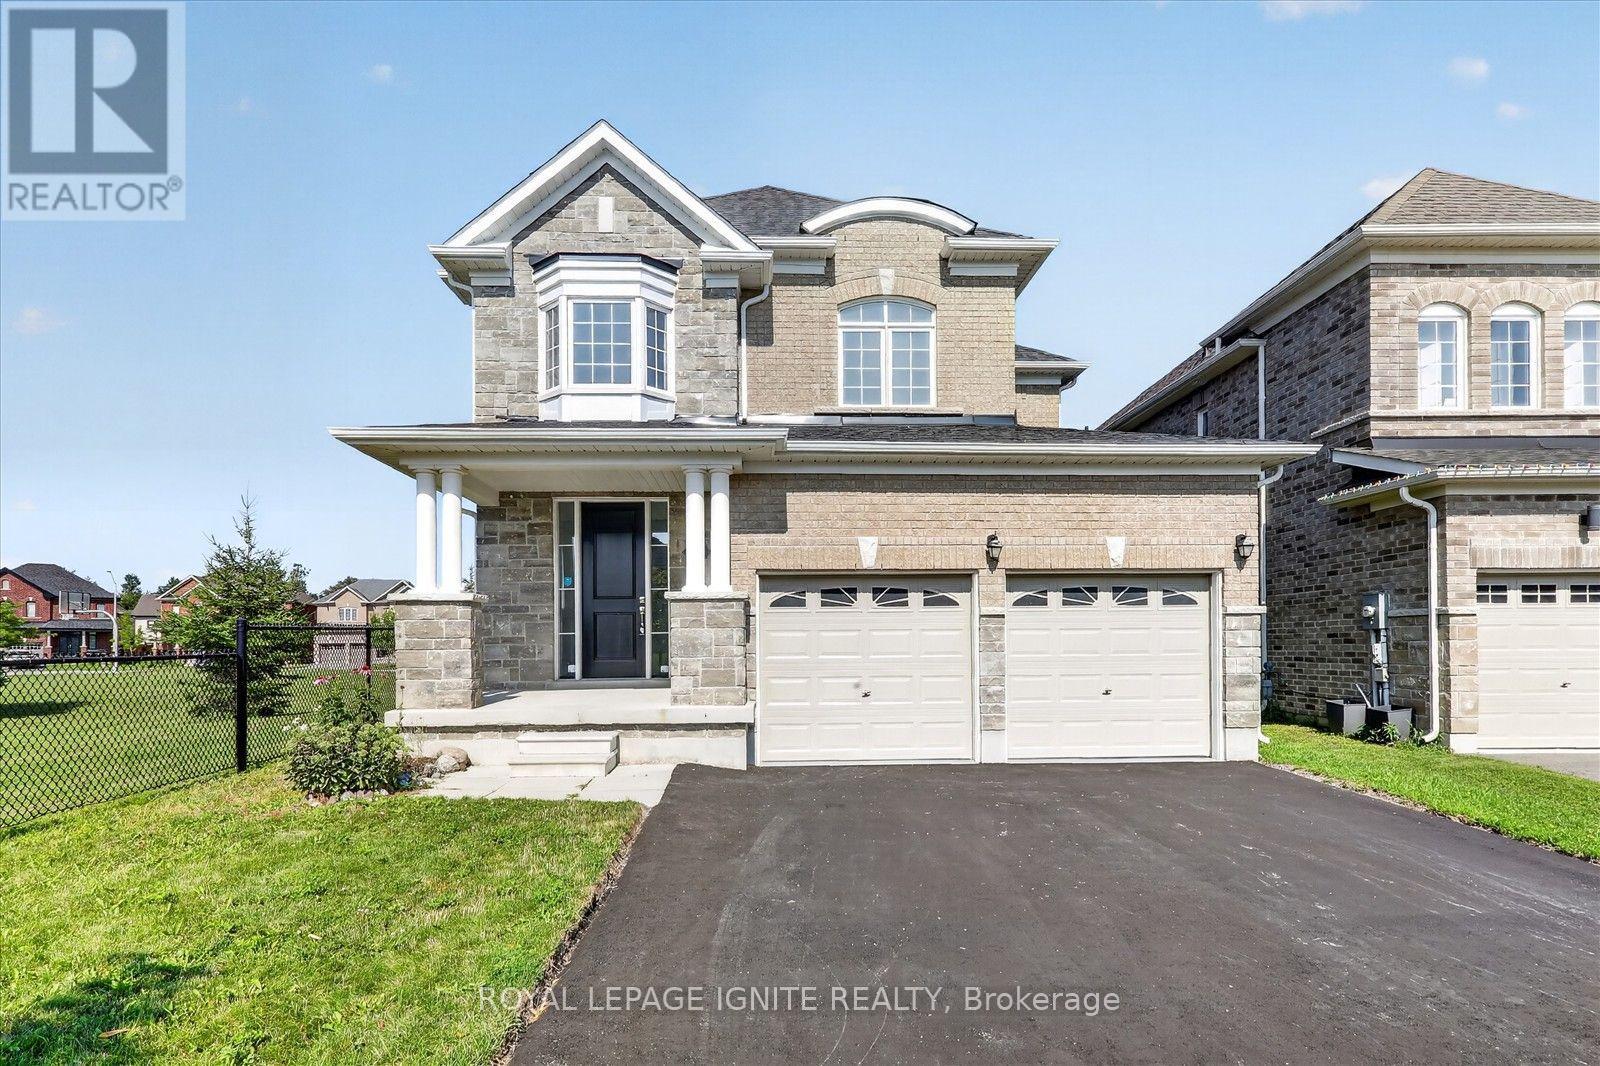
188 Douglas Kemp Crescent
Clarington, Ontario
Welcome to **188 Douglas Kemp Crescent**, a beautifully maintained detached home nestled in one of Clarington's most desirable family-friendly communities. This spacious residence offers a thoughtfully designed open-concept layout with bright, sun-filled principal rooms, creating the perfect space for both everyday living and entertaining. The kitchen features ample cabinetry, generous counter space, and overlooks the inviting family room, making it the heart of the home. The upper level offers generously sizedbedrooms, including a spacious primary retreat complete with a walk-in closet and a private ensuite bathroom. Step outside to enjoy the backyard, ideal for relaxing, hosting summer barbecues, or creating lasting family memories. Conveniently located close to parks, schools, shopping, restaurants, and all essential amenities, with easy access to Highways 401 and 407 for commuters. Whether you're a growing family or looking for your next move-up home, this exceptional property offers comfort, space, and an unbeatable location. Don't miss your opportunity to call **188 Douglas Kemp Crescent** home! (id:61476)
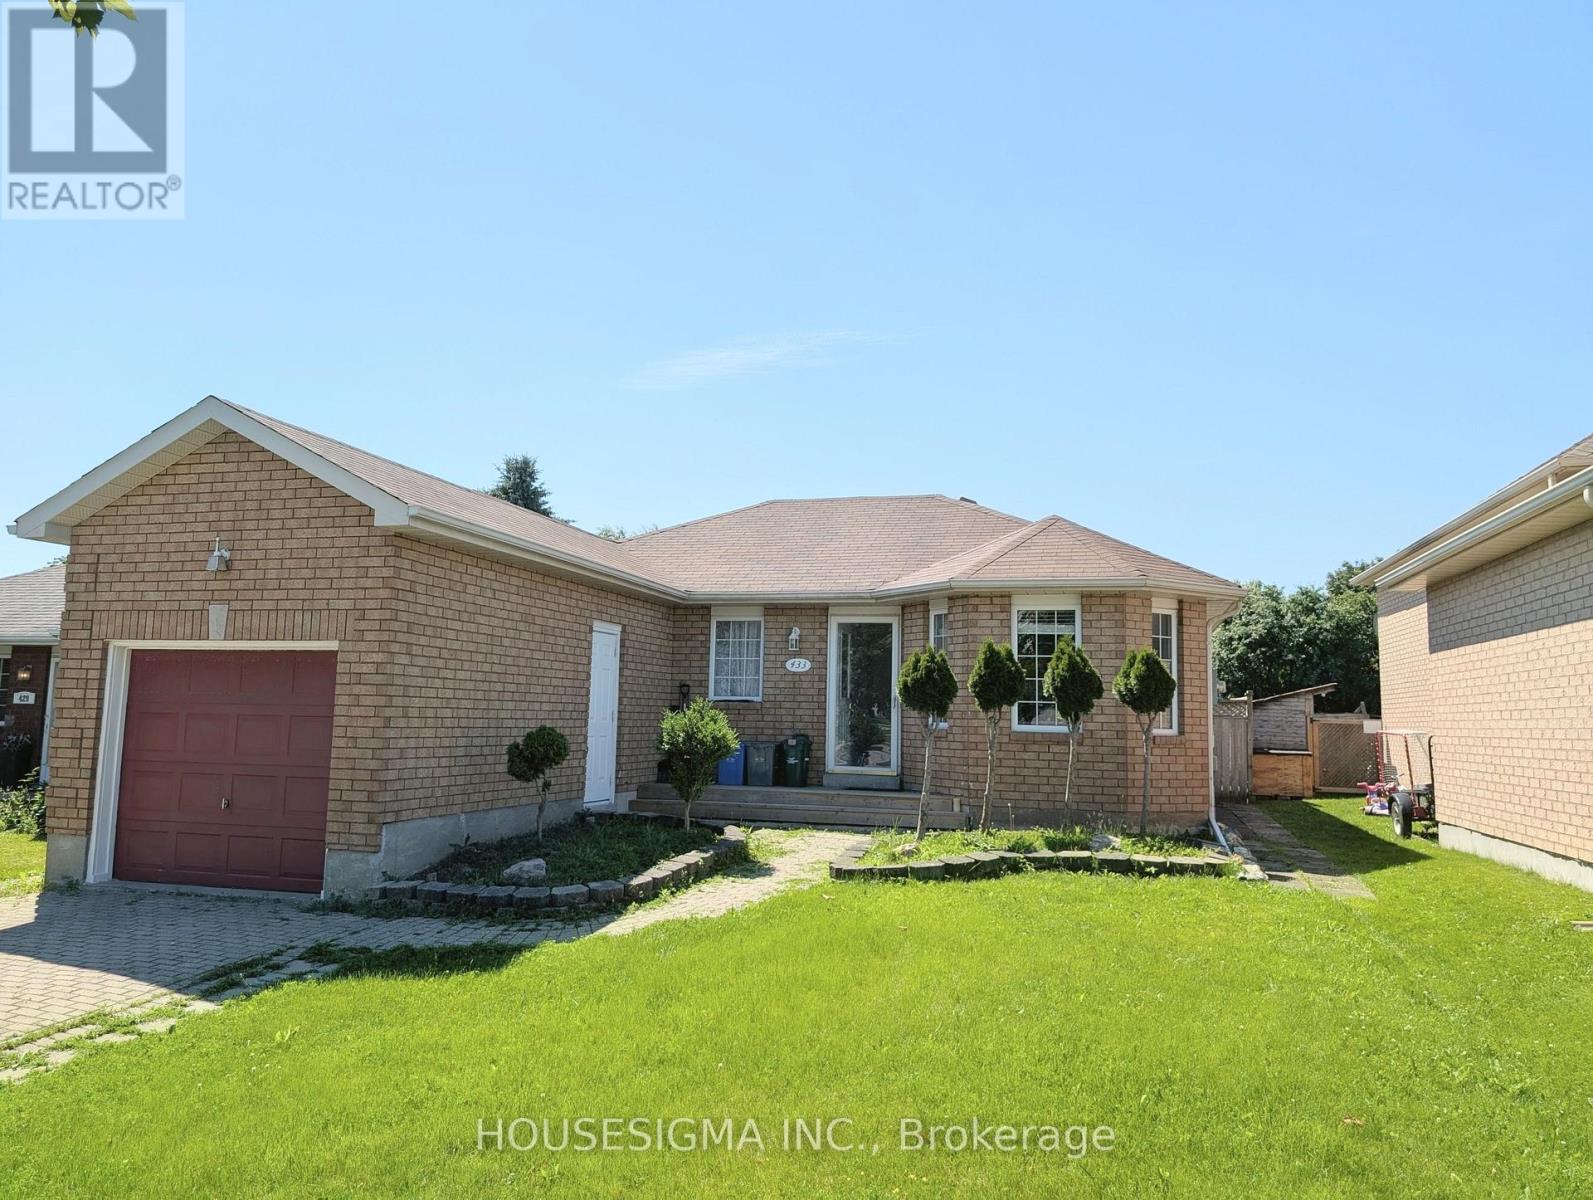
433 Rayner Road
Cobourg, Ontario
Location, Location, Location. Move-In Ready! Welcome to this beautifully maintained all-brick bungalow located in the highly desirable Terry Fox subdivision in Cobourg. This charming home offers 2 bedrooms, 2 bathrooms, and a 1-car garage perfect for first-time buyers, downsizers, or investors. Enjoy a spacious eat-in kitchen and a bright, inviting living room, along with two main-floor bedrooms. The basement is already framed and wired, providing a fantastic opportunity to customize and add additional living space to suit your needs. Situated in an excellent school district and offering quick and easy access to Highway 401, this home is ideal for commuters. Step outside to a fully fenced backyard complete with storage sheds perfect for entertaining, pets, or extra storage. Don't miss this incredible opportunity to own a wonderful home in a prime location! (id:61476)
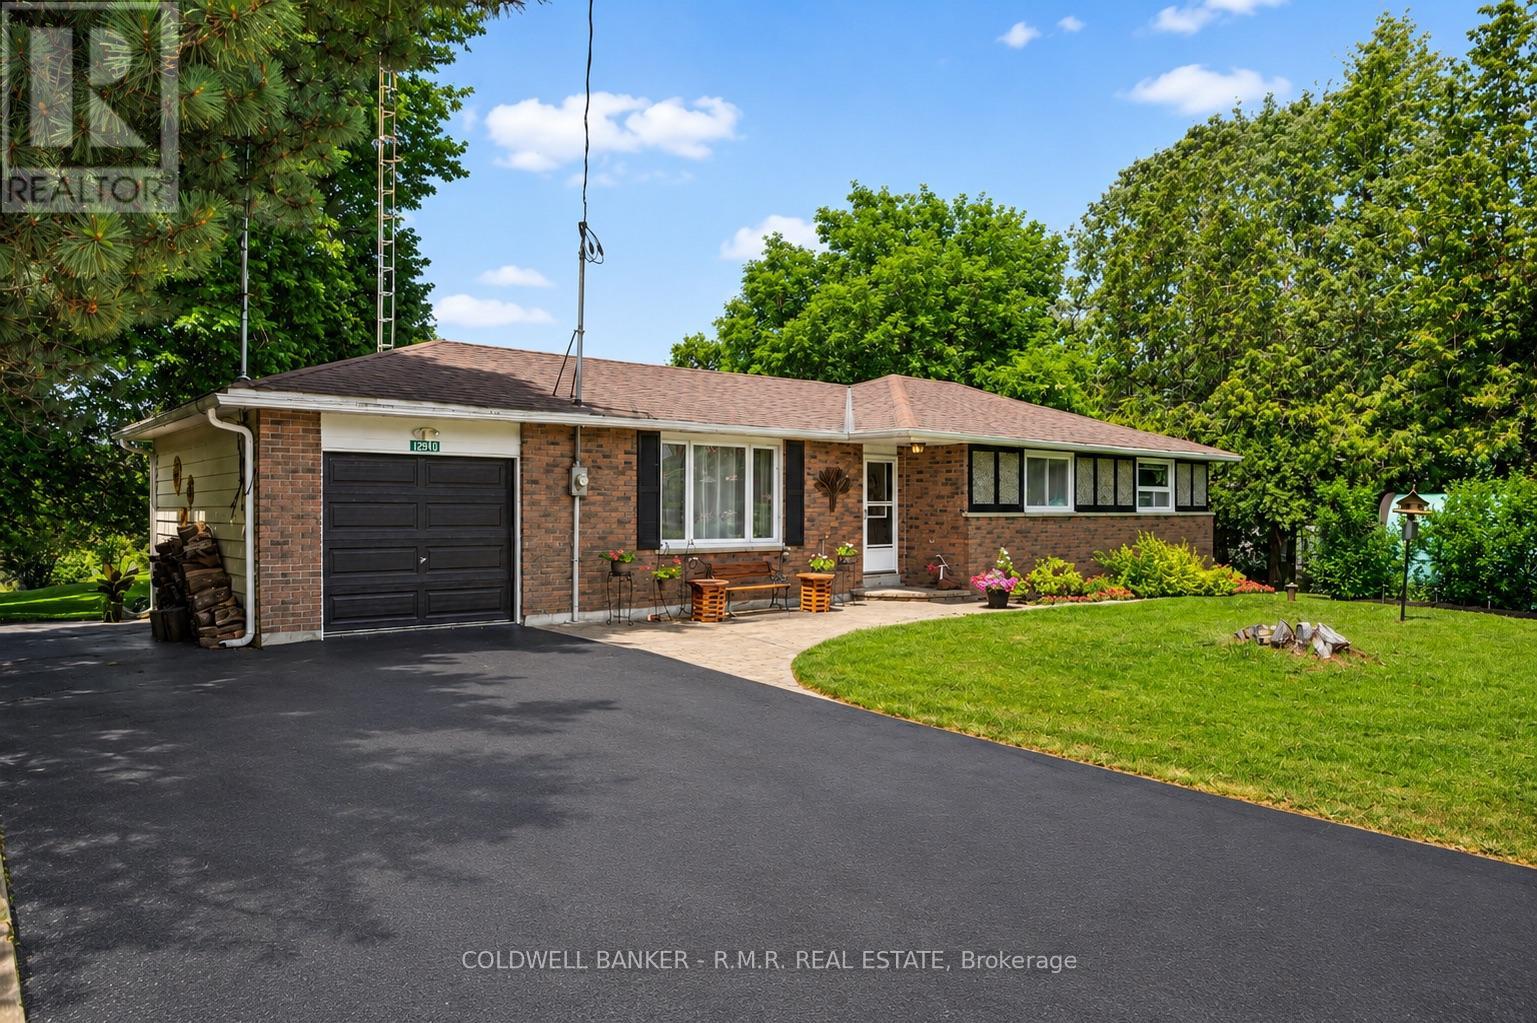
12940 Regional Rd 39 Road
Uxbridge, Ontario
Welcome to 12940 Durham Road 39 in the charming community of Zephyr, where peaceful country living meets the convenience of a close-knit village. Set on a generous 90 x 156 ft lot (per MPAC), this well-maintained bungalow backs onto picturesque farmland, offering beautiful views of open meadows and forests with no rear neighbours. This inviting home features three spacious bedrooms, each with its own closet, two convenient linen closets, and a well-appointed four-piece bathroom. The bright kitchen offers plenty of cabinetry and workspace and opens to the breakfast area, where patio doors lead to the backyard, making it perfect for everyday living and entertaining. The finished basement provides additional living space with a cozy woodstove, built-in bar, and a separate walkout to the backyard. A dedicated workshop is ideal for hobbies or storage and offers excellent potential to be converted into a fourth bedroom, home office, or flex space.Step outside to your private backyard retreat featuring an in-ground pool, perfect for relaxing and entertaining throughout the summer. The attached single-car garage provides convenient access to the backyard, while a second driveway along the north side of the property offers additional parking and easy access for trailers, recreational vehicles, or backyard projects. Designed for year-round comfort, the home is equipped with an energy-efficient geothermal heating and cooling system and is serviced by a drilled well and septic system. Enjoy the welcoming Zephyr community, where you can walk to the Zephyr Mini Mart, local park, and Scott Zephyr Hall, home to community dinners, Easter egg hunts, barbecues, and other events throughout the year. Located just 20 minutes to both downtown Uxbridge and Sutton, and only 30 minutes to Newmarket, you'll enjoy the tranquility of country living while being centrally located between three great communities offering shopping, dining, recreation, and everyday amenities. (id:61476)

452 Feasby Road
Uxbridge, Ontario
Discovering an extraordinary 10-acre private oasis with luxurious contemporary living at its finest. Enchanted forest surrounds massive table land, providing breathtaking greenery views and ideal setting for outdoor entertaining and large gatherings. Both the primary and secondary buildings are beautifully situated with lush landscapes. With easy access to Uxbridge equestrians, golf courses, ski resorts, fine dinings, optional groceries and shoppings, and fine schools. It also enjoys Markham and Toronto offerings within a 30-min drive. An immensely deep driveway sets seclusion apart from public roads. The tree lined lane and a circular landing gracefully leads an impressive arrival experience. Extensive renovations in 2017 and 2021. (Building #1) Main residence boasts appx 6,500 sf of total living incl 4,400 sf above grade. Main 9 foot ceilings. Popular ground level bedroom with full bath. Plus lower In-law suite. Enormous library/office. Fully updated Kitchen, Baths & Laundry. Lavish stone counters, slab surfacing & hardwood floorings. Premium millwork & cabinetry system. A complete set of upscale appliances. Splendid lighting fixtures & chandeliers. Newer Roof. Plenty of newer windows. Main attached garage park appx 6 cars. (Building #2) Detached standing alone additional garage/ workshop building. Appx 2000 sf interior & high appx 15 ft ceilings. An enclosed room, separate furnace, AC, ventilation, moisture barriers, coated flooring, newer roof & drywall, 6 large windows 3 bay doors, 270 AMP/240V e-panels. Ideal for car collectors, workshop pros & man cave champions. The enormous workshop opens to the magnificent outdoor spaces for a wealth of versatile and user friendly possibilities. Private walking trails end with charming gazebo and enlarged decks, inviting relaxing suburb retreats and gorgeous sunset views. For those seeking a perfect blend of tranquility, luxury, and amenity conveniences, this serene sanctuary cultivates endless mindfulness & family growth. (id:61476)