

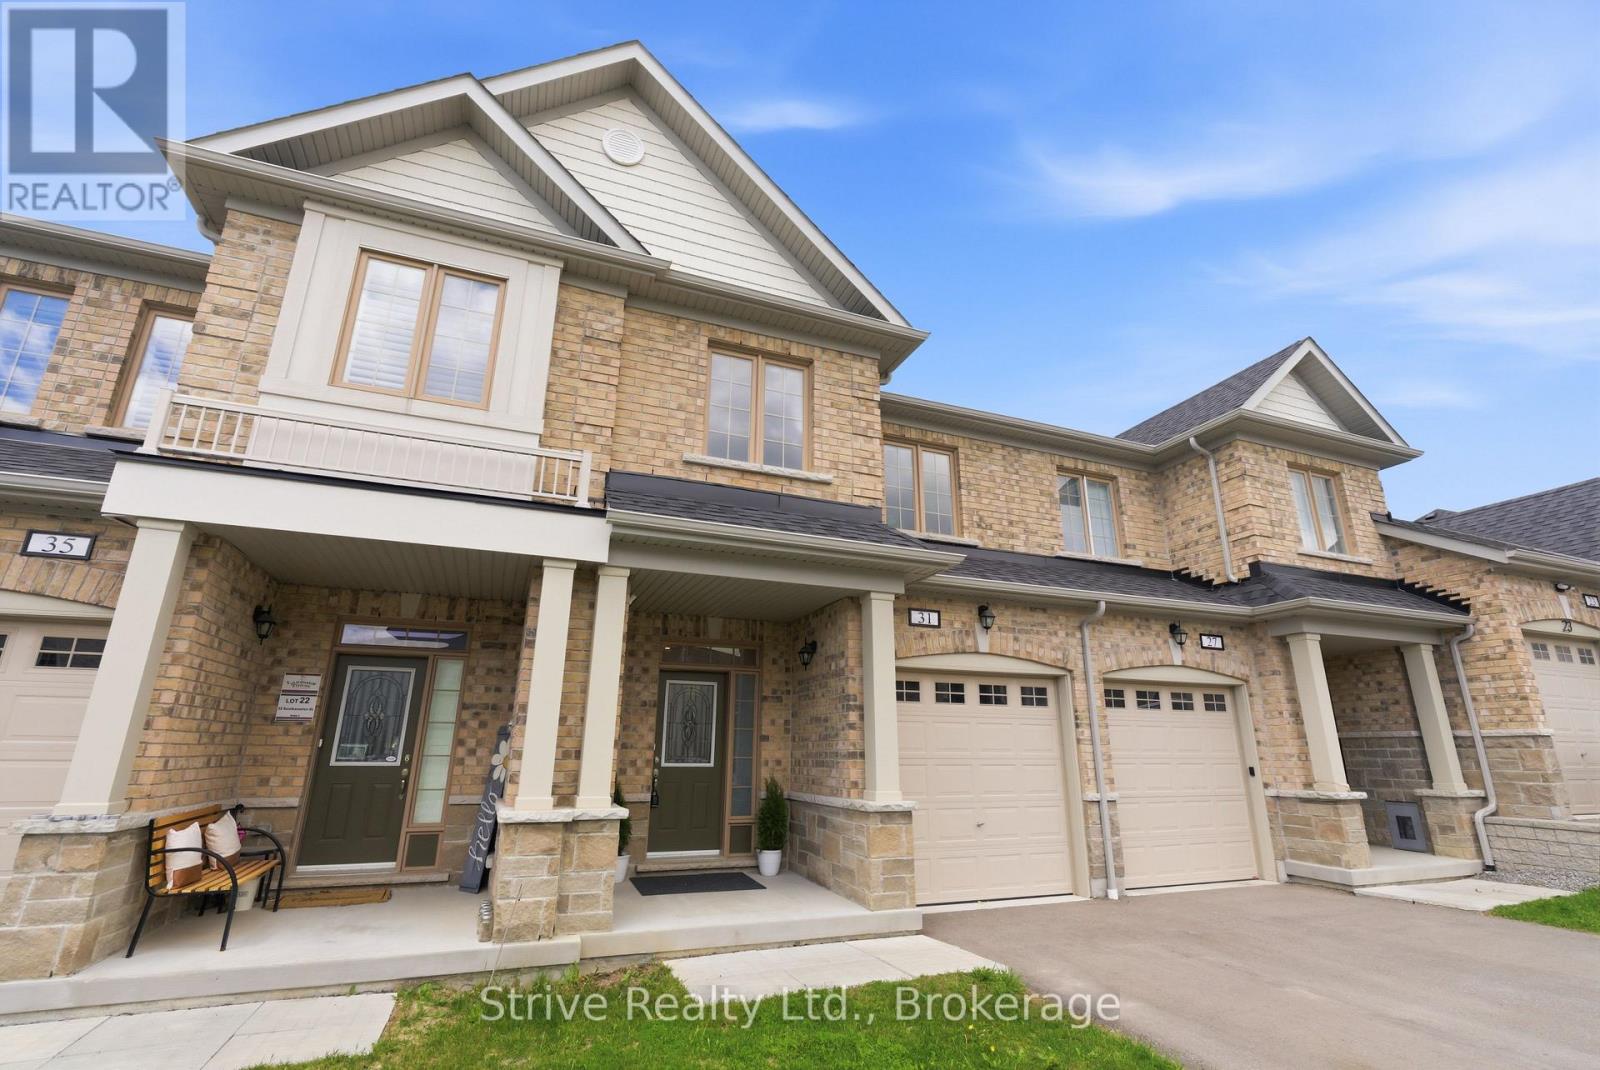
31 Southampton Street
Scugog, Ontario
Welcome to 31 Southampton St - a luxury freehold townhome in one of Port Perry's most sought-after communities. Built in 2022, this beautifully upgraded 3-bedroom, 2.5-bath home offers approximately 1,500 sq. ft. of stylish, turnkey living with premium finishes throughout. Step inside to a bright open-concept layout featuring elegant custom wall treatments, spacious principal rooms, and designer-inspired finishes. The upgraded kitchen showcases quartz countertops, an extended breakfast nook, and seamless flow into the living and dining areas - ideal for both everyday living and entertaining. An imported granite faux fireplace surround creates a warm and sophisticated focal point, while the integrated smart home system adds modern comfort and convenience throughout. Upstairs, you'll find 3 generously sized bedrooms including an oversized primary retreat complete with a private ensuite bath. Additional highlights include direct garage access, a full basement with future potential, HRV system, tankless water heater, water softener, and additional parking. Enjoy a beautifully landscaped backyard featuring newer cedar trees and superior quality fencing - offering privacy and the perfect setting to relax or entertain outdoors. Proudly maintained as a smoke-free and pet-free home. Located just minutes from top-rated schools, parks, shopping, restaurants, and the scenic waterfront of Lake Scugog, this move-in-ready freehold townhome offers the perfect blend of luxury, lifestyle, and location. A rare opportunity in the heart of Port Perry that buyers won't want to miss. (id:61476)
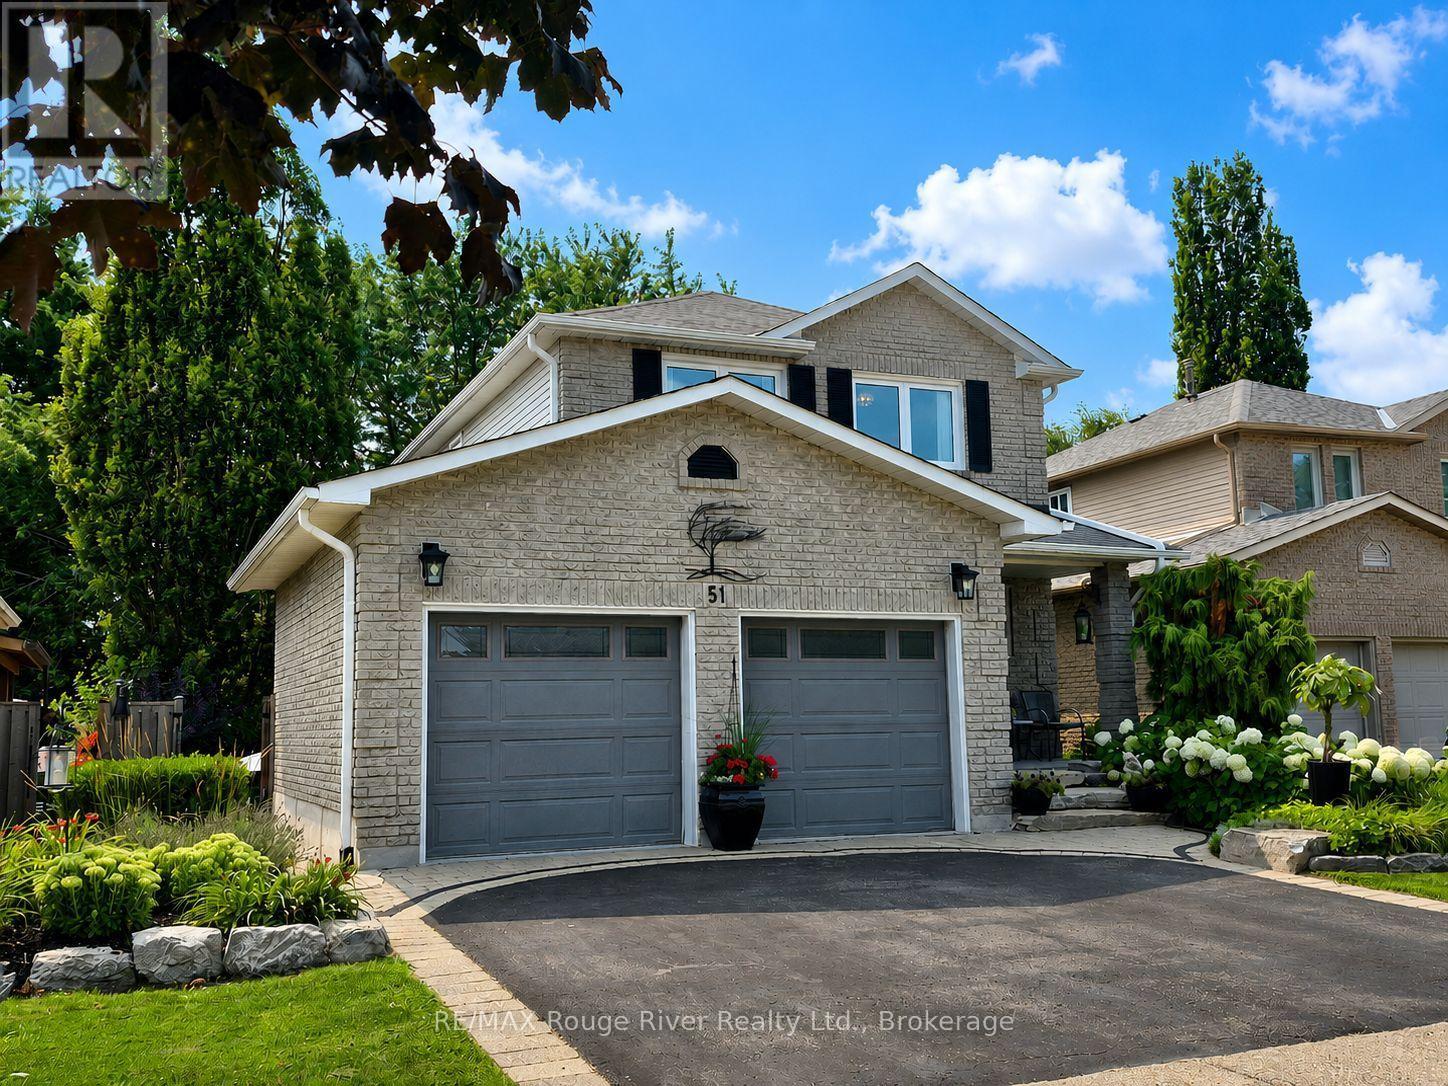
51 Lyndale Crescent
Clarington, Ontario
The Home You Have Been Waiting For! This Meticulously Maintained, Detached Home with Rare Ravine-Like Private Backyard Oasis, is Sure to Exceed Your Expectations! From the Moment You Arrive, A Professionally Landscaped Garden w/ Blooming White Hydrangeas and Lush Perennials Greet You, The Front Entrance Offers a Convenient 2pc Powder Room, A Gorgeous Oak Staircase Leads You Upstairs, Where You Find Hardwood Flooring Throughout Three Generous Bedrooms, A Primary Bedroom w/ 2pc Ensuite and Walk-In Closet, 4pc Bathroom w/ Air Jet Soaker Tub, The Main Floor Has Excellent Flow, High Quality Trim Work and Crown Moulding Throughout, Walk-Out to Multi-Level Decks, Providing an Ideal Set-up For Grilling and Entertaining, New Stainless Steel Kitchen Appliances (2025/2026) Custom Wood Cabinetry, Living and Dining Areas w/ Gleaming Hardwood Floors, Including a Walk-Out to the Back Deck, Where You Overlook Mature Trees and Gardens, The Backyard Space Makes the Home Feel Like a Peaceful Retreat, Over 2000 SQFT. of Total Living Space, Finished Basement w/ In-Law Suite w/ Updated 3Pc Bathroom, Kitchenette and Gas Fireplace, Commuter Friendly, close to 401, 407, 418 and Future Courtice GO Train Station, Public Transit Nearby, Highly Sought After School District (Emily Stowe) High Schools, Community Centre, All Walking Distance. (id:61476)
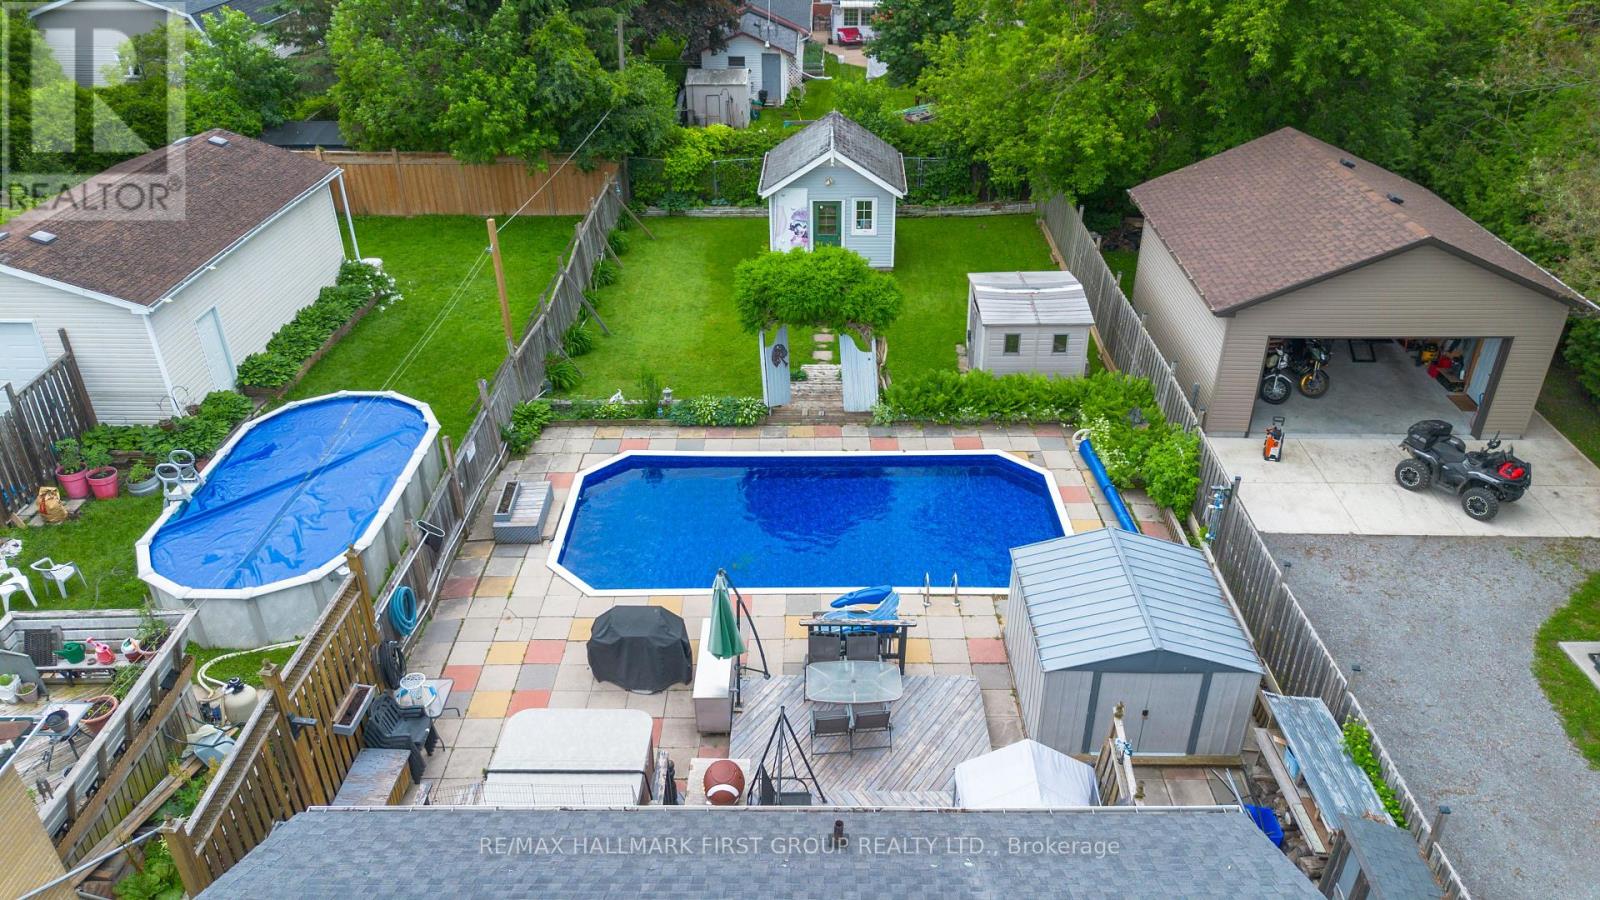
99 Pontiac Avenue
Oshawa, Ontario
Welcome to this bright brick 2+2 bedroom bungalow in a quiet North Oshawa location. Sitting on a huge 166 ft deep lot, this home features an inground pool, a 10x10 workshop with hydro, and a walkout from the kitchen to the deck. The finished basement offers 2 additional bedrooms and a 3-piece bathroom. Close to stores, parks, transit, Highway 407, the university, and many amenities. Furnace and A/C 2011, new pool liner (2025), new kitchen appliances, and new front patio stones. Washer (2026), Dryer (2025) (id:61476)
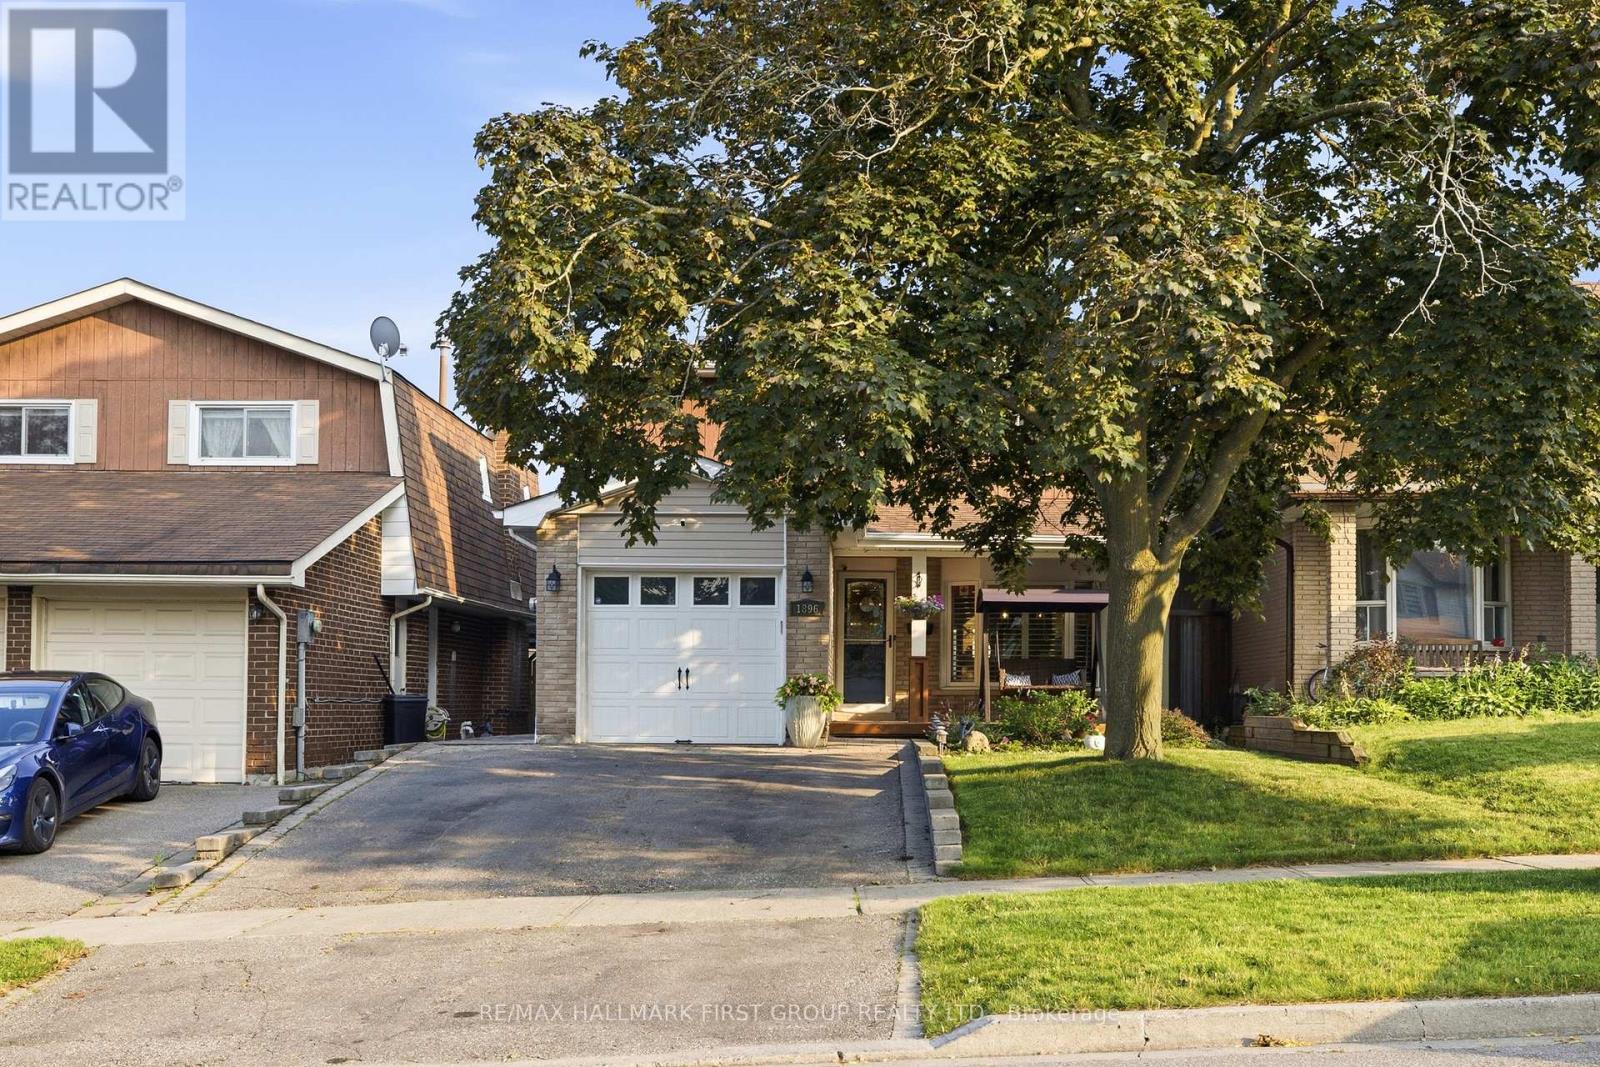
1896 New Street
Pickering, Ontario
Beautifully Renovated 4-Bedroom Detached Home In The Highly Sought-After Amberlea Community! Showcasing True Pride Of Ownership, This Move-In-Ready Home Has Been Thoughtfully Updated Throughout And Offers The Perfect Blend Of Style And Functionality. Engineered Hardwood Flooring, Pot Lights Throughout The Main Floor, And A Custom Staircase Add Warmth And Character Throughout The Home. The Beautifully Renovated Chef-Inspired Kitchen Features Quartz Countertops, White Cabinetry, Stainless Steel Appliances, Subway Tile Backsplash, And A Large Centre Island With Breakfast Bar Seating. The Open-Concept Layout Flows Seamlessly Into The Principal Living Spaces, Perfect For Everyday Living And Entertaining. The Spacious Family Room Is Filled With Natural Light From Large California Shuttered Windows And Features A Modern Accent Wall. The Adjacent Dining Area Shares A Stunning Floor-To-Ceiling Double-Sided Brick Fireplace With A Rustic Wood Mantel And Offers A Walkout To The Backyard Deck. At The Front Of The Home, The Separate Living Room Features A Large Bay Window, Creating The Perfect Space To Relax Or Entertain. Upstairs Offers Four Spacious Bedrooms, Including A Beautifully Renovated Primary Suite With A 4-Piece Ensuite Featuring Double Sinks, A Glass Walk-In Shower, Heated Floors, And A Built-In Shower Bench. The Finished Basement Provides A Spacious Recreation Room With A Cozy Wood-Burning Stove, Offering Plenty Of Additional Living Space. Enjoy The Private, Fully Fenced Backyard With A Large Deck, Perfect For Relaxing Or Entertaining. Ideally Located Close To Shopping, Restaurants, Parks, Transit, GO Transit, And Highways 401 And 407. Families Will Appreciate Being Surrounded By Some Of Durham Region's Top-Rated Schools, Including Gandatsetiagon Public School, Highbush Public School, Dunbarton High School, And St. Mary Catholic Secondary School. Best Of All, Highway 401 Is Just Minutes Away, Making Commuting Throughout The GTA A Breeze. (id:61476)

94 Roberson Drive
Ajax, Ontario
No Competition Compares - This is The Perfect Combination Of Custom Luxury Home, Amazing Lot Surrounded By Greenspace, And Fantastic Location * Backs Onto Forested Ravine Of Riverside Golf Course * FULLY Renovated, Custom Luxury Home Boasts Almost 5500 Sqft Of Living Space * Rare 3-Car, Climate-Controlled Garage, With Epoxy Flooring Coating And Custom Storage System * Home Looks And Feels Like It's Newly-Built * EVERY Room Has Great Energy, Looks Amazing, While The Custom Chef's Kitchen And Master Suite Are Absolutely Must-See * Both The Living And Family Rooms Have Custom Stone Fireplaces * Natural Light In Every Room On Main And 2nd Floor * Too Many Features To List * All Bedrooms Are Large, While The Master Suite Is Enormous, With A Chromotherapy Sauna (With Wifi-Controlled Tylo Combi Steaming Heater,) And Brand-New Dressing Room * Walk-Out Basement Is A Huge, Full In-Law Suite - With Plenty Of Natural Light * 1st Bedroom In Basement Used As Large Office, 2nd Bedroom Would Make A Perfect Theatre Room * Basement Also Has It's Own Laundry Room, A 2nd (Smaller) Office, And Heated Double-Door Entryway * Backyard Is One Of The Best In The Area, With A Heated Pool (Bran-New Heater, Pump, Chemical Feeder,) Waterfall, New Deck, Chromotherapy Hot Tub, Artificial Grass, And Incredibly Privacy * Check Out The Video And Come See This Home! (id:61476)

25 - 10 Bassett Boulevard
Whitby, Ontario
Welcome to the perfect blend of style, comfort, and convenience in the highly sought-after Bradley Estate community. This beautifully renovated 3-bedroom, 2-bathroom home is move-in ready. Extensive renovations completed between 2021 and 2026 showcase quality craftsmanship and timeless design. Rich engineered hardwood flooring flows throughout, complemented by bright, inviting living spaces and beautifully redesigned bathrooms with herringbone tile floors on both the main and 2nd floors. At the heart of the home is a stunning kitchen featuring elegant quartz countertops, stainless steel appliances, and sophisticated finishes that make cooking a pleasure. The rear garden features a walkout to a 96 sq ft paved patio from the dining room, and privacy fences on 3 sides (open to yards on either side). A covered 55 sq ft front porch, 213 sq ft single-car garage, private driveway, and abundant visitor parking provide everyday convenience for both homeowners and guests. The partially finished basement has a deep 8 ft ceiling height at the rear making this a blank canvas you'll be eager to personalize! Whether you're a first-time buyer, a growing family, or looking to downsize without sacrificing space or style, this home offers the perfect balance of comfort and low-maintenance living. Maintenance fees include water, and groundskeeping, giving you more time to enjoy the things you love. Plus, this pet-friendly community welcomes pets in accordance with Whitby by-laws, making it a wonderful place for every member of the family! Ideally located just minutes from shopping, restaurants, grocery stores, parks, excellent schools, and the Whitby Civic Recreation Complex. You'll also enjoy effortless access to Highways 401, 407, and 412-making commuting across the GTA a breeze. Beautifully updated, thoughtfully designed, and perfectly located, this is a home you'll be proud to call your own. (id:61476)
20 Prospect Way
Whitby, Ontario
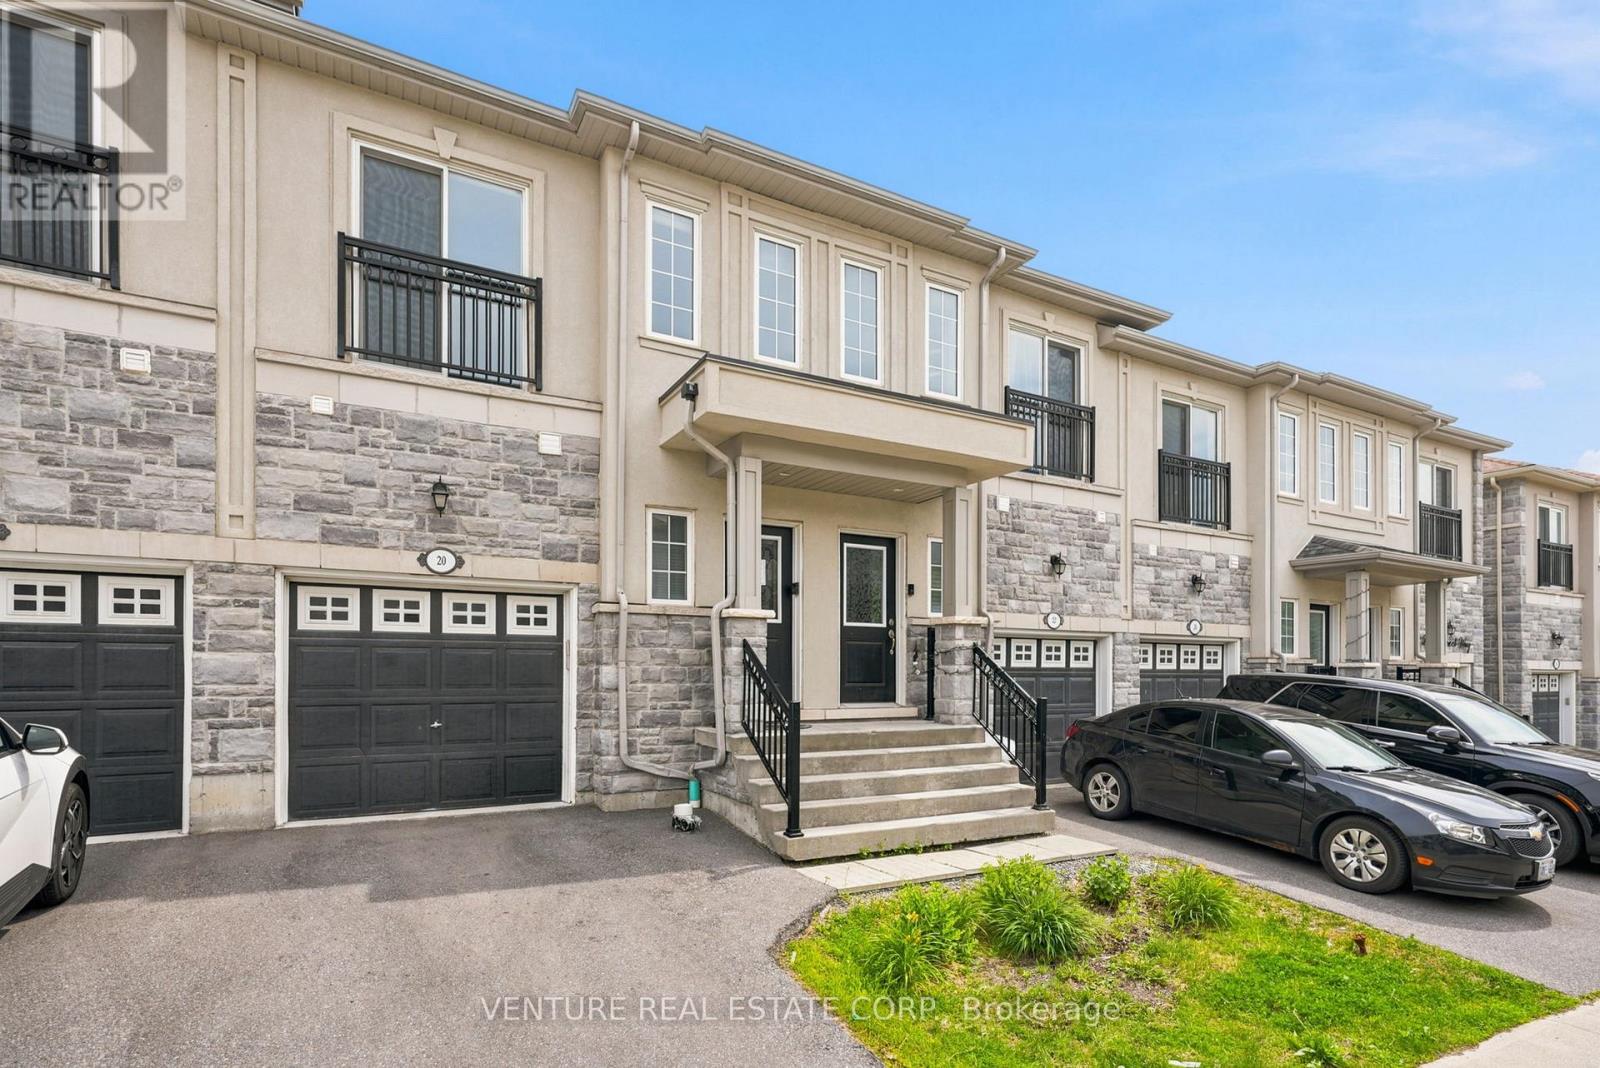
**POWER of SALE**. Welcome to 20 Prospect Way, Whitby. Bright and well-maintained 3-bedroom, 4-bathroom freehold townhome with a finished basement featuring a versatile recreation room or potential fourth bedroom complete with a 3-piece bathroom and closet. The main floor offers 9-foot ceilings, an open-concept layout, a walkout to the fully fenced backyard, and direct access to the garage. The spacious primary bedroom features a walk-in closet and a luxurious 5-piece ensuite with double sinks, a separate shower, and a soaker tub. The second bedroom includes a Juliette balcony and closet, while the third bedroom offers two windows and a closet. Convenient upper-level laundry completes the second floor. Ideally located in the highly sought-after Pringle Creek community, within walking distance to public transit, schools, Whitby Mall, ServiceOntario, grocery stores, restaurants, Wynfield Park, and Rosedale Park. Just minutes to Highways 401 and 412 and the Whitby GO Station, providing excellent access for commuters. An exceptional opportunity to own a modern, move-in-ready home in a family-friendly neighbourhood. (id:61476)
16 Mills Road
Brighton, Ontario
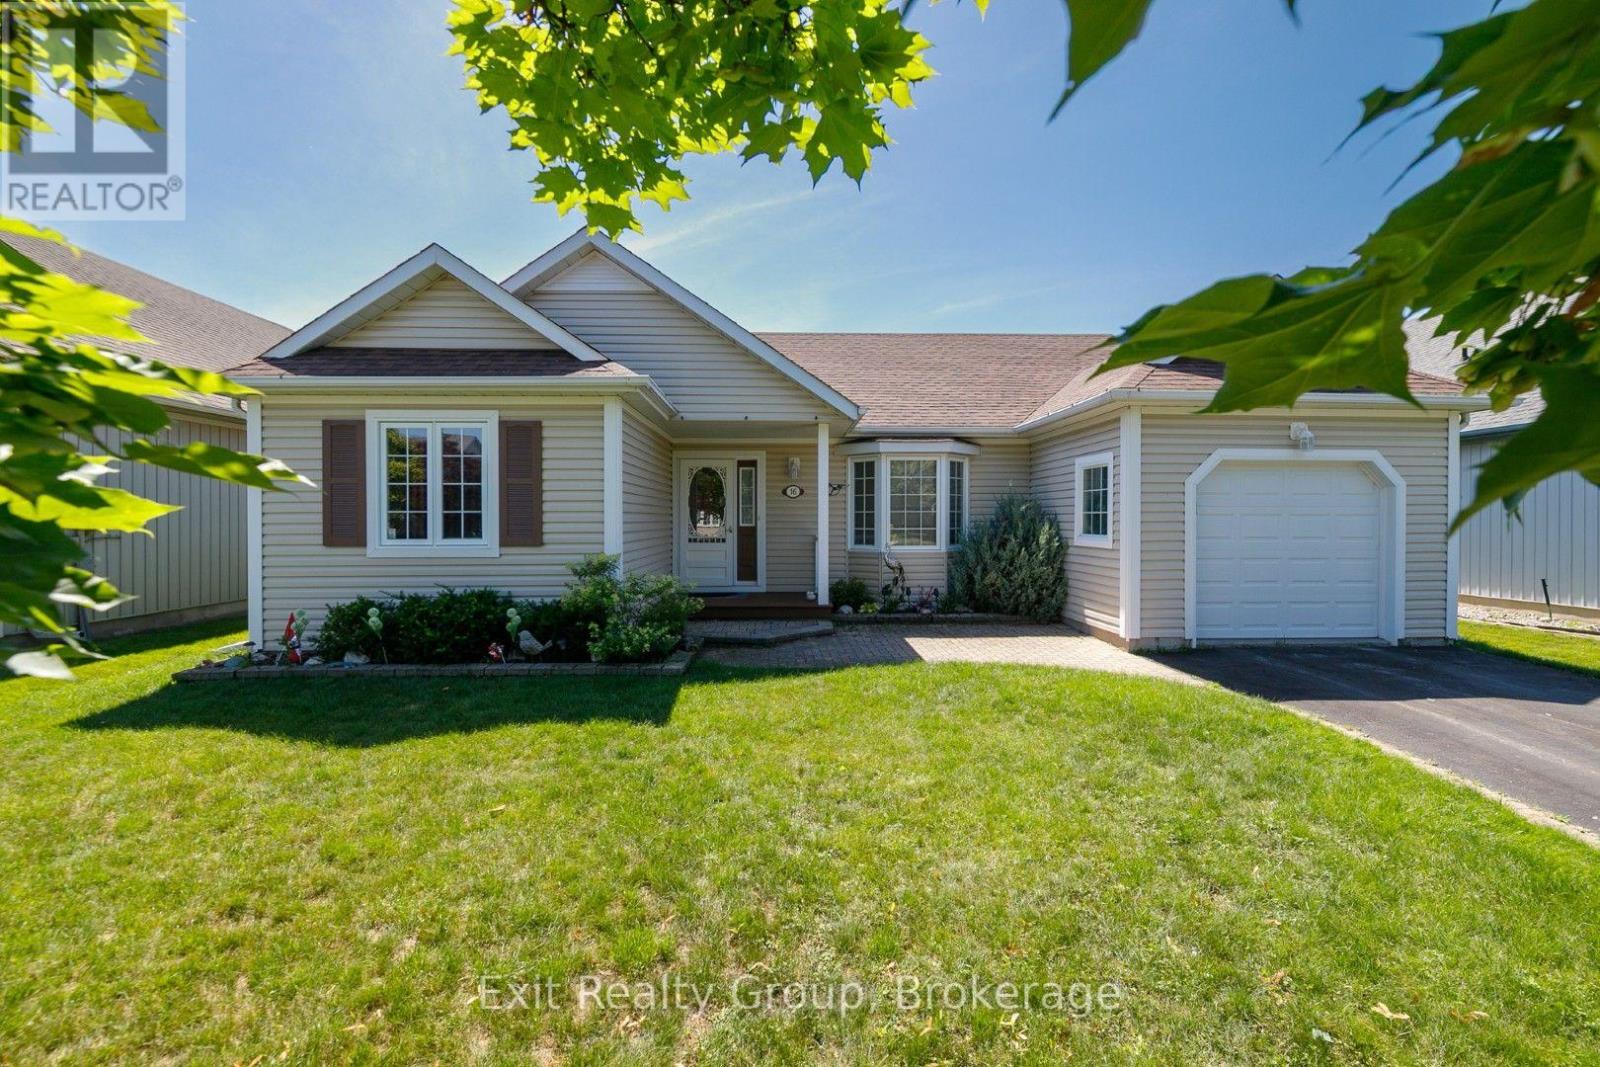
Welcome home to the relaxed lifestyle you've been dreaming of in the highly sought-after Brighton by the Bay adult lifestyle community. Thoughtfully designed for easy one-floor living, this charming open concept 2-bedroom, 2-bathroom bungalow offers the perfect blend of comfort, warmth, and convenience. Step inside to an oversized kitchen and bright open-concept living space where natural light fills the home and a cozy fireplace creates the perfect place to unwind with family and friends. The beautiful Florida room is sure to become a favourite spot to enjoying your morning coffee, curling up with a good book, or simply taking in the peaceful surroundings. The spacious primary suite offers serenity, complete with a walk-in closet and a private ensuite, while the second bedroom and full bathroom provide ample space for guests or a home office. Finally, inside you'll find a basement with an abundance of storage which will ensure you have plenty of room to park your car in the attached garage. Outside, the private back deck with a gazebo invites you to relax, entertain, or enjoy quiet summer evenings in your own backyard oasis. Set in a quiet, friendly neighbourhood, this home offers more than just a place to live - it offers a wonderful sense of community and a lifestyle you'll love. Whether you're looking to simplify without sacrificing comfort or searching for a welcoming place to enjoy the next chapter, this delightful home is ready to welcome you. (id:61476)
1808 Douglas Langtree Drive
Oshawa, Ontario
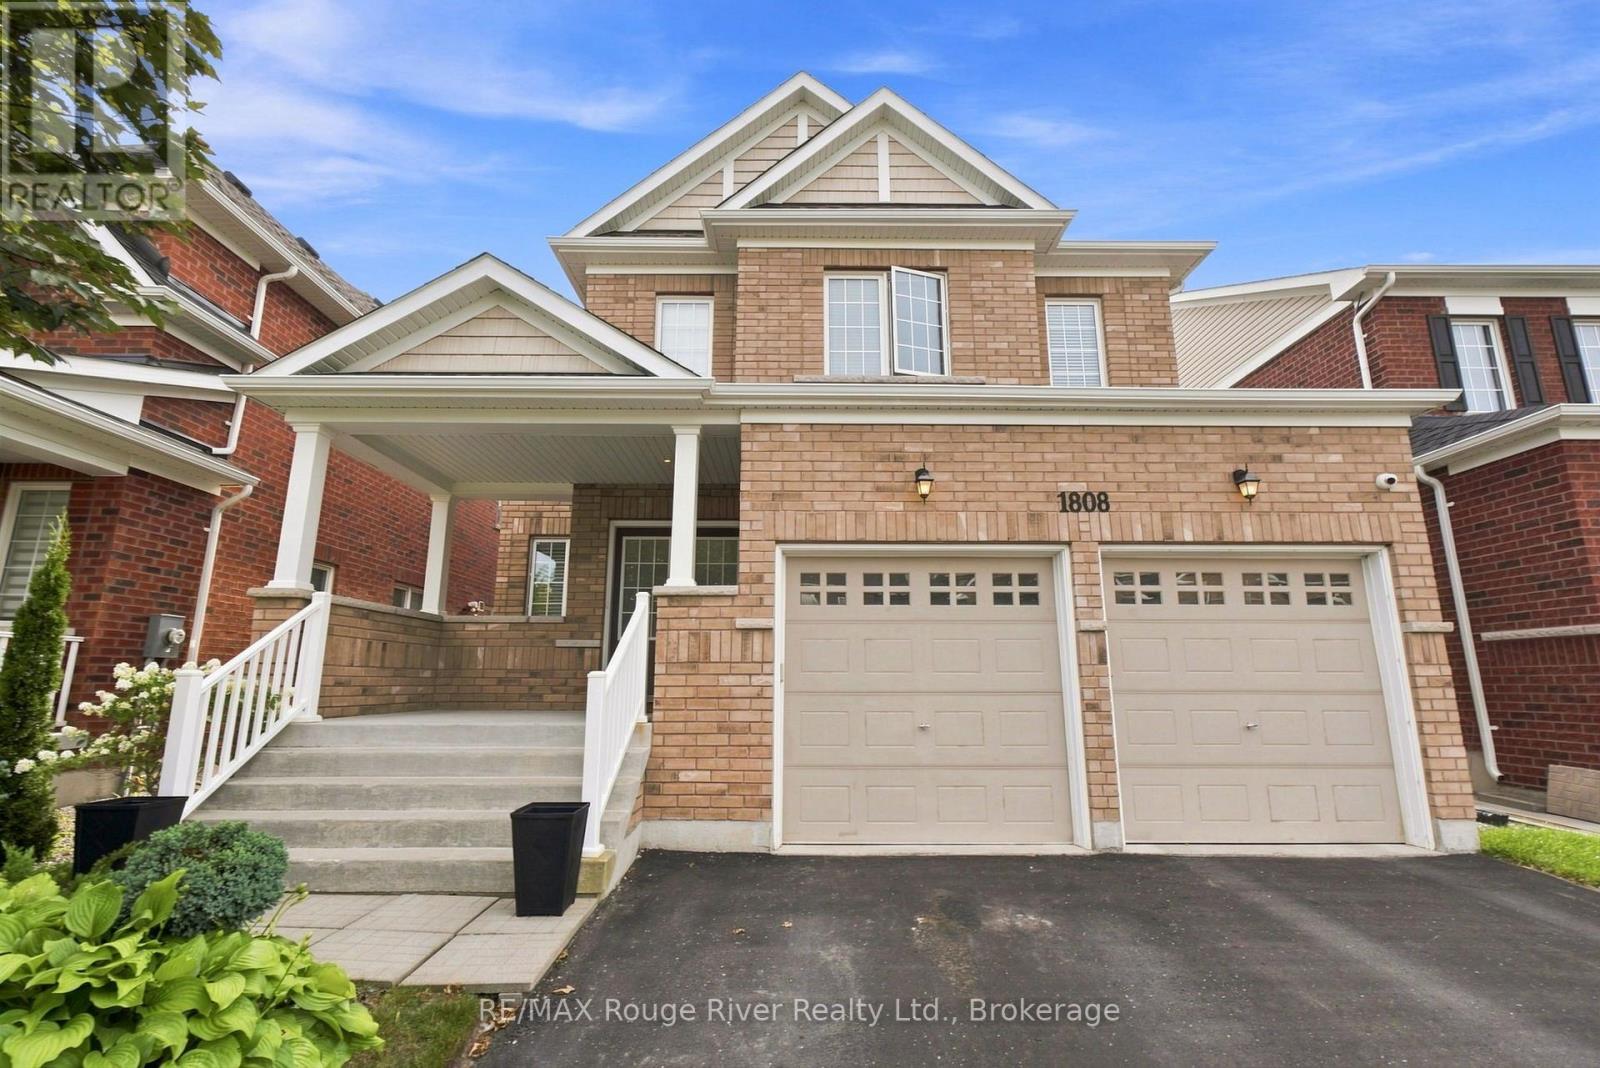
Welcome to this beautifully upgraded all-brick, four-bedroom home nestled in the highly sought-after Park Ridge community. Thoughtfully designed with elegant finishes and functional living spaces, this home is perfect for growing families and those who love to entertain. Step inside to find upgraded hardwood flooring throughout the main level and staircase, along with a bright, open-concept layout. The formal living and dining area is highlighted by a coffered ceiling, creating an elegant space for hosting family gatherings and special occasions. The inviting great room features hardwood flooring, pot lights, and a cozy gas fireplace, offering the perfect place to relax. The heart of the home is the spacious kitchen, complete with quartz countertops, an upgraded backsplash, a large centre island with breakfast bar, a walk-in pantry, and plenty of cabinetry for storage. The adjoining breakfast area offers a walkout to the backyard, making indoor-outdoor entertaining effortless. A main floor office provides an ideal space for a home office or quiet workspace. Upstairs, the generous primary suite offers a walk-in closet and a private four-piece ensuite. A second bedroom also features a walk-in closet, while the fourth bedroom enjoys the convenience of its own four-piece ensuite, making it perfect for guests or older children. An upper-level laundry room adds everyday convenience. The unfinished basement presents endless possibilities to create additional living space tailored to your needs. Outside, enjoy the added peace of mind of a surveillance system installed around the home. Ideally located close to parks, schools, shopping, transit, and everyday amenities, this exceptional home offers the perfect combination of style, comfort, and convenience. (id:61476)

1003 Renaissance Drive
Oshawa, Ontario
Meticulously Maintained Family Home Steps Away from The Lake, Renaissance Park, Waterfront Trail and Gold Point Wildlife Reserve! Extremely Rare, Three Car Garage Parking! You will Love this Quiet Neighbourhood Nestled in Nature w/ Nearby Conveniences. This Detached Two-Storey Home has Three Bedrooms, Two Bathrooms, Finished Basement w/ Separate Entrance, Sunny Eat-In Kitchen w/ Walk-out to Deck, Formal Dining and Living Room, Gas Fireplace on the Main and Lower Level, Convenient 2 pc Bathroom on the Main Floor, Updated 4pc Bathroom on Second Floor w/ Porcelain Tile Flooring, Custom Quartz Vanity, Tile Surround in Shower w/ Pot lights, Large Primary Bedroom w/ Private Balcony and Two Double Closets, Front Foyer w/ Double Closet and Marble Floors. Excellent Curb Appeal, Situated on a Corner Lot, Next to a Small Court, Gorgeous Perennial Flower Beds and Hydrangeas. Enjoy Entertaining on the Back Deck w/ Fully Fenced Yard, Gazebo and Semi Inground Swimming Pool, Newer Pool Liner and Heater, Attached Single Car Garage, Plus, Additional Garage Large Enough to Store Two More Vehicles, Large Boat, Tools. Interlock Driveway with newer garage doors. Permits Available for the Garage and Original Survey of the Property, Rough-in available in the basement for a 2pc bathroom. Three Separate Buses on the Street Take Children to Public and Catholic Schools Nearby. 5 Min Drive to Oshawa GO Station, Public Transportation is Steps Away, 10 Min Bus to Oshawa GO Station (id:61476)

1695 Scugog Street
Scugog, Ontario
Beautifully renovated 2+2 bedroom ranch-style bungalow with finished basement and a legal 1,200 sq ft 2-bedroom apt. with private entrance. Come home to timeless Georgia Marble brick, aluminum siding, and mature maple trees. An 11-car driveway with turnaround, oversized 2-car garage, and landscaped walkway welcome you home. Inside, the spacious Foyer features granite floors and a double closet with custom shelving. The bright, open main floor showcases a Kitchen with expansive quartz counters, double sinks, range hood, stainless appliances, glass tile backsplash and smart cabinetry with drawers within drawers, and pullout pantry. A Powder Room is conveniently located near the Garage entrance. Main floor Laundry offers its own fridge, freezer, built-ins, and walkout to the fenced yard with new patio and gas BBQ hookup. The large Dining Room opens to a 3-season Sunroom, perfect for family gatherings and sunset views. Enjoy the spacious Living Room or retreat to the cozy Family Room/Den with a gas fireplace, tray ceiling, ceiling fan, and a unique wall safe. The primary Bedroom features his & hers closets, ceiling fan, and semi-ensuite bath with soaker tub and separate shower. A generous Guest Bedroom completes the main level, highlighted by hardwood floors and crown moulding throughout. Downstairs, find a Rec Room/Gym, and abundant storage. The home's true bonus is the brand-new, self-contained legal apartment-1,200 sq ft with full kitchen, Laundry, Living/Dining area, 4-pc Bath, and 2 large Bedrooms, each with double closets, plus private yard with shaded sitting area. Outside, enjoy a fenced yard with 10'x10' shed with ramp, ideal for tools or seasonal storage. The oversized garage includes two entrances to the home, three service doors, workbenches, cabinetry, utility sink with hot and cold water, and a powered 10' x 10' "drive Shed" with roll-up door. Warm, inviting, and filled with possibilities-this isn't just a house, it's a home. Come see for yourself! (id:61476)

1779 Woodview Avenue
Pickering, Ontario
An unmatched real estate opportunity in prime Pickering! This custom-built, all-brick executive home boasts over 3,400 sq ft of above-grade living space and sits on an exceptionally deep 60 x 263 ft lot, offering rare scale and privacy. Built by a builder for his own family, the home showcases outstanding structural integrity-the ultimate canvas to customize and create your dream estate. The main level features a sprawling layout with a large kitchen opening to a bright family room, a formal living room with cathedral ceilings, a dining room, and a private office. Upstairs, you'll find four generously sized bedrooms, including a primary suite with a luxurious 6-piece ensuite. The lower level maximizes the home's impressive footprint, offering a fully self-contained 1-bedroom in-law suite with its own separate enclosed entrance. Thoughtfully designed, the basement also includes an additional large living room and bedroom separate from the apartment. This versatile layout provides the perfect opportunity to easily expand the suite or retain an expansive private recreation space for your family's enjoyment. Outside, capitalize on premium features including a circular driveway, a rare double-car garage with a tandem workshop configuration, and a park-like backyard. Major updates offer excellent peace of mind, including renovated bathrooms, roof shingles replaced in 2013 with a 50-year manufacturer's warranty, and a furnace and central A/C updated approximately five years ago. A home of this size, on a lot this exceptional, in this location, is truly hard to find. (id:61476)