


3 Lois Torrance Trail
Uxbridge, Ontario
PRICE ALERT: List price now reflects the NEW ENHANCED HST REBATE! Exceptional value with over $350,000 in builder Level 5 top of the line luxury upgrades, a professionally finished basement, and a premium block location all included. Welcome to this brand new, never lived in "Stonehaven" bungaloft in the prestigious Montgomery meadows community, ideally located directly across from Foxbridge Golf Course and backing onto a private, mature, forest setting. Offering 2,158 sq. ft. above grade plus an additional 814 sq. ft. of professionally finished basement, this exceptional residence boasts over 2900 sq. ft. of impeccably crafted luxury living space. Designed with elegance and comfort in mind, the home features 10 - foot smooth ceilings on the main level and 9 ft. ceilings in both the loft and basement. 8 - ft. doors are featured throughout and the breathtaking 20 - ft. open to above great room is flooded with natural light. The chef inspired custom kitchen is a true showpiece, appointed with premium cabinetry, upgraded stainless steel appliances, a full-slab stone backsplash, designer lighting, abundant pot lights, and upgraded hardware perfectly blending style and functionality. The luxurious main floor primary retreat offers a spacious walk-in closet, and a spa inspired Super Lux 4-piece ensuite. A bright front den with large picture window provides an ideal executive home office or elegant ready room. The upper level features a dramatic loft overlooking the great room, plus two generously sized bedrooms, and a beautifully finished 5-piece bathroom with premium porcelain tile and designer fixtures. Wide plank 7.5-inch engineered hardwood flooring flows seamlessly throughout the main and upper levels. The professionally finished lower level extends the living space with 9-ft. ceilings, oversized above-grade windows, and additional bedroom, stylish 4 pc bathroom, and plenty of storage room. Complete with a 7-year Tarion new home warranty. (id:61476)
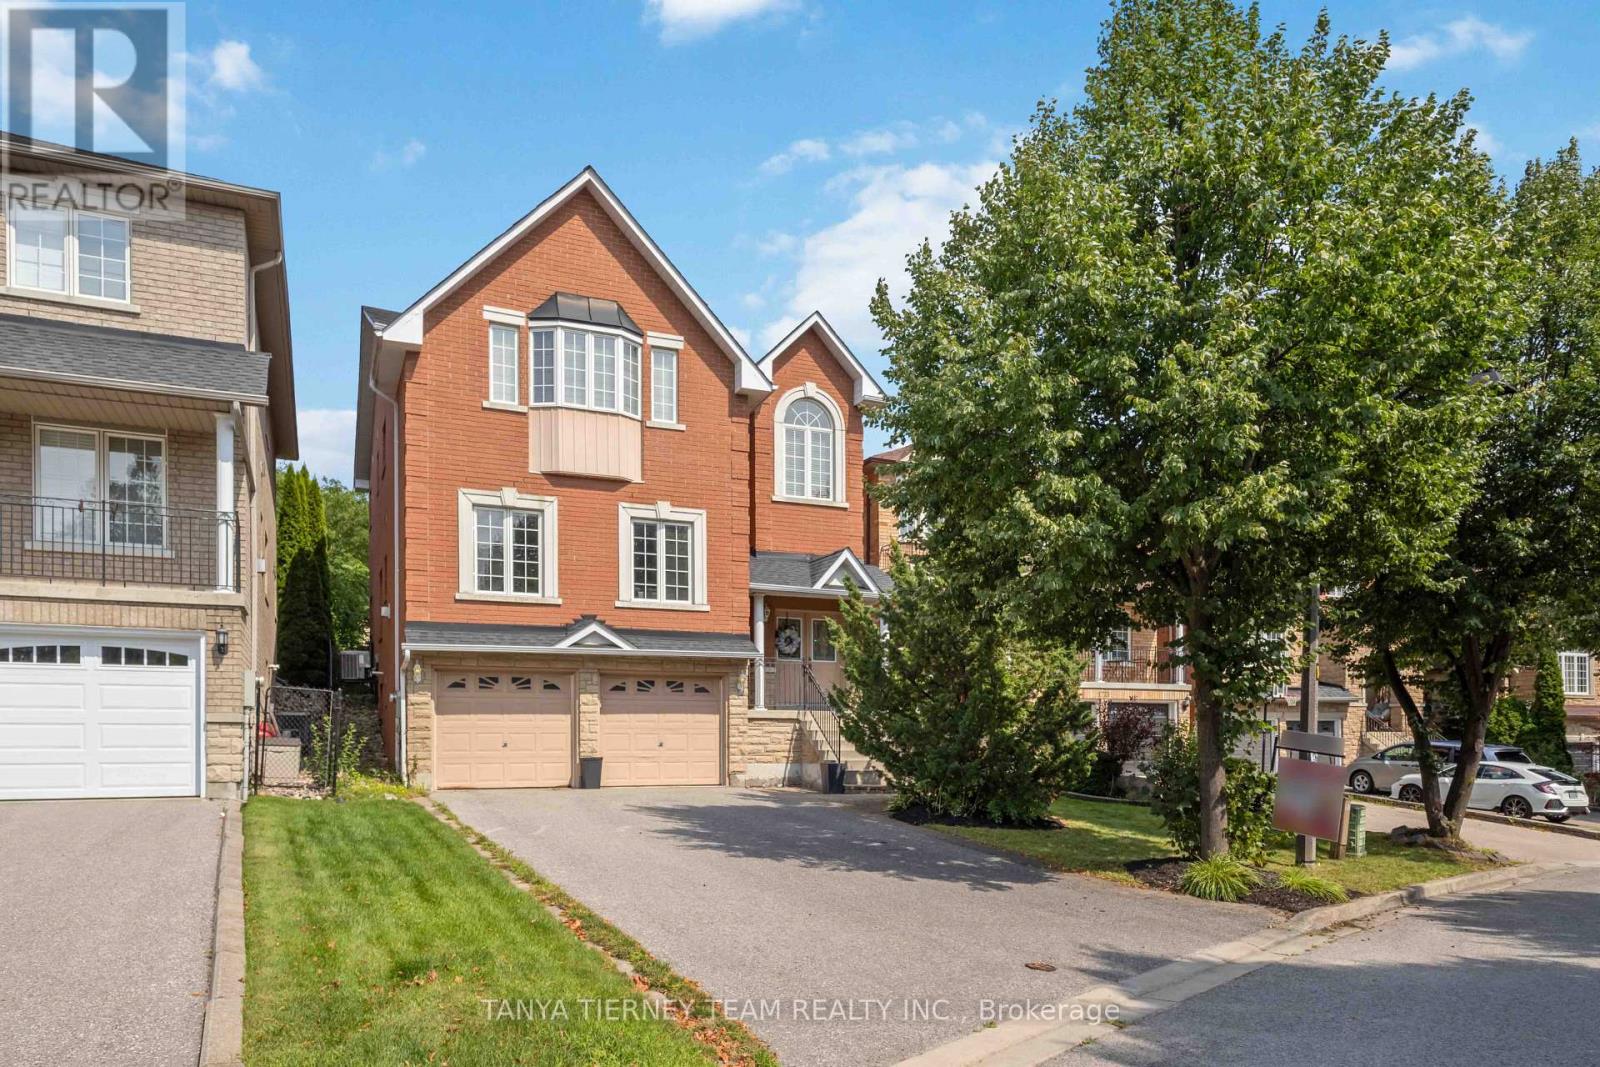
1775 Spartan Court
Pickering, Ontario
Rarely offered executive family home nestled on quiet, mature Spartan Court in a highly sought-after Pickering community! Situated on an impressive 42 x 147 ft deep lot with beautiful curb appeal, privacy hedges & garden shed. This spacious 4 bedroom, 4 bath home welcomes you through double doors into a bright, sun-filled open concept interior featuring hardwood floors, open staircase, crown moulding, California shutters, pot lights, neutral décor, 9-ft ceilings & updated baths. Elegant formal living & dining rooms feature a coffered ceiling and lovely backyard views. The family-sized kitchen boasts granite counters, stylish backsplash, centre island, stainless steel appliances & bright breakfast area with sliding glass walkout to the private backyard. Inviting family room with cozy corner gas fireplace, plus a main floor office with French doors - perfect for working from home. Upstairs, a spacious landing with soaring cathedral ceiling & Palladian window fills the home with natural light. Four generous bedrooms include a primary retreat with walk-in closet & spa-inspired 5pc ensuite featuring granite double vanity & corner soaker tub. The fully finished basement offers even more living space with a large rec room, oversized above-grade windows, garage access, 3-pc bath, laundry & ample storage. Ideally located steps to schools, parks, transit, shopping & everyday amenities. An exceptional opportunity to call Spartan Court home! (id:61476)
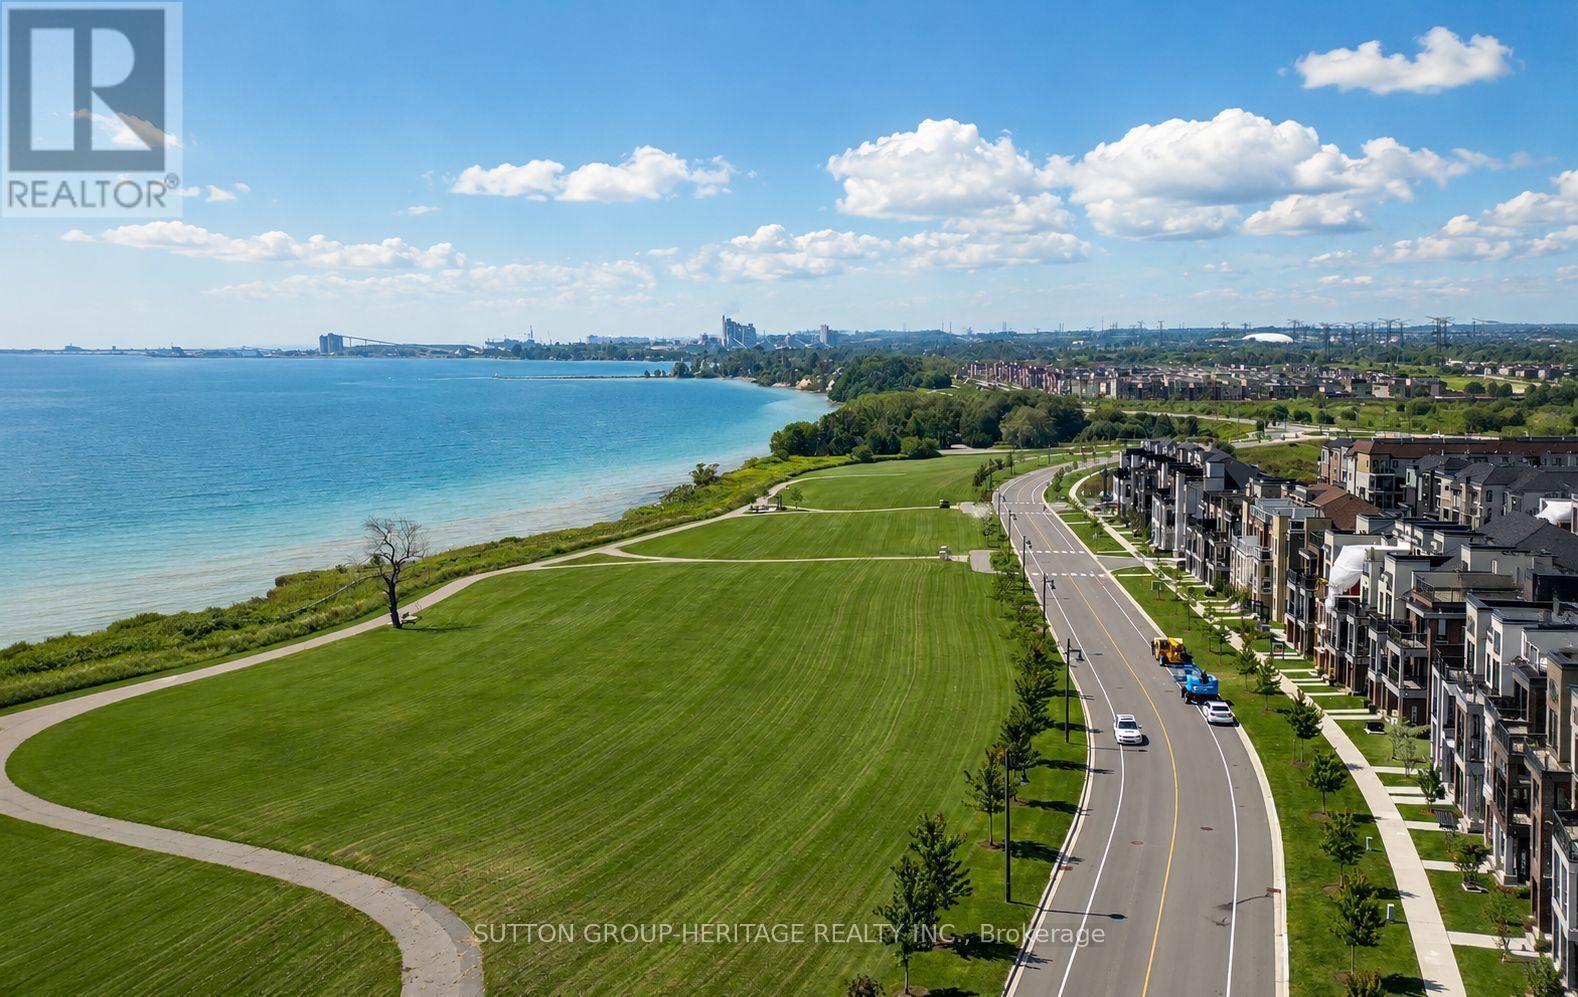
22 C Lookout Drive
Clarington, Ontario
Welcome to the sought-after Lake Breeze community, where modern living meets an incredible waterfront lifestyle! This beautifully maintained "The Tide" Model condo townhome offers 1,204 sq. ft. of thoughtfully designed living space, as per builder's plans, with a rare and highly functional 3-bedroom, 2-bathroom layout. Step inside to a sun-filled open-concept main level featuring wide-plank flooring, oversized windows and a seamless flow between the kitchen, dining and living spaces. The stylish kitchen is the heart of the home, complete with stainless steel appliances, ample cabinetry and counter space, a large island with breakfast seating, and plenty of room for everyday living and entertaining.The spacious living area is filled with natural light and opens to a private outdoor terrace (approx 100 sq ft), where you can relax, entertain and enjoy beautiful views toward Lake Ontario. Upstairs, three well-sized bedrooms provide flexibility for family, guests or a dedicated home office, while two full bathrooms add everyday convenience and functionality. The bright primary bedroom offers a comfortable retreat, complemented by convenient upper-level laundry. With multiple outdoor spaces (2 balconies offering an approx combined 150 sq ft), parking, modern finishes and a nearly new feel throughout, this home offers the ease of low-maintenance condo living without sacrificing space. Step outside and enjoy scenic walking trails, beautifully landscaped grounds, the nearby marina and Port Darlington East Beach, all just minutes from your door. Quick access to Highway 401, shopping, restaurants and everyday amenities makes commuting and daily life easy. An exceptional opportunity to own a spacious 3-bedroom, 2-bathroom home just steps from the lake in one of Bowmanville's most desirable waterfront communities! (id:61476)

57 Fernhill Boulevard
Oshawa, Ontario
Nestled in a charming, family-friendly neighborhood, this home offers exceptional convenience with shopping, several schools, churches, public transit, GO Transit, and easy access to Highways 401 and 412 all just minutes away. Inside, you'll find a bright and functional layout featuring stainless steel appliances and a galley-style kitchen that opens to the living room, creating a comfortable space for everyday living. The spacious primary suite overlooks the backyard and includes a large walk-in closet with plenty of storage. The upgraded main bathroom features a relaxing tub and ceramic flooring. The second bedroom is generously sized with a closet and views of the front yard, while the cozy third bedroom on the main floor offers laminate flooring and flexibility for family or guests. A sunroom provides additional living space and can easily serve as a home office or fourth bedroom. Step outside to a huge backyard designed for entertaining and enjoyment, complete with a deck, gazebo and fish pond. With parking for up to five vehicles, there's plenty of room for family and visitors. The home is also equipped with a front-door security camera for added peace of mind. An exciting bonus: the oversized backyard may offer potential for a second dwelling, subject to approval and verification with the City of Oshawa. (id:61476)
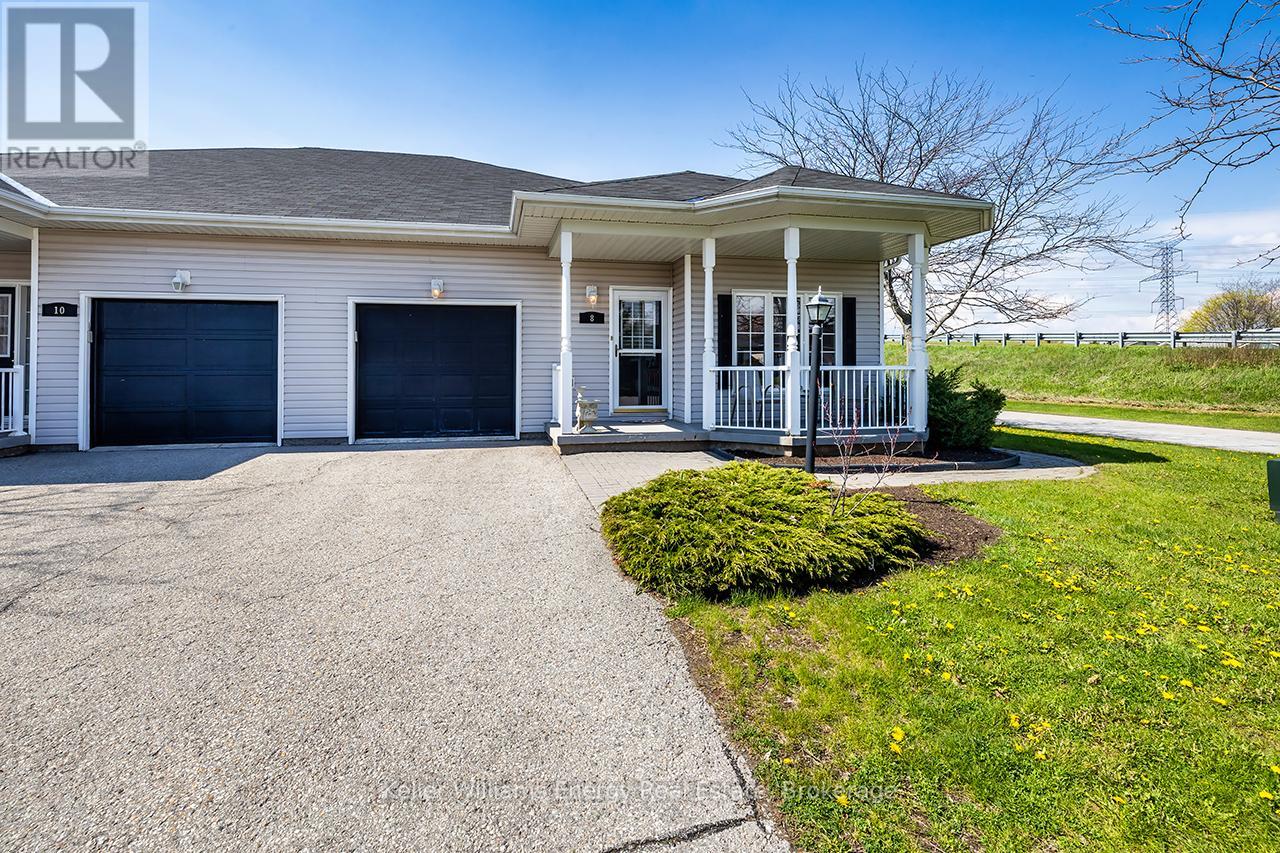
8 Hinkley Trail
Clarington, Ontario
Welcome to carefree living by the shores of Lake ontario! Nestled in a beautifully maintained secured community, this Rosemoor Garden home offers the perfect blend of comfort, elegance & easy living.Step inside to a beautiful open foyer that sets the tone for the spacious & thoughtfully designed layout. Enjoy the O/C living, dining & kitchen areas featuring Hardwood flooring, Custom blinds & crown molding. A private W/O from the living room to a serene private backyard, ideal for morning coffee or quiet evenings. The upgraded kitchen is a chef's delight with granite countertops, backsplash, white appliances & ample cabinetry with centre island. The spacious primary bedrm includes a W/I closet & a stylish 3-piece ensuite. The second bedrm is currently used as a den. Enjoy the ease of main flr laundry with washer,dryer & b/i cupboards.The lower level offers a spacious finished office with cozy carpeting & full 8ft ceilings, creating a comfotable & functional workspace. The remainder of the basement is a blank canvas awaiting the new owners vision, offering incredible potential for additional living space, a recreation area, gym, guest suite or extended family setup.This level adds flexibility & future opportunity to an already exeptional home. Live steps from Lake ontario in a welcoming active community where every day feels like a getaway. This home isn't just a place to live, it's a lifestyle you'll love! Garden Villa additional services include annual power washing of siding & windows, lawn & garden maintenance including grass cutting & seasonal planting of annual flowers in garden beds, as well as snow removal from driveways, walkways, patios & porches, with salt included.Lease fees also provide access to exceptional community amenities including a 9-hole golf course, recreation centre, horseshoes, lawn bowling, tennis & pickleball courts, community gardens, storage, community pool, gym & saunas. Additional parking potential with the option to extend the driveway! (id:61476)
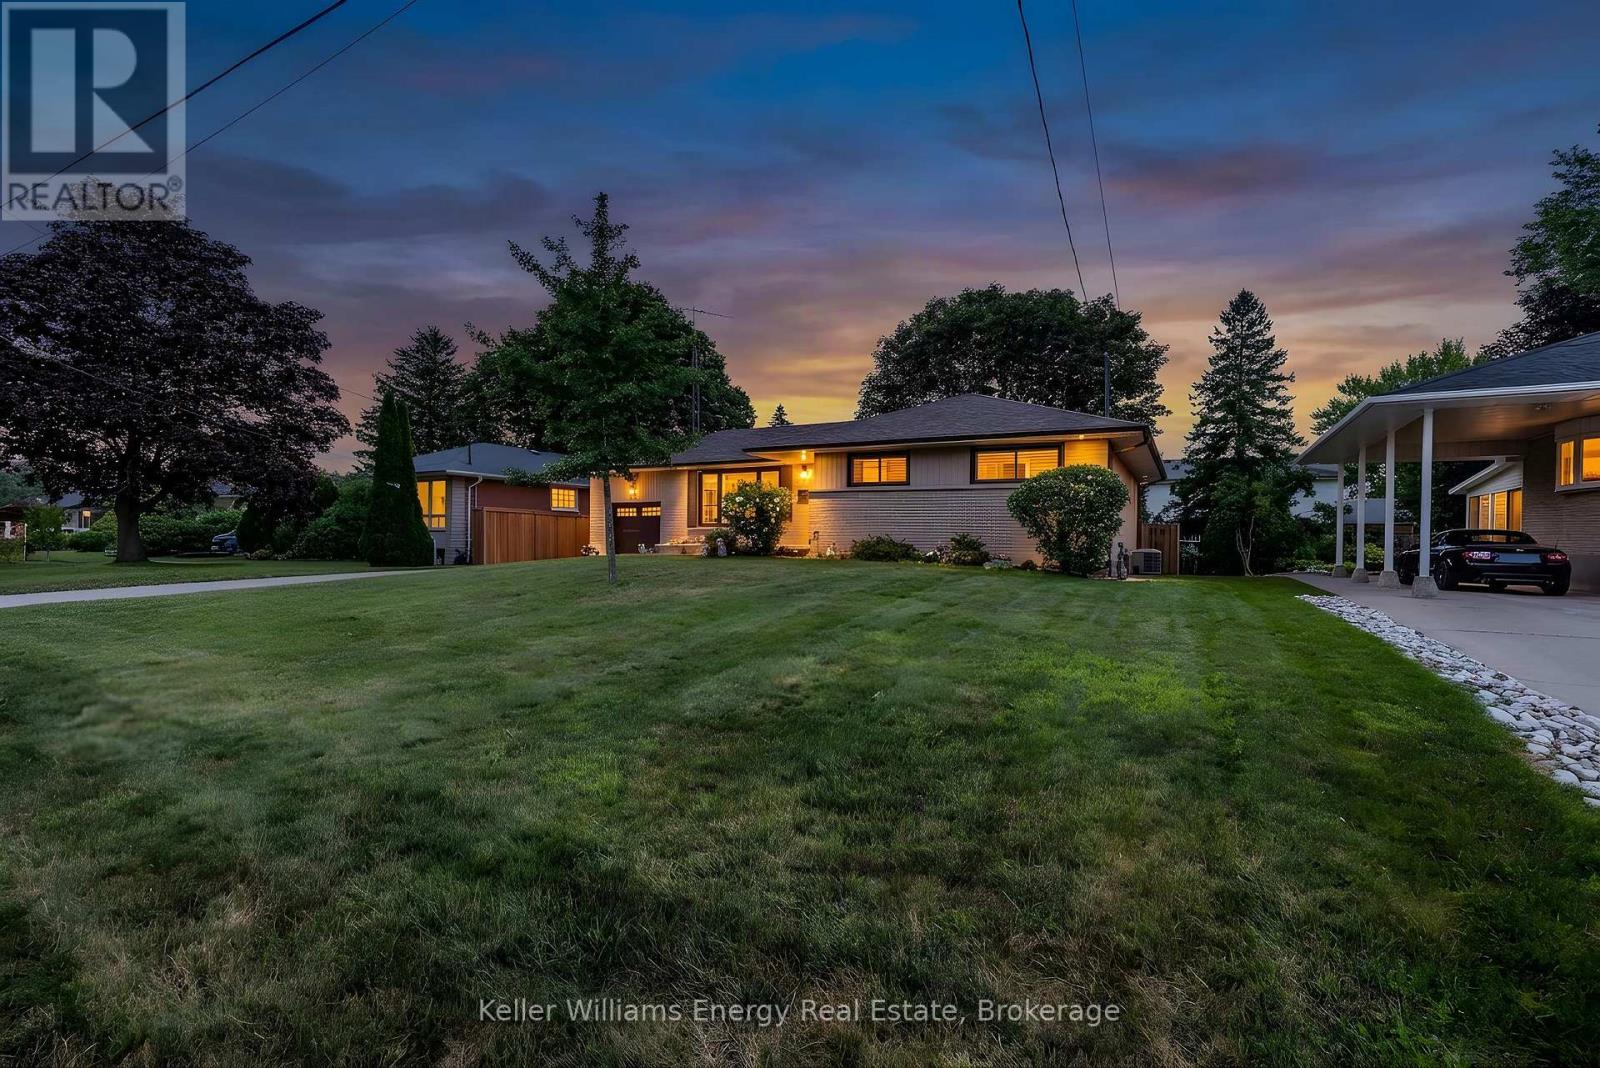
403 Rossmount Avenue
Oshawa, Ontario
Prestigious Northglen! An exceptional 67' x 105' lot. Immaculately maintained with unmistakable pride of ownership through out. This classic all-brick bungalow is nestled in 1 of Oshawa's most sought-after Neighbourhoods, offering space, privacy, character & versatility for every stage of family life. Natural light fills the main level where generously sized living & dining areas offer plenty of rm for family gatherings & entertaining, complemented by hardwd flring, California shutters & C/moulding. The eat-in kitchen features refaced cabinetry, pantry, back-splash, 2 lazy susans & new flring. 3 well-appointed bedrms continue the home's warmth & character, featuring hardwd flring, blinds & d. closet's. A 4-pc bath completes the main flr. A separate side entrance leads to the finished lower level featuring a spacious rec rm, separate games room, 2-pc bath, laundry rm with laundry sink & over-sized workshop, offering plenty of space & flexibility for a teen retreat, extended family or future in-law suite.Outside, the property truly shines.The fully fenced, private backyard is surrounded by mature landscaping & colourful perennial gardens,complete with a garden shed & gated access on both sides-an inviting setting for entertaining, gardening, children at play or quiet summer evenings.A 1-car garage, parking for 4 & no sidewalk add everyday convenience. Ideally located mins from Oshawa Centre, hospital, schools, parks, rec facilities & shopping, with quick access to Hwy 401 for commuters.Homes offering this combination of an expansive mature lot, bungalow living, exceptional privacy & a well-established setting are increasingly hard to find-making this a special opportunity in Northglen. Lovingly cared for by the same owners since 1984, this is a home filled with decades of memories, pride & genuine care. Now ready for its next chapter, 403 Rossmount offers another family the opportunity to put down roots, create memories of their own & call prestigious Northglen home. (id:61476)
50 Fallingbrook Street
Whitby, Ontario
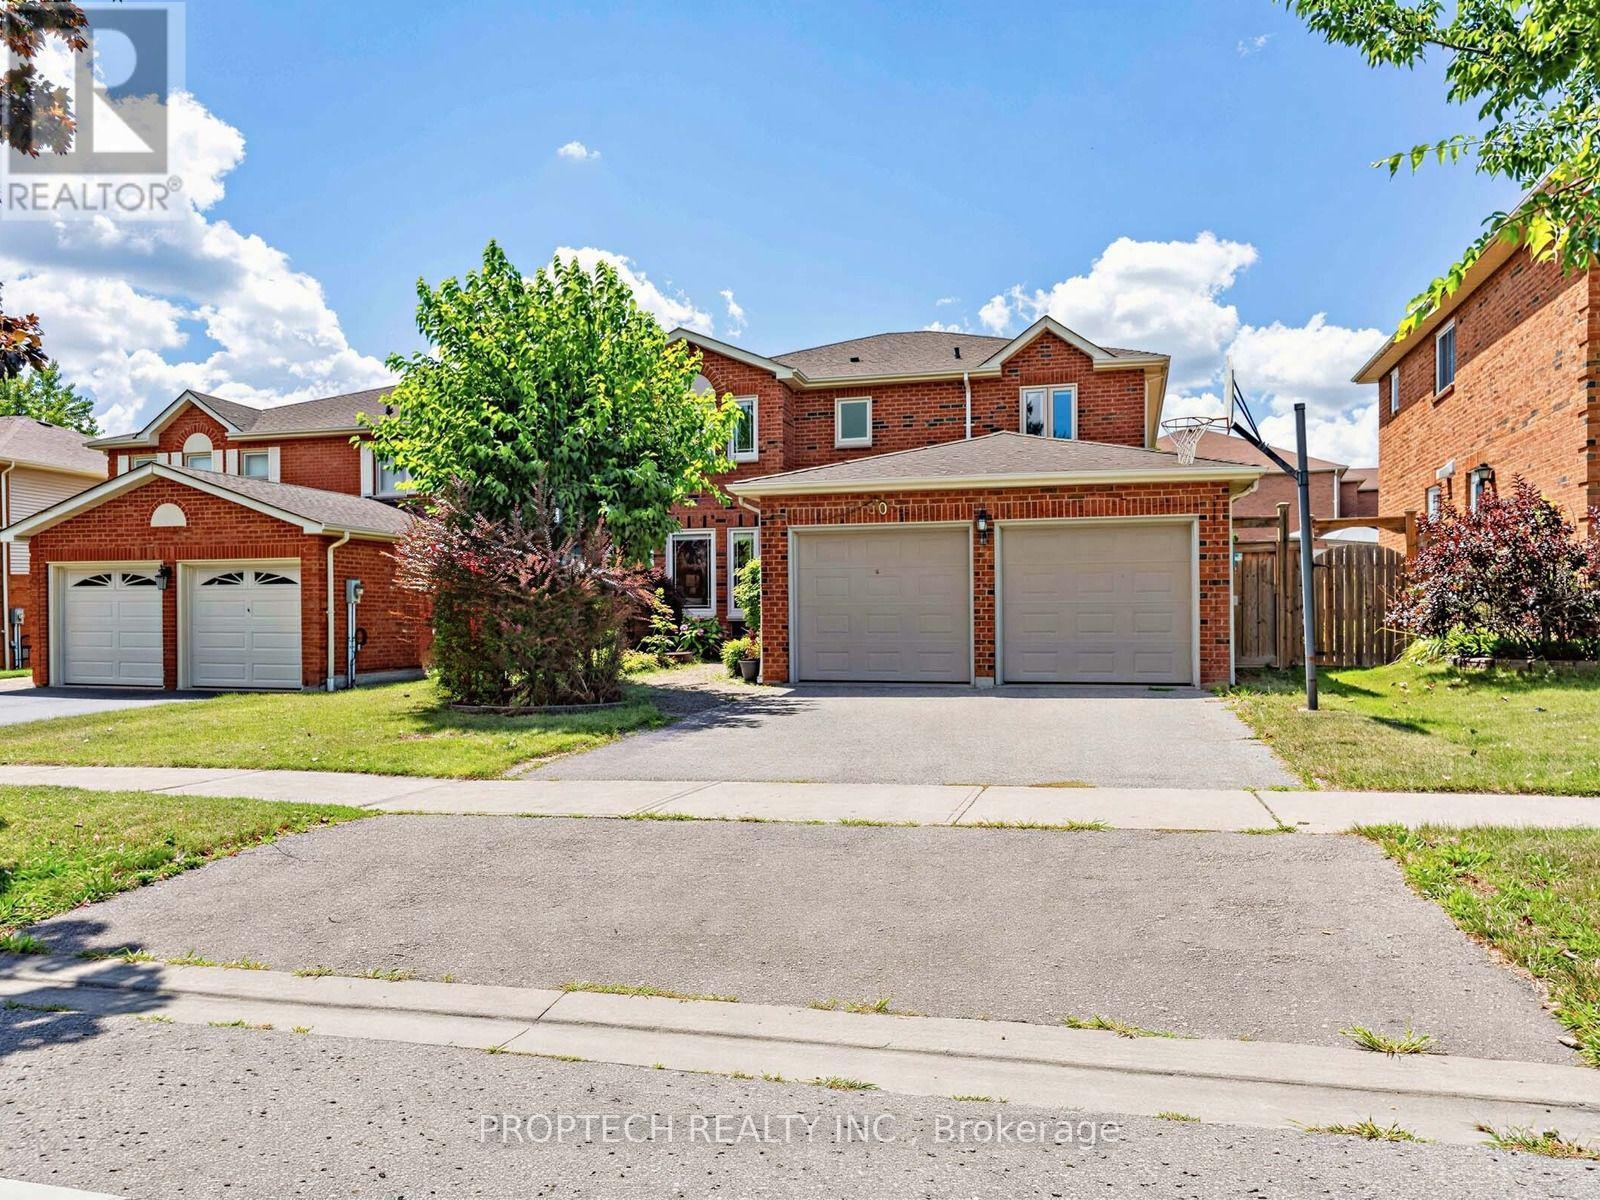
Welcome to the sought-after Fallingbrook! This beautifully maintained 4-bedroom, 3-bathroom with separate entrance detached home offers an inviting blend of comfort, space and functionality, with a spacious living room, formal dining area and welcoming family room. The oversized, open-concept kitchen features maple cabinetry, stainless steel appliances, a built-in microwave and oven, an impressive walk-in pantry and a large picture window. The true highlight is the spectacular sun-filled solarium addition, surrounded by wall-to-wall picture windows and complemented by skylights that fill the space with abundant natural light. Overlooking the backyard and offering a convenient walkout, this bright and versatile retreat is perfect for relaxing, entertaining or enjoying the surrounding greenery throughout the seasons. Ideally located close to highly rated schools, parks, restaurants, shopping, public transit, GO Transit and Highways 401 and 407. (id:61476)
515 Kingston Road W
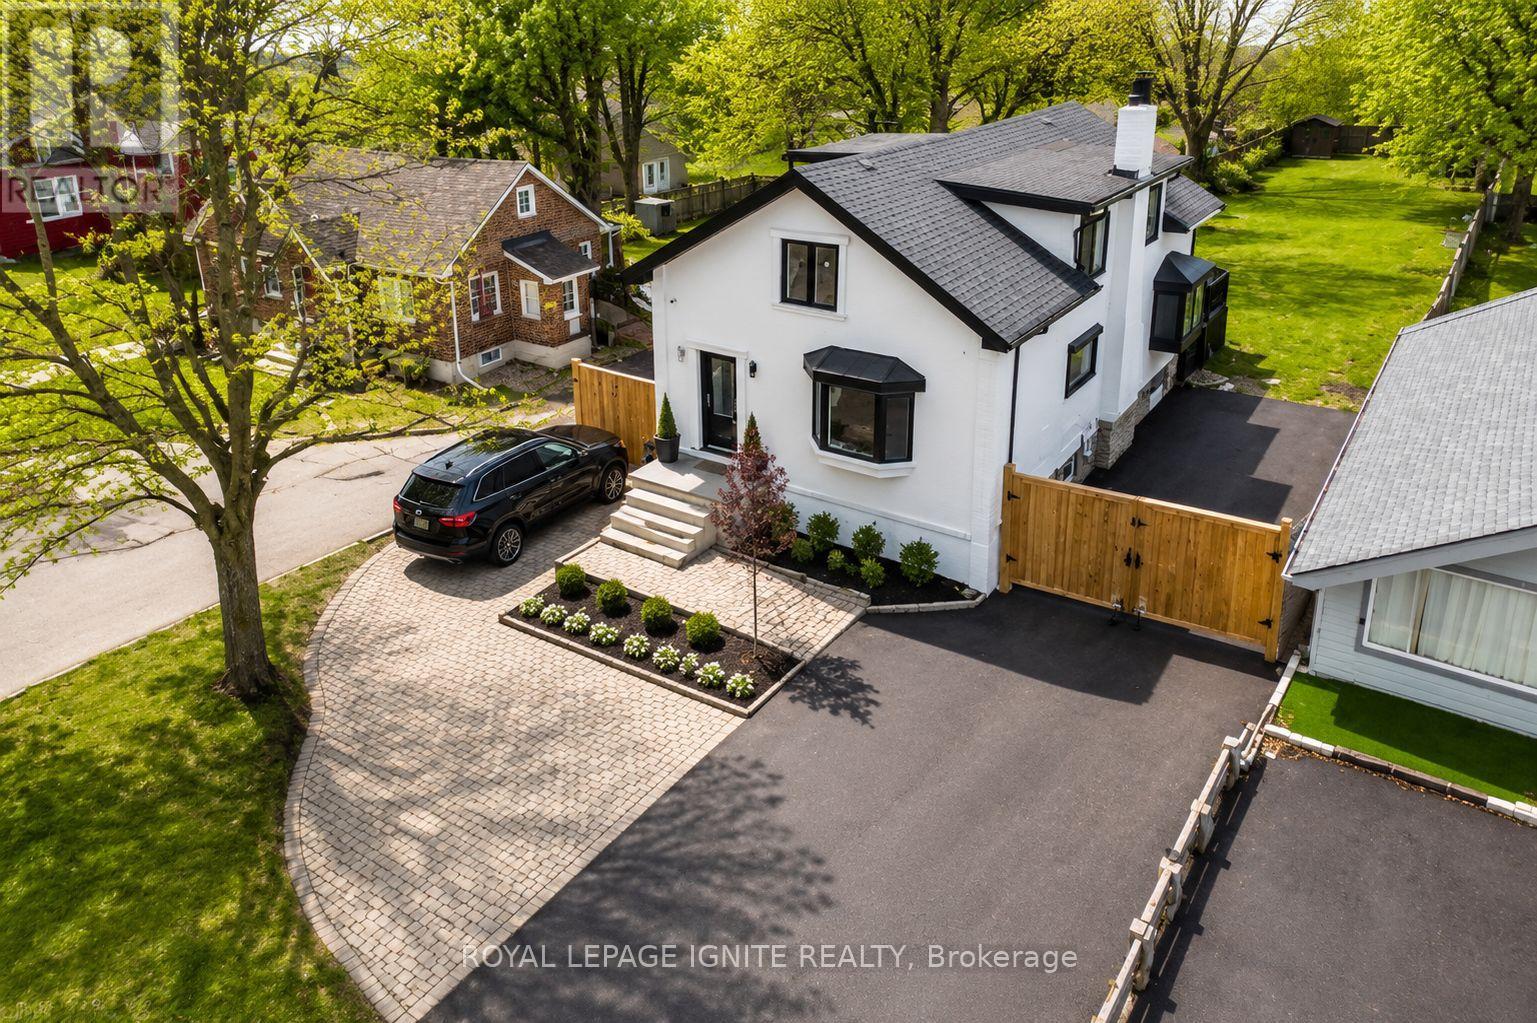
Ajax, Ontario
Rare opportunity to acquire a versatile mixed-use property in the heart of Historic Pickering Village, one of Ajax's most established and evolving communities. Situated on a generous 50 x270 ft lot with excellent frontage on Kingston Road West, this unique property offers both residential and commercial functionality, making it ideal for investors, entrepreneurs, end-users, or those seeking a live-work opportunity. The upper level features a self-contained residential apartment, while the main level provides flexible commercial space suitable for a variety of permitted uses. The property's strategic location benefits from strong visibility, steady traffic exposure, and convenient access to Highway 401, public transit, shopping, restaurants, schools, and community amenities. Positioned along the Kingston Road corridor, an area experiencing continued investment, revitalization, and planned transit improvements, this property presents excellent long-term potential. Whether you're looking to operate your business on-site, generate rental income, or secure a property in a growing corridor, this is a unique opportunity to own a well-located mixed-use asset in Ajax. Buyer to conduct their own due diligence regarding zoning, permitted uses, redevelopment potential, and future land use planning. (id:61476)
917 Green Street
Whitby, Ontario
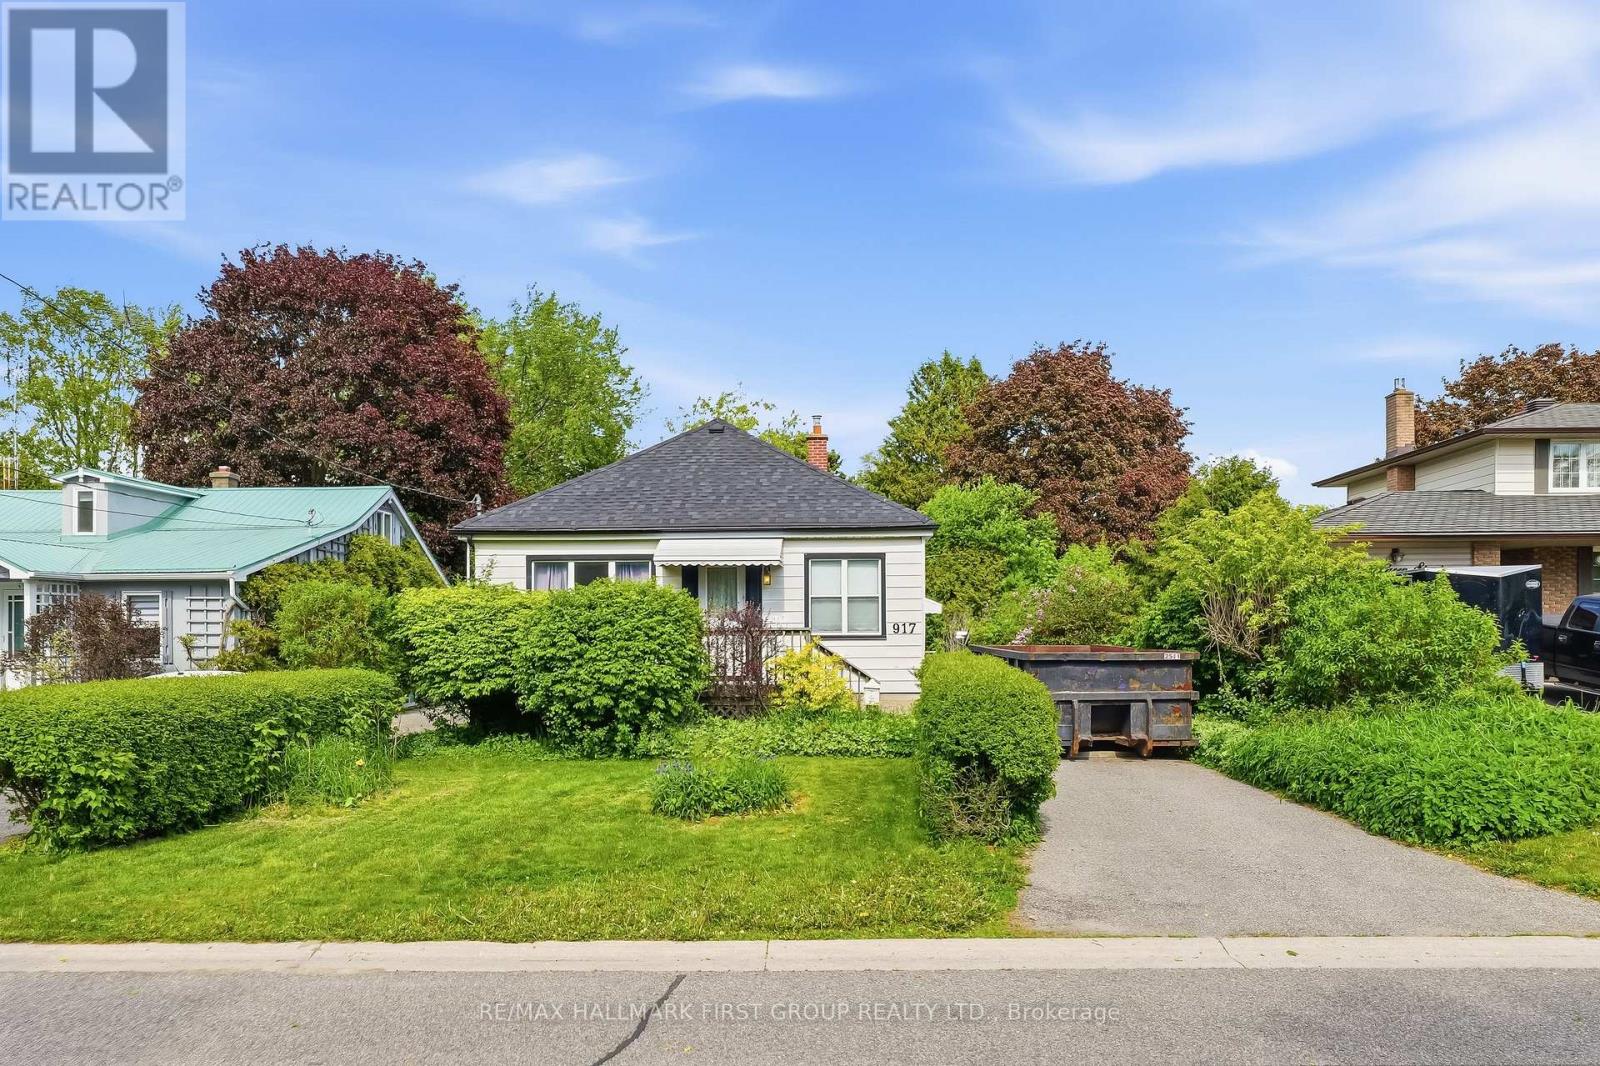
Location - Location - Location!! Perfect for First time Home buyers, Renovators, Builders or Empty Nesters. Homes do not become available too often in this desirable area. This lovely detached bungalow in an ideal location is close to amenities, GO Station, walking distance to schools, parks, recreation, downtown. This Home features two bedrooms upstairs with and open concept dining/family room, the living & dining rooms that are both enhanced by large windows offering plenty of natural light & a warm, inviting feel along with a walkout to a massive Private Backyard with Mature Trees, Perfect FOR ENTERTAINING!! Separate side entrance leads to the basement. Roof and furnace is newer and in great condition. YOU ARE JUST MINUTES TO THE POPULAR PEEL PARK , THIS HOME has a TON of potential ! Opportunities like this are rare. So please do not miss out!!!! (id:61476)
48 Mackenzie John Crescent
Brighton, Ontario
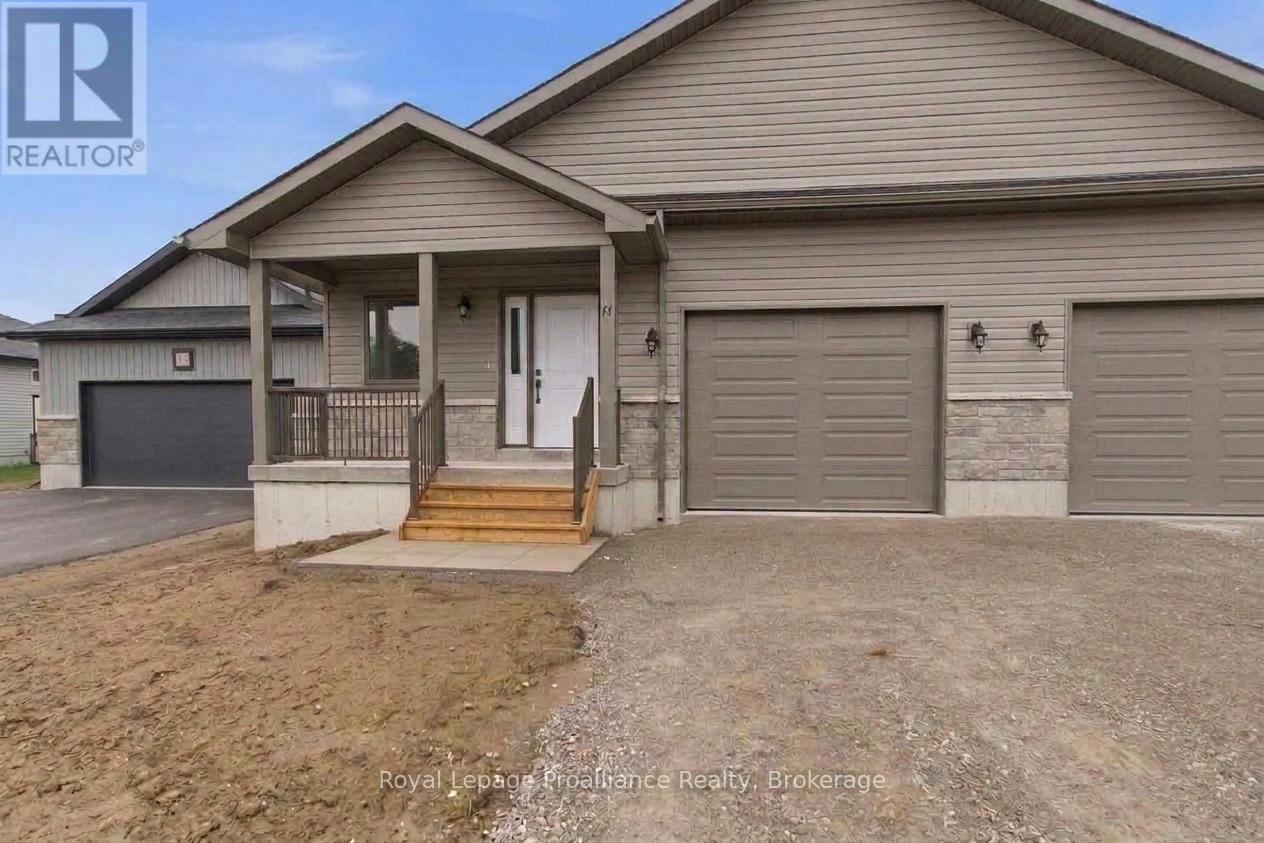
McDonald Homes is pleased to announce new quality semi-detached homes with competitive Phase 1 pricing here at Brighton Meadows! This Merlin model is a 1,399 sq ft semi detached home that's fully finished top to bottom! Featuring high quality laminate or luxury vinyl plank flooring, custom kitchen with peninsula, pantry and walkout to back deck, primary bedroom with ensuite and double closets, plus second bedroom and bath, main floor laundry, and vaulted ceiling in great room. Basement features large rec room, two additional bedrooms, and full bathroom. Economical forced air gas, central air, and an HRV for healthy living. These turn key houses come with an attached single car garage with inside entry and sodded yard plus 7 year Tarion Warranty. Experience life in Brighton with weekly 'Music in the Park', plus its walkable small town core with local arts centres, coffee shops, and more. There's something for everyone with hockey rinks, curling rinks, tennis courts, pickle ball courts, YMCA, rec centre, boat launches, fishing, all within walking and cycling distance. Less than five minutes from Brighton Meadows is the famous Presquile Park with camping, bird watching, cross country skiing, gorgeous sandy beaches and renowned kite boarding. There are also two golf courses and Prince Edward County within 10 mins from your front door. Commuting back to the west is easy as it's less than an hour to Oshawa's Go station and twenty minutes to the VIA in Cobourg. See the rest but get the best - Brighton Meadows! Customization is possible. (This home is not yet started and photos are of another home.) (id:61476)
18 Clayton John Avenue
Brighton, Ontario
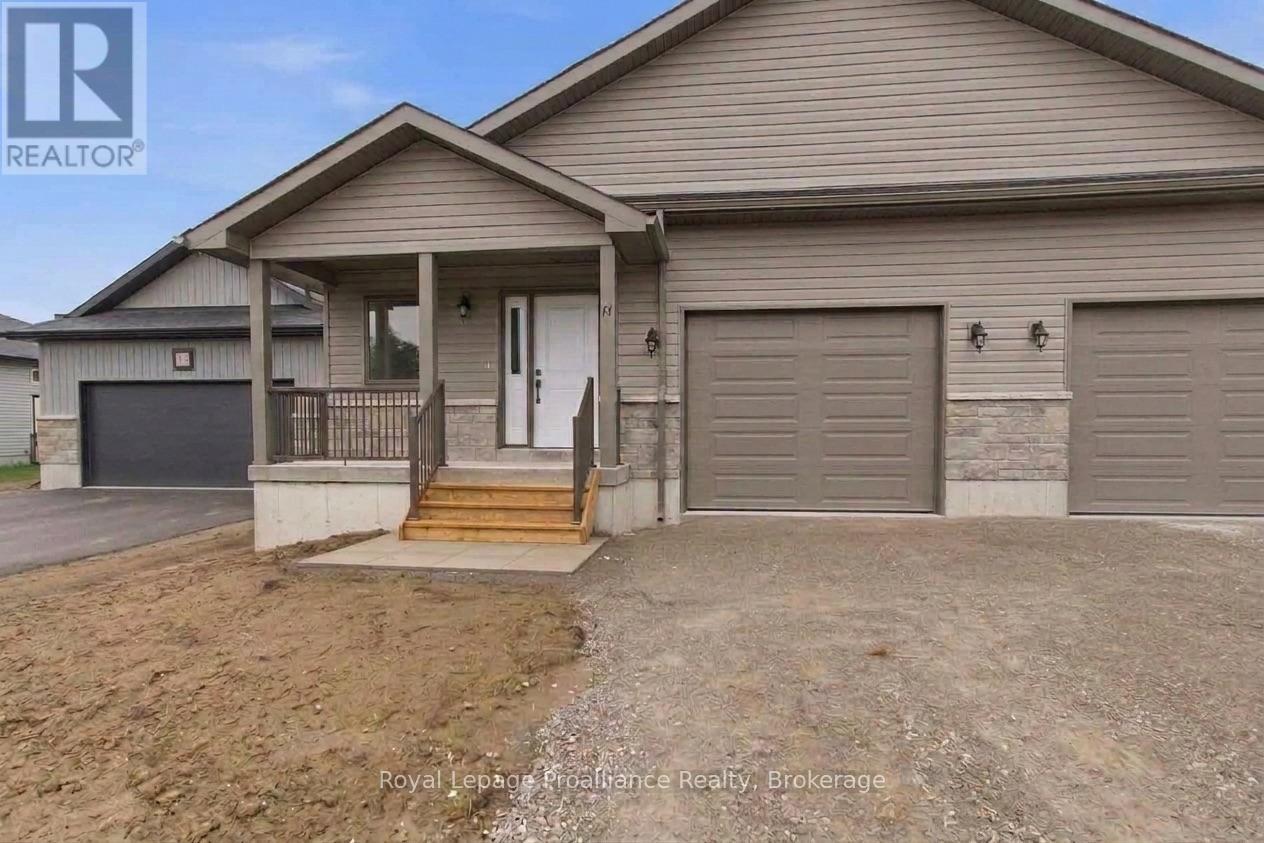
McDonald Homes is pleased to announce new quality semi-detached homes with competitive Phase 1 pricing here at Brighton Meadows! This 1,399 sq ft 2 bedroom, 2 bath semi detached home features high quality laminate or luxury vinyl plank flooring, custom kitchen with peninsula, pantry and walkout to back deck, primary bedroom with ensuite and double closets, main floor laundry, and vaulted ceiling in great room. Economical forced air gas, central air, and an HRV for healthy living. These turn key houses come with an attached single car garage with inside entry and sodded yard plus 7 year Tarion Warranty. Experience life in Brighton with weekly 'Music in the Park', plus its walkable small town core with local arts centres, coffee shops, and more. There's something for everyone with hockey rinks, curling rinks, tennis courts, pickle ball courts, YMCA, rec centre, boat launches, fishing, all within walking and cycling distance. Less than five minutes from Brighton Meadows is the famous Presquile Park with camping, bird watching, cross country skiing, gorgeous sandy beaches and renowned kite boarding. There are also two golf courses and Prince Edward County within 10 mins from your front door. Commuting back to the west is easy as it's less than an hour to Oshawa's Go station and twenty minutes to the VIA in Cobourg. See the rest but get the best - Brighton Meadows! (Photos and selections are from a different home.) (id:61476)
50 Mackenzie John Crescent
Brighton, Ontario
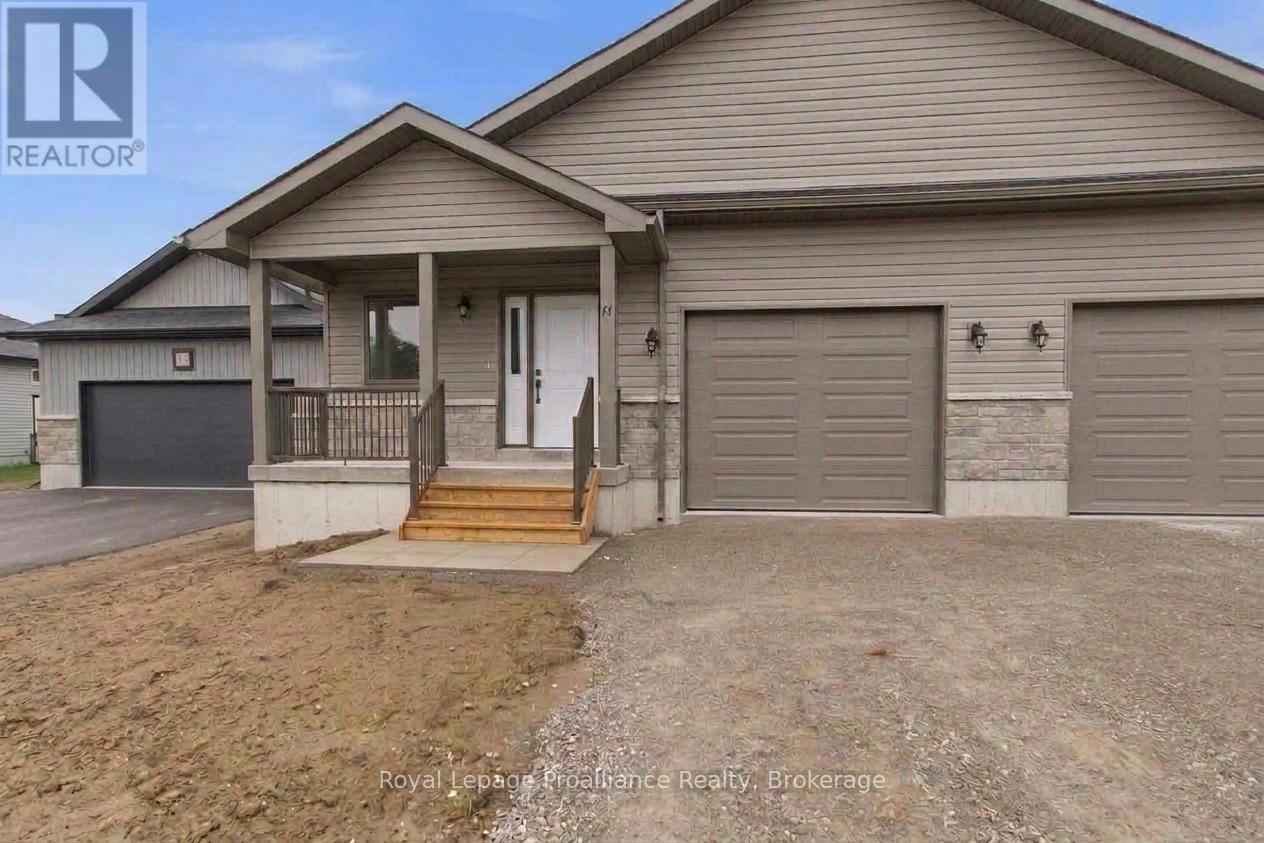
McDonald Homes is pleased to announce new quality semi-detached homes with competitive Phase 1 pricing here at Brighton Meadows! This Merlin model is a 1,399 sq ft 2 bedroom, 2 bath semi detached home featuring high quality laminate or luxury vinyl plank flooring, custom kitchen with peninsula, pantry and walkout to back deck, primary bedroom with ensuite and double closets, main floor laundry, and vaulted ceiling in great room. Economical forced air gas, central air, and an HRV for healthy living. These turn key houses come with an attached single car garage with inside entry and sodded yard plus 7 year Tarion Warranty. Experience life in Brighton with weekly 'Music in the Park', plus its walkable small town core with local arts centres, coffee shops, and more. There's something for everyone with hockey rinks, curling rinks, tennis courts, pickle ball courts, YMCA, rec centre, boat launches, fishing, all within walking and cycling distance. Less than five minutes from Brighton Meadows is the famous Presquile Park with camping, bird watching, cross country skiing, gorgeous sandy beaches and renowned kite boarding. There are also two golf courses and Prince Edward County within 10 mins from your front door. Commuting back to the west is easy as it's less than an hour to Oshawa's Go station and twenty minutes to the VIA in Cobourg. See the rest but get the best - Brighton Meadows! Customization is possible. (This home is not yet started and pictures are of another home.) (id:61476)