

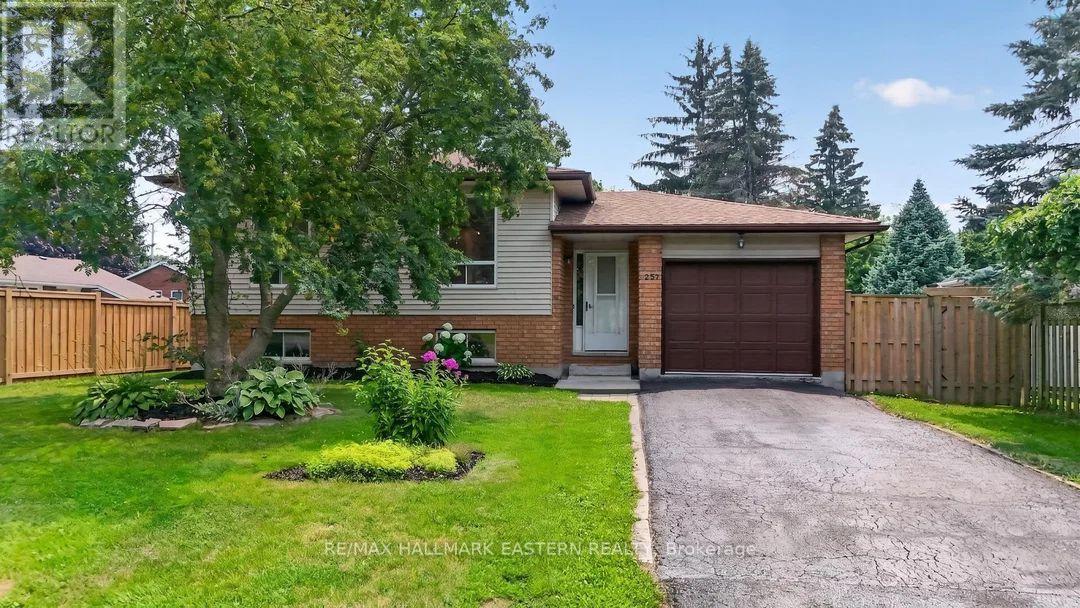
257 White Street
Cobourg, Ontario
OPEN HOUSE This Sun Aug 2nd 12-2 PM - Welcome to this beautifully updated 3 plus 1 bedroom bungalow, ideally situated on a quiet street on the outskirts of Cobourg, offering a peaceful country feel while remaining just minutes from every convenience. The bright and inviting main level showcases a stunning brand-new kitchen, professionally installed last month, featuring stylish new cabinetry, elegant quartz countertops, and engineered hardwood flooring throughout. The fully finished lower level offers a spacious rec room, a fourth bedroom, and new vinyl click flooring, providing the perfect space for family living, guests, or a home office. Step outside to enjoy the lovely private backyard, ideal for relaxing or entertaining. Commuters will appreciate the quick access to Highway 401, while fine dining, shopping, and Cobourg's vibrant downtown are only a five-minute drive away. Spend your summers enjoying Cobourg's sandy beach and beautiful waterfront, a destination loved by visitors from across Ontario. This move-in-ready home truly offers the perfect blend of modern updates, comfort, and location. (id:61476)

797 Kane Terrace
Cobourg, Ontario
Spacious Bungaloft Townhome in a Prime Location!Perfectly situated across from a park and just minutes from shopping, restaurants, schools, and convenient access to Highway 401, this spacious bungaloft town home offers comfort, versatility, and an exceptional lifestyle. The main level is wheel chair accessable. Step inside to discover a bright and welcoming open concept living and dining area, highlighted by soaring ceilings that create an impressive sense of space and natural light. The spacious eat in kitchen offers abundant cabinetry, plenty of workspace, and a walkout to a private deck, perfect for morning coffee, outdoor dining, or relaxing in your own peaceful retreat. Designed with convenience in mind, the main floor features a primary bedroom complete with a 3 piece en suite, as well as main-floor laundry for easy everyday living. Upstairs, you'll find a versatile loft overlooking the main living area, two generously sized bedrooms, and a well appointed 4 piece bathroom, providing plenty of room for family or overnight guests. The finished lower level adds outstanding flexibility with a spacious recreation room, a private office, and a full kitchen ideal for extended family, guests, and entertaining. Offering generous living space, a functional layout, and an unbeatable location, this wonderful home is ready to welcome its next owners. (id:61476)
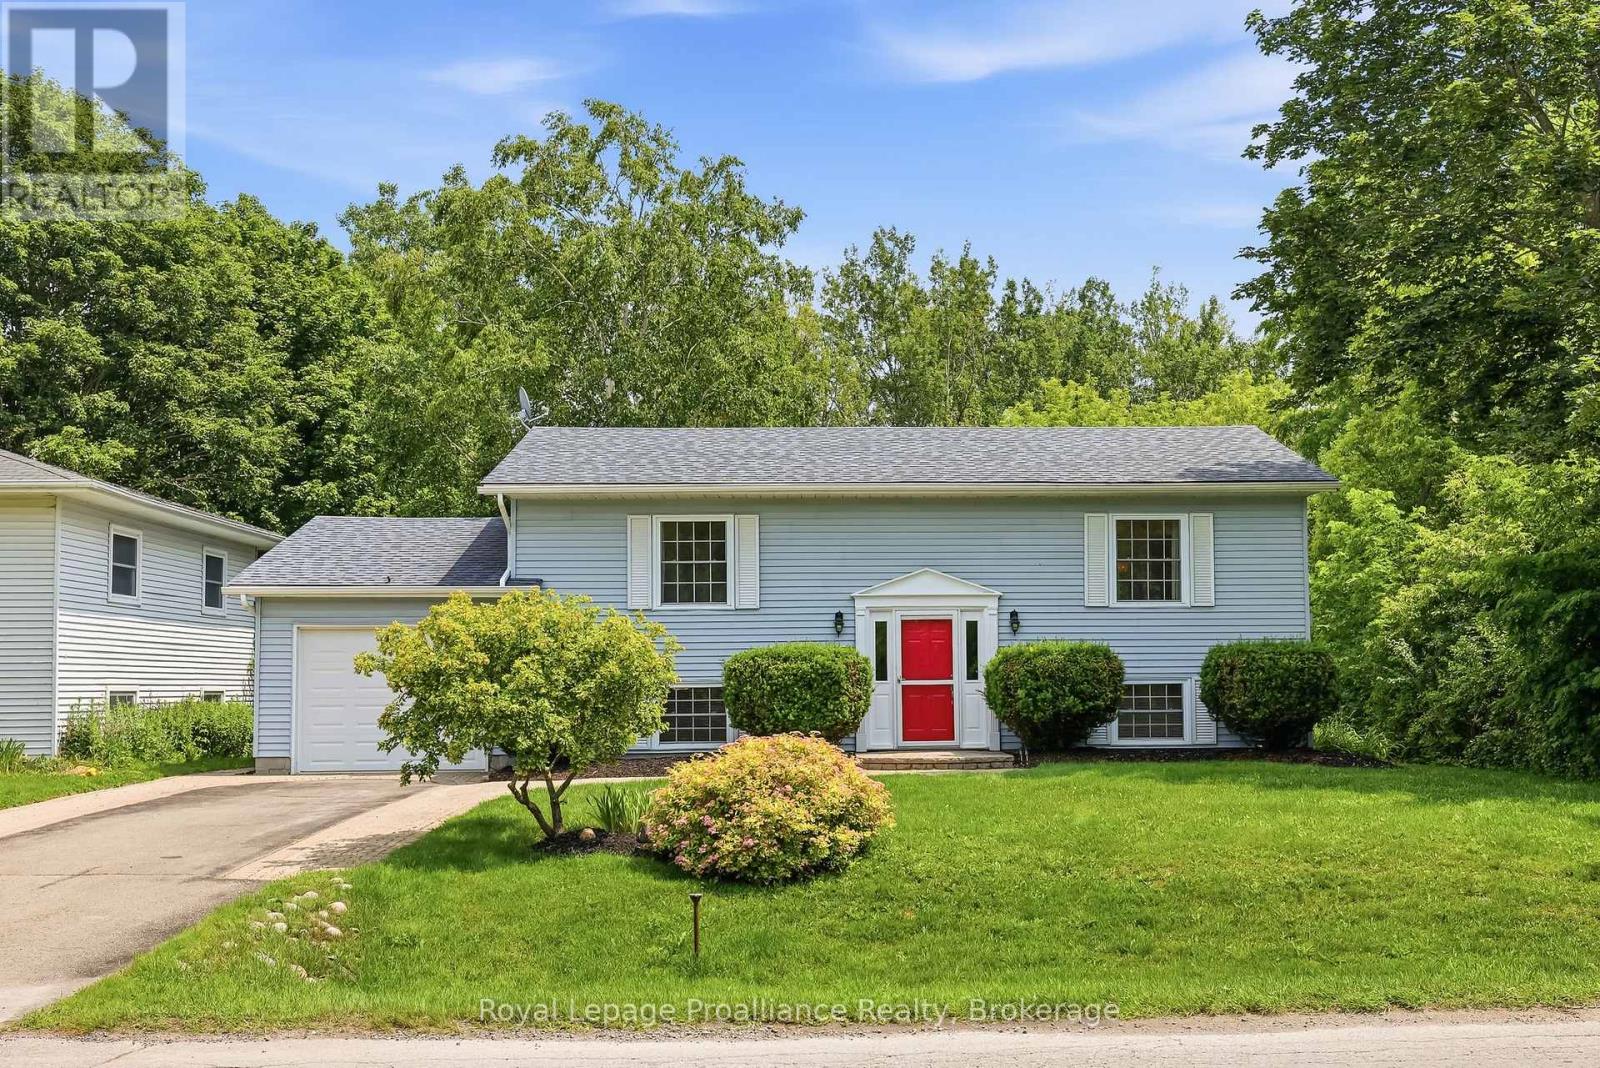
23 Harbour Street
Brighton, Ontario
Welcome to 23 Harbour Street! This one-owner, meticulously maintained raised bungalow is ideally situated in the picturesque lakeside community of Brighton. Designed for comfortable everyday living, this 2+2 bedroom, 2-bathroom home features an inviting open-concept layout with seamless indoor-outdoor connections. The living and dining area showcases gorgeous new flooring, as well as a cozy gas fireplace with custom built-in cabinetry, that creates a warm and welcoming gathering space. The functional kitchen area overlooks the beautifully landscaped backyard, making it ideal for entertaining family and friends. From the dining area, step through the sliding doors into the vaulted sunroom and enjoy peaceful views of the private backyard and the natural landscape beyond. Bordered at the rear and along the west side by Nature Conservancy lands, this tranquil setting offers exceptional privacy and a perfect place to relax and unwind.Back inside, the main floor is completed by a spacious primary bedroom, a second bedroom, and a 4-piece bathroom. Fresh paint throughout, new carpeting in the bedrooms and lower level, along with updated hard-surface flooring in the main living area, give the home a fresh, modern, move-in-ready appeal. Descend the stairs to the finished lower level which provides plenty of additional living space. The bright and open recreation room offers extra space for family and guests. Two additional bedrooms, a 3-piece bathroom, and the laundry and utility room complete the lower level. The attached garage offers inside entry with a walk-up from the basement, adding everyday convenience and storage. Ideally located just a short commute to the GTA and a scenic drive from Prince Edward County, this exceptional home allows you to enjoy everything Brighton has to offer. You will want to call this one "Home". (id:61476)

889 Smith Street
Brighton, Ontario
Extremely spacious 2 Bedroom home available at a great price in the heart of the Hamlet of Smithfield! This older home has much to offer with a spacious LR & large eat-in Kitchen with a w/o to a 180+ ft deep lot. The main floor Family Room also has it's own w/o & is adjacent to the 3PC/laundry area & can easily convert to a 3rd BR, or ideal for a cute granny flat. The 2 bedrooms upstairs are ample sized, and the 4PC washroom is so large, that with a little reconfiguration, a wall with an added doorway, you could easily add another BR to this wonderful home! This is a fantastic location if you've got kids as it's right across from a walk-way leading to the Elementary School, without having to view the school itself. Also features updated windows (all but 1), gas furnace only 3 years old, includes fridge & stove and the HWT is owned. Only minutes from Brighton, this is a perfect starter home for a family! Immediate possession is available. (id:61476)

18 Russell Street
Brighton, Ontario
Welcome to this charming raised bungalow on a generous 55 X132 ft lot in one of Brighton's desirable neighbourhoods. Nestled on a beautiful tree-lined street, 18 Russell Street offers an inviting blend of comfort, functionality, in a fantastic family-friendly location. With 3+1 bedrooms and 2 bathrooms this 2100 square foot home (includes main and basement...see floorplans) is sure to please.Step inside to a bright and spacious main floor layout. The generous living room features a gas fireplace and a large, bright front bay window that floods the space with natural light.Dining room flows beautifully from the living area and offers a walkout to a large deck, creating seamless indoor-outdoor living. The kitchen provides ample counter and cabinet space, with its own walkout to the deck and backyard, making it ideal for family meals and BBQs.Three good-sized bedrooms and a full 4-piece bathroom complete the main level. Fully finished basement is a standout feature including a large, open-concept rec room with gas fireplace and a fun retro 70's bar - an excellent space for movie nights, games, or hosting friends. Additional bedroom (with above-grade windows) and a 2-piece bathroom downstairs, offering great flexibility for guests, a home office, or extended family.The large backyard includes a spacious deck area (partially covered), providing a peaceful retreat to enjoy morning coffee or evening gatherings, rain or shine.AND... a detached garage for the cars, the toys or the guys. Long driveway offering additional parking for 10+ cars. A standout feature for visitors, family, or extra storage. Don't wait toCOOL OFF!! Heat Pump with A/C installed in 2026. "Looking for space, value, and a large lot without stretching your budget? This move-in-ready raised bungalow offers over 2,100 sq. ft. of finished living space, 4 bedrooms, 2 bathrooms, a detached garage, and an incredible backyard-all just minutes from downtown Brighton. (id:61476)
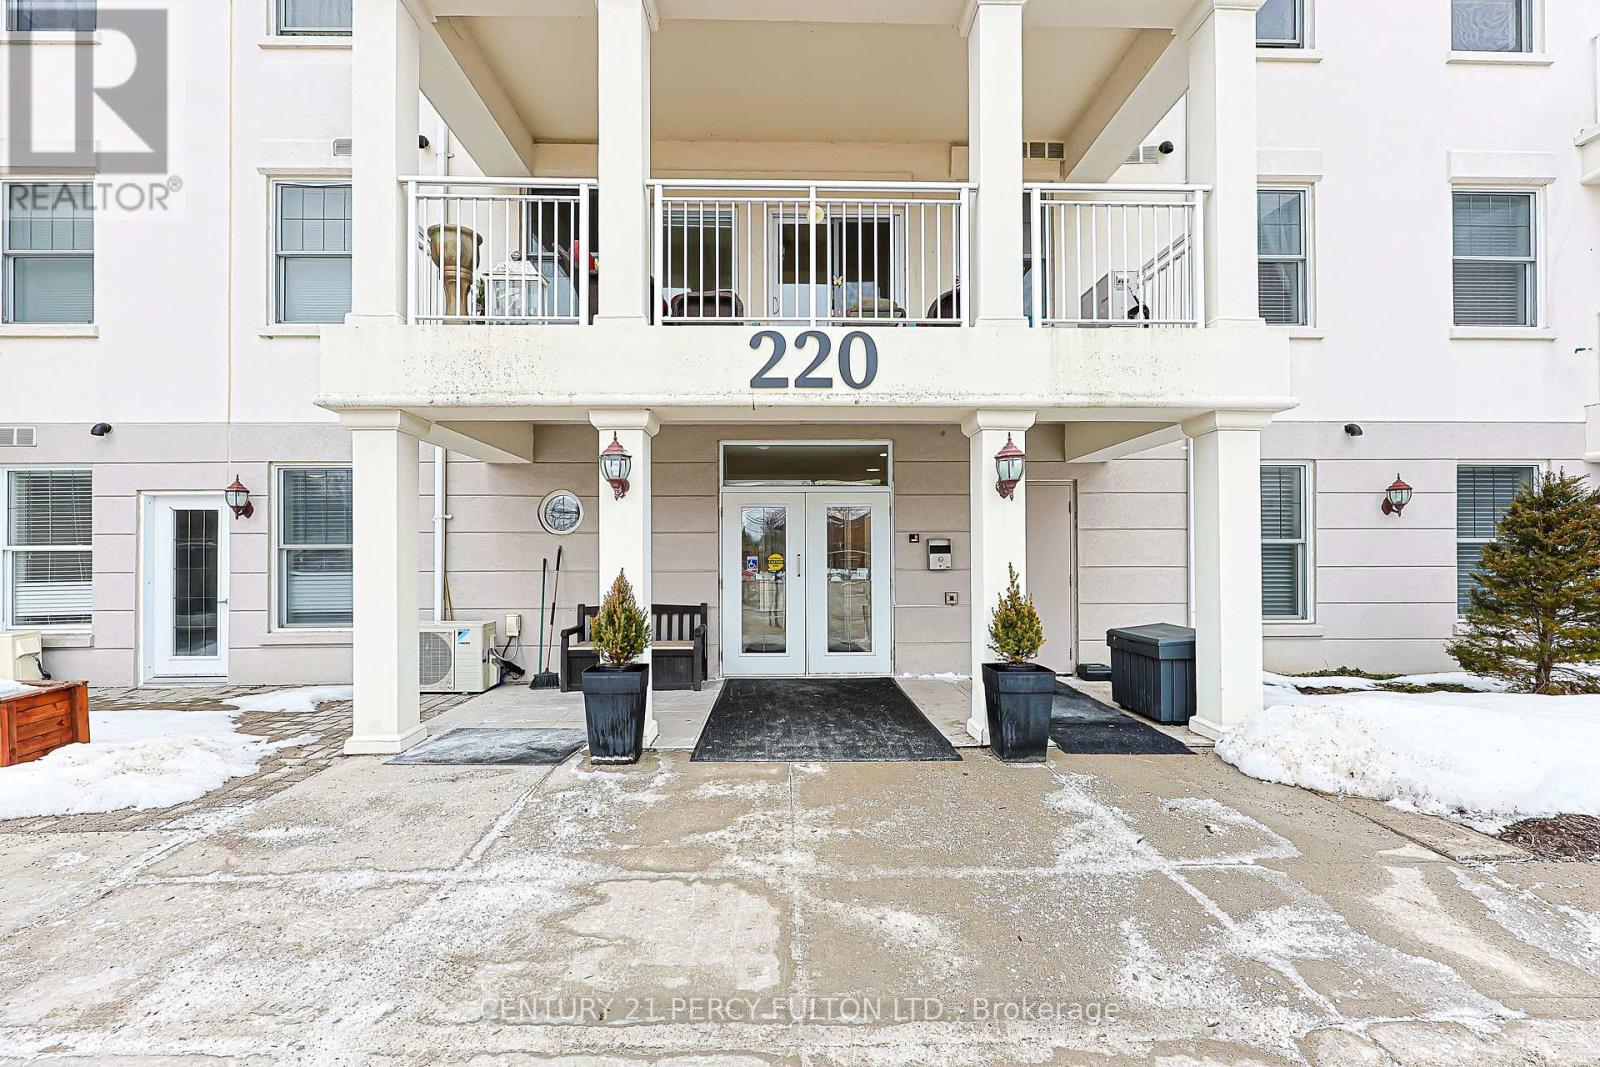
211 - 220 Main Street N
Uxbridge, Ontario
Want LOW MAINTENANCE FEES & LOW CARRYING COSTS ?? Check Out Brookview Terrace in the Heart of Uxbridge / This Lovely Quiet Building is Perfect for Downsizing / This Bright & Spacious Condo features an OPEN CONCEPT Kitchen, Dining and Living room. / HIGH CEILINGS / 2 WALK OUTS to the OVERSIZED COVERED BALCONY complete with a BBQ hookup and FURNITURE ! Perfect for entertaining or just relaxing / The Primary Bedroom offers a Double Closet and 4-piece Ensuite & WALK OUT TO THE BALCONY / Convenient ENSUITE LAUNDRY and ONE UNDERGROUND PARKING space add to the comfort and ease of condo living. The building backs onto a Beautiful Forest and Ravine, offering a peaceful setting, while still being just minutes to downtown Uxbridge, Shopping and everyday amenities. Residents also enjoy access to an Exercise room, Party room and Library. / Super Large Balcony (7.35 ft x 20.75 ft.) (id:61476)

63 Campbell Drive
Uxbridge, Ontario
Fully Renovated 5+1 Bedroom Executive 2-Storey with custom designer addition, 4 season sunroom, spectacular dream kitchen, finished basement and resort-style private backyard oasis on prestigious Campbell Drive within in steps to all amenities and amazing trails. Enjoy an open-concept layout featuring wide-plank hardwood flooring, decorative wood beams, custom cabinetry, artistic wood decorative accents, pot lights & B/I speakers. Unbelievable entertainer's dream kitchen with stunning cabinetry, quartz and walnut countertops, centre island plus breakfast bar, huge walk-in pantry with chef's desk & window, premium stainless steel appliances, dining area with beamed ceiling and walk-out to sunroom. Relax in the 4 season sun room with 2-sided ledge rock gas fireplace, cedar walls and ceiling, flagstone flooring, and electric heaters. The Family room is open to the kitchen with 2-sided fireplace, and hardwood flooring. Working is a productive in the perfectly located office with soaring 11'10'' ceilings and built in double workstations. Doing Laundry is a pleasure in the modern laundry/mudroom with barn door and B/I shelving. Escape to the spacious Primary Suite with stone gas fireplace, custom wood B/I shelving, coffered ceiling, huge 4-piece spa style ensuite with makeup table, his and her sinks, glass shower and oversized custom walk-in closet. The four additional generously sized bedrooms with B/I shelving closets provide ample family space. The Professionally finished basement offers a rec room, exercise room, playroom, 6th bedroom and 3 piece bathroom. The garage presents B/I storage, epoxy flooring and 7 bike pulley system. Live the vacation lifestyle in the private, lusciously landscaped backyard with shotcrete negative edge pool with waterfall and wadding area, hot tub, pool house with 2 piece bath, Dekko fire feature, raised hidden garden beds and green grassy areas. Yes have it all, Location! Vacation! and Designer Luxury! (id:61476)
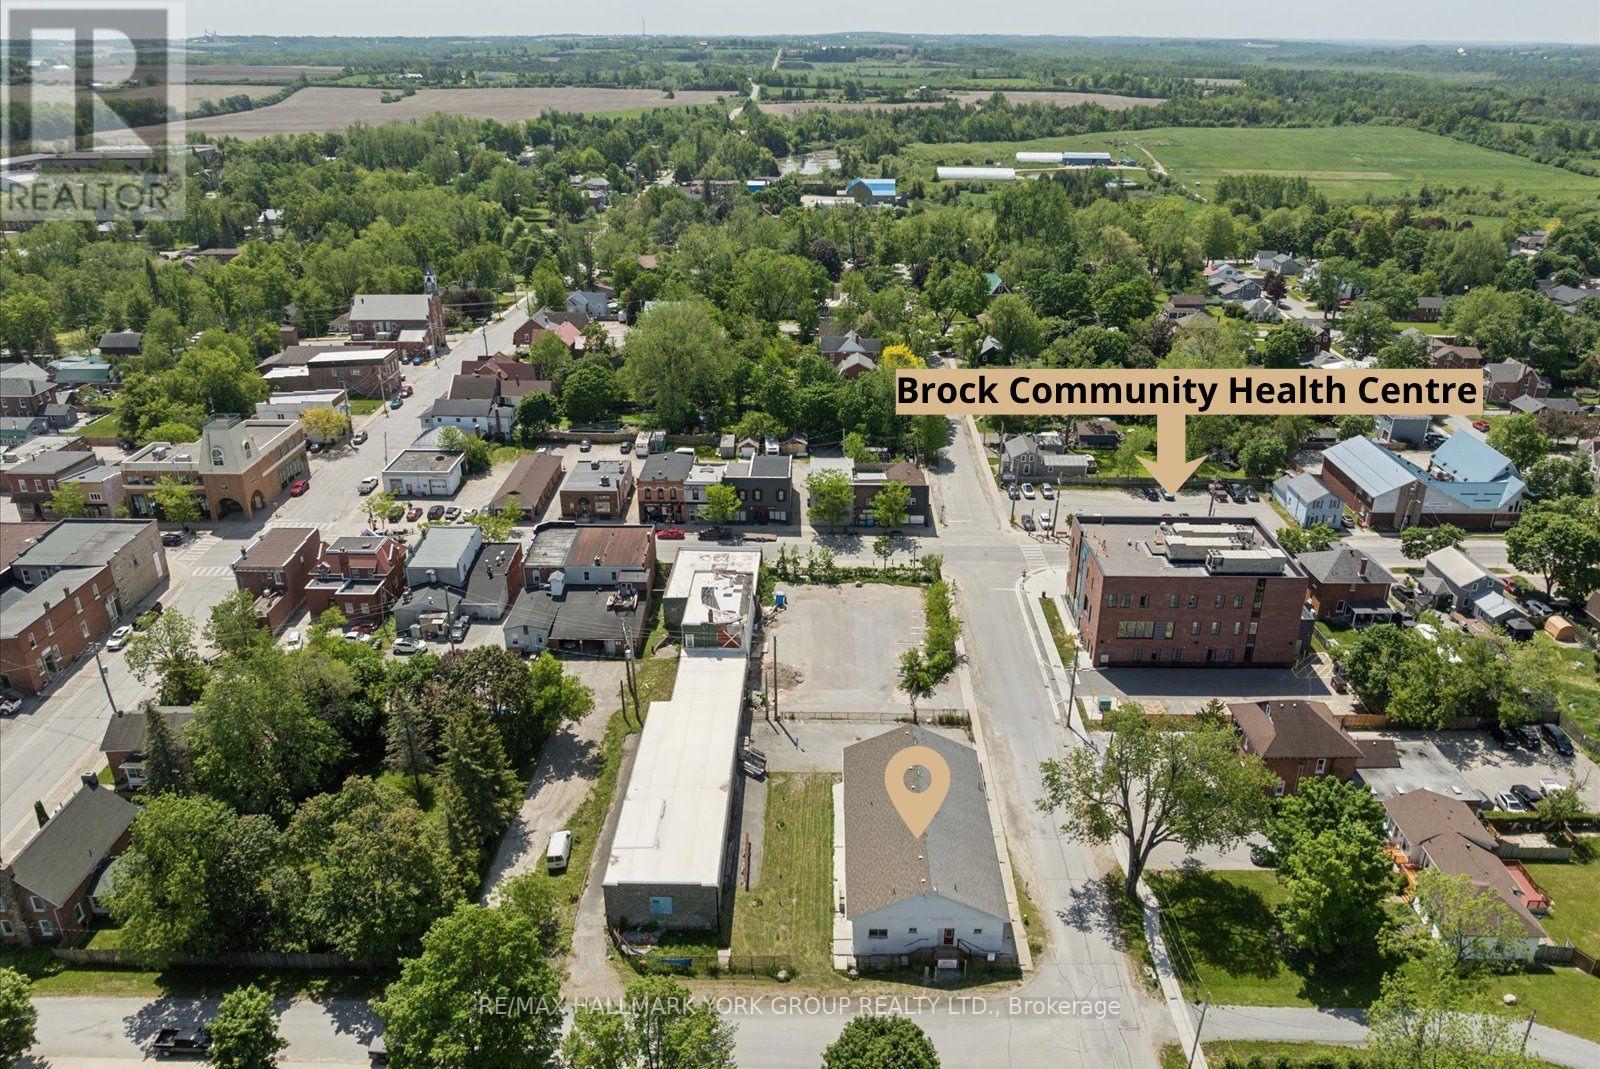
21 Ann Street
Brock, Ontario
Positioned Directly Across From A Busy Medical Building In The Heart Of Growing Cannington, This Unique Property Offers Exceptional Flexibility In A Location Where Opportunity Continues To Grow. Zoned C1, The Property Permits A Variety Of Commercial Uses As Well As Potential Residential Use, Making It An Attractive Option For Business Owners, Investors, Entrepreneurs, Or Those Seeking A Distinctive Live/Work Opportunity. Built Entirely Of Concrete Block With No Wood Or Metal Framing, This Solid Structure Offers Outstanding Durability And Long-Term Peace Of Mind. Inside, The Upper Level Features Impressive 10-Foot Ceilings, A Kitchen, And Three Bathrooms, Providing A Functional Layout That Can Accommodate A Wide Range Of Residential Or Commercial Needs. A Full Basement Adds Valuable Additional Space For Storage, Workshop Areas, Hobby Space, Or Future Adaptation. Important Capital Improvements Have Already Been Addressed, Including A Roof Approximately 10 Years Old And Updated Water Management Systems, So The Major Ticket Items Are Already Taken Care Of. Outside, The Fully Fenced Lot Offers More Than 20 Parking Spaces, Providing Exceptional Convenience For Residents, Clients, Customers, Staff, Or Guests. Situated In A Highly Visible Location Benefiting From The Activity Of The Neighbouring Medical Community and Downtown Core, The Property Is Well Positioned For A Variety Of Future Uses. Whether You're Looking To Establish A Business, Create A Live/Work Environment, Invest In A Growing Community, Or Explore The Possibilities Offered By The Flexible C1 Zoning, This Property Presents A Rare Opportunity In The Heart Of Cannington. Downtown Cannington Is On The Move, Don't Miss Your Chance To Be Part Of Its Future. (id:61476)
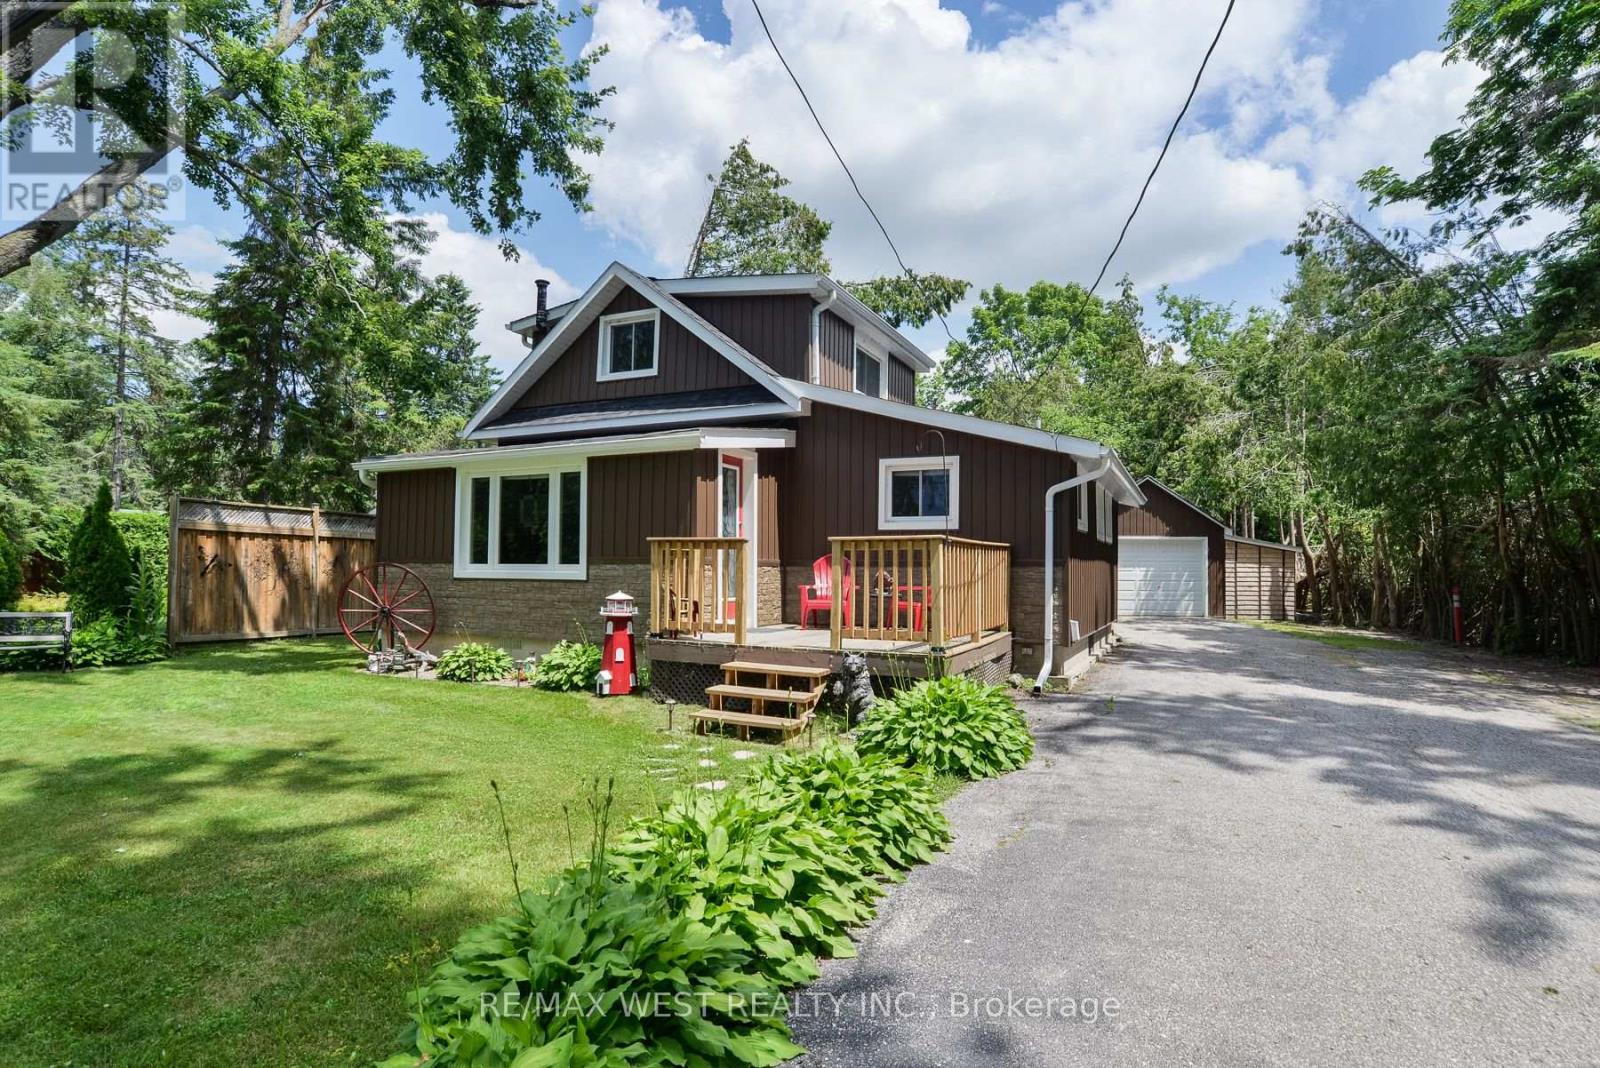
89 Cedar Beach Road
Brock, Ontario
Welcome to 89 Cedar Beach Road, a beautifully maintained, solidly built home nestled on an expansive over half-acre steps from the lake on one of the area's most sought-after streets, this property offers the perfect blend of comfort, versatility, and peaceful country living. Step inside and be immediately impressed by the bright, open-concept main living space, featuring soaring ceilings, upgraded flooring, and an inviting layout designed for both everyday living and effortless entertaining. The tastefully updated kitchen is complete with recently upgraded stainless steel appliances, abundant cabinetry, and a functional design. The main floor also features a bedroom and a updated 4-piece bathroom. Just off the living room, you'll find an oversized sunroom filled with natural light, currently used as a craft room but equally suited as a home office, playroom, or additional entertaining space. A practical mudroom with a separate main-floor laundry. Upstairs, discover an expansive loft-style bedroom with generous closet space, whether you envision a luxurious primary retreat, additional guest accommodations, or a creative studio, the possibilities are endless. Outside is where this property truly shines. Set on a private lot, you'll enjoy endless outdoor possibilities with two Bunkie's, multiple storage sheds, and an oversized 1.5-car detached garage complete with hydro and a dedicated workshop-perfect for hobbyists, craftsmen, or additional storage. Enjoy the serenity of rural living without sacrificing modern conveniences, including municipal water, sewer, and natural gas. Significant recent updates provide peace of mind for years to come, including new siding, soffit, fascia, eavestroughs, shingles, and comprehensive foam board insulation (2020), enhancing both energy efficiency and curb appeal. Whether you're searching for a year-round family home, a weekend escape, or a property with room to grow, 89 Cedar Beach Road offers an exceptional lifestyle opportunity. (id:61476)
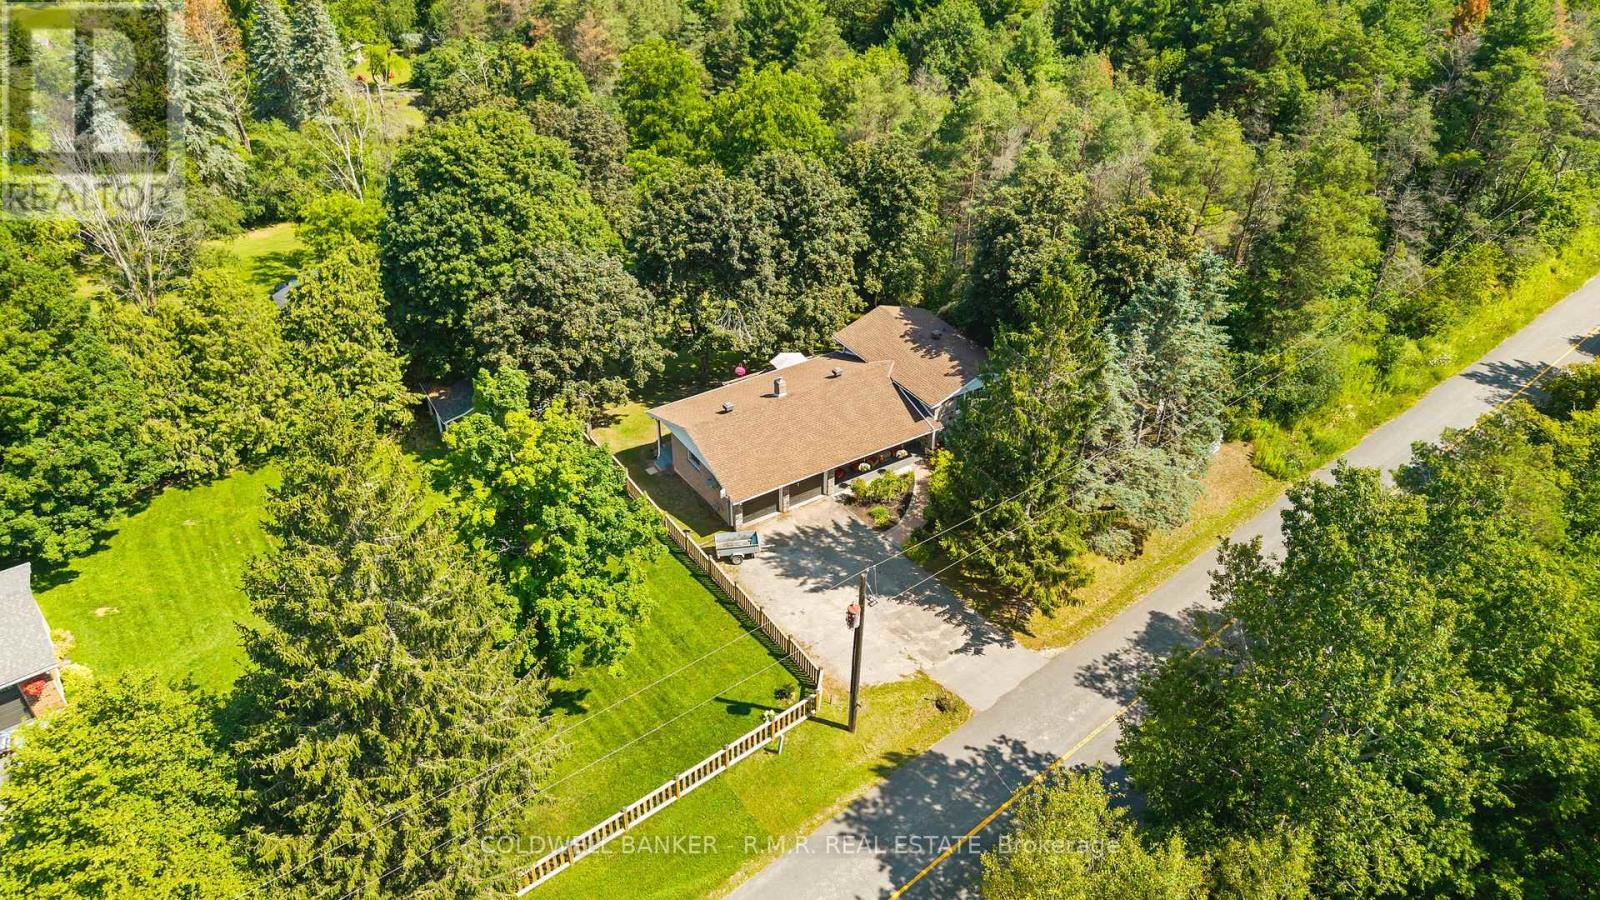
514 Old Stouffville Road
Uxbridge, Ontario
Welcome to 514 Old Stouffville Road, where peaceful country living meets everyday convenience. Situated on a beautifully treed 100 x 200 ft lot (just under half an acre), this spacious 4-bedroom, 2-bathroom sidesplit offers privacy, space, and an unbeatable location. The bright, functional layout is perfect for family living. The spacious kitchen features a large centre island and opens to the dining area, where a walkout leads to the backyard deck-ideal for outdoor dining and entertaining. Four generous bedrooms and two full 4-piece bathrooms provide plenty of room for families or those working from home. The finished lower level offers a cozy recreation room with a fireplace and wood stove insert, plus a walkout to a covered patio, creating another inviting outdoor living space. Built in 1974, this well-maintained home offers the comfort of a forced-air heat pump and the convenience of natural gas-an uncommon benefit for rural properties. The home is serviced by a drilled well and septic system. Outdoor living is a highlight with multiple spaces to enjoy, including a welcoming covered front porch, the backyard deck, a covered patio off the recreation room, and an additional covered porch tucked behind the attached two-car garage. The mature tree-lined yard offers exceptional privacy, while the private driveway accommodates up to six vehicles. Located beside the new Uxbridge Urban Provincial Park, you'll enjoy easy access to nature, trails, and year-round recreation. Experience the tranquility of country living while being less than 10 minutes from downtown Uxbridge, on a school bus route, and only 15 minutes to Highway 407 for an easy commute.A rare opportunity to enjoy the best of rural living without sacrificing convenience. (id:61476)
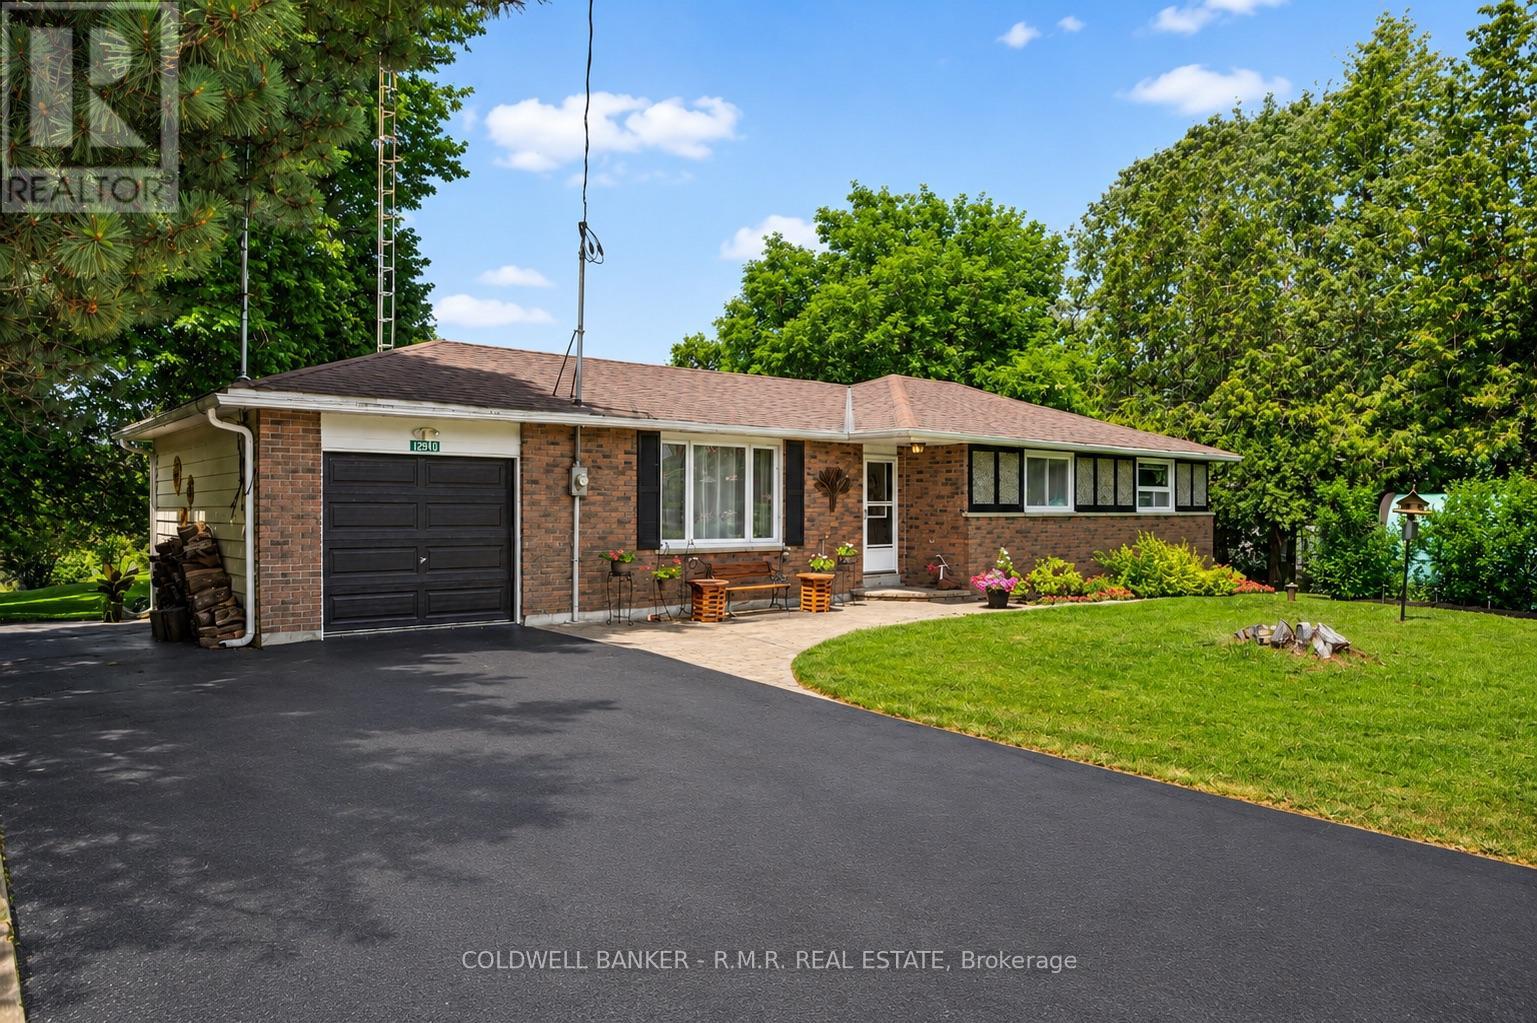
12940 Regional Rd 39 Road
Uxbridge, Ontario
Welcome to 12940 Durham Road 39 in the charming community of Zephyr, where peaceful country living meets the convenience of a close-knit village. Set on a generous 90 x 156 ft lot (per MPAC), this well-maintained bungalow backs onto picturesque farmland, offering beautiful views of open meadows and forests with no rear neighbours. This inviting home features three spacious bedrooms, each with its own closet, two convenient linen closets, and a well-appointed four-piece bathroom. The bright kitchen offers plenty of cabinetry and workspace and opens to the breakfast area, where patio doors lead to the backyard, making it perfect for everyday living and entertaining. The finished basement provides additional living space with a cozy woodstove, built-in bar, and a separate walkout to the backyard. A dedicated workshop is ideal for hobbies or storage and offers excellent potential to be converted into a fourth bedroom, home office, or flex space.Step outside to your private backyard retreat featuring an in-ground pool, perfect for relaxing and entertaining throughout the summer. The attached single-car garage provides convenient access to the backyard, while a second driveway along the north side of the property offers additional parking and easy access for trailers, recreational vehicles, or backyard projects. Designed for year-round comfort, the home is equipped with an energy-efficient geothermal heating and cooling system and is serviced by a drilled well and septic system. Enjoy the welcoming Zephyr community, where you can walk to the Zephyr Mini Mart, local park, and Scott Zephyr Hall, home to community dinners, Easter egg hunts, barbecues, and other events throughout the year. Located just 20 minutes to both downtown Uxbridge and Sutton, and only 30 minutes to Newmarket, you'll enjoy the tranquility of country living while being centrally located between three great communities offering shopping, dining, recreation, and everyday amenities. (id:61476)
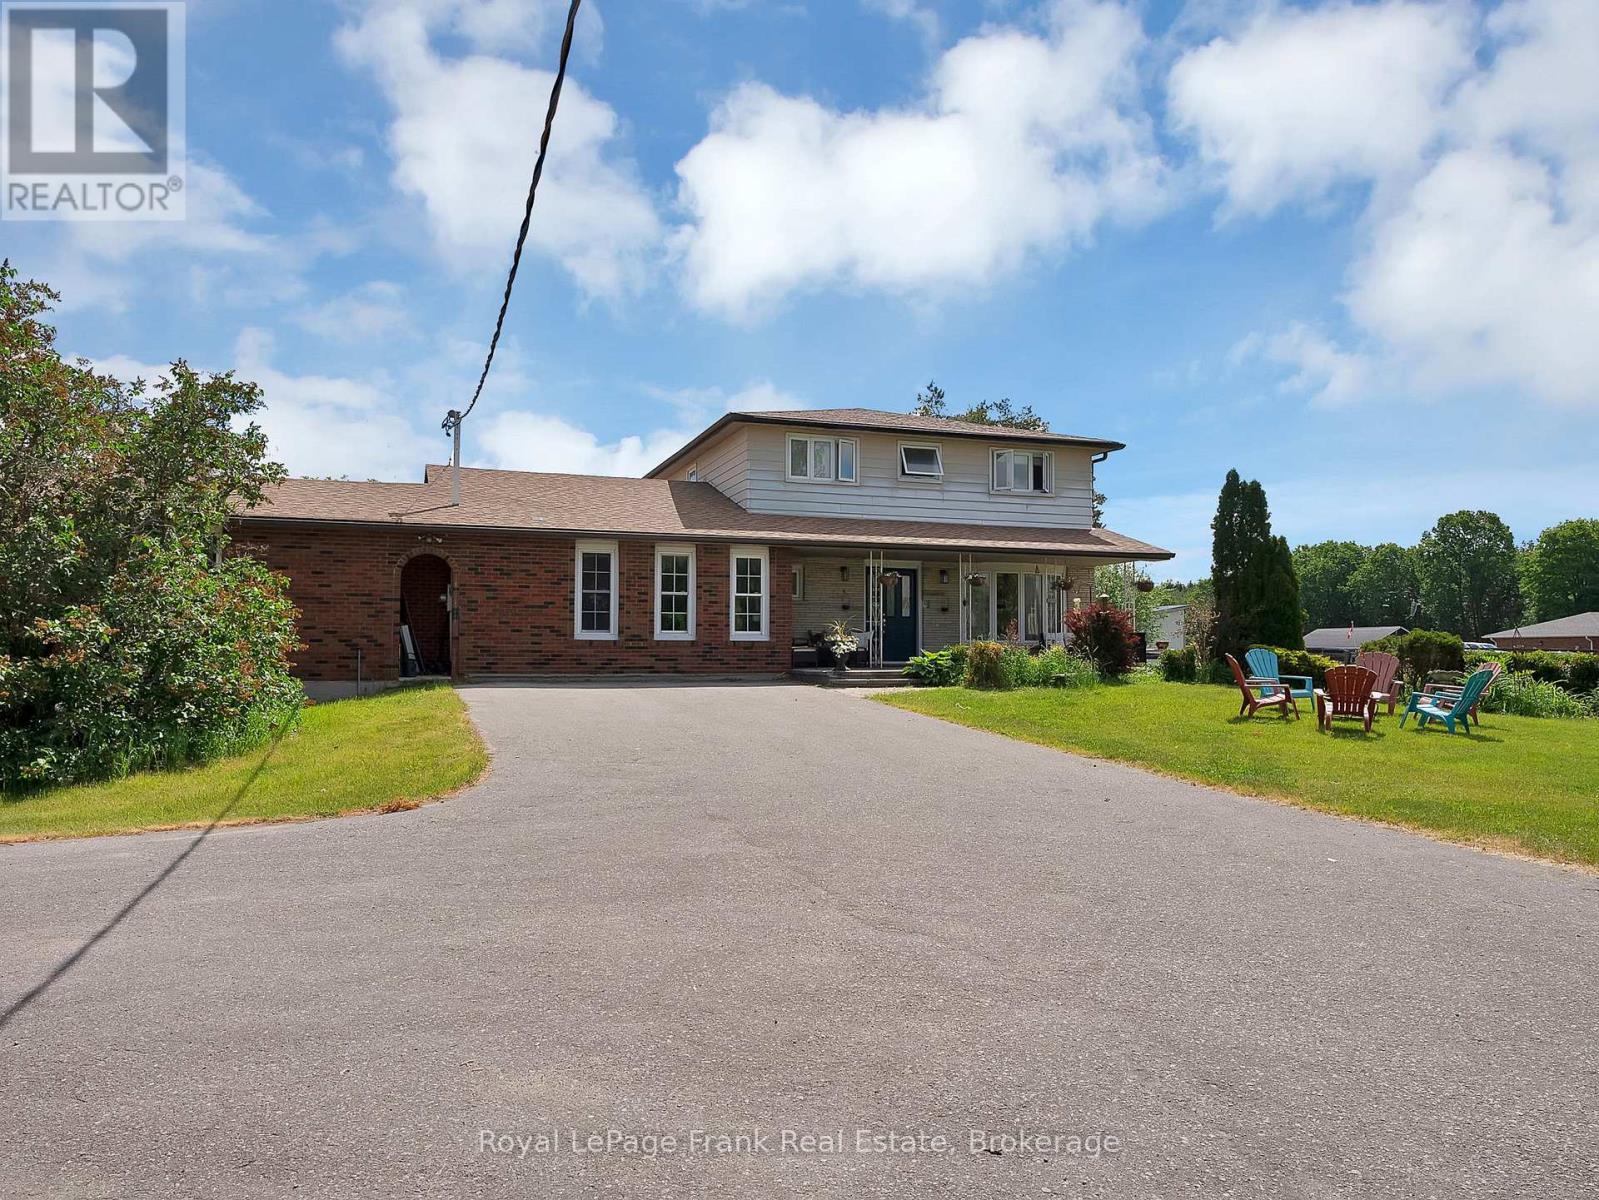
6489 Concession 5 Road
Uxbridge, Ontario
Rarely offered 10-acre country property just minutes from Uxbridge, offering an exceptional opportunity to enjoy the privacy and space of rural living while remaining close to town amenities. Set in a highly desirable location, this property combines the peace of the countryside with the convenience of being only a short drive from schools, shopping, restaurants, and everyday essentials. The detached home has benefited from numerous updates over the years and offers a functional layout with plenty of space for family living. While there is still opportunity for further improvements, several of the property's most significant expenses have already been addressed, including a new geothermal heating and cooling system, new septic system, and a recently updated roof. Buyers can move in with confidence knowing these major infrastructure components have already been taken care of. Set on a picturesque 10-acre parcel, the property offers the space, privacy, and rural setting that many buyers search for but rarely find this close to town. Properties of this size in such a convenient location are becoming increasingly difficult to come by, making this a unique opportunity to secure a sizeable piece of countryside in a sought-after area. Conveniently located just 5 minutes from Uxbridge and within commuting distance of the GTA, this is your chance to enjoy the best of country living without sacrificing access to modern conveniences. (id:61476)