


14 Clayton John Avenue
Brighton, Ontario
McDonald Homes is pleased to announce new quality semi-detached homes with competitive Phase 1 pricing here at Brighton Meadows! This 1399 sq.ft 2 bedroom, 2 bath semi detached home features high quality laminate or luxury vinyl plank flooring, custom kitchen with peninsula, pantry and walkout to back deck, primary bedroom with ensuite and double closets, main floor laundry, and vaulted ceiling in great room. Upgrades include quartz counter-tops in the kitchen and ensuite plus a glass&tile shower in the ensuite and more. Economical forced air gas, central air, and an HRV for healthy living. These turn key houses come with an attached single car garage with inside entry and sodded yard plus 7 year Tarion Warranty. Experience life in Brighton with weekly 'Music in the Park', plus its walkable small town core with local arts centres, coffee shops, and more. There's something for everyone with hockey rinks, curling rinks, tennis courts, pickle ball courts, YMCA, rec centre, boat launches, fishing, all within walking and cycling distance. Less than five minutes from Brighton Meadows is the famous Presquile Park with camping, bird watching, cross country skiing, gorgeous sandy beaches and renowned kite boarding. There are also two golf courses and Prince Edward County within 10 mins from your front door. Commuting back to the west is easy as it's less than an hour to Oshawa's Go station and twenty minutes to the VIA in Cobourg. See the rest but get the best - Brighton Meadows!. (id:61476)
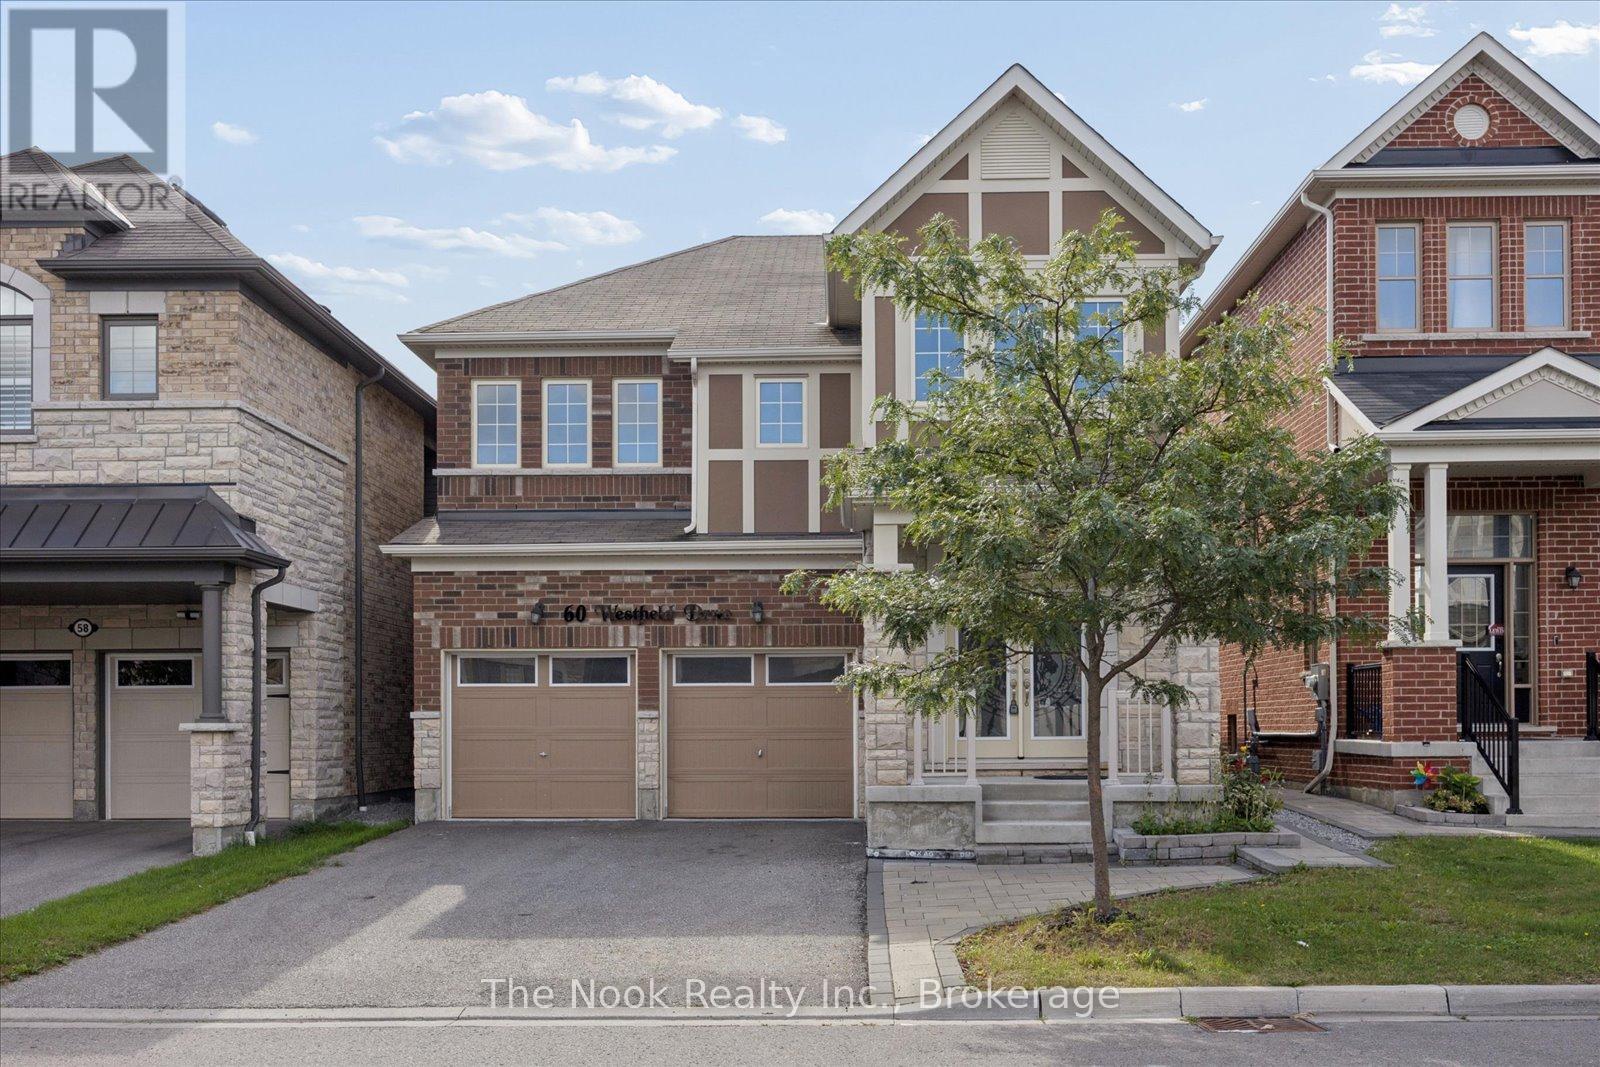
60 Westfield Drive
Whitby, Ontario
Welcome to 60 Westfield Dr, a well-appointed family home in an excellent west Whitby neighbourhood close to parks, schools, healthcare and major highways. The carpet-free, open-concept main floor offers tall ceilings, a spacious family-sized kitchen, and a home dedicated den/home office set away from the living areas, allowing plenty of room for both everyday living and working from home. The main floor powder room is ideally situated near the foyer, providing convenience for occupants and discretion for guests. Upstairs, there are 4 generously sized bedrooms and 3 full bathrooms, as well as a convenient 2nd floor laundry area. The partially finished basement provides potential for additional living or recreational space, with a separate entrance, large windows and cold cellar for added storage. Enjoy being steps from parks, the new Heartwood Public School, as well as the newly opened Whitby Health Centre. Commuters and busy families will appreciate the easy access to the 412, 401 and 407. This is a great opportunity for those looking for space, convenience and a welcoming community in Whitby. (id:61476)
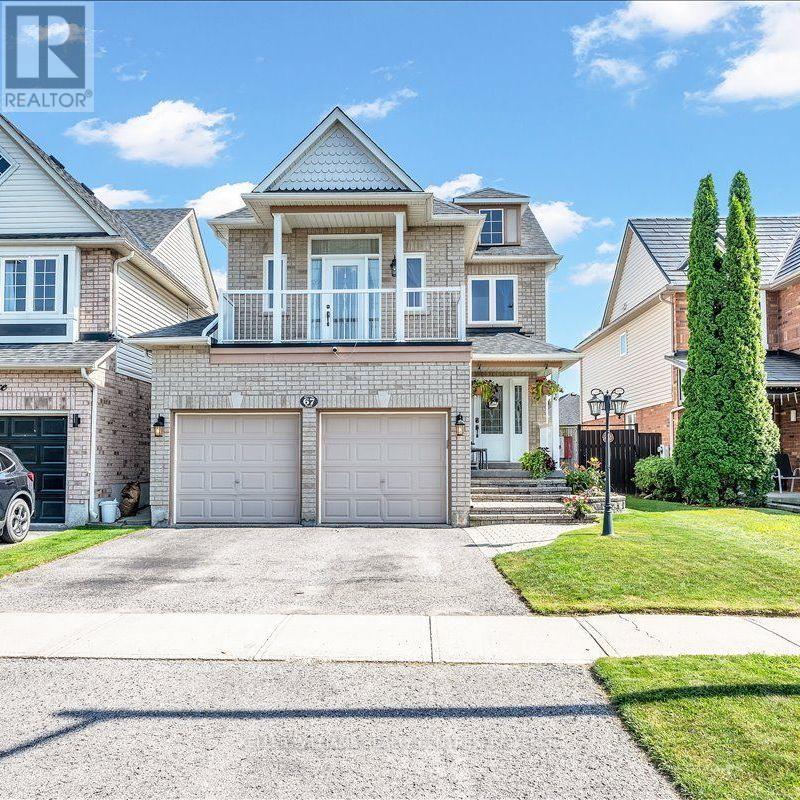
67 Hutton Place
Clarington, Ontario
Welcome home to a space designed for making memories. This inviting 4 bedroom, 2.5 bathroom home is designed for comfortable family living. Featuring a bright and functional layout, spacious living area and room for the whole family to grow. At the heart of the home is a stunning new kitchen (2025) featuring modern finishes, ample cabinetry, and plenty of workspace that is perfect for preparing meals and entertaining family and friends. You will find comfortable gathering spaces and a backyard that's perfect for summer barbecues and relaxing in the hot tub while enjoying the garden by your gas firepit and water feature. Upstairs, four spacious bedrooms provide plenty of room for a family. The extra large primary bedroom has newly renovated (2025) private ensuite retreat. Completing the home is an attached two car garage with convenient inside entry. Located near schools, parks, shopping, and commuter routes, this home offers the perfect balance of comfort and convenience. This move-in-ready home is ready for its next chapter with you. Offer date on on September 22nd. ** This is a linked property.** (id:61476)
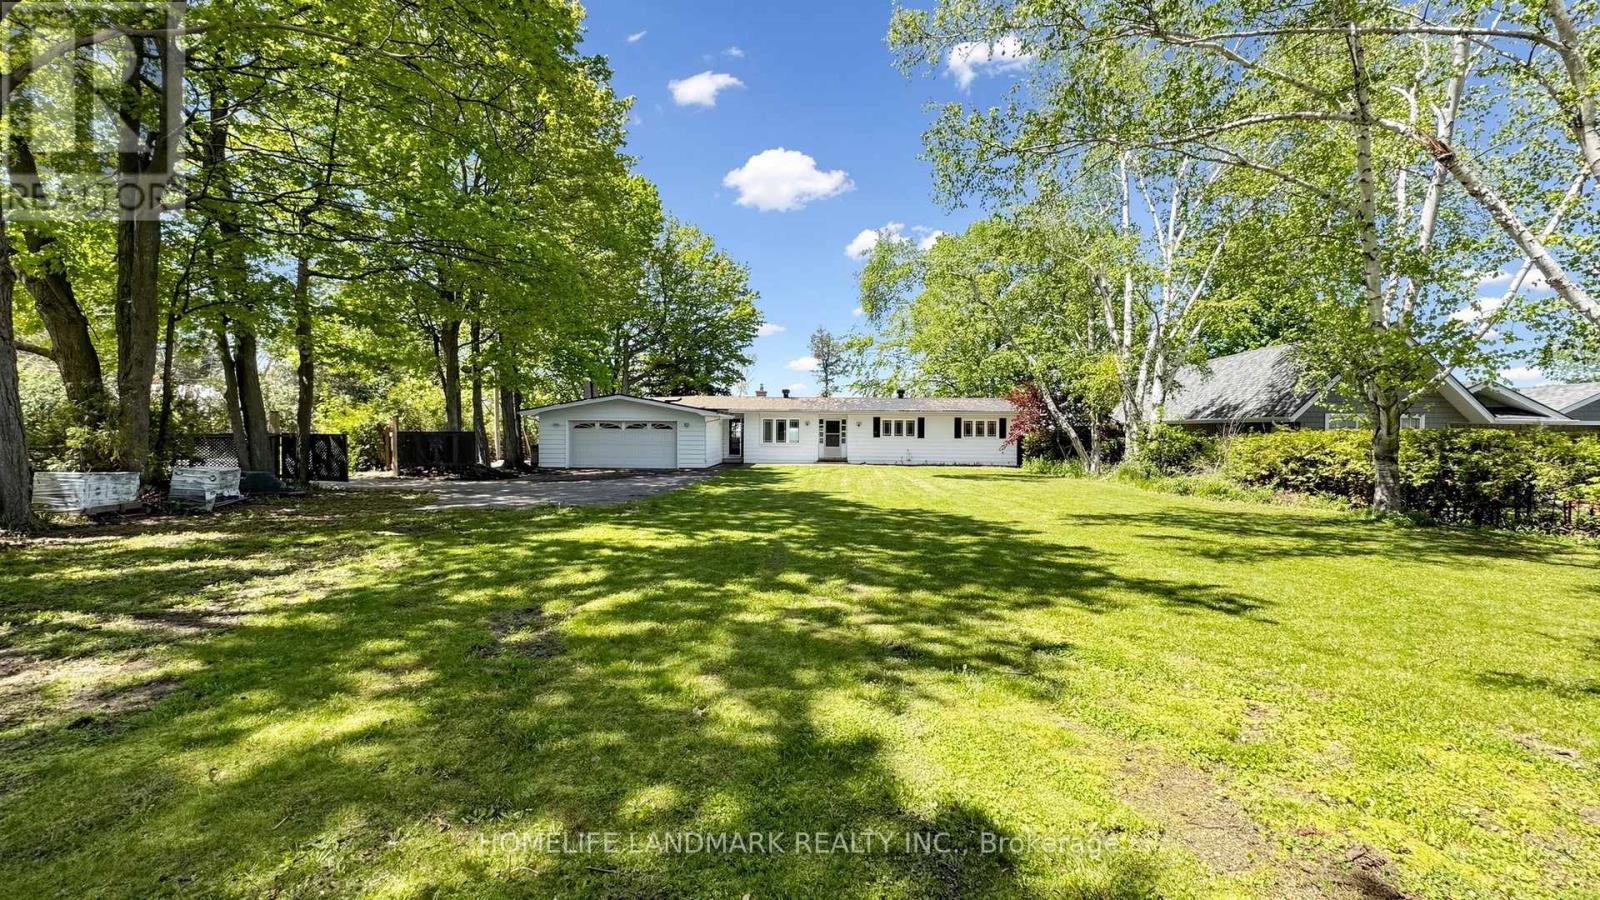
B735 Cedar Beach Road
Brock, Ontario
Rare Offering - Unobstructed Lakeview Residence. The owners are reluctantly relocating due to a family move and are offering this impeccably renovated waterfront property, which underwent a full interior and exterior upgrade in 2025 . Key Features Include 1) Prime Beaverton Waterfront Location - Situated on the crystal-clear shores of the lake, featuring an exceptionally wide private shoreline and a rare oversized lakeside lot of nearly half an acre. 2) Unobstructed, breathtaking lake views are enjoyed from the living room, kitchen breakfast area, and primary bedroom. 3) A brand new, spacious wood deck provides an ideal setting for summer entertaining and family relaxation, with panoramic lake vistas from morning to evening. 4) Private Lake Access - Newly built wide wooden steps lead directly from the backyard to Lake Simcoe. Brand new dock upon request to be installed (formerly old dock was removed ). 5) Brand New Upgrades - New roof, new appliances, and new engineered hardwood floors on the main level, new 2 tier large decks. 6) Spacious & Functional Layout - Truly Move-In Ready - Each bedroom is appointed with its own ensuite bathroom. Custom built-in cabinets and nightstands , with desk available in select rooms. 7) The oversized walkout basement also offers unobstructed lake views, leading to a lower deck and backyard. The lower level includes a guest bedroom with ensuite, gas fireplace, sauna, and substantial storage space. 8) Private & Secure Backyard - Fully fenced yard with double gates for convenient vehicle and equipment access. Please note that some pictures are virtual staged but keeps almost all fixtures the same. This rare lakeview gem is sure to impress! Please schedule your appointment today. (id:61476)

19 Brocklesby Crescent
Ajax, Ontario
Set on a beautiful quiet tree lined street, 19 Brocklesby Cres is located in an area of Ajax within walking distance of a recreation centre, library, shopping, restaurants, parks and schools. Easy commuting with the 401 and GO Train just a few kilometres away. This 3 bedroom 2 bathroom home has a finished basement and 2 car driveway parking with a single car garage. The private backyard has a lovely deck for entertaining and yard big enough for the kids or dogs to have some fun. Get ready to move into your new home! (id:61476)
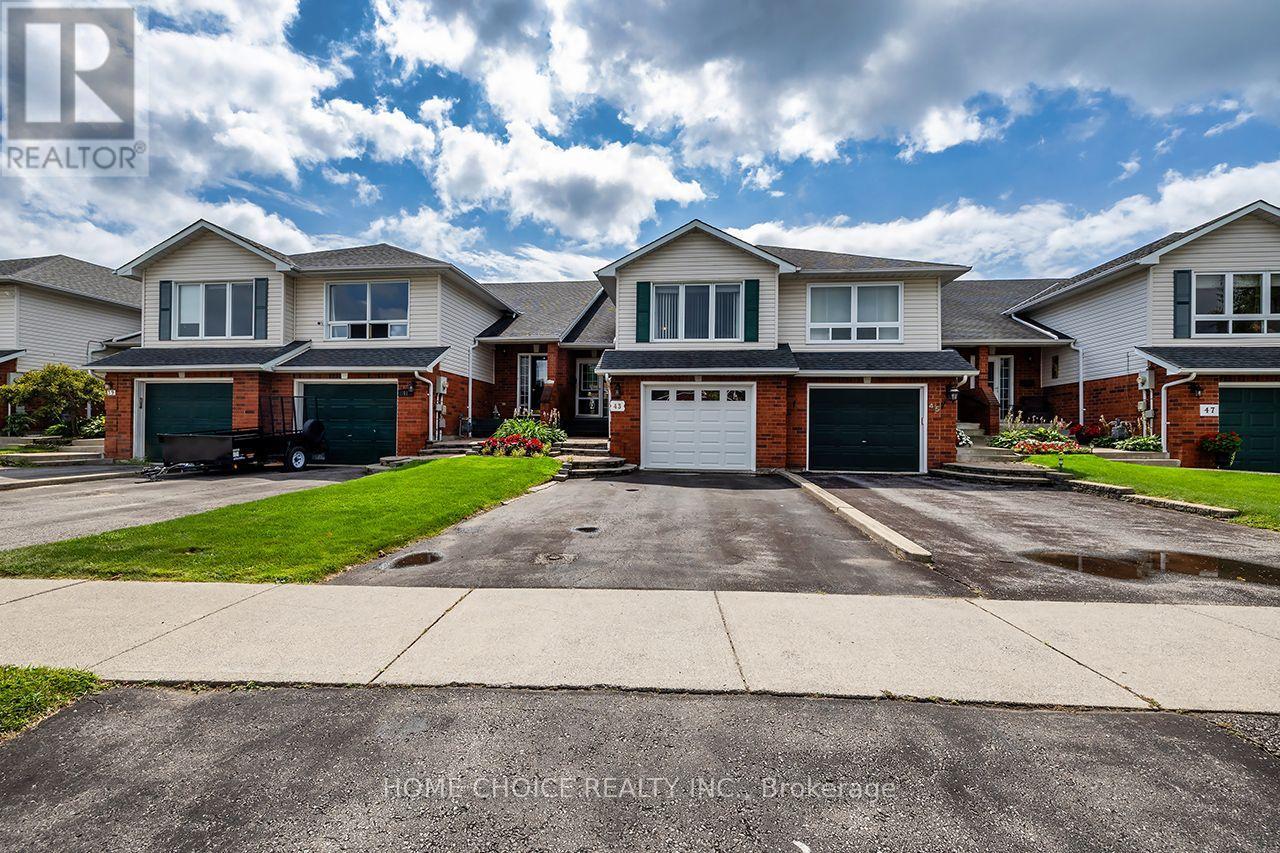
43 Ballantine Street
Cobourg, Ontario
Welcome to this beautifully maintained 3-bedroom, 2-bathroom raised bungalow, ideally situated in a family-friendly neighborhood and backing onto a picturesque ravine. Offering approximately 1,500 sq. ft. of above-grade living space, this impressive home sits on a remarkable 240-foot-deep lot, providing exceptional outdoor space, privacy and peaceful natural views. The home shows beautifully and features numerous recent updates, including the kitchen (2025), main bathroom (2026), second bathroom (2023), main-floor flooring (2023) and stair carpeting (2026). Additional improvements include the central air conditioner and furnace (2024), along with a new garage door (2026).The backyard has also been thoughtfully upgraded with newer fencing and concrete work, an extended deck, a spacious 24-by-12-foot pergola and a storage shed built on a poured-concrete floor, creating an inviting and functional outdoor-living space. Conveniently located close to shopping, everyday amenities and Highway 401, this move-in-ready raised bungalow offers comfort, space, privacy and a rare ravine setting. (id:61476)
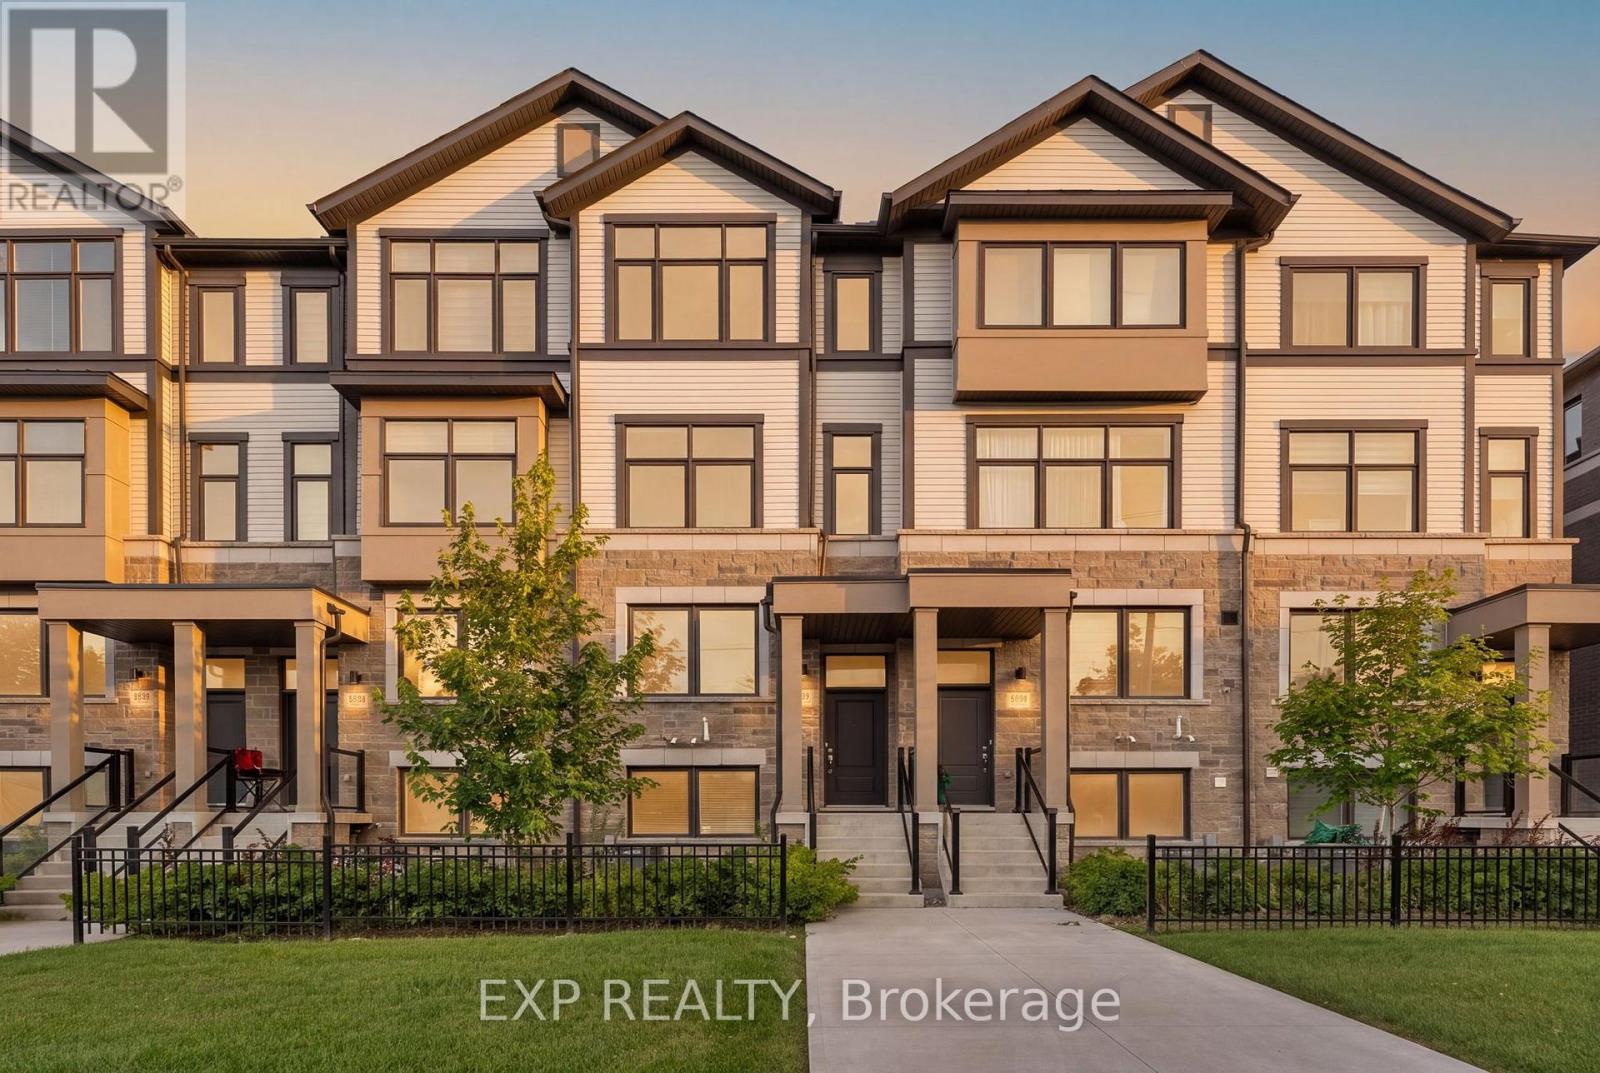
388 Okanagan Path
Oshawa, Ontario
Welcome to modern freehold townhome offering exceptional space, style and functionality in the sought-after Donevan community of Oshawa! This impressive 3-storey home features 3 bedrooms, 3 bathrooms and approximately 1,572 sq. ft. of above-grade living space, thoughtfully designed for today's lifestyle.Step inside to discover bright, spacious interiors enhanced by large windows and an abundance of natural light. The versatile layout offers 2 separate living areas, providing the perfect flexibility for entertaining guests, creating a family room, home office or relaxing retreat. The modern kitchen is the heart of the home, featuring a centre island, ample cabinetry and a convenient walkout to your private balcony - perfect for morning coffee or evening relaxation.The home offers TWO private balconies, including a balcony off one of the bedrooms, creating rare opportunities to enjoy fresh air and outdoor space throughout the day. Direct garage access from the home adds everyday convenience, while both front and rear entrances provide excellent functionality.The full unfinished basement offers valuable additional space and tremendous potential for future customization, storage or recreation. With laminate flooring throughout, a practical floor plan and contemporary finishes, this home is truly move-in ready.Enjoy the benefits of freehold ownership with the added convenience of a POTL arrangement. Ideally located with easy access to Highway 401 and 407, shopping, schools, parks and transit, this home combines modern living with outstanding connectivity.Whether you are a first-time buyer, growing family, professional couple or investor, this home offers the space, flexibility and location you've been looking for. A fantastic opportunity to own a modern, spacious and exceptionally versatile home in a growing Oshawa community - don't miss it! Some photographs have been virtually staged to showcase the potential of the space (id:61476)
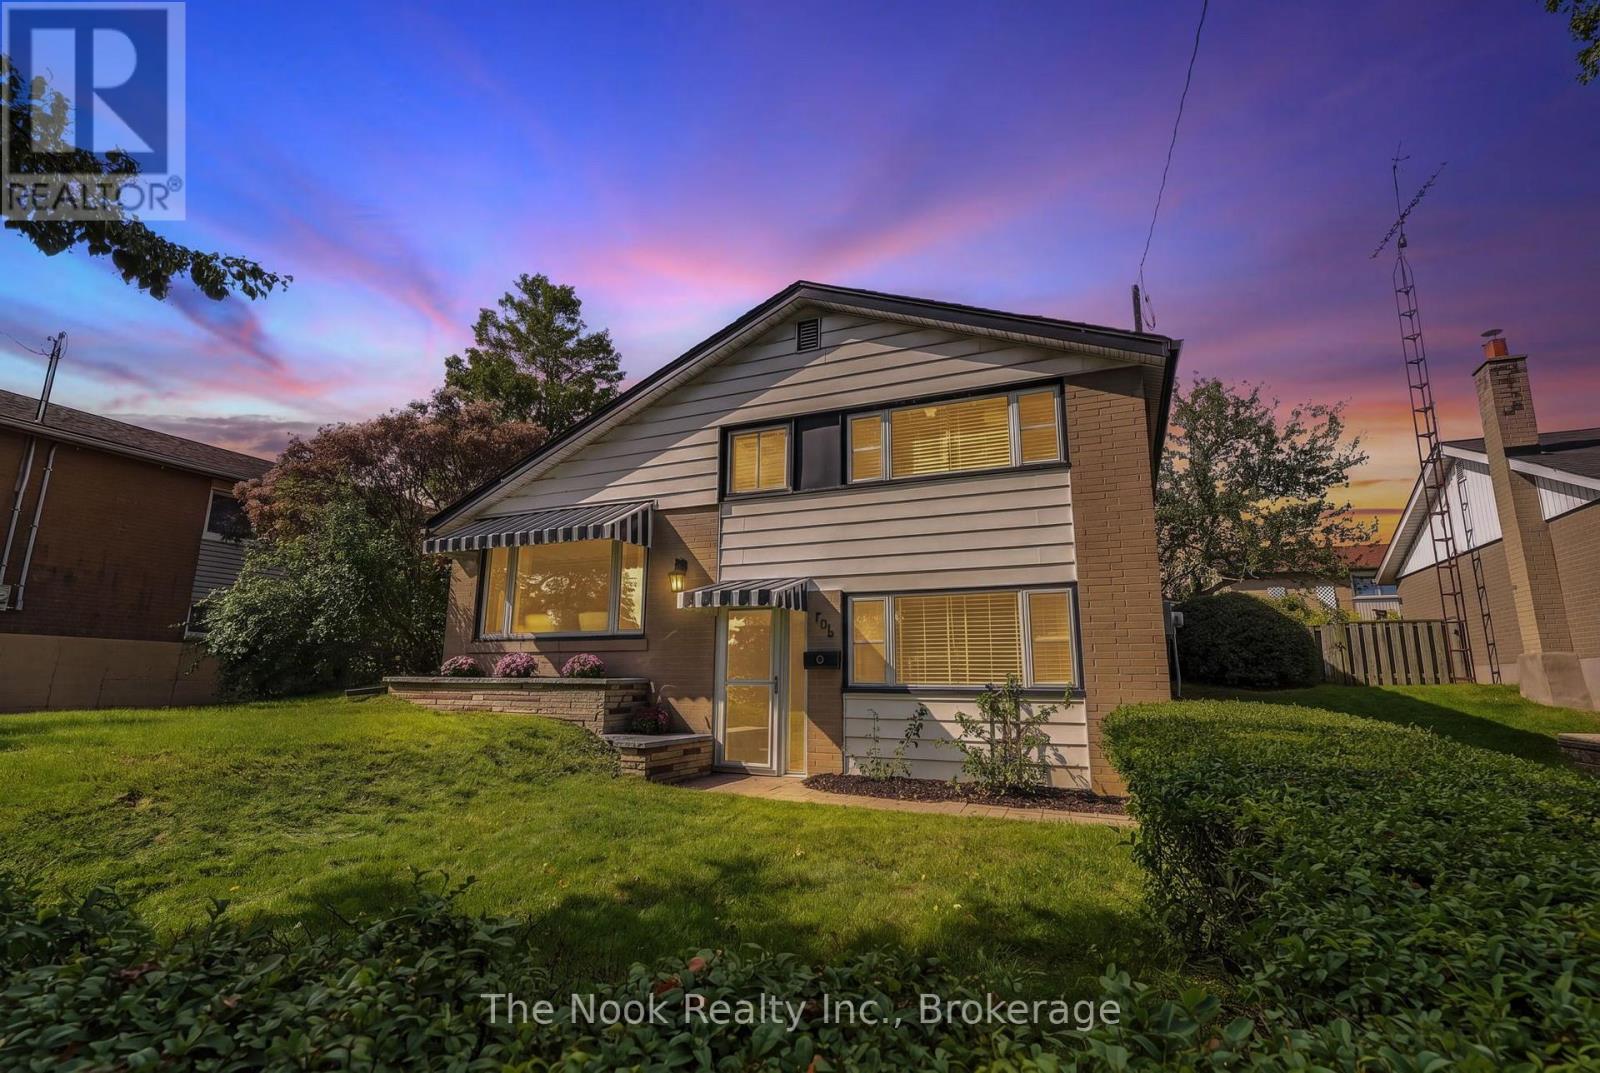
706 Stone Street
Oshawa, Ontario
Welcome to 706 Stone St, great value for this detached sidesplit located right across from Lake Ontario, with Stone St being a part of the Lakefront trail with cyclists, runners and walkers passing by and enjoying the neighbourhood. This home has been loved & cared for by the original family since 1958, on the exterior you can see the new awnings that keep the south facing sun from radiating into the livingroom and foyer, new steel front exterior door, shingles replaced in two phases approx 8 years ago & most windows are vinyl . Step inside the large foyer with deep coat closet & you will see the new flooring - vinyl plank throughout other than on the stairs & bedrooms which is new broadloom. The gas furnace is approx 4 years new and will keep you cozy warm this winter. In the summer you will find that there is a breeze off the lake & this owner loved having her windows open to enjoy the fresh air, rarely using the cental AC. You will appreciate the vaulted ceilings in the living and dining areas & the large south facing window with a lakeview between the houses. The galley kitchen has good counter space and a breakfast area also with a vaulted ceiling that has a patio door walking out to the stone patio and backyard. There is a mainfloor family room with both a large east facing window and south facing window that overlooks the frontyard & driveway. The primary bedroom has a double closet and overlooks the backyard. The south facing bedroom has a clear lake view, single closet and is lovely and bright. The middle bedroom has a closet & east facing window. The large laundry room has a large window overlooking the backyard & has lots of space to add a bathroom if you choose. Bonus the large crawl space provides tons of extra storage, this is where the gas furnace is located. Great pocket of the Lakeview area with easy access to the 401, South Oshawa Community Centre, large ice rinks near by & the beautiful lakefront trails...Great value for a detached, loved home! (id:61476)
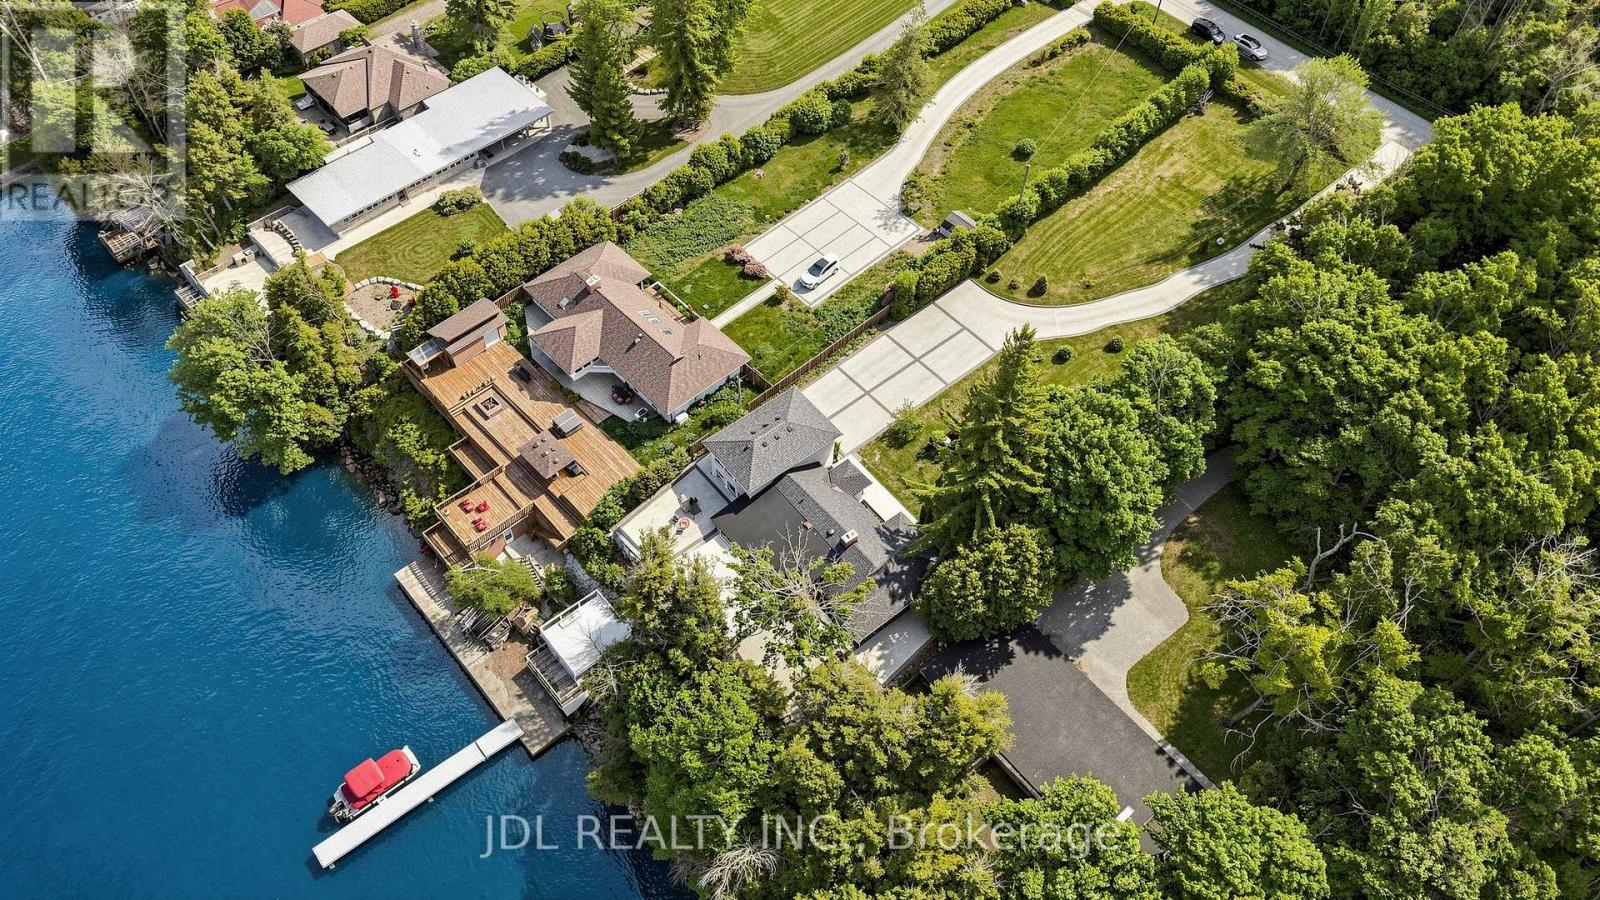
25220 Maple Beach Road
Brock, Ontario
Client Remarks** Lakefront Luxury & Income Potential *** Make sure you watch the video. The Seller is running an Airbnb business part-time and makes EXTRA $60000 + annual income! Discover the perfect blend of lifestyle and investment at this stunning waterfront property. With 5 bedrooms and 4 bathrooms, BOAT HOUSE and Private DOCK, this spacious home offers exceptional comfort, flexibility, and opportunity. Soaring Vaulted ceilings and large windows fill the home with natural light, while 2 expansive decks provide the ideal setting for outdoor entertaining or quiet relaxation with breathtaking lake views. A standout feature is the private guest suite above the boathouse. Proven Airbnb income generator or the perfect retreat for family and friends. Whether you're seeking a full-time residence, a weekend escape, or a smart investment, this property delivers. Located just minutes from prestigious golf courses and a couple of charming local vineyards, it offers not only a luxurious lifestyle but also strong short-term rental appeal. Enjoy lakeside living and earn extra income. Your dream home and investment in one!! Schedule your private tour of 25220 Maple Beach Rd today! Furniture and Boat are negotiable. (id:61476)
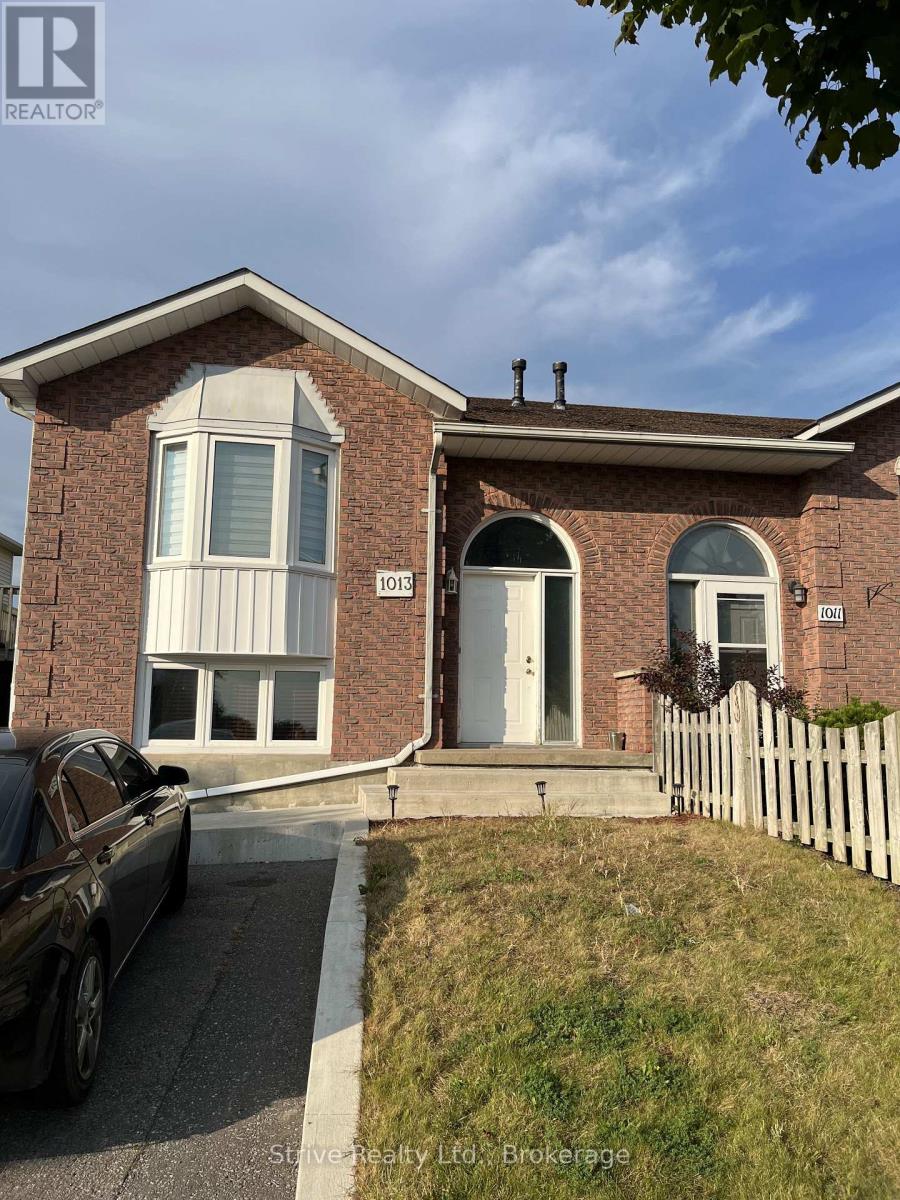
1013 Attersley Drive
Oshawa, Ontario
Welcome to 1013 Attersley! A rare legal two unit semi in prime Pinecrest offering high potential on an affordable budget. This well maintained property shows very well in person, is steps to a large park and short walk to Attersley PS. Tenants currently are month to month - main floor unit $1875/mo inclusive, basement $1575/mo inclusive. Vacant possession may be possible with proper notice. Upper unit has large living and dining area as well as spacious kitchen with eat in dining, walkout to backyard and ample parking. The lower unit has similar layout with fantastic natural lighting. Purchase this property as an investment as a whole or occupy one unit and benefit from the legal rental cash flow. Many updates over original. Mass transit nearby , prime north Oshawa shopping, easy commutes! Don't miss this one. No hold backs or offer dates! Own this property today. (id:61476)
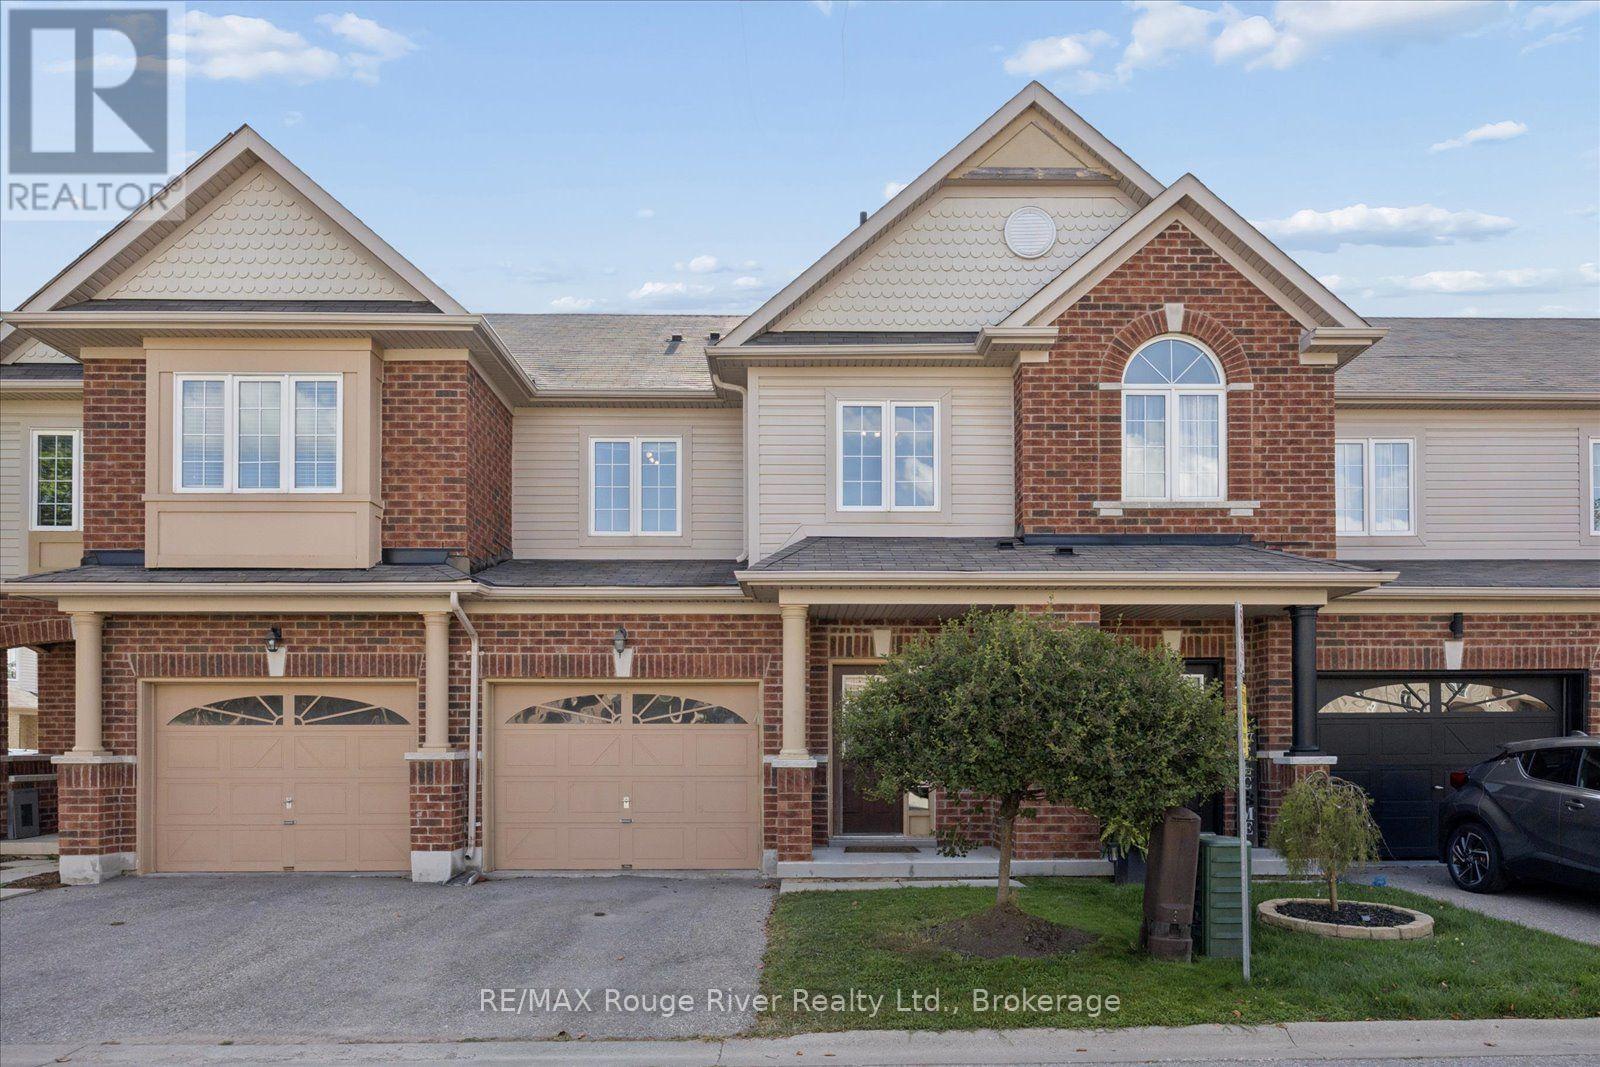
85 Lander Crescent
Clarington, Ontario
Welcome to this well-maintained freehold townhome nestled in a sought-after family -friendly neighborhood, conveniently located within walking distance to excellent schools, parks,, shopping and everyday amenities. Offering a functional layout, generous room sizes and no carpet throughout , this home is perfect for families, first-time buyers or those looking for a low-maintenance lifestyle. The spacious entrance way features direct garage access, a powder room and convenient closet space. The main floor offers a well-appointed kitchen with a breakfast area and walkout to the patio and fully fenced backyard-ideal for outdoor entertaining. The bright living & dining area with vinyl flooring provides plenty of space for gatherings, while the living room features a gas fireplace overlooking the backyard, creating a warm and inviting atmosphere. Upstairs, a solid hardwood staircase leads to 3 generous sized bedrooms with durable vinyl flooring throughout. The primary bdrm features a 4pce ensuite and w/i closet. The additional 2 bdrms offer double closets and both offering a window overlooking the front of the home. A 2nd 4pce washroom combined with convenient closet laundry. The fully fenced yard offers a w/o to the patio and a gate access to visitors parking. The unfinished basement provides excellent storage or future potential. Driveway for 1 car and additional 1 car garage. A wonderful opportunity to own a spacious, move in ready townhouse in Bowmanville. Enjoy the benefits of a small monthly POTL fee 191.00 that includes water and common elements. For offers please use POTL form. (id:61476)
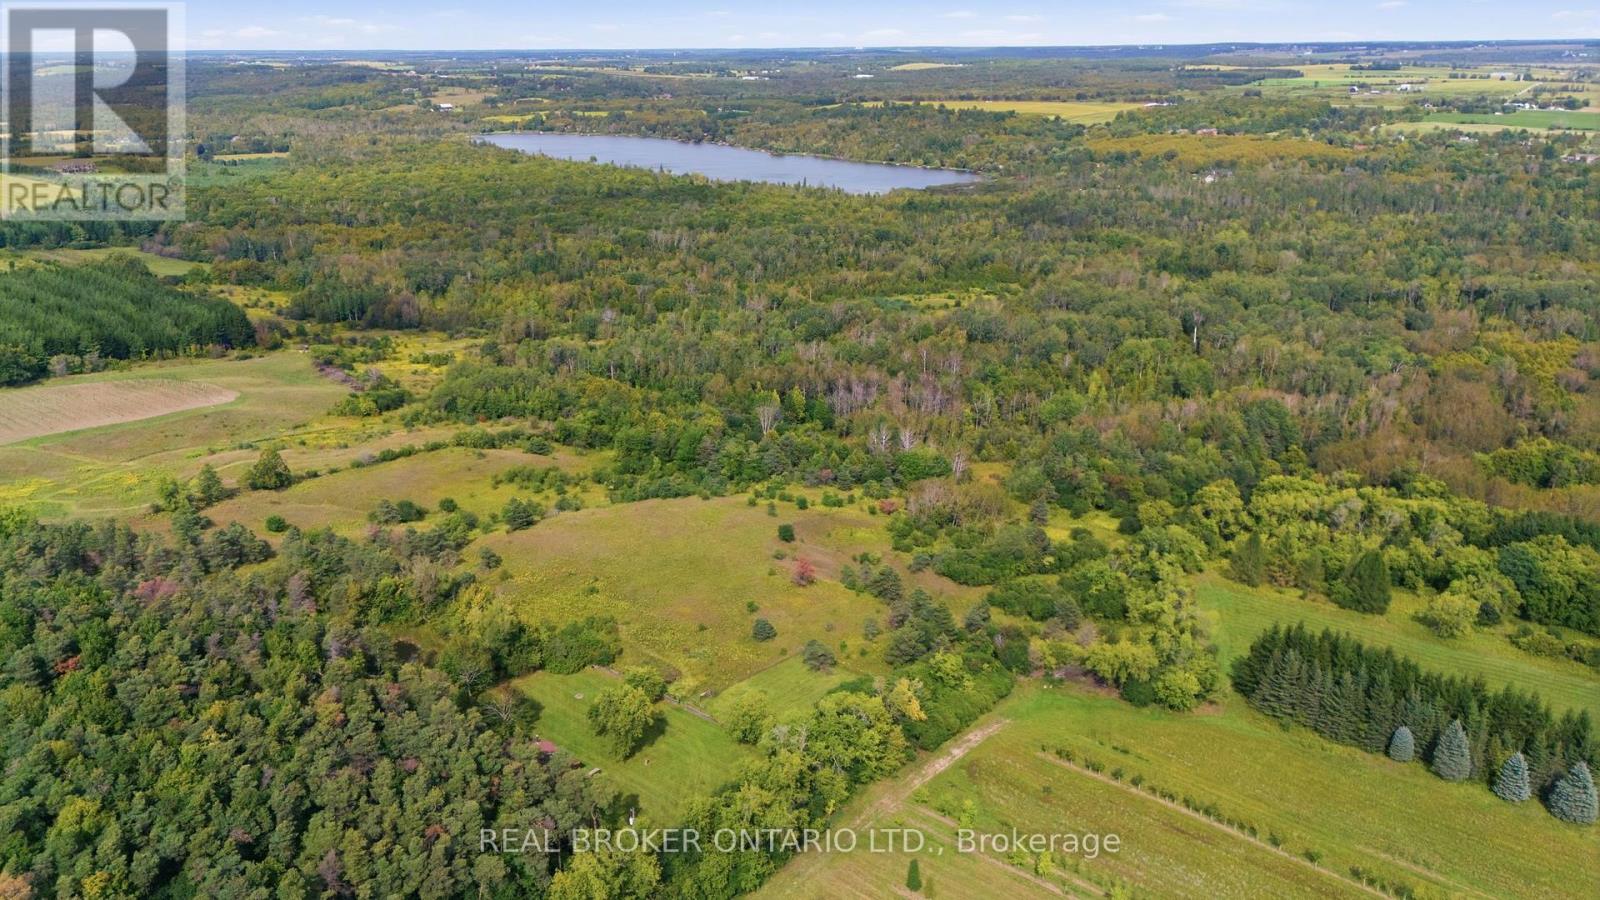
10329 Regional Rd No 1
Uxbridge, Ontario
Escape to 65 acres of complete privacy, breathtaking panoramic views and untouched natural beauty, just 8 minutes north of downtown Uxbridge. Backing onto the Uxbridge Brook, which winds its way into Wagner Lake, this remarkable property is tucked well away from the road and surrounded by mature trees, offering the kind of peace and seclusion that is increasingly hard to find. At its heart sits a charming 3-bedroom, 3-season Pan-Abode cabin, constructed from interlocking solid Western Red Cedar logs and positioned to take in incredible unobstructed easterly views that seem to go on forever. Warm, rustic and full of character, the approximately 952 sq. ft. cabin is the perfect weekend retreat, recreational getaway or private escape from the pace of everyday life. A fully fenced area provides a secure outdoor space for dogs to roam and enjoy the property. Serviced by hydro, a drilled well and septic system, with potential to winterize the cabin for extended use. Explore rolling terrain, mature woods, ravine and creek areas, and a former pond with exciting potential to be restored into your own private swimming or fishing hole. A portion of the property is environmentally protected and forms part of the Oak Ridges Moraine, helping preserve the natural beauty of the surrounding landscape. Accessed from Durham Regional Road 1 via a right-of-way through neighbouring farmland, arriving here feels like leaving everything behind. Whether you're looking for a family retreat, recreational property, a place to reconnect with nature or simply somewhere completely private to escape, this is a truly special piece of Uxbridge countryside. NB: Driveway is a right-of-way and not included on title of property for sale. (id:61476)