

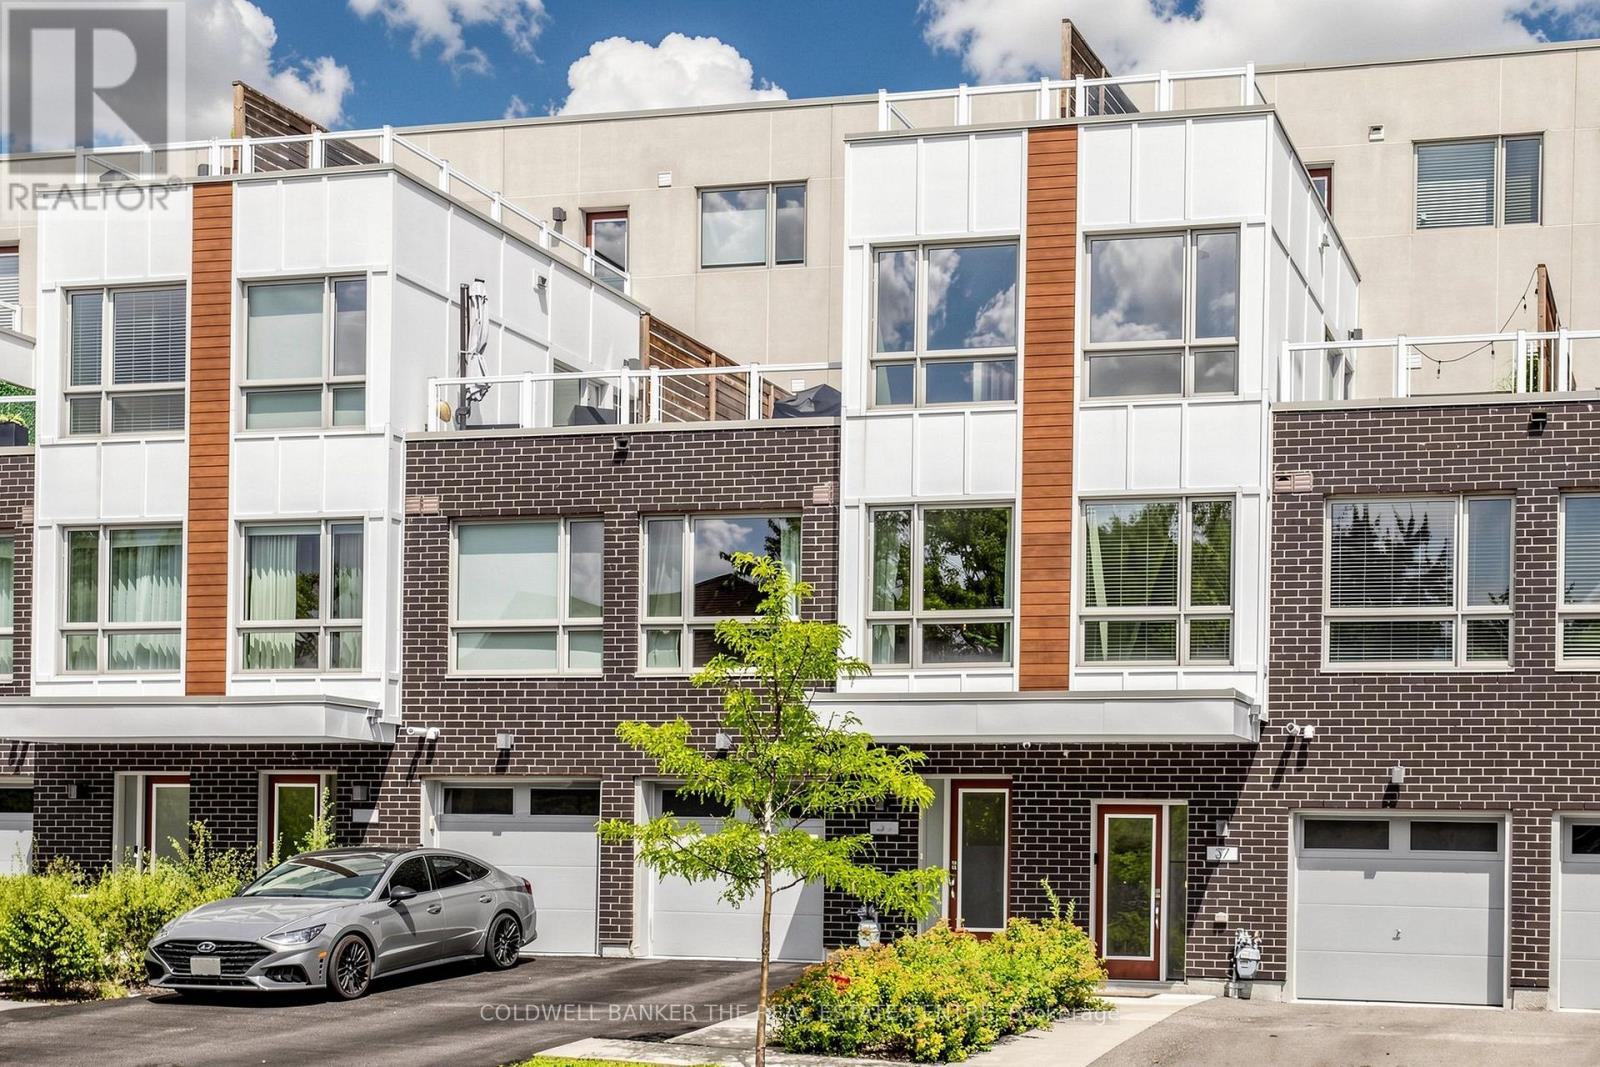
#36 - 1870 Altona Road
Pickering, Ontario
Welcome to Forestview Towns! Beautifully upgraded 3-bedroom, 3-bath executive townhome offering approx. 1,975 sq. ft. of living space as per MPAC. Bright & inviting with oversized windows, 9-ft ceilings, engineered hardwood throughout & no carpet. The open-concept main living area features an upgraded kitchen with quartz counters, contemporary cabinetry, S/S appliances, backsplash & breakfast bar combined with the living/dining area. The upper levels offer excellent privacy with two exceptionally spacious bedrooms plus a generous third bedroom. Primary bedroom approx. 12'2" x 16'4" with private ensuite featuring glass shower & quartz counter. Impressive second bedroom approx. 16'9" x 15'11", while the third measures approx. 12'2" x 9'6". Convenient second-floor laundry. Enjoy two large outdoor terraces, including a second-floor terrace with gas BBQ hookup plus an upper rooftop-style terrace, ideal for relaxing or entertaining. Rare parking for up to 3 vehicles with a private garage plus driveway parking for 2 cars. Direct interior garage access adds everyday convenience. Ideally situated in a quiet residential enclave across from Altona Forest, close to parks, trails, schools, shopping & recreation, with convenient access to Hwy 401/407, Rouge Hill GO & Pickering GO. A spacious, move-in-ready home offering an exceptional combination of indoor comfort, private outdoor space & convenient Pickering living. (id:61476)
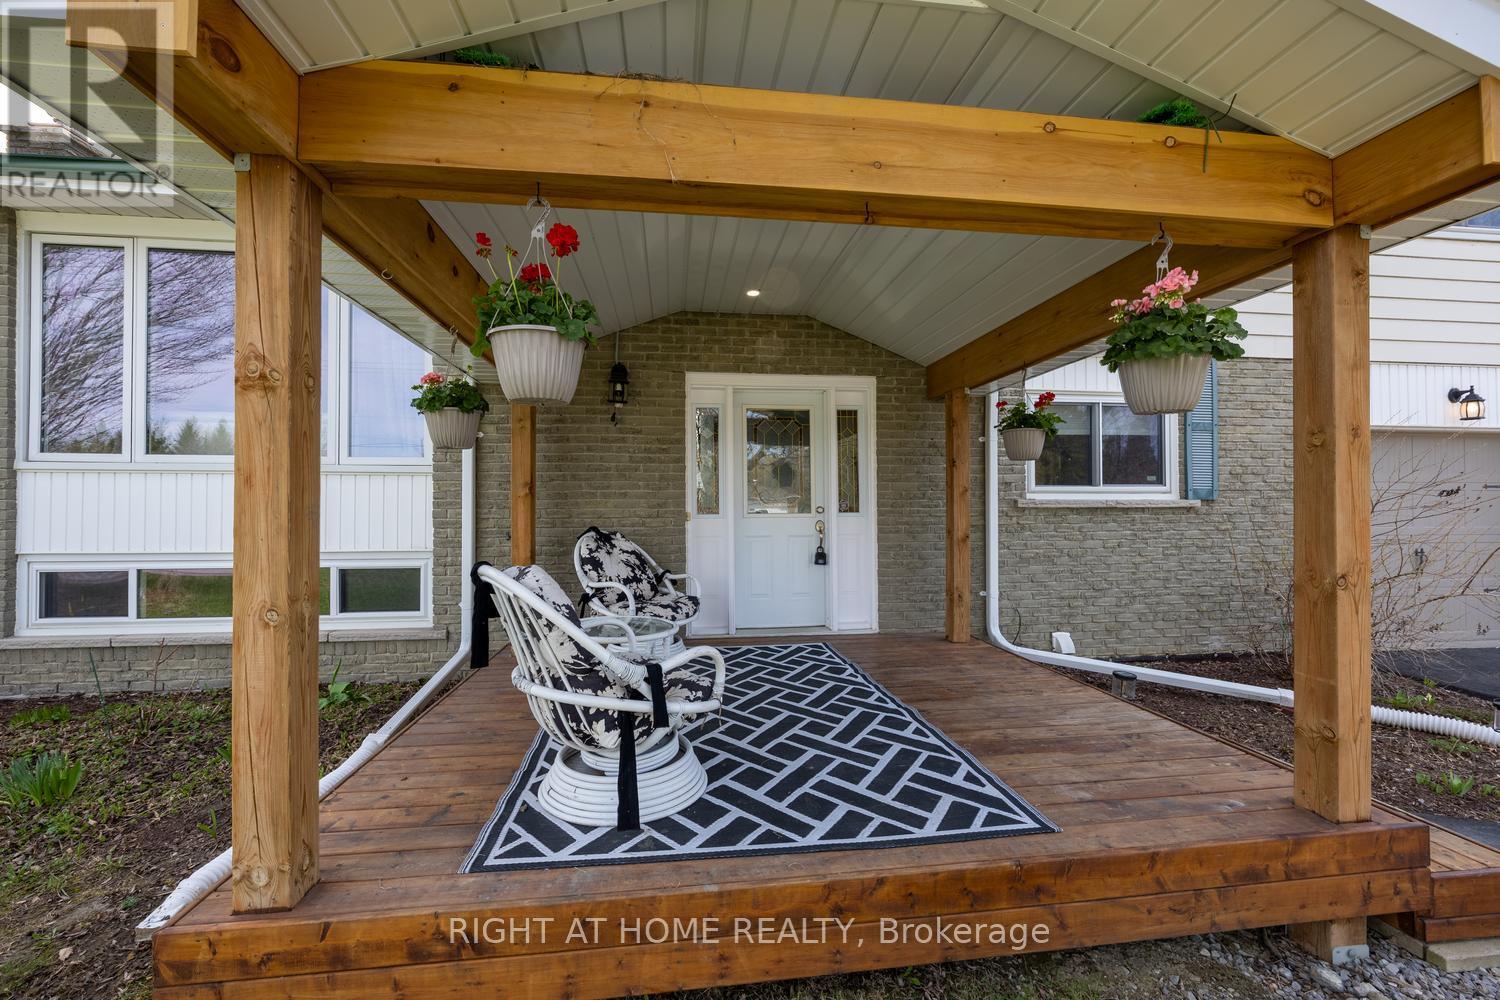
17 Crestview Avenue
Scugog, Ontario
Discover the best of both worlds in this lovingly maintained five-level side split, perfectly positioned on an expansive, corner lot. If you've been searching for a home that offers the peaceful serenity of small-town living without sacrificing commuter ease, your search ends here.Step inside to find a residence that has been thoughtfully updated over the last decade. From the heart of the home-a stunning, renovated kitchen that flows seamlessly through new sliding doors onto your private, sun-drenched deck-to the private 3-piece master ensuite, every detail has been crafted for comfort. With mechanical peace of mind provided by a newer gas furnace, an owned hot water tank, central air conditioning, and an updated 200 amp hydro panel, this home is as efficient as it is beautiful. Outside, the large, fully paved double driveway offers ample parking, while the lush, mature trees provide the perfect backdrop for your morning coffee or evening gatherings. Families will love the prime location, a short and easy walk to the local public school, with convenient bus options available for further schooling in Port Perry. Nestled in a vibrant, close-knit hamlet, you're just steps away from local favourites, including neighbourhood restaurants, the community arena, the recreation centre, and the convenience store, and a park across the road. Whether you're commuting to the city or looking to plant roots in an idyllic community, this property delivers on every front. A new front porch featuring a permanent pavilion adds extra outdoor living space, while a single-car garage with direct access to the home provides convenience and security. With an easy commute just a few minutes from the 407, this property perfectly blends peaceful small-town comfort with modern accessibility. (id:61476)
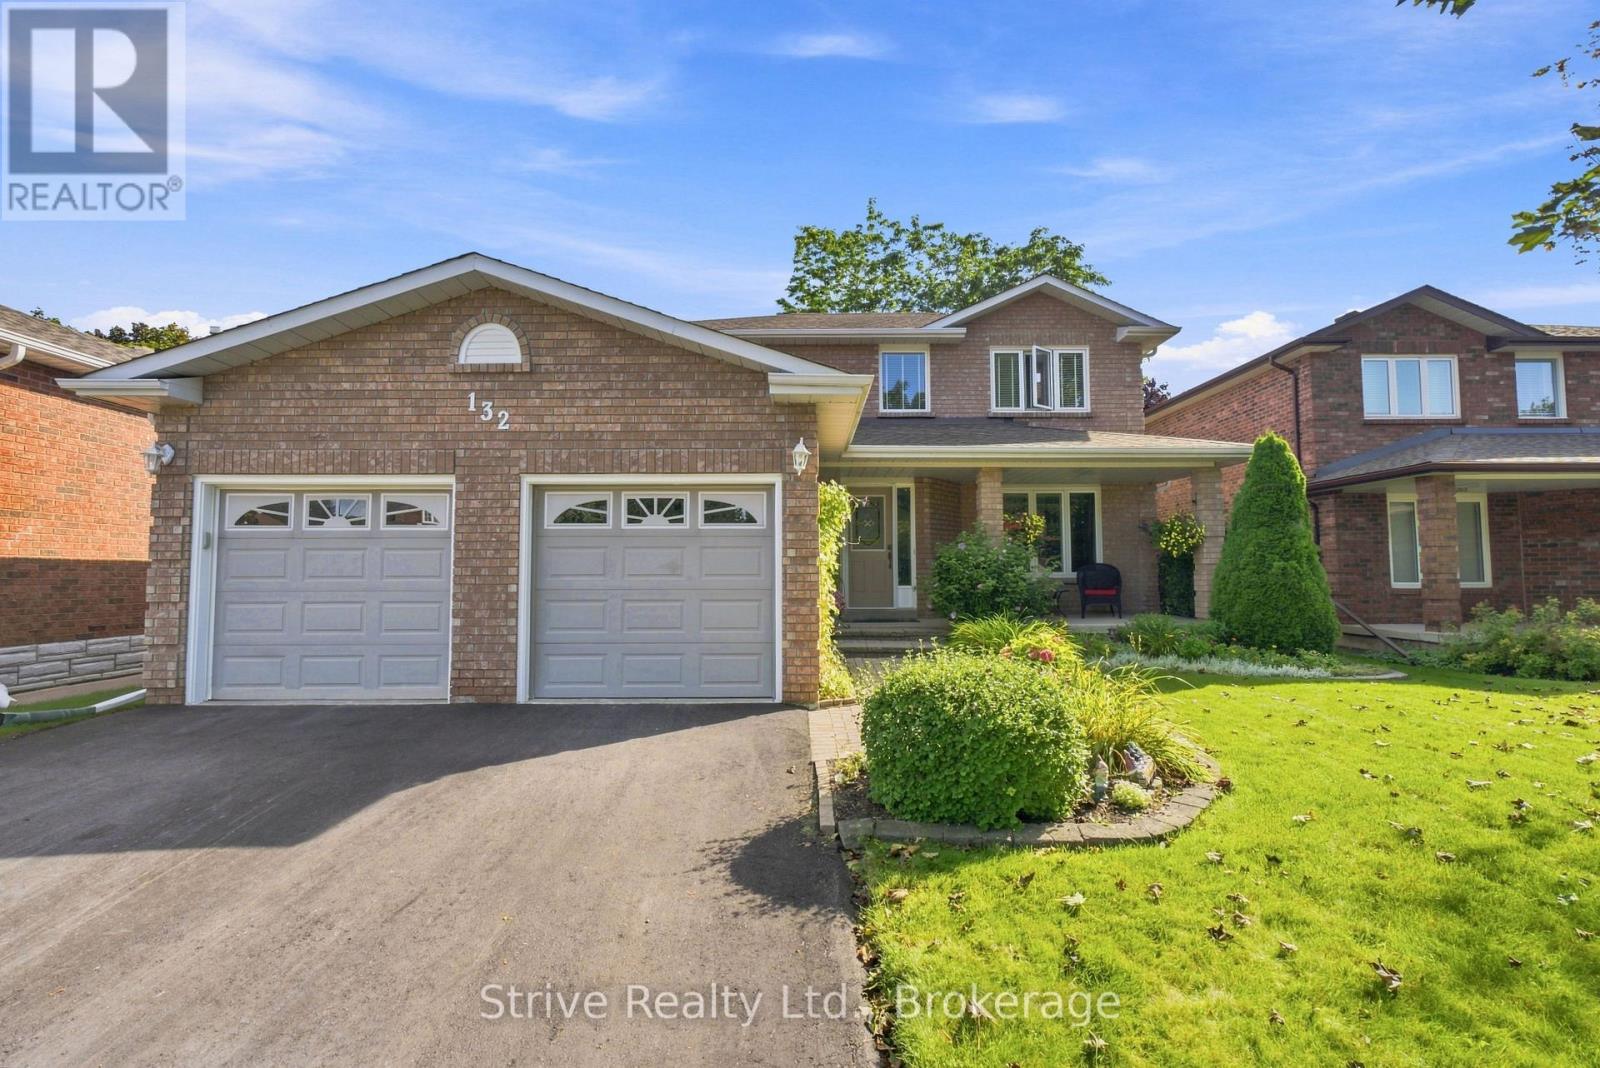
132 East House Crescent
Cobourg, Ontario
Welcome to this beautifully maintained 3+1 bedroom, 4-bathroom detached two-storey home in one of Cobourg's most desirable locations! Offering a double car garage and finished from top to bottom, this inviting home combines comfort, functionality and pride of ownership in every detail.Step inside to discover a warm and welcoming layout featuring an eat-in kitchen with granite countertops, perfect for casual family meals and everyday living. The formal dining room provides an ideal setting for hosting family gatherings, holiday dinners and memorable celebrations.Upstairs, the spacious primary bedroom offers a relaxing retreat complete with an updated 4-piece ensuite. Two additional bedrooms provide plenty of room for family, guests or a home office.The fully finished basement extends your living space with a comfortable recreation area, an additional bedroom and a convenient 2-piece bathroom - perfect for guests, teenagers or extended family.Step outside into a private backyard that truly showcases pride of ownership. Beautiful gardens, meticulously maintained grass edging and a spacious back deck stretching across the rear of the home create the perfect setting for summer entertaining, outdoor dining or simply relaxing in your own backyard oasis.Located in a fantastic Cobourg neighbourhood, you're just minutes from beautiful parks, Lake Ontario, the downtown core, local amenities and major highways, offering the perfect balance of small-town charm and everyday convenience. (id:61476)
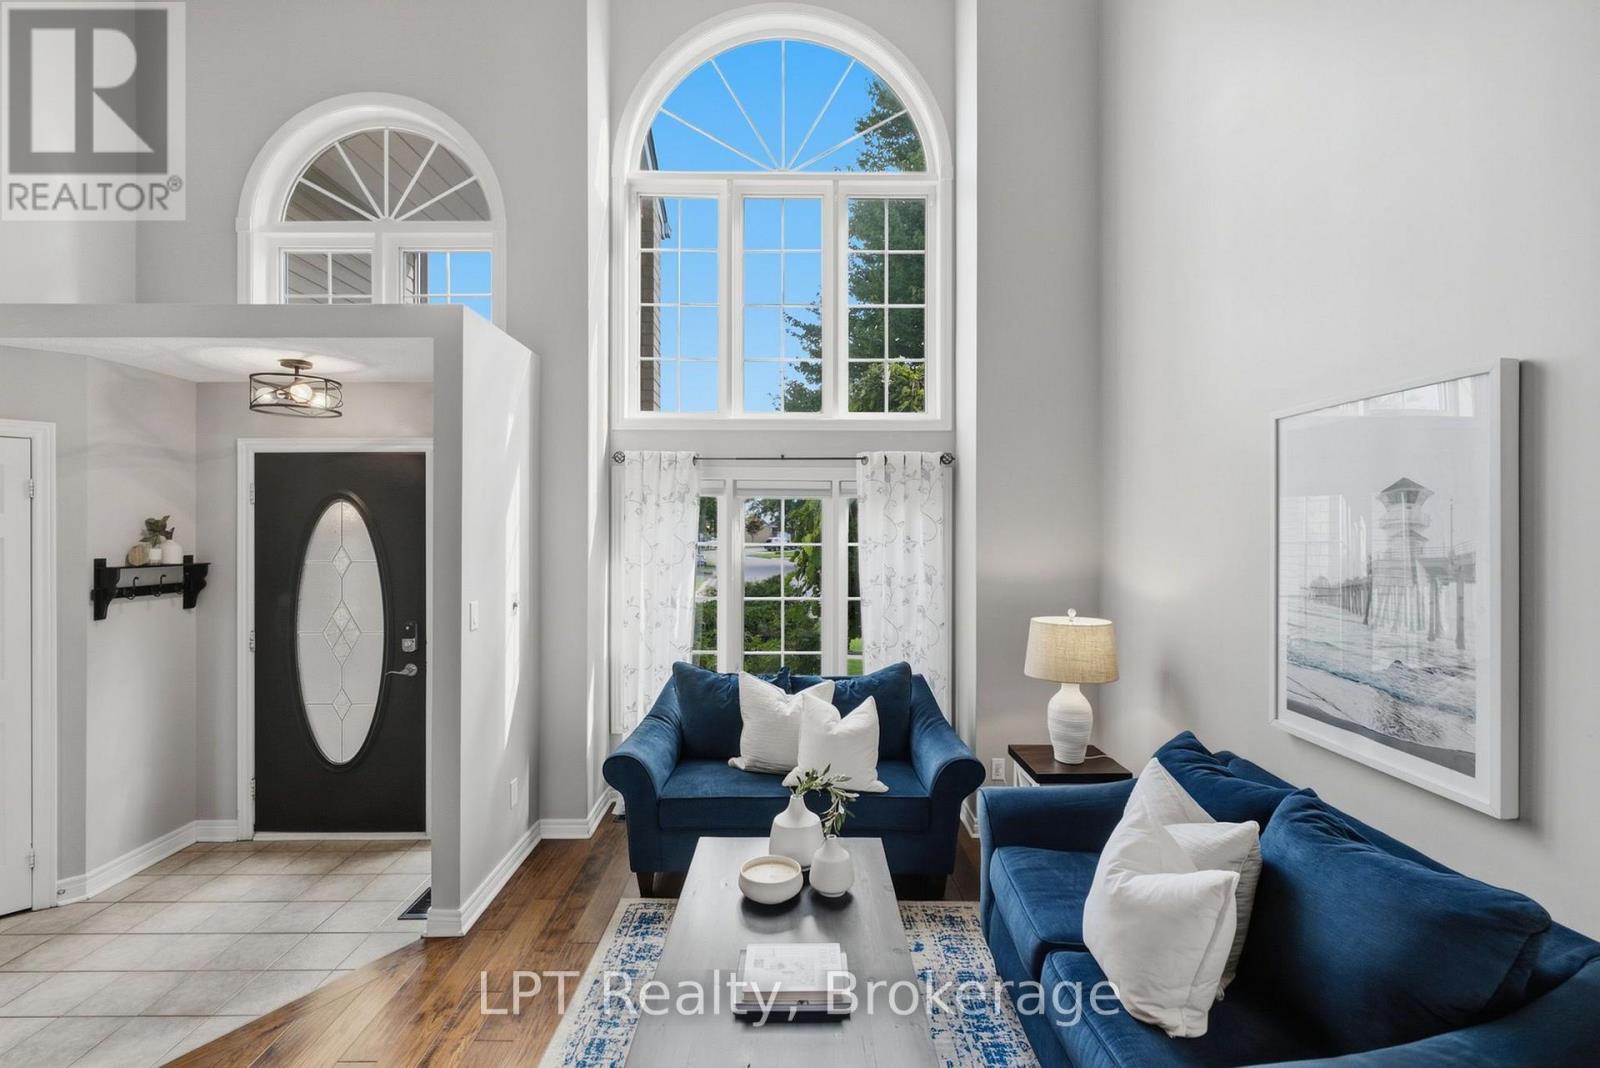
152 Sheridan Street
Oshawa, Ontario
Welcome to your own backyard oasis-complete with an inground pool and Niagara Park directly beyond the fence. Exceptionally well maintained and thoughtfully upgraded throughout, this North Oshawa home has been cared for with pride. The main floor is designed for everyday living and entertaining, offering bright, comfortable spaces where family and friends can naturally come together. Whether it's a quiet evening at home, a busy weekday morning or a full house for the holidays, the layout provides the functionality needed for real family life.Upstairs, you'll find three bedrooms on a dedicated sleeping level away from the main living areas. The finished lower level adds three more bedrooms and living space, giving the home the flexibility to accommodate teenagers, extended family, overnight guests, home offices, a gym or a playroom. With 3+3 bedrooms and four bathrooms in total, there is room for everyone without compromising the main-floor living space.Outside is where this property truly sets itself apart. The inground pool transforms the backyard into a personal summer retreat-the kind of place where afternoons become barbecues, birthday parties and evenings spent with friends. There is room to swim, relax and entertain without leaving home, while the open green backdrop adds to the setting.The location brings everything together. Ontario Tech University, Durham College, schools, shopping, restaurants, recreation, public transit and Highway 407 are all nearby. Whether you're commuting, running errands, attending school or heading out for the evening, virtually every daily convenience is within easy reach.Exceptionally cared for, upgraded throughout and offering a rare combination of six bedrooms, four bathrooms, an inground pool and a park-side setting, this home is designed to adapt as your needs change and be enjoyed inside and out. Come experience the space, setting and backyard lifestyle that make 152 Sheridan Street such a special place to call home. (id:61476)
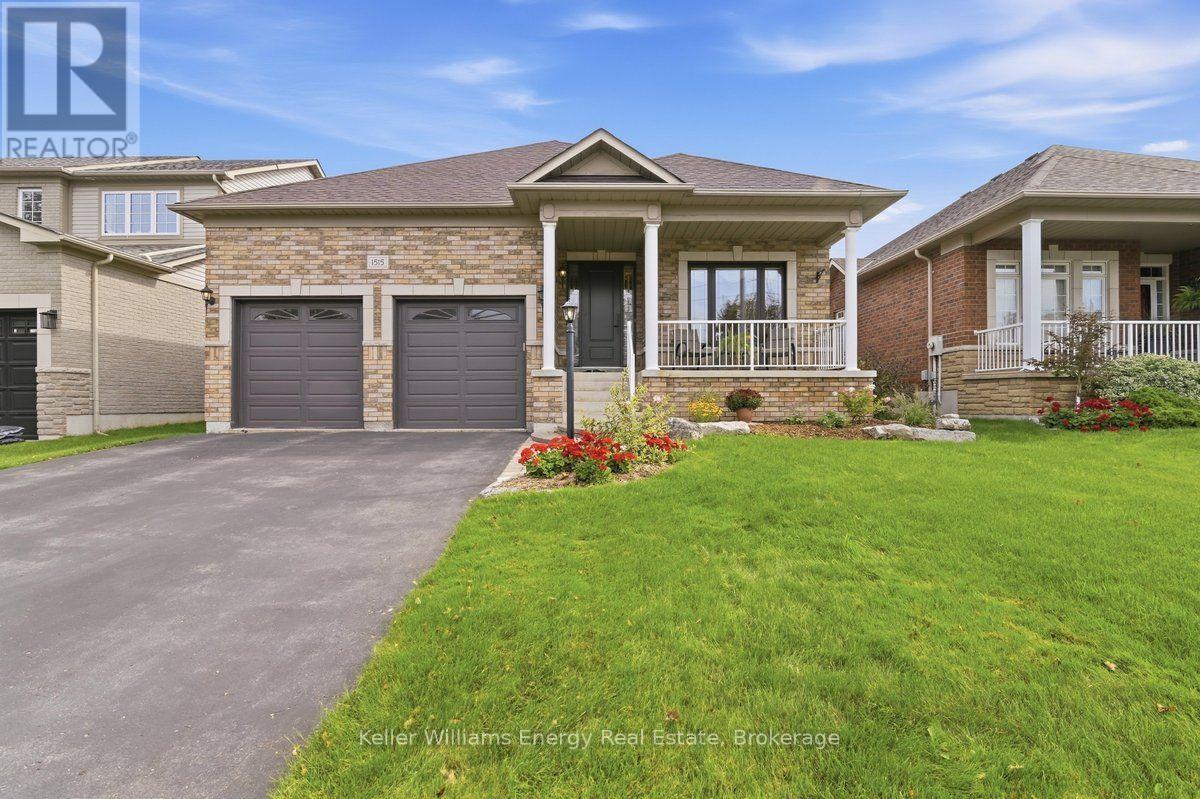
1515 Greenvalley Trail
Oshawa, Ontario
One of the few established neighbourhoods in North Oshawa where bungalows are the norm, this rare 1,591 sq. ft. Finefield-built home offers something increasingly hard to find: generous living space, quality construction and the ease of single-level living. Lovingly cared for by the original owners, it is a home that has clearly been treasured. Tucked into a quiet neighbourhood within walking distance of parks, Starbucks, groceries and restaurants, the layout is both spacious and inviting. At the heart of the home is a fabulous main-floor family room with soaring cathedral ceilings, crown moulding and a gas fireplace, all open to a bright white updated kitchen with quartz countertops. Formal living and dining rooms, framed by elegant pillars, offer plenty of room for entertaining without sacrificing the comfortable everyday spaces that make a house feel like home. The generous primary bedroom features a walk-in closet and a beautifully renovated ensuite with a large tempered-glass shower. Just off the kitchen, the sunny breakfast area walks out to a fully fenced, professionally landscaped backyard with a stone patio-perfect for morning coffee, summer dinners or an afternoon with a good book. The unfinished lower level offers an abundance of additional space and the freedom to make it exactly what you need: recreation room, guest space, home gym, workshop, hobbies or simply exceptional storage. Thoughtful updates over the years include windows, shingles, furnace, air conditioning, kitchen, renovated ensuite, front door system, shutters and blinds throughout. For anyone ready to simplify without downsizing their lifestyle, this is the kind of bungalow people wait for: spacious, beautifully maintained and tucked into an established North Oshawa neighbourhood. Bungalow living-without the compromise. (id:61476)
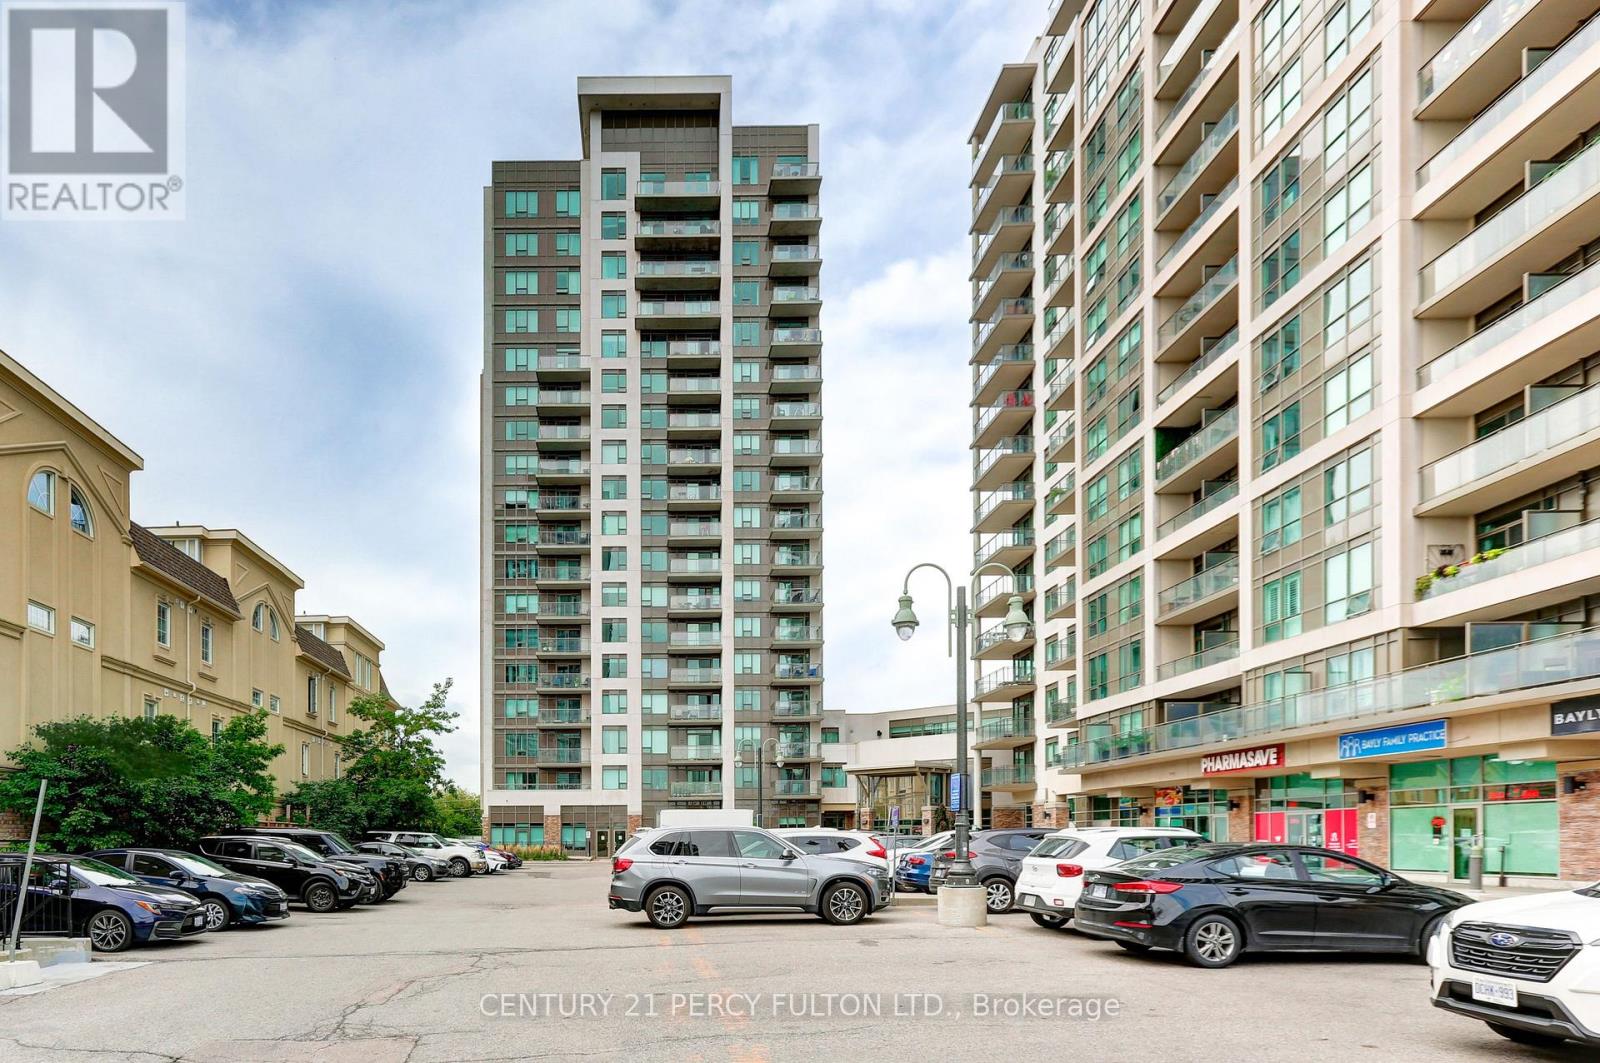
1409 - 1215 Bayly Street
Pickering, Ontario
**Absolutely Stunning** Luxury San Francisco by the Bay 2 Condo! Spacious Open Concept 2 Bdrms, 2 Baths, Walk out to Balcony with breathtaking views of Frenchaman's Bay and Lake. Open concept Kitchen with Centre Island and Window. Laminate Flrs, 6 Appliances, 1 Underground Parking, 1 Locker, 24Hrs Concierge. Rec. Facilities includes Swimming Pool, Gym, Party Rm and more. Walk to go Train, Close to Pickering Town Ctr, Schools, Restaurant, Transit at doorsteps, Hwy 401. (id:61476)
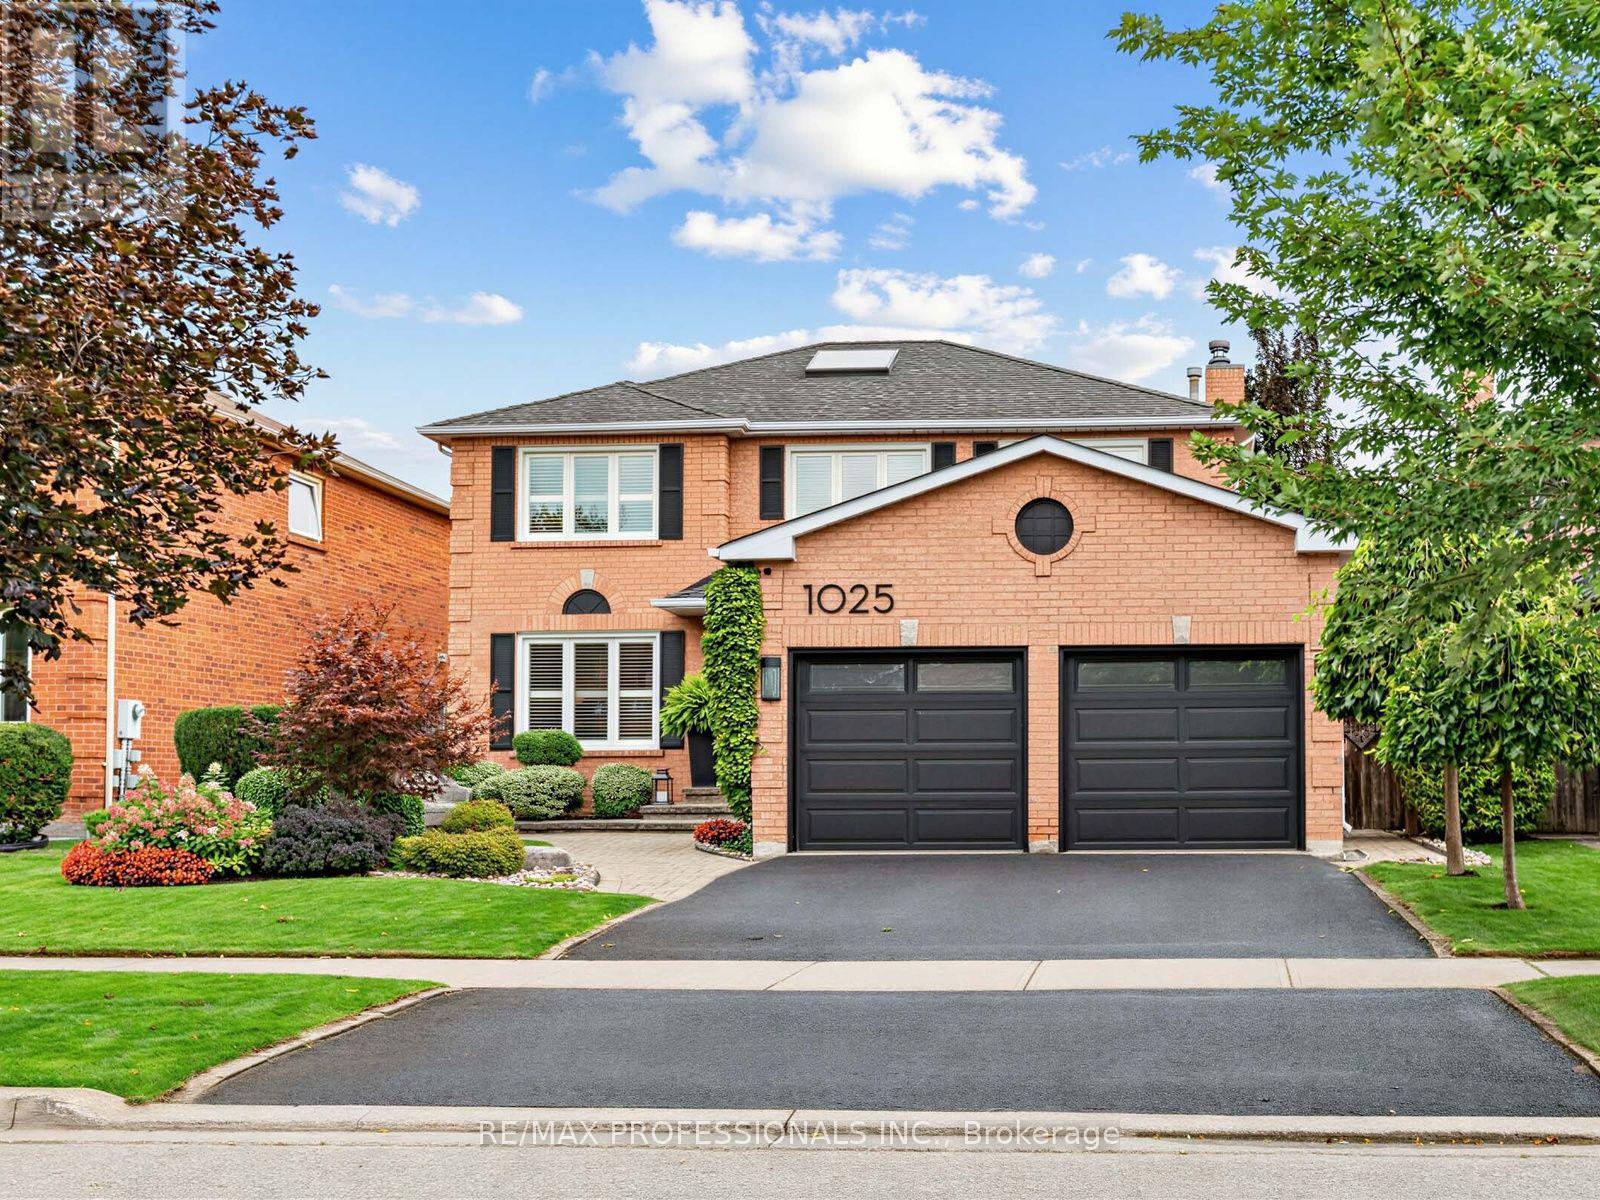
1025 Moorelands Crescent
Pickering, Ontario
Welcome To This Beautiful Family Home In Pickering's Highly Desirable Rosebank Neighbourhood, Tucked Away In A Quiet, Secluded Pocket That Feels A World Away While Remaining Close To Toronto And Everyday Amenities. Offering The Perfect Blend Of Suburban Living And Urban Convenience, This Is An Ideal Setting For Families Looking For Space, Privacy And A Connected Community. The Freshly Painted, Bright And Spacious Main Floor Offers A Functional Layout Designed For Both Everyday Family Living And Entertaining. Upstairs, You'll Find Four Generously Sized Bedrooms, Including An Impressive Primary Retreat Complete With A Spacious 5-Piece Ensuite. A Unique Second Staircase Provides Separate Access To The Finished Basement, Complete With A Secondary Kitchen, Two Additional Bedrooms, Living Space And A Cold Cellar, Offering Excellent In-Law Suite Potential And Plenty Of Flexibility For Extended Family Or Guests. Step Outside To A Private Backyard Designed For Relaxing And Entertaining, Featuring A Gazebo, Irrigation System And Glass-Paneled Deck With LED Lighting. Additional Features Include 200-Amp Electrical Service. Enjoy Waterfront Trails And Rouge National Urban Park Nearby, Quick Access To Highway 401 And Pickering And Rouge Hill GO Stations. A Rare Opportunity To Enjoy Space, Privacy And Versatility In One Of Pickering's Most Desirable Family-Friendly Neighbourhoods! (id:61476)
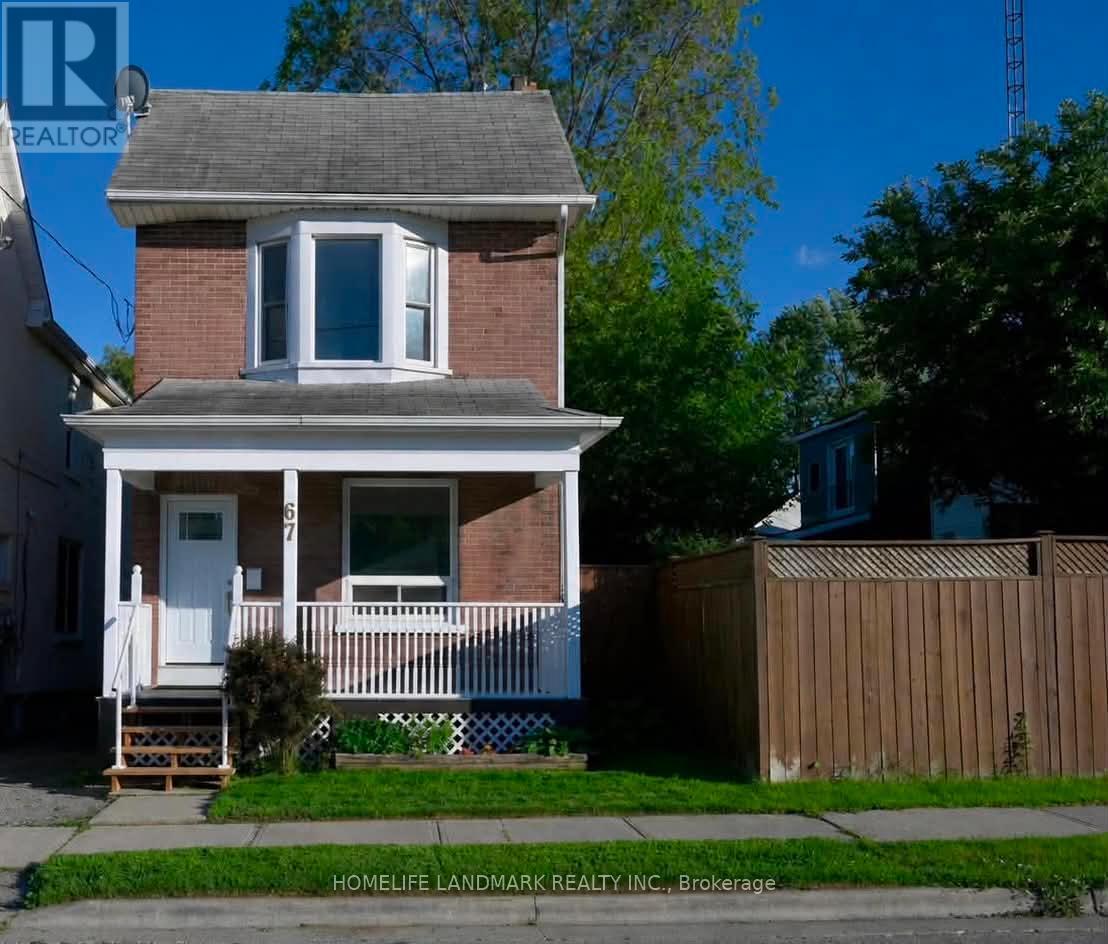
67 Banting Avenue
Oshawa, Ontario
Welcome Home! Discover This Beautifully Maintained, Move In Ready Home In One Of Oshawa's Most Convenient And Family Friendly Neighbourhood. Perfect For First Time Buyers, Young Families Or Downsizers. This Charming Detached Home Offers A Thoughtful Combination Of Comfort, Style, And Functionality. From The Moment You Arrive, You'll Be Captivated By Its Inviting Curb Appeal And Warm, Welcoming Atmosphere. Step Inside To Discover Bright, Spacious Living Areas, 9 Foot Ceilings, Freshly Painted Interiors, And Three Generously Sized Bedrooms Designed For Comfortable Everyday Living. The Well Appointed Spacious Kitchen Features Ample Cabinetry, And A Walkout To A Private Deck Overlooking A Large, Fully Usable Backyard The Perfect Setting For Summer Barbecues, Entertaining, Family Gatherings, Or Relaxation. Ideally Situated Just Minutes From Schools, Parks, Shopping, Public Transit, And Major Highways. This Home Offers The Convenience Of Everyday Living In A Desirable Oshawa Location. With Its Functional Layout, Generous Living Spaces, And Inviting Outdoor Area, This Wonderful Home Is Ready To Welcome Its Next Owner. A Must See And A Wonderful Opportunity You Won't Want To Miss! (id:61476)
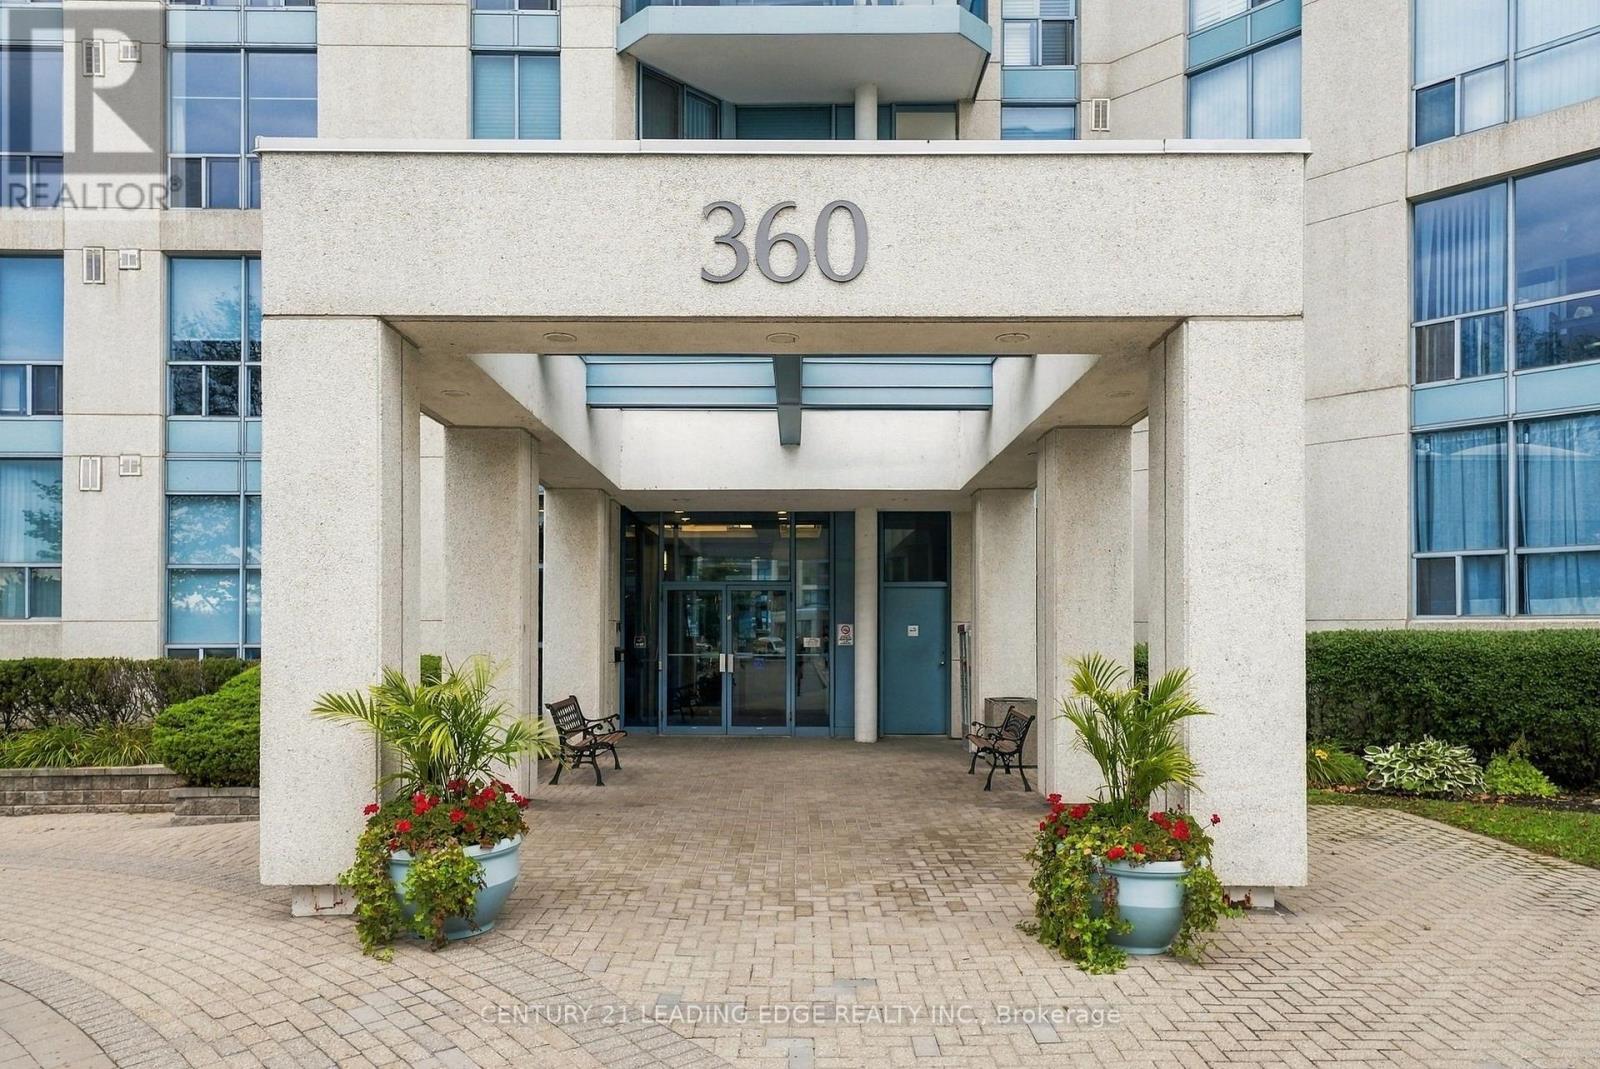
807 - 360 Watson Street W
Whitby, Ontario
This is the one you have been waiting for! Spectacular RARE 3 bedroom Corner Suite with Two Parking Spots! Gorgeous View of Marina/Lake! Expansive West view of Victoria Fields and Sunset Views! Experience Waterfront living at its best in this Luxurious 8th-floor Suite, offering 1,586 square feet of well-Designed Living Space! Downsizing will be effortless in this thoughtfully laid-out RARE 3-Bedroom, Two full -Bathrooms home, which features an updated kitchen with Breakfast Area, Quartz Countertops, Recessed Lighting and Pot Lights! Family Size Living Room and Generous sized Dining Room - Great for entertaining large Dinner Parties! Carpet Free - Hardwood Flooring throughout!. The generously proportioned Primary Bedroom is a true retreat, with Walk-out to a covered Balcony! A fully Renovated 5pc Ensuite With Oversized Glass Shower and His & Hers Sinks! Large Walk-in Closet! A versatile Third Bedroom bedroom is perfectly suited for a comfortable home office or welcoming guest room! The Solarium/Den provides the ideal spot to unwind and take in the sunsets or enjoy a morning coffee. Convenient Underground parking! Ensuite laundry and Locker! Many Amenities - Swimming Pool, Gym, Sauna, Recreation/Party Room, Court Yard and Property Manager on site! This rare offering will not last long! Come see for yourself if you ever wanted to enjoy Waterfront Living! Steps to GO, Shopping Plaza, Trails, Waterfront, Iroquois Sports Complex short drive to Schools and 401! (id:61476)

63 Kennett Drive
Whitby, Ontario
Some homes reveal their quality slowly. 63 Kennett Drive makes its impression before you reach the front door. Set beneath a canopy of mature trees, this distinguished brick residence feels established, private and beautifully at home in its surroundings. Manicured gardens frame the entrance, while the double garage and classic architecture give the property a quiet sense of presence. Inside, the mood is equally considered. A gracious foyer opens to generous principal rooms where rich hardwood, soft natural light and an understated palette create spaces that feel elegant without feeling formal. The living room invites conversation; the dining room was made for long dinners, celebrations and evenings that extend well beyond dessert. The kitchen is where the home truly comes alive. Upgraded cabinetry rises dramatically against granite surfaces and stainless steel, while an expansive peninsula creates a natural gathering place. Beyond it, the breakfast area is wrapped in windows, filling the space with sunlight and garden views. Patio doors lead to a private backyard surrounded by mature greenery. It is a setting made for unhurried summer evenings, dinner outside and weekends with nowhere else to be. Enjoy the beautiful salt water pool with waterfall feature, overlooking the ravine. What distinguishes 63 Kennett Drive isn't any single feature. It's the way the home comes together-the established setting, the natural light, the generous rooms, the connection to the outdoors and the sense that everything has found its place. This is not a house trying to impress. It simply does. For those who value warmth over excess, substance over spectacle and a home that feels as good as it looks, 63 Kennett Drive is something special. Steps from top-rated schools, parks, walking trails, and Whitby's vibrant downtown, with quick access to public transit, Highways 407, 412, and 401, this is a rare opportunity to own one of the community's most sought-after home. (id:61476)

830 Fairview Avenue
Pickering, Ontario
Beautiful 3+1 bedroom, 5-bathroom, Rubinoff Design Group custom-built water view home on Frenchman's Bay, offering over 5,100 sq ft of exceptional living space. A truly impressive residence designed for both everyday living and entertaining, with soaring 10' and 12' ceilings on the main floor and 9' ceilings on the second, with 8' exterior and interior doors. The sunken entryway welcomes you with immediate views of the Bay. The open-concept main floor features spacious dining and living rooms, gourmet chef's kitchen with high-end appliances, an oversized island with breakfast bar, and a sunken family room with a gas fireplace and walkout to the backyard deck with BBQ. The double-car garage features epoxy flooring and a bonus third garage door, ideal for a home gym, workshop, or car enthusiast. Upstairs, the spacious primary suite offers a massive walk-in closet/dressing room, luxurious 5-piece ensuite, and a separate office that could be used as a nursery or additional walk-in closet. Enjoy the second-floor wet bar with fridge and walkout to covered roof-top terrace offering panoramic west-facing views of Frenchman's Bay, the lake, and spectacular sunsets, complete with a gas fireplace and TV. A second bedroom with 4pc ensuite and a third bedroom with walkout to balcony and a 4pc semi-ensuite complete the second floor. The finished basement offers a fourth bedroom, 3pc bathroom, kitchen, dining and living areas, above-grade windows, and a full projection home theatre. The ultimate entertainer's retreat continues outside to a fully landscaped backyard featuring an inground pool with waterfall, hot tub, and walkout to a scenic walking trail leading to the Bay. A rare opportunity to enjoy luxury, privacy, and breathtaking waterfront views in one exceptional home. (id:61476)
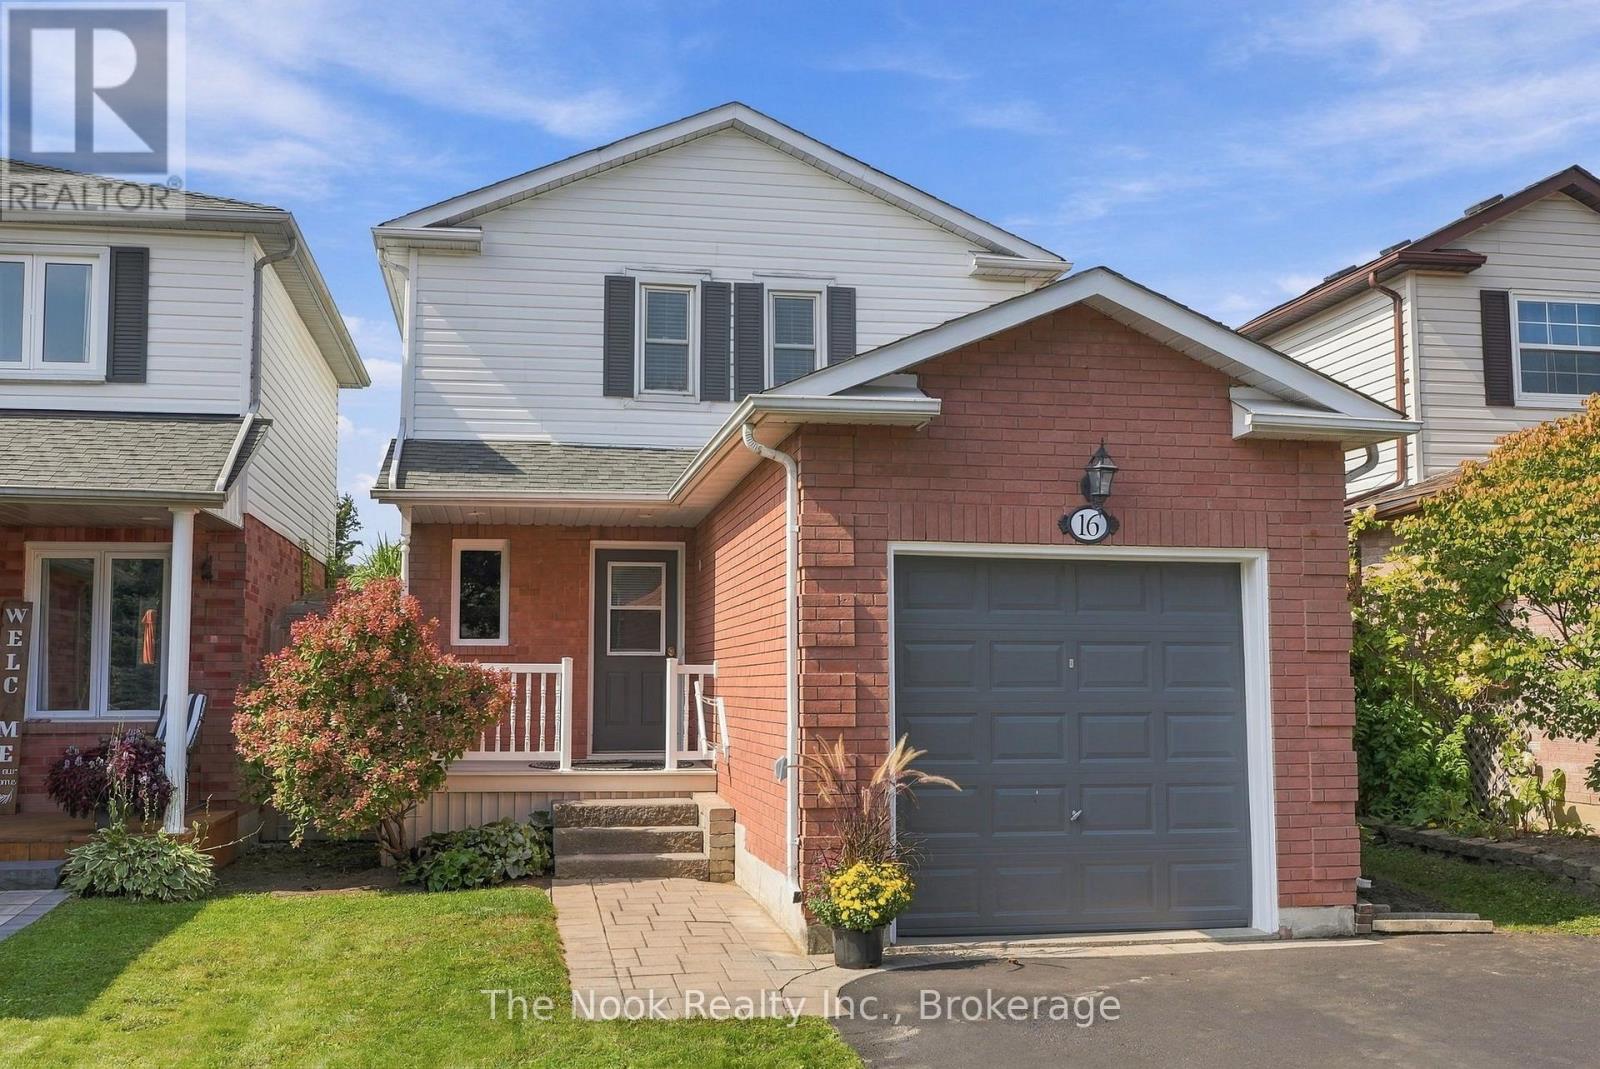
16 Kershaw Street
Clarington, Ontario
Set In A Quiet Bowmanville Neighbourhood, This Beautifully Maintained Detached Home Offers An Incredible Opportunity To Get Into The Market At An Affordable Price Point Without Compromising On Pride Of Ownership. Great Curb Appeal Sets The Tone, While The Deep Lot Delivers A Spacious, Private Backyard Wrapped In Gardens. Inside, The Main Floor Is Bright, Clean And Thoughtfully Laid Out With Hardwood Flooring, A Combined Living And Dining Room And A Walkout To The Updated Deck Overlooking The Backyard. The Kitchen Is Spotless And Functional. A Hardwood Staircase Leads Upstairs To Two Impressively Large Bedrooms, Nearly Equal In Size, Along With A 4-Piece Bathroom. Downstairs, The Finished Basement Adds Valuable Extra Living Space With A Comfortable Family Room That Can Easily Flex As A Guest Space, Home Office, Gym Or Recroom, Plus A Convenient 2-Piece Bathroom. Freshly Painted Throughout In Modern Neutral Tones With Updated Light Fixtures Top To Bottom. A Detached Home, A Beautiful Backyard, A Property That Has Clearly Been Cared For, All In A Quiet Location. Walking Distance To Shops, Restaurants, Transit, And Historic Downtown Bowmanville! ** This is a linked property.** (id:61476)