

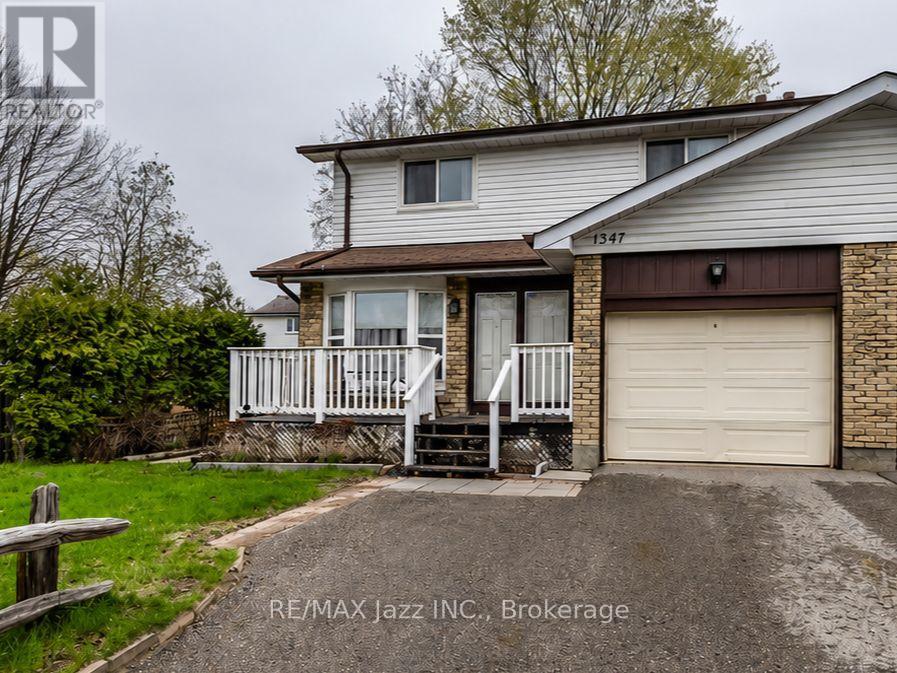
1347 Mary Street N
Oshawa, Ontario
Fabulous 4-bedroom 2-bath semi-detached home with garage in the highly desired "Samac" enclave of North Oshawa and is ideally located minutes to everywhere. Walk to schools, parks, shopping malls and UOIT university. Large and spacious 2-story home fully finished top to bottom with 4 upper bedrooms and fully finished basement. Lovely layout with laminate flooring featuring a dining area and a large bright family room with a walkout to the fenced backyard with a large patio. Freshly painted main floor, new furnace in 2025, single car garage with double wide driveway for 2 car parking, finished lower rec room area with brand new broadloom, 4 spacious bedrooms with a convenient semi-ensuite bathroom. This is a great opportunity to get into the market in North Oshawa and stop renting or as an investment. Move-in ready and waiting for your new family memories! Dont Wait! (id:61476)

3340 Pogue Road
Scugog, Ontario
Welcome to Port Perry, North Durhams most charming Waterfront Community. This stunning custom 2345 sqft bungalow is surrounded by nature and just a short walk to the lake. Every detail has been designed for convenience and comfort. The open concept design isfilled with natural light, elegant finishes, perfect for todays living and entertaining. Excellence Throughout This Custom Built Home With An Open Concept Gourmet Kitchen/Great Room overlooking Backyard. Custom Quality Features w/Fin'd W/O Lower Level, Engineered Hrdwd & Porcelain Flooring, Crown Moulding, Pot Lights, 2 Napoleon F/Places, Toto Toilets, GlassShowers, Mirrored Closet Drs, Custom Built-Ins & Window Coverings w/ Remote. Garden Door W/OTo Huge Cov'd Porch W/Glass Panels, Energy Eff Maytag S/S Appls (Steam Dryer), CVac, 9 FtCeilings On Both Levels, Granite Counters, Drywalled 3 Car Garage, Hi Eff Air Source HeatPump/C/Air, Gravity Fed Sump Pump, The Private Picturesque Professionally Landscaped 1.91 Acre Property With A Spring Fed Pondand Mature Trees w/ Extensive Outdoor Dimmable Lighting, Interlock Walkways & Patio, Fire Pit,14ft swim Spa, Outdoor Shower, Custom Garden Shed, Extended Side Driveway, Extra Large Deck w/2 Propane Barbecue Lines, Custom Storage Beneath Deck, 12 Station Irrigation, Upgraded GarageAmperage 240 V 20A and 240 15 A For Woodworking Enthusiast Etc. (id:61476)
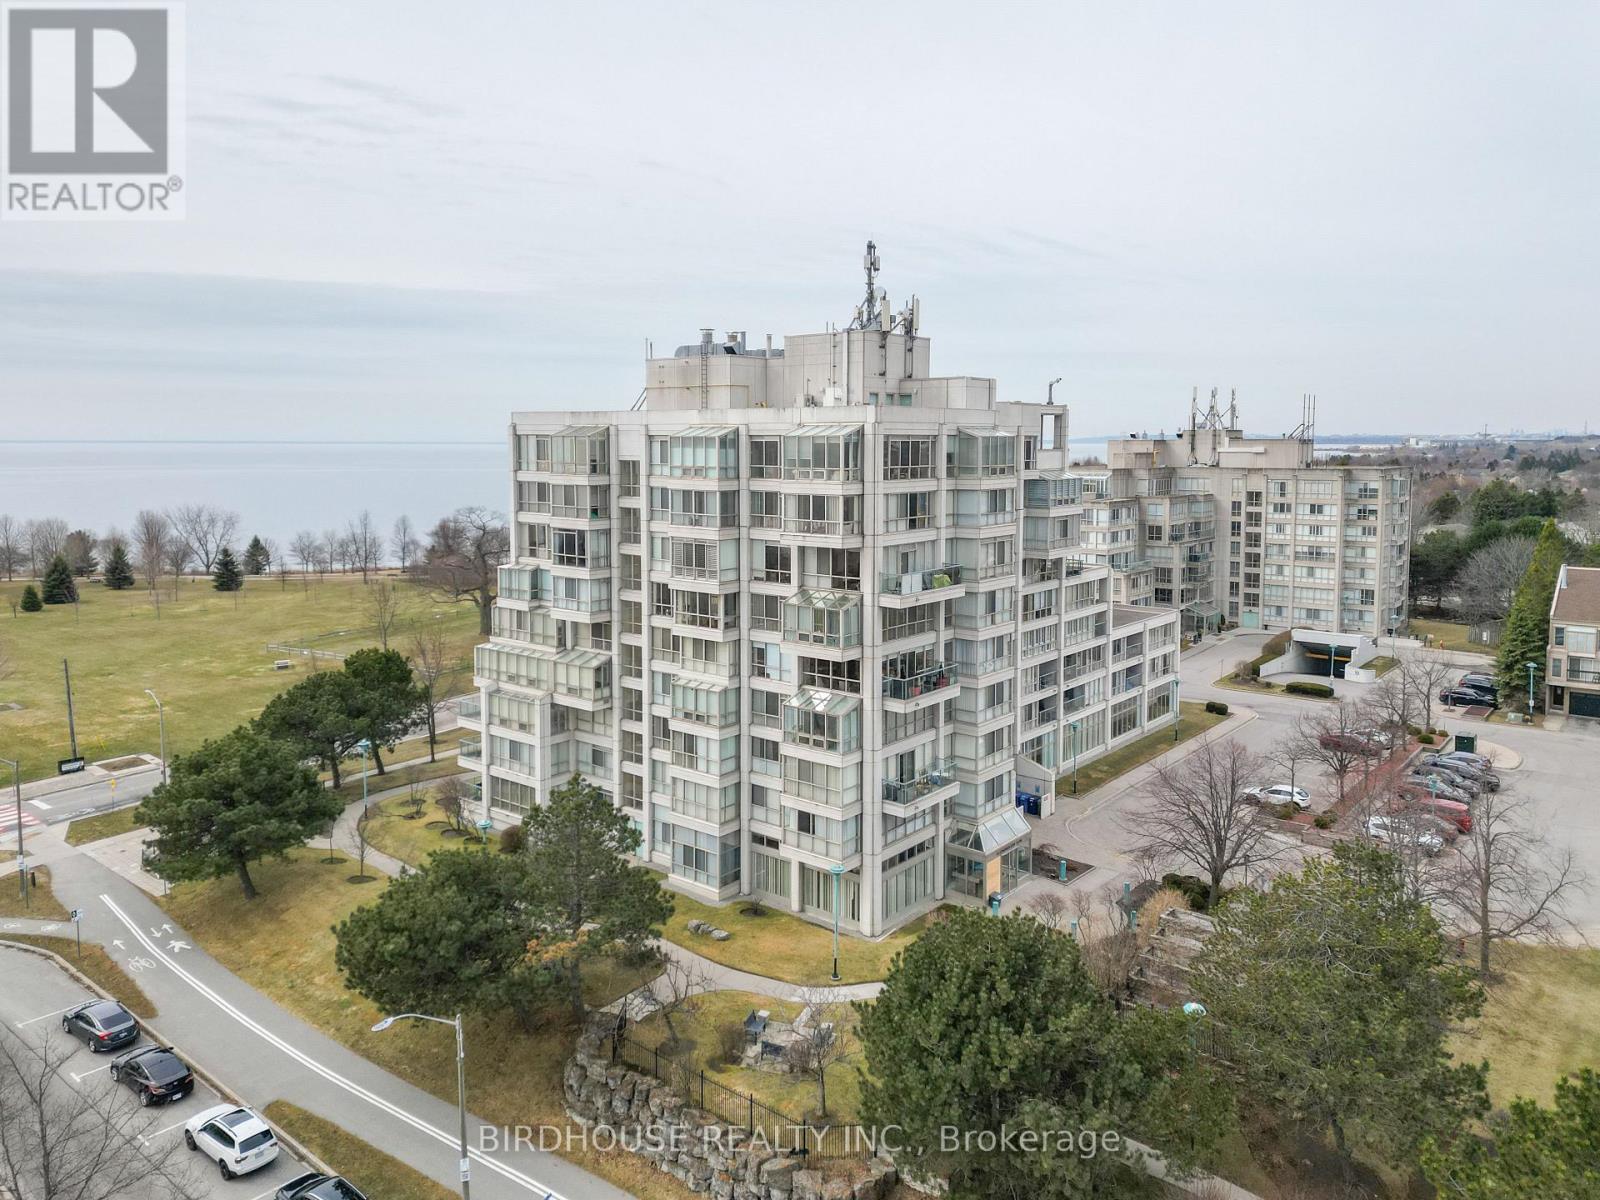
311 - 45 Cumberland Lane
Ajax, Ontario
Just steps from the shores of Lake Ontario, this beautifully located condo in the heart of Ajax offers the perfect blend of comfort and convenience. This bright 2-bedroom, 1-bath unit features an open-concept layout with a generous living area and a walkout to a private balcony. Enjoy the ease of in-suite laundry and take advantage of direct access to scenic waterfront trails and nearby park. You're also just minutes from shopping, dining, hospital and everyday amenities.This well-managed building offers an impressive range of amenities, including an indoor pool, sauna, fitness centre, games room, and a party room with a full kitchen. Residents also benefit from concierge service, security, and underground parking for added comfort and peace of mind. All-inclusive living makes things even easier, with high-speed internet, water, and cable TV all covered. An exceptional opportunity to live in a prime location with everything you need right at your doorstep! (id:61476)
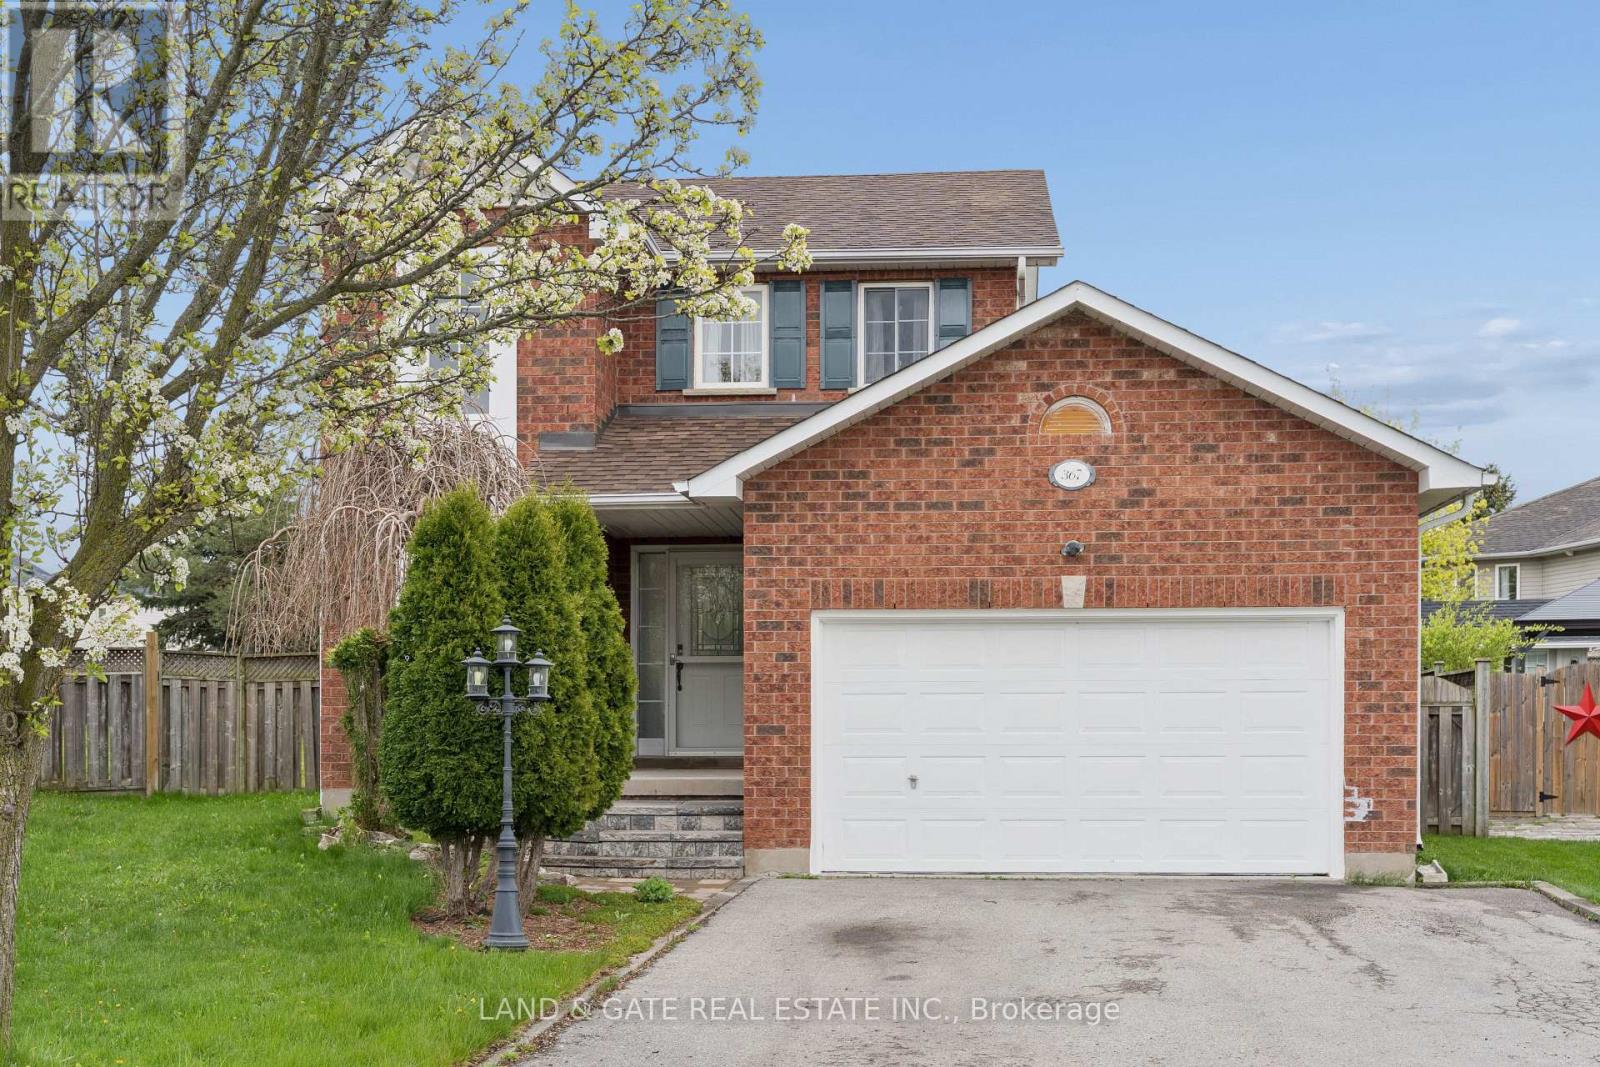
367 Concordia Court
Oshawa, Ontario
Welcome to this beautifully maintained 3+1 bedroom, 4-bath home located on a quiet court in one of Oshawa's most desirable family neighbourhoods. Offering a spacious and functional layout, this property delivers comfort, style, and exceptional value for growing families or multi-generational living.The main level features bright, open living and dining areas, a well-appointed kitchen, and a warm, inviting atmosphere perfect for everyday living and entertaining. Upstairs, you'll find three generous bedrooms, including a comfortable primary suite with its own bathroom.The fully finished basement adds even more versatility with an additional bedroom, full bathroom, and a large recreation area ideal for extended family, guests, or a private workspace.Located close to parks, schools, shopping, transit, and major highways, this home offers convenience and a true sense of community. A fantastic opportunity to move into a quiet court setting with plenty of space for the whole family. (id:61476)
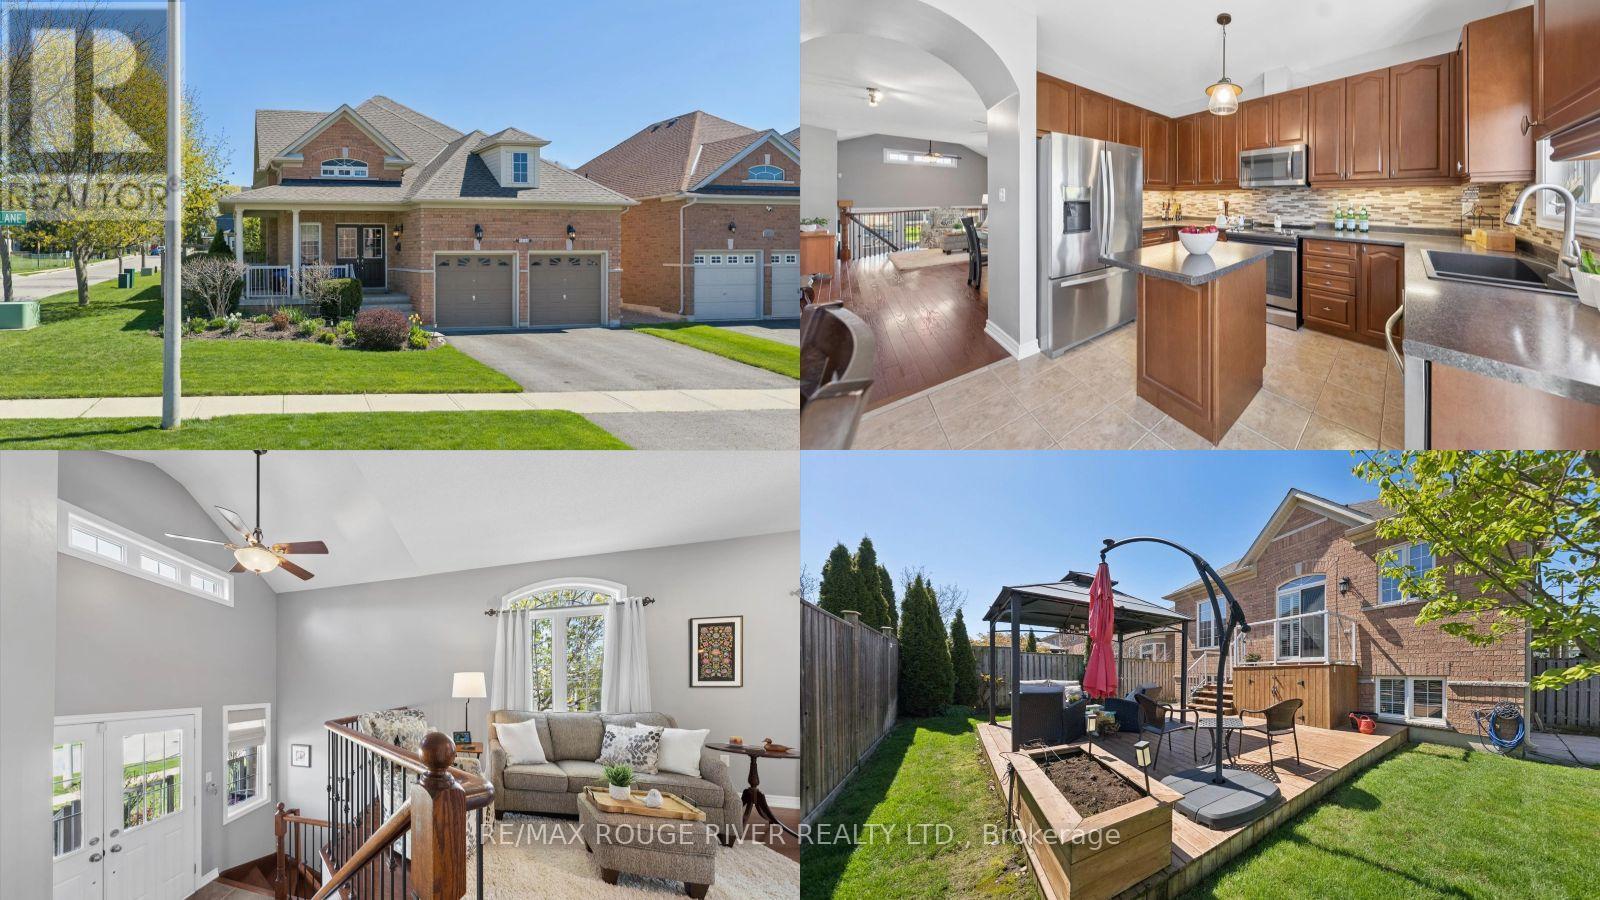
59 Alfred Shrubb Lane
Clarington, Ontario
Nestled in the heart of quiet and desirable Bowmanville, 59 Alfred Shrub Lane is a beautifully maintained raised bungalow. Situated on a corner lot, this home features a beautifully landscaped front garden and a front porch ready for your morning coffee. The main floor features a bright, open-concept layout connecting the kitchen, dining, and living areas, anchored by a large primary suite with a spacious ensuite. The renovated lower level adds significant living space, including two additional bedrooms with above-grade windows, a full bathroom, a family room and plenty of storage. Step outside to a private, fully fenced backyard featuring a multi-level deck with a gazebo-ideal for entertaining. Walking trails in the Bowmanville Creek & a park are just steps away. Located in the fast-growing Durham Region, this home offers unbeatable convenience, with immediate proximity to the 401, 407, and major bus routes, making commuting effortless. Your next chapter starts here! Updates Include: Roof 2022, Hardwood Floors & Lower Level Broadloom 2026, Air Conditioning 2014, Irrigation 2019 (id:61476)
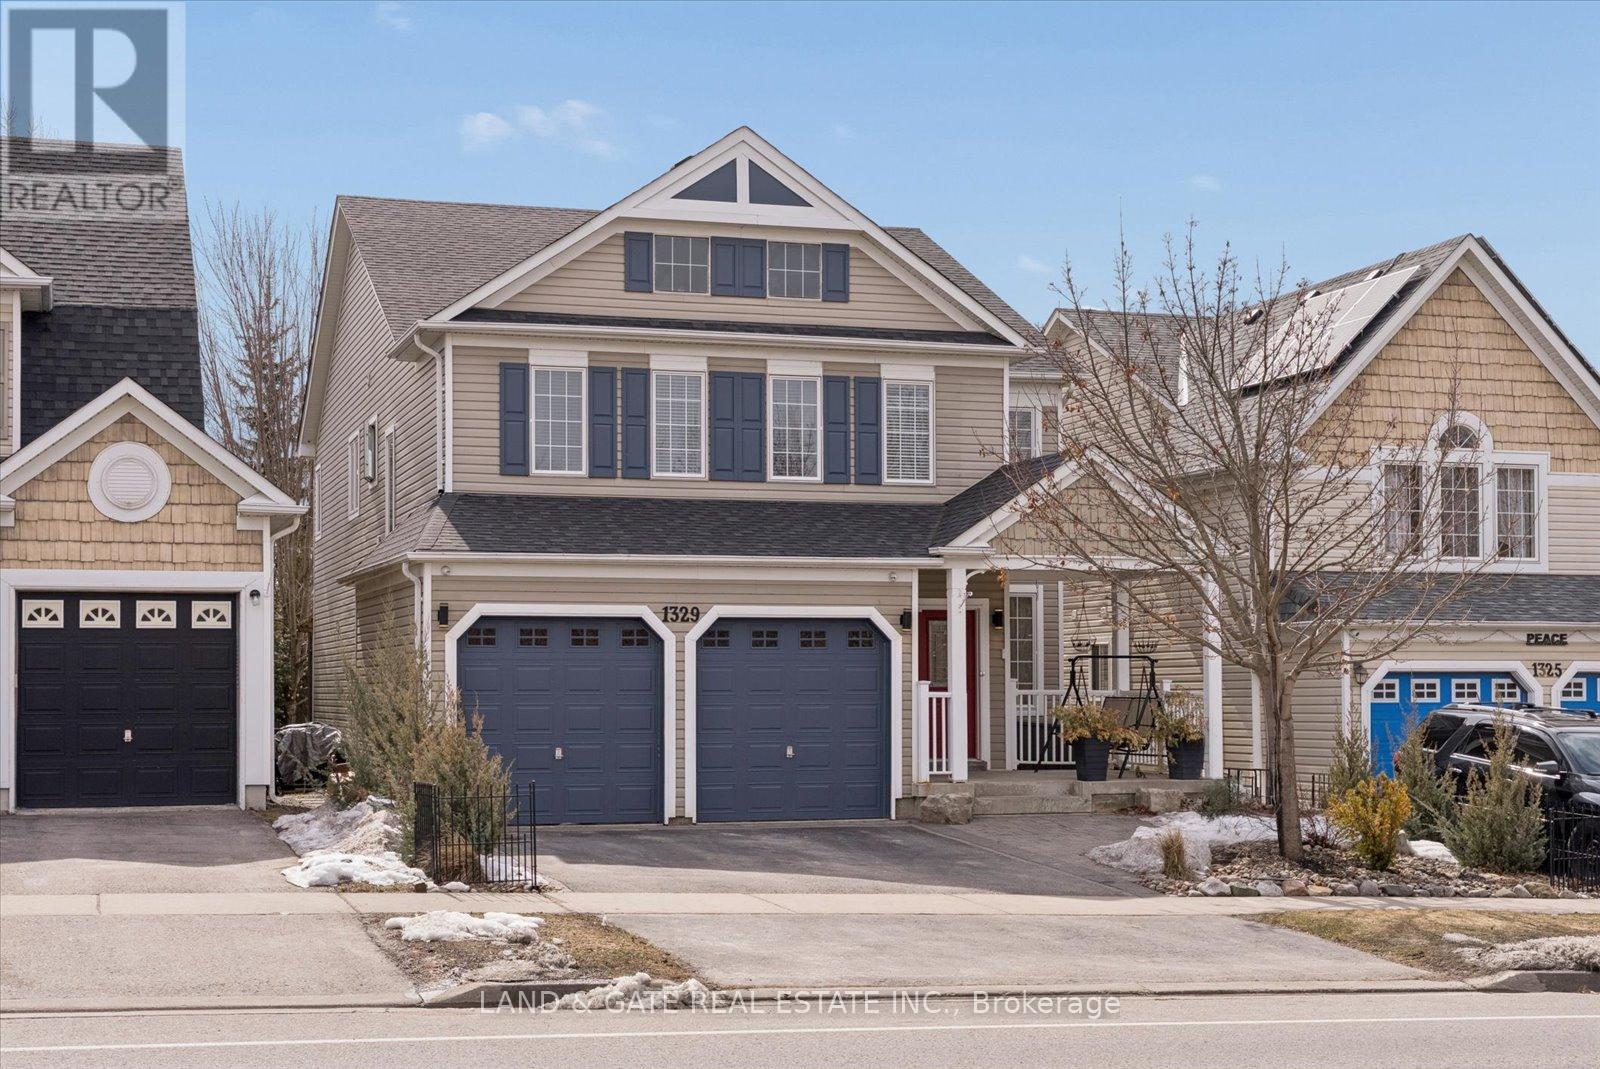
1329 Coldstream Drive
Oshawa, Ontario
Welcome to the Ridgewood model by Tribute Homes, a spacious and well-designed 4-bedroom family home offering approximately 2,925 sq ft of living space, located in Oshawa's desirable Taunton community.Thoughtfully laid out for modern living, this residence features a main floor living room, a separate family room with fireplace, and a dedicated office-ideal for working from home. The kitchen is equipped with stainless steel appliances, quartz countertops, pantry, and a bright breakfast area with walk-out to deck, perfect for everyday living and entertaining. The second level boasts a large great room, providing additional living space for families. All four bedrooms are generously sized. The primary bedroom includes a 4-piece ensuite with soaker tub. Recent updates include furnace (2021)and roof (2022), hardwood flooring (2016), and updated toilets (approx. 5 years). Unfinished basement offers excellent potential for future development. Double car garage with ample parking. Conveniently located close to schools, parks, shopping, restaurants, transit, and all major amenities. (id:61476)
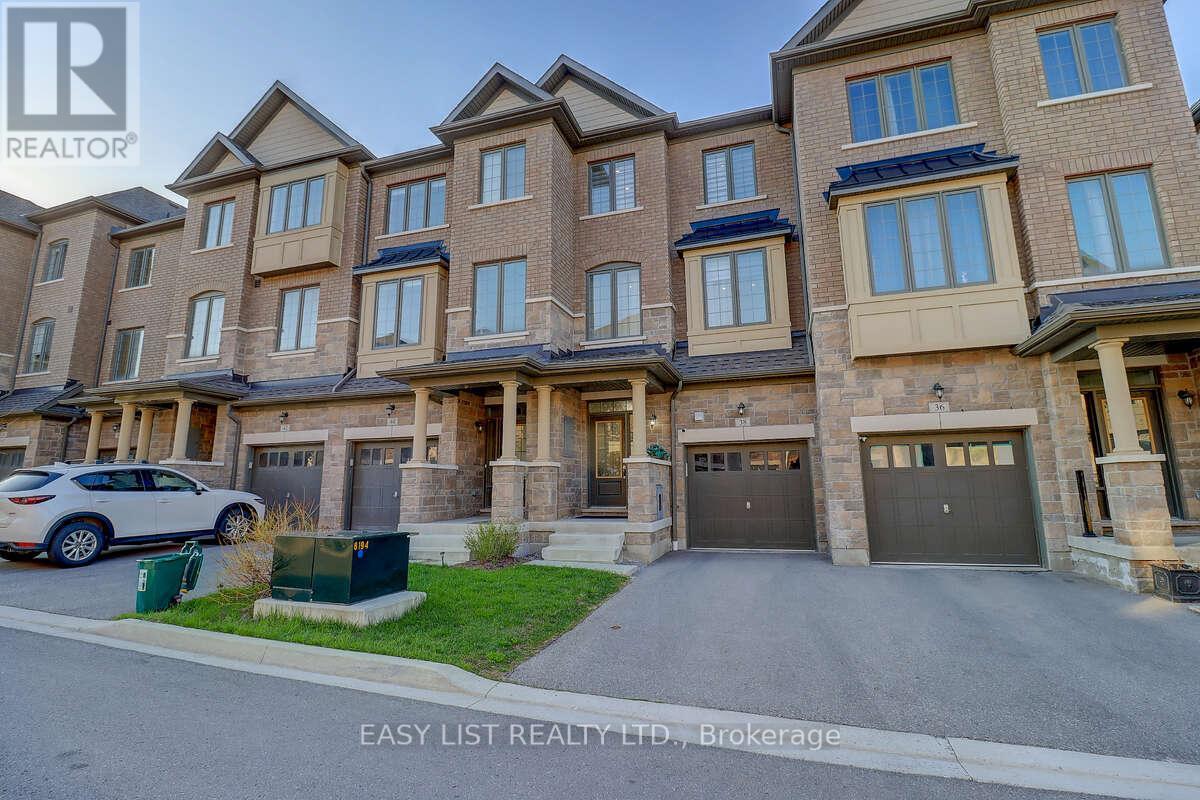
38 Hallmark Way
Whitby, Ontario
*** Visit the REALTOR website for further information about this Listing *** Spacious 4-Bedroom Townhome with a finished basement in Queens Common, Whitby Welcome to this bright and spacious 5-year-old, 3-storey townhome by Tiffany Homes, located in Whitby's desirable Queens Common community. Offering 4 bedrooms, a second living room/multi-purpose room, 3.5 bathrooms, finished basement, and 2 parking spaces, including 1 garage parking and 1 outdoor parking, this home delivers the space, layout, and convenience today's families are looking for. The main level features 9-foot ceilings, hardwood floors throughout, a generous living room, separate dining area, and a modern kitchen with stainless steel appliances and a large pantry cabinet. Thoughtfully added pot lights across all levels enhance the home's bright, modern feel. The washer and dryer are conveniently located on the main level for easy everyday living. Enjoy excellent outdoor space with a private backyard, along with patio/deck areas on both the first and second levels - ideal for morning coffee, relaxing evenings, entertaining guests, or giving kids and pets additional room to enjoy. The fully finished legal basement with a separate full bathroom offers excellent flexibility for a recreation room, guest suite, home office, or extended-family use. The location is a standout. Just a 5-minute walk to Des Newman WhitBee Park, residents can enjoy pickleball courts, a walking track, soccer fields, a splash pad, and play structures. Bus stops are only a 2-minute walk away, with everyday shopping close by, including Shoppers Drug Mart, No Frills, Subway, and more. A rare opportunity to own a spacious, well-appointed townhome in a growing Whitby community - perfect for families, commuters, and buyers seeking comfort, convenience, and long-term value. (id:61476)
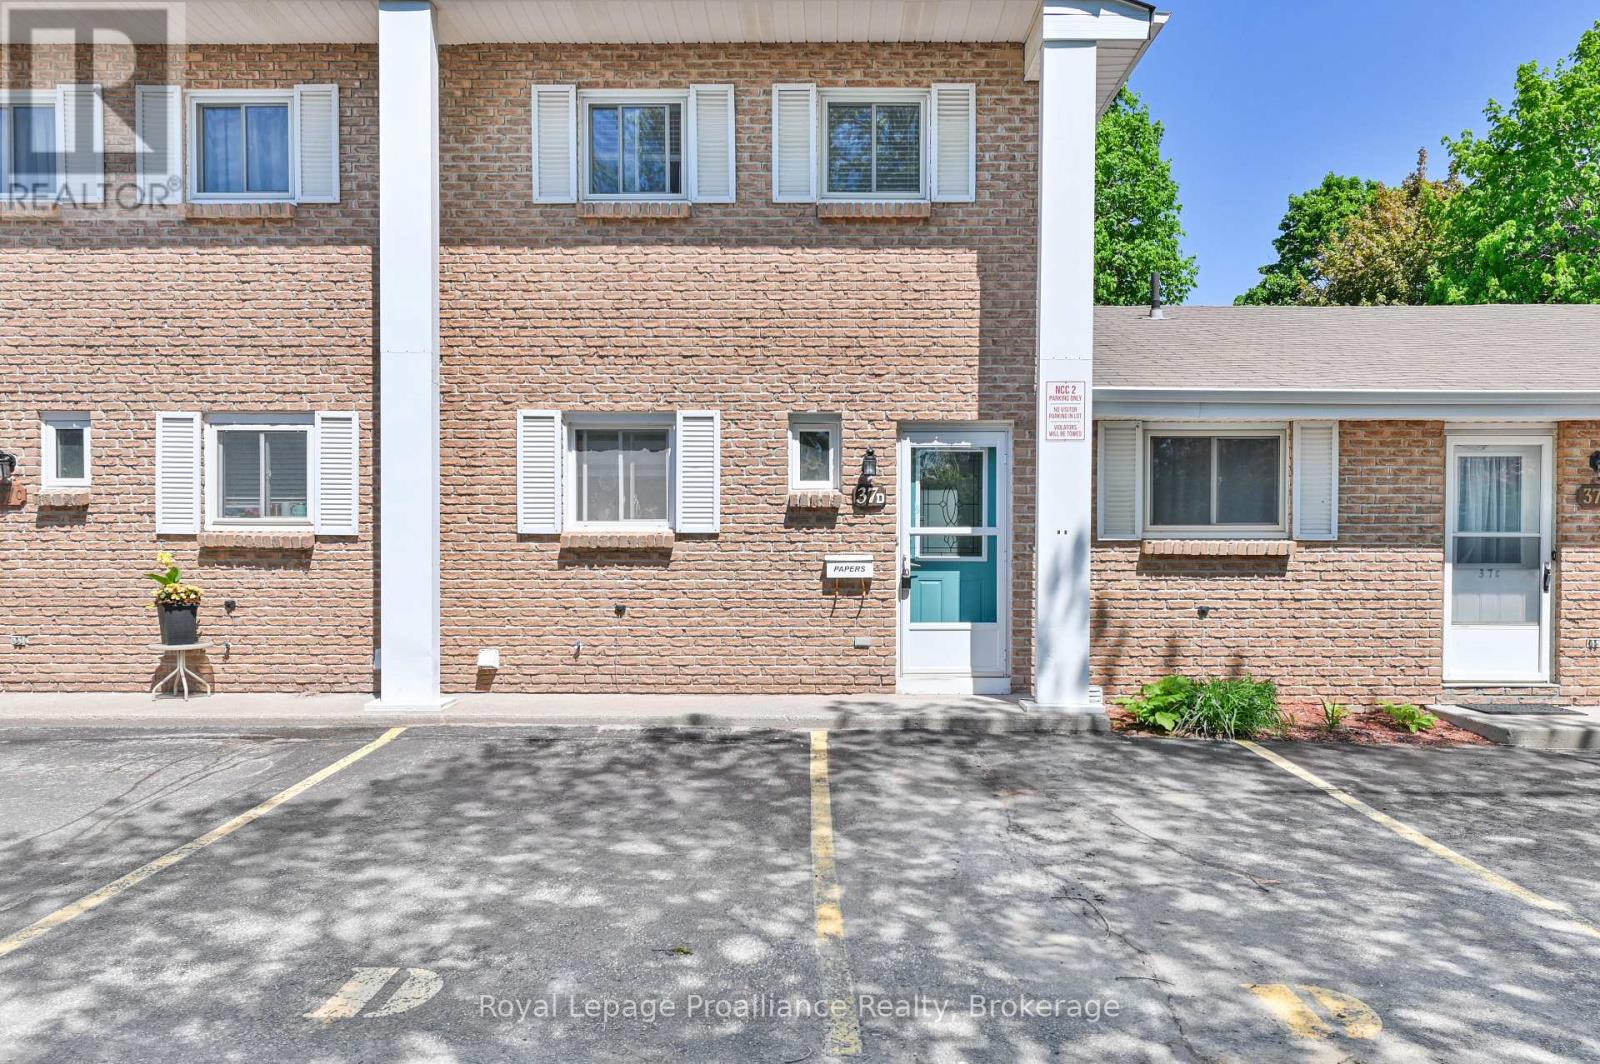
D - 37 Young Street
Brighton, Ontario
Welcome home to this beautifully maintained 2-bedroom, 2-bathroom condo perfectly situated in a prime downtown location. Offering the ultimate in convenience, you are just a short walk away from local schools, grocery stores, and all the fantastic amenities Brighton has to offer. Inside, the home shines with pride of ownership, featuring tasteful updates to both the kitchen and the upstairs bathroom. The generous sized living/dining room opens up through a sliding glass door to a truly unique feature: a three-season room, perfect for sipping your morning coffee or relaxing with a book. Complete with 2 assigned parking spaces, this turnkey property is an incredible opportunity. Whether you are a first-time buyer looking to break into the market, a downsizer seeking low-maintenance living, or a say investor looking to add to your portfolio, this property is a must-see! (id:61476)
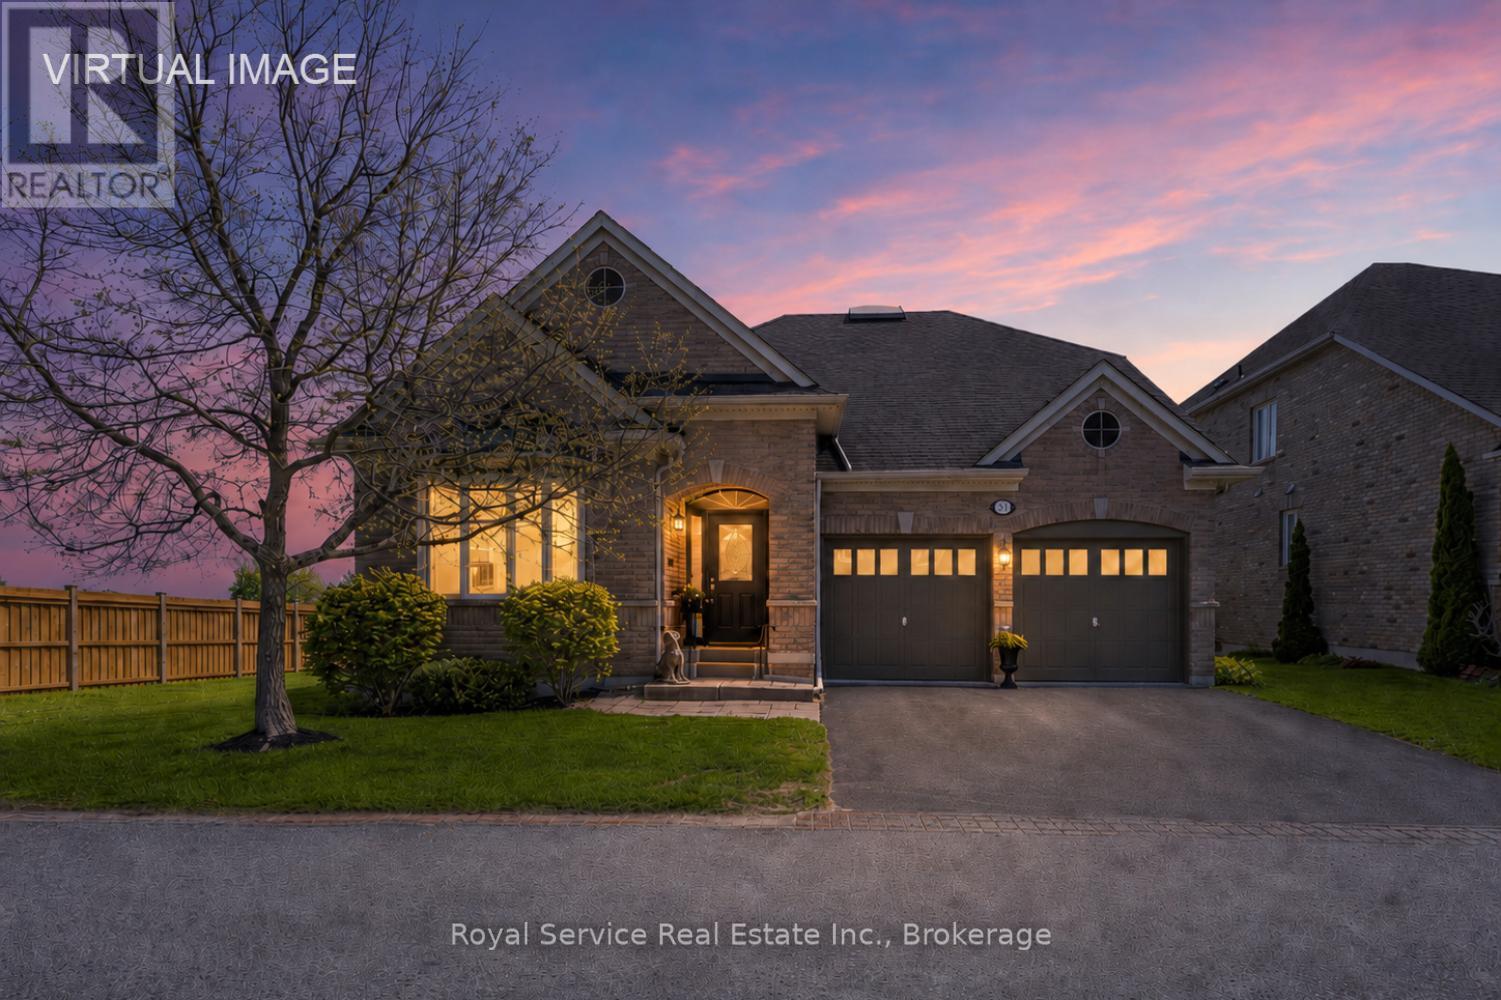
52 Fenton Lane
Port Hope, Ontario
Welcome to 52 Fenton lane, a stunning detached home with incredible views overlooking The Port Hope Golf Course and Lake Ontario. Open floor plan and chef's kitchen, this is an entertainer"s dream with a cozy breakfast room for morning coffee and a formal dining room that can accommodate large family gatherings. This home has all of the amenities that one would expect in an executive home and ticks all of the boxes. Rounding out the main floor is an oversized primary suite with a stunning ensuite bath with separate shower enclosure and a very large walk-in closet.Custom built ins add character AND affords extra storage and then let"s not forget the absolutely stunning view!The secondary bedroom/den is adjacent to a semi ensuite 4 piece bath as well.Upstairs, we have a large loft family room with separate guest room complete with a 4 piece bath. and agin a bedroom that overlooks the golf course and the lake. ASK ABOUT THE GRASS YOU DON'T HAVE TO CUT!! The maintenance fee of $506.96 includes grass cutting, snow removal up to the front door and your water bill.Carefree living at it's best. (id:61476)
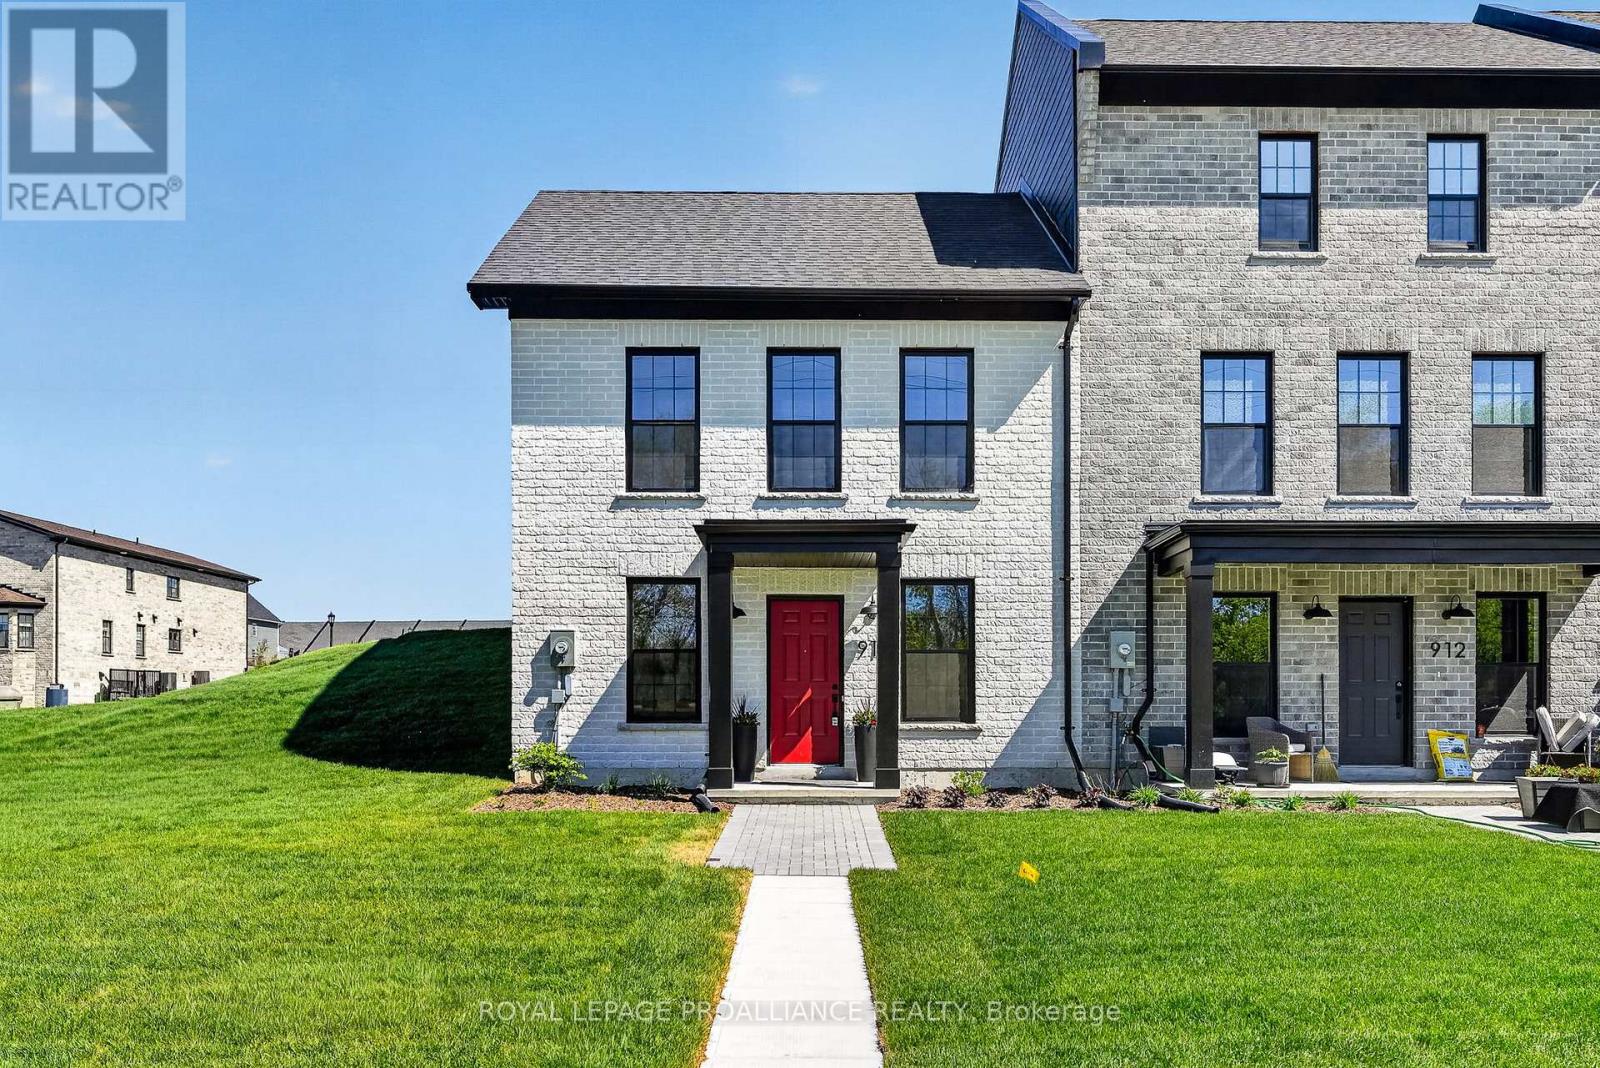
914 Kerr Street W
Cobourg, Ontario
This newly constructed end-unit brick freehold townhome by New Amherst Homes offers 1,222 sq ft of comfortable, stylish living across the main level and fully finished lower level. Featuring 2 bedrooms and 2 bathrooms, the layout is thoughtfully designed for everyday ease and flexibility. Contemporary finishes elevate the space, including 9-ft smooth ceilings, durable vinyl plank flooring, quartz countertops, tiled showers, and extended upper kitchen cabinetry for added storage and function. Concrete block walls between units provide enhanced fire and sound protection for added peace of mind. Convenience meets functionality with a detached single-car garage and additional driveway parking. The front of the home features a covered stoop, paving stone walkway, and garden bed, while the rear entrance offers minimal stairs for easy access. A rare opportunity to own the remaining unit in the first completed block of townhomes of its kind in New Amherst, set in an excellent Cobourg neighbourhood with parks and everyday amenities just minutes away. (id:61476)
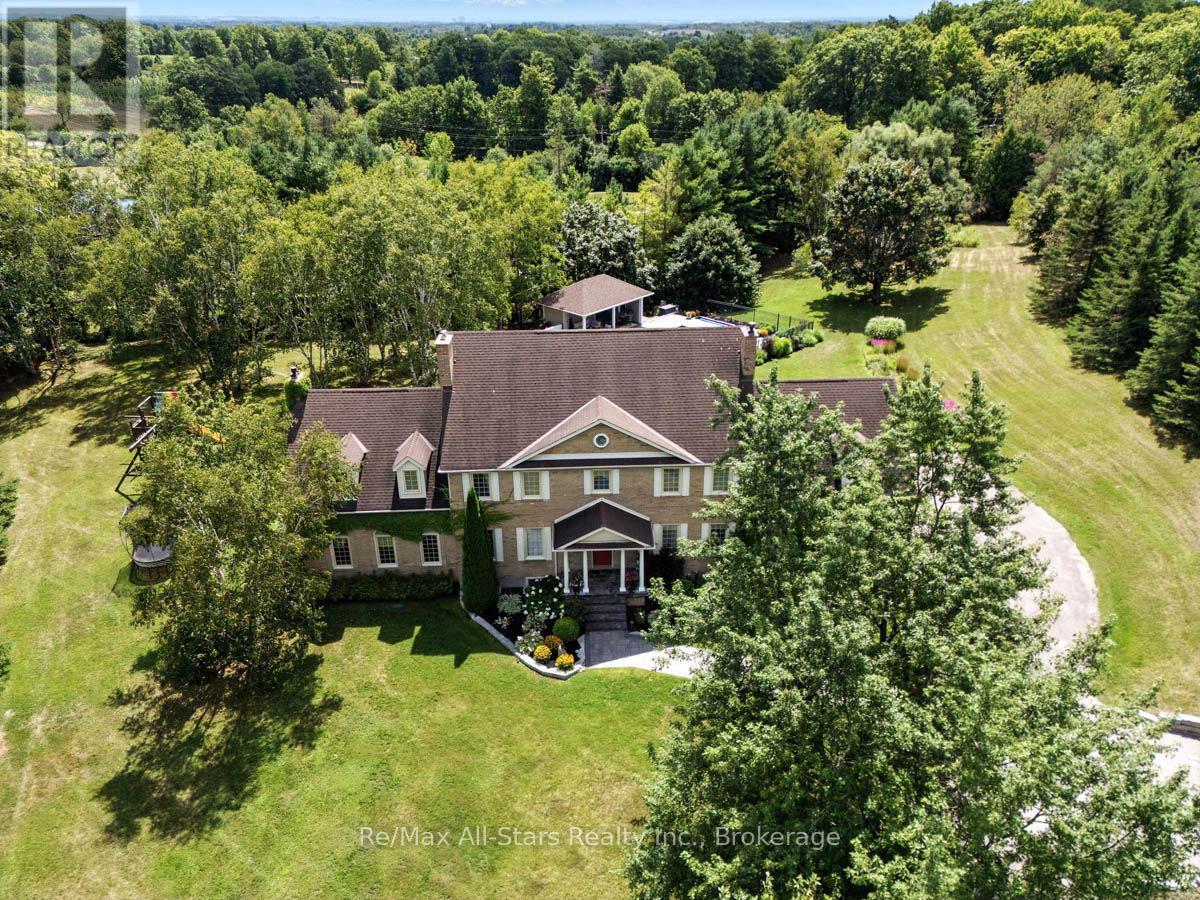
136 Wintergreen Court
Scugog, Ontario
Prestigious Oak Hills Estates in the towering mature hardwood forest of the Oak Ridge Moraine - rarely offered 5 bedroom executive style home with plenty of room for the whole family and fabulous entertaining space; situated on a private 2.27 acres and backing to Oakridge Golf Course. An absolute dream of a home that is move in ready with nothing to do. Totally upgraded/renovated including all mechanicals, this home is perfect for any large family and has room for multiple generations. Truly a gathering spot for friends, family and all those special occasions. An outdoor oasis awaits you with over $500,000 spent in the backyard alone. Entertain, relax, and enjoy this magnificent back yard-so many memories waiting to be made here. Check out the video and photos for full details. Updates: Heat pump pool - summer 2025 , Furnace - spring 2026, House heat pump - summer 2025, New skylights - spring 2026, New driveway - spring 2026, Completely renovated main floor, including custom kitchen and custom walnut office built ins - Nov 2022, New high end kitchen appliances- Nov 2022, New deep well pump - 2019, Custom in-ground 20 x 40 pool - 2019, Professionally designed landscaping- summer 2019, Automated irrigation system - summer 2019, New French doors - fall 2022, Outdoor power generator (Generac 2600 kilowatt back up generator) - 2022 (id:61476)
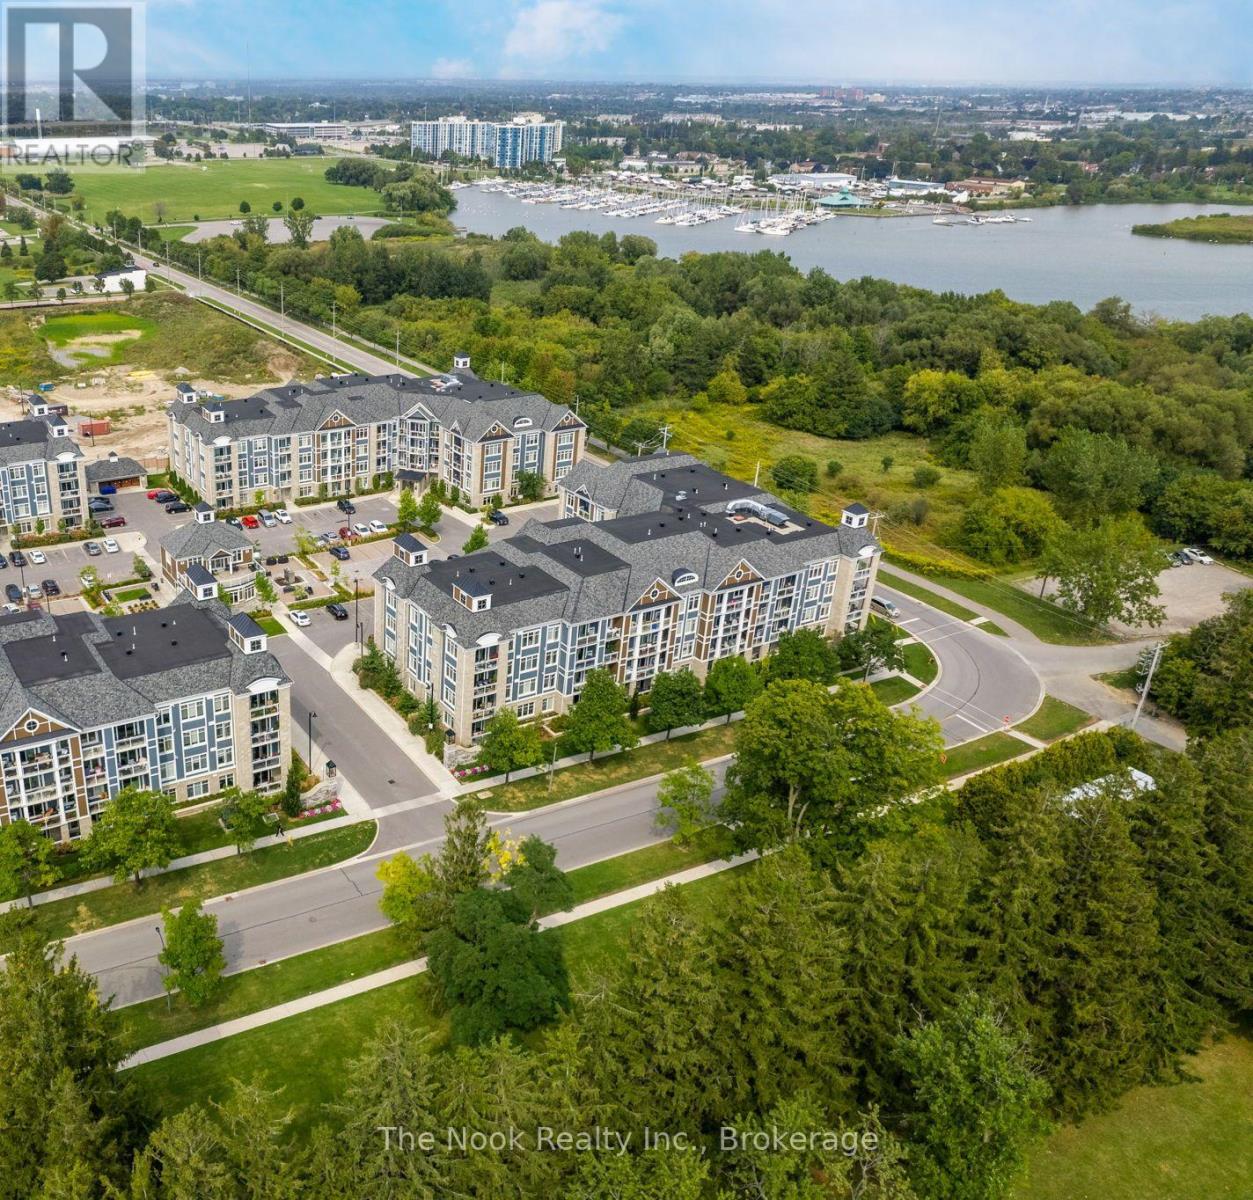
101 - 670 Gordon Street
Whitby, Ontario
Welcome to Unit 101 at the highly sought-after Harbourside Condominiums in beautiful Port Whitby. This premium main-floor suite offers 775 sq ft of seamlessly designed, open-concept living space. Step inside to discover soaring, smooth coffered ceilings and a sun-drenched living/dining area that walks out directly to your own massive private terrace-perfect for entertaining, morning coffees, and seamless indoor-outdoor living. The modern kitchen is a chef's delight, featuring granite countertops, a large breakfast bar, and stainless steel appliances. Need a second bedroom or a quiet home office? The versatile den comes equipped with a space-saving sliding pocket door for ultimate privacy. Retreat to the spacious primary bedroom, steps away from a pristine full bathroom. Enjoy the ultimate convenience of your own main-floor access (no waiting for elevators!), 1 owned surface parking space, and a private storage locker. Unbeatable location just steps from Lake Ontario, scenic waterfront trails, Port Whitby Marina, excellent shopping, and dining. Commuters will love the minutes-away access to the Whitby GO Station and Highway 401. Turn-key, priced to sell and ready for you to move in and enjoy the summer by the lake! (id:61476)