

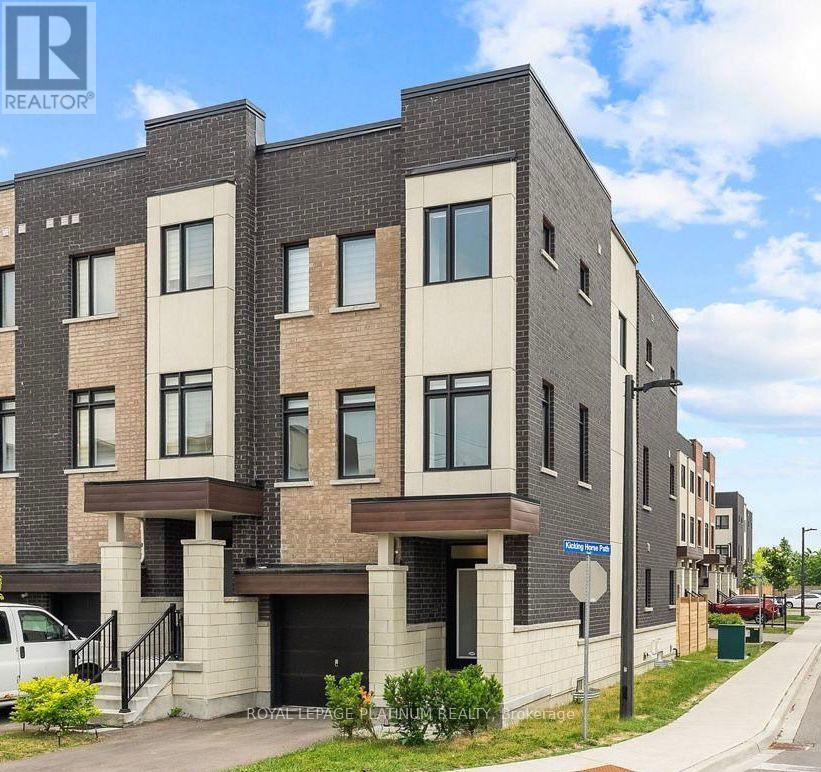
895 Kicking Horse Path
Oshawa, Ontario
Welcome to this stunning end-unit townhome located on the border of whitby & Oshawa in highly sought after McLaughlin community. Bright, spacious and thoughtfully designed, this exceptional home is flooded with natural sunlight from 3 sides, creating a warm and inviting atmosphere throughout. The versatile main floor features a 4th bedroom, ideal for a home office, guest room or in-law suite. The unfinished basement offers excellent potential for future customisation or additional rental income. enjoy luxury living with large windows, a beautiful balcony & a private backyard. This home boasts open-concept kitchen with extended cabinetry, island & quartz countertops, perfect for cooking & entertaining. The cozy living room & sun filled breakfast area seamlessly flow together, creating an ideal space for comfortable family living, privacy and everyday enjoyment. The images shown are virtually staged. (id:61476)
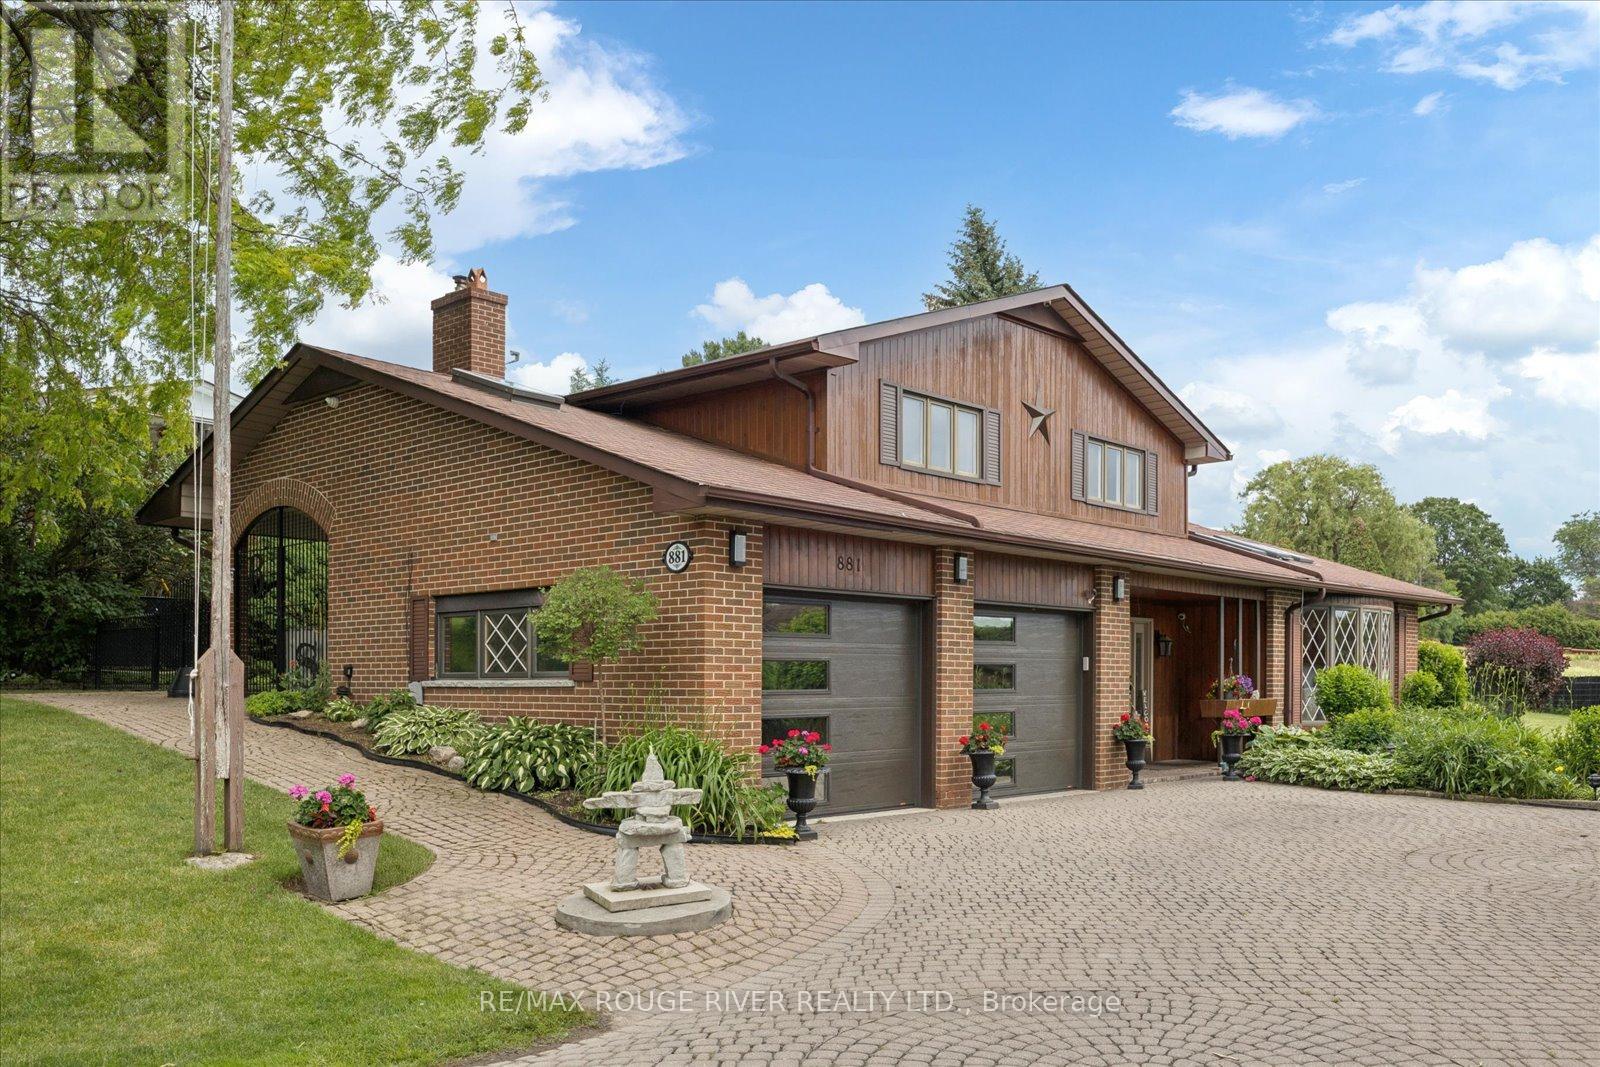
881 Swiss Heights Drive
Oshawa, Ontario
Location, Location, Location! *** Nestled in one of the area's most sought-after neighbourhoods, this bright and inviting home sits on an exceptional 100 x 150 ft oversized lot in desirable Maxwell Village. Surrounded by mature trees and expansive properties, this is a rare opportunity to enjoy space and an outstanding lifestyle. Natural light pours throughout the home, enhanced by five skylights (including three solar-shade skylights, one of which opens), three sun tunnels and Pella windows, creating a warm and airy atmosphere. The functional kitchen features two walkouts, seamlessly connecting indoor and outdoor living spaces. Step outside to your private backyard retreat featuring an inground pool, insulated 10 x 10 shed with hydro, stone outdoor cooking oven, underground sprinkler system, invisible fencing (as is) and multiple areas designed for relaxation and entertaining. Enjoy outdoor summer evenings with family and friends under the 12 ft x 16 ft gazebo. The oversized insulated garage offers many possibilities and is complemented by a convenient storage room above.A rare combination of premium location, oversized lot, abundant natural light, outstanding outdoor amenities, and exceptional entertaining spaces in one of Maxwell Village's most desirable settings. (id:61476)
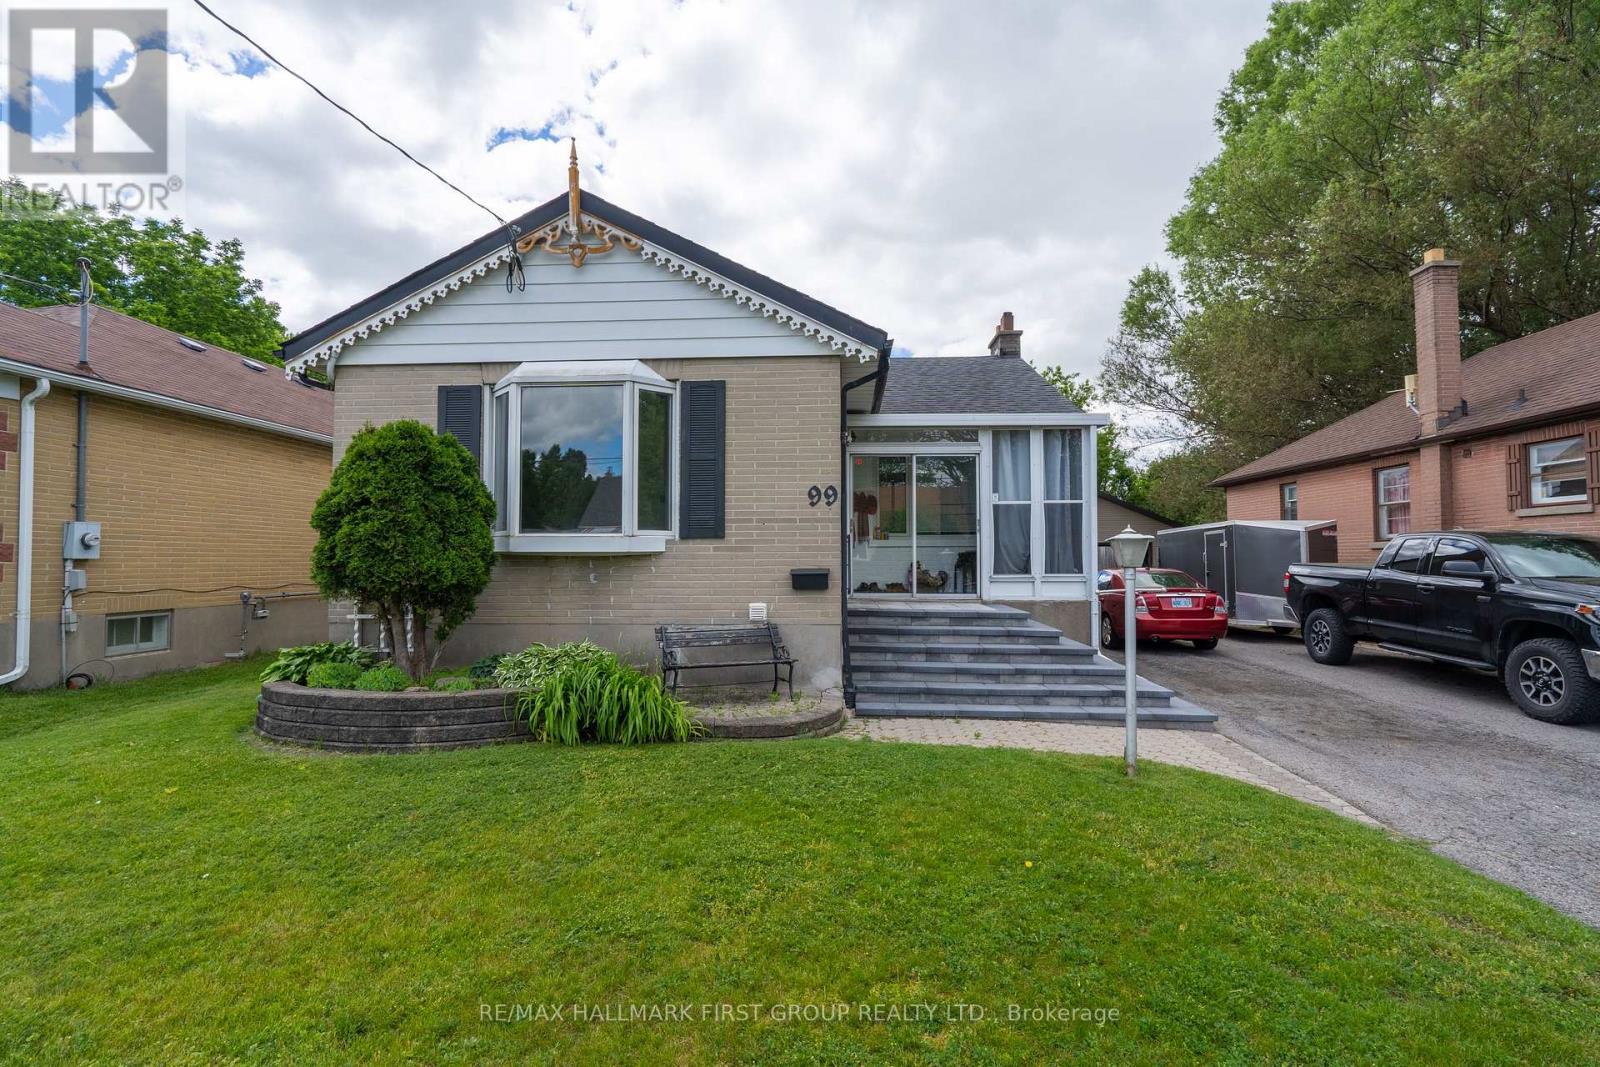
99 Pontiac Avenue
Oshawa, Ontario
Welcome to this bright brick 2+2 bedroom bungalow in a quiet North Oshawa location. Sitting on a huge 166 ft deep lot, this home features an inground pool, a 10x10 workshop with hydro, and a walkout from the kitchen to the deck. The finished basement offers 2 additional bedrooms and a 3-piece bathroom. Close to stores, parks, transit, Highway 407, the university, and many amenities. Furnace and A/C 2011, new pool liner (2025), new kitchen appliances, and new front patio stones. Washer (2026), Dryer (2025) (id:61476)
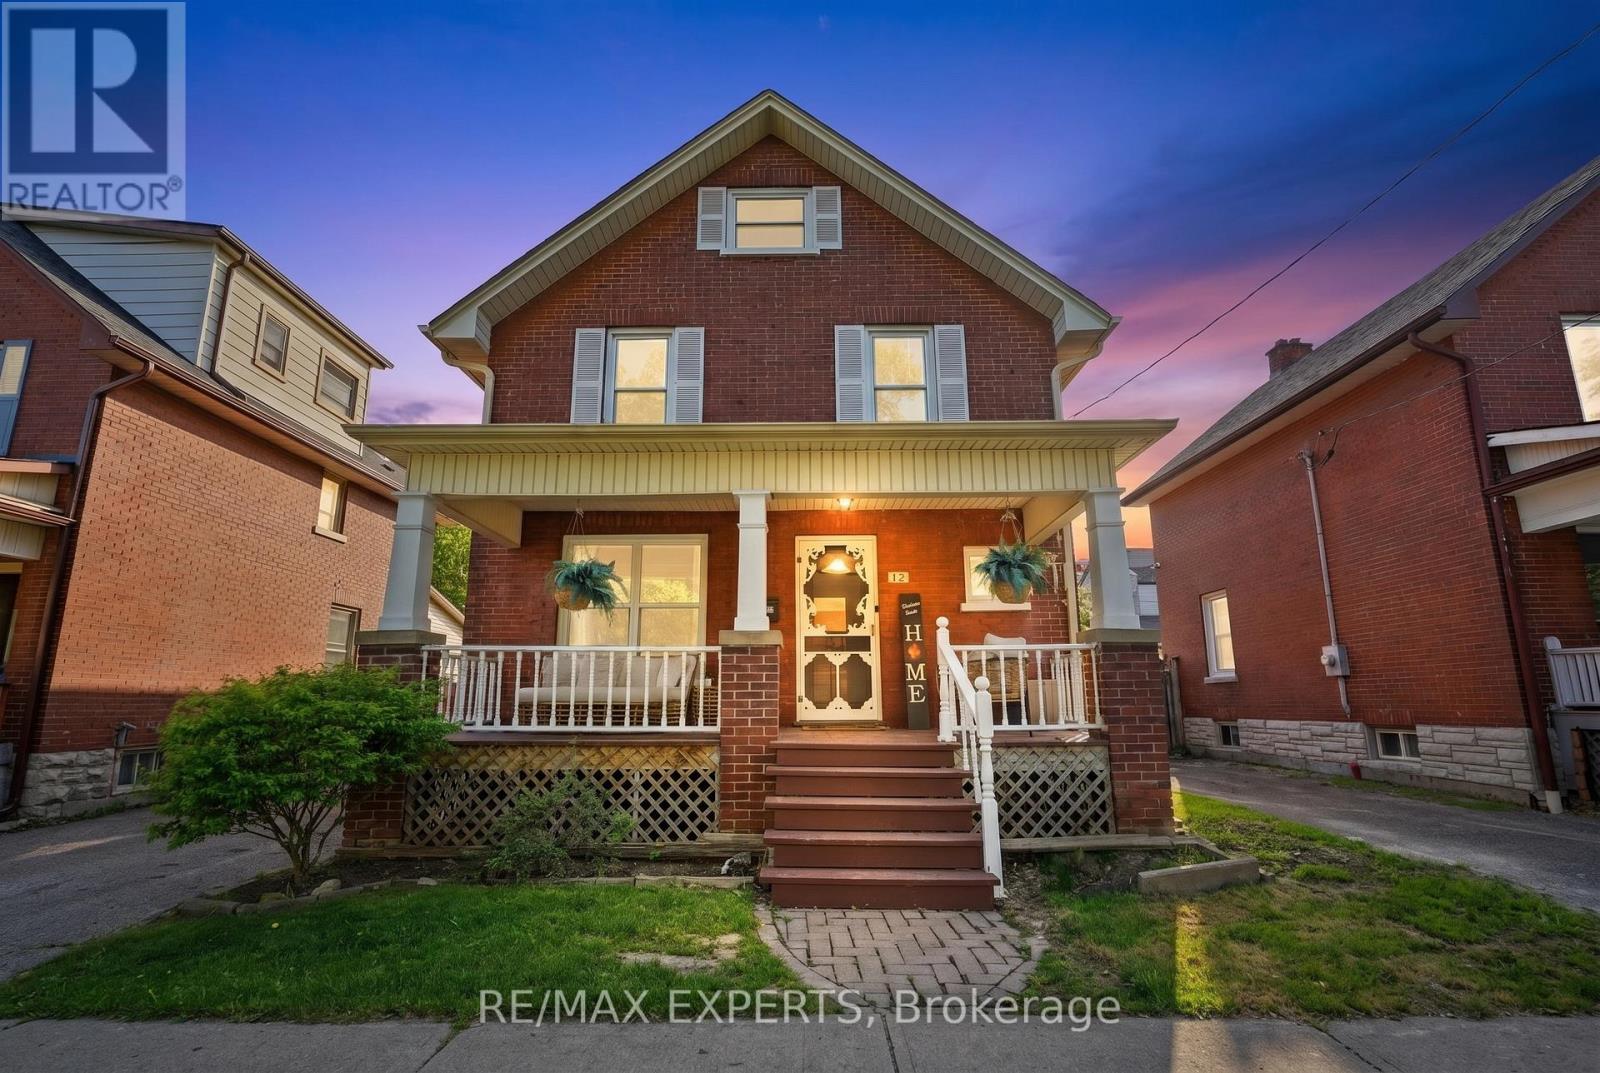
18 Rowe Street
Oshawa, Ontario
Welcome to 18 Rowe St! This charming 2.5-storey home is an excellent opportunity for first-time buyers looking for great value in a convenient location. Featuring 3 bedrooms, a formal dining room, and a bright living room with beautifully redone hardwood floors, this home offers warmth, character, and functionality throughout.The spacious kitchen includes a walk-out to a covered deck and fully fenced yard, perfect for relaxing, entertaining, or enjoying outdoor space. The upper loft provides excellent potential and is ready for your finishing touches to create additional living space, a home office, studio, or playroom.The lower level is partially finished with drywall and ceiling already completed, offering plenty of storage and future usable space. Recent updates include a 2017 roof, upgraded electrical from knob and tube in 2022, 2025 Updated Plumbing, 2026 furnace maintenance, 2026 AC maintenance, freshly painted interior, freshly painted doors, refreshed hardwood flooring, new mortise lock door knobs, newer windows, 3 Car driveway, and furnace.Located close to Highway 401, Minutes from Downtown Oshawa, shopping, transit, and everyday amenities, this home combines character, updates, and convenience at an attractive price point. Direct Bell/Rogers Fibe available. A fantastic opportunity to move in and make it your own! (id:61476)

38 Kawartha Avenue
Oshawa, Ontario
This charming bungalow, situated on a premium corner lot, offers two fully self-contained living spaces, making it an ideal opportunity for investors, extended families, or multi-generational living. The main level showcases a modern kitchen with a breakfast bar, gleaming hardwood floors, and bright, welcoming living areas designed for comfortable everyday living. Step outside to enjoy the expansive, private backyard featuring a spacious two-tier deck and a large storage shed-perfect for entertaining guests or relaxing outdoors. The lower level offers a thoughtfully designed in-law suite complete with a full kitchen, generous recreation area, updated four-piece bathroom, and a separate entrance for added privacy and convenience. Set on a generous lot with two separate driveways accommodating up to four vehicles, this property is located on a quiet, mature, tree-lined street. Enjoy easy access to the beach, waterfront trails, parks, shopping, and public transit. A rare opportunity in a highly desirable neighbourhood, this versatile property truly has it all. (id:61476)

796 Grandview Drive
Oshawa, Ontario
Imagine life in this stunning, meticulously cared-for home, perfectly designed for making lasting memories. Situated in a highly desirable, peaceful family neighborhood, this property flawlessly accommodates every stage of life-from growing families to avid entertainers and those requiring multi-generational living space. Step outside to your private backyard oasis: a large, fully fenced retreat anchored by a sparkling, low cost in-ground pool (New Liner 2024). It's the ultimate setting for summer celebrations, quiet relaxation, and play. Plus, the detached, heated, and insulated garage/man cave (with its own electrical panel and New Roof 2024) is the flexible space you've always wanted. The heart of the home is a bright, open-concept main floor, ideal for modern living. The gourmet kitchen, updated in 2020, is a chef's delight, boasting sleek quartz countertops, stainless steel appliances, a modern backsplash, and expansive cooking space. A major bonus awaits downstairs: a fully finished in-law suite featuring a private entrance, separate kitchen, living area, bedroom, and bath. This suite offers unparalleled flexibility, whether you need space for extended family, frequent guests, or valuable rental income potential ($1,500/m), consider the adding of a second laundry in Primary's closet right above current basement laundry. With an oversized driveway for multiple vehicles and major updates already handled (New Washer/Dryer 2024, Owned HWT 2022, AC 2017), you can move in with absolute peace of mind. Exceptional convenience is guaranteed-you're just minutes from the 401, schools, parks, and all essential amenities. This is a ready-to-enjoy, owner-occupied home. Open house time change July 4th 1:30 - 3:30pm. (id:61476)
12 Heaver Drive
Whitby, Ontario
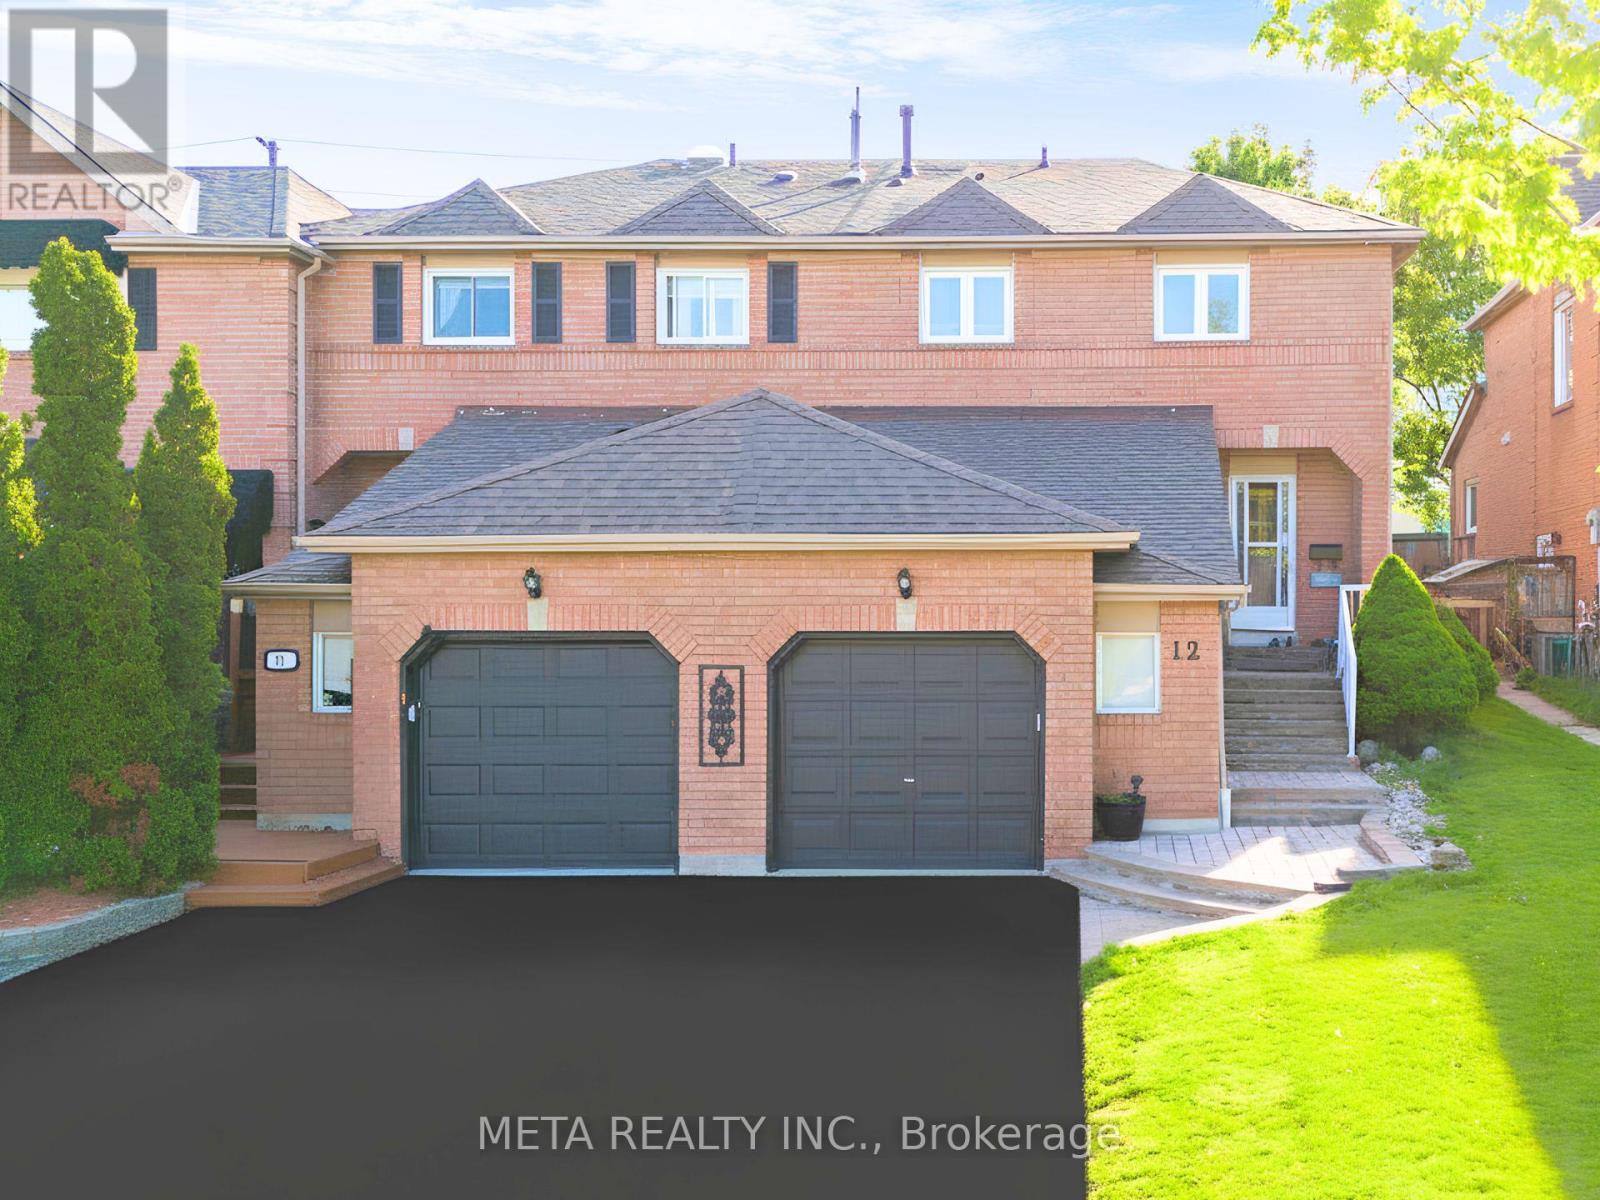
Welcome To This Stunning Move-In Ready End Unit Corner Lot Townhome That Lives Like A Semi-Detached In The Sought After Pringle Creek Community! Facing East For Beautiful Morning Light With A West Facing Backyard Perfect For Evening Sunsets, This Home Is Bright & Airy Throughout. The 2026 Updated Open Concept Kitchen Features Gleaming Granite Countertops, Elegant Backsplash, Brand New S/S Appliances & Pot Lights. Family Room W/ Stylish Brick Clad Gas Fireplace. Spacious 2nd Floor Offers An Oversized Primary Bedroom W/ Huge W/I Closet & Spa-Like Ensuite Plus 2 Additional Bedrooms. 3 Full Baths & 1 Half Bath. The 2022 Upgraded Basement Is A Showstopper Featuring A Separate Finished Kitchen, Private Independent Bathroom & Extra Bedroom, Currently Rented At $1,200/Month, An Ideal Mortgage Helper, In-Law Suite Or Rental Income Opportunity For The New Owner.Steps To Pringle Creek Public School, A Renowned Host School For The Gifted Program, Top Rated Anderson High School, Walking Distance To Shoppers Drug Mart, No Frills, Tim Hortons, Public Library, Banks & Many More Amenities. 17 Parks & Whitby Civic Recreation Complex Nearby. Minutes To Hwy 401, Whitby GO Station & All Major Shopping. No Sidewalk Means 2 Cars Fit Easily On The Driveway With Zero Snow Clearing Hassle. Extras: 2023 Roof, 200 AMP Panel, Central Vacuum, Freshly Painted, 3 Total Parking (1 Garage & 2 Driveway). A True Gem, Do Not Miss This Rare Opportunity! Some of the pictures are virtually staged. (id:61476)
569 Masson Street
Oshawa, Ontario
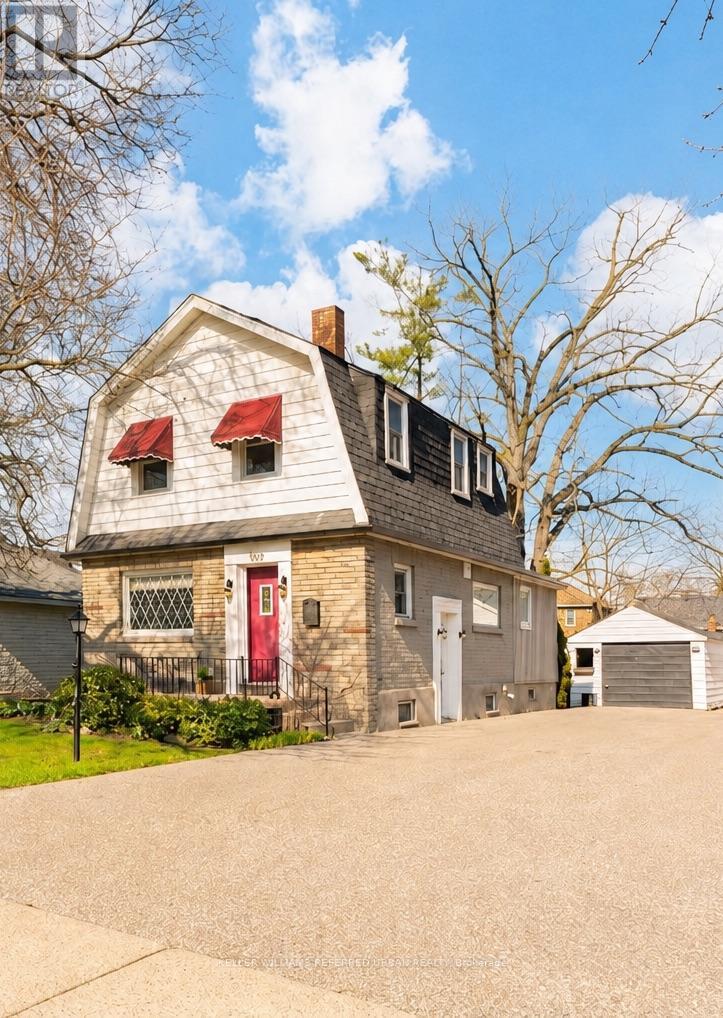
Welcome to 569 Masson Street-an exceptional circa 1920 character home nestled on one of Oshawa's most sought-after, tree-lined streets. Surrounded by charming heritage properties, this beautifully maintained 3-bedroom, 3-bathroom residence is far from your typical cookie-cutter home. Step inside to a bright, warm and inviting main floor featuring hardwood flooring throughout the living and dining rooms, perfect for entertaining. The spacious kitchen offers ample counter space and functionality, while the oversized family room boasts brand new broadloom, a convenient powder room, walk-in storage closet, and walk-out to a private backyard deck-ideal for indoor-outdoor living. Upstairs, you'll find three generously sized bedrooms, all with hardwood floors and closets, along with a bright and well-appointed 4-piece bathroom. The finished basement adds valuable living space with endless versatility-perfect as a recreation room, home office, or guest suite (walk-up)-complete with a 2-piece bathroom, laundry area, and additional storage. Enjoy your own private, fully fenced backyard oasis, a true gardener's delight featuring mature trees, a garden shed, and a laneway behind. Parking is a breeze with a detached 1-car garage plus a 4-car driveway-ideal for families and entertaining guests. Major updates include furnace and air conditioning (2021) and roof (2021). Located in the highly desirable Dr. S.J. Phillips Public School and O'Neill Collegiate district, and close to parks,amenities, and transit. Come fall in Love. (id:61476)

826 Krosno Boulevard
Pickering, Ontario
Experience the rare opportunity to own a truly one-of-a-kind, custom-renovated stucco and stone exterior home! Showcasing modern finishes and thoughtful upgrades throughout, this spacious home features 4 + 2 spacious bedrooms, plus an office, an elegant primary retreat with a private 3-piece ensuite and glass stand-up shower, and a beautifully designed main living and dining space ideal for entertaining. The chef's dream kitchen impresses with soft-closing cabinetry, gold hardware, built-in hood fan, pot filler, undermount lighting, backsplash, gas cooktop with 5 burners, built-in microwave/oven combination, and sleek undermount sink. Smooth ceilings, newer garage door, front landscaping, large deck and parking for 5 vehicles further enhance the home's appeal. The finished basement offers spacious in-law suite, with separate entrance, 2 additional bedrooms, a full 3-piece washroom w/ glass shower, second kitchen, separate laundry, and functional living space. Conveniently located close to amenities, schools, parks, and transit. A Must See to Appreciate! (id:61476)

323c - 1612 Charles Street
Whitby, Ontario
Welcome to the Landing By Carttera! Luxury Low Rise. One of the largest 1+den unit in the building. The Den can be used as second bedroom by adding a small partition. Large Balcony for your entertainment. Well Situated Near Hwy 401/407 & Whitby Go. Close To Shopping, Dining, Entertainment, Schools, Parks, Waterfront Trails +More! Building Amenities Include Modern Fitness Centre, Yoga Studio, Private & Open Collaboration Workspaces, Dog Wash Area, Bike Wash/repair Space, Lounge & Event W/ Outdoor Terrace For Barbecuing +More! High Demand Waterfront. Short 3 Minute walk to GO train & waterfront. Parking Included. (id:61476)
1203 - 2 Westney Road N
Ajax, Ontario
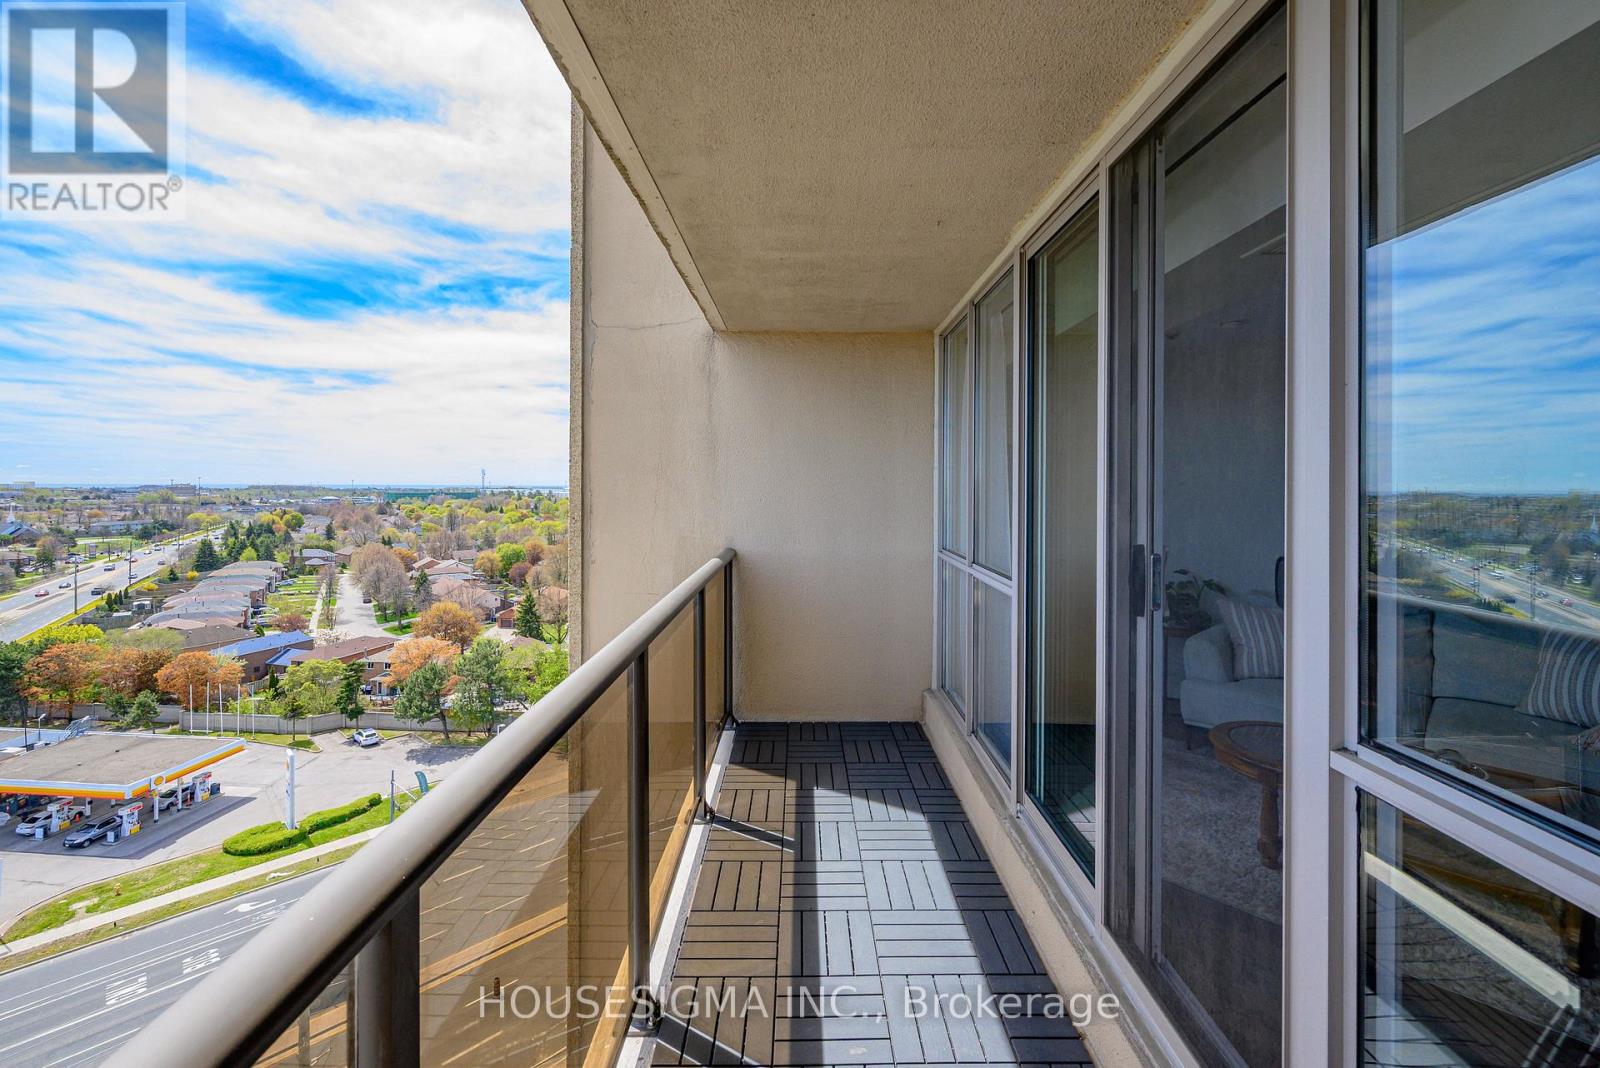
2 parking spots included! This beautifully updated 2-bedroom, 2 full bathroom condo features a spacious primary suite with an ensuite and walk-in closet. Enjoy a bright, flowing layout with wall-to-wall windows, fresh 2026 paint, and an oversized balcony offering stunning city views with glimpses of the lake in the distance. The unit offers excellent closet space, an ensuite laundry room with additional storage, and move-in ready convenience. Building amenities include a pool, sauna, and gym, with utilities included in the condo fees. Also included are 2 side-by-side parking spaces and a large storage locker. Ideally located within walking distance to shopping, restaurants, and transit, and just minutes from the GO Train, Hwy 401, Hwy 407, the lake, and Greenwood Conservation Area. Welcome home - condo living at its finest! (id:61476)
58a Crossley Drive
Port Hope, Ontario
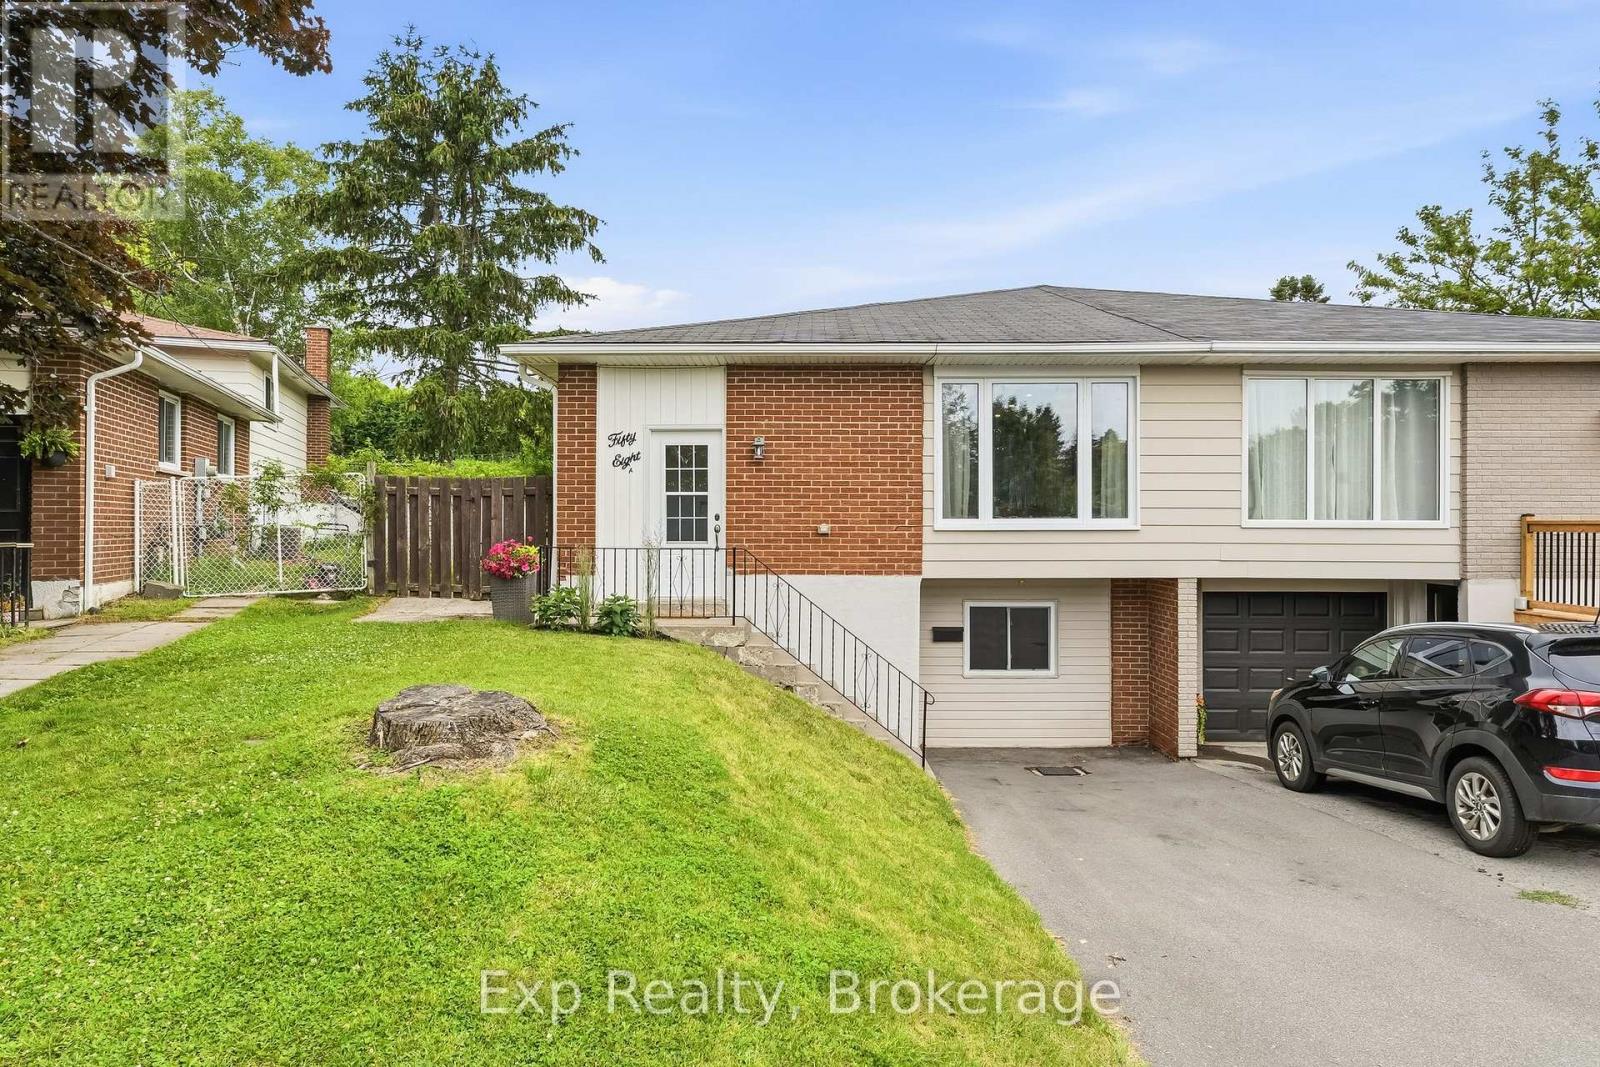
Lot, Location and a Legitimate Lengthy List of important Renovations, Remodels, Upgrades and Features all headline this value packed gem of a listing that caters to ownership on a variety of levels. Seeing is believing and not letting a book be judged until you get yourself through the front door holds true with this tastefully updated 4 level backsplit semidetached home with incredible back yard experience. Offering 4 total bedrooms (5 if needed), 2 full bathrooms and pleasant surprises every step of the way, both inside and out. Walk through the front door and be absolutely wowed by the completely renovated main floor and facelifted kitchen that highlights this listing. Custom cabinets, stone counters, new flooring, backsplash and freshly painted. Walk up to the second level where you are greeted with three well sized and positioned bedrooms - one offering its very own patio walkout to incredible deck space, laminate flooring laid 2019, and the spotlight of the floor being the aesthetically pleasing 5-piece bathroom; complete with his and her vanities. The third level provides a great deal of flexibility with one-bedroom, large family space/rec room/5th bedroom option and is finished off with a captivating modern 3-piece bathroom that was completely renovated in 2018. The lower-level walk out separate entrance provides flexibility and opportunity for the new owners. All this set on one of the most attractive lots in the entire subdivision, with over 200' in depth. A private backyard experience with gazebo and deck space that is perfect for your growing family and those closest to you. All located and set in one of the most family friendly neighborhoods. Steps away from Jack Burger Sports Complex, Trails, Schools, Ganaraska River, Parks, Historic & Iconic Downtown, Restaurants, Shopping, Lake Ontario, Beaches and so much more! A short drive to Highway 401, Trinity College School and many other amazing amenities this beautiful town has to offer!! (id:61476)