


5 Carriage Lane
Clarington, Ontario
Step into this executive detached home nestled within one of Courtice's premier family-friendly neighbourhoods on a quiet street close to top-rated schools and parks. Flexible closing available. Exceptional value and a standout opportunity for buyers seeking comfort and space.Thoughtfully upgraded and exceptionally well cared for, this move-in-ready home blends comfort, style, and everyday functionality. The beautifully updated kitchen features high-end appliances including a Thermador dishwasher and Bosch induction cooktop with wall oven and microwave, along with a spacious quartz eat-in peninsula that creates the perfect gathering space. Extra-wide sliding patio doors and large picture windows fill the home with natural light, while tinted windows add privacy and low-maintenance vinyl casement windows enhance efficiency throughout. The family room features a marble gas fireplace ideal for cozy evenings. Practical upgrades include a mudroom with laundry hookup, epoxy-finished garage flooring and security system. Upstairs, four generously sized bedrooms offer plenty of room for the whole family. The oversized primary retreat features a walk-in closet and stylish 5-piece ensuite with enough space for a sitting area or nursery. The finished basement impresses with high ceilings, a wet bar, custom built-in wall unit and second gas fireplace, creating a rec room. A large laundry room and spacious additional bedroom with full ensuite and jet tub make this level ideal for in-laws or teens seeking their own retreat. Outside, enjoy a private backyard designed for relaxation and entertaining, complete with a charming pond, lawn sprinkler system and plenty of room for kids and gatherings. A garden shed with hydro and a newer roof (2026) add convenience. Additional updates include shingles (2022) and newly installed attic insulation (2026). Located minutes from the 401 and 418, close to shops and dining, this upgraded and functional home truly checks all the boxes (id:61476)

4 - 1415 Fieldlight Boulevard
Pickering, Ontario
End Unit, 4+1 (Plus One can also be used as a family room Or 5th Bedroom), 4 Washrooms, Over 1900 Sq Ft One Of The Largest Units In The Area, Prim Bedroom With 3 Pc Ensuite. Finished Basement With 2 Pc Washroom. Gas Heating Central Air Conditioning. Separate Laundry Room Walk Out From Living Room To Fenced Yard, Recent Upgrades Include Stairs (2026) Fresh Paint (2026) Basement Flooring, Foyer Flooring (2026) Powder Room (2024) Guest Washroom (2022) Ensuite Washroom (2021) Crown Moulding (2019) Shingles (2024), Amenities In The Area Incldue Pickering Town Centre, Rec Centre, Schools, Churches, Parks, Go Train Stain, Transit, Shopping, Mins To Hwy 401. Show + Sell (id:61476)
735 Hillcrest Road
Pickering, Ontario
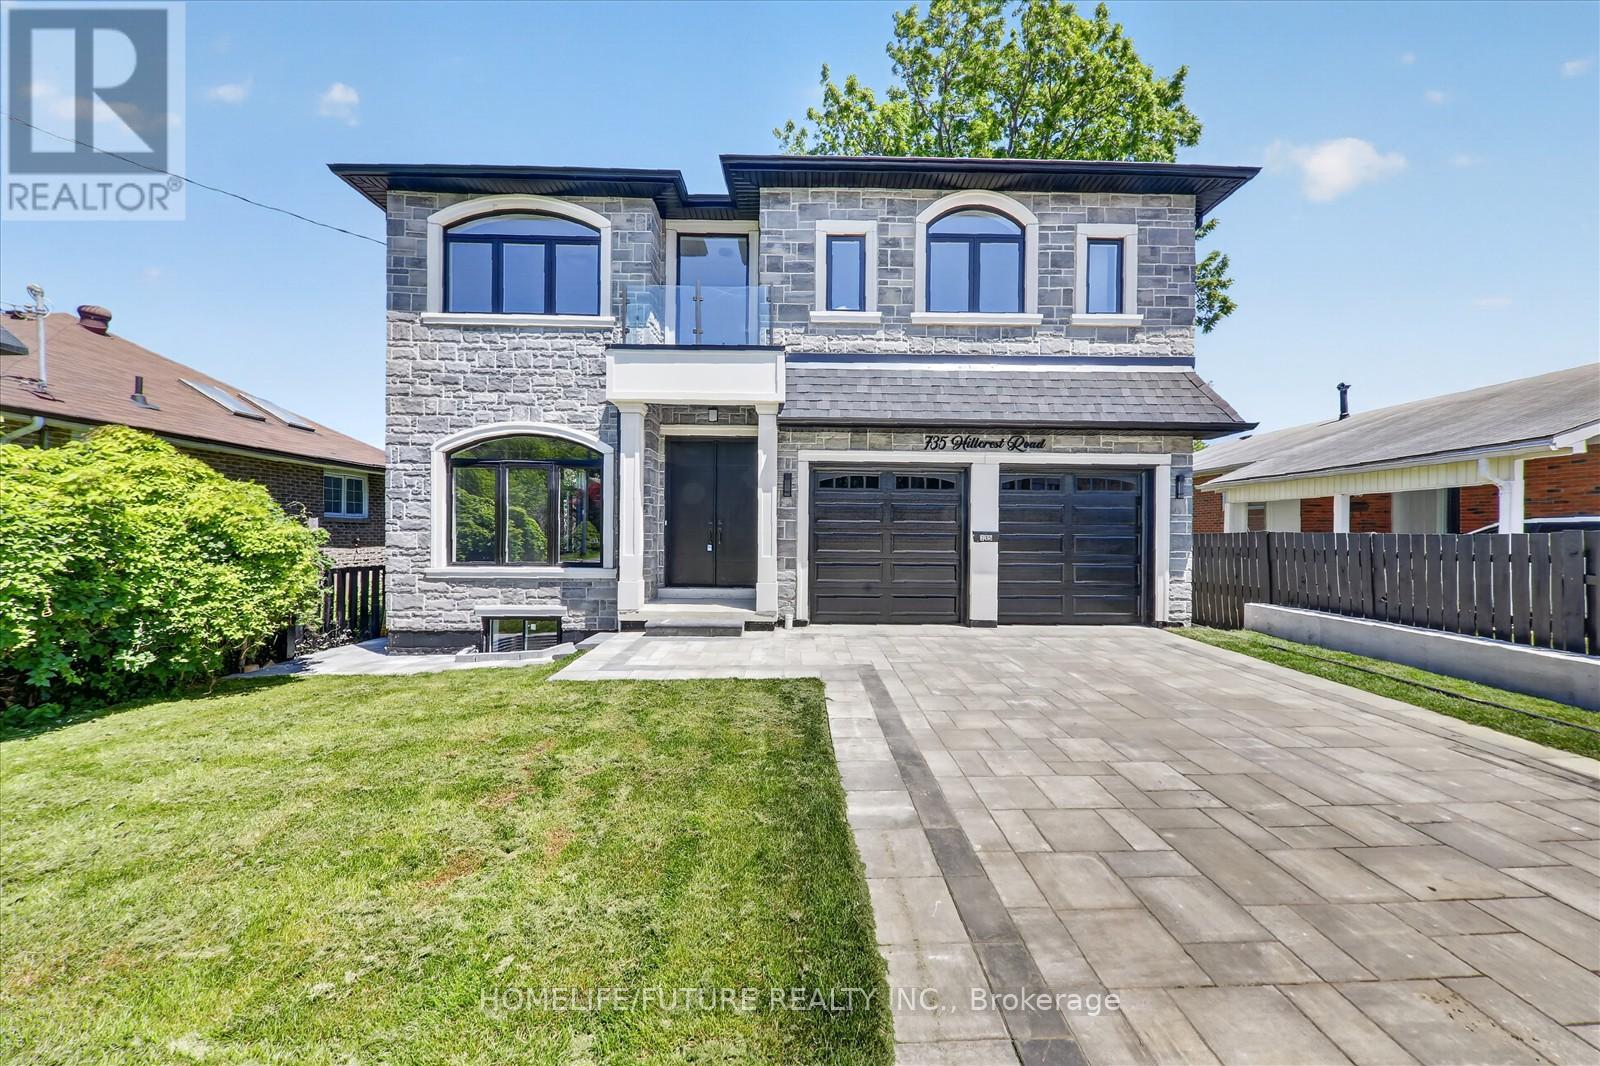
This Stunning Custom-Built Residence Offers Approximately 5000 Sq. Ft. Of Luxurious Living Space With *Exceptional Craftsmanship* Modern Design* Sleek Finishes* And Stylish Details Throughout* Situated On One Of Pickering's Most Prestigious Streets. Inside, The Home Is Finished With The Highest Quality Materials / Are Perfect For A Large Or Growing Family/ Tons Of Natural Light With Large Windows / Double Door Entry / 10-Foot Ceilings On M/F & 9 Foot Ceiling On 2nd Flr/ Oak Hardwood Floors Throughout The Main And Upper Levels / A Modern Open-Riser Staircase With Glass Railings / Formal Living And Dining Rooms / Exquisite Kitchen With Custom Cabinetry, High-End S/S Appliances, An Oversized Island, Quartz Countertops & Walkout To A Balcony / Spacious Family Room With An Elegant Electric Fireplace & Large Windows / A Stylish Powder Room Complete The Space / Main Floor Bedroom With En-Suite & Large Window /Every Bedroom Is Generously Sized, Each With Its Own Private En-Suite Bathroom With LED Mirrors And Custom Built *Luxury Closet Organizers * Wood Paneling * Artwork Throughout. The Basement Features 10 Ft Ceilings, 2 BERMS, 2 WRMS, Kitchen & Sep Entrance. This Home Truly Does Have It All! Don't Miss Out On This One!! It Won't Last Long!Walking Distance To Frenchmans Bay And The Beach, This Remarkable Home Blends Luxury, Comfort, And Thoughtful Design With A Coveted Waterfront Lifestyle. A Must See! You Will Fall In Love With This Home!! (id:61476)
1477 Mockingbird Square
Pickering, Ontario
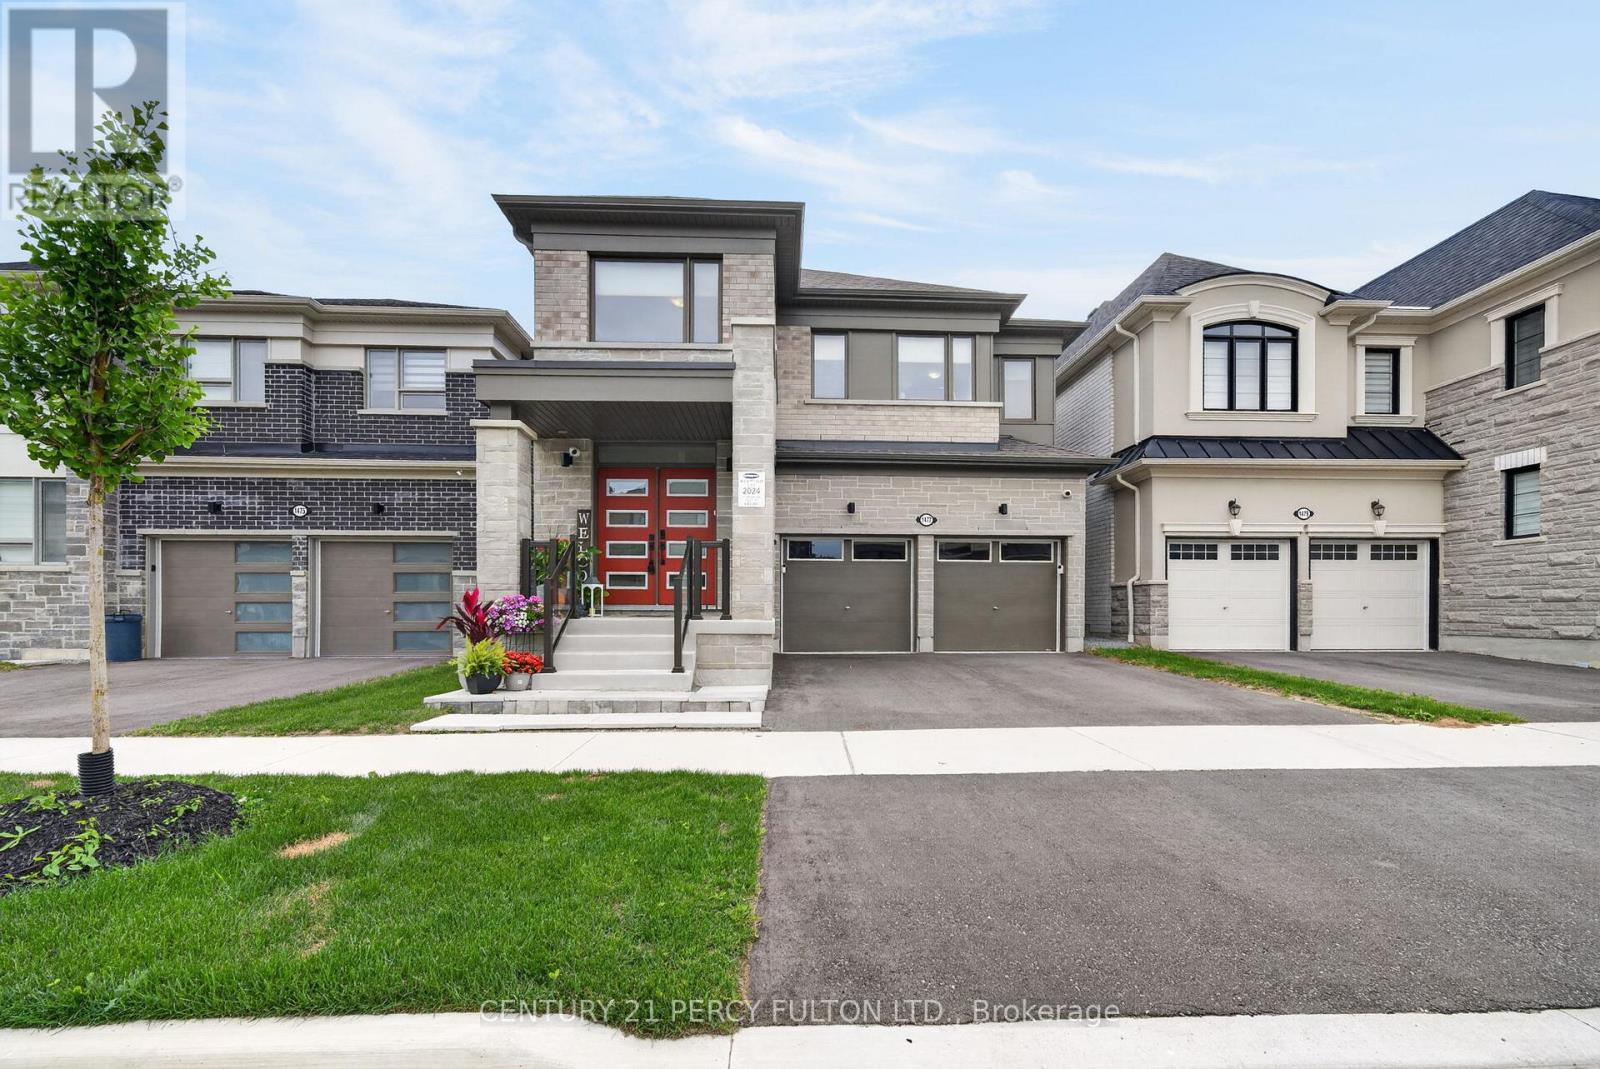
Welcome to this beautifully upgraded 4-bedroom detached home in one of Pickering's most desirable family-friendly communities, surrounded by nature and offering exceptional convenience. Ideally located just minutes from Highways 401 and 407, this spacious home combines modern upgrades, thoughtful design, and everyday comfort. Step inside to discover elegant hardwood flooring throughout, a bright and functional layout, and a stunning upgraded kitchen featuring quartz countertops, stacked upper cabinetry, stainless steel built-in appliances, a pull-out spice rack, waste/recycling centre, soap dispenser, and instant hot water system-perfect for both everyday living and entertaining. The second floor offers four generous bedrooms and a highly sought-after upgraded laundry room complete with custom cabinetry and quartz countertop workspace. The home is further enhanced with upgraded quartz surfaces throughout and a 200-amp electrical service. The unfinished basement presents incredible future potential with a upgraded raised ceiling height, upgraded enlarged windows, a cold cellar, side entrance, and a 3-piece bathroom rough-in-ideal for creating additional living space, an in-law suite, or a recreation area tailored to your needs. Enjoy the convenience of a double-car garage, proximity to parks, trails and conservation areas. This is a rare opportunity to own a thoughtfully upgraded home in a location that offers the perfect balance of nature and community. A move-in ready home designed for modern family living-don't miss your chance to make it yours. (id:61476)

1 North Garden Boulevard
Scugog, Ontario
Welcome to this stunning 4-bedroom, 4-bathroom detached home, thoughtfully designed for modern family living. Showcasing premium upgrades throughout, this home features " wide plank engineered hardwood flooring, quartz countertops with an extended backsplash, upgraded light fixtures, sleek modern door hardware, and stainless steel appliances. Situated in a family-friendly neighbourhood in Port Perry, this spacious residence offers the perfect blend of style, comfort, and functionality. With generous living space and high-end finishes throughout, this home is ideal for growing families and is sure to impress! (id:61476)
19 Bellotti Crescent
Ajax, Ontario
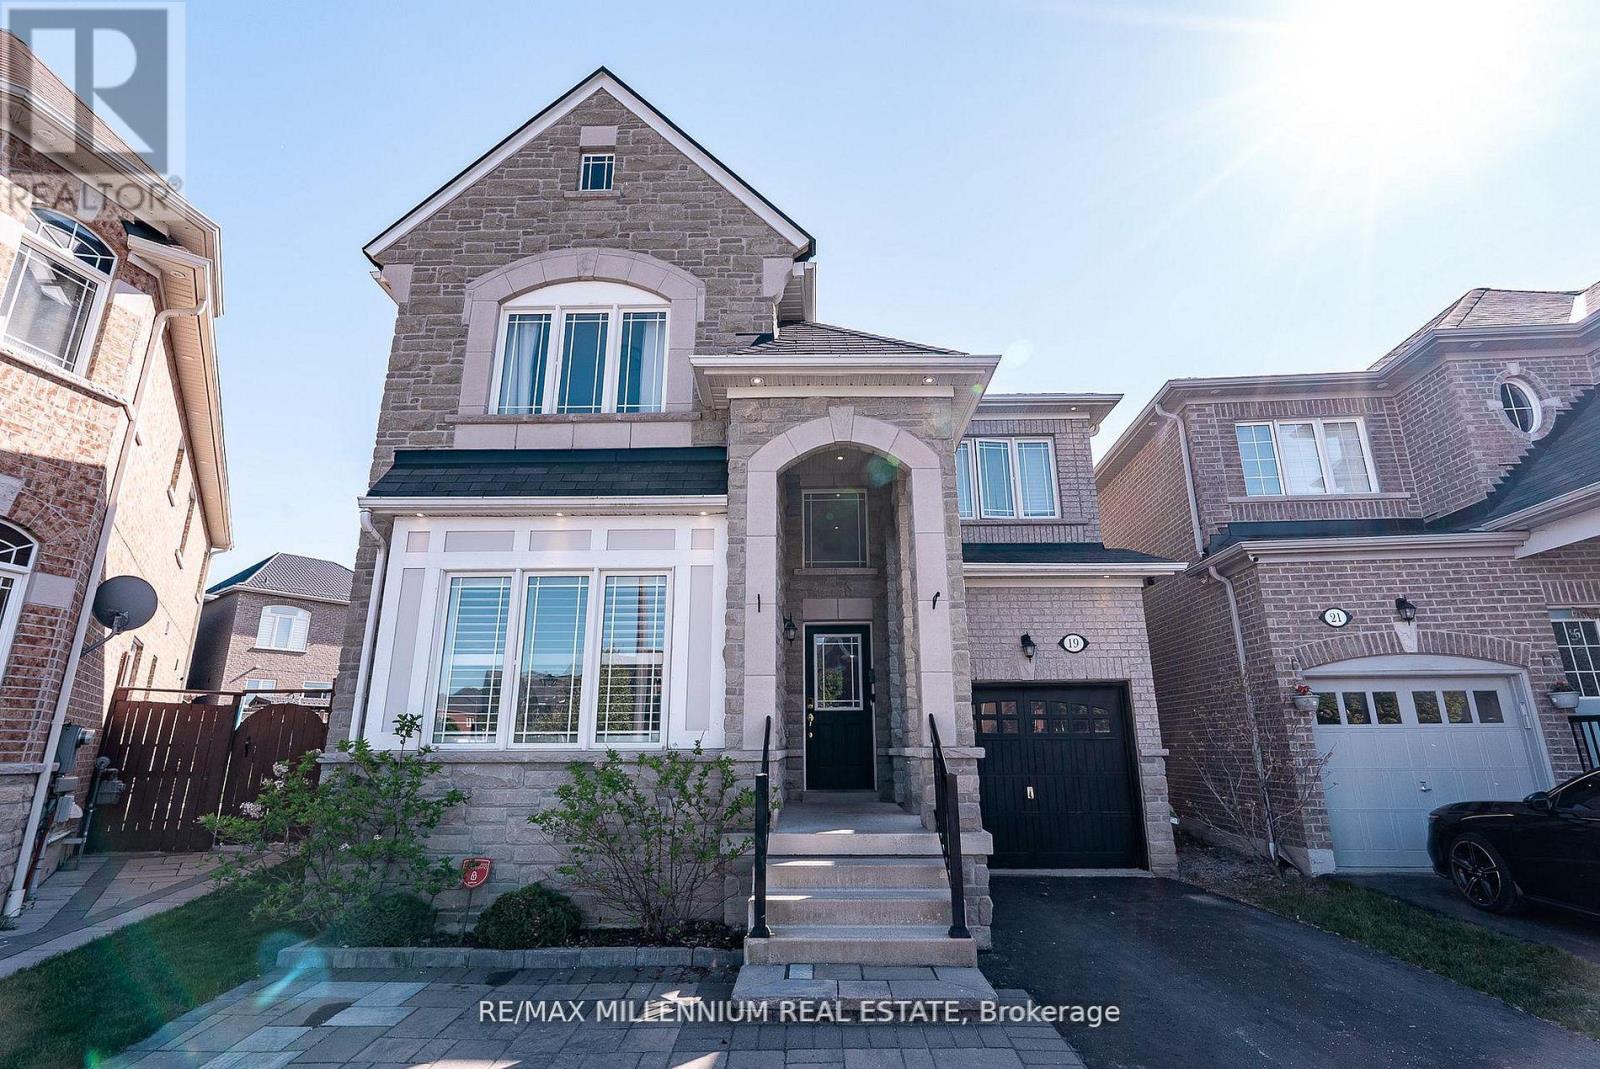
Beautifully Maintained Detached 4-Bedroom Home Situated On An Extra-Large Pie-Shaped Lot! This Spacious Family Home Features An Extended Driveway With An Additional Parking Space And Stunning Hardwood Floors Throughout The Main Level Complemented By Elegant 9-Ft Ceilings. The Bright And Inviting Family Room Showcases A Stylish Feature Stone Wall Perfect For Entertaining Or Relaxing With Family. The Upgraded Modern Kitchen Is Designed For Both Style And Functionality, Featuring Brand New Stainless Steel Appliances, Ample Cabinetry, And A Spacious Centre Island Perfect For Meal Preparation, Casual Dining, And Hosting Family Gatherings. Upstairs Features Laminate Flooring Throughout And Boasts 4 Oversized Bedrooms Providing Ample Space For Growing Families, Home Offices, Or Guest Accommodations. The Unfinished Basement Awaits Your Creative Vision With Endless Potential To Customize Additional Living Space, Recreation Area, Gym, Or Income Suite. Ideally Located Close To Top-Rated Schools, Public Transit, Major Highways, Shopping, Grocery Stores, And Everyday Amenities. A Fantastic Opportunity To Own A Spacious Home On A Premium Lot In A Highly Desirable Family-Friendly Community! (id:61476)
1706 Woodside Lane
Pickering, Ontario
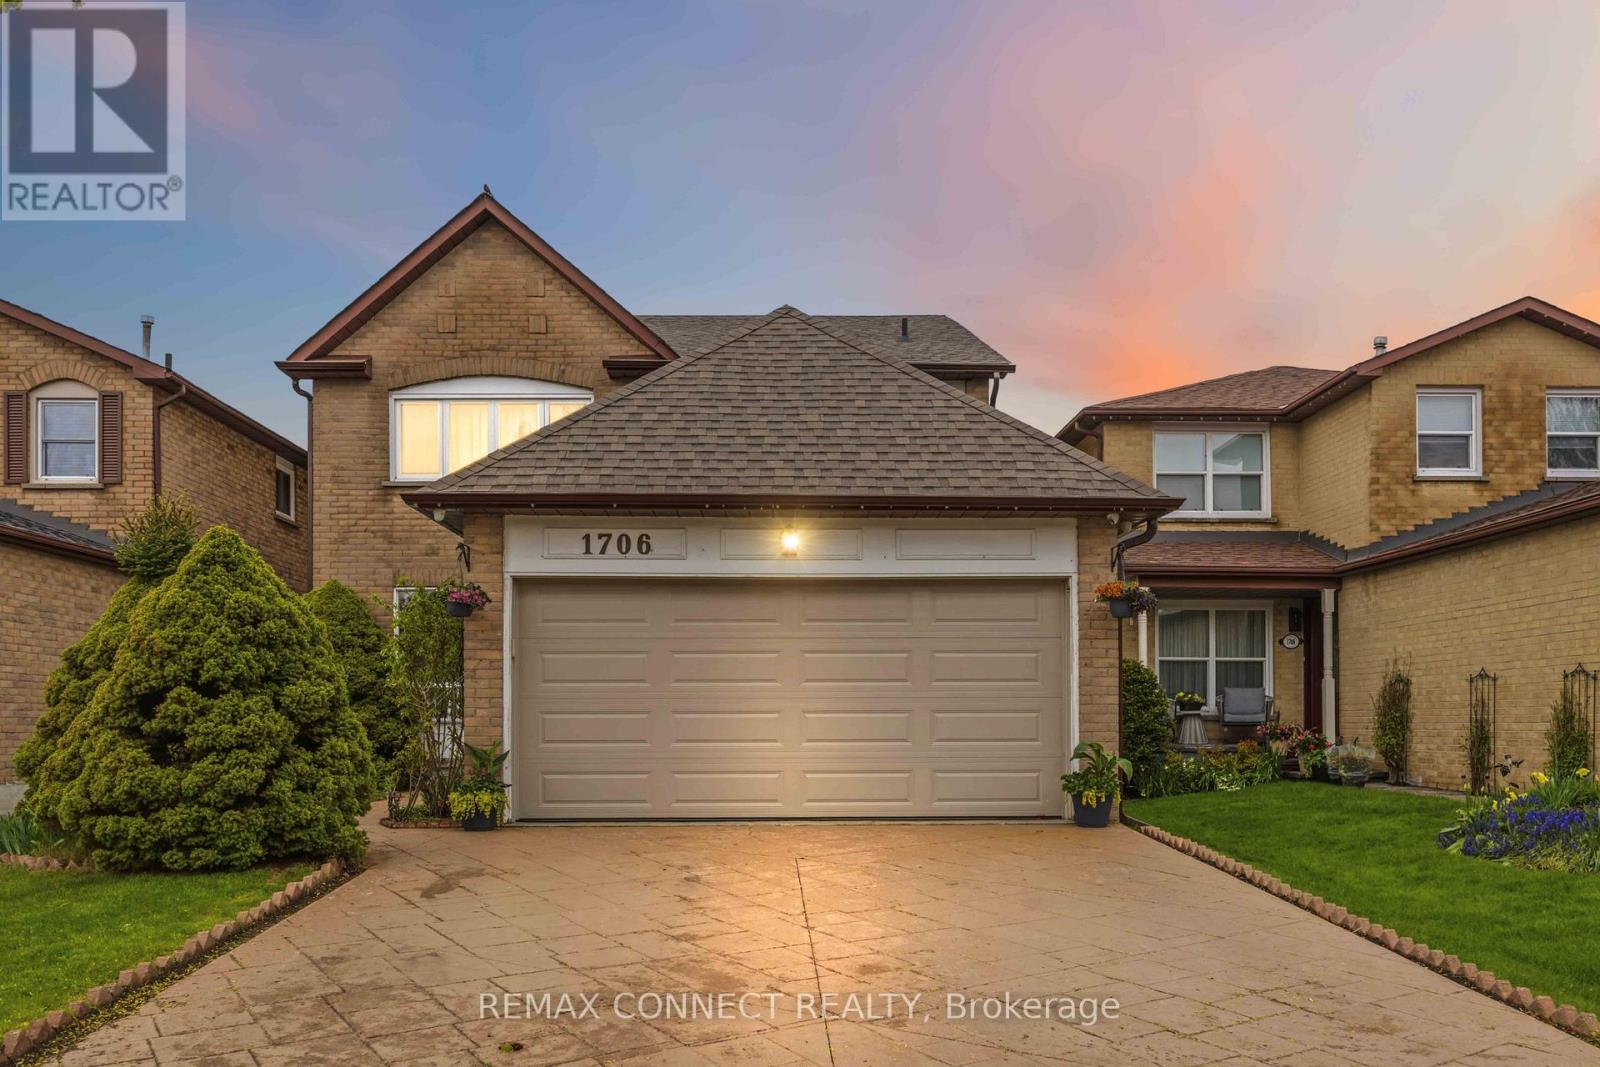
Located in the heart of Pickering's prestigious Amberlea community, this beautifully maintained detached home offers more than 3,000 sq. ft. of comfortable, thoughtfully designed living space-perfect for families of all sizes. The second floor features four generous bedrooms with hardwood flooring, along with a refreshed main bathroom (2017) and a stylishly updated primary ensuite (2023).The main floor underwent an extensive renovation, creating a bright, open atmosphere that connects the kitchen and family areas seamlessly. Double French doors give the den a quiet, functional feel. Downstairs, the fully finished basement-with its own full bathroom and separate laundry room-adds even more room for gatherings, hobbies, or extended family. A sump installation in 2023 provides an added layer of assistance and protection to the foundation. Outside, stamped concrete enhances the driveway and front walkway, while the backyard offers a cozy space to unwind, complete with a vegetable garden and gas BBQ hookup. Security cameras and motion detectors around the home provide added comfort and peace of mind. With a double-car garage (including loft storage) and parking for four more vehicles, there's plenty of room for everyone. Surrounded by parks, schools, shopping, and community amenities, this move-in-ready home is truly designed for modern family living. (id:61476)

30 - 1701 Finch Avenue
Pickering, Ontario
Executive Townhome in beautiful condition. Large Living/Dining area with hardwood floors, pot lights, 9 foot ceiling and double door opening to Juliette Balcony! A beautiful eat-in kitchen with stainless appliances, granite counters, island and walk-out to deck for bbq'ing. 3 large bedrooms, full ensuite in primary, finished basement could be 4th bedroom, home office or teenage hangout. Conveniently located near the 401 hwy, shopping and transit. (id:61476)

12 Bunting Court
Ajax, Ontario
Welcome To A Truly Irreplaceable Estate Property On One Of Ajax's Most Spectacular Lots. Nestled On An Extraordinary 2.15-Acre Parcel Surrounded By Ravine And Protected Conservation Woodlands, This Rare Offering Provides Ultimate Privacy In A Serene Natural Setting. Boasting Over 4,600 Sq. Ft. Of Living Space, The Home Showcases Stunning Skylights With Plenty of Natural Light, Upgraded Flooring on Main And Second floor, Generously Sized Bedrooms And Walk-in Closet, A Spa-inspired Ensuite Complete With Heated Floor and Jet-Powered Jacuzzi, And A Finished Walkout Basement That Opens Directly To The Resort-Like Backyard. Step Outside To Your Own Private Retreat Featuring A Large Inground Swimming Pool, Two Expansive Entertaining Decks, Manicured Grounds, And Endless Space To Relax, Gather, Or Explore Nature. Conveniently Located Minutes To Highways 401 & 407, GO Transit, Shoppings, Restaurants, Schools, And Recreation Facilities, Offering The Perfect Balance Of Estate Living And Everyday Convenience. Do Not Miss This Rare Opportunity To Own One of Ajax's Most Private And Prestigious Estate Properties. Experience The Difference In Person. (id:61476)
1473 Greenvalley Trail
Oshawa, Ontario
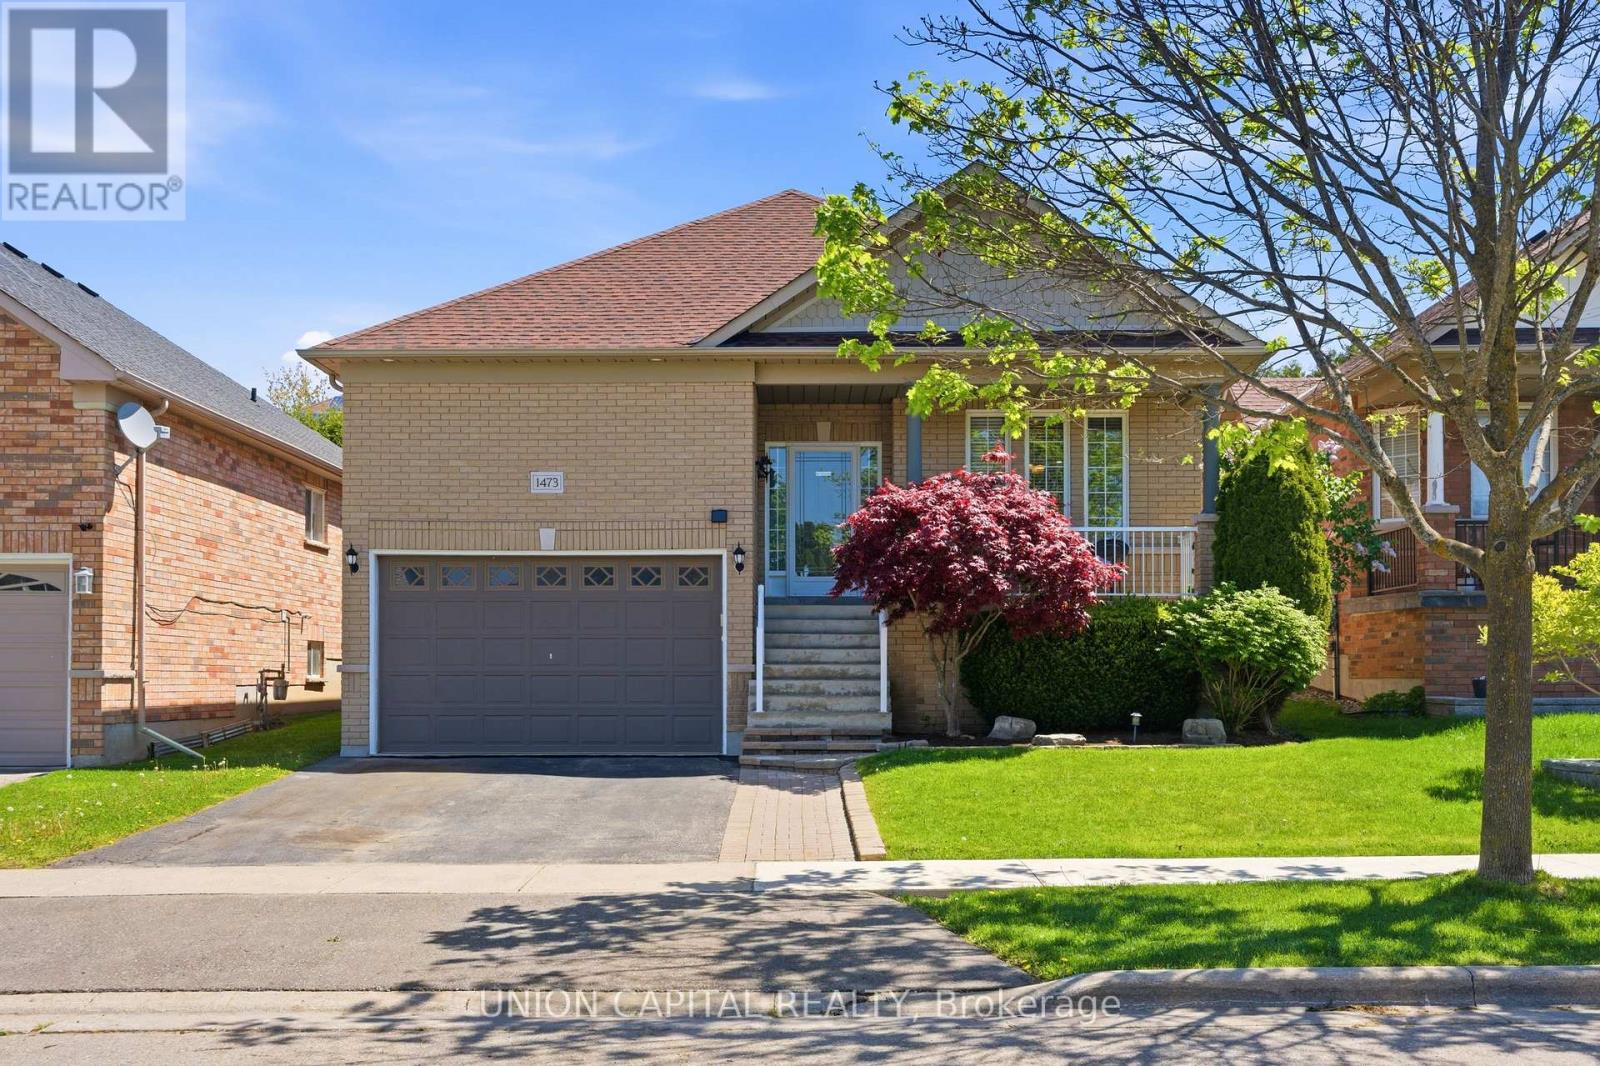
Welcome to 1473 Greenvalley Trail! A stunning, move-in-ready family home in a highly sought-after North Oshawa neighbourhood. This exceptional property offers the ultimate blend of modern upgrades, backyard luxury, and incredible multi-generational living potential. Step inside to a bright and inviting main floor featuring gleaming hardwood floors and sleek, modern pot lights that perfectly illuminate the space. At the heart of the home is a beautifully updated kitchen, complete with newer appliances, quartz counters, ample cabinetry, and a layout designed for both everyday family meals and entertaining guests. The true game-changer of this property is the fully finished lower level. Featuring a private, separate side entrance, the basement boasts a self-contained 1-bedroom in-law apartment-the ideal setup for extended family, older teenagers, or a private guest suite. But the space doesn't stop there! The lower level also includes an additional, massive open-concept rec room or 3rd bedroom separate from the private self-contained in-law apartment. Whether you need a home office, a private gym, a playroom, or a secondary primary suite, this bonus flex space easily adapts to your growing family's exact needs. Step outside into your own private summer oasis. The fully fenced backyard is an entertainer's dream, highlighted by a gorgeous semi-inground pool. Just imagine hosting weekend family BBQs, relaxing on the deck, and enjoying private staycations all summer long. Located in a fantastic, family-friendly community close to parks, top-rated schools, shopping, and major transit routes. Homes offering this rare combination of premium interior upgrades, a private pool, and a fully functional in-law suite do not last long. Don't miss your chance to make this dream home yours! (id:61476)
7167 Carscadden Road
Clarington, Ontario
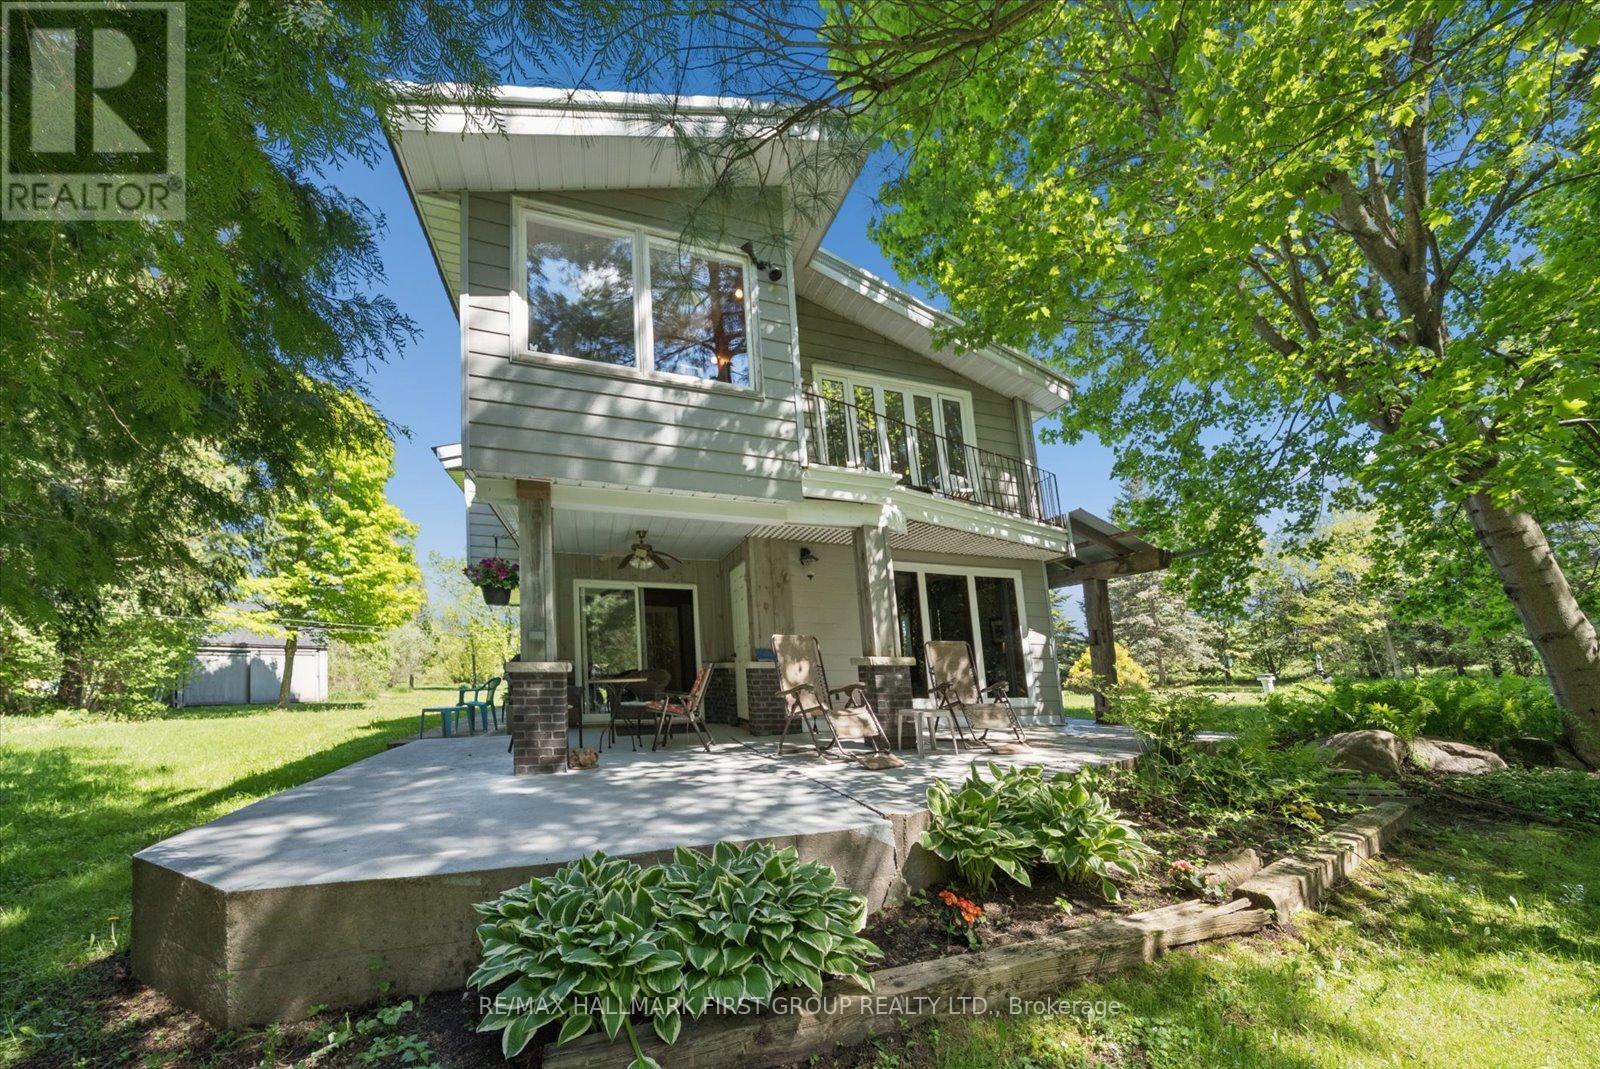
Properties like this are rarely found and impossible to appreciate from photos alone. Nestled on nearly 5 acres along the Ganaraska River, this extraordinary retreat offers peace, privacy and natural beauty. Wander among three ponds fed by an artesian well (approx. 125 ft deep), enjoy the soothing sounds of waterfalls, and take in picturesque views from every room. Ideal for multi-generational living, home-based businesses, creatives, or those seeking a private sanctuary, this one-of-a-kind property must be experienced to truly appreciate its beauty and serenity.A rural retreat offering 4.83 acres of exceptional privacy along the Ganaraska River. With 4+1 bedrooms and generous living spaces, this beautiful oasis features 3 ponds, with a natural artesian well producing an impressive flow that feeds the landscape's serene water features. The unique two-storey home is full of warmth and character, showcasing handcrafted wood interiors, Brazilian cherry hardwood flooring, high quality Maibec CanExel siding, a durable steel roof and walls of windows framing stunning views. The bright custom kitchen features granite countertops, built-in appliances and an island. The spacious main-floor primary bedroom with fireplace and walkout to the yard was originally designed as the living room and can easily be converted back. Upstairs offers 4 bedrooms, laundry and a family room overlooking the grounds. The home office overlooks a charming waterfall and has a private deck. The former workshop has been transformed into a versatile studio/recreation space with 3 rooms, an infrared sauna and relaxation area. A rare opportunity to own a private natural sanctuary minutes from town amenities; including skiing, hiking and much more. Minutes south of 407 and just minutes north of 401. Enrolled in the Managed Conservation Land Tax Incentive Program offering reduced property taxes. (id:61476)

75 Auburn Lane
Clarington, Ontario
Welcome to 75 Auburn Lane, nestled in the highly sought-after White Cliffe Estates community in Courtice! This stunning fully renovated 4+1 bedroom home offers exceptional living space inside and out, situated on a rare oversized corner lot designed for both entertaining and everyday family living. Step into the impressive main floor featuring 9-foot ceilings, California shutters, and a bright open-concept layout. The spacious great room showcases a cozy gas fireplace, oversized windows, and seamless flow into the beautiful luxury kitchen, which features a large island, pantry, ample cupboard space, and walkout to your private backyard oasis. A versatile main floor office or formal dining room sits just off the foyer, while convenient main floor laundry adds everyday functionality. The fully fenced backyard is truly a showstopper - featuring an inground pool, hot tub, pergola-covered seating area, and still plenty of green space for kids, pets, or outdoor activities. Upstairs, you'll find 4 generous bedrooms including a luxurious primary retreat with a large walk-in closet and beautifully renovated 4-piece ensuite featuring a stand-alone tub and separate shower. A second renovated 4-piece bathroom completes the upper level. The finished basement adds even more living space with a 5th bedroom, stylish bar area, and 3-piece washroom - perfect for entertaining, guests, or extended family. Complete with a double car garage, professional hardscaping, and a large corner lot this exceptional home combines elegance, comfort, and resort-style living in one of Courtice's most desirable neighbourhoods. Location truly is everything - enjoy walking distance to both Public and Catholic schools, Penfound Park, Farewell Creek Trail, and Tooley's Mill Park. Conveniently located just minutes from Highways 401 and 418, with shopping, dining, and everyday amenities close by. ***SEE VIRTUAL TOUR. (id:61476)