

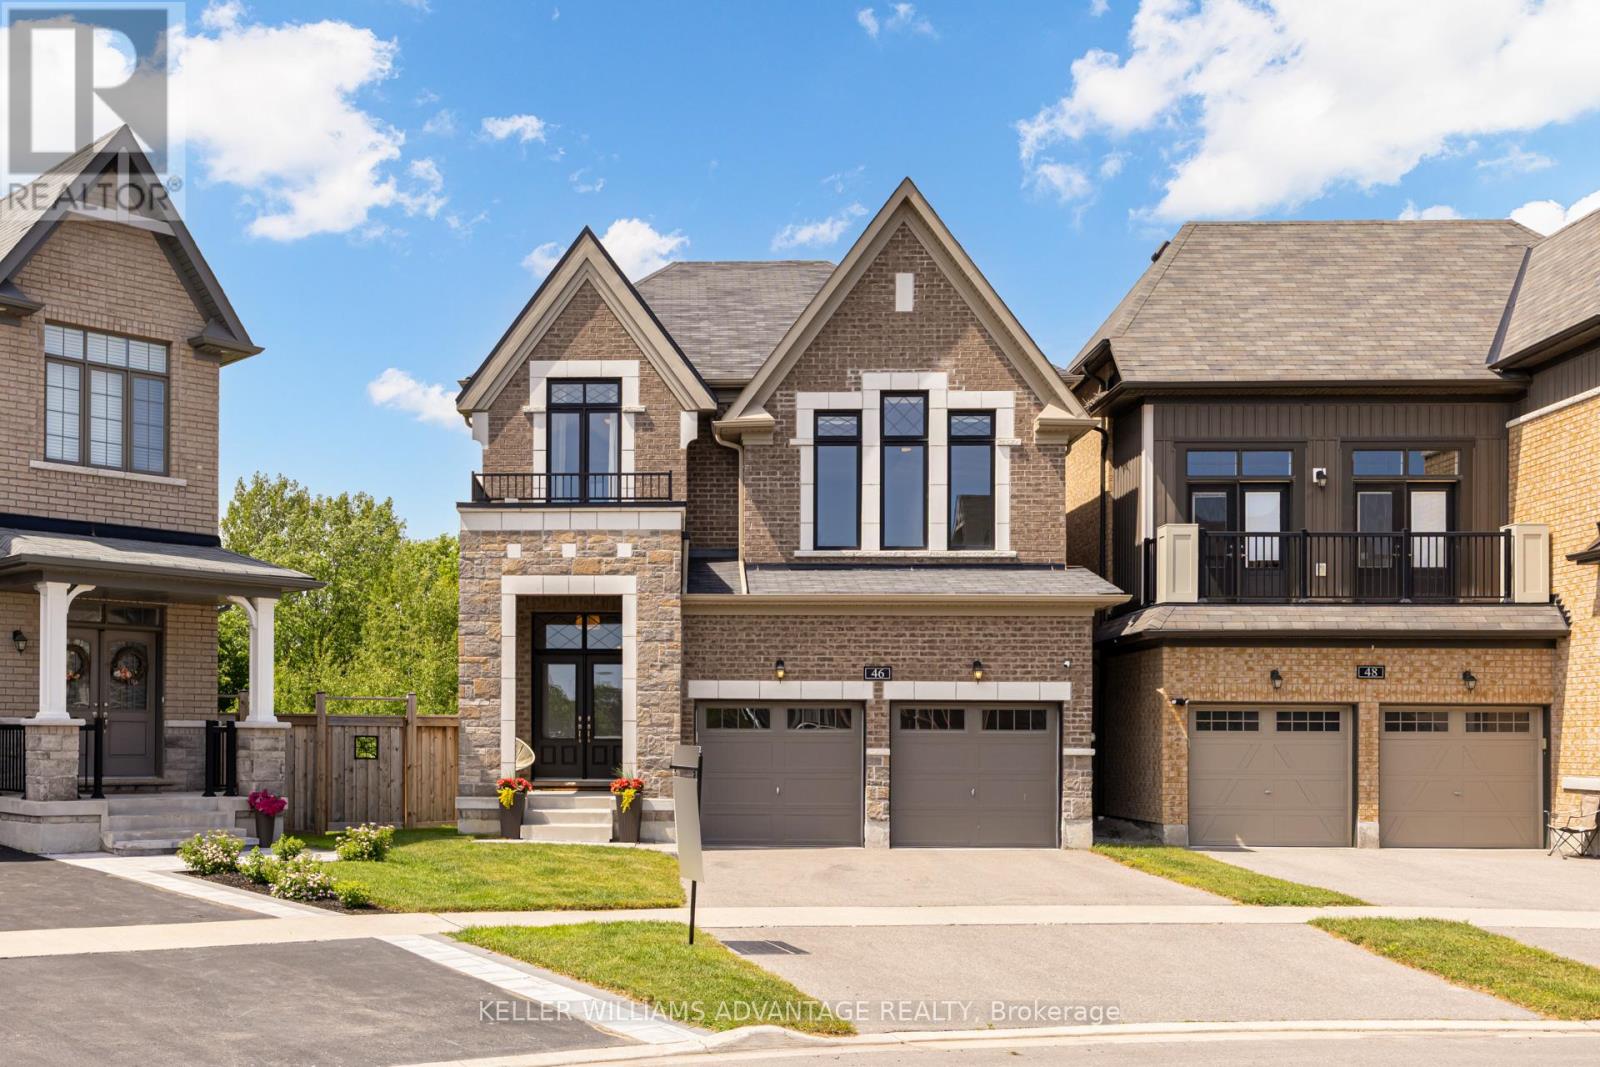
46 Sutcliffe Drive
Whitby, Ontario
Best value in Whitby! Houses like this don't come on the market very often. Tucked onto a rare pie-shaped lot at the quiet edge of Rolling Acres, this Minto-built home (completed 2019) backs directly onto a ravine - meaning no rear neighbours, just treetops and total privacy. Offering over 2,450 sq. ft. of beautifully finished living space, the interior makes an immediate impression with soaring 9-ft ceilings, upgraded 8-ft doors, rich hardwood floors, designer light fixtures, pot lights, and integrated smart-home technology. At its heart is a chef's kitchen finished in quartz with upgraded cabinetry and Bosch appliances, opening to a gorgeous living room anchored by a cozy gas fireplace and custom built-in shelving. Three bedrooms and three bathrooms include a serene primary retreat with a deep soaker tub and double vanity, while a sauna adds everyday luxury. Enjoy a versatile family/great room, second-floor laundry with sink and cabinetry, a main-floor mudroom, and direct entry from the double-car garage. Step out to a large balcony deck off the kitchen overlooking the ravine, or down to the walk-out basement and a backyard full of possibility. Minutes to Hwy 401/412/407 and Whitby GO, with top-rated schools (including French immersion), parks, and trails close by. A setting that simply cannot be replicated. Dream big. We'll make it real. (id:61476)

1003 Renaissance Drive
Oshawa, Ontario
Meticulously Maintained Family Home Steps Away from The Lake, Renaissance Park, Waterfront Trail and Gold Point Wildlife Reserve! Extremely Rare, Three Car Garage Parking! You will Love this Quiet Neighbourhood Nestled in Nature w/ Nearby Conveniences. This Detached Two-Storey Home has Three Bedrooms, Two Bathrooms, Finished Basement w/ Separate Entrance, Sunny Eat-In Kitchen w/ Walk-out to Deck, Formal Dining and Living Room, Gas Fireplace on the Main and Lower Level, Convenient 2 pc Bathroom on the Main Floor, Updated 4pc Bathroom on Second Floor w/ Porcelain Tile Flooring, Custom Quartz Vanity, Tile Surround in Shower w/ Pot lights, Large Primary Bedroom w/ Private Balcony and Two Double Closets, Front Foyer w/ Double Closet and Marble Floors. Excellent Curb Appeal, Situated on a Corner Lot, Next to a Small Court, Gorgeous Perennial Flower Beds and Hydrangeas. Enjoy Entertaining on the Back Deck w/ Fully Fenced Yard, Gazebo and Semi Inground Swimming Pool, Newer Pool Liner and Heater, Attached Single Car Garage, Plus, Additional Garage Large Enough to Store Two More Vehicles, Large Boat, Tools. Interlock Driveway with newer garage doors. Permits Available for the Garage and Original Survey of the Property, Rough-in available in the basement for a 2pc bathroom. Three Separate Buses on the Street Take Children to Public and Catholic Schools Nearby. 5 Min Drive to Oshawa GO Station, Public Transportation is Steps Away, 10 Min Bus to Oshawa GO Station (id:61476)
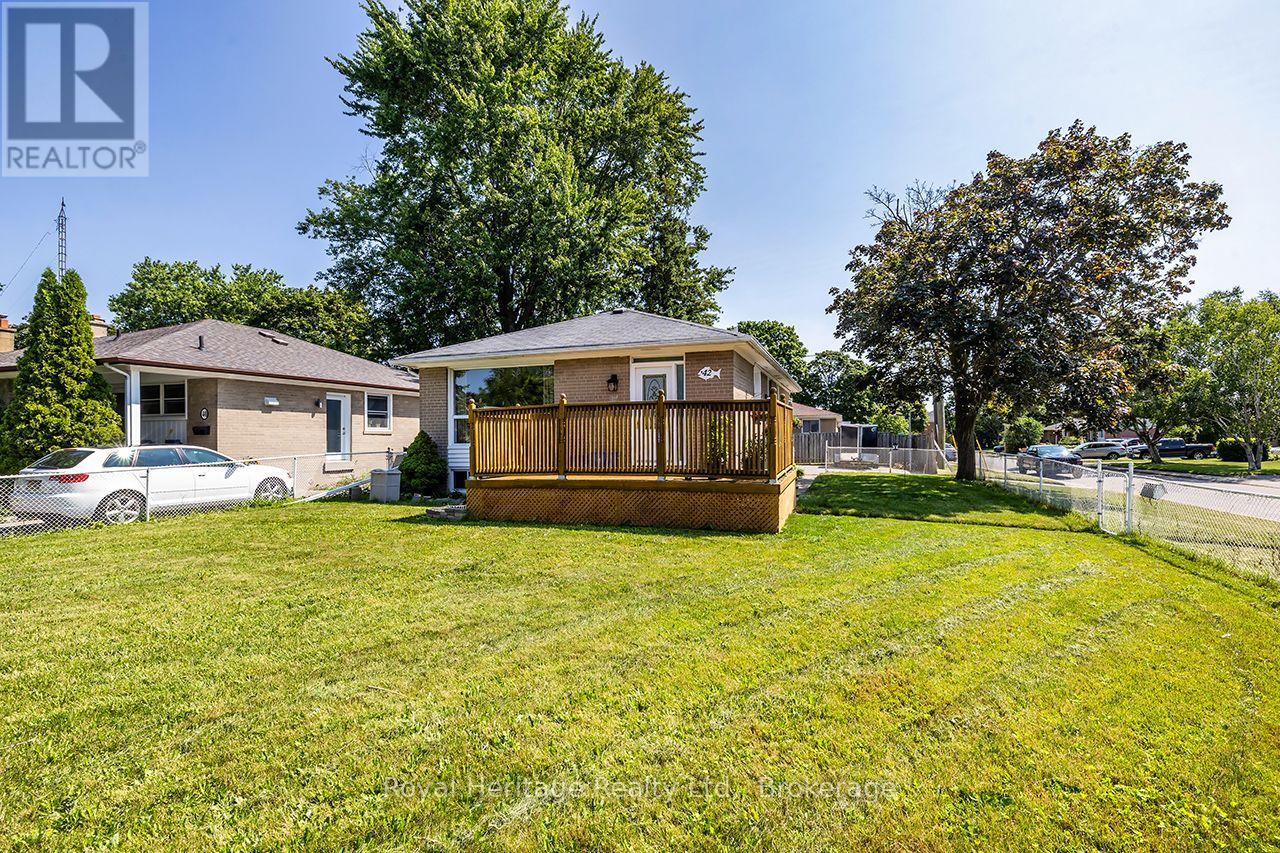
42 Thorncroft Crescent
Ajax, Ontario
Welcome to this charming all-brick detached bungalow on a desirable fenced, corner lot in a sought-after Ajax neighbourhood near Salem Rd. & Bayly St. This home features 3 bedrooms and 1.5 bathrooms, offering comfortable living for families, first-time buyers, or downsizers. A separate side entrance adds convenience and flexibility which may interest investors. The 13 x 21 foot detached heated and A/C man cave/workshop is the perfect space for hobbies, a possible home gym, or office. The private driveway provides parking for up to 5 vehicles. Ideally located close to schools, parks, shopping, transit, and major highways, this is a fantastic opportunity to own a detached home in a great community. (id:61476)

1707 - 1480 Bayly Street
Pickering, Ontario
Elevated Condo Living - Pickering's Premier Community. Welcome to this beautifully Corner 2-Bedroom + Den, 2-Bathroom suite (925 sq.ft. per builder's floor plan, plus a 98 sq.ft. balcony) in one of Pickering's most desirable communities. Thoughtfully designed with a bright, open-concept layout, this residence features contemporary laminate flooring, smooth ceilings, and expansive wrap-around windows that fill the space with natural light. The open-concept kitchen, Living, and dining area flows seamlessly onto a spacious private balcony, offering a wonderful spot for morning coffee or evening relaxation. The primary bedroom includes a private ensuite bath, while the versatile den is well-suited as a home office or flex space. A full main bathroom services the second bedroom, and an in-suite washer/dryer adds everyday convenience. Building amenities include a fitness centre, outdoor swimming pool, rooftop terrace with landscaped gardens, party lounge, and outdoor entertaining spaces (amenities subject to condo corporation rules and availability). Ideally located steps from the GO Station with quick access to Highway 401, close to Pickering Town Centre, Pickering Marina, waterfront trails, shopping, dining, and the entertainment district. Square footage and room dimensions are approximate, per the builder's floor plan, and should be independently verified by the buyer. (id:61476)
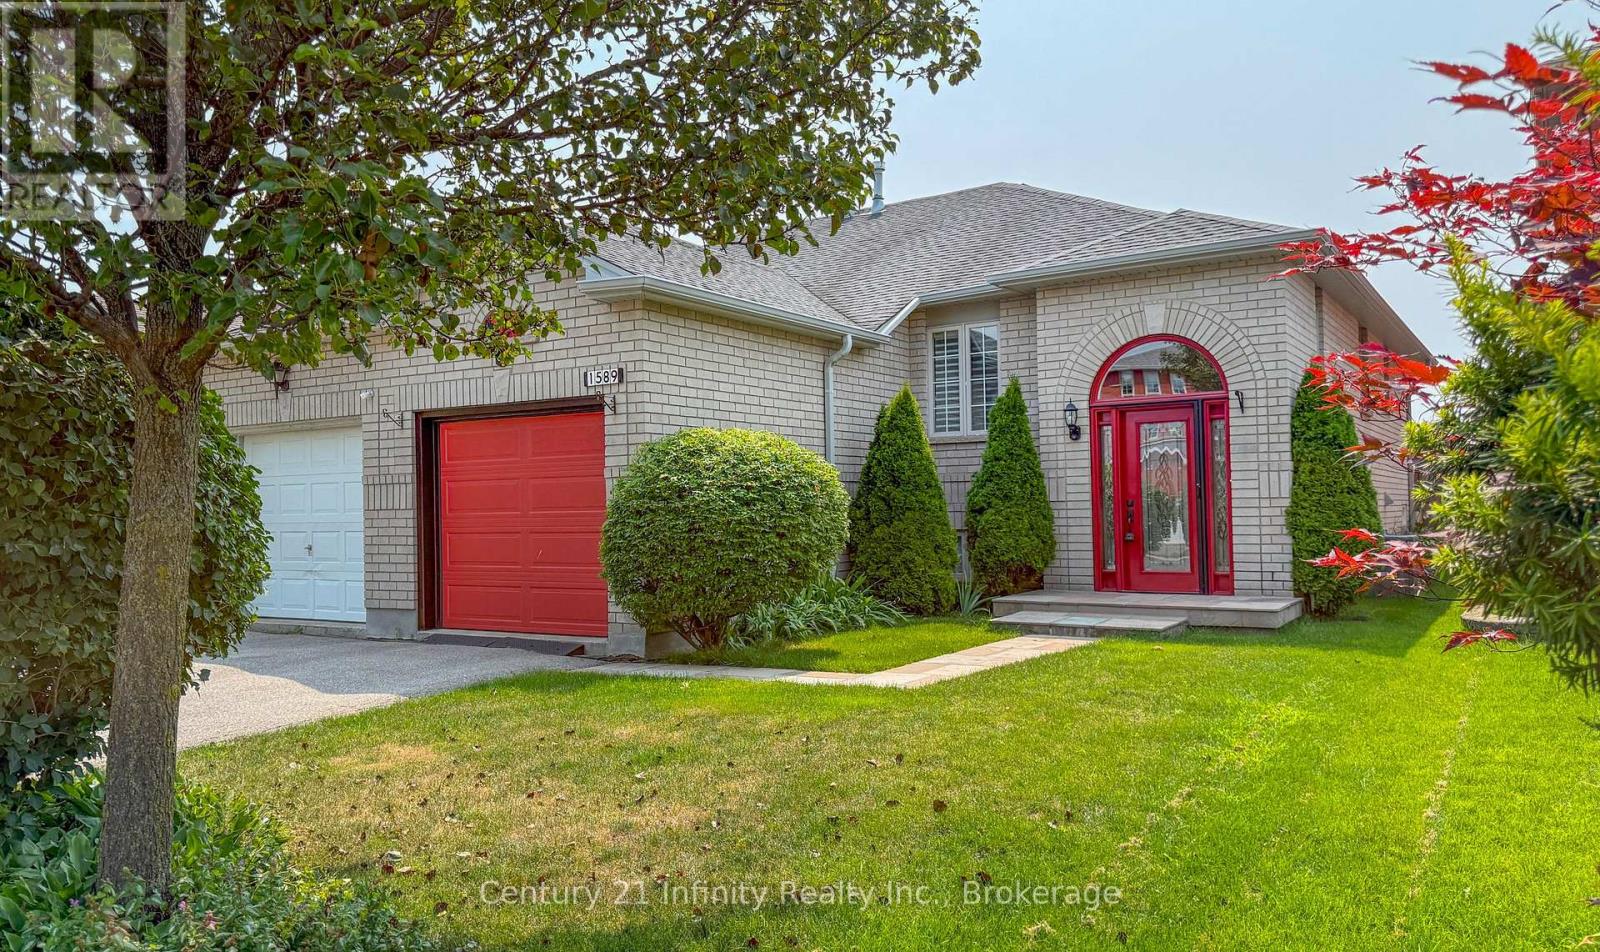
1589 Fieldgate Drive
Oshawa, Ontario
Welcome to 1589 Fieldgate Drive, Oshawa! This all-brick raised-bungalow offers the perfect blend of comfort and functionality. Step inside to a welcoming foyer featuring 24" x 12" tile flooring, leading into a warm and inviting living space. The finished basement features a bedroom, bathroom, pot lights, and gas fireplace, making it ideal for extended family, guests, or a home office. Enjoy outdoor living in the fully fenced backyard with a spacious deck, perfect for entertaining or relaxing. Notable upgrades include a front door (2025), garage door (2025), furnace (2025), central air conditioner (2025), and owned hot water tank (2025), providing added value. Located in a family-friendly neighbourhood with an excellent selection of public and Catholic schools, including Sherwood P.S., Cedar Valley S.S., Maxwell Heights S.S., St. Anne Catholic School, and Paul Dwyer Catholic High School. Close to parks, restaurants, shopping, and all everyday amenities.***VIEW VIRTUAL TOUR*** (id:61476)

19 Ann Arbour Court
Whitby, Ontario
Welcome to this beautifully maintained four bedroom 2 story home, ideally situated on a quiet family court in one of Whitby's sought after neighborhoods. It features a pie-shaped lot backing onto peaceful conservation area. Large inground heated pool with terrace seating areas and scenic natural views and gardens. Inside, you will find spacious principal rooms, natural light throughout, a functional layout for family and entertaining, with a games room perfect for growing families. The upper level offers 4 large bedrooms, 4 pc main bath and 2 piece ensuite. The main floor family room has a corner gas fireplace and walk out to deck and yard. Upgraded windows, siding, insulation, kitchen, baths, hardwood flooring, landscaping and pool pump. Survey on file. Walk to parks, bike trails, shopping, schools, local transit and major highways. This home shows pride of ownership, a rare opportunity to own a home that combines location, privacy, and resort-style backyard living in the heart of Whitby. (id:61476)

236 Summit Drive
Scugog, Ontario
**Power of Sale!**Welcome To 236 Summit Dr, An Exceptional Lake Scugog Waterfront Retreat, Set On An Expansive 100 X 375 Ft Lot With 100 Ft Of Direct Shoreline, A Private Dock And Spectacular West-Facing Sunset Views. Offering Approximately 2,534 Sqft Above Ground + 1,796 sqft Lower Level (MPAC), This Distinctive 5-Level Backsplit Features 5+2 Bedrooms And 4 Updated 3-Piece Bathrooms, Providing Exceptional Space And Flexibility For Large Or Extended Families, Overnight Guests And Year-Round Entertaining. The Bright Open-Concept Eat-In Kitchen Features Stainless Steel Appliances And Flows Into The Generous Living And Dining Area, Complete With A Striking Stone Fireplace And Walkout To A Lake-View Balcony. Multiple Balconies, Decks And Walkouts Create A Seamless Connection To The Waterfront Setting And Offer Beautiful Vantage Points From Which To Enjoy The Lake And Evening Sunsets. The Primary Bedroom Includes A Walk-In Closet And 3-Piece Ensuite, While The Spacious Family Room Opens Directly To The Yard. Outside, Enjoy A Heated Inground Pool, Private Dock And Extensive Grounds With Plenty Of Room For Relaxing, Entertaining And Four-Season Recreation. A Six-Person Indoor Hot Tub Adds Year-Round Resort-Style Enjoyment. Complete With A Detached Double Garage, Parking For Up To 12 Vehicles, High-Capacity Water Pressure System, Natural Gas Service And Available Fibre-Optic Internet. Located In The Peaceful Lakeside Community Of Caesarea, Close To The Local Marina And Boat Launch, And Just A Short Drive To Historic Downtown Port Perry, Shops, Restaurants, Golf, Great Blue Heron Casino & Hotel And Hwy 407. A Rare Opportunity To Enjoy The Space, Privacy And Recreational Lifestyle Of Direct Lake Scugog Waterfront Living. Do Not Miss! **L/A or Seller Make No Representations/Warranties Sold AS IS Where is.** (id:61476)

96 Closson Drive
Whitby, Ontario
Welcome to this stunning, newly upgraded detached home in one of Whitby's most sought-after family-friendly communities. Offering 4spacious bedrooms, 3 bathrooms, and an exceptional layout, this beautiful home is designed for modern family living. The main floor features soaring 10-foot ceilings, elegant hardwood flooring, a cozy fireplace, and a beautifully renovated chef-inspired kitchen complete with quartz countertops, porcelain tile flooring, premium finishes, and ample cabinetry. The second floor boasts 9-footceilings, four generously sized bedrooms, and a functional layout that provides both comfort and privacy, while the high-ceiling basement offers endless possibilities for future living space. A grand double-door entrance, double-car garage, and oversized driveway with parking for up to 4 vehicles add both style and convenience. Ideally located just minutes from Highways 401, 407,and 412, GO Transit, Durham Region Transit, top-rated schools, parks, walking trails, shopping, and everyday amenities, this exceptional home offers the perfect combination of luxury, comfort, and convenience in one of Whitby's most desirable neighbourhoods. A rare opportunity you won't want to miss! (id:61476)

1944 Don White Court
Oshawa, Ontario
Discover Luxury Living In This Stunning Upperview Homes Detached Residence On An Ultra-Premium Ravine Walkout Lot. This Beautiful Upgraded, Turnkey Home Blends Timeless Elegance With Modern Comfort. The Spacious Open Concept Layout Features And Walkout To The Deck. The Professionally Finished Custom Walk Out Basement Is A Standout Feature, Complete With A Stylish Kitchen Featuring Quartz Countertops, A Beautifully Appointed Custom Bathroom, And Direct Access To The Natural Ravine Setting, Ideal For Entertaining. The Main Floor Access Showcases 12" x 24" Porcelain Tile Throughout The Foyer, Kitchen, And Main Living Areas, Hardwood Flooring In The Great Room, & Pot Lights Throughout. Upstairs, the Spacious Primary Suite features A Luxurious Ensuite With A Double Vanity & Seamless Glass Shower. Thoughtfully Upgraded Throughout, This Exceptional Ravine Home Situated In A Quiet Court Offers Luxury, Quality, And Move-In-Ready Living. (id:61476)
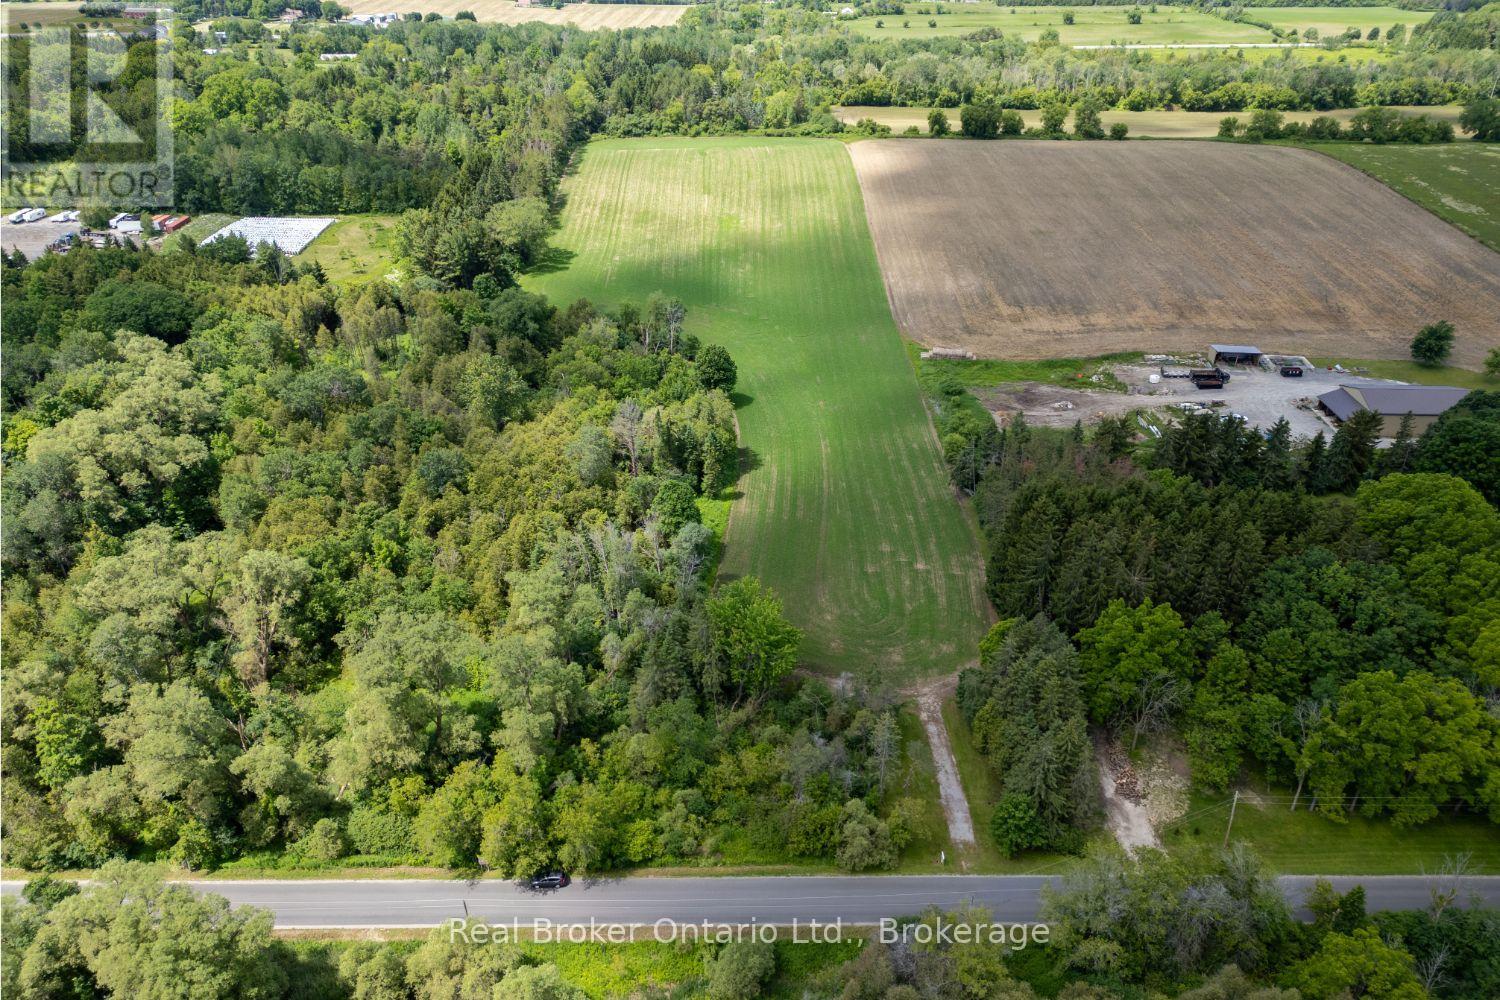
4206 Middle Road
Clarington, Ontario
Discover the perfect blend of country serenity and modern convenience on this exceptional, approximately 11.93-acre property, ideally located just minutes from Bowmanville and offering quick, easy access to Hwy 407 for commuters. Whether you've been dreaming of building a custom estate, creating a private country retreat, or investing in a remarkable piece of land, this property presents an incredible opportunity with picturesque rural views and a beautiful natural setting. A driveway is already in place, adding convenience as you begin planning your vision for the future. Surrounded by mature trees and the peaceful sounds of nature, this property offers the privacy and tranquility that are becoming increasingly difficult to find. Imagine waking up to birdsong, enjoying a morning coffee overlooking your own expansive acreage, and experiencing breathtaking sunsets in a setting that feels worlds away from the hustle and bustle, yet remains close to schools, shopping, amenities, and major transportation routes. With nearly 12 acres to call your own, there is ample space to design and build the dream home you've always envisioned while enjoying the beauty and freedom that country living provides. Rarely does an opportunity arise to secure such a substantial parcel of land in a desirable location with the perfect balance of privacy, natural beauty, and accessibility. (id:61476)
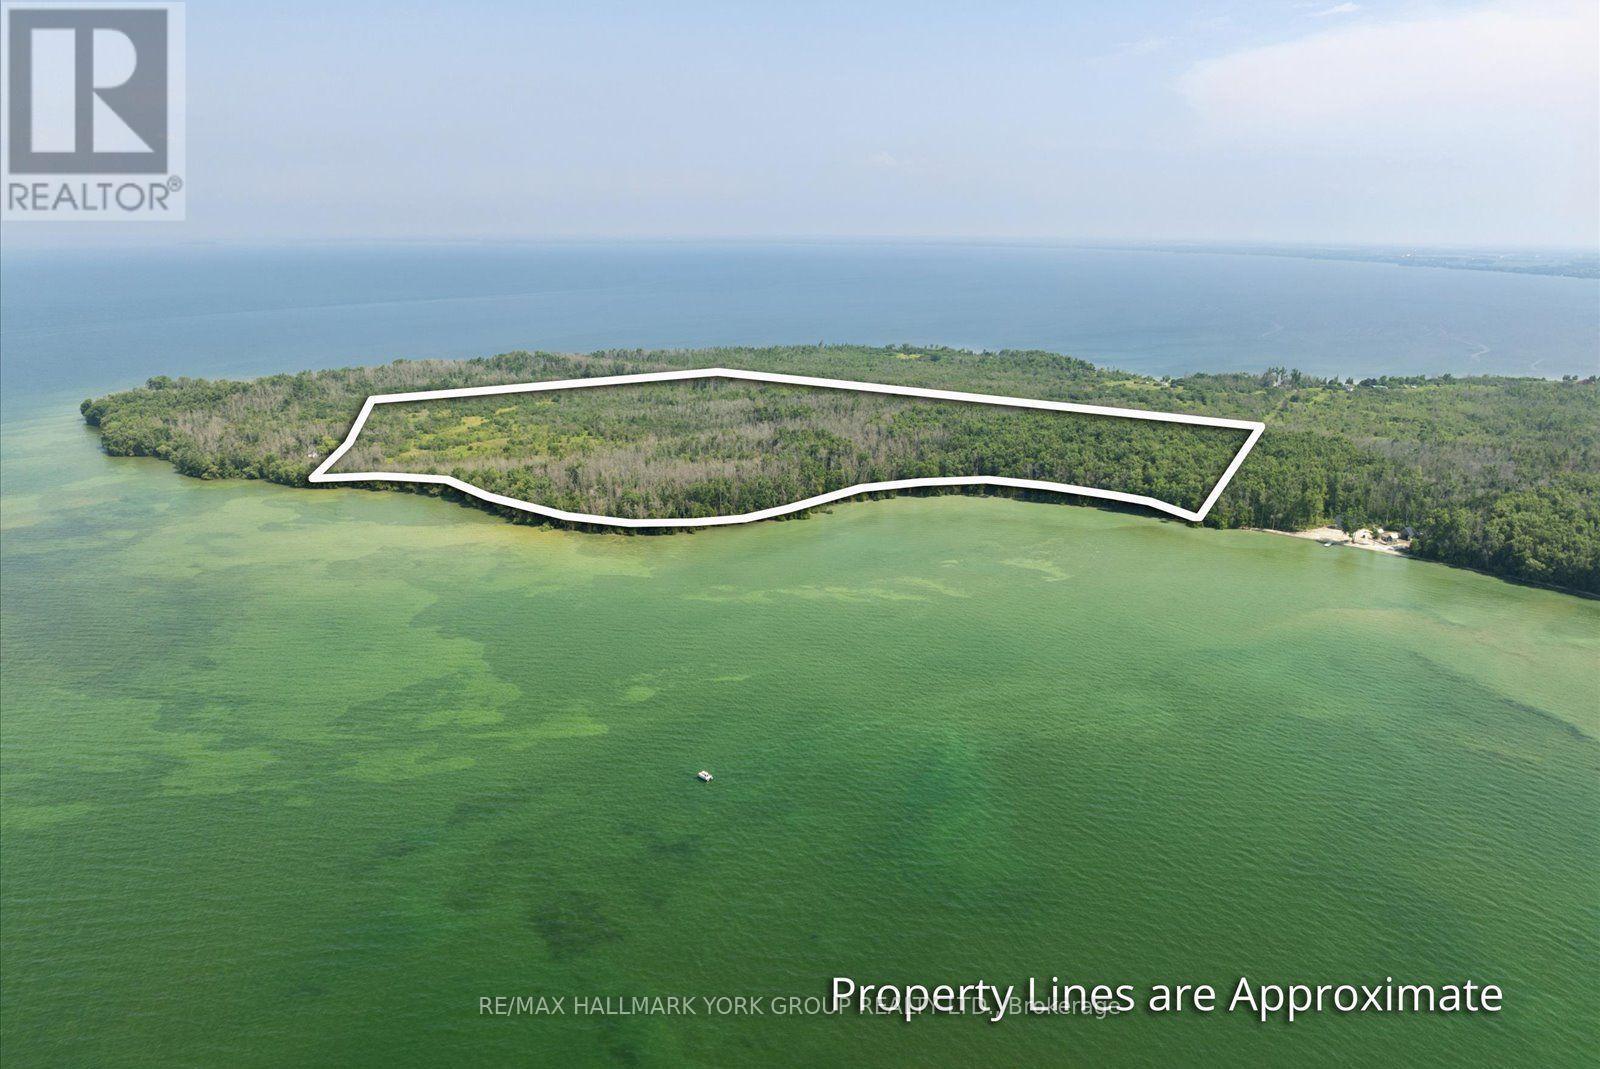
B8 South Centre Road
Brock, Ontario
Discover An Extraordinary Opportunity To Own Nearly 70 Acres Of Waterfront Paradise On Thorah Island, Just 4 Km From The Mainland And Approximately 90 Minutes From Toronto. With An Expansive South West-Facing Shoreline Overlooking Lake Simcoe, This Remarkable Property Captures Breathtaking Sunsets, Exceptional Privacy, And The Tranquility Of A Sheltered Sandy Bay. A Rare Offering Of This Scale, The Property Provides Endless Possibilities For A Private Island Estate, Family Retreat, Recreational Getaway, Or Strategic Long-Term Investment. The Landscape Is Rich With Natural Beauty, Whether Exploring By Foot, Enjoying Peaceful Swims, Casting A Line, Or Boating The Calm Protected Waters, The Setting Invites Year-Round Enjoyment And Adventure.Offering An Unmatched Combination Of Space, Seclusion, And Future Potential. This Is A Truly Exceptional Opportunity To Secure One Of Lake Simcoe's Most Unique And Significant Island Holdings. (id:61476)

18 Carter-Bennett Drive
Ajax, Ontario
Welcome to this beautifully maintained home in the highly sought-after, family-friendly community of Northwest Ajax. Featuring a spacious family room with a cozy gas fireplace, this home seamlessly connects to a modern kitchen with a walk-out to a private deck-perfect for everyday living, family gatherings, and entertaining. Thoughtfully designed with comfort and functionality in mind, this home offers an inviting atmosphere for families of all sizes. Ideally situated close to parks, shopping, public transit, and top-rated schools, you'll enjoy the perfect balance of convenience, comfort, and a vibrant neighborhood lifestyle. (id:61476)