


215 Port Darlington Road
Clarington, Ontario
Discover lakeside luxury just 40 minutes from Toronto in the prestigious Lakebreeze waterfront enclave. This fully detached executive home presents a rare chance to embrace refined living on the shores of Lake Ontario, boasting more than 4,000 sq. ft. of meticulously crafted living space, a generous 792 sq. ft. outdoor terrace, and three walk-out balconies that showcase sweeping lake vistas from multiple points throughout the home. The residence offers four generously sized bedrooms and three-and-a-half bathrooms, an impressive 10'6" ceiling on the main level and a 9' ceiling above, lending an airy, light-filled feel to every room. Sophisticated details- oversized windows, sleek pot lighting, and premium hardwood floors are complemented by a private four-stop elevator for seamless movement between levels. Anchoring the home is a chef-inspired kitchen featuring built-in appliances, a bar sink, and a dedicated pantry, designed for both daily comfort and effortless hosting. The outdoor spaces are equally captivating, featuring a sunlit terrace, a truly remarkable rooftop escape with unobstructed views across Lake Ontario, and an ideal spot for quiet mornings, sunsets, or entertaining friends and family. A spacious tandem three-car garage, plus ample storage. Embrace a vibrant lakeside lifestyle just steps away from picturesque trails, a marina, waterfront parks, and beaches, with quick access to Highway 401, Highway 35/115, Enjoy Seamless Commuting Without Compromising the Waterfront Lifestyle, top-rated public and Catholic schools, a bus stop, and a host of local conveniences. Whether envisioned as a grand family residence, a home suited for multi-generational living, or an investment with income potential, the unfinished above-grade lower level provides tremendous flexibility to design the space to fit your lifestyle. Don't miss this exceptional chance to own a standout waterfront property in one of the GTA's most sought-after lakeside neighbourhoods. (id:61476)

19 Lively Way
Whitby, Ontario
Welcome to 19 Lively Way stunning Nordic-inspired freehold townhome by Acorn Developments, ideally situated in the heart of Whitby! This bright and spacious home offers 4 generously sized bedrooms and 3.5 bathrooms, thoughtfully designed for modern family living. Features include 9-ft smooth ceilings on the main floor, elegant oak staircase, upgraded kitchen with extended upper cabinets, granite countertops, and stainless steel appliances. The unspoiled lookout basement offers excellent potential for future living space, a recreation room, home office, or additional storage. The private primary bedroom retreat features a 4-piece ensuite, his-and-hers walk-in closets, and a private balcony-perfect for relaxing after a long day. Conveniently located with public transit at your doorstep and within walking distance to Starbucks, Walmart, grocery stores, daycare, parks, playgrounds, restaurants, and everyday amenities. Excellent location for commuters with quick and easy access to Highways 401 and 407. Low POTL fee for garbage collection, snow removal, and landscaping of common areas. An exceptional opportunity to own a stylish, move-in-ready home in one of Whitby's most desirable family-friendly communities. Don't miss this one! (id:61476)

36 - 925 Bayly Street
Pickering, Ontario
Discover this beautiful townhome nestled in a peaceful, family-oriented community with views of Frenchman's Bay. Offering 3 bedrooms and 2 bathrooms, this spacious residence features a thoughtfully designed floor plan, including a powder room in the basement, sun-filled living areas, and a partially finished basement. Enjoy the best of Pickering's waterfront lifestyle with scenic walking trails, Frenchman's Bay, Pickering Town Centre, Highway 401, and GO Transit all just moments away. Combining modern comfort, everyday convenience, and an exceptional location, this is a home you won't want to miss. (id:61476)

1944 Don White Court
Oshawa, Ontario
Discover Luxury Living In This Stunning Upperview Homes Detached Residence On An Ultra-Premium Ravine Walkout Lot. This Beautiful Upgraded, Turnkey Home Blends Timeless Elegance With Modern Comfort. The Spacious Open Concept Layout Features And Walkout To The Deck. The Professionally Finished Custom Walk Out Basement Is A Standout Feature, Complete With A Stylish Kitchen Featuring Quartz Countertops, A Beautifully Appointed Custom Bathroom, And Direct Access To The Natural Ravine Setting, Ideal For Entertaining. The Main Floor Access Showcases 12" x 24" Porcelain Tile Throughout The Foyer, Kitchen, And Main Living Areas, Hardwood Flooring In The Great Room, & Pot Lights Throughout. Upstairs, the Spacious Primary Suite features A Luxurious Ensuite With A Double Vanity & Seamless Glass Shower. Thoughtfully Upgraded Throughout, This Exceptional Ravine Home Situated In A Quiet Court Offers Luxury, Quality, And Move-In-Ready Living. (id:61476)

48 Borland Court
Clarington, Ontario
Stunning raised bungalow in Bowmanville: Recently upgraded property with a private deck and walk-out. Enjoy the increased privacy of a corner lot, cozily situated next to lush greenery. There is no sidewalk at the front, allowing for up to 4 cars to park in the driveway. Step out for a breath of fresh air or entertain family and friends on the raised deck. The interior is freshly painted and features recently upgraded appliances. Large windows keep the living and dining space light and airy. The above-ground lower level feels just as bright as the main floor and has a walk-out to the backyard. this is the perfect property for a multi-generational home. Ideally located near downtown Bowmanville! Close to the Clarington Library, Alan Strike Aquatic and Squash Centre, and banks. Easy access to highway. (id:61476)

1788 Jack Glenn Street
Oshawa, Ontario
Welcome to this exceptional executive home in one of North Oshawa's most sought-after family communities, close to top-rated schools, parks, shopping, and everyday amenities. Offering approximately 3,150 sq. ft. above grade plus a full basement with separate entrance, permits approved and drawings completed for a future legal secondary suite, this home provides incredible space and versatility for growing or multi-generational families. Featuring hardwood floors throughout, 9-foot ceilings, crown moulding, wainscoting, and a grand two-storey foyer, the home blends elegance with functionality. The spacious kitchen showcases granite countertops, stainless steel appliances, a centre island, and a large breakfast area with walkout to the backyard. The open-concept layout overlooks the family room with a gas fireplace and is complemented by formal living and dining rooms plus a main floor office. Upstairs, you'll find four generously sized bedrooms and four bathrooms, including a massive primary retreat with large sitting room, Huge Walk In Closet and 5 Pc Spa Like Bath. The unfinished basement offers outstanding in-law or income potential, allowing you to customize the space to suit your family's needs. A rare opportunity to own a large, beautifully appointed home with future income potential in a prime North Oshawa location. Ideally Located Within Walking Distance To Five Top-Rated Schools Offering Public, Catholic & French Immersion Programs From Elementary Through High School, And Just Minutes To Shopping, Transit, Parks & Every Essential Amenity. No Sidewalk - 6 Car Parking. (id:61476)
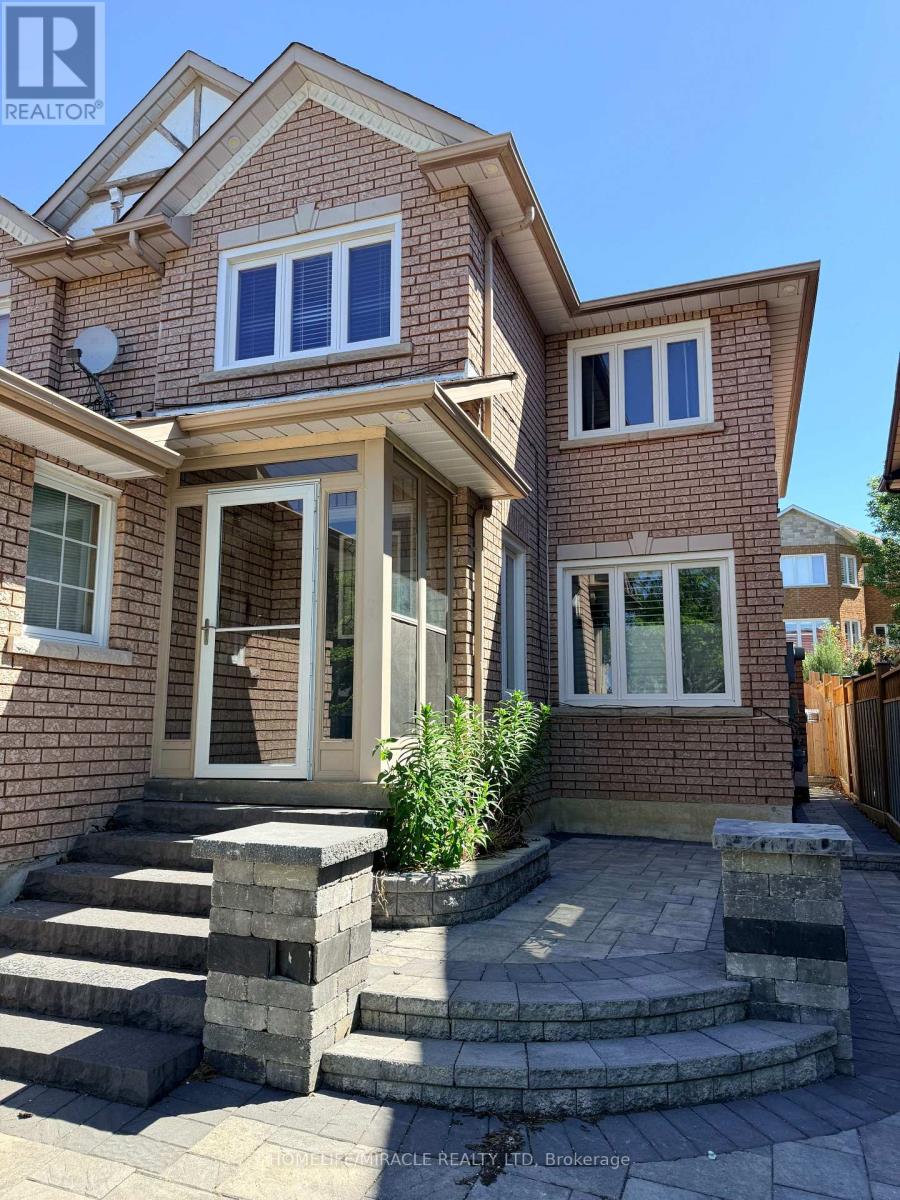
147 Elizabeth Street
Ajax, Ontario
Welcome to this stunning John Boddy Homes built residence in the highly desirable Eagle Ridge on the Green community. This spacious 4+2-bedroom, 4-bathroom home delivers the perfect blend of function, comfort, and curb appeal-ideal for growing families.Step into a bright, open-concept layout featuring hardwood floors and ceramics throughout. The formal living room with French doors adds elegance and flexibility, while the expansive family-sized kitchen is the true heart of the home-designed for entertaining with a walk-out to a fully fenced, party-sized backyard with deck and interlock patio.Upstairs, the oversized primary bedroom offers a sitting area and a luxurious 5-piece ensuite your own private escape.Additional highlights include main floor laundry with direct garage access, a beautifully landscaped exterior, and a layout that checks every box.Location. Layout. Lifestyle. This is the one buyers wait for-and regret missing. (id:61476)

154 Admiral Road
Ajax, Ontario
***Stunning Pie-Shaped Corner Lot In Sought-After South Ajax*** Incredible Curb Appeal With A Charming Front Porch In A Family-Friendly Community. Sun-Filled Open Concept Layout Offering Over 2,500 Square Feet Of Living Space. New Three-Bedroom Design Featuring A Huge Primary Bedroom. Finished Basement With Lots Of Potential For In-Laws Or Extended Family. Extensive Renovations Completed In 2018 Including Brand New Windows Throughout, Brand New Roof, Brand New Vinyl Siding, And Fresh Paint Throughout. Move In And Enjoy. Shows Beautifully. Multiple Entrances Provide Added Flexibility. Fully Fenced Yard, Plenty Of Parking Space, And Conveniently Located Minutes To Schools, Highway 401, GO Transit, Shopping, Restaurants, And More. Just Minutes To The Waterfront And Scenic Walking Trails. (id:61476)

7650 Old Scugog Road
Clarington, Ontario
A majestic Executive European-inspired estate Home set on >1.50 acres in the prestigious community of Hampton, offering over 7,300 sq.ft. of refined living space and timeless architectural presence. Crafted with elegant European detailing, refined millwork, and grand sightlines throughout, the home welcomes you with a soaring foyer that introduces a series of light-filled principal rooms designed for elevated living. The expansive gourmet kitchen serves as the heart of the home, featuring estate-level proportions, custom cabinetry, a walk-in pantry, and seamless flow to the sunroom, family room, and formal dining room-each space tailored for sophisticated entertaining.A rare residential elevator provides effortless access across all levels, rising to a distinguished second-floor executive office with custom built-ins and elevated views. This floor also hosts a private suite and additional bedrooms, including a tranquil primary retreat with a balcony, spa-inspired ensuite, and generous dressing space. The second floor extends to a spacious walkout terrace, offering a serene outdoor escape with sweeping countryside vistas.The fully finished walkout lower level enhances the home's versatility with a gym, office, bedroom, lounge areas, and a second kitchen-ideal for extended family, guests, or multi-generational living. Engineered for long-term comfort and efficiency, the property features an advanced geothermal heating and cooling system, continuous hot water, premium water purification, and professional drainage infrastructure. Outdoors, manicured grounds, stone terraces, and panoramic rural views create a private estate setting rarely found so close to urban convenience. Multiple outdoor living areas provide space for gatherings, quiet retreat, and elegant entertaining. With quick access to Hwy 407/418, conservation areas, trails, and the charm of Hampton village, this exceptional residence blends luxury, privacy, and modern comfort in a truly distinguished offering. (id:61476)
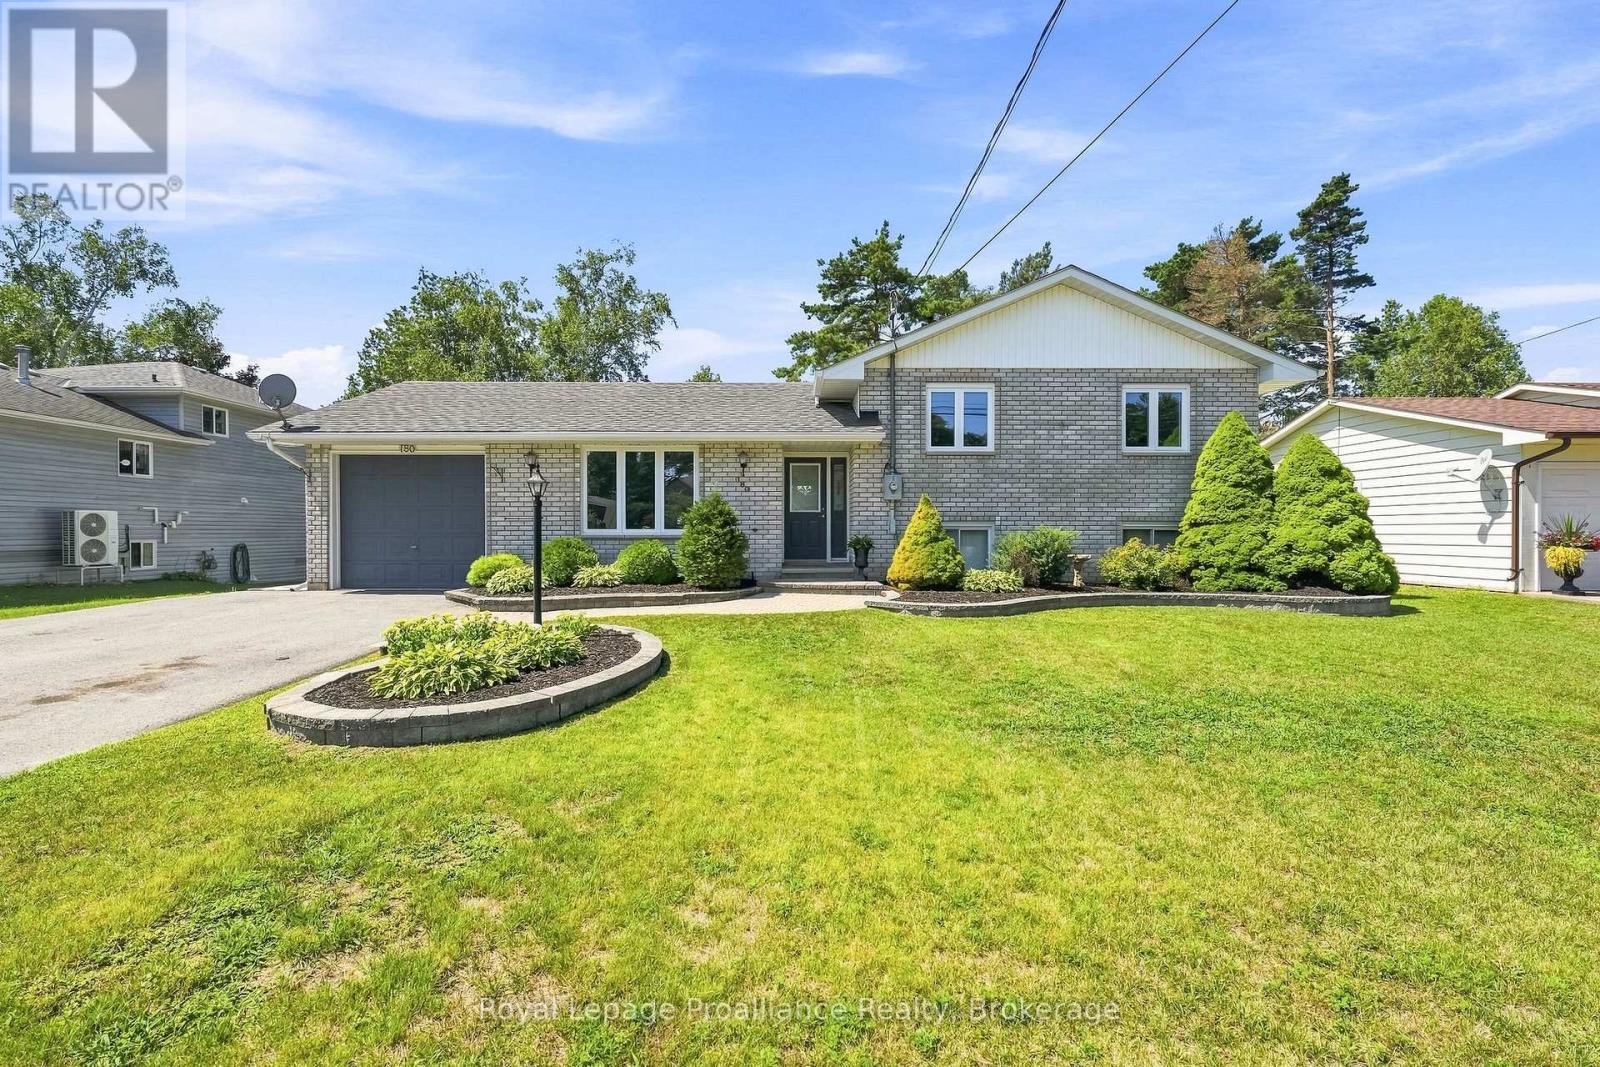
180 Ontario Street
Brighton, Ontario
This exceptionally maintained family home offers a perfect blend of comfort and space, ready for you to move in. The main level features a bright, open-concept living, kitchen, and dining area-perfect for family gatherings and entertaining. The upper level includes a spacious primary bedroom complete with a private makeup vanity area and direct access to a convenient cheater en-suite 4-piece bathroom, along with two additional generously sized bedrooms. The fully finished lower level maximizes the home's versatility, featuring a cozy recreation room with a freestanding natural gas fireplace, a fourth bedroom, a full bathroom, laundry facilities, and abundant storage. Step outside through the sliding doors in the dining room to enjoy the fully fenced backyard, providing a private and secure space for the whole family to enjoy. All appliances are 2 years new, roof shingles were redone in 2019 and the home has recently been professionally painted! This home is completely turn-key ready and only minutes from town and Presqu'ile Provincial Park (id:61476)

29 Bramley Street S
Port Hope, Ontario
Welcome to 29 Bramley St S, a charming & well-maintained bungalow set in one of Port Hope's most desirable neigbourhoods. This is an exciting opportunity to buy a home with great bones, a practical layout and the flexibility to update and personalize the property to suit your style. Just a short walk to downtown shops, cafs, restaurants, parks, everyday amenities, and quick access to Highway 401 and the VIA Rail station, it's a location that's hard to beat! The charming curb appeal welcomes you with a cute front porch, mature gardens, a private driveway and garage. Inside, the bright open-concept living and dining area features a large west-facing bay window, built-in shelving and plenty of natural light. The kitchen enjoys sunny eastern exposure and opens to a flexible adjoining space currently used as an eat-in area. Whether you incorporate this area by extending the kitchen, use it as a dedicated family room / work space or return it to its original function as a separate bedroom, the layout offers plenty of possibilities to suit your lifestyle. Step outside to a lovely deck overlooking a quaint backyard - a wonderful spot for your morning coffee, gardening, or relaxation time. The lower level adds valuable living space with a functional recreational room and bar area, a third bedroom with double closets and a window, a 2 piece bathroom, a workshop / utility room, and a laundry room with storage. This level is perfect for guests and hobbies! Filled with pride of ownership and ready for its next chapter, this inviting bungalow presents a wonderful opportunity to move into a sought-after neighborhood and live in a home to truly love. (id:61476)
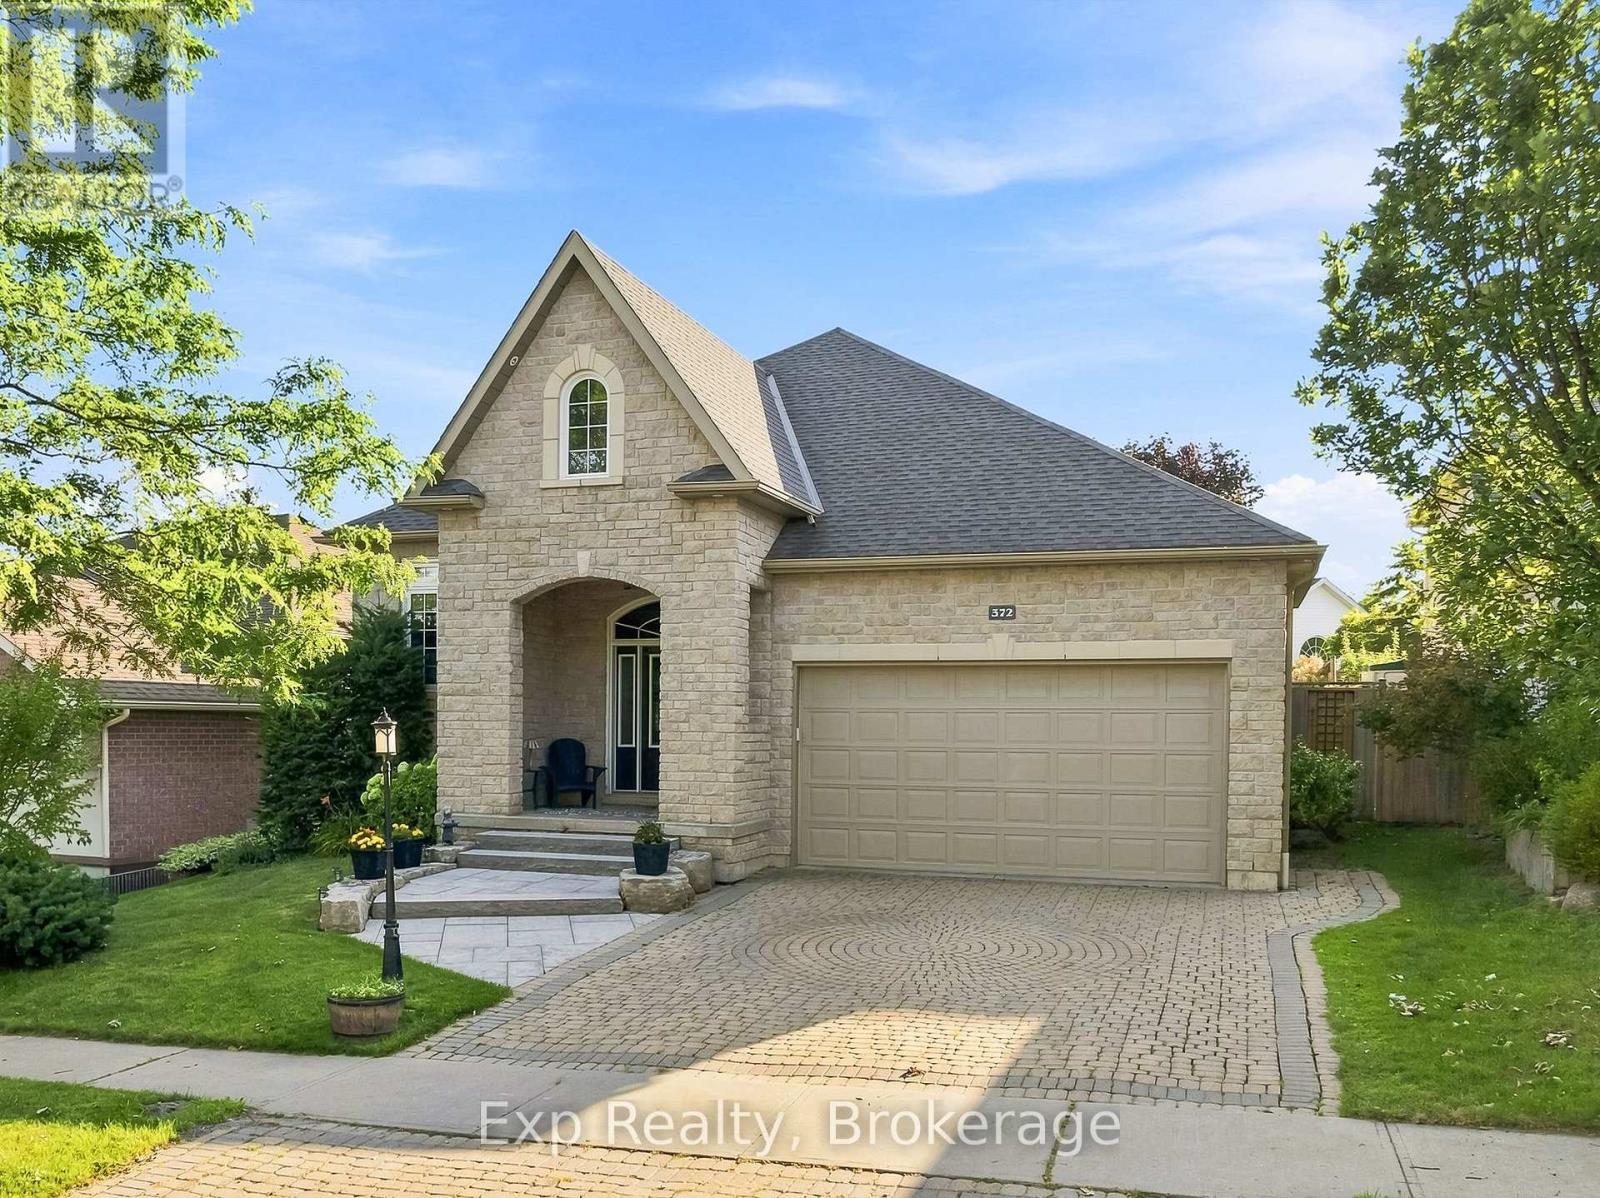
372 Parkview Hills Drive
Cobourg, Ontario
Curb appeal, aesthetics, location and a wide range of versatility headline this attractive listing that provides an abundance of features both inside and out. Elegant from the beginning as you park your car in the interlocking stone driveway, walk the path up the steps of your newly landscaped and laid stone leading to the front porch, welcome home to 372 Parkview Hills! Walk through the front door and be greeted by some of the finest main floor living arrangements available. An open concept kitchen complete with custom counters, large center island and granite counters overlooking the living and dining spaces loaded with natural light; perfect for family interactions or entertaining your favorite groups of people. Highlighting this well laid out main floor is the all-inclusive Grand Primary Suite with its large walk-in closet and exclusive 5-piece ensuite complete with stone counter double sink vanity, soaker tub and stand-up shower. Garage access, a second bedroom, full 4-piece bathroom and patio walkout to private backyard setting complete with large deck space complete this efficiently laid out main floor. Quite simply, the X Factor to this listing is the perfectly finished lower level that provides an abundance of flexibility to the new owners. 2 large bedrooms-one of which acts as a guest suite with walk-in closet and direct access to the full 4-piece bathroom, utility/laundry area and wonderfully designed family/rec/living space perfectly complimented with gas fireplace. Enjoy one of the most aesthetically pleasing homes in the entire subdivision and Everything "Ontario's Feel-Good Town" has to offer - You are just moments away from parks, Lake Ontario, Cobourg beach and its breathtaking boardwalk, wonderful restaurants, trails, fabulous downtown core, marina, major highways, hospital, schools, via rail and so much more!!! (id:61476)