

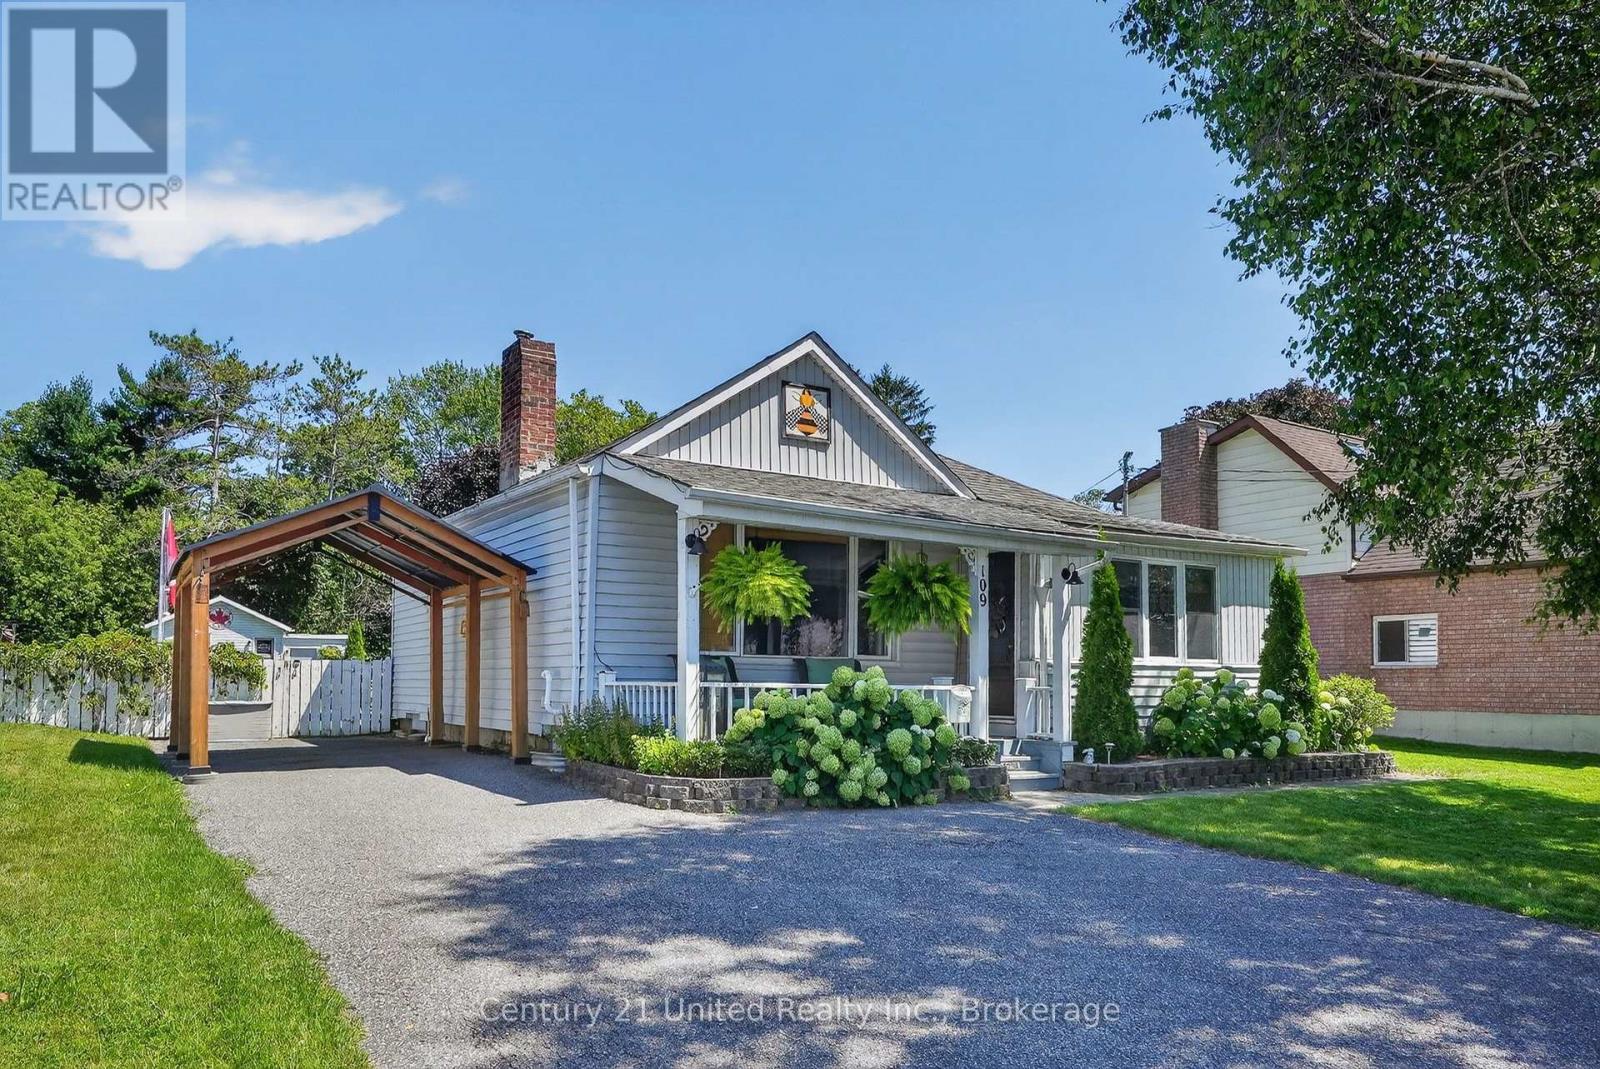
109 Elgin Street N
Port Hope, Ontario
2 bedroom vinyl sided bungalow located in a well developed quiet neighbourhood. Spacious kitchen. Living room has a brick painted fireplace that was once coal burning and now is an electric insert. Main floor laundry. 3 season attached sunroom that is 3 years old overlooking the backyard which is 196 feet deep with a workshop and separate shed. There is also a cat kennel and above ground pool. Gas furnace was installed 2014 and the central air was installed 2015. (id:61476)
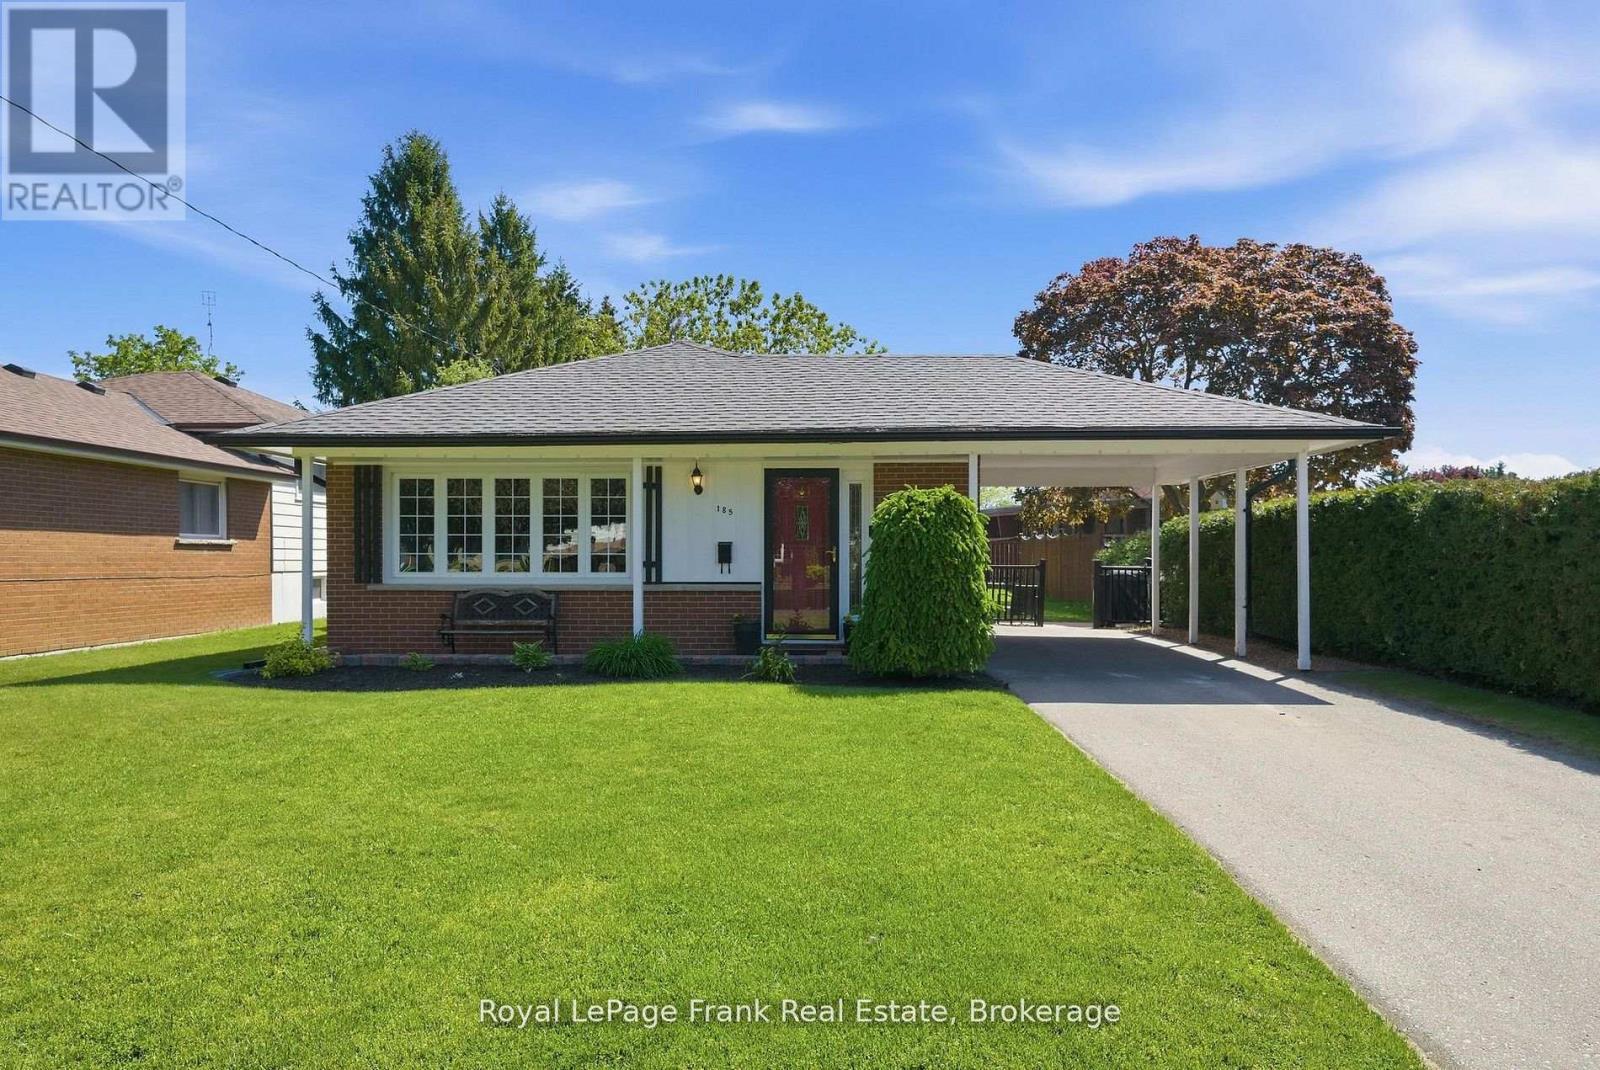
185 Athabasca Street
Oshawa, Ontario
Client RemarksWelcome To This Beautifully Maintained Backsplit Nestled In Oshawa's Highly Desirable Donevan Community - A Mature, Family-Oriented Neighbourhood Loved For Its Tree-Lined Streets, Strong Sense Of Community, And Incredible Convenience. Situated On A Spacious Lot With Charming Curb Appeal, This Is The Kind Of Home That Immediately Feels Warm, Welcoming, And Full Of Possibility.Step Inside And Discover A Functional, Family-Friendly Layout Designed For Real Life. Hardwood Floors Flow Throughout The Main Living Areas, While The Bright And Airy Living Room Is Filled With Natural Light From The Oversized Front Window, Creating The Perfect Space To Gather, Relax, And Unwind.The Spacious Eat-In Kitchen Offers Abundant Cabinetry And Counter Space, Making Everyday Living And Entertaining Effortless. Whether You're Preparing Weeknight Dinners, Hosting Family Holidays, Or Enjoying Your Morning Coffee, This Space Truly Feels Like The Heart Of The Home. A Convenient Side Entrance Adds Functionality And Easy Access To The Backyard.Featuring 3 Bedrooms And 2 Full Bathrooms, Including A Primary Bedroom With Semi-Ensuite Access, This Home Offers Comfort And Practicality For Growing Families, First-Time Buyers, Or Downsizers Seeking Additional Living Space Without Sacrificing Convenience.The Finished Lower Level Adds Incredible Flexibility With A Bright, Above-Grade Family Room Perfect For Movie Nights, A Kids' Playroom, Home Office, Teen Retreat, Or Additional Space To Entertain Family And Friends.Step Outside And Enjoy A Generous Backyard With Plenty Of Room For Summer BBQs, Gardening, Kids To Play, Or Simply Relaxing And Enjoying Quiet Evenings Outdoors.Ideally Located Close To Schools, Parks, Shopping, Transit, And Everyday Amenities, With Quick Access To Highway 401 For An Easy Commute, This Home Offers The Perfect Combination Of Comfort, Lifestyle, And Location. Photos Are Virtually Staged. (id:61476)

925 - 2545 Simcoe Street N
Oshawa, Ontario
Experience elevated living at U.C. Tower 3, where sophisticated design meets modern luxury in the heart of North Oshawa. This beautifully appointed 2-bedroom, 2-bathroom residence offers 653 sq. ft. of impeccably designed interior space, complemented by a generous 94 sq. ft. south-facing balcony with abundant natural light.Thoughtfully crafted with premium finishes throughout, the suite features soaring 9-foot ceilings, elegant laminate flooring, and dramatic floor-to-ceiling windows that create a bright, airy ambiance.The designer kitchen showcases sleek quartz countertops, contemporary cabinetry, and integrated stainless steel appliances, seamlessly blending form and function for effortless entertaining and everyday living.This exceptional offering includes one underground parking space and a private storage locker.Residents enjoy an exclusive collection of resort-inspired amenities, including a 24-hour concierge, state-of-the-art fitness centre, yoga and spin studios, an elegant party lounge, business centre, guest suites, pet spa, and a beautifully landscaped outdoor terrace with BBQs.Perfectly positioned just moments from Ontario Tech University, Durham College, RioCan Shopping Centre, restaurants, parks, public transit, and convenient access to Highways 407 and 401, this residence offers an unparalleled blend of luxury, lifestyle, and connectivity.An exceptional opportunity to own a refined contemporary home in one of North Oshawa's premier condominium communities.Long closing date available. (id:61476)

55 Bettina Place
Whitby, Ontario
Family Home In Desired Area Of Rolling Acres. Walk To Quality Schools, Shops, All Amenities & Darren Park. Easy Access To Hwy 407 , Public Transit & Whitby Go Station. Beautiful Open Concept Design Featuring Lrg Great Rm, Eat-In Kitchen W/ Glass Tile Backsplash, W/O To Deck. Master Bdrm Has W/I Closet & Ensuite. 2nd Floor Laundry. Extras Bedroom In Bsmt W/Big Window. Must To See! (id:61476)
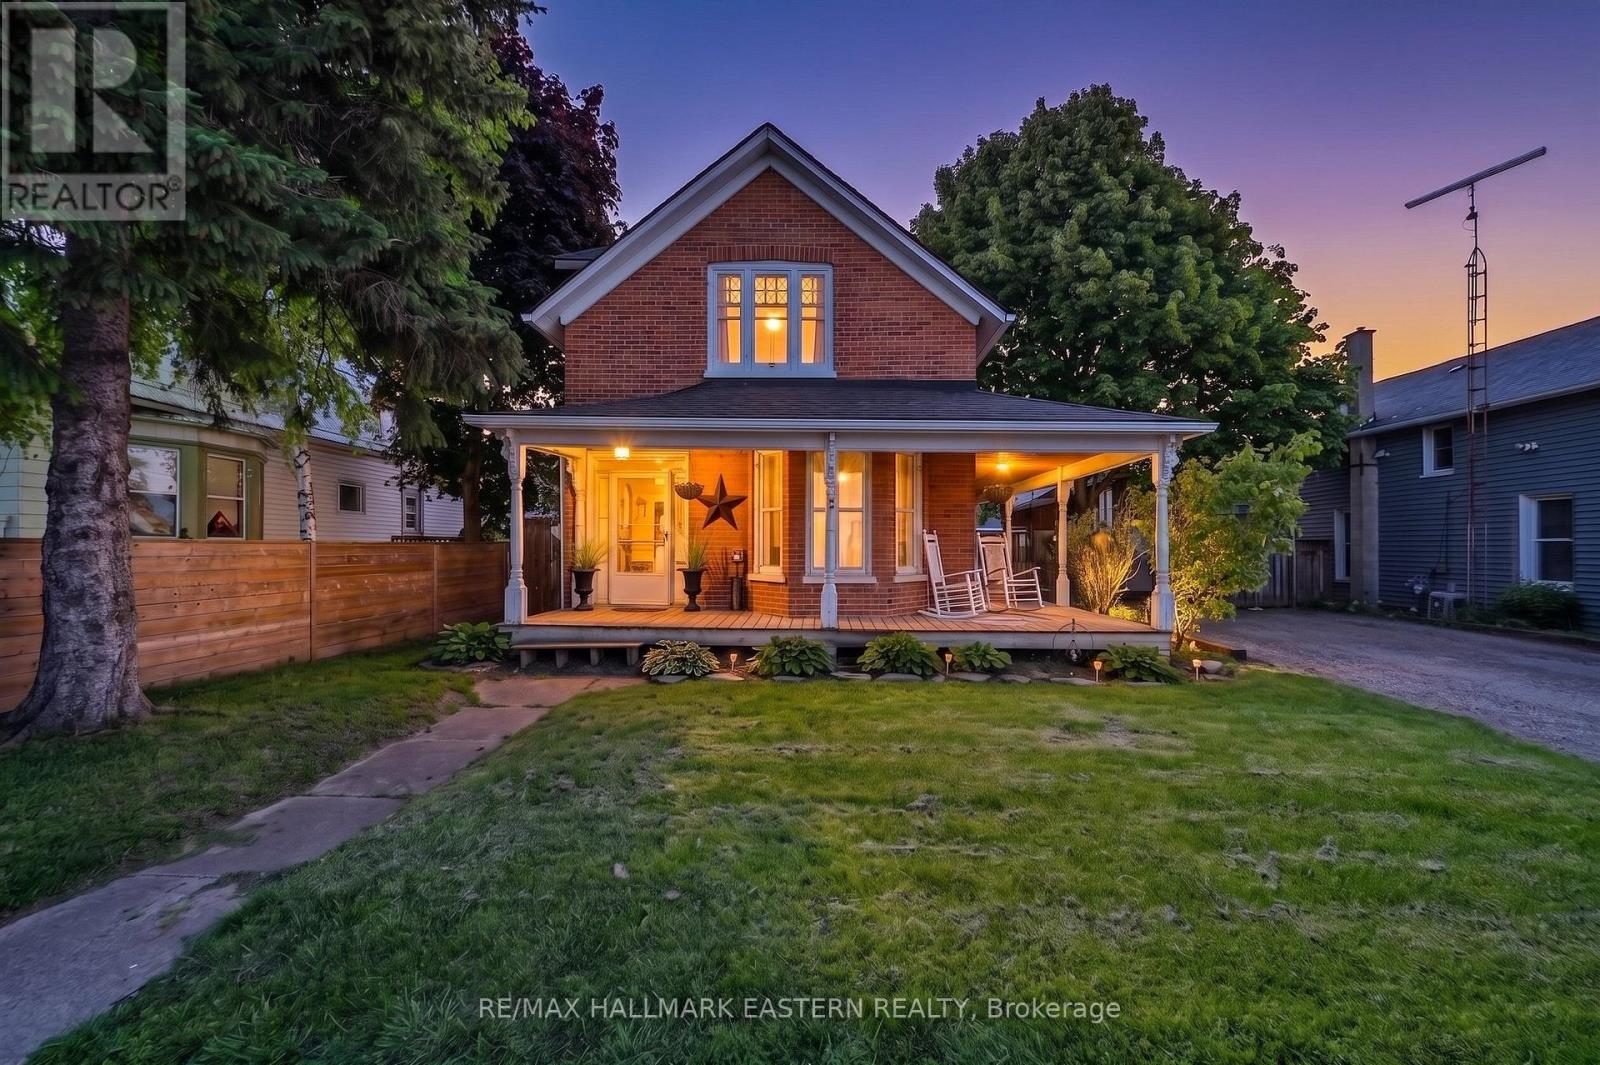
23 Elizabeth Street
Brighton, Ontario
Welcome to 23 Elizabeth Street near downtown Brighton. This Victorian style historical all brick home is a character-filled gem offering historical charm with some modern updates. Built in 1900, this century-old residence provides ample room for a growing family. This home retains its timeless brick exterior and classic design. The main level provides functionality with the primary bedrooms/ensuite/walk in closet. The updated kitchen with quartz countertops and main floor laundry makes household tasks easy and accessible! Character with some modernization already within the main floor layout! Newer kitchen 2021/2022, crown molding/island/quartz countertops! Primary bedroom with an ensuite and walk in closet on the main floor. 3 piece ensuite built 2022. Laundry on the main floor. New shower insert 2nd floor May 2026. Gutter replaced May 2026. Please review feature information sheet in documents. Garage and complete fenced yard, for the growing family and/or pets. Original banister with wide baseboard trim which compliments the time period. Wrap around deck from the front door to the side entrance. This century home needs a vision to finish what the current owner had already started! A gem within walking distance of town, schools/library and shopping! This fixer upper is ready for you and the price reflects it!! (id:61476)
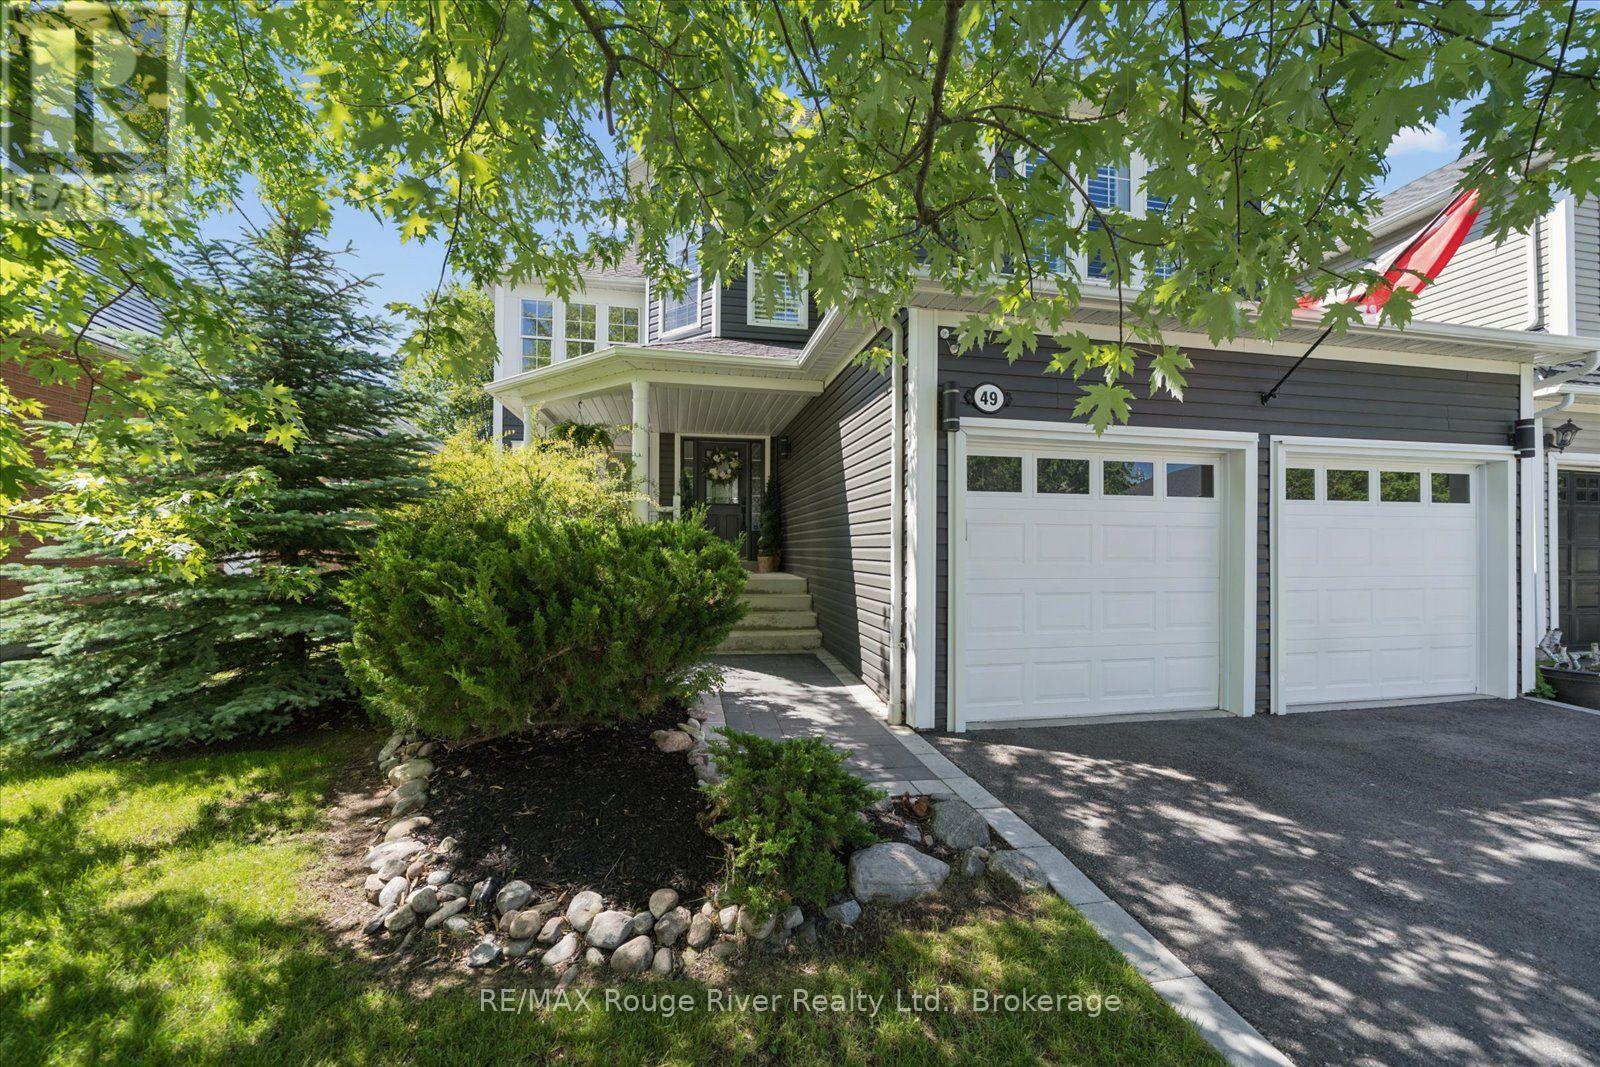
49 Hanson Crescent
Whitby, Ontario
You love Brooklin - the schools, the parks, the trendy new restaurants, the small-town rhythm. But for the discerning buyer, most homes here still wear their original finishes and await a full renovation. This one doesn't. A head-to-toe reimagining of a Tribute home that rivals a custom build - no contractors, no compromises, just move in. On a premium 50' x 120' lot on a quiet, family-friendly crescent, it offers over 3,000 sq ft plus a finished basement - 4+1 bedrooms and 4 baths. Curb appeal announces itself: sculpted landscaping, a stone walkway, and designer lighting on dimmers. Inside, a heated-tile foyer gives way to a sculptural white oak staircase wrapped in glass - a true architectural centrepiece. The living room soars beneath a two-storey window wall and orb chandeliers, and the dining room dazzles with a coffered ceiling and lantern chandelier. The kitchen is the showpiece: two-tone white oak cabinetry, Emtek hardware, a 4' x 12' porcelain island grounded by walnut butcher block, pot filler, a full KitchenAid suite, and a concealed pantry-bar. It opens to a great room with built-in media wall, gas fireplace, and integrated sound, with a 10' screened walkout to a backyard resort: multi-tiered deck, timber pavilion, outdoor kitchen, oversized hot tub, and mature-cedar seclusion. Upstairs, a loft office floats above the living room behind an open glass rail - custom double-desk cabinetry, panelled shelving, and brass hardware make a true work-from-home retreat. Secondary bedrooms feature custom built-ins and share a designer Jack & Jill bath. The primary is a sanctuary: moody feature walls, his-and-hers closets, and a spa-caliber ensuite with freestanding soaker tub, frameless glass shower with dual rain heads, oak vanity, and brass sconces. The finished lower level adds a rec room, wet bar, fifth bedroom, and full bath. And the location seals it: minutes to the 407 and 412, and steps from Brooklin's new recreation centre. This is Brooklin, elevated. (id:61476)
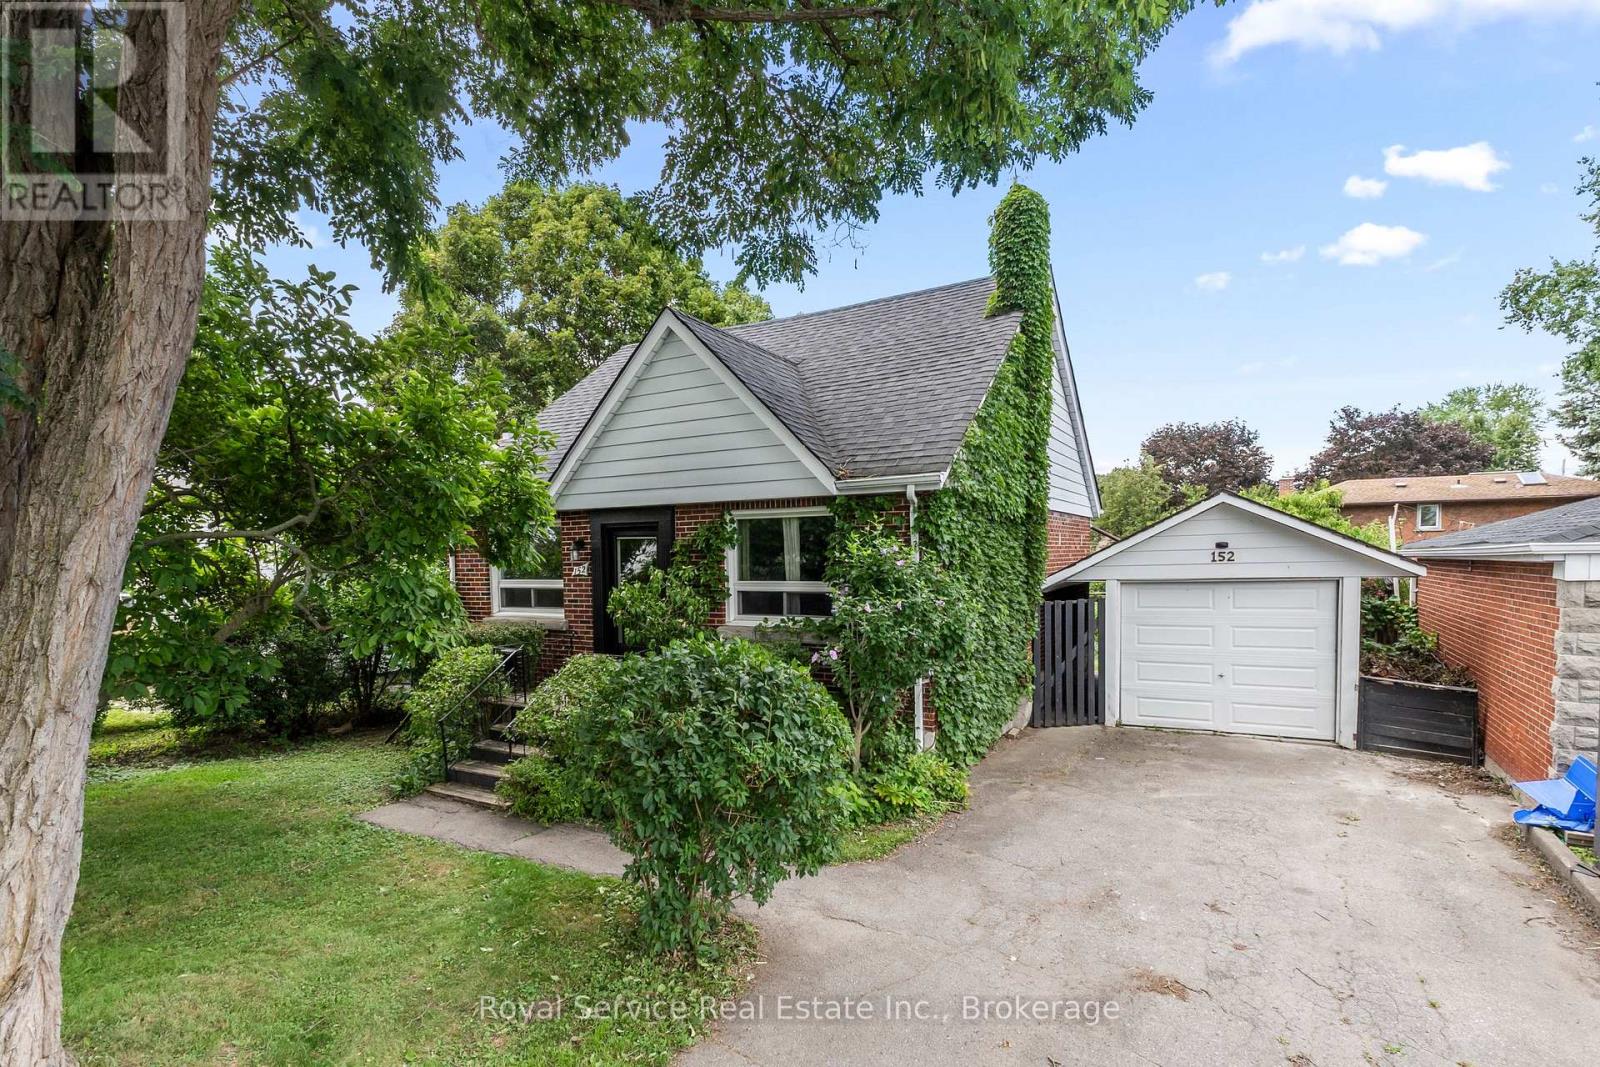
152 Harmony Road S
Oshawa, Ontario
Welcome home! This well-maintained 3-bedroom, 2-bath, 1.5-storey gem checks every box. Inside, the combined living and dining room features gleaming hardwood floors and a bright picture window, while the dining area overlooks a truly special backyard. The kitchen was updated in 2012 with durable Corian counters, and the main floor bath has also been refreshed. Upstairs, the primary bedroom offers a walk-in closet for extra storage. The partially finished basement adds versatile living space and includes a 5-year-old 3-piece bath with a large soaker tub - perfect for unwinding.Step outside to your own private oasis: a fully fenced backyard bursting with vegetable and perennial gardens, mature fruit trees, and raspberry bushes, all enjoyed from a private back porch overlooking it all. A detached 1-car garage adds convenience and extra storage.Located close to all amenities and just minutes to Hwy 401, this move-in-ready home offers the perfect blend of comfort, character, and location. Don't miss it! (id:61476)
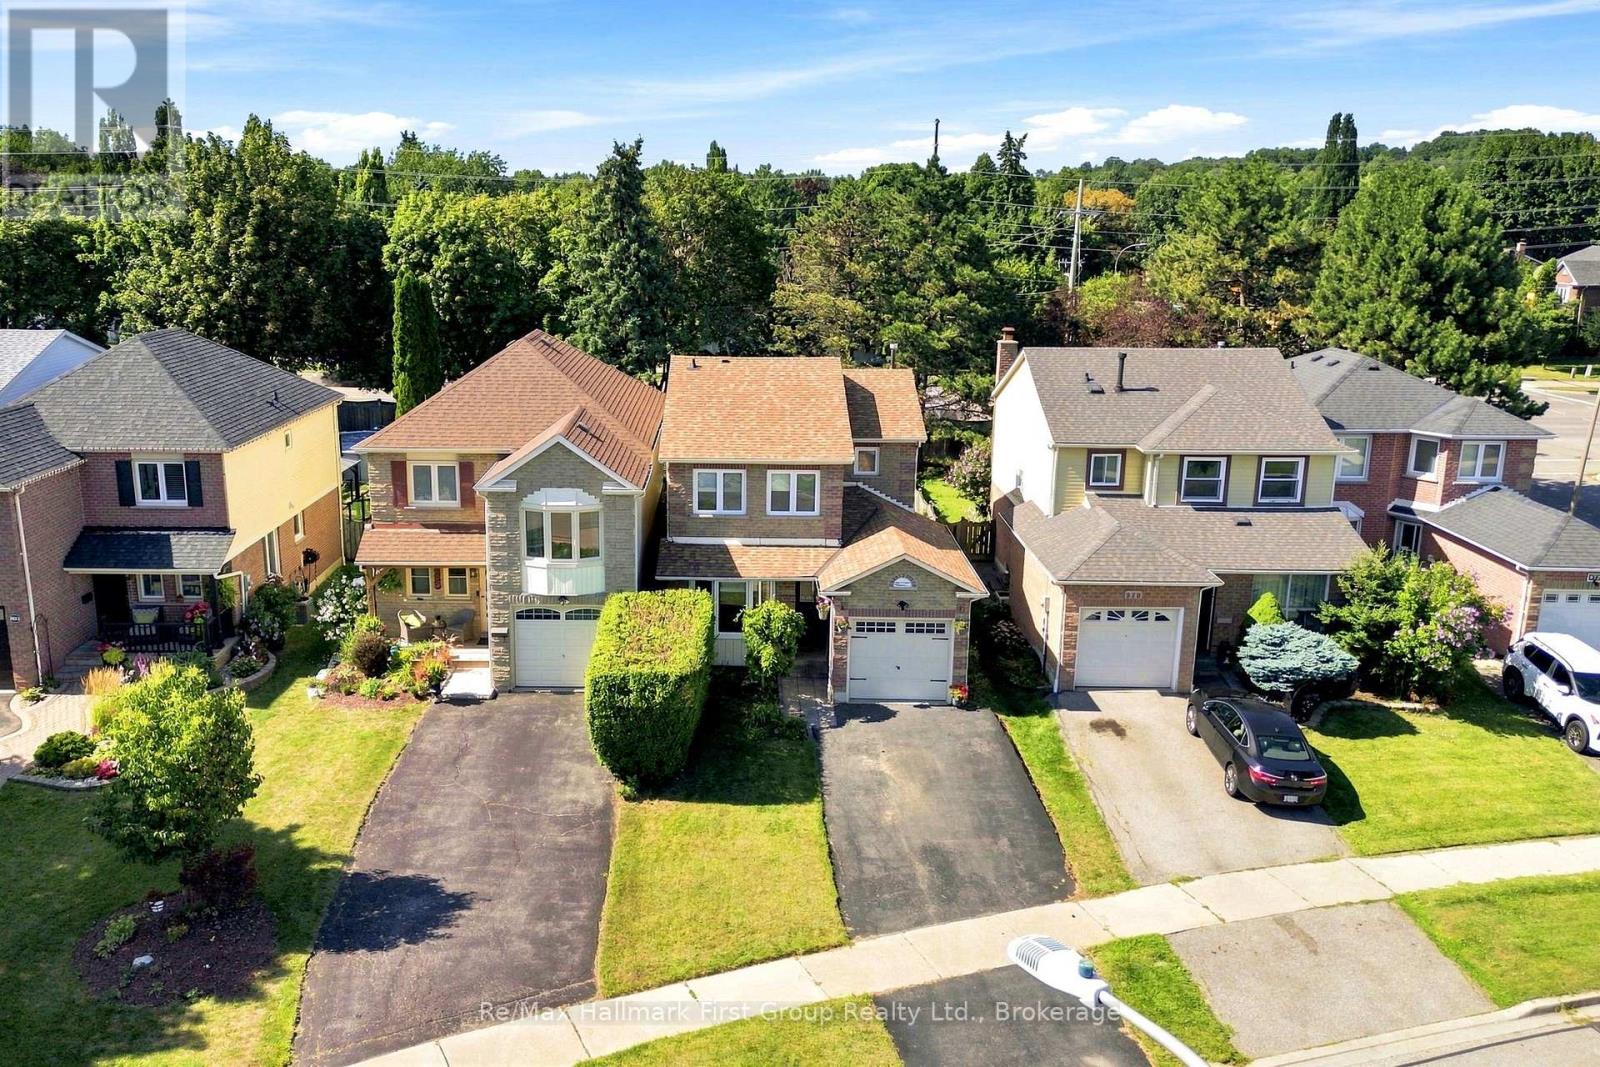
868 White Ash Drive
Whitby, Ontario
Lovely updated 2-storey home situated on a premium extra-deep fenced lot with no neighbours behind, offering exceptional privacy and outdoor enjoyment in a sought-after family-friendly neighbourhood. This well-maintained home features an attached garage, excellent curb appeal, and a spacious functional layout ideal for growing families and entertaining alike.The beautifully renovated classic white kitchen showcases quartz countertops, ample cabinetry, modern finishes, and a walk-out to the party-sized deck complete with a gazebo-perfect for summer BBQs, relaxing evenings, or hosting family and friends. The kitchen flows seamlessly into the inviting family room, creating a bright open-concept space designed for comfortable everyday living. The main floor also offers a spacious open-concept living room and formal dining area filled with natural light, providing the perfect setting for gatherings and special occasions.Upstairs, the generous primary retreat features a renovated 3-piece ensuite and his and hers closets. Two additional spacious bedrooms and an updated 4-piece main bath complete the upper level. The lower level offers excellent additional space with a rec room, laundry area with sink, abundant storage, and a separate office, gaming room, guest room, or potential 4th bedroom-flexible space. Step outside and enjoy the peaceful private backyard with mature trees and no rear neighbours-an ideal space for kids, pets, gardening, or simply unwinding after a long day.Located in a highly desirable neighbourhood. Just minutes to transit, parks, baseball diamond, recreation centre, top-rated schools, shopping, restaurants, charming downtown Whitby, and major highways. Updates include main bath, fresh paint & ceilings 2026, MB flooring & cupboards & refaced deck 2025; Carpet & Railing on staircase 2025; Ensuite 2023; furnace (with warranty) & A/C, bay window & front & back door 2022; Kitchen 2020; A/C & roof 2019; double pane windows 2017; Move-in ready. (id:61476)
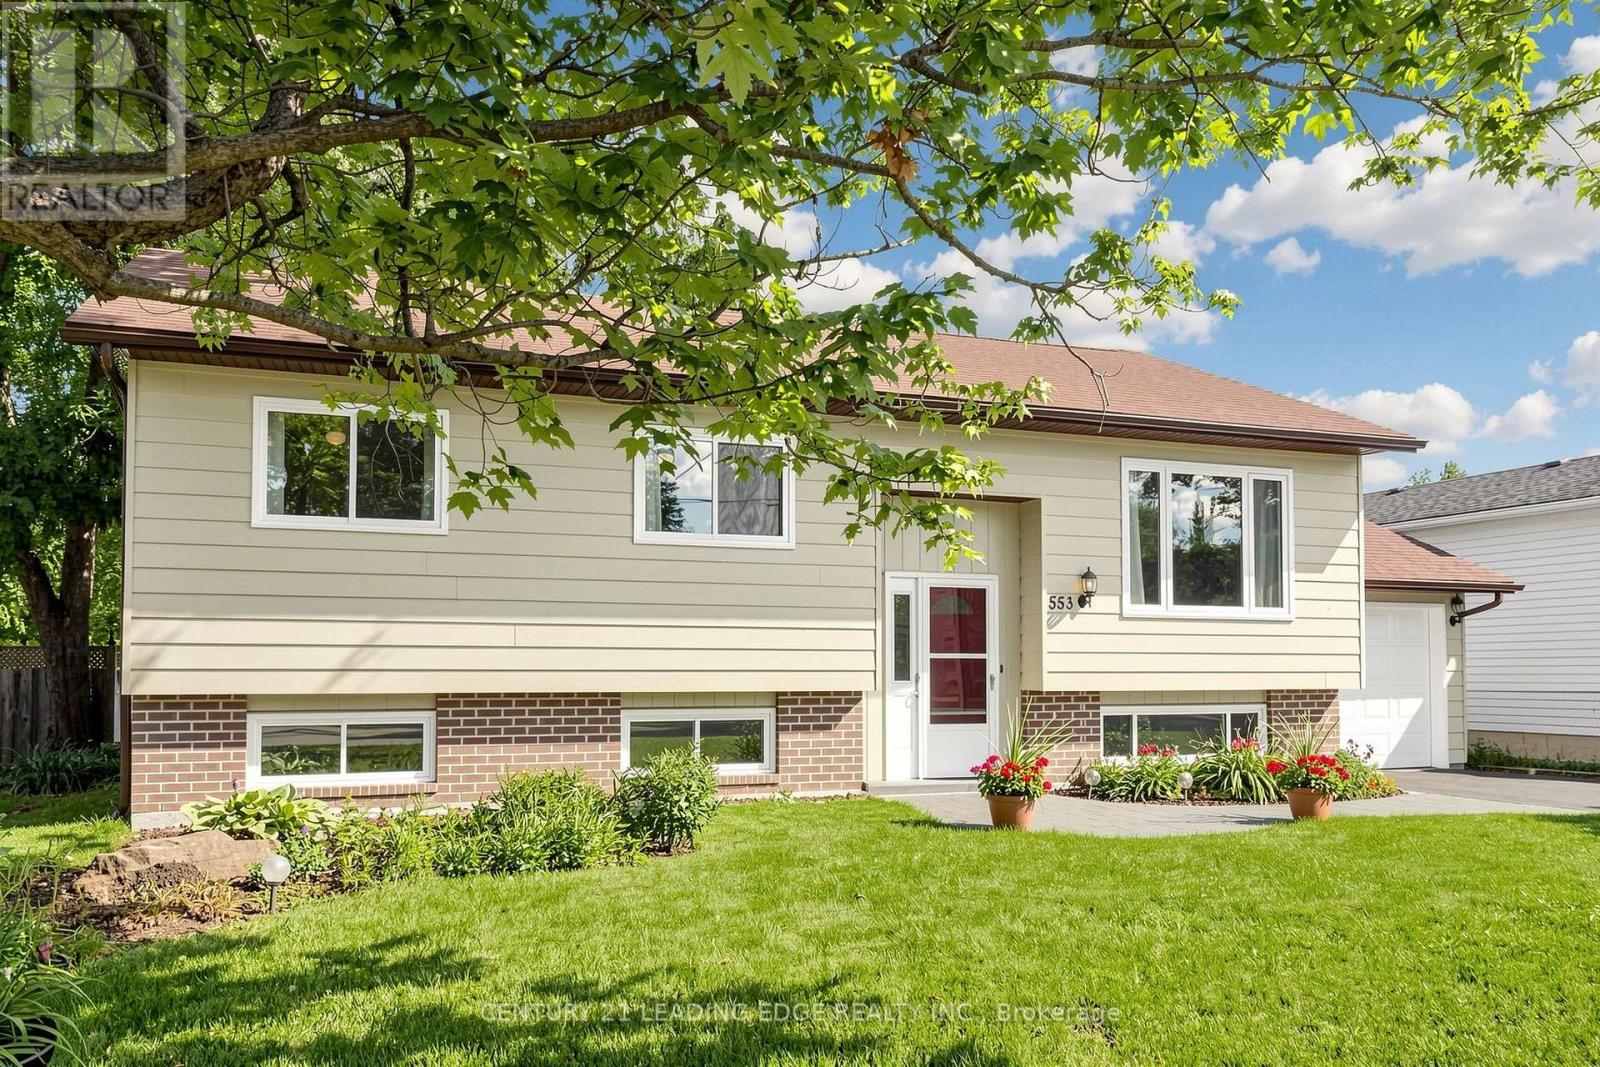
553 James Street
Brock, Ontario
Welcome to 553 James Street, a meticulously maintained 3+2 bedroom raised bungalow offering over 2,000 sq. ft. of finished living space and excellent in-law suite potential. Situated in an established, tree-lined neighbourhood in northeast Beaverton, this bright east-west-facing home enjoys abundant natural light throughout the day. The main level features convenient laundry, air conditioning, central vacuum, multiple ceiling fans, individually controlled heating and a carpet-free interior. Most windows were replaced approximately seven years ago, the owned water heater is approximately three years old, and the stove was replaced in 2026. The fully finished lower level offers large above-grade windows, two additional bedrooms, a two-piece bathroom, games room with wet bar, and a separate sink and kitchenette area, ideal for extended family, recreation or work-from-home needs. Additional highlights include a spacious, fully fenced backyard with ample space to entertain and grow your own garden, attached garage with automatic opener and rear yard access, screen doors at both entrances, sump pump, and municipal water and sewer services. Natural gas is available at the street, with connection available at no additional cost where the service is within 20 metres of the lot line. Conveniently located near schools, medical services, shopping, restaurants, Durham Region Transit and Highway 12, and just minutes from Lake Simcoe and Beaverton Harbour Park, featuring a beach, marina, boat launch, splash pad, playground, fishing pier and waterfront recreation. (id:61476)

110 Seventh Street
Brock, Ontario
Beautifully Renovated Home in Sought-After Ethel Park community on the shores of Lake Simcoe, this stunning raised bungalow offers access lots where you can enjoy canoeing, kayaking, swimming & spectacular western sunsets plus a beach & marina for the boat you've always wanted! Home has been completely renovated and is move-in ready. Main level features 3 spacious bedrooms with the third bedroom offering a sliding door walkout to the private rear deck with modern railings & privacy walls. The deck overlooks a tranquil yard shaded by mature black walnut trees. A gorgeous 4-piece bathroom boasts custom tile work, a soaker tub, quartz vanity & heated tile floors! The huge living room with pot lighting flows seamlessly into a custom kitchen with quartz countertops, a large island & premium finishes. Additional highlights include tiled front entry with newer front door & privacy glass, beautiful laminate flooring, mostly finished lower level with rec room, custom black walnut bar, games area, big-screen TV, 2-pc bath & 4th bedroom, unfinished laundry/utility room with extra fridge & freezer, gas heating, hot water tank & central air conditioning. This one has it all & it's on Town Water & Sewer! There's a Large shed for lawn & garden tools leaving space in the garage for all hobbyists & entertainers which has been transformed into a private golf simulator and lounge, complete with insulated garage door - perfect for year-round fun with family & friends. New windows & sliding door in 2017 except big front window and 2 windows under deck. Location is ideal for commuters with quick access to Highway 12 & Lakeridge Road, plus a short drive to Beaverton's town amenities, the harbour, splash pad, marina, grocery stores, fast food & hardware. For bigger shopping trips, Orillia & Lindsay are only 30 minutes away. Whether you're looking for a year-round family home or a weekend retreat near the lake, this property combines modern living with lifestyle & convenience. (id:61476)

1365 Concession Road 9
Brock, Ontario
Rare Opportunity Just Steps to Lake Simcoe! Enjoy breathtaking western sunsets, sandy beaches, and the ultimate lakeside lifestyle with this exceptional property featuring two homes on one lot. Whether you're looking for a family compound, or an incredible investment opportunity, the possibilities are endless. The main bungalow has been thoughtfully updated and offers a beautiful custom eat-in kitchen, an updated 4-piece bathroom on the main level, and a newly constructed 3-piece bathroom in the finished basement. With 3 bedrooms upstairs, an additional bedroom and kitchenette downstairs, plus three sets of laundry, the layout provides outstanding flexibility for extended family or potential rental income. Relax and entertain on the spacious tiered deck, unwind in the sheltered hot tub area, and enjoy the convenience of a heated rear workshop. The second home is a charming 2-bedroom, 1-bath bungalow with a carport, separate driveway, and shared hydro, currently generating $2,200 per month in rental income. Live comfortably in the main home while offsetting your mortgage with rental income from the second home and/or the basement suite. The fully fenced property is complete with security gates and is ideally located just a short stroll to the beach. Take a walk-or hop on your golf cart-to your boat slip at Trent Talbot Marina just down the street and enjoy everything Lake Simcoe has to offer. This is a truly unique property combining lifestyle, versatility, and exceptional income potential. (id:61476)
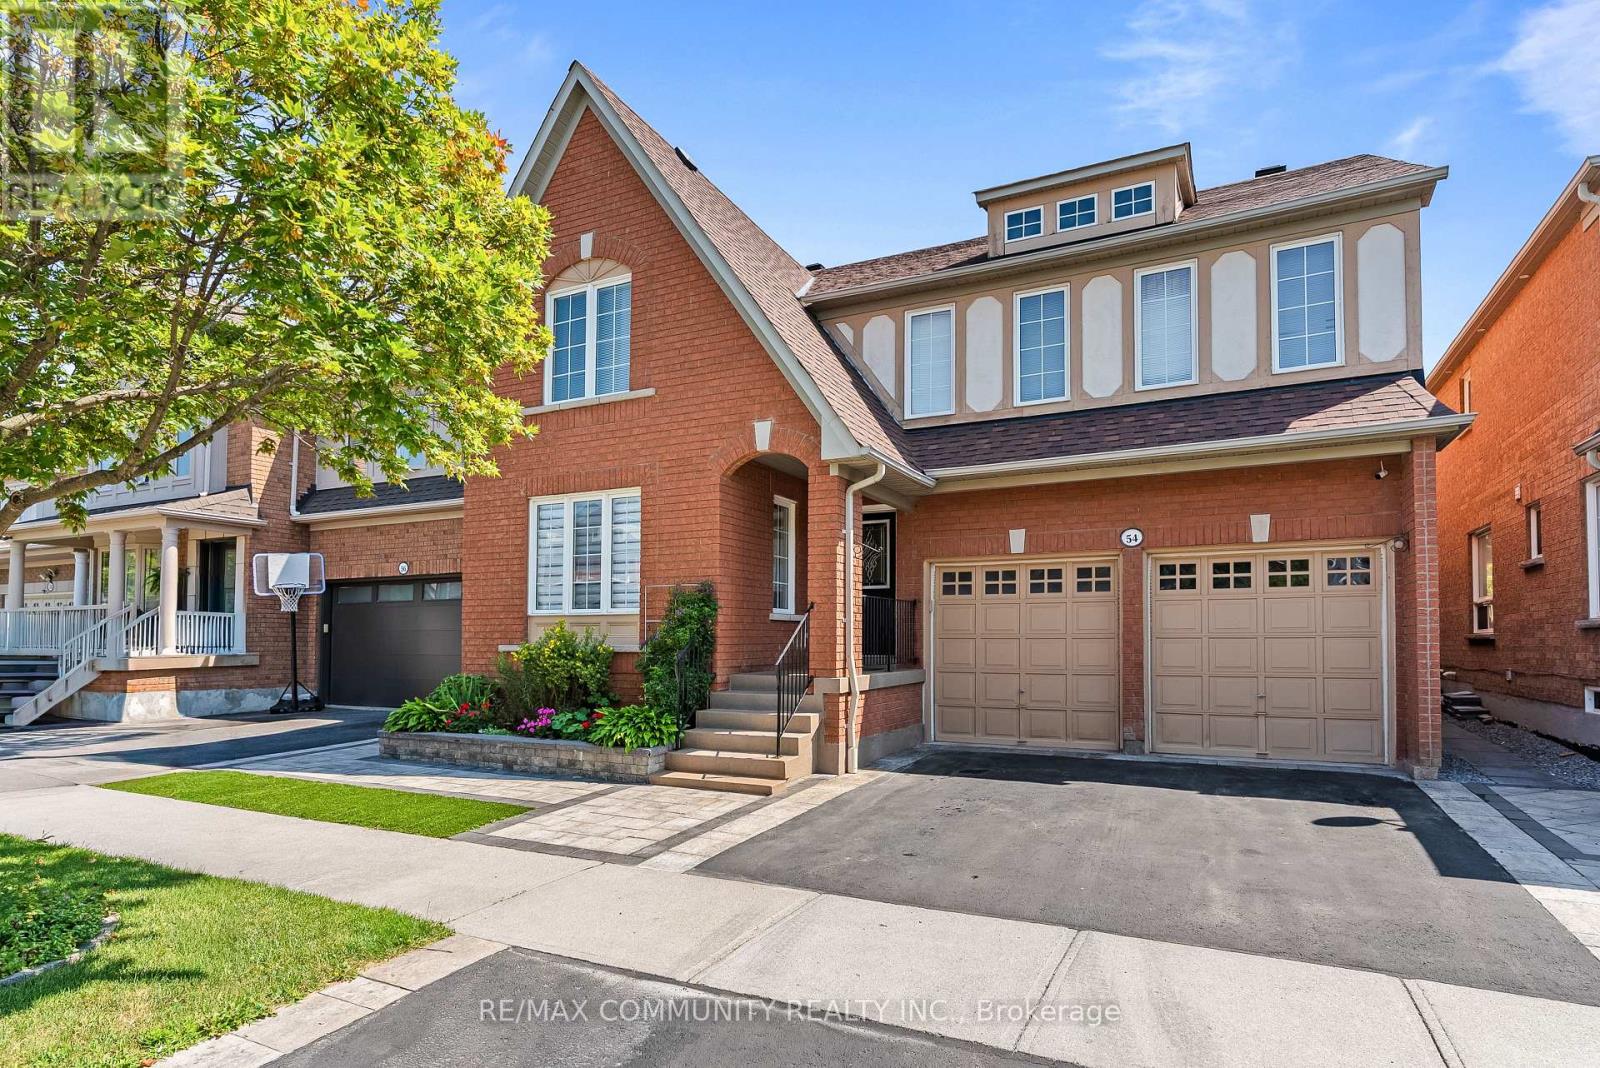
54 Morland Crescent
Ajax, Ontario
Premium Lot - No House Behind***Over 2,700sqft PLUS Basement***Well-Maintained Property - Same Owner for 17 Years***Sun-filled Eat-in Kitchen w/ Tonnes of Countertop Space & Walk-out to Patio w/ Gazebo***Family Room has Gas Fireplace & Overlooks the Private Backyard Oasis w/ Fruit Trees (Apple, Cherry, Pear & Grape Vine)***Living & Dining Rooms Provide Great Entertaining Spaces***Massive Primary Bdrm has Walk-in Closet & 4pc-Ensuite that Features Soaker Tub & Stand-up Shower***Oversized 2nd Bedroom is Perfect to Work-From-Home***Bedrooms 3 & 4 are Spacious w/ Great Sunlight***Access to Garage From Mud Room/Laundry Room***Huge, Unfinished Basement w/ High Ceilings & Rough-in for Additional Washroom***Massive Double Car Garage w/ High Ceiling***Beautiful Landscaping in Both the Front & Backyards***Location! Close to Place of Worship, Schools, Grocery, Library, Public Transit, Playground, Walking & Biking Trails***Situated Between Highway 407 & Highway 401***Few Minutes Drive to Deer Creek Golf Club*** (id:61476)