


21 Mccullock Crescent
Ajax, Ontario
Discover modern living in this beautiful 3-bedroom townhouse, perfectly situated in one of Ajax's most sought-after and family-friendly neighborhoods. Boasting gorgeous contemporary finishes and countless upgrades throughout, this home is move-in ready.The inviting upper level features a wonderfully sized primary bedroom complete with a spacious walk-in closet, alongside two additional well-proportioned bedrooms. Whether you are a first-time homebuyer, a young couple, or a growing family, this functional and stylish layout is the ideal place to call home.Nestled on a private street, you are just steps away from public transit, Mullen Park, great schools, and local shopping. With too many upgrades to list and quick access to Highway 401, this is an absolute must-see. (id:61476)
4 Holman Court
Whitby, Ontario
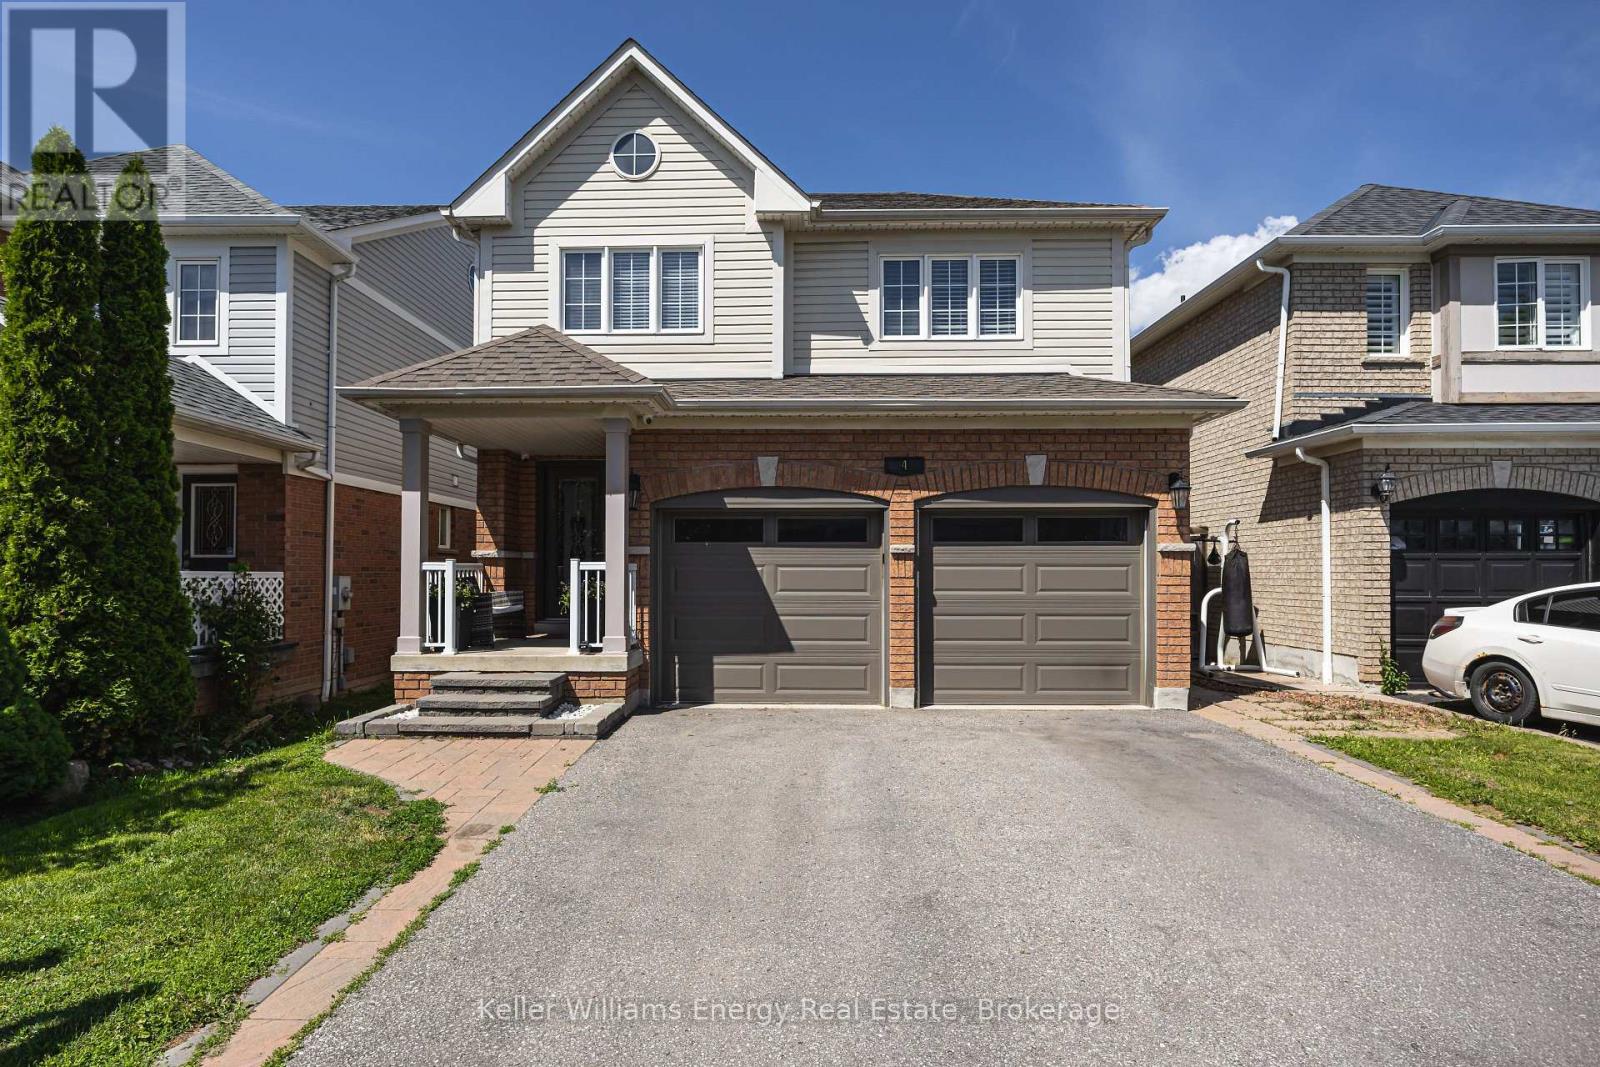
Welcome to this beautiful 4+1 bedroom, 4 bathroom detached home tucked away on a quiet court in the highly sought-after Williamsburg neighbourhood. Offering five bedrooms above grade, a separate side entrance, & a bright walk-out lower level, this spacious, carpet-free home is perfect for growing families & multi-generational living.The main floor features an inviting layout with hardwood flooring in the family and dining rooms, an updated kitchen complete with quartz countertops, a large centre island, stainless steel appliances & a walk-out to the expansive west-facing deck-an ideal setting for summer barbecues and entertaining this summer.Upstairs, the spacious primary suite offers a relaxing retreat with a walk-in closet and a 5-piece ensuite featuring a separate shower and soaker tub. Three additional generously sized bedrooms provide plenty of space, including one with semi-ensuite access to the main bathroom.The bright lower level is filled with natural light and offers exceptional flexibility with a separate side entrance, a second kitchen, laundry area & a walk-out to a private patio. Complete with a fifth bedroom and ample living space, this level is ideal for extended family, guests or in-law suite potential.Outside, the fully fenced backyard is made for summer enjoyment, featuring a 15' x 30' heated above-ground saltwater pool and plenty of room to relax or entertain. A double-car garage and driveway parking for four vehicles offer ample space for family and guests.Ideally located in one of Whitby's most desirable family communities, this home is within walking distance to the popular Rocketship Park and just minutes from Heber Down Conservation Area, Thermea Spa Village, shopping, and everyday conveniences. Commuters will appreciate the quick access to Highways 412, 407, and 401, making travel to the GTA a breeze. Combining space, versatility, and an unbeatable location, this is a home you'll be proud to call your own.Roof (2017, wi/ 15 yr warranty) (id:61476)
939 Catskill Drive
Oshawa, Ontario
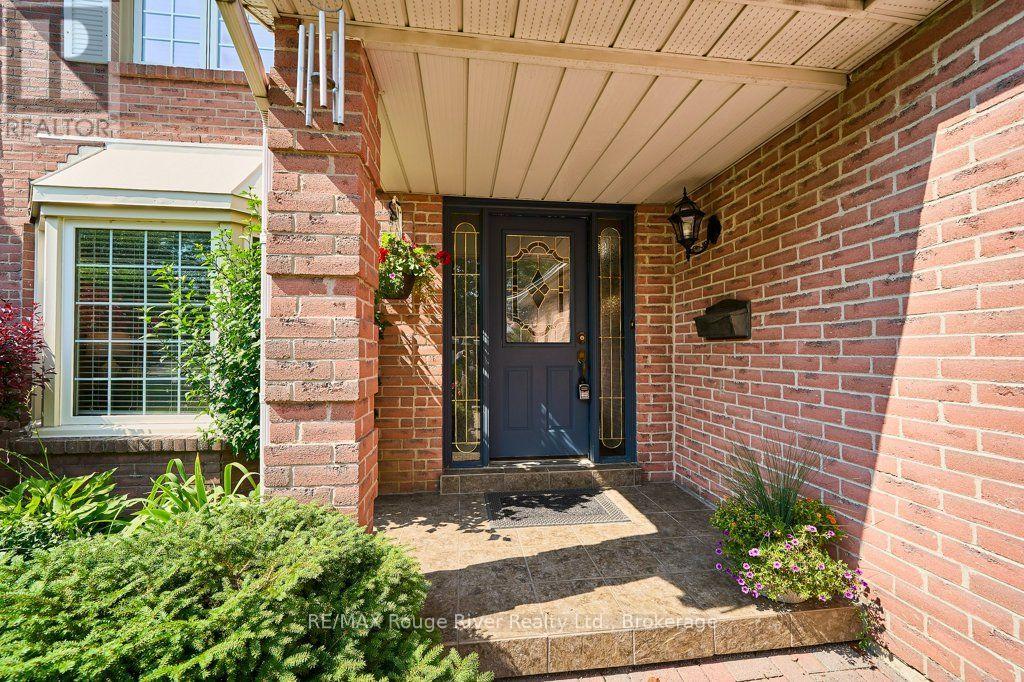
Pride of Place in North West Oshawa. This Home has enjoyed the same level of Care and Upkeep from the same Family. Host to countless Christmas, Easter, Birthday and Baby Shower Celebrations. Over Time, the Neighborhood has Matured and Now features Towering Trees and Shady sidewalks to stroll to Nearby Deer Valley Park, Rose Valley Kids BMX Park and Oshawa Airport Golf Links. The 50 x 120 Foot Fenced lot is seldom found in Newer homes and gives a Pleasing Streetscape. The Classic Living and Dining rooms offer views over the Front and Back yards at a Glance. The Welcoming Foyer with Hardwood floors and curved stairway feels like Home! A Large Kitchen with access to Dining and Breakfast Rooms plus Overlooks the Family Room with Classic Fireplace it makes for Family Mingling and Living a Pleasure, Think House Party Flow ! Sliding Doors to the Sun and BBQ Deck for Entertaining Convenience. The Powder Rm just outside the Spacious Laundry Room with Ceramic Flrs offers Both Garage and Side yard access ... Gardening and Garage work ... Made Easy. The Lower Level Boasts an Enormous Rec Room with Classic Wet Bar and Recessed Lighting. A Den (or Guest Room) with access to 3 Pce Bath with Heat Lamp and Wicc Closet. Don't miss the Storage Cellar ! Finally, The all Important Storage Utility Areas Complete this Wonderful Opportunity. ! Shingles 2017, Furnace and Central Air 2019 (id:61476)

94 Laidlaw Street N
Brock, Ontario
Welcome to this spacious two-bedroom brick bungalow with full basement, paved drive, and attached garage. Enjoy the convenience of everything you need on one floor. Large foyer, bright living and dining combination, eat-in kitchen, laundry room with walk-out to deck, generously sized bedrooms, family room with walk-out. Full basement with one room finished and the rest awaiting your personal touches. This home has curb appeal and is set back off the road in a peaceful setting. This property offers a small-town country feel with the convenience of municipal services, forced air gas heating, air conditioning, and town amenities close by. One hour and half from Toronto for easy commuting. Please note property is being sold "as is" with no representations or warranties, wood burning fireplace in family room is not WETT inspected. (id:61476)
14455 Old Simcoe Road
Scugog, Ontario
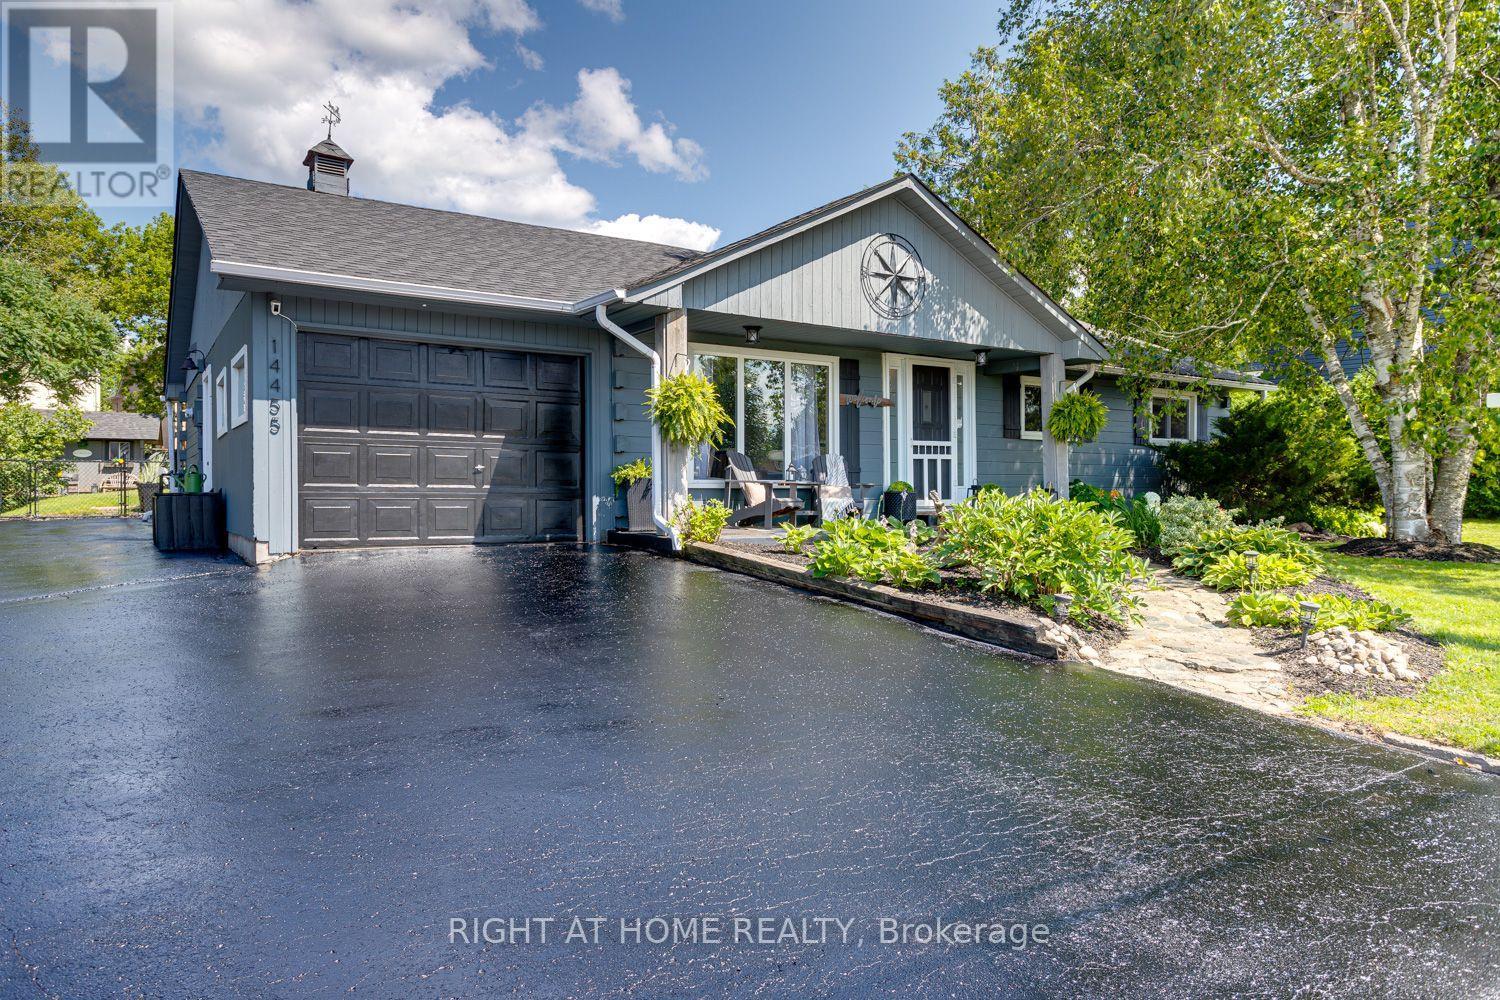
Welcome to this inviting log-style bungalow nestled in the charming community of Prince Albert. Set in an established neighbourhood known for its mature trees, generous lot sizes and wide streets, this lovingly maintained home offers the peaceful feel of country living just minutes from downtown Port Perry. Oversized windows fill the home with natural light while showcasing picturesque views of the surrounding property. The bright eat-in kitchen is open to the living room, creating an inviting space for everyday living and entertaining. A walkout leads to a deck spanning the length of the home, complete with a natural gas BBQ hookup for effortless outdoor dining and gatherings. Offering three well-sized bedrooms, the spacious primary suite features semi-ensuite access and a beautiful wood accent wall with the timeless look of shiplap. Warm wood flooring, the home's distinctive log-style design, and tasteful wainscoting in the hallway and select areas add charm and character throughout. Step outside to a massive, fully fenced backyard with plenty of room for children and pets to play, garden, or simply relax and enjoy the tranquil setting. The oversized driveway provides ample parking for family, guests, recreational vehicles or a trailer. The attached garage offers parking, storage and added flexibility. It was reconfigured to accommodate the separate entrance to the home-based salon, with the opportunity to reclaim that space and restore additional garage depth if desired. As an added bonus, the fully equipped salon offers an excellent opportunity for a home-based business, private studio, office or flexible workspace. Serviced by municipal water and a well-maintained septic system, this exceptional property offers the perfect blend of small-town charm, modern convenience and a peaceful country setting you'll be proud to call home. (id:61476)
Pt Lt 6 Con 6 7th Line
Port Hope, Ontario
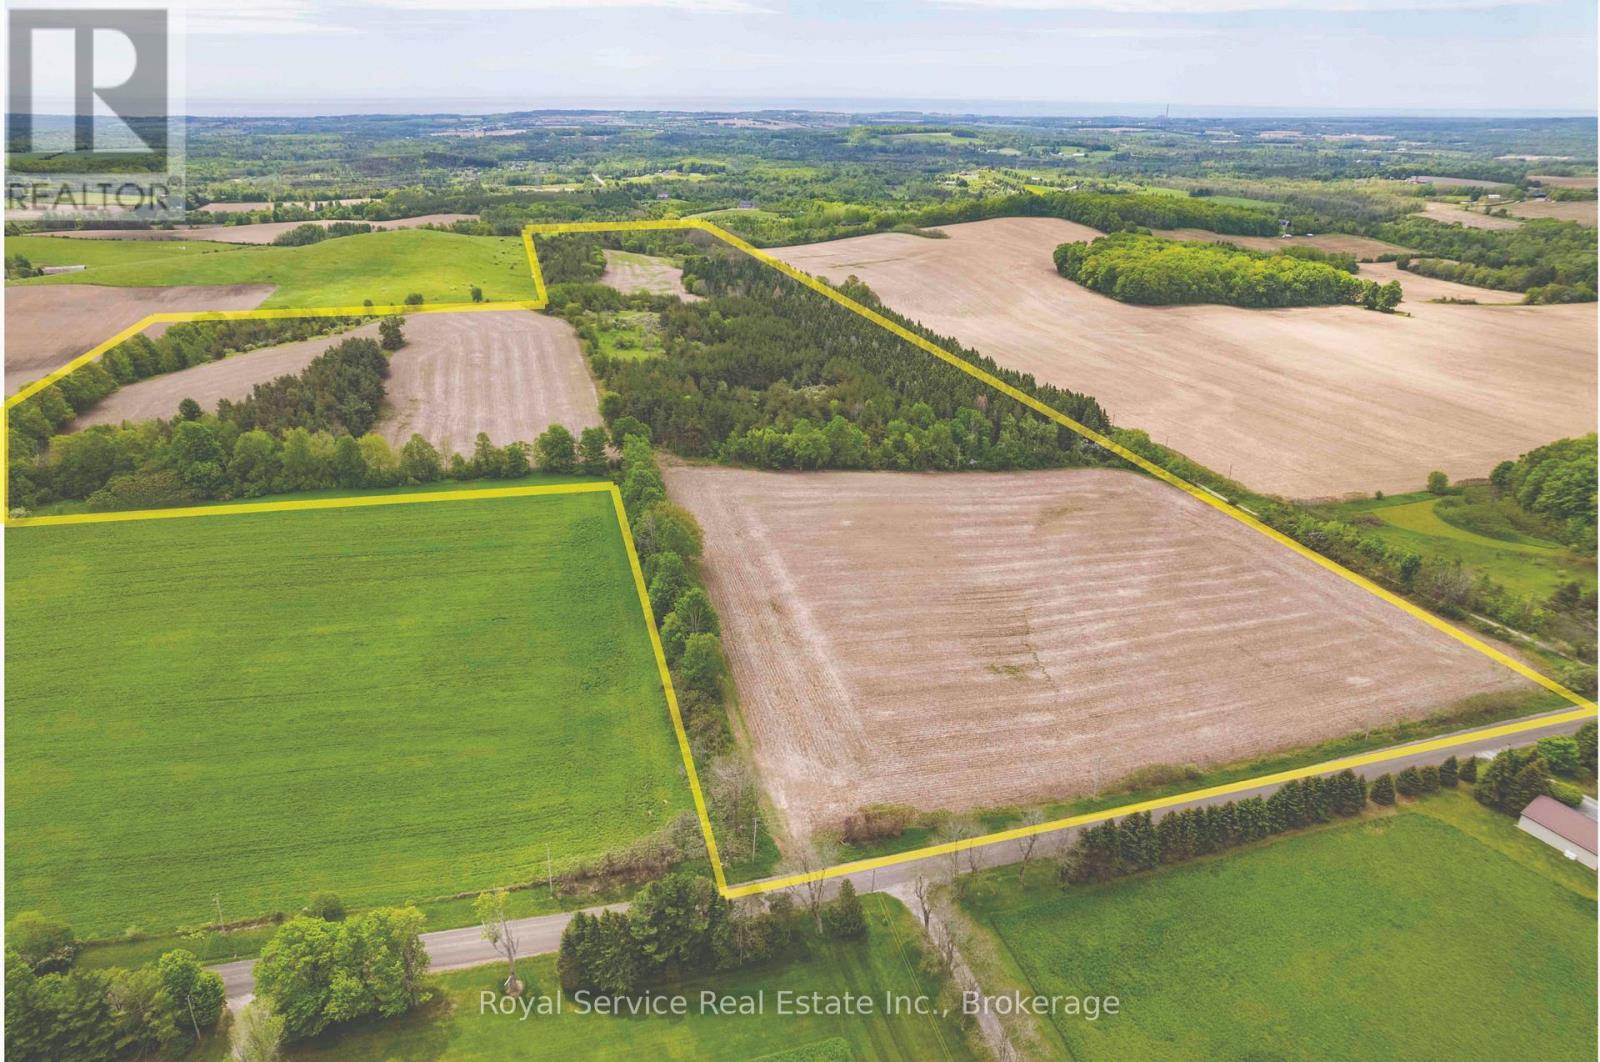
Build your dream home on this spectacular 77-acre property just north of Port Hope, offering breathtaking lake views, rolling hills, and an exceptional rural setting. Accessed from the 7th Line, this picturesque parcel presents a rare opportunity to create a custom home while enjoying the privacy, beauty, and versatility of an expansive acreage. The property features a blend of productive farmland, gently rolling pasture, and mature wooded areas, making it ideal for those seeking both a stunning homesite and the potential for agricultural use or rental income. The varied landscape offers numerous scenic vantage points to take in the surrounding countryside and lake views. Located on the southwest portion of the property are the remnants of a former house and barn. Buyers are encouraged to verify building permits, zoning, and permitted uses with the Municipality of Port Hope. Whether you're looking to build your forever home, establish a hobby farm, expand your farming operation, or invest in a unique piece of Northumberland countryside, this exceptional property offers endless possibilities in an unforgettable setting. (id:61476)
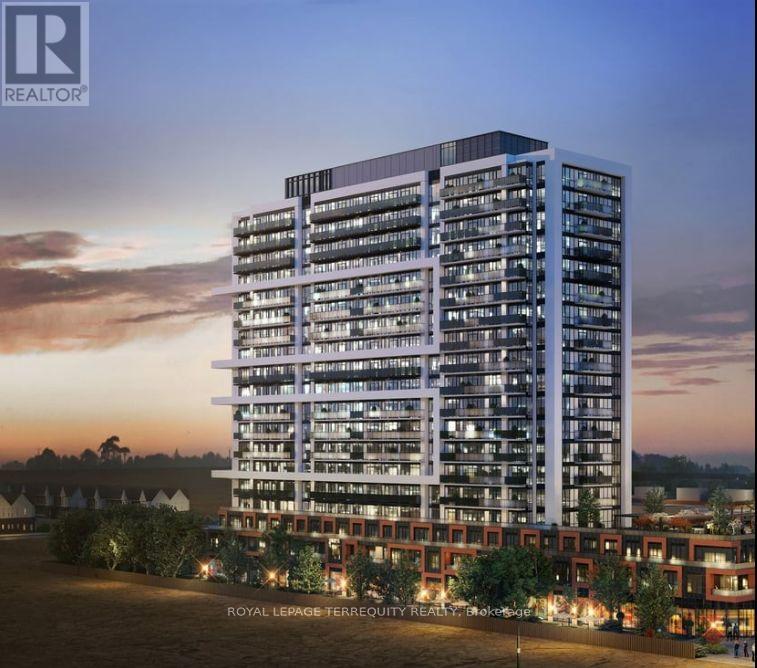
1106 - 2545 Simcoe Street N
Oshawa, Ontario
Experience Luxury Living at its finest in this spectacular, sun-filled panoramic corner unit by Tribute. Offering approximately 950 sq. ft. of thoughtfully designed space, this architectural marvel features 3 spacious bedrooms, 2 full bathrooms, and 2 private balconies, with 3 separate entrances to the balcony, showcasing breathtaking, unobstructed views. Enjoy brand-new construction with contemporary amenities, refined finishes, and an expansive layout surrounded by gorgeous natural spaces. One of the largest floor plans in the entire complex-an exceptional opportunity for those seeking elevated, modern living. Almost 1300 SQ FT of total living space including the balconies. A True Gem! (id:61476)
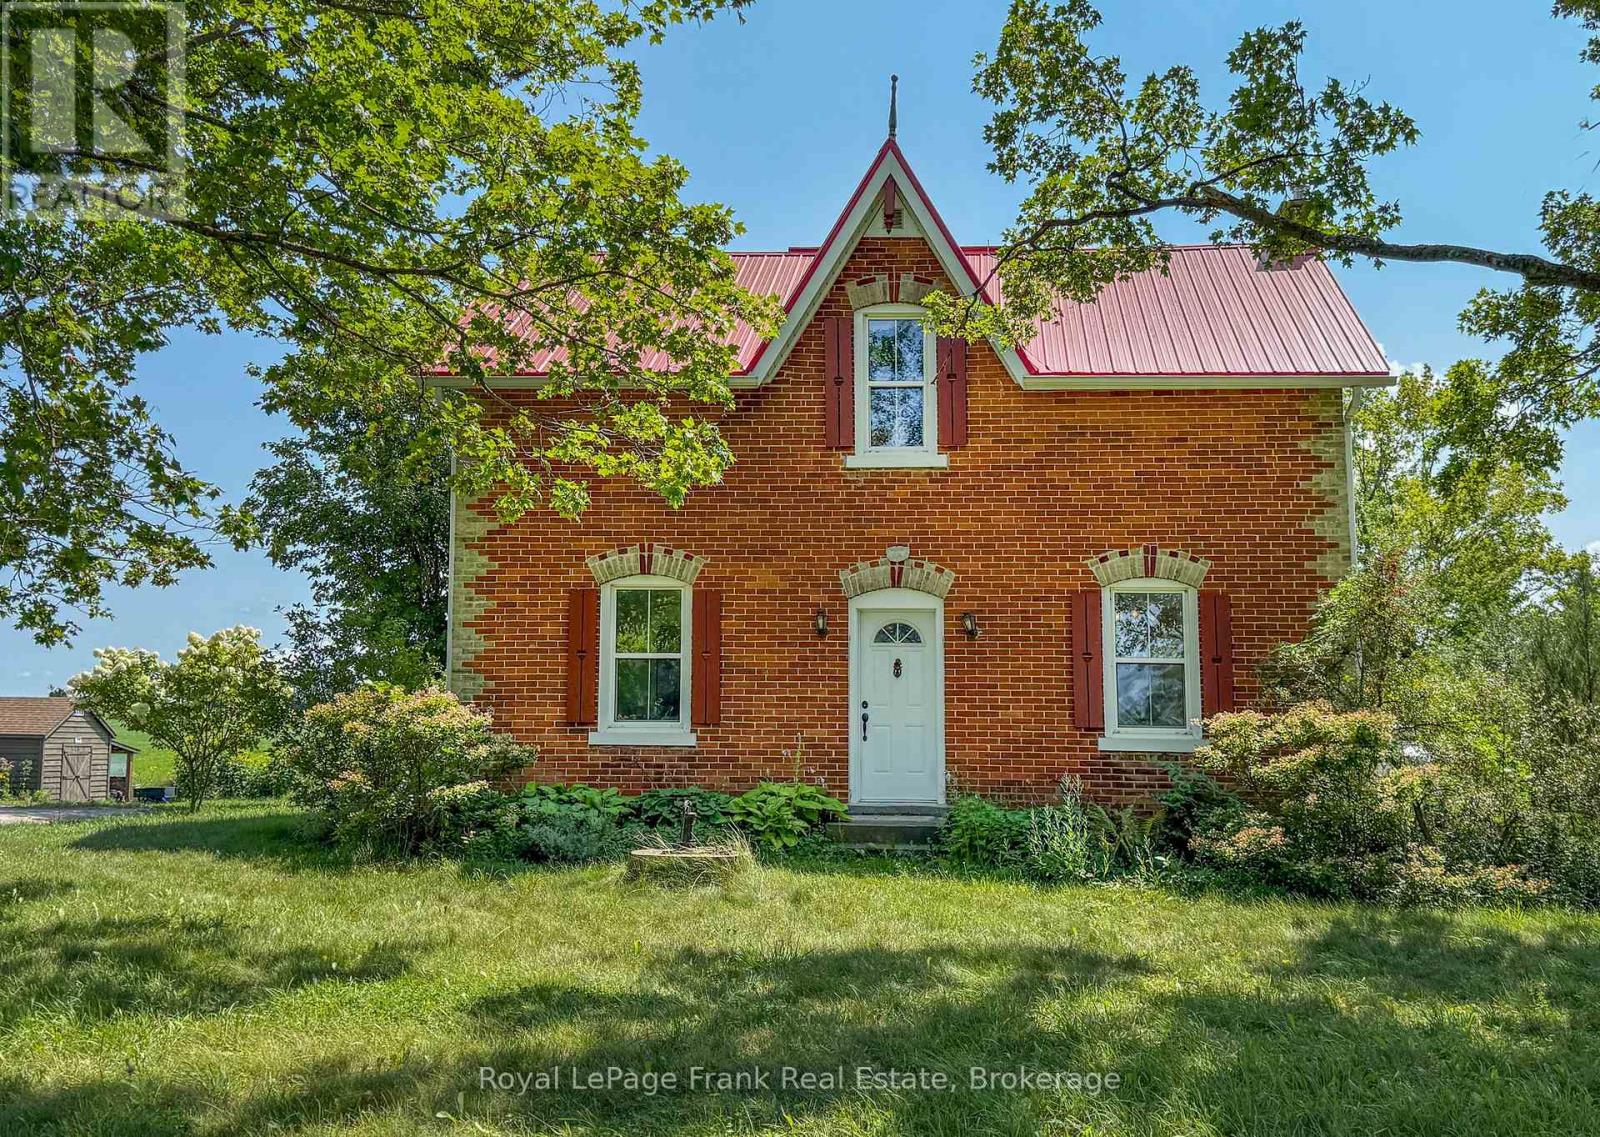
1450 Brock Concession 4 Road
Brock, Ontario
Welcome to 1450 Brock Concession Road 4, where timeless country charm meets the beauty and tranquillity of rural living. Set on just under 2.4 acres of picturesque countryside, this charming 1887 brick farmhouse offers a rare opportunity to own a piece of local history surrounded by open skies, mature landscape and beautiful rural views.Inside, the home offers three bedrooms and two bathrooms, with the warmth and character you expect from a century farmhouse. Generous principal rooms provide plenty of space for everyday family life, entertaining and quiet evenings at home, while large windows bring the surrounding countryside into view. Step outside and this property truly comes to life. With nearly 2.4 acres to call your own, there is room to garden, entertain, play, create your dream outdoor space or simply sit back and enjoy the peace and privacy of country living. The expansive property and sweeping views create a wonderful sense of space that's increasingly difficult to find. Located in rural Sunderland, this is an opportunity to enjoy the slower pace and natural beauty of the country without giving up convenient access to town and surrounding communities. Full of history, character and possibility, 1450 Brock Concession Road 4 isn't simply a house - it's a place to put down roots and create the next chapter of its story. (id:61476)
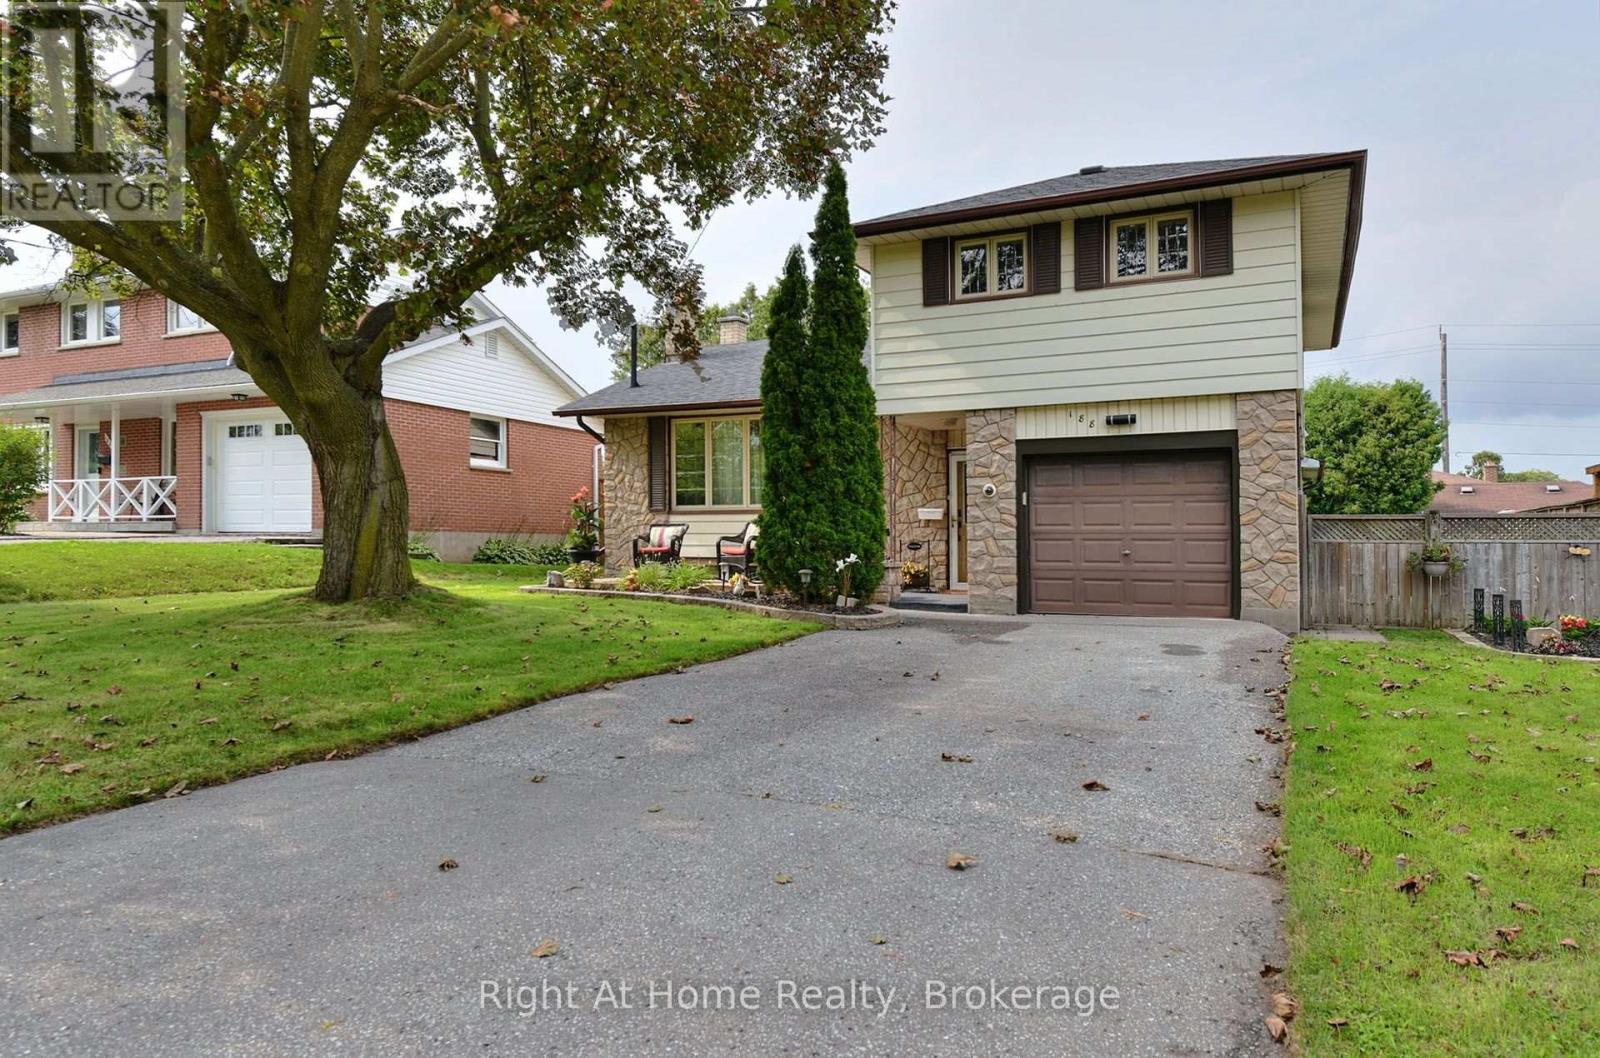
188 Hillsdale Avenue
Oshawa, Ontario
If location is important then this property is a definite MUST SEE !! Parkland directly across the street makes the short street very quiet. The back yard is an entertainers dream.. very private with a large two tiered deck with ample room for entertaining and best of all is the mancave for him, insulated and complete with hydro. Inside you will be surprised how much living space you have that has been newly renovated so you only have to move in and enjoy. Beautiful and bright kitchen with s/s appliances and the living/dining room has gorgeous new flooring with a large picture window overlooking the big front yard and the parkland across the street. Extremely large master with w/i closet. The main floor family room is large addition with gas woodstove and w/o to the rear yard. In the lower level there is an additional finished room with a floor to ceiling gas fireplace that can be used as an another bedroom or rec room. (id:61476)
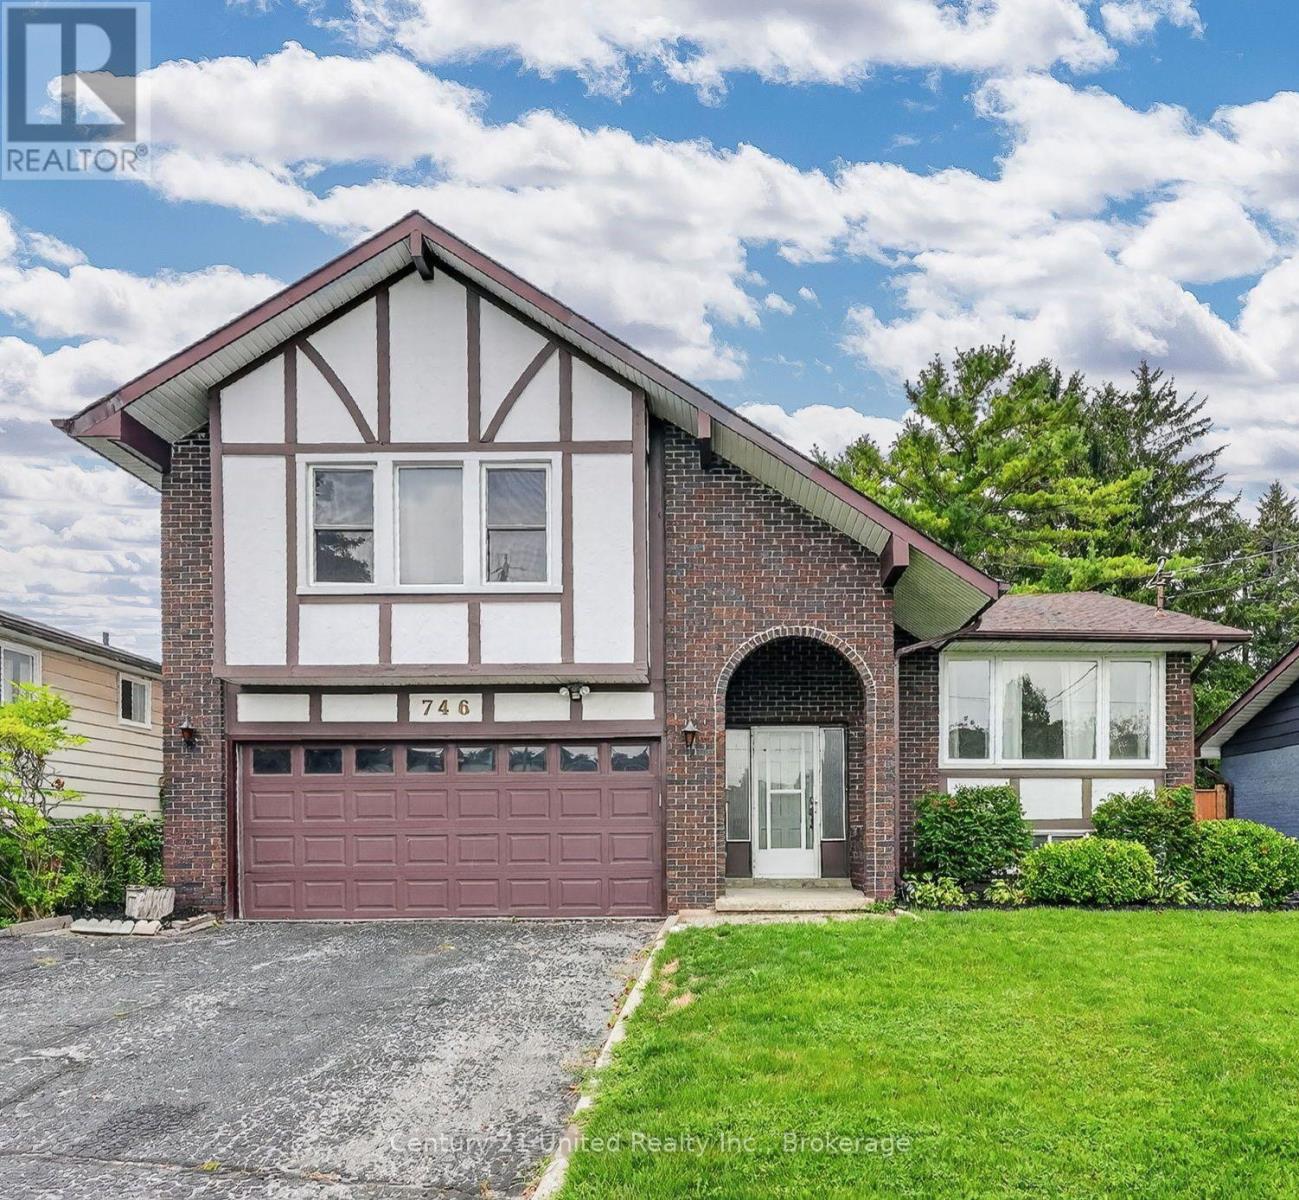
746 Northwood Drive
Cobourg, Ontario
Distinctive Tudor-inspired design, impressive curb appeal & exceptional privacy! Offering approximately 2,172 sq. ft. of living space, this architecturally intriguing 1976 side-split offers a spacious, versatile layout filled with natural light and character. A charming arched, covered entrance welcomes you into a dramatic cathedral-ceilinged foyer with skylight bringing in abundant natural light. The main level flows into the inviting living and dining areas and well-appointed kitchen. Hardwood Flooring. Beamed ceiling. Family room with bright & convenient glass doors opening to a large deck and beautifully private, fully-fenced & gated backyard oasis. Mature trees, established gardens, lush greenery & landscaped lawn create a peaceful retreat rarely found on an in-town lot. The deck's louvered privacy panels and BBQ area make outdoor entertaining, summer BBQs or relaxing under the stars a delight. This unique side-split layout continues upstairs with a charming loft-perfect as a reading nook, home office or quiet retreat. The spacious primary bedroom features double closets and tall windows. Two additional generous bedrooms and the main bathroom complete this level. The two-car garage offers convenient inside entry to the family room, with a few steps leading to the lower level. Here you'll find a versatile recreation room, pantry cupboards, 2-piece bathroom, laundry and storage. This flexible space offers excellent potential for multi-generational living, an in-law suite or secondary unit, subject to applicable requirements. Ideally located on a quiet, tree-lined in-town street close to schools, shopping and the hospital, and approximately 1.5 km from historic downtown, the beach, boardwalk and marina. Enjoy the convenience of being close to everything while coming home to a quiet, private and beautifully landscaped setting. A truly unique home offering character, flexibility, privacy and an exceptional location. Vacant and ready to move in now! (id:61476)
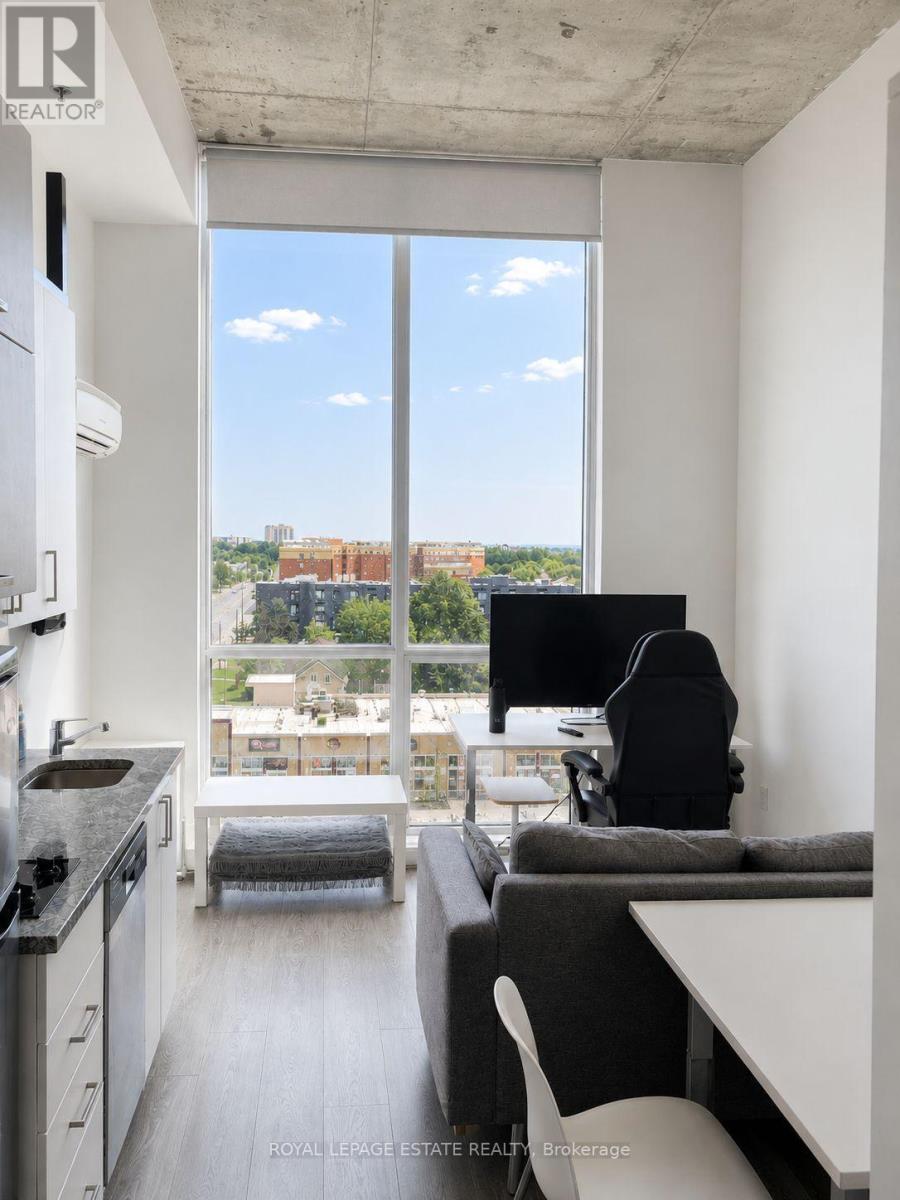
835 - 1900 Simcoe Street N
Oshawa, Ontario
Efficient top-floor studio at University Studios, next to the Ontario Tech University and Durham College north Oshawa campus at 2000 Simcoe Street North. This 8th-level suite has a south exposure, floor-to-ceiling windows and a city view, with an open studio layout, kitchenette, 3-piece bath and in-suite laundry. Offered fully furnished, and includes one owned surface parking space. Building amenities include a gym, party/meeting room, media/recreation room, bike storage and visitor parking. Maintenance fee includes common elements, building insurance and parking. Durham Region Transit PULSE 901 bus rapid transit operates on the Simcoe Street North corridor with a stop at Simcoe and Niagara, and GO Transit Route 52 serves Simcoe Street North with a connection to the Highway 407 Bus Terminal. Ontario Tech University reports the Highway 407 interchange at Simcoe Street is approximately three kilometres north of the campus. Costco at 100 Windfields Farm Drive East and the RioCan Windfields centre, with FreshCo, LCBO, Dollarama, Starbucks and Tim Hortons, are north on Simcoe Street North. A practical fit for investors, owner-occupiers, students and single professionals. (id:61476)
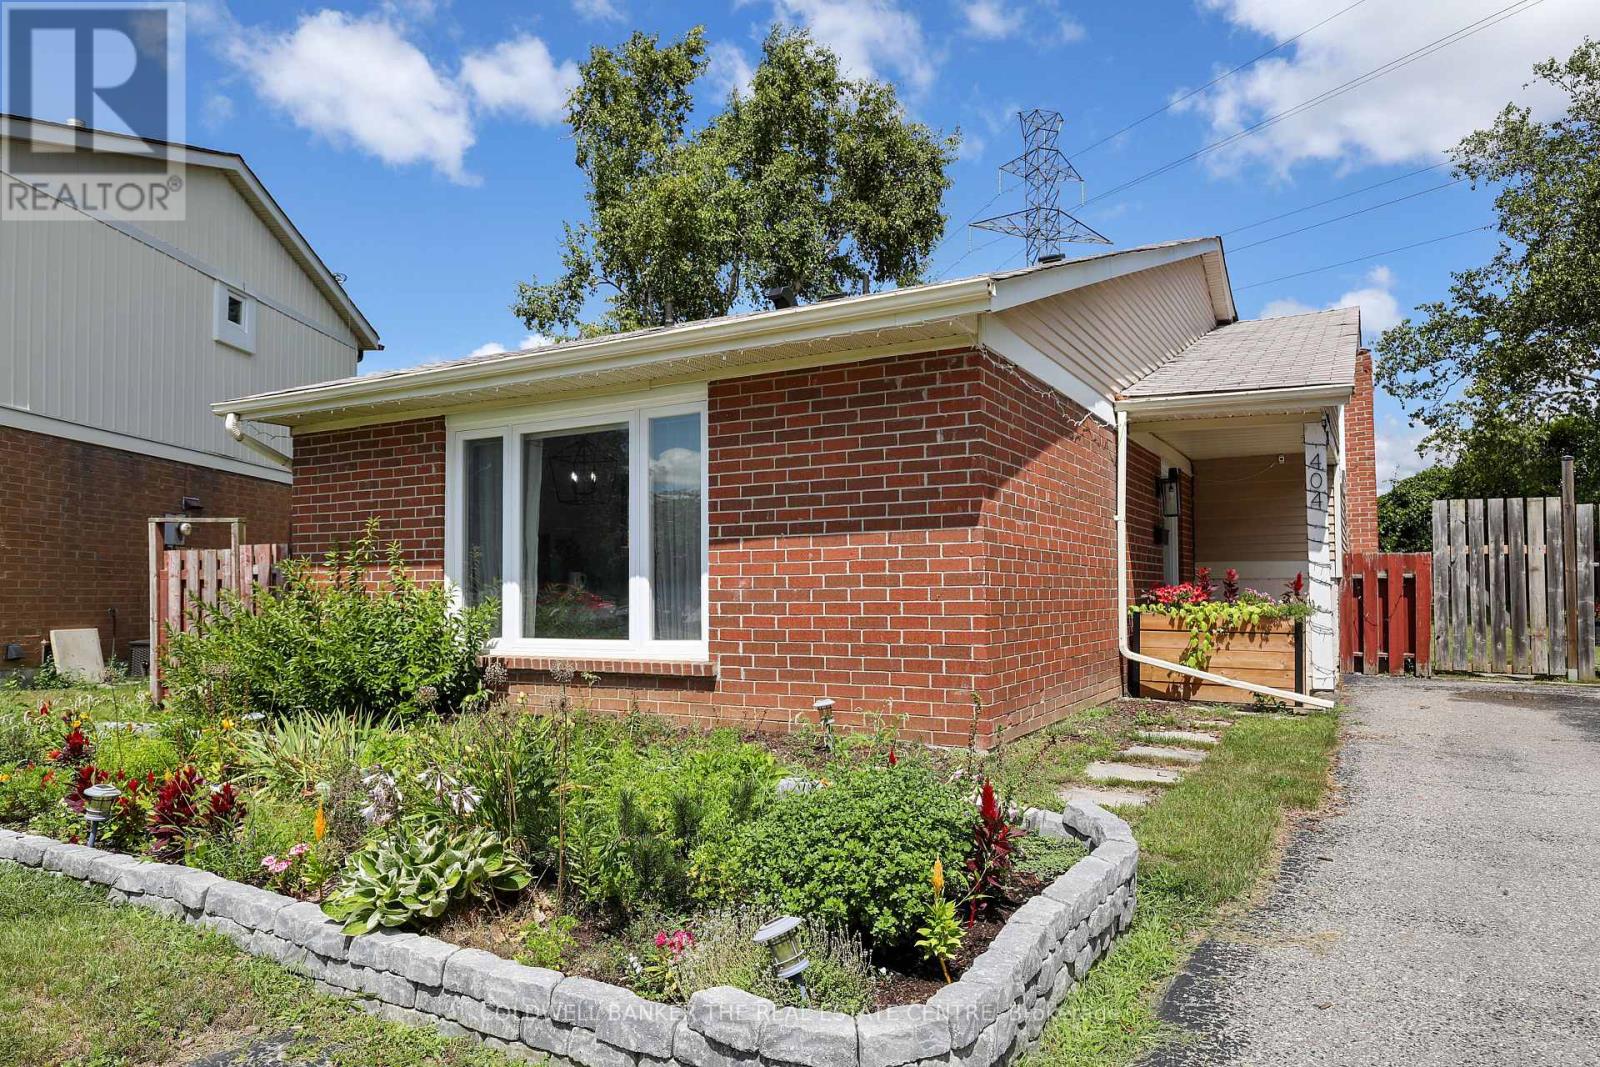
404 Burnley Court
Oshawa, Ontario
Welcome to 404 Burnley Court - A Beautifully updated 3-Bedroom, 2-Bathroom home located in North Oshawa! Tucked away on a quiet, family-friendly court in the sought-after Centennial neighbourhood, this charming home sits on a spacious lot and offers the ideal balance of modern updates, everyday comfort, and convenience! Step inside to discover an interior with meticulously renovated bathrooms and a bright, functional kitchen featuring upgraded stainless steel appliances and granite countertops. The finished basement provides extra versatility, whether you need a cozy family room, home office, or recreation space. The backyard offers plenty of space to garden your heart away, while the kids enjoy the clear, open backyard all day long! MAJOR ADDITIONS AND CHANGES: A/C, 2022, Windows and doors, 2022, LVP flooring throughout, 2022, Attic insulation, 2022, Electrical panel upgrade, 2022, Laundry washer & dryer, 2022, Basement refinishing, 2024, Kitchen cabinetry, fixtures, and appliances, 2025. Families will love the proximity to great schools for every age, including Sir Albert Love Catholic School, Pierre Elliott Trudeau Public School, and O'Neill Collegiate & Vocational Institute. Everyday essentials are right at your doorstep - enjoy easy access to Metro grocery, Five Points Mall, Northview Community Centre, and the Oshawa Public Library - Northview Branch. For recreation and travel, you're just minutes from the Oshawa Golf & Curling Club, Oshawa GO Station and Oshawa Executive Airport. This home has been thoughtfully upgraded and cared for - all that's left to do is move in and make it your own. Welcome home! (id:61476)