


94 Niagara Drive
Oshawa, Ontario
Welcome to 94 Niagara Drive, a spacious two-storey home offering exceptional value in one of North Oshawa's most desirable family neighbourhoods. Featuring 3+2 bedrooms and 4 bathrooms, this well-designed home offers generous living space, a functional layout and outstanding. potential to personalize and make it your own. Ideal for growing or multi-generational families, it provides the flexibility and room to suit a variety of lifestyles.Step inside to an inviting foyer that opens to a bright and spacious main level featuring hardwood flooring, a combined living and dining room with soaring cathedral ceilings, convenient main floor laundry and direct access to the double-car garage. The eat-in kitchen features ample cabinetry, a centre island with breakfast bar and overlooks the inviting family room with a cozy gas fireplace. A bright breakfast area offers a walkout to the private, fully fenced backyard, creating the perfect space for everyday living, family gatherings and effortless entertaining.The upper level features three generously sized bedrooms, including a spacious primary retreat complete with a walk-in closet and private ensuite. Two additional well-appointed bedrooms provide comfortable accommodations for family, guests or a perfect home office.The finished basement extends the home's versatility with a second kitchen, spacious recreation room, additional bedrooms, full 3-piece bathroom and ample storage, certainly making it an ideal space for extended family, guests or excellent in-law suite potential.Perfectly positioned in one of North Oshawa's most established family communities, this home is just minutes from Durham College, Ontario Tech University, excellent schools, parks, shopping, restaurants, public transit and Highway 407. Offering an exceptional combination of space, flexibility and everyday convenience, 94 Niagara Drive is ready to welcome its next family! Photos have been virtually staged. (id:61476)
2460 Concession 8 Road
Clarington, Ontario
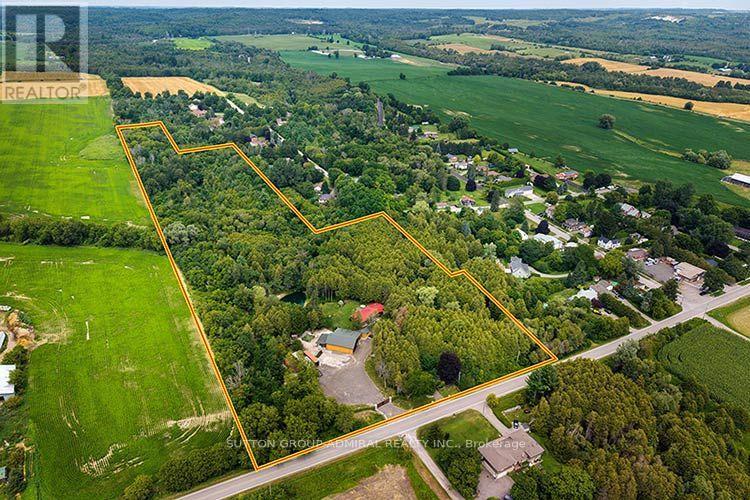
Rarely offered, exceptional approx. 14.56-acre private country estate featuring a beautifully maintained 4-bedroom log home (approx. 2,225 sq. ft.) and an outstanding approx. 2,500 sq. ft. detached heated workshop. Nearly $1 million invested in thoughtful renovations and improvements create a truly turnkey country estate. The workshop features approx. 13' ceilings, radiant in-floor heating via an outdoor wood boiler, separate overhead propane heater, dedicated100-amp electrical service, oversized 12' x 10' overhead door, loft, vehicle hoist, and exceptional space for car collectors, restoration enthusiasts, hobbyists, woodworking, fabrication and storage. The home offers a stunning new custom kitchen, spacious open-concept living and dining area with wood-burning fireplace, large family room with wood stove, 2 full bathrooms, brand-new central air conditioning (2026), metal roof (2022), 200-amp electrical service, generator hookup, security system and high-speed internet. A new automated electric entrance gate, illuminated driveway and stone pillars, solar landscape lighting, private pond, year-round creek, mature forest, walking trails, sauna, landscaped grounds and exceptional privacy complete this remarkable property. Drilled well, septic system, Managed Forest designation offering significant property tax savings, and survey available. Preliminary municipal correspondence indicates potential for a detached Additional Dwelling Unit (ADU)within an existing accessory structure, subject to municipal approvals. Buyers to conduct their own due diligence regarding intended future uses, ADU potential and municipal requirements. Enjoy exceptional privacy just minutes from Bowmanville, Highways 407 & 115 and everyday amenities. A rare opportunity to own one of Clarington's most distinctive rural estates. See photos and video attached. (id:61476)
2034 Shay Drive
Pickering, Ontario
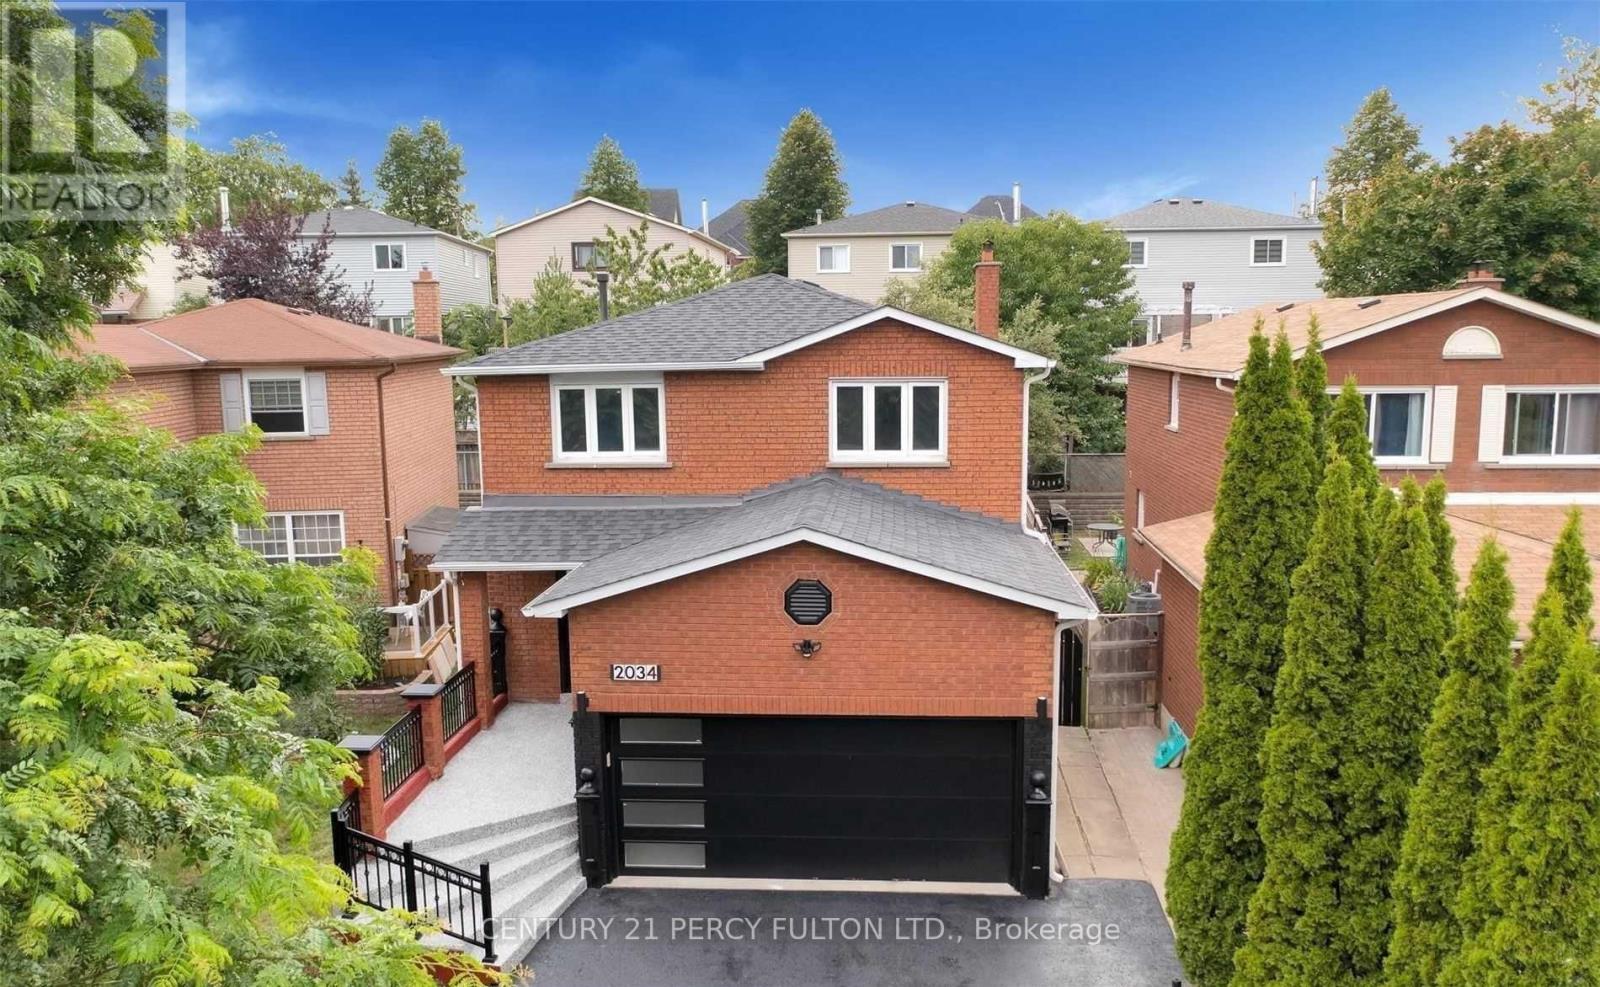
Exceptional 5 Bedroom Detached Home with Legal 2-Bedroom Walk-Out Basement Apartment in Prestigious Brock Ridge, Pickering. Welcome to this beautifully renovated, one-of-a-kind detached home located in the highly sought-after Brock Ridge community of Pickering. Featuring 5 spacious bedrooms above grade, a legal 2-bedroom walk-out basement apartment, and 4 well-appointed bathrooms, this exceptional residence offers the perfect combination of luxury, functionality, and outstanding income potential. Designed for comfortable family living, the main floor boasts a bright eat-in kitchen, an expansive living and dining area with a cozy fireplace, and elegant hardwood flooring throughout. The spacious primary bedroom serves as a private retreat, complete with a 4-piece ensuite and generous his-and-hers closets. Adding to the home's appeal is a double-car garage and a private driveway accommodating up to four additional vehicles, providing ample parking for family and guests. A standout feature is the fully legal 2-bedroom walk-out basement apartment with a separate entrance, currently operating as a successful short-term rental. Whether you're looking for a mortgage helper, anin-law suite, or an income-producing investment, this self-contained unit offers exceptional flexibility andstrong revenue potential. Perfectly situated in a prime family-friendly neighbourhood, this exceptional home is just a 2-minute walk to a DRT bus stop and only 4 minutes on foot to the Pickering Islamic Centre (Osman Mosque). It is also within walking distance of schools, parks, shopping, restaurants, and other everyday amenities, with quick and convenient access to Highways 401 and 407, making commuting throughout the GTA effortless. (id:61476)
993 Dragonfly Avenue
Pickering, Ontario
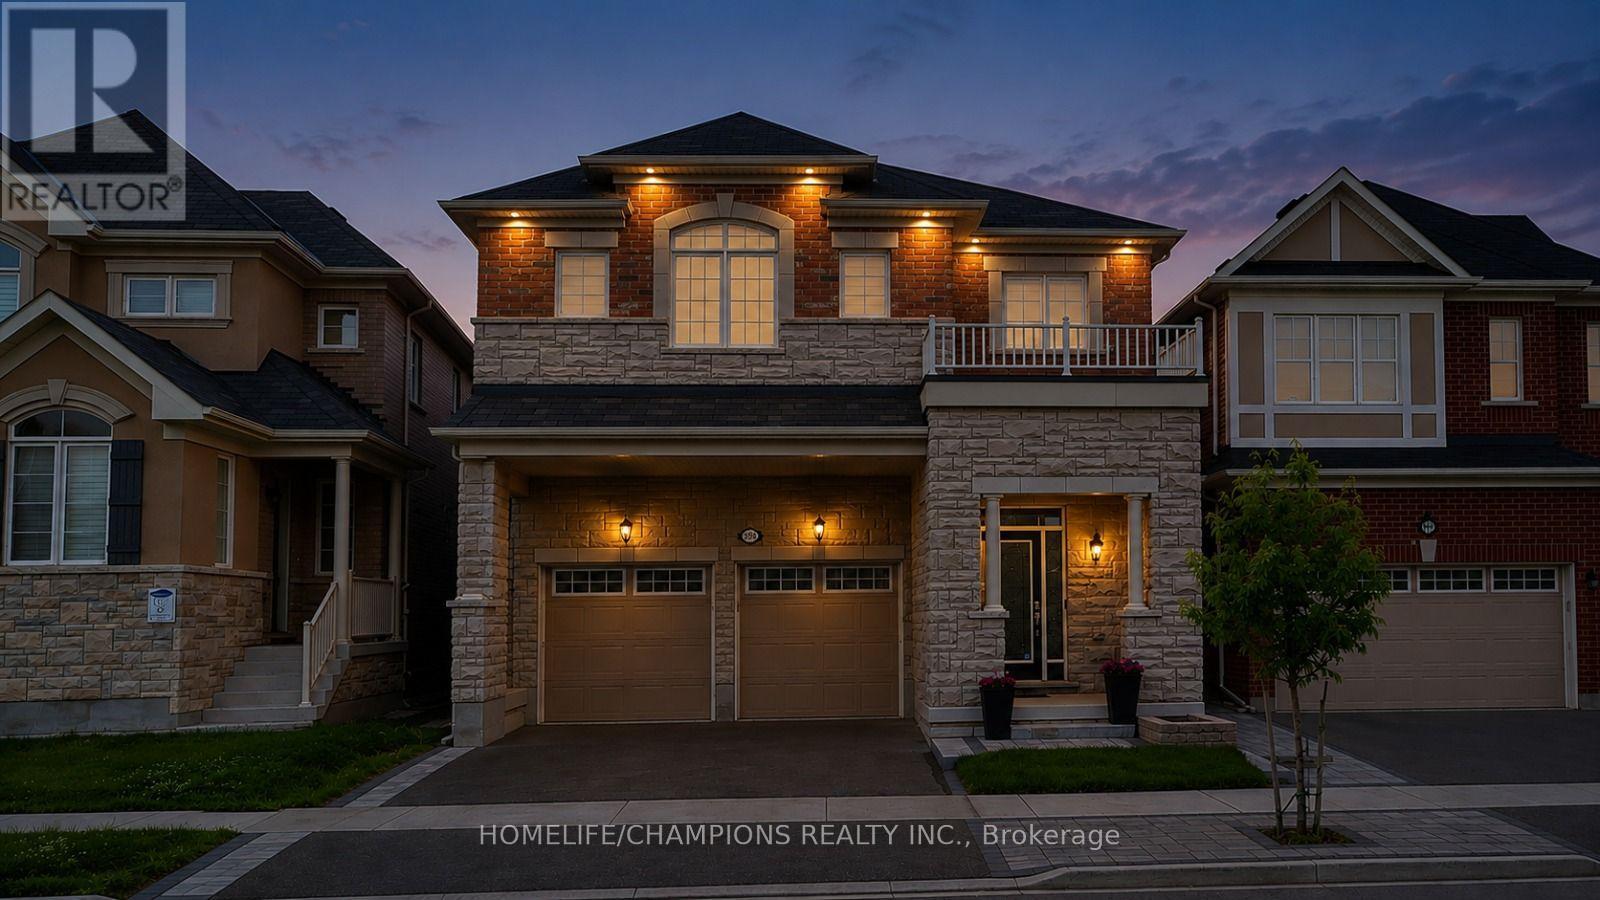
LUXURY LIVING | CITY-REGISTERED TWO-DWELLING UNIT | EXCELLENT INCOME POTENTIAL Welcome to this exceptional original-owner Mattamy executive home in the heart of New Seaton. Registered two-dwelling unit with outstanding flexibility for multigenerational living or additional rental income. Offering over 3500 sqft of thoughtfully designed living space with $200K+ in premium finishes & upgrades. This home was built as a replica of the model home, every detail was carefully considered for style, comfort, and functionality. Situated on a premium lot in one of the quietest pockets with direct access to Rouge National Urban Park trails, forests, and walking paths, this move-in-ready home features 4+1 bedrooms, a spacious loft that can be converted to an additional bedroom, 4.5 bathrooms, two full kitchens, two full laundry rooms, separate entrance, epoxy garage flooring, interlocked backyard with front interlock accents, a gas-heated above-ground pool, gas BBQ line, Cat5 wiring throughout, exterior pot lights, 200-amp electrical service, EV charger conduit, and premium appliances. Families will appreciate the existing public elementary school, and the new Catholic school already under construction and scheduled to open for September 2027. New Seaton's commercial hub is also under construction and, as per City plans, is expected to include Shoppers Drug Mart, Dollarama, a grocery store, restaurants, and other everyday amenities, all within a short walk while remaining far enough away to preserve the peace and privacy of this exceptional & convenient location. This is a rare opportunity to own a turnkey executive home that seamlessly combines luxury living, income potential, and long-term value in one of Durham Region's fastest-growing master-planned communities. (id:61476)
0 County Rd 30
Brighton, Ontario
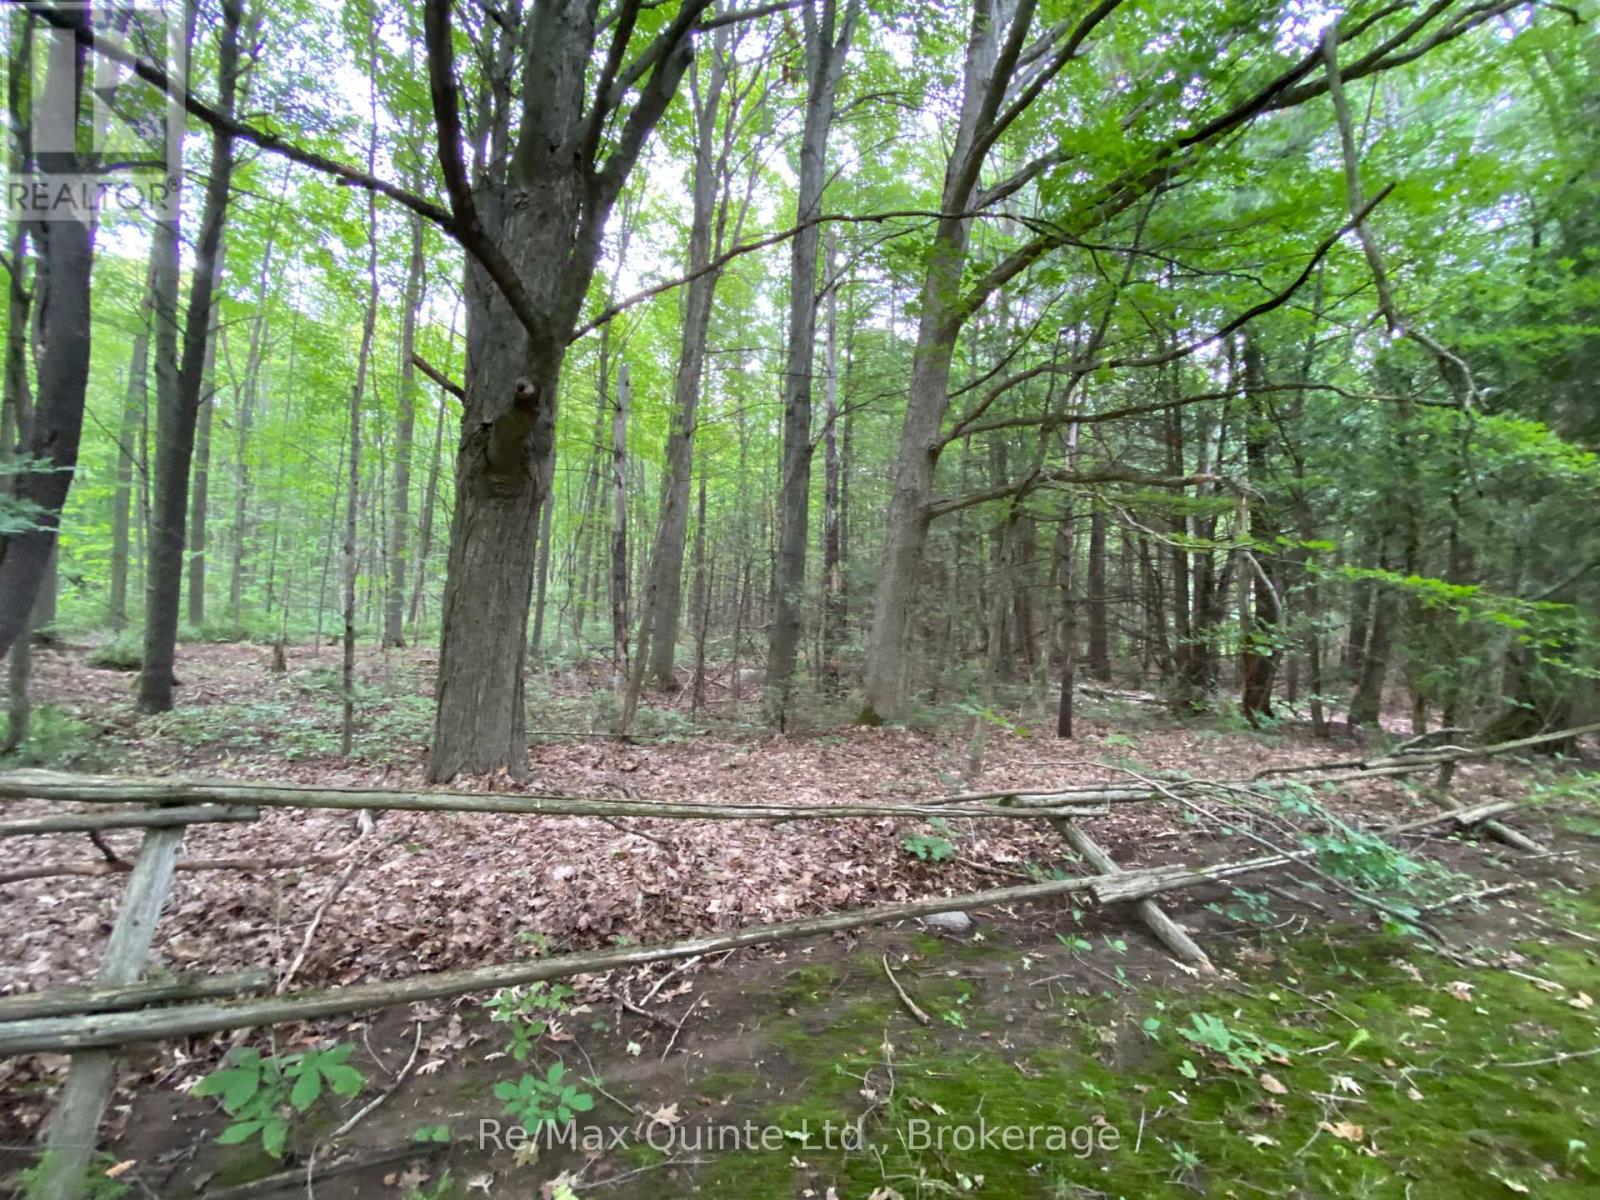
Escape to your own private retreat! This 9.91-acre vacant wood lot offers a mixed bush of hard and softwood, perfect for those looking to get away from it all. Located on County Road 30, just south of the 401, you'll enjoy the peace and privacy of nature while still being close to town amenities. Access is via a registered easement, as this parcel is landlocked. A fantastic opportunity for a recreational retreat, future building site, or investment in nature. (id:61476)
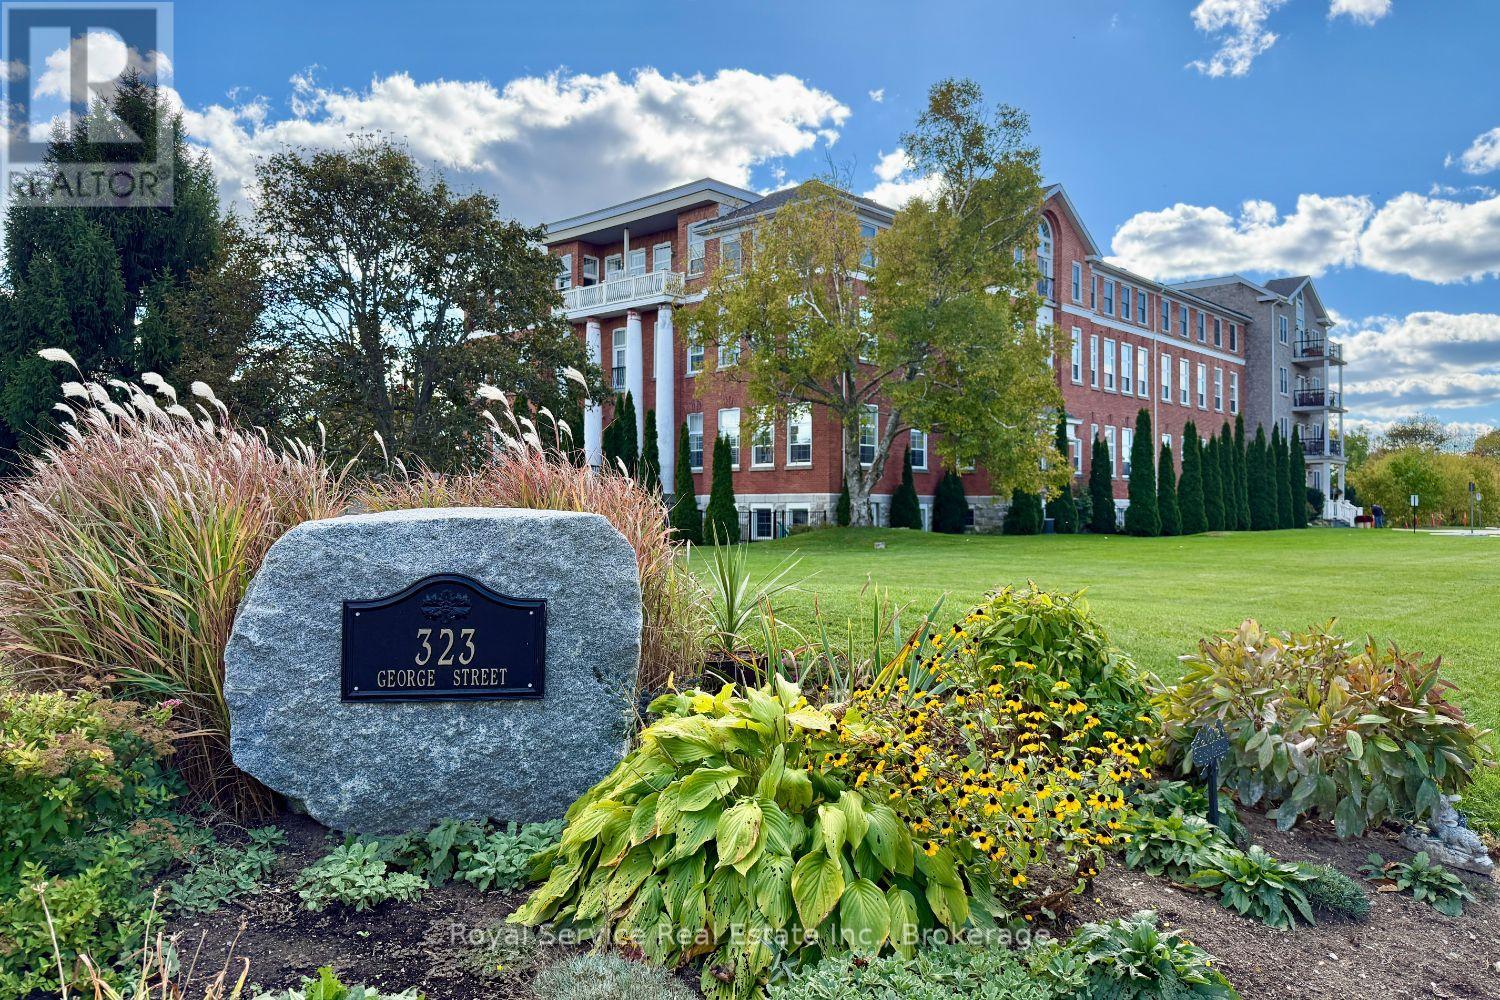
103 - 323 George Street
Cobourg, Ontario
This stunning two-bedroom, two-bathroom condominium represents modern living at its finest with a thoughtfully designed open concept layout that maximizes space and natural light throughout. The unit features a private terrace accessible through elegant walk-out doors, creating seamless indoor-outdoor entertaining opportunities while providing a peaceful retreat from daily life. The primary suite includes a convenient three-piece ensuite bathroom, ensuring privacy and comfort. In-suite laundry facilities add practical convenience to everyday routines, while the designated storage locker provides ample space for seasonal items and belongings. Fitness enthusiasts will appreciate the unit's proximity to the workout room, making it remarkably easy to maintain an active lifestyle without leaving the building. The location truly shines with its walkable access to downtown amenities, where residents can explore diverse restaurants, entertainment venues, and local attractions. The nearby Waterfront Trail, located just minutes away on 3rd Street, offers scenic walking and cycling opportunities along the beautiful shoreline. Beach lovers will find sandy shores within easy walking distance, perfect for morning jogs, sunset strolls, or summer relaxation. The local marina provides additional waterfront charm and recreational boating opportunities. This property combines the convenience of contemporary condo living with the appeal of a vibrant community atmosphere. Whether you're seeking a permanent residence or weekend retreat, this unit offers the perfect balance of comfort, location, and lifestyle amenities. The combination of modern features and prime positioning creates an ideal setting for those who appreciate both urban conveniences and natural beauty. (id:61476)
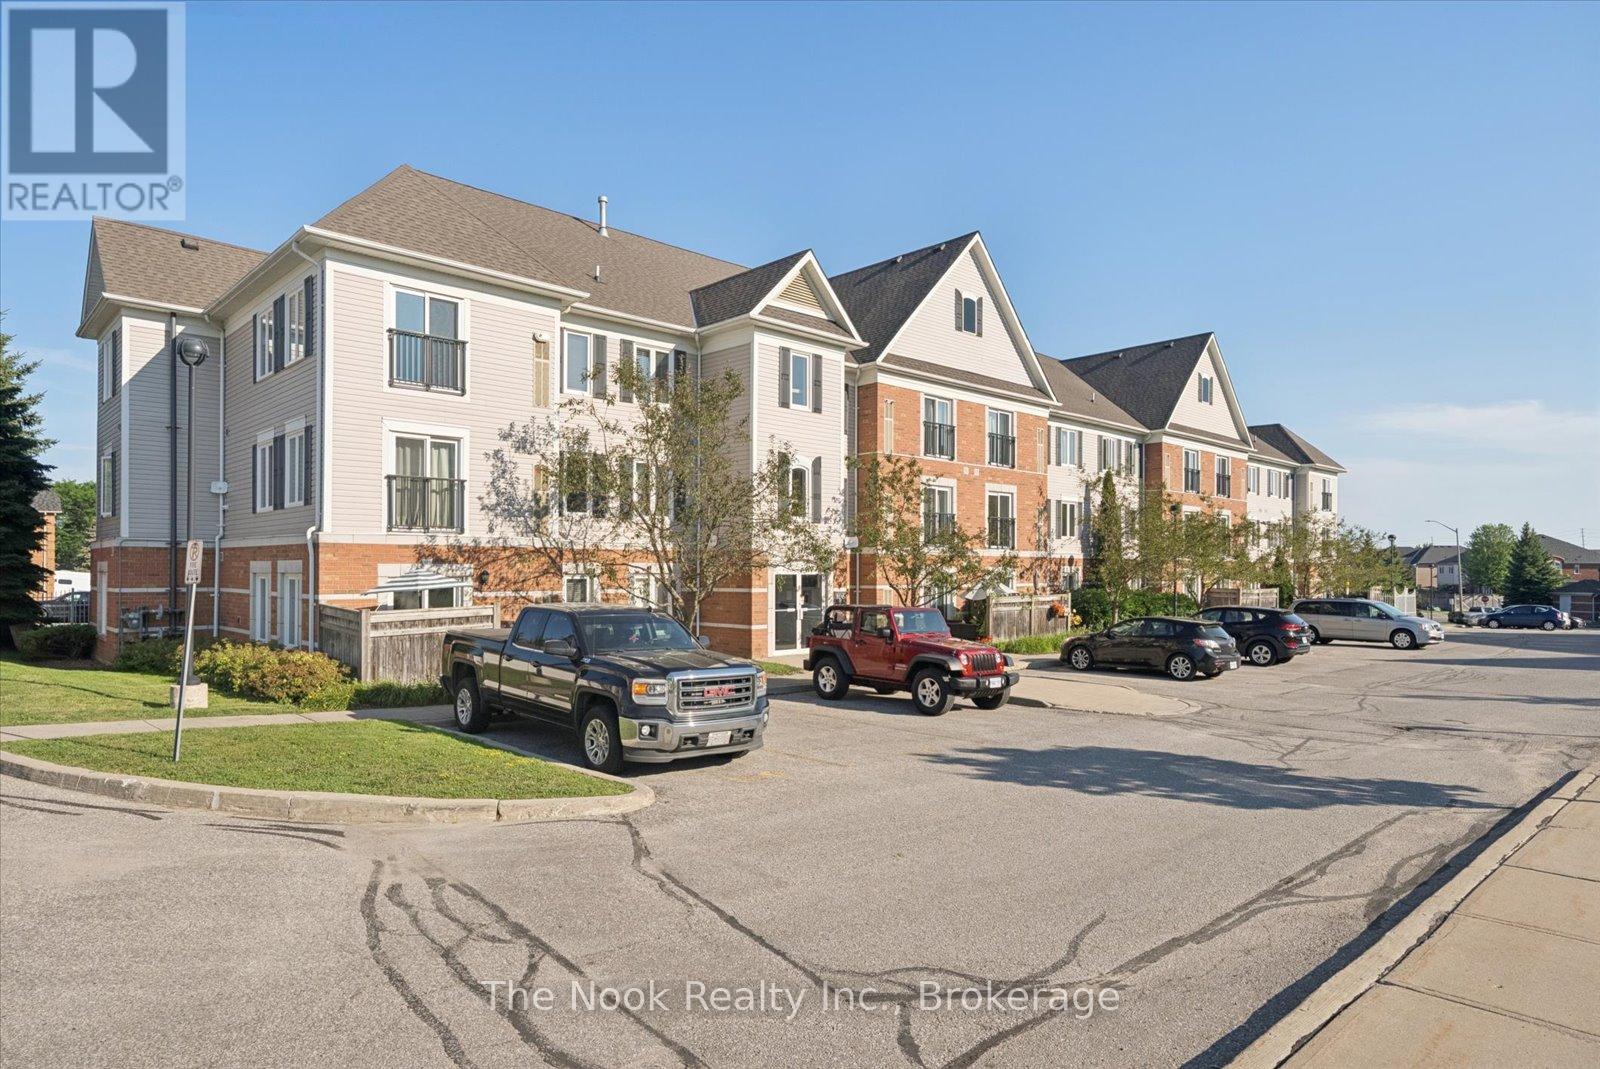
301 - 106 Aspen Springs Drive
Clarington, Ontario
This is the one you've been waiting for! Rarely offered 2 bedroom end-unit with no neighbours on either side or above! Conveniently located in the same building as the gym, lockers and party room. Desirable parking spot close to the main door, with plenty of additional visitor parking available. Steps to numerous amenities, including schools, parks, shopping, restaurants, transit and soon-to-open South Bowmanville Recreation Centre. Incredible location for commuters and local workers alike, with fast access to the Bowmanville Hospital, Hwy 401 and Hwy 418. Updated kitchen with large pantry and breakfast bar, and a large deeded locker for extra storage. No shared walls with neighbours, with extra natural light thanks to additional windows in the living room. Furnace/AC updated 2023. Come see this fantastic unit for yourself! (id:61476)
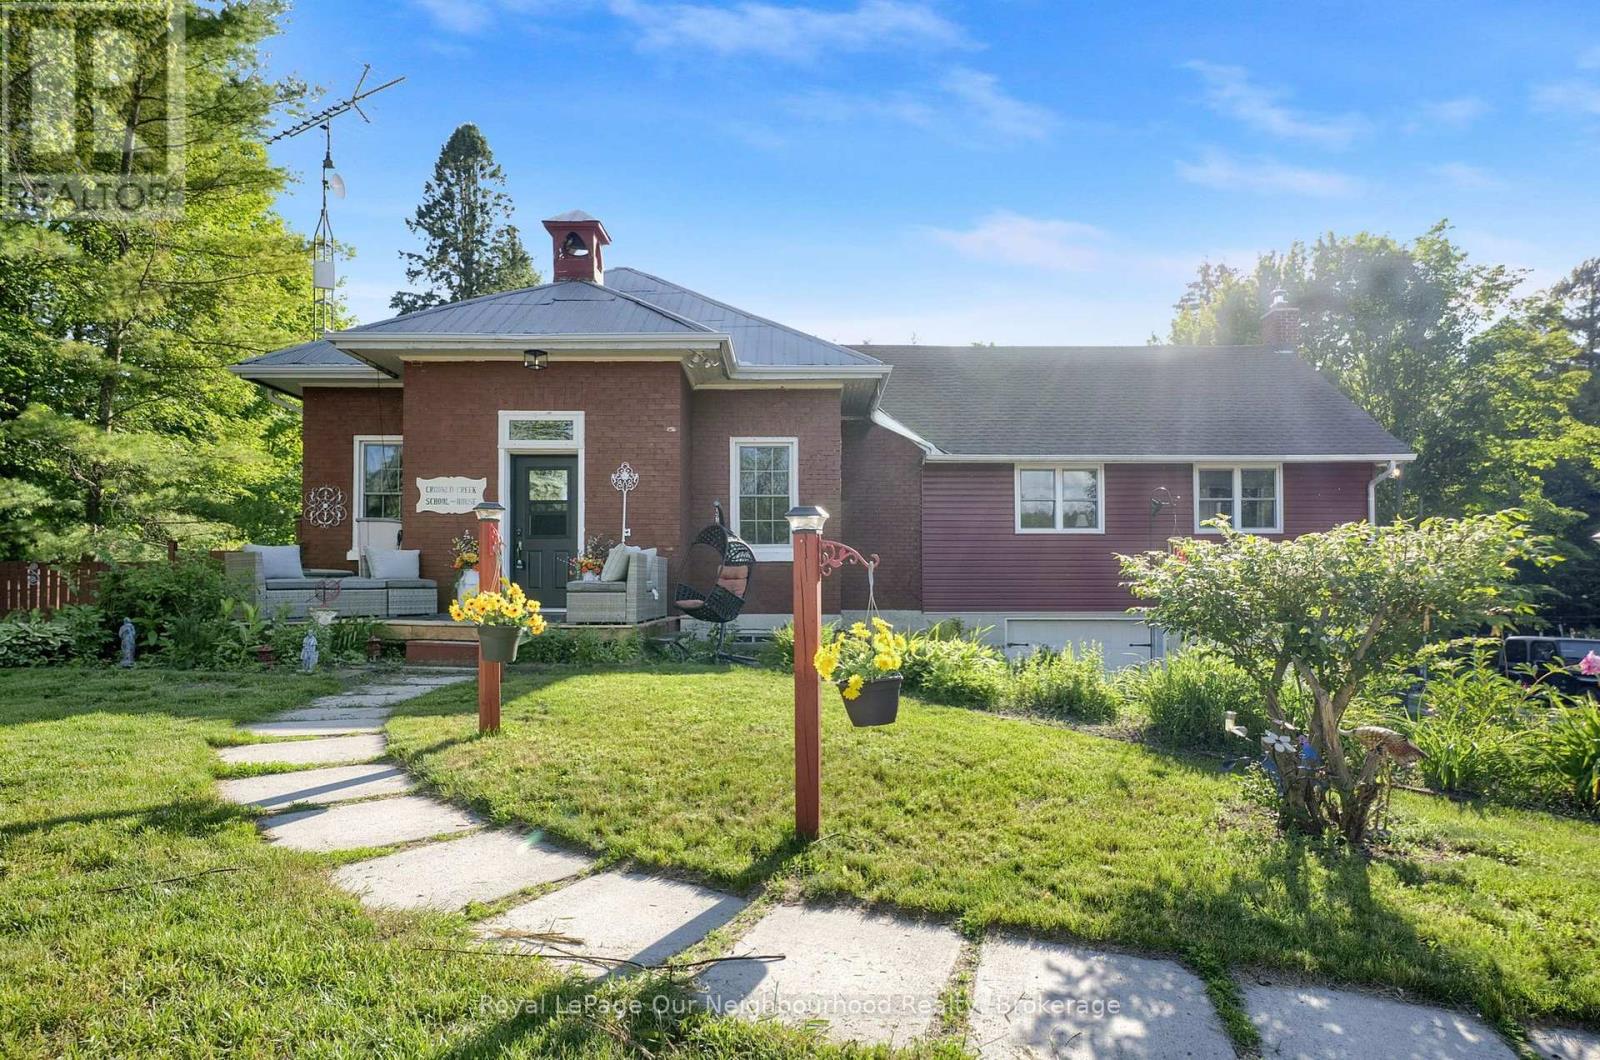
3828 Newtonville Road
Clarington, Ontario
Own a piece of local history with the former Crooked Creek Schoolhouse on 1.49 private acres. This home offers a unique blend of history with modern conveniences, country living but 5 mins from Hwy 401 and just south of the 407. The main floor features a bright eat-in kitchen with a large pantry area. The spacious living room boasts high ceilings, expansive windows that flood the room with natural light, a reading nook with built in bookshelves and ladder, a woodstove, wood accent wall, door leading to the enclosed dog run and a walkout to the expansive back deck. The expansive Primary bedroom offers vaulted ceilings, large windows on three sides of the room, a 4pc ensuite and 3 closets for ample storage, 2 cedar lined. Enjoy a coffee station, mini fridge, a fireplace with woodstove insert, and a walkout to the back deck for cozy evenings. The lower level features a separate walkout, with a 3rd bedroom, kitchenette, 3 piece bath, ample storage, and living area. Perfect for an in-law accommodation or extended family! The grounds feature beautiful perennial gardens, along with mature cherry trees, new honey crisp apple trees and vegetable gardens ready to harvest in the fall. You will also find a gazebo with hydro, seated arbour, chicken coop, and a shipping crate for extra storage. Yard is completely fenced. Home boasts an attached double garage, new electrical panel, water pump with UV filter and sump pump. A rare opportunity to own a truly distinctive country property, rich with history, perfect for entertaining, homesteading and enjoying country life. Flexible for a quick closing. (id:61476)
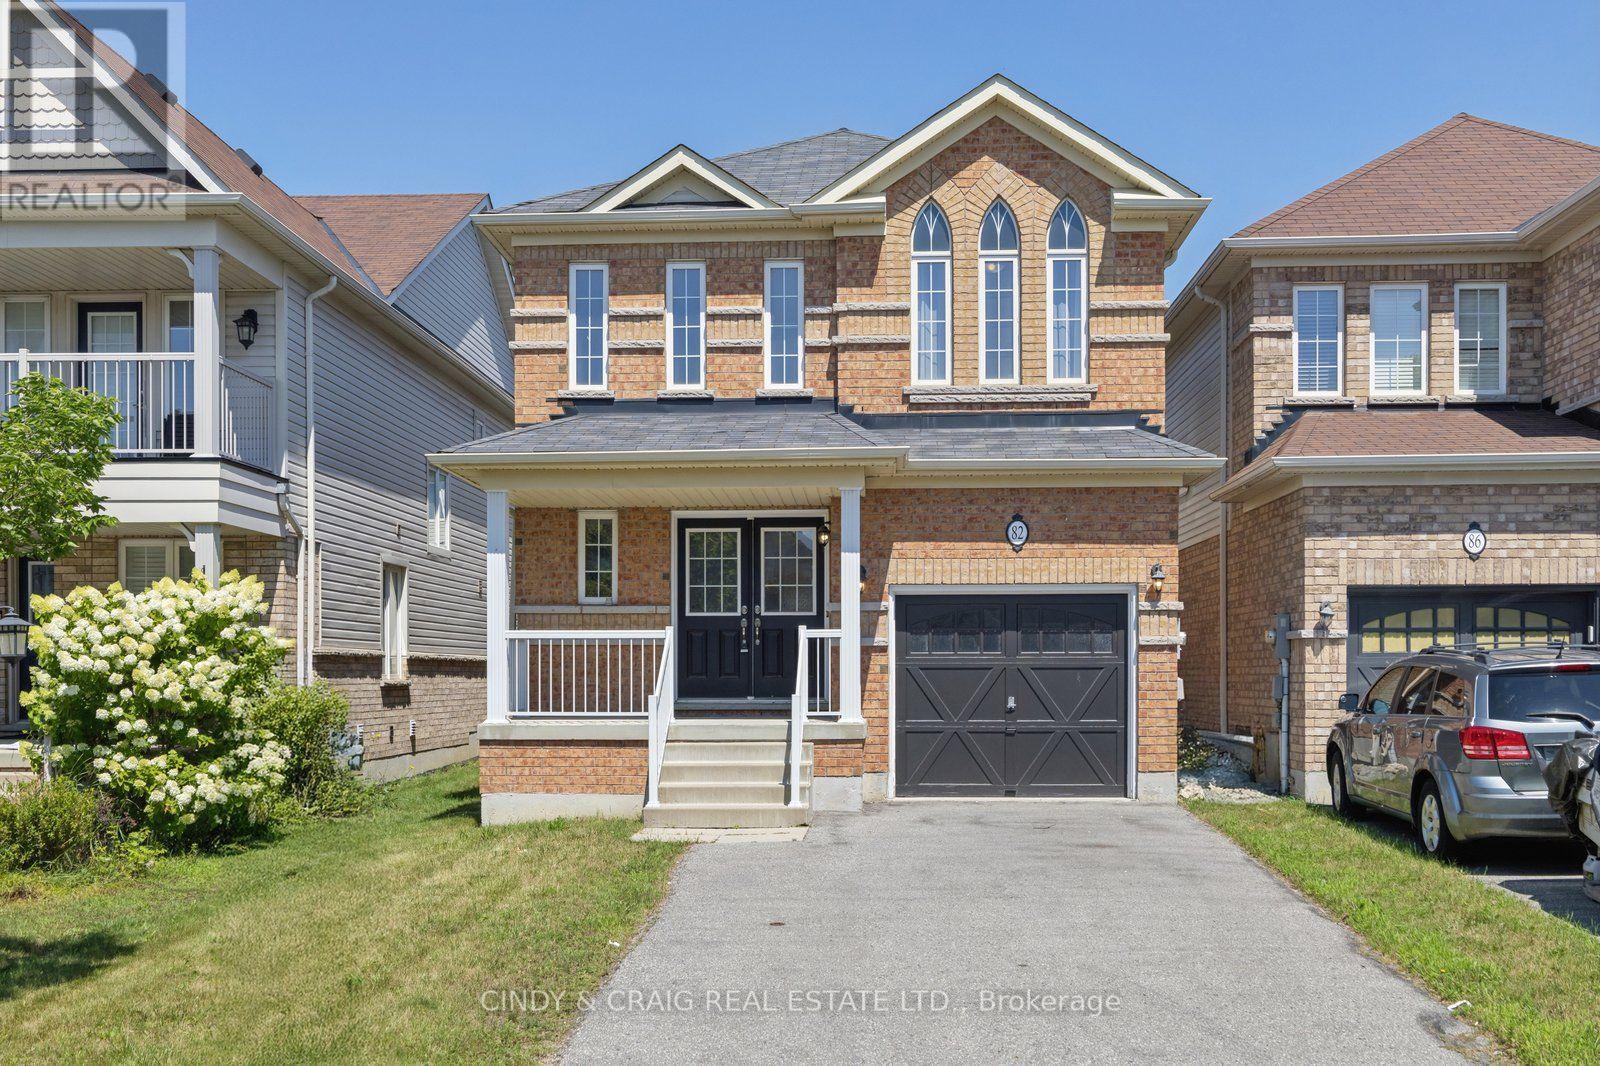
82 Dewell Crescent
Clarington, Ontario
Welcome to 82 Dewell Crescent, a beautifully maintained family home nestled in a sought-after Courtice neighbourhood. This inviting property offers a perfect blend of comfort, style, and functionality, ideal for growing families or those looking to settle into a vibrant community. Step inside to discover a bright and spacious layout featuring generous principal rooms, large windows that fill the home with natural light, and a warm, welcoming atmosphere throughout. The well-appointed kitchen offers ample cabinetry and workspace, seamlessly flowing into the dining and living areas-perfect for everyday living and entertaining. Upstairs, you'll find three generously sized bedrooms, including a comfortable primary retreat, providing plenty of space for rest and relaxation. Outside, enjoy a private backyard-perfect for summer barbecues, gardening, or simply unwinding after a long day. Situated on a lot with no sidewalk, close to parks, schools, shopping, and convenient commuter routes, this home offers both tranquility and accessibility. Don't miss your opportunity to own this wonderful home in a family-friendly Courtice community! ** This is a linked property.** (id:61476)
16 Vern Robertson Gate
Uxbridge, Ontario
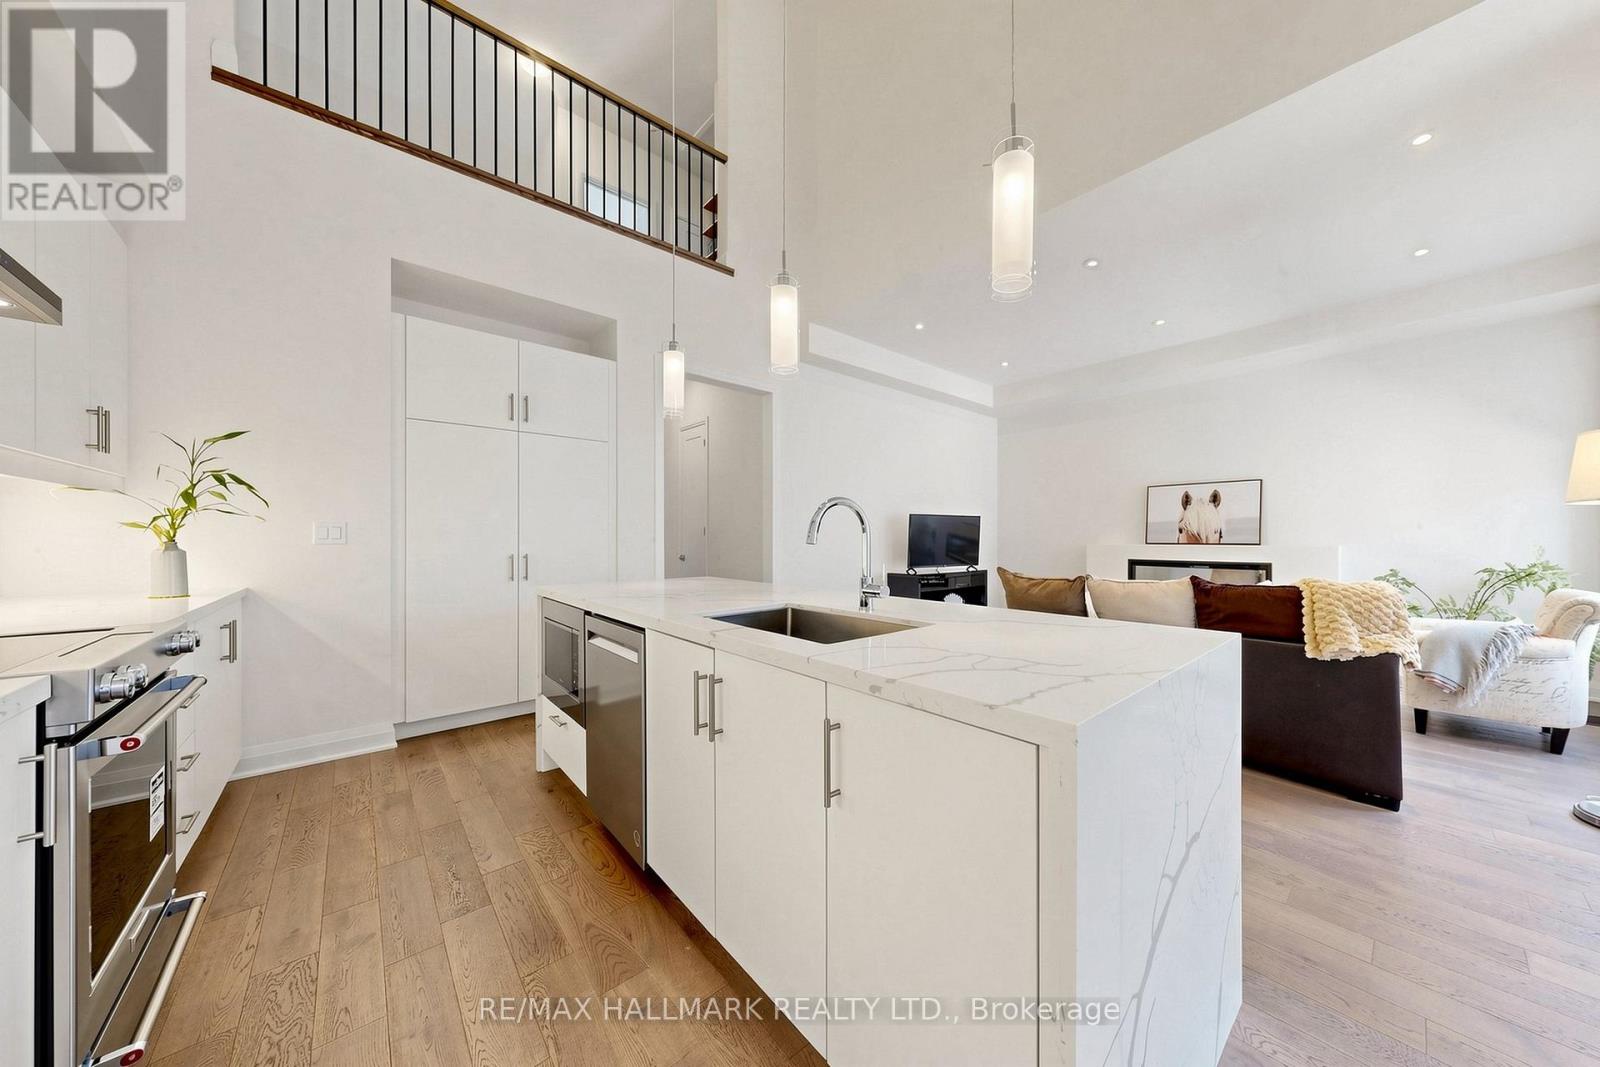
Welcome to 16 Vern Robertson Gate in the heart of Uxbridge. A stunning newly built modern townhome designed for buyers who want stylish, low-maintenance living without sacrificing comfort, space, or convenience. Built in 2024 and offering 1,853 square feet of beautifully finished living space, this rare home combines sophisticated design with practical everyday functionality, all for under $900,000. From the moment you step inside, the soaring ceilings, oversized windows, and sun-filled open-concept layout create an immediate sense of warmth and luxury. The designer kitchen anchors the main living space with sleek cabinetry, quartz countertops, stainless steel appliances, a large island with seating, and seamless flow into the dramatic great room featuring vaulted ceilings, statement lighting and fireplace.What truly sets this home apart is the highly sought-after main floor primary suite. Perfect for downsizers, professionals, or anyone looking to avoid climbing stairs daily, the spacious primary retreat offers tranquil setting, a walk-in closet, and a beautiful 4-piece ensuite bath. Main floor laundry adds even more convenience to this thoughtfully designed floor plan.Upstairs, two generous bedrooms and a versatile loft create the perfect setup for guests, hobbies, office space, or visiting family. The unfinished basement offers endless possibilities for future customization including a recreation room, gym, media room, or additional living space.Located in an exclusive infill enclave of executive townhomes, this home offers the ideal balance of peaceful living and convenience. Enjoy being just minutes from downtown Uxbridge, local shops, restaurants, golf courses, schools, trails, and Elgin Park, home to many of the town's outdoor festivals, community events, and seasonal celebrations.Modern. Functional. Beautifully designed. This is the lifestyle opportunity downsizers have been waiting for in one of Durham Region's most desirable communities. (id:61476)
1132 - 1880 Valley Farm Road
Pickering, Ontario
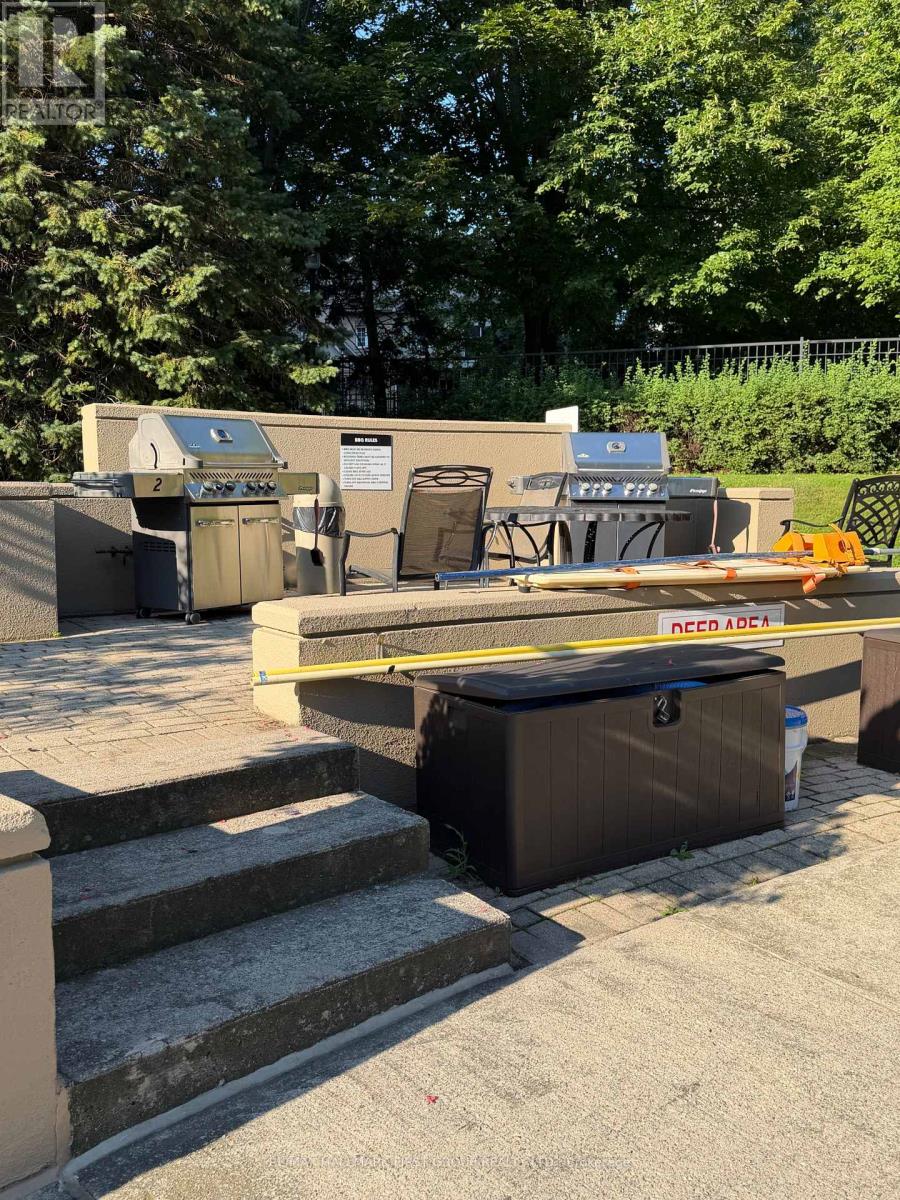
Welcome to Unit 1132 at 1880 Valley Farm Road, a spacious and well-maintained 1,100 sq. ft. condo offering comfort, convenience, and exceptional value in one of Pickering's most desirable communities.This bright and inviting home has been lovingly cared for and is in excellent condition, showcasing pride of ownership throughout. While the building and suite have a classic charm, they have been exceptionally well maintained, providing a solid and comfortable place to call home.Ideally located just minutes from Pickering Town Centre, Highway 401, grocery stores, restaurants, parks, walking trails, and the beautiful Pickering waterfront, you'll enjoy easy access to everything you need while living in a quiet, established neighbourhood.Residents appreciate the warm, community-oriented atmosphere of the building, making it an ideal choice for first-time buyers, downsizers, or anyone looking for a friendly and welcoming place to live.Don't miss this opportunity to own a spacious condo in an unbeatable location with all the conveniences of city living just moments from your doorstep. (id:61476)
807 - 1235 Bayly Street
Pickering, Ontario
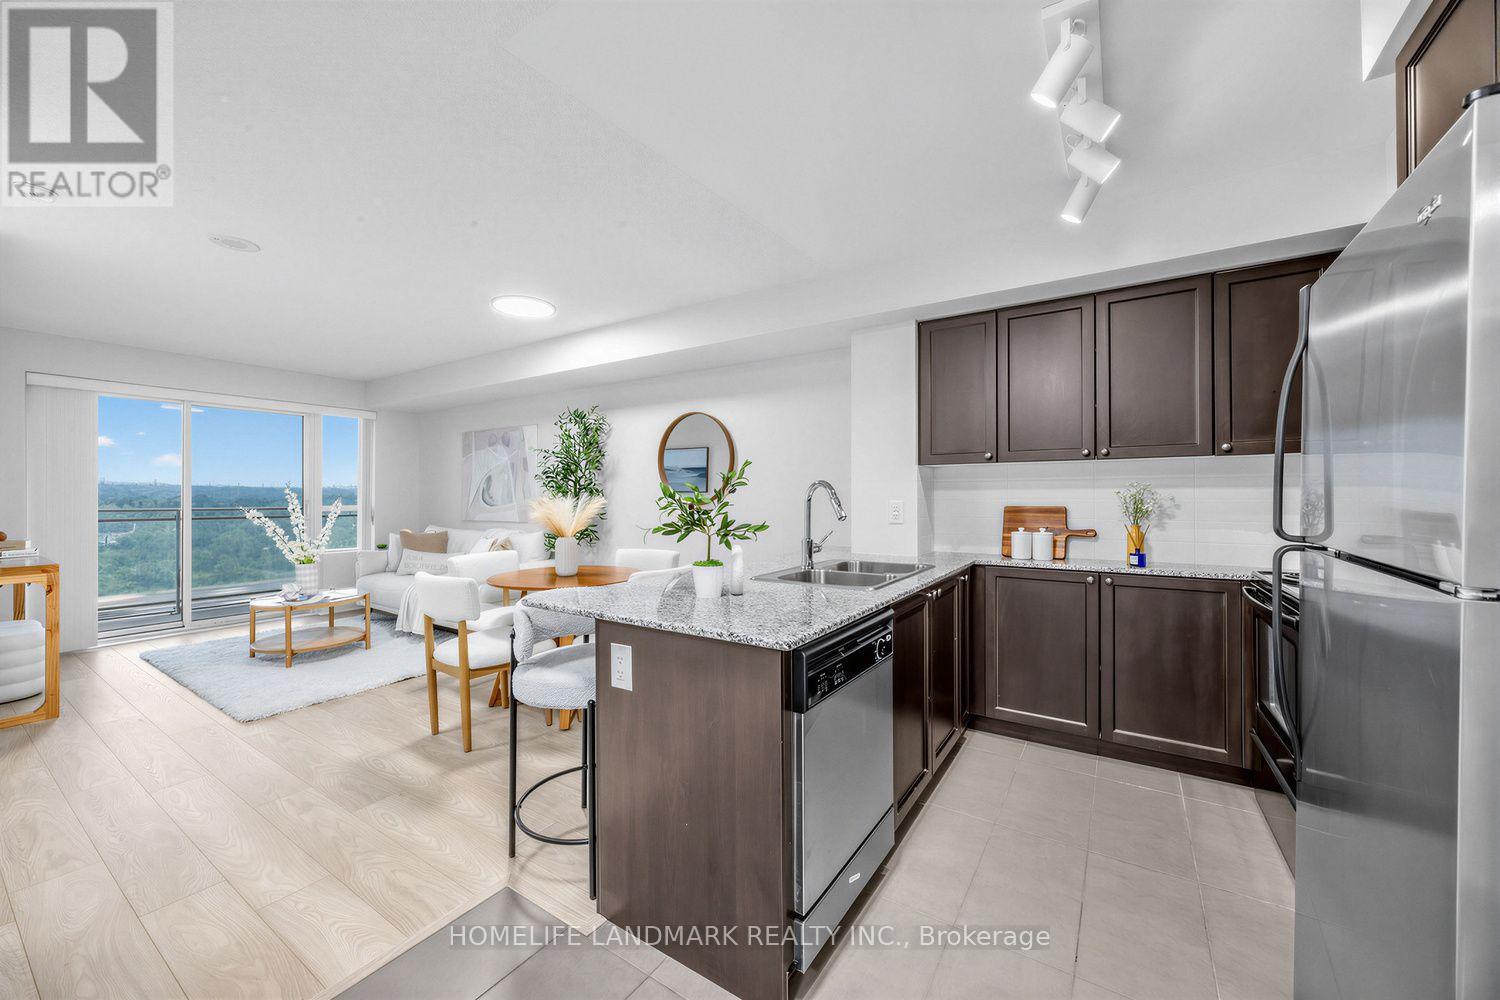
Welcome to this beautifully upgraded 1+1 bed suite with parking, a locker, and unobstructed north-facing views. With 641 sqft. of well-planned living space, the unit offers a bright open-concept layout with plenty of room to feel comfortable.The kitchen features ample cabinetry, stainless steel appliances, granite countertops, and a breakfast bar overlooking the dining and living areas. The living room walks out to a private balcony, while the large primary bedroom includes double closets and sunset views. The spacious den works well as a home office, guest room, hobby room, or additional living space. The suite also includes ensuite laundry and a four-piece bathroom. Building amenities include an indoor pool, gym, exercise room, party room, and rooftop terrace with BBQs, kitchen facilities, and views of Frenchman's Bay. Located just steps from Pickering GO Station and close to Highway 401, shopping, restaurants, the casino, parks, waterfront trails, transit, and everyday amenities. (id:61476)
83 Rackham Lane
Clarington, Ontario
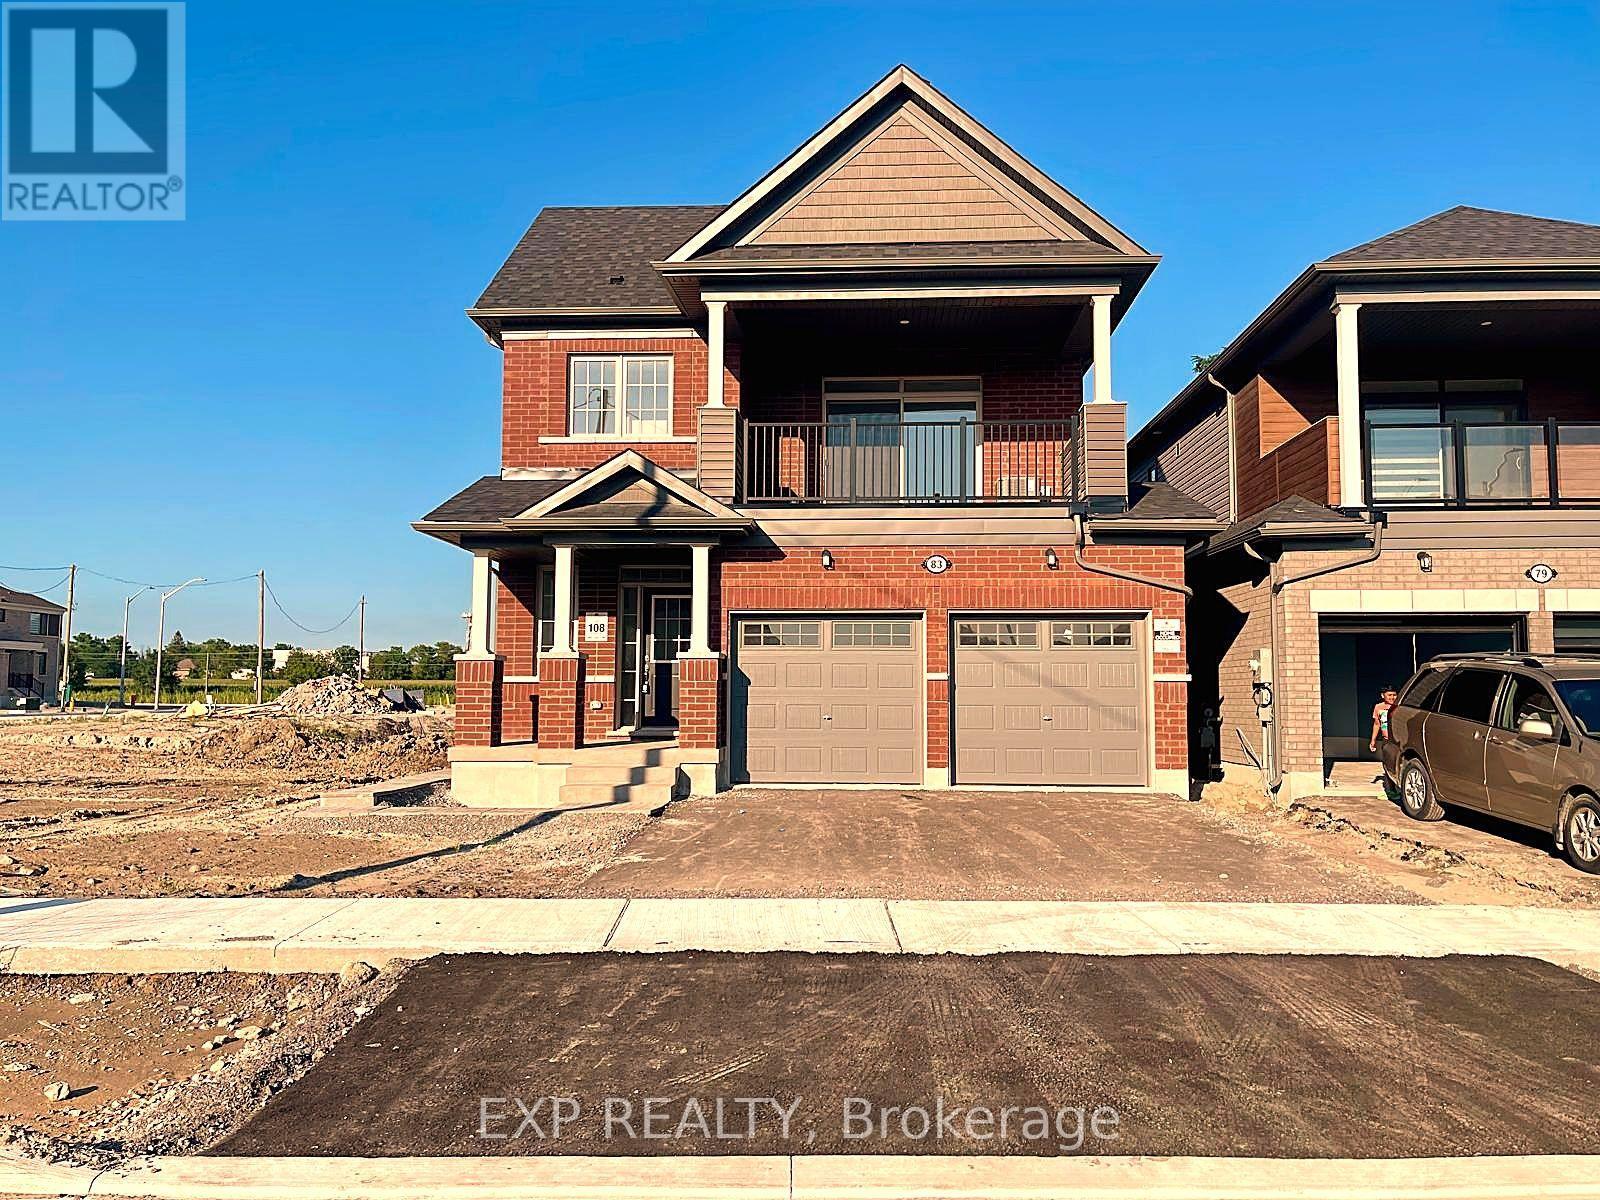
Brand new from Tribute Communities - Welcome to 83 Rackham Lane, a stunning BRAND NEW 36' Flint model detached home in one of Courtice's most anticipated new neighborhood. This thoughtfully designed layout features a rare legal second-floor suite with its own kitchen, living/dining space, laundry, and covered balcony - ideal for multigenerational living or rental income potential. The main level offers 9' ceilings, a bright open-concept living/dining area with gas fireplace, and a designer kitchen with upgraded cabinetry, solid surface counters, and a flush breakfast bar. The primary suite includes a private ensuite and walk-in closet, plus a second main-floor bedroom. Upstairs, the second-floor suite impresses with its own primary bedroom and ensuite, two additional bedrooms, full kitchen, and expansive living/dining space opening to a private covered balcony - a rare feature for this price point. Built to Tarion warranty standards with premium finishes throughout: oak staircase, upgraded trim, 200 amp electrical service, EV charging rough-in, high-efficiency HRV/furnace, and energy-efficient R22/R60 insulation. Perfectly positioned between Oshawa and Bowmanville with quick highway access. (id:61476)
62 Donald Cameron Crescent
Clarington, Ontario
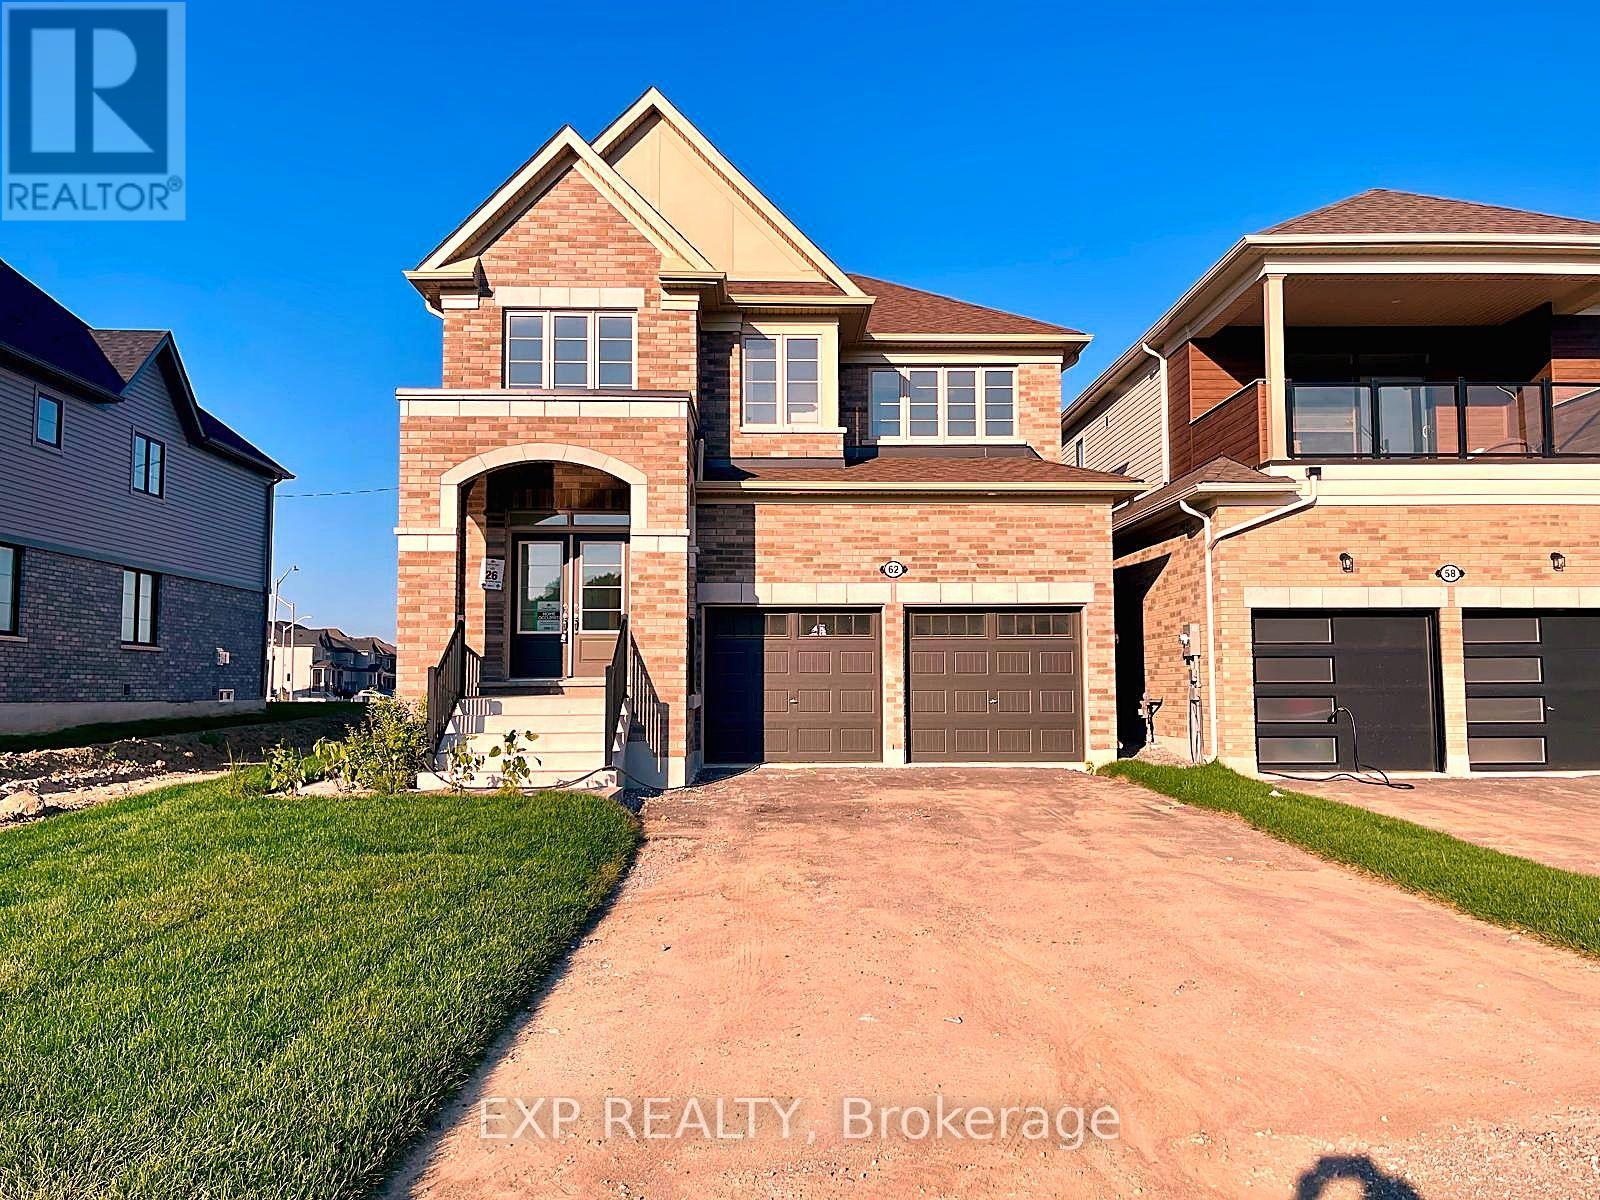
Introducing The Onyx by Tribute Communities - a striking 2,380 sq ft, BRAND NEW 5-bedroom detached home in Courtice Glen. This Elevation C design commands curb appeal with a full brick exterior, dramatic double-height gable, and elegant double-door entry with transom detailing. Inside, the main floor is built for both everyday living and entertaining: a formal living room, a great room with gas fireplace, and an open kitchen/breakfast area with flush breakfast bar and walk-out patio door. A convenient mudroom/laundry and powder room complete the level, along with a 2-car garage. Upstairs, this optional 5-bedroom layout offers exceptional flexibility for growing or multigenerational families. The primary retreat features dual walk-in closets and a spa-inspired ensuite with a free-standing oval tub and glass shower. Bedroom 2 enjoys its own private ensuite, while bedrooms 3, 4, and 5 share a well-appointed main bath - ideal for a large family, guests, or a home office setup. Built to Tarion warranty standards with Tribute's signature quality appointments: 9' ceilings, oak staircase, upgraded trim, designer kitchen finishes, 200 amp service, EV charging rough-in, and high-efficiency HVAC with energy-conscious insulation throughout. Ideally located between Oshawa and Bowmanville with easy highway access - a rare opportunity to build brand new in one of Durham Region's fastest-growing communities (id:61476)

47 Glen Hill Drive
Whitby, Ontario
Rare Gem: Bright residence nestled in Blue Grass Meadows, a quiet mature neighborhood - perfect for family living. Home Highlights: Unique radial floor plan anchored by a striking central spiral staircase. Hardwood Floor Thru-out, Open Concept. Skylights and oversized windows flood the home with abundant natural light. Expansive driveway offering parking for 4 vehicles, alongside a winding walkway leading to the front entrance. Freshly renovated kitchen equipped with a brand-new dishwasher. Updated vanities across all three washrooms. Primary ensuite bathroom featuring a skylight. Roof fully replaced in October 2020.Finished basement complete with an entertainment room, wet bar, media/karaoke lounge, 5th bedroom/office, and a 2-piece bathroom. Backyard Oasis: Stylish newly resurfaced deck with a dedicated BBQ area for outdoor entertaining. The level open zone, long used for an above-ground pool each summer, is pre-levelled and lined for immediate installation. Location & Schools: 5-min walk to Pringle Creek Public School (Gifted Program base for elementary school ), 10-min walk to Anderson C.V.I.(Gifted Program base for high school ), 3-min walk to grocery, pharmacy and dental clinic (across the street); Full privacy paired with great daily convenience in a friendly tranquil community. (id:61476)
977 Audley Road S
Ajax, Ontario
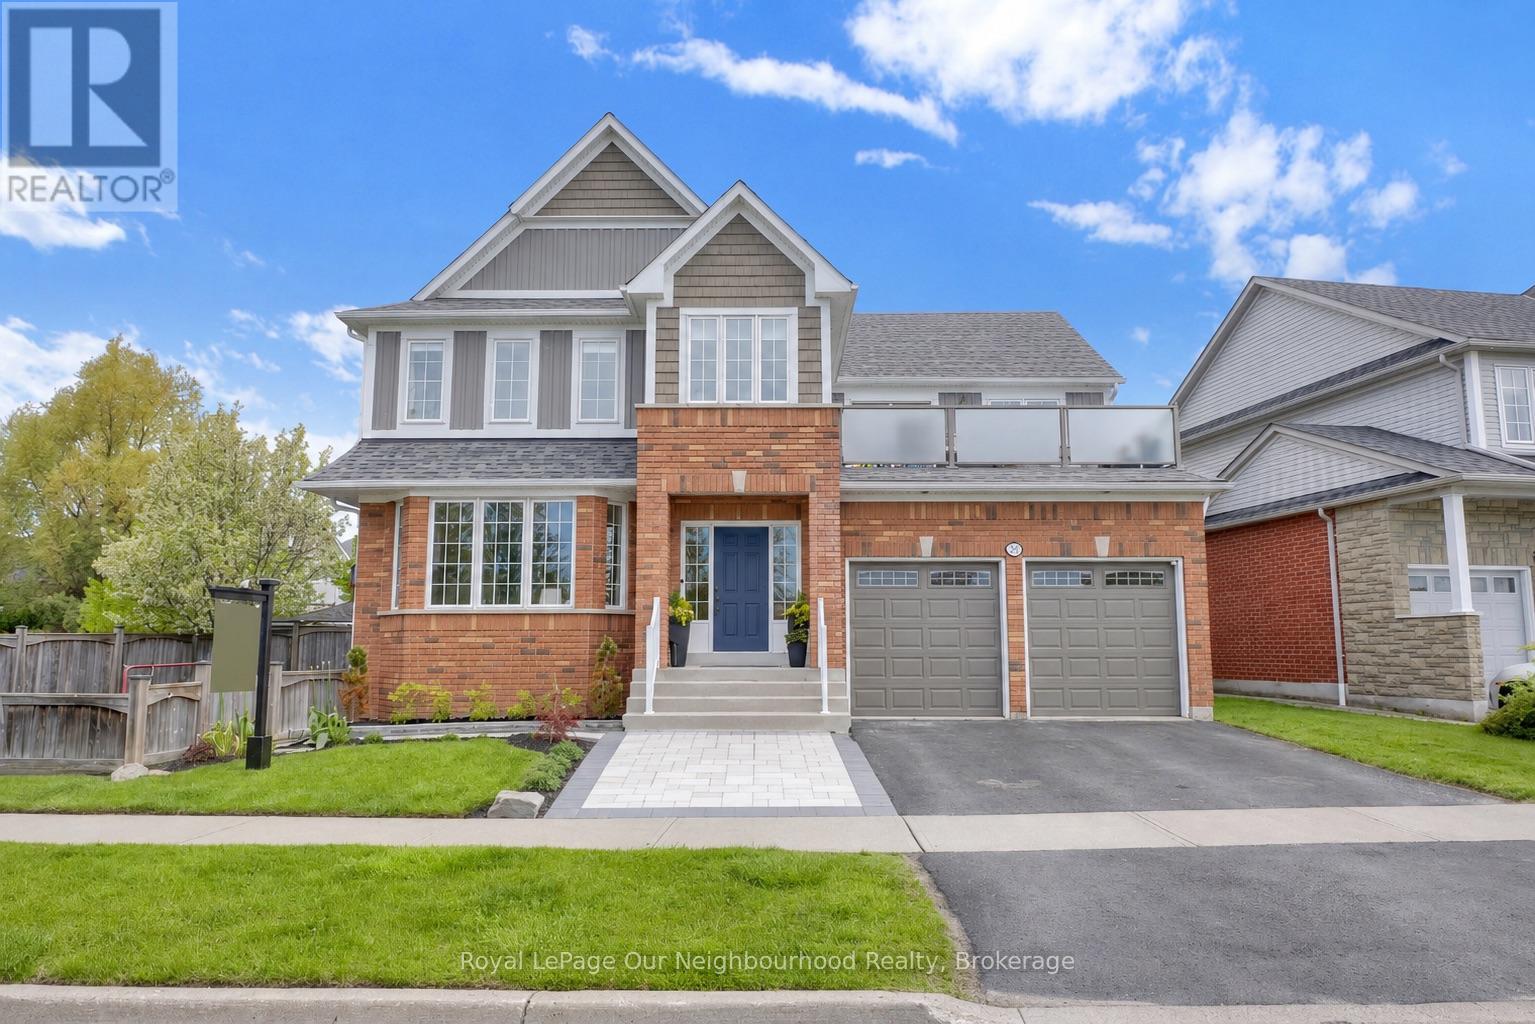
One of Ajax's rarest lakefront opportunities! Situated across from the waterfront, parkland, and scenic walking trails, this exceptional 4+1 bedroom, 4 bathroom home offers breathtaking lake views and a unique blend of nature and city living. Enjoy frequent sightings of deer and wildlife right outside your door while still being minutes from all amenities. The renovated kitchen is the heart of the home, featuring quartz countertops, a farmhouse sink, 6-burner gas stove, abundant cabinetry, and a massive centre island with seating for eight. A walkout leads directly to the backyard oasis, while the adjoining family room showcases a gas fireplace set between custom cabinetry. Conveniently located beside the kitchen, the laundry room offers built-in appliances, ample storage, and its own walkout to the pool area. The spacious primary bedroom is a retreat that features gorgeous lake views, a newly renovated 5-piece ensuite, and walkout to a large private balcony complete with hot tub overlooking the water. The expansive upper hallway includes a study area and additional access to the balcony. A recently renovated main bath features dual sinks and a modern curbless shower. The finished basement is designed for entertaining, offering a large sit-in bar, games area, comfortable lounge space, a 5th bedroom currently used as a gym, and a 3-piece bathroom. Outside, enjoy a professionally landscaped backyard with an in-ground pool, perfect for relaxing and entertaining. A paved sports area along the side yard provides additional space for recreation and family fun. Whether relaxing in the hot tub overlooking the lake, entertaining by the pool, or enjoying a morning walk along the waterfront trails, this home offers an exceptional lifestyle in one of Ajax's most sought-after locations. This is a rare combination of stunning views, extensive updates, generous living space, and outstanding indoor and outdoor amenities. (id:61476)
711 Hillview Crescent
Pickering, Ontario
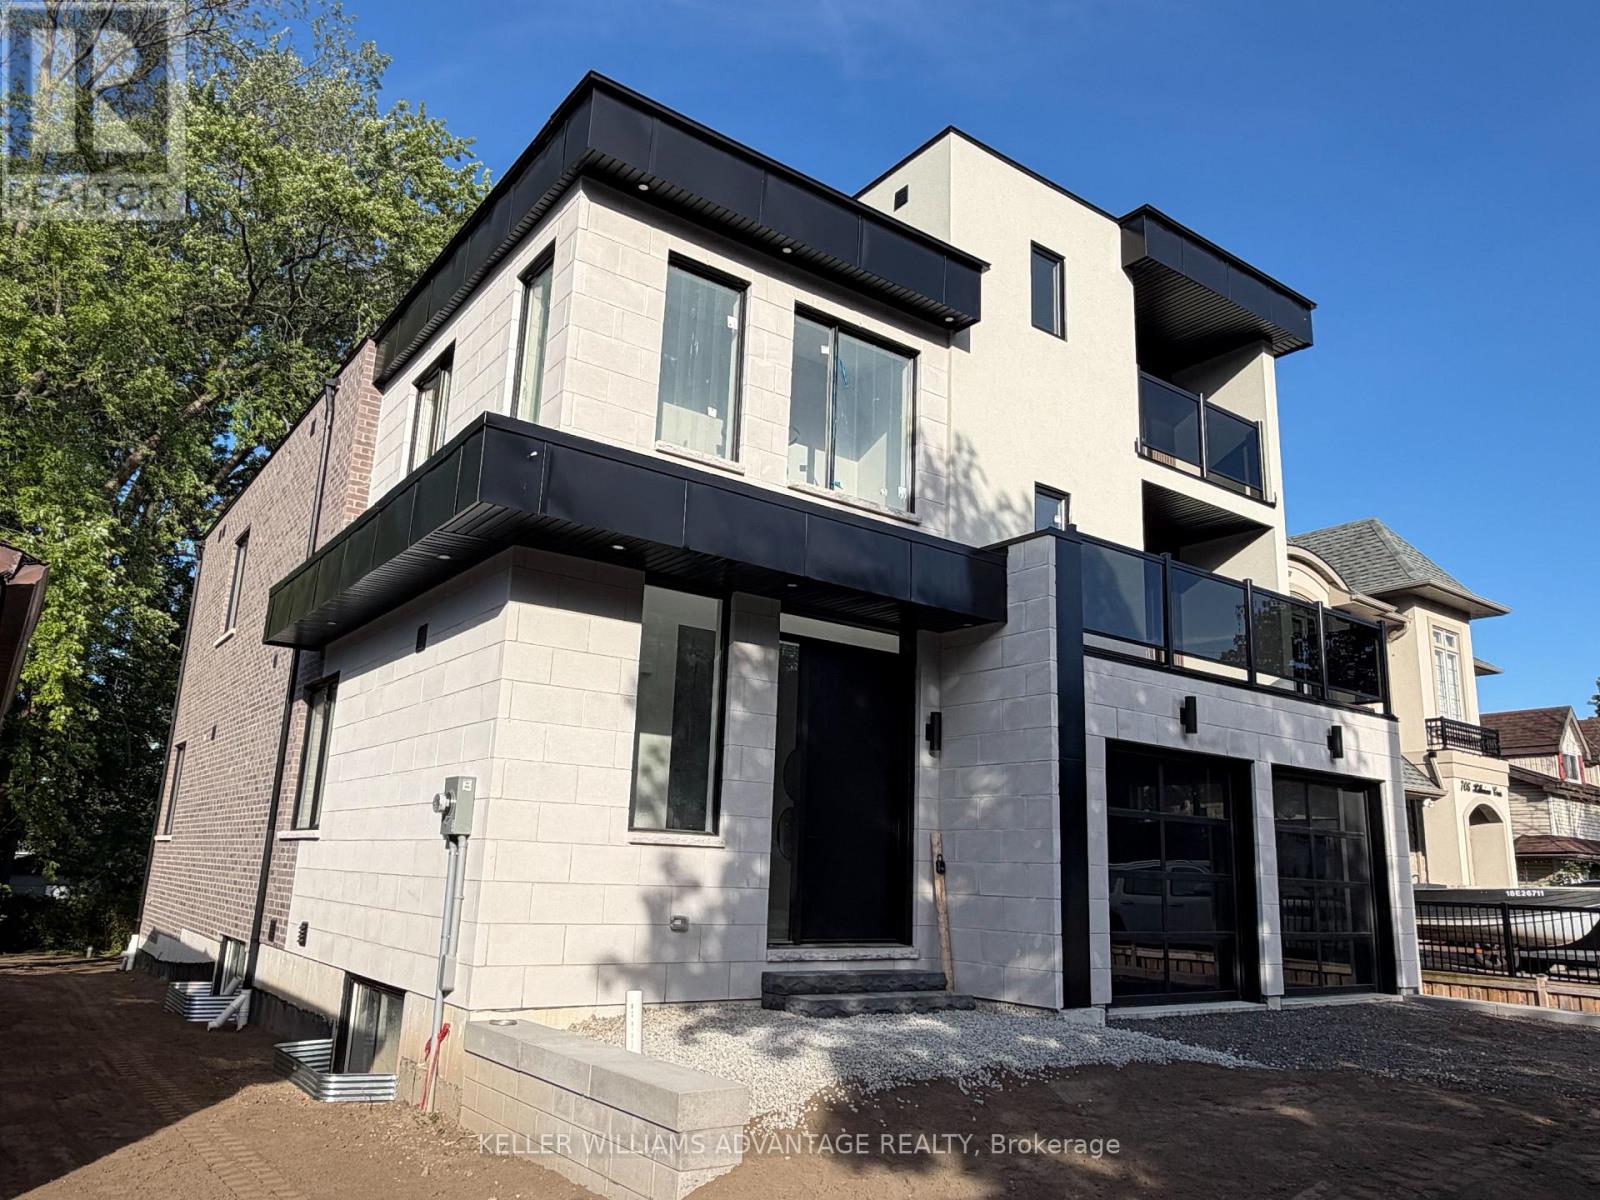
Brand New, Never-Been-Lived In, Gorgeous Custom-Built 3-Storey Dream Home W/ The Highest Quality Design, Finishes& Features, Complete With A Rough-In For A Residential Elevator. With Over 4600Sq Ft Of Above Grade Luxury Living Space + Basement with a separate walk-up entrance. This Home Is Truly An Entertainer's Dream, Loaded with Upgrades. An Unparalleled Coalescence Of Modernity & Contemporary Warmth Throughout This Magnificent Custom Home. Live & Play In This Emerging Waterfront Community, 5 minute walk to the lake and just 20 Mins Fr Downtown Toronto. Elevate your family in this outstanding custom residence by Wiltshire Homes. Experience an abundance of luxurious and practical features, backed by New Home Tarion Warranty. (id:61476)
221 Hibbert Avenue
Oshawa, Ontario
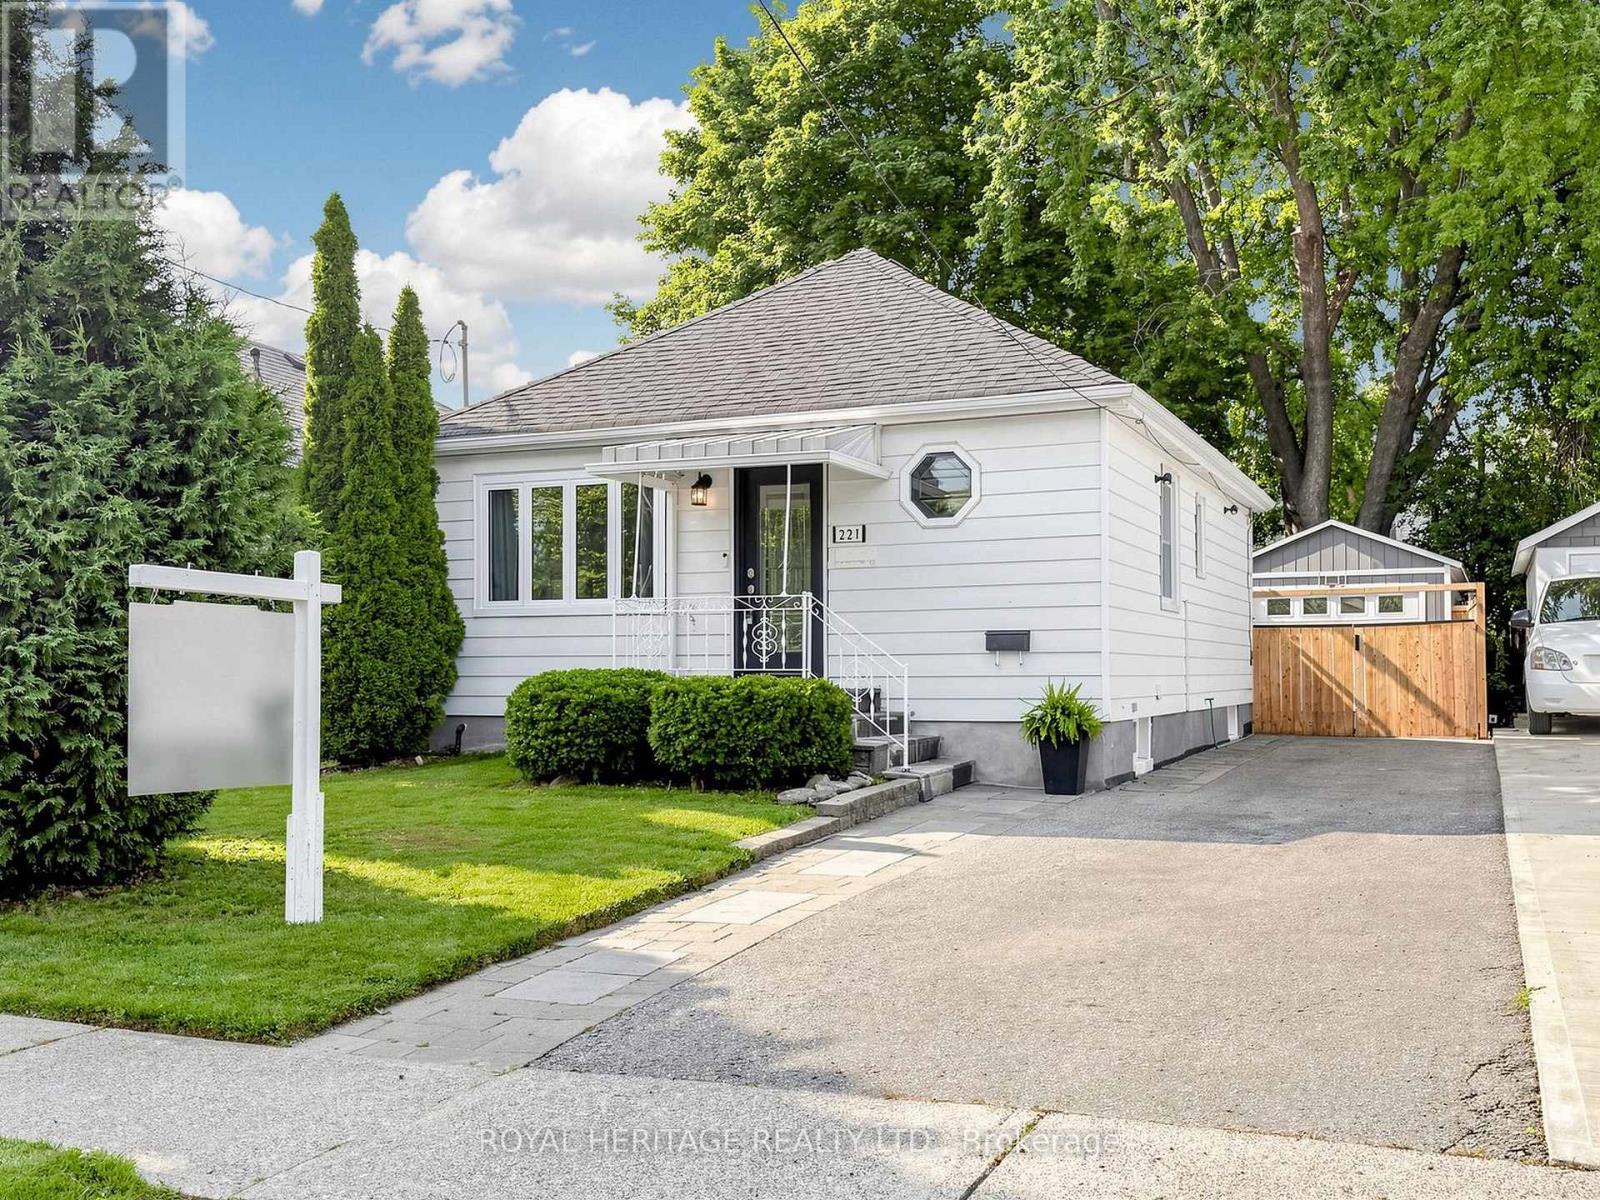
Lovingly maintained 2 + 1 bedroom bungalow offering comfortable, updated living throughout. The home features an updated kitchen with newer countertops and appliances. Refreshed flooring and recent interior paint, creating a bright and inviting space. The finished basement extends the living area with a rec room and an additional bathroom, well-suited for family use or entertaining. Significant improvements have been completed by current and previous owner, contributing to long-term durability and ease of maintenance. These include professional foundation waterproofing with a weeping tile system, an upgraded main water line to the road, and an interlock walkway. The backyard is fully landscaped and designed for low maintenance, featuring artificial turf that is ideal for children, pets, and outdoor enjoyment. Additional highlights include a detached garage with epoxy floor, fully insulated and heated (2021, permitted build) exterior upkeep that reflects clear pride of ownership. A well-cared-for home with meaningful upgrades inside and out, offering a move-in ready opportunity. (id:61476)
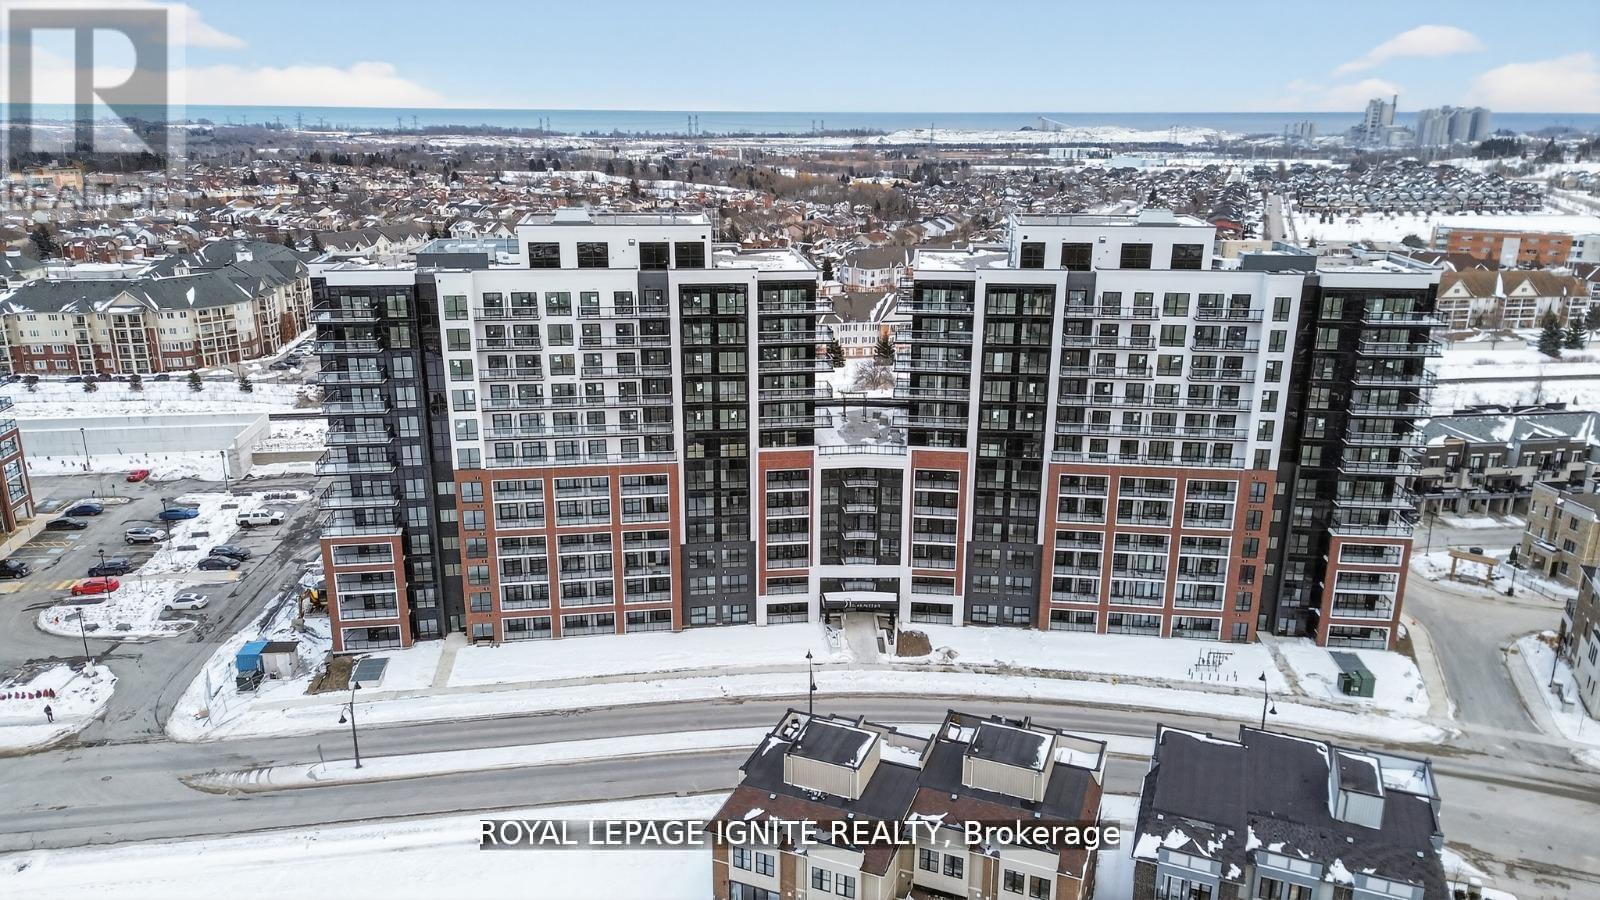
1118 - 51 Clarington Boulevard
Clarington, Ontario
Purchase price inclusive of HST, net the Ontario Enhanced New Housing Rebate! If the purchaser does not meet the eligibility criteria, the purchaser shall pay the full HST to the builder on closing. Welcome to MODO Condo - an incredibly vibrant community just 35 minutes east of Toronto, offering a relaxed lifestyle with every modern convenience at your doorstep. This 2 Bed + Den and 2.5 Bath Corner unit offers a lot of luxury living space and large open balcony space. Enjoy browsing unique and eclectic shops, abundant greenspace, fantastic restaurants, and the convenience of the soon-to-be-built GO Train station nearby. Designed with comfort and lifestyle in mind, the building amenities are truly second to none. Host gatherings in the well-equipped multipurpose rooms, entertain guests on the rooftop terrace with BBQ area, stay active in the fully equipped fitness centre or yoga studio, or simply unwind and recharge in the beautifully designed common spaces. This is urban living with a welcoming, community feel - perfect for those seeking both convenience and comfort. (id:61476)
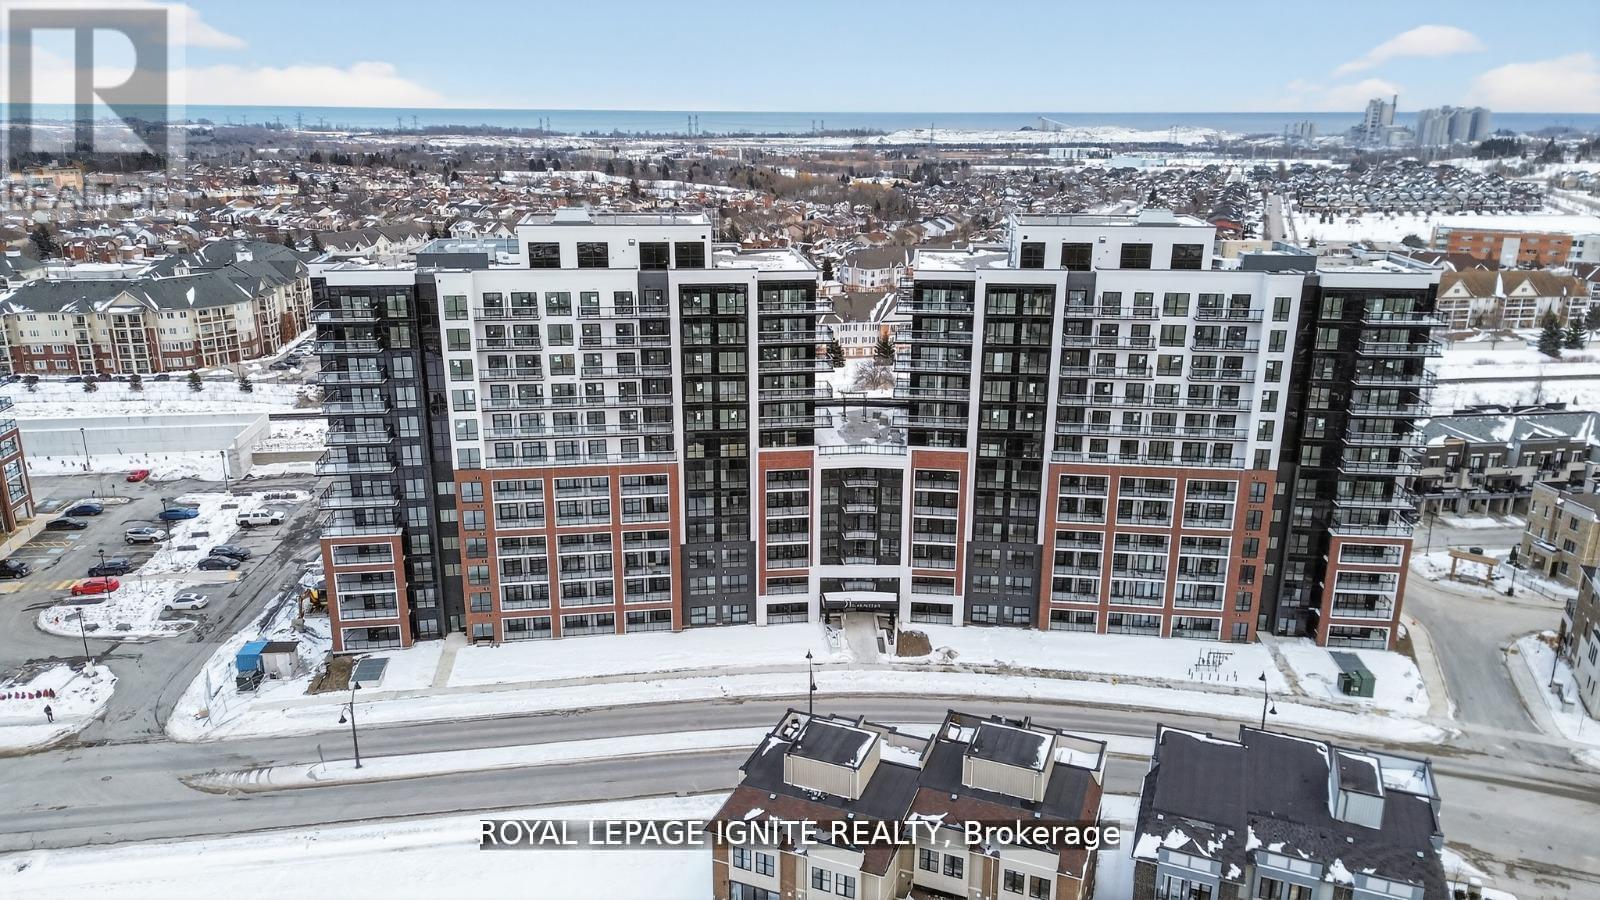
620 - 51 Clarington Boulevard
Clarington, Ontario
Purchase price inclusive of HST, net the Ontario Enhanced New Housing Rebate! If the purchaser does not meet the eligibility criteria, the purchaser shall pay the full HST to the builder on closing. Welcome to MODO Condo - an incredibly vibrant community just 35 minutes east of Toronto, offering a relaxed lifestyle with every modern convenience at your doorstep. This 1 Bed + Den and 2 Bath unit offers a lot of luxury living space and open balcony space. Enjoy browsing unique and eclectic shops, abundant greenspace, fantastic restaurants, and the convenience of the soon-to-be-built GO Train station nearby. Designed with comfort and lifestyle in mind, the building amenities are truly second to none. Host gatherings in the well-equipped multipurpose rooms, entertain guests on the rooftop terrace with BBQ area, stay active in the fully equipped fitness centre or yoga studio, or simply unwind and recharge in the beautifully designed common spaces. This is urban living with a welcoming, community feel - perfect for those seeking both convenience and comfort. (id:61476)
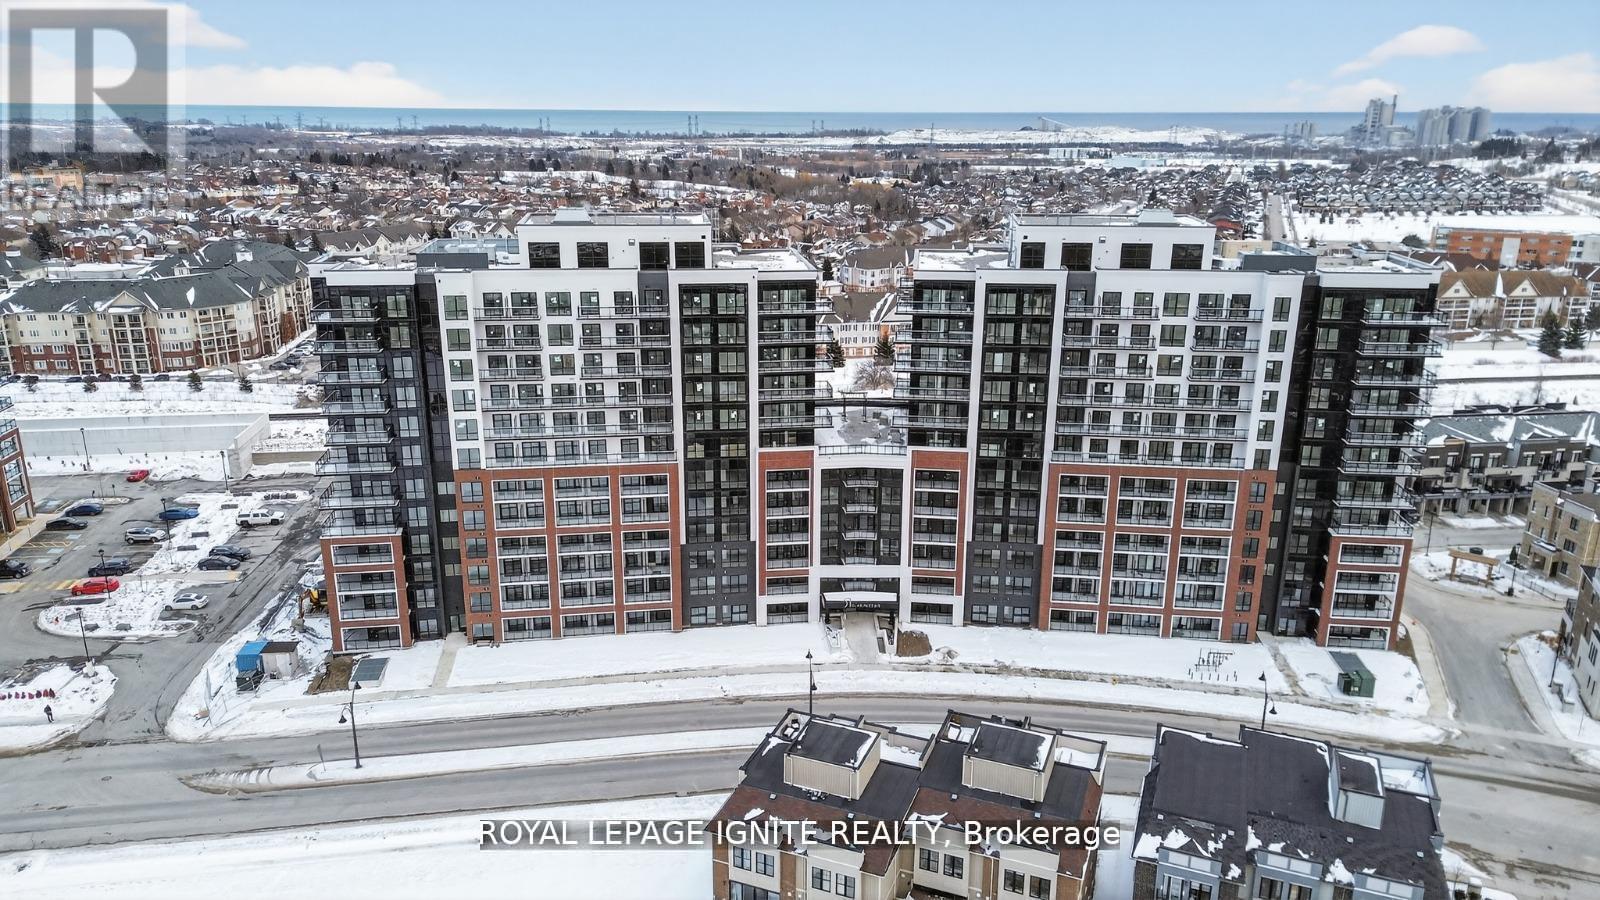
627 - 51 Clarington Boulevard
Clarington, Ontario
Purchase price inclusive of HST, net the Ontario Enhanced New Housing Rebate! If the purchaser does not meet the eligibility criteria, the purchaser shall pay the full HST to the builder on closing. Welcome to MODO Condo - an incredibly vibrant community just 35 minutes east of Toronto, offering a relaxed lifestyle with every modern convenience at your doorstep. This 1 Bed + Den and 2 Bath unit offers a lot of luxury living space and open balcony space. Enjoy browsing unique and eclectic shops, abundant greenspace, fantastic restaurants, and the convenience of the soon-to-be-built GO Train station nearby. Designed with comfort and lifestyle in mind, the building amenities are truly second to none. Host gatherings in the well-equipped multipurpose rooms, entertain guests on the rooftop terrace with BBQ area, stay active in the fully equipped fitness centre or yoga studio, or simply unwind and recharge in the beautifully designed common spaces. This is urban living with a welcoming, community feel - perfect for those seeking both convenience and comfort. (id:61476)
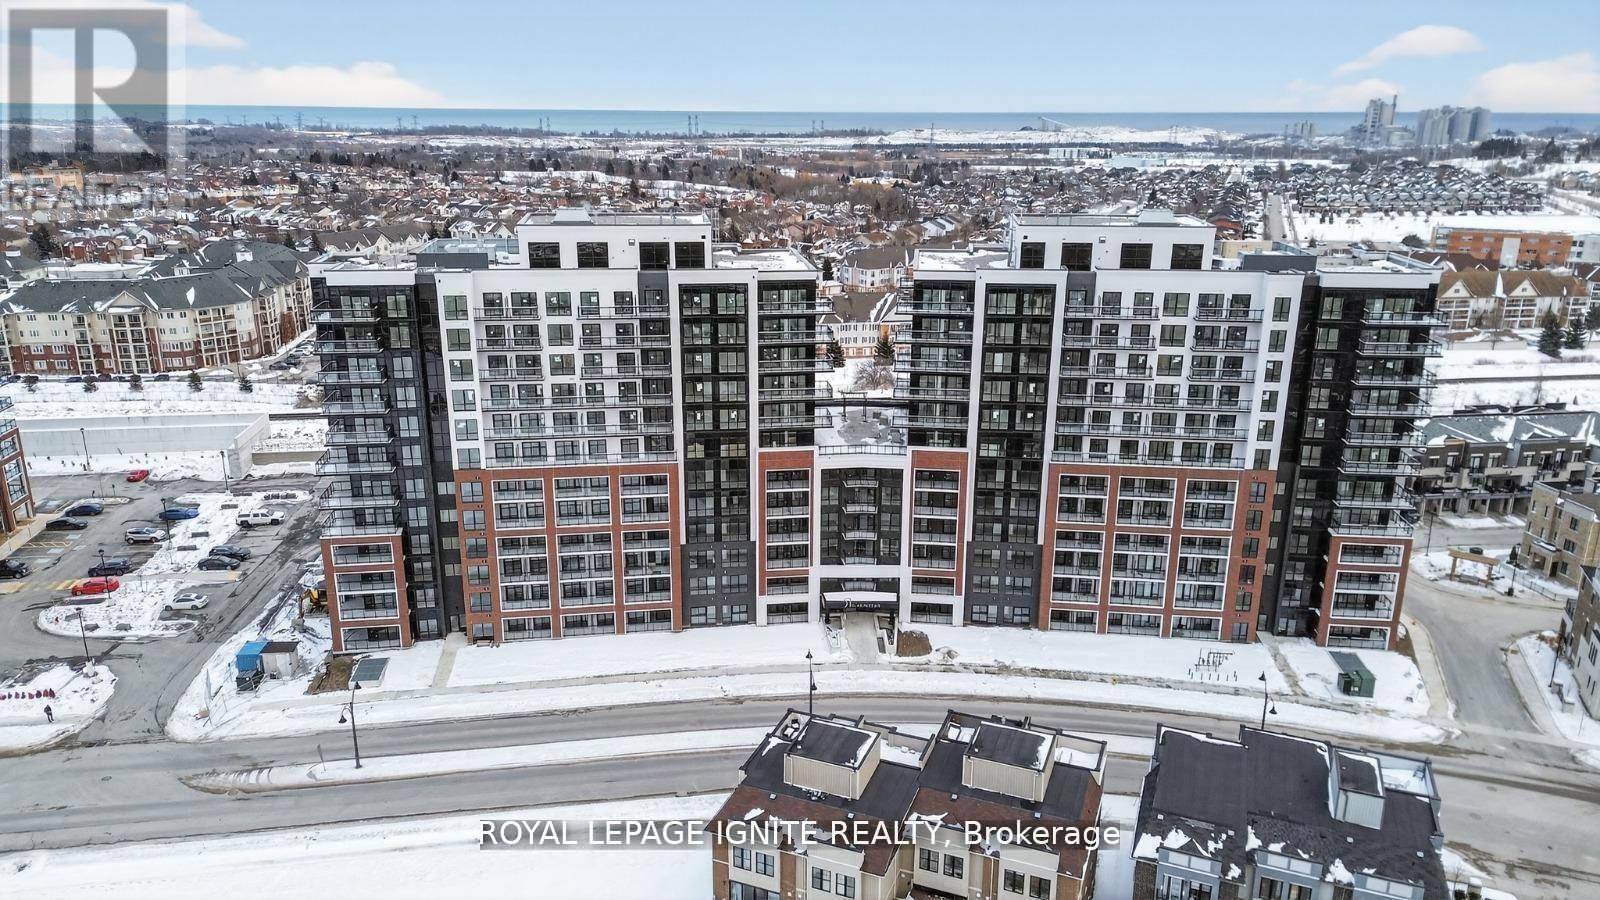
1124 - 51 Clarington Boulevard
Clarington, Ontario
Purchase price inclusive of HST, net the Ontario Enhanced New Housing Rebate! If the purchaser does not meet the eligibility criteria, the purchaser shall pay the full HST to the builder on closing. Welcome to MODO Condo - an incredibly vibrant community just 35 minutes east of Toronto, offering a relaxed lifestyle with every modern convenience at your doorstep. This 2 Bed + Den and 2 Bath corner unit offers a lot of luxury living space and large open balcony space. Enjoy browsing unique and eclectic shops, abundant greenspace, fantastic restaurants, and the convenience of the soon-to-be-built GO Train station nearby. Designed with comfort and lifestyle in mind, the building amenities are truly second to none. Host gatherings in the well-equipped multipurpose rooms, entertain guests on the rooftop terrace with BBQ area, stay active in the fully equipped fitness centre or yoga studio, or simply unwind and recharge in the beautifully designed common spaces. This is urban living with a welcoming, community feel - perfect for those seeking both convenience and comfort. (id:61476)
78 Claymore Crescent
Oshawa, Ontario
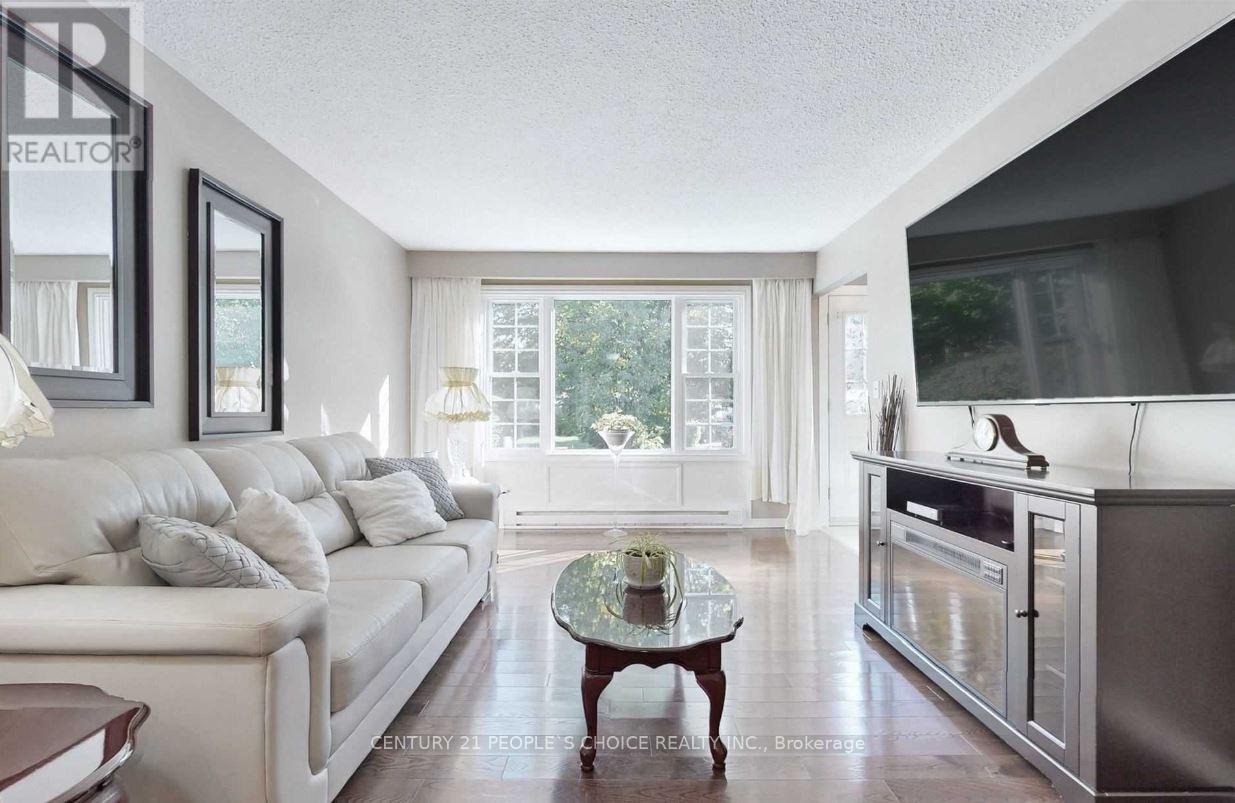
Beautifully maintained brick bungalow in a great Oshawa location! Featuring a carport, detached garage, and drive-through gate, perfect for a workshop, extra storage, or your recreational toys. The main floor offers an eat-in kitchen with stainless steel appliances and a functional layout. A separate entrance leads to the finished basement, complete with a new second bathroom, large rec room, and den, offering excellent potential for an in-law suite. Enjoy a beautiful private backyard oasis with deck. Steps to shopping, restaurants, parks, schools, DRT, Hwy 401 access, and more! (id:61476)
330 Waverly Street N
Oshawa, Ontario
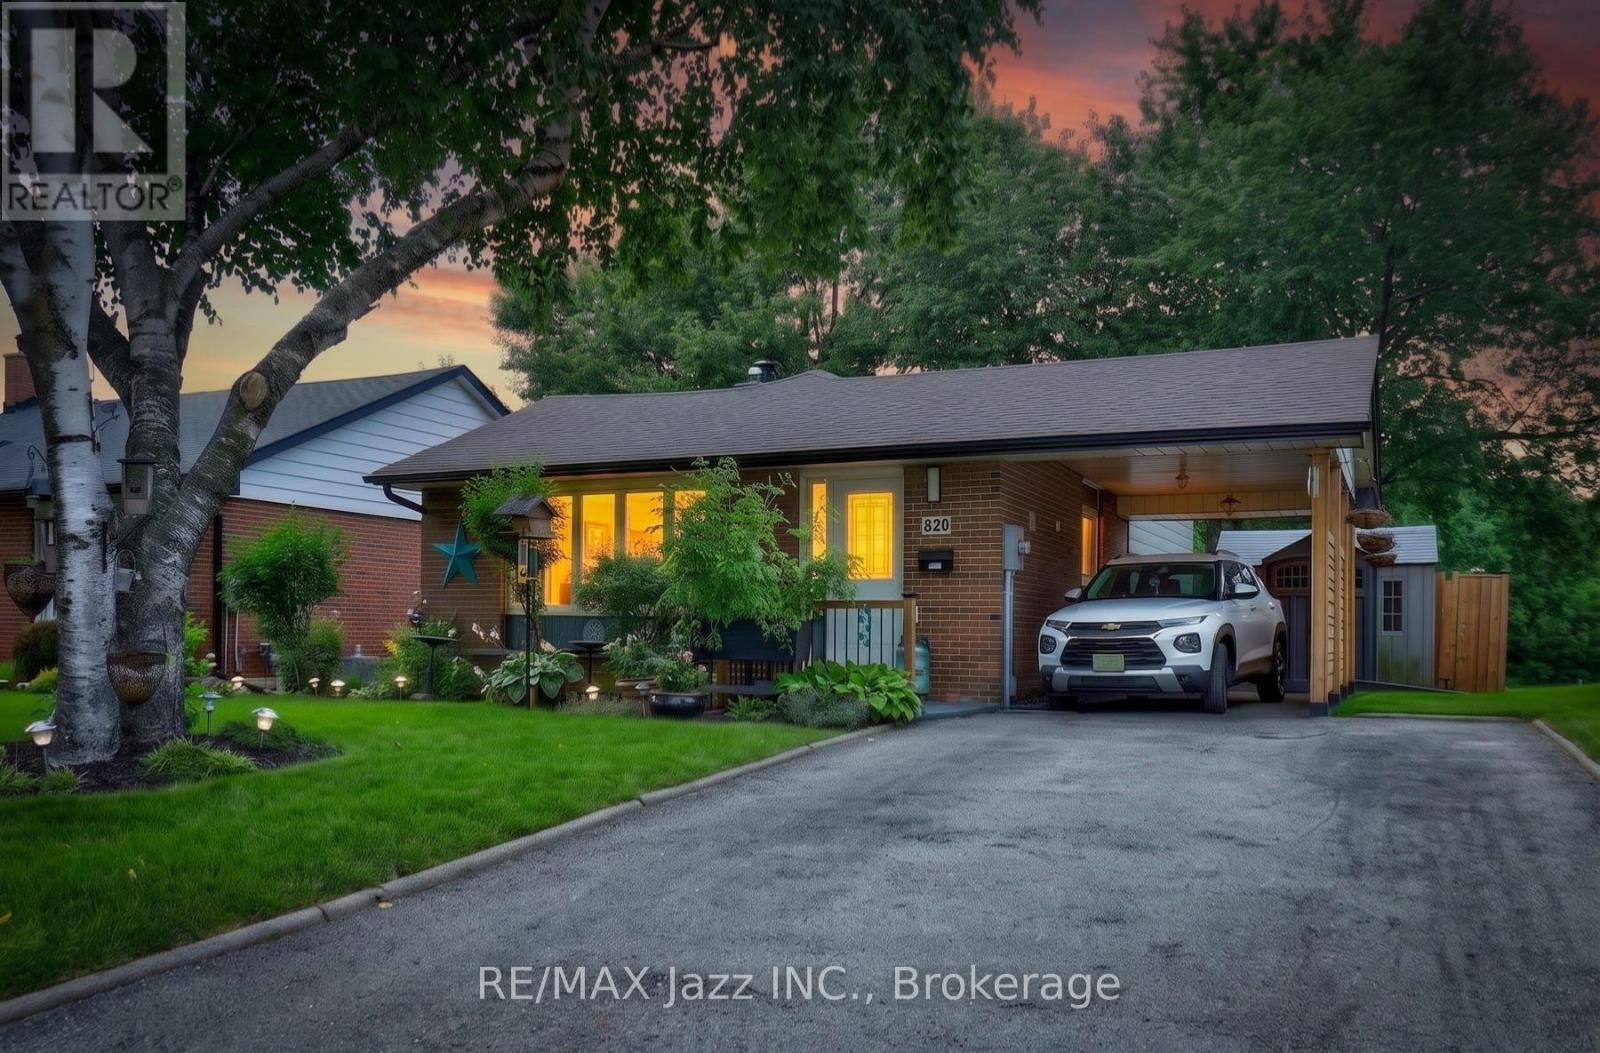
Welcome to 330 Waverly Street North, a charming three-level backsplit with beautiful gardens, a covered carport and plenty of room to enjoy inside and out. The bright, open-concept living and dining area features an impressive picture window, while the spacious eat-in kitchen offers abundant cabinetry and workspace. Upstairs, you'll find three comfortable bedrooms with hardwood flooring and a beautifully updated bathroom. The finished lower level provides additional living space, complete with a striking stone fireplace, second bathroom and walkout to the backyard. Outside, a spacious deck with a covered dining area overlooks the fully fenced yard, which backs directly onto a neighbourhood park. Impeccably maintained and move-in ready, this is a home where pride of ownership is evident throughout. (id:61476)
313 Dyson Road
Pickering, Ontario
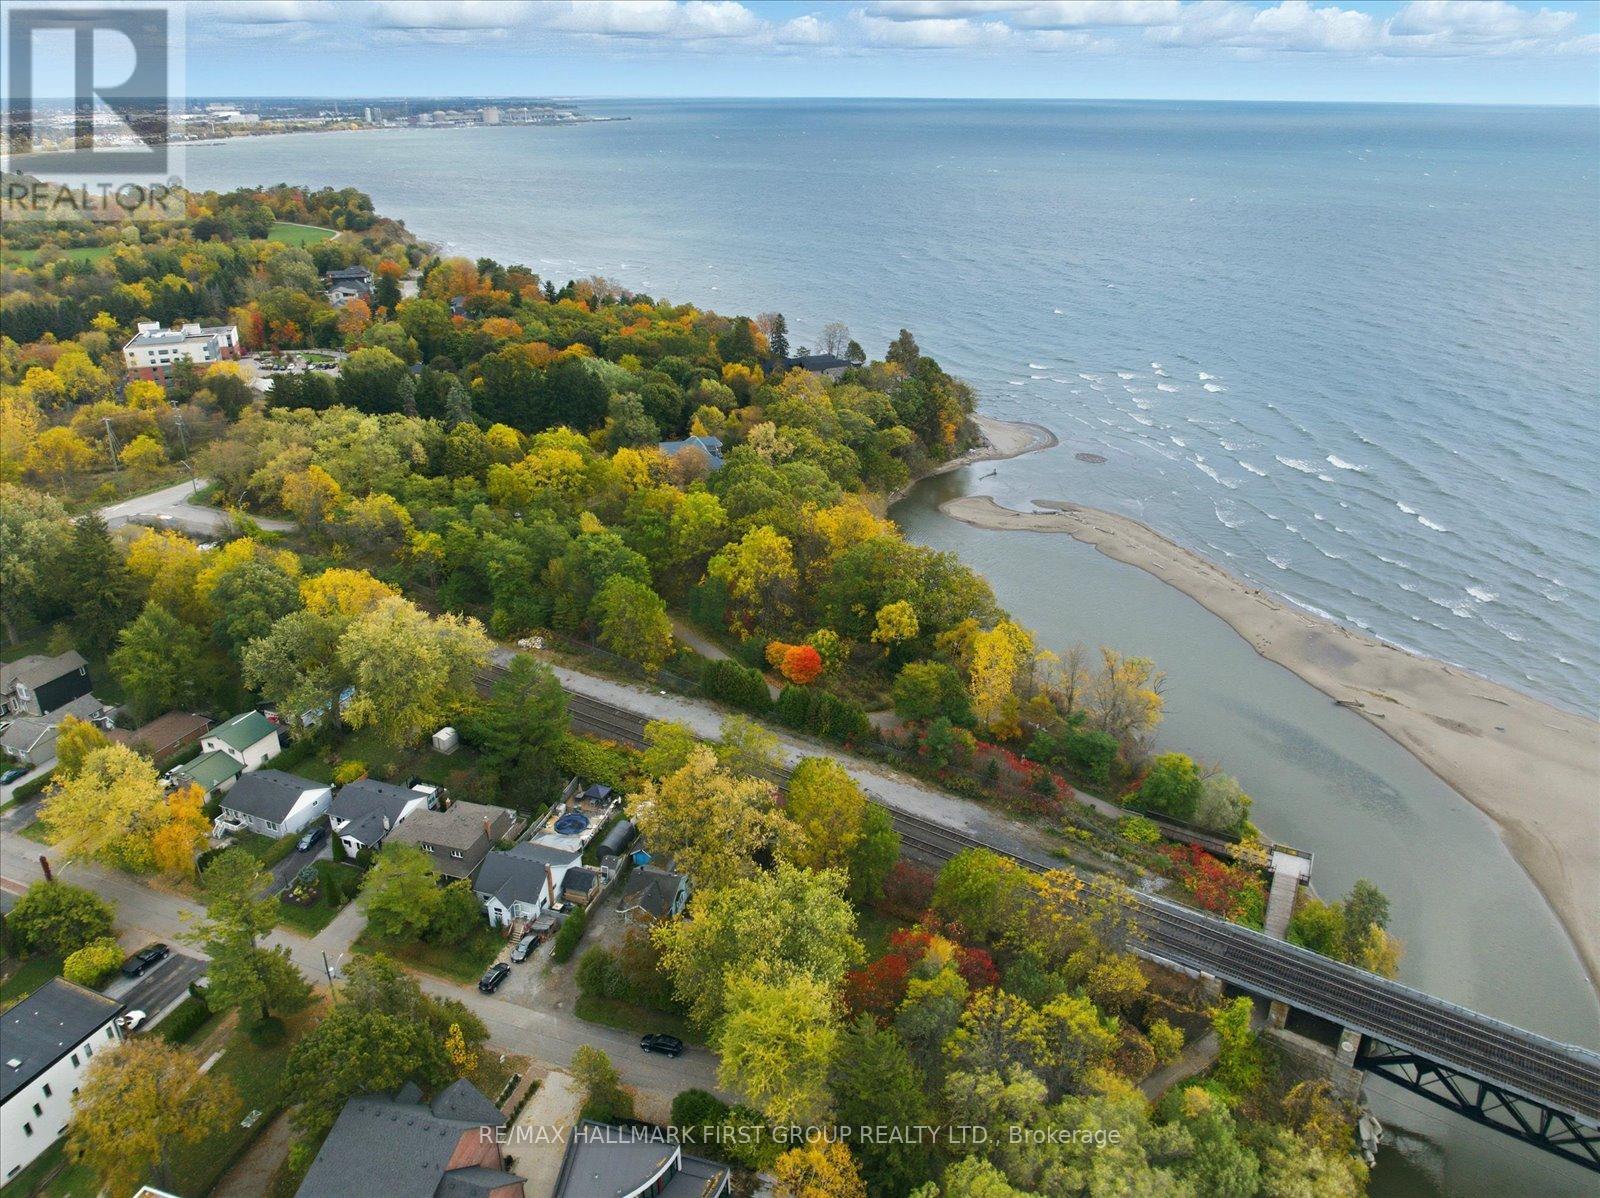
Exceptional land opportunity on one of Pickering's most sought-after streets! Now offered at an exceptional price for this prestigious location, surrounded by beautiful custom homes and nestled at the end of a private cul-de-sac with mature trees. This property offers true land value in a highly desirable lakeside setting. Perfectly situated between the Rouge River and Lake Ontario, it's an ideal location to design and build your dream home. A nearby footpath leads directly to Rouge Beach and the waterfront trail, with Rouge National Urban Park and Petticoat Creek Conservation Area just moments away. Enjoy the best of both worlds-the peace of nature and the convenience of being minutes to Toronto and major commuter routes.Note: The existing structure is being sold as is, where is, with no warranties or representations. The value is in the land, offering a rare and exciting opportunity for redevelopment in one of Pickering's most established and scenic neighbourhoods. With its attractive new price and coveted setting among quality custom homes, this is an outstanding opportunity to secure a premium building lot in an exceptional location. (id:61476)
15 Lakeshore Road
Brock, Ontario
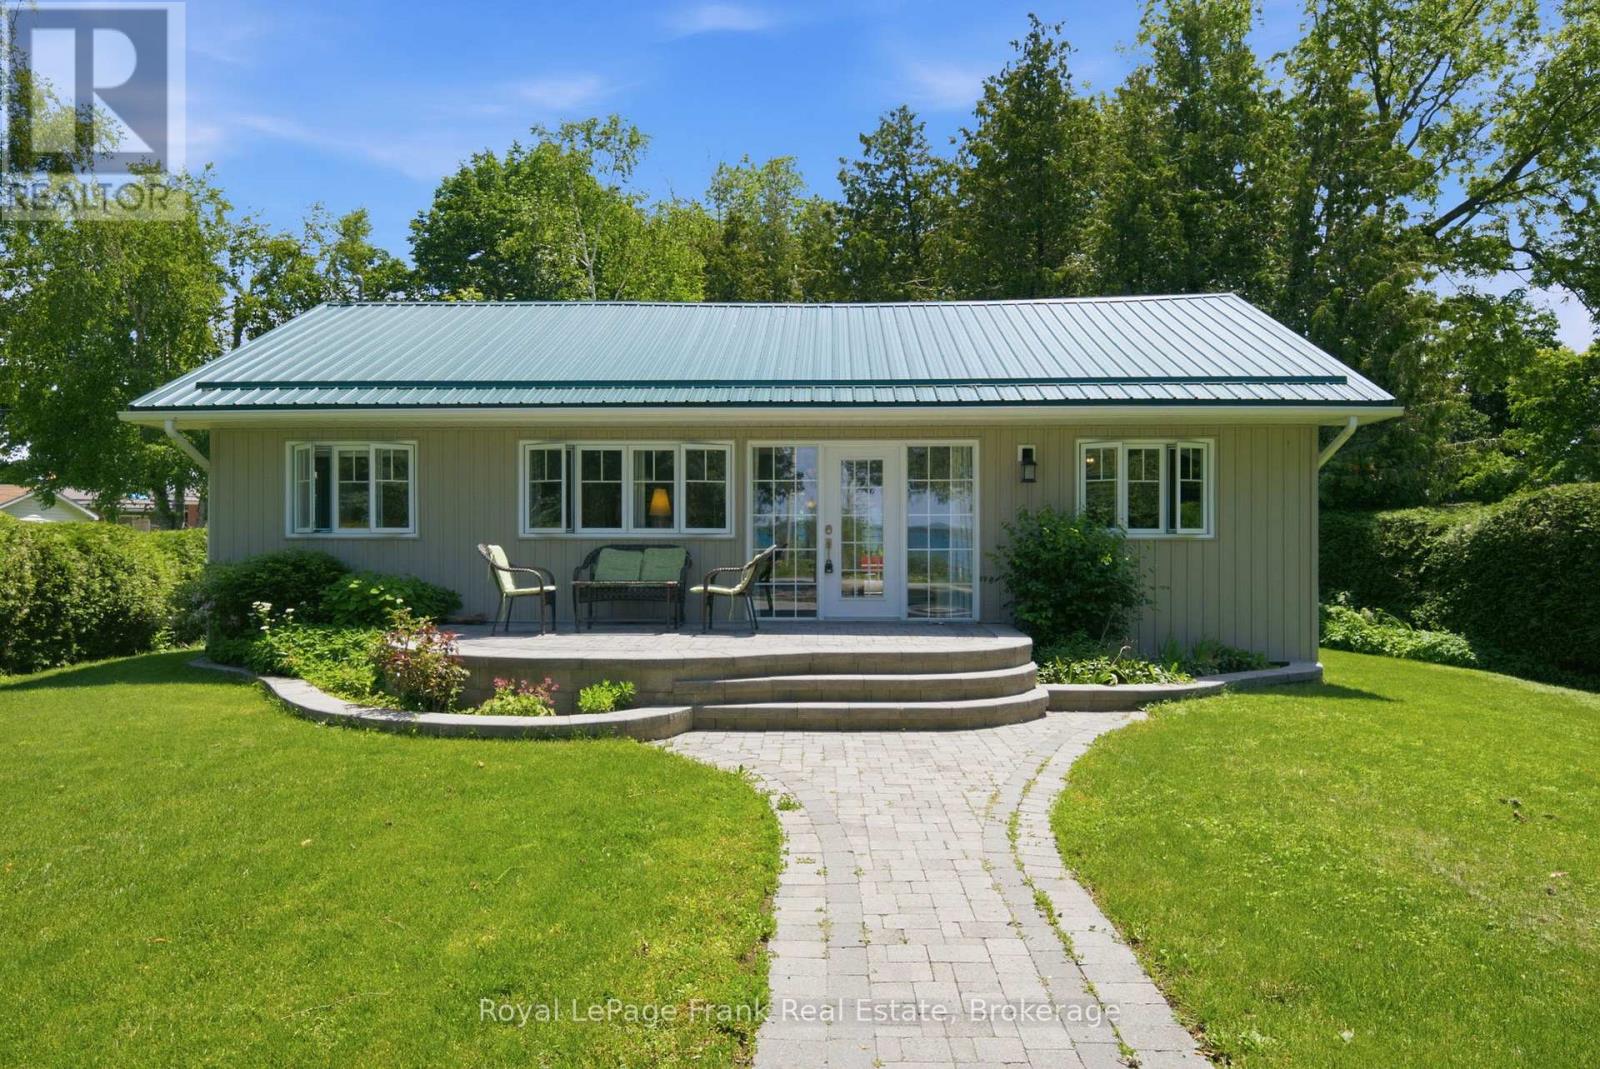
There are waterfront properties on Lake Simcoe, and then there are opportunities like this. Perfectly positioned to capture some of the most breathtaking sunsets the lake has to offer, this beautifully renovated 3-bedroom waterfront home delivers an exceptional lifestyle both on and off the water. Set on a private, municipal, tree-lined lot on a quiet, low-traffic street just minutes from town, it offers a rare blend of peaceful seclusion and convenient access to everyday amenities. Step across the private one-way road to your own dock and boat and enjoy everything Lake Simcoe has to offer, from boating and fishing to swimming or simply taking in the view.Inside, the home has been extensively updated from top to bottom, including insulation, electrical, metal roof, siding, windows, furnace, air conditioning, flooring, kitchen, and bathrooms. The bright open-concept layout is designed to maximize natural light and showcase the stunning water views throughout the main living space. The spacious primary bedroom features a private 4-piece ensuite, while the thoughtful floor plan offers comfortable year-round living. The recently added third bedroom addition, with its own entrance, adds flexibility and can easily function as a family room, recreation space, home office, or guest suite.Outside, a generous stone patio at the front of the home is the perfect spot to enjoy morning coffee or evening sunsets over the lake. Multiple walkouts lead to private rear decks and garden spaces, creating seamless indoor-outdoor living. Located about an hour from the GTA, this is a rare opportunity to own a truly special Lake Simcoe property where lifestyle, privacy, and views come together. (id:61476)
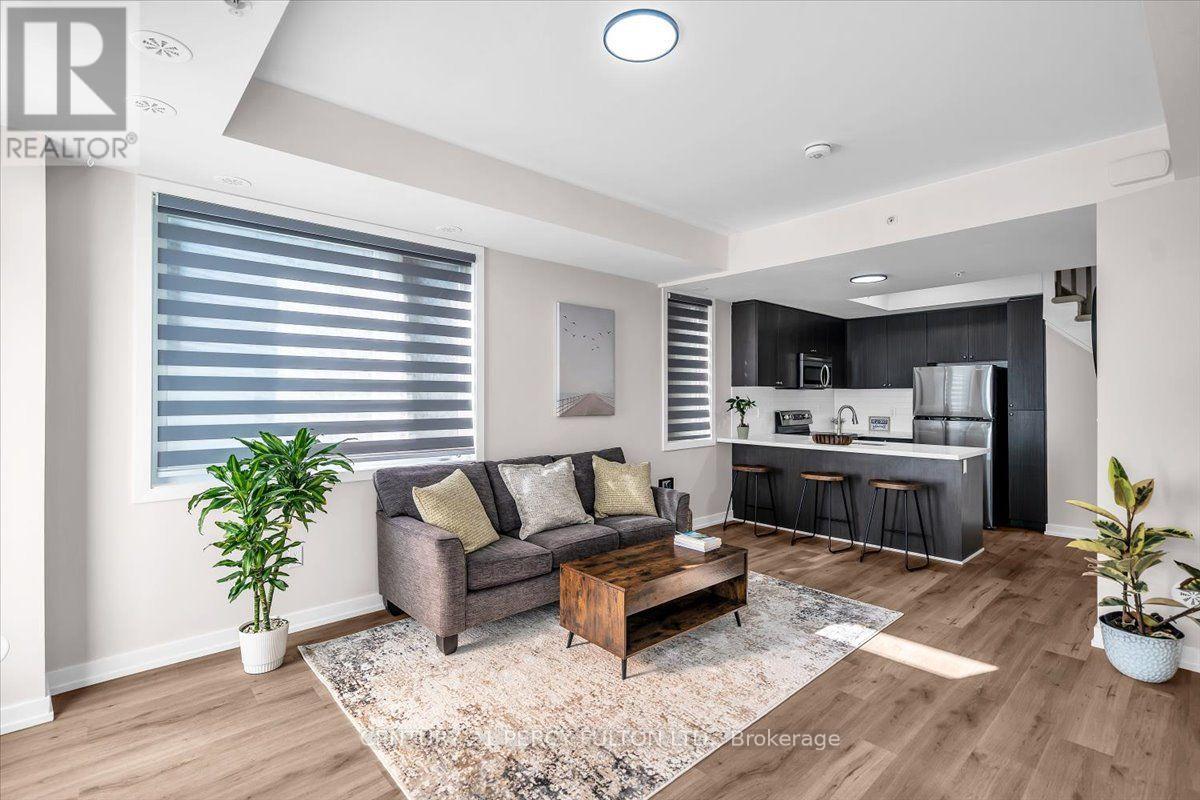
207 - 1555 Kingston Road Pickering On Road
Pickering, Ontario
Beautifully updated corner end-unit condo townhouse offering exceptional natural light in one of Pickering's most convenient locations! Freshly painted throughout , this bright 2-bedroom, 3-bathroom home features an open -concept main floor with brand new waterproof laminate flooring, a modern kitchen with quartz countertops, breakfast bar, and brand new stainless steel refrigerator, dishwasher and electric range. The spacious living and dining area offers abundant natural light and a walkout to a private east-facing patio overlooking the green space - perfect for enjoying your morning coffee or outdoor entertaining. Upstairs, the primary bedroom features a 3 -piece ensuite and double closet, while the second bedroom offers laminate flooring, a large windows and double closet. Ensuite laundry, owned underground parking and close proximity to Pickering Go Station, Highway 401, Pickering Town Centre, parks, schools, restaurants and everyday amenities make this an ideal home for first-time buyers, downsizers or investors. Move-in ready! (id:61476)

40 Tremaine Terrace
Cobourg, Ontario
Welcome to 40 Tremaine Terrace located in a prominent, exclusive, Cobourg residential neighbourhood on a quiet cul-de-sac bordering Lake Ontario. The fully fenced yard with mature maple trees & perennials provides a private oasis offering peace & tranquility overlooking Cobourg Creek & Lake Ontario. This recently renovated 4 bedroom + den, 3600 sq ft (approx) professional & stylish home offers a sleek, modern kitchen and appliances with centre island, a bright sun filled open living area which walks out to a spacious rear deck, complete with BBQ gas line. Perfect for entertaining! Main floor & second floor sophisticated Primary bedrooms with private ensuites. The bonus room above the garage makes a great gym or quiet private area for reading or reflection. New furnace 2025. The skylights, stained glass windows, fireplace, gas stove, crown mouldings, wood flooring, interlock driveway, second floor laundry, etc, are additional details suggesting a grand, thoughtful floor plan and a stunning home with attention to detail. Great value here! (id:61476)

25 Bedell Crescent
Whitby, Ontario
Welcome to 25 Bedell Crescent, Whitby: A Perfect Blend of Comfort, Style, and Space! Nestled on a quiet, family-friendly crescent, this beautiful brick-front home offers the perfect retreat for growing families or those looking for a versatile living space. From the moment you pull up to the oversized garage you'll feel right at home. Interior Highlights: Bright & Airy Main Level: Step into a sun-drenched open-concept living and dining area featuring warm hardwood floors and a striking vaulted ceiling. The inviting gas fireplace is the perfect centerpiece for cozy evenings. Modern Comfort: The spacious kitchen flows seamlessly into the dining area, making it ideal for hosting dinner parties or family holidays. Versatile Living Spaces: A secondary lower-level family room, complete with its own fireplace and large window,s offers the perfect spot for a home theatre, playroom, or a quiet den. Generous Bedrooms: Retreat to the expansive primary suite or one of the well-appointed guest bedrooms, all featuring large windows and ample closet space.The Great Outdoors: The private backyard is an entertainer's dream, featuring a large raised resin deck, fully interlocked, and a lower stone-walled patio area. Whether you're hosting summer BBQs under the gazebo or enjoying the privacy of the fenced-in yard, this outdoor space is built for memories. Key Features: Multiple Fireplaces for a cozy ambiance throughout.Large Windows that flood every room with natural light.Spacious Lower Level with a separate bathroom, perfect for an in-law suite or teen retreat.Prime Whitby Location: Close to top-rated schools, parks, shopping, and easy transit access. Don't miss your chance to own this Whitby gem! Schedule your private showing today. (id:61476)
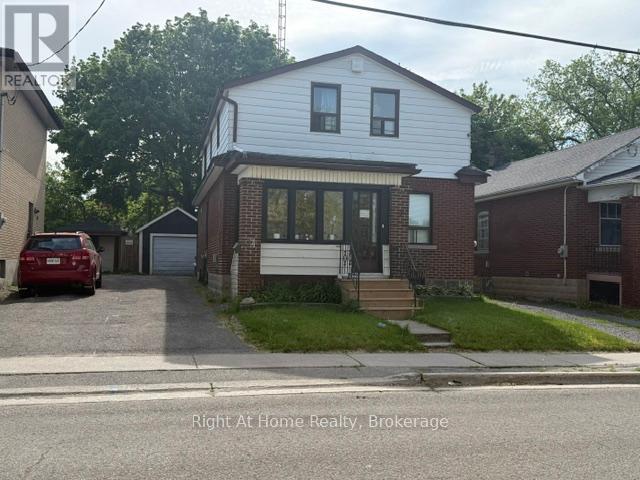
238 Albert Street
Oshawa, Ontario
Spacious detached 1 1/2 storey home in the heart of Central Oshawa offering six bedrooms, two bathrooms, and plenty of room for large families or multi generational families .Situated on a generous lot with parking for up to four vehicles and detached garage .This property presents excellent potential for investors, renovators, or buyers looking to customize a home to their taste. Conveniently located close to schools, parks, public transit, shopping, downtown amenities, and major Hwys. A rare opportunity to own a sizable home in an established neighborhood with endless possibilities. (id:61476)

3340 Pogue Road
Scugog, Ontario
Welcome to Port Perry, North Durhams most charming Waterfront Community. This stunning custom 2345 sqft bungalow is surrounded by nature and just a short walk to the lake. Every detail has been designed for convenience and comfort. The open concept design isfilled with natural light, elegant finishes, perfect for todays living and entertaining. Excellence Throughout This Custom Built Home With An Open Concept Gourmet Kitchen/Great Room overlooking Backyard. Custom Quality Features w/Fin'd W/O Lower Level, Engineered Hrdwd & Porcelain Flooring, Crown Moulding, Pot Lights, 2 Napoleon F/Places, Toto Toilets, GlassShowers, Mirrored Closet Drs, Custom Built-Ins & Window Coverings w/ Remote. Garden Door W/OTo Huge Cov'd Porch W/Glass Panels, Energy Eff Maytag S/S Appls (Steam Dryer), CVac, 9 FtCeilings On Both Levels, Granite Counters, Drywalled 3 Car Garage, Hi Eff Air Source HeatPump/C/Air, Gravity Fed Sump Pump, The Private Picturesque Professionally Landscaped 1.91 Acre Property With A Spring Fed Pondand Mature Trees w/ Extensive Outdoor Dimmable Lighting, Interlock Walkways & Patio, Fire Pit,14ft swim Spa, Outdoor Shower, Custom Garden Shed, Extended Side Driveway, Extra Large Deck w/2 Propane Barbecue Lines, Custom Storage Beneath Deck, 12 Station Irrigation, Upgraded GarageAmperage 240 V 20A and 240 15 A For Woodworking Enthusiast Etc. (id:61476)
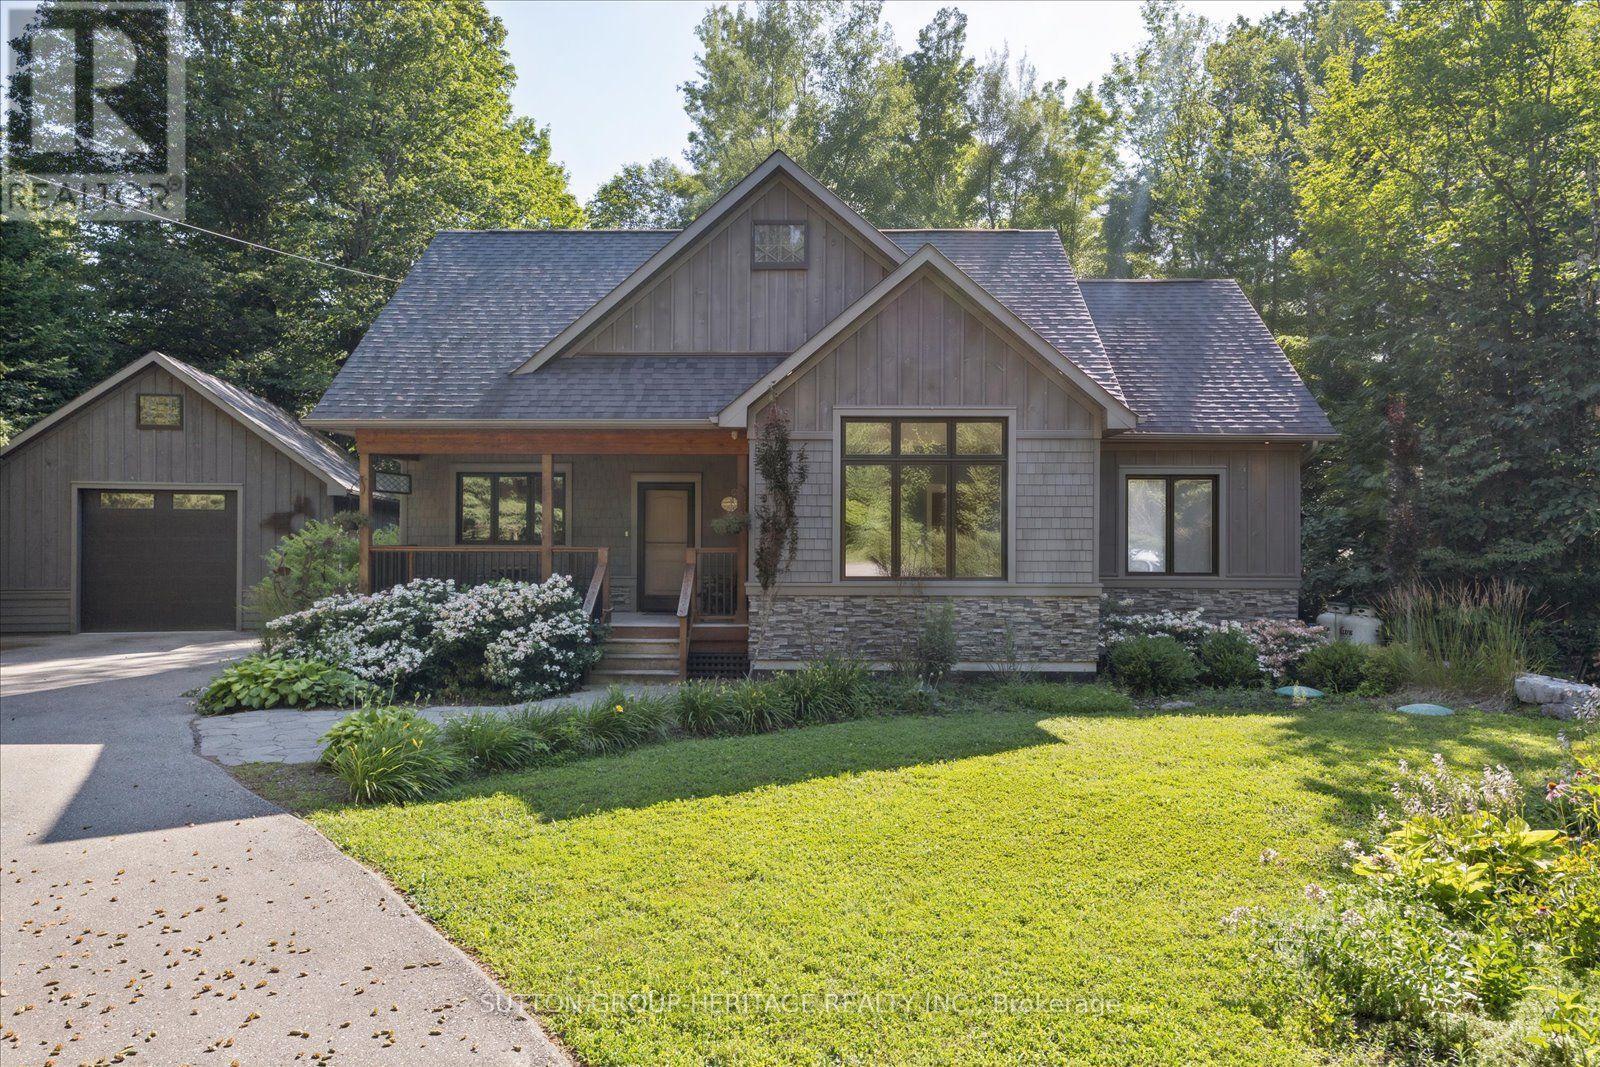
88 Tannenweg
Scugog, Ontario
Welcome to 88 Tannenweg, a truly exceptional custom-built bungalow offering over 1900 sq ft, nestled on a quiet cul-de-sac in one of Scugog's most picturesque gated communities. Offering timeless craftsmanship, remarkable privacy, and beautifully landscaped gardens, this stunning home is a rare opportunity to enjoy peaceful country-inspired living with outstanding community amenities. From the moment you step inside, you'll be captivated by the grand ceilings, decorative fireplace, expansive principal rooms and the bright open-concept design that creates an inviting atmosphere for both everyday living and entertaining. The spacious family-sized kitchen is the heart of the home, featuring a large centre island, abundant cabinetry, and plenty of space for family gatherings and special occasions. The thoughtfully designed layout offers three generous bedrooms, including a luxurious primary retreat complete with oversized windows overlooking the beautiful property, a spacious walk-in closet / dressing room and a private en-suite bathroom. Step outside to discover your own private oasis. Surrounded by mature trees, lush gardens, and charming outdoor spaces, the property offers exceptional privacy and tranquility. A large detached garage with an impressive workshop and loft, provides endless possibilities for hobbyists, craftsmen, and additional storage. Residents enjoy exclusive access to outstanding community amenities, including a gated entrance, outdoor swimming pool, clubhouse, playground, scenic walking and hiking trails, tranquil streams, and beautifully maintained common grounds, offering the perfect balance of recreation, nature, and community. This is more than just a home, it's a lifestyle defined by quality craftsmanship, natural beauty, and peaceful living in one of Scugog's most sought-after communities. (id:61476)
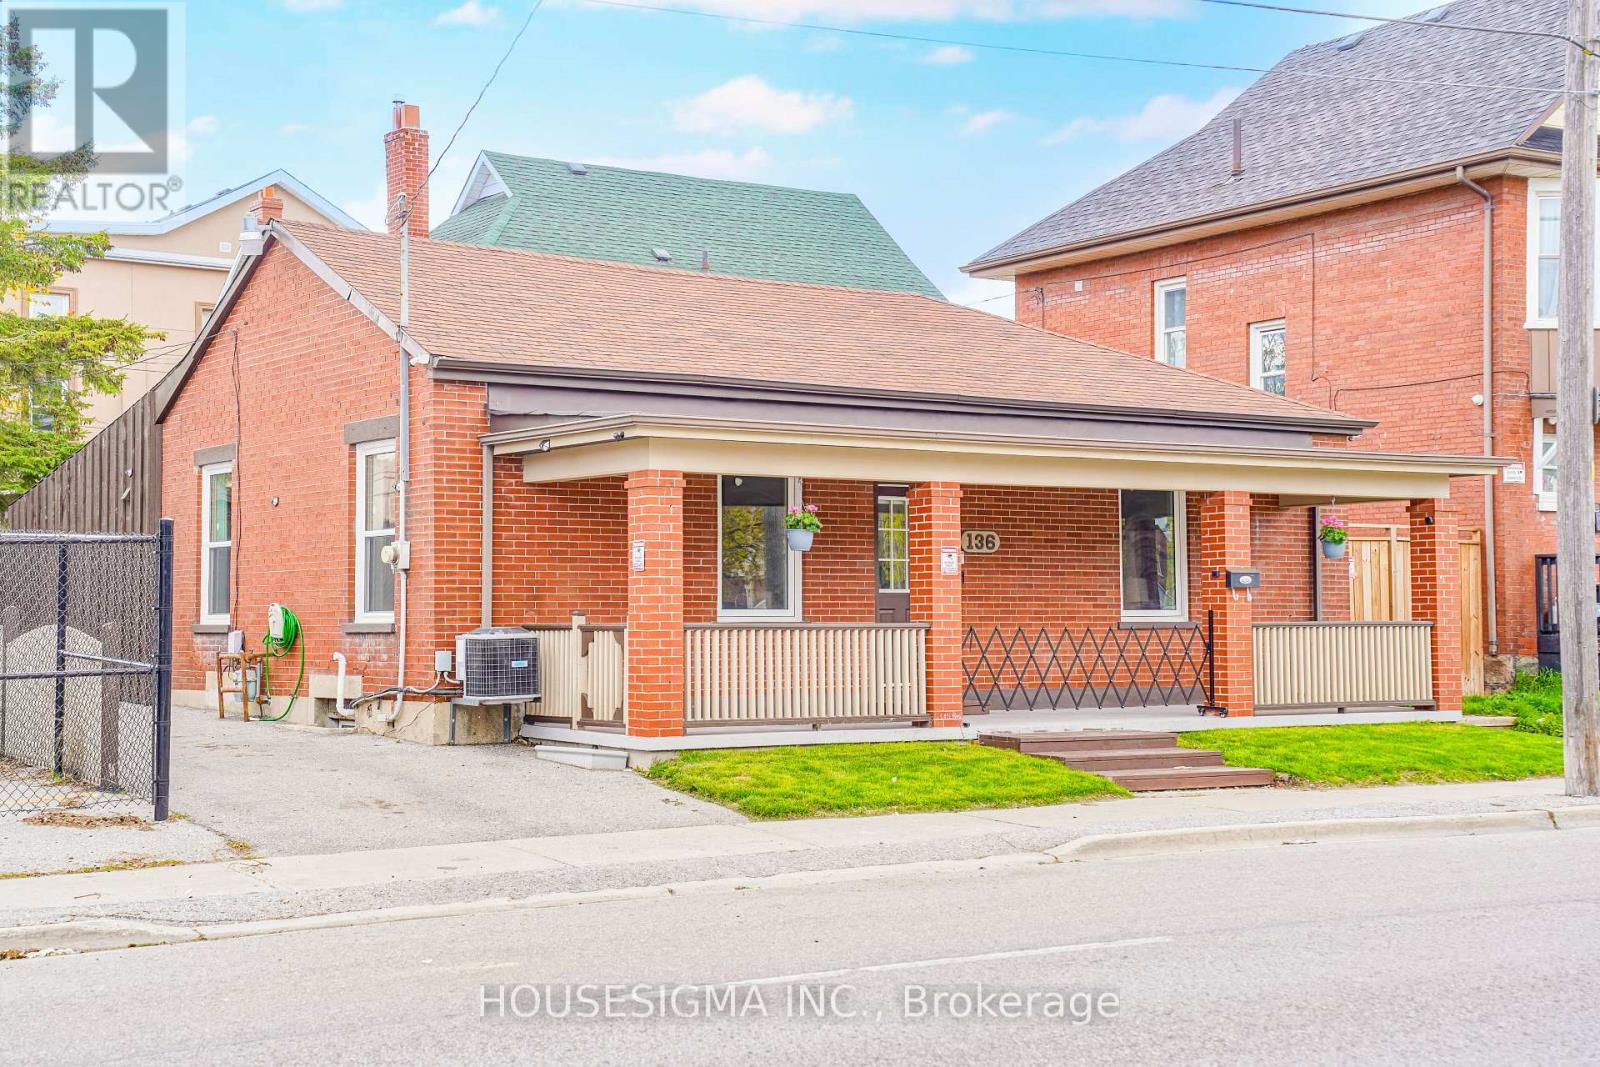
136 Celina Street
Oshawa, Ontario
Fully renovated and move-in ready 4+1 bedroom, 3 full washroom home in the heart of Oshawa! Features a modern updated kitchen, new flooring, fresh paint, and new windows throughout. Offers 4 spacious bedrooms plus a finished basement with an additional bedroom, ideal for income potential. Open-concept living/dining area and private driveway with parking for 3 cars. Conveniently located near schools, shopping, parks, transit, Hwy 401, Downtown Oshawa, and GO Station. A great opportunity for families, investors, or first-time buyers! (id:61476)
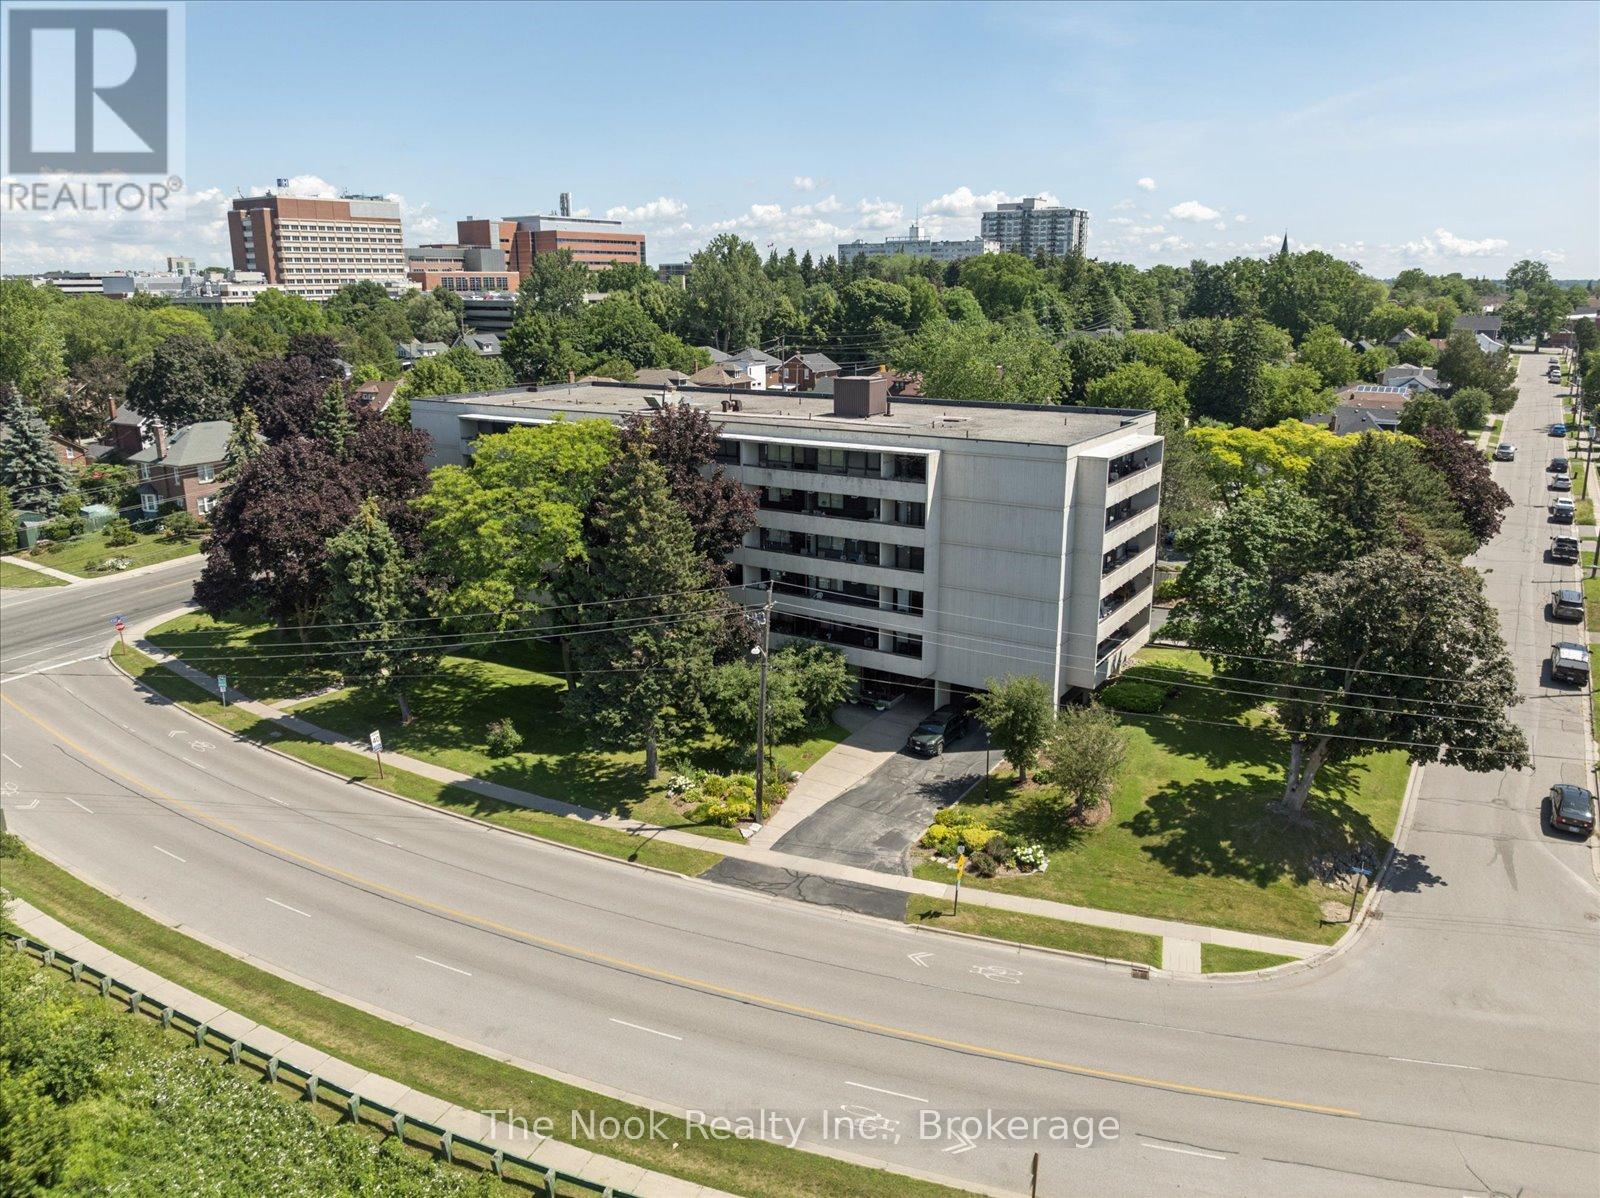
304 - 120 Elgin Street W
Oshawa, Ontario
Bright and tidy Kassinger built 2 bedroom corner unit in a quiet, secure, community driven building! This spacious and sunny unit features no neighbours on one side, sunrise views from the large windows, and a large private balcony. Lots of storage, including a pantry closet, an oversized multi-purpose closet, and a walk-in closet in the primary bedroom. Updated bathroom with granite counters and walk-in shower. Protect yourself and your vehicle from the elements with the convenience of underground parking. Walkers will enjoy being steps to trails, botanical gardens, the Oshawa Golf Course, historic Parkwood Estates, and Lakeridge Health for your medical appointments. The building and grounds are meticulously maintained, with a beautiful lobby and fully equipped party room when extra space is needed. Minutes to the highway, and transit at your door step. Affordable maintenance fees include all utilities, cable television. See the virtual tour for a video walk through. (id:61476)
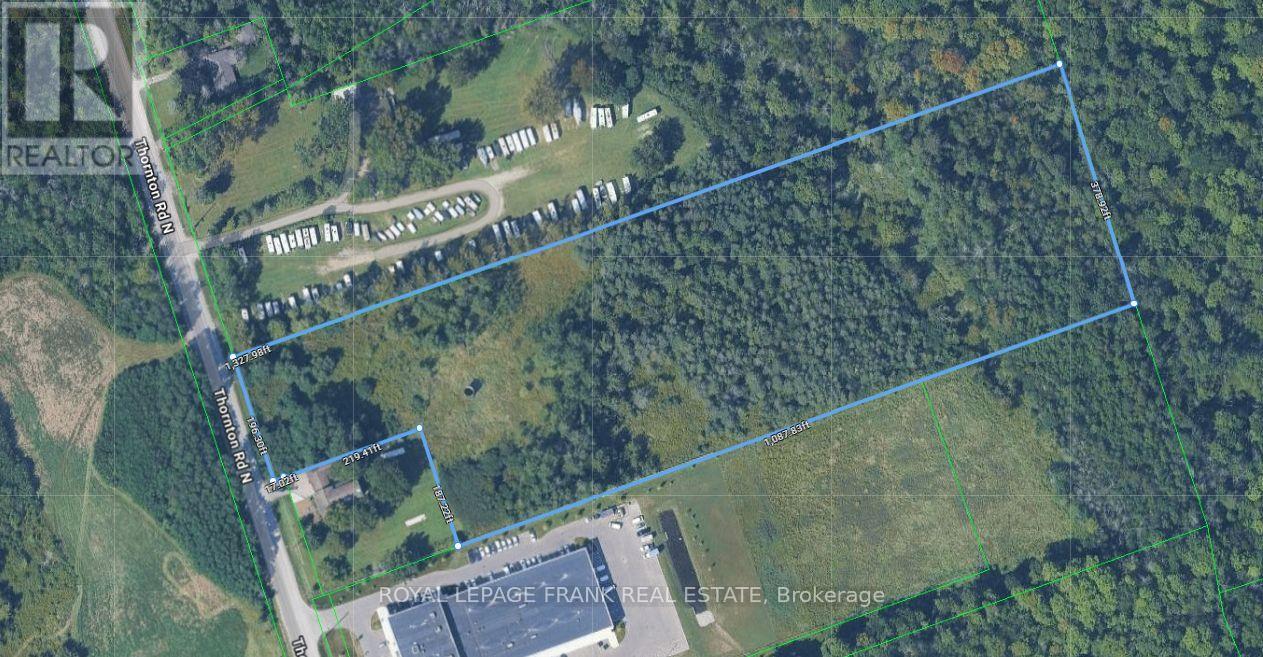
1755 Thornton Road N
Oshawa, Ontario
10.583-acre property, located in Oshawa's rapidly expanding Northwood Industrial Area, with excellent exposure on Thornton Road North. Zoned SI-A, the site offers flexible options for industrial, commercial, or employment-focused development with convenient access to Highway 407. Comprehensive Environmental Phase 1 and Phase 2 assessments were completed on July 12, 2023, and August 2, 2023, respectively. An exceptional opportunity to invest in a thriving business corridor. Please Do Not Walk The Property Without An Appointment. (id:61476)

4853 5th Line
Port Hope, Ontario
Surrounded by mature trees on a private, tree-lined property just north of Port Hope, this spacious family home offers the perfect blend of peaceful country living and everyday convenience. A welcoming foyer with a curved staircase creates an impressive first impression and introduces the home's bright, spacious interior. The front living room is filled with natural light from a large window and features a carpet-free layout that continues throughout the main level. Elegant glass French doors open to the formal dining room, where classic chair rail detailing adds timeless charm and provides the ideal setting for family meals and special occasions. The eat-in kitchen is designed for both daily living and entertaining, featuring stainless steel appliances, ample workspace, and a bright breakfast area surrounded by windows. A walkout leads to the back deck, creating a seamless connection to outdoor living and the perfect spot for summer barbecues. The adjoining family room offers a cozy retreat with a red-brick feature wall and decorative fireplace with a wooden mantel. Main-floor laundry and a powder room add convenience to this thoughtfully designed level. Upstairs, the spacious primary suite provides a private escape with a generous ensuite featuring a soaker tub and separate shower. Three additional bedrooms and a full bathroom with double vanity offer plenty of room for family and guests. The finished lower level expands the living space with a welcoming recreation room featuring a stove-style fireplace, a games area, an additional bedroom, and ample storage. Outside, beautifully landscaped grounds create a peaceful natural retreat. The large back deck overlooks surrounding greenspace, while stone pathways wind through mature trees and gardens, offering exceptional privacy and a serene setting to enjoy year-round. Ideally located less than 10 minutes to Highway 401 and Port Hope amenities. (id:61476)
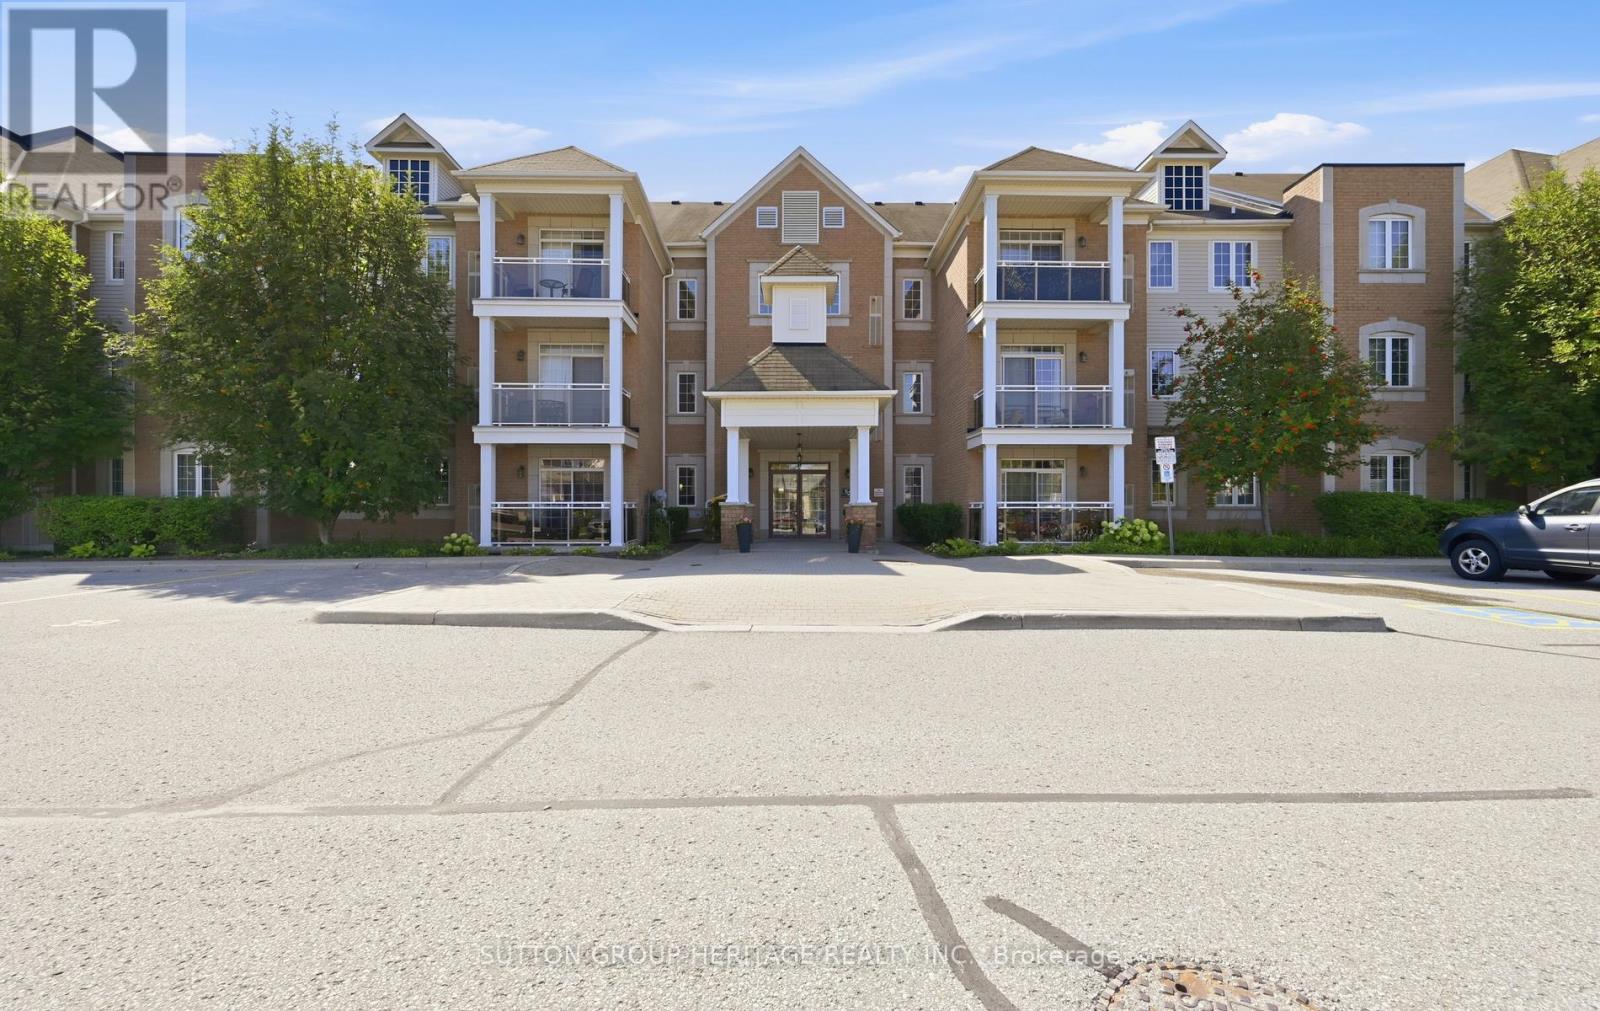
320 - 54 Harvey Johnston Way
Whitby, Ontario
Welcome to Unit 320 - 54 Harvey Johnston Way, Whitby Experience the perfect blend of comfort, style, and convenience in the heart of highly sought-after Brooklin. This beautifully maintained condominium offers an inviting open-concept layout designed for modern living, featuring abundant natural light, 9-foot ceilings, and a functional floor plan that's ideal for professionals, downsizers, or first-time buyers. The spacious kitchen seamlessly overlooks the living and dining area, creating the perfect space for everyday living and entertaining. Step outside to your private balcony and enjoy the peaceful surroundings, while generous bedrooms provide comfort and versatility to suit your lifestyle. This well-maintained building offers fantastic amenities, including a fitness centre, party room, and elevator access, all just steps from everything Brooklin has to offer. Enjoy walking to FreshCo, Longo's, restaurants, cafés, the Brooklin Community Centre, library, parks, schools, and everyday conveniences. Commuters will appreciate quick access to Highways 407 and 412, making travel throughout the GTA effortless. Whether you're looking for a low-maintenance lifestyle or a move-in-ready home in one of Whitby's most desirable communities, Unit 320 at 54 Harvey Johnston Way is an opportunity you won't want to miss. (id:61476)
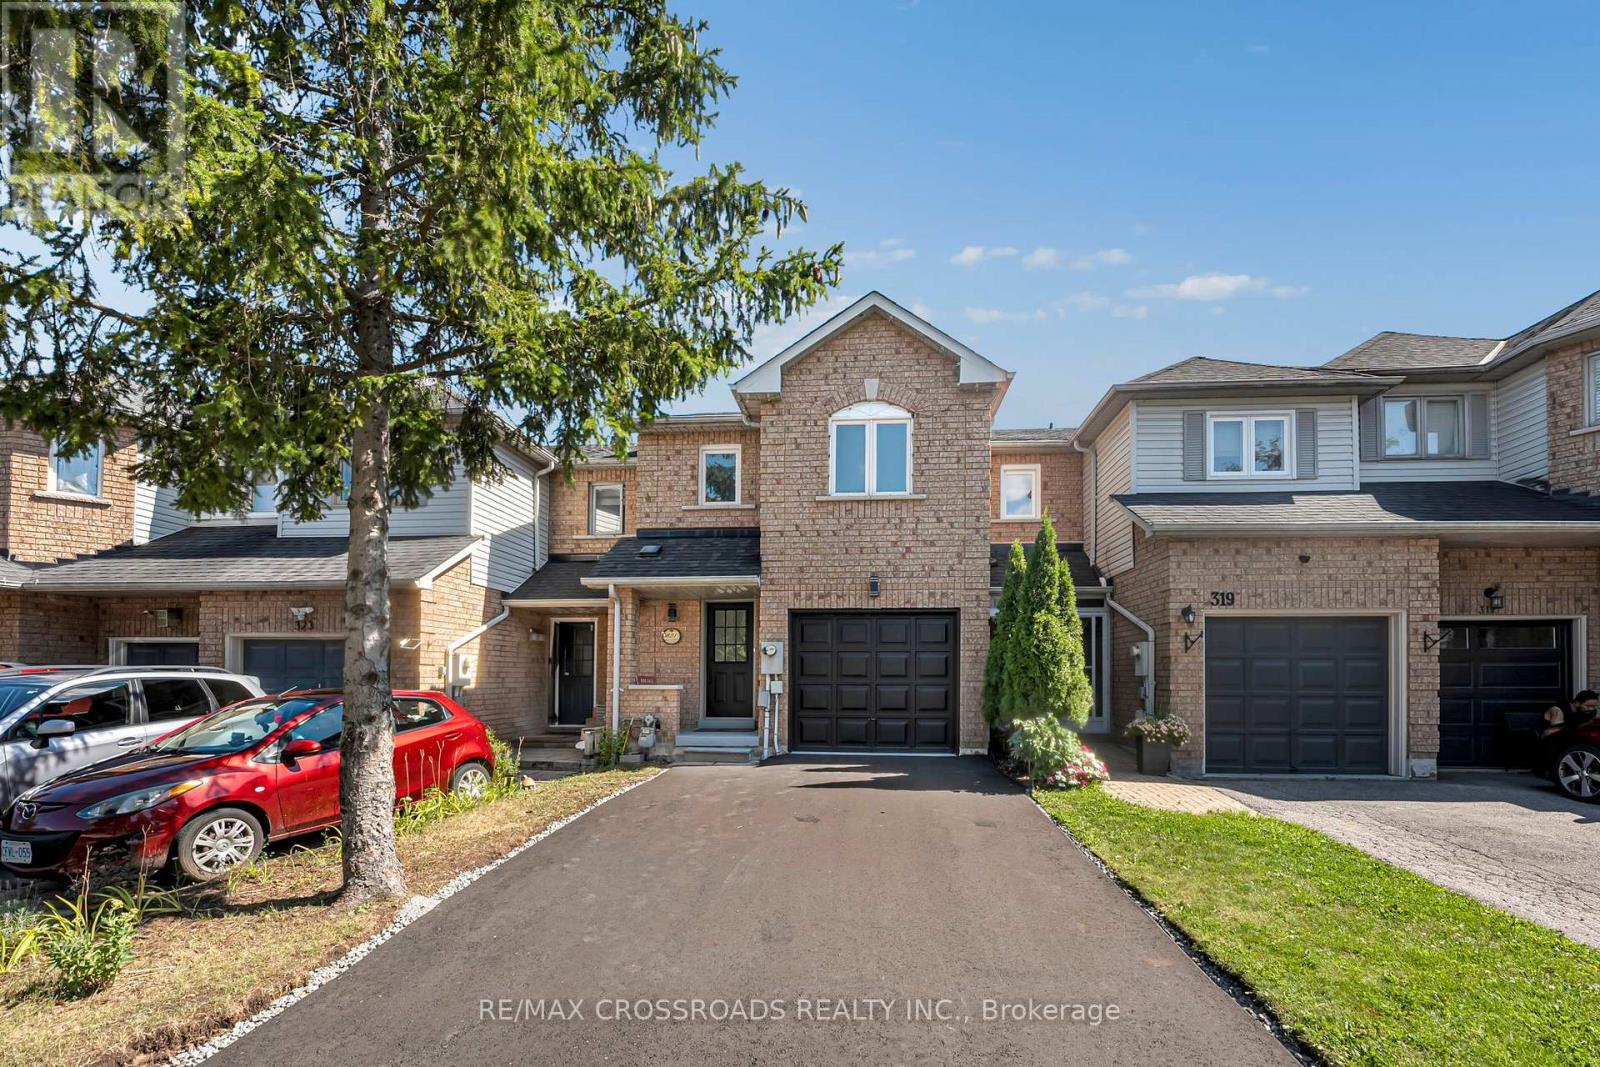
321 Sparrow Circle
Pickering, Ontario
A beautifully renovated freehold two storey townhome (no maintenance fee) nestled in one of Pickering's most desirable family-friendly neighborhoods. Surrounded by top-rated public and Catholic schools, beautiful parks, scenic walking trails, and everyday conveniences, this home offers an exceptional lifestyle for families, professionals, and commuters alike. Enjoy quick access to Highways 401 and 407, Pickering GO Station, Pickering Town Centre, Costco, restaurants, recreation centres, Rouge National Urban Park, Petticoat Creek Conservation Area, and the University of Toronto Scarborough campus, all just minutes away. Offering a thoughtfully designed living space plus a finished basement, this immaculate 3-bedroom, 3-bathroom freehold townhome has been completely renovated from top to bottom with no detail overlooked. From the moment you step inside, you'll appreciate the bright, modern interior featuring stunning 24" x 24" porcelain tiles, brand-new flooring, pot lights throughout, and a beautifully redesigned kitchen complete with quartz countertops, stainless steel appliances, custom cabinetry, and contemporary finishes that seamlessly blend style with functionality. The inviting main floor is anchored by a cozy fireplace, creating the perfect space to relax or entertain. Upstairs, you'll find three spacious bedrooms and beautifully updated bathroom, while the finished basement provides valuable additional living space ideal for a family room, home office, gym, or children's play area. Step outside to your private backyard oasis featuring a spacious deck with an awning perfect for summer BBQs, entertaining friends, or simply enjoying your morning coffee. An extended , newly finished driveway, attached garage with convenient interior access complete this incredible offering. Combining a prime location, designed finished, and true move-in-ready convenience. (id:61476)
181 Harbour Street
Brighton, Ontario
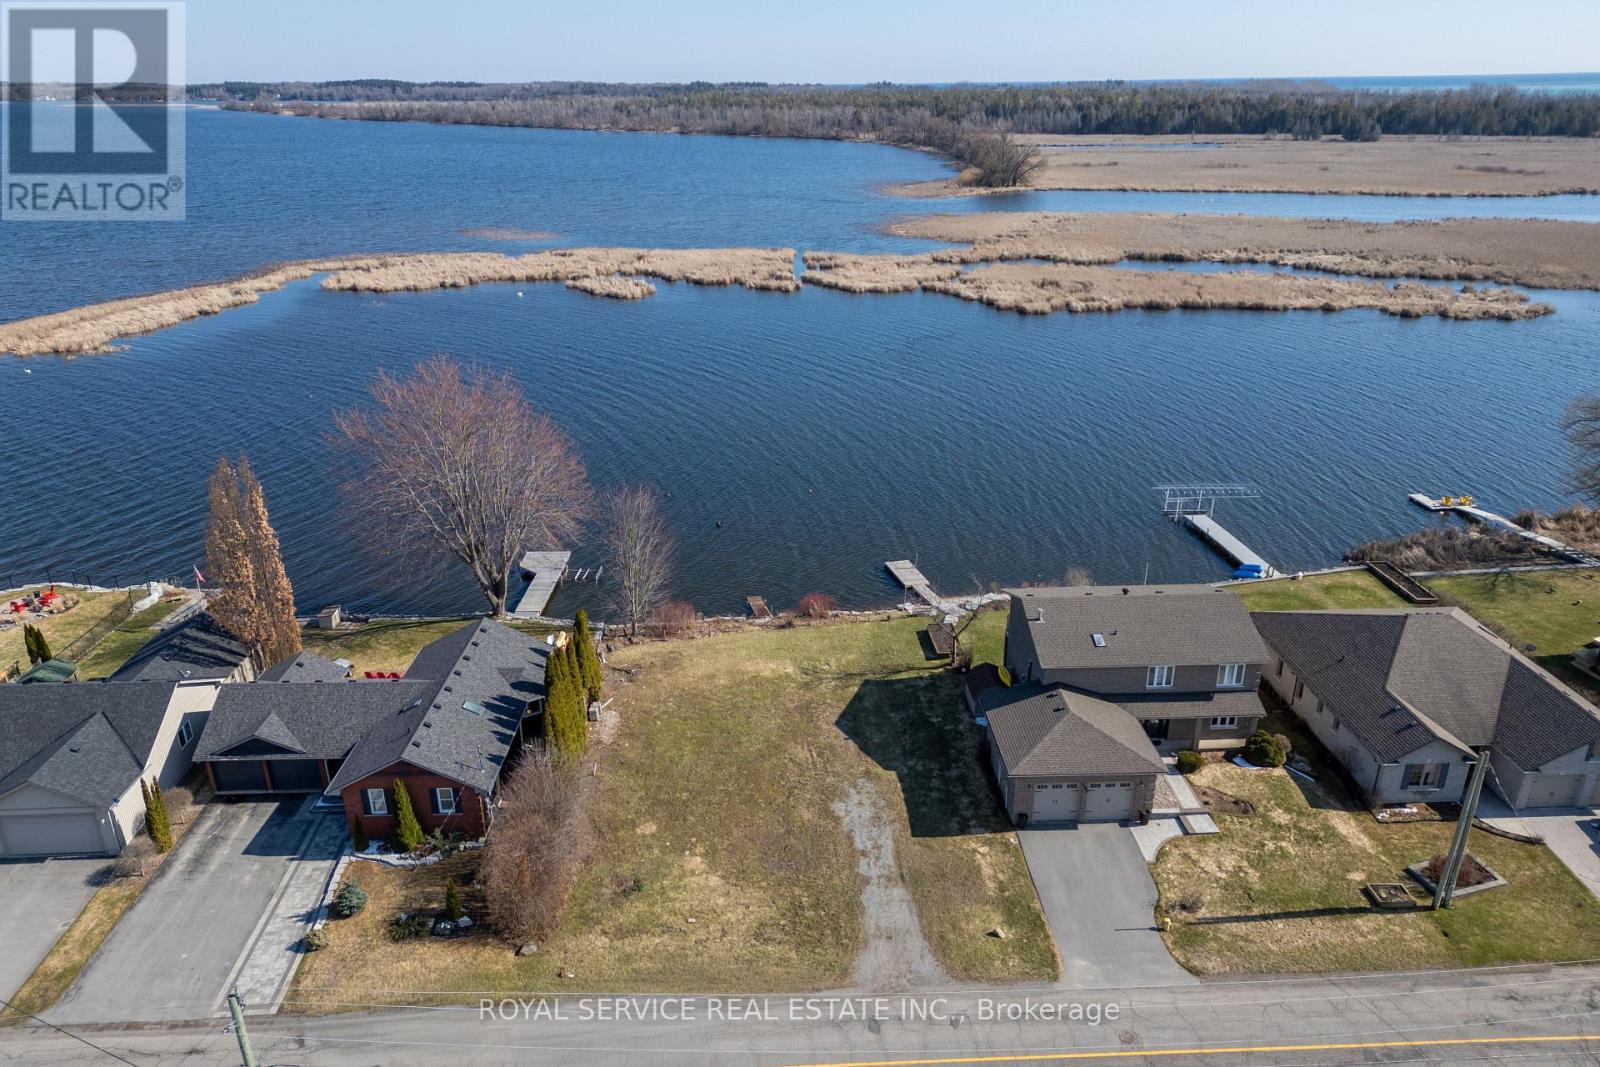
Welcome to a rare waterfront opportunity that promises to turn your dream home into a stunning reality. This exceptional vacant lot offers approximately 75 feet of pristine frontage on Lake Ontario, nestled along a beautiful, serene inlet where swans glide gracefully past - because even nature knows a good neighborhood when it sees one.The lot arrives ready for your vision, with development fees already paid and approvals in place for up to a 3,000-square-foot, two-story residence. Municipal services are available, ensuring a seamless transition from blueprint to build. There is ample room to construct a private dock, granting direct access to the water and proximity to the local marina for boating enthusiasts.The surrounding outdoor space is nothing short of breathtaking. Situated on a quiet, peaceful street, this property offers the kind of tranquility that simply cannot be manufactured.The charming town of Brighton delivers an enviable lifestyle with boutique shops, inviting restaurants, and a welcoming community atmosphere. Daily conveniences are well within reach including grocery stores, schools and other amenities.and East Northumberland Nature lovers will be thrilled by the proximity to the renowned Presqu'ile Provincial Park, a treasured destination for hiking, birdwatching, and spectacular sunsets over the lake.Opportunities to own waterfront property of this caliber are exceptionally uncommon. (id:61476)
Lot 2 Manchoff Road
Port Hope, Ontario
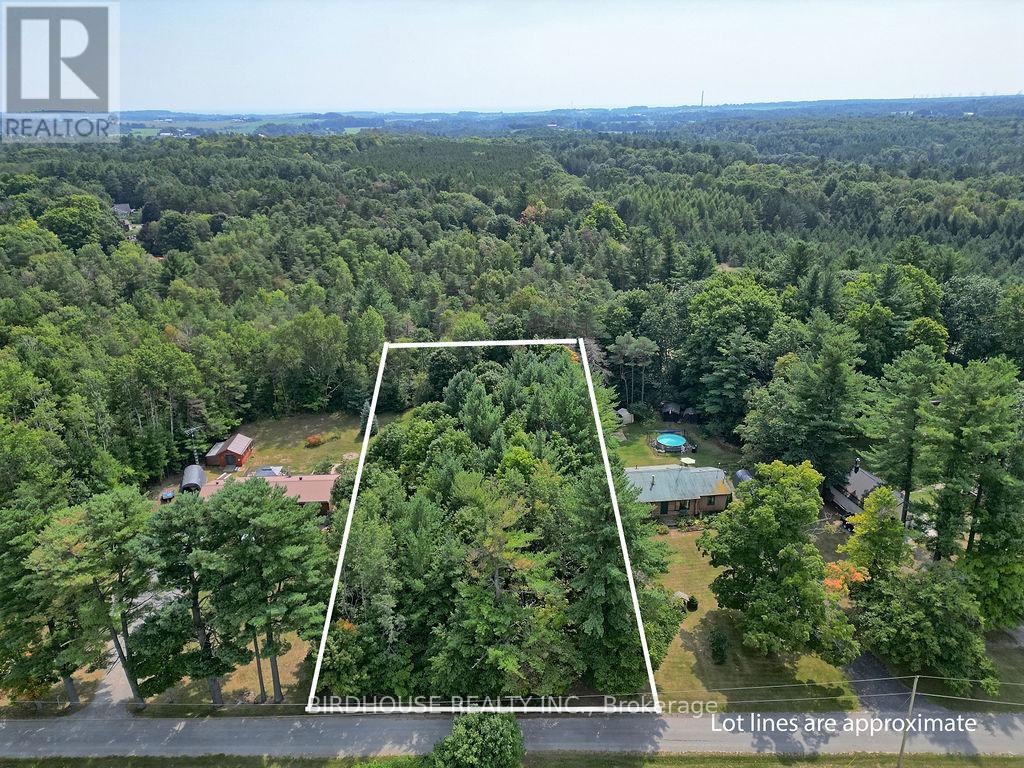
IMPROVED PRICE. BUILD YOUR DREAM HOME HERE! This half-acre building lot will check all the boxes. Private, level, well-treed, and in a great area on a dead-end street among beautiful homes. Hydro at the street. 14 minutes to Port Hope and/or the 401. (id:61476)
144 Auckland Drive
Whitby, Ontario
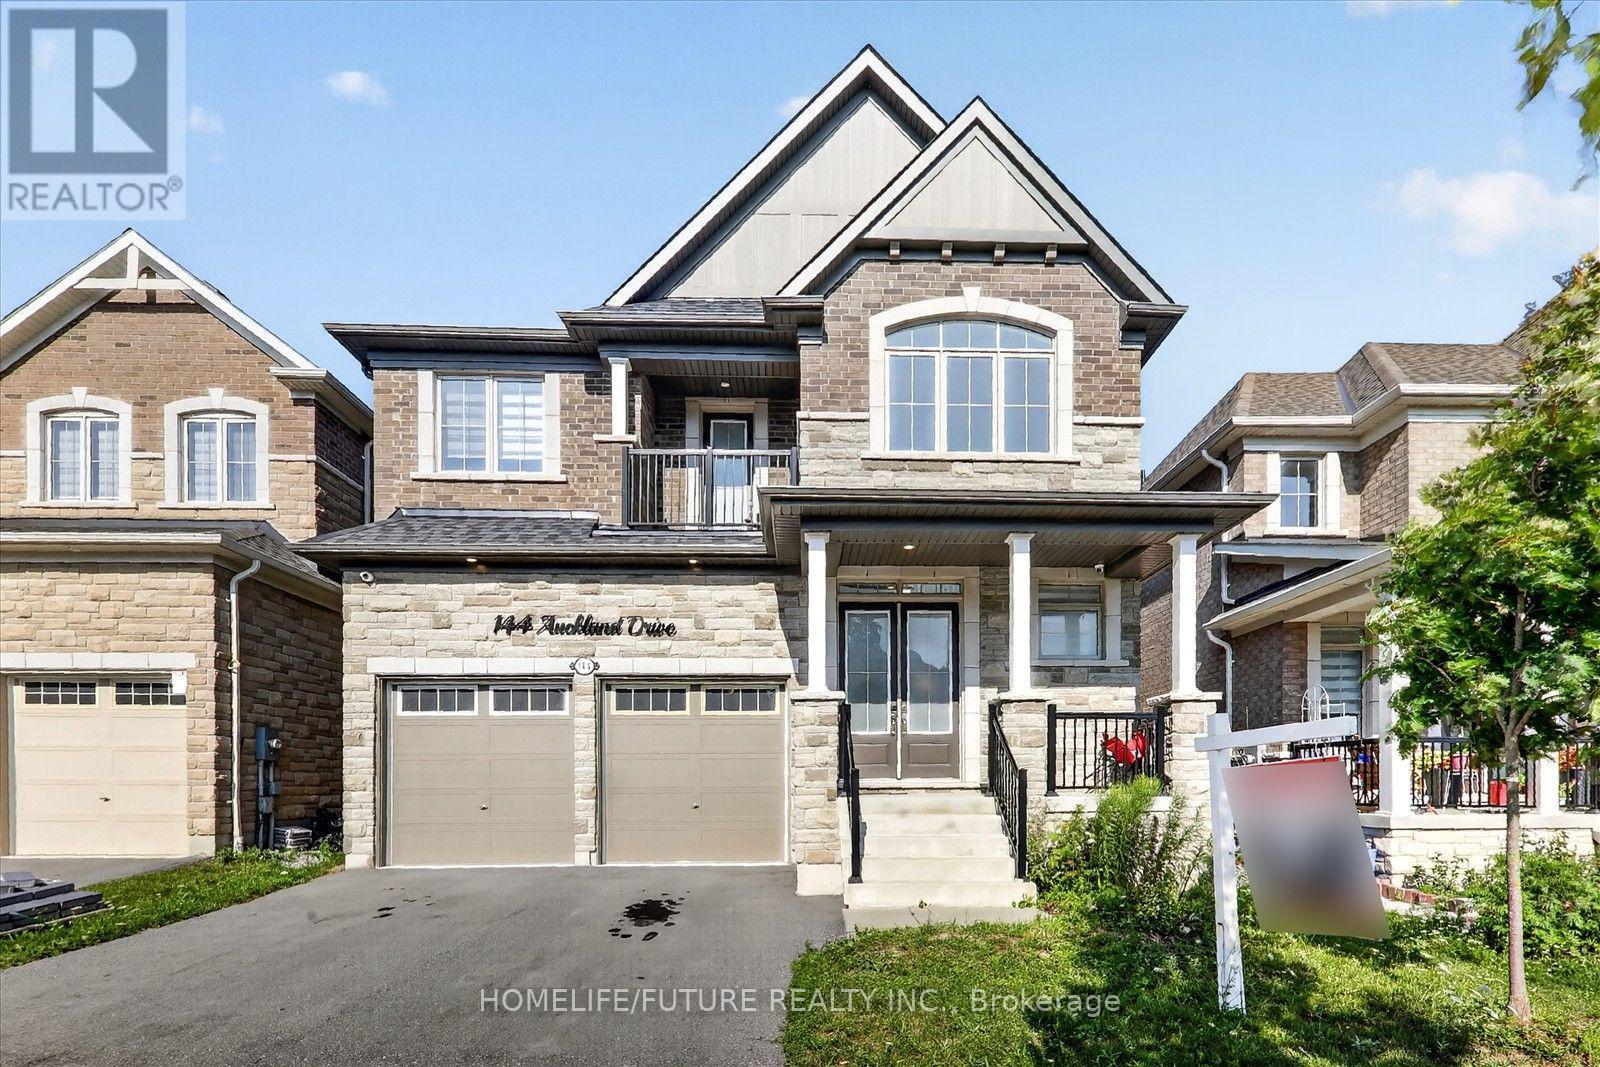
Welcome To 144 Auckland Drive, An Exceptional 2,992 Sq. Ft. Executive Home Featuring Over $140,000 In Upgrades, Impressive Scale And Refined Finishes Throughout. Soaring 10-Foot Main-Floor Ceilings, Rich Oak Hardwood, An Elegant Oak Staircase And Extensive Pot Lighting Create An Immediate Sense Of Luxury And Space, While 9-Foot Second-Floor Ceilings Continue The Open, Elevated Feel. Designed For Memorable Family Moments And Effortless Entertaining, The Open-Concept Kitchen Features A Generous Center Island, Quartz Countertops, Soft-Close Cabinetry And A Walk-In Pantry, Overlooking The Living, Family And Dining Areas. A Fireplace, Abundant Natural Light And Walkout To The Backyard Create A Warm, Inviting Atmosphere. Upstairs, The Spacious Primary Retreat Offers His-And-Hers Walk-In Closets And A Beautifully Finished Ensuite With Quartz Finishes, Soaker Tub And Glass-Enclosed Shower. A Private Second-Floor Balcony Offers A Charming Spot For Two To Enjoy Morning Coffee Or Unwind In The Evening. Additional Bedrooms Provide Generous Space And Natural Light, Enhanced By 9-Foot Ceilings And Extensive Pot Lighting. The Approximately 8.5-Foot Basement Includes A Cold Cellar And Unfinished Space Offering Excellent Potential For Future Living. A Double-Car Garage With A 10-Foot Ceiling And EV Charger Rough-In Adds Exceptional Functionality, While Raised-Height Bathroom Vanities And Oversized Interior Doors Complete The Thoughtful Details. Located In Sought-After Williamsburg, Surrounded By Parks, Trails, Schools, Shopping And Amenities, With Convenient Access To Hwy 412, 401, 407 And Whitby GO. Enjoy Nearby Thermea Spa Village Whitby And The Continued Growth Of This Vibrant Community. 144 Auckland Drive Brings Together Exceptional Scale, Meaningful Upgrades, Modern Comfort And A Lifestyle You'll Be Proud To Call Home. Come Experience It For Yourself. (id:61476)

59 Chatterson Street
Whitby, Ontario
Welcome to this beautifully maintained approximately 2,000 sq. ft. detached home, ideally situated on a quiet, family-friendly street in desirable North Whitby. Featuring a functional open-concept layout, this home offers a spacious primary retreat complete with a large walk-in closet and a private 4-piece ensuite. The modern kitchen overlooks the principal living areas, creating the perfect space for everyday living and entertaining. A dramatic 20-foot cathedral ceiling foyer provides an impressive first impression, while hardwood flooring throughout the main level and broadloom on the second floor add warmth and comfort. The expansive basement offers exceptional versatility with two separate access points, ideal for future in-law suite potential or additional living space. Conveniently located close to top-rated schools, parks, shopping, transit, and major highways, this is a fantastic opportunity to own a move-in-ready family home in one of Whitby's most sought-after neighbourhoods. (id:61476)
68 Patterson Crescent
Ajax, Ontario
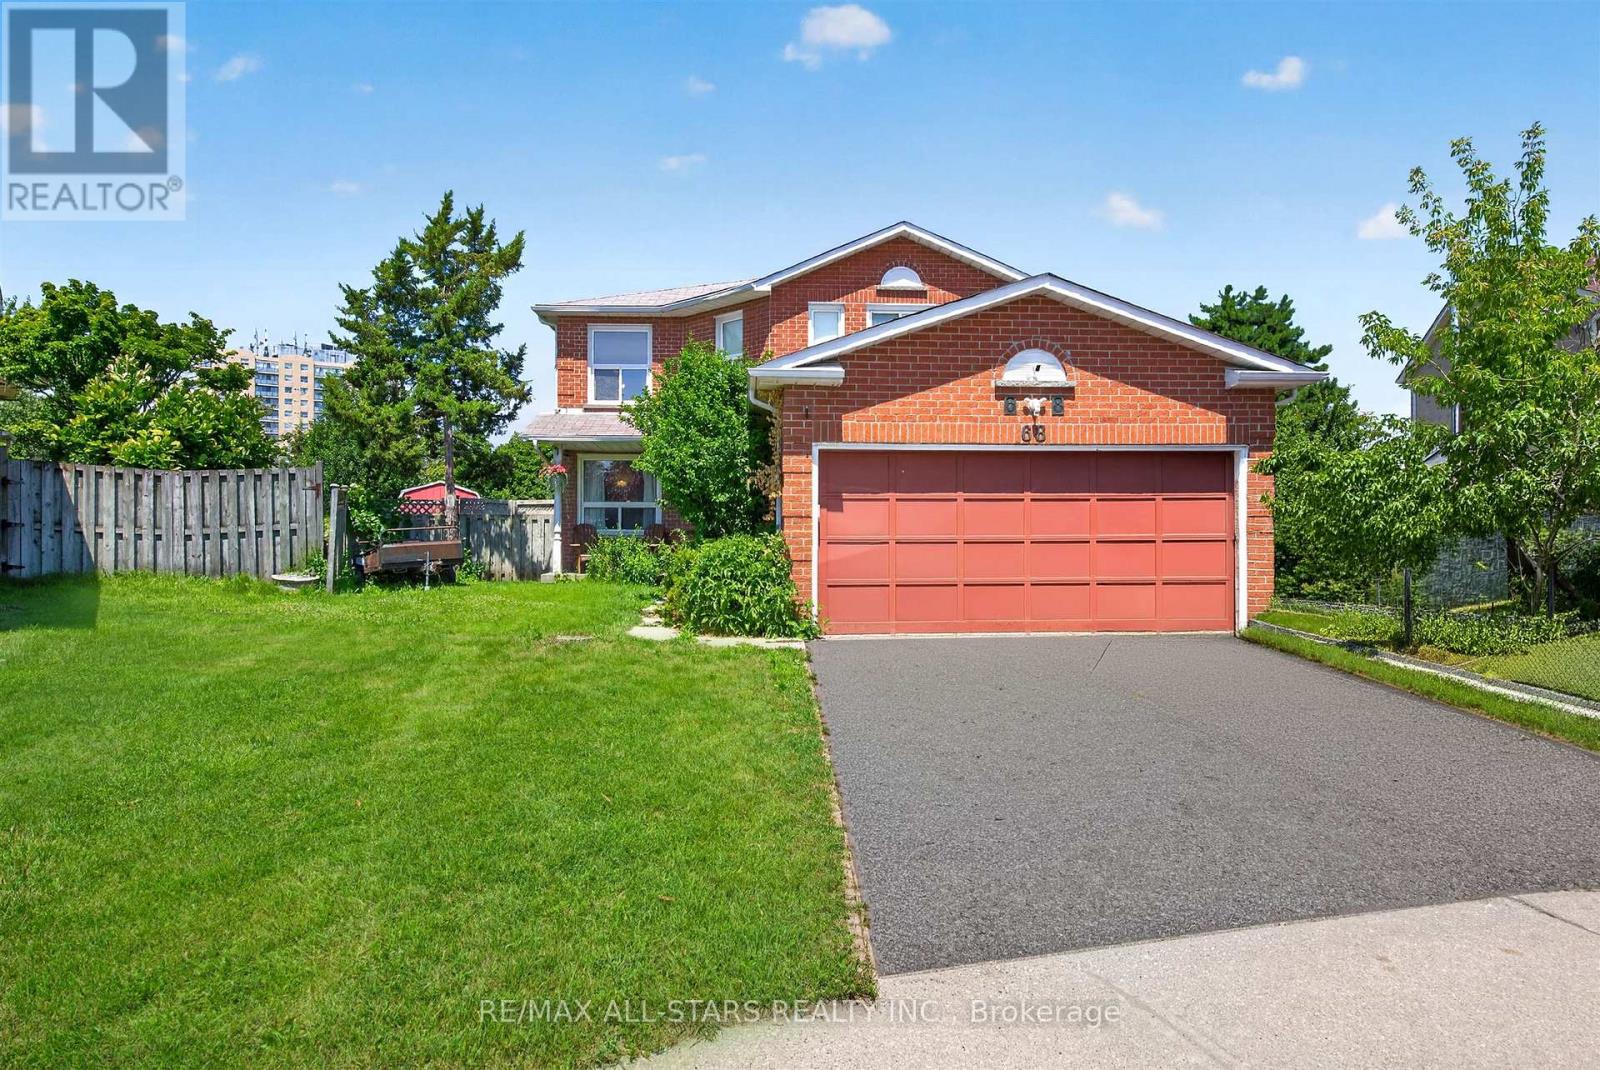
Welcome to this well maintained four-bedroom family home, ideally situated on a quiet street in the heart of Durham. Nestled on a premium pie-shaped lot backing onto a picturesque greenbelt and creek. This property offers exceptional privacy and a peaceful natural setting. Conveniently located just minutes from Hwy. 401, Hwy. 2, the GO Train, schools, parks, and everyday shopping, it's perfectly suited for growing families and commuters alike. Offering approximately 1957 sq. ft. of well-designed living space, the home is bright and inviting with an abundance of natural light throughout. The functional main level features direct garage access, separate living and family rooms, a spacious eat-in kitchen, and the convenience of main-floor laundry. Upstairs, you'll find four generously sized bedrooms designed to accommodate the needs of a growing family. The finished basement adds outstanding versatility with its own kitchen and dry bar, making it ideal for entertaining, extended family living, or potential in-law accommodations. An excellent opportunity to own a move-in-ready home in one of Durham's most desirable family-friendly neighbourhoods. Some photos are virtually staged with furniture. (id:61476)

1374 Regional Road 12 Road W
Brock, Ontario
Set on a picturesque 2.6-acre lot just outside of Cannington, this inviting country property offers the perfect blend of privacy, space, and comfort. This well-maintained home features 3 spacious bedrooms and 2 bathrooms, ideal for families or those seeking room to grow. The main level boasts bright, open living spaces with large windows that capture peaceful views of the surrounding landscape. A generous kitchen and dining area flow seamlessly to an elevated deck-perfect for outdoor dining, entertaining, or simply enjoying the tranquil setting. The fully finished basement adds valuable living space, complete with a walkout to the backyard, making it ideal for a recreation room, guest suite, or home office setup. Step outside to your own private retreat. The expansive yard includes a beautiful in-ground pool (as is) with surrounding patio, offering a perfect space for summer gatherings. Mature trees and open green space provide both privacy and endless outdoor enjoyment. Additional features include ample parking, peaceful views and a versatile layout suited for a variety of lifestyles. Enjoy the peace of country living while remaining just a short drive to amenities, schools, and the charm of nearby Cannington. A rare opportunity to own a spacious rural property with modern comforts-this is one you won't want to miss. (id:61476)
16 Ian Fleming Crescent
Whitby, Ontario
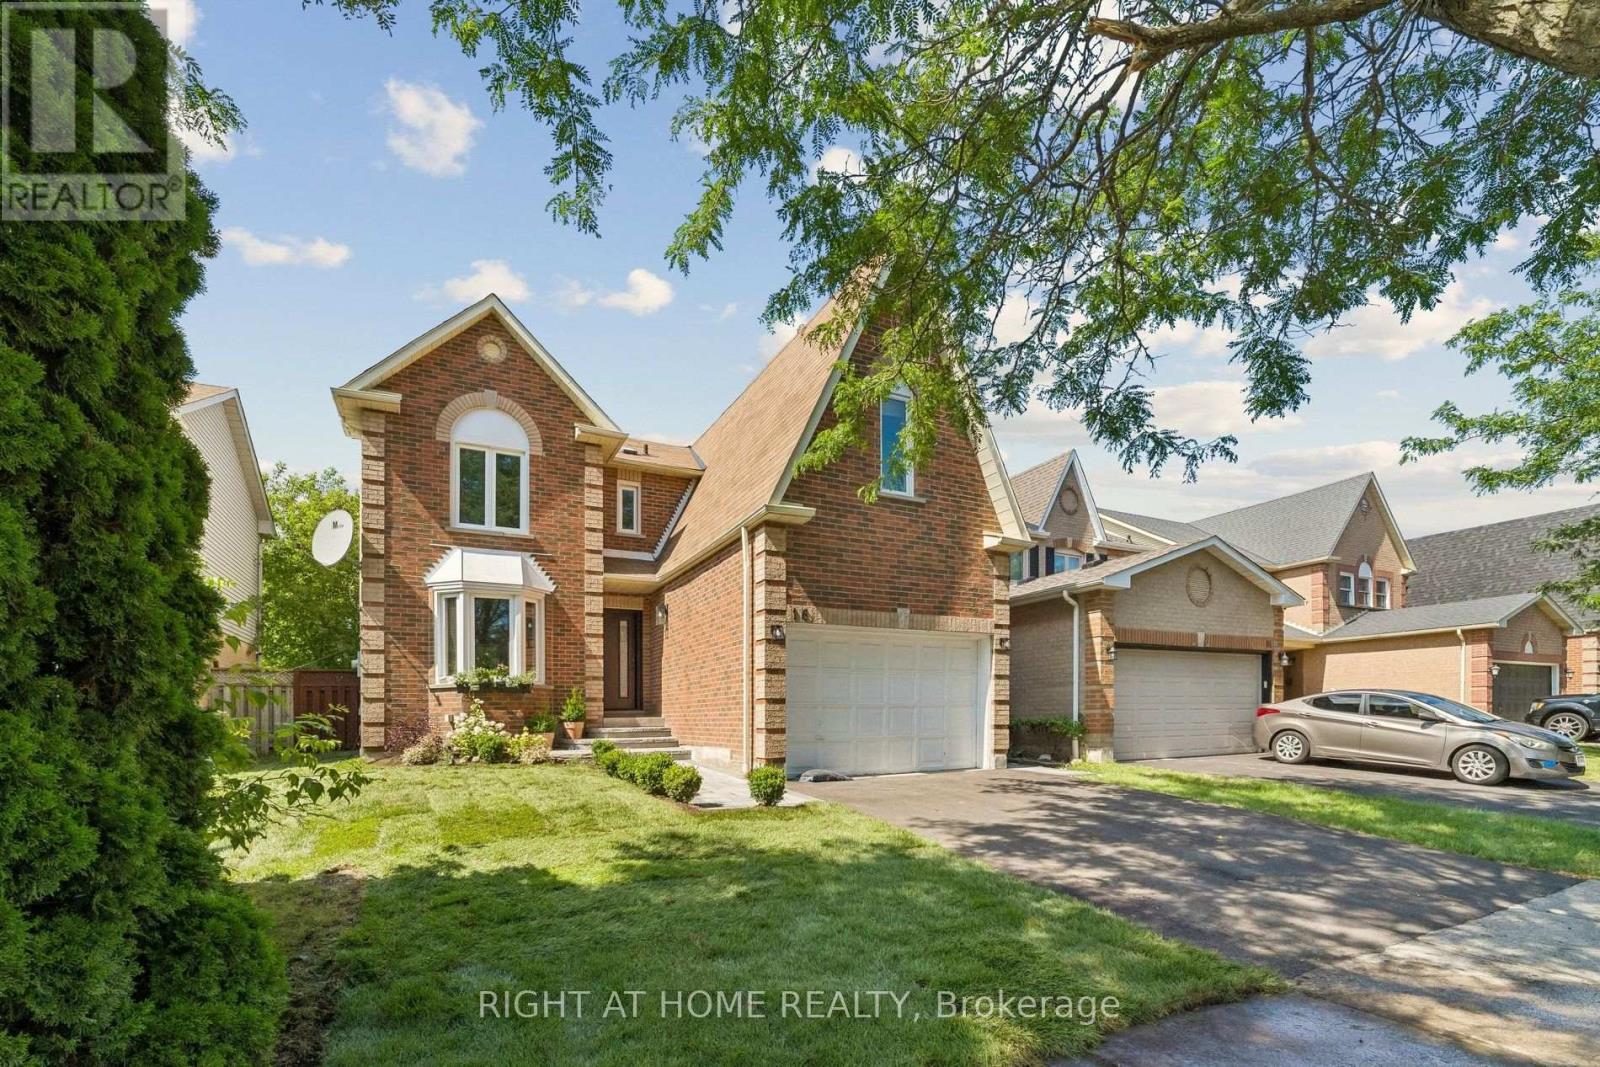
Completely renovated and never lived in since completion, this stunning home offers over 2,000 sq. ft. of finished living space with quality upgrades throughout. Featuring 3 bedrooms, 3.5 bathrooms, and a 2-car driveway, the home also includes an extended kitchen island, quartz counters, matching backsplash, and luxury hardware. The finished basement adds a full ensuite shower and office, while professionally finished hardscaping, brand-new sod, upgraded doors, and an oversized garage complete this impressive home on a quiet street. (id:61476)
215 Uxbridge Pickering Townline
Pickering, Ontario

Drive thru your gated tree lined driveway to 10 acres of natures beauty- Generous sized 3 bedroom bungalow (1819 sq feet) with a walk out basement. Beautifully designed with an open concept layout and multiple walkouts to a wrap around deck. This north facing home features custom barn door enclosed closets, hardwood thru out, custom window treatments, electric light fixtures, fancified washrooms with a floating vanity and hexagon tile work, live edge b/in cabinets and wood and stone feature walls. Breathtaking views from every window. Renovated kitchen with quartz countertops, seating for 4 at the breakfast bar and overlooking the dining room. Ideal for entertaining. Double sided fireplace!!! Fishing worthy creek on the east side and forest walking trails. Barn with water and electricity is ideal to house horses, donkeys, goats, chickens and sheep. Work shop is the ideal man/handyman cave. New Detached triple car garage 35 x 37 feet with car port. All this only 4 minutes from town, 407, Go Station and amenities. New WIndows, All new electricity running to the barn. (id:61476)
115 - 2551 Barbarolli Path
Oshawa, Ontario
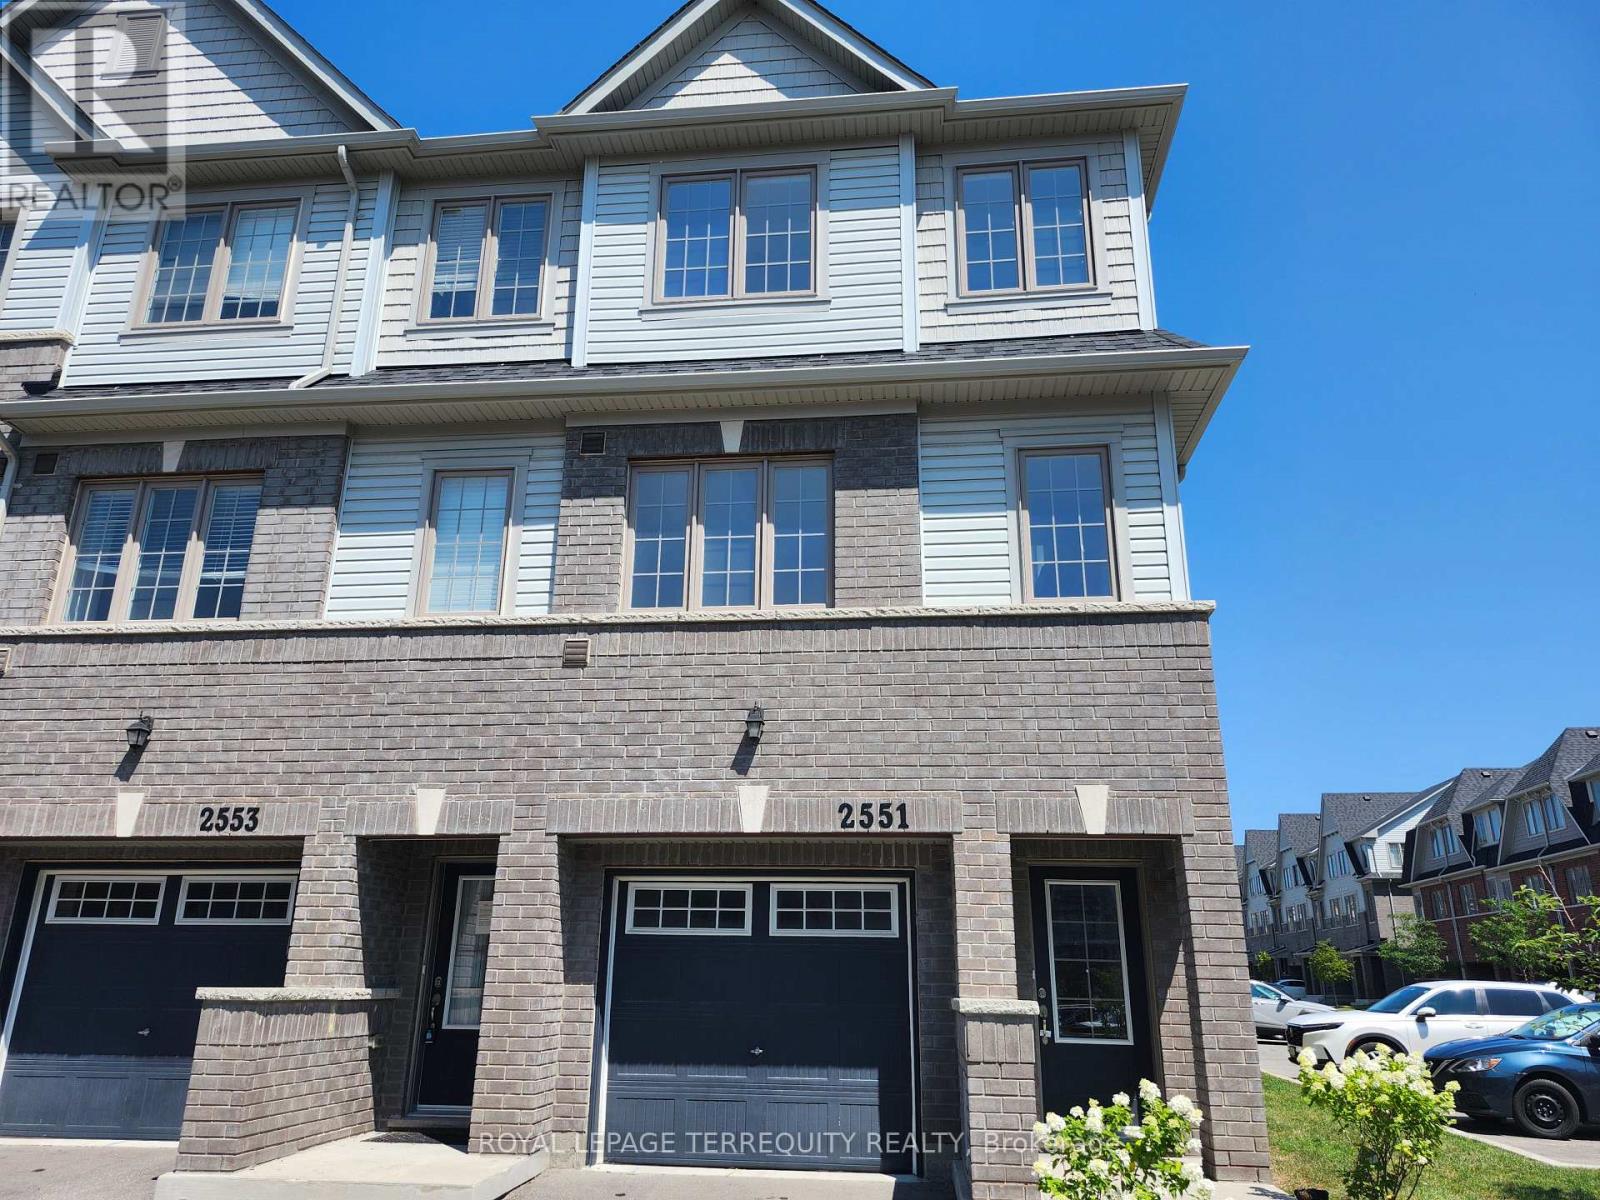
Great Location in Oshawa! Corner house. This stunning home offers a spacious and bright layout with 3 bedrooms, 3 bathrooms, and a versatile rec room that can be used as a 4th bedroom. This contemporary residence boasts an inviting open-concept design, perfect for modern living. The dining area opens to a small deck/balcony. Built by Tribute just 5 years ago. Conveniently located within walking distance to Costco, the Riocan shopping center, parks, and schools, with easy access to major highways 401 and 407, Ontario Tech University, and Durham College. Good opportunity for First Time Home Buyers and Investors (id:61476)
54 - 1250 St Martins Drive
Pickering, Ontario
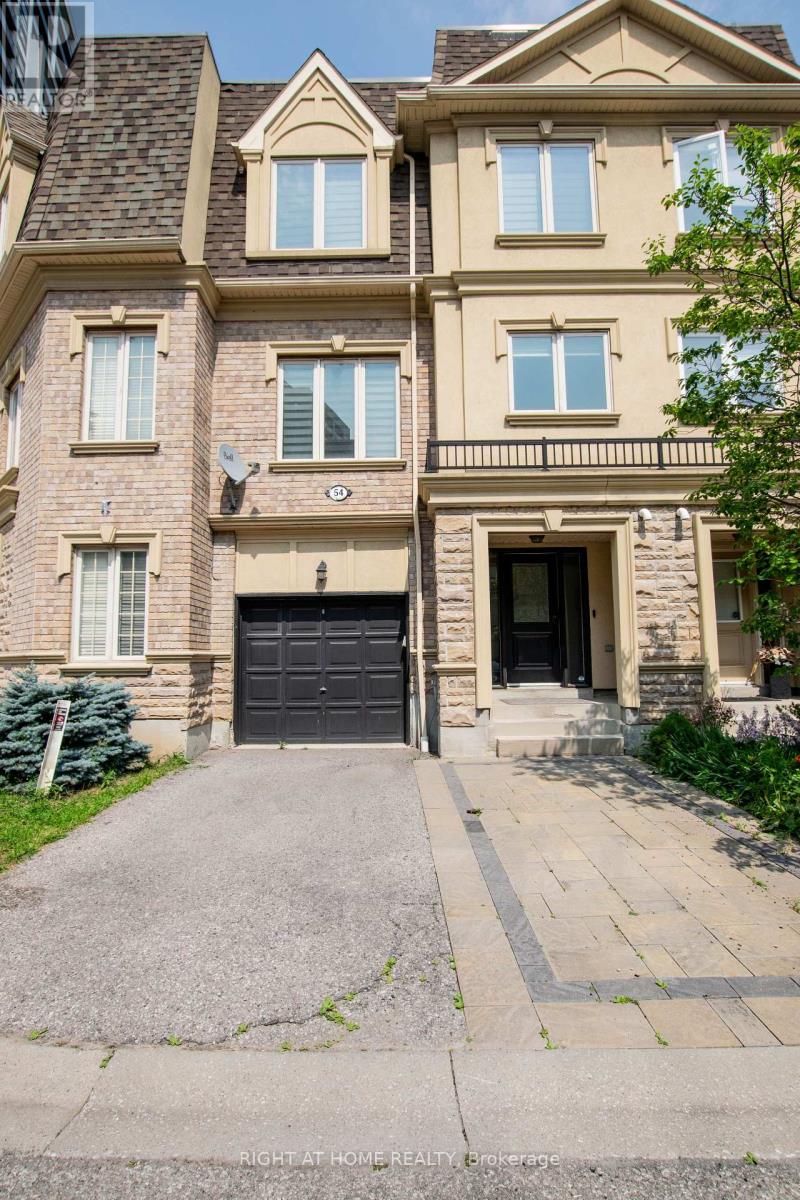
Welcome to 1250 St. Martins Drive, a modern 2 Bedroom + Den townhouse located in the highly sought-after San Francisco by the Bay community. Designed for a Sun Drenched And Spacious effortless living and effortless hosting, With Many Upgrades & Improvements. First Floor Flexibility: Generous foyer leading into a versatile lower-level space perfect for a home office, gym, or den. Second Floor Entertaining: Soaring 9-foot ceilings, broad windows, and smooth transitions between the spacious living room, formal dining area, and updated chef's kitchen featuring stainless steel appliances and ample quartz counter space. Private Upper Retreat: Third-level primary bedroom with a full custom ensuite bath and walk-in closet space, alongside bright secondary bedroom. Outdoor Oasis: An incredible, private rooftop terrace with sweeping views and a gas BBQ hookup-your personal sanctuary for summer hosting and sunsets.Minutes To The Waterfront / Marina, GO Train, Mall, Restaurants, Pickering Casino Resort, And The 401! (id:61476)