

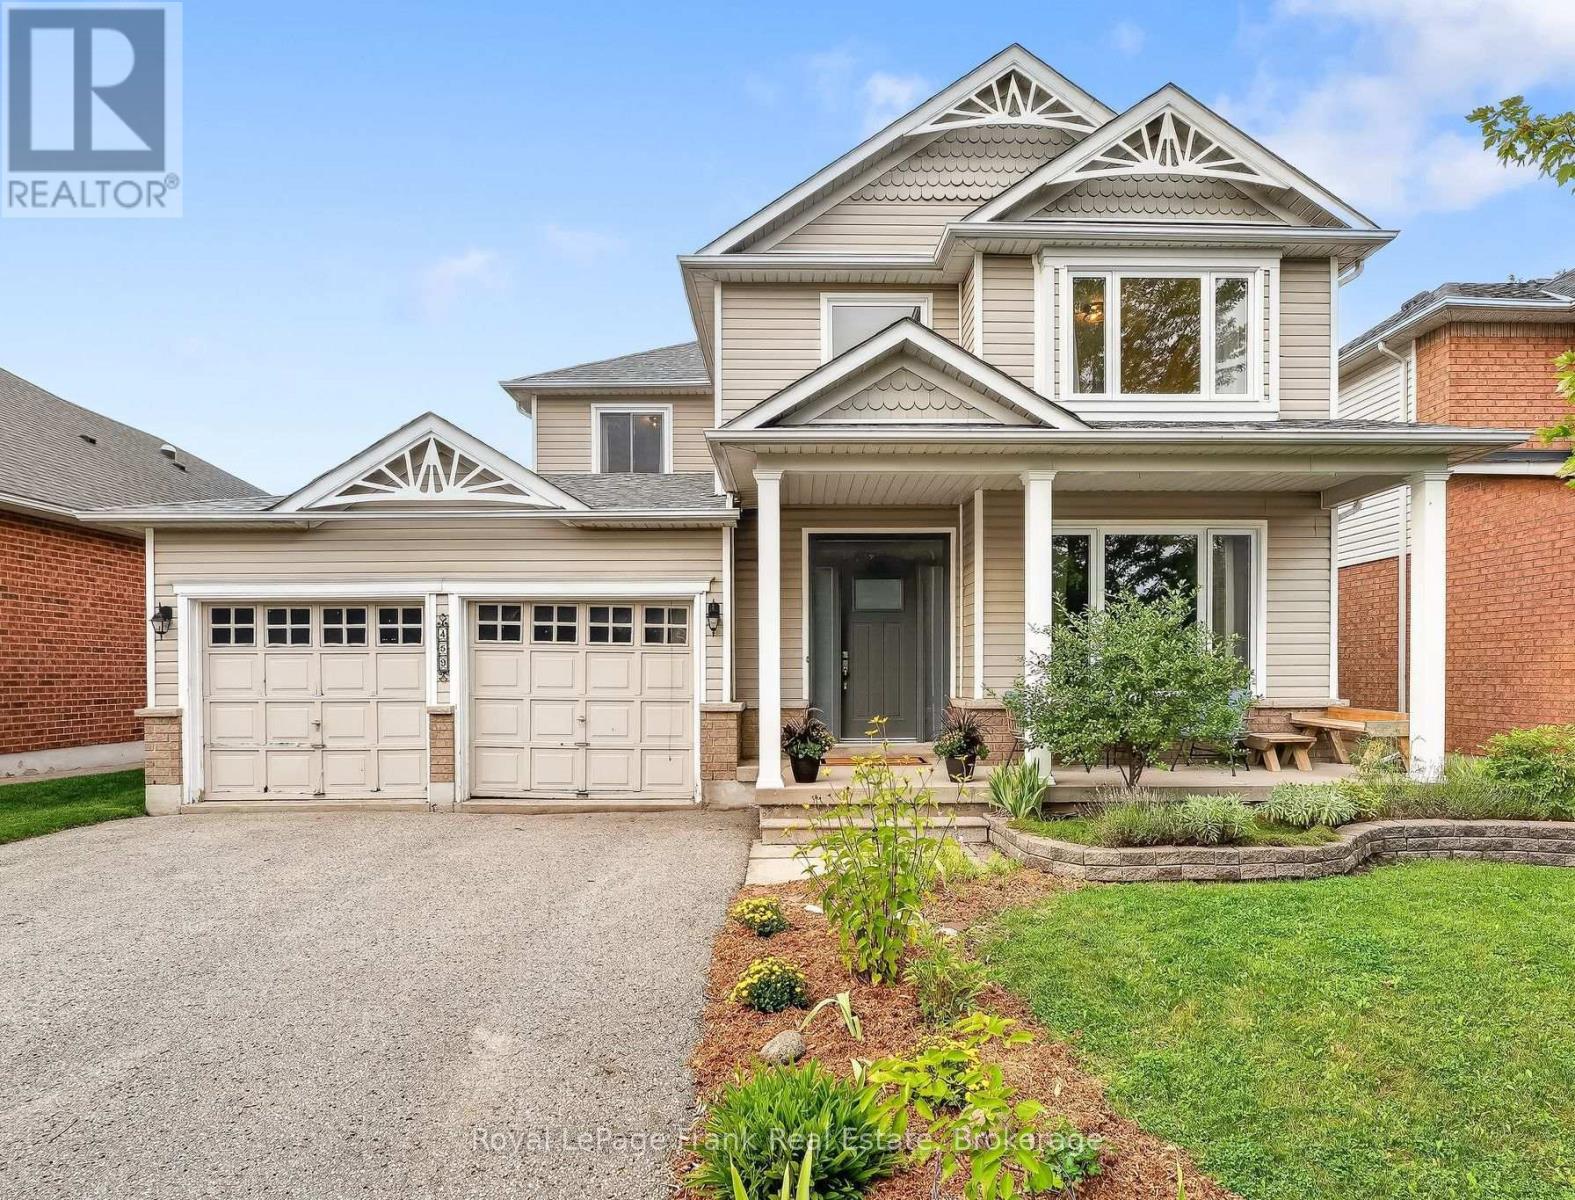
459 Victoria Street
Scugog, Ontario
Welcome to 459 Victoria Street, an impressive four-bedroom family home in one of Port Perry's most desirable neighbourhoods. Offering approx. 2,344 sq. ft. above grade, this bright and spacious home backs onto peaceful green space with mature trees, a walking trail and a picturesque pond-creating a wonderfully private setting close to everything the community has to offer.The open-concept main floor is filled with natural light and features nine-foot ceilings, a dramatic two-storey (approx 18 feet) foyer, elegant crown moulding and generous living & dining spaces. The welcoming family room includes a gas fireplace and overlooks the greenery beyond, while the family-sized kitchen offers a breakfast bar and walkout to the custom deck and fully fenced backyard. Carefully selected fruit trees add seasonal colour and the pleasure of homegrown produce.Upstairs, newly installed hardwood flooring flows through four well-proportioned bedrooms. The spacious primary suite features multiple closets and a private ensuite with a soaker tub and separate shower. The staircase has also been thoughtfully updated, contributing to the home's fresh, well-maintained presentation.Significant improvements completed within the past five years include new windows throughout, an energy-efficient heat pump, backup gas furnace, electric hot-water system and HRV heat-exchange system, and vehicle electric charger in garage. The basement offers additional finished living space, fully insulated with insulated floors, two-piece bathroom and excellent potential for recreation, work-from-home or extended-family needs.Complete with main-floor laundry, interior access to the attached double garage and parking for four vehicles, this is a home designed for comfortable everyday living. Enjoy an exceptional location within walking distance of schools, parks, restaurants, downtown Port Perry and Lake Scugog-a spacious, thoughtfully upgraded home with nature at its doorstep. New Garage Doors Sept 18, 2026 (id:61476)
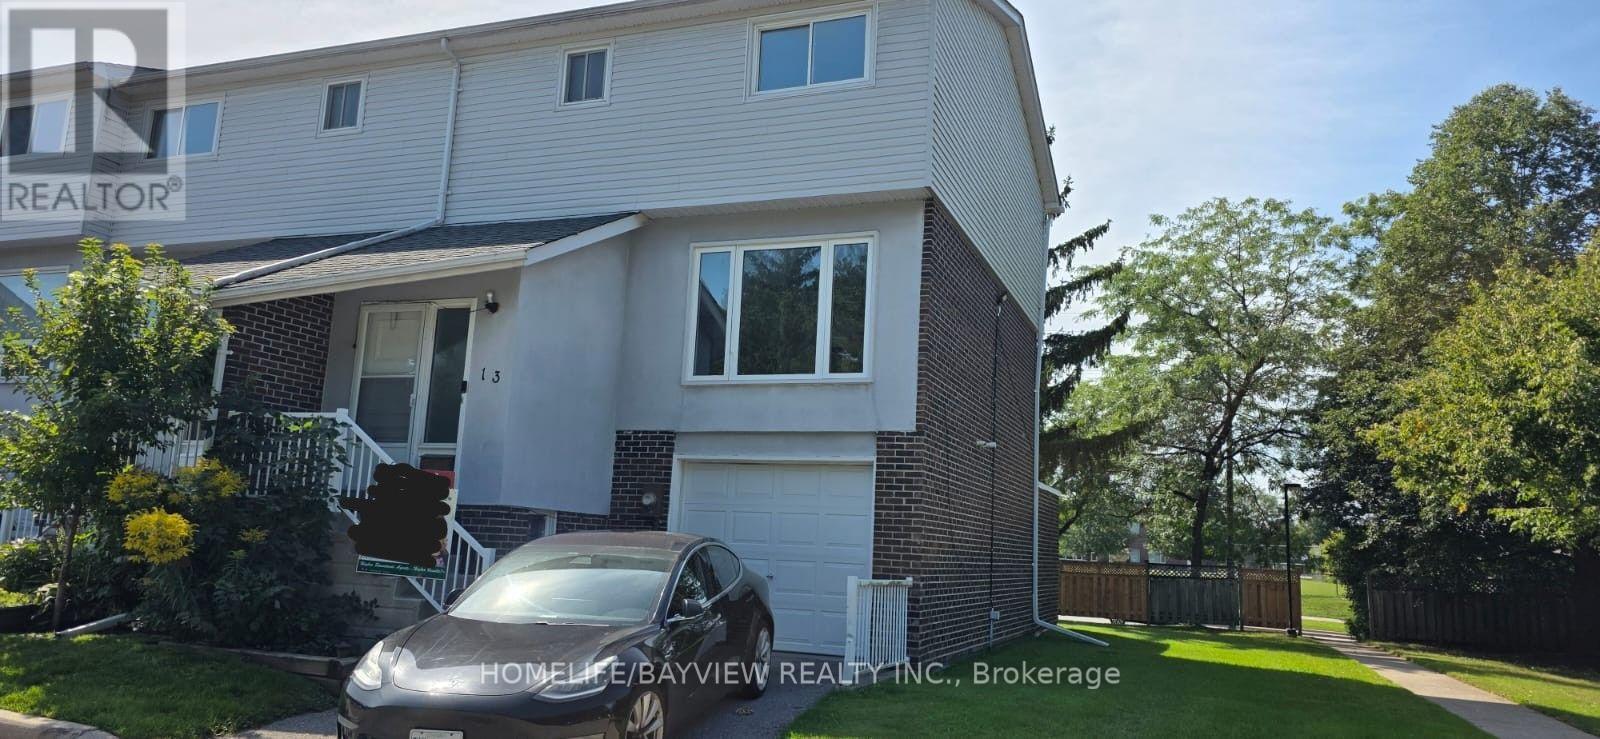
13 - 303 Garden Street
Whitby, Ontario
Great Investment Property For Young Growing Family. Freshly Painted 2-Storey End Unit With Walk out And Separate Entrance Basement With 1 room, Living Area And 3 Pieces Bathroom. Bright Open Spaces On The Main Level. Upgraded Kitchen Cabinets With Granite Counters And Backsplash. Stainless Steel Appliances. Close To The 401, Public School, Restaurants, Malls & Other Shopping Walking Distance Away. Visitor Parking Is Next To The Unit, Children Play Area & Easy Access Walk To Path To Garden Street. (id:61476)
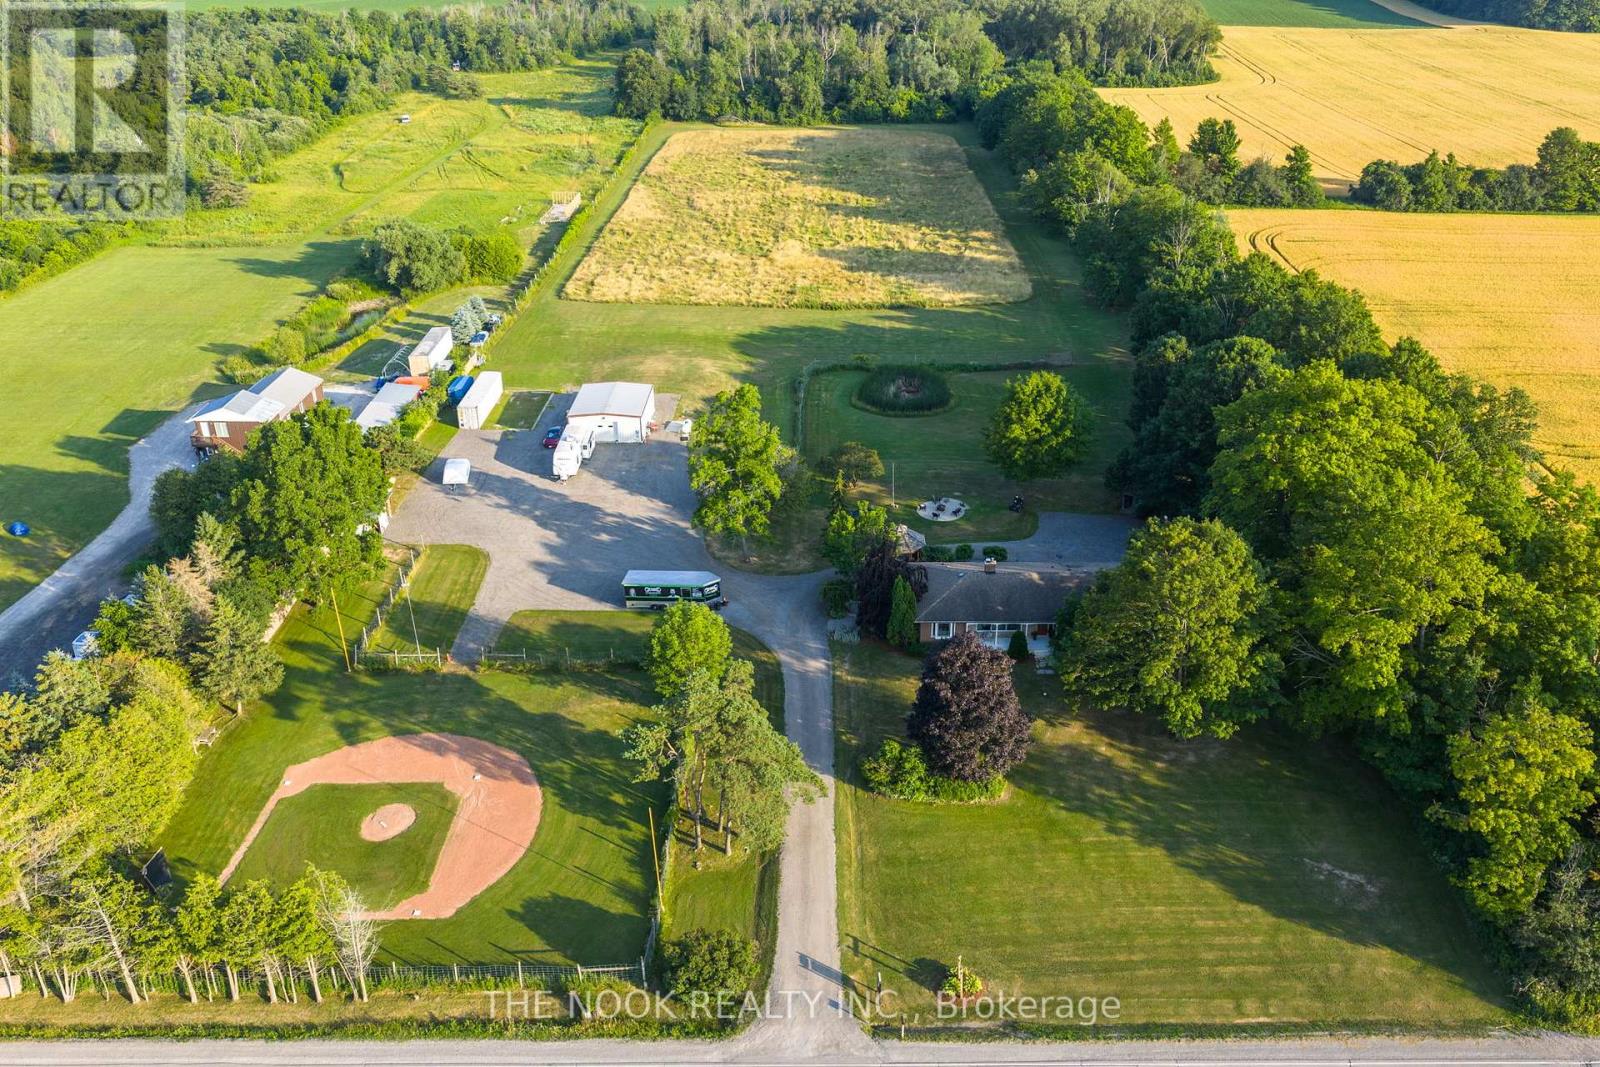
1857 Regional Road 3 Road
Clarington, Ontario
Ten Acres, Your Own Baseball Diamond, Wooded Trails, An Incredible Detached Shop And Enough Parking For Just About Every Toy You Own. This Clarington Country Property Brings A Whole Lot Of Fun Along With The Space And Privacy People Move To The Country For. The Expansive Gravel Parking Area Has Room For Boats, Atvs, Snowmobiles And More, While The Fully Finished 29' X 36' Detached Building Is Ready For Whatever You Have In Mind With Epoxy Floors, Full Insulation, Heating, Cooling And A 2-Pc Washroom (W/ Rough-In For Shower). Use It As A Shop, Garage, Studio Or The Ultimate Hangout. The Ranch-Style Bungalow Has Been Thoughtfully Renovated With An Open-Concept Main Floor And Custom Kitchen Featuring A Massive Island With Seating And Wall-To-Wall Pantry Cabinetry. There Are 4 Main-Floor Bedrooms, Including One With Built-In Cabinetry And A Plumbing Rough-In, Ideal For A Home Office, Main-Floor Laundry Or Additional Washroom. Downstairs, The Walkout Basement Includes A Fully Separate 1-Bedroom Suite, Plus A Finished Rec Room For The Main Household And An In-House Sauna. Soak In The Hot Tub, Gather Around The Large Fire Pit, Hit The Trails Or Call Up Some Friends For A Ball Game! All Of This In A Highly Sought-After Clarington Location Just Minutes From Enniskillen Public School. Whether You're Looking For Room For Extended Family, Hobbies, Toys Or Simply A Little More Freedom, This Is Country Living At It's Best! (id:61476)
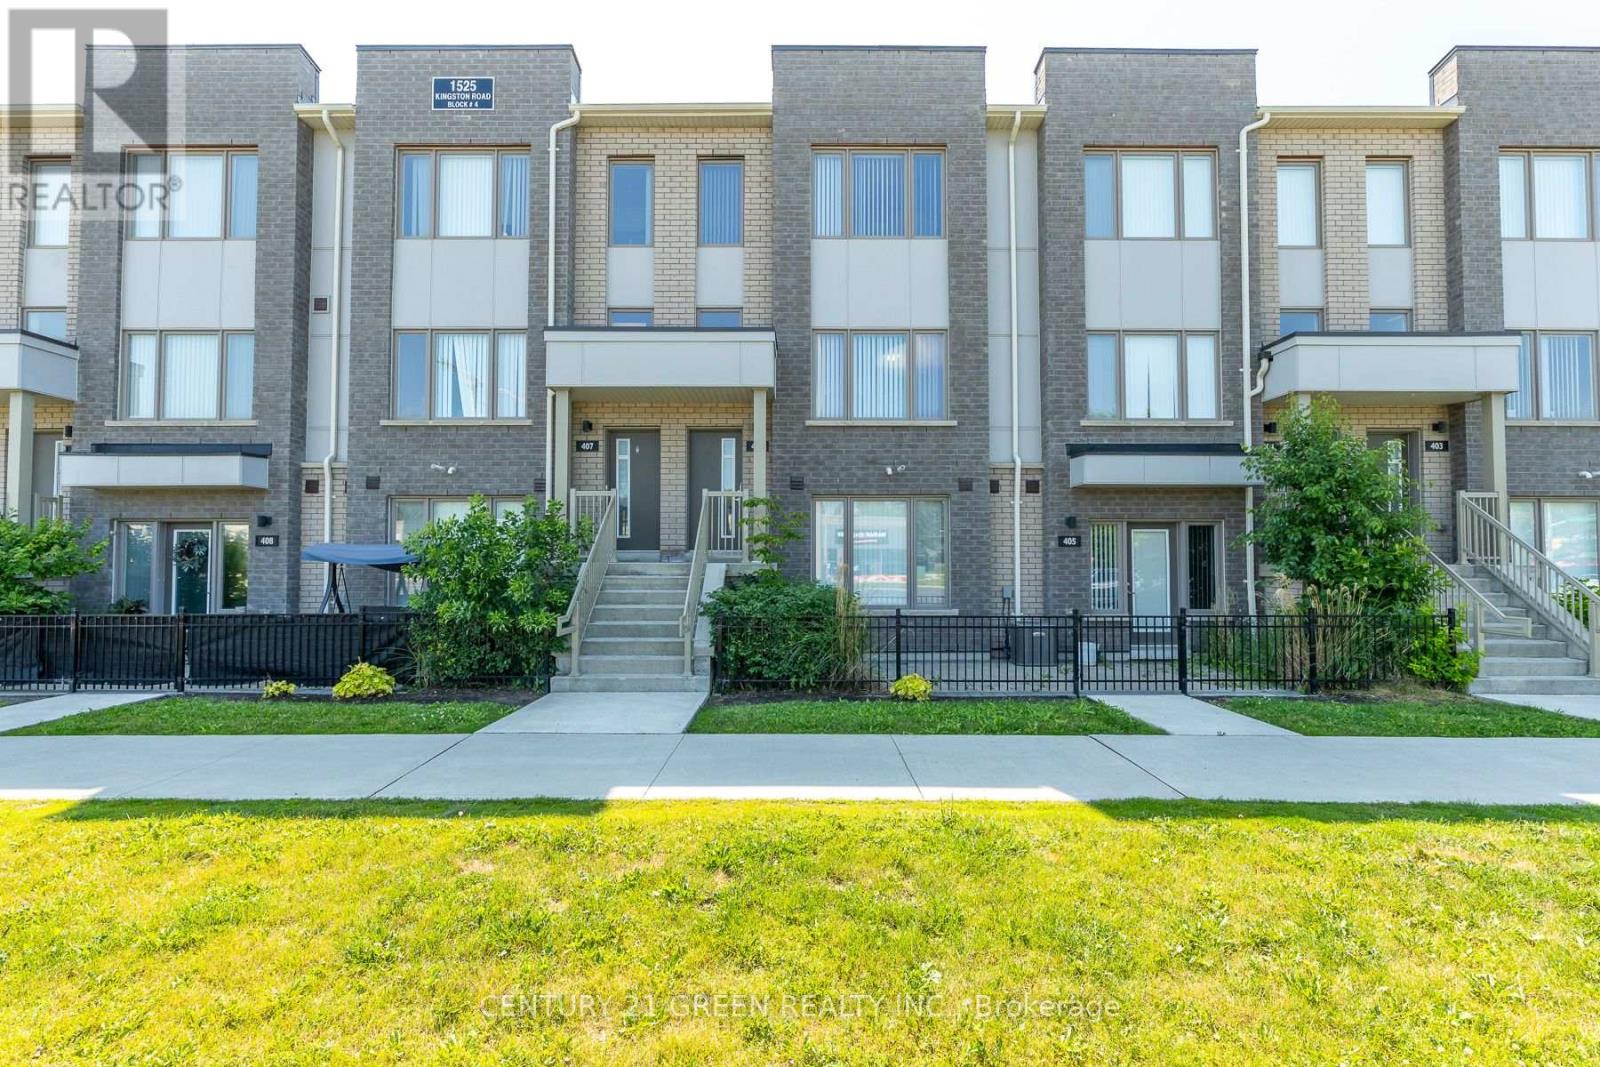
406 - 1525 Kingston Road
Pickering, Ontario
Welcome to this beautifully designed 2-storey stacked townhome in a sought-after Pickering community. Featuring 3 bedrooms, 3 bathrooms, and a private one-car garage with direct access. The bright open-concept layout offers modern finishes, laminate flooring, a stylish kitchen, and a spacious private terrace, perfect for relaxing or entertaining. Enjoy community amenities including a playground, greenhouse, and garden plots. Ideally located near Hwy 401, Pickering Town Centre, GO Station, transit, shopping, dining, and recreation. A fantastic opportunity for first-time buyers, downsizers, or investors! (id:61476)
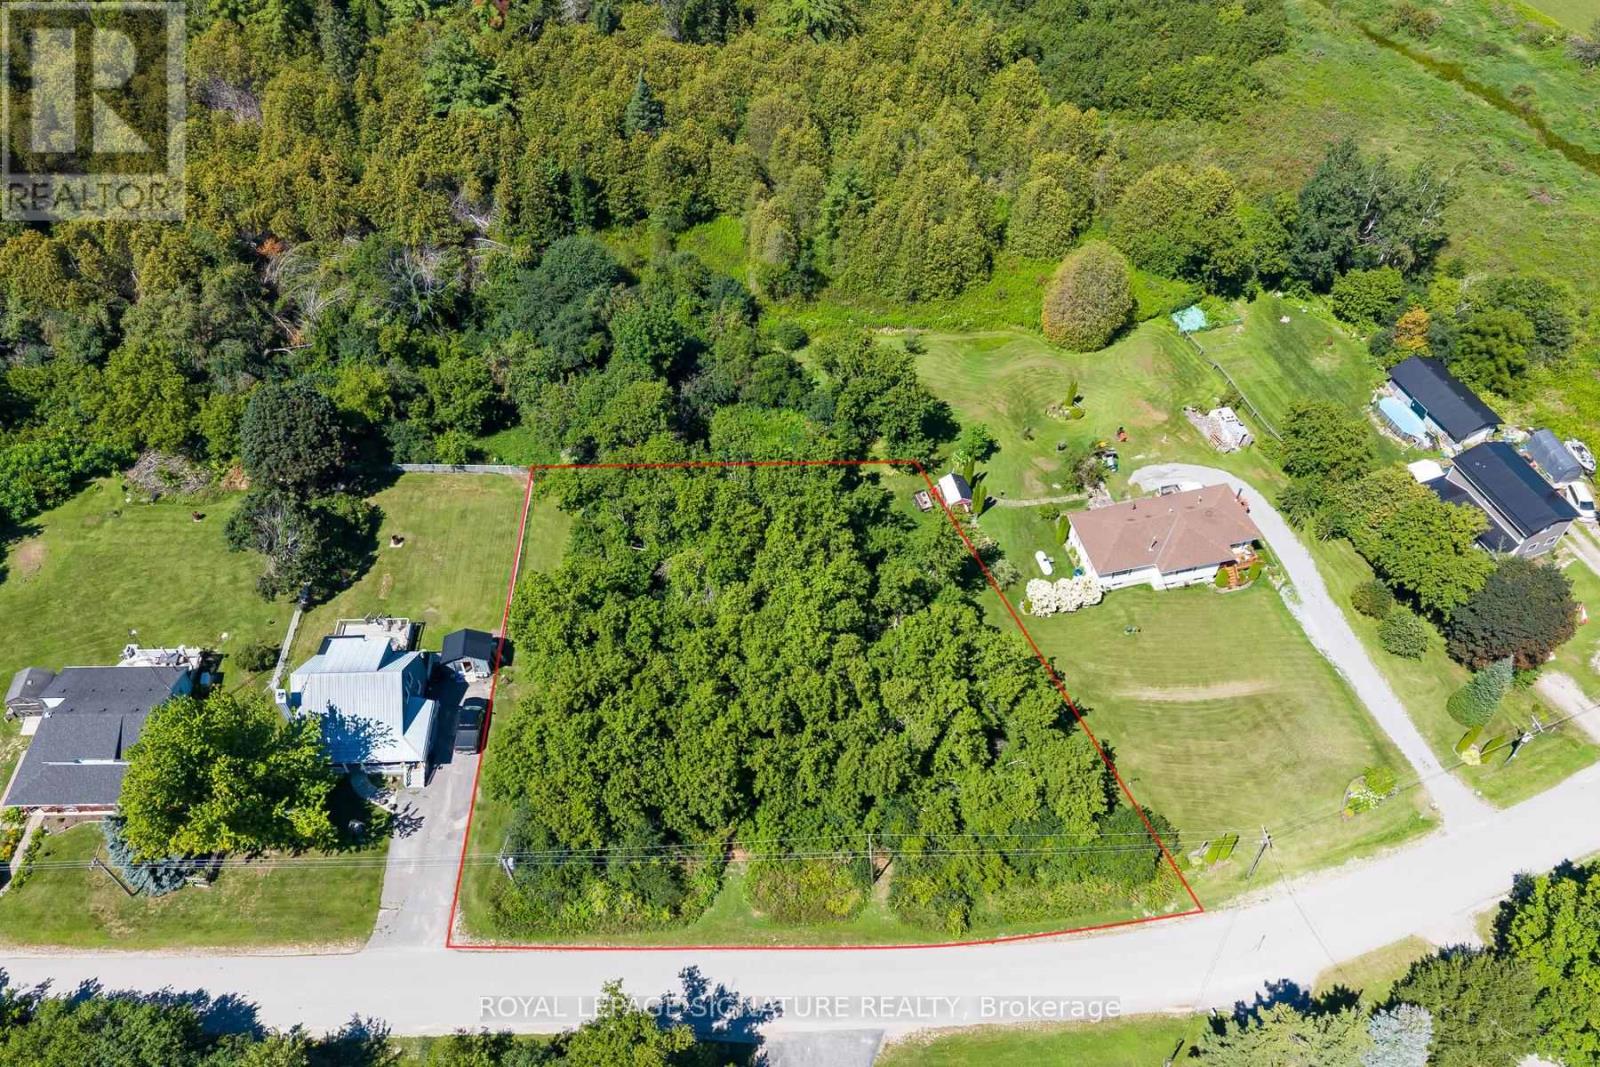
Lot 4-6 King Street
Brock, Ontario
Located in the Hamlet of Vroomanton, this 0.62-acre property offers an impressive 198 feet of frontage on King Street. Ideally situated just on the outskirts of Sunderland, this is a great opportunity to build your own rural retreat and enjoy the space, privacy and charm of the countryside while remaining close to town amenities. (id:61476)
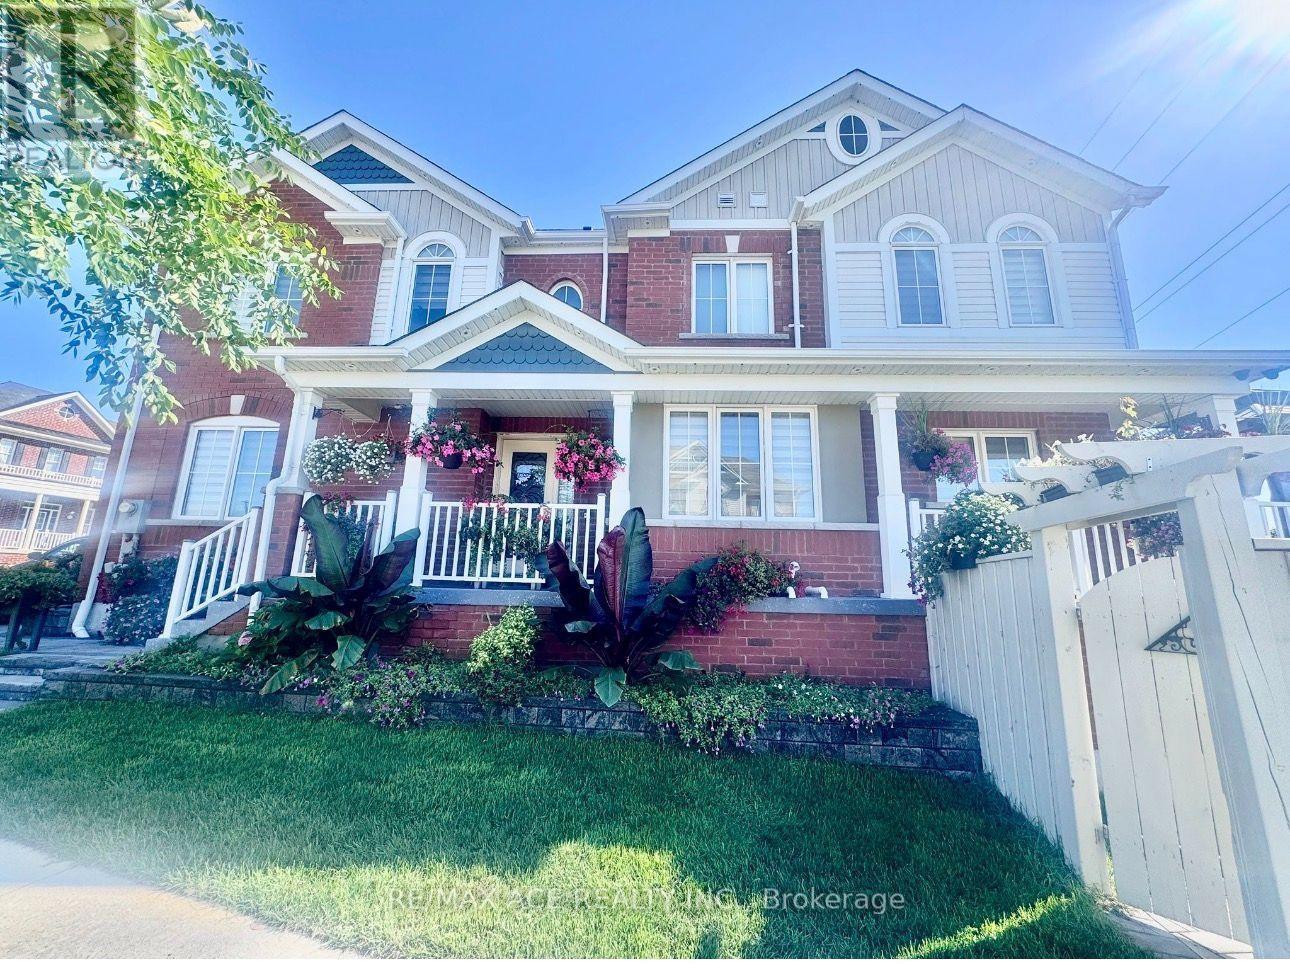
1011 Cameo Street
Pickering, Ontario
Luxury Upgraded Freehold Townhome In The Amazing Desirable Area Of New Seaton Neighbourhood! This Bright Sun-Filled Home Features 3 Bedrooms, 3 Bathrooms, Hardwood Throughout, An Open Concept Layout, Chandelier, Inside Has Pot Light, Outside Has Pot Light, LED Lights and Camera. Backs Onto Green-Space, Large Primary Bedroom Offers 4-Piece Ensuite, Walk-In Closet & Large Windows For Plenty Of Natural Light. Enjoy Fresh Air In A Private Fenced Yard. Minutes To Schools, 401, 407, Grocery, Restaurants, Banks & Much More! (id:61476)

338 Prince Of Wales Drive
Whitby, Ontario
Welcome to this Beautifully Renovated Detached Home on a Premium Ravine Lot in the Sought-after Blue Grass Meadows Community. The Spacious, Private Backyard Offers Peaceful Wooded Views and Direct Gated Access to the Adjacent Trail; an Ideal Setting for Relaxing, Entertaining and Enjoying Nature. Inside, the Home Features Four Generously Sized Bedrooms Upstairs, Including a Primary Bedroom with a Private Ensuite. The Newly Renovated Kitchen Showcases Quartz Countertops, a Waterfall Island, Abundant Cabinetry and Stainless Steel Appliances. Bright and Spacious Living and Dining Areas Flow into a Welcoming Family Room with a Gas Fireplace and Walkout to the Deck. The Bathrooms have also been Fully Renovated with Modern Finishes. The Finished Walkout Basement adds Valuable Living Space and Offers Excellent Potential for an in-law Suite. A Permanently Installed Whole-home Standby Generator Provides Added Peace of Mind During Power Outages. Conveniently located Near Parks, Schools, Shopping Mall and Public Transit, with Easy Access to Thickson Road and Dundas Street East. Minutes to Highways 401 and407. (id:61476)

111 Bayardo Drive
Oshawa, Ontario
Tribute-built 4-bedroom detached home with a walk-out basement, perfectly suited for discerning buyers seeking comfort, convenience, and future potential. Backing onto a private ravine and nature trail, this exceptional property features a spacious deck where you can relax and enjoy serene natural views.Thoughtfully designed, this 2-storey home offers 4 generous bedrooms, 2.5 bathrooms, and a functional layout ideal for family living. Enjoy the convenience of being within walking distance to major banks, shopping plazas, and everyday amenities, while remaining just minutes from the university and college. A standout feature is the true walk-out basement, providing added versatility and potential for a range of future uses, which may be of interest to end-users, multigenerational households, or investors. (id:61476)
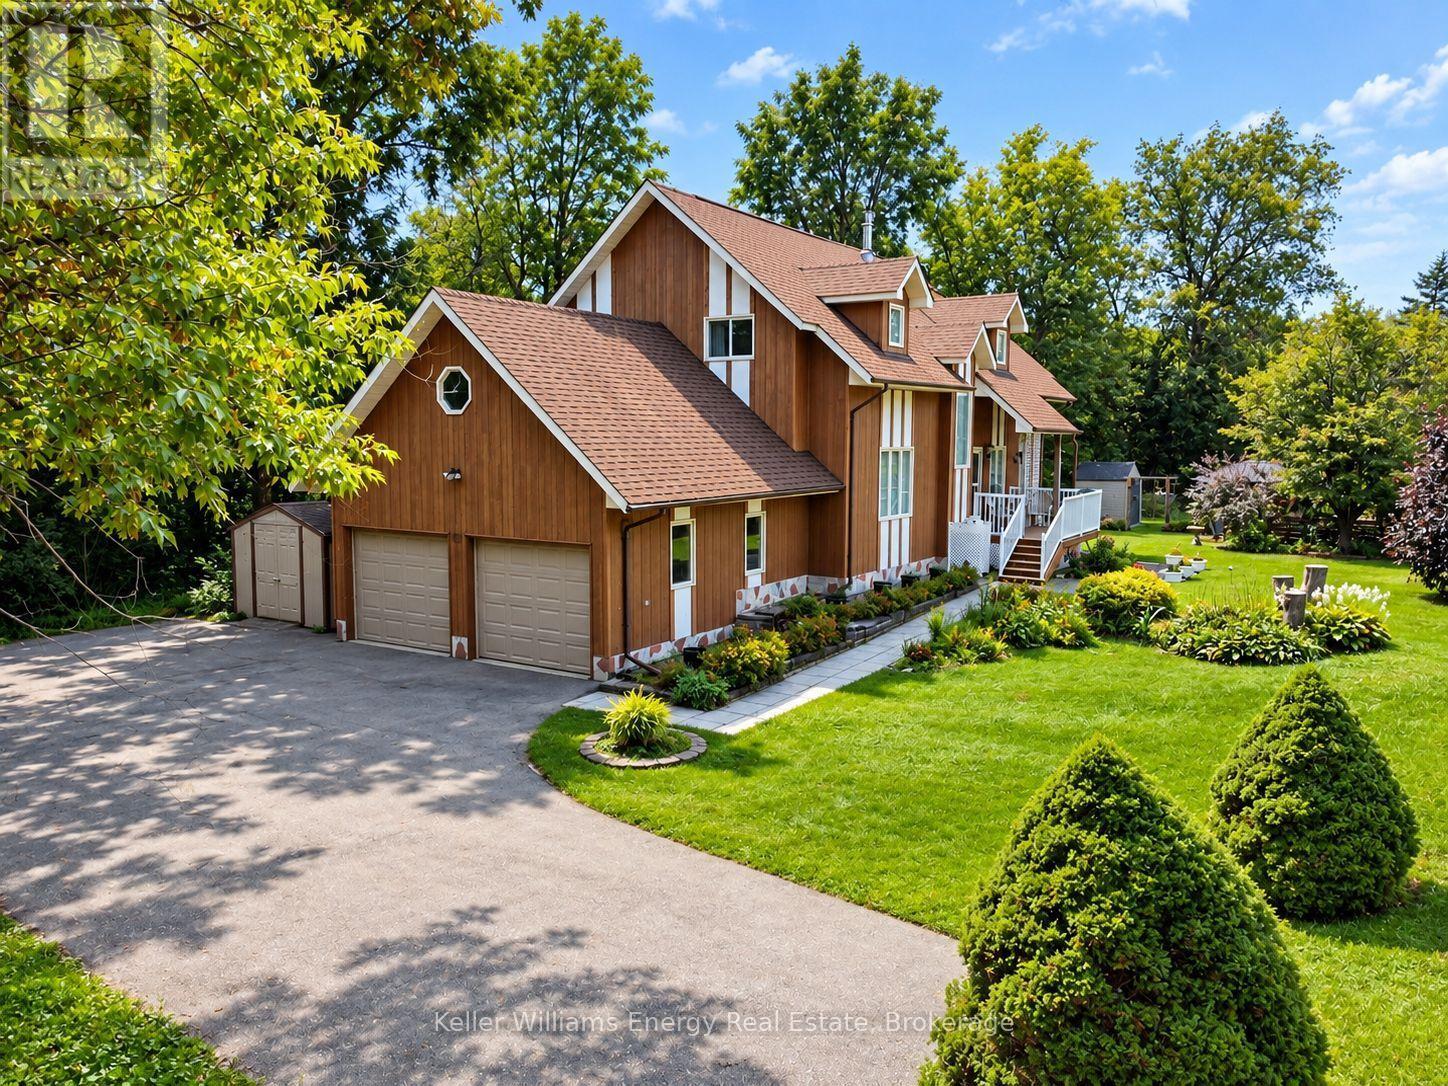
1443 Elizabeth Street
Port Hope, Ontario
Welcome to 1443 Elizabeth Street, a truly special one-owner, custom-built home filled with decades of cherished family memories. Built in 1990 and lovingly maintained by its original owners, this inviting property offers the warmth and character that only a much-loved family home can provide. Located in the peaceful Hamlet of Elizabethville, the property offers a relaxed country lifestyle surrounded by the natural beauty of Northumberland County. Enjoy nearby access to the Ganaraska Forest and its extensive trails for hiking, cycling, snowshoeing, cross-country skiing, and Brimacombe Ski Club, while remaining within convenient reach of Highways 115 and 407, Peterborough, and the shops, restaurants, waterfront and historic charm of downtown Port Hope. Set on a beautiful half-acre lot measuring approximately 100 by 236 feet, the property offers wonderful space for children to play, gardenas to flourish, and family and friends to gather.Inside, the impressive great room features approximately 20-foot vaulted ceilings, creating abright, open and welcoming gathering space. Other thoughtful features include a propane fireplace, skylight, ceiling fans, air exchanger, 3 season sunroom and bonus room upstairs that can be used for a home office or hobby room.The home is equipped with an electric heat pump, electric forced-air furnace (coils recently replaced), UV water-treatment system, owned hot-water tank, central vacuum and accessories, and a 200-amp electrical panel. The roof was replaced in late 2025, providing an important recent improvement. A private drilled well and septic system service the home, while the attached double garage and generous driveway provide excellent parking and storage.More than simply a house, this is a home where a wonderful family grew together, and it is now ready to welcome its next chapter. (id:61476)
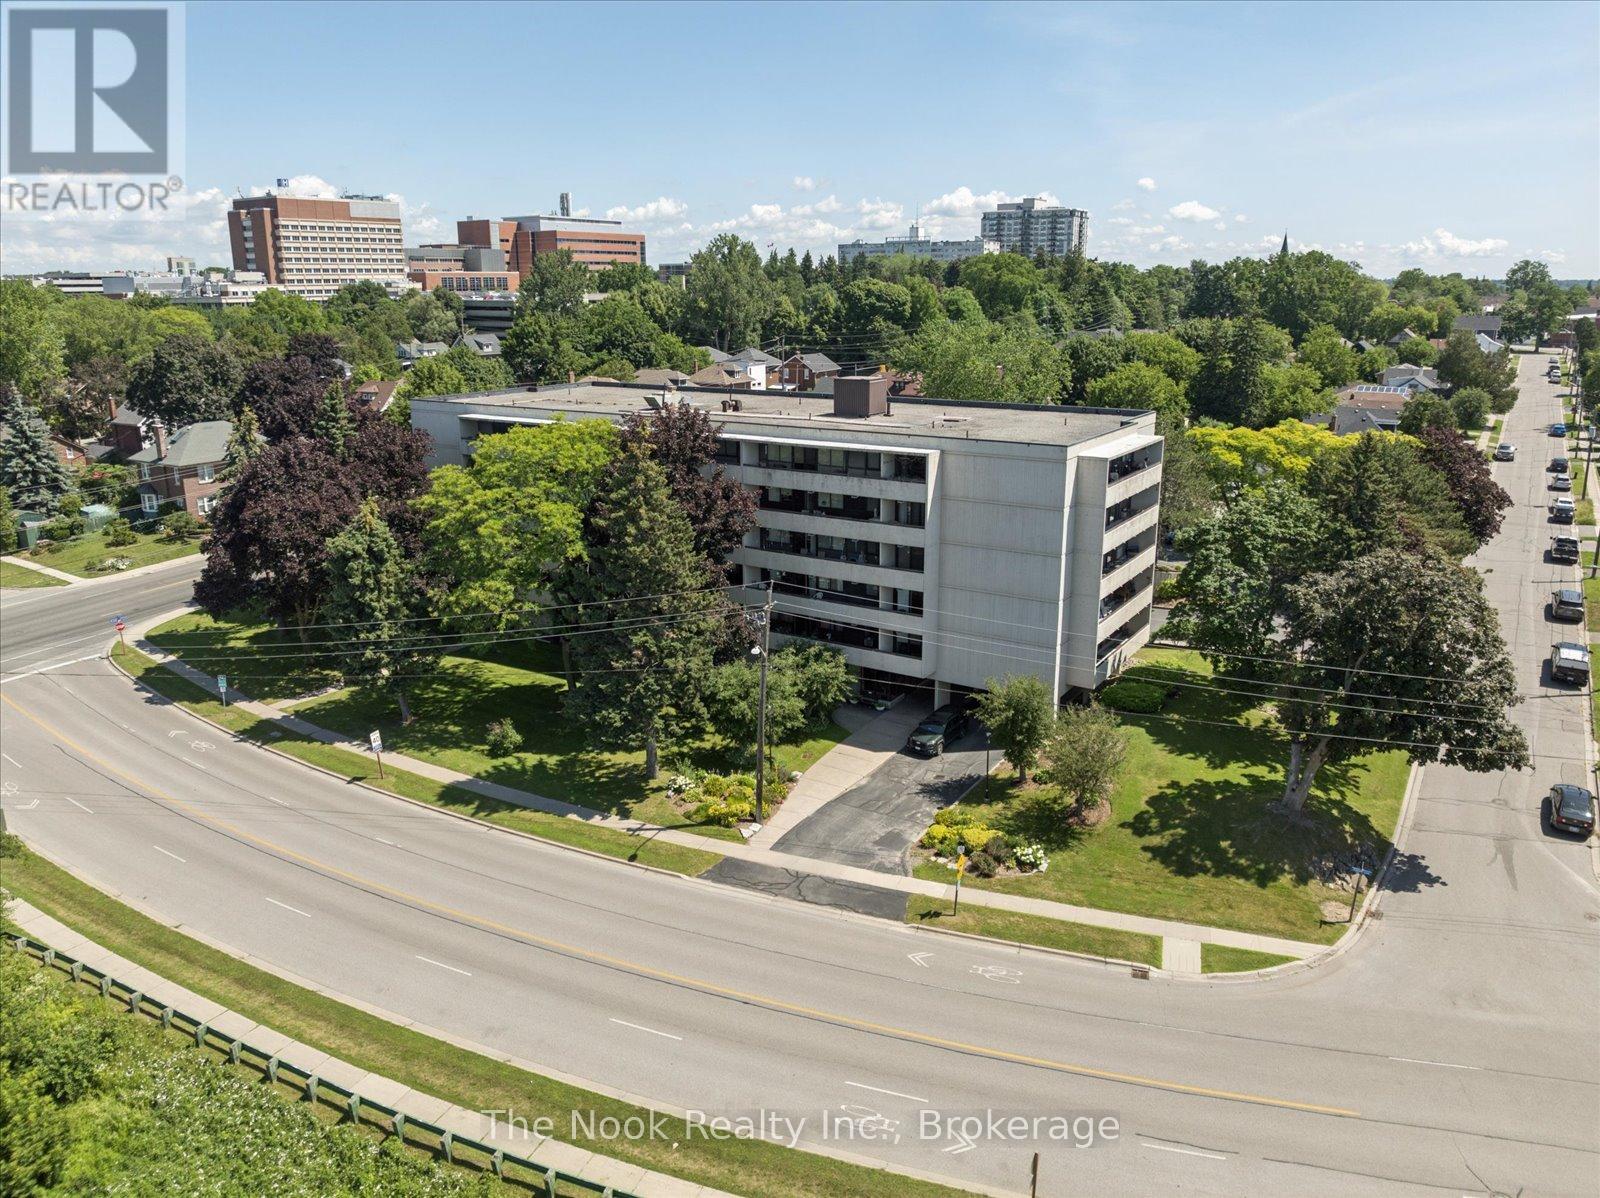
304 - 120 Elgin Street W
Oshawa, Ontario
Bright and tidy Kassinger built 2 bedroom corner unit in a quiet, secure, community driven building! This spacious and sunny unit features no neighbours on one side, sunrise views from the large windows, and a large private balcony. Lots of storage, including a pantry closet, an oversized multi-purpose closet, and a walk-in closet in the primary bedroom. Updated bathroom with granite counters and walk-in shower. Protect yourself and your vehicle from the elements with the convenience of underground parking. Walkers will enjoy being steps to trails, botanical gardens, the Oshawa Golf Course, historic Parkwood Estates, and Lakeridge Health for your medical appointments. The building and grounds are meticulously maintained, with a beautiful lobby and fully equipped party room when extra space is needed. Minutes to the highway, and transit at your door step. Affordable maintenance fees include all utilities, cable television. See the virtual tour for a video walk through. (id:61476)
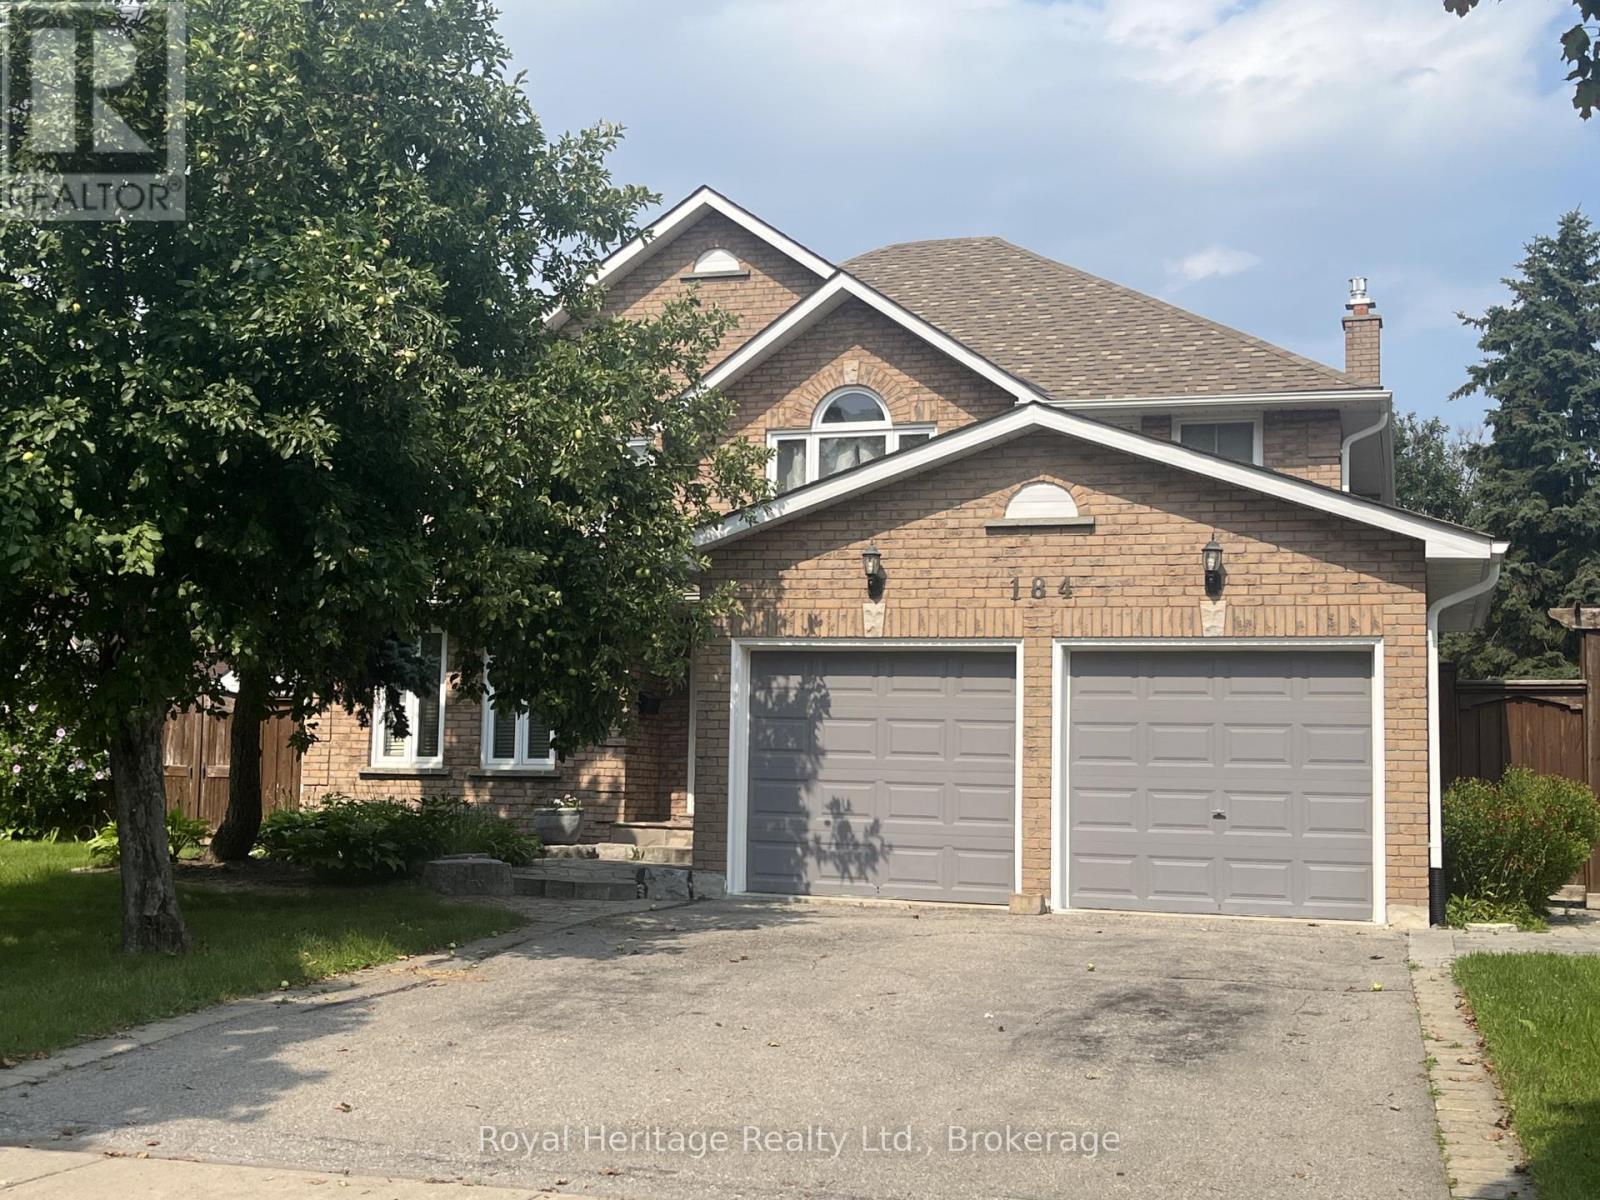
184 Lake Driveway W
Ajax, Ontario
Welcome to 184 Lake Driveway West, an exceptional 4-bedroom home in one of Ajax's highly sought-after communities, ideally located close to the waterfront. From the moment you step inside, the dramatic grand foyer will impress, soaring from the main floor to the second-floor ceiling. Beautiful hardwood flooring with intricate inlay draws your eye to the exquisite open-to-below hardwood spiral staircase with elegant metal pickets.The chef's kitchen is an entertainer's dream, featuring abundant counter space, double oven, large refrigerator, gas range and convenient sliding cupboard shelves. The family room and deck walk out to an expansive outdoor living space with separate seating and cooking areas, including a built-in barbecue area. Overlooking the beautiful backyard, the large deck is perfect for entertaining, dining or relaxing.The backyard offers plenty of room to play, a custom sandbox and three raised garden beds for growing herbs and vegetables, complete with a customized self-watering system.The finished basement is an incredible extension of the home, featuring a spacious entertainment area, children's play area with a built-in treehouse and performance stage, exercise area, hidden office, full bathroom, laundry and cold storage. Whether hosting friends, working from home or keeping the family entertained, this versatile space delivers.With 4 bedrooms, 3 full bathrooms and 1 half bathroom, this home offers exceptional space and flexibility for family living. Every detail has been thoughtfully designed to combine style, functionality and unforgettable entertaining spaces.Located in a high-demand Ajax neighbourhood close to the waterfront, parks, trails and local amenities, 184 Lake Driveway West is a truly distinctive home that needs to be seen to be appreciated. (id:61476)
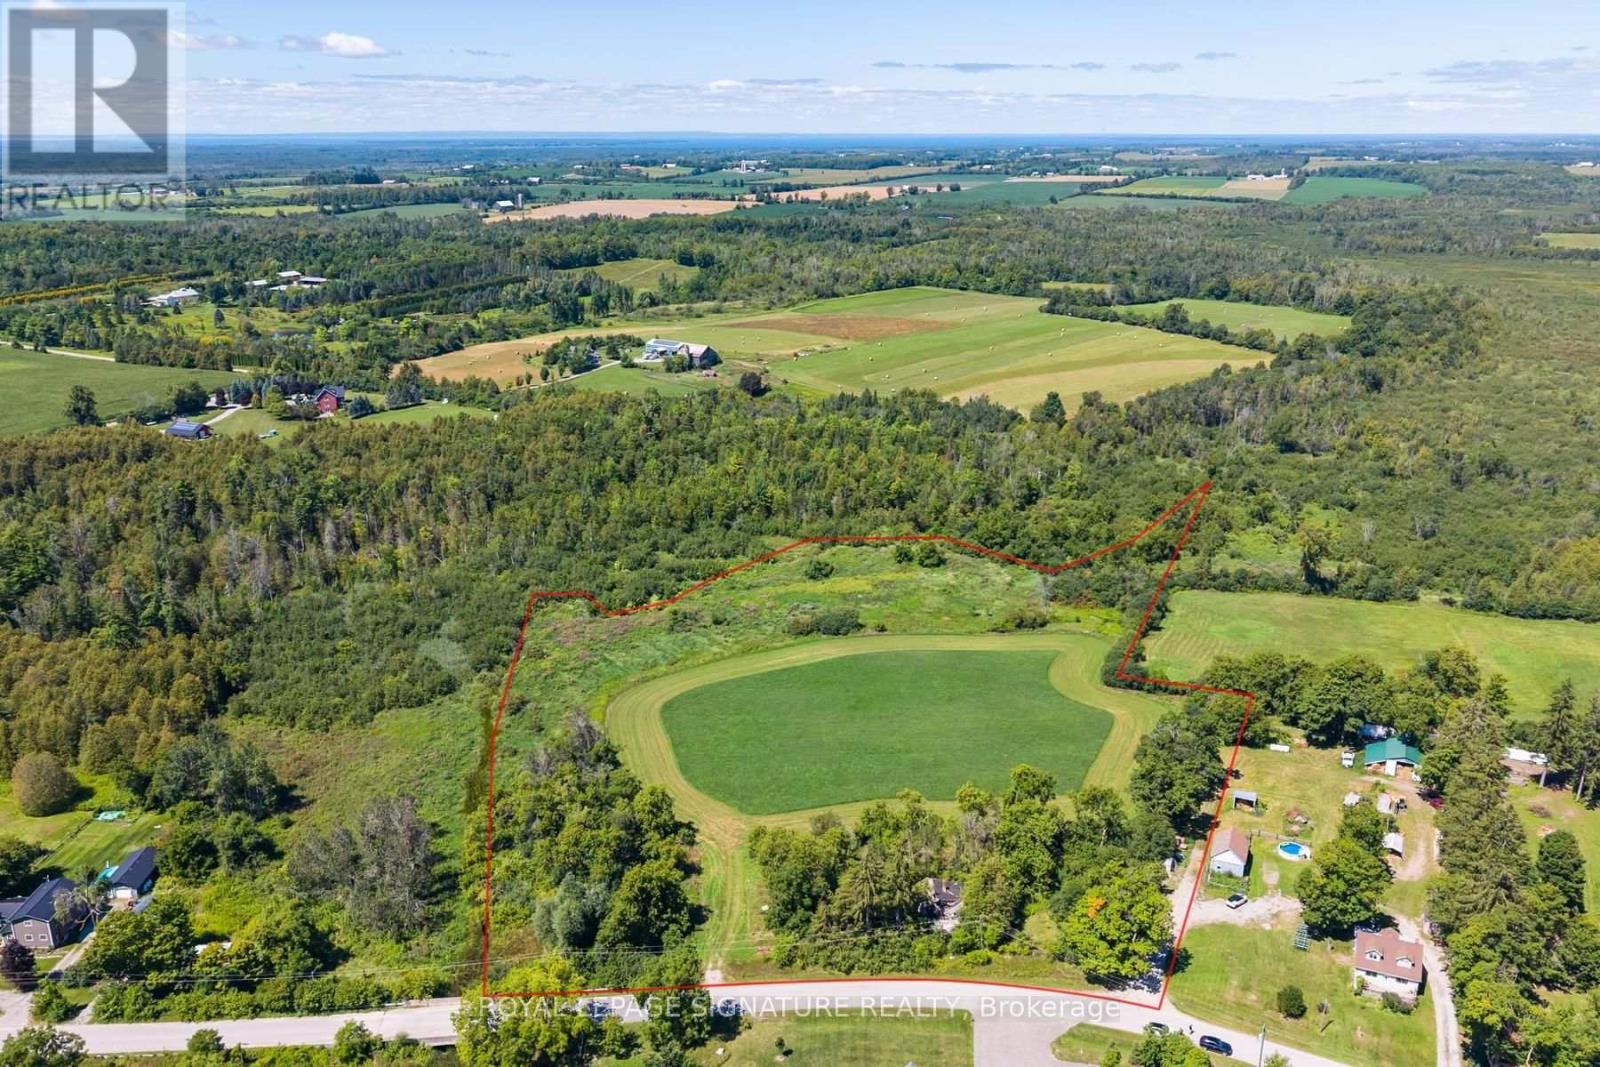
73 King Street
Brock, Ontario
Located in the Hamlet of Vroomanton, this property offers an opportunity to own approximately 8.44 acres, as identified by the Lake Simcoe Region Conservation Authority. An existing abandoned house with electrical hookup is on the property. The property offers privacy, space and the opportunity to create something of your own. For tax purposes, the Township of Brock identifies the property as approximately 6 acres. Portions of the property are subject to conservation and wetland designations. Buyers should conduct their own due diligence and consult with the Township of Brock and the Lake Simcoe Region Conservation Authority regarding permitted uses, building potential, conservation restrictions, HST implications and any other applicable regulations. A rare opportunity to acquire a substantial rural property with plenty of possibilities. (id:61476)