

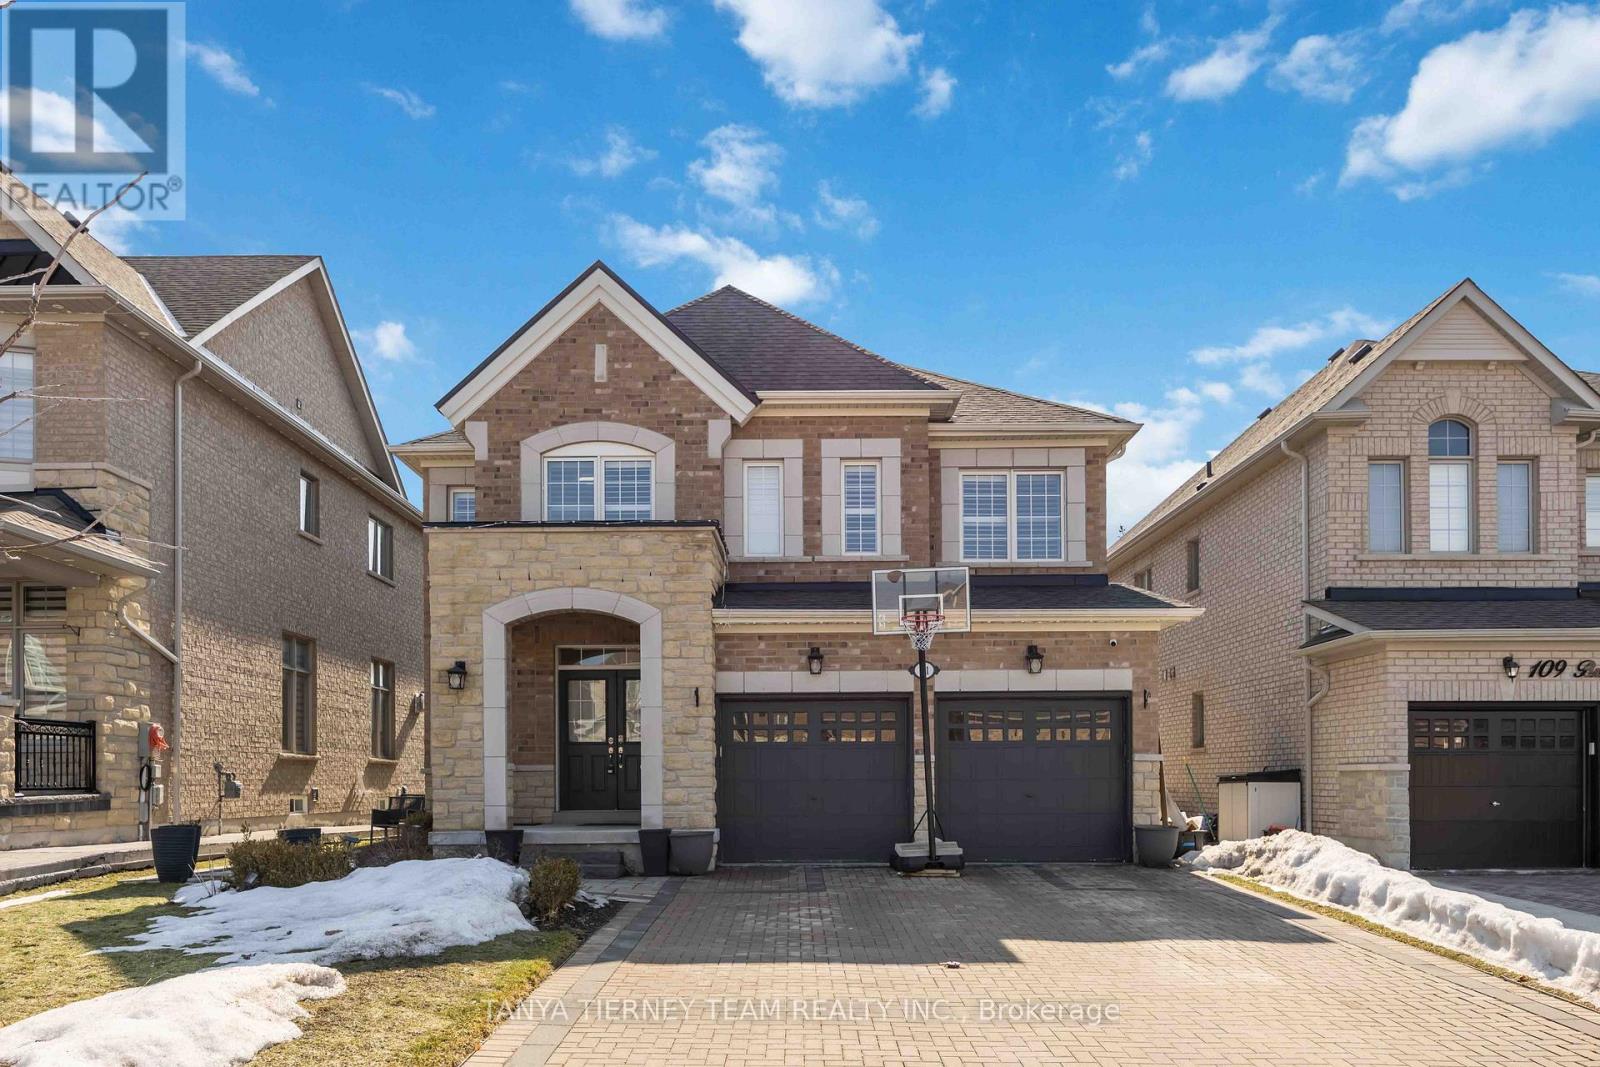
111 Braebrook Drive
Whitby, Ontario
Beautiful Medallion built all brick 4 bedroom family home with a partially finished walk-up basement offering excellent in-law suite potential. An inviting arched stone entry leads into elegant formal living and dining rooms featuring custom millwork and crown moulding throughout. The main floor office with French doors and custom built-ins provides the perfect work-from-home space. A convenient mudroom with built-in storage and direct garage access adds everyday functionality. The gourmet kitchen is designed for both everyday living and entertaining, featuring granite countertops, a working centre island with breakfast bar, stylish backsplash, servery with walk-in pantry, and built-in appliances including a gas cooktop and double oven. The spacious breakfast area offers a sliding glass walk-out to an impressive 700 sq ft two-tier entertainer's deck complete with glass railings, pergola for privacy, fire pit area, and double gated access. Upstairs you'll find the laundry room and four generous bedrooms, each with its own ensuite and closet organizers. The primary retreat offers a large walk-in closet and a luxurious 5-piece spa-like ensuite featuring a soaker tub and glass shower.The partially finished walk-up basement includes a rec room with above-grade windows, ample storage, and fantastic potential for an in-law or multi-generational living space. Located in a highly sought-after Whitby community close to schools, parks, transit, and with easy highway access for commuters, this home offers the perfect combination of space, comfort, and convenience for growing families. (id:61476)
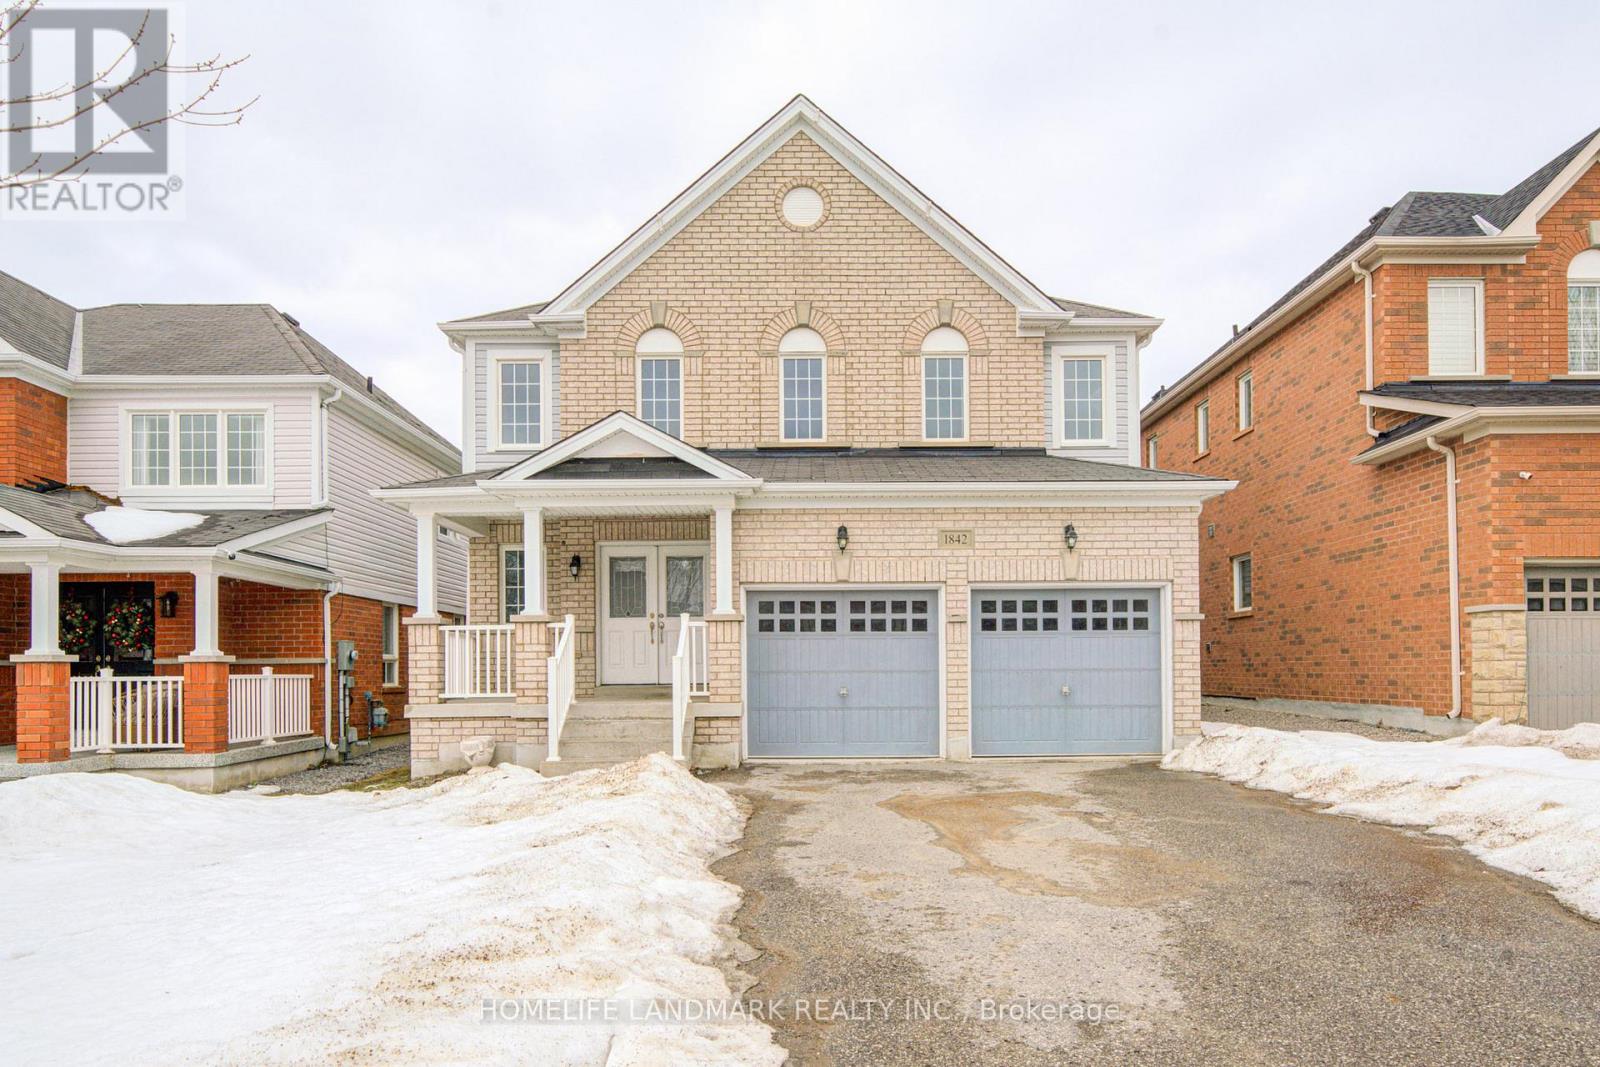
1842 Esterbrook Drive
Oshawa, Ontario
Rare And Highly Desirable Layout Featuring A Large Upper-Level Family Room That Can Easily Be Converted Into A 5th Bedroom-Perfect For Growing Or Multi-Generational Families. Stunning All Brick Great Gulf Home In Highly Sought-After North Oshawa Near Taunton & Harmony Offering Approximately 2,610 Sq Ft Of Functional Living Space.Covered Porch With Elegant Double-Door Entry Leads To A Bright Open Concept Interior. Hardwood Flooring In The Formal Dining Room And Hallway. Spacious Family Room With Decorative Columns And Marble Surround Gas Fireplace Overlooks The Breakfast Area. Kitchen Features Stainless Steel Appliances, Ample Cabinetry, And Plenty Of Storage.Upper Level Offers 4 Generous Bedrooms Plus A Large Family Room, Ideal As A Media Room, Play Area, Or Easily Converted To A 5th Bedroom. Primary Suite Features Double Door Entry, Walk-In Closet, And Luxurious 5-Piece Ensuite. Close To Schools, Parks, Shopping, Transit, And All Major Amenities. (id:61476)
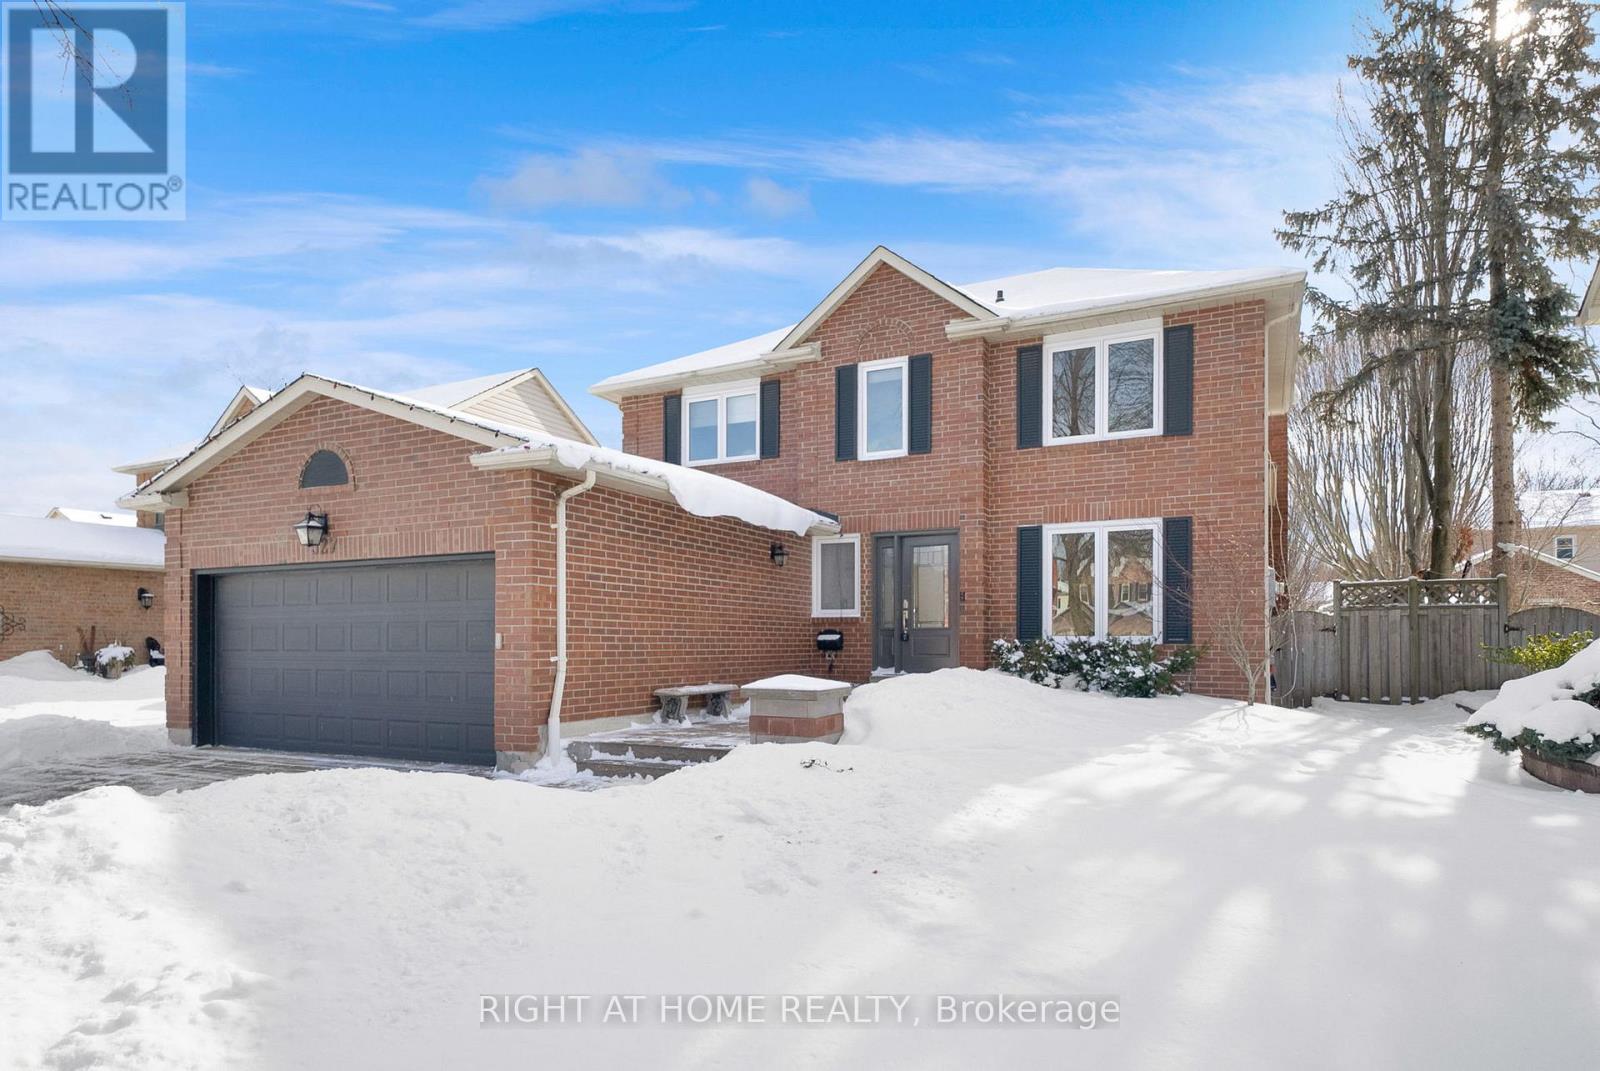
527 Beech Street E
Whitby, Ontario
Welcome to 527 Beech St E, an exceptional 3+1 bedroom executive home nestled in Pringle Creek, one of Whitby's most sought-after mature neighbourhoods. This beautifully upgraded detached home features high-end hardwood flooring throughout the home, paired with custom trim and refined finishes that create a timeless, upscale feel. The thoughtfully designed open-concept main floor is ideal for both everyday living and entertaining, anchored by a show-stopping, luxury kitchen that truly sets this home apart. The kitchen is a statement of pure luxury, offering a large centre island with touch screen range top, ample cupboard and storage space, premium cabinetry, and top-tier, built-in appliances, including a panelled fridge and dishwasher and a double oven. Designed with both form and function in mind, this space is perfect for hosting, family gatherings, or enjoying quiet mornings at home. The adjoining family room with gas fireplace walks out to a patio and overlooks a large, fully fenced backyard, creating a seamless indoor-outdoor flow that's perfect for entertaining or family living. Upstairs, all three bedrooms feature built-in closets, delivering both elegance and practicality. The home's professionally landscaped front entrance enhances its impressive curb appeal, while the fully finished basement adds exceptional versatility with pot lights, built-in shelving, and a fourth bedroom, ideal for guests, a home office, or extended family. Conveniently located minutes from vibrant Downtown Whitby, with quick access to the 401, GO Transit, public transit, shopping, amenities, and schools, this home offers an unbeatable combination of luxury and location. The finishes throughout this home are absolutely amazing, this is a true must-see property, thoughtfully designed for executive living while remaining perfectly suited for families alike. (id:61476)
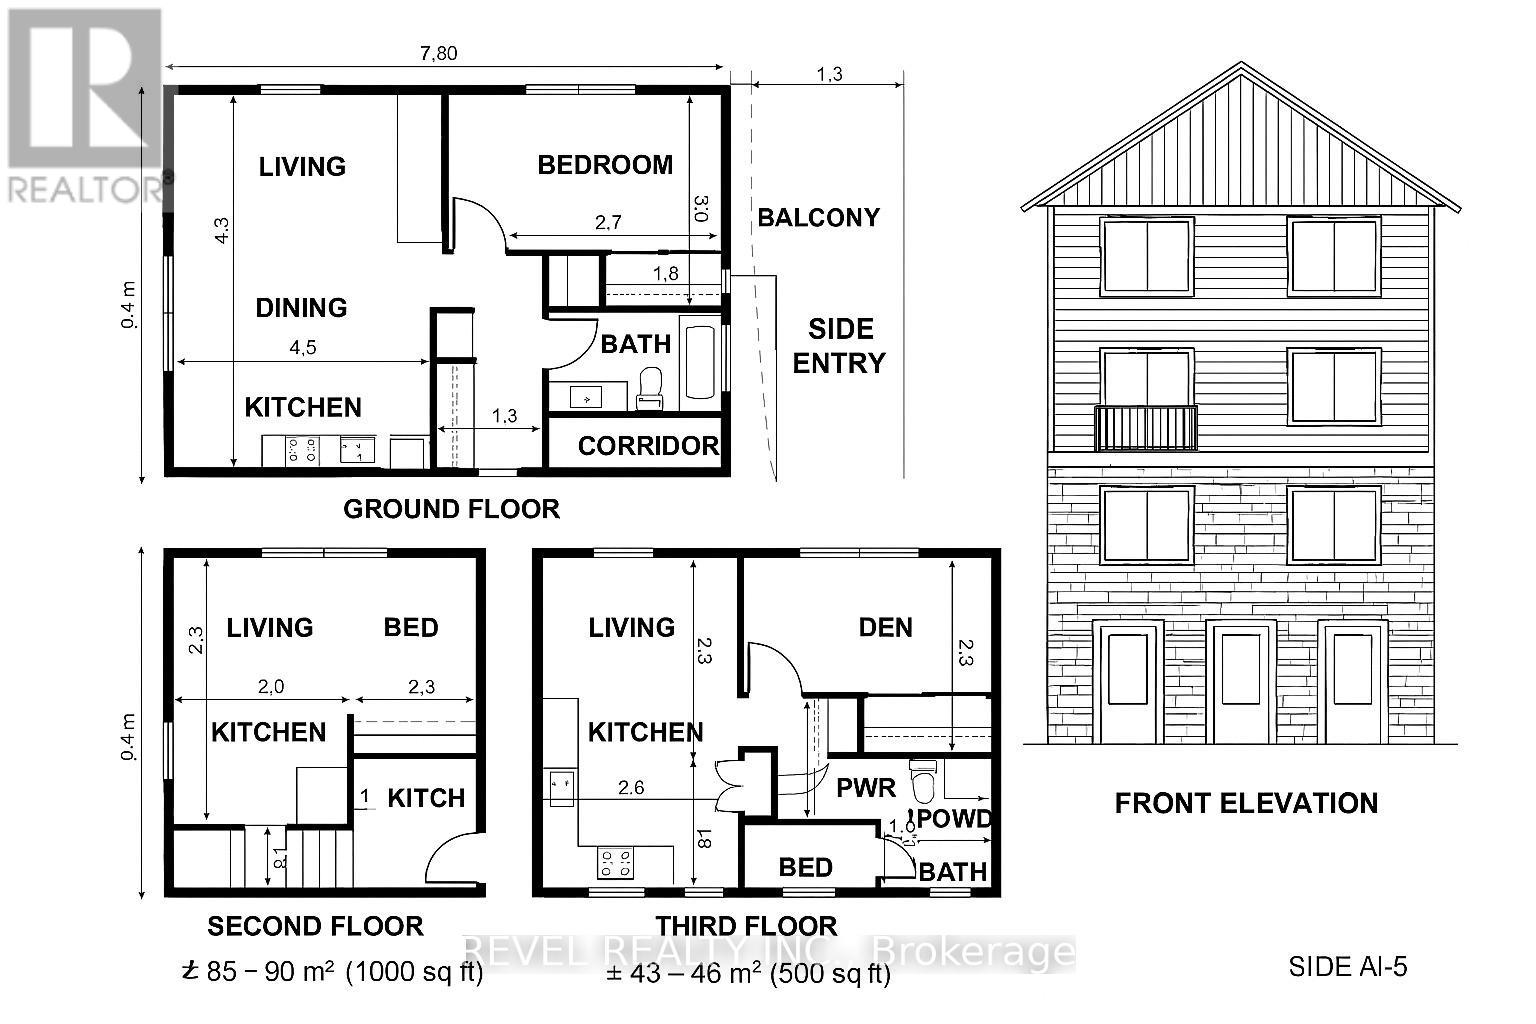
24 Doric Street
Ajax, Ontario
Rare opportunity to acquire vacant land in a prime Ajax location offering tremendous upside for investors, builders, and developers. The property is zoned R2A, presenting a unique opportunity to build a fourplex in the heart of the town, subject to municipal requirements. With water service already available on the property, buyers benefit from a valuable cost-saving advantage when planning development. The zoning allows for multi-unit residential potential without the need for extensive development approvals typically associated with larger projects, making it an attractive opportunity for builders and investors. Located in a highly desirable area with strong and growing rental demand, this property is ideal for those looking to develop a fourplex investment property or alternatively build a custom single-family home. Opportunities like this are rare in established neighbourhoods in Ajax. Perfect for investors, builders, or end users looking to create long-term value in a high-demand market. (id:61476)
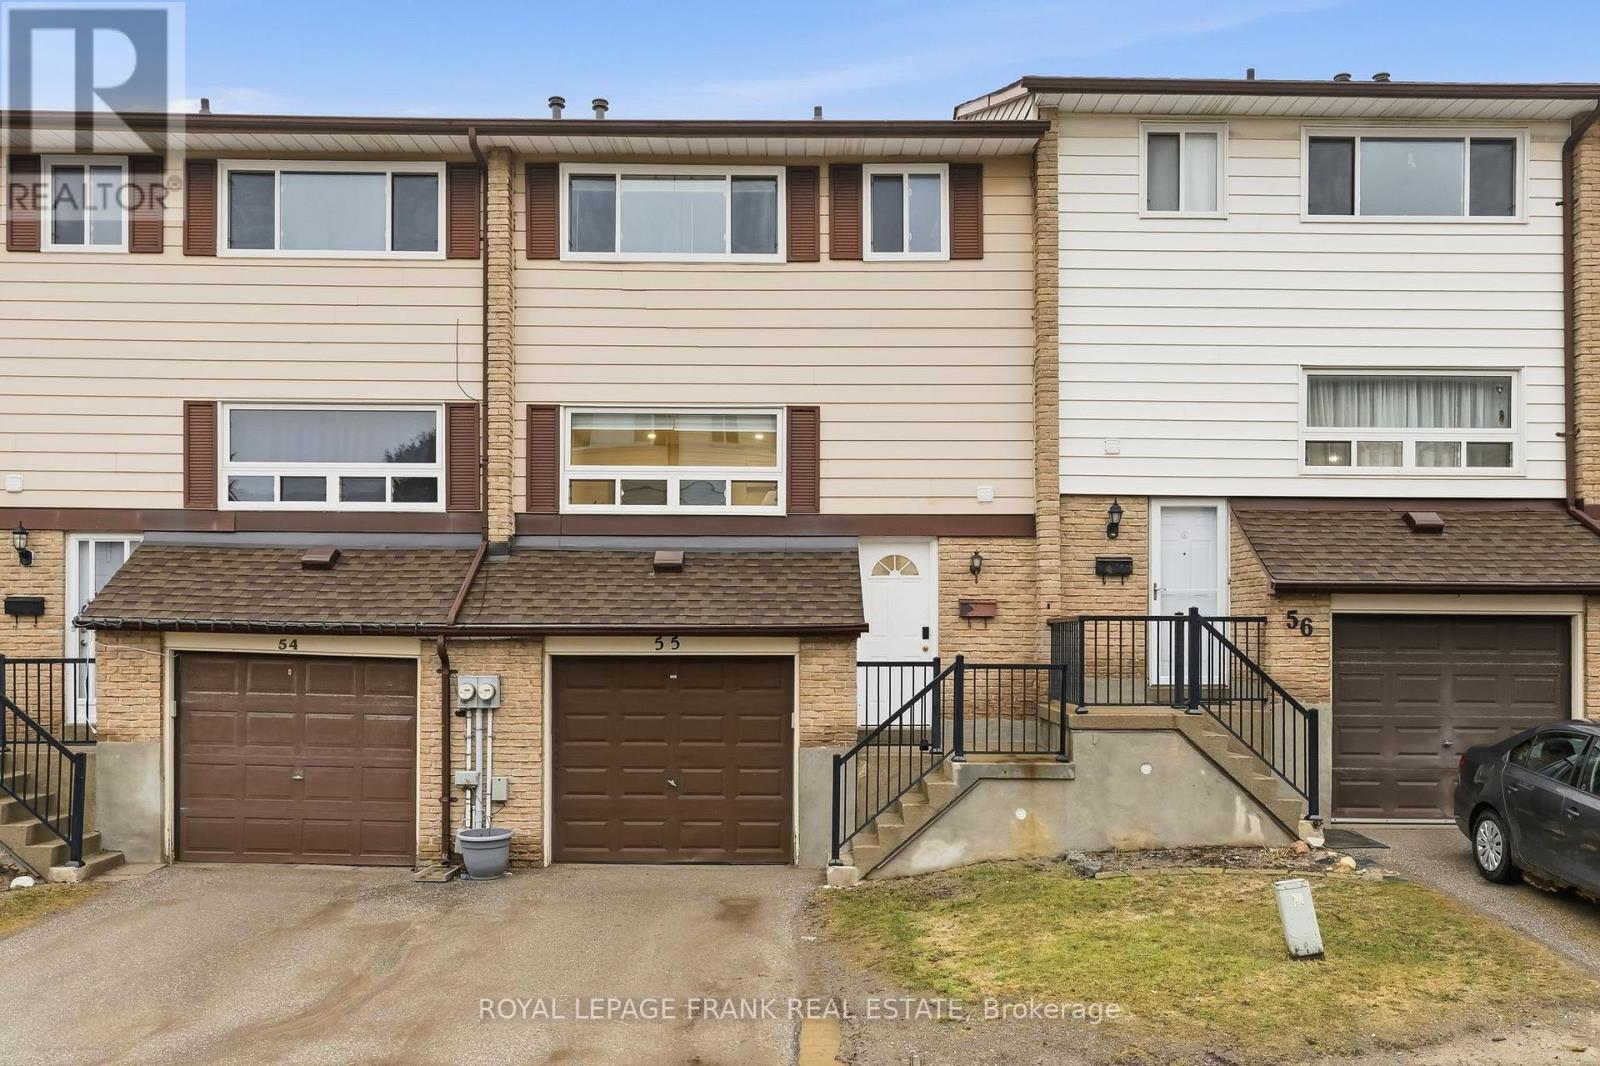
55 - 966 Adelaide Avenue E
Oshawa, Ontario
Beautifully updated 3-bedroom condo townhouse in a highly desirable area of Oshawa, perfectly located beside a park and close to everything you need. This fully finished, turnkey home offers comfort, convenience, and great community amenities.Updated kitchen with modern finishes, ample cabinetry, and a functional layout that flows seamlessly into the living and dining areas-ideal for everyday living and entertaining. Large windows bring in plenty of natural light, creating a warm and inviting space throughout the home.Upstairs, you'll find three spacious bedrooms with generous closet space and an updated feel that makes the home move-in ready.The finished walkout lower level provides additional living space that can be used as a family room, home office, gym, or recreation area. From here, step outside to your private fenced yard, perfect for relaxing, gardening, or enjoying time with family and friends. Located in a well-maintained condo community, the maintenance fee includes access to an outdoor pool, allowing you to enjoy summer days without the upkeep. The complex also offers lots of visitor parking, making it easy to host guests.This home is perfectly situated beside a park and within a short distance to elementary and secondary high schools, shopping, transit, and major highways, making commuting and daily errands simple and convenient.If you're looking for a move-in ready home in a fantastic Oshawa location, this updated condo townhouse checks all the boxes. (id:61476)
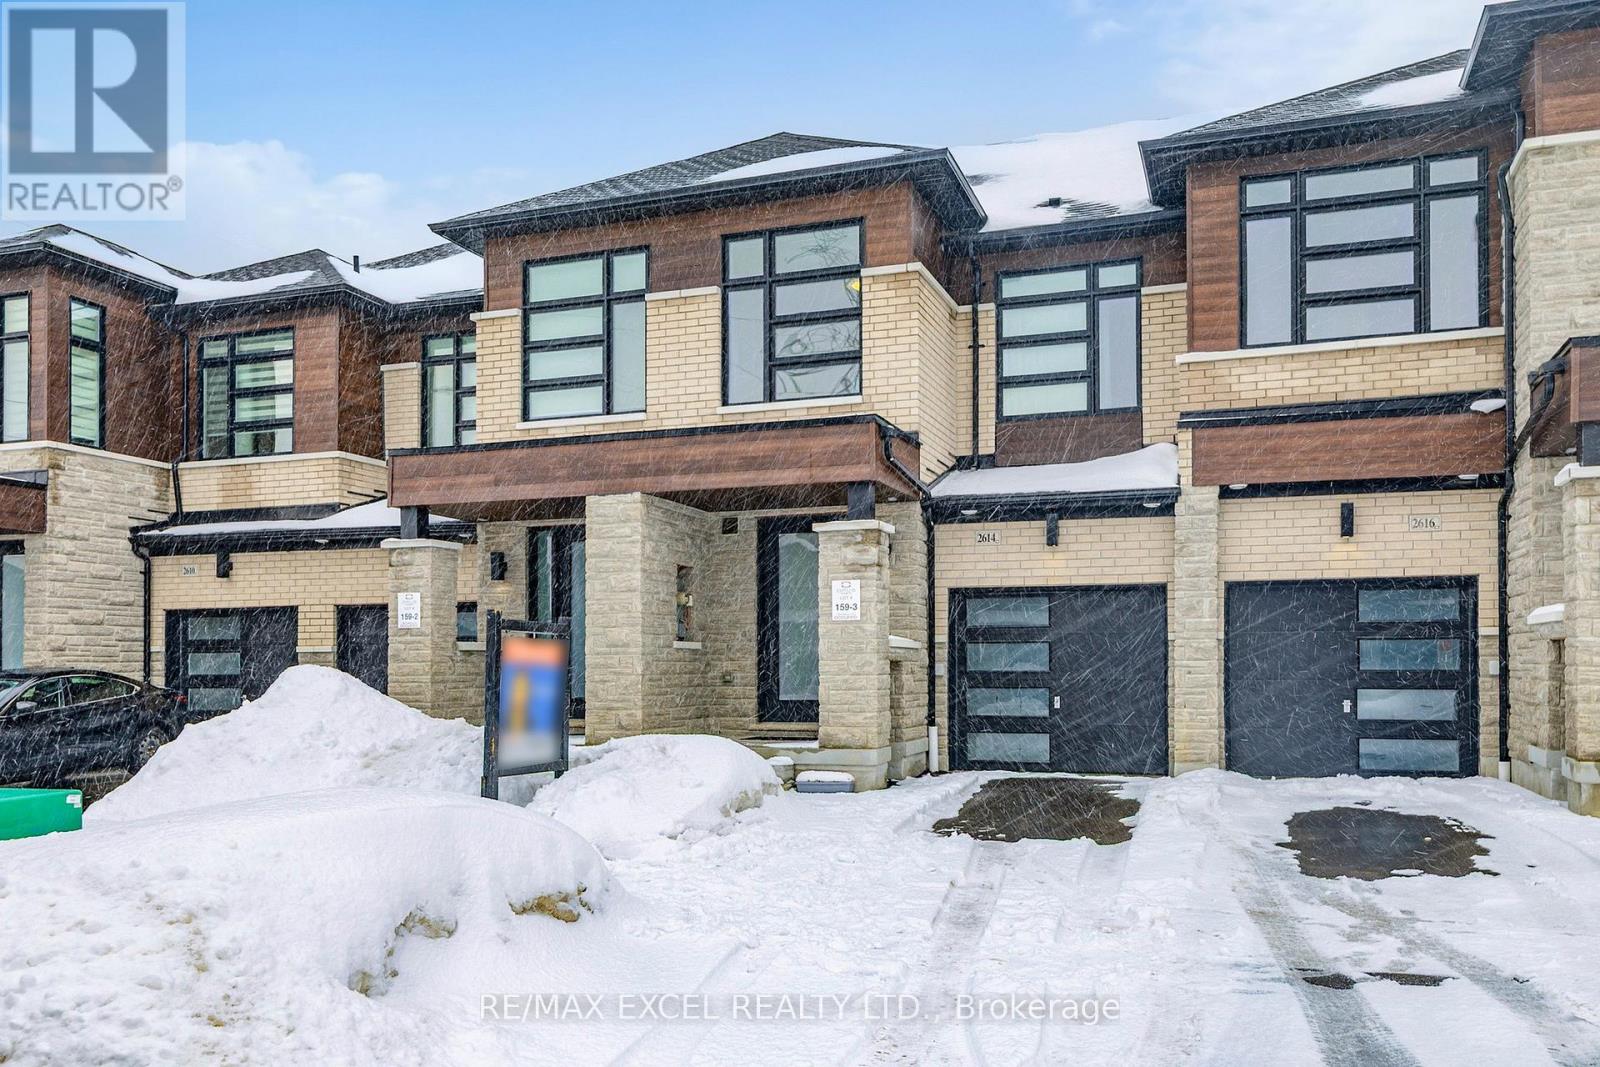
2614 Hibiscus Drive
Pickering, Ontario
Welcome To This Modern 1-Year-New Townhome By Opus Homes! Approximately 1,610 Sq. Ft. Of Bright, Modern Living Space Designed For Comfort And Style. Beautifully Maintained Home Features A 8-ft Front Entry Door That Welcomes You Into A Bright & Spacious Home. Featuring A Contemporary Kitchen With Upgraded Hanstone Countertops, A Center Island, And Quality Finishes Throughout. The Open-Concept Layout Is Enhanced By 9-Ft Ceilings Throughout The Entire Home, Pot Lights On The Main Floor, And Quality Laminate Flooring, Creating A Bright And Welcoming Atmosphere.The Generously Sized Bedrooms Offer Plenty Of Space For The Whole Family. The Primary Suite Features A Walk-In Closet And A 5-Piece Ensuite. Additional Highlights Include A Spacious Garage, Modern Design, And Like-New Condition. Located Close To Scenic Walking Trails And The Beautiful Whitevale Golf Club, Offering Great Outdoor Recreation Just Minutes Away. A Perfect Opportunity For Families Or Professionals Seeking Modern, Move-In-Ready Living In A Desirable Community. EXTRAS: Existing: Fridge, Stove, Dishwasher, Washer & Dryer, All Electrical Light Fixtures, All Window Coverings, Furnace, Central Air Conditioner. (id:61476)

86 Rollo Drive
Ajax, Ontario
5 THINGS YOU WILL LOVE ABOUT THIS HOME - 1) GREAT LOCATION IN SOUTH EAST AJAX - Situated in a quiet, family-friendly neighbourhood, this home is close to top-rated schools, Lake Ontario waterfront trails, parks, and local amenities. With quick access to Highway 401 and the GO Station, it's also perfect for commuters. 2) MOVE-IN READY WITH UPGRADES - Enjoy stylish and functional living with upgrades at every turn. From modern kitchen and bathrooms, to hardwood flooring, pot lights, and stainless steel appliances, this property is ready for you to move in without lifting a finger. 3) BACKYARD OASIS WITH DECK & HOT TUB - Unwind in your private backyard retreat featuring a long deck and a relaxing hot tub. Whether you're entertaining guests or enjoying a quiet evening under the stars, this outdoor space is designed for comfort and leisure year-round. 4) LARGE PIE-SHAPED LOT - This home sits on a rare pie-shaped lot that offers significantly more space than most properties in the area. The extra width creates a sense of openness and privacy, making it ideal for families who love outdoor living or want space to entertain. 5) PLENTY OF BEDROOMS - With four spacious bedrooms on the main and upper floors, plus two additional rooms in the finished basement, there's room for everyone. Whether you need extra space for family, guests, or a home office, this layout gives you the flexibility to make it your own. (id:61476)
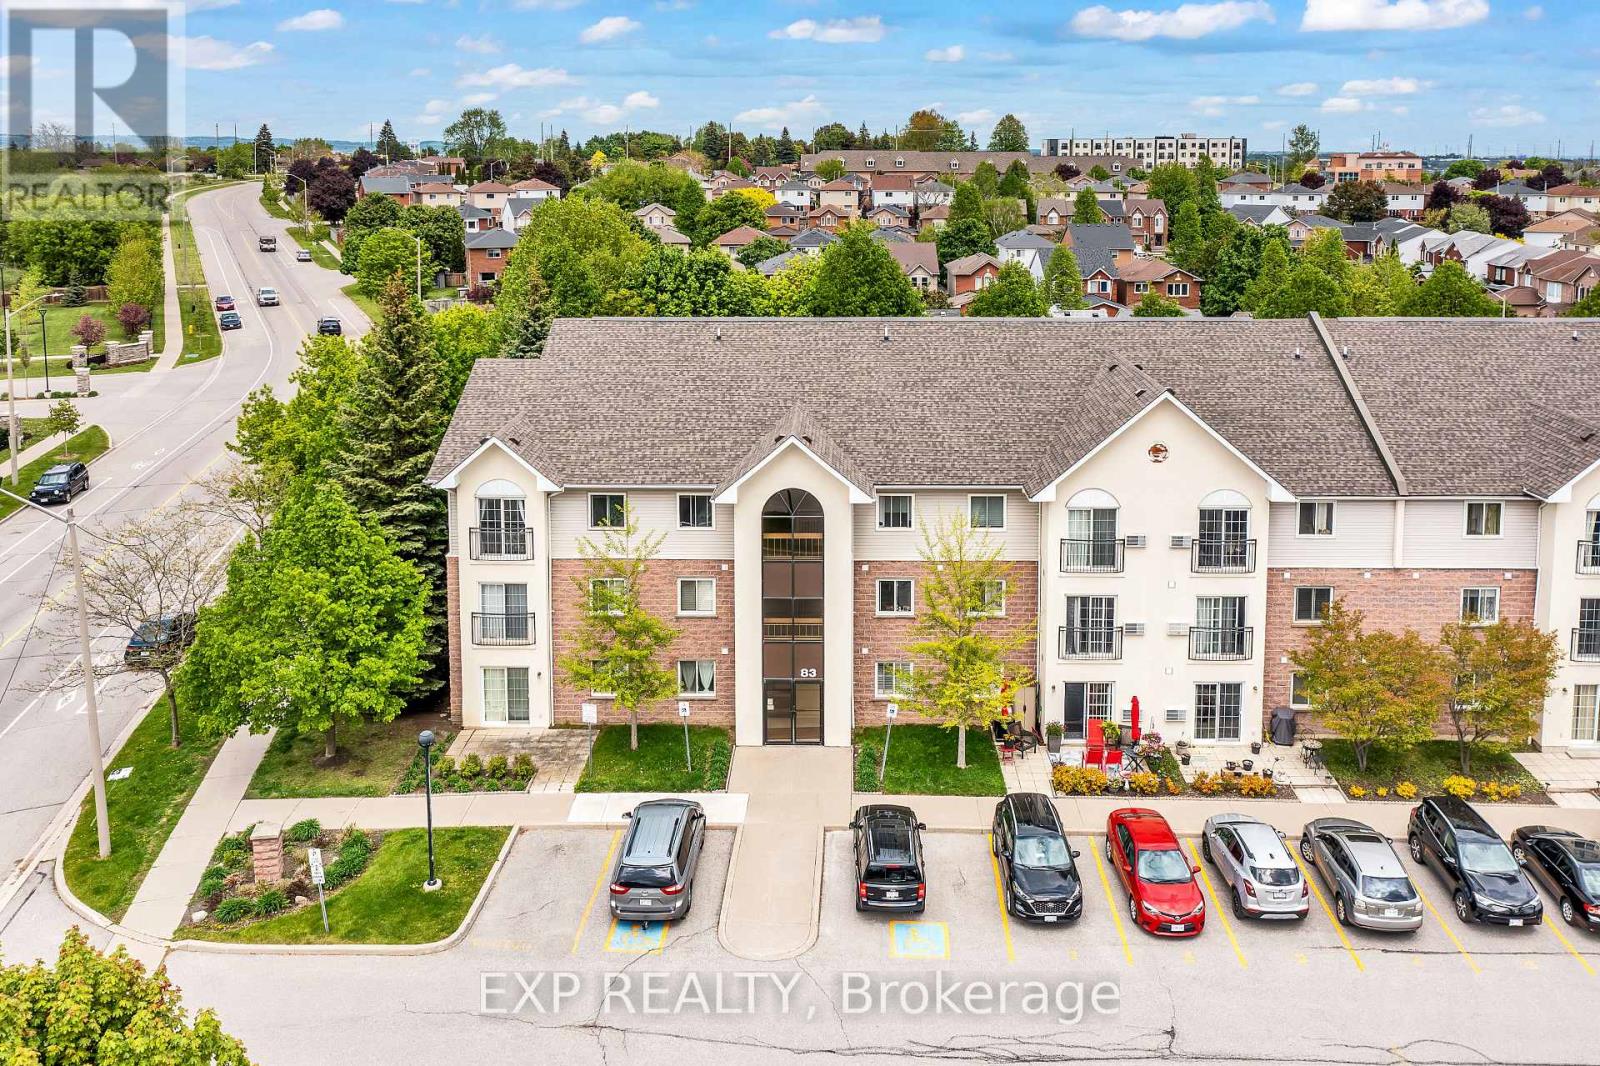
208 - 83 Aspen Springs Drive
Clarington, Ontario
Welcome to 208-83 Aspen Springs Drive, a beautifully maintained condo located in one of Bowmanville's most desirable communities. This bright and spacious 2-bedroom, 1-bathroom unit is perfect for first-time buyers, downsizers, or investors looking for a turnkey opportunity. From the moment you step inside, you're greeted by an open-concept layout that seamlessly blends the kitchen, dining, and living areas ideal for both everyday living and entertaining. Large windows flood the space with natural light, creating a warm and welcoming atmosphere throughout. The kitchen offers plenty of cabinetry and counter space, making meal prep a breeze. Both bedrooms are generously sized with ample closet space and natural light, offering comfortable and private retreats at the end of the day. The unit also includes convenient ensuite laundry and a dedicated surface parking spot. Located just minutes from schools, parks, shopping, restaurants, public transit, and Highway 401, this home offers unbeatable accessibility. Whether you're enjoying a quiet evening in or heading out to explore all that Bowmanville has to offer, this location provides the perfect balance of tranquility and convenience. Don't miss your chance to own a stylish, low-maintenance home in a fast-growing neighborhood this one checks all the boxes! (id:61476)
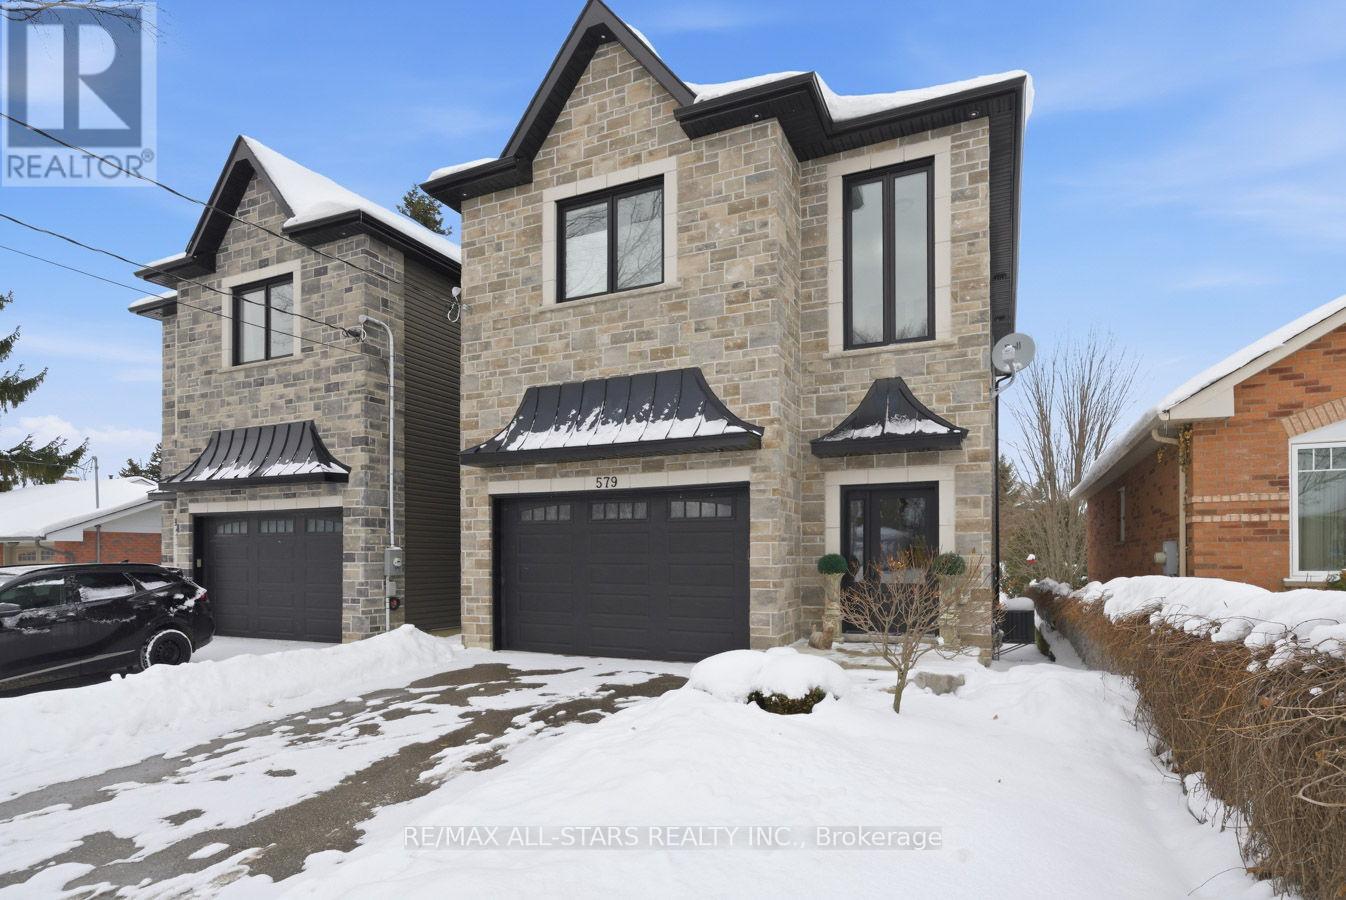
579 Victoria Street
Scugog, Ontario
Located in a well established neighbourhood, this 6 year new custom built home features 2106 sf of exquisite luxury finishes and is in move in condition, ready to welcome you in. An upscale designed home, 9ft ceilings grace the main level along with engineered hardwood floors. The open concept main floor seamlessly connects the Great room, kitchen and dining areas, easily accommodating friends and family. Cozy up in the Great room with a beautiful natural gas fireplace and invite the natural light provided by multiple large windows and transom windows above. The kitchen brings the family altogether with its custom cabinetry, quartz countertops and a large centre island with breakfast bar. W/O from the kitchen to the sundeck overlooking the huge peaceful backyard. Access to the garage is easily accommodated from the front foyer. This home boasts a zero maintenance stone and vinyl board and batten exterior and sits on a 165 ft deep lot with fencing on 2 sides. The second level of this home continues with custom quality craftmanship starting with a gradual wide oak tread staircase. There are 3 generous sized bedrooms on this level- the primary offers two walk in closets and a beautiful 5 piece ensuite with separate shower and soaking tub. An additional 4 piece family bath is beautifully appointed with unique tiling on both floor & tub shower area. There is a bright laundry room on this level with laundry sink, stone countertops and storage. The lower level has been left as an open space, allowing your own creativity to take control. Take advantage of the w/o to the rear yard. Rough-in plumbing is in place to add a washroom. There is an abundance of natural light from the 3 picture windows and patio doors. Great additional space to create more family living areas, or even an in-law suite with separate entrance. Located just 15 mins from Hwy 407 & walking distance to Port Perry's downtown, this home reflects the perfect blend of elegance & comfort. 200 amp service. (id:61476)

222 Sandringham Drive
Clarington, Ontario
Prime R2-zoned property offering excellent residential possibilities. Move in condition!!! Includes a fantastic bonus family room above the garage, offering additional living space. . Welcome to this generously sized and well-appointed detached home offering a bright, functional layout and excellent living space for today's modern lifestyle. The second-floor features 3 spacious bedrooms, a large above the garage family room, and two full 4-piece bathrooms, creating the perfect balance of comfort and privacy for the entire family. The main level showcases bright and open concept living and dining rooms, ideal for both everyday living and entertaining. The kitchen with breakfast area provides a welcoming space for family meals and offers direct walkout access to the deck, seamlessly connecting indoor and outdoor living. A convenient 2-piece powder room completes the main floor. Step outside to a fully fenced backyard with a storage shed, offering plenty of room for relaxing or hosting gatherings with family and friends. Additional highlights include a 1.5 built-in garage, desirable !!! R2 - ZONING !!!(a great possibility for a second unit) Recent upgrades include a high-efficiency furnace and heat pump with humidifier (~2 yrs), high-efficiency rented hot water tank (~2 yrs), new window blinds and curtains throughout (blackout dual shades in bedrooms), newer large-capacity washer (~4 months), and a brand-new front door. Located in a great neighbourhood close to parks, schools, shopping, and everyday amenities, this home presents an excellent opportunity for families or investors alike. (id:61476)
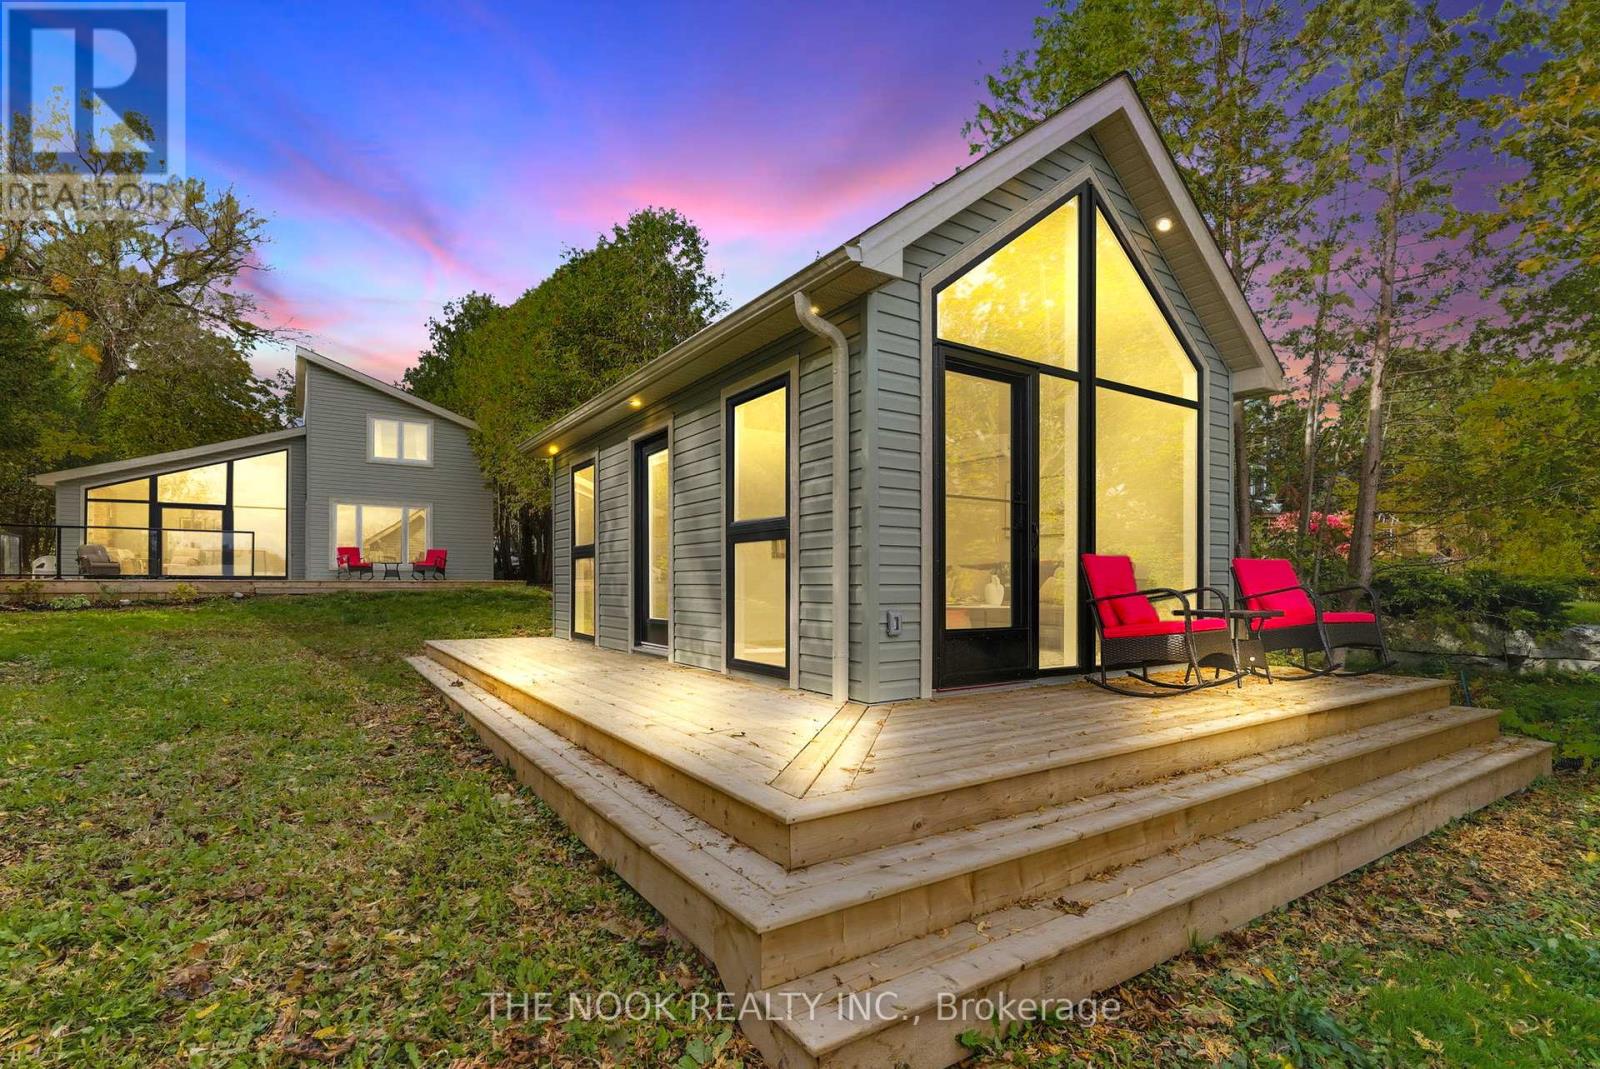
55 Honey's Beach Road
Scugog, Ontario
Rare Offering on Lake Scugog - Turn-Key Waterfront Luxury Home. Welcome to an exceptional lakefront retreat on the shores of beautiful Lake Scugog. This fully renovated 3-bedroom, 2-bath home showcases a perfect blend of modern elegance and relaxed, year-round waterfront living. Soaring ceilings, an open-concept layout, and expansive windows frame breathtaking water views and fill the home with natural light from sunrise to sunset. With coveted eastern exposure, enjoy stunning morning sunrises reflecting across the lake. Step out onto the spacious lakeside deck, complete with sleek glass railings, creating uninterrupted views and an ideal setting for entertaining, dining, or simply unwinding while taking in the tranquil scenery. A rare and highly desirable feature is the charming lakeside bunkie, offering vaulted windows, a private bedroom, and its own living space-perfect for hosting guests, accommodating family, or creating a peaceful work-from-the-lake retreat. This property has been completely transformed with everything brand new, including appliances, interior and exterior finishes, and all mechanical systems. Thoughtful design, contemporary fixtures, and quality craftsmanship ensure both style and efficiency throughout. Located in a friendly and sought-after waterfront community just minutes to town, the Trading Post, shops, and restaurants, this home offers the perfect balance of serenity and convenience. Move in and embrace the ultimate lake lifestyle-where every day feels like a getaway and opportunities like this are truly rare. Be sure to view the virtual tour and review the full list of updates and floor plans in the attachments. (id:61476)
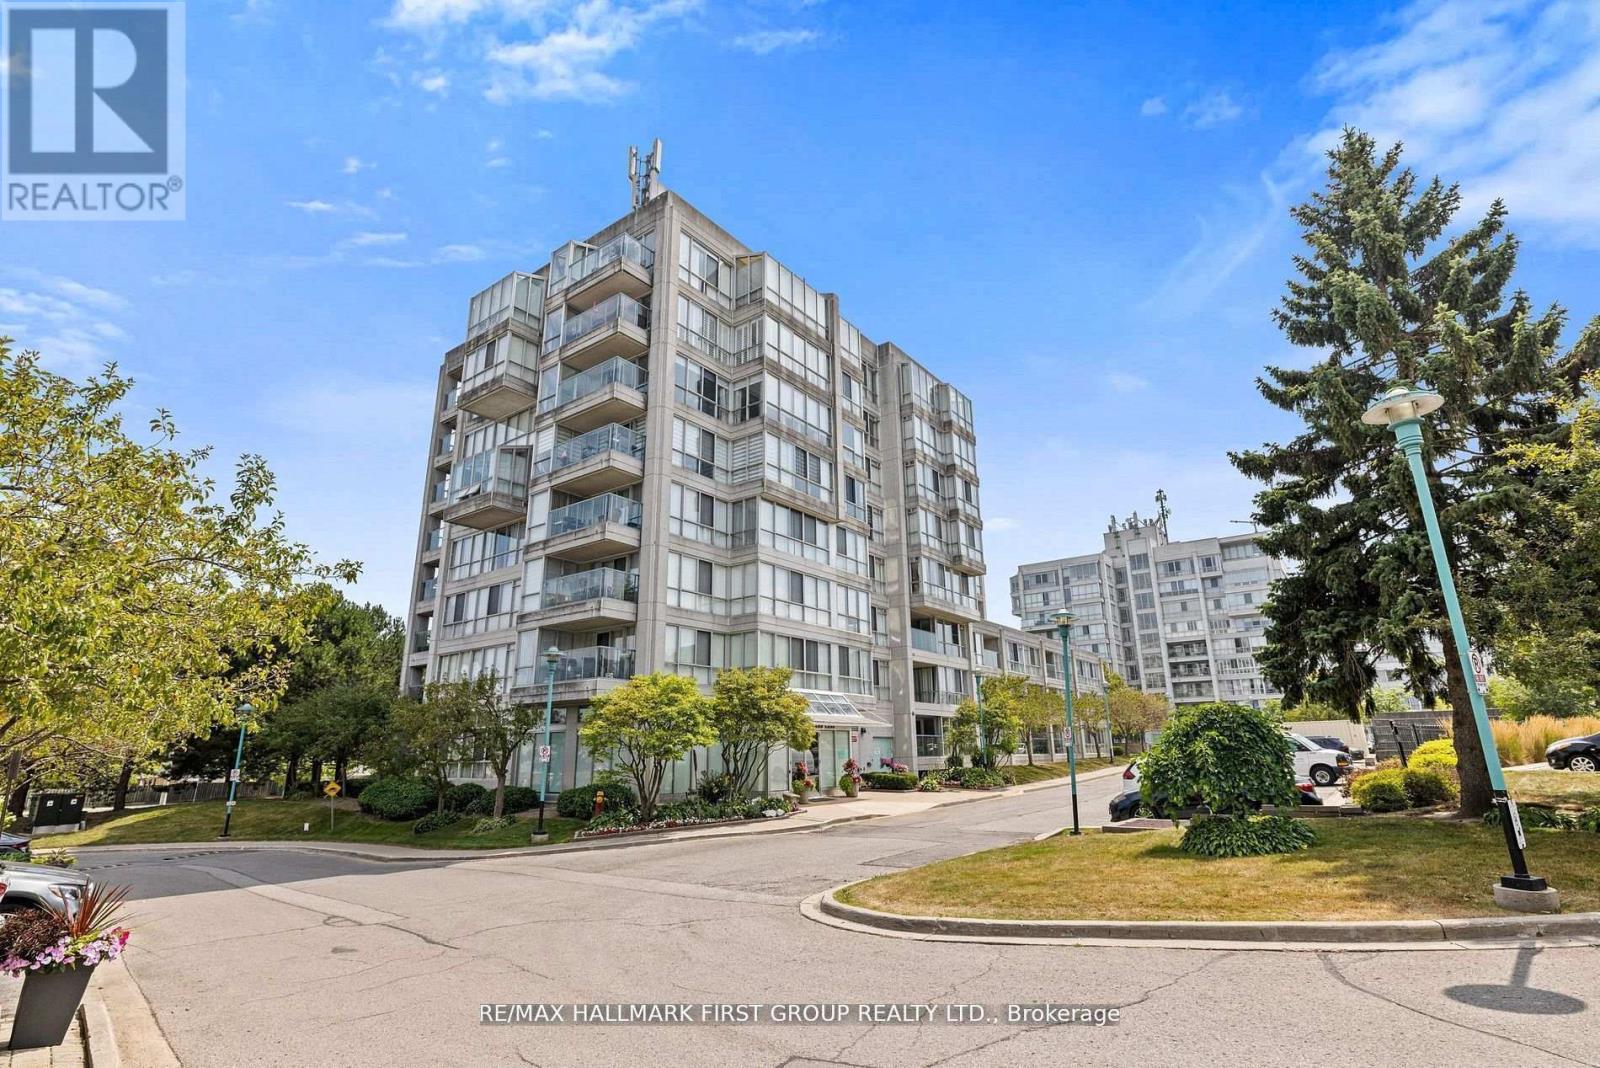
701 - 25 Cumberland Lane
Ajax, Ontario
Client RemarksWelcome to The Breakers - Ajax's premier waterfront condominium community. This bright and spacious 2-bed, 1-bath suite offers approx. 1,100 sq. ft. of thoughtfully designed living space, just steps from the shores of Lake Ontario. Inside, you'll find a sun-filled open-concept living/dining area with large windows and walk-out to a private balcony, perfect for enjoying morning coffee or evening sunsets. The Kitchen features ample counter space and cabinetry, with a breakfest area ideal for casual dining. The Generous primary bedroom easily fits a king-size bed and offers plenty of room for additional furnishings, while the second bedroom works beautifully as a guest room or home office. Enjoy lakeside living with waterfront trails, Rotary Park, shops, transit, and Hwy 401 all just minutes away. (id:61476)