

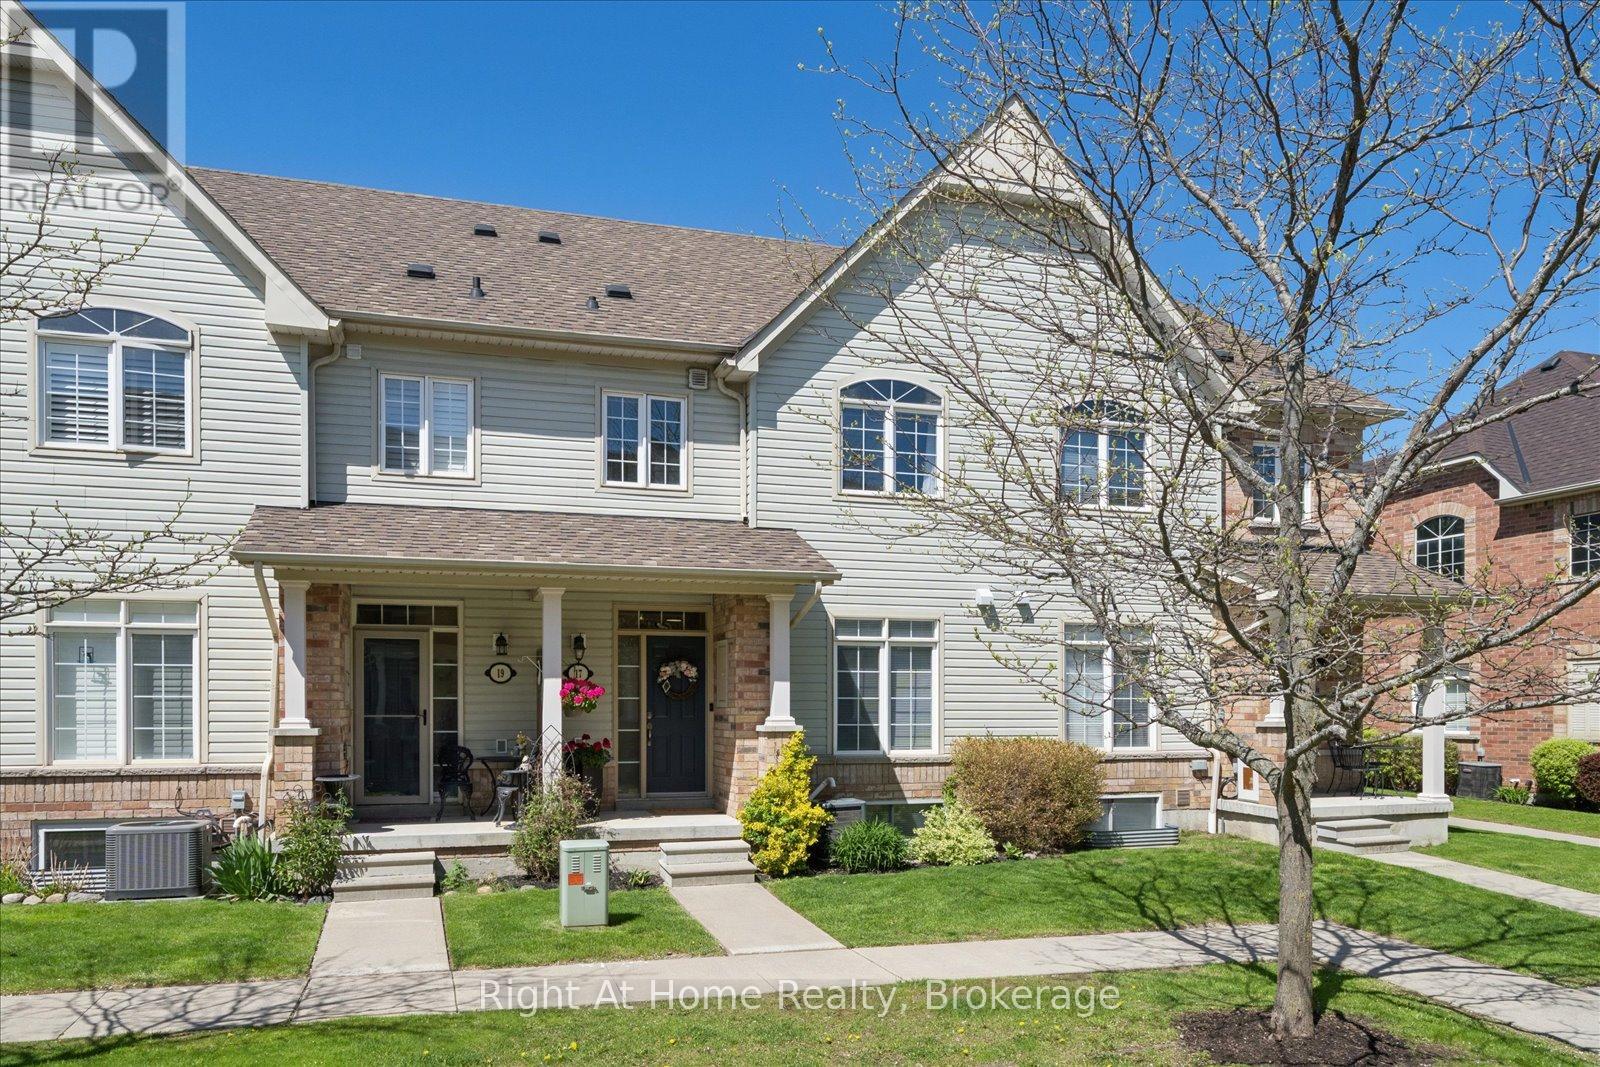
17 Wicker Park Way
Whitby, Ontario
Executive luxury in Pringle Creek's prestigious Garden Park Complex! Perfectly positioned right off Civic Centre Drive, this meticulously clean and freshly professionally painted townhome features the most coveted layout in the entire complex. Car enthusiasts and professionals will love the finished, heated double garage with custom epoxy flooring. The highly unique, sun-drenched floor plan offers ultimate privacy with 3 spacious bedrooms, each boasting its own private, newly refurbished 4-piece ensuite complete with modern vanities and premium quartz countertops. The ground floor features a versatile family room with an office nook, while the spectacular second-floor hub showcases soaring vaulted ceilings, open-concept living and dining, and a premium kitchen with beautiful 2025 stainless steel appliances. The primary retreat is a true haven, complete with a lavish ensuite and coveted in-suite laundry. Enjoy beautiful western exposures from your private deck, complete peace of mind with a newer roof and central AC, and the added bonus of the 2026 Weedman lawn service already fully pre-paid. Pristine, turn-key, and unparalleled in design-simply move in and enjoy! (id:61476)
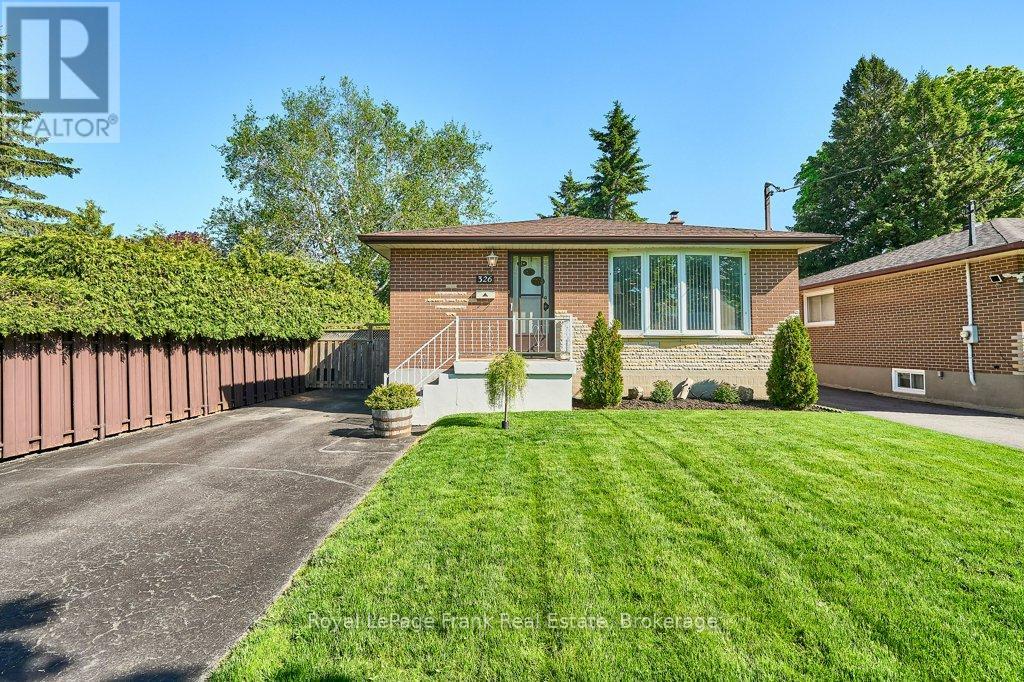
326 Marion Avenue
Oshawa, Ontario
Welcome home to 326 Marion Ave! This meticulously maintained 2+1 bedroom, 2 bathroom brick bungalow showcases pride of ownership both inside and out. The heart of the home is the inviting kitchen, perfectly positioned to bring family and friends together. A functional layout, timeless hardwood flooring throughout the main level, and a separate entrance offer both comfort and versatility. The finished basement features a spacious rec room, an additional bedroom, a 2-piece bathroom, a bonus standalone shower in the laundry room, and plenty of storage to suit your needs. Step outside to enjoy the private, fully fenced backyard surrounded by mature trees and lush greenery-an ideal setting for relaxing, gardening, or entertaining all summer long. Originally designed as a 3-bedroom home, one bedroom has been converted into a dining room, creating additional living and entertaining space. With flexible living space, tasteful updates, and convenient access to everyday amenities, this home is ready for you to move in and enjoy. (id:61476)
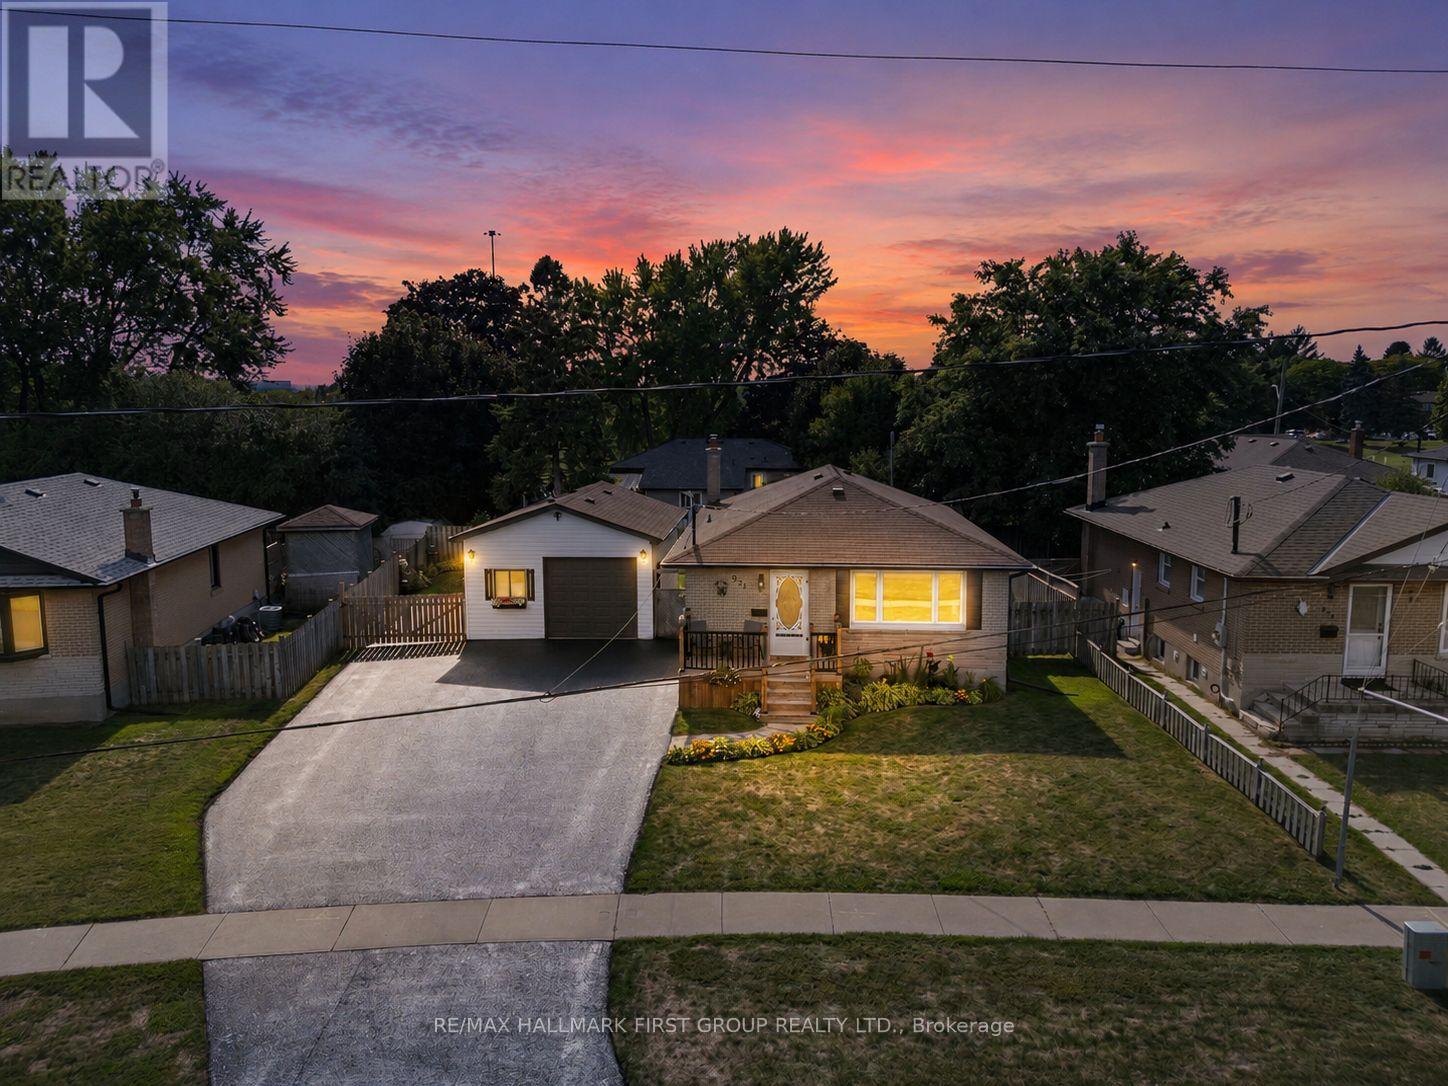
924 Mccullough Drive
Whitby, Ontario
Welcome to this beautifully renovated and lovingly maintained detached bungalow, perfectly situated on a generous pie-shaped, fully fenced lot with a sunny western exposure. Nestled in an established neighbourhood close to schools, parks, shops, downtown amenities, and with quick access to Highway 401 and transit, this home offers both convenience and charm.A true standout feature is the separate 400 sq. ft. detached heated and insulated garage/workshop, measuring 18' x 24'. Complete with windows, fluorescent lighting, 40 AMP electrical service, a 45,000 BTU gas heater, shelving, storage loft, and built-in workbenches, it's the ultimate space for hobbyists, car enthusiasts, or anyone in need of a functional "man cave."Inside, you'll find a spacious open-concept eat-in kitchen featuring stainless steel appliances, crown mouldings, and a pass-through to the living room-ideal for entertaining. The living room shines with hardwood flooring and a large picture window that fills the space with natural light. Step out to the welcoming front deck, complete with aluminim railings and spindles, offering a perfect spot to enjoy your morning coffee.The thoughtful layout continues with a separate side entrance for easy access to the basement. A French door leads from the main floor into a versatile side vestibule. The flexible third bedroom (or office space) comes with laminate floors, a Murphy bed, and direct walk-out to the covered backyard patio. This area is perfect for lounging, entertaining, or enjoying summer barbecues, all while overlooking the landscaped garden. The fully finished basement adds even more living space with two additional bedrooms, a large open recreation room featuring a cozy gas fireplace, and a full three piece bathroom with a separate shower stall. Additional highlights included ample driveway parking for up to six cars, neutral freshly painted interiors, and a move-in ready presentation that reflects the care and pride of ownership throughout. (id:61476)
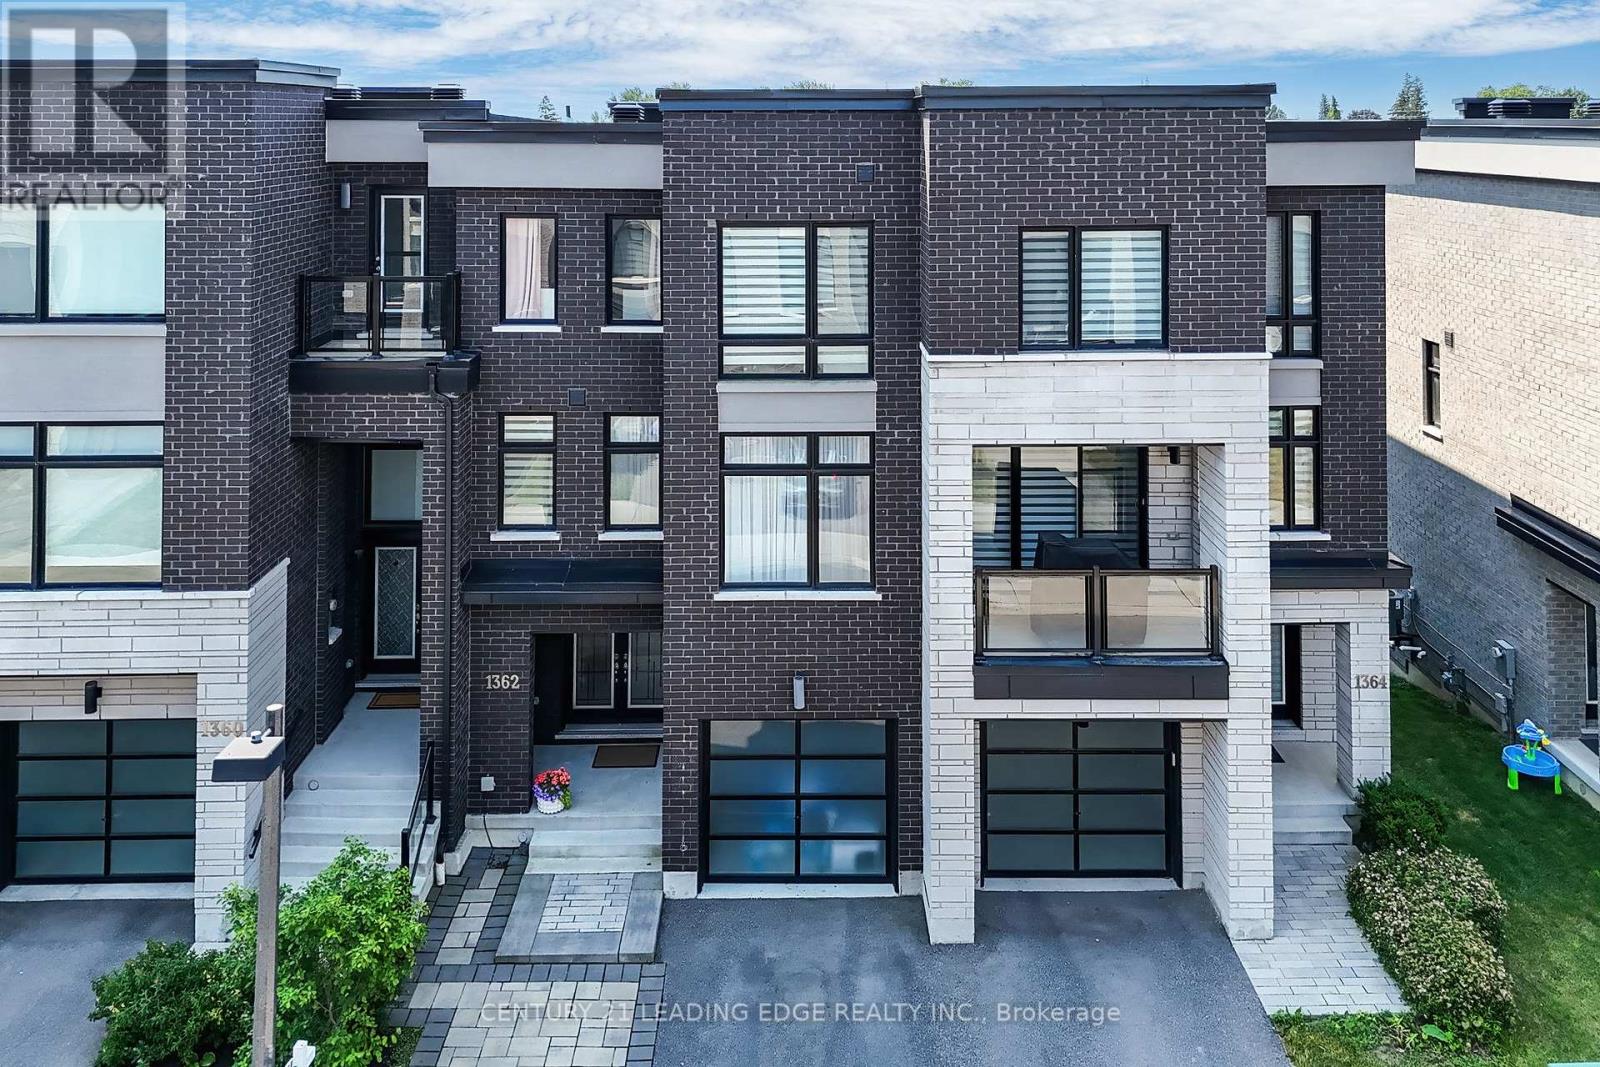
1362 Gull Crossing N
Pickering, Ontario
Welcome to AAA***3 Bed +4 washrooms Gull Crossing. This beautifully upgraded executive townhome offers a bright and Back to the most beautiful landscaped, park, open-concept living space that's just a 4-minute walk to Frenchman's Bay. Enjoy a lifestyle by the lake with easy access to scenic trails, the marina, restaurants, and local shops. walk to Pickering go Train, close to 401, Tim Hortons, Pickering Center Mall, Bright and airy this home has it all. The open concept and large window to the park kitchen is a dream, featuring upgraded cabinets, Granite countertop and Center Island, and a premium stainless steel appliance package, including a CAFE fridge. With portlights Entire in the 9 ft ceilings, this home feels even bigger than the 2000+ sq ft it is. Upgraded natural oak veneer staircases are enhanced by black metal pickets, the primary bedroom is a spacious retreat with a walk-in closet and a luxurious upgraded 5-piece ensuite featuring double sinks large window to the park clear view, glass shower. The two additional bedrooms are bright and spacious with double door closets and large windows. Added features like flat stock baseboards and custom office shelving make this home as functional as it is stylish. There is also a bonus unfinished basement that could be finished for additional living space with Rough in! Move-in ready and steps from the water, this one check all the boxes. (id:61476)
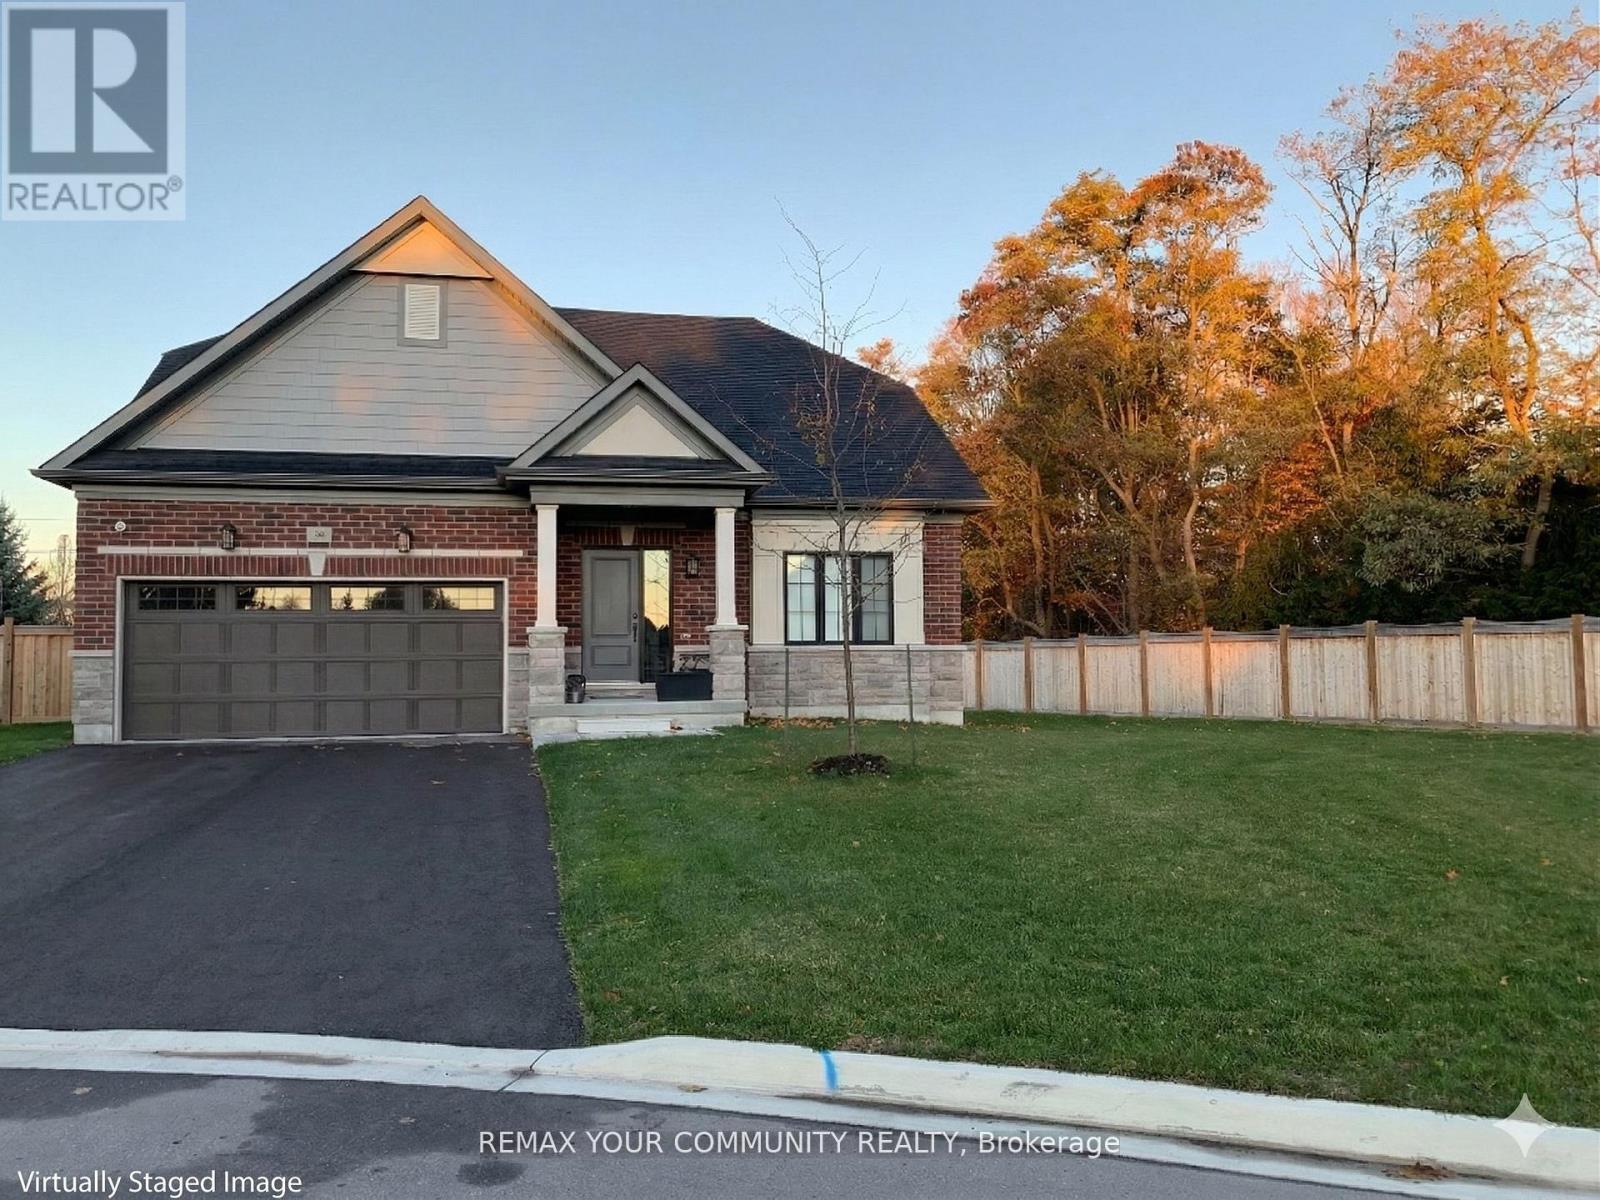
10 Holtby Court
Scugog, Ontario
Discover Distinguished, Executive Living In This Exceptional Residence, Ideally Situated Within The Sought-after Courts Of Canterbury Community In Beautiful Port Perry. Privately Positioned On A Premium Oversized Cul-de-Sac Lot With No Sidewalks and a Pleasant Backdrop Of Mature Trees, This Home Offers a Rare Sense Of Privacy, Natural Beauty & Peaceful Surroundings. Showcasing $280,000+ In Curated Upgrades, The Home Features An Elegant Brick & Stone Exterior With a Refined Curb Appeal.Inside, A Sun-filled Great Room & Dining Area With Soaring Cathedral Ceilings Create a Dramatic Yet Welcoming Atmosphere. The Magazine Worthy Kitchen Is Designed For Both Function & Style, Featuring Floor-to-ceiling Cabinetry, Upgraded Caesarstone Quartz Countertop & Backsplash, a Large Island & Thoughtful Storage Solutions Throughout. Upgraded Wide Plank Engineered Hardwood Flooring, Porcelain Floor Tile, Pot Lighting, Stone Feature Fireplace Wall With Custom Cabinetry & Wood Mantel & Smooth Ceilings Enhance The Sophisticated Interior. The Main Floor Primary Suite Offers a Walk-in Closet Complete With Closet Organizers & a Luxurious Spa-inspired Ensuite With Freestanding Soaker Tub, Frameless Glass Shower & Double Vanity. The Enclosed Upper-level Recreation Room Slat Feature Wall With Surround Sound Wiring, Provides Flexibility As a Media Room Or 4th Bedroom. Additional Highlights Include Tinted Windows (In Great Rm + Primary Bdrm), Wireless Switches Strategically Placed For Remote Management Of Lights, Oversized Basement Windows, Cold Cellar & Insulated Double Garage Door. Residents Enjoy Membership To The Vibrant Canterbury Community Centre, Featuring Social Activities, Walking Trails & a Heated Pool Overlooking Lake Scugog. An Exceptional Opportunity To Experience The Comfort,Elegance & Refined Lifestyle That Define The Picturesque Lakeside Town Of Port Perry, One Of Durham Region's Most Cherished Communities. Show With Highest Level Of Confidence To Your Most Discerning Clients. (id:61476)
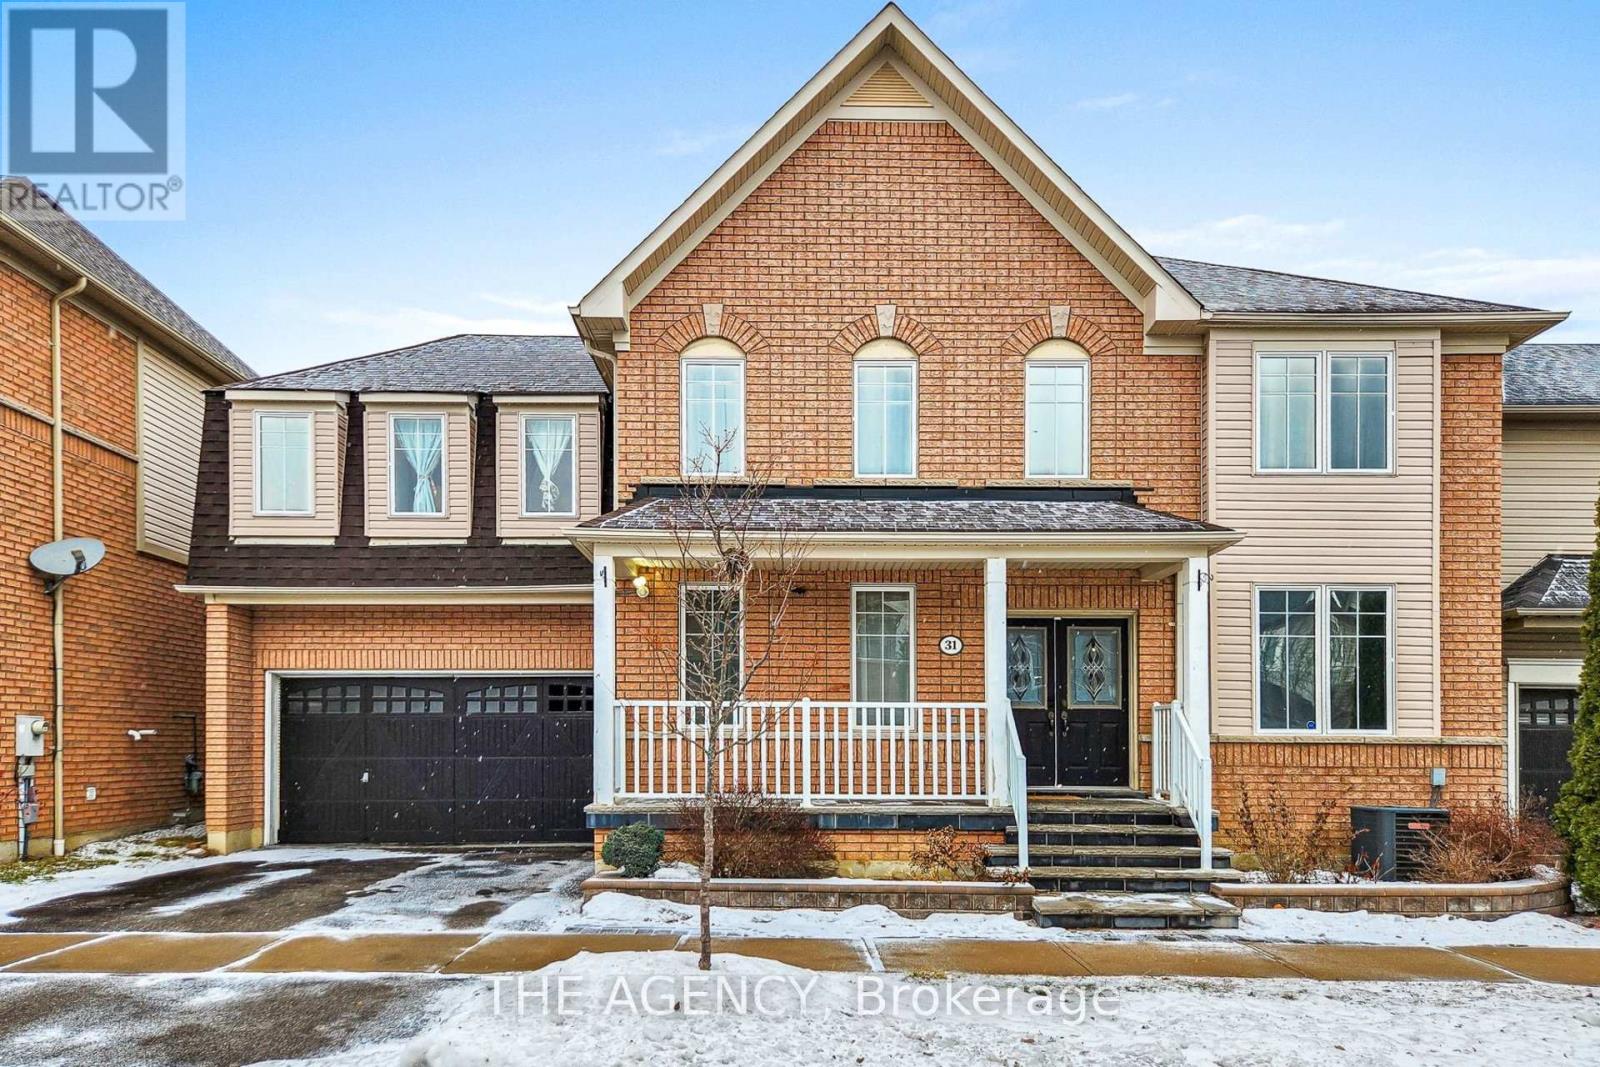
31 Seward Crescent
Ajax, Ontario
Welcome to 31 Seward Crescent! An exceptional detached home with 7 bedrooms and 5 bathrooms, designed for large families and smart buyers looking to offset their mortgage with rental income. The upper level offers four large bedrooms, each with a walk-in closet, plus a separate laundry room. The primary bedroom features a walk-in closet and a private ensuite with soaker tub and separate shower. The main floor includes 9' ceilings and hardwood flooring throughout with no carpet. The lower level provides excellent income potential. A registered legal basement apartment with covered walk-down access from the backyard includes two bedrooms, full bathroom, kitchen with appliances, and private laundry, with potential to generate approx. $2,200/month. In addition, a separate bedroom with full bathroom and access from the garage can be used as a guest suite or rented as a bachelor/student unit for about $800/month. The fully interlocked backyard offers low-maintenance outdoor space. Parking includes a built-in 2-car garage plus 2 driveway spaces. An ideal setup for end-users seeking space, flexibility, and reliable rental income to help reduce monthly carrying costs. (id:61476)
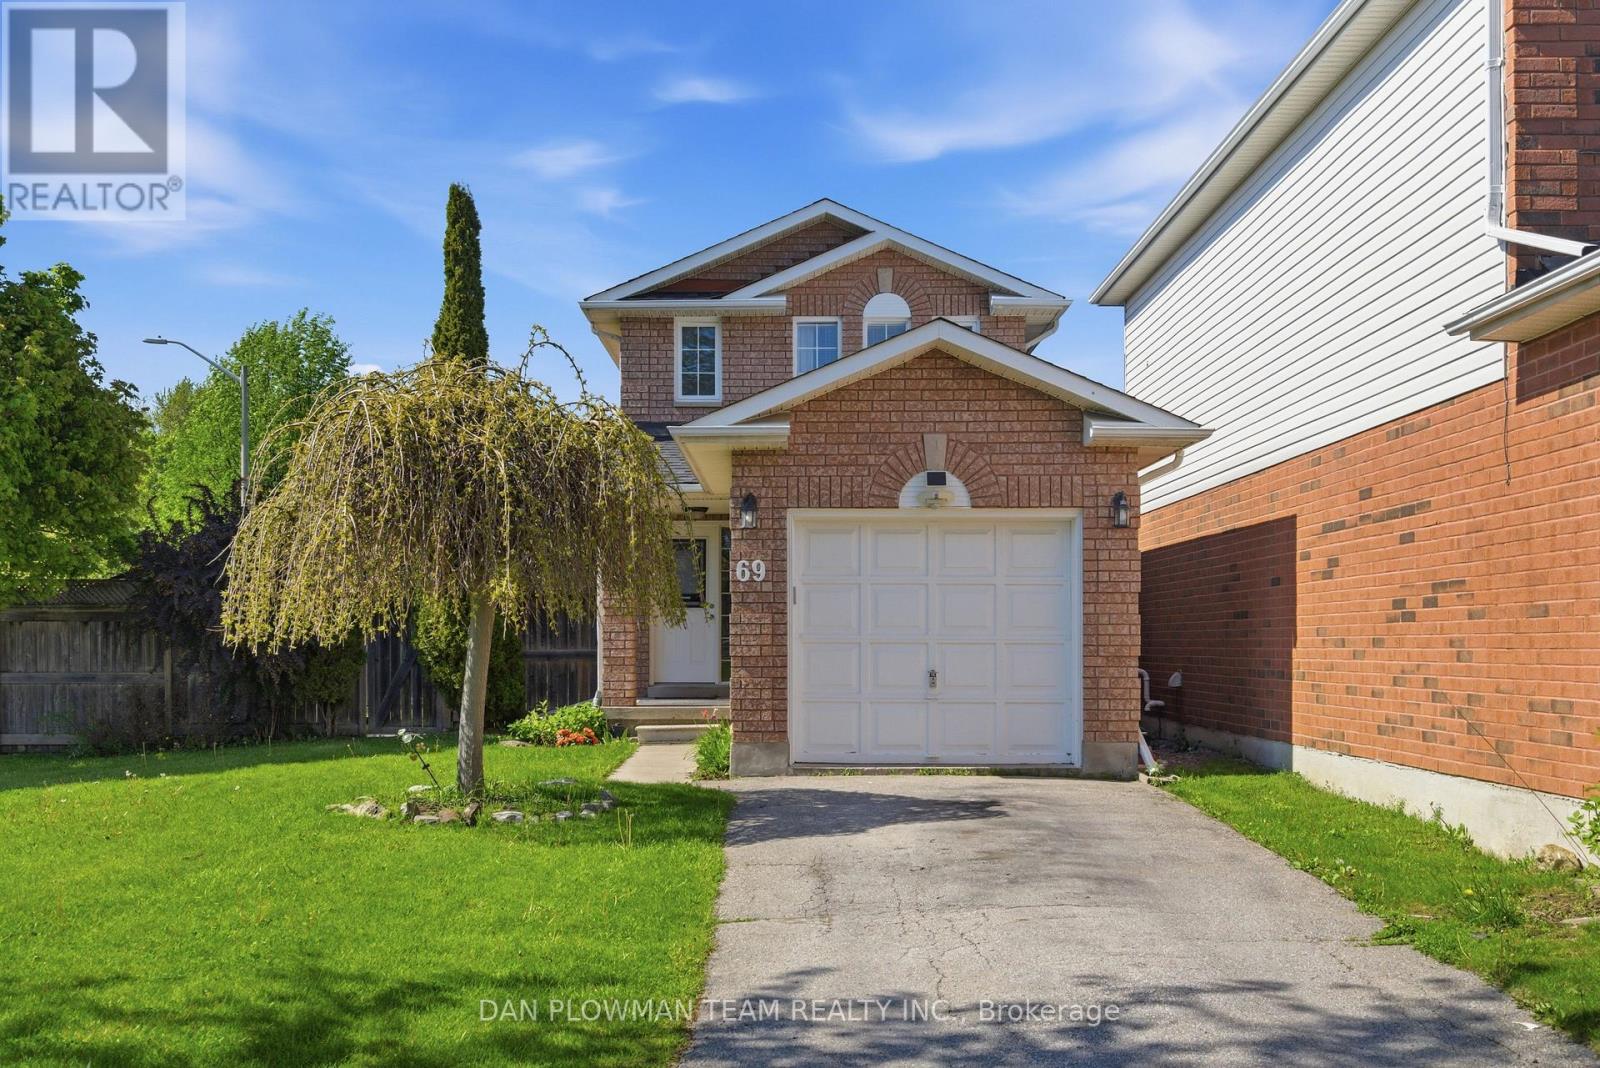
69 John Walter Crescent
Clarington, Ontario
Shout Out To All You First Time Home Buyers Or Downsizers Looking For A Place To Call Home!! You Get Parking For 5 Vehicles, A Garage, A Premium Corner Lot, Extended Fenced Backyard With Deck For All Your Summer Fun! 2 Big Bedrooms With Vinyl Plank Flooring, Functional Main Floor With So Much Natural Light, Featuring Good Sized Foyer, Hall Closet, Powder Room, Updated Kitchen, Living And Dining With Sliding Glass Walk Out To Deck, Gazebo And Backyard. Basement Is Finished For Whatever You Desire, Office, Bedroom, Rec Room, The Possibilities Are Endless. All Of This And Located On A Quiet Crescent In Family Friendly South East Courtice, Close To All Amenities, With A Trail To The Park Right Across The Street! ** This is a linked property.** (id:61476)
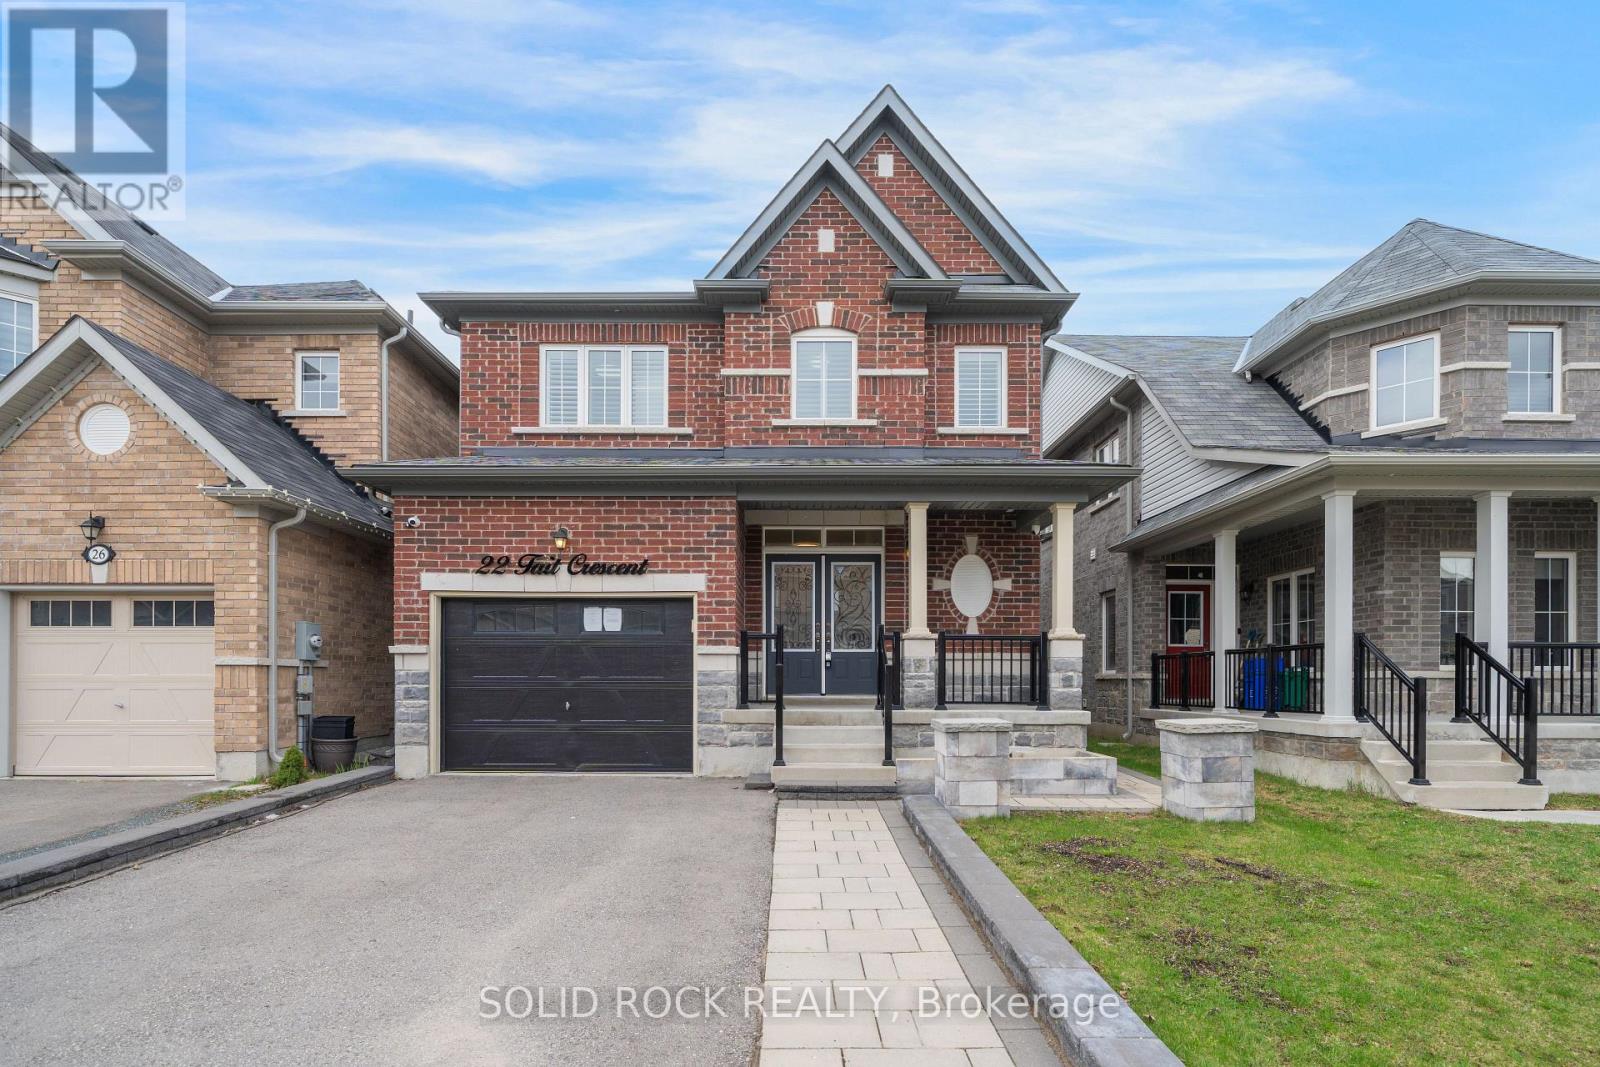
22 Tait Crescent
Clarington, Ontario
This home will check all your boxes. Curb appeal? Absolutely! Imagine summer nights sitting on that quiet front porch! A family friendly layout? Also yes! Separate dining area with an eat-in kitchen overlooking the living room and the backyard. A Sun-filled kitchen with room for the whole family? Oh yes- a Breakfast Area plus lots of Kitchen Cupboards and a Centre Island complete with a DOUBLE sink! A main floor powder room? check! What about the bedrooms? A large primary bedroom with it's own ensuite bathroom (complete with soaker tub and separate shower) and walk-in closet... plus 3 other bedrooms all with bathroom access? Bedrooms 2+3 share a Jack & Jill bathroom- Bedroom 4 has it's own ensuite! What else is on your list? A Finished basement with side door access? An absolutely massive rec room? A bathroom in the basement? A Fully fenced yard? An All Brick exterior? Located on a Family friendly street? This home has ALL of that, plus it is close to parks & conservation areas, as well as shopping and amenities. And if that isn't enough- this location is just minutes from the 401, 407, and 418 Highways. So with all those boxes checked- what are you waiting for? Book your private showing today. Taxes per Geowarehouse. Sold under power of sale. Sold As-Is, Where Is. Seller does not warranty any aspects of property, including but not limited to: sizes, taxes or condition. (id:61476)
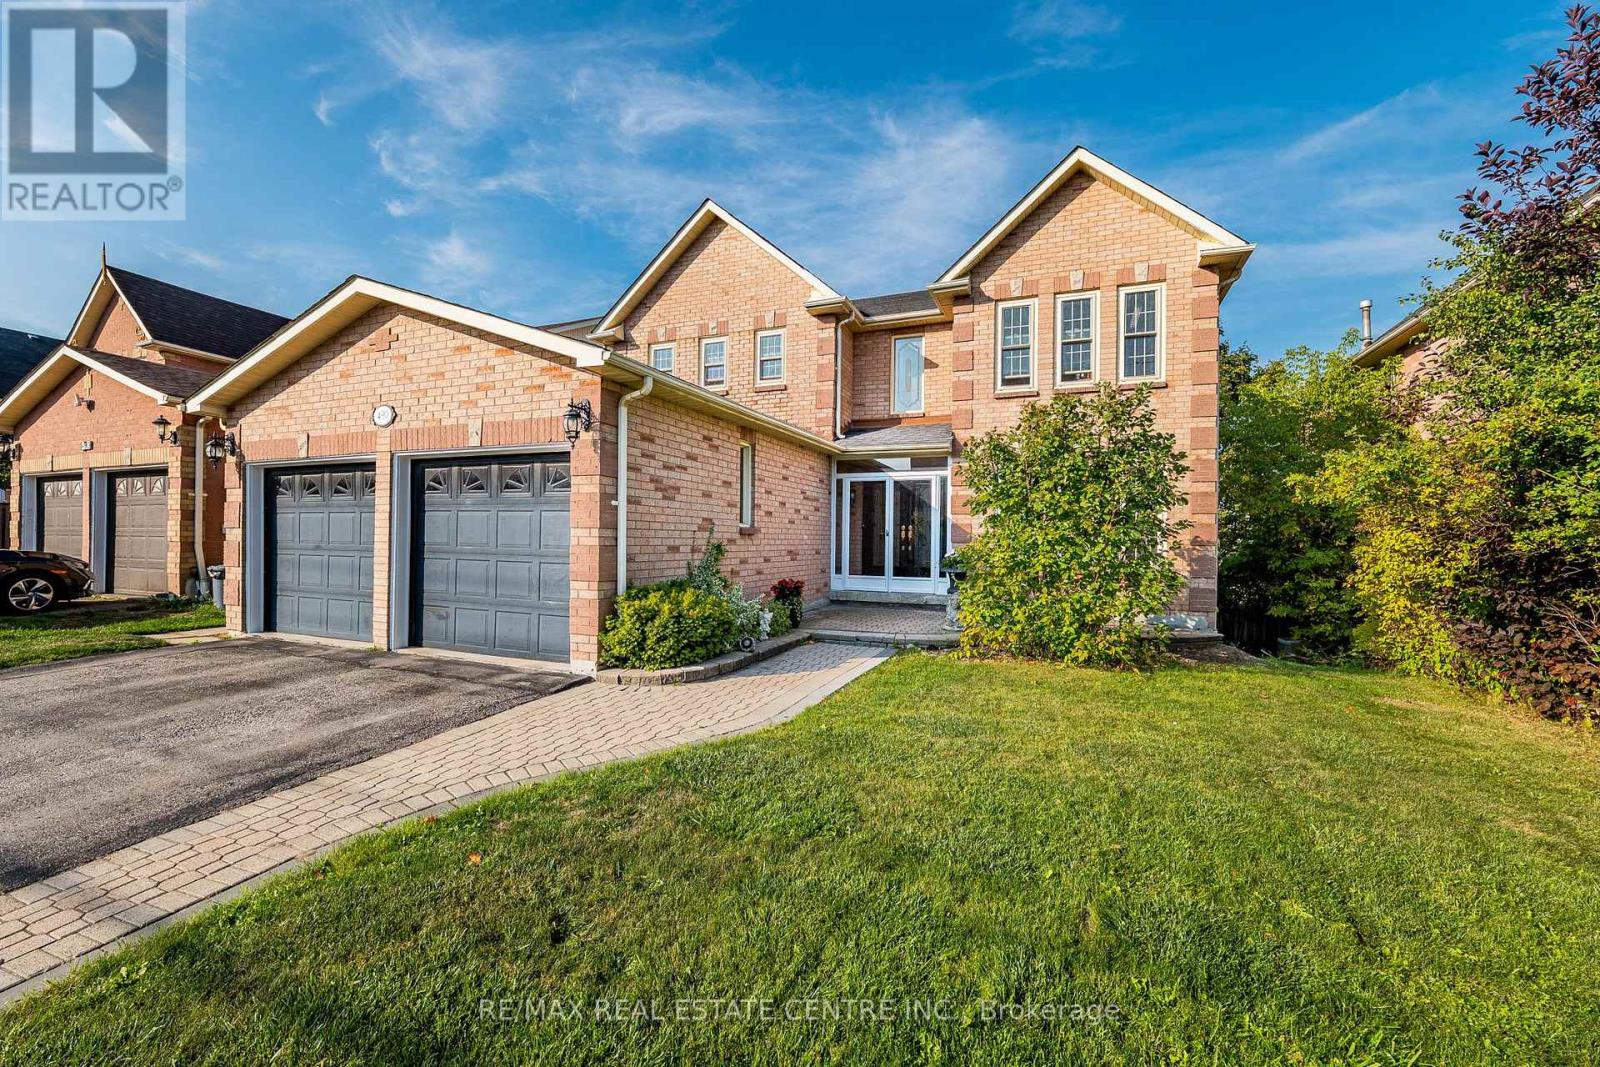
490 Old Harwood Avenue
Ajax, Ontario
You'll be impressed by the curb appeal of this 2-storey solid brick home with a double car garage, a double wide driveway that fits 4 vehicles & is situated on a premium 50' x 112' lot in the thriving community of Central Ajax. Step into the double door porch enclosure then enter through the double front doors with decorative iron panels sealed between brushed glass & into the grand foyer. You'll notice the Italian stone tiles, the unique marble compass & the beautiful ballroom size crystal chandelier! This spacious 4+2-bedroom home offers over 3800 sq ft of living space & is perfect for large or multi-generational families. The carpet free open concept main floor features a functional layout with hardwood floors throughout the large living room, formal dining room & spacious family room with fireplace. The family-size eat-in kitchen has a walk-out to a beautiful enclosed sunroom from the upper deck where you'll picture yourself enjoying your coffee peacefully in the morning or perhaps enjoying the gorgeous sunsets from the large west facing open deck portion in the evening! You'll also find the convenience of garage access to the home, a powder room & a laundry room with a new washer & dryer on this level. The winding solid wood & wrought iron staircase add elegance & beauty & will lead you upstairs to the 4 generously sized bedrooms including the primary suite with a walk-in closet & ensuite bathroom with a separate tub & free-standing shower. The finished walk-out basement features a 2nd kitchen, 2 additional bedrooms, rec room & full bathroom providing flexible living space ideal for in-laws, guests or potential rental income. With 2 full kitchens & parking for multiple vehicles this home offers both comfort & space in one of Ajax's most desirable communities. A short drive to top-rated schools, mosques, parks, transit & amenities. App 5 minutes to hwy 401 & 2 minutes to Durham Centre & Costco. Don't miss this exceptional opportunity to make this your new home! (id:61476)
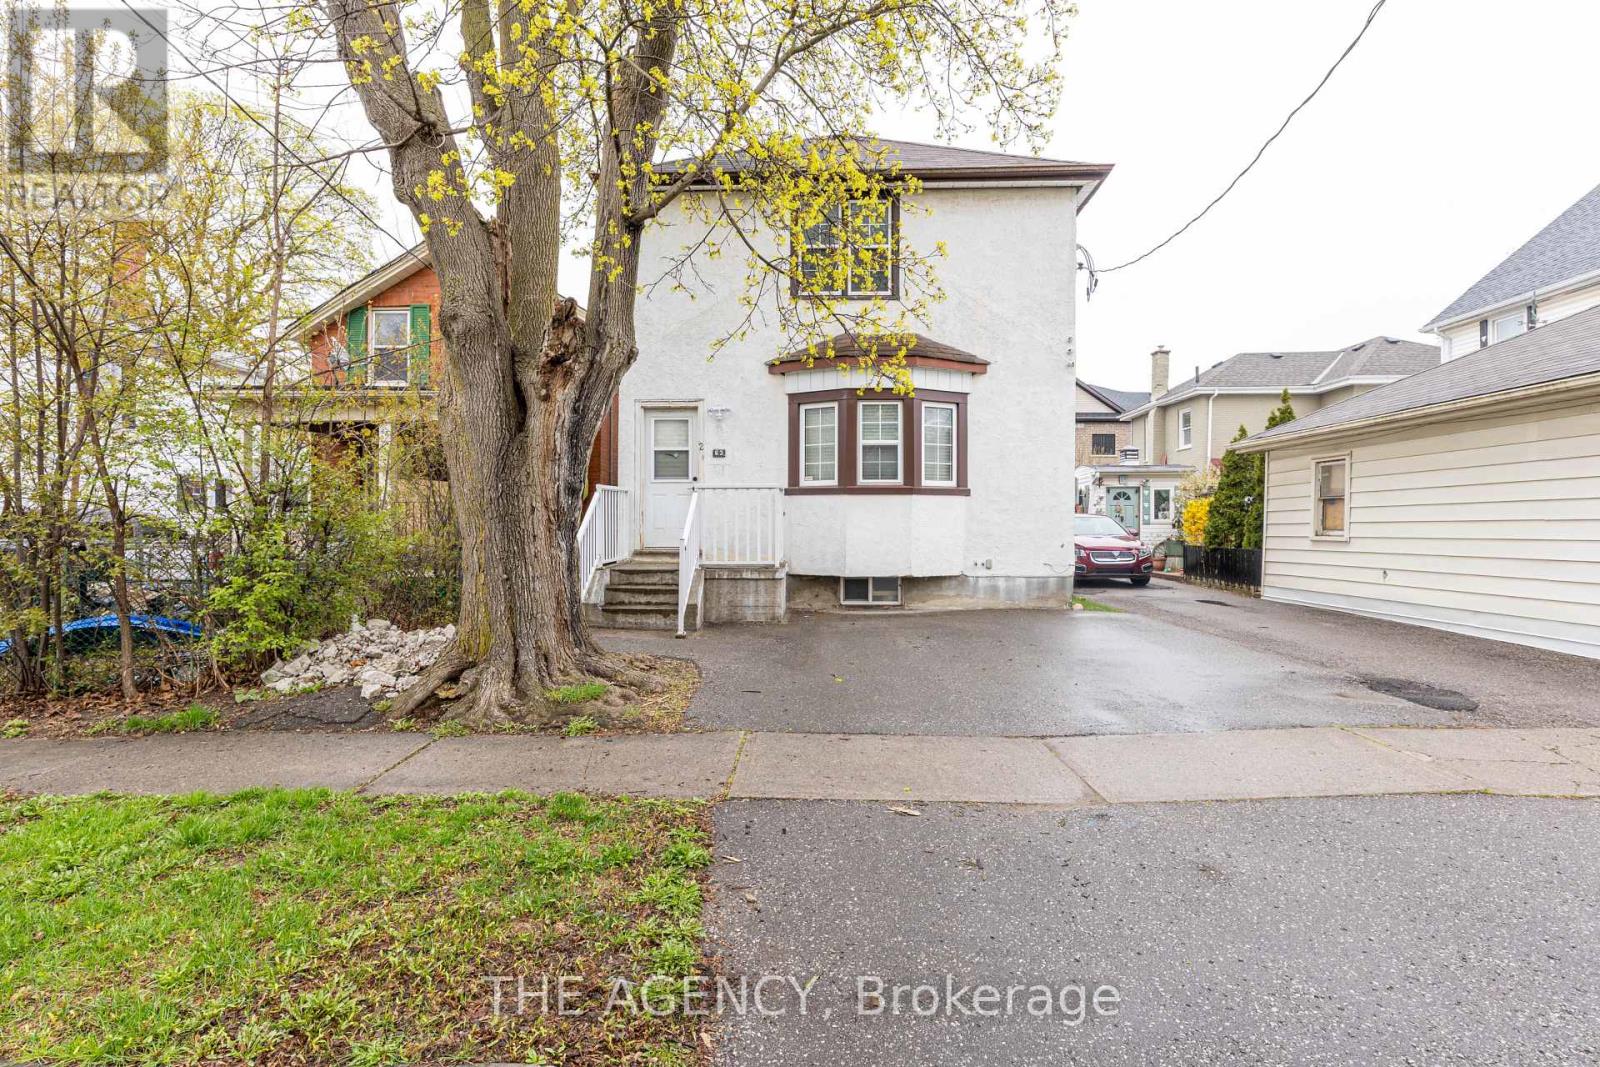
63 Hogarth Street
Oshawa, Ontario
Fully renovated throughout, featuring a brand-new basement washroom. This property offers a total of Three well-appointed washrooms across all levels, designed with comfort and functionality in mind. Beautifully upgraded three-level legal duplex offering exceptional versatility and style. This property features modern finishes throughout, including fully renovated washrooms and thoughtfully updated living spaces on every level. Each unit offers a bright, functional layout filled with natural light, making it ideal for multi-generational living or extended family use. An excellent investment opportunity with strong potential for additional income. A rare chance to own a well-maintained, move-in-ready property. (id:61476)
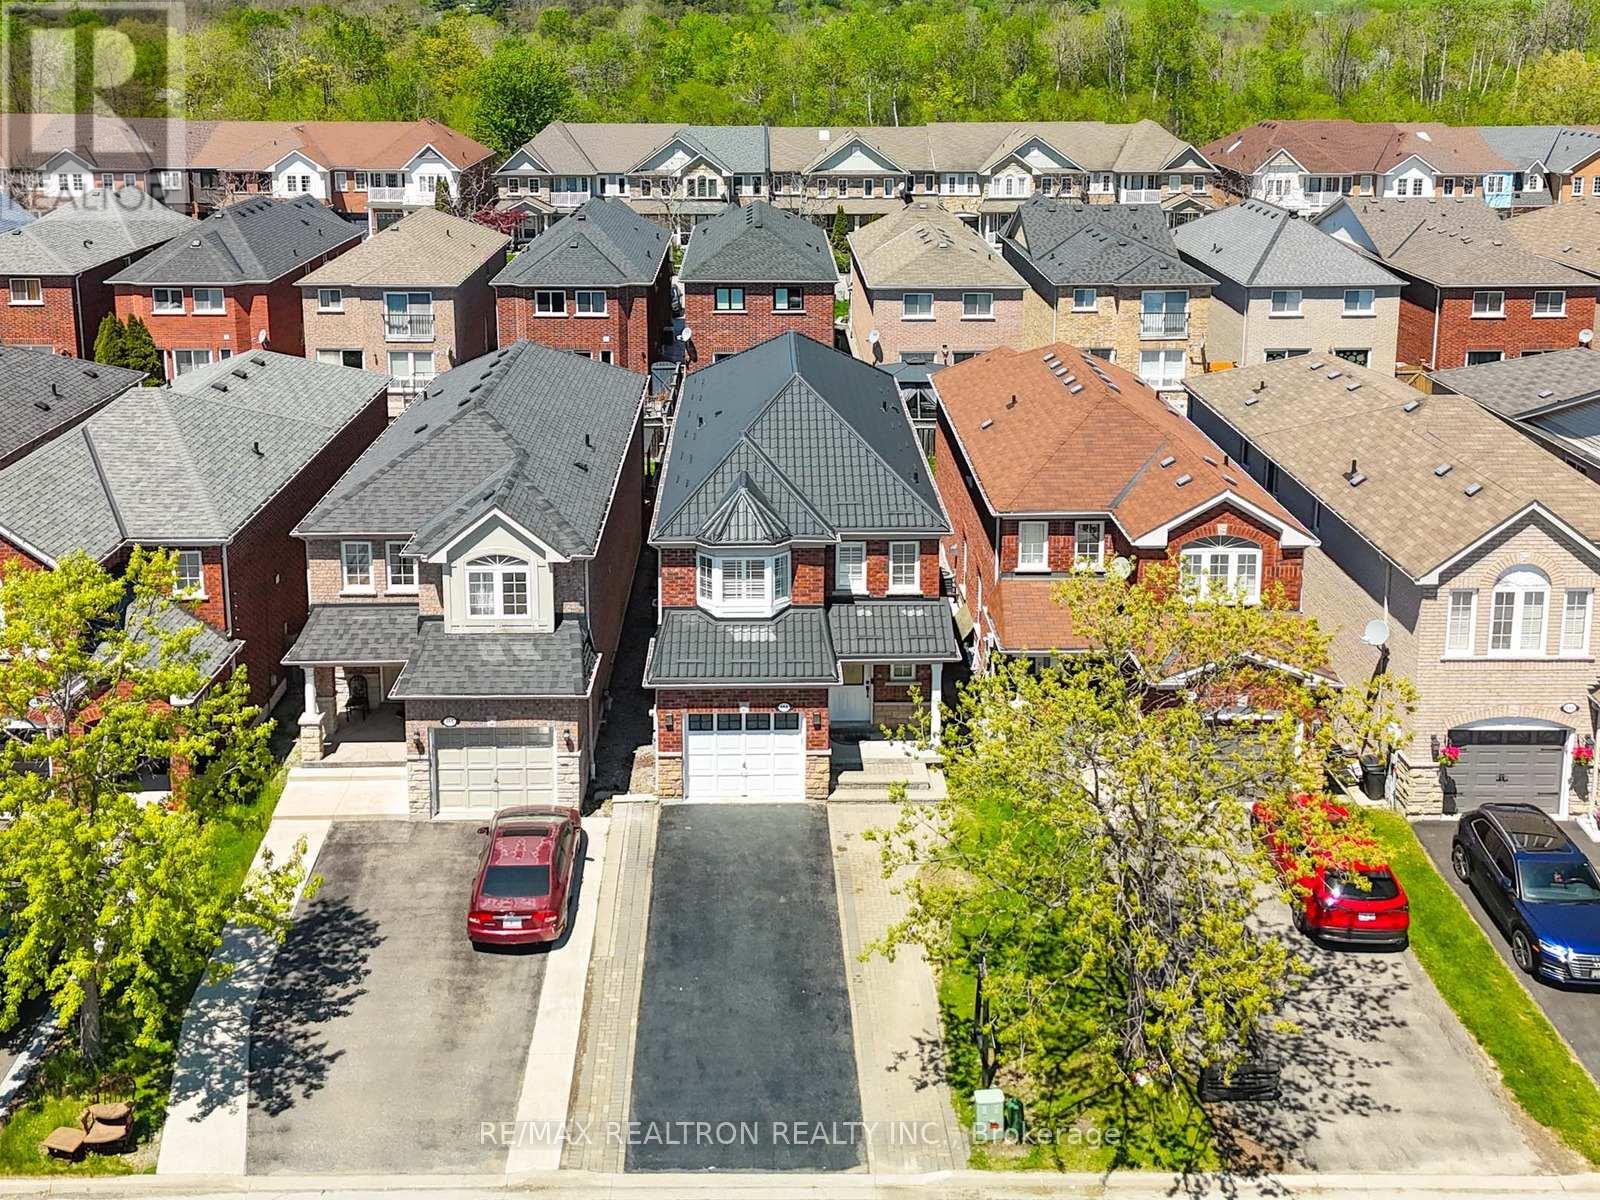
664 Sunbird Trail
Pickering, Ontario
4 Bedrooms + 4 Bathrooms + Finished Basement (Potential In-Law Suite Or Additional Income) +Smooth Ceiling Throughout (2026) + Premium Detached Lot + Quiet Neighborhood + HardwoodThroughout (2026) + Aesthetically Designed Kitchen (2022) + Driveway Widened - City Permit + & Much More (See Attached FeatureSheet) . Mins From Top Rated Public Schools & Private Schools. Walk In Full Brick Home And BeAmazed By The Natural Light (Lots Of Windows) & Aesthetically Pleasing Touch Throughout TheHome! This Home Is Perfect For Families Upsizing, Downsizing & First Time Home Buyers! MainFloor Has A Perfect Flow, With Living And Dining Combined, Leading To Beautiful Kitchen With ABreakfast Area. Family Room Is Very Open Comes With Gas Fireplace And Walks Out To The Deck ToEnjoy Your Morning Coffee/Tea. All Bathroom With Updates Include Vanity & Toilets (2022, PotLights (2026), And Newer Kitchen Appliances (2022) With Microwave/Range Hood Brand New (2026). Furnance (2026), washer and dryer (2026). Note: driveway widening by city permit. Upstairs Comes With Very Good Size Four Bedrooms, Perfect For Families Looking To Start AsSmall Families And Expand. Two Full Bathrooms Upstairs. Basement Is Finished, With AKitchenette, Full Bathroom, And An Open Area. Perfect For Future Rental Income Or For ExtendedFamily To Stay With You. Close To All Shopping, HWYs, Schools, Entertainment And Much More! (id:61476)
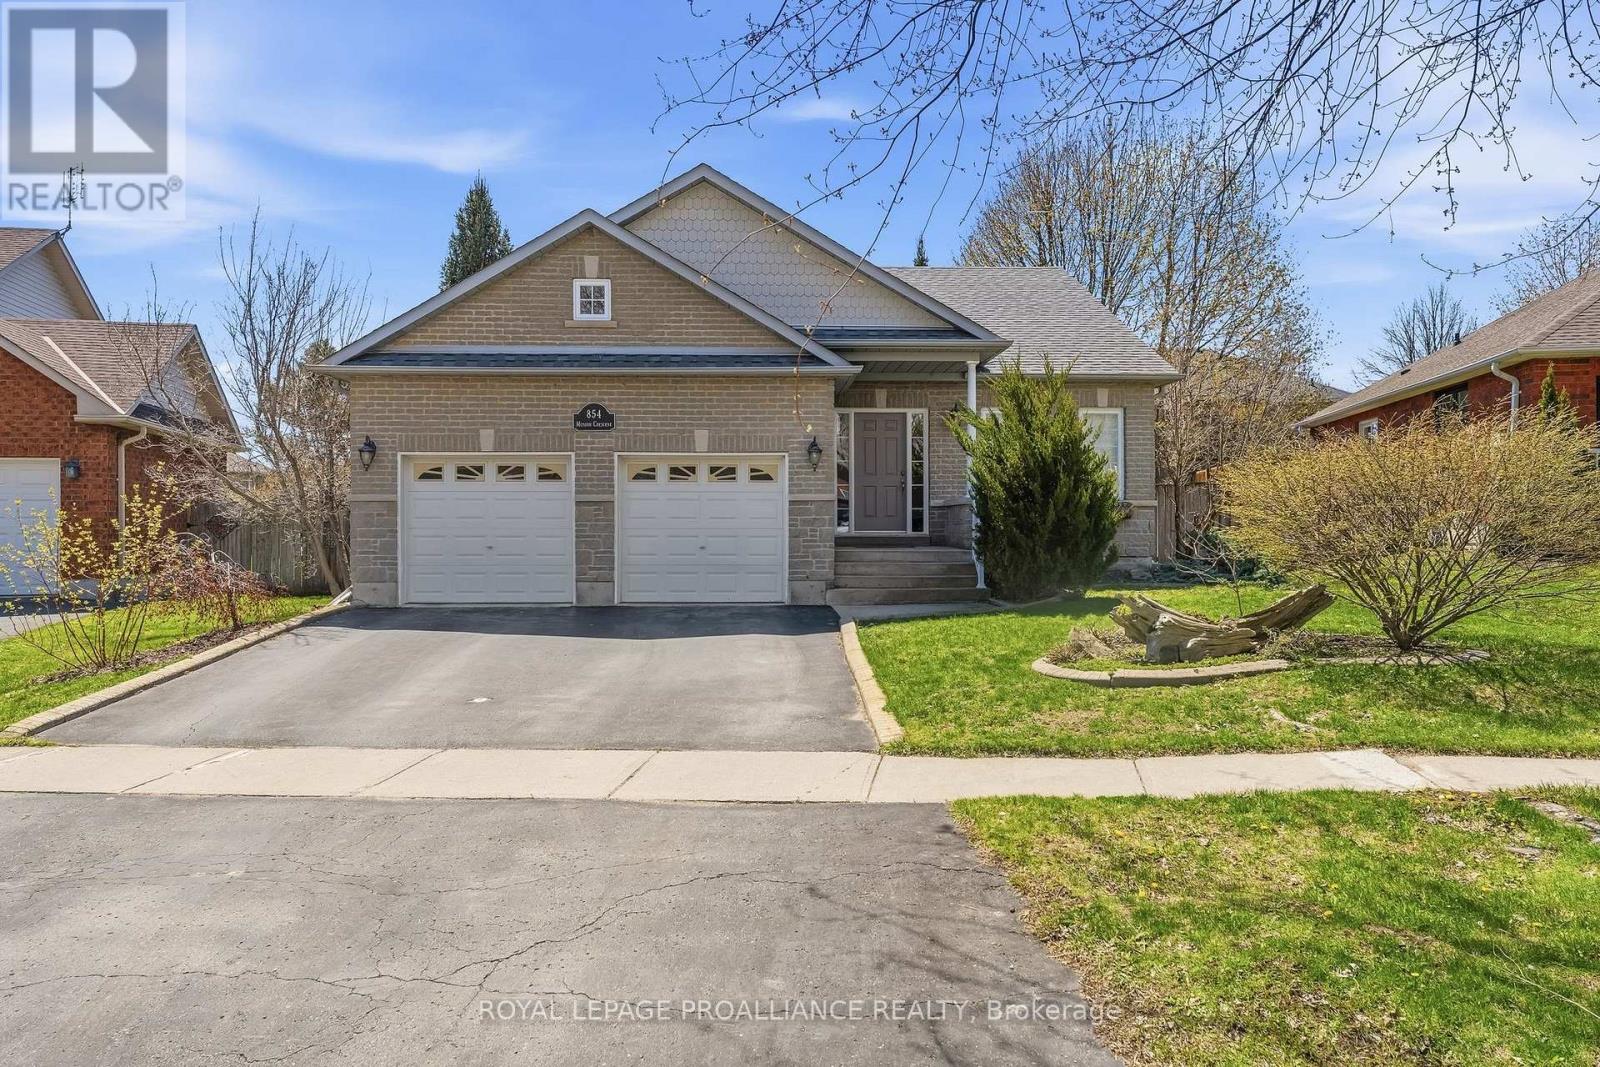
854 Munson Crescent
Cobourg, Ontario
Welcome to 854 Munson Crescent-a beautifully maintained brick bungalow in Cobourg's highly sought-after West End designed for both comfort and functionality. The front foyer leads to a bright and inviting living room, featuring hardwood floors, California shutters and gas fireplace. The heart of the home is the spacious eat-in kitchen, which boasts stunning tile floors, two pantry closets for excellent storage and a seamless walkout to a brand-new, south-facing back deck. The outdoor space is a true highlight: a fully fenced yard surrounded by mature trees and lush perennial gardens. It offers the perfect amount of privacy and nature to enjoy with very little grass to cut, making it incredibly easy to maintain. Enjoy the convenience of main-floor laundry and a fully finished basement that provides ample space for guests, a hobby room, or a home office. Located in a prime neighborhood, you are just steps away from local parks, top-rated schools, and premier shopping, while just a short 5 minute drive from the historic downtown and waterfront. Whether you're looking to downsize without compromising on quality or seeking a turnkey family home, this property offers the ideal lifestyle in a vibrant community. (id:61476)