

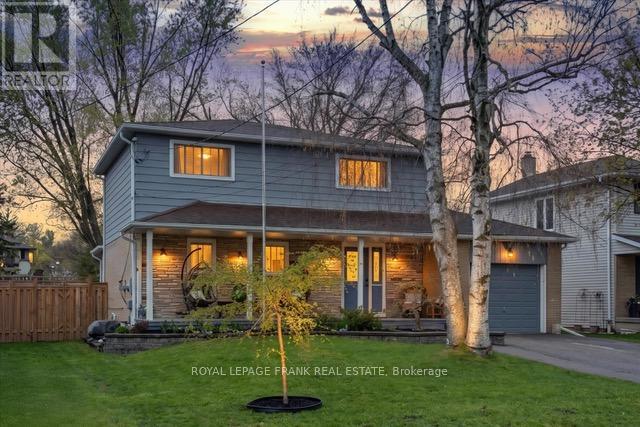
40 Balsam Street N
Uxbridge, Ontario
Welcome to 40 Balsam Street North, a charming family home backing onto the King Street Pocket Forest in a sought-after neighbourhood.The heart of the home is the spacious kitchen featuring a huge island with elegant granite counters. Adjacent to the kitchen, the large dining room boasts a beautiful bay window that provides serene views of the backyard. The cozy living room invites you to relax with its warm gas fireplace and builit-in shelves. The bonus sunroom overlooks the backyard and has a walk-out to the deck and another to the yard to access the hot tub. The home offers four comfortable bedrooms upstairs providing plenty of space for family. The finished basement expands the living space with a versatile recreation room, fifth bedroom, and three-piece bathroom. The generous, fully fenced backyard faces west and offers breathtaking sunsets anda private oasis for outdoor enjoyment. Recent updates include: fence '22, Sunspa hot tub '22, basement reno '23, sunroom, '24, interior doors '25. (id:61476)
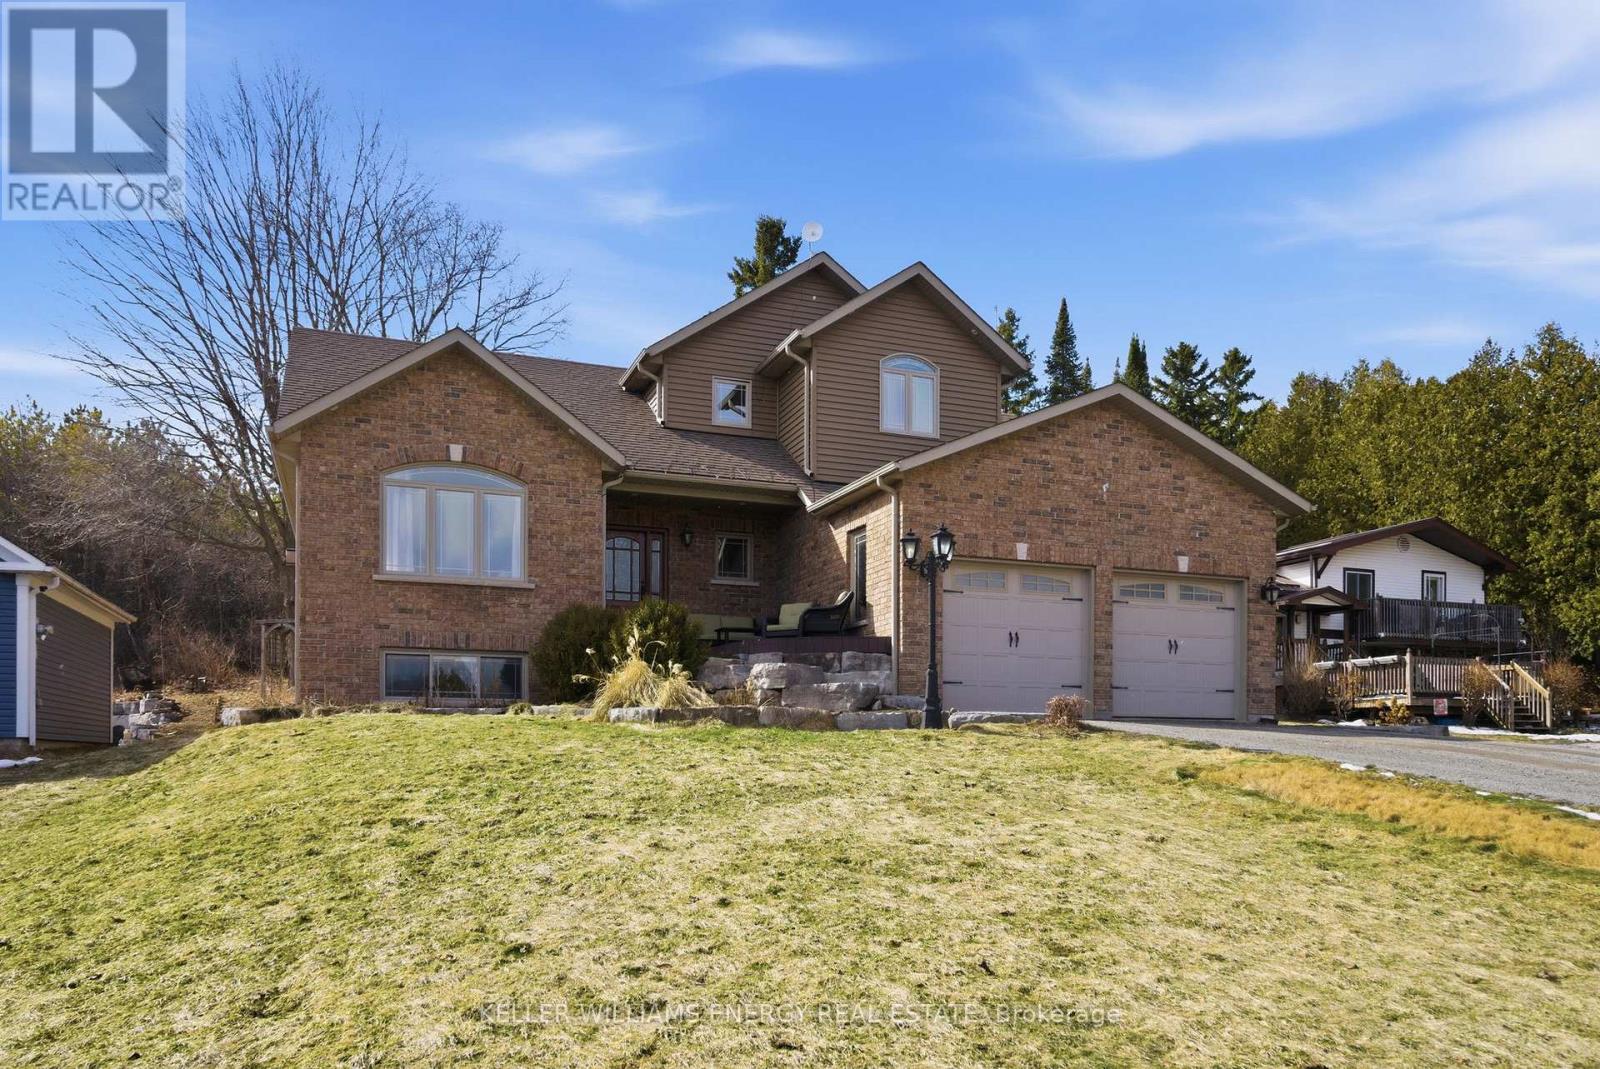
332 Carnegie Beach Road
Scugog, Ontario
Experience the perfect blend of comfort, nature, and refined design on Scugog Island. Set on an expansive 72' x 200' East-facing lot, this thoughtfully designed 2010 bungaloft offers approximately 2,560 sq. ft. of total living space and a lifestyle that feels both peaceful and connected. Inside, the main level welcomes you with 9-foot ceilings and an airy, open layout. A vaulted living room frames tranquil sightlines toward Scugog Lake, while the kitchen impresses with a walk-in pantry and seamless flow for entertaining. The main-floor primary suite offers everyday luxury with a spacious 5-piece ensuite including heated floors, complemented by convenient main-floor laundry and mudroom/ garage access. The finished basement expands your living options with two generous recreation rooms, ideal for hosting, relaxing, or creating flexible family spaces. With 3+1 bedrooms and 4 washrooms, this home adapts beautifully to growing families or guests. Outside, enjoy a brick-front exterior with stone landscaping, a large garage with overhead storage for canoes and kayaks, and future-ready EV charger rough-in. The private backyard is designed for entertaining and unwinding, featuring a hot tub, deck, shed on concrete pad, and fire-pit. Across the road is Lake Scugog and scenic walking trails-perfect for sledding and tobogganing in the winter months. Just 30 minutes from the 407, this property offers lakeside charm without sacrificing convenience. (id:61476)
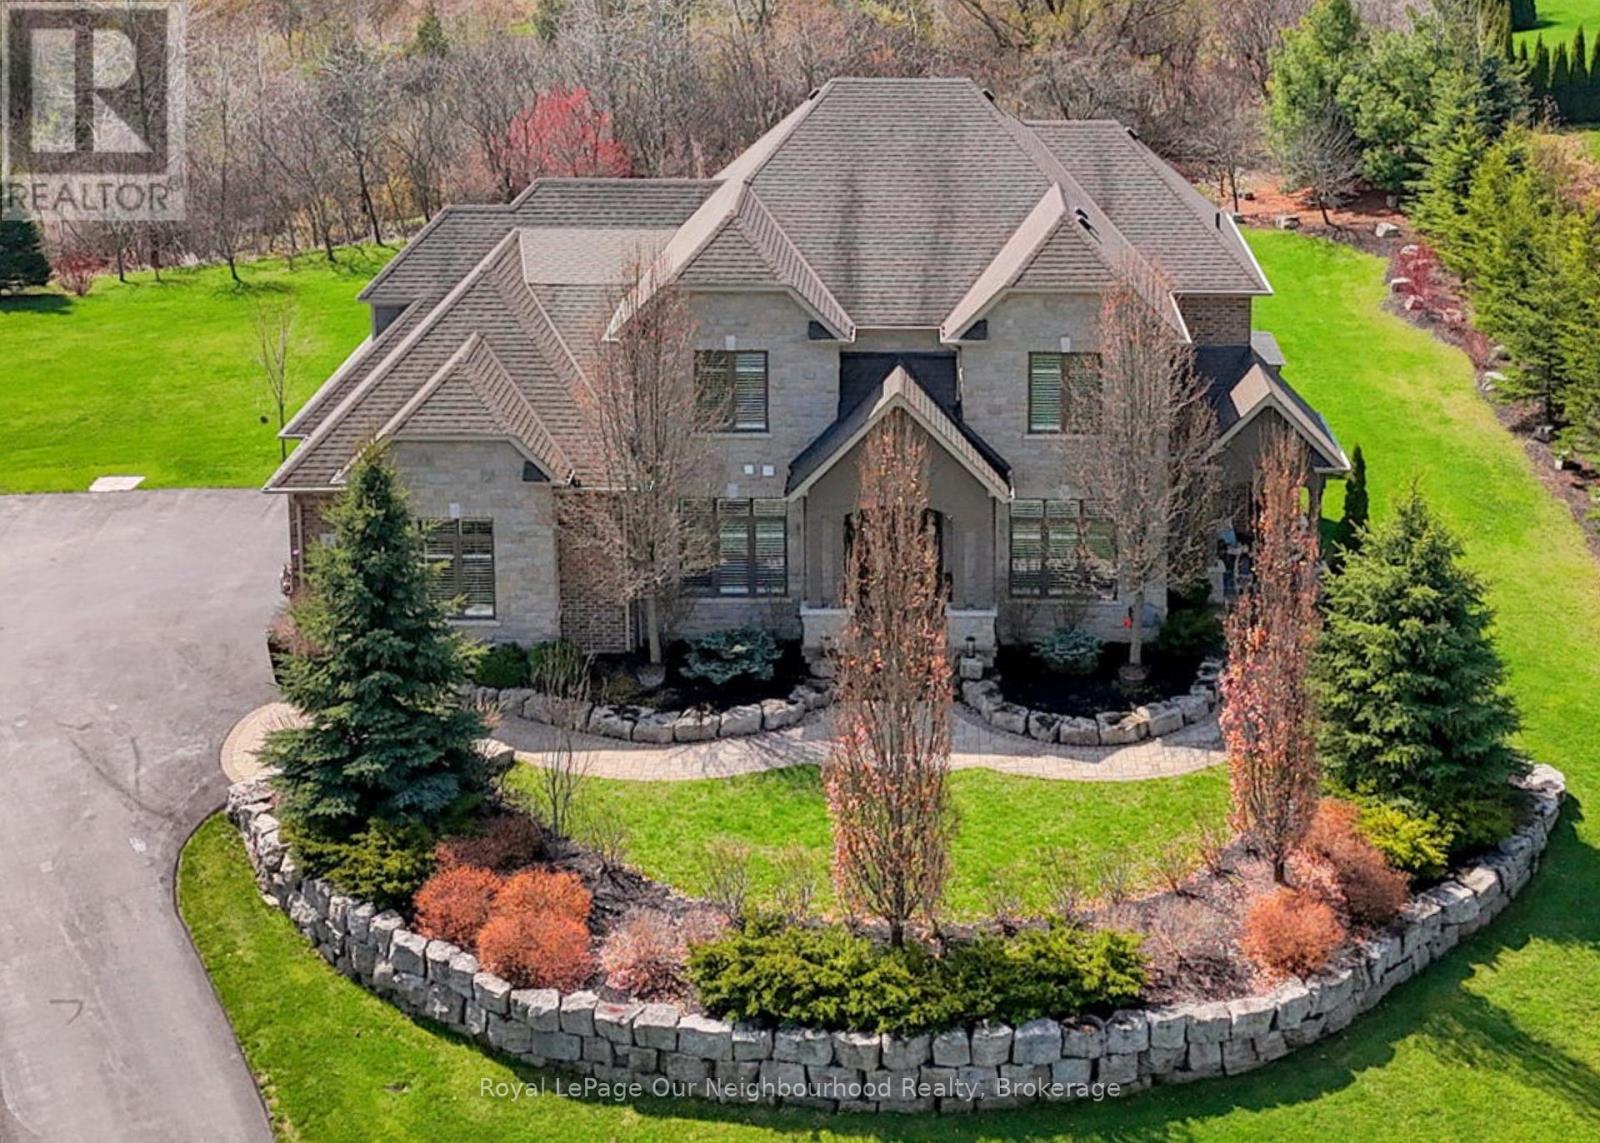
9 Powers Court
Clarington, Ontario
Imagine escaping the corporate grind to your private 2.048-acre oasis in Rural Clarington's elite executive hamlet of Kirby Heights. This is where one of Andelwoods finest homes - the Talisman, with over 5,000 sq ft of finished luxury living backs onto a gentle woods and delivers the seclusion high-powered professionals crave. Six lavish bedrooms, six spa-like bathrooms, and soaring principal rooms crafted for deal-closing gatherings or quiet private mornings. From the expansive open foyer step into your front living room, now a commanding private office for the commuting C-suite executive. This room postures French doors, California shutters dressing large bright windows and a secluded and private patio for those game-changing calls or afternoon teas. Across the open foyer hardwood floors usher you into the coffered-ceiling formal dining room with double French doors and a discreet chef's entrance for private culinary teams catering your needs. The bright open chef's kitchen dazzles with a pro gas stove, vast imported granite island, bespoke cabinetry, and flawless stainless sink, fueling your next big idea. Unwind in the family room's embrace-waffle ceilings, zero-clearance gas fireplace with crisp white stack, lustrous hardwoods, California shuttered large windows provide vistas of your private woods. The breakfast area's grand window overlooks the yard with gazebo/firepit, & hot tub under the pergola. Upstairs laundry flows seamlessly, while the lower level offers 2 bedrooms with ensuites and in-law potential. The oversized L- shaped rec room ignites potential for a home gym, VIP gaming area, or cinematic retreats. Revel outdoors with pro landscaping, invisible fencing, and a 3-car carriage-garage/home access. Powerhouse systems like fibre optic straight to the door-your rural lifeline for global boardrooms, plus water softener, UV purity, HRV freshness, climate mastery, Home stand by generator, 200-amp might. Brimacombe slopes, Golf, Ganaraska trails (id:61476)
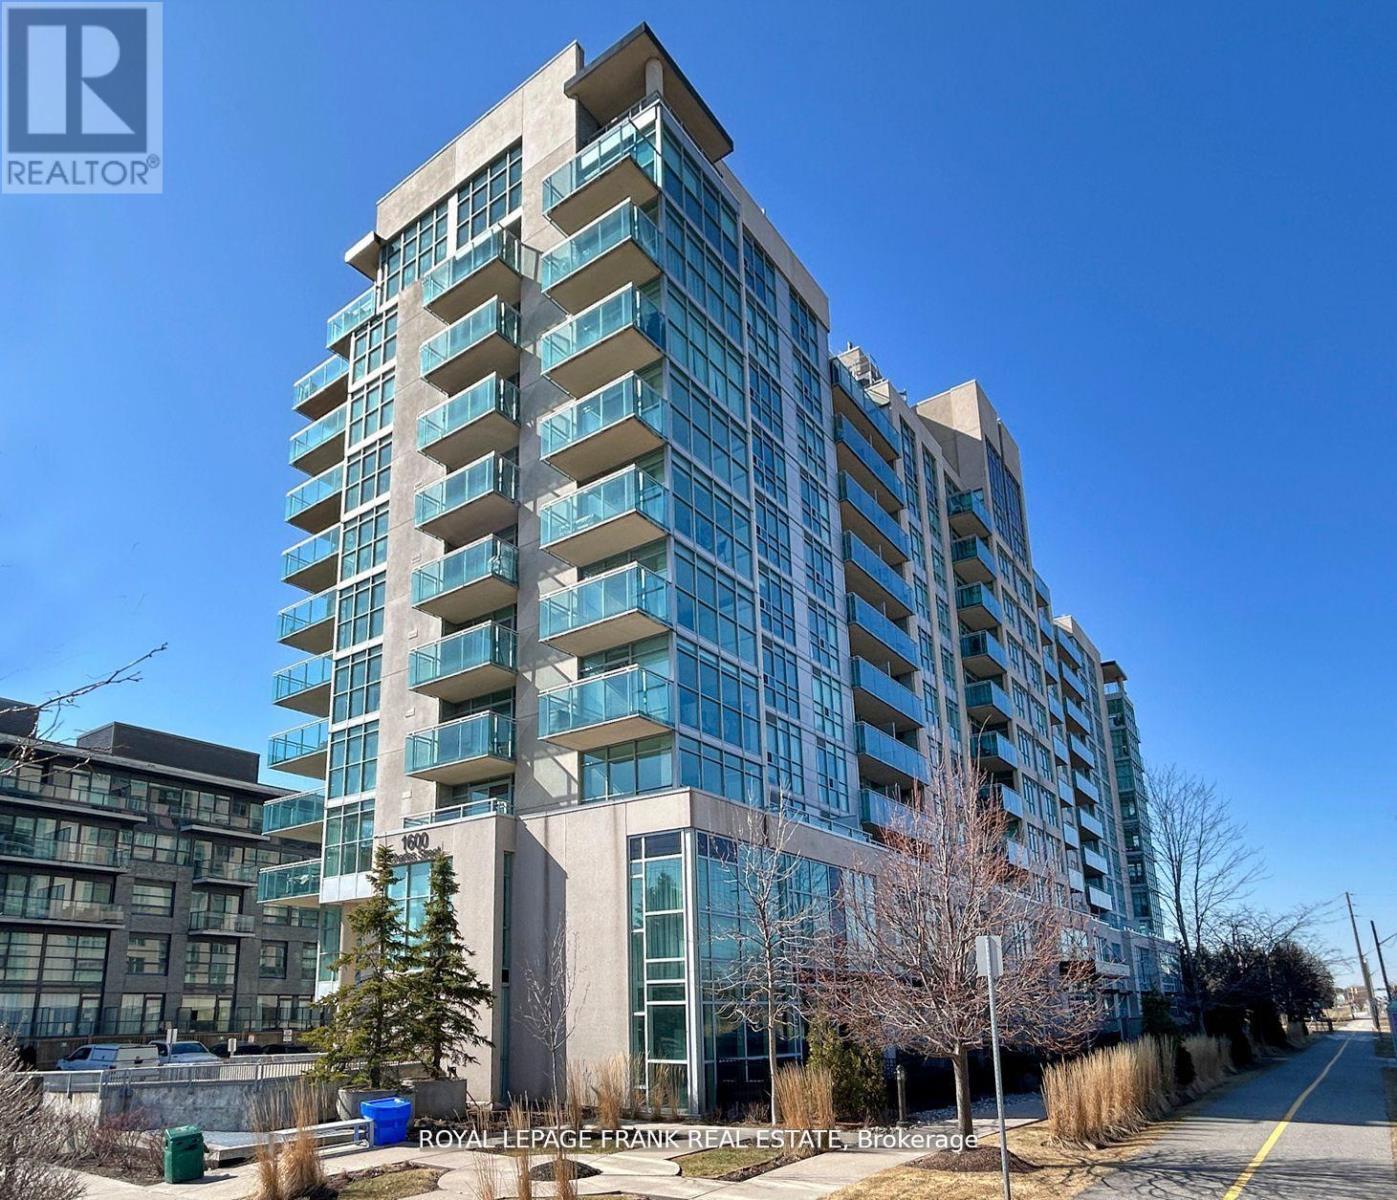
101 - 1600 Charles Street
Whitby, Ontario
Welcome to Unit 101 in The Rowe Building located at 1600 Charles Street in Whitby. This Executive Suite isnt just any condo, its a statement of luxury designed for those seeking an elevated lifestyle. Interior Features include; 2 Bedrooms and 3 Bathrooms, Spacious multi-level layout with an open concept floor plan. Amazing 20 Feet ceilings in the living room. Premium finishes throughout the home. Gourmet Kitchen with walk out to the paved Patio. Enjoy the vibrant community and all that Whitby has to offer. Conveniently located across the street from the Whitby Go Station, you can take a walk down the waterside trails that leads to the Whitby Marina and Lakefront. Short distance to many amenities including the Recreation Centre, Highway 401, Parks, Ice Rink, Restaurants and Shops. The building has exceptional amenities including: Indoor Pool, Fitness Centre, Rooftop Terrace with, Party Room for Hosting Events, and Car Wash Facility. **Interior pictures have been staged, existing furniture is different** (id:61476)
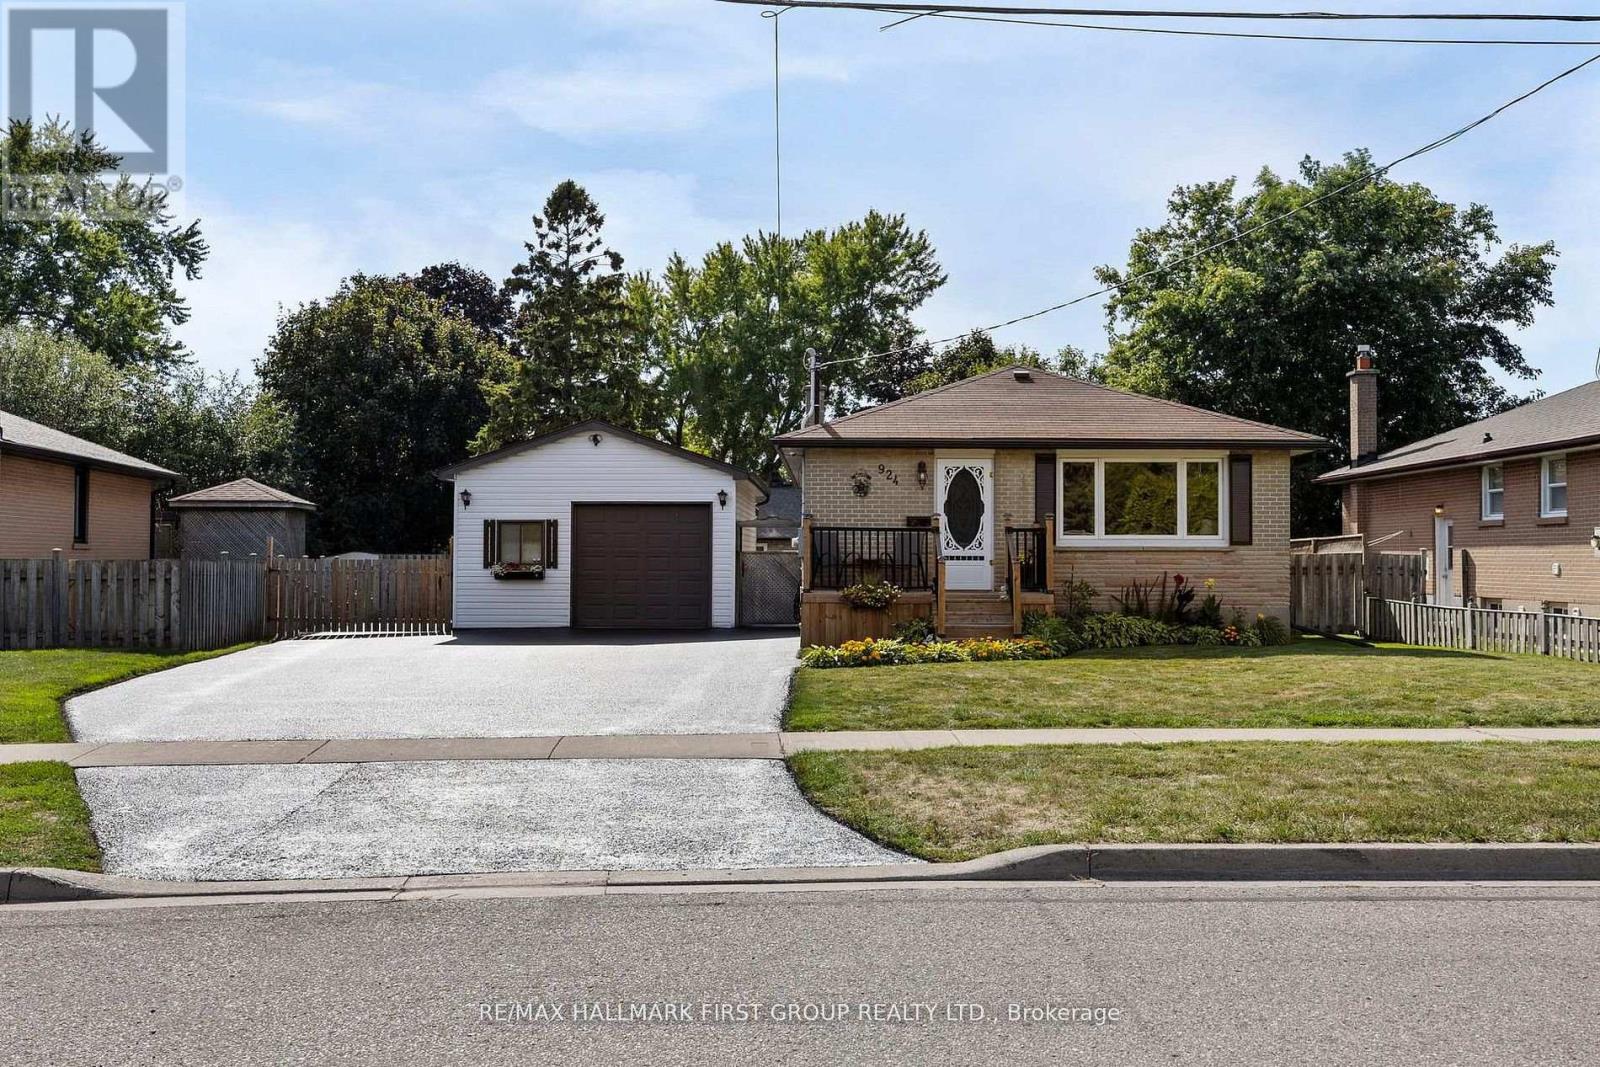
924 Mccullough Drive
Whitby, Ontario
Welcome to this beautifully renovated and lovingly maintained detached bungalow, perfectly situated on a generous pie-shaped, fully fenced lot with a sunny western exposure. Nestled in an established neighbourhood close to schools, parks, shops, downtown amenities, and with quick access to Highway 401 and transit, this home offers both convenience and charm.A true standout feature is the separate 400 sq. ft. detached heated and insulated garage/workshop, measuring 18' x 24'. Complete with windows, fluorescent lighting, 40 AMP electrical service, a 45,000 BTU gas heater, shelving, storage loft, and built-in workbenches, it's the ultimate space for hobbyists, car enthusiasts, or anyone in need of a functional "man cave."Inside, you'll find a spacious open-concept eat-in kitchen featuring stainless steel appliances, crown mouldings, and a pass-through to the living room-ideal for entertaining. The living room shines with hardwood flooring and a large picture window that fills the space with natural light. Step out to the welcoming front deck, complete with aluminim railings and spindles, offering a perfect spot to enjoy your morning coffee.The thoughtful layout continues with a separate side entrance for easy access to the basement. A French door leads from the main floor into a versatile side vestibule. The flexible third bedroom (or office space) comes with laminate floors, a Murphy bed, and direct walk-out to the covered backyard patio. This area is perfect for lounging, entertaining, or enjoying summer barbecues, all while overlooking the landscaped garden. The fully finished basement adds even more living space with two additional bedrooms, a large open recreation room featuring a cozy gas fireplace, and a full three piece bathroom with a separate shower stall. Additional highlights included ample driveway parking for up to six cars, neutral freshly painted interiors, and a move-in ready presentation that reflects the care and pride of ownership throughout. (id:61476)
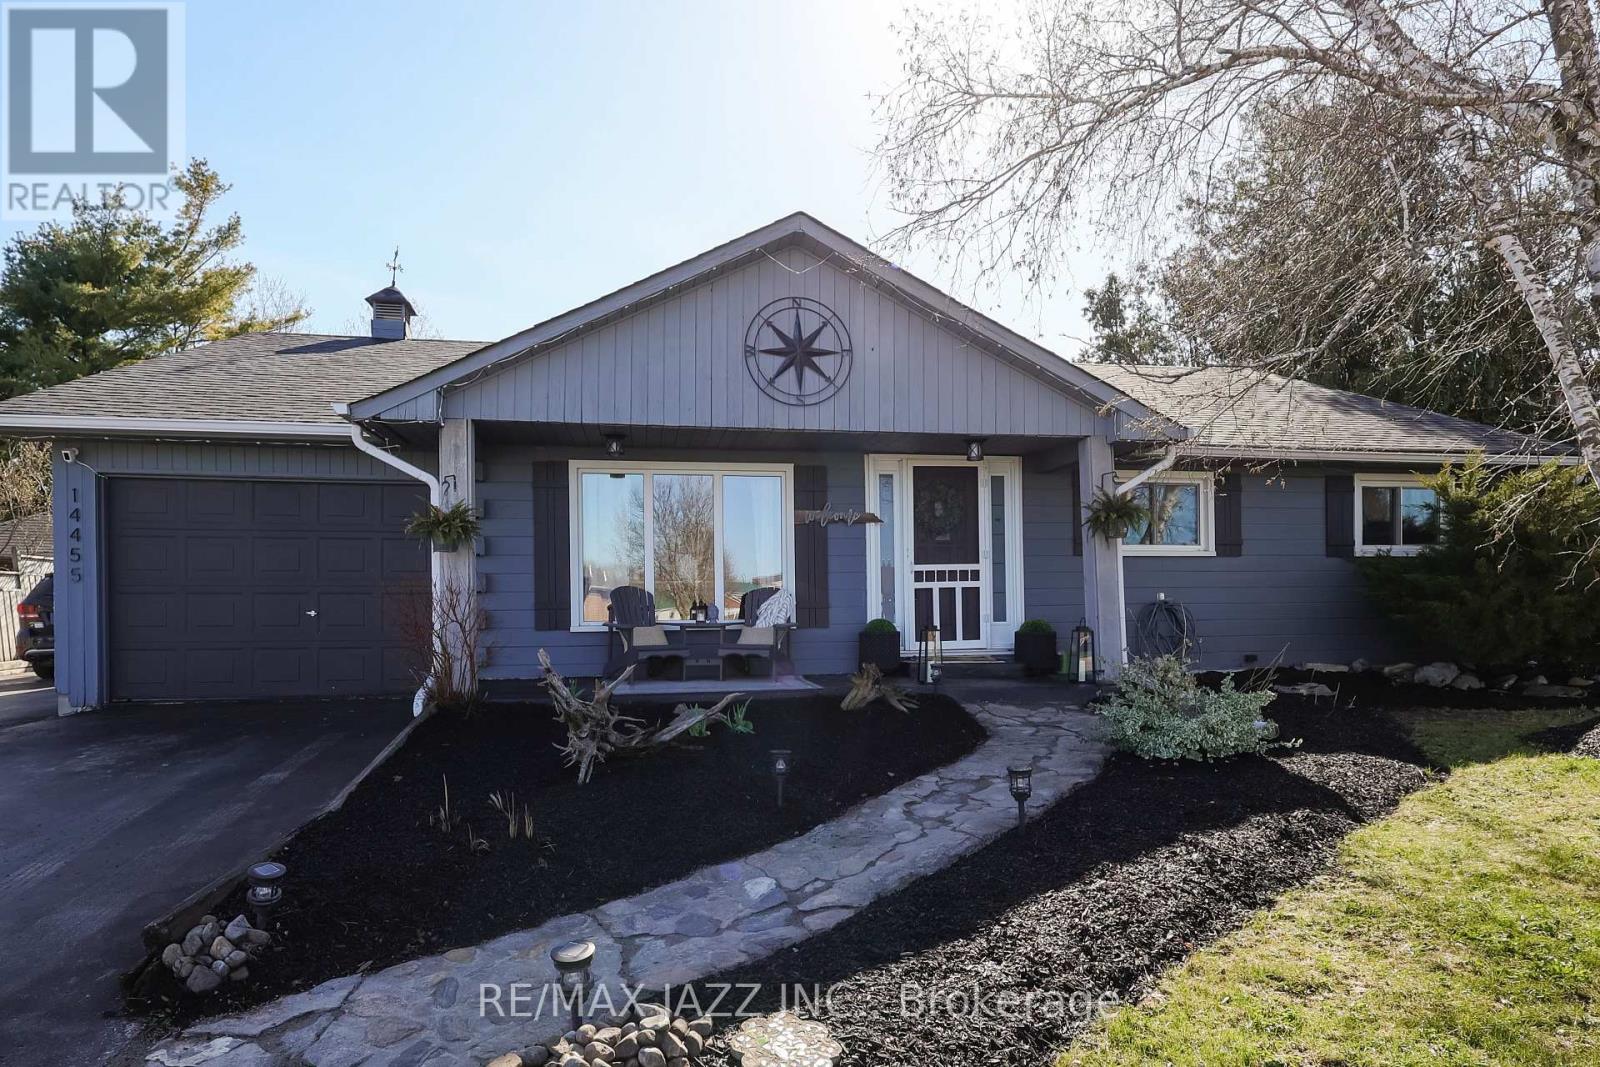
14455 Old Simcoe Road
Scugog, Ontario
Escape to the Country in Style! This Charming log-style bungalow offers the perfect blend of rustic warmth and modern convenience. This quaint 3-bedroom bungalow greets you with the natural beauty of log-style architecture and warm wood flooring. The interior is beautifully accented with wainscoting, creating a polished look that complements the home's rustic roots. Step outside to a massive, fully fenced backyard with a large deck- perfect for summer hosting, gardening, or a safe space for pets and play. As a unique bonus, this property includes a fully equipped hair salon with separate entrance, offering a turnkey opportunity for a home-based business or a versatile creative studio. A rare find that truly feels like home! (id:61476)
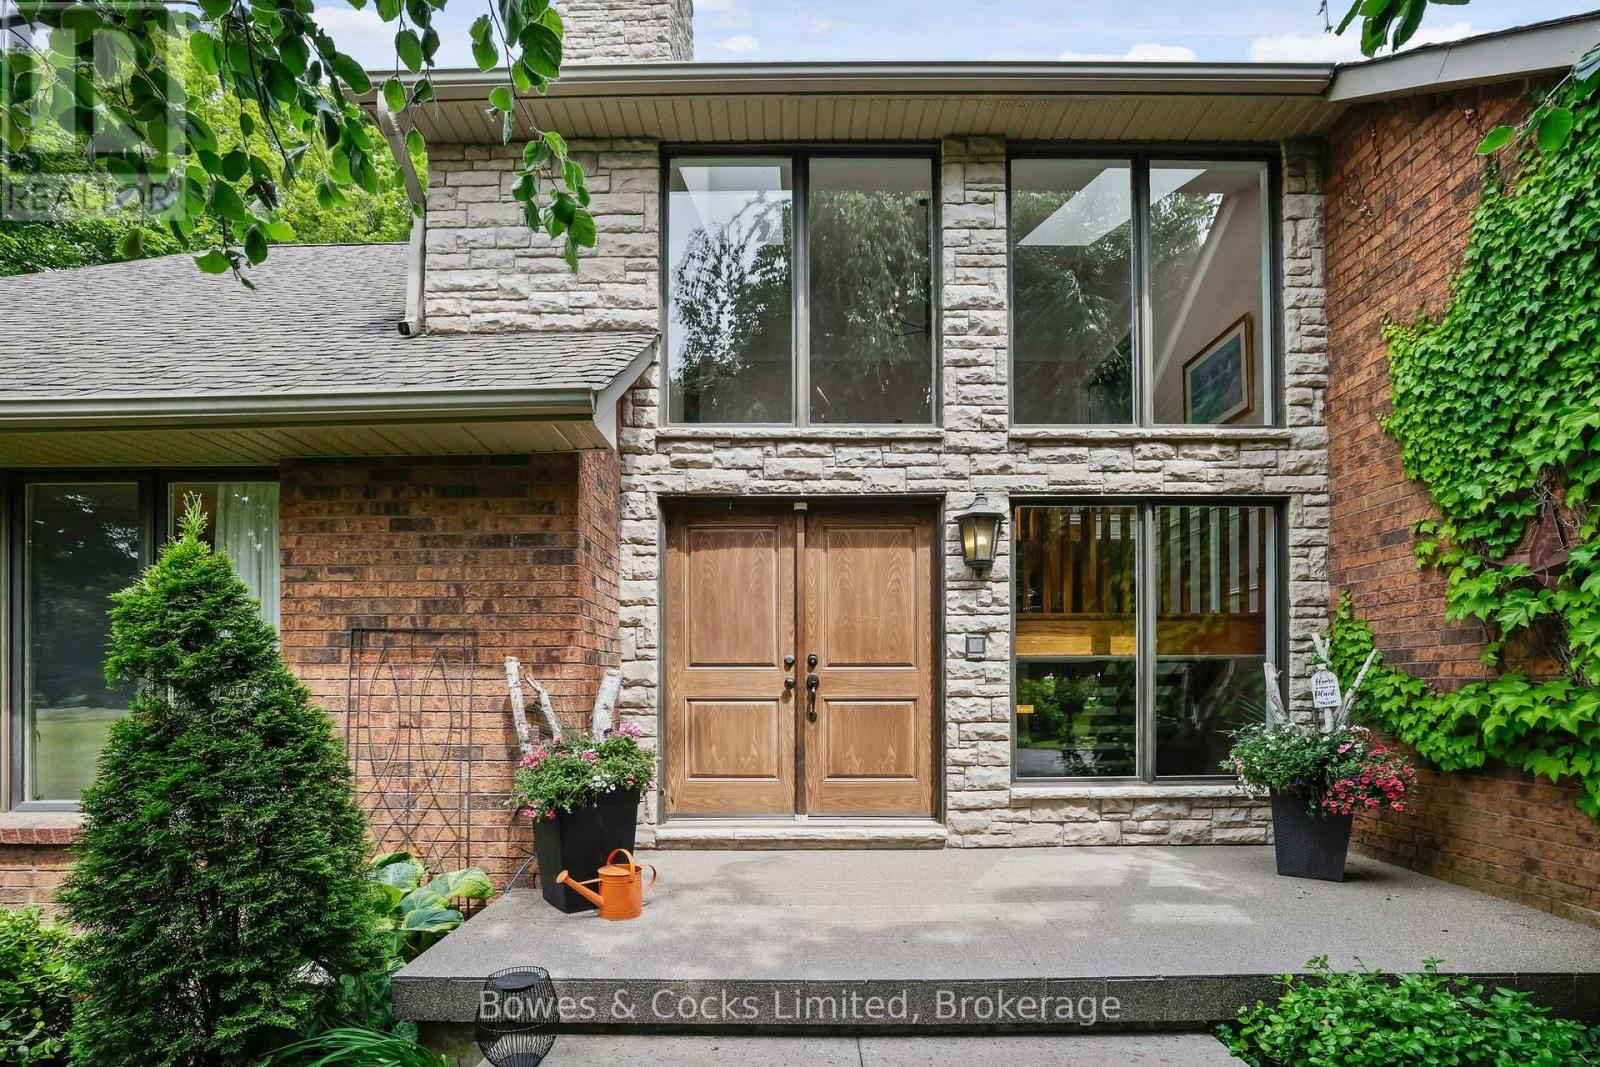
3255 Pollard Road
Clarington, Ontario
Welcome to your dream estate a rare and stunning 10-acre retreat nestled in the heart of Clarington, backing onto the peaceful Wilmot Creek. This exceptional property offers the perfect blend of luxury, nature, and privacy, making it a true oasis. The grounds feature three serene ponds, one of which is fully stocked with fish, a ready to go vegetable garden, beautifully landscaped perennial beds, and an in-ground heated saltwater pool and hot tub for ultimate relaxation. The property is adorned with a variety of unique and mature trees, including pear, multiple apple varieties, Medlar, Peach, Sour Cherry and even a Mulberry tree. A charming barn sits at the back of the property, fully equipped with hydro and water, horse stalls, a fenced bird enclosure, and 4-acres of invisible fence, ideal for hobby farming or equestrian use. The custom-built Halminen home features 2 x 6 construction, three fireplaces (two gas, one wood), an indoor sauna, and an elegant black walnut and butternut custom bar. Exquisite details are found throughout, including a stunning walk-in closet in the primary suite with custom shelving and shoe racks, multiple custom built fireplaces and a freshly renovated kitchen. Skylights in both the main home and the secondary carriage house, offer an abundance of light and life to an already lively home. The carriage house offers a deep 2-car garage or workshop and an upper-level living space perfect for hosting guests, a private studio, or an epic games room. Brimming with charm and character, this versatile bonus space features a bright conservatory, a dedicated winemaking room, a stylish 3-piece bathroom, and a stunning spiral staircase offering endless possibilities for how you'll enjoy every inch. Whether you're entertaining, relaxing, or exploring new opportunities such as revitalizing the vineyard at the far end of the property, this home supports every lifestyle. Quiet, private, and surrounded by nature this is more than a home; it's a lifestyle. (id:61476)
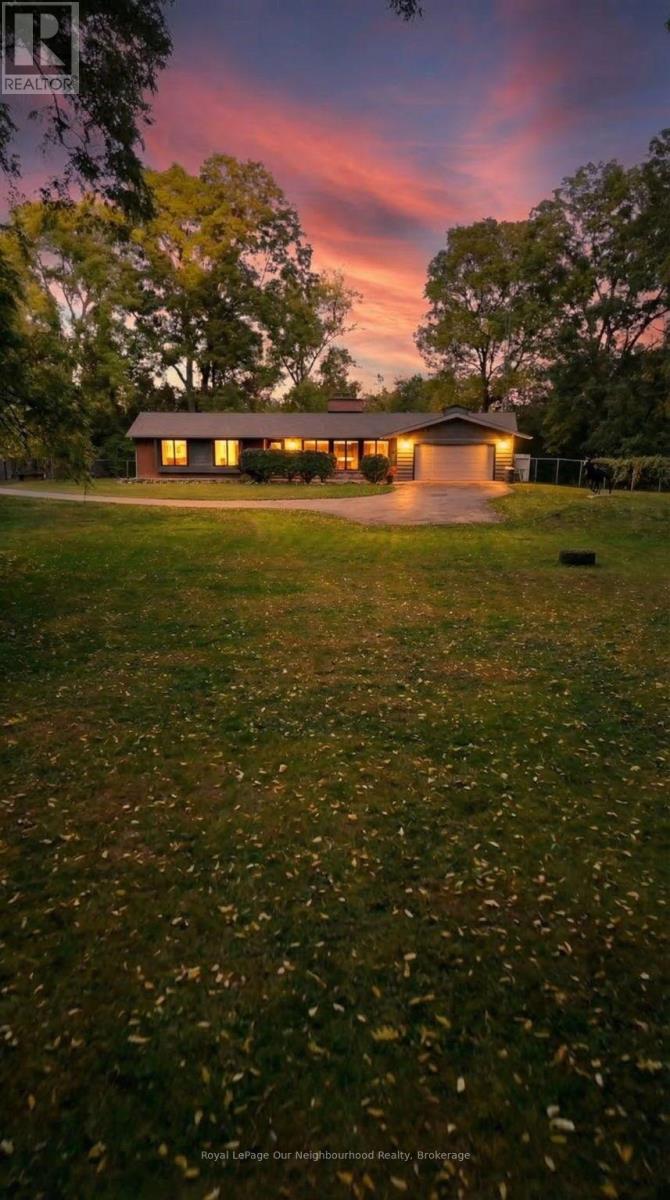
1539 Finch Avenue
Pickering, Ontario
Classic charm meets future potential! Beautiful ranch bungalow on a vast lot in the heart of Pickering. A rare gem on nearly 1 Acre in one of the cities most desirable and transformative areas, this beautifully maintained three-bedroom ranch-style bungalow offers a unique blend of timeless character, modern comforts, and future development potential all on an expansive and private lot just shy of one acre. With approximately 2,200 square feet of thoughtfully designed living space all on one level, this home presents an exceptional opportunity for families, investors, downsizers, and developers alike. Whether you're looking to settle into a timeless and well-kept home or envision future possibilities with this prime parcel of land, this is a property that truly delivers.A home steeped in warmth and character.From the moment you arrive, this home radiates a welcoming charm. A long, private driveway leads you to a classic brick exterior that evokes a sense of tradition and permanence. Mature black walnut trees and professional landscaping surround the property, providing a canopy of privacy that is increasingly rare to find in central Pickering.Step inside, and you're immediately greeted by a spacious, light-filled interior that exudes comfort and style. The open-concept living and dining area features large windows that bathe the space in natural light while offering serene views of the lush backyard. The stone fireplace, a signature feature of traditional ranch homes, anchors the living room and adds warmth and a touch of nostalgia. (id:61476)
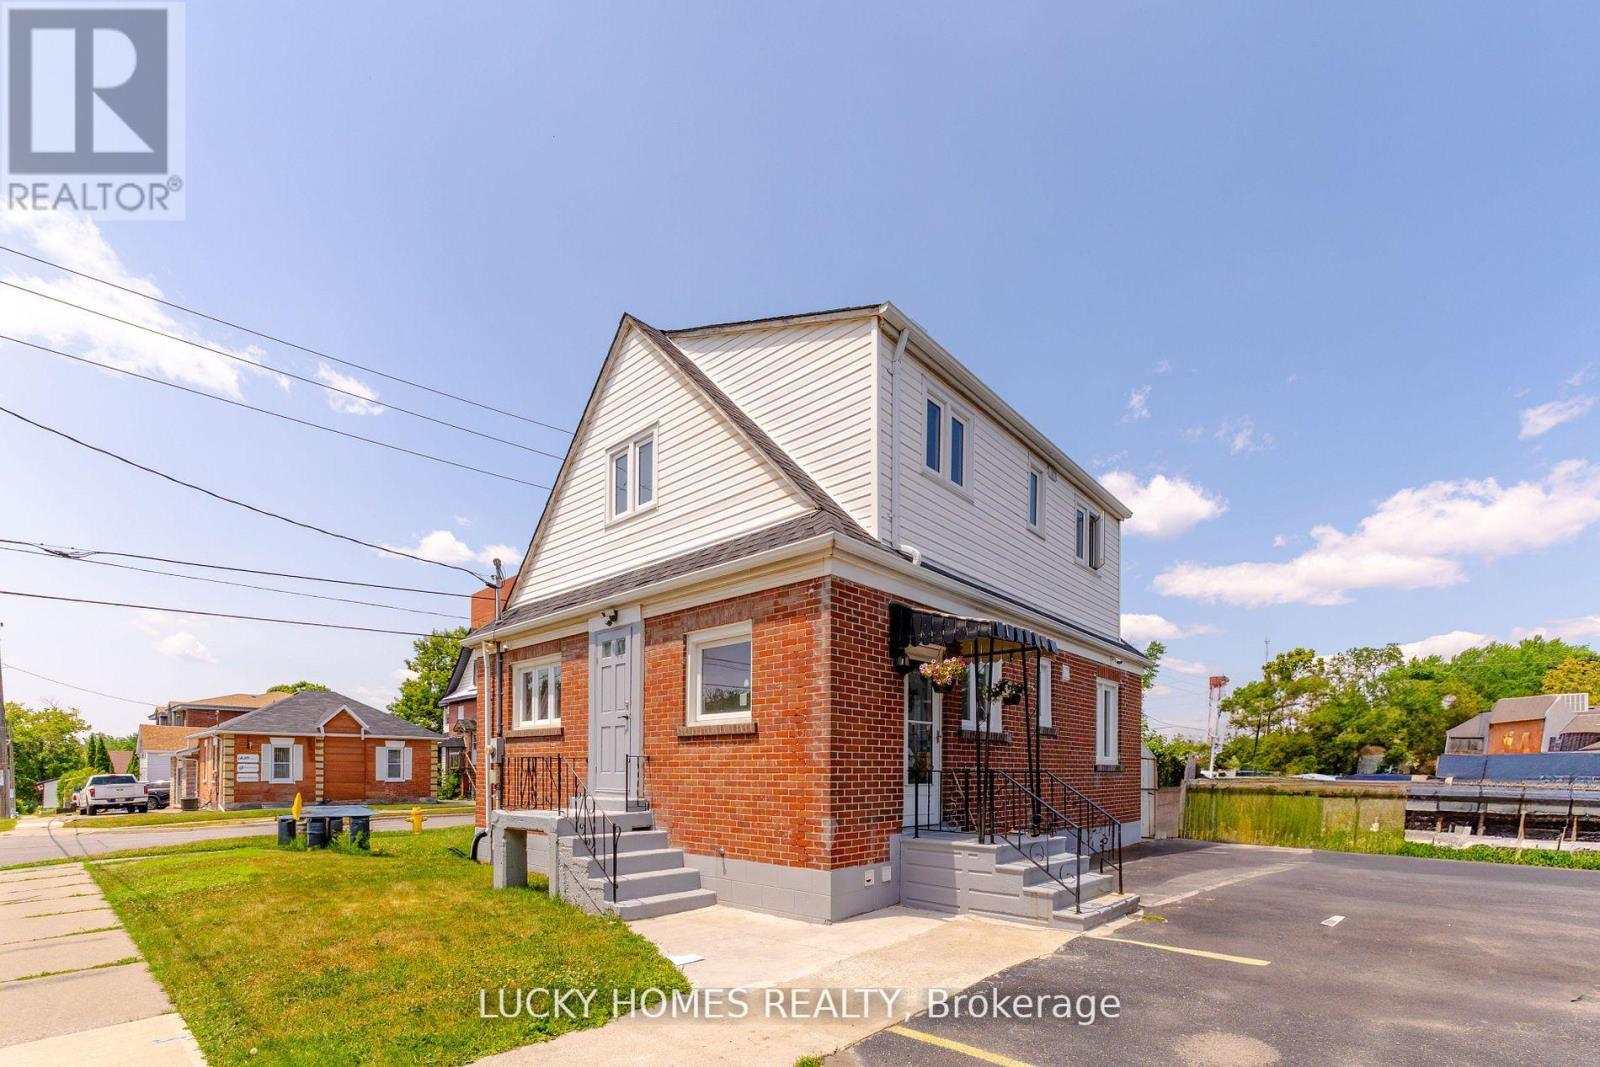
157 Centre Street S
Oshawa, Ontario
(Commercial & Residentail Zoning)Legal duplex located in the heart of Downtown Oshawa at 157 Centre Street South, near Centre St S and Lloyd St, with easy access to Hwy 401. This spacious detached home offers excellent potential, including possible commercial use. Featuring a total of 6 bedrooms, 3 bathrooms, 2 kitchens, and a finished basement with 2 additional bedrooms and 1 bathroom, the property is ideal for families, multi-family living, or generating extra rental income from the upper level as it has totally separate access. Highlights include a modern kitchen, fresh paint throughout, updated windows, and two distinct living areas with separate entrances for maximum flexibility. With parking for up to 6 vehicles and close proximity to government offices, professional services, shopping, public transit, and Durham College, this property presents a rare investment and lifestyle opportunity not to be missed. (id:61476)
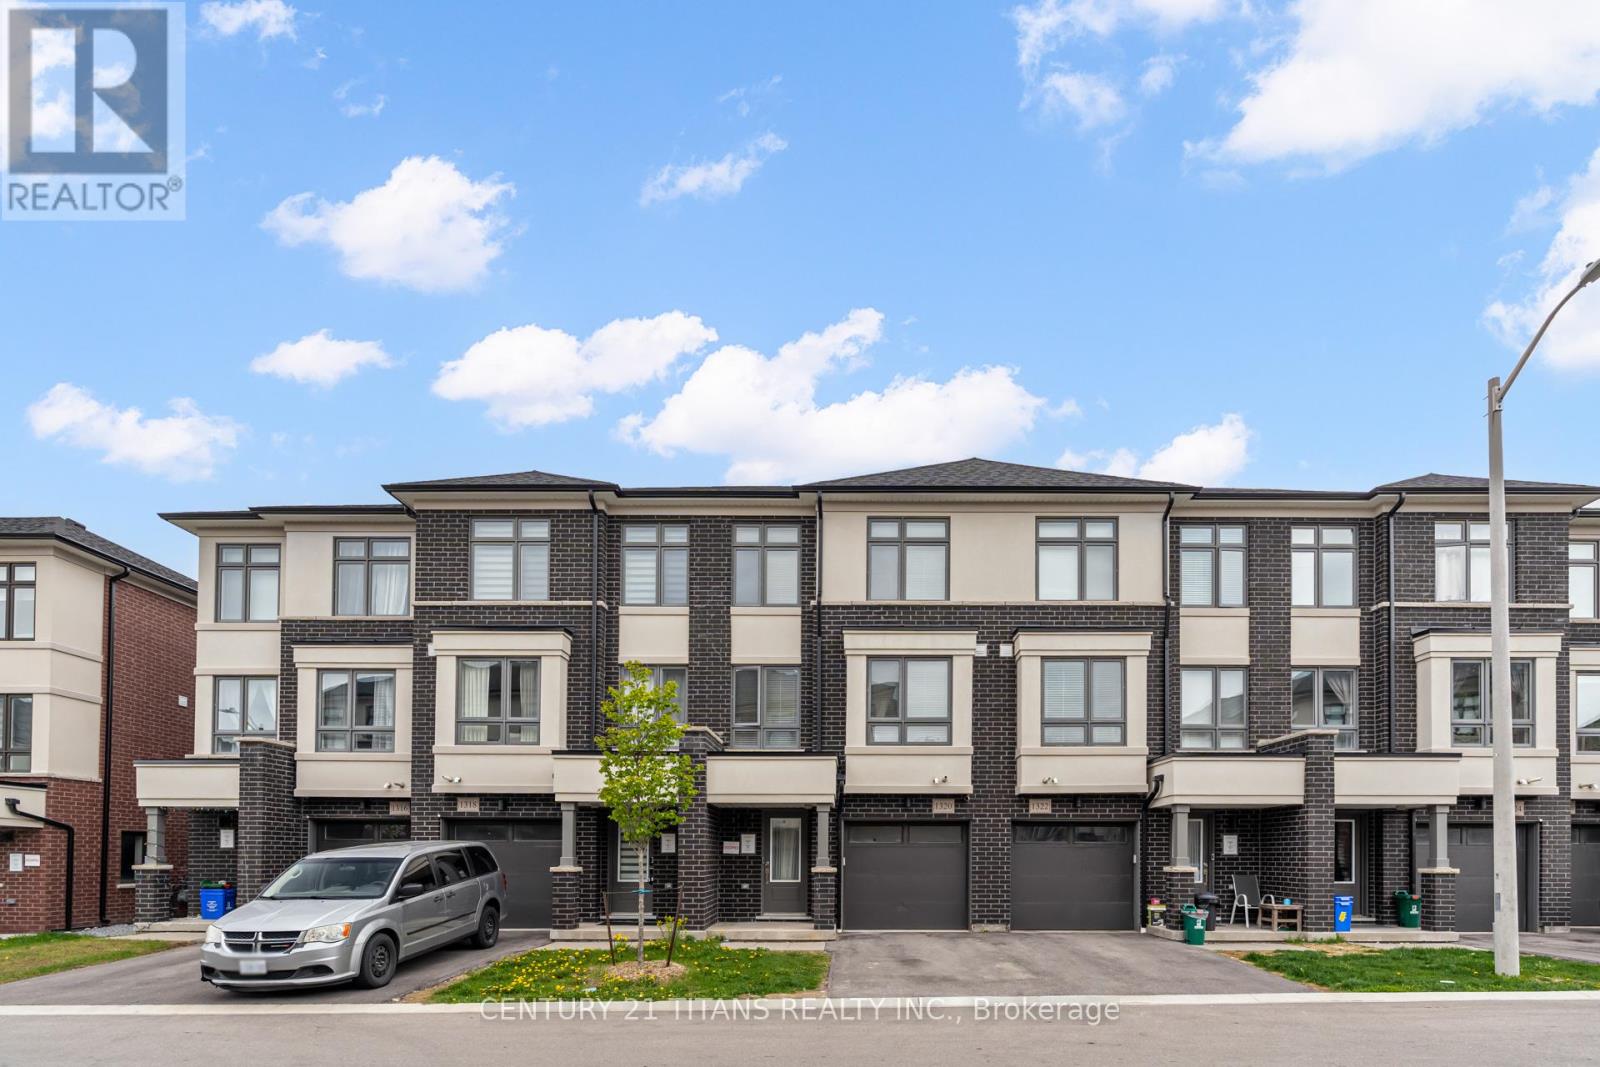
1320 Bradenton Path
Oshawa, Ontario
Discover this beautifully designed 3-bedroom, 3-bathroom townhouse in the sought-after Eastdale community by Treasure Hill. Offering approximately 1,841 sq. ft. of living space, this home features a spacious open-concept layout perfect for modern family living. The large kitchen is equipped with stainless steel appliances, a center island, and overlooks the dining area with a walkout to the deck - ideal for entertaining and everyday enjoyment. The bright main floor living room provides a warm and inviting space for family gatherings. Upstairs, the generous primary bedroom offers a walk-in closet and a private 4-piece ensuite, while the second bedroom includes convenient semi-ensuite access. The lower-level rec room adds flexible living space, ideal for a home office, guest room, or additional family area. Complete with a 1-car garage, this home is conveniently located close to schools, shopping, transit, the library, recreation centre, and just minutes to Highway 401 for easy commuting. (id:61476)
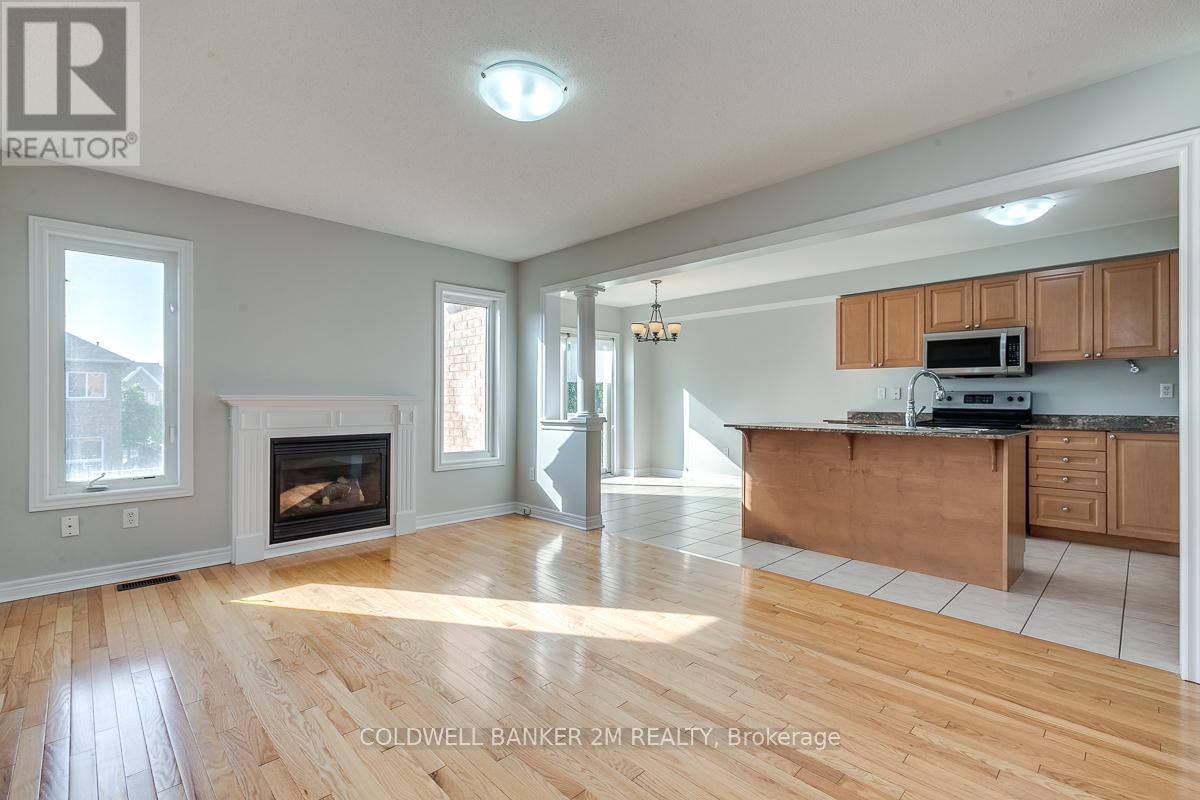
75 Aylesworth Avenue
Clarington, Ontario
Highly desirable South Courtice! Sitting on a spacious lot and featuring a walkout basement, this detached brick home is perfect for the whole family. Step inside to bright open concept living with hardwood flooring and a stunning oak staircase. The living space offers a cozy gas fireplace. The upgraded kitchen is both functional and stylish, complete with stainless steel appliances, an upgraded sink, breakfast bar, and walkout to a private deck overlooking the fully fenced backyard. Upstairs, the primary bedroom is a retreat with a walk-in closet and a private ensuite bath. Spread out in two additional generously sized bedrooms and another full bath. The unfinished walkout basement offers incredible potential to customize additional living space. Located in a family-friendly neighbourhood, this home is just steps to Rosswell Park and the South Courtice Community Centre. Minutes to highly rated public, Catholic, and French immersion schools. Enjoy quick access to amenities, public transit, Highway 401, and 407. Don't Miss This One! ** This is a linked property.** (id:61476)
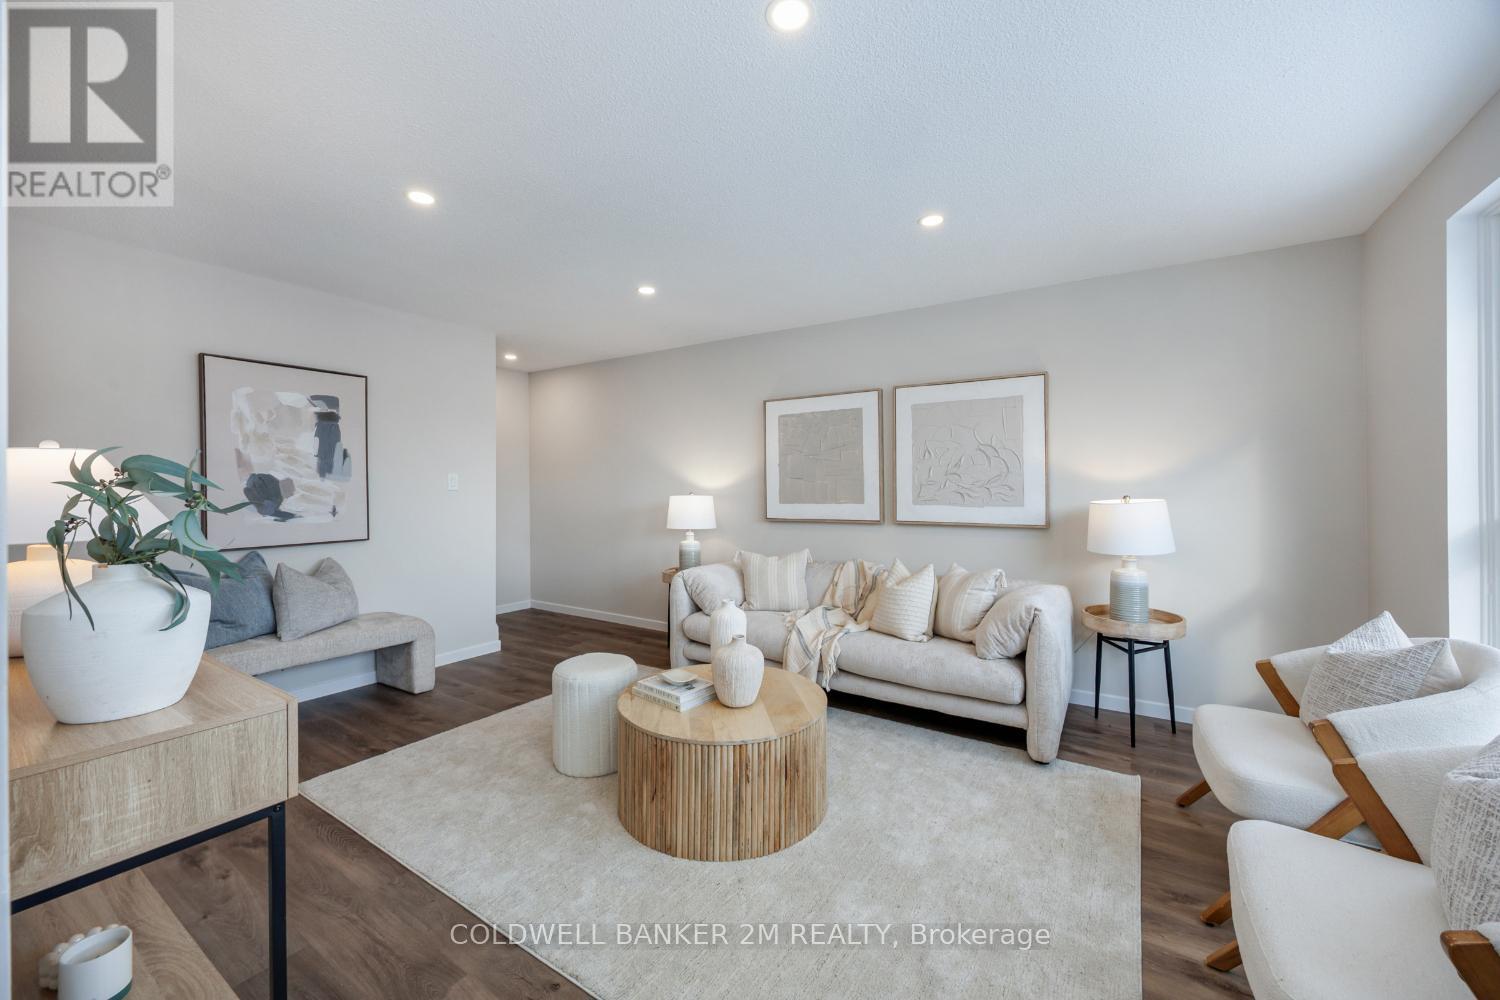
100 - 120 Nonquon Road
Oshawa, Ontario
Beautifully updated 3-bedroom, 2-bathroom condo townhouse in a well-managed North Oshawa complex. Fully renovated in 2026, this move-in ready home is ideal for first-time buyers, students, families, or investors. Step inside to find a professionally renovated home on all levels. The redesigned kitchen features sleek finishes and includes appliances, a built-in dishwasher, and an above-the-range microwave. The bright main floor offers pot lights, a dedicated dining area, and a walk-out to your private fenced yard, perfect for summer BBQs or relaxing outdoors. Upstairs, you will find three bright generous bedrooms, each with double closets. The finished basement adds valuable living space with a newly renovated recreation room with pot lights and a 3-piece bathroom, ideal for guests, a home office, or in-law suite potential. A separate laundry room adds everyday convenience. Major 2026 improvements include a new electrical panel with ESA certification, two renovated bathrooms, updated flooring throughout, new lighting and pot lights, fully redesigned kitchen, new interior doors and baseboards, fresh paint. Enjoy exclusive parking, an owned hot water tank, and low condo fees that include water. Located steps from the complex playground, parks, schools, shopping, restaurants, and public transit, and just minutes to Durham College, Ontario Tech University, Highways 401 and 407, and the GO Train.Move in and enjoy a turnkey home in a prime location. (id:61476)
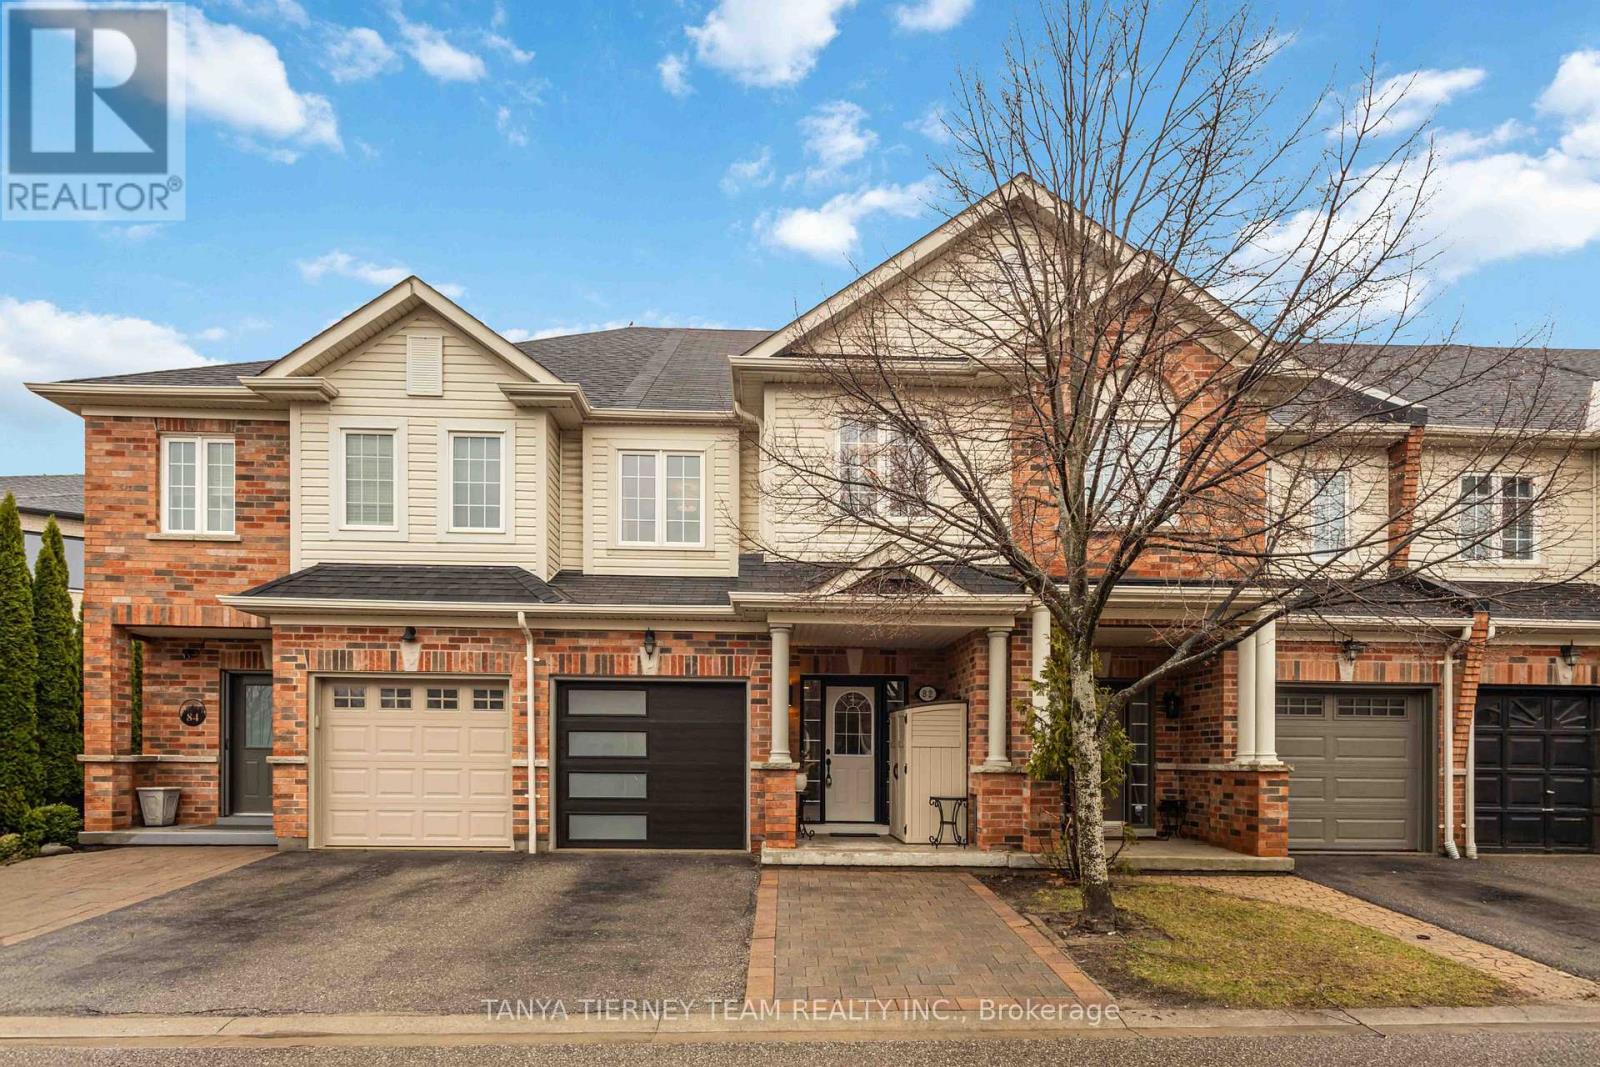
82 Tempo Way
Whitby, Ontario
Beautiful Roybrook-built Brooklin townhome offering 3 bedrooms, 4 full bathrooms, and a rare opportunity to operate a home-based culinary business from the fully converted, Dine Safe-approved garage. This impressive space features epoxy flooring, a full kitchen with a professional-grade stainless steel sink, gas stove, and ample pantry storage. Inside, the home is loaded with upgrades, including luxury vinyl plank flooring, a hardwood staircase, upgraded lighting, extensive wainscoting, garage access, and the convenience of a full bathroom on every level. The gorgeous open-concept main floor features wide door entries and an upgraded kitchen with quartz countertops, a large breakfast bar, stylish backsplash, elegant pendant lighting, and stainless steel appliances. The dining area offers a garden door walkout to an entertainer's patio, garden shed, and private fully fenced backyard. The family room is warm and inviting, complete with a cozy corner gas fireplace and peaceful backyard views. Upstairs, you'll find 3 generously sized bedrooms, including a spacious primary retreat with a walk-in closet and a 3-piece ensuite featuring a quartz vanity. The fully finished, permitted basement adds exceptional living space with a rec room featuring an electric fireplace and epoxy floors, a kitchenette, a 3-piece bathroom, and a laundry area with glass barn door access. A minimal POTL fee covers water, garbage and snow removal. Ideally located just steps to groceries, Shoppers Drug Mart, downtown Brooklin shops, and convenient Highway 407 access for commuters! (id:61476)
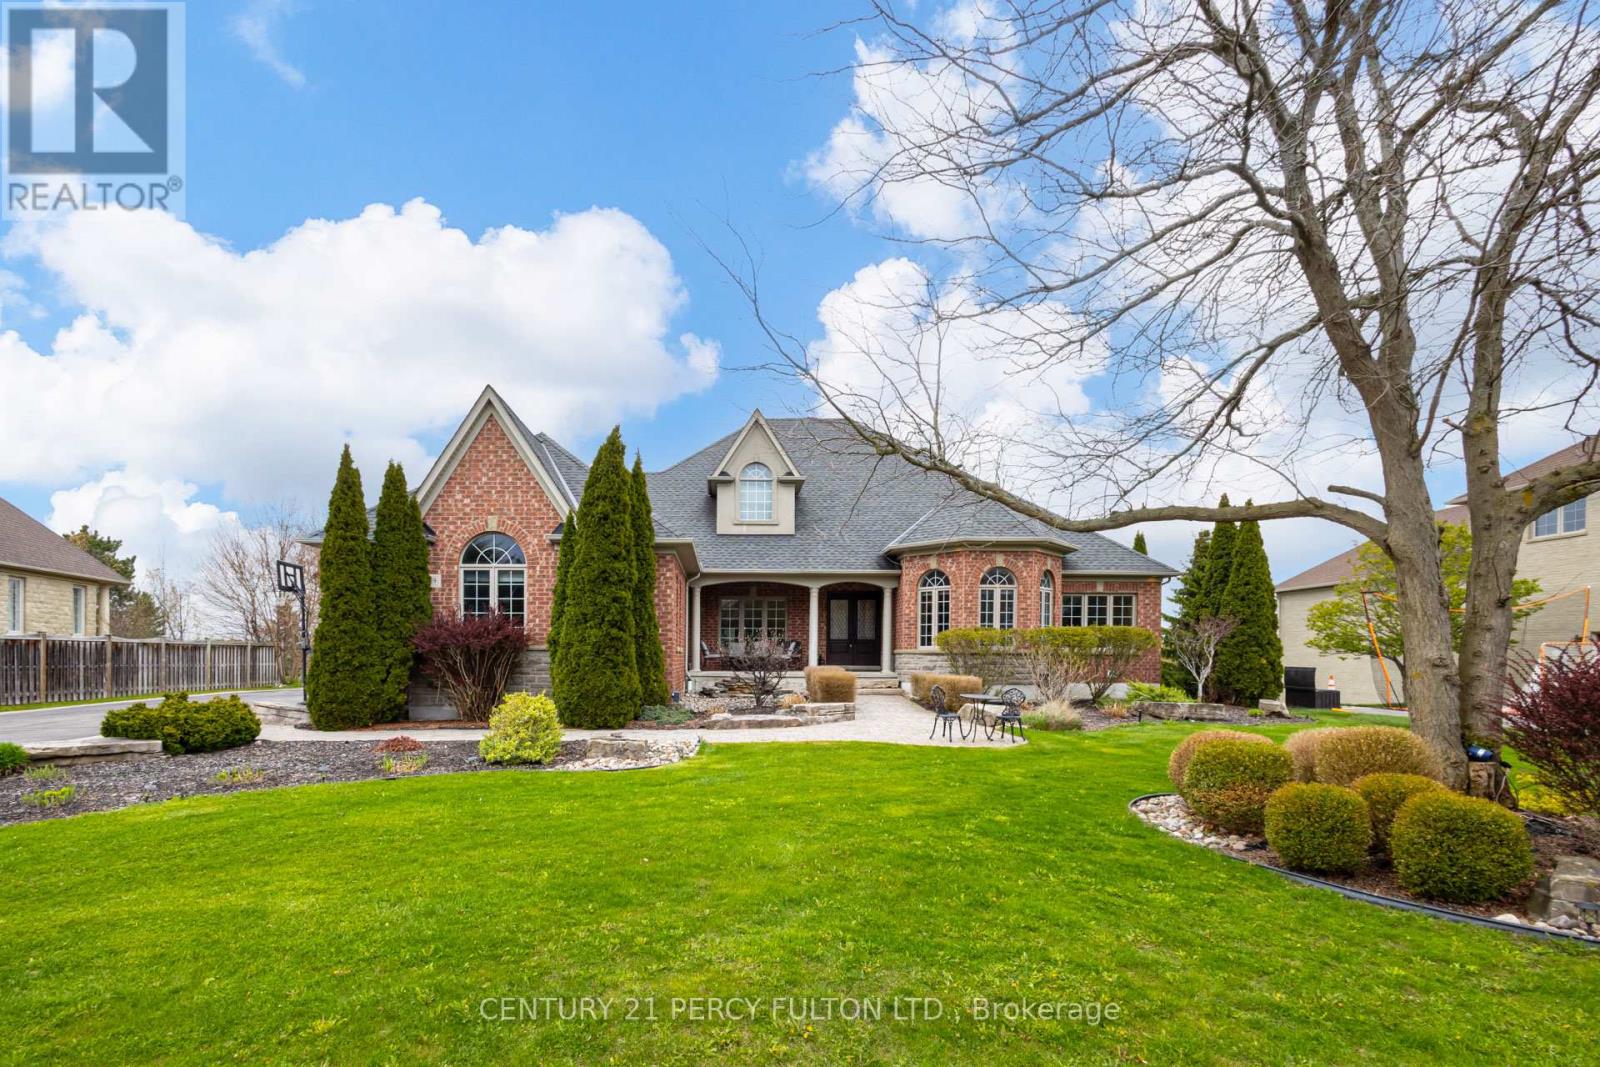
19 Wilson House Drive
Whitby, Ontario
An exceptional custom-built bungalow by Andelwood Homes, set within the prestigious Chateaus of Wilson House Drive in the quiet hamlet of Ashburn. Positioned on a beautifully landscaped 0.80-acre lot, this executive residence offers over 6,000 SF of finished living space, combining timeless craftsmanship, refined architectural detail, and rare bungalow living in one of Durham Region's most established estate communities. The main floor features 9-foot ceilings, stained red oak hardwood flooring, Carrara marble tile in the foyer, coffered ceilings, crystal chandeliers, and extensive custom millwork throughout. A bright, open-concept layout connects the kitchen, breakfast area, and family room, creating a natural flow for entertaining and everyday living. The chef's kitchen includes granite countertops and backsplash, professional-grade appliances including a 36-inch Wolf gas range, custom island with breakfast bar, built-in refrigerator, beverage centre, and French doors leading to the upper deck with gas BBQ hookup. The family room features a gas fireplace with marble surround and overlooks the private backyard through French-style windows. The main-floor primary retreat offers a comfortable seating area and a well-appointed ensuite. The professionally finished walk-out lower level expands the home's usable living space with 9-foot ceilings, large windows, an entertainment area with custom bar, additional bedrooms, and direct access to the interlock patio and garage. Ideal for hosting, extended family, guests, or multi-generational living. Additional features include a four-car garage, hard-wired gas generator, irrigation system, owned security system, upgraded mechanicals, and built-in surround sound, and a private landscaped setting. A rare opportunity to own a thoughtfully designed executive bungalow with estate-level scale, privacy, and craftsmanship. (id:61476)
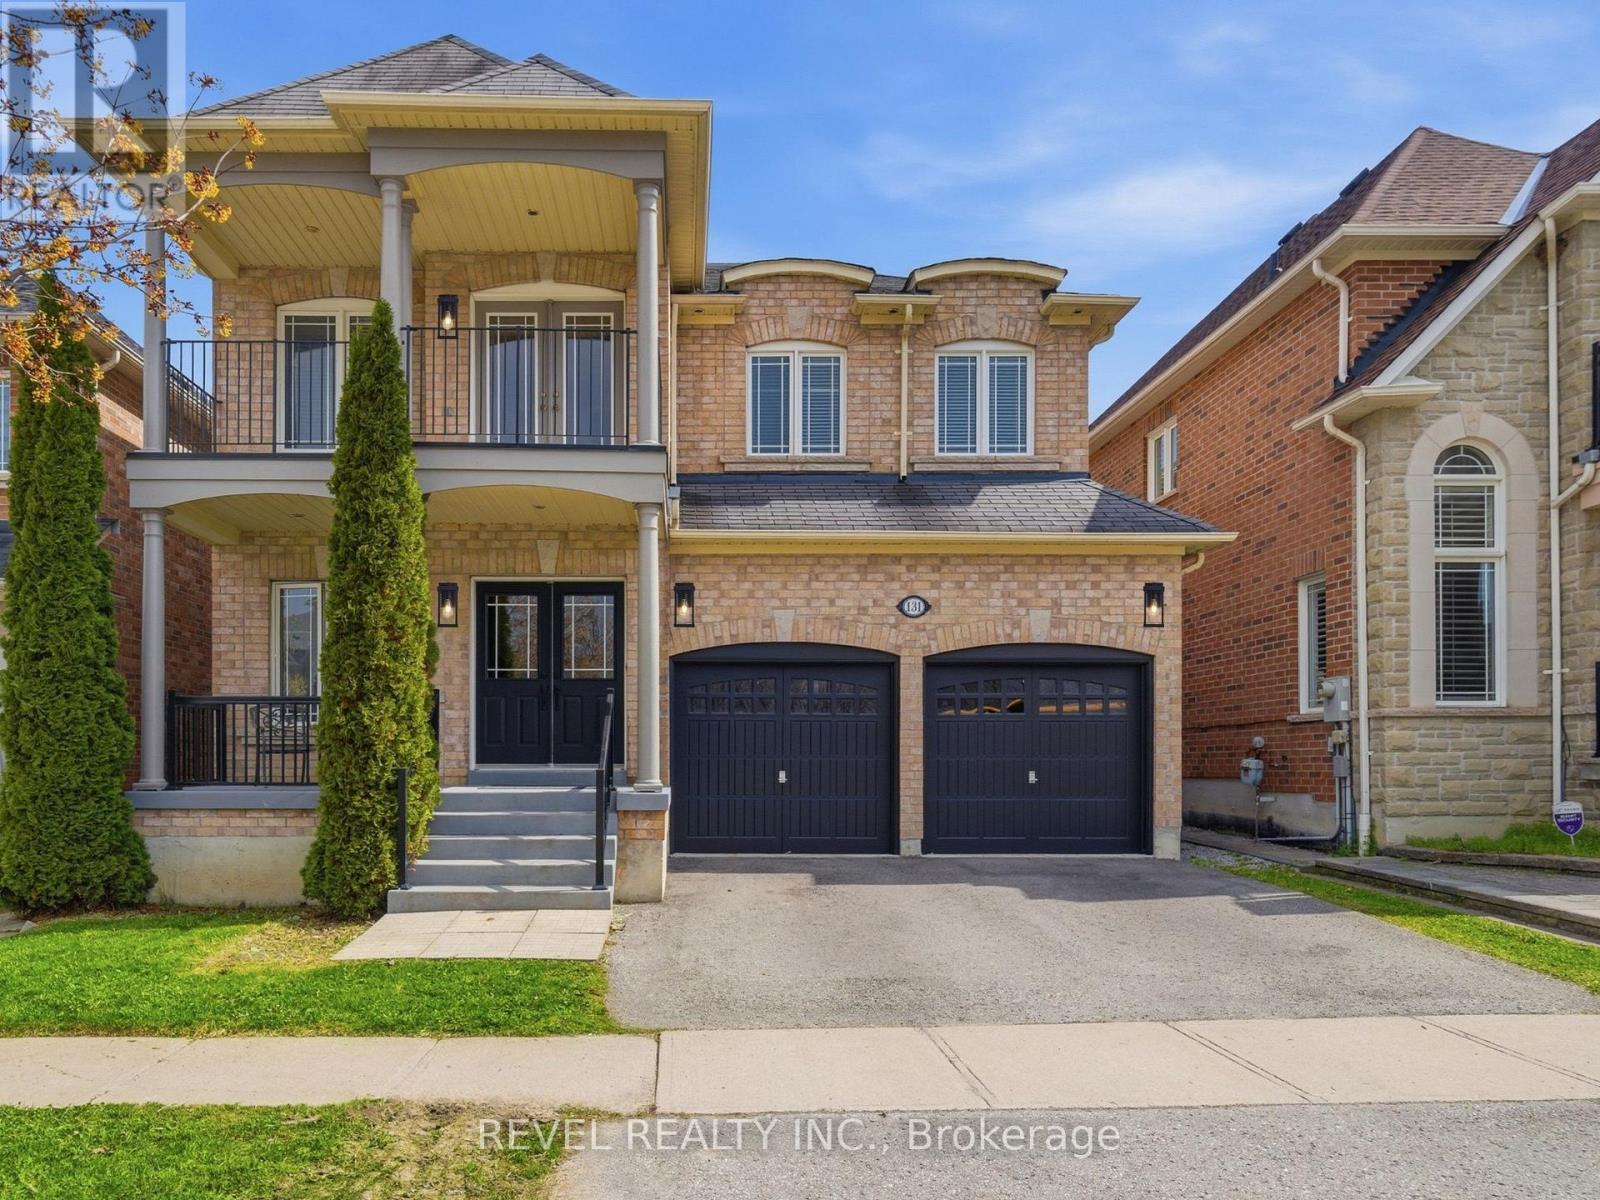
131 Rushworth Drive
Ajax, Ontario
There's a moment when you pull up to this house and realize what's across the street. No neighbours. No driveways. No one looking back at you.Just a stretch of natural woodland with mature trees, open sky, and the kind of privacy that's rare in newer neighbourhoods. That view is yours from the covered porch, the front sitting room, and from the upper balcony.And you'll hear the birds before you even walk inside.The main floor is open, warm, with hardwood throughout. Family room has a gas fireplace, and the kitchen has optimal prep space, with granite counters, centre island with seating, generous cabinetry, stainless appliances, and a sliding door to the backyard. The main floor also includes a dedicated laundry room with full-size front-load washer and dryer, a 2-piece powder room, and interior access to the double garage.Newer Oak treads, white risers, wrought iron basket-weave spindles, are considered and well executed. A cascading crystal bubble chandelier "wow's" the upper landing.The large primary bedroom has two walk-in closets and a 5-piece ensuite, soaker tub, double vanity, separate shower. Three additional bedrooms complete the upper level, all a great size with solid natural light. One has French doors opening directly onto the upper covered balcony, facing the woodland view for quiet mornings.The basement is where this home quietly does a lot of heavy lifting for modern families. Separate entrance. Full kitchen. Dining area and Rec room. Large bedroom with a walk-in closet and a den. 4-piece semi-ensuite bath, separate laundry and 942 square feet of finished, properly laid out living space. Whether it's for aging parents who want their own rhythm, Co-Buyers that need the shared space, or a young adult who needs first -independence, this is a setup that actually works, without anyone feeling like they're in each other's way. This well-established north Ajax home, has a front-row seat to something a little quieter than most streets can offer! (id:61476)

32 - 1055 Central Pk Boulevard N
Oshawa, Ontario
A Rare Gem in North Oshawa - Modern Luxury Meets Nature!A stunning condo townhouse nestled in a secluded, well-maintained complex in the heart of the sought-after Centennial community. This home offers a unique blend of privacy and urban convenience, backing directly onto lush, tranquil green space with no neighbors behind. Interior Excellence: Thoughtfully converted from a traditional 4-bedroom layout into a massive 3-bedroom masterpiece, this home features an oversized Primary Retreat designed for ultimate comfort. Freshly upgraded in May 2026, the entire home has been professionally repainted and boasts a fully renovated Chef's Kitchen. You'll love the brand-new stainless steel appliances, sleek modern cabinetry, and a bright breakfast area. The open-concept living and dining rooms feature beautiful laminate flooring and a walk-out to your private, fenced backyard-your own personal oasis for summer BBQs.Standout Features: Detached Garage: A rare find in this complex, providing secure parking in your garage and significant extra storage. Worry-Free Living: Recently upgraded high-efficiency furnace (October 2022), full renovation of the 2nd-floor bathroom (May 2026), and a condo fee that covers water, snow removal, and exterior maintenance. Investment Potential: Move-in ready for families or a high-demand rental for investors. The Location: Live where nature meets convenience! You are steps away from Highgate Park and the scenic Harmony Creek Trail system. Families will appreciate being within walking distance to top-rated schools like Gordon B. Attersley PS and local libraries. For your daily needs, Metro, Taunton Square, and popular eateries are just minutes away. Commuter's Dream: Enjoy rapid access to both Hwy 407 and 401, plus seamless connections to public transit and the Oshawa GO Station. Don't miss this turn-key opportunity in one of North Oshawa's prime pockets. (id:61476)
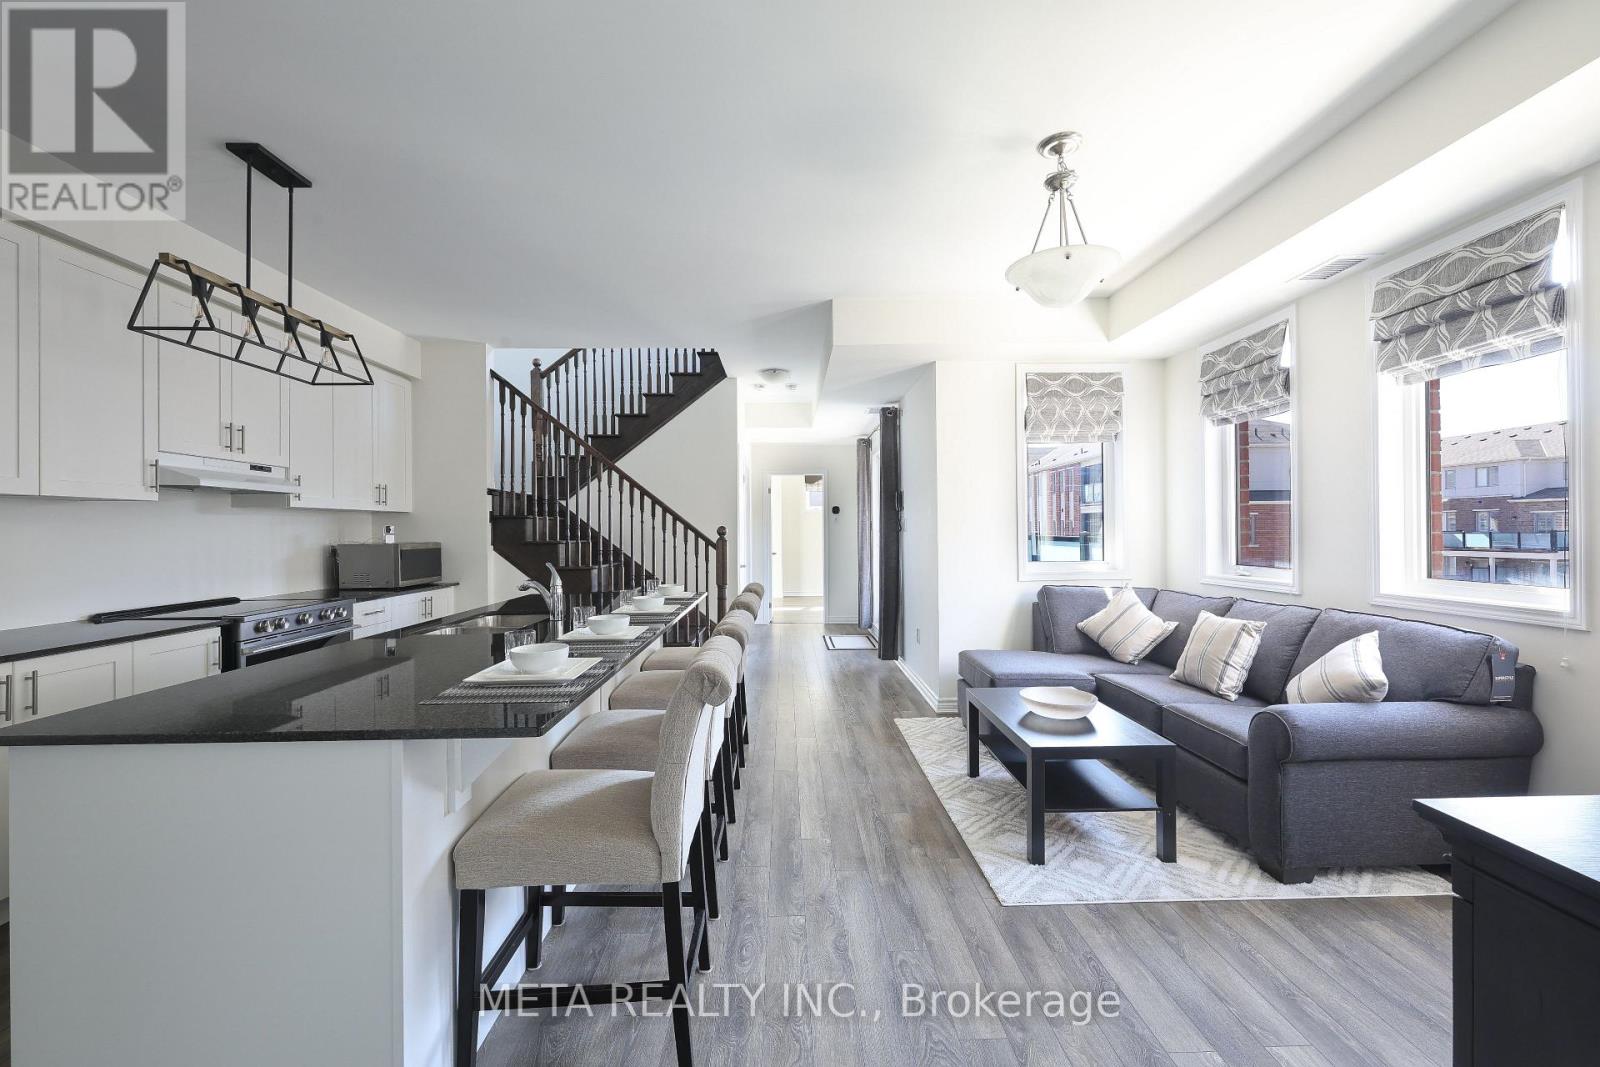
503 - 1148 Dragonfly Avenue
Pickering, Ontario
Welcome to this rarely offered premium-sized 1,794 sq. ft. stacked condo town home in Pickering's sought-after Seaton community, built by Mattamy. This premium corner unit offers functional 3-bedrooms, plus, the ONLY builder-plan model including a home office. The unit also includes 3 bathrooms. All this is thoughtfully upgraded for modern comfort, large living space, and exceptional commuter convenience.Main floor features an inviting open-concept design with 9ft ceilings that create a bright space. The upgraded kitchen stands out with large granite top island, stainless steel appliances, contemporary cabinetry, and ample storage-ideal for daily living and entertaining. This space flows into the dining and living areas and opens to a private balcony. Main floor features an office, offering privacy for remote work or study. A rare main-floor bedroom with a walk-in closet provides valuable flexibility for guests or multi-generational living. The upper level includes two large bedrooms, each with a private ensuite and walkin closet. The primary suite offers dual walk-in closets. A dedicated laundry room with storage enhances functionality, and a second private balcony completes the floor. This is minutes from Highways 401, 407, 412, and the Pickering GO Station, ensuring seamless connectivity across the GTA. With highly rated public schools nearby, this neighbourhood offers an ideal environment for your children to learn and grow. Grocery stores, parks, and scenic trails are all close by, with the Seaton community continuing its strong growth.Additional upgrades include smart lighting controls, an Ecobee smart thermostat, premium main-floor lighting, and efficient under-stair storage. Parking features an EV-ready garage plus a private driveway. Condo fees cover snow removal for pathways and roads. This turnkey home blends design, functional enhancements, and an unbeatable location-offering a great opportunity in one of Pickering's most desirable communities. (id:61476)
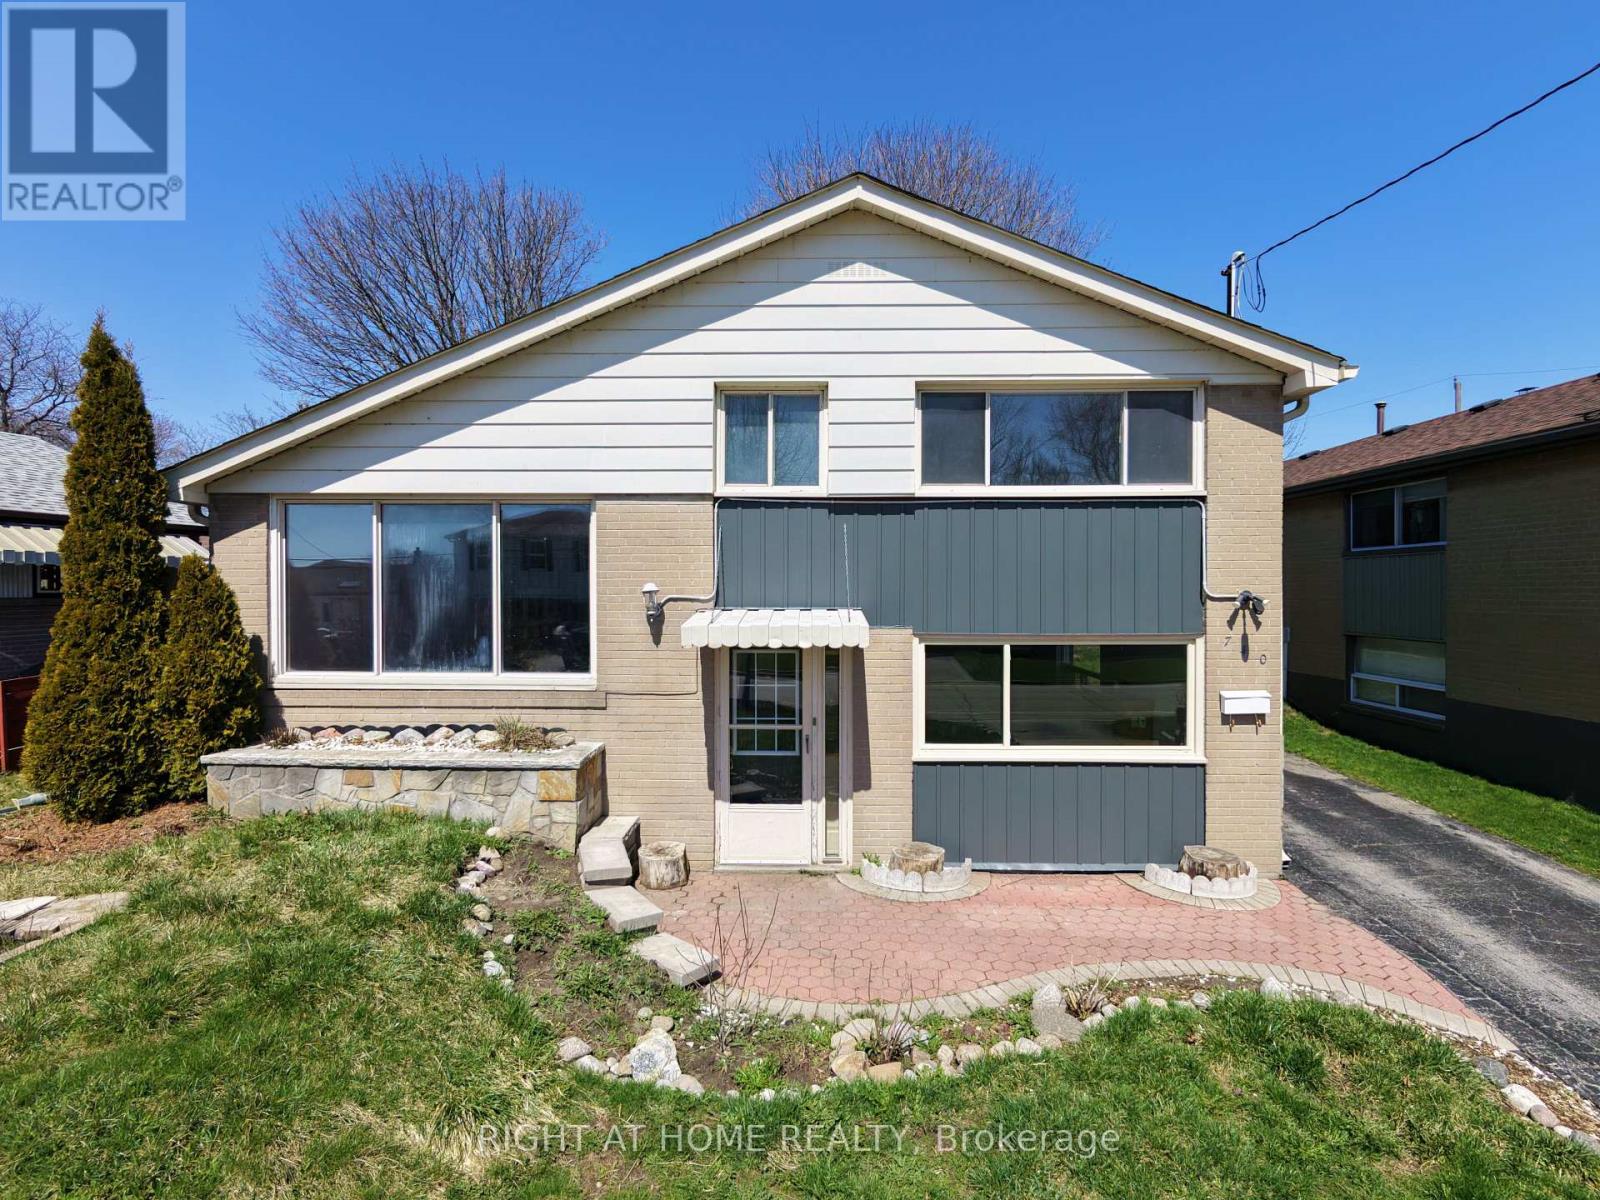
740 Stone Street
Oshawa, Ontario
Across the road from the Lake, partial view of water from front room and front bedroom windows; This 3 Level Side spllt has 3 bedrooms; Main Floor Features Eat-In Kitchen with a walkout To Large Fully Fenced & Landscaped Rear Yard. Open Concept Family Rm With Vaulted Ceilings. Master With Double Closet overlooking the Rear Yard. Main Floor Family Room with Above Grade Windows And Gas Fireplace. Walk to schools, rec centre and Lake Ontarios Walking Trail; vacant and ready for your decorating and update requirements; quick closing available. Roughed in Central vac; new kitchen counter top being installed and metal on front the home to be painted weather permitting (first image is AI) (id:61476)
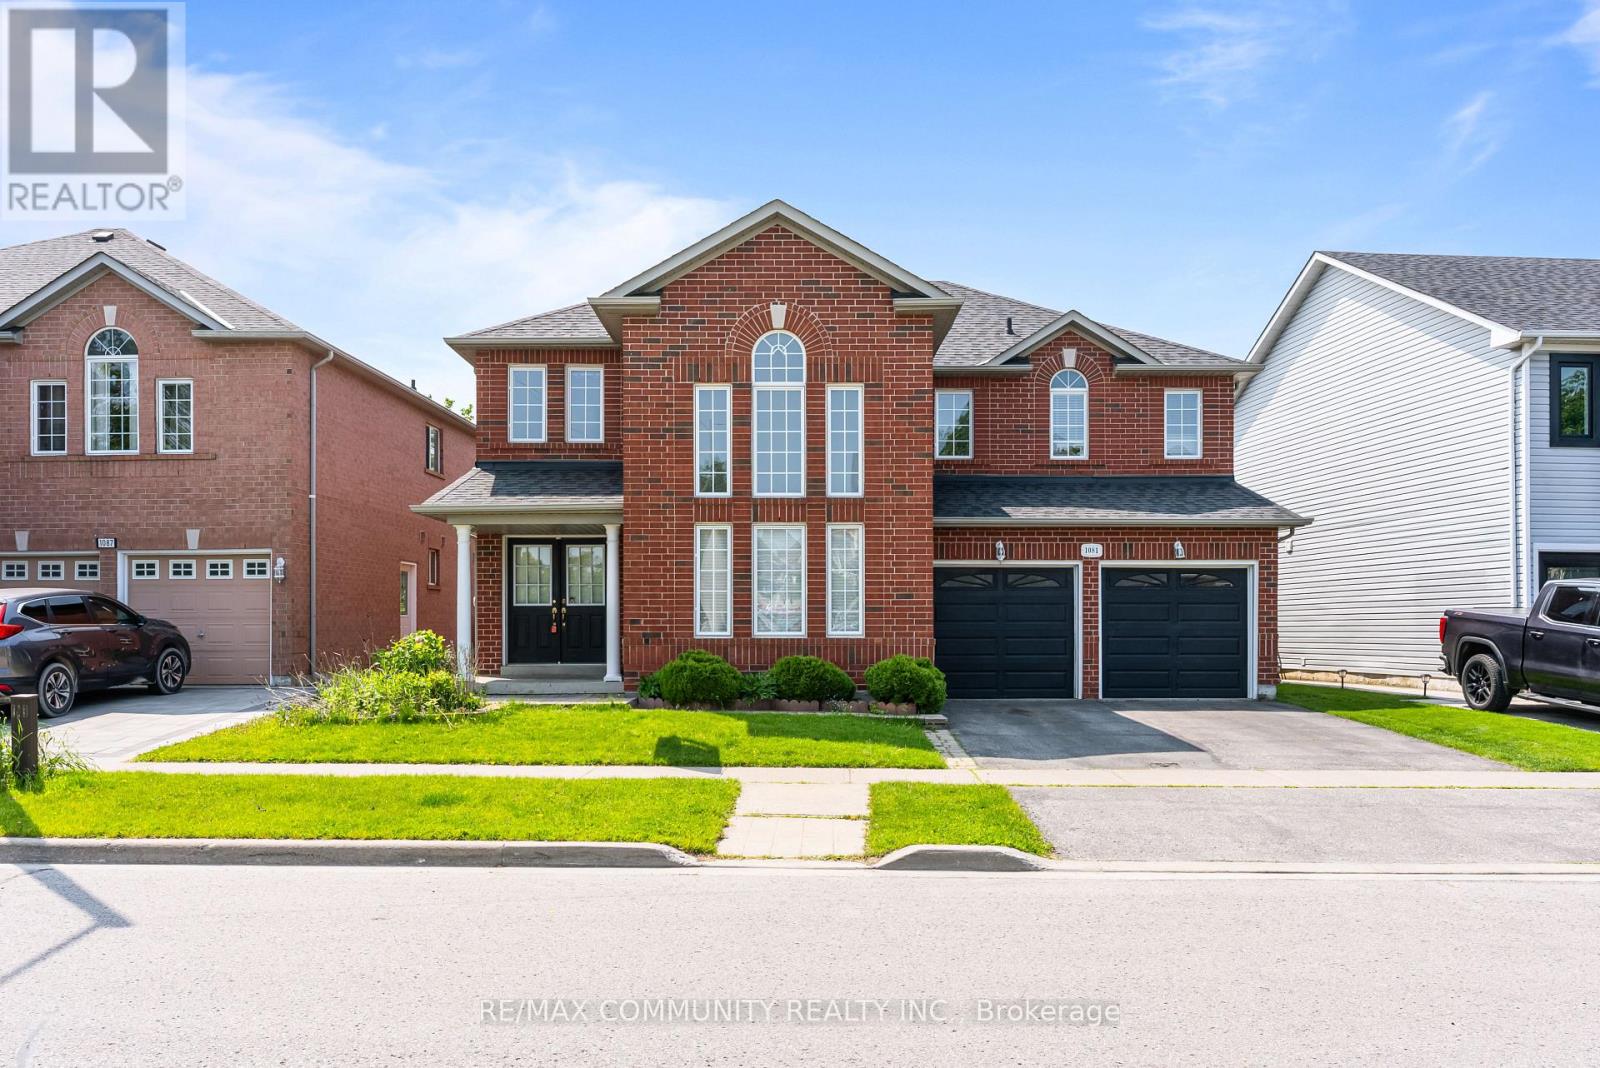
1081 Langford Street
Oshawa, Ontario
Experience the Perfect Blend of Luxury and Nature. Rarely does an opportunity like this come along in the heart of Oshawa's prestigious Eastdale community. This stunning detached two-storey home offers nearly 3,000 square feet of modern living space, but the real showstopper is the location. Situated on a premium 57-foot wide lot, this property backs directly onto a lush, permanent ravine, offering a level of privacy and tranquillity that feels more like a getaway than a city home. Inside, you will find a bright,open-concept layout featuring four spacious bedrooms, three bathrooms, and a fully finished basement-perfect for growing families who value space and style. The modern kitchen with granite countertops flows seamlessly into the living areas, making it an ideal setting for both daily life and elegant entertaining.Beyond the backyard forest, you are perfectly positioned for a high-quality lifestyle. Families will appreciate being in the catchment area for top-rated schools like Gordon B. Attersley and Eastdale CVI. For the modern commuter, convenience is unmatched: you are just 12 minutes from the Oshawa GO Station and have lightning-fast access to Highways 401 and 407. Whether you are enjoying a quiet morning coffee overlooking the ravine or taking advantage of the nearby Harmony Valley nature trails, this home offers a unique balance of peaceful seclusion and urban accessibility. (id:61476)
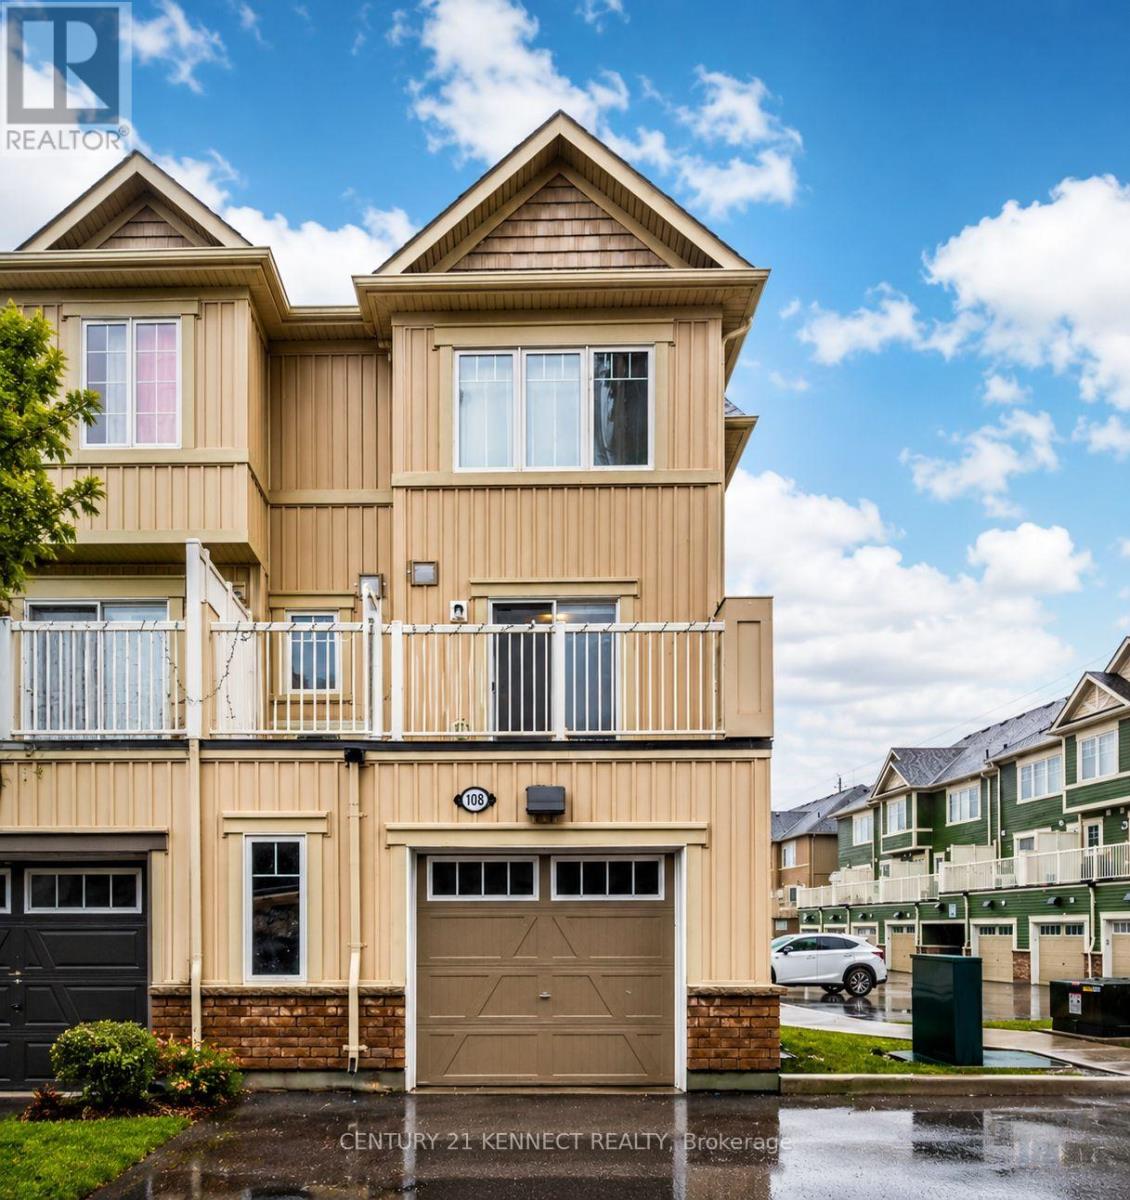
108 - 2500 Hill Rise Court
Oshawa, Ontario
** Rare End-Unit Townhome ** offering close to 1,400 sq ft of bright and functional living space in Oshawa's highly desirable Winfield's community, complete with an oversized garage and direct private access to the unit. The open-concept layout seamlessly connects the kitchen, living, and dining areas, creating the perfect space for entertaining and everyday living. Featuring 3spacious bedrooms, 2 bathrooms, stainless steel appliances, and a private balcony ideal for BBQs, this home is perfect for families, first-time buyers, investors, or anyone looking to upgrade. Ideally located just steps from Durham College and Ontario Tech University, and minutes to Costco, shopping, banks, restaurants, highways, and public transit. Situated in one of Oshawa's fastest-growing communities surrounded by new developments and excellent amenities. (id:61476)
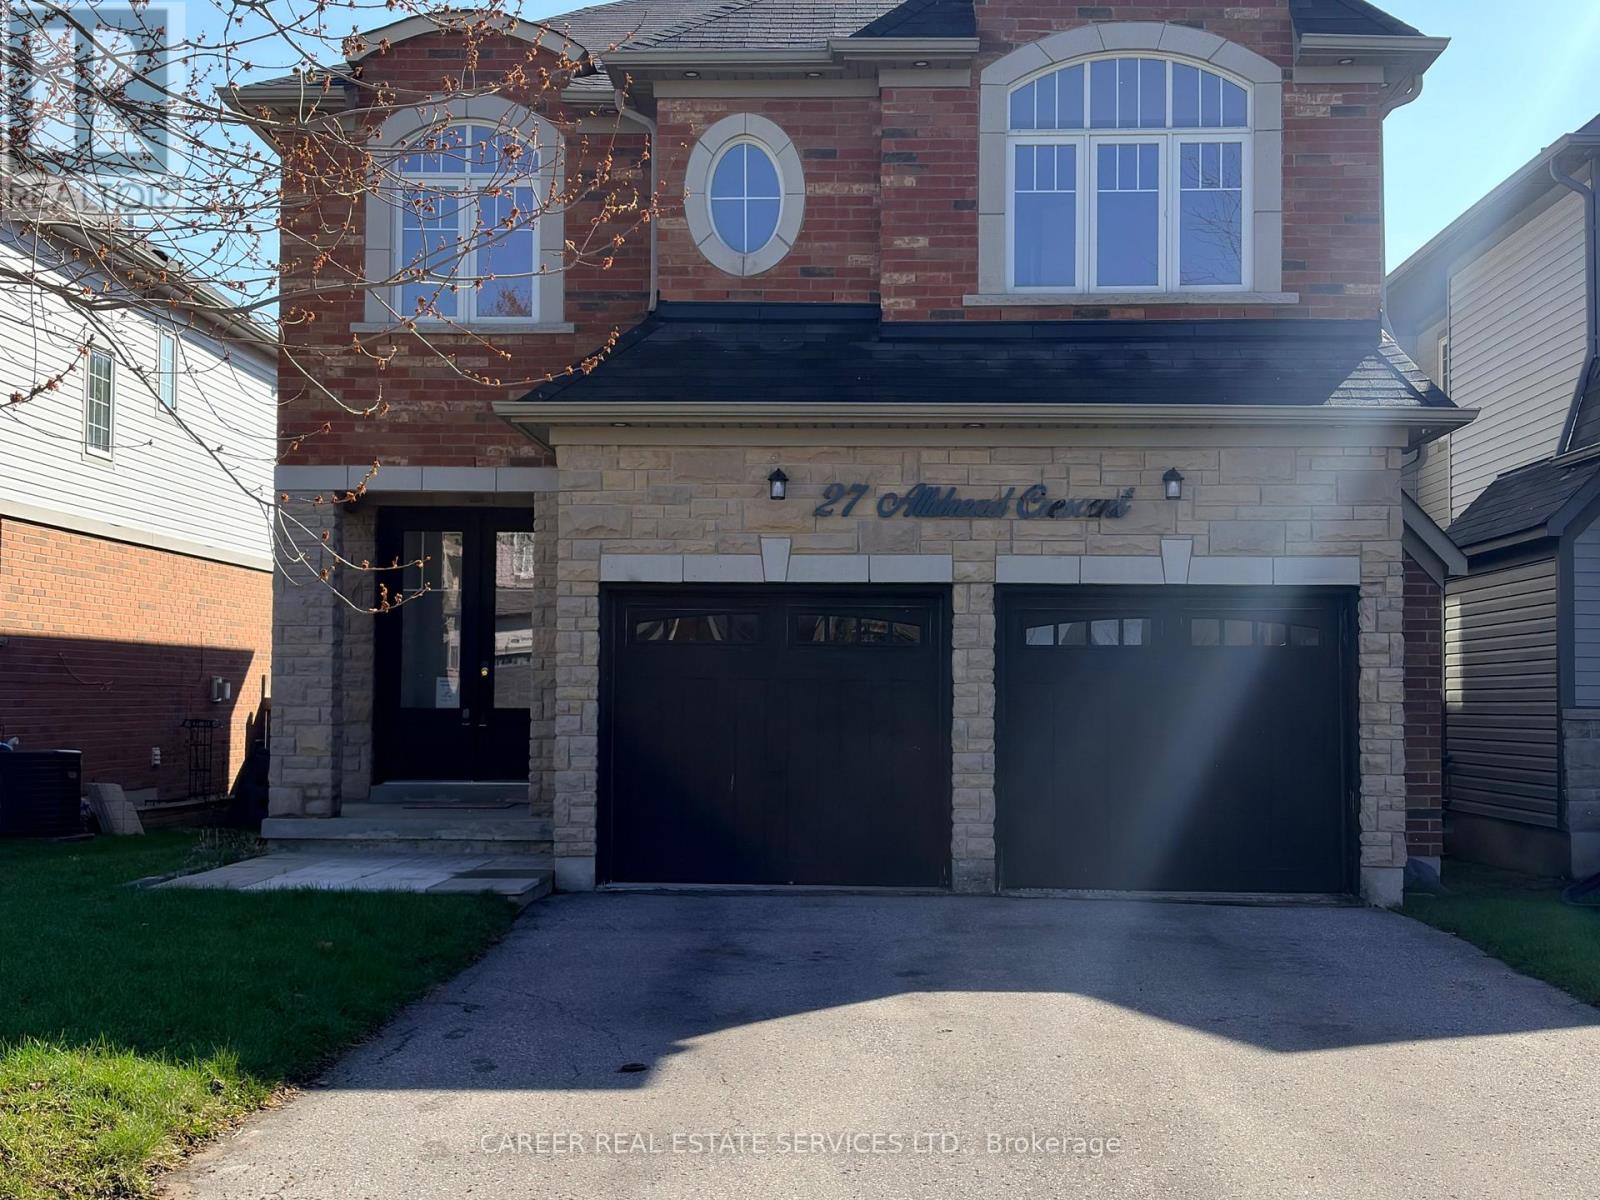
27 Alldread Crescent
Clarington, Ontario
Power of Sale! Located in the desirable Port of Newcastle neighbourhood by the shores of Lake Ontario just minutes away! Stunning 4+2 bedroom, 5 bathroom executive home with approx. 3685 sq ft of finished living space, features a large welcoming foyer as you enter with separate living/office and dining rooms, souring cathedral window in family room with gas fireplace, gourmet kitchen with granite counters, pantry, and walkout to a large backyard w/ sundeck & gazebo. The second storey consists of a primary bedroom w/ 5-piece ensuite and w/I closets, 2 bedrooms share a 4 piece bathroom and the 4th bedroom features a full 4-piece ensuite bath & walk-in closet. Fully finished basement can be accessed via the entrance from garage and features 2 bedrooms, a beautiful 3-piece bathroom, and a large recreation/family room w/ closet. Easy access to highway 401 & 115, makes this home a commuters dream! (id:61476)
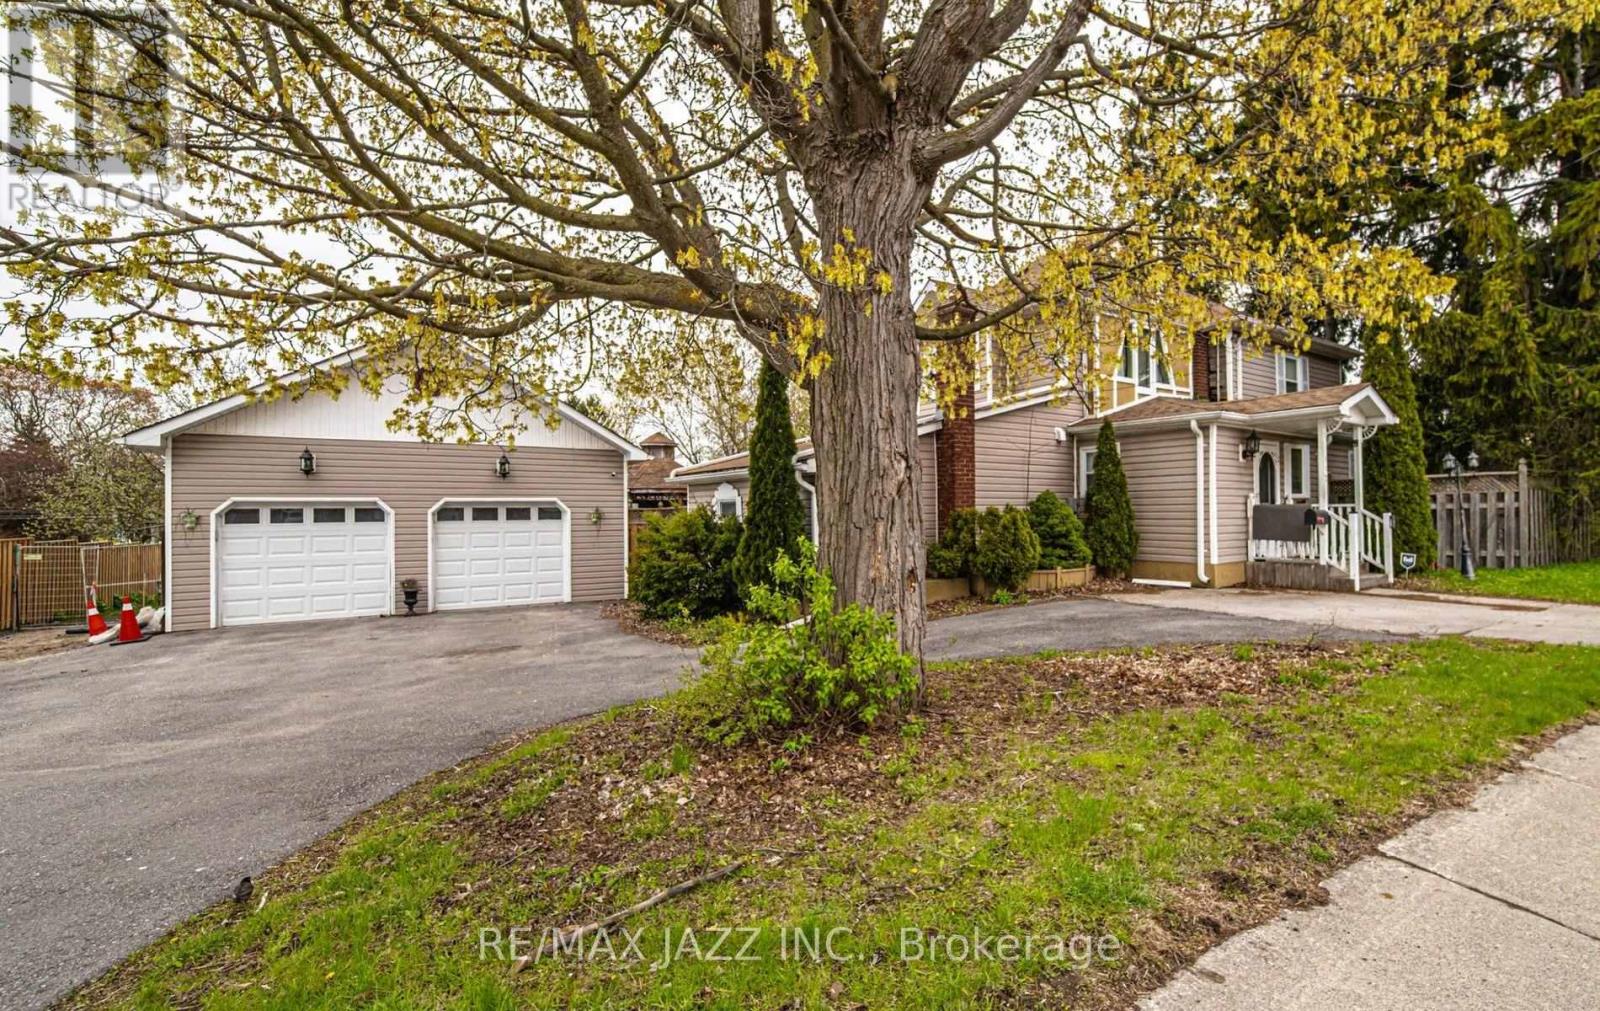
112 Hope Street N
Port Hope, Ontario
Some homes simply feel right the moment you walk in - this is one of them. Sunlight fills every corner, creating a warm, welcoming atmosphere that invites family gatherings, quiet mornings, and everything in between. With 4 spacious bedrooms, including a main level bedroom with its own ensuite, this home adapts beautifully to multi-generational living, long-term guests, or anyone who wants comfort without stairs. It's a layout that supports real life - busy, joyful, ever-changing. The main floor is designed for connection: a formal dining room for holiday dinners, a large living room perfect for movie nights, an office for focused work, and an eat-in kitchen with a generous island where everyone naturally gathers. Main floor laundry keeps daily routines simple and stress free. Step outside and the lifestyle expands even more. The detached 2 car garage/workshop is ideal for hobbyists, creators, or extra storage. The corner lot offers room to play, entertain, and unwind. Summer days are made for the above ground pool (as is), relaxing under two gazebos, a fully fenced yard and hosting friends with ample parking for everyone. Full of charm, character, and thoughtful spaces, this home isn't just a place to live - it's a place to belong. Walk to historic downtown Port Hope, beautiful trails by the lake, Ganaraska river, boutique shops, fine resturants. (id:61476)
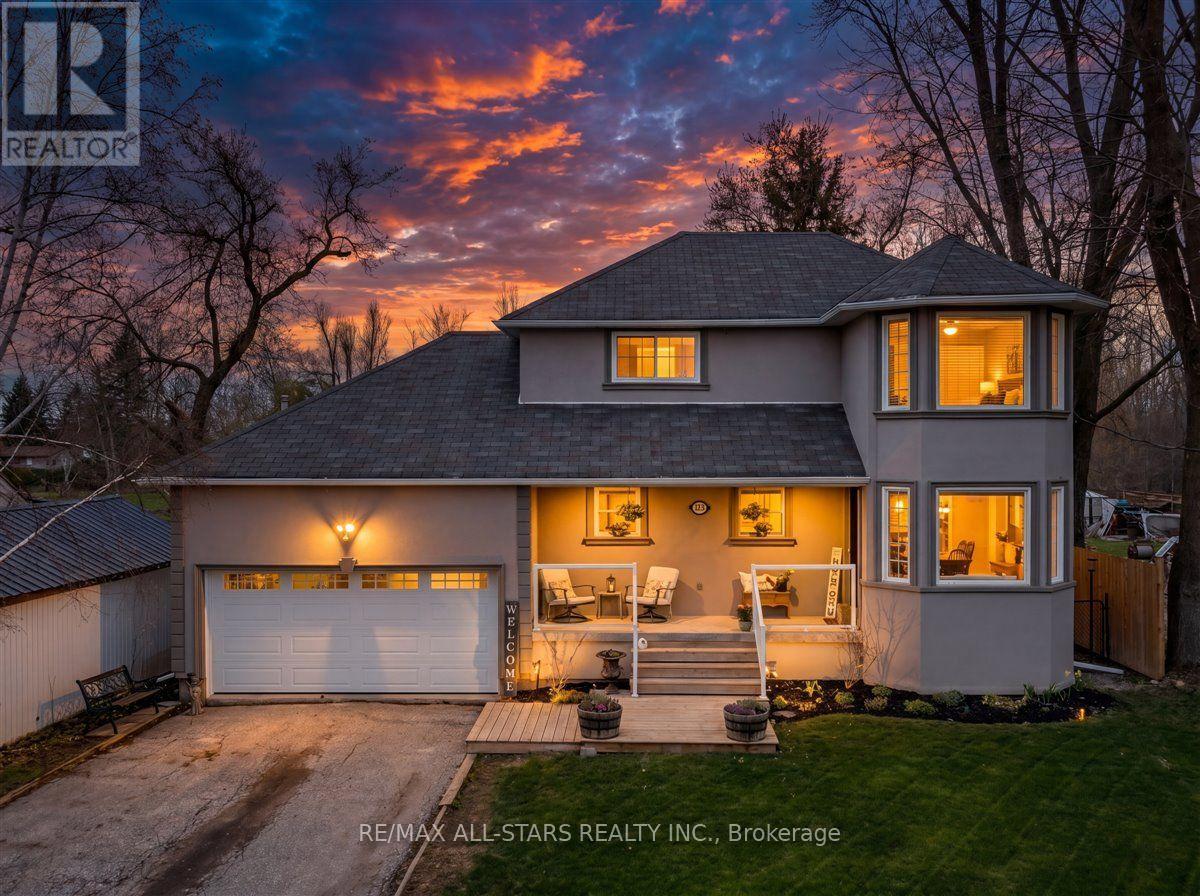
420 Centre Street
Brock, Ontario
Welcome to this beautifully updated 3 bedroom family home set on an exceptional 55 x 330 ft in town lot in the heart of Beaverton. Offering the perfect blend of comfort, space, and lifestyle, this property is ideal for families, outdoor enthusiasts, and anyone seeking small town charm with easy city access.The bright, renovated eat in kitchen (2022) is the heart of the home, featuring elegant quartz countertops and plenty of space for family gatherings. Hardwood floors flow throughout the main living and dining areas, while the spacious bedrooms and fully finished basement provide room for everyone to relax, work and play. Step outside to your private backyard retreat complete with a large deck and an expansive fully fenced yard, perfect for entertaining, kids, pets, gardening, or future possibilities. The attached heated hobby garage is wired with 220V power and features a convenient pass through garage door, making it ideal for hobbyists, mechanics, or storing recreational vehicles and toys with easy backyard access. Enjoy an unbeatable location just steps to schools, downtown Beaverton, the marina, beach, boat launch, golf course, and the shores of beautiful Lake Simcoe. Experience year round recreation including boating, fishing, swimming, snowmobiling, and water sports, all while being just over one hour from Toronto. This is a rare opportunity to enjoy oversized property, modern updates, and an incredible lifestyle in one of Beaverton's most desirable locations. (id:61476)
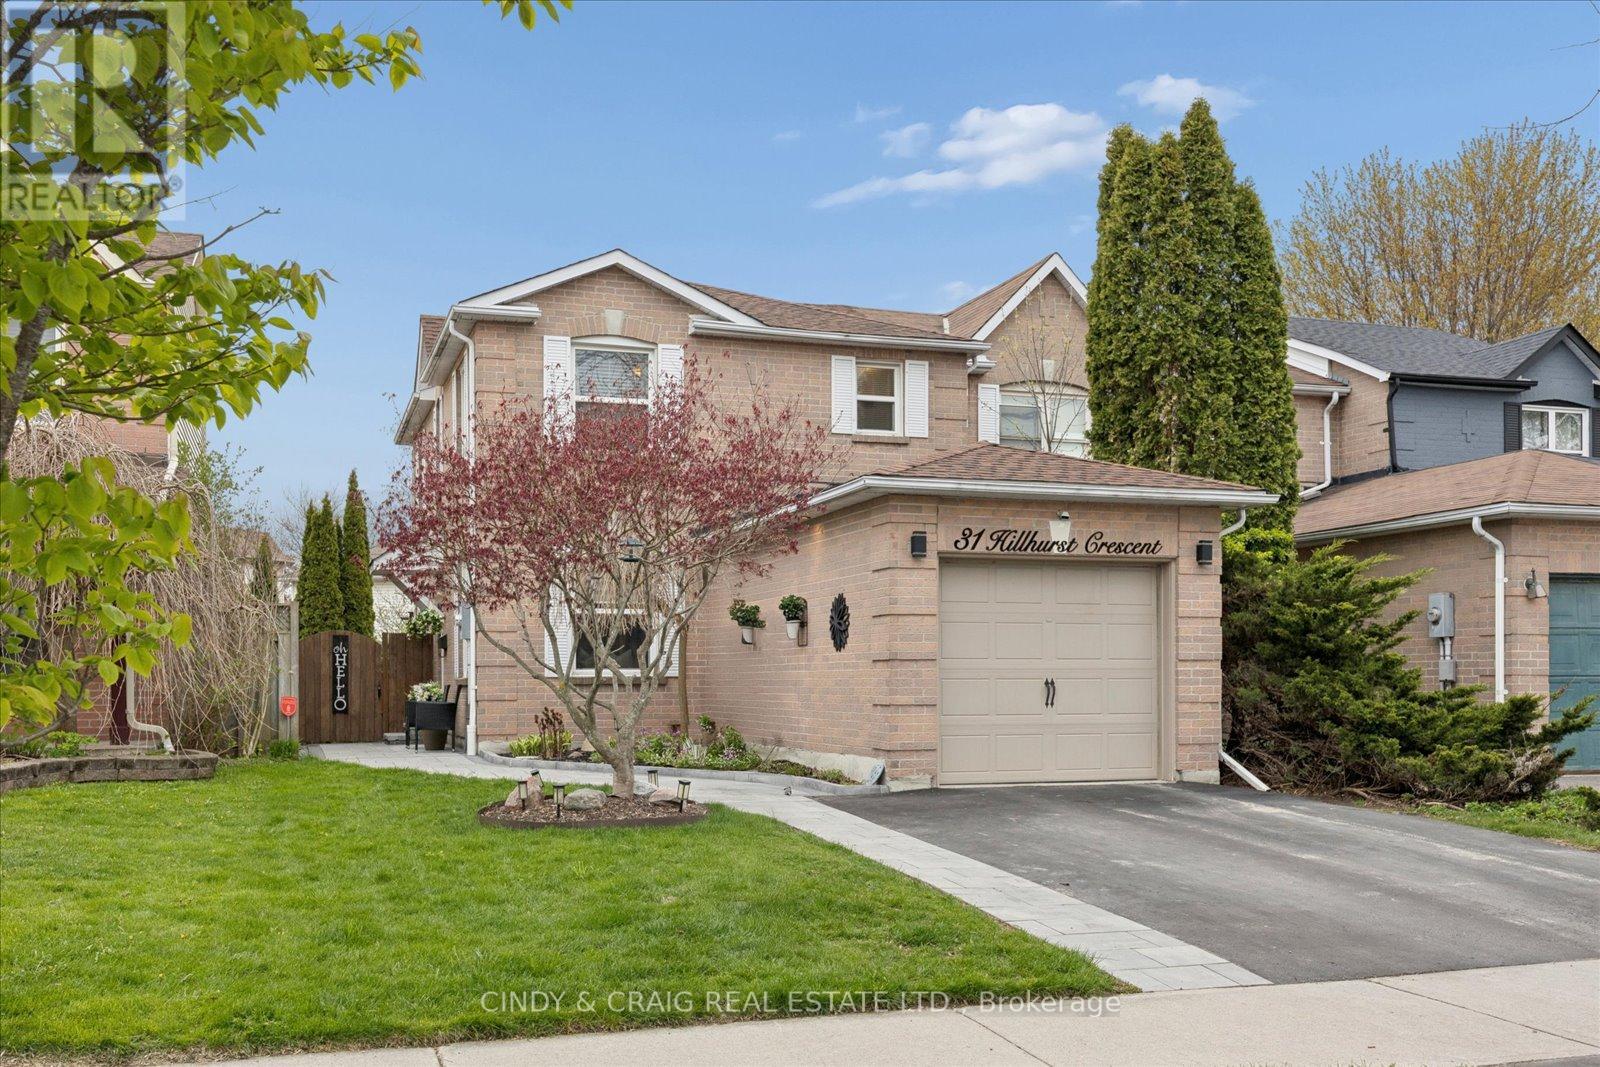
31 Hillhurst Crescent
Clarington, Ontario
Beautifully updated end-unit townhome filled with recent upgrades. The bright main floor features a cozy living room fireplace and an updated kitchen with walk-out to a two-tier deck. Upstairs, you'll find 3 bedrooms including a spacious primary with walk-in closet and 2-piece ensuite. The finished basement offers extra living space perfect for a rec room, office, gym, or playroom. The backyard is made for summer entertaining with an above ground pool and plenty of deck space for BBQs, pool parties, or relaxing with family and friends. Move-in ready with all the hard work already done! **Furnace 2026, Roof 2025, AC 2025, Walkway 2025, Dishwasher 2025, Dryer 2026, Pool Heater 2021, Pool Pump 2023, Patio door/windows 2012, Front Door 2023, Electric Fireplace 2023, Driveway 2023** (id:61476)
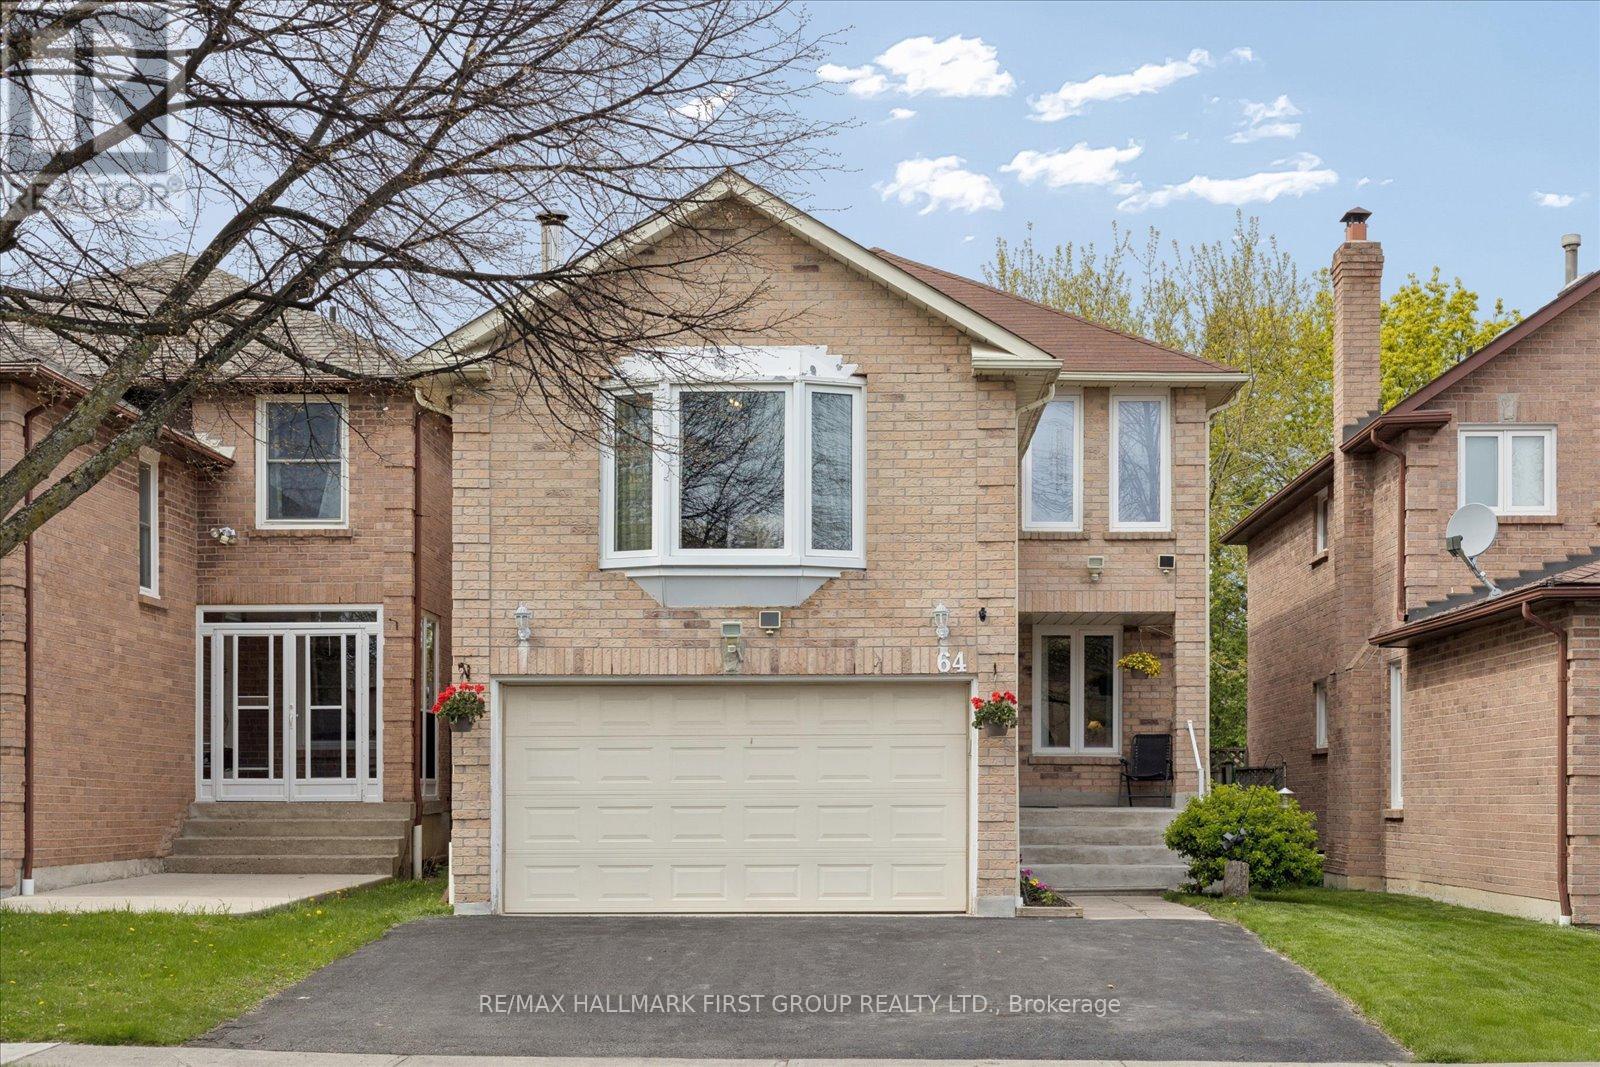
64 Brennan Road
Ajax, Ontario
Welcome to this well-maintained detached 2-storey home in Ajax's desirable Central West community. Set on a deep 130 ft lot with a 2-car attached garage and parking for 5 vehicles, this home offers a functional layout and comfortable living space for families. The main floor features a bright combined living and dining area with laminate flooring, along with a spacious kitchen ideal for everyday living. Upstairs, the inviting family room includes a cozy wood-burning fireplace and large window for natural light. The primary bedroom features a 3-piece ensuite, while two additional bedrooms provide ample space for family or guests. The finished basement adds additional living space with a recreation room and separate den, ideal for a home office or playroom. Conveniently located close to parks, schools, transit, libraries, and everyday amenities. (id:61476)
467 Oakwood Drive
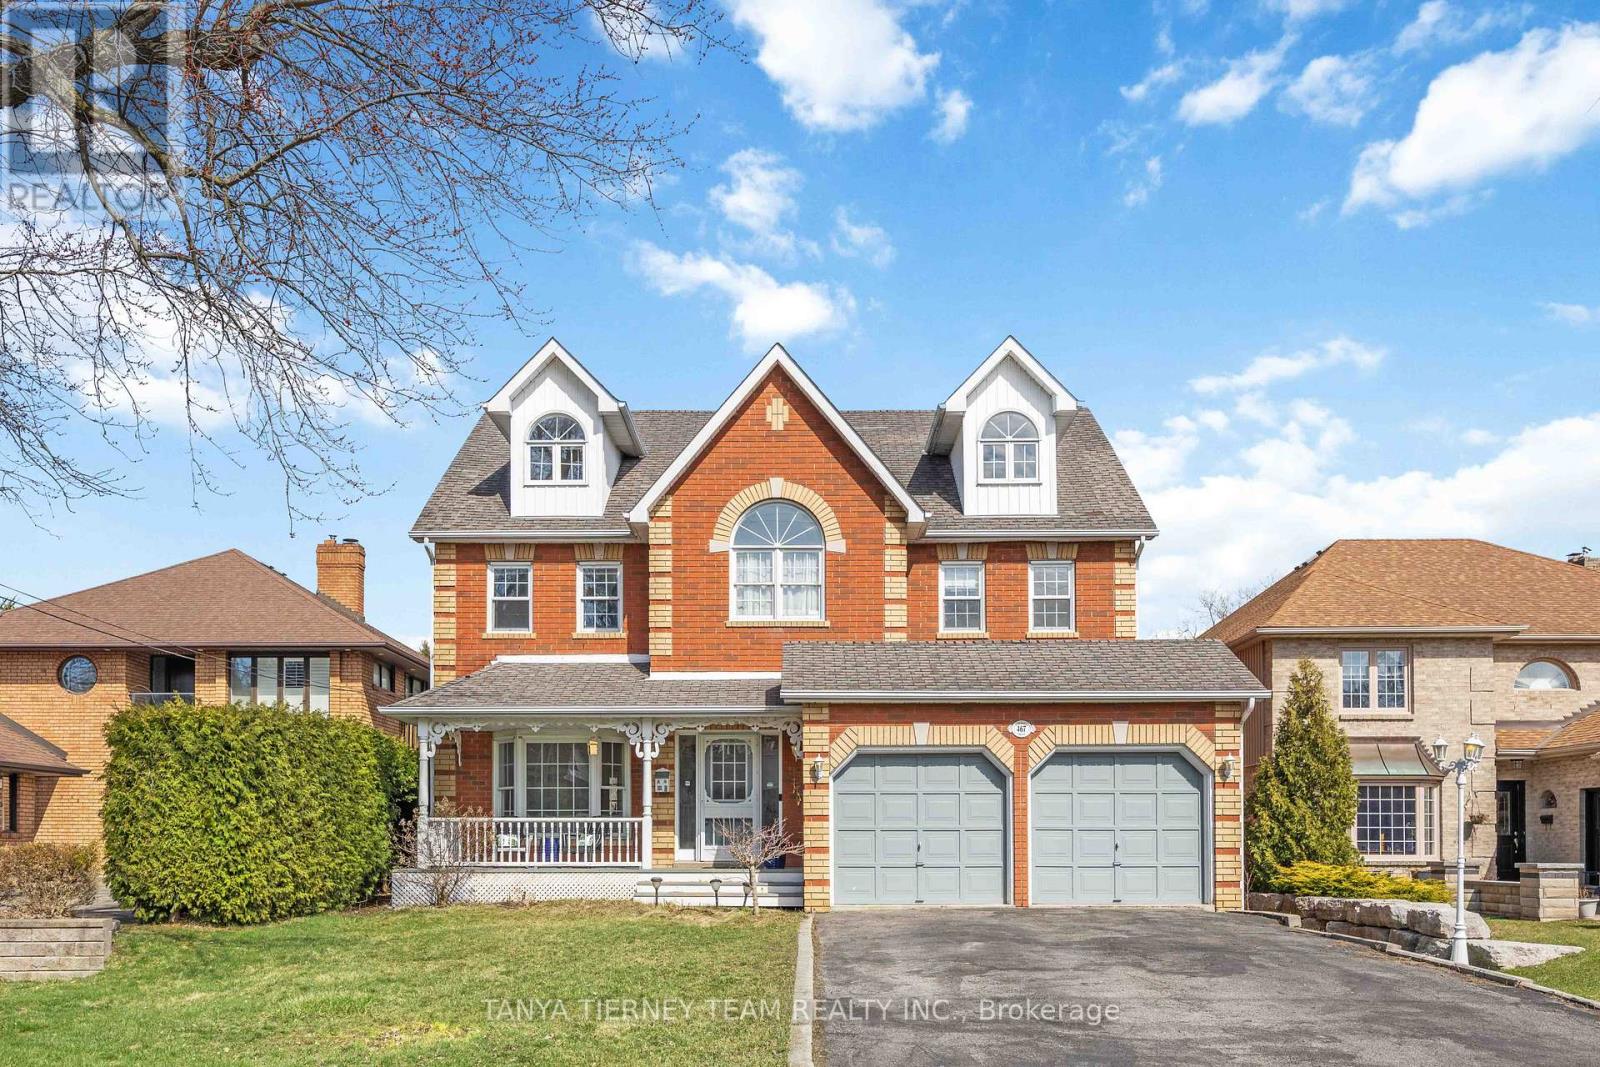
Pickering, Ontario
Stunning all brick 4-bedroom, 5-bath custom built family home on a rare 50 x 248 ft lot in the highly desirable Rosebank community. Ideally located just steps to top-rated schools, parks, Petticoat Creek Conservation Area, Rouge Park, Rouge beach, and scenic waterfront trails. Offering 4,507 sqft of above grade living space including a fully finished basement with two walk-outs. This beautifully upgraded home features new luxury vinyl plank flooring, a hardwood staircase, pot lights, all baths reno'd, upgraded lighting including pot lights, freshly painted and thoughtful finishes throughout. The main floor boasts a formal living room with crown moulding and a bay window overlooking the front gardens, along with an elegant formal dining room featuring French doors, smooth ceilings and a bay window with backyard views. The recently renovated kitchen with quartz countertops, a subway tile backsplash, pantry, breakfast bar, and updated stainless steel appliances. The adjoining breakfast area includes a garden door walk-out to a private, scenic backyard oasis. The impressive family room showcases a soaring cathedral ceiling, gas fireplace, and tranquil backyard views. A convenient main floor laundry room with direct garage access adds everyday practicality. Upstairs, you'll find new broadloom, 4 generously sized bedrooms, including a luxurious primary retreat with a walk-in closet and 5-piece ensuite featuring a granite double vanity, glass shower, and relaxing soaker tub. An open concept den area offers flexible space for a home office, sitting area, or playroom. The third level loft provides additional living space and could easily serve as a second primary suite, complete with a gas fireplace, hardwood floors, huge walk-in closet, and 3-piece bath. The finished above grade basement adds even more functional space with two walk-outs, a 2-piece bath, cold cellar, and ample storage. A rare opportunity to own in one of Pickering's most sought-after neighbourhoods! (id:61476)
1281 Wharf Street
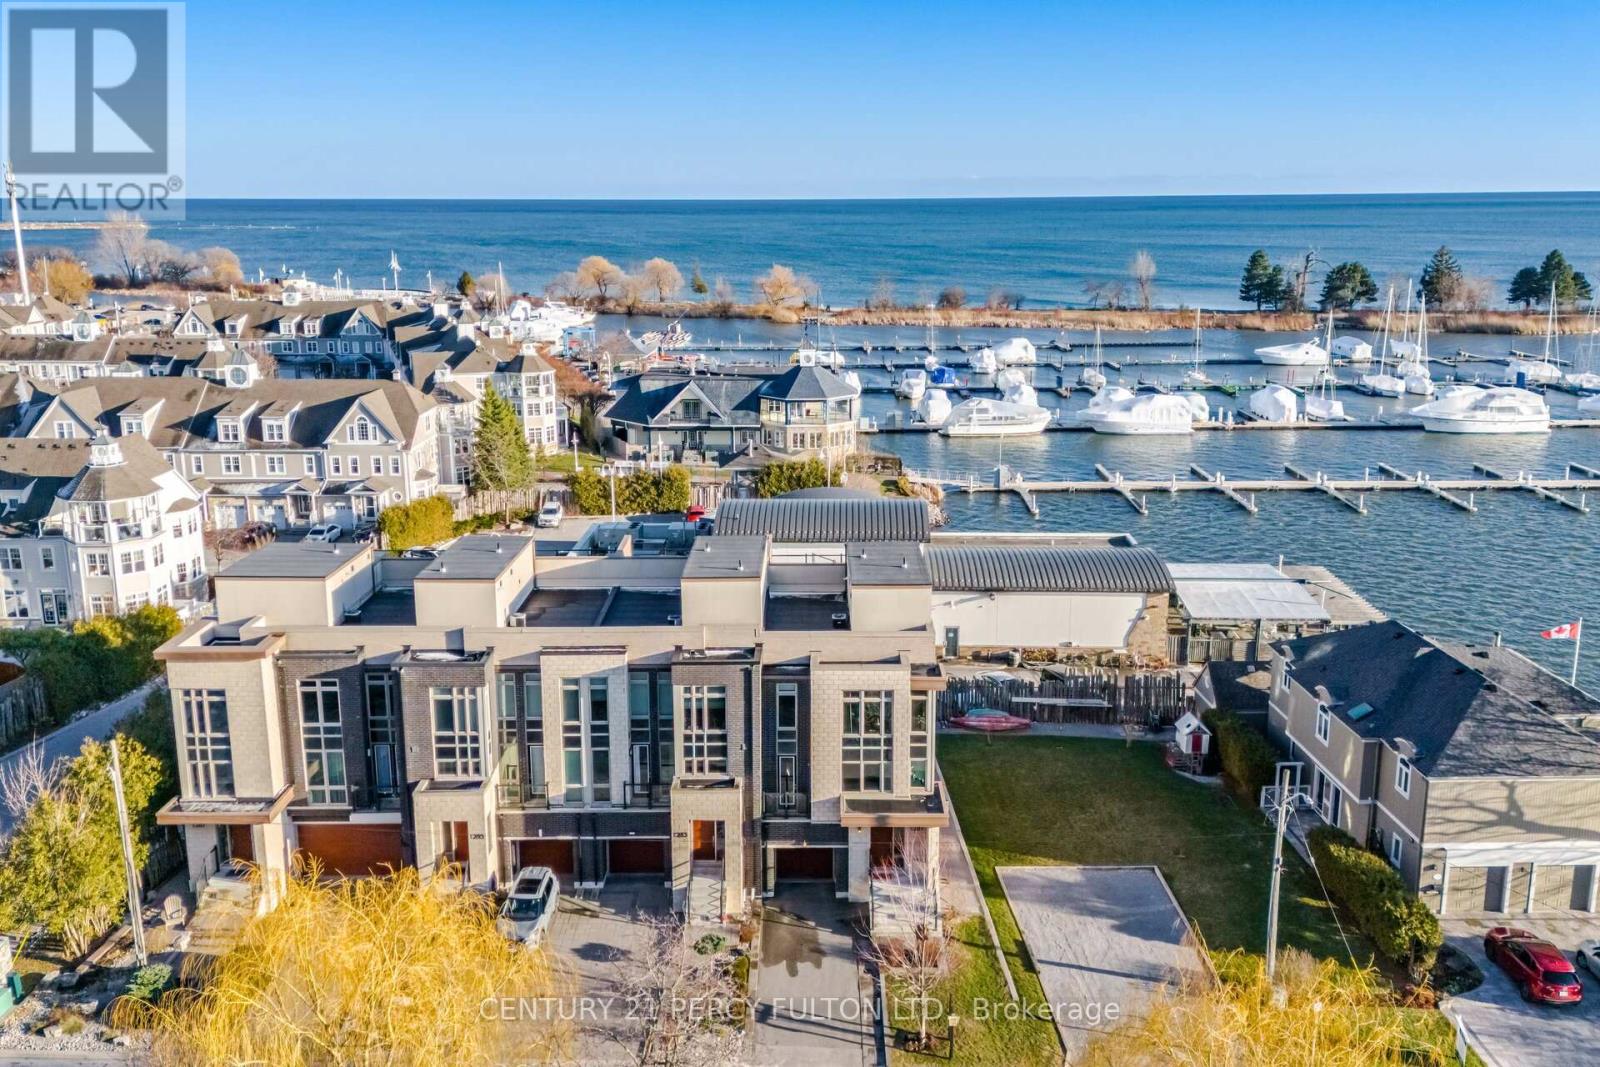
Pickering, Ontario
* Rare Opportunity to Live by the Lake * Modern Freehold End Unit Townhome with Spectacular Unobstructed Views of Frenchman's Bay, Lake Ontario and Beautiful Sunsets * Built 2016 * 3151 Sq Ft * 4 Bedrooms * 4 Bathrooms * 3 Balconies PLUS Rooftop Terrace with Views of the Lake * Bright Open-Concept With Tons Of Natural Light* Main Floor With 9 Ft. Ceilings and Hardwood Floors * Oak Stairs with Wrought Iron Pickets * Modern Kitchen With Quartz Counters, Centre Island and Butler's Pantry * Primary Bedroom Retreat With Large Walk-In Closet, Luxurious 7-Piece Ensuite and Walk-Out Balcony * Main Floor Features Family Room with Walk-Out to Patio With Interlock (No Grass to Cut), Bedroom & Full 4-Piece Bath - Ideal For In-Law Suite Potential With Walk Out To Back * Fantastic Location Steps To Waterfront, Trails, Parks, Schools, Shopping, Transit, Go Station & Easy Access To Hwy 401* Marshall Built Only 4 Custom Townhomes. (id:61476)
2 - 1870 Altona Road
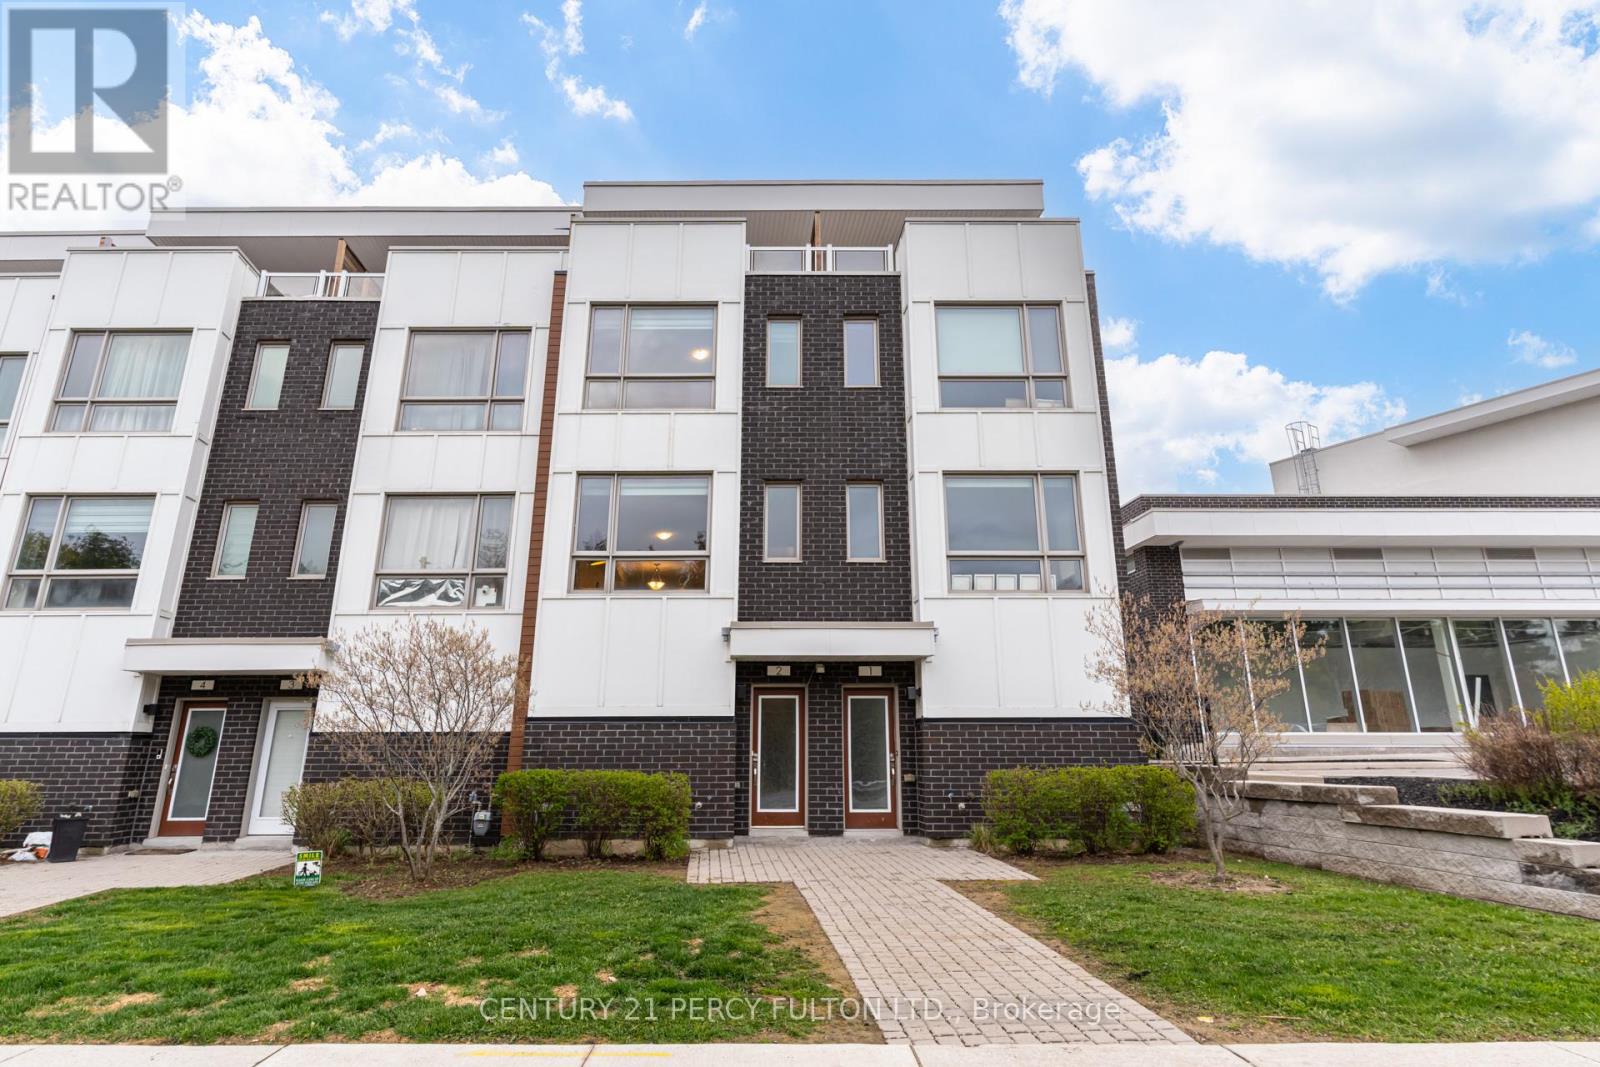
Pickering, Ontario
3 Bedroom 3 Bathroom Townhome In Highly Desirable Rouge Park Community * Freshly Painted* Bright & Functional Open-Concept Layout * Spacious Living & Dining Area With Engineered Hardwood Floors * Elegant Dining Room With Soaring 9 Ft Ceiling * Modern Kitchen * Primary Bedroom Featuring 5Pc Ensuite With Walk-Out To Balcony* Additional Large 3rd Floor Balcony Facing Altona Forest* Garage With Interior Access * Excellent Family-Friendly Location Close To Schools, Parks, Trails, Shopping, Transit & Easy Access To Hwy 401 & 407, & All Amenities * (id:61476)
304 Waterbury Crescent
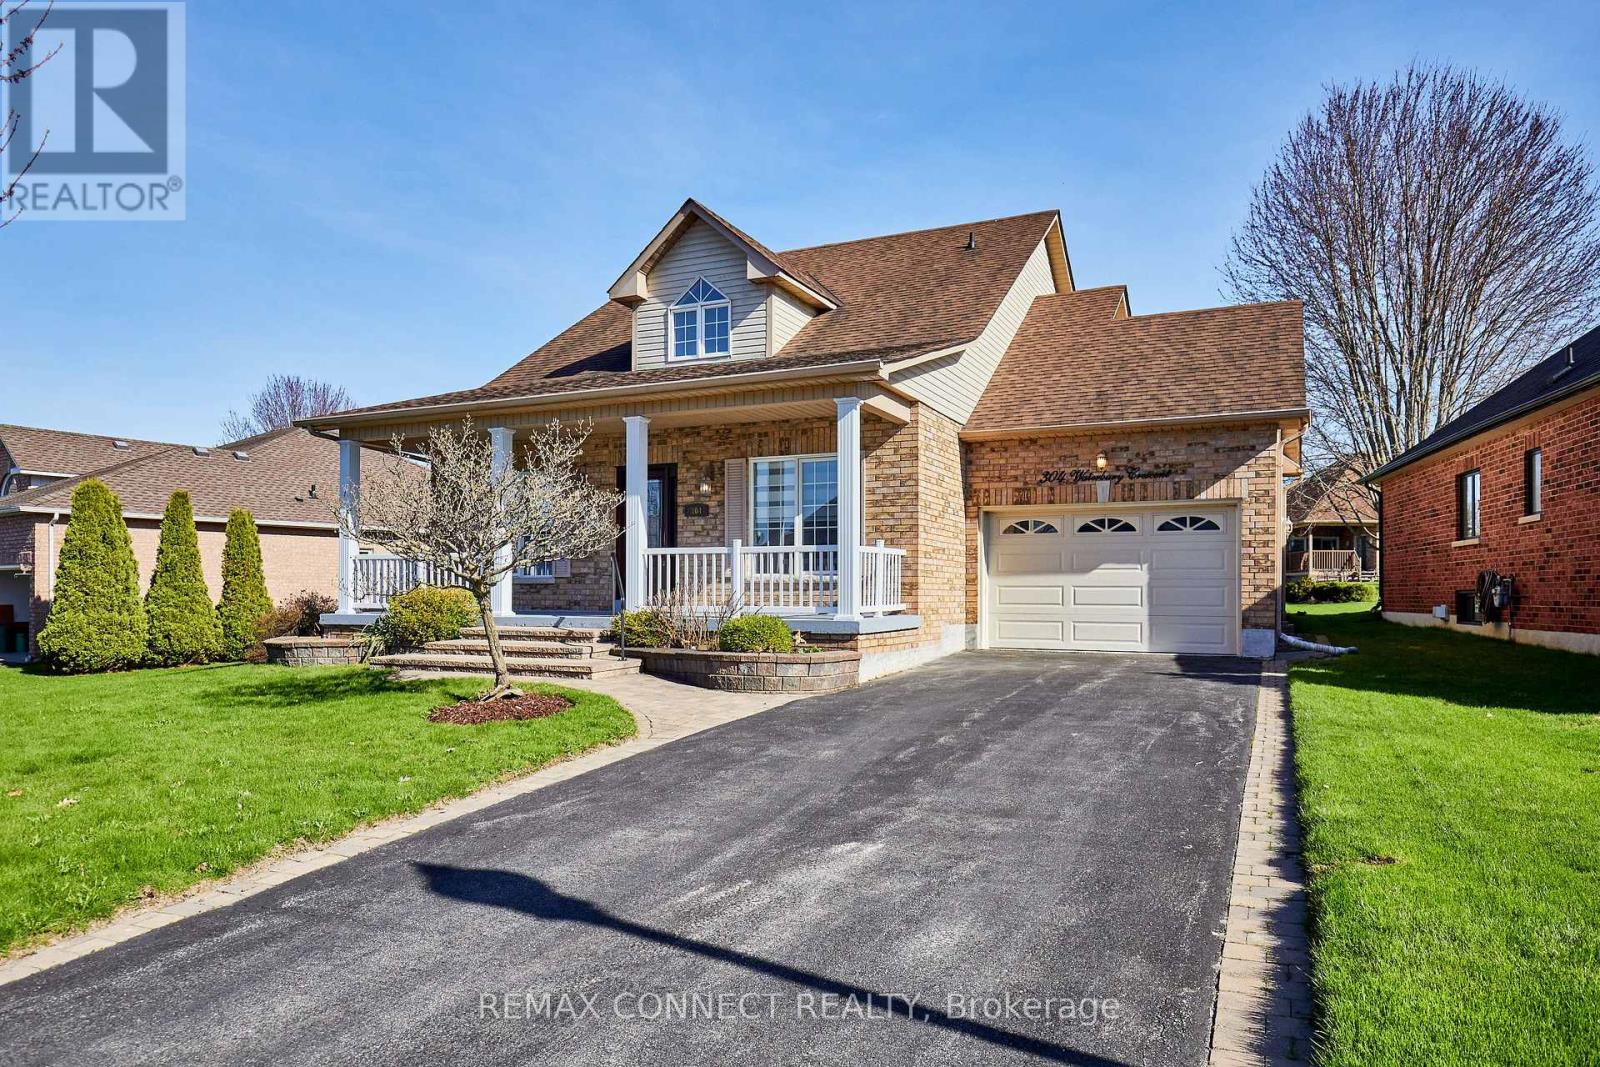
Scugog, Ontario
Welcome to this 2000sq' Bungaloft with 2 Main Floor Bedrooms and Bathrooms, Located in the Vibrant Adult Lifestyle Community of Canterbury Common! 9' High and Cathedral Ceilings, Along with Fresh Neutral Paint, Inspire a Feeling of Openness and Light. The Kitchen, with Granite Counters and New Stainless-Steel Appliances, Opens to the Dining and Living Rooms for Seamless Entertaining. New Washing Machine, Dryer and Stainless-Steel Sink can be Found in the Convenient Main Floor Laundry with Garage Access. You Can Be Creative Decorating the Loft, Where there is Over 500sq' of Versatile Open Concept Living Space. The Unfinished Basement Adds 1500sq' of Practical Storage Space. 2025/2026 Improvements Include Vinyl Plank Flooring in Both Bedrooms, Broadloom on the Staircase, a Main Bathroom Refresh, All New Appliances, and Painted Walls, Porch, and Garage Floor. Choose Between 2 Spacious Areas for Relaxing Outdoors: a Covered Front Porch for When You are Seeking Shade, and a Deck Off the Kitchen Looking East Over the Peaceful Backyard and Common Area. Common Area Also Borders the North Side of the Property, Adding More Open Space and an Enhanced View from the Loft Windows. Inside the Empty and Clean 1.5 Wide Garage is Enough Room to Fully Open a Car Door, and to Store a Lawn Mower, Bike, and Other Items You Want to Keep Handy. With No Sidewalks on this Side of the Street, 2 Vehicles Fit Lengthwise in the Driveway. Just a 5 Minute Walk Down the Street to the Community Centre, Pool, and Waterfront Trail, and a 30 Minute Walk to Downtown Port Perry. (id:61476)
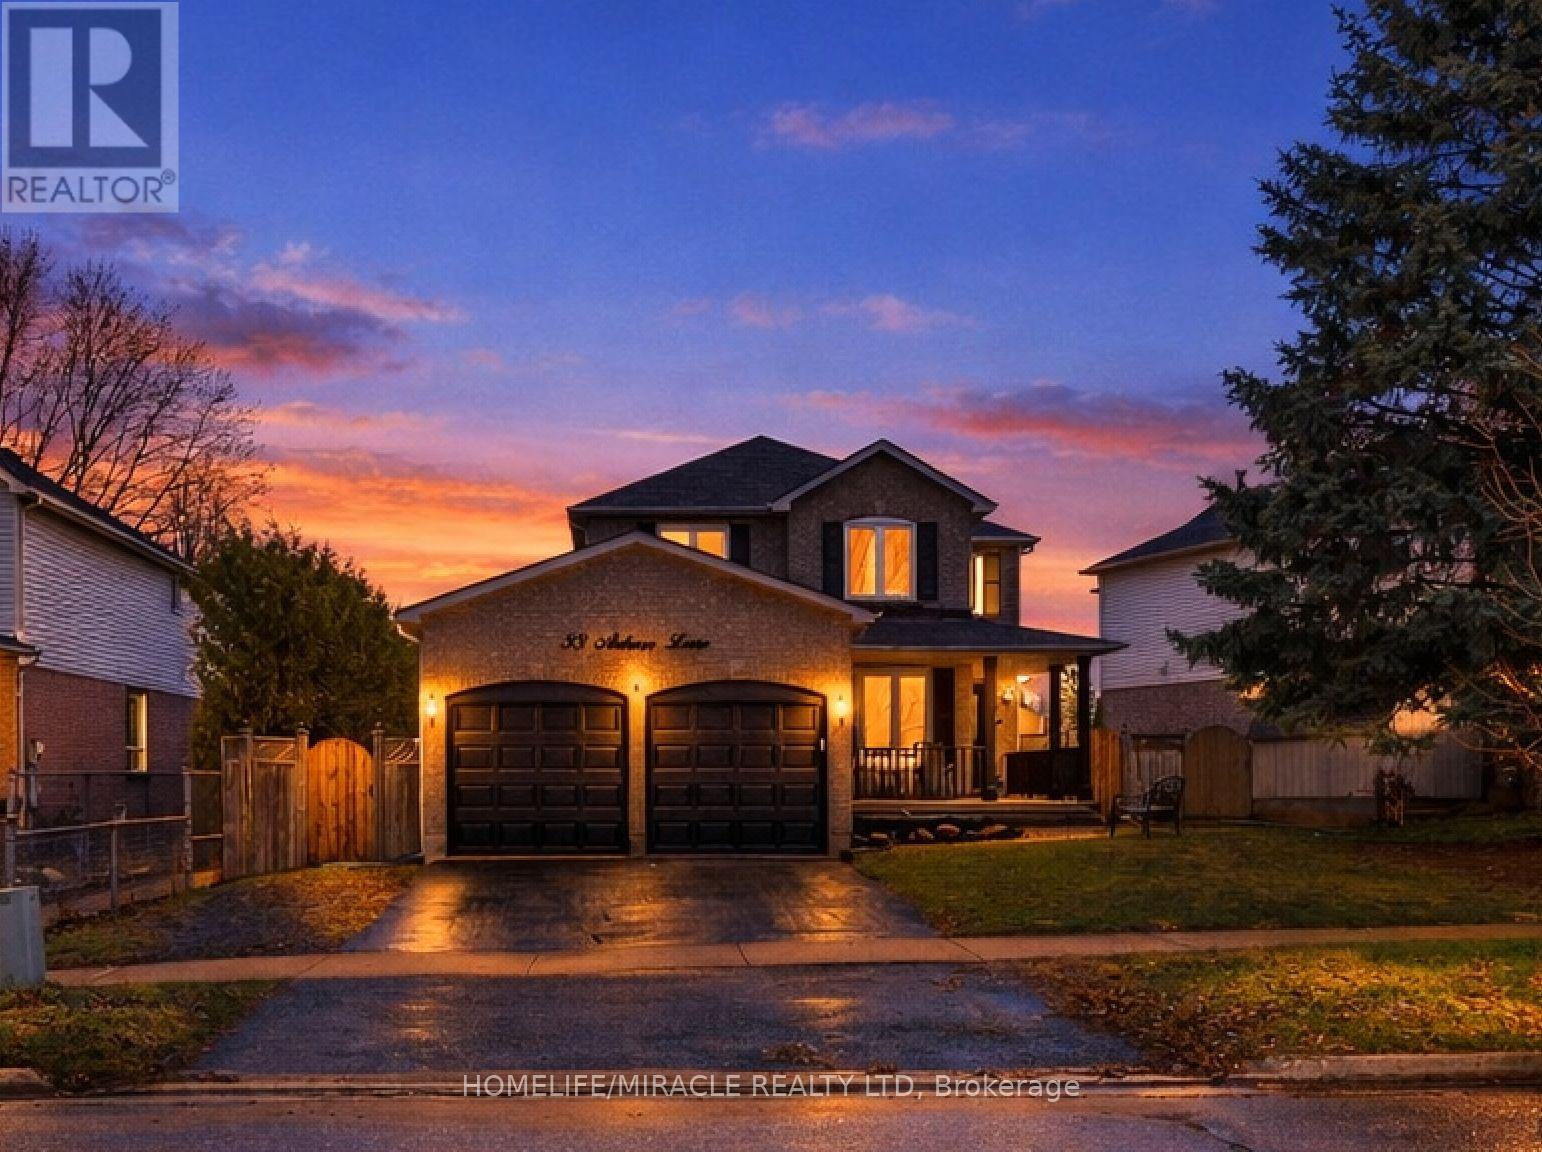
33 Auburn Lane
Clarington, Ontario
Welcome to this exceptional all-brick, single-family corner detached home, ideally situated in one of Courtice's most sought-after neighbourhoods. Offering 4+1 bedrooms and 4 bathrooms, this home sits on a rare 68 ft wide premium lot and delivers the perfect blend of functionality and modern upgrades. The home showcases outstanding curb appeal with a wrap-around covered porch and well-maintained landscaping. Step inside to a double-storey foyer featuring a striking curved staircase that sets the tone for the refined interior. The home has been freshly painted and enhanced with wainscotted walls, custom-designed accent walls, and upgraded bathroom mirrors throughout. The heart of the home is the brand new (2026), upgraded modern kitchen, complete with quartz countertop, quartz back splash, valance lighting, and high-end, efficient appliances-perfectly designed for both everyday living and entertaining. The spacious layout is further elevated by pot lights installed throughout the interior and exterior, along with chandeliers in all rooms, adding both sophistication and convenience. Upstairs, the generously sized bedrooms include a thoughtfully upgraded (2026) en-suite in the primary retreat, offering a private escape. New door (2025) and windows (2026) throughout the home provide enhanced efficiency and a fresh, contemporary feel. The double-insulated garage and upgraded 200-amp electrical panel add further value and peace of mind. The landscaped backyard is ideal for outdoor enjoyment, complete with a gas line for BBQ and direct backing onto a park-creating a serene private setting. A rare bonus is the fully finished basement with a covered private entrance, featuring its own kitchen, bathroom, and laundry, offering excellent potential for extended family living or additional income. Located just a 1-minute walk to a nearby school and close to all essential amenities, this home presents an outstanding opportunity to own a truly turnkey property in a prime location. (id:61476)
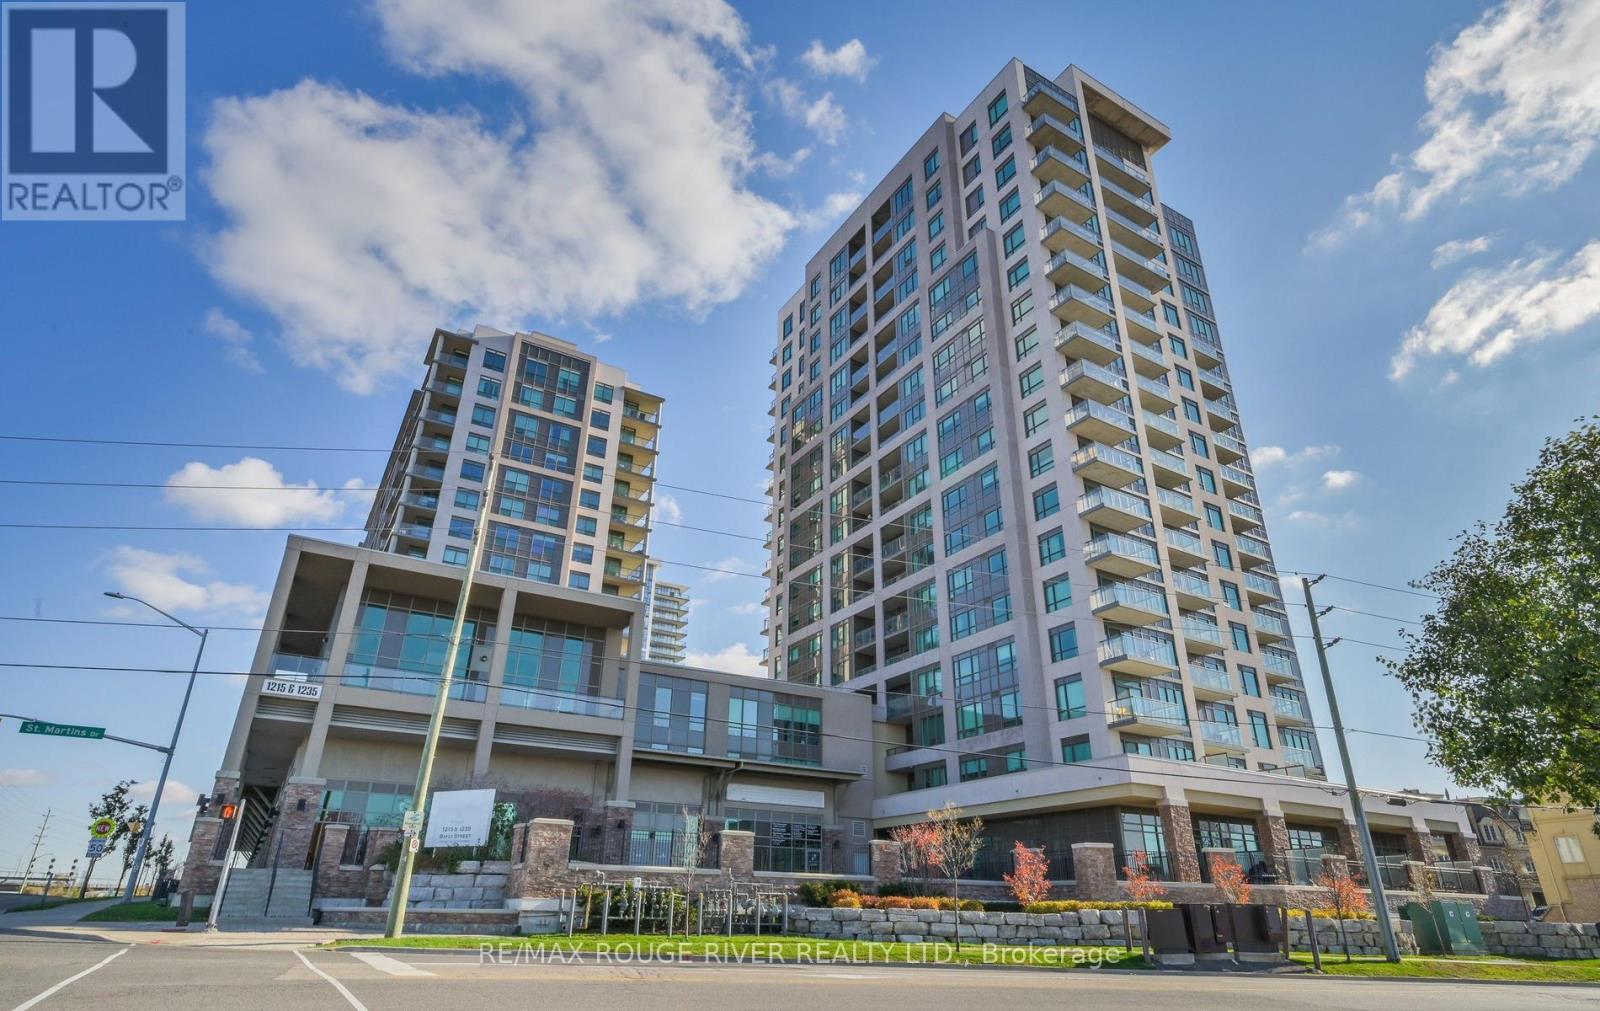
414 - 1235 Bayly Street
Pickering, Ontario
Lifestyle & Location Live in this vibrant waterfront community, just a short walk to Pickering Beach and Frenchman's Bay where you can relax, kayak, or paddleboard. Only a 10minute walk to the GO Train, making commuting or heading into the city simple and convenient. Enjoy your south facing enclosed 100 sqft balcony, perfect for morning coffee or unwinding at sunset. The open concept layout creates a bright, airy feel throughout, ideal for everyday living or hosting, whether at the breakfast bar or in the dining area. The primary bedroom comfortably fits a king size bed and features a spacious double closet with added shelving. The versatile den offers flexibility as a home office, nursery, second bedroom, or creative space. Includes 1 underground parking space and 1 locker, both owned and conveniently located near the entrance and elevator. The highly sought after San Francisco By the Bay building offers a full suite of amenities including a gym, steam room, large indoor pool with hot tub, yoga room, party lounge, visitor parking, 24 hour concierge, and a rooftop terrace with BBQs for entertaining and relaxing. Recently updated lobby and hallways in 2024.Minutes to the 401, Pickering Town Centre, marina, restaurants, and the waterfront, this location delivers a strong balance of lifestyle and convenience. Ideal for first time buyers, downsizers, small families, investors, and commuters looking for low maintennceliving by the water. Originally purchased in 2025 for $522,000. offering a compelling opportunity for buyers to secure value in today's market. (id:61476)
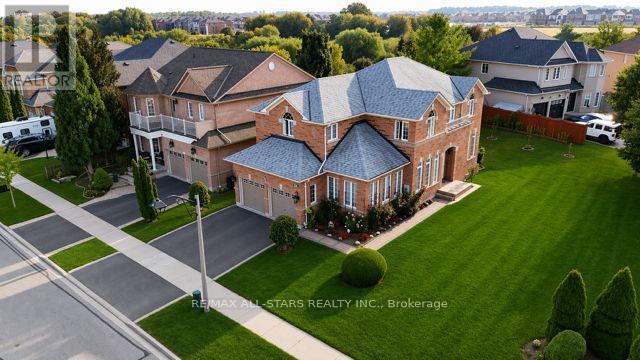
75 Gloria Crescent
Whitby, Ontario
A rare find. Huge inner street corner lot adjoining to a child safe court highly sought-after Williamsburg Community. Impeccable well maintained property by the original owners. with approx. 4000 Sqft of living space. Featuring 5 bedrooms, + 1 bedroom in the Basement for a growing family seeking space. 2 Kitchens, Fireplace.2 sets of stairs leading to the basement with a possible separate side entrance An inviting foyer with double pane upgraded Front entrance door, Ceramic tile floor, Hardwood Floors through out, Circular wooden stairs, Decorative pillars, Potlights, Crown Moulding, Kitchen Granite counter, upgraded kitchen cabinets, Jacuzzi in primary bedroom. Interior doors upgraded, upgrade3d light fixtures, 200 am service. Meticulously Landscaped. parklike setting yard with 80 ft frontage. (id:61476)
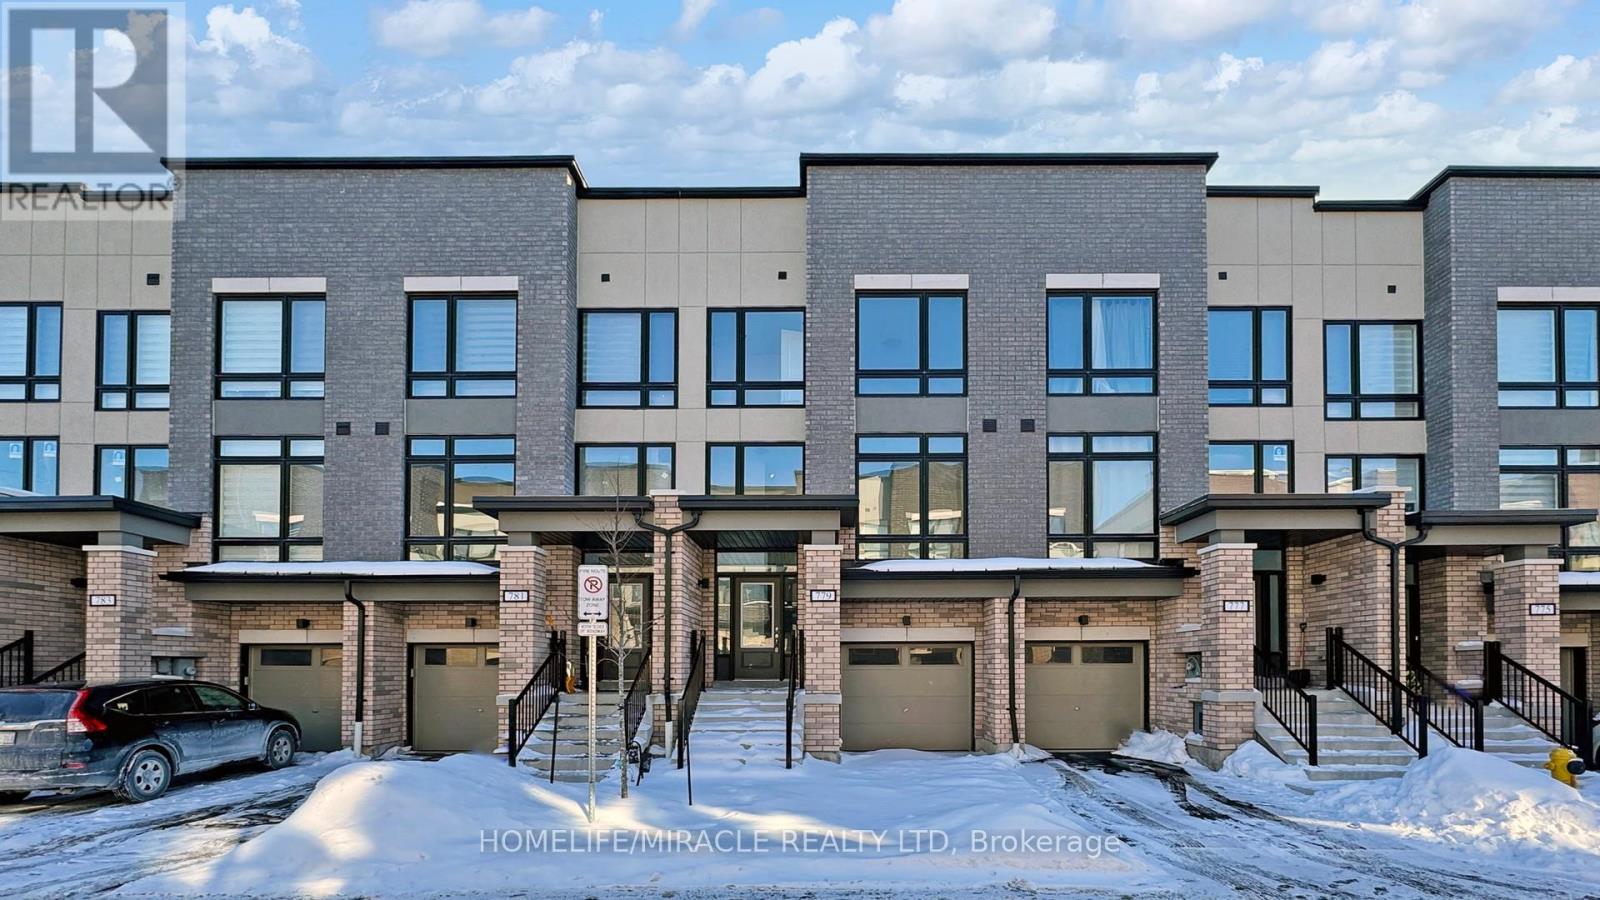
779 Heathrow Path
Oshawa, Ontario
"Welcome to this Beautifully designed home" offering perfect blend of style, comfort, and functionality. This bright and airy residence features a thoughtfully laid-out floor plan with 3 spacious bedrooms and 2.5 bathrooms, enhanced by oversized windows that fill the home with natural light.The modern kitchen is a true standout, showcasing stainless steel appliances and ample space for everyday cooking and entertaining. Elegant flooring flows throughout the main level, leading to a walk-out deck from the living room, ideal for relaxing or hosting guests.Upstairs, enjoy the convenience of a dedicated laundry area and a generous primary suite. Recently renovated with fresh paint and new vinyl flooring, this move in ready home offers exceptional value.Ideally located close to schools, colleges (Ontario Tech University & Durham College), transit, shopping, and all essential amenities. A must see property you won't want to miss! (id:61476)
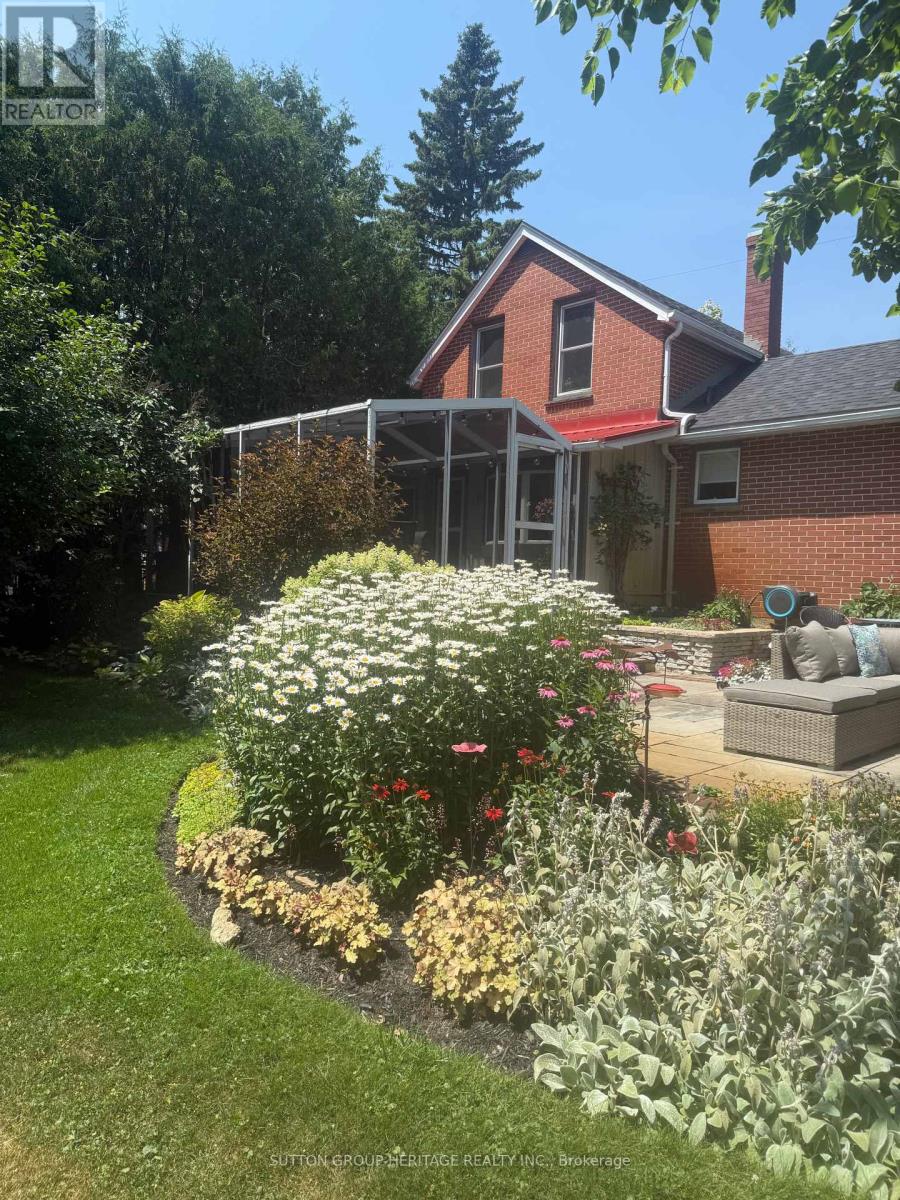
3135 Concession 9 Road
Pickering, Ontario
This 3 + 1 bedroom home is located in the Hamlet of Balsam nicely positioned on a mature 1/2 lot with lush gardens and expansive perennial beds, hot tub, pool, pool house/workshop, and more! Features a spacious living room w hard wood floors, eat-in kitchen, cozy sitting room w a gas fireplace and walkout to a covered screened in porch for Alfresco dining! Main floor primary suite plus bath, upper level features 2 more bedrooms plus 2 pc bath, lower level has a 4th bedroom or family room with above grade windows that let the light flow in and a built-in desk and bookcase ( could also be a home office), laundry and storage. The outdoor space features a stone patio, yard with lots of privacy, mature trees, apple trees and more all tucked away for privacy! Easy access to the 407, walking trails and the Durham Forest. (id:61476)
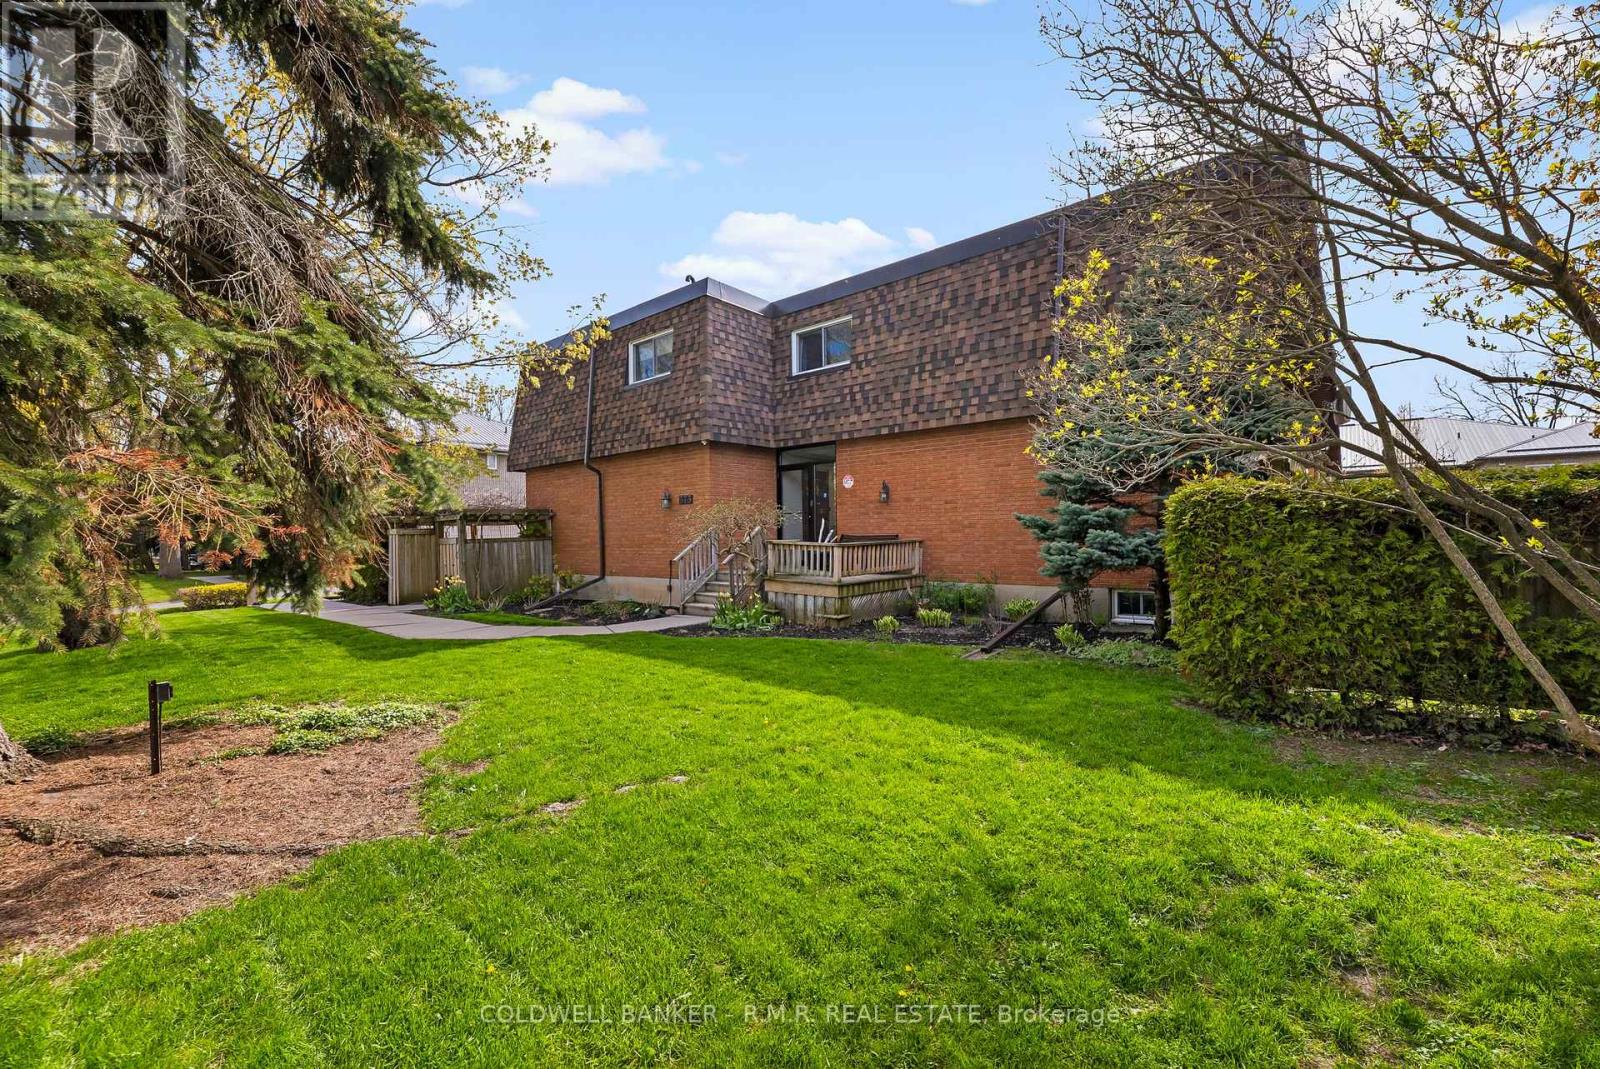
5 - 373 D'arcy Street
Cobourg, Ontario
Tucked within a quiet six-unit building, this condo offers more space than you might expect and a warm, welcoming place to call home. Perfectly positioned close to various schools, just a short stroll from the shores of Lake Ontario, Victoria Park, and the charm of downtown Cobourg. You can start your mornings with a lakeside walk, spend afternoons browsing local shops, or enjoy a meal out, all just minutes from your door. Through the three thoughtfully designed levels, this spacious 2 bedroom plus den home blends comfort with eveyday ease. The main floor features an open concept layout where the kitchen flows effortlessly into the dining and living areas, ideal for casual mornings, hosting friends, or simply unwinding at the end of the day in a bright space. Upstairs, you will find generously sized bedrooms and full bath. The lower level adds valuable flexibility with a cozy family room and additional space for a home office, play area, or creative corner, perfect for today's evolving family needs. Step outside to your private patio, an extension of your living space where you can enjoy a morning coffee, a good book, or quiet evenings under the open sky. Added conveniences include an outdoor parking spot, a storage unit, and new windows (2026) for comfort and peace of mind. This is a wonderful opportunity to enjoy low maintenance living suitable for many lifestyles, providing everyday conveniences. (id:61476)
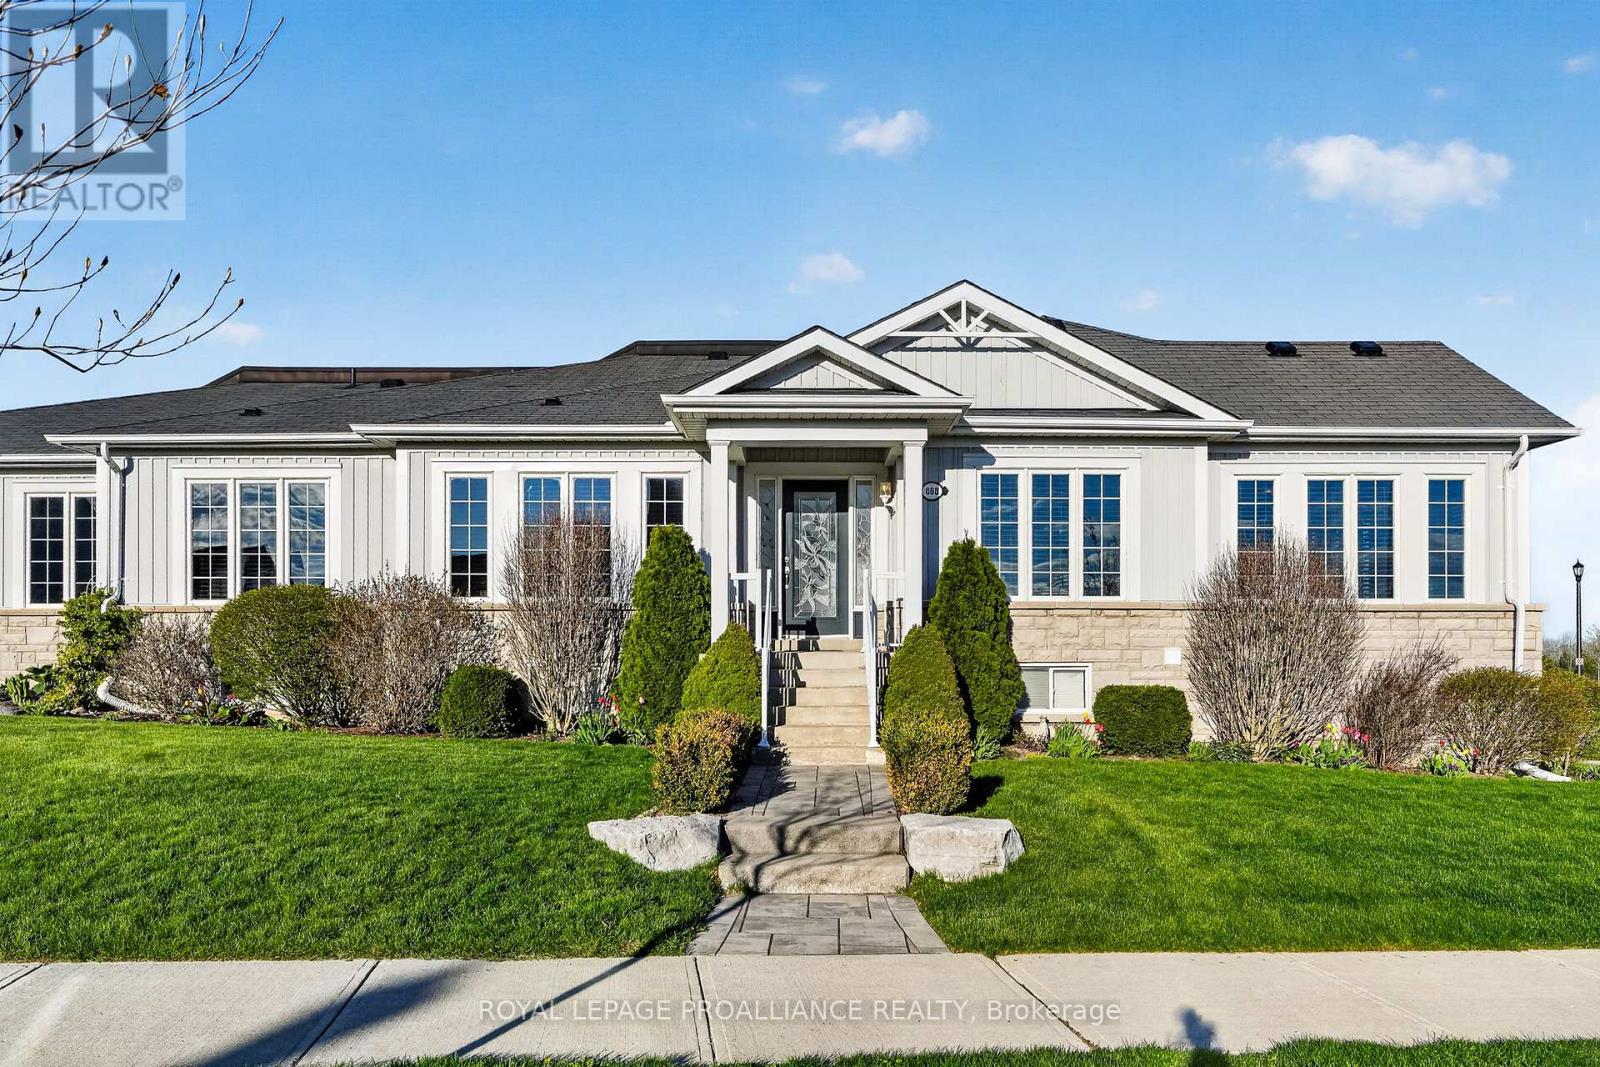
868 Mcmurdo Drive
Cobourg, Ontario
Welcome to 868 McMurdo Drive in Cobourg's West Park Village, a bright and beautifully maintained bungalow townhouse set on a corner lot overlooking McMurdo Park. Built in 2014 and designed for easy living, this home offers sun-filled spaces, thoughtful design, and the warmth of a truly wonderful neighbourhood. A covered front porch welcomes you inside to a spacious entryway with a double-door closet, leading into the open-concept living and dining areas where large windows flood the home with natural light. Hardwood floors and tile run throughout the main level, while the kitchen's timeless white cabinetry keeps the space feeling fresh and airy. The layout is both practical and comfortable, with a convenient mudroom/laundry area connecting the kitchen to the double-car garage. Two bright bedrooms and two bathrooms are located on the main floor, including a spacious primary retreat with large south- and west-facing windows, a walk-in closet, and a 4-piece ensuite complete with a soaker tub and separate shower. Downstairs, the partially finished basement adds even more flexibility with a 2-piece bathroom already in place, along with plenty of room to expand your living space as well as provide additional storage. Outside, the patio and beautifully maintained gardens create a lovely setting to relax or entertain while enjoying the park views. With lovely neighbours and a location close to shopping, schools, and everyday amenities, this is an easy place to feel at home. (id:61476)
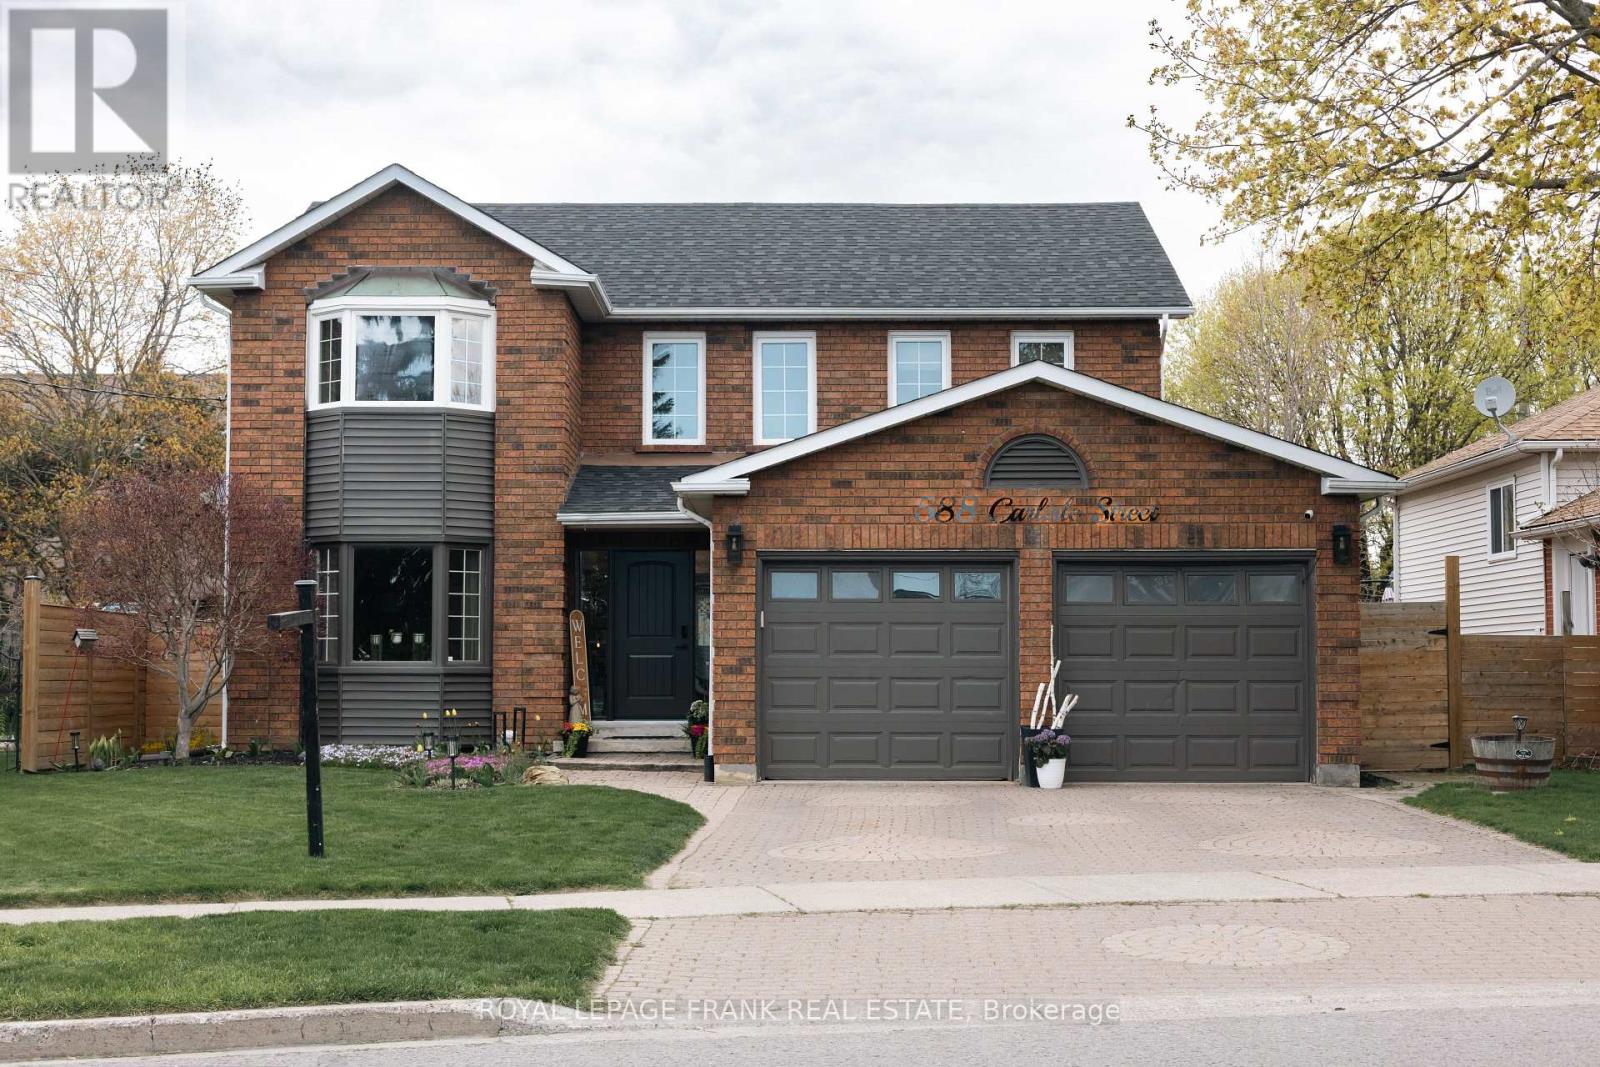
588 Carlisle Street
Cobourg, Ontario
Welcome to 588 Carlisle Street, a substantial 4-bedroom, 4-bathroom residence offering an incredible opportunity to plant roots in one of Cobourg's most convenient and established neighborhoods. Listed at $769,000, this home features a functional layout with over 2,100 square feet of above-grade living space, providing the generous proportions a growing family needs. While the home has been well-maintained, it serves as a wonderful canvas for buyers looking to build equity by adding their own modern cosmetic updates and personal style to a solid, spacious structure.The property has benefited from several major maintenance items recently, giving you a significant head start. These include a brand-new modern entry door (2026), a full roof replacement (2024), and updated rear yard side fencing (2022). The kitchen is equipped with newer appliances, and the expansive floor plan includes a large primary suite with a private ensuite, three additional well-sized bedrooms, and a finished basement offering extra room for a gym or play space.Location is everything, and this home excels in walkability. You are just a short walk from schools, public transit, and a diverse range of amenities including shopping at the Northumberland Mall plaza, government services, a movie theatre, restaurants and grocery stores. For those who enjoy the outdoors, the backyard offers a private retreat with no direct residential neighbors behind. Whether you are looking to upsize or seeking a home where you can truly make your mark, this property offers unmatched potential in the heart of Cobourg. Schedule your private viewing today to explore the possibilities at 588 Carlisle Street. Disclosure: Seller is a Registered Real Estate Salesperson. (id:61476)
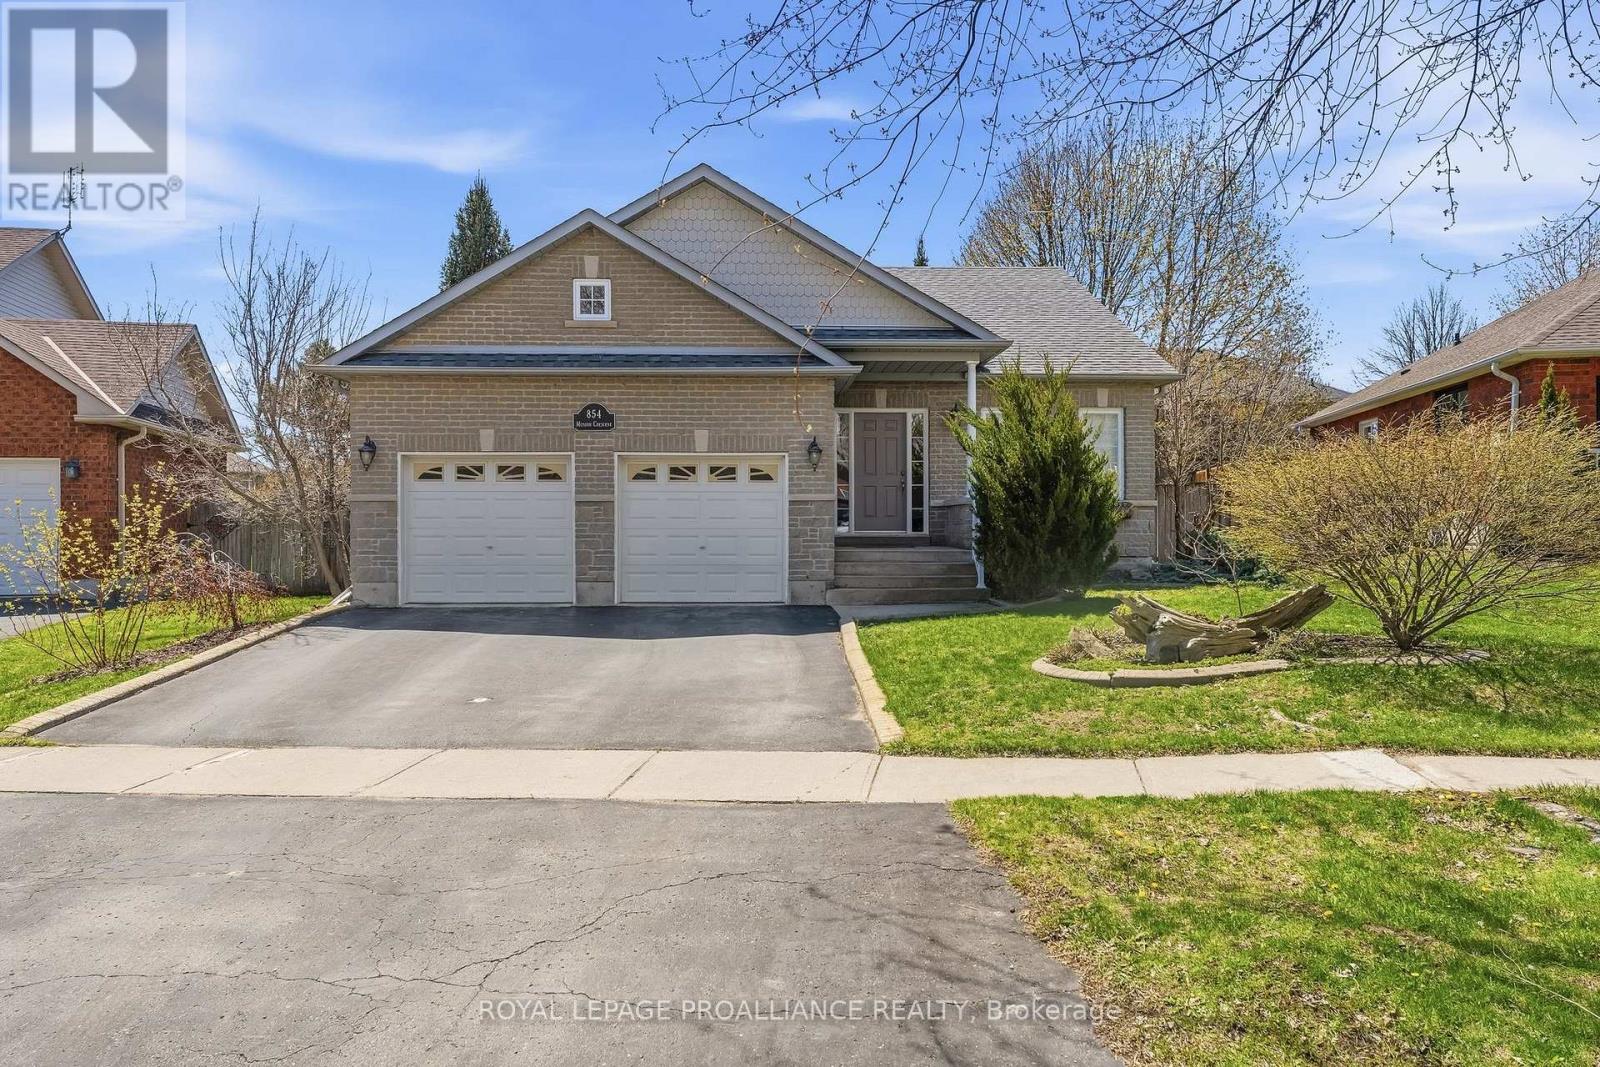
854 Munson Crescent
Cobourg, Ontario
Welcome to 854 Munson Crescent-a beautifully maintained brick bungalow in Cobourg's highly sought-after West End designed for both comfort and functionality. The front foyer leads to a bright and inviting living room, featuring hardwood floors, California shutters and gas fireplace. The heart of the home is the spacious eat-in kitchen, which boasts stunning tile floors, two pantry closets for excellent storage and a seamless walkout to a brand-new, south-facing back deck. The outdoor space is a true highlight: a fully fenced yard surrounded by mature trees and lush perennial gardens. It offers the perfect amount of privacy and nature to enjoy with very little grass to cut, making it incredibly easy to maintain. Enjoy the convenience of main-floor laundry and a fully finished basement that provides ample space for guests, a hobby room, or a home office. Located in a prime neighborhood, you are just steps away from local parks, top-rated schools, and premier shopping, while just a short 5 minute drive from the historic downtown and waterfront. Whether you're looking to downsize without compromising on quality or seeking a turnkey family home, this property offers the ideal lifestyle in a vibrant community. (id:61476)
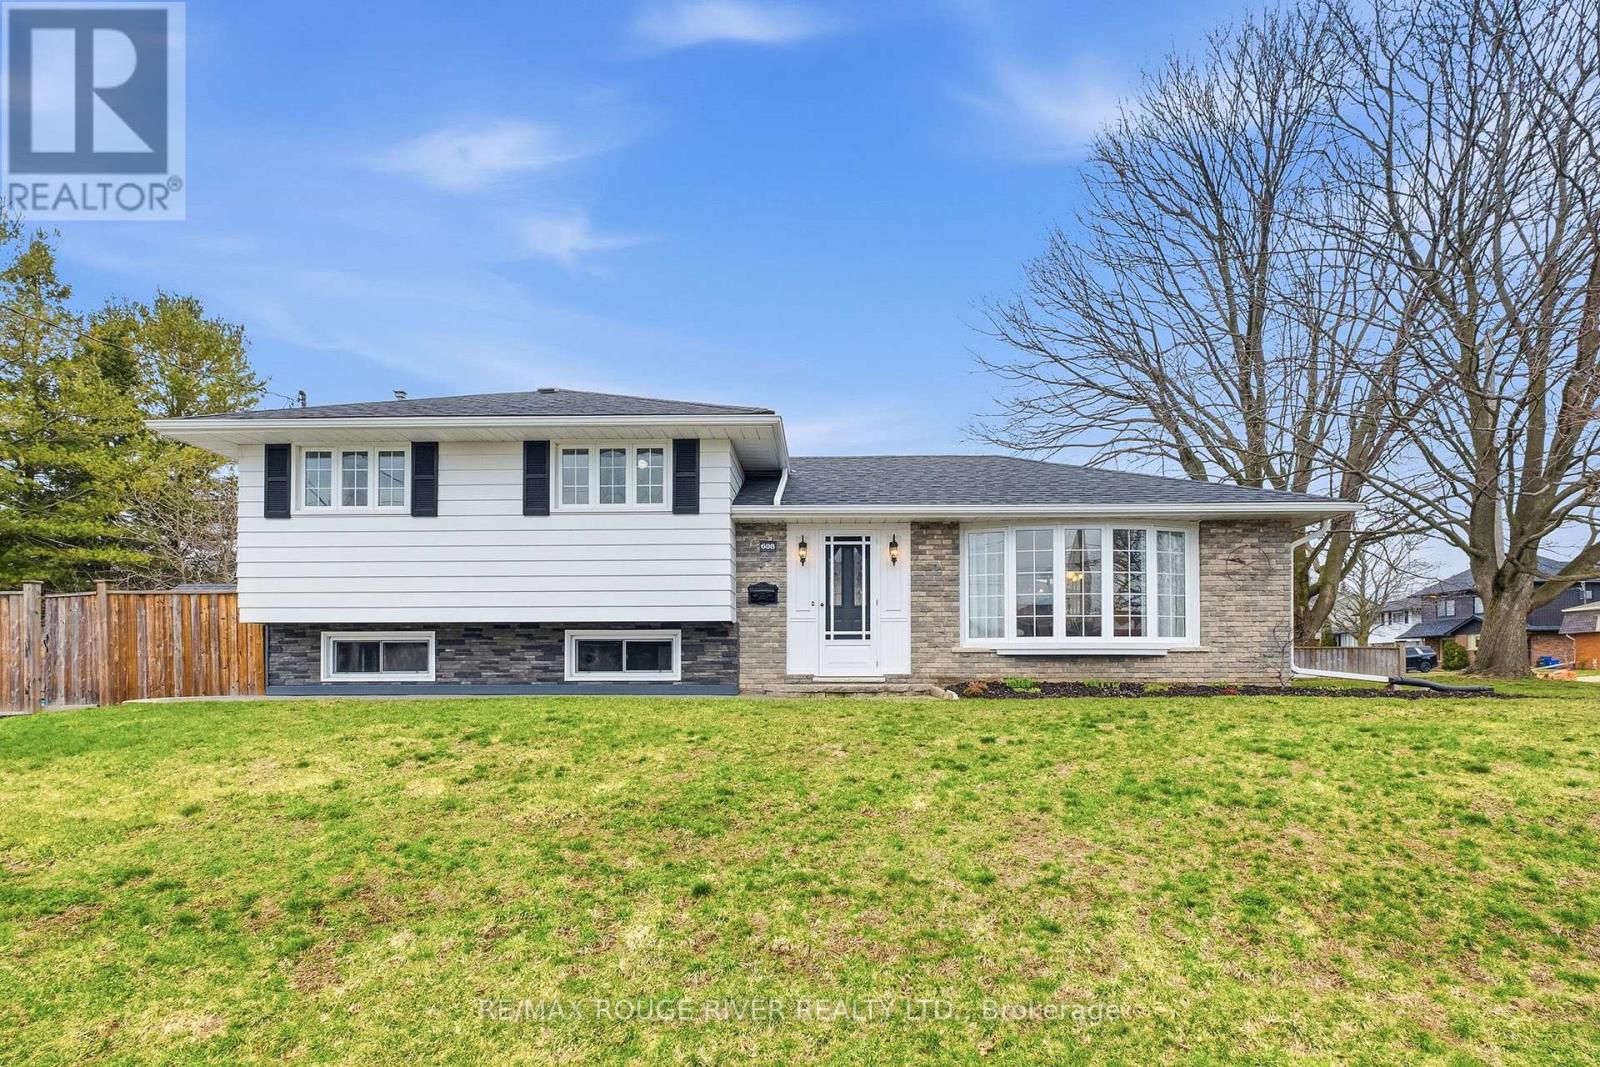
608 Elizabeth Street
Cobourg, Ontario
Welcome to this lovingly maintained 3-bedroom side-split, nestled on a quiet corner lot in one of Cobourg's most established and sought-after west end neighbourhoods. Owned by the same family for over 50 years, this home tells a story of pride, care, and thoughtful updates throughout. Step inside and immediately feel at home in the bright, south-facing living room, filled with natural light and perfect for plant lovers and everyday living alike. The beautifully updated eat-in kitchen features stone countertops and modern finishes, with newer flooring (2025) extending through both the kitchen and hallway. Upstairs, you'll find three well-appointed bedrooms and a spacious four-piece bathroom complete with a large vanity and stone counter. Updated doors and trim throughout the home add a clean, cohesive feel. The lower level offers a cozy family room anchored by a gas fireplace-an ideal space to unwind or gather. A separate entrance provides added flexibility and potential. Major updates include a roof (2025) and furnace & A/C (2021), offering peace of mind for years to come. Set on a generous 50 x 135 ft corner lot , the fully fenced yard provides privacy and space to enjoy the outdoors. Located close to amenities, parks, and within a desirable school district, this is a location families continue to love. Homes like this don't come along often-where decades of care meet a location people never want to leave. Take over this continuing legacy and make it your own. (id:61476)

87 Mill Street
Uxbridge, Ontario
Welcome to this charming detached sidesplit in the heart of town. Lovingly maintained, this home has been cherished by the same owners for 53 years and offers a unique blend of character, space, and location. Boasting three generously sized bedrooms and hardwood floors throughout, the home feels bright and inviting from the moment you step inside. The eat-in kitchen overlooks the private backyard, perfect for enjoying morning coffee or keeping an eye on the kids while cooking. The family room opens directly onto the backyard, providing a seamless indoor-outdoor living experience. The high, dry basement is ready for your finishing touch, and the crawl space offers excellent storage options. Backing onto stunning greenspace, this home provides both tranquility and room to play. Located just steps from Elgin Pond and within walking distance to the town centre, elementary and secondary schools, hospital/medical centre, parks, and Uxpool, it combines comfort with unbeatable convenience. Spacious, full of natural light, and ideally situated, this residence is ready for its next chapter.There is hardwood beneath the broadloom in primary bedroom. (id:61476)
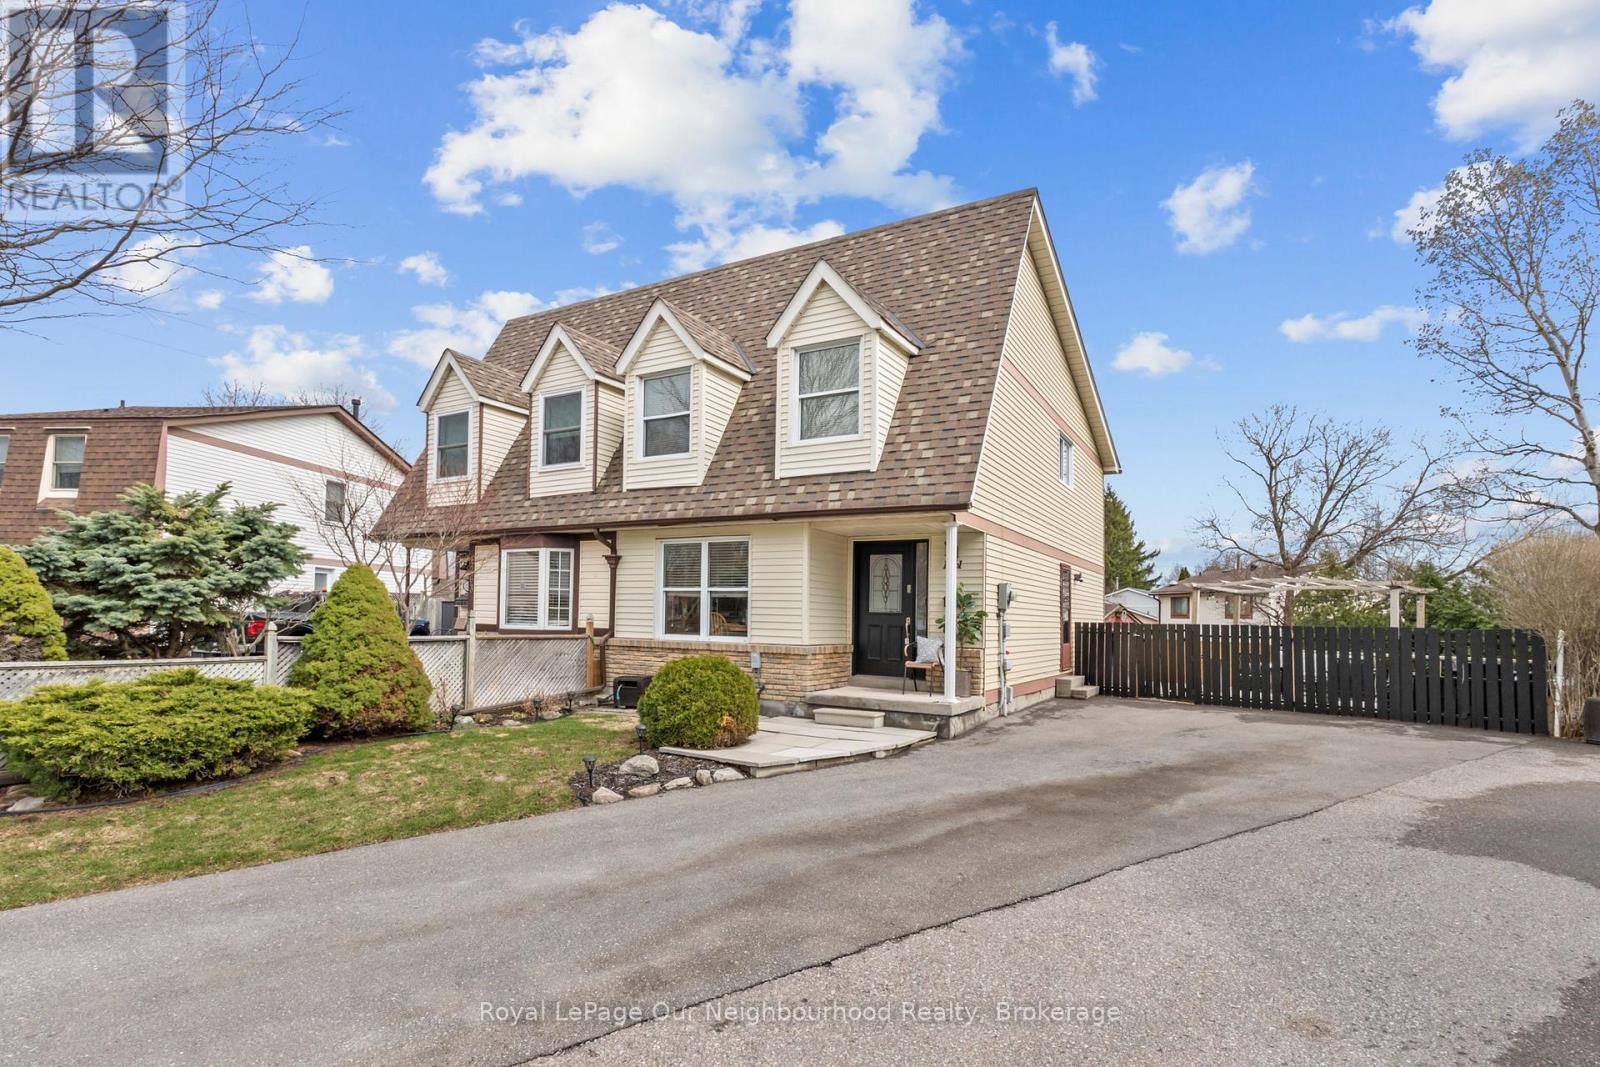
1261 Ludlow Court
Oshawa, Ontario
Welcome to this beautifully maintained all brick semi detached home, perfectly suited for first time buyers and those looking to get into a highly desirable North Oshawa neighbourhood. Tucked away on a quiet court, this home offers the ideal blend of comfort, functionality, and space for everyday living. The main floor features a bright eat in kitchen overlooking a spacious dining area, ideal for hosting family dinners and gatherings. The open concept living room is filled with natural light and offers a seamless view of the backyard, creating a warm and inviting space to relax or entertain. In the south-facing yard, you'll enjoy sunshine all day long, perfect for gardeners and warm summer days. Upstairs, you'll find 3 well-sized bedrooms and an updated main bathroom, providing a comfortable retreat for the whole family. The fully finished basement adds even more versatility, complete with a separate entrance and a convenient 2 piece washroom. Whether you're looking for additional living space, a home office, or future in law potential, this lower level offers plenty of opportunity. Step outside to enjoy the large backyard, featuring a deck and shed, perfect for entertaining year round. With parking for up to four cars in the private driveway, there is plenty of space for family and guests. Major updates include windows replaced in 2013, shingles updated in 2013 with the front portion completed in 2017, and the nearly the entire home professionally painted throughout in 2022. Located close to shopping, schools, parks, and all amenities, this is a fantastic opportunity to own a move in ready home in a family friendly community. Offers Anytime! **Potential to create a basement in-law suite** (id:61476)
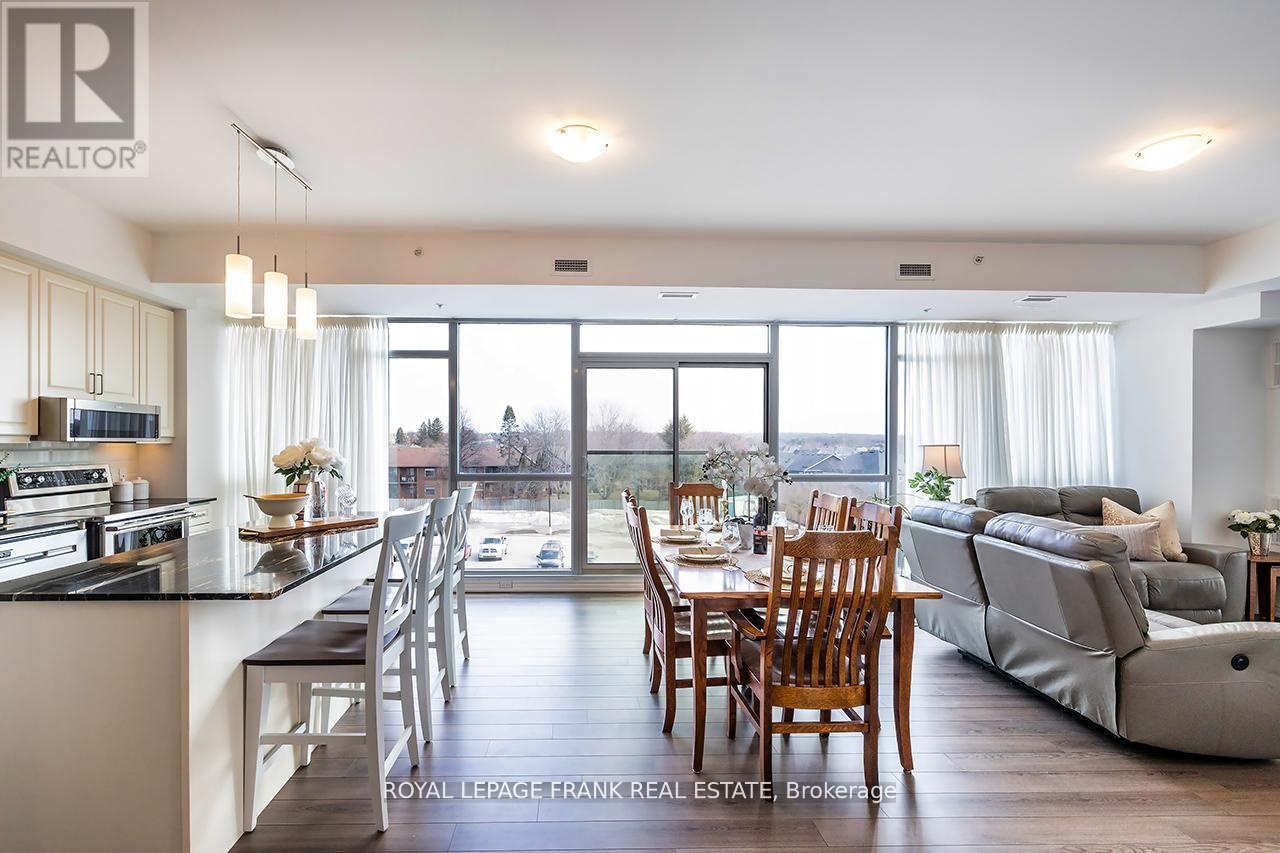
306 - 109 King Avenue E
Clarington, Ontario
Welcome to modern low maintenance living in picturesque downtown Newcastle! This bright and inviting 2 bedroom 2 bathroom corner unit condominium offers the perfect blend of comfort, convenience and small town charm. You'll enjoy 1540 sq ft of open concept living, floor to ceiling windows and high quality finishes all within walking distance to grocery stores, shopping, pubs, and the public library. The bright spacious kitchen is the largest one available in these units, and welcomes you with a large island, stone countertops, and luxury vinyl plank flooring throughout. The master bedroom offers two walk in closets, and a 3 piece en suite bathroom for extra storage and a relaxing place to retire to at the end of the day. The second bedroom is bright and spacious with two windows. In suite laundry, underground parking, and 9 foot ceilings are only a few of the many features that you can expect with this lovely home. A perfect fit for busy professionals and downsizers alike. (id:61476)
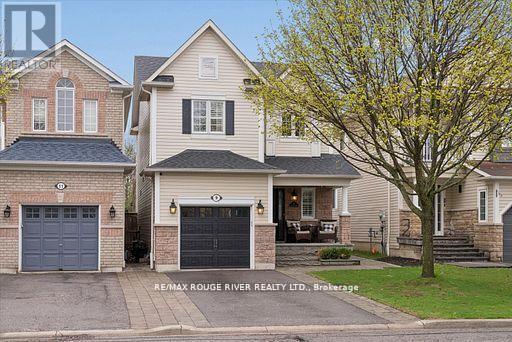
9 Dunstable Drive
Whitby, Ontario
Welcome to this beautifully maintained 3-bedroom detached home in the heart of Brooklin, where thoughtful updates, timeless finishes, and true pride of ownership come together on a quiet, family-friendly street. Rarely offered, homes of this calibre that are so well cared for, extensively updated inside and out, and set on a private lot backing onto a park with no rear neighbours don't come along often. Inside, you'll find a bright and inviting main floor featuring an open-concept living and dining area, perfect for gathering, with rich dark hardwood floors and California shutters adding warmth, style, and privacy throughout.A well-appointed eat-in kitchen complete with stainless steel appliances, quartz countertops, and a modern backsplash, offers a functional and welcoming space for everyday living. The spacious upper level is highlighted by a serene primary retreat complete with a walk-in closet and a beautifully renovated 5-piece ensuite featuring a soaker tub, while both upstairs bathrooms have been fully renovated down to the studs with over $70K invested in quality finishes and timeless design. The finished basement extends the living space with an additional bedroom and recreation area, ideal for relaxing, a teen 'hangout zone' or accommodating guests. Step outside to a private, fully fenced backyard backing onto parkland with no rear neighbours, offering a peaceful setting perfect for both entertaining and unwinding. Enjoy outdoor living with a hot tub, gas BBQ line, and beautifully landscaped front and back yards enhanced with hardscaping that elevates the home's curb appeal. Extensively upgraded throughout, this home features a new roof, front door, and garage door, a fully renovated garage with polyaspartic flooring, in-ground irrigation, pot lights throughout, a gas fireplace with an updated surround, a new asphalt driveway, and fresh neutral paint across all three levels. Ideally located close to top-rated schools, parks, and a splash pad, movein ready (id:61476)
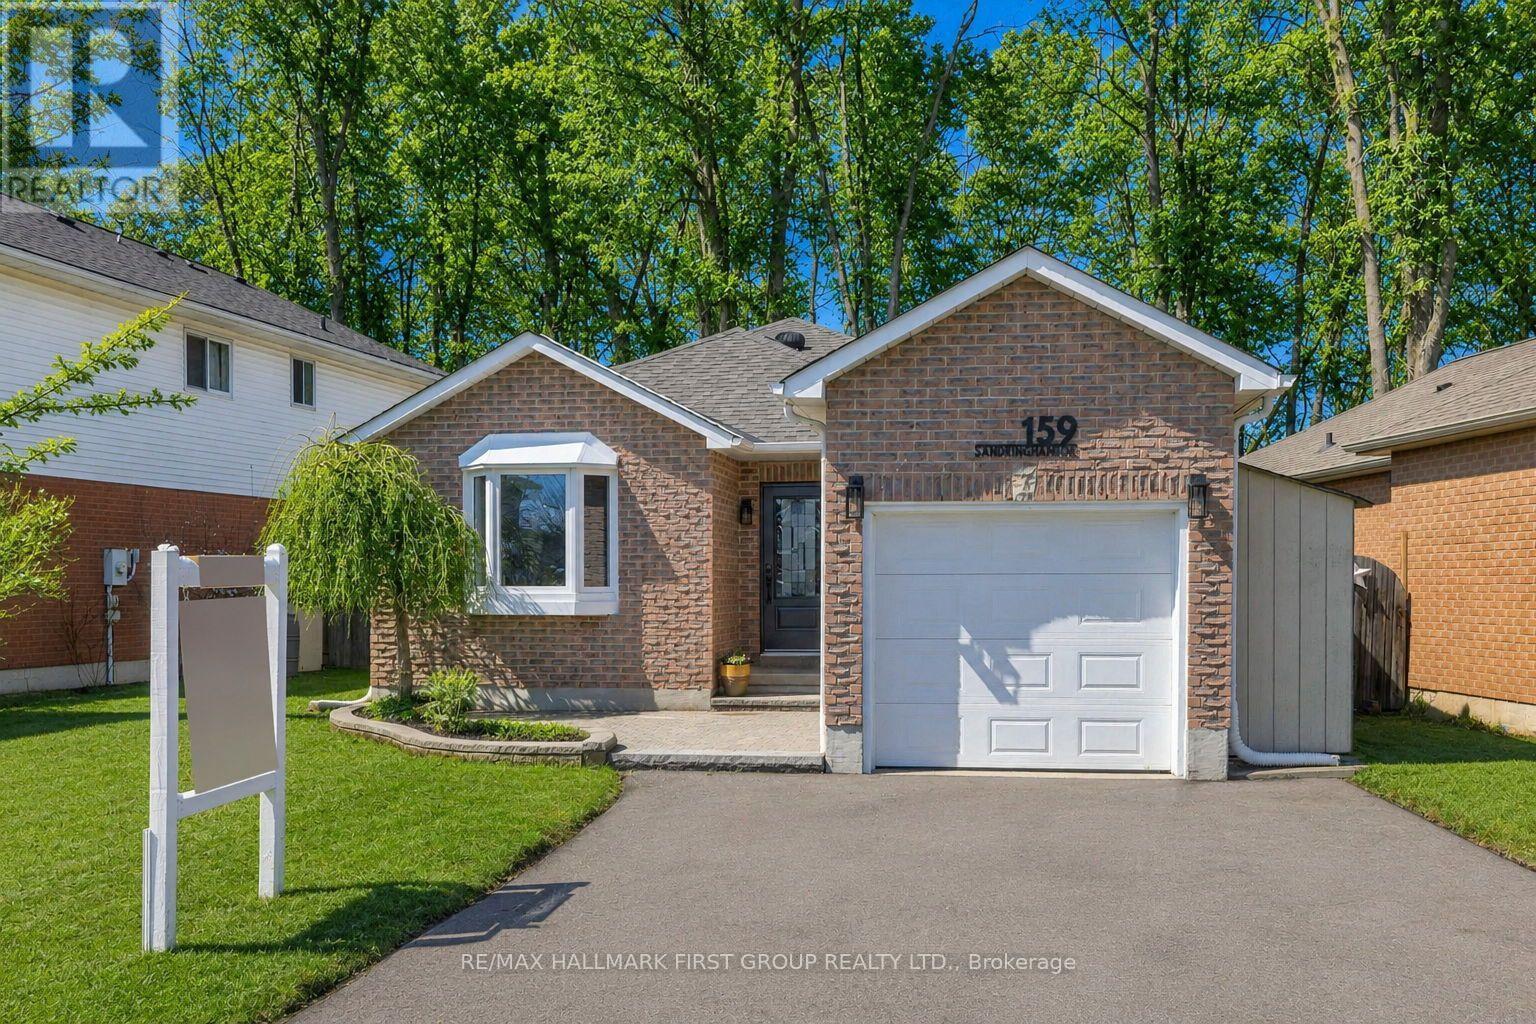
159 Sandringham Drive
Clarington, Ontario
Welcome to this beautifully renovated, move-in ready home offering over 1,700 sq ft of finished living space-perfect for growing families, large families & those who love to entertain! Nestled on a premium lot backing onto a treed greenbelt, you'll enjoy exceptional privacy & a peaceful natural setting right in your own backyard. Step outside to the large deck, ideal for hosting summer gatherings or relaxing while taking in the serene surroundings. Dreaming of a hot tub? Wired at the deck & ready to go!! Plus direct deck access from the primary bedroom! Inside, the home features 4 spacious bedrooms & 2 full bathrooms, thoughtfully laid out for comfort and functionality. The upper level offers 3 bedrooms & a stylish 4-piece bath, while the fully finished lower level includes a family room, 4th bedroom, 3-piece bath plus an additional recreation room, & convenient laundry area in the basement level-perfect for extended family or guests. At the heart of the home is the beautifully renovated kitchen, designed for both everyday living & entertaining. Enjoy cooking while family & guests gather around the custom butcher block breakfast bar, seamlessly flowing into the bright and inviting great room. This space boasts a custom built-in bookcase, pot lights, & stunning southern exposure that fills the room with natural light. The open-concept layout continues with a great room overlooking the family room, highlighted by large above-grade windows & a striking floor-to-ceiling gas fireplace-creating a warm and welcoming atmosphere. Extensively updated throughout, this home features newer windows, doors, driveway, lighting, flooring, front stonework, side deck, kitchen counters, backsplash, pot lights, & more-offering modern style & peace of mind. Ideally located within walking distance to schools, transit, & all major amenities, this is a fantastic opportunity to own a turn-key home in a highly desirable area. Don't miss your chance to call this exceptional property home! (id:61476)
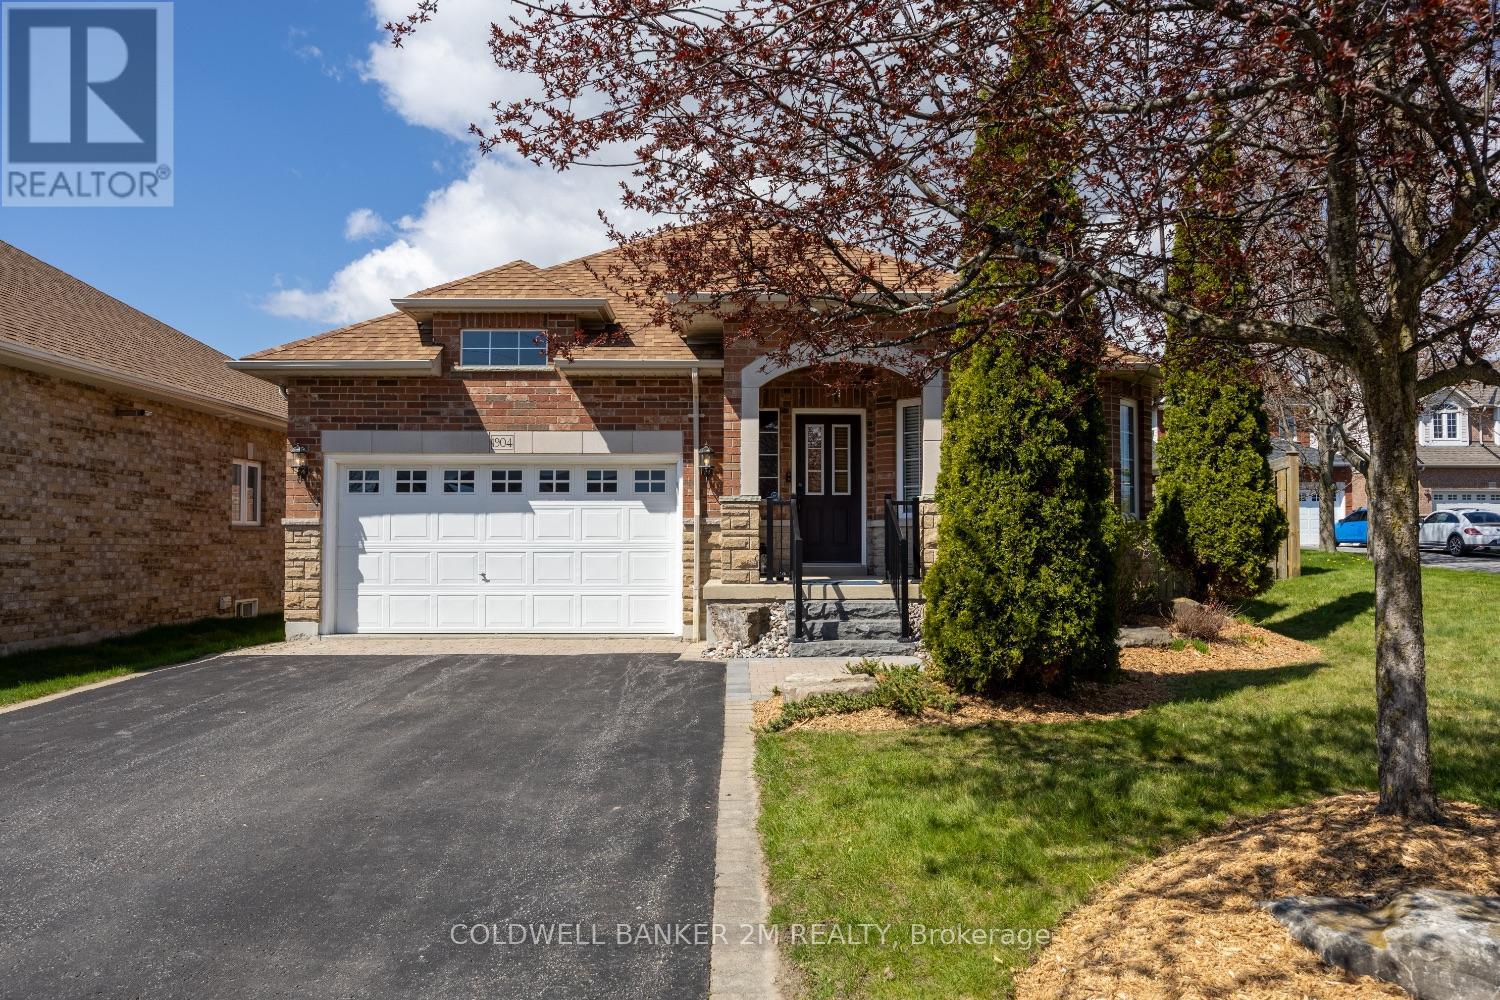
1904 Clearwater Court
Oshawa, Ontario
Tucked into the highly sought-after Samac community, this beautifully maintained all-brick bungalow offers the perfect blend of comfort, privacy, and convenience.. 1904 Clearwater Crt. delivers peaceful living just minutes from top-rated schools, shopping, and everyday amenities. Built in 2006 and meticulously cared for, this home is ideal for downsizers or anyone seeking easy, main-floor living without compromising on space.Convenience is key thanks to the main floor laundry with direct garage access, and an abundance of storage, including the 2-car garage, and expansive lower level. The fully finished basement extends your living space with a large great room, 1 additional bedrooms, and a beautifully appointed 3-piece bathroom for guests or multi-generational living. Don't miss this rare opportunity to own a turnkey bungalow in one of Oshawa's most desirable communities-where quiet streets, natural surroundings, and thoughtful upgrades come together seamlessly. (id:61476)
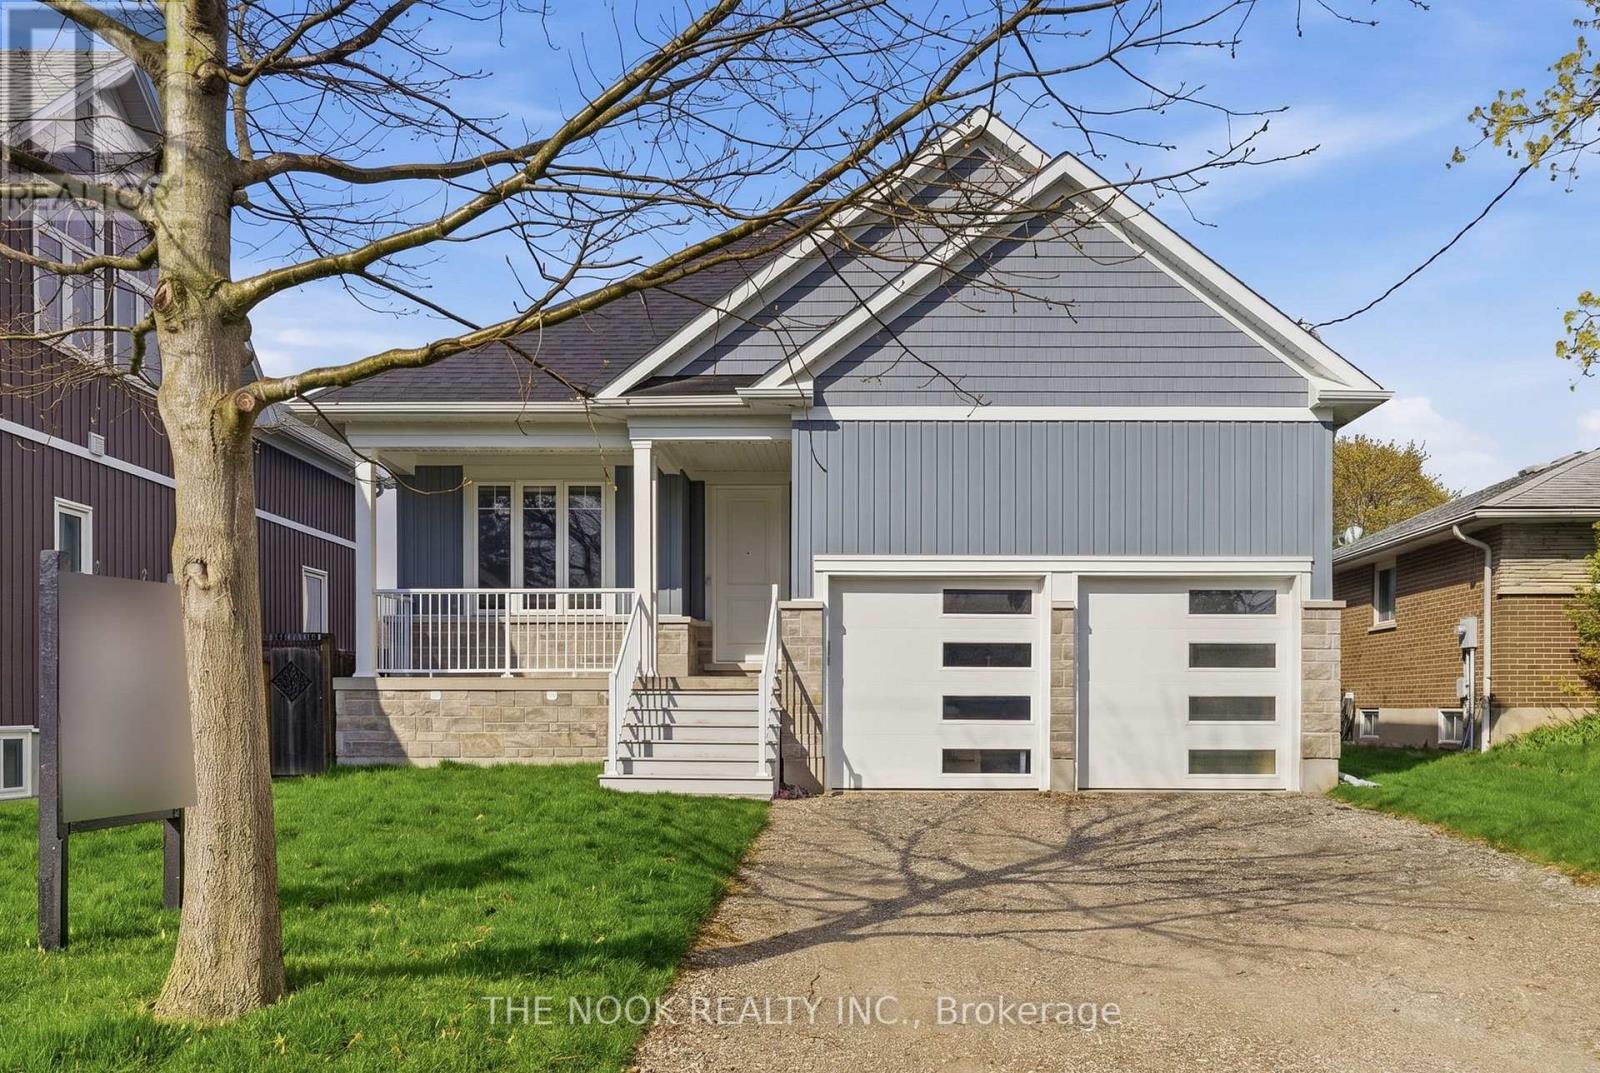
75b Duke Street
Clarington, Ontario
Custom Built By Respected Local Builder Stonefield Homes, This Exceptional Bungalow Blends Elevated Design With The Peace Of Mind Of A Brand New Home Complete With Tarion Warranty. Set On A Generous 46 X 160 Ft Lot In One Of Bowmanville's Pockets Of Custom Redevelopment, This Neighbourhood Is Quickly Becoming Known For Its Collection Of Beautifully Reimagined Homes & Stunning New Builds, All Just Minutes To Historic Downtown & Convenient HWY Access. Offering 2200 Sq Ft On The Main Floor Plus A Fully Finished Basement, Every Inch Of This Home Has Been Thoughtfully Designed With Quality Finishes & Impressive Scale. Striking Vertical Siding & Stone Exterior Delivers Standout Curb Appeal, While Inside, 9ft Ceilings & Wide Plank Light Oak Hardwood Flooring Create A Bright, Airy Feel Throughout. The Heart Of The Home Is The Incredible Open Concept Great Room Featuring A Floor-To-Ceiling Stone Fireplace, 10ft Tray Ceiling & A Custom Kitchen Designed For Both Function & Style. Light Wood Cabinetry, Quality Appliances, Oversized Island w/Breakfast Bar & A Separate Built-In Coffee Bar Make This Space Feel Truly Custom. The Dining Area Walks Out To A Composite Deck Overlooking The Backyard. The Primary Suite Is An Absolute Retreat With A Large Walk-In Closet Featuring Custom Cabinetry & A Stunning Ensuite With Standalone Tub, Oversized Glass Shower With Custom Tile & Body Jets, Double Vanity & Illuminated Anti-Fog Mirror. Two Additional Oversized Bedrooms, Another Beautifully Finished 4-Pc Bath & A Thoughtfully Designed Laundry Room With Custom Cabinetry Plus A Walk-In Storage/Mudroom Area Complete The Main Floor. The Fully Finished Basement Offers 9 Ft Ceilings, Separate Garage Access, An Expansive Rec Room Currently Used As A Family Room, Gym & Games Area, Plus 2 Additional Large Bedrooms & Another Beautifully Appointed 4-Pc Bath. Oversized Extra Deep Double Garage. A Rare Opportunity To Own A Truly Turnkey Custom Bungalow In One Of Bowmanville's Most Convenient Locations! (id:61476)
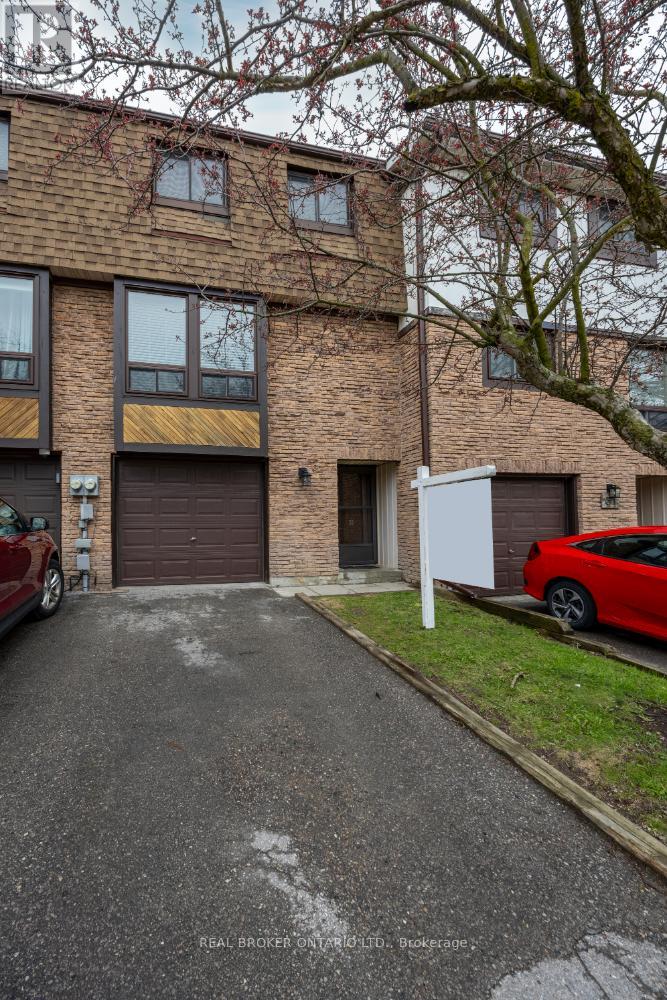
30 - 220 Ormond Drive
Oshawa, Ontario
Welcome to this 3-bedroom, 2-bathroom condo townhouse, ideally situated in a highly convenient neighbourhood, just minutes from everyday amenities. Bright, spacious, and thoughtfully designed, this home offers a functional layout. On the main level, you'll find a sun-filled, eat-in kitchen showcasing stainless steel appliances, generous cabinetry, and ample counter space. A large window floods this space with natural light, while the adjoining dining area flows effortlessly into the inviting living room creating an ideal setting for both everyday living and entertaining. The open-concept living area is enhanced by laminate flooring and a large window, adding warmth and brightness throughout. The upper level features three, well proportioned bedrooms, each complete with built in closets, along with a full 4-piece bathroom, perfect for accommodating a growing family. The ground level offers a versatile recreation room that can easily serve as a home office, playroom, or media retreat. This level also provides access to the laundry area, interior entry to the garage, and a walk-out to a fully fenced backyard with no neighbours behind, perfect for relaxing or enjoying outdoor time. Conveniently located close to schools, medical center, parks, shopping, dining, and transit, this home delivers comfort, flexibility, and an unbeatable location. (id:61476)
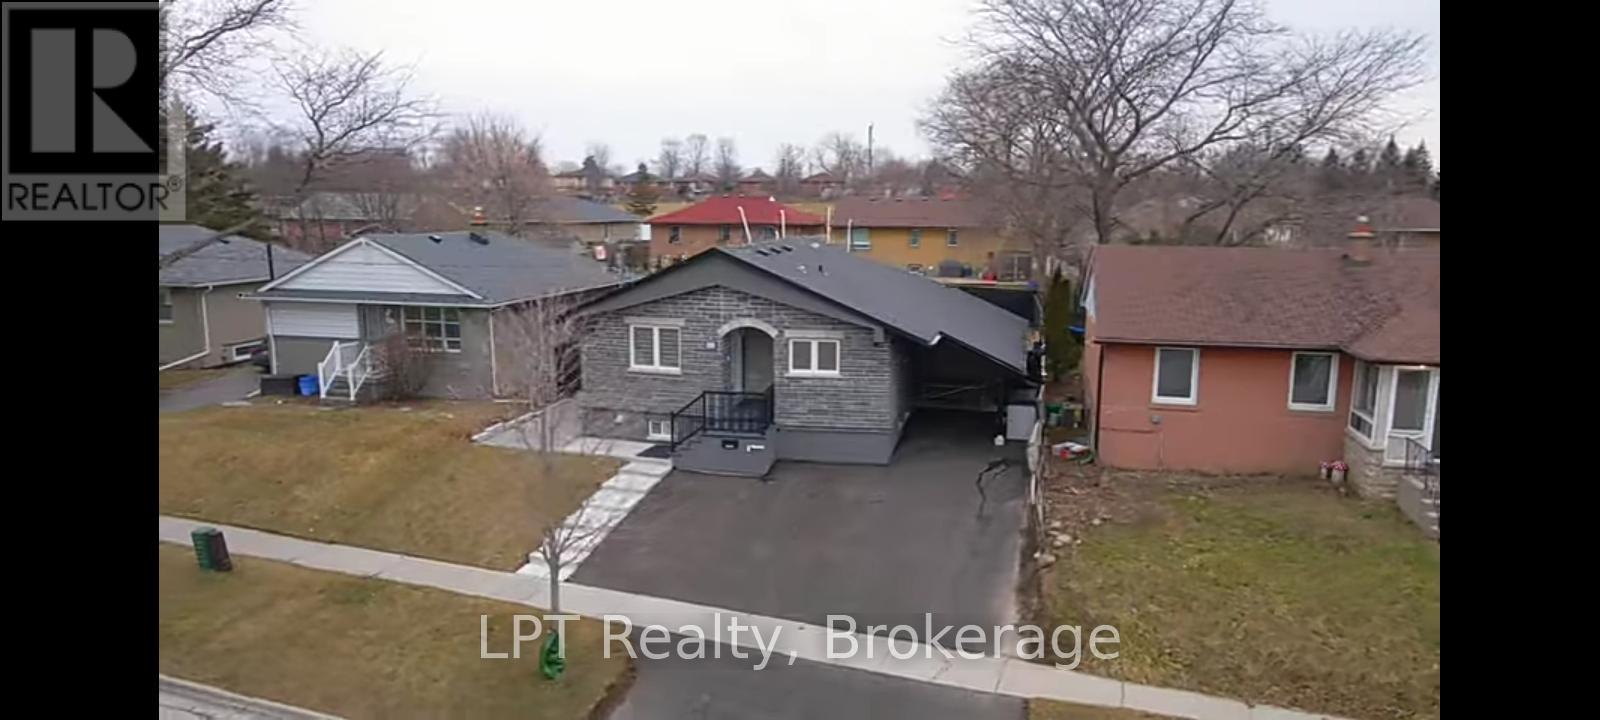
474 Phillip Murray Avenue
Oshawa, Ontario
Turnkey 3-Units by the Lake - Luxury Finishes, Strong Income Potential & Multigenerational Living. Welcome to an exceptional opportunity to own a fully renovated, income-generating property just steps from the lake. Thoughtfully redesigned in 2022 with high-end finishes throughout, this stunning 3-unit home offers the perfect blend of modern living, flexibility, and long-term value. The upper unit features 3 spacious bedrooms and 2 stylish 3-piece bathrooms. It is ideal for an owner-occupant or as a premium rental income. The two lower units each offer 2 bedrooms and a well-appointed 3-piece bath, creating comfortable, self-contained living spaces for tenants or extended family. Every unit is independently equipped with its own furnace, air conditioning, and hot water on demand, ensuring efficiency, comfort, and reduced operating headaches. Ensuite laundry in each unit adds a level of convenience that today's tenants expect. Step outside to enjoy a private backyard, complete with a fully winterized shed featuring its own 3-piece bathroom-perfect as a studio, office, or flexible-use space. With ample parking, an attached garage, and a location within walking distance to the lake, this property checks every box for lifestyle and investment appeal. Whether you're looking to live in one unit while generating rental income, accommodating multigenerational living, or expanding your real estate portfolio with a cash-flowing asset, this property delivers! Come see it for yourself. Move-in ready. Income-ready. Future-ready. (id:61476)