


363 Okanagan Path
Oshawa, Ontario
A rare opportunity to own this bright, spacious, and upgraded 3-storey townhome in Oshawa's desirable Donevan community! Offering 3+1 bedrooms, 3 bathrooms, and two private balconies, this stunning home features a functional layout designed for modern living. The main level offers a versatile family room or home office with a walk-out to the patio and direct garage access. The sun-filled second level showcases an open-concept great room, dining area, and contemporary kitchen with a walk-out balcony-perfect for entertaining. The third level features a spacious primary bedroom with a 3-piece ensuite, a generous second bedroom, and a third bedroom complete with a walk-in closet and private balcony access. Upgrades include hardwood flooring throughout, oak stairs, modern light fixtures, and more. Ideally located just minutes from Hwy 401, Costco, Oshawa Centre, schools, parks, transit, and everyday amenities. A true turnkey gem offering style, comfort, and convenience-don't miss this incredible opportunity! (id:61476)
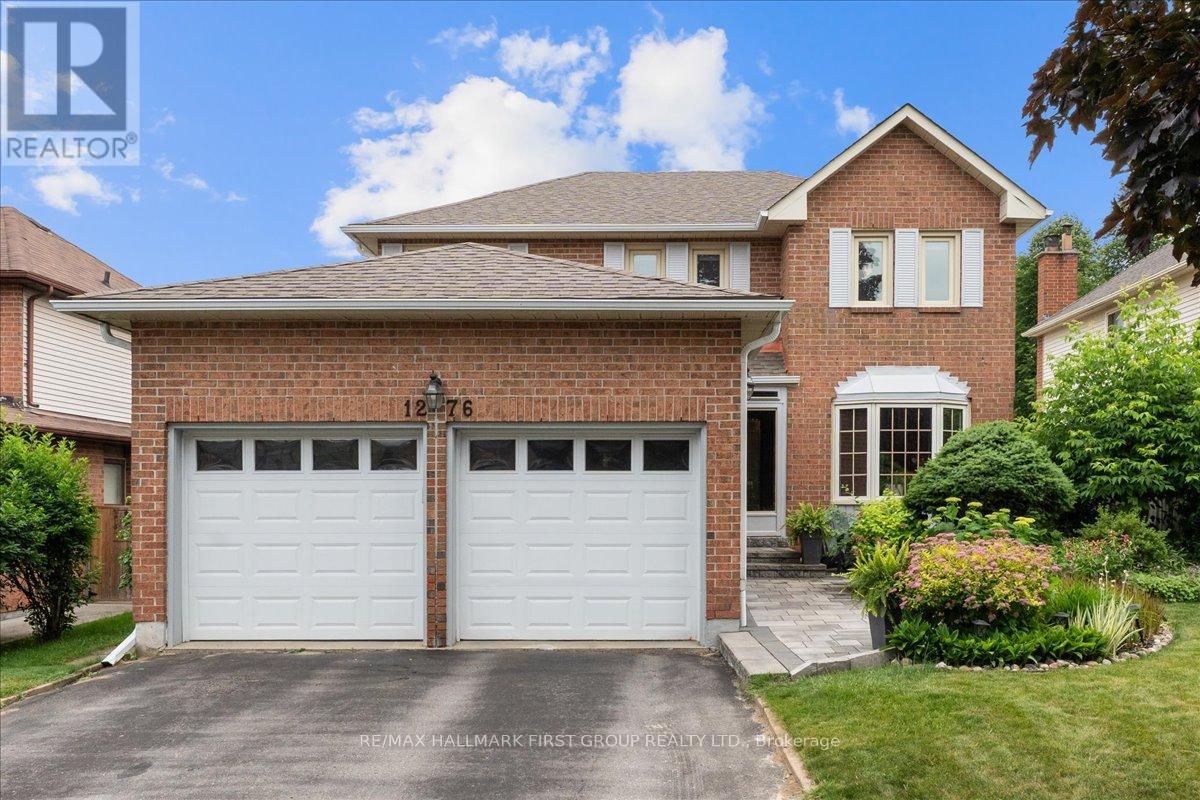
1276 Maple Ridge Drive
Pickering, Ontario
Welcome to this spacious 4-bedroom, 4-bathroom family home with a double-car garage in the highly sought-after Maple Ridge community. Ideally located within walking distance to both public and Catholic elementary schools, this home offers the perfect blend of space, comfort, and convenience for growing families. A landscaped walkway and perennial gardens lead to the impressive foyer featuring a grand spiral staircase. The bright living room showcases a beautiful bay window, while the formal dining room overlooks the private backyard - ideal for family gatherings and entertaining. The updated eat-in kitchen offers abundant cabinetry, generous counter space, and a sun-filled bay window breakfast area. The cozy family room features a wood-burning fireplace and walkout to a large deck overlooking a tranquil pond, perennial gardens, and a spacious backyard with plenty of room for children and pets to play, while the in-ground sprinkler system simplifies lawn care. Convenient main-floor laundry includes a separate side entrance and direct access to the double-car garage. Upstairs, the oversized primary retreat features a walk-in closet and renovated 3-piece ensuite with a walk-in shower. Three additional generously sized bedrooms offer excellent closet space and abundant natural light, providing flexibility for growing families, guests, or home office needs. The finished basement expands your living space with a large recreation room, fireplace, wet bar, and 3-piece bathroom-perfect for entertaining, movie nights, or creating a dedicated space for teens and extended family. An abundance of storage and closet space throughout the home ensures everything has its place. Just steps from parks, trails, transit, restaurants, grocery stores, pharmacies, and everyday amenities, this is an exceptional opportunity to own a spacious family home in an established, family-friendly neighbourhood *soffits 24/ shingles 17/ furnace 16/ AC 16/ windows/ inground sprinkler/ kitchen/ ensuite* (id:61476)
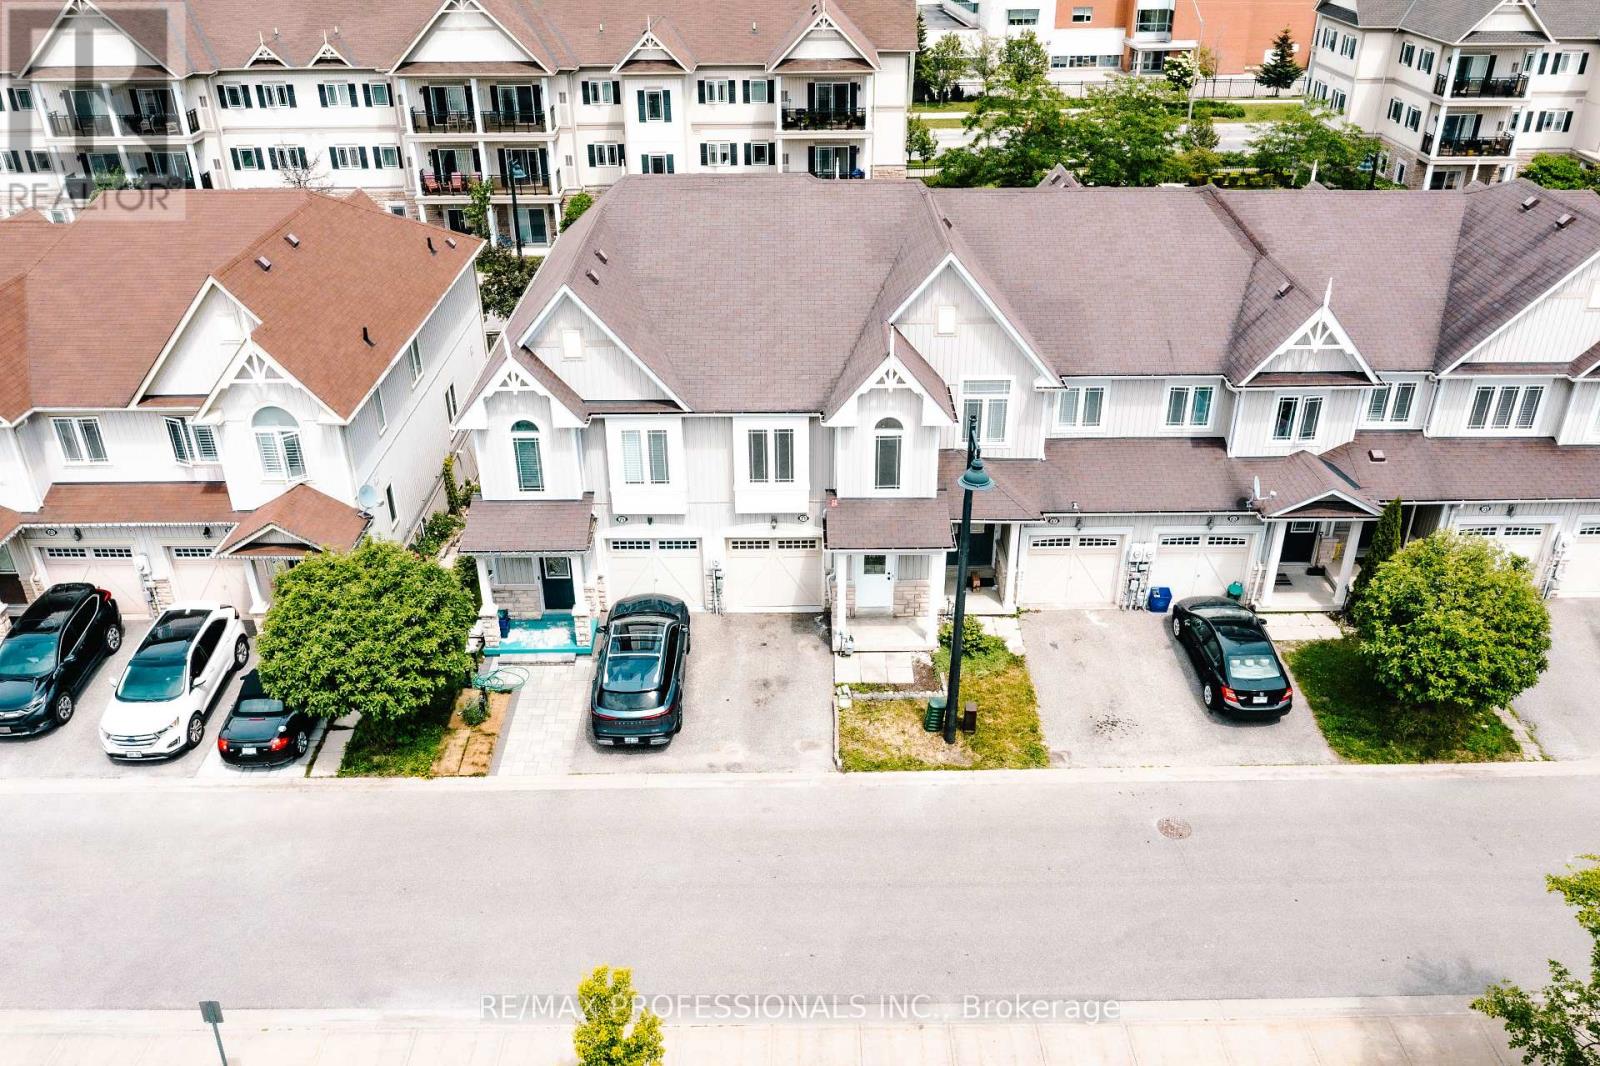
71 Connell Lane
Clarington, Ontario
A Beautiful 3 Bedroom, 4 Bathroom Townhouse In Bowmanville With Finished Walk-Out Basement. House Main Floor Has A Great Open Concept Design With A Spacious Living Room And Big Kitchen And A Walk-Out The Master Bedroom Is A Large Room That Offers A 4Pc Ensuite, Walk-In Closet & More. The Basement Is Walking Distance To Shopping, Restaurants, Salons, Minutes From The 401 This Location Is Excellent. Location is also close to schools, park and so much more. House is in a great community and it is in close proximity to transportation (highway, public transit, school bus). Comes with appliances, ensuite laundry on the second level in laundry room. Great opportunity as a buyer. Good luck showing! (id:61476)
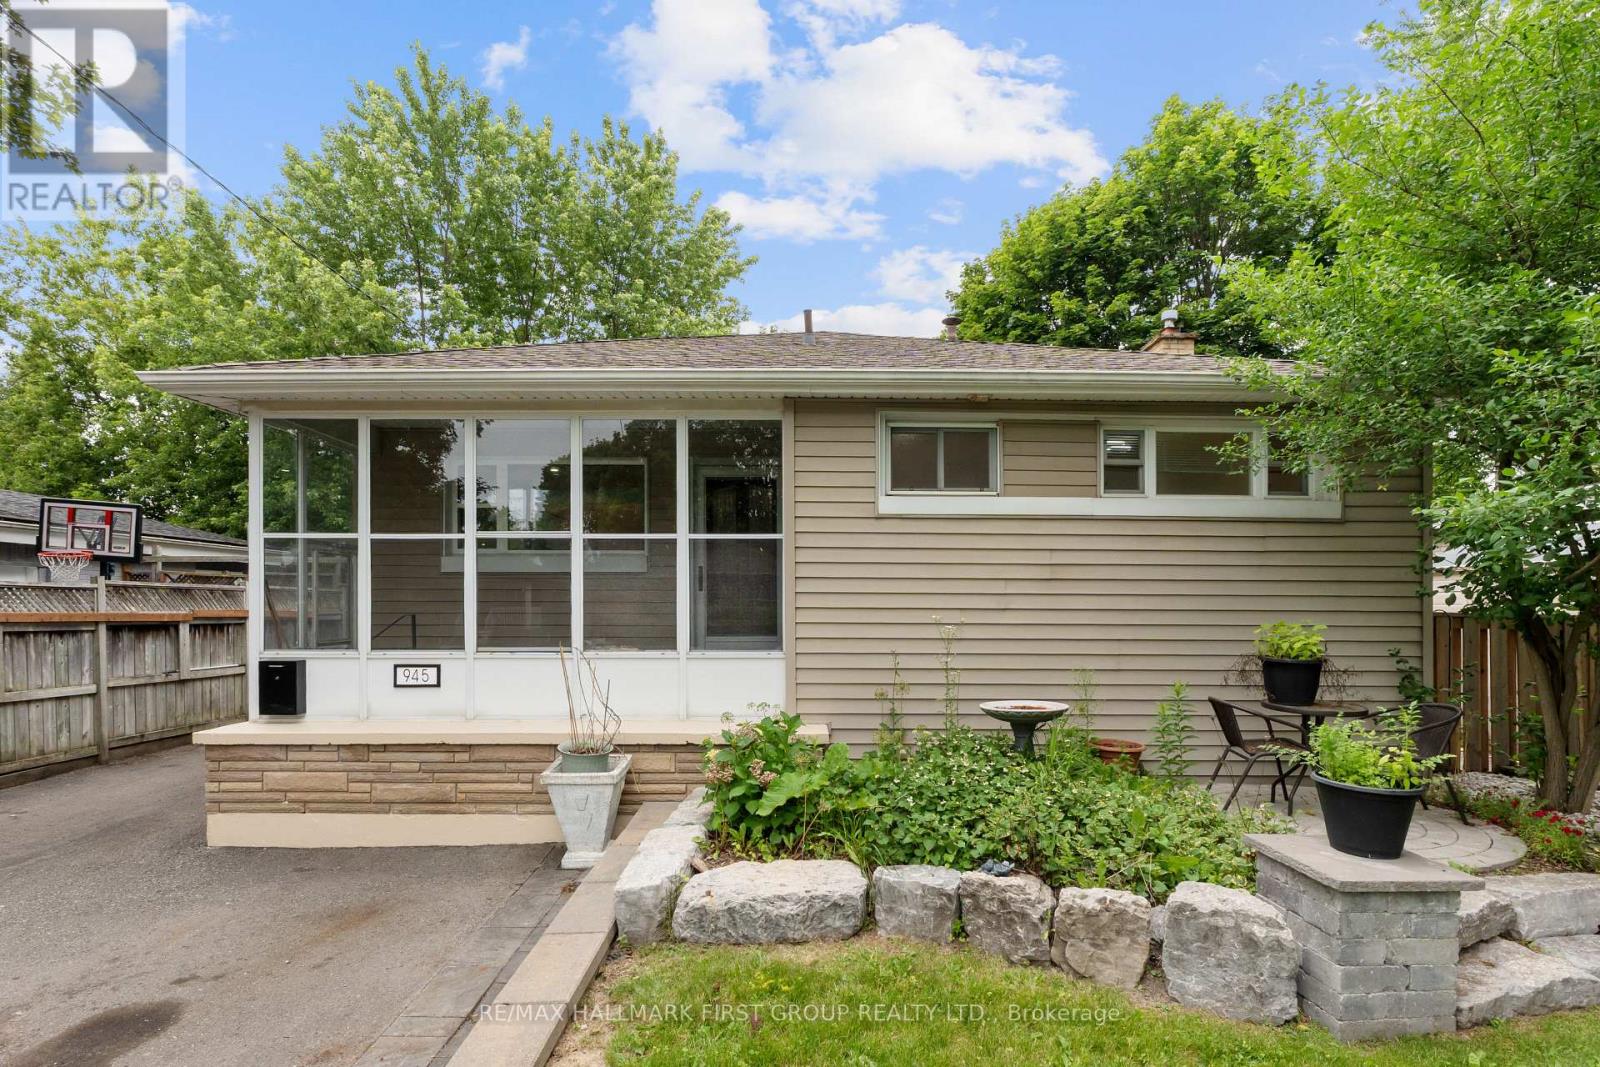
945 Donovan Crescent
Whitby, Ontario
Welcome to 945 Donovan Crescent, a beautifully updated 3-bedroom home in one of Whitby's most family-friendly neighbourhoods. Thoughtfully renovated inside and out, this move-in-ready home offers stylish living spaces and an incredible low-maintenance outdoor retreat.The main floor features a newer open-concept kitchen created by removing walls to maximize space and natural light. Complete with modern finishes, the kitchen flows seamlessly into the living and dining areas, making it perfect for both everyday living and entertaining. The finished basement provides valuable additional living space, ideal for a recreation room, home office, or play area.Step outside to a backyard unlike any other. With over $80,000 invested in professional landscaping, the outdoor space has been transformed into a private oasis featuring elegant stonework, a custom fire pit, and a pergola-perfect for relaxing or entertaining. The rear yard is virtually maintenance-free, while the front of the home offers a charming sitting area surrounded by a manicured lawn, providing the perfect balance of curb appeal and easy upkeep. Ideally located close to excellent schools, parks, shopping, restaurants, recreation facilities, and public transit, this home also offers convenient access to Highway 401, Highway 412, and Highway 407, making commuting throughout the GTA a breeze. A perfect opportunity for first-time buyers, downsizers, or families looking to enjoy a turnkey home in a highly desirable Whitby community. (id:61476)
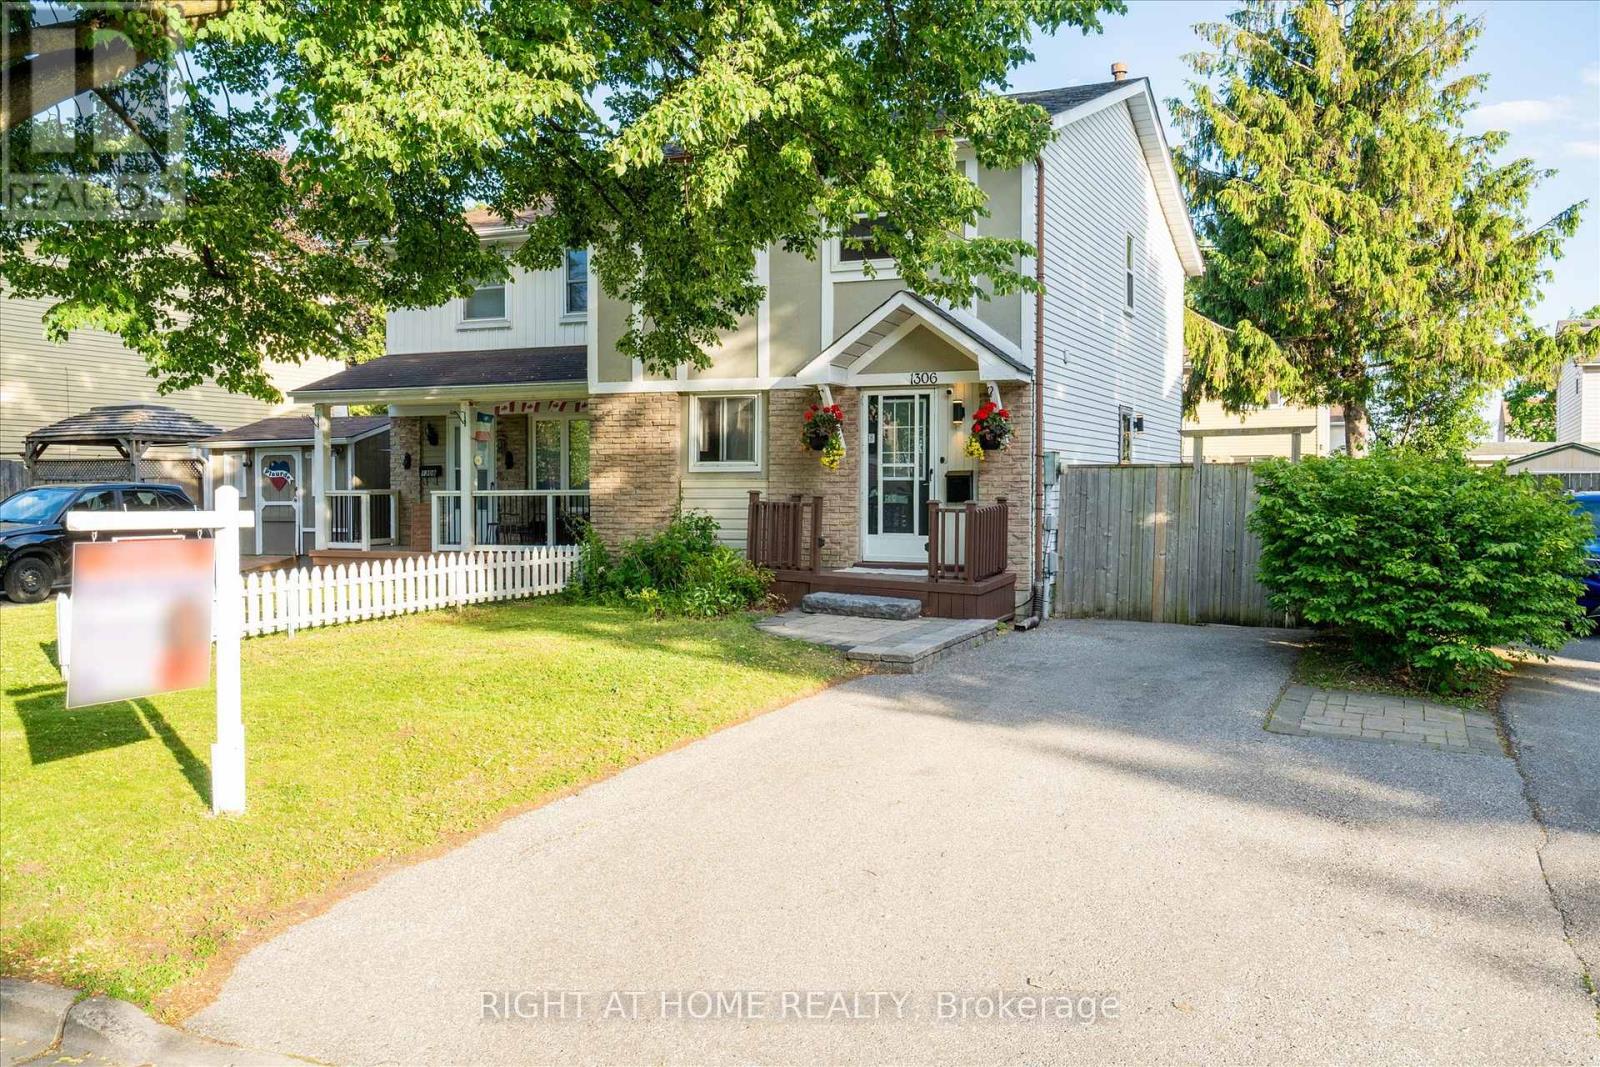
1306 Fenelon Crescent
Oshawa, Ontario
Welcome to this charming semi-detached 2 storey home in the desirable Lakeview neighborhood of Oshawa! Nestled on a quiet street, 1306 Fenelon Crescent is the perfect place to call home for families, first-time buyers, or those looking to downsize without compromise. The main floor features a functional layout with bright living and dining room areas, ideal for everyday living and entertaining. Upstairs you'll find three good size comfortable bedrooms with plenty of natural light, perfect for growing families or a home office set up. This home boasts a finished basement area which adds valuable extra living space with endless potential. Whether you envision a recreation room, play area, home gym or additional work space, this versatile area can easily be redesigned to suit your lifestyle. The side entrance can be easily converted to a separate entrance to the basement that already contains a kitchenette. Situated in a family friendly community just minutes to Lake Ontario, Highway 401, Lakeview Park, Venus/Fenlon Park, and within walking distance to schools, and shopping, this home combines comfort, convenience, and great value. A fantastic opportunity to get into a great neighbourhood! Just move in and enjoy! (id:61476)

5 Carriage Lane
Clarington, Ontario
Step into this executive detached home nestled within one of Courtice's premier family-friendly neighbourhoods on a quiet street close to top-rated schools and parks. Flexible closing available. Exceptional value and a standout opportunity for buyers seeking comfort and space.Thoughtfully upgraded and exceptionally well cared for, this move-in-ready home blends comfort, style, and everyday functionality. The beautifully updated kitchen features high-end appliances including a Thermador dishwasher and Bosch induction cooktop with wall oven and microwave, along with a spacious quartz eat-in peninsula that creates the perfect gathering space. Extra-wide sliding patio doors and large picture windows fill the home with natural light, while tinted windows add privacy and low-maintenance vinyl casement windows enhance efficiency throughout. The family room features a marble gas fireplace ideal for cozy evenings. Practical upgrades include a mudroom with laundry hookup, epoxy-finished garage flooring and security system. Upstairs, four generously sized bedrooms offer plenty of room for the whole family. The oversized primary retreat features a walk-in closet and stylish 5-piece ensuite with enough space for a sitting area or nursery. The finished basement impresses with high ceilings, a wet bar, custom built-in wall unit and second gas fireplace, creating a rec room. A large laundry room and spacious additional bedroom with full ensuite and jet tub make this level ideal for in-laws or teens seeking their own retreat. Outside, enjoy a private backyard designed for relaxation and entertaining, complete with a charming pond, lawn sprinkler system and plenty of room for kids and gatherings. A garden shed with hydro and a newer roof (2026) add convenience. Additional updates include shingles (2022) and newly installed attic insulation (2026). Located minutes from the 401 and 418, close to shops and dining, this upgraded and functional home truly checks all the boxes (id:61476)
37c Lookout Drive
Clarington, Ontario
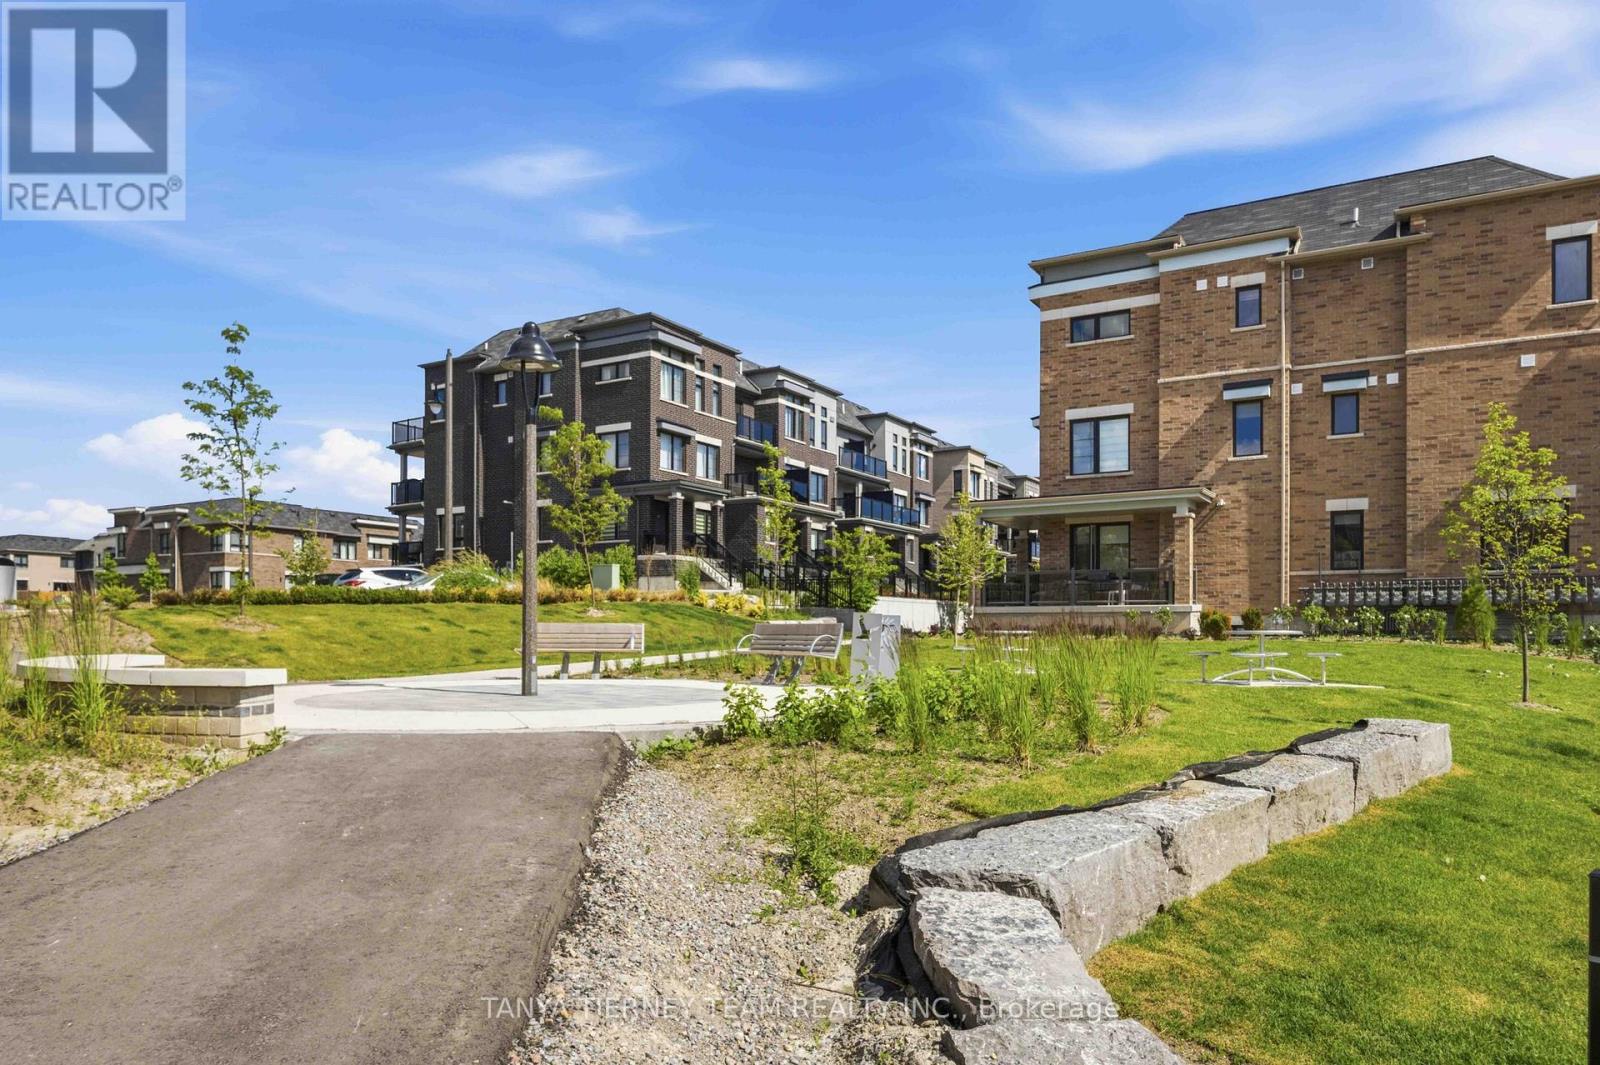
Welcome to lakeside living at its finest in the highly sought-after Lake Breeze community! This beautifully appointed, nearly new, 2-storey, condo townhome, "The Tide Model," offers 1,204 sqft of thoughtfully designed living space, plus a 100 sqft walk-out patio-perfect for relaxing and enjoying the peaceful surroundings. The stylish kitchen is designed to impress, featuring stainless steel appliances, a large built-in pantry, generous counter space, and abundant cabinetry, making it ideal for both everyday living and entertaining. The open-concept dining area flows seamlessly into the bright great room, where oversized windows and a garden door walk-out fill the home with natural light and create an inviting atmosphere. Offering two spacious bedrooms and three bathrooms, this home combines comfort with functionality. The primary suite is a true retreat, complete with a walk-in closet, a luxurious 4-piece ensuite, and a private balcony accessed through sliding glass doors-the perfect spot to enjoy your morning coffee while taking in refreshing lake breezes. Additional highlights include parking for two vehicles with a private garage and single driveway, providing everyday convenience. Step outside and embrace an exceptional lakeside lifestyle with scenic walking trails, a marina, and Port Darlington East Beach just minutes from your door. Commuters will appreciate the quick access to Highway 401, while nearby shopping, dining, and everyday amenities complete this outstanding location. Whether you're downsizing, investing, or searching for your first home, this exceptional property offers the perfect blend of modern comfort, low-maintenance living, and the charm of a vibrant waterfront community! (id:61476)

6 Cragg Crescent
Ajax, Ontario
Welcome to this beautifully maintained home in one of North Ajax's most desirable and established communities. Offering an exceptional blend of comfort, functionality, and future potential, this residence showcases true pride of ownership throughout. Step inside to a bright, thoughtfully designed layout featuring 9-ft ceilings, elegant finishes, spacious living areas, and abundant natural light. The modern kitchen is equipped with stainless steel appliances, a gas stove, and a sunny breakfast area, perfect for everyday living and entertaining. A versatile main-level flex space, upgraded laundry area, and stylish updates throughout further enhance the home's appeal. For added peace of mind, the main floor features upgraded safety windows, offering enhanced security, comfort, and everyday protection. The upper level offers generously sized bedrooms, including two private ensuite bedrooms-an ideal feature for extended families, guests, teenagers, or those seeking additional privacy and convenience. The primary retreat includes a spacious ensuite bath and ample closet space.Situated in a quiet, family-friendly neighborhood, this home is surrounded by parks, schools, walking trails, shopping, public transit, and everyday amenities. With easy access to major commuter routes, the location offers both residential comfort and daily convenience. A rare opportunity to own an exceptional home in one of North Ajax's most sought-after communities. (id:61476)
12 Mantz Crescent
Whitby, Ontario
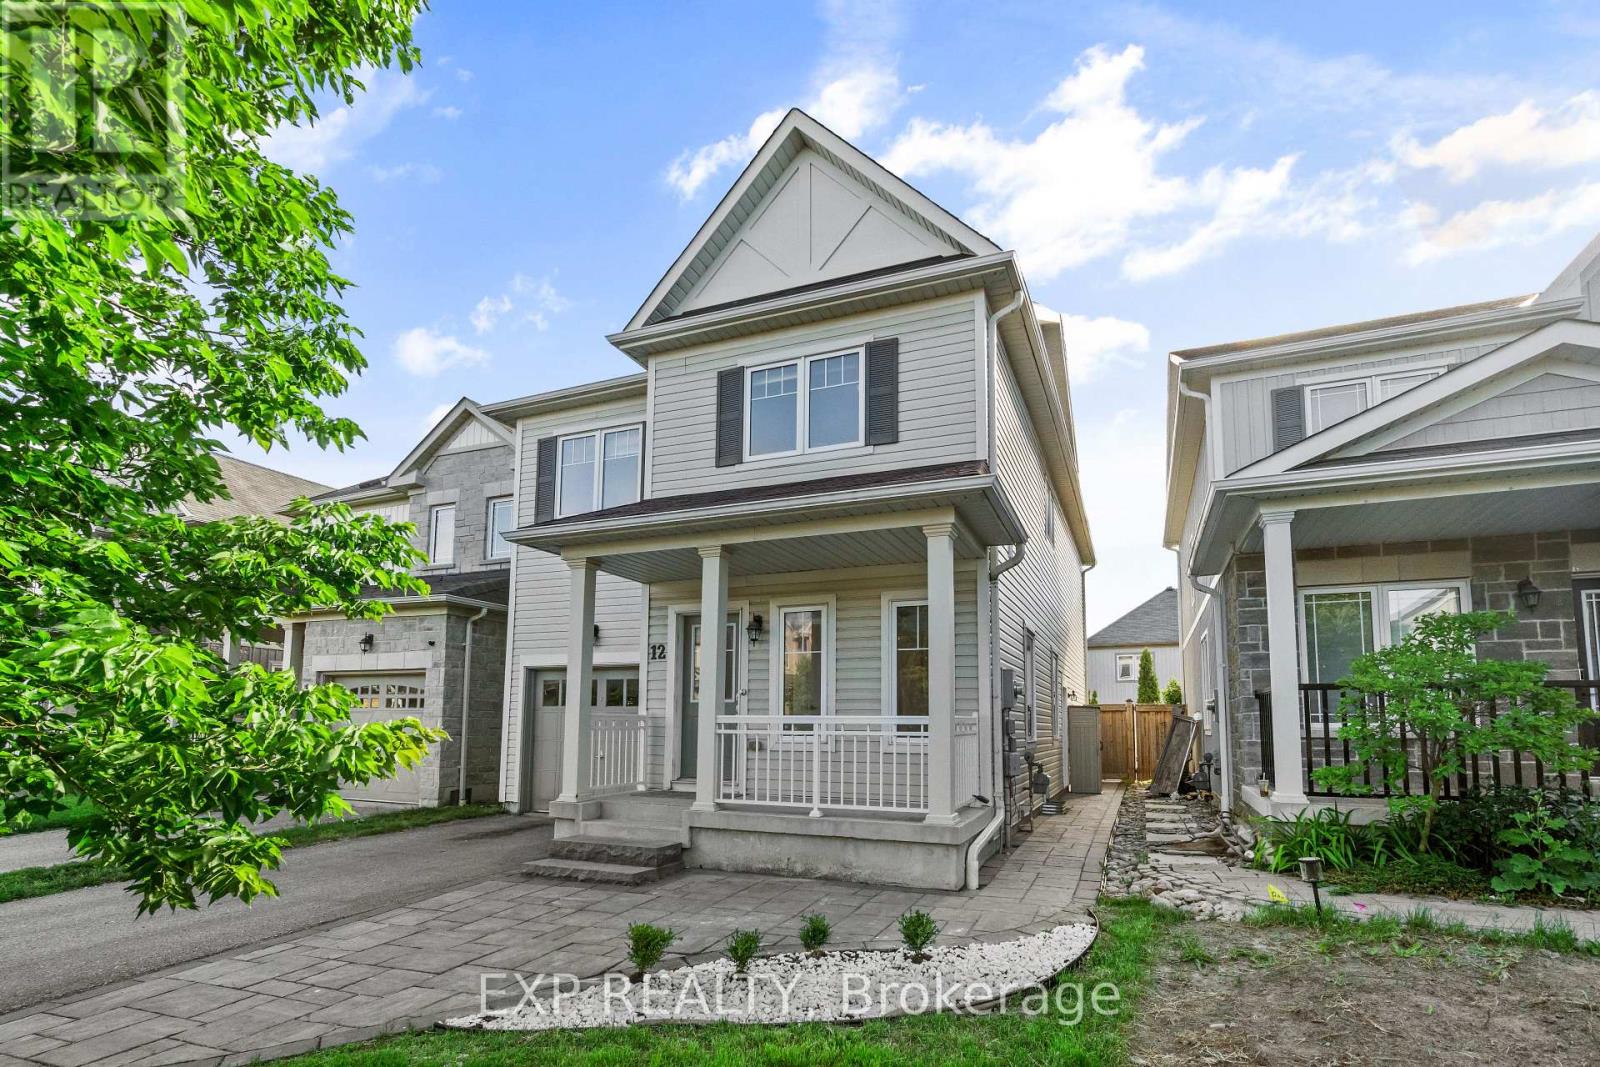
Welcome to 12 Mantz Crescent, a beautifully maintained detached home in Whitby's highly sought-after Taunton North community. Freshly painted and featuring newly upgraded laminate flooring throughout the upper-level bedrooms, this beautifully maintained 5 bedroom home offers nearly 2,000 square feet of thoughtfully designed living space above grade, plus a professionally finished lower level, perfectly suited for modern family living.The bright open-concept main floor showcases soaring 9ft ceilings, carpet-free living areas, generous principal rooms, and a functional layout designed for both everyday living and entertaining. The kitchen features marble countertops, a stylish tile backsplash, ample cabinetry, and a convenient breakfast area that flows seamlessly into the main living space.Upstairs, four generously sized bedrooms provide comfortable accommodations for the entire family. The primary suite offers a custom walk-in closet and private ensuite featuring a soaker tub and separate shower. Newly upgraded laminate flooring throughout the upper-level bedrooms enhances the home's modern appeal, while convenient second-floor laundry adds everyday practicality.The professionally finished lower level extends the home's living space with a separate entrance, an additional bedroom, beautifully renovated bathroom with a glass-enclosed shower, and versatile bonus living space ideal for multigenerational living, extended family, guests, or recreation.Outside, enjoy a fully fenced backyard complete with a deck, interlock patio, and ample green space for children, pets, and outdoor entertaining.Ideally located near top-rated schools, parks, shopping, recreation facilities, Thermea Spa Village, Highway 401, Highway 407, and Whitby GO Station, this exceptional home combines modern comfort with one of Whitby's most desirable family-friendly locations. (id:61476)
86 Magpie Way
Whitby, Ontario
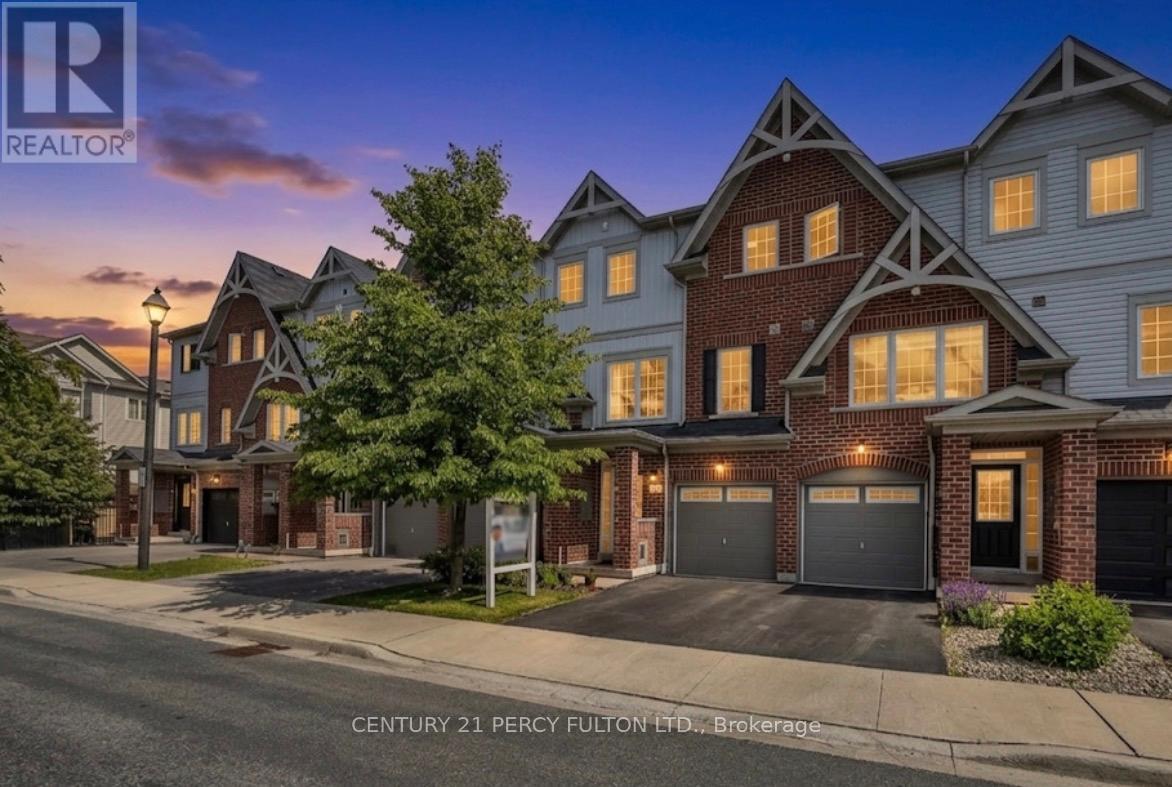
Welcome to this well-maintained freehold townhome in a highly desirable Whitby neighbourhood, offering a functional layout and comfortable living space for families, first-time buyers, and investors alike. This bright and inviting home features 3 spacious bedrooms and 3 bathrooms, including a convenient main floor powder room and a full bathroom on the upper level. The open-concept main floor is filled with natural light and offers a seamless flow, making it ideal for both everyday living and entertaining. The kitchen provides ample cabinetry, generous counter space, and a practical design for busy households. Upstairs, you'll find three well-sized bedrooms with plenty of closet space and a full family bathroom. The finished lower level offers additional living space that can be used as a recreation room, home office, gym, or play area, complete with a walkout to the fully fenced backyard. Enjoy the convenience of an attached garage with direct access and a private driveway. Ideally located close to schools, parks, shopping, restaurants, GO Transit, and Highways 401, 412, and 407, this home offers exceptional value and convenience in one of Whitby's most sought-after communities. Move in and enjoy all that this fantastic location has to offer. (id:61476)

1150 Raglan Road E
Oshawa, Ontario
Perched atop a picturesque 2-acre hilltop on the protected Oak Ridges Moraine, this exceptional custom-built estate blends timeless craftsmanship, modern efficiency, and country privacy just minutes from Hwy 407. Defined by its stunning wraparound veranda, the home offers breathtaking panoramic views and an inviting space to relax, entertain, and enjoy the surrounding countryside. Outstanding curb appeal is enhanced by custom granite stone facing surrounding the foundation, creating a distinctive estate-quality finish. Offering beautifully maintained living space plus a registered legal 1-bedroom basement apartment, this one-of-a-kind property provides exceptional flexibility for multigenerational living or income potential. Inside you'll find hardwood flooring throughout, spacious principal rooms, a beautiful custom staircase, executive office/library, quartz kitchen countertops, and a thoughtfully designed layout ideal for family living and entertaining. The fully finished third floor offers endless possibilities as a guest retreat, home office, games room, or studio. Outside, mature landscaped gardens filled with lilacs and lilies complement the peaceful setting, while the oversized attached double garage and impressive detached triple garage with workshop provide outstanding space for vehicles, hobbies, storage, or a home-based business. Meticulously maintained and updated, the home features high-efficiency ground-source geothermal heating and cooling, replacement geothermal unit (2010), updated windows (2019), basement windows (2022), roof shingles (2021), HRV (2023), and a GenerLink connection for added peace of mind. A rare opportunity offering privacy, efficiency, versatility, and an unmatched lifestyle just 13 minutes to Durham College and Ontario Tech University, approximately one hour to downtown Toronto and Pearson International Airport. (id:61476)
2339 Pilgrim Square
Oshawa, Ontario
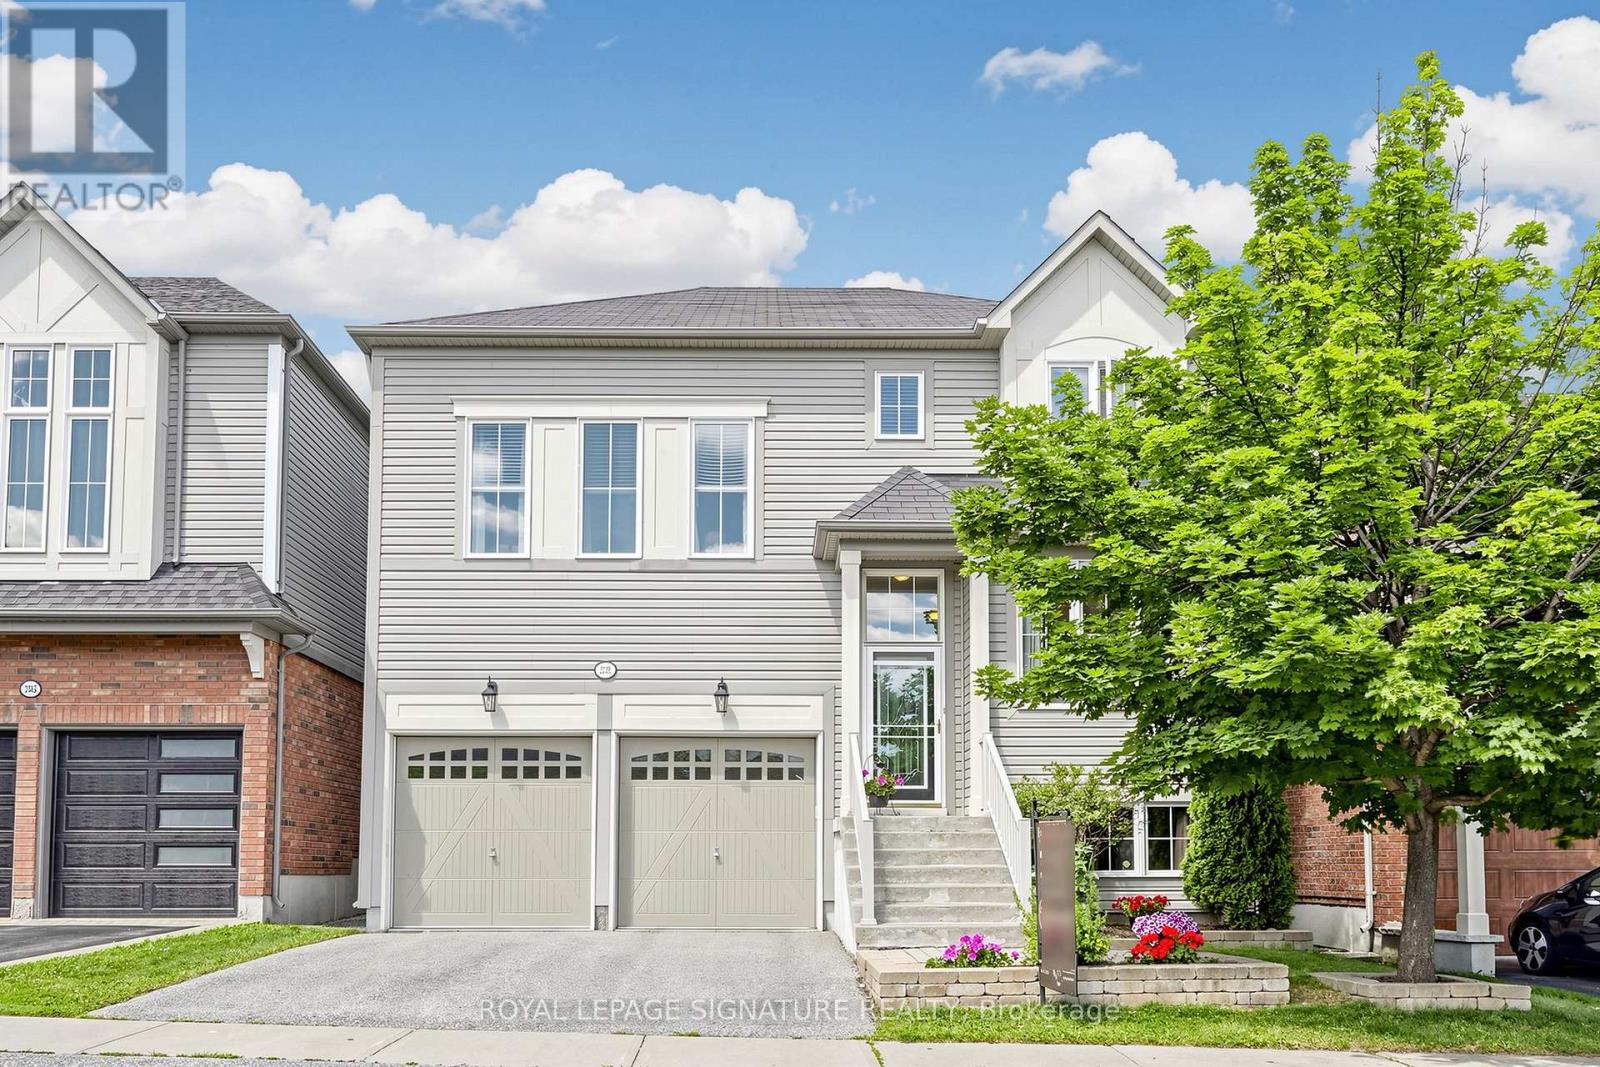
Welcome to 2239 Pilgrim Square, a beautifully maintained Tribute Home, Norcliffe model, proudly cared for by the original owners, located in the highly sought-after Windfields neighbourhood in North Oshawa. Offering approximately 2,535 sq.ft. of thoughtfully designed living space, this 4-bedroom, 3-bathroom home is ideal for growing, extended, or multi-generational families.The bright and spacious main level features hardwood and ceramic flooring, large windows, and an inviting open-concept layout designed for both everyday living and entertaining. The family room is anchored by a cozy gas fireplace, while the upgraded kitchen showcases stainless steel appliances, granite countertops, a custom mirrored backsplash, and a walkout to the deck overlooking the fully fenced and landscaped backyard complete with interlock patio. Convenient main floor laundry includes a closet, separate basement access, and inside entry to the garage.A stunning mid-level great room with soaring 12-foot ceilings creates an impressive focal point and offers additional living space filled with natural light.The spacious primary retreat features two closets, including a walk-in closet, and a large 4-piece ensuite with a separate glass shower and relaxing soaker tub. Three additional generously sized bedrooms complete the upper level.The bright lower level boasts 9-foot ceilings and four large above-grade windows, offering exceptional future living space with endless possibilities for customization, recreation, extended family accommodations, or potential in-law suite opportunities.Located just minutes from parks, schools, Ontario Tech University, Durham College, Highway 407, Costco, shopping, restaurants, and everyday amenities, this exceptional home offers the perfect combination of space, comfort, and convenience. Pre-home inspection report available upon request. OPEN HOUSE JULY 4 & 5, 2026 2:00 - 4.00pm! (id:61476)