

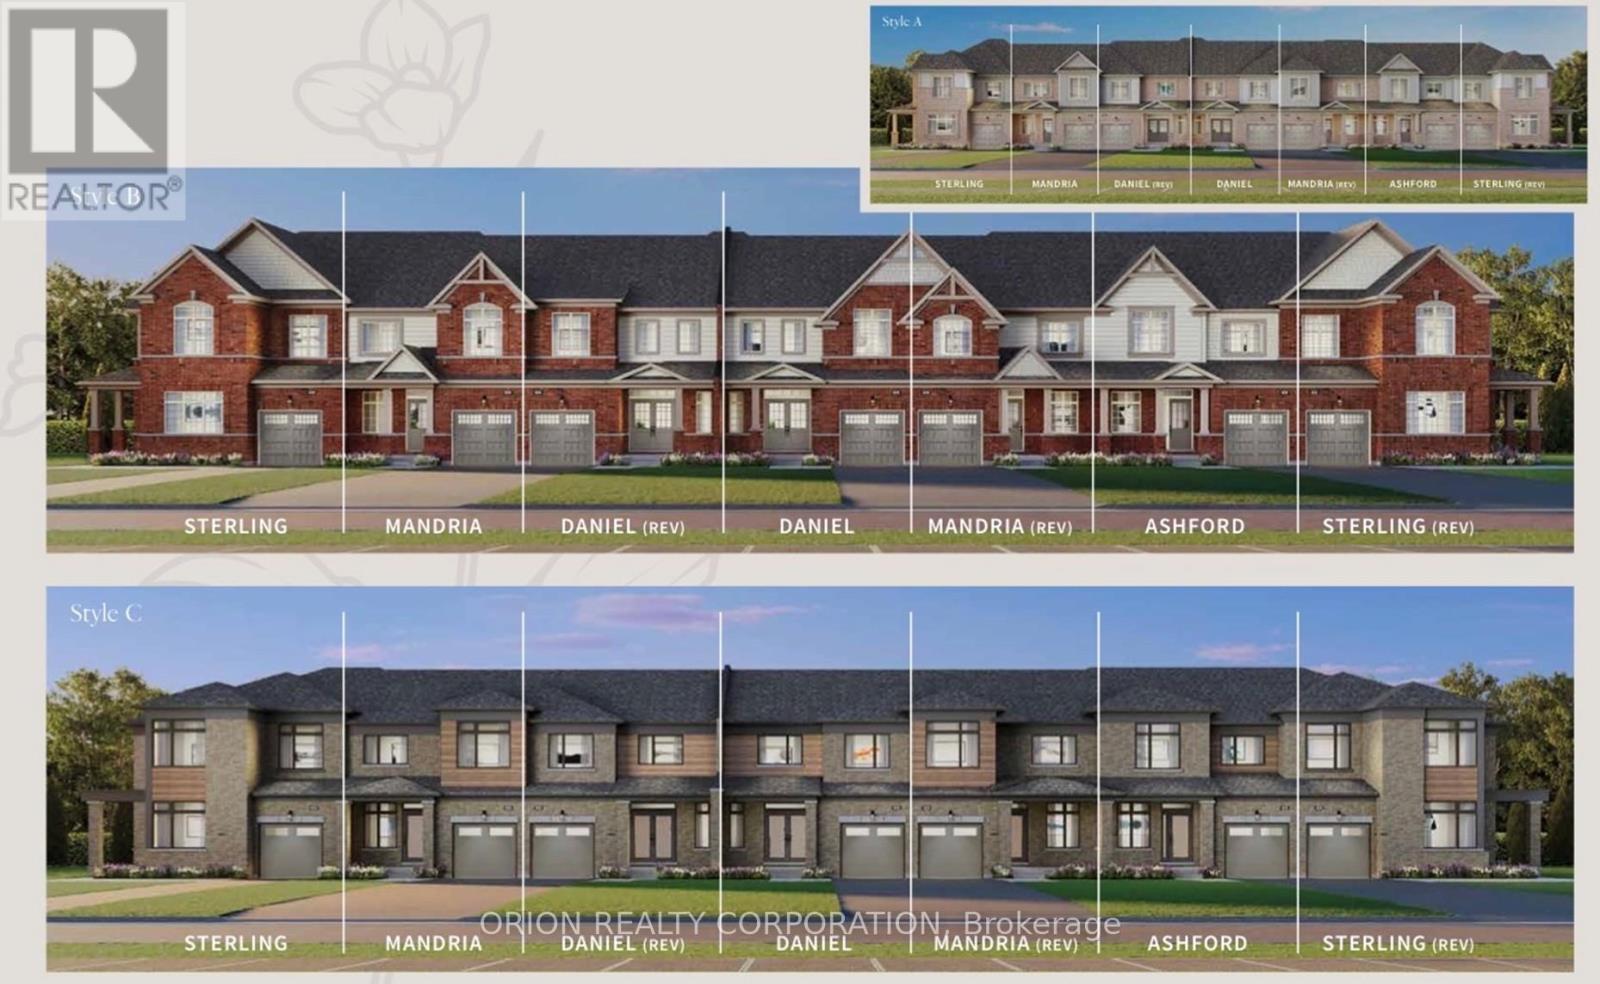
138 Deline Crescent
Clarington, Ontario
Welcome to Newbrook in Newcastle, a brand-new landmark master-planned family community by trusted, award winning builder Brookfield Residential, with over 70 years experience.This incredible low-rise project is surrounded by open spaces, parks, trails and a scenic pond. Newbrook is set to shape the next chapter of Newcastle living with small town charm, a historic downtown, relaxing waterfront & marina. Major connections are just minutes away from Highway 401, 407, Bowmanville, Oshawa & the GTA.The "Ashford" is a gorgeous East facing Traditional Family Size Two-Storey Townhome. Offering convenience of the primary bedroom, 3-piece en-suite with frameless glass shower door & walk-in closet, along with 2nd and 3rd Bedrooms and 4-piece washroom. Enjoy open concept great room, luxury Vinyl Plank flooring on the main floor and windows that allow for natural light to flood the space, along with 9' ceilings on the main floor and walk-out to Patio. Entertain your guests in the spacious kitchen at the breakfast bar with quartz counters and waterfall ends, extended height upper cabinetry, backsplash, stainless steel Appliances & 12 x 24 tiles.Stained oak staircase leads you to Second floor bedrooms including walk-in closet in Primary Bedroom, with additional 4-piece washroom.Your home Includes My Command Smart Home System, Tarion warranty and unfinished basement with optional 3-piece rough-in. (id:61476)
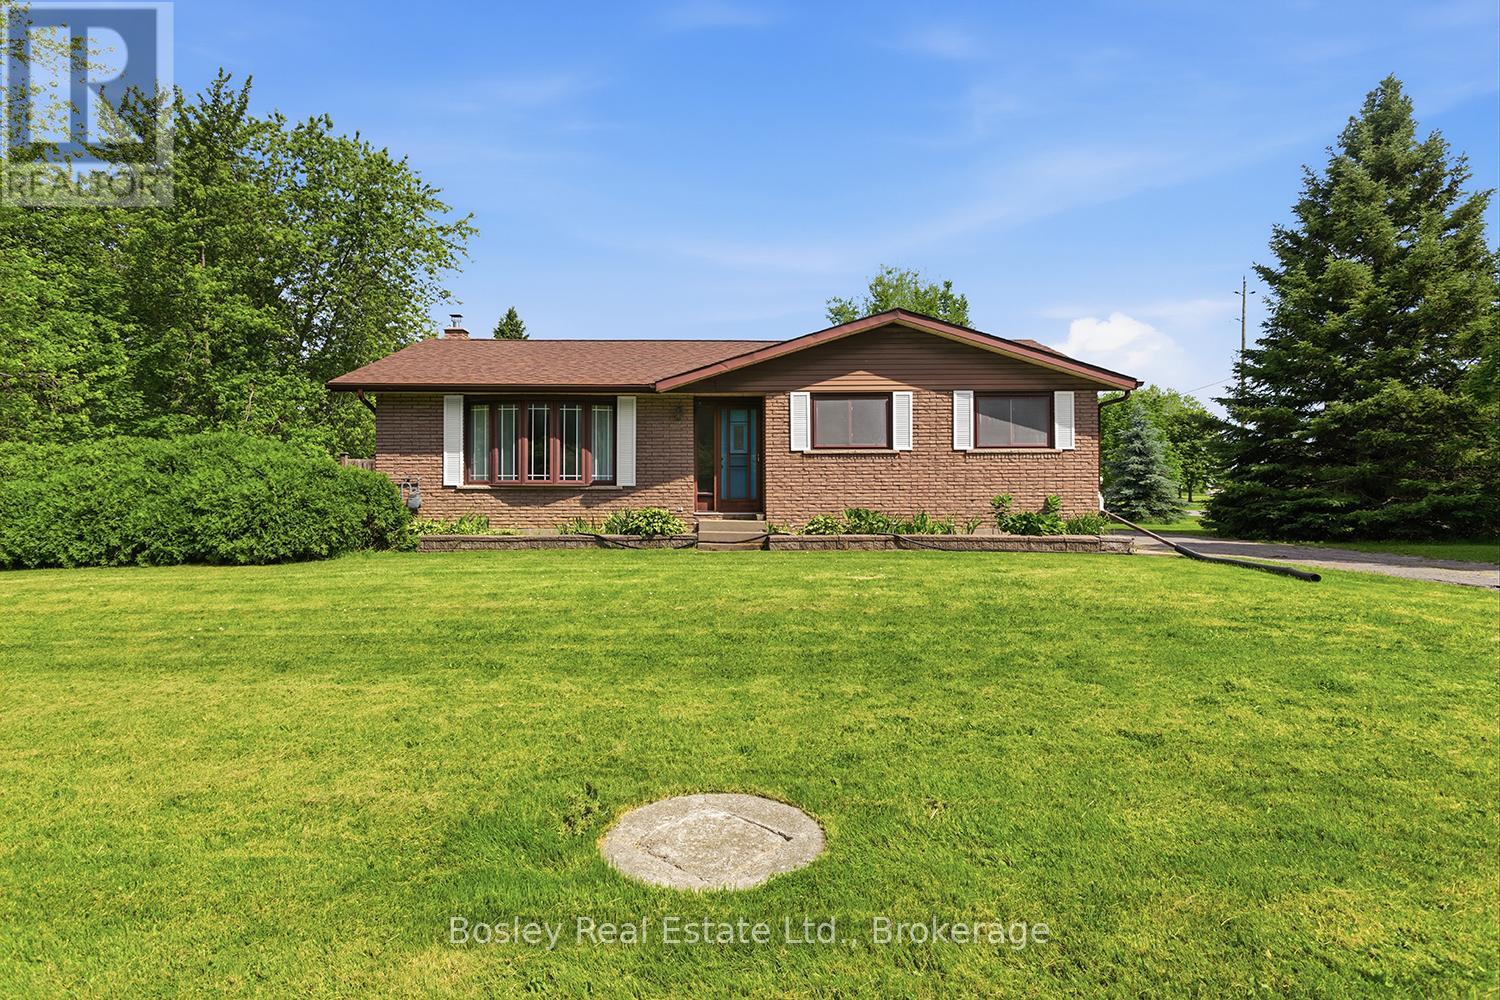
4598 Marsh Road
Port Hope, Ontario
A traditional 3+ bedroom brick bungalow with a well-designed interior use of space, situated on over 1 acre just on the edge of town with 2 detached out buildings. This property provides classic features one would expect, a detached garage and a separate workshop-an ideal setting for a hobbyist or someone working from home. A corner lot, quiet setting and privacy from the bustle of Port Hope yet just minutes to amenities. Interior features throughout: hardwood floors, a large primary suite, an eat-in country kitchen, a spacious living room and 2 additional bedrooms. Access to the yard and driveway is available via multiple entry points. Enjoy the outdoor space and yard, an in-ground pool for summer fun and plenty of room to run and roam-a blank canvas! The lower level offers room for additional bedrooms and a bathroom, and it is partially finished with laundry, a family room and endless opportunities. Unique features, the garage, and a bonus workshop with a separate driveway truly elevate the options in this ideal location, perfectly bringing county living to town. Create a space all your own, to enjoy for decades to come! (id:61476)
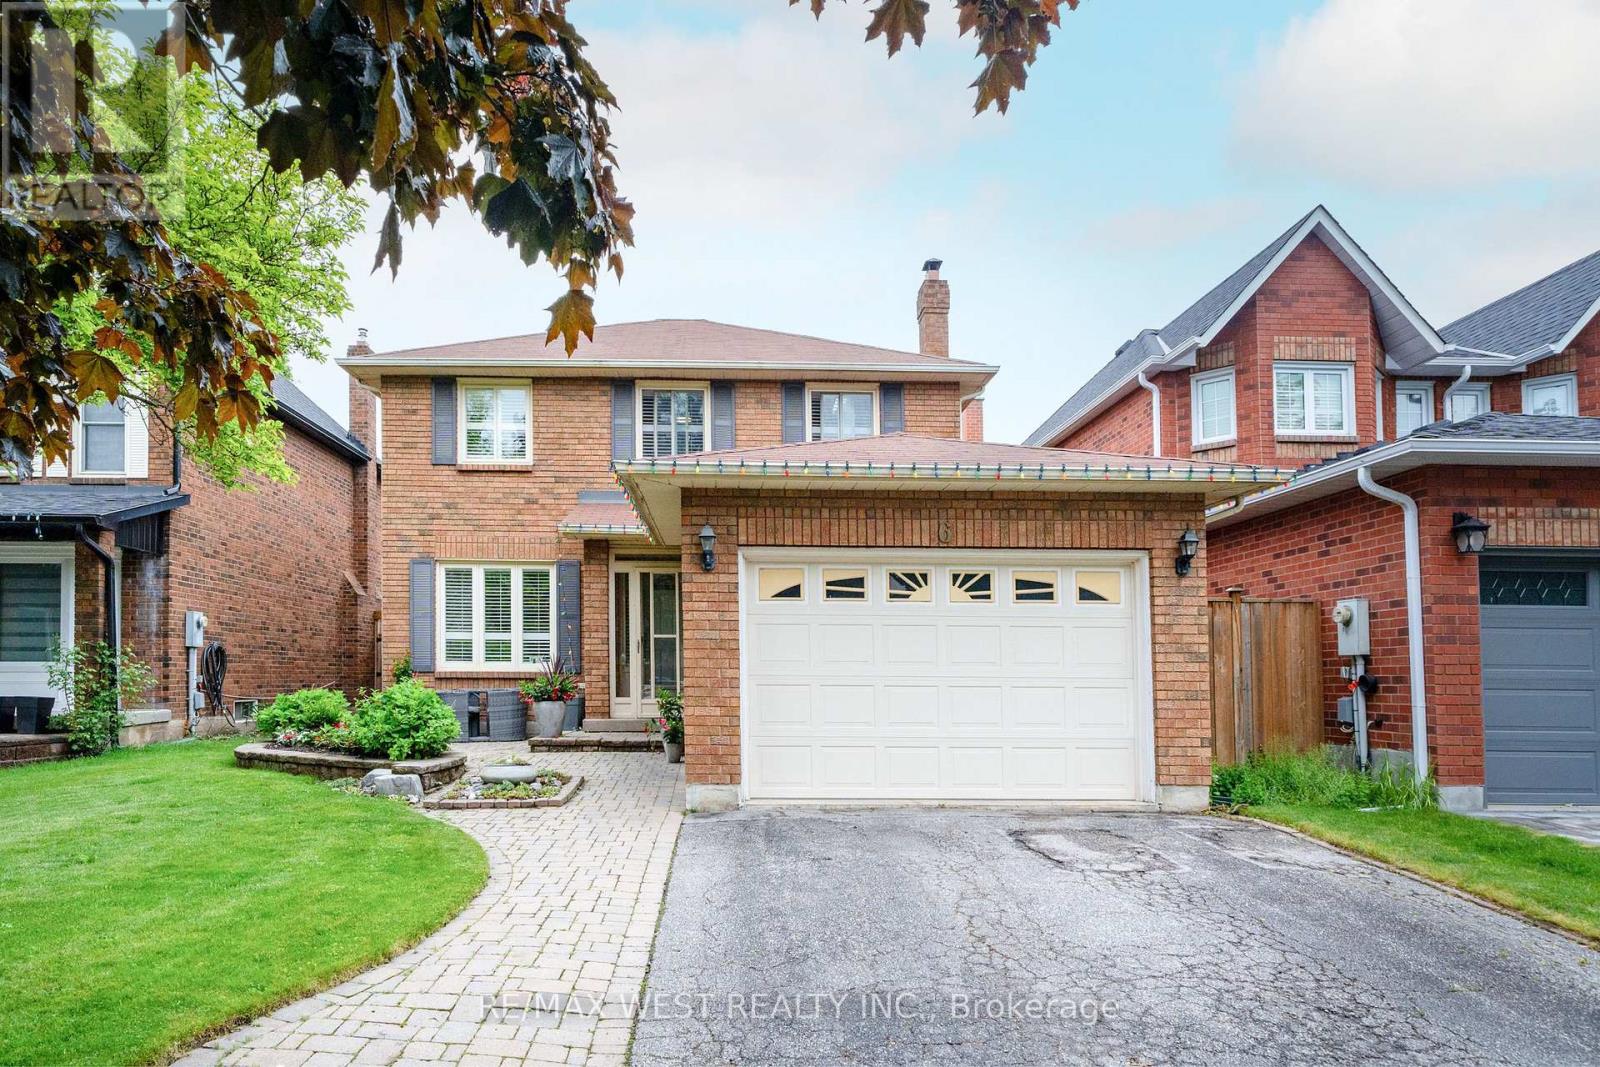
6 Hawkins Crescent
Ajax, Ontario
Welcome to this beautifully maintained 1,751 sq. ft. brick two-storey home in sought-after South Ajax, nestled on a quiet family-friendly crescent and offering parking for up to five vehicles. Ideally located within walking distance to schools, scenic trails, Rotary Park, and the waterfront, with Ajax Hospital and Highway 401 just a 5-minute drive away. Designed for comfortable family living and effortless entertaining, this home features spacious principal rooms, a welcoming main floor family room with fireplace and elegant French pocket doors, hardwood flooring, and an attractive oak staircase. A thoughtfully designed main floor addition has expanded the kitchen to include a generous eat-in area with walkout to a 30 ft by 15 ft 2 tier deck and private backyard, while also adding the convenience of a main floor laundry room. The upgraded kitchen and bathrooms showcase granite countertops, while California shutters add style and sophistication throughout. The finished lower level offers a 4th bedroom, den/storage room, cold cellar and a large recreation room complete with a wet bar-perfect for hosting family and friends. Outside, enjoy summer gatherings on the deck with gazebo. While during winter the enclosed front porch offers shelter from prevailing weather. A rare opportunity to own a spacious, well-appointed home in one of Ajax's most desirable neighbourhoods. Truly a fantastic home for entertaining and creating lasting family memories. Some photos are virtually staged. (id:61476)

14 Quick Trail
Clarington, Ontario
Community of Clarington Must Have!!! Experience luxury living at its finest! This stunning 4+2 bedroom home offers 5.5 elegant washrooms, 2 Kitchens spacious living areas, and exceptional design throughout. Blending comfort, style, and sophistication, this beautiful property is perfect for modern family living. Located in a safe and friendly neighbourhood, close to major highways, restaurants, plazas, and everyday conveniences, this is more than a home, it's a lifestyle waiting for you. (id:61476)
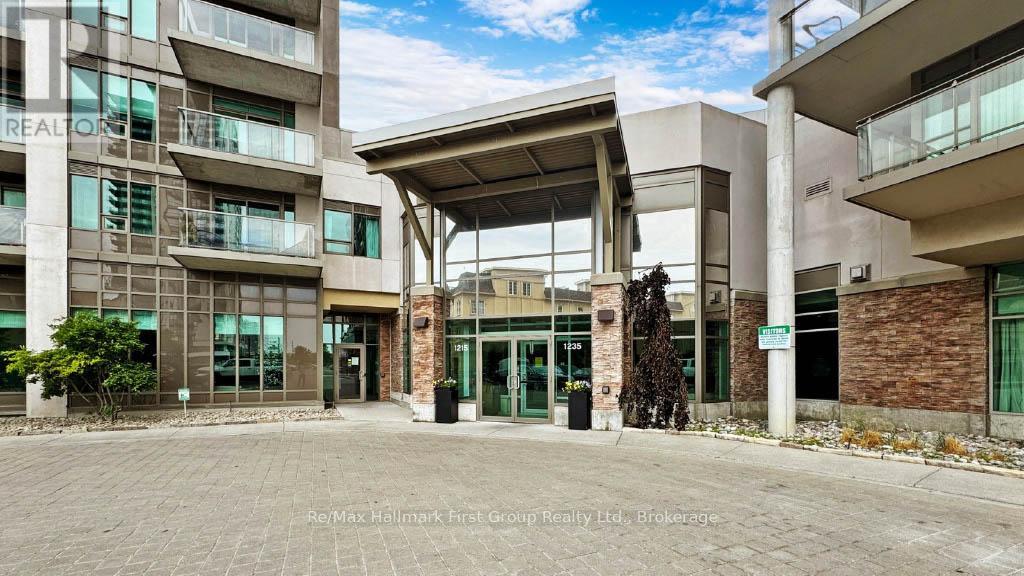
103 - 1215 Bayly Street
Pickering, Ontario
Experience sophisticated condo living in the highly sought-after San Francisco by the Bay community. This stunning main-floor residence features soaring 10-foot ceilings, creating a bright, open, and inviting atmosphere throughout. Thoughtfully designed with upscale finishes, the gourmet kitchen showcases upgraded cabinetry, granite countertops, and built-in appliances, seamlessly blending style and functionality. Step outside to your spacious private terrace-an ideal setting for morning coffee, outdoor dining, or relaxing in a peaceful, landscaped environment. Beyond the suite, residents enjoy access to exceptional amenities, including a resort-style pool, fully equipped fitness centre, and elegant party room. Perfectly situated for both convenience and lifestyle, this prime location is just a short walk to the waterfront and minutes from the GO Station, making commuting effortless while keeping you close to nature, dining, shopping, and entertainment. (id:61476)
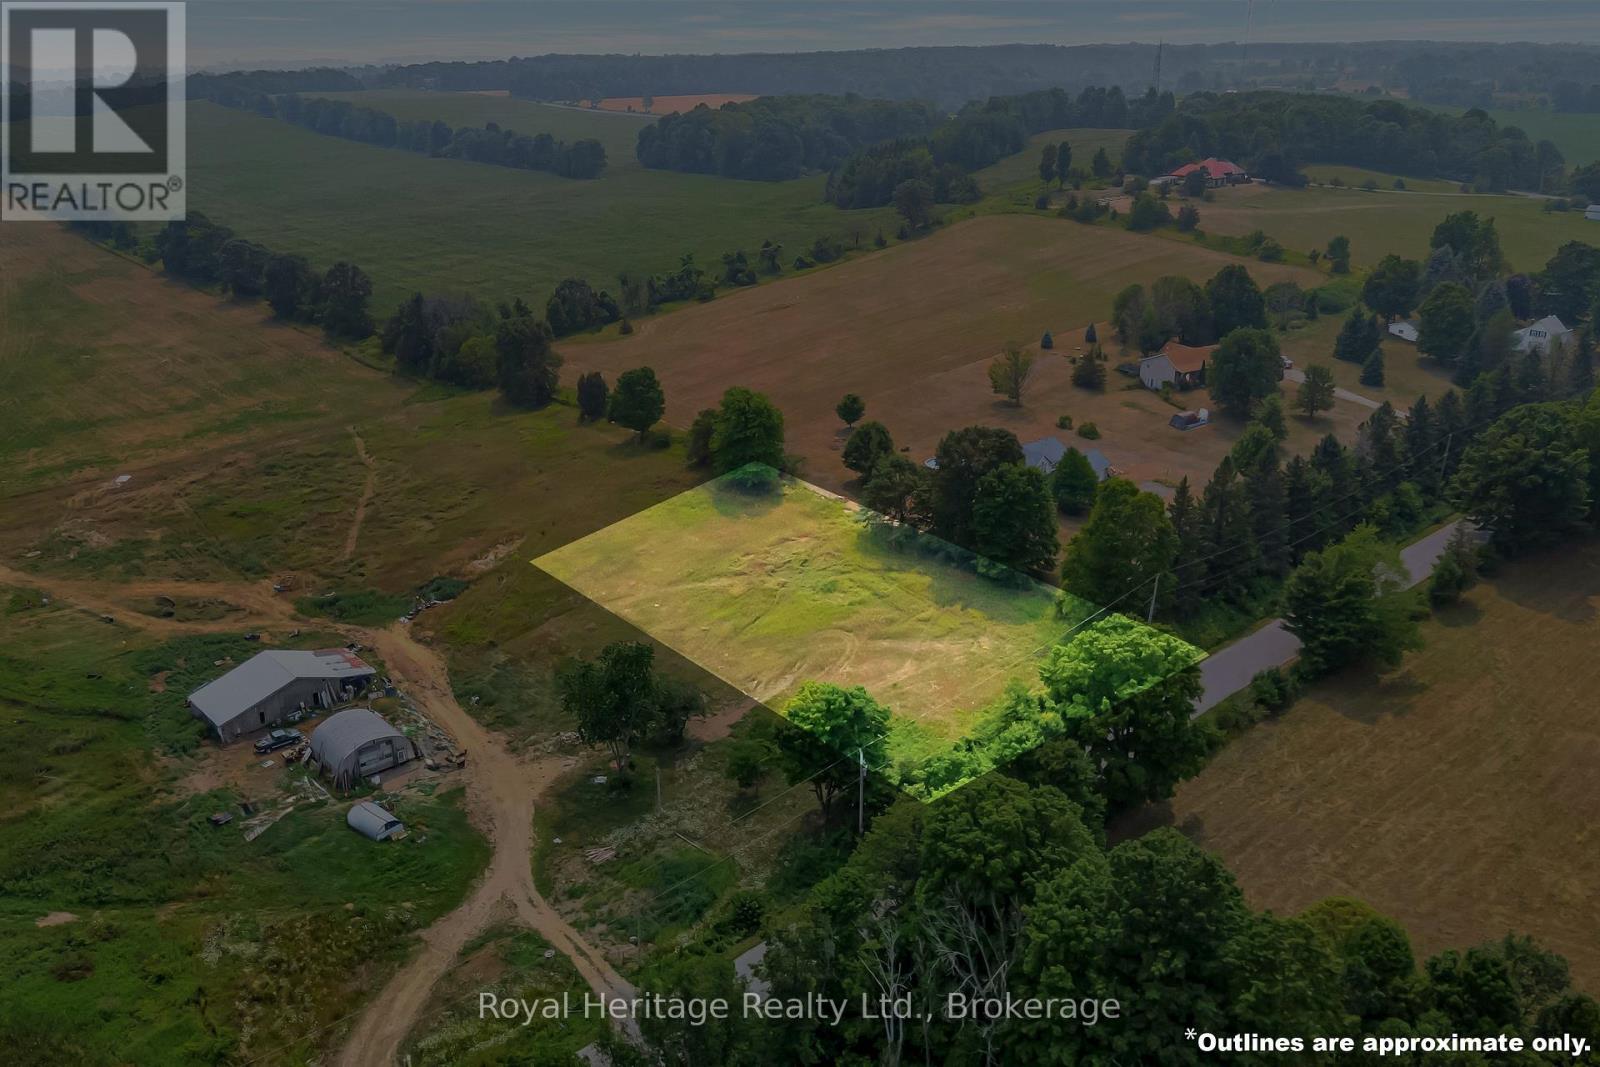
14845 Little Lake Road
Brighton, Ontario
Imagine building the home you have always pictured on this exceptional 1.19-acre premium building lot on Little Lake Road, perfectly positioned between Brighton and Cramahe and just south of the 401. Set among peaceful farmland, natural surroundings, and wide-open skies, this remarkable property offers the kind of privacy, views, and flexibility that are becoming increasingly hard to find. With walkout elevations already in place, the lot is ideally suited for a custom design that takes full advantage of the land-whether that means a bright lower-level walkout, expansive windows that frame the valley, or an elevated deck where morning coffee, summer dinners, and sunset gatherings become part of everyday life. The setting is both serene and inspiring, with panoramic views across the valley, a nearby nature preserve, and only one neighbour to the west, naturally screened by a mature treeline. Located within the desirable Spring Valley Public School catchment, this property offers a wonderful balance of country calm and everyday convenience. Across the valley, a revitalized 90+ acre farm will be coming back to life with horses (Clydesdales), cattle, and a new family home, adding warmth, character, and a sense of community to the landscape for years to come. Commuters will appreciate being just 5 minutes from the 401, while those working from home can enjoy the benefits of high-speed internet in a peaceful rural setting. Downtown Brighton's shops, restaurants, and services are only minutes away, and weekend escapes are easy with Cobourg Beach and Prince Edward County just about 20 minutes from your door. Most people dream of space, privacy, limited neighbours, and a beautiful natural backdrop. Here, you have the rare opportunity to bring that dream to life-and create something truly special. (id:61476)
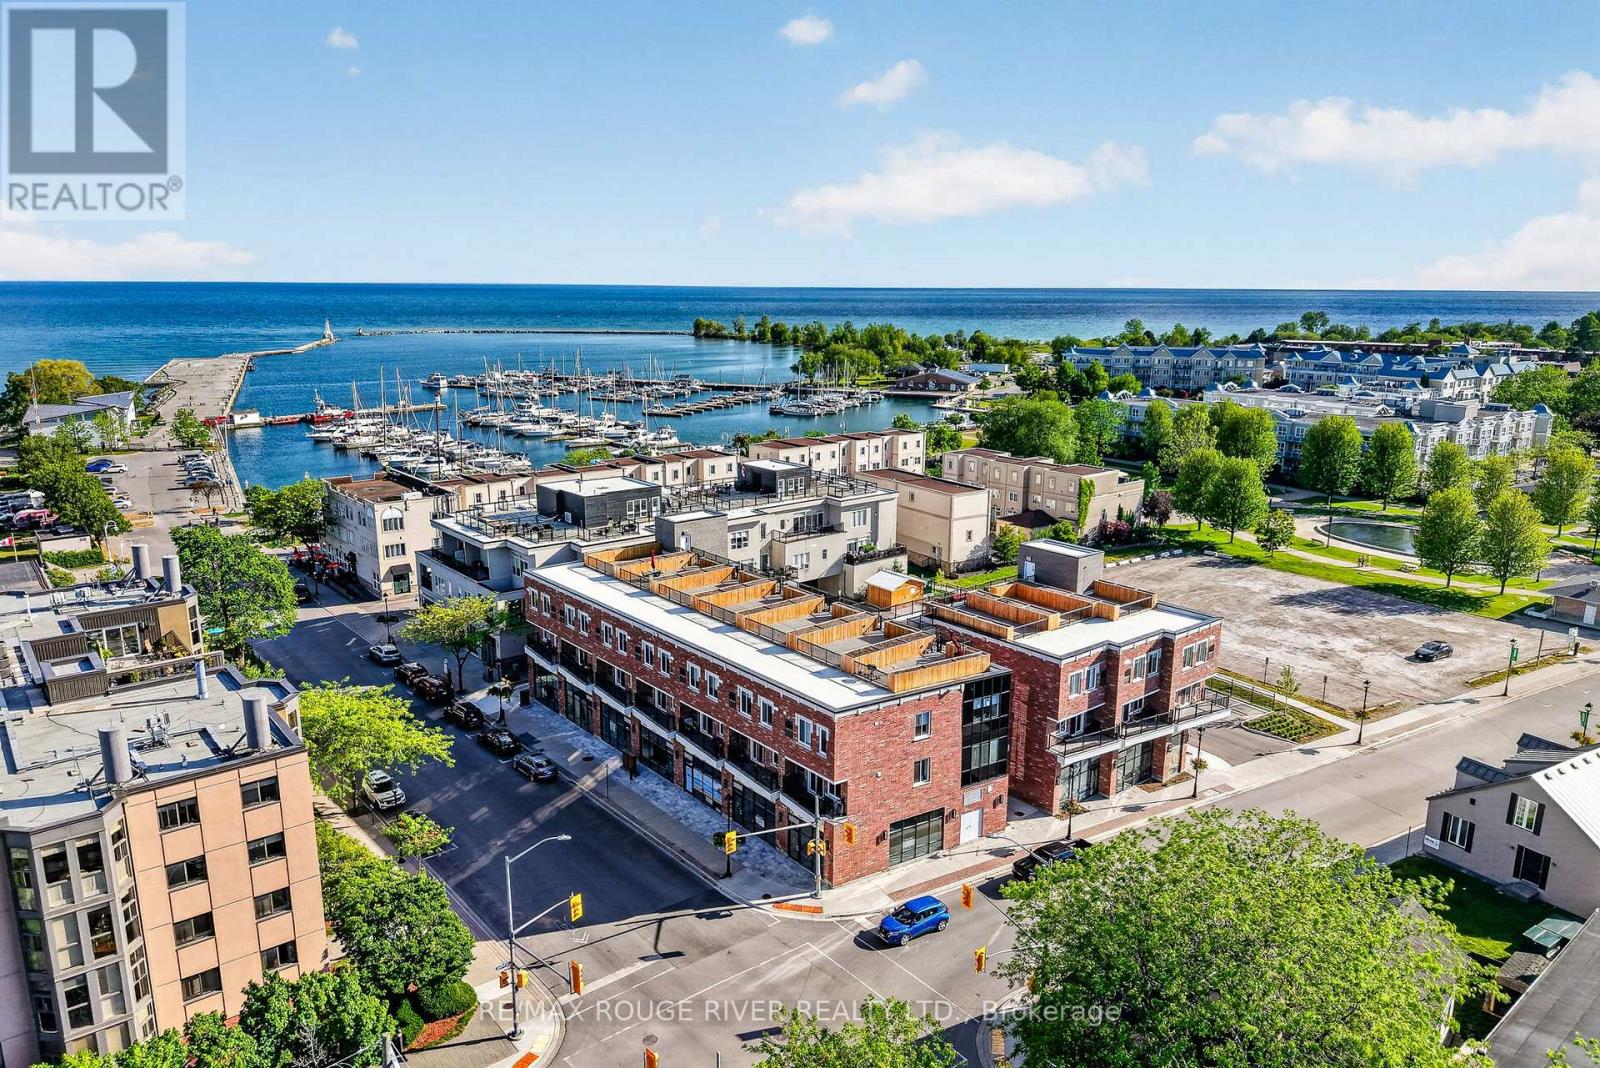
108, 208, 308 - 185 Division Street
Cobourg, Ontario
Welcome to Units 108, 208 & 308 at Beach Walk Flats, an exceptional mixed-use investment opportunity in one of Cobourg's most desirable waterfront communities. Perfectly positioned just steps from Cobourg Beach, the marina, boardwalk and the vibrant historic downtown, this modern offering blends premium commercial presence with strong residential income potential in a high-demand location with year-round appeal. The commercial unit offers soaring ceilings, expansive windows and a bright contemporary atmosphere ideal for a variety of business uses. With twenty residential units above, the space benefits from built-in traffic, excellent visibility and consistent exposure in a growing neighbourhood. Included in the offering are two stylish two-bedroom residential suites, thoughtfully designed with modern layouts, sleek industrial-inspired finishes and strong rental appeal. These turnkey units are well suited for investors looking to secure reliable income and long-term appreciation. Adding to the appeal is a private rooftop terrace with views of Lake Ontario, creating a rare outdoor retreat perfect for entertaining or unwinding. Whether you are an investor seeking diversified returns or an owner-operator looking for a standout location, Beach Walk Flats delivers flexibility, quality and lasting value in one of Ontario's most admired waterfront towns. *Note: Taxes to be assessed. HST applies to the commercial portion only. (id:61476)

15 Climie Court
Clarington, Ontario
Location Location Location - Welcome to 15 Climie Crt, Bowmanville. A rare opportunity to own a beautifully maintained detached home with 1 car garage with door to the house, good sized backyard in the highly desirable community. This spacious 3 huge bedrooms home with 2 full bathrooms on second level and has finished basement with a large family room with fireplace with separate entrance thru garage. The home offers exceptional value for families and investors alike. The exterior features parking for 5 cars, lush front and backyard landscaping. Enjoy the updated staircase with oak spindles, newer laminate floors, updated windows, roof 2025, central ac & backyard amenities. The private deck-complete with lots of privacy creates the perfect setting for outdoor entertaining. Custom cabinets thru out adds convenience, and storage options. Inside, the home features a bright, functional open layout with a family and dining room overlooking the backyard, hardwood and ceramic flooring, updated bathrooms, window coverings. This detached home has endless potential and endless possibilities, this child friendly court location gem won't last long-act now before it's gone! Location Is Great Steps from Top Rated Schools, Recreational Center, Grocery, Church, Library, Public transit, Banks, Parks , Trails Close to Hwy401 & Shopping . ** This is a linked property.** (id:61476)
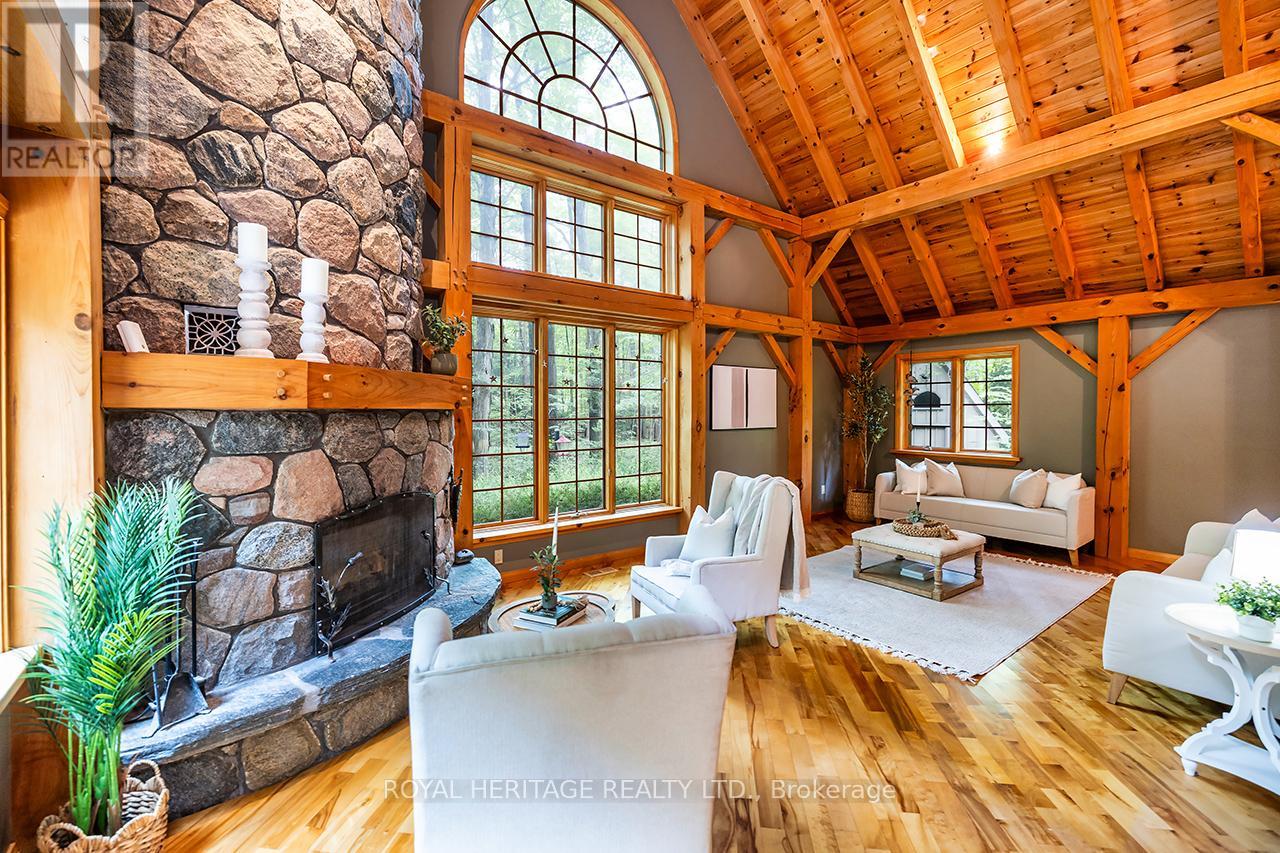
4090 Pelmo Park Drive E
Port Hope, Ontario
Tucked Away in Rural North Port Hope on a sought-after street, this well-built Custom Home sits on 2 private acres and was made for those who value peace, privacy, and quality. The floor-to-ceiling stone fireplace anchors a warm and inviting living room, while large windows throughout frame nature in every direction, birds, trees, and quiet as far as you can see. Step outside onto the large deck and take in the beauty of your surroundings, whether you're starting your morning with a coffee or winding down at the end of the day. Whether you're looking for the perfect getaway, planning your retirement escape, or searching for a forever home away from the hustle and bustle, this property checks every box. Natural gas and a Generac system(installed 2020) mean you're never roughing it, and a new water filtration system( June 2026) adds confidence for years ahead. 2 Fire places to Enjoy. Main floor Bedroom is Large and can be your Primary. With 2 acres and room to expand, the possibilities are yours to shape. Come breathe a little slower, this is what you've been looking for. (id:61476)

50 Newton Reed Crescent
Uxbridge, Ontario
Welcome to the Brand New Never Lived In Glen Abbey Model - A masterpiece of design, offering over 3,100 sqft of refined finished living followed by an additional 2,000 sqft of lower level space for endless opportunities. Home is situated on over 1.4 acres of natural surroundings. A grand 8 foot entry door leads into endless features including smooth ceilings, soaring 20 ft heights in the living area, hardwood flooring, elegant oak staircases, wide baseboards and a stunning fireplace that anchors the heart of the home. Kitchen is both sophisticated and functional featuring quartz counters, custom cabinetry, rich hardwood flowing seamlessly across the main floor, complemented by warm berber in the upper bedrooms. Main floor primary ensuite features a spa-like 5 pc ensuite that further leads in to your closet space. This home is a statement of craftsmanship, elegance, and enduring quality! (id:61476)
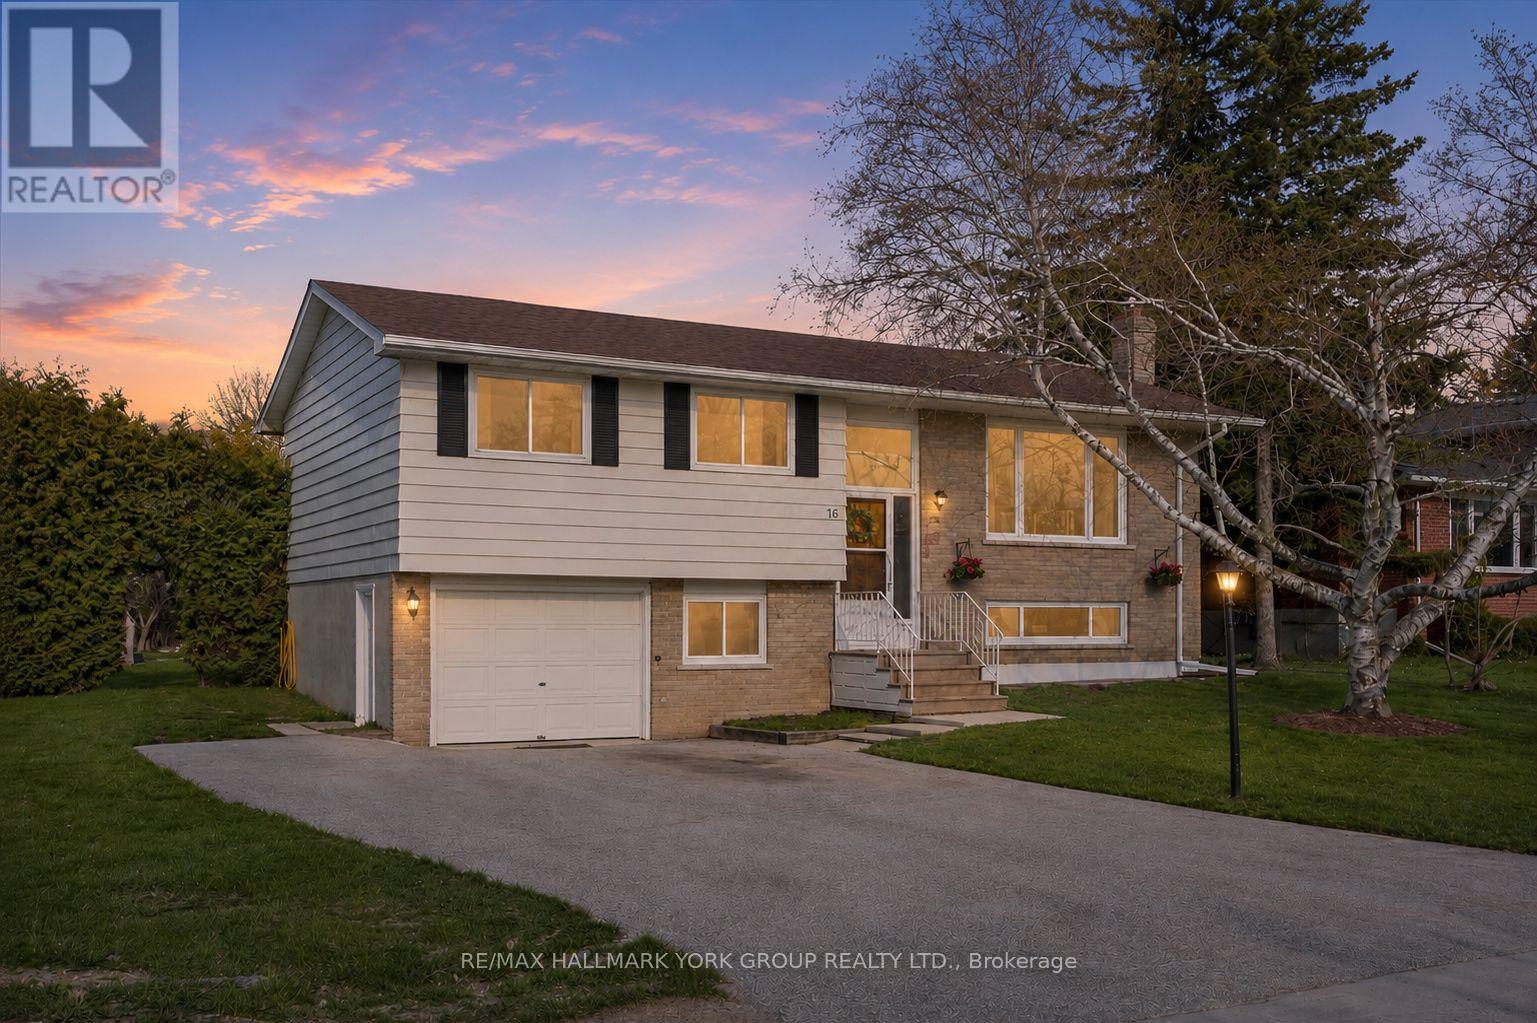
61 Adelaide Street
Brock, Ontario
Tucked Away On A Quiet Dead-End Street In Cannington, This Raised Bungalow Offers A Peaceful In-Town Setting With A Mature, Hedge-Lined Backyard And Open Fields Beyond. Bright Main Living Areas Are Filled With Natural Light, While Three Main-Floor Bedrooms Provide A Comfortable Layout For Families, Downsizers, Or First-Time Buyers. The Kitchen Walks Out To A Covered Back Deck With A Gas BBQ Line, Creating An Easy Space For Summer Dinners, Morning Coffee, And Everyday Outdoor Enjoyment. The Lower Level Adds Valuable Flexibility With A Fourth Bedroom, Spacious Rec Room, Separate Entrance, Laundry Area, Storage, And A Convenient Two-Piece Bath. Important Updates Include A Roof Approx. 8 Years Old, Upstairs And Front Basement Windows Updated In 2021, New Furnace In May 2025, And Blown-In Insulation Completed In December 2025. With Municipal Services, Parking For Five, A Built-In Garage, And A Location Close To Downtown Cannington, Parks, Schools, Golf, And Everyday Amenities, This Move-In-Ready Home Offers Comfort, Practicality, And Room To Make It Your Own. (id:61476)
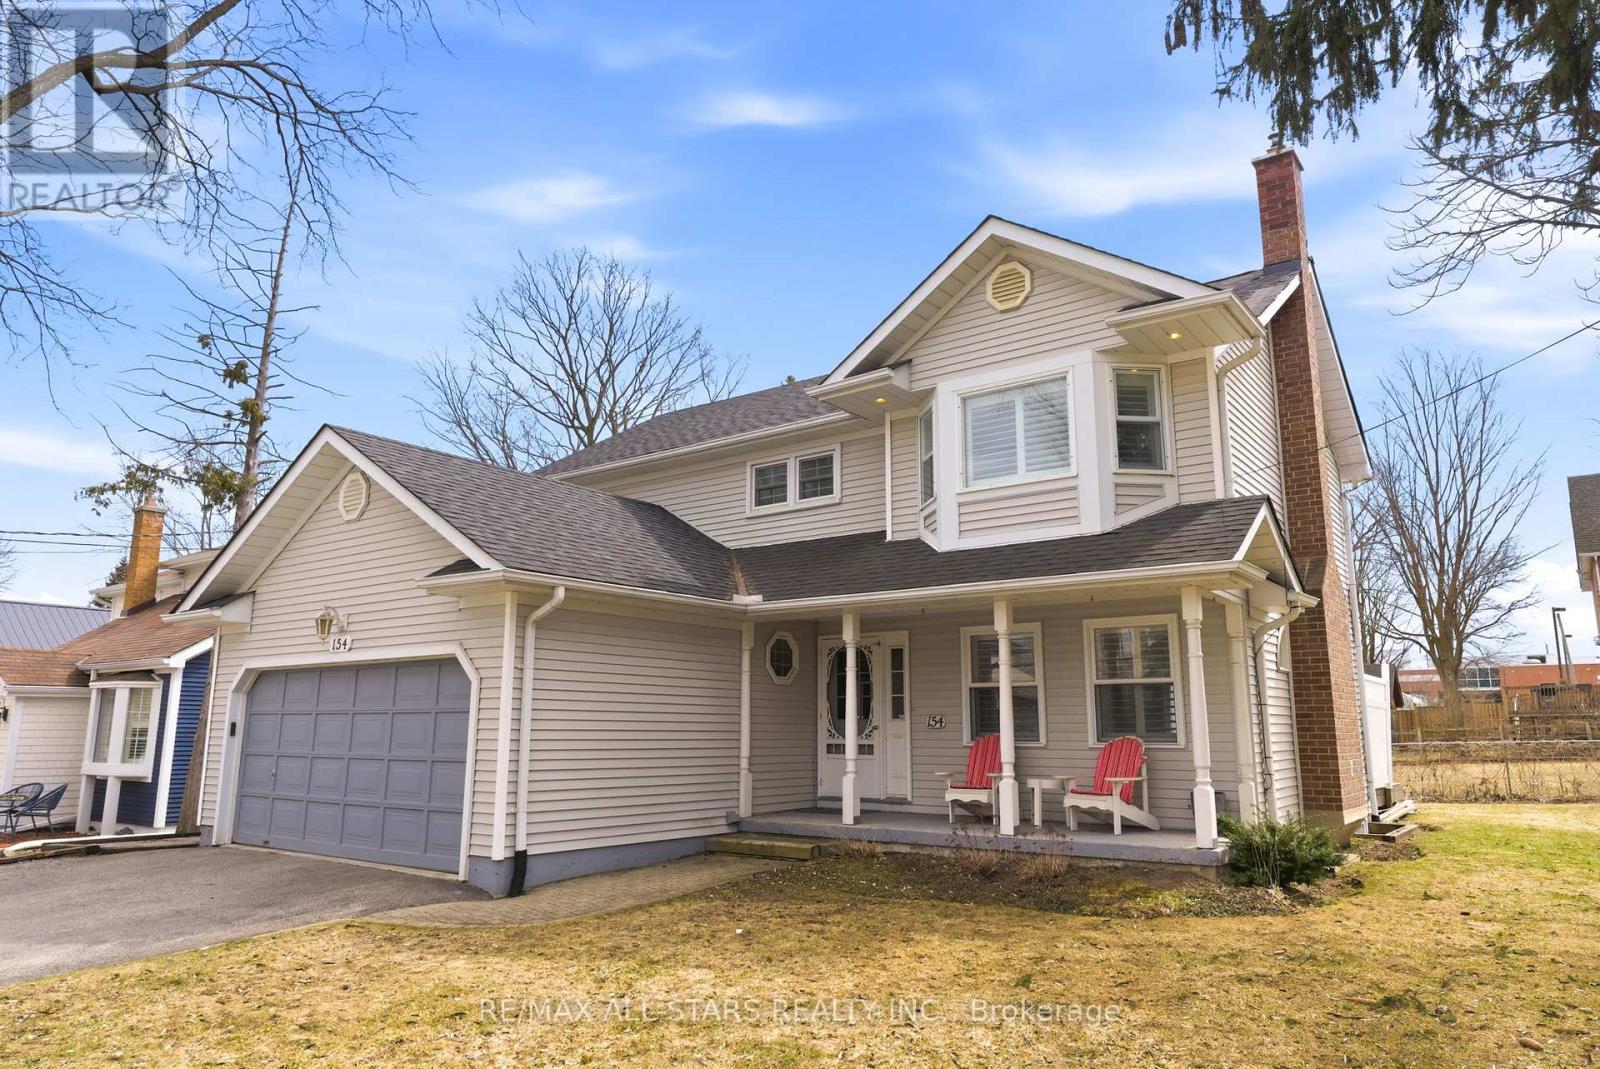
154 Brock Street E
Uxbridge, Ontario
Welcome to 154 Brock St. E. in the heart of Uxbridge, a move-in-ready, family home offering comfort, style, and convenience in an unbeatable location. Freshly painted throughout and thoughtfully updated, this move-in-ready 3-bedroom, 3-bathroom home offers a perfect balance of comfort, function, and everyday living. Designed with family life in mind, the updated kitchen is truly the heart of the home. Featuring abundant cabinetry, a centre island and ceramic backsplash, a pantry for added storage, and a built-in wine rack that blends practically with style. Whether preparing weeknight dinners or hosting family gatherings, this space was made to bring people together. The bright and welcoming living area showcases rich, hardwood flooring and a cozy fireplace, creating an ideal setting for relaxing evenings and meaningful moments at home. Convenience continues with a main floor laundry room located just off the garage, thoughtfully doubling as a mudroom, perfect for busy families coming and going through every season. Upstairs, the spacious primary bedroom offers a peaceful retreat complete with a private four-piece ensuite, providing comfort and privacy at the end of the day. Two additional bedrooms make this home perfectly suited for growing families or guests. The fully finished basement expands your living space with endless possibilities for a recreation room, home office, or play area. Step outside to your own backyard escape featuring a hot tub ideal for unwinding year-round. Located close to schools and just a short walk or bike ride to Uxbridge's scenic trails and vibrant downtown shops, restaurants, and amenities, this home delivers the lifestyle families dream of. Connection, convenience, and community all in one place. Simply move it and start your next chapter. (id:61476)
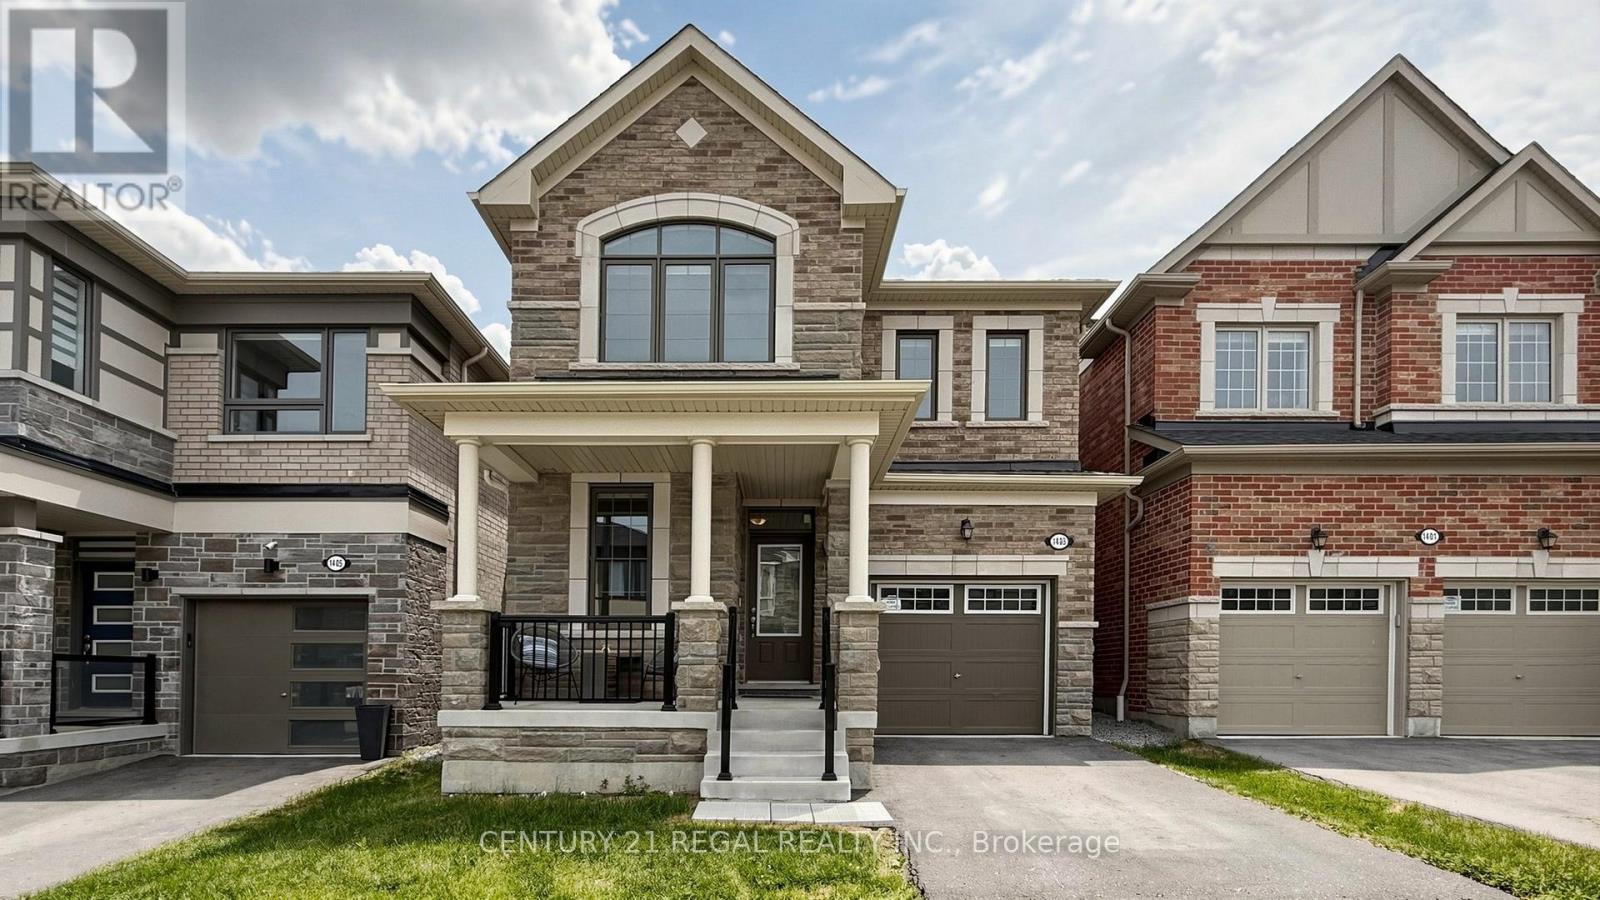
1403 Longspur Trail
Pickering, Ontario
Welcome to this beautifully upgraded Mattamy-built all-brick home in Pickering, offering 4 spacious bedrooms and 4 washrooms. Designed for modern family living, this bright and well-appointed home features quality finishes, upgraded hardwood floors, a functional layout, and a welcoming atmosphere in a highly desirable community. Still covered by the remaining Tarion Warranty, this home offers an added layer of confidence and peace of mind.The main floor offers an open-concept design with large principal rooms, natural light, and ample space for both everyday living and entertaining. The stylish kitchen features upgraded cabinetry, a breakfast bar, stainless steel appliances, and generous storage, creating an inviting gathering space. The adjoining living and dining areas provide the perfect setting for family meals and entertaining, while the great room is highlighted by a cozy gas fireplace and walk-out to the backyard. A versatile den on the main floor is ideal for a home office, study, or quiet retreat. The foyer, powder room, walk-in closet, and direct garage access add everyday convenience.Upstairs, you'll find 4 generously sized bedrooms, including a spacious primary suite featuring a large walk-in closet and a spa-inspired ensuite with an upgraded full glass shower. A standout feature of this home is the rare second-floor layout with 3 full bathrooms, an upgrade not commonly available in similar floor plans and a valuable feature for families or guests.The basement offers future potential with a rec room-ready package, enlarged windows, and a rough-in for a 3-piece bathroom.Ideally located near Pickering Town Centre, schools, parks, grocery stores, restaurants, Seaton Hiking Trail, Whitevale Golf Club, GO Transit, and Highways 401 and 407, this home offers comfort, convenience, and access to nature. An exceptional opportunity to own a thoughtfully upgraded home in one of Pickering's fastest-growing communities. (id:61476)
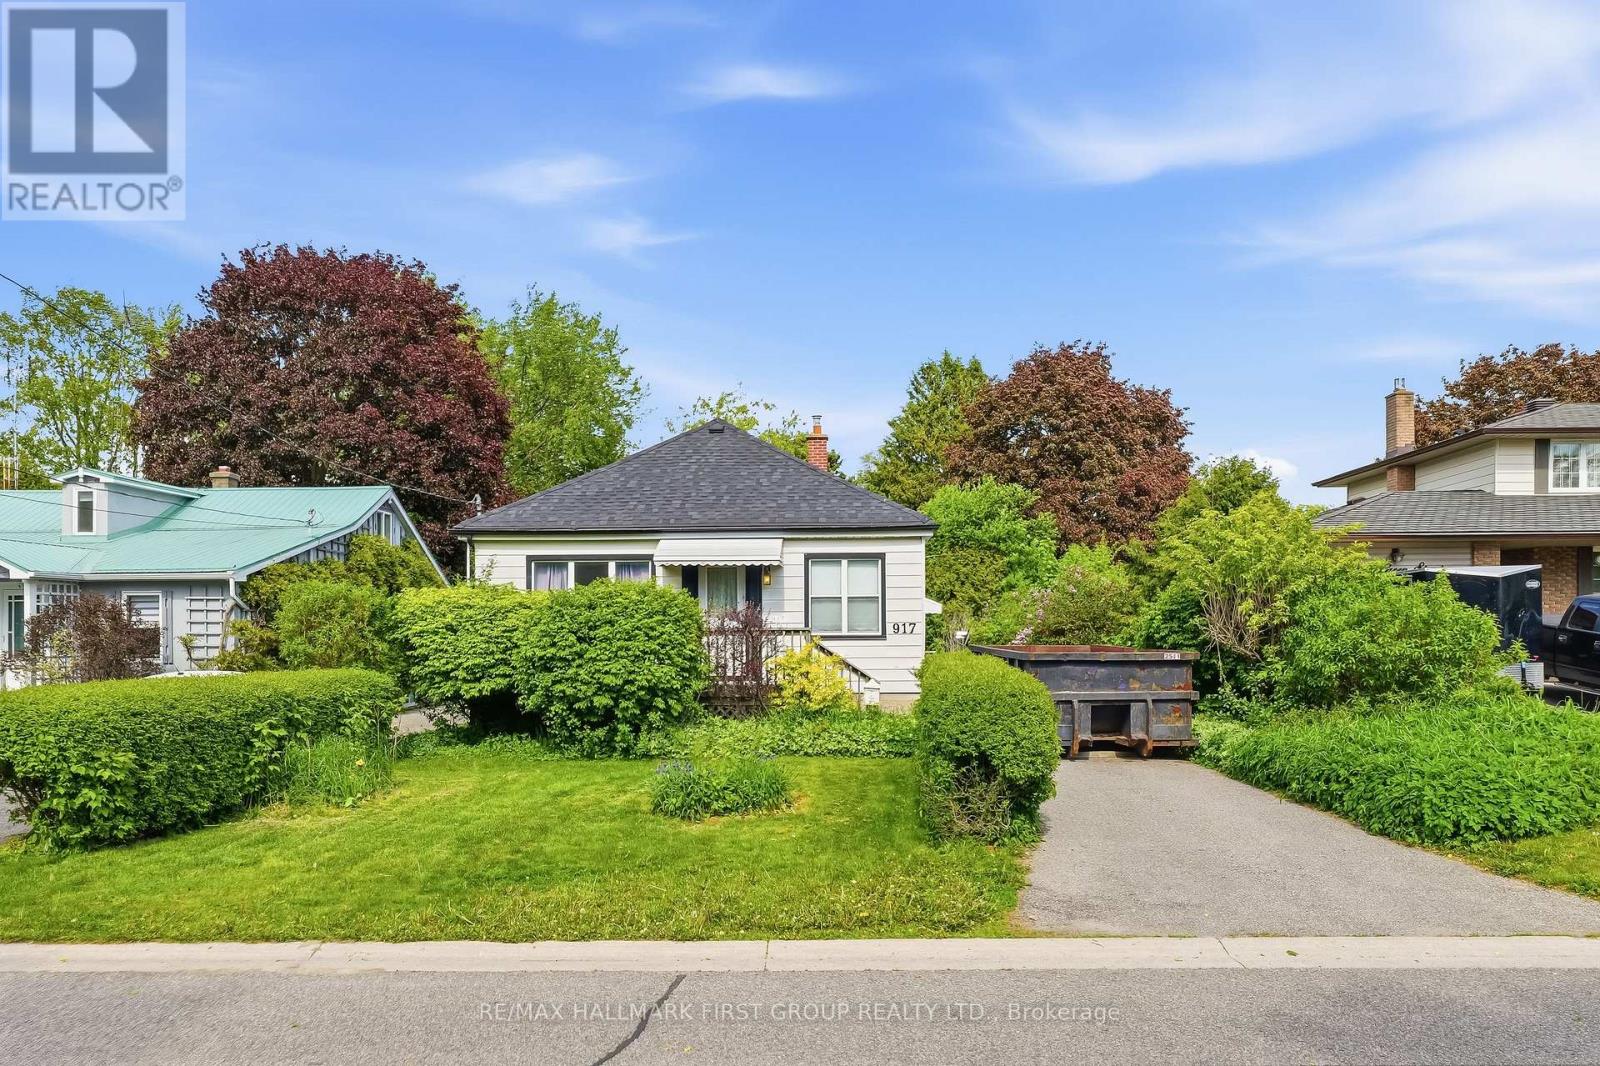
917 Green Street
Whitby, Ontario
Location - Location - Location!! Perfect for First time Home buyers, Renovators, Builders or Empty Nesters. Homes do not become available too often in this desirable area. This lovely detached bungalow in an ideal location is close to amenities, GO Station, walking distance to schools, parks, recreation, downtown. This Home features two bedrooms upstairs with and open concept dining/family room, the living & dining rooms that are both enhanced by large windows offering plenty of natural light & a warm, inviting feel along with a walkout to a massive Private Backyard with Mature Trees, Perfect FOR ENTERTAINING!! Separate side entrance leads to the basement. Roof and furnace is newer and in great condition. YOU ARE JUST MINUTES TO THE POPULAR PEEL PARK , THIS HOME has a TON of potential ! Opportunities like this are rare. So please do not miss out!!!! (id:61476)
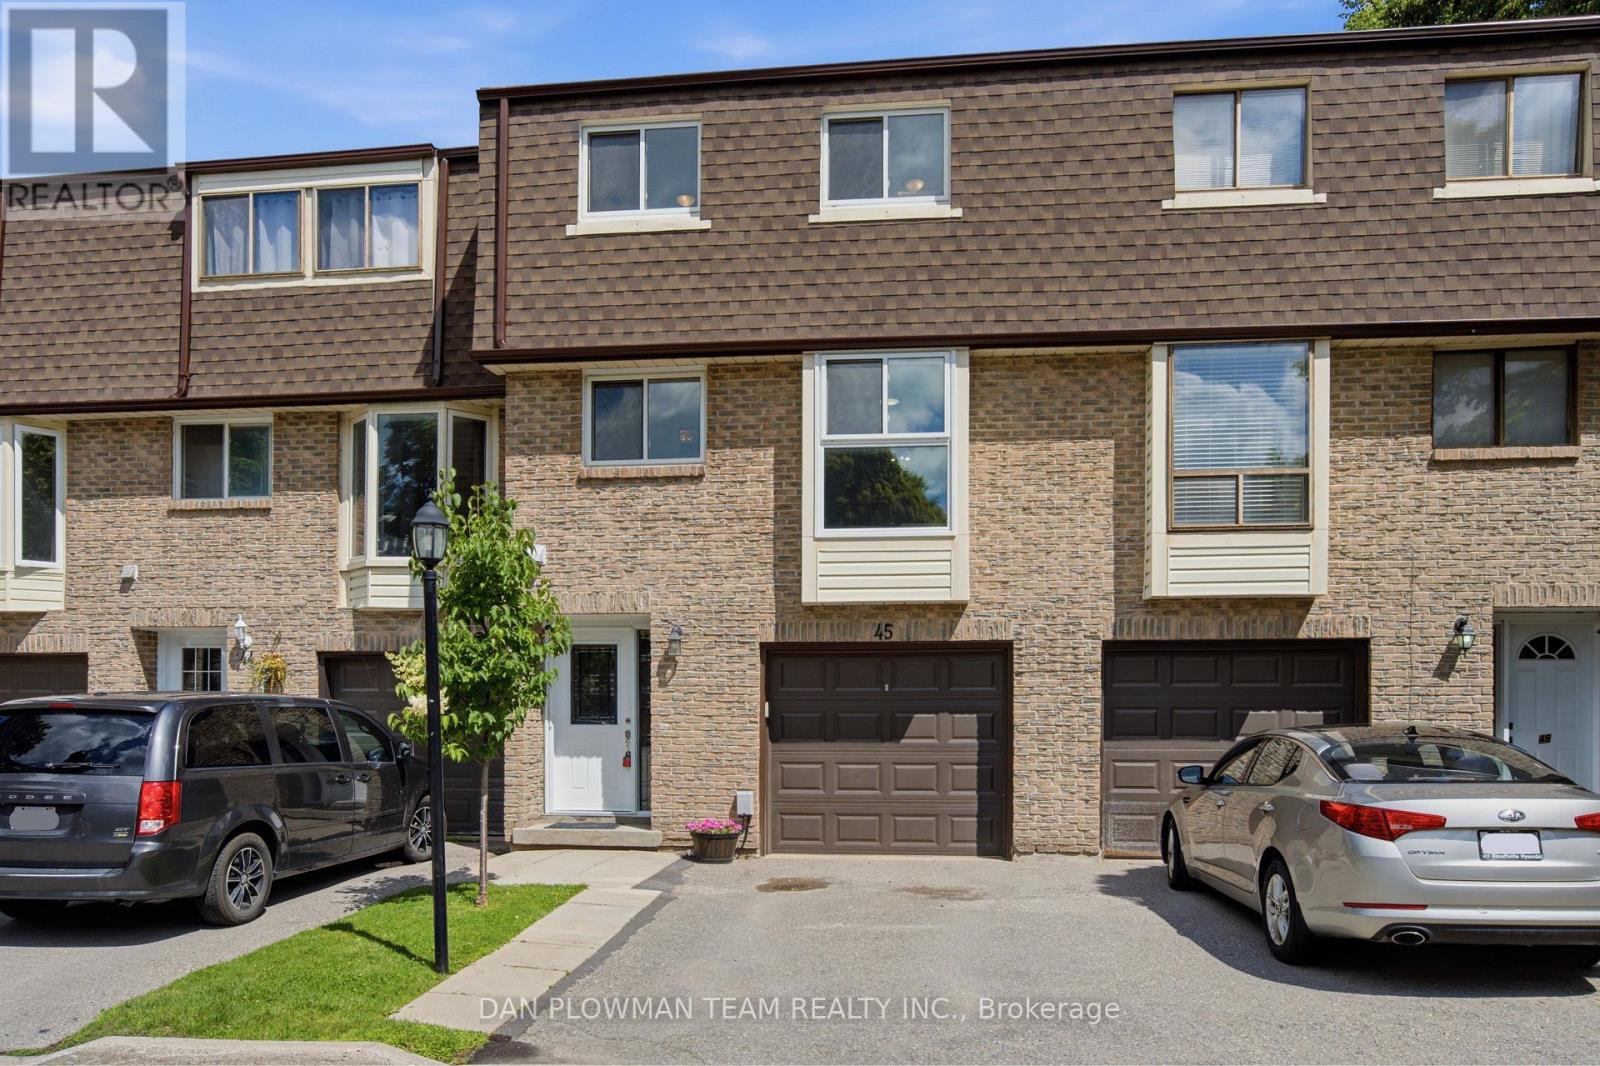
45 - 350 Camelot Court
Oshawa, Ontario
This Renovated Condo Townhome Offers Open Concept Functional Living With Modern Finishes And A Layout That Feels Made For Everyday Comfort And Easy Hosting. Inside, The Main Floor Brings The Principal Spaces Together With Vinyl Plank Flooring, An Open Concept Feel, And A Living Room That Makes An Impression With Soaring Ceilings, A Fireplace, And A Walkout To The Private Fenced Yard. The Updated Kitchen Keeps The Space Bright And Connected With Quartz Counters, Backsplash, A Large Window, And A Dining Area That Overlooks The Living Room, Creating A Natural Flow For Meals, Conversation, And Time With Family Or Friends. Main-Floor Laundry With Quartz Counters Adds Smart, Everyday Functionality. Upstairs, 3 Bedrooms Provide Comfortable Private Space, Including A Primary Suite With An Oversized Walk-In Closet, While 2 Additional Bedrooms Offer Room For Family, Guests, Or A Home Office. The Finished Basement Adds Extra Convenience And Living Space With A Large Rec Room With A 3-Piece Bathroom, Offering The Home Even More Flexibility. Outside, The Fenced Yard Extends Your Living Space And Gives You A Quiet Place To Unwind, Host, Or Enjoy Warmer Days At Home. With Its Updated Finishes, Smart Layout, And Welcoming Eastdale Setting, This Is A Home That Feels Ready For Real Life! (id:61476)
522 Sheppard Avenue
Pickering, Ontario
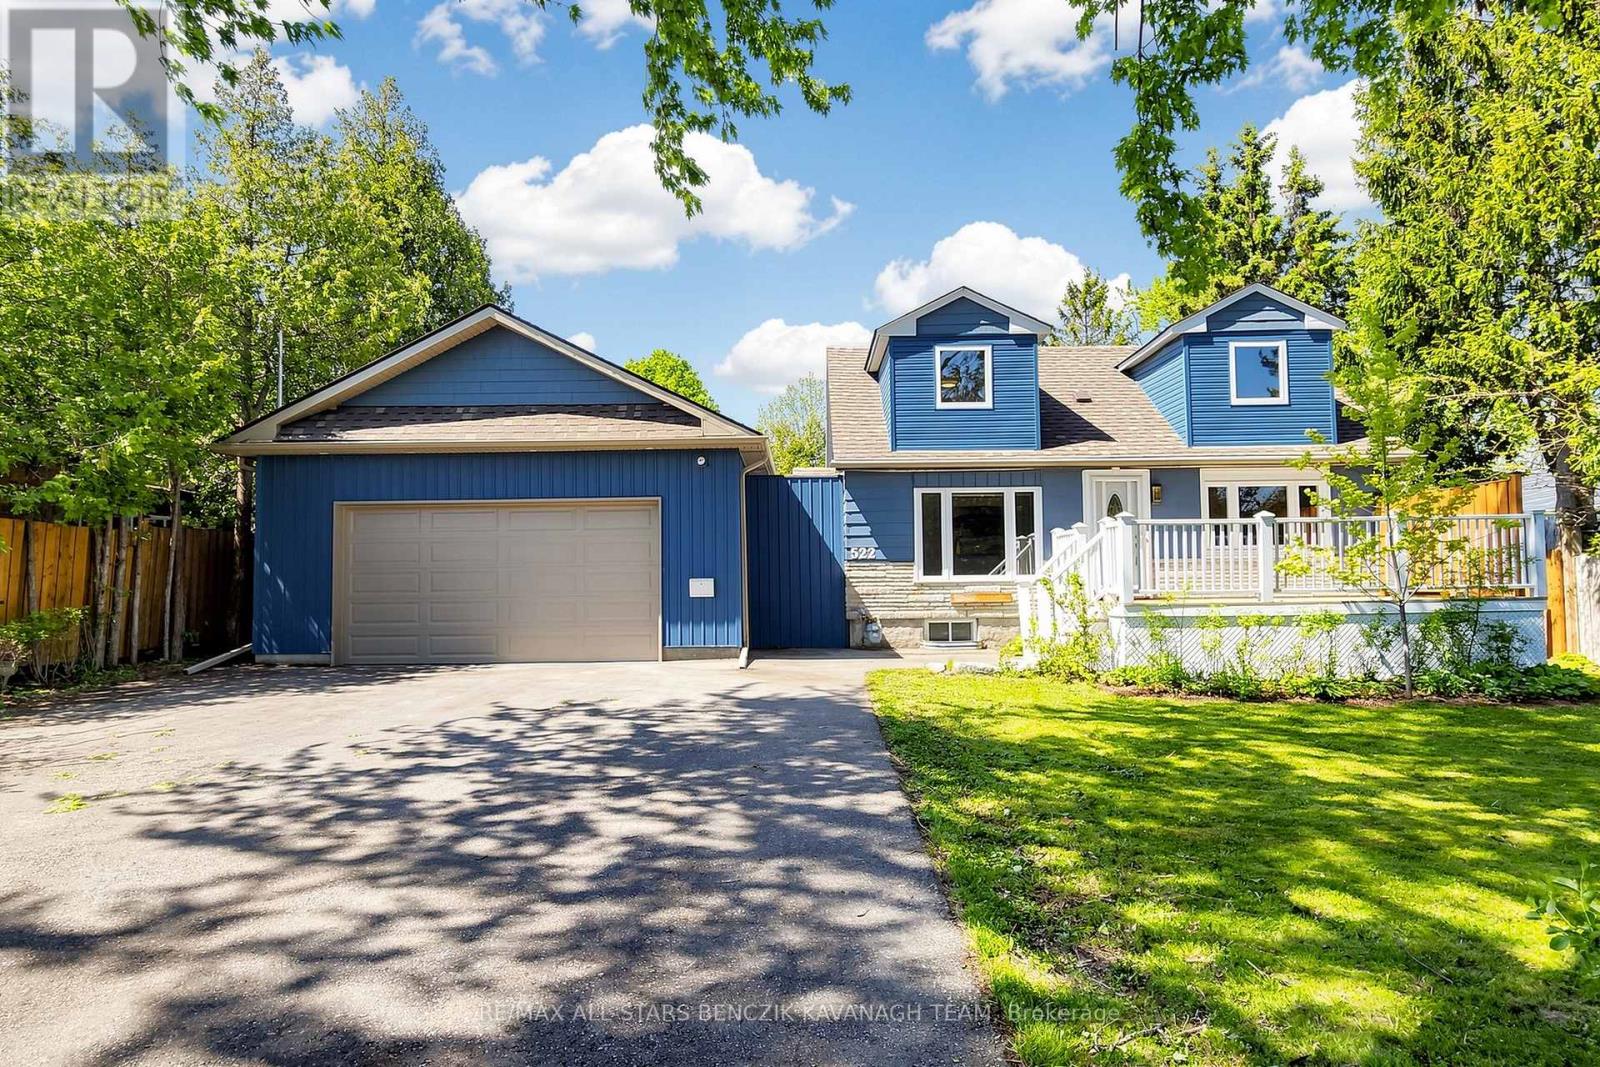
A rare opportunity in Pickering's highly sought-after Woodlands community to own an expansive 75' x 180' ft lot surrounded by custom-built homes. Whether you choose to move in, renovate, or design and build your dream luxury residence, this property offers exceptional potential in one of Pickering's most desirable communities. The updated interior offers a bright open-concept living and dining area with a walk-out to the backyard deck, creating a natural indoor-outdoor connection, along with a renovated kitchen featuring stainless steel appliances and a functional layout for everyday living and entertaining. The home also includes a private second-level primary retreat with a cozy sitting area, a flexible main-floor second bedroom, and a finished basement with separate entrance complete with a kitchenette, third bedroom, 4-piece bathroom, and additional living space suitable for extended family or in-law potential. A standout feature is the impressive 900sqft garage, with 11' ceilings, a dedicated 200-amp electrical panel, and EV charger, ideal for hobbyists or additional workspace. Enjoy a private backyard setting with mature trees and multiple outdoor entertaining areas, all while being conveniently located close to Highway 401, transit, top schools, parks, The Rouge conservation areas, shopping, restaurants, and everyday amenities. (id:61476)
1352 Wadebridge Crescent
Oshawa, Ontario
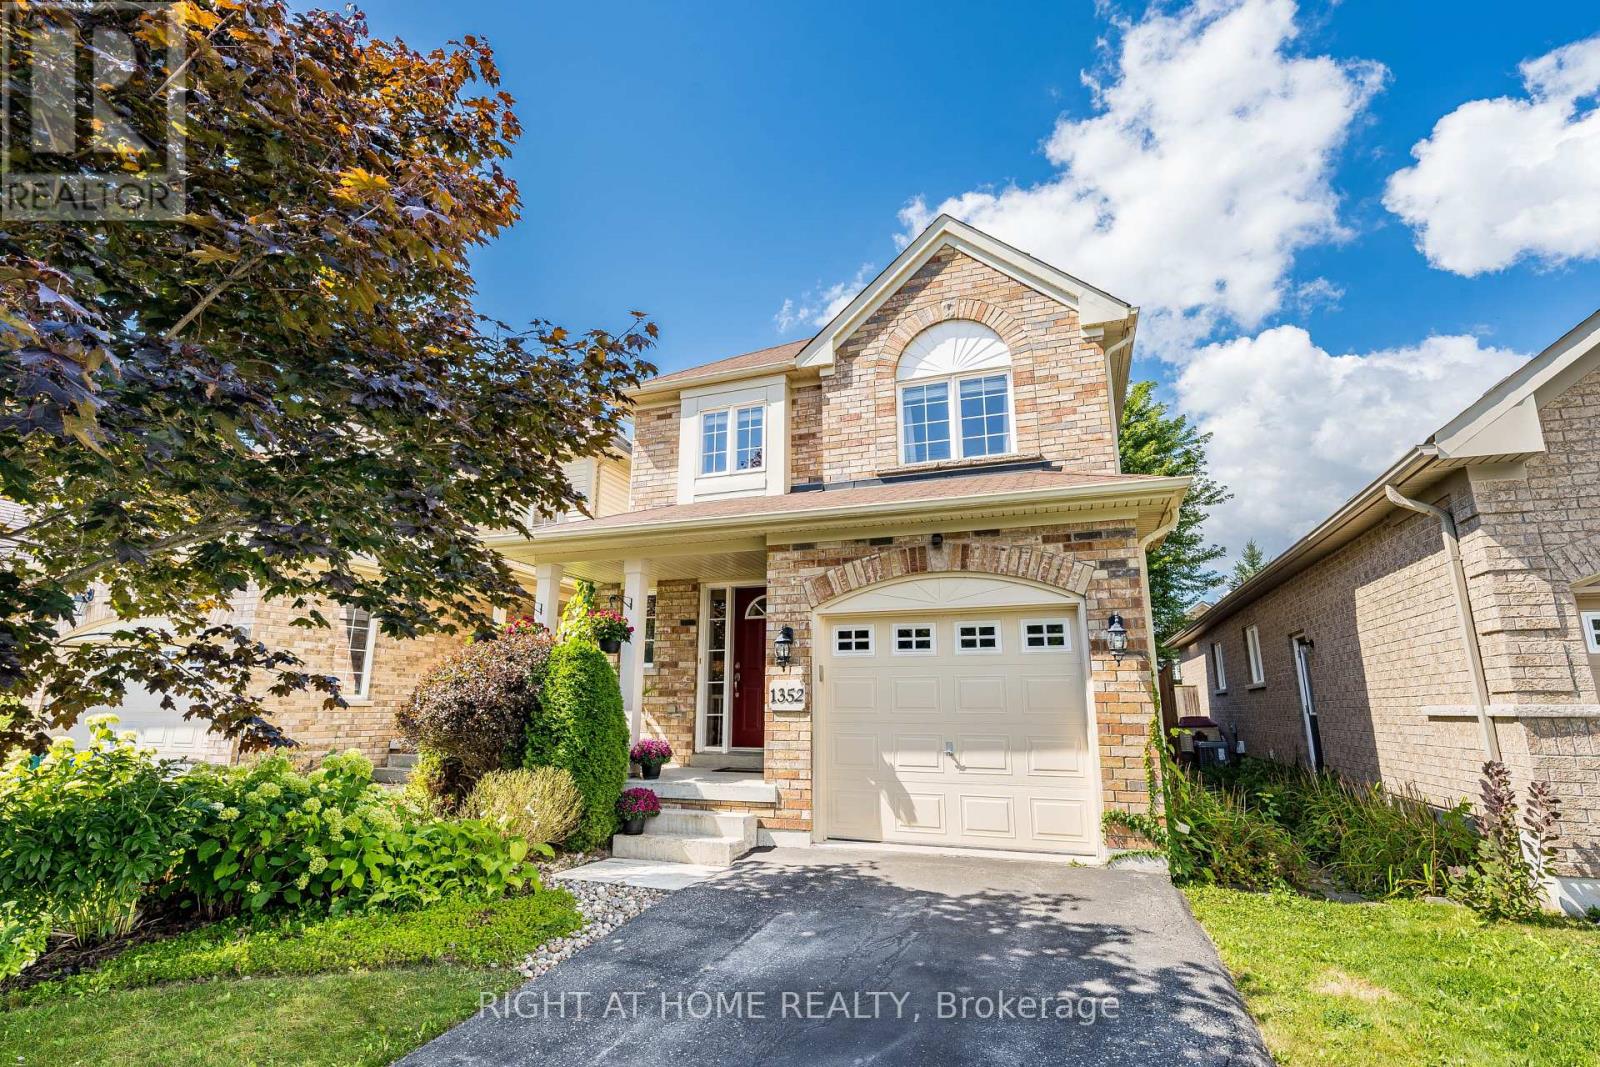
Bright/Elegant/Spacious! Meticulously Maintained 3 Bedroom Home With Beautiful Landscaping! Over 1800sqft of Total Finished Living Space. Main Floor Featuring Hardwood, Plenty Of Windows For Natural Light & An Open Concept Perfect For Entertaining. Large Sunken Family Room With Gas Fireplace, Cathedral Ceilings And A Walk Out To The Garden. Very Cozy! Family Sized Eat In Kitchen Featuring S.S. Appliances & Waterdrop Filtration System. Patio Deck Perfect For Coffee In The Morning Or Unwinding In The Evening. Also, Take Time To Relax In The Premium Radiant Health Infrared Sauna! Primary Bedroom Featuring 4 Piece Ensuite & Walk-In Closet. Beautifully Landscaped Front To Back With Perennial Gardens & Plenty Of Greenery. Country Style Garden Shed With Water Barrel. Plenty Of Storage & Good Use Of Space Including Basement Cold Room, Storage Room & Utility Storage Space & Garage. Near Schools, Parks, Transit And Much More! A Must See! (id:61476)
3361 Thunderbird Promenade E
Pickering, Ontario
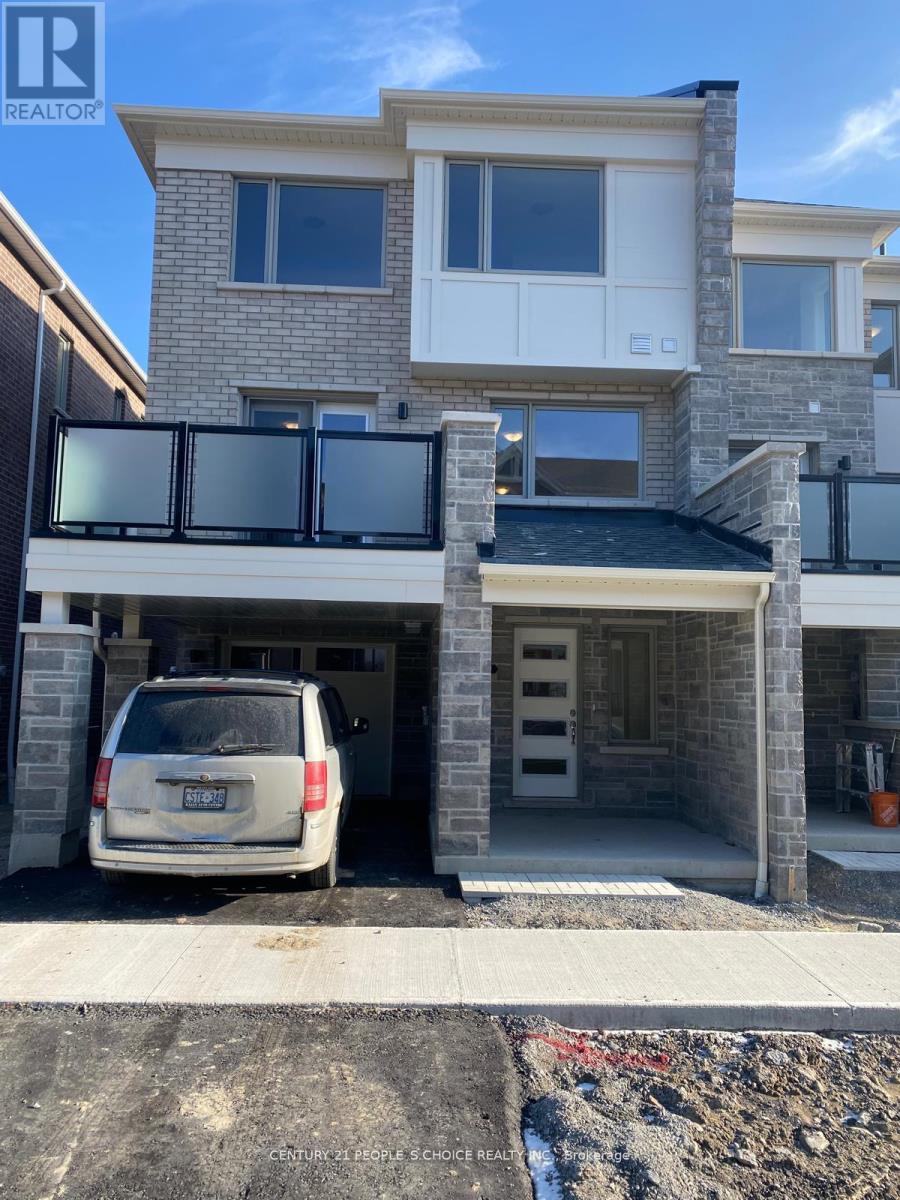
Stunning 3 Bedroom Townhome The Perfect Family Haven! This beautiful, open-concept kitchen featuring stainless steel appliances, and a large island perfect for the avid cook or those who love to entertain. Enjoy stylish laminate flooring throughout and a sunlit interior thanks to expansive windows in every room. The elegant oak staircase leads to a generous primary suite complete with a walk-in closet and private 3-piece en-suite. All bedrooms are bright, spacious, and ideal for family living. Conveniently located close to schools, parks, shopping, transit, and more. This home offers both comfort and convenience in one fabulous package! (id:61476)
37 Beechnut Crescent
Clarington, Ontario
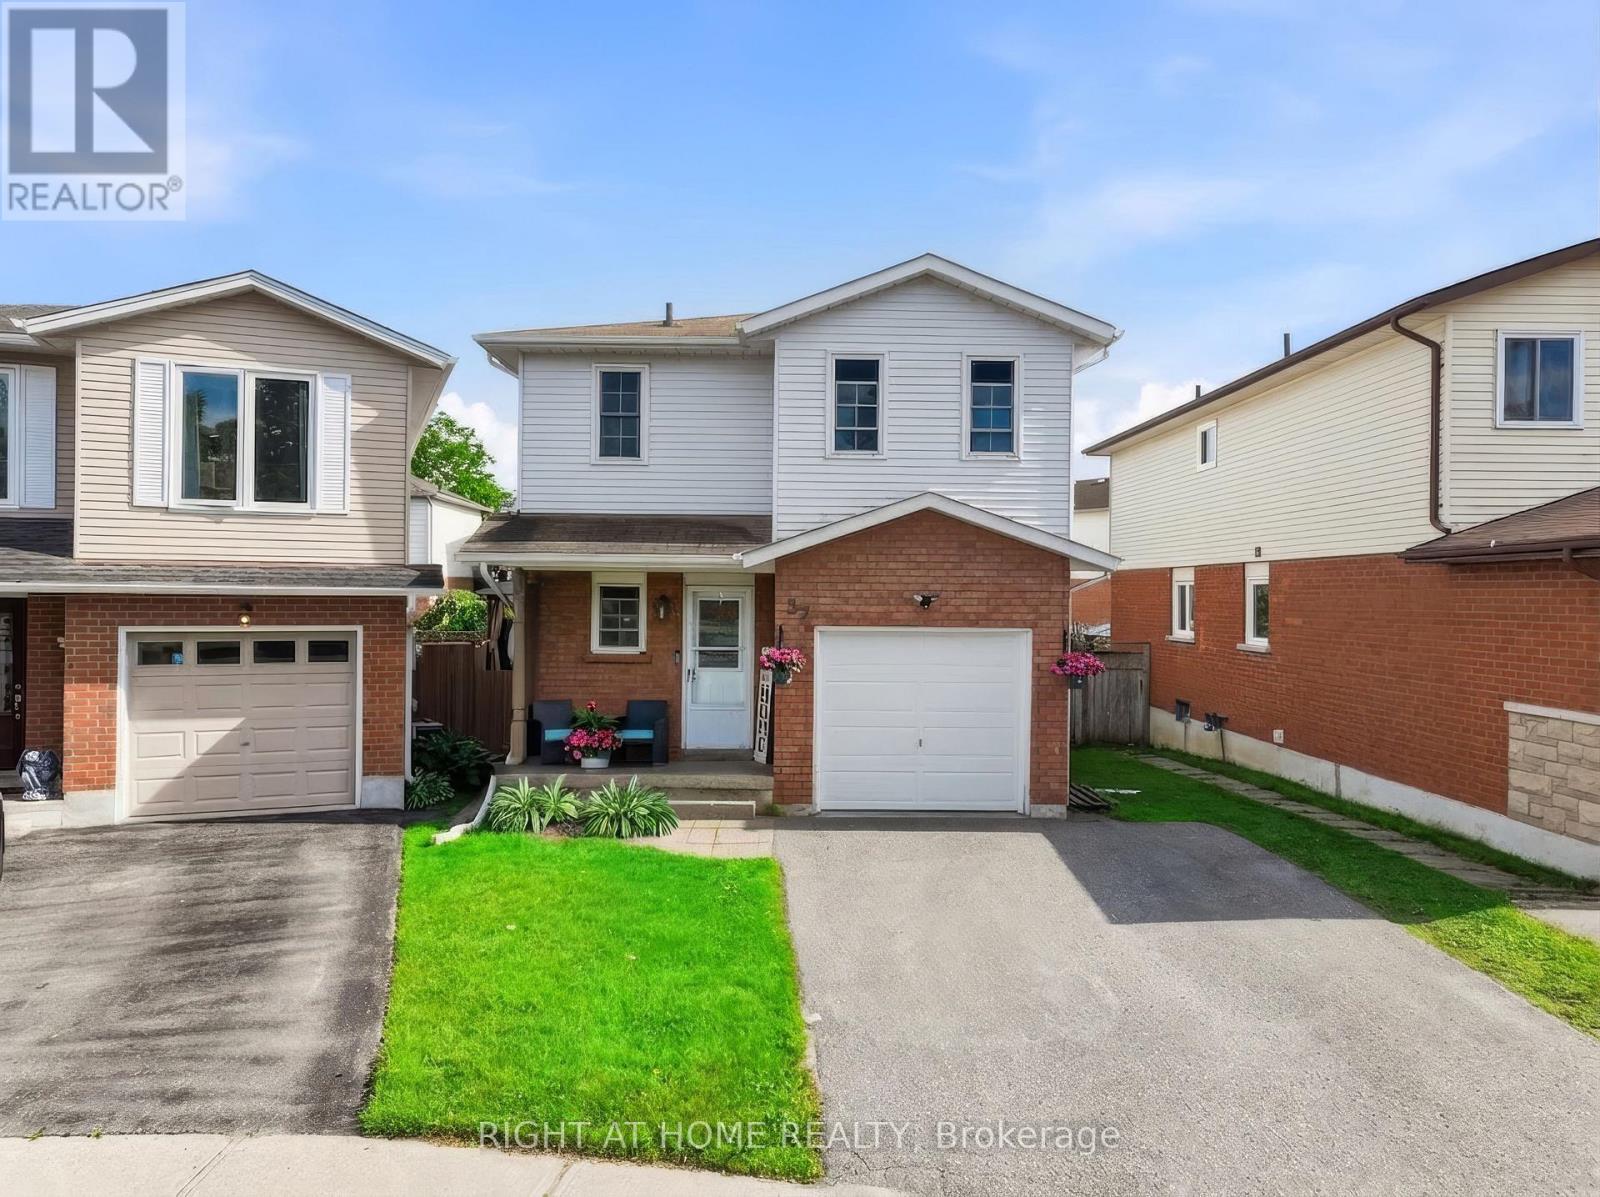
Welcome to a home that feels inviting from the moment you arrive a place where comfort, thoughtful updates, and everyday living come together effortlessly in one of Clarington's family-friendly neighbourhoods. Step through the front door and you're immediately greeted by a sense of warmth and flow, the updated flooring throughout the main level creates a clean, modern feel. Natural light fills the home, enhancing the open-concept design that seamlessly connects the living, dining, and kitchen areas, whether you're enjoying a quiet morning coffee, preparing meals with family, or hosting friends for dinner, this layout makes every moment feel connected. From the living area, step outside and discover a backyard that feels like your own private retreat. The two-tier deck provides both space and versatility ideal for outdoor dining, lounging, or entertaining and the hot tub invites you to relax and unwind year-round. Whether it's summer barbecues, quiet evenings under the stars, or weekend get-togethers, this outdoor space was designed to be enjoyed. Upstairs, you'll find a continuation of comfort and care with brand new carpeting throughout. The bedrooms are all generously sized, offering flexibility for growing families, guests, or even a home office setup. The primary bedroom is a peaceful retreat bright, spacious, and designed with convenience in mind with direct access to a semi-ensuite bathroom. The bathroom itself has been thoughtfully refreshed, offering a clean and modern space with plenty of room for daily routines. The finished basement extends the living space even further, giving you the flexibility to create a space that suits your lifestyle. Whether you envision a cozy movie room, a play area for the kids, a home gym, or a quiet workspace, this lower level offers endless possibilities. You'll also find a dedicated laundry area, adding everyday convenience. (id:61476)
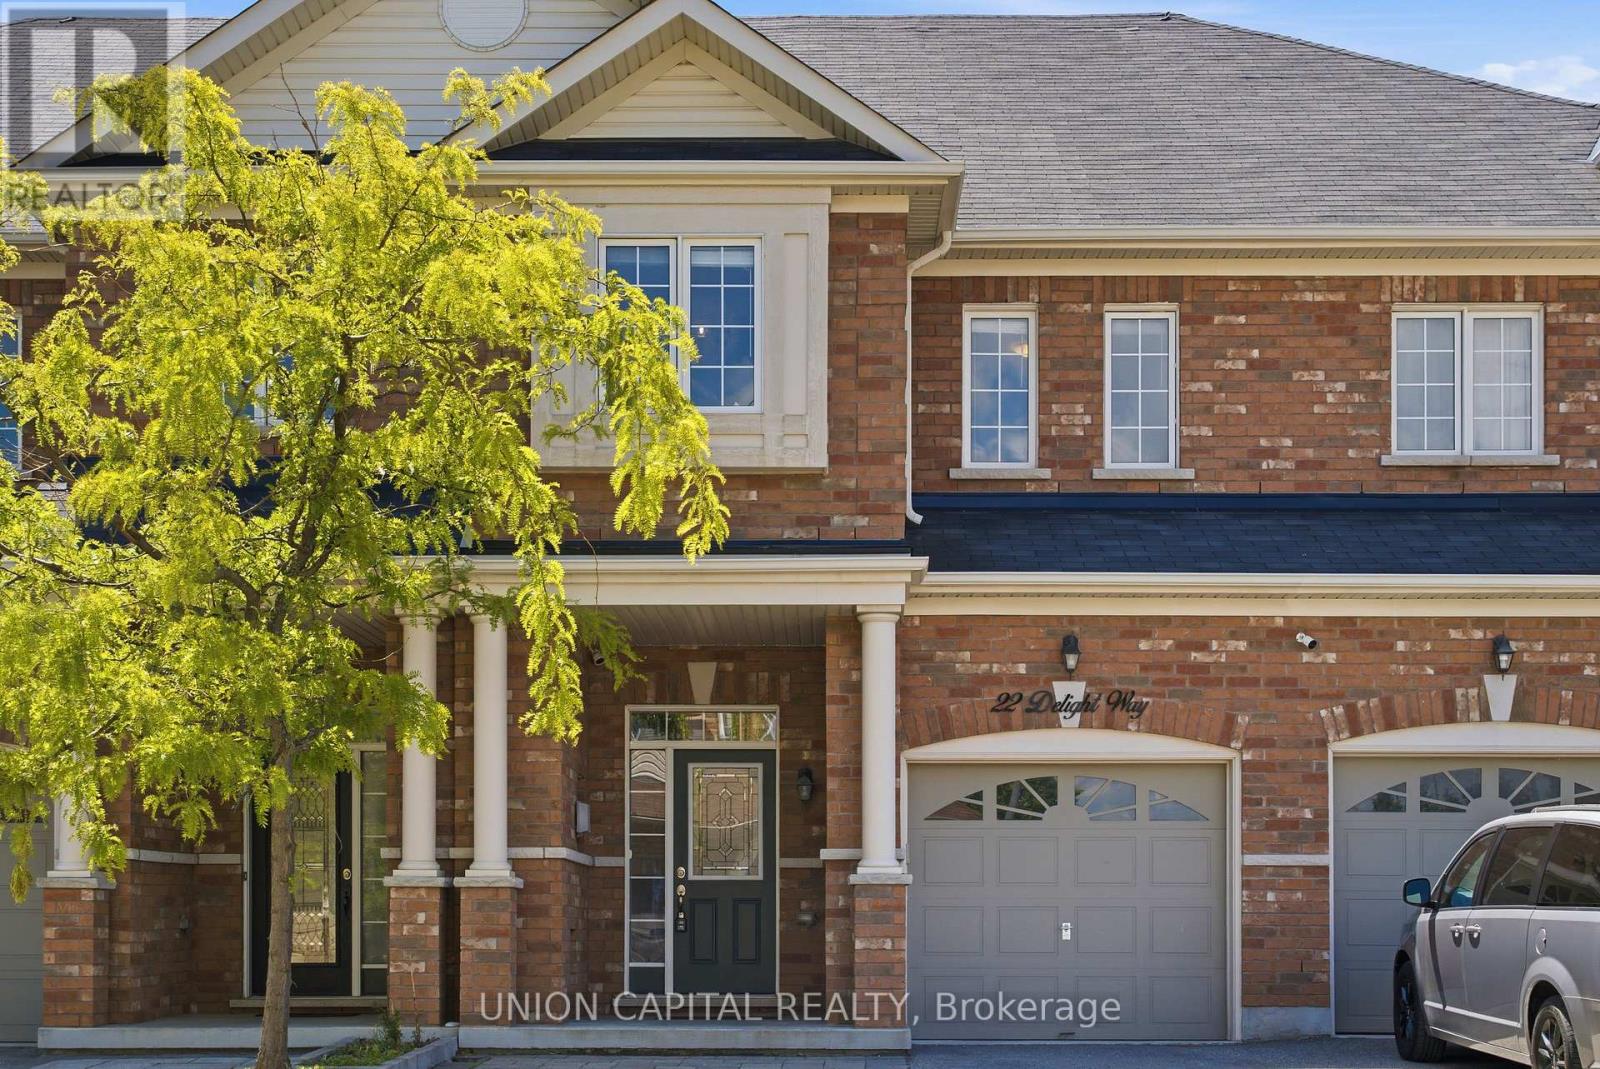
22 Delight Way
Whitby, Ontario
Welcome to a home that instantly feels warm, inviting, and connected to the lifestyle Brooklin is known for. Nestled in one of the community's most sought-after family-friendly neighbourhoods, this stunning townhome, built less than 10 years ago, offers the ideal blend of modern style, functional living, and everyday convenience. Step inside to soaring ceilings and an abundance of natural light that fills the home from front to back. The thoughtfully designed open-concept main floor is perfect for daily living and entertaining, featuring an updated kitchen with ample cabinetry, contemporary finishes, and a breakfast bar that seamlessly connects to the spacious dining area. The sun-filled living room provides a welcoming place to relax, highlighted by a stunning fireplace that adds warmth and character throughout the year. Upstairs, updated flooring throughout, and the spacious primary retreat features a walk-in closet and private ensuite, while two additional bedrooms offer flexible space for a growing family, guests, or a home office. The professionally finished basement significantly expands the living space, complete with a beautifully finished bathroom and a versatile recreation area ideal for movie nights, a playroom, home gym, or workspace. Step outside to your private backyard oasis featuring a spacious deck and gazebo, perfect for summer barbecues, outdoor dining, and entertaining. Updated driveway stonework enhances curb appeal while providing parking for two vehicles in addition to the built-in garage. Set on a quiet street with lovely neighbours, this exceptional home offers the best of Brooklin living. Enjoy the convenience of parks, schools, shops, restaurants, and everyday amenities just minutes walk away, while still enjoying the peace and tranquility of a highly well-established residential community. A rare opportunity to own a townhome in the best block of one of Whitby's most desirable neighbourhoods. (id:61476)
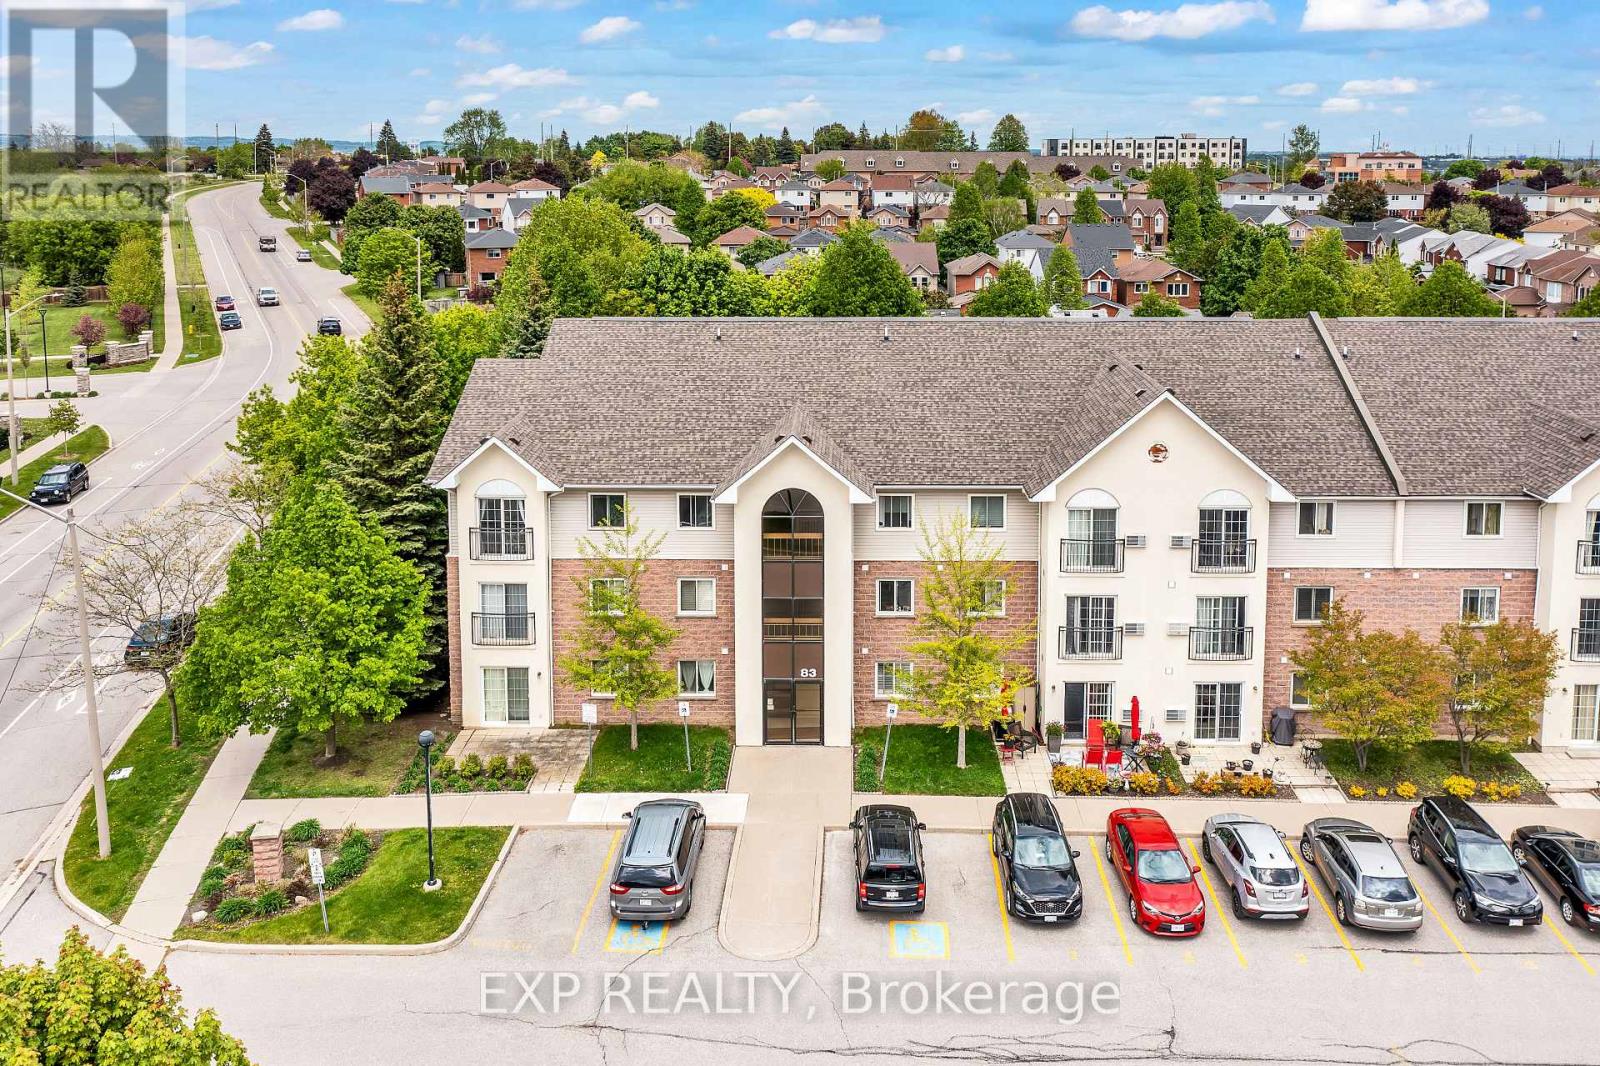
208 - 83 Aspen Springs Drive
Clarington, Ontario
Welcome to 208-83 Aspen Springs Drive, a beautifully maintained condo located in one of Bowmanville's most desirable communities. This bright and spacious 2-bedroom, 1-bathroom unit is perfect for first-time buyers, downsizers, or investors looking for a turnkey opportunity. From the moment you step inside, you're greeted by an open-concept layout that seamlessly blends the kitchen, dining, and living areas ideal for both everyday living and entertaining. Large windows flood the space with natural light, creating a warm and welcoming atmosphere throughout. The kitchen offers plenty of cabinetry and counter space, making meal prep a breeze. Both bedrooms are generously sized with ample closet space and natural light, offering comfortable and private retreats at the end of the day. The unit also includes convenient ensuite laundry and a dedicated surface parking spot. Located just minutes from schools, parks, shopping, restaurants, public transit, and Highway 401, this home offers unbeatable accessibility. Whether you're enjoying a quiet evening in or heading out to explore all that Bowmanville has to offer, this location provides the perfect balance of tranquility and convenience. Don't miss your chance to own a stylish, low-maintenance home in a fast-growing neighborhood this one checks all the boxes! (id:61476)
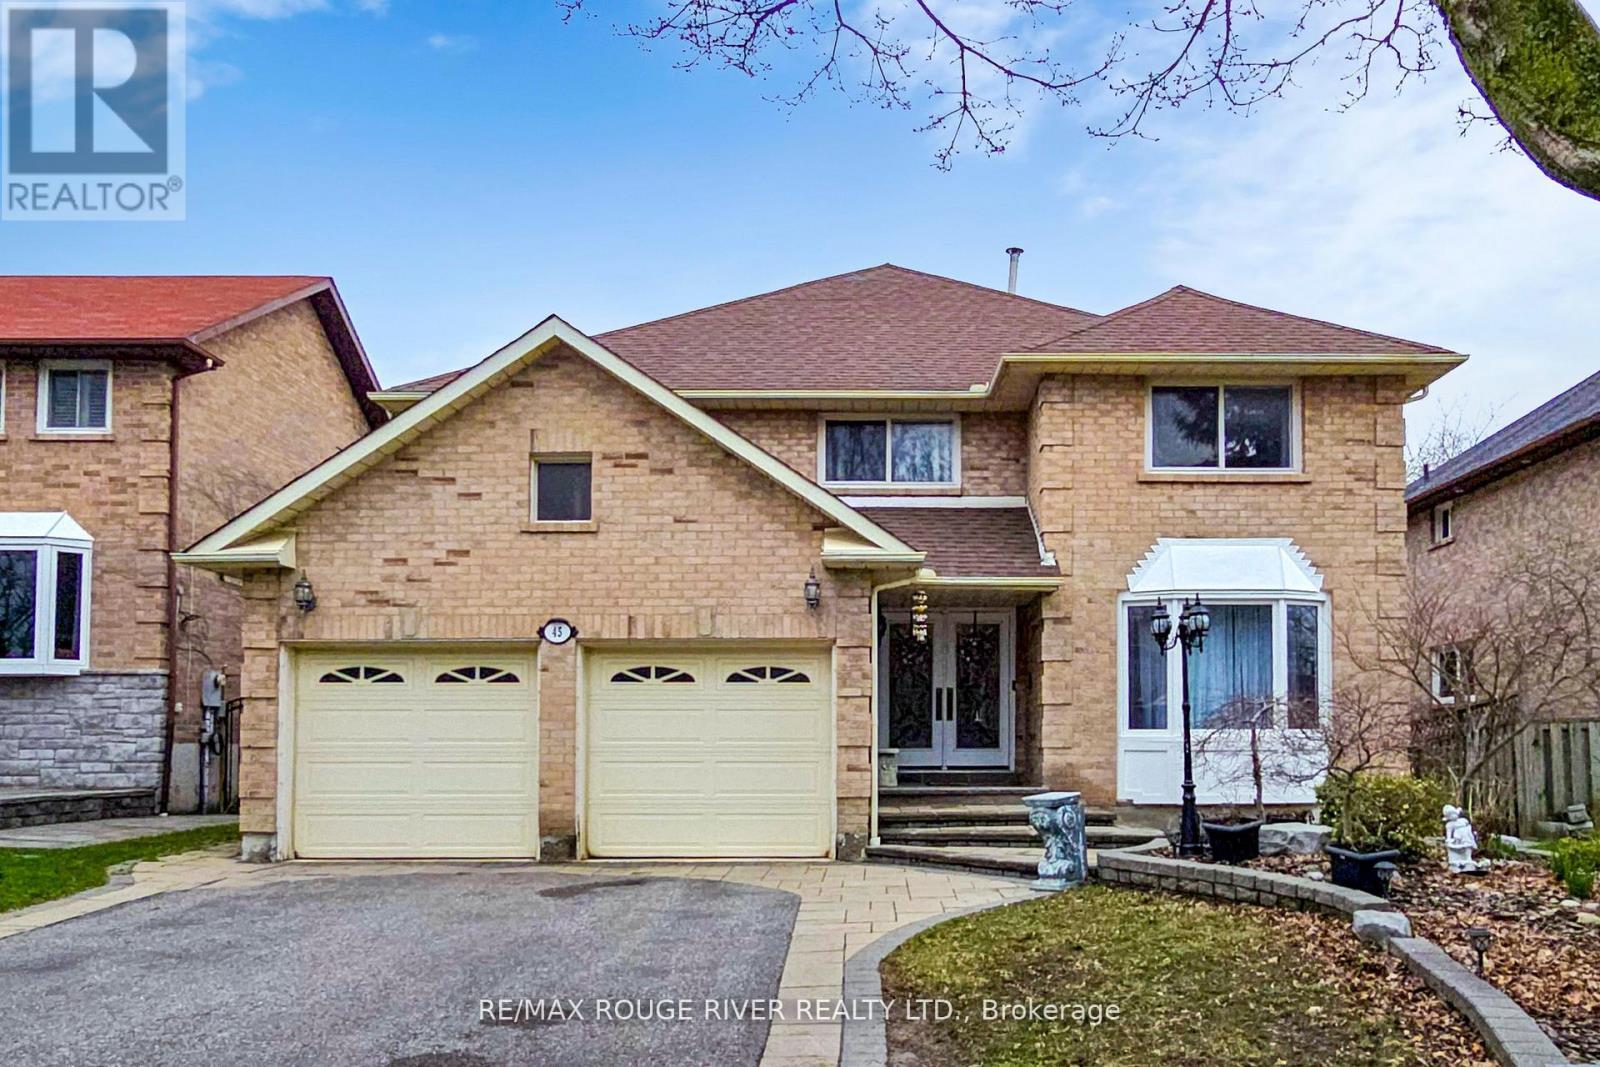
45 Rotherglen Road N
Ajax, Ontario
Pride of Ownership!! Welcome to this beautifully maintained 4+2 bedroom detached home in Prestigious Rotherglen Enclave in Ajax. Offering perfect blend of space, comfort and functionality. This inviting property features a bright and spacious main floor with a convenient laundry area and garage access. The Kitchen opens directly unto a massive deck/ideal for entertaining, summer BBQs, or simply enjoying morning coffee. Upstairs you'll find 4 generously sized bedrooms .The primary bedroom is quite roomy and features 3 closets ,large ensuite with soaker tub. Home boasts a double car garage with ample parking. Adding even more value is the fully finished walkout basement unit complete with its own fireplace, offering a cozy & quiet living space. Whether used for extended family, guest or rental income potential, this lower level is both versatile and inviting. Located close to schools, shopping, parks and transit this home is a fantastic opportunity for families. No sidewalk. (id:61476)
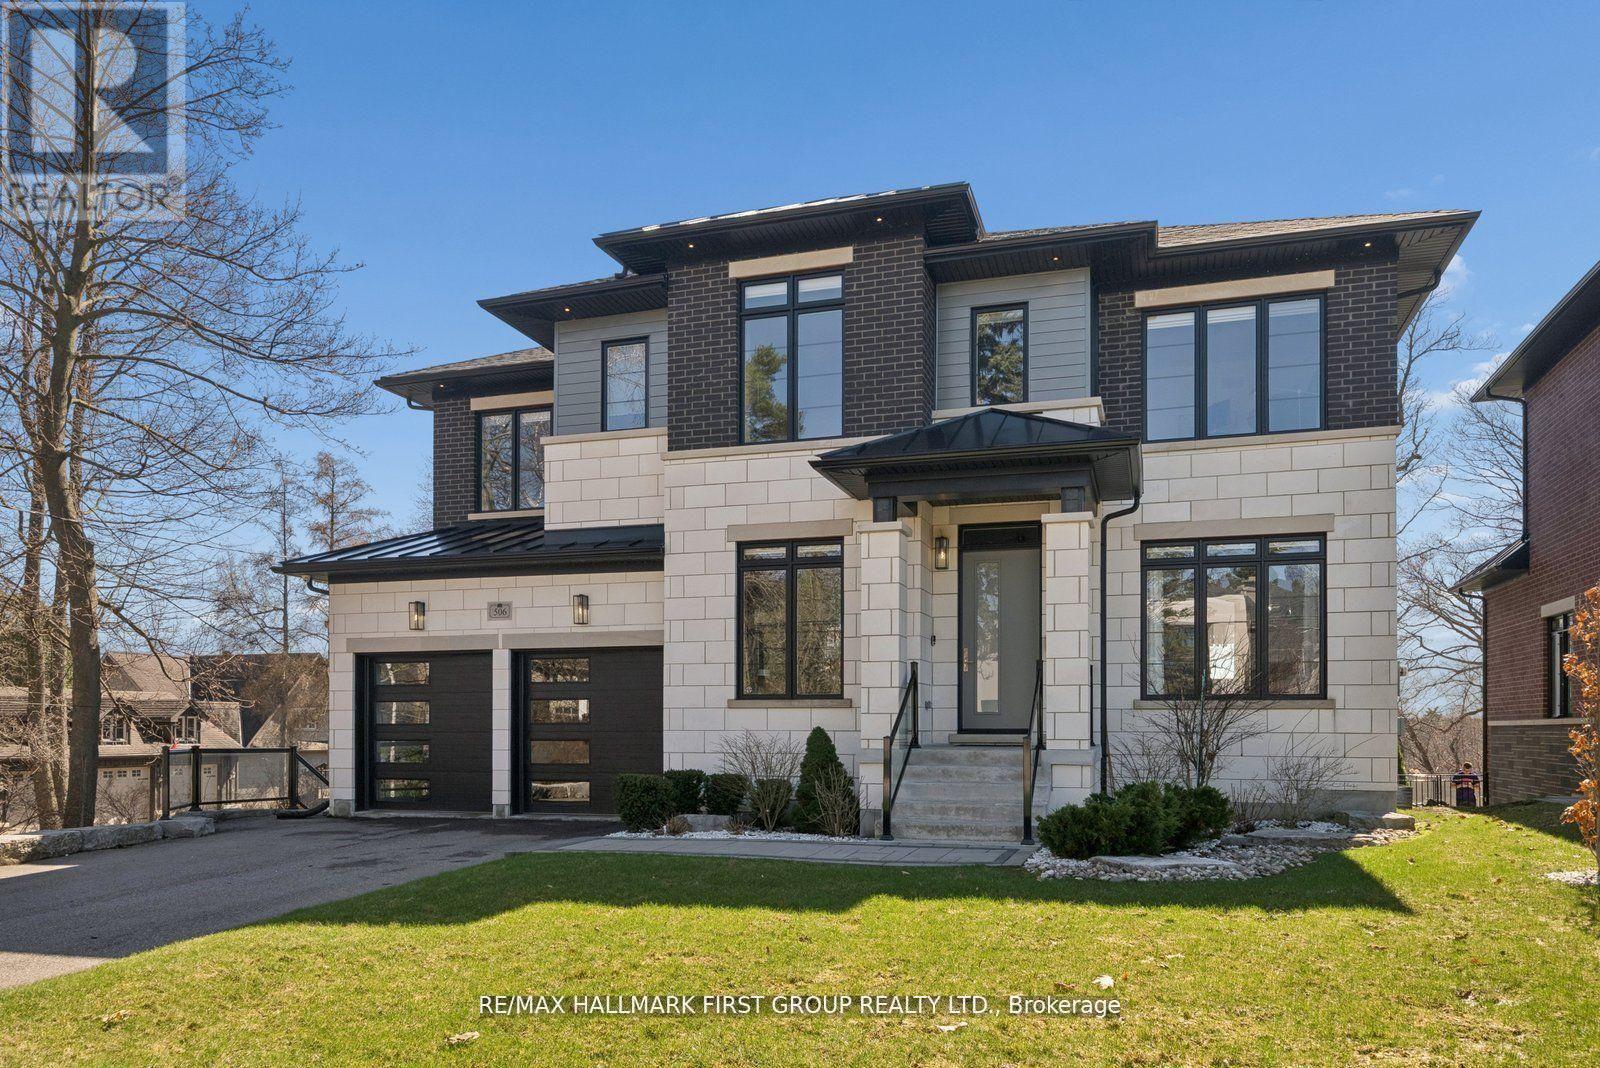
506 Rougemount Drive
Pickering, Ontario
Welcome home to 506 Rougemount Drive, set on one of Pickering's most coveted streets and backing directly onto the protected Rouge Valley. This exceptional ultra-modern residence offers nearly 4,000 square feet above grade, complemented by a fully finished walk-out lower level designed for seamless multi-generational living, along with a three-car garage featuring a tandem configuration. From the moment you arrive, the home's presence is undeniable, defined by clean architectural lines, expansive windows, and a refined façade set against a private natural backdrop. Inside, thoughtfully designed living spaces offer elevated finishes, generous principal rooms, and a layout that balances everyday comfort with upscale entertaining. The main level is filled with natural light and anchored by a sophisticated kitchen with premium materials and timeless design. The upper level features four spacious bedrooms with ensuite access, including a beautifully appointed primary retreat complete with a spa-inspired five-piece bath. The walk-out lower level offers a fully contained two-bedroom in-law suite, ideal for extended family or flexible living arrangements. Positioned on a premium ravine lot, the property offers a rare lifestyle defined by privacy, open views, and direct connection to nature, where sunsets and surrounding wildlife become part of the everyday experience. Conveniently located within close proximity to GO Transit and Highway 401, this home provides efficient access to the downtown core while being just moments from waterfront trails, cycling routes, and scenic green space. (id:61476)
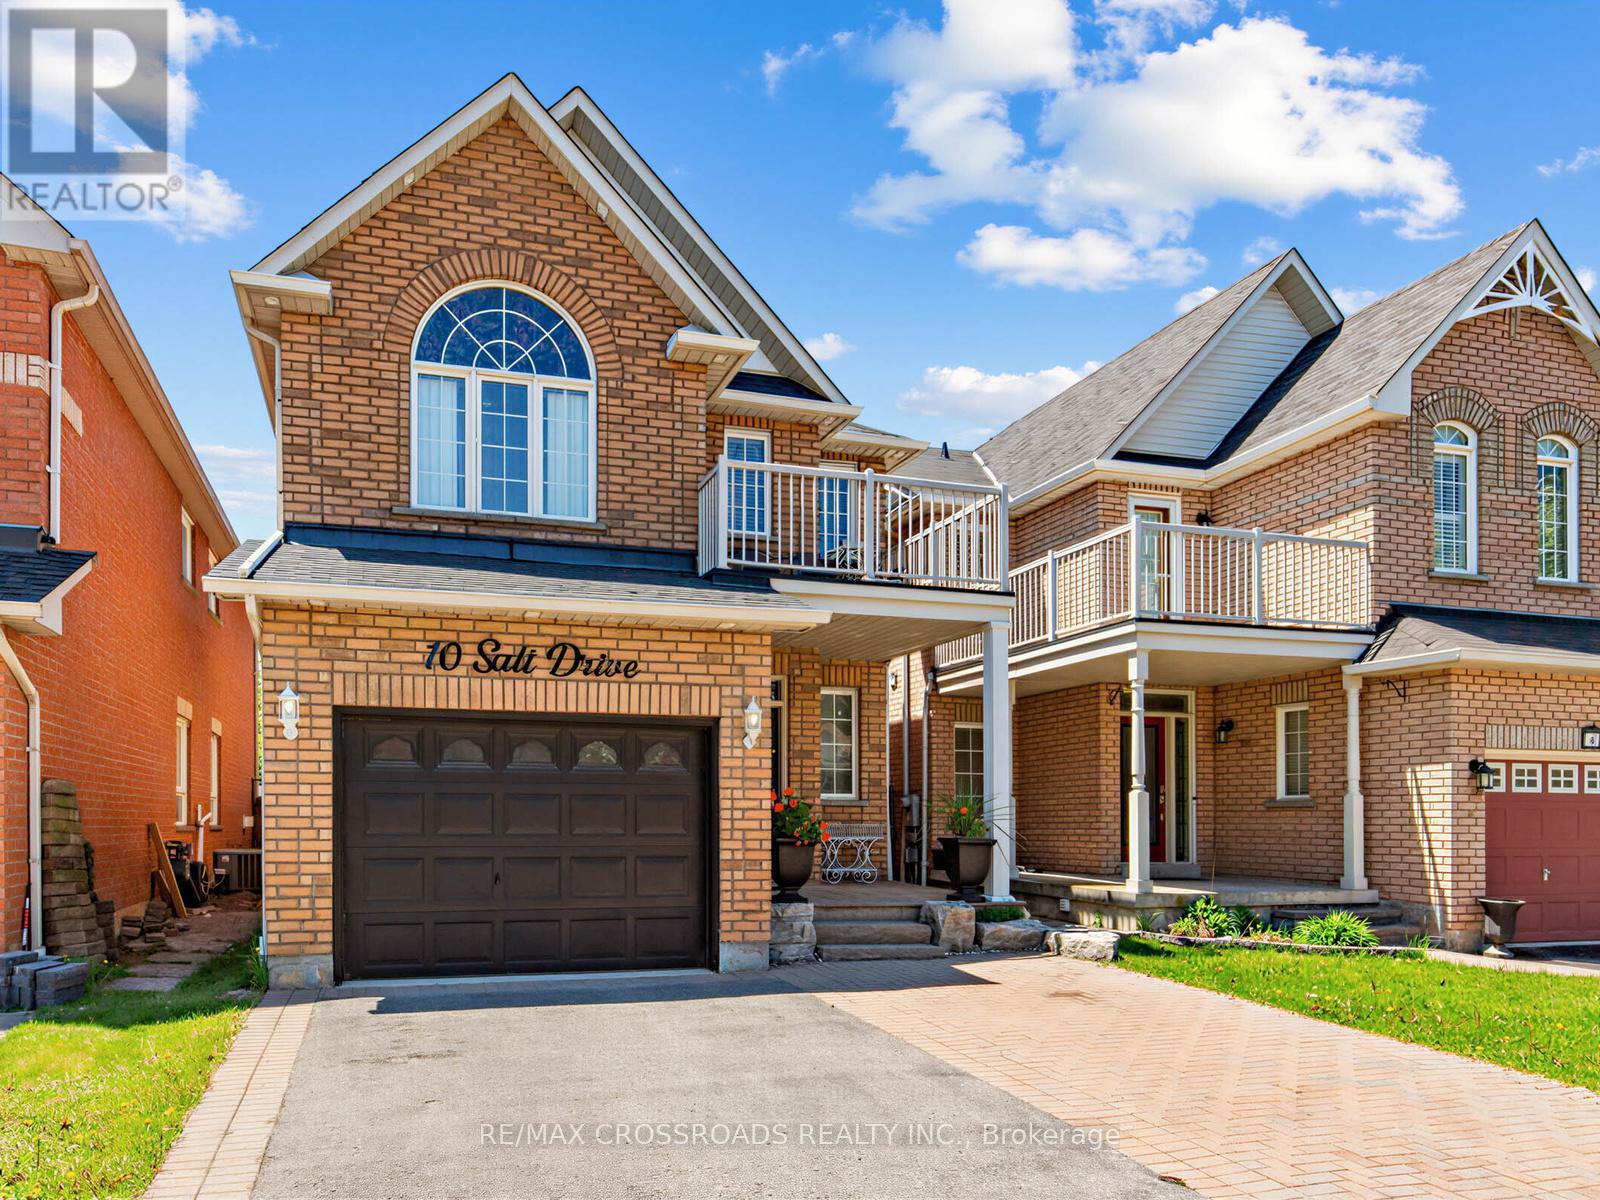
10 Salt Drive
Ajax, Ontario
Welcome to 10 Salt Rd in Ajax - a beautifully maintained family home offering space, style, and versatility. This impressive 3+1 bedrooms, 4 bathrooms home features hardwood floors, elegant finishes, and a bright open-concept layout designed for comfortable living and entertaining. Step into the bright living room with an impressive approx. 18-foot ceiling and cozy fireplace - the perfect space for making lasting family memories. The renovated chef-inspired kitchen features modern stainless steel appliances and walks out to the backyard, ready for summer BBQs and outdoor gatherings. A formal dining room with hardwood flooring adds sophistication for hosting family and friends. The spacious primary bedroom offers a private ensuite and charming Juliet balcony overlooking the front yard. The finished in-law suite with second kitchen provides excellent flexibility for extended family. Pot lights throughout add warmth and modern appeal. Ideally located close to Hwy 401, the lakefront, parks, trails, shopping, schools, and everyday amenities. Includes: 2 stainless steel fridges, 2 stainless steel stoves, stainless steel dishwasher, stainless steel rangehood, stainless steel microwave, washer & dryer, patio set, patio lounger, all window coverings, and ELF's. ***Furnace (owned)***A/C (owned)***Roof (2019)***A true move-in ready home with no disappointments! (id:61476)

1858 Shadybrook Drive
Pickering, Ontario
Spacious Family Home in the Highly Sought-After Amberlea neighbourhood In Prime Pickering Situated In A Quiet, Mature, Family-Friendly Neighbourhood! This Home Features 4+1 Bedrooms, a Double Car Garage with a Direct Entry to a Heated Mud Room, long driveway that can accommodate 4 additional cars a Bright Family Room with a Wood-burning Fireplace And a Walk Out To a Large Cedar Deck Overlooking A Private, Huge Backyard with a Deep Lot (150 ft)that is Thoughtfully Landscaped making it a Perfect space For Entertaining, Gardening, or a potential Swimming Pool. Finished Basement complete with a Wet Bar. Close To Top-Ranked Schools (Gandatsetiagon, William Dunbar, French Immersion), Rouge Valley Parks, Transit & Easy Access To Hwy 401 and close to major retail stores. Features recent upgrades includes a Fully Renovated Kitchen (2026) W/ Quartz Counters, Quartz Backsplash & New Porcelain Flooring; New Dishwasher & 850 CFM Range Hood (2026); Flooring &Stairs (2025); Freshly Painted (2025); Roof (2021); Driveway (2021); HVAC (2021); HVAC Fan Motor (2025); Deck (2021); Updated Washroom (2021). (id:61476)
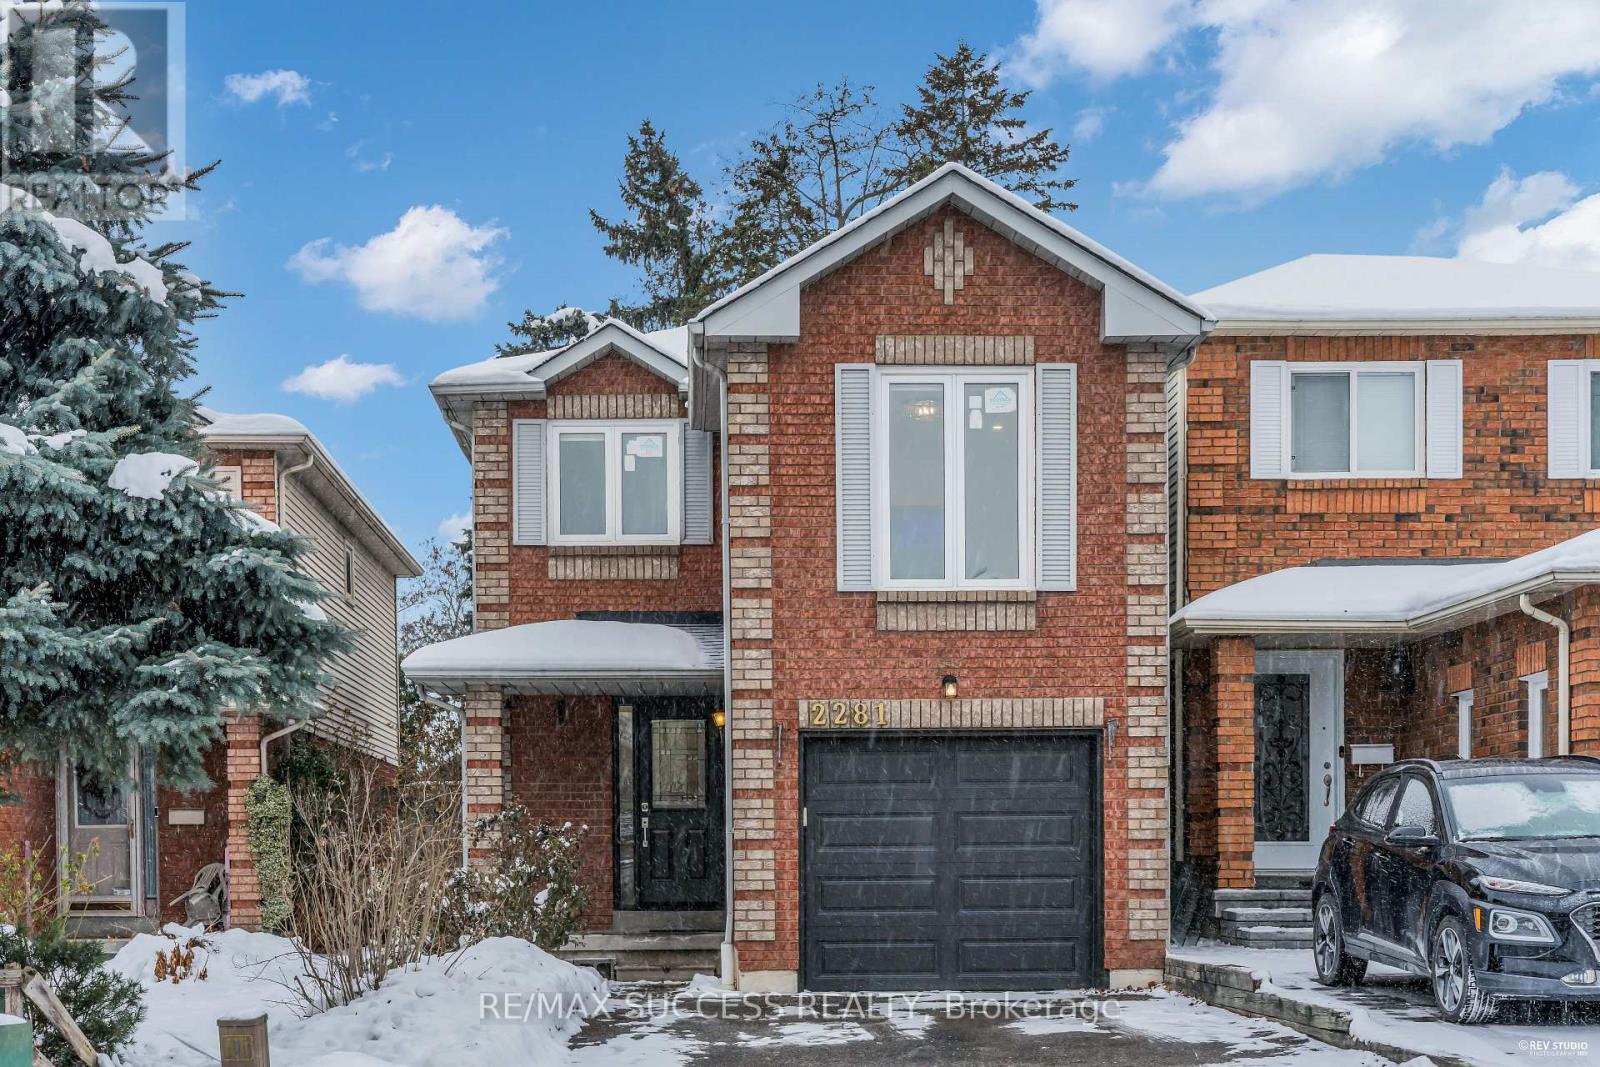
2281 Wildwood Crescent
Pickering, Ontario
Beautifully upgraded detached 2-storey home in desirable Brock Ridge, offering new flooring, pot lights, California shutters, brand-new appliances, new kitchen counters, a new roof, and a new garage door. This well-maintained property features 3 spacious bedrooms, 3 bathrooms, a bright modern kitchen, hardwood in the dining room, and ceramic flooring in the foyer, kitchen, and baths. An additional family room provides flexible space ideal for a home office, library, or quiet work area. The partially finished basement is drywalled, painted, and pre-wired, ready for your finishing touches. Situated on a mature, landscaped lot with a large custom deck and located close to parks, schools, transit, shopping, and near a mosque, this home offers exceptional convenience and comfort in a sought-after community. Hurry-this move-in-ready home with extensive upgrades won't last long!Detached Link Home A pleasure To View.Ample Parking and Backyard. ** This is a linked property.** (id:61476)
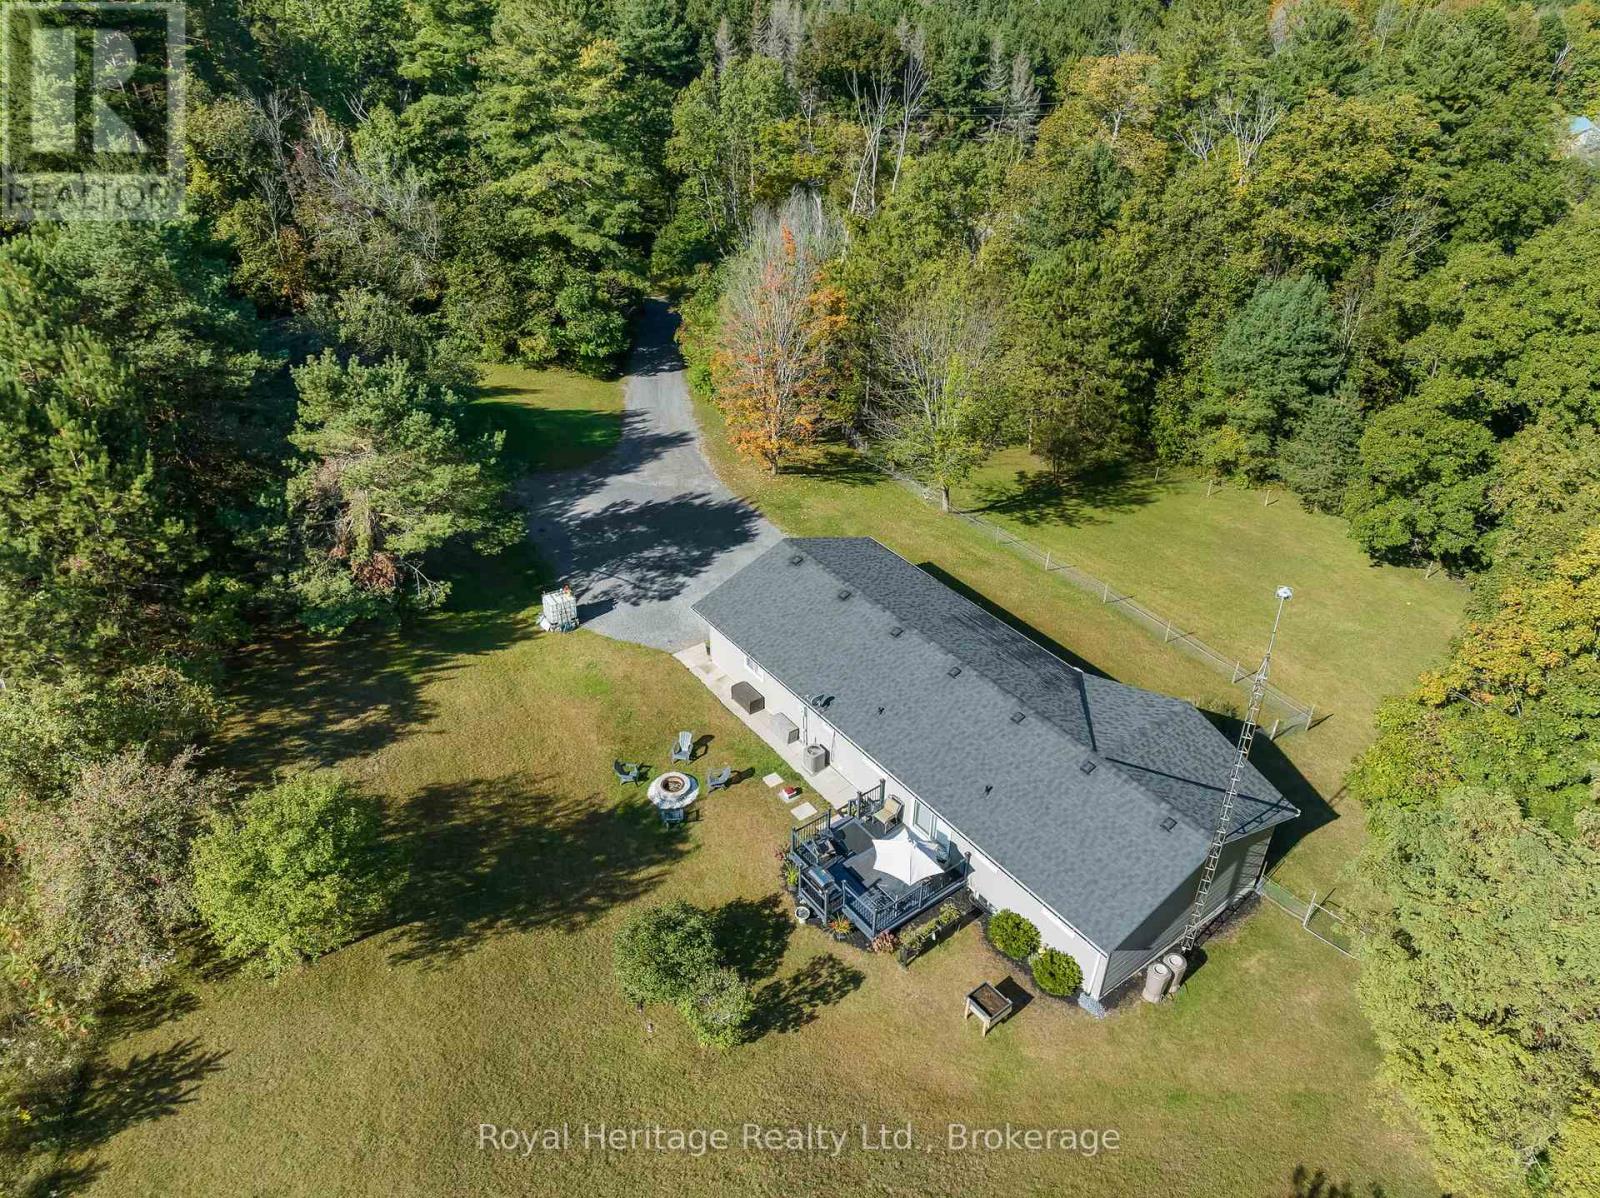
1973 County 30 Road
Brighton, Ontario
Nestled among mature trees on a private 3.5+ acre property, this exceptionally well-maintained bungalow offers the perfect balance of peaceful country living and modern convenience. Surrounded by nature and set back from the road, this inviting home provides a tranquil retreat with plenty of space for family living. The main level features a warm and welcoming living room, a bright kitchen and dining area with walkout access to the deck. Just off the kitchen, you'll find a 2-piece powder room, a laundry room and direct access to the oversized attached garage, which also offers separate access to the lower level. Three comfortable bedrooms and a 4-piece bathroom complete the main floor. The finished lower level provides additional living space with a large recreation room, perfect for movie nights, entertaining, or relaxing with family. A spacious fourth bedroom features a walkthrough closet leading to a 2-piece bathroom, making it ideal for guests or extended family. The expansive utility room offers exceptional storage, a workout area, a cold room, and walk-up access to the garage. Conveniently located just north of Brighton and minutes from Highway 401, this property is ideal for commuters and families alike. With a school bus stop at the end of the driveway and Durham Region only about an hour away, you'll enjoy both privacy and accessibility. Brighton offers excellent schools, parks, conservation areas, charming shops, restaurants, and all the amenities of a welcoming small-town community. This is a wonderful opportunity to enjoy a peaceful rural lifestyle without sacrificing convenience. (id:61476)
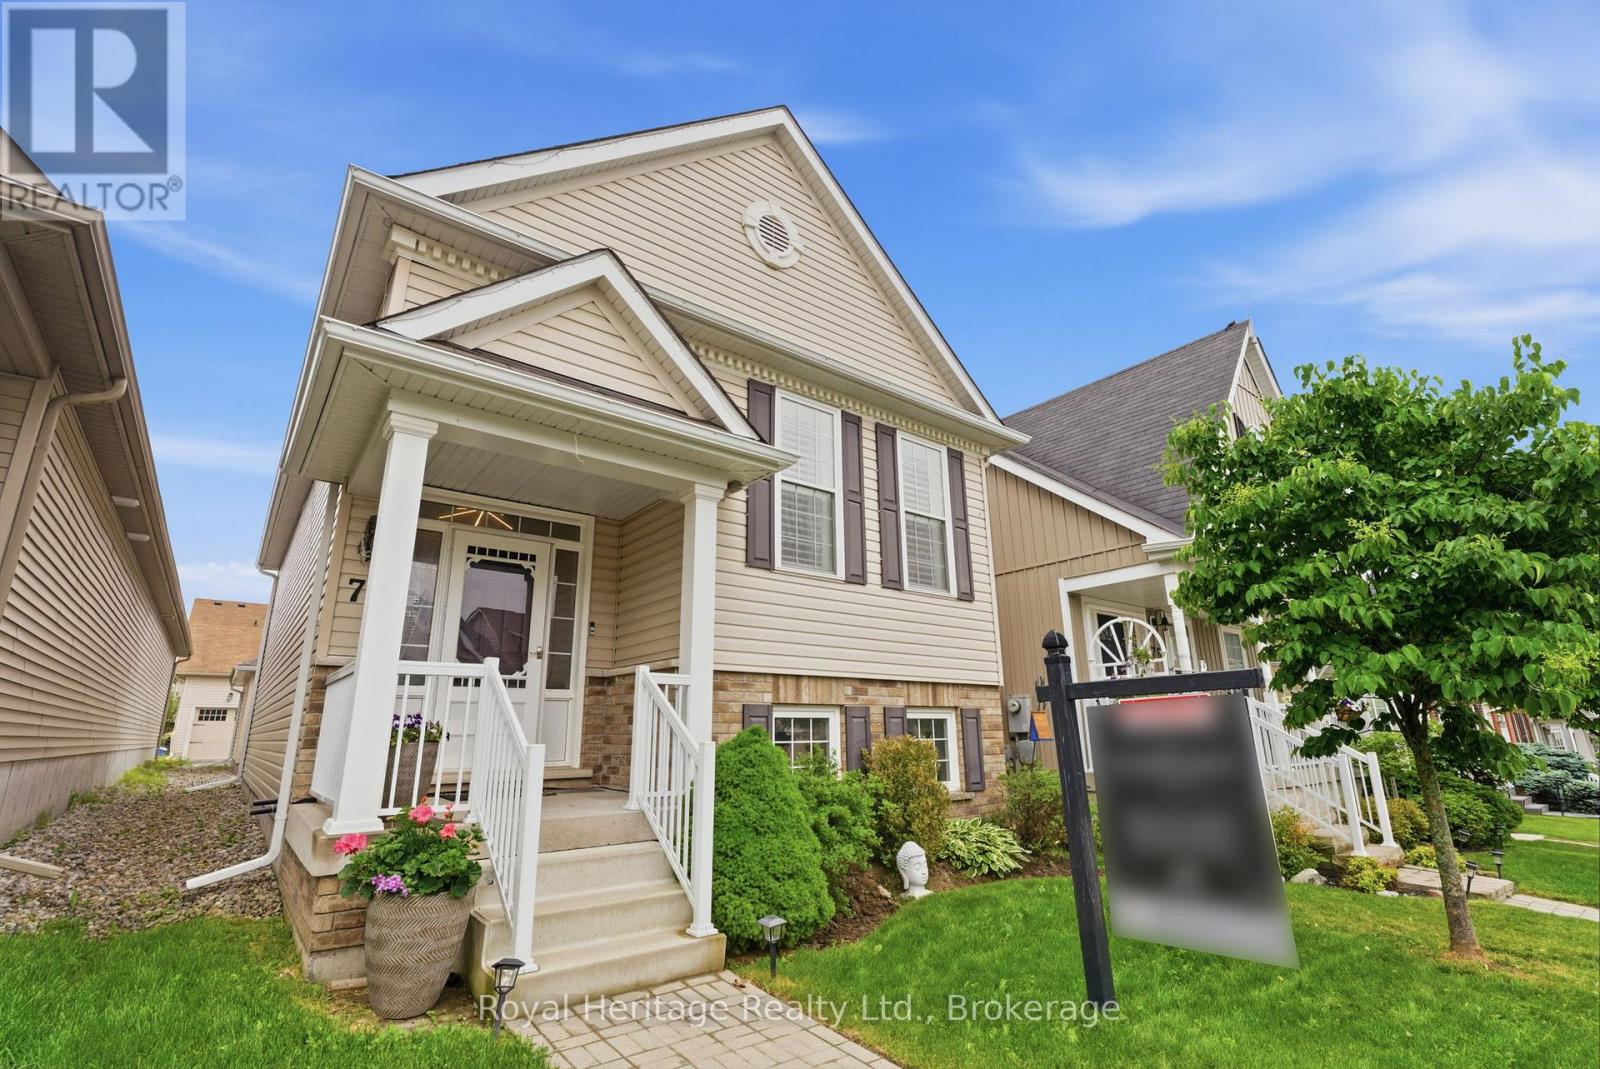
78 Greenaway Circle
Port Hope, Ontario
Welcome to 78 Greenaway Circle, a beautifully renovated raised bungalow offering the perfect blend of comfort, style, and functionality. Thoughtfully designed with both upper and lower-level living spaces, this move-in ready home is ideal for families, downsizers, or multi-generational living.Extensively updated with over $100,000 in upgrades, the home showcases Luxury Vinyl Tile flooring throughout, newer appliances, California shutters, composite patio decking, and numerous additional improvements that create a modern, low-maintenance lifestyle. Bright, inviting living spaces flow seamlessly from room to room, while the versatile lower level provides additional living and entertaining space to suit your needs.Situated in a desirable Port Hope neighbourhood, you'll enjoy easy access to parks, trails, and everyday amenities, all while being just minutes from the shores of Lake Ontario.Just 60 minutes from the GTA with convenient access to Hwy 401, local transit, VIA Rail, and GO service, this exceptional location places you within easy reach of both city connections and small-town charm. Enjoy evenings at the renowned Capitol Theatre, visits to Ganaraska Brewing Company, and leisurely strolls through Main Street's boutiques, cafs, and farmers' markets-along with a vibrant calendar of art and jazz festivals that bring the community to life year-round. (id:61476)
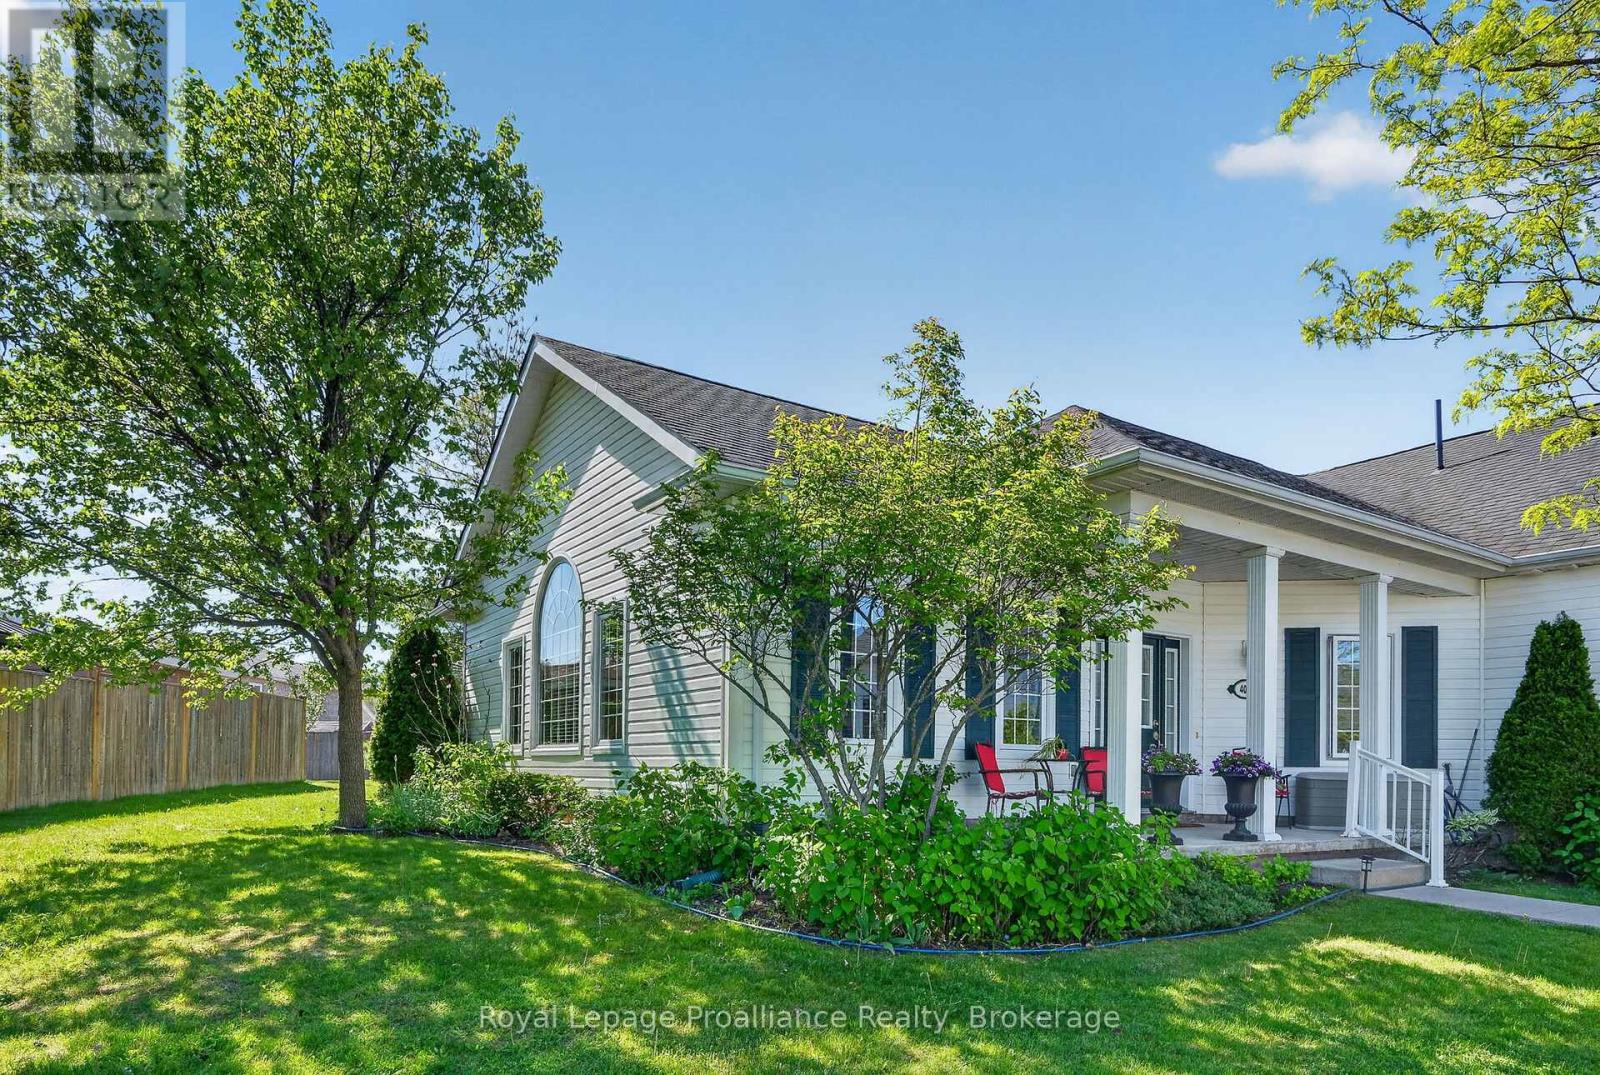
402 - 325 Densmore Road
Cobourg, Ontario
Welcome home to this beautifully maintained bungalow condominium, perfectly positioned in a peaceful, treed setting and a dedicated walkway leading to your front entrance. Step inside and be greeted by an abundance of natural light streaming through large windows. The open-concept layout is enhanced by a stunning cathedral ceiling. The well-appointed kitchen features elegant granite countertops and ample workspace, seamlessly connecting to the living and dining areas. A built-in electric fireplace adds comfort and charm, making the living space a cozy retreat year-round. This thoughtfully designed home offers two spacious bedrooms and a full bathroom, providing comfortable accommodations for homeowners, downsizers, or first-time buyers alike. The oversized laundry and utility room includes a built-in closet / shelving, delivering exceptional storage and organization options rarely found in condominium living. Enjoy morning coffee or evening relaxation on the welcoming front porch. Convenience is at your doorstep with a dedicated parking space located directly in front of the home. (id:61476)
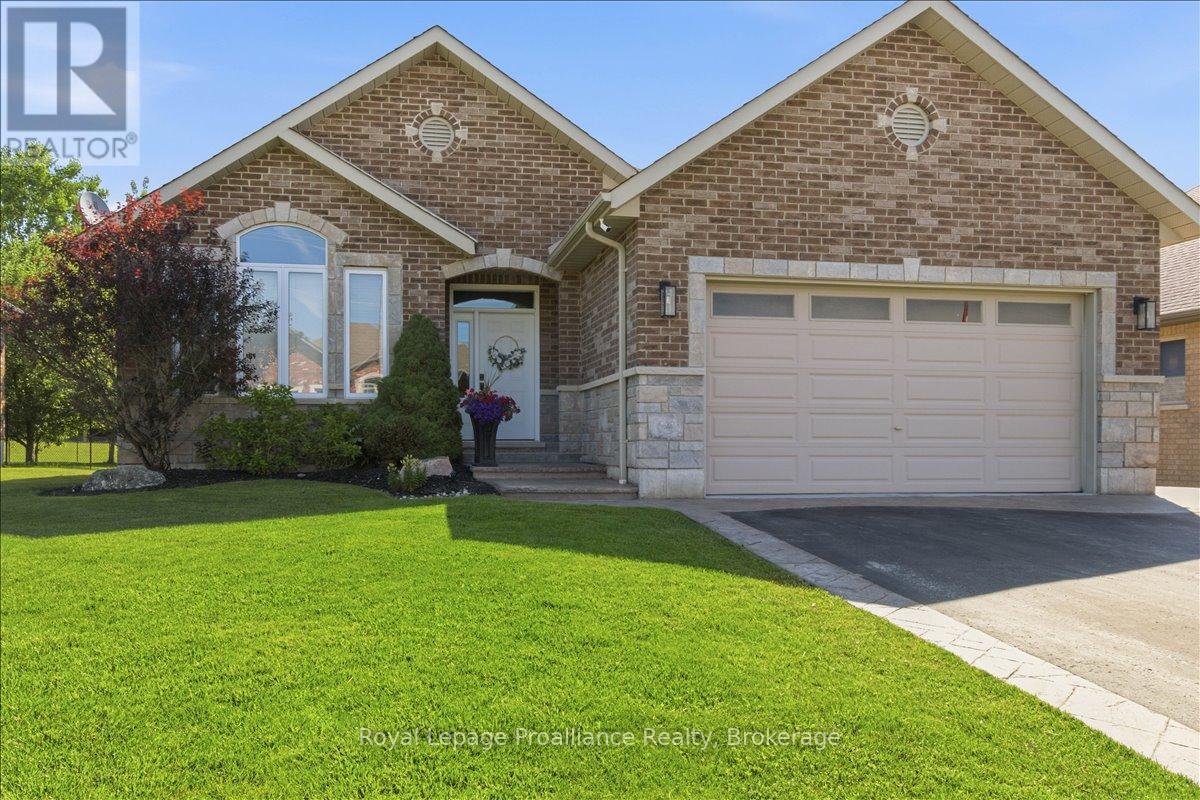
109 Pinnacle Street
Brighton, Ontario
Beautiful all brick bungalow that has been meticulously cared for situated in one of Brighton's most desired neighbourhoods. Pride of ownership shines throughout this home and offers quality upgrades. Light filled main floor with large foyer and living room with cozy stone fireplace. Elegant kitchen with an abundance of cabinets, stainless steel appliances and island with seating. Spacious dining room offers a charming coffee corner with additional storage. Walk out to amazing covered deck (composite), hot tub area with pergola and privacy shades. This is the perfect spot to bbq, unwind and relax. Three generous bedrooms, primary with gorgeous updated 3pc ensuite, heated floors and custom walk-in shower. Lovely 4pc bath and the beauty of main floor laundry. This finished lower level is a wonderful space offering an impressive rec room with second gas fireplace and wet bar. The perfect place to gather and entertain family and friends. Spacious 4th bedroom, 4pc bath with heated floors and den currently being utilized as a gym, it is a versatile space that can be whatever you wish. This home has an abundance of storage throughout. Attached 2 car garage with epoxy floor, insulated and heated. The property is beautifully landscaped featuring stamped concrete, lawn irrigation system, fully fenced and shed with hydro. Situated minutes from downtown Brighton, Proctor Park, schools, Presqu'ile Provincial Park and the 401. This home has so much to offer and can accommodate a variety of lifestyles, whether it is a growing family or a home to retire in. Come see this elegant home and its wonderful location! (id:61476)
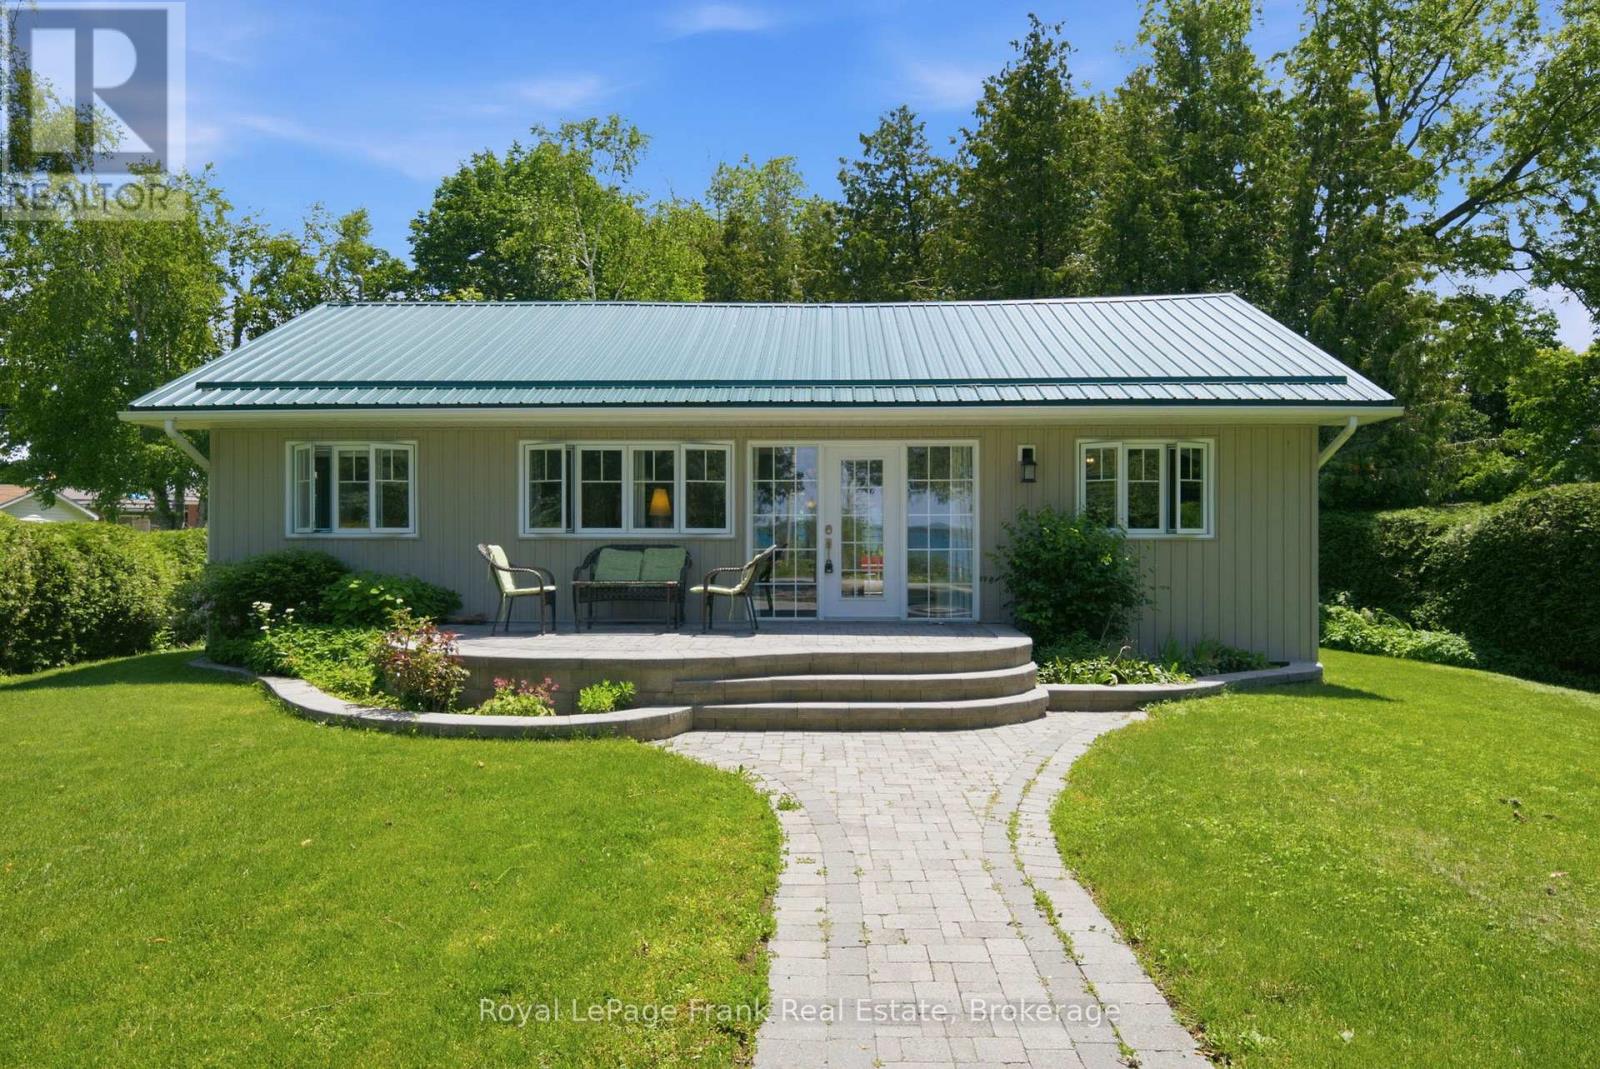
15 Lakeshore Road
Brock, Ontario
There are waterfront properties on Lake Simcoe, and then there are opportunities like this. Perfectly positioned to capture some of the most breathtaking sunsets the lake has to offer, this beautifully renovated 3-bedroom waterfront home delivers an exceptional lifestyle both on and off the water. Set on a private, municipal, tree-lined lot on a quiet, low-traffic street just minutes from town, it offers a rare blend of peaceful seclusion and convenient access to everyday amenities. Step across the private one-way road to your own dock and boat and enjoy everything Lake Simcoe has to offer, from boating and fishing to swimming or simply taking in the view.Inside, the home has been extensively updated from top to bottom, including insulation, electrical, metal roof, siding, windows, furnace, air conditioning, flooring, kitchen, and bathrooms. The bright open-concept layout is designed to maximize natural light and showcase the stunning water views throughout the main living space. The spacious primary bedroom features a private 4-piece ensuite, while the thoughtful floor plan offers comfortable year-round living. The recently added third bedroom addition, with its own entrance, adds flexibility and can easily function as a family room, recreation space, home office, or guest suite.Outside, a generous stone patio at the front of the home is the perfect spot to enjoy morning coffee or evening sunsets over the lake. Multiple walkouts lead to private rear decks and garden spaces, creating seamless indoor-outdoor living. Located about an hour from the GTA, this is a rare opportunity to own a truly special Lake Simcoe property where lifestyle, privacy, and views come together. (id:61476)
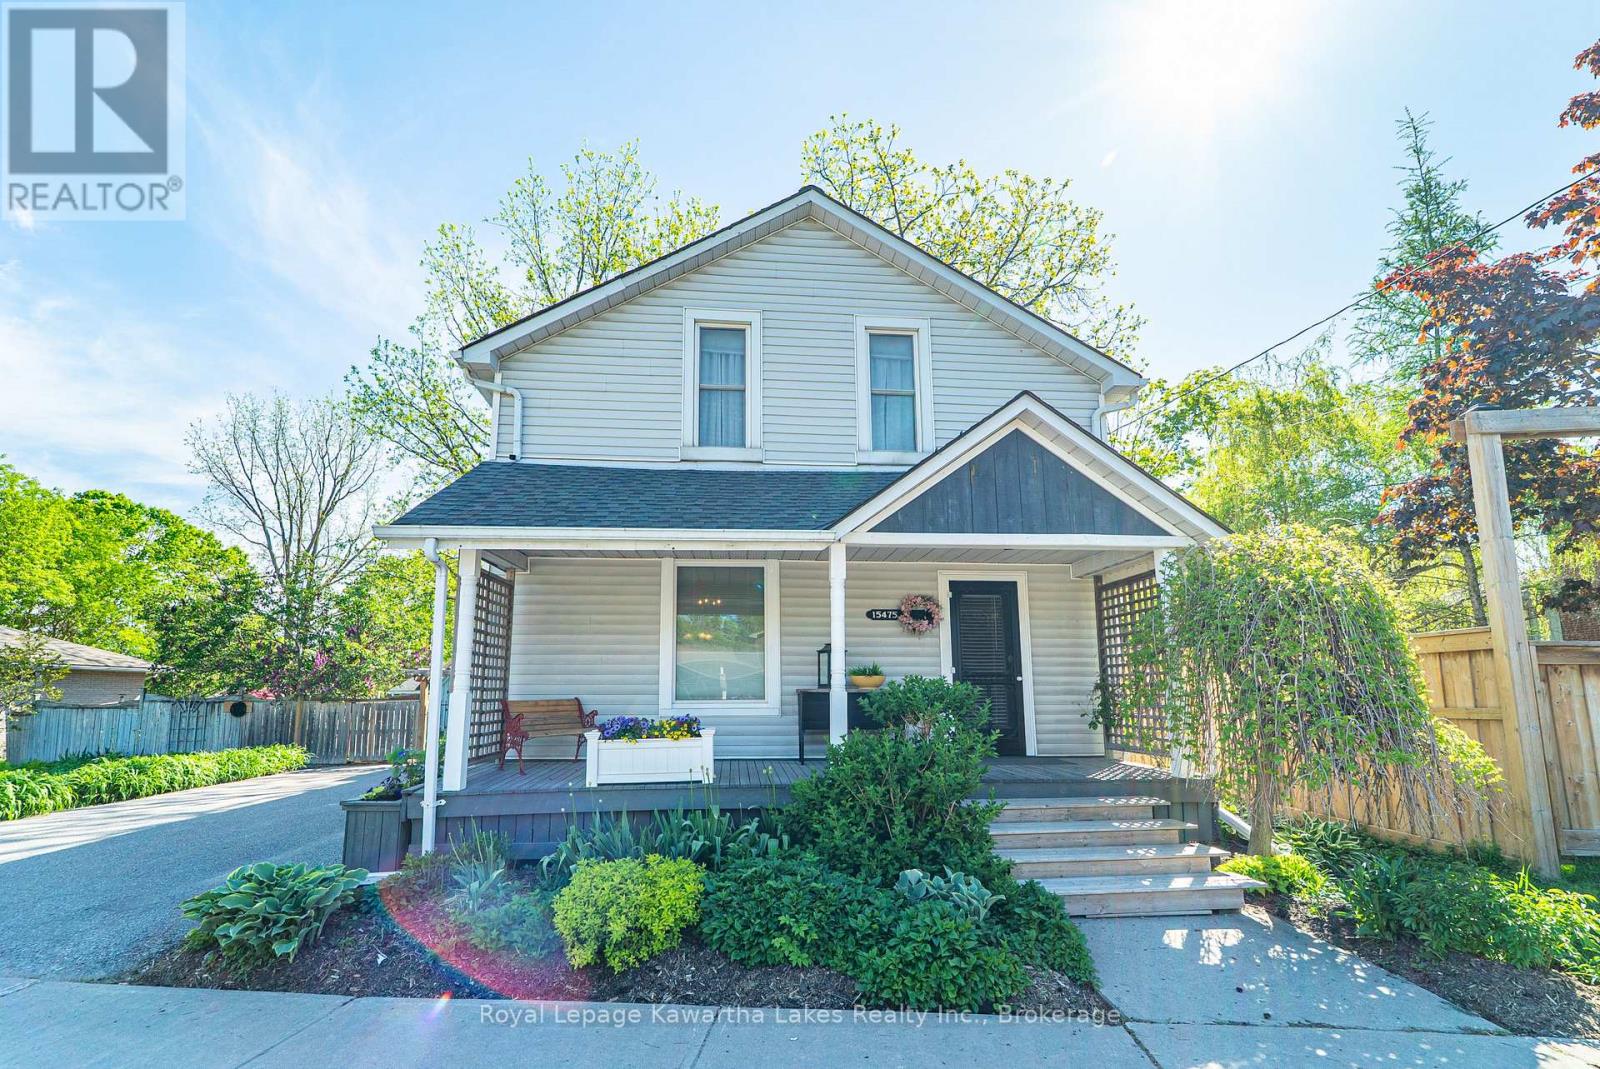
15475 Simcoe Street
Scugog, Ontario
Character-filled 2-storey home located in the heart of Port Perry, within walking distance to restaurants, shops, and all amenities. This charming 3-bedroom, 2-bath home offers a bright kitchen, formal dining room, inviting living room, and a cozy family room with fireplace. Walk to deck overlooking the fenced, landscaped backyard filled with beautiful perennials. Main floor also features a convenient 2-piece bath combined with laundry. Upstairs boasts a huge primary bedroom, 2 additional bedrooms, and a large 4-piece bath. Lower level includes a rec room and plenty of storage space. Added bonus is the insulated and heated workshop/man cave/she shed, perfect for hobbies, entertaining, or extra workspace. (id:61476)
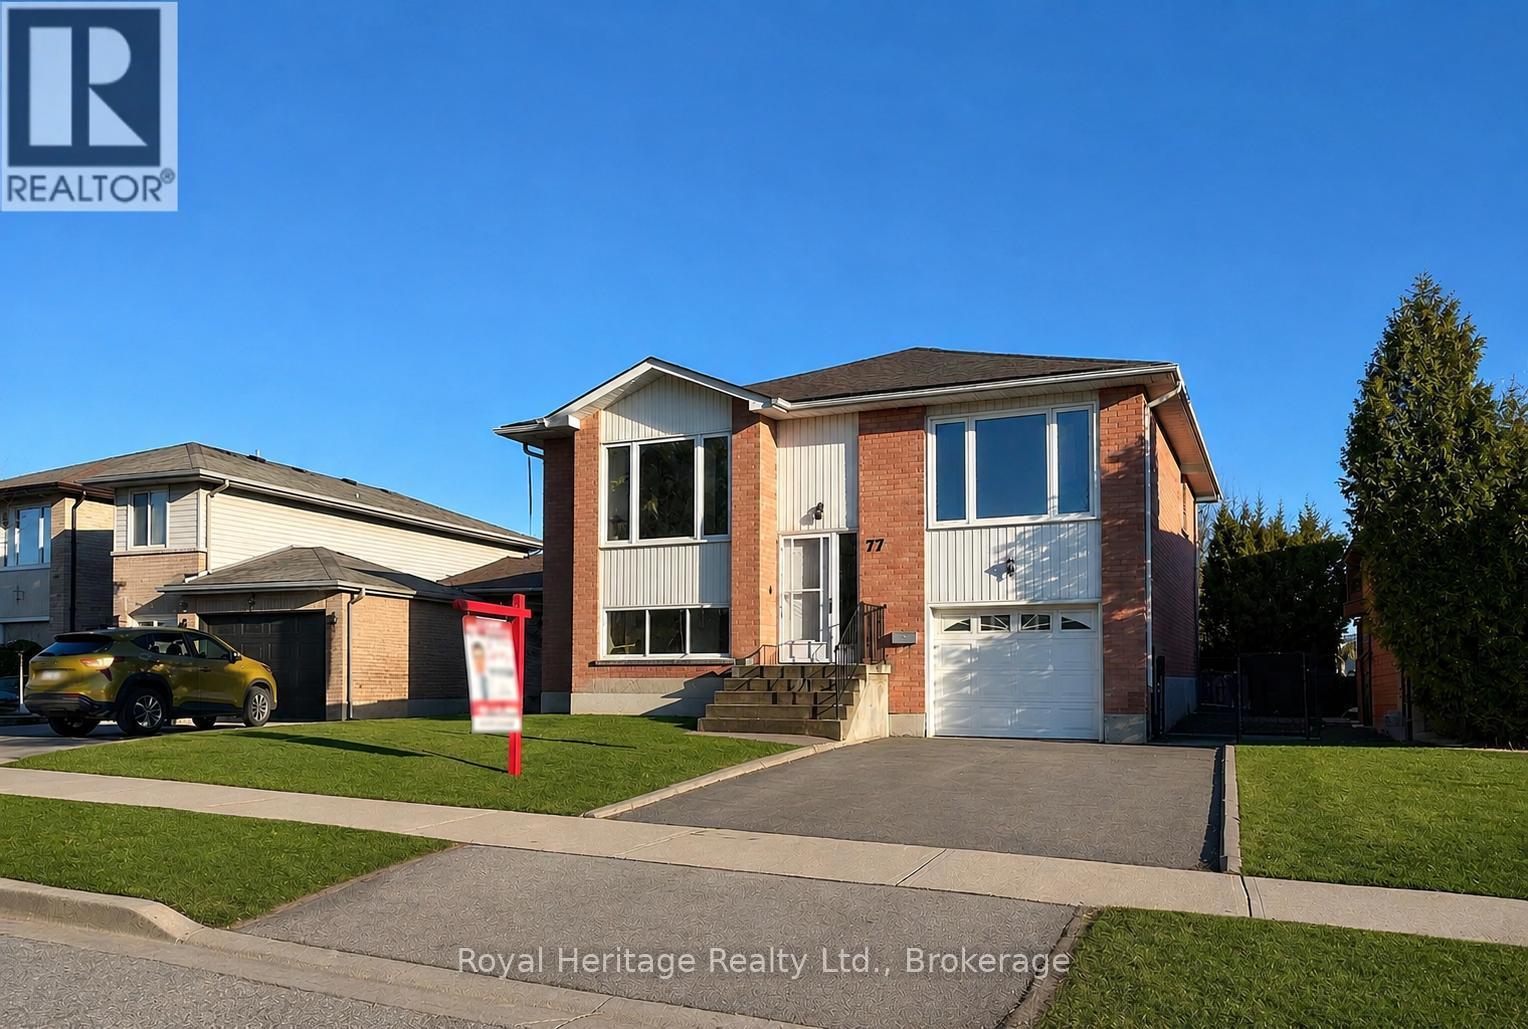
77 Devondale Street
Clarington, Ontario
Welcome to this beautifully updated home nestled in one of Courtice's most desirable family friendly neighbourhoods, ideally located directly across from a baseball diamond and park, perfect for outdoor enjoyment and active living.This move-in ready property has been thoughtfully renovated from top to bottom. The stunning new kitchen features elegant quartz countertops with a matching backsplash, offering both style and functionality. Both the main floor and basement bathrooms have been fully updated, while new flooring flows seamlessly throughout the home. Fresh paint in modern tones enhances every room, creating a bright and inviting atmosphere.Additional upgrades include new windows and a tankless water heater for improved efficiency and comfort. (id:61476)
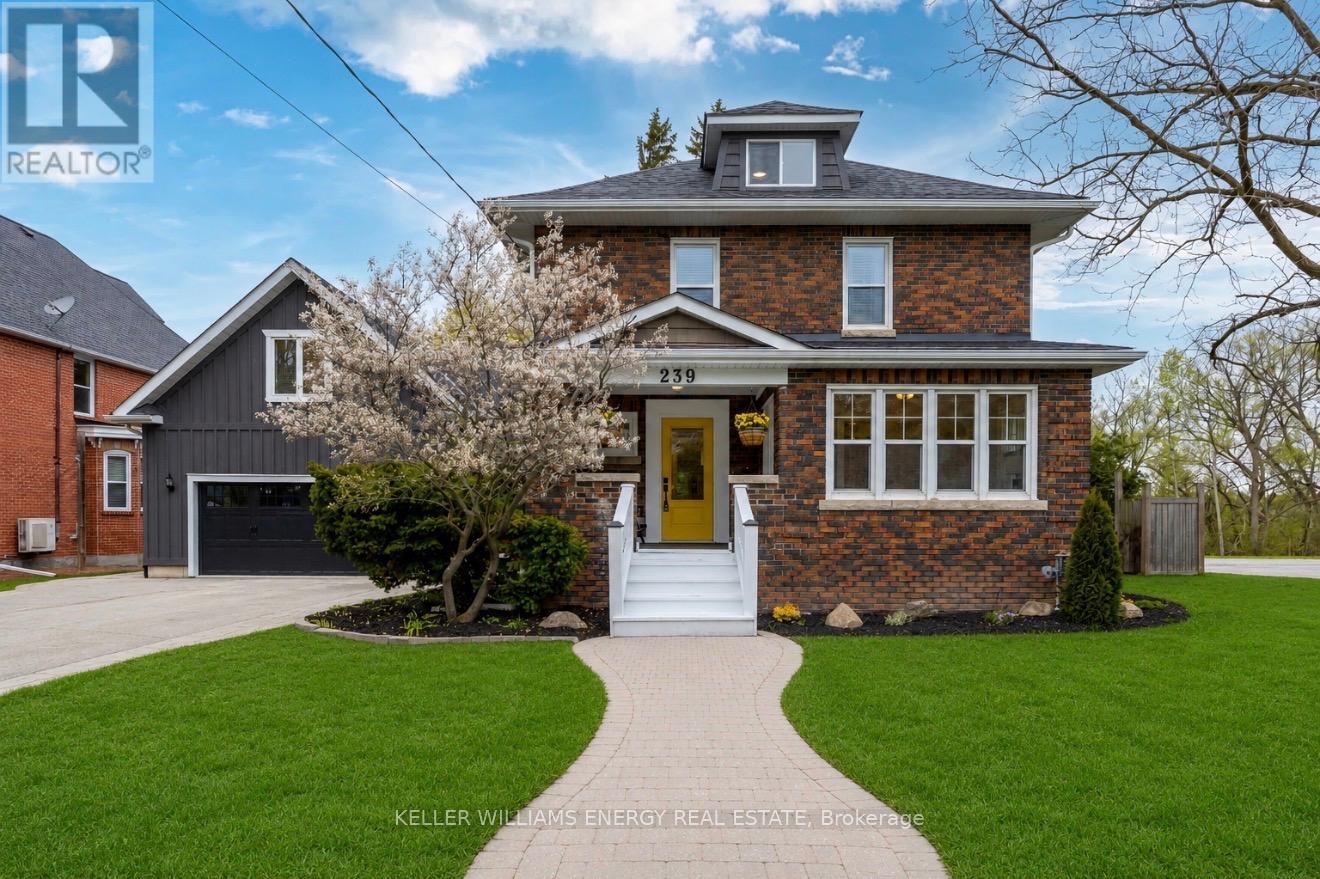
239 Perry Street
Scugog, Ontario
Beautifully renovated brick beauty in town, offering exceptional space for the whole family- including a private studio in-law suite above the garage with its own separate entrance. With over 3200 sq ft of finished living space, this home blends modern finishes with warm, functional living spaces. The stunning main kitchen features quartz countertops, a premium Wolf gas range, and flows seamlessly into the open-concept dining room addition complete with a cozy fireplace and walkout to the covered patio - perfect for entertaining year-round. The finished basement adds even more versatile living space with a stylish quartz-counter laundry room, a large rec room that could easily function as an additional bedroom, and a brand new 3-piece ensuite, and still plenty of room for storage! Situated on a huge in-town lot, the property also offers a double car garage and parking for up to 8 vehicles. Conveniently located within walking distance to major amenities, this move-in ready home truly checks all the boxes. This home also features new shingles in '22, 2 Gas Furnaces, 2 AC Units, in '20 & Owned Gas Hot Water Tank. Very efficient how with low utility costs! (id:61476)
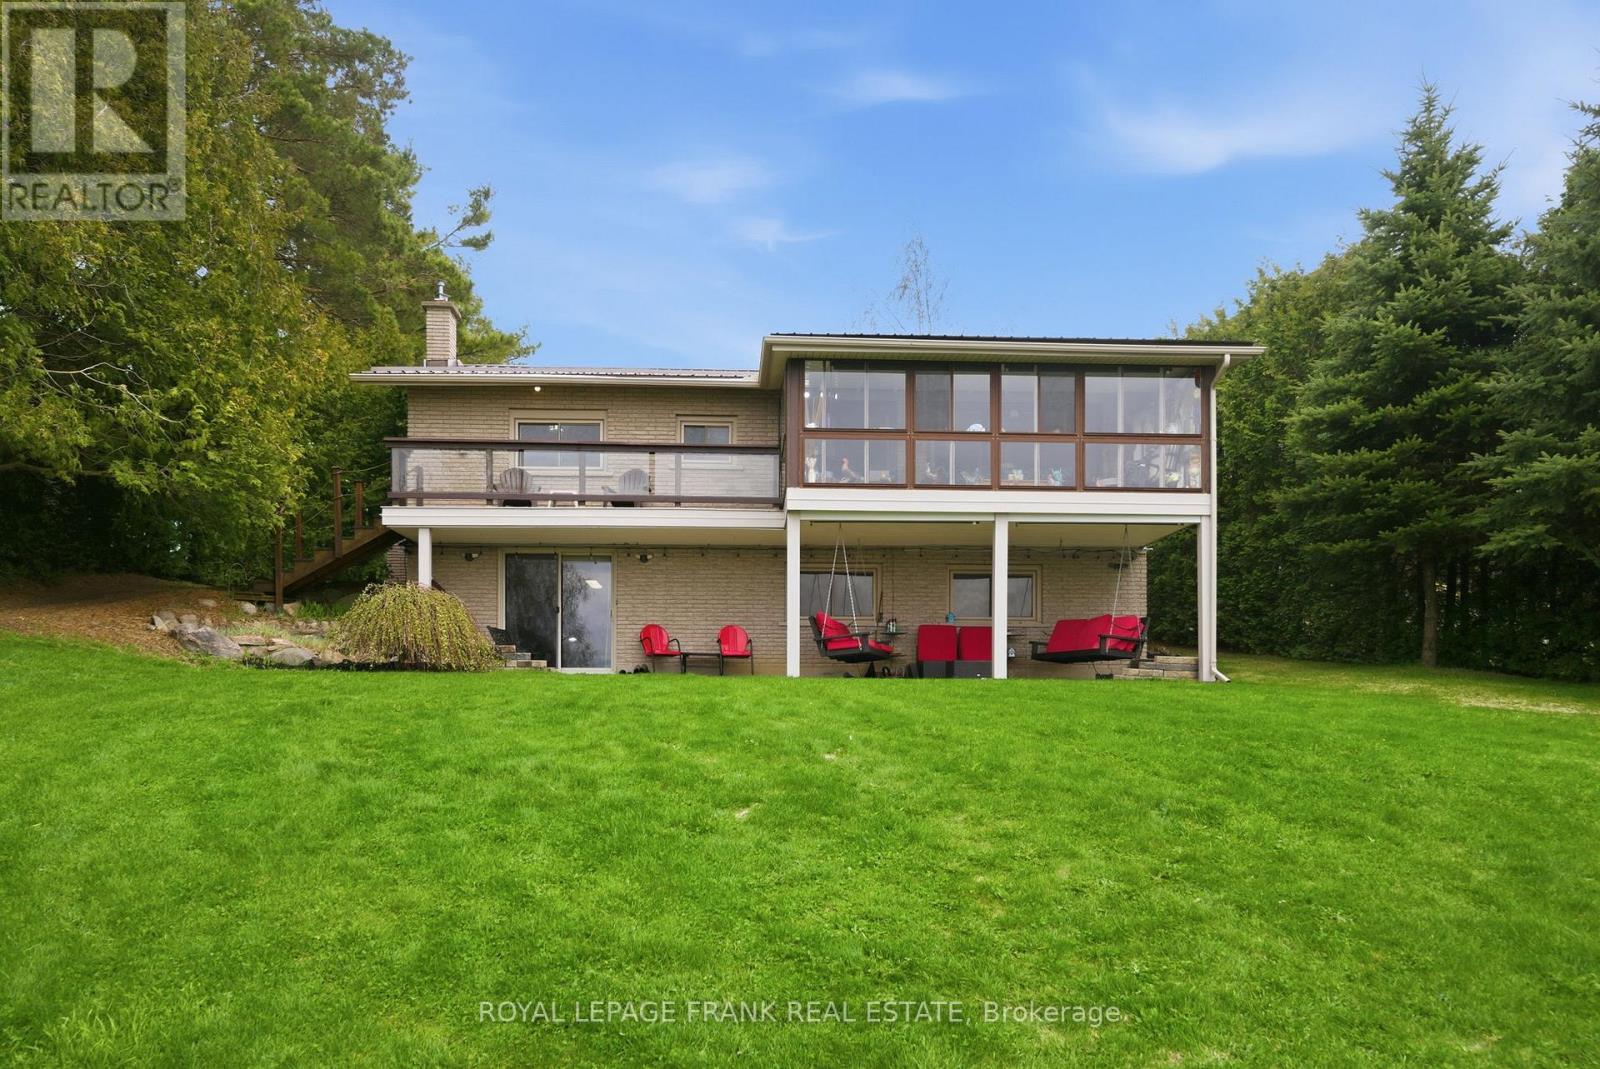
342 Fralicks Beach Road
Scugog, Ontario
Rare LAKE SCUGOG legacy waterfront offering with nearly 100 FT OF UNOBSTRUCTED OPEN WATER SHORELINE, coveted WEST-FACING exposure, SANDY-BOTTOM SWIMMABLE SHORELINE and breathtaking sunsets nightly. Premium boating property with PRIVATE DOCK, rare DRY BOATHOUSE WITH MARINE RAIL and boating access to the Trent-Severn Waterway - a true BOATER'S DREAM on natural shoreline. Hand-picked by original Scugog Island developer Ray Fralick as his family cottage, this exceptional 4-SEASON WALKOUT BUNGALOW offers a total of over 2,800 SQ FT of impeccably maintained living space with timeless COASTAL-INSPIRED DESIGN and seamless flooring throughout. The main floor features an open-concept layout designed for lake views, including a spacious living room, sunroom and formal dining area oriented toward the water. The chef's kitchen showcases EXQUISITE GRANITE countertops, premium LG stainless appliances, double wall ovens, cooktop, breakfast bar seating and uninterrupted lake views. Main level also includes 2 bedrooms, full bath with soaker tub, and convenient laundry/pantry. The WALKOUT LOWER LEVEL expands living space with 2 additional bedrooms, full bath, second laundry, wet bar/second kitchen, and a large recreation room with gas fireplace and walkout to covered lakeside patio. Exterior features on this nearly HALF ACRE LOT include natural shoreline, interlock firepit area, aluminum dock, abundant parking, turnaround driveway and carport with bonus attic storage. Additional highlights include STEEL ROOF, WATER FILTRATION SYSTEM, HIGH-SPEED INTERNET, in-floor and in-ceiling radiant heating, plus heat pump for year-round comfort. Pre-inspected for buyer confidence. Municipally maintained year-round road access. Located minutes to Port Perry and Great Blue Heron Casino - offering rare lakefront privacy with urban convenience. (id:61476)

51 Devineridge Avenue
Ajax, Ontario
Stunning 4-Bedroom Semi-Detached Home in the Heart of Central East Ajax. Welcome to this beautifully maintained 2,191 sq. ft. semi-detached home located in the desirable Central East Ajax community. Featuring four spacious bedrooms and four modern bathrooms, this home offers exceptional living space for families of all sizes.The exterior boasts an elegant interlock walkway and a rare three-car parking capacity. Inside, youll find hardwood flooring throughout, stylish pot lights, and a bright, open-concept layout. The gourmet kitchen is a chefs dream, equipped with quartz countertops, a decorative backsplash, stainless steel appliances, a center island, premium cabinetry, and a walk-out to a large covered balcony plus an additional balcony for added outdoor enjoyment.The primary suite includes a four-piece ensuite and a walk-in closet, providing a private retreat. Elegant oak stairs with wrought iron railings add a touch of sophistication, while the upper-level laundry room offers added convenience.Natural light floods the family room through large windows, creating a warm and inviting atmosphere. The unfinished basement includes rough-ins for plumbing and electrical, offering great potential for customization.Located in one of Ajax's most sought-after neighbourhoods, this home is a perfect blend of style, comfort, and future possibilities. (id:61476)
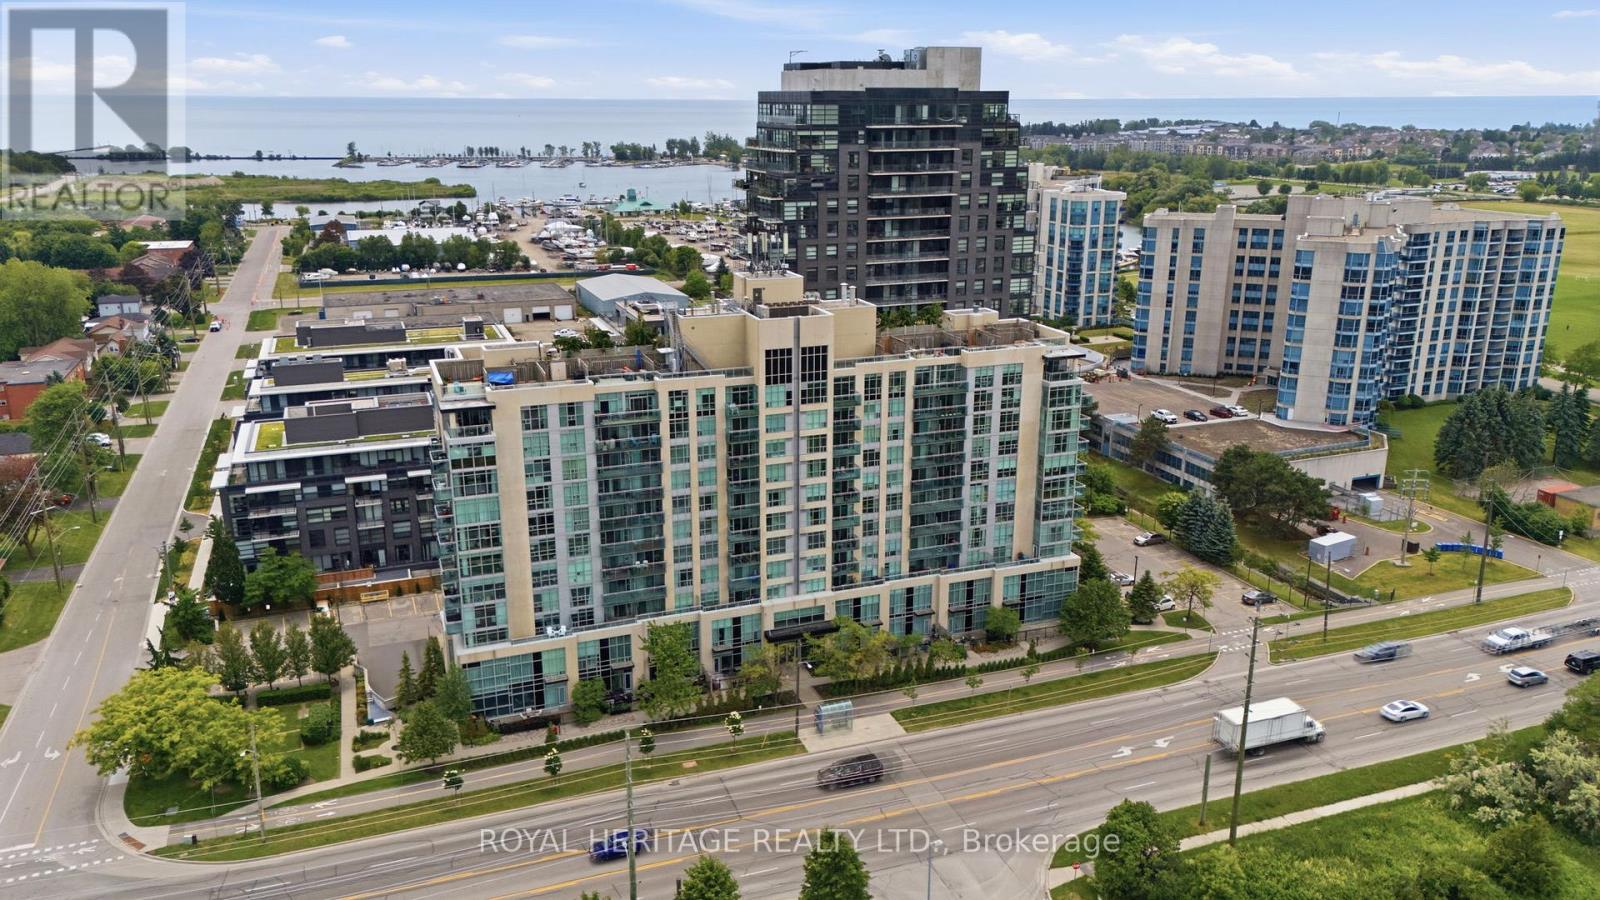
311 - 1600 Charles Street
Whitby, Ontario
Welcome to The Rowe, a beautifully designed and meticulously maintained condominium in the sought-after, Port of Whitby. At the Heart of this Waterfront Community, summers here mean enjoyable walks to the Whitby Marina, Boardwalk Trails, and Iroquois Sports Park - plus the convenience of every-day amenities and the near-by Downtown Whitby. Suite 311 is One of Only Two Units of its Kind -- a 2-Bedroom, 2-Bathroom Corner Suite with a Unique Double Balcony Layout with Dual Aspect North West and North East Views. The first, Oversized Balcony (6.5x19.25ft) features Sunset Views and Walk-Out from a Sun-Soaked Open Concept Living Room. Across the unit is a Spacious Primary Bedroom with 3pc Ensuite Bathroom, Sizeable W/I Closet, and the added luxury of a Second, Private Ensuite Balcony (5.25x13.92 ft), perfectly framing each morning's Sunrise. Beyond Stylish, this Suite is also Functional with the Space Condo Seekers Look For. A Commuter's Dream, the Owned Underground Parking Space means you can ditch the ice scraper and simply hit the road with Convenient Proximity to HWY 401. Or if Public Transit is more your speed - by foot, the Whitby GO Station is all but Moments Away. With Building Amenities that include: Lap Pool, Gym, Billiards Room, Rooftop Terrace, and on-site Concierge Security - Plus Inclusive Utilities like Water, Heat and High-Speed Internet - The Rowe offers a beautiful blend of Luxury and Value, while 311 provides an Opportunity for a Suite that is Truly Unique. (id:61476)
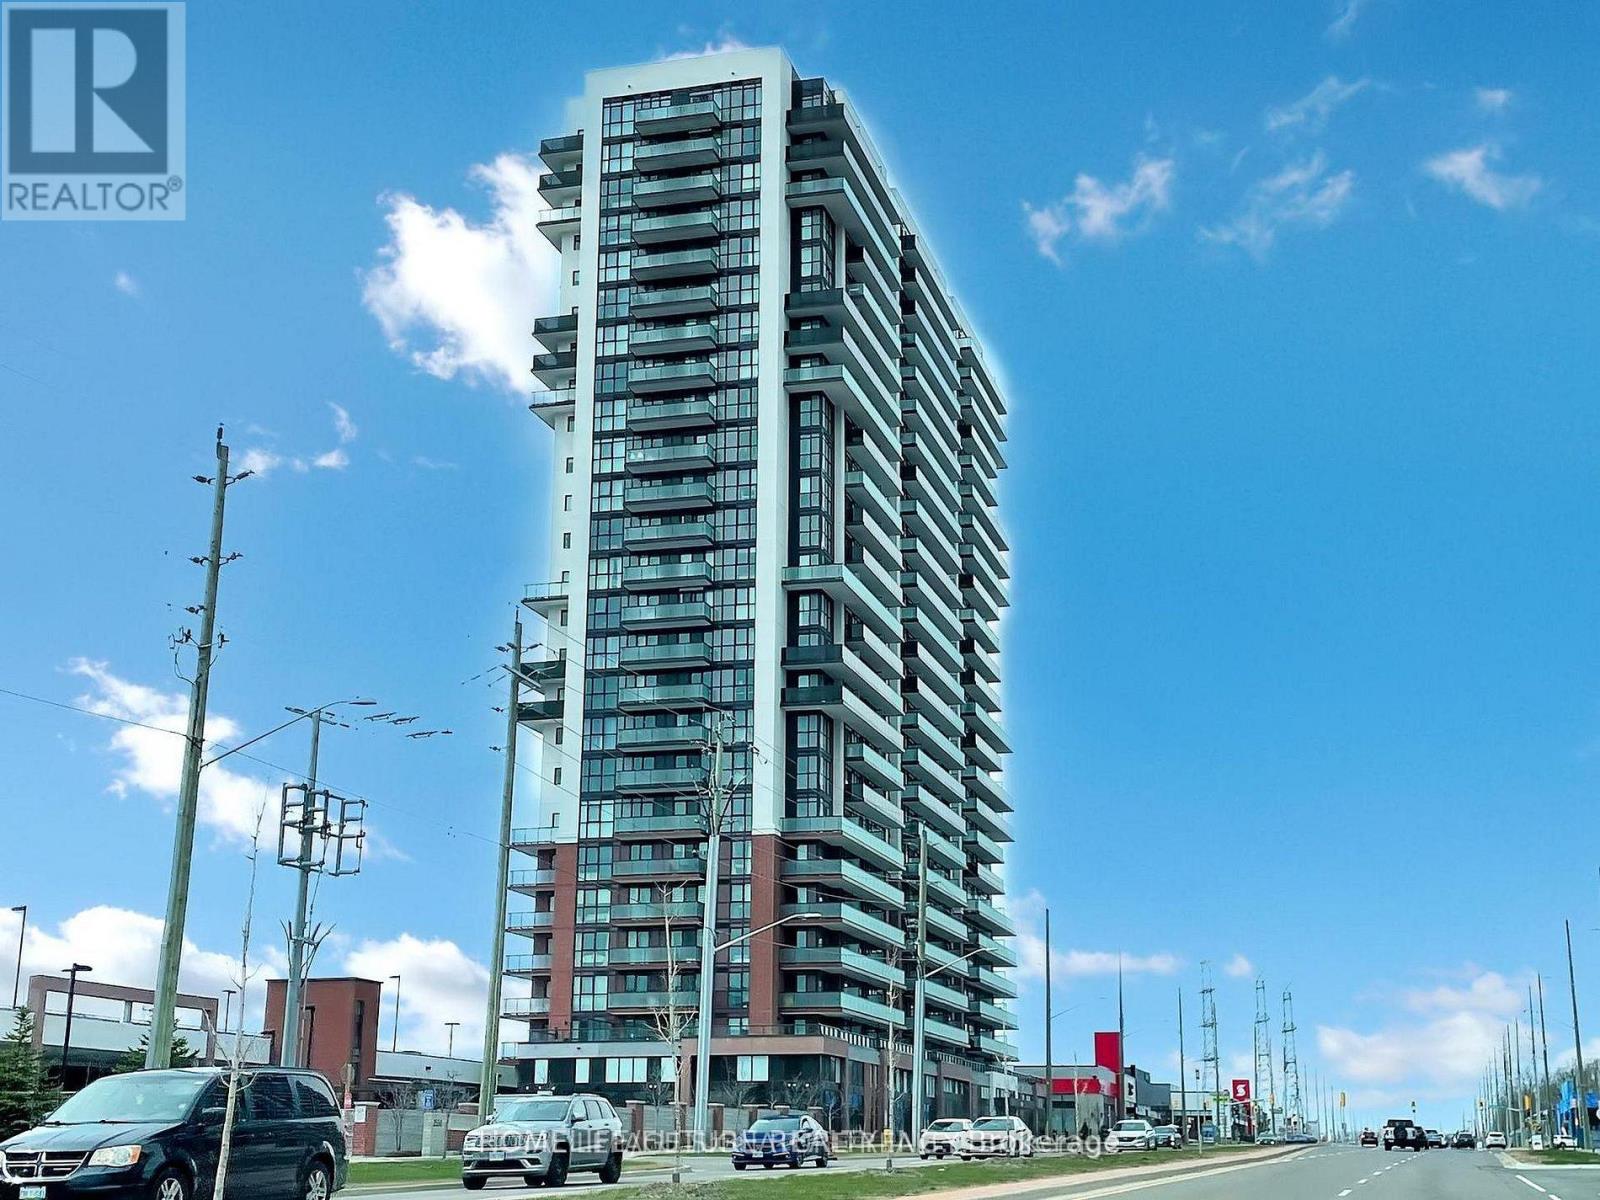
407 - 2550 Simcoe Street N
Oshawa, Ontario
Welcome To UC Tower By Tribute Communities, Located In The Highly Desirable Windfields Community Of North Oshawa. This Bright And Modern 2-Bedroom, 2-Bathroom Suite On The 4th Floor Offers A Functional Open-Concept Layout With A Private Balcony Featuring Beautiful North And East Views. A Rare Bonus Is The Included Owned Parking Space, Adding Exceptional Value And Convenience. The Contemporary Kitchen Features Quartz Countertops, Stainless Steel Appliances, And Ample Cabinetry, While The In-Suite Laundry Makes Everyday Living Easy And Convenient. Perfectly Located Just Steps From Ontario Tech University, Durham College, The New High School Opening In 2026, And Highway 407, This Condo Is An Excellent Opportunity For First-Time Buyers, Professionals, Students, Or Investors. Residents Enjoy Premium Building Amenities, Including Concierge Service, A Fitness Centre, Bike Storage, And Modern Elevators. Just Minutes From Costco, Walmart, Restaurants, Grocery Stores, Shopping, And All Major Amenities, With Quick Access To Highway 407 For An Easy Commute. An Outstanding Opportunity To Own A Stylish Condo In One Of Oshawa's Fastest-Growing Neighbourhoods! (id:61476)
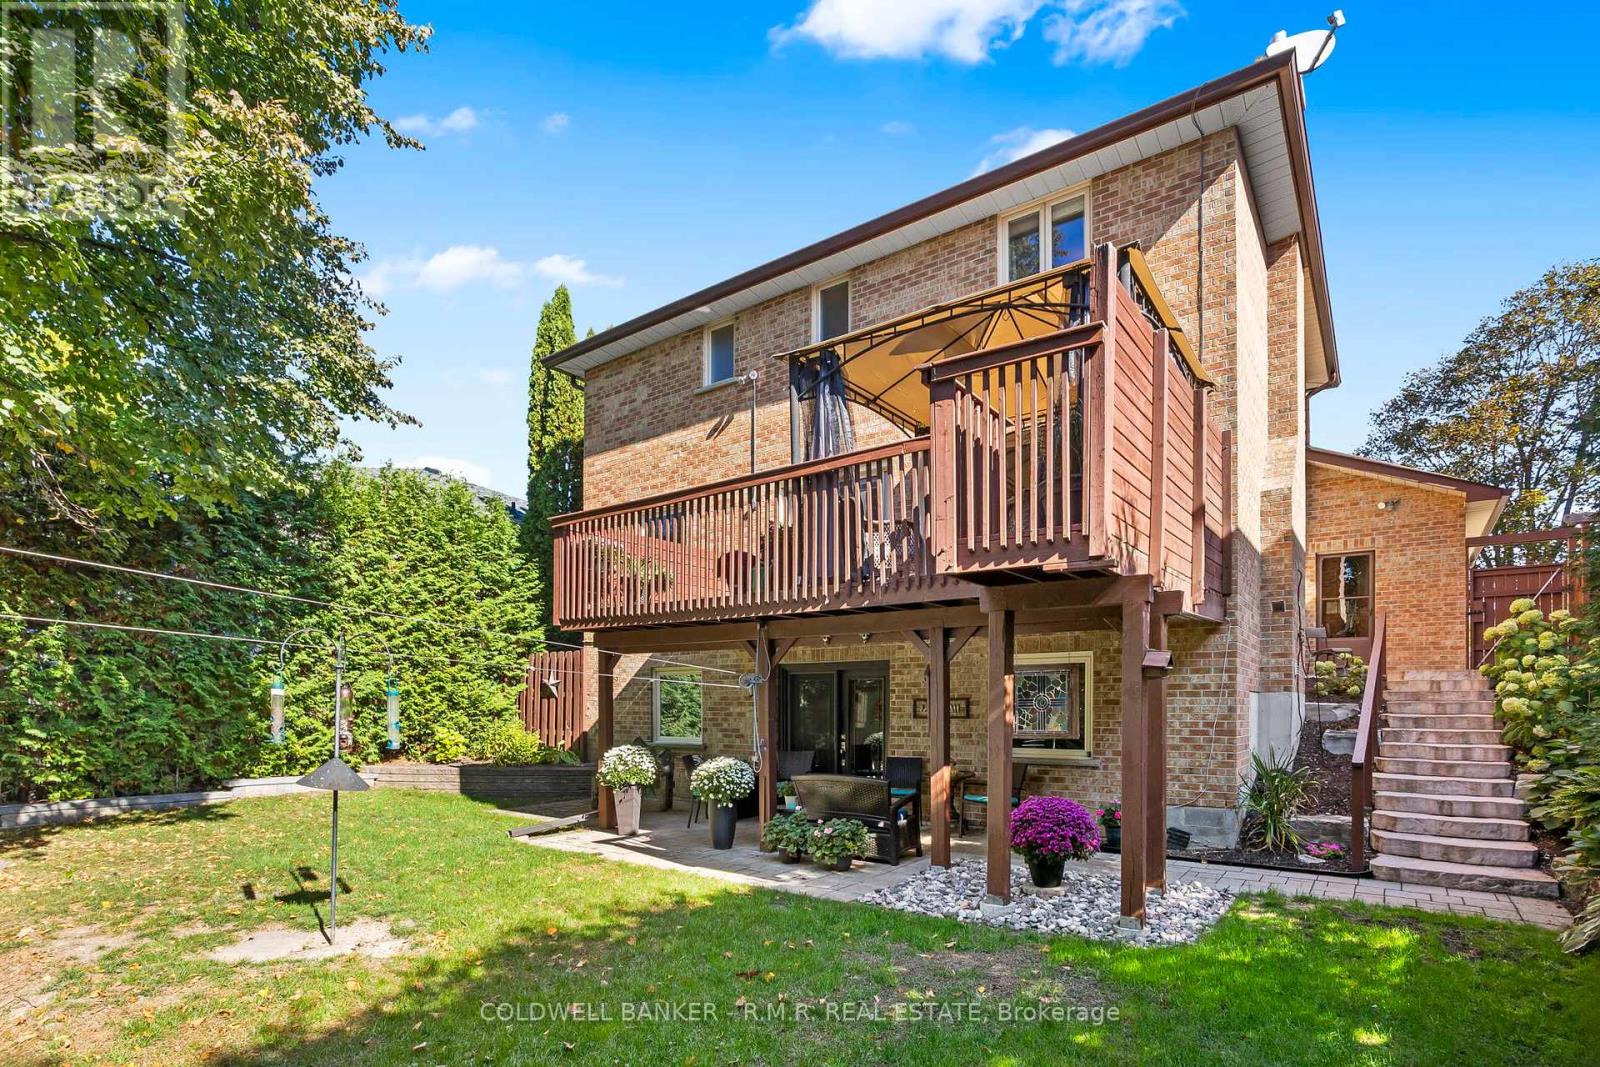
24 Testa Road
Uxbridge, Ontario
Welcome to this beautifully maintained family home in one of Uxbridge's most desirable neighbourhoods, featuring a fully finished walkout basement with a separate entrance and in-law suite. Complete with its own kitchen, bedroom, 4-piece bathroom, separate laundry, and comfortable living room with fireplace, this versatile lower level is ideal for multigenerational living, accommodating guests, or exploring the potential for additional income. Perfectly located close to top-rated schools, Uxpool, parks, trails, and shopping, this home offers the ideal combination of convenience and small-town charm. The main floor is designed for comfortable family living and entertaining, featuring a spacious eat-in kitchen with abundant cabinetry, generous counter space, and plenty of natural light. The kitchen opens seamlessly to the inviting family room with a cozy fireplace and overlooks the beautifully landscaped, tree-lined backyard. Walk out to the large deck and enjoy a private outdoor retreat perfect for relaxing or entertaining. Upstairs, the spacious primary bedroom offers a 3-piece ensuite and walk-in closet, while the additional bedrooms provide plenty of space for family members, guests, or a home office.Additional highlights include central air conditioning and all-brick construction. Combining an exceptional location with flexible living space and income potential, this is a home that truly checks all the boxes. (id:61476)

206 - 1530 Pickering Parkway
Pickering, Ontario
Welcome to 1530 Pickering Parkway - Unit 206, a bright and beautifully updated corner suite offering nearly 1,300 sq. ft. of comfortable, well-designed living in the sought-after Village at the Pines community. This spacious 3-bedroom, 2-bath home features a thoughtful layout with multiple windows that fill the space with natural light. The large primary bedroom includes its own private ensuite, creating a comfortable retreat. The suite also provides ample ensuite storage, and maintenance fees conveniently include internet, cable, and phone. Residents value this established, well-managed building for its cleanliness, stability, and exceptional value. Located in the heart of Pickering, you're just steps from Pickering Town Centre, the recreation centre, medical offices, parks, the library, theatres, and the GO Station. A rare opportunity to own a bright, spacious corner unit in one of Pickering's most convenient and community-focused complexes. (id:61476)
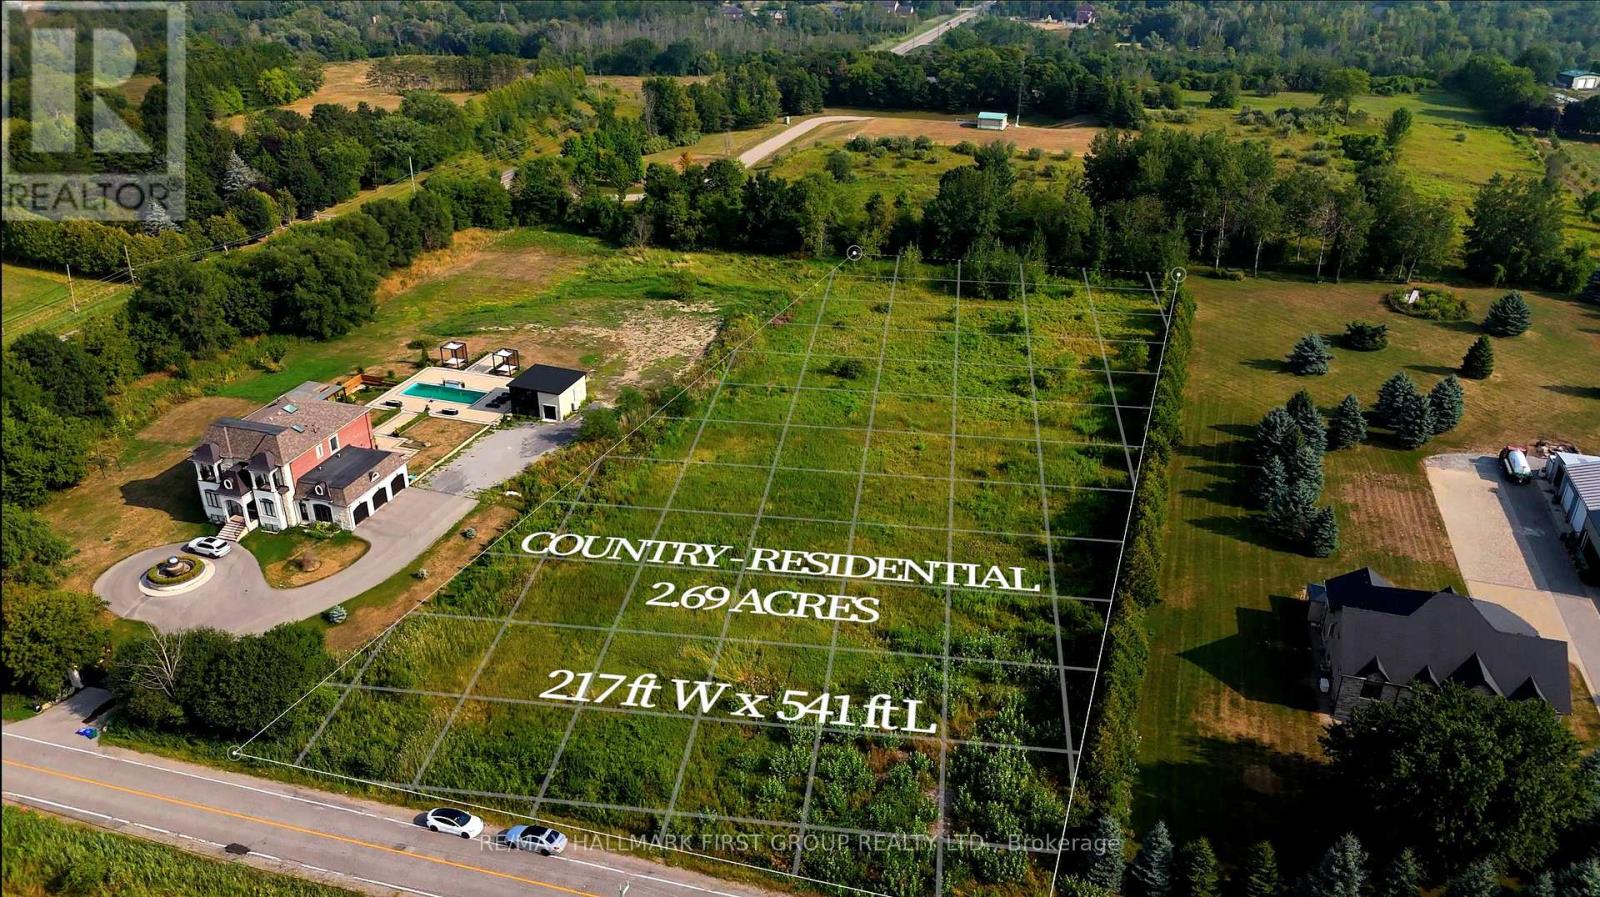
225 5th Concession Road
Ajax, Ontario
Rare 2.69-Acre Land Opportunity Build Your Dream Estate. Discover the potential of this exceptional 2.69-acre parcel of vacant land, zoned Country Residential. A rare find, this property is a perfect rectangle measuring 217 ft wide by 541 ft deep, relatively flat with little to no elevation, and clear of trees making it the ideal canvas for your dream build. A permit was previously issued to construct a spectacular 13,000+ sq ft two-storey residence with an accessory unit. Either design and build your own custom home or you can bring this approved vision to life or design your own multi-generational mansion tailored to your lifestyle. Nestled in a peaceful, north-facing setting, the property overlooks the Town of Ajax and is surrounded by upscale, custom-built homes. Prestigious communities like Buggey Lane and Hollywood Court are only minutes away, adding to the exclusive neighborhood appeal. This location offers both tranquility and convenience. It sits just 11 minutes north of Highway401 and only 3 minutes from Ajax's major urban developments, while Highway 407 is just 2minutes to the south. The land is also positioned 5 minutes east of Pickering upcoming major city expansion and 4 minutes west of some of the areas most prestigious custom homes in Buggey Lane and Hollywood Court. Combining serene country living with seamless access to urban amenities, shopping, dining, and recreation, this property is a rare opportunity to create a legacy estate in one of the region's most desirable settings. (id:61476)
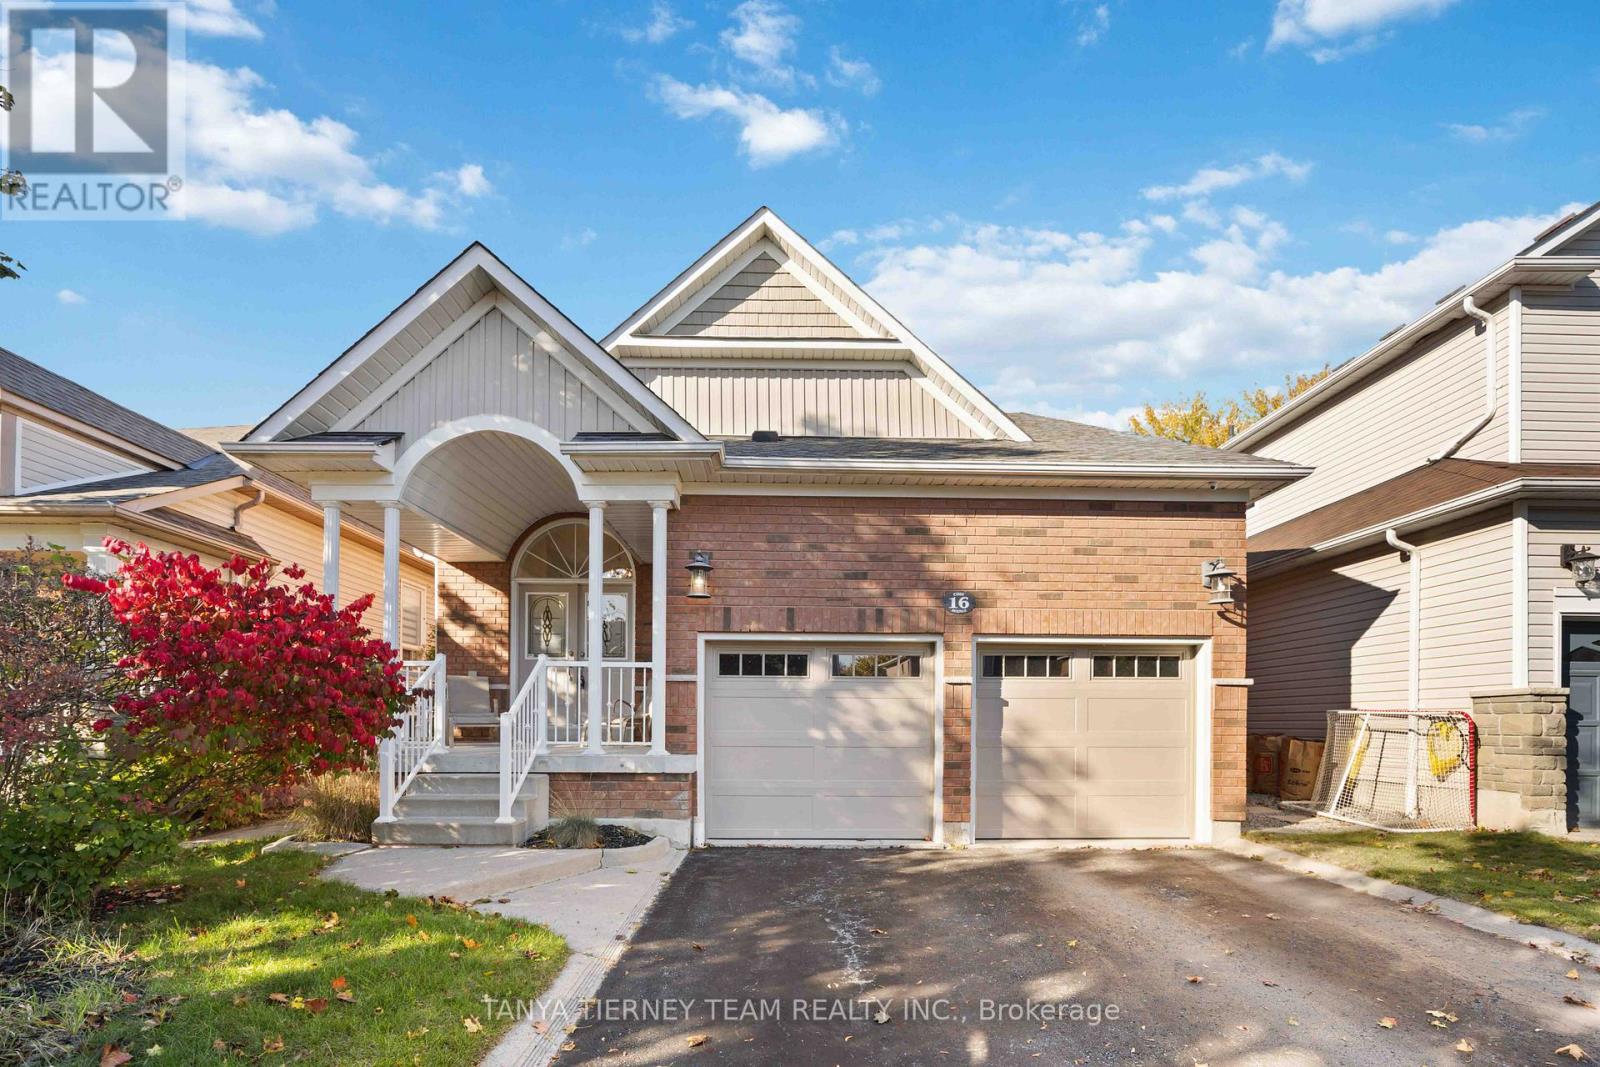
16 Cody Avenue
Whitby, Ontario
Stunning 3+1 bedroom Meadowcrest Model by Melody Homes, offering approximately 2,800+ sqft of total living space! This all-brick family home features a bright and inviting foyer with soaring 11-ft ceilings leading to the sun-filled formal living and dining rooms, both finished with gleaming hardwood floors, including stairs with wrought iron spindles. The open-concept design continues into the updated (2024) kitchen, featuring a stylish custom backsplash, abundant counter and cabinet space, ceramic floors, and a generous breakfast area with walk-out to the fully fenced backyard-complete with lush gardens and a handy storage shed.The fully finished basement provides plenty of room to grow, showcasing large above-grade windows, pot lighting, a cozy gas fireplace, a 2-pc bath, games room with recently re-covered pool table, playroom, office with French doors, and ample storage space.Upstairs, the spacious primary retreat offers a spa-like 4-pc ensuite with soaker tub and his-and-hers closets. The updated main bath includes heated floors for added comfort. Pride of ownership is evident throughout! Ideally located steps from top-rated schools, parks, downtown Brooklin shops, and offering quick 407/412 access for easy commuting!Extras: (id:61476)
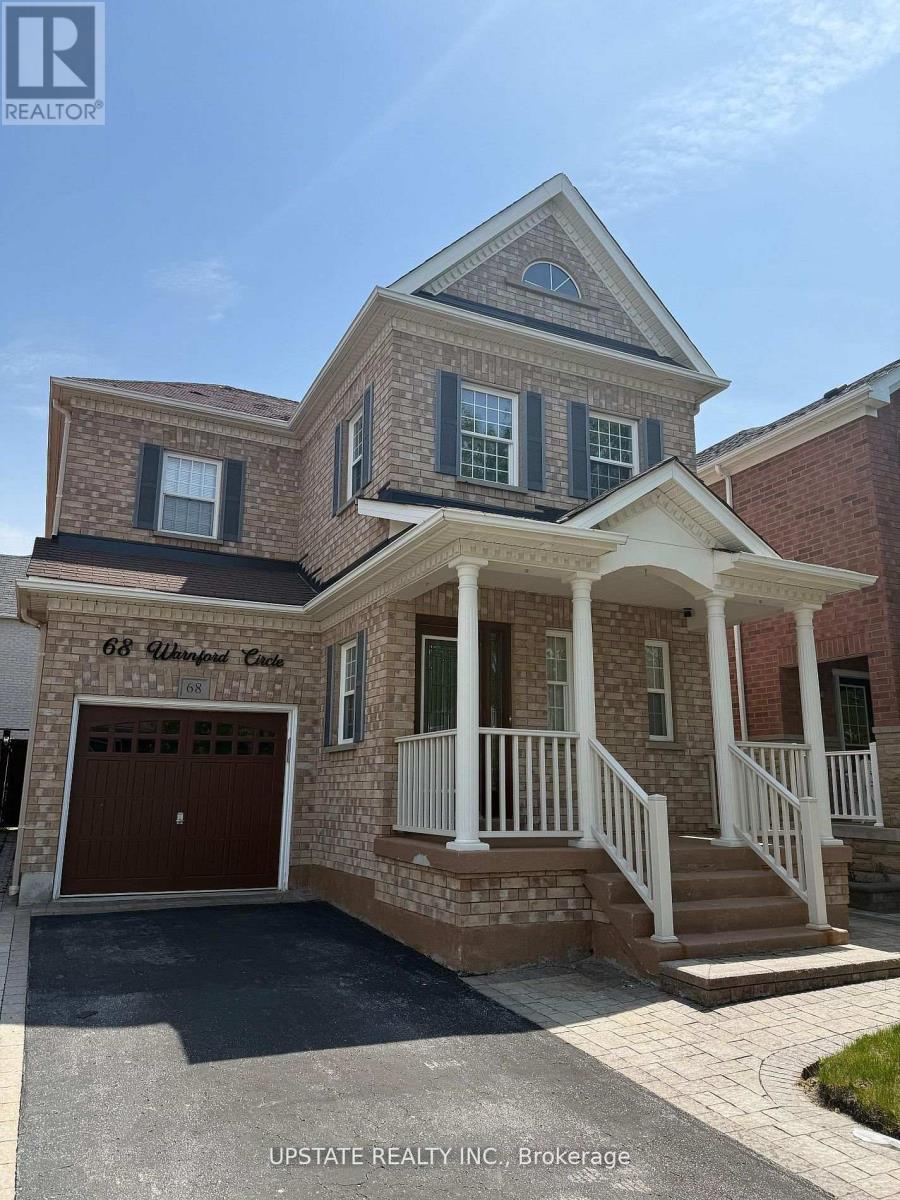
68 Warnford Circle
Ajax, Ontario
Welcome to this exceptional residence nested in the prestigious and highly sought-after Northeast Ajax community. Showcasing timeless curb appeal with a full brick exterior, this detached home offers an impressive blend of space, functionality, and lifestyle appeal. Filled with natural light through beautiful casement windows, the home features a spacious open-concept layout designed for comfortable family living. The main level offers formal living and dining areas, a well-appointed kitchen with stainless steel appliances, and a welcoming family room, creatingan ideal space for both everyday enjoyment and entertaining. Additional features include pot lights throughout, hardwood flooring, and a thoughtfully designed floor plan. The professionally landscaped front and rear yards feature extensive interlocking, providing an attractive outdoor setting for relaxation and gatherings. Upstairs, the spacious primary bedroom offers a walk-in closet and private ensuite bathroom, complemented by two additional generously sized bedroom and a versatile loft area ideal for a home office, study space, or computer nook. The finished basement offers additional living space with pot lights, cold storage with built-in shelving, office area, and ample room for recreation and entertainment. Conveniently located close to top-rated schools, French immersion programs, parks, recreation facilities, libraries, shopping, restaurants, Deer Creek Golf Course, and major transportation routes including Highways 401, 407 and 412. Excellent opportunity to acquire a desirable property in one of Ajax's most sought-after communities. Property is being sold under Power of Sale and is offered in "as is, where is" connection. Seller makes no representations or warranties whatsoever. Buyer to conduct their own due dilligence regarding all aspects of the property. (id:61476)
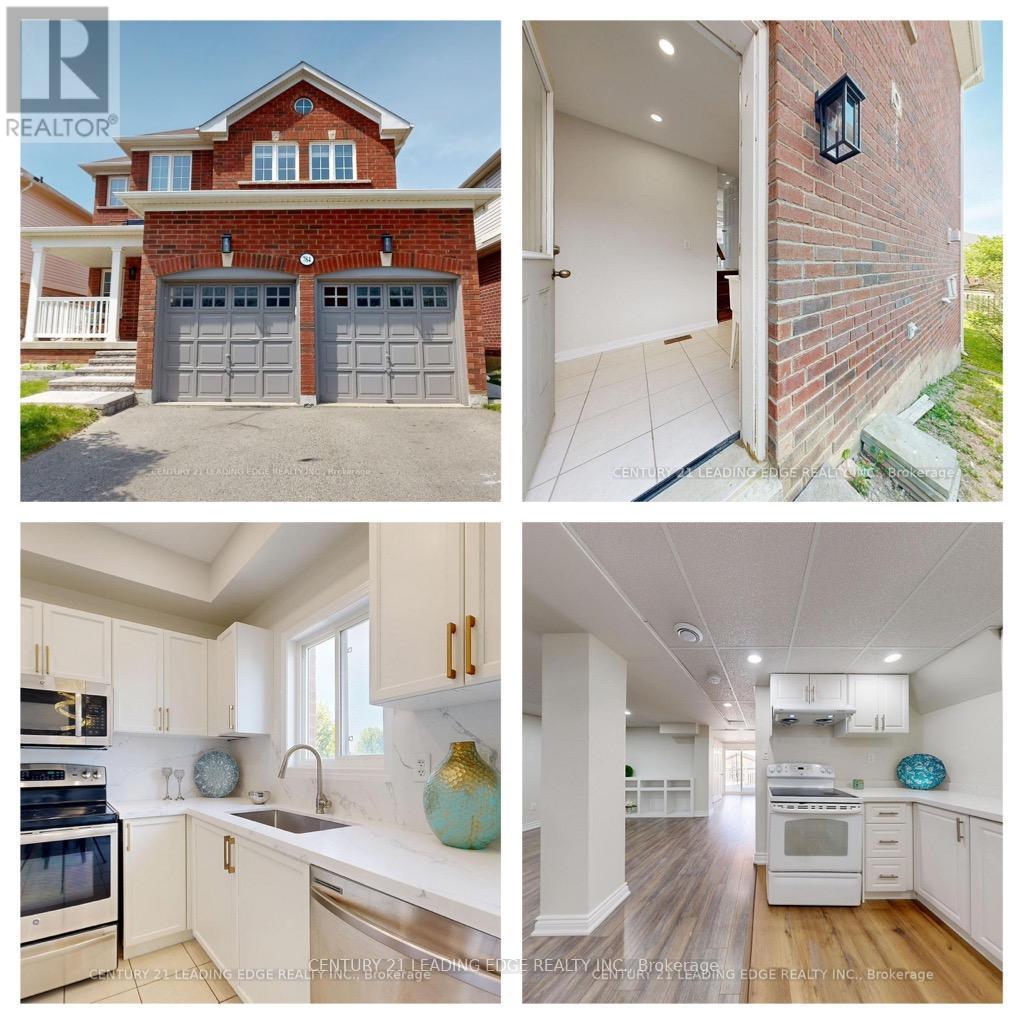
784 Ormond Drive
Oshawa, Ontario
Welcome Home! This beautiful all-brick home in the highly desirable Samac community of North Oshawa offers comfort, convenience, and versatility for every stage of life. Walkout Finished Basement with Separate Entrance - Ideal for extended family living or potential rental income. Family-Friendly Location - Just steps from schools in a well-established, welcoming neighborhood. Bright & Spacious Living - Enjoy sun-filled bedrooms and carpet-free flooring throughout for easy maintenance and modern living. Exceptional Convenience - Minutes to major shopping, plazas, Costco, and quick access to Highways 407, 412, and 401. Close to Durham College & Ontario Tech University - Only a 5-minute drive with convenient public transit nearby. This is a wonderful opportunity to own a home that combines space, comfort, and an unbeatable location. Come see why you'll love living here! Don't Forget to check out the 3D Virtual Tour! (id:61476)
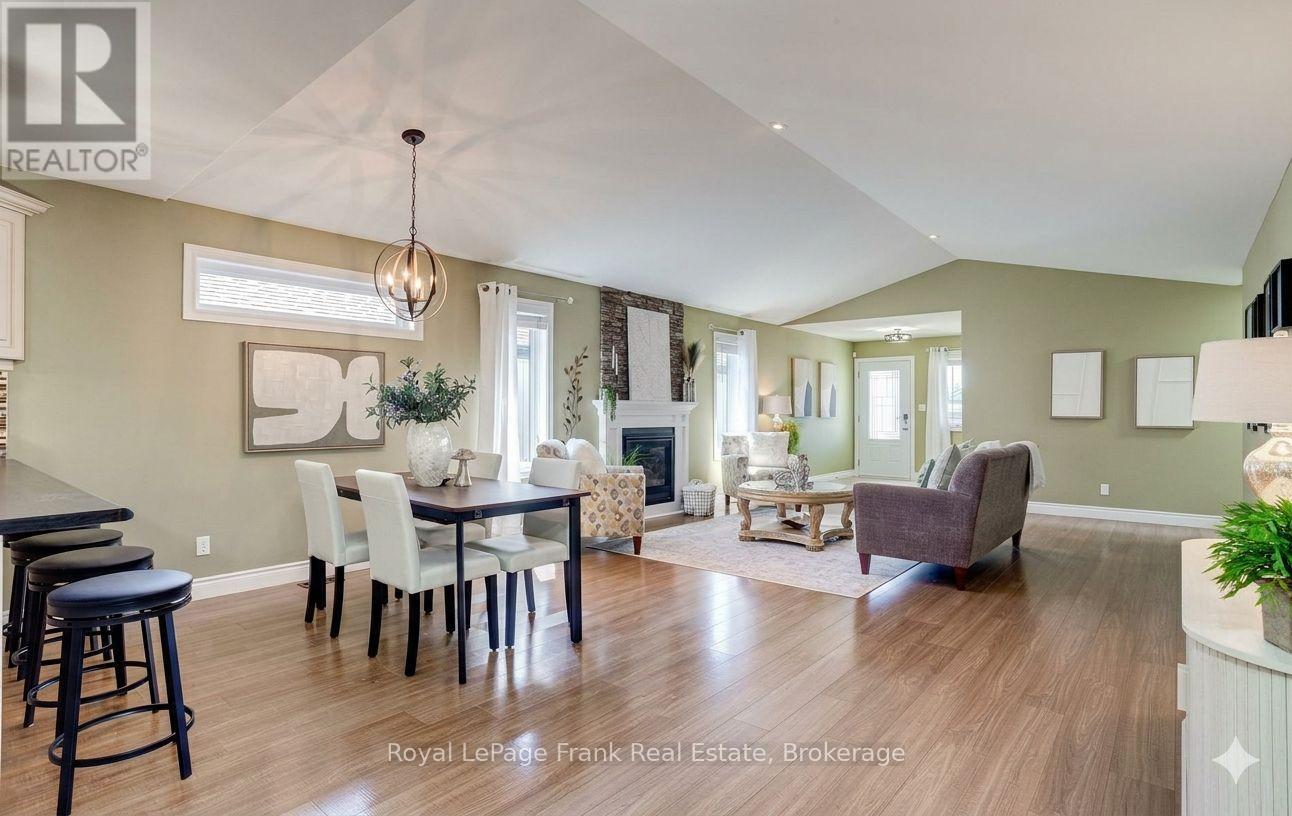
41 Cortland Way
Brighton, Ontario
Maximum relaxation, minimum maintenance. This immaculate 2+2 bedroom, 3-bathroom Brighton bungalow offers 2,943 sq. ft. of premium finished living space designed for an easy lifestyle. The Highlights: Open-concept main floor with vaulted ceilings, a gas fireplace, and a luxurious primary suite with a spa-like ensuite. The Lower Level: Bright, fully finished basement featuring full-sized windows, a huge family room, two large bedrooms, and a full bath-ideal for guests. The Outdoors: Forget endless hours of yard work. Weekends here are meant for relaxing on your 14x14 covered deck, enjoying the beauty of a professionally landscaped, low-maintenance perennial butterfly garden. Enjoy high-end, carefree main-floor living in a quiet, mature neighborhood close to all amenities! (id:61476)
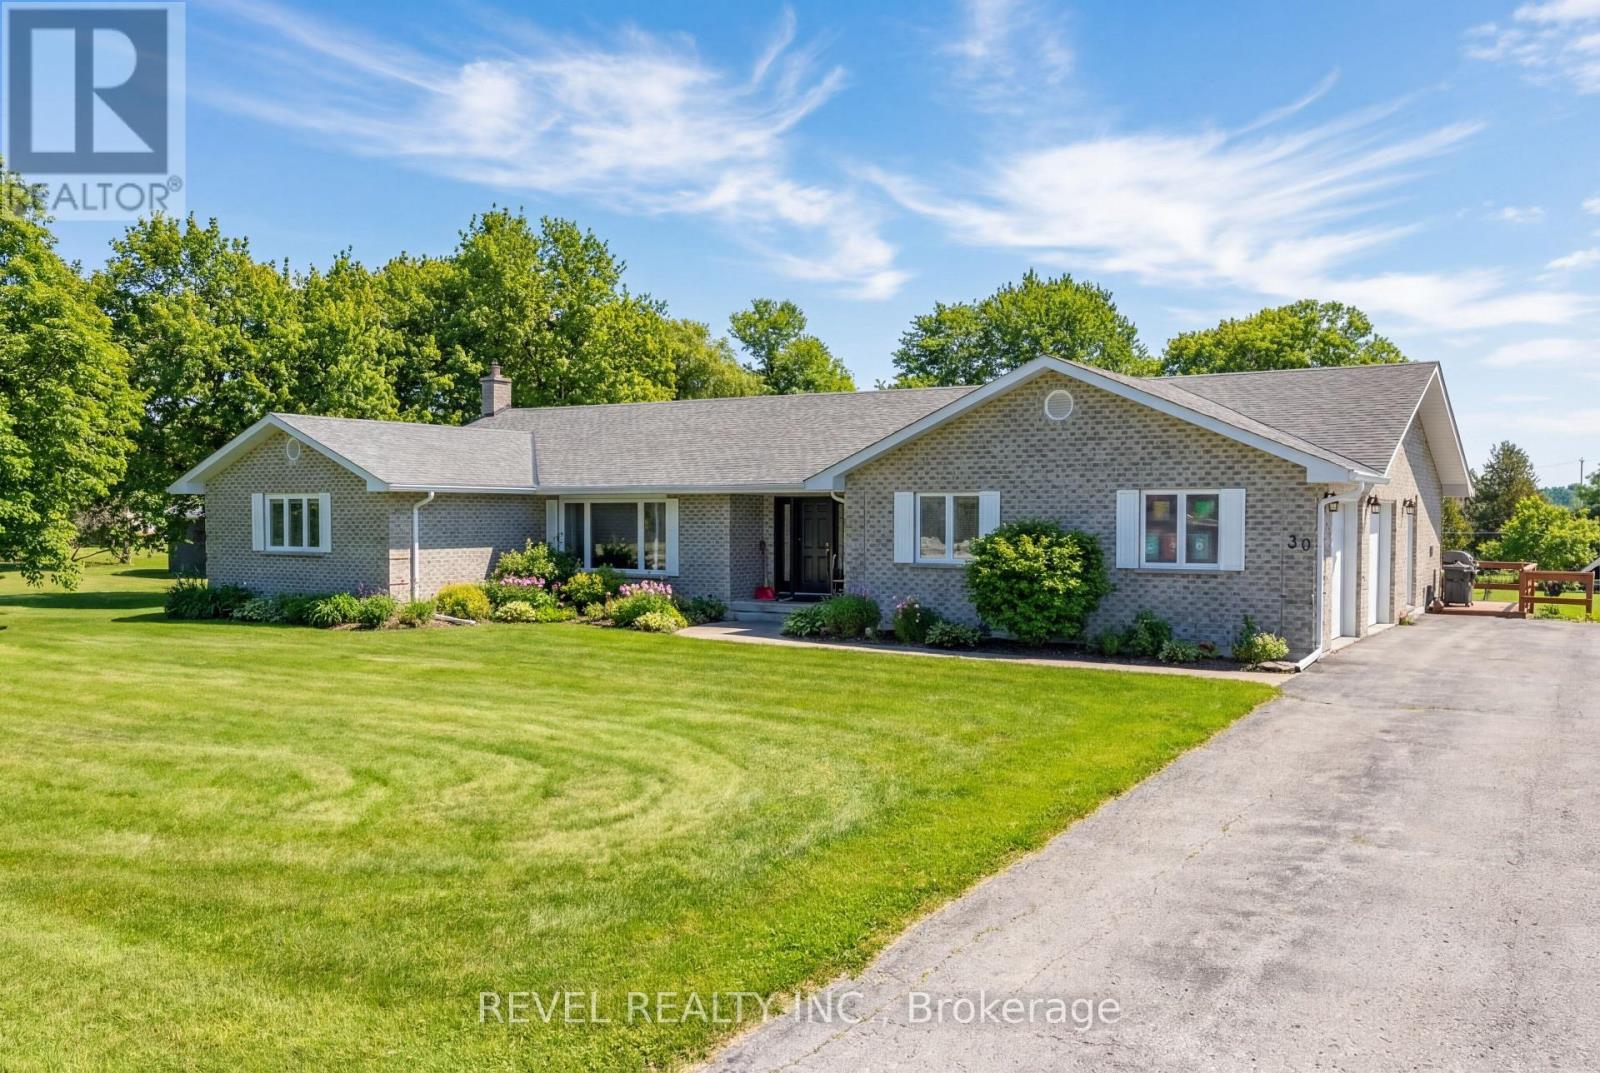
30 Castle Harbour Drive
Scugog, Ontario
Welcome to 30 Castle Harbour Drive, Port Perry where luxury meets nature. Located in a sought-after enclave backing onto conservation with trails and access to Lake Scugog, this 4 bedroom 4 bath custom brick bungalow offers exceptional space and multi-generational living potential. From the moment you step into the grand front foyer, the home impresses with its expansive layout and natural light. The inviting living room features a stunning picture window, while the eat-in kitchen and full dining area provide the perfect setting for both everyday living and entertaining.The main floor primary suite is a private retreat, complete with walk-out sliding doors to the outdoors. A bonus office, main floor laundry, and direct access to the oversized double-car garage add everyday convenience and functionality. Lower level is fully finished with walk-out is ideal for in-laws or multi-generational families, offering a second kitchen, spacious recreation room, additional laundry area, and a rare lower-level garage with its own separate driveway. Upgrades include 2024: New windows & doors, 24kW full-home Generac generator, attic insulation, Gemstone exterior lighting, 2025: New roof, eavestroughs & downspouts, 2026: New Lennox furnace. Enjoy the best of Port Perry living just minutes from downtown shops, cafes, galleries, restaurants, golf courses, and the hospital. This is more than a home, it's a lifestyle. (id:61476)
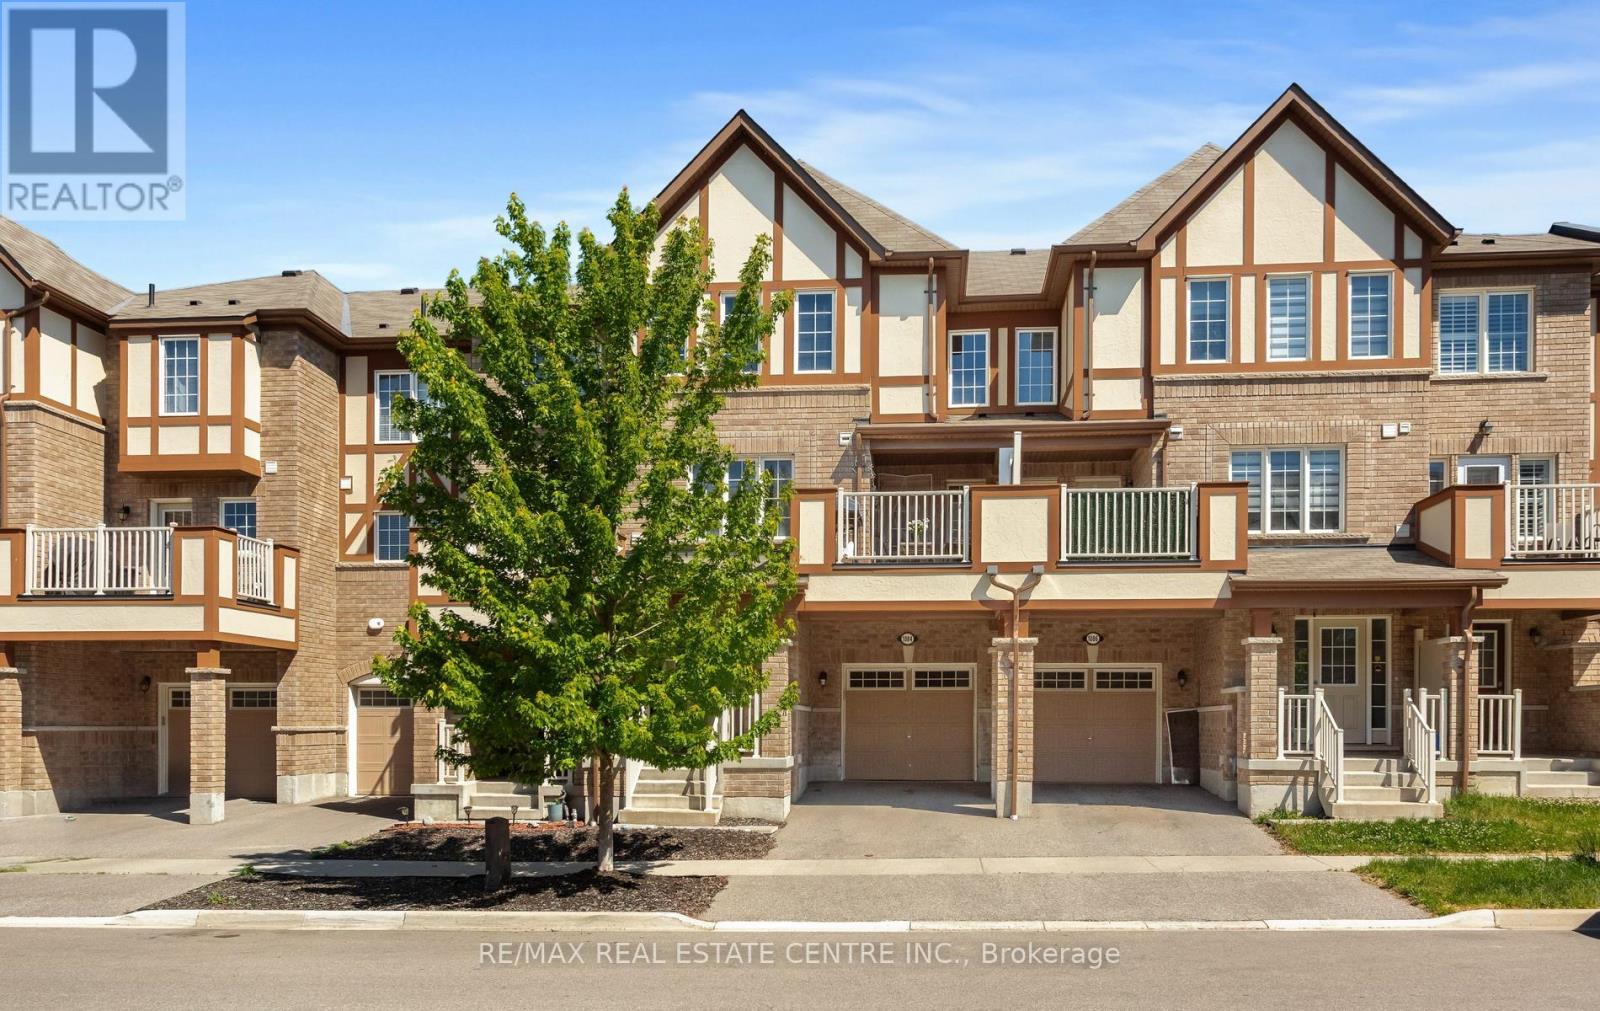
1084 Silk Street
Pickering, Ontario
Amazing Mattamy Built Freehold Townhome In Family Friendly Community Close to Schools, Parks, Shopping, Scenic Hiking Trails, Major Highways & GO Station. Open Concept Layout With 3 Bedrooms, 2 1/2 Bathrooms. Beautiful Entry With Den/Office Space, Built-In Shelves/Coat Hooks, Access To Garage. 2nd Floor Features A Spacious Great Room With Large Window, Bright Dining Area With Walk-Out To Balcony, Beautiful Kitchen With Quartz Counters, SS Appliances, Huge Pantry & Lots Of Storage Space, Convenient 2PC Powder Rm & Laundry Area. 3rd Floor Features Primary Bedroom With 3Pc Ensuite, Double Closets & Window Seat, Two Additional Bedrooms With 4PC Bathroom. This Home With Beautiful Curb Appeal Requires Minimal Maintenance & Is A Freehold With No Maintenance Fees. (id:61476)
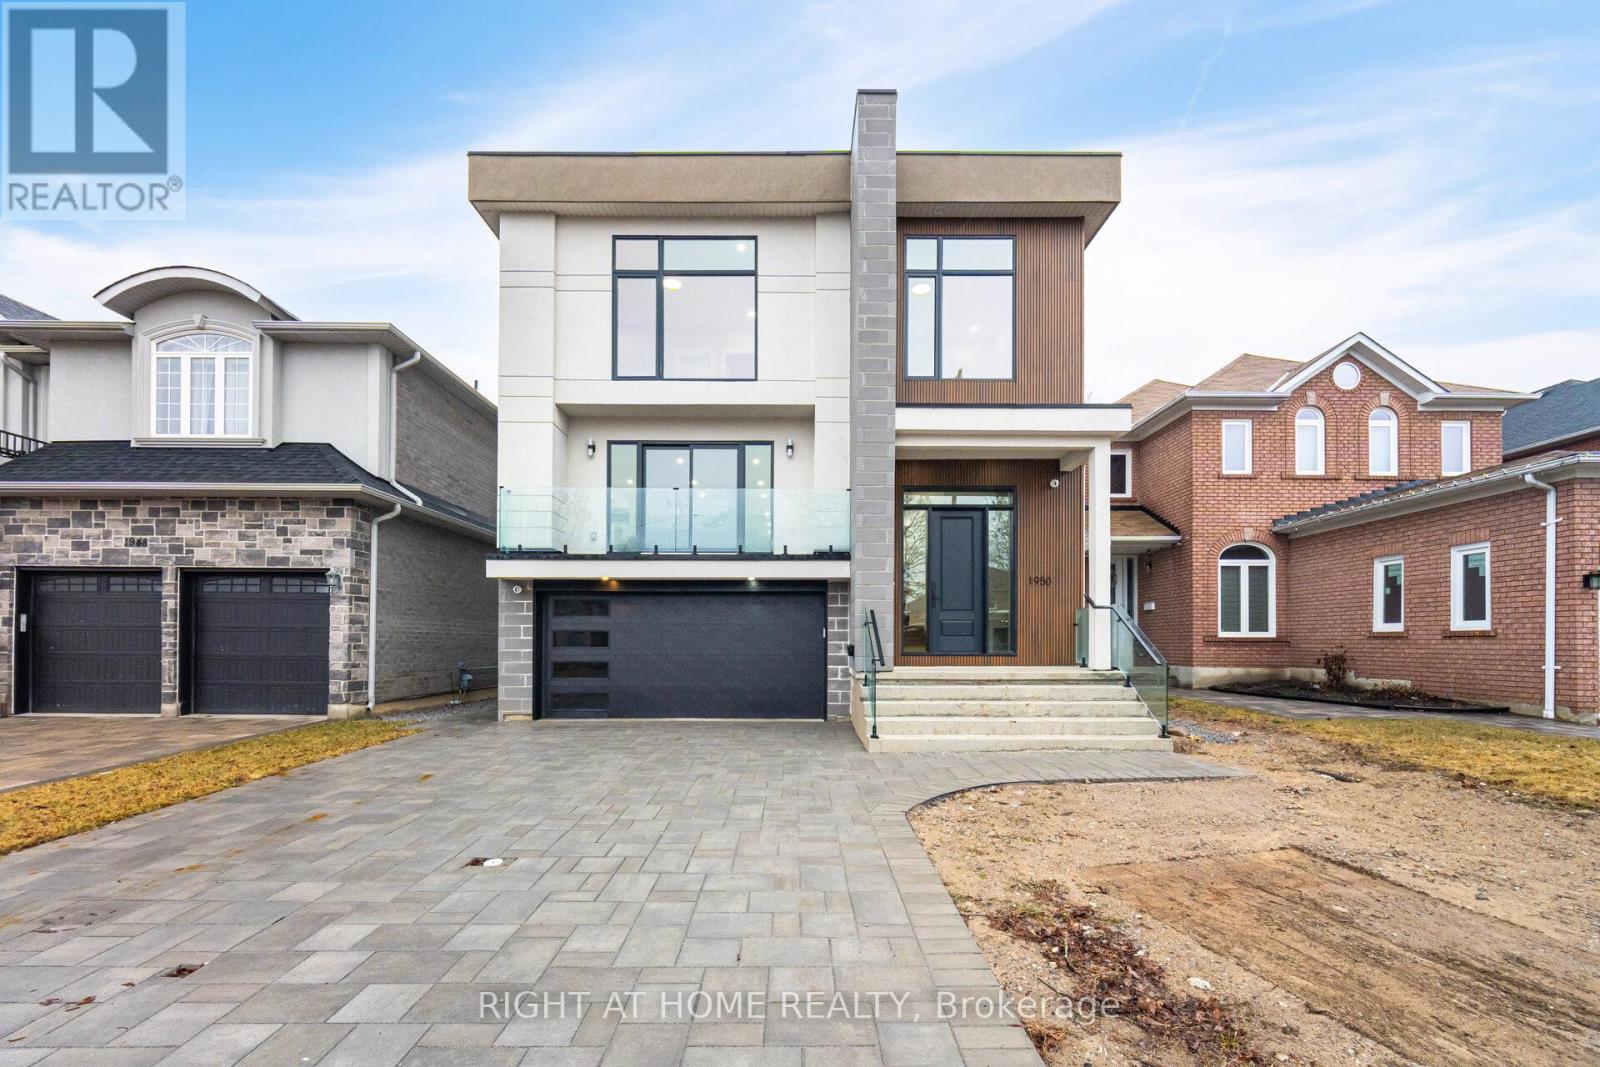
1950 Rosebank Road
Pickering, Ontario
Brand New Spectacular Architect Designed Modern Masterpiece. This Stunning Sun-Drenched Custom-Built Fully Detached Home Is Meticulously Designed With Bespoke Interiors, Attention To Detail & An Unwavering Commitment to Quality Craftsmanship. With Over 3500 SF Of Sprawling Open Concept Interior Living Space Brilliantly Interconnected.This 4+1 Bed 6 Bath Home With Separate Legal Lower Level Apartment Suite Boasts Soaring Ceilings, Floor To Ceiling Windows, High-End Engineered Hardwood, Airy Foyer, Light Filled Central Atria W/Floating Wood & Glass Staircase, Skylight, Chef Inspired Kitchen With Beautiful Waterfall Island , Quartz Countertops And Backsplash, Integrated With Stainless Appliances ,Gas Cooktop, Generous Family Room ,Walk-Out To Deck & Backyard, Main Floor Powder Room, Direct Access To House From Garage & Professional Landscaping With Interlock Driveway. Retreat Upstairs To A Primary Featuring 6-Pc Spa-Like Bath, Custom Built-In Cabinetry,Spacious 2nd, 3rd &4th Bedrooms With Large Closets!& Second Floor Laundry Room! Legal Lower Level 1 Bedroom Apartment/In-Law Suite With Private Entrance Allows For Convenient Multi-Generational Living Or Potential Rental Income And Features Kitchen, 3-Pc Bath, Laundry. (id:61476)