

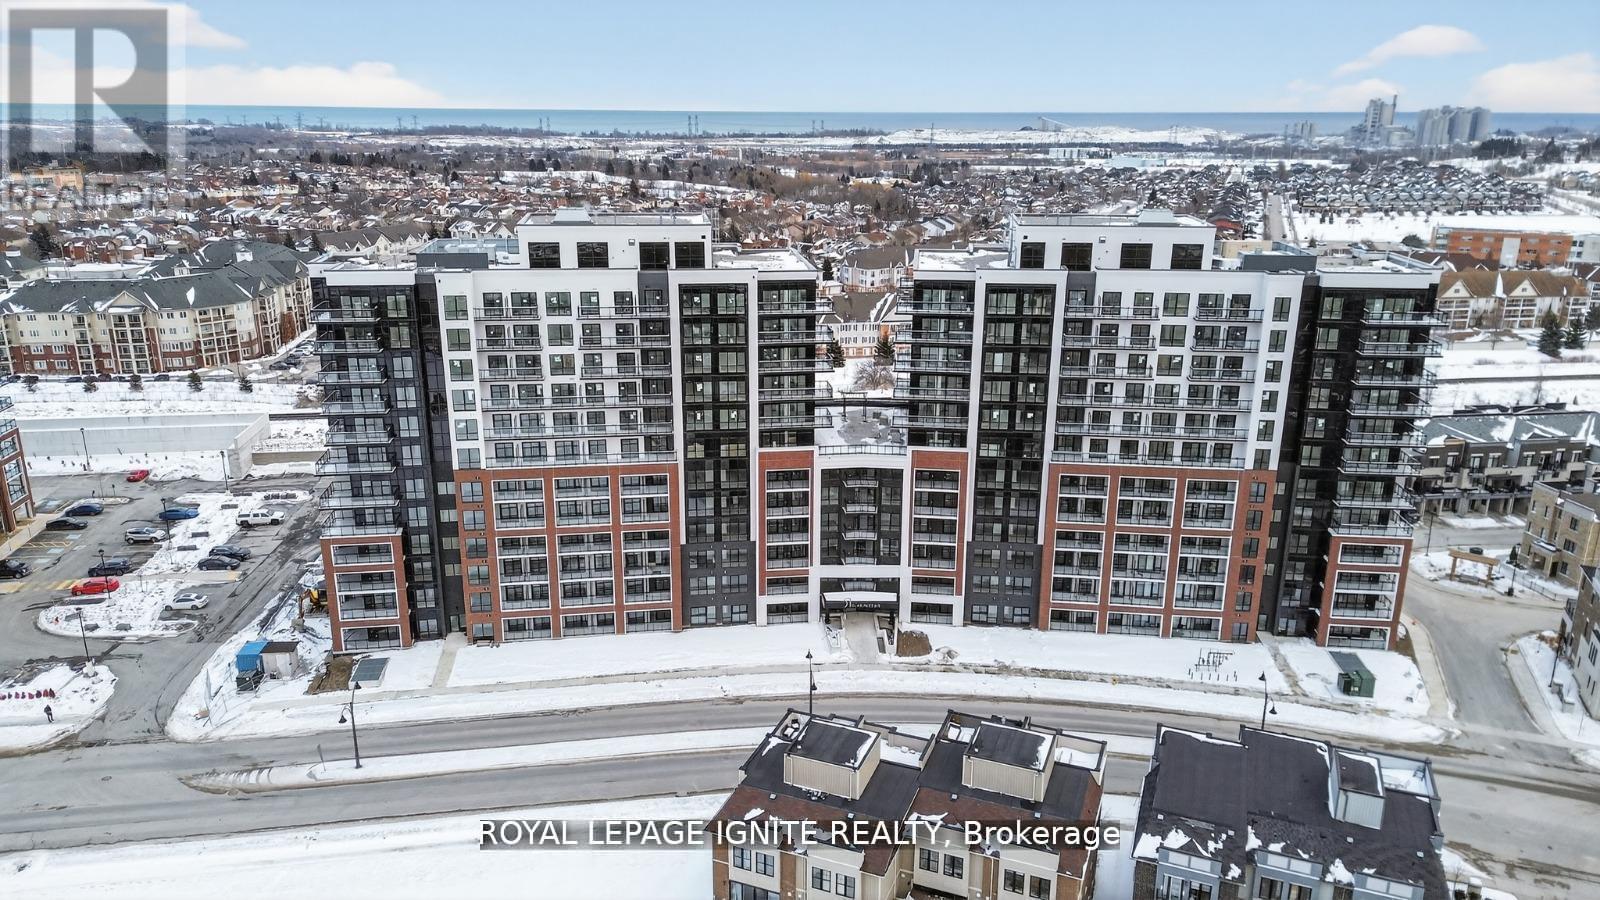
322 - 51 Clarington Boulevard
Clarington, Ontario
Eligible for Ontario's enhanced 13% HST rebate! Welcome to MODO Condo - an incredibly vibrant community just 35 minutes east of Toronto, offering a relaxed lifestyle with every modern convenience at your doorstep. This 2 Bed + Den and 2.5 Bath Corner unit offers a lot of luxury living space and large open balcony space. Enjoy browsing unique and eclectic shops, abundant greenspace, fantastic restaurants, and the convenience of the soon-to-be-built GO Train station nearby. Designed with comfort and lifestyle in mind, the building amenities are truly second to none. Host gatherings in the well-equipped multipurpose rooms, entertain guests on the rooftop terrace with BBQ area, stay active in the fully equipped fitness centre or yoga studio, or simply unwind and recharge in the beautifully designed common spaces. This is urban living with a welcoming, community feel - perfect for those seeking both convenience and comfort. (id:61476)
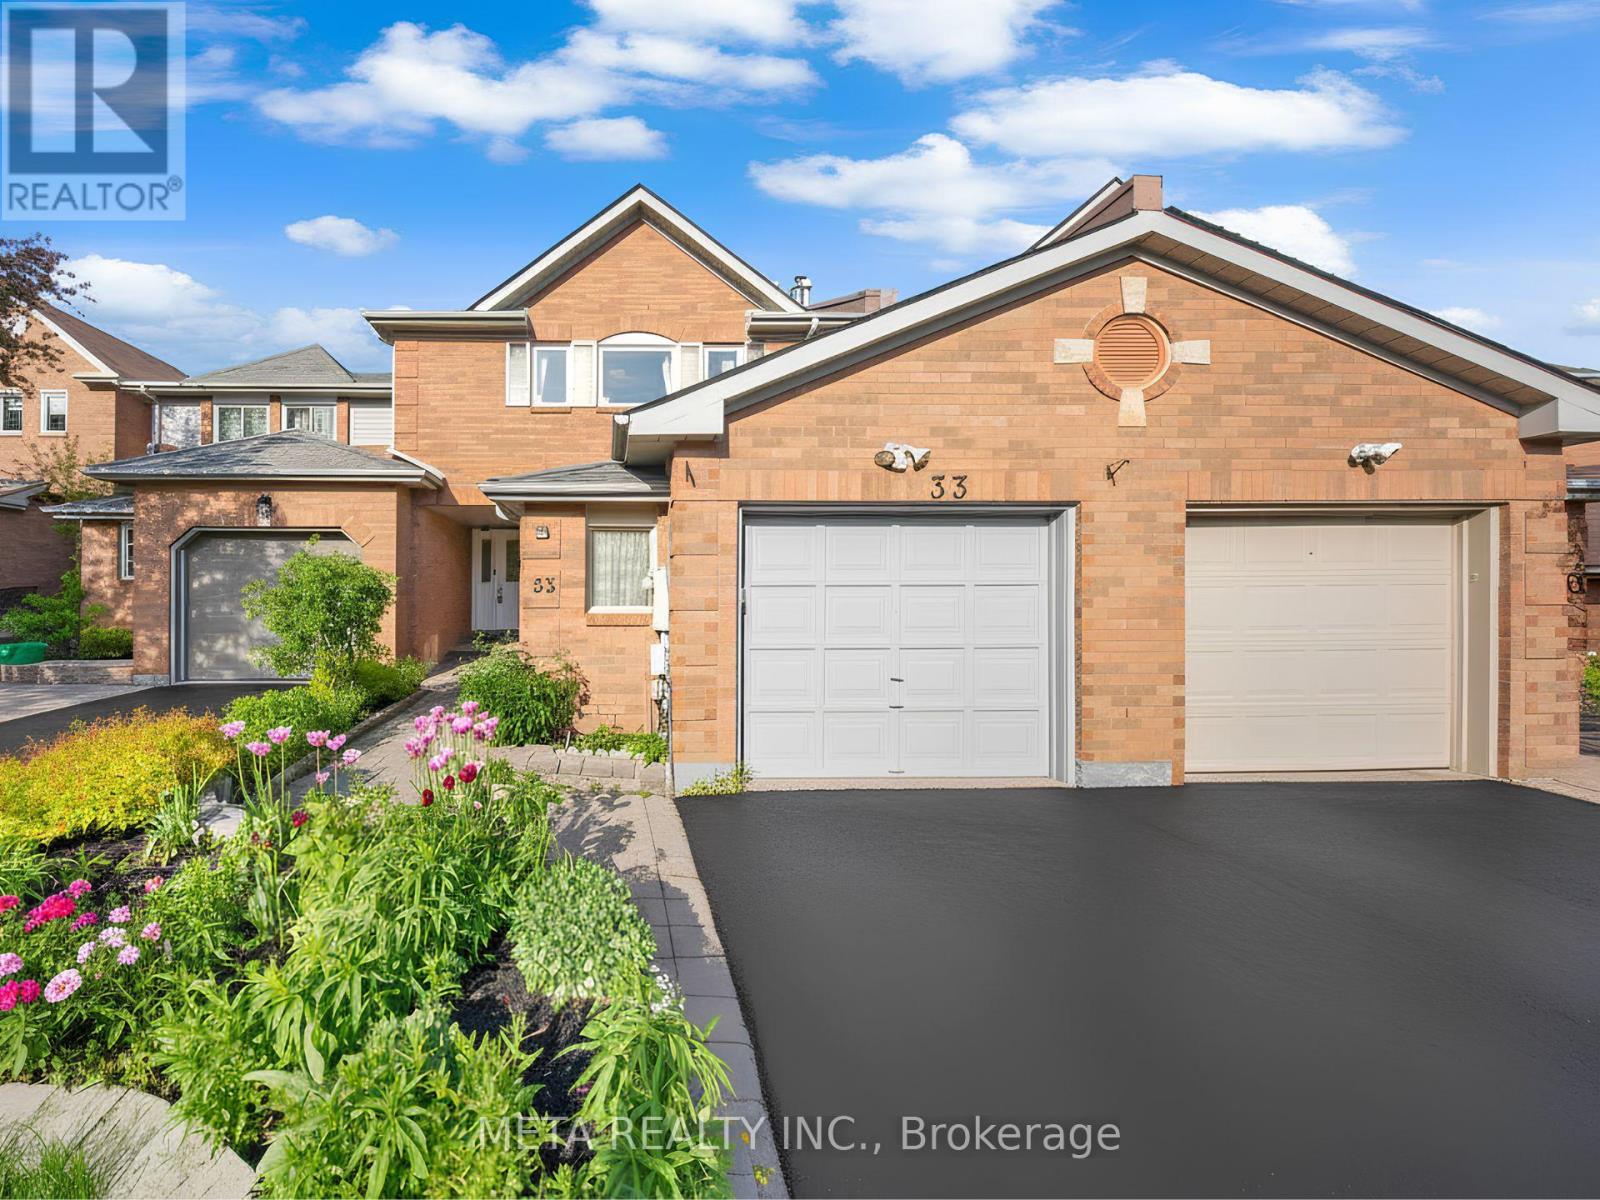
33 Heaver Drive
Whitby, Ontario
LOCATION! LOCATION! LOCATION! Welcome to the heart of Whitby - one of the most sought-after, family-friendly neighbourhoods in the entire region! This stunning fully freehold 3+2 bedroom, 3-bath townhouse with a 1 car garage is packed with upgrades and bursting with potential for growing families and first-time buyers alike. Renovated top to bottom in 2022 with fresh paint, luxury vinyl flooring, hardwood finishes & upgraded staircase carpeting, every inch of this home has been beautifully refreshed and it SHOWS. The showstopper custom two-tone kitchen, fully redesigned in 2024, blends modern elegance with everyday practicality , morning coffees and family dinners have never looked this good! Elegant pot lights throughout + a desirable west-facing exposure flood this home with warm, natural light all day long.Step outside to your PRIVATE BACKYARD, perfect for summer BBQs, kids' playdates & peaceful evenings. The finished basement offers 2 extra bedrooms ideal for a home office, guest suite, or rental income potential. NO maintenance fees, NO condo rules & lower property taxes true ownership freedom Steps to Pringle Creek Public School (Gifted Program), top-rated Anderson High School, parks, Tim Hortons, Shoppers, library & daily amenities. Minutes to Hwy 401 & Whitby GO! AC & Furnace fully owned - no rental surprises! This one won't last - book your showing TODAY! Some of the pictures are virtually staged. (id:61476)
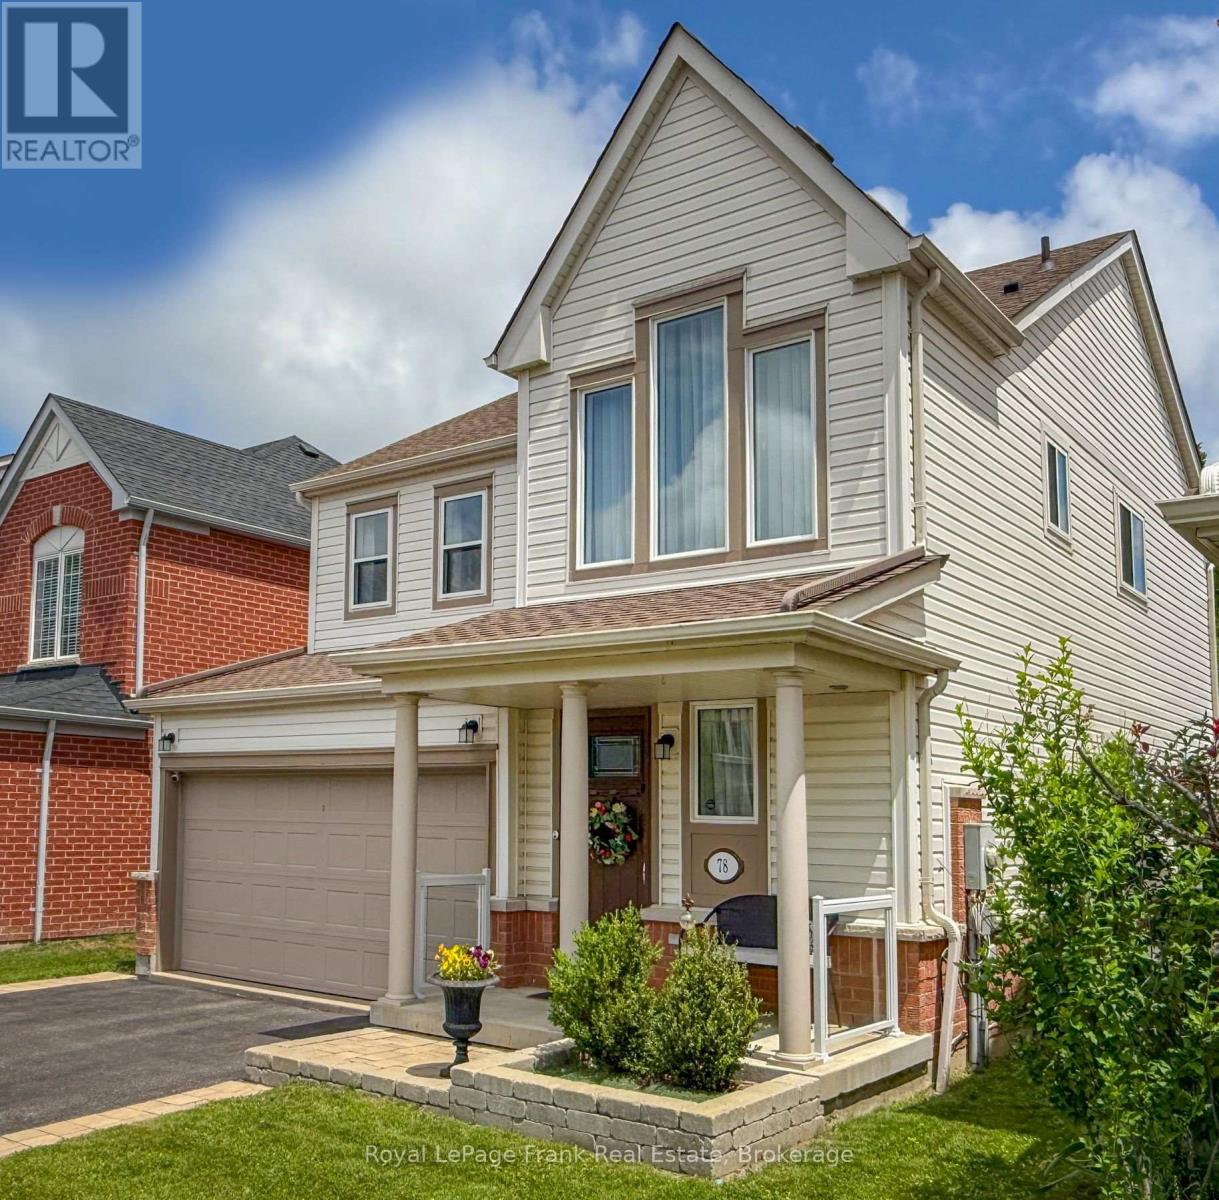
78 Vanguard Drive
Whitby, Ontario
Welcome to this beautifully updated Brookfield-built home, proudly offered for the first time. Nestled in one of Brooklin's most sought-after family-friendly communities, this exceptional home combines timeless style with quality upgrades and outstanding functionality. From the moment you arrive, you'll appreciate the fantastic curb appeal and thoughtfully designed layout. The heart of the home is the spectacular, fully renovated and expanded kitchen(2024), expertly designed to overlook the inviting family room with a cozy gas fireplace. Walkout to the impressive new deck (2022), where you'll enjoy relaxing or entertaining while overlooking the beautifully landscaped backyard and gardens. The current owners have invested extensively in this home, completing an impressive list of upgrades over the past five years. Improvements include beautifully renovated bathrooms, upgraded 200-amp electrical service, all new windows and exterior doors, a refreshed laundry area, professionally landscaped front and back yards, a partially finished basement, a new furnace, central air conditioner, and dehumidifier. Adding even more value and peace of mind, a Generac backup generator was installed in 2023 and includes a 10-year warranty. A Moen Flo Smart Water Monitor was added in 2025, along with a new tankless hot water system (2025), providing modern efficiency and protection for years to come. Located close to top-rated schools, the Brooklin Library, convenient access to Highway 407,parks, shopping, and the exciting new Brooklin Sports Complex currently nearing completion, this is an exceptional opportunity to own a truly move-in-ready home in one of Durham Regions most desirable communities. A home where all the major updates have already been completed-simply move in and enjoy. DO NOT ENGAGE RABBIT IN BASEMENT (id:61476)
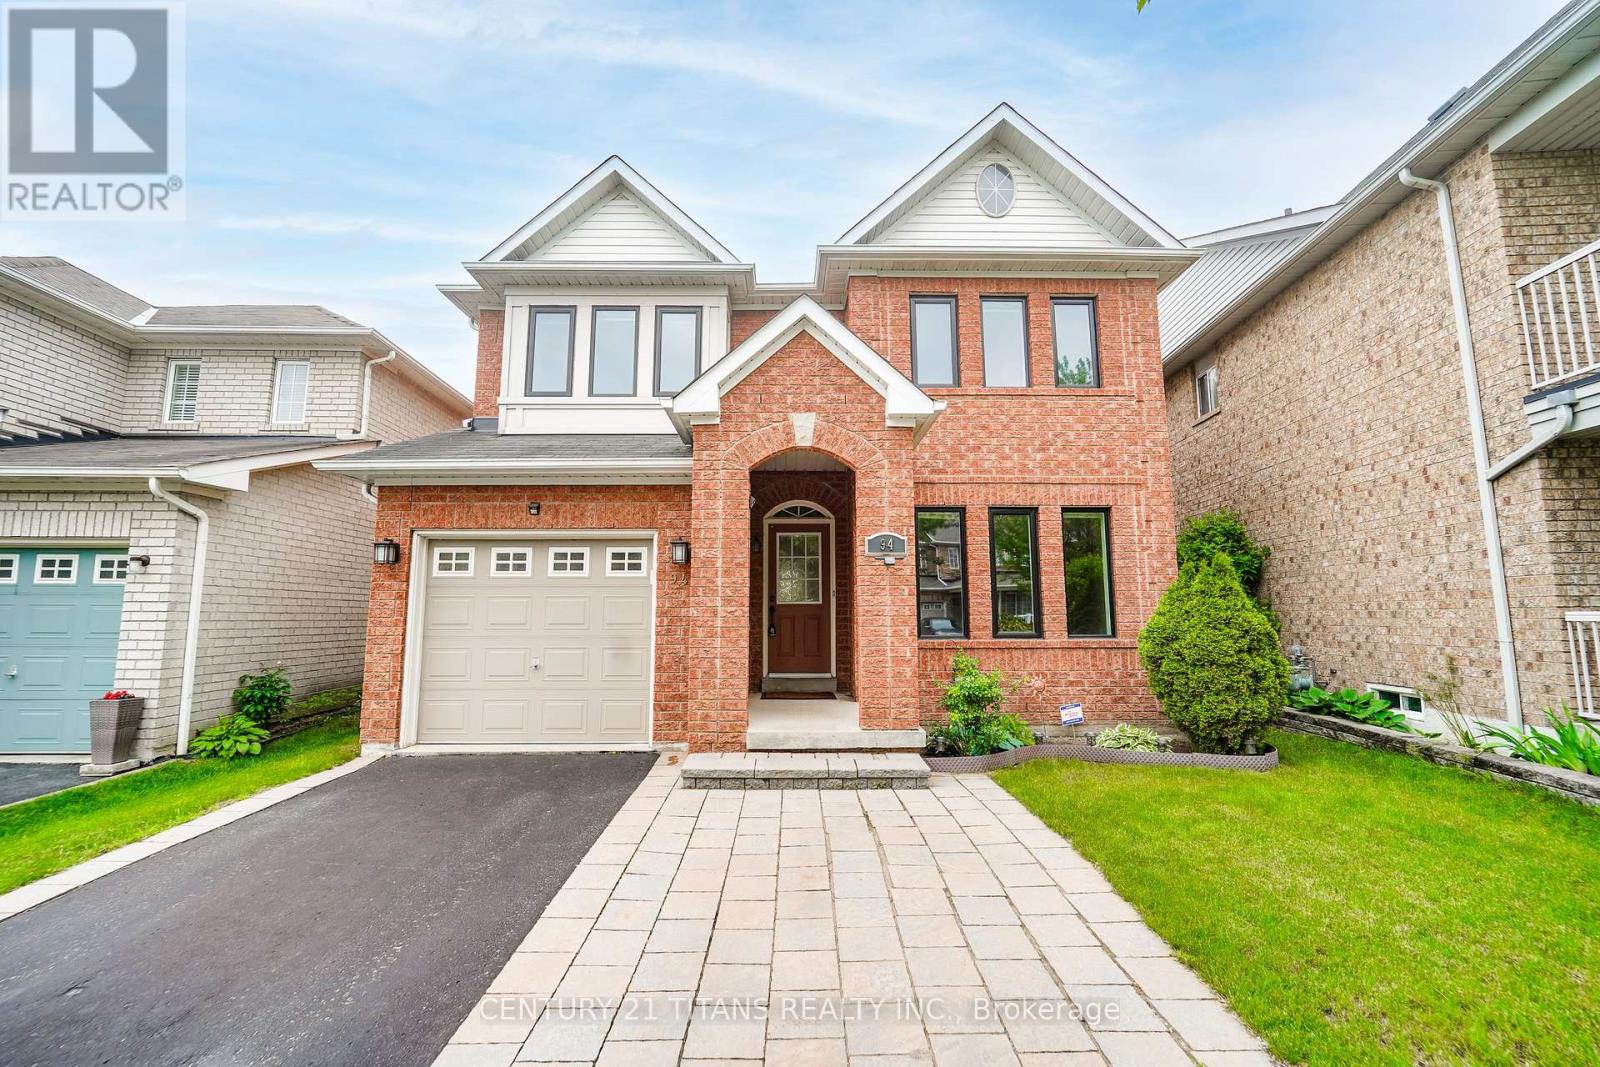
94 Greenhalf Drive
Ajax, Ontario
Absolutely stunning upgraded detached home in a highly sought-after, family-friendly neighbourhood, just a short walk to schools, the lake, parks, places of worship, and public transit. The exterior features a custom stone double driveway and a beautifully finished backyard patio ideal for relaxing or entertaining. Inside, the kitchen offers stainless steel appliances and a stylish backsplash, EV-ready setup, The second floor has new laminate flooring and a newly updated washroom, Most light switches are smart, and all main and second-floor windows along with the patio door were replaced in 2025. Additional upgrades include a Nest thermostat and a fully finished basement with a 3-piece washroom and a versatile rec room perfect for entertainment or a work-from-home office. This meticulously maintained home is truly move-in ready. Virtually staged. (id:61476)
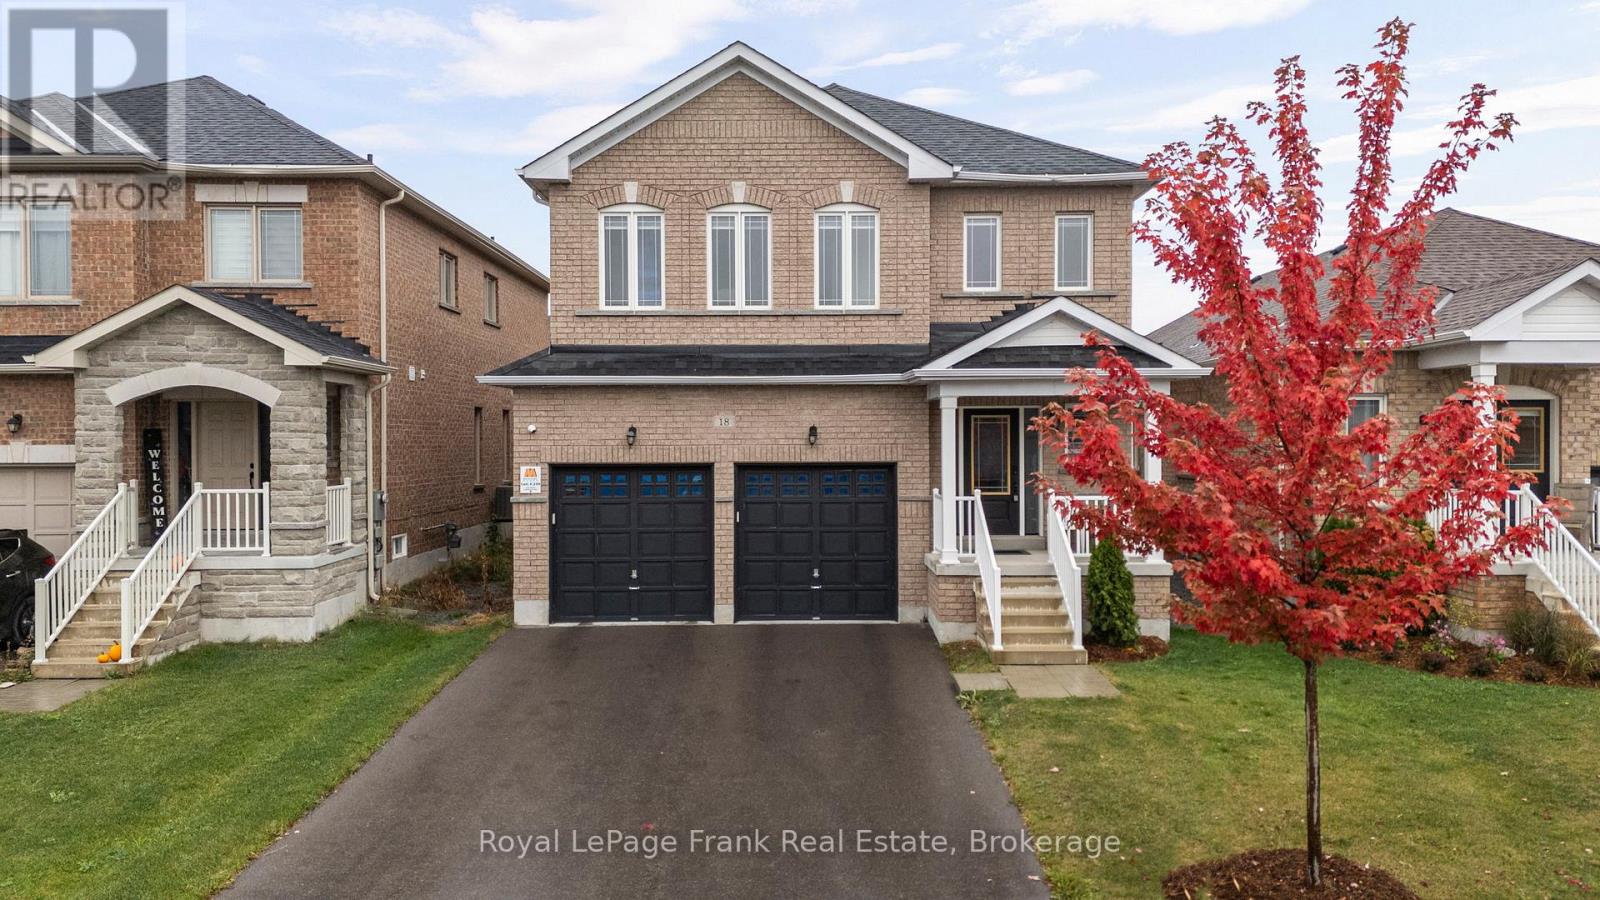
18 Stoddart Street
Brock, Ontario
Welcome to 18 Stoddart Street - a beautifully maintained 4-bedroom, 3-bathroom home offering space, comfort, and thoughtful upgrades throughout. Inside, you'll find a bright, functional layout with generous room sizes and great storage. The extra-large primary suite features a stunning ensuite and a spacious walk-in closet, while the additional bedrooms offer good-sized layouts and closets for the whole family. Hardwood stairs and an upper landing add a warm, elegant touch. This home has been upgraded for modern living, including automatic remote-controlled blinds on the main floor, dimmable pot lights in the living area, garage door openers, Govee exterior lighting, 40AMP exterior outlet, and a full security camera system. The garage has been thoughtfully modified to function as a true two-car space, complete with mounted tire hooks for easy organization. The basement offers a ton of storage and potential for additional living space. The owners have carefully maintained every aspect of the home since it was built, ensuring it remains in excellent condition. The fully fenced backyard with privacy fencing provides a safe, private space for relaxing or entertaining. Located in Beaverton's newest subdivision with larger homes, this property delivers modern comfort, convenience and peace of mind - a wonderful place to settle in and make your own. (id:61476)
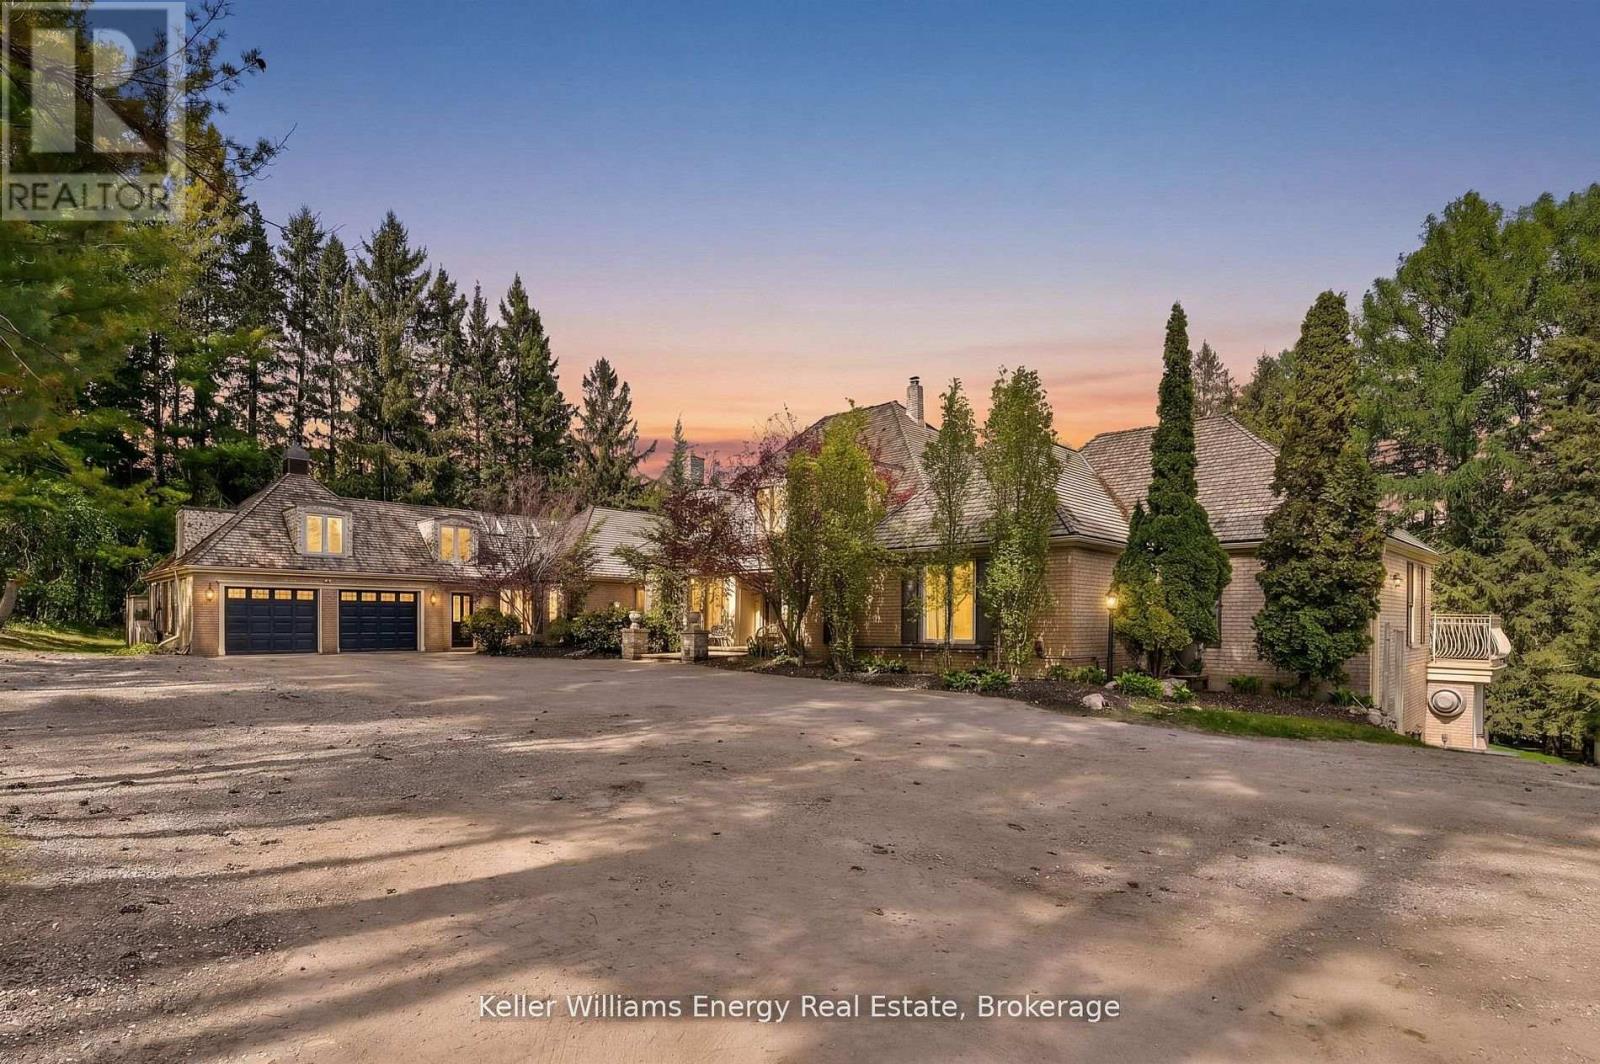
7925 Cedarbrook Trail
Whitby, Ontario
Extraordinary French-inspired country estate set on approximately 10 private acres in Rural Whitby, just minutes to downtown Brooklin, Highways 412 & 407, offering the perfect blend of luxury country living and everyday convenience. This impressive residence offers approximately 8,000 sq. ft. of finished living space with 5+1 bedrooms, 8 bathrooms, a full in-law apartment ideal for extended family or income potential, and an expansive walk-out lower level designed for entertaining and multi-generational living. A standout feature of the property is the exceptional detached workshop offering approximately 4,400 sq. ft. across two levels (50' x 44'). Designed with functionality and versatility in mind, the shop features 12-foot ceilings on the main floor, oversized drive-in doors, 100-amp service, water service, excellent insulation for year-round use, and expansive open-concept space ideal for contractors, trades, car enthusiasts, hobbyists, entrepreneurs, storage, or recreational use. The grounds are equally spectacular, featuring Lynde Creek running through the property with a picturesque bridge leading to the barn and open green space beyond. Beautifully landscaped with breathtaking views in every direction, this rare estate property offers incredible privacy, versatility, and lifestyle appeal all within minutes of Brooklin and major commuter routes. (id:61476)
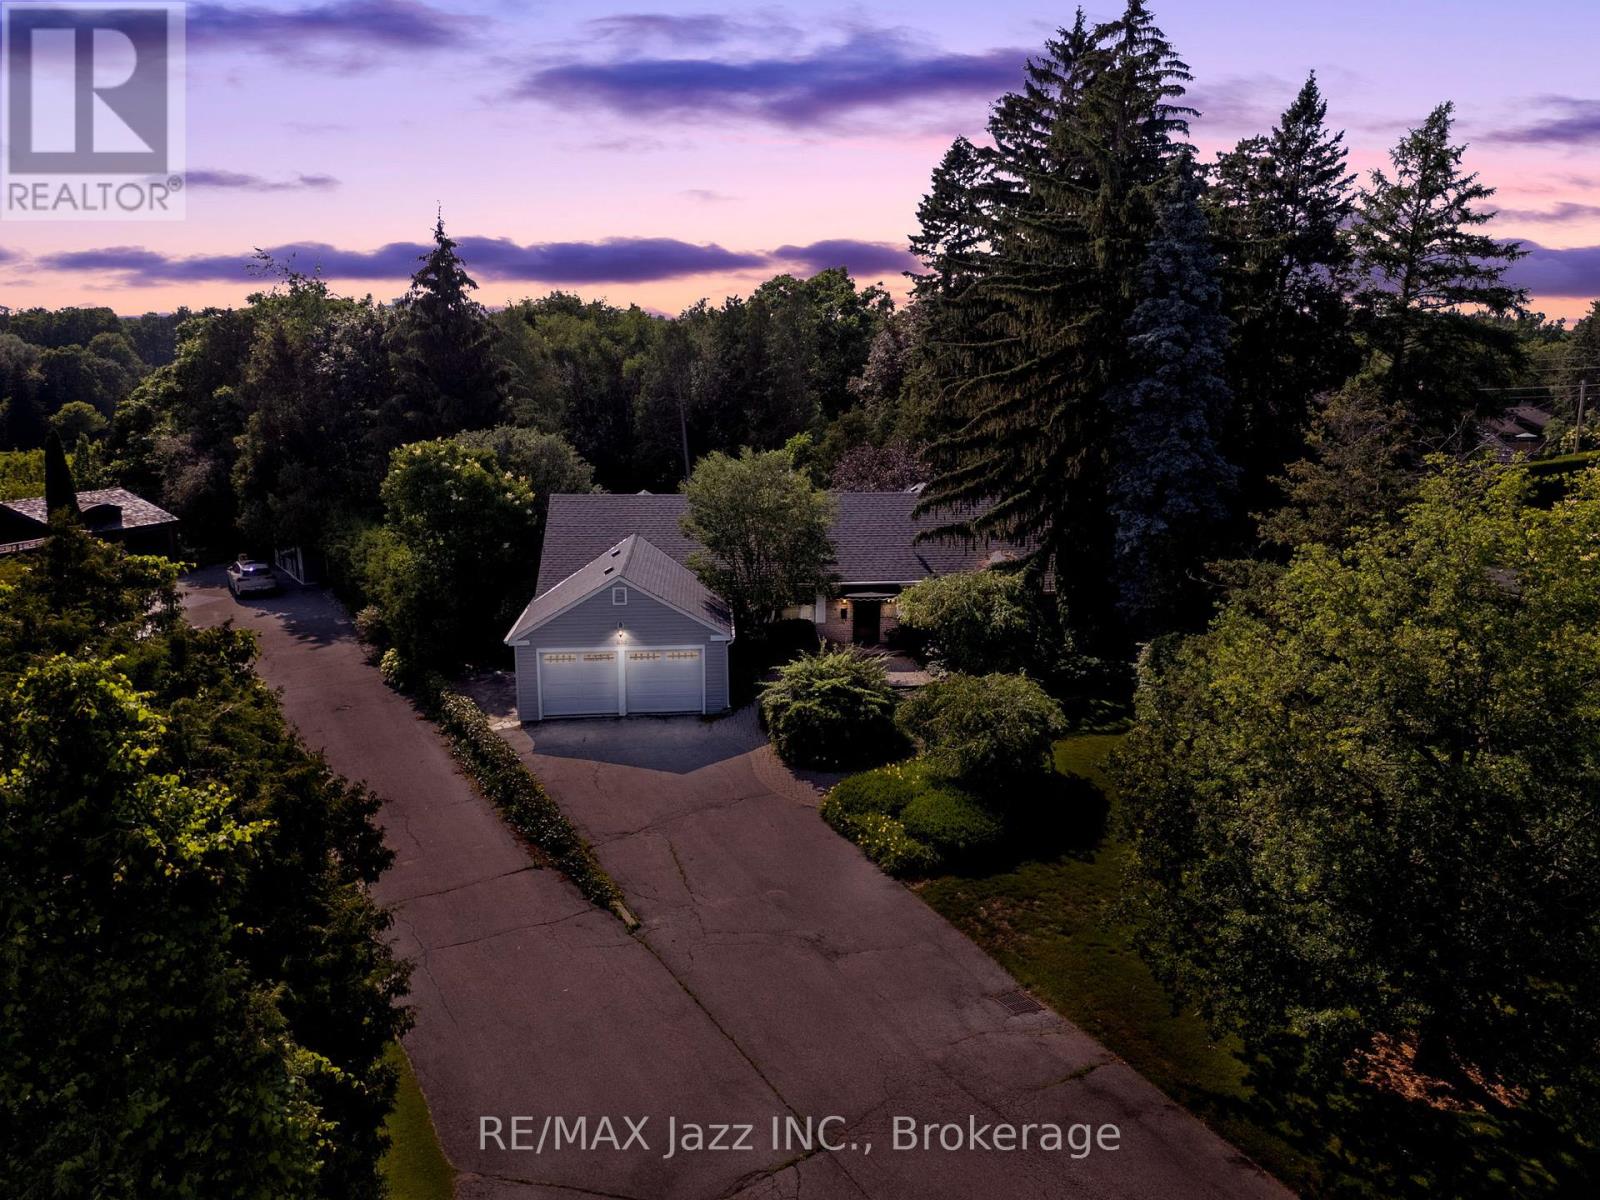
630 Brookside Drive
Oshawa, Ontario
Opportunities like this do not come around often. Welcome to one of Oshawa's most prestigious and coveted streets, where this magnificent 3-bedroom, 3-bathroom ranch bungalow offers a lifestyle of unparalleled privacy and natural beauty. This stunning home will give you an unmatched sense of peace. Perfect for entertaining with a practical layout, welcome family and friends to your own country oasis in the city. You are steps from The Oshawa Golf Club which is Oshawa's premier private club since 1906. Sprawling across nearly a full acre of pristine land, your backyard is a private sanctuary that backs directly onto the Oshawa Creek. With a country-like setting you can unwind and enjoy nature all around you, including the occasional deer! 630 Brookside Dr., is close to all amenities including great schools and the hospital. This is a once-in-a-lifetime chance to secure a legacy property in an unbeatable location. (id:61476)
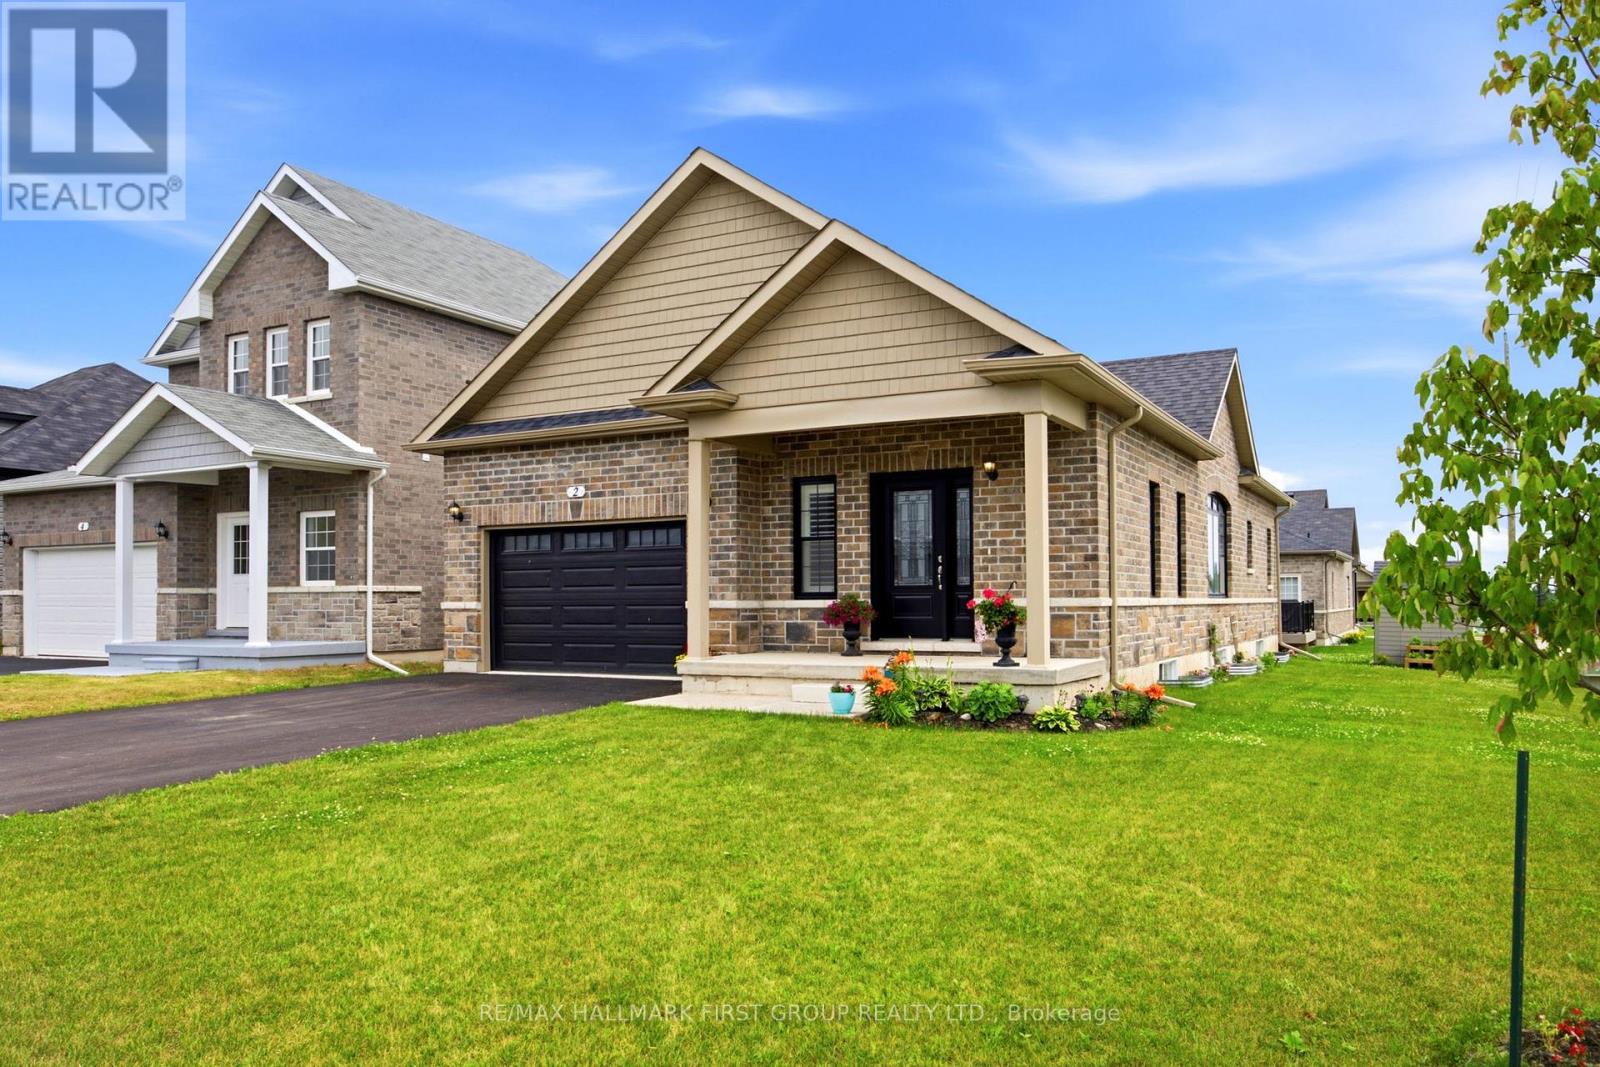
2 Braeburn Street
Brighton, Ontario
Welcome to 2 Braeburn Street - where exceptional craftsmanship, timeless elegance, and modern comfort come together in this beautifully upgraded all-brick bungalow. Offering 2 spacious bedrooms, 2 luxurious bathrooms, and premium upgrades, this stunning home showcases the quality and finishes you'd expect from a model home. The heart of the home is the spectacular chef-inspired kitchen, featuring a large quartz island with breakfast seating, ceiling-height cabinetry, designer lighting, and premium finishes throughout-perfect for entertaining family and friends. The open-concept kitchen, dining, and living area is enhanced by elegant coffered ceilings, creating a bright, sophisticated space designed for both everyday living and memorable gatherings. Retreat to the luxurious primary suite, complete with a spa-inspired ensuite featuring a stunning glass and tile walk-in shower. An attached 1.5-car garage with direct access to the front foyer adds everyday convenience. The bright, expansive lower level offers endless possibilities, with a bathroom rough-in already in place, allowing you to customize the space to suit your needs now or in the future. Additional upgrades include an asphalt driveway, central air conditioning, wide-plank luxury vinyl flooring, an upgraded staircase, designer lighting, and oversized windows that fill the home with natural light. Simply unpack and enjoy this move-in-ready gem! Quiet and safe environment. Close to No Frills, Sobeys, Rexall Drug Store, Library, Schools, Church, Police Station, Post Office, CIBC, Royal Bank, LCBO, YMCA & Park and White Sandy Beech. (id:61476)
12 Harrigan Street
Port Hope, Ontario
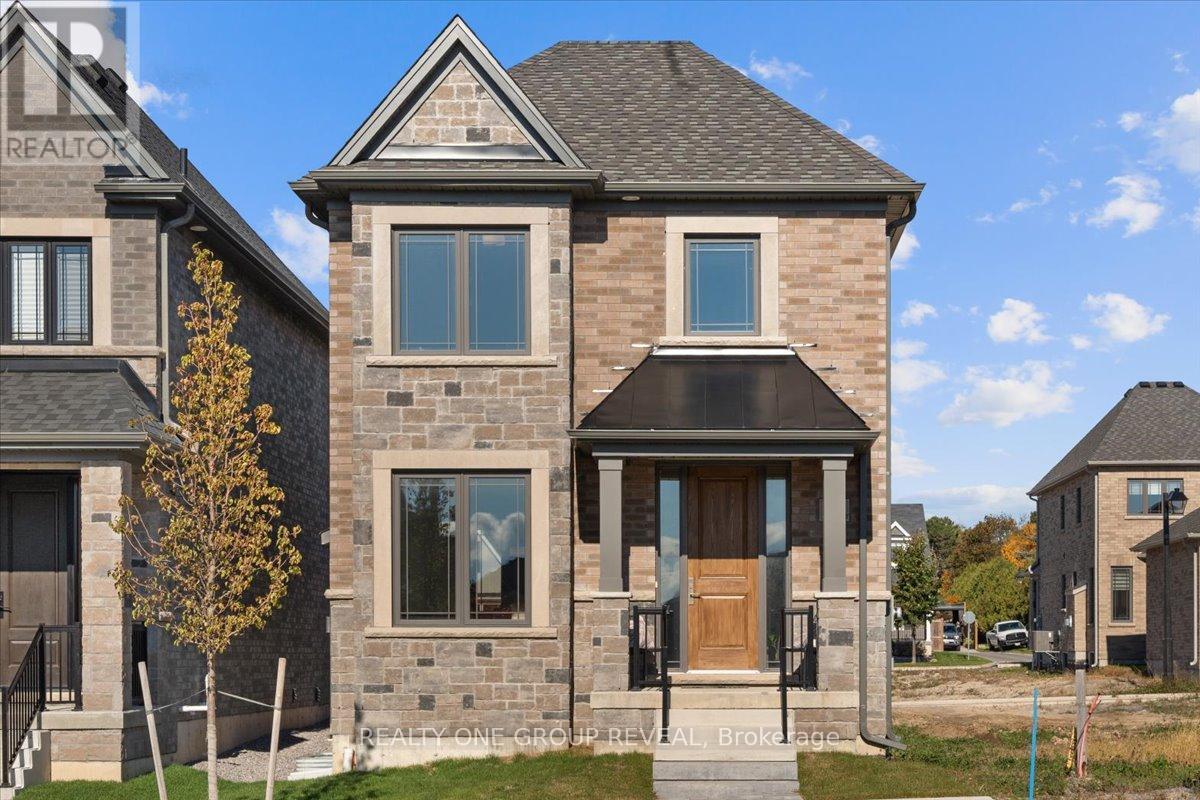
Live Steps From The Lake, Minutes From The Green, & Miles From Ordinary. Set In Lakeside Village By Mason Homes, The Cedarwood AC Model Offers 1,626 Sqft. Of Contemporary Living In One Of Port Hope's Most Desirable Communities. This Fully Detached Home Showcases Lake Views & A Bright, Open-Concept Main Floor. Smooth Ceilings Throughout Create An Airy, Spacious Feel, Complemented By High-End Vinyl Flooring & Sought-After Large Ceramic Tiles In The Mudroom & Powder Room. The Kitchen Features Stone Countertops, A Stylish Backsplash, & A Rough-In Water Line For Your Fridge - Perfect For Both Everyday Living And Entertaining. The Gas Fireplace In The Living Area Creates A Cozy Focal Point, Adding Warmth And Charm To The Heart Of The Home. The Home Offers Two Convenient Entry Points: A Walk-Through Mudroom Leading To The Rear-Lane Double-Car Garage For Practical Everyday Access, & The Front Porch, Which Opens From The Living Area, Providing A Welcoming Space To Relax And Enjoy The Charm Of This Lakeside Community. The Oak Staircase Elegantly Connects The Main & Upper Levels, Creating A Warm And Inviting Transition. Upstairs, The Home Offers Three Bedrooms & Two Full Baths, With Tall Vanities & Stone Countertops Throughout. The Primary Ensuite Features A Beautifully Upgraded Shower & A Walk-In Closet, While The Additional Bedrooms Feature Brand New Carpets. Built With ENERGY STAR Features, This Home Ensures Comfort & Efficiency Year-Round. The Unfinished Basement With A Bathroom Rough-In Provides Flexibility To Create A Future Rec Room, Office, Or Guest Suite- Plus 200Amp Service! Located In What's Known As A "Hallmark" Town, You'll Enjoy Friendly Neighbours, Trendy Shops, & Small-Town Living- Just Under 90 Mins From Downtown Toronto & Directly BesideThe Port Hope Golf & Country Club. Perfect For Families, Young Professionals, Or Anyone Looking To Enjoy Lakeside Life In A Vibrant, Welcoming Community! *Taxes Assessed Based On All Land- Subject To Change Based On Occupanc (id:61476)
11 Jacques Lane
Ajax, Ontario
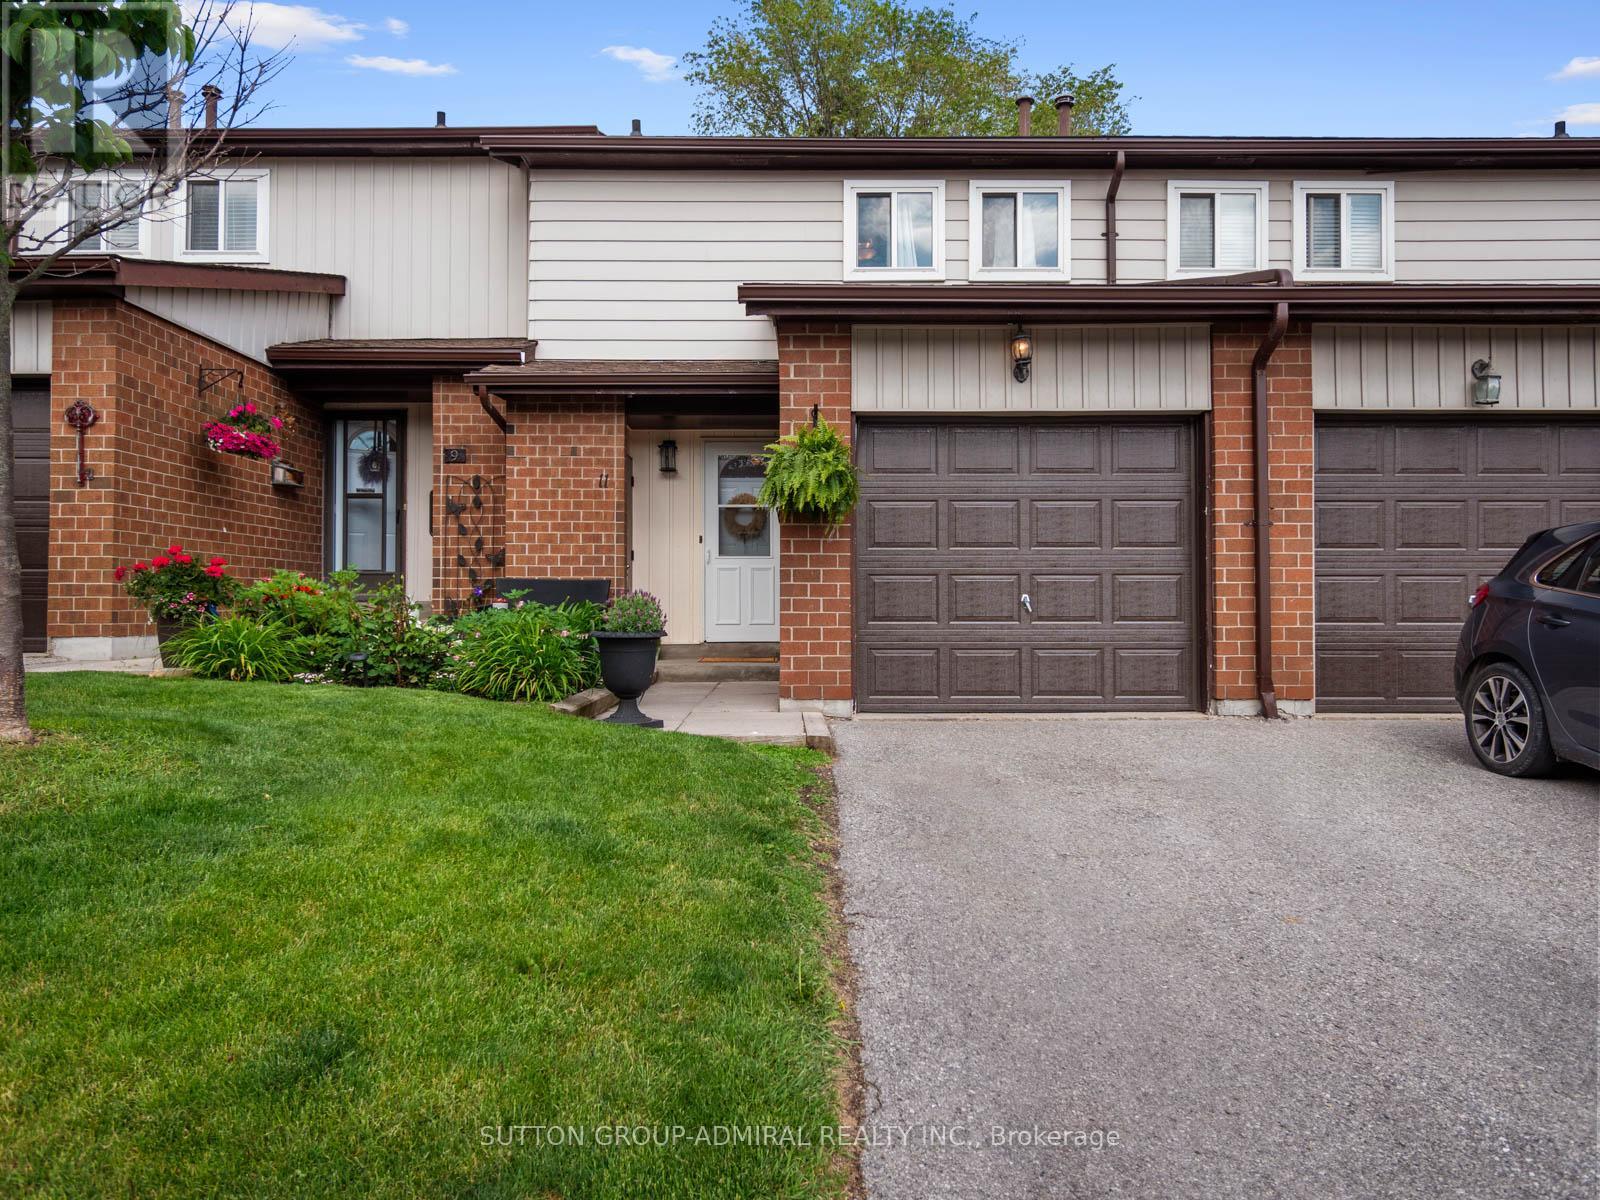
Rare beautifully maintained, this renovated 3-bedroom condo townhome in the heart of South Ajax offers the perfect blend of comfort, convenience, and nature. Freshly painted in 2026 with a new garage door and backyard fencing, this move-in-ready home features a functional galley kitchen with granite countertops and premium stainless steel appliances that seamlessly flows into the dining and living areas, hardwood flooring extends throughout the main level, creating a warm and inviting atmosphere, while large windows fill the home with natural light and a walkout to a spacious, private backyard retreat surrounded by mature trees and lush gardens, with two concrete planters included, making it an ideal space for entertaining, gardening, or simply relaxing outdoors. A rare central vacuum system adds everyday convenience. Upstairs, the spacious primary retreat features a walk-in closet with custom organizers and a ceiling fan, while the 4-piece bath offers a relaxing jacuzzi tub and arched shower rod for an enhanced spa-like feel. The finished basement expands the living space with a versatile recreation room ideal for a home office, gym, or theatre, plus a recently renovated powder room. 2 parking spaces included and custom loft & shelving for extra storage. Residents enjoy exceptional maintenance covered amenities including landscaping, snow removal, building insurance, water, Rogers cable and internet, visitor parking, a party room, and an outdoor swimming pool with lifeguard. Nestled in South Ajax, a quiet and peaceful community surrounded by nature, you're close to Paradise Park and minutes to Paradise Beach, Rotary Park, scenic waterfront trails, picnic areas, kayak and canoe launches, and abundant green space. Schools nearby including Ajax High School, shopping, restaurants, Cineplex, the library, hospital, public transit with quick access to the Ajax GO Station and more-offering an outstanding lifestyle for families, professionals, and downsizers alike. (id:61476)
15064 Telephone Road
Brighton, Ontario
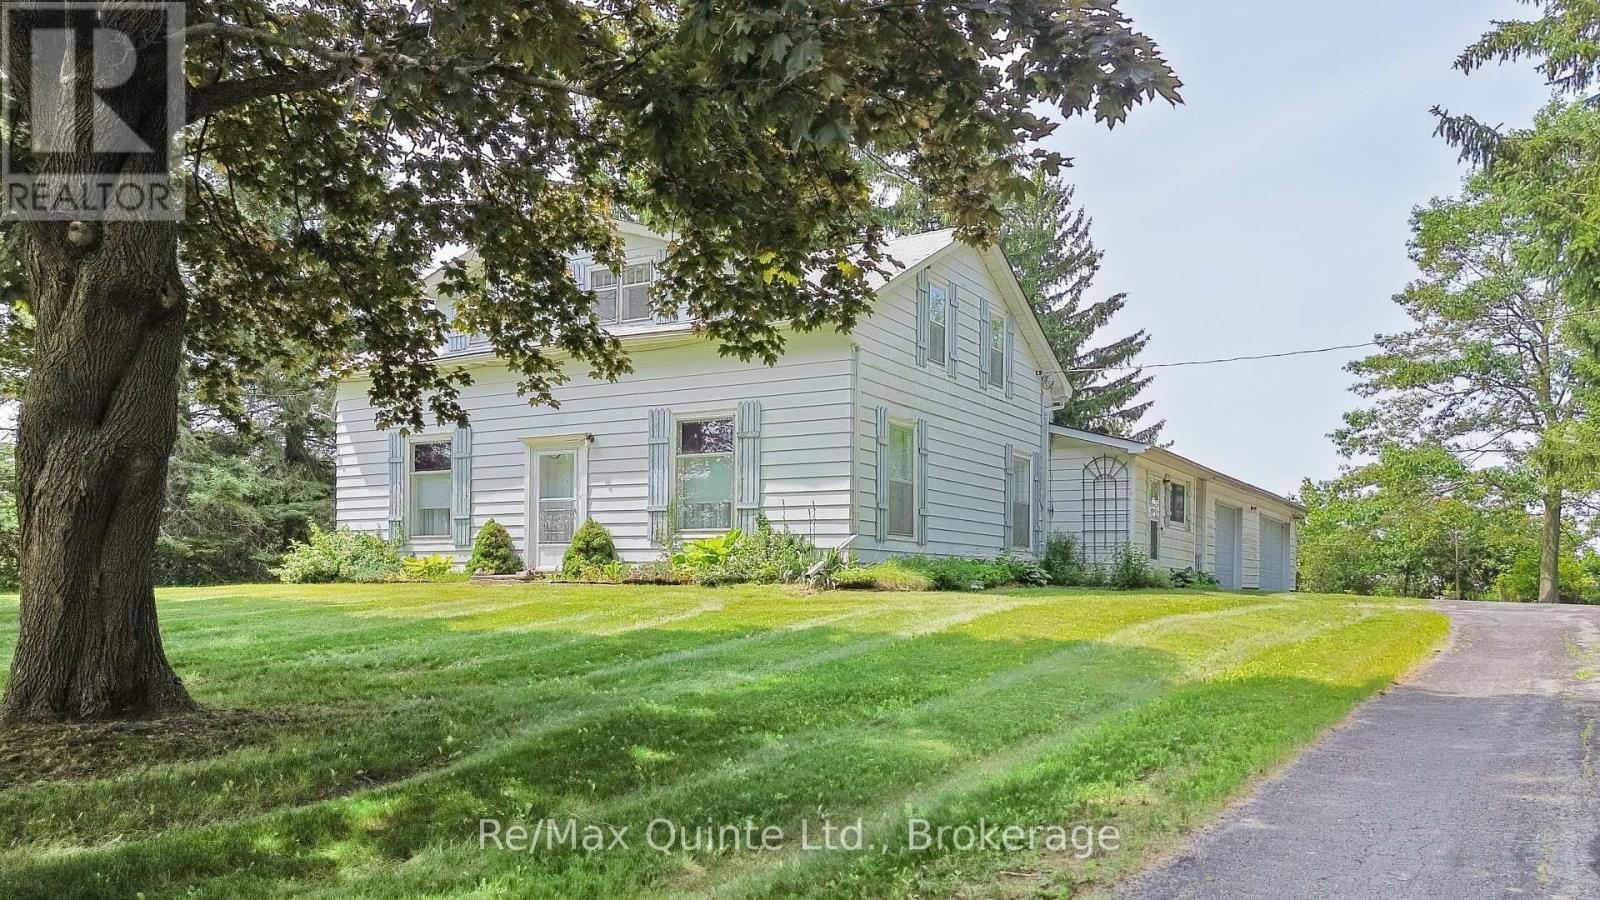
Set on a picturesque one-acre tree-lined lot, this charming farmhouse blends timeless character with outstanding potential. Set well back from the road in a peaceful rural setting just two minutes from Highway 401, the property offers the perfect balance of privacy and convenience. Inside, nine-foot ceilings on the main floor, original hardwood flooring, and authentic period details preserve the home's classic charm. The upper level features three bedrooms and a full bathroom, while a second full bathroom is located on the main floor. An attached three-car garage provides ample space for vehicles, hobbies, or storage. Whether you're looking to restore its original beauty or create your own country retreat, this is an opportunity to own a character-filled farmhouse in a highly accessible location. (id:61476)
143 Cornish Drive E
Clarington, Ontario
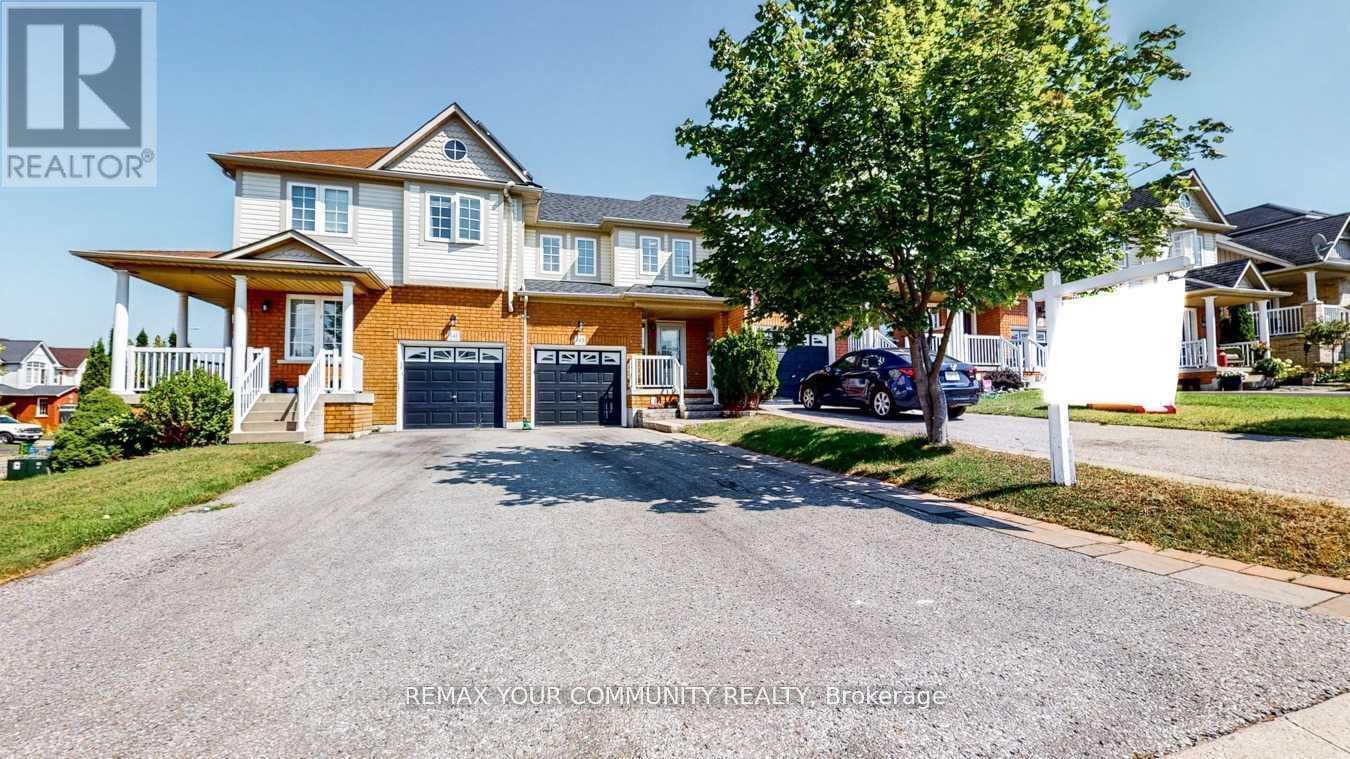
Beautifully Updated 3-Bedroom, 3-Bathroom Townhome In A Highly Sought-After Courtice Community! Step Into A Bright And Welcoming Open-Concept Main Floor Featuring Elegant Hardwood Flooring, Abundant Natural Light, And A Stylishly Renovated Kitchen Overlooking The Spacious Living And Dining Area. Walk Out To A Private Deck And Fully Fenced Backyard - Perfect For Entertaining Or Relaxing. The Generous Primary Bedroom Offers Excellent Storage Space, While The Finished Family-Sized Basement Provides The Ideal Setting For A Recreation Room, Home Theatre, Or Games Area. Numerous Recent Upgrades Throughout The Main And Upper Levels Make This Home Truly Move-In Ready! (id:61476)
476 Bay Street
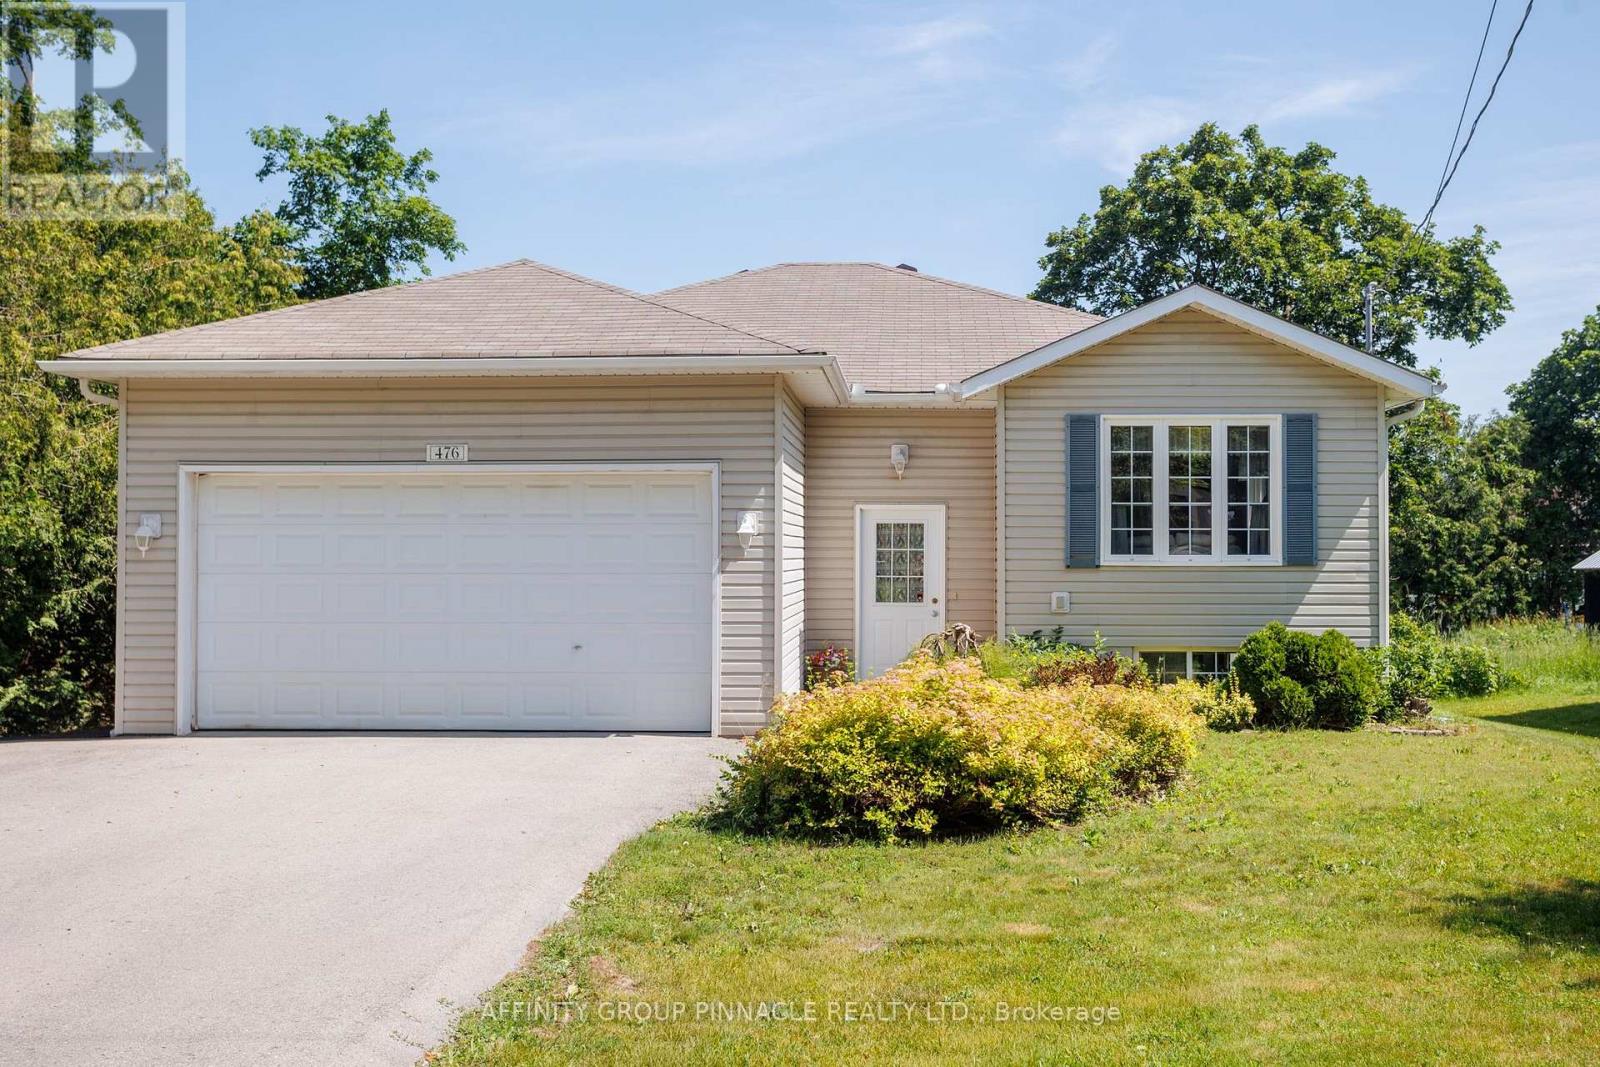
Brock, Ontario
Welcome to this spacious 3 + 1 bedroom raised bungalow, offering comfortable family living with practical upgrades and inviting outdoor spaces. Inside, the main level includes three bedrooms and convenient main-floor laundry, with the primary bedroom offering a private four-piece ensuite bathroom. A fourth bedroom in the basement provide flexible space for guests, extended family, or a home office as well as the option to add a third bathroom with existing Rough-in. The backyard is designed for entertaining and relaxation, featuring multi-level decks, a fenced yard, a tiki bar, perennial gardens, and a 24-foot round above-ground pool with a new liner installed in 2024. The home features an oversized double garage with extra storage, a triple-wide driveway paved in 2023, and efficient heating from a natural gas furnace and heat pump. A large shed or workshop adds even more usable space, making this property ideal for buyers looking for storage, hobbies, and outdoor enjoyment in one complete package. (id:61476)
4 Lythgoe Lane
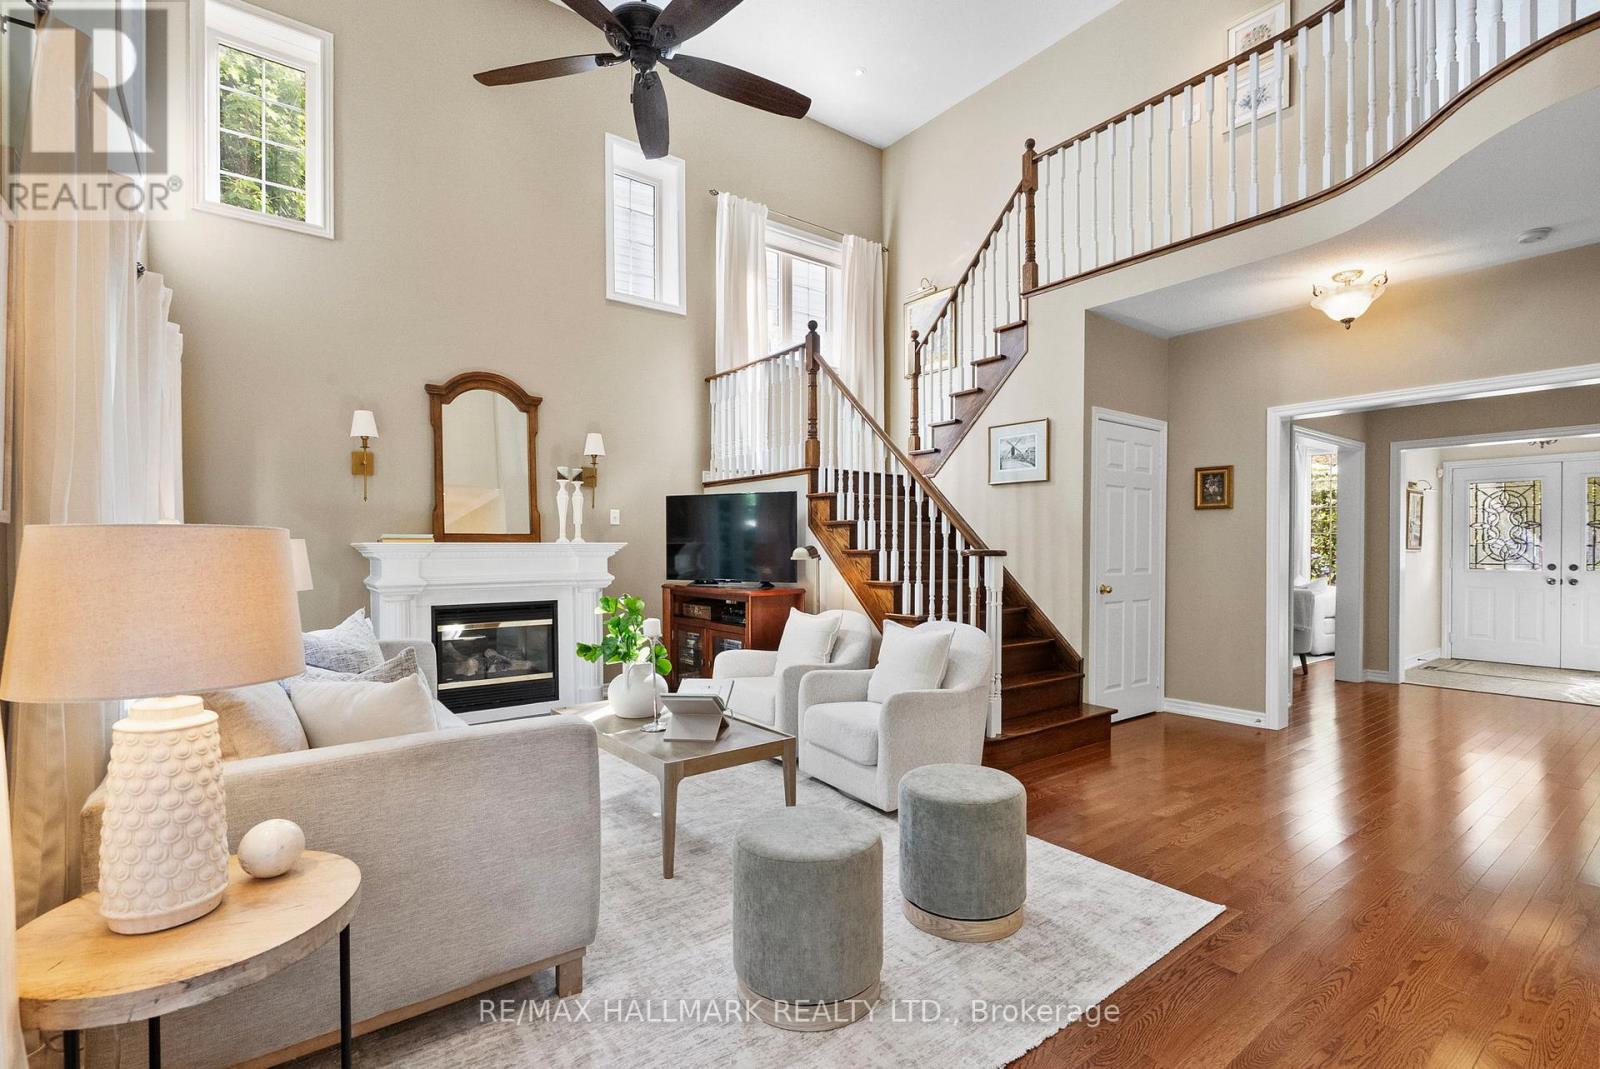
Ajax, Ontario
Tribute Lakeside Community living in South Ajax at its finest. Proudly offered by the original owners, this beautifully upgraded and meticulously maintained family home offers approximately 2,800 sq. ft. of elegant living space and is waiting for a new family to call it home. Featuring 4 spacious bedrooms, the luxurious primary retreat includes a spa-like ensuite, walk-in closet, and walkout to a private verandah with stunning Lake views. The classic central hall floor plan is complemented by soaring ceilings in the great room, complete with a cozy fireplace. The Formal Dining room for entertaining is exceptional for larger family gatherings and special occasions. The ultra-modern kitchen is designed for both everyday living and entertaining, featuring a stylish butler's pantry and quality finishes throughout. Additional highlights include a sitting room with the potential for an office, convenient main floor laundry, and beautifully appointed bathrooms. Silhouette blinds throughout add sophistication and privacy. This home is equipped with a monitored security system. In addition, there are four exterior security cameras with a playback console. The beautifully landscaped front and back gardens create exceptional outdoor living spaces. The oversized north-facing backyard offers breathtaking sunset views and includes a large 10' x 10' powered Garden Folly, ideal as a potting shed or "She Shed ".The unspoiled basement provides endless possibilities for future customization, including a "rough in" for a future bathroom. Complete with a double car garage including auto. opener, this exceptional home is one not to be missed. Perfectly located across the street from Lake Ontario with miles of paved bike paths, several waterfront parks. 10 minutes to the GO Train, #401, #412, #407, Costco RIO-CAN Power Centre, and situated in an excellent school district. A true lifestyle home in one of South Ajax's most sought-after lakeside communities. (id:61476)
651 Christie Avenue
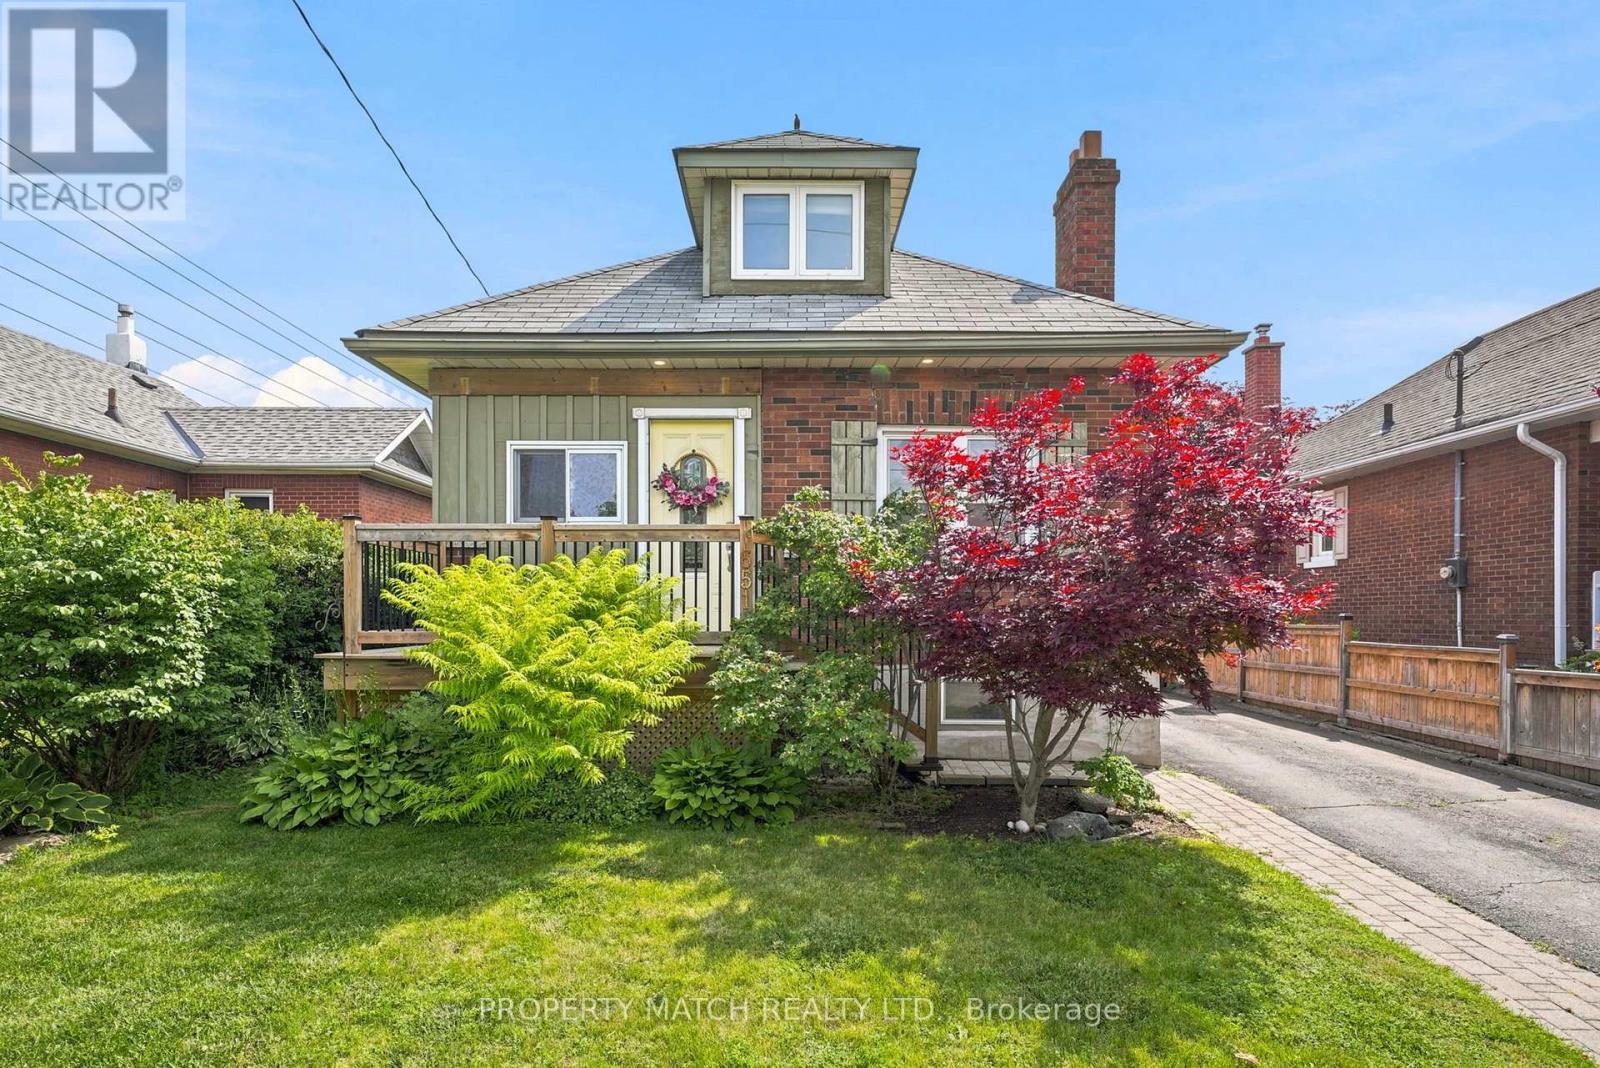
Oshawa, Ontario
Set on a gorgeous tree lined street in Oshawa's established O'Neill neighbourhood, 651 Christie Avenue offers rare character, practical updates, and an affordable lifestyle. This charming century home has a warm cottage inspired feel, with updated windows, central air conditioning, and a forced air gas furnace. The main floor features two bedrooms and a 4 piece bathroom, making it an excellent option for downsizers. The kitchen offers plenty of cupboard space and a pantry for added storage.The professionally finished basement adds flexibility with pot lights, a custom wall unit, generous recreation space, a roughed in bathroom, updated plumbing in the laundry room, a 2022 sump pump, and updated electrical panel and wiring throughout. Upstairs, the loft provides another excellent living area, with enough space to function as a bedroom, studio, office, or family room. Outside, the property continues to offer more than expected. The 23 x 16 ft garage is insulated, drywalled, and equipped with its own electrical panel, custom cabinetry, and excellent workspace potential. It is ideal for hobbyists, trades, storage, or anyone looking for a serious garage setup. Enjoy summer days by the above ground saltwater pool with an updated filter (2024) and heater, then unwind in the screened in porch overlooking the backyard. Recent updates include the pool in 2018, electrical (2019) basement (2019) bathroom rough-in (2022) and back deck and mudroomv(2023) along with updated fencing and gate.The location is especially convenient, with Lakeridge Health Oshawa walking distance away, everyday shopping, restaurants, parks, tennis courts, and transit all within a stone's throw. Area school options include nearby Dr. S.J. Phillips Public School, O'Neill CVI, and local Catholic school options serving the neighbourhood. A home with tonnes of personality, function, parking, and a garage that truly adds value, this one suits buyers who want something different from the typical starter home. (id:61476)
86 Magpie Way
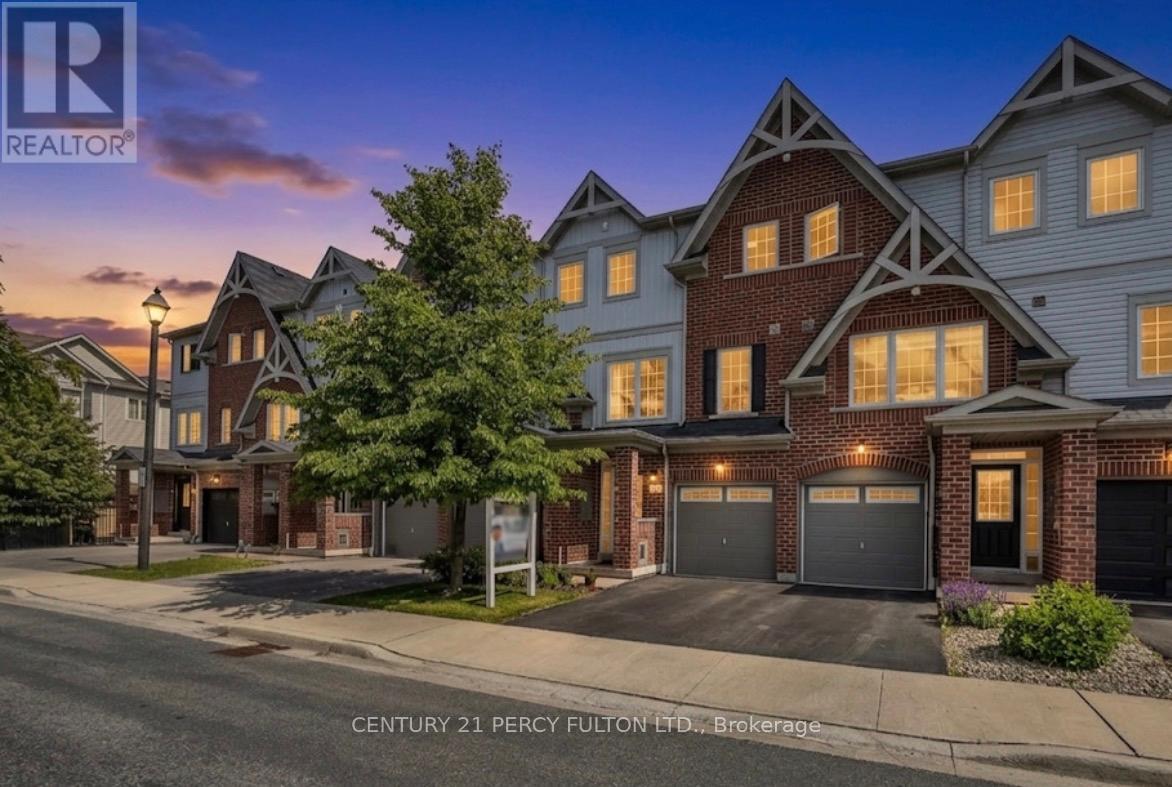
Whitby, Ontario
Welcome to this well-maintained freehold townhome in a highly desirable Whitby neighbourhood, offering a functional layout and comfortable living space for families, first-time buyers, and investors alike. This bright and inviting home features 3 spacious bedrooms and 3 bathrooms, including a convenient main floor powder room and a full bathroom on the upper level. The open-concept main floor is filled with natural light and offers a seamless flow, making it ideal for both everyday living and entertaining. The kitchen provides ample cabinetry, generous counter space, and a practical design for busy households. Upstairs, you'll find three well-sized bedrooms with plenty of closet space and a full family bathroom. The finished lower level offers additional living space that can be used as a recreation room, home office, gym, or play area, complete with a walkout to the fully fenced backyard. Enjoy the convenience of an attached garage with direct access and a private driveway. Ideally located close to schools, parks, shopping, restaurants, GO Transit, and Highways 401, 412, and 407, this home offers exceptional value and convenience in one of Whitby's most sought-after communities. Move in and enjoy all that this fantastic location has to offer. (id:61476)
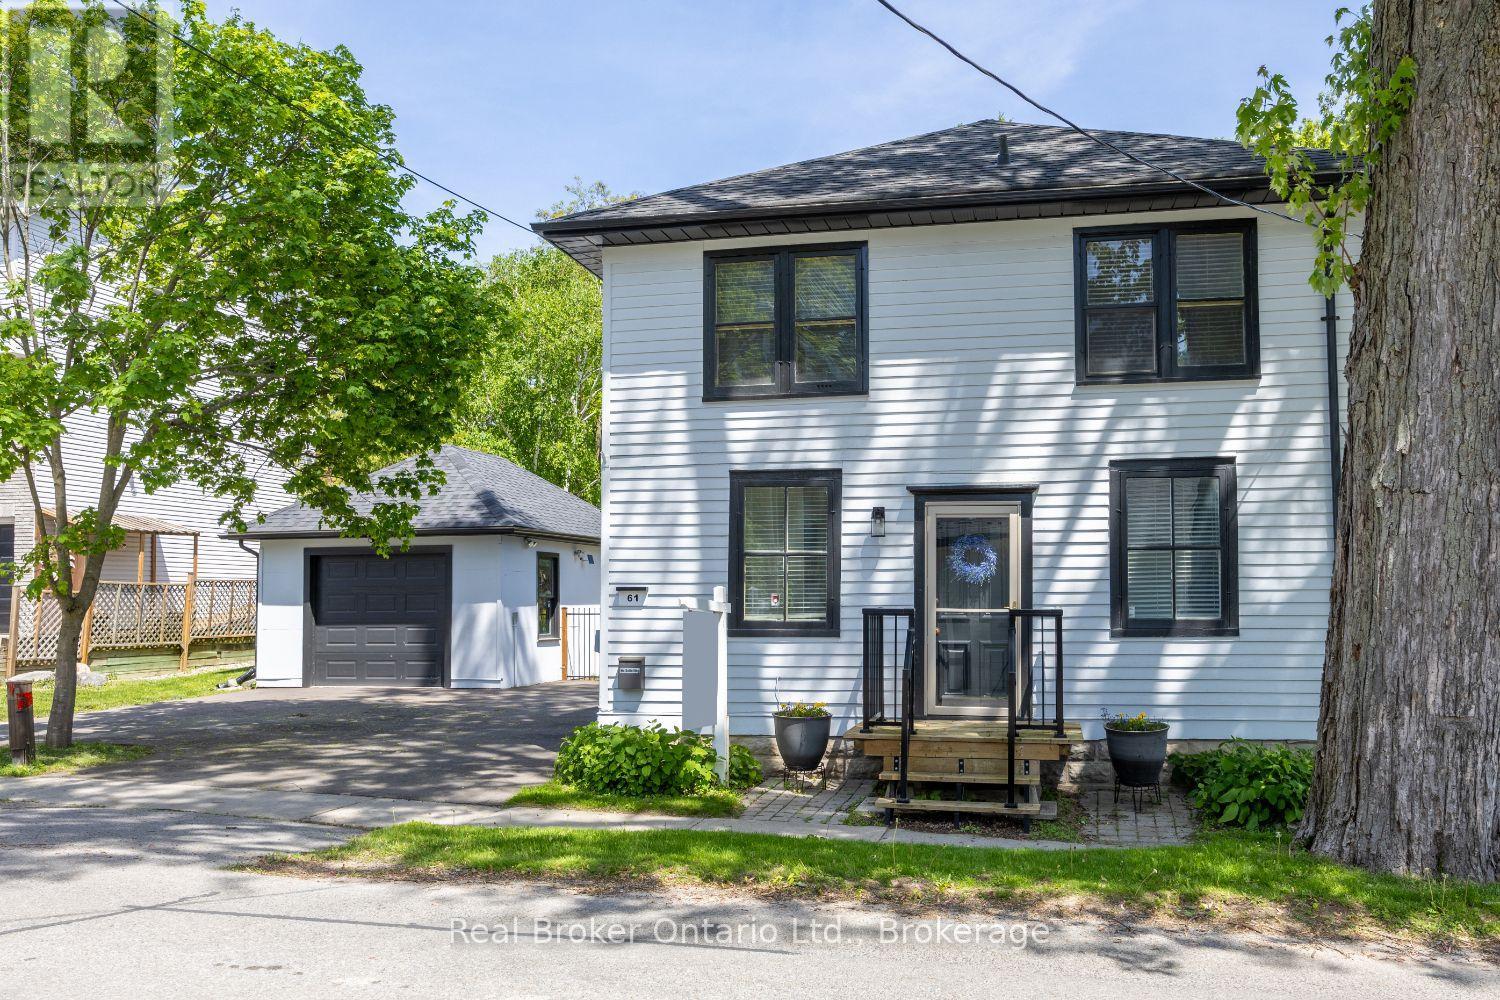
61 Mill Street
Clarington, Ontario
Charming three bedroom home set on a picturesque lot in the heart of the quaint village of Orono, where small town charm meets everyday convenience. Just a short stroll to local shops, restaurants, and community amenities, this inviting property offers character, comfort, and a backyard you'll never want to leave. From the moment you step inside, you'll appreciate the timeless details that give this home its unique appeal, including wide trim, wood flooring, and distinctive architectural features throughout. The bright and welcoming kitchen offers an island, two pantry cupboards for excellent storage, and opens seamlessly to the dining rm, where a walk-out leads to the covered deck, perfect for outdoor dining and relaxing in any season. The spacious living rm is filled with character, highlighted by unique doors and classic trim details, while a tucked-away main floor office provides a convenient work from home space. Upstairs, a generous landing leads to three well-sized bedrooms, all featuring wood flooring and ample closet space. The primary bdrm offers accent wall details and semi-ensuite access, while the second bedroom showcases a built-in bed that adds both personality and functionality. Convenient second floor laundry completes the upper level. The finished rec rm extends the living space and creates the perfect spot for movie nights, hobbies, or family gatherings, featuring laminate flooring, an above-grade window, and a cozy woodstove. Step outside and discover the true highlight of this property. The fully fenced backyard is a private retreat surrounded by mature trees and beautiful gardens. Whether you're entertaining under the large pergola and patio area, unwinding on the secluded deck, or enjoying your morning coffee on the covered deck, this outdoor space offers something special for every season. A detached garage adds even more practicality. A rare opportunity to own a character-filled home with an incredible outdoor setting in Orono. (id:61476)
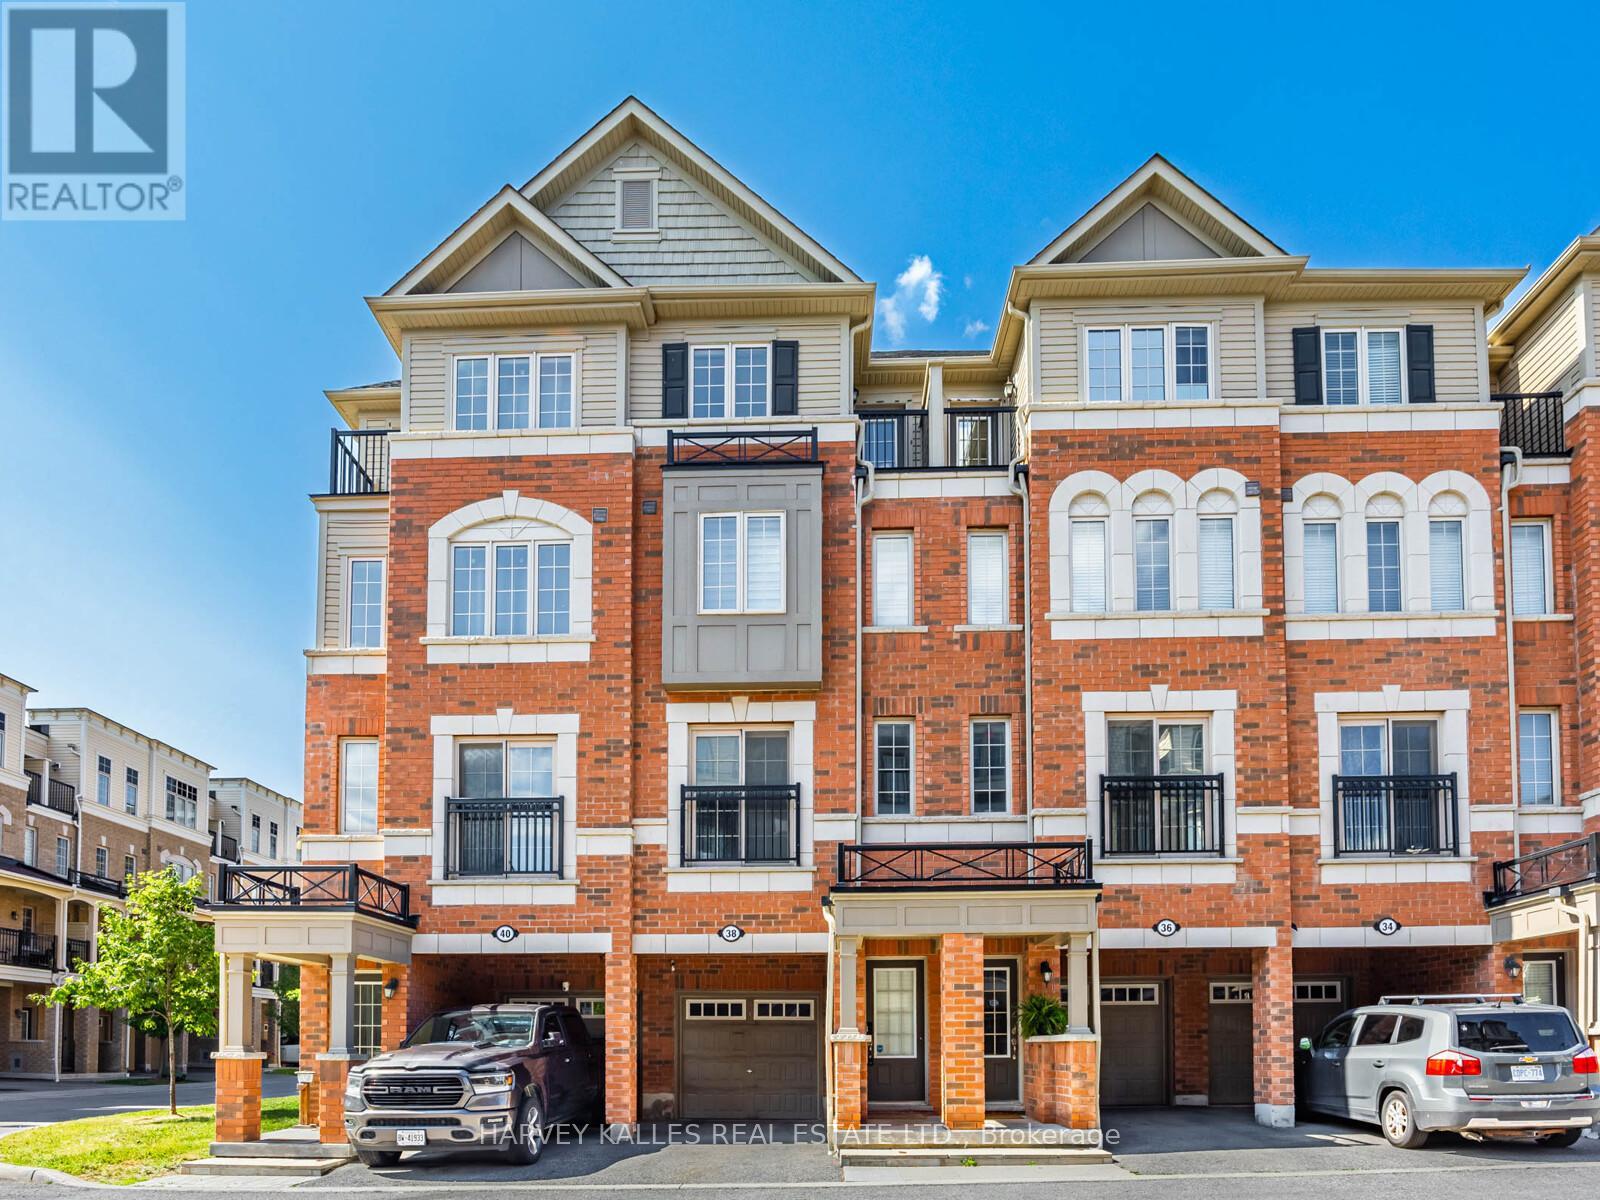
38 Glenstal Path
Oshawa, Ontario
Location! Location! Location! Situated In A Fast Growing Community In Northern Oshawa. LocatedNear UOIT & Durham College. Brand New Establishments, Food, & Shopping Options Being BuiltJust Steps Away! Open Concept Combines Living, Dining, & Kitchen. Bright & Cozy With LargeWindows Throughout Inviting Natural Light In. Amazing Space For A Family, First Time HomeBuyers & Investors! Footsteps Away From Public Transit. Short Minutes Away From 407. PrimaryBedroom Is A Spa-Like Retreat! 4pc Ensuite With A Soaker Tub & Long Sink Counter. DoubleClosets & A Private Walk-out Balcony For Fresh Air. 2nd & 3rd Bedrooms Perfect For AdditionalRoom, Guest Suites Or Office With Large Windows & Closets. Laundry Room With Sink ConvenientlySituated On The Second Floor. Walk-out To An Open Backyard Perfect For BBQs, Entertaining OrWinding Down. Visitor Parking. Find Everything You Need Just Steps Away! Costco, Restaurants,Coffee Shops, & Many More In The Area! (id:61476)

D-7 - 1663 Nash Road
Clarington, Ontario
Gorgeous, open concept, condo townhouse! Hardwood floors! Largest model, 1790 Square feet, in high demand Parkwood Village. Spacious solarium is used as a 4th Bdrm. Perfect for a large family. Huge Living and Dining with double sided fireplace. Cathedral ceiling in kitchen, 2 skylights, ceramic back splash and SS appliances. Good size primary bedroom with W/I closet and 4pcs ensuite bathroom and Juliette balcony. Smooth ceilings throughout. Enjoy the bright, inviting atmosphere that's perfect for relaxing or entertaining.Large locker and Parking are included, with the option to secure an additional parking space, ideal for multi-vehicle households or guests. With modern updates, a welcoming design, and a prime location close to amenities, this home is the perfect blend of style and practicality. Walking Distance To Schools, Bus, Shopping. Minutes To 401. (id:61476)
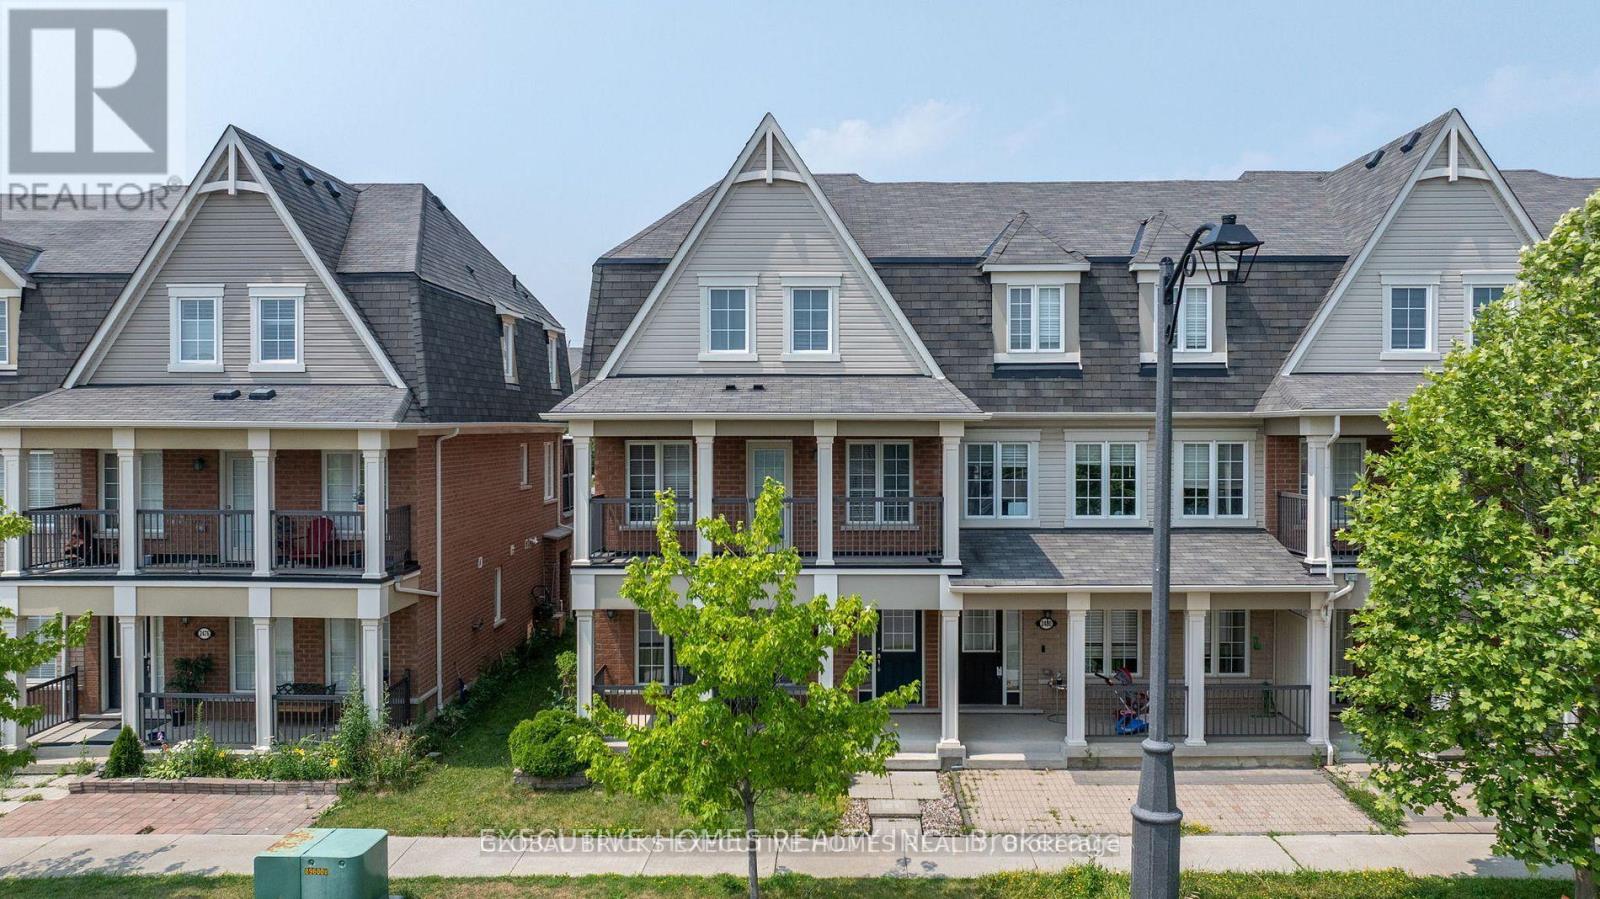
2478 William Jackson Drive
Pickering, Ontario
End Unit Freehold Townhouse Offered In A Very Highly Desirable Location, Located Minutes From The 401 & 407 Shopping Schools And Many Other Amenities. Renovated Spacious 3 Bed Rooms, 3 Washrooms Carpet Free,Double Car Garage, Recently Installed Granite Counters with highland, and Open Terrace with Deck. (id:61476)
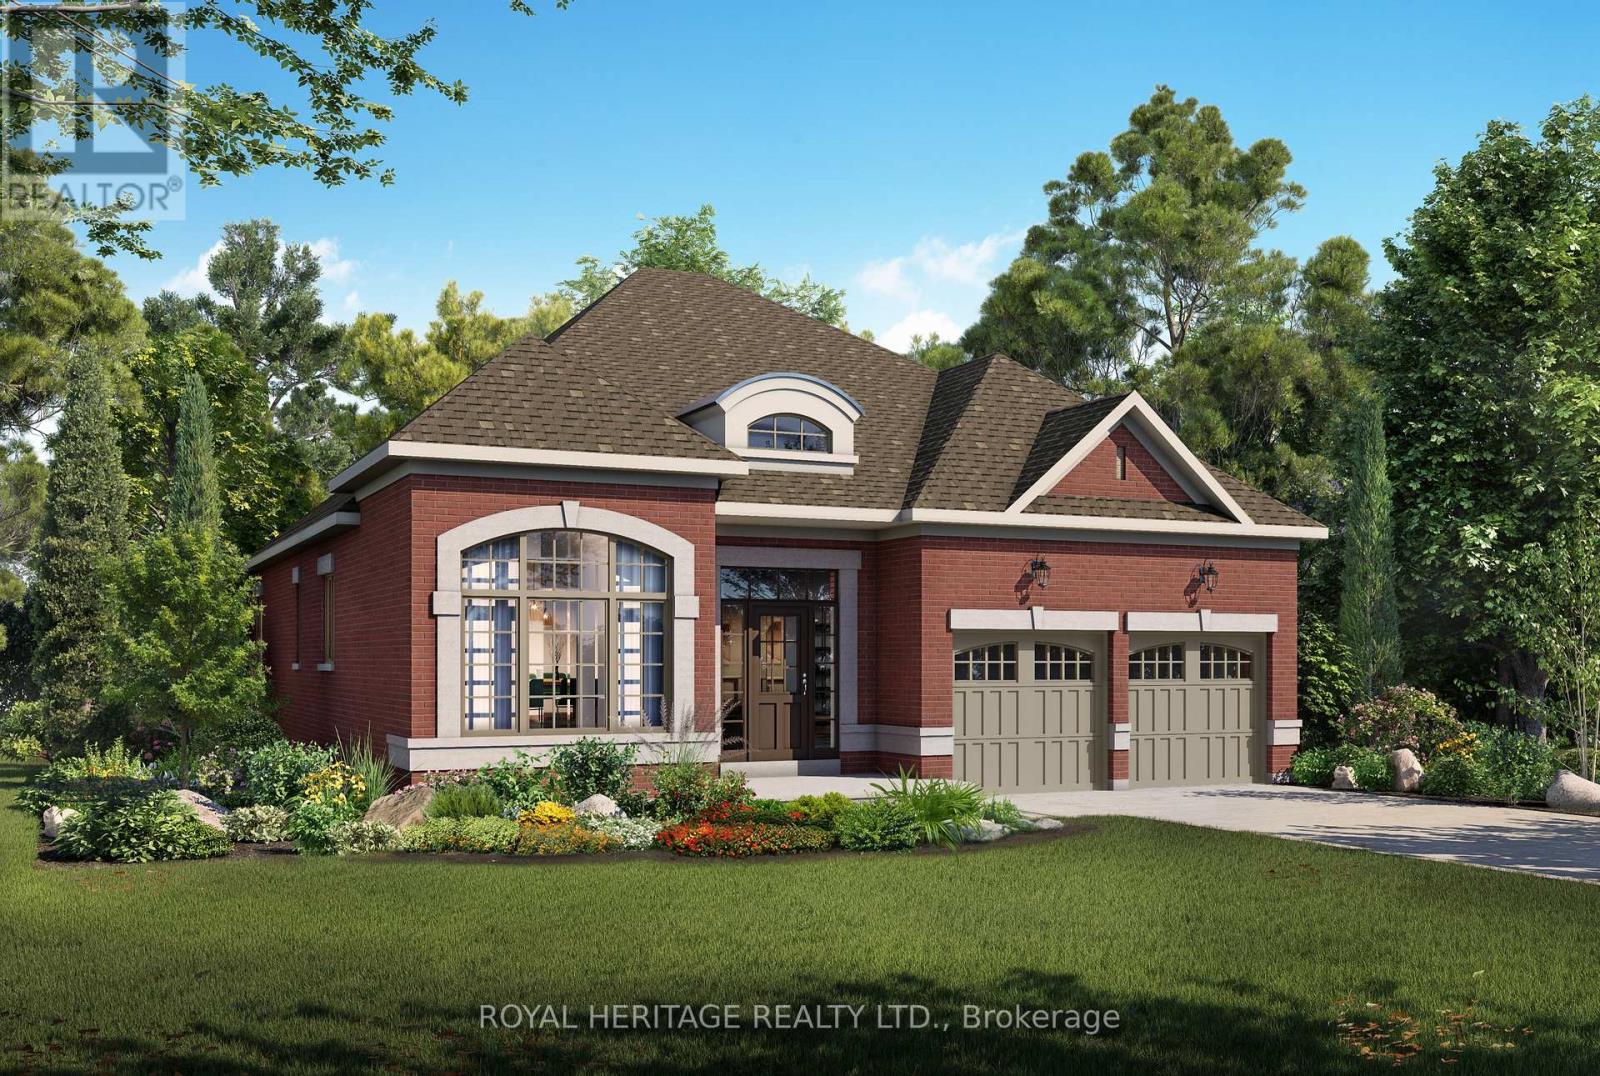
12 Lonetto Street
Whitby, Ontario
Luxury isn't defined by square footage-it's defined by craftsmanship, thoughtful design, and enduring quality. The Mozart A embodies this philosophy, offering an elegant bungalow that blends timeless architecture with the exceptional attention to detail for which DeNoble Homes is renowned. Built by a respected boutique builder, every home reflects a commitment to quality over quantity. A striking brick and stone exterior, dramatic rooflines, oversized architectural windows, and a welcoming covered porch create an unforgettable first impression. Inside, soaring 10-foot ceilings, expansive windows, and an open-concept layout fill the home with natural light, creating an atmosphere that is both sophisticated and inviting. The heart of the home is the spectacular Great Room, where an elegant fireplace and seamless connection to the designer kitchen make entertaining effortless. Featuring extended-height cabinetry, quartz countertops, premium fixtures, and a spacious island overlooking the breakfast area with walkout to the backyard, the kitchen is as functional as it is beautiful. The private Primary Suite offers a peaceful retreat with a walk-in closet and a spa-inspired ensuite complete with a freestanding soaker tub, frameless glass shower, and quartz vanity. A second bedroom with its own ensuite provides exceptional comfort for guests, while the separate living room offers flexibility as a third bedroom, home office, or den. An oversized tandem garage, convenient mudroom, and expansive basement with large windows and a rough-in for a future bathroom provide outstanding everyday functionality and future potential. The Mozart A is more than a beautifully designed bungalow-it is a timeless home built with integrity, crafted to the highest standards, and created for those who value exceptional quality that will be appreciated for generations. (id:61476)
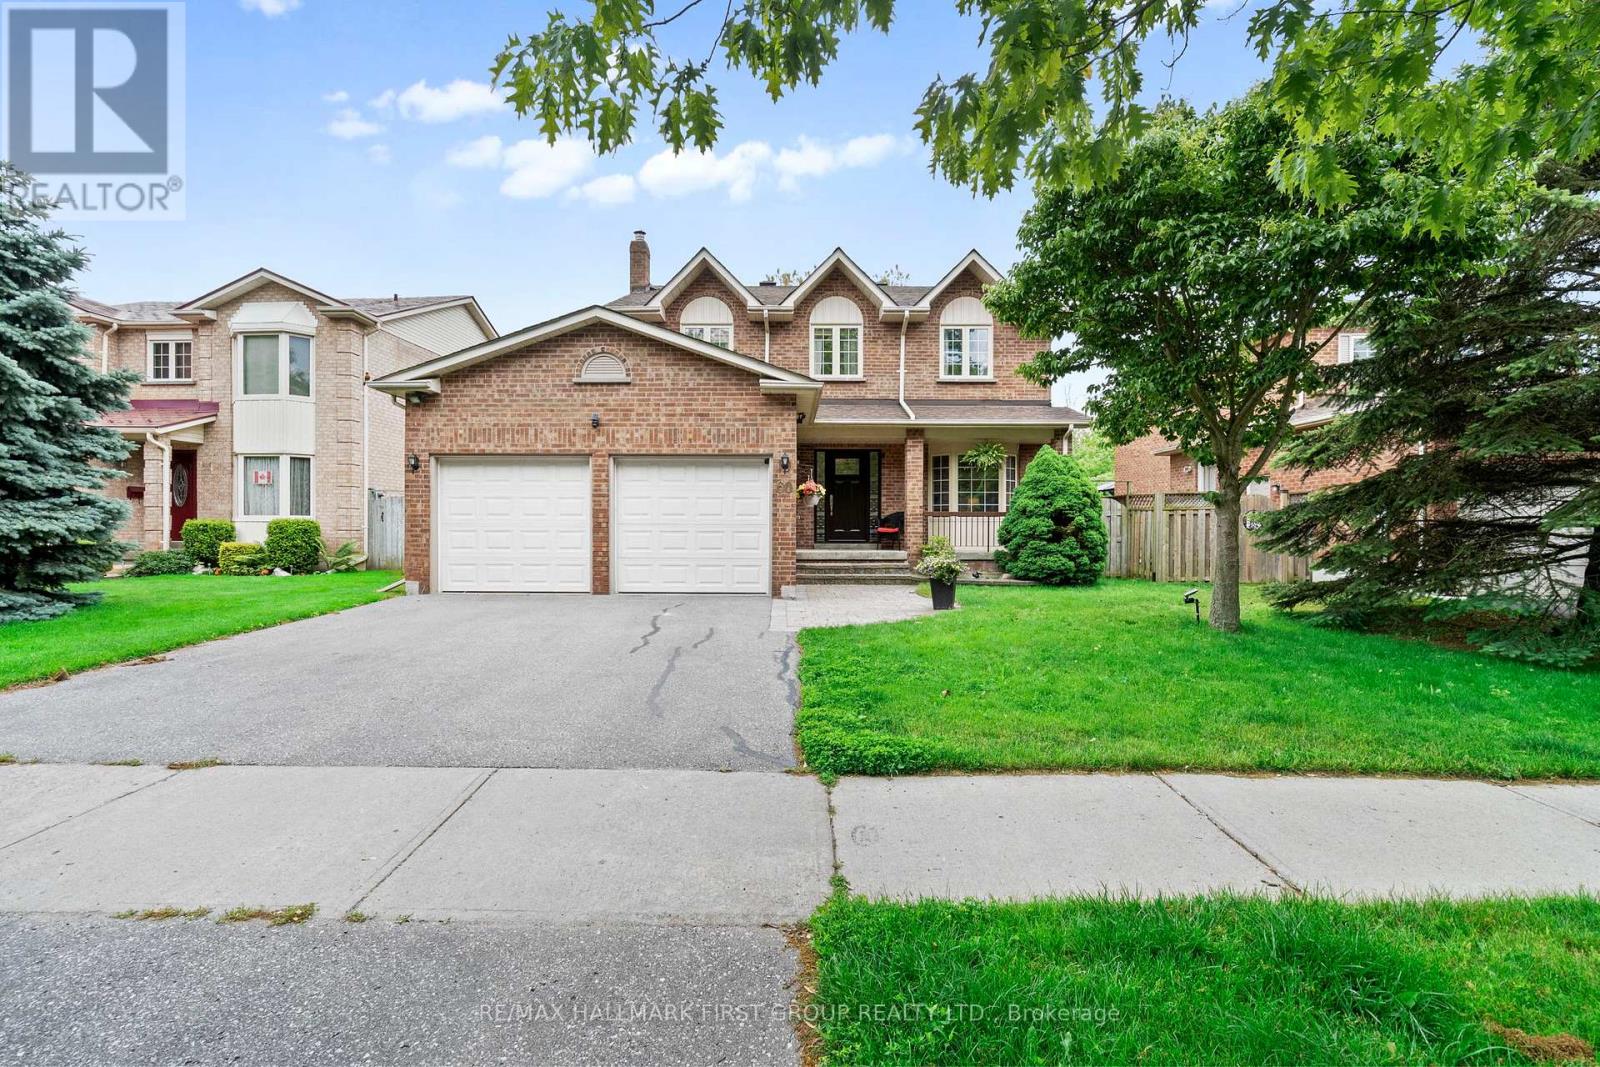
60 Spiers Crescent
Ajax, Ontario
Ravine Lot Backing Onto A Private Stream In One Of South Ajax's Most Desirable Waterfront Communities. This Beautifully Maintained 4 Bedroom, 3 Bathroom Detached Home Offers A Rare Combination Of Privacy, Nature And Convenience, Just Steps From The Lakefront Trail, Parks And Everyday Amenities. Enjoy Peaceful Views From The Spacious Deck Overlooking Mature Trees And The Ravine Beyond, While The South-Facing Backyard Provides Exceptional Natural Light Throughout The Day.The Main Floor Offers A Bright And Functional Layout Designed For Family Living. The Welcoming Living Room Features A Large Bow Window And Flows Into The Formal Dining Room. The Custom Cherrywood Kitchen With Maple Veneer Shelving Offers Ample Cabinetry, Pantry Storage, Ceramic Flooring And A Breakfast Area With Walkout To The Deck And Stunning Ravine Views. The Sunken Family Room Features Hardwood Flooring And A Cozy Wood Burning Fireplace, Creating The Perfect Space To Gather.Upstairs, The Spacious Primary Bedroom Includes Hardwood Flooring And A Private 4-Piece Ensuite. Three Additional Bedrooms Offer Flexible Space For Growing Families, Guests Or A Home Office.Conveniently Located Minutes To Highways 401 And 412, Ajax GO Station, Schools, Shopping And Restaurants. The Full Unfinished Basement With Oversized Windows Provides Excellent Potential For Future Living Space. A Rare Opportunity To Own A Premium Ravine Property In An Exceptional South Ajax Location. (id:61476)
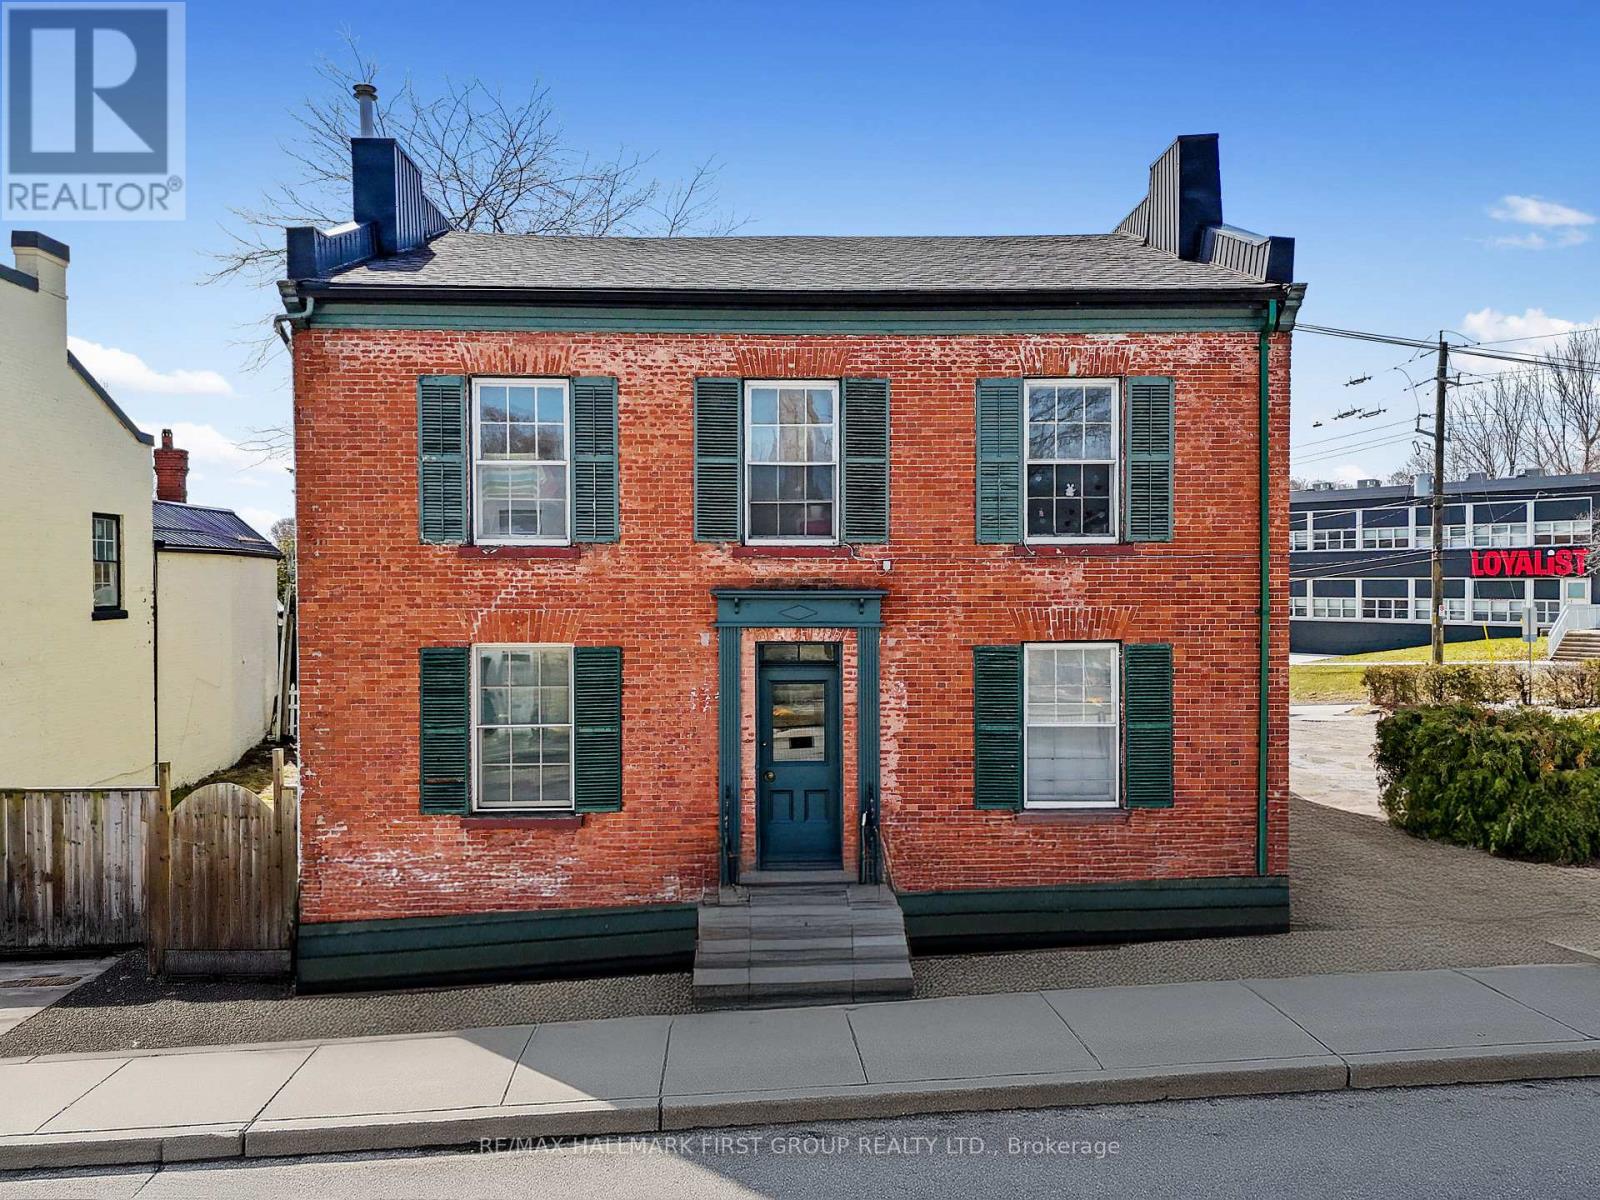
143 Walton Street
Port Hope, Ontario
An exceptional income property, this historic fourplex is brimming with character and charm. With $60K recently invested in updates, it offers modern enhancements while preserving its timeless appeal. Ideally situated on Walton Street, this property features four above-grade rental units and ample parking, making it a sought-after investment in the heart of Port Hope. Unit 1 features a one-bedroom, one-bathroom layout with an open living area adorned with wainscoting and intricate window trim. The kitchen provides ample space, stainless steel appliances, and a separate back entrance for convenience. Unit 2 has been recently updated and offers two bedrooms. The open-concept living space is enhanced by a fireplace with built-in shelving, high ceilings with recessed lighting, crown moulding, and stunning flooring that adds warmth and character. The kitchen boasts built-in stainless steel appliances, a spacious island with contemporary lighting, and a breakfast bar. The primary bedroom is a retreat with a tray ceiling, window seat, closet, and semi-ensuite bathroom, while the second bright bedroom connects seamlessly to the back entrance. Unit 3 is designed for comfort with two bedrooms, a bright open living space, a modern full bathroom, and an eat-in kitchen that leads to the back entrance. Unit 4 offers two sun-filled bedrooms, a full bathroom, an inviting open living space, and a bright eat-in kitchen with a walkout to the back entrance. Positioned just steps from the renowned shops, cafes, and restaurants of downtown Port Hope and moments from Highway 401, this well-located building presents an incredible opportunity. With historic charm and modern updates, this is a property that stands out for renters and investors alike. (id:61476)
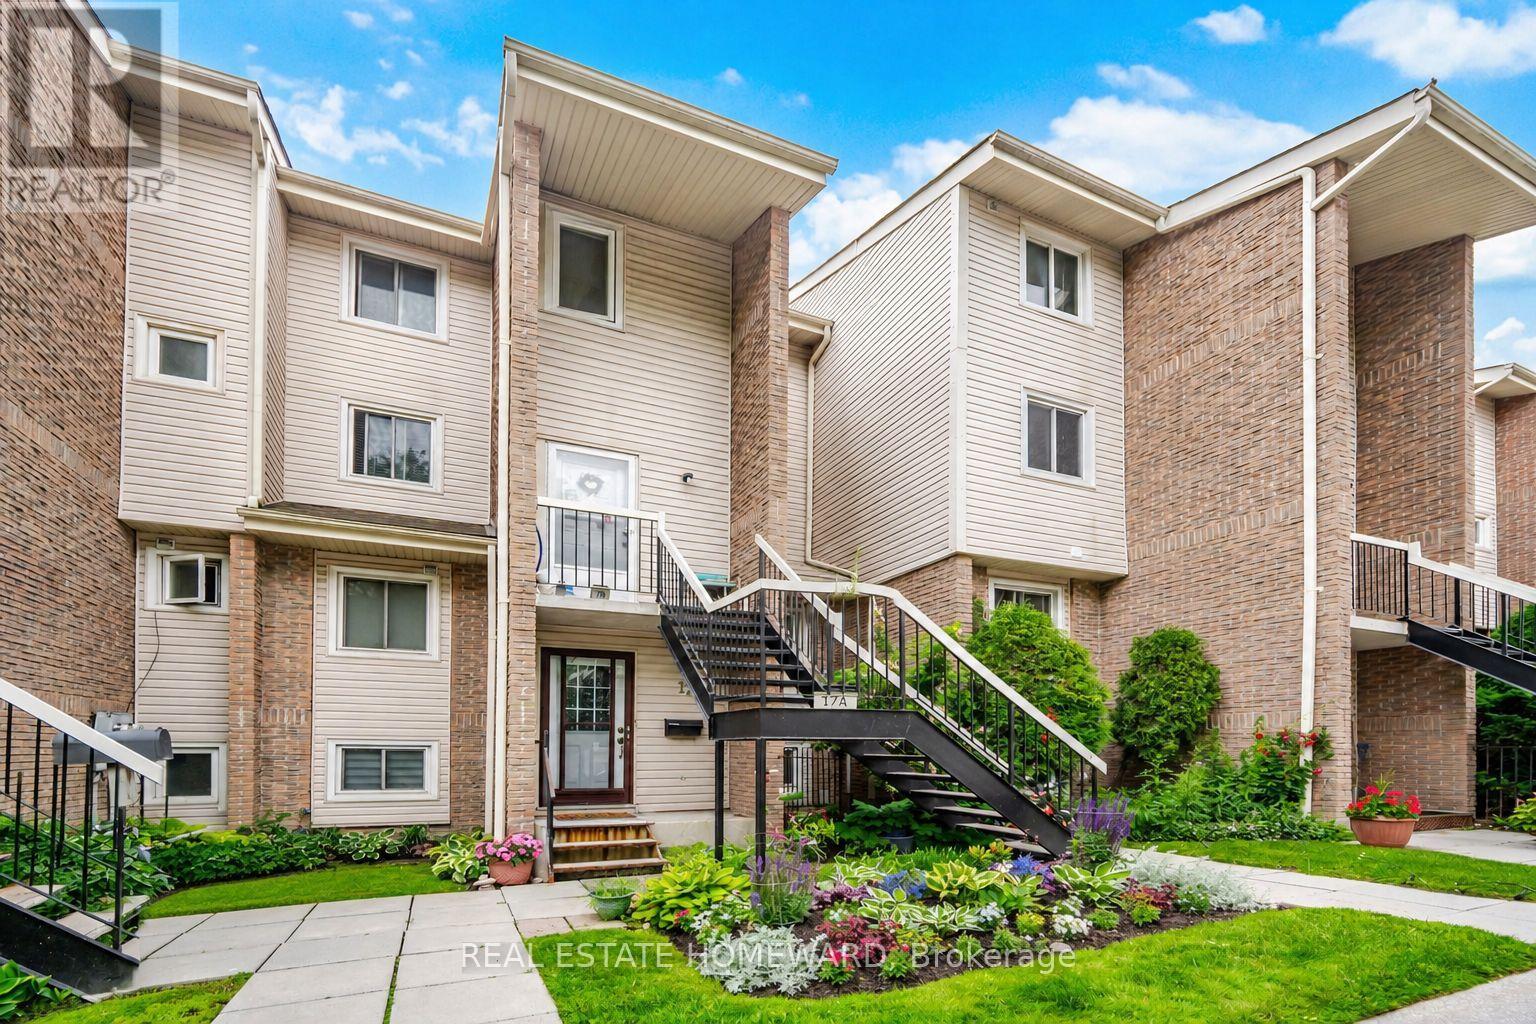
17a - 1360 Glenanna Road
Pickering, Ontario
Townhouse in the Heart of Pickering! Welcome to this bright and spacious 3-bedroom home, featuring large windows that flood the space with beautiful natural light. The ground floor boasts durable laminate flooring and an eat in kitchen complete with a stylish backsplash, double sink, and stainless steel appliances. Enjoy outdoor living at its finest with a walk-out to a large private balcony-perfect for entertaining! Unbeatable Location: Enjoy ultimate convenience with a walk score that puts you minutes from Pickering Town Centre, the Liverpool Hub, Pickering GO Station, Hwy 401, excellent restaurants, City Hall, the recreation complex, libraries, and parks. Move-in ready and perfectly situated! (id:61476)
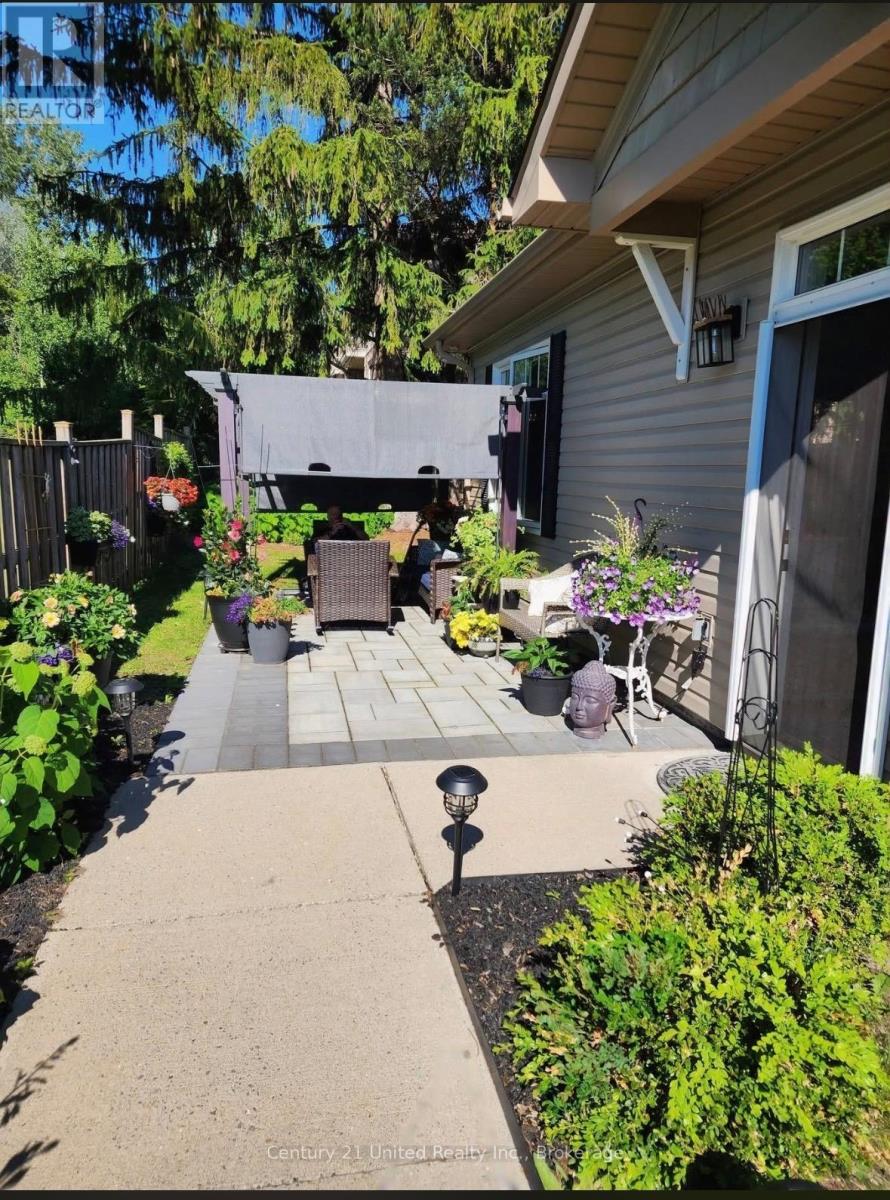
4 - 774 Ontario Street
Cobourg, Ontario
Are you ready to downsize or finally get into the Real Estate Market? This 2 bedroom condo makes it easy to decide. It is situated at the back of the building with a partially fenced backyard area and great side patio with pergola for unwinding the day away. The open concept living, dining and kitchen makes it comfortable to entertain. Lots of closet space for storage. Laundry area in the hallway with storage room as well. The master bedroom has a beautifully built bed with loads of storage and is staying(or can be removed if needed. The brick wall is attached). 2 baths. The second bedroom is currently being used as storage. Excellent location. The Grass cutting, snow removal and common elements are included in the monthly maintenance fees of $466.00. Owner pays heat, hydro, water, sewer and taxes. (id:61476)
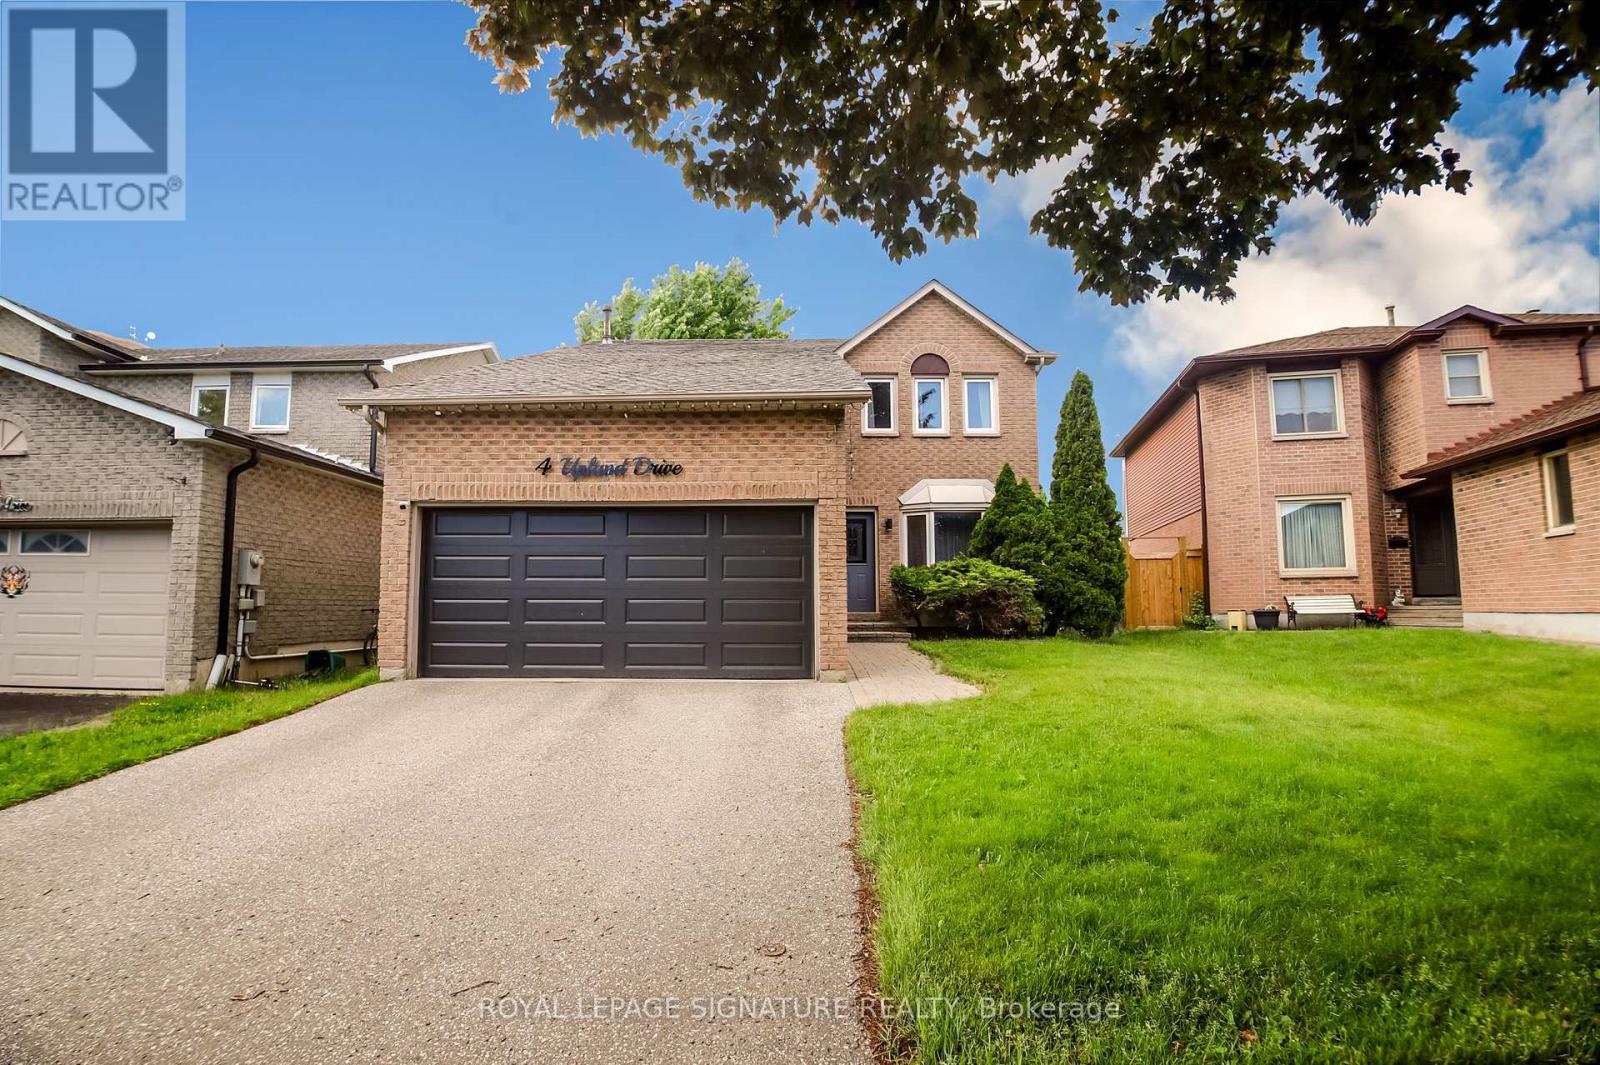
4 Upland Drive
Whitby, Ontario
Welcome to 4 Upland Dr., Whitby, a beautifully appointed family home offering the perfect blend of modern style, functional living space, and an unbeatable location in one of Whitby's most sought-after communities. Step inside and be greeted by a stunning open-to-above foyer that creates an immediate sense of elegance and spaciousness. The main floor features a bright open-concept design with gleaming hardwood floors throughout and no carpet anywhere, providing both timeless appeal and easy maintenance. The spacious living and dining areas flow seamlessly into the heart of the home - a chef-inspired kitchen complete with built-in stainless steel appliances, upgraded countertops, ample cabinetry, and plenty of workspace for family meals and entertaining. Convenient interior access from the double-car garage adds everyday practicality. Offering 4 generously sized bedrooms and 3 bathrooms, this home is designed with families in mind. The primary bedroom serves as a private retreat featuring a walk-in closet with custom built-in organizers and a luxurious 5-piece ensuite highlighted by dual rain shower heads for a spa-like experience. The fully finished basement provides valuable additional living space and is ideal for a recreation room, home office, gym, media room, or children's play area. A rough-in for a future bathroom offers added flexibility and potential for future customization. Located in a highly desirable family-friendly neighbourhood, you'll enjoy being within walking distance to shopping, restaurants, grocery stores, banks, schools, parks, and everyday conveniences. Commuters will appreciate the easy access to Hwy 401, located less than 3km away, making travel throughout the GTA simple and efficient. Combining quality upgrades, spacious principal rooms, a finished basement, and a prime location close to every amenity, 4 Upland Dr. presents an exceptional opportunity for families seeking a move-in-ready home in the heart of Whitby. Simply unpack and enjoy! (id:61476)

219 Fleetwood Drive
Oshawa, Ontario
Situated on pie-shaped lot, 4 spacious bedrooms, 3.5 bathrooms, and a 2-car garage. The open-concept design with 9-ft ceilings and hardwood floors on the main level, abundance of natural light. Family room with a fireplace. New water tank and AC unit, pot lights throughout. Clean. Surrounded by top-rated schools, beautiful parks, shops and restaurants. Sold Under Power Of Sale Therefore As Is/Where Is Without Any Warranties From The Seller. Buyers To Verify And Satisfy Themselves Re: All Information. (id:61476)
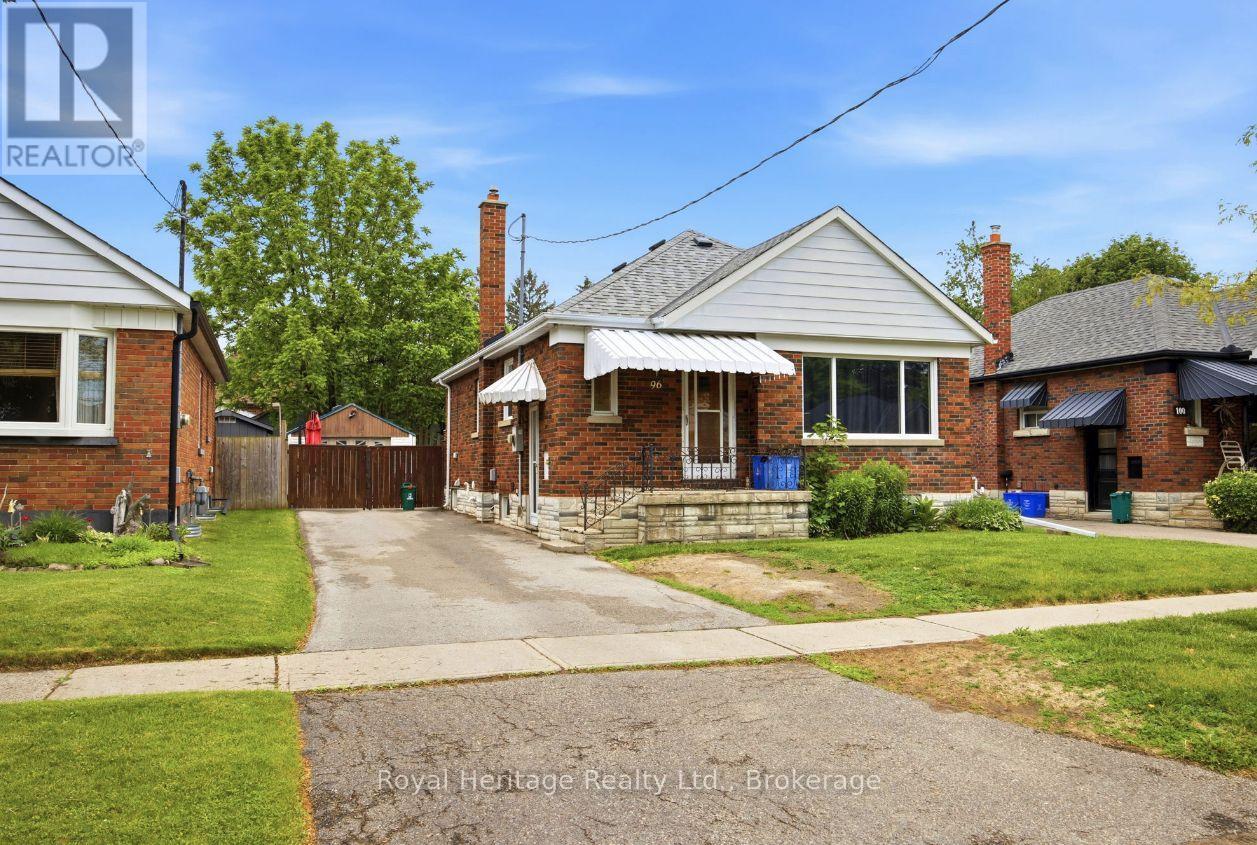
96 Oakes Avenue
Oshawa, Ontario
Welcome home to this beautifully renovated bungalow in the heart of Central Oshawa! Tucked into a quiet, family-friendly neighbourhood, this move-in-ready 3-bedroom, 2-bathroom gem blends timeless charm with thoughtful updates. Step inside to a warm, traditional layout featuring dining room that offer the perfect flow for both everyday living and entertaining. The bright main eat in kitchen is a true highlight. The fully finished basement adds incredible versatility, boasting a separate entrance, a second kitchen, a full bathroom, an additional bedroom, and a flexible den/office space. Whether you're accommodating extended family, hosting guests, or exploring the potential of an in-law suite, this space delivers options to fit your lifestyle. Location couldn't be better. You'll enjoy easy access to top-rated schools, Durham College, Costco, public transit, beautiful parks, and Highway 407,putting everything you need just minutes away. With a motivated seller and tenants happy to stay on, this is an opportunity you won't want to miss. A genuine property ready for its next chapter, book your showing today! (id:61476)

87 Gladstone Avenue
Oshawa, Ontario
Detached Home, Traditional 2-storey Layout. Separate Dining Area. 3 Bedrooms. 962 Sq'. Walking Distance To Amendities , Shopping, Schools, Transit & Parks. Nice Sized Lot 42 x 113. Property Being Sold "As Is" (id:61476)
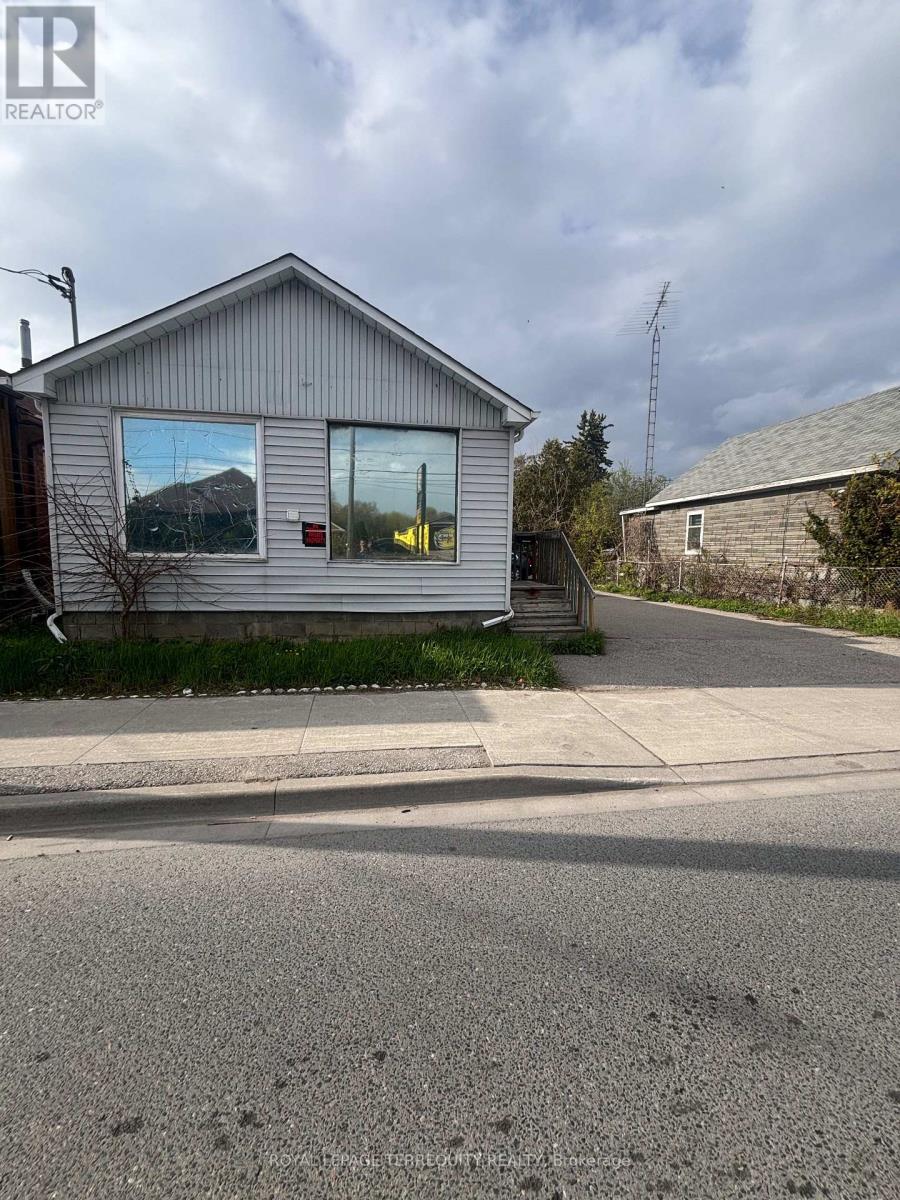
252 Bloor Street E
Oshawa, Ontario
STOP LOOKING FOR CASH FLOW-IT'S RIGHT HERE! Turnkey revenue generator at 252 Bloor St E pulling in $3,800/mo GROSS ($1,250 + $2,550 from a massive 3-bed suite). Massive 50x107 ft lot with 6 parking spaces and lightning-fast Hwy 401 access. Currently thriving as a dual-residential setup, but the real secret weapon? Highly flexible zoning. Previously a commercial front/residential rear, you can explore reverting it to commercial OR capitalize on the high growth development upside. Live in one, rent the other, or sit back and collect the checks. Don't wait-this math just makes sense. (id:61476)
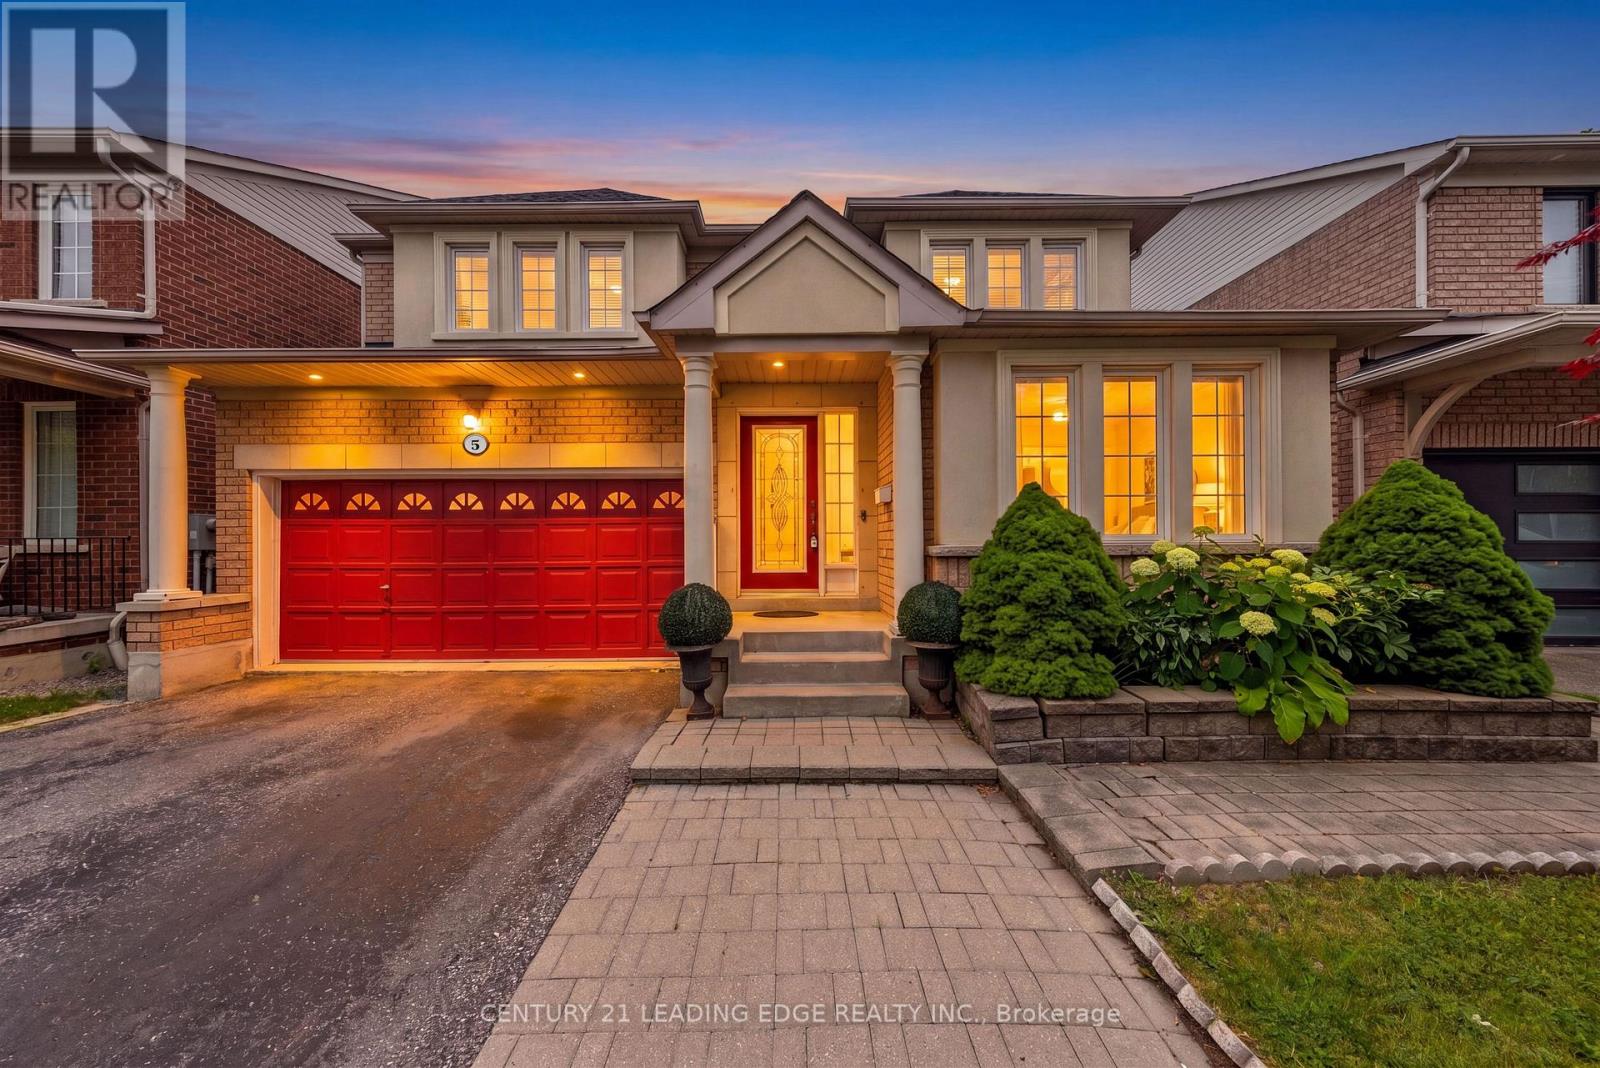
5 Haskell Avenue
Ajax, Ontario
Welcome to this beautifully maintained 4-bedroom, 3-bathroom detached two-storey home nestled in the highly sought-after Northwest Ajax community. Perfectly designed for modern family living, this home combines elegant upgrades, functional spaces, and an unbeatable location.Step inside to discover hardwood flooring throughout the main floor and upper hallway, complemented by upgraded baseboards and window and door trim throughout the home. The bright and inviting main level features pot lights in the kitchen, living room, family room, and hallway, creating a warm and contemporary atmosphere.The spacious kitchen is appointed with granite countertops, a matching servery, and an upgraded centre island with convenient drawers, making it ideal for both everyday living and entertaining. The stove, dryer, and BBQ are all connected to natural gas, for added efficiency.Upstairs, you'll find four generously sized bedrooms and beautifully updated bathrooms. All washrooms have been upgraded with timer-controlled automatic exhaust fans for added convenience and energy efficiency.Step outside to a professionally landscaped backyard featuring interlocking stone, a gazebo, and a garden shed with a concrete floor, offering the perfect outdoor retreat. The front entrance also showcases attractive interlocking, enhancing the home's curb appeal.Additional updates include a roof replaced approximately four years ago.Ideally located directly across from a children's playground with convenient access to a scenic ravine walking trail, this exceptional home is also close to top-rated schools, parks, shopping, public transit, and major highways, making it an outstanding opportunity for families seeking comfort, style, and convenience. (id:61476)
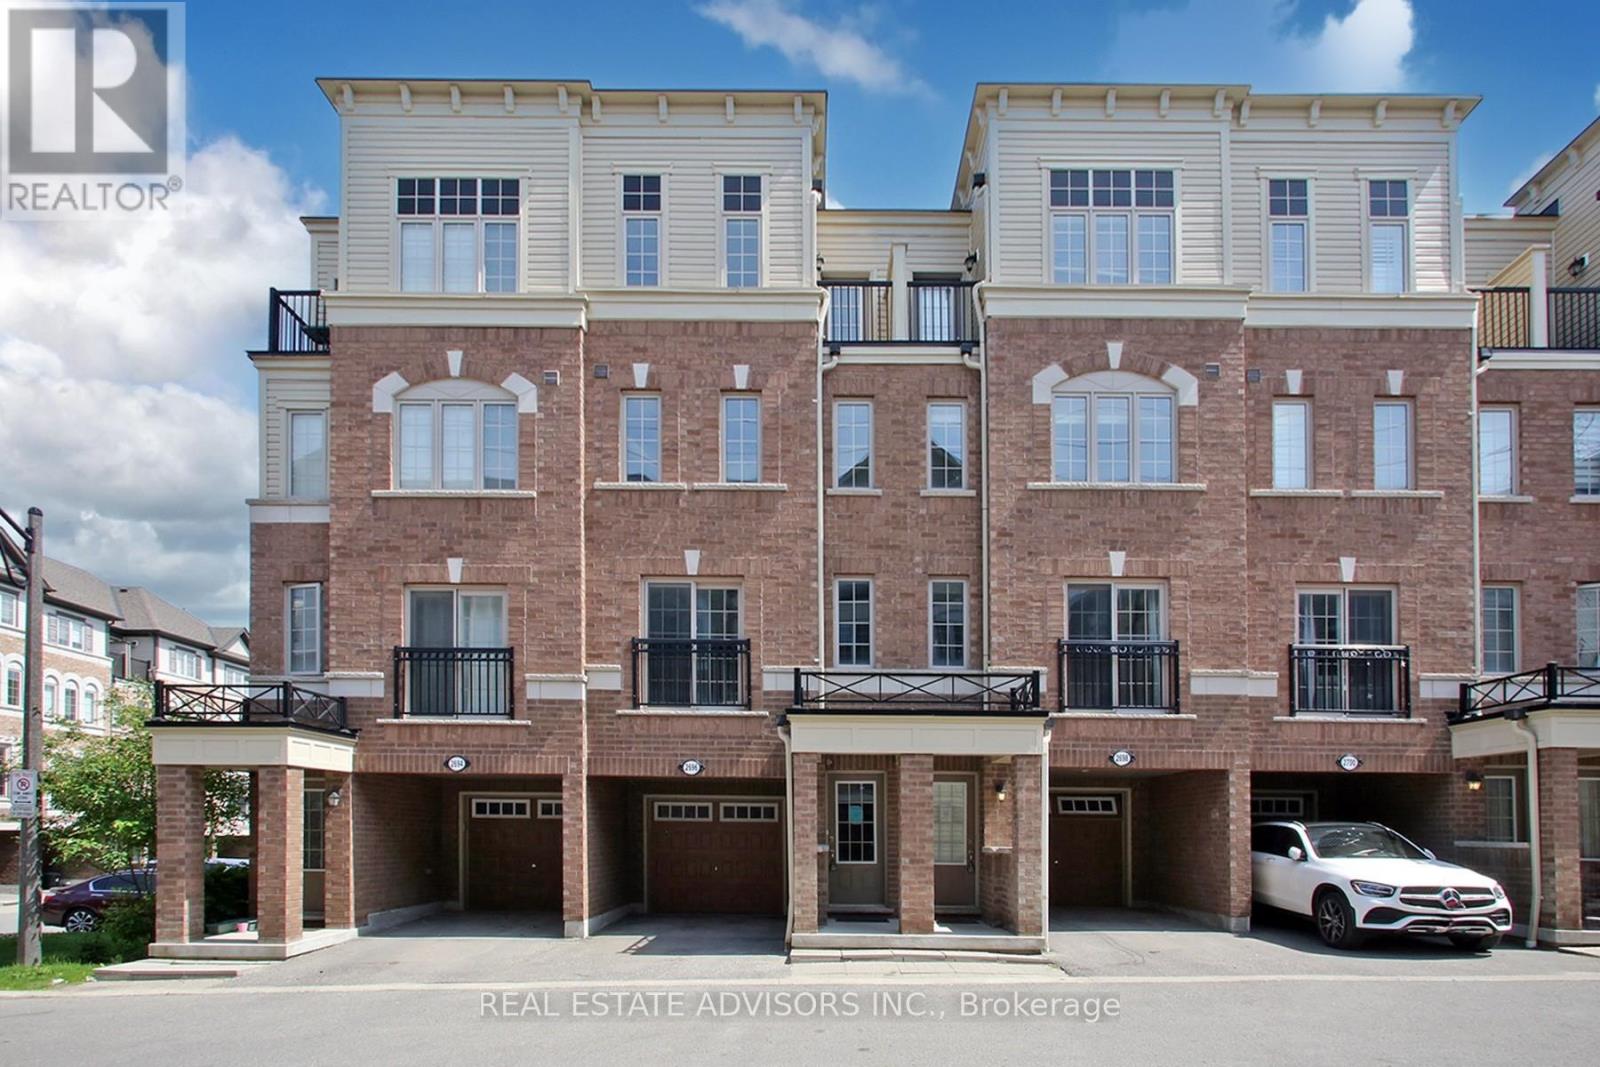
169 - 2696 Deputy Minister Path
Oshawa, Ontario
Bright and spacious newer 3-storey townhome by Tribute Communities in the family-friendly Windfields neighbourhood. Featuring 4 bedrooms, 3 bathrooms, and approximately 1,927 sq. ft. of living space, this home offers an open-concept main floor, modern finishes, and convenient walk-out access to the garage. Property is vacant and ready for immediate occupancy, making it ideal for buyers looking for a quick closing. Prime location close to Hwy 407, Ontario Tech University, Durham College, Costco Wholesale Oshawa, shopping, dining, parks, and transit. An excellent opportunity for first-time buyers, growing families, or investors. (id:61476)
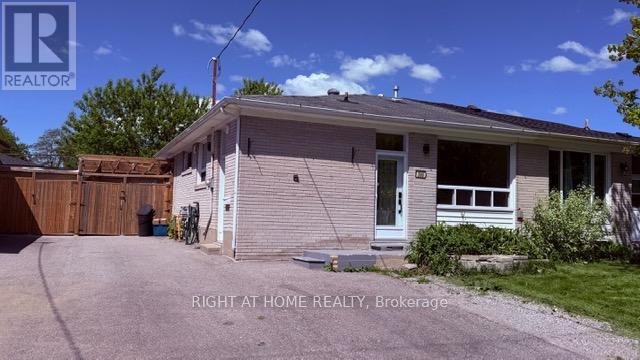
306 Rosedale Drive
Whitby, Ontario
Beautiful semi-detached home with 3 bedrooms and full finished basement with completely separate entrance. Laminate flooring throughout. Bright and open concept main floor with pot lights.Open concept kitchen and family room. Basement is perfect for nanny quarters or in-law suite with full 4 pc bathroom,2 rooms, kitchen, and laundry. Backyard boasts two-tiered deck and access to garage/workshop. Detached garage can fit a motorcycle or workshop and can be used for storage or a mancave. Large driveway fits up to 4 vehicles. Conveniently located close to schools, shoppings,401 and everything this great area has to offer. (id:61476)
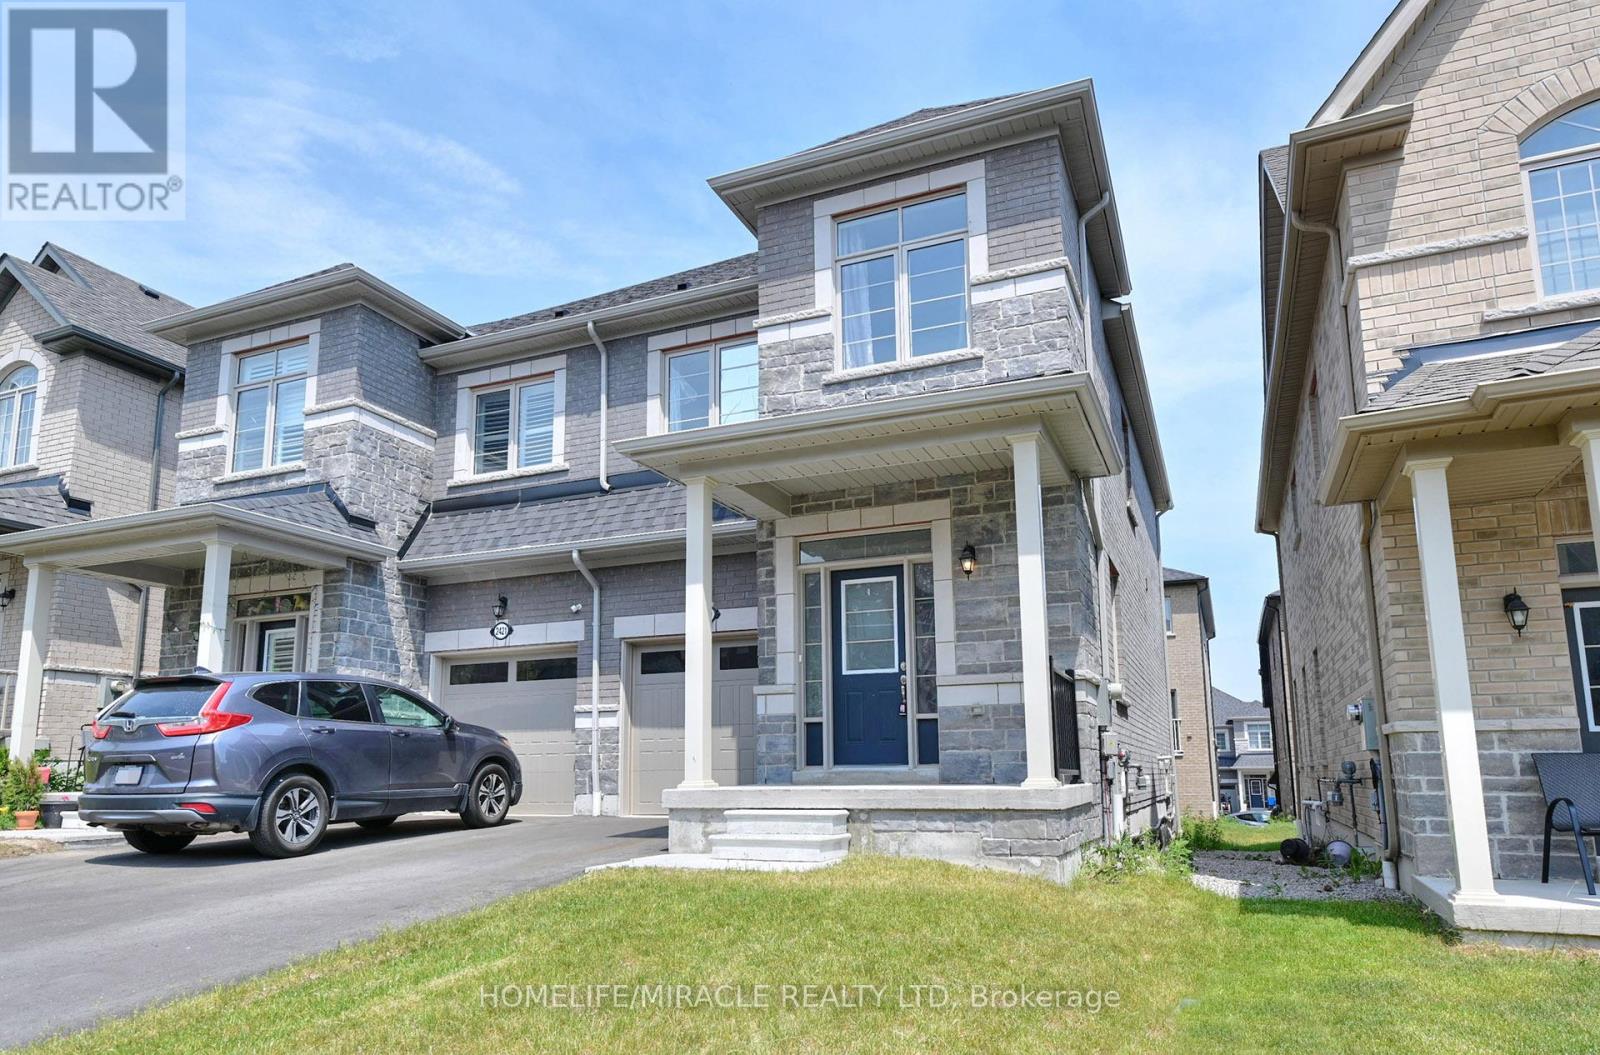
2419 Angora Street S
Pickering, Ontario
Discover the perfect blend of modern design and functional living in this stunning, freshly painted semi-detached house located in Pickering. It features 3 spacious bedrooms and 3 elegant washrooms, each showcasing contemporary finishes that combine style and comfort. Ideal for families, this home offers both luxury and practicality. Don't miss your chance to make this exceptional property your own. Situated in a prime location, this property is ideal for both owner-occupiers and investors. (id:61476)
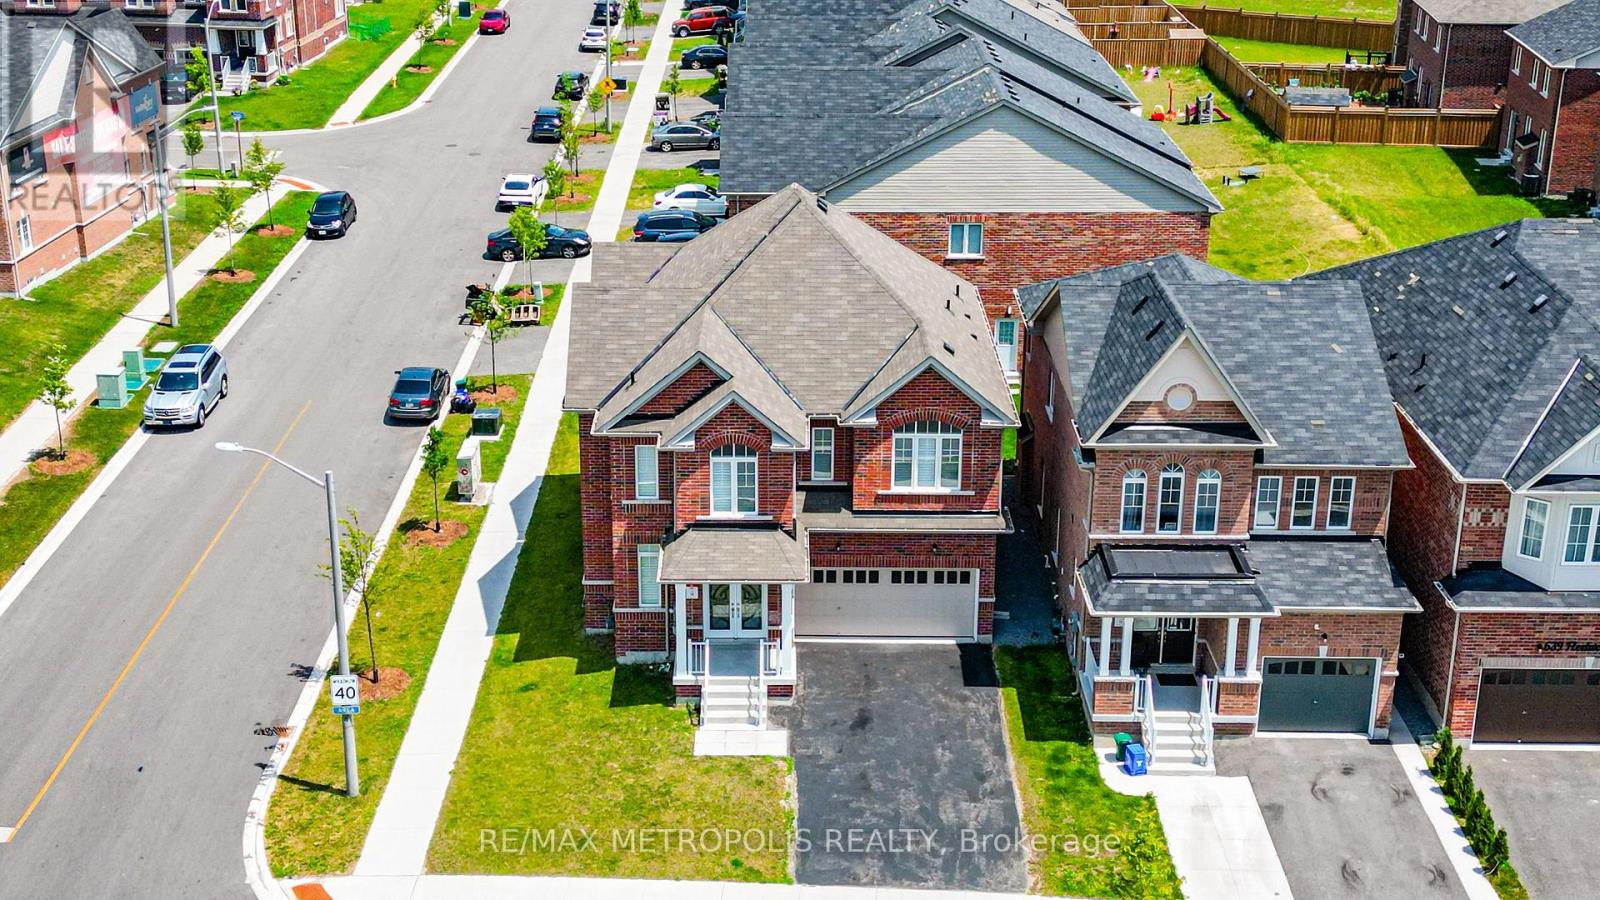
647 Fleetwood Drive
Oshawa, Ontario
Welcome to this exceptional brand-new detached home by renowned builder Conservatory, located in the highly sought-after Harmony Creek community in Eastdale, Oshawa. Situated on a premium corner lot, this impressive residence offers approximately 3,400 sq. ft. of thoughtfully designed living space featuring 4 spacious bedrooms and 5 bathrooms. The main level boasts separate living and dining rooms, complemented by a soaring high-ceiling family room with a cozy fireplace, creating the perfect setting for both everyday living and entertaining. A generously sized laundry room with convenient mudroom/cloakroom access from the garage adds to the home's functionality. The designer kitchen is equipped with premium KitchenAid stainless steel appliances, quartz countertops, a stylish backsplash, modern paneled cabinetry, stainless steel double sink, pantry, breakfast bar, and a sleek canopy hood range. Engineered hardwood flooring flows throughout the main floor, adding warmth and elegance. Upstairs, you'll find bright and spacious bedrooms filled with natural light. The upper level has been recently upgraded with elegant hardwood flooring throughout, enhancing both style and durability. The luxurious primary suite features an upgraded ensuite with quartz counters, a walk-in closet, and refined finishes throughout. The second bedroom includes its own private ensuite, while all bedrooms offer double closets for ample storage. A rare opportunity to own a beautifully upgraded family home in one of Oshawa's fastest-growing communities. Some photos have been virtually staged using AI for illustrative purposes. (id:61476)

15 Douglas Kemp Crescent
Clarington, Ontario
Welcome to this elegant 4+1 bedroom, 5 bath full brick home featuring a builder-finished walk-Up Basement! In the prestigious Northglen community and built by Treasure Hill just 5 years ago! This modern gem is loaded with upgrades, including a Samsung stainless steel fridge and stove (2024), custom kitchen backsplash (2024), Granite Kitchen Counter tops, Extended Kitchen Cabinets, Double S/S Kitchen Sink and a brand new fence (2024). Step inside and be greeted by a bright, open-concept layout perfect for entertaining. Built-in Central Vacuum System Installed Throughout, Offering Convenient, Whole-Home Cleaning with Ease. The main floor boasts hardwood flooring, a spacious family room with a built-in fireplace, and a stunning kitchen featuring stainless steel appliances, a centre island with a breakfast bar, and a walk-out to a huge backyard-ideal for family gatherings and summer BBQs. The spacious primary suite includes two walk-in closets and a luxurious 5-piece ensuite with his and her sinks, Bathtub & enclosed Shower. The second floor offers added convenience with an upper-level laundry room and spacious additional bedrooms with ensuite bathrooms, perfect for growing families or guests. Enjoy the practicality of a double-car garage and 4-car driveway with No sidewalk, providing ample parking. Huge Builder Finished Open concept Basement with a Separate walk-out Entrance from the backyard. Located in a family-friendly neighbourhood, this home is steps to parks, trails, and community amenities, with a brand-new Northglen Elementary School coming into the community slated for completion in 2025. All essentials such as: FreshCo, Metro Grocery, Shoppers Drug Mart, TD Bank, Pizza Pizza, Canadian Tire, HomeDepot, Staples, Mcdonalds, Tim Hortons, Subway, Walmart and much more just mins away! (id:61476)

901 Wingarden Crescent
Pickering, Ontario
From the moment you step inside, you'll be impressed by the exceptional craftsmanship, luxurious finishes, and attention to detail throughout this custom-built home. Featuring a bright open-concept design with hardwood flooring throughout, elegant waffle ceilings, crown moulding, custom chandeliers, and a stunning modern glass staircase, this home perfectly blends style and functionality.The chef-inspired kitchen is the heart of the home, complete with stainless steel appliances, a custom range hood, and an oversized centre island ideal for entertaining and everyday living.Offering 4+3 spacious bedrooms and 6 bathrooms, this home provides exceptional space for large or growing families. A main floor office offers the perfect work-from-home setup, while a private balcony adds an extra touch of luxury.The fully finished walk-out basement features a second kitchen, additional bedrooms, and generous living space, making it ideal for extended family or multi-generational living.Located in one of Pickering's most prestigious communities, just minutes to Highway 401, top-rated schools, shopping, restaurants, parks, and all major amenities, this exceptional property offers luxury, comfort, and convenience in one remarkable package. A true must-see! (id:61476)
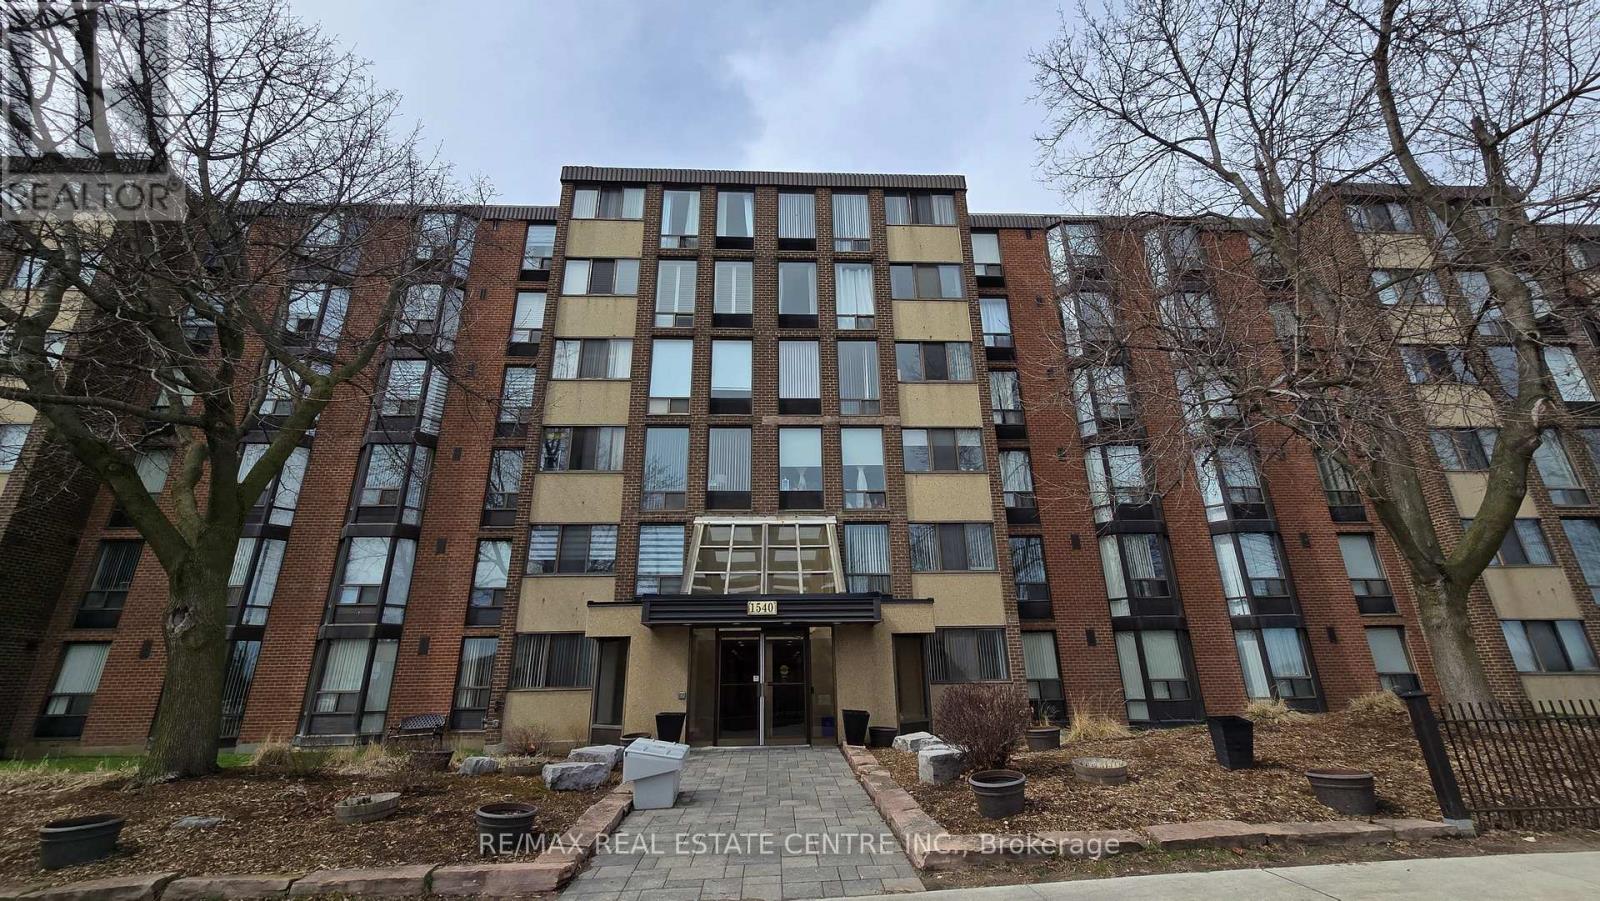
609 - 1540 Pickering Parkway
Pickering, Ontario
Prime Location in the heart of Pickering! This immaculate Condo located in the prestigious Village in the Pines building, comes with 1166 sq ft of living space. With 3 bedrooms, 2 full washrooms, an ensuite and lots of closet space in the X-Large Primary Bedroom, along with a bright and spacious living room, making it the perfect home for any family. Along with that you are within walking distance to the GO, Pickering town centre, shopping, etc. Maintenance fees includes, Rogers Package, internet, cable and home phone. **EXTRAS** 2 Car Parking (id:61476)
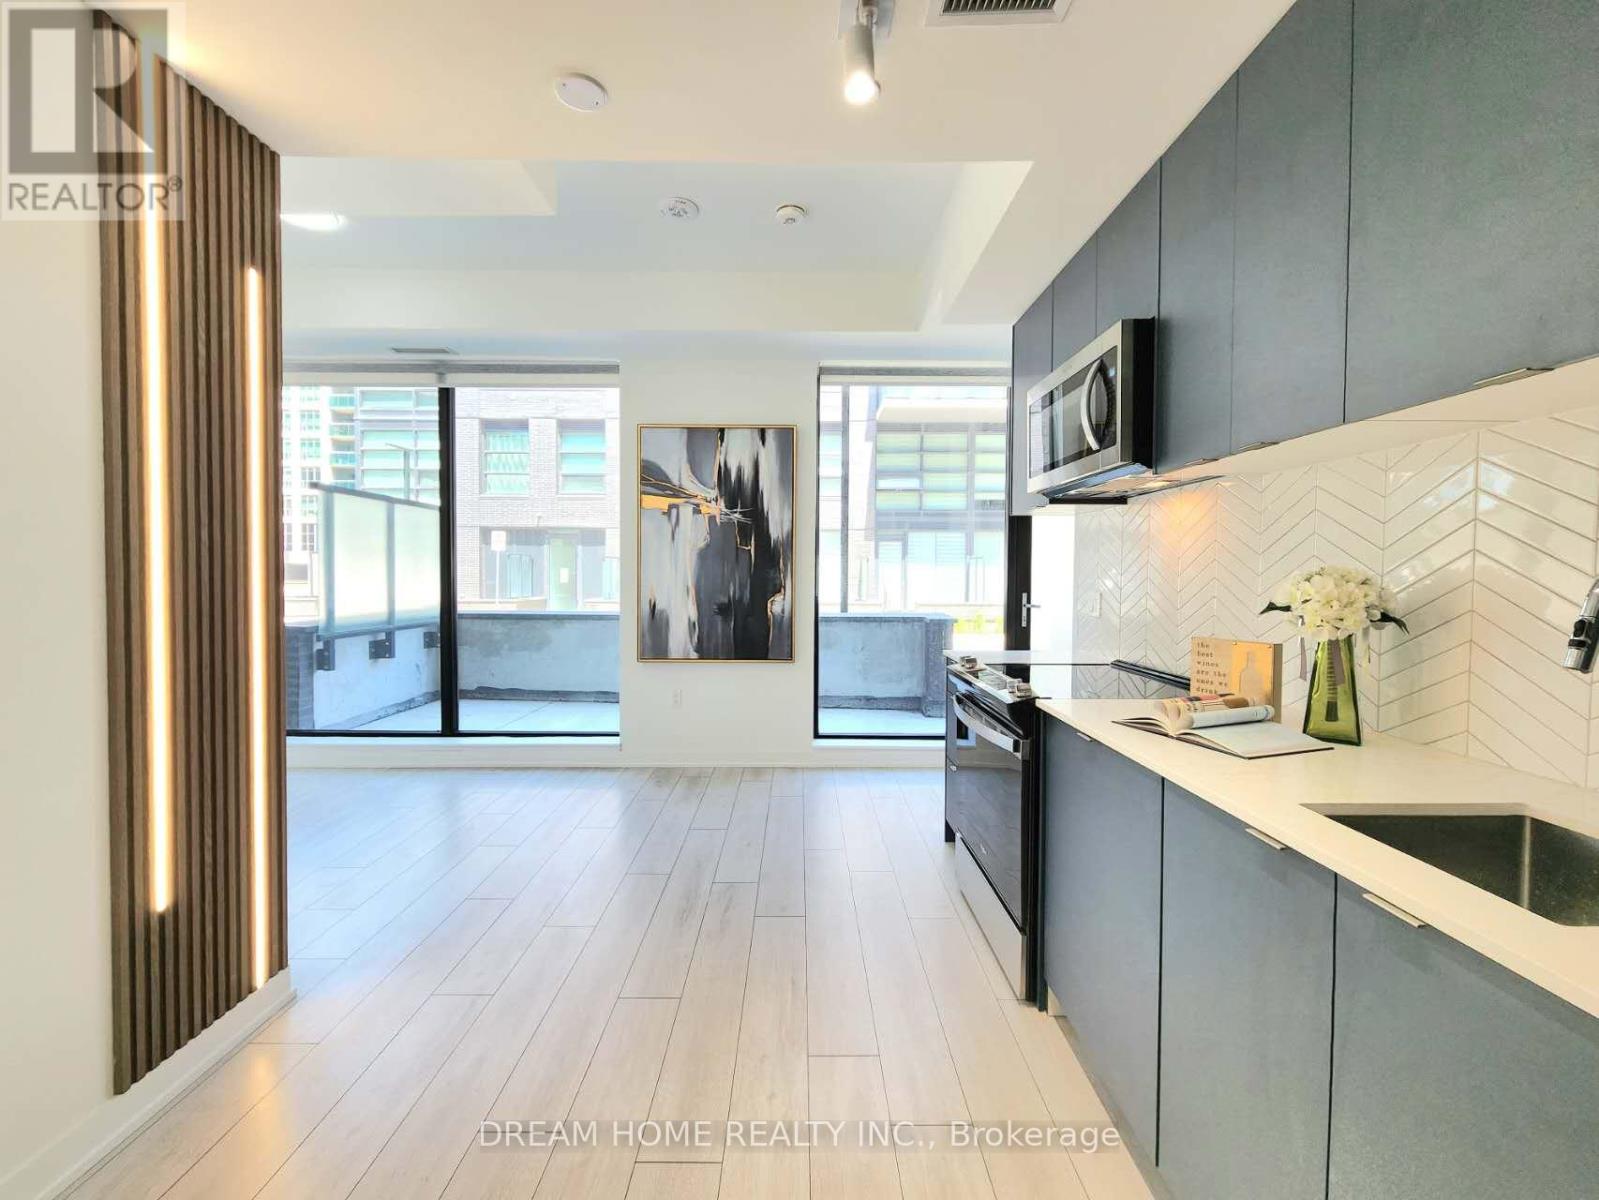
138 - 1612 Charles Street
Whitby, Ontario
RARE 2-STOREY LAKESIDE LUXURY AT THE LANDING IN PORT WHITBY! This 1 Year New Condo Combines Modern And Luxury, And Is Move-In Ready! Where Modern Sophistication Meets Vibrant Lakeside Living. This Unique And Rare 2-Storey Unit Offers A 1+1 Layout (W/ A Spacious Den Perfect As A 2nd Bedroom Or Home Office), Thoughtfully Designed For Young Professionals, Savvy First-Time Buyers, And Downsizers Seeking Turn-Key Luxury And Privacy. 695 Sqft Of Indoor Space Featuring Floor-To-Ceiling Windows And Premium Laminate Flooring Throughout, Creating A Light-Filled Open Living Space. Enjoy 142 Sqft Of Private Walk-Out Patio, The Ultimate Setting For Your Morning Espresso, Weekend Reading, Or Evening Wine. Easy In And Outs For Pet Owners To Walk Their Dogs Is A Bonus! Open Kitchen With Custom-Designed Cabinetry, W/Quz Countertops, Backsplash, Ss Appliances. Bathroom Features A Glass Walk-In Shower And Upgraded Vanity Storage. Includes 1 Parking And 1 Storage Locker. Building Amenities Include A Fitness Center, Yoga Studio, And A Stylish Party Lounge With An Outdoor Terrace And BBQ Area. Pet Owners Will Adore The Convenient Dog Wash Station, While Cycling Enthusiasts Can Utilize The Bike Wash Area. LOCATION IS EVERYTHING! Steps To Whitby GO Station For Seamless Commute To Downtown Toronto, And Just A Short Stroll To The Stunning Waterfront Trails, Marina, Parks, Dining, And Shopping. Minutes To Hwy 401/407/412. The Perfect Blend Of Active Lifestyles, Convenience, And Modern Luxury Awaits You! **Maintenance Fees Include High Speed Internet !! (id:61476)

0 Concession 4 Road
Brock, Ontario
Excellent opportunity to own 76+/- acres of vacant land. Approximately 40 acres is workable with the remainder consisting of mixed bush and a large spring fed pond. The property is zoned RU with a portion being regulated by the Lake Simcoe Conservation Authority. Close proximity to the surrounding towns of Sunderland, Port Perry and Uxbridge. Great potential to build your dream home/hobby farm and enjoy the beautiful nature. The land abuts the Trans Canada Trail system, perfect for outdoor enthusiasts. (id:61476)
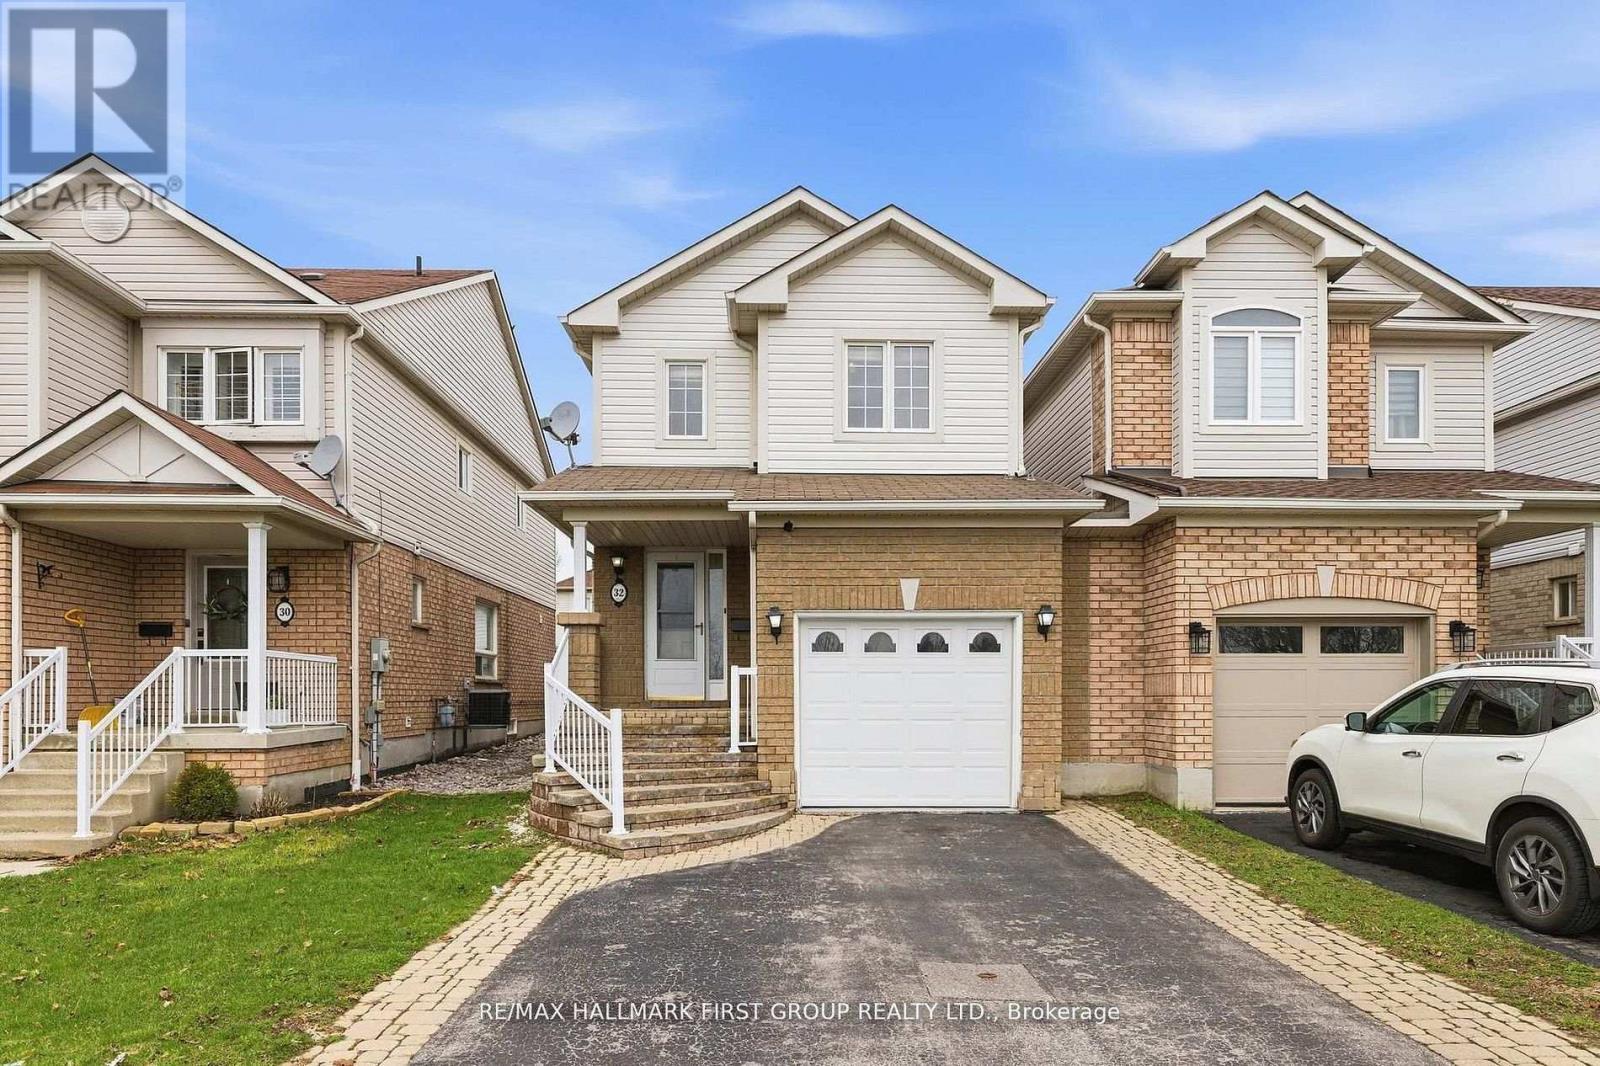
32 Samandria Avenue
Whitby, Ontario
Step Into This Beautifully Maintained 3+1 Bedroom, 4 Bathroom Home Nestled In One Of North Whitby's Most Desirable, Family-Friendly Communities. This Well-Laid-Out Home Features A Functional Layout With Three Generously Sized Bedrooms, Including A Primary Retreat With A 4-Piece Ensuite And Walk-In Closet. Enjoy A Bright And Inviting Living Room With Walkout To A Sunroom, Offering Additional Space For Relaxing And Entertaining, And Leading To A Fully Fenced, Private Backyard - Perfect For Hosting Or Unwinding. The Kitchen Features Stainless Steel Appliances And Plenty Of Space For Everyday Living.The Home Is Linked At The Garage, Offering The Feel Of A Detached Property. The Separate Entrance Basement Provides Excellent Potential For An In-Law Suite Or Future Income Opportunity.Conveniently Located Directly Across From Willow Walk Public School And Just Minutes To Shopping, Parks, Public Transit, And Everyday Amenities. Easy Access To Highways 401 & 407 Makes Commuting A Breeze. Situated In One Of Whitby's Most Desirable And Family-Oriented Communities. (id:61476)
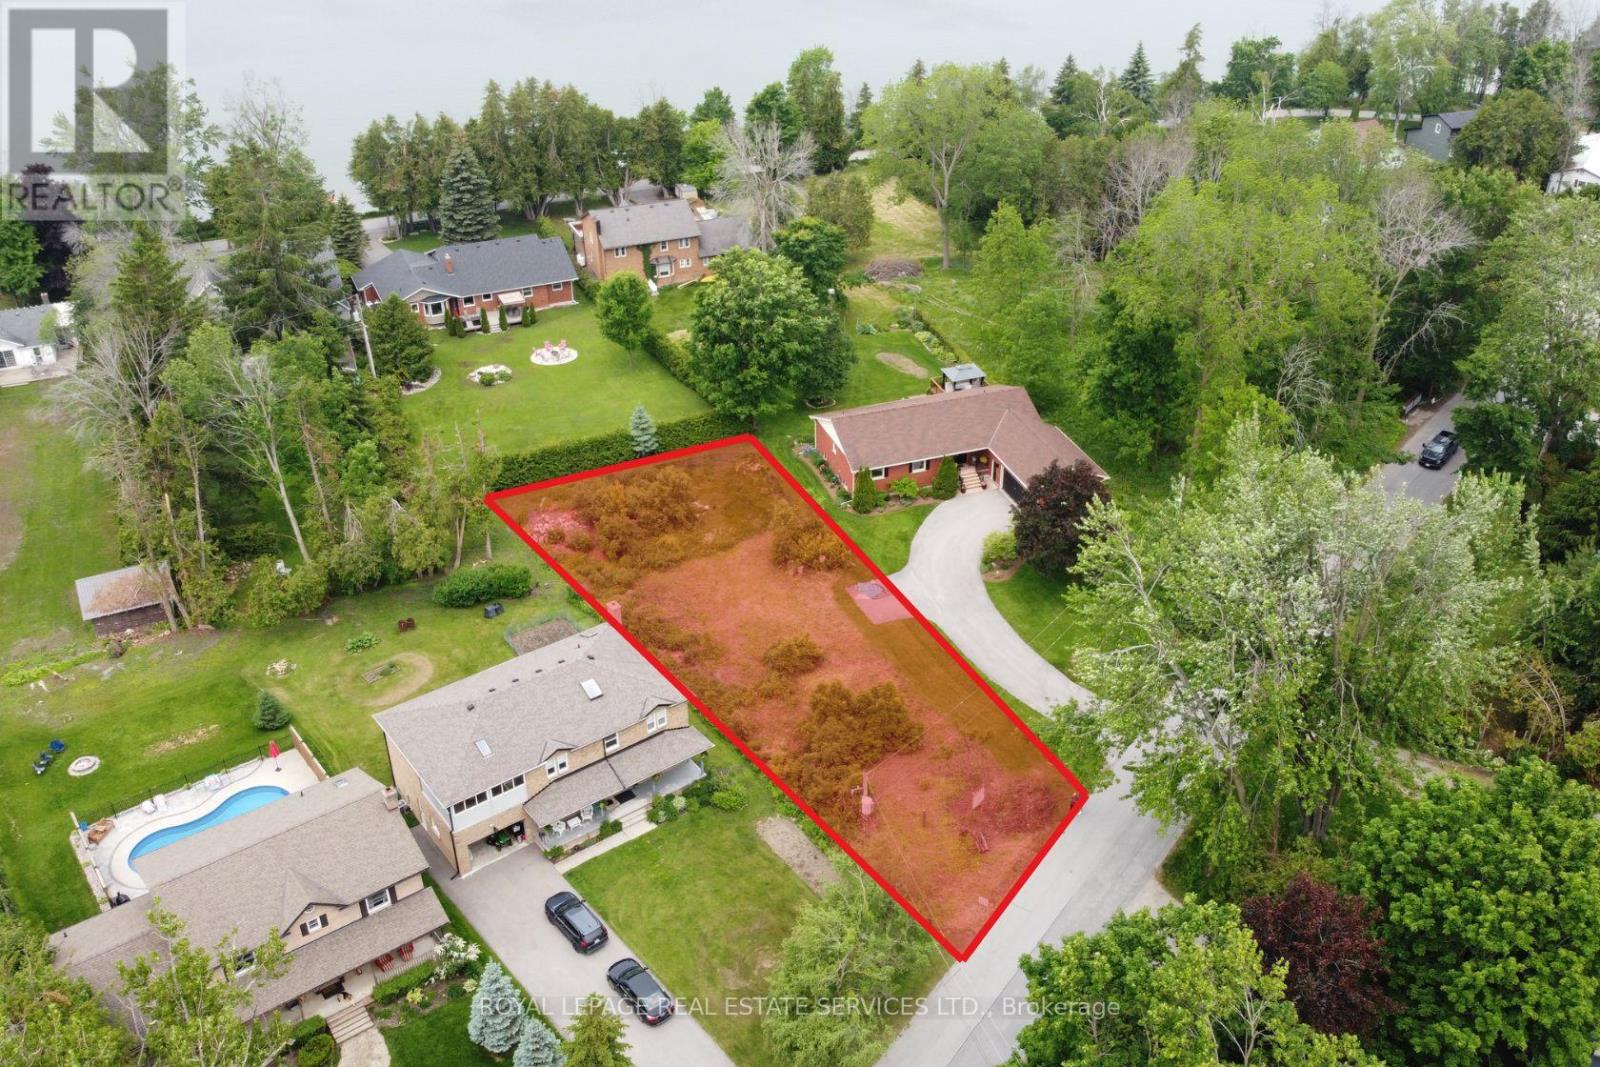
56 Parklawn Boulevard
Brock, Ontario
Vacant residential building lot being sold under Power of Sale. This rare opportunity offers an extra-wide frontage of 69.73 feet along Parklawn Boulevard, in the heart of Beaverton. Just a short 5-minute walk to the shores of Lake Simcoe, this 13,347 sq ft lot provides an ideal setting to build your dream home. Nestled in a growing lakeside community, the property is surrounded by natural beauty and located close to local shops and businesses- a perfect blend of space, serenity, and convenience. (id:61476)
101 Champine Square
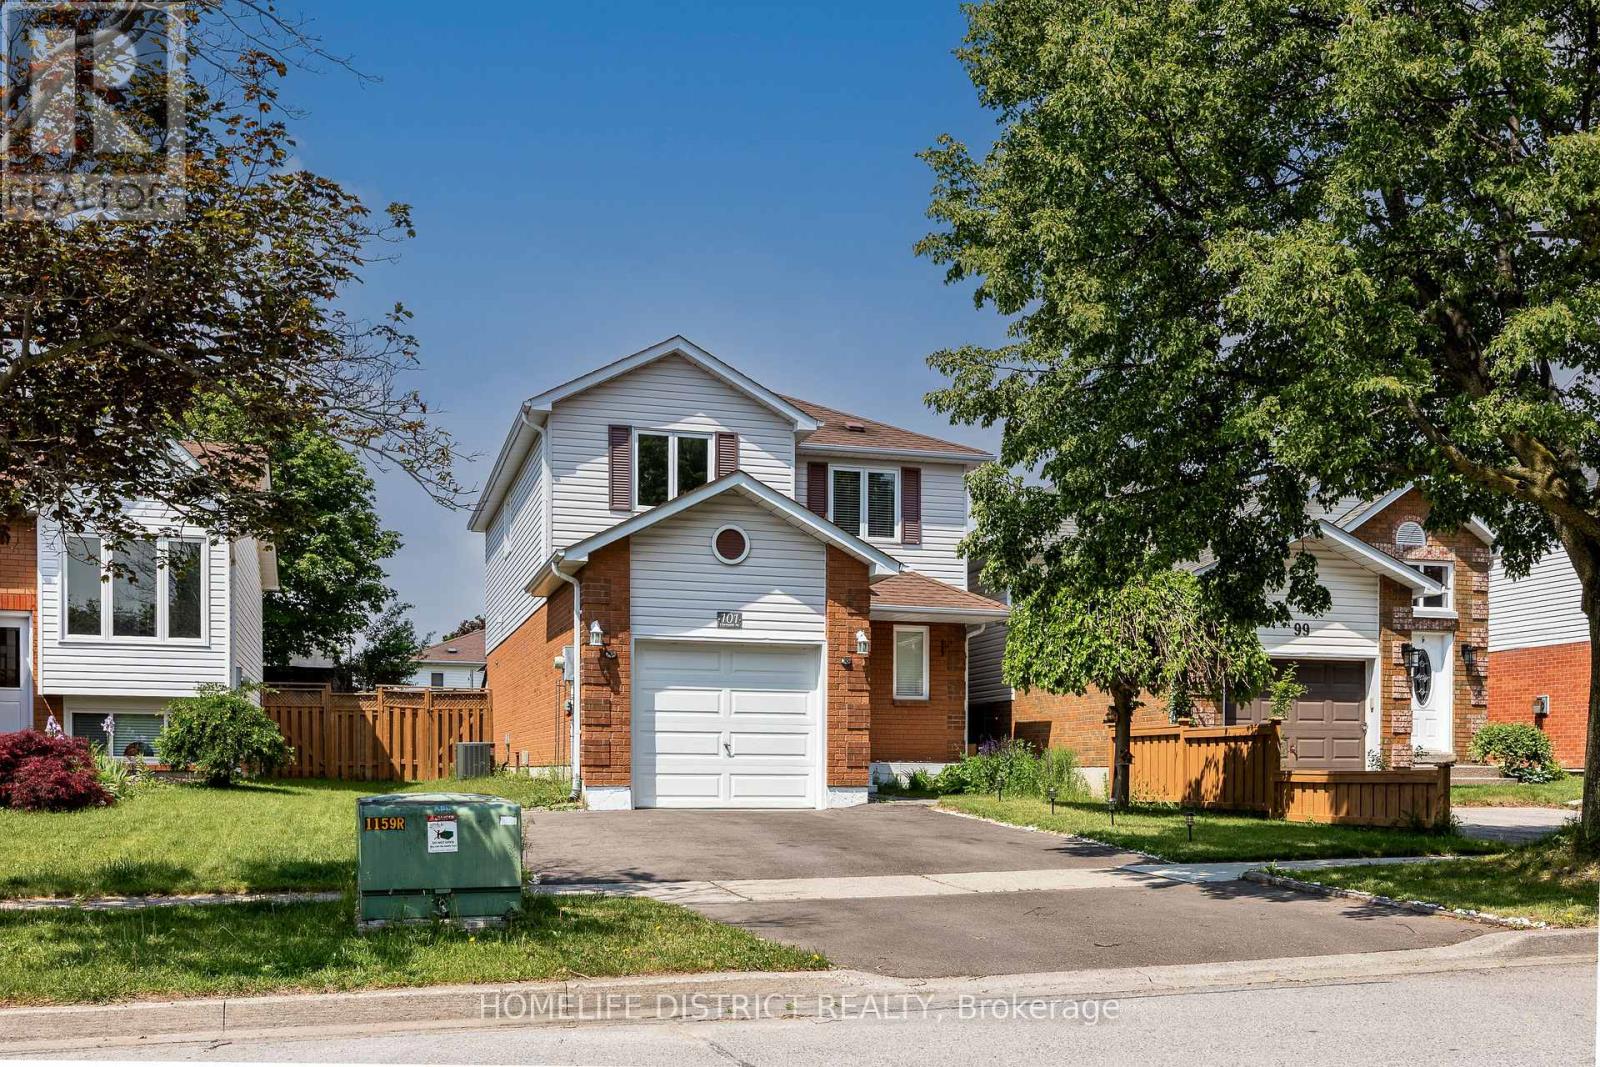
Clarington, Ontario
Welcome to this beautifully maintained 3-bedroom, 3-bathroom family home offering over 1,500 sq. ft. of comfortable living space in a sought-after Bowmanville neighbourhood. Featuring a functional layout, spacious principal rooms, and an inviting eat-in kitchen with walkout to a private fenced backyard, this home is perfect for growing families and entertainers alike. The generous primary bedroom boasts a walk-in closet and ensuite bath, while the unfinished basement offers excellent potential for future customization. Conveniently located close to schools, parks, shopping, restaurants, transit, and everyday amenities, this move-in-ready home delivers the perfect blend of comfort, space, and convenience. A fantastic opportunity to own in one of Bowmanville's most desirable communities. (id:61476)
14 Aldridge Lane
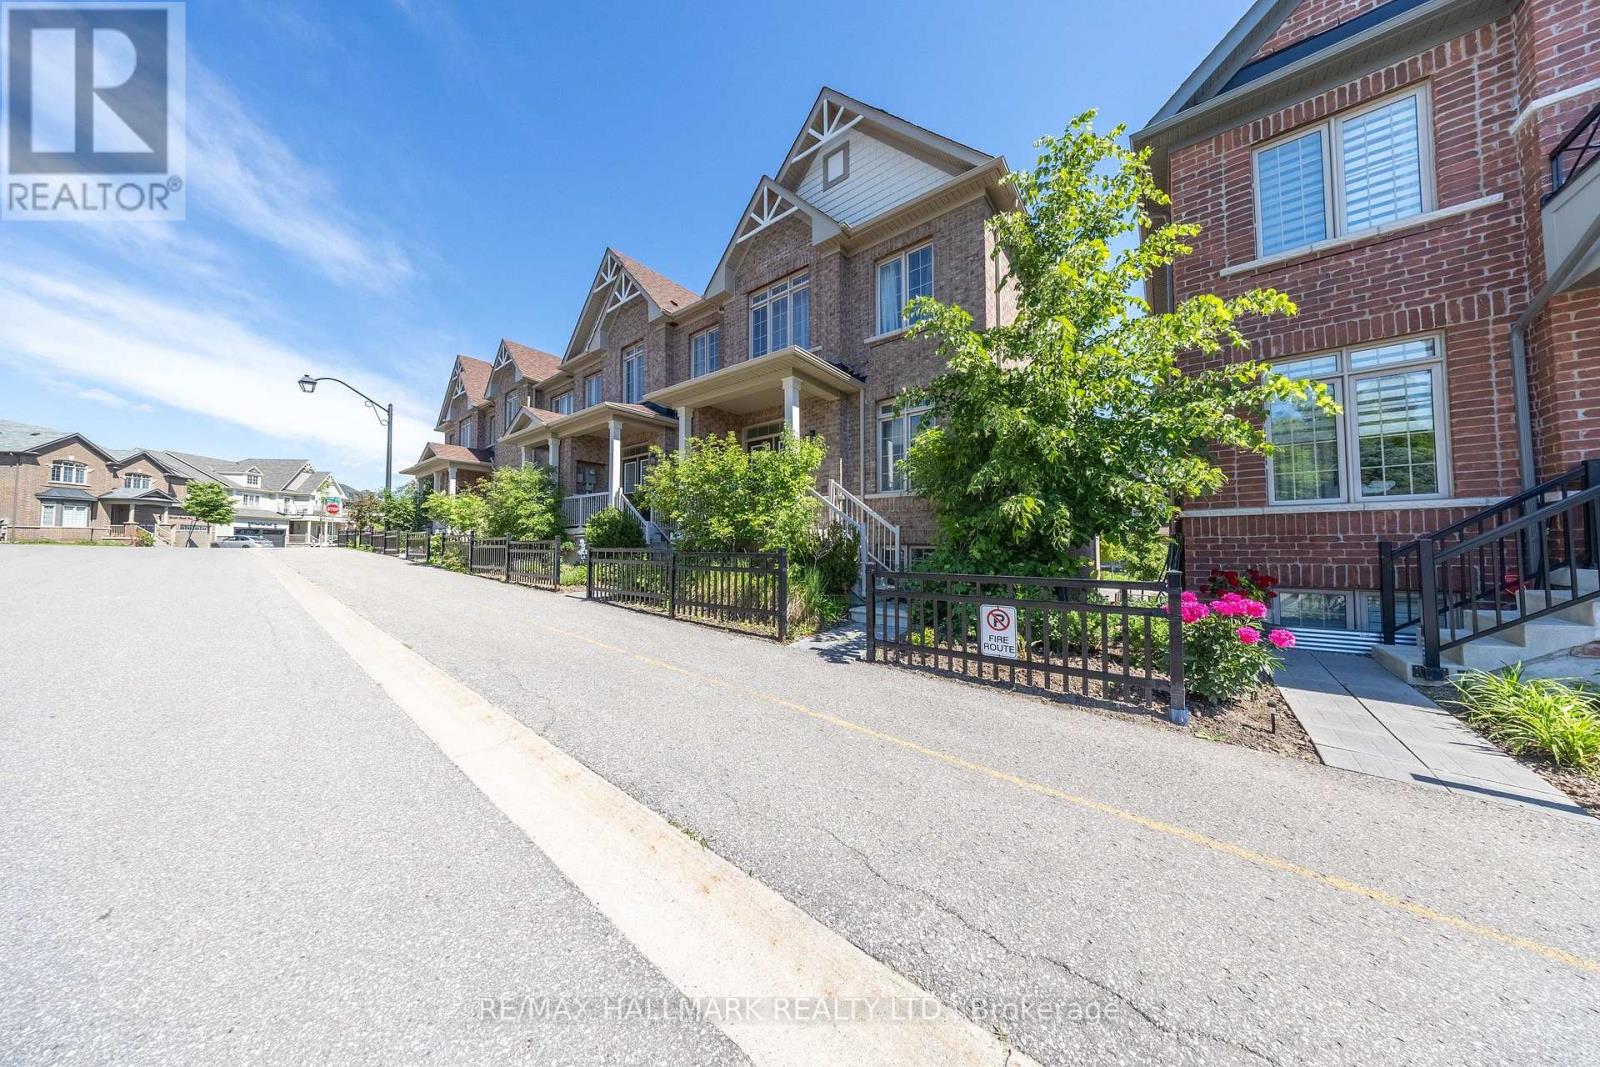
Clarington, Ontario
This all-brick townhouse is located in one of Newcastle's most sought-after, family-friendly communities. Built in 2020 and very well maintained, it offers 3 bedrooms and 3 bathrooms, along with a short walk to downtown Newcastle. The main floor is open featuring hardwood flooring throughout, a spacious living room, granite counters in the kitchen and a walk-out to your private balcony. Upstairs, a hardwood staircase leads into a long foyer connecting all 3 bedrooms. The primary is spacious with a walk in closet and 5 pc ensuite. The second and third bedrooms are also generously sized, each with good closet space. The finished basement has a good size recreational room with direct access to the 2-car garage. (id:61476)
3922 Kennedy Road
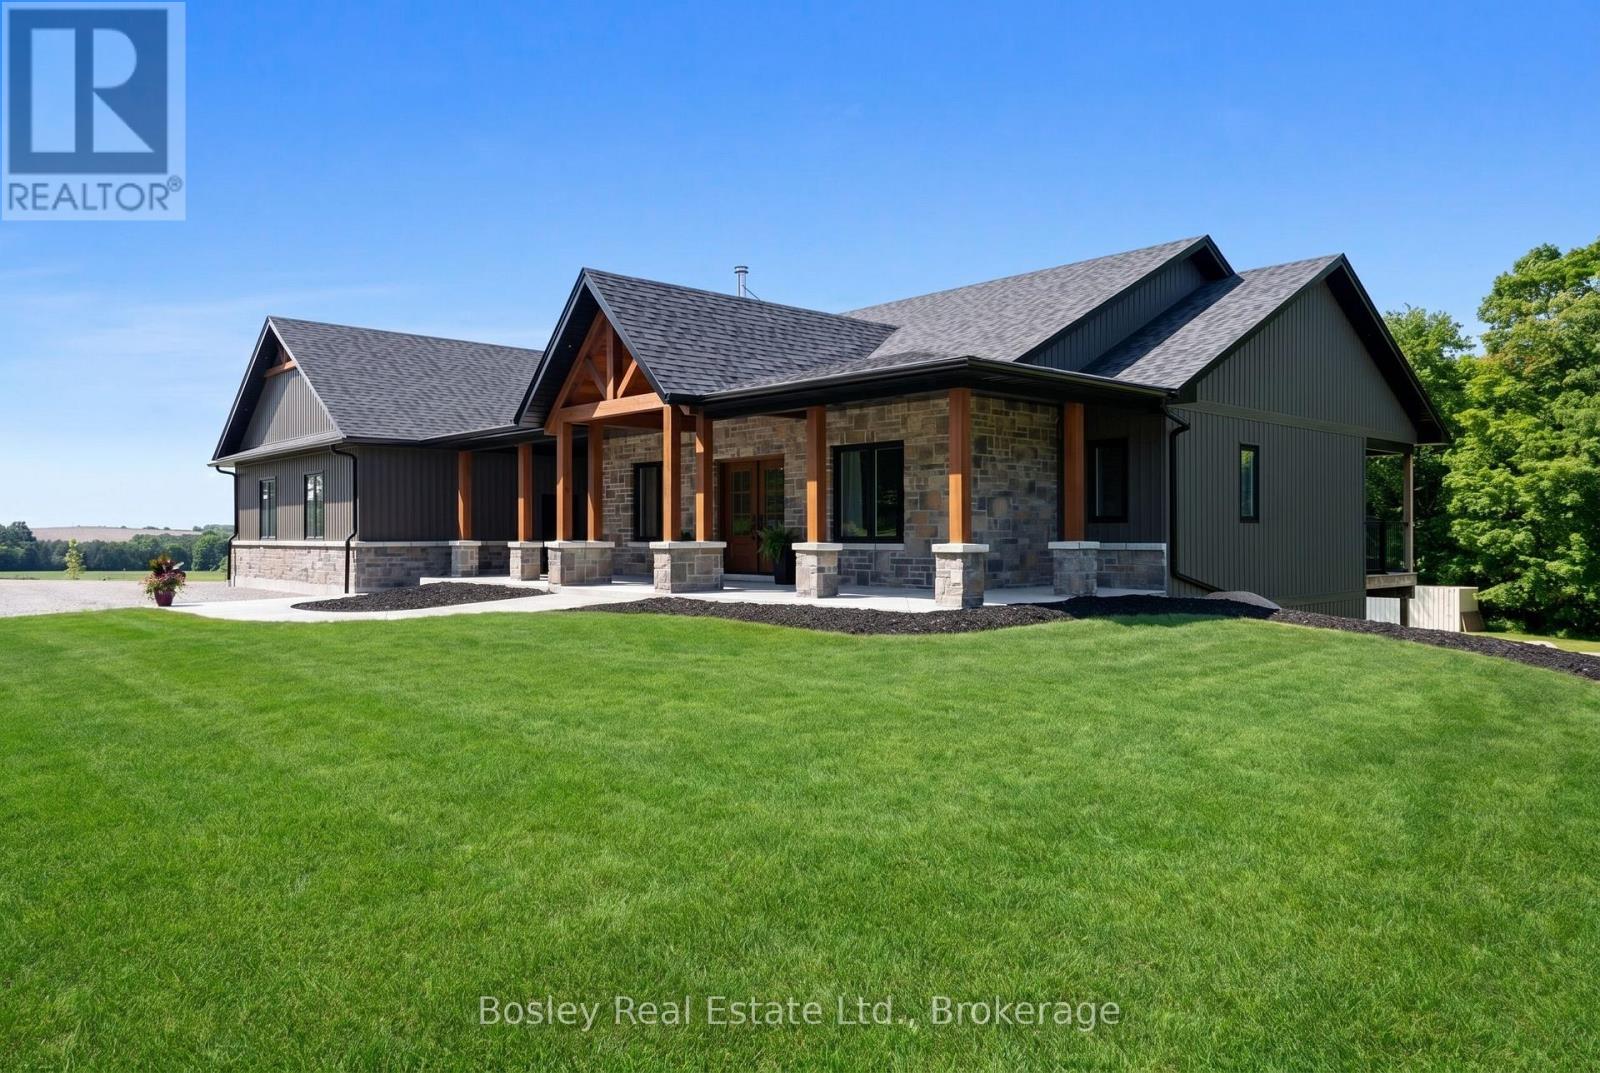
Cobourg, Ontario
A great opportunity for your family to downsize from a large rural property or escape the busy city centres with the privacy we all enjoy, specifically in this location! Newly constructed, this stunning custom-built bungalow sits on over 2.4 acres in one of Northumberland County's most desirable Hamlets. A beautiful classic stone facade with a covered front porch creates captivating curb appeal and a timeless appearance. Enter the open-concept main floor via the formal foyer, where you'll see views through to the private wooded treeline beyond and daylight in every window. The well-thought-out interior floor plan includes a main-floor office, vaulted ceiling and fireplace, formal dining room open to the kitchen with oversized island, and a full walk in pantry. Enjoy the ease of multiple entry points, access from the 2+ car attached garage, main floor family room and a full walk out basement. A spacious primary suite features an expansive walk-in closet and a private bathroom. Complementary 2nd and 3rd bedrooms share a bathroom, making it great for a growing family with children or guests. Main-floor laundry and storage, high-end appliances, detailed millwork; it is immaculately maintained and clean as new! The lower level demonstrates the amount of space this home offers, with an open family room/rec room area, a rough-in bar/kitchenette, an additional office, bedroom and bathroom. Full walk out to your private property awaits your desired landscaping scheme and plenty of room for an additional out building, pool and other features you desire. Features in addition; such as heated garage, hard wired Whole Home Generator with automatic on/off, large covered concrete patio via walk out basement. Located in Camborne, a desirable location with ample green space, trails, sought after public school, and abundant park and recreation areas. Minutes North of Cobourg & the 401 corridor, 10 minutes South of Rice Lake and Ganaraska Forest Trail System at your fingertips! (id:61476)
1922 Dalhousie Crescent
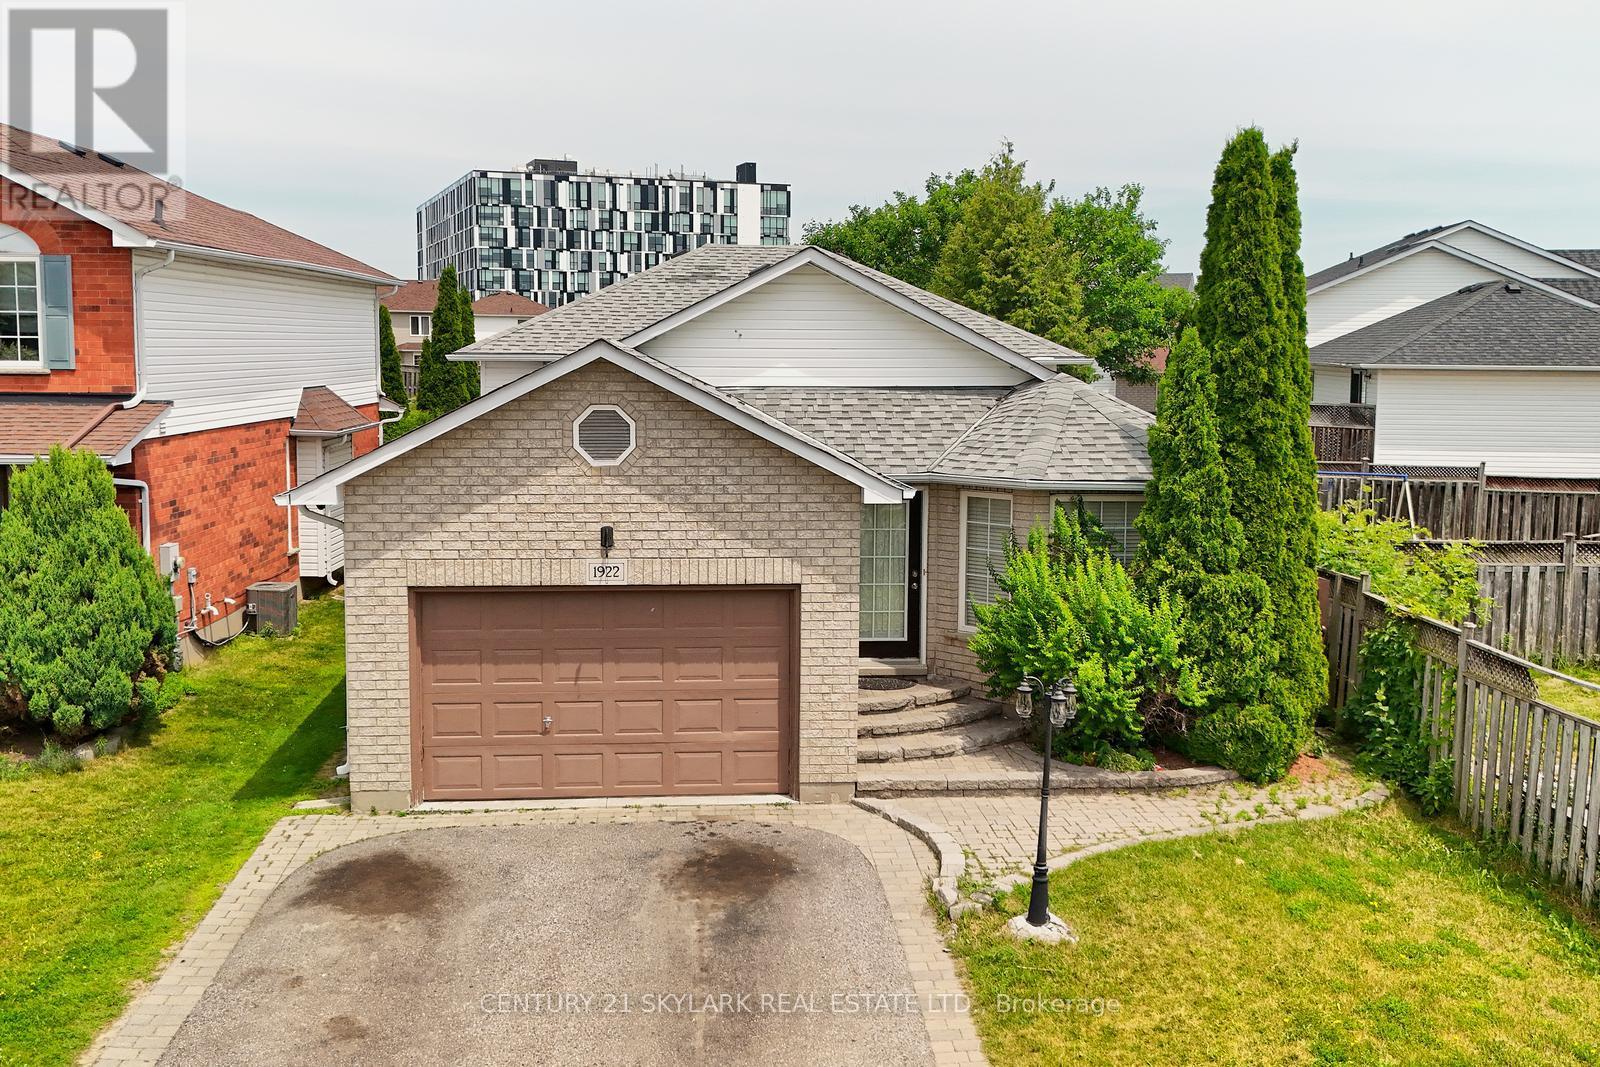
Oshawa, Ontario
Great Opportunity Detached 6 Bedroom with One Bedroom Basement, Separate Entrance to Basement. Deep Lot 171 feet , Just Steps to Uoit and Durham College .close to all amenities! minutes to Costco, Shoppers Drug Mart, clinic & more. Close to Hwy for quick commuting. Large Kitchen with Island and Hardwood floor opens to Backsplit. Hardwood/Laminate Floor thro out House. (id:61476)
3229 Chimney Swift Crescent
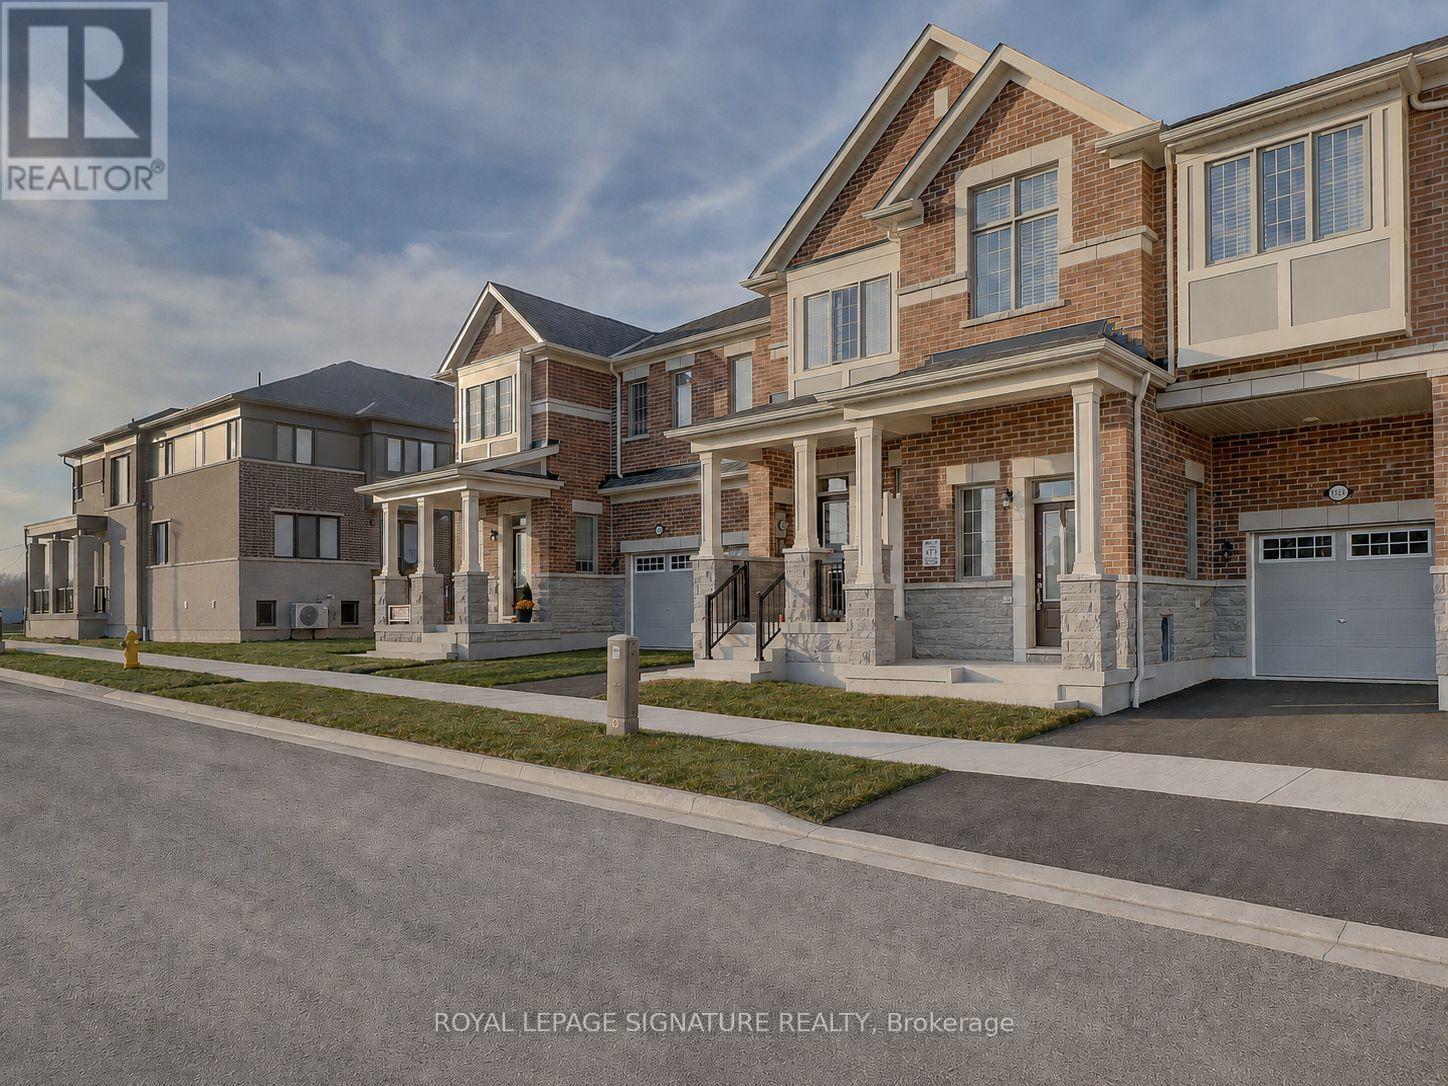
Pickering, Ontario
This impressive 3-year-new, 2-storey townhome offers approximately 2,000 sq ft of upgraded, carpet-free living space in Pickering's highly desirable Seaton community. The main floor features 9 ft ceilings, a bright and spacious foyer with a walk-in closet, and an upgraded kitchen complete with granite countertops, enhanced cabinetry layout, and a separate breakfast area. Laminate flooring runs throughout the home, creating a seamless and modern aesthetic.The second floor includes three generous bedrooms, two of which offer large walk-in closets. The master ensuite is finished with a glass shower and a double-sink vanity, while the second full bathroom also features double sinks. A dedicated laundry room with a laundry sink adds convenience to the upper level.The home includes a fully fenced backyard and a clear, unobstructed view from the front porch. The basement is bright with large windows and comes with a 3-piece rough-in, providing excellent potential for future finishing. An owned tankless hot water heater adds long-term efficiency and value. House is also equipped with a 200 amps electric panel as well as EV rough-in. Located in the fast-growing Rural Pickering Seaton community, this property offers modern living in a vibrant and emerging neighbourhood. (id:61476)
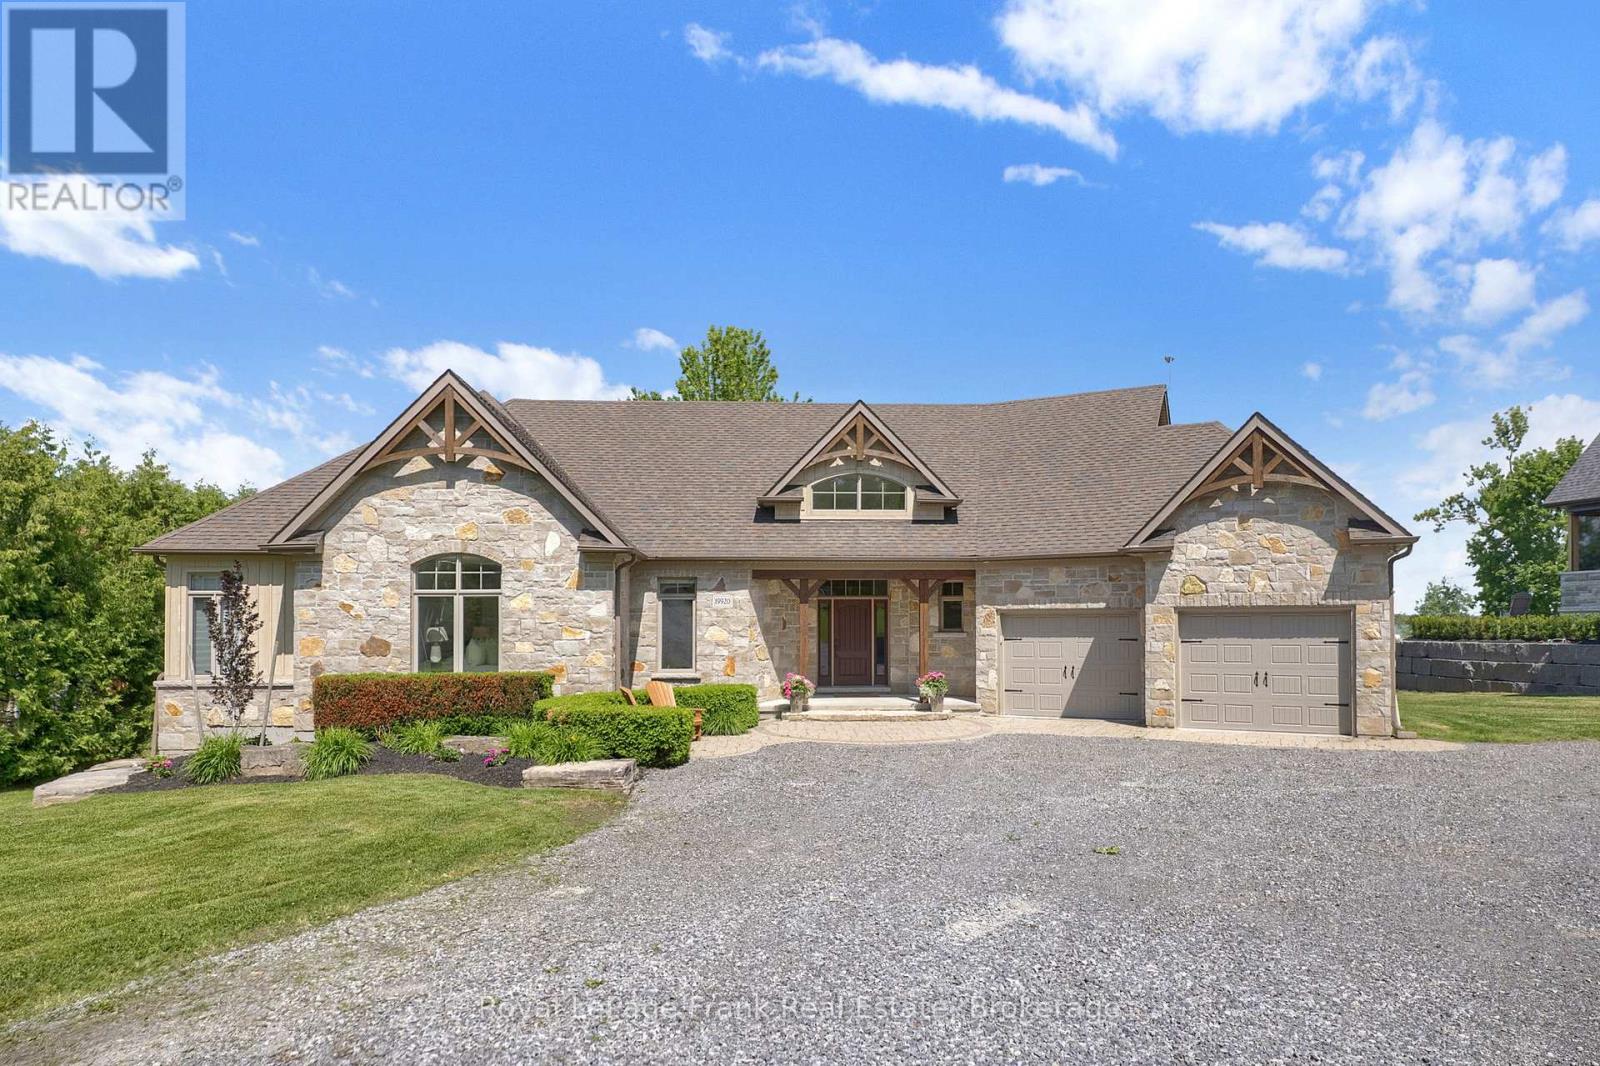
19920 St Christopher's Beach Road
Scugog, Ontario
Imagine a place where time slows down and family traditions are born. As the day winds down, picture yourself gathered with loved ones, captivated by a breathtaking sunset painting the sky in vibrant colours over the water. When the stars finally appear, you can drift off to sleep with the windows open, serenaded by the gentle, rhythmic sound of waves rolling up on the shore. This isn't just a house; it's the ultimate backdrop for generations of unforgettable memories and the sanctuary your family will always call their happy place. Step inside to this 4 bedroom home, and you'll immediately feel the stress of the outside world melt away. The expansive, open layout is perfectly designed to bring the party together, whether you're hosting a lively summer barbecue or sharing a quiet evening by the fire. Above you, elegant ceiling treatments add a layer of architectural intrigue and sophistication to the space. The true masterpiece remains outside the windows; the living spaces are masterfully crafted to naturally draw your eyes out over the lake, ensuring the breathtaking view is always the center of your attention. For the adventurer in the family, this property delivers a lifestyle without limits. Getting out on the water has never been easier thanks to a private boat launch right on your own shoreline. When it comes to storing your gear, the detached garage features its very own lower-level "bat-cave." It's the ultimate staging ground for your lakeside lifestyle, offering massive, hidden storage for all the toys you deserve-from water skis and wakeboards to ATVs and snowmobiles for year-round thrills. Retreat to the fully finished lower level. Challenge friends to a game of pool, grab a cold drink, and then unwind in the ultimate spa-like experience: a luxurious basement steam shower designed to rejuvenate tired muscles and wash away the day's adventures. Welcome to the lifestyle you've been dreaming of... Welcome home. (id:61476)