

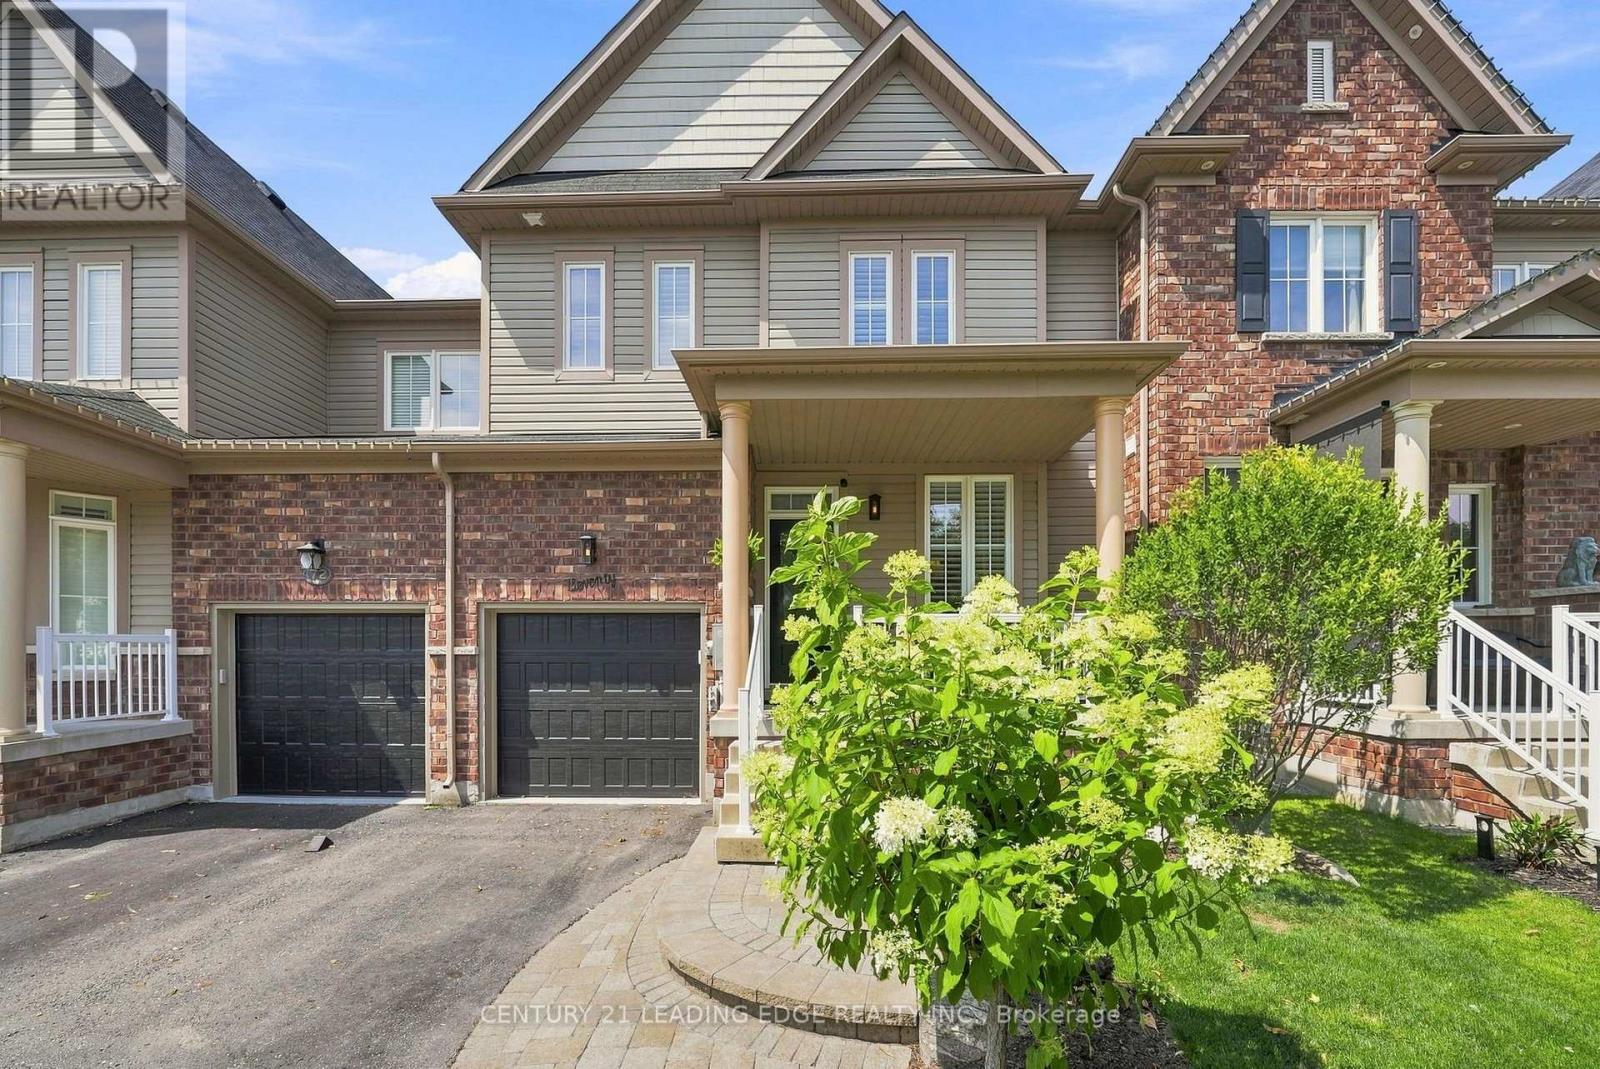
70 Ross Wright Avenue
Clarington, Ontario
Absolutely Gorgeous Home on a Quiet Family Safe Street backing onto a Green Space!! Privacy Plus! Looks like a home out of Better Home's and Garden! Lovingly Cared For by The Original Owner! This Home has been upgraded with the finest Refinements throughout! 9 Foot Ceiling on the main floor! Gleaming Hardwood Top to Bottom! New Kitchen with Centre Island Quartz Counter, Custom Backsplash with Undermount Lighting! Hi-End Kitchen Aid Appliances! Huge Primary with Luxurious 6 Piece Bath - Oversized Glass Shower and His and Hers sinks with Quartz Counter! Large Walkin in Closet. Second and Third bedroom have Double Closets! Beautiful Tranquil Yard and Patio Overlooking Green Space/Trees. Spacious Family Room with Fireplace! California Shutters on all Windows! Smooth Ceilings! Pot Lights and Hardwood Staircase with Iron Pickets! Custom Shelfing in Family Room! Bench seat and Wall coat rack at front entrance! Aluminum front porch railings! New Powder room vanity! Insulated Garage Doors! Professional Landscaping front and back! (id:61476)
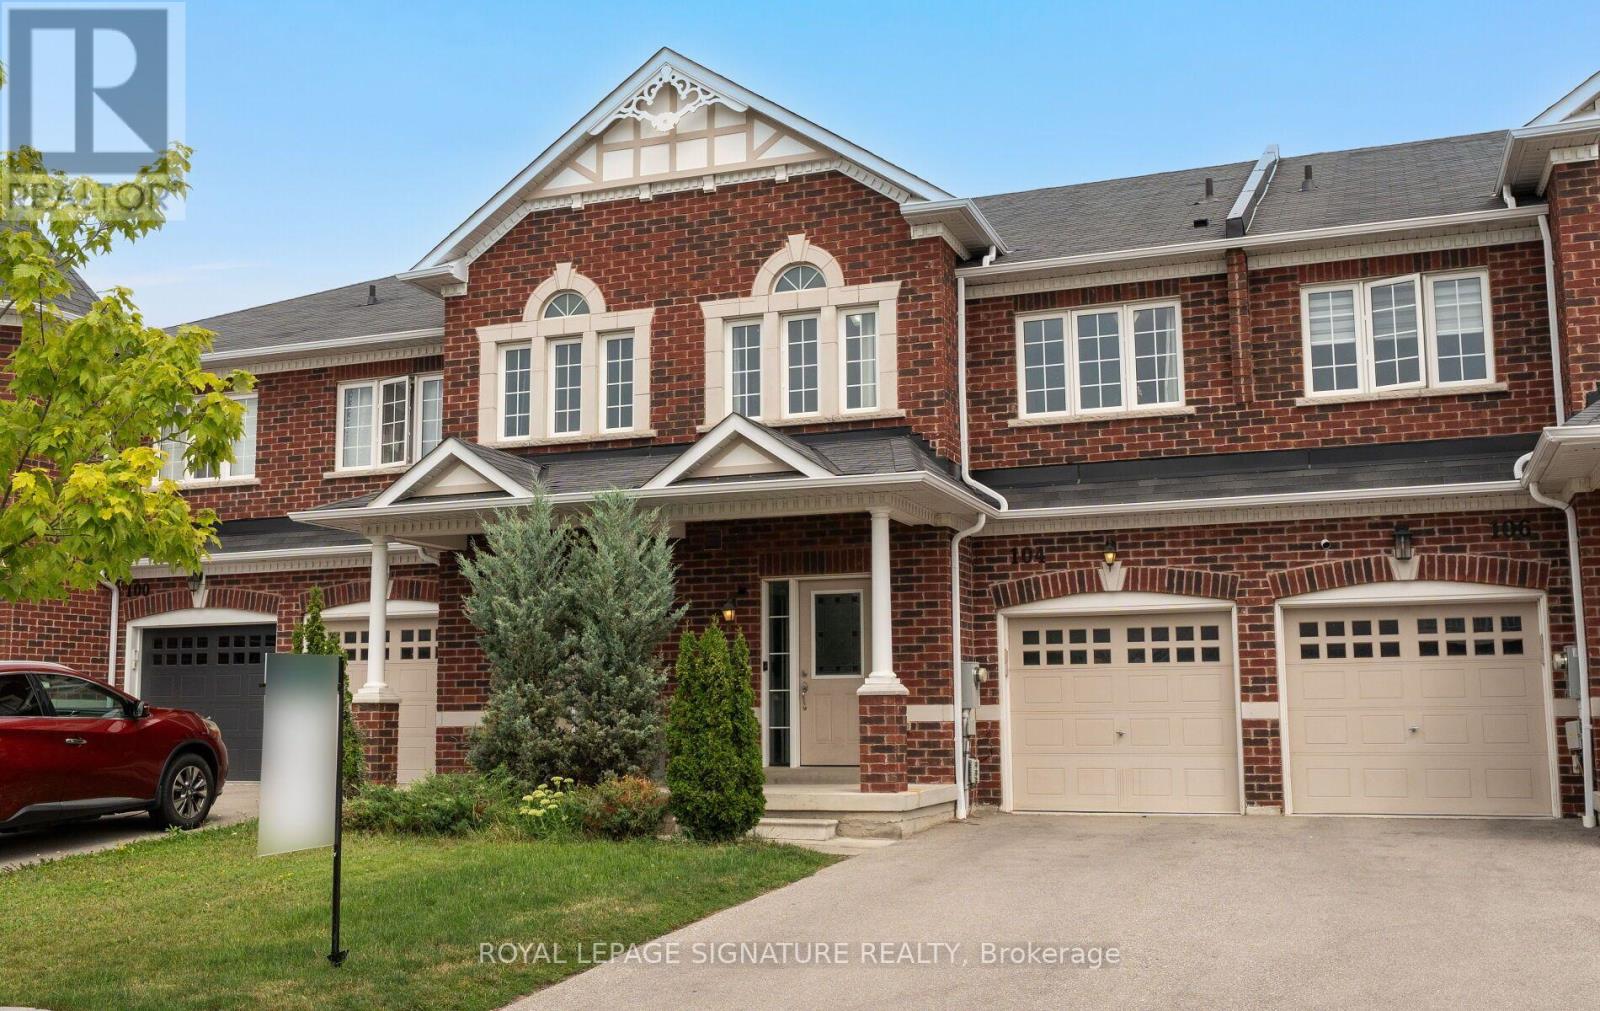
104 Whitefoot Crescent
Ajax, Ontario
Offered For Sale For The First Time, This Meticulously Maintained Three-Bedroom Freehold Townhouse By John Boddy Homes Offers A Thoughtfully Designed Open-Concept Layout With Numerous Builder Upgrades Throughout. The Main Floor Features 8-Foot Ceilings, Hardwood Flooring, And A Bright Living And Dining Area Designed For Both Everyday Living And Entertaining. The Upgraded Kitchen Is Finished With Quartz Countertops, Upgraded Cabinetry, Backsplash, Stainless-Steel Appliances, And A Functional Breakfast Area With Walkout To The Backyard. An Oak Staircase With Iron Pickets Leads To The Upper Level, Where Three Well-Proportioned Bedrooms Include A Spacious Primary Retreat With Hardwood Flooring, A Walk-In Closet, And A Private Ensuite With Double Vanity, Soaker Tub, And Separate Glass Shower. An Open Upper-Level Sitting Area Provides Additional Flexible Living Space. The Builder-Finished Basement Extends The Home With A Generous Recreation Area And Three-Piece Bathroom, Offering Space For Entertaining, A Home Office, Fitness Area, Or Additional Living Space. Outside, The Private Backyard Features A Pergola For Beautiful Outdoor Enjoyment. Conveniently Located Near Highway 401, Ajax-Pickering Hospital, Shopping, Groceries, Trails, Parks, And The Waterfront. A Well-Cared-For Home Combining A Functional Layout, Quality Upgrades, And Everyday Convenience. Simply Move In And Enjoy. (id:61476)
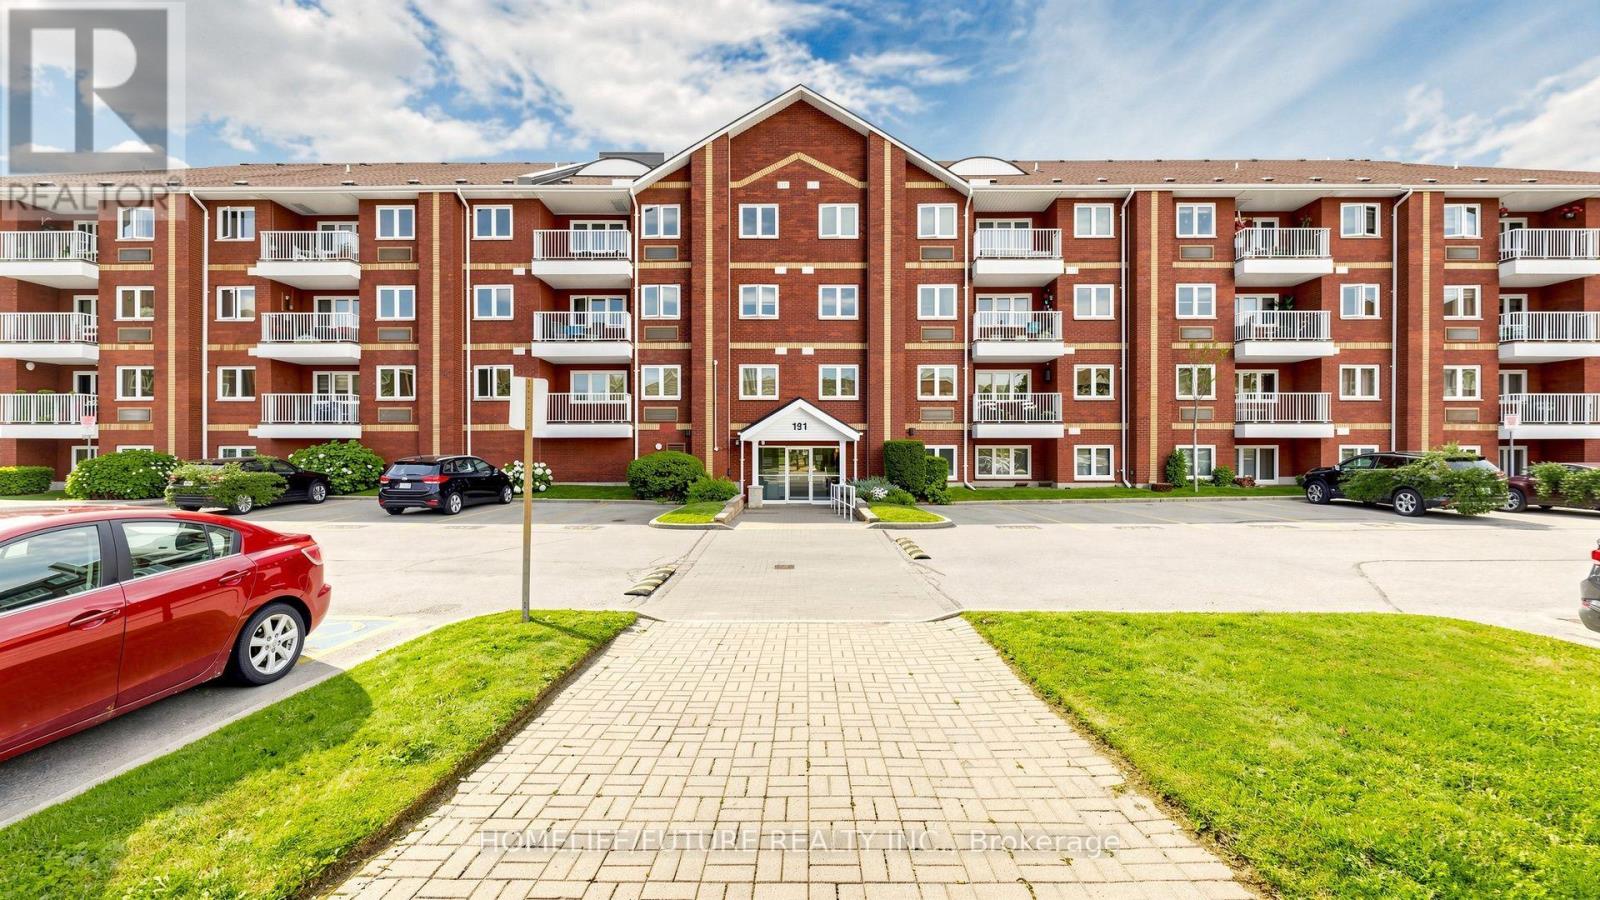
208 - 191 Lake Driveway W
Ajax, Ontario
Welcome To A Beautifully Updated, Move-In-Ready Condo In The Sought-After East Hampton Community In Southwest Ajax. Designed For Easy Living, This Thoughtfully Renovated Home Offers The Perfect Blend Of Comfort, Style, And Everyday Convenience.The Modern Kitchen Is Ready For You To Enjoy, Featuring Updated Cabinetry, Refreshed Countertops, And Stainless-Steel Appliances. The Spacious Primary Suite Provides A Relaxing Retreat, Complete With A Generous Walk-In Closet And An Updated Ensuite Bathroom Designed With Both Comfort And Function In Mind. For Your Convenience, There Is One Underground Parking Space.Maintenance Fees Include Water, Building Insurance, Amenities, And A Storage Locker, Giving You Added Value And Peace Of Mind. Enjoy A Lifestyle With Amenities Right At Your Doorstep, Including An Indoor Swimming Pool, Sauna, Updated Gym, Tennis Courts, Barbecue Grill, And Children'S Play Area.Located In One Of Ajax'S Most Desirable Lakeside Neighborhoods, This Home Places You Just Steps From The Lake Ontario Waterfront Trail And The Scenic Duffins Creek Nature Reserve, Where You Can Enjoy Peaceful Walks, Bike Rides, And Time Outdoors. Parks, Schools, Shopping, Restaurants, And Everyday Essentials Are All Close By, Making Daily Life Simple And Convenient.For Commuters, Highway 401 And The GO Station Are Only Minutes Away, Helping You Stay Connected With Ease.Whether You Are A First-Time Buyer, Downsizer, Or Investor, This Turnkey Condo Offers Comfort, Convenience, And A Welcoming Place To Call Home In One Of Ajax'S Premier Communities. (id:61476)

31 Rosalynne Avenue
Clarington, Ontario
Welcome to this spacious 3+1 bedroom, 2 bathroom, raised bungalow. It boasts one of the largest frontages in the neighbourhood (60.79' x 149.12') on a deep, private lot with no rear neighbours in sought-after Southwest Bowmanville. Step into a bright, open-concept main level with rich walnut hardwood floors & elegant crown moulding. At the heart of the home is a brand-new (2026) custom kitchen designed for both culinary enthusiasts and everyday ease, complete with double-edge quartz countertops, a commercial-grade gas stove, premium stainless steel appliances, Tuscan tile flooring, a ceramic backsplash, dedicated coffee station, reverse osmosis water system, built-in bottle washer, an integrated waste system, & its own walk-out door leading directly to the back deck. Entertaining flows effortlessly as the adjacent dining room opens through double sliding glass doors onto a private, resort-style backyard featuring a large deck, gazebo, hot tub, pool, & a natural gas patio hookup.The main level is completed by comfortable, sunlit bedrooms, including a primary bedroom featuring semi-ensuite access to the main bathroom. The finished lower level offers high ceilings, recessed pot lights in a cozy rec room anchored by a stone-wall gas fireplace, a full bathroom, a spacious 4th bedroom, Utility room & direct garage access. Updates include windows (2018), roof shingles (2019), fresh exterior paint (2025), and an R18 insulated garage door with a LiftMaster opener (2022). Ideally located just minutes to Highways 401/407 and GO Transit & surrounded by top-rated schools-including Dr. Ross Tilley Public School, Holy Family Catholic Elementary & Bowmanville High School. It is steps away from prime green spaces & the Bowmanville/Westside Marshes Conservation Area.Enjoy quick access to the Bowmanville Retail Centre, Highway 2 amenities & historic downtown dining. A perfect blend of modern upgrades, outdoor paradise & everyday convenience in a wonderful family-friendly community! (id:61476)
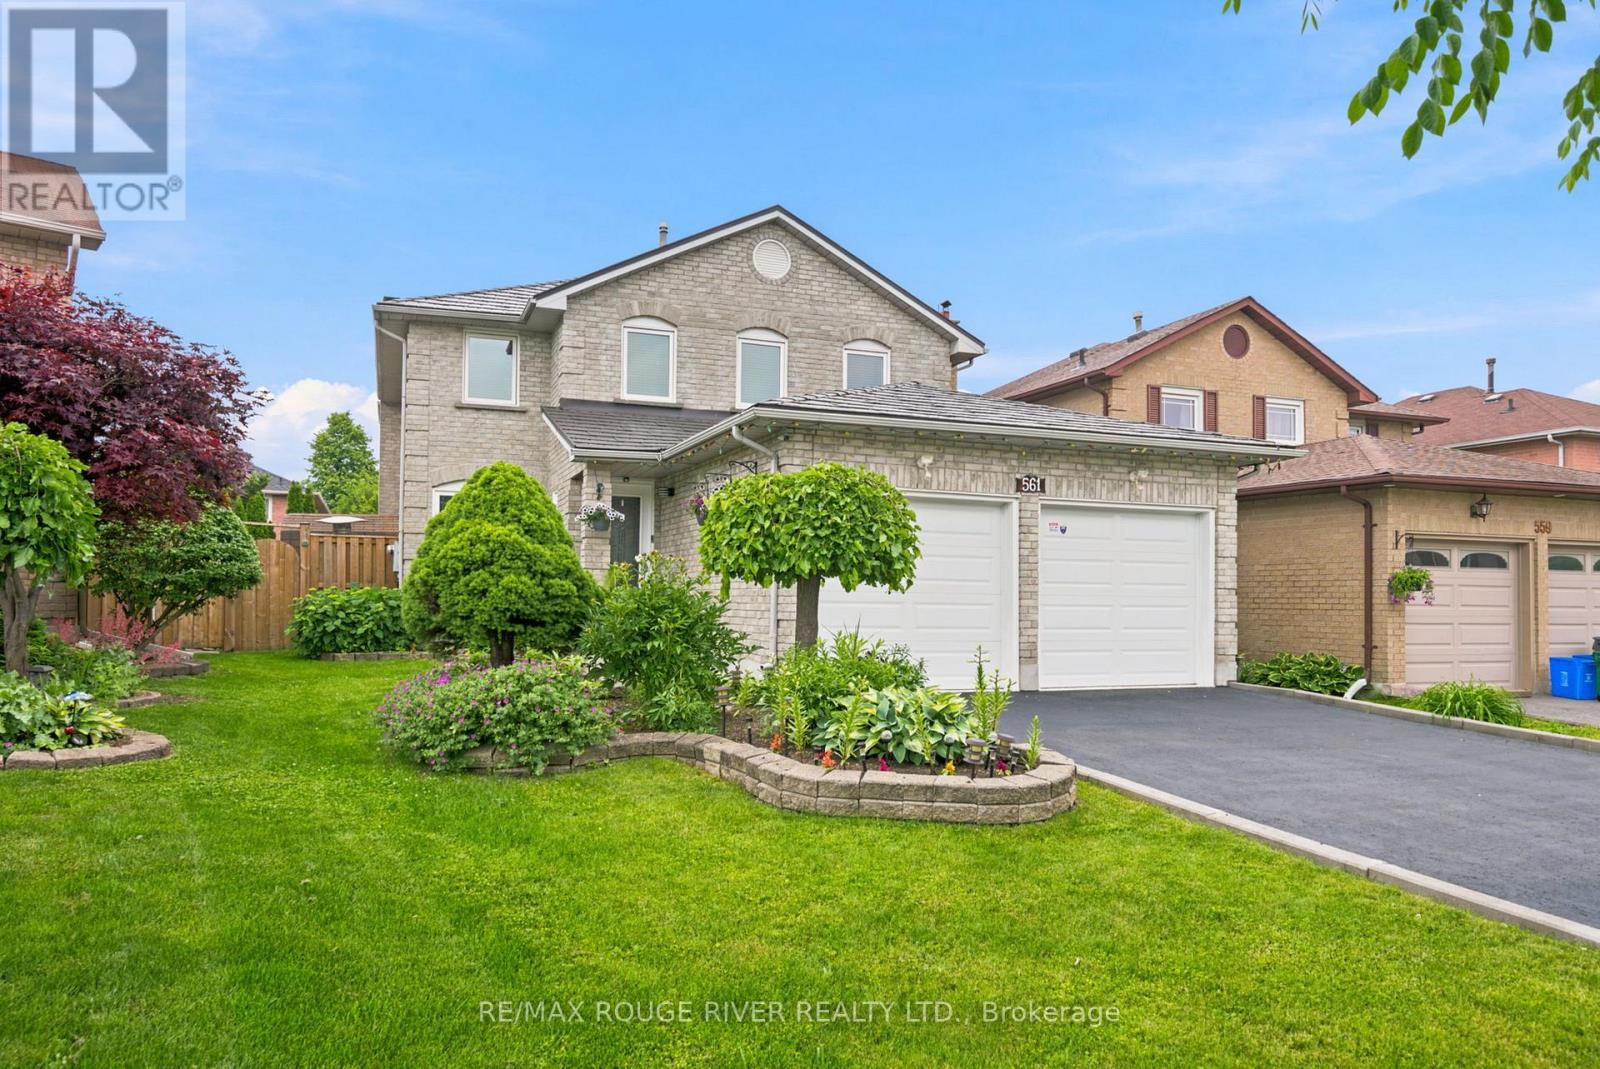
561 Cattail Court
Pickering, Ontario
WELCOME TO 561 CATTAIL COURT, PICKERING Stunning All-Brick Detached Home on a Quiet Court in the Highly Sought-After Woodlands Community, A beautifully maintained and updated all-brick detached home, ideally situated on a quiet court in the highly desirable Woodlands neighbourhood. The newly renovated modern kitchen features stylish finishes, granite countertops, and updated stainless steel appliances, making it perfect for both everyday living and entertaining.The main floor offers the convenience of a laundry room, while the cozy Separate Family Room, Dining Room and Living Room provides a warm and inviting space to relax. Additional upgrades include updated windows and a durable metal roof for long-term peace of mind.The spacious primary bedroom boasts a walk-in closet and a luxurious 5-piece ensuite. A double-car garage with direct access to the home, along with a large double Newly Paved Driveway accommodating up to four vehicles, provides ample parking for family and guests.This exceptional home combines comfort, functionality, and a prime location in one of the area's most sought-after communities.Minutes to parks, shopping, schools, Rouge Hill & Pickering GO Stations, Highways 401 & 407, and just 20 minutes to downtown. Quick drive to the lake and close to the scenic hiking and biking trails of Rouge National Urban Park. (id:61476)

340 Fairlawn Street
Oshawa, Ontario
***Public Open House Saturday August 22nd From 1:00 to 2:00 PM*** Offers Anytime. Detached Home With In Law Suite In Basement With Separate Entrance & Garage Located On Quiet Street. This Home Is Perfect For Multigenerational Living! Many Upgrades Include: Main Floor Features A Modern Kitchen With Quartz Counter Tops & Stainless Steel Appliances Renovated In 2019. Laminate Floors In Kitchen & Dining Room Done In 2025. Hardwood Floors In Living Room. Laminate Floors In Bedrooms & Hallway Done In June 2026. Just Newly Painted. Carpet Installed On Stairs & Landing In June 2026. Laminate Floors In Basement Done In 2025. Walk Out To Deck & Privacy Fenced Backyard. With The Potential To Garden, Entertain, Or Create Your Ideal Outdoor Retreat. Roof Is New Fiberglass Laminate Shingles Redone In 2022. This Is Excellent Opportunity For Renovators, Investors, Or Buyers Looking For A Project. Convenient Location - Close To Highway 401, Transit, GO Transit, Schools, Shopping, Restaurants, Oshawa Golf Club, Parks & More. An Incredible Chance To Reimagine This Solid, Well-Built Home And Create The Space You've Always Dreamed Of. Click On 4K Virtual Tour & Don't Miss This Opportunity. (id:61476)
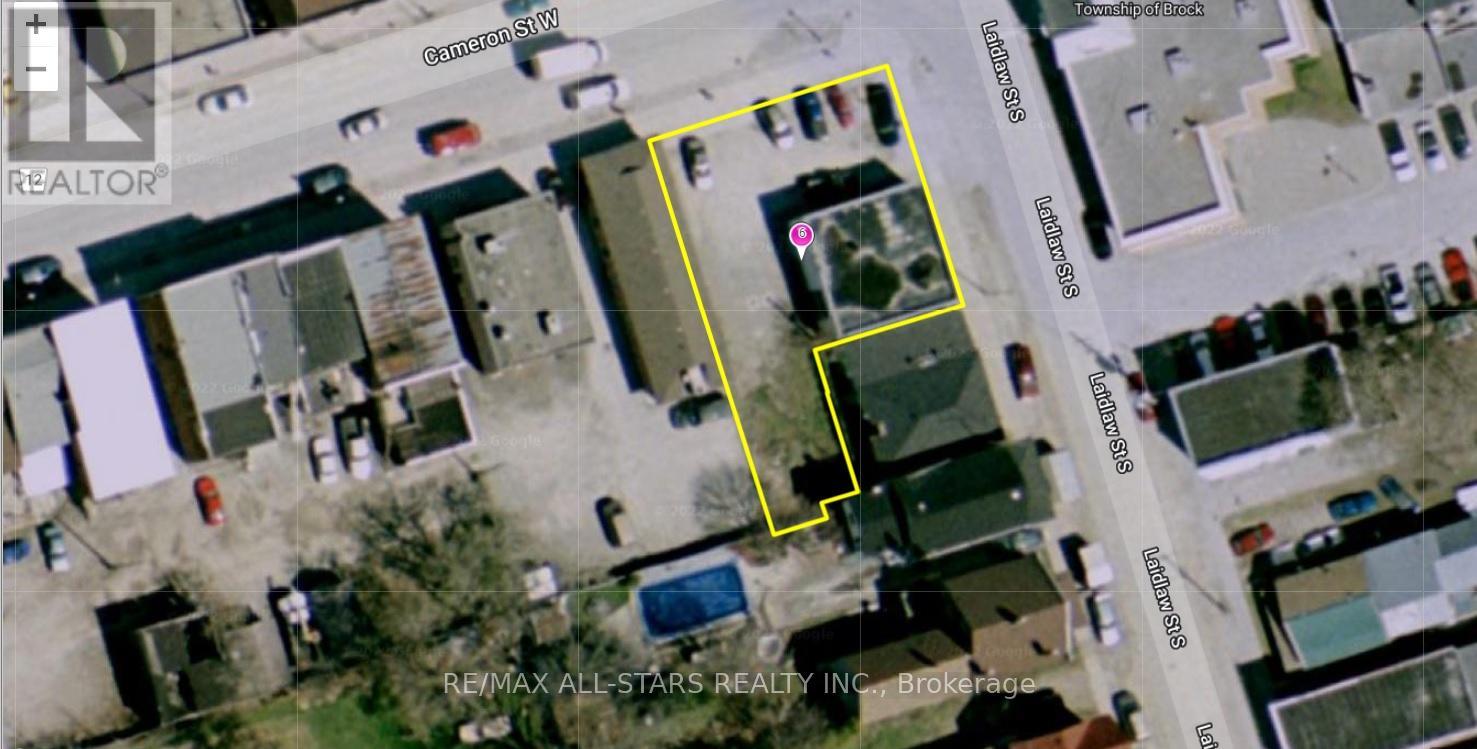
6 Cameron Street W
Brock, Ontario
Excellent Opportunity To Purchase Commercial Property In Downtown Cannington, With C1 M2 Zoning. The Permitted Uses Are Plentiful, Gas Station , Car Wash, Equipment & Light, Car Dealer, Laundromat, Dwelling Unit In Portion Of Non-Residential Building, Government Admin. Offices, Funeral Home Etc. (id:61476)
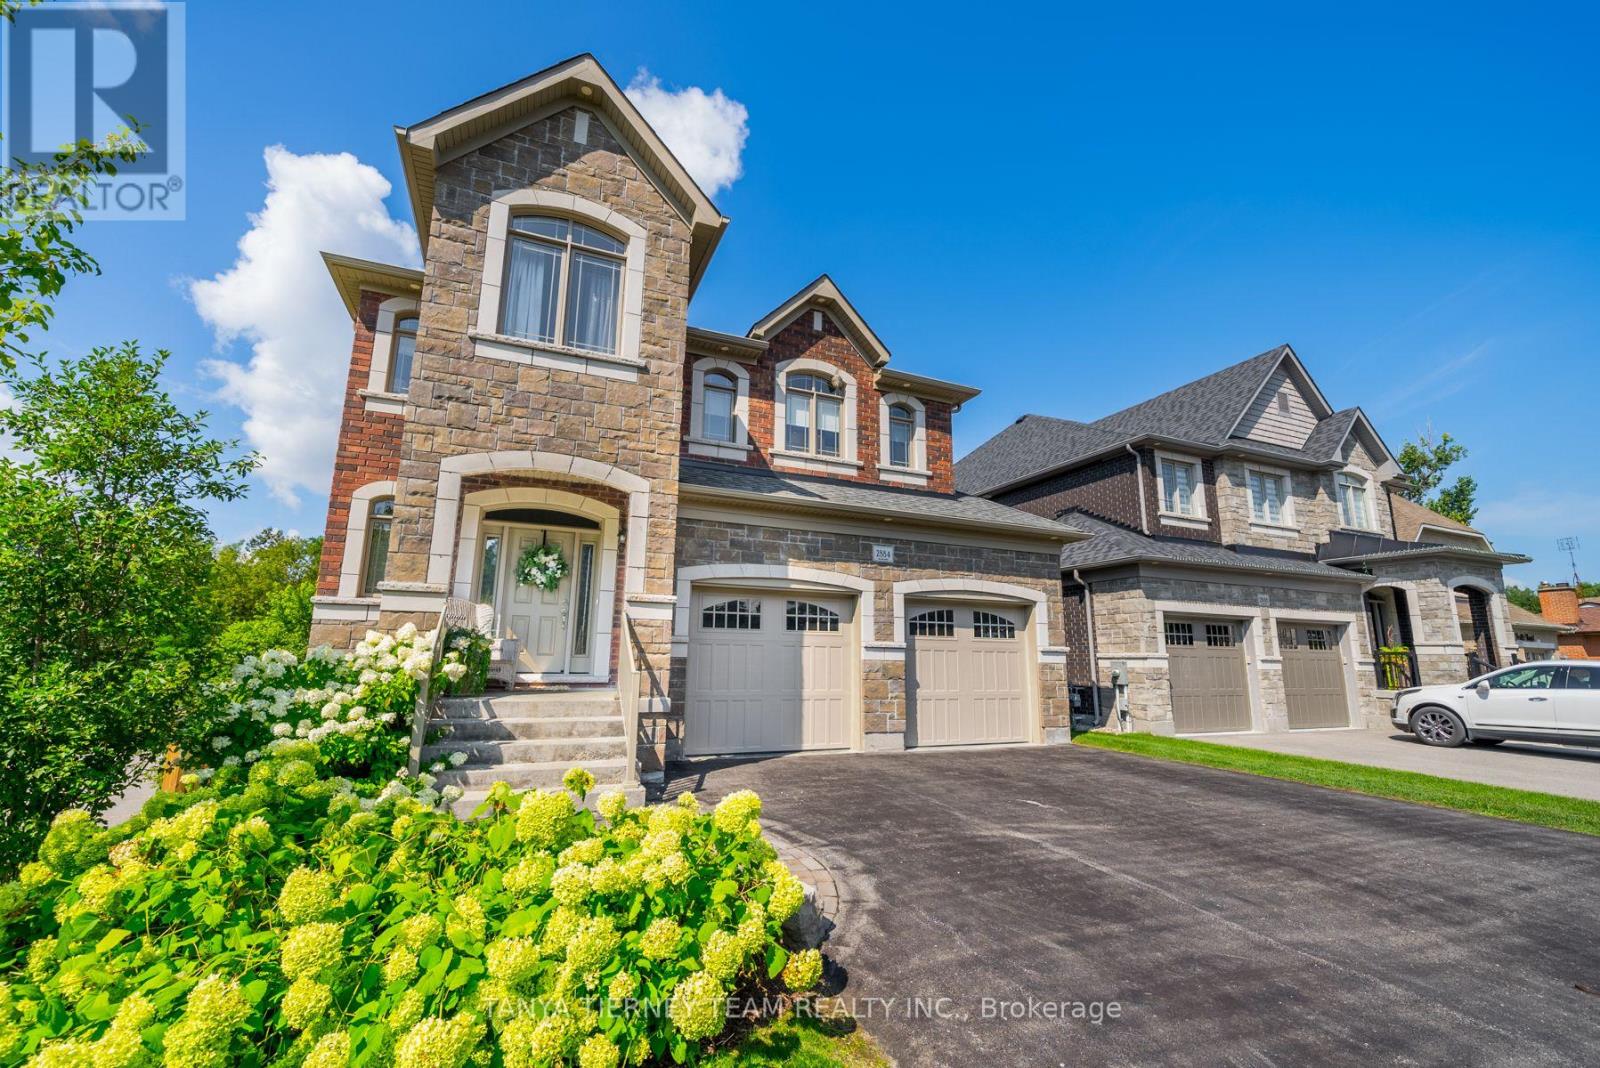
2884 Trulls Road
Clarington, Ontario
Custom built by the award winning Holland Homes backing onto a tranquil, treed ravine, offering luxury, privacy & natural beauty! Showcasing magazine-worthy finishes, this exceptional residence has been upgraded from top to bottom with rich hardwood flooring throughout, including a stunning staircase with glass railings, designer lighting, custom drapery, Restoration Hardware details and extensive pot lighting. The impressive open concept main level is designed for both elegant entertaining and everyday living, featuring a sophisticated great room with gas fireplace, waffle ceilings, custom built-ins, and breathtaking ravine views. The gourmet chef's kitchen is a true showstopper, complete with Cambria quartz countertops, a centre island with apron sink and breakfast bar, pendant lighting, stainless steel appliances including a gas stove with pot filler, fireclay backsplash, and an incredible walk-in pantry. The spacious dining area offers a seamless walk-out to a covered deck overlooking the private backyard oasis. Outdoors, enjoy professionally landscaped grounds with interlocking walkways and patio, lush gardens, ambient exterior lighting, and a serene wooded ravine backdrop. The upper level features four generously sized bedrooms, each with its own ensuite and walk-in closet. The luxurious primary retreat boasts custom closet organizers and a spa inspired 5pc ensuite with soaker tub and glass shower. The professionally finished basement adds exceptional living space with large above-grade windows, a fifth bedroom, a 3pc bath, and a beautifully appointed recreation room with electric fireplace. Ideally located steps to schools, shopping, and amenities, including a nearby Starbucks plaza, and just minutes to Highway 418 for convenient commuting. A truly remarkable home in an unbeatable setting! (id:61476)

167 Simpson Road
Ajax, Ontario
Welcome to 167 Simpson Rd-a bright, incredibly spacious, and carpet-free detached bungalow situated on a premium corner lot in sought-after South East Ajax! Designed with unmatched versatility, this home offers 3+1 bedrooms, 2 full bathrooms, 2 full kitchens and multi- generational living or income potential. MAIN LEVEL: Step into an expansive open-concept living and dining area featuring rich dark laminate floors, pot lights, large windows that flood the home with natural light and a striking stone feature wall with a built-in electric fireplace. The renovated chef's kitchen boasts quartz countertops, dark shaker cabinetry, a tile backsplash, breakfast island, stainless steel appliances and a convenient walk-out directly to the side yard. Three spacious main-floor bedrooms feature matching laminate flooring and ample closet space. The updated 4-piece main bathroom features a vanity and a glass shower enclosure with an integrated body-jet massage panel system. LOWER LEVEL (IN-LAW SUITE POTENTIAL): Featuring a dedicated separate entrance, the fully finished lower level includes pot lights throughout, a full 2nd kitchen with tile flooring complete with a black stove and stainless steel fridge and microwave, a generous recreation room, a home gym/office space, a full 4- piece bath and a 4th bedroom complete with custom built-in wooden vanity cabinetry. Excellent under-stairs and cold room storage! OUTDOOR OASIS & PARKING: Enjoy a private backyard retreat with a covered gazebo, outdoor bar/lounge deck, interlocking patio, and manicured gardens. Parking for up to 9 vehicles! Minutes to the lake, Lakeridge Health Hospital, Hwy 401 & Ajax GO Station, and steps to local parks, scenic trails, and top-rated schools. (id:61476)
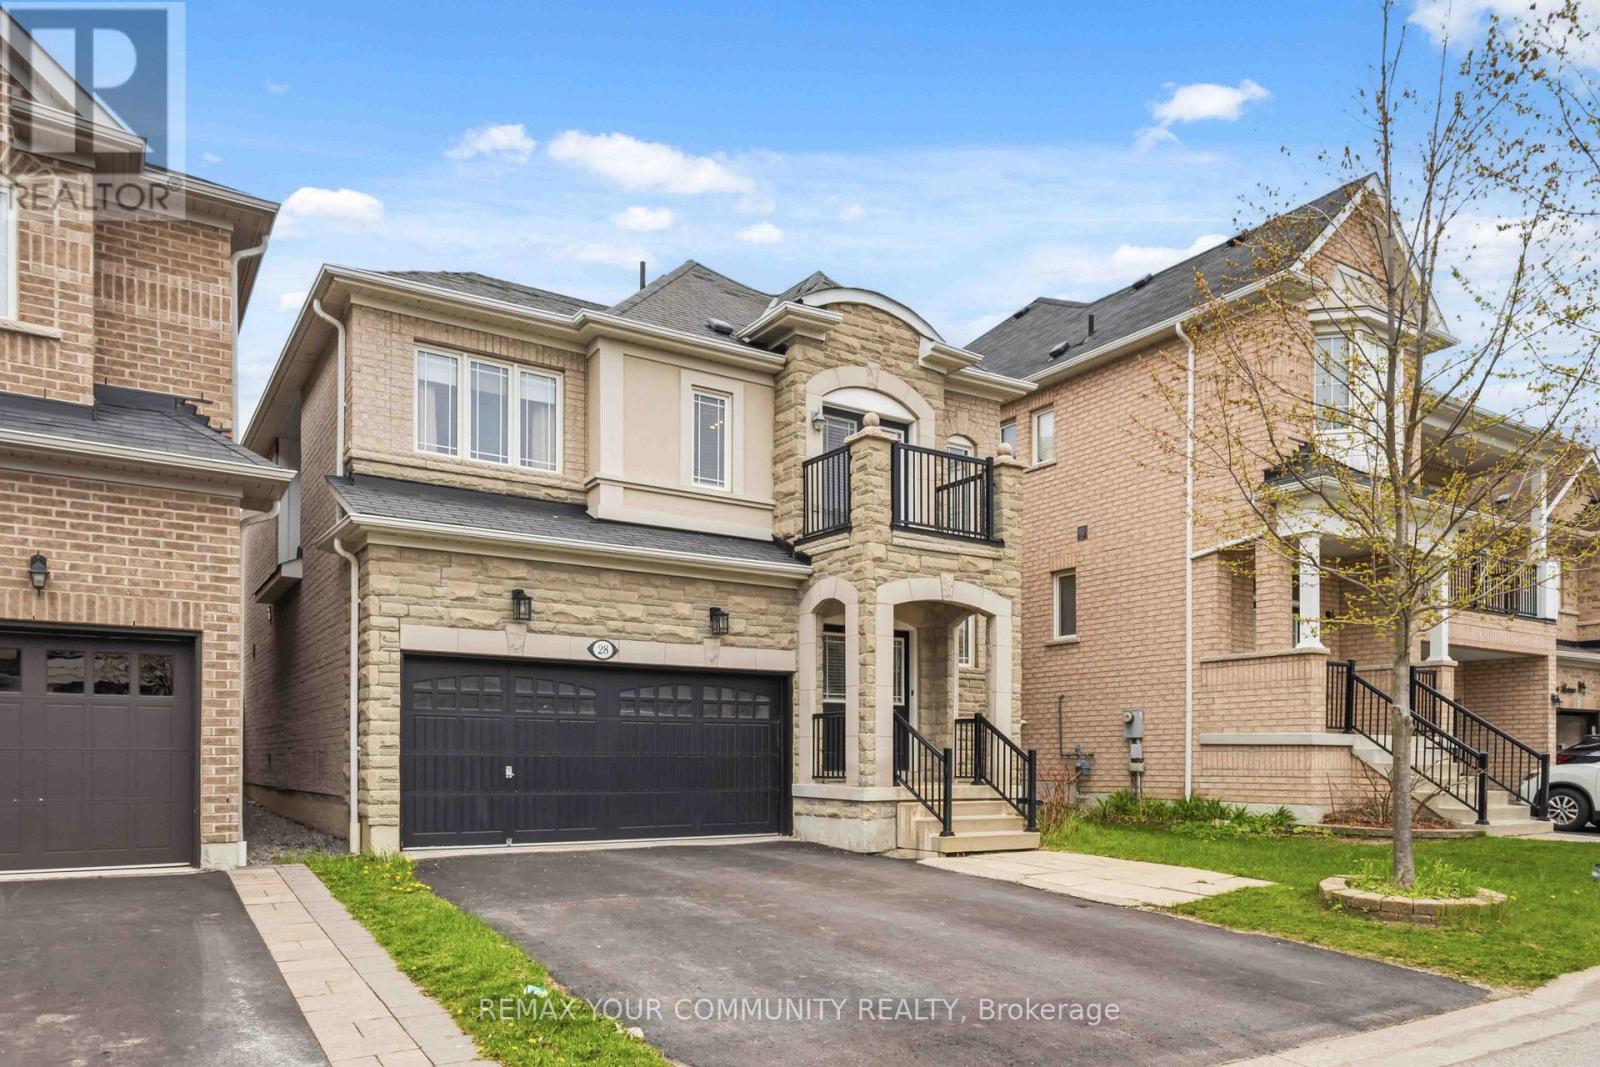
28 Cater Avenue
Ajax, Ontario
Welcome to This Beautifully Maintained 4+1 Beds, 4 Baths, 2 Car Garage Detached Home In A Prime Northeast Ajax Community! This Spacious And Well-Designed Home Is Perfect For Families of All Sizes. Bright And Functional Open-Concept Living And Dining Area Flow Seamlessly Into A Modern Kitchen with Stainless Steel Appliances And A Gas Stove, Perfect For Everyday Living And Entertaining. Main Floor Boasts Hardwood Floors Throughout, While Upstairs Offers Generous-Sized Bedrooms And A Walk-Out To A Private Balcony, Ideal For Relaxing And Enjoying Your Morning Coffee. The Finished Basement Features A Large Rec Room, One Bedroom And A Full Bath, Providing Excellent Additional Living Space For Extended Family, Guests Or A Home Office. Vibrant Neighborhood Close to All Amenities, Community Centre, Shops, Parks, Trails, Highway 401 & 407, Public Transit And Schools, Including Elementary, High School, And French Immersion Option. (id:61476)
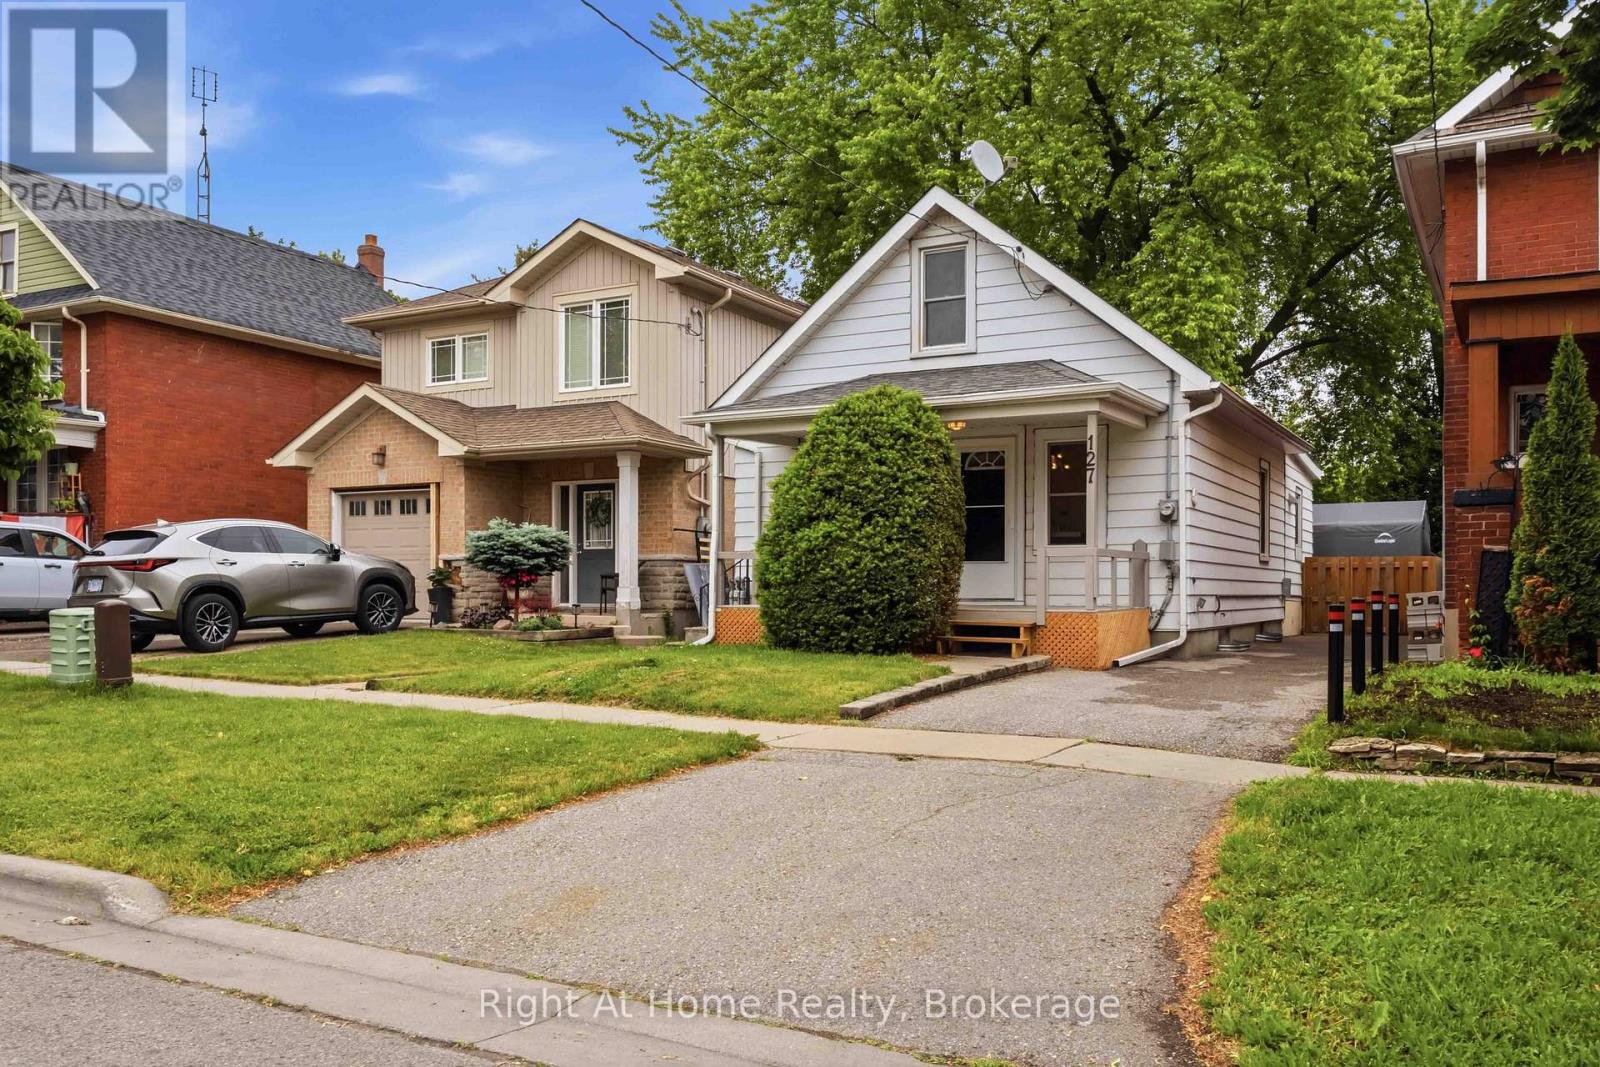
127 Montrave Avenue
Oshawa, Ontario
Welcome to this beautifully updated 3 bedroom home that combines comfort, style and convenience. Freshly painted, featuring new carpeting. This move in ready property offers a warm and inviting atmosphere and includes main floor laundry and 2 full baths. The large private lot is great for entertaining, gardening or simply unwinding and a garden shed and a private hot tub for relaxation. The unspoiled basement includes a worktable and a 4 pc bath. Long Driveway can fit 1 full vehicle and perhaps a smaller car or recreational vehicle. Ideally located close to shopping, restaurants and every day amenities. This home offers both convenience and comfort in a desirable location! Whether you are a first-time buyer, investor or simply downsizing this is a fantastic opportunity you won't want to miss! (id:61476)

5 Iberville Road
Whitby, Ontario
Welcome to 5 Iberville! A rare find in the highly desirable Brooklin neighbourhood. Meticulously maintained by the original owners, this all-brick, two-storey detached home showcases true pride of ownership and thoughtful upgrades throughout. Tucked away in a quiet family pocket, this 4-bedroom home features a private, fully-fenced backyard oasis with a heated inground pool for your own personal escape. The heart of the home is a bright and functional eat-in kitchen, fully upgraded with select cabinetry, quartz countertops, a stylish backsplash, and quality stainless steel appliances. The breakfast area, illuminated by a designer light fixture, features sliding doors that lead directly to the patio. For cozy evenings, the large family room boasts an electric fireplace, while the combined living and dining rooms offer a bright, versatile space for formal entertaining. Fully upgraded bathrooms, boasting durable quartz counters, ceramic tile, and glass-door showers. The second floor features a convenient laundry room and four spacious bedrooms. The primary retreat offers wall-to-wall closets with a 4-piece ensuite. The three additional bedrooms are bright and comfortable, each featuring upgraded windows and closets. The backyard is truly one-of-a-kind, featuring a heated inground pool surrounded by landscaped garden beds, a built-in fire pit enclosure, and a gazebo. For those looking to expand, the basement remains a blank canvas, perfect for a home office or recreation room, with ample storage under the stairs. Perfectly situated in a family-friendly community close to schools, parks, amenities, and walking trails. Commuting is a breeze with quick access to Hwy 407 and 412. (id:61476)