

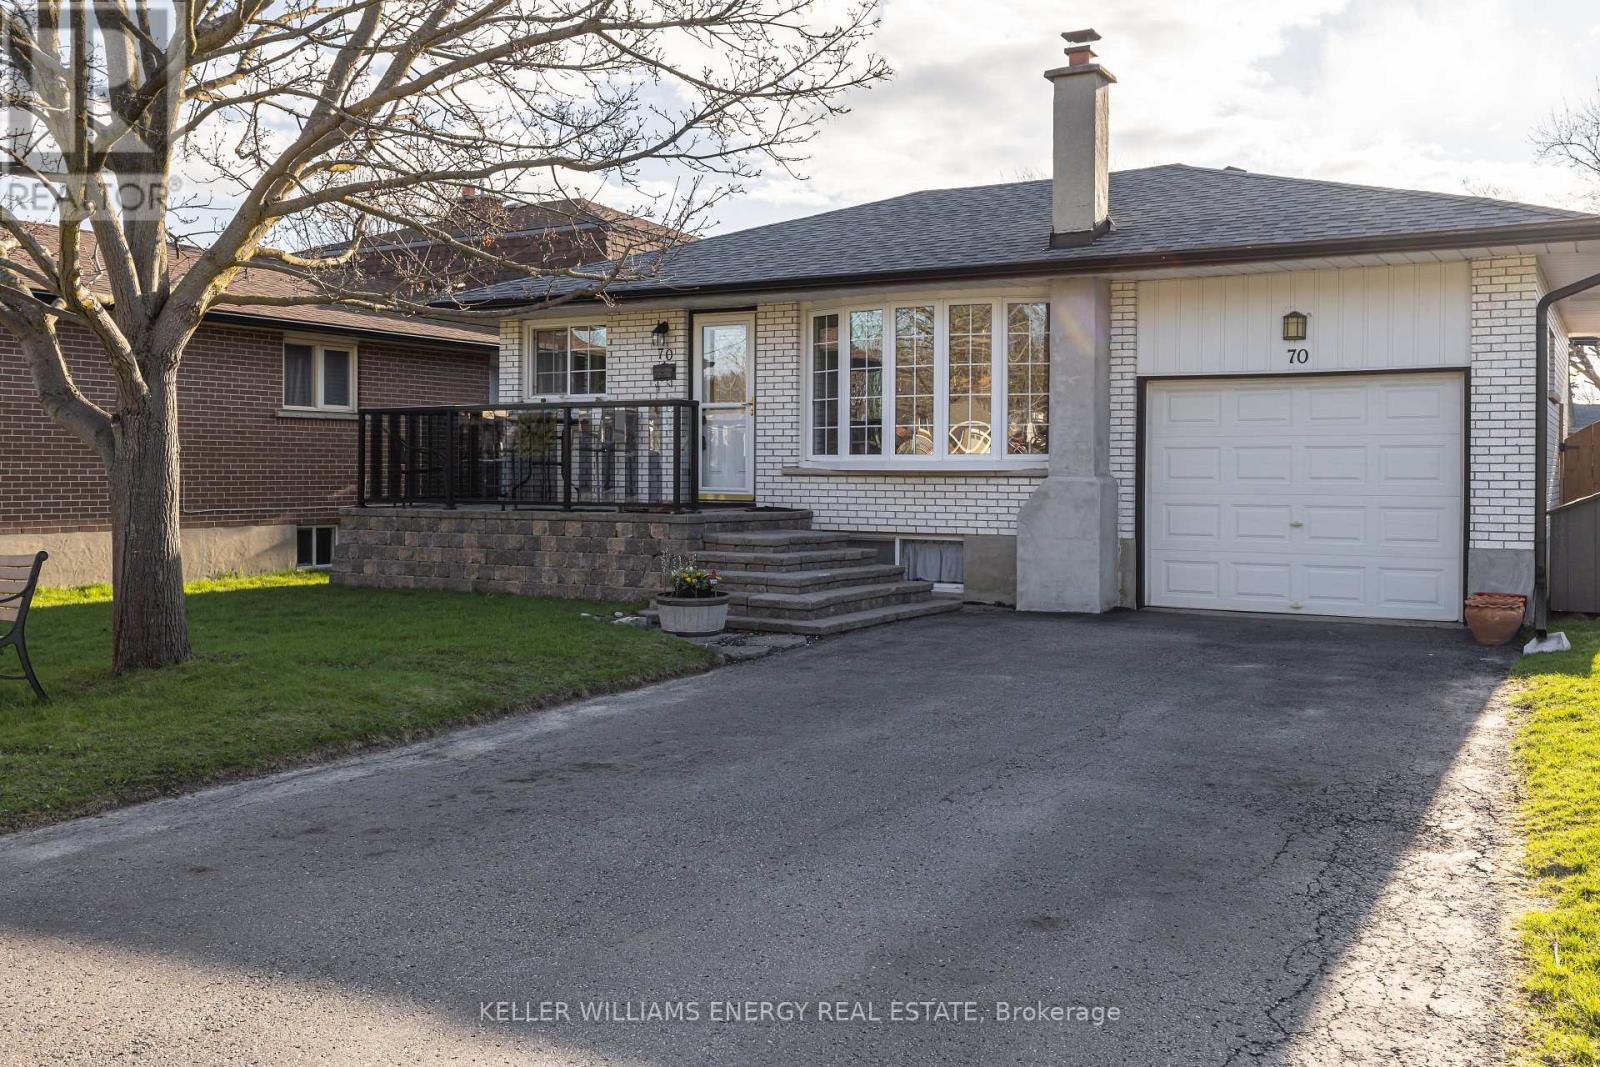
70 Oriole Court
Oshawa, Ontario
Welcome to this beautiful bungalow located on a quiet family friendly court in the sought after Donevan neighbourhood. This home features 3+1 bedrooms, 2 full-bathrooms, a sun-filled main floor with large windows that fill the space with natural light, hardwood floors that add warmth and character throughout the living areas, a spacious eat-kitchen and a cozy living room with a bright bay window and crown moulding. The separate side entrance leads to a fully finished basement with endless possibilities and is complete with a generous sized rec room perfect for family movie or game nights, space for your home gym, a 3-piece bathroom, and an additional bedroom ideal for extended family, guests, or a home office. With its spacious layout and separate access, the lower level offers excellent in-law suite potential. The walk-up from the basement directly into your garage adds convenience, flexibility and access to your private backyard. Step outside to your own fully fenced backyard oasis featuring an in-ground pool with a cozy brick patio and deck, perfect for relaxing and entertaining this summer. Close to great schools, parks, transit, Hwy 401/407 and all amenities. This home offers comfort, convenience and is a perfect home for families and commuters alike all in one inviting package! (id:61476)
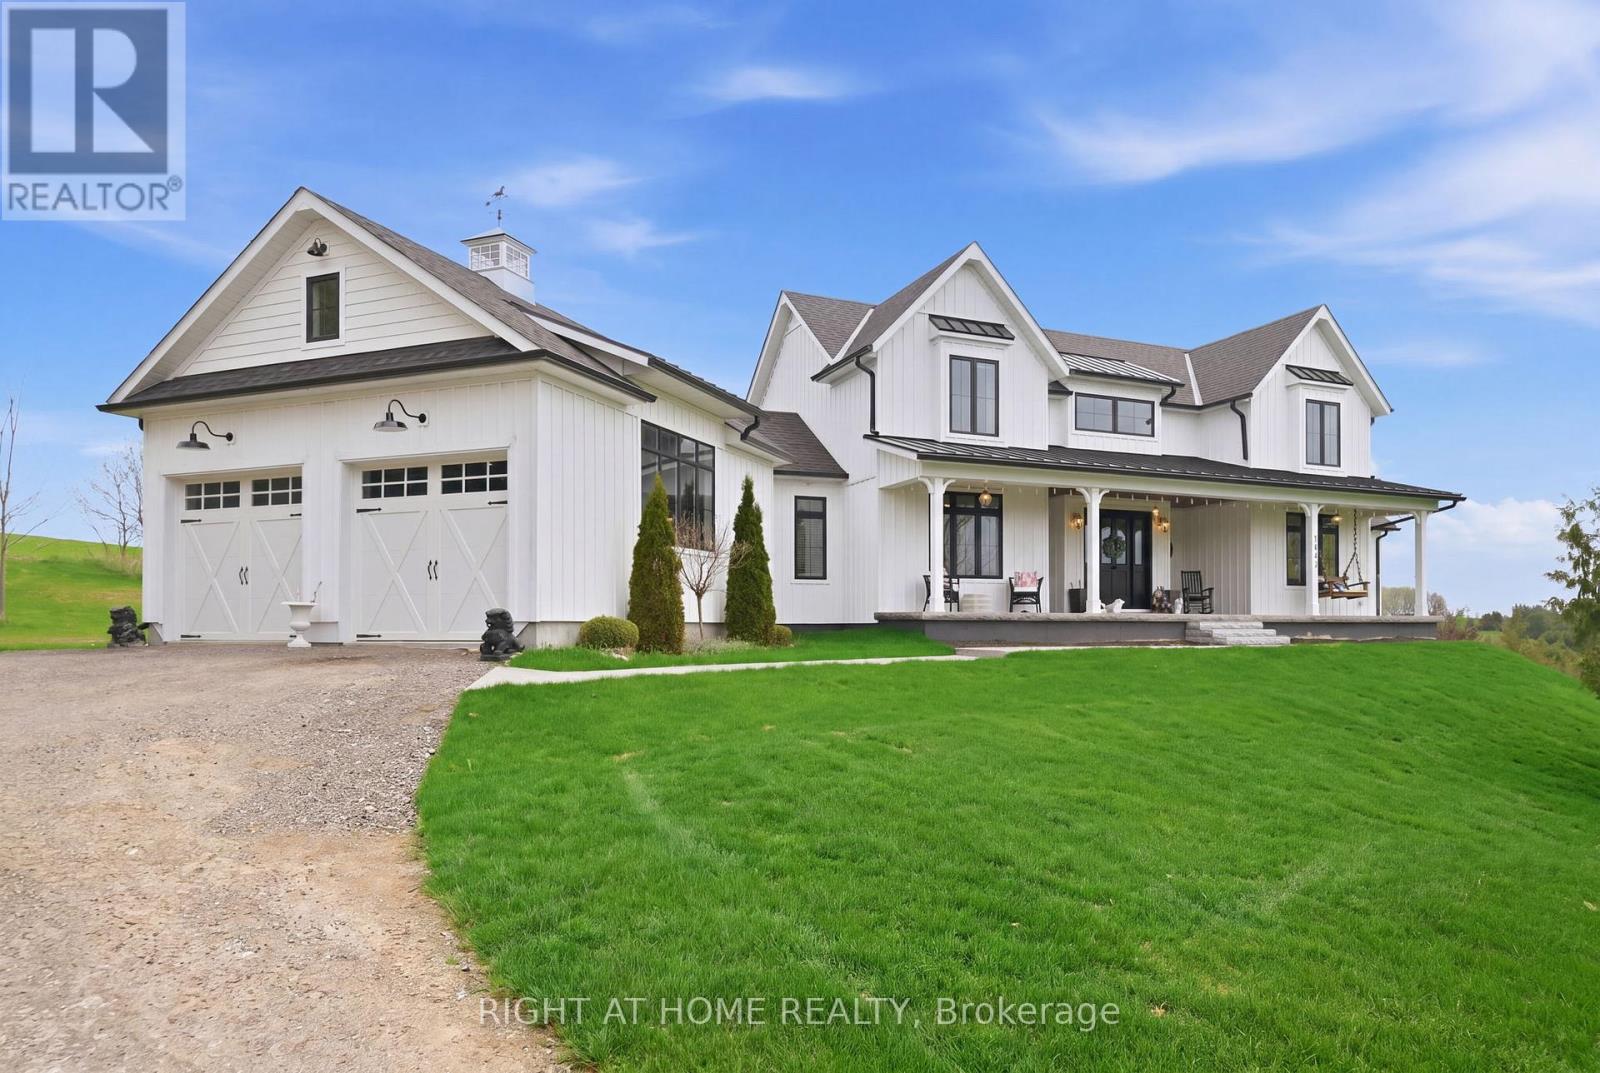
1983 Grimshaw Road
Cobourg, Ontario
Welcome to Story Hill! Built in 2019 with approximately 5000 square feet of finished living space. This beautifully crafted custom-built Modern Farmhouse inspired home is ideal for those who prefer the tranquility of countryside living with high end finishes you'd find in a city style home. As you enter this grand residence, you'll be in awe of the great room with soaring vaulted ceilings, propane fireplace, convenient wet bar and two walkouts to a brand new deck. The gourmet kitchen is complete with quartz countertops and backsplash and walk-in pantry. The 10-foot island comes equipped with restoration hardware pendant lights, Wolf convection oven and retro SMEG dishwasher. The farm sink features a pop out window with a view of Lake Ontario. Entertaining is made even easier with built in, wireless Sonos speakers both inside and outside of the home. The formal dining room has a coffered ceiling, recessed lighting, tall crown molding and large custom barn doors to either side. The main floor primary bedroom boasts 2 walk in closets and a luxurious 5pc ensuite. A 2nd bedroom with 4pc ensuite and convenient mudroom/laundry room with cubbies, bench seating and cabinetry complete the main floor. Overlooking the great room is the loft with two bedrooms with window seating and a 5pc bathroom. The finished, walkout basement offers even more living space with a 2nd kitchen, living room/dining room, 5th bedroom, office and more. Set high up on the Northumberland County hillside, this home offers some of the most picturesque sunsets on the 40-foot length porch. (id:61476)
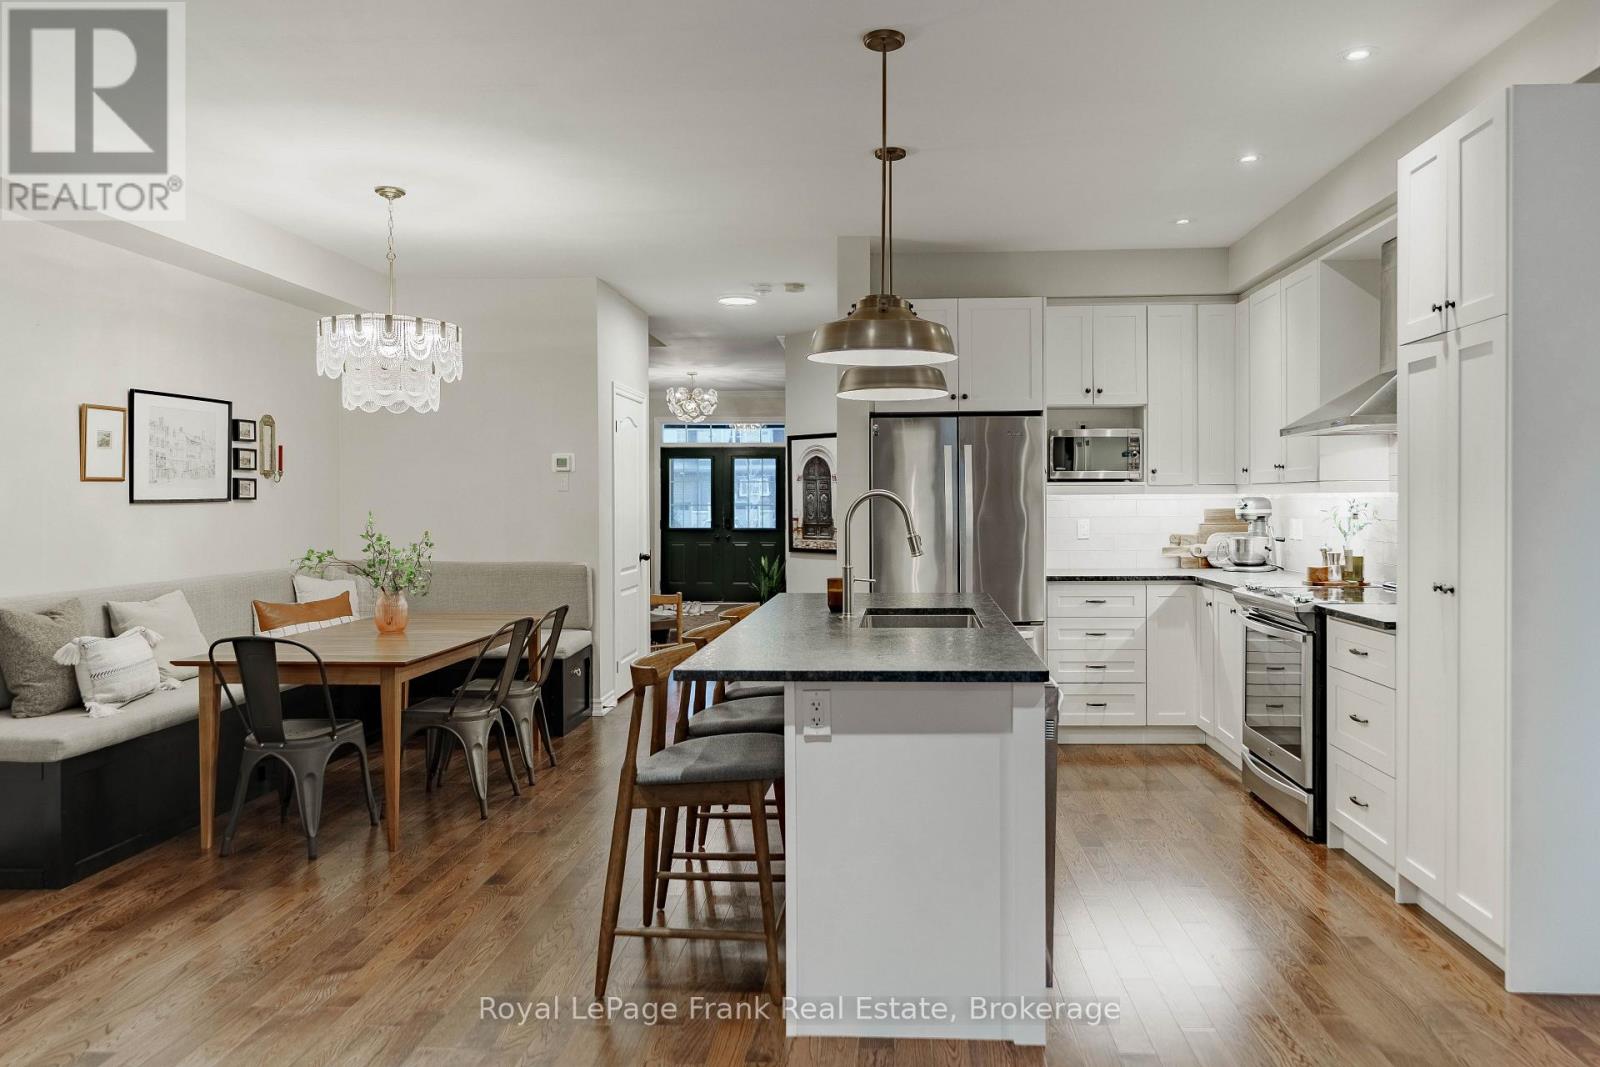
9 Michael Cummings Court
Uxbridge, Ontario
Welcome to 9 Michael Cummings Court - where style, comfort, and community come together. Beautifully designed and thoughtfully upgraded, this home showcases hardwood flooring, a custom banquette, stunning designer lighting, and tailored closet organizers. Enjoy the convenience of second-floor laundry and a fully finished basement complete with custom storage solutions. Step into the luxurious primary suite featuring a fully renovated ensuite with heated floors, while outside, gorgeous gardens create a private and peaceful retreat. This end-unit townhome is nestled on a quiet court in a neighbourhood where neighbours still look out for one another - a truly rare and idyllic atmosphere. If you're ready to make the move to Uxbridge, this exceptional house is ready to be called home. ** Open House Saturday May 23/Sunday May 24th 2-4:00pm (id:61476)
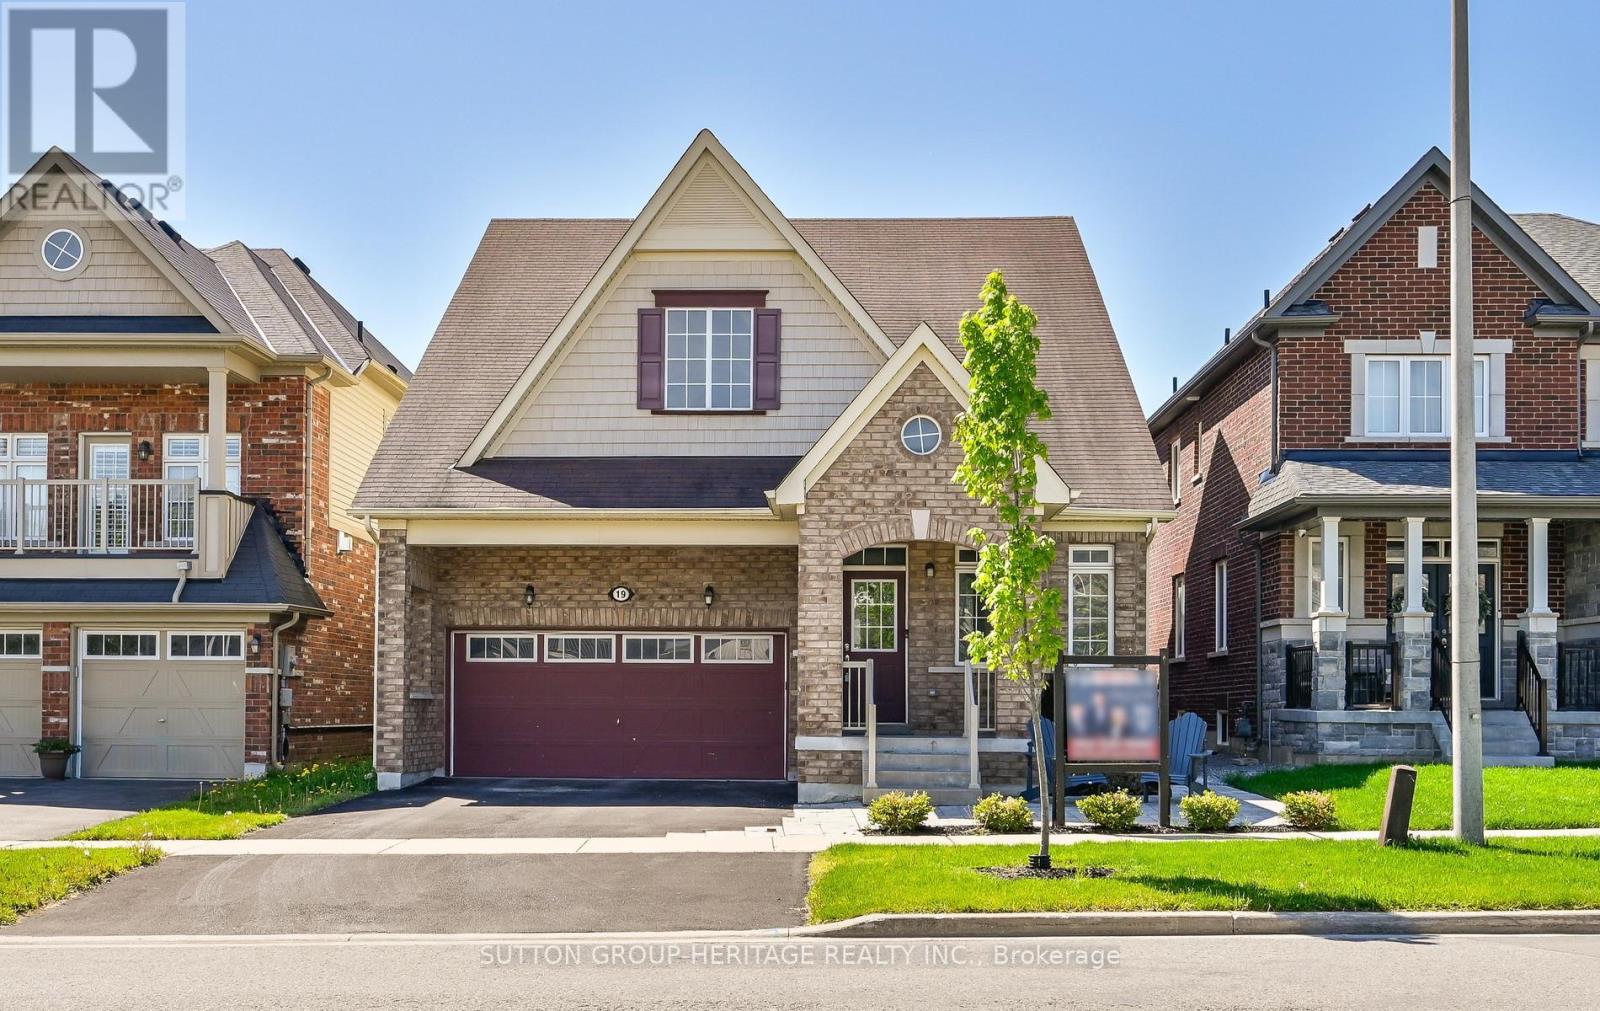
19 Northglen Boulevard
Clarington, Ontario
This Rarely Offered 230SF unique split bedroom Bungaloft plan with main floor laundry! Desirable Northglen Community! Your Main Floor Features 9Ft Ceilings, Open Concept Living/Dining Rm, A Grand Family Room W/Vaulted Ceilings & Gleaming Hardwood Floors Open To Your Upgraded Kitchen W/Granite Counters, Undermount Sink & Breakfast Bar Plus A Spacious Primary Bedroom /5Pc Ensuite & W/I Closet. Upstairs You Have Your 2nd Bedroom W/4Pc Bath & Additional Living Space In Your Large Loft Area. $50,000 swim spa and composite deck in 2023! All broadloom replaced 2023!Just Move In Enjoy! (id:61476)
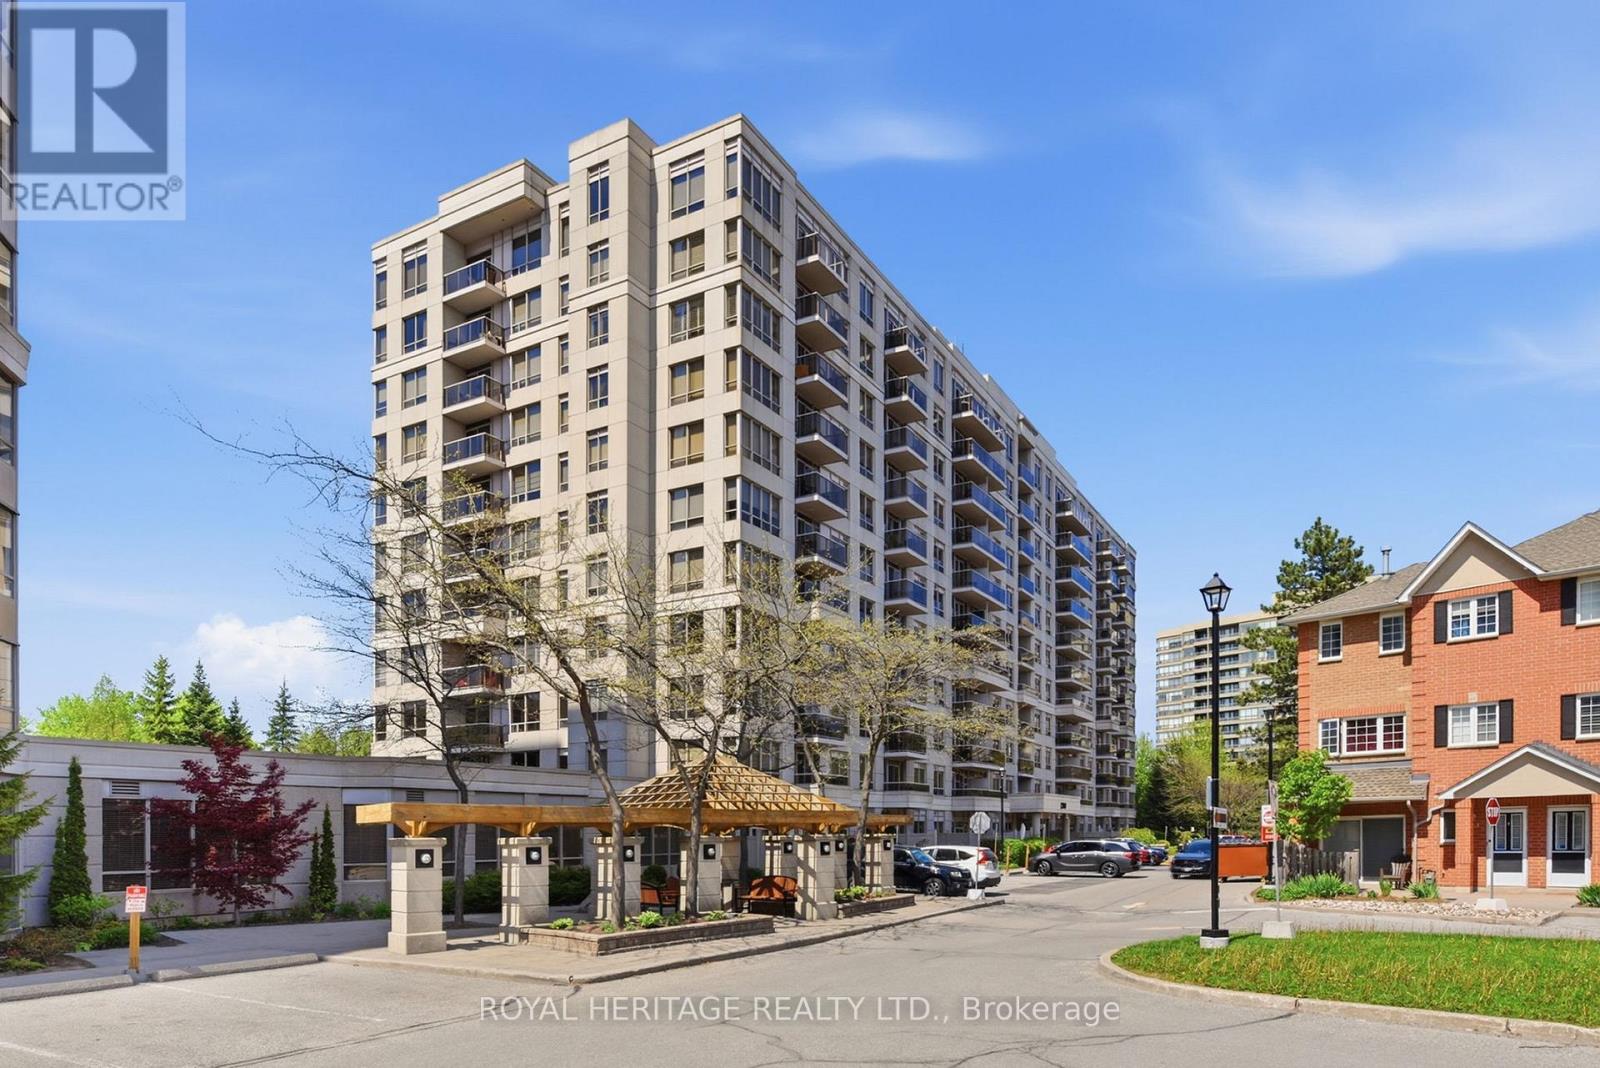
501 - 1200 The Esplanade
Pickering, Ontario
Location! Location! This Lovely Unit is conveniently located in the Heart of Pickering. The Park, Mall, Buses, Go Train, Rec Centre, Library, Groceries, Restaurants, & other amenities are all steps away. 401 & 407 and Frenchman's Bay Waterfront are a few minutes drive. A Gatehouse with 24 Hr Security gives you peace of mind. All Utilities are Included with Cable TV & Fast Speed Internet. Ready to move in and enjoy the many Building Amenities. (Outdoor Pool, Sauna, BBQ, Gym, Games Room, Billiard & Pingpong, Party room, etc). Live Hassle Free & Relax more in this very well- maintained, very clean and newly updated building. Short walk to Go Train. Just move in and enjoy! (id:61476)
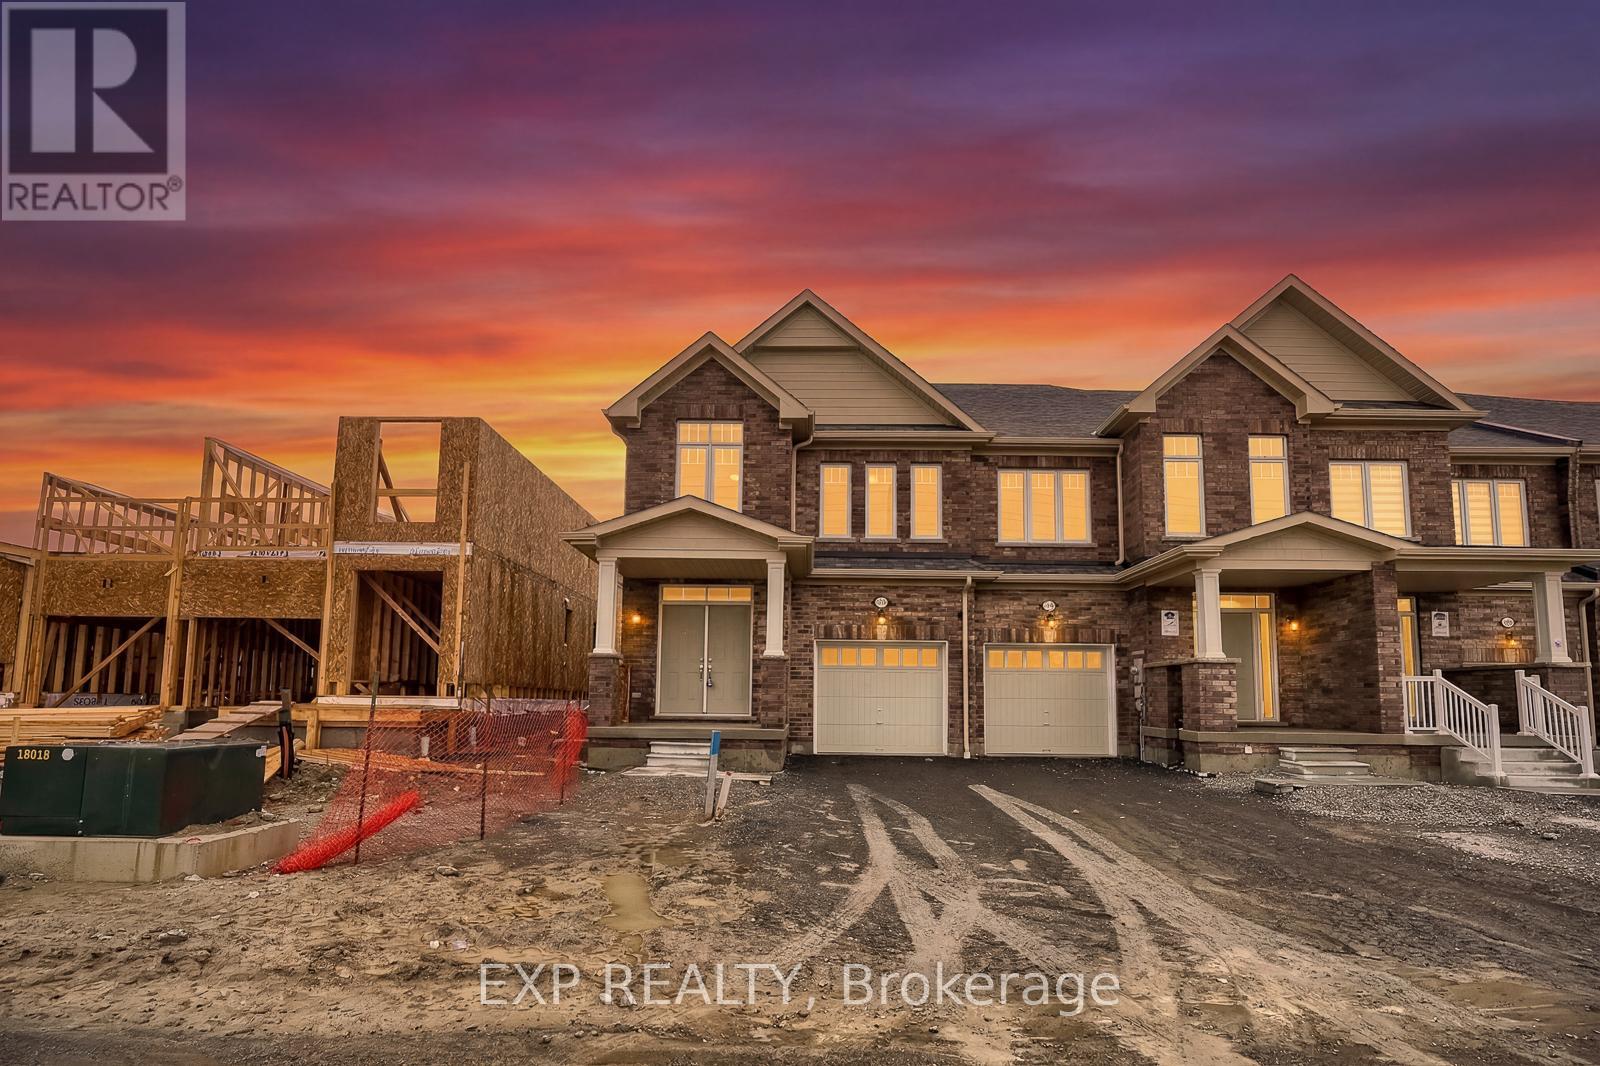
1020 Matthew Murray Crescent
Oshawa, Ontario
Welcome to this less-than-1-year-old corner townhouse that feels like a semi-detached home, located in the prestigious Taunton neighbourhood of North Oshawa. Offering approximately 2,249 sq. ft. of total living space, this modern home delivers exceptional design, comfort, and functionality in a highly sought-after location.The main floor features elegant engineered hardwood flooring throughout, creating a seamless flow across the bright, open-concept living and dining areas. A cozy electric fireplace adds warmth and a modern focal point, while the contemporary kitchen is finished with upgraded countertops, a gas stove, and an undermount sink, combining style with everyday convenience.This home offers 4 spacious bedrooms and 2.5 bathrooms, along with the convenience of an upper-level laundry room, making everyday living more practical for families. Large windows throughout enhance the bright and airy feel, while the east-facing orientation brings in beautiful morning sunrises and fills the living spaces and primary bedroom with natural light.A standout feature is the walkout basement, offering excellent potential for additional living space, a recreation area, or an in-law suite with direct access to the backyard. The home also includes direct access from the garage to both the main house and the basement, allowing for flexible and practical living arrangements.As a corner unit, the property benefits from extra privacy, increased natural light, and a more open feel compared to traditional townhomes. The exterior features a double-car driveway with no sidewalk, providing convenient parking and easier winter maintenance.Ideally situated close to Costco, Walmart, FreshCo, restaurants, major retail plazas, schools, parks, transit, major highways, and the Delpark Homes Centre, this location offers unmatched everyday convenience.Property taxes have not yet been assessed. Still under full Tarion Warranty. (id:61476)
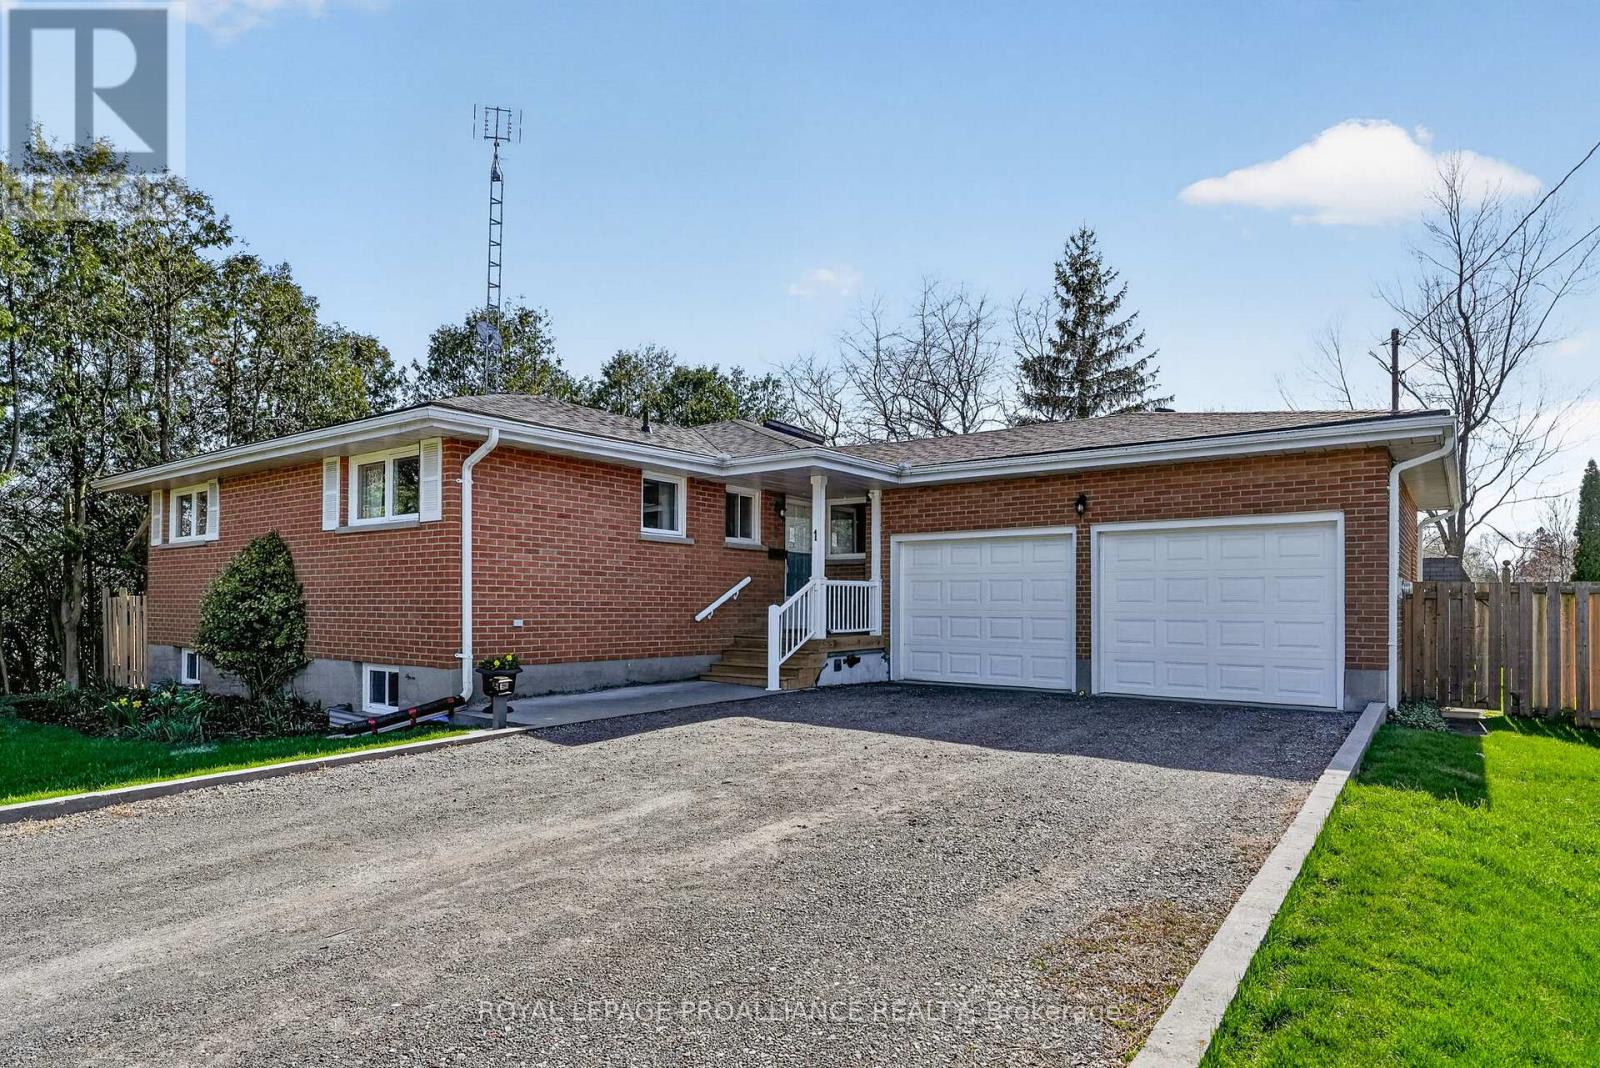
1 Meredith Avenue
Cobourg, Ontario
Tucked away at the end of a quiet, low-traffic street, this classic 1969 brick bungalow offers a comfortable, well-rounded lifestyle just minutes from everything Cobourg has to offer. With schools, parks, and the beach all within easy reach, and downtown just a short bike ride away, the location strikes that ideal balance of peaceful and connected. The main floor features 3 bedrooms and 1.5 bathrooms, with a layout designed for everyday ease. A large eat-in kitchen with a skylight and butcher block island brings in natural light and serves as a welcoming hub for meals and gathering. Hardwood flooring runs throughout the main level, while the spacious combined living and dining area overlooks the backyard gardens, creating a bright and inviting setting. The fully finished lower level extends the living space with a generous family room anchored by a gas fireplace, perfect for cozy nights, movie watching, or a playroom. Two additional bedrooms, along with a cold cellar, laundry, and ample storage, offer flexibility for growing families, guests, or work-from-home needs. With its layout and access from the garage or walkout to the backyard, the lower level also presents excellent in-law suite potential. Outside, the fully fenced backyard is a standout feature, with a large deck spanning the width of the home complete with a pergola, ideal for summer entertaining. Mature trees, shrubs, and established gardens add privacy and charm, along with a convenient garden shed. A walkout from the landing between the kitchen and lower level provides easy access to the yard. Additional highlights include an attached garage with rafter storage and workbench, a covered front porch, air exchanger, and on-demand tankless water heater. A solid, thoughtfully maintained home in a location that makes day-to-day living feel easy. (id:61476)
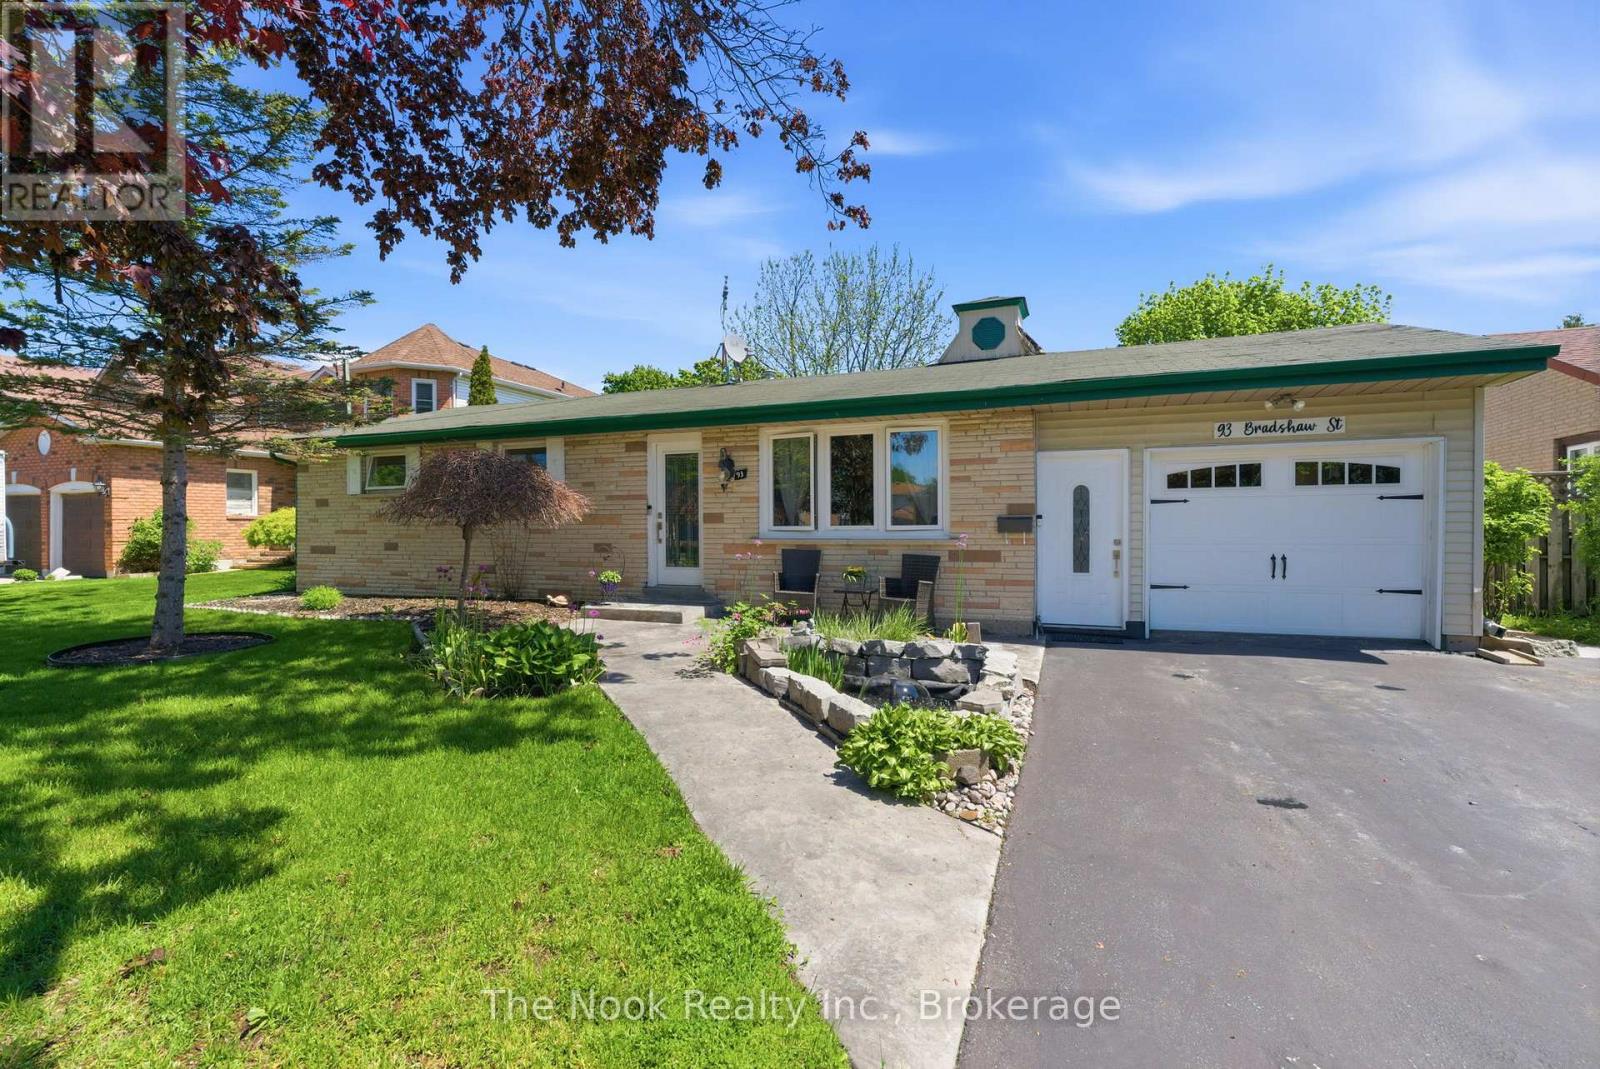
93 Bradshaw Street
Clarington, Ontario
Welcome to 93 Bradshaw St in Bowmanville. This is your opportunity to own a 1400 Sq Ft bungalow on a 65' x 152' lot, that is located on a quiet cul de sac that has no thru traffic.This home offers mainfloor living with 2 bedrooms, 1 bathroom, laundry/utility room (the furnace, electrical panel are located in this space) with a walk out the the backyard. There is the separate livingroom at the front of the house has hardwood flooring and a large west facing window overlooking the gardens & pond. This space has french doors that lead to the open concept updated kitchen, dining area and family/sitting room. The kitchen has newer cabinetry, granite countertops, backsplash, pantry storage, a breakfast bar that seats 3-4 stools & great work surfaces. There are updated windows in the kitchen and family room plus the patio door was updated as well. The open concept kitchen, dining and family/sitting area are great for entertaining & enjoying the whole space. Relax by the gas fireplace & look out over the backyard to the east and the north. The 2 bedrooms have closets and look out to the west over the front yard. The bathroom was previously a 3rd bedroom plus the original bathroom but it now has space for a double sink vanity and updated tub/shower combination. The extra space allows for a makeup area or you could add built in cabinetry and storage. Convenient access from the kitchen to the garage with parking for 2 cars tandemly plus a workshop behind the garage space. The basement is a crawl space accessible from within the garage. From the Family room, walkout to the 16' x 14' patio with a 13' metal gazebo. From the laundry rm, w/o to a newer 5' x 5' wooden deck to a 5 ' x 7 ' patio where there is gas hookup for your own BBQ. The large shed at the back of the property has been there since the 80's. The eastern section of the shed would make a great potting shed for the avid gardener. There is a garage door on the north side of the shed. (id:61476)
108 Sixth Street
Brock, Ontario
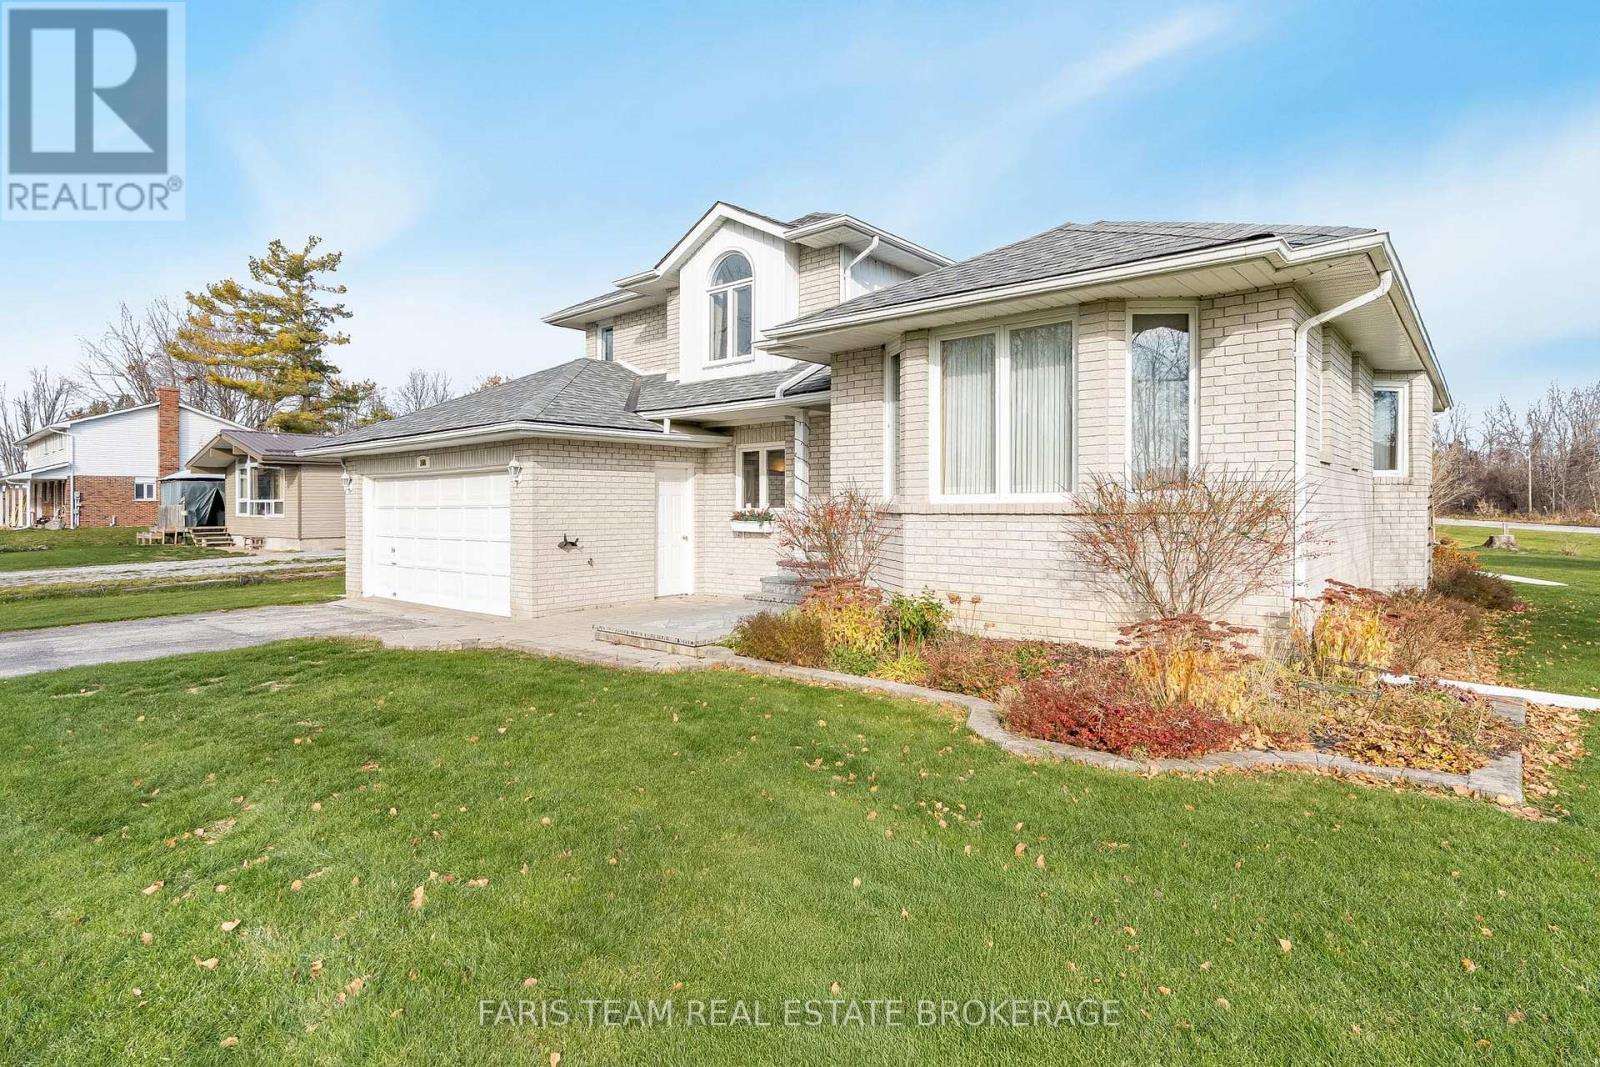
Top 5 Reasons You Will Love This Home: 1) Rare opportunity to own this immaculately maintained Roger Myers custom-built four-level sidesplit, perfectly situated in the highly sought-after Ethel Park neighbourhood in the commuter-friendly hub of Beaverton 2) Spacious 2,551 square feet of finished living area, featuring a recently renovated Rockwood kitchen, four generous bedrooms, updated bathrooms highlighted by one with a jetted tub and another with an oversized walk-in shower, and a thoughtfully designed floor plan that includes an eat-in kitchen, open-concept dining room and living room, a sunken family room with a Napolean gas fireplace, and an additional family/games room 3) Enjoy outdoor living to the fullest with an inviting stone entranceway with a patio, a large yard, a recently rebuilt two-level deck with new railings, and mature perennial gardens, in a safe, friendly neighbourhood, located near walking trails and a public beach 4) Includes a full suite of appliances and modern home updates such as a recently replaced fridge and microwave, a high-efficiency gas furnace, front-loading washer and dryer, complete upper level window replacement, central vacuum, a dual oven with a glass top stove, dishwasher, wine fridge, and a basement fridge 5) Featuring a convenient main level laundry room with loads of extra storage space and an exceptionally large and highly practical utility, workshop, and various storage areas, truly some of the best you'll come across. 2,551 sq.ft. of finished living space including a partially finished basement. (id:61476)
18 Duke Street
Clarington, Ontario
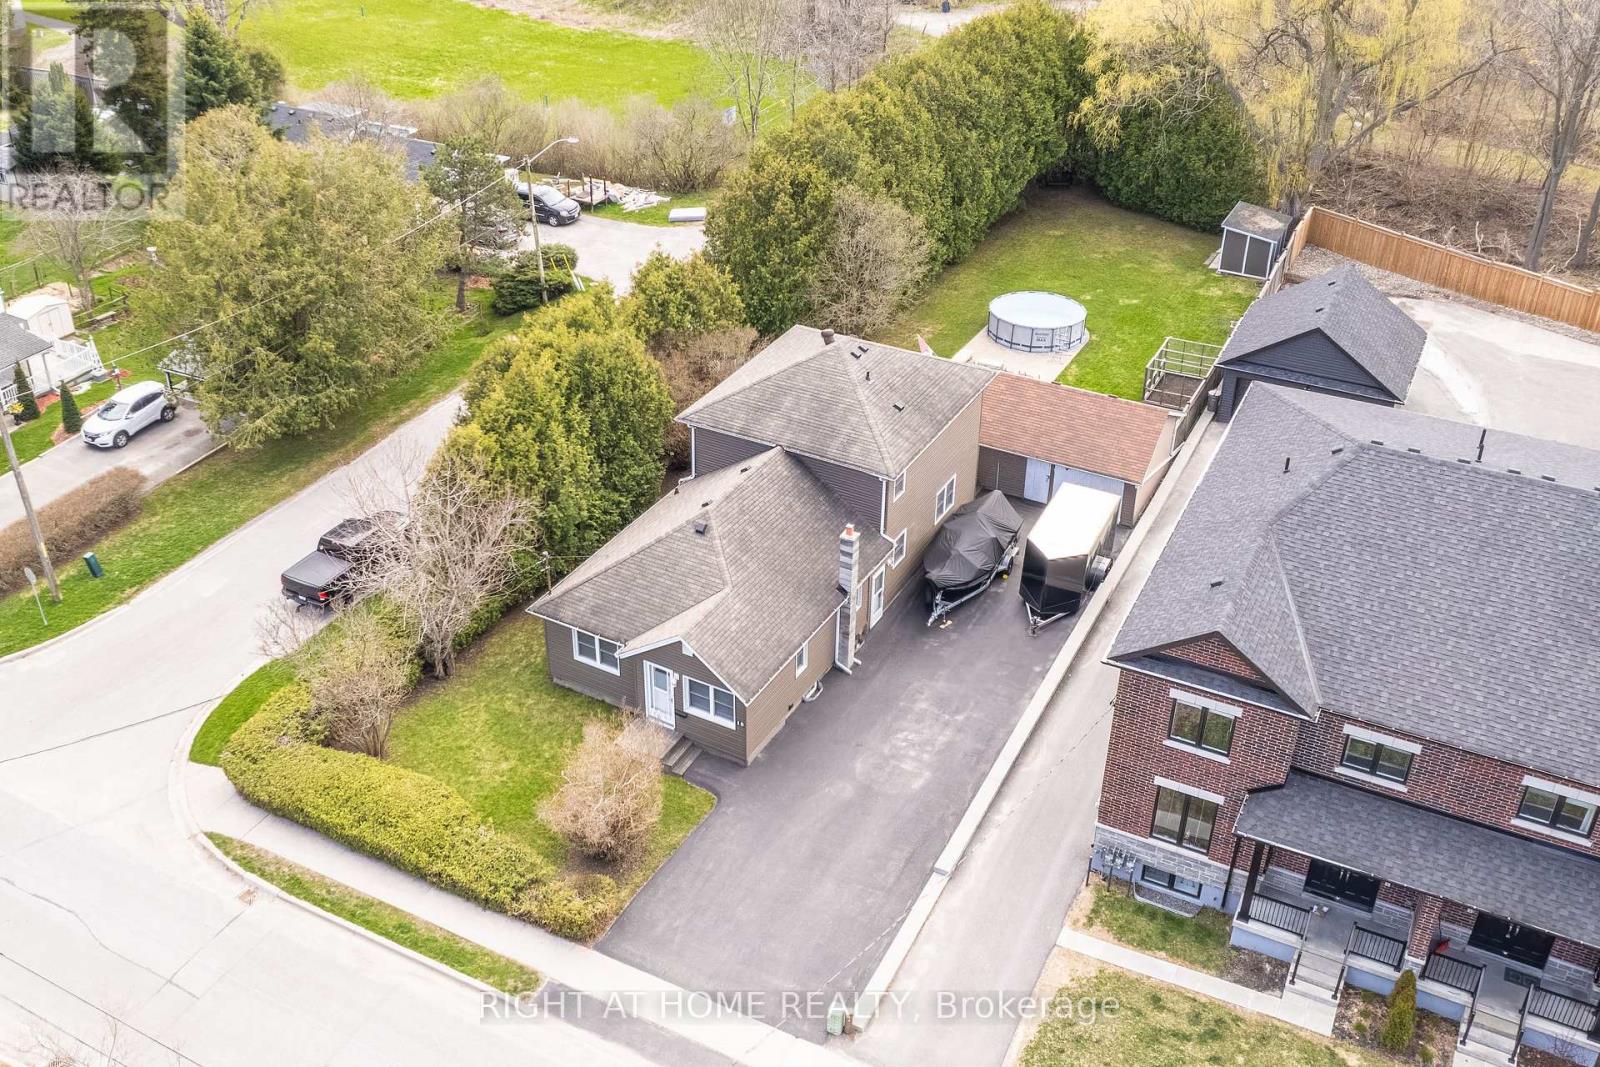
Private, spacious, and full of future potential, this exceptional family home is located on a quiet street in the Private, spacious, and full of future potential, this exceptional family home is located on a quiet street in the heart of Old Bowmanville. Set on a large lot backing onto green space and scenic Bowmanville Creek, the property offers a rare combination of privacy, functionality, and redevelopment possibilities. With a second rear driveway already in place, there is excellent potential for additional backyard units or future expansion, making this a fantastic opportunity for families, investors, or multi-generational living. The property features three separate entrances for added flexibility and convenience. The main double driveway accommodates up to 8 vehicles, while the rear driveway provides parking for 3 more and access to a detached 1.5-car garage equipped with a 220-volt outlet - ideal for hobbyists or electric vehicle owners. Offering approximately 1,900 sq ft of living space, including a two-storey addition completed in 1998, the home features a spacious eat-in kitchen updated in 2022, a huge laundry room, a mudroom, a powder room, a dedicated office, and a bright living room with a walkout to the deck and backyard. An additional versatile room currently used as a gym/media room could easily serve as a fourth bedroom. Upstairs offers three generous bedrooms and an updated four-piece bathroom, with individual A/C units in each bedroom for personalized comfort. Most windows and exterior doors were updated in 1998, with vinyl siding replaced in 1999; a gas furnace was updated in 2018, and a hot water tank was replaced in 2017. A side entrance provides direct basement access, and a full crawl space lies beneath the addition. The private backyard retreat is surrounded by mature cedars and features a stone patio, 15' pool, protected garden, and a newer shed. All just steps to downtown Bowmanville, schools, parks, shopping, and minutes to Hwy 401. (id:61476)
220 Cochrane Street
Scugog, Ontario
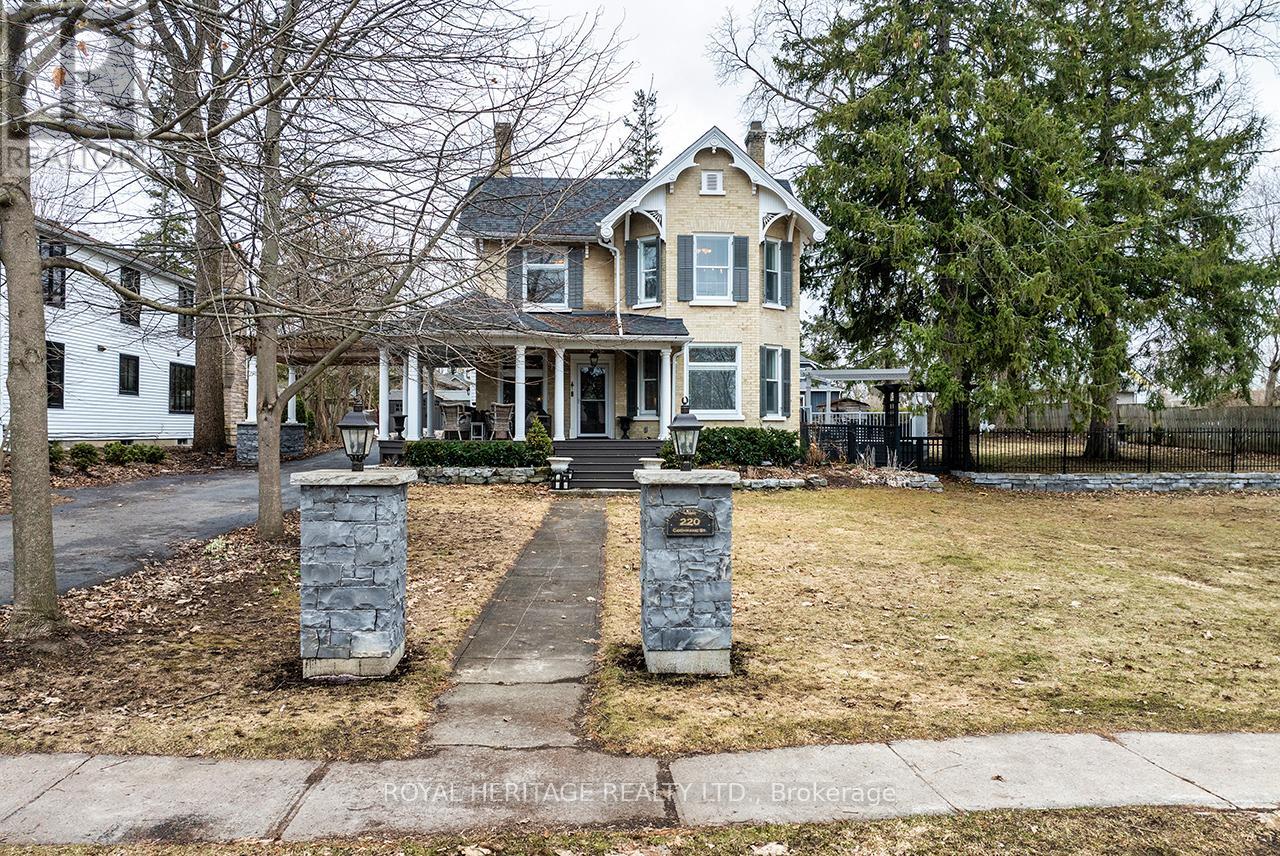
Some homes are simply built-and some are built to last. The Jeffrey House is the latter. Constructed in 1883 for Thomas Courtice & later owned by Sam Jeffrey, this magnificent century home has graced one of Port Perry's most coveted addresses for over 140 years. On a rare double lot on iconic Cochrane Street, it is the kind of property that stops people in their tracks. From the moment you arrive, the impression is unforgettable.A gracious covered front porch overlooks the extensive yard with mature trees. Step through the original front door, its carved embellishments & bevelled glass a masterpiece of 19th century craftsmanship, & you are immediately transported. Historical elements have been lovingly maintained-original hardwood floors, soaring ceilings, exquisite stained glass windows that cast jewelled light, & presiding over the massive living room, the breathtaking original plaster ceiling medallion-details that simply cannot be replicated.Yet for all its historic grandeur, this home lives beautifully in the present.The thoughtfully renovated kitchen features stainless appliances, granite countertops & a centre island.The dining room opens through new patio doors to a composite deck with pergola & natural gas hookups for BBQ & firepit, overlooking a magnificent 123x154 ft yard with mature trees.Upstairs, the primary suite is nothing short of a retreat, offering a spa-like ensuite with heated floors & walk-in shower, a large dressing room & second laundry.A sun drenched charming library with balcony is a perfect haven for reading or quiet reflection. French doors from a 2nd bedroom reveal an inviting sitting room. All 3 bathrooms are updated, including a full bath with renewed clawfoot tub on the main floor. An attached 2-car garage with interior access rounds out the modern conveniences. The major work is all done - electrical, plumbing, shingles, furnace. Downtown is a short stroll.This is not just a house.This is The Jeffrey House. Come see it for yourself. (id:61476)
16 Parnell Crescent
Whitby, Ontario
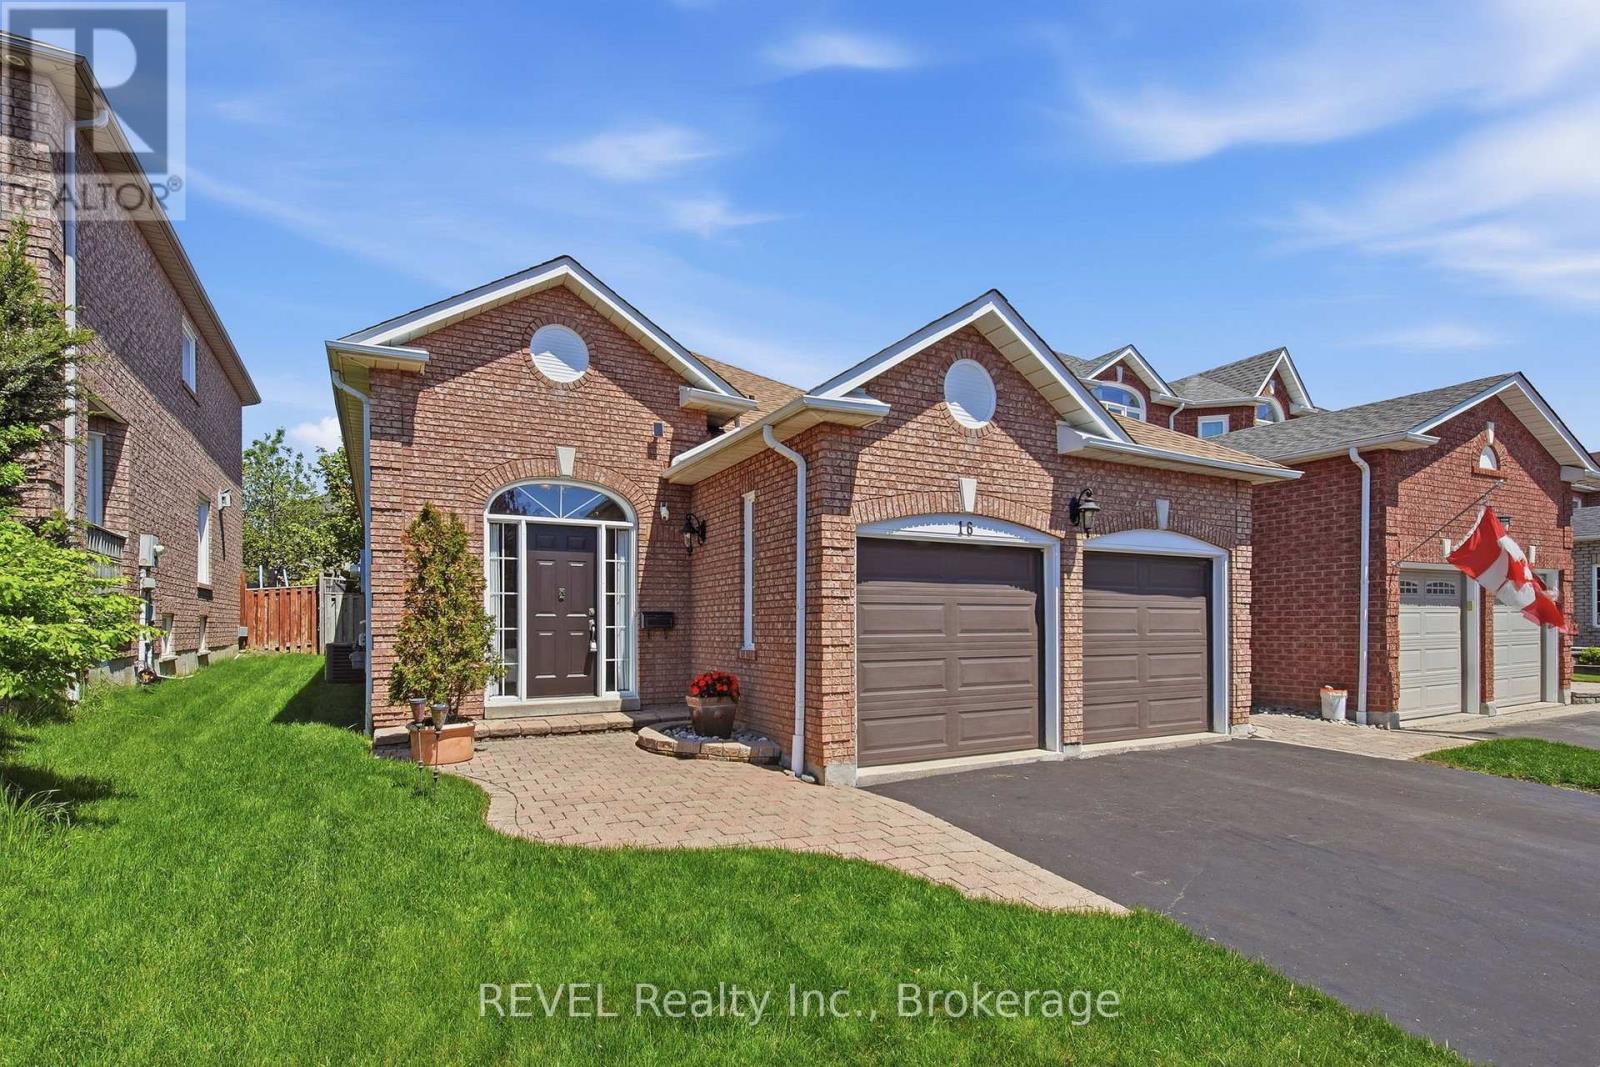
Welcome to Fallingbrook! This bright and spacious 3-bedroom raised bungalow offers over 2,400 sq ft of beautifully maintained living space in one of Whitby's most sought-after family neighbourhoods. Filled with natural light throughout, this home features hardwood flooring, an updated kitchen (2017), a spacious main floor primary bedroom complete with walk-in closet and 3-piece ensuite, plus a functional 4-piece main bathroom.The stunning finished basement offers incredible additional living space with oversized above-grade windows, high ceilings, pot lights, cozy broadloom flooring, and plenty of natural light, making it feel anything but like a basement. Perfect for entertaining, relaxing, or creating a versatile family space.Step outside to your private, serene backyard complete with a gazebo - the perfect setting for quiet evenings outdoors, morning coffee, or family BBQs and entertaining all summer long.Enjoy convenient garage access, lower-level laundry, and numerous updates including roof (2015), furnace (2015), garage door (2013), A/C (2020), washer/dryer (2022), and hot water tank (2024 rental). Patio doors and glazing updated in 2012.Located in the highly desirable Fallingbrook community, close to top-rated schools, parks, shopping, transit, and every amenity your family could need. (id:61476)