

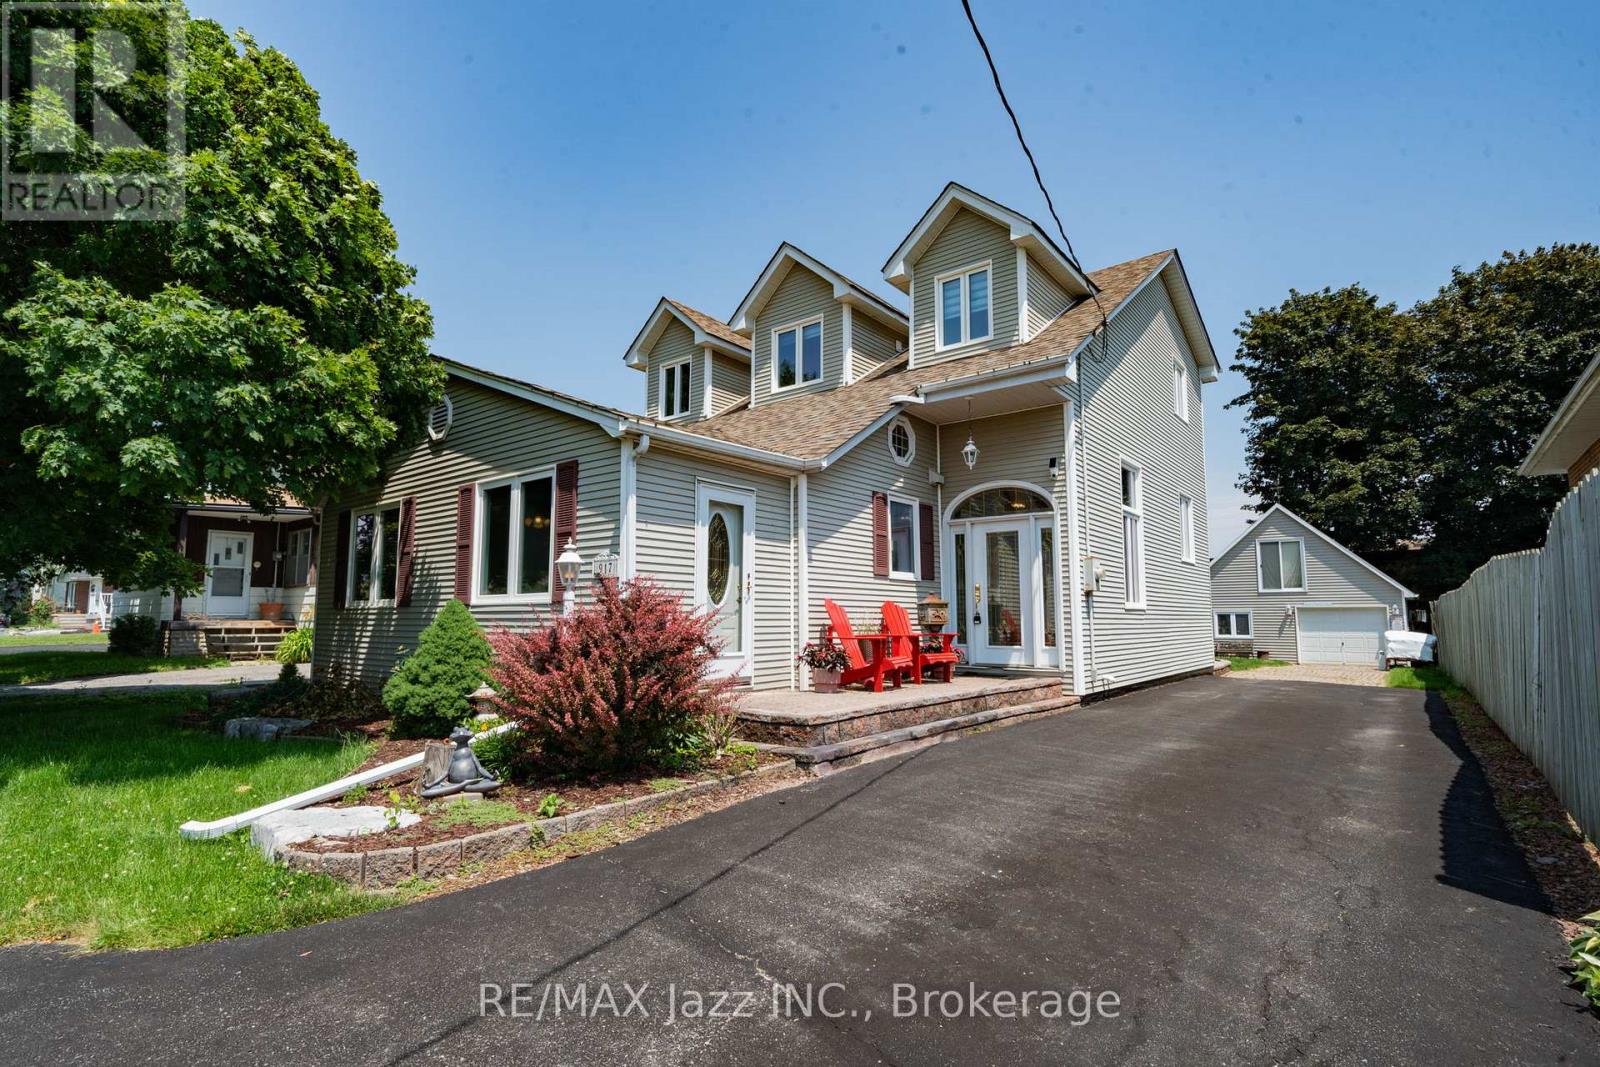
917 Byron Street N
Whitby, Ontario
Welcome to this truly one-of-a-kind home where timeless character meets exceptional craftsmanship. 917 Byron St N was originally built in 1943 and thoughtfully renovated with a substantial addition in 1998, every detail was carefully designed to preserve the home's original charm while incorporating modern comforts like the solid birch floors throughout. The convenience of having no sidewalks or curbs at the front adds tremendous functionality. From the moment you step into the impressive high-ceiling foyer, you'll appreciate the warmth and elegance throughout. Ideal for growing or multi-generational families, the main floor offers a spacious bedroom with a walk-in closet, Murphy bed, and a full 4-piece bath. The custom chef's kitchen features vaulted ceilings, granite countertops, a gas range, abundant cabinetry, and generous prep space, making it perfect for entertaining. The expansive family room boasts smooth ceilings, crown moulding, a beautiful gas fireplace, and a walkout to the private backyard. The formal dining room is a showstopper with coffered ceilings, wainscoting, designer wallpaper, and a stunning crystal chandelier. Upstairs, an imported Moroccan light fixture welcomes you to the second level. The primary retreats offers vaulted cedar ceilings, two closets including a walk-in, and a luxurious ensuite complete with a clawfoot tub, vintage-inspired fixtures, and a heated towel rack. The finished basement is an entertainers dream with 8-foot ceilings, a custom solid wood wet bar with brass rails, and a bar fridge. Outside enjoy a gas BBQ hookup, a fully heated detached shop/garage with a durable steel roof and second-floor storage. Zoned R3, this property offers outstanding future potential for additional dwelling units or a home-based business. A rare opportunity to own a home that seamlessly blends history, elegance, functionality, and endless possibilities. (id:61476)
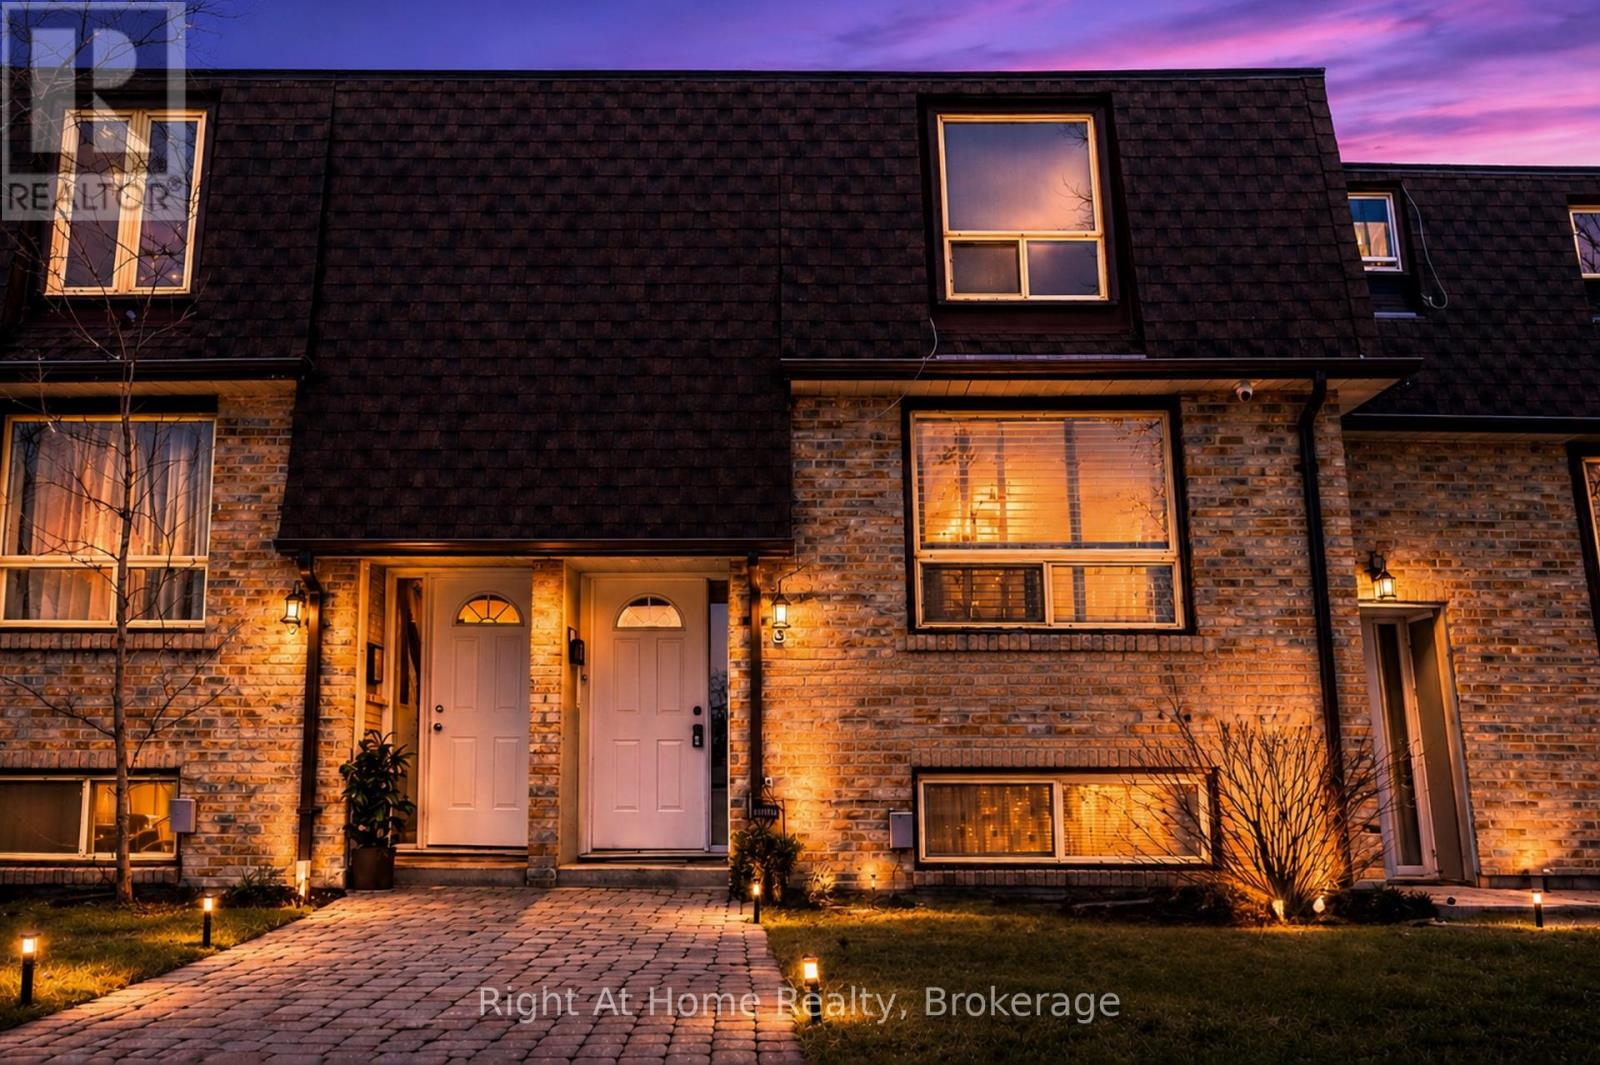
3 - 1400 Mary Street N
Oshawa, Ontario
Beautifully renovated townhouse in a prime location in North Oshawa! Move-in ready and perfect for first-time buyers or investors. Features a brand new kitchen with quartz countertops, modern backsplash, and five new appliances with a transferable 2-year warranty. Enjoy new 9mm laminate flooring throughout, high-end carpet on the stairs, fresh paint, all new interior doors, light fixtures, and tamper-resistant outlets.Updated plumbing with new faucets, custom bathroom cabinetry, and a new electrical panel with ESA. Flexible walk-out basement space offers additional living potential. Furnace and A/C in great working order.Ideally located within walking distance to the library, transit, and gym, and just a short bus ride to Ontario Tech University. (id:61476)
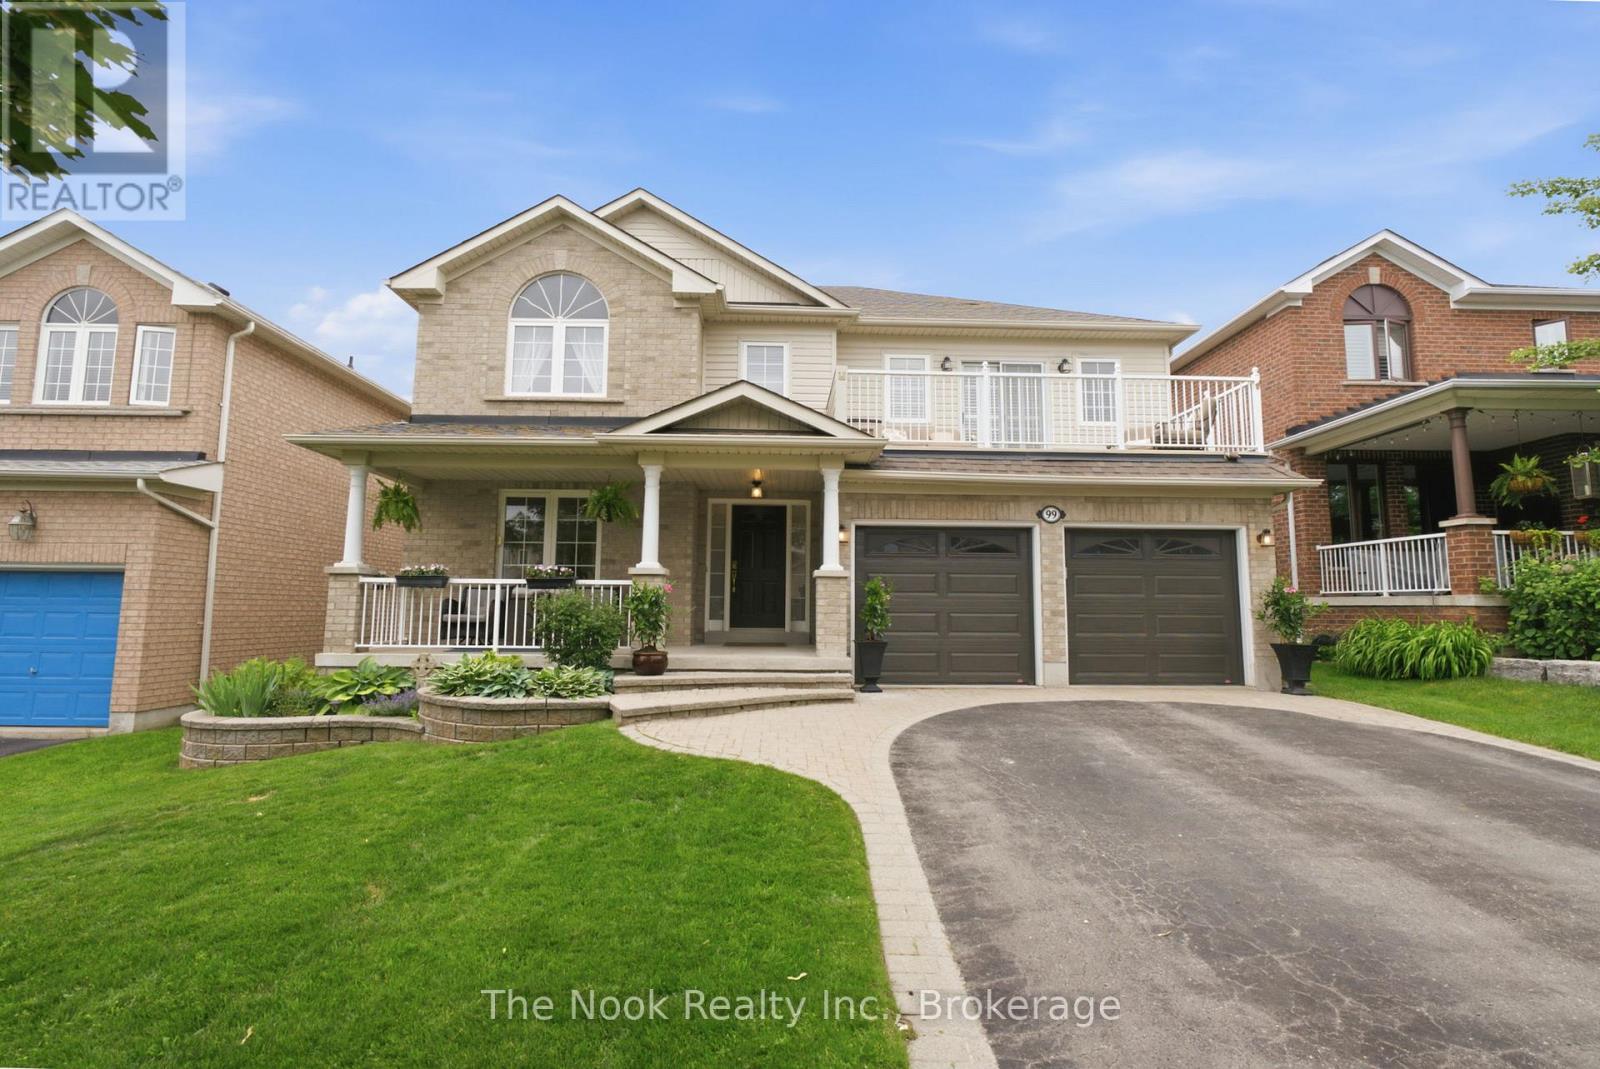
99 Earl Cuddie Boulevard
Scugog, Ontario
Welcome to 99 Earl Cuddie Blvd., a beautifully maintained 3-bedroom, 4-bathroom home showcasing true pride of ownership throughout. The spacious and functional layout features soaring cathedral ceilings in the living room, an open-concept kitchen overlooking the family room. The generous primary suite includes a private ensuite bath, two walk in closets creating the perfect retreat. The professionally finished basement offers additional living space ideal for family gatherings and presents excellent in-law suite potential. Located in one of Port Perry's most sought-after neighbourhoods, this exceptional home is less than an hour from the GTA and Highway 407, and just minutes from Lake Scugog, shopping, restaurants, parks, and local amenities. Move-in ready and meticulously cared for, this stunning home is waiting for its next owners. Book your private showing today! (id:61476)
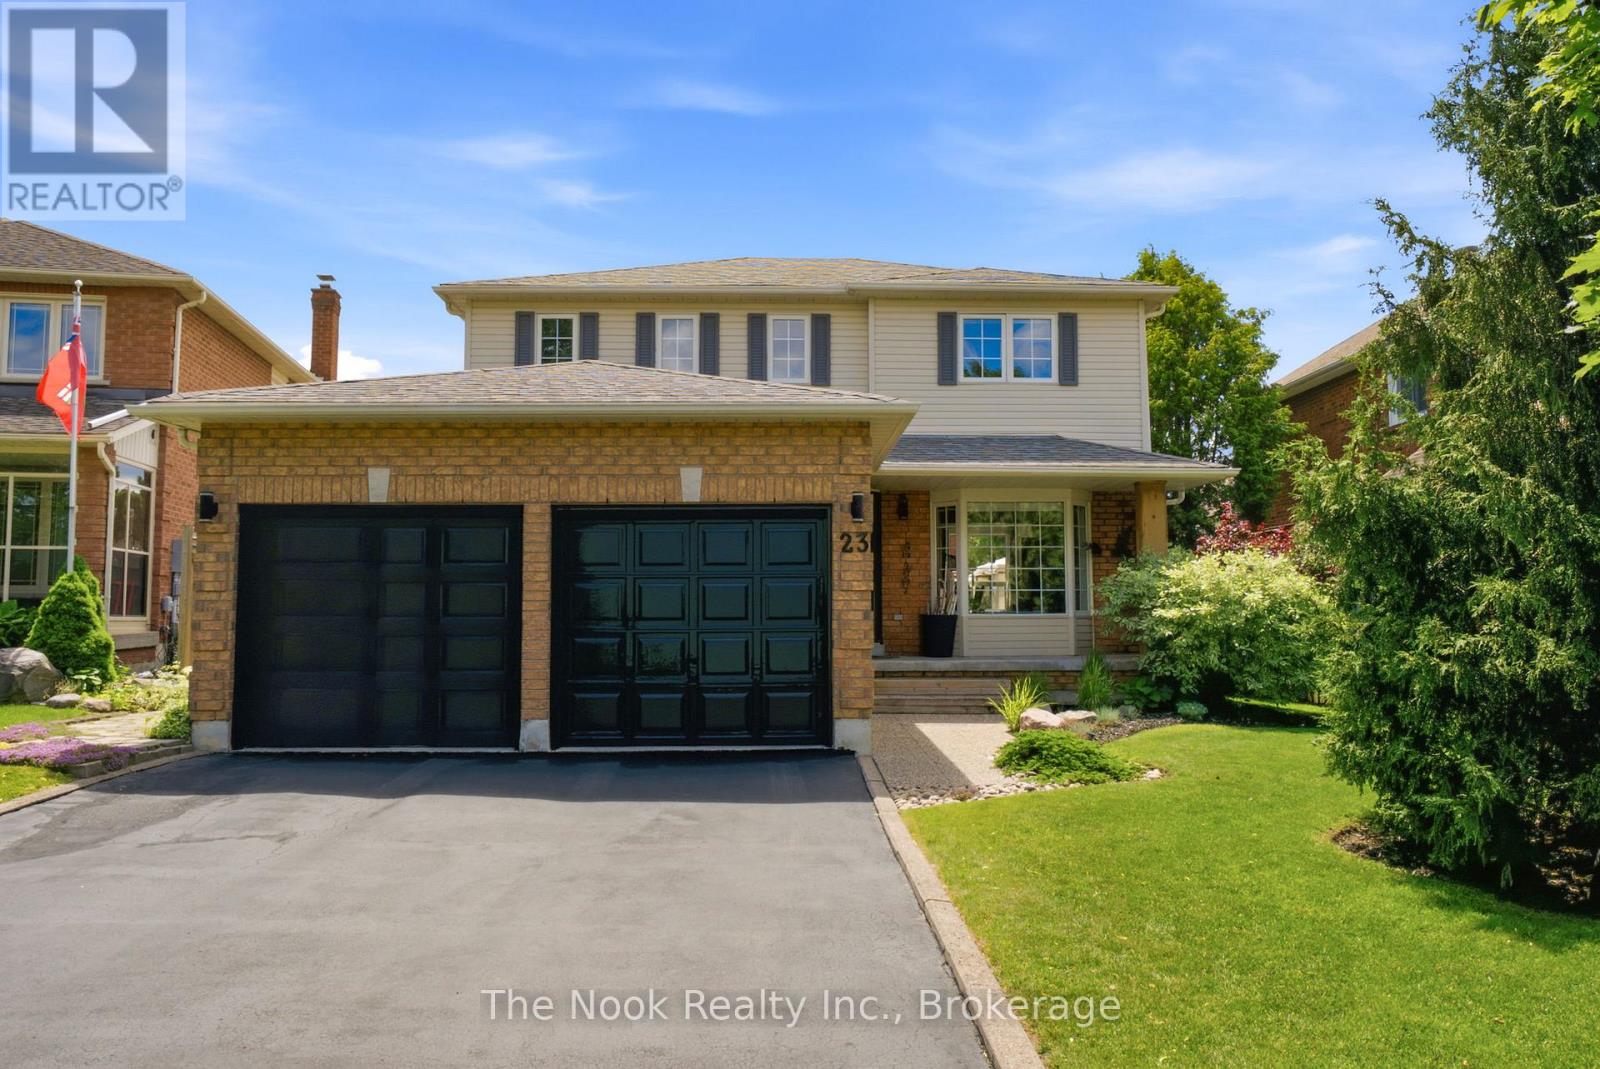
23 Thornbury Street
Clarington, Ontario
Filled with warmth & pride of ownership, this meticulously maintained 3+1 bed, 3-bath detached 2-storey in Courtice's exclusive Whitecliffe Estates sits on a beautiful, quiet street near schools & parks. Ready to be cherished for the first time in 28 years, the bright, inviting main level features a faux-brick wall, open living/dining & a jaw-dropping 18x12 family room with a fireplace & cozy shiplap feature wall. The eat-in kitchen boasts Stainless Steel appliances, brick backsplash, tongue-and-groove ceilings, pot lights & a custom coffee bar with an appliance garage. Convenient main floor laundry leads to a double-car garage. Upstairs offers a peaceful primary retreat with a walk-in closet & 4pc ensuite, plus 2 generous bedrooms & updated 3pc bath. A finished basement offers a gorgeous rec room with an electric fireplace, custom skid wall, dart board, pantry & flexible 4th bed/office with cork floors. The backyard oasis features 3 distinct living areas, a gazebo, water feature & fire pit. After 3 decades of cherished ownership, this beautiful home is ready for its next chapter! (id:61476)
9 Powers Court
Clarington, Ontario
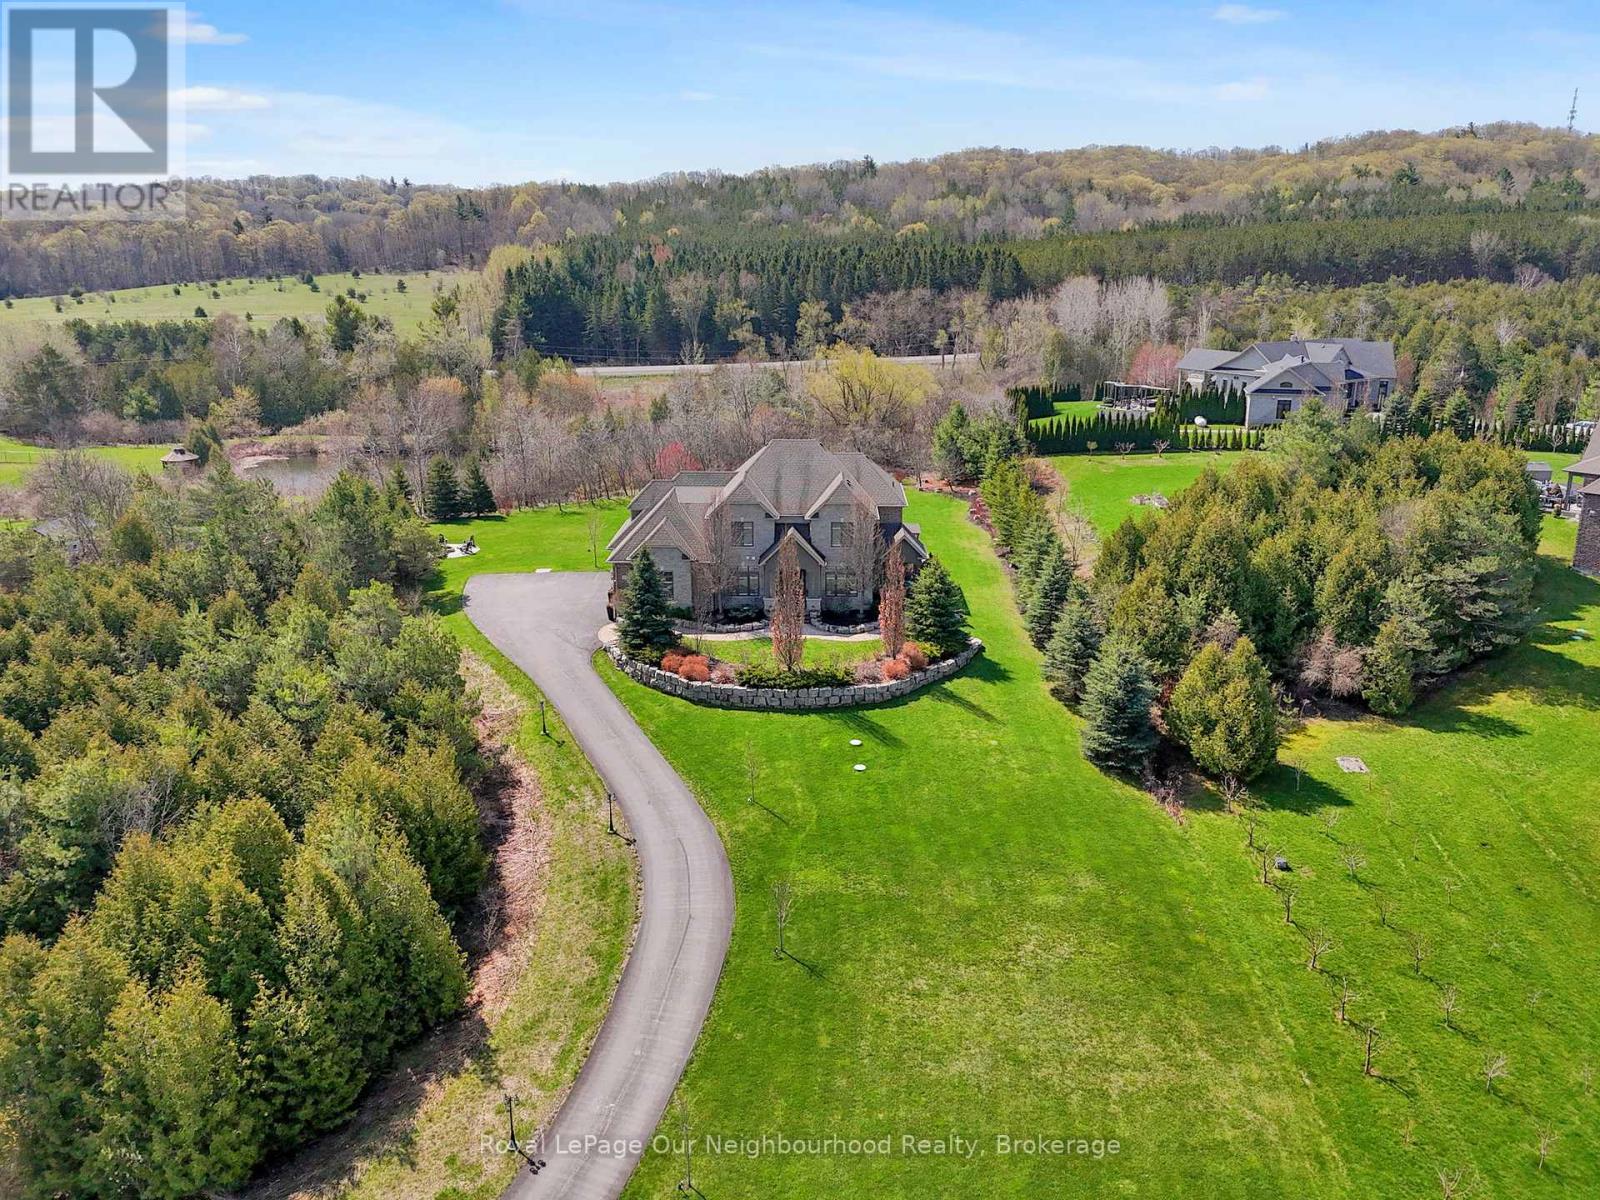
Welcome to Kirby Heights-an exclusive rural enclave where executive living meets nature's calm. Set on just over 2 acres, this Andelwood "Talisman" estate offers more than 5,000 sq ft of refined living, quietly backing onto a peaceful woodland backdrop. From the moment you step inside, the tone is set. A grand foyer opens to a sunlit front living room-currently styled as a private executive office-complete with French doors, California shutters, and its own secluded patio. The kind of space where big decisions are made... or quiet moments are reclaimed. Designed for both hosting and retreating, the formal dining room stuns with coffered ceilings, dual French doors, and a discreet chef's access-perfect for elevated entertaining. At the heart of the home, the chef's kitchen delivers with a professional gas range, expansive granite island, custom cabinetry, and seamless flow into the breakfast area overlooking your backyard sanctuary. The family room invites you to unwind beneath waffle ceilings, beside a sleek gas fireplace, surrounded by natural light and tranquil forest views. Step outside and exhale. A landscaped haven awaits-gazebo, firepit, hot tub under the pergola-your own private escape, every day of the week. Upstairs, convenience meets comfort with laundry and generous bedrooms, while the lower level offers incredible flexibility with two additional ensuite bedrooms and in-law potential. The expansive rec space is ready for your vision-home gym, media lounge, or the ultimate entertainment zone. Modern rural living means no compromise. Fiber optic internet connects you instantly to the world, while a full suite of upgraded systems-including generator backup, UV filtration, HRV, and 200-amp service-ensures comfort and reliability. With a 3-car garage, invisible fencing, and proximity to Brimacombe, golf, and the Ganaraska trails, this is where luxury meets lifestyle. This isn't just a home. It's a reset. The cul-de-sac provides street lights & garbage pickup (id:61476)
239 Aldred Drive
Scugog, Ontario
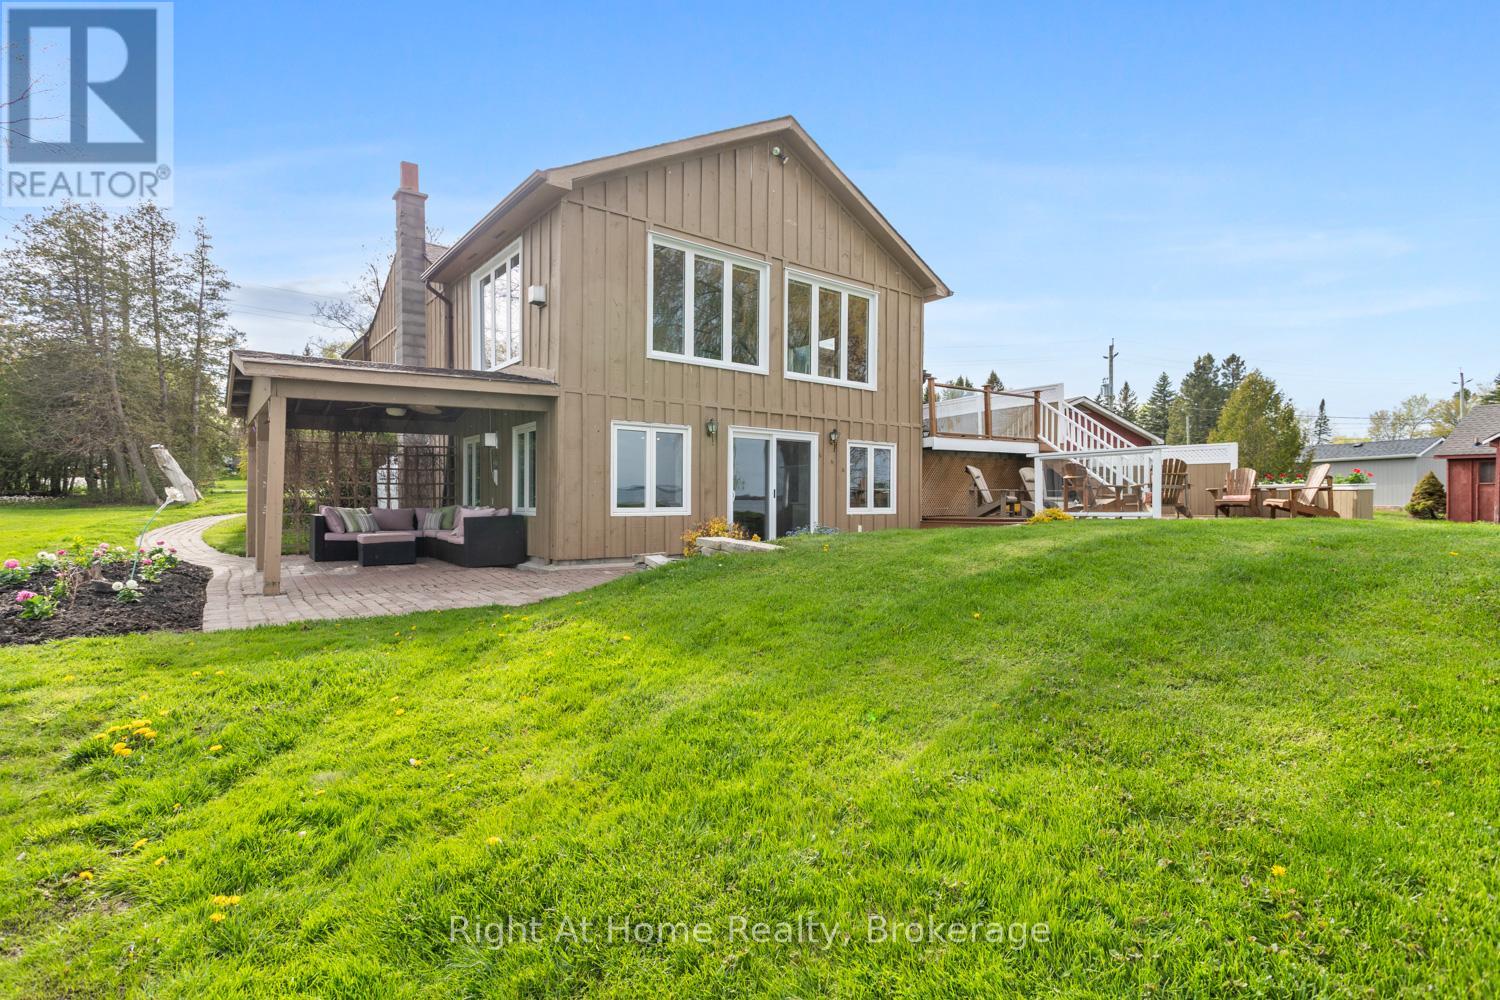
Enjoy life on Lake Scugog in this waterfront home, offering easy living with stunning lake views and bright sunlit rooms throughout. This is more than a house; it is a true family home, rich with comfort, character, and memories waiting to be made. Step inside the inviting living room, where warm pine tongue-and-groove ceilings and an open-concept layout create a welcoming and relaxed space to gather and unwind.The dining room features a vaulted ceiling and gorgeous lake views from the updated windows, enhancing the bright and open feel of the main floor. It includes a propane gas fireplace and a walkout to the side deck, perfect for enjoying morning coffee overlooking the water.The kitchen is warm and inviting, where you can easily picture family meal prep and time spent together. A large walk-in pantry provides plenty of extra storage. The primary bedroom offers hardwood flooring, a step-in closet, and an additional double closet, creating a peaceful retreat. The second bedroom also features hardwood floors, a built-in desk, and a double closet, ideal for family or guests. The lower level expands the living space beautifully with a spacious rec room and bar area open to the family room. Stone-tiled floors, custom built-in seating, cupboards, and a wall-to-wall built-in bookcase create the perfect space for entertaining or relaxing after a day on the lake. A walkout leads directly to the lakeside patio, seamlessly connecting indoor and outdoor living. This level also includes a 4-piece bathroom and two additional bedrooms. Outside, the oversized 1.5-car garage with separate workshop and loft offers endless possibilities for hobbies, storage, or future creative space. Multiple outdoor seating areas surround the home, designed to enjoy every season and every view. Just minutes to Port Perry and an easy commute to the Highway 407. With over 2,600 square feet of completed living space, this Lake Scugog property checks all the boxes! (id:61476)
50 Oakdale Drive
Oshawa, Ontario
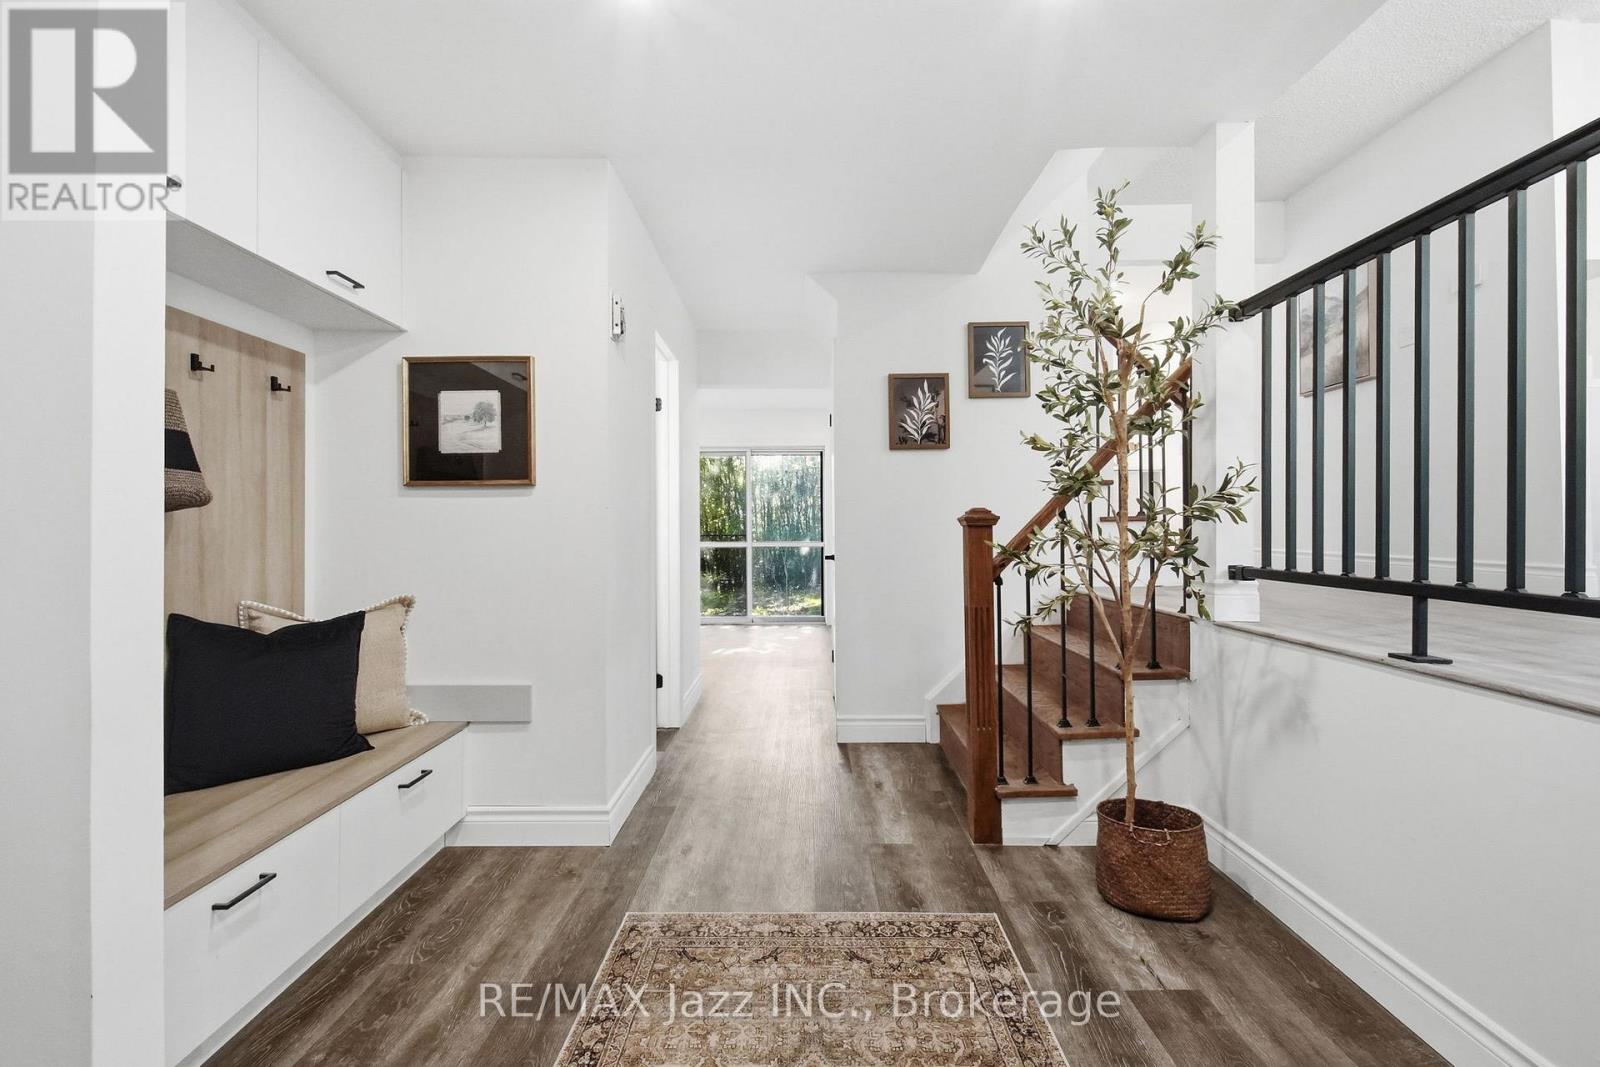
Welcome to this beautifully updated detached 4-level side split nestled in one of Oshawa's most quiet and highly sought after pockets of the Donevan neighbourhood. Offering the perfect blend of space, style, and functionality, this bright and spacious home features 4 bedrooms, 3 updated bathrooms, including a private primary ensuite, and an ideal layout for growing families or multi-functional living. Step inside to discover tons of recent upgrades and renovations throughout, including vinyl flooring, pot lights, modern light fixtures, and custom closet built-ins that add both style and practicality. The stunning new kitchen is designed to impress with quartz countertops, extra storage, and a clean, modern aesthetic perfect for everyday living and entertaining. Large windows throughout the home flood the space with natural light across all four levels. The versatile lower-level rec room offers endless possibilities; whether you need an additional family room, home office, gym, or even a potential 5th bedroom setup. Outside, enjoy a spacious and private 100-ft deep lot, attached garage, and a double-wide driveway. Conveniently located just minutes to Highway 401, schools, parks, trails, recreation centres, shopping, and everyday amenities, this move-in-ready home checks all the boxes in a fantastic family-friendly neighbourhood. (id:61476)
59 Alfred Shrubb Lane
Clarington, Ontario
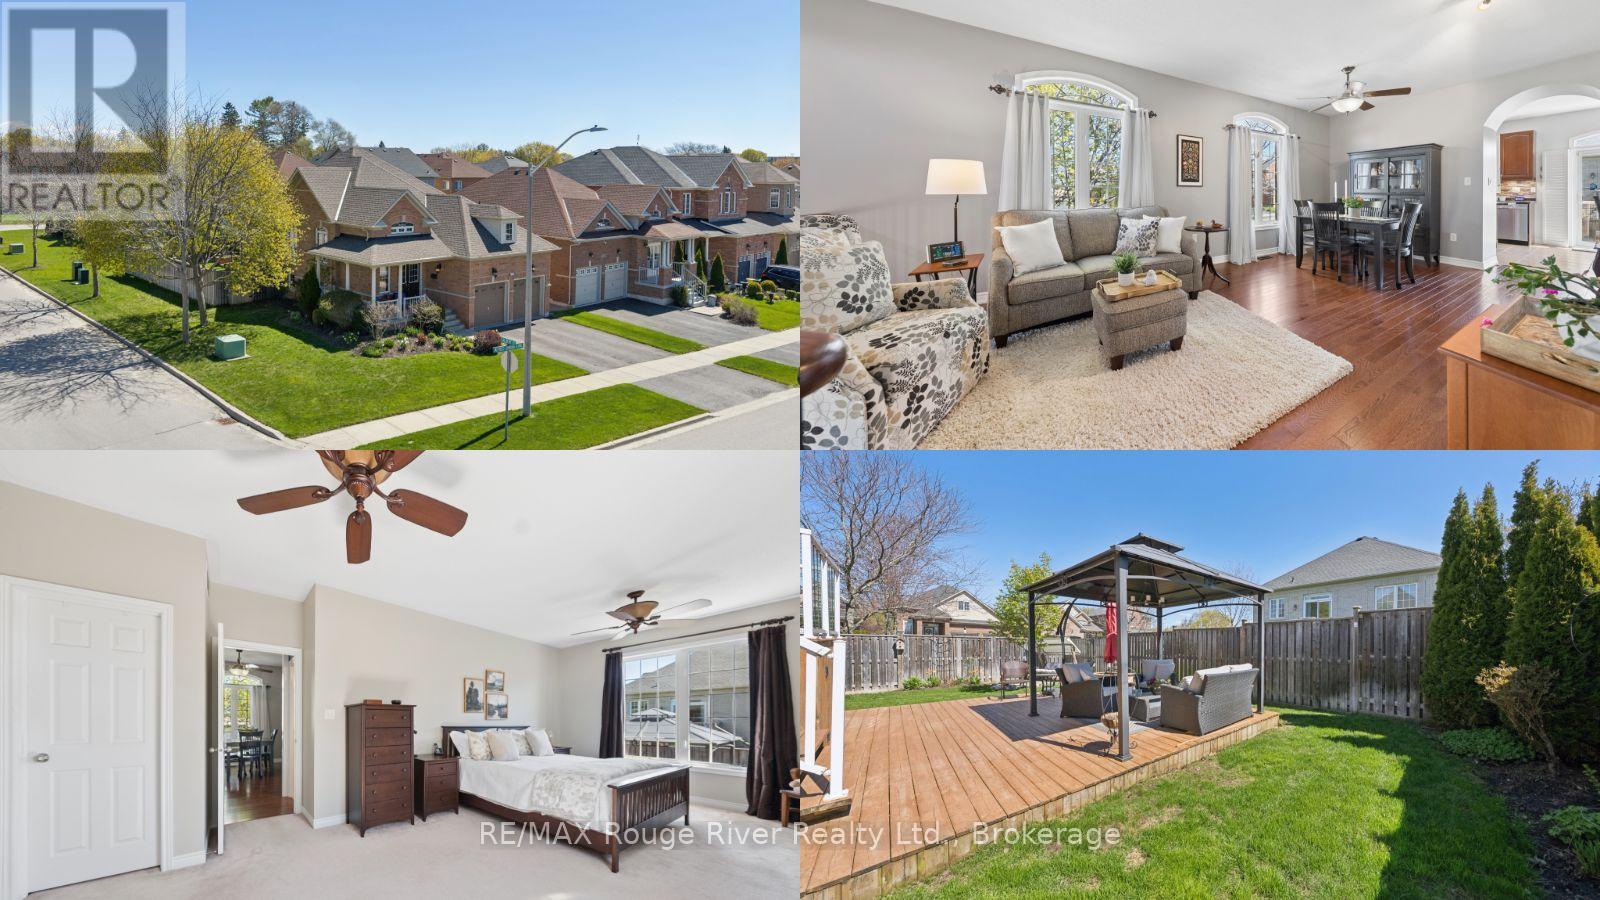
Nestled on a desirable corner lot in the heart of a quiet Bowmanville neighbourhood, 59 Alfred Shrubb Lane is a beautifully maintained raised bungalow offering both charm and convenience. The property immediately welcomes you with a beautifully landscaped front garden and an inviting front porch, perfect for enjoying your morning coffee. Inside, the main floor boasts a bright, open-concept layout that seamlessly connects the living, dining, and kitchen areas, creating an ideal flow for daily life and entertaining. This level is anchored by a large primary suite complete with a spacious ensuite bath, offering a private and comfortable retreat. The home's living space expands significantly into the fully finished lower level, which features two additional bedrooms illuminated by large above-grade windows, a full bathroom, a cozy family room, and ample storage. Recent updates throughout the home provide ultimate peace of mind, including brand-new hardwood floors and lower-level broadloom (2026), a newer roof (2022), an irrigation system (2019), and updated air conditioning (2014). The outdoor space is just as impressive, featuring a private, fully fenced backyard equipped with a multi-level deck and a gazebo, making it a spectacular venue for outdoor hosting. Situated in the fast-growing Durham Region, this home perfectly balances nature and accessibility; peaceful walking trails along Bowmanville Creek and a local park are just steps away, while immediate proximity to Highways 401 and 407, alongside major bus routes, ensures an effortless commute. Your next chapter starts here! (id:61476)
868 William Booth Crescent
Oshawa, Ontario
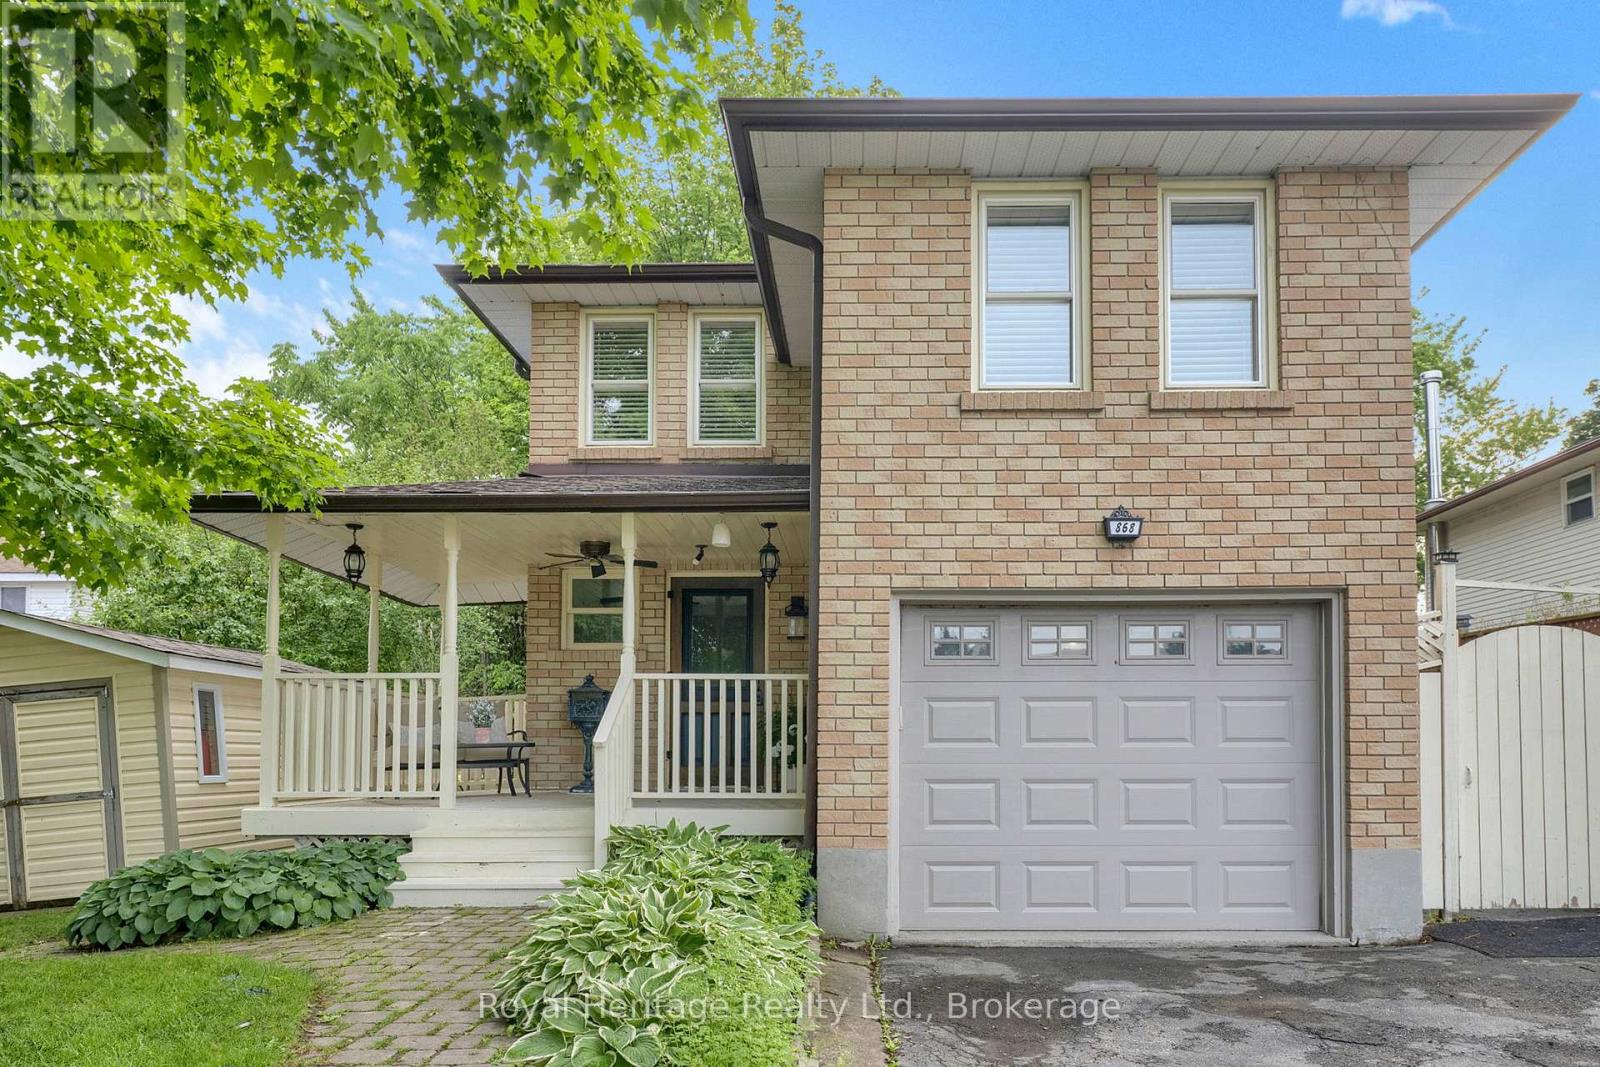
Welcome to this beautifully maintained 4-bedroom family home nestled in a sought-after Oshawa neighbourhood! Offering exceptional outdoor space and a private backyard oasis, this inviting property perfectly blends comfort, functionality, and entertaining. Enjoy your morning coffee on the large covered front porch or relax in the backyard featuring an inground swimming pool with liner and heater updated in 2017, safety cover click system, mature landscaping, and a large entertaining deck with BBQ gas hook-up-the perfect space for summer gatherings. The welcoming main floor features a foyer with a built-in hall tree bench, spacious living and dining rooms, and a bright living room with walk-out to the backyard. The kitchen includes a breakfast area ideal for casual dining and everyday family life. The home is equipped with central vacuum throughout, including a convenient kitchen VacPan (automatic dustpan inlet).Upstairs offers 4 generous bedrooms, including a spacious primary retreat complete with a walk-in closet and private ensuite bath. One of the bedrooms features a cozy wood-burning fireplace, adding warmth and character to the space. Additional features include an irrigation system (currently capped but can be reconnected), central vacuum system, garden shed, and pool shed. Conveniently located close to parks, schools, public transit, shopping, and all amenities, this is a wonderful opportunity to own a beautiful family home in a desirable community. (id:61476)
81 Doreen Crescent
Clarington, Ontario
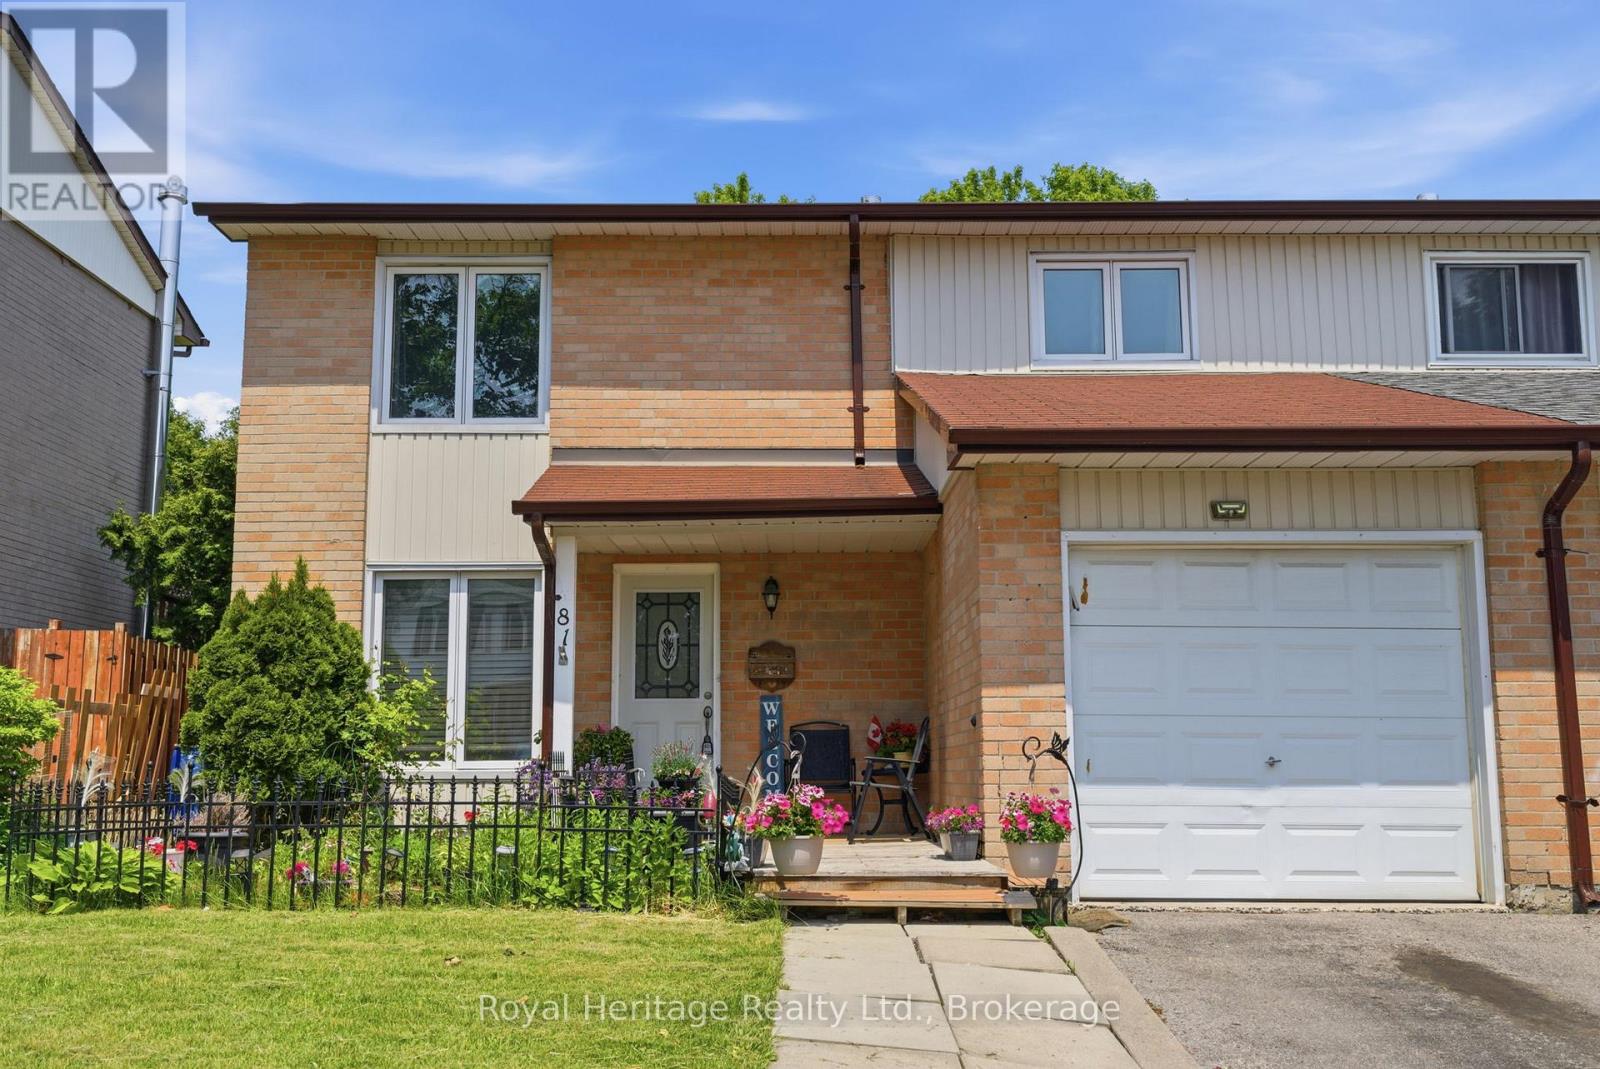
Welcome to 81 Doreen Crescent, a well-maintained family home in one of Bowmanville's most convenient and established neighbourhoods. Offering nearly 1,700 sq. ft. of functional living space, this move-in ready semi-detached home features 4 bedrooms on the upper level, 3 bathrooms, and a finished basement with a large fifth bedroom-ideal for extended family, guests, a home office, or in-law potential.The main floor offers a bright and practical layout with a welcoming living room, dining area, and walkout to your private backyard retreat. Enjoy summer days on the expansive deck, entertain under the covered outdoor bar area, or cool off in the large above-ground pool surrounded by mature greenery for added privacy.Upstairs, you'll find four comfortable bedrooms, providing flexibility for growing families, while the finished lower level adds valuable living space and versatility. With room for multiple generations under one roof, this home is an excellent opportunity for first-time buyers looking to put down roots and grow into their space over time. Lovingly maintained and move-in ready, this home has been cared for with pride and is ready for its next chapter.Located just minutes from Montessori, public and Catholic schools, parks, recreation facilities, Highway 401, shopping, and the future Bowmanville GO Station, this home offers the perfect blend of comfort, convenience, and family-friendly living.A fantastic starter home with space to grow-just move in and enjoy! (id:61476)
246 Cochrane Street
Scugog, Ontario
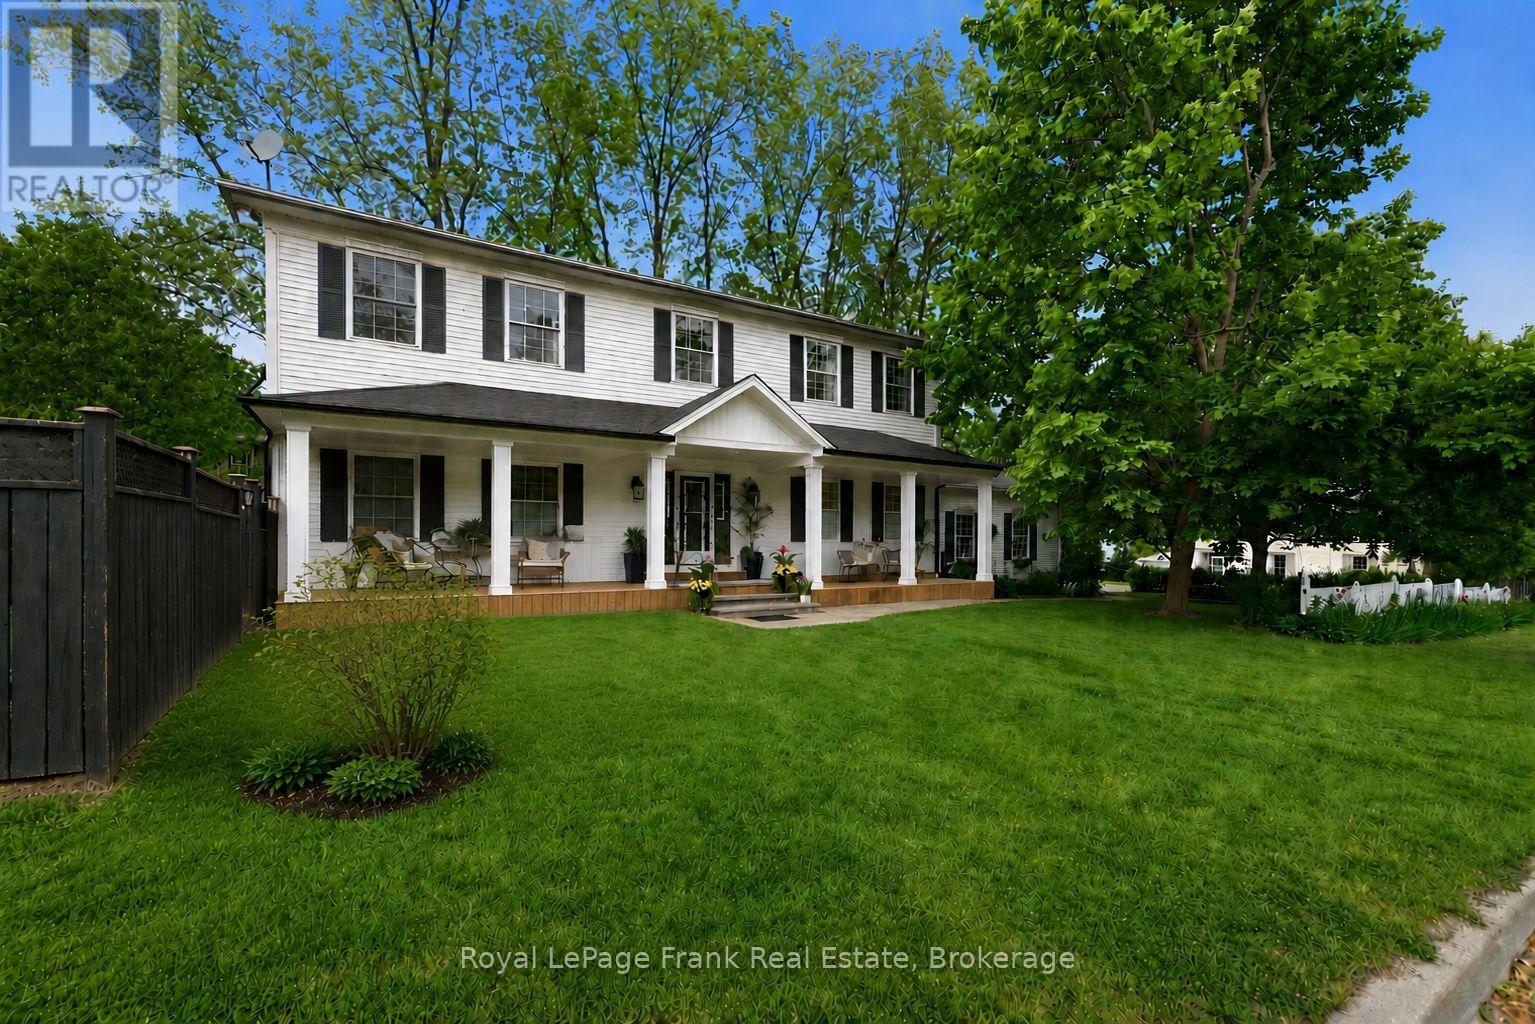
There Are Streets You Drive Down And Feel Something. Cochrane St Is One Of Them, Tree-Lined, Unhurried & Steeped In The Kind Of Neighbourhood Energy That Simply Can't Be Manufactured. Neighbours Who Wave. The Feeling Of Living In The Country While Being Only Steps From A Picturesque Downtown, w/ Boutique Shops, Restaurants & The Shimmering Waterfront Of Lake Scugog Just Around The Corner. This Is The Street People Wait For. This Custom 2-Storey Sits Perfectly Among It All. The Newly Added Front Porch Is An Immediate Invitation, The Kind Of Place Where Morning Coffee Stretches A Little Longer, Where You Watch The Seasons Change From Your Own Front-Row Seat & Where The Neighbourhood Comes To You. Step Inside And The Scale And Thoughtfulness Reveal Themselves. A Grand Foyer Sets The Tone: 9 Ft Smooth Ceilings, Hardwood Floors & Stunning Coffered Ceilings In The Dining & Living Rooms Add Architectural Depth Both Timeless & Refined. This Is A Home That Has All The Charm & Character Of A Century Property With None Of The Headaches (Built 1996). Tastefully Updated, Freshly Painted & Truly Move-In Ready. The Focal Gas Fireplace Anchors The Family Room & Dining Space Framed By Pocket French Doors, w/ A Walk-Out To The Fully Fenced Yard, Keeping Things Connected & Making Indoor & Outdoor Entertaining Seamless. Natural Light Is A Defining Feature, Flooding Every Principal Room & Making The Space Feel Generous No Matter The Season. The Renovated Chef's Kitchen With Centre Island Was Made For Gathering & Celebrations, And The Mudroom w/ Pantry, 2 Pc Bath & Direct Access To The Attached Oversized Garage w/ New Doors Delivers The Everyday Functionality Every Busy Household Needs. Upstairs: A Spa-Like Primary Suite w/ 4 Pc Ensuite & Walk-In Closet, Plus Four Additional Bedrooms & A 5pc Bath Means There's Plenty Of Room For Your Family To Grow Into This Forever Home. The Finished Basement W/ Rec Room & 3 Pc Bath Offer Endless Possibilities. All This While Being 45 Minutes To Toronto (id:61476)
30 - 220 Ormond Drive
Oshawa, Ontario
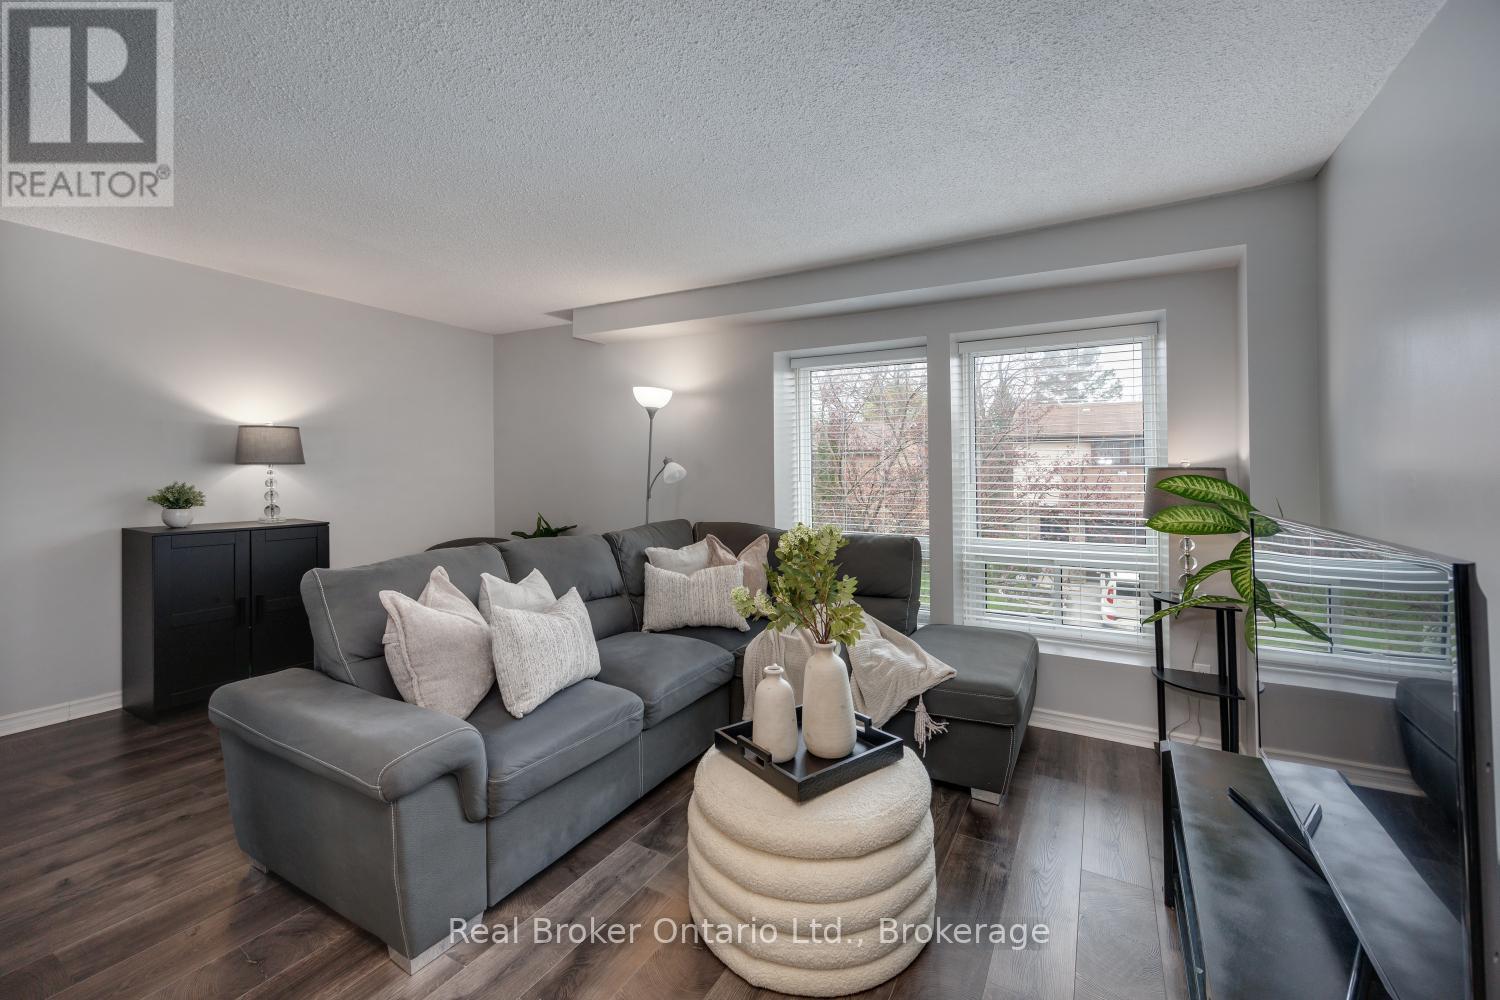
Welcome to this 3-bedroom, 2-bathroom condo townhouse, ideally situated in a highly convenient neighbourhood, just minutes from everyday amenities. Bright, spacious, and thoughtfully designed, this home offers a functional layout. On the main level, you'll find a sun-filled, eat-in kitchen showcasing stainless steel appliances, generous cabinetry, and ample counter space. A large window floods this space with natural light, while the adjoining dining area flows effortlessly into the inviting living room creating an ideal setting for both everyday living and entertaining. The open-concept living area is enhanced by laminate flooring and a large window, adding warmth and brightness throughout. The upper level features three, well proportioned bedrooms, each complete with built in closets, along with a full 4-piece bathroom, perfect for accommodating a growing family. The ground level offers a versatile recreation room that can easily serve as a home office, playroom, or media retreat. This level also provides access to the laundry area, interior entry to the garage, and a walk-out to a fully fenced backyard with no neighbours behind, perfect for relaxing or enjoying outdoor time. Conveniently located close to schools, medical center, parks, shopping, dining, and transit, this home delivers comfort, flexibility, and an unbeatable location. (id:61476)