

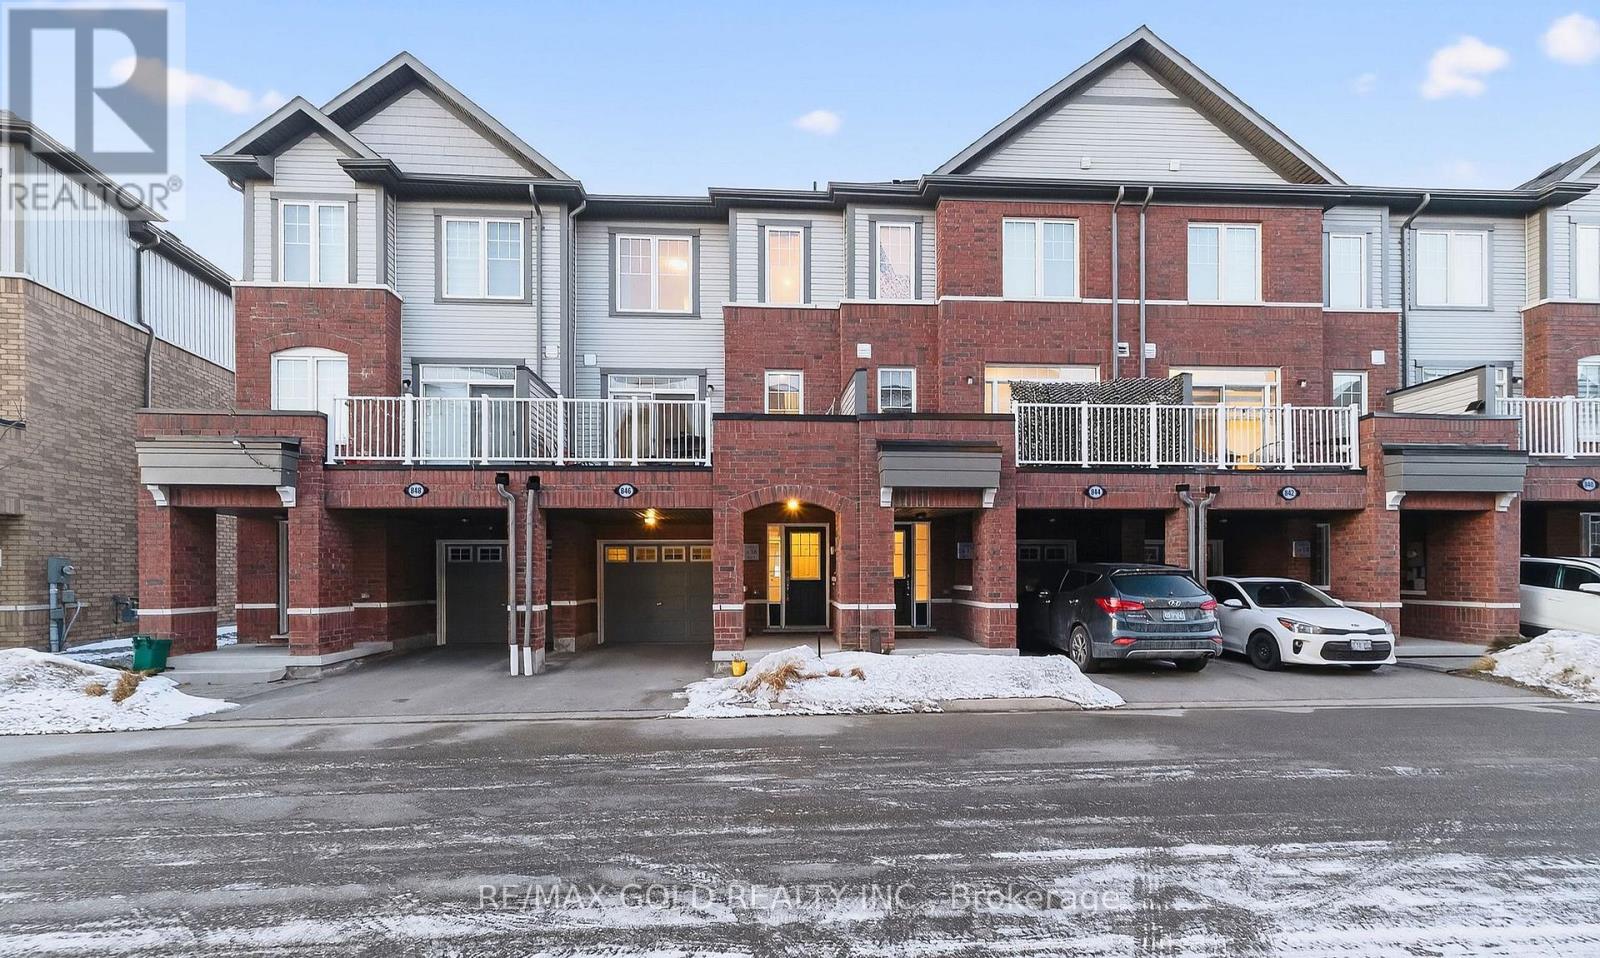
846 Atwater Path
Oshawa, Ontario
Beautiful 3+1 bedroom townhouse is under 5 years old and in a family-friendly neighbourhood, steps to Lake Ontario, waterfront trails, parks, and a wildlife reserve. Bright eat-in kitchen with granite counters and stainless steel appliances. Spacious living room with a fireplace and a walkout to a large terrace, perfect for relaxing or entertaining. Primary features: 3-pc ensuite and walk-in closet. Versatile ground-floor den ideal for office, bedroom, or family room. Includes 2-car parking and a built-in garage with direct entry and a garage door opener. One of the parking spaces is covered, Great for winter with no need for snow removal. Easy access to Hwy 401 and Oshawa GO. (id:61476)
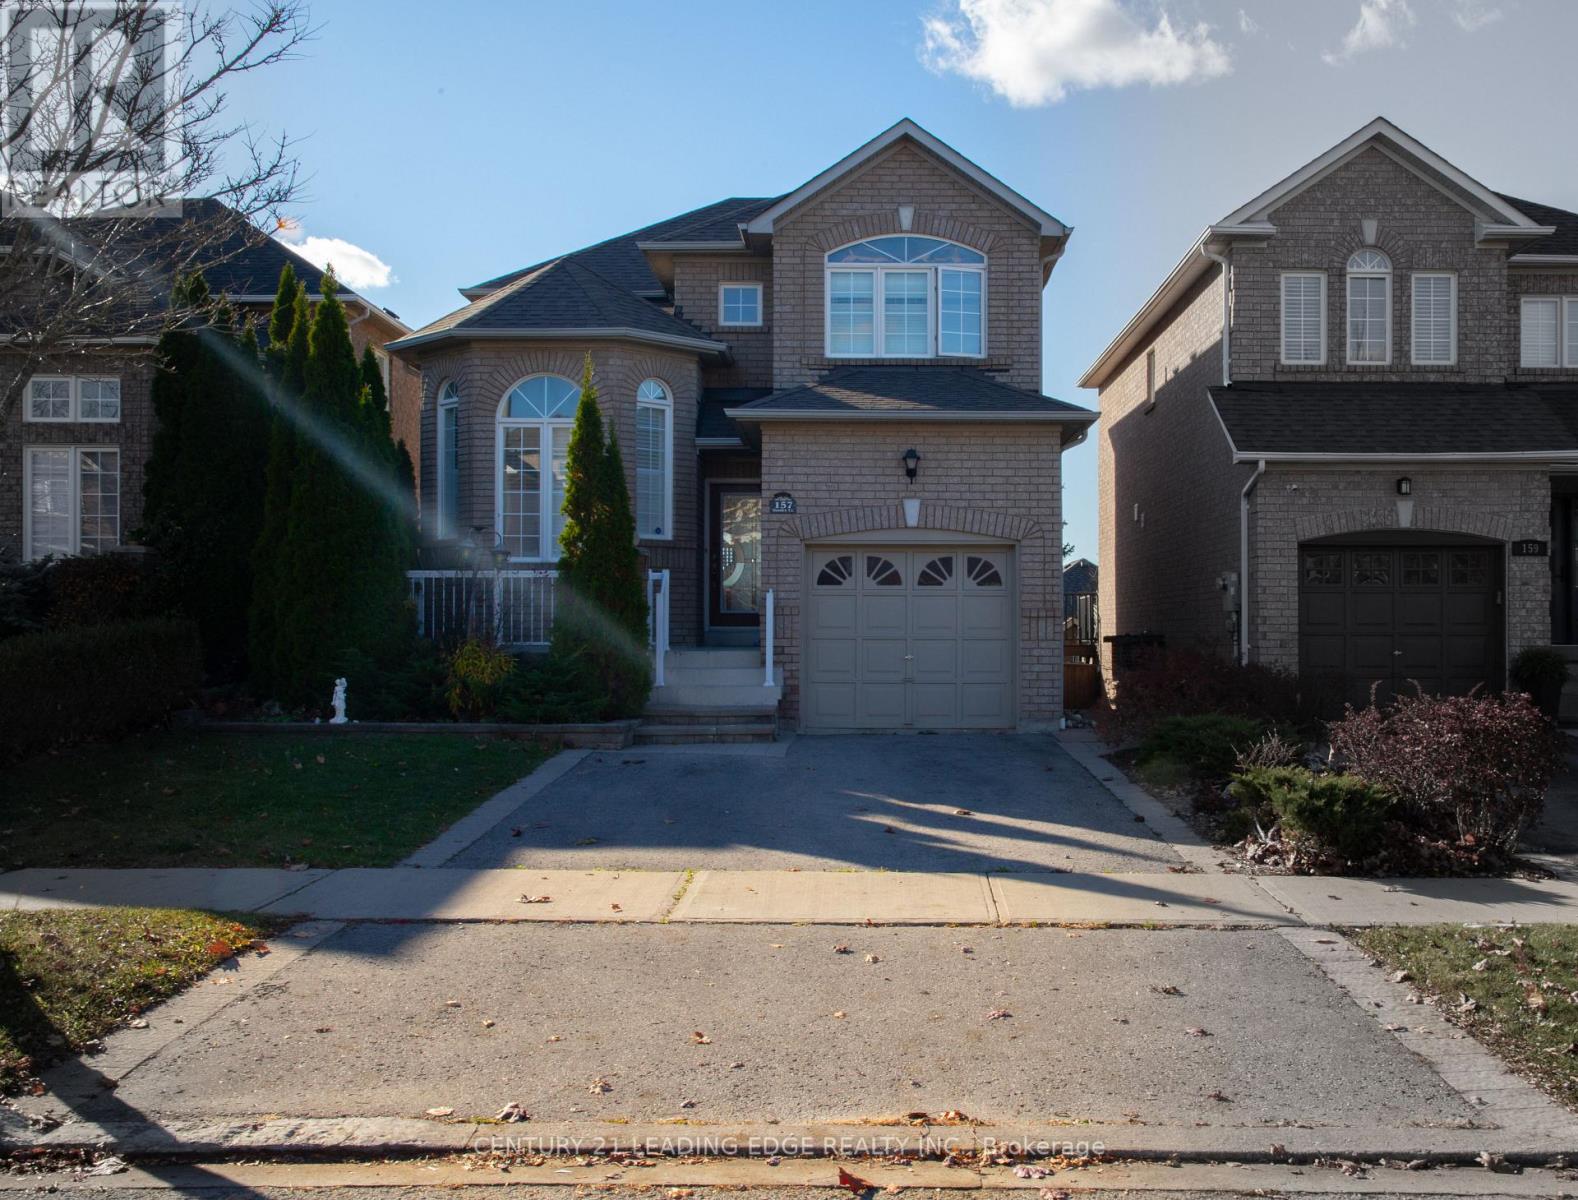
157 Dooley Crescent
Ajax, Ontario
Welcome to this bright and spacious family home in the highly sought-after northwest Ajax community!Featuring a finished walkout basement, this well-maintained home offers hardwood flooring throughout the main and second levels, an inviting open-concept family room with pot lights and a cozy fireplace, and a functional kitchen complete with a breakfast bar and a sun-filled breakfast area with walkout to the deck. The generous primary suite includes a walk-in closet and a private 4-piece ensuite. The finished walkout basement provides additional living space with a recreation room, bedroom, and full bathroom-ideal for extended family, guests, or potential in-law accommodations. Major updates include a new roof (2020) and furnace and central air conditioning (2019). Perfectly situated within walking distance to Catholic and Public elementary and high schools, shopping, parks, and scenic trails, with convenient access to public transit and Highways 401 and 407. A fantastic opportunity to own a beautiful home in a family-friendly neighborhood! (id:61476)

67 Hutton Place
Clarington, Ontario
Welcome home to a space designed for making memories. This inviting 4 bedroom, 2.5 bathroom home is designed for comfortable family living. Featuring a bright and functional layout, spacious living area and room for the whole family to grow. At the heart of the home is a stunning new kitchen (2025) featuring modern finishes, ample cabinetry, and plenty of workspace that is perfect for preparing meals and entertaining family and friends. You will find comfortable gathering spaces and a backyard that's perfect for summer barbecues and relaxing in the hot tub while enjoying the garden by your gas firepit and water feature. Upstairs, four spacious bedrooms provide plenty of room for a family. The extra large primary bedroom has newly renovated (2025) private ensuite retreat. Completing the home is an attached two car garage with convenient inside entry. Located near schools, parks, shopping, and commuter routes, this home offers the perfect balance of comfort and convenience. This move-in-ready home is ready for its next chapter with you. ** This is a linked property.** (id:61476)
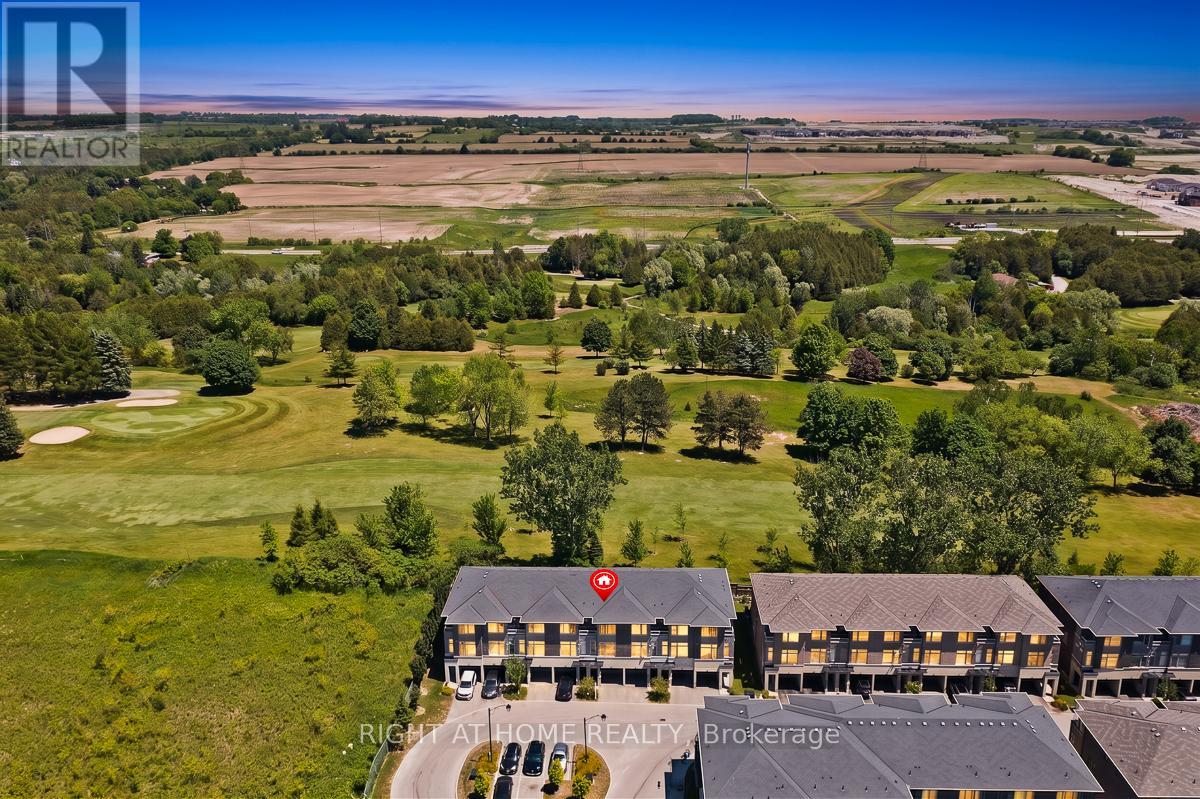
34 - 384 Arctic Red Drive E
Oshawa, Ontario
Stunning Modern 3+1 Bedroom Freehold Townhouse - Premium Cul-de-Sac Backing Onto Kedron Golf Course Discover resort-style living in this immaculate, newer townhome on a peaceful private cul-de-sac with breathtaking views over the lush fairways of Kedron Golf Course. Flooded with natural light, enhanced by bright cool LED lighting and elegant pot lights in the living area. Main floor features 9-foot ceilings and a seamless open-concept layout with a chef-inspired kitchen boasting sleek stainless steel appliances-perfect for entertaining. Upstairs, the spacious primary suite includes a luxurious 3-piece ensuite with frameless glass shower. Generous additional bedrooms offer ample space for family or guests. Fully finished lower level adds versatile living space (3+1 total bedrooms). Upgrades include EV charging port, upgraded ceiling lights, drinking water filter, central humidifier, and ceiling fans with lights in all 3 bedrooms. Enjoy your tranquil backyard oasis with direct golf course views-ideal for morning coffee or evening relaxation. In highly desirable North Oshawa, this move-in-ready gem blends privacy, modern upgrades, and unbeatable scenery. Don't miss this rare opportunity! Buyer & Buyer Agent To Confirm Measurement. Some Photos are "Virtually Staged" or "AI-Enhanced Rendering" (id:61476)
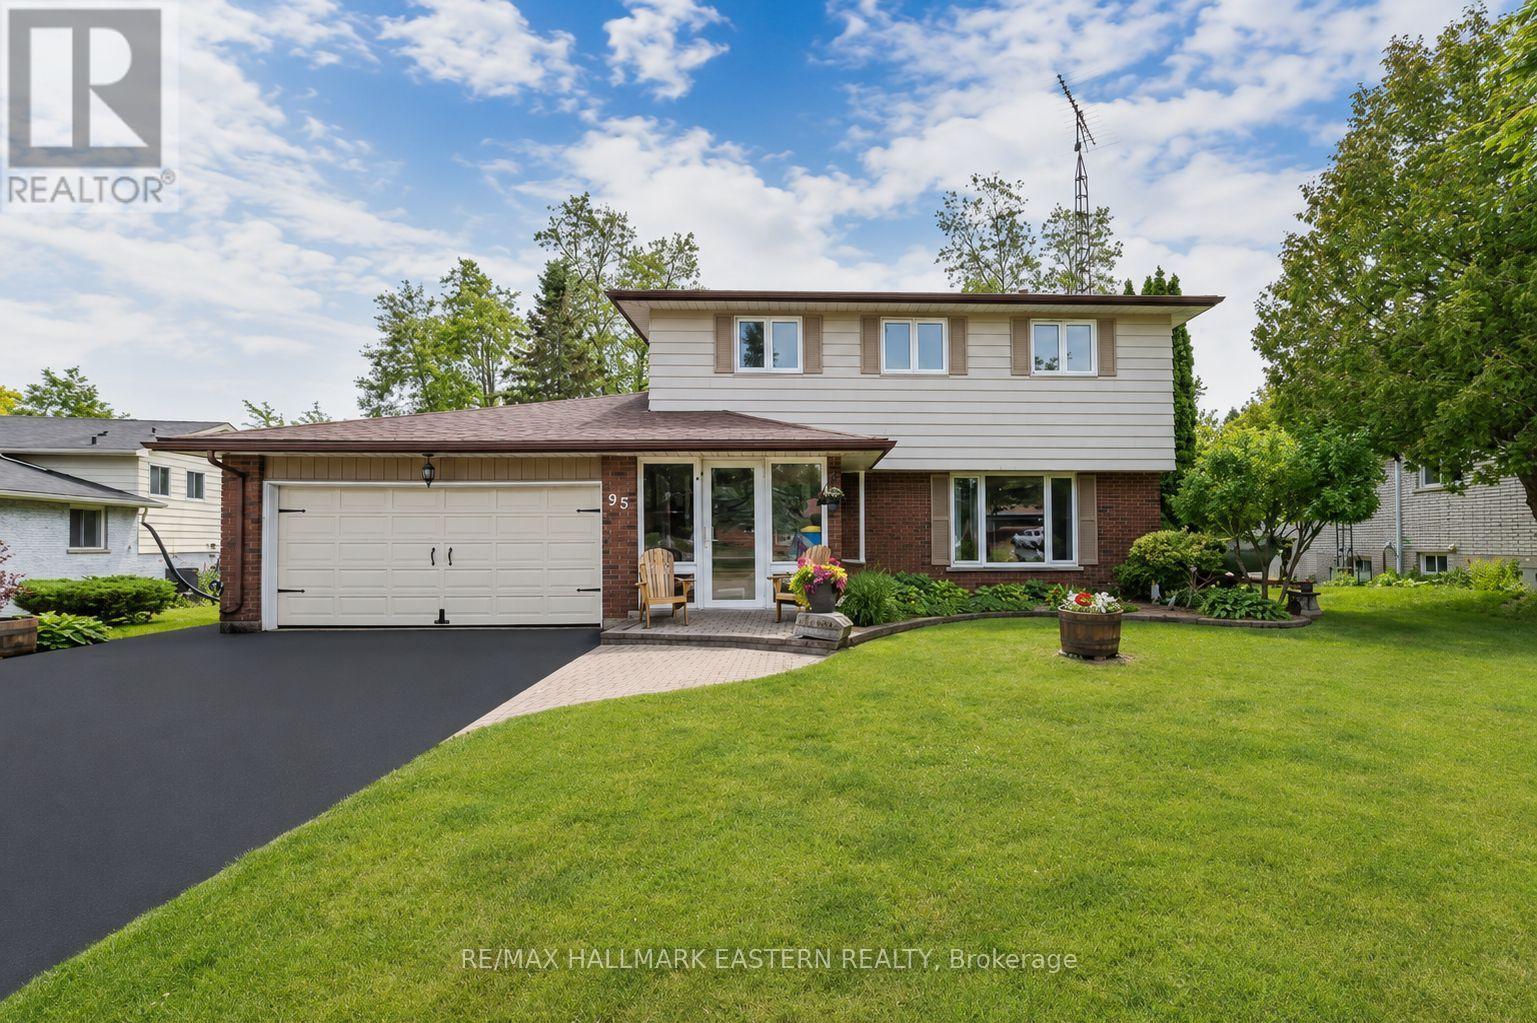
95 Centennial Drive
Port Hope, Ontario
Welcome to 95 Centennial Drive, Where Family Living Meets Backyard Paradise. Nestled in one of Port Hope's most desirable family neighborhoods, this beautifully maintained 3-bedroom (originally 4-bedroom), 4-bathroom home offers the perfect blend of comfort, space, & privacy. Set on a premium ravine lot, this exceptional property provides peaceful natural views & a level of privacy rarely found within town limits. Step inside to discover a warm and inviting layout designed for everyday living and entertaining. Bright principal rooms are filled with natural light, including spacious living and dining areas ideal for family gatherings. The comfortable family room, complete with a cozy fireplace, provides the perfect place to relax and unwind. The heart of the home is the well-appointed eat-in kitchen, featuring generous cabinetry, ample counter space, quality appliances, and a bright breakfast nook overlooking the backyard oasis. Upstairs, the impressive primary retreat showcases one of the home's most unique features. Originally designed as a four-bedroom home, the layout has been thoughtfully reconfigured to create a luxurious oversized walk-in dressing room connected to the primary suite. A stunning newly renovated ensuite bathroom with upscale finishes and spa-inspired design completes this exceptional space. 2 additional bedrooms and a full bath complete the upper level. The finished lower level offers a large recreation room complete with pool table, dedicated laundry area, additional bathroom, and flexible space to suit your family's needs. Step outside and prepare to fall in love. The fully fenced yard is a private retreat highlighted by a beautiful in-ground saltwater pool heated by solar power, allowing for an extended swimming season while maintaining energy efficiency. Conveniently located close to schools, parks, shopping, restaurants, and Highway 401. This is more than just a home-it's a lifestyle waiting to be enjoyed. (id:61476)
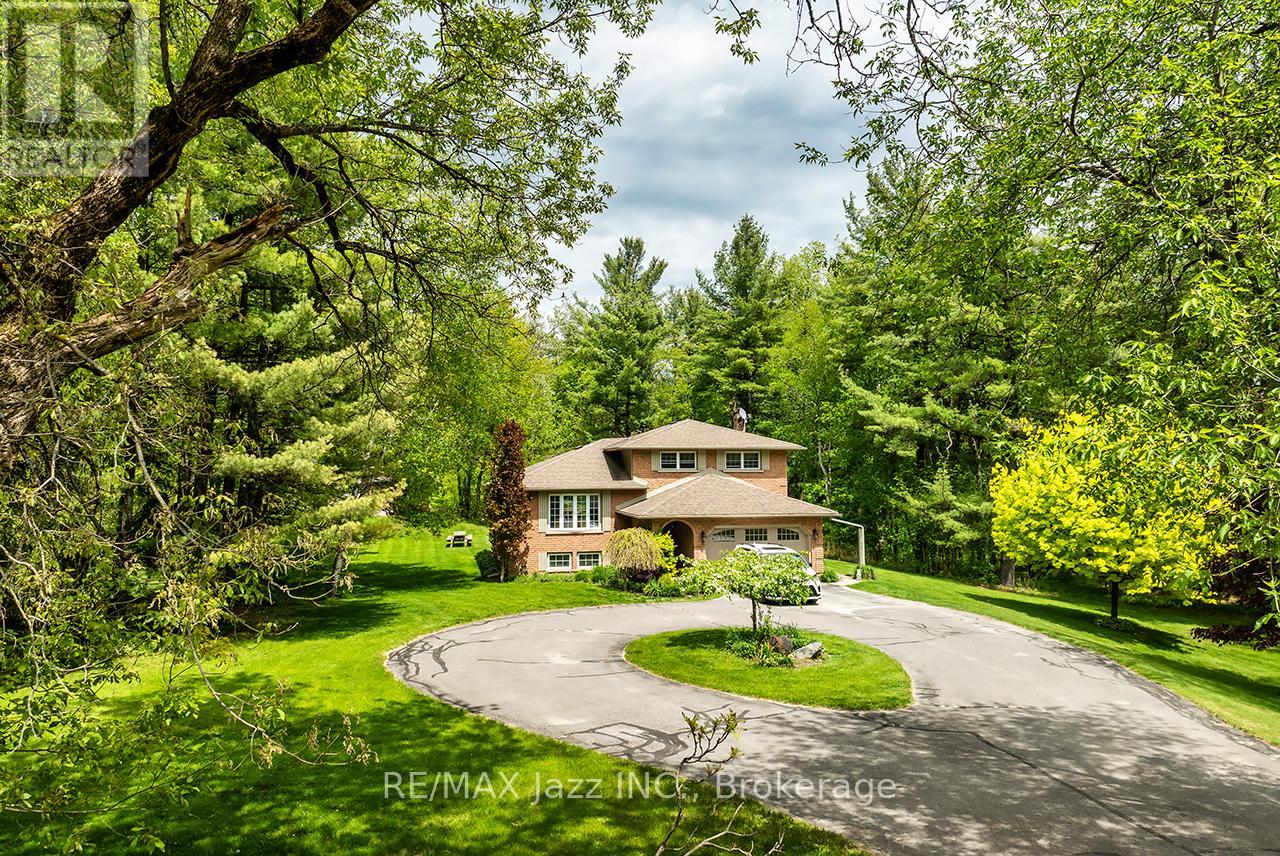
10049 Old Scugog Road
Clarington, Ontario
A nature lover's paradise! Nestled in picturesque Burketon Station, this idyllic property sits on a beautifully wooded 2 acre lot and features a long circular driveway leading to a spacious 1,918 sqft 5-level sidesplit. The stunning kitchen is a true chef's dream, complete with granite countertops, a large island with breakfast bar, custom cabinetry, gleaming hardwood floors, herringbone marble backsplash, stainless steel appliances, pot lighting, pantry with roll-outs, abundant pot and pan drawers, lazy Susan, beam ceilings, and a walk-out to the deck. The main floor family room offers hardwood flooring, pot lights, a walk-out to the deck, and a striking (non-functional) fireplace feature. Ceramic flooring carries through the front entry into the main floor powder room and a convenient laundry/mudroom combo offering both direct garage access and a walk-out to the side yard. The lower level boasts a massive rec room with an oak bar and bright above-grade windows, while the fifth level adds flexibility with a newly finished office, a fourth bedroom, and ample storage space. Upstairs, you'll find three generously sized bedrooms serviced by two beautifully updated bathrooms featuring solid surface countertops and vinyl flooring. The primary bedroom offers a walk-in closet and a spa-inspired ensuite with an oversized glass shower. New vinyl flooring runs throughout the upper-level bedrooms and bathrooms. Additional highlights include a fantastic 288 sqft outbuilding with a garage door (built in 2000), serene wooded views from every room, and complete backyard privacy - offering the perfect blend of nature, space, and tranquility to call home. (id:61476)
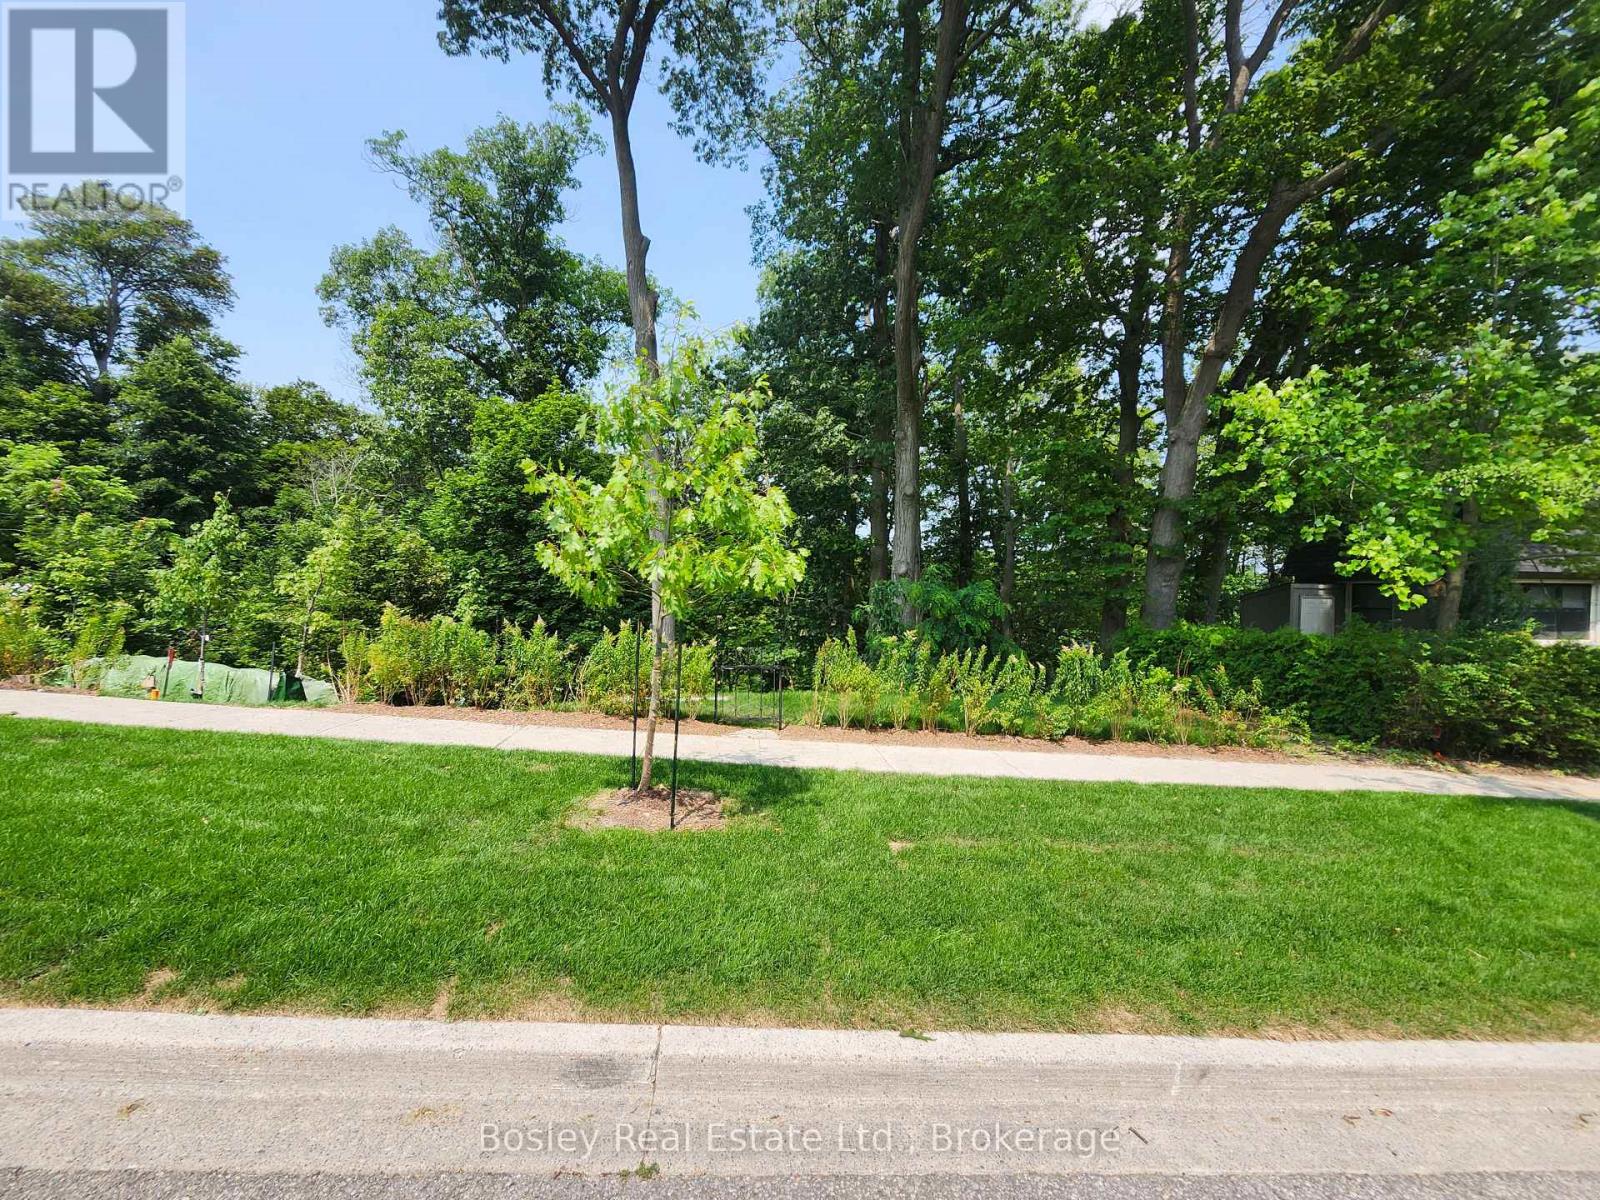
28 Sherbourne Street
Port Hope, Ontario
Your Dreams Can Become Reality With This In-town Vacant Lot Located In A Prime Location Of Picturesque Port Hope. Walkable To Historic Downtown And All Amenities, This Is Your Opportunity To Build The Home You Have Always Wanted Away From The Hustle And Bustle Of Big City Life. Licensed Realtors Are To Accompany Buyers For Viewings Of The Property. (id:61476)
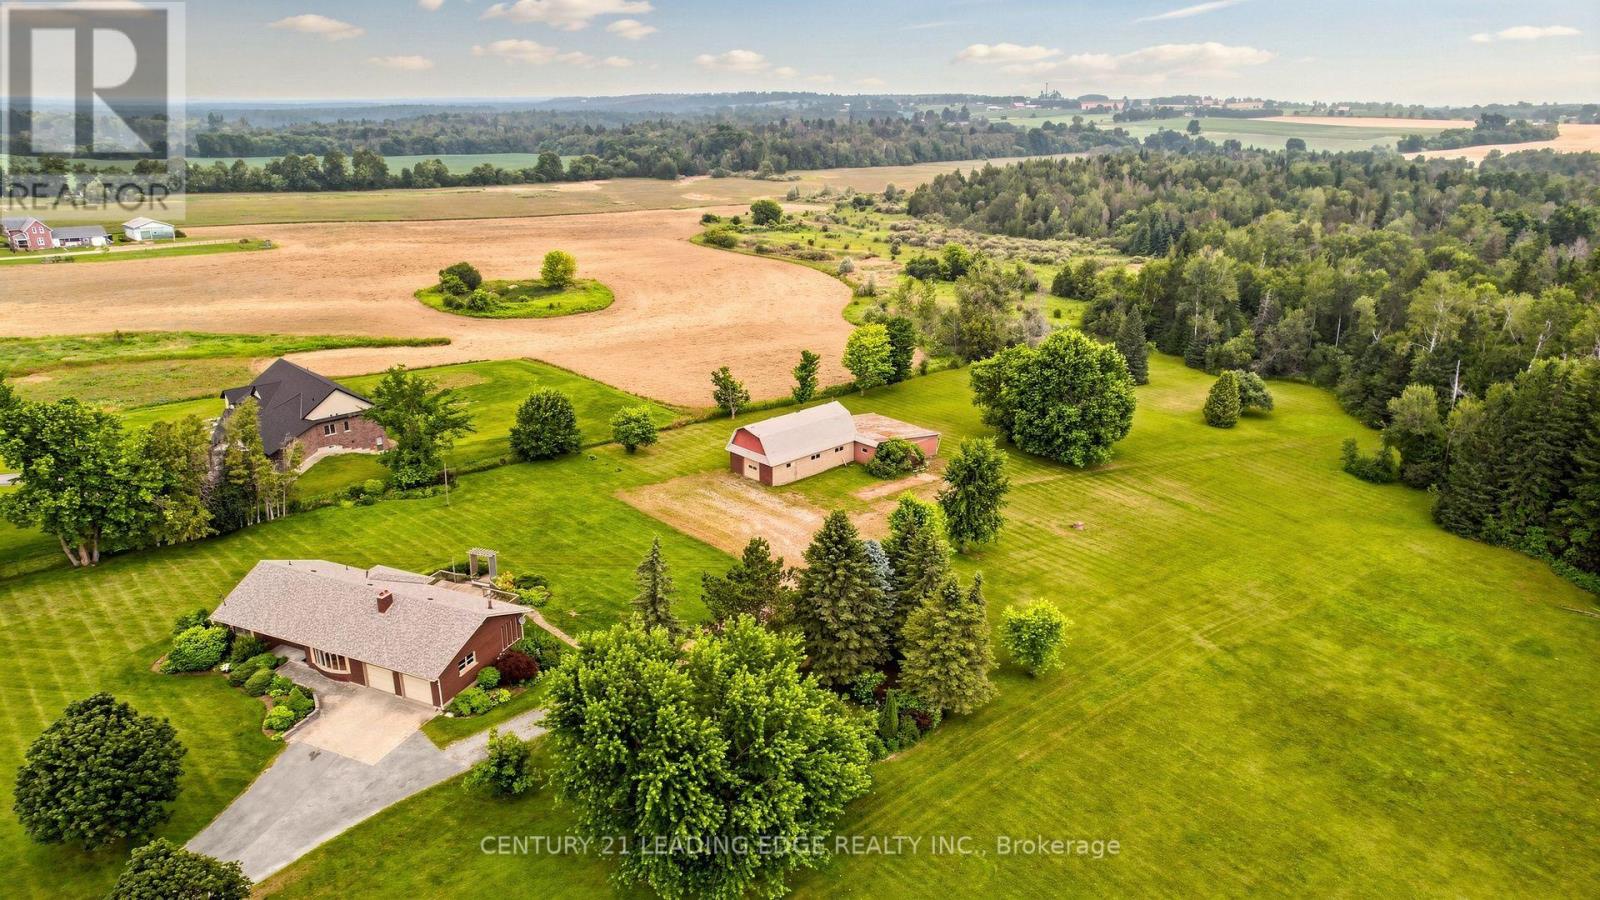
12189 Regional Rd 39
Uxbridge, Ontario
Escape to the peace and beauty of country living with this incredible approximately 48.84 acre property in the heart of Zephyr. Offered for the first time by the original owner since 1972, this custom built ranch style bungalow has been lovingly cared for and offers a rare opportunity to own a truly special piece of countryside. The home features approximately 1,747 sq. ft. with 3 bedrooms and 2 full bathrooms, including a spacious primary bedroom with its own 4-piece ensuite. Hardwood floors run throughout most of the main level, while the bright heated family room, complete with a fireplace, is sure to become your favourite place to unwind. With direct access to the double-car garage, a large deck with two walkouts, and panoramic views of the surrounding property, it's the perfect space to enjoy every season. The living room features a wood burning fireplace that adds even more warmth and charm to the home. The partially finished basement offers additional space for a recreation room, workshop and plenty of storage. Step outside and you'll discover what makes this property truly unforgettable. Approximately 48 rolling acres surrounded by mature trees offer incredible privacy, beautiful scenery, and endless possibilities. Whether you're looking to keep horses or livestock, start a hobby farm, grow your own crops, or simply enjoy the open space, the approximately 1,836 sq. ft. animal barn is ready for your vision. Properties like this don't come along often. Peaceful, private, and full of potential, it's a place where you can slow down, enjoy nature, and create the country lifestyle you've always imagined; all within easy reach of Uxbridge, Stouffville, and Newmarket. Just 20 Mins to Highway 48, Local Schools Include Scott Central PS, Uxbridge PS, and Uxbridge SS. ** No Survey Available ** (id:61476)
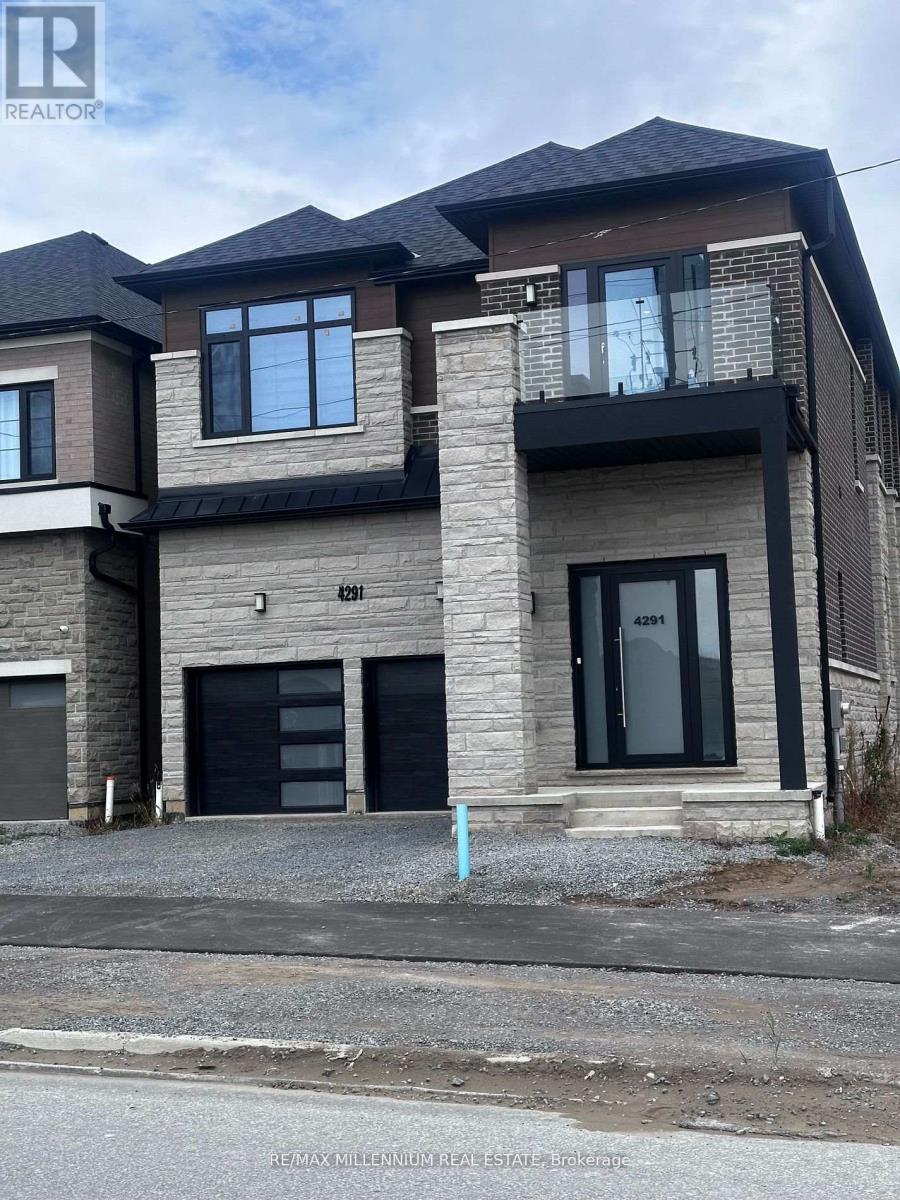
4291 Country Lane
Whitby, Ontario
Stunning 5-Bedroom Luxury Home In A Prime Location! Experience Modern Elegance And ExceptionalCraftsmanship In This Nearly New, 1-Year-Old Residence Offering Approximately 3,700 Sq. Ft. OfSophisticated Living Space. Every Detail Has Been Carefully Curated, From The Upgraded 10 FtCeilings On The Main Floor To The 9 Ft Ceilings On Both The Second Level And The UpgradedBasement, Creating A Bright, Spacious, And Airy Feel Throughout.The Magazine-Worthy Gourmet Kitchen Is A True Showpiece, Featuring Tall Custom Cabinets, A PotFiller, And A Striking Stone Island With Waterfall Edge And Matching Backsplash. TheOpen-Concept Main Floor Seamlessly Connects Elegant Living And Dining Areas, Highlighted By 8Ft Upgraded Doors, Upgraded Wider Steps, And Expansive European Windows That Fill The Home WithNatural Light.Upstairs, Discover Large Bedrooms With Generous Closets And High-End Finishes. The PrimarySuite Offers A Luxurious Ensuite Complete With Floor-To-Ceiling 2x4 Tiles And A Double Shower,Creating A Spa-Like Retreat.Additional Highlights Include R/I For Extra Laundry In Mudroom, Premium Finishes Throughout,And A Thoughtfully Designed Layout Ideal For Both Family Living And Entertaining. The UpgradedBasement Ceilings Enhance The Lower Level's Functionality, Offering Endless Possibilities ForFuture Customization.This Exceptional Home Is Still Covered Under Tarion Warranty, Providing Peace Of Mind AndAssurance Of Quality.Don't Miss This Rare Opportunity To Own A Newly Built, Design-Focused Home In One Of The Area'sMost Desirable Locations - A Perfect Blend Of Luxury, Comfort, And Modern Design.Minutes to Highway 401/407/412, Close To Ranked Schools, Shopping, Grocery, Transit,Food/Restaurants. (id:61476)
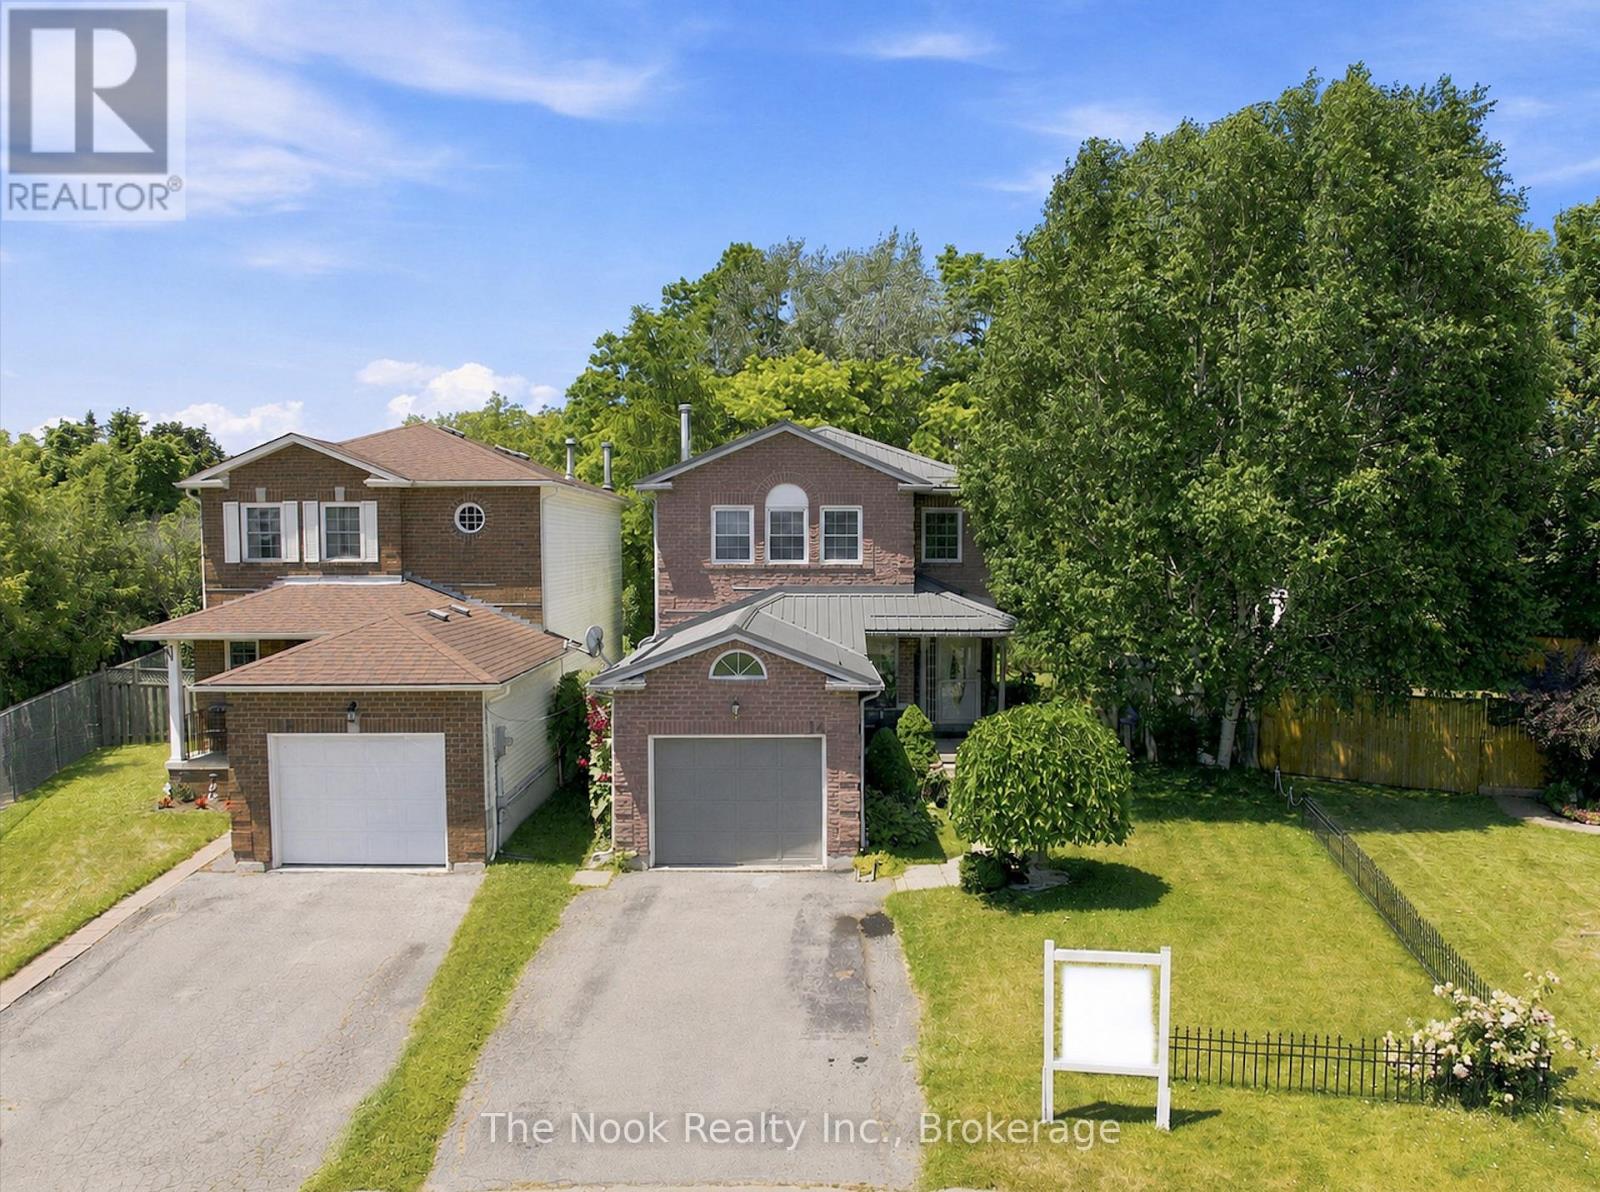
14 Curtis Court
Port Hope, Ontario
Welcome to 14 Curtis Court, where peaceful court living, an exceptional backyard, and endless potential come together in one of Port Hope's most desirable neighbourhoods. Set on a deep, oversized lot surrounded by mature trees, this property offers a rare sense of privacy and outdoor space that's becoming increasingly difficult to find. Whether you envision lush gardens, backyard entertaining, room for the kids to play, or simply a quiet place to unwind, this backyard is ready to become your personal retreat. Inside, the bright and functional layout is designed for everyday living. A spacious front foyer, convenient powder room, and skylight above the staircase fill the home with natural light. The generous kitchen features a centre island, ample counter space, and multiple windows overlooking the backyard, while the sliding glass walkout creates seamless indoor-outdoor living. The adjoining family room offers flexibility as a dining room, office, or additional living space, and the spacious living room is anchored by a cozy fireplace. Upstairs, the primary bedroom offers a walk-in closet and semi-ensuite access to the 4-piece bathroom with a separate tub and shower. Two additional bedrooms provide comfortable space for family, guests, or a home office. The basement offers excellent potential to create additional living space while providing plenty of storage. Notable updates include a durable metal roof (2021) and a high-efficiency furnace (2017), offering added peace of mind for years to come. Ideally located just minutes from historic downtown Port Hope, you'll enjoy easy access to boutique shops, restaurants, parks, schools, the beach, and Highway 401. Whether you're searching for your first home, more room to grow, or a property you can truly make your own, 14 Curtis Court offers an incredible opportunity in a sought-after location. (id:61476)

304 - 841 Battell Street
Cobourg, Ontario
Penthouse 304 at 841 Battell Street offers sought after features and practicality, yet is an affordable opportunity for those seeking comfortable living in a quiet, welcoming Cobourg community. Known for its friendly atmosphere, this building is home to great neighbors who contribute to a genuine sense of community. This top-floor suite is home to the best location in the building: no-one above you, a bright, south-facing orientation that captures plenty of natural light throughout the day and close to the elevator without being too close. The living area is highlighted by sliding glass doors that open onto a private balcony, looking towards Cobourg's historic downtown and providing a pleasant skyline view of the surrounding area. Designed with convenience in mind, the unit includes an exclusive-use storage locker located on the same penthouse level, for quick, easy access and an exclusive-use outdoor parking space that you can see from your balcony. The primary bedroom is notably spacious, offering enough square footage to incorporate a home office nook or a private sitting area. This building is also a great fit for pet owners, as the local dog park is located a few steps away on Ontario Street and the condo allows for pets, subject to the condo's restrictions. While situated in a geographically central part of town, it benefits from being in an excellent location, that's just a short distance from the shops, cafes, and essential amenities of the downtown core, the Cobourg beach, boardwalk and marina, two minutes from the Mill Restaurant and Golf Course, the Mall to the west as well as all the businesses and amenities along Division Street to the east. This suite is an ideal choice for anyone looking for condo home ownership in a well maintained condo building, with a budget-friendly home that balances features and functional indoor space with a peaceful, neighborly atmosphere. (id:61476)

478 Wagg Road
Uxbridge, Ontario
Welcome to your own private country retreat! Nestled on over half an acre and surrounded by mature trees and nature, this beautiful and distinctive 2-storey home with natural gas service offers the perfect blend of privacy, space, and convenience-just minutes from Uxbridge and only 20 minutes to Highway 404. Featuring 4 spacious bedrooms, 2 bathrooms and a 2-car attached garage, this charming home boasts a warm and inviting layout with an open kitchen and walkout to the backyard, making indoor-outdoor living effortless. The finished basement offers a separate walk-up entrance, creating excellent in-law suite or multi-generational living potential. Inside, the home offers hardwood and laminate flooring throughout the main level, updated laminate flooring throughout the second floor which has independent heating with electric baseboards in the bedrooms and bathroom, and premium Berber carpeting in the basement. Step outside and enjoy everything this property has to offer, including a huge private yard, above-ground pool to enjoy summer days, relax in the hot tub, gather around the fire-pit, or entertain guests on the attractive paver patio, all with the stunning landscaping in both the front and back, and a beautiful screened-in rear porch perfect for relaxing summer evenings. The unique curb appeal highlighted by its striking stone façade and distinctive architectural style make this home truly one of a kind. Enjoy peaceful rural living without sacrificing convenience in this exceptional property that offers space, privacy, and endless possibilities. (id:61476)
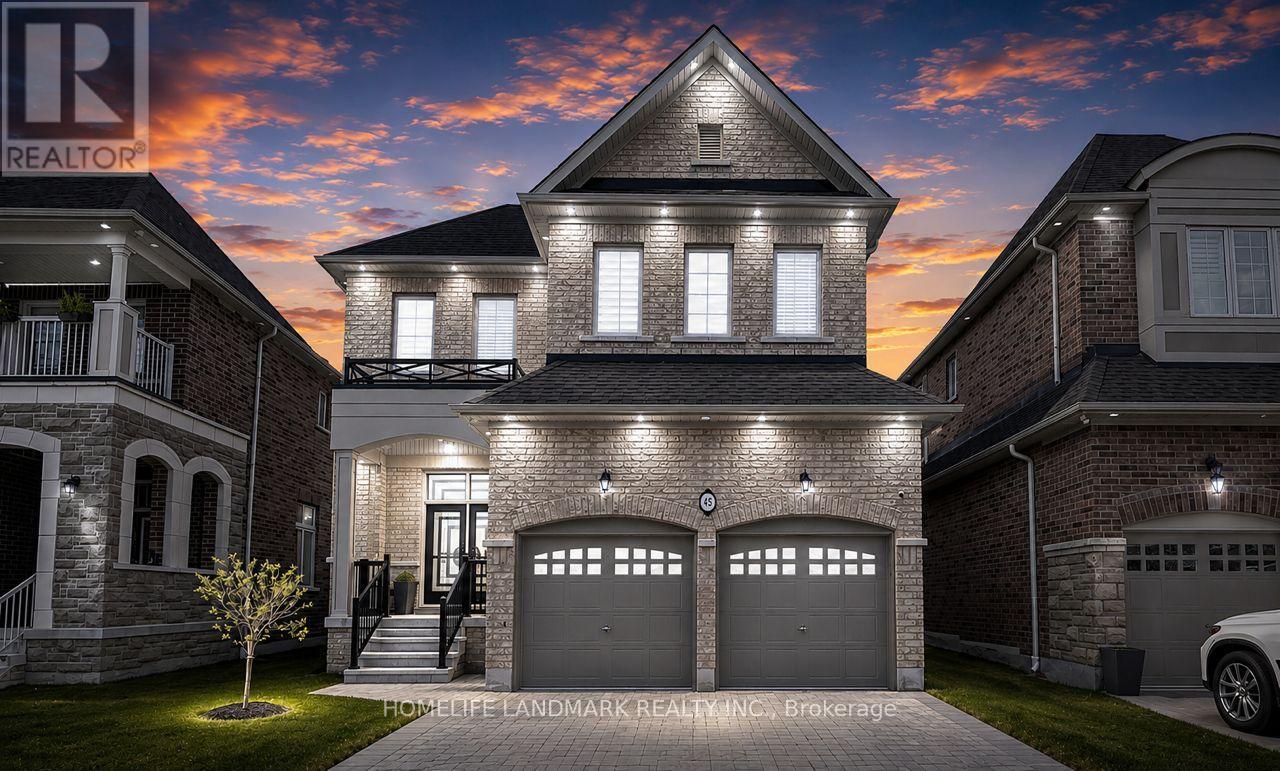
45 Morley Crescent
Whitby, Ontario
Welcome to 45 Morley Crescent, a spectacular executive luxury home in Whitby's prestigious Rolling Acres community offering over 3,500 sq ft of finished living space and more than $350K in premium builder upgrades plus additional post-closing enhancements. This turnkey residence features 5 spacious bedrooms, 4.5 bathrooms, 2 fully equipped kitchens, a professionally finished basement, and a dedicated second-floor home office designed for upscale family living and multi-generational comfort.Situated on a premium 40-ft lot, this stunning home showcases soaring 11-ft ceilings on the main floor and 10-ft ceilings in the primary bedroom and office, complemented by oversized upgraded windows bringing in abundant natural light. Luxury finishes throughout include upgraded 4-inch engineered hardwood floors, customized porcelain tiles, crown moulding, accent walls, upgraded baseboards, designer lighting, sleek black hardware, upgraded doors, and interior/exterior pot lights.The chef-inspired kitchen features quartz countertops with a waterfall island, matching quartz backsplash, glass cooktop, premium built-in appliances, raised-height cabinetry, under-mount sinks, and luxury black stainless-steel Samsung, KitchenAid, and LG appliances. The upgraded builder-customized laundry room also features quartz surfaces and designer finishes.The professionally finished basement includes an additional bedroom, full bathroom, and second kitchen ideal for extended family or in-law suite functionality. Additional features include upgraded bathrooms with glass shower enclosures, zebra blinds throughout, EV charger, motorized garage doors, fully fenced backyard, and premium luxury finishes rarely found in the area.Located close to top-rated schools, parks, shopping, transit, and major highways, 45 Morley Crescent offers luxury, functionality, and modern elegance in one of Whitby's most sought-after family neighbourhoods. (id:61476)

15 Douglas Kemp Crescent
Clarington, Ontario
Welcome to this elegant 4+1 bedroom, 5 bath full brick home featuring a builder-finished walk-Up Basement! In the prestigious Northglen community and built by Treasure Hill just 5 years ago! This modern gem is loaded with upgrades, including a Samsung stainless steel fridge and stove (2024), custom kitchen backsplash (2024), Granite Kitchen Counter tops, Extended Kitchen Cabinets, Double S/S Kitchen Sink and a brand new fence (2024). Step inside and be greeted by a bright, open-concept layout perfect for entertaining. Built-in Central Vacuum System Installed Throughout, Offering Convenient, Whole-Home Cleaning with Ease. The main floor boasts hardwood flooring, a spacious family room with a built-in fireplace, and a stunning kitchen featuring stainless steel appliances, a centre island with a breakfast bar, and a walk-out to a huge backyard-ideal for family gatherings and summer BBQs. The spacious primary suite includes two walk-in closets and a luxurious 5-piece ensuite with his and her sinks, Bathtub & enclosed Shower. The second floor offers added convenience with an upper-level laundry room and spacious additional bedrooms with ensuite bathrooms, perfect for growing families or guests. Enjoy the practicality of a double-car garage and 4-car driveway with No sidewalk, providing ample parking. Huge Builder Finished Open concept Basement with a Separate walk-out Entrance from the backyard. Located in a family-friendly neighbourhood, this home is steps to parks, trails, and community amenities, with a brand-new Northglen Elementary School coming into the community slated for completion in 2025. All essentials such as: FreshCo, Metro Grocery, Shoppers Drug Mart, TD Bank, Pizza Pizza, Canadian Tire, HomeDepot, Staples, Mcdonalds, Tim Hortons, Subway, Walmart and much more just mins away! (id:61476)
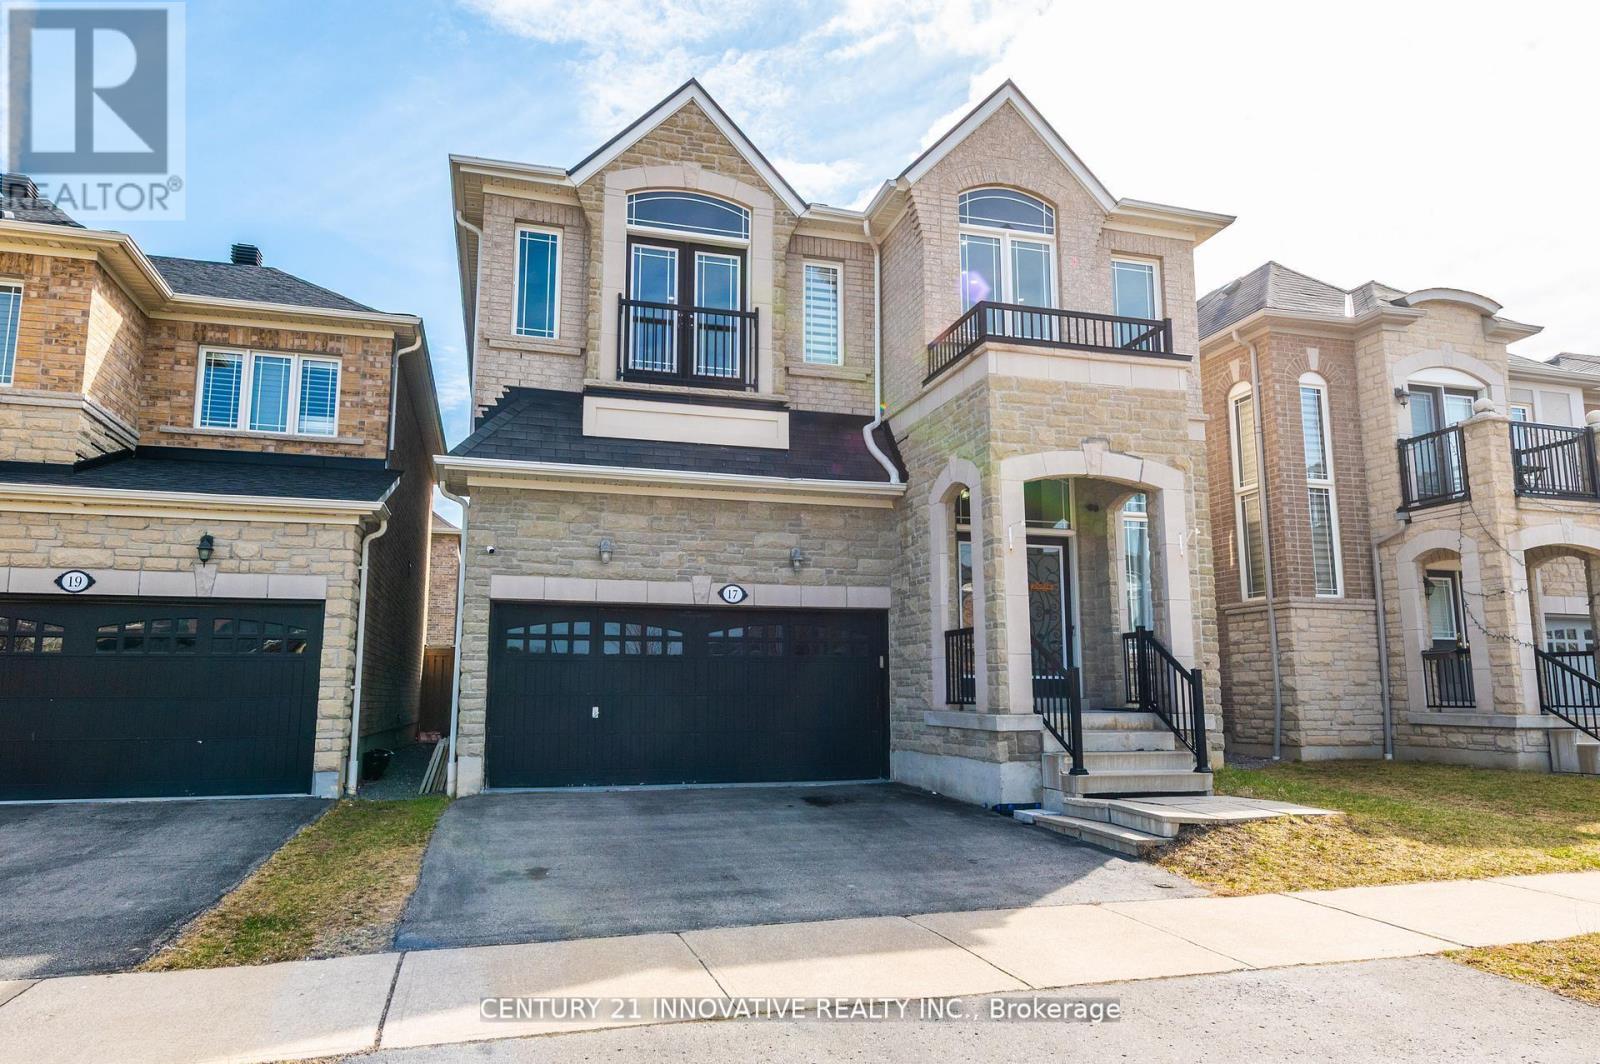
17 Arfield Avenue Ne
Ajax, Ontario
Beautiful 4+2 bedroom family home with finished basement in prime Ajax location !!! Welcome to this stunning and well-maintained 4 bedroom+den detached home built by the renowned Medallion Homes located in one of Ajax's most sought after family friendly communities. This spacious home features elegant hardwood flooring throughout the main+upper levels offering timeless style and durability. Thoughtfully designed layout includes a desirable jack+jill bathroom and generously sized bedrooms with a versatile den than can be used as a homeoffice/study area or additional living space. Fully finished basement with seperate entrance offers exceptional income potential or multigenerational living featuring 2 bedrooms/a den/full bathroom and ample living space.Ideally situated to all essential ammenities, this home provides unmatched convenience for families and commuters alike.: Minutes to top-rated schools/parks and recreational facilities: Close to major shopping centres grocery stores restaurants for everyday convenience: Easy access to highway 401/412/407 for seamless commuting: Surrounded by walking trails/community parks: Short drive to Ajax waterfront park and beautiful Lake Ontario shoreline: Close to places of worship/healthcare facilities and public transit and Ajax GO station. Whether you're looking for a spacious family home or an investment opportunity with income generating potential, this exceptional property offers comfort & convenience. (id:61476)
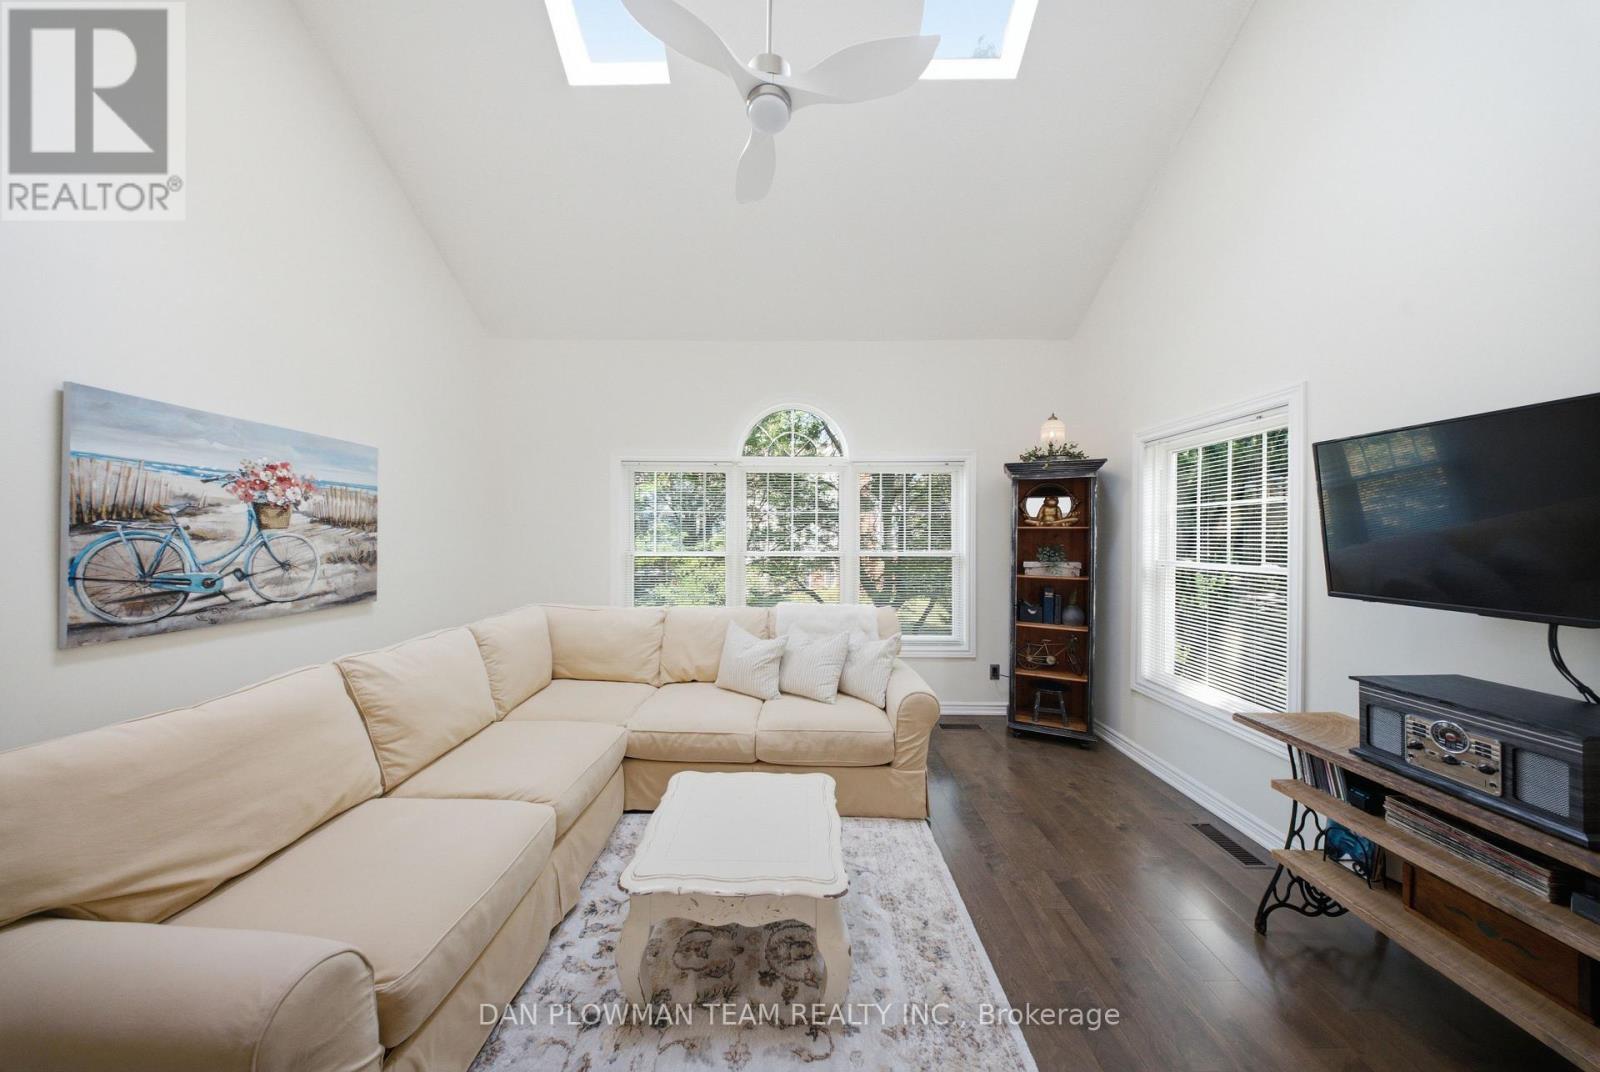
H-14 - 1661 Nash Road
Clarington, Ontario
This Stunning Loft-Style Condo Enjoys A Premium Location With South And East Views. Inside, You'll Find Quality Upgrades Throughout, Including A Beautifully Renovated Kitchen Featuring Upgraded Cabinetry, Granite Countertops, A Stylish Backsplash, A Stainless-Steel Hood Range, Bar Fridge, Dishwasher, And Stove. Freshly Painted And Thoughtfully Updated With Engineered Hardwood Flooring. The Bright, Open-Concept Living And Dining Area Is Filled With Natural Light From Oversized Windows Making It The Perfect Space For Relaxing Or Entertaining. Convenient Second-Floor Laundry Adds To The Home's Practical Layout. Additional Features Include A Separately Owned Storage Locker And Private Parking. Located In A Highly Desirable Neighborhood This Meticulously Maintained Community Has It All: A Heated Car Wash, Tennis Courts And The Convenience Of Walking Distance To Restaurants, Parks, And Stores. A Perfect Blend Of Comfort, Style, And Location!! (id:61476)
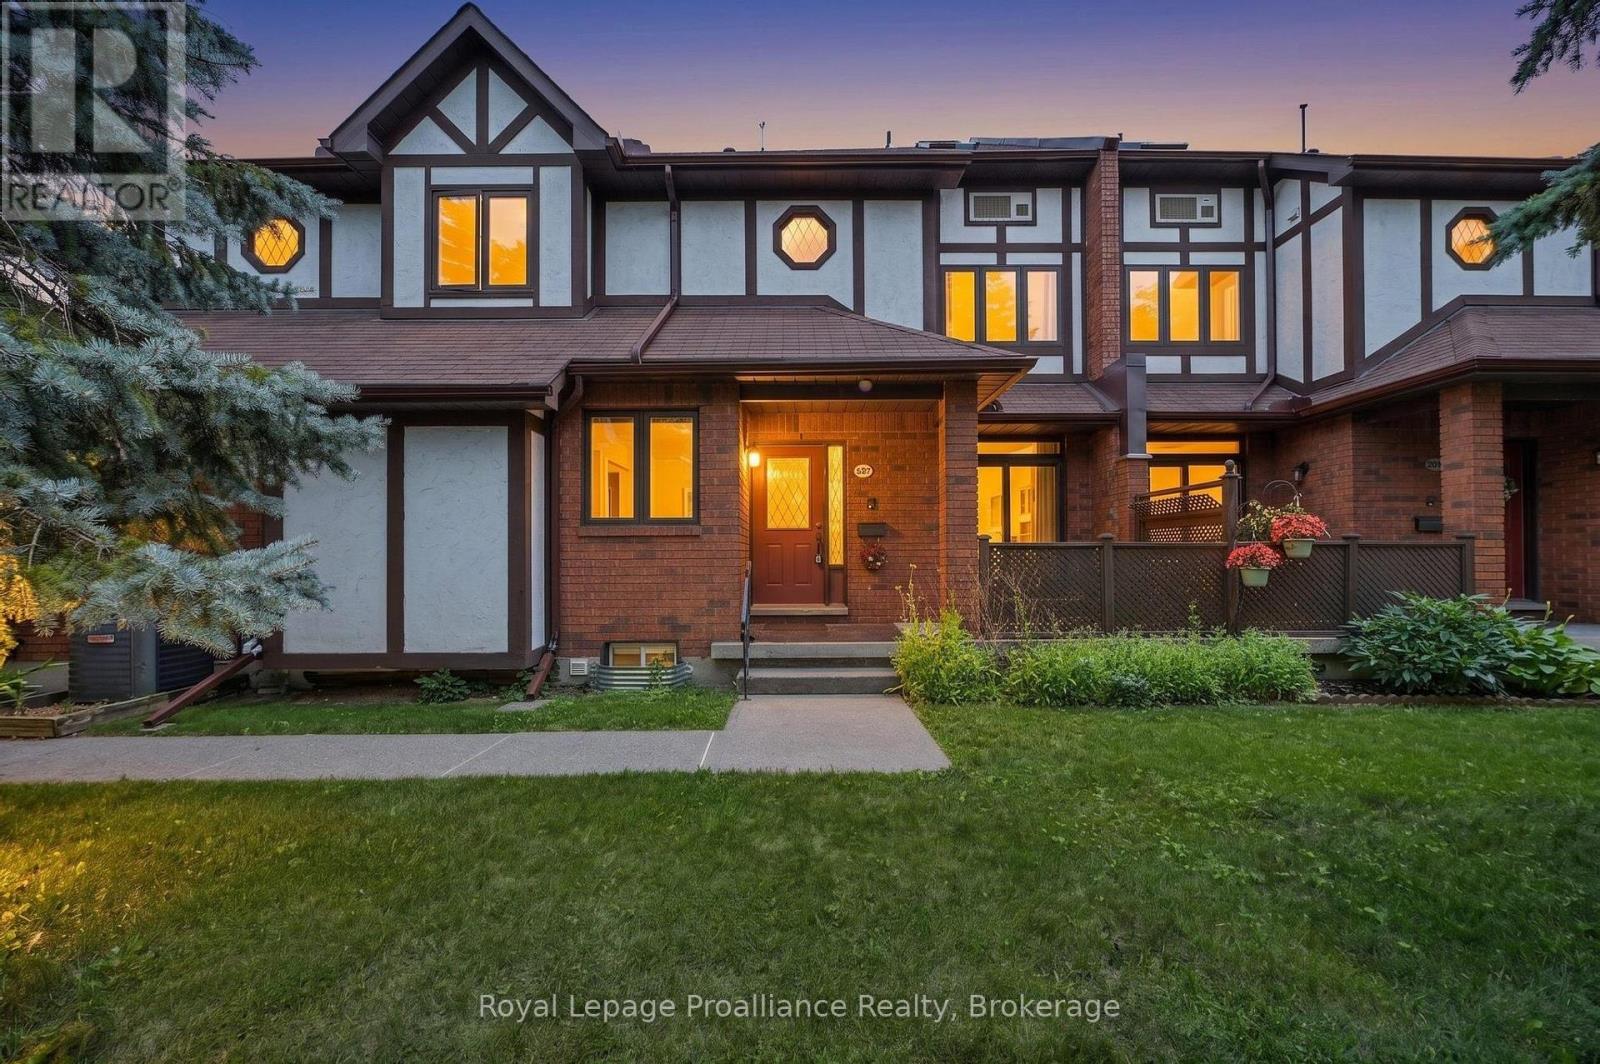
201 - 245 Elgin Street W
Cobourg, Ontario
Welcome home to this convenient 3-bedroom, 3-full bathroom bungalow townhome that perfectly blends comfort, accessibility, and versatile resort-style living. Avoid the elements with your private inside access from the attached garage, leading into a bright and functional main floor. The heart of the home features a welcoming kitchen with a clever pass-thru to the dining room, making hosting a breeze. Transition into the spacious living room, where large glass doors offer a seamless walkout to a private patio - your own peaceful oasis looking out toward a serene backdrop of mature trees. Explore the creek right on the property, perfect for peaceful afternoons of fishing, or for golf enthusiasts, a fantastic course with restaurant is located right across the road, offering premium recreation steps from your front door. The main level features two roomy bedrooms and two full washrooms, while the finished basement offers incredible flexibility, boasting a third full bathroom and potential for an in-law suite or guest retreat. Located conveniently close to shopping, the hospital, and with easy 401-access, this townhome delivers low-maintenance living without sacrificing space, privacy, or lifestyle. (id:61476)
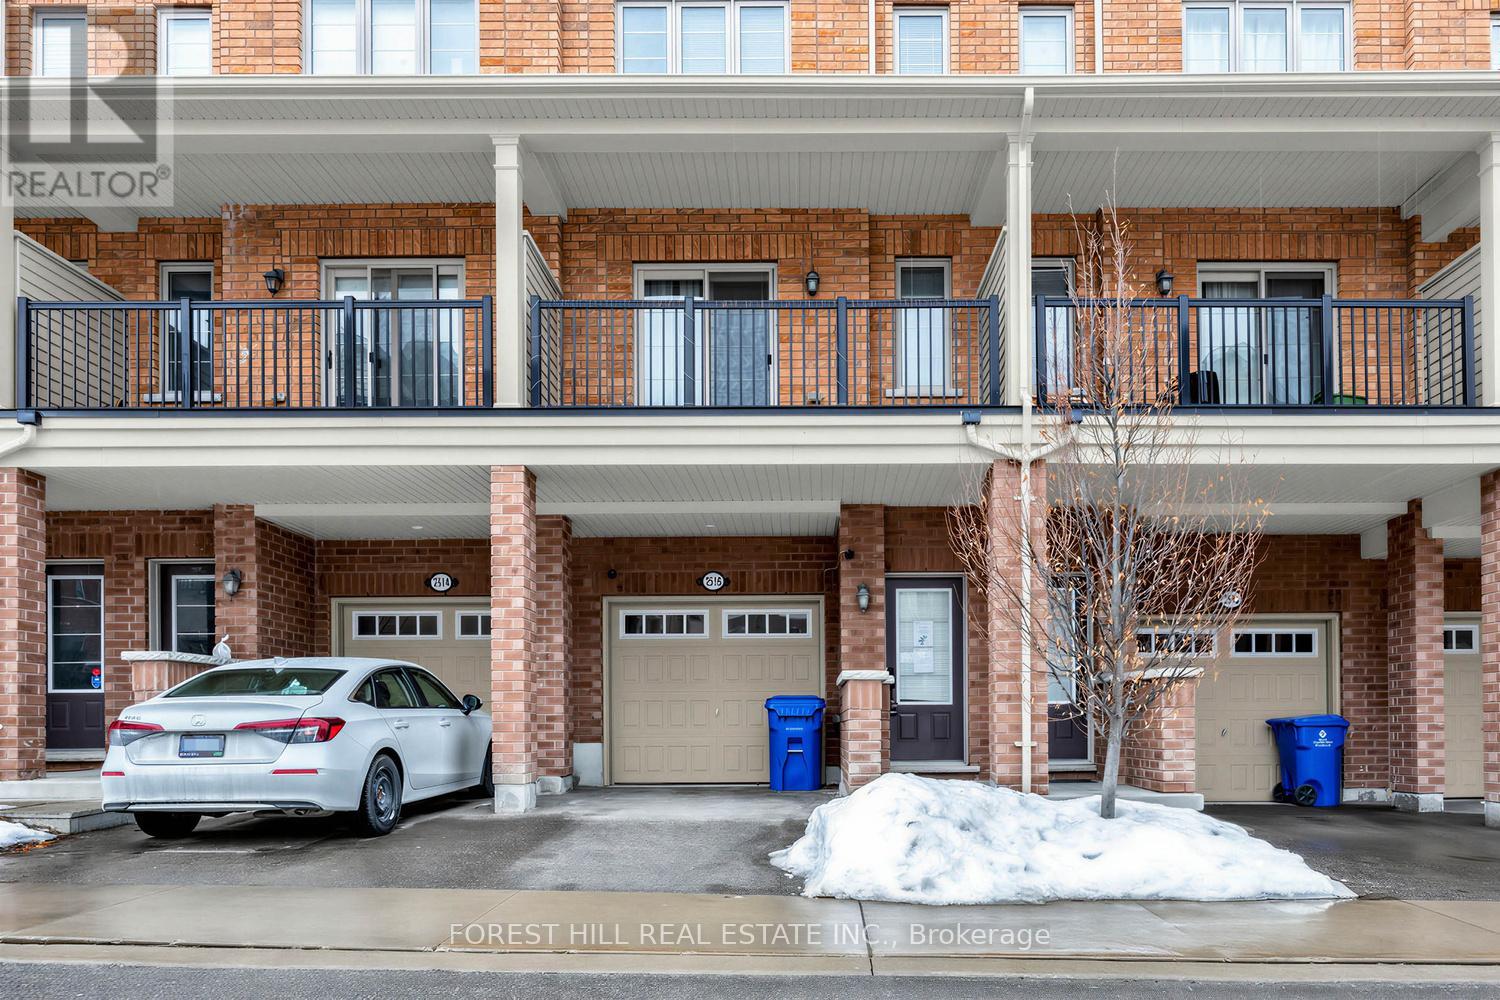
2516 Rosedrop Path
Oshawa, Ontario
Set in North Oshawa's Windfields community, this home offers a well-designed layout and the kind of space that stands out. Bright, modern, and thoughtfully laid out, it offers the comfort and functionality that come with a newer build.The main level features a bright open-concept living and dining area with large windows that fill the space with natural light. The kitchen is finished with stone countertops, a matching backsplash, and generous cabinetry, giving the space a clean, modern feel with plenty of room for everyday living.With 4 bedrooms and 3 bathrooms, the layout offers excellent flexibility for family living, guests, or working from home. The fourth bedroom features its own walk-out balcony, while a second balcony off the main living area offers a great spot to step outside for fresh air or enjoy your morning coffee.The home also includes two parking spaces with a garage and driveway, plus visitor parking directly in front of the home, adding everyday convenience that's not always easy to find with townhouse living.Set in a family-oriented community close to parks, schools, shopping, transit, and just minutes from Ontario Tech University and Durham College, with convenient access to Highways 407, 412, and 401, this location offers both comfort and connectivity. (id:61476)
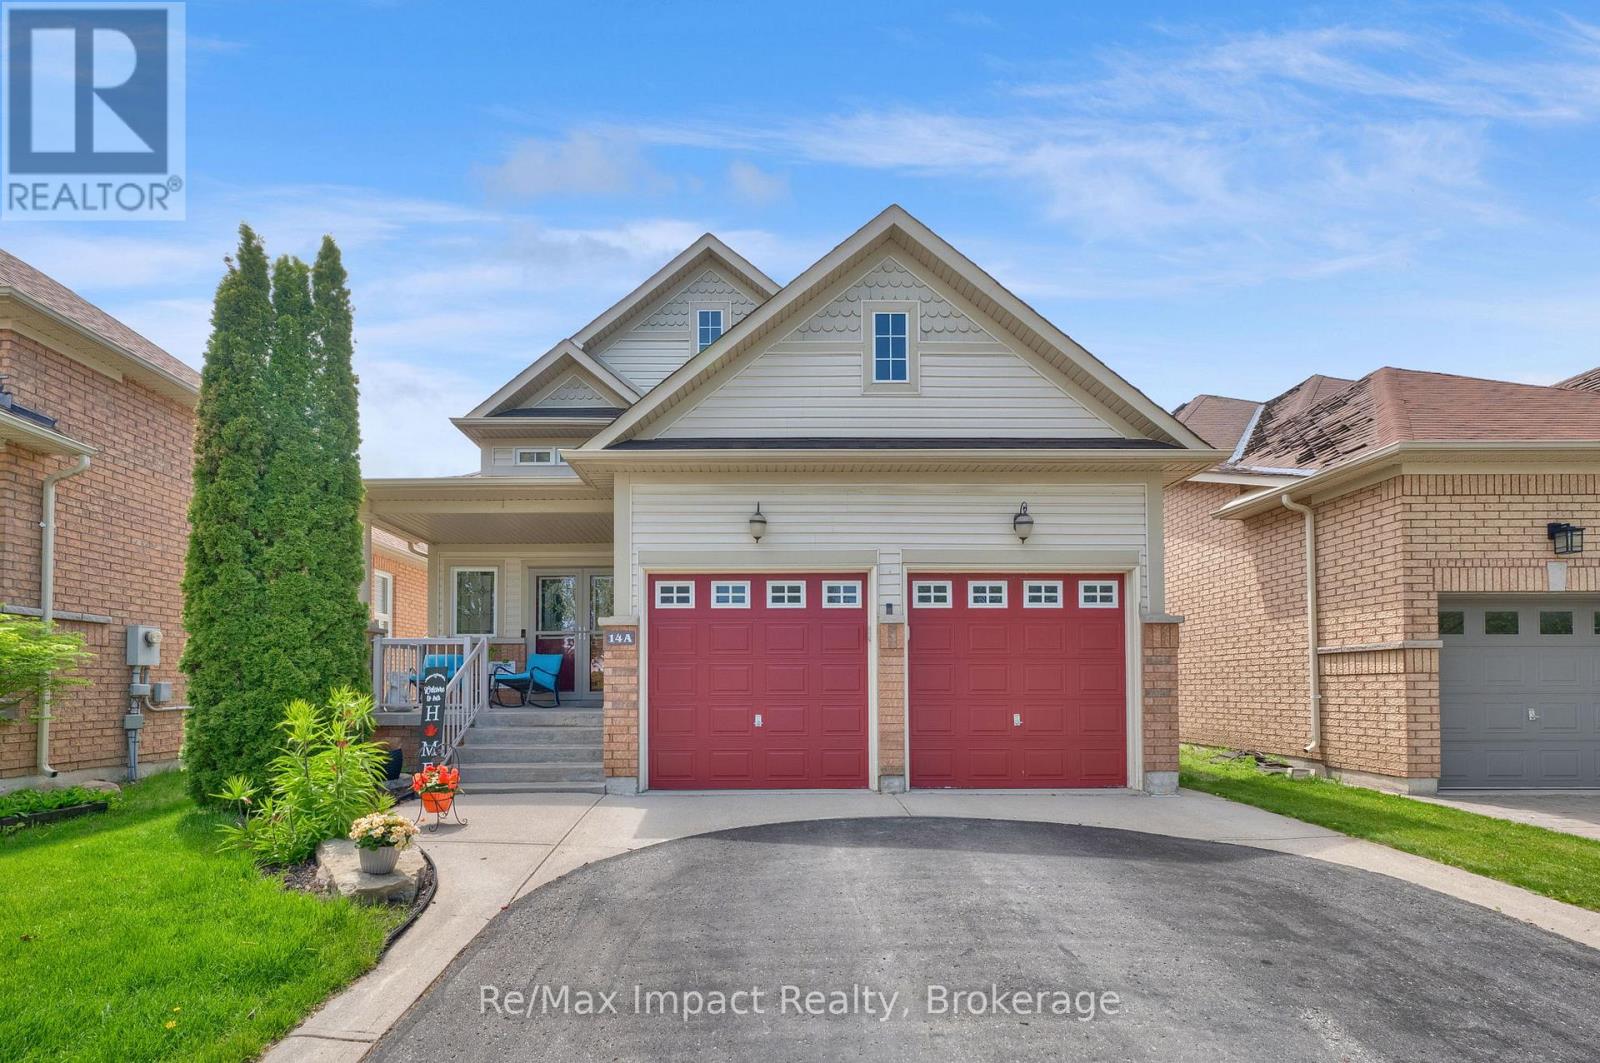
14a Hunt Street
Clarington, Ontario
COME...LOOK...LOVE this beautiful raised bungalow built in 2008 offering comfort, space, and functionality in a desirable family-friendly neighborhood. The main floor features two bedrooms, including a spacious primary suite complete with a walk-in closet and private ensuite bath with a relaxing soaker tub and separate walk-in shower. The large eat-in kitchen offers abundant cupboard and counter space, a convenient island, and sliding glass doors leading to a large private deck that's perfect for outdoor dining or relaxing. The bright open-concept living and dining areas showcases high ceilings and hardwood floors, creating a warm and inviting space for everyday living and entertaining. The finished basement. The finished basement, with high ceilings, provides additional space with a generous rec room, an extra bedroom, and a beautifully updated bathroom. Large basement windows bring in plenty of natural light, and there is ample storage throughout the home. The laundry room is large and unfinished. There is a good-sized storage room off the Rec Room and another off the main hallway that are also unfinished. Furnace (2025), Roof about 3 years old. Additional highlights include access to the double car garage from the entry foyer. Ideally located close to schools, shops, and entertainment, with easy access to Highway 401 commenters. (id:61476)

203 - 65 Shipway Avenue
Clarington, Ontario
Sought after Community -Beautiful Lakeside Condos - Gorgeous Boutique Style Suite - This Great Condo Offer a Good size Primary Bedroom Plus Den - Open Concept - Bright and Plenty of Natural Sun Light - Ravine Facing Open Balcony/Unobstructed Views Perfect for the Summer days To Relax and Enjoy it - Close to Marina and All Amenities - Clubhouse Membership (Transferable)- Indoor Pool - Library - Tennis - Walking Trails - Close to the 401 Hwy - Just to many to mention (id:61476)
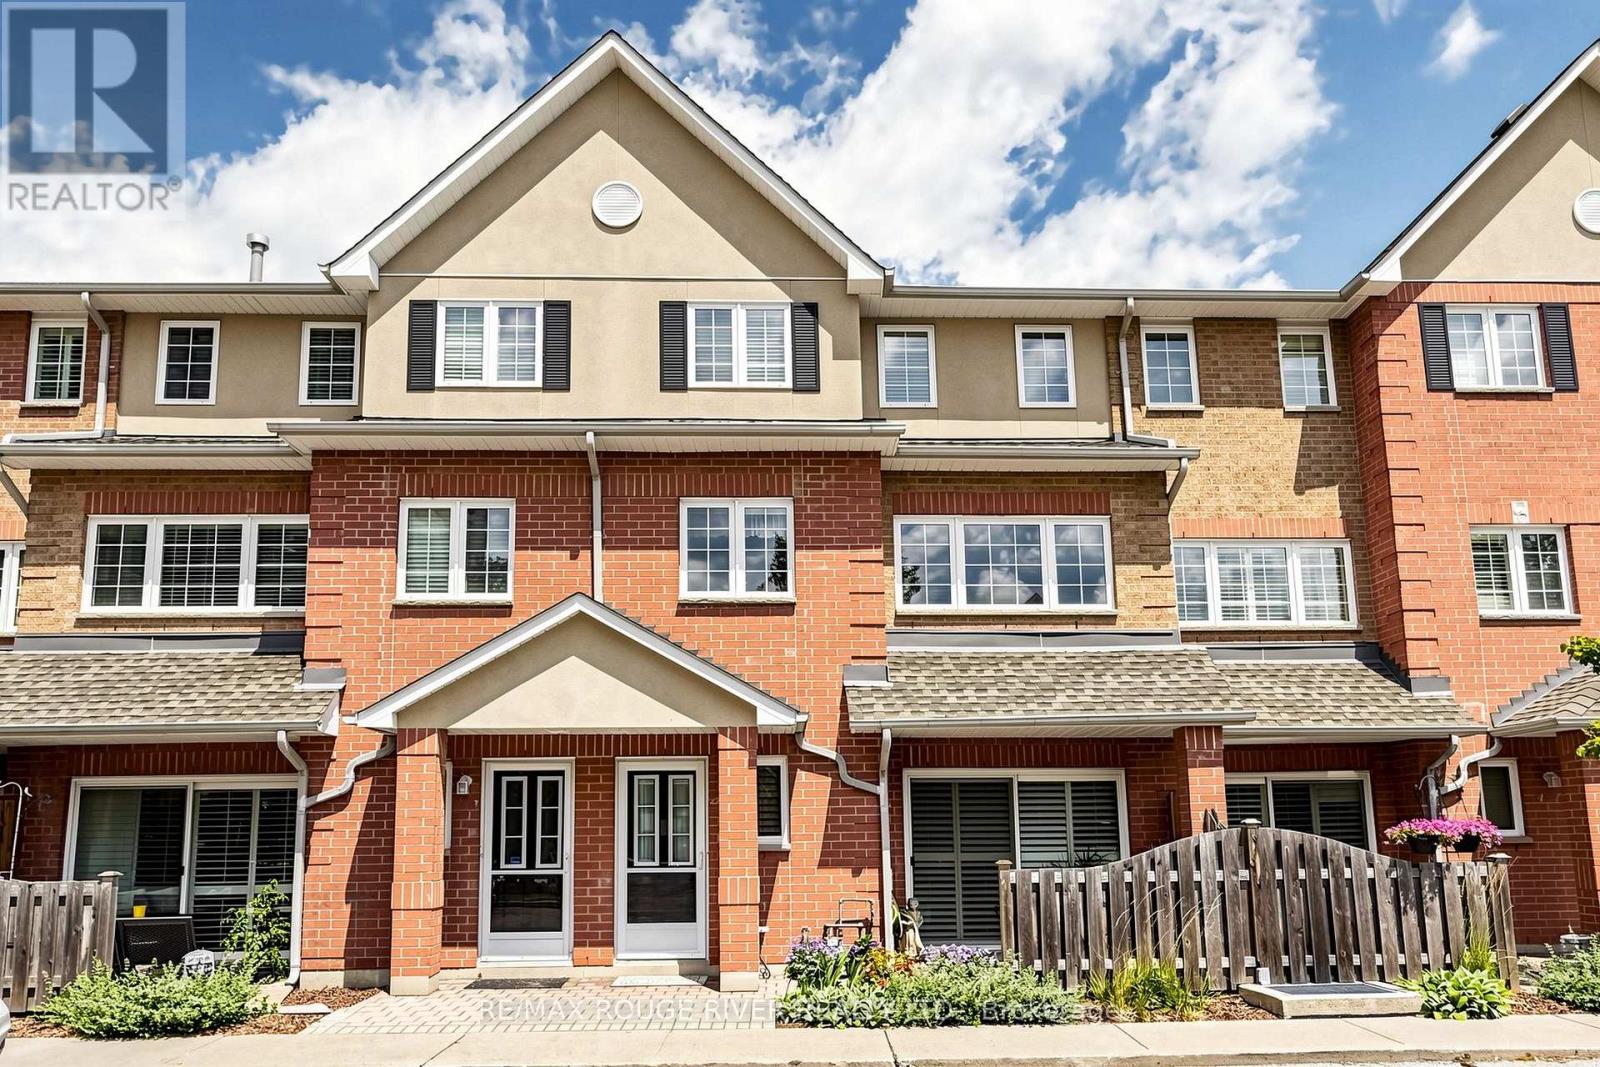
418 - 1400 The Esplanade N
Pickering, Ontario
*ONE OF A KIND CUSTOM FLOOR PLAN 1935 SQFT*LARGEST TOWNHOME IN COMPLEX (TRIDEL CASITA @ DISCOVERY PLACE)*JUST MOVE-IN TO THIS IMMACULATE HOME*BRIGHT AND SPACIOUS WITH CALIFORNIA SHUTTERS/SKYLIGHT*MIRRORED LIVING ROOM WALL AND GLASS BLOCK ACCENT WALL IN THE KITCHEN*GATED SECURITY*PRIVATE BBQ PATIO AREA*3 BATHROOMS*2ND FLOOR LAUNDRY*LARGE MASTER BEDROOM WITH SITTING AREA, ENSUITE BATHROOM, HIS AND HERS WALK-IN CLOSETS*LARGE ENTRANCE AREA*EASY ACCESS TO ELEVATOR FOR UNGROUND PARKING FROM W/O FROM UNIT*GAS BBQ ON PRIVATE PATIO*THIS TOWNHOME SHOWS A 10++*ENJOY THE CONVENIENCE OF NEARBY PARKS AND AMENITIES THAT CATER TO AN ENVIABLE LIFESTYLE*A MUST SEE THIS CUSTOM HOME*UNDERGROUND PARKING HAS A CAR WASH STATION* (id:61476)
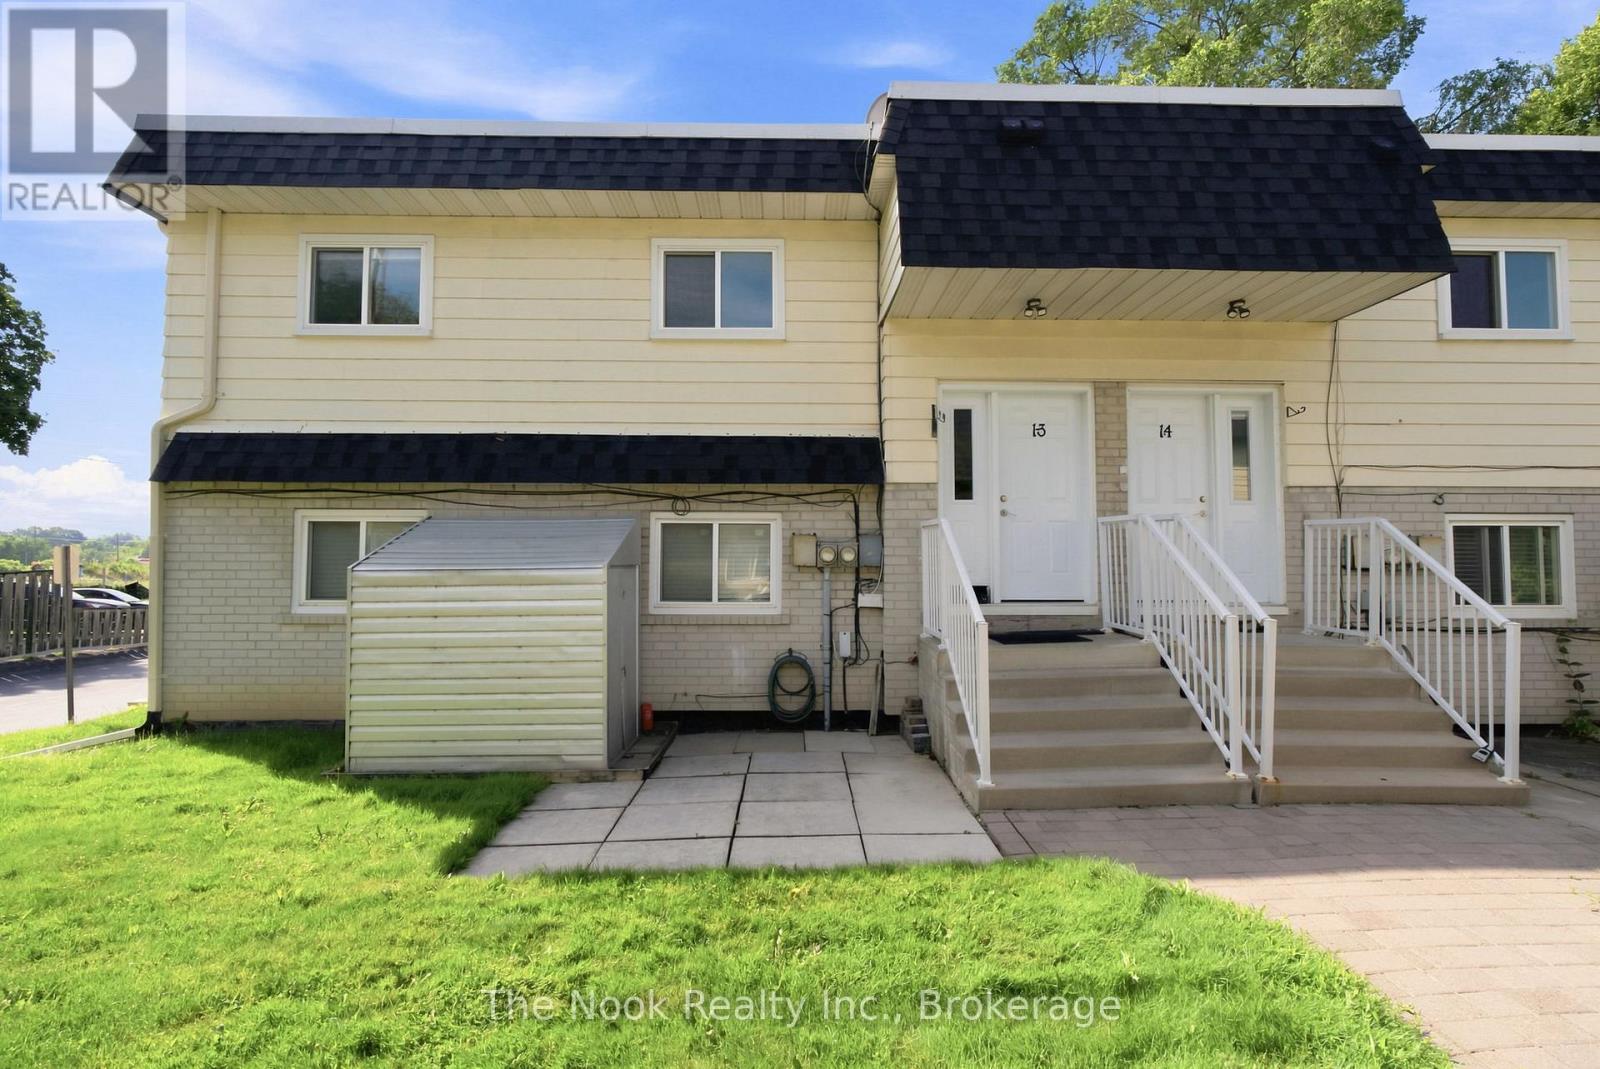
1-3 - 540 Mary Street E
Whitby, Ontario
Welcome to this bright and spacious second-level apartment, ideally located in one of Whitby's most desirable mature neighbourhoods! Offering 3 generously sized bedrooms and 1 full bathroom, this inviting home is perfect for families, professionals, or anyone looking to enjoy the convenience of downtown living. The sun-filled living room features a large picture window that fills the space with natural light, creating a warm and welcoming atmosphere. The bright eat-in kitchen offers plenty of room for family meals and everyday living. Spacious bedrooms provide comfort and flexibility for growing families, guests, or a home office. Situated just steps from vibrant Downtown Whitby, you'll enjoy easy access to transit, shopping, restaurants, banks, schools, parks, and all essential amenities. Experience the perfect blend of space, comfort, and an unbeatable location in this charming rental opportunity! (id:61476)
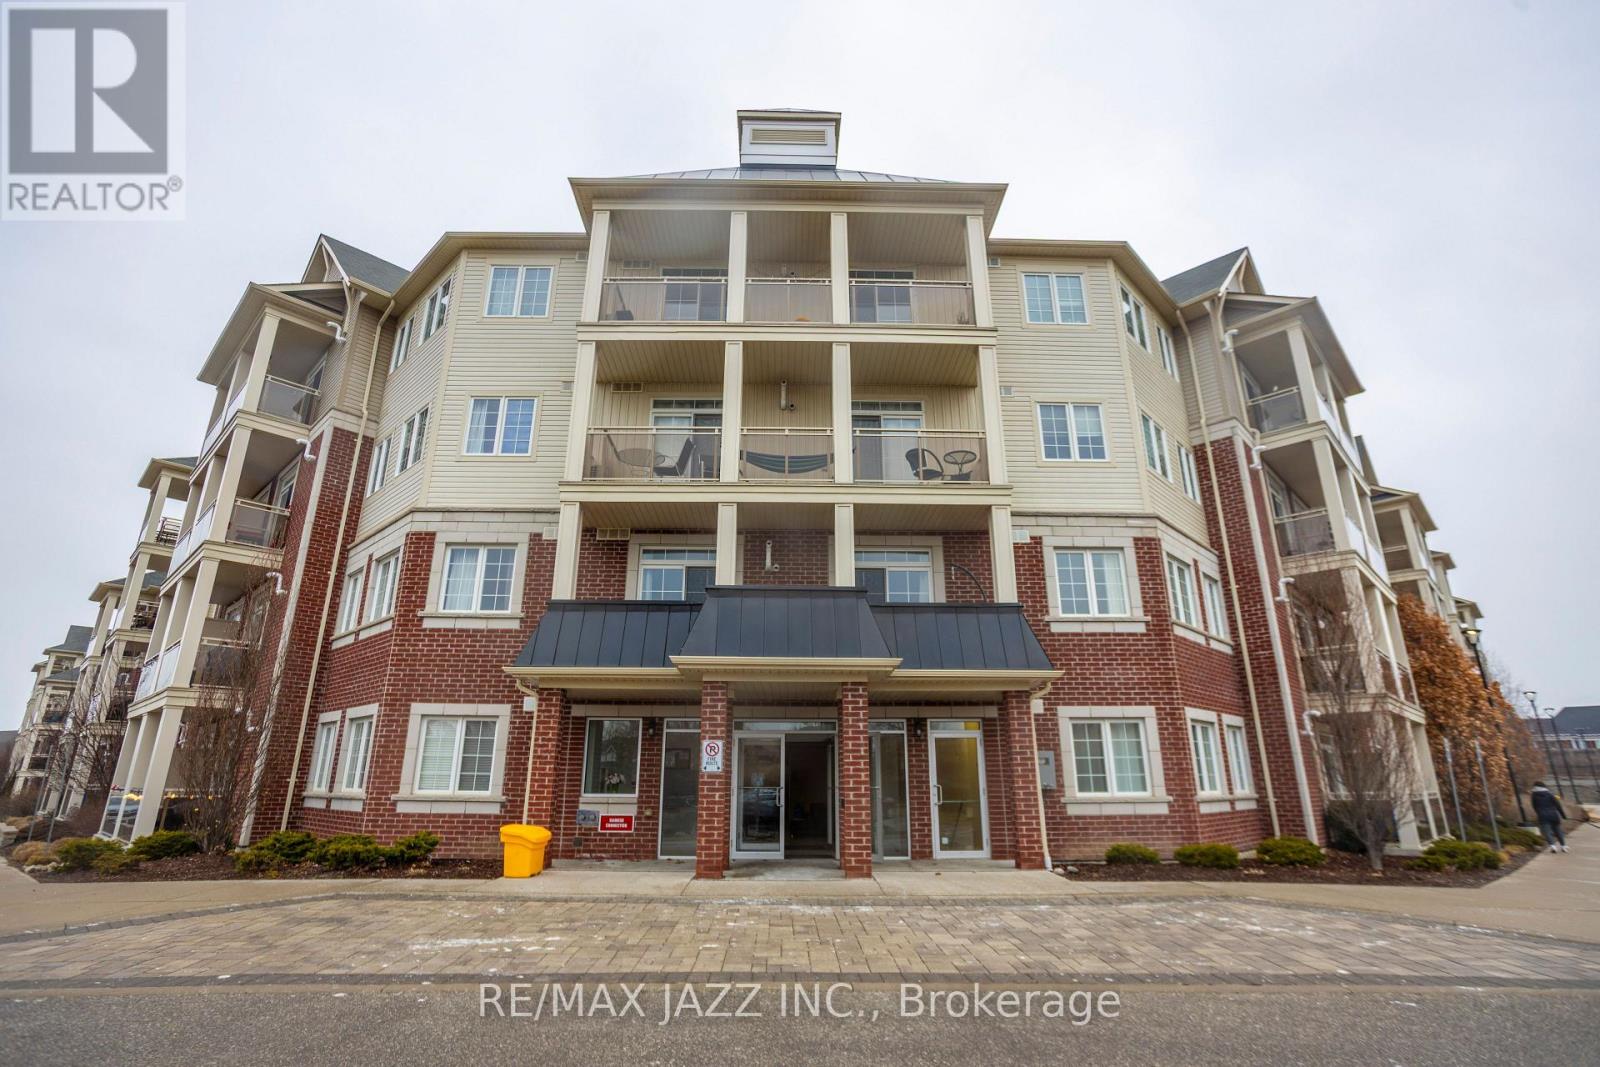
308 - 80 Aspen Springs Drive
Clarington, Ontario
Welcome to this charming 2-bedroom, 2-bathroom condo, ideally located in the sought-after Bowmanville neighborhood. This bright and airy unit is filled with natural light, creating a warm and welcoming atmosphere throughout. The spacious primary bedroom features dual closets and a 3-piece ensuite for your comfort and convenience. An additional bedroom offers a great space for those needing the functionality of a second bedroom or the ability to work from home. Off the main living space, you'll find a private balcony that overlooks the peaceful courtyard perfect for relaxing or enjoying the outdoors. The condo also boasts updated lighting fixtures and a combined kitchen and living area, making it an excellent space for entertaining. This unit is also close to the elevator which will take you down to your parking spot only a few steps away. With its modern updates and desirable location, this condo is truly a must-see! (id:61476)

153 - 1915 Denmar Road
Pickering, Ontario
Welcome to affordable living in the heart of Pickering. This bright and spacious end unit is the perfect starter for first-time buyers and professionals alike, offering three generously sized bedrooms, 1.5 bathrooms and spacious throughout. Generous windows fill the suite with natural light. Designed with both comfort and functionality in mind, this move-in-ready suite features exceptional space, convenient ensuite laundry, private parking and an end unit for additional privacy. Tailored for an active and connected lifestyle and close to all the amenities any family would expect. Perfectly situated for both work and play, you are just minutes from lakefront walking trails, parks, and regional mall: Pickering Town Centre. Commuting is effortless with the nearby GO Station and Highways 401, 412, and 407 only minutes away. With local dining, shopping, and entertainment all within easy reach, this one is the ultimate balance of function and convenience. Bathrooms renovated 2023. Newer-Low "E" Vinyl Windows and front door. (id:61476)
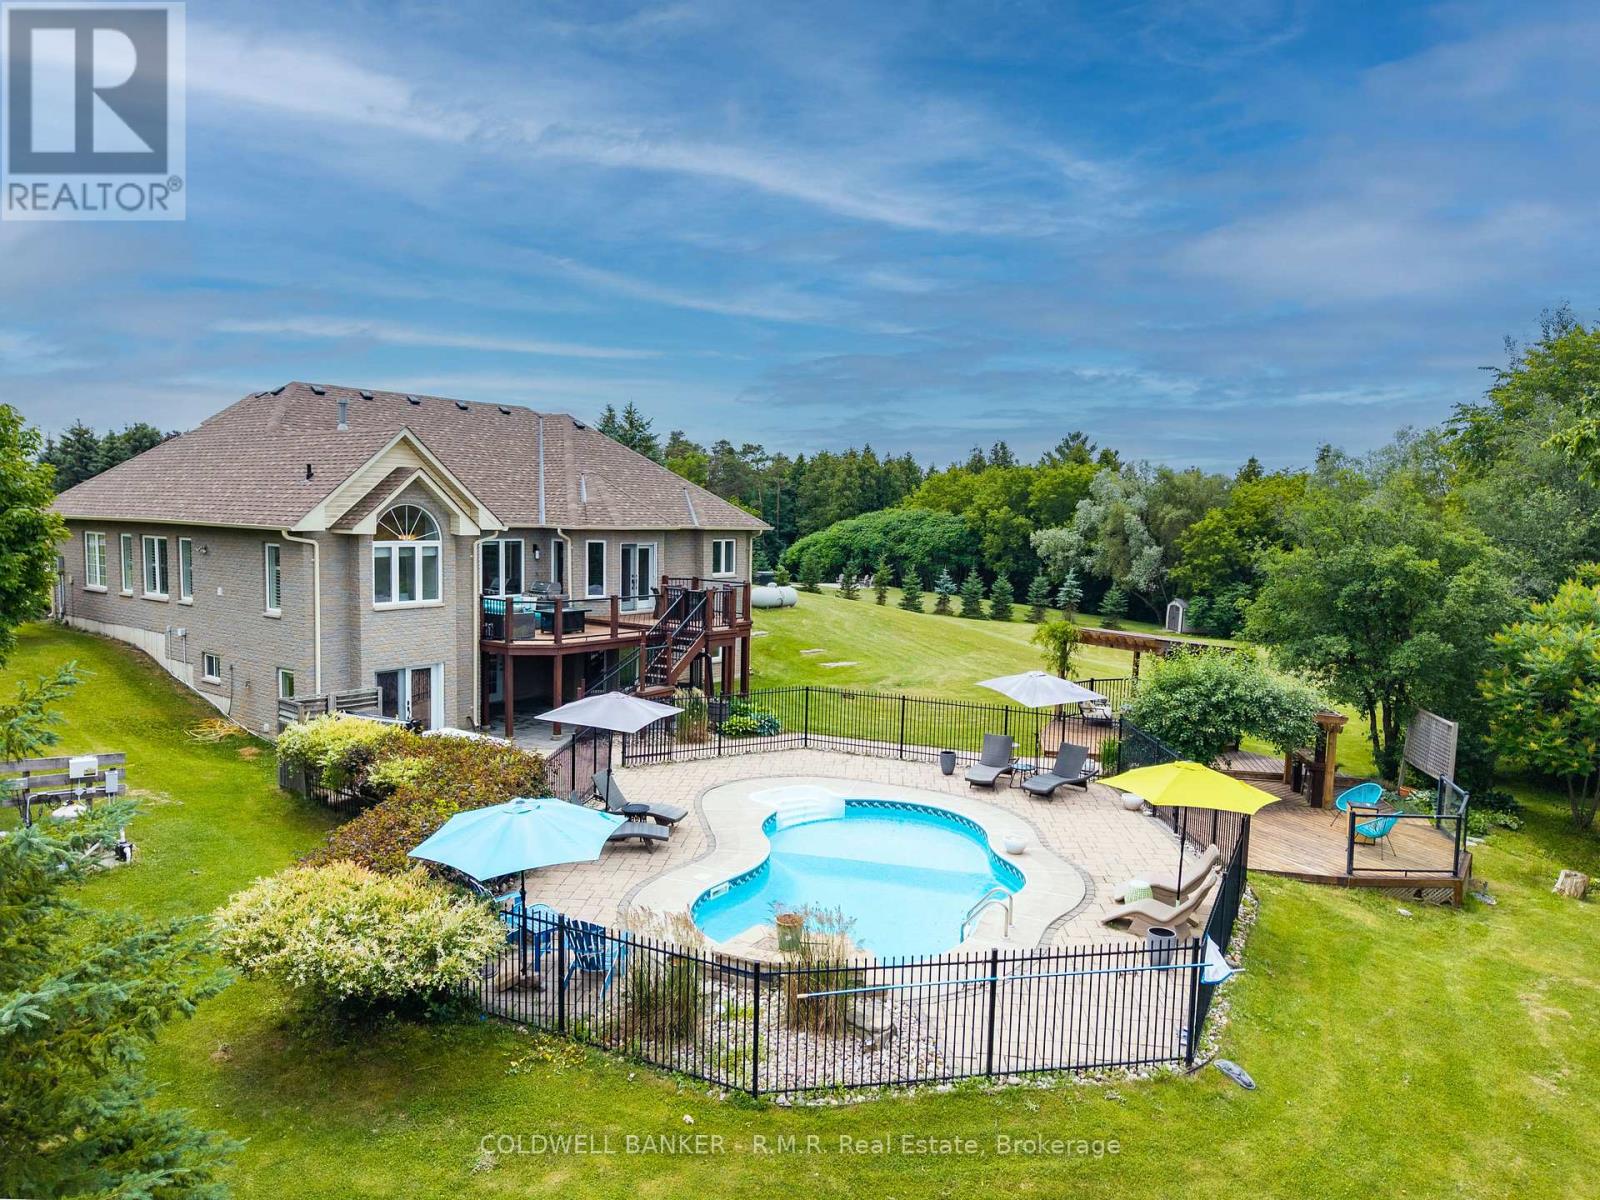
50 Venton Court
Clarington, Ontario
Welcome to this spectacular custom-built estate bungaloft, nestled on a private lot just shy (1.42) of 1.5-acre lot in the highly sought-after community of Tyrone, just five minutes north of Bowmanville. Situated at the top of a quiet court among prestigious estate homes, this exceptional property offers the perfect blend of luxury, privacy, and convenience. Surrounded by nature and backing onto green space with no rear neighbours, this remarkable home is a true private retreat. The resort-style backyard features a heated saltwater in-ground pool, hot tub, multiple decks, beautifully landscaped gardens, and several outdoor entertaining areas designed for relaxation and enjoyment. Inside, the bright open-concept main floor offers spacious principal rooms, including a welcoming living room, elegant dining area, and upgraded kitchen that's perfect for everyday living and entertaining. The main level also features four generous bedrooms, including a luxurious primary suite with an upgraded ensuite, walk-in closet, and convenient main-floor laundry. The versatile loft overlooks the property and is ideal as a home office, guest suite, creative space, or additional bedroom. The fully finished walkout basement provides exceptional additional living space with a massive recreation room, an additional bedroom, a semi ensuite bathroom, a second laundry room, extensive storage, and multiple walkouts to the backyard. It's perfectly suited for large families, guests, or multi-generational living. Conveniently located just minutes from Highway 407, shopping, schools, and the historic Tyrone Mill, this meticulously maintained estate delivers the peace and privacy of country living without sacrificing modern convenience. Rarely offered, this is an outstanding opportunity to own one of Tyrone's most desirable estate properties. (id:61476)
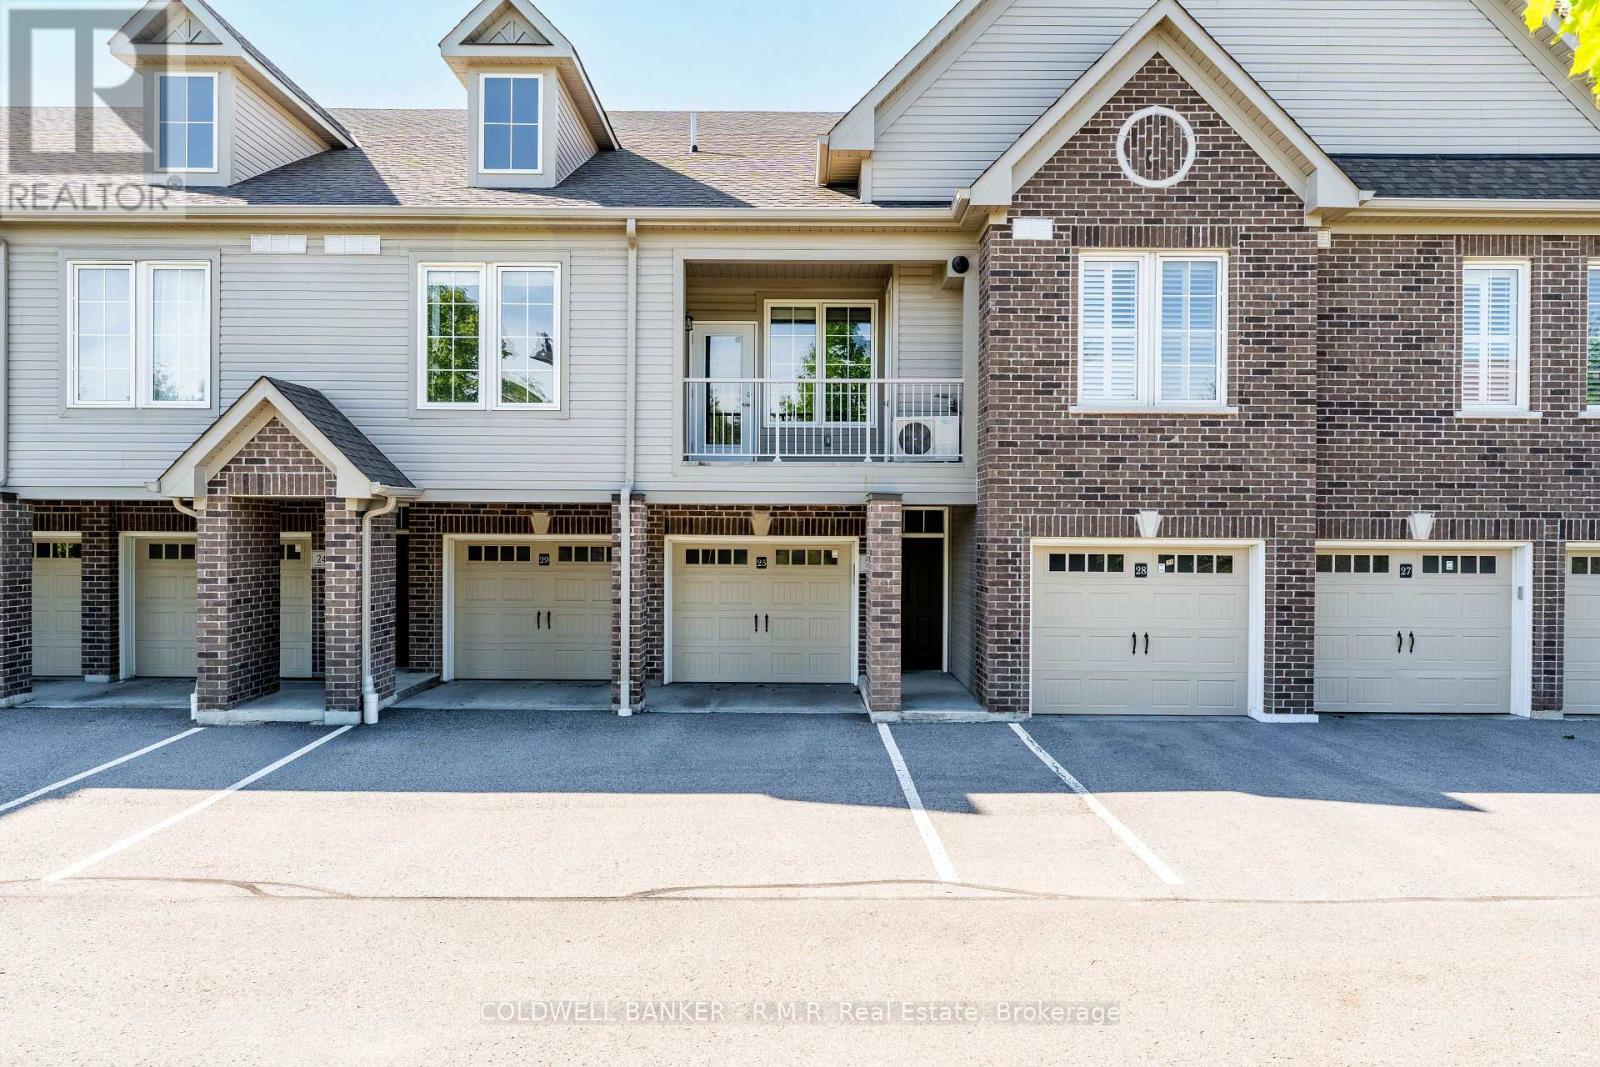
25 - 1430 Gord Vinson Avenue
Clarington, Ontario
Beautiful and spacious one-bedroom condo in a sought-after complex and prime location! This open-concept unit features easy-care vinyl plank flooring throughout, a nice bright living space which flows through to your modern kitchen featuring stainless steel appliances, granite countertops and an oversized breakfast bar, find your way outside to your private balcony - perfect for relaxing or entertaining. The generous primary bedroom includes a walk-in closet with ample storage. Enjoy the convenience of a single-car garage (direct access to the the condo) with additional storage inside garage, plus one exterior parking space. Building amenities offer a gym and party room. All of this Ideally located close to shopping, transit, highways, schools, and parks, this home offers comfort, convenience, and lifestyle all in one. (id:61476)
4 Martinet Street
Whitby, Ontario
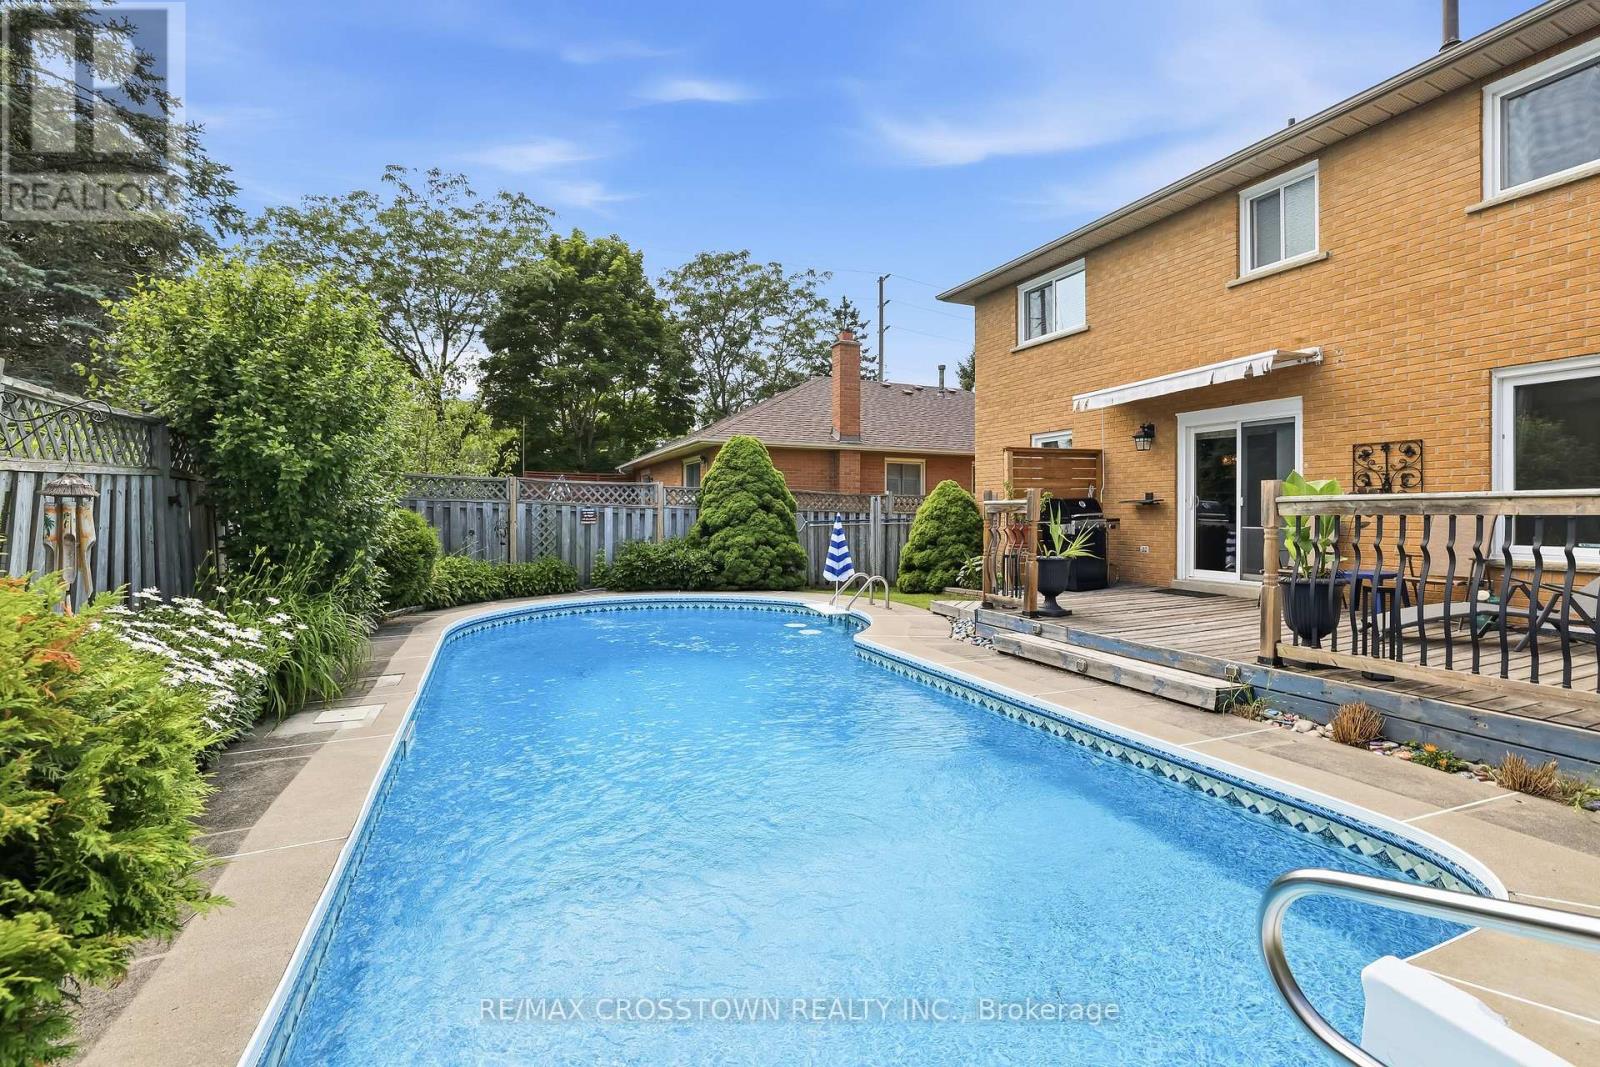
Beautiful all-brick home in Whitby's desirable Pringle Creek community, conveniently located close to parks, transit, shopping, restaurants, and everyday amenities. This spacious four-bedroom home offers a functional layout with a separate formal dining room, a warm and inviting family room with a wood-burning fireplace, and a walkout to the backyard deck overlooking the heated in-ground pool. The carpet-free main floor features a convenient laundry room, side entrance to the backyard, and a well-positioned powder room-ideal for easy access from the pool. Upstairs, you'll find four generous bedrooms, an updated main bathroom, and a spacious primary ensuite with both a tub and separate shower. The unfinished basement offers excellent potential for additional living space, a recreation room, home office, gym, or storage. Numerous major updates have been completed, including the windows, sliding glass door, heating and cooling systems, roof shingles, and pool components. A well-cared-for home offering plenty of space, thoughtful updates, and a backyard designed for summer enjoyment. Move in and enjoy the pool while the warm weather lasts! (id:61476)
381 Regional 8 Road
Uxbridge, Ontario
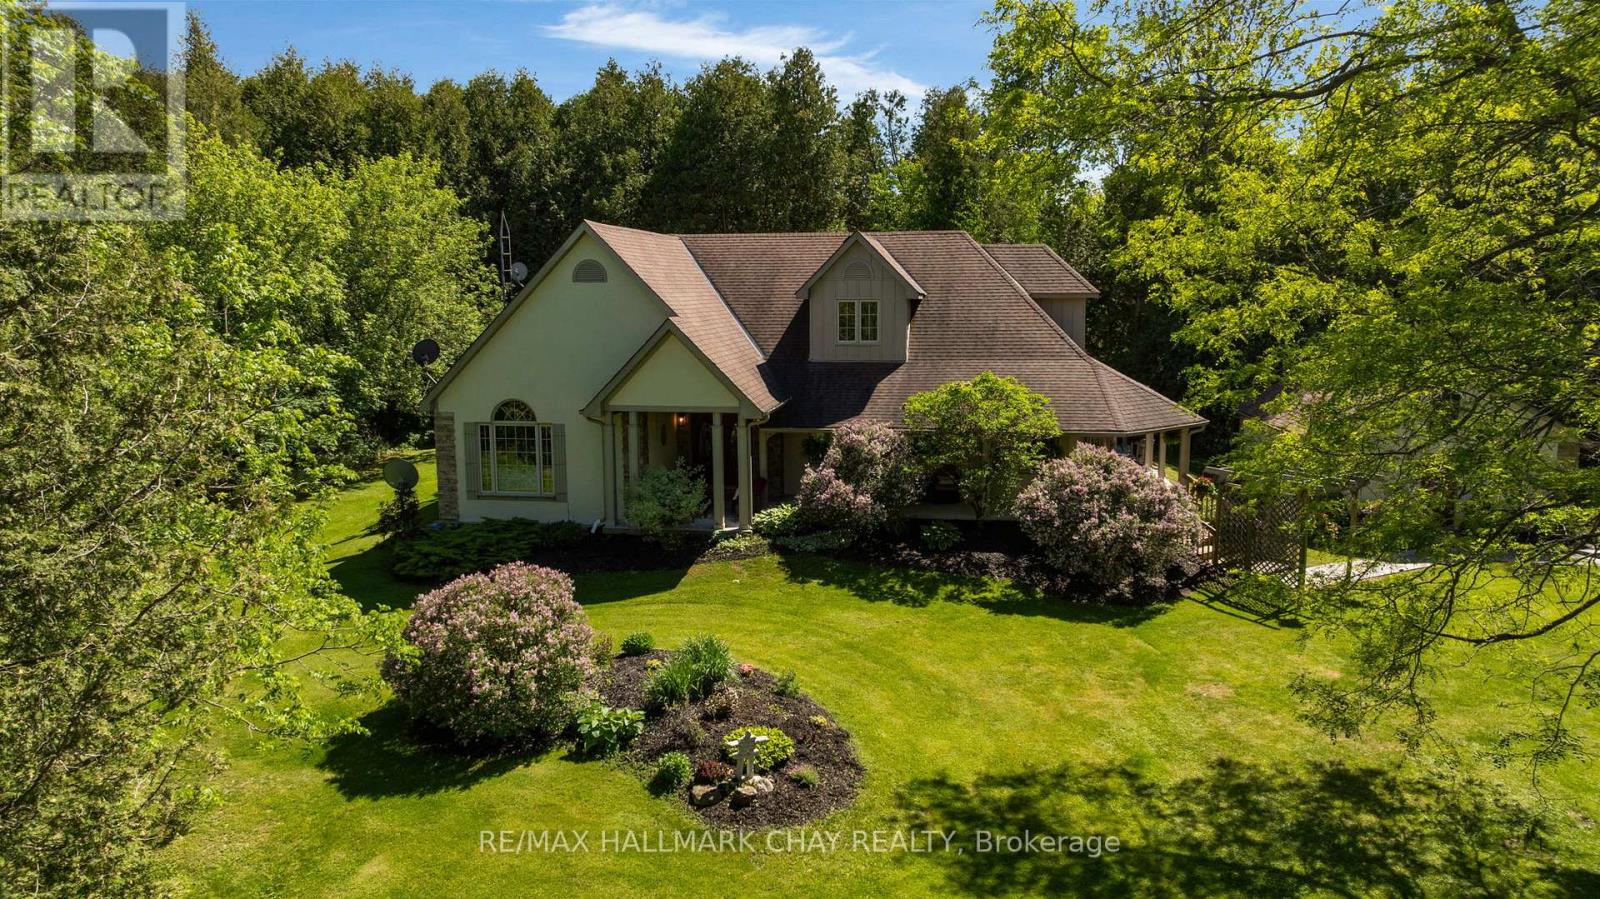
True perfection in real estate happens when you pair the perfect home - custom built in 2003, meticulously maintained & updated, with over 4,200 sq.ft. of finished living space - with an absolutely magical property - 4 acres of serene privacy with stunning manicured lawns and gardens and your own pond and stream (with trout!). This magic is exactly what you get at 381 RR 8! You're guaranteed to fall in love from the moment you step out of the car as this stunning property shows off with the gorgeous mature tree canopy, stunning gardens, and sweeping lawns. The beautiful wrap around front porch with tongue and grove ceiling is the perfect spot for that morning coffee or evening cocktail. Step foot inside the double door entry and you immediately realize this custom built home has been impeccably maintained and updated. 9' ceilings throughout the entire main floor make the space feel open & airy and is highlighted by a huge living/dining combination with crown moulding and hardwood floors. The large eat-in kitchen has been beautifully updated with white shaker cabinetry and quartz counters and is the perfect spot for breakfast overlooking the yard. The main floor is rounded out by 2 huge bedrooms including an oversized primary with 5 piece ensuite, 2 walk-in closets, and a private walk-out to your covered porch and hot tub. The upper level is home to two more giant bedrooms and a brand new 3 piece bath. In the lower level it's all about entertainment with a ton of rec space large enough for a professional pool table, wet bar, and family room not to mention a ton of storage space. Whether you are a growing family looking for plenty of space or a down sizer looking to do all of your living on one level (primary bedroom and laundry are on the main level) this home delivers big on value. All of your daily amenities are a short drive away in Uxbridge yet you're tucked away in your own completely private oasis. (id:61476)

1111 King Street E
Oshawa, Ontario
Experience luxury living in this exceptional newly built custom home, thoughtfully designed with premium finishes, timeless craftsmanship, and outstanding attention to detail throughout. From the striking curb appeal to the elegant interior, every space has been carefully curated to offer the perfect blend of style, comfort, and functionality. The sun-filled open-concept main floor showcases rich hardwood flooring, soaring ceilings, oversized windows, designer lighting, and a stunning chef-inspired kitchen featuring quartz countertops, custom cabinetry, stainless steel appliances, a large centre island with breakfast bar, and seamless access to the backyard deck-ideal for entertaining. The spacious living and dining areas provide an inviting atmosphere for family gatherings, while the luxurious primary retreat offers a spa-inspired ensuite and generous closet space. Beautifully appointed bathrooms, quality finishes, and thoughtfully designed bedrooms complete the upper level. A standout feature of this home is the professionally finished separate basement apartment with its own private entrance, kitchen, stainless steel appliances, second refrigerator and stove, modern finishes, and excellent income or multigenerational living potential. Situated on a generous lot with mature trees, a large backyard, and ample outdoor space for entertaining or future landscaping, this home offers both privacy and convenience. Located close to top-rated schools, parks, shopping, transit, and major highways, it delivers an exceptional lifestyle in a highly desirable neighbourhood. Newly built custom home Premium high-end finishes throughout Quartz countertops, Hardwood flooring, Designer lighting Spa-inspired bathrooms, Open-concept layout, Large backyard with deck, Separate self-contained basement, apartment Excellent income potential, Prime family-friendly location!! A rare opportunity to own a truly move-in-ready luxury home offering elegance, versatility, and lasting value. (id:61476)
11 Marietta Street
Uxbridge, Ontario
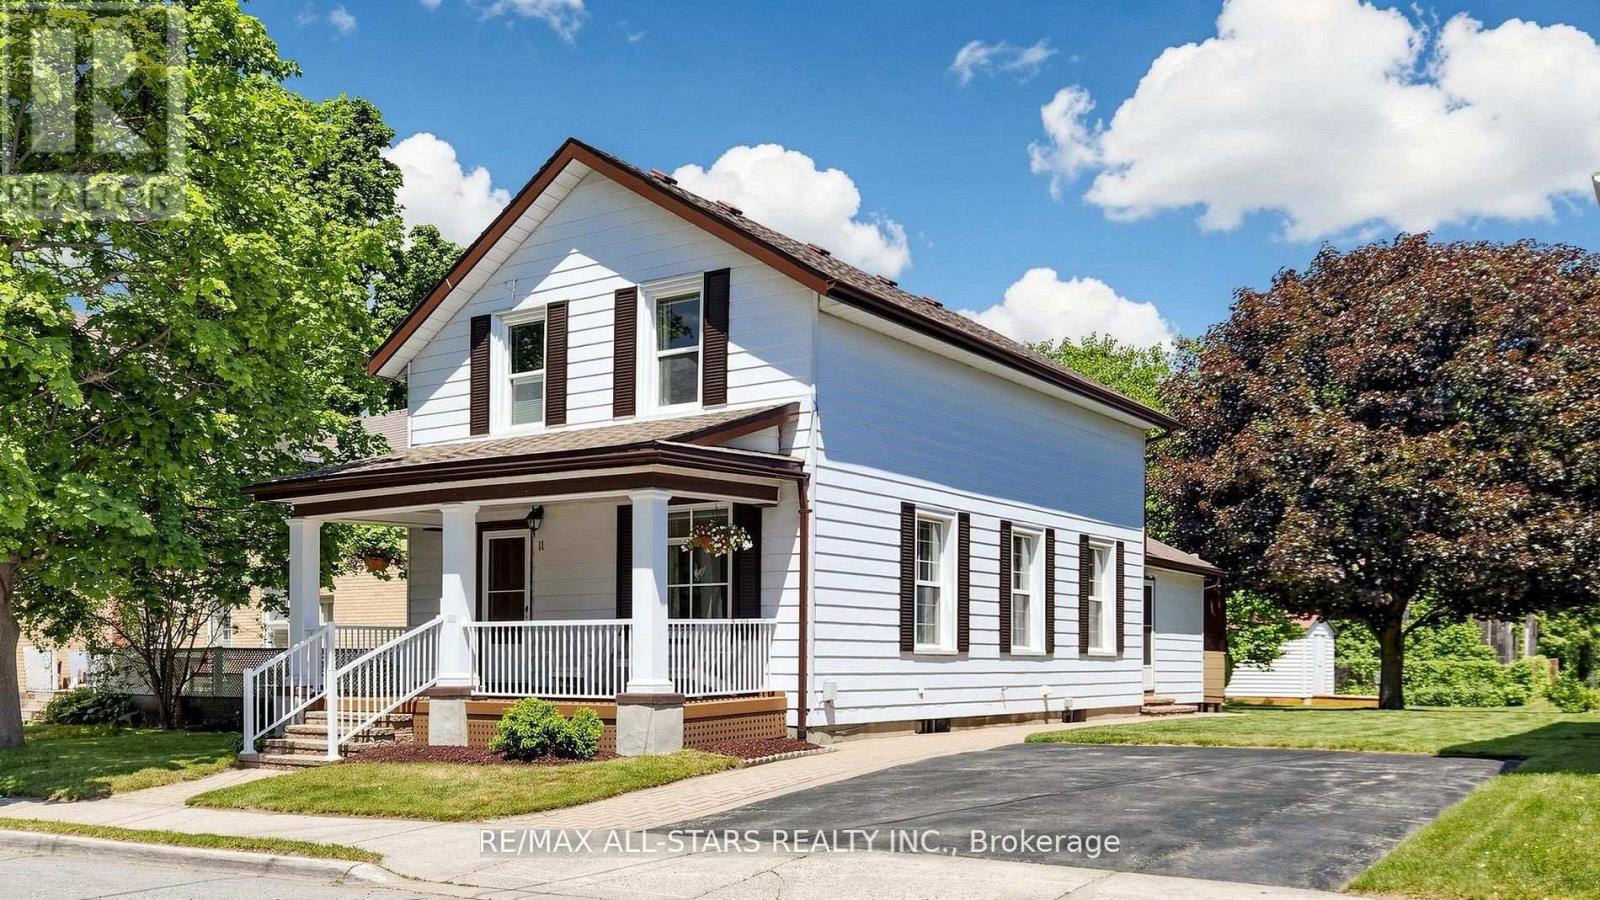
Attention first time buyers not wanting a cookie cutter home! Check out 11 Marietta Street, a beautifully maintained heritage home in the heart of olde Uxbridge. Built in 1883 and lovingly cared for by the same owners since 1959, this charming 3-bedroom classic offers a rare opportunity to own a piece of local history while enjoying the benefits of thoughtful modern updates. Set on a generous lot with excellent potential for a future rear addition, the property features a rebuilt covered front porch with composite decking and a rear deck with walkout from the family room, providing wonderful spaces to relax and entertain outdoors. Inside, gleaming hardwood floors run throughout the original main level and all three upper bedrooms. The cozy family room features broadloom flooring and a freestanding gas fireplace (2019), creating a warm and inviting gathering space. The bright galley kitchen enjoys abundant natural light from a large north-facing window and offers updated flooring, four included appliances and efficient workspace. Family dinners and holiday celebrations are easily accommodated in the spacious separate dining room, highlighted by attractive pine trim and classic wainscoting details. Upstairs, three family-sized bedrooms with hardwood floors are complemented by an updated 4-piece bathroom. The full basement provides excellent storage space and houses the laundry area and updated mechanicals, including a gas furnace (2024), owned hot water heater, water softener (2023) and central vacuum. A detached 10' x 14' workshop/storage building equipped with a 220-volt hydro panel is ideal for hobbyists, craftspeople or additional storage needs. Nearly all windows have been upgraded to vinyl, while the original living room window remains as a nod to the home's heritage authenticity. Full of character and pride of ownership, this affordable heritage beauty offers charm, history and lifestyle in one of Uxbridge's most established neighbourhoods. (id:61476)
55 Campbell Drive
Uxbridge, Ontario
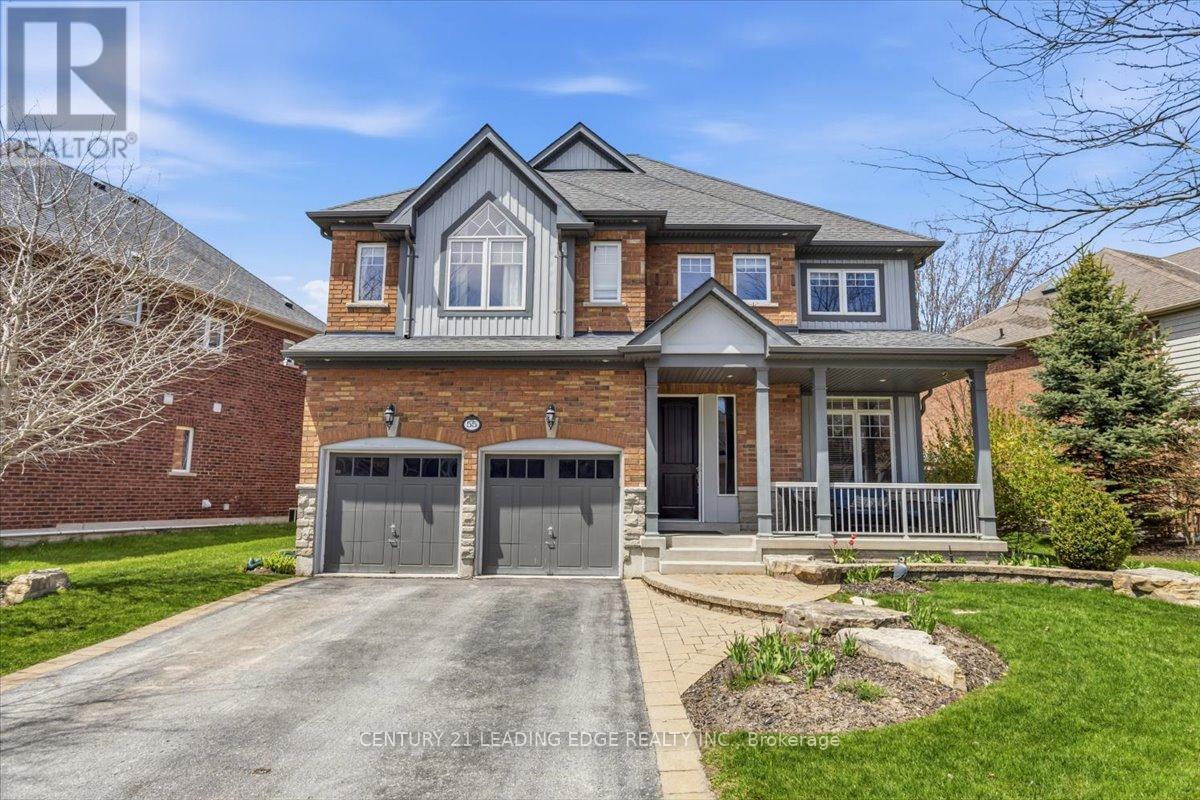
Welcome to this exquisite Heathwood Home, where elegant design meets meticulous attention to detail. This property offers gracious living at its finest, featuring an open concept custom gourmet kitchen with upgrades. Step outside to your own private oasis, complete with an oversized patio and a charming pergola, perfect for outdoor entertaining, you'll be captivated by the impressive 21-foot cathedral ceiling in the family room, creating a sense of grandeur and space. The main level boasts an abundance of natural light, a cozy fireplace, and open living spaces that flow seamlessly. The additional highlight of this home is the fully finished basement, offering extra living space, a gas fireplace, and a versatile area that can be tailored to your needs. Easy access to amenities, hospital, and scenic trails. (id:61476)
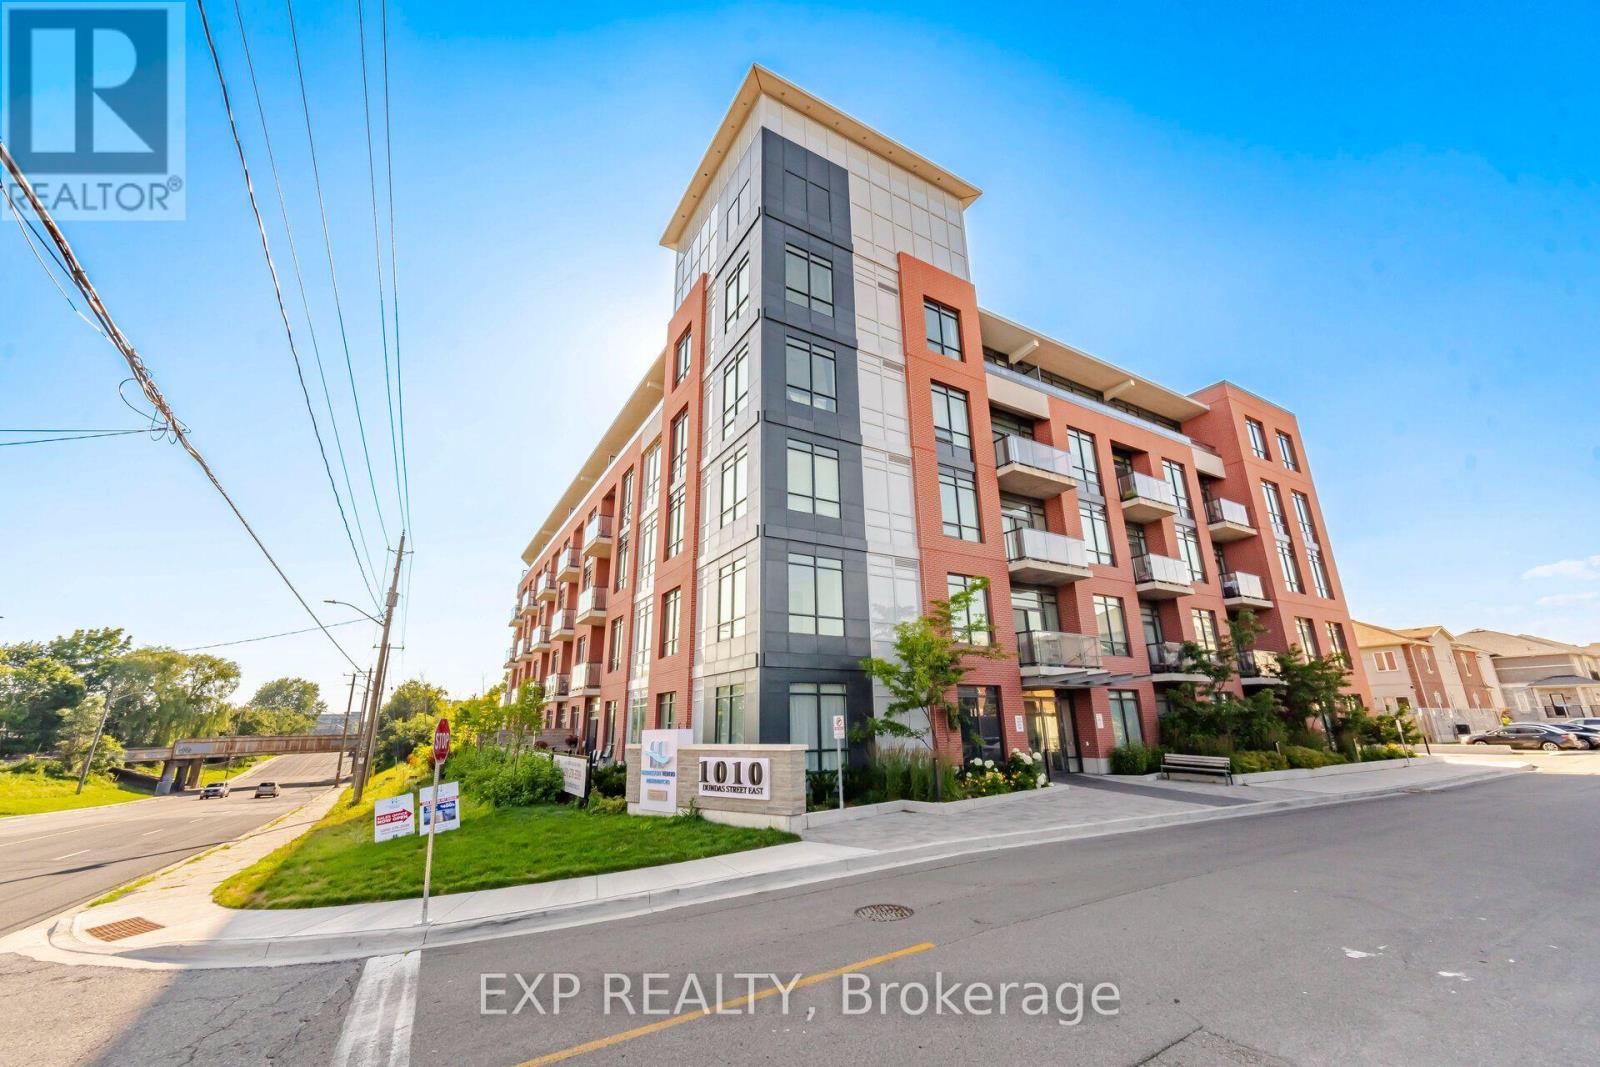
203 - 1010 Dundas Street E
Whitby, Ontario
Welcome to Harbour Ten10, where contemporary design meets convenience in the heart of downtown Whitby. This beautifully designed 2 bedroom plus den, 2 bathroom suite offers an open concept layout with soaring 9 ft smooth ceilings, expansive interior windows that flood the space with natural light, and a spacious private terrace perfect for relaxing or entertaining. Complete with one underground parking space, this move in ready condo offers the perfect blend of comfort and style.Enjoy an unbeatable location just steps from downtown Whitby's restaurants, cafés, boutique shopping, parks, and everyday amenities. Commuters will appreciate quick access to Highways 401, 407 and 412, while the Whitby GO Station and the beautiful Lake Ontario waterfront are only minutes away. Whether you're a first time buyer, downsizer, or investor, this is an exceptional opportunity to own in one of Whitby's most desirable boutique condominium communities. (id:61476)
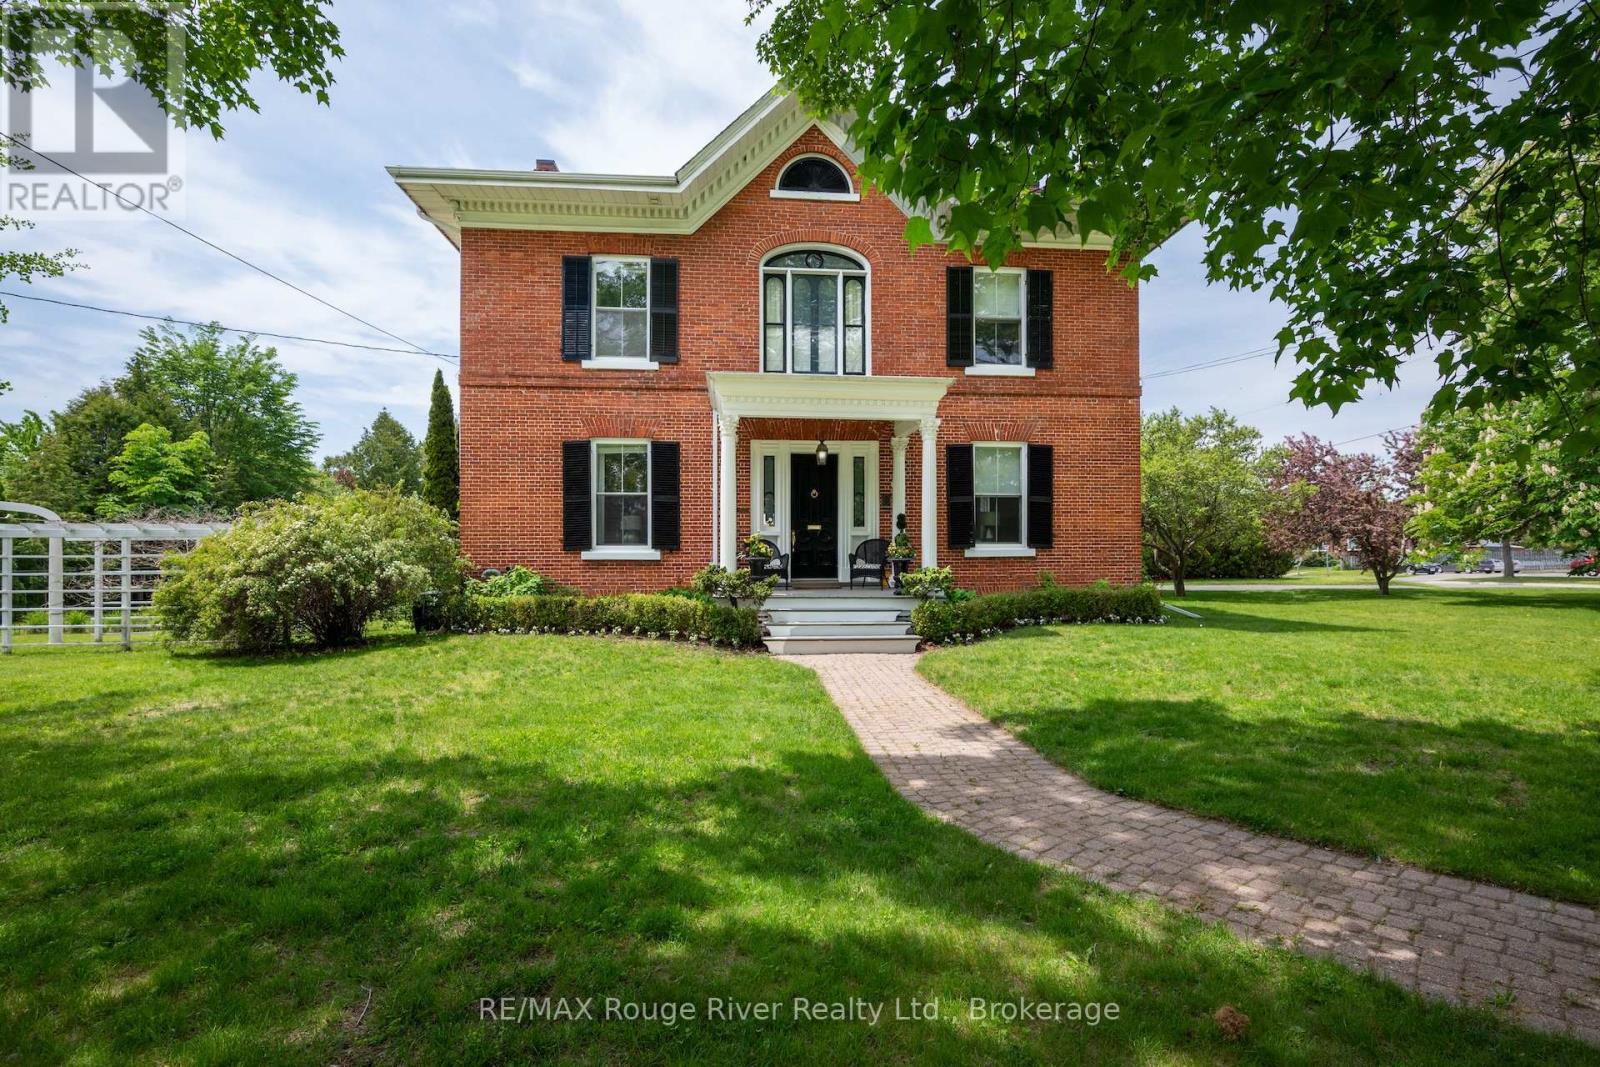
181 Ontario Street
Cobourg, Ontario
Welcome to 181 Ontario Street, The Sonning House, one of Cobourg's most prominent historic estates. Originally constructed in 1840 by the Burnet Brothers-the legendary builders behind Victoria Hall, during Cobourg's prosperous pre-Confederation boom. Today, this stunning Georgian Revival stands as a pristine landmark of the era, beautifully restored and seamlessly upgraded with modern efficiencies. This home exudes the grandeur of the bygone era, complemented by a glamorous, and stylish aesthetic. You're captivated the moment you step into the stunning central hall plan, with a grand staircase and soaring 10.5-foot main-floor ceilings adorned with intricate plaster crown molding. Generous, light-filled principal rooms flow effortlessly with opulent details. The sumptuous dining room will host the celebrations and elegant dinner parties, inviting you to linger. The heart of the home is a striking, modern kitchen complete with custom cabinetry and an oversized stone island designed for effortless entertaining. Contemporary conveniences include a main-floor laundry room and a mudroom with direct access to a rare 2-car attached garage. Upstairs, the grandeur continues with remarkable 11.5-foot ceilings and four spacious bedrooms. Oversized windows provide generous views and abundant natural light. The elegant primary suite features a walk-in closet and a luxurious ensuite. Positioned on a gracious, oversized corner lot, this property offers unmatched outdoor living space in the heart of town, adorned with magnificent, mature trees and perennial gardens. Expansive decking and an elegant pergola provide the perfect space for dining al fresco, entertaining, or quiet gatherings. The generous south lawn features a charming cottage for garden storage and a beautiful fieldstone fire pit, perfect for cool evening gatherings. Located just steps from Lake Ontario and the West Beach boardwalk, The Sonning House is the perfect blend of historic romance and modern luxury. (id:61476)
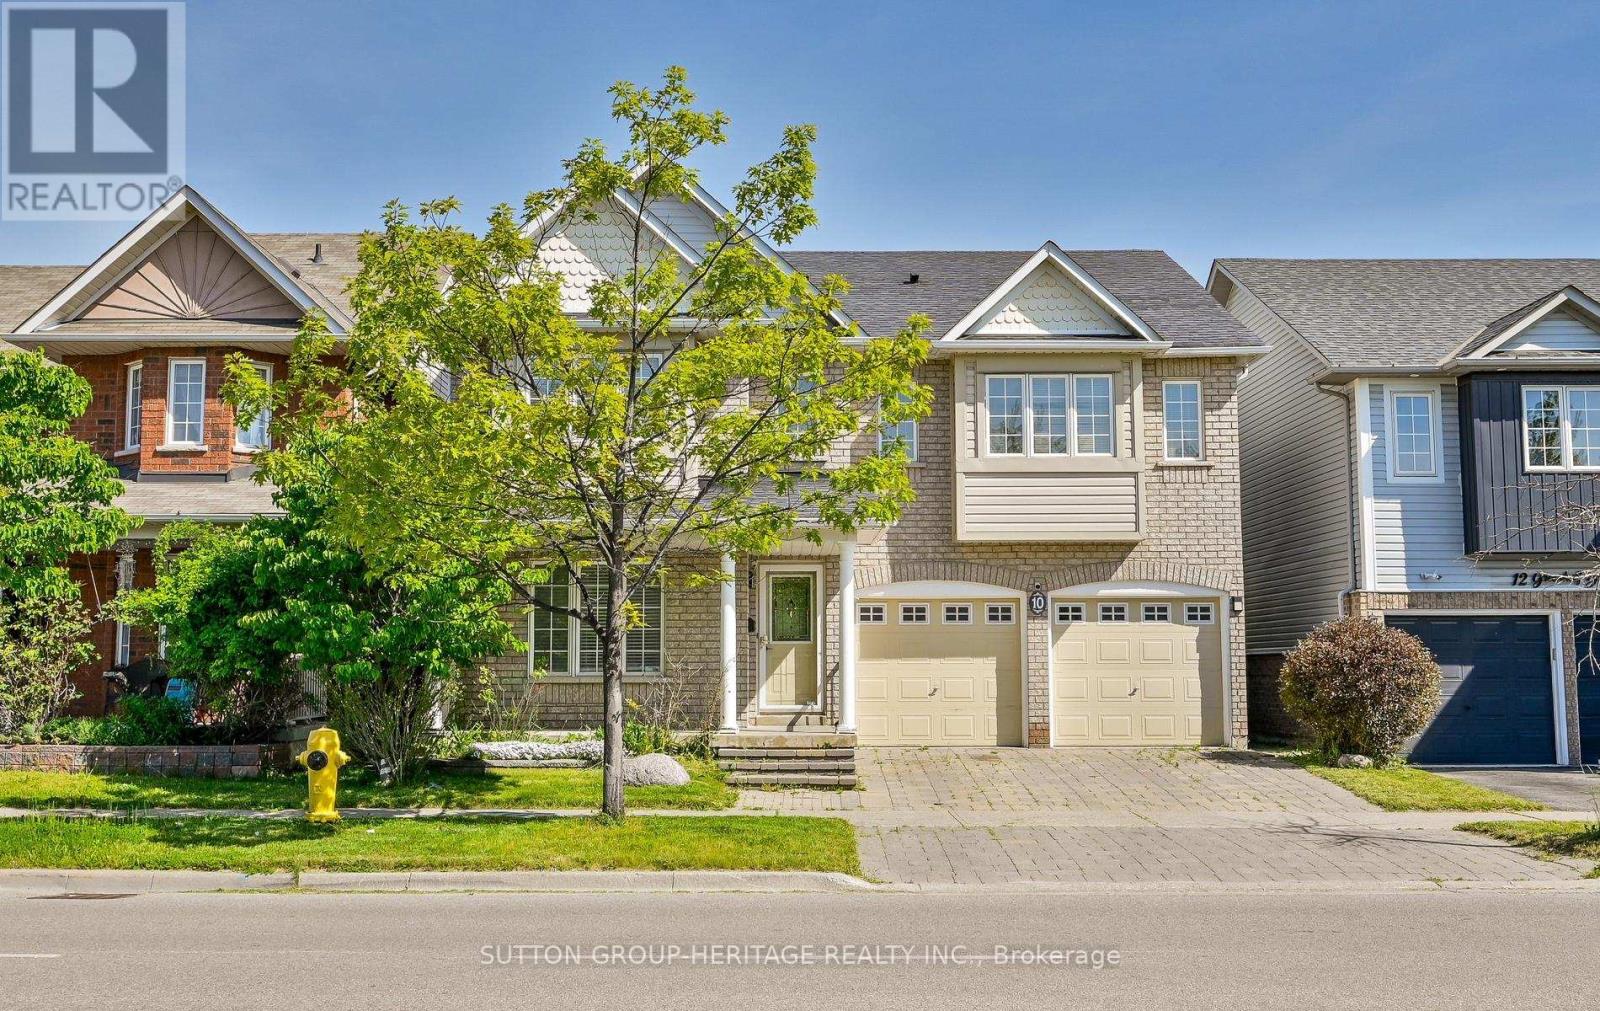
10 Greenhalf Drive
Ajax, Ontario
Welcome To 10 Greenhalf Dr! This All-Brick 4 Bedroom Home Is Ideally Located In A Sought After Family-Friendly Neighbourhood Of South East Ajax. Step Inside And Find Solid Hardwood Flooring Throughout Both Main And Second Floors! The Updated Kitchen Has Quartz Counters, Plenty Of Cabinet Space And Is Open To A Spacious Family Room. Head Upstairs And Find Four Very Well Appointed Bedrooms. The Primary Bedroom Has A Walk-In Closet With Functional Built-in Shelving And Is Highlighted By Its Modern Updated 5-Piece Ensuite Bath! 2 Other Bedroom Both Feature Large Southern Facing Windows Providing Amazing Natural Light And 3 Piece Ensuite Bathrooms. Another Large Bedroom And An Updated 4-piece Bathroom Complete The Upstairs Space. Downstairs The Basement Is Brimming With In-law Suite Potential With Its Second Kitchen, Bedroom, Rec Space And 3-Piece Bathroom Already In Place. What An Amazing Location Where You Are Just Steps To Highly Rated Carruthers Creek PS And Minutes To Costco, Shopping, The 401 And The Lake. Come And See All This Property Has To Offer! (id:61476)

Pt Lt 2 Con 14 Road
Brock, Ontario
Incredible Opportunity To Own 10 Acres Of Beautiful, Unspoiled Land At The South End Of Brock. Ideal For Personal Recreational Use With Plenty Of Space To Enjoy Now, And To Hold For Future Development Potential. Access Is Via A Legal Right-Of-Way And No Municipal Street Address Is Currently Assigned. Conveniently Located Just 5 Minutes From Lake Simcoe, 2 Minutes To Highway 48, And 7 Minutes To Downtown Beaverton And Local Amenities. (id:61476)
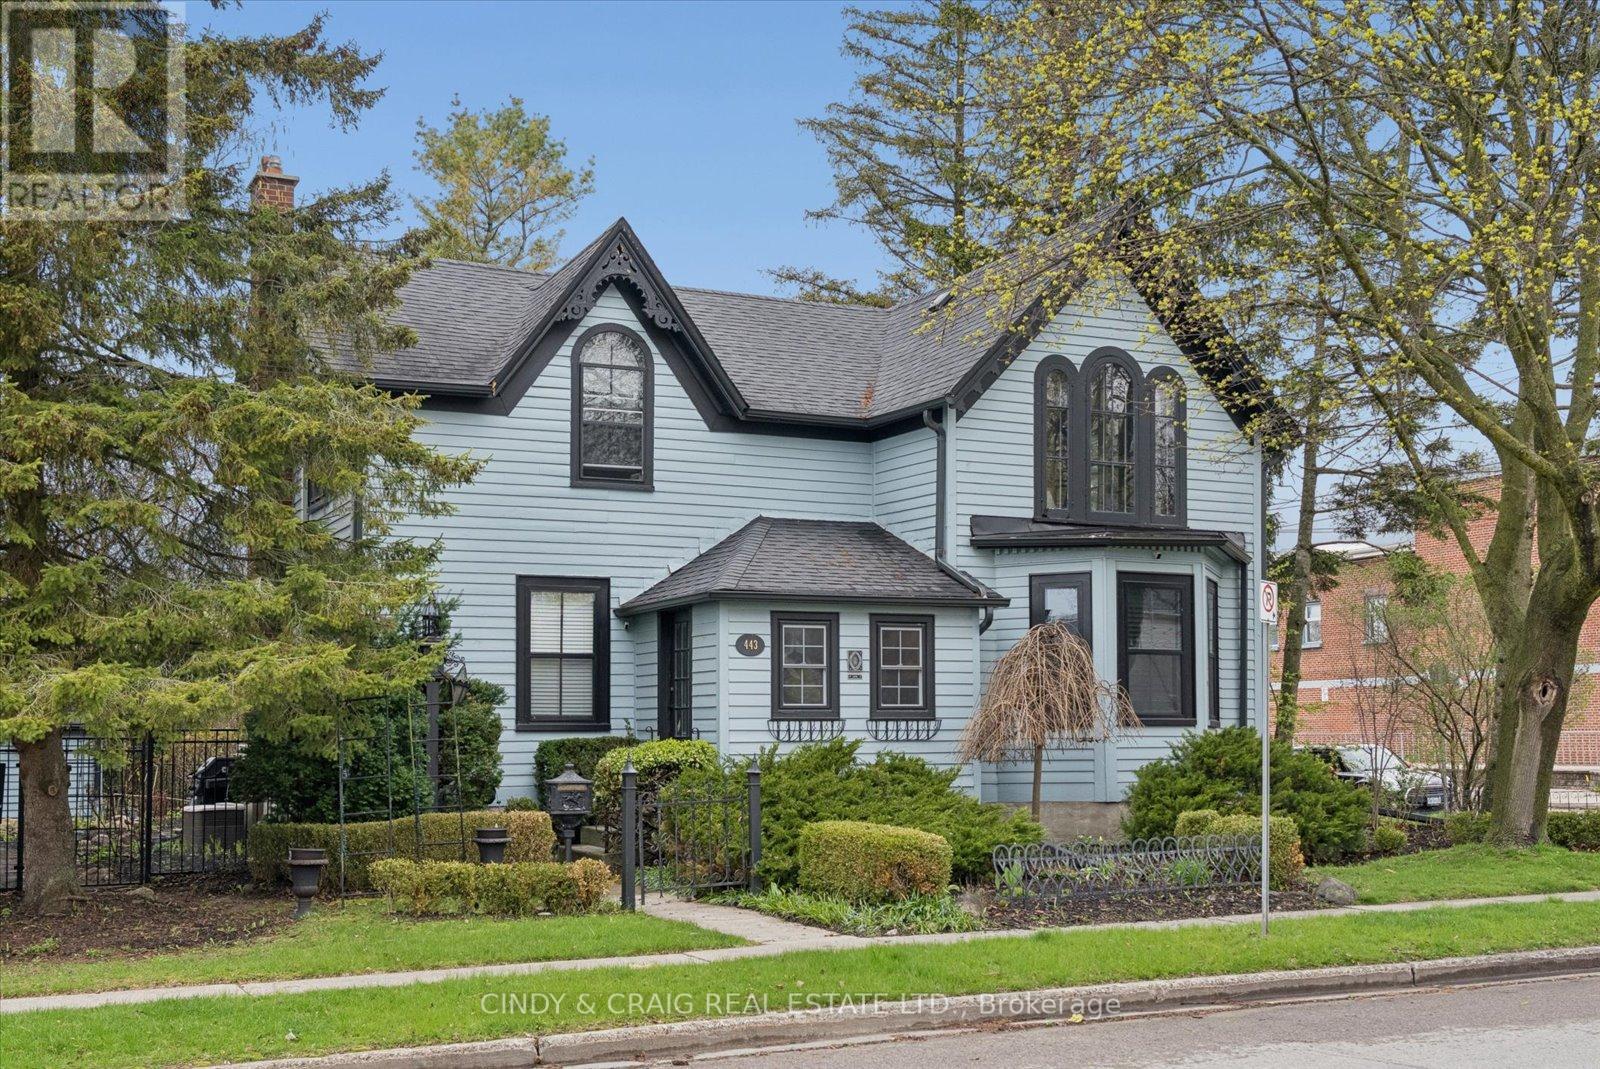
443 Victoria Street
Cobourg, Ontario
Built in 1856 and proudly recognized as one of Cobourg's Pre-Confederation Buildings, this one-of-a-kind century home blends timeless 19th century architecture with thoughtful upgrades-far from your average cookie-cutter property. Situated on a private oversized corner lot, the home welcomes you from the covered porch, surrounded by mature perennial gardens, into bright and inviting living and dining spaces. The updated kitchen features quartz countertops and built-in appliances, while upstairs offers 3 spacious bedrooms including a primary retreat with vaulted ceilings and a walk-in closet. Registered as a 2-unit dwelling, the home also presents excellent potential for an in-law or nanny suite, or home business with its own living/dining area and additional bedroom/office. Ideally located just moments from Cobourg's vibrant downtown, farmers' market, waterfront, beach, VIA rail station for easy travel into Toronto. Rich in character, history, versatility, and an exceptional location, this is a truly special property you won't want to miss. (id:61476)

479 Drewery Road
Cobourg, Ontario
This Beautifully Upgraded Home Offers Modern Living Just Minutes From Cobourg Beach And The Heart Of Downtown Cobourg With Trendy Shops And Restaurants. Featuring Over $70,000 In Upgrades Between The Builder And Homeowner, Highlights Include An Oak Staircase With Wrought Iron Spindles, Carpet-Free Flooring Throughout, Recently Updated Light Fixtures, Stone Counters In The Kitchen And Upper Bathrooms, New Basement Rec Room, Garage Door Opener, Garage Storage, And More. A Bright Open-Concept Layout Designed For Everyday Living And Entertaining Is One Of The Standout Features Of This Home. The Stylish Kitchen Showcases Stainless Steel Appliances, Stone Countertops, Upgraded Cabinetry, A Large Island, And A Newly Added Backsplash. Upstairs, The Spacious Primary Retreat Comfortably Fits A King Bed Plus Additional Furniture, Complete With A Walk-In Closet And Luxurious Ensuite Featuring A Stand-Alone Shower, Tub, And Upgraded Vanity. Convenient Second-Floor Laundry Includes A Brand New Washer And Newer Dryer. The Newly Finished Basement Adds Exceptional Flexibility With A Full Bathroom, Large Egress Window, And Closet- Perfect As A Rec Room, Guest Suite, Or Spacious Additional Bedroom. A Turnkey Opportunity In A Desirable Location! (id:61476)

6269 Regional 30 Road
Uxbridge, Ontario
Beautifully maintained and move-in ready, this charming 3+1 bedroom, 3-bathroom country home sits on a private 1.05-acre lot just minutes from Uxbridge and Stouffville. Offering 2628 sq ft of thoughtfully designed living space, the 4-level side split layout provides both functionality and room to grow. The updated kitchen is a true standout, featuring quartz countertops, granite sinks, premium Jenn Air appliances, and a bright dining area with walkout to a brand-new deck-perfect for enjoying views of the expansive backyard. Engineered hardwood flooring adds warmth and continuity throughout the main living areas. Unwind in the inviting family room with a WETT-compliant fireplace and walkout to the patio, or host guests in the sun-filled formal living room with large windows that flood the space with natural light. Upstairs, the spacious primary retreat offers two closets and a private 5-piece ensuite with double sinks and a walk-in shower. A recently updated 3-piece hallway bathroom showcases a sleek glass shower and modern vanity. The lower level features above-grade windows in the media room and office, along with a laundry area and a rec room complete with a pool table. A large garage adds convenience, while the serene setting delivers the perfect balance of peaceful country living and easy access to nearby amenities. (id:61476)
720 Highway 48
Brock, Ontario
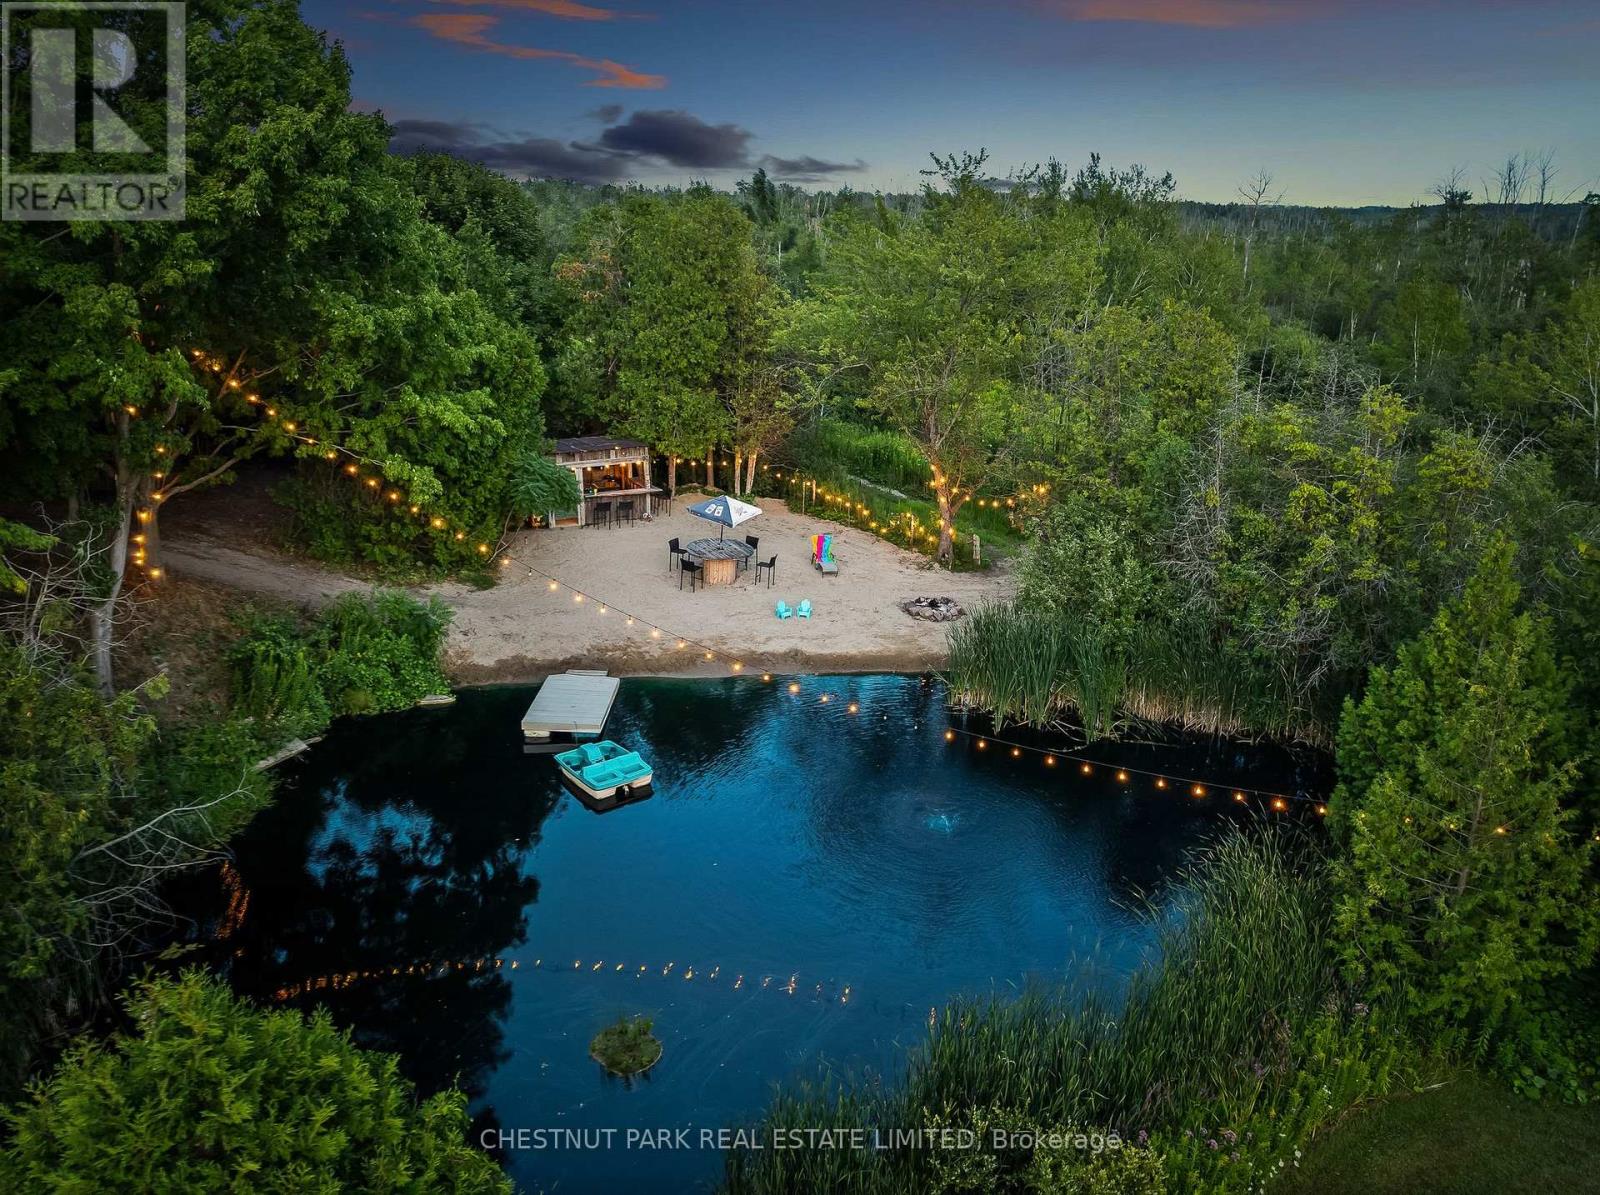
Set atop a hill on a private acre, this 4-bedroom side-split is well back from the road and surrounded by mature trees, with a 16-foot deep swimming pond, sandy beach, and tiki bar with hydro at the back of the property. Over 2,200 sq ft above grade on land that's increasingly out of reach at this price. Inside, the home is solid and move-in ready. Freshly painted throughout (2025), it offers two separate living areas, multiple dining spaces, and a 3-season sunroom with wall-to-wall windows overlooking the treed yard and pond. The lower-level family room has beamed ceilings, a stone fireplace, and walks out to the patio and hot tub - the wood fireplace is efficient enough to heat the whole house. Upstairs are four bedrooms, including a primary with pot lights and a walkout to its own private balcony. The major-ticket items are done: roof (2025), furnace (2018), well pump (2023), fresh paint and new carpet (2025). Septic pumped and inspected (Sept 2025), well record on file. Great bones with room to add your own finishes over time - live comfortably now and build equity on your own schedule. The circular drive offers a deep setback from the road and parking for 12, with space for a boat, trailers, or potential to add a second garage. Bell satellite internet available. Acreage, square footage, and privacy like this rarely come priced for a first home. (id:61476)

12 Deer Run
Uxbridge, Ontario
Enjoy an elevated lifestyle in this stunning custom 2-storey detached estate offering 5210 sq ft of living above ground (8,200+ sq ft of total finished living space). Situated on a private 2.66-acre forested lot with west exposure, this 4+2 bedroom home is tucked away at the end of a quiet court at the highest point in prestigious Foxfire Estates, just minutes from downtown Uxbridge. Designed with breathtaking architecture, the home features soaring ceilings ranging from 10-20ft on the main level, 9ft on the second floor, and 9.6ft in the fully finished walk-out basement. The main floor primary suite offers a luxurious retreat with a gas fireplace, walk-out to a covered deck, his and hers walk-in closets, a 6-piece ensuite, and access to a private office or nursery. Control-4 system smart Home technology, built-in speakers and a huge unfinished Storage Loft over the oversized 3 car Garage. The open-concept kitchen boasts quartz countertops, a centre island, walk-in pantry, and a spacious breakfast area with walk-out to an expansive covered deck. The family room features a waffle ceiling, window seating, and a gas fireplace, while the grand two-storey living room impresses with a floor-to-ceiling fireplace and oversized windows. A formal dining room with coffered ceilings completes the elegant main level. Upstairs, a loft with a floating hallway overlooks the living space and leads to three bedrooms, each with ensuite access, with two offering private balconies. The professionally finished walk-out basement includes an in-law suite, sauna, 3-piece bath, custom climate-controlled wine cellar, kitchen/bar, recreation and games areas, gym, and multiple walk-outs. Step outside to a true backyard oasis featuring an in-ground pool, hot tub, firepit, pergola, expansive patio, and natural forest surroundings. Located in the Trail Capital of Canada, this exceptional property offers the perfect blend of privacy, luxury, and convenient access to amenities, golf, and ski hills (id:61476)
2052 Blue Ridge Crescent
Pickering, Ontario
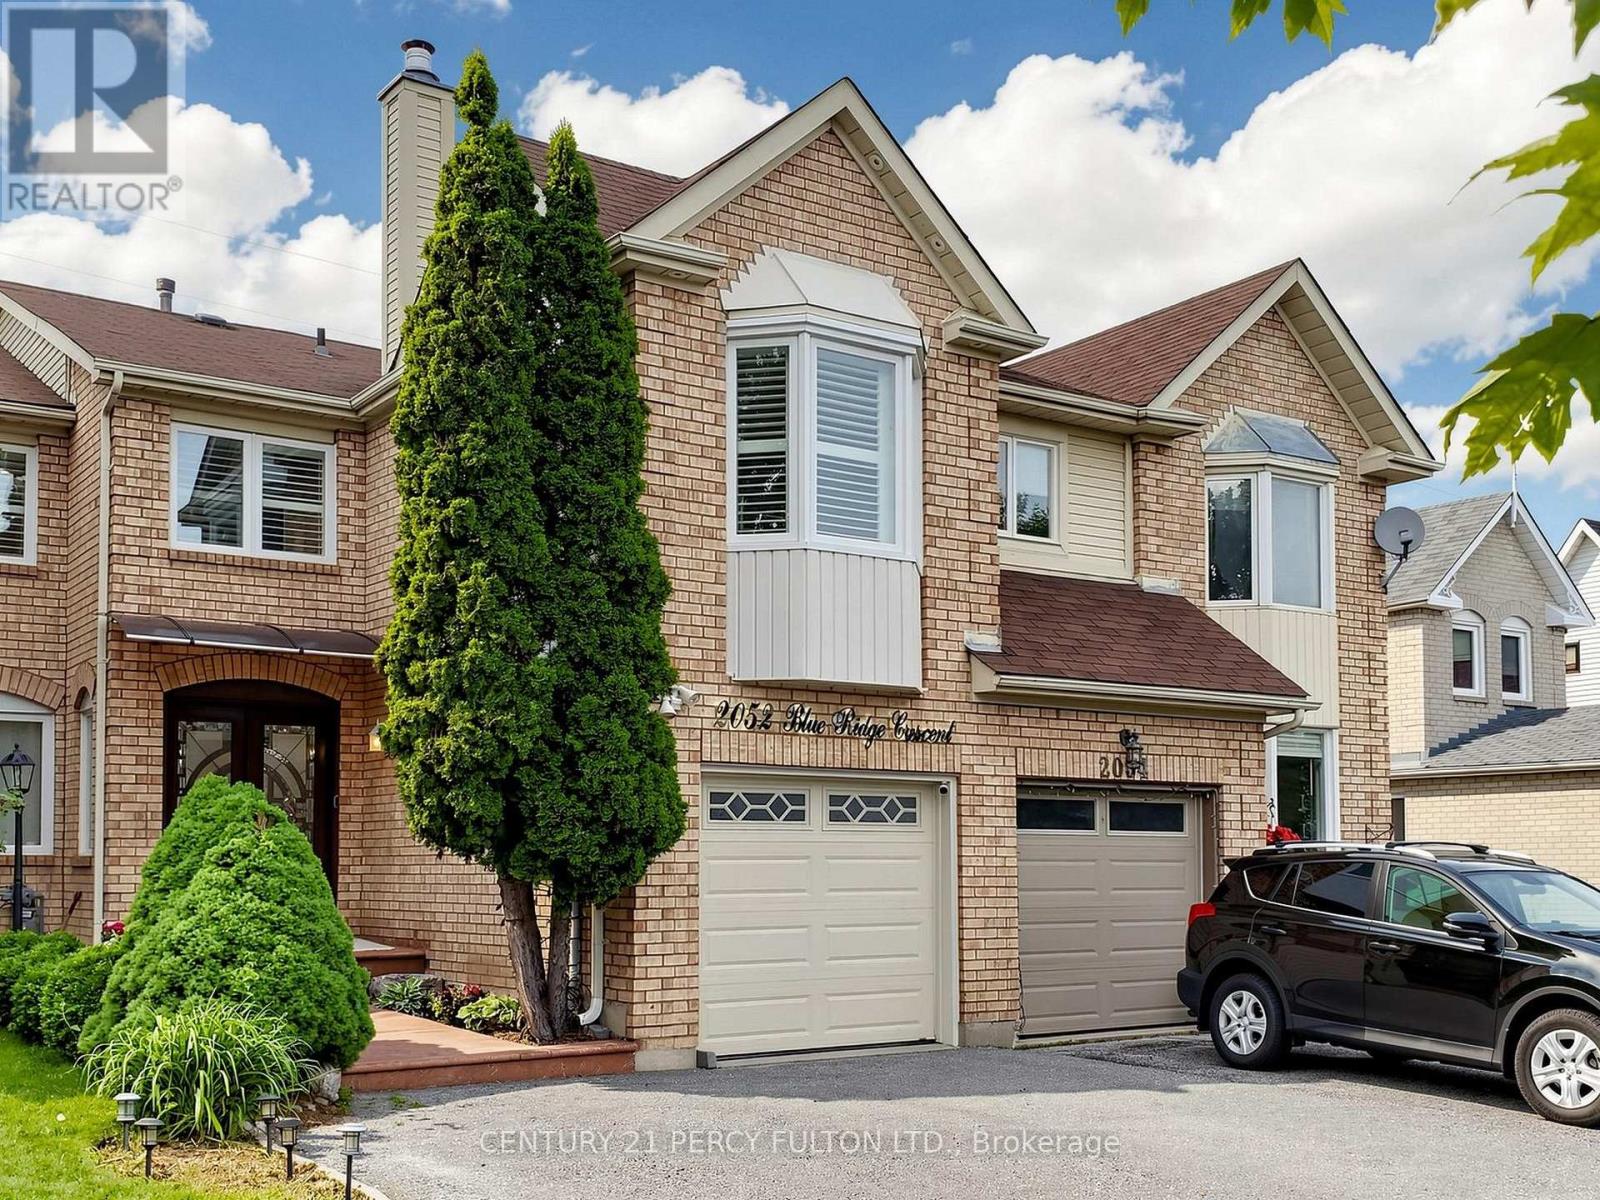
Welcome To This Stunning Move-in Ready Freehold Townhome Offering Approx. 1800 Sq. Ft. (Above Grade) In Pickering's Sought After Neighbourhood. Pride Of Ownership Is Evident Throughout With $$$ Spent On Quality Upgrades. This Exceptional Home Combines Elegance, Comfort + Functionality. Step Inside Thru The Impressive Decorative Double Front Doors + Discover A Bright Elegant Interior Featuring Rich Hardwood Flooring New Windows + Doors Throughout The Entire Home, California Shutters, Pot Lights + Modern Designer Chandeliers That Enhance The Main Living Spaces. The Heart Of The Home Is The Spectacular Extended Gourmet Kitchen - A True Chef's Delight! S/S Appliances, Modern Backsplash, Abundant Counter + Cabinet Space, Pot Lights A Contemporary Chandelier, Sliding Patio Glass Doors Complete With Built-in Blinds Leading To A Huge Deck + Backyard Perfect For Bbq's + Entertaining In Summer. The Magnificent Top Floor, Open Concept Family Rm Located Above The Garage Showcasing Dramatic Bay Windows On Both The Front + Side Walls Filling The Space With Natural Light + A Cozy Wood Burning Fireplace. On The Other Side Of The Stairways Are 3 Generously Sized Bedrooms Master Bedroom With Attached 4 Pc Ensuite And 2 Large Dbl Door His/Her Closets. A 2nd 4 Pc Washroom Is Located On The Same Level, While The Finished Basement Offers A Living Space, Separate Bedroom, 3 Pc Washroom + Kitchenette (No Stove) Perfect For In-law Suite Or Overnight Visitors. Outside - Enjoy Curb Appeal With Stamped Concrete Front Steps + Walkway. Top Quality Acrylic Shaded Awning Above Front Door Providing Shade On Sunny Days. Pot Lights Under Roof Showcasing Front Of House At Night. The Extended Driveway Accommodates 3 Vehicles Plus Attached Garage For A Total Of 4 Cars. Unbeatable Location Close To Pickering Town CTR. Top-rated Schools, Shopping, Go Transit, Place Of Worship + All The Amenities Pickering Has To Offer! A Rare Opportunity You Wont Want To Miss! (id:61476)

1626 Chilliwack Street
Oshawa, Ontario
This beautiful 4+4 bedroom bungaloft is nestled in a family-friendly neighbourhood just minutes from major highways, offering the perfect blend of convenience and serenity. Ideal for buyers seeking comfort,functionality, and modern design. The main floor features a spacious primary bedroom with a private ensuite complete with a deep soaker tub and separate glass shower. A second main-floor room can function as a den/home office or be converted into a bedroom, with a full bathroom nearby-perfect for multi-generational living or aging buyers.The heart of the home is the gourmet open-concept kitchen with granite counter tops and stainless steel appliances, seamlessly flowing into a bright great room with cathedral ceilings and a cozy gas fireplace.Hardwood flooring and pot lights enhance the elegant ambiance throughout. Enjoy the convenience of main-floor laundry with garage access and a double car garage with mezzanine storage.Upstairs offers two generously sized bedrooms sharing a 4-piece bathroom, ideal for family or guests. A separate entrance leads to a massive basement with large above-grade windows, offering excellent potential for an in-law suite or rental income. The fully finished basement provides generous additional living space with flexibility for extra rooms & Seprate Entrance Outside, enjoy a large backyard patio perfect for entertaining or relaxing. Featuring central air, ample parking with a private double driveway and built-in double garage, and close proximity to top-rated schools, parks, transit, and amenities-this well-maintained, move-in-ready home truly has it all. (id:61476)
1511 Glenbourne Drive
Oshawa, Ontario
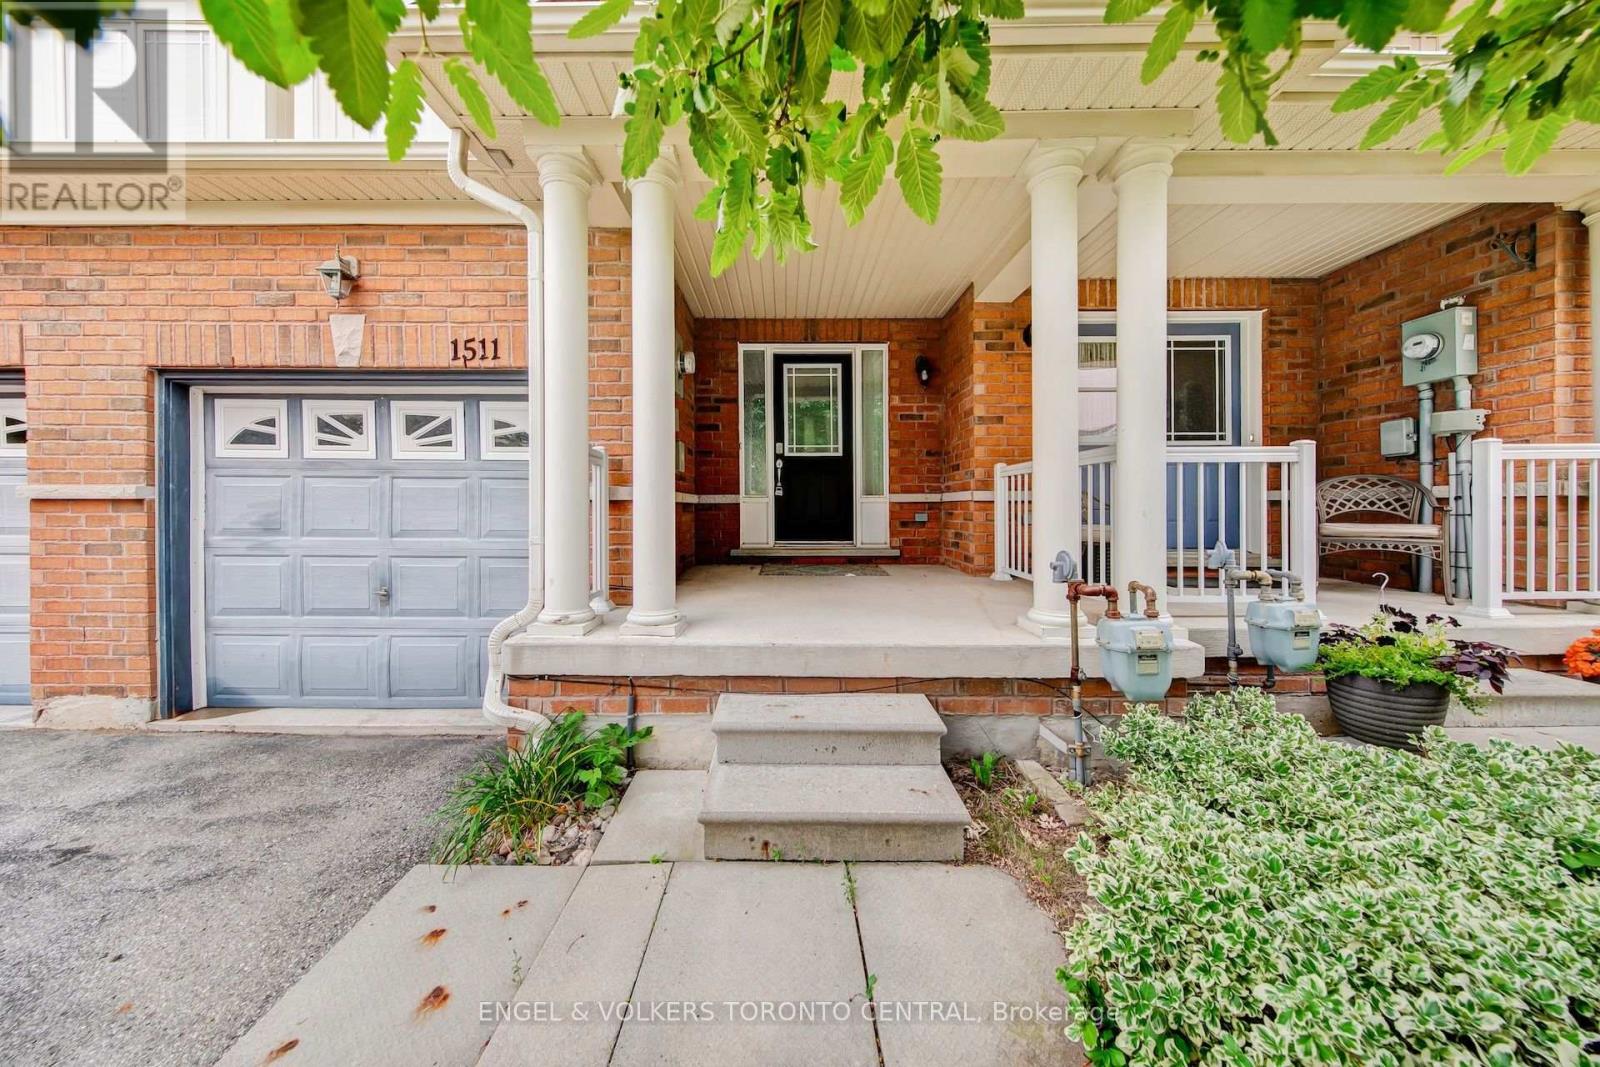
The perfect opportunity for first-time buyers and young families! Welcome to this stunning, turnkey freehold townhome-featuring absolutely no monthly maintenance fees-nestled on a quiet, family-friendly street in Oshawa's premier Pinecrest community. This sun-drenched, functional floor plan boasts meticulous modern upgrades throughout, featuring rich hardwood floors, a striking architectural staircase with elegant wrought iron spindles, and energy-efficient LED pot lights set against a timeless, neutral color palette. The updated kitchen serves as the heart of the home, beautifully appointed with sleek quartz countertops and classic cabinetry. Escape to the oversized primary suite featuring a private glass shower enclosure. The fully finished lower level offers a flexible footprint perfect for a children's playroom, media room, or home office, complete with premium laminate flooring and deep storage. Step outside to a deep, fully fenced backyard oasis situated on an impressive 114-ft deep lot, providing a safe space for kids to play and ultimate privacy for outdoor entertaining. Unbeatable family location just steps to Glenbourne Park, top-rated schools, vibrant retail plazas, and rapid commuter transit via Hwy 407 & GO. Some photos have been virtually staged to illustrate the property's potential. (id:61476)
209 Old Harwood Avenue
Ajax, Ontario
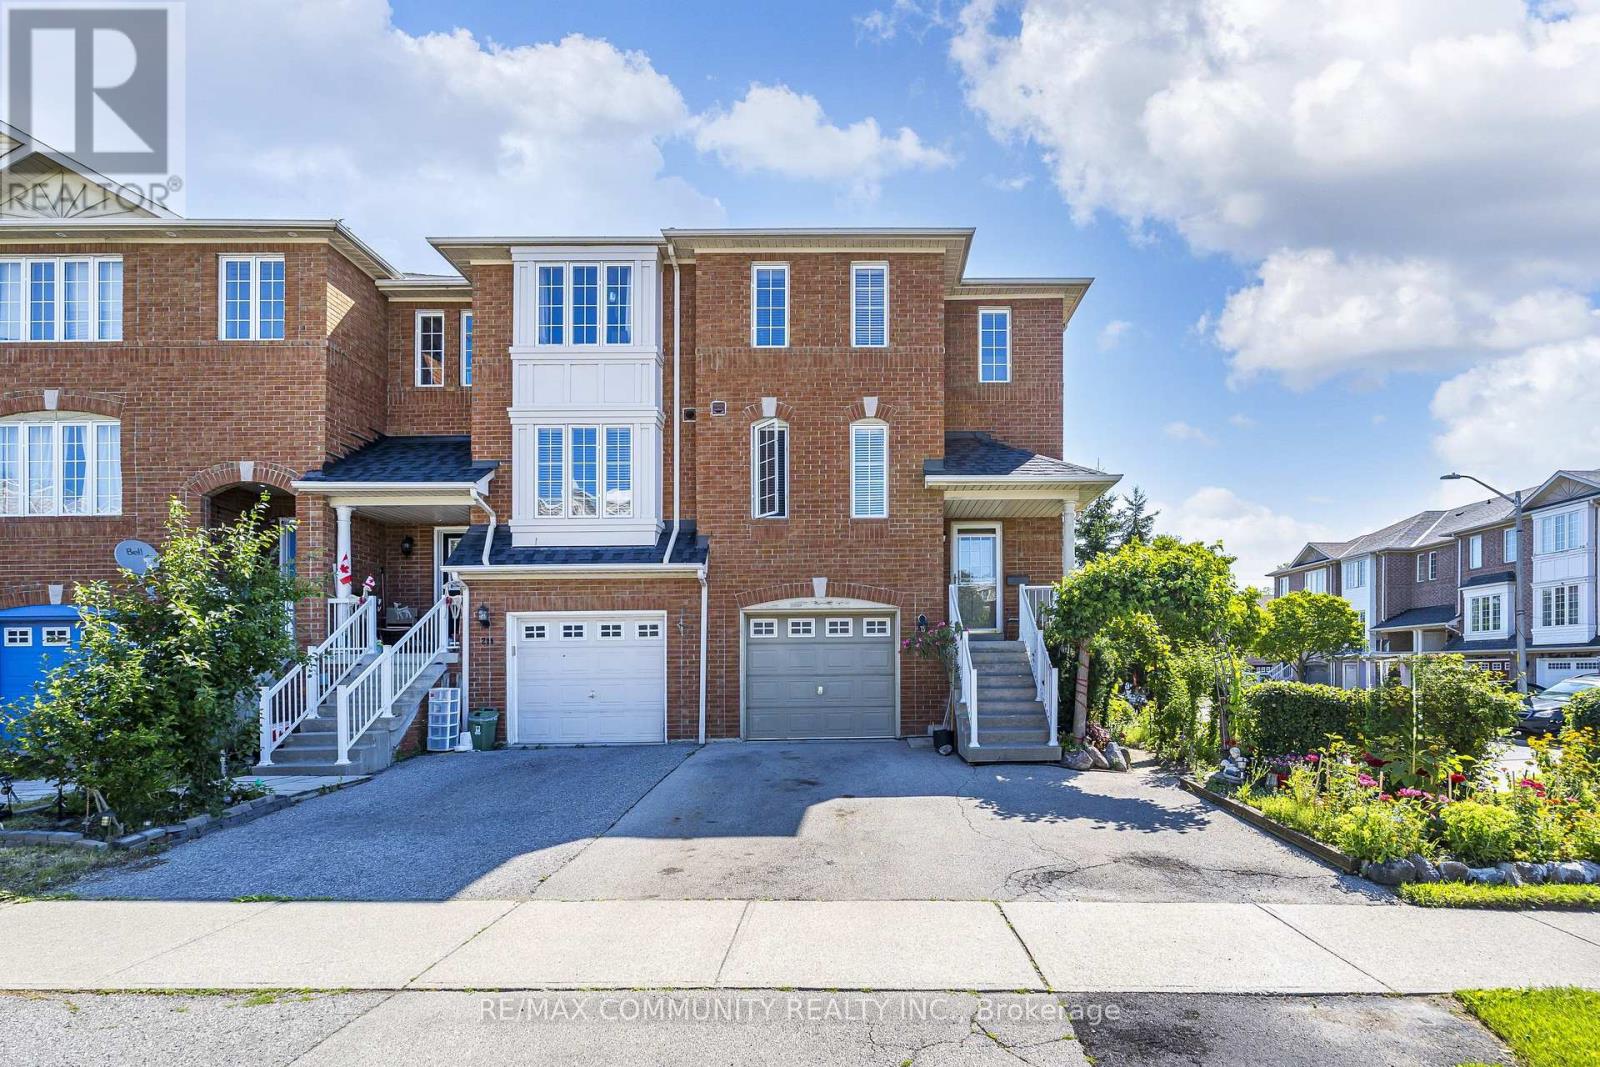
Welcome to this beautiful end-unit freehold townhome, ideally situated in a prime, highly convenient location close to bus routes, schools, shopping, parks and everyday amenities, with quick access to major highways for an easy commute. Bright and clean throughout, this well-maintained home offers three spacious bedrooms and three washrooms across a functional, flowing layout. The open-concept kitchen is finished with well-maintained appliances and opens to the main living area, making everyday living and entertaining equally effortless. A rare main-floor laundry room adds exceptional convenience, complete with washer, dryer and laundry tub. The fully finished walkout basement features a self-contained bachelor apartment with its own kitchen and three-piece washroom, plus a separate private entrance through the walkout - an outstanding space for extended family, guests, a home office or a private retreat. Step outside to your own backyard oasis: a private setting with a spacious deck, storage shed and mature, thoughtfully planted garden - a true green thumb's dream and the perfect place to unwind or host through the warmer months. Additional highlights include a built-in garage with garage access from inside plus generous parking. A recent home inspection report is available for complete peace of mind. Pride of ownership is evident throughout. A rare opportunity to own an end-unit freehold townhome offering space, versatility and location all in one. (id:61476)
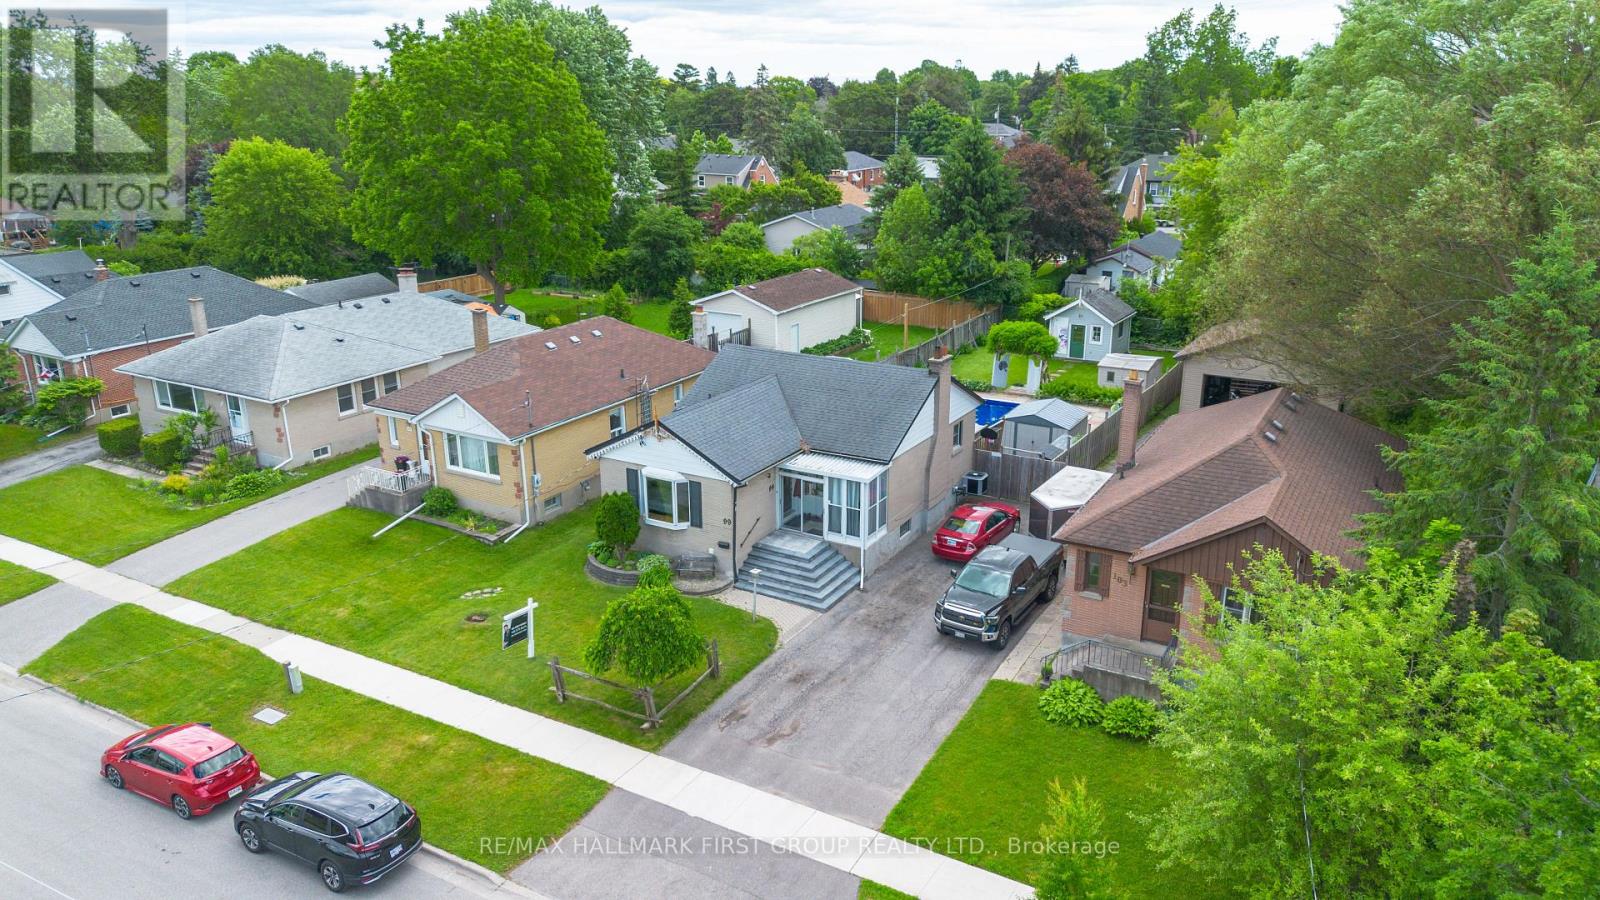
99 Pontiac Avenue
Oshawa, Ontario
Welcome to this bright brick 2+2 bedroom bungalow in a quiet North Oshawa location. Sitting on a huge 166 ft deep lot, this home features an inground pool, a 10x10 workshop with hydro, and a walkout from the kitchen to the deck. The finished basement offers 2 additional bedrooms and a 3-piece bathroom. Close to stores, parks, transit, Highway 407, the university, and many amenities. Furnace and A/C 2011, new pool liner (2025), new kitchen appliances, and new front patio stones. Washer (2026), Dryer (2025) (id:61476)
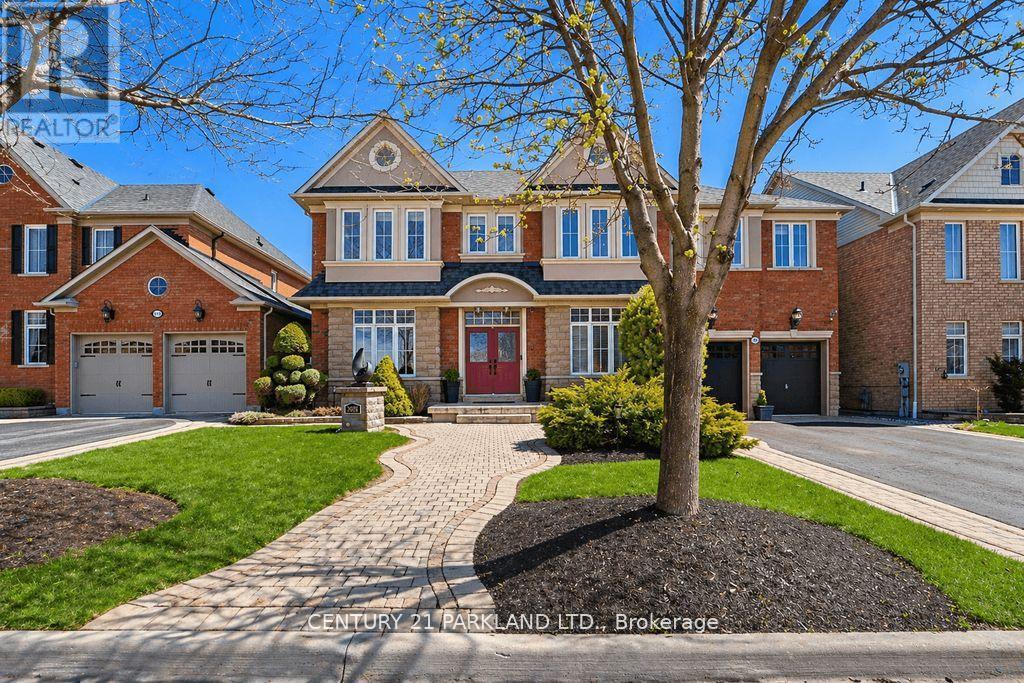
2020 Solar Place
Oshawa, Ontario
One of Only Seven Homes in Windfield Farms with a Three-Car Tandem Garage - 3,761 Sq Ft of Custom-Finished Living Space on a Rare 60-Foot Lot. Step Inside to 10-Foot Ceilings, Seven-Foot Doors, Upgraded Transom Windows, and a 10-Foot Custom Skylight that draws Natural Light Deep into the Main Floor. Custom Plaster Mouldings carry from the Entry Through the Second-Floor Hallway, and Hardwood Floors Run throughout the Main Floor and Upper Hall. The Upgraded Kitchen Features a 24-Inch Extended Pantry Built for how families actually use a Kitchen. Every Bedroom has its own Ensuite - A Genuine Rarity at Any Price Point. The Primary Suite Stands Apart: 200 Sq. Ft. (5) Pc. Ensuite with 18 Feet of Counter Space and His-&-Hers Walk-In Closets. Outside, Fully Landscaped Grounds Includes a 12 x 12 Gazebo & an Eight-Person Hot Tub. A Separate Basement Entrance with Roughed-In Bath Adds Flexibility - Whether You're Thinking In-Law Suite, Multigenerational Living, Or Future Rental Income. Set In Windfield Farms, Minutes from The University of Ontario Institute of Technology, Durham College, Costco, and Quick Access to the 407. (id:61476)
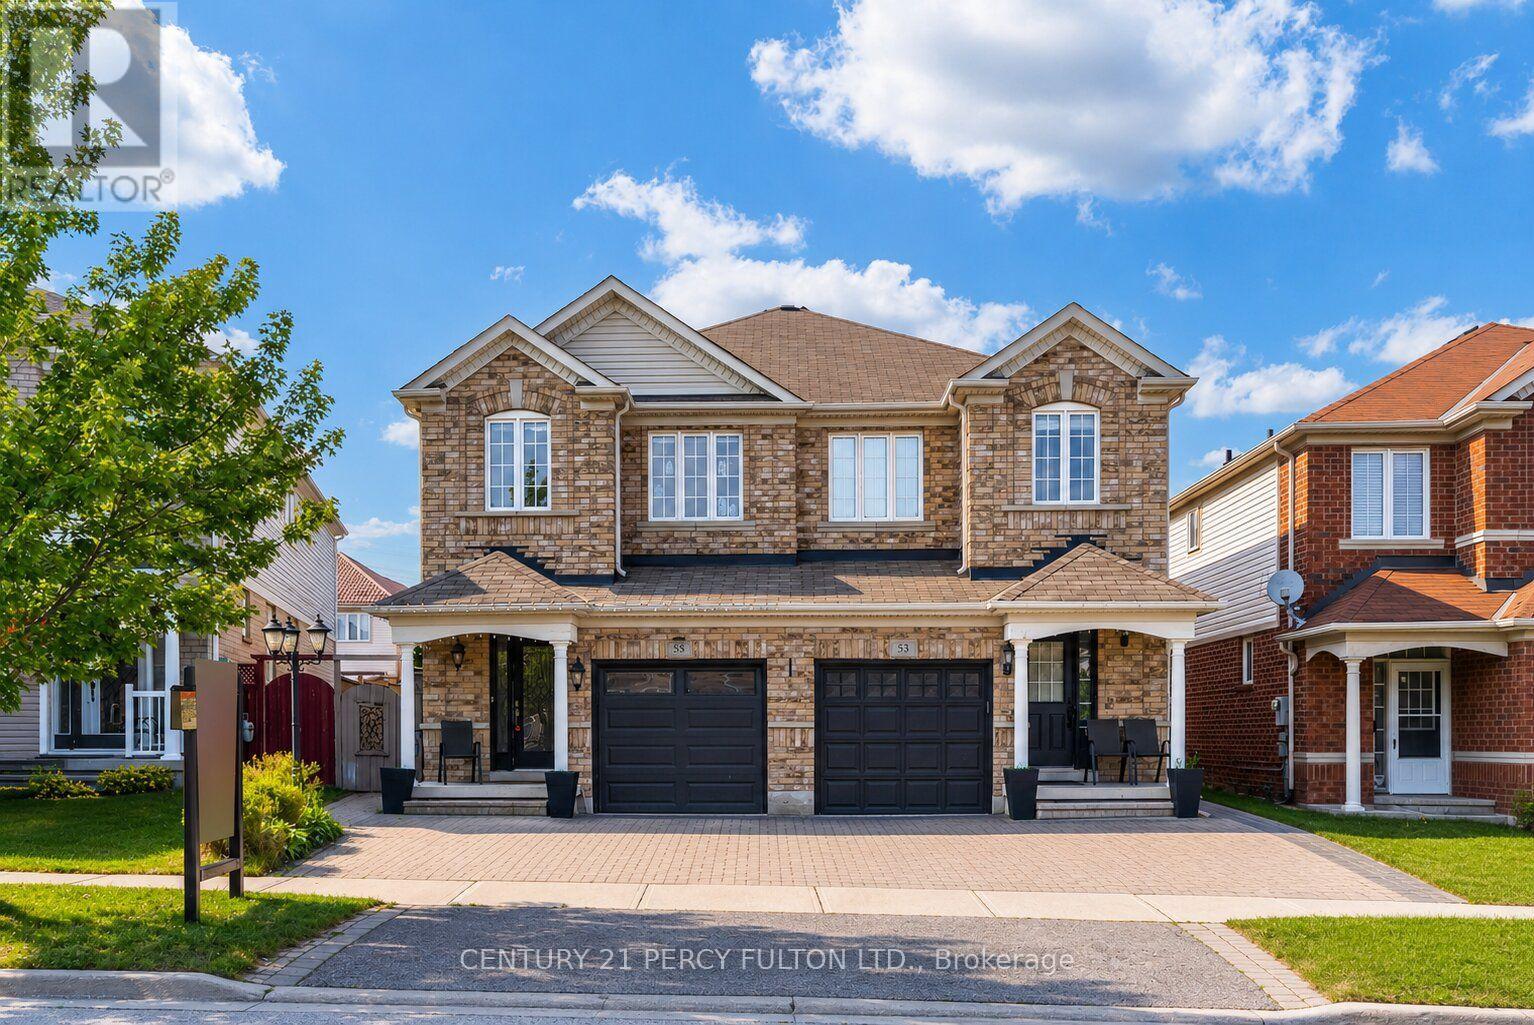
55 Unsworth Crescent
Ajax, Ontario
Updated 3 Bedroom, 4 Bathroom Semi-Detached Home In Highly Sought-After Northwest Ajax * Recently Renovated Kitchen * New Engineered Hardwood Flooring In Bedrooms* Hardwood Flooring On Main Level Enhanced with Accent Walls * Family Room With Walk-Out To Backyard * Primary Bedroom Features Two Walk-In Closets, 4-Piece Ensuite & Accent Wall * Motorized Blinds In Bedrooms * Finished Basement With Recreation Room, Wet Bar & 2-Piece Bathroom * Garage With Interior Access * Outdoor Retreat Complete With Pergola & Storage Shed - Perfect For Relaxing Or Entertaining * Located Close To Top-Rated Schools, Parks, Shopping, Transit, Recreation Centre & Minutes To Highways 401/407/412. Hot Water Tank (2 yrs) Furnace, Central Air & Windows (13 yrs) (id:61476)

165 Dance Act Avenue
Oshawa, Ontario
Welcome to 165 Dance Act Ave - A Spectacular, Turn-Key Dream Home in Oshawa's Highly Coveted Windfields Community. This exceptionally bright and airy detached residence is entirely freehold and completely move-in ready. Boasting tons of premium upgrades throughout, the entire home has been freshly painted and features an abundance of massive windows flooding the space with gorgeous natural light.The thoughtfully designed ground floor offers incredible versatility, split into two distinct sitting areas: a formal living room and a separate, cozy family room + it features a convenient, separate enclosed laundry room. The heart of this home is a culinary masterpiece that seamlessly flows into the family area, which centers around a beautiful gas fireplace-adding immense character, warmth, and comfort to the space. The dream kitchen features striking quartz countertops that effortlessly flow into a matching quartz backsplash, premium, brand-new stainless steel appliances (fridge, stove, dishwasher, and a built-in microwave range hood), an extended centre island comfortably seating three bar stools, and a dedicated breakfast area. The main level steps out to a custom deck overlooking a deep, fully fenced private backyard, ideal for family gatherings and outdoor activities.Designed with maximum functionality in mind, the second floor features a highly practical 4-bedroom layout. It includes a luxurious primary retreat complete with a private ensuite + Walk-in closet, 3 additional spacious bedrooms to perfectly accommodate a growing family, a guest suite, or a dedicated home office, all serviced by an additional full 4-piece bathroom. To complete this premium package, the property features a highly desired, walk-out basement offering endless potential and a private, single-car garage.Unbeatable location: just minutes from Highways, top-rated schools, parks, transit, Durham College, Ontario Tech University, and premier shopping plazas. Just turn the key and welcome home! (id:61476)