


121 Cedar Crest Beach Road
Clarington, Ontario
Luxury Waterfront Living at Its Finest. This fabulous three-bedroom, two-bathroom bungalow combines breathtaking lake views, effortless one-floor living and an inviting open-concept design-making every day feel like a getaway. From the moment you step inside, the spectacular waterfront setting takes center stage. The open-concept living area seamlessly connects the living room, dining area and kitchen, with expansive lake views creating a stunning backdrop for everyday living and entertaining. The beautifully appointed kitchen features elegant quartz countertops and a generous island, offering a stylish, functional gathering place for family and friends. The dining area opens naturally to the outdoors and the water beyond. The primary bedroom is a private retreat with a walkout to the patio, perfect for enjoying fresh lake air in the morning or relaxing outdoors in the evening. The spa-inspired bathroom features a separate soaker tub and glass-enclosed shower, creating a serene space to unwind. Outside, the living space continues beneath a beautiful custom pergola-ideal for entertaining, relaxing in the sunshine or taking in the ever-changing beauty of Lake Ontario. Swim, boat, watch spectacular sunsets or gather with friends while enjoying waterfront living at its finest. Beyond the property, explore kilometers of scenic walking trails and enjoy the welcoming atmosphere of the Cedar Crest Beach community. With ample parking and an exceptional waterfront setting, this home offers a rare blend of comfort, lifestyle and location. More than a home, it is a way of life. One of Cedar Crest Beach's truly special properties, this is your opportunity to own a piece of the Lake Ontario waterfront and enjoy the relaxed, vacation-like lifestyle you've been dreaming about. (id:61476)
61 Adams Drive
Ajax, Ontario
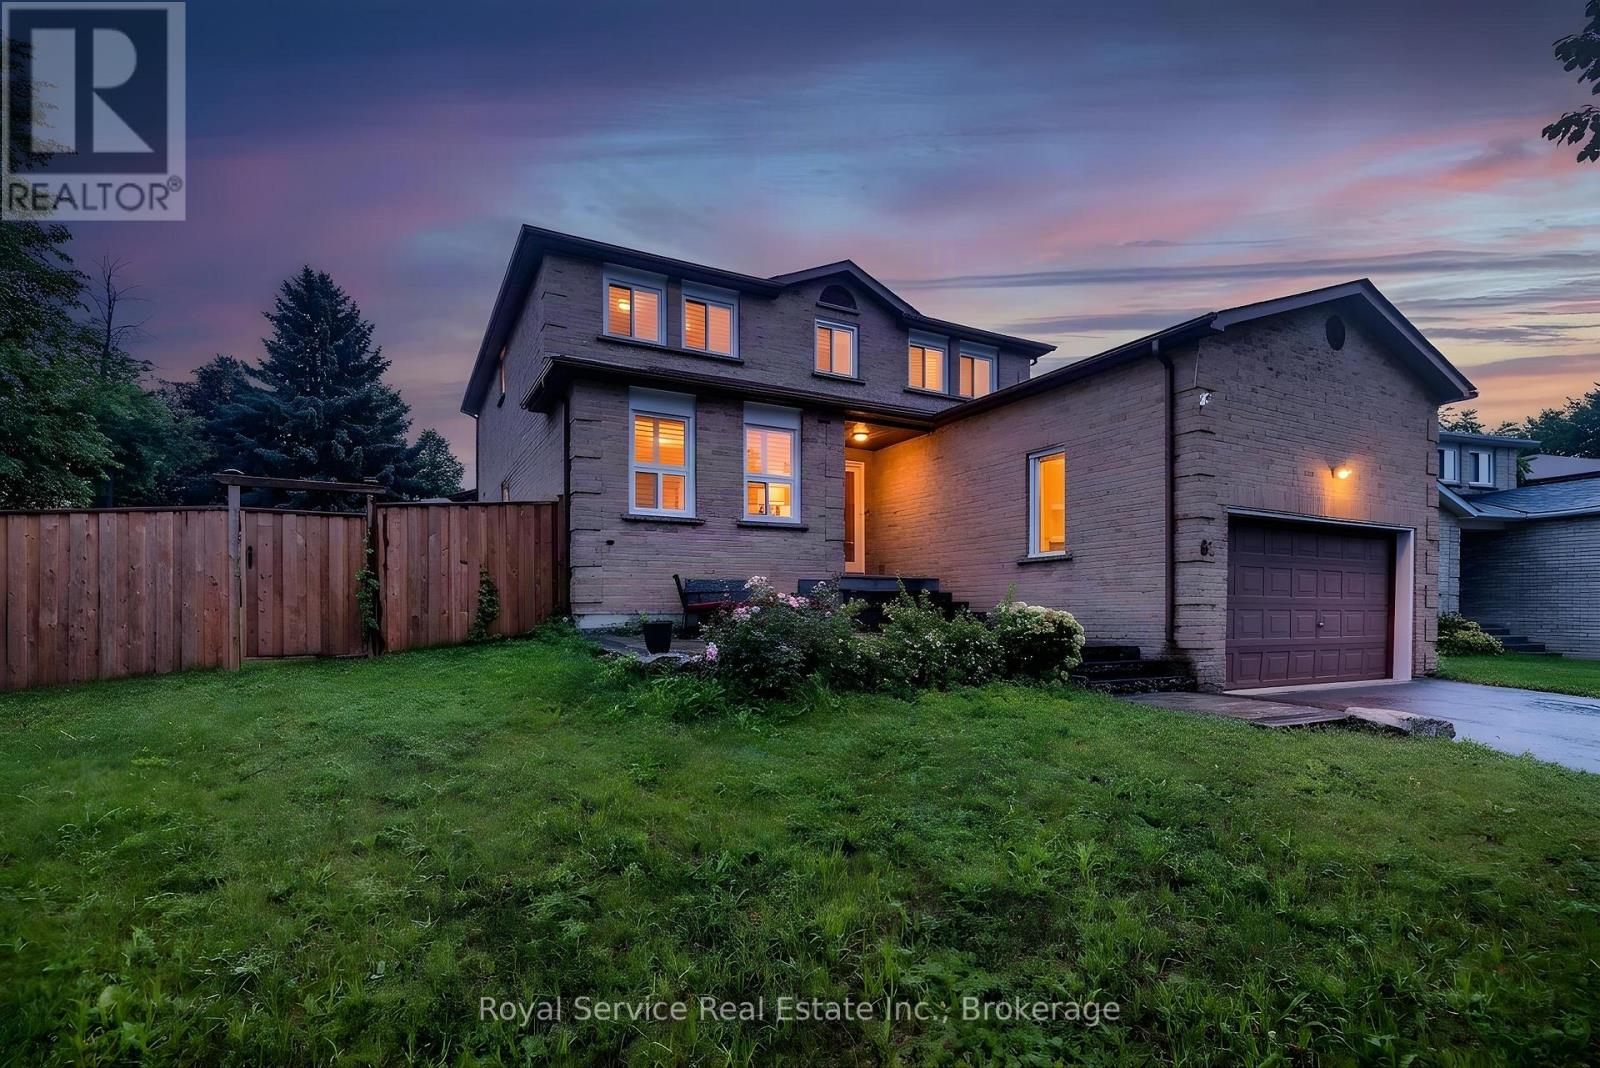
Welcome to 61 Adams Drive, a beautifully maintained and inviting family home nestled in a desirable Ajax neighbourhood, just minutes from schools, parks, shopping, and everyday amenities! From the moment you arrive, the interlocking patio and walkway leading to the front entrance create a welcoming first impression and add to the home's curb appeal.Inside, the bright and beautifully finished main floor features a combined living and dining room with eye-catching herringbone laminate flooring, large windows, and pot lights. The adjoining family room carries through the stylish flooring and is centred around a cozy wood-burning fireplace, creating a warm and inviting space to unwind. California shutters throughout add both style and function to the home. At the heart of the home is the stunning kitchen, showcasing crisp white cabinetry beautifully contrasted by sleek black quartz countertops and backsplash, stainless steel appliances, and a centre island offering additional prep and gathering space. A convenient walk-out leads directly to the fully fenced backyard, perfect for family time, entertaining The main floor also features a separate laundry room complete with a laundry sink and convenient side-door access to the exterior.Upstairs, you'll find four well-appointed bedrooms offering plenty of space for the whole family. The spacious primary bedroom features a walk-in closet and private 3-piece ensuite, while each of the three additional bedrooms offers a double closet and large windowThe large finished basement extends the home's living space with a spacious recreation room, additional bedroom, 3-piece bathroom, and cold storage. Whether you're looking for space for a home office, playroom, or additional living area, this level offers plenty of flexibility. With its functional layout, stylish finishes, generous living space, and fantastic family-friendly location, this home offers a wonderful combination of comfort, convenience, and space to grow! (id:61476)

755 Wesley Drive
Oshawa, Ontario
Welcome to 755 Wesley Drive - a spacious raised bungalow tucked away in Oshawa's desirable Donevan community! This exceptional 3+1 bedroom, 2-bathroom home offers a fantastic combination of space, style, privacy, and outdoor living. Step inside to a beautifully renovated kitchen featuring granite countertops, a huge centre island, and plenty of cabinetry, all overlooking the bright, open-concept living room - perfect for entertaining and everyday family life.The main level offers generous living space and comfortable bedrooms, while the fully finished walkout basement provides incredible versatility with two separate entrances, making it ideal for extended family, guests, a home office, recreation space, or potential in-law suite opportunities.Step outside and discover your own private backyard oasis. The large inground pool is surrounded by multiple decks and entertaining areas, creating the perfect setting for summer gatherings, relaxing poolside, and making lasting memories, the backyard offers an exceptional sense of privacy and tranquility backing onto a mature treed area.The outdoor space also features two cabana rooms, offering additional space for entertaining, changing, storage, or creating your own backyard retreat, this backyard is the perfect place to enjoy the warmer months.Located in the established Donevan neighbourhood, close to parks, schools, shopping, transit, and major amenities, this home offers the space and flexibility today's families are looking for.A rare opportunity to own a spacious raised bungalow with an open-concept interior, finished walkout basement with two separate entrances, and a truly private backyard oasis backing onto a mature treed area. Don't miss this one! (id:61476)

7 Lyndhurst Crescent
Whitby, Ontario
Welcome to this spectacular home in Williamsburg, offering over 3,300 sq ft of living space and an abundance of upgrades throughout. The main floor features a grand foyer with 19' ceilings, hardwood flooring, and multiple inviting living spaces - including a bright living room with a gas fireplace, pot lights, and bay window. You'll find a formal dining room with French doors, and a spacious family room with a wood-burning brick fireplace and pot lights.The newly renovated eat-in kitchen features a large centre island with breakfast bar, stainless steel appliances, and abundant cabinetry, while the breakfast area offers a bay window, walkout to the deck, and beautiful views of the backyard oasis. A convenient mudroom provides a separate side entrance and direct access to the garage, adding practical everyday functionality.Upstairs, the spacious primary bedroom offers a luxurious 5-piece ensuite, walk-in closet, while three additional bedrooms offer comfortable accommodations for the whole family. Three bathrooms feature heated flooring for added comfort.The finished basement offers an in-law suite - ideal for extended family or additional private living - with a spacious recreation room featuring broadloom flooring, pot lights, and a gas fireplace, a game room area, a 3-piece semi-ensuite, and a separate laundry room.Step outside to your own private backyard oasis with southern exposure, beautiful landscaping, a tranquil pond, spacious deck, pergola, and inviting inground saltwater pool. A shed provides convenient storage, and the thoughtfully designed outdoor space offers plenty of room for entertaining, relaxing, and enjoying summer days with family and friends. Walking distance to Jack Minor PS Whitby's top rated elementary school! (id:61476)

455 Ormond Drive
Oshawa, Ontario
This 4+1 bedroom all brick home is located in a highly sought after neighbourhood in North Oshawa! A upgraded stamped concrete entrance way welcomes you to the New Front door! Upon entry you will appreciate the attention to detail and the true pride of ownership! Top of the line Hardwood, Porcelain and vinyl flooring, California shutters and blinds as well as upgraded trims and crown moulding can be found throughout. The upgraded kitchen with huge center island, quartz counters and stainless steel appliances makes this your dream kitchen! Walkout from the breakfast area to a absolute b/yard retreat! Complete with all composite decking and stamped concrete, heated pool, a private sitting area with gazebo, a beautiful hot tub new in 2024, 2 sheds and garden boxes! The primary suite offers a renovated ensuite with oversized glassed in shower & separate soaker tub & huge W/I closet, a perfect haven after a long day! 3 other spacious bdrms & renov 5pc bath! The fully fin bsmt offers an additional bdrm with a newer recess window, a kitchenette, 2pc bath and a massive rec room with all upgraded vinyl flooring. New Garage Doors with openers & remotes, commercial grade vinyl flooring & upgraded wiring with a 220 outlet in the double car heated garage. Furnace 2026, CAC 2025, Roof 2020, New pool liner 2026. Close to all amenities, great schools and transportation routes! This Home is truly a MUST SEE!! (id:61476)

410 Grandview Street S
Oshawa, Ontario
Welcome to this charming detached bungalow in Oshawa's desirable Donevan community, lovingly maintained with pride of ownership. Offering 3+1 bedrooms and 2 bathrooms, this home is an excellent opportunity for first-time buyers or growing families looking for space, flexibility, and value. The main floor offers three good-sized bedrooms, a functional kitchen overlooking the dining room, and a bright living room featuring a large window with views of the front yard. The basement adds valuable living space with a fourth bedroom, laundry, generous storage, and a side entrance. The lower level also features existing cabinetry and a sink, providing the foundation for a convenient kitchenette with the addition of a fridge and microwave. Outside, the long driveway provides parking for up to six vehicles, while the fully fenced backyard offers a private space for kids, pets, and summer gatherings. A solid, well-cared-for home with plenty of room to grow, in a welcoming Donevan neighbourhood. A great place to start your homeownership journey and grow into for years to come. (id:61476)

29 Valleycrest Drive
Clarington, Ontario
Welcome to this beautifully situated 4-bedroom, 4-bathroom detached home, perfectly positioned on a quiet street and backing onto a peaceful ravine. With no neighbours behind, this home offers an exceptional level of privacy and beautiful tree-lined views that can be enjoyed from the main living spaces. The main floor features a spacious living room, along with a warm and inviting family room complete with a gas fireplace and a walkout to the backyard; the perfect place to relax and enjoy the tranquil backdrop. Large windows bring the outdoors in, showcasing the mature trees and private setting beyond the fenced backyard. Upstairs, the oversized primary bedroom provides a comfortable retreat with a walk-in closet and private ensuite. Three additional bedrooms offer plenty of space for family, guests or a home office. The basement adds valuable living space with a large recreation room, ideal for movie nights, games, entertaining, or a dedicated play area. Two additional rooms on the lower level offer options for a den, game room, office, or more. Finishing off the lower level is a full bath, great for extended family or out-of-town guests. Outside, enjoy a fully fenced yard with the ravine creating a natural, private backdrop. A double-car garage provide plenty of parking and storage. Ideally located close to quality schools, parks, shopping, restaurants, and numerous everyday amenities, with convenient access to everything you need. A rare opportunity to enjoy the best of both worlds - a peaceful ravine setting with the convenience of an established, family-friendly neighborhood. Come home to privacy, space, and beautiful views - with nature as your backyard. (id:61476)
67 Edgewood Crescent
Scugog, Ontario
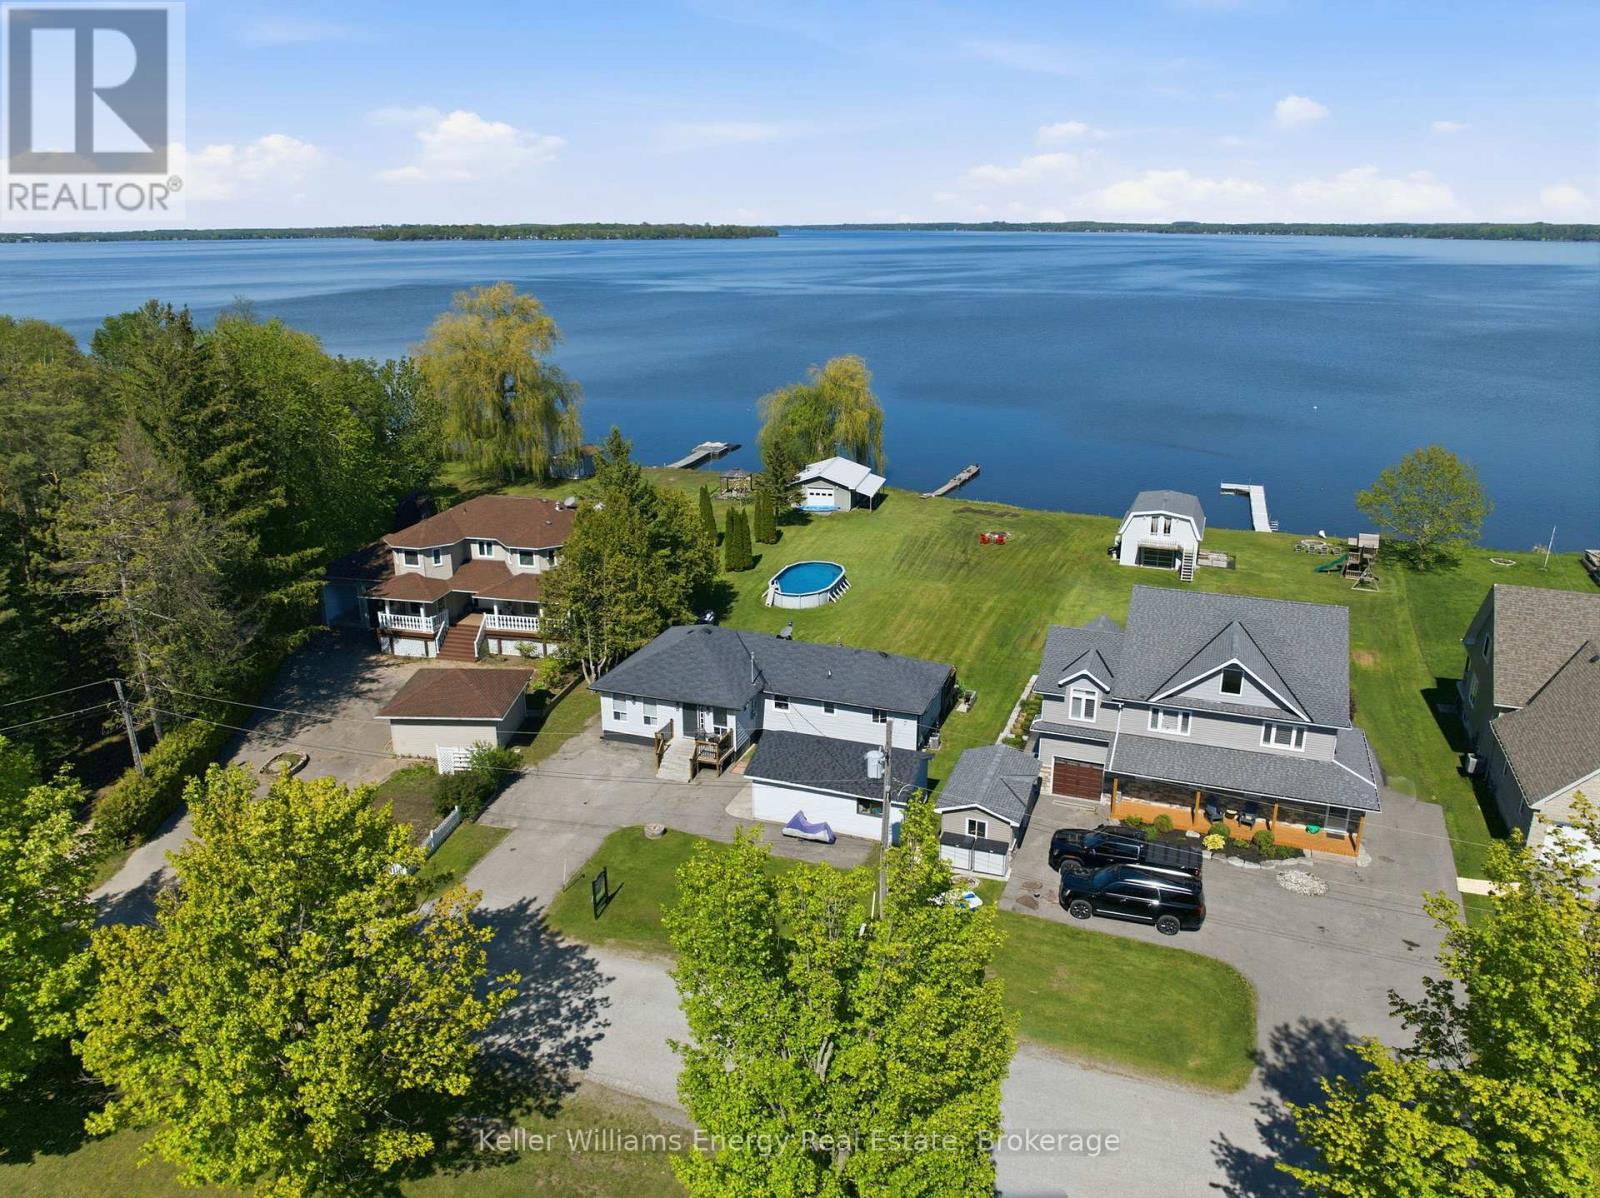
Welcome to this charming waterfront bungalow on beautiful Lake Scugog, offering unobstructed east-facing views and 128 ft of shoreline. Set on a deep 259 ft lot, this property is designed for lakeside living with a dock, above-ground pool, firepit, plenty of greenspace, and a rare drive-through boathouse with poured concrete and hydro, all in excellent condition. The freshly painted bungalow offers approximately 1,400 sq ft of living space with 3 bedrooms, plus a detached 1-car garage for additional storage or parking. Located across from Sunrise Beach Park with school bus route pick-up nearby, this property offers a wonderful sense of community while still enjoying the privacy and beauty of waterfront living. Whether you are looking to enjoy the property as-is, renovate, or build your dream waterfront home, the sellers have architecturally stamped building plans available and are willing to sell them to the buyer. A fantastic opportunity to own a beautiful piece of waterfront with incredible potential on Lake Scugog. (id:61476)

190 Lyle Drive
Clarington, Ontario
Excellent Opportunity! Spacious 4+1BR, 4 Bath Averton- Built home in a highly sought-after Bowmanville community. Featuring a functional layout with a double-door entry, high main floor ceilings, & hardwood floors throughout the home. Eat-in kitchen includes granite counters, butler's pantry, and walkout to a private, fully fenced backyard. All bedrooms are generously sized, large primary suite features a walk-in closet and 5 piece ensuite with a glass shower & soaker tub. Upgraded light fixtures and 200 AMP service. Double car garage with direct interior access, 6 total parking spaces with no sidewalk. Within walking distance to local schools! Just minutes to a water park, Bowmanville Hospital, Public Transit, HWY 401 &407. (id:61476)
4500 Concession 6 Road
Clarington, Ontario
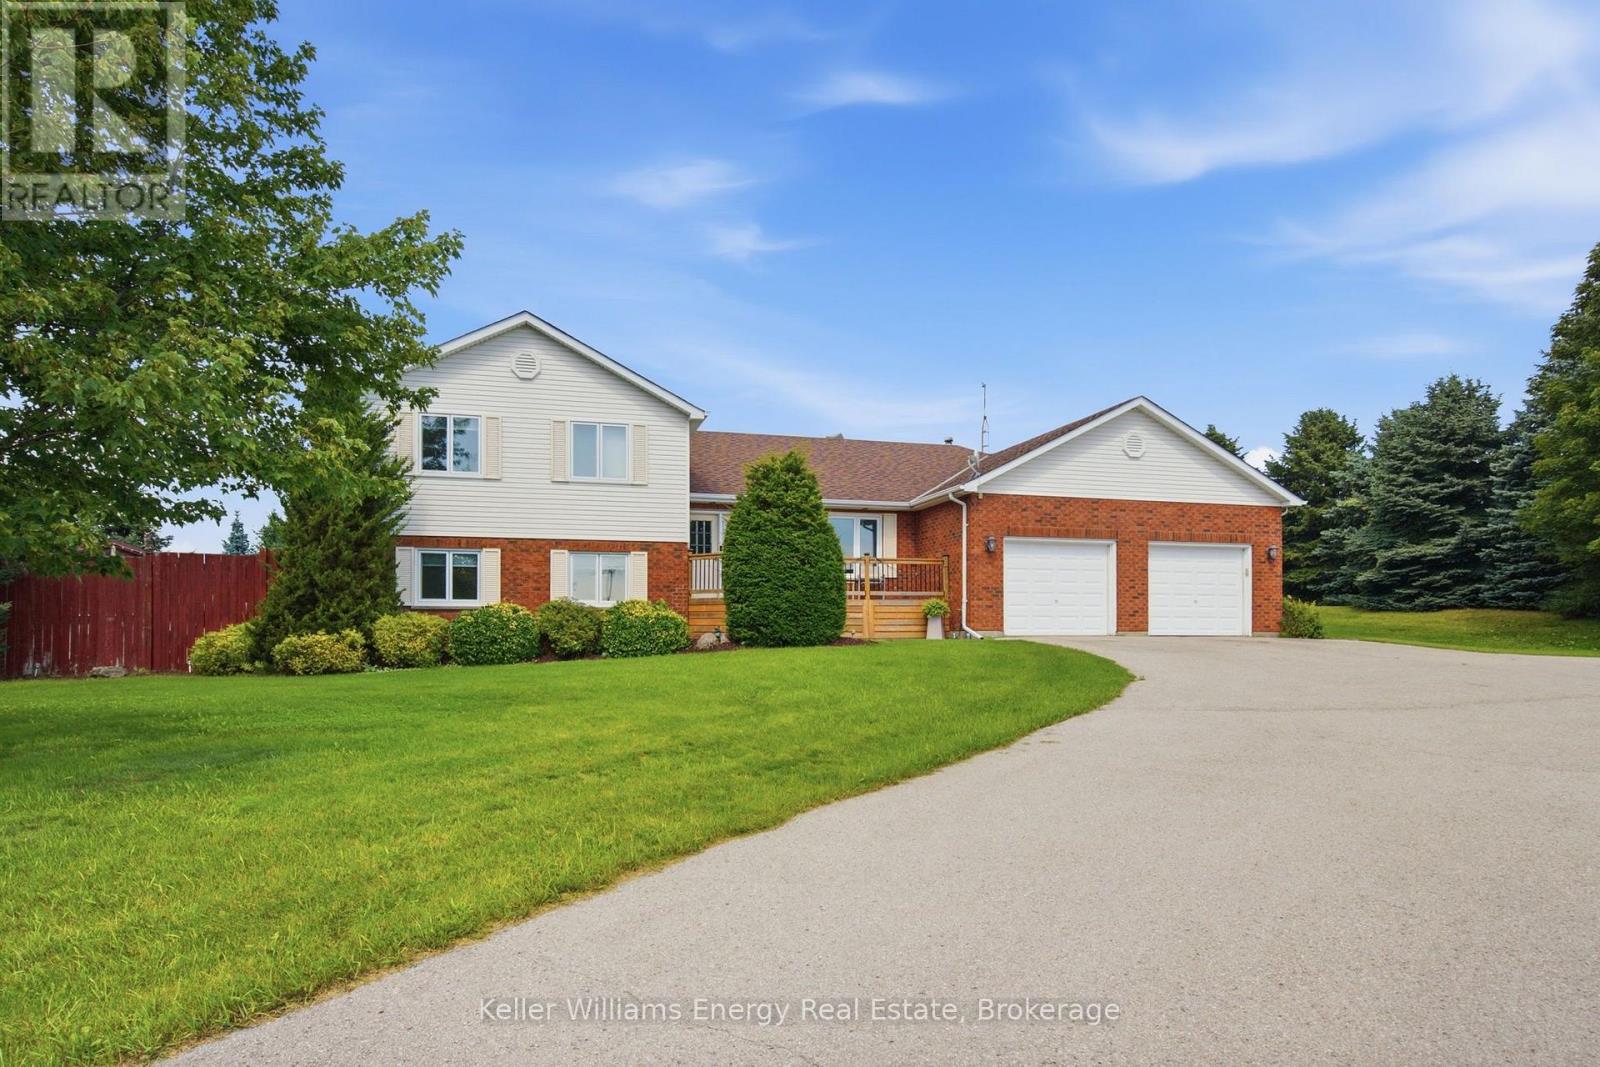
Welcome to country living and beautiful views! Set on a spacious 1.27-acre rural lot, this 4-level sidesplit offers generous living space, a versatile layout and plenty of room to enjoy the outdoors. With 3+2 bedrooms and 3 bathrooms, this home offers excellent space for a growing family, guests, or those looking for room to work and relax. The main level features an open-concept living and dining area with laminate flooring, creating a comfortable and inviting space for everyday living and entertaining. A convenient 2-piece bath and direct access to the heated garage add to the functionality of this level. The eat-in kitchen offers plenty of room for family meals and walks out to the deck, providing an easy connection to the backyard. The second level offers three bedrooms with broadloom flooring. The primary bedroom features a walk-in closet, providing added storage and convenience. The lower level adds even more living space with a spacious family room and an additional bedroom. A walkout leads directly to the backyard and above-ground pool, making this level ideal for family enjoyment and summer entertaining. The basement continues the flexible layout with another bedroom plus an additional room offering versatility for a home office, hobby room, playroom, gym or extra storage. Walk-up access from this level to the garage provides added convenience. Outside, enjoy the space and privacy of 1.27 acres, with plenty of room for outdoor activities, gardening and entertaining. The large heated garage offers excellent year-round space for vehicles, storage, hobbies, a workshop or recreational equipment. Extras: Furnace (7 yrs), HWT (2yrs), Water softner system (id:61476)
412 Meadow Street
Oshawa, Ontario
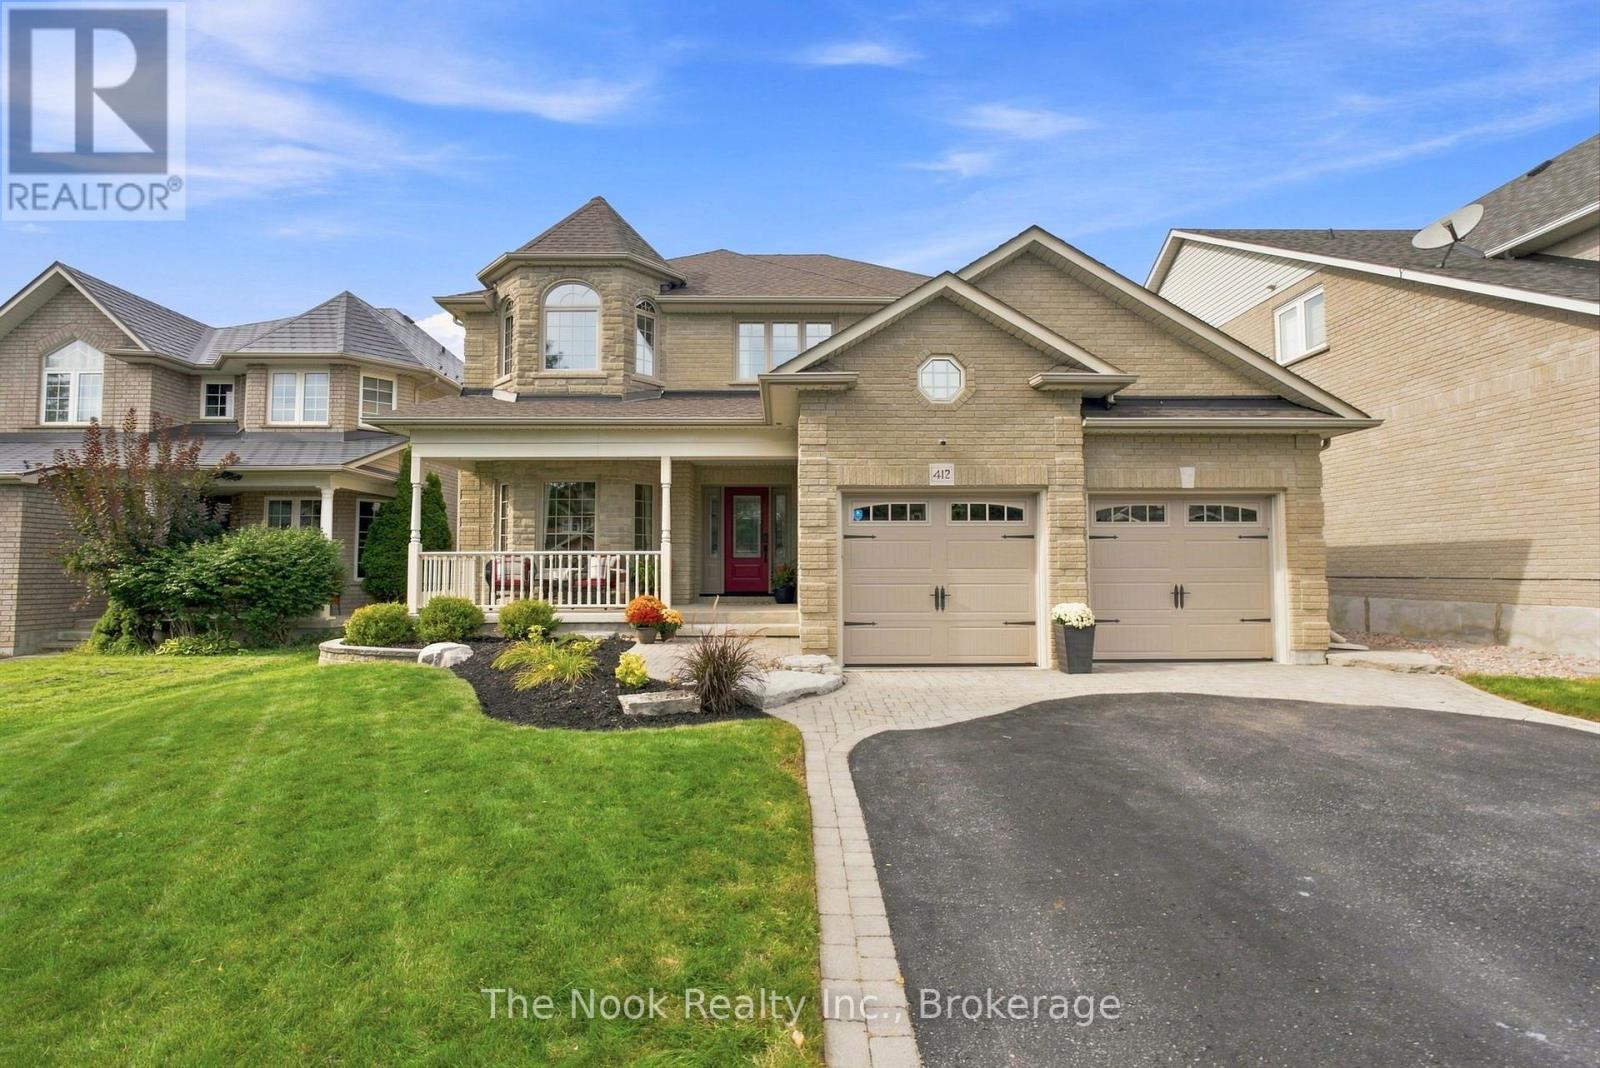
Rare premium 50 x 186 ft lot in the heart of Kedron, the perfect blend of classy interior & exceptional backyard oasis- almost impossible to find! Welcome home to a 2001 Jeffery Homes model, meticulously maintained by its original owners! Step inside to a tasteful custom design, Premium hardwood floors throughout, neutral flowing tones with an exceptional layout. Breathtaking oversized custom kitchen with Ample storage, Premium kitchen aid & Bosch appliances; induction cooktop, commercial grade range hood with heating lamps, Double convection built-in oven, stunning quartz countertops with an oversized Island offering additional storage. Combined with good sized living room; rustic Cozy gas fireplace with a gorgeous feature wall. Modern open concept layout with a formal dining room perfect for hosting every family gathering! Bonus office/den perfect for a work from home space. Main floor laundry room, custom built-in nook, storage & access to 2 car garage. Head up stairs through a Gorgeous hardwood spiral staircase with large skylight that lets in an abundance of natural light. The 2nd floor offers 4 spacious bedrooms, immaculate plush carpets & modern 3 pc bath. Grand primary bedroom overlooking lovely backyard view. Impressive 5 pc ensuite, separate his & her sinks, Large glass shower & beautiful freestanding tub. Wait there's more! Finished basement with additional bedroom, walk in closet & 3 pc bath. Large rec room perfect for hosting hockey night, combined with a "Man Cave" featuring a full wet Bar & games area. Summers just got a whole lot better! Backyard Oasis featuring inground Saltwater pool with diving armour stones, tranquil rock waterfall, hot tub & gas fire pit. No Neighbours behind! Located in a highly desirable pocket, short walk to schools, bus stops, parks, golf course, short drive to Costco, restaurants & highway 407. The best part....nothing to do but move in, make memories with your family & enjoy all the amazing features this home has to offe (id:61476)
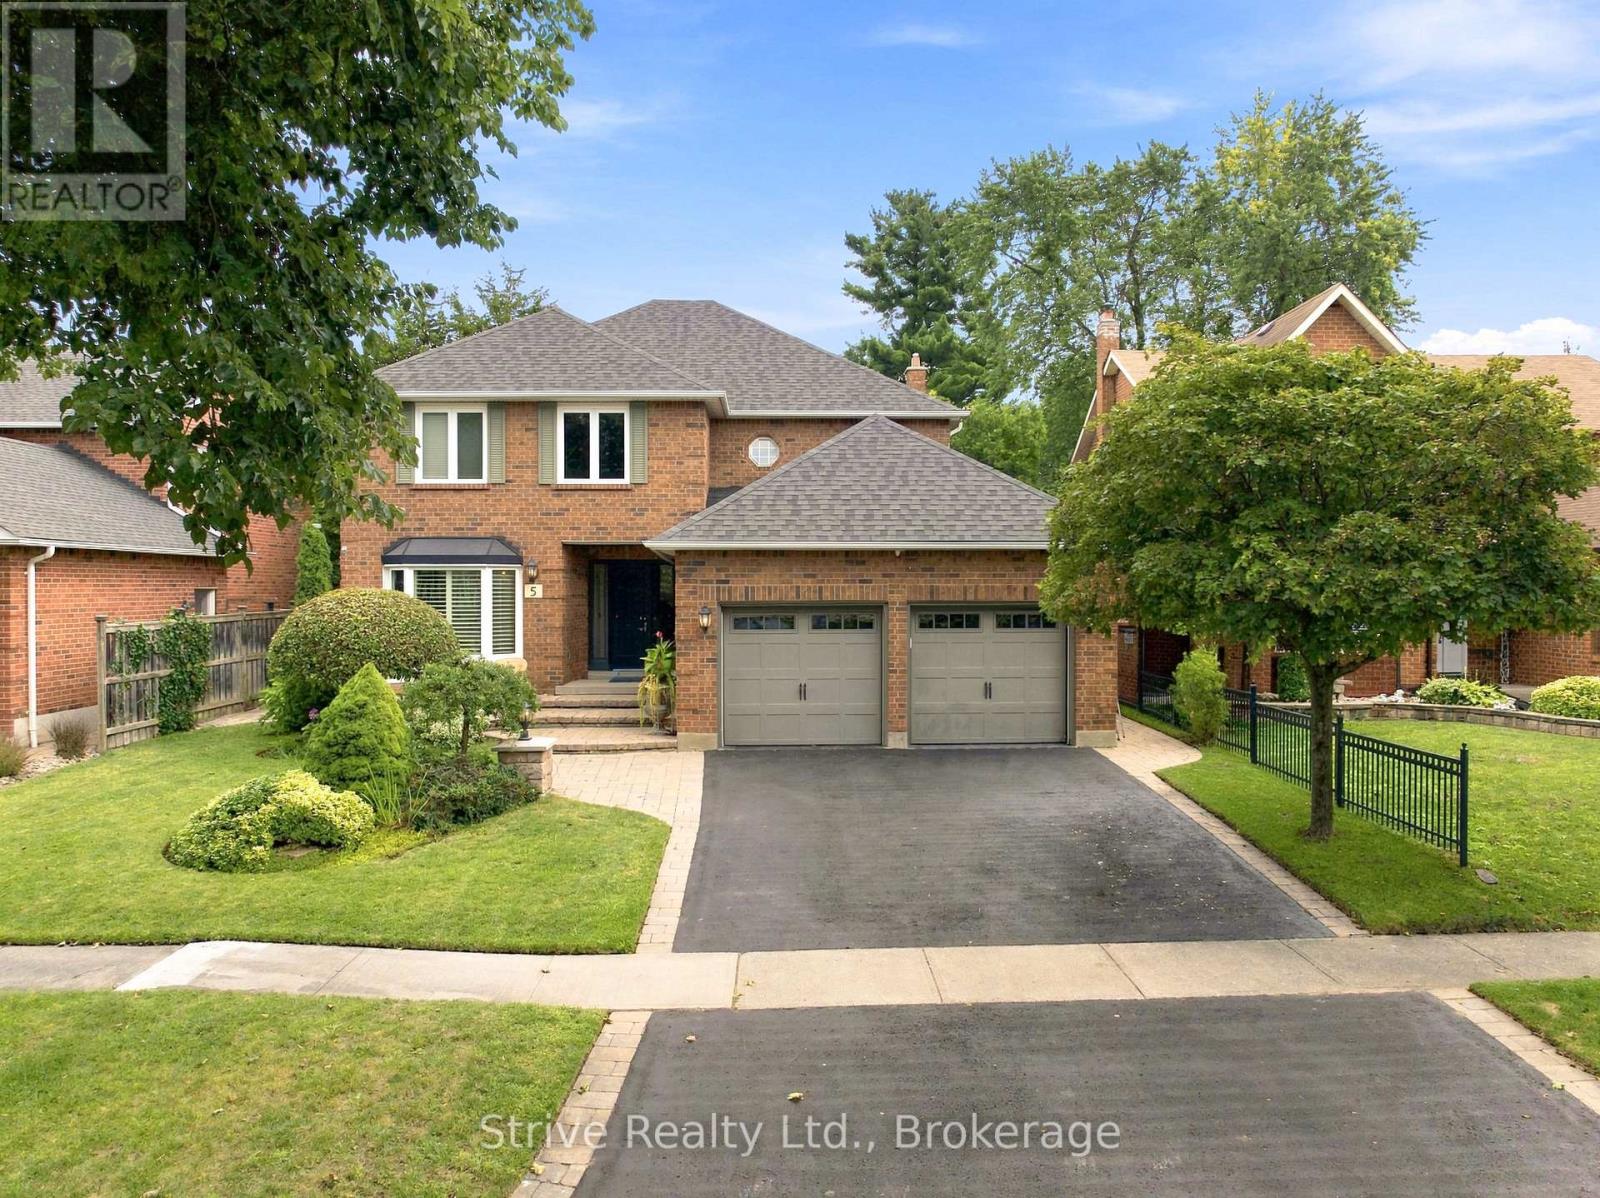
5 Carriage Lane
Clarington, Ontario
Welcome to 5 Carriage Lane - a beautifully updated 4+1 bedroom, 4-bathroom home offering exceptional space, style and functionality in a quiet Courtice location. Tucked away on a peaceful lane while remaining close to everything Courtice has to offer, this home delivers the perfect balance of privacy and convenience.From the moment you arrive, the professionally landscaped grounds and beautiful curb appeal make an impressive first impression, complete with a double car garage and spacious driveway. Inside, the home has been thoughtfully updated throughout. The professionally updated kitchen offers stylish finishes, Thermador dishwasher, Bosch induction cooktop, wall oven with microwave combo and oversized tile flooring that flows seamlessly from the front entrance through the kitchen. Large windows spanning the back of the home allow natural light to pour into the living spaces, creating a bright and welcoming atmosphere.Upstairs, the spacious primary retreat offers excellent size, functional flow, a fantastic ensuite and walk-through closet. Three additional generously sized bedrooms provide plenty of room for a growing family, guests or a home office.The fully finished basement adds incredible versatility, featuring a gas fireplace, custom wall unit, spacious laundry room and an additional bedroom with its own private 4pc ensuite - perfect for guests, extended family or older children.Step outside to a private, clean and inviting backyard ready for entertaining friends and family or setting up a swing set for the kids to enjoy.Located close to schools, parks, shopping, restaurants, recreation and major transportation routes, 5 Carriage Lane is a home that truly grows with you. Beautifully updated, thoughtfully designed and ready for its next chapter - this is one you won't want to miss. (id:61476)