

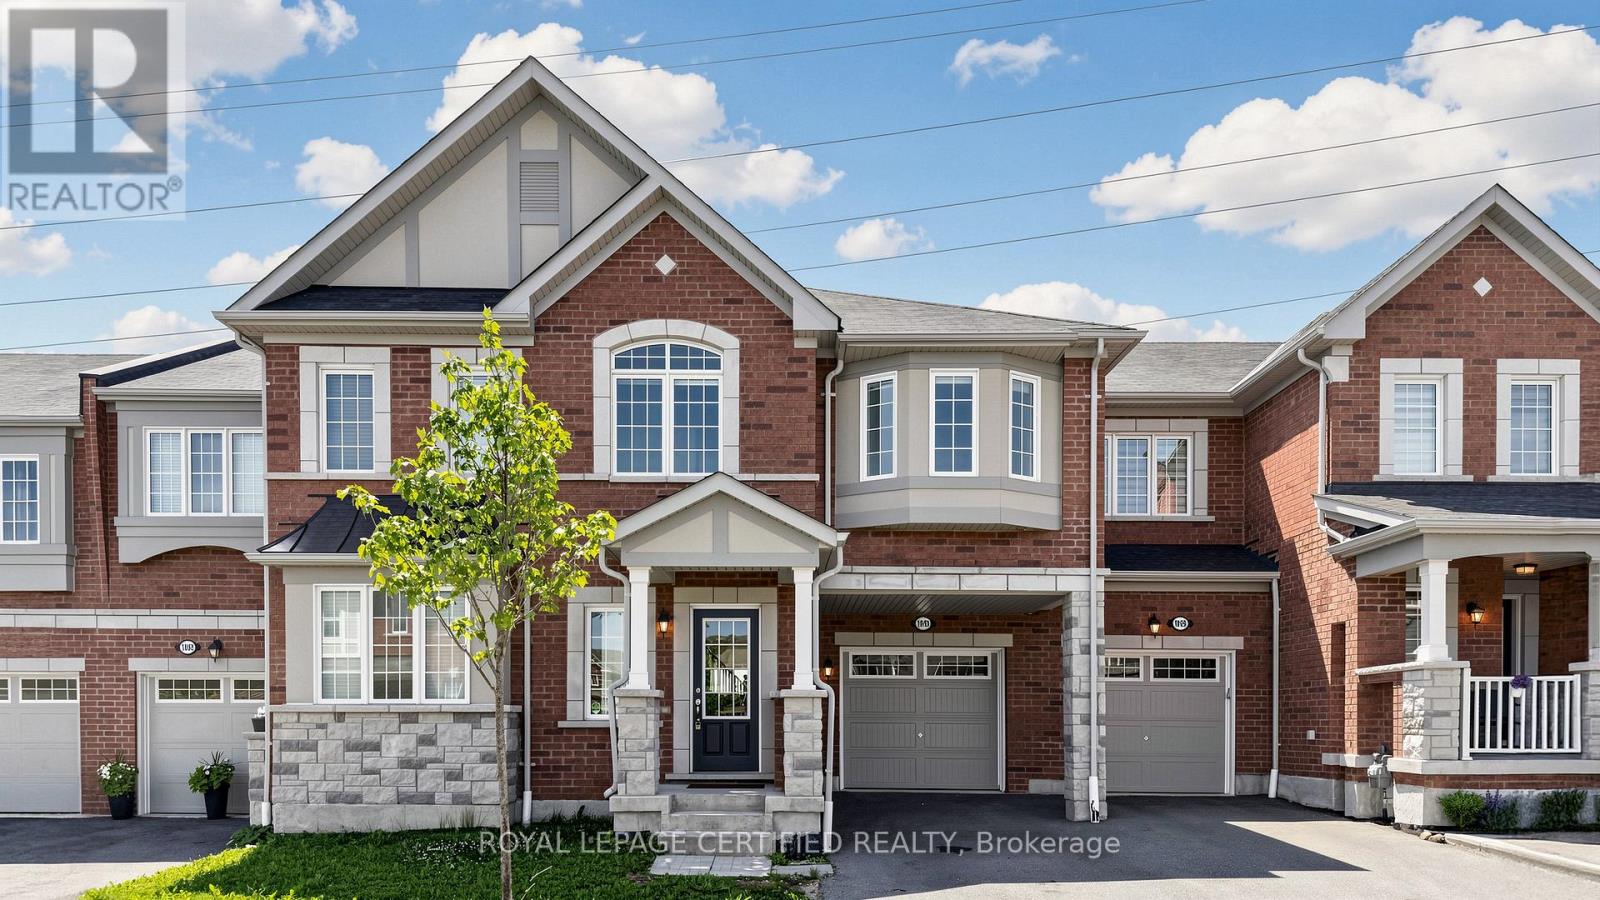
1031 Cameo Street
Pickering, Ontario
Featuring a rare, premium walk-out basement backing onto a spectacular, lush green ravine. This exceptional property offers an unrivaled opportunity to own a meticulously maintained, modern 4-bedroom, 3-bathroom freehold townhouse in Pickering's highly sought-after and family-friendly Seaton Community. Built by Mattamy Homes, this premium residence showcases "The Windsor" model-one of the largest layouts available in the community, boasting an impressive 1,981 sq ft of refined above-ground living space.The crown jewel of this home is its rare, massive walk-out basement, featuring expansive windows that flood the space with natural light and a 3-piece bathroom rough-in. This incredible lower level offers unmatched custom potential, stepping directly out to a premium lot with no sidewalk and no houses behind, backing onto a beautiful, protected ravine setting its finest. Designed for sophisticated contemporary living, the main level immediately impresses with soaring 9-foot ceilings, rich and a versatile front-facing flex room ideal for a private home office or formal den. At the heart of the home is a spacious eat-in kitchen complete with a central prep island with a breakfast bar. Floor-to-ceiling windows flood the adjacent dining space and great room with natural light, framing peaceful, elevated views of the greenery outside.The upper level leads to a luxurious primary retreat that serves as a personal sanctuary, complete with a massive walk-in closet and a 4-piece ensuite featuring double sinks. Practicality is seamlessly woven throughout the home, including a convenient main-floor mudroom with direct garage access and a dedicated upper-level laundry room. Complete with total parking for 3 cars. Ideally located just minutes from the Seaton Walking Trail, Highway 407, Pickering Town Centre, top-tier schools, and the GO Station. Just move in and enjoy refined, spacious ravine living at its finest. (id:61476)
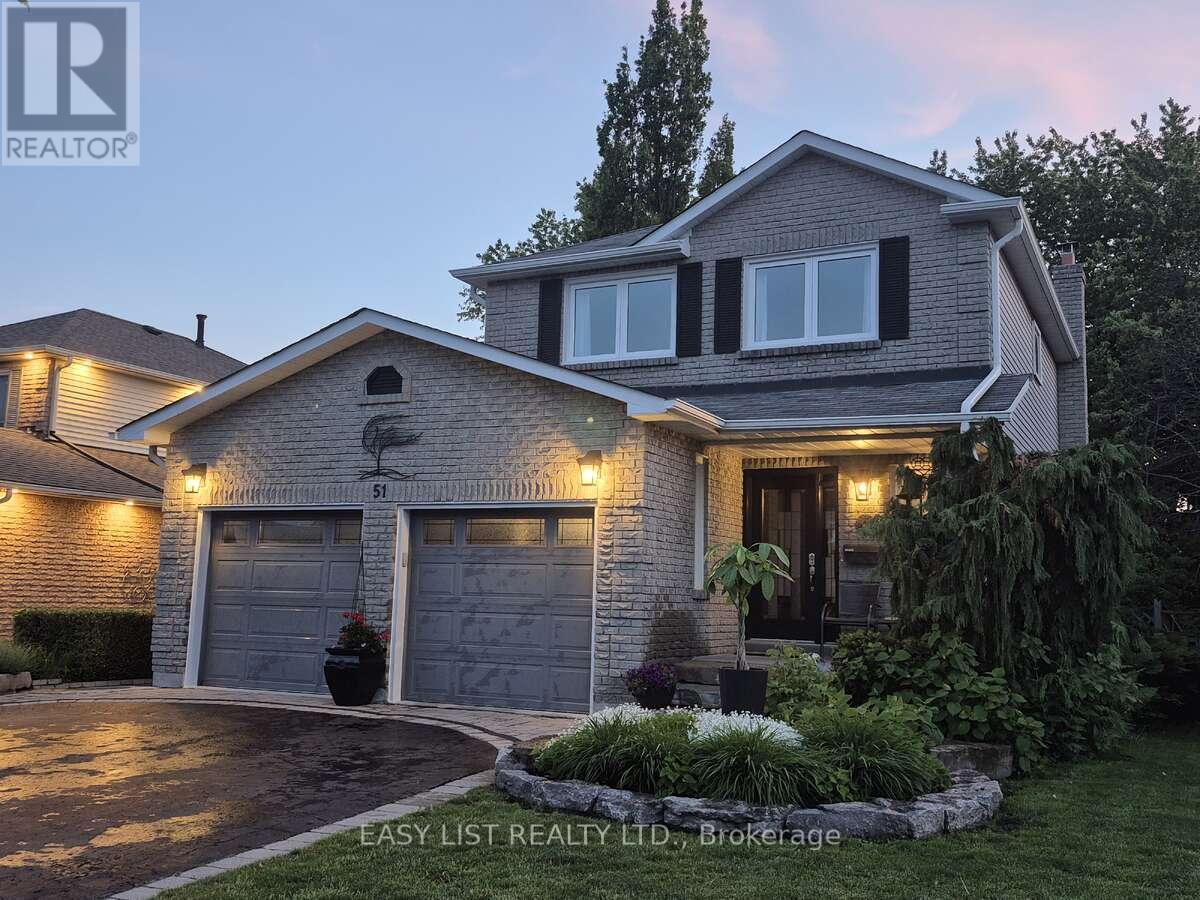
51 Lyndale Crescent
Clarington, Ontario
Visit the REALTOR website for further information about this listing. Rare Ravine-Like Private Backyard Oasis. Turnkey, freshly painted throughout. 2110 sq ft of livable space. Shows 10++ Flexible in-law/nanny suite and/or private teenspace / family room. Commuter friendly, close to 401, 407, 418 and soon to be constructed Courtice GO Train Station. Public transit nearby. Highly sought after school district with elementary (Emily Stowe), and high schools, and Community Centre, all within walking distance. All new appliances Maytag dishwasher, 2025, Whirlpool Refrigerator, Stove, OTR Microwave 2026. New Napoleon Furnace and A/C 2019. New 60 gallon hot water tank 2021. Upgraded 40-year shingles 2012. Attached double-car fully insulated and finished garage with remote garage door opener and entry door from garage into house. Professionally hardscaped and landscaped. Multi-level decks, covered front porch and patio. Close proximity to shopping and entertainment. Natural Gas fireplace. Multiple outdoor entertaining areas. EV charging port. (id:61476)
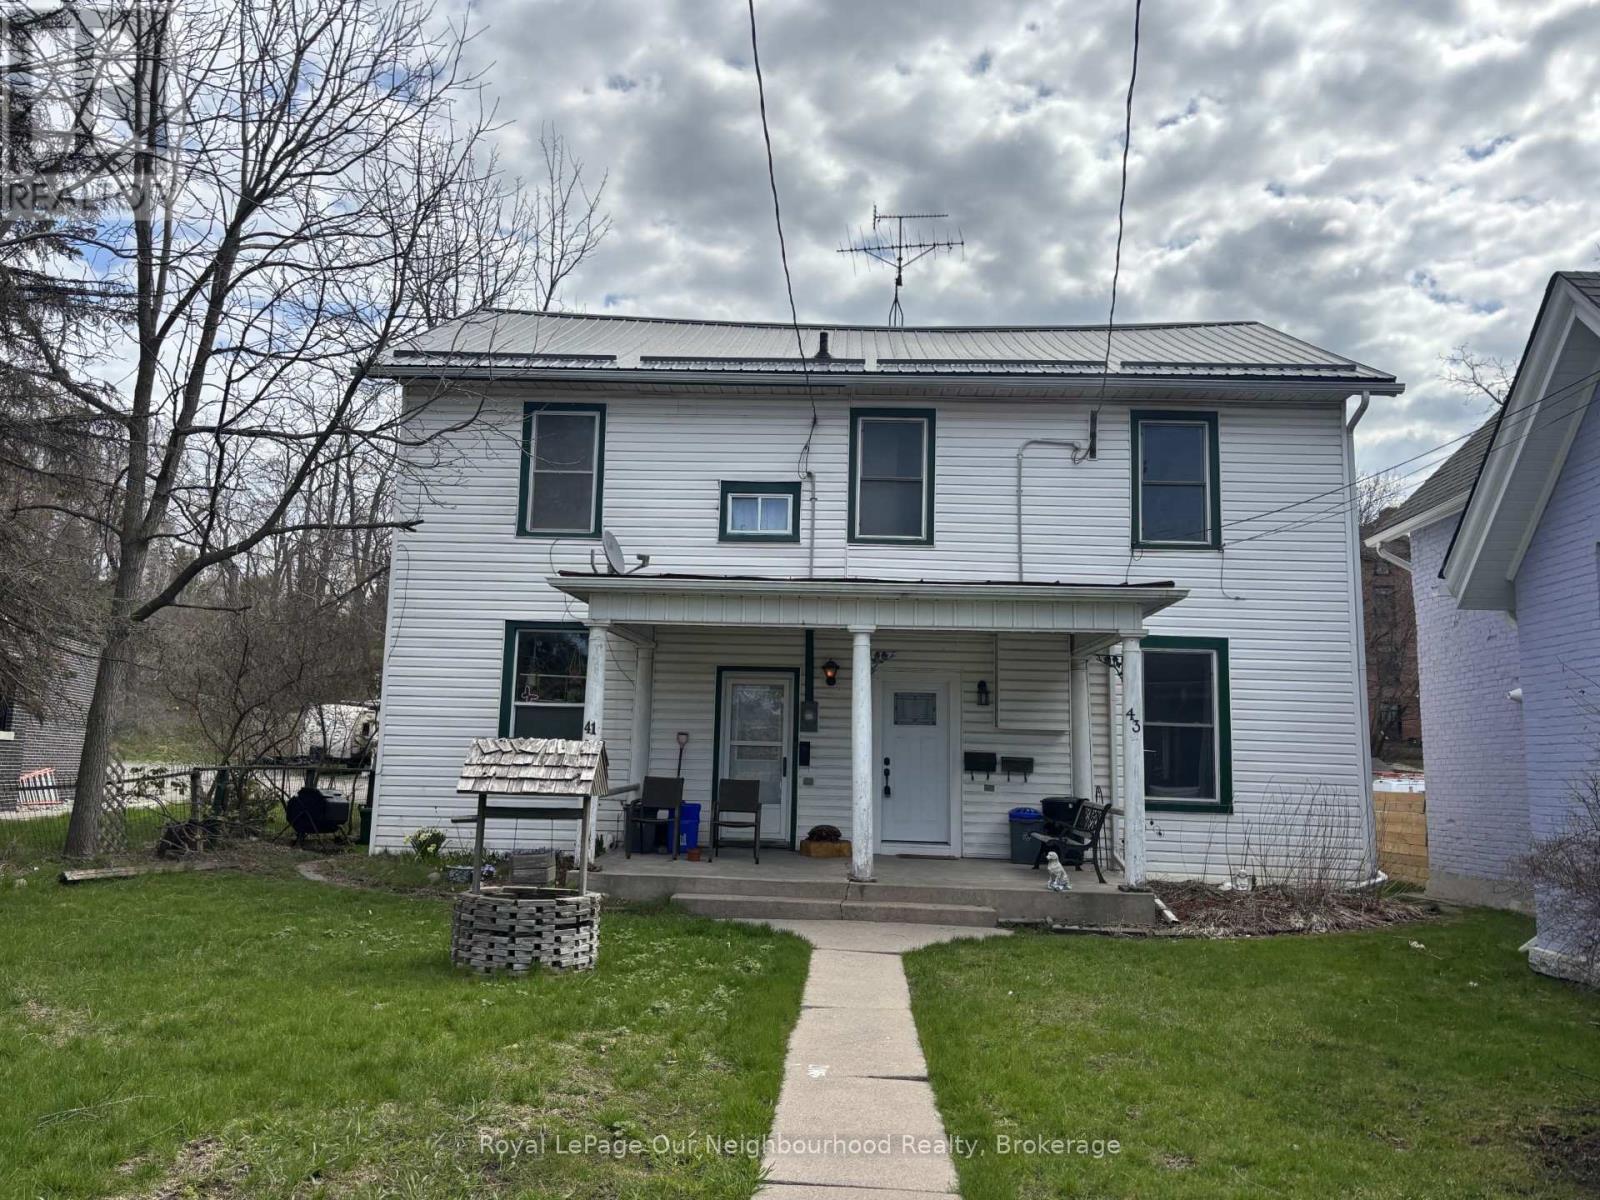
43 Mill Street S
Port Hope, Ontario
Charming Semi-Detached Home in the Heart of Historic Downtown Port Hope. An exceptional opportunity for investors or multi-generational living, this semi-detached property features two self-contained 1-bedroom units, each with independent entrances and separate living spaces. Whether you're looking to generate rental income, accommodate extended family, or live in one unit while leasing the other, this versatile home offers outstanding flexibility. Each unit is thoughtfully laid out with a bright living area, functional kitchen, spacious bedroom, and full bathroom-providing comfortable, private accommodations for tenants or in-laws alike. Located in highly sought-after Historic Downtown Port Hope, this property offers an unbeatable lifestyle setting. Step outside your door to enjoy boutique shops, cafs, restaurants, the Capitol Theatre, and everyday amenities-all just moments away. Situated directly across from the scenic Ganaraska River, you'll appreciate picturesque views and easy access to walking trails and green space. A rare chance to own an income-generating property in one of Port Hope's most desirable and walkable neighbourhoods. Endless potential in a prime location. (id:61476)
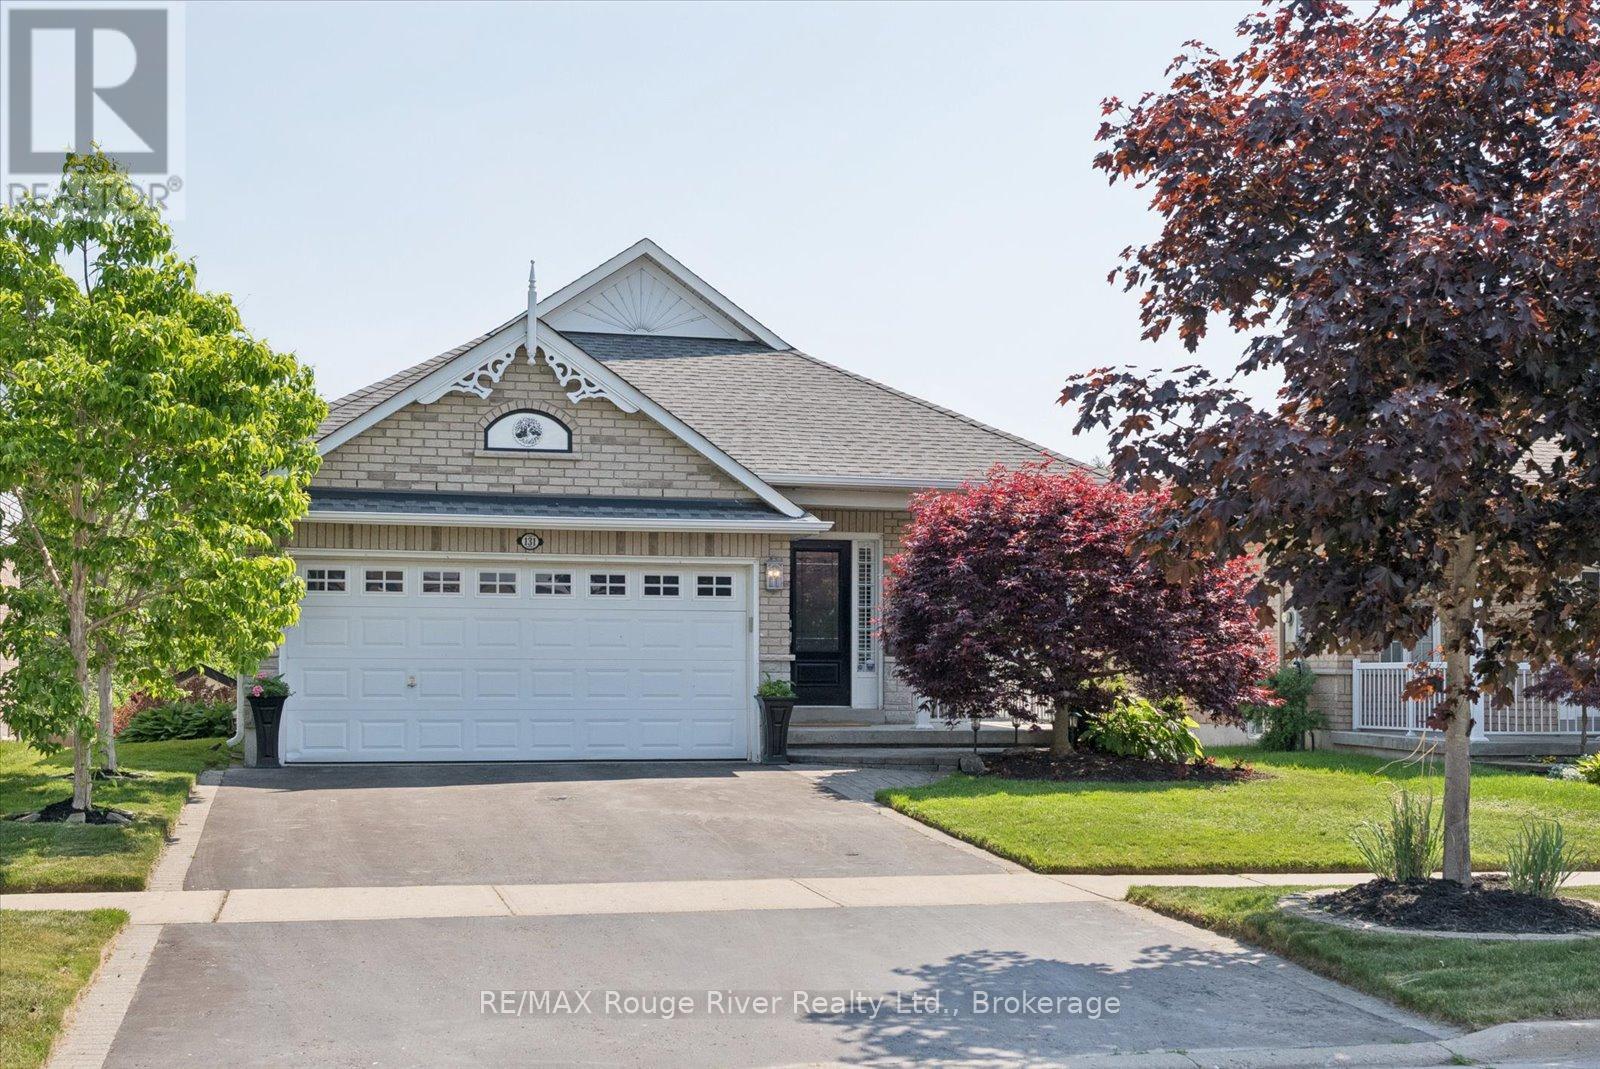
131 Guildwood Drive
Clarington, Ontario
**BACKING GREENSPACE**WALKOUT BASEMENT**Where Cherished Memories Meet Serene Living. If these walls could talk, they would tell a story of a life beautifully lived, filled with the aroma of hundreds of dozens of cookies baked in the kitchen, and decades of laughter shared around the family dinner table. Welcome to 131 Guildwood Drive, a cherished bungalow that has been deeply loved and meticulously cared for, now ready for its next chapter. Nestled in a highly sought-after Bowmanville neighbourhood, this home greets you with timeless hardwood floors that flow seamlessly throughout the home. The heart of the home is designed for connection, featuring a spacious living area with the absolutely perfect, designated spot for a Christmas tree or two to anchor your future holiday traditions. The main floor transitions beautifully to the outdoors, but the space doesn't stop there. The fully finished walkout basement floods the lower level with natural light, offering incredible versatility for an in-law suite, a recreation room, or the ultimate space for family gatherings. Convenience and nature blend seamlessly here. Out your back gate, you have direct access to the scenic walking trails along Soper Creek. Out front, the home is ideally situated across the road from a local school and a vibrant community splash pad, making it an absolute dream location for growing families or grandparents who love to host. This isn't just a house; it's a home where traditions were born, and love was standard decor. Come in, feel the warmth, and start building your own beautiful memories at 131 Guildwood Drive. (id:61476)
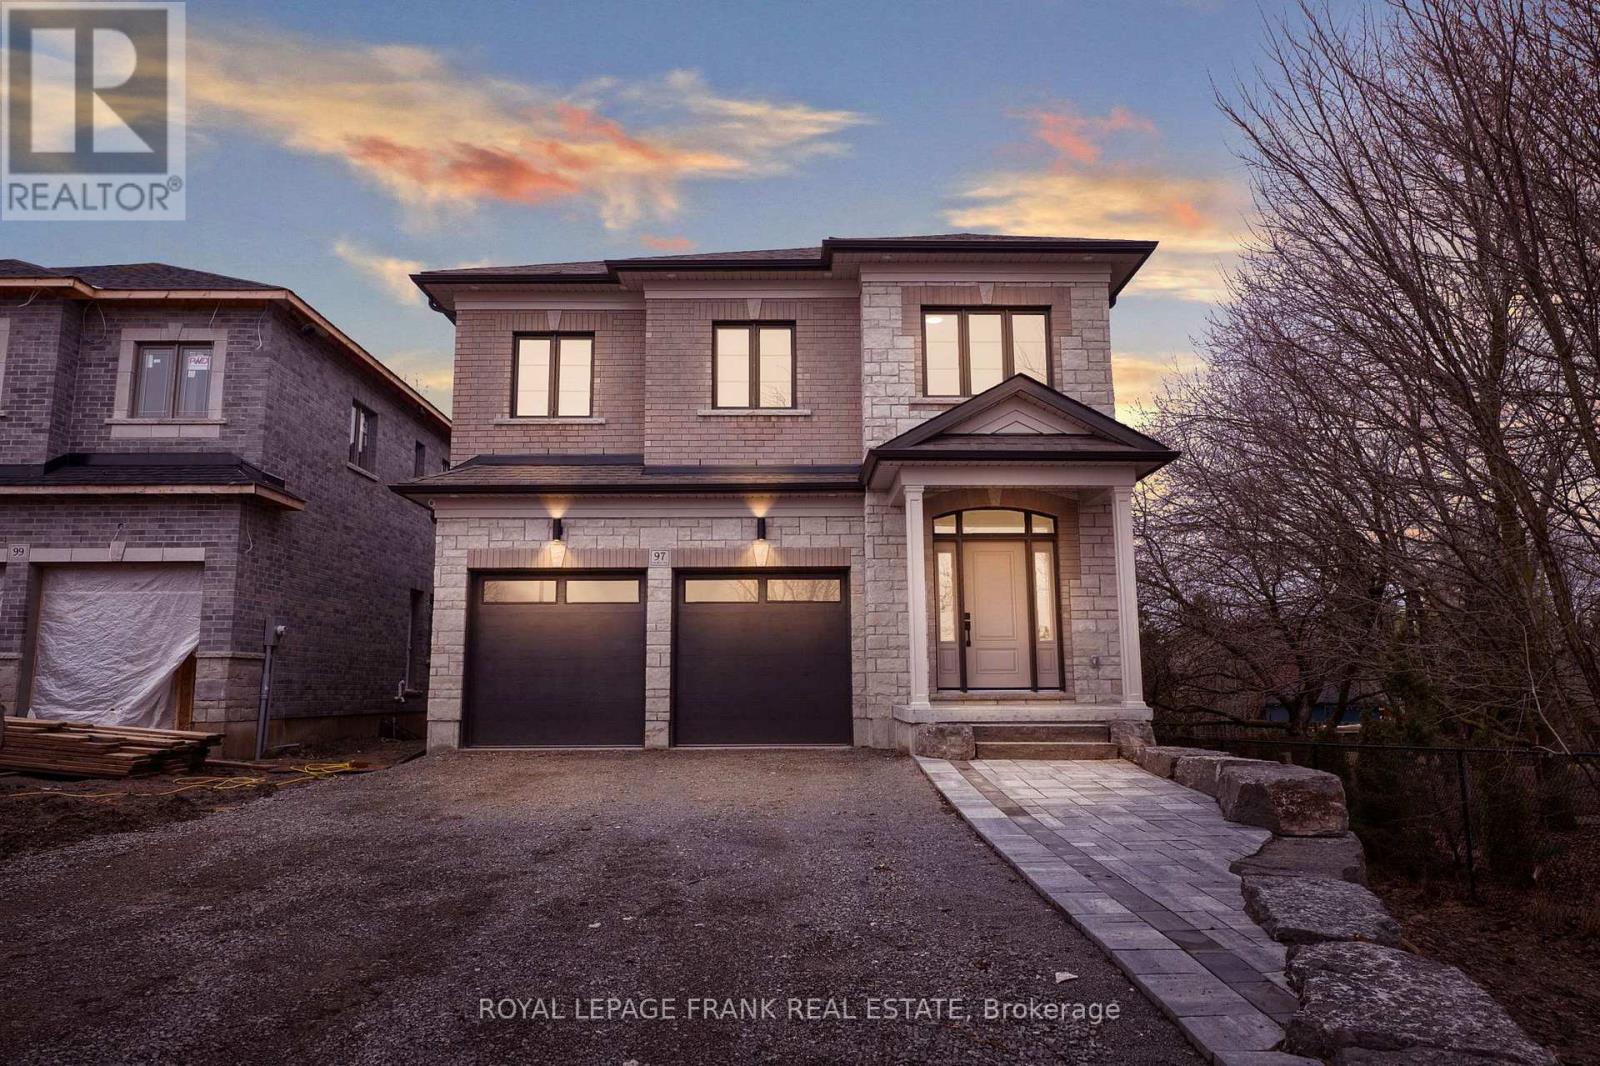
97 Steinway Drive
Scugog, Ontario
Welcome to 97 Steinway Dr, This Stunning Brand New Home Built By Tatra Valley Homes Offers Exceptional Design With 2 Oak Staircases, One Leads to a Walk-Out Basement With Separate Side Entrance.This Model Is Being Sold With Thousands Of Dollars In Upgrades. The Open Concept Main Floor Features Huge Living And Dining Room Combination With Waffle Ceiling, Potlights,Gas Fireplace and Hardwood Floor. The Kitchen Is A Chef's Dream With a Walk-In Pantry, Built-In Stainless Steel Appliances, Pots & Pan Drawers, Spice Racks, Oversize Centre Island With Waterfall Quartz Counter, Crown Moulding, Potlights & Walkout to Deck.Entry with Crown Moulding and Wainscotting Leading to The Second Floor. Upstairs offers 4 Bedrooms. The Primary Suite With Coffered Ceiling, Crown Moulding, 5 Pc luxurious ensuite with upgraded Cabinetry, Glass Shower & Soaker Tub & Walk-In Closet. The 2nd Bedroom Features a 4Pc Ensuite For Privacy & Comfort. Convenient Dedicated Laundry Room With Upgraded Cabinets, Quartz Counter & Backsplash On This Level.9'ceilings On Main & Second Floor. Engineered Hardwood Throughout. Upgraded Oversized Tiles In All Bathrooms & Foyer. Partially Finished Walk-Out Basement With Huge Windows, Separate Side Entrance & an Office. This Home Is Situated in a Quiet Area Of Port Perry, Close to All Amenities, Historic Downtown, Shops & Dining (id:61476)
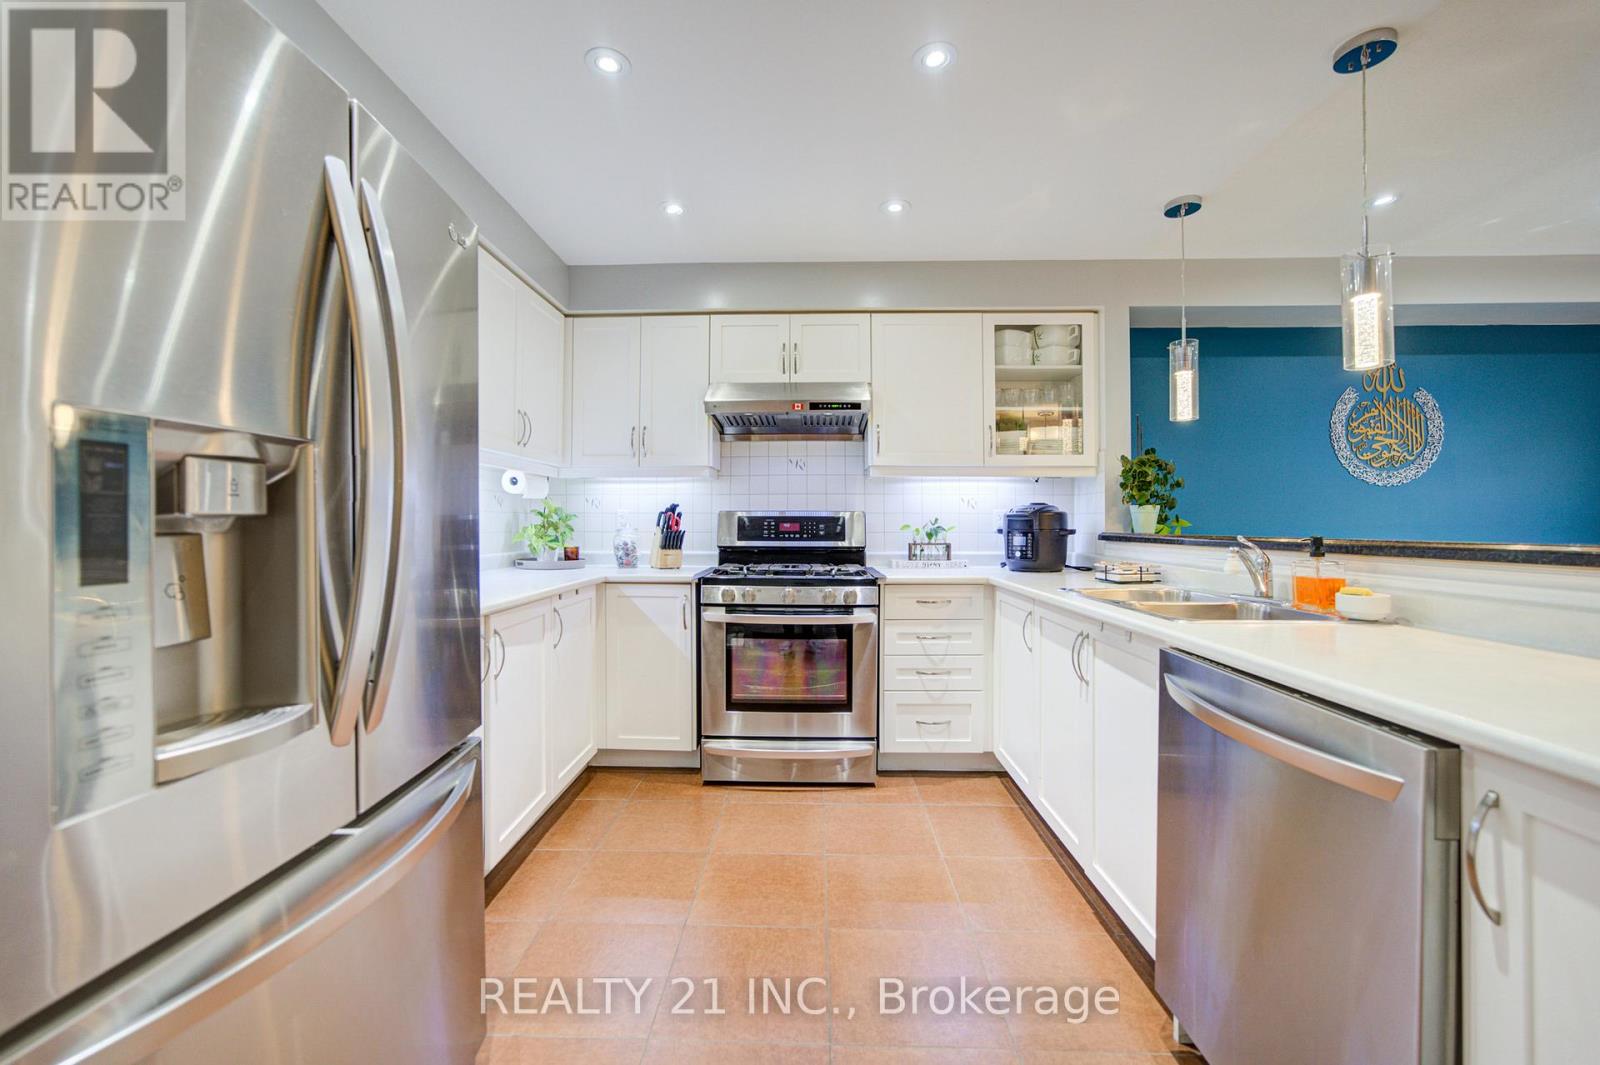
36 Lurcook Street
Ajax, Ontario
Welcome to 36 Lurcook St - a stunning former builder's model home, proudly offered by the original owner. This beautifully maintained freehold townhouse with NO CONDO FEES and NO POTL FEES offers the perfect blend of modern style, exceptional value, and everyday comfort. Featuring 3 spacious, sun-filled bedrooms, the home offers a bright and airy ambiance throughout. The sleek open-concept kitchen is thoughtfully designed for both functionality and style - ideal for entertaining or enjoying family meals. Elegant finishes and tasteful upgrades elevate every corner of the home, with a convenient second-floor washer/dryer rough-in adding extra practicality. The finished basement offers additional living space with a family room and study area. Recent updates include professionally landscaped front and backyard, updated second-floor flooring, and the added benefit of no sidewalk - providing extra parking and enhanced curb appeal. Perfectly located with quick access to Highways 401 & 412, commuting is a breeze. Close to parks, top-rated schools, shopping, dining, and places of worship, this home offers unmatched convenience. Enjoy the freedom of true freehold ownership with NO CONDO FEES, NO POTL FEES, and NO MONTHLY MAINTENANCE CHARGES! 36 Lurcook St is more than just a home - it's a lifestyle opportunity in one of Ajax's most sought-after communities. Don't miss your chance to own this exceptional property! (id:61476)
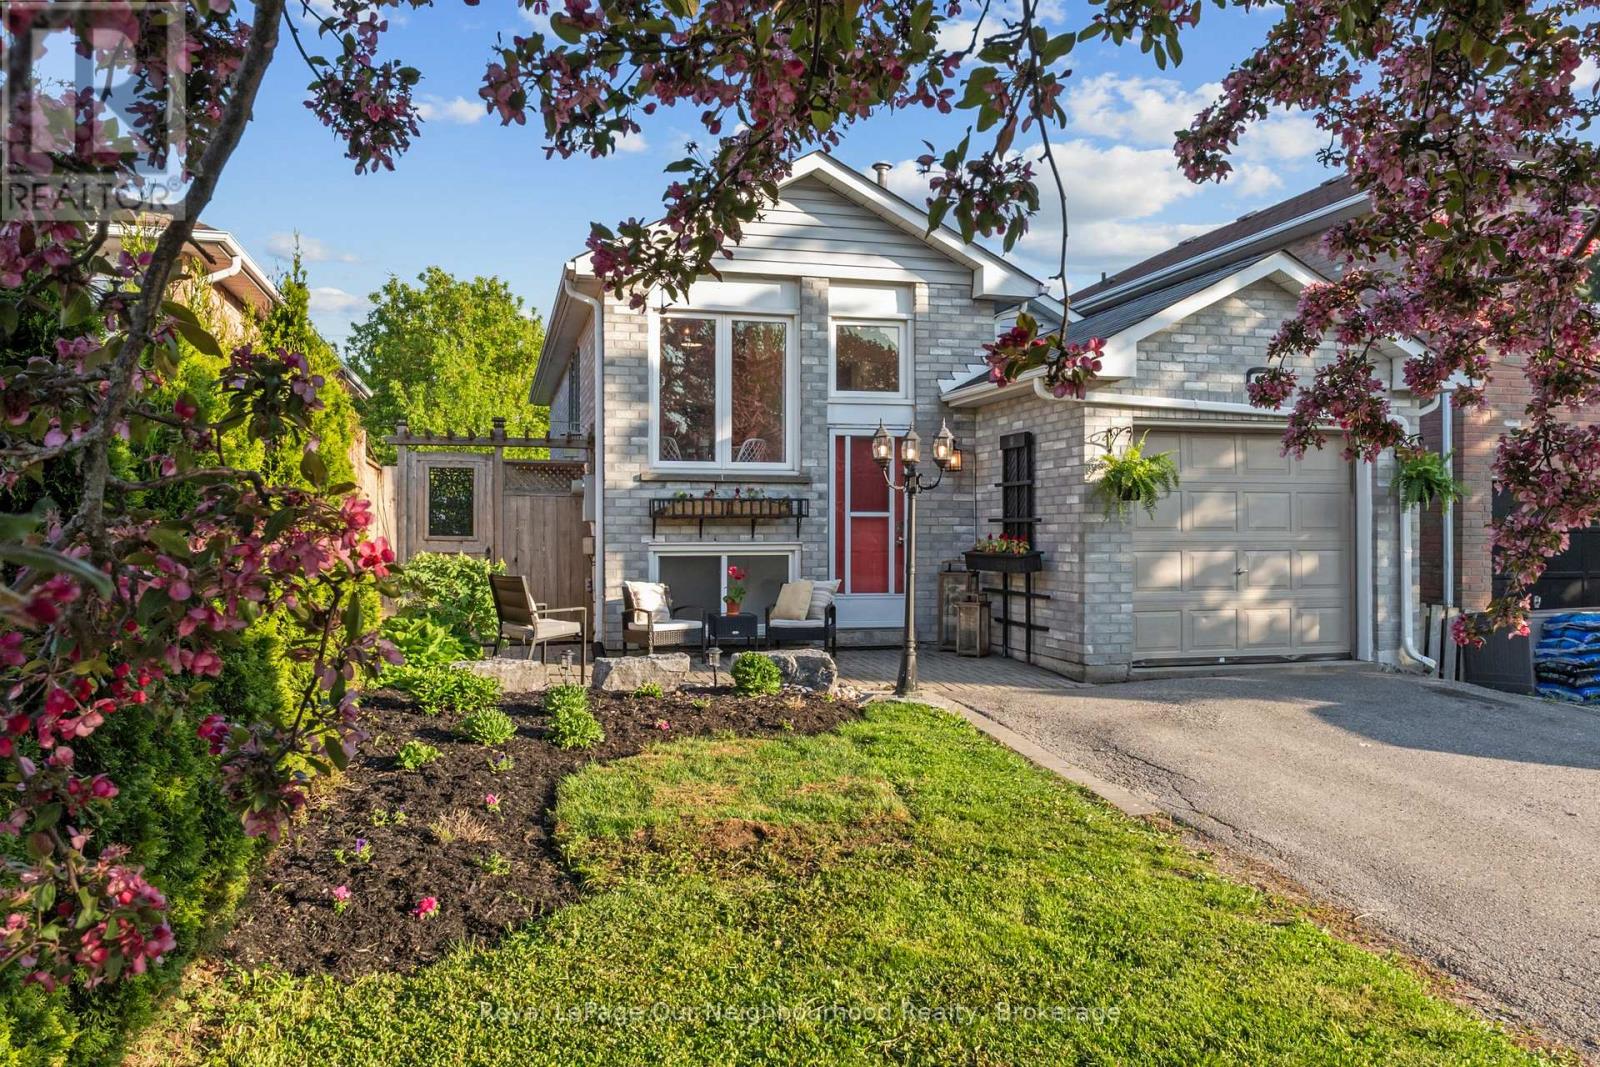
42 Glanville Crescent
Clarington, Ontario
LEGAL DUPLEX or MULTI-GENERATIONAL HOME with walk out basement and above grade windows! Income potential meets stylish modern living in this beautifully updated legal duplex - a rare opportunity for investors, multigenerational families, or first-time buyers looking to offset their mortgage with rental income. Thoughtfully upgraded and move-in ready, this home offers comfort, versatility, and exceptional value inside and out.The upper level features a spacious 1-bedroom, 1-bathroom layout and a stunning 2025-2026 renovated kitchen complete with trendy checkered porcelain tile. Enjoy your morning coffee in the bright breakfast area overlooking the beautifully landscaped front garden with 2025 armour stone, river rock detailing, and vibrant perennial gardens that create incredible curb appeal.The fully repainted lower-level unit offers 2 bedrooms, 1 bathroom, a full kitchen, and a bright living area with walk-out access to the backyard - an ideal setup for extended family, tenants, or additional living space. With separate living areas, tasteful updates, and excellent income-generating potential, this is a property you don't want to miss. ** This is a linked property.** (id:61476)
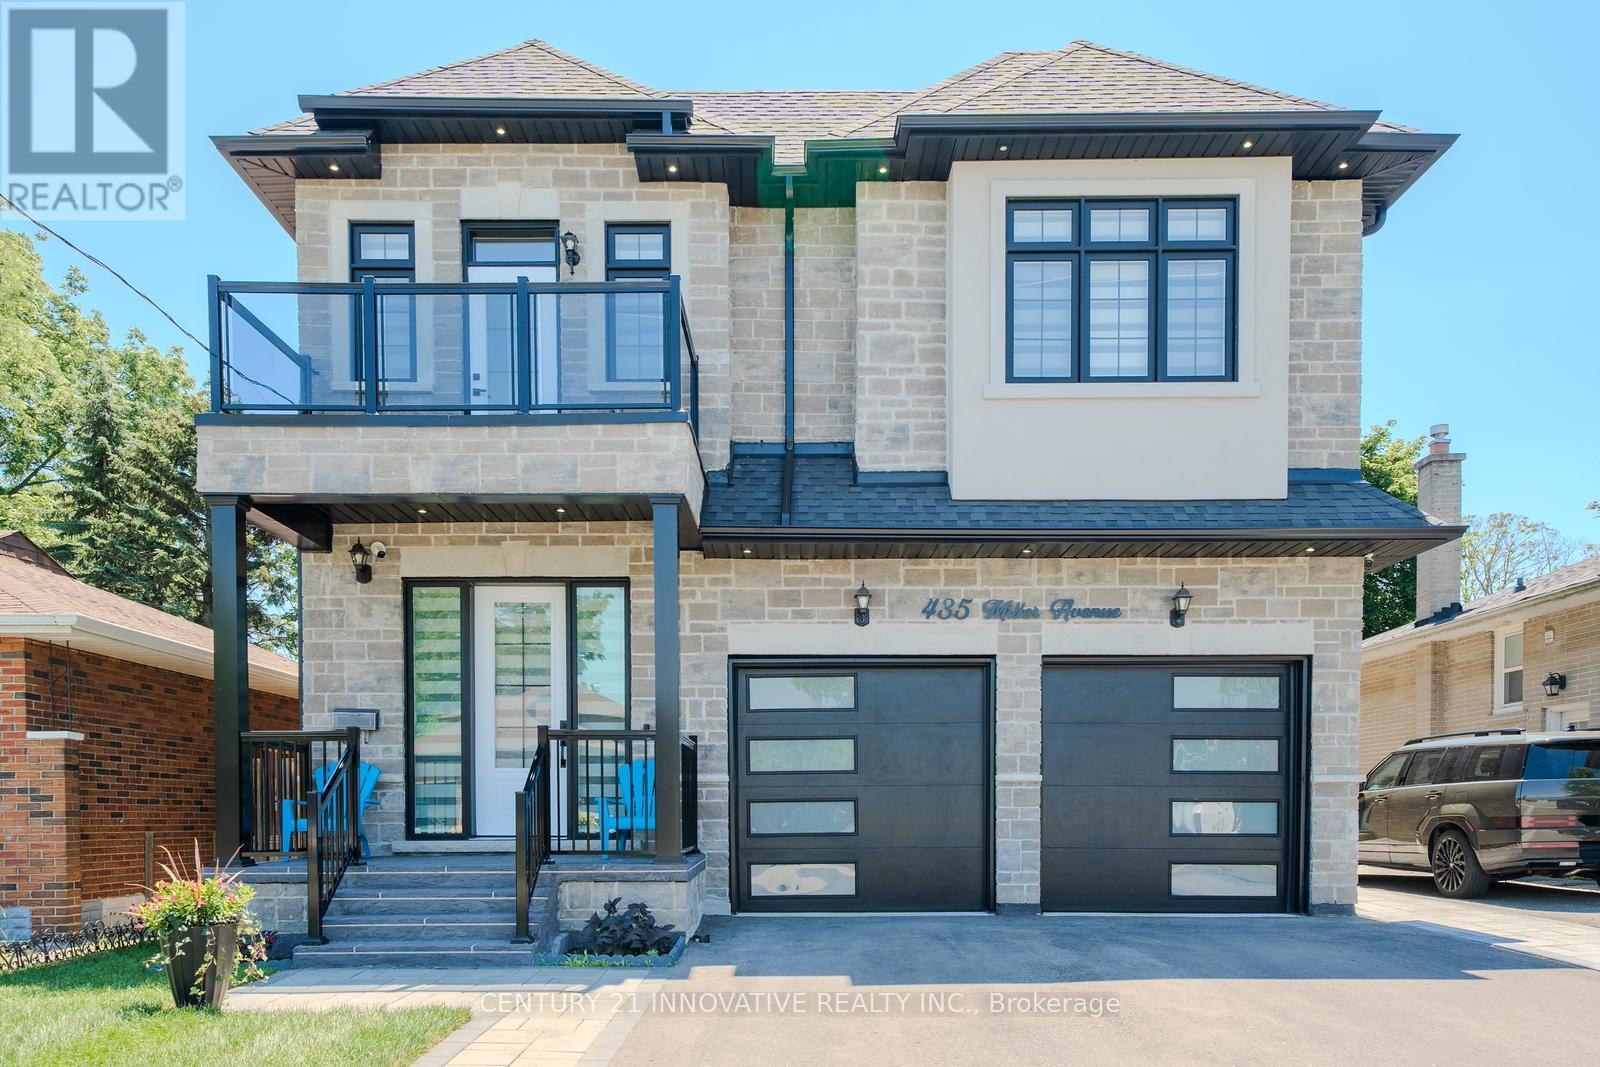
435 Miller Avenue
Oshawa, Ontario
Luxury Custom-Built Home with Legal Basement Apartment in Prime Oshawa Location! Over 4300 Sq Ft of finished Living Space Area! Welcome to this exceptional custom-built 4+2 bedroom, 6-bathroom home offering luxury finishes, outstanding functionality, and income potential. Situated on a quiet, family-friendly street, this impressive residence features a double car garage equipped with an EV charger and 4-cardriveway, providing parking for up to 6 vehicles. Step inside to discover an elegant main floor with 10-foot ceilings, and premium finishes throughout. The spacious gourmet kitchen is designed for both everyday living and entertaining, featuring a pantry with a separate servery, ample cabinetry, and generous workspace. The inviting family room is highlighted by a stylish electric fireplace, while the breakfast area offers a walkout to a backyard deck, perfect for outdoor gatherings. The second level boasts 4 spacious bedrooms and 3 full bathrooms, including a luxurious primary suite. Enjoy your morning coffee or unwind in the evening on the large front balcony, offering a comfortable outdoor sitting area. A beautiful skylight fills the home with natural light, creating a bright and welcoming atmosphere. The finished basement is thoughtfully divided into two separate sections. One side features a legal 2-bedroom basement apartment with a separate entrance, 9-foot ceilings, and excellent rental income potential. The other side includes a private office and an additional 4-piece bathroom, making it ideal for working from home or extended family use. Conveniently located within walking distance to Oshawa Centre, schools, and public transit, and just minutes to Highway 401, this home offers the perfect combination of luxury, comfort, and convenience. Don't miss this rare opportunity to own a stunning family home with a legal income-generating basement apartment in one of Oshawa's most desirable Neighbourhoods! (id:61476)
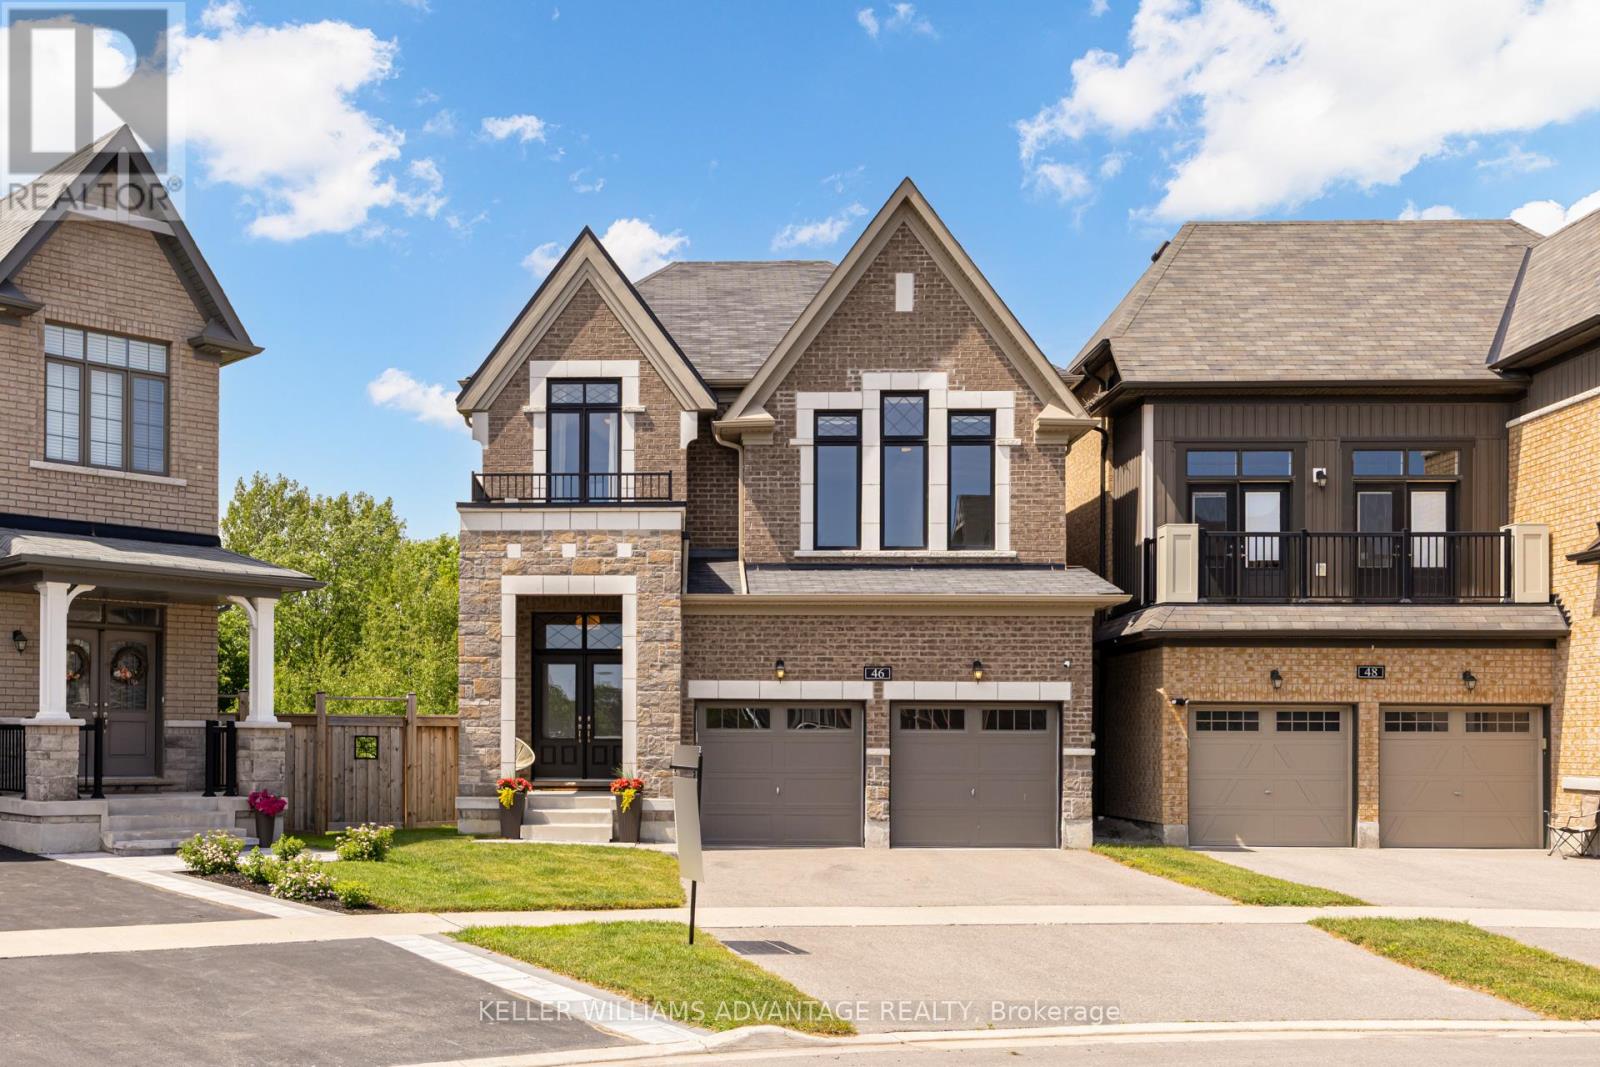
46 Sutcliffe Drive
Whitby, Ontario
Client RemarksHouses like this don't come on the market very often. Tucked onto a rare pie-shaped lot at the quiet edge of Rolling Acres, this Minto-built home (completed 2019) backs directly onto a ravine - meaning no rear neighbours, just treetops and total privacy. Offering over 2,400 sq. ft. of beautifully finished living space, the interior makes an immediate impression with soaring 9-ft ceilings, upgraded 8-ft doors, rich hardwood floors, designer light fixtures, pot lights, and integrated smart-home technology. At its heart is a chef's kitchen finished in quartz with upgraded cabinetry and Bosch appliances, opening to a gorgeous living room anchored by a cozy gas fireplace and custom built-in shelving. Three bedrooms and three bathrooms include a serene primary retreat with a deep soaker tub and double vanity, while a sauna adds everyday luxury. Enjoy a versatile family/great room, second-floor laundry with sink and cabinetry, a main-floor mudroom, and direct entry from the double-car garage. Step out to a large balcony deck off the kitchen overlooking the ravine, or down to the walk-out basement and a backyard full of possibility. Minutes to Hwy 401/412/407 and Whitby GO, with top-rated schools (including French immersion), parks, and trails close by. A setting that simply cannot be replicated. Dream big. We'll make it real. (id:61476)
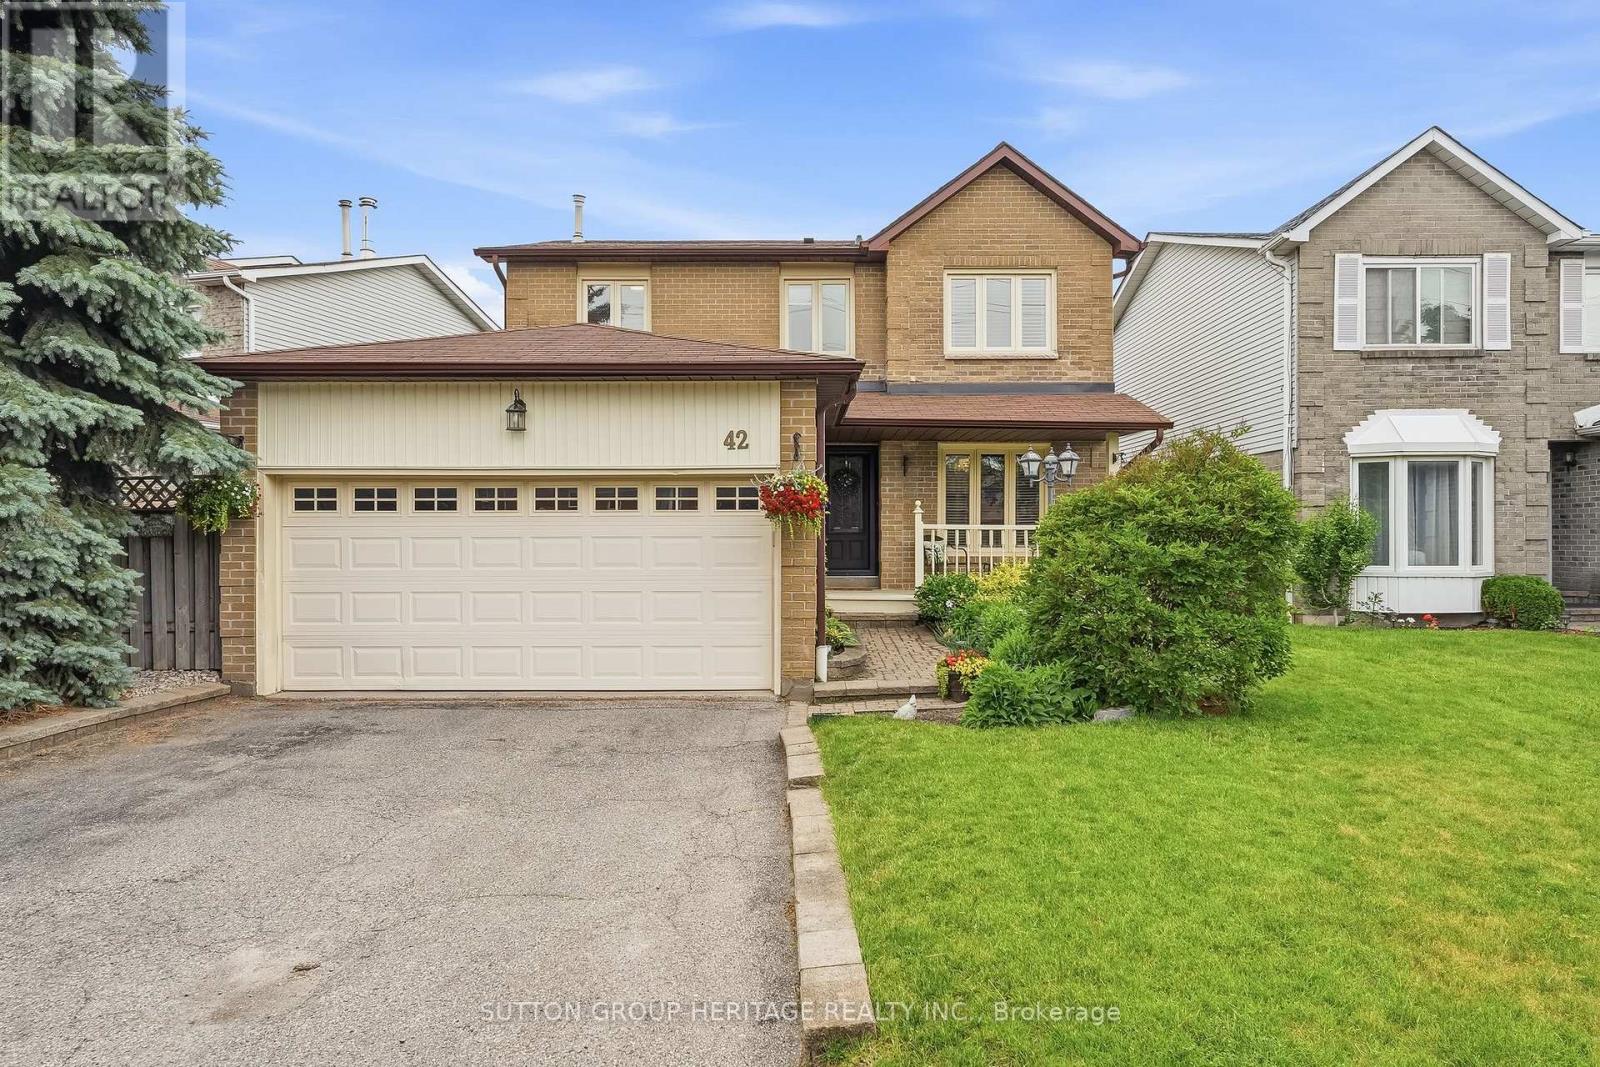
42 Ritchie Avenue
Ajax, Ontario
Welcome to this beautifully updated 3+2 bedroom home in one of Central Ajax's most desirable family-friendly neighbourhoods. Showcasing exceptional pride of ownership, this immaculate residence offers stylish, move-in-ready living with thoughtfully renovated kitchen and washrooms designed to meet the needs of today's modern family. Filled with natural light, the spacious layout offers comfortable living and entertaining spaces throughout. The bright walkout basement expands the home's versatility, featuring 2 additional bedrooms, a full washroom, and direct access to the backyard - ideal for extended family, overnight guests or growing teenagers seeking their own space. Step outside to the sprawling deck, an inviting extension of the home that provides the perfect setting for summer barbecues, outdoor dining, and relaxing evenings with family and friends. The double-car garage features access to the home and main floor laundry room for everyday convenience. Perfectly situated within walking distance to schools, parks, shopping, restaurants, and the Ajax GO Station, this exceptional location also offers quick access to Highways 401 and 412, making commuting a breeze. Combining modern updates, flexible living space, and an unbeatable location, this turnkey home is a rare opportunity for families seeking both comfort and convenience in the heart of Ajax. (id:61476)
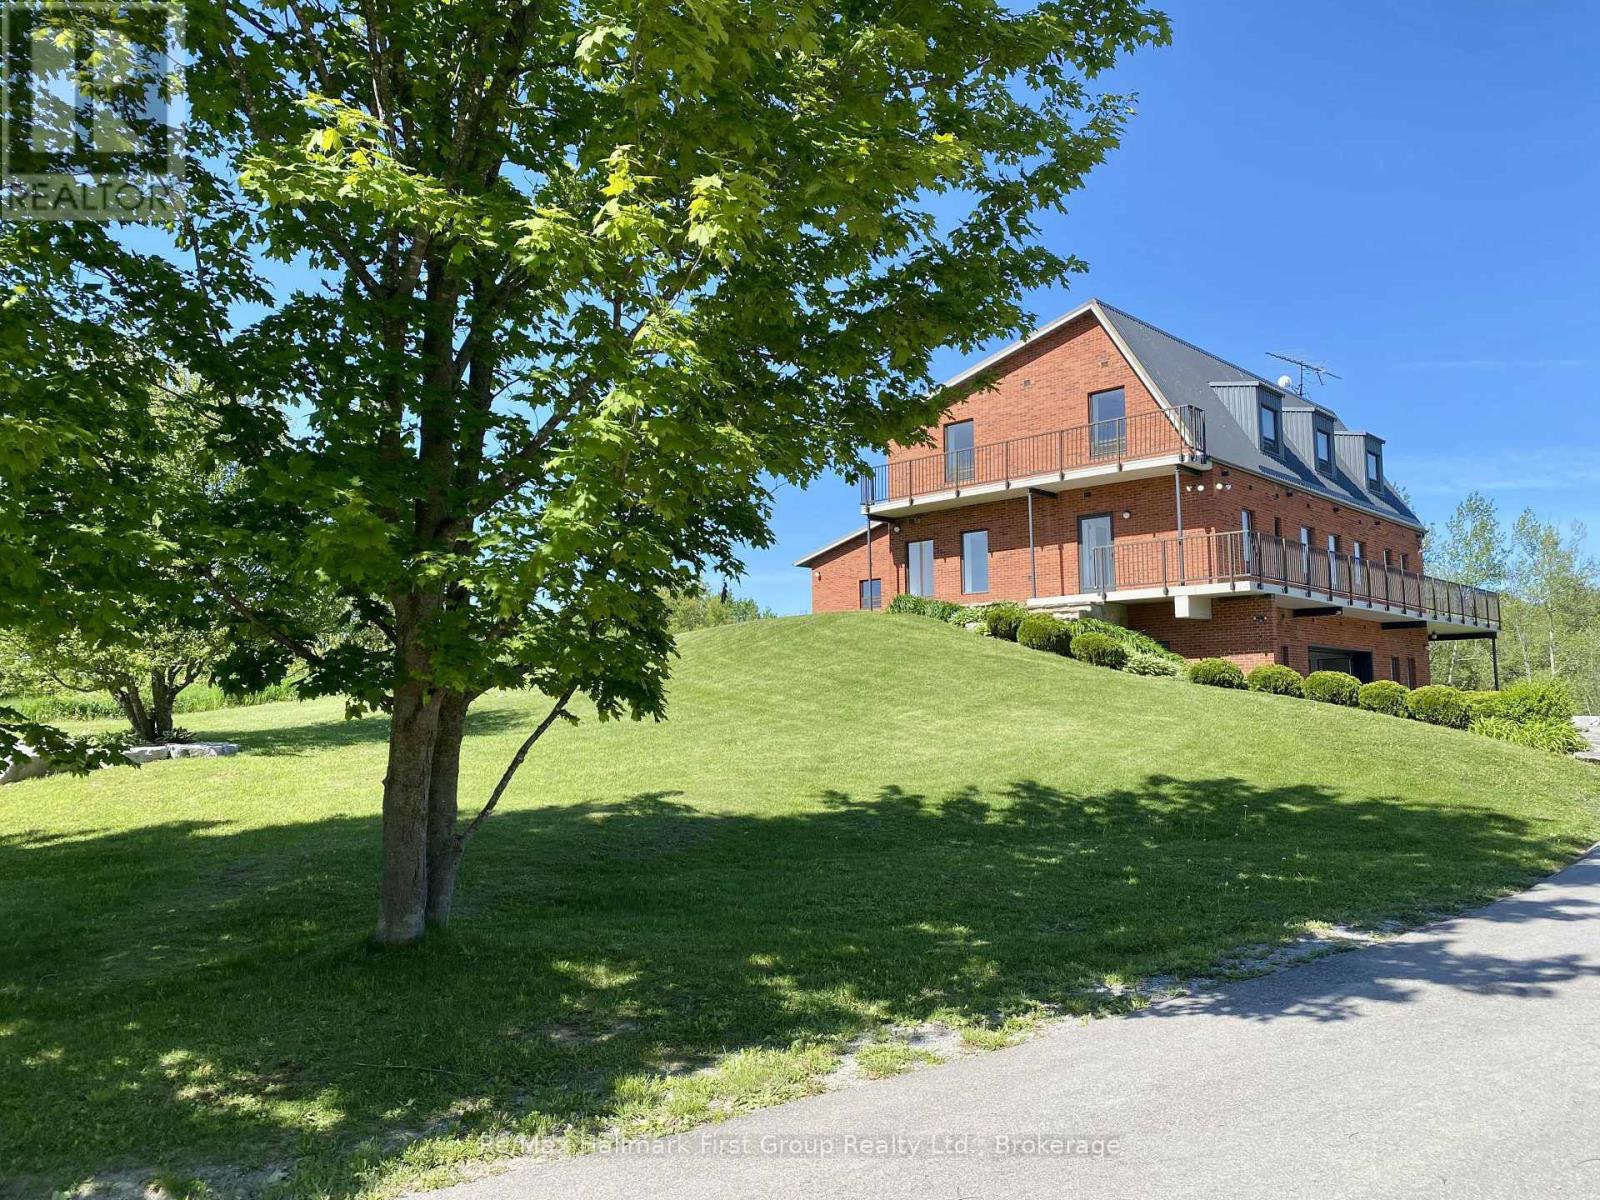
2269 Concession 4
Uxbridge, Ontario
A truly unique custom-built 4,288 sq. ft. home nestled on 25 acres of private, forested land with three picturesque ponds. Constructed with commercial-grade concrete and steel, this exceptional residence offers outstanding durability, energy efficiency, and long-term quality.Thoughtfully designed with versatility in mind, the home is ideal for large or multi-generational families, featuring expansive living spaces that balance comfort and functionality.The fully finished walkout basement is a standout feature, offering direct access to a tiled garage, private office, and a large open area ideal for a workshop, studio, hobby space, or a wide range of other uses.Additional highlights include a powerful 400-amp electrical service, providing ample capacity for residential, recreational, or business needs.The property also features private hiking trails perfect for birdwatching, ATV riding, horseback riding, cross-country skiing, and countless other outdoor activities.Designed for maximum flexibility, the home's interior layout can be easily customized to suit your vision. Since all load-bearing walls are located on the exterior, interior walls may be removed or reconfigured as desired.This one-of-a-kind property must be seen in person to fully appreciate its craftsmanship, privacy, and endless potential. (id:61476)
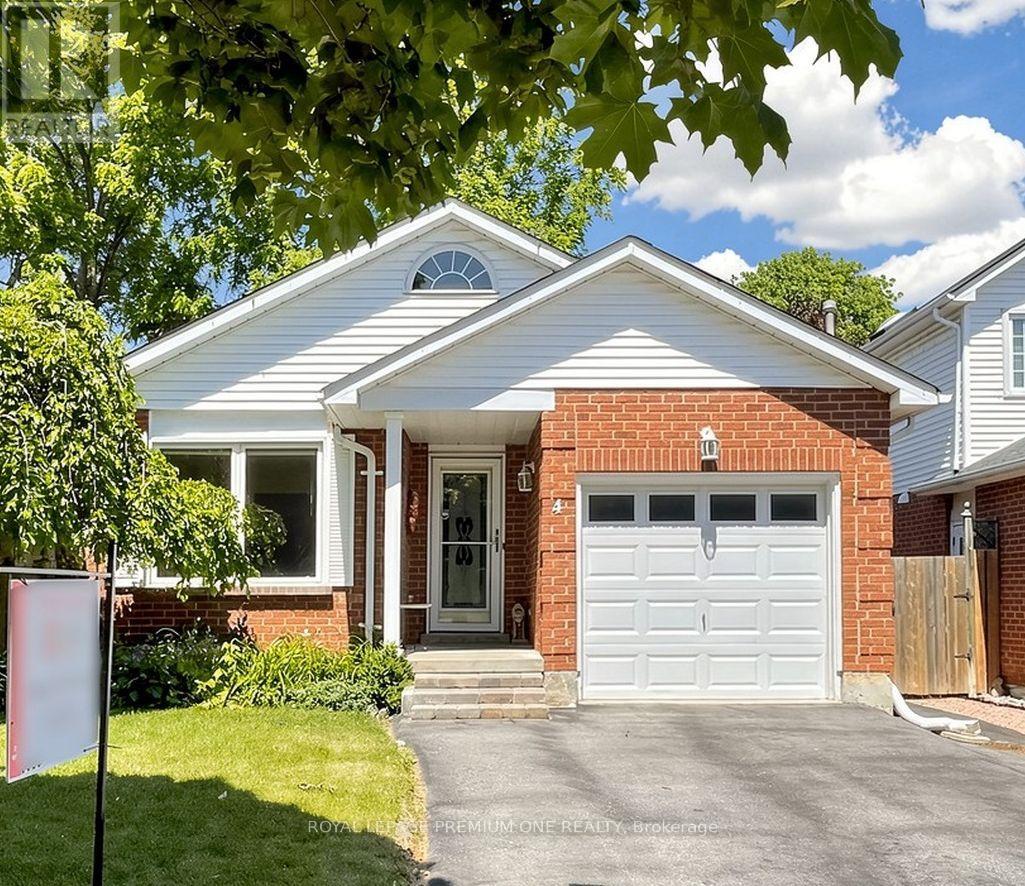
4 Prout Drive
Clarington, Ontario
A deeply loved home is available for a lucky family to call their own. 4 Prout Drive is a charming 4-level backsplit, perfectly situated just minutes from the quaint Historic downtown Bowmanville. Features vibrant colours and warm cozy vibes inside and out. An impressive oversized backyard offering perennial gardens, deck, gazebo and is fully fenced. A true oasis for gardening and outdoor enthusiasts creating a private sanctuary for entertaining or peaceful relaxation. Inside, the functional layout provides distinct spaces for the whole family. Unbeatable location near local shops, parks, schools, a highly sought-after community. This property is ready to welcome you home! (id:61476)