

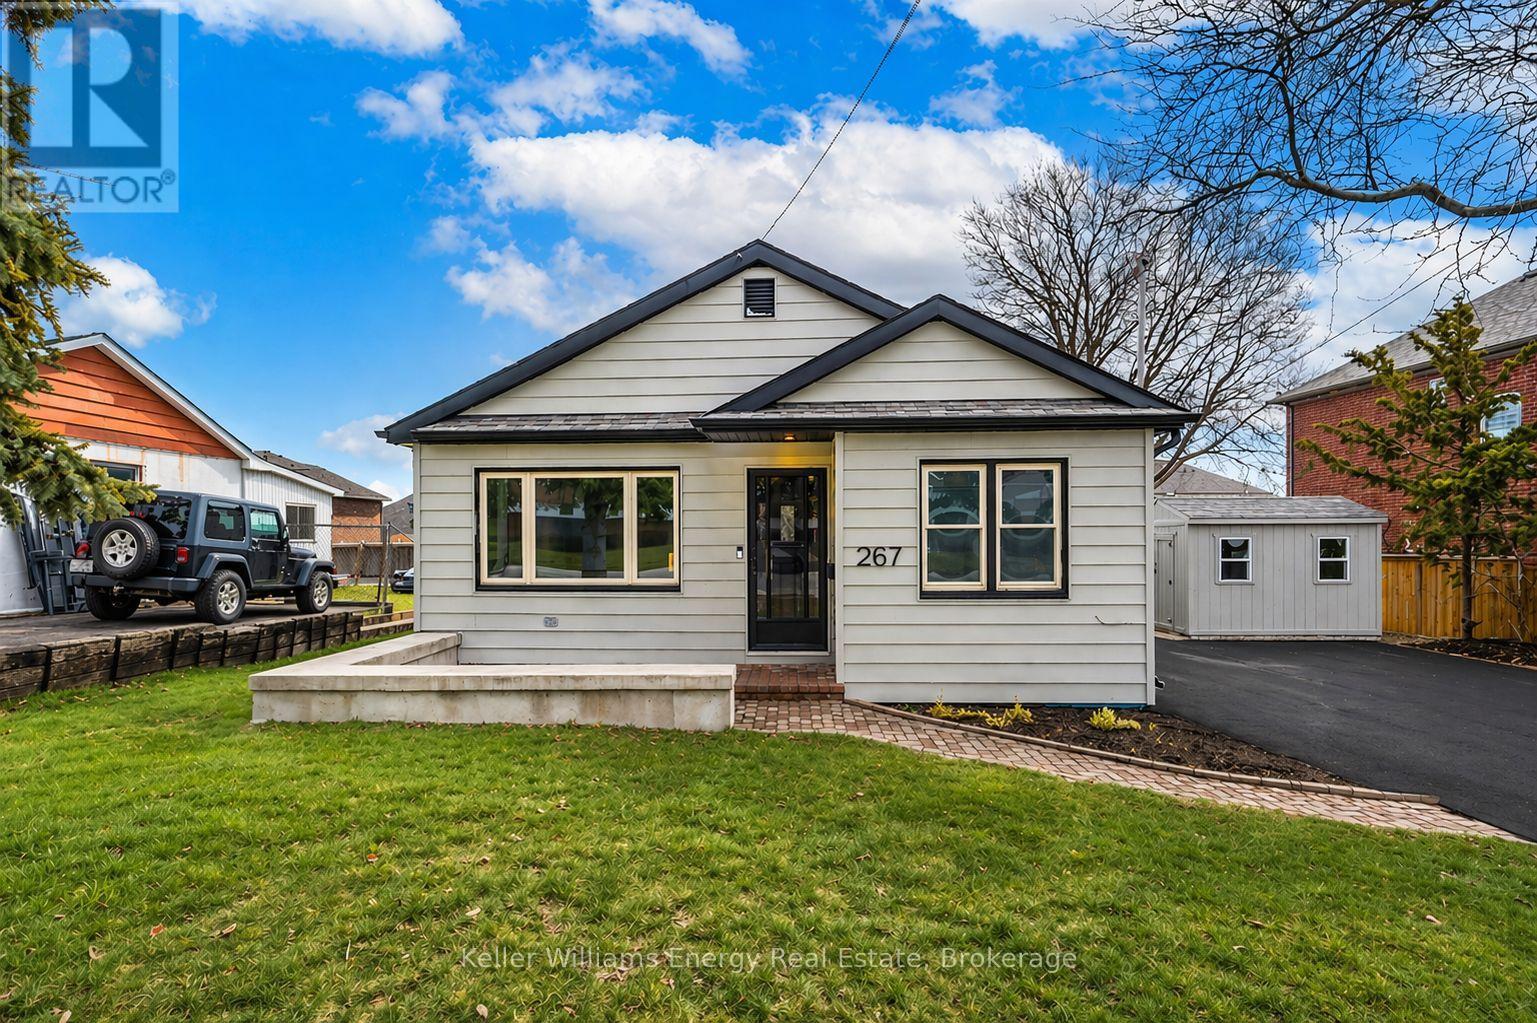
267 Liberty Street N
Clarington, Ontario
Welcome to this beautifully renovated bungalow nestled in a prime Bowmanville location, offering the perfect blend of modern finishes, functionality, and convenience. Situated on an impressive 80-foot frontage double lot, this home is just steps to highly rated schools, parks, the hospital, public transit, and downtown Bowmanville making it an ideal choice for families, first-time buyers, downsizers, or investors alike. Step inside to an updated main floor featuring a bright, spacious layout and a modern kitchen complete with quartz countertops and sleek finishes. The open-concept living space flows seamlessly into three generously sized bedrooms and a fully renovated bathroom, offering both comfort and style throughout. Venture downstairs to the fully finished basement with a separate entrance, featuring a kitchenette, additional living space, and a second renovated bathroom-ideal for multi-generational living or added flexibility. Enjoy outdoor living in the expansive, fully fenced and private backyard, beautifully landscaped and perfect for entertaining or relaxing. The large driveway offers ample parking for multiple vehicles, adding to the home's overall convenience. Extensively renovated from top to bottom with major updates already taken care of-including a furnace (2024), air conditioner (2023), and hot water tank (2025)-this turnkey property is a rare opportunity in a highly desirable neighbourhood you won't want to miss. (id:61476)
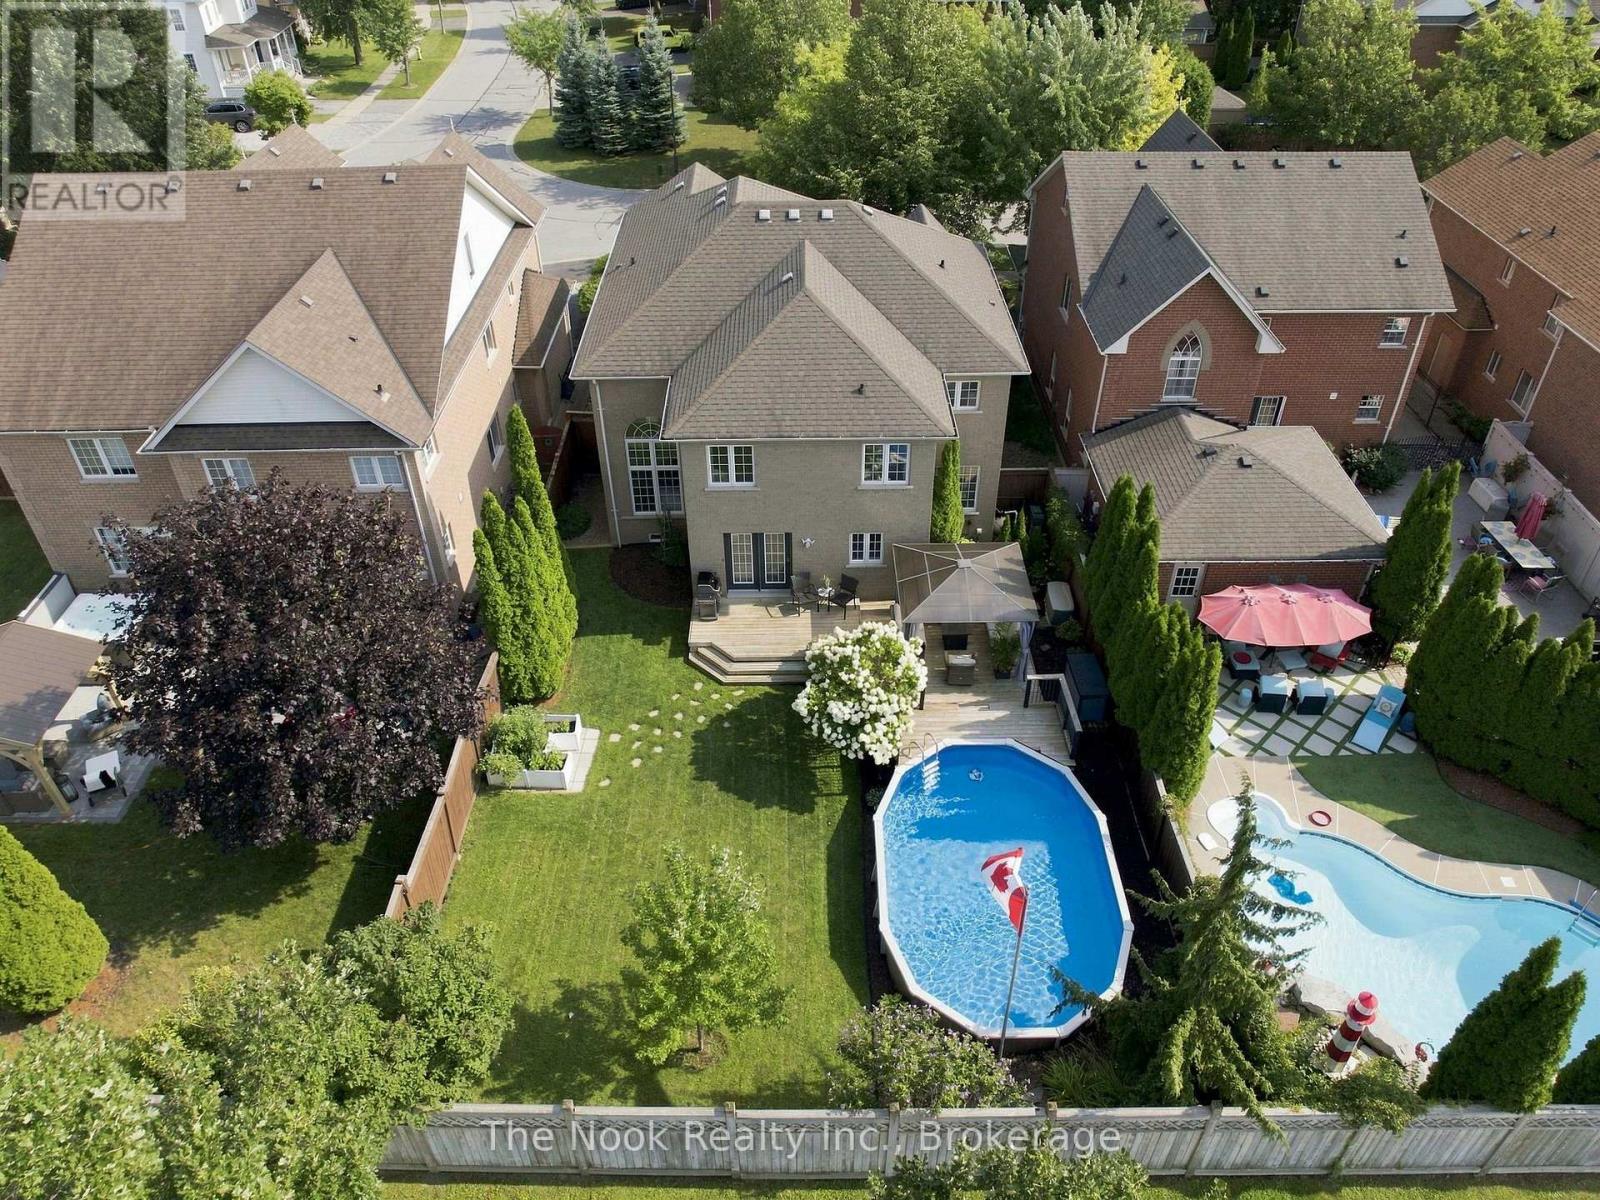
41 Dopp Crescent
Whitby, Ontario
Exceptionally Cared For & Surrounded By Greenery, This Is The Kind Of Brooklin Home That Simply Feels Good The Moment You Arrive! Meticulously Maintained By Its Original Owners, This All-Brick Home Sits On A Premium Approx 130-Ft-Deep Lot With No Neighbours Directly Behind. Mature Gardens Wrap The Property Front To Back, Giving Nearly Every Window A Special View, While The Backyard Is Beautifully Established With A Spacious Deck, On-Ground Pool & Plenty Of Privacy. Inside, The 2023 Designer Custom Kitchen Is Just Stunning! Professionally Renovated With Custom Cabinetry, Quartz Counters, A Gorgeous Sage-Toned Island, Quality Appliances, Extensive Pantry Storage & Built-Ins, It Has The Kind Of Finish And Attention To Detail That Stands Apart. There's Also A Generous Eat-In Area With A Walkout Straight To The Deck. Just Beyond It, The Two-Storey Family Room Brings The Drama With A Floor-To-Ceiling Fireplace & Massive Arched Window Overlooking The Gardens. Formal Living & Dining Rooms, A Beautifully Renovated Laundry Room With Custom Cabinetry, 2-Pc Bath & Garage Access Round Out The Main Floor. Hardwood Runs Throughout Both Levels With No Carpeting Anywhere. Upstairs, 4 Generous Bedrooms & 2 Full Baths Include A Spacious Primary Stretching Across The Back Of The Home With A Walk-In Closet & Updated Ensuite. Downstairs Is Made For Hanging Out, With One Large Rec & Games Space, Ample Storage & A Separate Soundproofed Home Office. All Of This In A Quiet, Established North Brooklin Pocket Within Walking Distance Of Sought-After Schools & Parks And Minutes To Hwy 407. A Home That Has Been Exceptionally Cared For, Beautifully Updated & Very Easy To Fall For! (id:61476)
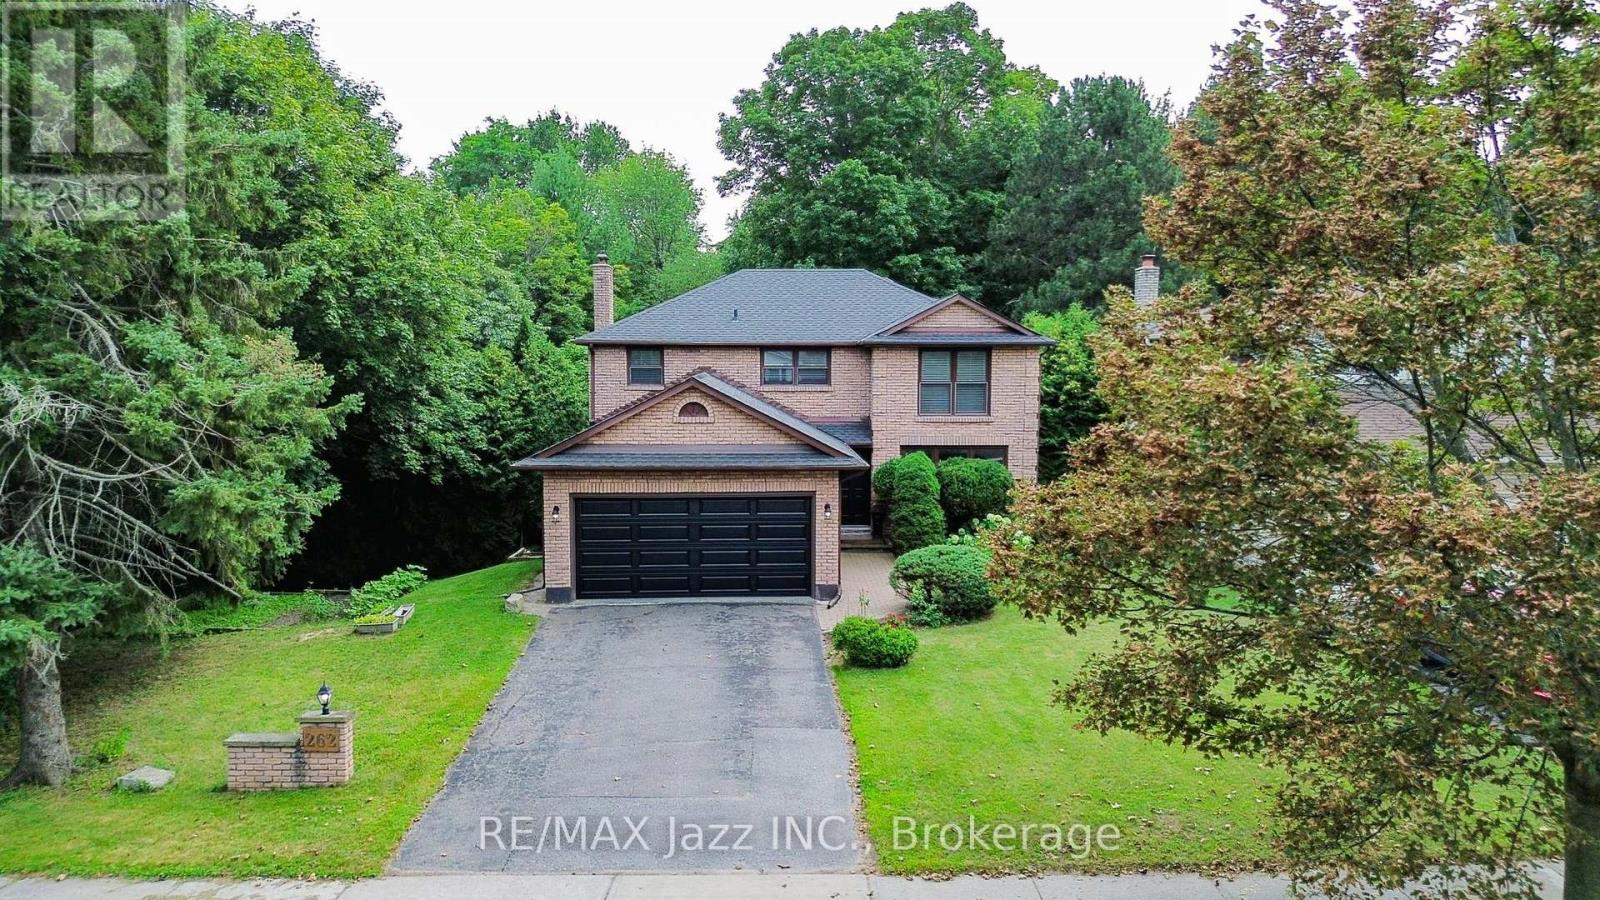
262 Athabasca Street
Oshawa, Ontario
RARE RAVINE SETTING! Privacy, Natural Beauty, and an Incredible Backyard Setting Come Together at this Spacious All-Brick Home. Sitting on an Extra-Wide 62' Lot, this Property Offers a Unique Ravine Setting that Extends Along Both the Rear and Side of the Yard. Mature Trees and Lush Greenery Create a Peaceful, Private Atmosphere that is Hard to Find in the City. Inside, the Home is Bright and Welcoming with Ravine Views and Plenty of Natural Light Throughout. Recent Improvements Include Hardwood Flooring, a Renovated Kitchen and Updated Bathrooms. The Kitchen is a Standout, Offering an Abundance of Space, a Large Breakfast Area and Expansive Windows that Look Directly onto the Ravine. The Family Room Features a Traditional Fireplace and Walk-Out to the Deck, Creating an Easy Connection Between the Indoor and Outdoor Living Spaces. The Finished WALK-OUT Basement Adds Even More Flexibility with its Own Separate Entrance, Above-Grade Bedroom, Full Kitchen, Large Recreation Room, Full Bathroom, Plenty of Storage and Laundry Rough-In. A Great Space for Extended Family, Guests, a Home Office or Additional Living Space. Step Outside and Enjoy a Backyard that Feels Like a Private Retreat. Surrounded by Mature Trees on both the South Yard and Backyard. The former in-ground pool has Been Filled In and Backfilled with Soil, giving the Yard Even More Flexibility. Additional Features Include Direct Garage Access, High Garage Ceilings, Double Driveway, and a Beautiful Tree-Lined Street in a Highly Desirable Ravine Community. Recent Updates Include Hardwood Flooring (2023), Renovated Kitchen & Bathrooms (2023), Inground Pool Filled/Backfilled (2019), Roof & Furnace (2021), Fridge, Stove & Dishwasher (2023), and Garage Door (2026).A Fantastic Opportunity for Buyers Looking for a Spacious Home with Privacy, Natural Surroundings and a Truly Special Lot. (id:61476)
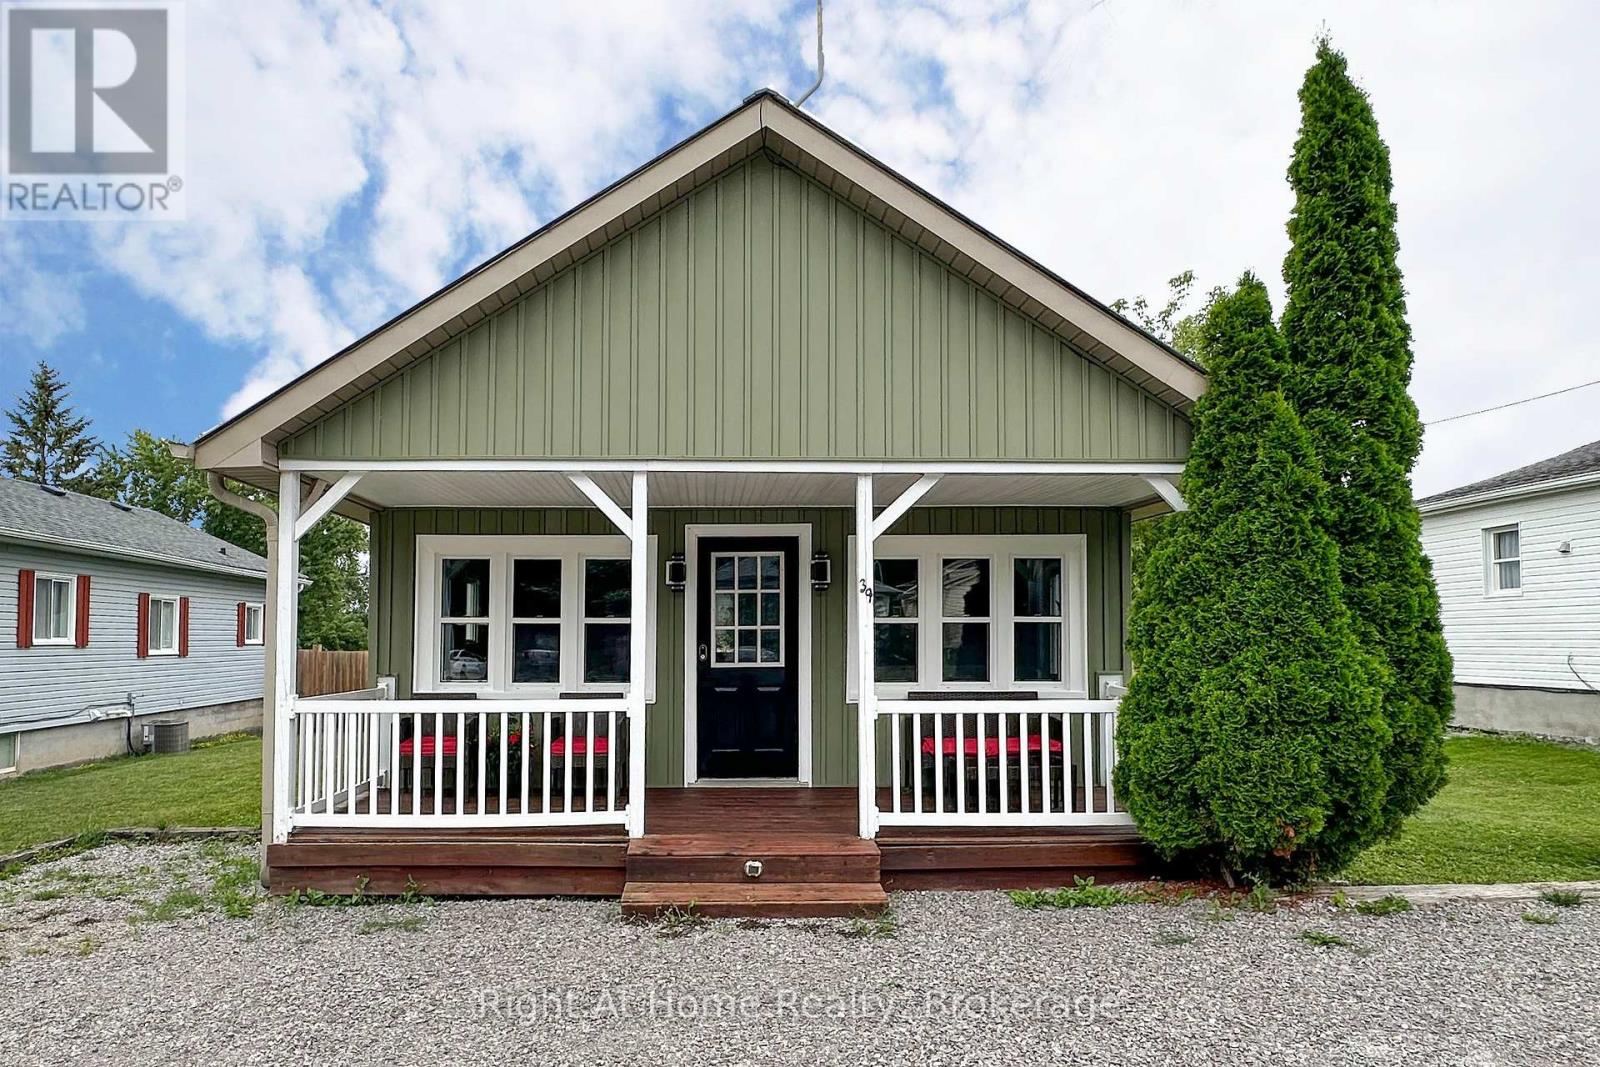
39 Lakeview Avenue
Scugog, Ontario
This well maintained detached home awaits the first time buyer/ retiree or simply someone looking to downsize. Located in this quaint water front community and only minutes east of Port Perry. With in walking distance to public dock and boat launch. Enjoy the privacy of your own fully fenced yard with fire pit and large back deck perfect for entertaining . and Enjoy those summer evenings sitting out on your covered front porch. updated kitchen has a new countertop and sink. (id:61476)
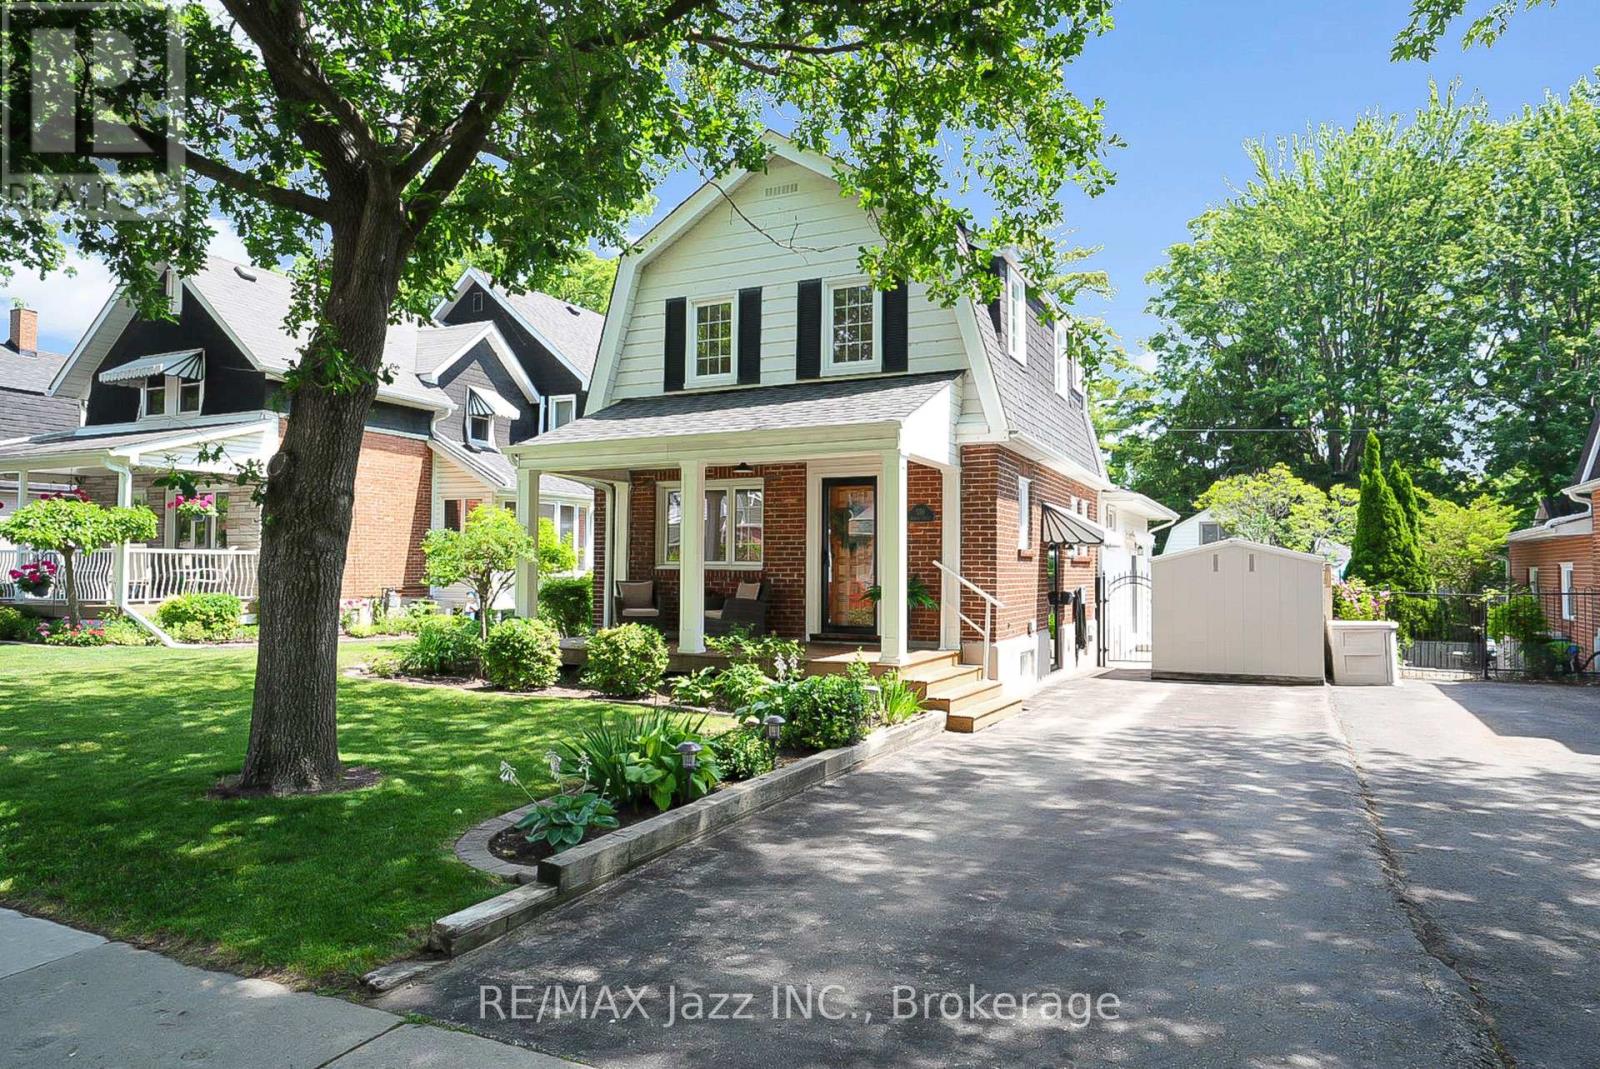
559 Masson Street
Oshawa, Ontario
Welcome to 559 Masson Street for a rare opportunity to own a beautifully updated century home on one of Oshawa's most coveted and picturesque streets. Full of character, charm, and timeless appeal, this exceptional residence perfectly blends the craftsmanship of a bygone era with a large main-level extension for a desirable modern living space. Nestled in a highly sought-after family-friendly neighbourhood, this home is located close to top-rated schools including Dr S.J. Phillips Public School, O'Neill C.V.I. and just minutes from Lakeridge Health Oshawa, one of the region's leading hospitals. Lovingly maintained and extensively upgraded, this remarkable home boasts over $100,000 in renovations, including a stunning new kitchen with whirlpool stainless steel appliances (incl. gas range) and gorgeous granite countertops. Elegant coffered ceilings that add warmth, style, and architectural distinction, and a brand new welcoming front porch to enjoy your evenings. Step out back and discover your own private retreat, complete with a beautiful in-ground swimming pool - perfect for entertaining, relaxing, and creating unforgettable summer memories with family and friends. The mature surroundings and tree-lined street create an atmosphere of tranquility and prestige that is increasingly difficult to find. Rich in history yet thoughtfully updated, 559 Masson Street offers a rare combination of character, comfort, and location. Whether you are drawn to the home's century-old charm, its impressive upgrades, or its prime setting in one of Oshawa's most desirable neighbourhoods, this is a property that truly stands apart. (id:61476)
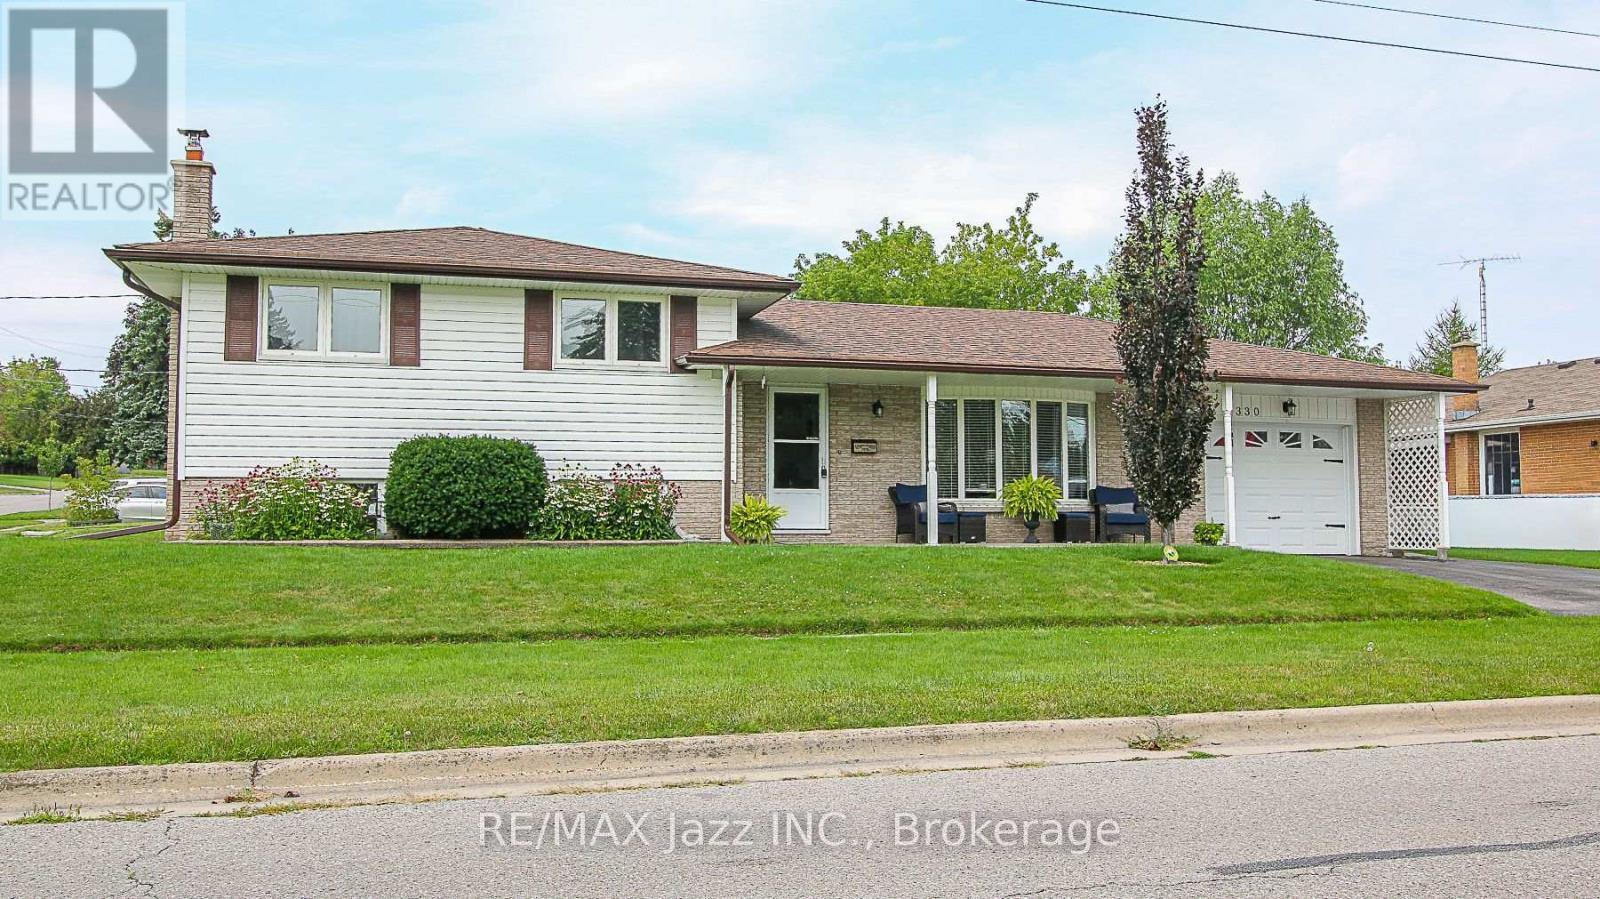
330 Nipigon Street
Oshawa, Ontario
North West Oshawa! Nestled in a quiet, highly desirable neighbourhood close to top-tier schools, beautiful parks, and prime shopping, this spacious 3+1 bedroom, 4-level sidesplit offers the perfect layout for a growing family. Unwind in the bright, formal living room featuring a massive picture window, or cozy up for movie night in front of the warm woodstove in the Family Room. The home's layout offers a separate back entrance providing direct access to the lower levels, complete with a bedroom and an elegant, updated 3-piece bathroom. Perfect for an extended family, a teen retreat, or excellent potential for an in-law suite! (id:61476)
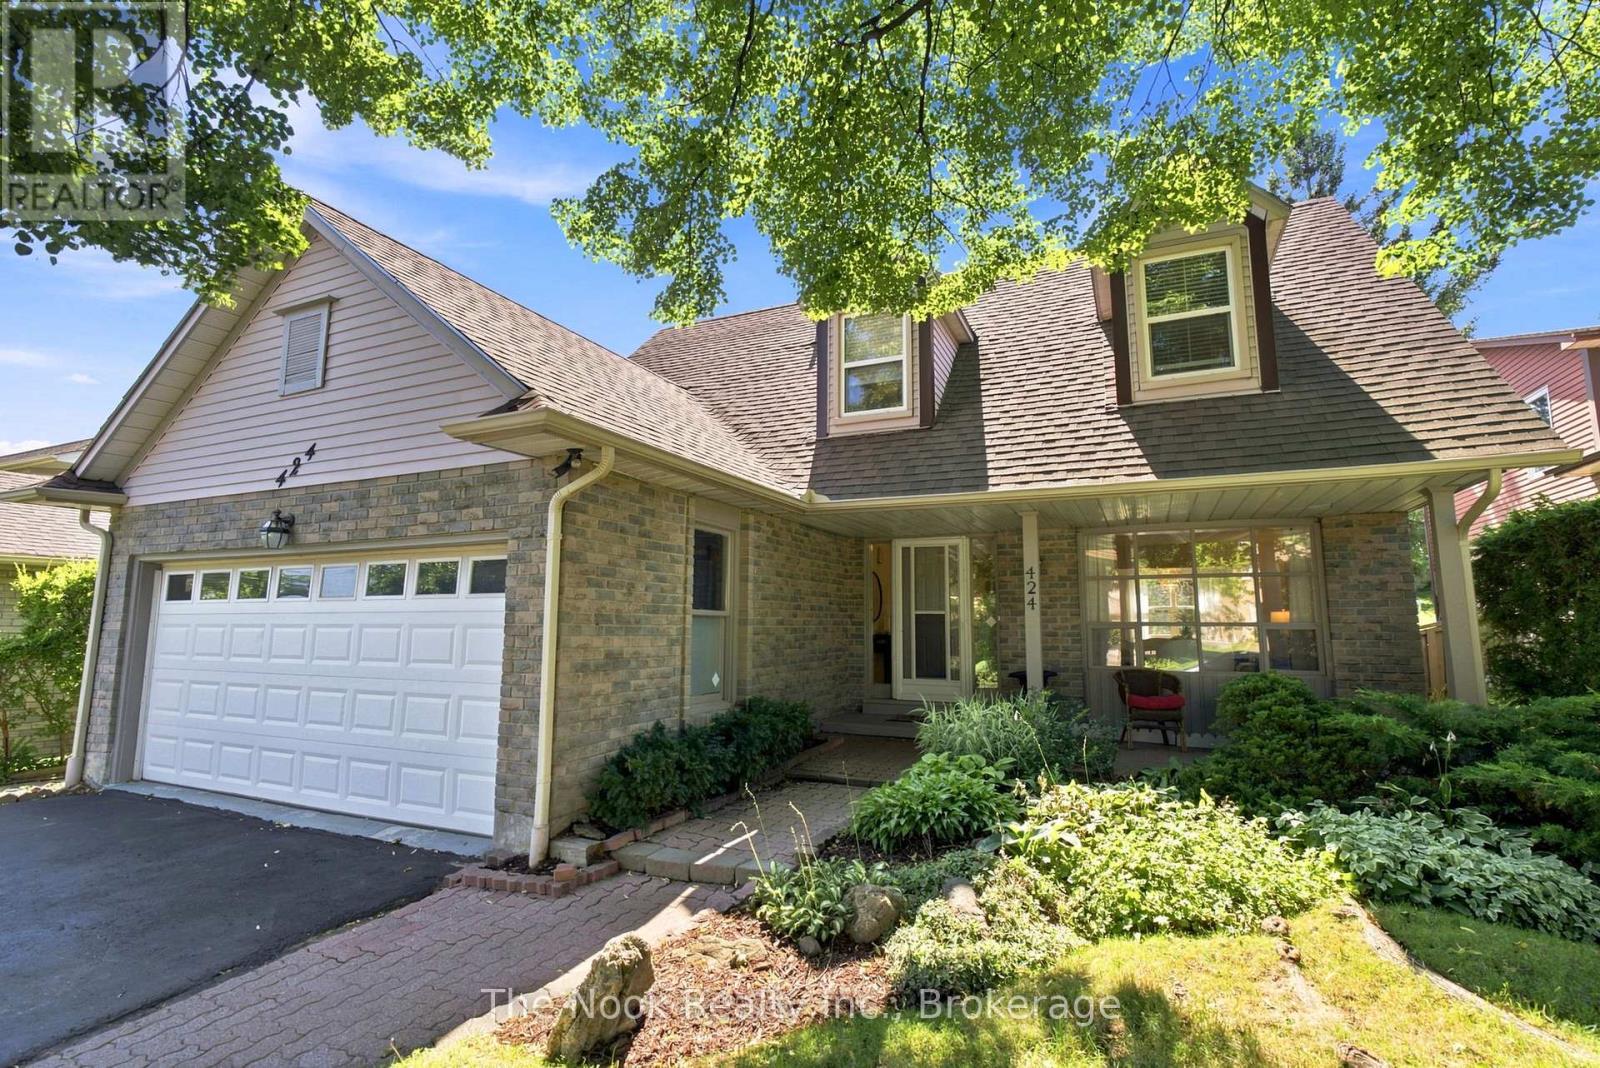
424 Prince Of Wales Drive
Whitby, Ontario
PUBLIC OPEN HOUSE SAT. AUG. 15th 2:00PM-4:00PM. Welcome to 424 Prince of Wales Drive, located in Whitby's Blue Grass Meadows community. You will appreciate the 50'x163.76'lot, so much privacy in this west facing backyard. Convenient parking for 4 cars in the driveway plus 2 in the double car garage. This home has 2068 sq ft on the main & upper level, with the mainfloor livingroom overlooking the covered front porch, dining room overlooking the backyard and a separate family room with a patio door walkout to the back deck. The kitchen also features a breakfast area where you can sit and apprecite the parklike backyard. The mainfloor laundryroom has stacking laundry plus a convenient shower, handy to wash up after working in the yard. Walkout from the laundryroom to the side yard. There are 3 bedrooms, 3 bathrooms, the large primary bedroom has generous space for a king size bed, a very large walk in closet and a convenient ensuite bathroom. The other bedrooms are a good size as well, both with double closets. The basement has a retro look dry bar, this is a bonus extra space for the kids to hang out. The same family has loved & taken care of this home for 40 years. It is a great location with easy access to Thickson Rd for commuters & all the nearby ammenities. Hot water tank is a rental. Updates: 2026-broadloom, kitchen counters(not currently in the photos as being installed Aug 7th), main & upper level freshly painted, washer, dryer, dishwasher, 2025 - stainless steel fridge, 2023- vinyl flooring in front hall, kitchen and powder room, 5-10 year patio door, 7-10 years most windows, approx 10 yrs- shingles, approx 15 yrs-gas furnace. (id:61476)
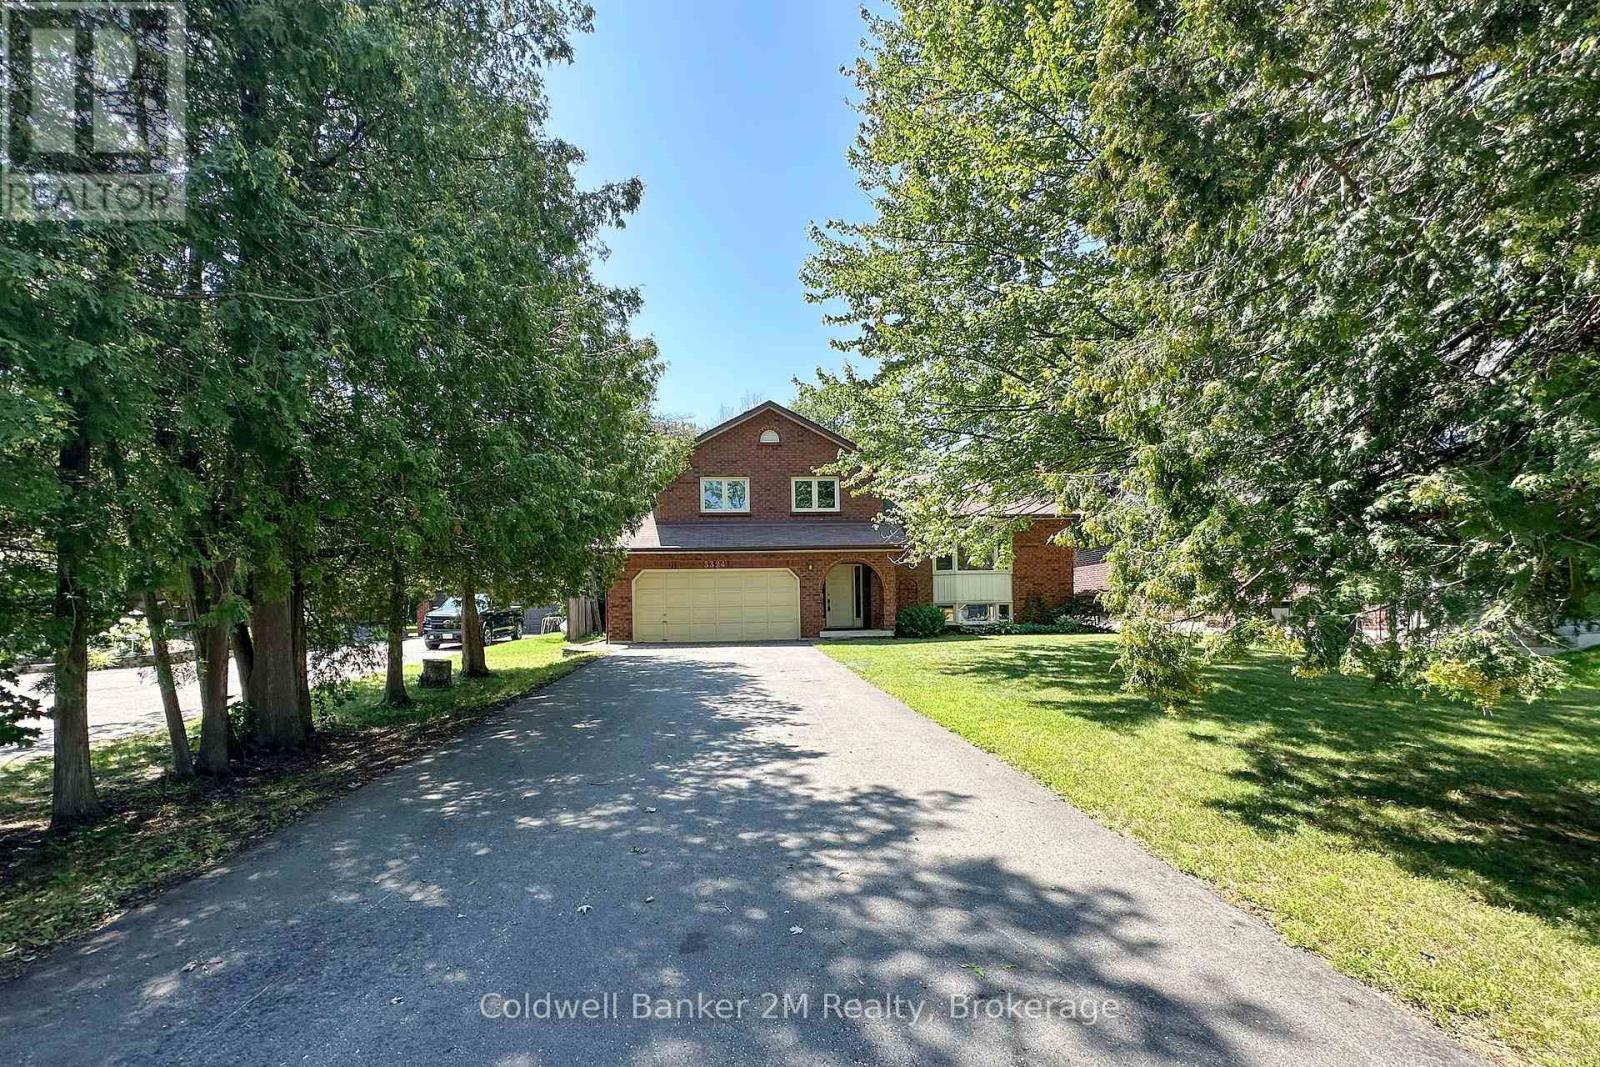
3324 Tooley Road
Clarington, Ontario
Nestled on one of Courtice's most desirable streets, this spacious 4-level sidesplit sits on an impressive oversized lot, offering the perfect blend of privacy, space, and convenience. Located on sought-after Tooley Road, this home offers a peaceful setting with the convenience of being just minutes from shopping, schools, restaurants, parks, golf, Highway 401 and Highway 407, making commuting throughout the GTA easier. The freshly painted, well-designed multi-level layout offers excellent separation of living areas. The bright eat-in kitchen, living & dining rooms are ideal for everyday living andentertaining. Four well-sized bedrooms provide ample space for a growing family, guests, multigenerational family living or a home office. This solidly built home has great bones and presents an outstanding opportunity for buyers. Major mechanical updates have already been completed, including a furnace (2022), central air conditioner (2023), 200-amp electrical service, windows replaced approximately 10 years ago, and a roof replaced within the last 15 years, providing a strong foundation for future improvements. Whether you're looking for space to entertain, room for children to play, or simply a quiet retreat close to every amenity, this unique property offers exceptional value and the chance to create something truly special on one of Courtice's most desirable streets. (id:61476)
49 Waterview Lane
Clarington, Ontario
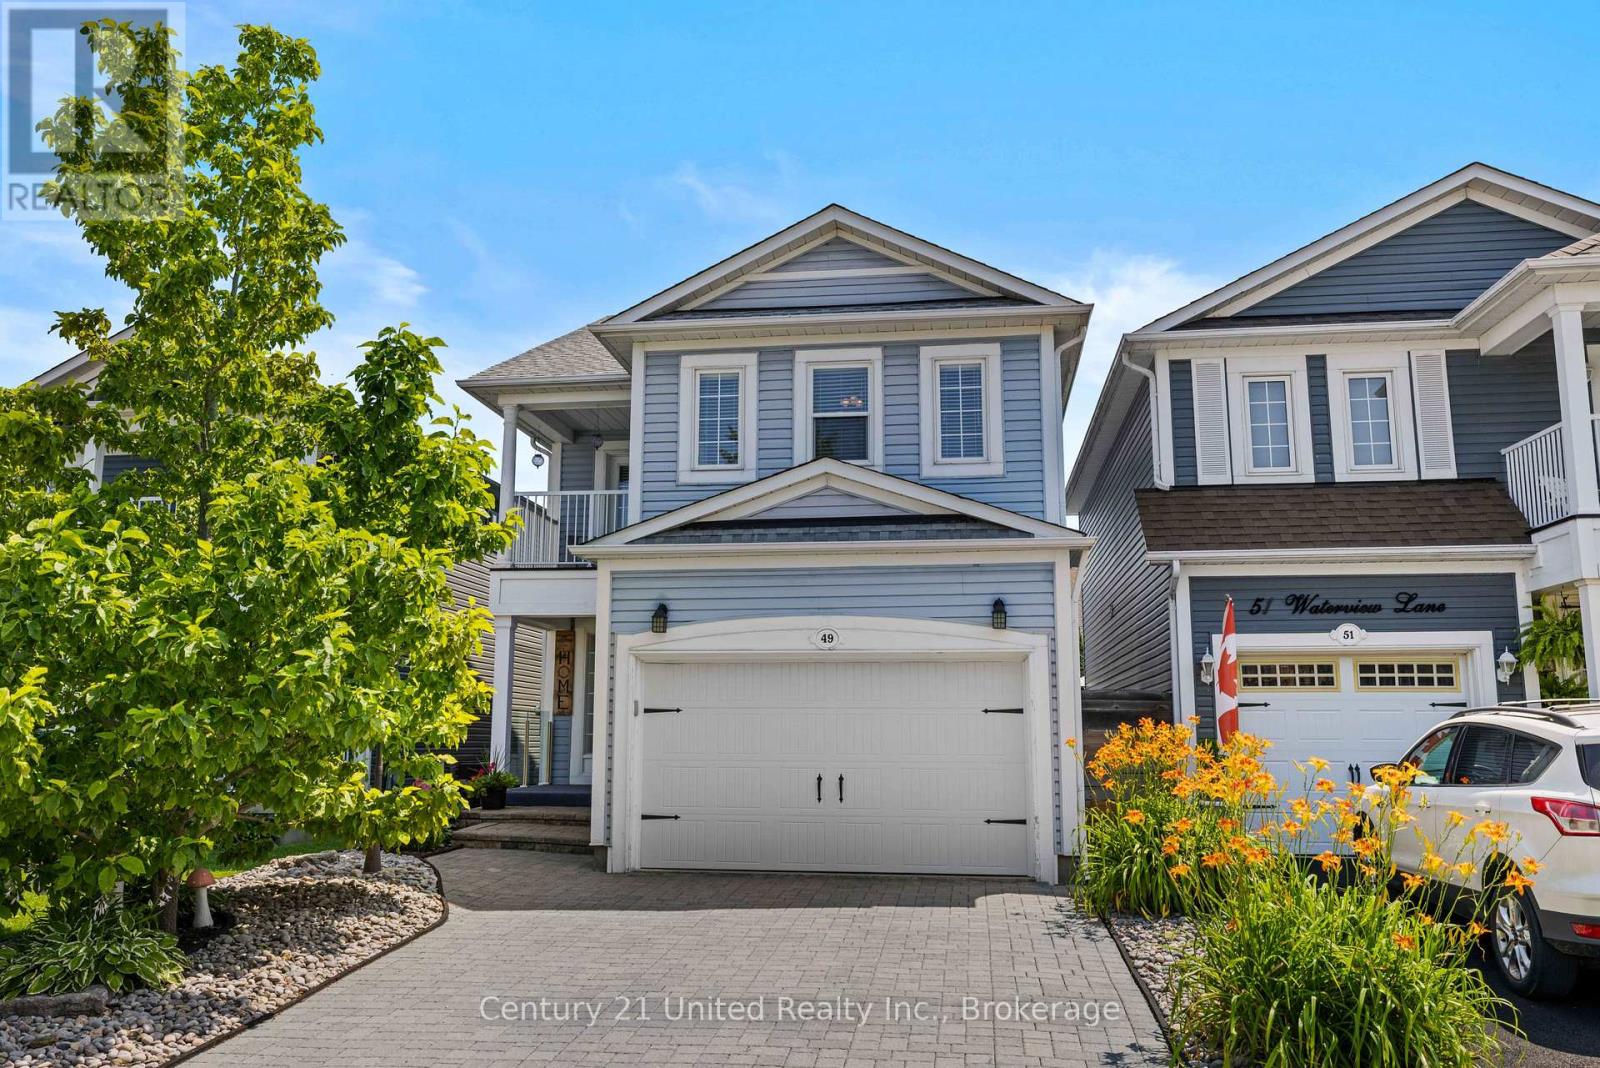
Welcome to this beautifully updated 2-storey home in one of Newcastle's most desirable neighbourhoods, just minutes from the Port of Newcastle waterfront. Offering 4 spacious bedrooms and 3.5 bathrooms, this home features a bright, functional layout perfect for families and entertaining. Numerous updates throughout provide a fresh, move-in-ready feel, including stylish finishes, updated living spaces, and modern touches that enhance both comfort and functionality. The generous primary suite includes a private ensuite, while the additional bedrooms offer plenty of space for family, guests, or a home office. Step outside to your own private backyard retreat, complete with excellent privacy, and a relaxing hot tub-perfect for unwinding year-round. Close to schools, parks, trails, shopping, restaurants, and easy Highway 401 access, this is lakeside living at its best! ** This is a linked property.** (id:61476)
26 Clarington Boulevard
Clarington, Ontario
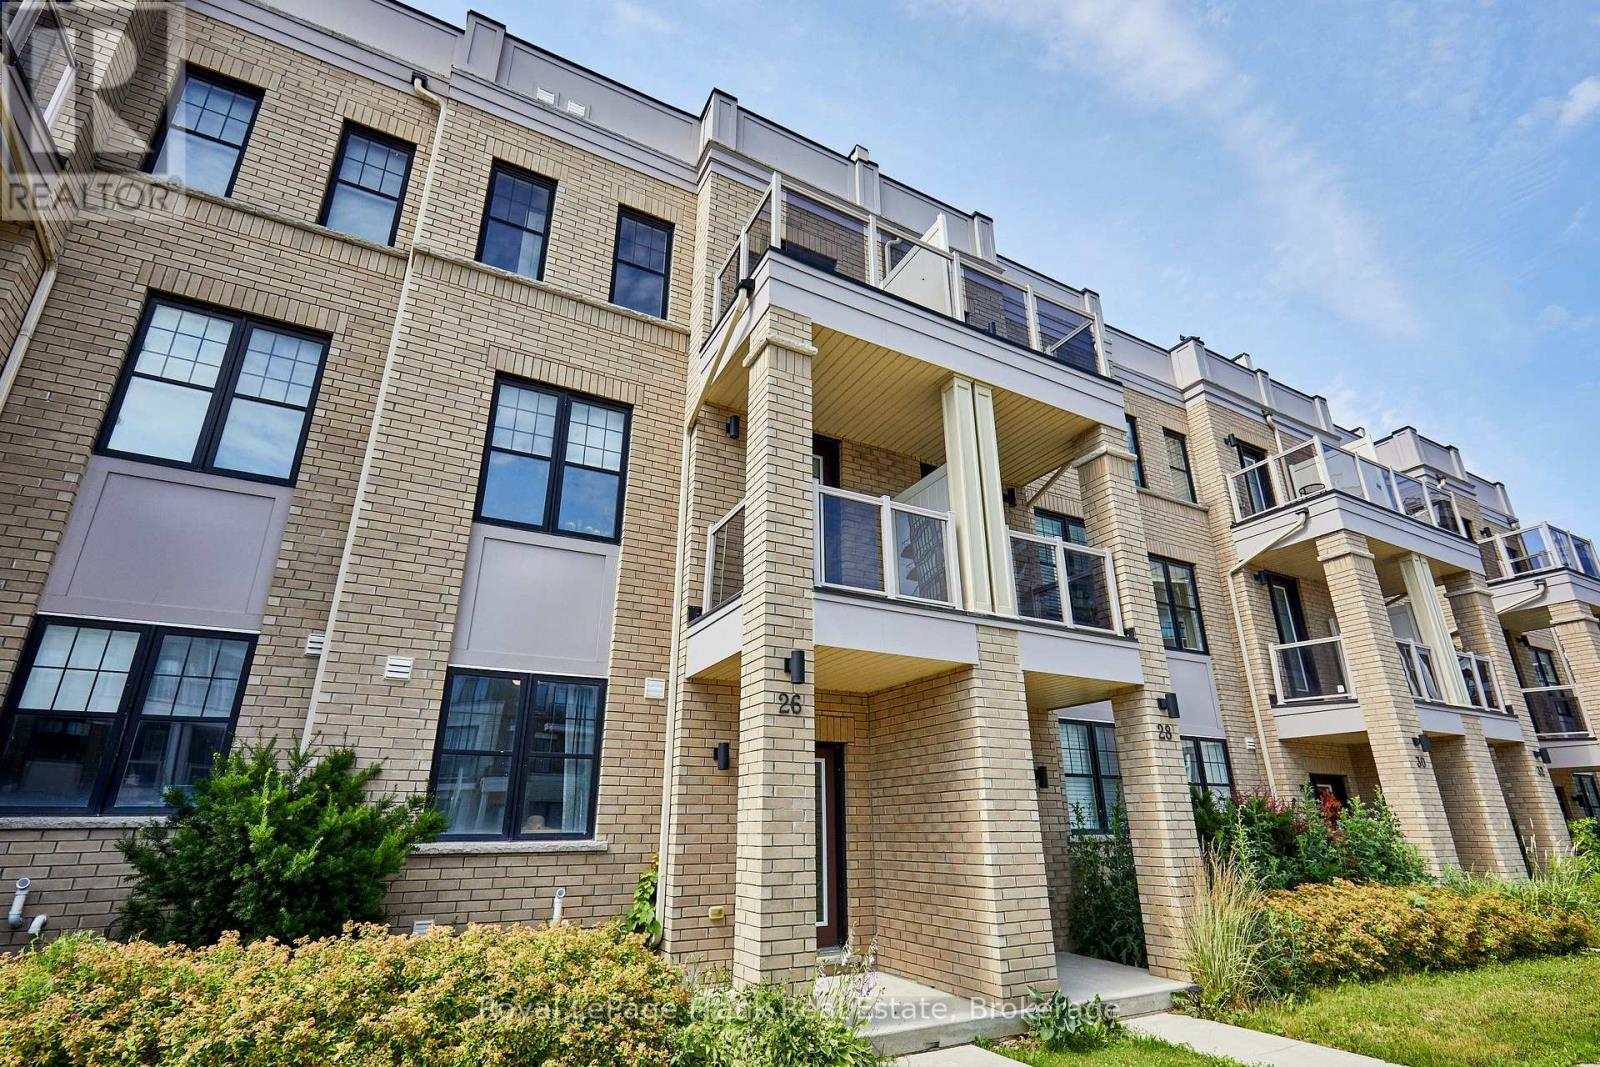
Welcome to this beautifully maintained 6-year-old townhome in the heart of Bowmanville. Offering 4 bedrooms and 4bathrooms, this home is ideal for growing families or anyone who loves extra space to spread out. The primary bedroom features a private ensuite, a walk-in closet, and a private balcony - offering a comfortable retreat at the end of the day. With three additional bedrooms and three more bathrooms, there's plenty of room for family, guests, or a home office. A private driveway provides 2-car parking plus an additional parking space in the garage, adding everyday convenience. Location is everything, and this home delivers. You're within easy reach of schools, parks, and shopping - making daily errands and school runs effortless. Outdoor lovers will appreciate the short drive to the waterfront park and nearby conservation areas, perfect for weekend hikes, biking, and scenic walks. Commuters will also want to take note: this home sits close to the proposed future site of the GO Train extension, offering strong potential for even easier access to the GTA down the road. Move-in ready and ideally located, this townhome combines modern comfort with a lifestyle of convenience and connectivity. (id:61476)

35 Living Court
Clarington, Ontario
This Home has it all! Ravine lot nestled in a quiet court location. Bright and sunny main floor with spacious living, dining and family room. Extra office space on main floor. Hardwood throughout. Eat-in kitchen w walk out to upper deck faces peaceful ravine. Main Floor Laundry. All 4 bedrooms good size. Large Primary w Ensuite and w/I closet. Finished bsmt with kitchen, 3 piece washroom, fireplace, wet bar and w/out to ravine. Close to all amenities including 401, community centre, restaurants, schools, parks and more! Excellent location. See Virtual Tour. Don't miss this gem! (id:61476)
92 Tremount Street
Whitby, Ontario
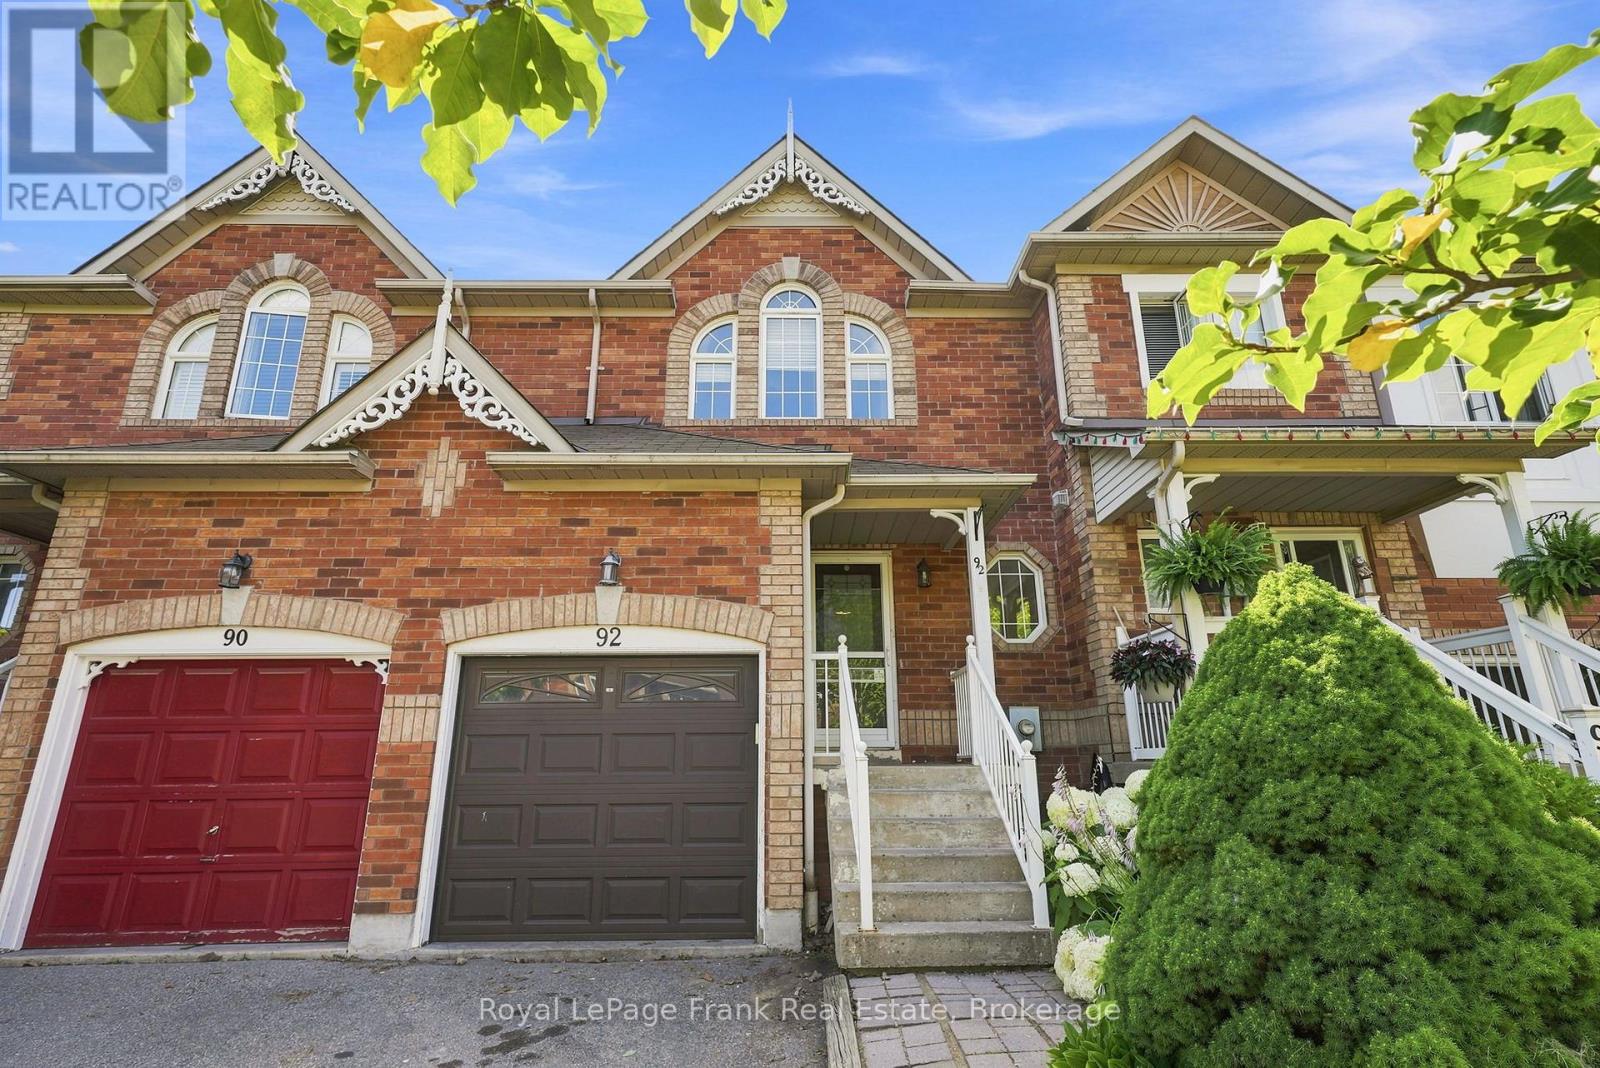
Welcome To This Charming Freehold Townhouse Nestled In One Of Brooklin's Most Desirable Family-Friendly Neighbourhoods! Offering The Perfect Blend Of Modern Comfort, Functional Living, And Timeless Style, This Home Is An Exceptional Opportunity For First-Time Buyers, Downsizers, Or Anyone Looking To Enjoy Low-Maintenance Living Without Compromising On Comfort. The Bright Open-Concept Main Floor Creates An Inviting Space For Everyday Living And Entertaining. The Finished Basement With A Bathroom Provides Valuable Additional Living Space, Perfect For A Recreation Room, Home Office, Guest Retreat, Or Growing Family. Enjoy A Private Backyard, Perfect For Family Gatherings, Entertaining, Or Relaxing Outdoors. The Spacious Primary Bedroom Features A Convenient Semi-Ensuite Bath, Offering Added Privacy And Convenience. Ideally Located Just Steps To Excellent Schools, Parks, Shopping, Restaurants, And All The Amenities That Make Brooklin Such A Sought-After Community. Situated On A Peaceful, Low-Traffic Street, This Is The Perfect Place To Call Home. Don't Miss Your Chance To Own An Affordable Home In A Fantastic Location! (id:61476)