


829 Athol Street
Whitby, Ontario
Discover the charm and potential of this inviting bungalow at 829 Athol St, ideally positioned in one of Whitby's most desirable neighbourhoods. Situated on a generous corner lot, this property offers a rare blend of comfort, privacy, and opportunity.The backyard is designed for elevated everyday living, featuring a private inground pool and a fully fenced yard, perfect for summer entertaining and relaxed family moments. Inside, the home offers a warm, functional layout with endless potential to personalize and create your ideal space.Enjoy the convenience of being just minutes from top rated schools, parks, shopping, and transit, making day to day living effortless.Whether you are a first time buyer, investor, or looking to customize a home to your vision, this is an exceptional opportunity to own in a highly sought after community. (id:61476)
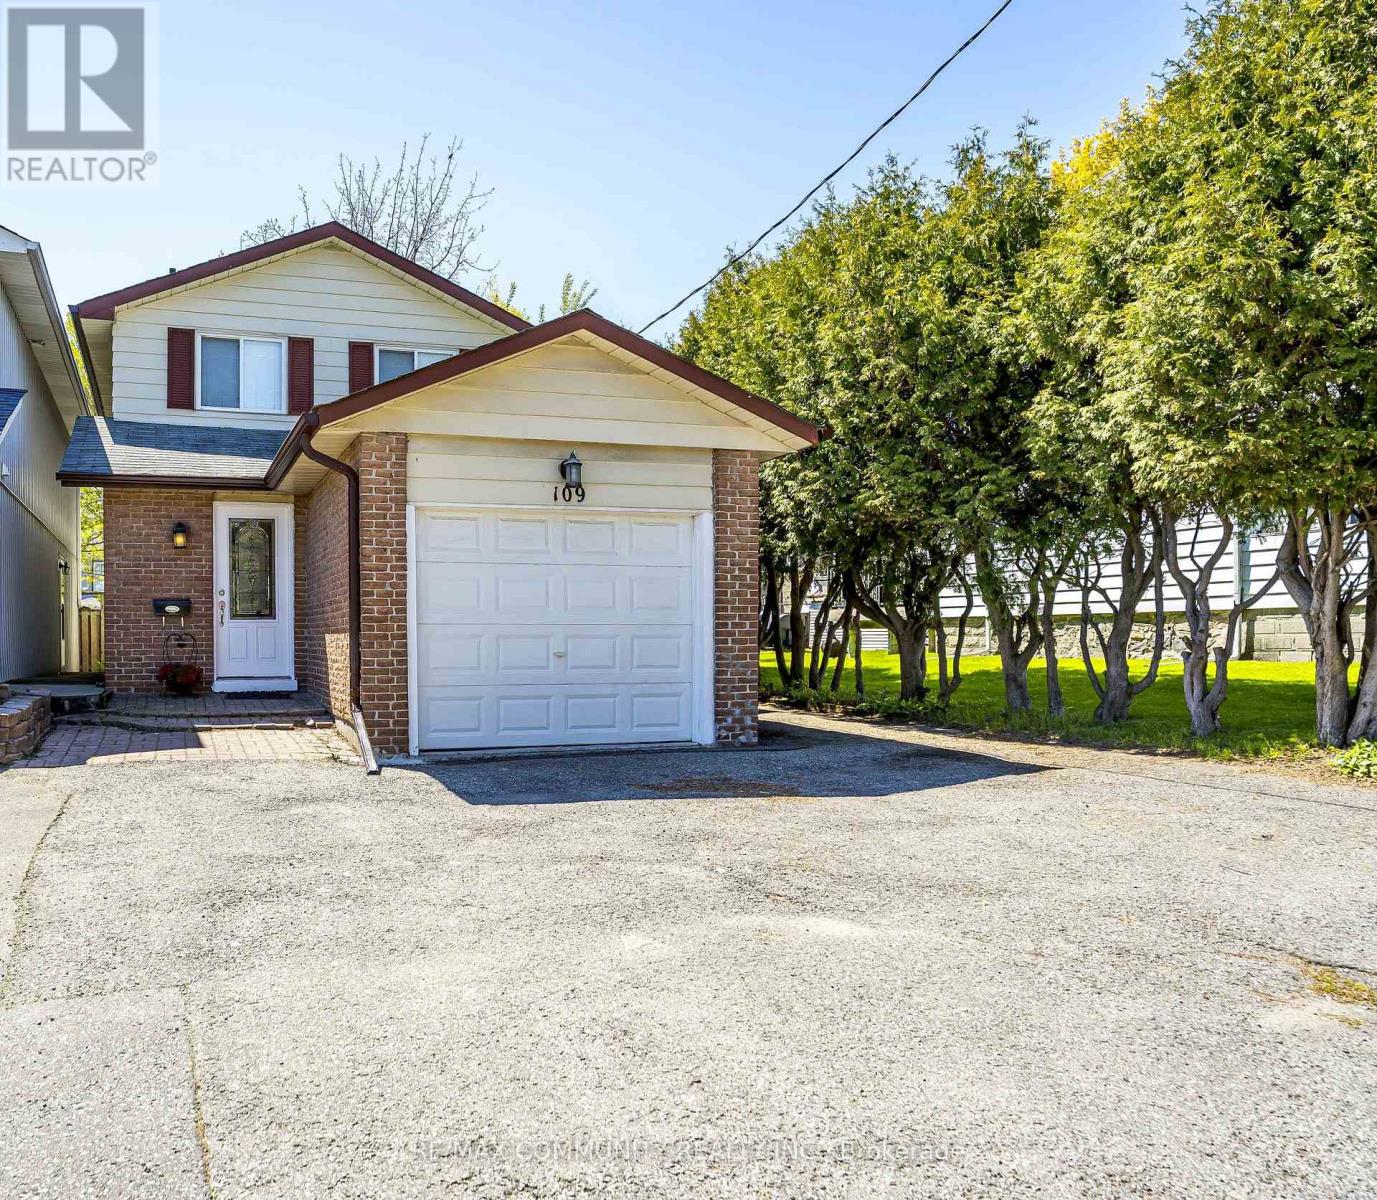
109 Adelaide Avenue E
Oshawa, Ontario
Bright And Spacious 3 Bedroom Home With A Finished Basement Located In A Family Friendly Neighbourhood And Walking Distance To Many Amenities And Public Transportation. Open Concept Living Room & Dining Room With Hardwood Floors, Potlights, Lots of Windows Providing Plenty Of Natural Light Along With A Walk Out To The Back Yard. A Modern Kitchen With Stainless Steel Appliances, Window And A Side Door. The Upper Level Boasts A Large Master Bedroom Plus Two Spacious And Bright Bedrooms With Closets. The Basement Features A Large Recreation Room With A Gas Fireplace And Separate Laundry Room. Very Convenient Location Close To Costco, Oshawa Public Library, Parks, Public Transit, Schools, Shopping, Y.M.C.A., Highways & More... (id:61476)
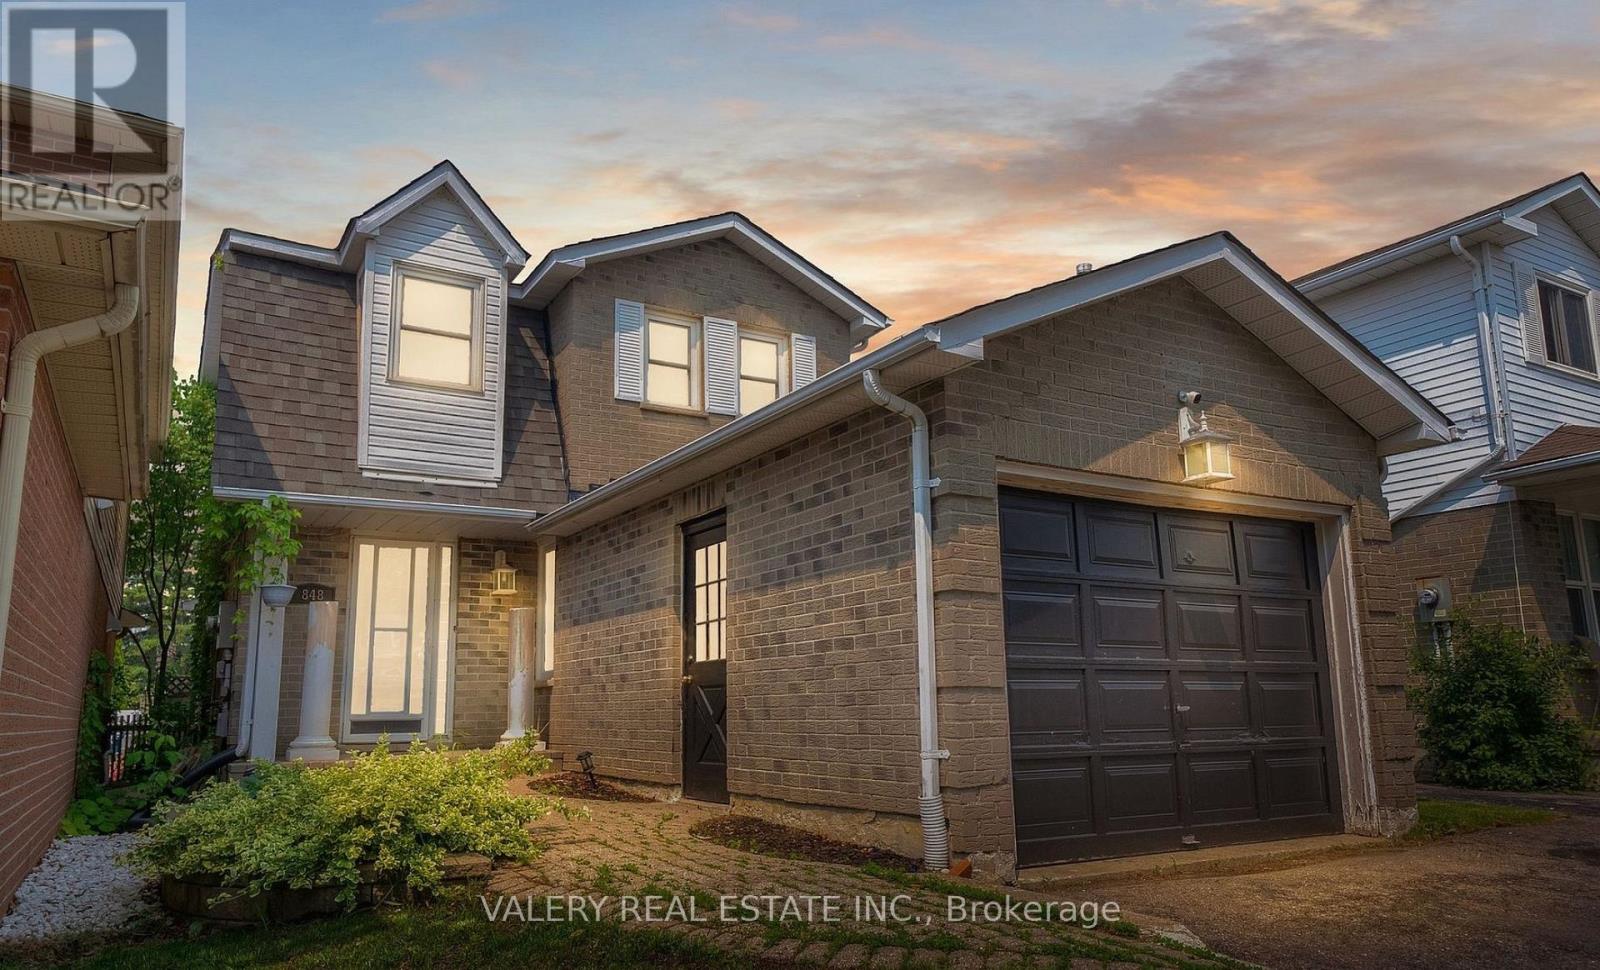
848 Attersley Drive
Oshawa, Ontario
Detached family home in sought after Pinecrest, North Oshawa, offered under $750,000. This 2 storey home features 3 bedrooms, 3 bathrooms, an attached garage, and parking for 3. The open concept main floor is bright and welcoming, with a large eat in kitchen that offers generous counter space and opens to a fully fenced private backyard with an inground pool. The finished basement adds a spacious recreation room with a laundry area and washroom. Well sized principal rooms throughout, and a flexible closing to suit your timing. Close to schools, parks, walking trails, shopping, restaurants, and transit. A detached home with a finished basement and inground pool in a family friendly neighbourhood, all under $750K. (id:61476)
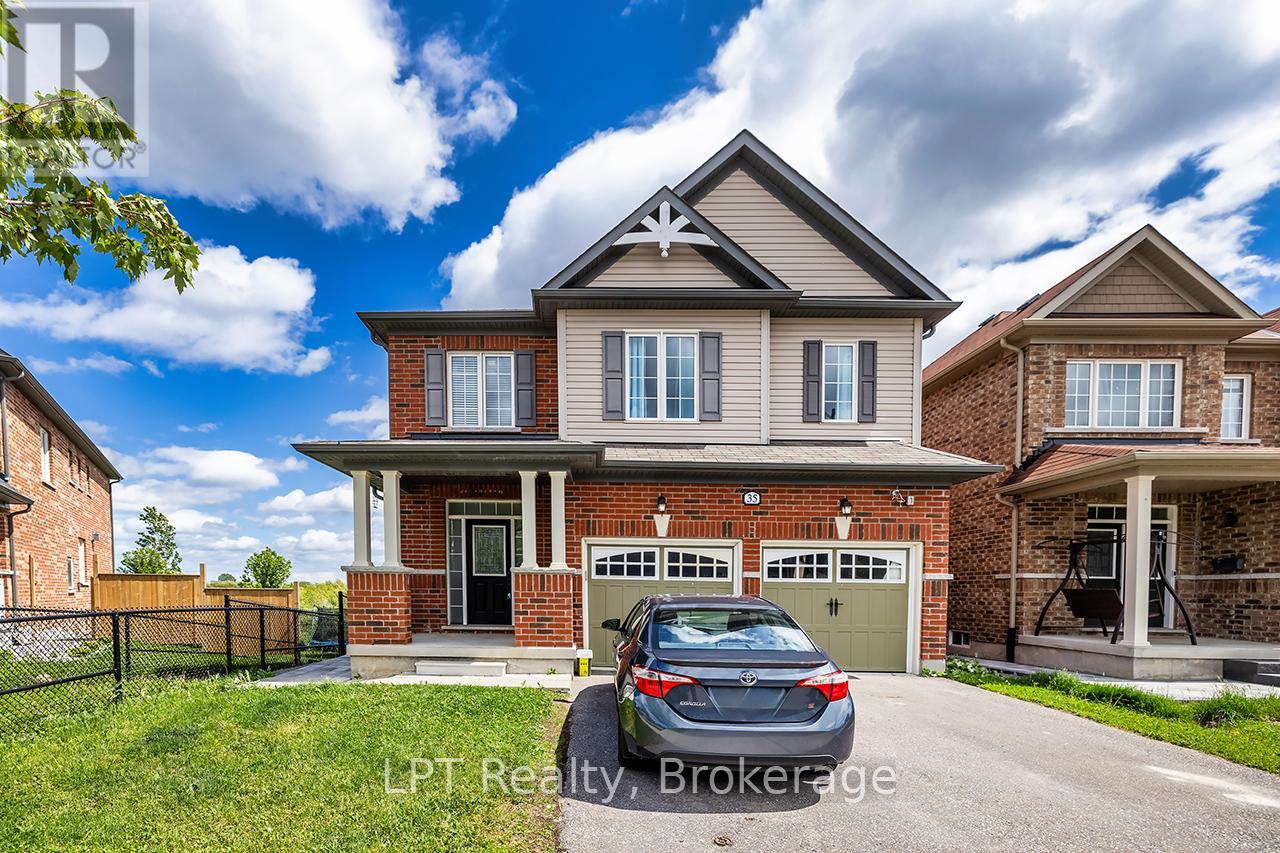
35 Purdy Place
Clarington, Ontario
Welcome to this stunning 4+2 bedroom family home situated on a sought-after premium lot overlooking a beautiful pond and tranquil greenspace. Offering the perfect blend of luxury, comfort, and everyday functionality, this exceptional property provides a rare opportunity to enjoy peaceful natural views while remaining close to all the amenities Bowmanville has to offer.At the heart of the home is a beautifully updated gourmet kitchen featuring a show-stopping 10-foot quartz island, gas stove, designer backsplash, abundant cabinetry, and a walkout to the deck overlooking the serene backyard setting. Whether you're hosting family gatherings or enjoying a quiet morning coffee, this space was designed to bring people together.The bright, open-concept main floor showcases new hardwood flooring, upgraded lighting, large windows, and elegant finishes throughout. Upstairs, you'll find four spacious bedrooms, convenient second-floor laundry, and a luxurious primary suite complete with a spa-inspired 5-piece ensuite and walk-in closet, creating the perfect place to relax and recharge.The finished walk-out basement offers additional living space with two bedrooms, a spa-like bathroom, and direct access to the backyard, providing excellent flexibility for extended family, guests, a home office, or growing families. Buyers are advised that the Seller and Listing Brokerage make no representations or warranties regarding the status or retrofit compliance of the finished basement space.Step outside and enjoy the rare privacy and serenity that comes with backing directly onto a pond and greenspace. With no rear neighbours and nature as your backdrop, this is a setting that is becoming increasingly difficult to find.Located in one of Bowmanville's most desirable family-friendly communities, you'll enjoy convenient access to excellent schools, parks, shopping, restaurants, recreation facilities, transit, and major commuter routes. (id:61476)
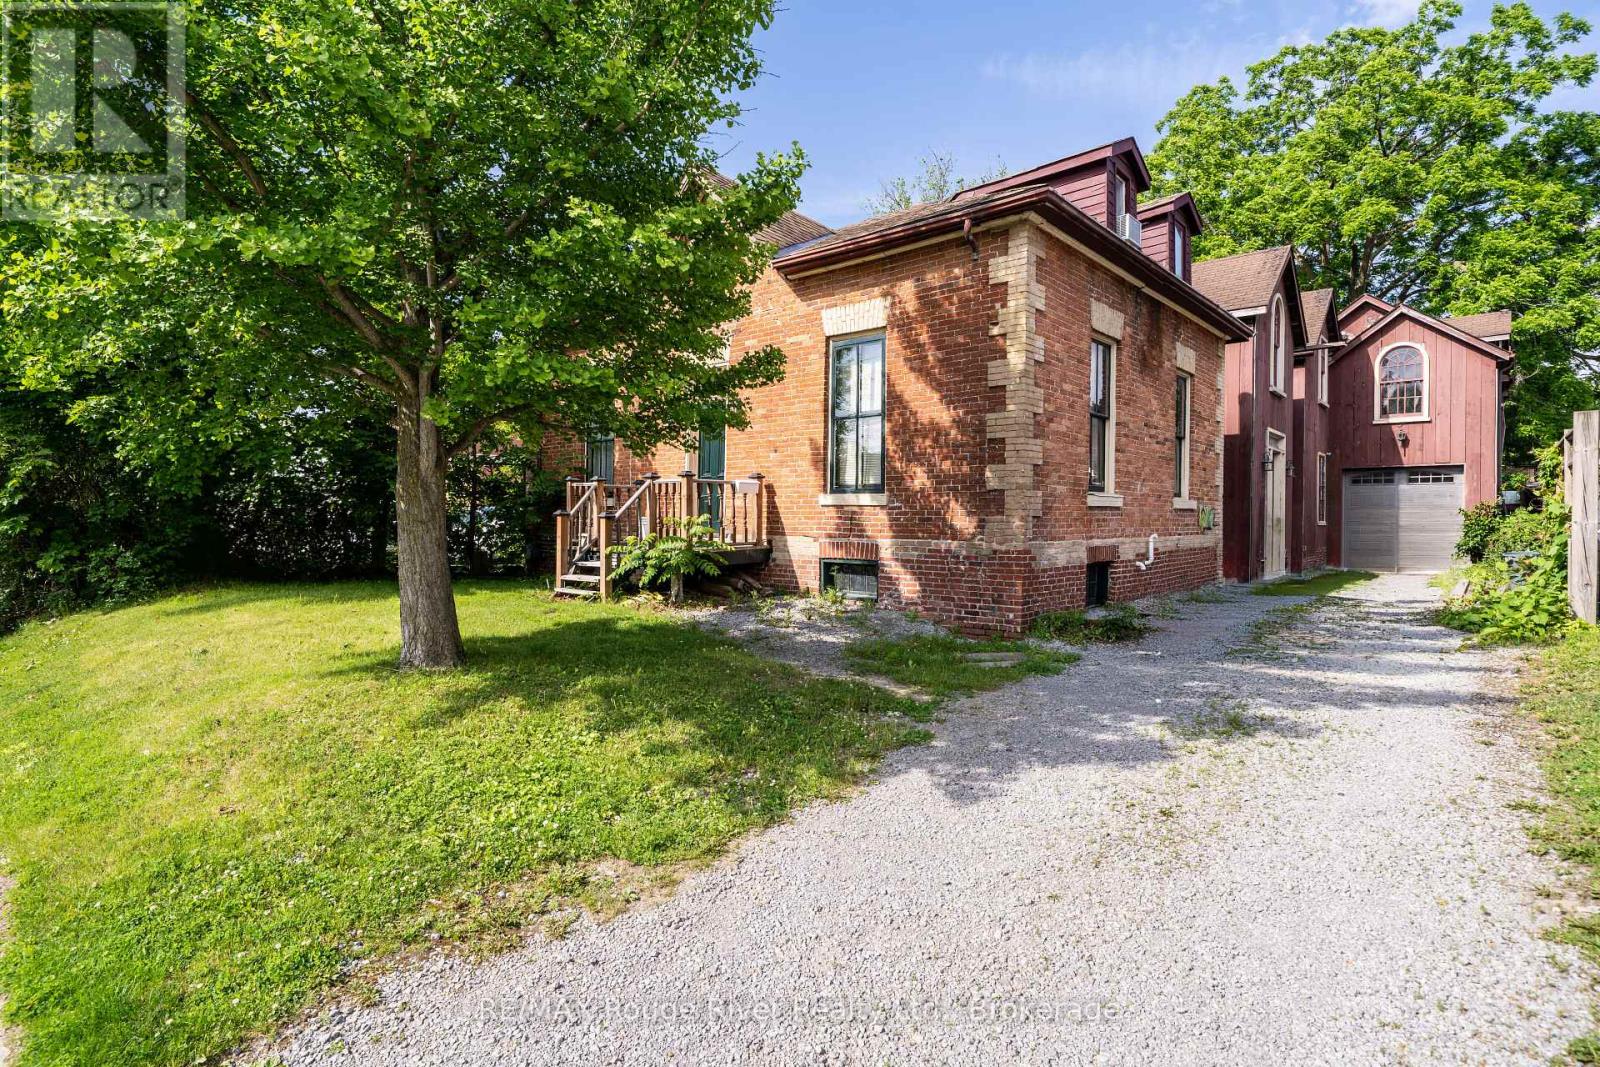
342 Mary Street N
Oshawa, Ontario
Investors and developers this is your chance to own prime real estate! This is an excellent residential opportunity In a premium location. Zoned R5-A, R6-B/CIN, permitted use Includes: single detached dwellings, semi-detached dwellings, duplexes, converted dwellings, and apartment buildings. This property offers great long term income potential! (id:61476)
204 - 515 (Blk 59) Joseph Gale Street
Cobourg, Ontario
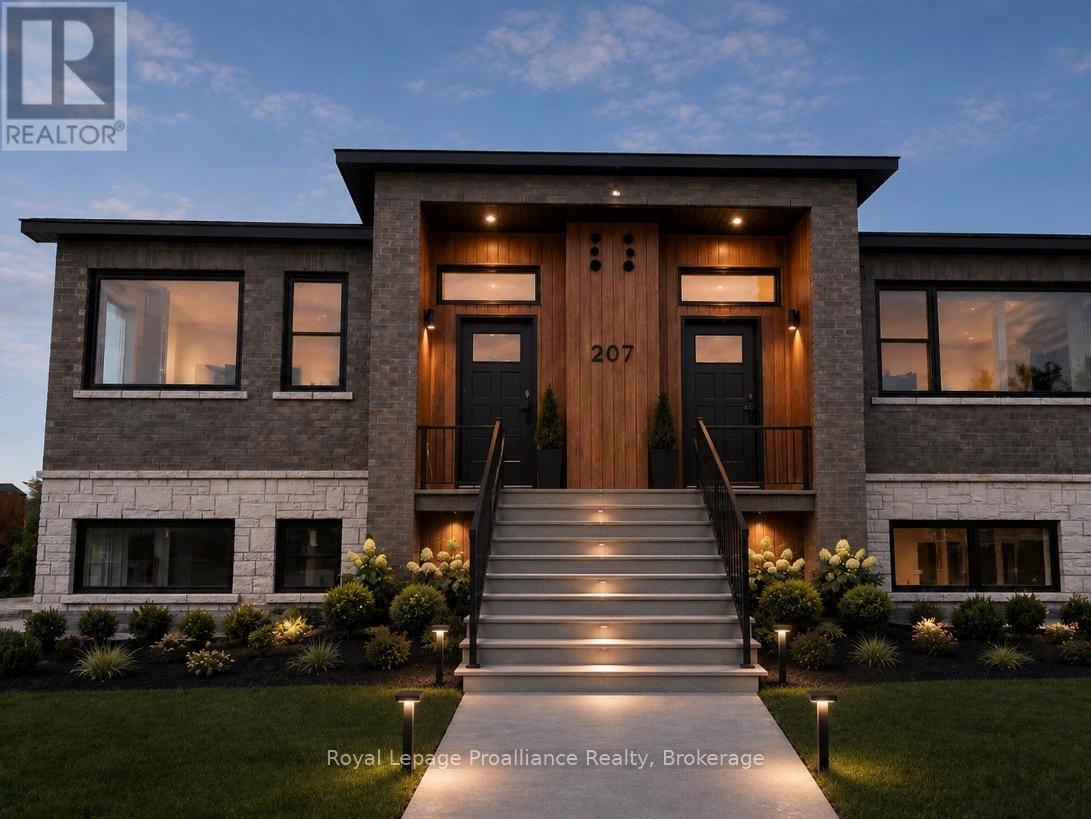
STUDIO24 townhouse condo units in Cobourg's sought after EAST VILLAGE are almost complete! Located a walk or bike ride distance to Lake Ontario's vibrant waterfront, beaches, downtown, shopping, parks and restaurants, an amazing location. Built by Stalwood Homes, these affordable studios are perfect for the first time home buyer, professional or down-sizer. Beautiful modern finishes enhanced with 9 ft ceilings. Open concept living room and stylish kitchen with Stainless Steel appliances. Convenient in suite laundry with a stackable Washer & Dryer. Luxury Vinyl Plank throughout with tiled washroom. Purchaser will enjoy an additional $16,000 in Builder's Upgrades: including upgraded appliances, breakfast island and quartz counter tops throughout! Fibre Internet available, HRV for healthy living, heat pump provides primary heating/cooling, owned hot water tank. Lawn Care And Snow Removal included in condo fees, along with one designated parking space and visitor parking is on-site. Easy access to the 401 corridor, convenient Cobourg VIA stop, and just a 45-minute drive to the Oshawa GO. Exterior photo is a virtual rendition, interior photos are virtually staged. LISTING PRICE REFLECTS EXPANDED HST NEW RESIDENTIAL REBATE FOR ELIGIBLE PURCHASERS. (id:61476)
109 - 515 (Blk 59) Joseph Gale Street
Cobourg, Ontario
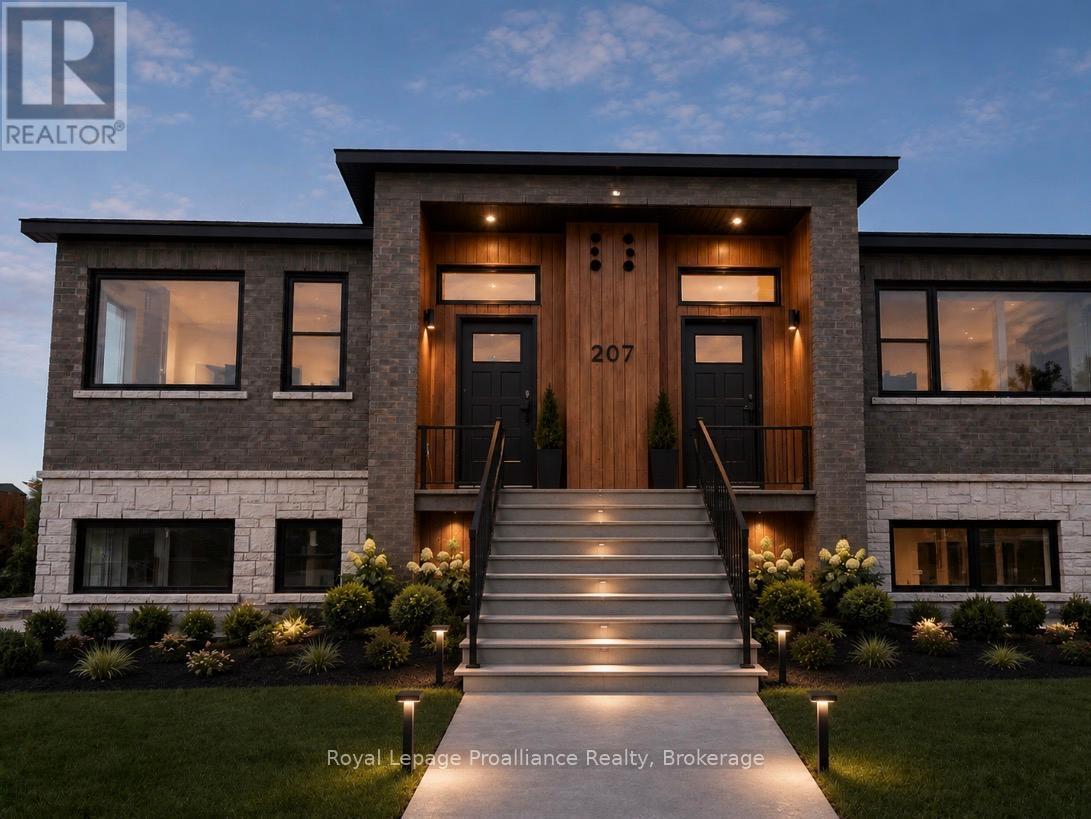
STUDIO24 townhouse condo units in Cobourg's sought after EAST VILLAGE are almost complete! Located a walk or bike ride distance to Lake Ontario's vibrant waterfront, beaches, downtown, shopping, parks and restaurants, an amazing location. Built by Stalwood Homes, these affordable studios are perfect for the first time home buyer, professional or down-sizer. Beautiful modern finishes enhanced with 9 ft ceilings. Open concept living room and stylish kitchen with Stainless Steel appliances. Convenient in suite laundry with a stackable Washer & Dryer. Luxury Vinyl Plank throughout with tiled washroom. Purchaser will enjoy an additional $16,000 in Builder's Upgrades: including upgraded appliances, breakfast island and quartz counter tops throughout! Fibre Internet available, HRV for healthy living, heat pump provides primary heating/cooling, owned hot water tank. Lawn Care And Snow Removal included in condo fees, along with one designated parking space and visitor parking is on-site. Easy access to the 401 corridor, convenient Cobourg VIA stop, and just a 45-minute drive to the Oshawa GO. Exterior photo is a virtual rendition, interior photos are virtually staged. LISTING PRICE REFLECTS EXPANDED HST NEW RESIDENTIAL REBATE FOR ELIGIBLE PURCHASERS. (id:61476)
203 - 515 (Blk 59) Joseph Gale Street
Cobourg, Ontario
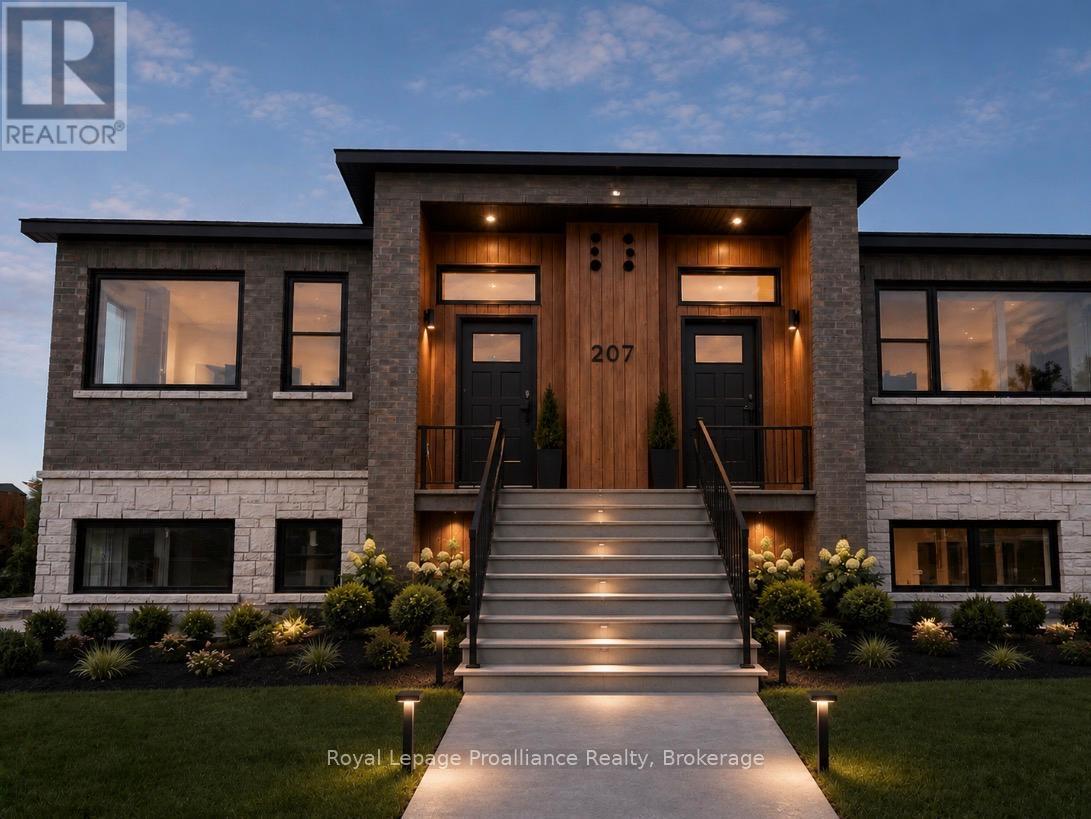
STUDIO24 townhouse condo units in Cobourg's sought after EAST VILLAGE are almost complete! Located a walk or bike ride distance to Lake Ontario's vibrant waterfront, beaches, downtown, shopping, parks and restaurants, an amazing location. Built by Stalwood Homes, these affordable studios are perfect for the first time home buyer, professional or down-sizer. Beautiful modern finishes enhanced with 9 ft ceilings. Open concept living room and stylish kitchen with Stainless Steel appliances. Convenient in suite laundry with a stackable Washer & Dryer. Luxury Vinyl Plank throughout with tiled washroom. Purchaser will enjoy an additional $16,000 in Builder's Upgrades: including upgraded appliances, breakfast island and quartz counter tops throughout! Fibre Internet available, HRV for healthy living, heat pump provides primary heating/cooling, owned hot water tank. Lawn Care And Snow Removal included in condo fees, along with one designated parking space and visitor parking is on-site. Easy access to the 401 corridor, convenient Cobourg VIA stop, and just a 45-minute drive to the Oshawa GO. Exterior photo is a virtual rendition, interior photos are virtually staged. LISTING PRICE REFLECTS EXPANDED HST NEW RESIDENTIAL REBATE FOR ELIGIBLE PURCHASERS. (id:61476)
202 - 515 (Blk 59) Joseph Gale Street
Cobourg, Ontario
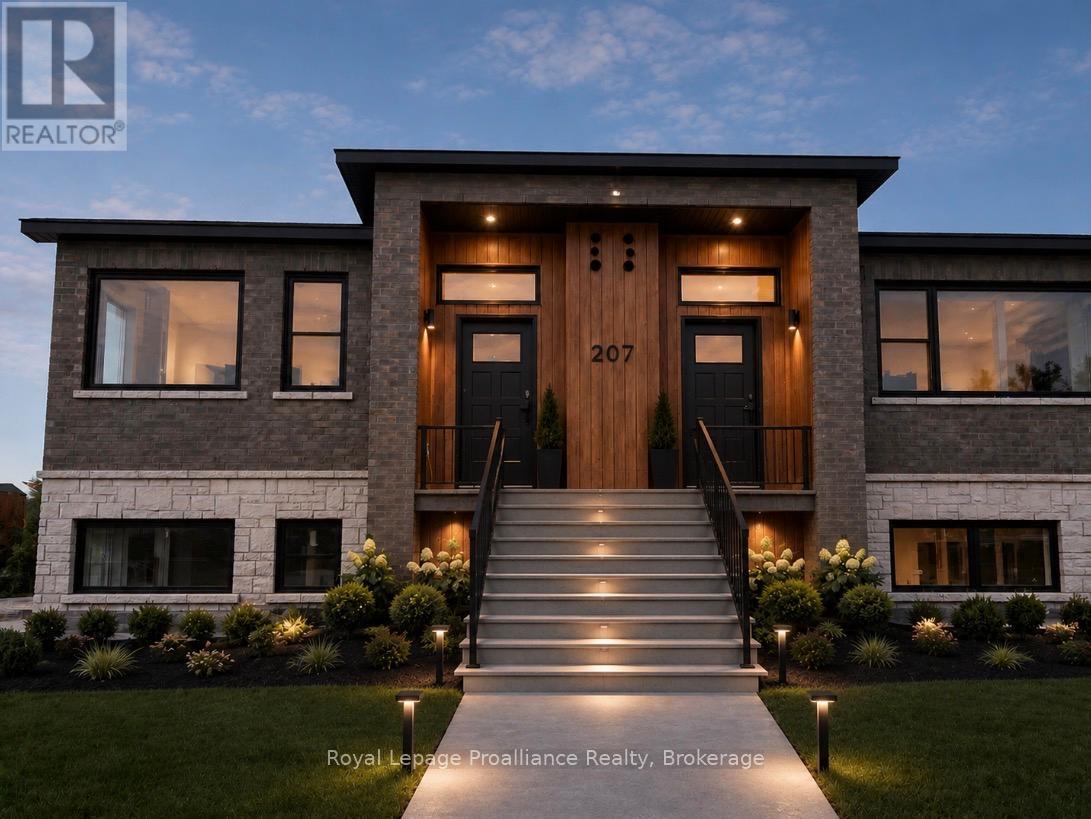
STUDIO24 townhouse condo units in Cobourg's sought after EAST VILLAGE are almost complete! Located a walk or bike ride distance to Lake Ontario's vibrant waterfront, beaches, downtown, shopping, parks and restaurants, an amazing location. Built by Stalwood Homes, these affordable studios are perfect for the first time home buyer, professional or down-sizer. Beautiful modern finishes enhanced with 9 ft ceilings. Open concept living room and stylish kitchen with Stainless Steel appliances. Convenient in suite laundry with a stackable Washer & Dryer. Luxury Vinyl Plank throughout with tiled washroom. Purchaser will enjoy an additional $16,000 in Builder's Upgrades: including upgraded appliances, breakfast island and quartz counter tops throughout! Fibre Internet available, HRV for healthy living, heat pump provides primary heating/cooling, owned hot water tank. Lawn Care And Snow Removal included in condo fees, along with one designated parking space and visitor parking is on-site. Easy access to the 401 corridor, convenient Cobourg VIA stop, and just a 45-minute drive to the Oshawa GO. Exterior photo is a virtual rendition, interior photos are virtually staged. LISTING PRICE REFLECTS EXPANDED HST NEW RESIDENTIAL REBATE FOR ELIGIBLE PURCHASERS. (id:61476)
198 Bagot Street
Cobourg, Ontario
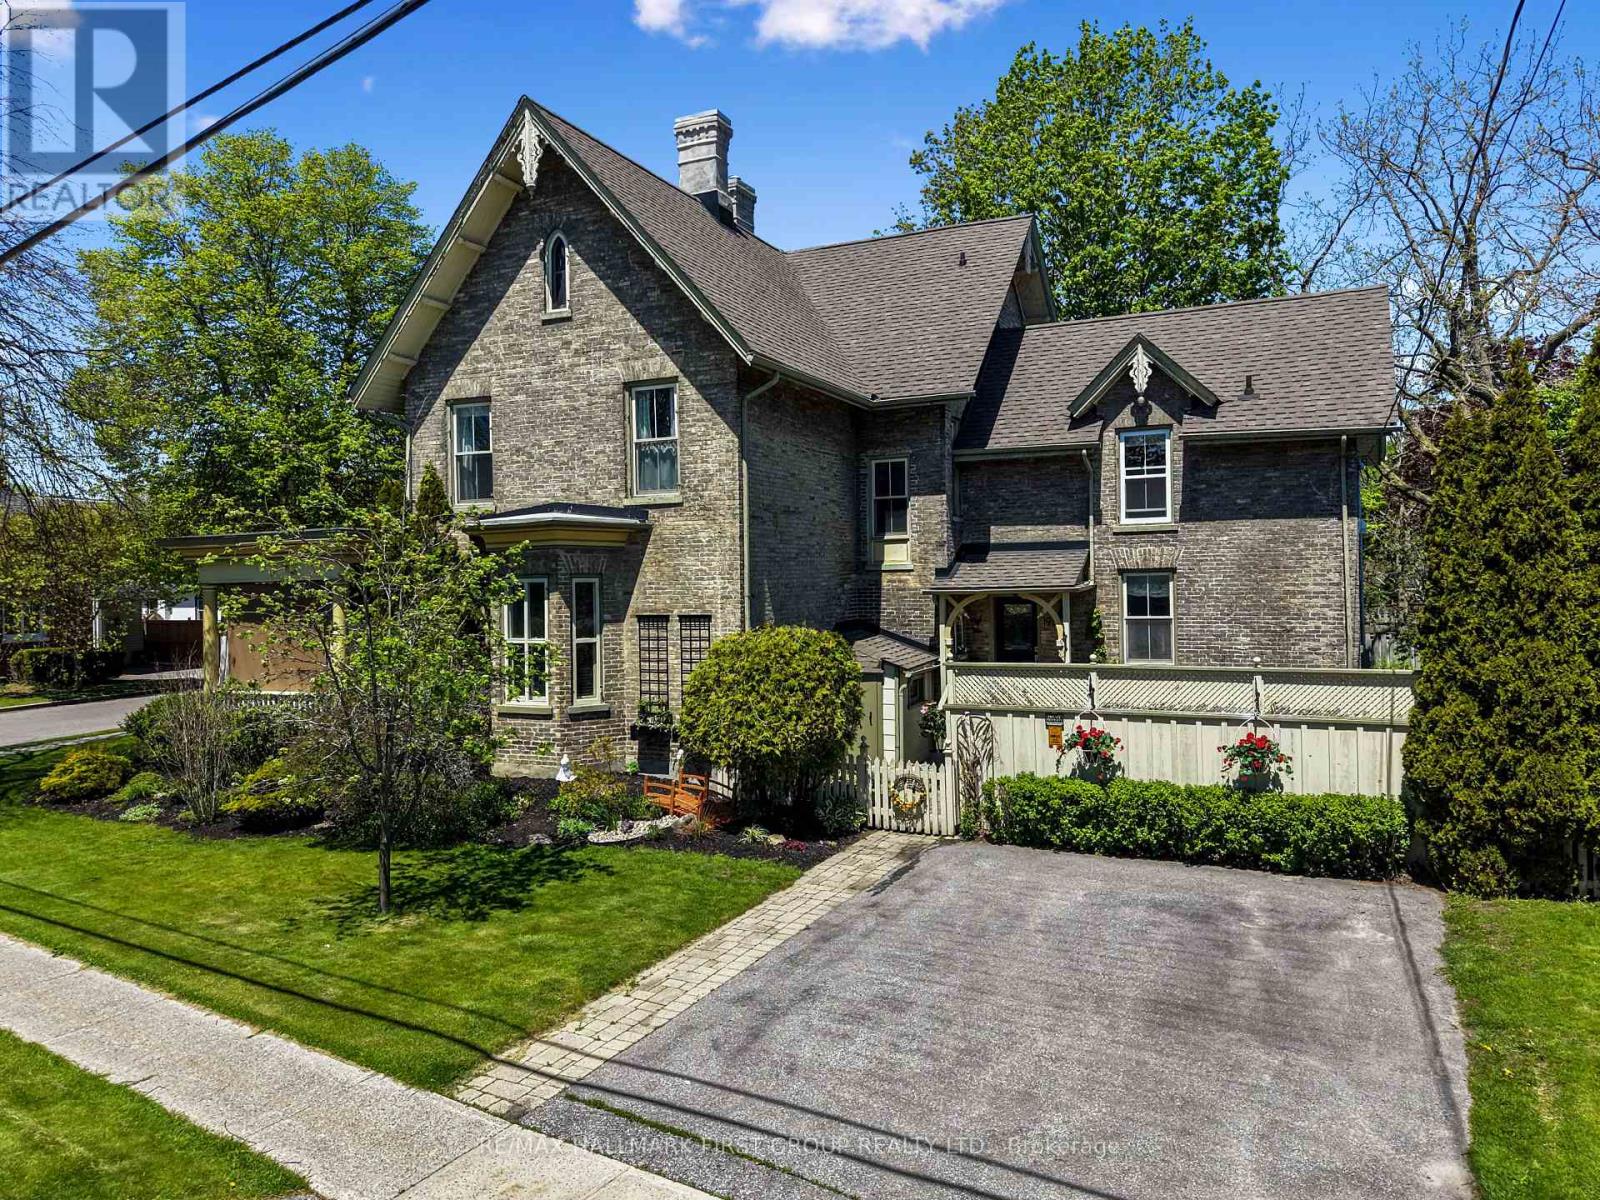
This iconic 1870s heritage home is a beautifully preserved piece of Cobourg's history, blending old-world charm and modern convenience. Ideally located moments from West Beach, the boardwalk, and downtown amenities, this distinguished property presents a rare opportunity to own a character-filled residence with flexible living potential. Inside, intricate trim work, soaring ceilings, and plaster mouldings showcase the craftsmanship of a bygone era. The formal living room features a bay window, elegant chandelier, and a decorative fireplace. In contrast, the adjacent family room opens to the covered front porch through French doors, blending indoor and outdoor living. The spacious, light-filled dining room is perfect for hosting unforgettable dinner parties. The custom chefs kitchen, featuring ceiling-height cabinetry, high-end stainless steel appliances, dual convection wall ovens, a warming drawer, and a convection microwave, ideal for entertaining and everyday living, walkouts lead to the deck and patio, ideal for outdoor entertaining. Upstairs, the principal suite offers a peaceful retreat with a decorative fireplace and an ensuite bath. Four additional bedrooms, two with ensuites and a second-floor laundry room provide comfort and flexibility for family or guests. The spacious attic/loft offers untapped potential for a home office, studio, or retreat. Outside, the fenced, meticulously maintained landscaped yard is surrounded by mature trees offering a tranquil refuge in the heart of downtown. A patio and deck are perfect for summer gatherings, and two driveways provide ample off-street parking. This heritage gem offers warmth, character, and modern comfort - an exceptional opportunity in one of Cobourg's most sought-after locations. (id:61476)
19 Kinross Avenue
Whitby, Ontario
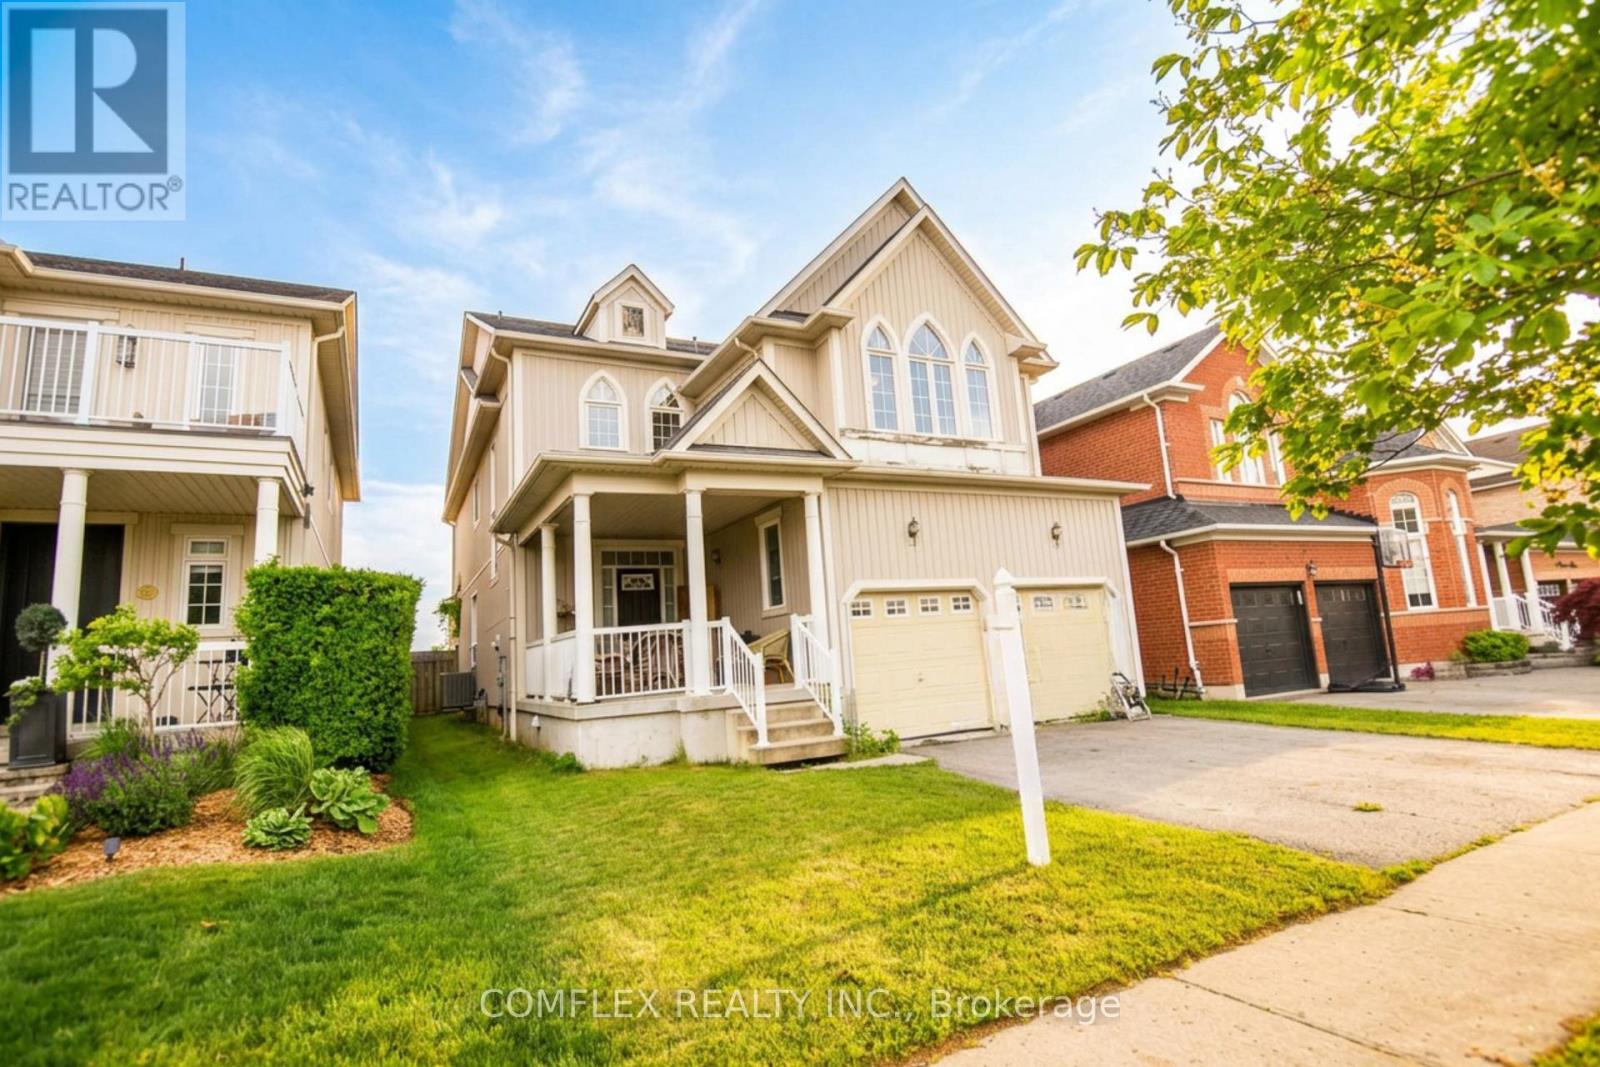
Here's your chance to take a gamble on potential in one of Whitby's most desirable communities. Much like the classic game show, you'll have to decide if you're ready to make a deal before seeing what's behind the door. No interior access will be provided prior to an accepted offer. Once an offer has been accepted, the successful buyer will have the opportunity to inspect the property. The home is being sold as-is, where-is, with no representations or warranties. What we do know is that this property offers approximately 2,882 sq. ft. of living space in a fantastic family-friendly neighbourhood with tremendous upside for the right buyer. Located just steps to parks, schools, and everyday amenities, and only minutes to shopping, Highway 407, and the vibrant shops, restaurants, and charm of downtown Brooklin, this property offers an exceptional location that's difficult to beat. Whether you're an investor, contractor, renovator, or buyer with vision, opportunities like this are becoming increasingly difficult to find. Bring your imagination, bring your contractor, and bring your best offer. The potential is here-the question is, are you ready to make a deal? (This home has no known interior water damage / pet damage / or mold issues). (id:61476)
57 Armitage Crescent
Ajax, Ontario
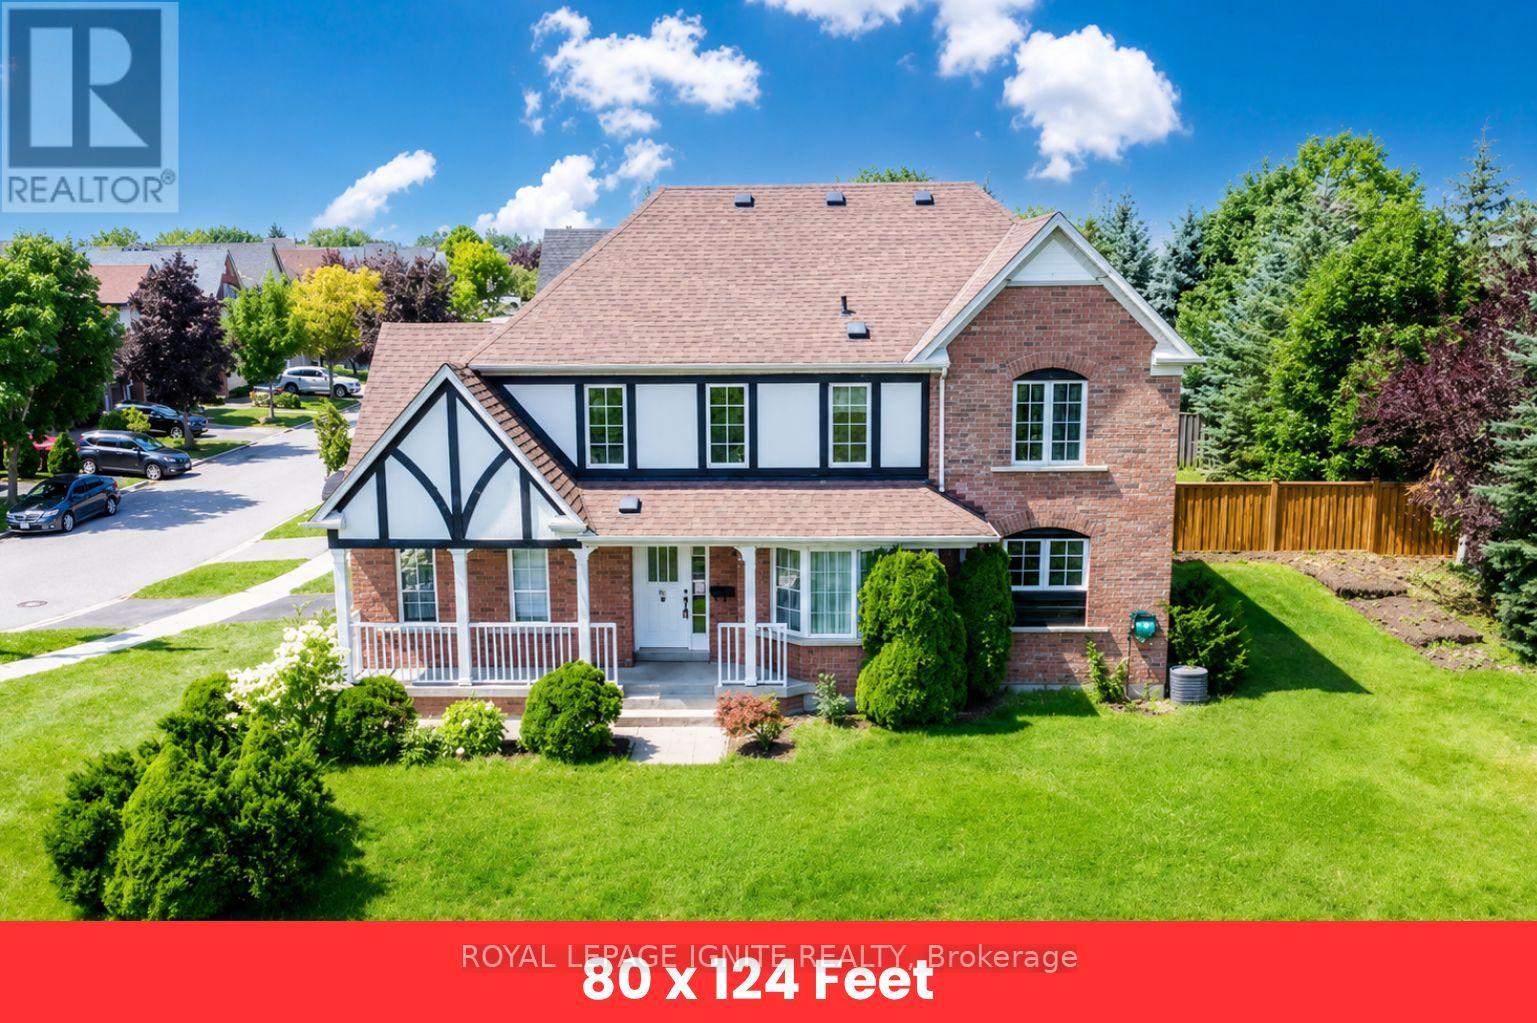
Welcome To This Exceptional Home Nestled In The Highly Sought-After Nottingham Community Of Northwest Ajax! Situated On A Premium Corner Ravine Lot, This Beautifully Appointed Property Offers A Rare Blend Of Privacy, Nature, And Convenience. Featuring 3 Well-Appointed Washrooms And Convenient Ensuite Laundry, This Home Is Designed For Comfort And Functionality. Step Outside To A Spacious Backyard Backing Onto A Ravine, Providing A Peaceful Setting Surrounded By Mature Greenery, Perfect For Relaxation, Entertaining, And Enjoying Nature Right From Your Own Backyard. Ideally Located Near Scenic Outdoor Spaces Including Millers Creek Trail, Fishlock Park, And Paulynn Park, Offering Endless Opportunities For Walking, Recreation, And Family Enjoyment. Families Will Appreciate Proximity To Excellent Schools Including Vimy Ridge Public School, Nottingham Public School, J. Clarke Richardson Collegiate, And Notre Dame Catholic Secondary School. Conveniently Located Just Minutes To Durham Centre, Grocery Stores Restaurants, Transit, Shopping, And A Variety Of Everyday Amenities, With Easy Access To Major Routes For Seamless Commuting. A Wonderful Opportunity To Lease A Home In One Of Ajax's Most Desirable Family-Friendly Communities! (id:61476)
35 The Bridle Path
Clarington, Ontario
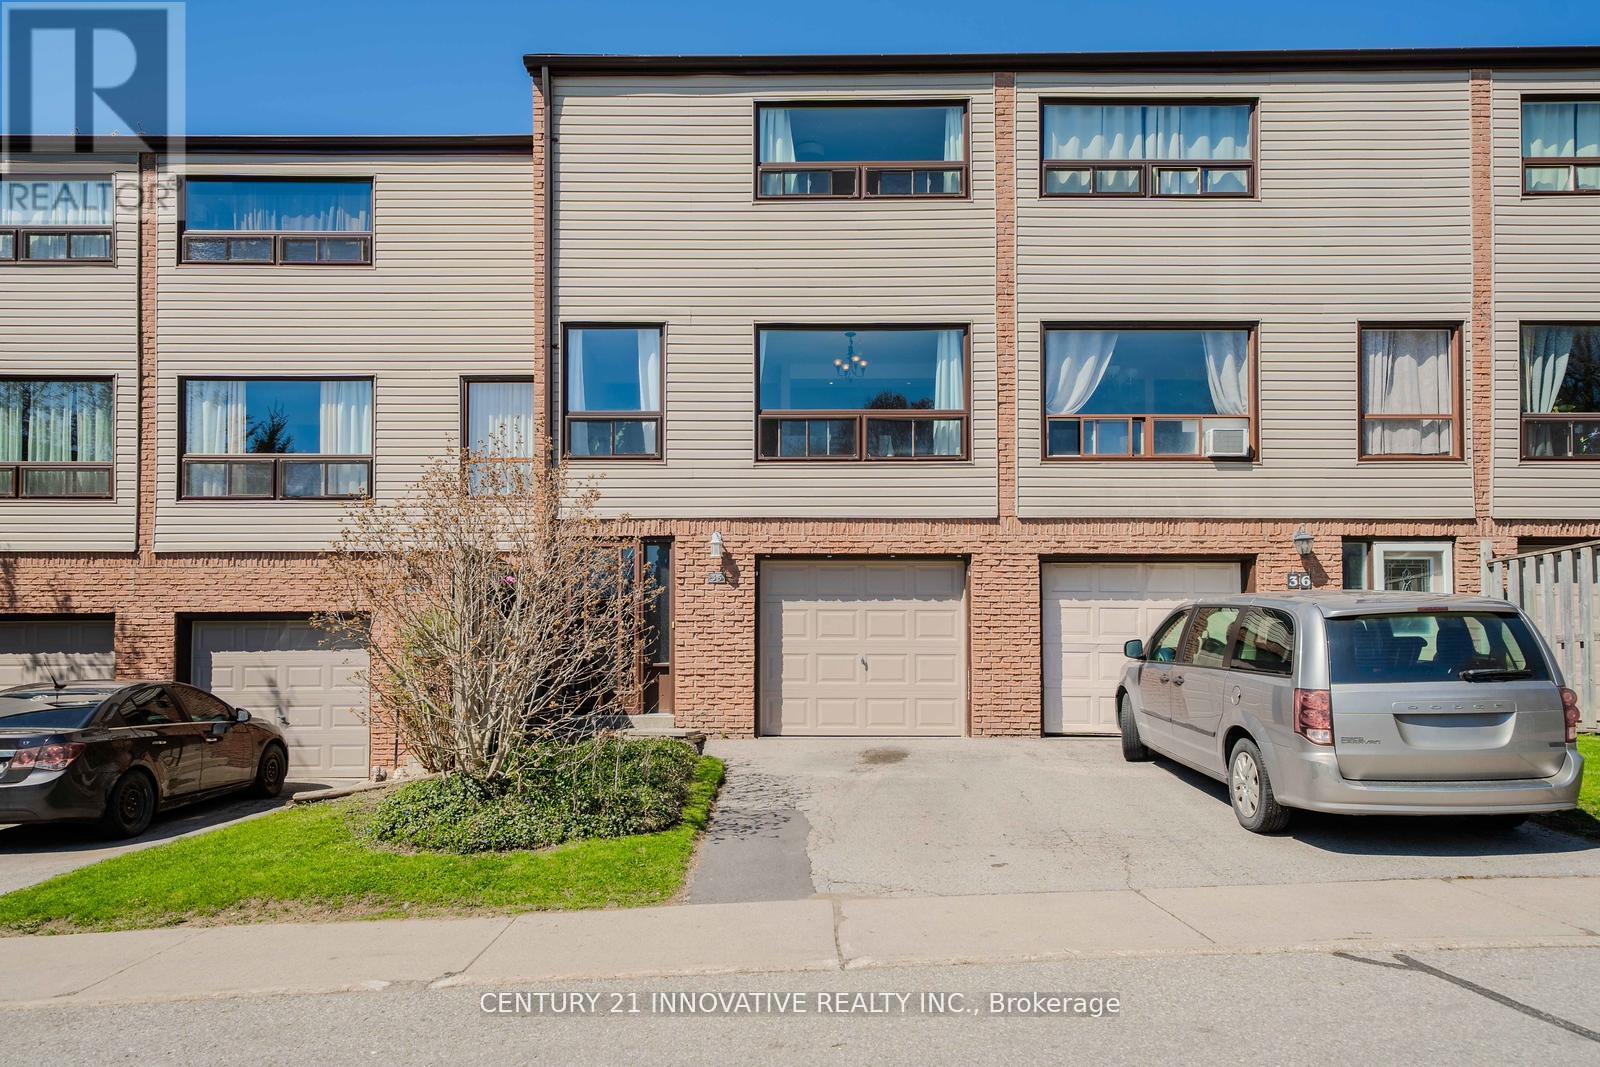
Welcome to 35 The Bridle Path - a charming 3-bedroom, 1.5-bath condo townhome located in a quiet, family-oriented community in Bowmanville. This bright and spacious home features an open-concept kitchen with a breakfast bar overlooking the sun-filled dining area, perfect for everyday living and entertaining. The combined living and dining space offers a warm and inviting atmosphere throughout. Enjoy the convenience of a main-floor family room, interior garage access, and a walk-out to a fully fenced private backyard with no neighbours behind, providing added privacy and outdoor enjoyment. Move-in ready and ideally situated close to schools, parks, scenic walking trails, shopping, and major highways. A fantastic opportunity to own the perfect starter home in a highly desirable location! Recent upgrades include: New A/C (2022)New Garage Door (2024)New Windows (2025)New Washing Machine (2025)New Basement Flooring (2026)Updated Electrical (2026)Tankless Water Heater. Don't miss this incredible opportunity to own a well-maintained home in one of Bowmanville's most desirable family neighbourhoods! (id:61476)

77 Havelock Street
Cobourg, Ontario
Welcome to The Reynar House, an iconic c.1876 heritage residence and one of Cobourg's most celebrated Victorian homes. Originally commissioned by the Hayden family as a wedding gift for their daughter, Ida, and her husband, Alfred Reynar, a professor at Victoria College, this distinguished property offers a rare opportunity to own a remarkable piece of the town's history. Situated on a prominent corner lot in one of Cobourg's most desirable heritage neighborhoods, The Reynar House is a striking example of late Victorian architecture, with its classic square design, prominent bay windows, decorative eave brackets, and symmetrical façade. Recognized as a local landmark, it is featured on the Cobourg Architectural Conservation Society's historic walking tour. Surrounded by mature trees, perennial gardens, and an expansive fully fenced yard, the property offers exceptional privacy in a park-like setting. A long gated driveway and detached garage add both charm and convenience. Inside, soaring 10-foot ceilings on the main and second floors, a traditional center hall plan, and generously sized principal rooms create an elegant yet welcoming atmosphere. Original stained-glass transoms, beautiful vestibule doors, rich hardwood floors with intricate inlay, multiple fireplaces, and other period details showcase the craftsmanship of a bygone era. The second floor features four spacious bedrooms and two beautifully renovated four-piece bathrooms, blending modern comfort with historic character. A sunroom, third-floor loft, and full basement with walk-up access add to the home's versatility. Just steps from Downtown Cobourg, Victoria Park, the marina, boutique shops, cafés, restaurants, pubs, and Cobourg's renowned beach, The Reynar House is more than an exceptional home-it's a rare opportunity to own one of the community's most treasured landmark properties, where timeless elegance and modern living come together. (id:61476)
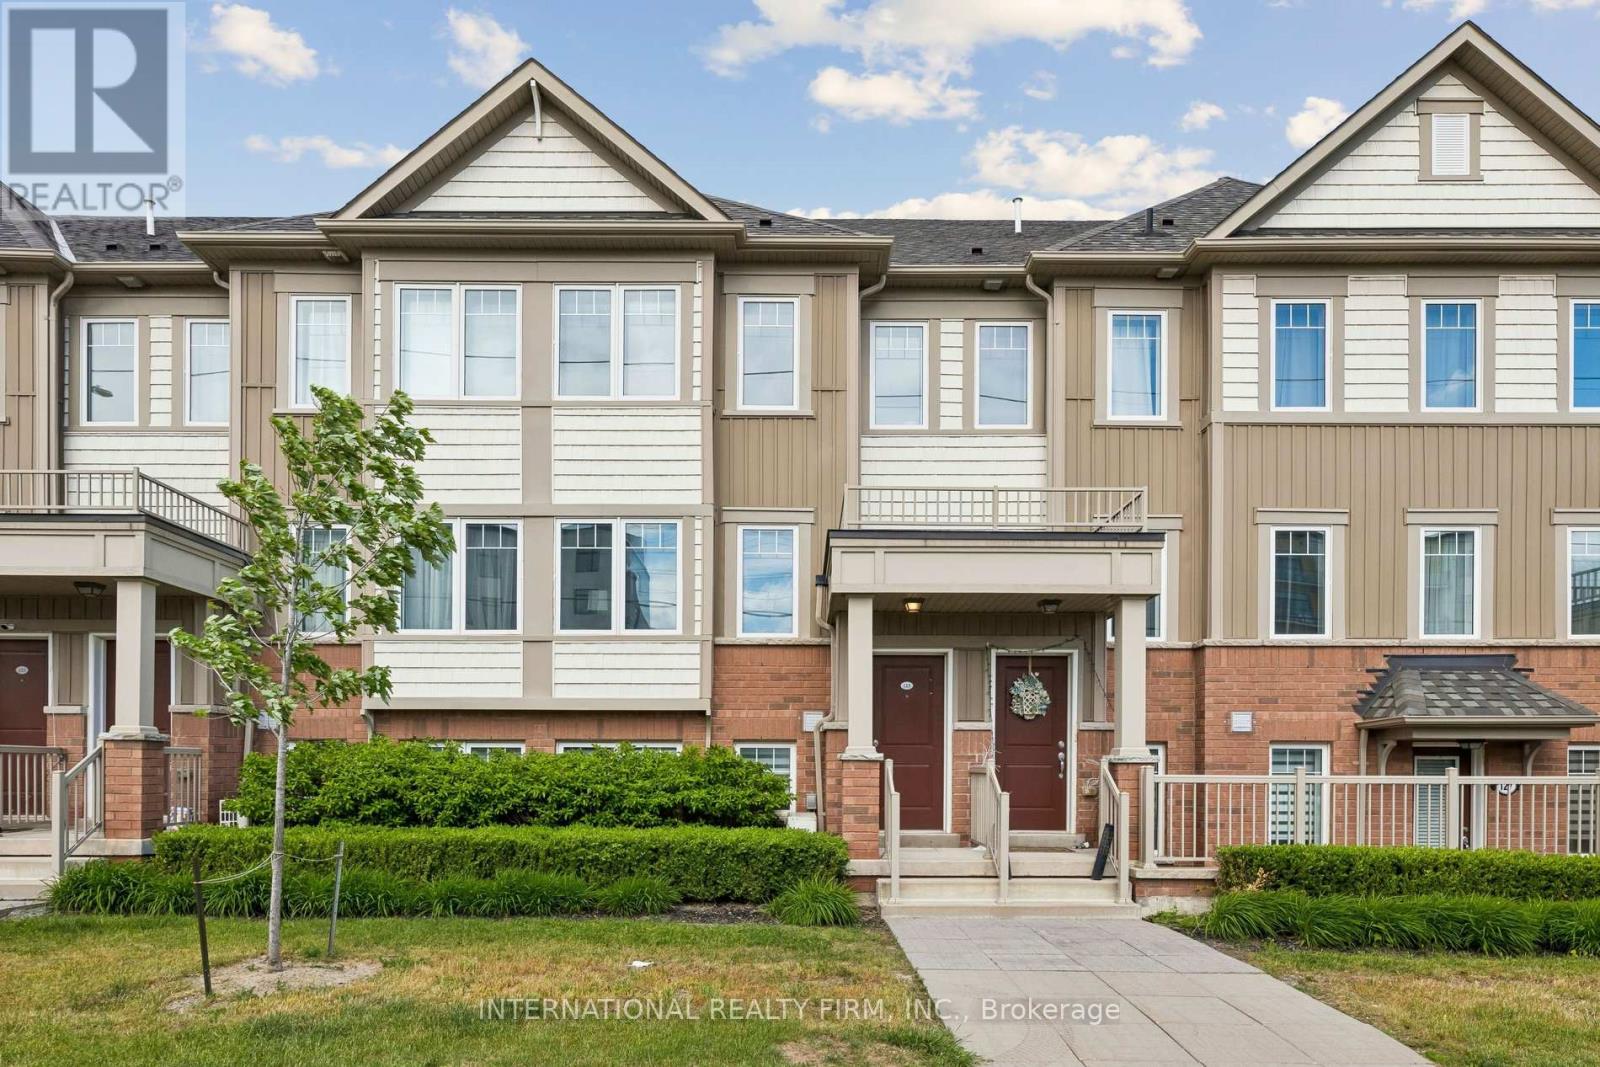
125 - 2500 Hill Rise Court
Oshawa, Ontario
* 3D Tour Available * Modern 2 Bedroom, 3 Bathroom Townhome in North Oshawa's Sought-After Windfields Community * Built By Minto * Bright Open-Concept Layout Featuring S/S Appliances, W/O To Spacious Private Terrace & Upper Level Laundry * Both Bedrooms Feature Ensuite Bathrooms * Primary Bedroom With His & Hers Closets * Registered Class A Rental With The City Of Oshawa Until 2028 * Fantastic Opportunity For First-Time Buyers, Families & Investors * Conveniently Located Near Shopping Such As Costco & FreshCo, Schools (Brand New Elementary School Coming Soon), Parks, Hospital, Durham College, Ontario Tech University & Easy Access to Highway 407. (id:61476)

123-3 Boscombe Lane
Whitby, Ontario
Welcome to this stunning, 100% Freehold Townhouse offering 1,826 sq. ft. of beautifully finished spaces across three floors. Boasting 3 spacious bedrooms and 4 washrooms. Double Car Garage with entrance into home. This home is designed with comfort and style in mind.The 9' Main and second as well as the 8' third Floors feature smooth ceilings. The Elegant hardwood floors on the main complemented by the stained oak veneer stairs add warmth and character.The ground floor offers the option of a 4th Bedroom and 4pc Ensuite for only an additional $10,000.The second floor welcomes you with a spacious family room, perfect for gatherings, with a walkout to a private balcony. The gourmet kitchen is a chef's dream, equipped with stainless steel appliance, sleek ceramic backsplash.The primary bedroom is a true retreat, featuring a generous walk-in closet and luxurious 3-piece ensuite complete with frameless glass shower. * Price Exclusive of HST. The referenced federal and Ontario temporary enhanced GST/HST rebate measures are proposed and not yet in effect. The availability of the applicable rebate depends on enactment of the necessary legislation by the Government of Canada and/or the Government of Ontario. The availability, eligibility criteria, rebate amounts, application forms, and timing will be determined by legislation and by administrative guidance issued by the applicable authorities. Any price or incentive that references or assumes the temporary enhanced GST/HST rebate (including "net of rebate" pricing) is conditional on the applicable legislation being enacted as anticipated and on the purchaser's eligibility. If the legislation is not enacted, is enacted with different terms or timing, or the purchaser is ineligible, any assumed rebate will not apply, and the purchaser may be responsible for the full purchase price without the benefit of any such rebates. (id:61476)
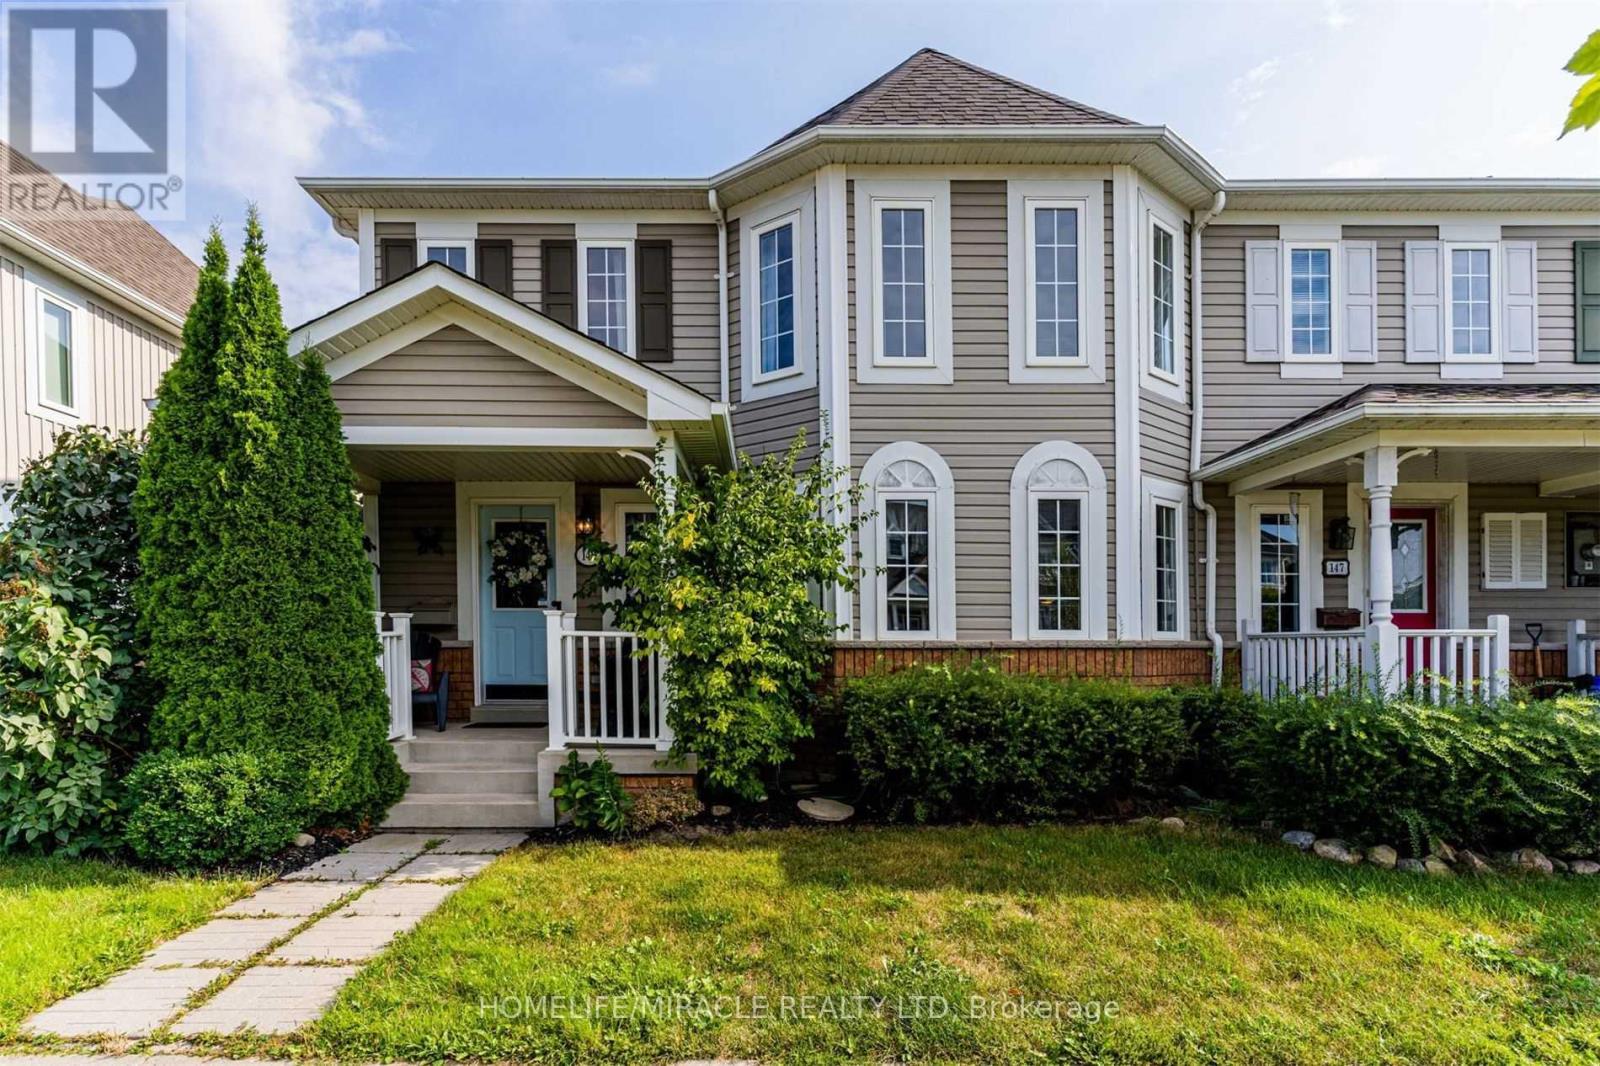
149 Carnwith Drive E
Whitby, Ontario
*End Unit Townhome*** In One Of The Most High Demand And Sort After Area. Excellent Location In The Heart Of Brooklin With Excellent School close by. 3+1 Beds 3 Baths, Detached Garage+2Parking Spaces, On A Deep 100 Ft Lot. Bright & Open Concept Layout On Main Floor Upgraded Laminate Floors & Baseboards, Updated Powder Room, Updated Kitchen. Refreshed Staircase & 2ndFloor Baths! Large Kitchen W/Quartz Counter Top, Walk-Out To A Private Deck, Garden, Yard with storage & Access To The Convenient Detached Garage. Additional Family Room W/Cozy Gas Fireplace. Upstairs Offers 3 Generous Bedrooms. New Garage Roof Installed in 2022. New Furnace Installed In 2022. New Fence Posts Installed In 2024 (Front Gate, Back Gate, And Left Side Common Fence).Extra Freezer In Basement. (id:61476)
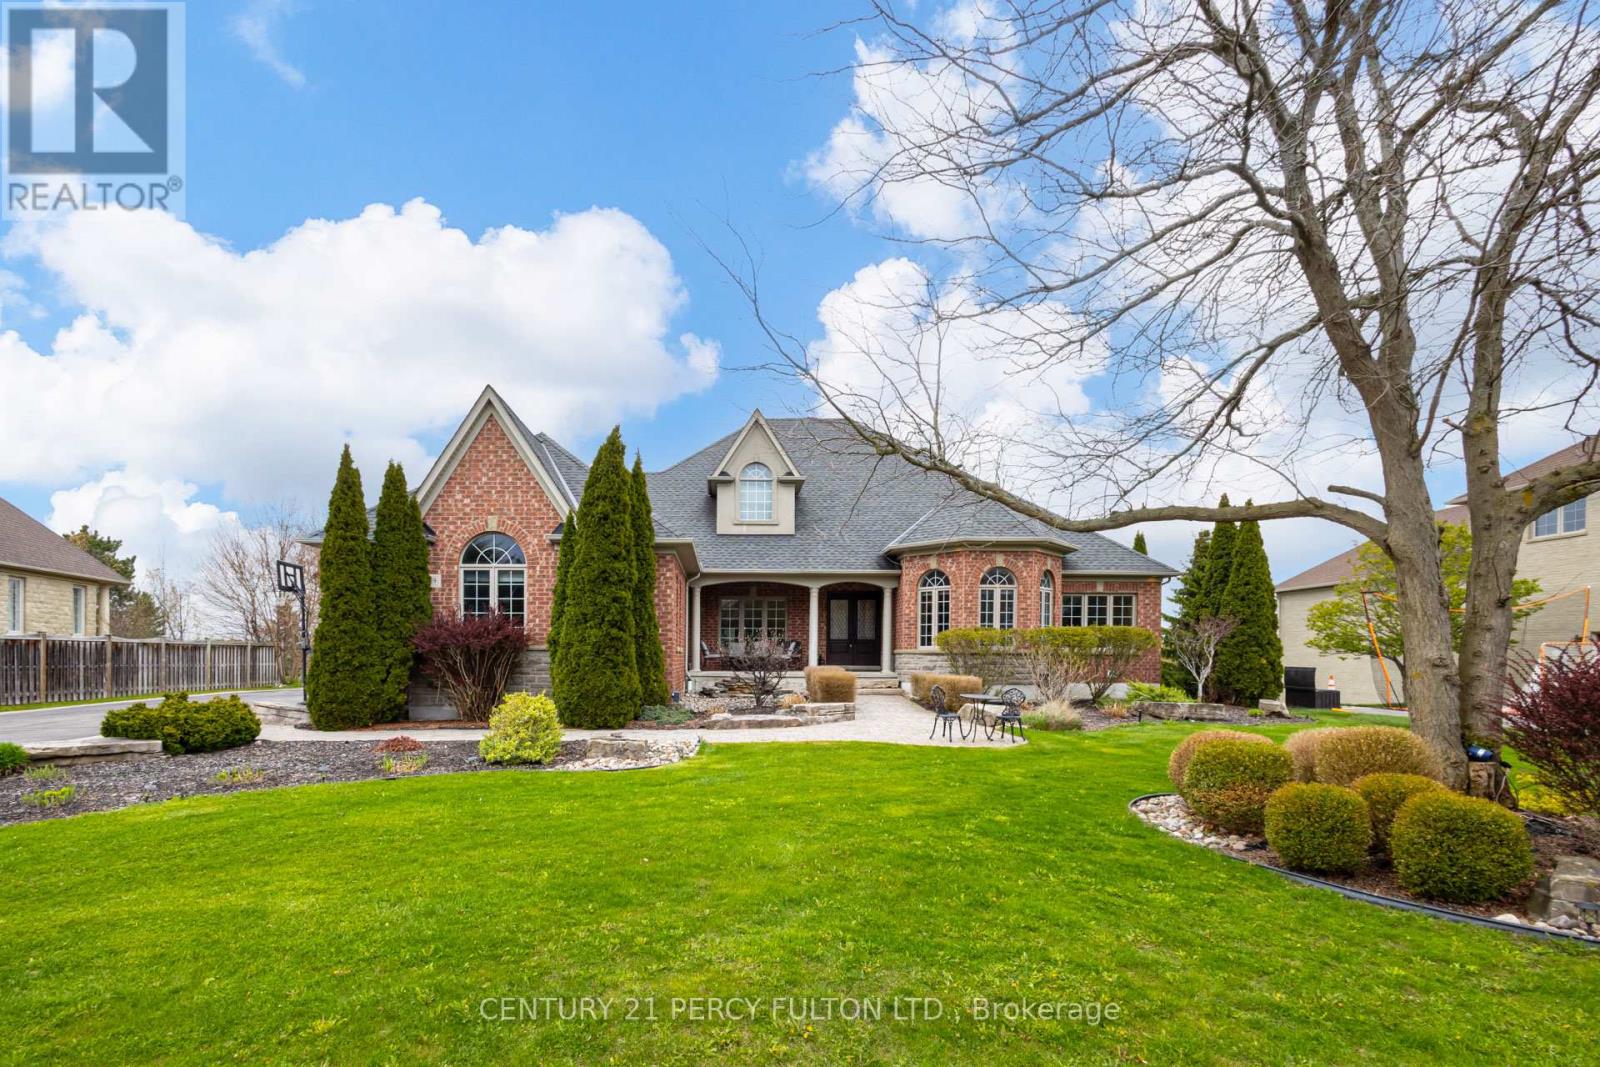
19 Wilson House Drive
Whitby, Ontario
An exceptional custom-built bungalow by Andelwood Homes, set within the prestigious Chateaus of Wilson House Drive in the quiet hamlet of Ashburn. Positioned on a beautifully landscaped 0.80-acre lot, this executive residence offers over 6,000 SF of finished living space, combining timeless craftsmanship, refined architectural detail, and rare bungalow living in one of Durham Region's most established estate communities. The main floor features 9-foot ceilings, stained red oak hardwood flooring, Carrara marble tile in the foyer, coffered ceilings, crystal chandeliers, and extensive custom millwork throughout. A bright, open-concept layout connects the kitchen, breakfast area, and family room, creating a natural flow for entertaining and everyday living. The chef's kitchen includes granite countertops and backsplash, professional-grade appliances including a 36-inch Wolf gas range, custom island with breakfast bar, built-in refrigerator, beverage centre, and French doors leading to the upper deck with gas BBQ hookup. The family room features a gas fireplace with marble surround and overlooks the private backyard through French-style windows. The main-floor primary retreat offers a comfortable seating area and a well-appointed ensuite. The professionally finished walk-out lower level expands the home's usable living space with 9-foot ceilings, large windows, an entertainment area with custom bar, additional bedrooms, and direct access to the interlock patio and garage. Ideal for hosting, extended family, guests, or multi-generational living. Additional features include a four-car garage, hard-wired gas generator, irrigation system, owned security system, upgraded mechanicals, and built-in surround sound, and a private landscaped setting. A rare opportunity to own a thoughtfully designed executive bungalow with estate-level scale, privacy, and craftsmanship. (id:61476)
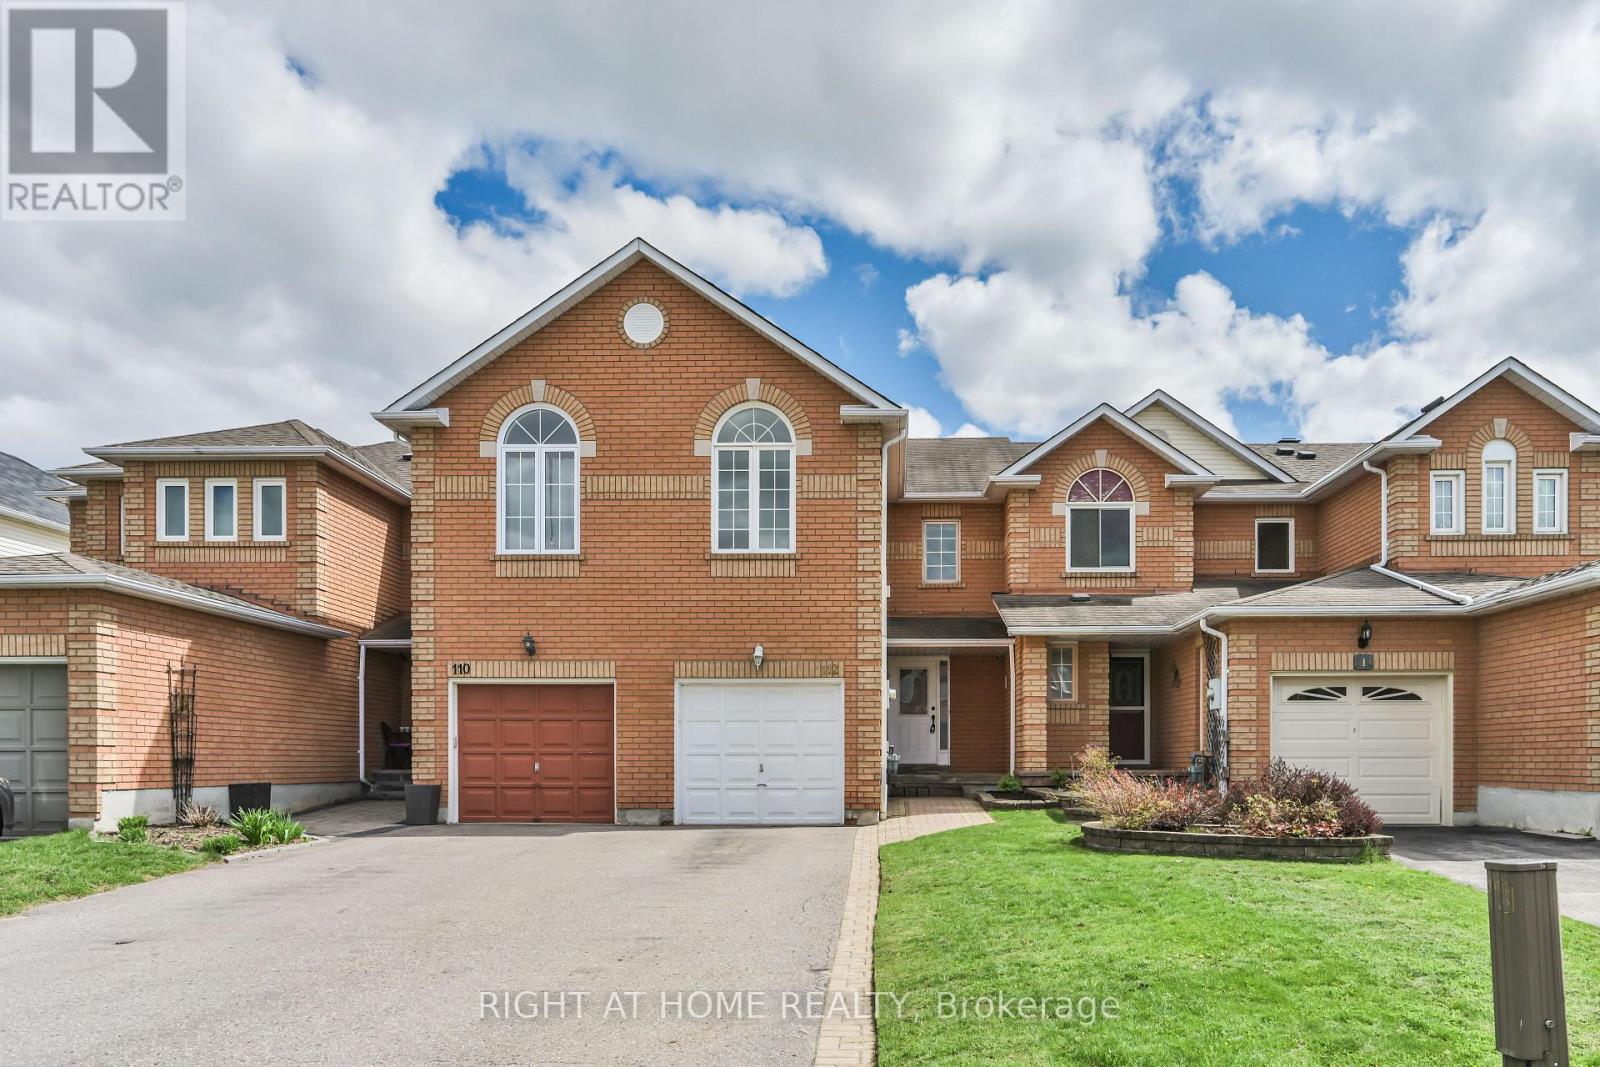
112 Creekwood Crescent
Whitby, Ontario
Freehold living in a prime Whitby pocket. Welcome to 112 Creekwood - a bright townhouse offering the space, flexibility, and convenience buyers are looking for, without the condo fees. The main floor features generous living and dining areas, an updated kitchen with granite counters, stainless steel appliances, stylish backsplash, and a walkout to a private fully fenced backyard. Upstairs offers three spacious bedrooms, including a large primary suite with walk-in closet and 4-piece ensuite. The standout family room with gas fireplace and soaring cathedral ceilings is a true bonus - ideal as a second lounge, home office, playroom, or future fourth bedroom. The finished basement with 3-piece bathroom adds even more functional living space for guests, recreation, or extended family. Rare parking for 3-4 vehicles completes the package. Steps to Sir Samuel Steele, St. Mark the Evangelist, parks, transit, shopping, and everyday amenities. A clean, spacious, move-in-ready freehold home in a family-friendly neighbourhood. (id:61476)
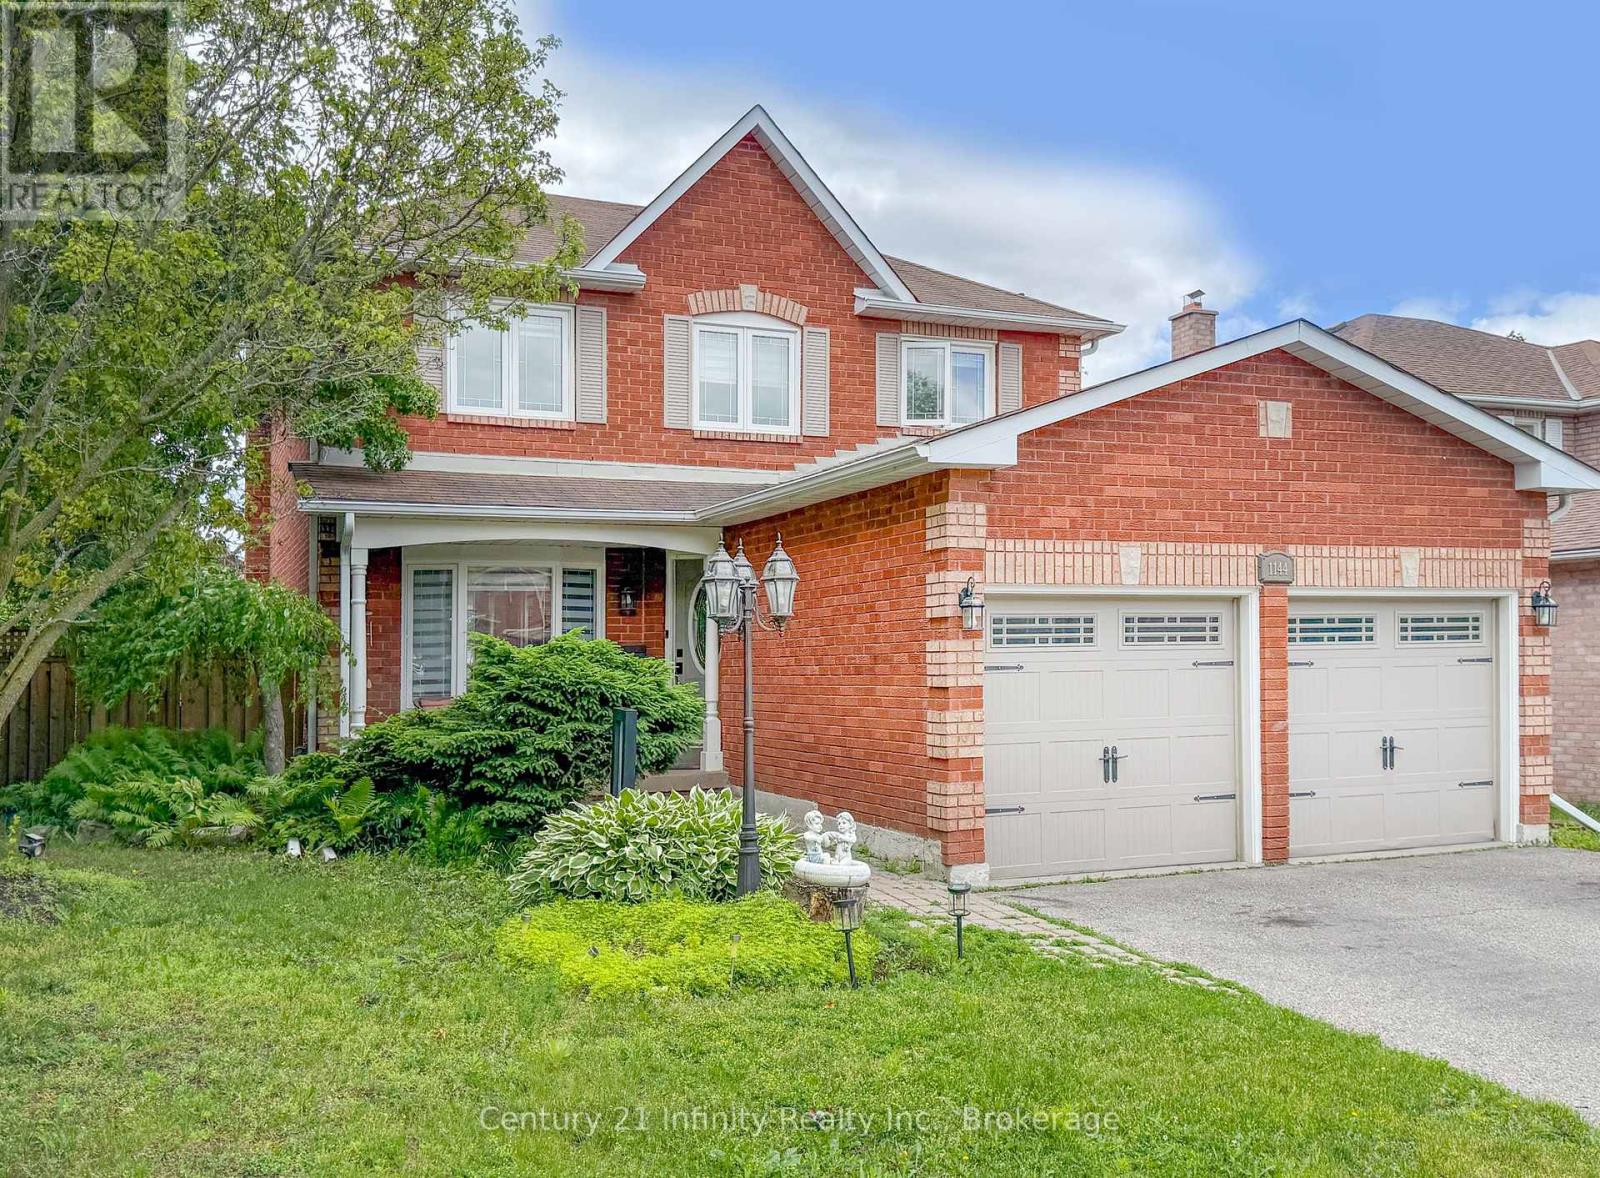
1144 Thimbleberry Circle
Oshawa, Ontario
Thimbleberry Circle is a highly sought after street in the Eastdale community, conveniently located near renowned schools, restaurants, and shopping centers. This spacious 5-bedroom, 4-bathroom home features hardwood flooring throughout the main level, adding both style and durability. Designed for entertaining, the backyard offers a private oasis complete with a fully functional inground pool, seamlessly accessed from the kitchen walkout. The kitchen has granite countertops, stainless steel appliances, a gas stove, and an over the range microwave, maximizing both efficiency and counter space. The common areas provide functional living space, allowing for a variety of furniture arrangements to suit your preferences. Wainscoting and crown moulding throughout the home add a refined, modern touch. The family room is highlighted by a cozy wood burning fireplace. The primary bedroom includes a 3-piece ensuite and walk in closet. For added convenience, laundry is located on the main floor. The fully finished basement features pot lights throughout, a wet bar, an additional bedroom, and a 2-piece bathroom, offering an ideal space for both comfort and entertaining. (id:61476)
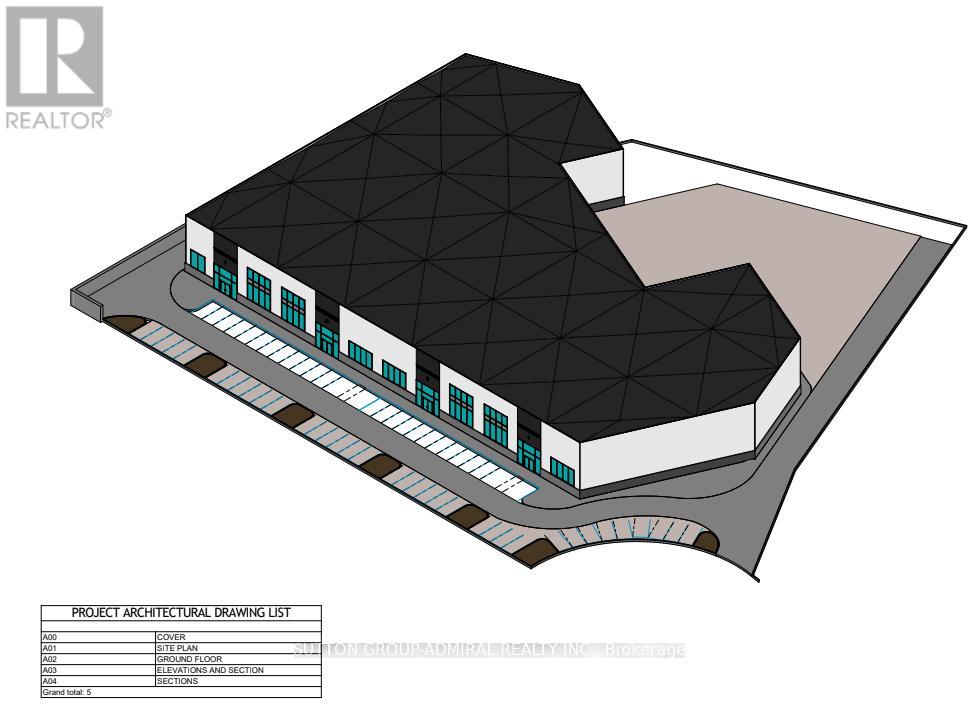
37 Anderson Boulevard
Uxbridge, Ontario
PLAN APPROVED READY FOR BUILDING PERMIT!!! OPPORTUNITY TO OWN 4.83 ACRES OF INDUSTRIAL LAND.SITUATED IN THE ANDERSON BUSINESS PARK. MINUTES AWAY FROM BOTH STOUFFVILLE AND UXBRIDGE.OUTDOOR STORAGE PERMITTED. GRAVELED AND FENCED YARD. SITE PLAN APPROVAL FOR APPROXIMATELY 82,314 SF, 33"6 CLEAR HEIGHT, 8 LOADING DOCKS WITH 84 SURFACE PARKING. (id:61476)
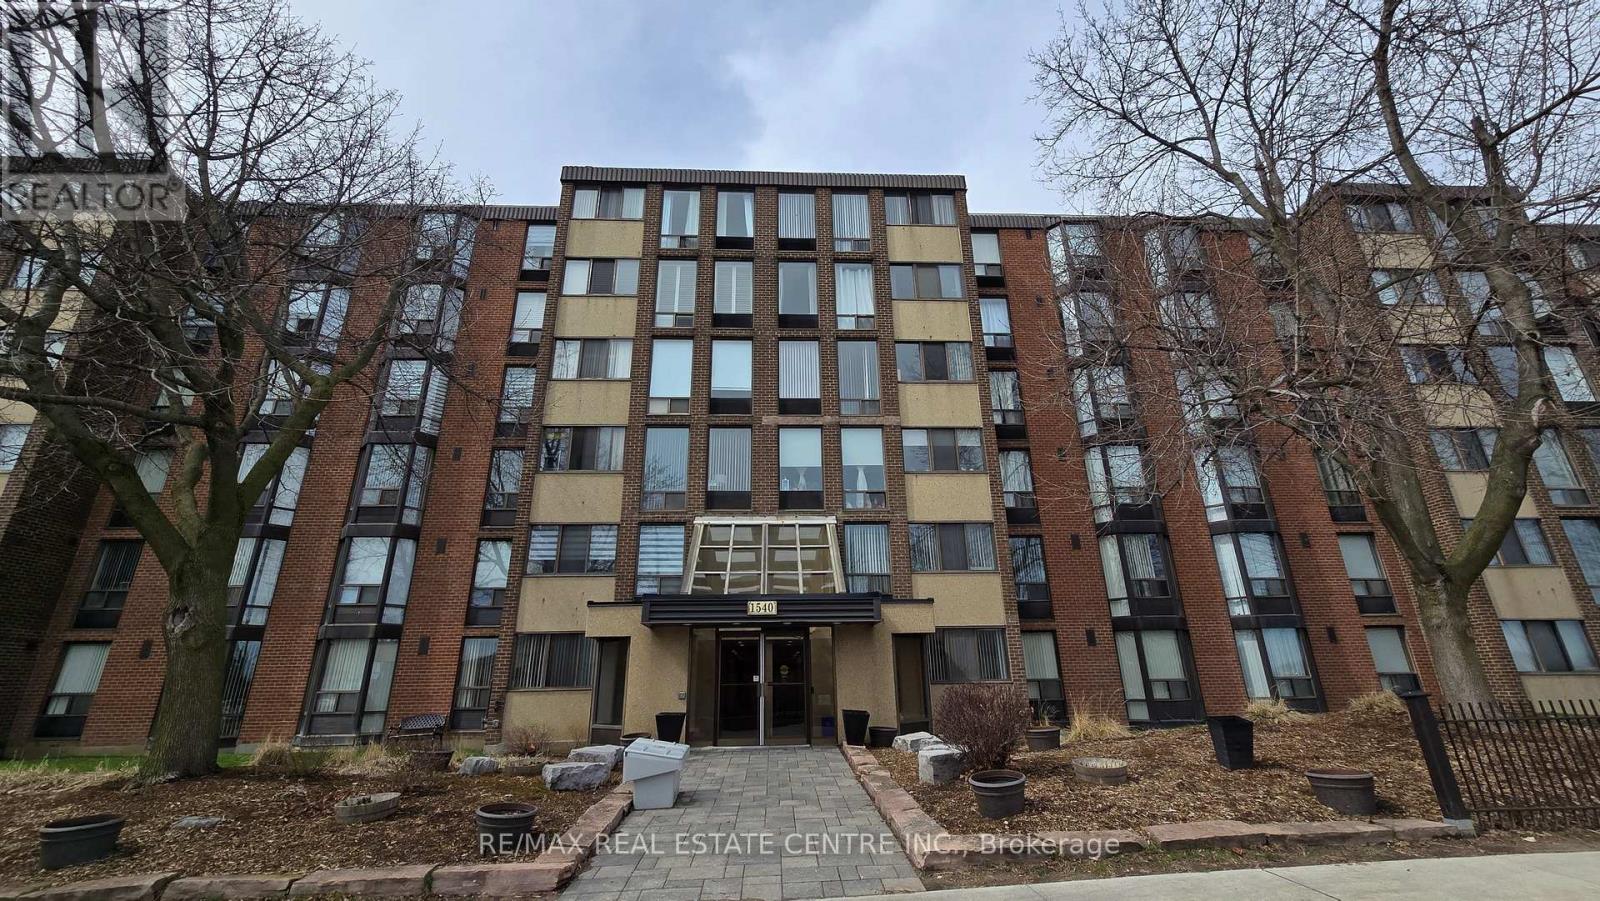
609 - 1540 Pickering Parkway
Pickering, Ontario
Prime Location in the heart of Pickering! This immaculate Condo located in the prestigious Village in the Pines building, comes with 1166 sq ft of living space. With 3 bedrooms, 2 full washrooms, an ensuite and lots of closet space in the X-Large Primary Bedroom, along with a bright and spacious living room, making it the perfect home for any family. Along with that you are within walking distance to the GO, Pickering town centre, shopping, etc. Maintenance fees includes, Rogers Package, internet, cable and home phone. **EXTRAS** 2 Car Parking (id:61476)
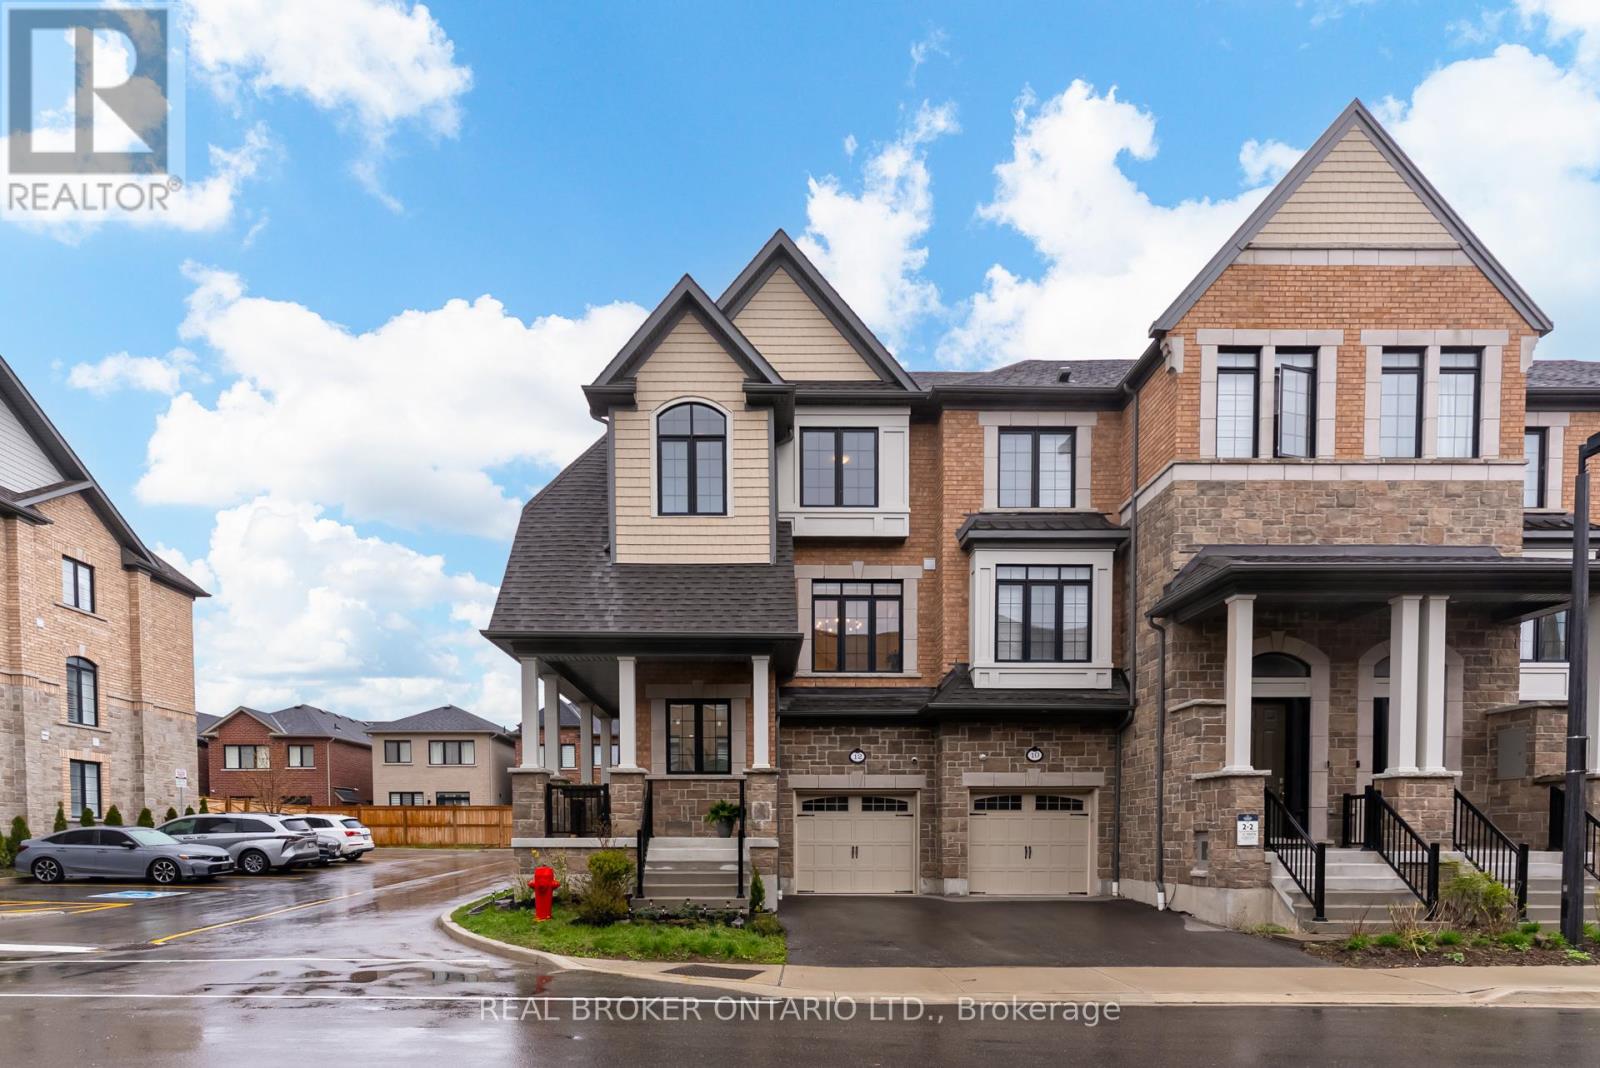
12 Icemaker Way
Whitby, Ontario
Welcome to this beautifully upgraded, state-of-the-art corner home where luxury finishes and thoughtful design come together seamlessly. Featuring an impressive selection of builder upgrades and high-end renovations, this home offers exceptional craftsmanship and modern elegance throughout. Filled with natural light from its desirable corner-unit location, the bright, open-concept interior features rich hardwood flooring, designer pot lights, and custom window coverings. The kitchen is a standout, complete with stainless steel appliances, granite countertops, a stylish backsplash, crown moulding, and generous pantry space - perfect for everyday living and entertaining. Enjoy effortless outdoor hosting with a dedicated gas line for your BBQ. With its spacious and versatile layout, this home also offers excellent potential for multi-generational living, ideal for extended family or evolving lifestyle needs. Located in a sought-after Whitby neighbourhood, you are just steps from parks, trails, and schools, with shopping, restaurants, and everyday amenities only minutes away. Commuters will appreciate quick access to major highways and Whitby GO Station, while the beautiful Lake Ontario waterfront and vibrant Downtown Whitby are just a short drive away. This is more than just a home - it is an opportunity to enjoy modern family living in one of Whitby's most convenient and connected communities. See the extensive list of upgrades (id:61476)
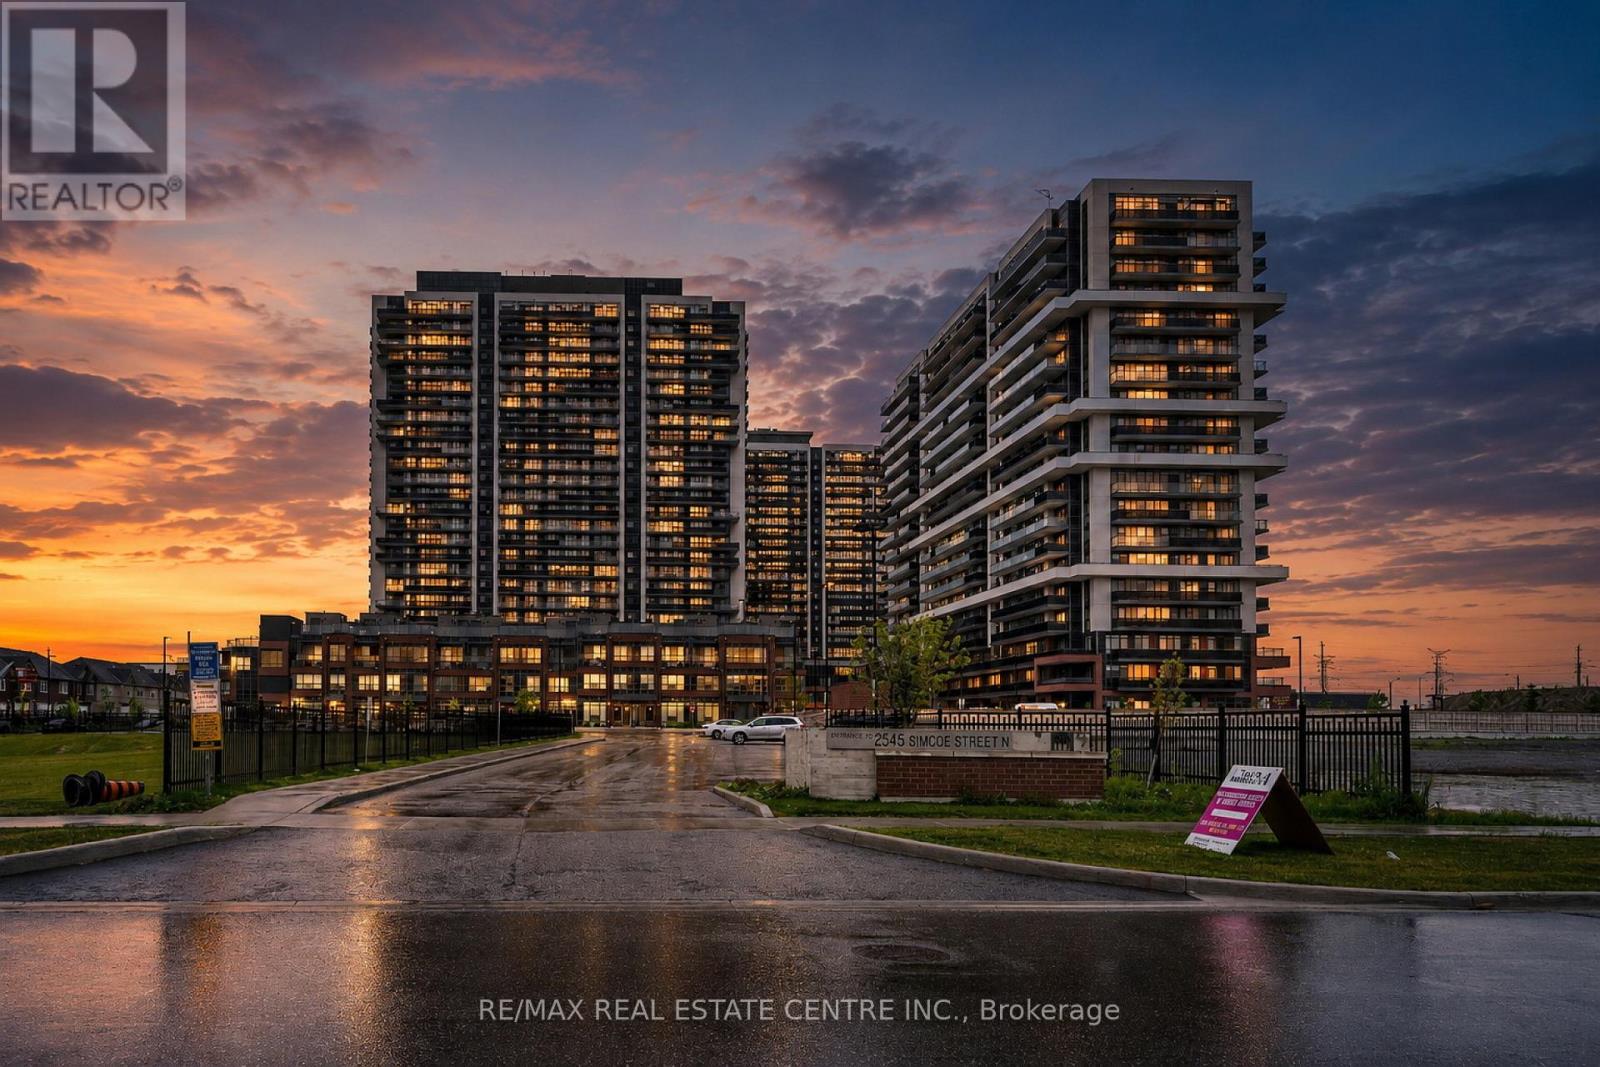
2401 - 2545 Simcoe St N
Oshawa, Ontario
Experience elevated urban living in this stunning 1+Den condo at U.C. Tower 2 in North Oshawa's thriving Windfields community. The chef-inspired kitchen features stainless steel appliances, stone countertops, extended cabinetry, and a stylish backsplash, seamlessly flowing into the bright living area. The versatile den provides the ideal space for a home office, study area, or guest retreat. Enjoy a generously sized bedroom, ensuite laundry, and contemporary finishes throughout with no carpet for easy maintenance. Residents benefit from exceptional amenities including a 24-hour concierge, fitness centre, yoga and spin studios, business lounges, guest suites, event spaces, rooftop gathering areas, and more. Conveniently located steps from shopping, dining, Costco, FreshCo, banks, parks, and transit, and just minutes from Durham College, Ontario Tech University, and Highway 407. An outstanding opportunity for first-time buyers, investors, students, or professionals seeking modern convenience in one of Oshawa's fastest-growing neighbourhoods. Opportunity for both first time home buyers as well as for the investors VERY LARGE BALCONY WITH 105 SQFT. ''DON'T MISS THE OPPORTUNITY'' (id:61476)
925 Townline Road N
Clarington, Ontario
Power Of Sale. 40 Acres On The Border Of Oshawa And Courtice. Has Boarded Up Farm House Not Suitable For Living In. Approximately 1200 Ft Road Frontage. Ideal Property To Land Bank. Farmer Rents Out The Fields For Crops. Lots Of Potential. So close to Town and Shopping. Property being sold in "as is, where is condition." (id:61476)
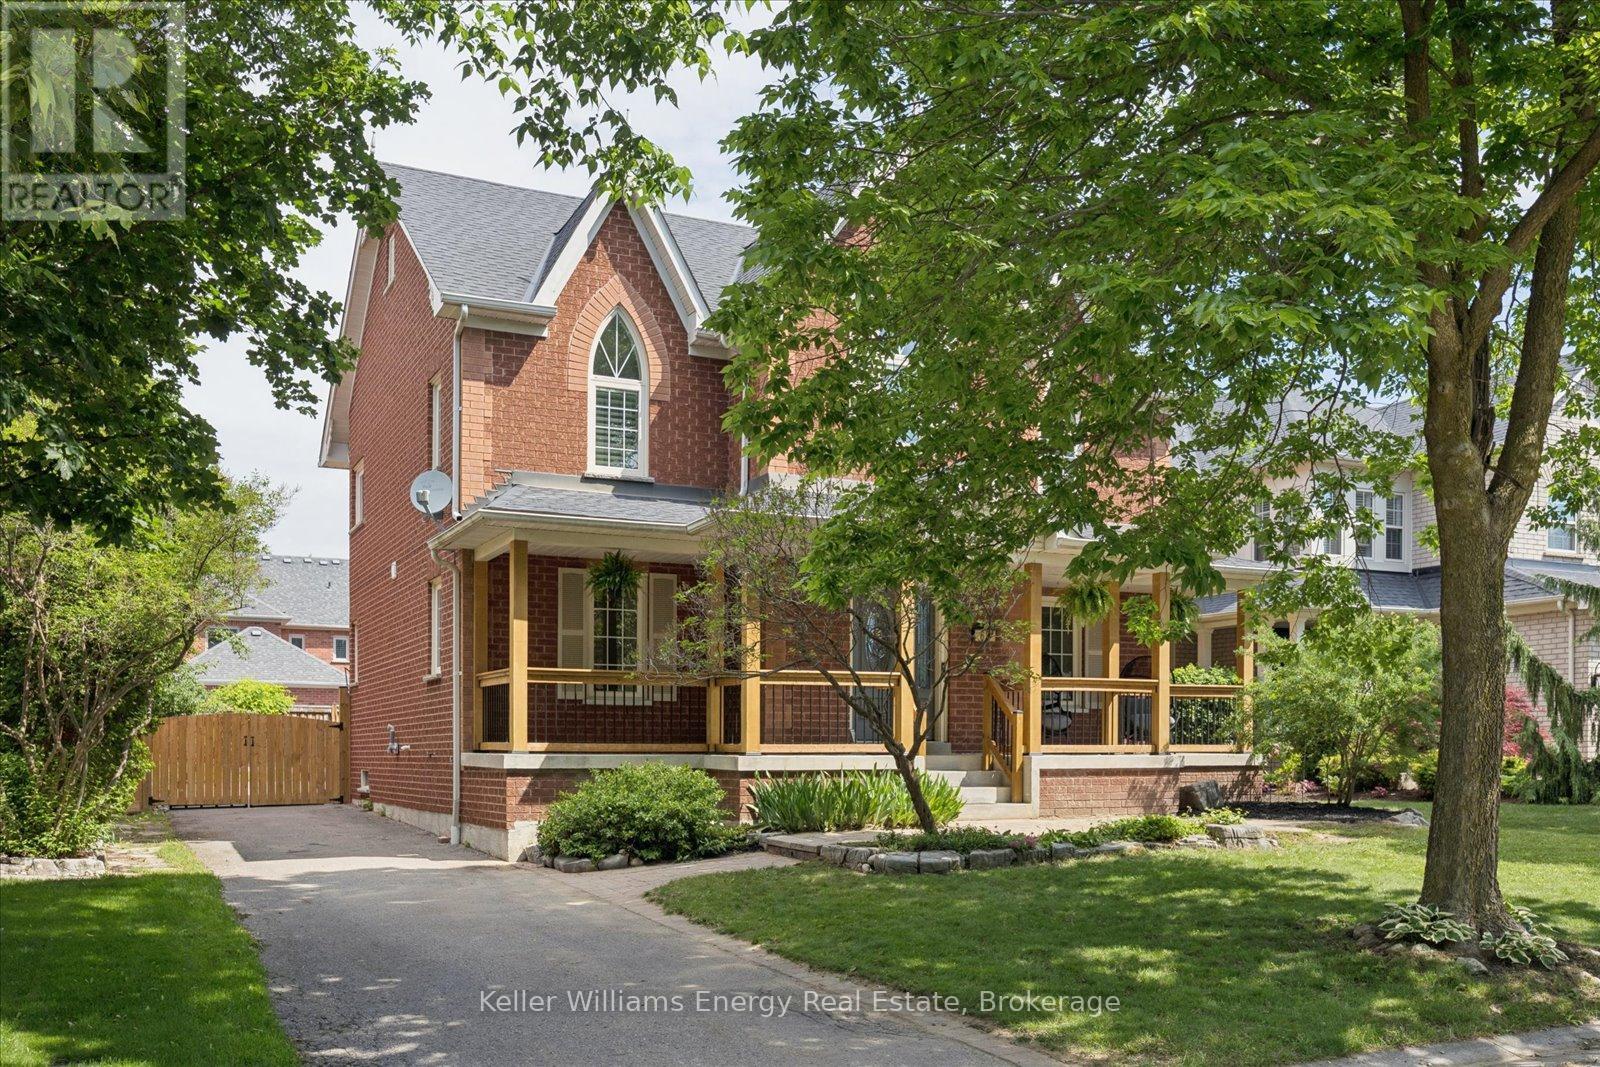
63 Mcbeth Place
Whitby, Ontario
Welcome to 63 McBeth Place - a beautifully maintained detached brick home nestled on a highly desirable street in a sought-after neighbourhood. This freshly painted residence features 4 spacious bedrooms and 3 bathrooms, offering the perfect blend of comfort, functionality, and style for any lifestyle. The spacious Kitchen boasts a large centre island and fantastic connection to both the formal dining room, accessed through the Butler's pantry, and the Breakfast area featuring a built-in bench that accommodates seating for the whole family as well as the cozy yet spacious Family room. Convenient rear access is steps away allowing gatherings to flow onto the deck. Located just steps from top-rated schools, parks, shopping, restaurants, and all essential amenities, this home is perfect for families and entertainers alike. Enjoy generous living spaces designed for both everyday living and hosting memorable gatherings. Complete with an open unfinished basement, this property provides a fantastic opportunity for new owners to create their own custom dream space. (id:61476)
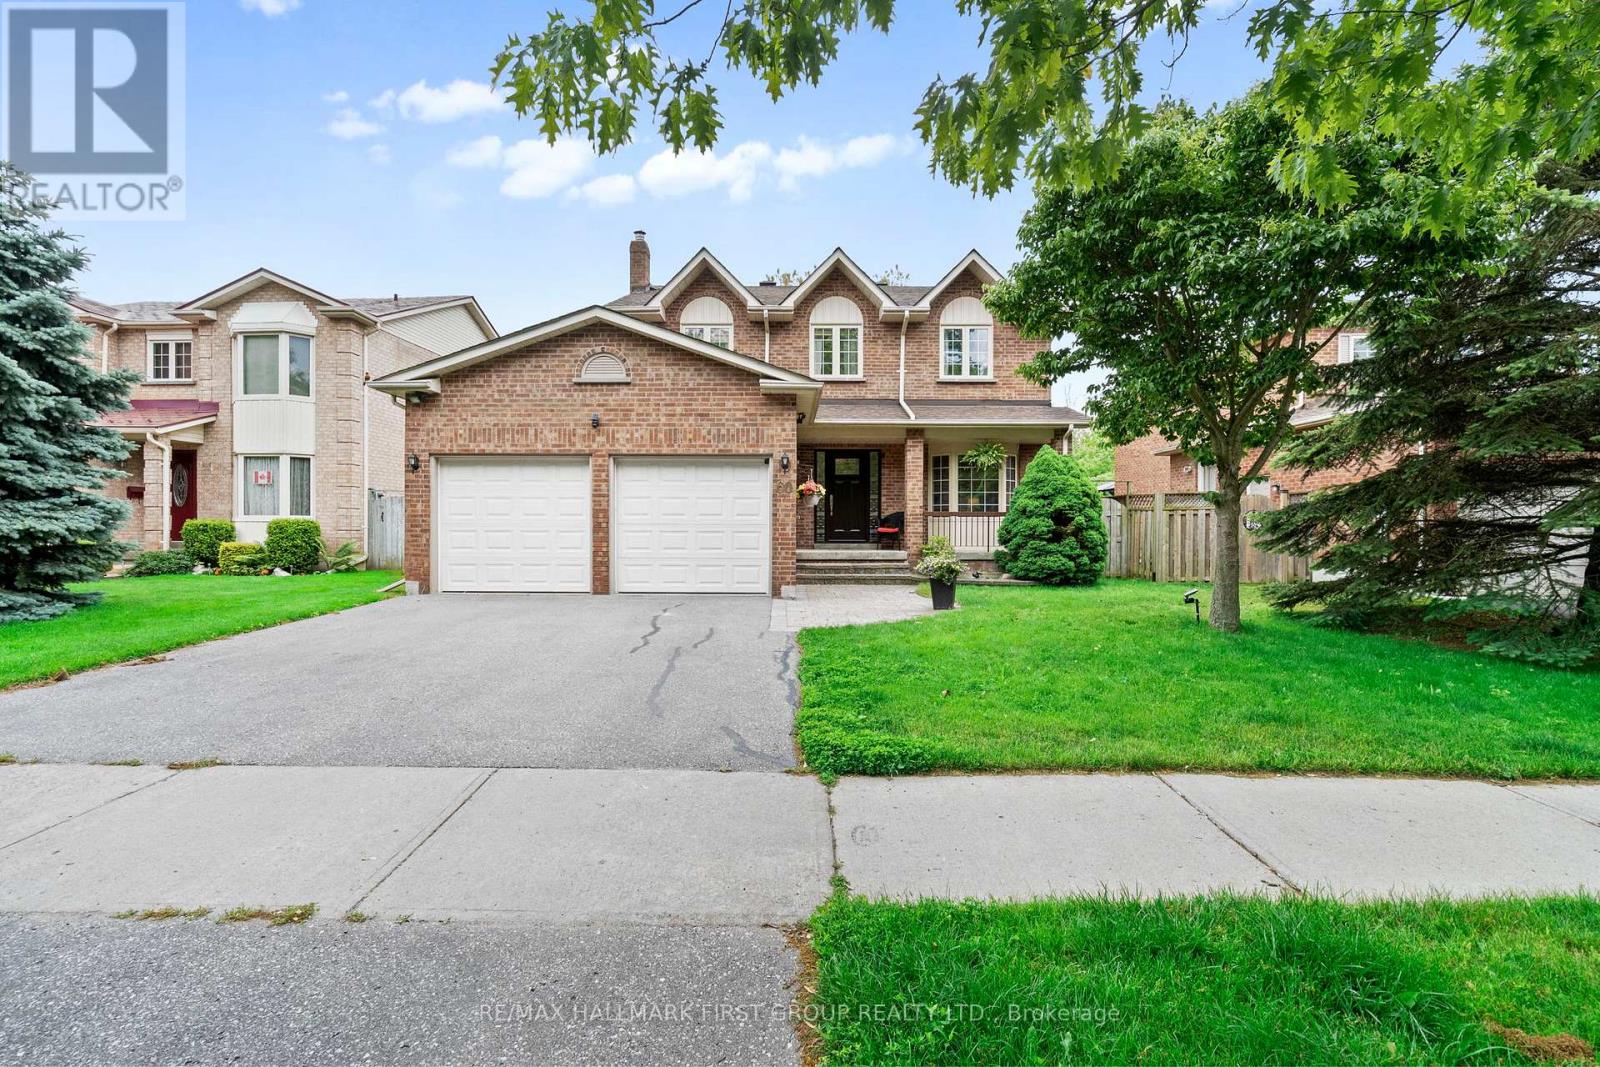
60 Spiers Crescent
Ajax, Ontario
Ravine Lot Backing Onto A Private Stream In One Of South Ajax's Most Desirable Waterfront Communities. This Beautifully Maintained 4 Bedroom, 3 Bathroom Detached Home Offers A Rare Combination Of Privacy, Nature And Convenience, Just Steps From The Lakefront Trail, Parks And Everyday Amenities. Enjoy Peaceful Views From The Spacious Deck Overlooking Mature Trees And The Ravine Beyond, While The South-Facing Backyard Provides Exceptional Natural Light Throughout The Day.The Main Floor Offers A Bright And Functional Layout Designed For Family Living. The Welcoming Living Room Features A Large Bow Window And Flows Into The Formal Dining Room. The Custom Cherrywood Kitchen With Maple Veneer Shelving Offers Ample Cabinetry, Pantry Storage, Ceramic Flooring And A Breakfast Area With Walkout To The Deck And Stunning Ravine Views. The Sunken Family Room Features Hardwood Flooring And A Cozy Wood Burning Fireplace, Creating The Perfect Space To Gather.Upstairs, The Spacious Primary Bedroom Includes Hardwood Flooring And A Private 4-Piece Ensuite. Three Additional Bedrooms Offer Flexible Space For Growing Families, Guests Or A Home Office.Conveniently Located Minutes To Highways 401 And 412, Ajax GO Station, Schools, Shopping And Restaurants. The Full Unfinished Basement With Oversized Windows Provides Excellent Potential For Future Living Space. A Rare Opportunity To Own A Premium Ravine Property In An Exceptional South Ajax Location. (id:61476)
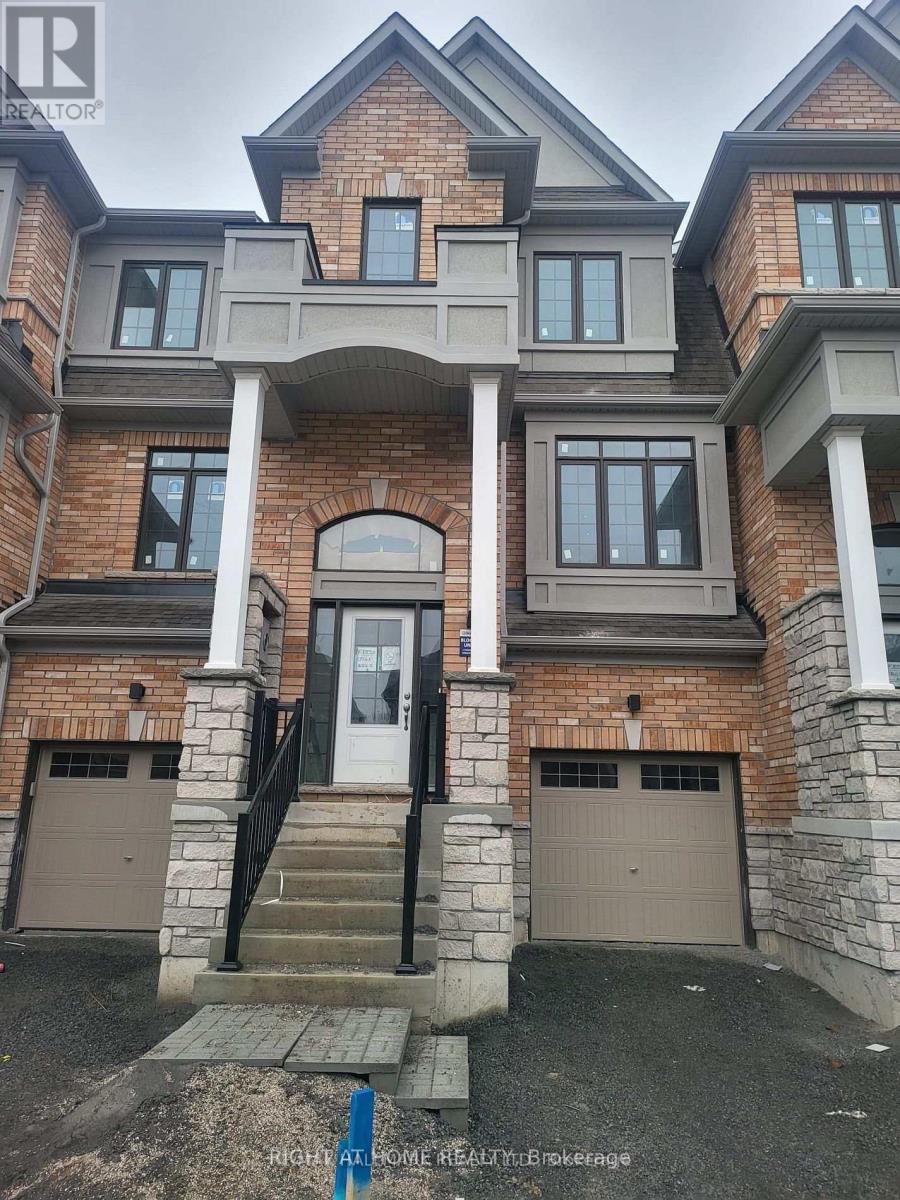
11 Frank Lloyd Wright Street
Whitby, Ontario
Power of Sale**Stunning 3 Bedroom Freehold Townhouse**Bright and Spacious**Ample Natural Light**High Ceiling and Open Concept Living Area**Updated Kitchen**In-suite Laundry and 2 Parking Spots**Parking and Contents Being Sold As Is Where Is**No Representations or Warranties**Information and Measurements are Approximate**LA relates to Seller**Motivated Seller**Don't Miss Out!! (id:61476)
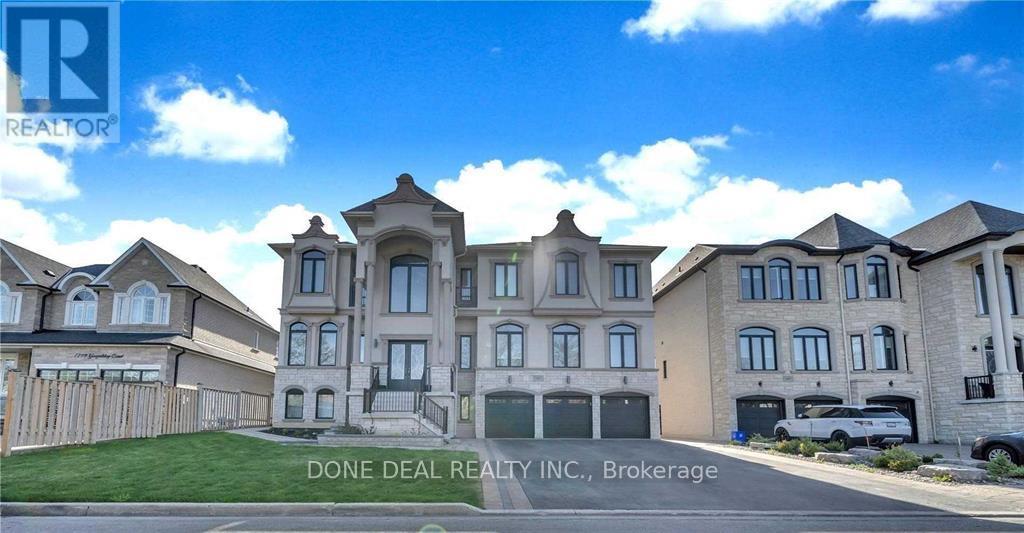
1805 Grayabbey Court
Pickering, Ontario
Welcome To This Spectacular Custom-Built Mansion Located In One Of Pickering's Most Prestigious And Exclusive Neighborhoods. Featuring Over 6,800 Sqft Of Luxurious Living Space, This Stunning Estate Welcomes You With A Grand Entrance, Soaring Ceilings, And An Impressive Circular Staircase.Designed For Both Elegant Entertaining And Comfortable Family Living, The Home Features A Sun-Filled Family Room With A Gas Fireplace And French Doors, Formal Dining Area, Gourmet Chef's Kitchen Alongside A Fully Equipped Spice Kitchen, Large Centre Island, Premium Built-In Stainless Steel Appliances, And A Cozy Glass-Enclosed Breakfast/Sitting Area Overlooking Beautiful Views.This Exceptional Home Offers 5 Spacious Bedrooms And 8 Washrooms, Including A Lavish Primary Retreat Featuring A Spa-Inspired Ensuite And Expansive His & Her Walk-In Closets. Premium Finishes Throughout Include Modern Custom Chandeliers, Oversized Spa Showers, Crown Moulding, Waffle Ceilings, And Elegant Wainscoting.Exterior Features Include A 3-Car High Ceiling Garage And A Large Driveway Accommodating Up To 12 Vehicles.Additional Highlights Include A Legal 2-Bedroom Basement Apartment With Separate Side Entrance, Plus Another 2-Bedroom Basement Area Complete With A Fully Equipped Gym And Sauna - Offering Incredible Space For Extended Family, Guests (id:61476)
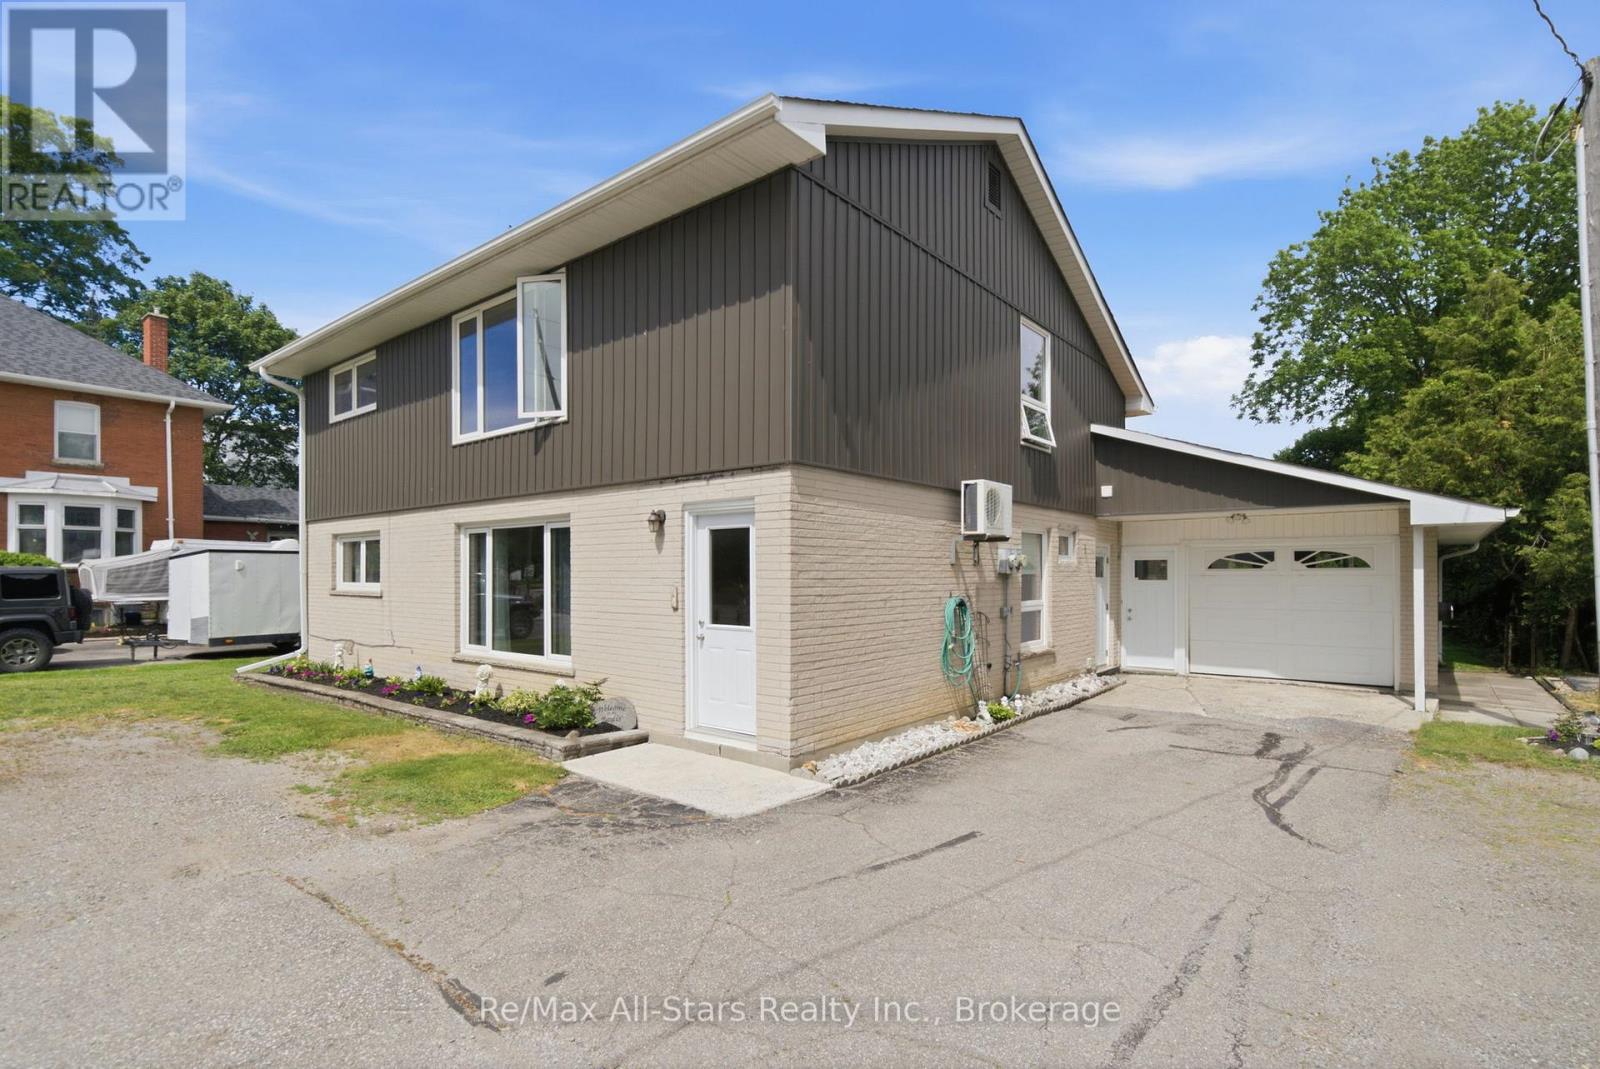
20013 Highway 12 Road
Scugog, Ontario
Welcome to 20013 Highway 12 in the heart of Greenbank, a charming family community just a short distance from Port Perry & Uxbridge. This 2 storey legal duplex is very clean & has been very well maintained. All new casement vinyl windows throughout in 2022. New vinyl siding on upper half of the building(brick on lower half). Lots of closet space & storage. Laundry facilities in both units. Unit #1 on main level has a family room with walkout to the covered patio area overlooking the private mature rear yard. Property is nicely landscaped. Extra length & wide 1 car attached garage with access to kitchen, family room and rear yard. Wall air conditioner with heat pump in main unit only-is serviced every year. This property is easily maintained.Septic last pumped in 2022. Good title survey on file. Natural gas on street. Durham public transit available. Both units will have vacant possession on closing date. Lower unit HWT is a rental $45.27 per month, Upper unit HWT is owned. Town water-1 water meter $543.21 total for 2025. Each unit has its own hydro meter. Upper unit heat & hydro $152.00/mth equal billing. Lower unit (main) heat & hydro +/- $256.72 mth(larger unit). Busy town for activities- general store, Liquor/Beer store, restaurant, church, active ballpark and great neighbours. Easy to show on short notice-tenants very accommodating. (id:61476)
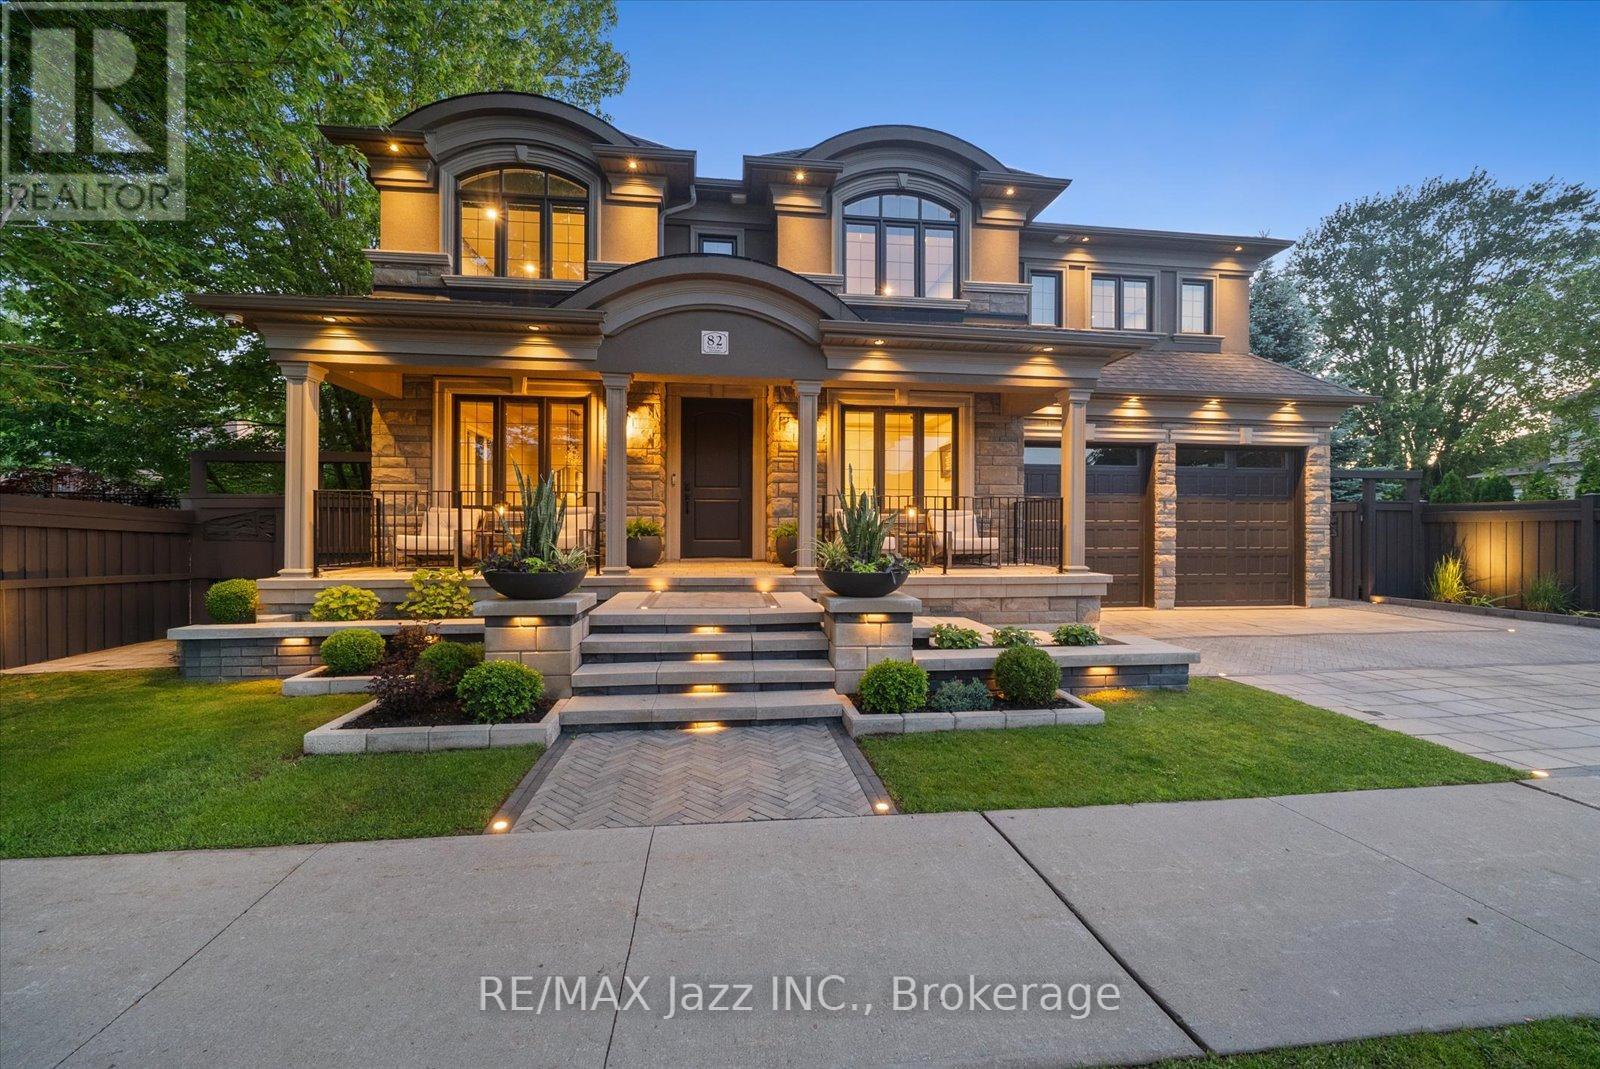
82 Bridlewood Boulevard
Whitby, Ontario
Welcome to 82 Bridlewood Boulevard, a stunning custom-built Delta-Rae home where luxury, craftsmanship, and design come together seamlessly. Offering approximately 5,000 sq. ft. of finished living space, this exceptional 4+1 bedroom, 4.5 bathroom residence features white oak flooring throughout, a spectacular 16-foot Venetian plaster fireplace, and an award-winning Rocpal kitchen complete with Cambria Britannica Surfaces and fully panelled JennAir appliances. Designed with modern convenience in mind, the home is equipped with smart home technology, Somfy automated shades and drapery, and a professionally finished lower level. The resort-inspired backyard is an entertainer's dream, showcasing premium stonework, outdoor inlay lighting, a Rain Bird irrigation system, and an oversized saltwater pool surrounded by beautifully landscaped grounds. A truly rare offering and one of Whitby's finest luxury homes. (id:61476)
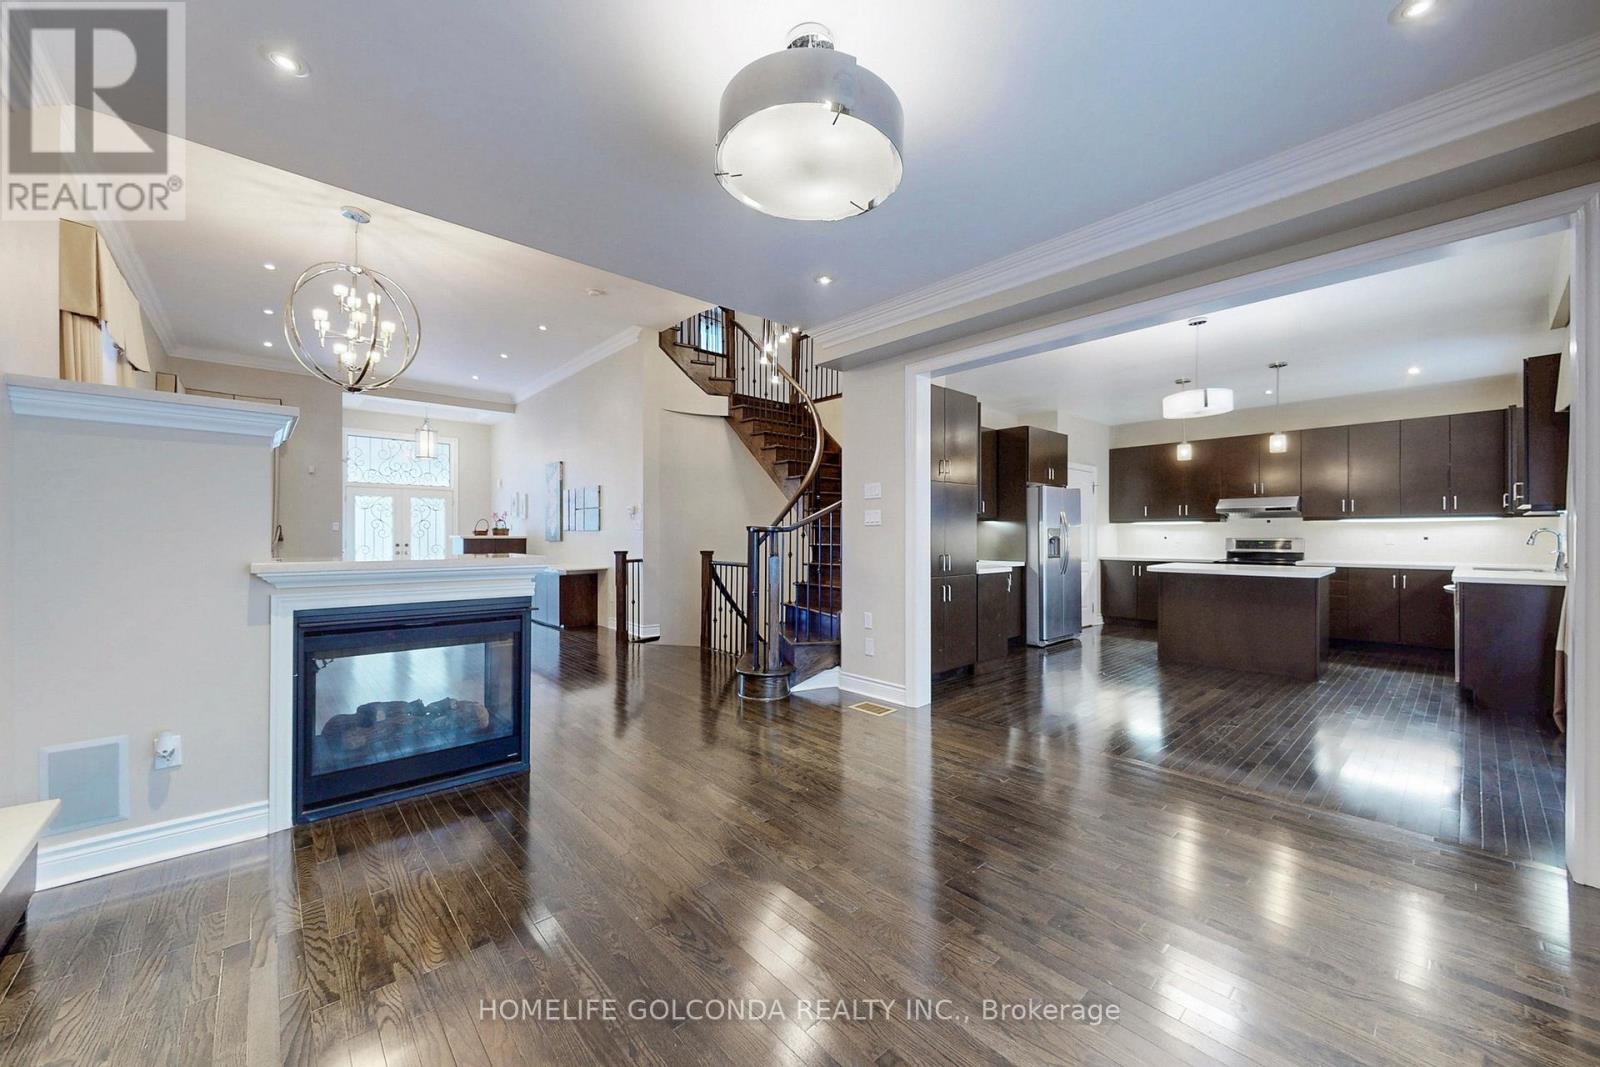
43 Bellotti Crescent
Ajax, Ontario
Welcome To This Stunning, Meticulously Maintained Executive Home Offering Over 3,000 Sq. Ft. Of Elegant Living Space! Featuring 4+1 Spacious Bedrooms And 5 Beautifully Appointed Bathrooms, This Home Showcases Premium Hardwood Flooring Throughout The Main And Second Levels. Soaring 12-Ft Ceilings In The Living And Dining Rooms Create A Grand First Impression, Complemented By A Striking Three-Way Fireplace Seamlessly Connecting To The Family Room-Perfect For Both Entertaining And Everyday Living.An Upgraded Spiral Staircase With Wrought Iron Pickets Adds Architectural Sophistication, Leading To A Bright Second-Level Gallery With Impressive 11-Ft Ceilings, Also Featured In The Luxurious Primary Retreat. Generously Sized Bedrooms Include Two With His-And-Hers Walk-In Closets, While One Offers Custom Built-In Bookcase Cabinetry-Ideal For A Home Office Or Study Space.Enjoy Modern Comfort With Pot Lights Throughout And All Upgraded Light Fixtures Included. The Fully Renovated Basement Expands Your Living Space And Features A Dedicated Cold Wine Storage Room-Perfect For Wine Enthusiasts.Unbeatable Location! Just Minutes To Highways 407, 412 & 401, Shopping, Grocery Stores, Audley Recreation Centre, And Top-Rated Public & Catholic Schools. A Rare Opportunity To Own A Turnkey Home That Perfectly Blends Style, Space, And Convenience! (id:61476)
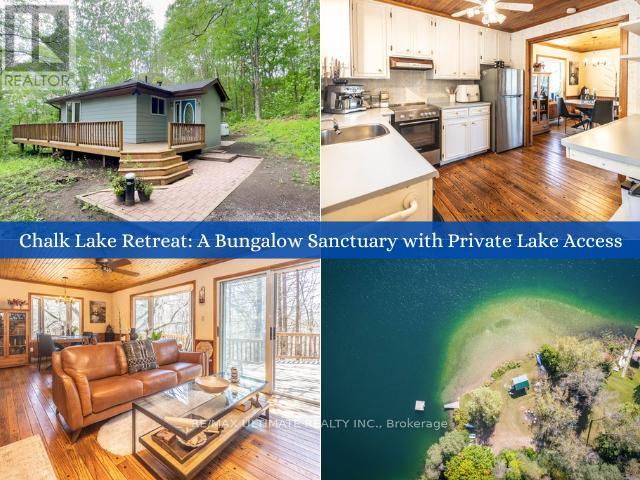
63 Sumac Lane
Scugog, Ontario
Welcome to your private sanctuary at 63 Sumac Lane, a beautifully updated 3+1 bedroom bungalow where rustic charm meets modern sophistication on a sprawling 0.87-acre lot. This home seamlessly blends the warmth of knotty pine accents and solid wood doors with an extensive list of 2024 upgrades, including a new roof, gutters, furnace, and ductwork. The functional mudroom leads into a bright, open-concept main floor featuring refinished hardwood floors and soaring ceilings. The kitchen is equipped with etched-glass pocket doors and brand-new 2024 stainless steel appliances, while the expansive living area flows through sliding doors to a freshly refinished deck overlooking serene wooded views.The main level offers a versatile layout with a primary suite featuring direct deck access, alongside a secondary bedroom and an office space with glass pocket doors. The updated 4-piece bathroom serves as a spa-like retreat with marble tile and a sun-drenched bay window. Downstairs, the nearly 1,000 sq. ft. basement adds significant living space, including a fourth bedroom with above-grade windows, a modern 3-piece bath, and a laundry area featuring a 2024 Samsung washer and dryer. Every technical detail has been addressed, from the 200-amp electrical panel to the detached garage and updated vinyl casement windows.The location is truly unparalleled, offering a lifestyle defined by nature and convenience. Just 350 meters away, enjoy exclusive deeded access to a private sandy beach on the crystal-clear Chalk Lake, perfect for kayaking or paddleboarding. Adventure is always nearby with two ski resorts, world-class golf, and the endless trails of Uxbridge. Whether you are dining at local favorites like Slabtown Cider or commuting via the 407-located just five minutes away-this turnkey gem offers the ultimate balance of tranquility and accessibility. Move in and embrace a way of life that celebrates the great outdoors without sacrificing modern comfort. (id:61476)
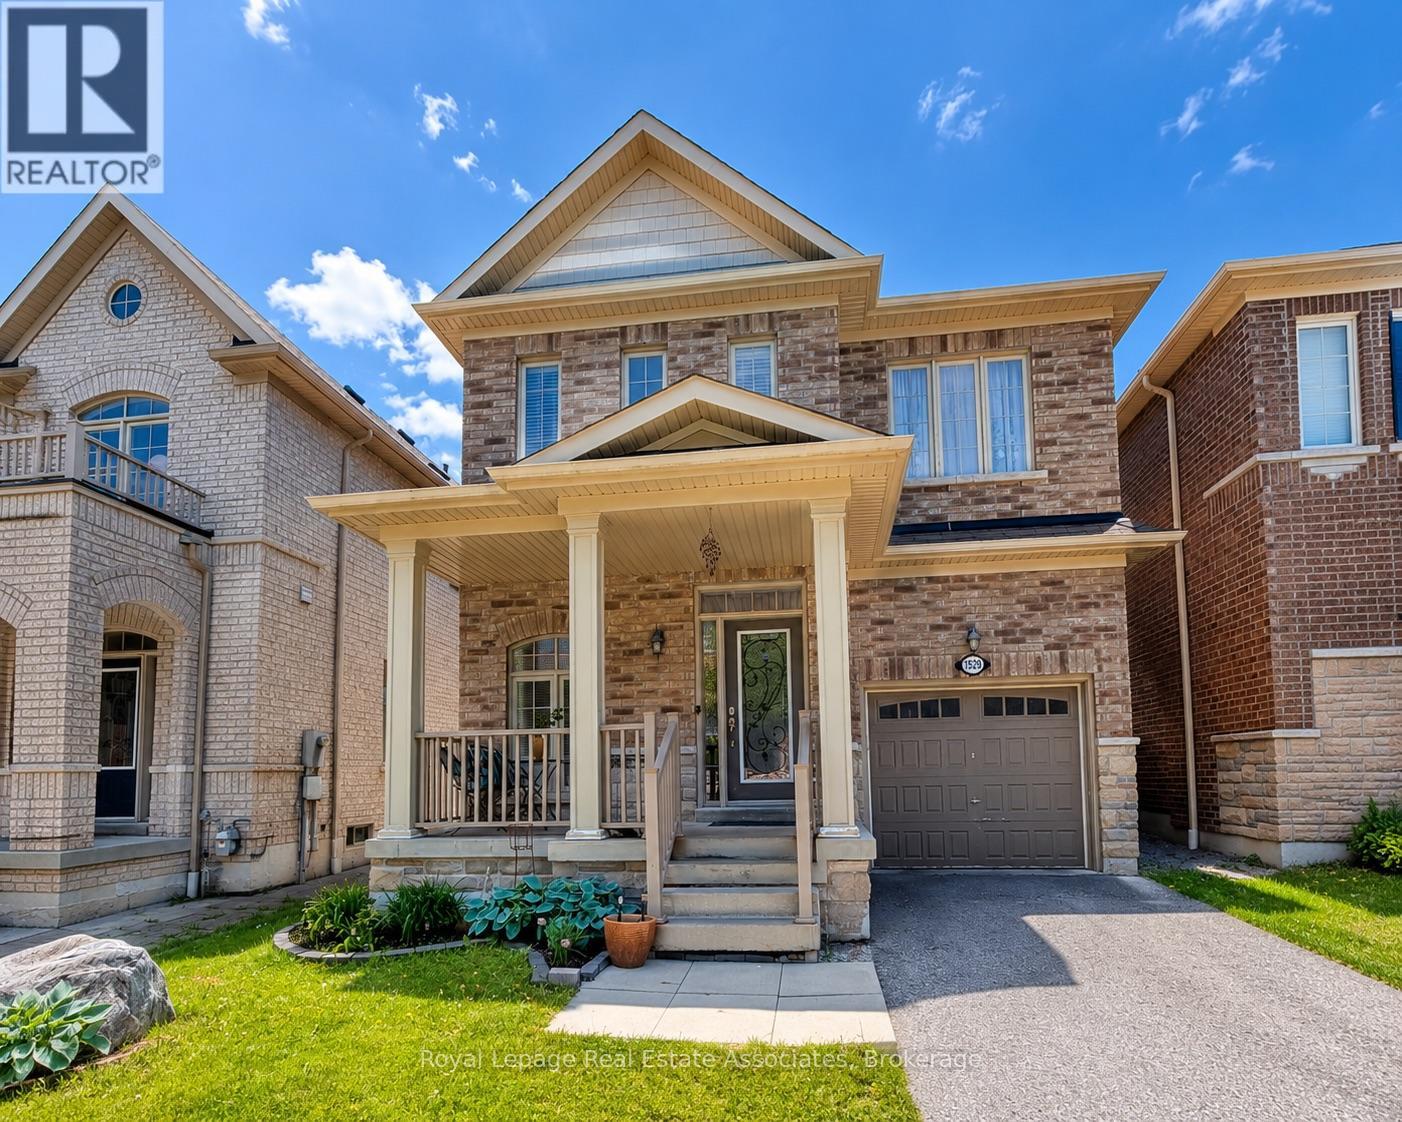
1529 Winville Road
Pickering, Ontario
Nestled in the highly sought-after Duffin Heights community, this beautifully maintained detached home offers the perfect blend of comfort, elegance, and natural surroundings. Built in 2012 by Coughlan Homes and surrounded by trees, conservation areas, and scenic walking trails- this property delivers peaceful living just minutes from Riverside Golf Course, Pickering Golf Club, Canadian Street Park, Creekside Park, Angus Valley Montessori, Trillium Woods Public School, and École secondaire Ronald-Marion.This stunning 3-bedroom, 3-bathroom home showcases quality craftsmanship and thoughtful upgrades throughout. The main floor features 9-foot ceilings, rich hardwood flooring, pot lights, and large windows that flood the space with natural light. A solid oak staircase leads to the second level with upgraded Berber carpeting.The gourmet kitchen is a chef's delight, offering extended upgraded cabinetry, granite countertops, a stylish backsplash, and stainless steel appliances - including double oven gas range. The bright breakfast area overlooks the backyard, creating the perfect setting for family meals.Designed for entertaining, this home features built-in 7.1 surround sound speakers, creating an immersive experience for movie nights and gatherings.Upstairs, retreat to the spacious primary suite complete with a large walk-in closet and a spa-inspired ensuite featuring a deep soaker tub and upgraded frameless glass shower. Two additional well-sized bedrooms and a full bathroom complete the second floor.This exceptional home combines modern upgrades, natural beauty, and an unbeatable location. Make 1529 Winville Road your home today! (id:61476)
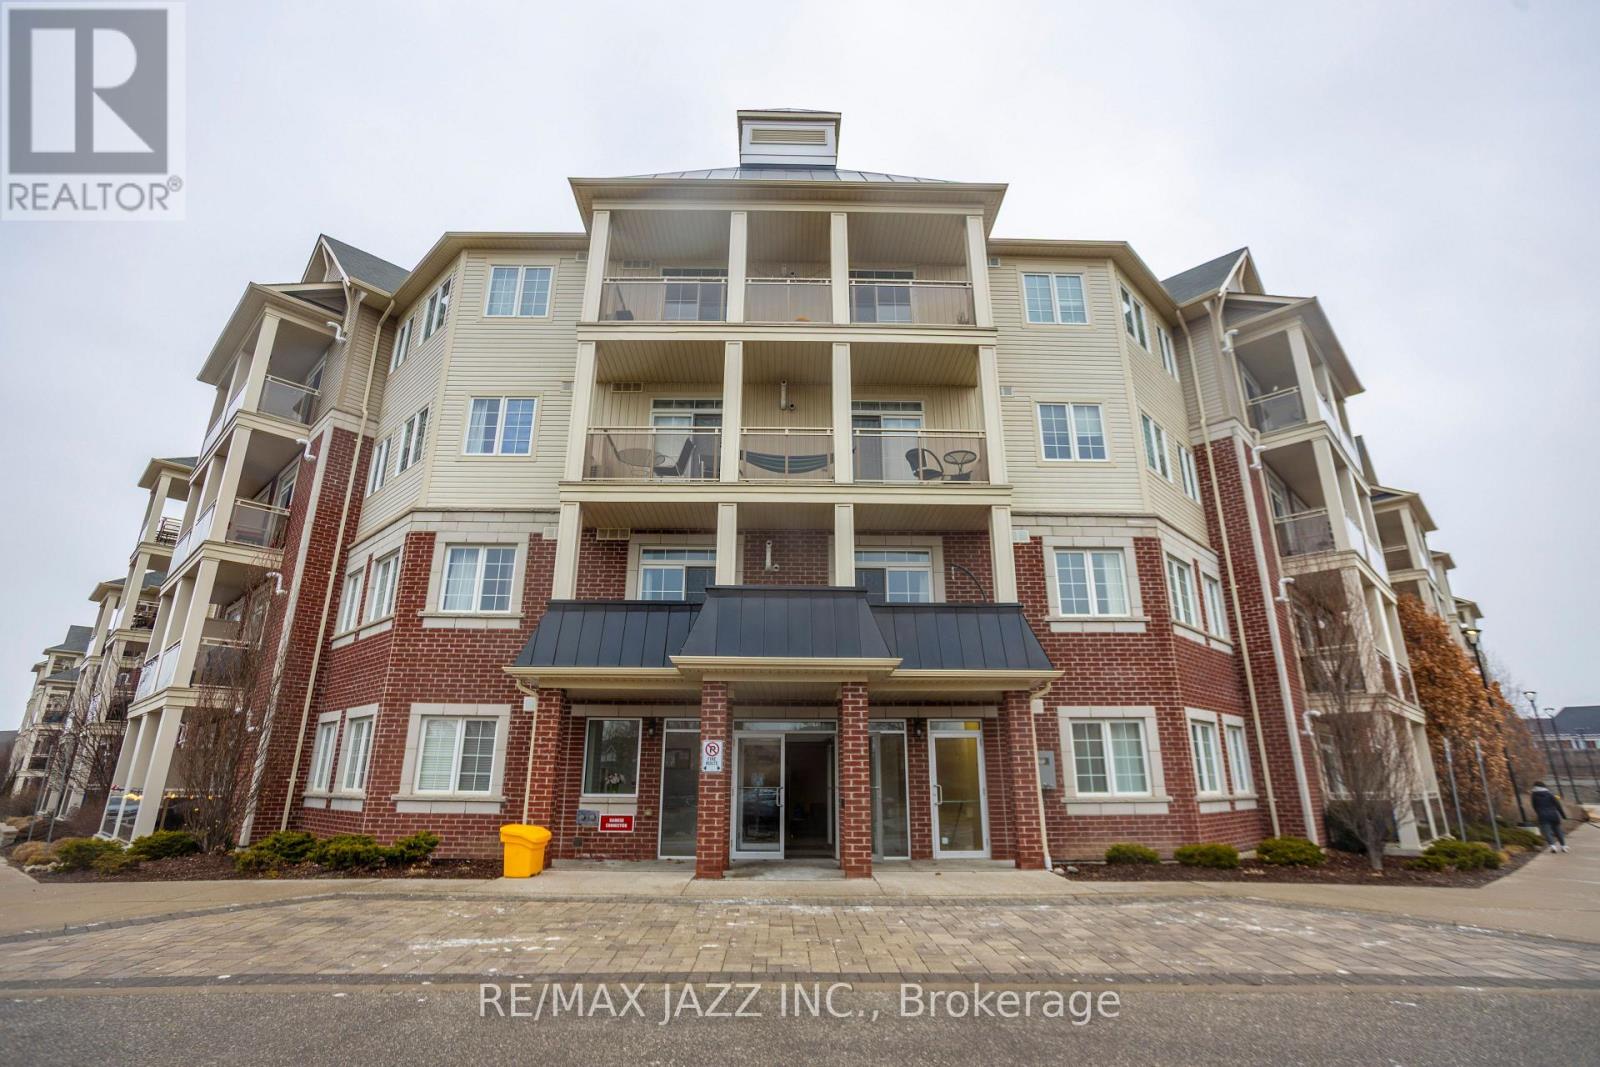
308 - 80 Aspen Springs Drive
Clarington, Ontario
Welcome to this charming 2-bedroom, 2-bathroom condo, ideally located in the sought-after Bowmanville neighborhood. This bright and airy unit is filled with natural light, creating a warm and welcoming atmosphere throughout. The spacious primary bedroom features dual closets and a 3-piece ensuite for your comfort and convenience. An additional bedroom offers a great space for those needing the functionality of a second bedroom or the ability to work from home. Off the main living space, you'll find a private balcony that overlooks the peaceful courtyard perfect for relaxing or enjoying the outdoors. The condo also boasts updated lighting fixtures and a combined kitchen and living area, making it an excellent space for entertaining. This unit is also close to the elevator which will take you down to your parking spot only a few steps away. With its modern updates and desirable location, this condo is truly a must-see! (id:61476)
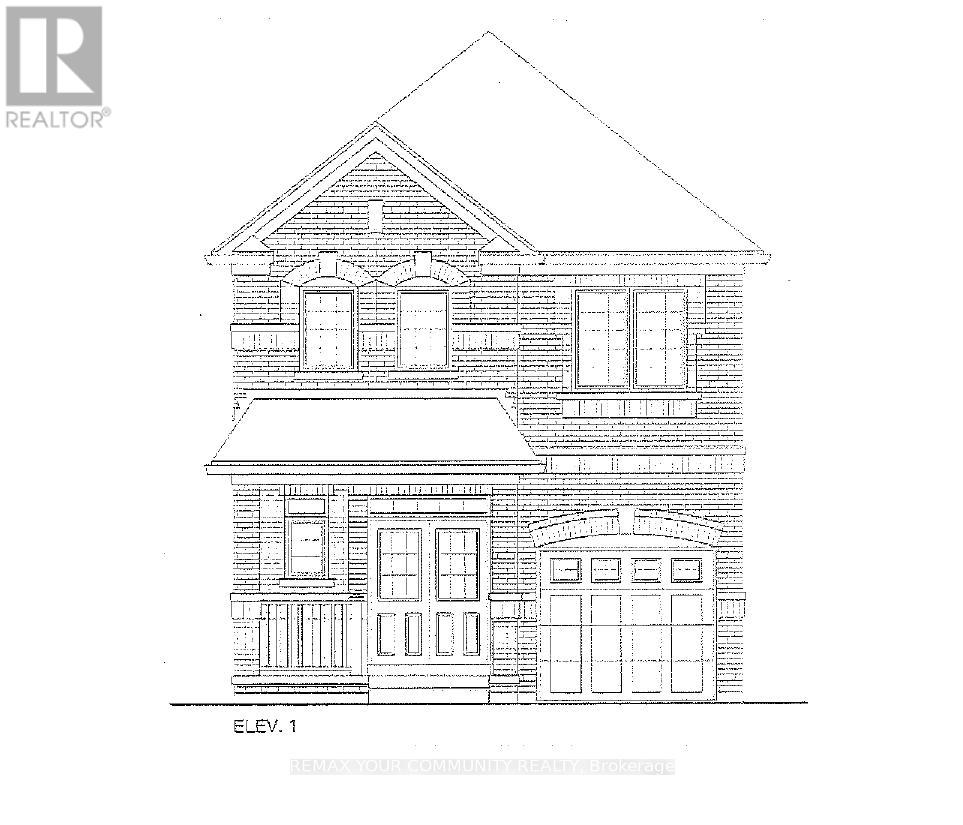
1152 Sea Mist Street
Pickering, Ontario
Brand New - Under Construction. Two Storey, Elevation 1. Approximately 1,900 sq. ft. Full Tarion Warranty. (id:61476)
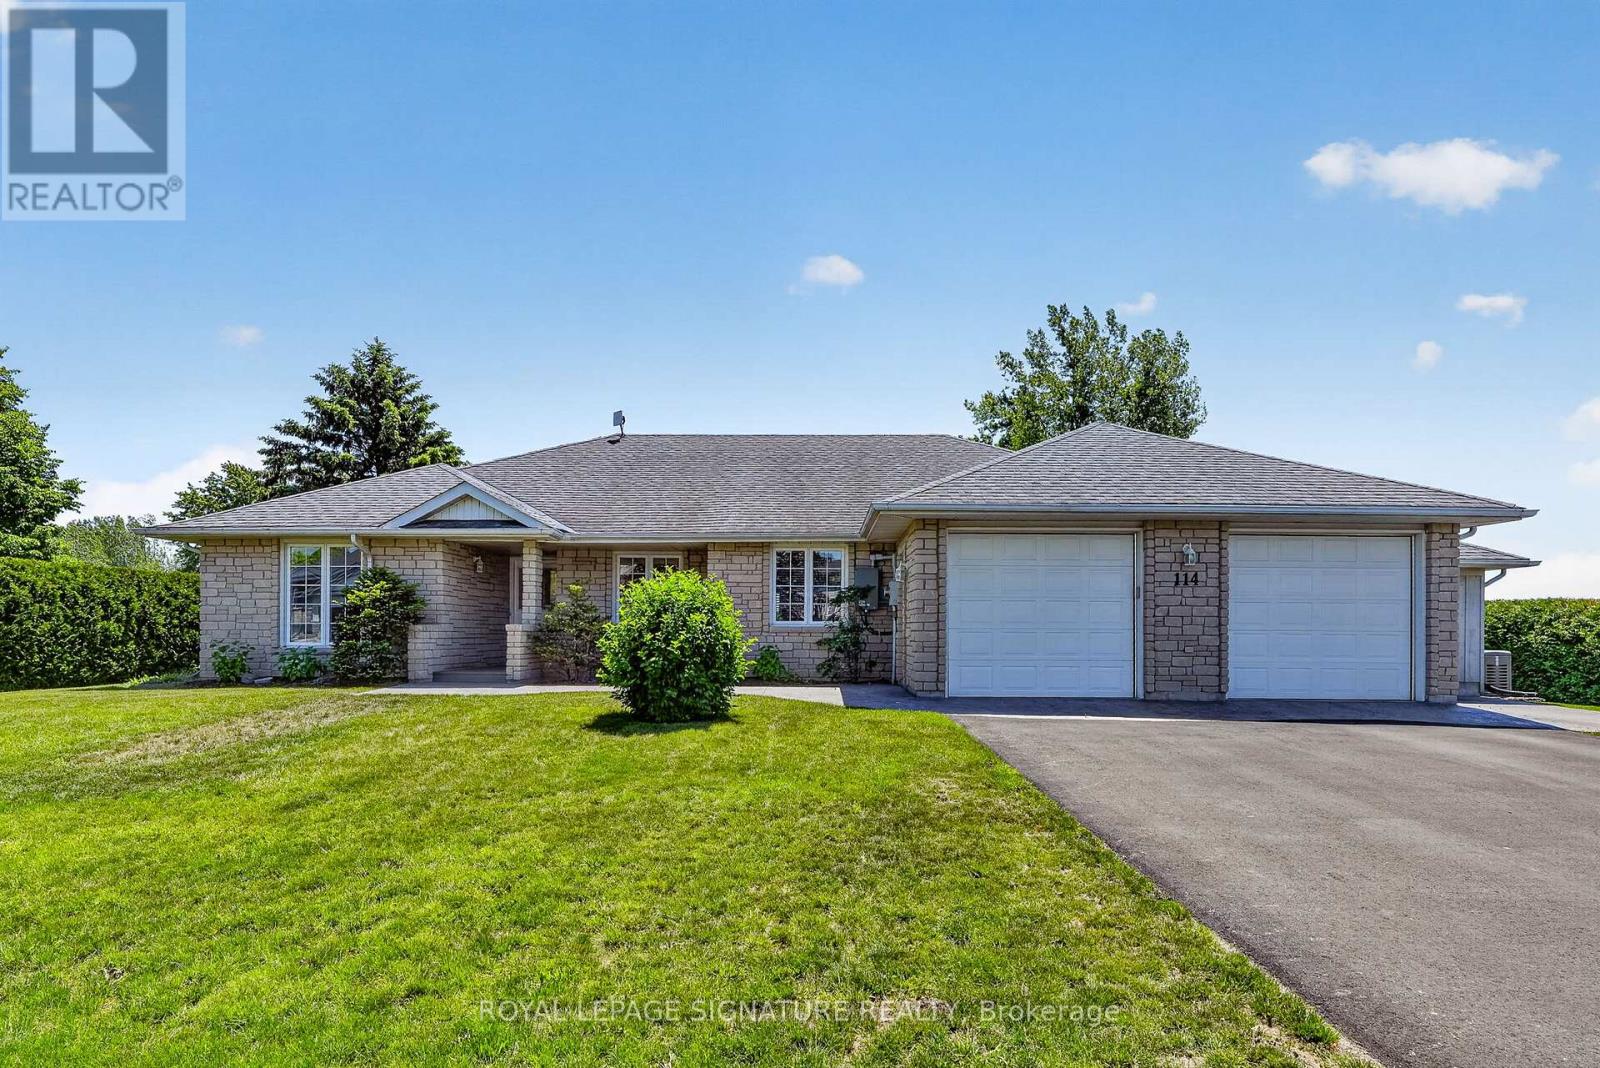
114 Lakehurst Street
Brighton, Ontario
***An Exceptional Lake Ontario Opportunity***Experience Lakeside Living At Its Finest. This Sun Drenched Floor Plan Offers The Perfect Flow For Entertaining, Combined With The Fireside Warmth Of The Open Concept Great Room & Formal Living Room, Large Gourmet Kitchen with Professional Grade Appliances, Granite Countertops & Built In Wine Fridge. Hardwood Floors Carry Through To The Oversized Primary Bedroom With Stunning Lake Vistas, Walk In Closet, 3 Piece Ensuite & A Private Custom Sauna. 3 Walk-Outs Leading To A Large Deck Overlooking Lake Ontario With Sunny South & West Views, Fantastic Lot Size, Space For Everything Including A Double Attached Insulated Garage & Bonus Dedicated Workshop For All Of Your Tools & Toys. Gigantic Crawl Space With Endless Storage Opportunities. Thousands Spent In Upgrades Including New Survey, Heat Pump & Wired Propane Fired Generator. Nothing To Do But Move in & Unpack. This Is A Must See!!!! (id:61476)
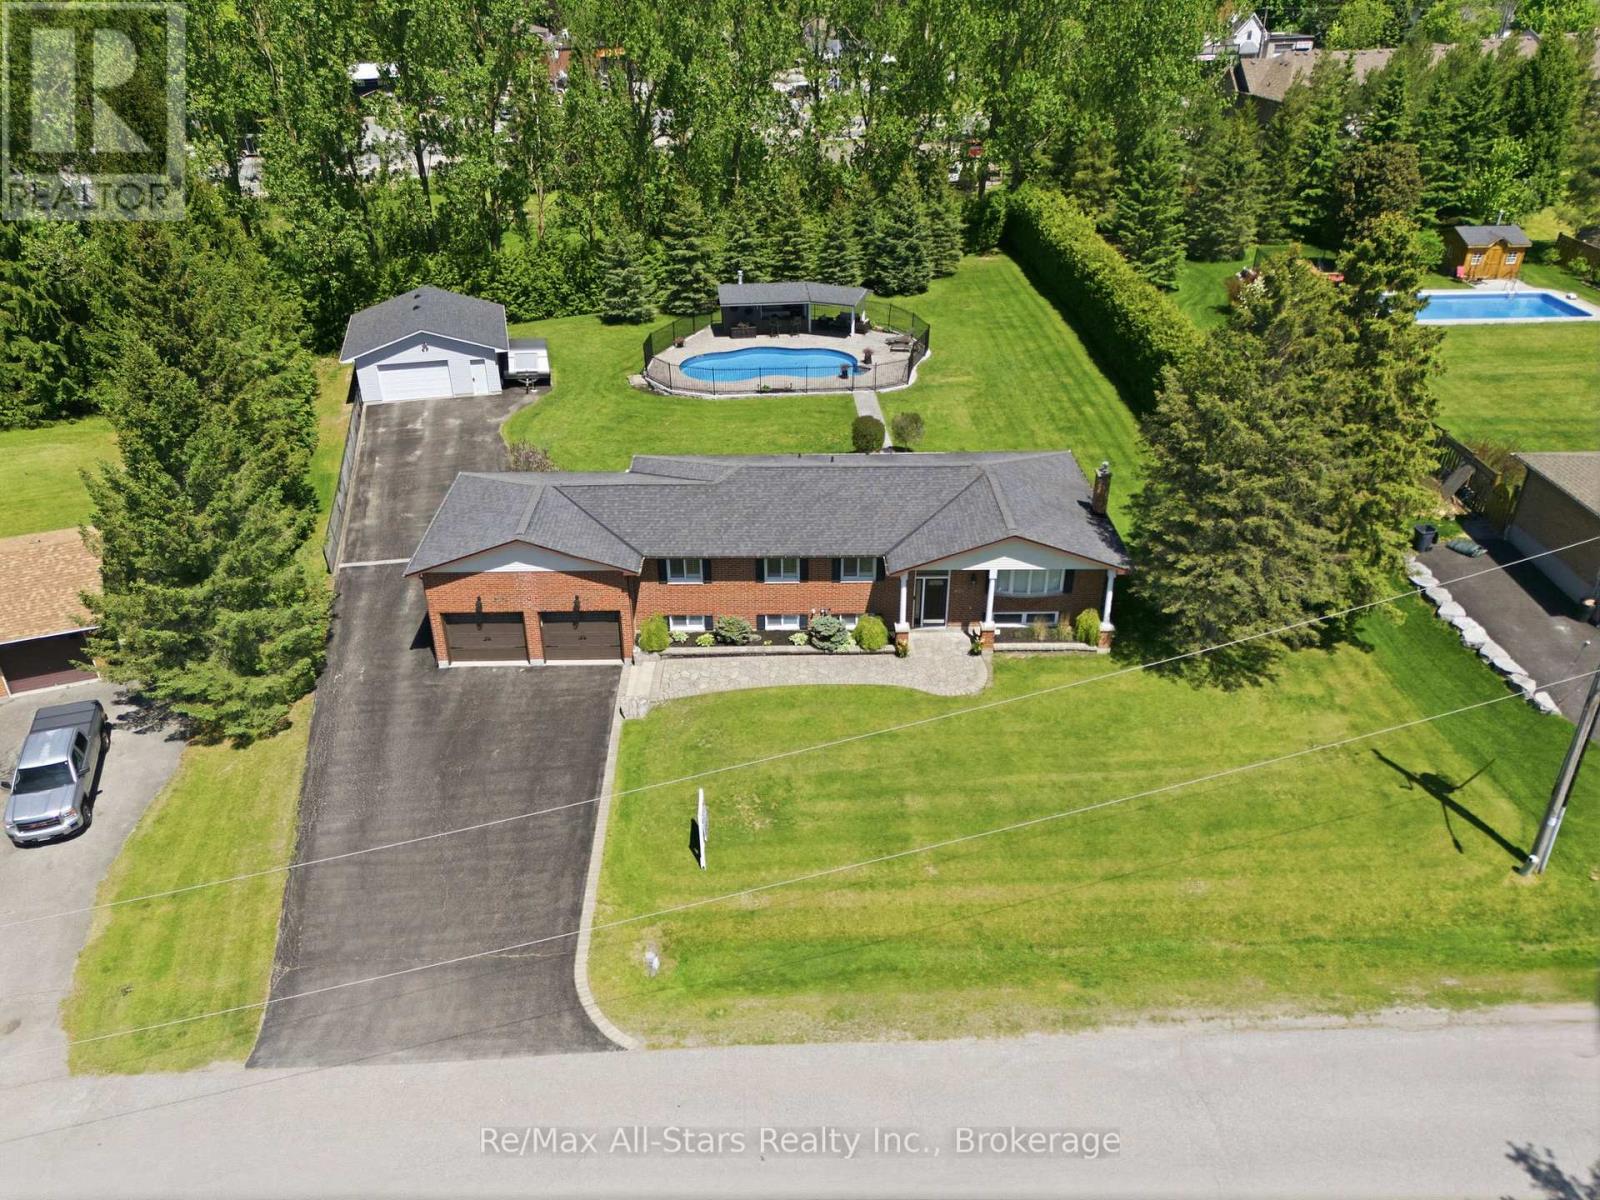
601 Alma Street
Scugog, Ontario
Nestled along a quiet street enjoy country living in town in this desired established area of upscale homes in the southwest corner of Port Perry. This meticulously maintained all brick home offers exceptional curb appeal with manicured lawn & landscaping throughout the property. Rarely does an approximately 3/4 acre property become available for sale in Port Perry offering an updated/renovated home with a self-contained apartment, a 24 x 26 ft gas heated shop & a resort-like oasis enhanced by a 36 x 18 ft inground pool. Entertain, relax & enjoy the magnificent private & picturesque backyard. The paved driveway accommodating parking for +/-12 vehicles leads to the heated shop. The entertaining-size open concept home has been fully renovated including new kitchen cabinetry & quartz counters & crown moulding, pot lights & the warmth & elegance of engineered hardwood is throughout the main level. Downstairs, the fully finished lower level expands the living space with a sprawling rec room, 4 piece bathroom, 1 bedroom, kitchenette & living room. If a parent, adult child etc requires separate living quarters this area is fully self-contained with an entrance from the garage. Some quality features include: New windows in Living & Dining area, Primary Bedroom & ensuite,50 year shingles, gas furnace 2023, heated floor in main bathroom, new water softener, natural gas BBQ hook-up, invisible fencing, robotic pool cleaner & pool safety cover. An absolute dream of a home that is move in ready & a gathering spot for family & friends. This is an amazing quiet neighbourhood. Once you see this property you will want to make it yours! Easy access to major commuter routes. (id:61476)
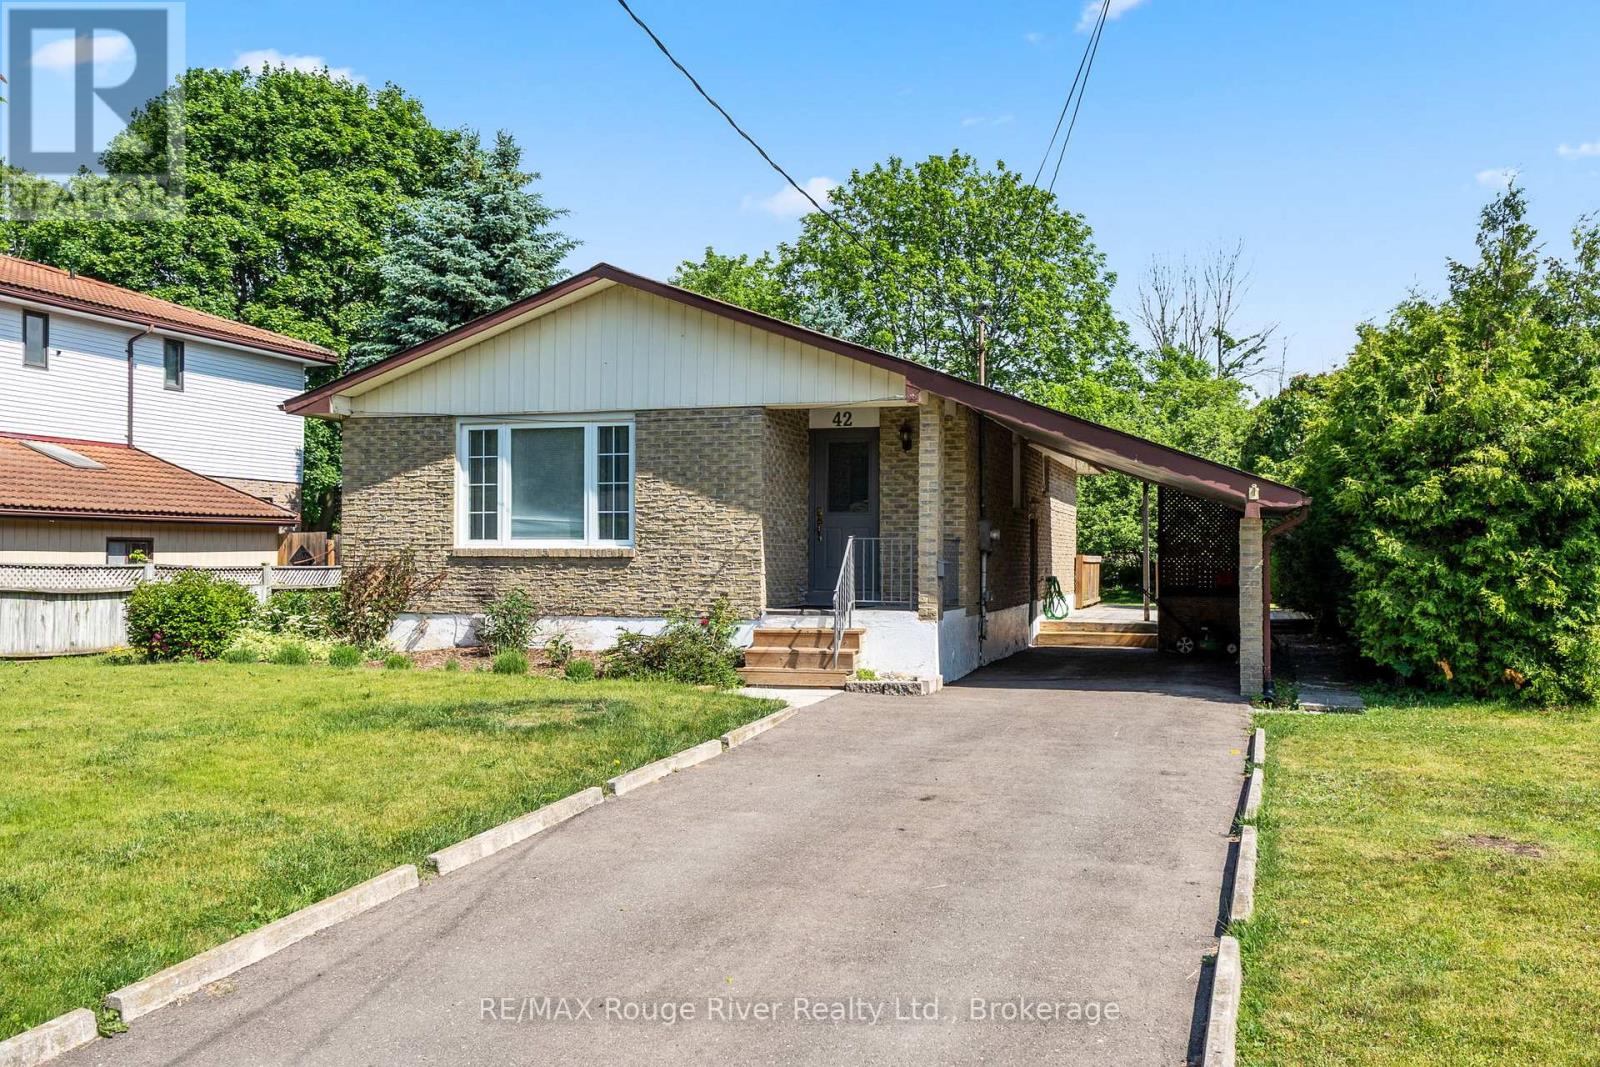
42 Meredith Crescent
Cobourg, Ontario
Welcome to this charming 2 bedroom bungalow situated on a large town lot, offering comfort, convenience, and excellent value. The spacious formal living and dining rooms provide the perfect setting for entertaining family and friends. The bright, cheerful kitchen features an abundance of cabinet space and plenty of room for meal preparation.The main level offers two generously sized bedrooms, along with a third bedroom that has been converted into a convenient main-floor laundry room. This space could easily be converted back to a third bedroom if desired. A 4 piece bathroom completes the main level.The partially finished lower level features a spacious rec room, providing additional living space for relaxation, hobbies, or family gatherings.Step outside and enjoy summer days and evenings on the large deck overlooking the expansive backyard ideal for outdoor entertaining, gardening, or simply unwinding.This home offers great value and endless potential. Don't miss your opportunity to make it your own! (id:61476)

5 - 1720 Simcoe Street N
Oshawa, Ontario
Modern fully funrnished 3bedroom, 3bath stacked condo townhouse in Ontario's high demand University Towns Community. Each bedroom features it's own 4-piece ensuite, creating excellent privacy for students, investors, or first time buyers. The open concept kitchen offers a granite island, breakfast bar, tile backsplash, and stainless steel appliances, complemented by laminate flooring throughout. Steps to Ontario Tech University and Durham College, with quick access to Highway 407, Costco, transit, shops, and restaurants. Move-in or rent-ready in an A+ Location. (id:61476)
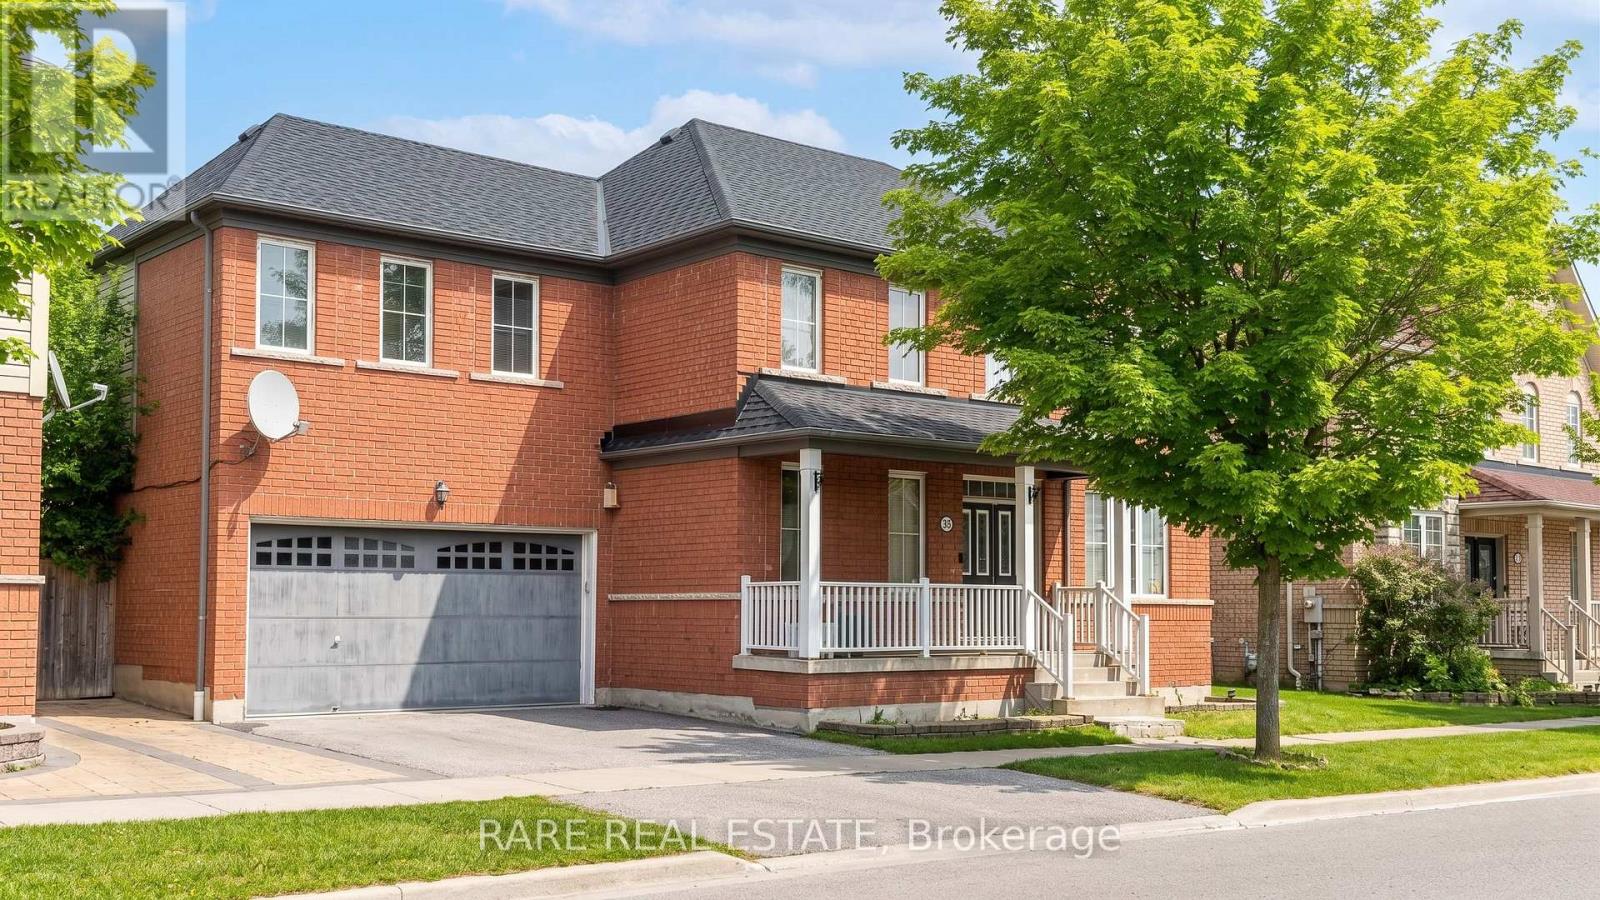
35 Seward Crescent
Ajax, Ontario
Over $152,000 in original builder upgrades on a wide 62-foot lot in Northeast Ajax's sought-after Hamlet community by Tribute Communities, with a finished basement and separate entrance delivering immediate rental income potential. This 4+2 bedroom, 4-bathroom detached home spans 2,500sqft with 9-foot ceilings, rich dark hardwood floors across the entire main level, wrought iron staircase railings, and an open-concept layout flowing from the granite kitchen, ceramic tile flooring through the formal dining room to the family room anchored by a gas fireplace. The primary suite has a 4-piece ensuite and closet organizers; three additional upper bedrooms each have walk-in closets. The fully finished lower level features a private separate entrance, two bedrooms, a 4-piece ensuite, recreation room with approximately 30 pot lights, and a games room - a complete suite that significantly offsets carrying costs for owner-occupants and investors alike. Private double driveway, 2-car built-in garage, tumbled stone patio, three minutes to schools and parks, and seamless access to Highways 401, 407, and 412. (id:61476)
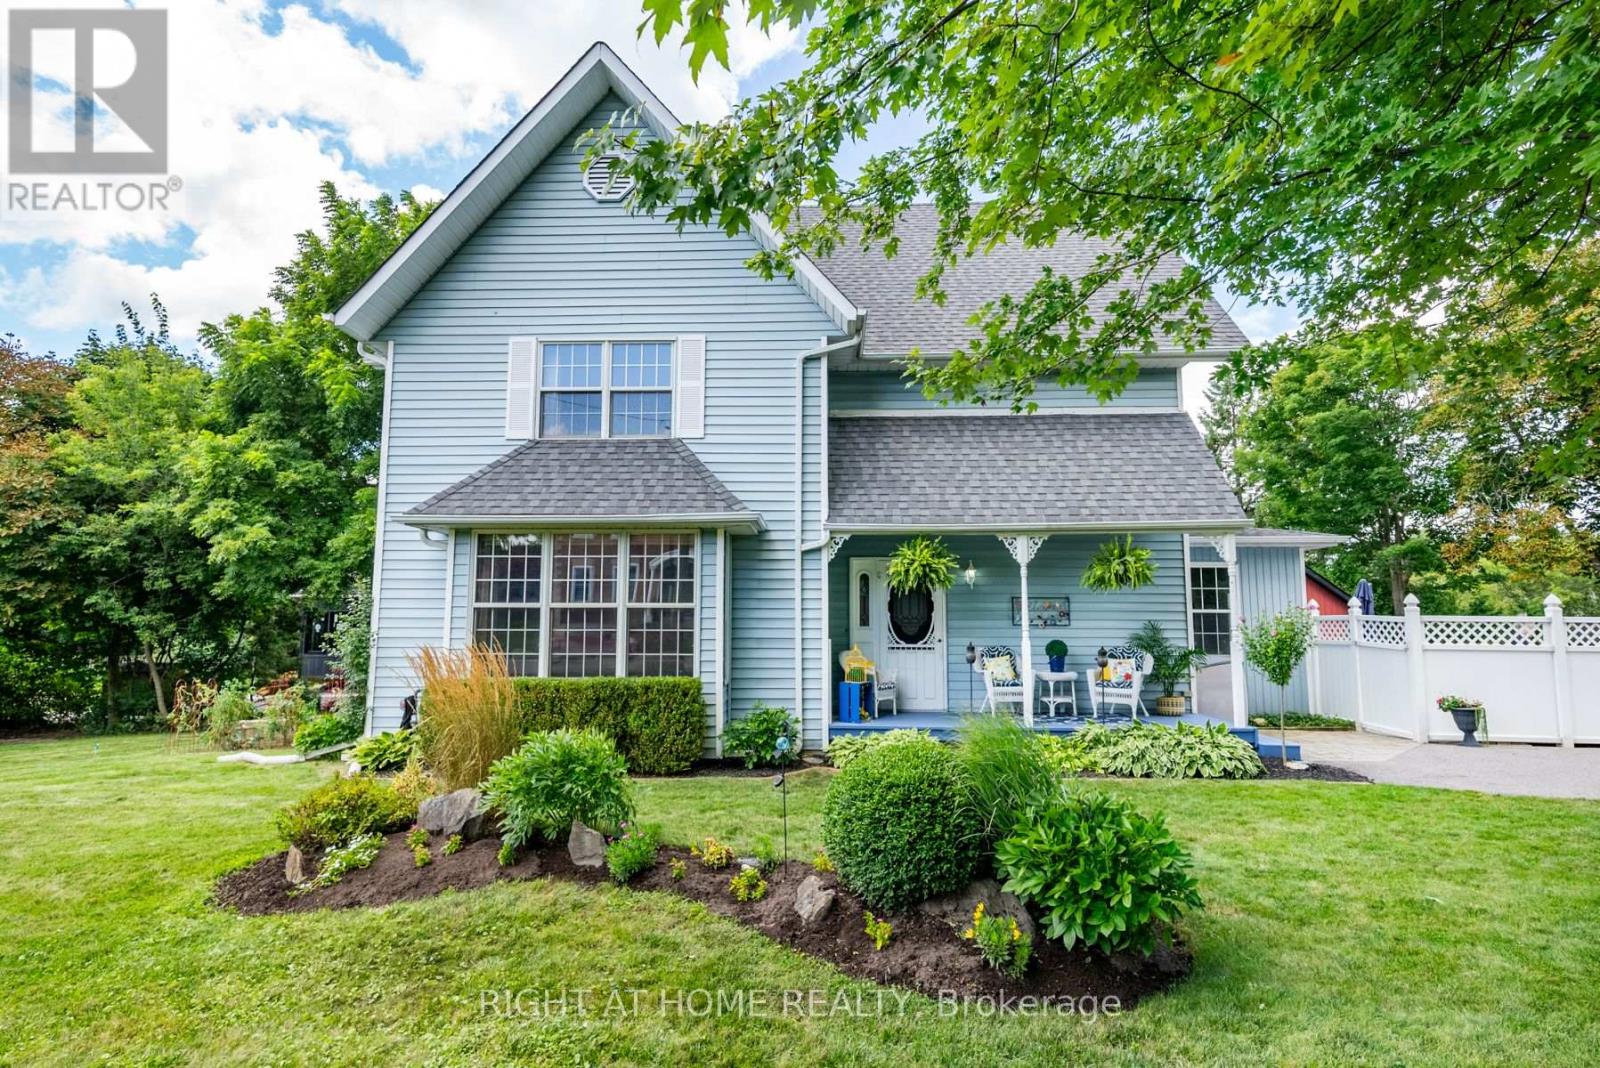
700 Myrtle Road W
Whitby, Ontario
Escape the city and discover the charm of small-town living in the picturesque Hamlet of Ashburn, just minutes from Brooklin and everyday conveniences. This beautifully crafted Victorian-style home blends timeless character with spacious family living and resort-style outdoor space.Set on a mature lot with a triple-wide driveway, two side yards, and a welcoming covered porch, the home offers outstanding curb appeal. Inside, 9-foot ceilings, century-style hardwood floors, rich wood trim, and bright principal rooms create a warm and elegant atmosphere.The inviting living room features a wood-burning fireplace and serene garden views, while the sun-filled dining room offers a raised fireplace and walkout to the side yard. The eat-in kitchen includes abundant cabinetry, stainless steel appliances, and a cozy sitting area with backyard access.Step outside to your private retreat featuring a heated pool, hot tub, and multiple seating areas perfect for entertaining or relaxing summer evenings.Upstairs, you'll find a charming office nook, a 4-piece bathroom, and three spacious bedrooms filled with natural light. The primary suite offers a walk-in closet, 4-piece ensuite, and bright south- and west-facing exposures.The third-floor loft spans the entire home with soaring cathedral ceilings and incredible potential for a studio, games room, creative space, or additional bedrooms. The finished basement adds flexibility with a large rec room, pot lights, an additional bedroom or office, and ample storage.Conveniently located minutes from shopping, dining, golf courses, ski resorts, conservation trails, and Highway 407, this exceptional property offers the perfect balance of peaceful country living and modern convenience. A truly special home that must be seen to be appreciated. (id:61476)
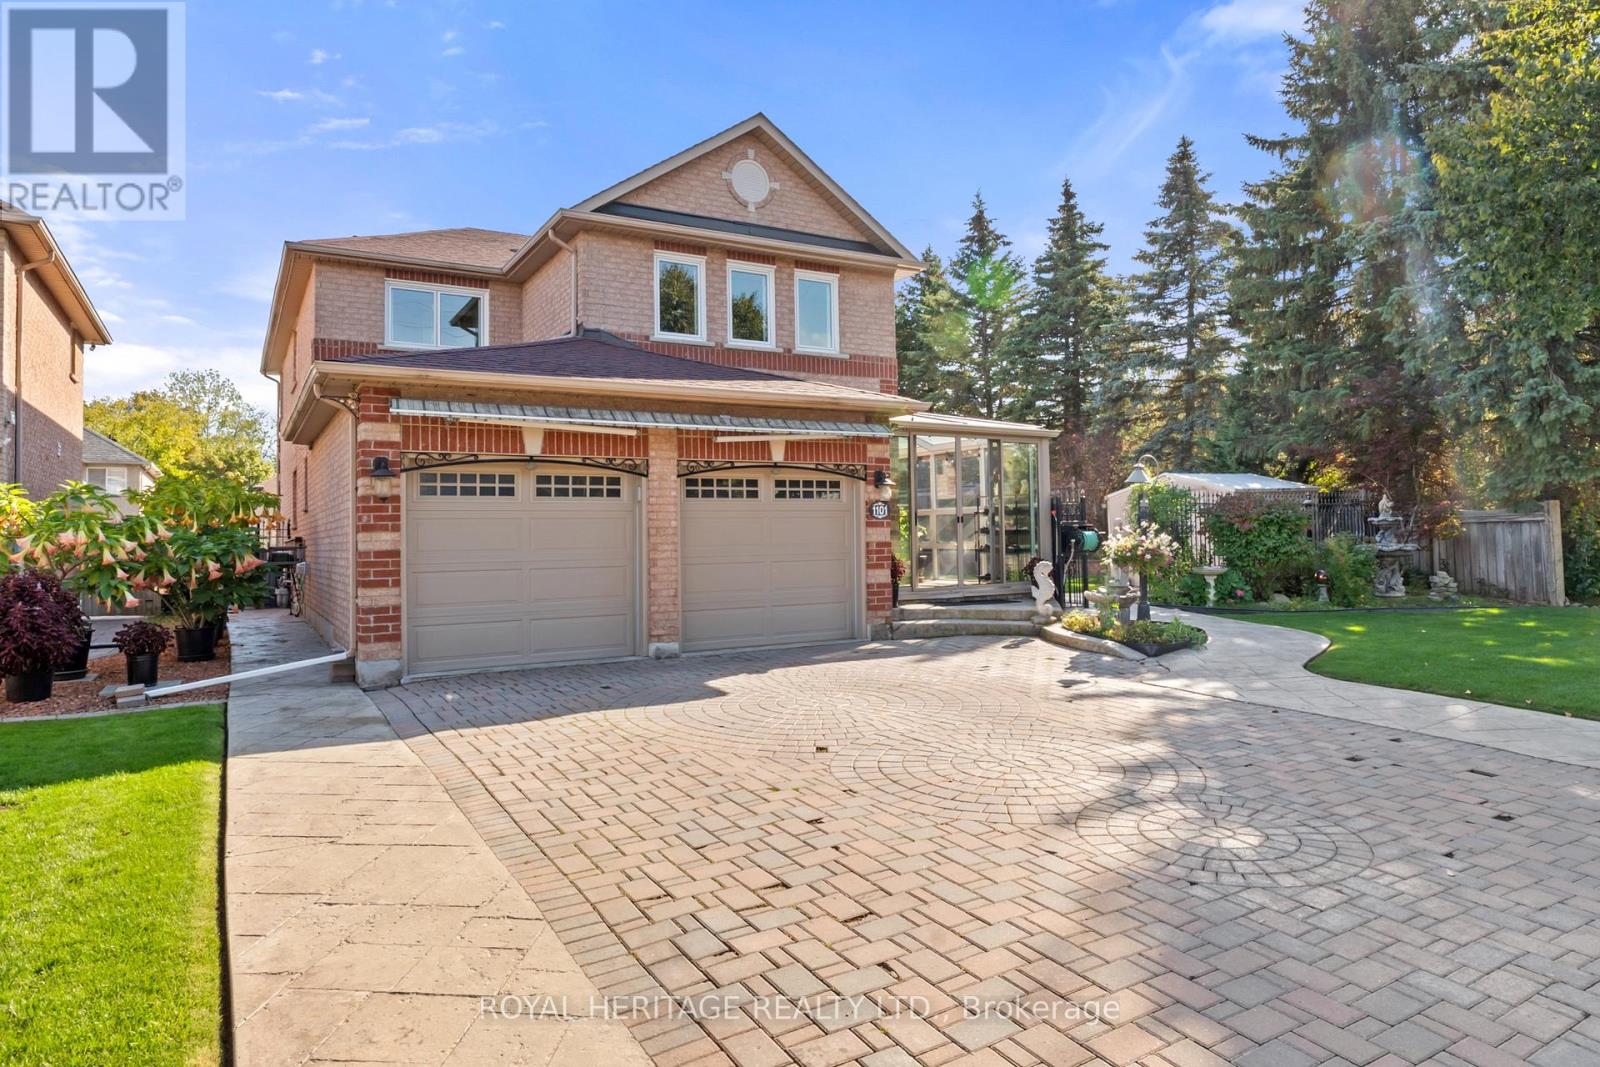
1101 Gossamer Drive
Pickering, Ontario
A beautifully maintained true 5-bedroom, 4-bathroom executive all-brick home situated on a premium corner lot in Pickerings highly sought-after Liverpool neighbourhood, with neighbours on only one side for enhanced privacy on a quiet, family-friendly street. Inside, this spacious home features hardwood floors throughout the main and upper hallway levels including the Primary retreat, generously sized Living and Dining rooms, a large main floor separate room containing an Office/Den that can double as a 6th bedroom for extended family, or guests. The updated eat-in kitchen features quartz countertops beautiful cabinetry and a functional layout perfect for entertaining as it overlooks the bright Family Room with walkout access to the backyard oasis complete with an oversized professionally built open sunroom, beautiful stamped concrete patio, an above-ground pool, and perfectly manicured and landscaped grounds. The main floor also includes the laundry room with access to the insulated double car garage. Upstairs, you'll find five generously sized bedrooms, including a luxurious Primary Retreat with a 5-piece ensuite and expansive walk-in closet, plus a second bedroom suite with its own 3-piece ensuite bathroom--perfect for guests, older children or in-laws. The upper hallway is naturally lit by tube skylights, creating a bright and airy space on the darkest of days! The full-sized basement offers a blank canvas ready for your personal touch, whether you envision a home theatre, gym, in-law suite, or recreation area--the possibilities are endless! Pride of ownership throughout, and a prime location close to top-rated schools, green space, parks, trails, shopping, transit, and highways 401 & 407. This home delivers the perfect blend of privacy, space, and convenience. A Must See! (id:61476)
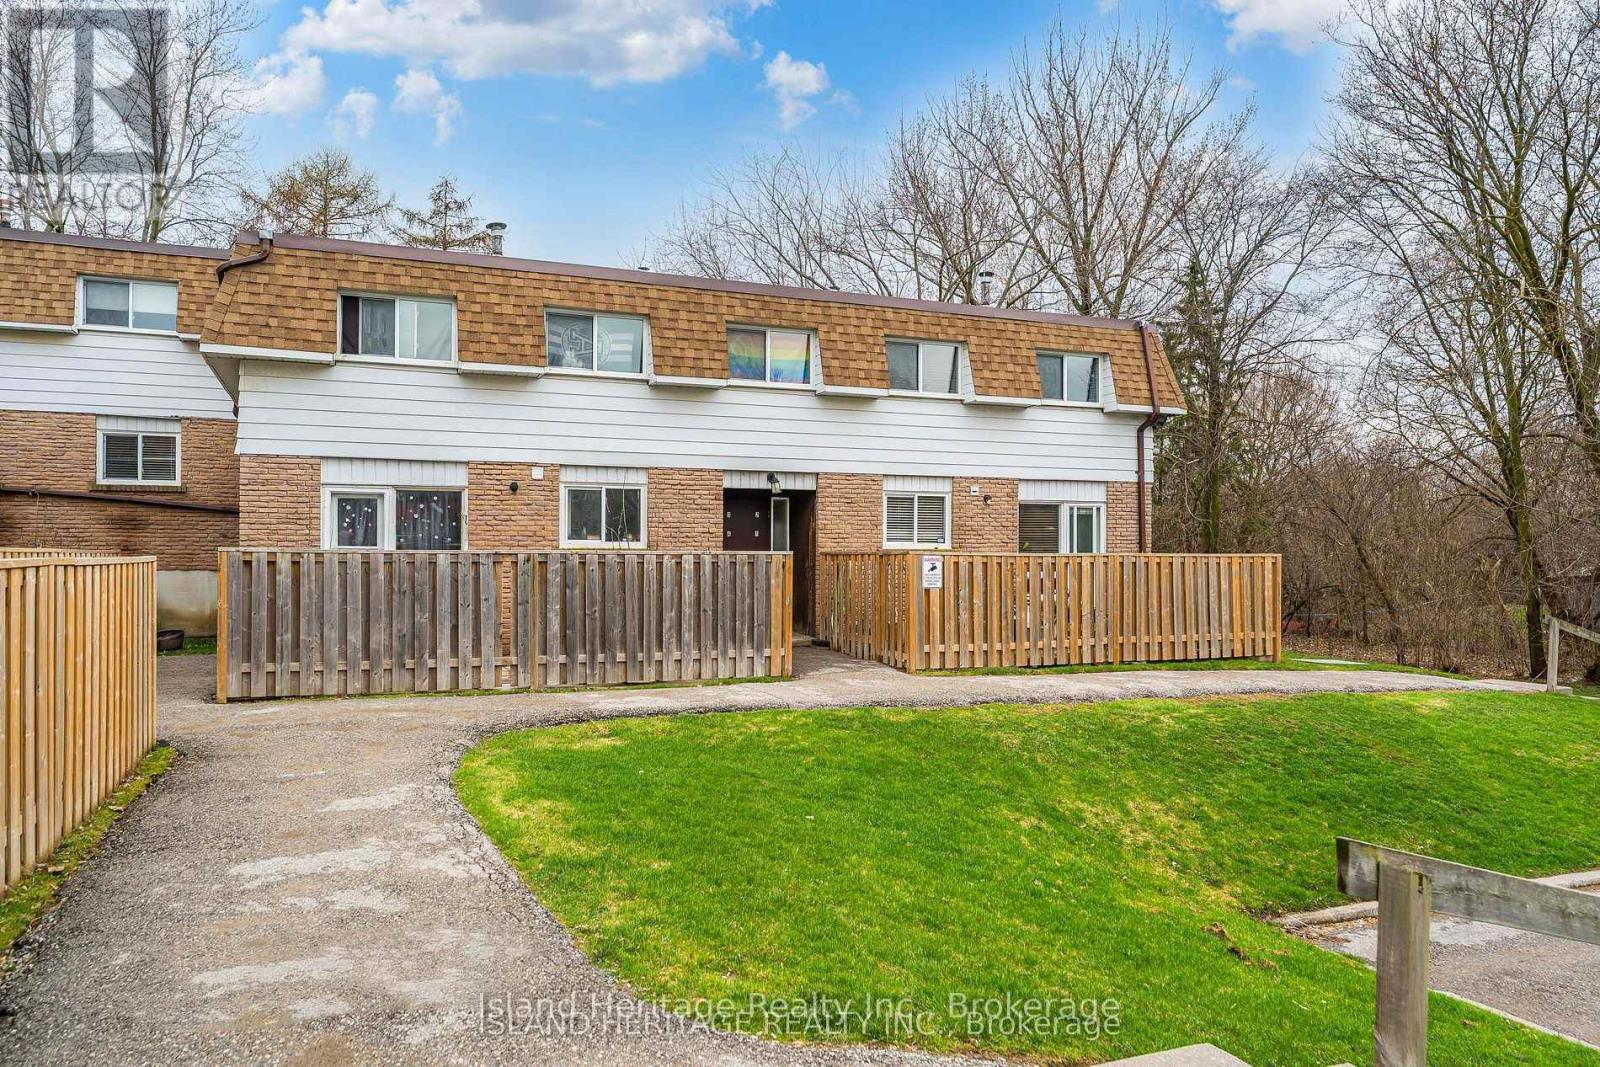
3 - 730 Cedar Street
Oshawa, Ontario
Rarely offered ravine lot, a standout feature seldom found in townhome living, backing onto a peaceful, treed setting that delivers both privacy and a natural backdrop. This 2 storey condo townhome offers 3 bedrooms and 1 bathroom, with a functional layout and generously sized principal rooms. Natural light fills the home through newer windows installed throughout. The eat in kitchen has been updated with modern countertops, a stylish backsplash, and a built in microwave, creating a practical and inviting space for everyday living. Pergo flooring runs through the kitchen and main hallway, providing durability and a cohesive finish. Upstairs, 3 spacious bedrooms are complemented by a full 4 piece bathroom, offering comfortable and efficient living space. The main living areas are spacious and well suited for both relaxing and entertaining. The private backyard overlooks the tranquil ravine, delivering a peaceful setting. Ideally located with quick access to Highway 401 and Go Train service that is currently under construction nearby, offering added convenience & present/future commuting benefits. (id:61476)
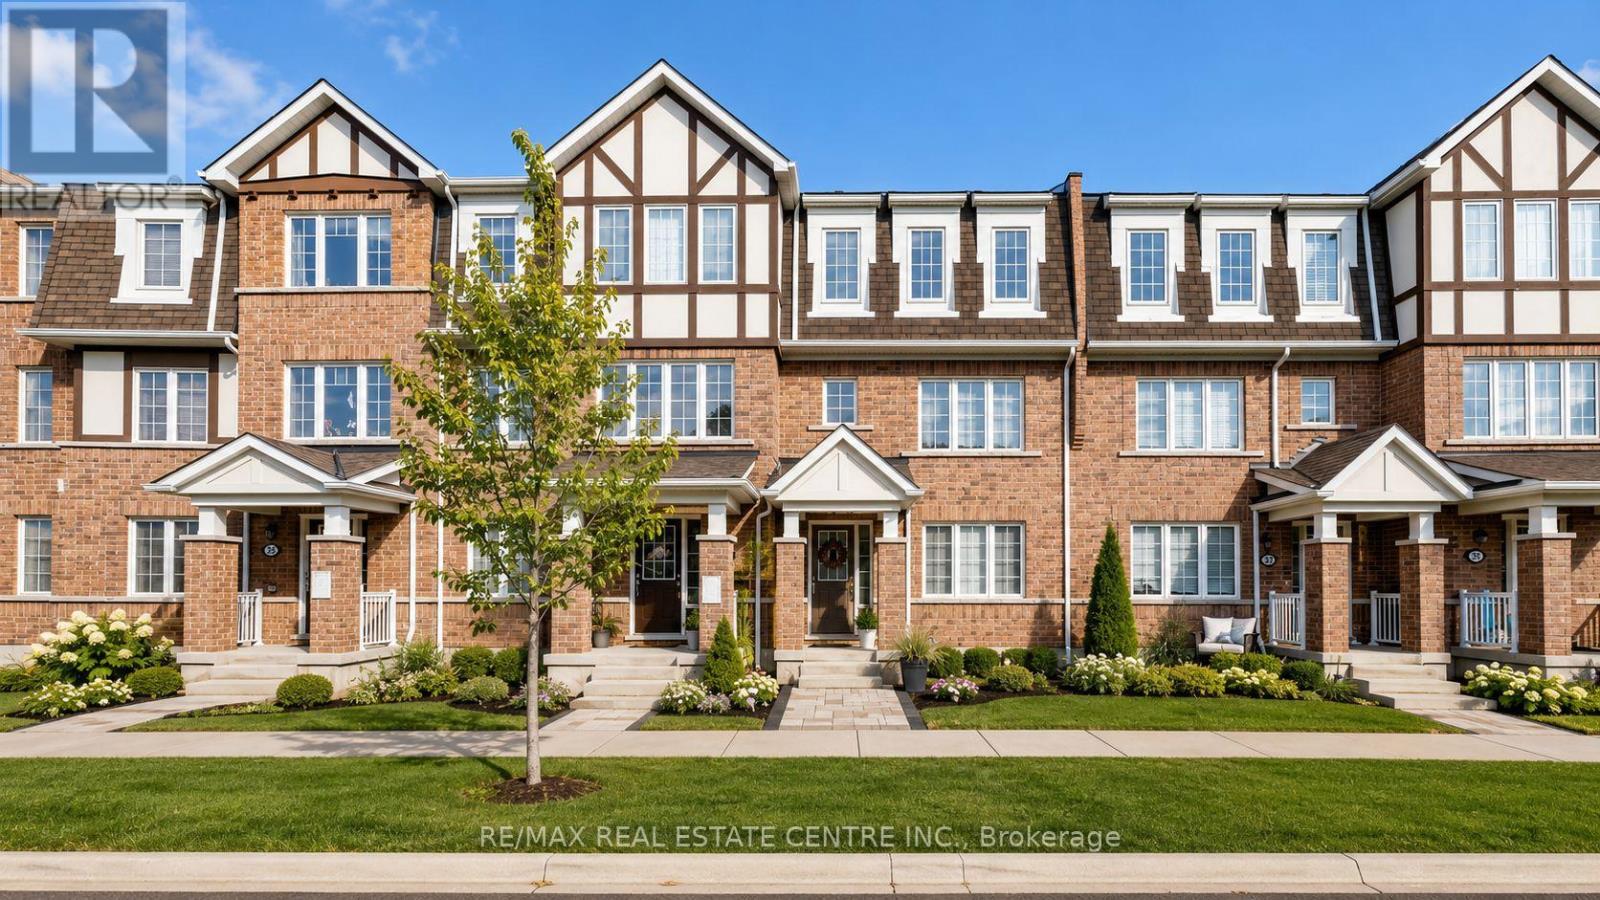
32 Bluegill Crescent
Whitby, Ontario
Stunning Freehold Townhome in the Family-Friendly Lynde Creek Community! One of the largest in community. with no road fees or POTL fees. No sidewalk in front of Double Garage allows parking for up to 3 vehicles. This beautifully upgraded home features engineered hardwood and vinyl flooring throughout Carpet Free and elegant oak staircases. The modern kitchen is designed to impress with upgraded cabinetry, quartz countertops, stylish backsplash, oversized undermount sink, and a large island with breakfast bar seating. Enjoy contemporary finishes throughout, including mirrored closets, spacious bathrooms, upgraded light fixtures, and charming window seats in the bedrooms. Step out onto your spacious second-floor terrace, perfect for BBQs and outdoor dining under the stars. Bonus Ground Floor Room offers flexibility for a home office, gym, or guest suite, with convenient garage access from inside the home. Ideally located just minutes to Highways 407, 412, and 401, only 8 minutes to Whitby GO Station, and 10 minutes to scenic beaches and trails. Close to parks featuring a splash pad, basketball court, and zipline, as well as nearby casino, restaurants, and grocery stores. A perfect blend of comfort, style, and convenience-don't miss this opportunity! * School Districts: St. John Evangelist C.S (English & French Immersion), All Saints C.S.S, Father Leo J. Austin C.S.S (French), Robert Munsch P.S, Henry Street H.S, Captain Michael Vandenbos P.S (French), Donald A. Wilson S.S (French). (id:61476)
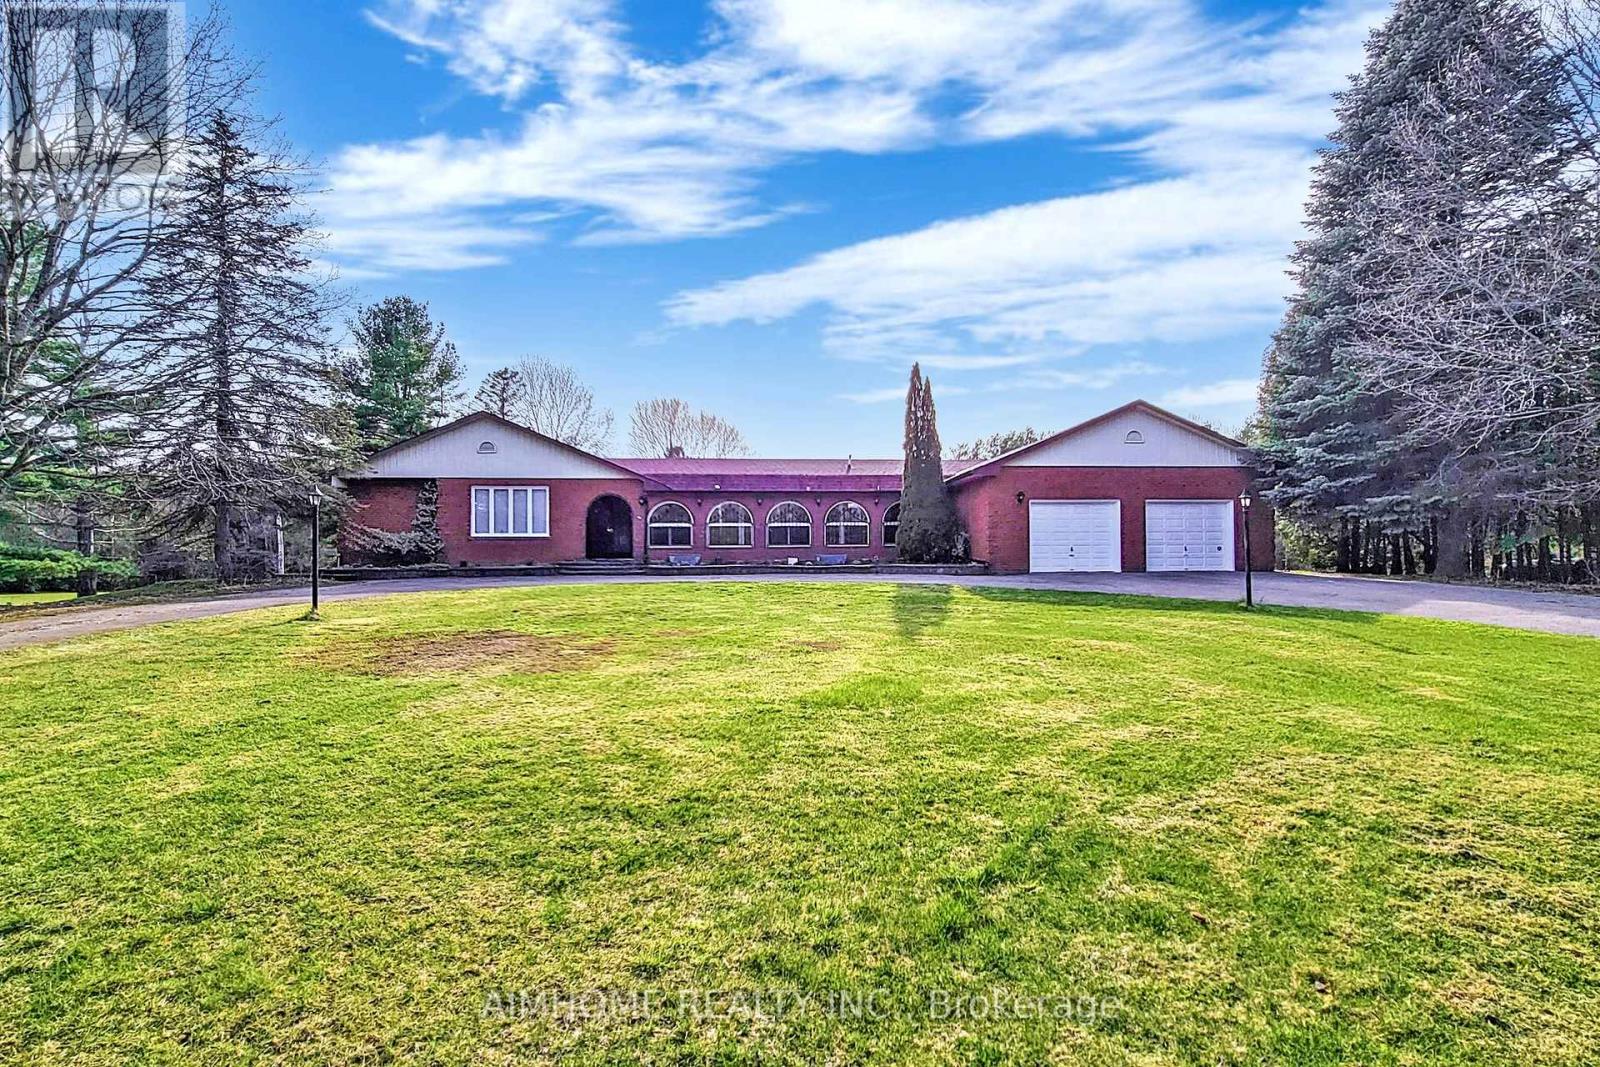
6050 Cedar Park Road
Clarington, Ontario
Private 10-Acre Family Compound | 6,000+ Sq. Ft. of Finished Living Space | 1,500 Sq. Ft. Multi-Purpose Hall | Quick Access to the Toll-Free Eastern Section of Hwy 407. Where exceptional living space meets an exceptional landscape. Set among mature trees, expansive open lawns, woodland, a scenic pond and stream, this unique estate offers a rare blend of usable outdoor space, natural beauty, and privacy, creating a peaceful and private retreat from city life in one remarkable setting. Inside, oversized windows fill the home with natural light and showcase beautiful views of the surrounding grounds. The beautifully upgraded country kitchen features quality hardwood cabinetry and timeless character the richly appointed family room combines elegant wood finishes, a traditional wood-burning fireplace, and picturesque views rarely found in newer homes. Ideal for multi-generational living, home-based business use, hobby enthusiasts, or buyers seeking space that can adapt to changing family and lifestyle needs. The impressive 1,500 sq. ft. hall offers outstanding possibilities for recreation, studio space, fitness, workshop activities, entertaining, home occupation, or future customized living space, subject to buyer due diligence.The finished walkout lower level with a second kitchen further enhances the property's versatility for extended family, guests, independent living arrangements, or future income potential. Thoughtfully $$$ upgraded and meticulously maintained by the same family for nearly two decades, this is a rare opportunity to enjoy country privacy, flexible living space, and long-term potential without sacrificing urban convenience, with quick access to Hwy 407, 401, and GTA amenities. (id:61476)
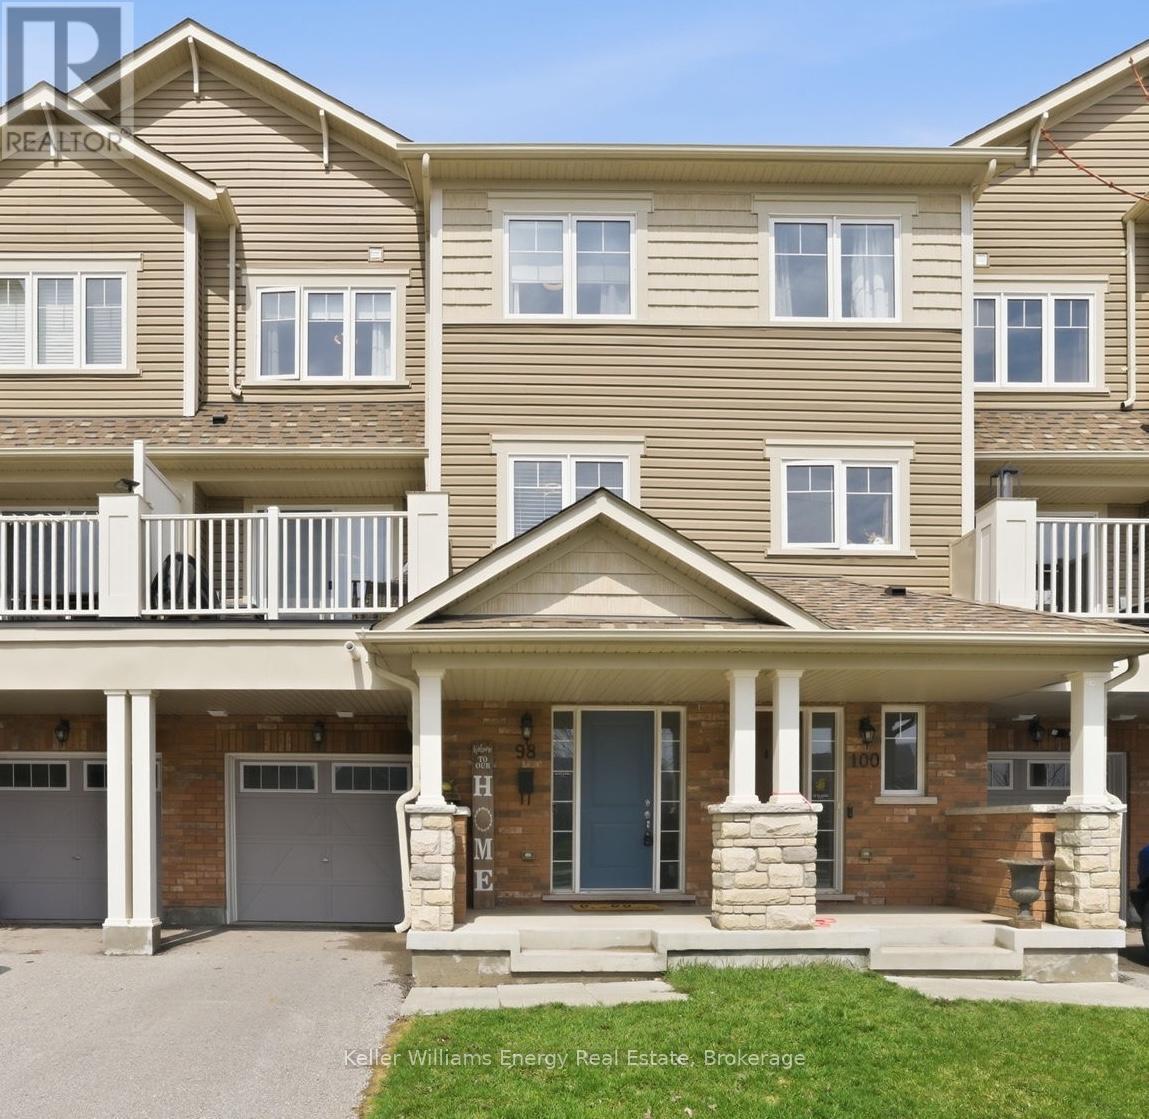
98 Tabaret Crescent
Oshawa, Ontario
Welcome to this south-facing freehold townhome (no condo or POTL fees!) in Oshawa's desirable Windfields community. Offering 3-car parking with a 1-car garage, this bright and well-maintained 2-bedroom home features a functional open-concept main level with a spacious living and dining area and a walk-out to a private balcony overlooking the Elmcroft Parkette. The modern kitchen is equipped with stainless steel appliances, a sleek backsplash, and ample counter space. Upstairs, you'll find two comfortable bedrooms and a stylish 4-piece bathroom, providing a practical and efficient layout. Additional features include smart home upgrades such as Wi-Fi light switches and a smart garage entry lock for added convenience. Conveniently located just minutes to Highway 407, Costco, shopping, dining, and other essential amenities, this move-in-ready home is an excellent opportunity in a growing community (id:61476)
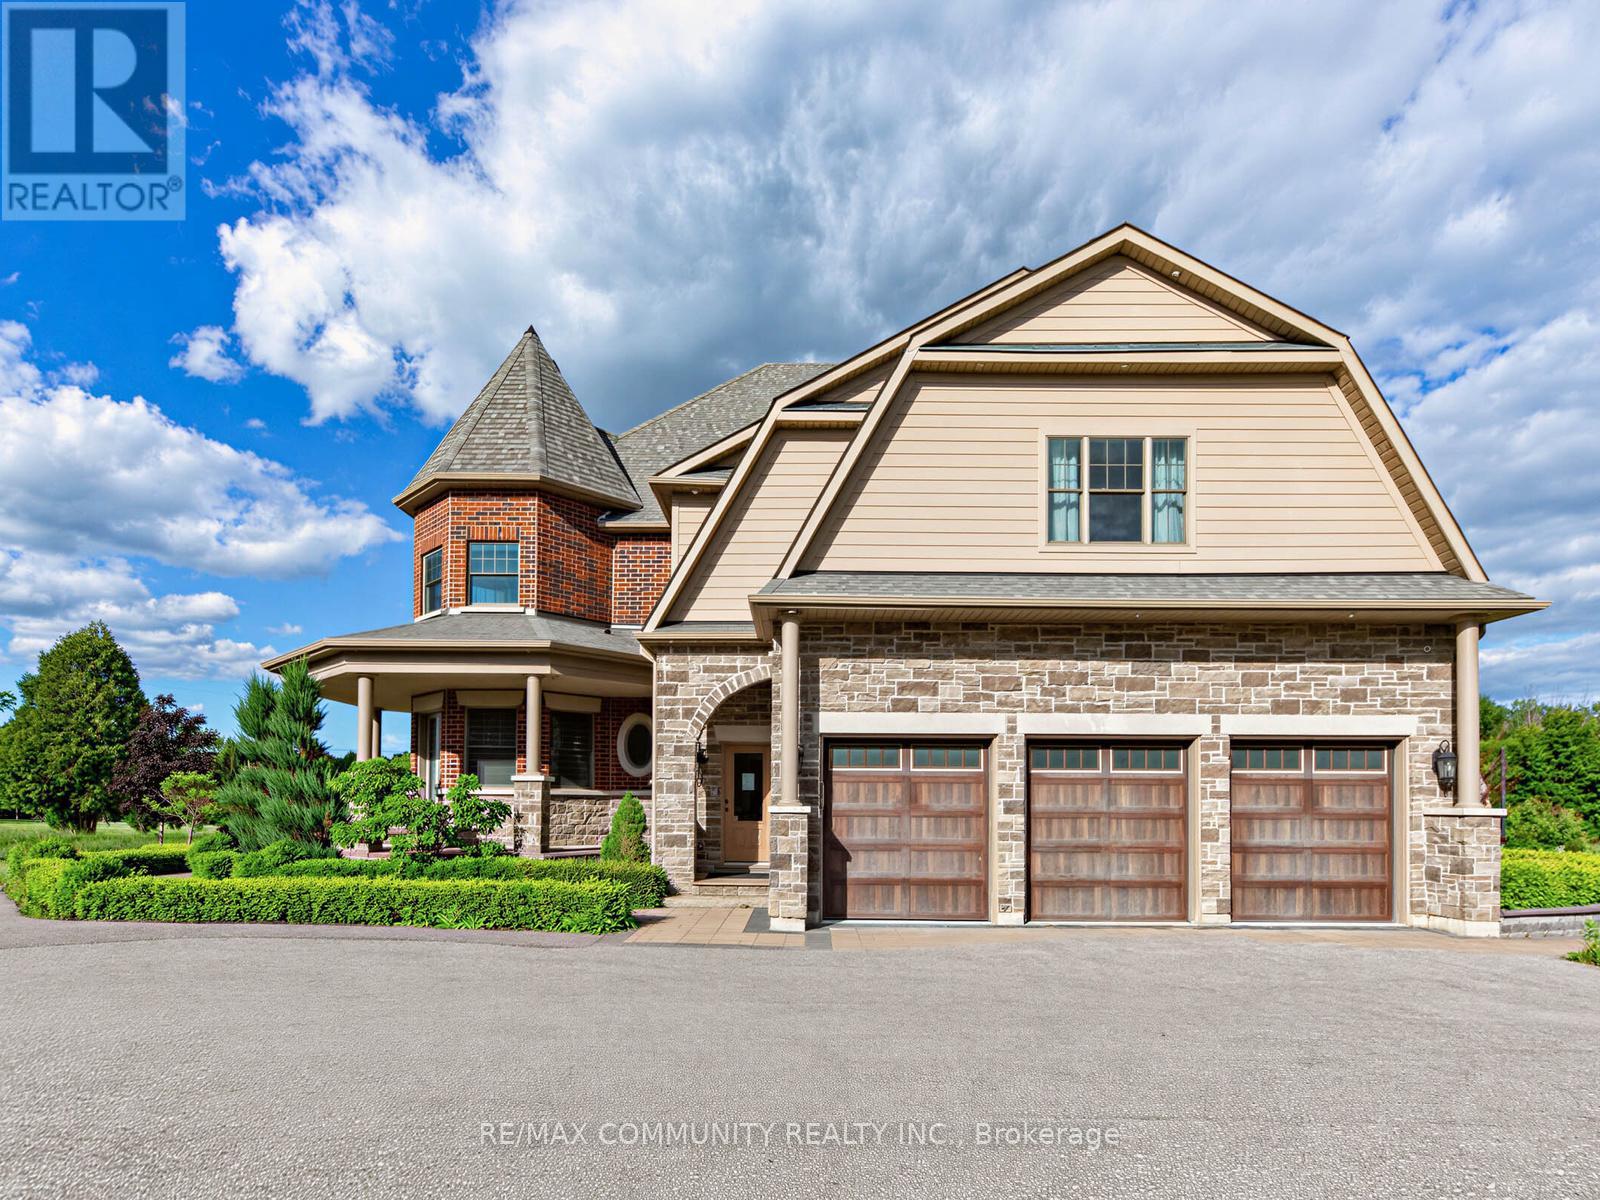
229 5th Concession Road
Ajax, Ontario
Welcome to an extraordinary custom-built estate nestled on over 2 acres of pristine landsurrounded by protected greenspace in one of Ajax's most exclusive settings. This spectacular5-bedroom, 5-bathroom residence offers over 5,000 sq. ft. of luxurious living space, showcasingexceptional craftsmanship and timeless elegance throughout. Featuring soaring ceilings,coffered details, porcelain, rich hardwood finishes, and expansive principal rooms designed forboth everyday living and grand-scale entertaining. The chef-inspired kitchen is the heart ofthe home, complete with premium appliances, abundant cabinetry, and a spacious breakfast areaoverlooking the stunning grounds. Retreat to the luxurious primary suite featuring aspa-inspired ensuite and generous walk-in closet. Step outside to your private outdoor oasiswith a covered porch, outdoor fireplace, and expansive covered patio surrounded byprofessionally landscaped grounds. Ample parking with a 3-car garage and driveway parking forover 20 vehicles. A rare opportunity to own a prestigious estate property offering privacy,luxury, and convenience just minutes from major highways, schools, shopping, and all amenities. (id:61476)