

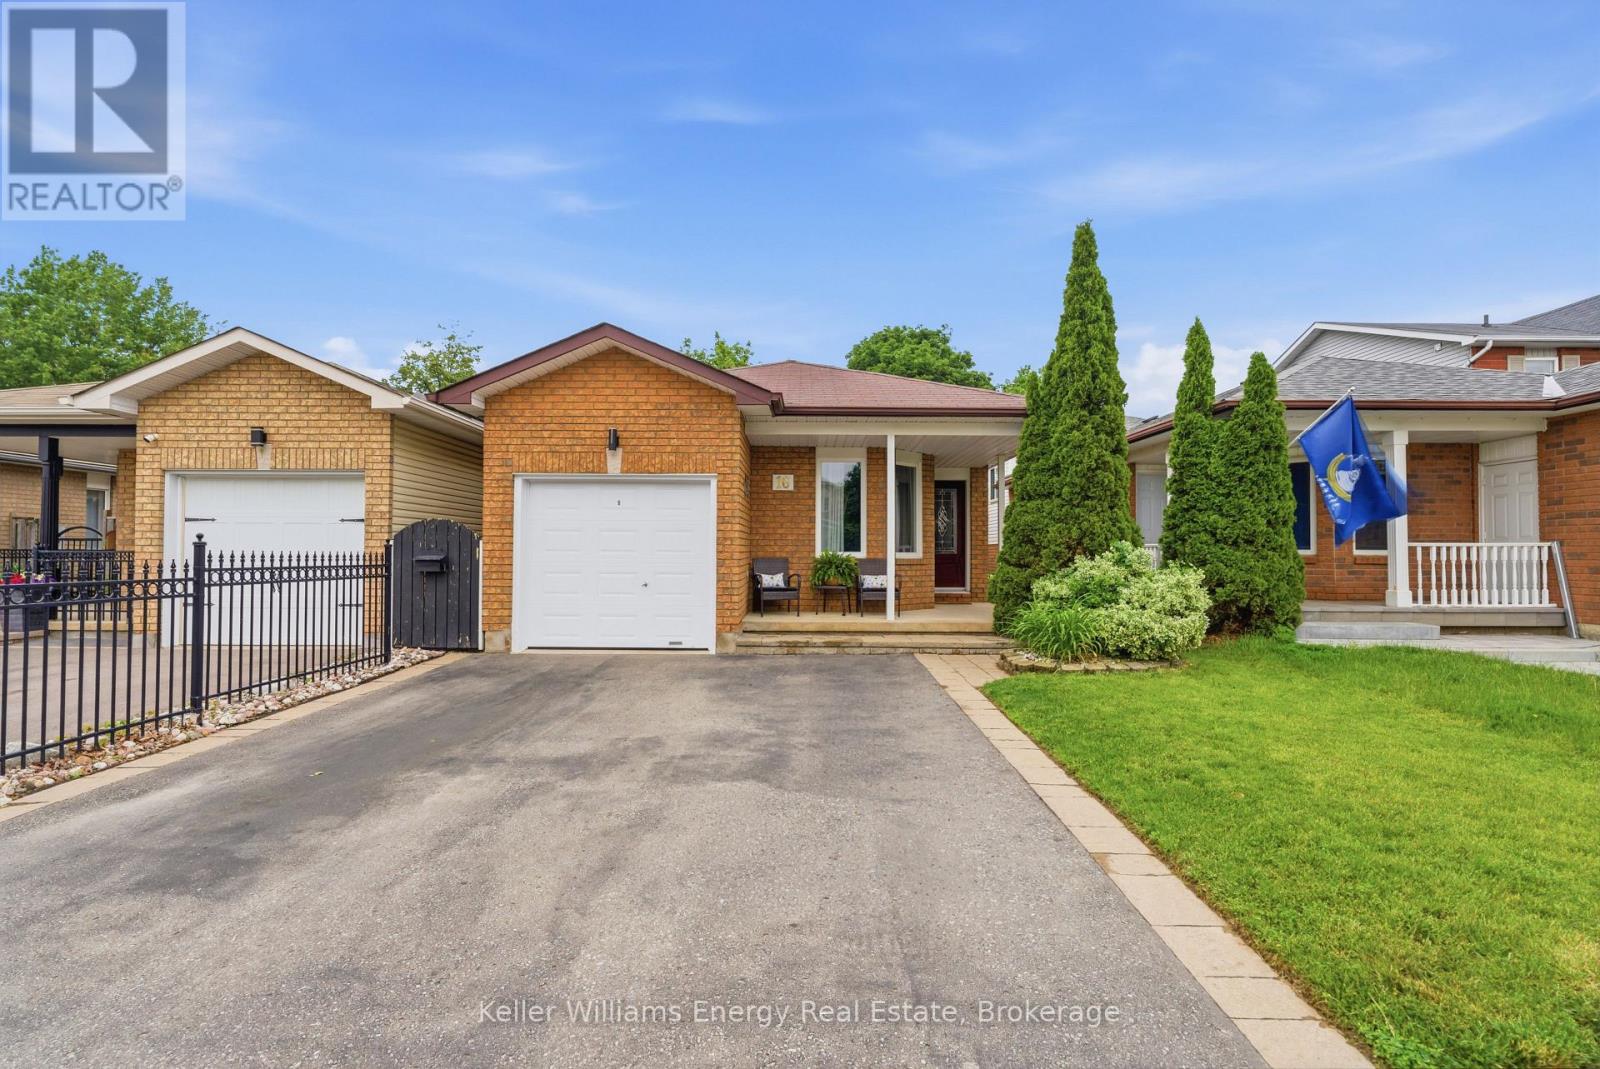
16 John Walter Crescent
Clarington, Ontario
Offers Welcome Anytime! Spacious, Meticulously Maintained, And Move-In Ready, This 4-Level Backsplit Is Nestled In A Mature, Family-Friendly Courtice Neighbourhood! The Main Level Features New Vinyl Flooring Throughout And Offers A Bright, Welcoming Layout With A Formal Dining Room Highlighted By Large Windows, A Spacious Living Room, And A Bright White, Eat-In Kitchen Featuring Stainless Steel Appliances, A Peninsula And A Skylight That Floods The Space With Natural Light. Upstairs, You'll Find Three Good Sized Bedrooms And An Updated 4-Piece Bathroom Featuring A New Vanity And Flooring. The Lower Level Provides Excellent Additional Living Space, Complete With A Spacious Family Room With Walkout To The Backyard, A 4th Bedroom With An Above-Grade Window Overlooking The Yard, And A Convenient 3-Piece Bathroom. Step Outside To Enjoy The Fully Fenced Backyard, Featuring A Large Patio, Fresh Grass Seed And Two Storage Sheds. The Unfinished Fourth Level Offers Plenty Of Flexibility, With An Open-Concept Layout That Could Easily Be Transformed Into A Rec Room, Home Gym, Office, Or Additional Living Space To Suit Your Needs. Pride Of Ownership Is Evident Throughout This Lovingly Maintained Home. Ideally Located Within Walking Distance To Schools, Parks, And Trails, And Just A Short Drive To Highway 401 For An Easy Commute, This Move-In-Ready Home Offers The Perfect Blend Of Comfort, Convenience, And Family-Friendly Living. 1578 Sq Ft Of Finished Living Space Above Grade, Not Including The Unfinished 4th Level. EXTRA: Entryway & Dining Room Flooring (2026), Upstairs Main Bathroom Update(New Flooring & Vanity, Painted)(2025), Backyard Patio & Sod (2023). Please See The Attached Fact Sheet For All Improvements! ** This is a linked property.** (id:61476)
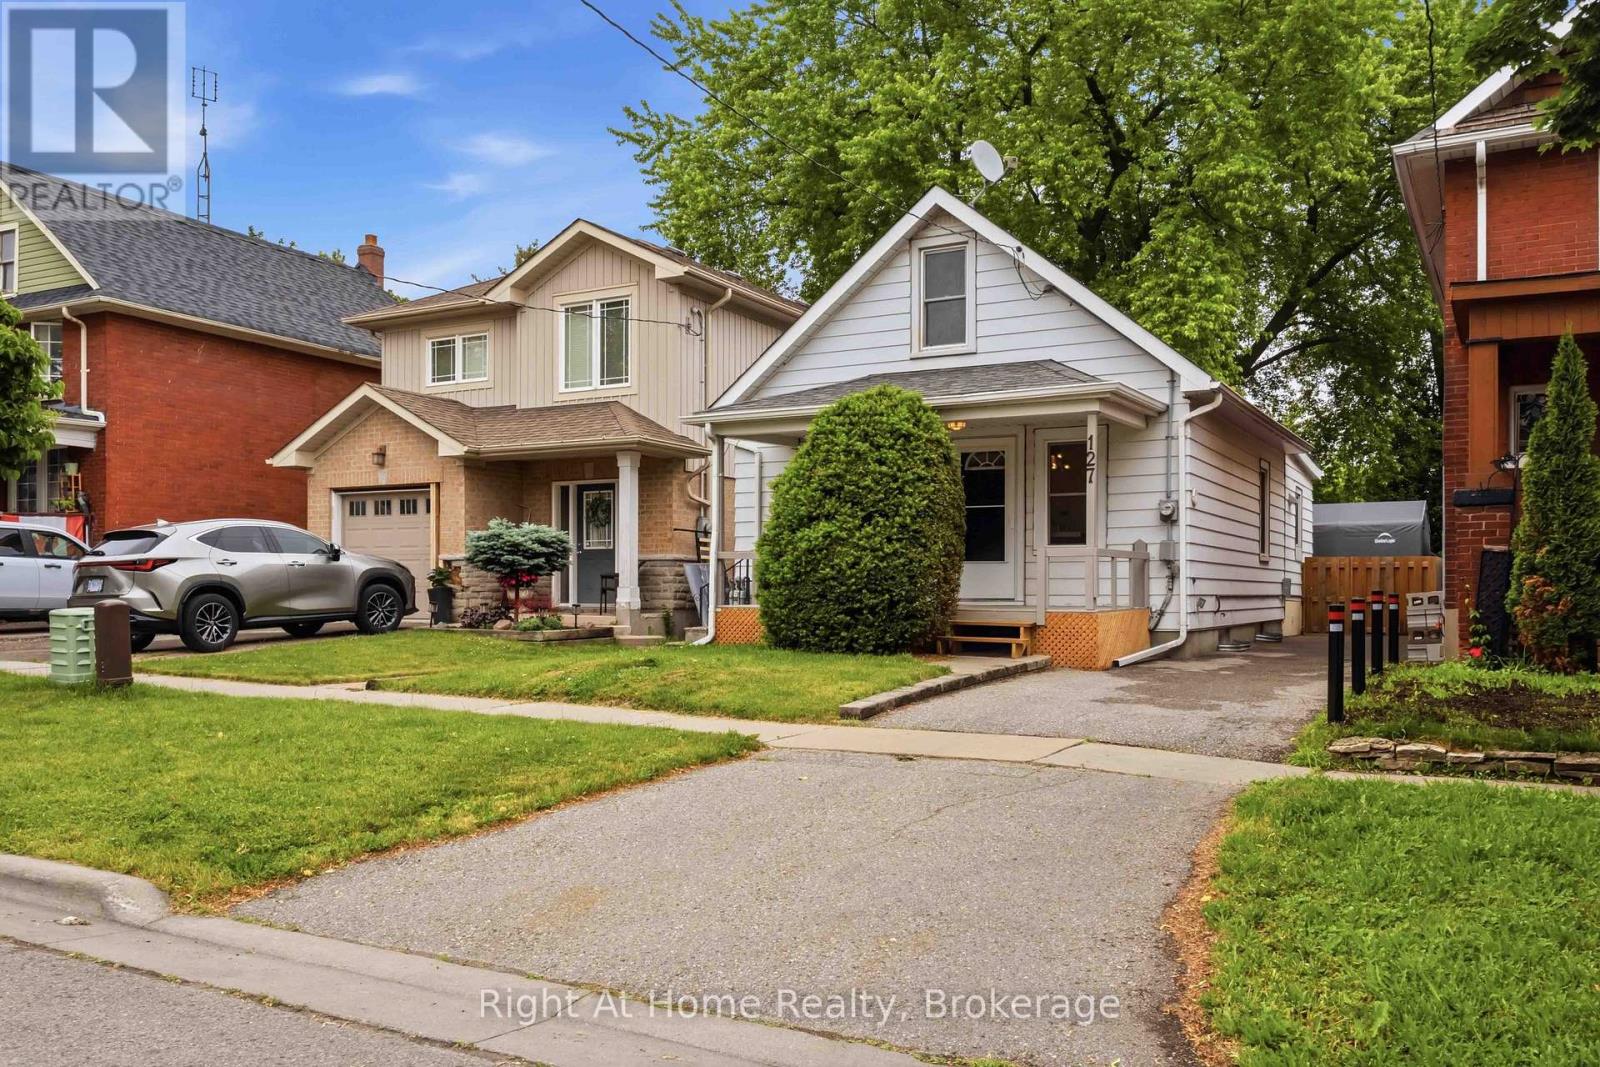
127 Montrave Avenue
Oshawa, Ontario
Welcome to this beautifully updated 3 bedroom home that combines comfort, style and convenience. Freshly painted, featuring new carpeting. This move in ready property offers a warm and inviting atmosphere and includes main floor laundry and 2 full baths. The large private lot is great for entertaining, gardening or simply unwinding and a garden shed and a private hot tub for relaxation. The unspoiled basement includes a worktable and a 4 pc bath. Long Driveway can fit 1 full vehicle and perhaps a smaller car or recreational vehicle. Ideally located close to shopping, restaurants and every day amenities. This home offers both convenience and comfort in a desirable location! Whether you are a first-time buyer, investor or simply downsizing this is a fantastic opportunity you won't want to miss! (id:61476)
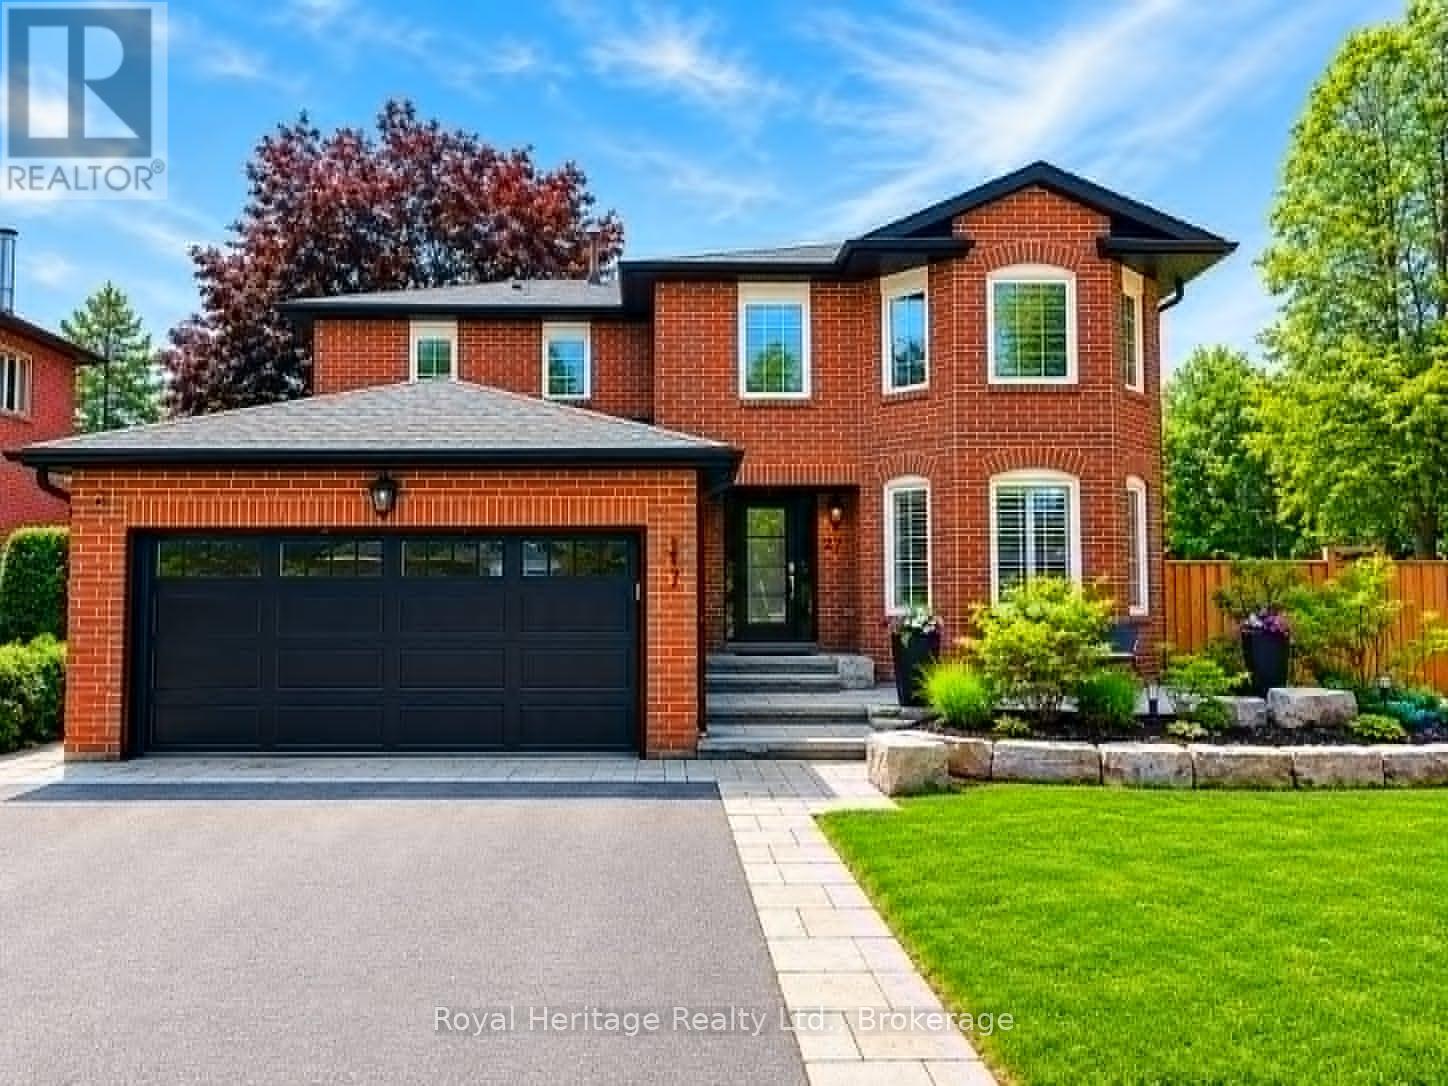
27 Clovelly Drive
Whitby, Ontario
Welcome to Blue Grass Meadows - refined living in the heart of Whitby. This beautifully maintained 4+1-bedroom home reflects true pride of ownership, with every detail thoughtfully updated to deliver timeless style, comfort, and functionality. At the heart of the home is a chef-inspired kitchen featuring premium appliances, including a double oven and 6-burner gas stove, designed for those who love to cook, entertain, and bring people together. Elegant hardwood flooring, custom millwork, upgraded baseboards and doors, and stylish pot lights create a warm, sophisticated atmosphere throughout the home. The spacious layout offers the perfect balance of everyday living and entertaining, with high-end finishes and quality craftsmanship evident in every room. Each space has been carefully curated to provide both comfort and practicality for growing families or those who appreciate refined living. Step outside to your own private backyard oasis - an exceptional outdoor retreat designed for relaxation, entertaining, and making lasting memories. Whether enjoying quiet evenings outdoors or hosting summer gatherings with family and friends around the inground, heated saltwater pool, this backyard is truly a standout feature that sets the home apart. This is a sought-after community, close to parks, schools, shopping, and amenities, it is more than just a home - it's a lifestyle. Once you experience the backyard for yourself, you won't want to leave. Updates include new furnace and heat pump (2026), new roof, eavesdrop and soffit (2025),landscaping in backyard (2024), pool system and heater (2024), landscaping in front/repaved driveway (2023), spare bathroom reno (2022), fence (2022), main floor redesigned incl patio door and windows (2019), retaining wall and cement around pool incl new pool liner (2018),garage door and front door (2018) (id:61476)
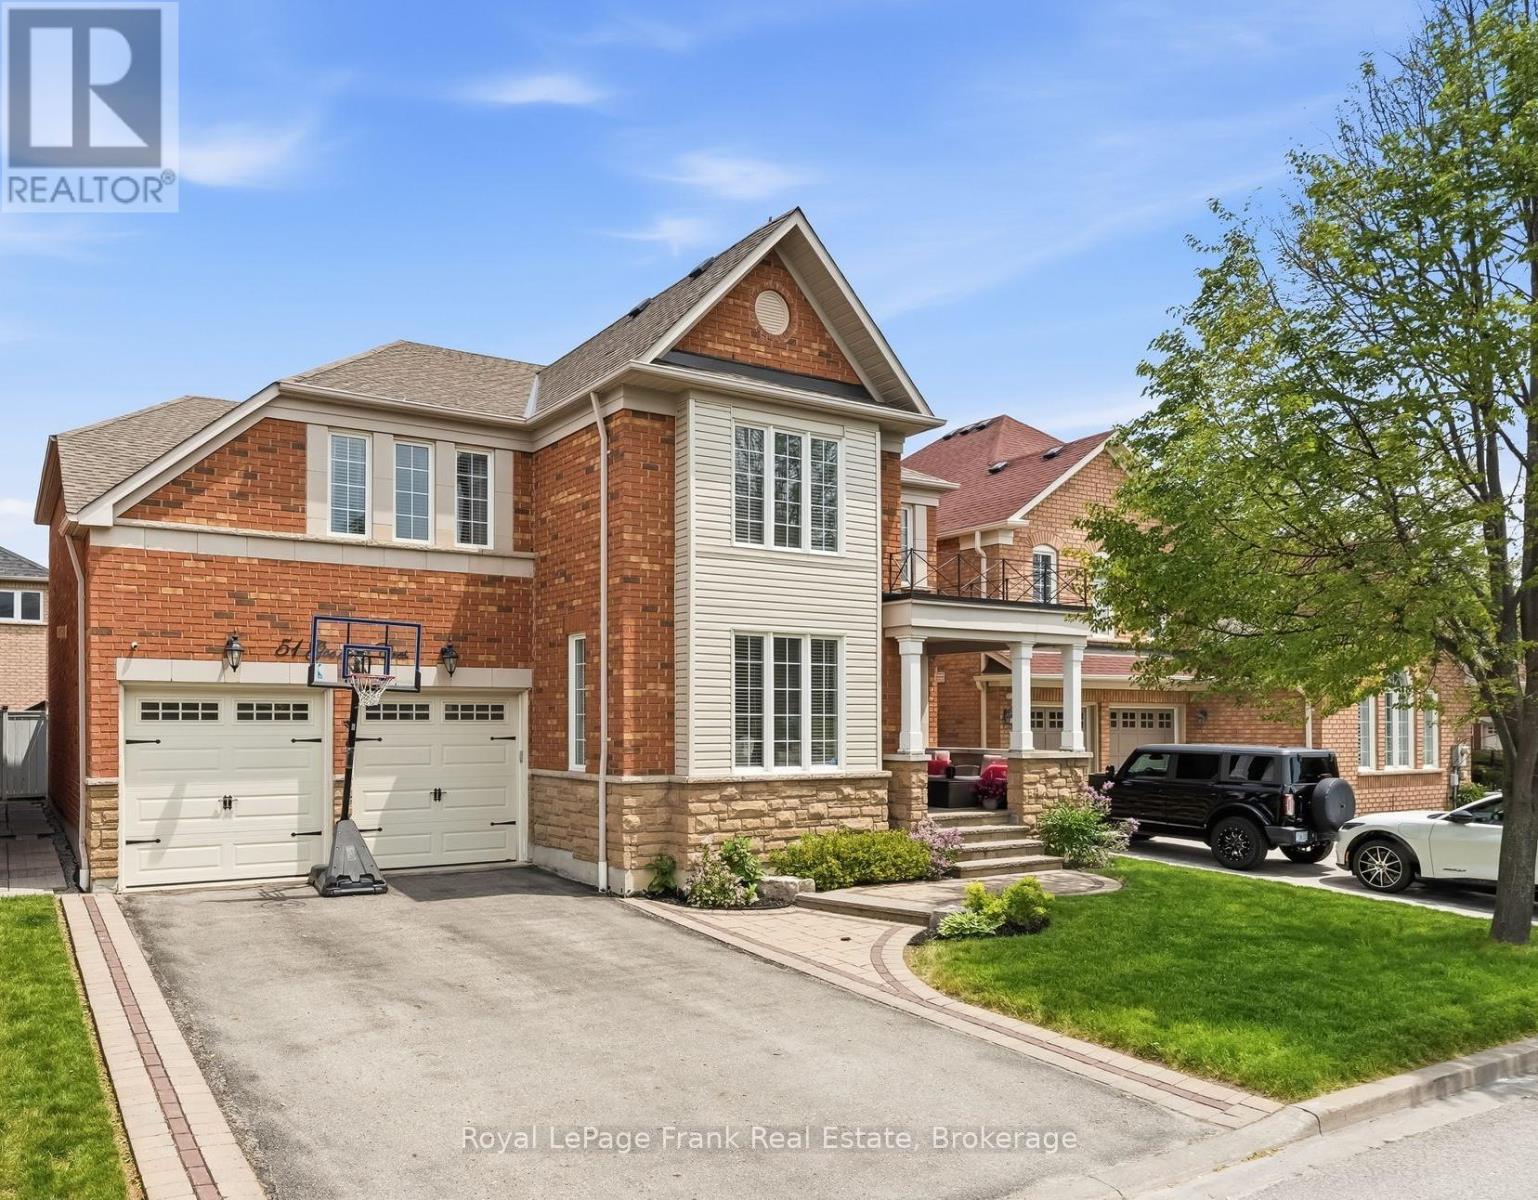
51 Goodhart Crescent
Ajax, Ontario
Stunning Executive Home in Prestigious North Ajax! Offering 5 spacious bedrooms and 4+1 bathrooms, this beautifully maintained family residence combines elegance, comfort, and exceptional living space in a highly sought-after neighbourhood with a park right across the street. Featuring outstanding curb appeal with a striking brick and stone exterior, double-car garage, and manicured landscaping, this home is sure to impress from the moment you arrive. Step inside to discover a travertine tile entrance, followed by gleaming hardwood floors, soaring ceilings, crown molding, and a thoughtfully designed layout with high end finishes ideal for both everyday living and entertaining. The elegant formal dining room showcases a coffered ceiling and large windows that flood the space with natural light, creating the perfect setting for family gatherings and special occasions. Generous principal rooms provide ample space for growing families, while the spacious bedrooms offer comfort and privacy for everyone. The luxurious primary retreat features hardwood flooring, a gorgeous custom walk-in closet, and a spa-inspired ensuite bath, creating the perfect place to unwind at the end of the day. The finished basement with 3 pc bath and potential for a private entrance through the garage opens up even more possibilities. Ideally situated in desirable North Ajax, this home is just minutes to Highway 407 and within walking distance to excellent schools, parks, playgrounds, trails, shopping, restaurants, and everyday amenities. Enjoy the perfect blend of executive living and family-friendly convenience in one of Ajax's most desirable communities. An exceptional opportunity to own a spacious, move-in-ready family home in a prime North Ajax location. (id:61476)

14 Cawkers Cove Road
Scugog, Ontario
Discover your dream country living retreat in this custom-built home, meticulously maintained and set on a beautiful property in the highly desired area of Castle Harbour in Port Perry. Located on 1.549 acres enjoy the picturesque pond with an enclosed gazebo at the water's edge, a heated inground pool with a covered pool bar and an inviting hot tub area overlooking it all. This incredible property features stamped concrete in the pool area and stone walkways leading to the backyard patio and the welcoming front porch. Inside the home boasts a spacious kitchen equipped with granite countertops, perfect for culinary enthusiasts. The kitchen dining area seamlessly transitions outside to the deck, providing a perfect spot for morning coffee overlooking the stunning backyard. The adjacent family room, complete with a fireplace, creates an ideal setting for gatherings and relaxation. Completing this main floor is a formal dining room, parlour, main floor laundry, large 2 pc. washroom and mudroom with access to the impressive three-car garage. The spacious primary suite on the upper level features a lovely sitting area, 4 pc. ensuite and walk-in closet. Two more generous bedrooms and an updated four piece washroom complete this level. The lower level offers a large finished recreation room with a wood stove, a utility room, storage and access to the garage. This home is close to historic downtown Port Perry and Lake Scugog, restaurants, shopping and all our town has to offer. 20 Minutes to Hwy. 407. Experience the perfect blend of comfort and elegance in this stunning property. (id:61476)
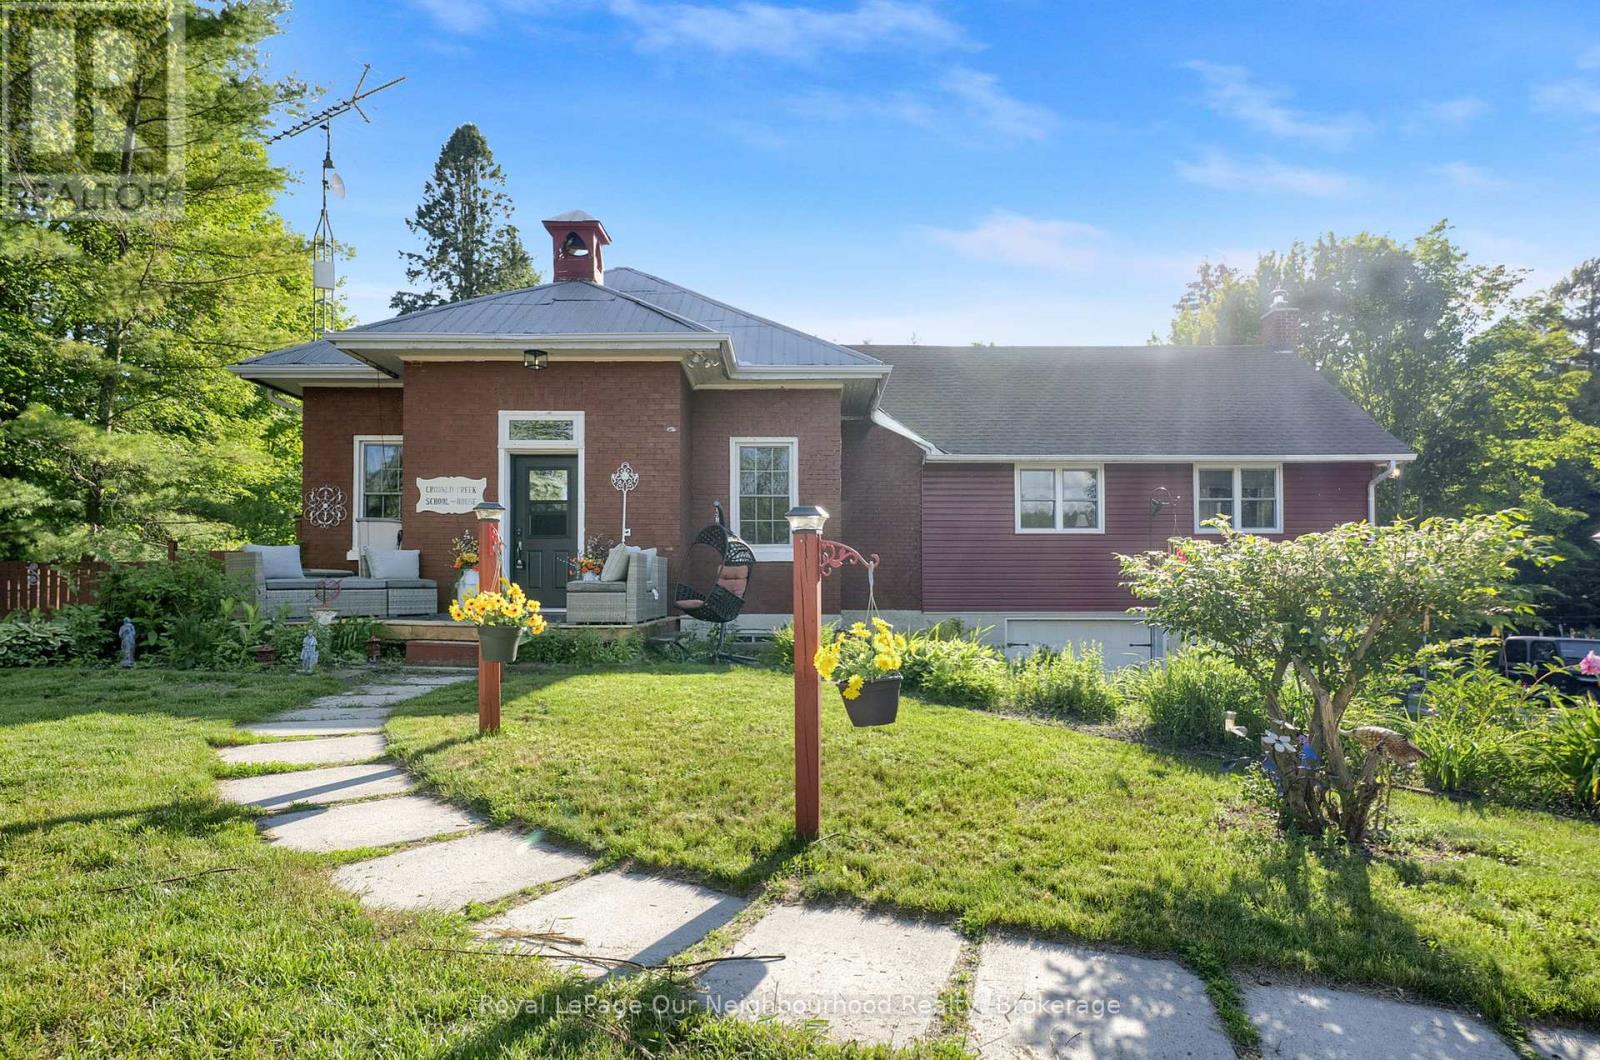
3828 Newtonville Road
Clarington, Ontario
Own a piece of local history with the former Crooked Creek Schoolhouse on 1.49 private acres. This home offers a unique blend of history with modern conveniences, country living but 5 mins from Hwy 401 and just south of the 407. This one of a kind home showcases pride of ownership inside and out. The main floor features a bright eat-in kitchen with a large pantry area. The spacious living room boasts high ceilings, expansive windows that flood the room with natural light, a reading nook with built in bookshelves and ladder, a woodstove, wood accent wall, door leading to the enclosed dog run and a walkout to the expansive back deck. The Primary bedroom shows beautifully with vaulted ceilings, large windows on three sides of the room, a 4pc ensuite and 3 closets for ample storage, 2 cedar lined. Enjoy a coffee station, mini fridge, a fireplace with woodstove insert, and a walkout to the back deck for cozy evenings. The lower level features a separate walkout, with a 3rd bedroom, kitchenette, 3 piece bath, ample storage, and living area. Perfect for an in-law accommodation or extended family. The grounds feature beautiful perennial gardens, along with mature cherry trees, new honey crisp apple trees and vegetable gardens ready to harvest in the fall. You will also find a gazebo with hydro, seated arbour, chicken coop, and a shipping crate for extra storage. Yard is completely fenced. Home boasts an attached double garage, new electrical panel, water pump with UV filter and sump pump. A rare opportunity to own a truly distinctive country property, rich with history, perfect for entertaining, homesteading and enjoying country life. Flexible for a quick closing. (id:61476)
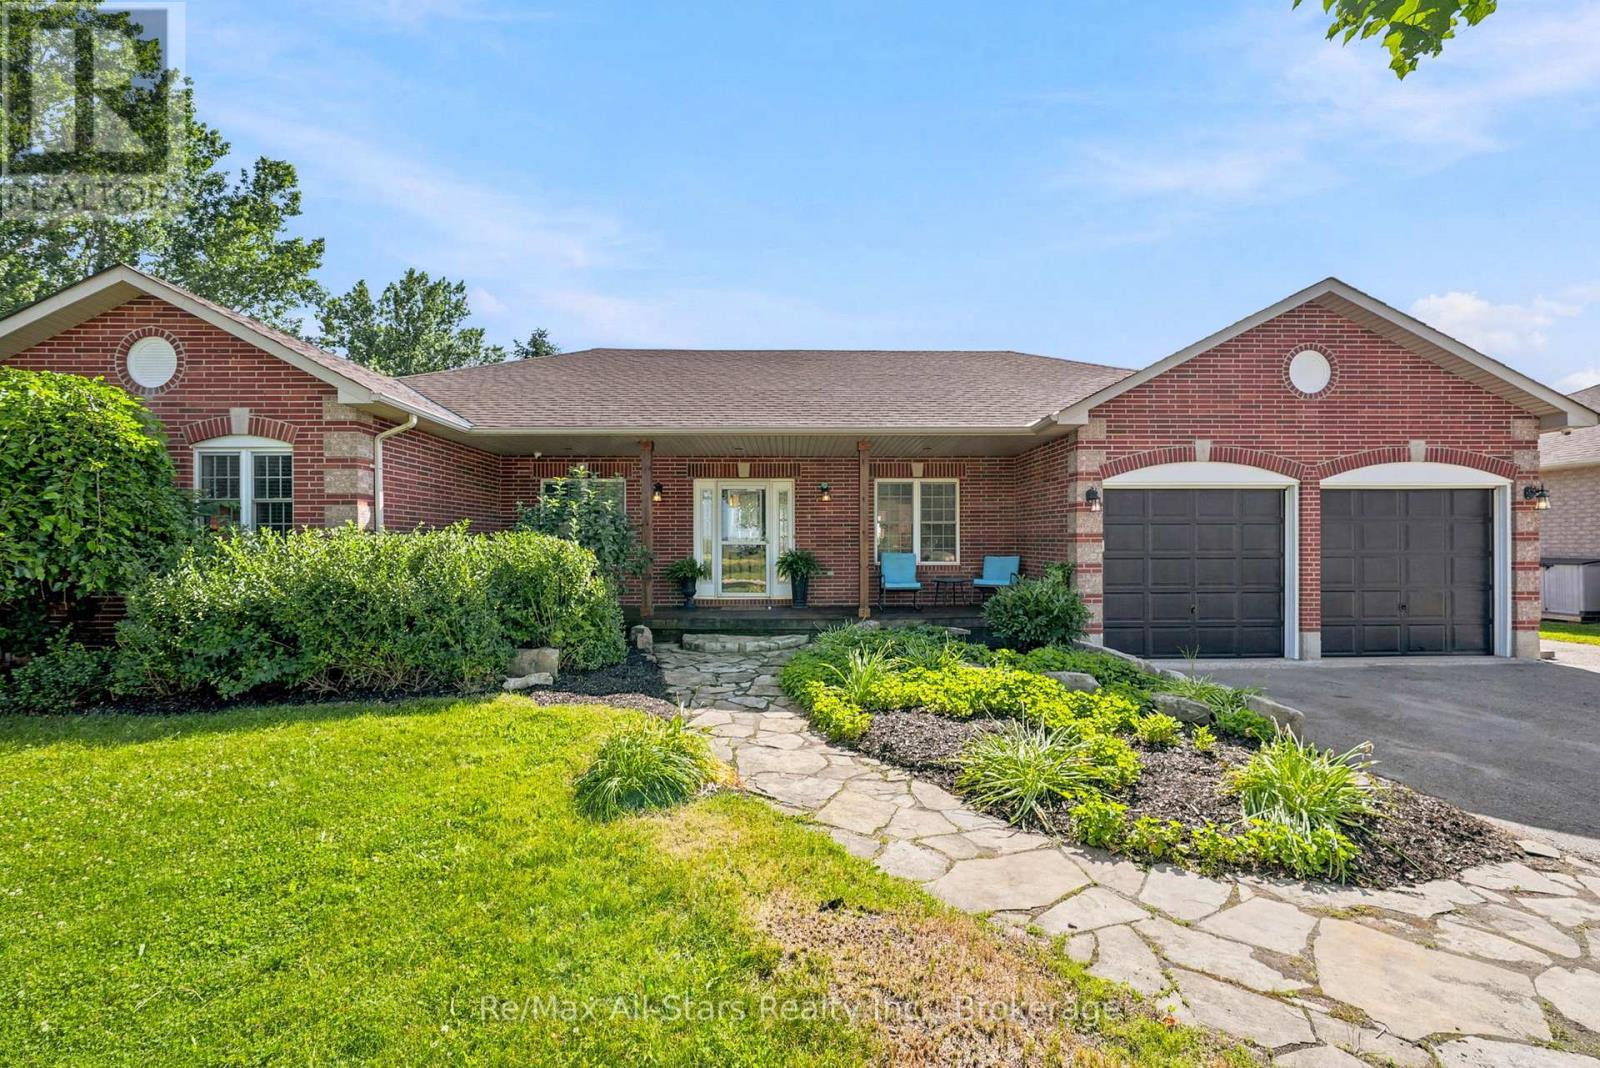
13579 Old Simcoe Road
Scugog, Ontario
Spacious, warm & inviting in Port Perry, 3+2 bedroom bungalow backing to farm field/greenbelt lands, and a front porch view of farm fields! Walk to elementary school! Welcoming front entrance with flagstone stone walkway up to front porch; bright eat-in kitchen with walkout to deck; generous living room with gas fireplace and hardwood floors; cozy dining room with wood feature wall; primary suite offers walk-in closet and 4pc ensuite ; 2 additional bedrooms and family bath on main floor; lower level finished with additional entertaining space, two bedrooms and 4pc bath. Main floor laundry and direct entry from main floor to garage; Enjoy the expansive rear yard complete with gazebo, deck area - ideal outdoor entertaining and family space. Exceptional home for the family with space for everyone. Roof +/- 2017; Furnace +/- 2026; 100 amp breakers (id:61476)

222 Sprucewood Crescent
Clarington, Ontario
Visit the REALTOR website for further information about this listing. Beautiful, well-maintained family home featuring a legal basement apartment with income potential, making this an ideal opportunity for investors, multigenerational families or buyers looking for income support. The home includes a legal secondary suite occupancy permit (2023) confirming compliance of the basement apartment. Offering 2,297 sq ft (MPAC exterior measurement) plus a finished legal basement apartment, this home provides generous living space across all levels. The main floor features a bright and spacious layout with a vaulted front entryway filled with natural light, flowing into a professionally upgraded custom kitchen with granite countertops, custom backsplash, pot lighting, and open-concept design into the family room. Hardwood flooring runs throughout the main living areas, creating a warm and cohesive feel. Additional features include updated major systems and finishes: roof (2017) and furnace (2017), along with thoughtful upgrades throughout the home. The basement apartment is fully self-contained and currently rented, providing immediate income potential. Located in a desirable Bowmanville neighbourhood close to schools, amenities, and commuter routes, this property offers both comfort and long-term value. A rare opportunity to own a turn-key home with a legal income suite in a growing community. (id:61476)
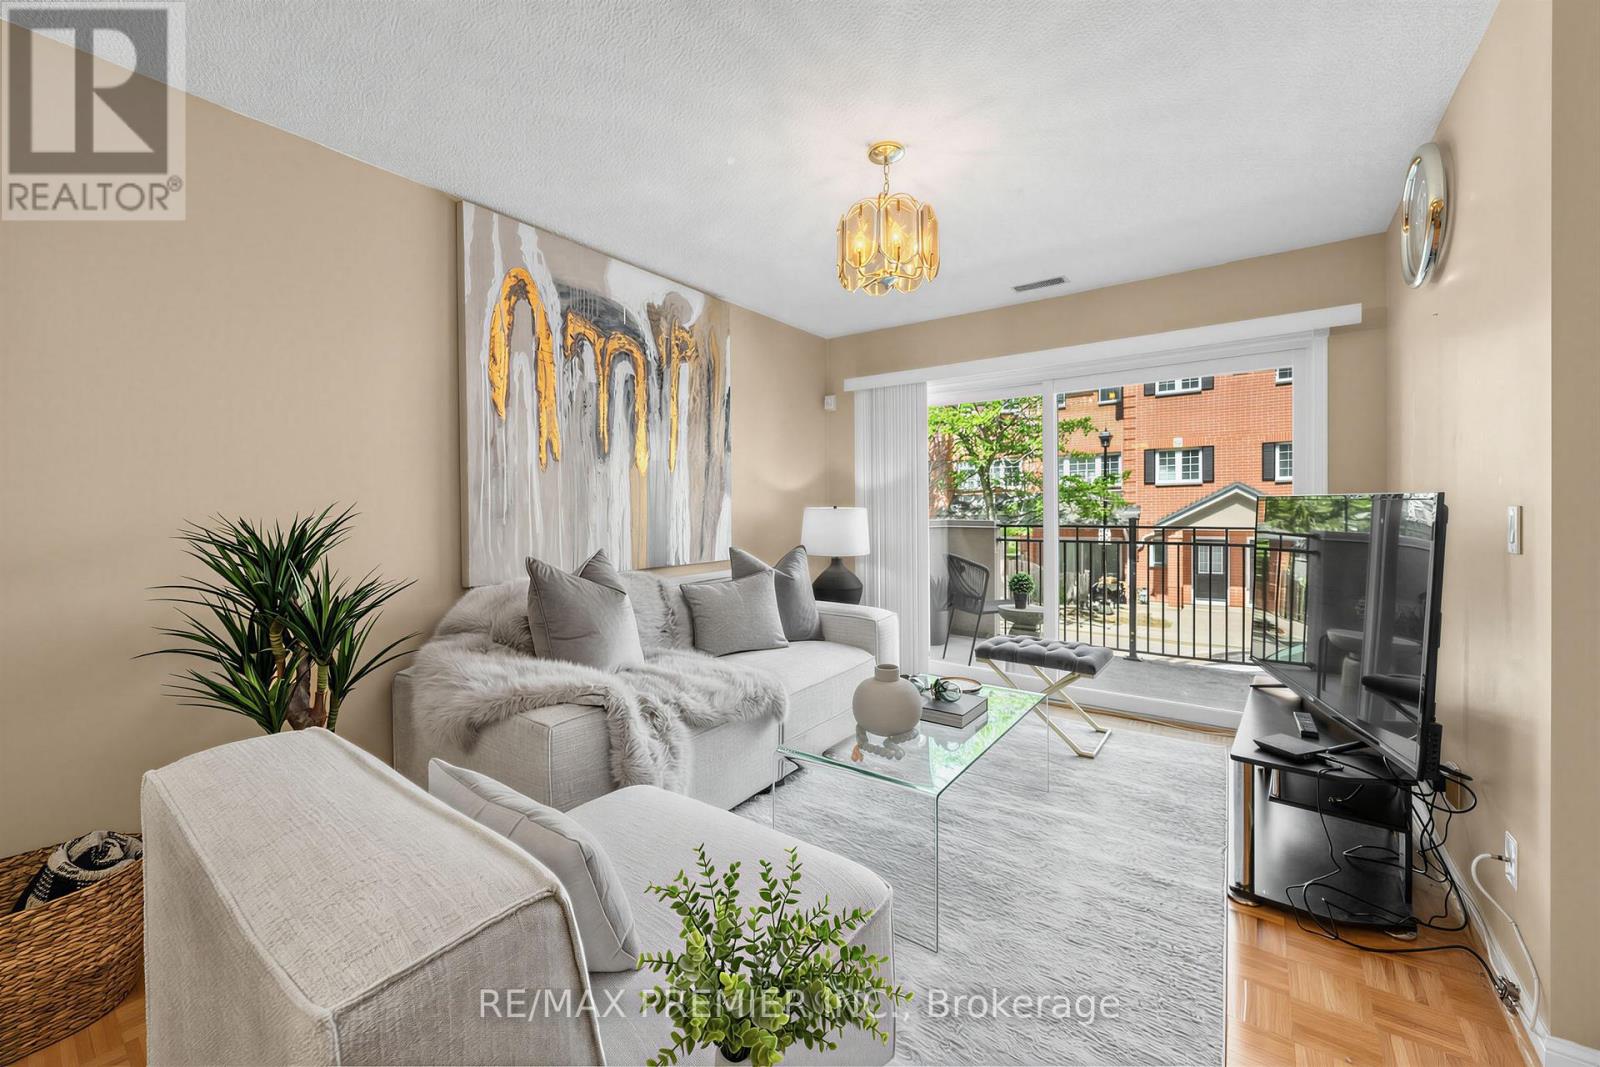
602 - 1400 The Esplanade N
Pickering, Ontario
Welcome to this exceptional 3-bedroom, 3-bathroom condo townhouse in one of Pickering's most coveted gated communities. Offering over 1,600 sq. ft. of thoughtfully designed living space across three storeys, this Tridel-built gem delivers the space and feel of a detached home with the ease of condo living. The bright, open-concept main floor features generous principal rooms, gorgeous flooring throughout, and a layout perfect for entertaining or everyday family life. Three well-proportioned bedrooms provide flexibility for families, remote workers, or downsizers who refuse to compromise on space. Enjoy the security and community of a 24-hour gated complex, plus the convenience of underground parking and a warm, friendly neighbourhood atmosphere. Step outside and you're already there - Pickering Town Centre, the GO Station, library, recreation centre, and medical centre are all within walking distance. Highway 401 is just minutes away for effortless commuting across the GTA. This is your chance to own a spacious, well-built townhome in the heart of Pickering. Don't miss it. (id:61476)
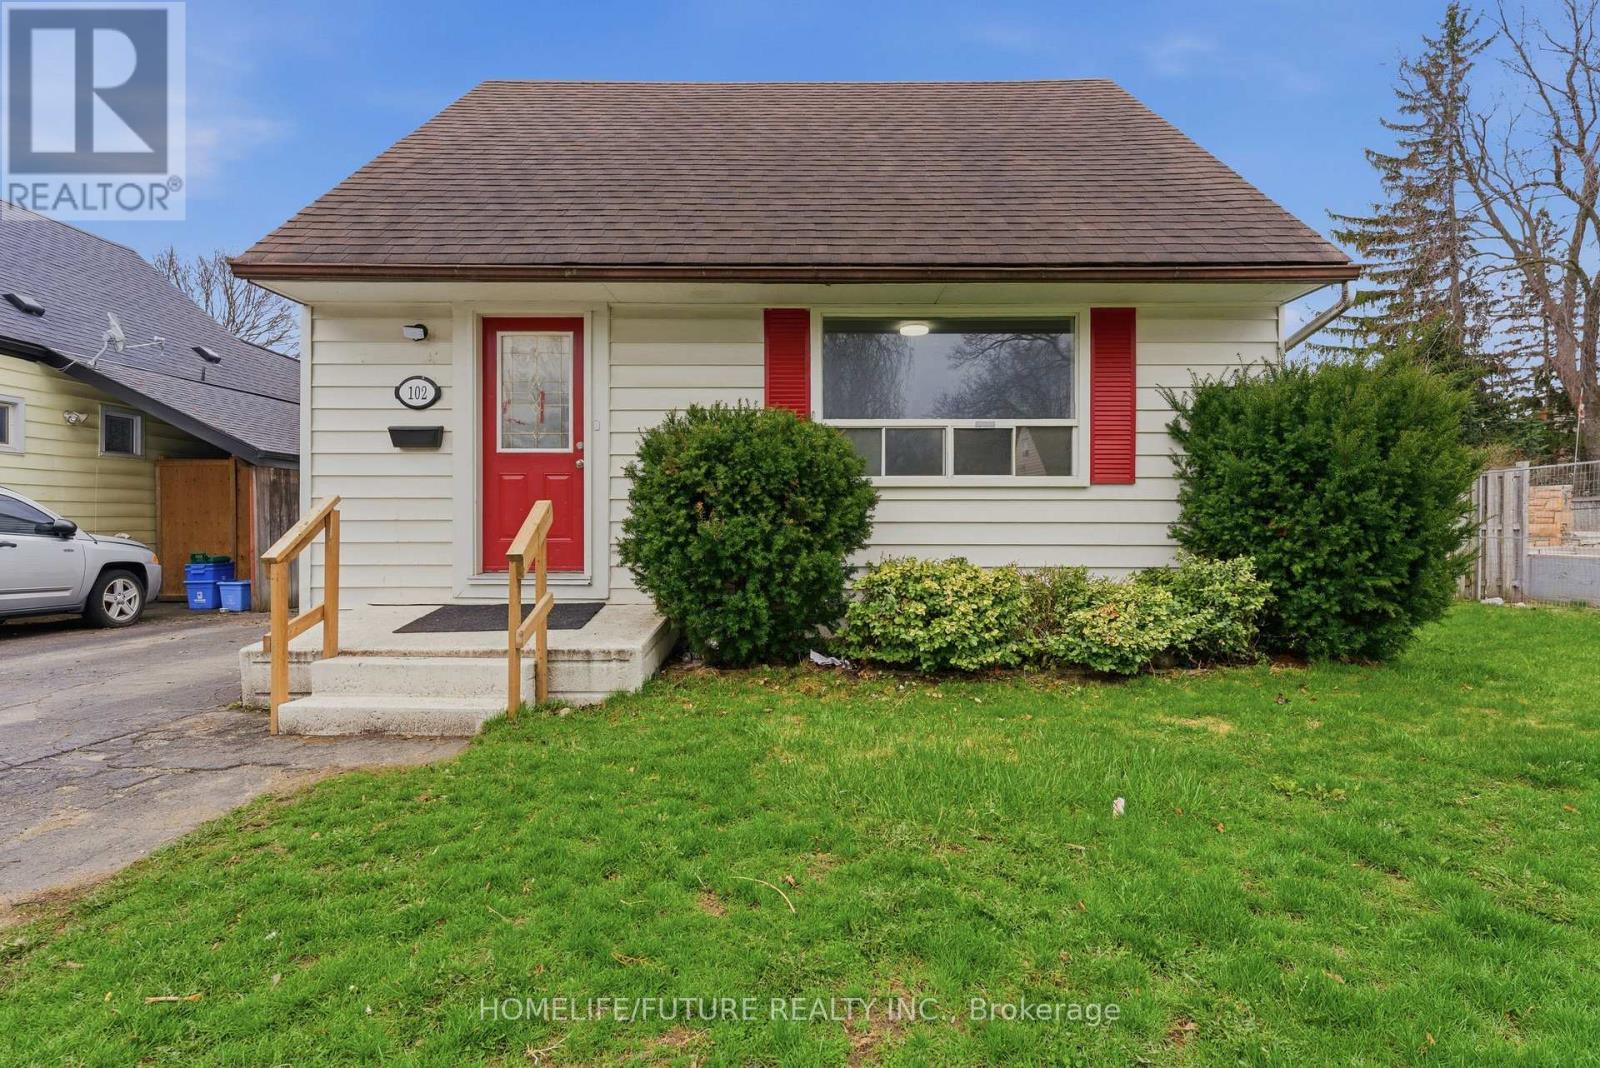
102 Kings Crescent
Ajax, Ontario
Fully Renovated Detached Home On A Rare Premium Lot Backing Onto Park In The Heart Of Ajax! Brand New Flooring, Brand New Kitchen And Washroom. Enjoy A Private, Fully Fenced Backyard With Patio & Hot Tub-Perfect For Entertaining Or Relaxing. This Versatile Home Features 4 Bedrooms, 3 Bathrooms & A Bright Sunroom-Ideal For Extended Family Orin-Law Suite Potential. Parking For 4 Vehicles. Conveniently Located Near Hwy 401 GO Transit & Durham Transit. Walking Distance To Schools, Hospital, Rec Centre, Library, Shopping & More. Situated In A Mature, Family-Friendly Neighbourhood. Flexible Closing Available! (id:61476)
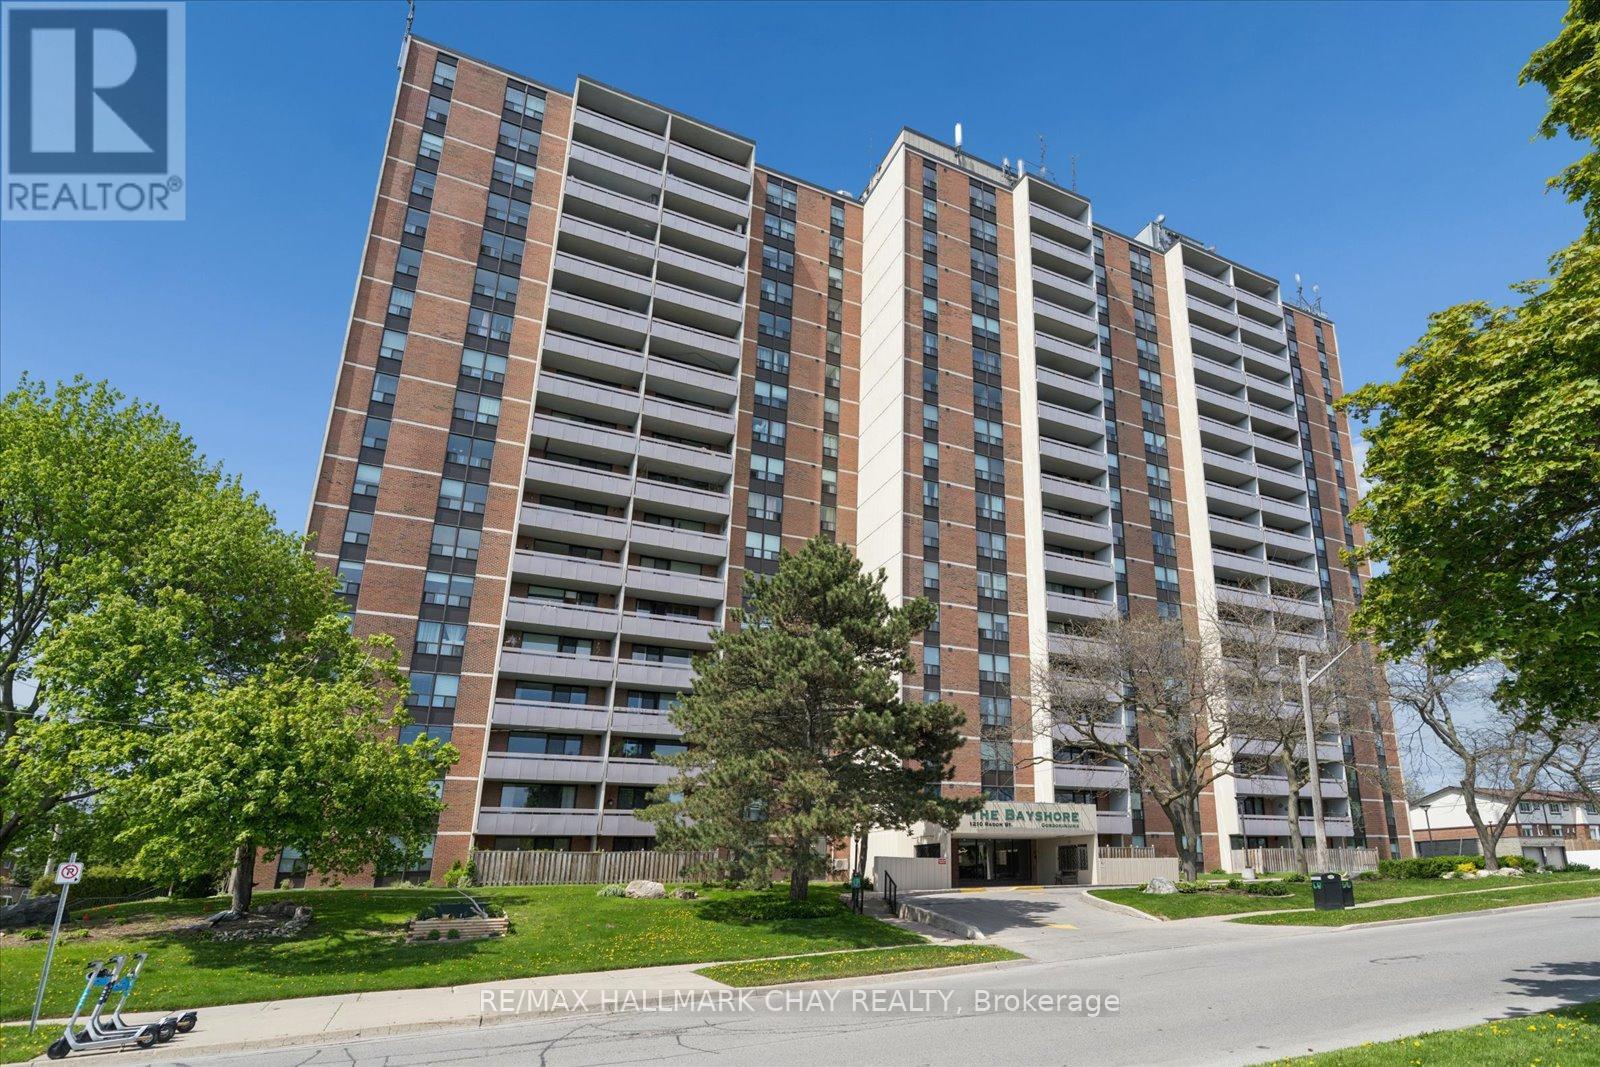
208 - 1210 Radom Street
Pickering, Ontario
Welcome to The Bayshore, ideally located just minutes from Frenchman's Bay in the heart of Pickering. This bright and spacious 3-bedroom condo offers sought-after south exposure, filling the home with natural light throughout. Featuring a functional, open layout, this carpet-free suite showcases over $10,000 in new high-gloss flooring and two private balconies, providing the perfect spaces to relax and enjoy your morning coffee or unwind at the end of the day. The main balcony enjoys sunny southern views, while the second, off the primary bedroom, offers a peaceful west-facing retreat.Recent updates include new windows in all three bedrooms and the balcony, along with smooth-sliding patio doors for enhanced comfort and efficiency. The building has also undergone impressive upgrades, including a beautifully renovated lobby with a fireplace and an updated party/conference room nearing completion.Residents enjoy a well-managed building with excellent amenities, including an equipped fitness centre, party/conference room, library, laundry facilities, and ample visitor parking.Perfect for those who want the convenience of low-maintenance living without compromising on space, this condo is an ideal choice for downsizers, busy professionals, families, or anyone seeking a comfortable, carefree lifestyle with room to live, work, and entertain.The location is exceptional-just minutes to Pickering GO Station, Highway 401, the waterfront, beach, boardwalk, parks, shops, restaurants, Pickering Town Centre, public transit, and Lakeridge Health Ajax Pickering Hospital. Offering the perfect blend of space, convenience, and lifestyle, this is an opportunity you won't want to miss. Book your showing now! (id:61476)
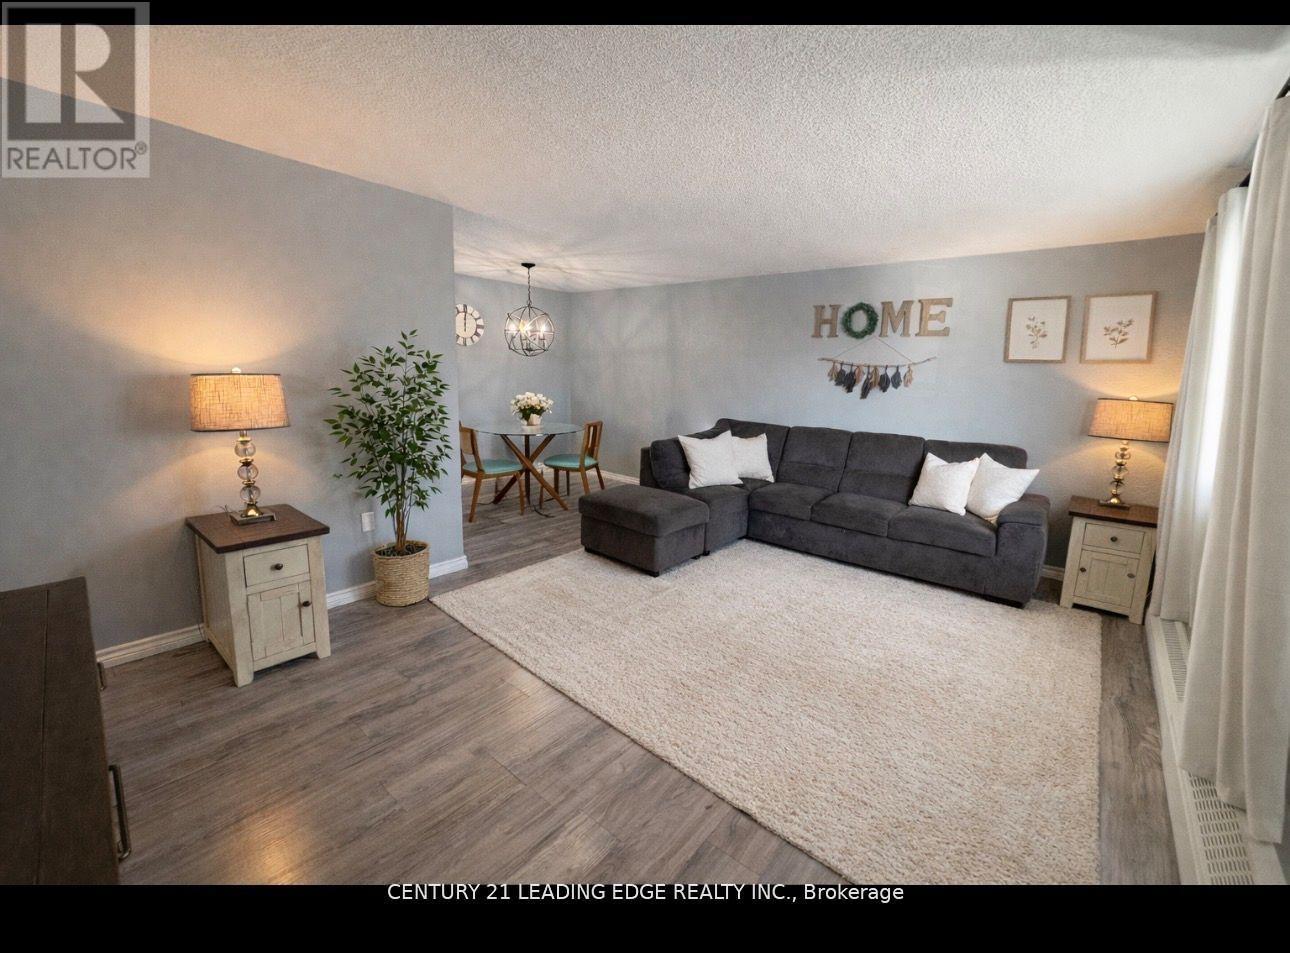
209 - 936 Glen Street S
Oshawa, Ontario
Welcome Home! Discover this spacious and bright condo-perfect for first-time buyers, downsizers, or investors alike. Ideally located close to parks, schools, shopping, and everyday amenities, this beautifully updated unit is filled with glorious natural sunlight and shows impeccably clean and move-in ready. The primary bedroom features a generous walk-in closet with built-in shelving, while the freshly updated galley kitchen offers a bright, functional layout. Enjoy open-concept living and dining accented by modern new fixtures-perfect for relaxing or entertaining. The large bathroom has been updated with a newer vanity, toilet, and tub. Step directly from your living room onto a spacious balcony with a clear view and no unit below-an ideal spot to unwind. The well-maintained building offers an onsite gathering area and mail services, with utilities included in the monthly condo fee. All existing appliances are included, along with a storage unit. Laundry is available in the building, and the unit comes with one parking space, with a second spot available to rent. This lovely condo truly checks all the boxes-don't miss out! Reach out today to book your private viewing. (id:61476)
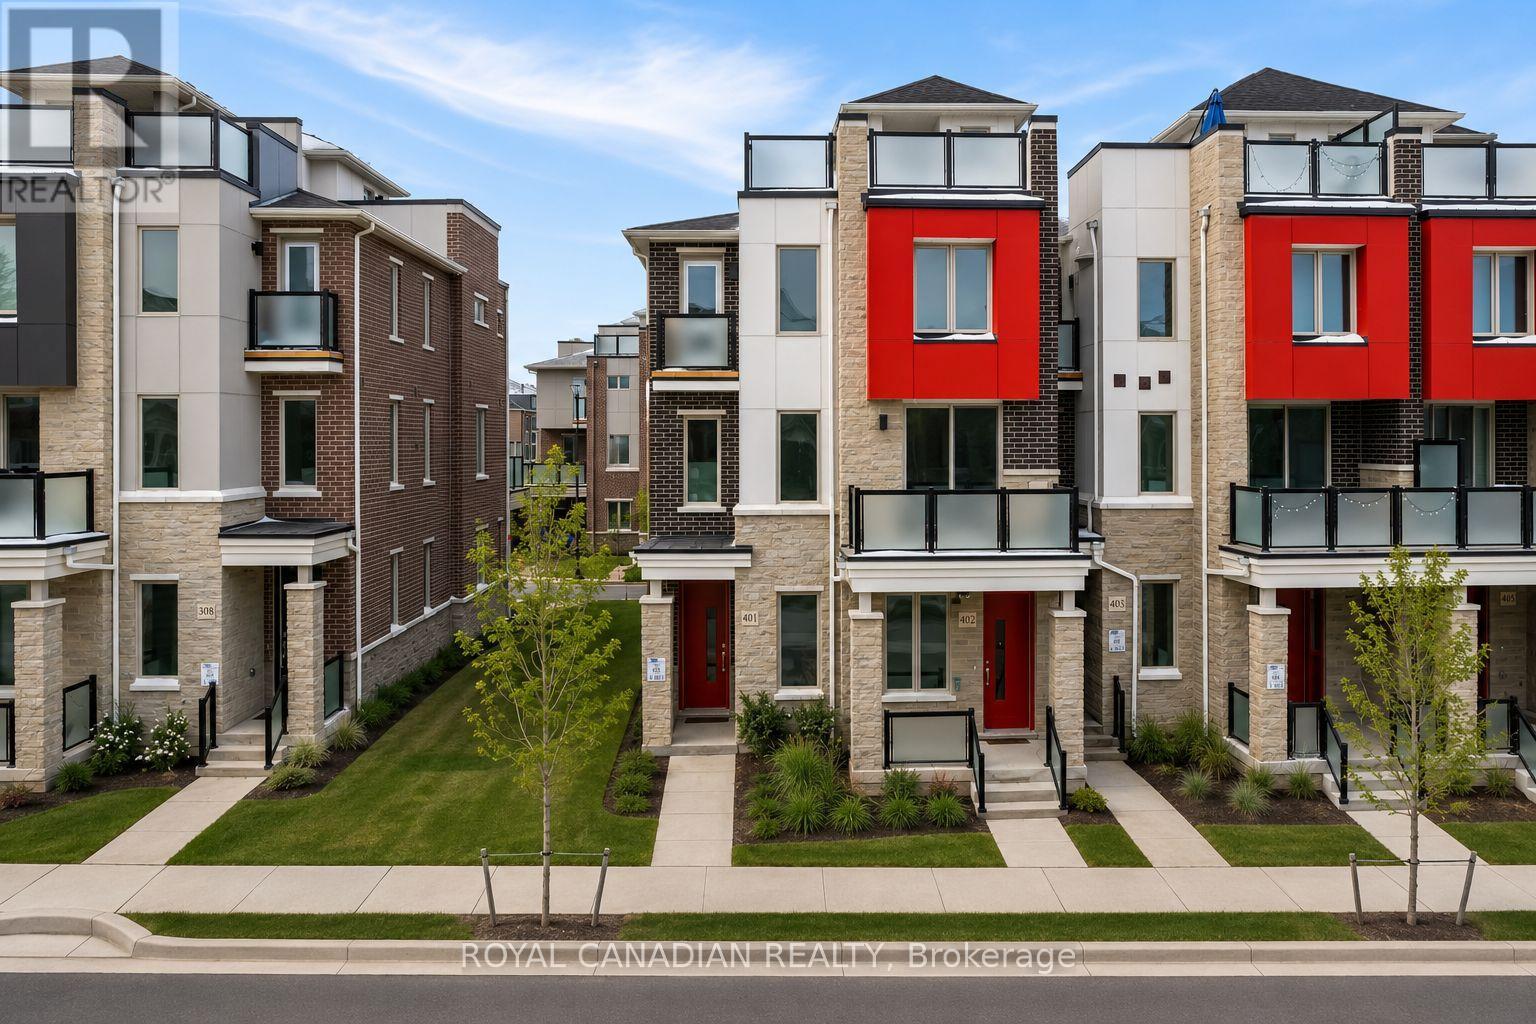
401 - 1034 Reflection Place
Pickering, Ontario
Welcome To This Beautiful 3 Bedroom, 3 Bathroom End Unit Townhome Located In The Highly Sought After Seaton Community Of Pickering. Built Just 2 Years Ago, This Modern Home Offers A Bright Open Concept Layout Filled With Natural Light From Extra End Unit Windows. The Stylish Kitchen Features Stainless Steel Appliances, Granite Countertops, A Breakfast Bar, And Plenty Of Cabinet Space. The Main Floor Office Provides The Perfect Space For Working From Home, A Guest Room, Or A Potential 4th Bedroom. One Of The Home's Most Impressive Features Is The Private Rooftop Terrace, Perfect For Relaxing, Entertaining Friends, Summer BBQs, Or Enjoying Morning Coffee Under The Open Sky. Additional Highlights Include Energy Efficient Geothermal Heating, An EV Charger Plug, Modern Finishes Throughout, And Low Maintenance Living. Conveniently Located Close To Schools, Parks, Walking Trails, Shopping, Pickering Town Centre, Highway 401, Highway 407, And More. A Fantastic Opportunity For First Time Buyers, Young Families, Professionals, Or Investors Looking To Own In One Of Pickering's Fastest Growing Communities. (id:61476)
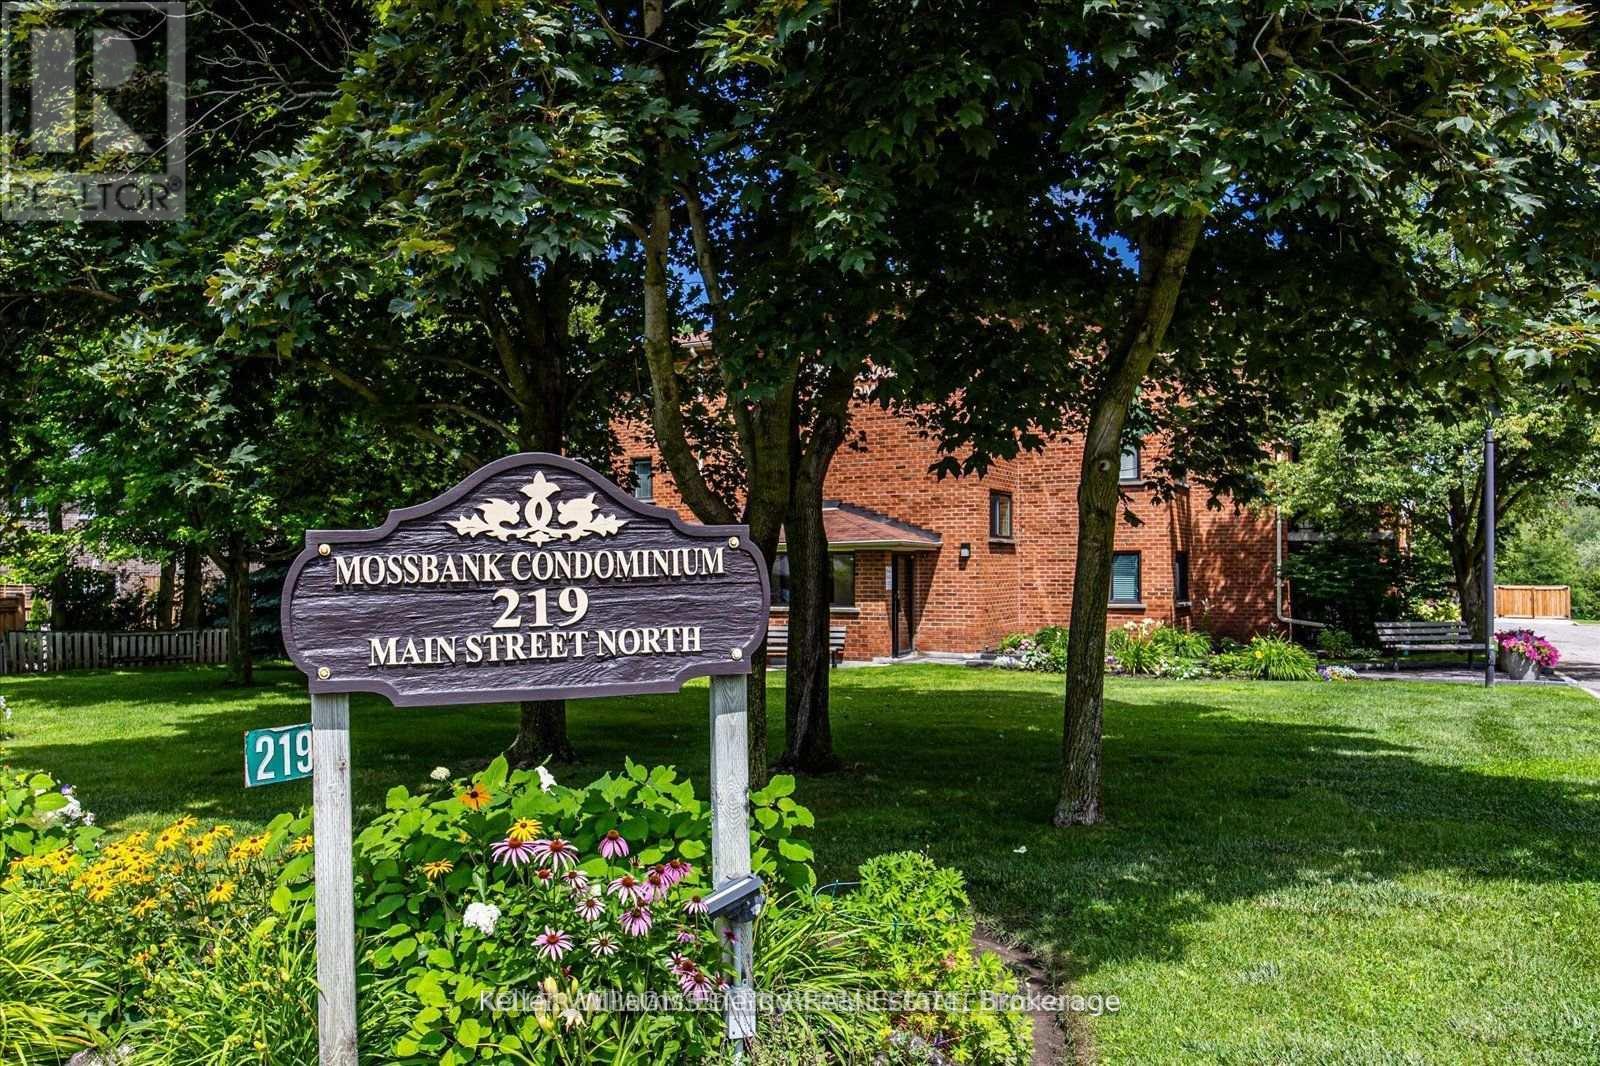
304 - 219 Main Street N
Uxbridge, Ontario
Nestled in the charming town of Uxbridge, Ontario, this bright and spacious third-floor, two-bedroom condo is the perfect blend of comfort and convenience. The open-concept living area leads to a private balcony, ideal for enjoying your morning coffee. The home features an updated bathroom, modern finishes, and ample natural light throughout. This Condo's low maintenance fee includes heat ,water, hydro and parking. Plus, you'll have the convenience of private parking with plenty of guest spots. Located just a short walk from local shops, parks, and all the charm Uxbridge has to offer-don't miss out! Book your showing today! (id:61476)
191 Stuart Street
Cobourg, Ontario
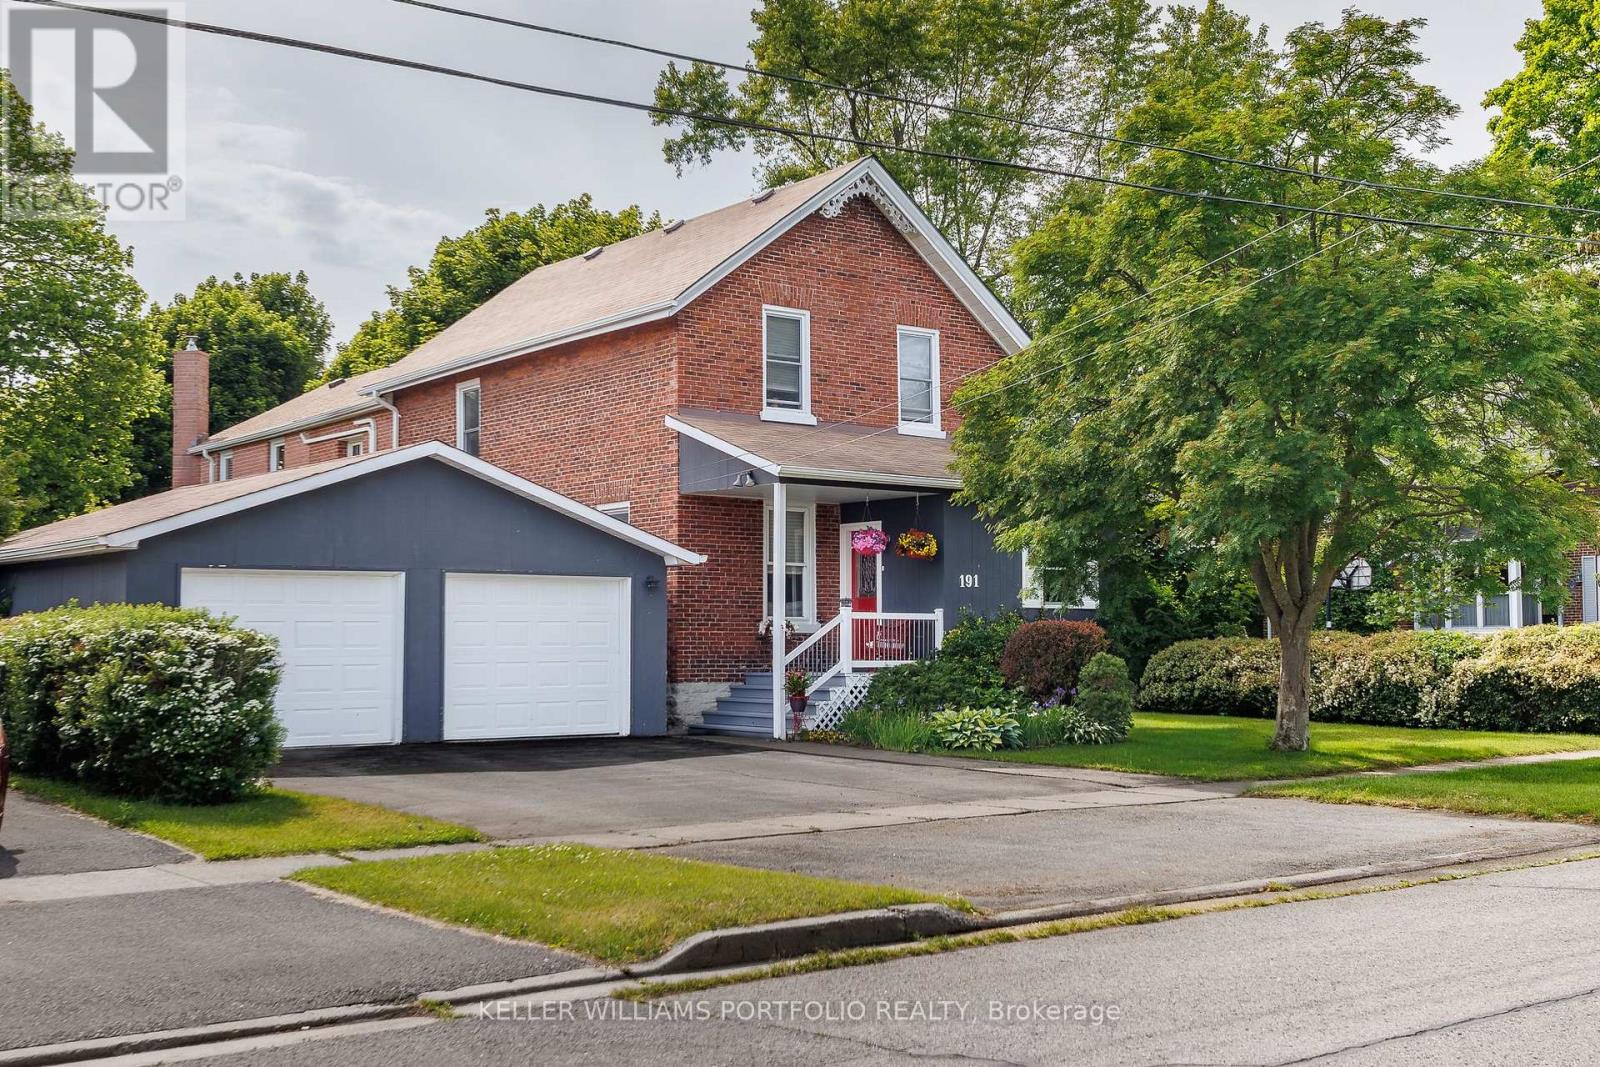
A rare opportunity to own a beautifully maintained circa-1866 home offering nearly 3,000 sq. ft. of living space on an impressive 66' x 160' lot. Situated on a quiet street, (only one block), just a short walk from the lake, Built-in income, investment and/or multigenerational potential. The rear of the home is ideally suited to a self-contained, above-grade and sunfilled in-law or rental suite not a basement retrofit. With its own rear and side entrances and secondary staircase already in place, the conversion is easy: add a kitchen and bath within an already-generous footprint to create a private suite that feels just like its very own connected home (R3 zoning. buyer to confirm).The home features 9 foot ceilings on main floor, 9.5 on 2nd floor. Mostly original hardwood floors, a gorgeous, handscrolled staircase that leads to a spacious upstairs landing, a stained-glass transom, wood-burning fireplace, a sun-filled primary bedroom with four skylights and cathedral ceiling, and windows on all sides of the house. The thoughtfully designed layout includes four spacious bedrooms, a large office with a secondary staircase, and a generous walk-in pantry. The family room has access to the patio, garden, and oversized back yard. Outside, mature landscaping, fencing and a large patio create an ideal setting for relaxing and entertaining. Completing the package is a dreamy oversized two-car garage with convenient drive-through access to the backyard. Car, hobby and sports enthusiasts, take note! Extensive updates include a renovated kitchen, updated bathroom with heated floors, 200-amp electrical service, Fujitsu ductless heating and cooling units, a waterproofed basement system with battery backup, a high-efficiency Rheem furnace, and significant roof improvements completed in 2016 and 2020. (id:61476)
12 - 384 Arctic Red Drive
Oshawa, Ontario
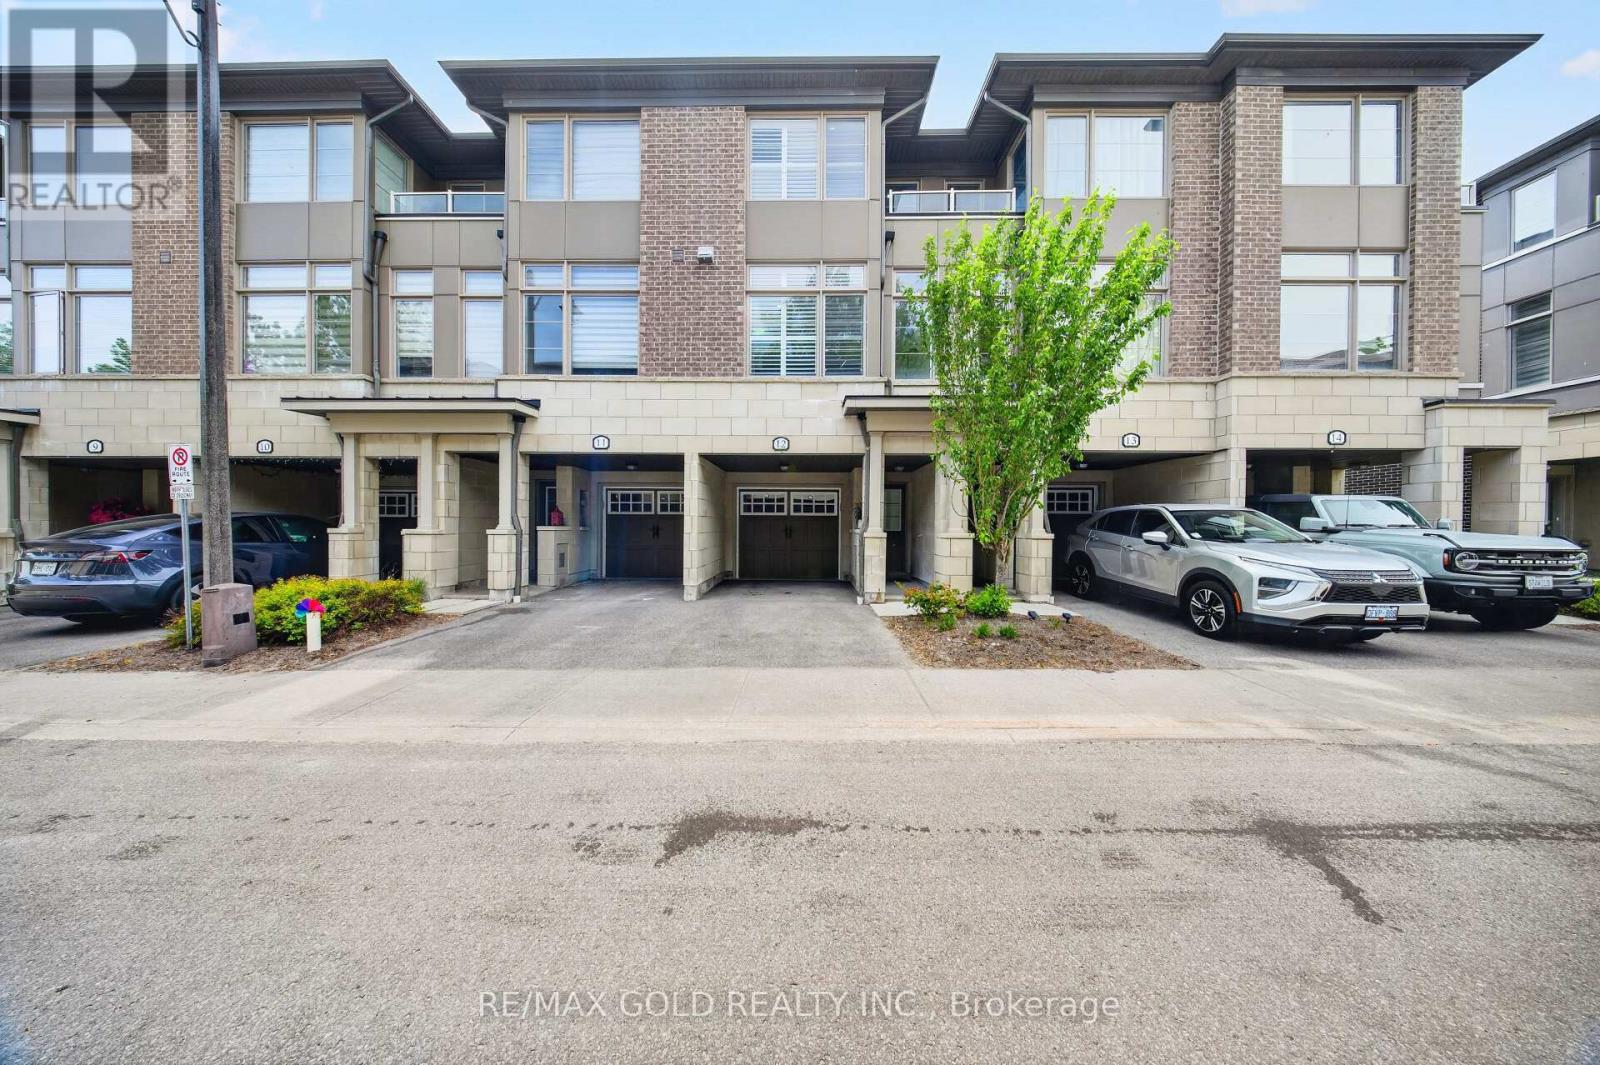
Absolutely Stunning Luxury 3-Storey Townhome Backing Onto a Golf Course & Tranquil Pond! This Dream 3-Bed, 3 Bath Home Checks Every Box. Engineered Laminate Floors Throughout, Pot Lights &California Blinds In Every Room, Upgraded Trims, Stone Countertops & Upgraded Powder Room. Soaring 9Ft Ceilings, Huge Great Room, W/O To Private Terrace & Direct Backyard Access -Perfect For Entertaining. Private Garage W/ Direct Interior Access & 2-Car Parking. Walking Distance To Durham College & Ontario Tech University. Minutes To Oshawa GO Station, Costco &Major Shopping Centres. Easy Access To Hwy 407 & 401. Just 45 Minutes To Toronto. Shows To Perfection! POTL FEE: 162[Snow Removal & Lawn Care included] (id:61476)
895 Kicking Horse Path
Oshawa, Ontario
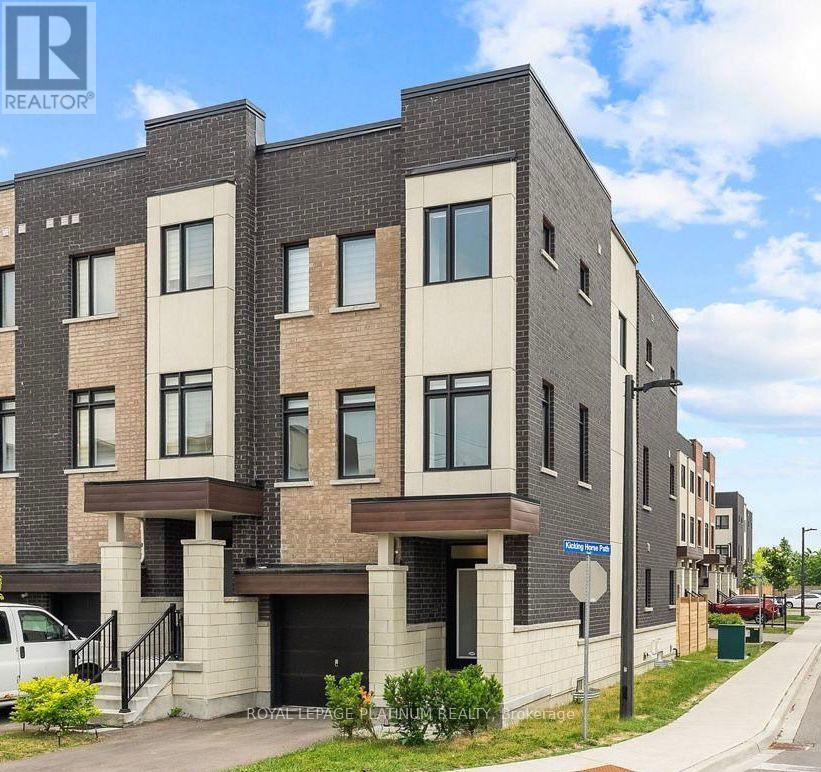
Welcome to this stunning end-unit townhome located on the border of whitby & Oshawa in highly sought after McLaughlin community. Bright, spacious and thoughtfully designed, this exceptional home is flooded with natural sunlight from 3 sides, creating a warm and inviting atmosphere throughout. The versatile main floor features a 4th bedroom, ideal for a home office, guest room or in-law suite. The unfinished basement offers excellent potential for future customisation or additional rental income. enjoy luxury living with large windows, a beautiful balcony & a private backyard. This home boasts open-concept kitchen with extended cabinetry, island & quartz countertops, perfect for cooking & entertaining. The cozy living room & sun filled breakfast area seamlessly flow together, creating an ideal space for comfortable family living, privacy and everyday enjoyment. The images shown are virtually staged. (id:61476)

796 Grandview Drive
Oshawa, Ontario
Imagine life in this stunning, meticulously cared-for home, perfectly designed for making lasting memories. Situated in a highly desirable, peaceful family neighborhood, this property flawlessly accommodates every stage of life-from growing families to avid entertainers and those requiring multi-generational living space. Step outside to your private backyard oasis: a large, fully fenced retreat anchored by a sparkling, low cost in-ground pool (New Liner 2024). It's the ultimate setting for summer celebrations, quiet relaxation, and play. Plus, the detached, heated, and insulated garage/man cave (with its own electrical panel and New Roof 2024) is the flexible space you've always wanted. The heart of the home is a bright, open-concept main floor, ideal for modern living. The gourmet kitchen, updated in 2020, is a chef's delight, boasting sleek quartz countertops, stainless steel appliances, a modern backsplash, and expansive cooking space. A major bonus awaits downstairs: a fully finished in-law suite featuring a private entrance, separate kitchen, living area, bedroom, and bath. This suite offers unparalleled flexibility, whether you need space for extended family, frequent guests, or valuable rental income potential ($1,500/m), consider the adding of a second laundry in Primary's closet right above current basement laundry. With an oversized driveway for multiple vehicles and major updates already handled (New Washer/Dryer 2024, Owned HWT 2022, AC 2017), you can move in with absolute peace of mind. Exceptional convenience is guaranteed-you're just minutes from the 401, schools, parks, and all essential amenities. This is a ready-to-enjoy, owner-occupied home. Open house time change July 4th 1:30 - 3:30pm. (id:61476)

826 Krosno Boulevard
Pickering, Ontario
Experience the rare opportunity to own a truly one-of-a-kind, custom-renovated stucco and stone exterior home! Showcasing modern finishes and thoughtful upgrades throughout, this spacious home features 4 + 2 spacious bedrooms, plus an office, an elegant primary retreat with a private 3-piece ensuite and glass stand-up shower, and a beautifully designed main living and dining space ideal for entertaining. The chef's dream kitchen impresses with soft-closing cabinetry, gold hardware, built-in hood fan, pot filler, undermount lighting, backsplash, gas cooktop with 5 burners, built-in microwave/oven combination, and sleek undermount sink. Smooth ceilings, newer garage door, front landscaping, large deck and parking for 5 vehicles further enhance the home's appeal. The finished basement offers spacious in-law suite, with separate entrance, 2 additional bedrooms, a full 3-piece washroom w/ glass shower, second kitchen, separate laundry, and functional living space. Conveniently located close to amenities, schools, parks, and transit. A Must See to Appreciate! (id:61476)
23 Huffman Avenue
Port Hope, Ontario
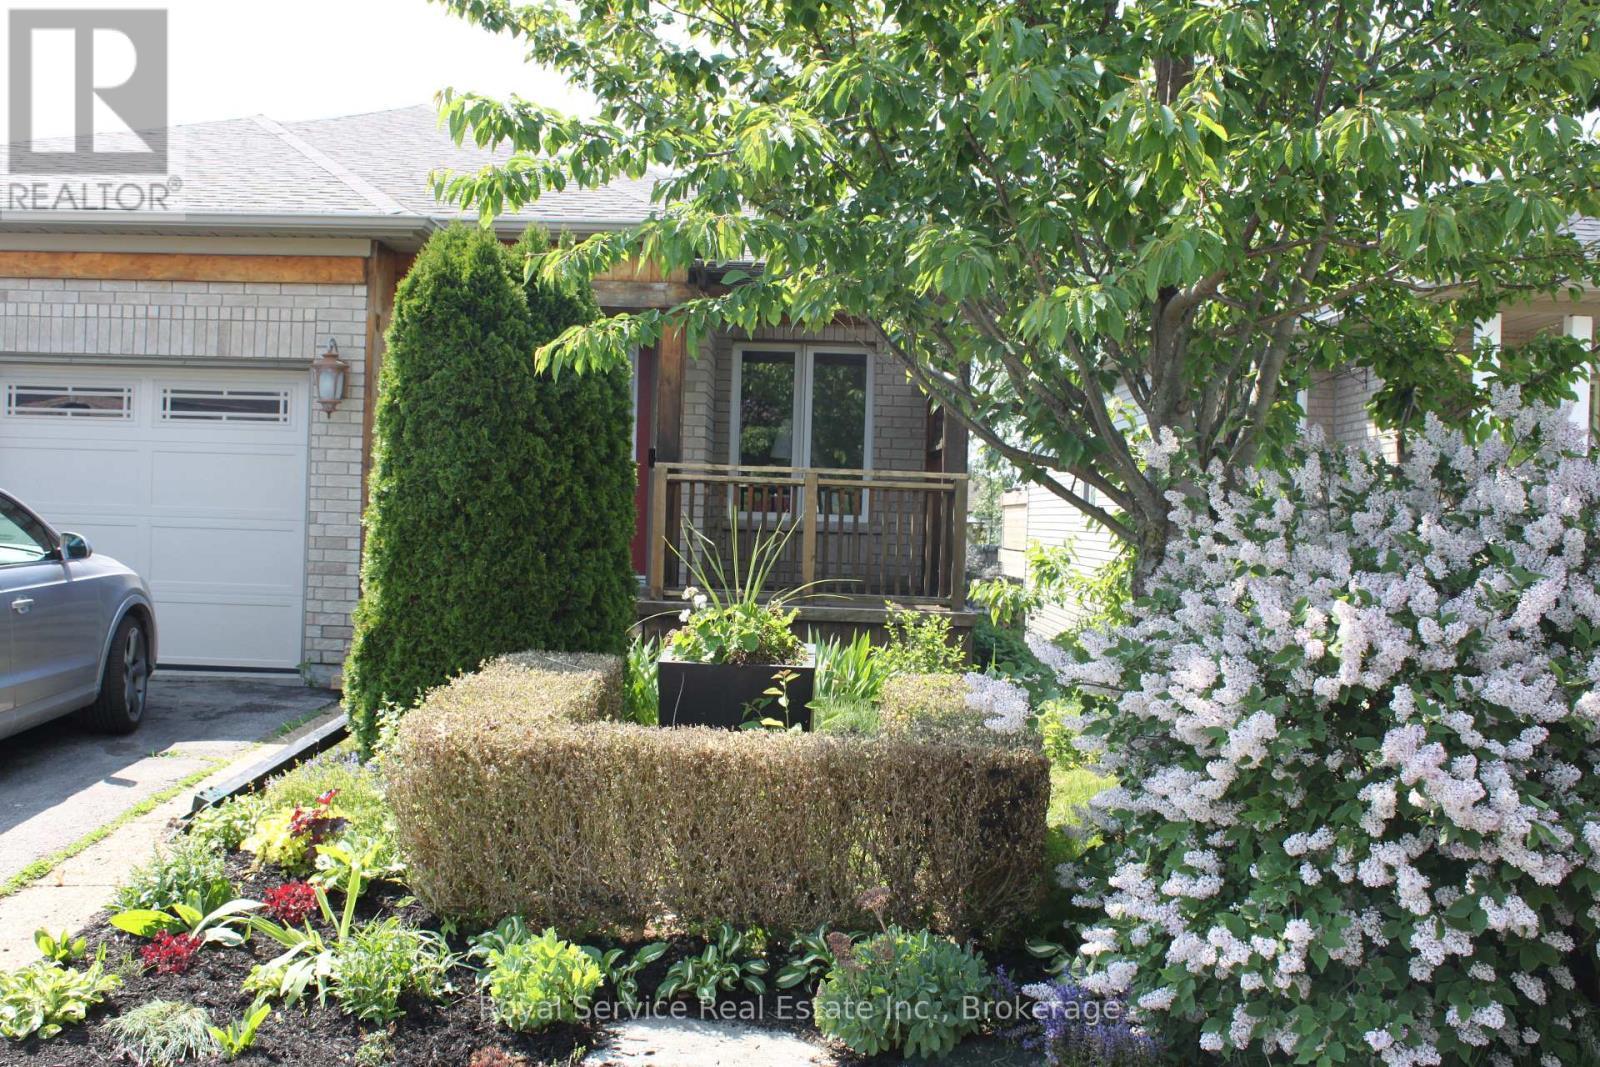
Feast your eyes on this beautiful LARGE family home, nestled in one of the most desirable neighborhoods-just moments away from grocery shopping, parks, and quick access to the 401! Convenience? You got it!But hold on-because we're just getting started! On the main level, you're getting three-yes, THREE-spacious bedrooms, a bright and welcoming kitchen, a lovely dining room, a cozy living room, AND a bonus family room... PLUS laundry all on ONE LEVEL! That's right-no stairs needed! And we didn't forget comfort: you get a full bathroom, AND an ensuite bathroom. Plenty of space for anyone,easy, breezy living!But WAIT! there's MORE! Head on down to the finished basement, where you'll find two additional bedrooms, another full bathroom, and a large second kitchen perfect for guests, extended family, or that teenager who swears they're independent. AND it comes with a walkout to your own private, fenced yard! And check this out: the basement kitchen has a big window so Gramma can keep an eye on the kids outside while Grampa kicks back in his OWN living room watching football in peace. Now that's luxury!This home is loaded with builder upgrades and was the largest model the builder offered in the entire community! So whether you're a multi-generational family needing room to breathe, or a first-time home buyer looking for an incredible opportunity...THIS... is the home you do NOT want to miss! (id:61476)
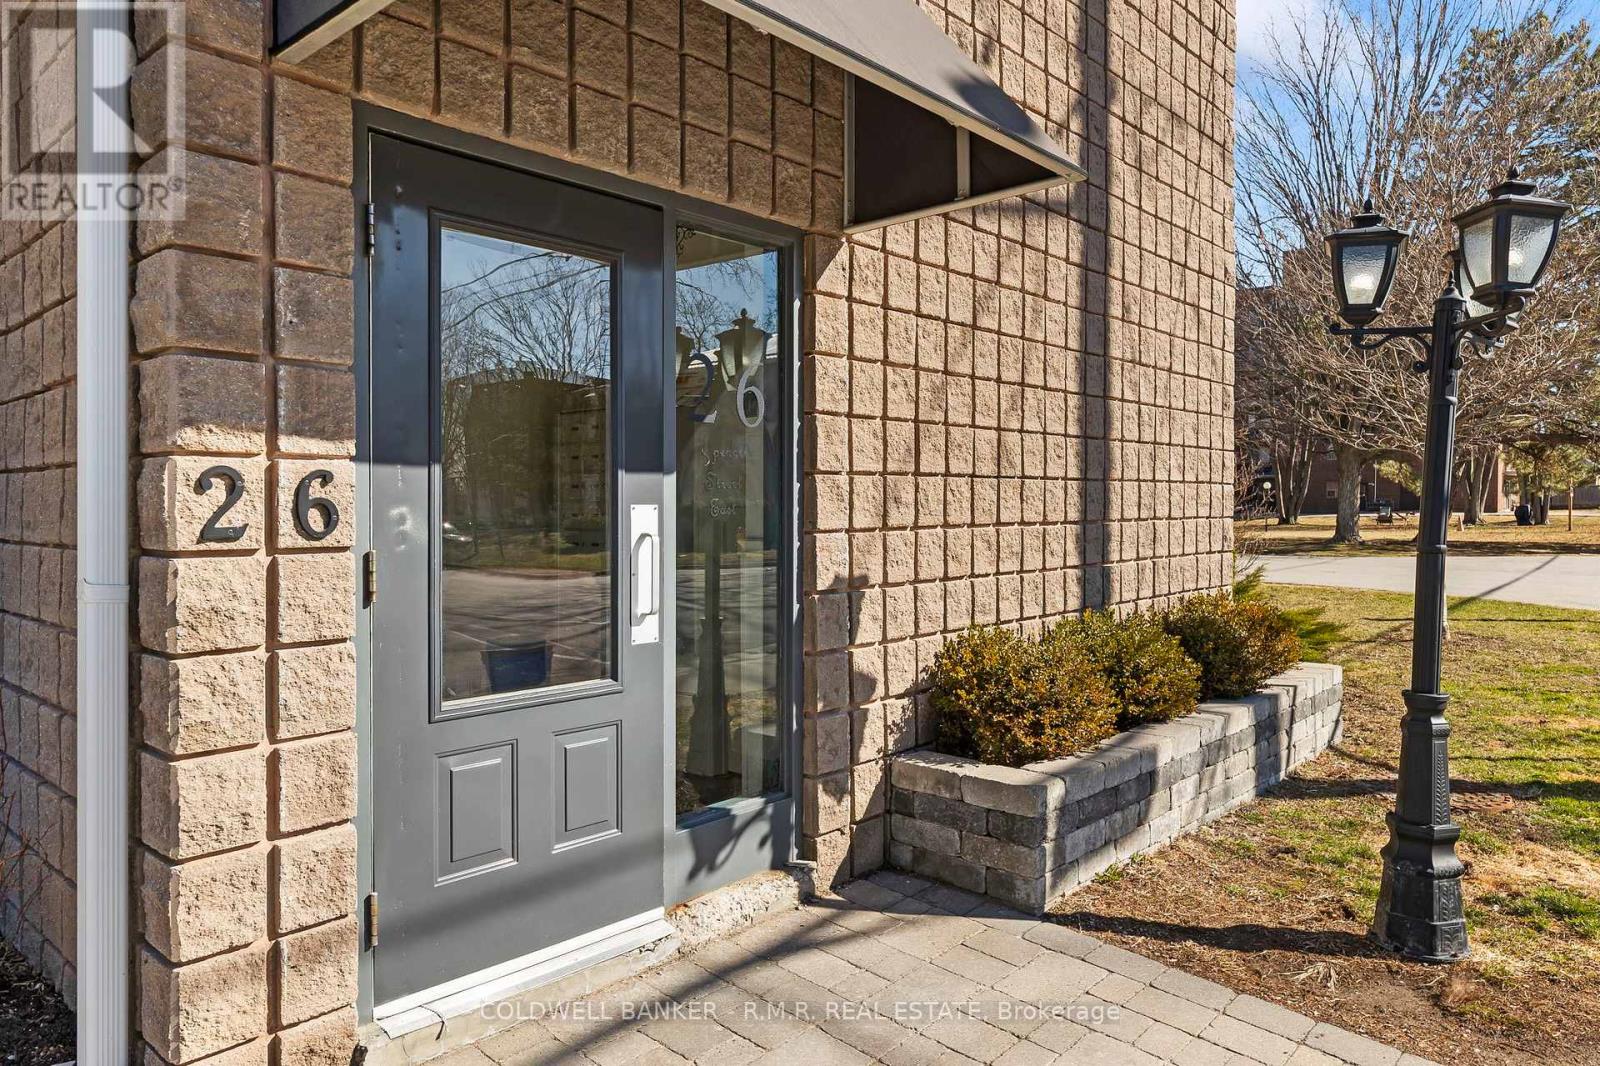
201 - 26 Spencer Street E
Cobourg, Ontario
This bright and beautifully updated south facing corner unit offers exceptional value in one of Cobourg's most convenient locations. Perfectly positioned on the second floor, this spacious one-bedroom condo is filled with natural light, creating a warm and inviting atmoshere from the moment you step inside. This home offers the ideal balance of affordability and low maintenance living, just minutes from downtown Cobourg's charming boutiques, local cafes, restaurants, and everyday amenities. Spend your mornings strolling to the waterfront, afternoons relaxing at Victoria Park, and summer days soaking up the sun at Cobourg Beach, all minutes from your door. This is a lifestyle where everything you need is within easy reach, and an ideal opportunity for those seeking a low-maintenance lifestyle and convenience. Freshly painted and recently renovated, this well maintained unit offers more space than expected, featuring a thoughtfully designed kitchen complete is both stylish and functional, featuring stainless steel appliances, generous prep space, and inviting layout perfect for cooking, entertaining, or simply enjoying a quiet night at home. The oversized bedroom easily accommodates a king size bed, offering a peaceful retreat at the end of the day, while the beautifully updated bathroom showcases sleek, contemporary finishes. Residents enjoy secure, energy efficient living with convenient laundry facilities located just steps away on the same floor. A shared outdoor space provides the perfect spot to unwind, enjoy fresh air, or connect with neighbours in this welcoming community. With low condo fees, affordable property taxes, low utility costs, and one dedicated parking space conveniently located near the front door (additional $35.00/month), this is a rare opportunity to embrace a simplified, maintenance-free lifestyle in one of Cobourg's most central and walkable locations. (id:61476)
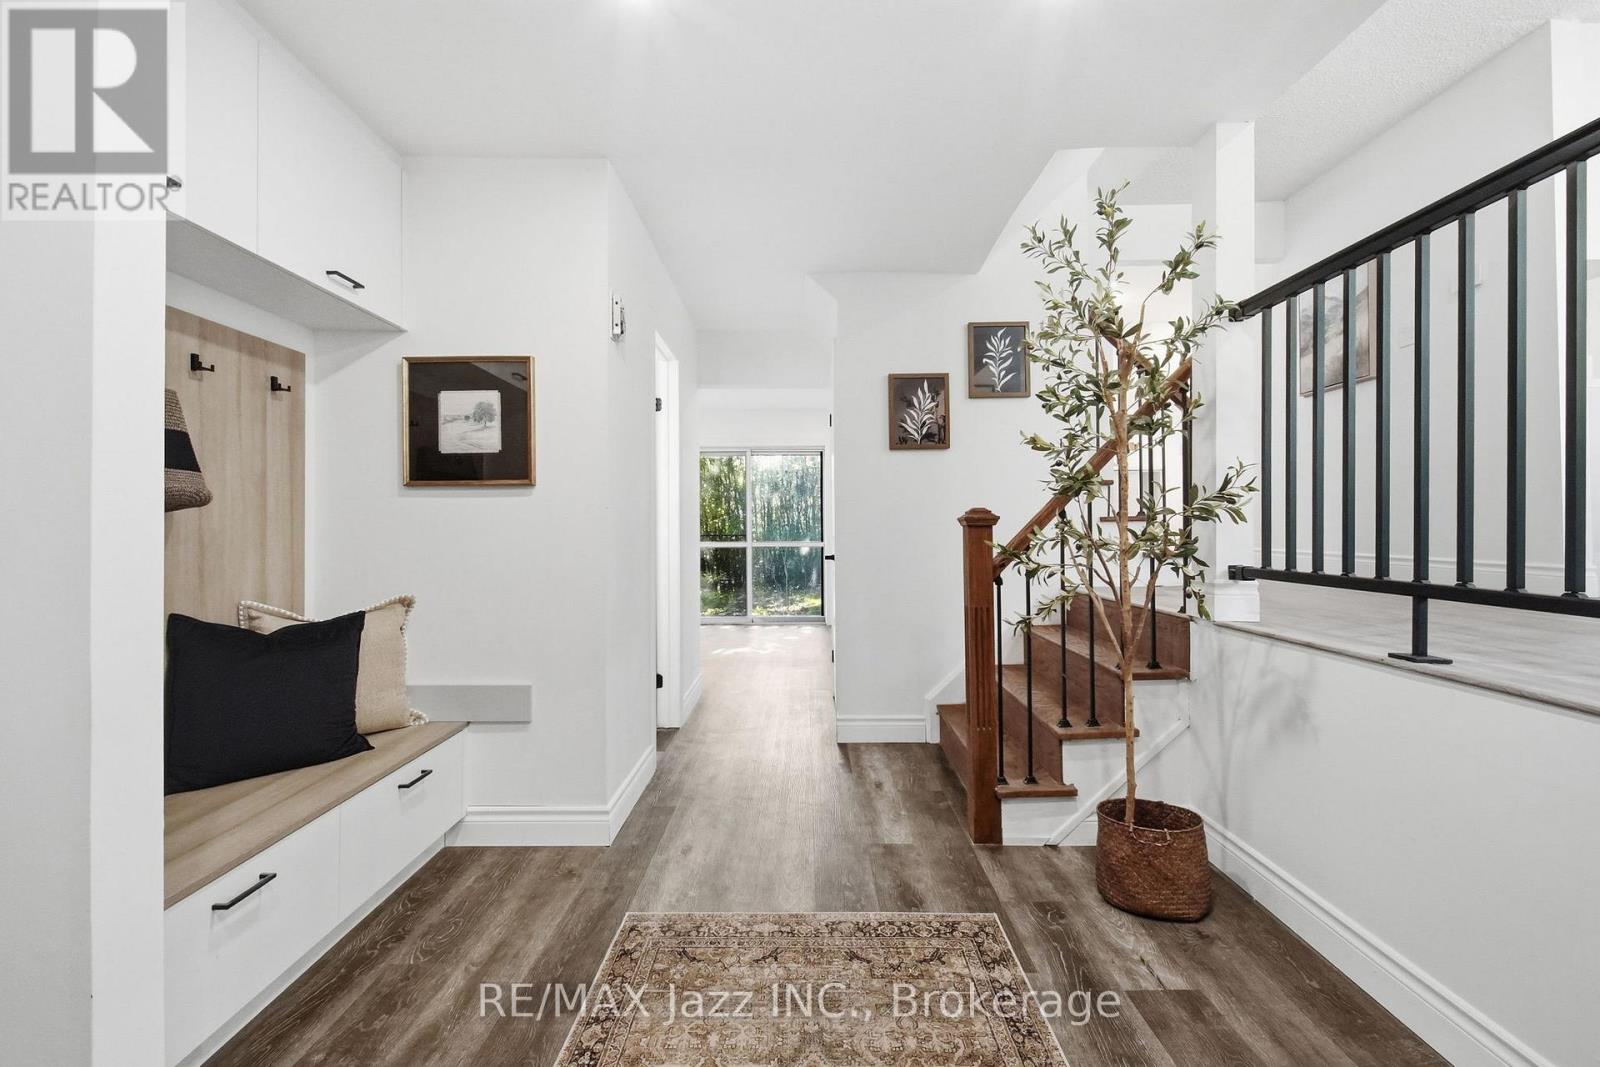
50 Oakdale Drive
Oshawa, Ontario
Welcome to this beautifully updated detached 4-level side split nestled in one of Oshawa's most quiet and highly sought after pockets of the Donevan neighbourhood. Offering the perfect blend of space, style, and functionality, this bright and spacious home features 4 bedrooms, 3 updated bathrooms, including a private primary ensuite, and an ideal layout for growing families or multi-functional living. Step inside to discover tons of recent upgrades and renovations throughout, including vinyl flooring, pot lights, modern light fixtures, and custom closet built-ins that add both style and practicality. The stunning new kitchen is designed to impress with quartz countertops, extra storage, and a clean, modern aesthetic perfect for everyday living and entertaining. Large windows throughout the home flood the space with natural light across all four levels. The versatile lower-level rec room offers endless possibilities; whether you need an additional family room, home office, gym, or even a potential 5th bedroom setup. Outside, enjoy a spacious and private 100-ft deep lot, attached garage, and a double-wide driveway. Conveniently located just minutes to Highway 401, schools, parks, trails, recreation centres, shopping, and everyday amenities, this move-in-ready home checks all the boxes in a fantastic family-friendly neighbourhood. (id:61476)
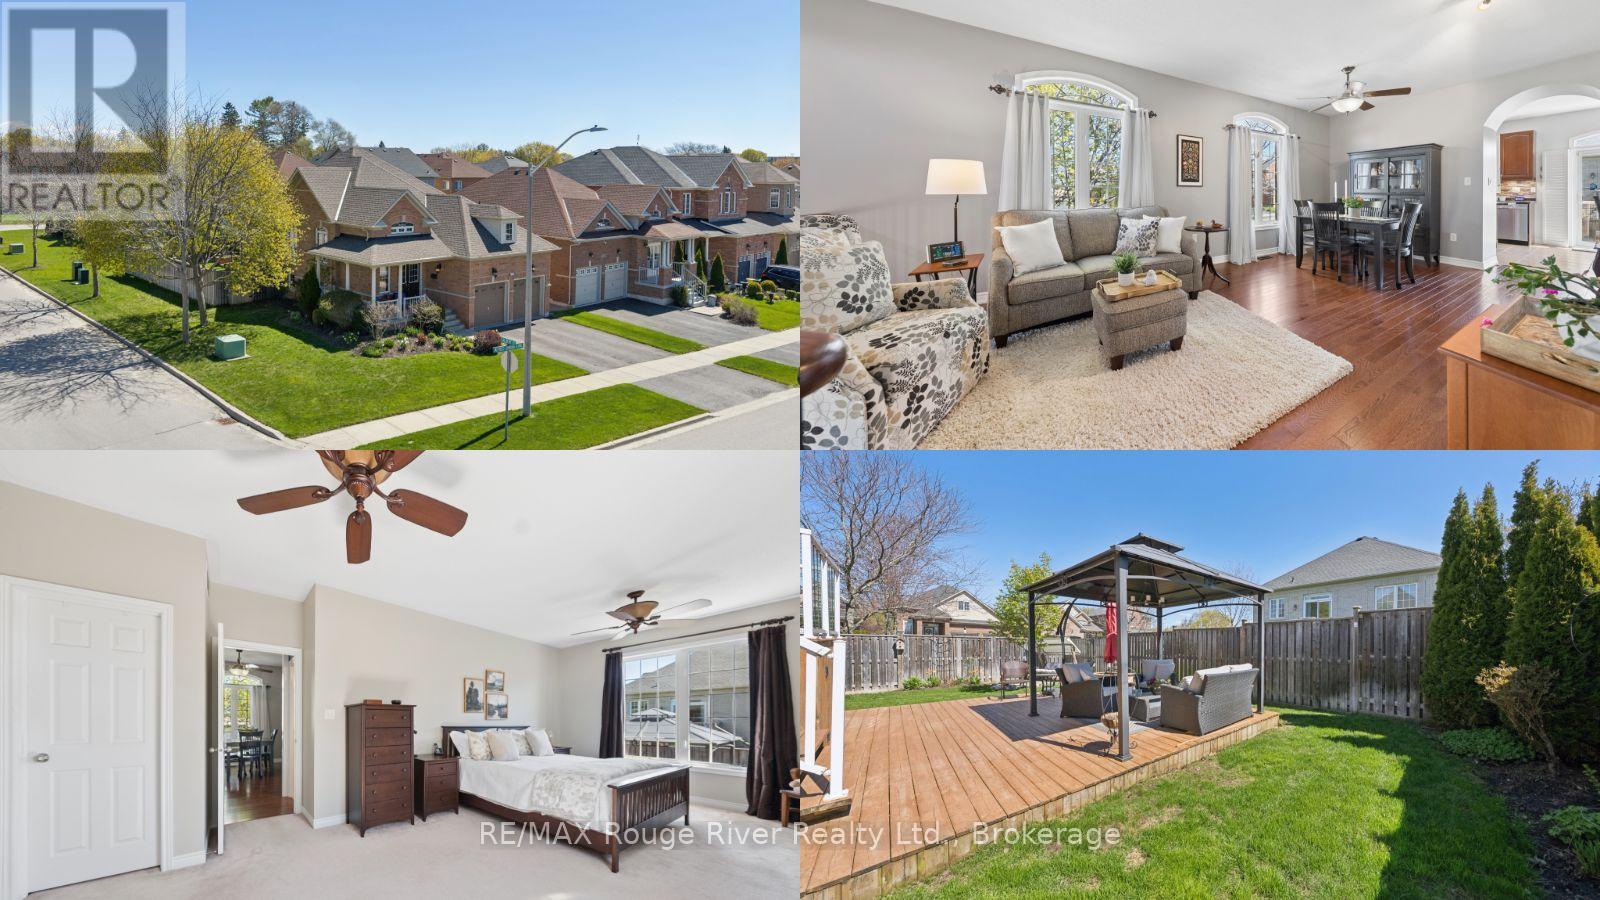
59 Alfred Shrubb Lane
Clarington, Ontario
Nestled on a desirable corner lot in the heart of a quiet Bowmanville neighbourhood, 59 Alfred Shrubb Lane is a beautifully maintained raised bungalow offering both charm and convenience. The property immediately welcomes you with a beautifully landscaped front garden and an inviting front porch, perfect for enjoying your morning coffee. Inside, the main floor boasts a bright, open-concept layout that seamlessly connects the living, dining, and kitchen areas, creating an ideal flow for daily life and entertaining. This level is anchored by a large primary suite complete with a spacious ensuite bath, offering a private and comfortable retreat. The home's living space expands significantly into the fully finished lower level, which features two additional bedrooms illuminated by large above-grade windows, a full bathroom, a cozy family room, and ample storage. Recent updates throughout the home provide ultimate peace of mind, including brand-new hardwood floors and lower-level broadloom (2026), a newer roof (2022), an irrigation system (2019), and updated air conditioning (2014). The outdoor space is just as impressive, featuring a private, fully fenced backyard equipped with a multi-level deck and a gazebo, making it a spectacular venue for outdoor hosting. Situated in the fast-growing Durham Region, this home perfectly balances nature and accessibility; peaceful walking trails along Bowmanville Creek and a local park are just steps away, while immediate proximity to Highways 401 and 407, alongside major bus routes, ensures an effortless commute. Your next chapter starts here! (id:61476)
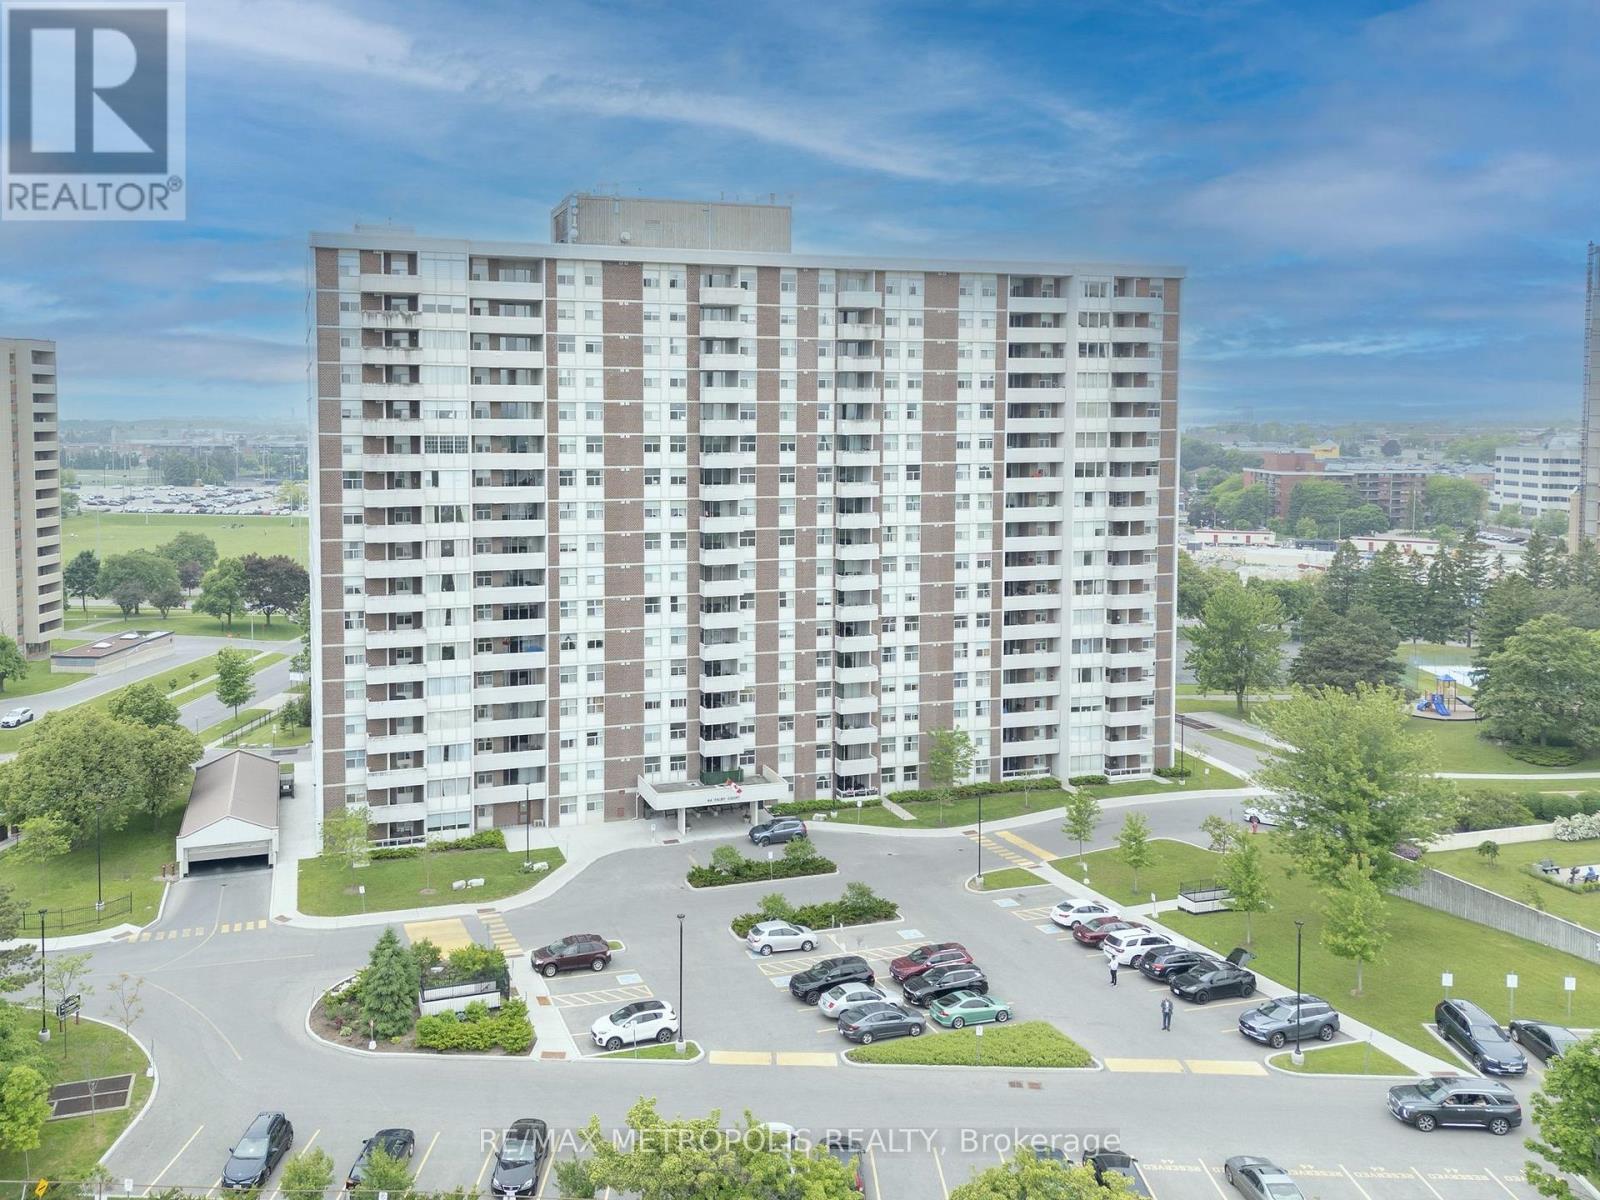
707 - 44 Falby Court
Ajax, Ontario
Highly Demand location , This Rarely Offered 3 Bedroom Condo Boasts Over 1200Sq Ft Of Open Living Space, with 2 full washrooms. Bright & Spacious With Awesome Clear East Views. Sun-Filled L-Shaped Living & Dining With Walk-Out To Private Balcony - Enjoy The Views Of Stunning Sunsets. New Hardwood Floors, Crown Molding, California Shutters & 2 Renovated Bathrooms. Primary Has A Very Large Walk In Dressing Room With 3 Piece En-suite. En-suite Laundry & Large Storage Room. Conveniently located near school, shopping,dining and public transit. Will order the Status Certificate "All appliances included as is". Well Maintained Building W/Gym,Sauna,Rec Rm,Security,Billiards Rm,Library,Workshop.Close To All Amenities. Maint. Fee Incl All Utilities. Walk To Ajax Rec Center,Shopping,Transit,401,Hospital,Parks & Ajax Water Front. (id:61476)
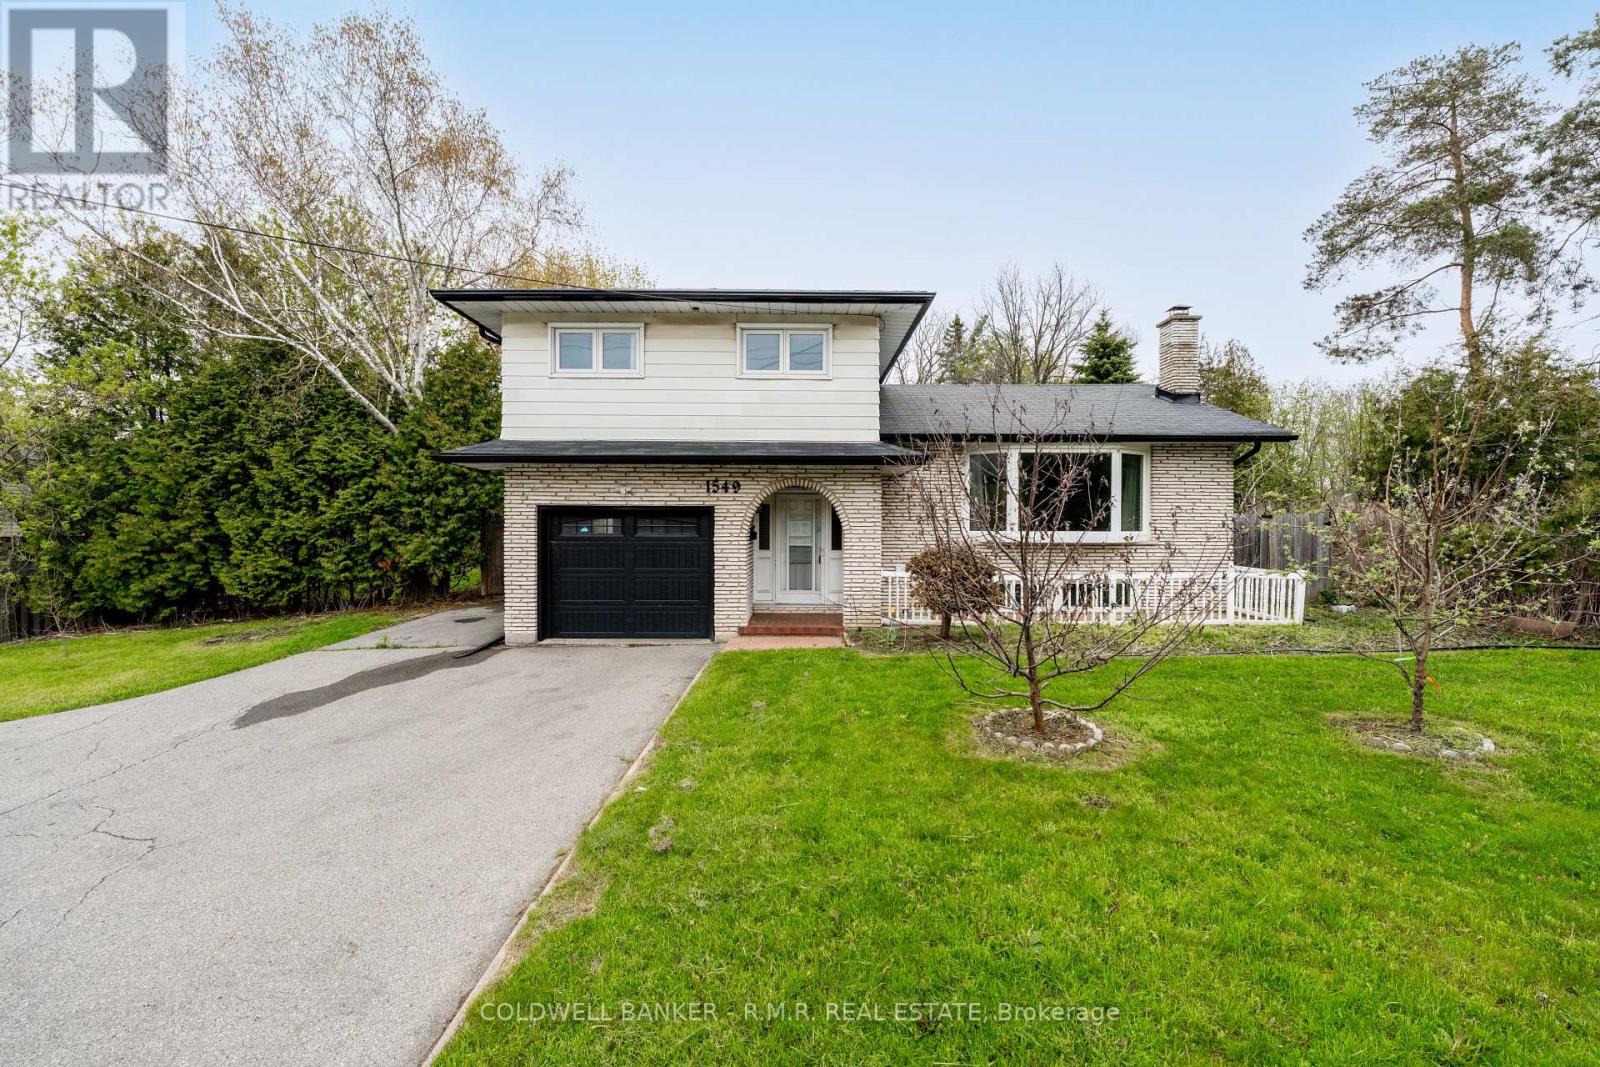
1549 Simcoe Street N
Oshawa, Ontario
Opportunity awaits on this 60' by 200' ravine lot in the community of Samac. This charming move-in ready 4-level side split built in 1974 was renovated in 2021 and offers in-law suite potential, has multiple walkouts, an open concept layout adorning natural sunlight throughout and a 1-car built in garage with home access and a 1-car detached garage for extra storage. (id:61476)
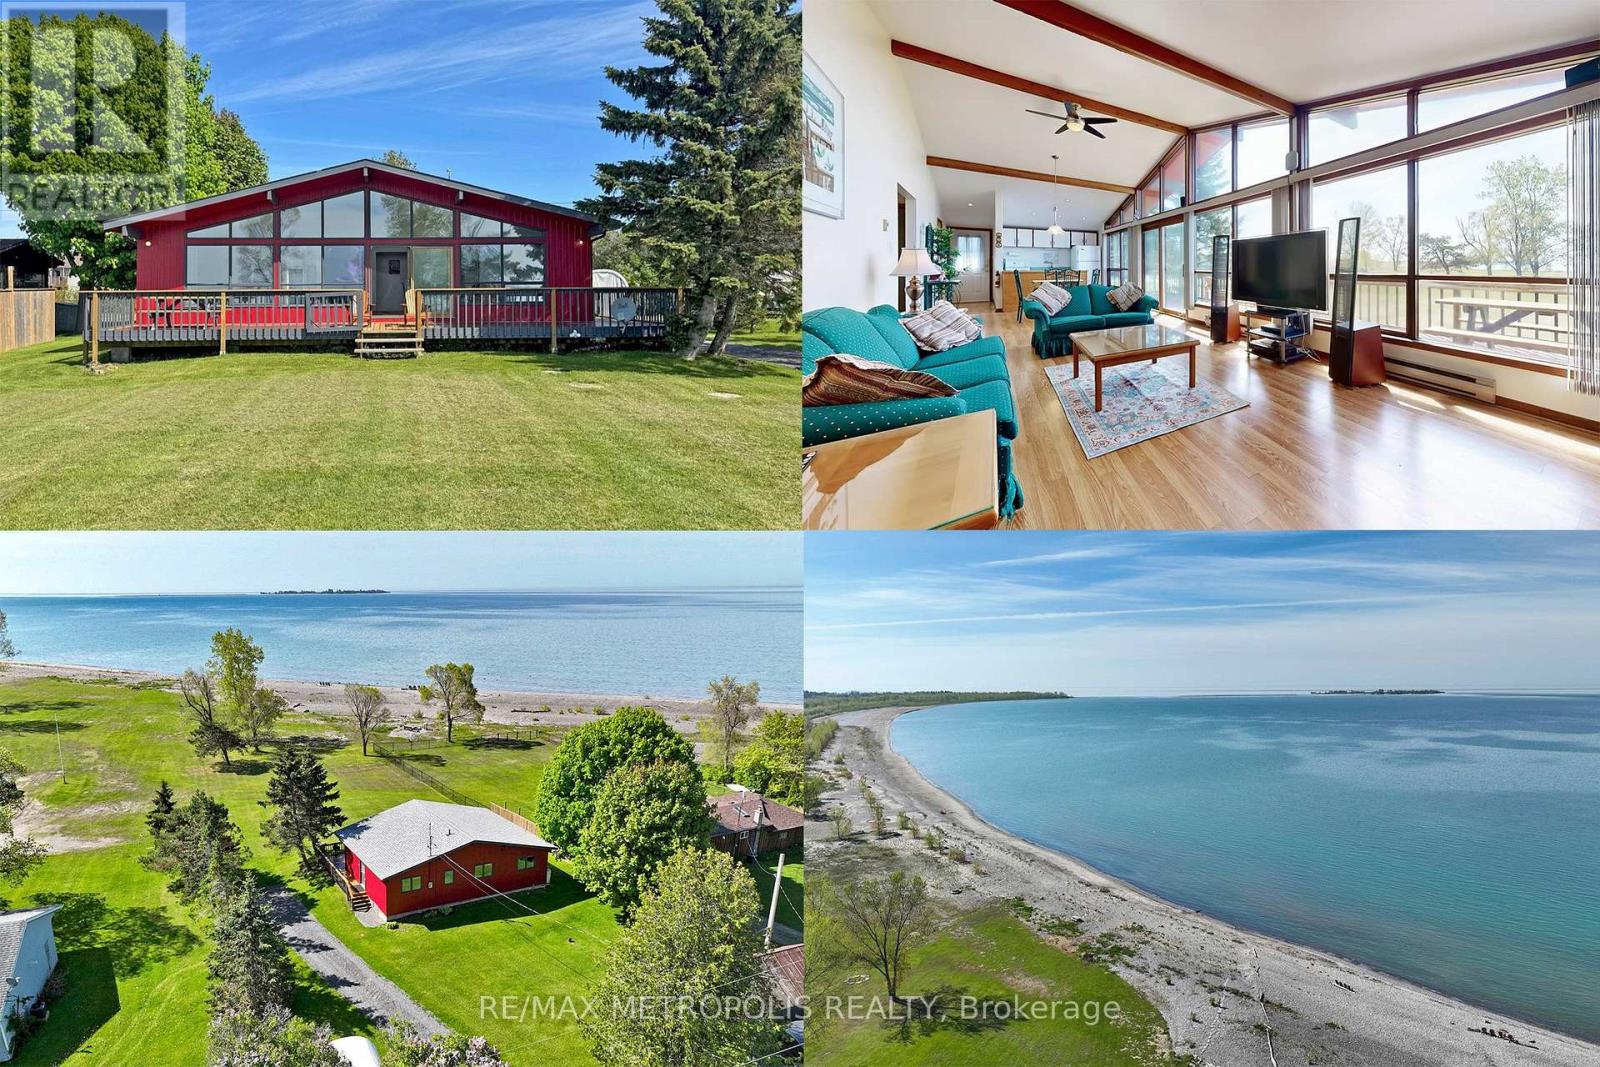
40 Rabbit Road
Brighton, Ontario
This Stunning WATERFRONT Property, approx. 1 acre featuring 100 ft. of your own beautiful beach along Popham Bay (Lake Ontario). Attached to this lot is an adjoining 2nd lot (approximately 5000 sq.ft. extending back to Rabbit Rd from this 1 acre beach front lot). Sitting on this million dollar lot is a 3 bedroom cottage or year round home (1057 square feet). Featuring it's own detached garage (New Modern Metal Roof with Electrical Supply) and 2 separate storage structures, one sized 20ftx10ft and other unit by 12ftx24ft, Great for boats, vehicles and storage etc. Enjoy a clear waterfront view with floor to ceiling windows with a centre walkout. Entertain from an open concept kitchen / dining area with a large stone fireplace in the adjoining family room. Step outside onto the 500 sq ft wrap-around deck, where you can relax, soak up the sun, and enjoy all that lakeside living has to offer. From the deck, a groomed lawn leads to your private beach. Swim, enjoy family campfires and feel that you're at your own private resort everyday. This is a rare opportunity to own waterfront property that is in short supply only steps away from Presqu'ile Provincial Park. This can also be a great investment property (i.e. Airbnb) (id:61476)
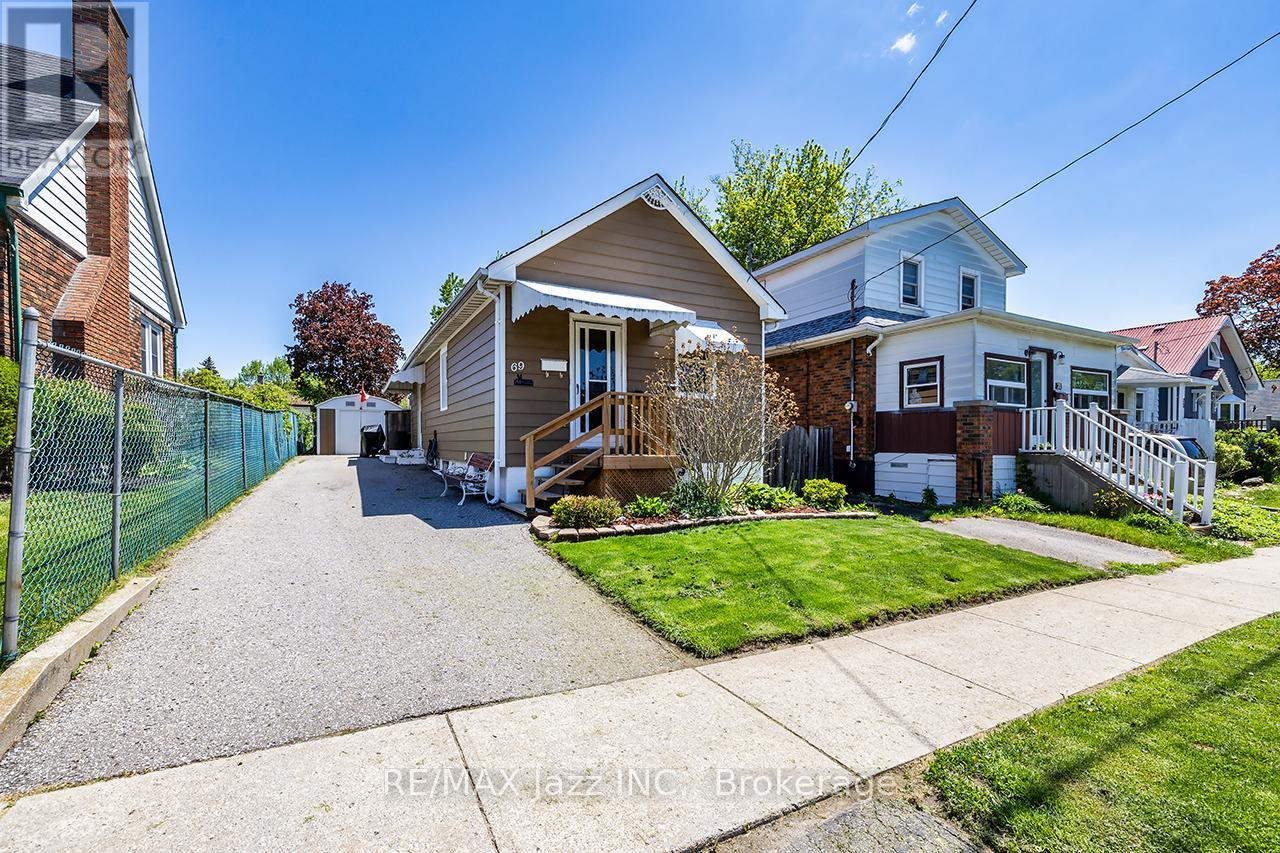
69 Westmount Street
Oshawa, Ontario
Opportunity knocks! Why rent or buy a condo when you can own this fully detached bungalow in prime Oshawa location. Walk to the O.C Mall, parks, schools, restaurants and is only minutes to the 401 for commuters. This lovely one-bedroom bungalow is cute and cozy and is loaded with updates. New furnace 2023, new roof 2023, all upper windows are brand new 2026, brand new front and side doors June 2026, new front steps 2024, renovated main floor bathroom with new shower in 2020 and new ceramic flooring 2025, new blown attic insulation in 2015 and so much more. Large 30x115 lot with garden shed, laminate flooring, eat in kitchen with walk-out to the yard. Lovely fenced yard with perennial gardens. This is the ideal opportunity to get into the market or an as investor! Do not wait. Detached homes at this price are seldom found! (id:61476)

12 Deer Run
Uxbridge, Ontario
Enjoy an elevated lifestyle in this stunning custom 2-storey detached estate offering 5210 sq ft of living above ground (8,200+ sq ft of total finished living space). Situated on a private 2.66-acre forested lot with west exposure, this 4+2 bedroom home is tucked away at the end of a quiet court at the highest point in prestigious Foxfire Estates, just minutes from downtown Uxbridge. Designed with breathtaking architecture, the home features soaring ceilings ranging from 10-20ft on the main level, 9ft on the second floor, and 9.6ft in the fully finished walk-out basement. The main floor primary suite offers a luxurious retreat with a gas fireplace, walk-out to a covered deck, his and hers walk-in closets, a 6-piece ensuite, and access to a private office or nursery. Control-4 system smart Home technology, built-in speakers and a huge unfinished Storage Loft over the oversized 3 car Garage. The open-concept kitchen boasts quartz countertops, a centre island, walk-in pantry, and a spacious breakfast area with walk-out to an expansive covered deck. The family room features a waffle ceiling, window seating, and a gas fireplace, while the grand two-storey living room impresses with a floor-to-ceiling fireplace and oversized windows. A formal dining room with coffered ceilings completes the elegant main level. Upstairs, a loft with a floating hallway overlooks the living space and leads to three bedrooms, each with ensuite access, with two offering private balconies. The professionally finished walk-out basement includes an in-law suite, sauna, 3-piece bath, custom climate-controlled wine cellar, kitchen/bar, recreation and games areas, gym, and multiple walk-outs. Step outside to a true backyard oasis featuring an in-ground pool, hot tub, firepit, pergola, expansive patio, and natural forest surroundings. Located in the Trail Capital of Canada, this exceptional property offers the perfect blend of privacy, luxury, and convenient access to amenities, golf, and ski hills (id:61476)
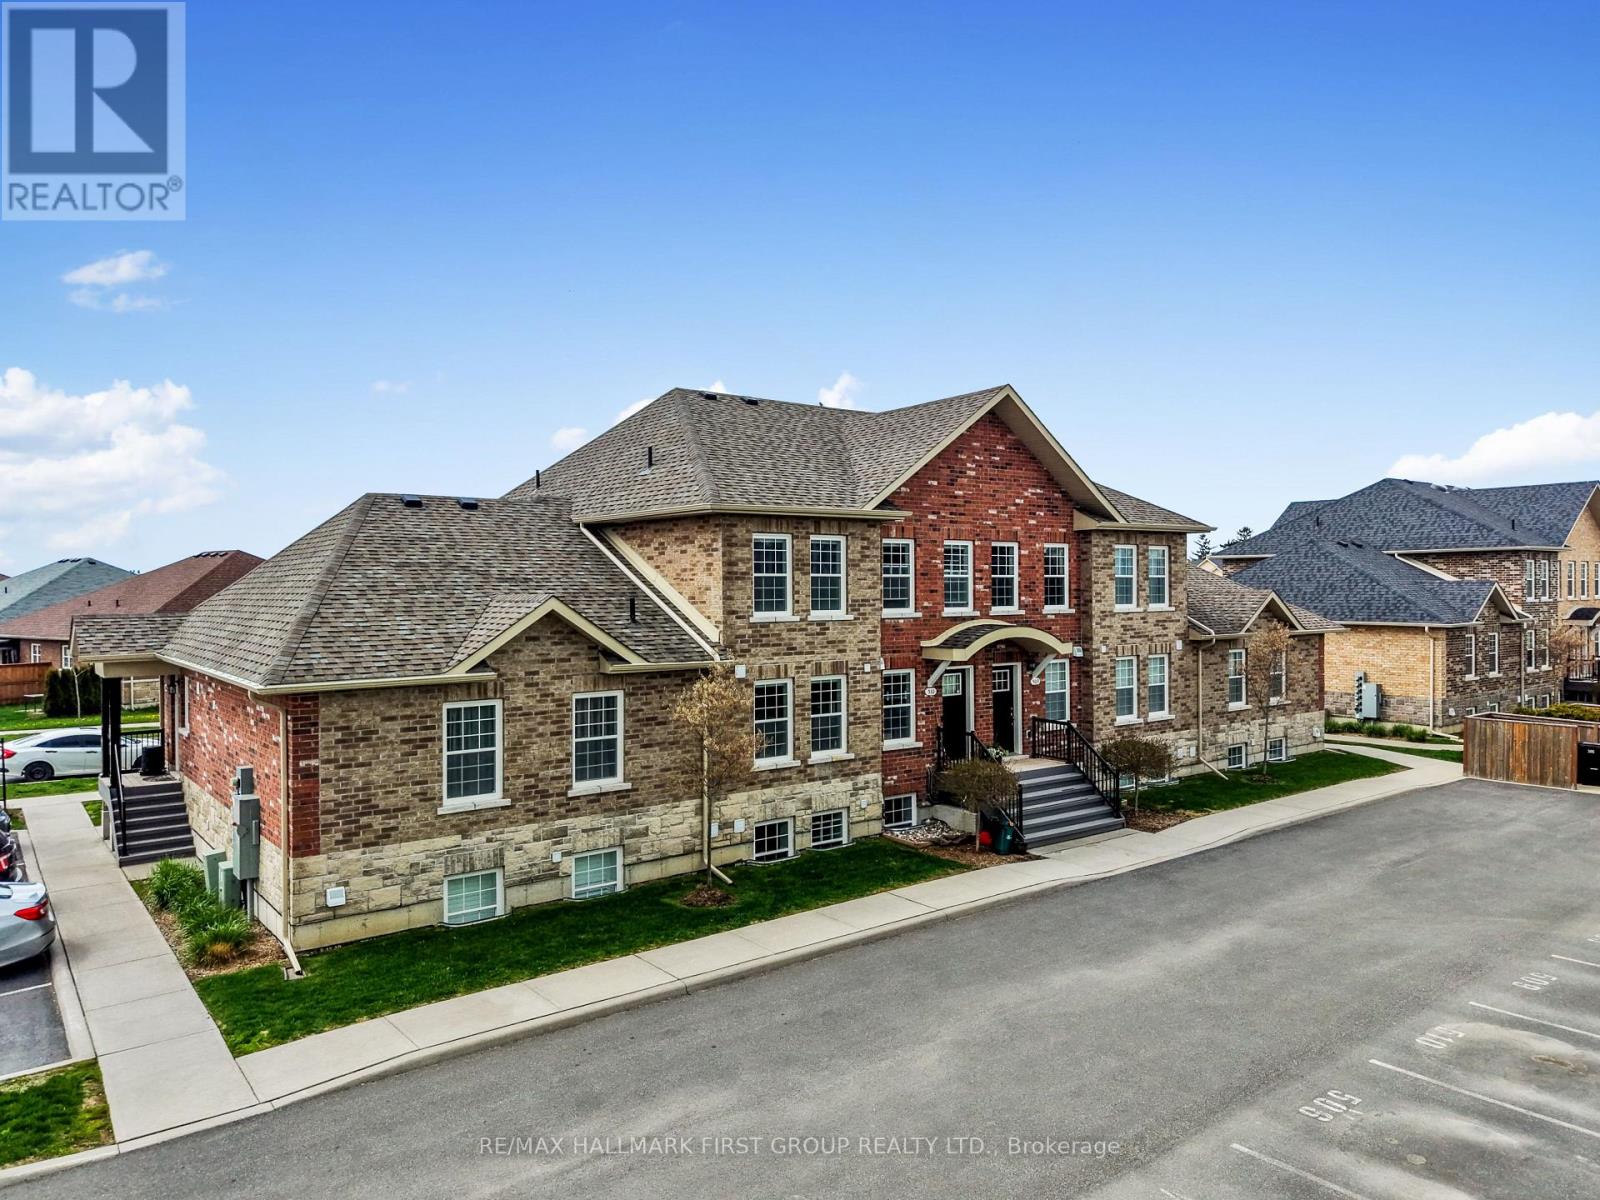
509 - 470 Lonsberry Drive
Cobourg, Ontario
Located in the heart of Cobourg's highly sought-after East Village, this north-facing, two-level condo townhouse offers a wonderful blend of comfort, convenience, and value. Ideal for first-time buyers, downsizers, or investors, this well-maintained home is move-in ready and designed for easy, low-maintenance living. The main level welcomes you with an open-concept living and dining space, filled with natural light and perfectly suited for both everyday life and relaxed entertaining. The modern kitchen features stainless steel appliances, ample cabinetry, and a practical layout that keeps everything within reach. A convenient two-piece powder room and main-floor storage and utility area add to the home's thoughtful functionality. Upstairs, two spacious bedrooms provide peaceful retreats, each with large windows and generous closet space. A full four-piece bathroom and an upper-level laundry closet offer everyday convenience, keeping everything you need close at hand. This home also includes a designated parking space and easy access to public transit, making commuting simple and stress-free. Set within a friendly, walkable community, you'll find parks, churches and stores in close proximity. Whether you're looking to step into homeownership, simplify your lifestyle, or add a solid investment to your portfolio, this inviting condo townhouse delivers comfort, location, and affordability in one appealing package. (id:61476)
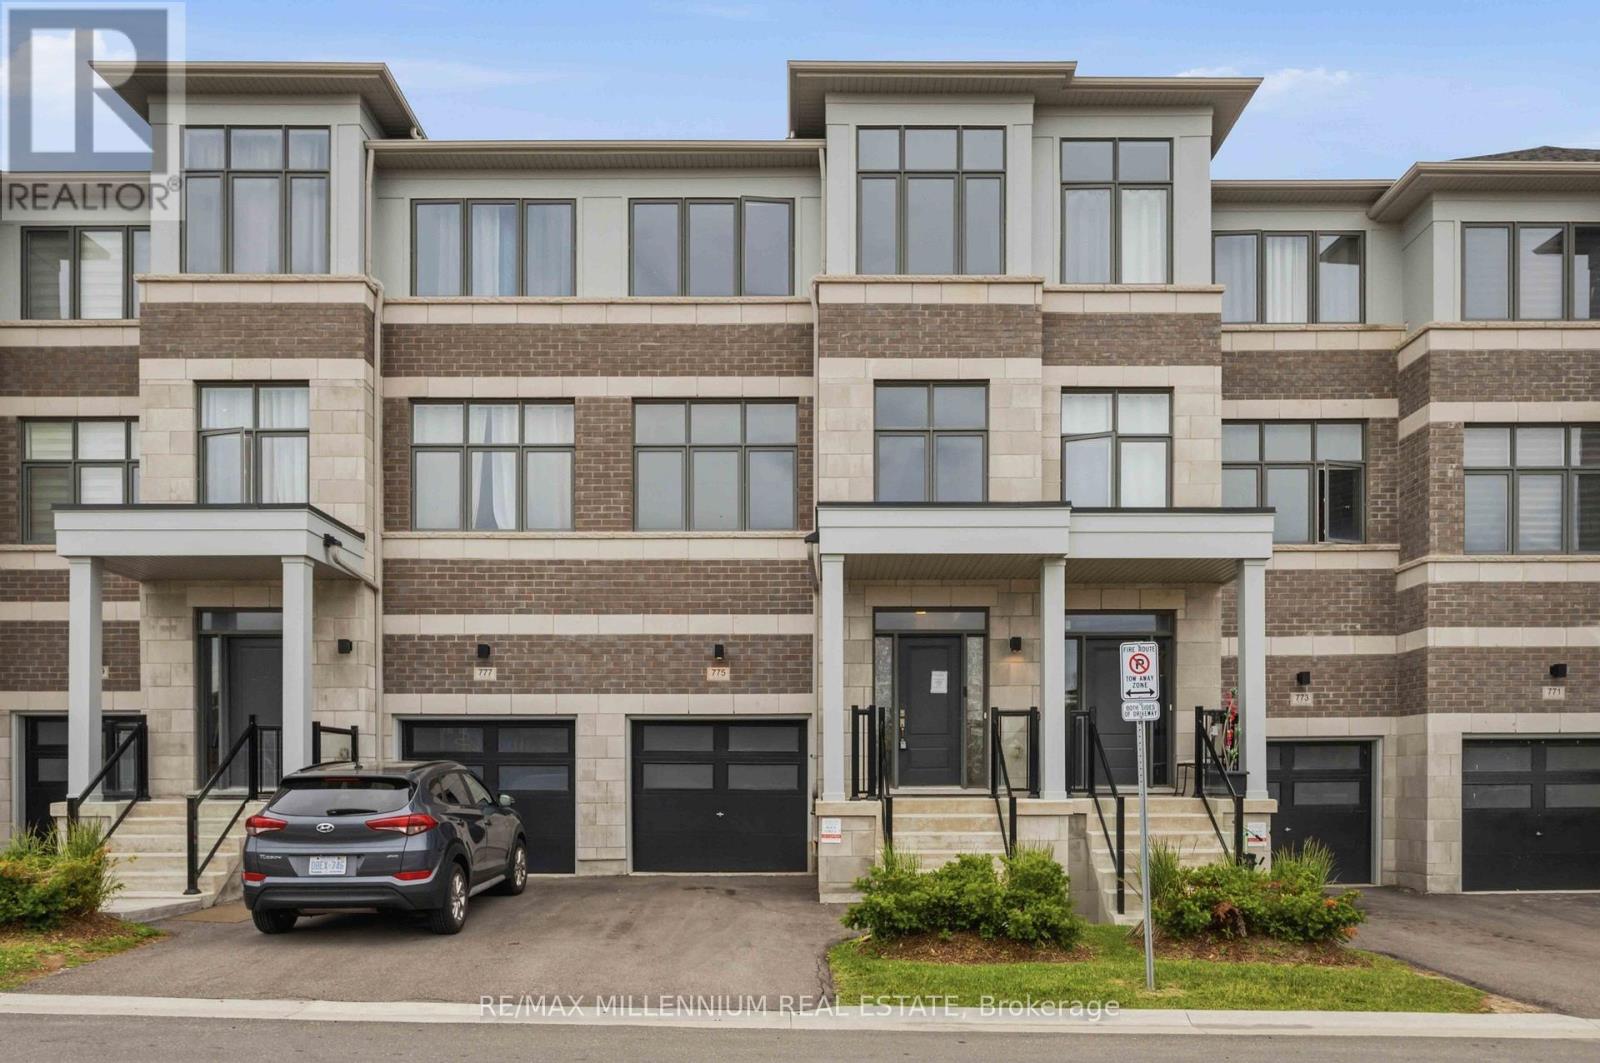
775 Chinook Path
Oshawa, Ontario
Beautifully designed 2023-built freehold townhouse offering 4 spacious bedrooms, 4 bathrooms, and picturesque park views in a highly sought-after family-friendly community. Freshly painted throughout, this modern home features a bright open-concept layout, perfect for both everyday living and entertaining. The unfinished basement provides ample storage space and offers endless potential to create additional living areas tailored to your family's needs. Ideally located close to a recreation complex, parks, churches, and places of worship, this home offers exceptional convenience. Just minutes away are top-rated schools, major shopping plazas with grocery stores, Home Depot, banks, restaurants, and everyday essentials. Commuters will appreciate easy access to Ontario Tech University, Durham College, Highways 401 and 407, Oshawa Centre, and the Oshawa GO Station. An excellent opportunity to own a nearly new home in a thriving and well-connected neighbourhood. (id:61476)
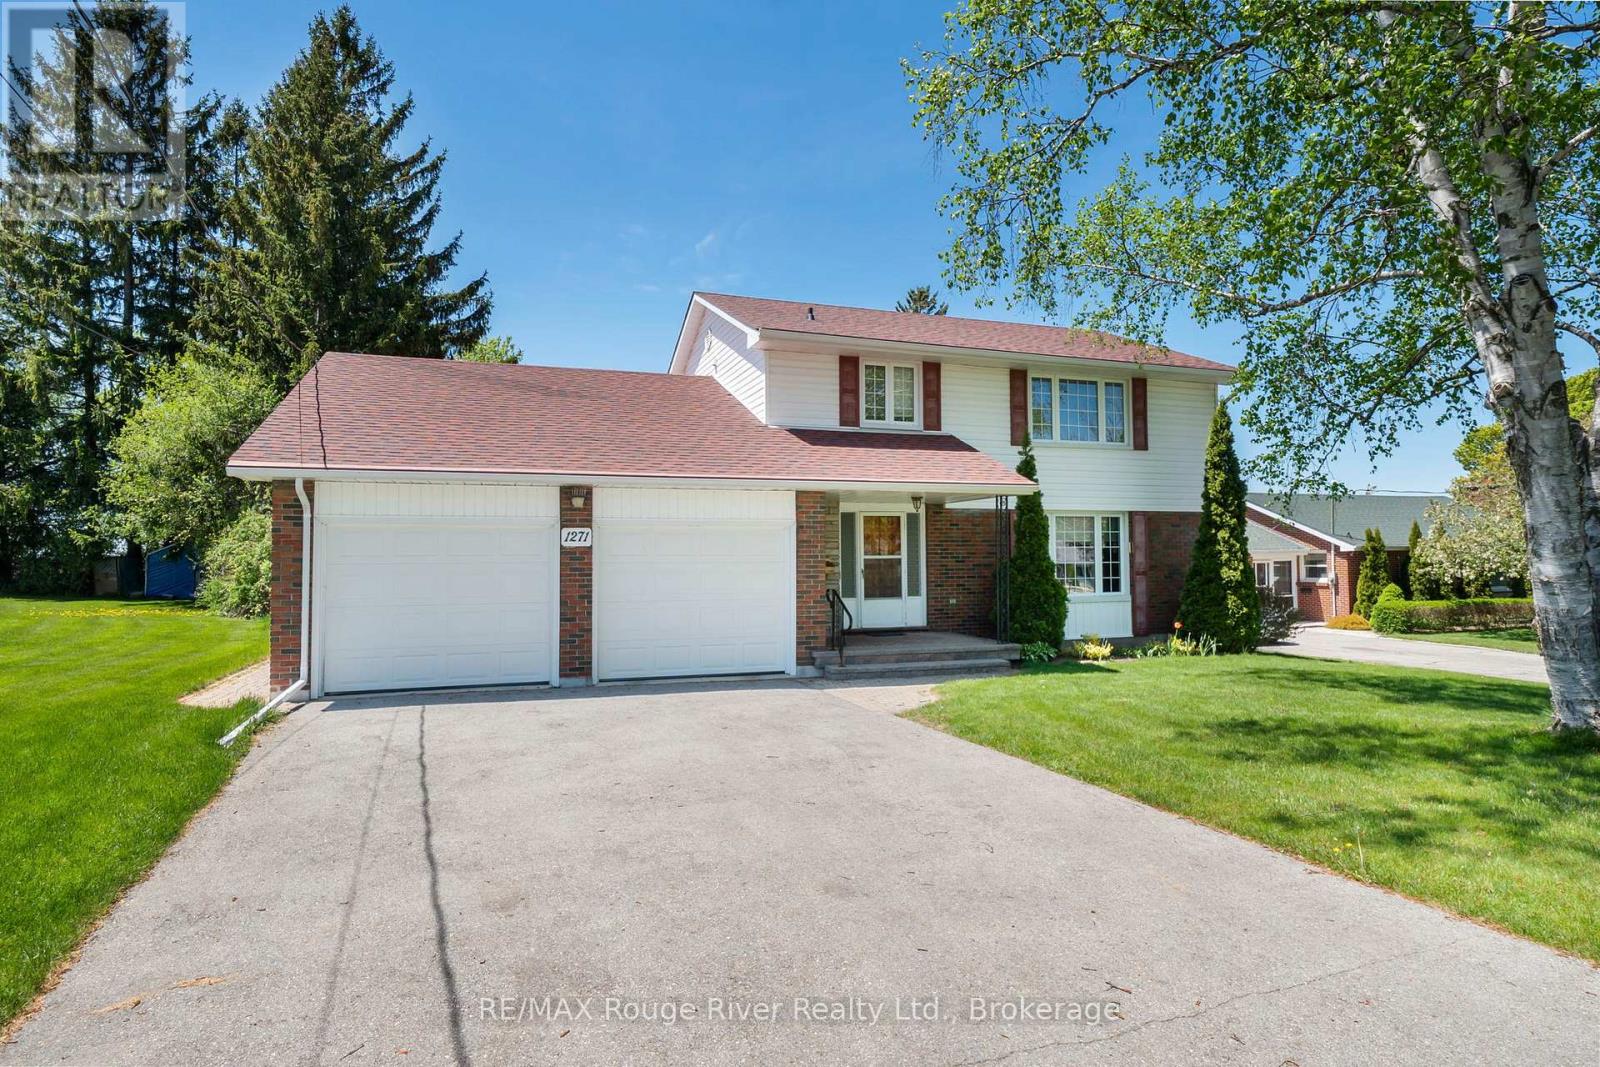
1271 Ontario Street
Cobourg, Ontario
This well maintained family home is perfectly situated on a generously sized lot in a desirable location, just a short drive to The Mill Golf Course, the YMCA , and the beautiful Cobourg Waterfront. Offering 5 bedrooms and an abundance of living space, this home is ideal for growing families and those who love to entertain. The formal living and dining rooms provide elegant spaces for hosting family gatherings and special occasions, while the bright and cheerful eat in kitchen is perfect for everyday living. The inviting family room features a cozy gas fireplace and walkout to the private backyard and covered patio, creating the perfect setting for relaxing evenings and quality family time. Upstairs, you'll find 4 generously sized bedrooms, including a spacious primary retreat complete with a 3-piece ensuite. The finished basement adds even more functional living space with an additional bedroom, a comfortable rec room ideal for unwinding, a laundry room, and a large workshop for hobbies or storage. Spend your summer evenings enjoying beautiful sunsets from the deck and patio in the peaceful backyard oasis. (id:61476)
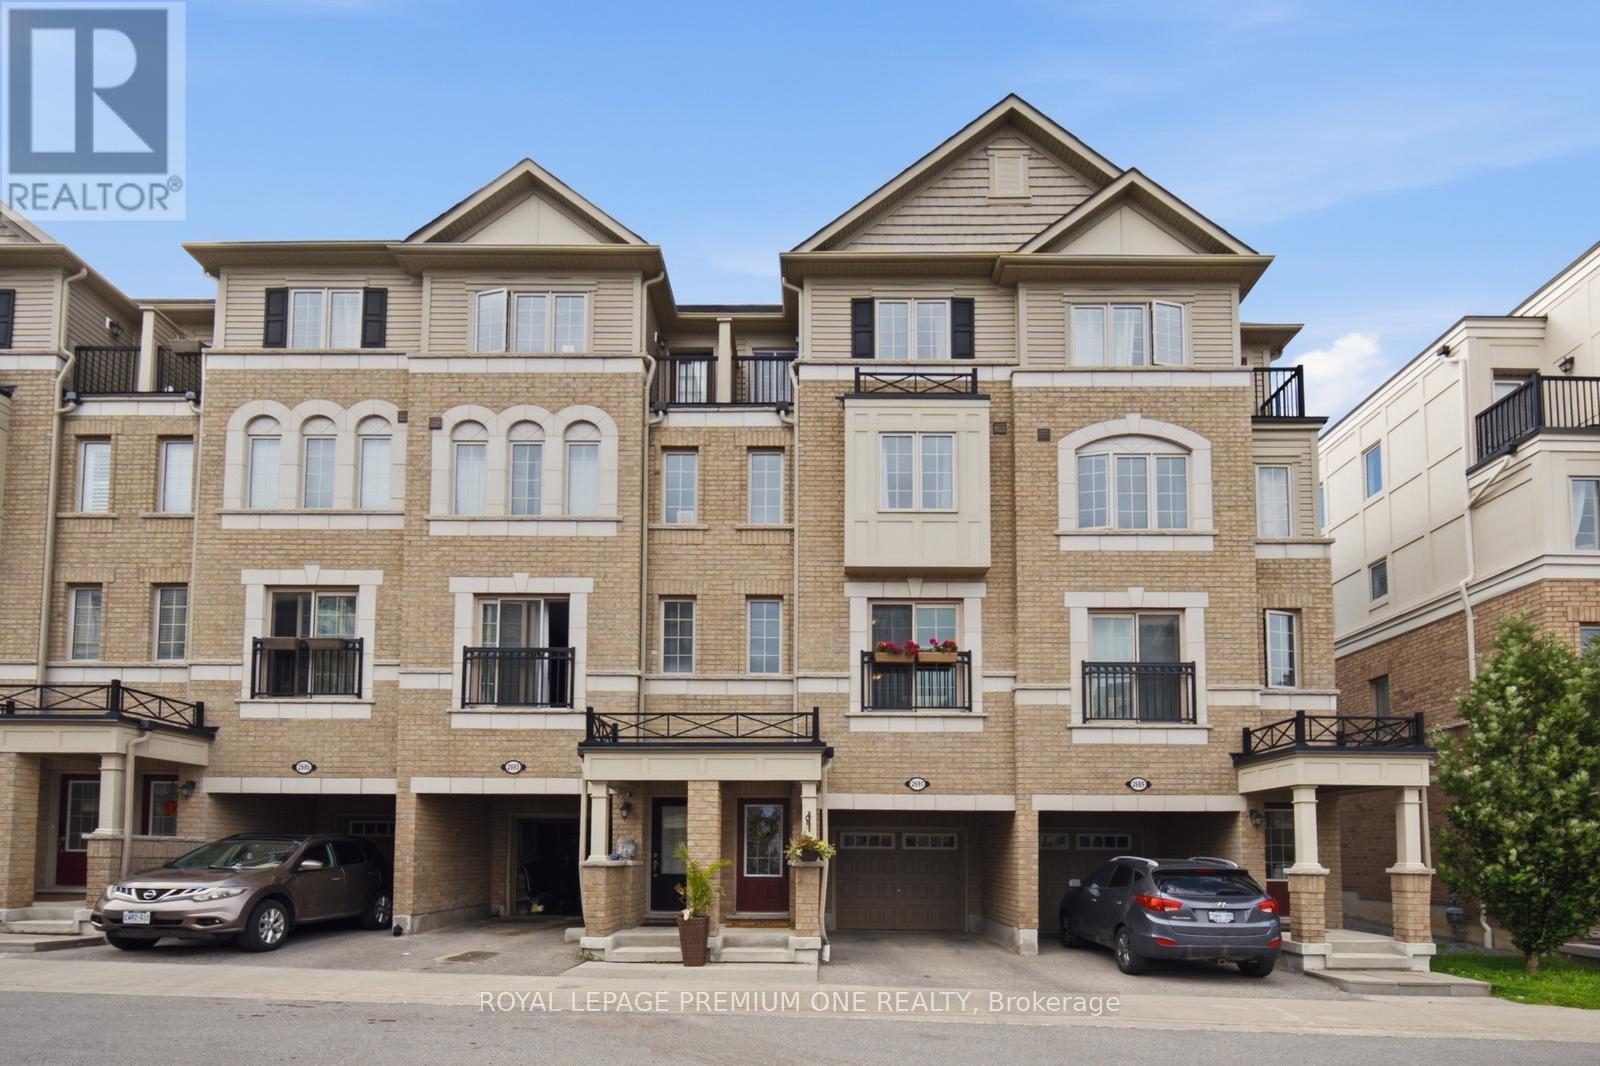
2691 Deputy Minister Path
Oshawa, Ontario
Welcome to this stunning home in the heart of North Oshawa's highly desirable Windfields community. Move-in ready, filled with natural light and backing onto picturesque green space, this home offers a peaceful setting while remaining close to every convenience. Thoughtfully designed with a functional layout, it provides the perfect balance of open concept entertaining space and comfortable family living. Ideally situated near beautiful parks, walking trails, highly regarded schools, shopping, dining, Costco, major retailers, Durham College, Ontario Tech University, Highway 407 and public transit. This property presents an exceptional opportunity to enjoy the best of convenience, comfort, and lifestyle in one of Oshawa's fastest growing communities. (id:61476)
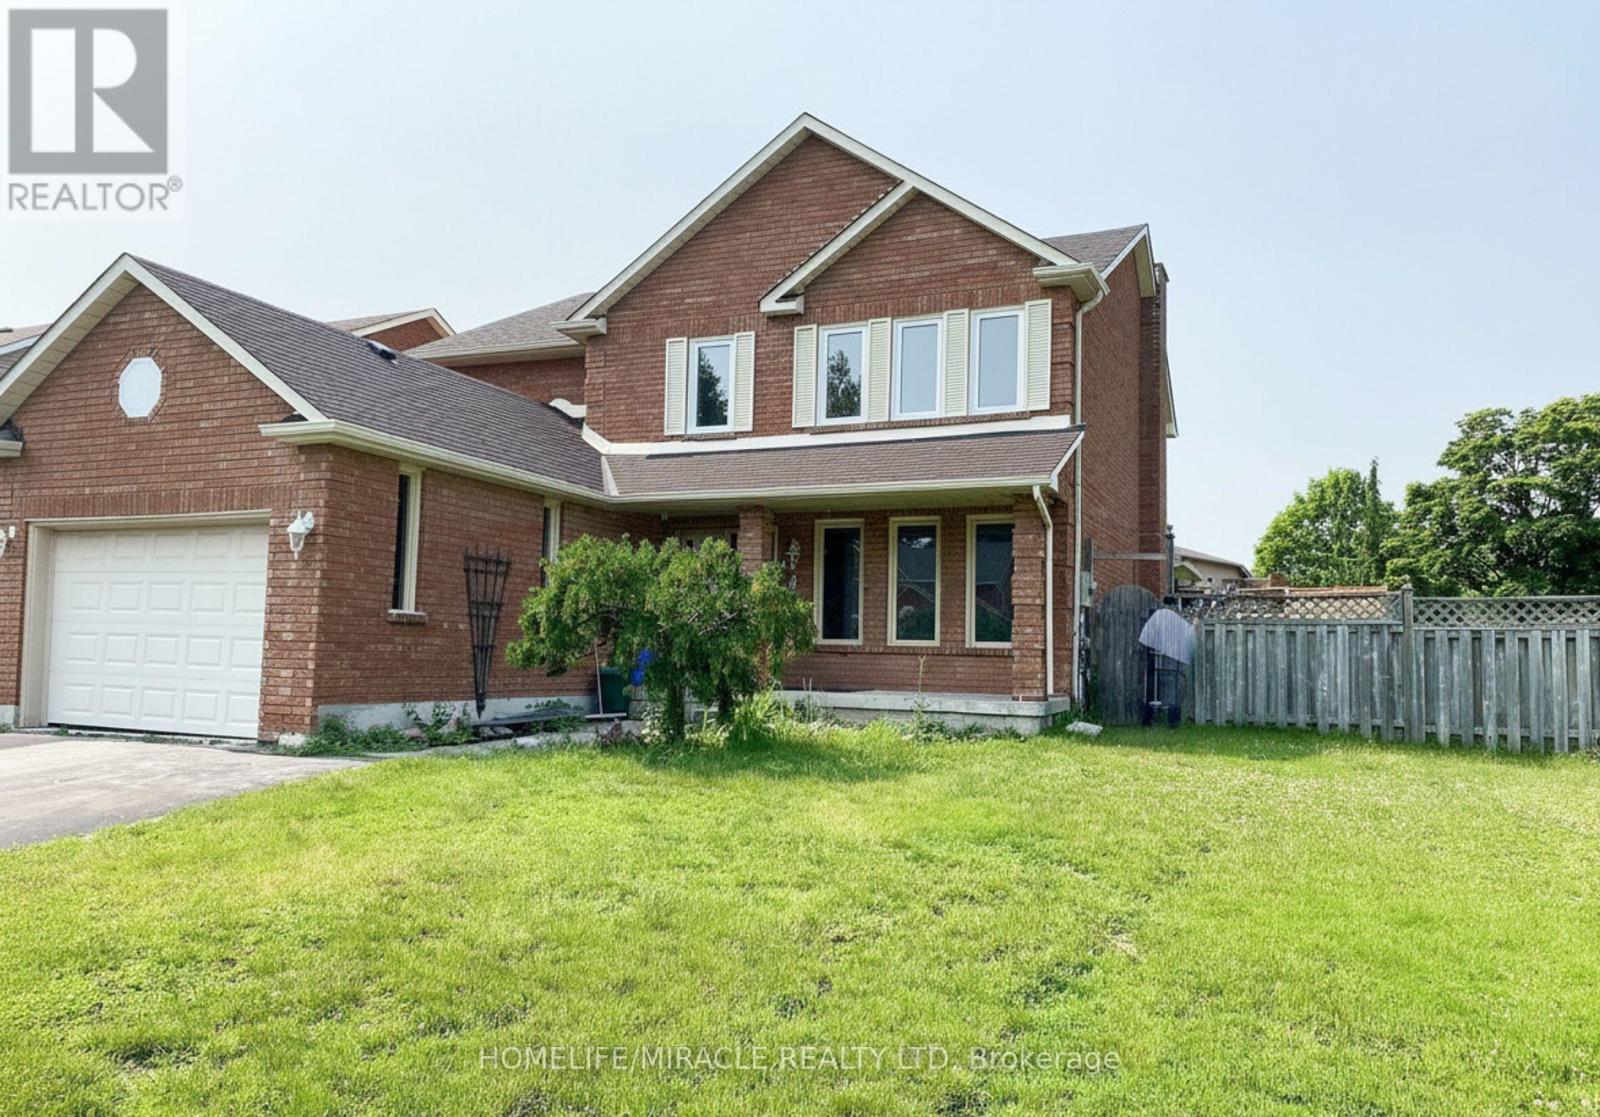
2 Edinborough Lane
Clarington, Ontario
Welcome to this exceptional detached family home, perfectly positioned on a large corner lot in one of Clarington's most sought-after neighbourhoods. Offering 4 spacious bedrooms, 5 washrooms, and a fully finished basement with separate entrance, this property delivers the space, flexibility, and location today's buyers are looking for.The main and upper levels feature a bright, functional layout ideal for growing families, with generously sized bedrooms and well-appointed washrooms throughout. The double-car garage and extended driveway provide parking for up to 6 vehicles in total - a rare find.The showstopper is the professionally finished basement with its own separate entrance, complete with 3 additional bedrooms and 2 full washrooms. Whether you're looking for an in-law suite, multi-generational living space, or income potential, this lower level offers outstanding versatility.Situated in an excellent, family-friendly community, you're just minutes from schools, parks, shopping, restaurants, transit, and Highway 401/418 access everything you need is close at hand.Homes offering this combination of size, corner-lot privacy, parking, and basement potential don't come along often. (id:61476)
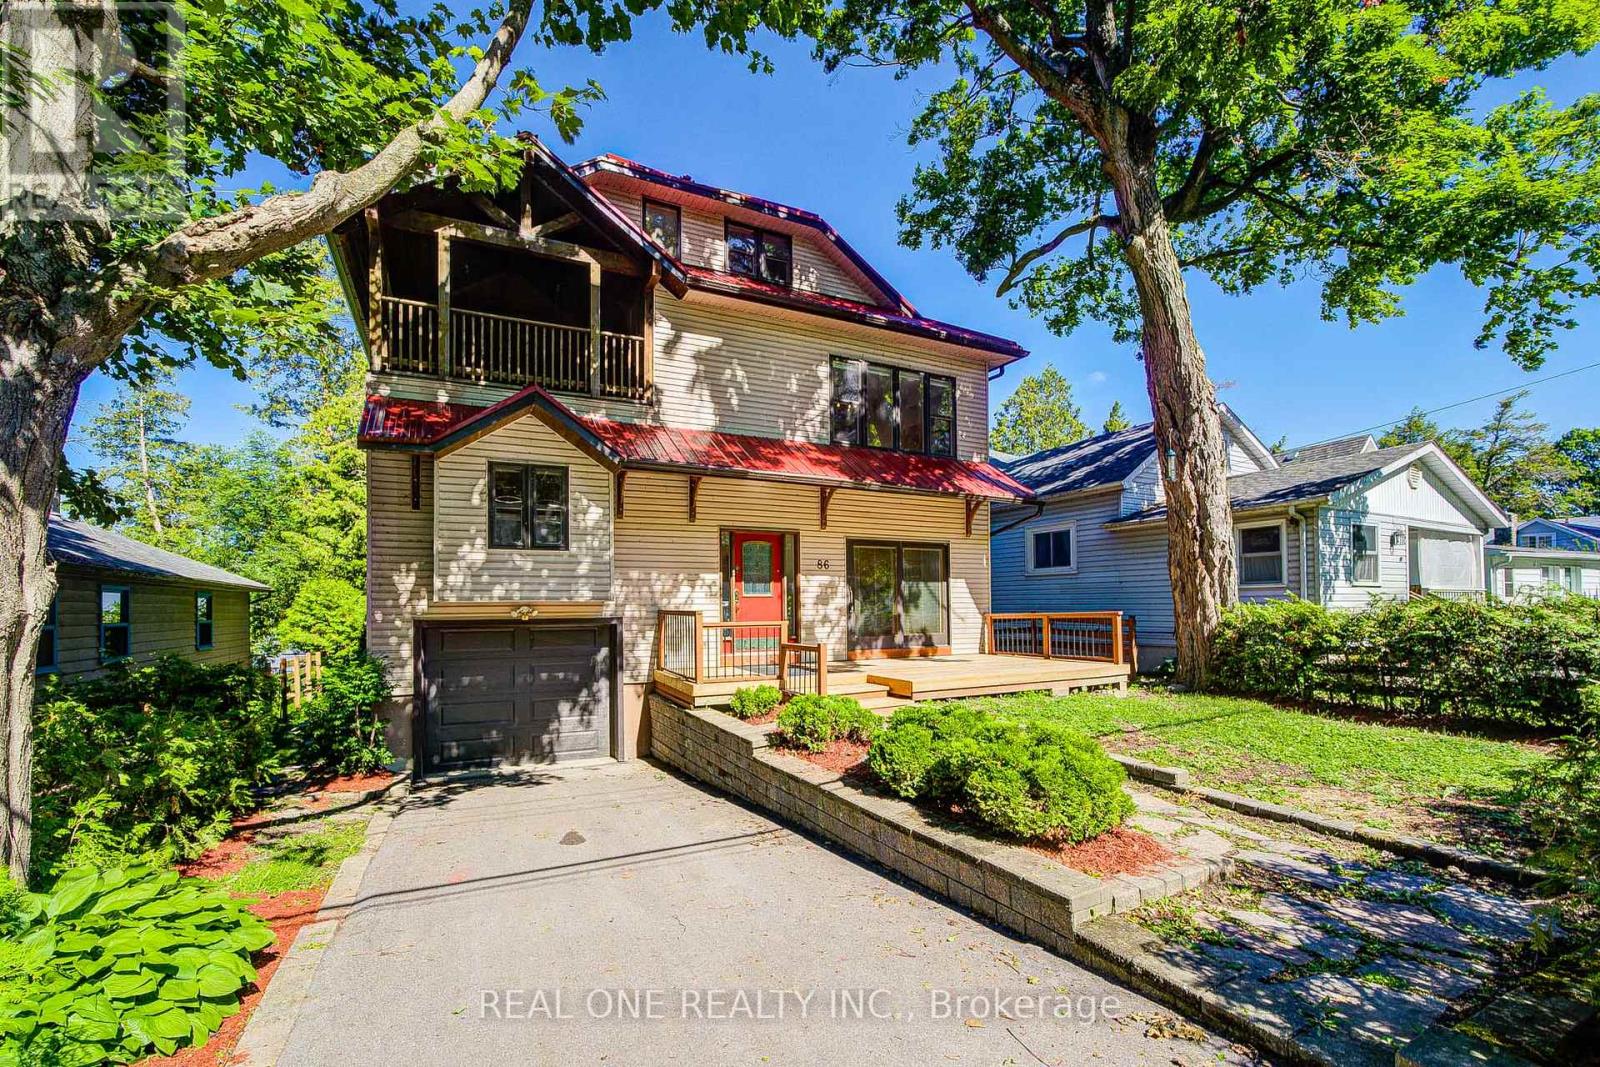
86 Morrison Avenue
Brock, Ontario
Stunning sunsets over Lake Simcoe and long stretch of sandy beaches, Close to Toronto! The uniquely designed and meticulously 4000 Sq. Ft. 6 Bedroom, 6 Bath Lakefront House blends casual elegance with two completely independent units, including two spacious kitchens and two laundry rooms, offering a family-friendly lifestyle that combines intimacy with privacy. Graciously Appointed With 9' Ceilings, Large Lakeside Windows, Hardwood/Ceramic Floors & Fireplaces, New ventilation system. Providing Modern Conveniences & Comforts For Extended Family, Friends & Guests Or Rental Potential. Located In Preferred Lakeside Neighborhood Within Walking Distance To Yacht Club & Town Amenities. Simply A Must See Property To Be Fully Appreciated. An Outstanding Offering Ideal For Large Family! (id:61476)
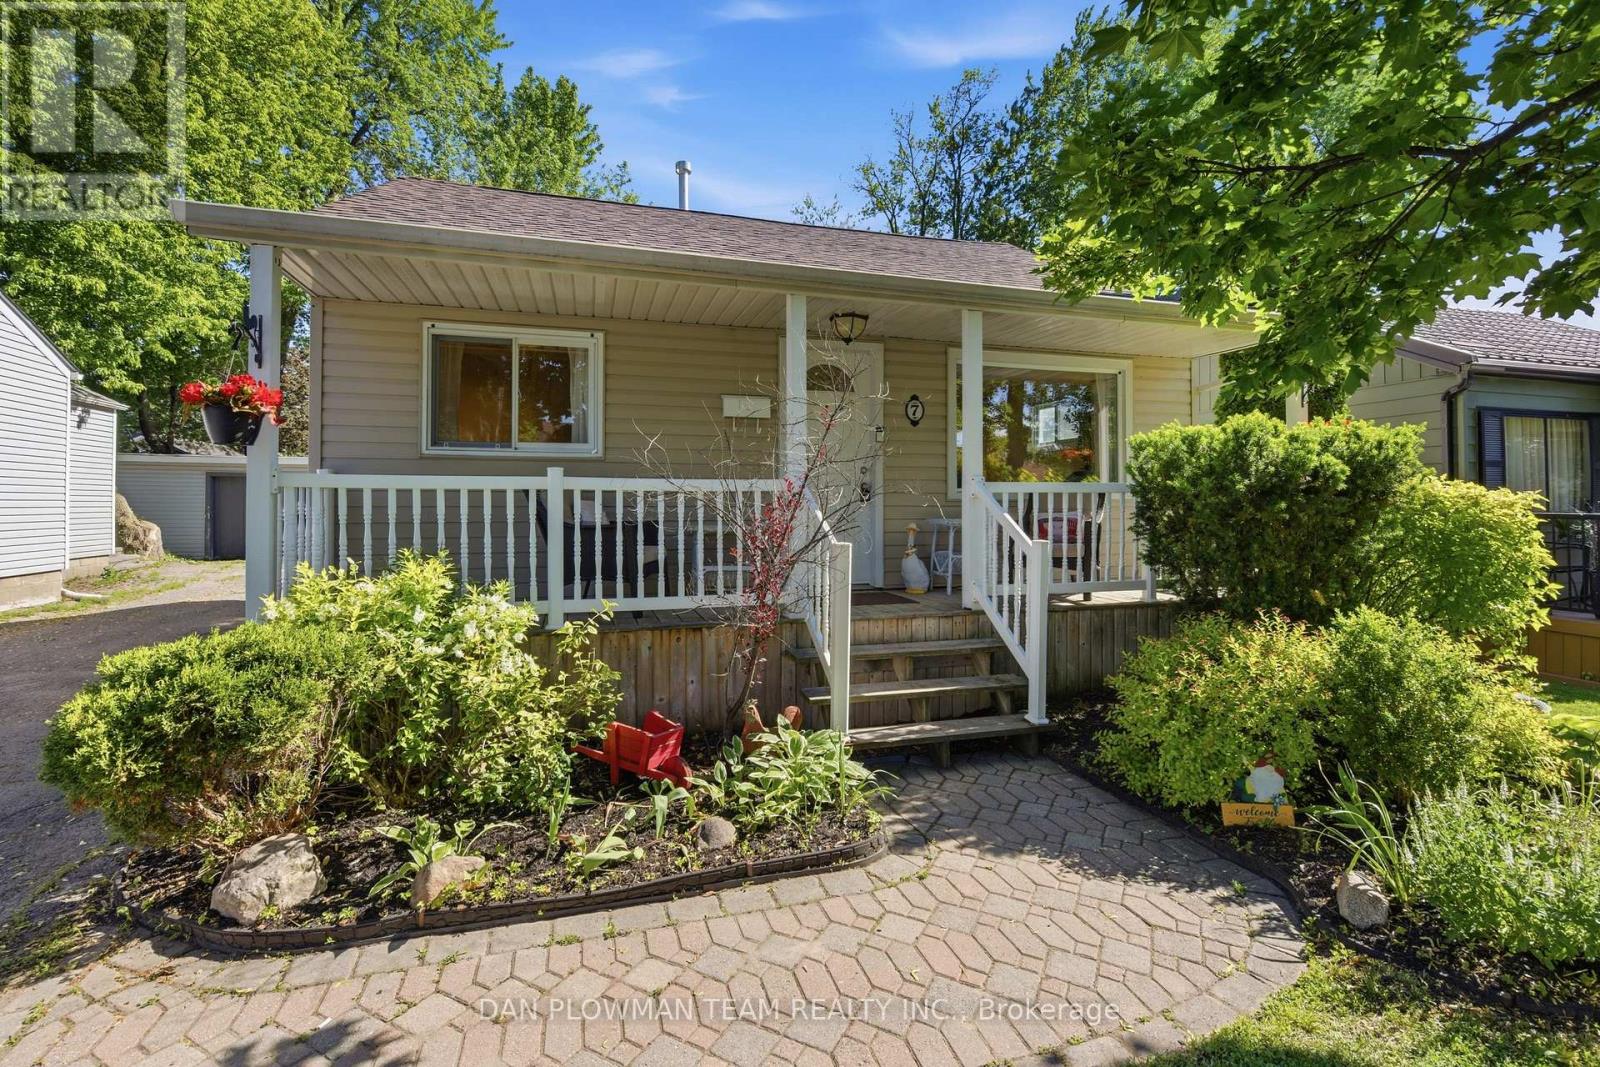
7 Beech Street
Ajax, Ontario
Welcome To 7 Beech Street, Ajax-A Fantastic Opportunity To Own A Solid 3-Bedroom Bungalow On A Large, Private Lot In One Of The Town's Most Established Family Neighbourhoods. Perfect For First-Time Buyers, Downsizers, Or Hobbyists, This Home Offers Exceptional Value With A Bright, Functional Layout, Spacious Eat-In Kitchen, Comfortable Living Area, And Three Well-Sized Bedrooms. Step Outside To Enjoy A Mature, Tree-Lined Backyard Offering Privacy And Room To Relax. The True Standout Is The Impressive 24' X 24' Insulated And Heated Detached Shop/Garage, Complete With Updated Siding, Shingles, And Led Lighting-An Ideal Space For Car Enthusiasts, Contractors, Woodworkers, Or Anyone Needing A Year-Round Workshop. Conveniently Located On A Quiet Street Just Minutes From Schools, Parks, Shopping, Restaurants, Transit, Ajax Go, Highway 401, And All Everyday Amenities. A Rare Combination Of Location, Versatility, And Outstanding Value-Don't Miss This One! (id:61476)
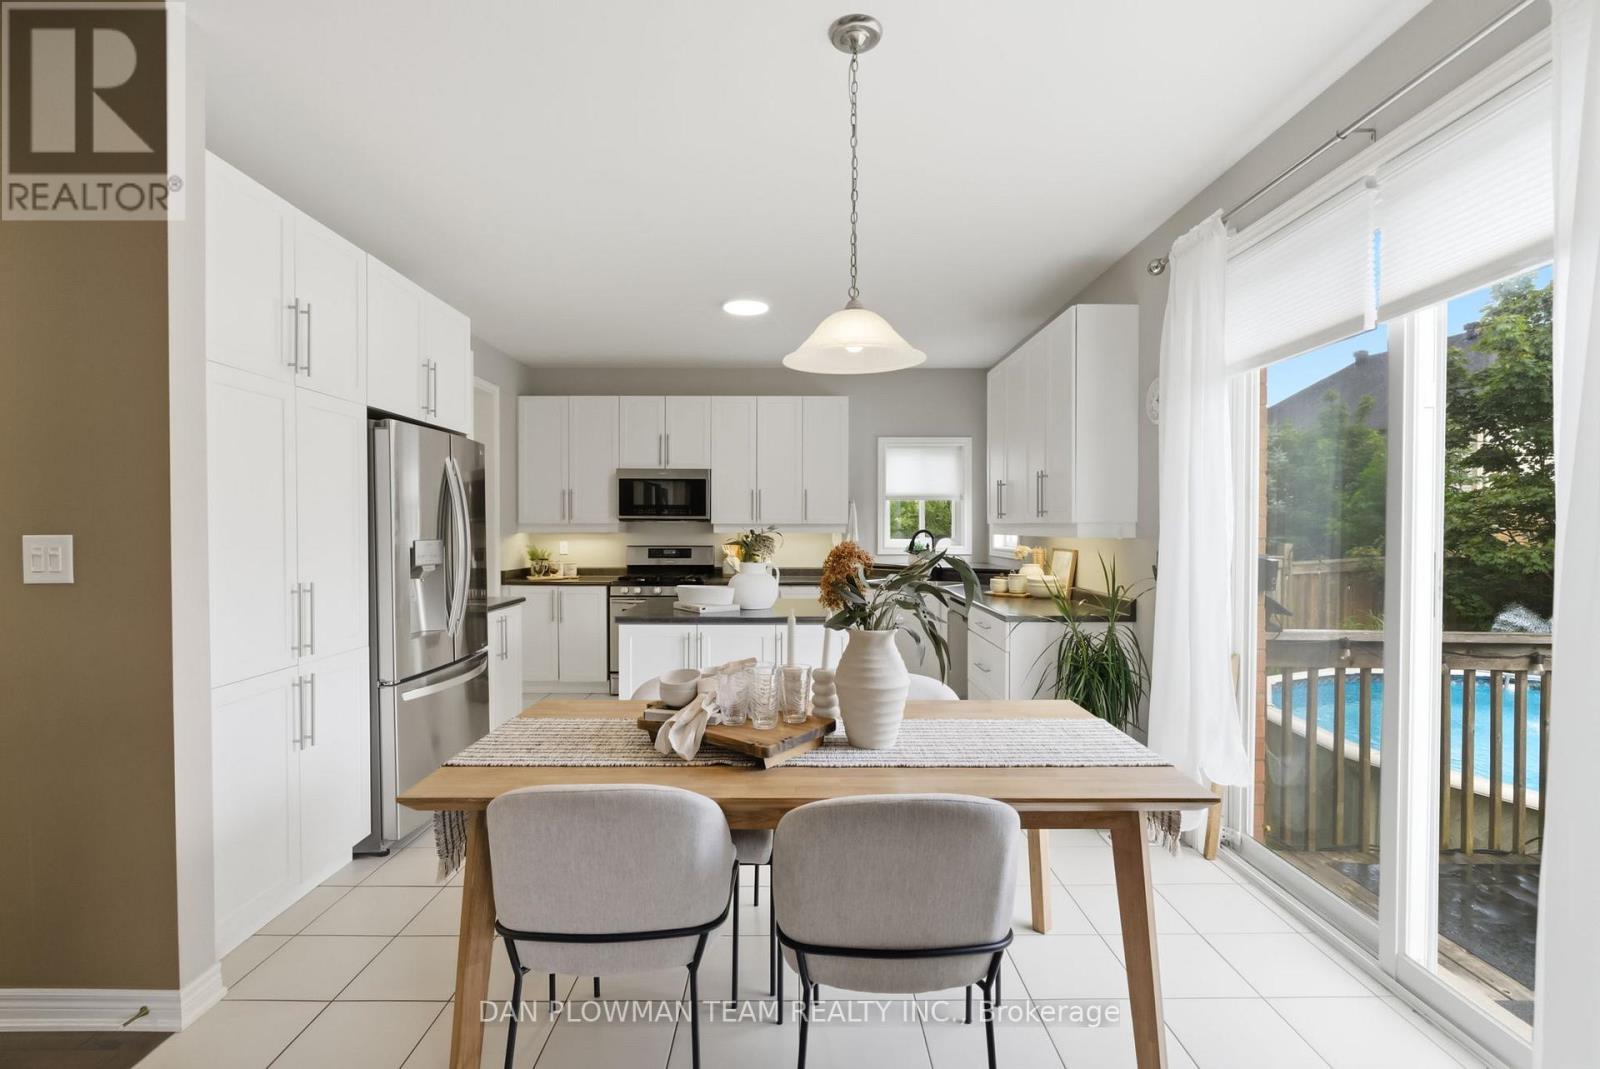
2243 Pilgrim Square
Oshawa, Ontario
Welcome To This Beautifully Maintained 4-Bedroom Tribute Home In Desirable Windfields Community, Offering An Exceptional Blend Of Space, Comfort, And Lifestyle. Designed For Both Everyday Living And Entertaining, The Main Floor Features A Spacious Eat-In Kitchen, Elegant Living And Dining Area, Inviting Family Room, Convenient Server's Area, Main Floor Laundry, And Direct Access To The Garage. Upstairs, Discover 4 Generously Sized Bedrooms Including A Spacious Primary Retreat Complete With A Walk-In Closet And Private Ensuite Bath. The Finished Basement Extends Your Living Space With A Large Recreation Room, Stylish Bar Area, And Convenient 2-Piece Bathroom-Perfect For Hosting Family And Friends. Step Outside To Your Own Private Backyard Oasis Featuring Stunning Front And Rear Landscaping, An Above-Ground Pool For Summer Enjoyment, And An In-Ground Sprinkler System To Keep The Lawn Lush And Beautifully Maintained All Season Long. Ideally Located Just Minutes To Hwy 407, Durham College, Ontario Tech University, Schools, Parks, And Shopping. A Wonderful Opportunity To Own A Thoughtfully Designed Family Home In One Of North Oshawa's Sought-After Communities. (id:61476)
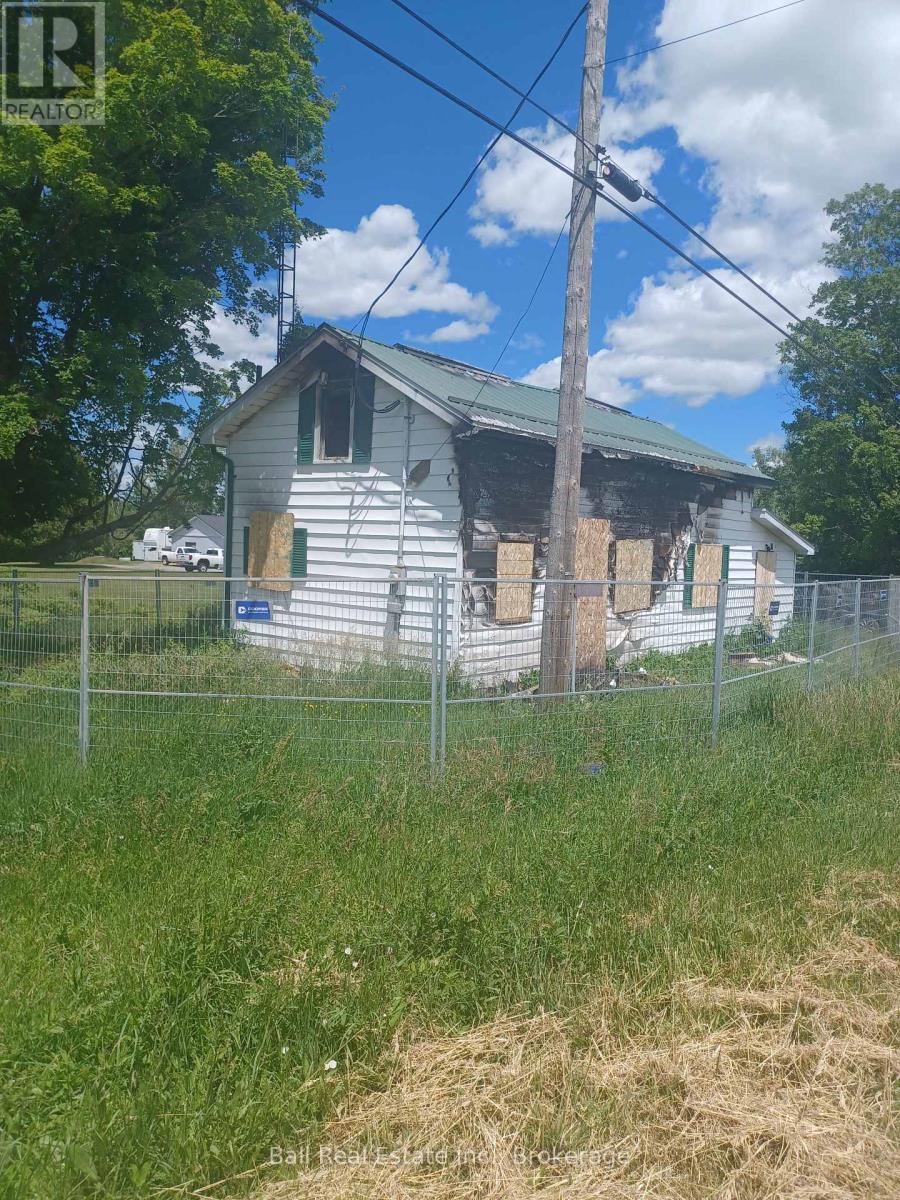
1974 County Road 2 Road E
Port Hope, Ontario
Vacant Land Parcel situated along County Road 2 and the corner of Sawmill Road available. The Home on the Property was destroyed by Fireunfortunately. There's also a Shed located with this sale at the west end of the subject Property. Potential Buyer will have to work with the Municipality of Port Hope and the Ganaraska Conservation Authority for any future site plan redevelopment potential. There's approximately 627 feet of frontage and 157 feet deep irregular in shape representing approximately 2.179 Acres of land. The land is level at the front and runs back to a sloping ravine watercourse. This Property is being sold Under Power of Sale with No Warranties or Representation given.PLEASE DO NOT GO BEYOND FENCED IN AREA FOR YOUR OWNSAFETY. (id:61476)
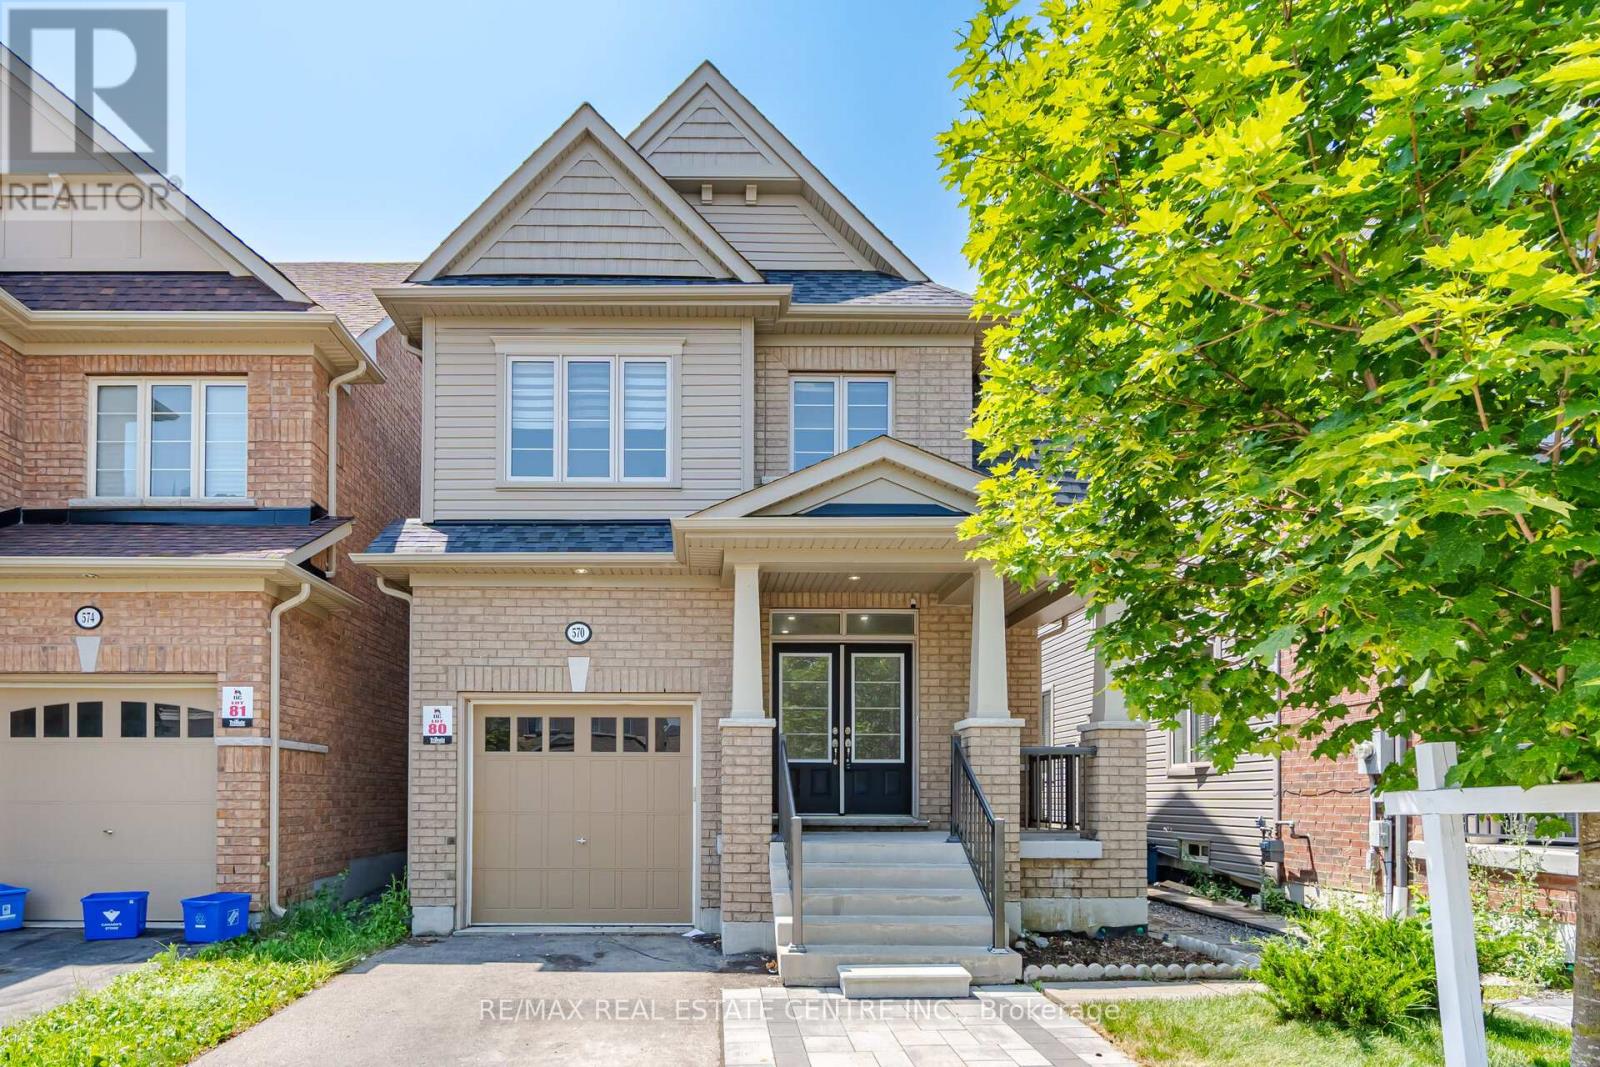
570 Windfields Farm Drive
Oshawa, Ontario
Bright & Spacious 4+2 Bedroom, 3+1 Bathroom Home with a Finished Basement Apartment!Welcome to this beautiful and well-maintained home featuring soaring 9-foot ceilings, a bright open-concept layout, and a stunning custom kitchen designed for both everyday living and entertaining. Offering 4 spacious bedrooms plus a fully finished 2-bedroom basement apartment with a separate entrance and a 3-piece bathroom, this home is ideal for extended family or potential rental income. Conveniently located within walking distance to public transit, Highway 407, UOIT, Durham College, Costco, and a wide range of shopping, dining, schools, parks, and everyday amenities, this home offers the perfect combination of comfort, space, and convenience. (id:61476)
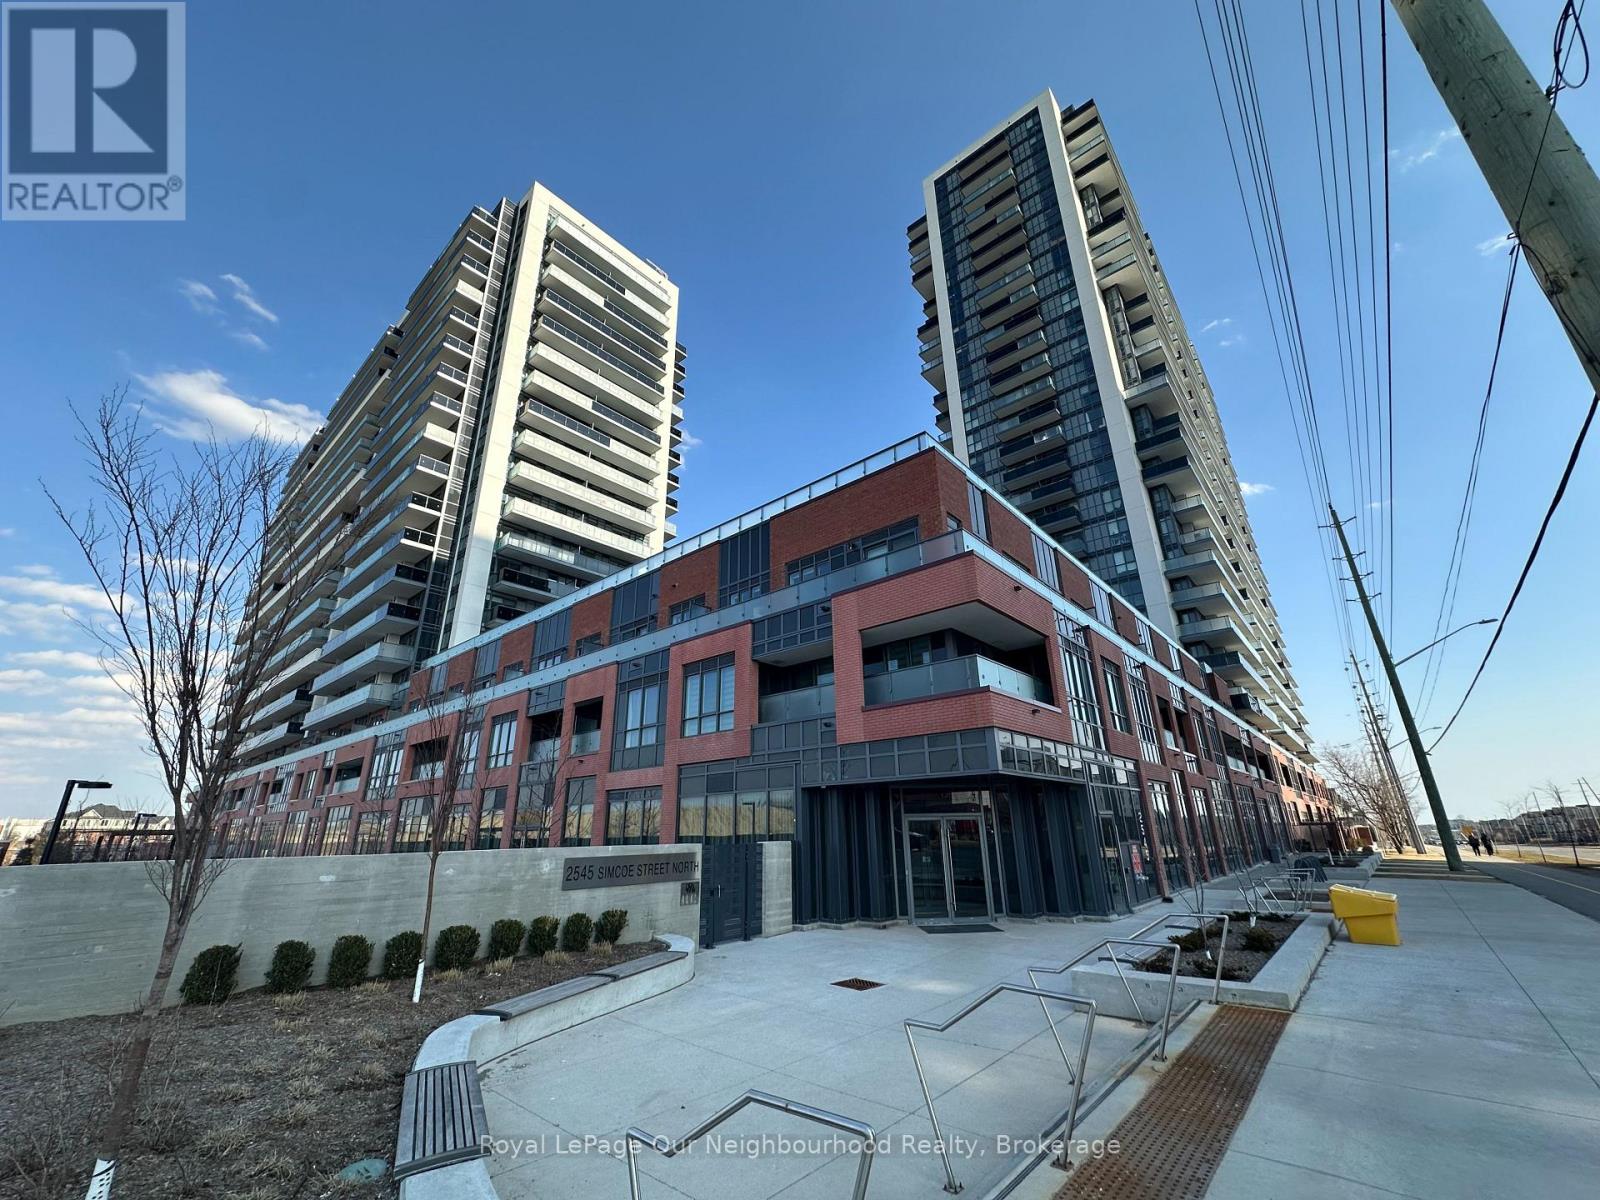
2615 - 2545 Simcoe Street N
Oshawa, Ontario
Located in North Oshawa this bright and beautifully appointed 1-bedroom, 1-bathroom condo offers the perfect blend of elegance, comfort & convenience. It is just steps from Costco, boutique shops, restaurants, cafes, banks, parks, dog a park. The proximity to Hwy 407, Durham College & Ontario Tech University make this a much sought-after & convenient location. Everything you crave is right at your fingertips. This world-class building offers security and convenience with 24/7 concierge service. Amenities such as a fully equipped fitness facility with cardio room, weight room, spin studio, yoga & stretch studio make staying fit easy. The expansive outdoor terrace lounge & dining area includes BBQ stations for fine weather entertaining. Other amenities include a private dining area with a catering kitchen, event & work spaces, event lounge, business lounge, breakout study pods, tech lounge, sound studio, tool annex & pet spa. This stunning residence features 9-foot ceilings and luxury laminate flooring throughout. The open concept layout allows for relaxed and comfortable living. The entry way is elegant with mirrored doors on a spacious closet. Designer low VOC latex paint creates a peaceful aesthetic. The kitchen boasts sleek cabinetry, quartz countertops, tiled backsplash, undermount sink, breakfast bar & SS appliances. Ample sized closets throughout make living easy. If you are looking to start or simplify your next chapter this is the place to see. (id:61476)
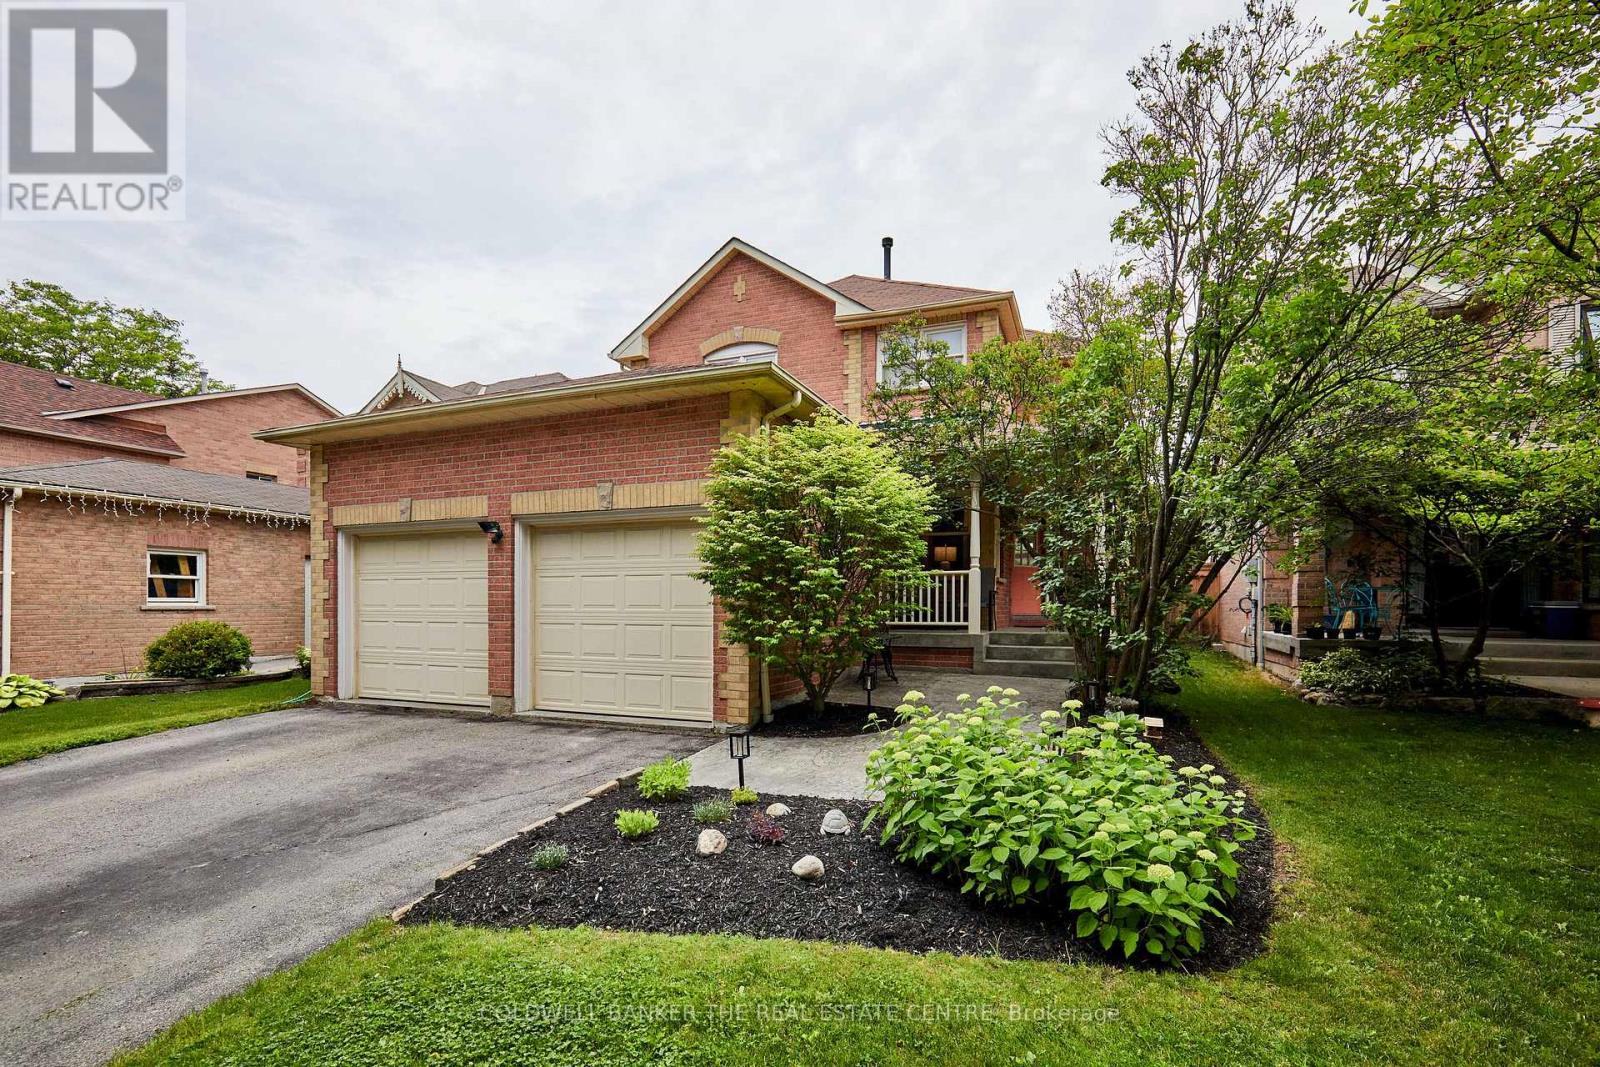
6 Fawn Court
Whitby, Ontario
Welcome to 6 Fawn Court, located in the prestigious Queens Common neighborhood of Lynde Creek. This exceptional property is move-in ready and features updated flooring throughout. The heart of the home is the large eat-in kitchen, the primary gathering space for family and friends. Check out the additional living and entertaining space in the large renovated rec room! The outdoor area is perfect for entertaining and summer fun, offering a private backyard setting with no neighbours behind. Splash down in your pool or relax on the deck or under the gazebo. (id:61476)
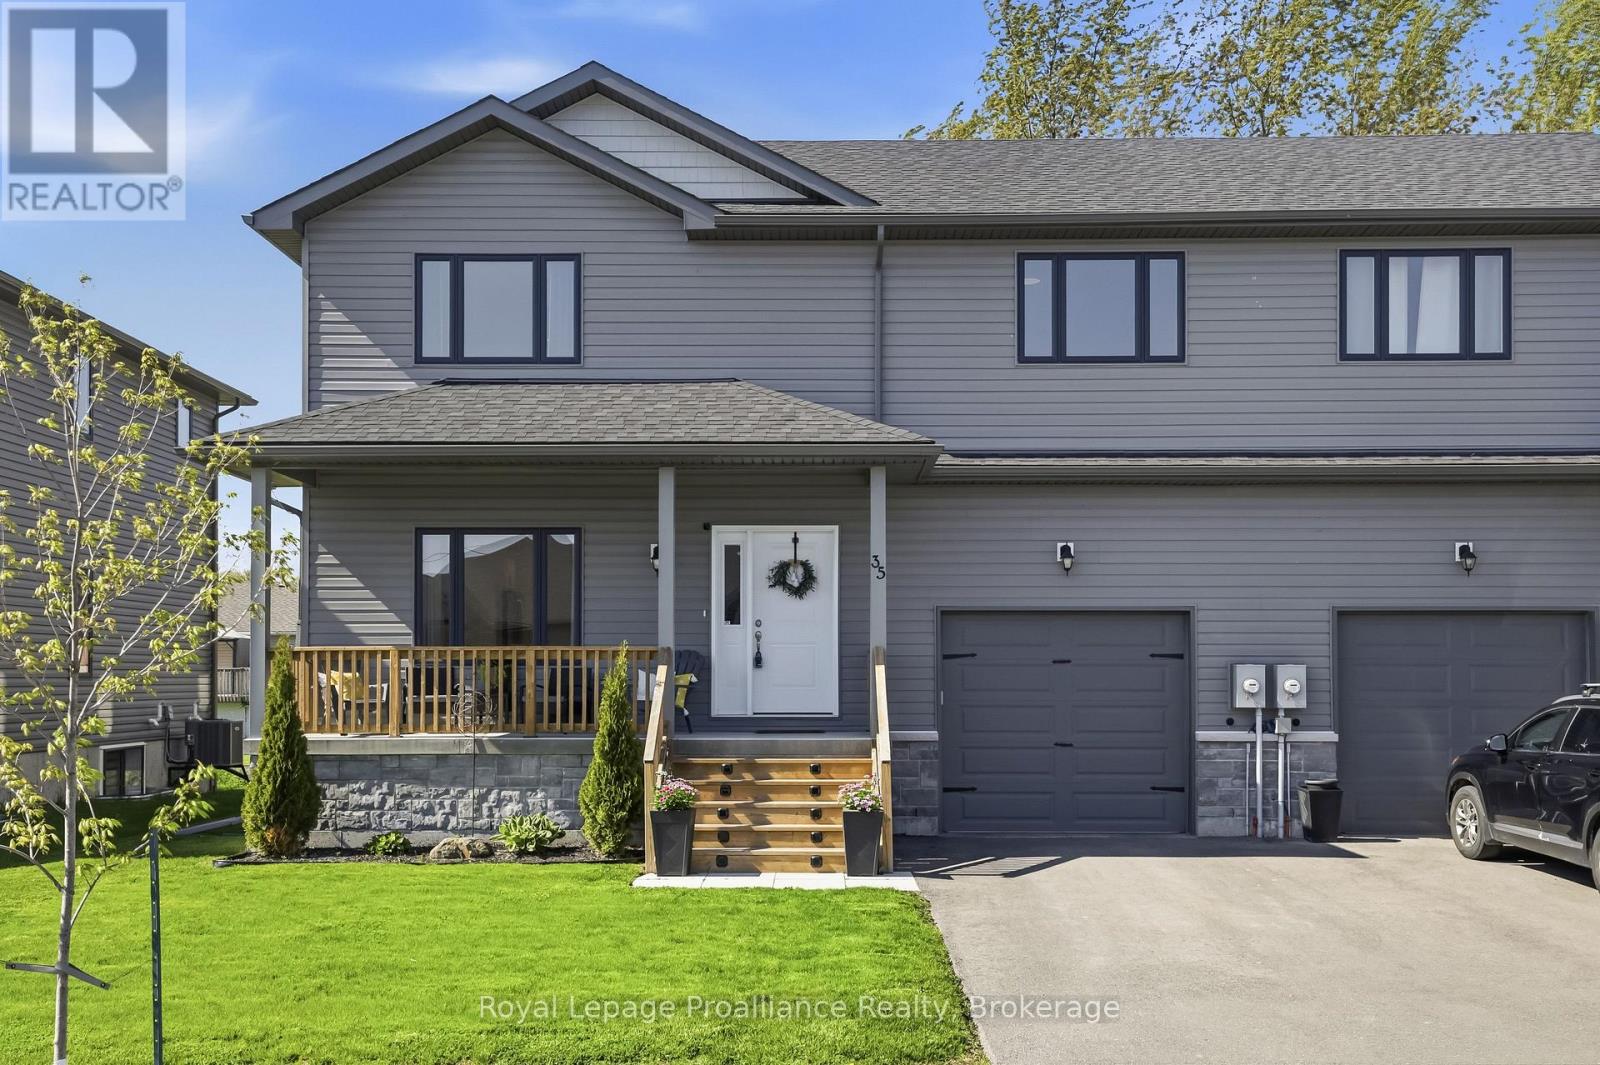
35 Rabbit Road
Brighton, Ontario
4 BEDROOMS, 4 BATHS....RIGHT NEXT TO LAKE ONTARIO??!!! Experience superior space, gorgeous finishes and lakeside living with this spectacular, 4 year new, fully finished 4 bedroom, 4 bath home nestled just steps from Lake Ontario and Presqu'ile Provincial Park! Imagine stepping out your door and being moments from the pristine shores of Lake Ontario and the unparalleled year-round natural beauty of Presqu'ile Provincial Park. Enjoy immediate access to endless kilometers of scenic hiking trails, boardwalks and stretches of sandy beaches perfect for summer days or peaceful morning strolls. Enter the home through the covered front porch into an open-concept main living area where the attention to detail is immediately evident in the modern and elegant finishes - from upgraded flooring to designer lighting and everything in between. Gourmet kitchen offers white shaker style cabinetry, quartz countertops, WI pantry and sit-up Island. Beautiful hardwood staircase leads you to the upper level where you will be astounded by the amount of space. Massive Primary Bedroom with a walk-in closet and a beautiful 3pc ensuite. A dedicated, bright laundry room, complete with a folding area and storage, makes everyday tasks a breeze. Two additional bedrooms and a full bathroom complete the second floor. Descend to the professionally finished lower level offering a separate living space ideal for guests or teenagers that includes a fourth bedroom, a spacious Rec room, full bath and more storage. Attached garage with access straight to mud room and 2pc bath. Brighton provides a full complement of amenities, including shopping, cafes, marinas, Recreation Centre, Music-In-The-Park weekly summer concerts, Tennis & Pickleball Courts and the YMCA. Easy 401 access for commuters, just under an hour to the Oshawa GO and 20 minutes to the VIA in Cobourg! This turnkey home is a must-see, where every member of your household has their own area to thrive, in an unbeatable location! (id:61476)
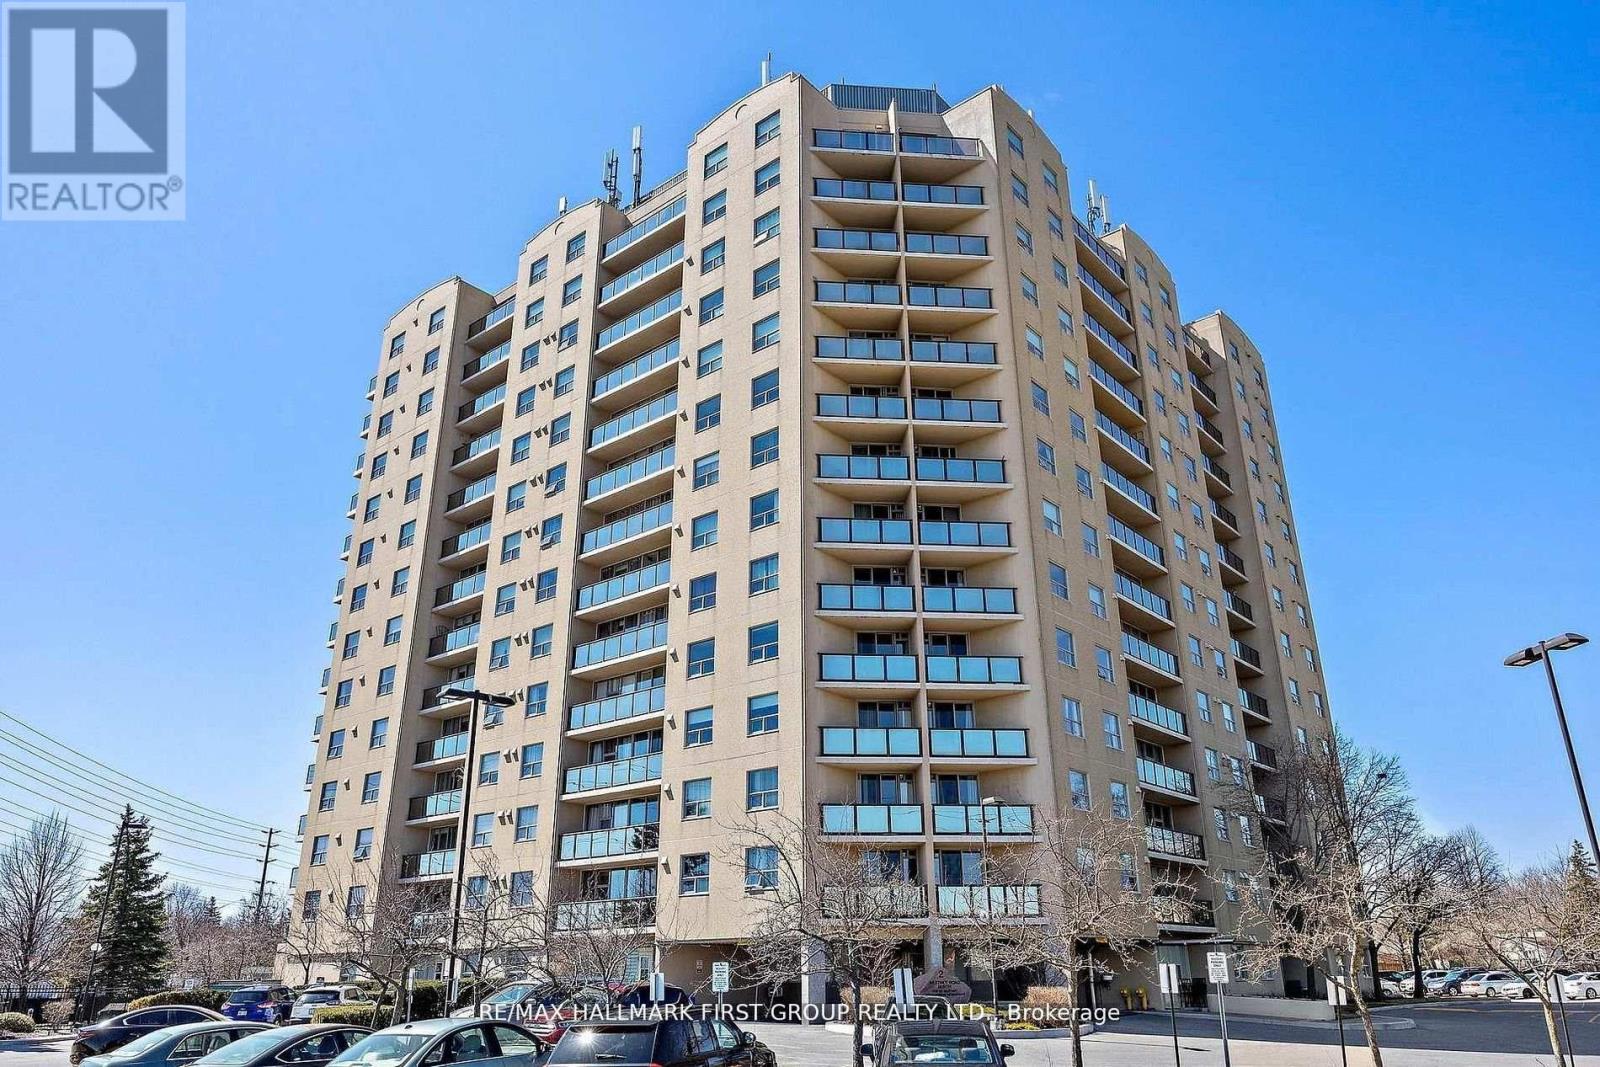
1109 - 2 Westney Road N
Ajax, Ontario
*Are You Looking For A Larger Condo Apartment And Want Or Need 3 Bedrooms? *Then Your Search Stops Here! *This Immaculate And Recently Renovated Corner Unit Features Spectacular North, West & East Views! *Kitchen Features New Cabinets With Self-Closing Drawers & Doors, Updated Flooring, Quartz Counters, 4 Appliances & Pass-Thru To The Living Room! *Walk-Out From The Living Room To Open Balcony! *In-Suite Laundry With Stackable Washer & Dryer! *4-Piece Main Bath & 3-Piece Ensuite Bath! *Upgraded Flooring Throughout - No Carpets! *MBR Features Unique Walk-Thru Closet To The Ensuite Bath! *Amenities Include: Outdoor Pool, BBQ Area, Exercise Room, Rec Room, Bike Storage, Locker & Sauna! *Located At Northwest Corner Of Westney Road & Kingston Road! *Across From Plaza With A Sobey's, Shoppers Drug Mart, 3 Banks, Dollarama, Convenience Store, Medical Centre, Fast Food & More! *Short Walk To McLean Community Centre With Indoor Pool & Library! *Hwy 401 Is Literally A Minute Away! *Shows a 10! *Must Be Seen! (id:61476)
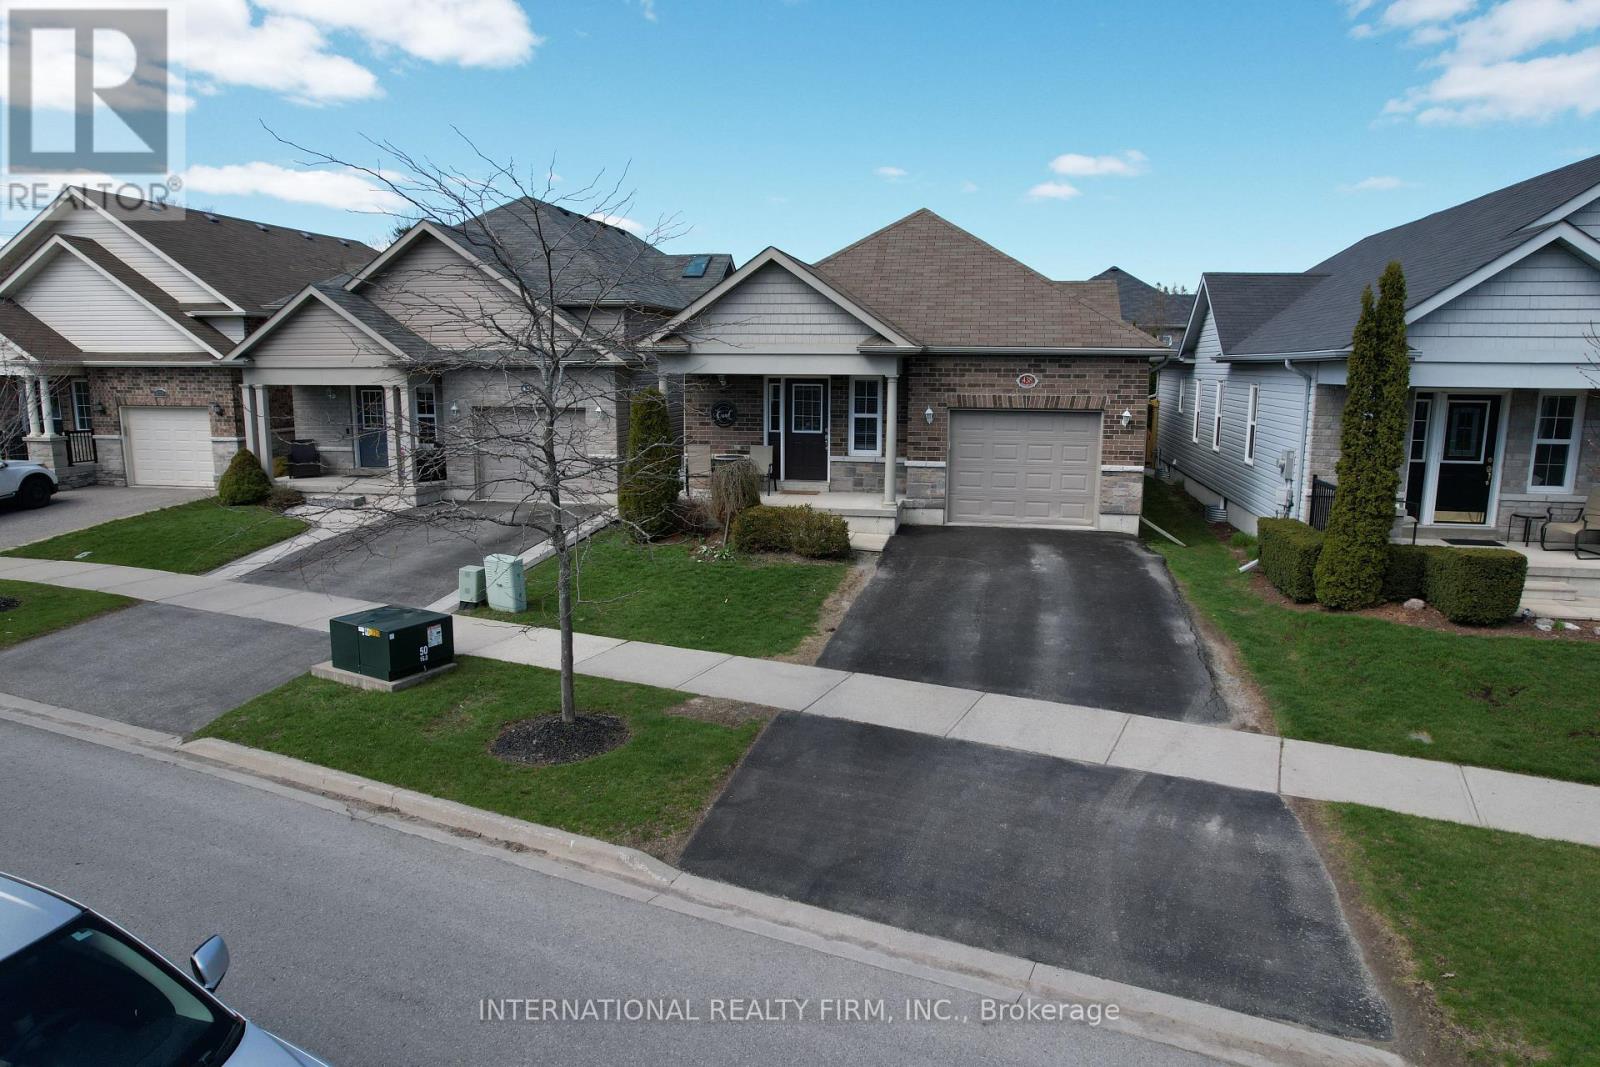
438 Stirling Way
Cobourg, Ontario
Beautiful Stalwood-built bungalow now available for sale, offering an exceptional blend of style, comfort, and quality craftsmanship. This impressive 4-bedroom, 3-bathroom home is thoughtfully designed and sure to exceed expectations from the moment you step inside. You are immediately welcomed by soaring cathedral ceilings and a bright, open-concept layout that creates a spacious and inviting atmosphere-perfect for both everyday living and entertaining. The well-appointed kitchen is a true centerpiece, featuring elegant granite countertops, stainless steel appliances, and ample cabinetry, making it as functional as it is stylish. The primary bedroom serves as a private retreat, complete with a luxurious ensuite bathroom and a convenient walkout to the backyard-ideal for enjoying your morning coffee or unwinding in the evening. The fully finished basement has been professionally completed from top to bottom, offering additional living space that can be tailored to suit your needs, whether it be a family room, home office, or guest accommodations. Ideally located just minutes from downtown Cobourg, this home provides easy access to local shops, restaurants, schools, and parks. Situated in a welcoming, family-friendly neighborhood known for its strong sense of community, this property offers not only a beautiful home but an exceptional lifestyle. Open to offers! (id:61476)
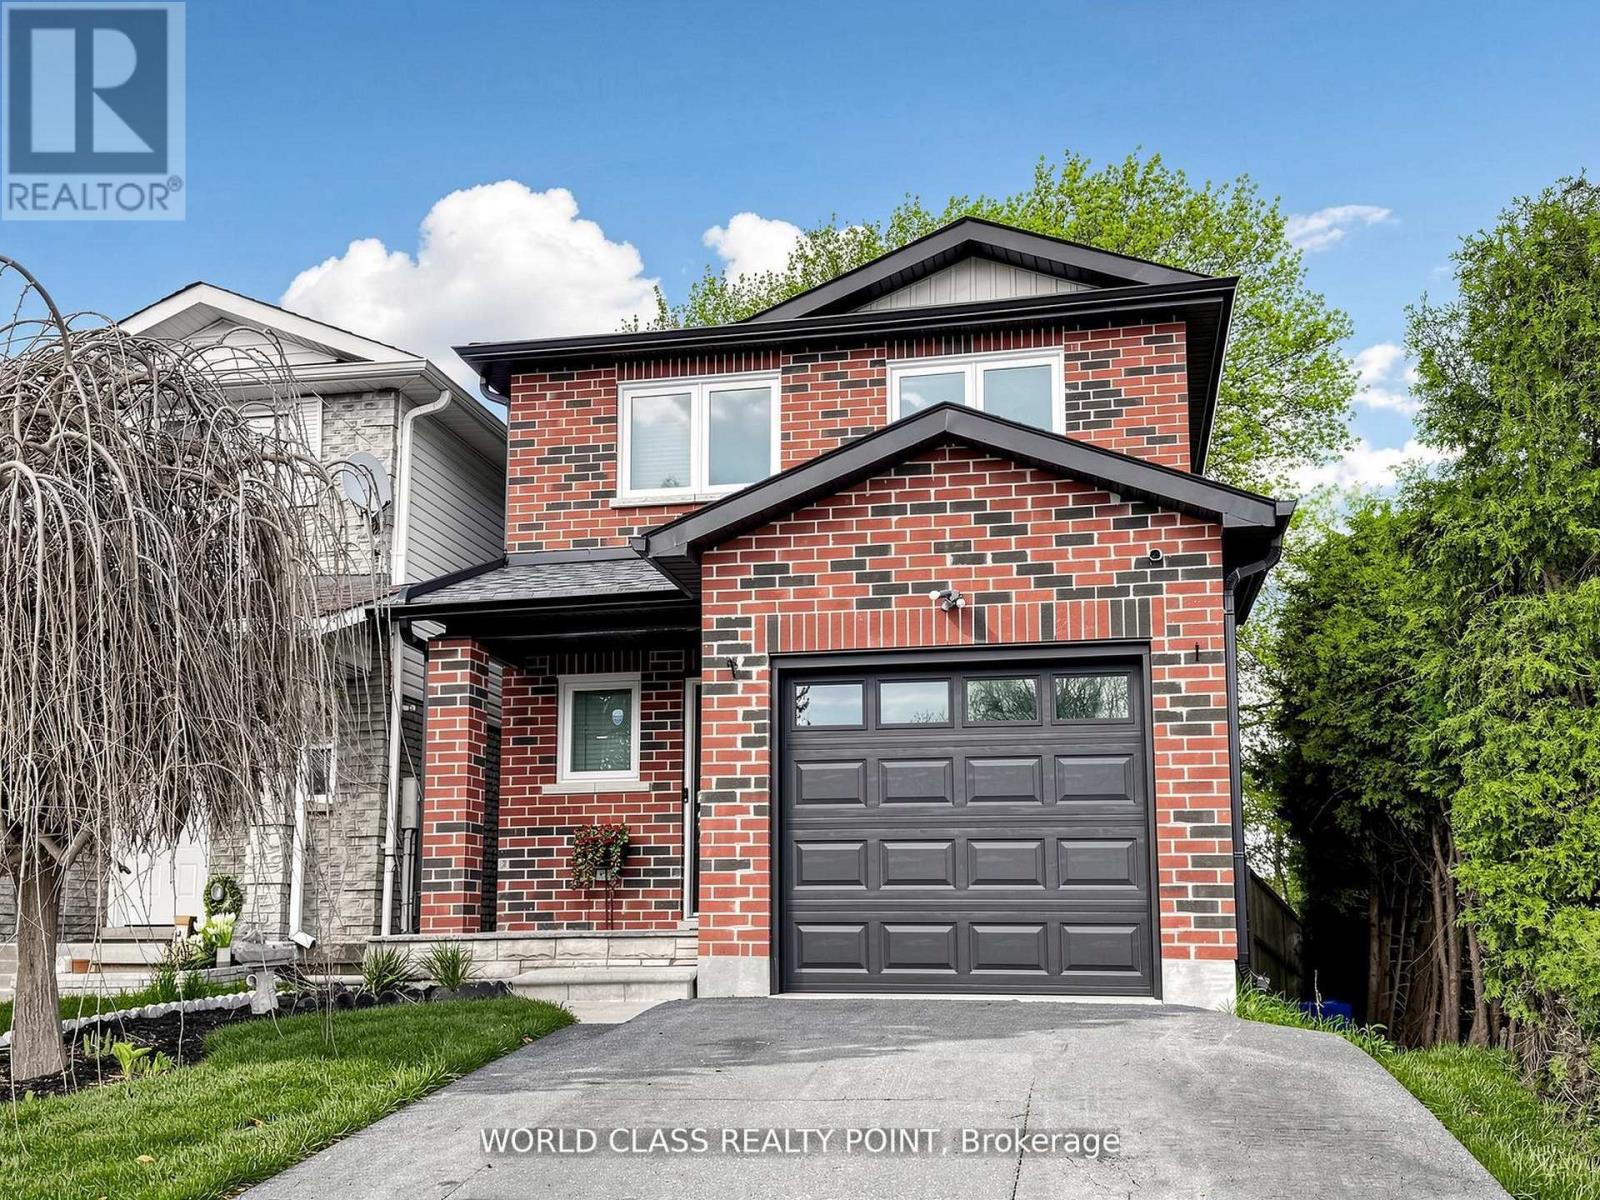
1638 Norwill Crescent
Oshawa, Ontario
Exceptional Detached Corner Lot in Oshawa's Desirable Samac Neighbourhood - Fully UpgradedInside & Out!This stunning move-in ready home offers modern finishes, thoughtful upgrades, and an incredibleindoor-outdoor lifestyle. Inside features hardwood floors, pot lights throughout, and a stylishkitchen with quartz countertops and stainless-steel appliances. The bright open-concept layoutis perfect for everyday living and entertaining.The fully finished basement includes a spacious recreation area with luxury vinyl flooring, asleek wet bar/kitchenette, elegant 3-piece bath, dedicated laundry, and a bright egress window- ideal as a family rec room, office, or potential in-law suite.Step outside to your private backyard oasis featuring a brand-new raised cedar deck with blackmetal railings, large interlock patio, hot tub, mature trees, fully fenced yard, andmaintenance-free artificial grass - perfect for entertaining or relaxing.The striking all-brick exterior with updated finishes, single-car garage and spacious driveway.Located beside Immanuel Christian School and within walking distance to Queen Elizabeth PublicSchool, Durham College, Ontario Tech University, parks, shopping, and quick access to Highways407, 401 & 412. (id:61476)
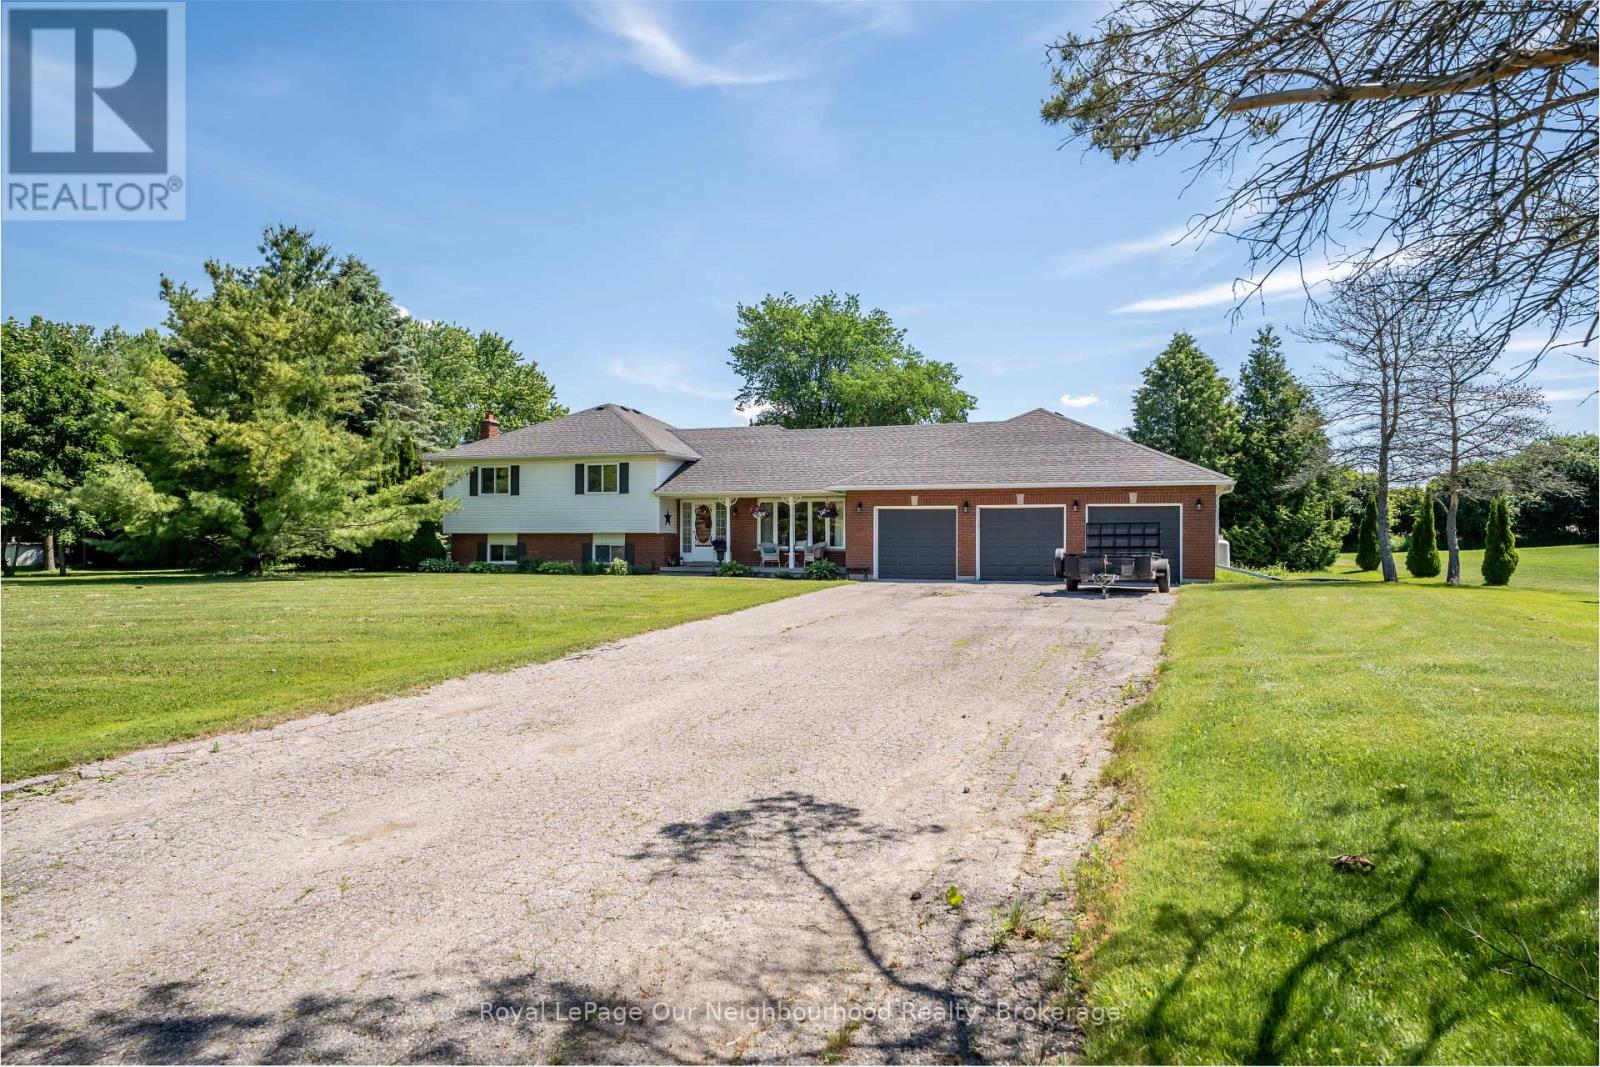
3839 Larose Crescent
Port Hope, Ontario
Welcome to your perfect family retreat in the heart of Garden Hill!Nestled on one of Garden Hill's most sought-after roads, this beautifully maintained 3+1 bedroom, 2-bathroom home offers the ideal blend of space, comfort, and functionality on a picturesque 1-acre lot.Designed with family living in mind, the home features a spacious and flowing layout that effortlessly connects each living space. The main floor boasts a large eat-in kitchen with walkout access to the back deck-perfect for summer barbecues and outdoor entertaining. A generous dining room provides plenty of room for family gatherings, while the separate living room offers a bright and inviting space to relax and unwind.Upstairs, you'll find three spacious bedrooms, including a comfortable primary retreat complete with a walk-in closet and access to a well-appointed 4-piece bathroom featuring a relaxing soaker tub.The lower level extends your living space with a cozy family room, a large fourth bedroom, and a rough-in for an additional bathroom, offering endless possibilities for growing families, guests, or multi-generational living. An additional lower basement level provides abundant storage space and a dedicated laundry area.Outside, the impressive 3 bay garage offers ample room for more than just 3 vehicles. Loads its space for 3+ vehicles, hobbies, motorcycles, ATV's, snowmobiles and storage. The beautifully sized lot provides plenty of space for children to play, gardening, or simply enjoying the peaceful country setting.Located in a highly desirable, family-friendly community, this exceptional property combines the charm of country living with the convenience of being just minutes from local amenities. A wonderful opportunity to put down roots and create lasting memories in one of Garden Hill's most coveted neighbourhoods. The property comes with a large wired generator for those unexpected power outages. (id:61476)
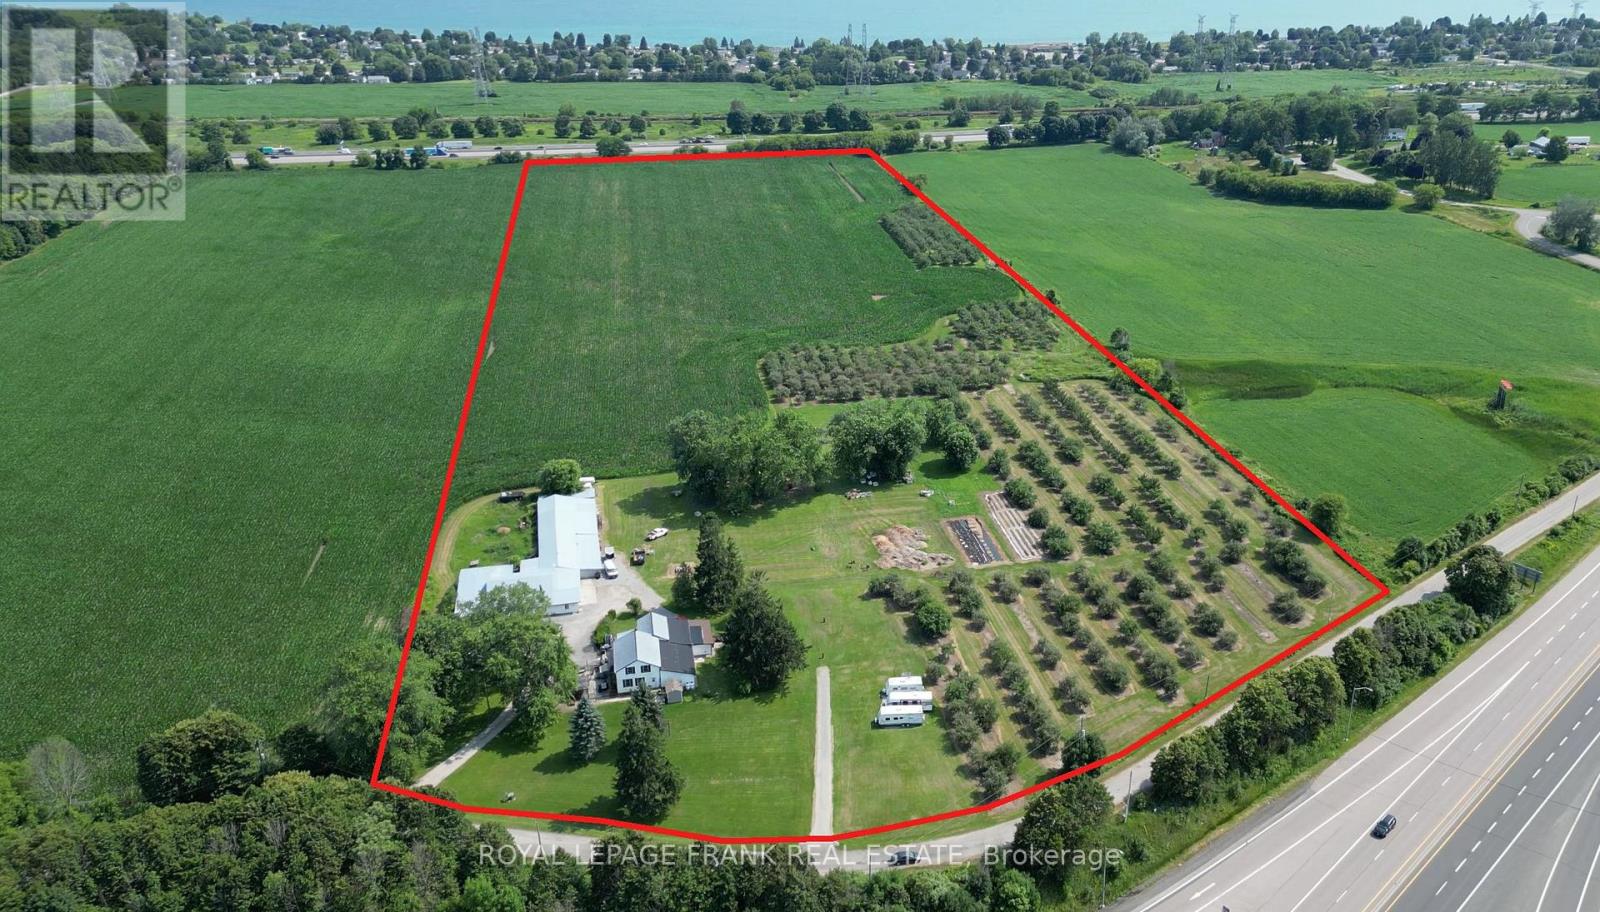
85 Lovekin Road
Clarington, Ontario
Best Opportunity in Durham for Affordable Employment Land! A+ Gateway Location Between HWY 115/35 and HWY 401 AND HWY #2! Exceptional access and visibility. Fantastic land bank with a promise for steady growth in Clarington! Newcastle is projected to double by 2031, and Bowmanville & Courtice benefit from Darlington SMR projects, OPG investment, GO Train Transit, and 1000s of residential units upcoming! (id:61476)
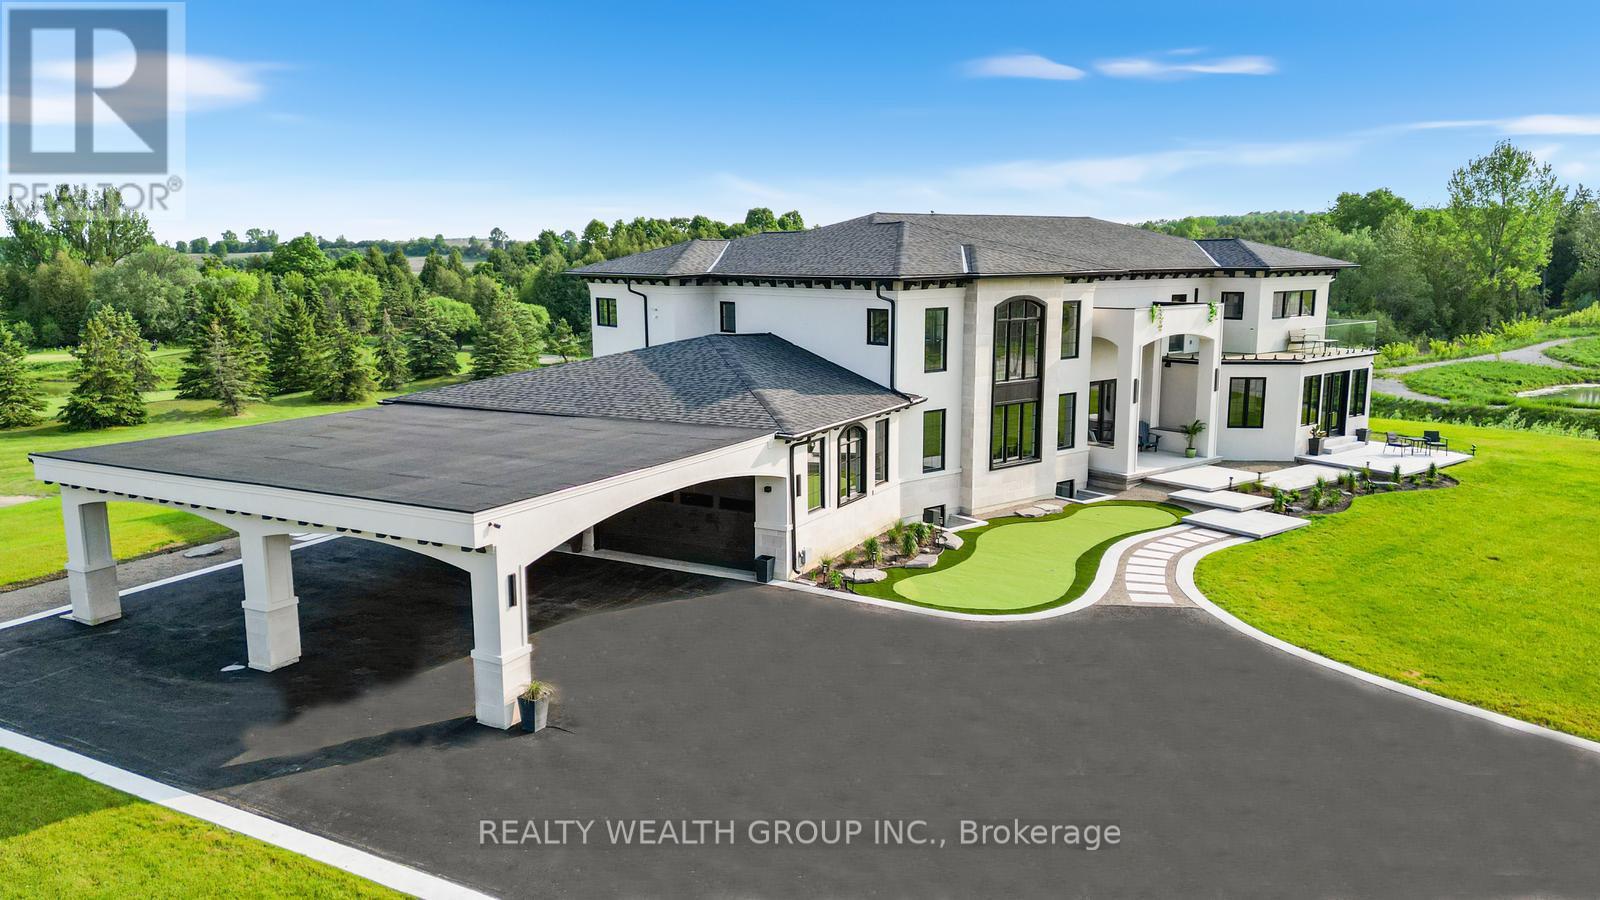
105 Franklin Crescent
Whitby, Ontario
This Isn't Just A Home - It's A Lifestyle Upgrade. Wake Up Every Day Feeling Like You're On Vacation In This Show-Stopping Modern Estate Tucked Inside The Exclusive Lakeridge Links Estates Of Ashburn, Whitby. Set On Over 1.2 Private Acres, Surrounded By Golf Course Greens And Untouched Nature, This Is Where Luxury Meets Escape. Spanning Approximately 8,800 Sq. Ft Of Finished Living Space., This Owner-Built Masterpiece Was Crafted With Intention, Passion, And Uncompromising Standards. From The Upgraded Foundation With A Double Weeping System To The Flawless Finishes Throughout, This Home Was Built To Impress - And Built To Last. Sunlight Pours Through Soaring Ceilings And Wall-To-Wall Windows, Setting The Stage For Unforgettable Entertaining. The Chef'S Kitchen Anchors The Open-Concept Layout, Flowing Effortlessly To The Outdoors For Seamless Indoor-Outdoor Living. Every Space Feels Grand, Yet Warm. Elevated, Yet Inviting. Slip Away To Your Spa-Worthy Primary Retreat With Heated Floors And Dual Walk-Ins - Your Own Private Sanctuary After A Long Day. Downstairs, The Lower Level Delivers Serious Versatility With Full In-Law Or Nanny Suite Potential, Complete With A Kitchen, Rec Space, And Separate Walk-Up Entrance. Loaded With Smart Home Technology, A Four-Car Garage With EV Charging, And Premium Finishes In Every Corner, This Home Checks Every Box - And Then Some. Spend Weekends Apple Picking At Nature's Bounty Farm, Browsing Brooklin Farmers' Market, Unwinding At Thermea Spa, Or Carving Fresh Powder At Dagmar And LakeRidge Ski Resorts. With Highways 407 & 412 Just Minutes Away, Luxury Living Has Never Been So Effortless. Homes Like This Don't Come Around Often. Rare. Refined. Remarkable. Book Your Private Showing And Feel It For Yourself. (id:61476)
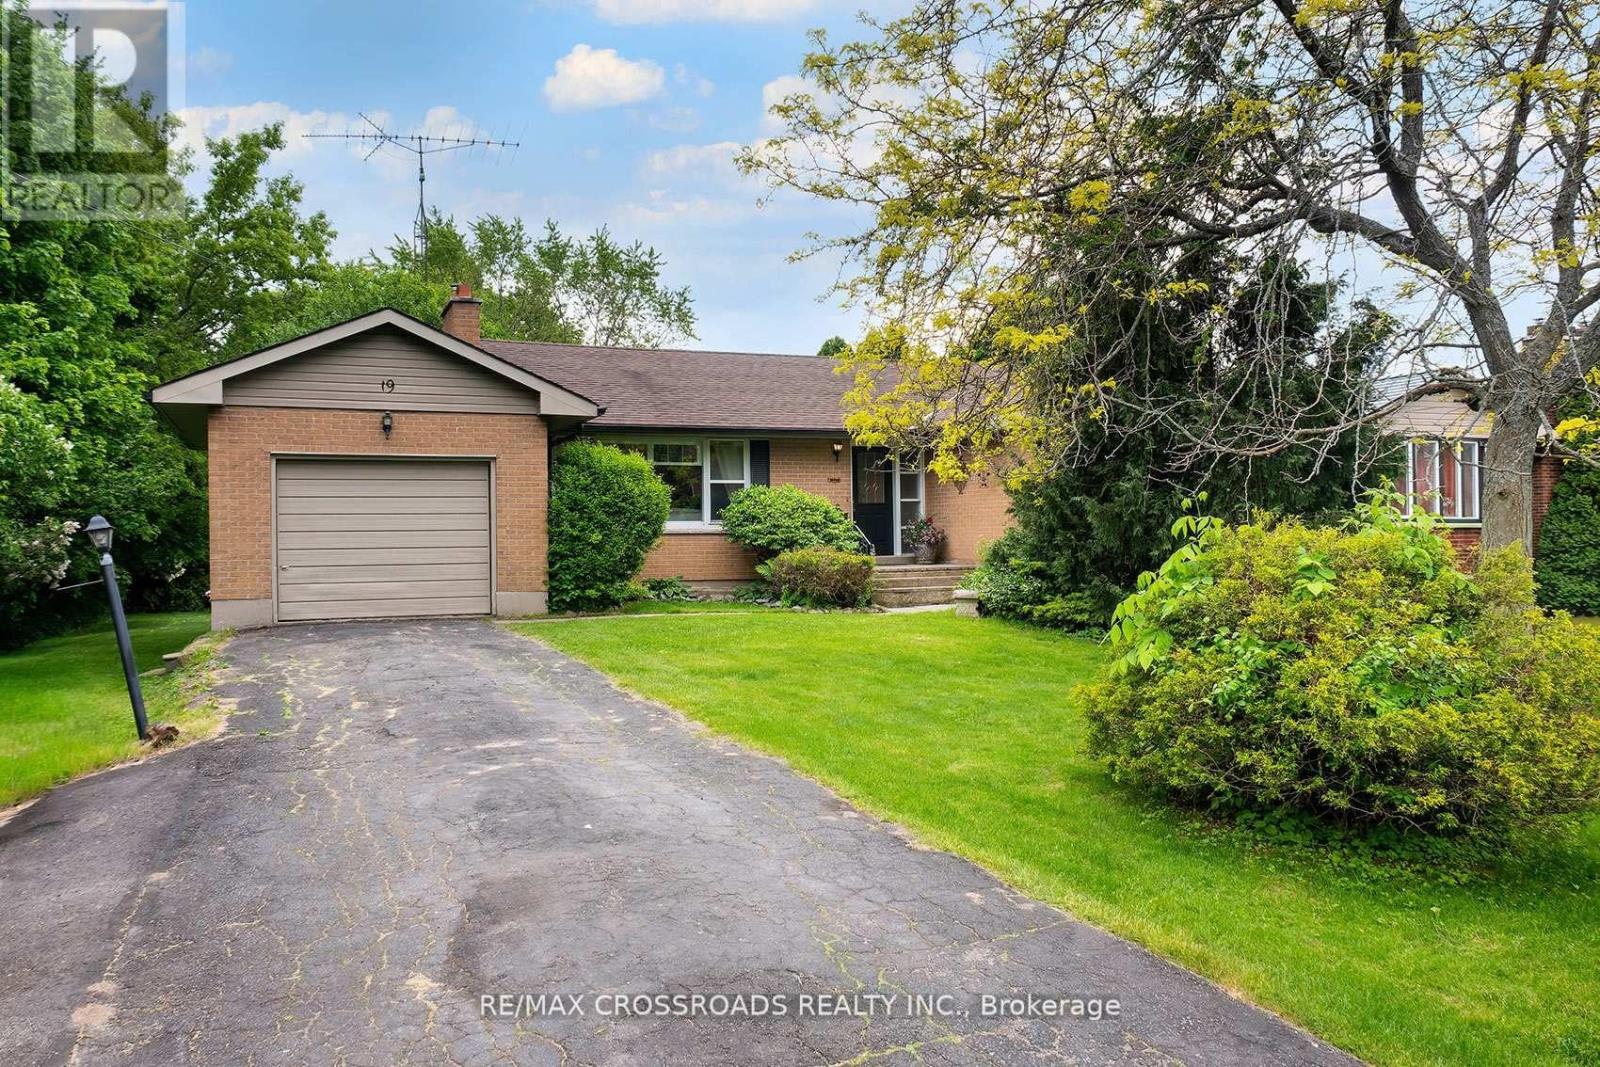
19 Orchard Avenue
Cobourg, Ontario
Welcome to this charming detached bungalow nestled in one of Cobourg's most established and sought-after neighbourhoods. Offering 3 spacious bedrooms and comfortable main-floor living with lots of natural lighting, this home is ideal for downsizers, first-time buyers, young families, or anyone seeking a relaxed lifestyle just minutes from the waterfront. Large L-shaped deck with a fire pit in the backyard. Situated on a quiet residential street, you'll enjoy the perfect balance of small-town charm and everyday convenience. Take a short stroll to parks, schools, shopping, restaurants, and local amenities, or spend your weekends exploring Cobourg's renowned beach, marina, vibrant downtown, farmers' market, and waterfront trails. Commuters will appreciate the easy access to Highway 401 and VIA Rail service. 5-minute walk to the beach. Merwin Greer School at the end of the street. Lots of green space in the surrounding area. Whether you're looking to simplify your lifestyle, escape the hustle of the GTA, or invest in a growing community, this well-located bungalow offers exceptional value and an outstanding opportunity to enjoy everything Cobourg has to offer. A wonderful place to call home in a community known for its welcoming atmosphere, beautiful waterfront, and exceptional quality of life. (id:61476)