

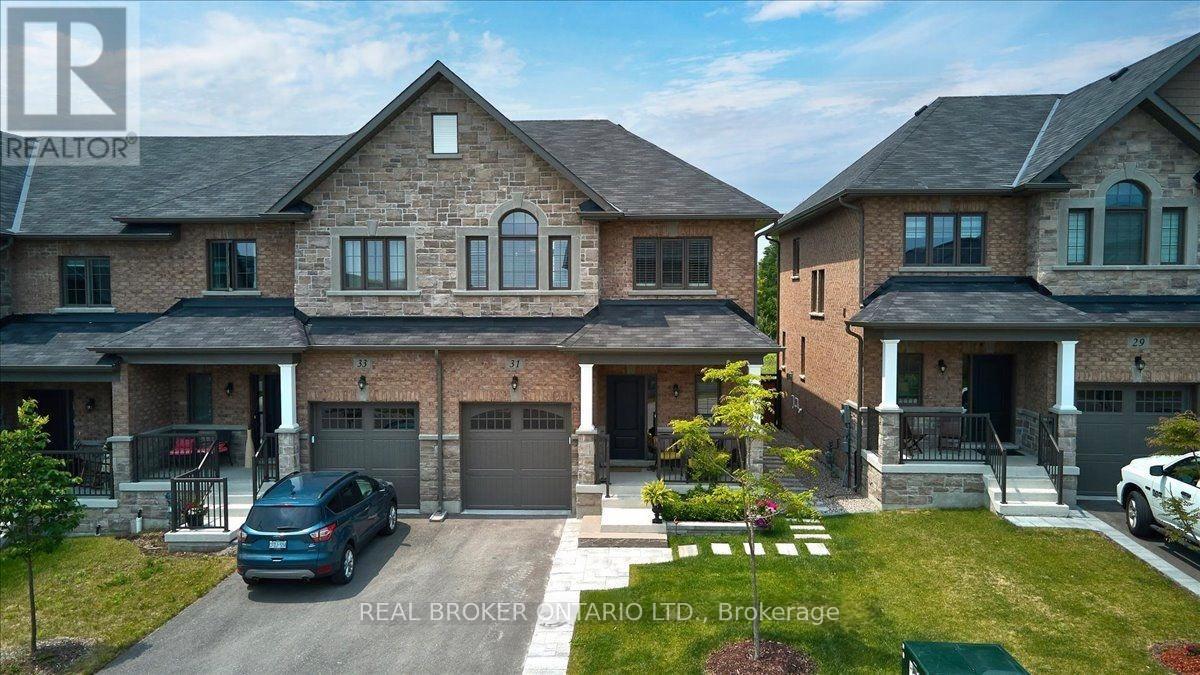
31 Gord Matthews Way
Uxbridge, Ontario
Located in the heart of Uxbridge, this thoughtfully upgraded end-unit townhome delivers style, space, and unmatched privacy, backing onto protected green space for a tranquil setting. The home features 3 bedrooms and 4 bathrooms, with wide plank hardwood flooring throughout, & high-end finishes. The living room is warm and inviting, highlighted by a gas fireplace with custom-built in reading alcoves and storage on both sides. The chef-inspired kitchen is beautifully finished with upgraded stainless steel appliances, quartz countertops, and a large island/breakfast bar. The second level offers a spacious primary suite with a walk-in closet, and a 5 piece ensuite bath. The two spacious secondary bedrooms are connected by a 5-piece Jack-and-Jill bath and complemented by conveniently situated upper-level laundry. The property features a finished basement with a separate side entrance, a 3-piece bathroom, and a complete kitchen rough-in-ideal for a future in-law suite. Enjoy a fenced, professionally landscaped backyard oasis, perfect for entertaining, and backing onto protected green space. Conveniently located close to charming shops, box stores, dining options, and all the amenities Uxbridge has to offer. Some photos are virtually staged. (id:61476)

304 - 2635 William Jackson Drive
Pickering, Ontario
Step into bright, effortless living in one of Pickering's most sought-after communities! Welcome to this beautifully designed corner-unit stacked townhouse in desirable Duffin Heights, offering approximately 1,350 sq. ft. of thoughtfully planned living space with 2 spacious bedrooms, a versatile den, and 3 bathrooms. Bathed in natural light from an abundance of windows, the open-concept living, dining, and kitchen area creates a warm and inviting atmosphere that's perfect for both everyday living and entertaining. The modern kitchen features stainless steel appliances, quartz countertops, and a functional layout that seamlessly connects to the main living space. The bright den with its own window offers incredible flexibility as a home office, nursery, or guest room, while multiple balconies, a private entrance, ensuite laundry, and one underground parking space offer the comfort, style, and functionality today's homeowners are looking for. Ideally located just minutes from parks, schools, shopping, restaurants, places of worship, GO Transit, Highways 401 & 407, major banks, and countless everyday amenities, this move-in-ready home offers the perfect blend of modern design, comfort, and convenience in the heart of Pickering's thriving Duffin Heights community. (id:61476)
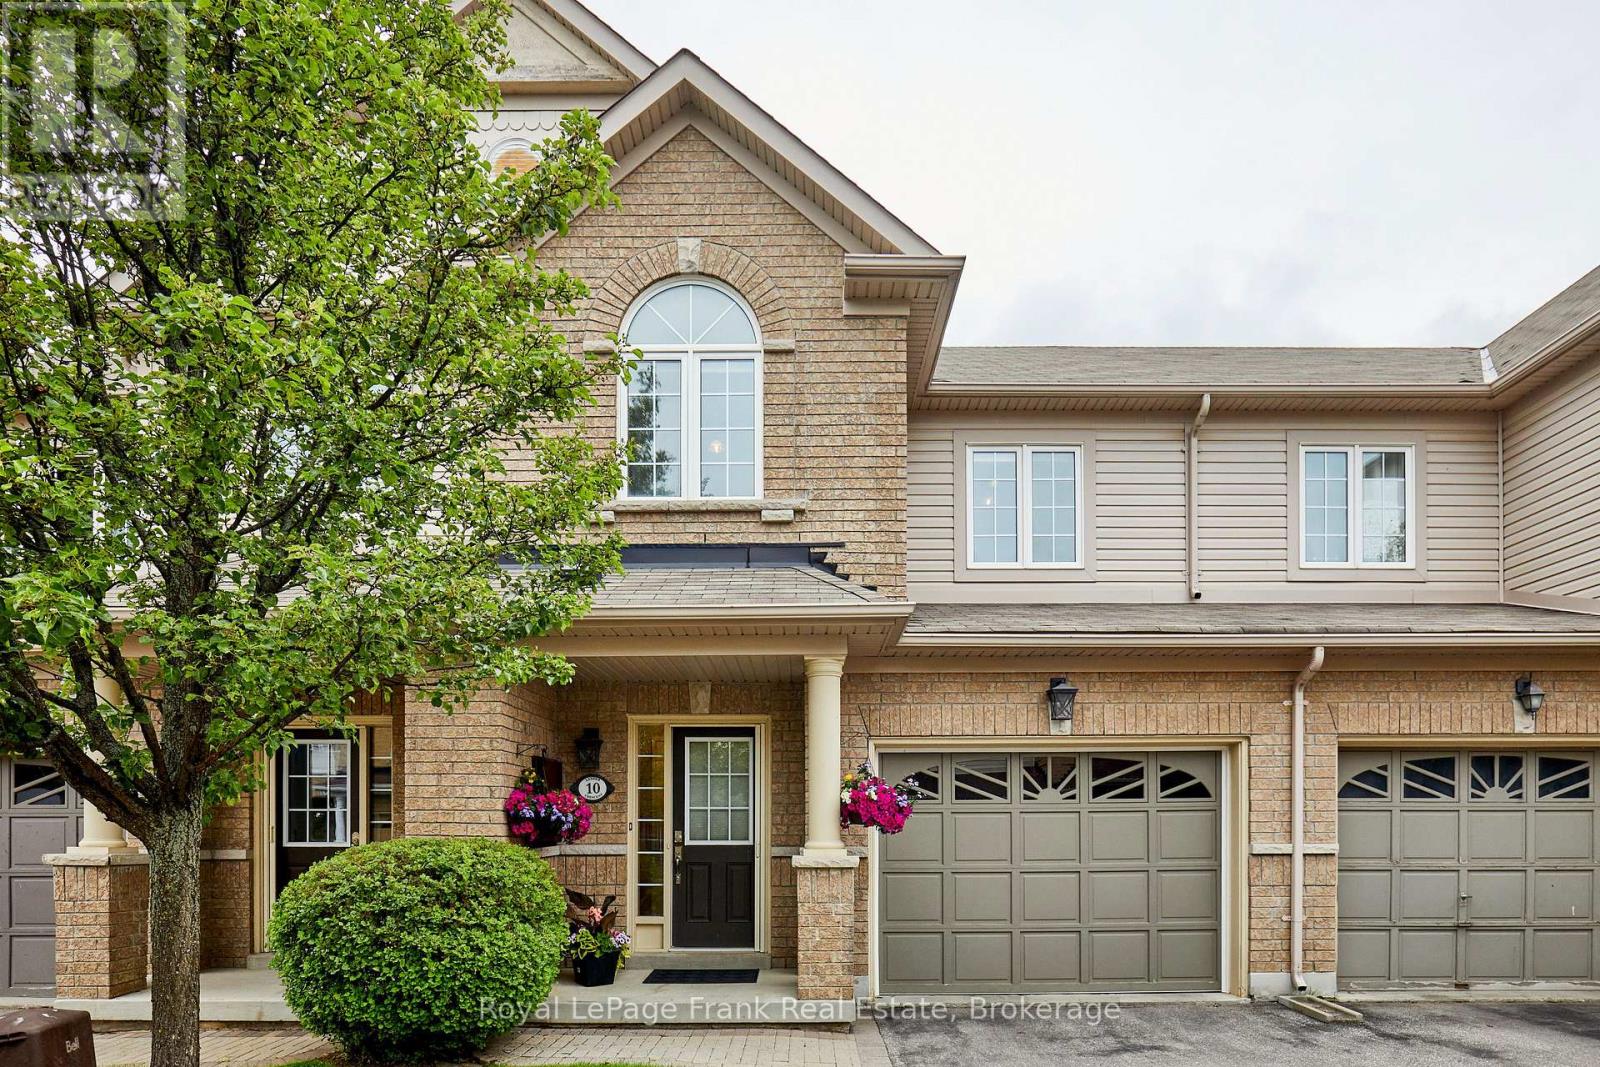
10 Lander Crescent
Clarington, Ontario
This beautifully kept townhouse is nestled in the sought-after North Bowmanville Community! An interlocking stone entrance offers great curb appeal, while the main floor features an inviting foyer with direct garage access, the living and dining area combined, a bright family sized eat-in kitchen with walk-out to a fully fenced yard. Upstairs you will find three generous sized bedrooms, including a primary with a 3pc Ensuite and walk-in closet, and a second bedroom showcasing a vaulted ceiling, plus a second full bathroom for the family. The lower level is a blank canvas with plenty of space to make your own! Outside you will get to enjoy a custom deck, a 10x12 patio with a Gazebo- Perfect for entertaining with family and friends.... Additional features include a Nest Thermostat, central Vac rough-in and a small utility shed in the backyard. Close to schools, parks, shopping and offers quick access to the 115 & 401. Don't miss out on this Fantastic family home!! " POTL Fee 191.77 includes water and maintenance of common areas" For offers please use POTL form (id:61476)
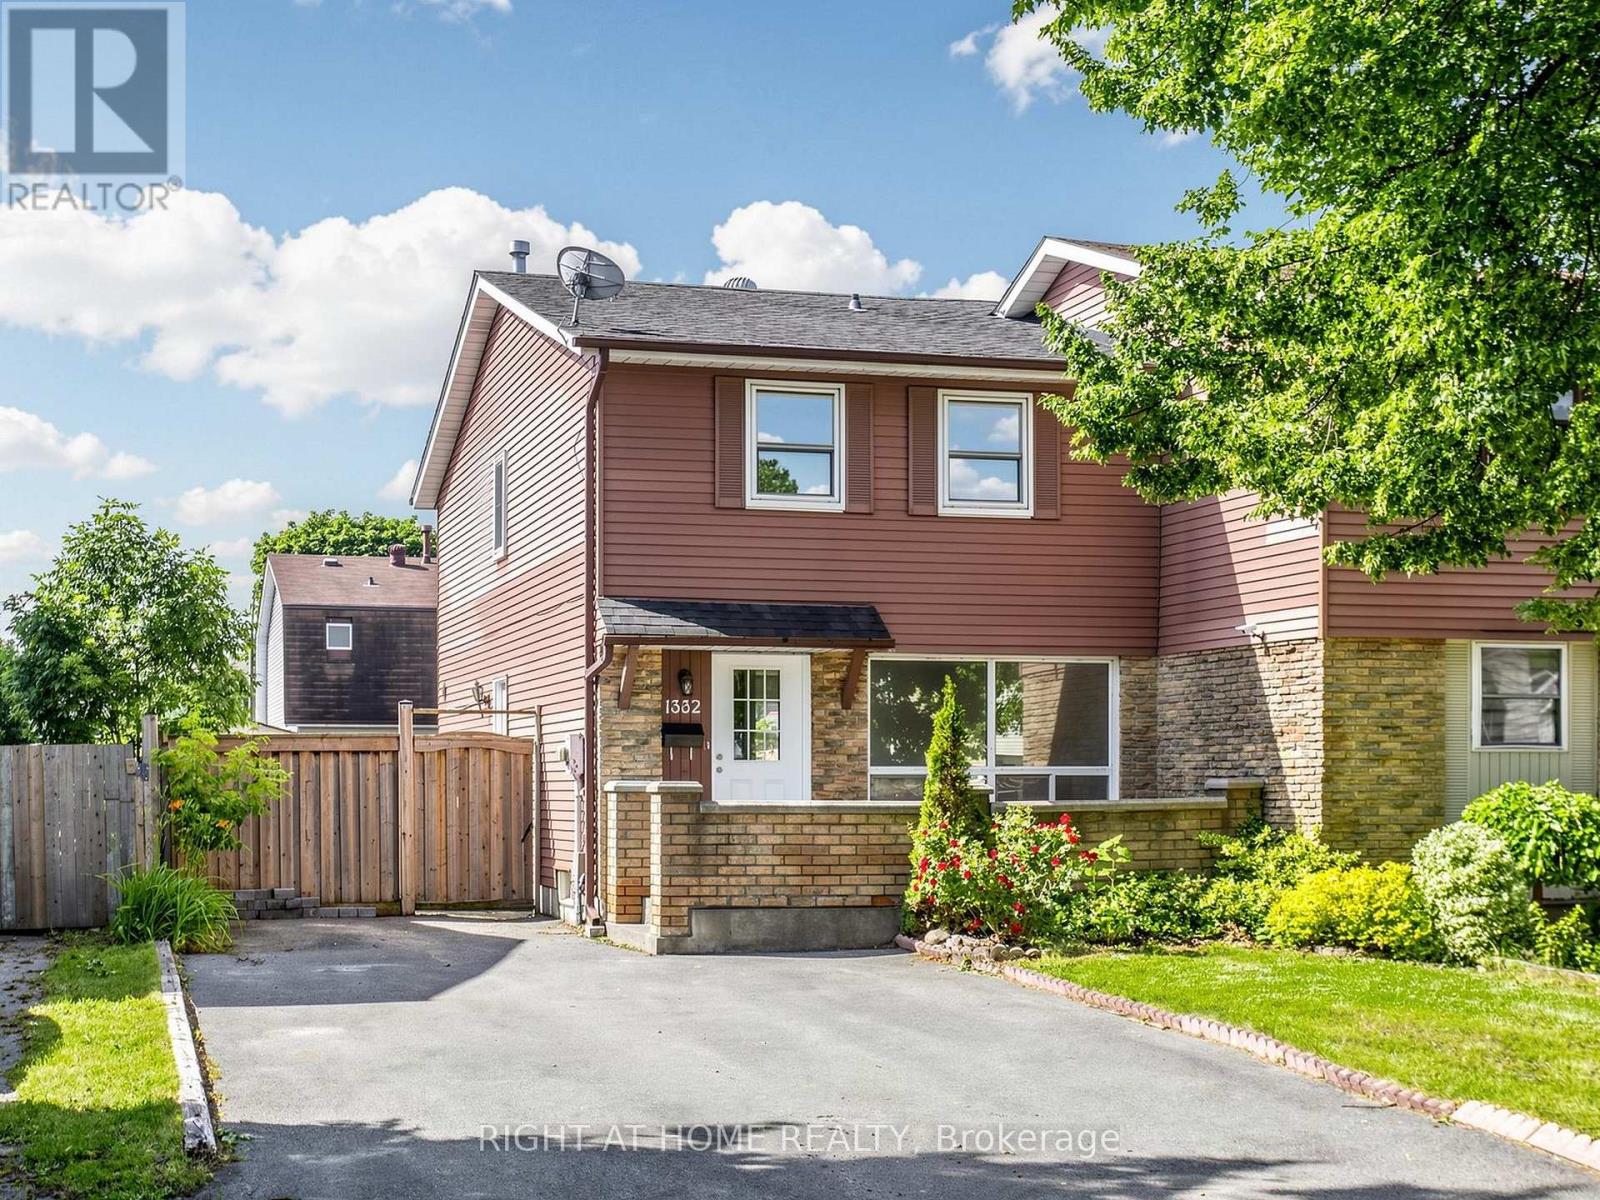
1332 Fenelon Crescent
Oshawa, Ontario
Welcome to 1332 Fenelon Cres, Oshawa, a lovely semi-detached 2-storey home in a quiet South Oshawa neighbourhood. Recently updated throughout, featuring new durable flooring on the main and second floors, new 4-piece bathroom upstairs and new staircases, offering a clean, move-in-ready space. The main floor has a functional layout with bright living and dining areas, including access to a fenced yard, ideal for everyday living. There are 3 spacious bedrooms upstairs, with generous natural light. The finished basement includes a large rec room and a new 3-piece bathroom. Bonus features include side entrance to home, no sidewalk, large private driveway for four cars. This home is located minutes to parks, schools, transit, Lake Ontario waterfront trail, and shops. Move-in ready. Must see!! View 3D tour and book your showing today. (id:61476)

6 Mohawk Avenue
Brighton, Ontario
Welcome to 6 Mohawk Avenue, a quality-built family home where thoughtful craftsmanship, generous living spaces, and a peaceful setting come together. Surrounded by mature trees in a welcoming neighbourhood, this spacious two-storey home is filled with natural light from oversized windows and skylights, while gas fireplaces in both the living room and the family room create warm, inviting spaces to gather. Designed with family living in mind, the expansive main level offers a versatile living room with ample space for a pool table, and a inviting family room, providing the perfect setting for entertaining, family game nights, relaxing with a good book, or helping with homework. The bright, well-appointed kitchen features abundant cabinetry, quartz countertops, updated fixtures, three pantries and a spacious dining area with sliding doors leading to the backyard patio, perfect for summer barbecues and outdoor dining. A convenient main-floor laundry room and a bathroom with an accessible shower complete this level. Upstairs, you'll find four generously sized bedrooms, including two with wall-to-wall closets, along with a beautifully updated family bathroom featuring a double-sink vanity, quartz countertop, and new flooring. An additional bedroom could be used as an office space. Above the insulated double-car garage, a loft-style storage area provides exceptional space for seasonal items and more. The private backyard is ideal for gardeners and nature lovers, with perennial gardens bursting with colour throughout the seasons and an abundance of birds to enjoy year-round. Recent updates include owned hot water tank and kitchen quartz countertop (2021), updated upper bathroom (2024) with new flooring, vanity, and quartz countertop, and new blinds throughout (2025). Ideally located just minutes from Presqu'ile Bay, Presqu'ile Provincial Park, schools, and local amenities, this exceptional family home offers the perfect combination of space, comfort, and location. (id:61476)
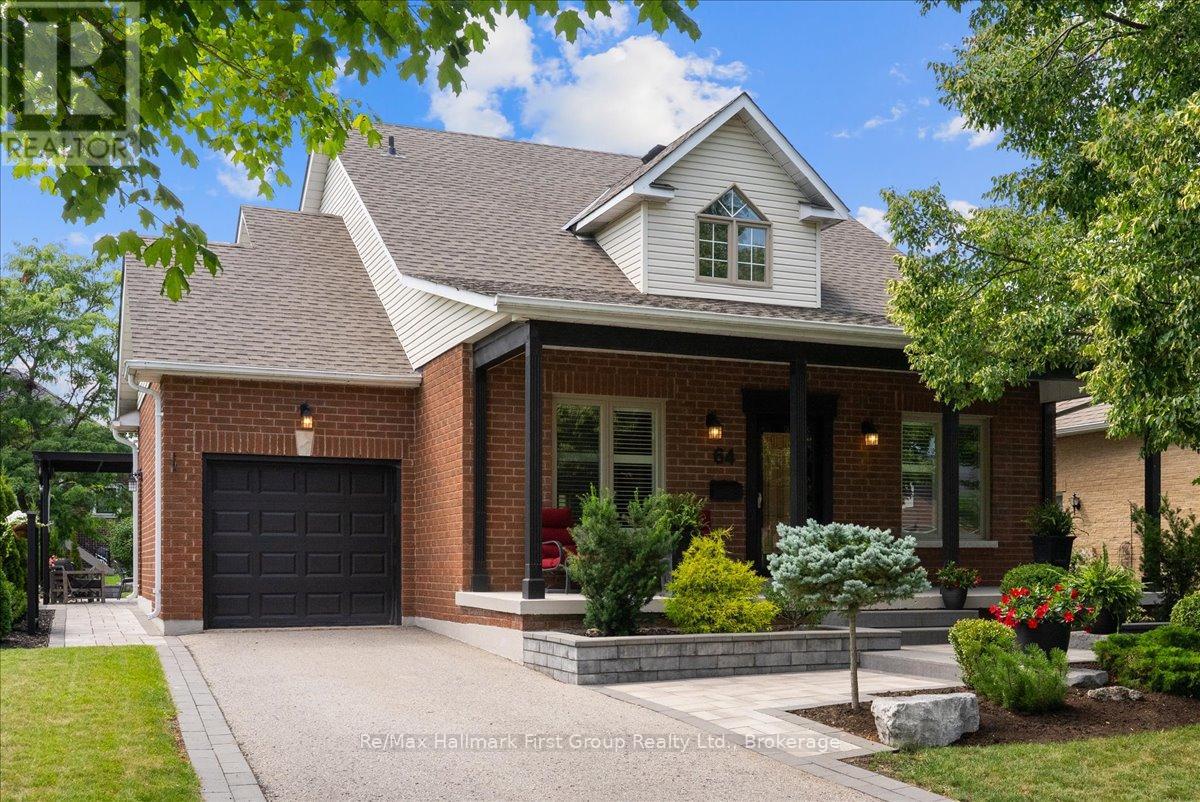
64 Waterbury Crescent
Scugog, Ontario
This home exemplifies why Canterbury Common, an adult lifestyle community, continues to be sought after by savvy buyers. This 2-bedroom bungaloft offers over 2,000 sq ft of living space, shows pride of ownership, and has been updated throughout. The living and dining rooms overlook the garden, and the living room features a fireplace and vaulted ceiling. The eat-in kitchen with walk out to a landscaped backyard featuring a pergola and water feature. Upstairs, a spacious open loft offers a separate family room and office with lots of potential. Notable upgrades include a new entry door, hardwood flooring throughout, a hardwood staircase, crown molding, wainscoting, a fully updated kitchen with granite countertops, and fully updated bathrooms with glass showers. The finished basement features pot lights, a games area, a rec room, a full workshop, and a bonus room for storage. Living in Canterbury also means access to all the benefits of the Residents' Association, including The Centre - recently renovated and expanded, with a full slate of activities and a heated pool. This vibrant, active community sits on the shores of Lake Scugog, with easy access to lakeside walking trails and a walkable or bike route into the town of Port Perry. (id:61476)
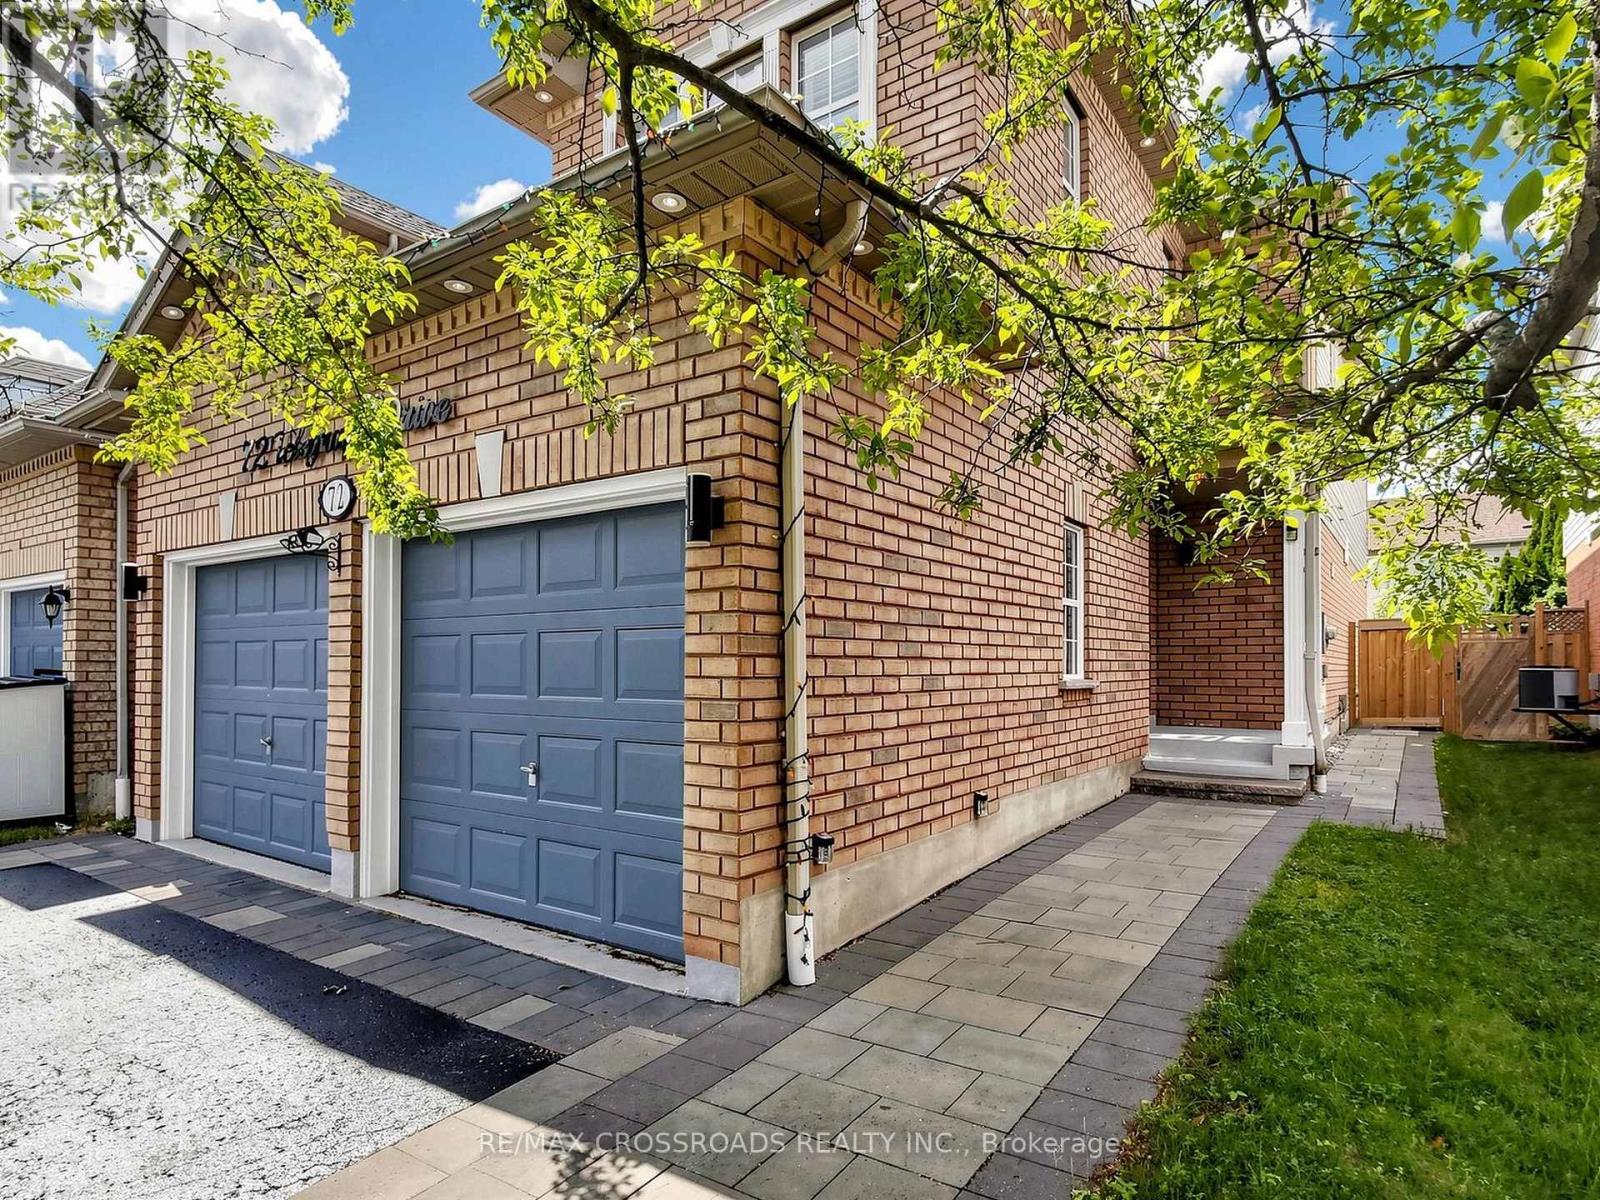
72 Telegraph Drive
Whitby, Ontario
This Family Home In The Williamsburg Community Feat. The Link Detached Well maintained home fresh paint 4 Bedrooms, 3 Bathrooms And A Finished Open Concept Basement. Main Floor Features Hardwood Throughout and every where pot-lights, upgraded Marble Countertops W/Backsplash In The Kitchen And A Gas Fireplace In The Family Room and Oak staircase. Second Floor Features Hardwood Throughout and Prime bedroom have 5pc bath and W/In closet. Finished Basement Includes 2 Bedroom, 1 Bathroom, 2 Closet, & A Kitchen. Backyard interlock and landscape. Easy Access To Highway 401, 412, 407, Grocery Stores, Financial Institutions, And Go Station. Walking Distance to Excellent Schools, Parks, And Public Transit. ** This is a linked property.** (id:61476)
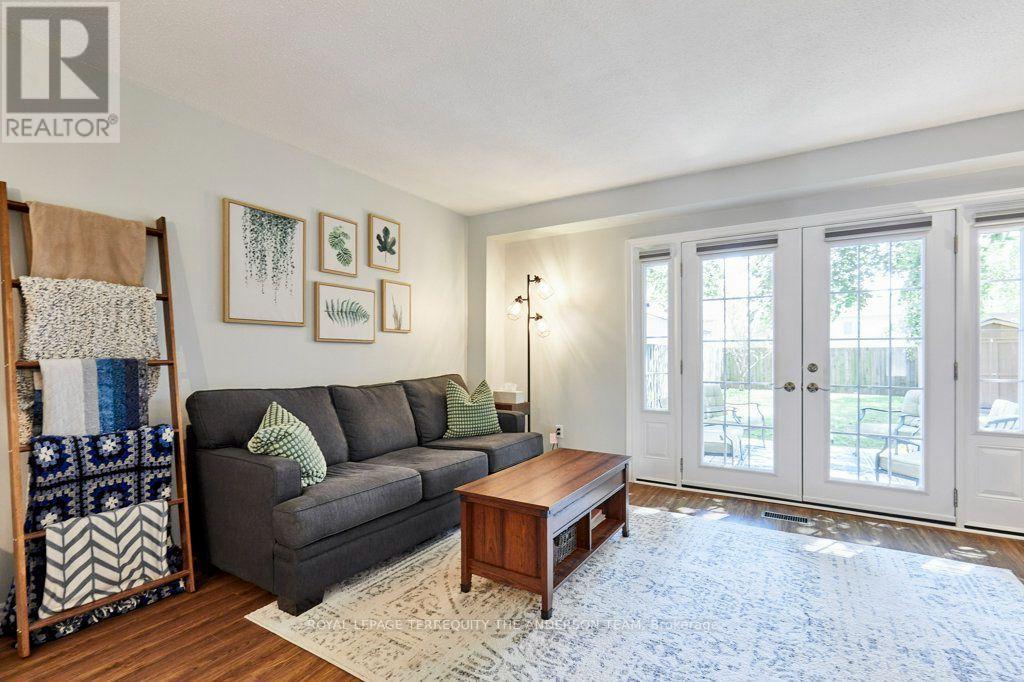
831 Gentry Crescent
Oshawa, Ontario
Welcome to this beautifully updated 2-storey semi-detached home, where timeless style meets modern urban chic. Decorated in soft, designer-inspired hues, this bright and spacious open-conept home offers a warm, inviting atmosphere that truly feels like home. The sun-filled modern kitchen overlooks the living and dining areas, creating the perfect space for everyday living and entertaining. A garden door leads to a spacious deck and an oversized private backyard-ideal for summer barbecues, family gatherings, or simply relaxing outdoors. Upstairs, you'll find a recently and completely renovated, spa-inspired bathroom that adds a touch of luxury to everyday living. Gorgeous flooring flows throughout, while most windows have been replaced, enhancing both comfort and energy efficiency. The separate entrance offers excellent potential for an in-law suite or future income opportunity. here you will find a fabulous finished recreation room with pot lights and another crisp clean newly renovated bathroom. There is plenty of storage and a huge laundry area. Perfectly situated on a sought-after street in a superior, family-friendly neighbourhood, you'll enjoy parks, excellent schools, and every convenience just steps away. Kids can even walk home for lunch! This is a rare opportunity to own a stylish, move-in-ready home in an exceptional location. Simply unpack, settle in, and enjoy everything this wonderful home has to offer. (id:61476)

8 Sandpiper Way
Brighton, Ontario
Set on a prime lot within the sought-after adult lifestyle community of Brighton by the Bay, this meticulously-maintained bungalow offers a terrific opportunity to enjoy small-town living near the shores of Lake Ontario. Known for its strong sense of community, beautifully maintained homes, and attractive landscaping, Brighton by the Bay stands apart from many other adult lifestyle communities and is located walking distance to marina and restaurant, a short bike ride to Presqu'ile Provincial Park and its beaches, and a short drive to golf courses and the wineries of Prince Edward County. Ideally positioned in one of the most desirable locations within the community, 8 Sandpiper enjoys a peaceful setting facing the pond across the street and a deep backyard lined with mature trees providing a lovely sense of privacy. Built in 2001, this bungalow offers approximately 1,500 sq ft on the main level and shows beautifully throughout. The layout includes 2 bedrooms and 2bathrooms, featuring oak hardwood and vinyl flooring. The spacious primary bedroom overlooks the private backyard and offers a walk-in closet along with a nicely-appointed ensuite, complete with double sinks and a glass-enclosed shower. A second bedroom and full bathroom are located toward the front of the home. The bright, eat-in kitchen flows into both the dining area and the welcoming living room, anchored by a striking three-sided glass fireplace. The generously-sized four-season sunroom faces east, and provides a wonderful space to relax year-round. The drywalled, unfinished basement features a rare 8' ceiling height with an added flex room. Outside, the covered front porch features a peaceful setting to enjoy the slower pace of life during the warmer weather, while the rear deck provides a low-maintenance private retreat Heating and cooling are efficiently provided through a heat pump system. If you are considering a change in lifestyle, this house and its location may be what you're looking for! (id:61476)

42b Chapel Street
Brighton, Ontario
A fabulous location in town! Located just two blocks from downtown Brighton, this well-maintained bungalow offers the convenience of in-town living with all amenities within easy walking distance, including grocery store, banks, churches, shops, restaurants, parks, schools, and the arena. Built in 2013 and offering 1,254 sq. ft. above grade, this attractive home features stone-accented front siding, a single-car attached garage, and is ideally suited for retirees or young families looking for a walkable lifestyle.The bright main floor offers two bedrooms and two full bathrooms, including a spacious primary bedroom with walk-in closet and private ensuite with shower, and linen closet. The living room features elegant coffered ceilings and sliding doors leading to the covered back porch, creating a seamless indoor-outdoor living space. The kitchen is equipped with stainless steel appliances, cabinetry extending to the ceiling, and a natural gas hookup. The barbecue on the covered porch is also connected to natural gas, making outdoor entertaining easy and convenient. Main floor laundry adds to the home's practicality, while the insulated and drywalled garage provides additional comfort and functionality.The finished lower level with 8-foot ceilings expands the living space with a large recreation room, a third bedroom, a full bathroom with tub, and a versatile flex room ideal for storage, a hobby room, home office, or exercise area. Additional features include an owned water softener and a generator, providing peace of mind and added value. This move-in-ready home combines modern construction, a functional layout, and one of Brighton's most desirable walkable locations. (id:61476)

19 Ann Arbour Court
Whitby, Ontario
Welcome to this beautifully maintained four bedroom 2 story home, ideally situated on a quiet family court in one of Whitby's sought after neighborhoods. It features a pie-shaped lot backing onto peaceful conservation area. Large inground heated pool with terrace seating areas and scenic natural views and gardens. Inside, you will find spacious principal rooms, natural light throughout, a functional layout for family and entertaining, with a games room perfect for growing families. The upper level offers 4 large bedrooms, 4 pc main bath and 2 piece ensuite. The main floor family room has a corner gas fireplace and walk out to deck and yard. Upgraded windows, siding, insulation, kitchen, baths, hardwood flooring, landscaping and pool pump. Survey on file. Walk to parks, bike trails, shopping, schools, local transit and major highways. This home shows pride of ownership, a rare opportunity to own a home that combines location, privacy, and resort-style backyard living in the heart of Whitby. (id:61476)
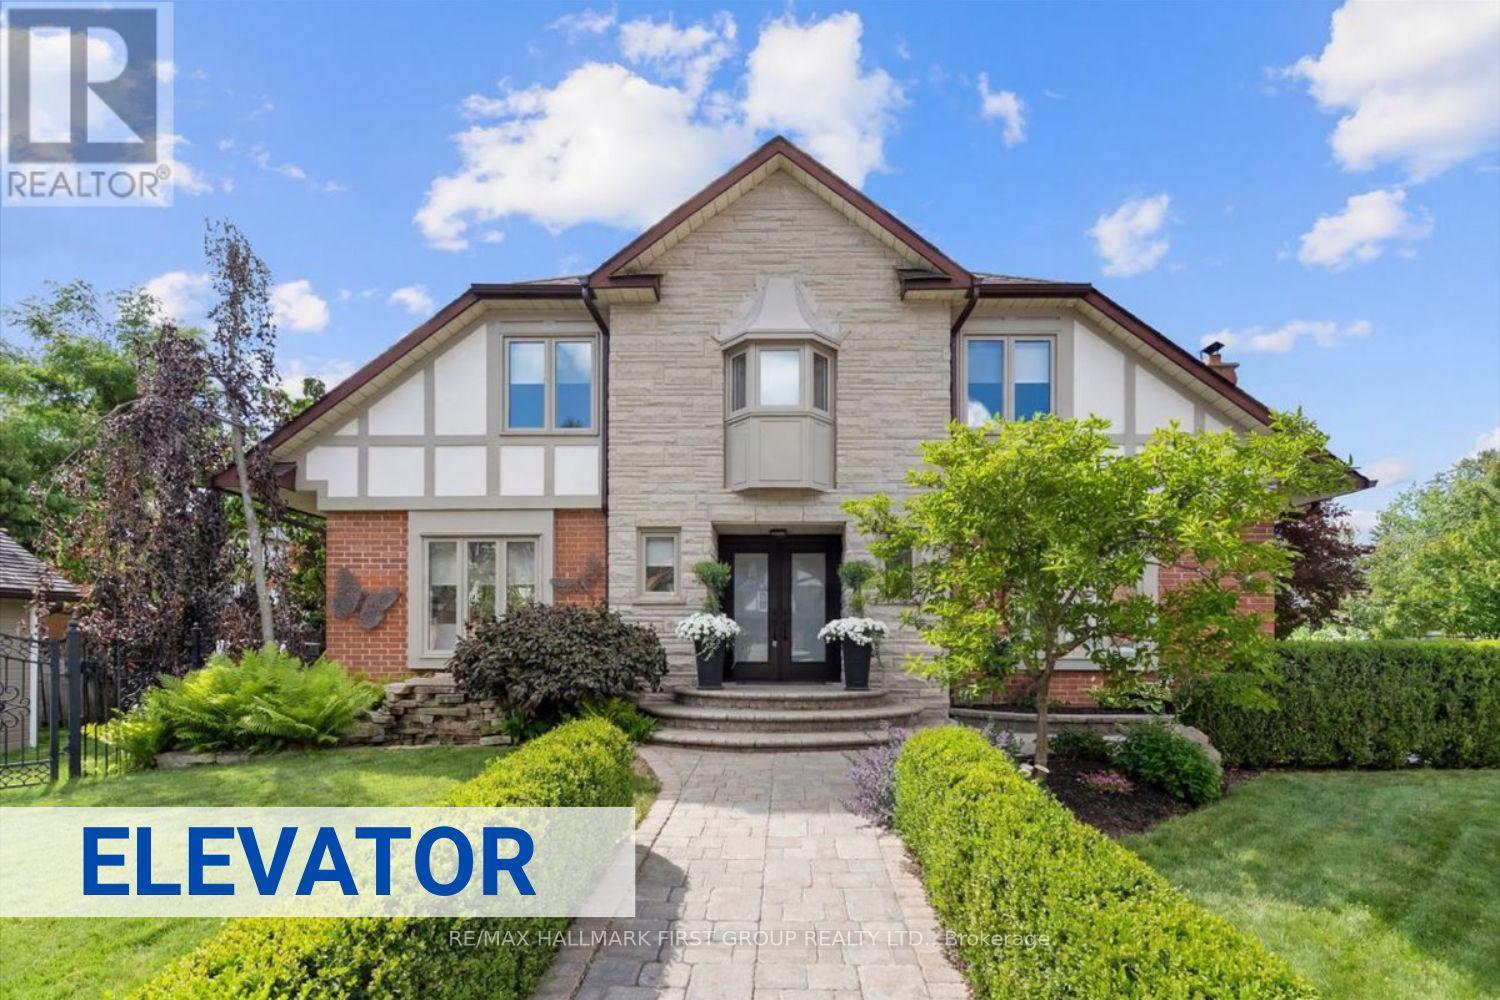
986 Mountcastle Crescent
Pickering, Ontario
Welcome to one of the most distinguished homes in the neighbourhood. One of only 5 homes of its kind in the area, this property showcases outstanding curb appeal w/prof landscaped gardens, interlock walkway, pond, expansive double driveway, wrought-iron fencing &2-tier deck creating the ultimate outdoor retreat. A grand double-door entry welcomes you into a beautifully appointed interior feat: rich maple flooring, smooth ceilings throughout the main, oversized trim &baseboards, custom door casings &exquisite crown moulding that reflect the home's superior quality &attention to detail. The bright &spacious living rm offers views of both the front &rear gardens, &flows effortlessly into the dining rm w/garden doors leading to the backyard. The inviting family rm feat: gas f/p, custom b/i shelving &large windows o/l the frontyard.Designed for the culinary enthusiast, the chef-inspired kitchen is equipped w/premium appliances incl; oversized industrial refrigerator &freezer, dual wall ovens, trash compactor, abundant cabinetry &generous counter space-combining functionality w/style.The 2nd flr offers 4 generously sized bdrms each w/ample closet space. The luxurious primary suite feat: sitting area, w/i closet &spa-inspired 3pc ensuite bathrm, creating a true retreat. The prof finished bsmnt provides additional living space w/an open-concept layout ideal for entertaining or movie nights, along w/a 3pc bathrm feat; a w/i shower. The laundry rm offers extensive cabinetry, workspace &storage. One of the home's most exceptional features is the custom elevator servicing all 3 levels. Thoughtfully designed for convenience &accessibility it provides effortless movement throughout the home &is ideal for multi-generational families, individuals w/mobility considerations, or aging-in-place homeowners. Extensively updated: recent improvements incl; windows, doors, shingles, flooring, kitchen, bathrooms &appliances, ensuring peace of mind &turnkey enjoyment for years to come. (id:61476)