

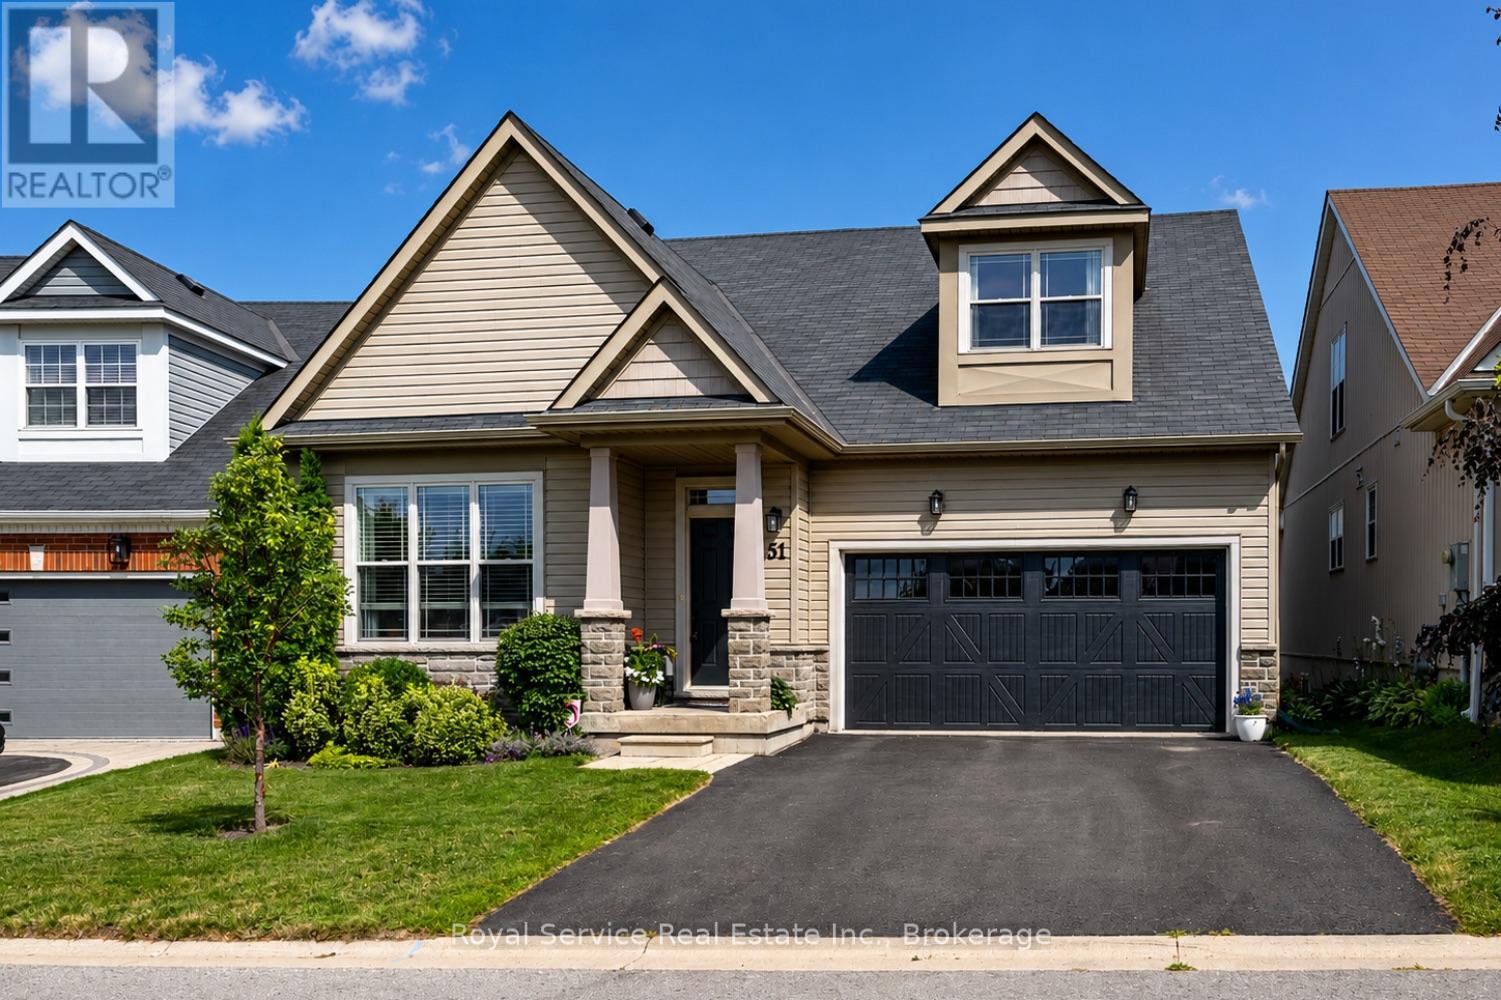
51 Greenaway Circle
Port Hope, Ontario
Welcome to this beautifully maintained bungaloft located in a quiet setting of Port Hope and adjacent to the Port Hope Golf and Country Club. Enjoy the expansive open concept design featuring 9ft ceilings plus vaulted ceiling in Living Room/Dining Room area. The main floor walkout to the back deck provides easy access to a private, forest-lined back yard with views of Lake Ontario. Need a home Office? We have it!! This fabulous home office/den has views overlooking the park plus access to a powder room. The large kitchen offers newer SS appliances, gas countertop range, and built-in oven, and large island with ample room for 4 bar stools. Laundry is located on the main level for convenience. Primary bedroom is also located on main level and has an updated 4-piece ensuite bathroom and custom built-ins.. The upper level loft features generous living area and a guest bedroom with updated 3-piece bath and custom built-ins. The beautifully finished lower level family recreation room features a walkout to back yard, loads of room for family game nights, and watching television. Lower level also features another guest bedroom with 4-piece bath and large window creating a very bright room. An additional storage room is also located on the lower level. This home has everything you could ask for....location, design, well-maintained, and move-in ready for you to add your own personal touches. This home won't last! Come visit and see for yourself! (id:61476)
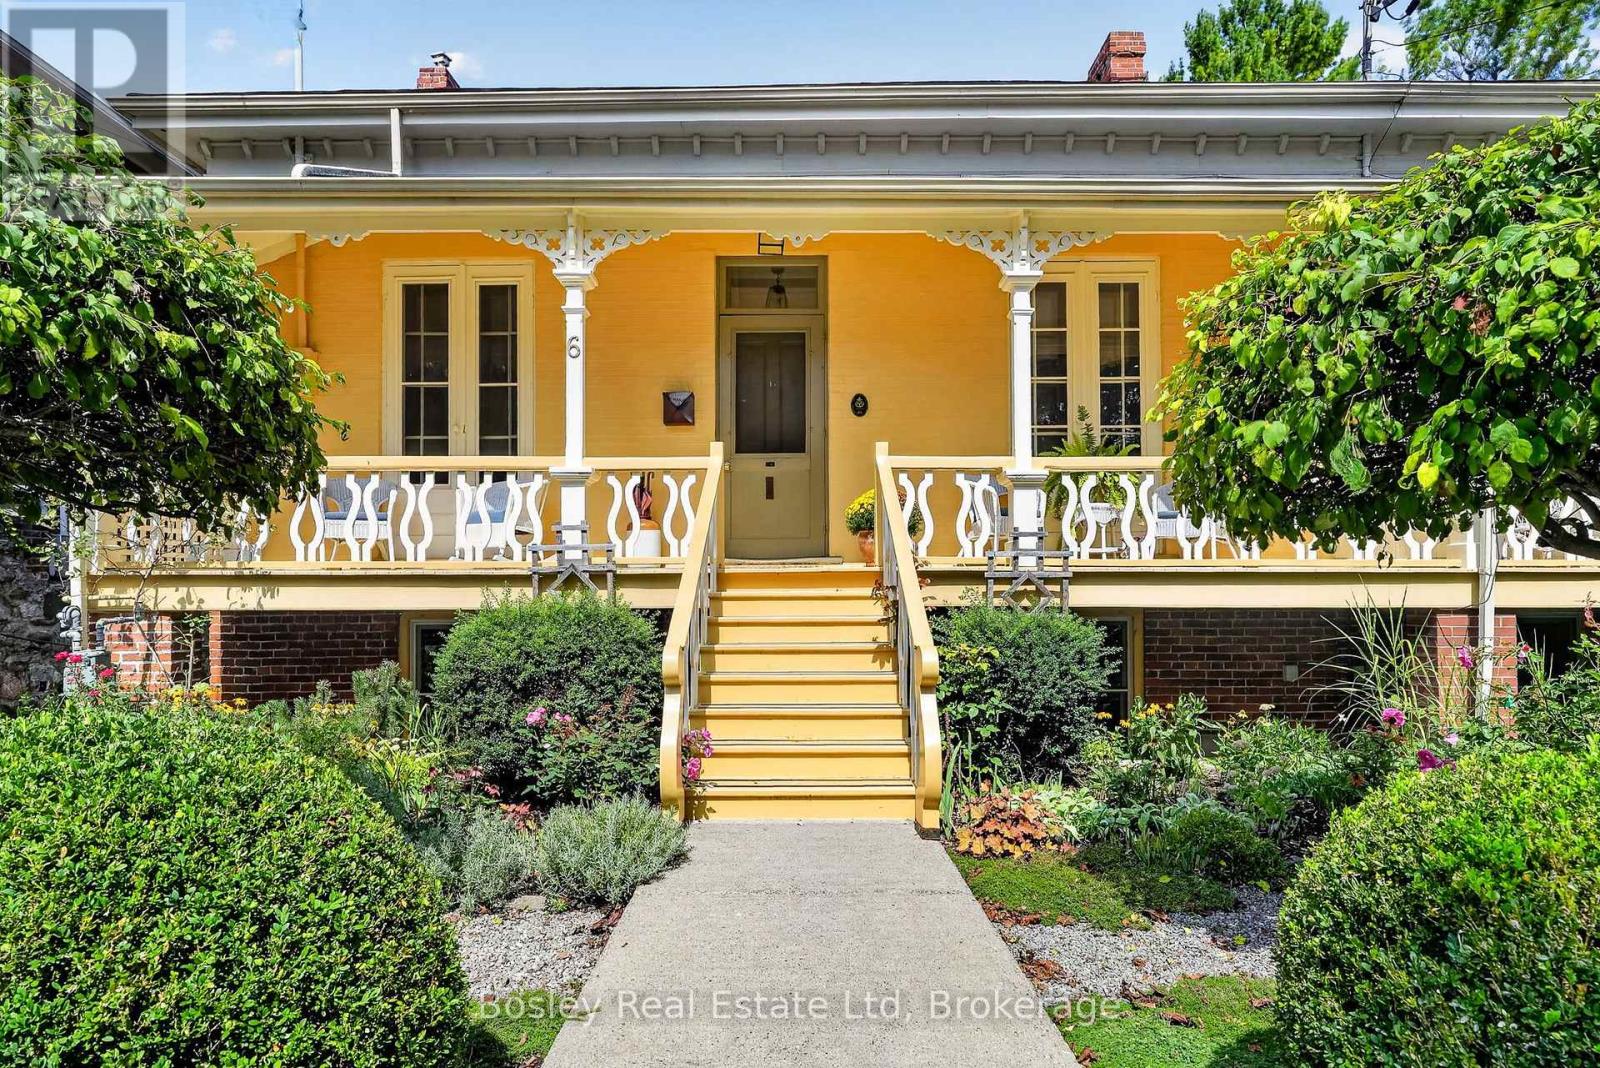
6 Baldwin Street
Port Hope, Ontario
Step into Youdan Terrace, circa 1853, a charming semi-detached three-bay Regency cottage nestled in Port Hope's sought-after Englishtown neighbourhood. Tucked away on a quiet, private street at the western edge of town, this distinctive three-bedroom, two-bath home beautifully blends exceptional period character with thoughtfully integrated modern touches.The classic low-hipped roof and decorative front porch create outstanding curb appeal. Inside, generously proportioned principal rooms are filled with natural light and rich architectural detail, including high baseboards + ceilings, handsome window trim, and oversized elegant French doors. Two gas fireplaces add warmth and character throughout the home.The exterior is equally inviting. Enjoy your morning coffee on the beautiful private front porch, or step onto a contemporary deck with sleek framed-glass railings overlooking the beautifully landscaped back yard. Designed for effortless outdoor living and entertaining this property offers a sophisticated setting in which to relax and enjoy the seasons.The garden-level walkout provides direct access to the formal English garden and rear terrace, creating a seamless connection between the interior and the enchanting outdoor spaces.A private two-car driveway adds welcome convenience and parking.A rare offering, Youdan Terrace captures the romance and architectural integrity of 19th-century Port Hope while embracing the comfort and ease of modern living. (id:61476)
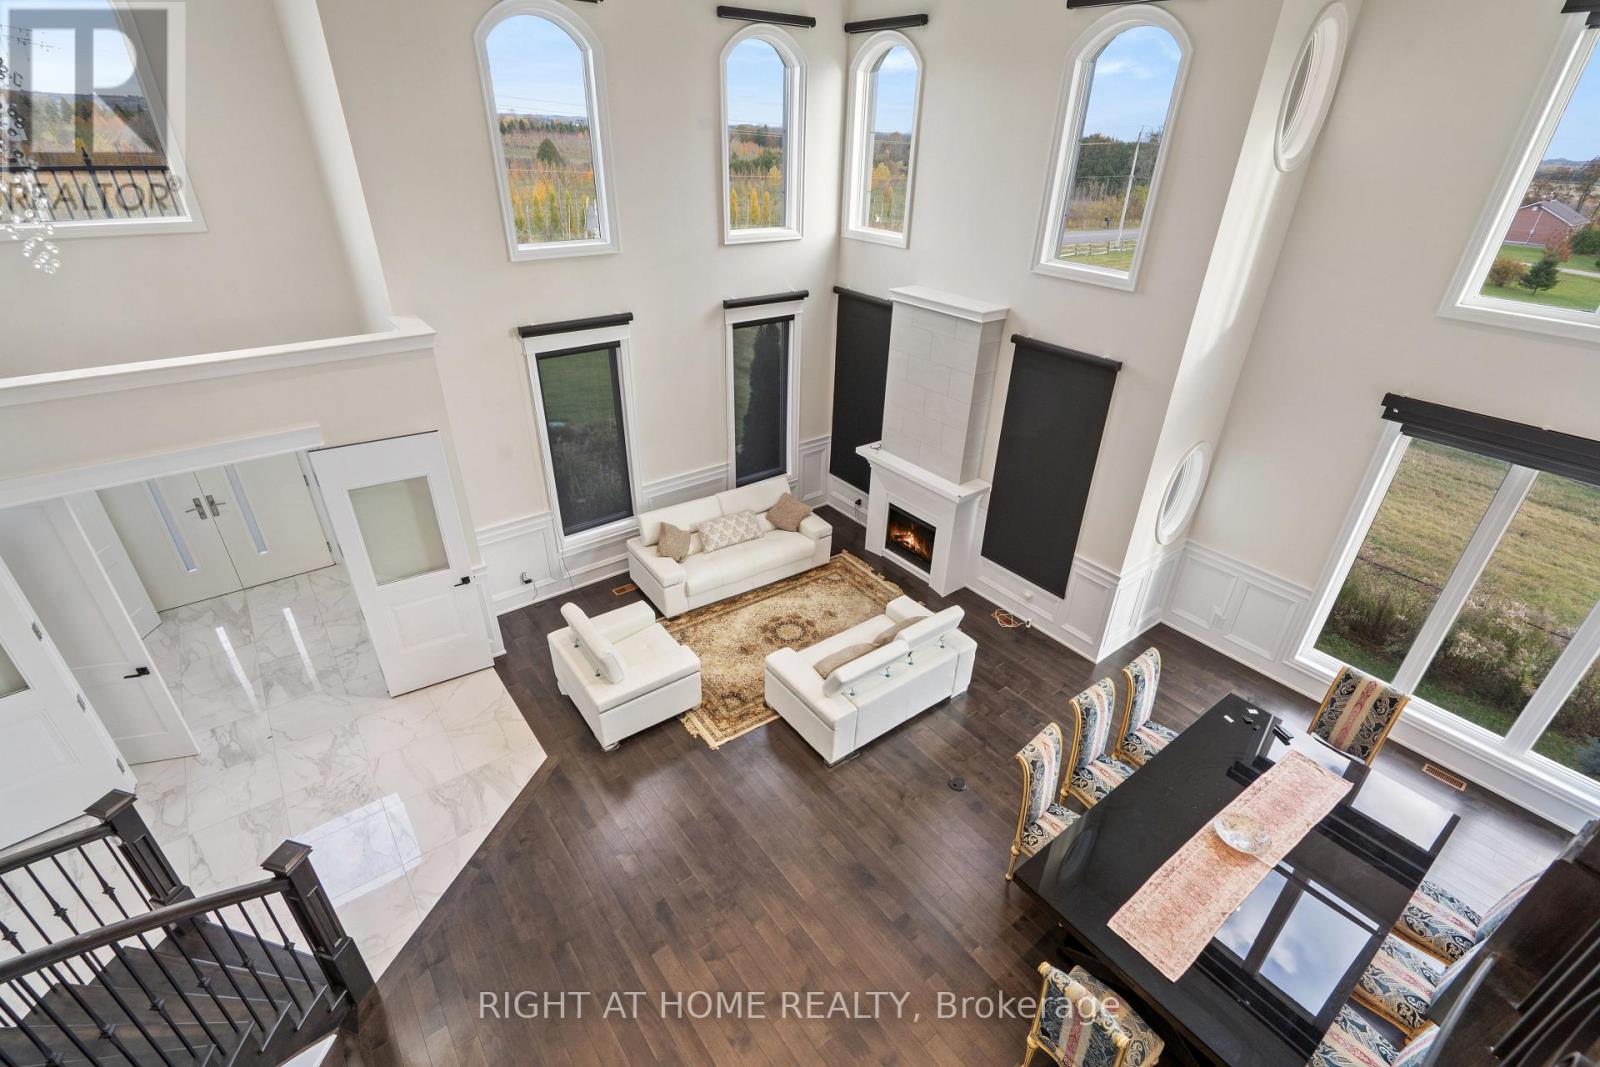
7650 Old Scugog Road
Clarington, Ontario
A majestic Executive European-inspired estate Home set on >1.50 acres in the prestigious community of Hampton, offering over 7,300 sq.ft. of refined living space and timeless architectural presence. Crafted with elegant European detailing, refined millwork, and grand sightlines throughout, the home welcomes you with a soaring foyer that introduces a series of light-filled principal rooms designed for elevated living. The expansive gourmet kitchen serves as the heart of the home, featuring estate-level proportions, custom cabinetry, a walk-in pantry, and seamless flow to the sunroom, family room, and formal dining room-each space tailored for sophisticated entertaining.A rare residential elevator provides effortless access across all levels, rising to a distinguished second-floor executive office with custom built-ins and elevated views. This floor also hosts a private suite and additional bedrooms, including a tranquil primary retreat with a balcony, spa-inspired ensuite, and generous dressing space. The second floor extends to a spacious walkout terrace, offering a serene outdoor escape with sweeping countryside vistas.The fully finished walkout lower level enhances the home's versatility with a gym, office, bedroom, lounge areas, and a second kitchen-ideal for extended family, guests, or multi-generational living. Engineered for long-term comfort and efficiency, the property features an advanced geothermal heating and cooling system, continuous hot water, premium water purification, and professional drainage infrastructure. Outdoors, manicured grounds, stone terraces, and panoramic rural views create a private estate setting rarely found so close to urban convenience. Multiple outdoor living areas provide space for gatherings, quiet retreat, and elegant entertaining. Quick access to Hwy 407/418, conservation areas, trails, and the charm of Enniskillen village, this exceptional residence blends luxury, privacy, and modern comfort in a truly distinguished offering. (id:61476)
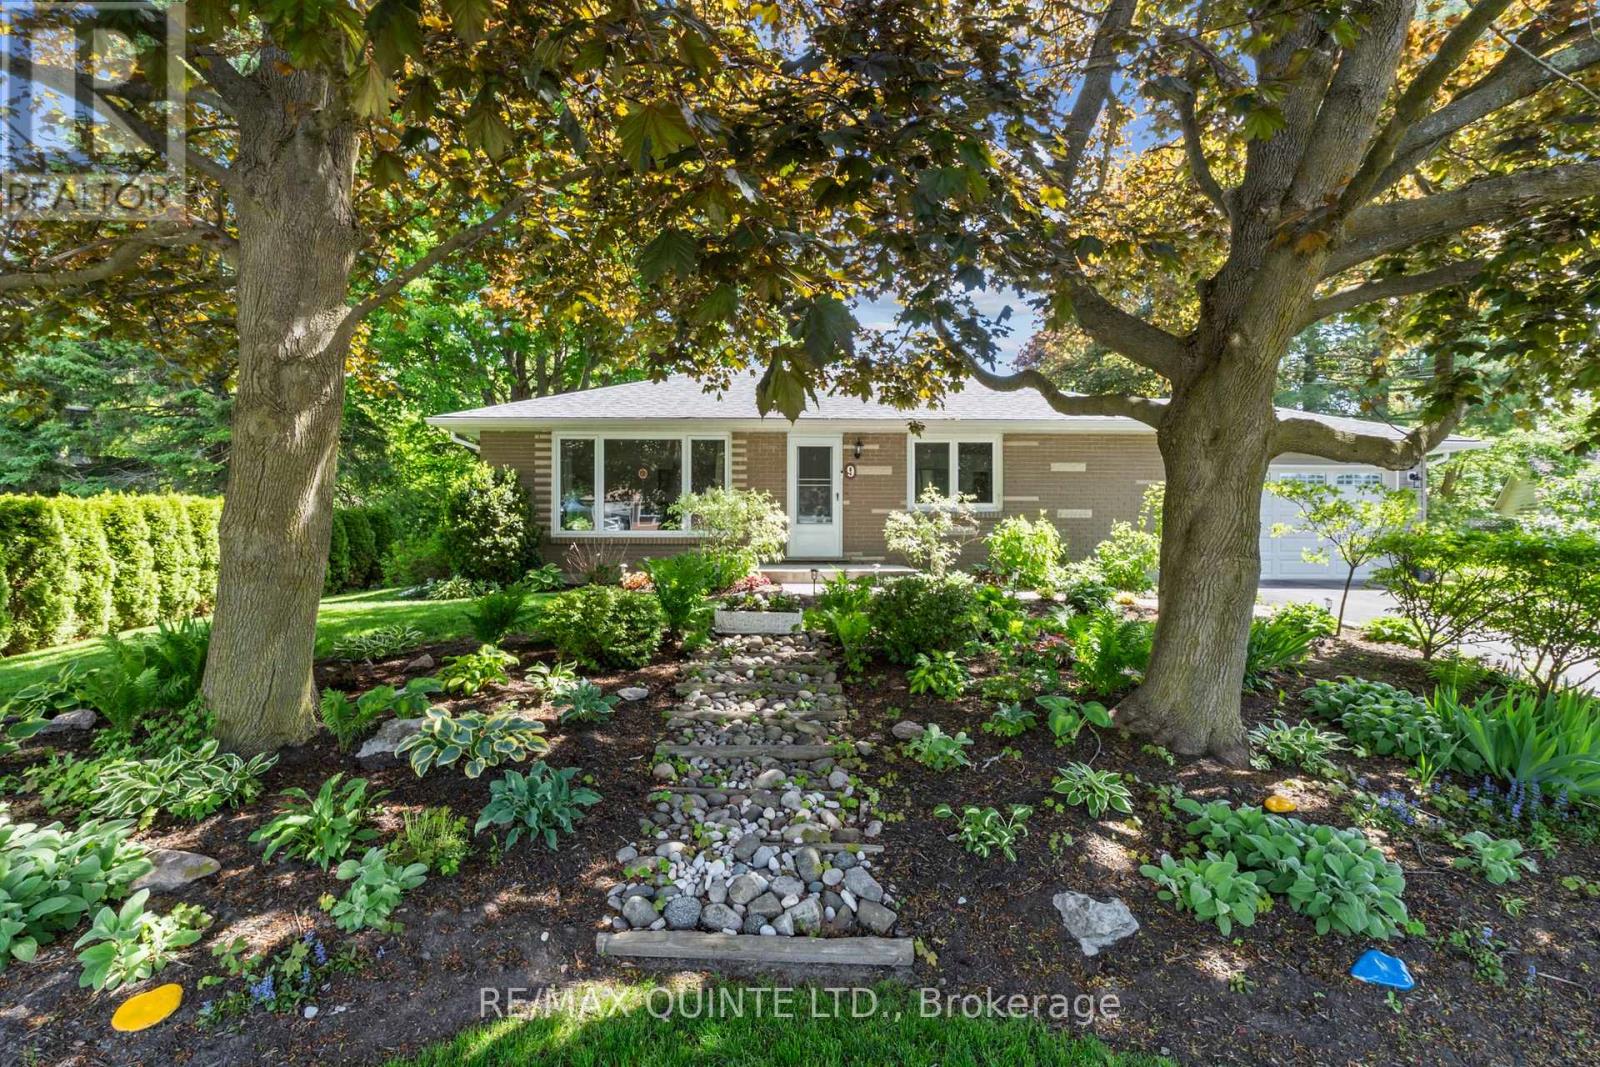
9 Cheer Drive
Brighton, Ontario
Enjoy the perfect blend of modern updates, generous outdoor space, and walkable in-town living in this beautifully renovated bungalow in the heart of Brighton. Just a short stroll to downtown Brighton's Main street, local shops, restaurants, parks, and everyday amenities, this 2+1 bedroom, 2 bathroom home offers the comfort, convenience, and flexibility that today's buyers are looking for. Inside, the thoughtfully updated interior is designed for easy everyday living. Laminate flooring extends throughout the main level, with the original hardwood flooring preserved beneath. Ceiling fans in every room and pot lights in the living room and kitchen create a bright, welcoming atmosphere. The fully renovated kitchen (2023) features stylish soft-close cabinetry and a brand-new refrigerator, making it an inviting space for preparing meals and gathering with family and friends. The finished basement adds valuable living space with a third bedroom and a full bathroom, that's ideal for guests, a home office, or a recreational room. Step outside to a private backyard that offers plenty of room to relax, entertain, and enjoy the outdoors. A stamped concrete walkway, along with a pathway and patio creates an inviting setting for summer evenings, while the attached two-car garage, and storage shed provide excellent space for vehicles, hobbies, and seasonal storage. Additional updates include the roof (2016), improved attic insulation, furnace, new central air conditioning (2024), an owned water softener and hot water tank, plus a security camera and smart doorbell system. Combining quality renovations, a spacious outdoor setting, and a walkable location in one of Brighton's most desirable in-town neighbourhood's, this move-in-ready bungalow is ready to welcome you home. (id:61476)
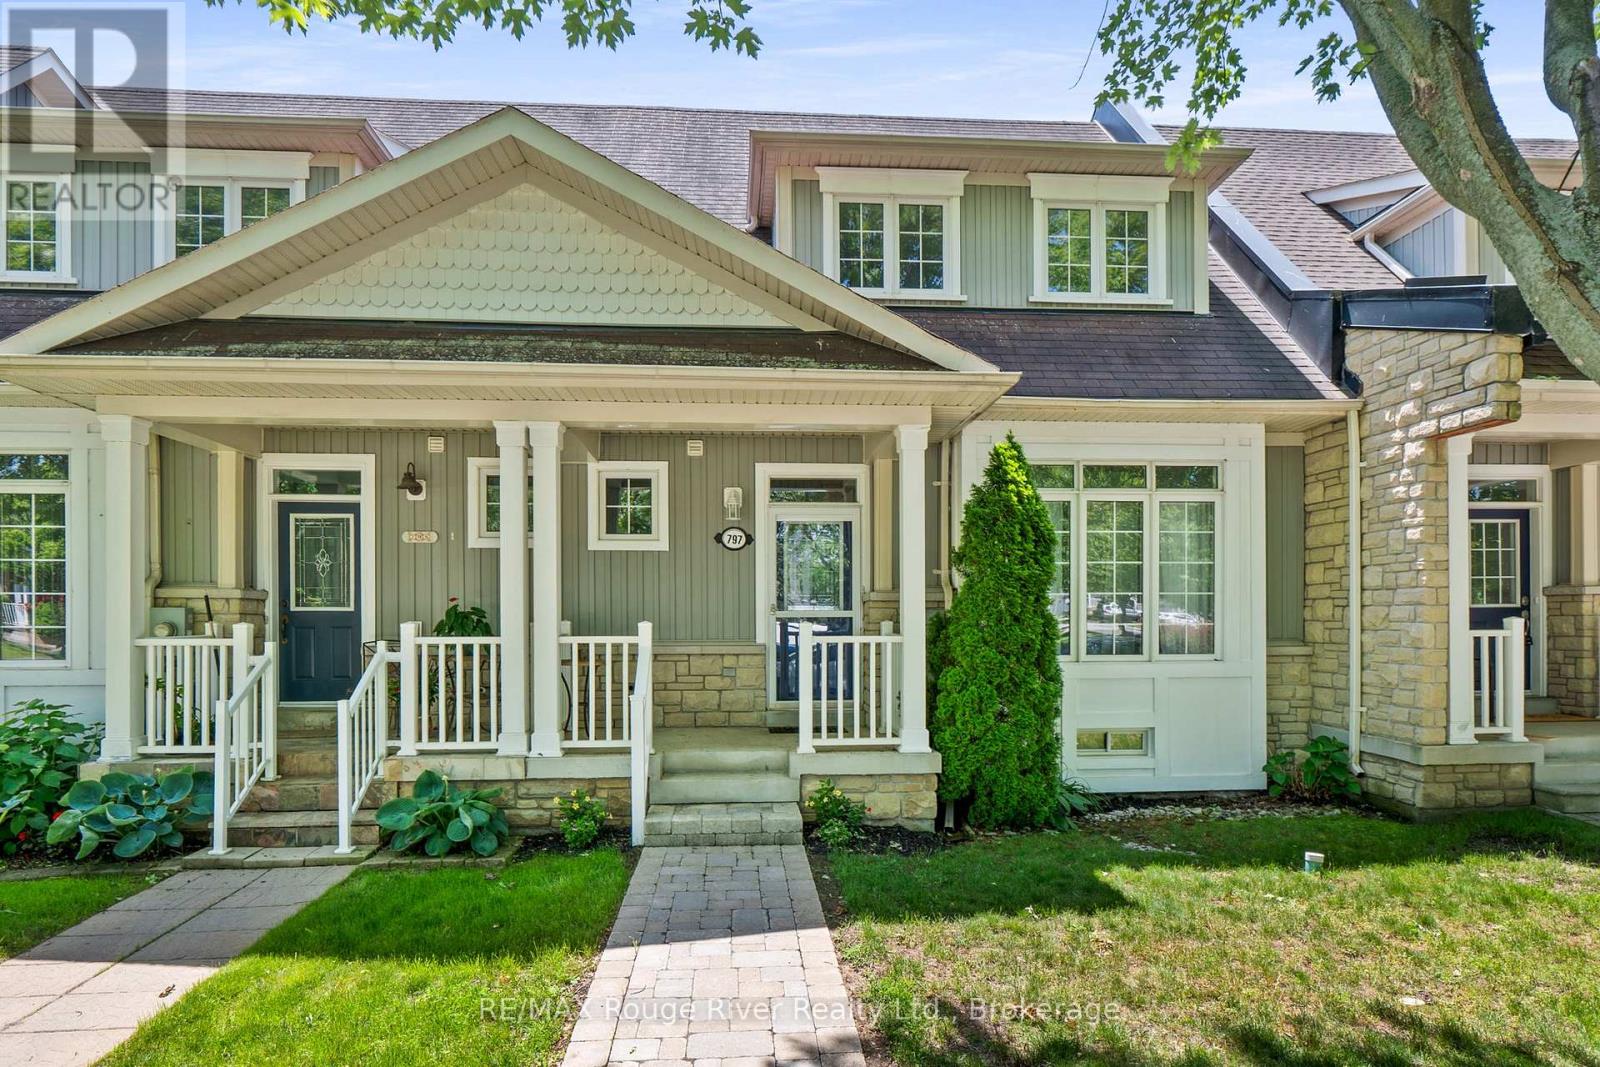
797 Kane Terrace
Cobourg, Ontario
Spacious Bungaloft Townhome in a Prime Location!Perfectly situated across from a park and just minutes from shopping, restaurants, schools, and convenient access to Highway 401, this spacious bungaloft town home offers comfort, versatility, and an exceptional lifestyle. The main level is wheel chair accessable. Step inside to discover a bright and welcoming open concept living and dining area, highlighted by soaring ceilings that create an impressive sense of space and natural light. The spacious eat in kitchen offers abundant cabinetry, plenty of workspace, and a walkout to a private deck, perfect for morning coffee, outdoor dining, or relaxing in your own peaceful retreat. Designed with convenience in mind, the main floor features a primary bedroom complete with a 3 piece en suite, as well as main-floor laundry for easy everyday living. Upstairs, you'll find a versatile loft overlooking the main living area, two generously sized bedrooms, and a well appointed 4 piece bathroom, providing plenty of room for family or overnight guests. The finished lower level adds outstanding flexibility with a spacious recreation room, a private office, and a full kitchen. Offering generous living space, a functional layout, and an unbeatable location, this wonderful home is ready to welcome its next owners. (id:61476)
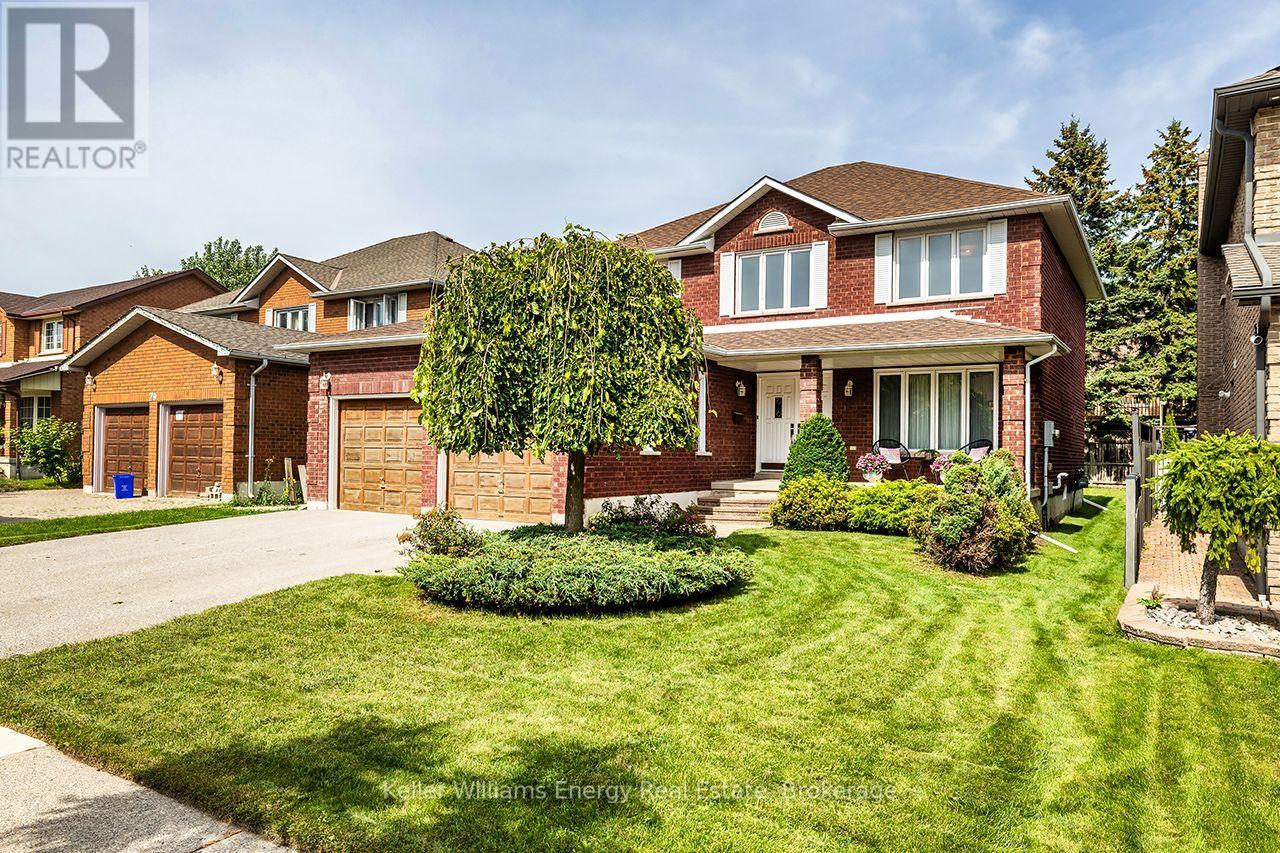
75 Waverly Street N
Oshawa, Ontario
Discover exceptional space, timeless character and pride of ownership in Oshawa's sought-after McLaughlin neighbourhood! Lovingly maintained by its original owners, this impressive 2-storey home offers 2,326 sq ft of above-grade living space, 4 spacious bedrooms and a thoughtfully designed layout designed for family living and entertaining. Set on a generous 50 x 115 ft lot, the home welcomes you with a grand foyer and striking upper-level overlook that immediately creates a sense of openness. Hardwood flooring enhances the formal living and dining rooms, while french doors add a touch of elegance. The bright eat-in kitchen offers a walkout to the backyard, perfect for everyday enjoyment and outdoor gatherings. The inviting family room features a cozy wood-burning fireplace, creating a comfortable place to relax and unwind. Main-floor laundry room with garage access and a convenient 2-piece powder room add everyday practicality. Upstairs, the spacious primary bedroom offers a walk-in closet, 5-piece ensuite with double sinks and a unique walkout to an interior balcony overlooking the grand foyer below. Three additional well-proportioned bedrooms and a 5-piece main bathroom provide plenty of room for family, guests or a home office. The expansive unfinished basement with cantina provides exciting possibilities for additional living space, recreation or storage. Enjoy quiet mornings on the welcoming front porch or time spent in the spacious backyard. Nestled in an established neighbourhood with its mature trees and strong sense of community, this home is conveniently located near schools, parks, shopping, restaurants and the Oshawa Centre, with easy access to Highways 401 and 407. Exceptionally clean, meticulously maintained and filled with potential, this cherished home offers the space to grow,the character to appreciate and the wonderful opportunity to make it your own! (id:61476)
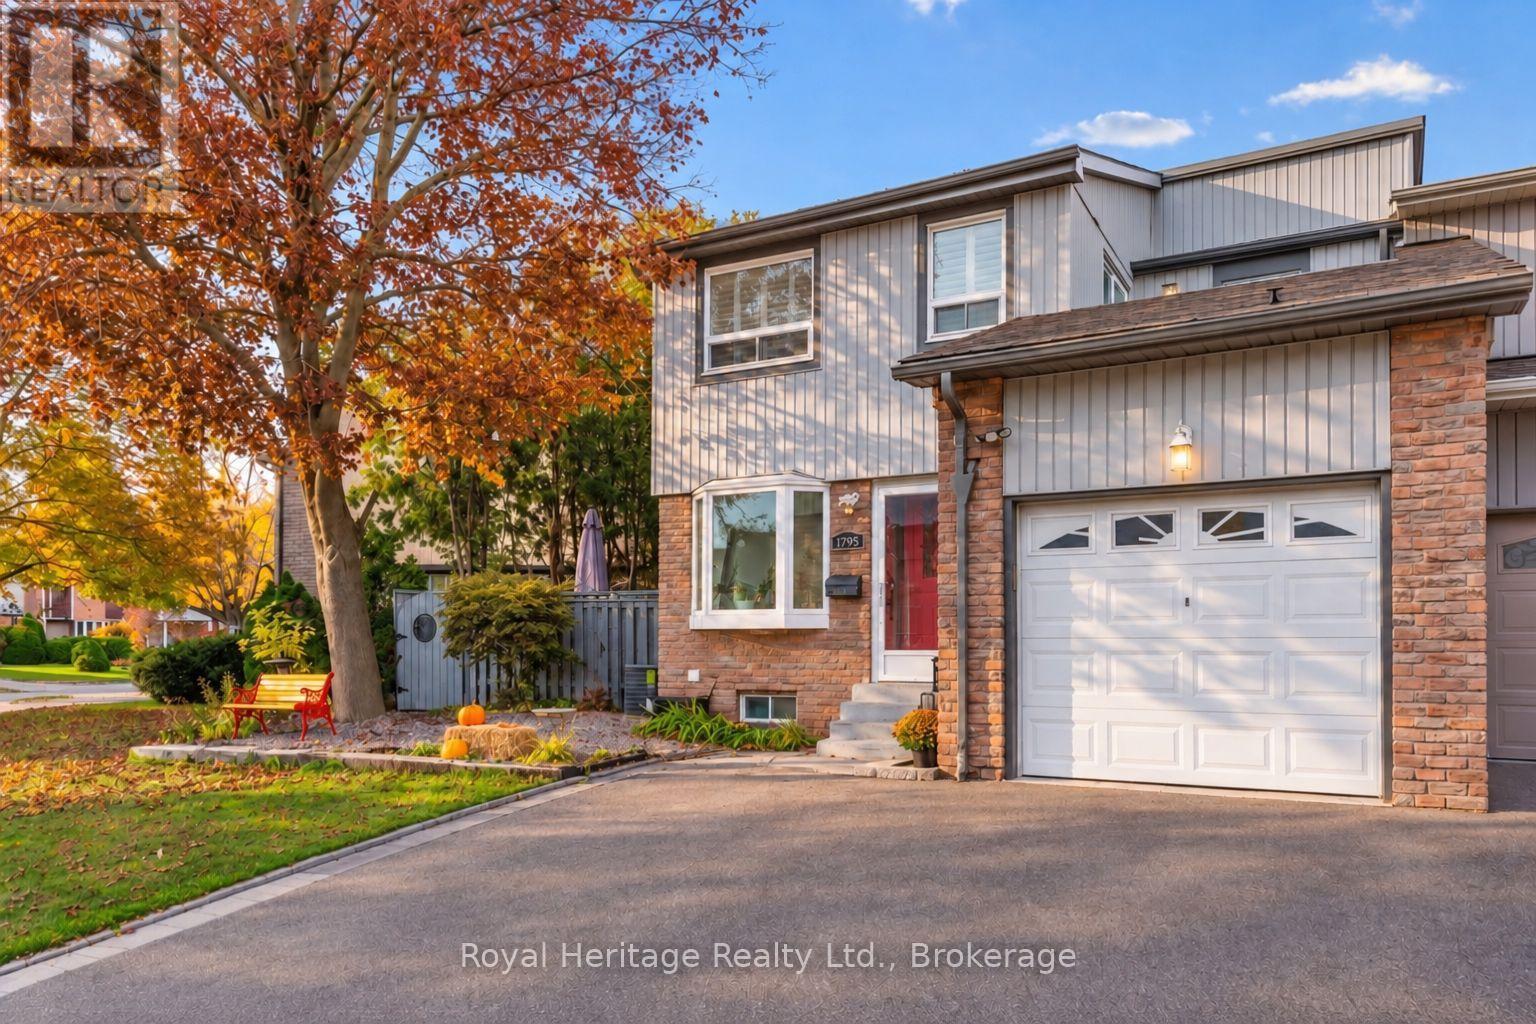
1795 Bronte Square
Pickering, Ontario
Welcome to this beautifully maintained freshly painted home in the highly sought-after Glendale neighbourhood! Situated on a desirable pie-shaped lot, this property offers an incredible backyard oasis designed for relaxation and entertaining. Step inside to discover an upgraded kitchen featuring beautiful white shaker style cabinetry, stylish quartz countertops, subway tile backsplash, stainless steel appliances, and modern fixtures. The bright breakfast area features a beautiful bay window and offers a convenient walkout to the side deck, the spacious living room situated between the dining area and hallway is filled with natural light, along with an additional walkout to the backyard deck. Laminate flooring throughout the home, adding warmth and continuity. Upstairs, the spacious primary bedroom features its own private walkout balcony. The finished basement offers a versatile large bedroom/rec room, perfect for guests, extended family, or additional living space, along with plenty of storage throughout the home. Step outside and experience your own private retreat, complete with an expansive deck, hot tub, covered outdoor dining and lounging areas, beautiful landscaping, and a charming garden pathway. Major updates provide added peace of mind, including an upgraded electrical panel with Electrical Safety Certification, a furnace approximately 2 years old, A/C approximately 5 years old, and a roof approximately 9 years old. Ideally located just minutes from parks, scenic ravine walking trails, excellent schools, shopping, restaurants, and all major amenities. A fantastic opportunity to enjoy comfortable living and exceptional outdoor entertaining in one of the area's most desirable communities! (id:61476)
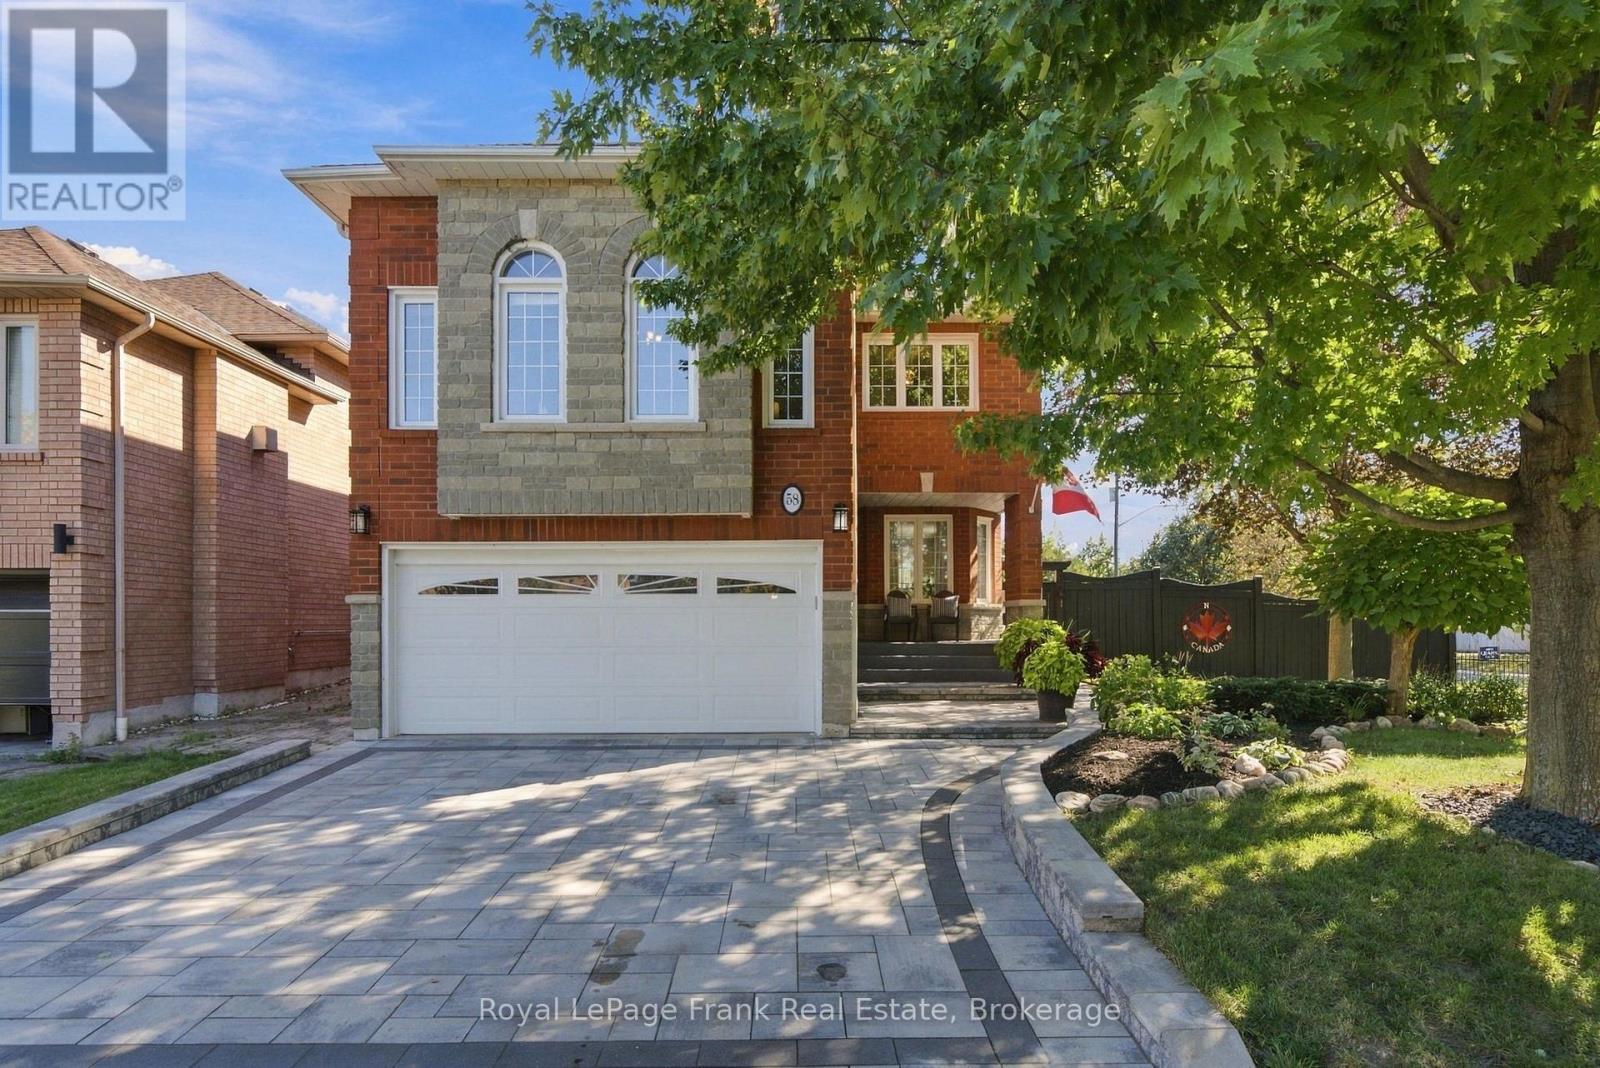
58 Parnell Crescent
Whitby, Ontario
Welcome To A Home Designed For The Way You Actually Want To Live. Offering Over 2,500 Sq. Ft. Of Beautifully Finished Space, This Impressive All-Brick Home With Stone Accents Sits On A Premium, Private Lot In A Fantastic Family-Friendly Neighbourhood, Just A Short Walk To Schools And Parks. At The Heart Of The Home Is A Show-Stopping Renovated Kitchen Designed For Everything From Busy Weekday Mornings To Big Family Gatherings. A Massive Centre Island, Quartz Countertops, Custom Pantry And Dedicated Coffee Station Offer Prep And Storage Space Galore, While The Double-Sided Fireplace Adds Warmth And Ambience To The Main Living Space...Truly Every Home Chef & Entertainer's Dream! Working From Home Has Never Looked So Good, With A Main Floor Office Offering The Perfect Spot To Focus, Create, And Get Things Done. Upstairs, The Massive Family Room Over The Garage Is The Perfect Place To Unwind: Soaring, Vaulted Ceilings, An Additional Fireplace, And Endless Possibilities For Movie Nights, Playdates, Or Quiet Evenings In. The Spacious Primary Retreat Is Your Place To Recharge, Complete With A 5-Piece Ensuite And His-And-Hers Closets (Hers Is A Massive Walk-In). Three Additional Generously Sized Bedrooms Give Everyone Room To Spread Out, While No Carpet Throughout Makes The Home Feel Fresh, And Move-In Ready! Step Outside Into Your Very Own Backyard Oasis. This Private, Beautifully Landscaped Lot Is Built For Summer Living, Featuring An Inground Pool With A Stunning Waterfall Feature, A Charming Cabana Shed, And A Gorgeous Surrounding Patio Perfect For Hosting Or Simply Relaxing In Your Own Slice Of Paradise. Soffit Lighting Adds A Warm, Polished Touch For Evening Hosting, While The On Demand Irrigation System Keep The Grass & Gardens Looking Lush All Summer Long! Most Windows Have Been Updated For Added Comfort And Efficiency. This Is More Than A House, It's A Lifestyle, With Space To Work, Entertain, Unwind And Make Memories For Years To Come! (id:61476)
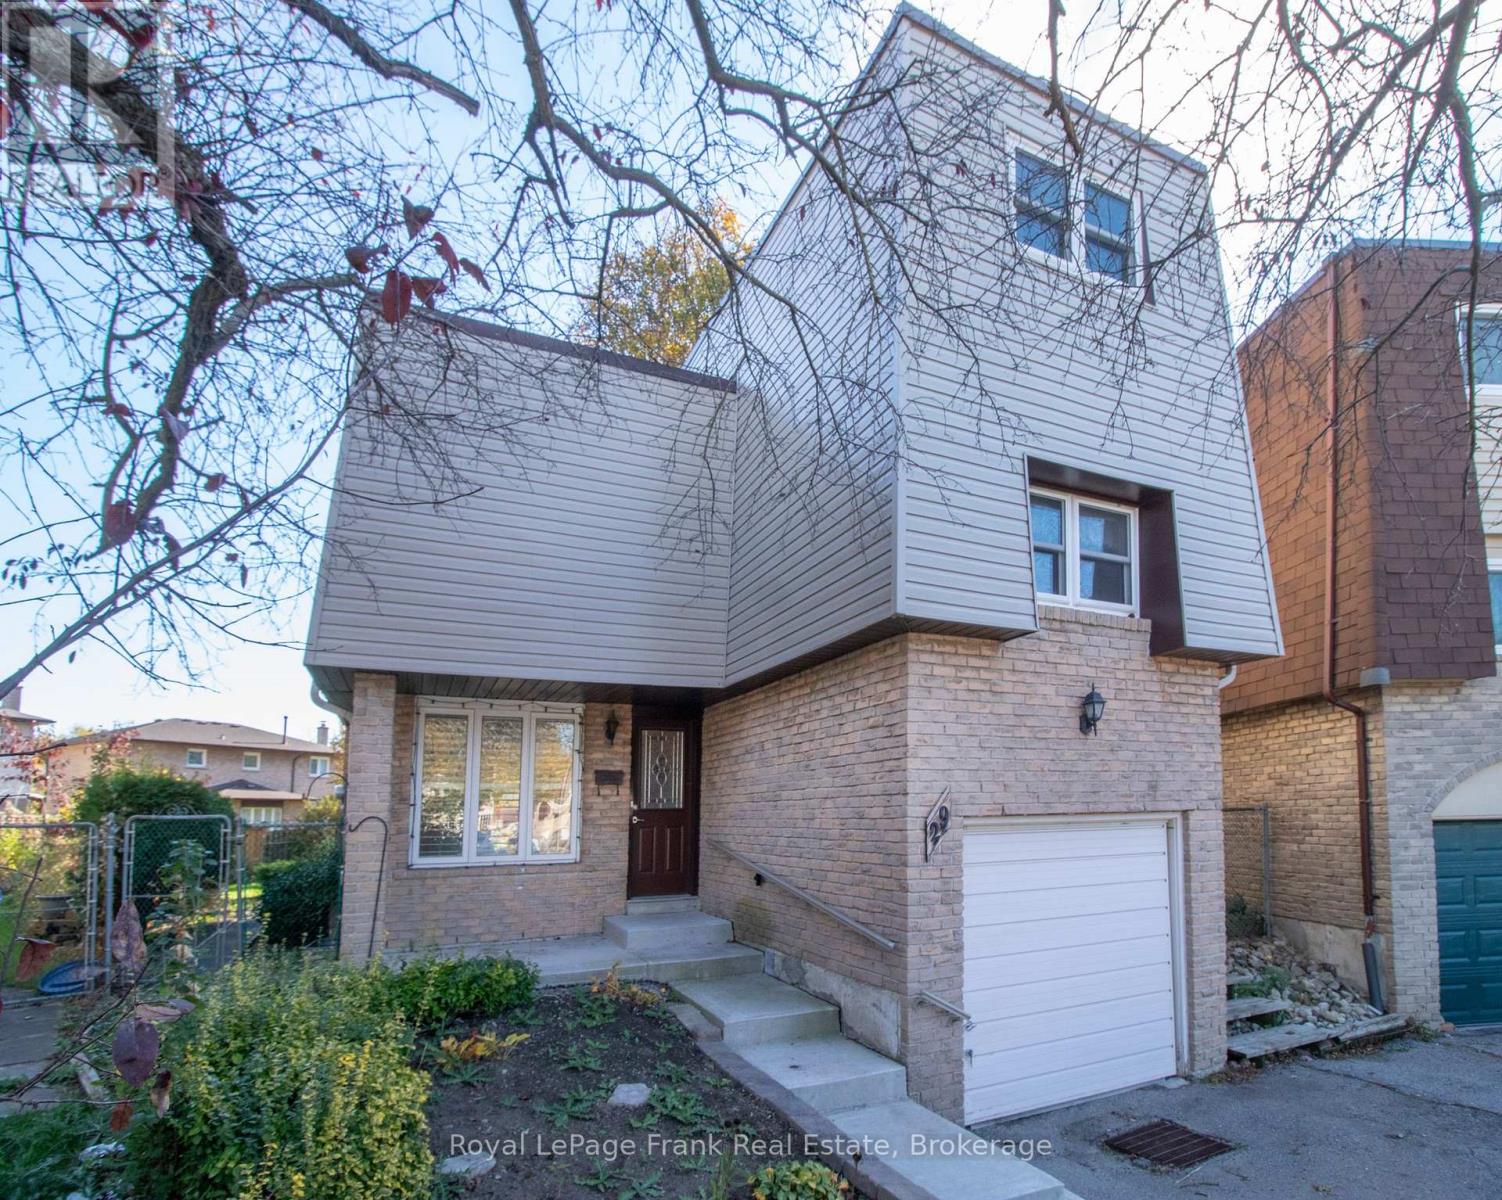
29 Graham Court
Whitby, Ontario
OPPORTUNITY KNOCKS! Situated on a great court in Whitby, this 5-level sidesplit offers plenty of potential for first-time buyers, investors or those looking to make a home their own! The main level features a spacious living room with walkout to large backyard, while just a few steps up you'll find a dining room overlooking the living area, an eat-in kitchen and a convenient 2-piece bath. The upper levels offers three generously sized bedrooms, providing plenty of room for the whole family. The basement is a blank canvas with a rec room, ready for your personal touch and creative ideas. Whether you're looking to enter the real estate market, invest or create a space that truly reflects your style, this home is full of possibilities. Bring your vision and discover the potential! (id:61476)
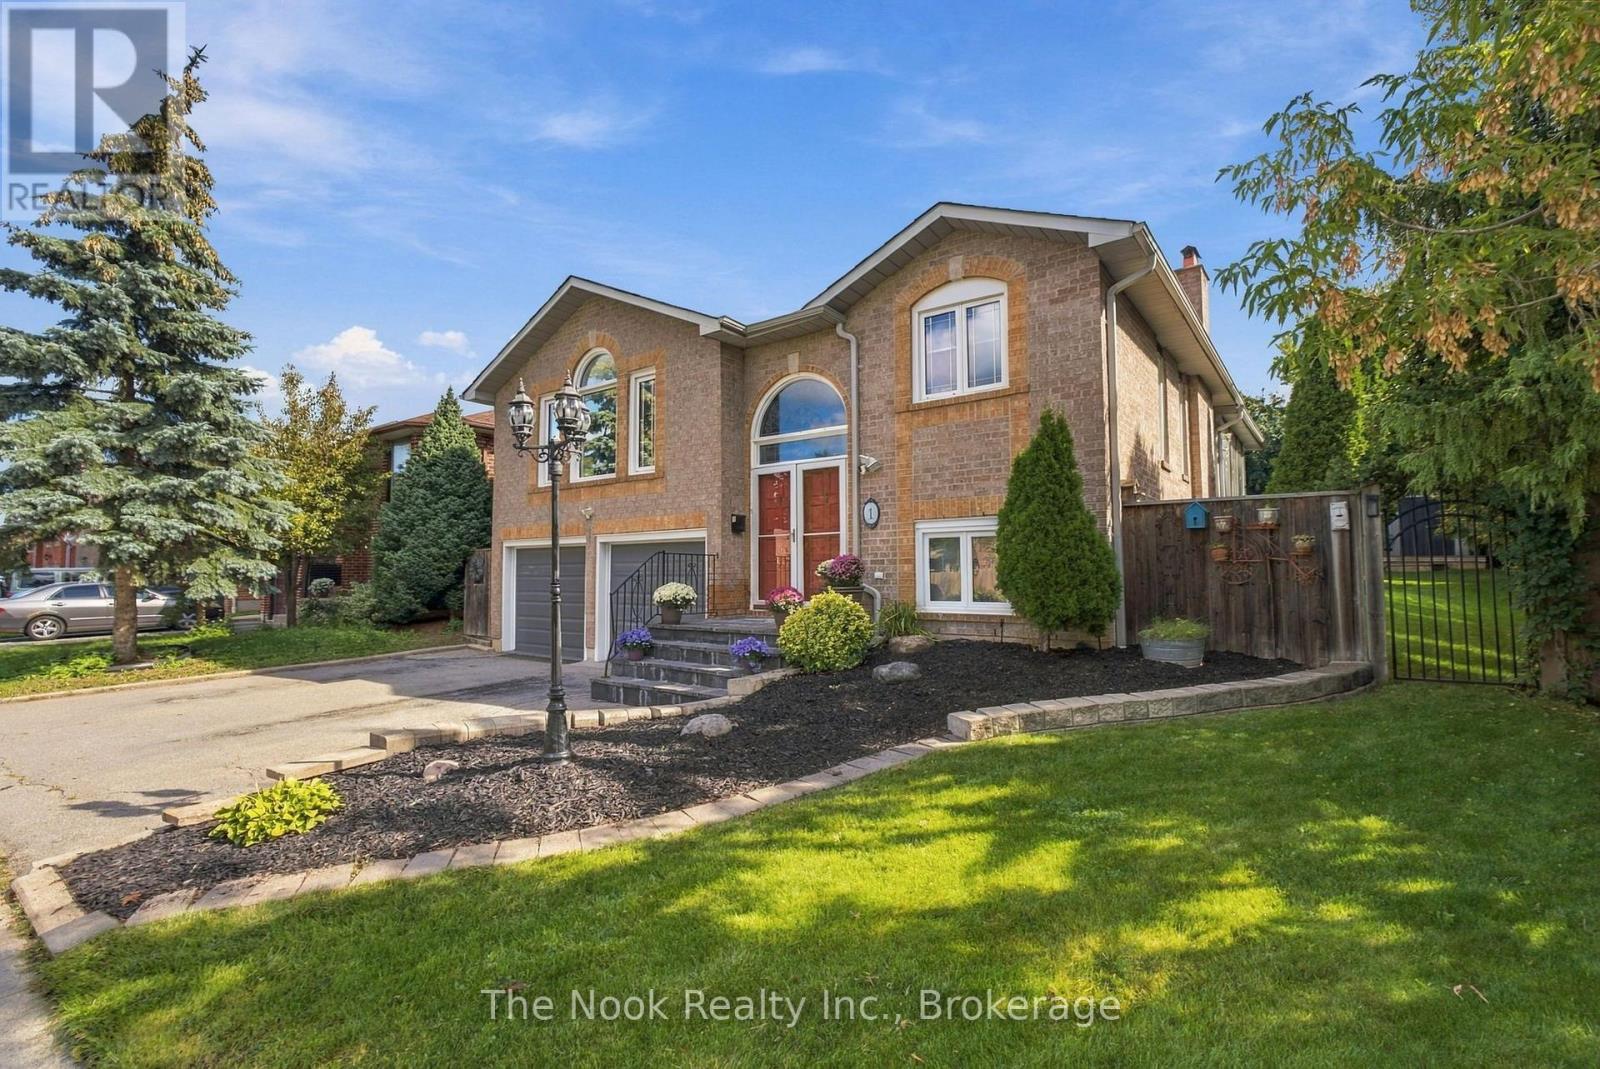
1 Inglewood Place
Whitby, Ontario
Welcome to 1 Inglewood Pl, 3+2 bedroom, 3-bathroom home! Offering a flexible layout with two kitchens and a finished lower level, this property is ideal for growing families, multi-generational living, or buyers looking for potential future income opportunities. The bright and welcoming main floor features a spacious living room, a dining area with a cozy fireplace and walkout to the sunroom, and an updated eat-in kitchen perfect for everyday living. Three generously sized bedrooms complete the main level, including a primary bedroom with a 3-piece ensuite and walkout to the back deck. The possibilities continue in the finished lower level, featuring a second kitchen, family room, bathroom, and two additional bedrooms. Whether you're looking for extra space for extended family, a comfortable setup for guests, or the potential for supplementary income, this home offers plenty of flexibility to suit your needs. Step outside and unwind in the beautiful, tree-lined backyard, where mature trees create a peaceful setting with added privacy. Enjoy your morning coffee on the deck or entertain family and friends in your own private outdoor retreat, complete with a lawn sprinkler system to help keep the yard looking its best. Conveniently located close to schools, public transit, major highways, and everyday amenities, this home offers the space you need and the location you'll love. (id:61476)
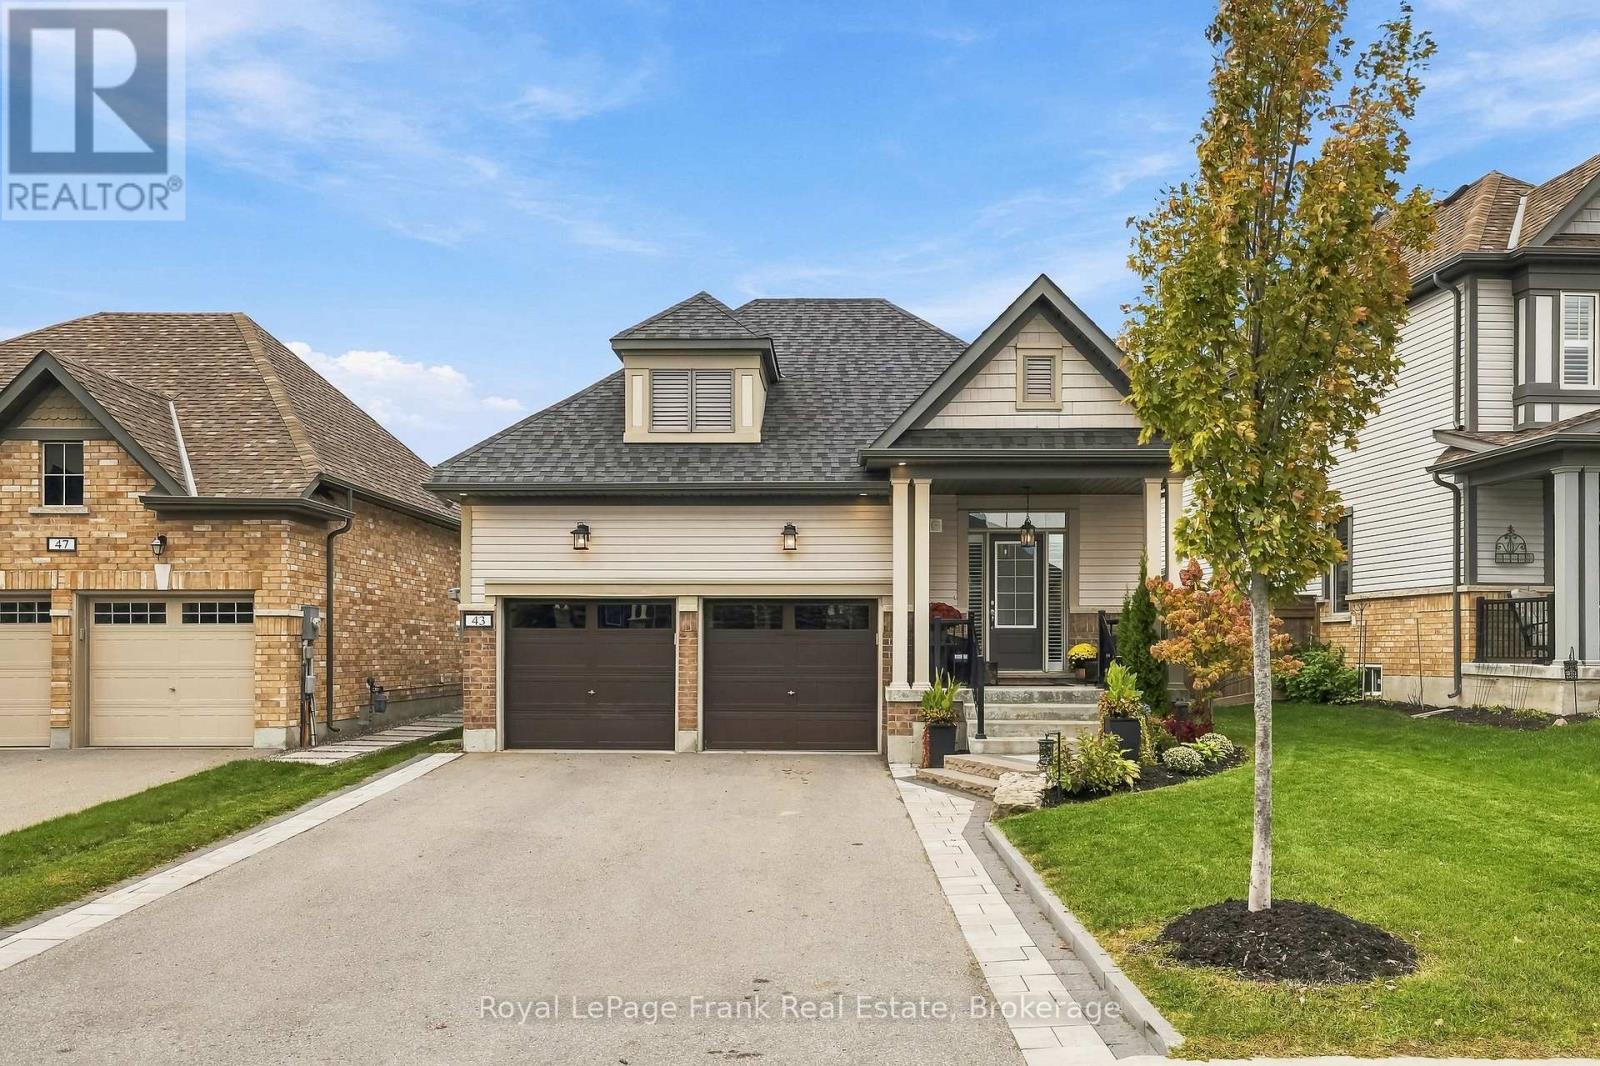
43 Glenhaven Court
Scugog, Ontario
Welcome to this thoughtfully updated, move-in-ready bungalow in a highly desirable Port Perry neighbourhood, just minutes from local amenities, shops, restaurants, and everyday conveniences. Offering a functional layout and quality builder upgrades, this home is designed for comfortable living and effortless entertaining. The main floor features two generously sized bedrooms, each complete with its own ensuite bathroom, offering exceptional comfort and privacy. The upgraded kitchen showcases quartz countertops and stainless steel appliances, complemented by quality finishes and thoughtful builder-selected upgrades throughout the home. Dark hardwood flooring adds warmth and style, while convenient main-floor laundry and a powder room make everyday living and hosting a breeze. Step outside to the beautifully landscaped backyard, complete with a built-in gazebo, creating the perfect space to relax, entertain, or enjoy a quiet afternoon outdoors. The spacious two-car garage also comes equipped with a rough-in for an EV charger. The tastefully finished basement extends the living space with a cozy gas fireplace, an ideal setting for movie nights, watching the game, or gathering with family and friends. Two additional generously sized bedrooms and a full bathroom provide excellent flexibility for a growing family, overnight guests, or those seeking extra space. Whether you're looking to downsize without compromising on space, accommodate a growing family, or enjoy the convenience of true main-floor living, this exceptional bungalow offers versatility, comfort, and a welcoming place to call home. Don't miss your opportunity to enjoy all that Port Perry living has to offer. (id:61476)
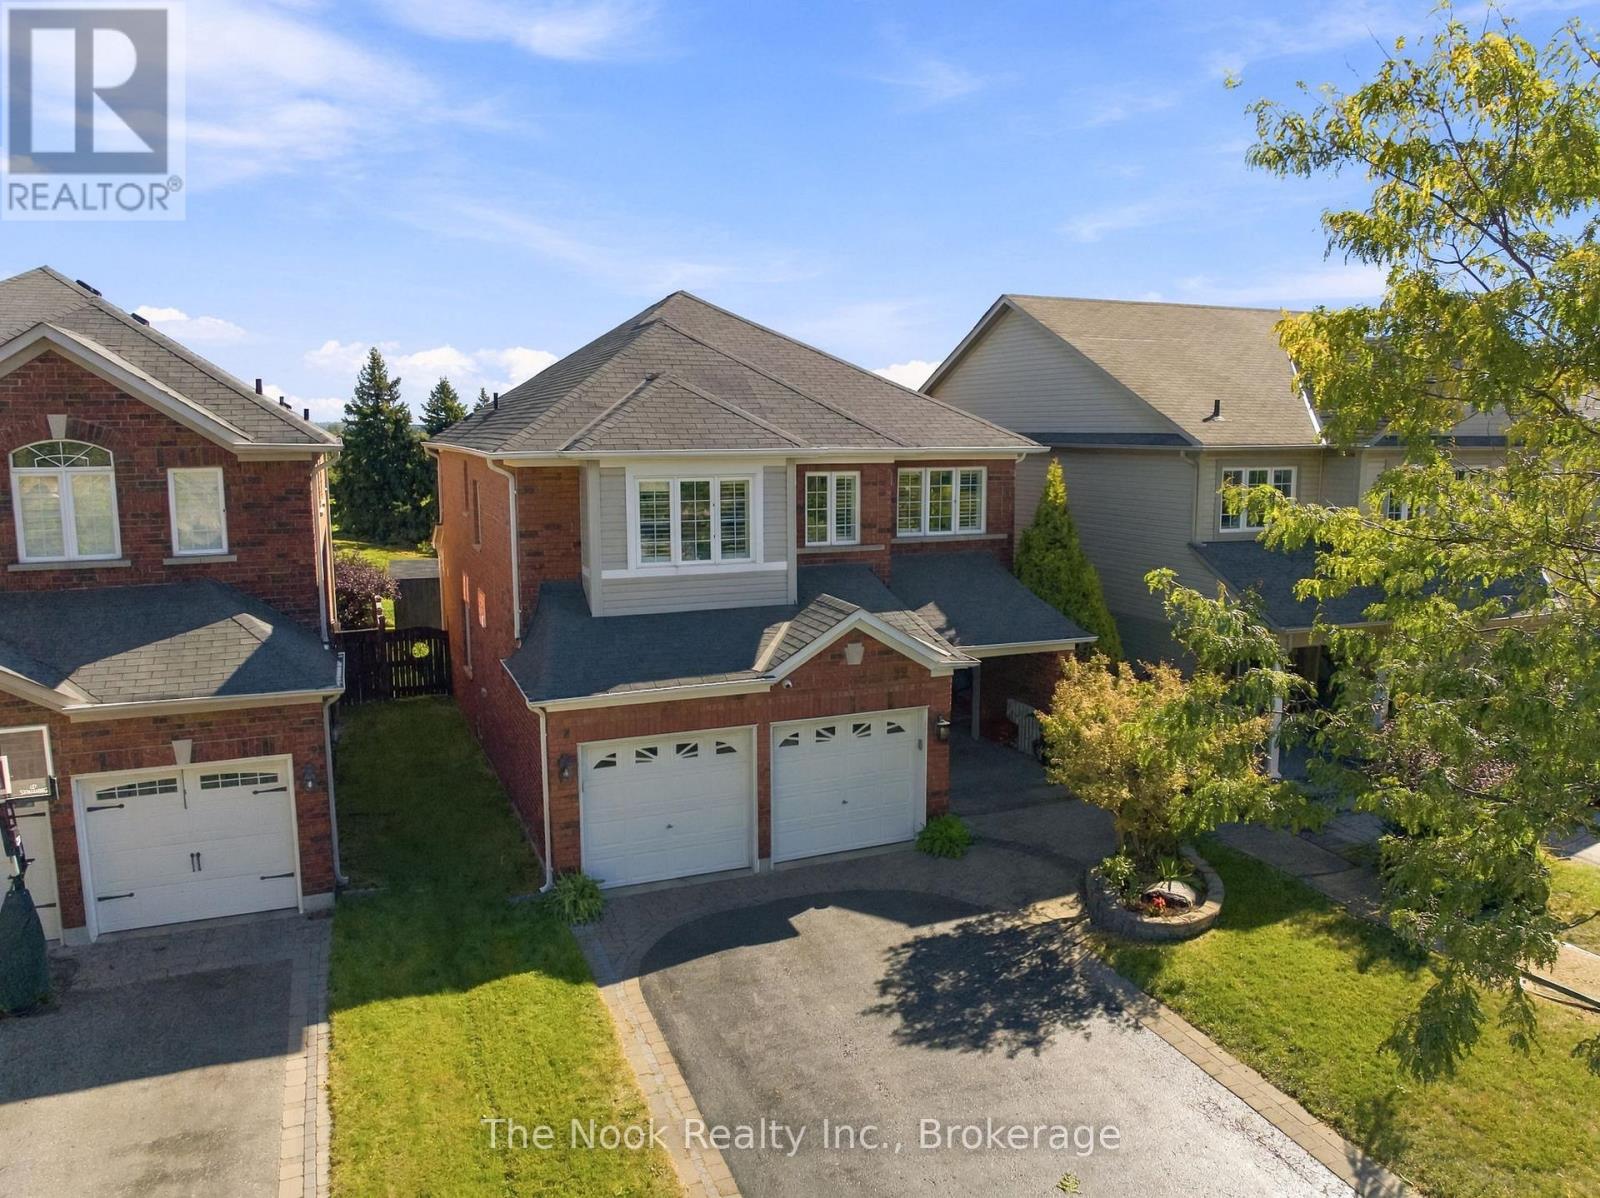
37 Swindells Street
Clarington, Ontario
* OPEN HOUSE - Saturday, Oct 31st | 11 am - 1 pm * Welcome to 37 Swindells Street, where standout curb appeal, generous living space and an open parkland backdrop come together in a mature Bowmanville neighbourhood. With no neighbours behind, this spacious family home offers a welcoming setting inside and out. Beautiful landscaping, an easy-care garden bed and a large 4-car driveway with a stone border complement the built-in 2-car garage. A grand front entry opens to a main floor with a comfortable, natural flow. Hardwood flooring connects the living room and spacious separate dining room, offering plenty of room for everyday living, family dinners and hosting. The bright kitchen features tall ceilings and a sliding glass walkout to the backyard deck, while the adjoining family room creates an inviting spot to unwind and settle in. Upstairs, the spacious primary bedroom offers his-and-hers walk-in closets and a 4-piece ensuite with a soaker tub and separate walk-in shower. Three additional bedrooms, another 4-piece bathroom and a convenient second-floor laundry room give everyone room of their own while keeping daily routines close at hand. The large basement features an egress window and plenty of potential for a future gym, playroom, home theatre or additional living space to suit your needs. Outside, the low-maintenance backyard offers just the right amount of space to relax, entertain and enjoy the outdoors. Backing onto a baseball diamond, the open green backdrop adds to the appeal of this established setting. Close to Highway 401, schools, parks, shopping, restaurants and Bowmanville's everyday conveniences, 37 Swindells Street offers room to grow in a neighbourhood that already feels like home. (id:61476)