

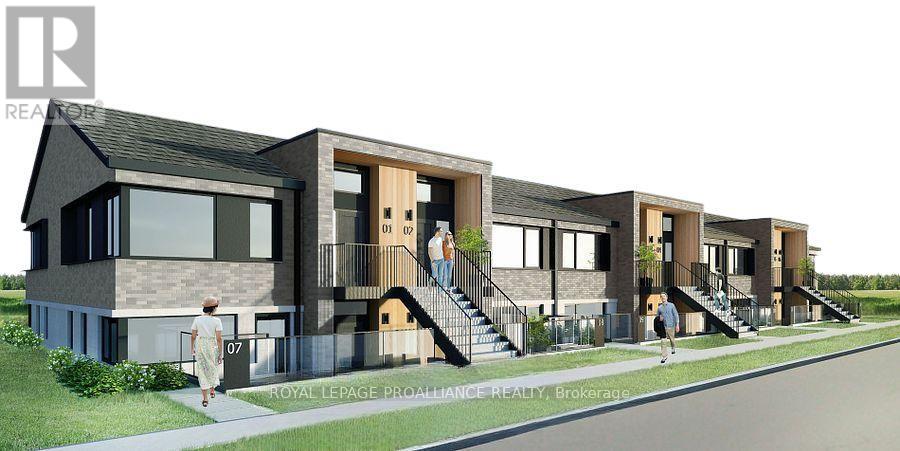
205 - 515 (Blk 59) Joseph Gale Street
Cobourg, Ontario
STUDIO24 townhouse condo units in Cobourg's sought after EAST VILLAGE are almost complete! Located a walk or bike ride distance to Lake Ontario's vibrant waterfront, beaches, downtown, shopping, parks and restaurants, an amazing location. Built by Stalwood Homes, these affordable studios are perfect for the first time home buyer, professional or down-sizer. Beautiful modern finishes enhanced with 9 ft ceilings. Open concept living room and stylish kitchen with Stainless Steel appliances. Convenient in suite laundry with a stackable Washer & Dryer. Luxury Vinyl Plank throughout with tiled washroom. Purchaser customizes colours and finishes and also enjoys a $5000 upgrade allowance! Fibre Internet available, HRV for healthy living, heat pump provides primary heating/cooling, owned hot water tank. Lawn Care And Snow Removal included in condo fees, along with one designated parking space and visitor parking is on-site. Easy access to the 401 corridor, convenient Cobourg VIA stop, and just a 45-minute drive to the Oshawa GO. Exterior photo is a virtual rendition, interior photos are virtually staged. (id:61476)
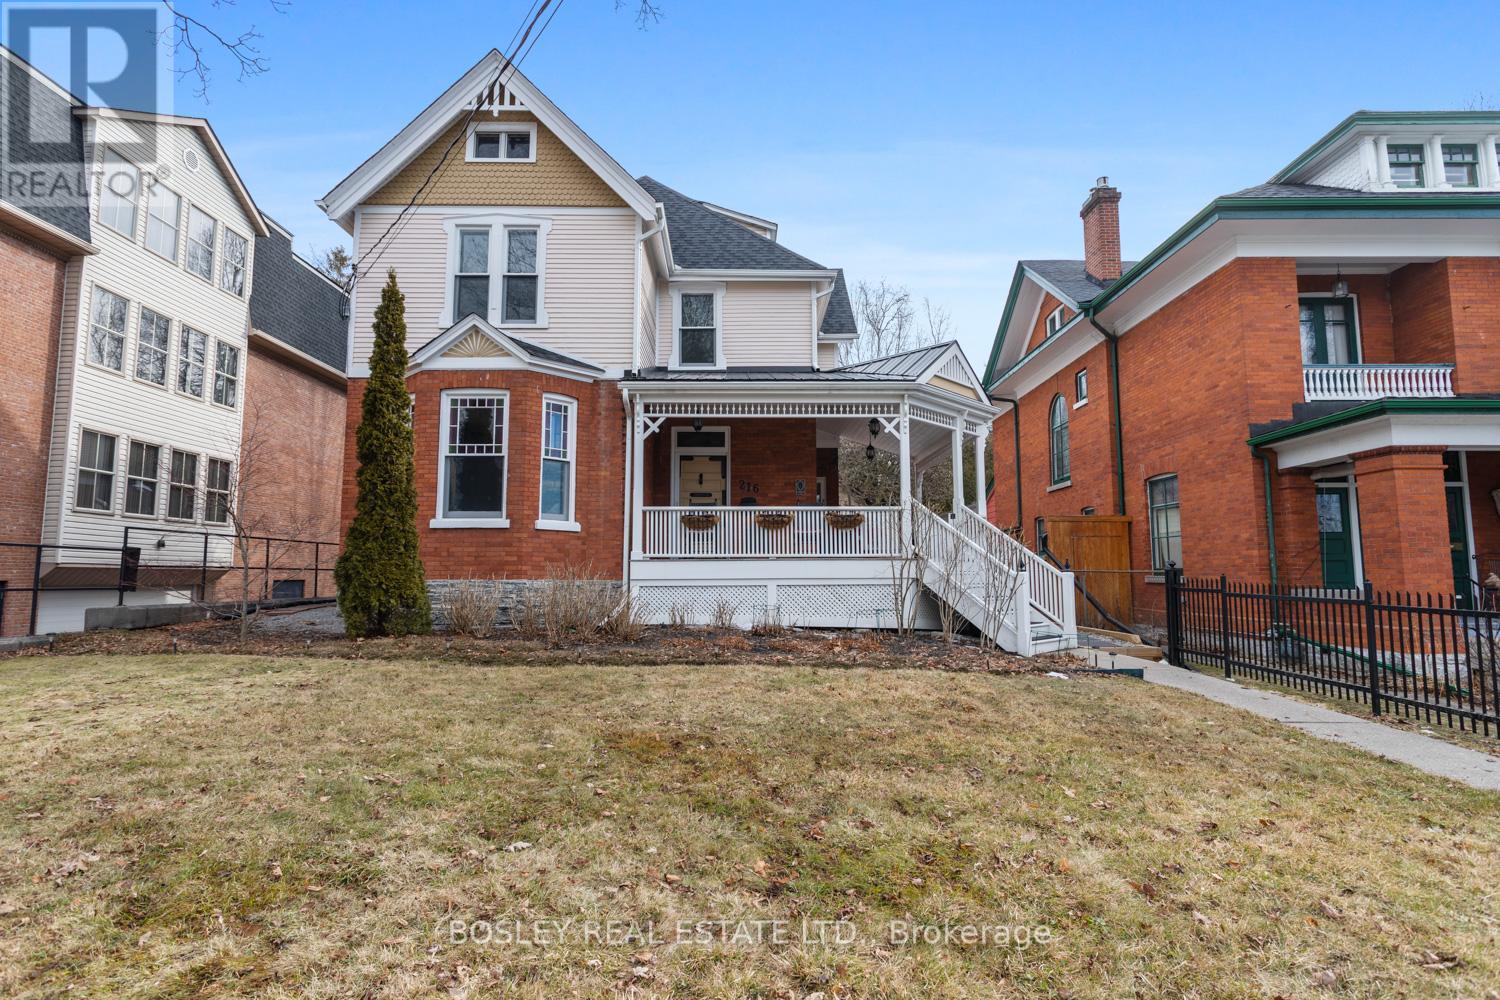
216 Church Street
Cobourg, Ontario
Captivating, 216 Church Street is an exquisite 3 storey heritage home, a classic representation of Queen Anne style architecture, built circa 1898. Enjoy a clear view of Lake Ontario and Victoria Park from the 250 sq. ft. wrap-around covered verandah, a typical style feature of its era. As you enter, immediate comfort flows throughout, from the large principle formal living room with bay window offering views of the Lake, to the spacious dining room, main floor office/flex room, kitchen and butler's pantry and a sun lit family room that offers views of the perennial gardens and historic Carriage House. The second floor continues the old-world charm of the main floor with beautiful architectural details, a large primary suite with bathroom, 3 additional bedrooms and full 3pcs bath. A sure surprise, the finished 3rd level is a great space to get creative, provide a fun and adventurous area for your children, overflow bedrooms for guests or simply provide a hide away to rest and take in the lake breeze in peace. The basement provides space for the laundry room, work bench and ample general storage. The house enjoys access to a private driveway (off King Street). In keeping with its heritage character, this exquisite property also includes a 2-storey 1,000 sq. ft. Carriage House. While once used for a horse and carriage, it now functions as a multi-purpose space providing room for a single-car garage and work bench on the main floor and offering a blank space in the skylit second floor that can be used for many purposes. The exterior historic features of the property have been faithfully maintained and preserved: asymmetrical design, wraparound porch, tall chimney, brick-faced main floor, clapboard upper floors with scalloped shingles. One of a kind in the heart of Cobourg, stunning park and lake views all year round and eye catching streetscape unlike any other niche location in downtown Cobourg's Heritage District. (id:61476)
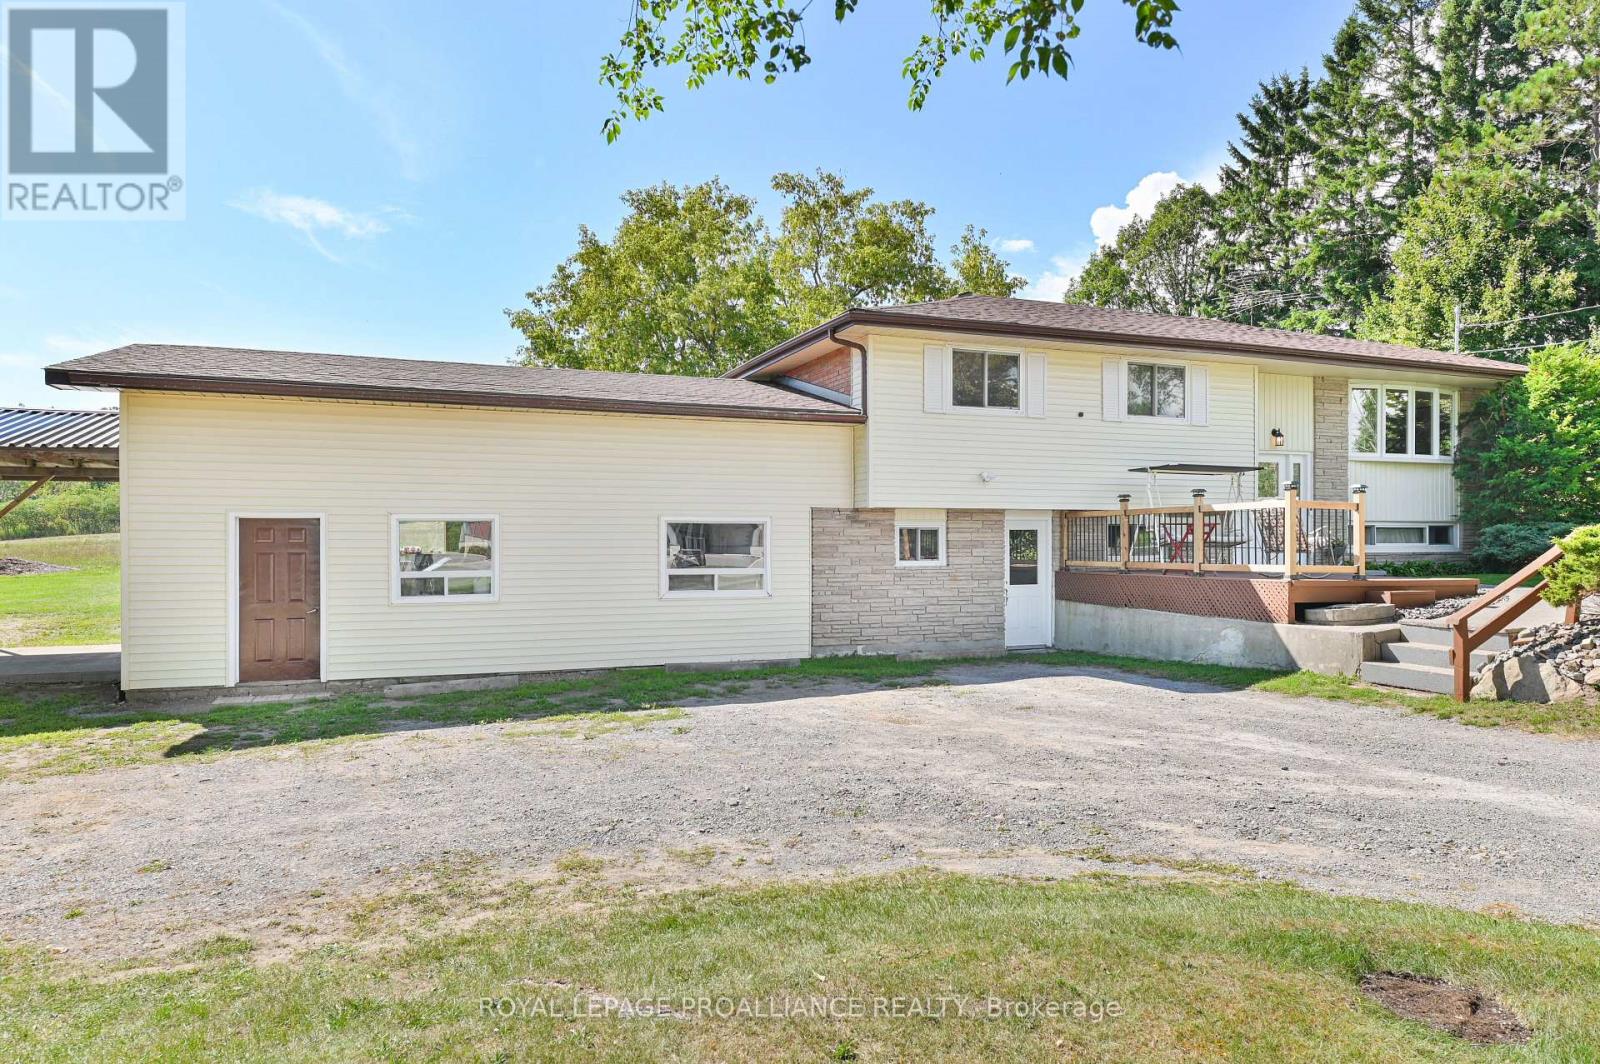
122 Lisgar Street
Brighton, Ontario
WORK and LIVE at this inviting raised bungalow, thoughtfully designed with a functional main floor layout that offers both comfort and practicality. The main level features three generously sized bedrooms and a full bathroom, complemented by tasteful, updated finishes throughout. Natural light fills the home, creating a bright and welcoming atmosphere. An oversized garage/workshop is a standout feature, providing excellent space fora home-based business, creative projects, or the hobbyist who needs extra room for tools and equipment. With its versatility, its ideal for those looking to blend work and home life seamlessly. The lower level boasts a separate entrance, opening the door to a variety of possibilities. Whether you envision a spacious in-law suite, accommodations for extended family, or a private rental unit, this flexible area is well-suited to multi-generational living and income potential. Set on over half an acre, the property offers a wonderful outdoor lifestyle. There's plenty of room for children to play, gardens to flourish, or simply to relax and entertain in a private, natural setting. Conveniently located near both Brighton and Quinte West, you'll enjoy easy access to shops, schools, places of worship, and a wide range of recreation facilities. This property truly combines country charm with modern convenience, making it a fantastic opportunity for families, professionals, or investors alike. (id:61476)
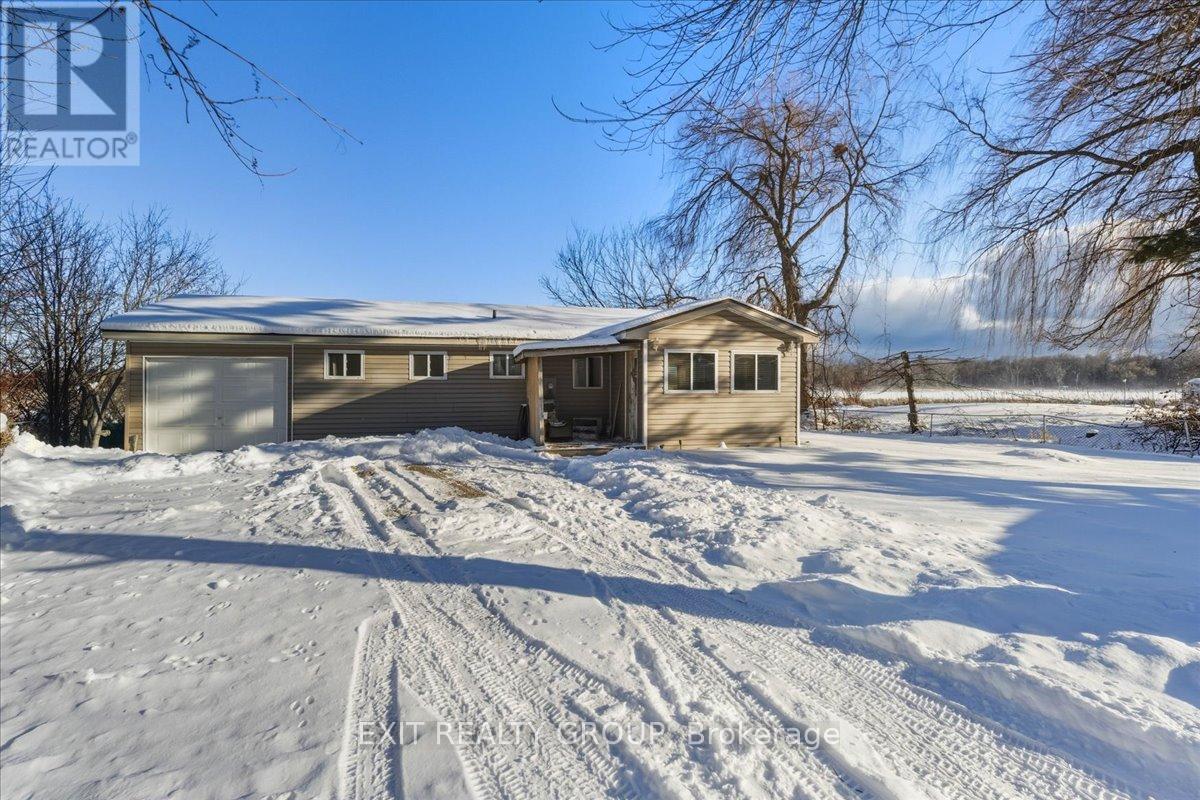
33 Willow Point Road
Brighton, Ontario
Experience the ultimate in waterfront tranquility with this stunning 2-bedroom, 2-bathroom bungalow with an attached garage, perfectly positioned to capture the essence of coastal-style living. Tucked away at the end of a quiet dead-end road, the property offers a rare sense of seclusion and serenity, free from the disturbance of passing traffic. Inside, the layout has been thoughtfully designed to maximize both space and utility, featuring a galley kitchen that flows seamlessly into an integrated dining area. This level is further enhanced by two bedrooms and two bathrooms, including the convenience of a main-level laundry room, catering perfectly to those seeking the ease of effortless, one-floor living. Beyond the primary living areas, a bright and inviting sunroom serves as a peaceful retreat and transitional space, allowing you to take in sweeping water views and the beauty of the changing seasons in comfort throughout the year. Stepping outside, the connection to the waterfront is truly exceptional. The sunroom opens to a beautifully maintained outdoor area featuring a partially fenced yard that offers the perfect balance of privacy and openness. Surrounded by nature, the area is rich with wildlife, making it especially appealing to animal lovers and those who appreciate the sights and sounds of the natural world. A true haven for boaters, anglers, and water enthusiasts alike, the property is located in a highly regarded fishing area and offers direct water access with two substantial docks-one privately owned, providing a premier setup, and a second dock situated on common land. Whether casting a line, hosting summer gatherings, or watching the sunrise from your private dock, this exceptional home delivers a lifestyle defined by serenity, recreation, and premium waterfront living. (id:61476)
310 - 450 Lonsberry Drive
Cobourg, Ontario
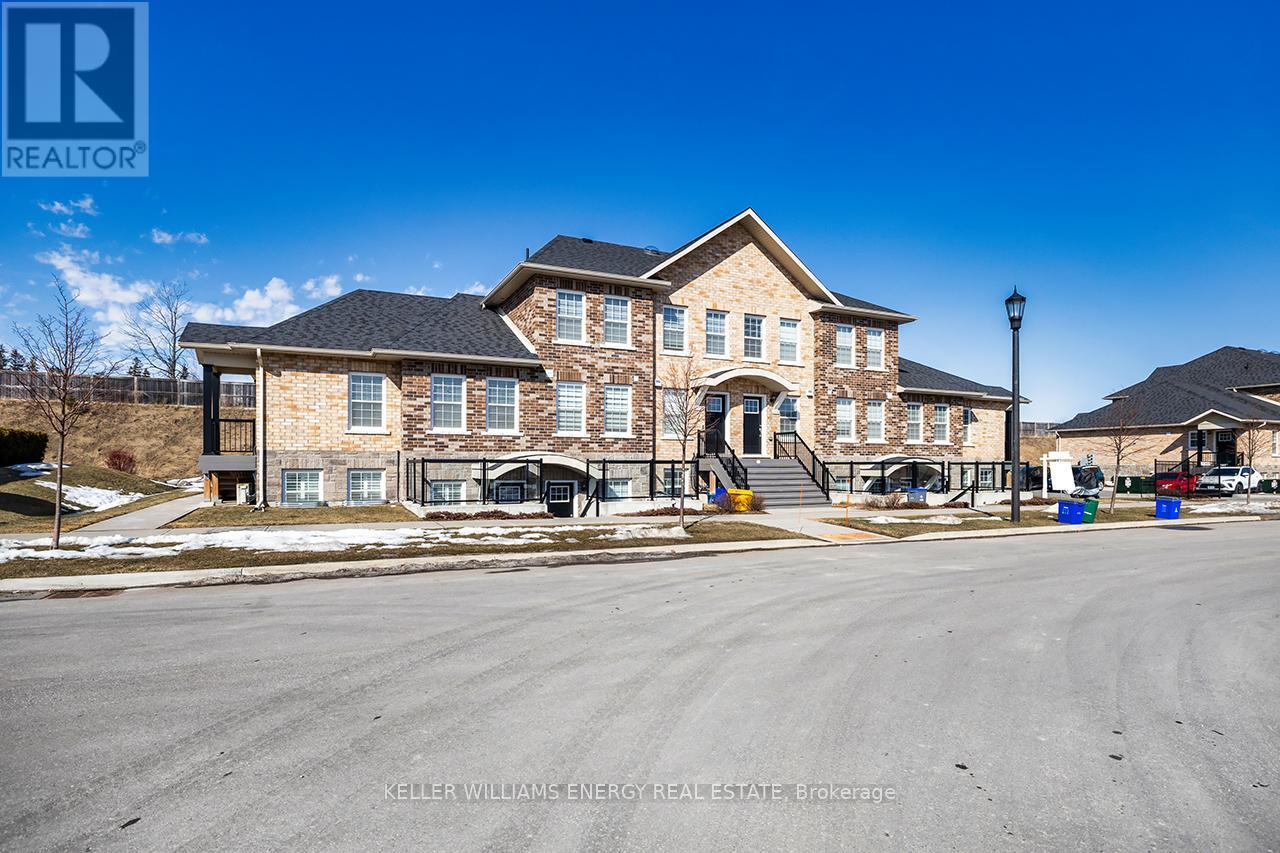
Step into this stunning two-story condo townhome in the highly sought-after South-East Village community of Cobourg, perfectly designed for modern living and low-maintenance comfort. The main floor offers an open-concept living and dining area flooded with natural light, creating a welcoming space for entertaining guests or enjoying quiet evenings at home. The contemporary kitchen is a chef's dream, featuring sleek quartz countertops, a breakfast bar, stainless steel appliances, and smart pot drawers for organized storage, making meal prep both efficient and stylish. Luxury vinyl plank flooring throughout the main level adds sophistication and durability, while large windows frame views of the surrounding neighbourhood. Upstairs, you'll find two generously sized bedrooms, a bright three-piece bathroom, and convenient in-unit laundry, combining functionality and comfort for everyday living. The home includes a designated parking space and easy access to public transit, ensuring that your daily commute is effortless. Beyond the home, enjoy the vibrant lifestyle of Cobourg's South-East Village. You're just minutes from downtown, top-rated dining, shopping, entertainment, parks, and a quick two-minute drive to the Waterfront-perfect for weekend strolls, morning jogs, or evening sunsets. The community offers a family-friendly, connected lifestyle with everything you need close to home. Ideal for first-time buyers, downsizers, or anyone seeking a modern, move-in-ready home, this condo townhome perfectly combines style, convenience, and comfort. Don't miss the opportunity to call this beautifully maintained property your new home in Cobourg, where bright, modern living meets a welcoming community (id:61476)
1726 County 26 Road
Brighton, Ontario
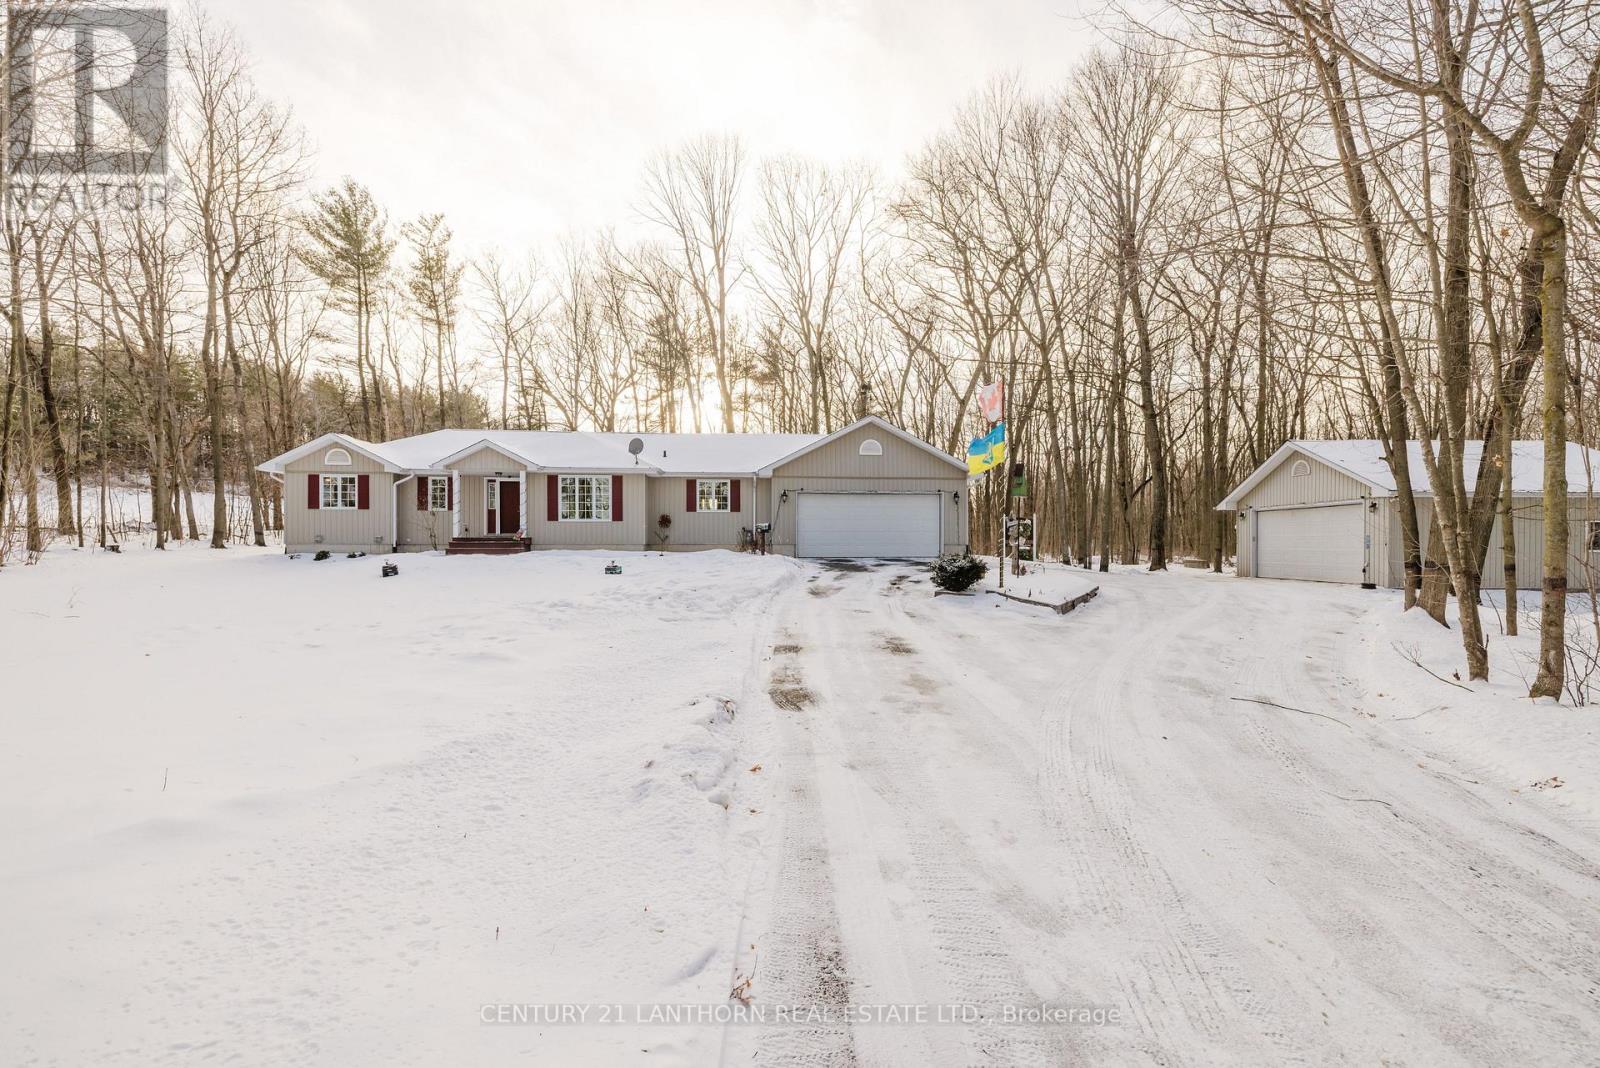
Looking for a relaxed country lifestyle with main-floor living, multiple garage spaces, and close proximity to town? This immaculate 3-bedroom, 2-bathroom country bungalow offers exceptional space, privacy, and functionality. Meticulously maintained, the home features a bright, thoughtfully designed layout with beautiful hardwood floors throughout and large windows that fill the space with natural light. The kitchen is both stylish and practical, offering durable Corian countertops and ample upgraded cabinetry, with main-floor laundry conveniently located nearby. The bedrooms are generously sized with plenty of closet space, while the main-floor living area and finished basement family room-complete with a cozy gas woodstove-provide room for everyone to relax and gather. In addition to the attached double garage, the property boasts a detached, fully insulated and natural gas-heated double garage, plus an additional single garage-ideal for vehicles, hobbies, or extra storage. A private driveway with abundant parking leads to the home, which is set well back from the highway, offering peace, privacy, and easy access. Numerous upgrades include a 2-year-old heat pump, owned water softener (2022) and a new roof on the shop (2023). Pride of ownership is evident throughout this move-in-ready property, making it an excellent opportunity for those seeking comfortable country living with practical amenities. (id:61476)
108, 208, 308 - 185 Division Street
Cobourg, Ontario
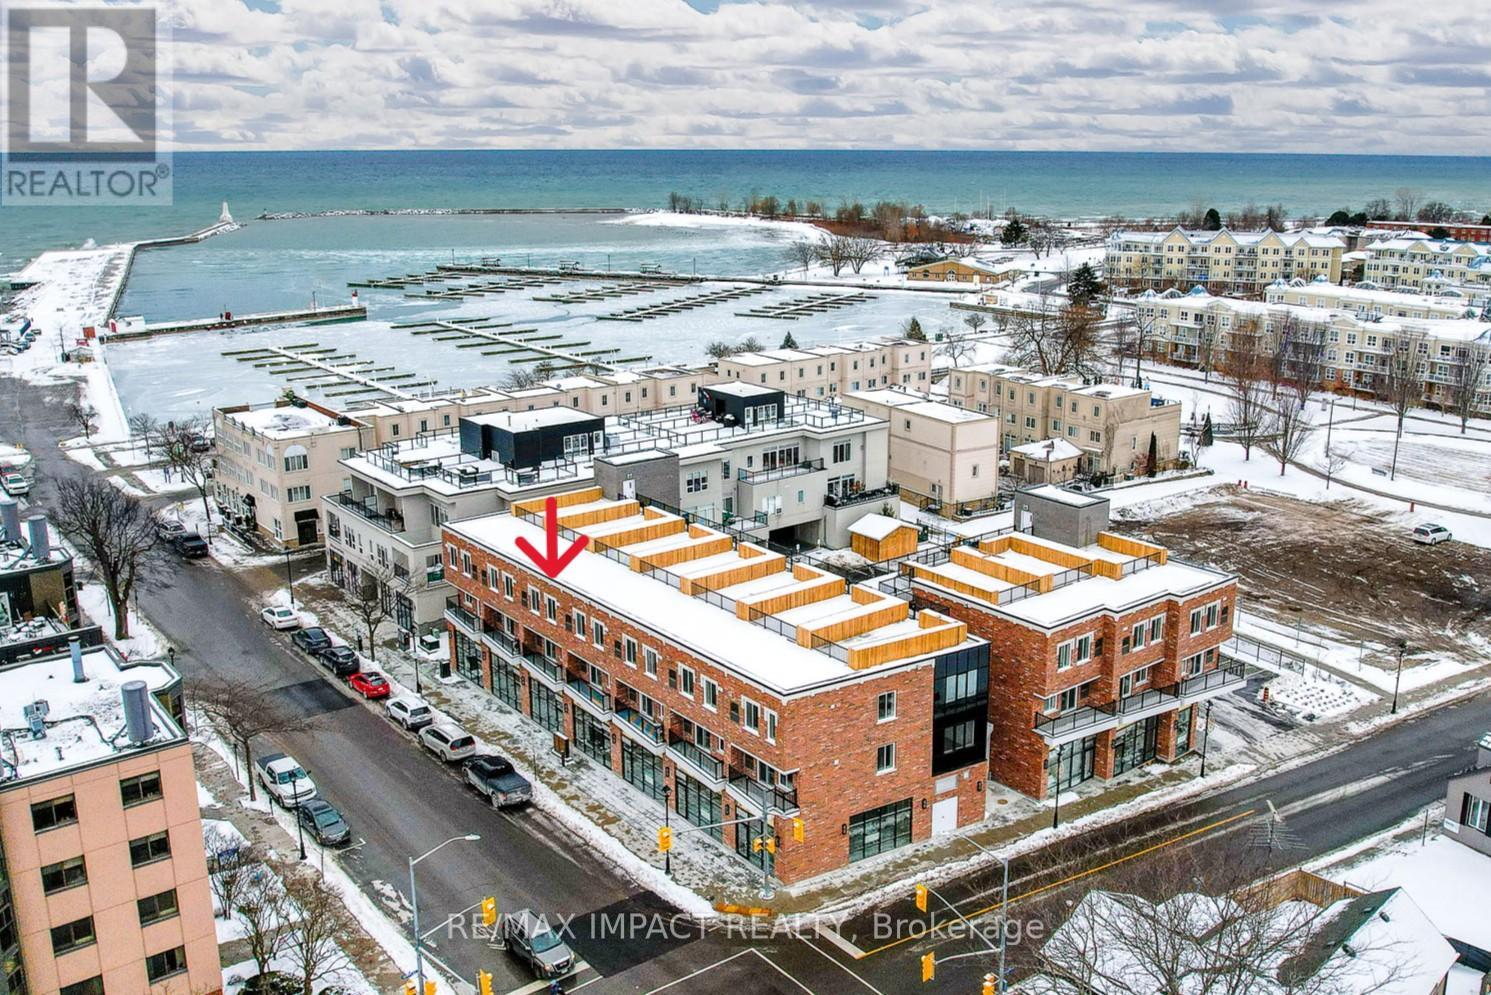
Welcome to units 108, 208 & 308 at Beach Walk Flats, a rare multiuse investment opportunity in one of Cobourg's most sought after waterfront neighbourhoods. Steps from Cobourg beach, marina, boardwalk and the thriving historic downtown, this modern property combines prime commercial visibility with strong residential income in a high growth area that attracts steady year round activity. The commercial space features high ceilings, and expansive windows that create a bright, modern environment suitable for a wide range of uses. With twenty residential units above, this location delivers built in foot traffic and strong exposure for any commercial operation. Two stylish two bedroom residential units complete the offering. These suites feature modern layouts, clean industrial inspired finishes and excellent rental appeal that supports long term portfolio growth. Just when you thought these units had it all, the private rooftop terrace adds views of Lake Ontario and a modern outdoor space designed for relaxing or entertaining. Investors will appreciate the strong rental fundamentals, rising demand in the harbour district and Cobourg's proven reputation as one of the top waterfront communities. Commercial owners will value the visibility, walkability and unmatched proximity to the beach, marina and downtown. Beach Walk Flats is a high performing asset in a thriving location. A smart, strategic investment for those seeking value, flexibility and lasting income potential. *Note: Taxes have yet to be assessed, HST applicable on the commercial portion only* (id:61476)
499 York Street
Brock, Ontario
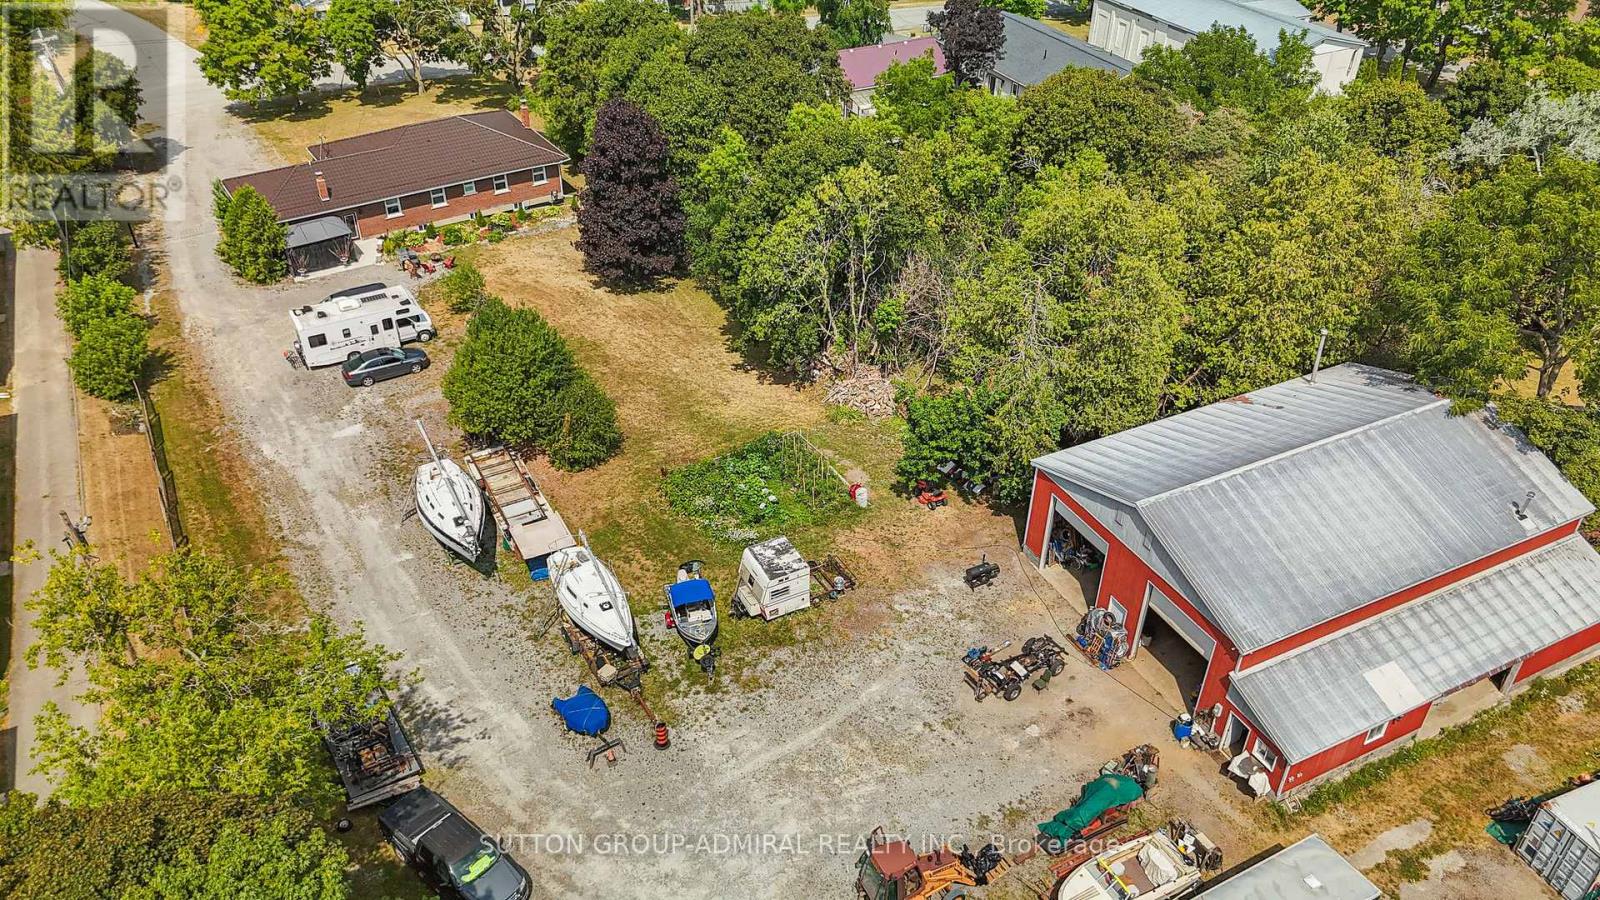
Beautifully Updated 5-Bedroom, 3-Bath Full-Brick Bungalow On 1.85 Acres With Commercial/Industrial Zoning (M2-14)! This Spacious Home Features New Windows (2024), New Entrance Door, New Eavestroughs, Waterproofing (2024), Natural Gas Generator, And A Large Finished Sauna. Four Separate Entrances Offer Flexibility For Multi-Generational Living Or Income Potential. Partially Finished Basement With Separate Entrance Provides Even More Space And Versatility. Private Backyard With Mature Trees.Bonus: Includes A 60' x 90' Heated & Insulated Steel-Clad Workshop With Two 14' x 12' Bay Doors, Cement Floor, 2-Piece Bath, 9' x 11' Office, Double-Hung Gas Furnaces, Compressor, And Additional 36' x 10' Garage/Shop. Ideal For Contractors, Mechanics, Boat Or Heavy Equipment Storage. Walking Distance To Lake Simcoe, Schools, Shops, Parks, And New Residential Developments.Live, Work, Or InvestA Rare In-Town Opportunity With Endless Possibilities! (id:61476)
3995 Challice Line
Port Hope, Ontario
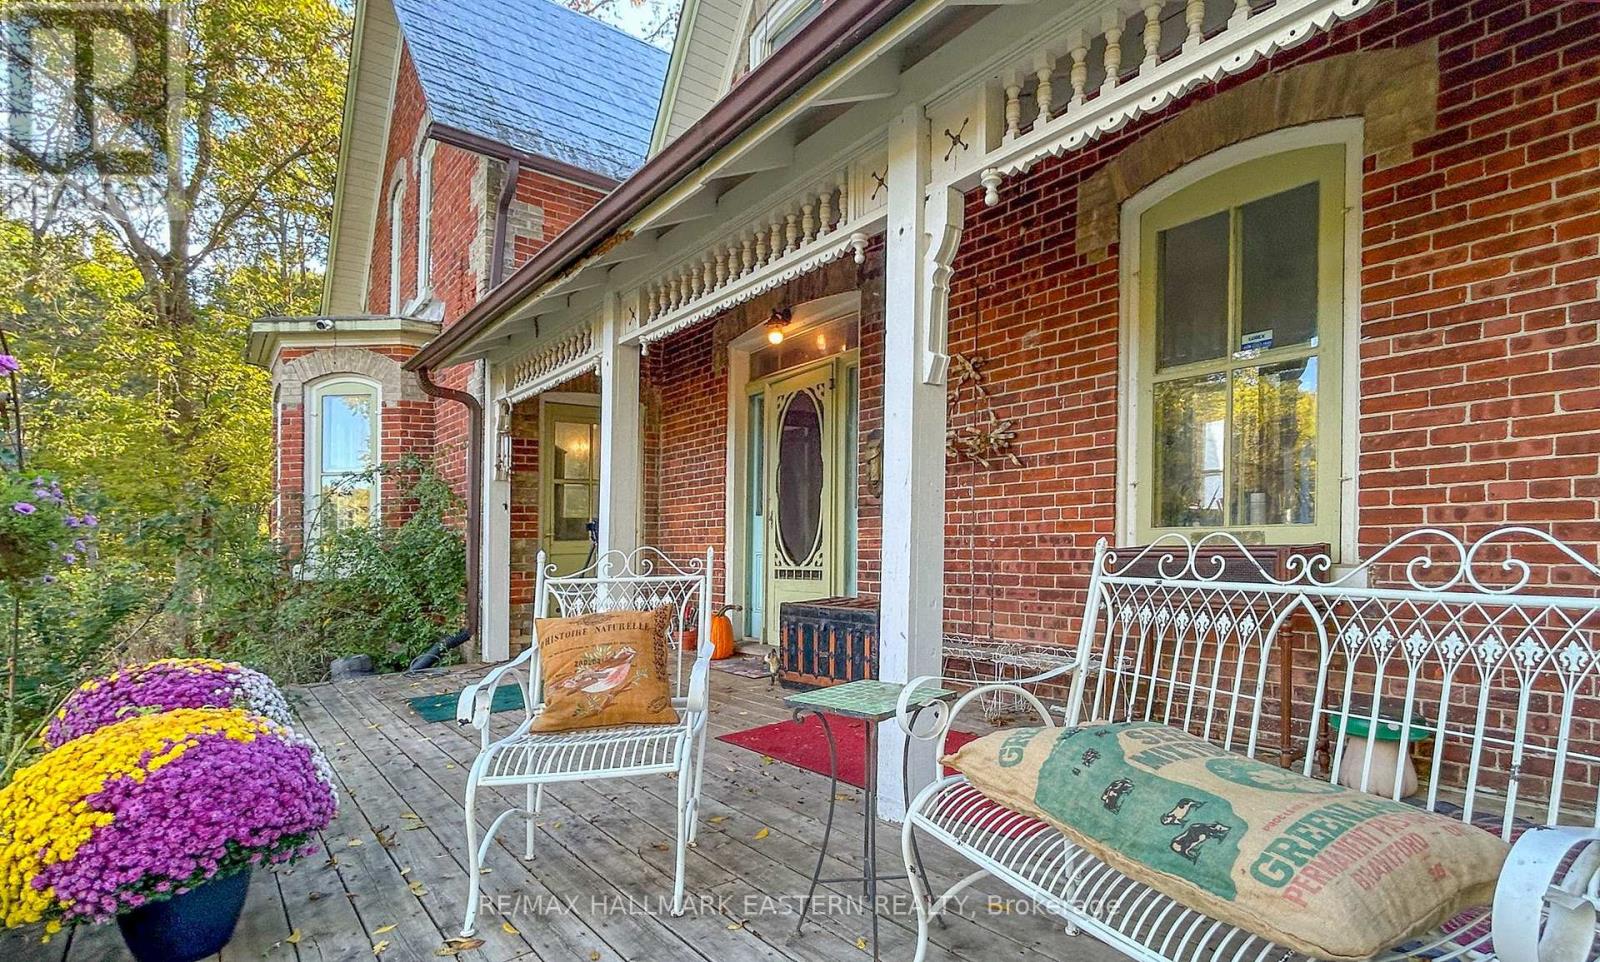
"Around the Bend" on County Road 10 from Port Hope, on the southwest corner of the boundary between Northumberland and Peterborough Counties, you will find this unique c1840 Farmstead comprising 5.79 acres, south-bordered by 130 acres of protected Ganaraska forest. The elaborate Victorian brick Farmhouse, fronted with a verandah facing east over the valley fields to the farmer's sunrise, was long-ago expanded to approximately 3700 square feet to include a Garden Room overlooking the backyard with unfinished walkout basement beneath; and, a back and front entrance Inlaw Suite with cathedral ceiling, 2nd floor loft, and adjoining bedroom. In the summer of 2025, a heat pump was installed for energy efficient heating and cooling. This property retains its original Bank Barn, Coach House (now a workshop with loft), Potting Shed and a seasonal spring-fed pond. Wrapped with Boho aesthetics, and love of Nature and History, this package is perfect for multi-family homesteading, hobby farming or your other aspirations, in an inspirational setting, commutable to GTA within about one hour. Click on the multimedia link for Property Website with aerial video, more photos and info. (id:61476)
59 Centre Road
Uxbridge, Ontario
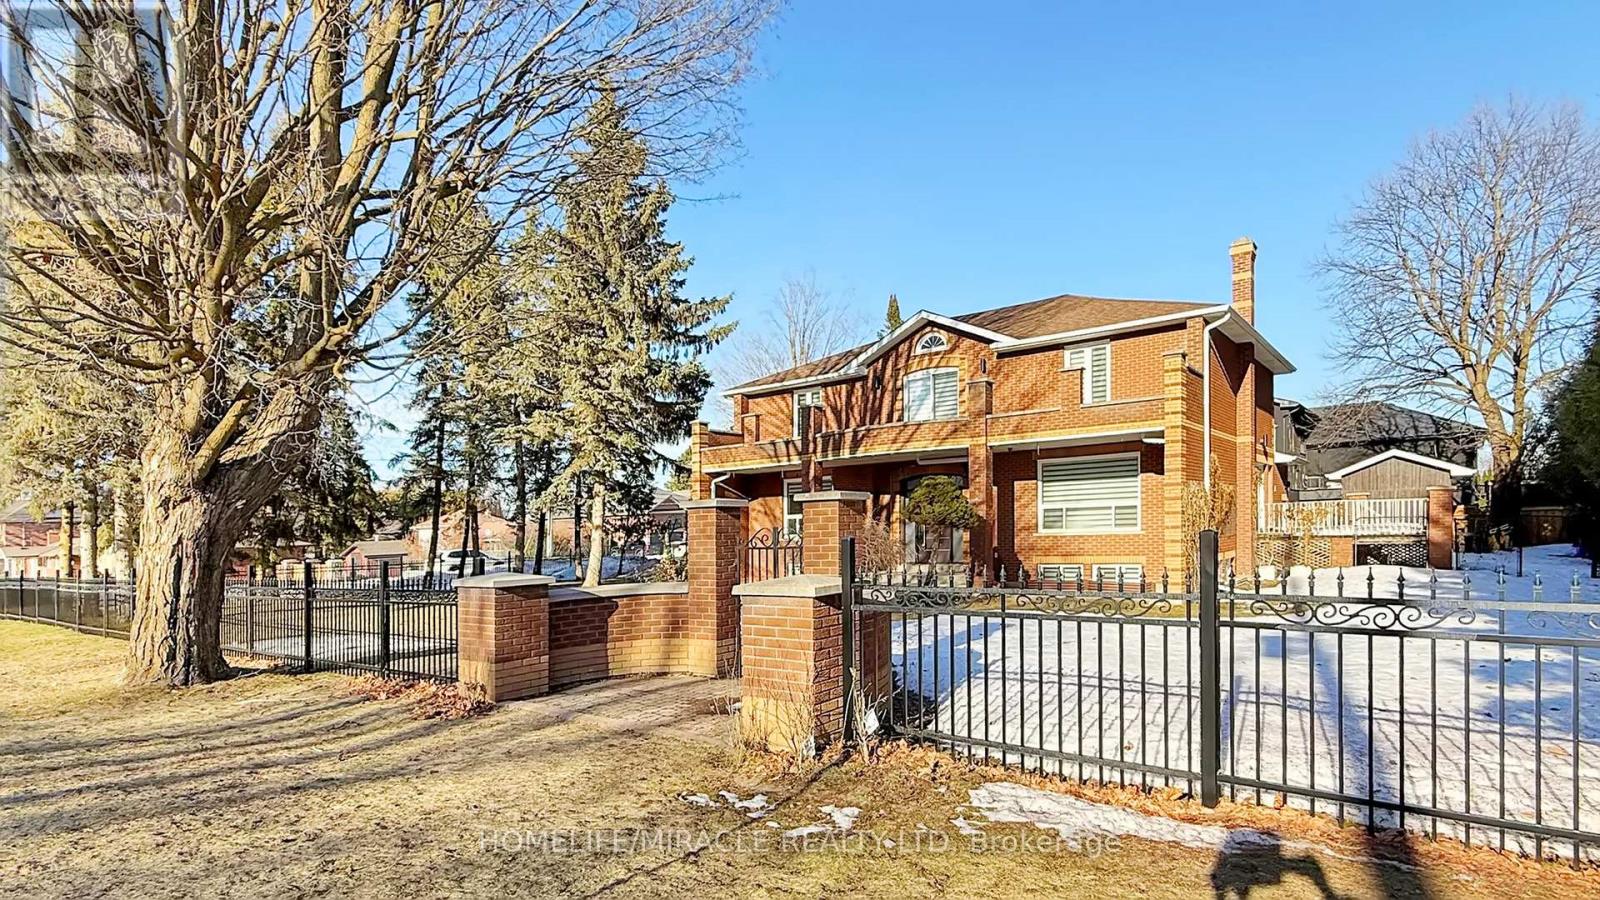
Custom Designed & Over Built For Its Time This Spacious Family Home Features An Impressive Elegant Grand Foyer With A Circular Oak Staircase Naturally Lit By Skylight. Two Furnace (Owned) Separate Hwh (owned) Water softener (Owned) High Ceilings. Great Attention To Detail. 2nd Flr Walkout To Terrace. Enjoy Free Clean Water From The Drilled Well. Spacious, 2 Bed & Bath, Open Concept Living room Basement Apartment (Rent or Keep it for your guests). Beautiful Addition Apartment one bedroom, one Bathroom & Living room. Designed with Modern Luxurious Materials. Matching Luxurious Bathroom (Rent or Nanny Suite). Build three shades, Metal fence around the property, New garage door, New Generator for Full house ($30,000), New Electrical panel, Addition Apt Built 2023 (around $300,000.00), Extended driveway, Must see the property. It is a one of the unique property in the neighborhood. (id:61476)
36 Loscombe Drive
Clarington, Ontario
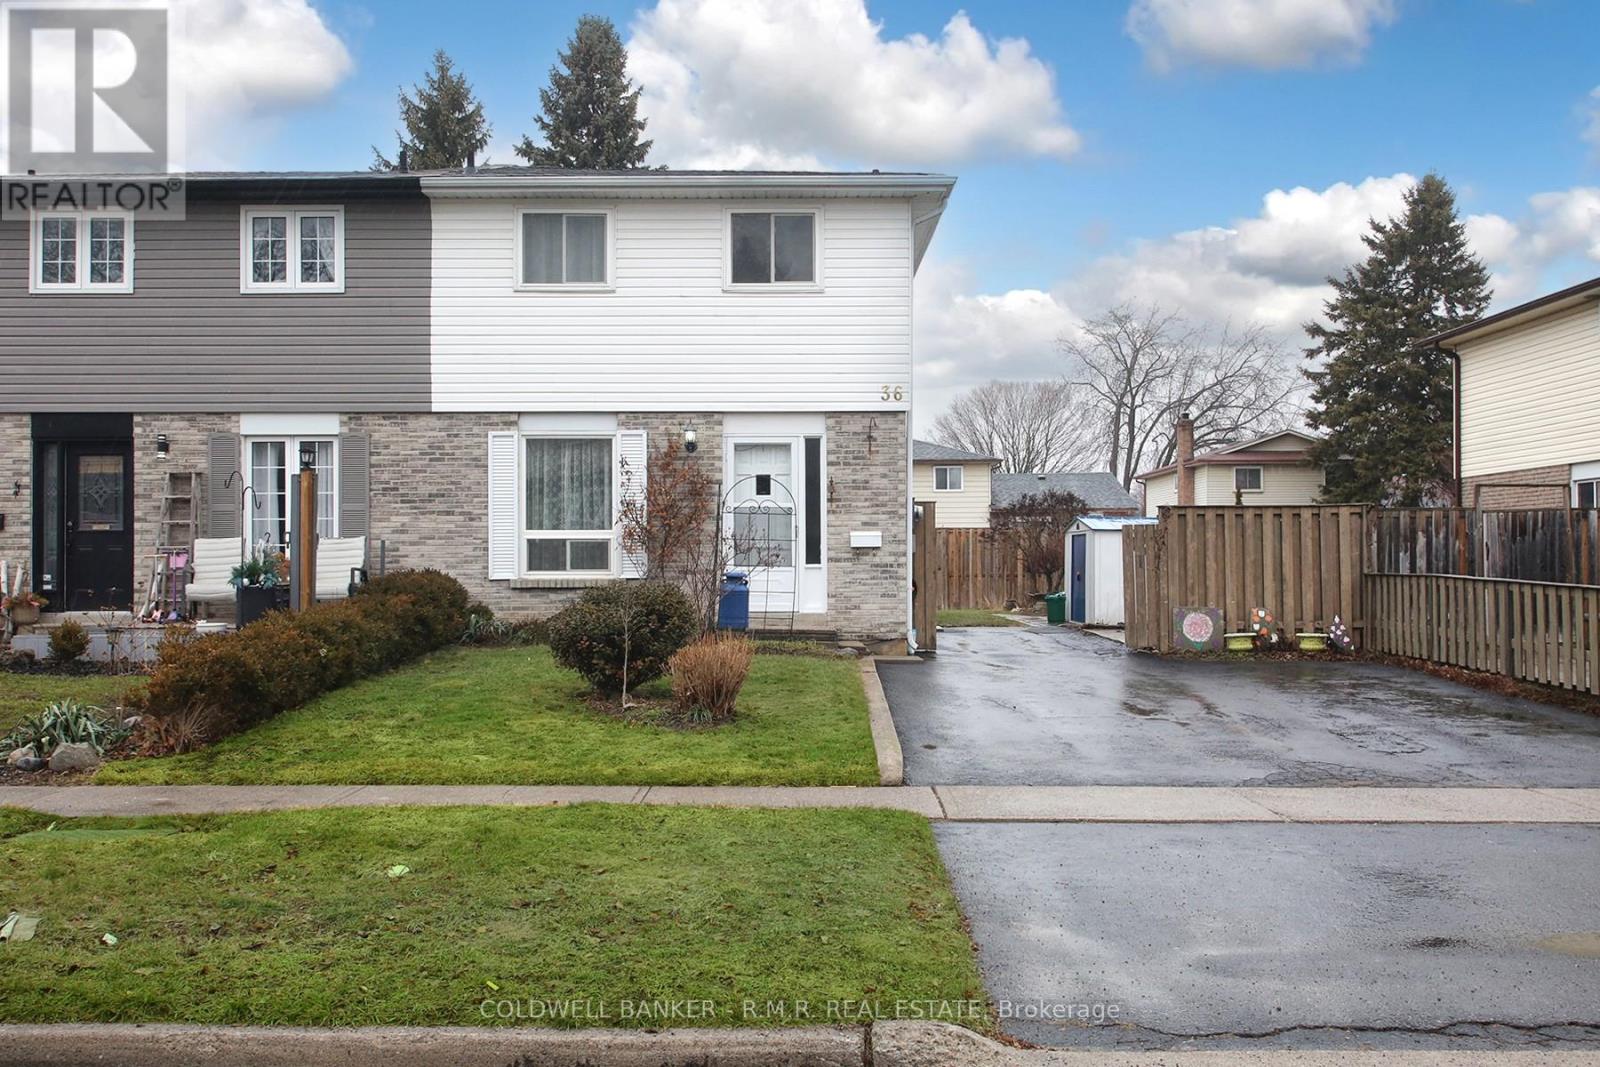
Excellent opportunity to enter the market! This well-maintained family home is perfectly situated in a quiet family neighbourhood, just steps from local schools, parks, conservation and the charming historic downtown Bowmanville. Offering comfort, convenience and community, this home is ideal for first-time buyers, growing families, or anyone looking to enjoy small-town charm with everyday amenities close at hand. You'll be impressed by the bright open-concept layout offering approx. 1480 sqft of above-grade living space. The main floor features a thoughtful kitchen an expansive living and dining area which seamlessly connects to a bright sunroom addition - perfect for effortless entertaining and everyday family living. The lower level extends your living space with a second kitchen, additional washroom, and living area, offering space for extended family. Step outside to enjoy the private, fully fenced backyard showcasing natural landscaping, along with a double-wide paved driveway providing ample parking to accommodate 4 vehicles. Don't miss your chance to own in one of Bowmanville's most desirable areas! (id:61476)
114 King William Way
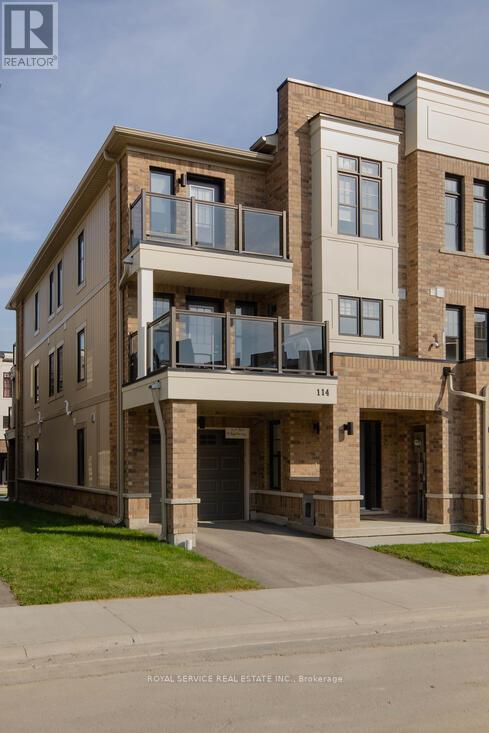
Clarington, Ontario
Beautiful 3-Bedroom Townhouse With Balcony, Offering Modern Living At It's Finest. Located In A Desirable Neighbourhood, This Spacious Property Is Perfect For Those Seeking A Convenient Lifestyle. Spread Out And Enjoy The Generous Layout Across Three Levels. The Contemporary Kitchen Comes Equipped With High-Quality Stainless Steel Appliances, Plenty Of Cabinet Space And A Seperate Island. The Open-Plan Living And Dining Area Is Flooded With Natural Light. Step Out On To A Private Balcony Overlooking A Playground Parkette. Watch Your Children Play In Privacy And Safety. Two Full Bathrooms And An Additional Half Bath. Main Floor Laundry, Plenty Of Storage. Single Attached Garage With Access Door Into House. Close To Schools, Parks, Shopping And Public Transportation. Make This Stunning Townhouse Your New Home! (id:61476)