

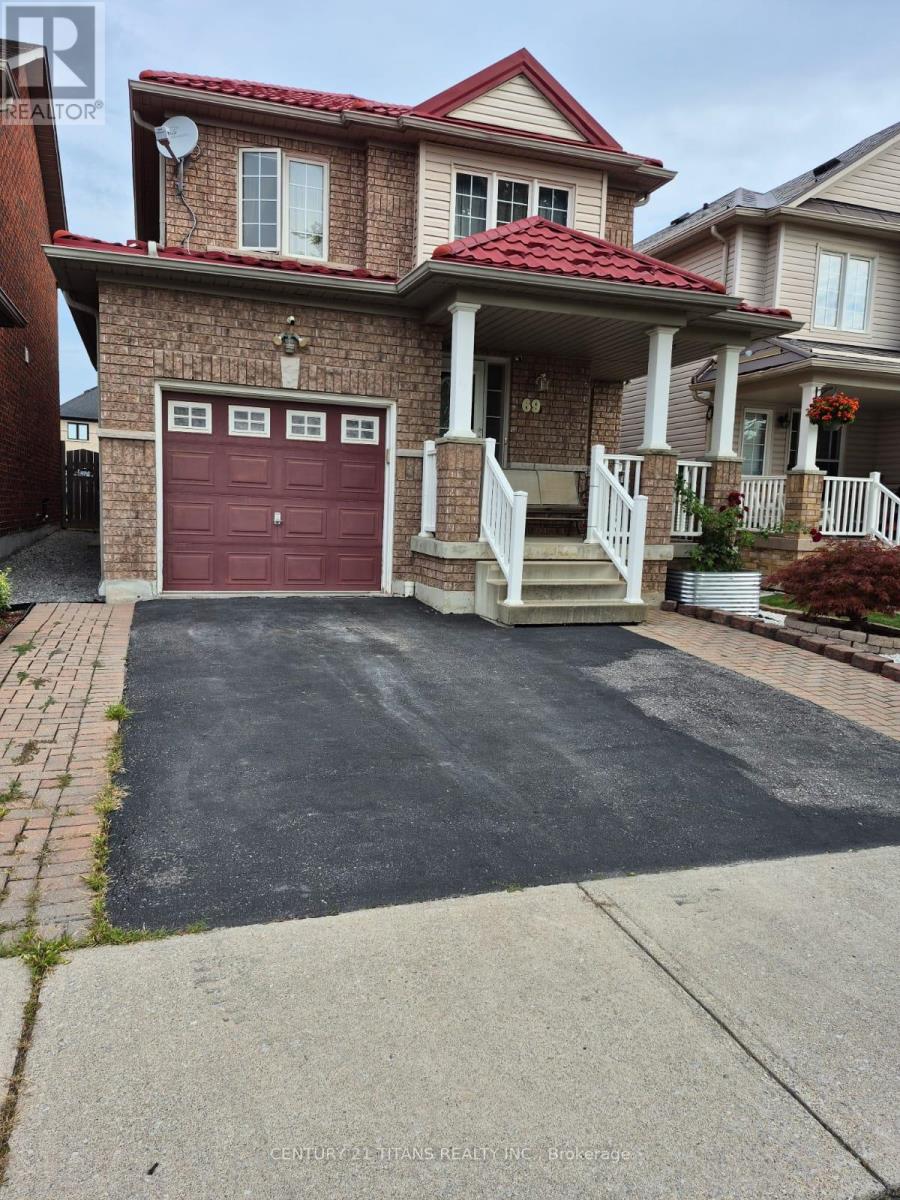
69 Rampart Crescent
Whitby, Ontario
Welcome to 69 Rampart Crescent - a charming, all-brick 4-bedroom home on a deep lot in one of Whitby's most desirable, family-friendly neighborhoods. Designed for effortless living, this turnkey home welcomes you with a classic front porch, a fully finished basement, and major improvements already complete. A lifetime metal roof, owned hot water tank, and high-efficiency furnace offer lasting peace of mind and big future savings. Generous windows draw bright natural light throughout the home. Warm hardwood flooring extends across the main-floor living and dining rooms and continues through the upper level, while the updated kitchen provides a cozy, inviting, and functional space for daily meals and entertaining. Upstairs features four comfortable bedrooms, including a spacious master with a private 4-piece bath. Four pristine washrooms-including a main-floor powder room and a full bath in the finished basement -ensure total convenience for the whole family. Step outside to a sheltered backyard retreat-a private, low-maintenance space perfect for morning coffee, summer barbecues, and relaxed outdoor entertaining. Nestled in a wonderful community, this home is within walking distance of top-rated schools and neighborhood parks, with scenic nature escapes like Heber Down and Lynde Shores Conservation Areas just minutes away. Everyday living is wonderfully convenient with choice retail, local dining, and major grocery stores close by, alongside quick access to Highways 412, 401 and 407.Exceptional quality, meaningful upgrades, extraordinary value, and true comfort await-book your private tour today! (id:61476)
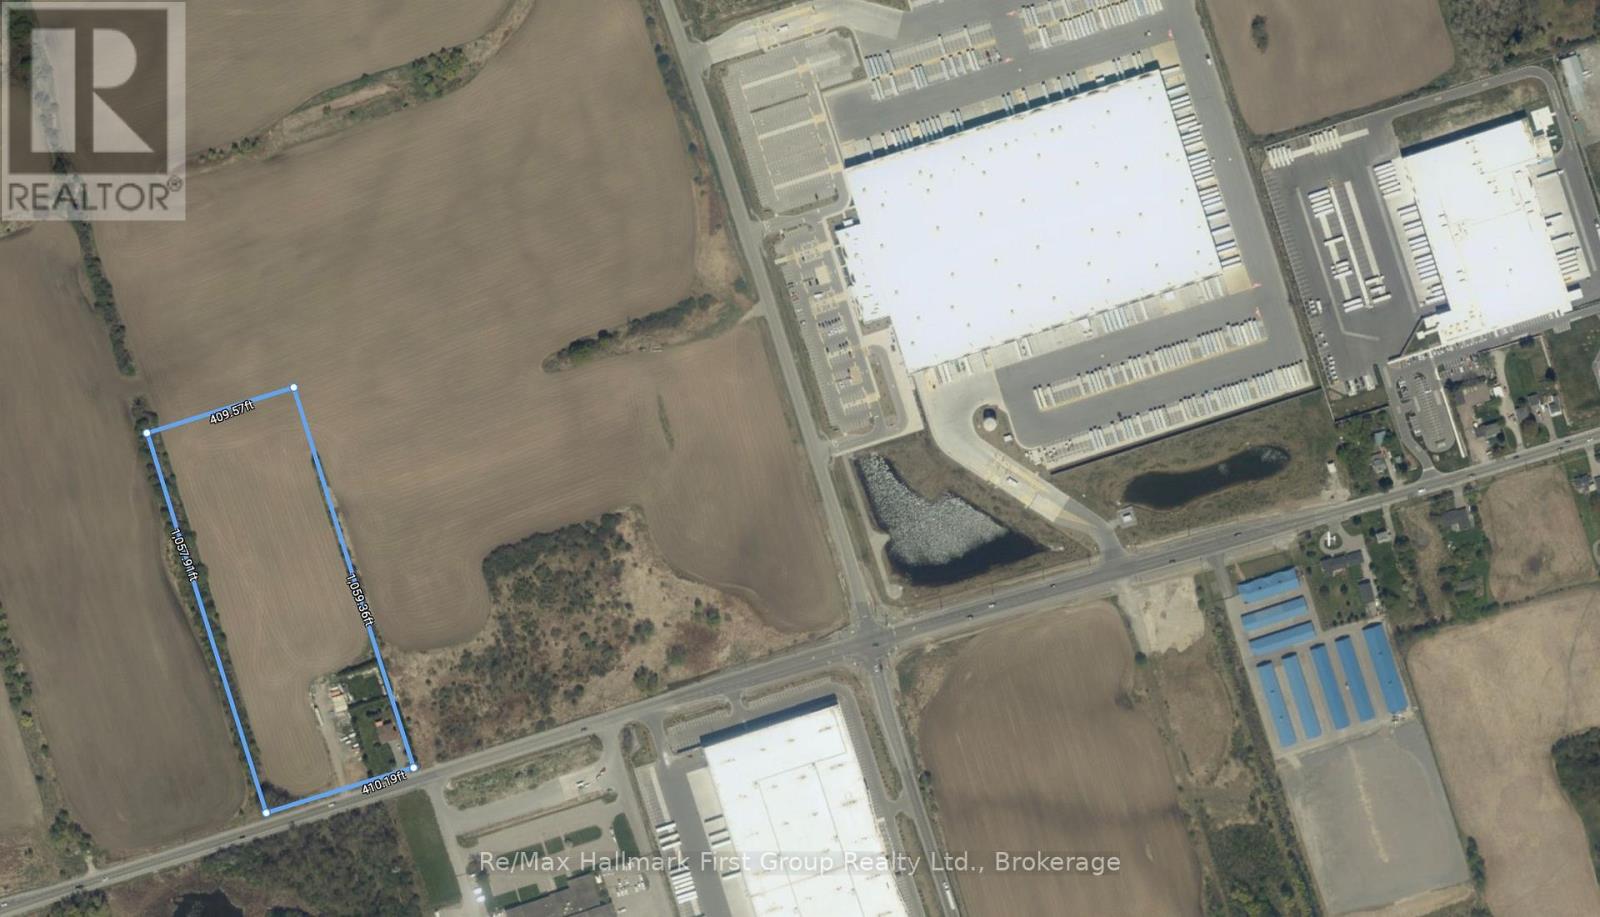
800 Conlin Road
Whitby, Ontario
**Attention Investors & Developers** Rare opportunity to acquire 10 acres of designated Prestige Industrial land in a prime North Whitby location. Ideally situated just steps from the Amazon warehouse, directly across from the Durham Works Department, and only minutes from Highway 407, this property offers exceptional exposure and accessibility. The property features a detached two-storey home of approximately 2,600 sq. ft., offering 3 bedrooms and a large 2-car garage. Natural gas is available on the property. (id:61476)
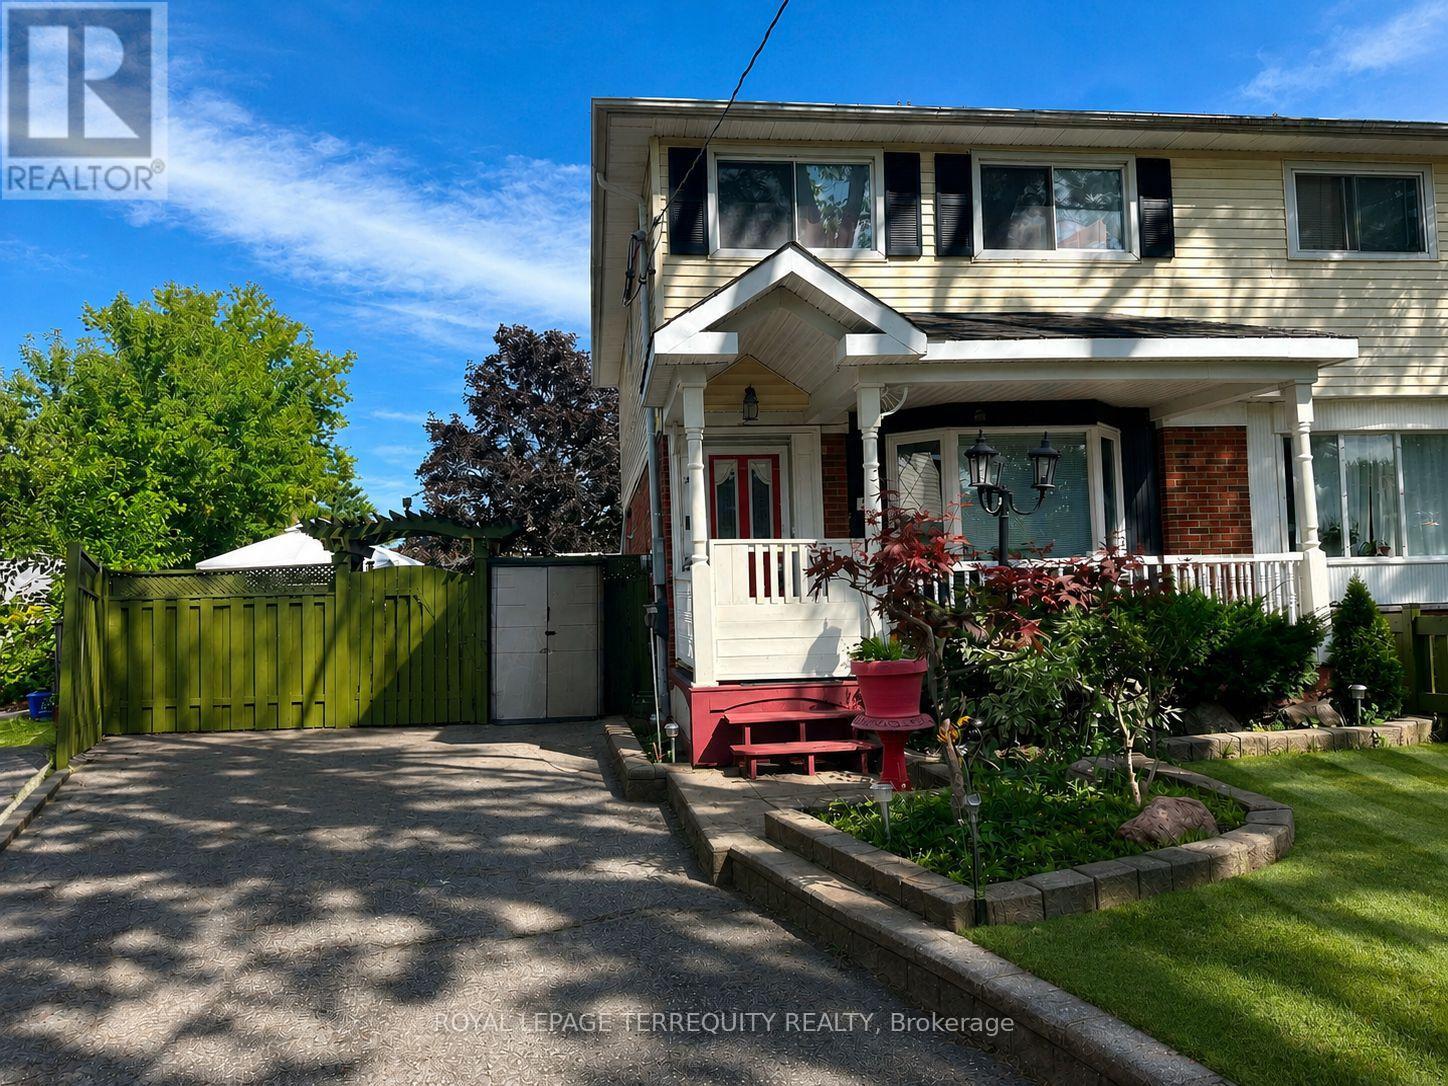
235 Barkley Crescent
Oshawa, Ontario
Welcome to this fantastic 3-bedroom, 3-bath home set on a premium pie-shaped lot along a mature, tree-lined street! Spacious sunroom with fireplace overlooking the fenced in-ground pool and large backyard, offering plenty of space for outdoor entertaining, gardening and family enjoyment. Pool liner completed August 2026. Backyard also features a hot tub and gazebo. Renovated basement featuring a bedroom and separate living room. Tesla charger and parking for 3 vehicles. Conveniently located near Waverly Public School, parks, Civic Recreation Complex, Oshawa Centre, Walmart, Real Canadian Superstore, Trent University Durham GTA, Hwy 401, transit and more. A great opportunity to enjoy a home designed for both everyday living and outdoor entertaining in a convenient Oshawa location. (id:61476)

21 Wright Crescent
Ajax, Ontario
Beautifully maintained 3-bedroom raised bungalow for sale in central Ajax, offering outstanding value, space, and future potential in one of Durham Region's most convenient locations. This move-in ready home features a bright functional layout, spacious principal rooms, and endless opportunities for families, downsizers, renovators, or investors. Pride of ownership is evident throughout. Located in the heart of Ajax, just minutes to Ajax GO Station, top-rated schools, parks, places of worship, shopping, restaurants, transit, and major highways. Perfect for commuters and growing families seeking a detached home in Ajax close to all amenities. Rare opportunity to own a well-kept bungalow in a prime Ajax neighbourhood. (photo's staged with AI) (id:61476)
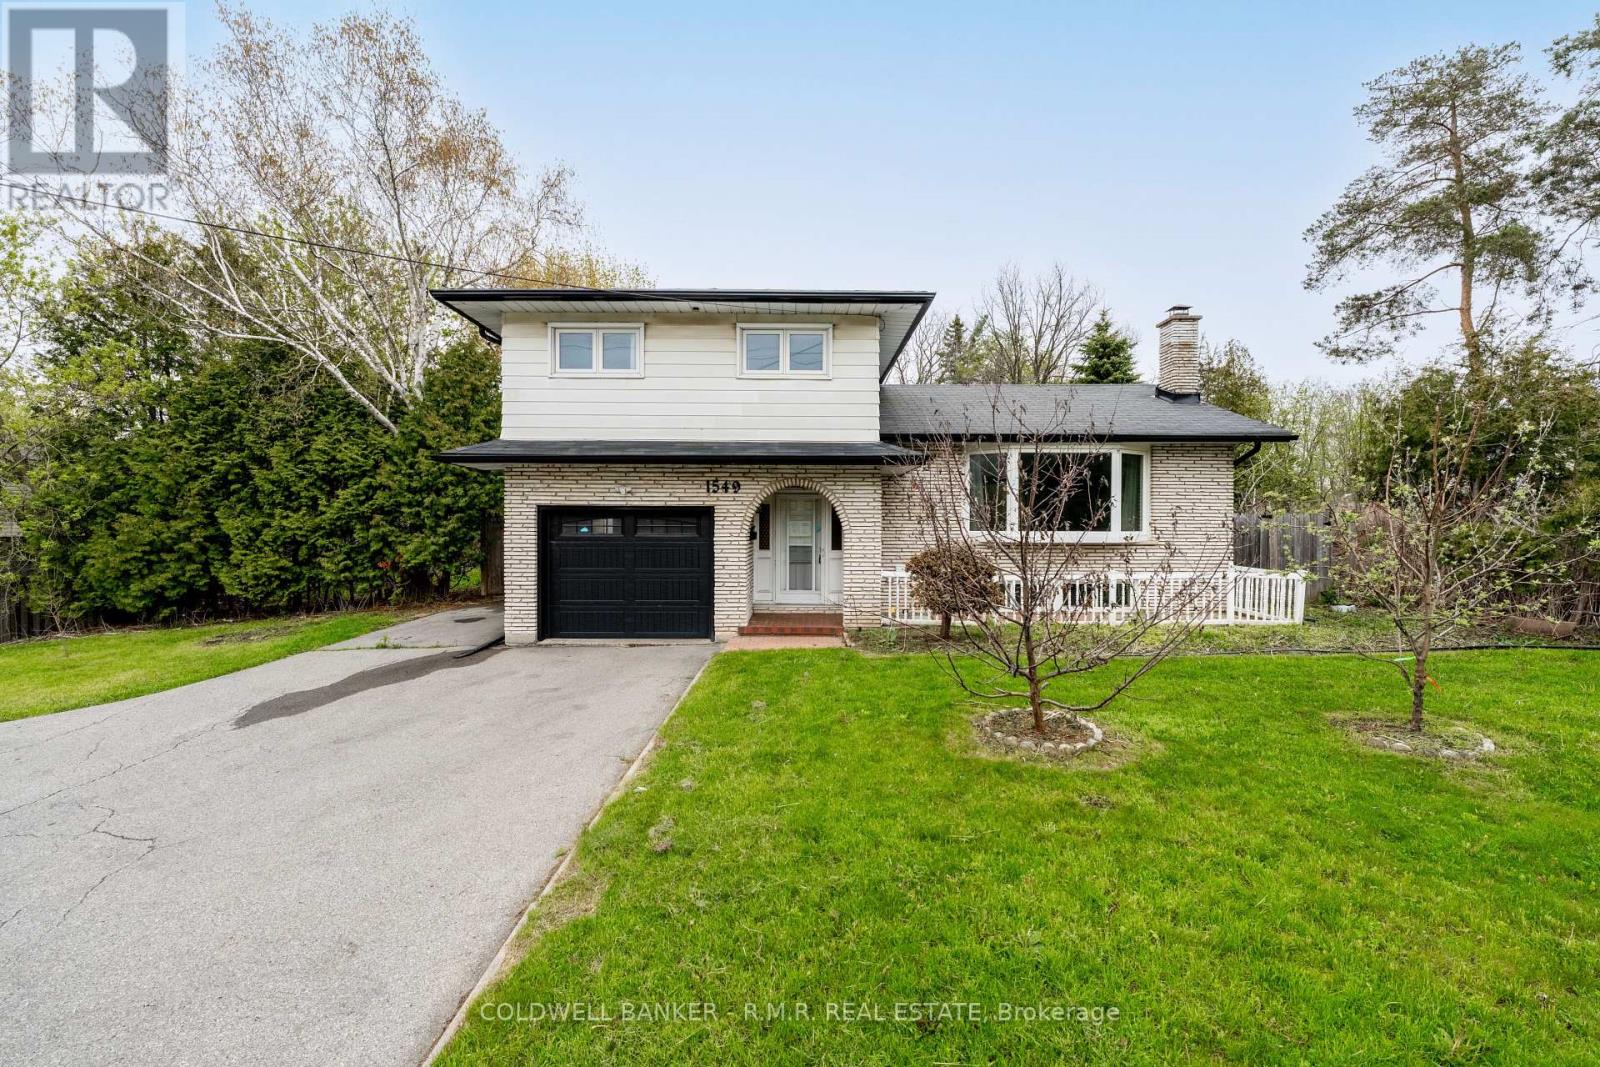
1549 Simcoe Street N
Oshawa, Ontario
Opportunity awaits on this 60' by 200' ravine lot in the community of Samac. This charming move-in ready 4-level side split built in 1974 was renovated in 2021 and offers in-law suite potential, has multiple walkouts, an open concept layout adorning natural sunlight throughout and a 1-car built in garage with home access and a 1-car detached garage for extra storage. (id:61476)

1428 Woodstream Avenue
Oshawa, Ontario
Top 5 Reasons To Make This Home YOURS ! #1) Huge & Bright: Approx. 3,694 Sq Ft Above Grade + Huge Finished Basement, Offering 5,000+ Sq Ft Of Total Living Space. Grand Open-To-Above Living Room, Soaring Ceilings, Large Windows, Tons Of Natural Light & No Carpet Throughout The Home! Spacious Principal Rooms Create A Comfortable & Impressive Family Layout. #2) Luxury Kitchen: Beautifully Upgraded Gourmet Kitchen With Quartz Waterfall Island, Premium Built-In Appliances, Extensive Cabinetry, Stylish Finishes & Huge Breakfast Area With Double-Door Walkout To The Concrete Patio. Perfect For Family Meals, Entertaining & Everyday Enjoyment. #3) Exceptional Layout: Separate Living, Dining, Family & Office/Library Areas Offer Incredible Functionality. Hardwood Flooring, Wainscoting, Pot Lights, Upgraded Lighting, Fireplace & Direct Garage-To-Home Access. Generously Sized Bedrooms & An Impressive Primary Retreat Provide Comfort & Privacy. #4) Huge Finished Basement: Incredible Additional Living Space Featuring 2 Bedrooms, Custom Kitchen, 3-Pc Bath & Huge Living/Recreation Area, Plus 2 Entrances From Inside The Home + Builder's Separate Exterior Side Entrance. Ideal For Extended Family, Guests, Recreation Or Flexible Multi-Generational Living. #5) Location & Lifestyle: Spacious Backyard With Oversized Concrete Patio & Gazebo, Perfect For Relaxing & Entertaining. Premium 4K Camera System With NVR & Night Vision. Located In Sought-After Taunton, Close To Plazas, Parks, Schools, Cineplex, Shopping, Restaurants, Ontario Tech University, Durham College & Hwy 407/401. ***Luxury, Space, Natural Light, Extensive Upgrades & Versatility Come Together In This Exceptionally Well-Kept Home. Grand Principal Rooms, Quality Finishes & A Fantastic Family-Friendly Location Make This A Rare Opportunity & Truly A Must-See! A Home That Offers Exceptional Space, Comfort & Convenience For The Whole Family!*** Book Your Private Showing Today & Experience This Exceptional Home In Person! (id:61476)
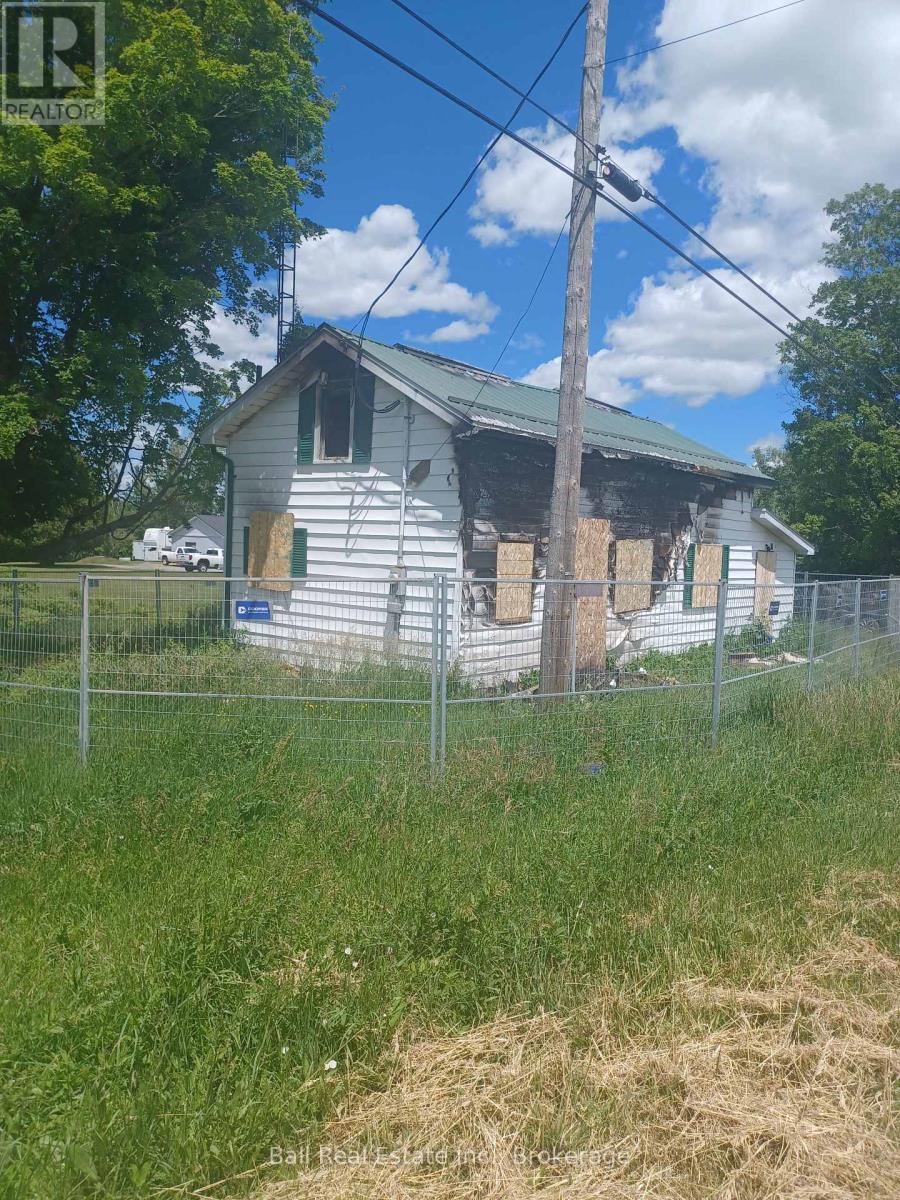
1974 County Road 2 Road E
Port Hope, Ontario
Vacant Land Parcel situated along County Road 2 and the corner of Sawmill Road available. The Home on the Property was destroyed by Fireunfortunately. There's also a Shed located with this sale at the west end of the subject Property. Potential Buyer will have to work with the Municipality of Port Hope and the Ganaraska Conservation Authority for any future site plan redevelopment potential. There's approximately 627 feet of frontage and 157 feet deep irregular in shape representing approximately 2.179 Acres of land. The land is level at the front and runs back to a sloping ravine watercourse. This Property is being sold Under Power of Sale with No Warranties or Representation given.PLEASE DO NOT GO BEYOND FENCED IN AREA FOR YOUR OWNSAFETY. (id:61476)

1 - 56 Petra Way
Whitby, Ontario
Ground-Level End Unit | 2 Parking Spaces | Bright & Inviting Living in Whitby! Welcome to this bright and inviting ground-level end-unit condo offering 975 sq. ft. of thoughtfully designed living space. Ideally situated at the end of the row with no neighbouring units beyond, this desirable end unit enjoys added privacy and peaceful views over a landscaped greenspace. Extra windows in the Kitchen and Living Room fill the home with natural light, while the open-concept Kitchen, Dining and Living areas create a comfortable space for everyday living and entertaining. Step outside to your private patio-perfect for enjoying your morning coffee. The spacious primary Bedroom provides a relaxing retreat, while the second Bedroom is ideal for guests, a home office, or a growing family. A large pantry offers excellent in-suite storage, and the conveniently located laundry area adds everyday convenience. Complete with two owned parking spaces, this well-maintained home is ideally located close to the Whitby Recreation Complex, Whitby Town Hall, Durham Region Headquarters, the Library, schools, parks, shopping, banking, and a variety of restaurants, offering comfort, convenience, and an exceptional location. (id:61476)

10 Elephant Hill Drive
Clarington, Ontario
Move-in ready and beautifully maintained, this detached home sits on a rare ravine lot in one of Bowmanville's most sought-after pockets. Updated a few years ago with new flooring, fresh paint, and modern lighting, the home still shows clean and well cared for throughout.The main and upper levels offer 3 bedrooms and a bright, functional layout, while the finished basement adds a 4th bedroom and an open-concept living and kitchen space - ideal for extended family, guests, or a self-contained retreat. In total, the home offers 4 bathrooms across its levels.Step outside to a backyard that's hard to find in this price range: backing onto a ravine for added privacy and green space, with an above-ground pool ready for summer. It's the kind of lot that can't be recreated.Located close to schools, parks, shopping, and everyday amenities, this home suits families and downsizers alike who want space, privacy, and a solid, well-updated property. (id:61476)

19 - 19 Adams Court
Uxbridge, Ontario
Ideal Retirement or Starter Bungalow in a desirable quiet neighbourhood. Close to the Trails of Uxbridge, Schools & Splash Pad! Fabulous Bungalow, Updated thru-out! Spacious Living Room with wall mounted electric fireplace, open to Dining Room with Pot Lights and crown moulding! Modern Kitchen With portable island, quartz countertop, ceramic flooring & double sink. Master Bedroom with updated ensuite and 2nd Bedroom with updated semi ensuite. Laundry Shoot. Laminate Flooring and newer carpet in Bedrooms and stairs to bsmt. Professionally finished lower level with open concept family room, walkout to large deck. Laundry Rm with sink and good storage, Good size Office/Exercise Rm or 3rd Bedroom. Walkout to newly extended deck overlooking private yard with lovely gardens. Enjoy the convenience this home has to offer with low maintenance for busy lifestyles! Great location, just mins to town, shopping & amenities! Condo Fees now include Bell Fibre Optic internet & TV! Direct Hookup for Gas BBQ! (id:61476)

78 Ashbury Boulevard
Ajax, Ontario
Beautifully Renovated From Top To Bottom! Welcome To This Bright & Spacious 4+2 Bedroom Detached Home In A Sought-After South Ajax Lakeside Community, Just Minutes To Lake Ontario, Waterfront Trails, Parks, Splash Pad, Community Centre, Schools & Everyday Amenities. Featuring New Flooring, Fresh Paint, Pot Lights & Renovated Bathrooms Throughout. The Updated Kitchen Features S/S Appliances, Brand-New Countertops, Cooktop & Dishwasher. The Spacious Family Room With Fireplace Is Perfect For Family Living & Entertaining. Upstairs Features An Oversized Primary Bedroom With Walk-In Closet & Ensuite, Plus 3 Additional Generously Sized, Bright Bedrooms And Convenient 2nd-Floor Laundry. The Fully Finished Basement Offers Exceptional Additional Living Space With 2 Bedrooms, Kitchen, Large Living/Recreation Area & A Second Laundry Room, Ideal For Extended Family, Guests Or Multi-Generational Living. Double Garage, Ample Driveway Parking & Backyard BBQ Gas Line. Move-In Ready Family Home In An Excellent Lakeside Location. Must See! (id:61476)

Ph 20 - 1010 Dundas Street E
Whitby, Ontario
Welcome To Harbour Ten10. Where Refined Contemporary Architecture Meets Effortlessly Spacious, Modern Living. Nestled In An Unbeatable Whitby Location, This Boutique 5-Storey Residence Seamlessly Blends Picturesque Landscaping, Premium Amenities, And Ultimate Connectivity. Crown Your Lifestyle In Penthouse 20, An Exquisite Top-Floor Sanctuary Featuring 3 Expansive Bedrooms And 2 Full Bathrooms. Designed With An Open, Airy Layout That Maximizes Natural Light, This Penthouse Offers An Ideal Balance Of Sophistication And Comfort. Step Outside OntoYour Massive 210 Sq. Ft. Private Balcony-An Extraordinary Outdoor Haven Perfect For Morning Coffees, Evening Sunsets, And Seamless Alfresco Entertaining. (id:61476)