

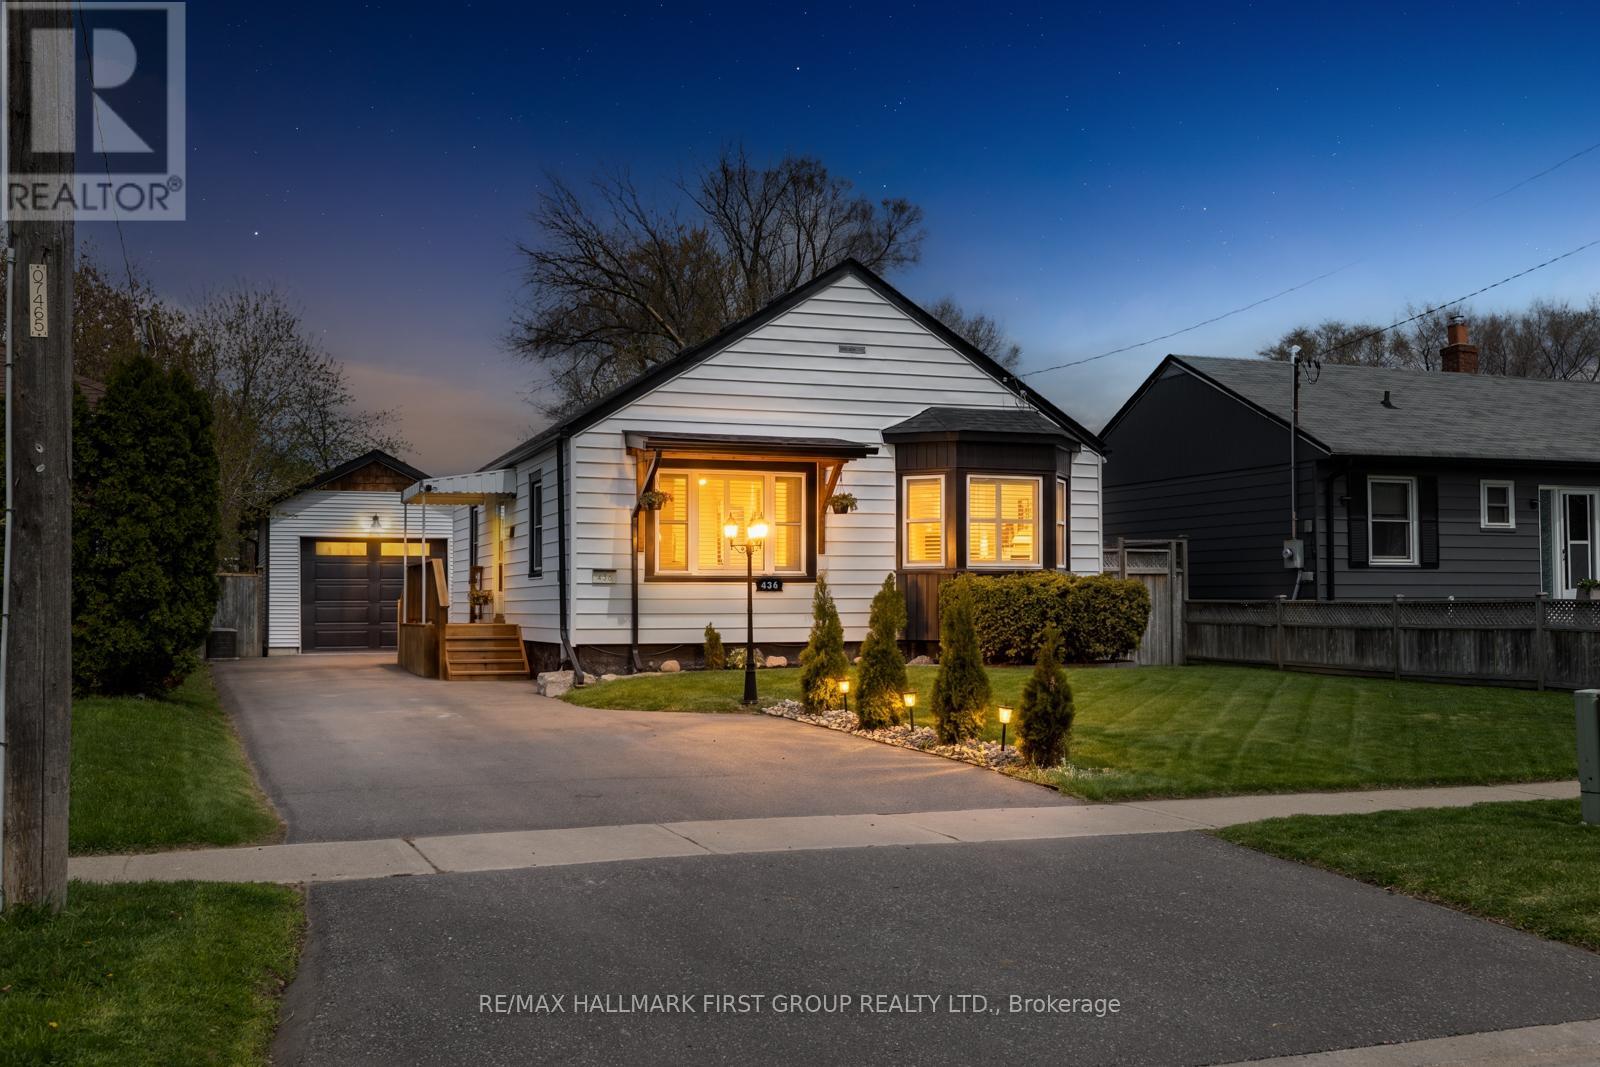
436 Fairleigh Avenue
Oshawa, Ontario
Welcome to 436 Fairleigh Avenue in Oshawa, a beautiful detached 2+1 bedroom, 2 bathroom bungalow. Beautifully updated and situated in a family-friendly neighbourhood in the heart of Oshawa, just steps from schools, parks, and everyday amenities, and only minutes from the Oshawa Golf Club, Lakeridge Health Oshawa Hospital, and Highway 401. The exterior offers impressive functionality, featuring a new detached garage and widened driveway (2025), a separate side entrance to the finished basement, a private, fully fenced backyard complete with 3 garden sheds, and no rear neighbours. Inside, the open-concept main floor is immaculately updated with new luxury vinyl plank flooring (2025) and welcomes you into a bright and inviting living space with a cozy gas fireplace. The new kitchen (2020) is show stopping, complete with stainless steel appliances, a stunning centre island, and a large bay window, filling the space with natural light. The bright main floor primary and second bedrooms are complemented by a modern 4-piece bathroom. The finished basement, with it's own separate entrance, provides a spacious and versatile living area, along with an additional bedroom and a 4-piece bathroom - ideal for extended family or secondary unit potential.Additional upgrades include pot lights throughout main floor (2026), California shutters (2025), A/C unit (October 2025), high efficiency furnace (October 2025), sump pump (2025), 25-year shingle roof (2024), eaves troughs (2025), and waterproofing barrier installed around perimeter of the foundation. With extensive upgrades, stunning finishes, and an unbeatable location, this home offers the perfect blend of comfort, functionality, and convenience for today's modern living. (id:61476)
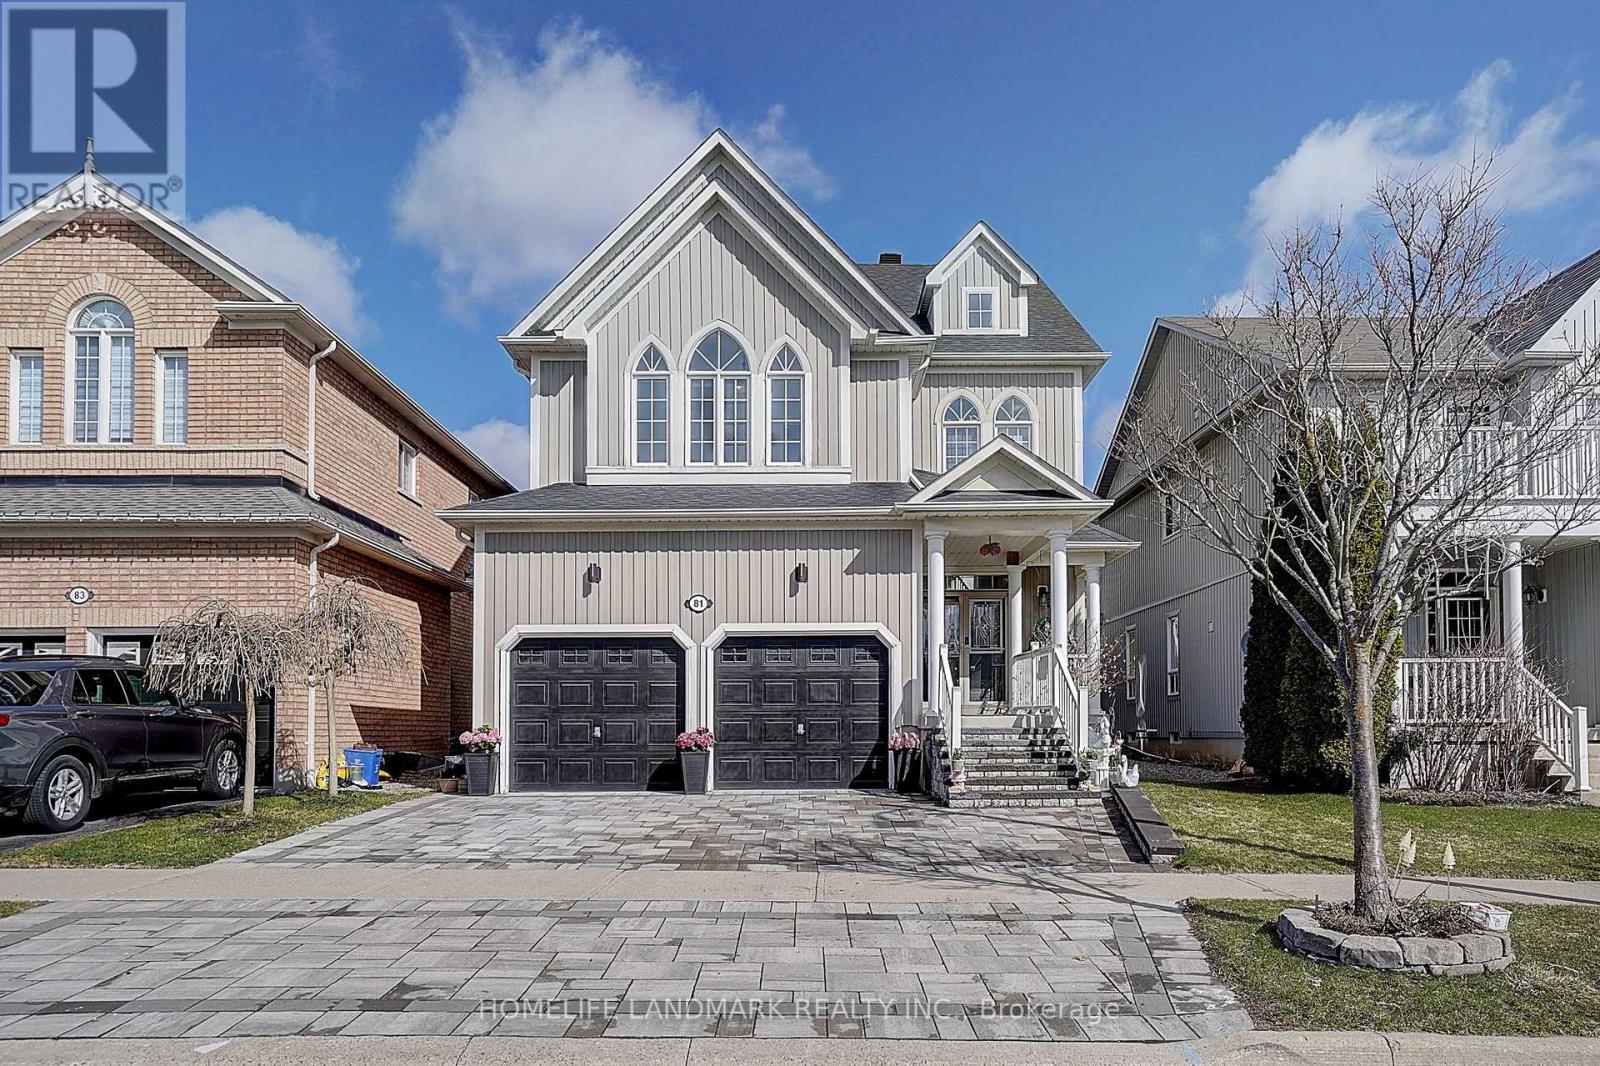
81 Helston Crescent
Whitby, Ontario
Welcome To This Beautifully Maintained, Move-In Ready Home In Sought-After Brooklin, Nestled On A Quiet Crescent. Offering 2,882 Sq. Ft. (As Per MPAC) Plus A Finished Basement With Wet Bar, Media Area & Games Space - Perfect For Entertaining.Functional Main Floor Layout Featuring Spacious Living & Dining Areas, Hardwood Floors Throughout And A Cozy 3-Sided Gas Fireplace. Family Room With A Bay Window Offering Abundant Natural Light. Kitchen With Granite Counters, Custom Cabinetry, Breakfast Bar & Wine Rack.Oak Staircase Leads To The Second Floor Featuring Four Generous Bedrooms, Including Two With Ensuites. Large Primary Bedroom With 5-Pc Ensuite & His/Hers Walk-In Closets. Second Floor Office Provides An Ideal Work-From-Home Space.Enjoy A Custom Composite Deck With Beautiful Summer Blooms And Outdoor Space Perfect For Entertaining. Rough-In Bath In Basement.Updates: Roof (2019), Front Yard Interlock (2022), Furnace (2025), A/C (2024), Second Floor Flooring (2025), Upgraded Bathrooms & Paint (2026), Attic Insulation (2024).All Of This Within Walking Distance To Top-Rated Schools & Moments From Downtown Brooklin, Golf Courses, The 407, Shops, Dining & More. (id:61476)
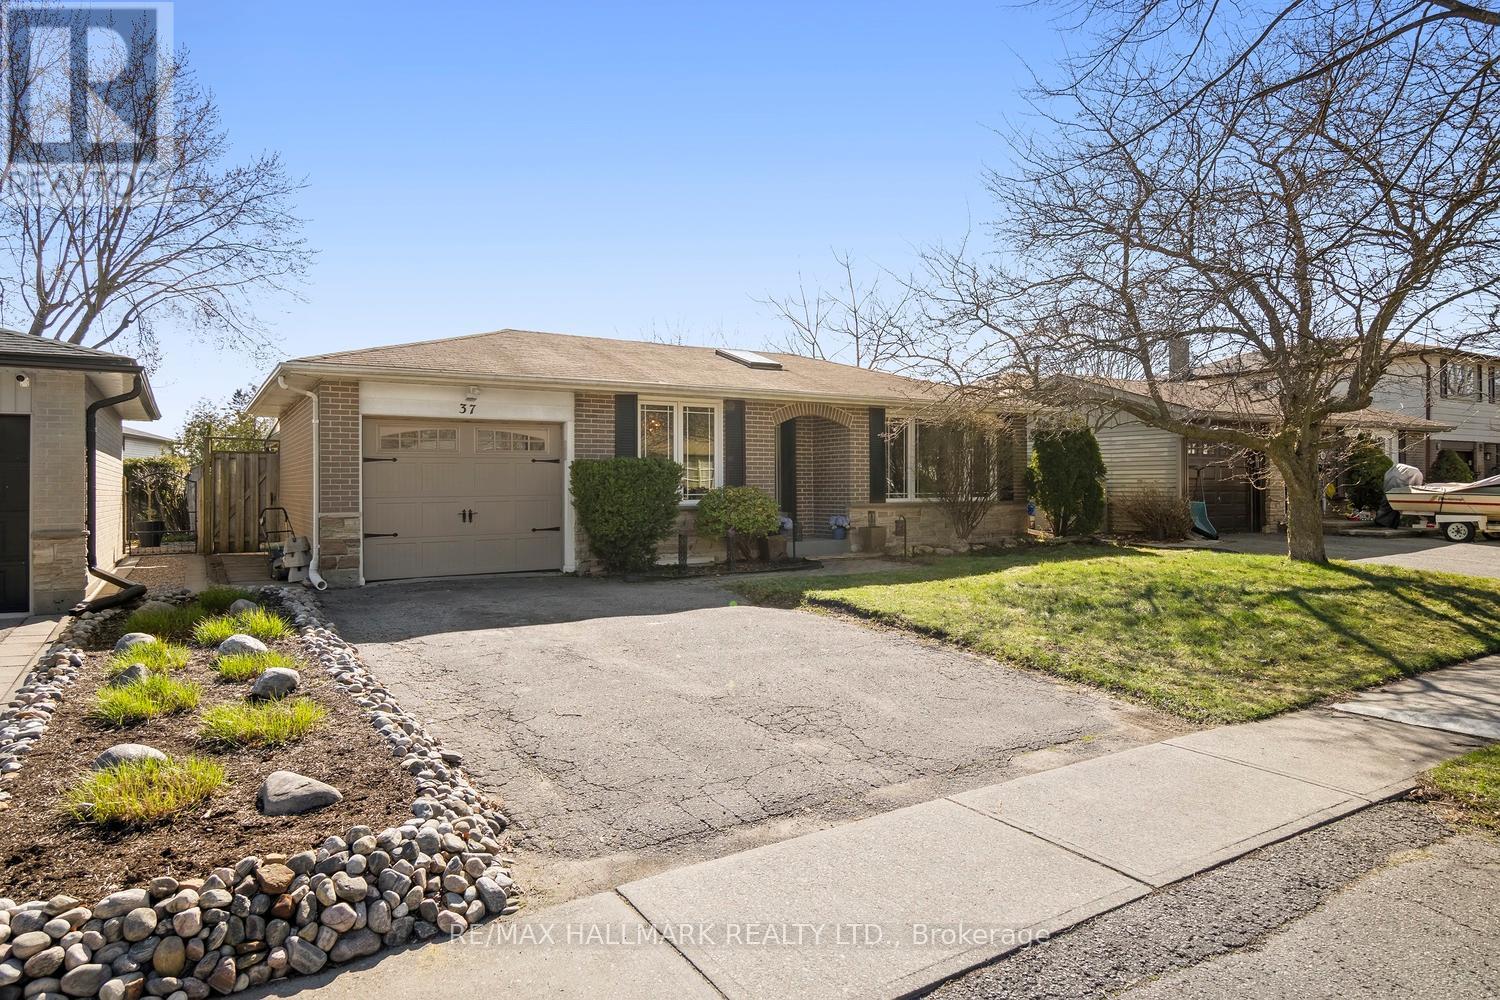
37 Lewin Crescent
Ajax, Ontario
On a hot summer day, grab your beach towel and head to the lake-or stay home and unwind in your beautifully heated pool, soaking up the sun in your private west-facing backyard. Step inside and you'll immediately be impressed. The stunning, renovated main level features wide-plank hardwood floors and a bright, open-concept layout that seamlessly connects the living, dining, and kitchen spaces. A skylight fills the chef's kitchen with natural light, highlighting granite countertops, a spacious centre island, and stainless steel appliances.The inviting dining area offers the perfect setting for hosting friends and enjoying long, relaxed evenings. This thoughtfully designed three-bedroom model has been customized to create a luxurious primary suite complete with a generous dressing room and ample closet space. Need an additional bedroom in the future? The layout can easily be converted back. The third bedroom is ideal as a nursery or home office. Start your mornings with a coffee on the deck just off the primary bedroom, overlooking your serene, country-like backyard and pool. Slip into your spa like bathroom with a walk-in shower that boasts heated floor and bench. The fully finished basement provides excellent flexibility, featuring two additional bedrooms with closets and above-grade windows-perfect for guests or extended family-along with a comfortable family room and convenient 2-piece bath. The spacious laundry/utility room offers exceptional storage. Enjoy the best of both worlds with this prime location: just a short walk to waterfront parks, scenic trails, and breathtaking views of Lake Ontario. Whether you love to run, bike, or stroll by the water, it's all at your doorstep. While you're close to all the amenities Ajax has to offer-shops, cafes, restaurants, and more-the lakeside setting feels peaceful and removed, like a serene escape.Don't miss this incredible opportunity to own a move-in-ready home that truly has it all. (id:61476)
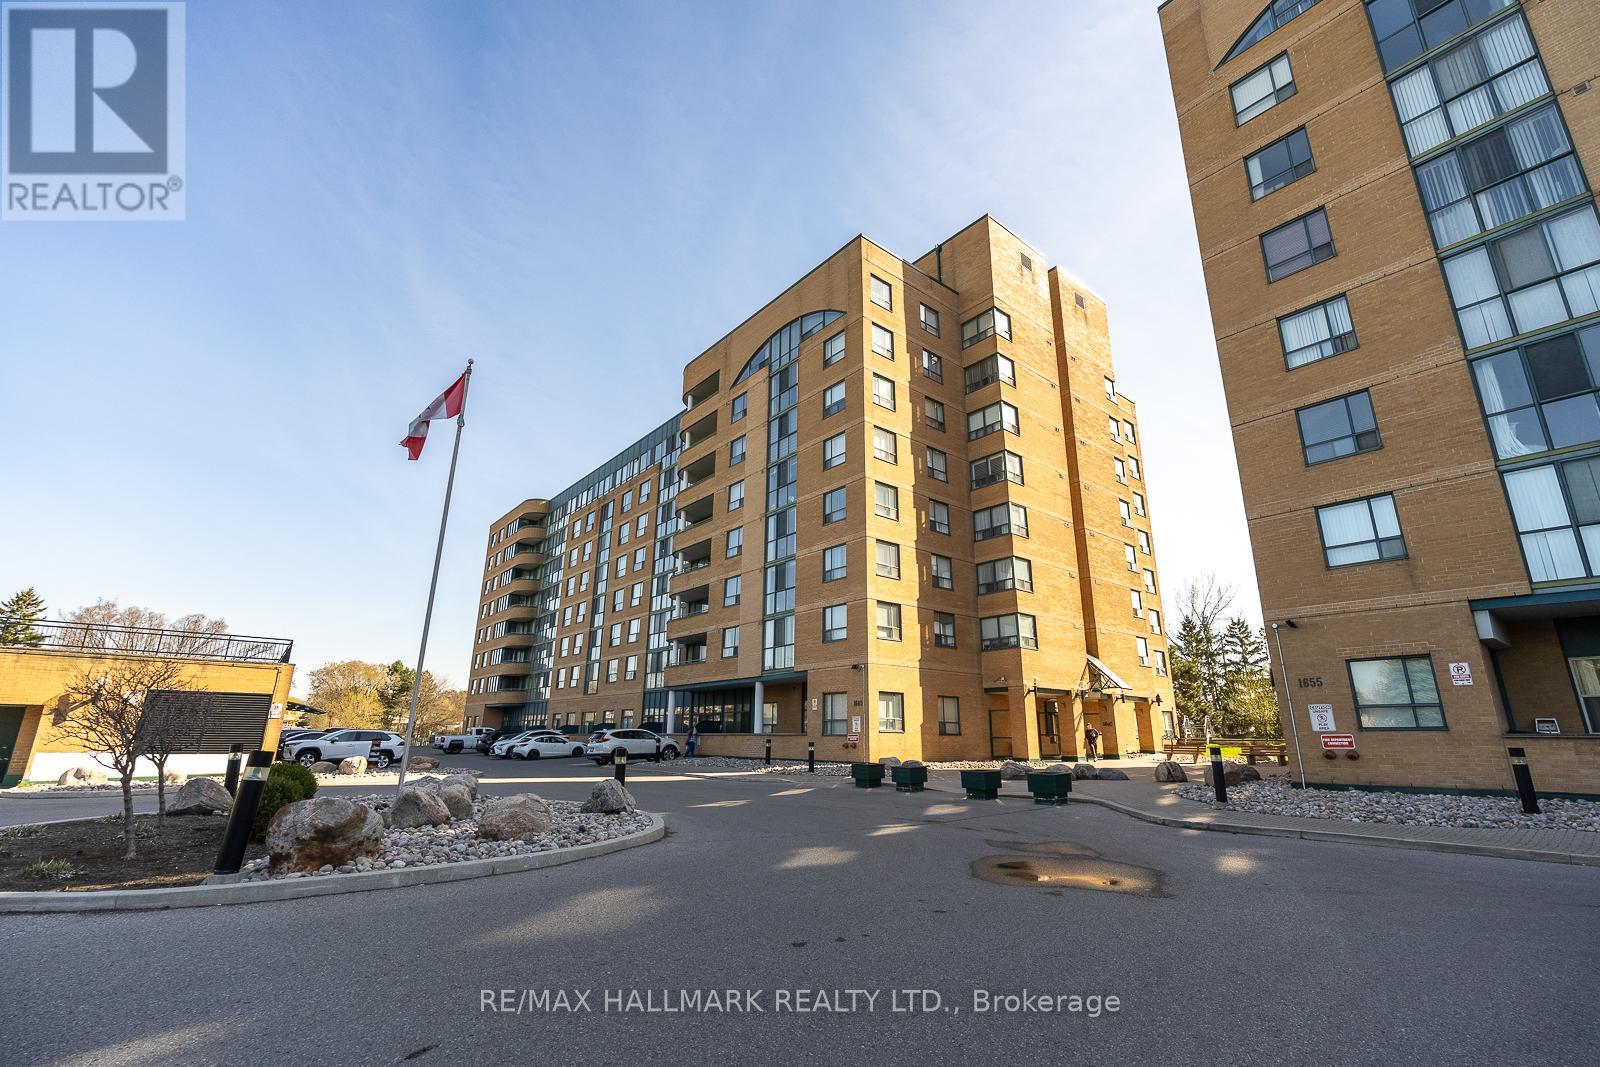
103 - 1665 Pickering Parkway
Pickering, Ontario
Beautifully upgraded 1+1 bedroom suite in a vibrant Pickering community. This ground-level unit offers convenient wheelchair accessibility and effortless indoor-outdoor living. The bright solarium opens onto a spacious private terrace-perfect for enjoying your morning coffee or unwinding with dinner at sunset. Residents enjoy a well-maintained building with premium amenities, including an indoor pool, party and games rooms, squash court, fitness centre, and guest suites. Ideally located just minutes from Pickering Tow n Centre, GO Transit, public transit, the library, and recreation centre. Includes a well-situated underground parking space and locker .A fantastic opportunity for downsizers, first-time buyers, or those seeking a comfortable retirement lifestyle. (id:61476)
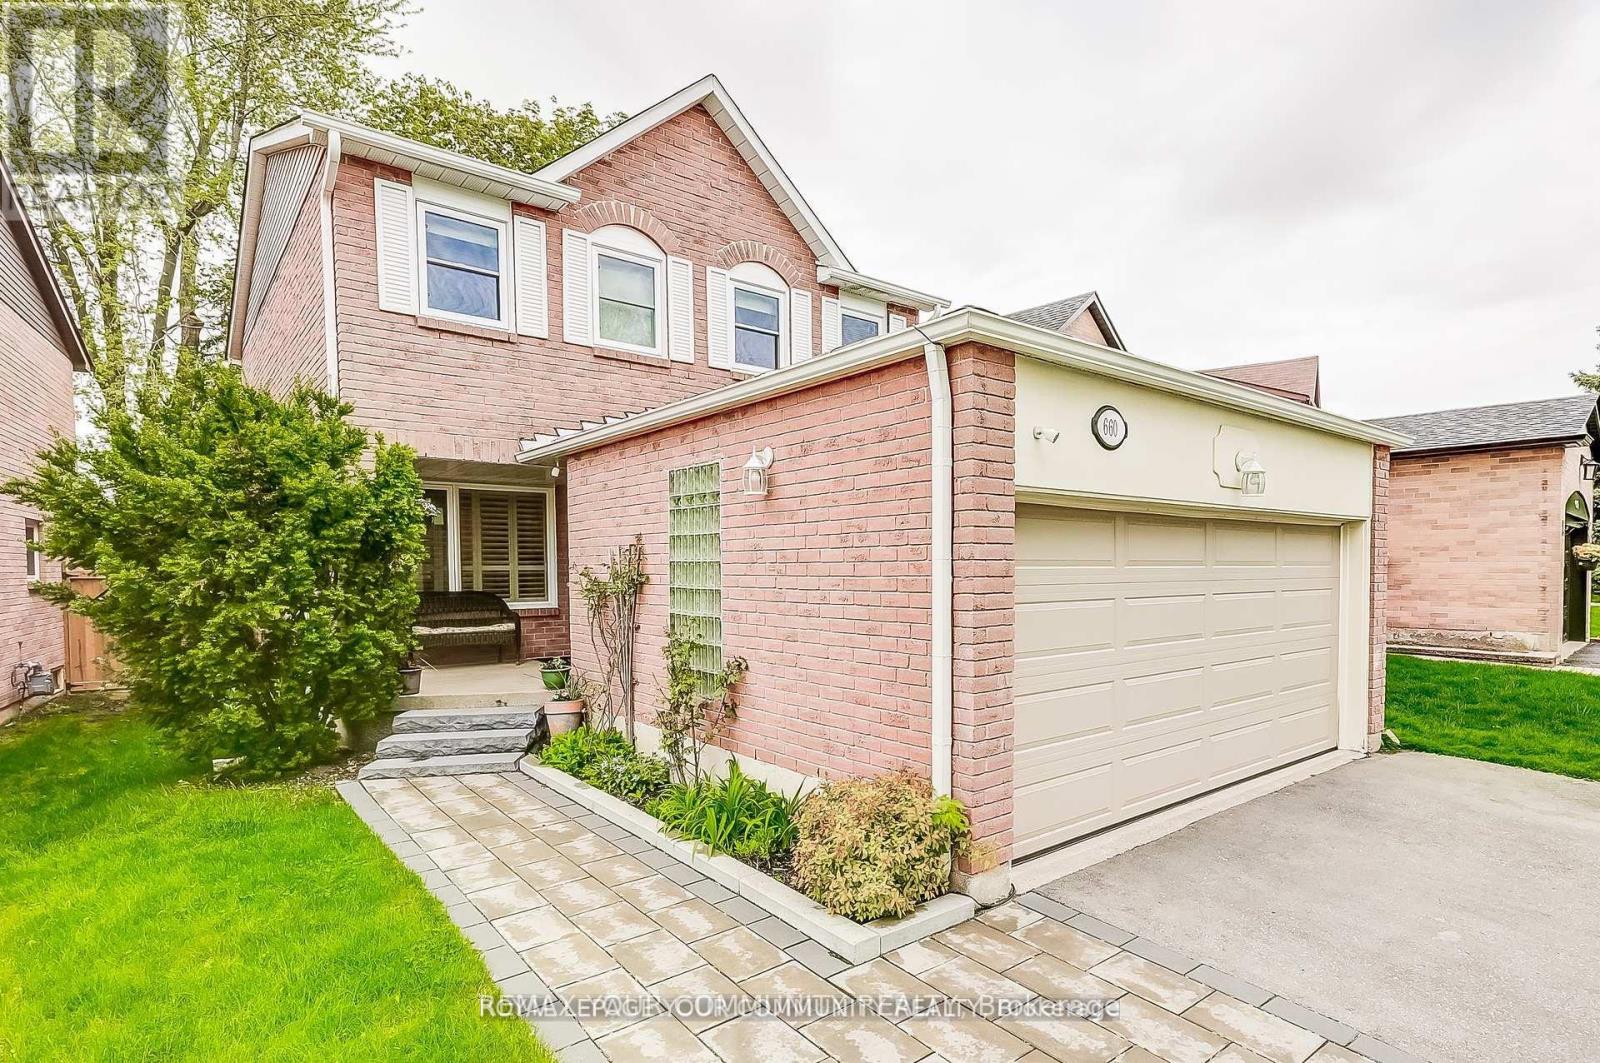
660 Foxwood Trail
Pickering, Ontario
WELCOME TO THIS BEAUTIFUL 3+1 BEDROOM, 4 WASHROOM SPACIOUS HOME. THIS STUNNING HOUSE FEATURESA FANTASTIC AND FUNCTIONAL LAYOUT WITH MANY UPGRADES THROUGHOUT. SAME OWNER FOR OVER TWO DECADES. VERY WELL MAINTAINED AND SHOWS PRIDE OF OWNERSHIP. THE LARGE EAT-IN KITCHEN FEATURES BEAUTIFULPOT LIGHTS, STAINLESS STEEL APPLIANCES, QUARTZ COUNTERTOPS, AND A WALK-OUT TO A MASSIVEBACKYARD. LARGE WINDOWS IN ALL THE ROOMS LET IN LOTS OF NATURAL LIGHT, WITH CALIFORNIA SHUTTERS ON MOST OF THE WINDOWS. UPSTAIRS FEATURES 3 LARGE BEDROOMS WITH GOOD SIZE CLOSETS. THE MASTERBEDROOM FEATURES TWO OVERSIZED CLOSETS (ONE IS A WALK-IN) AND A 2 PIECE ENSUITE WASHROOM. THEBASEMENT OFFERS A FORTH BEDROOM, 3 PIECE BATHROOM, A LARGE REC ROOM, COLD ROOM, AND AMPLESTORAGE AREAS. THIS HOME ALSO OFFERS A MAIN FLOOR LAUNDRY/MUDROOM WITH ACCESS TO THE TWO CAR GARAGE. THE WHOLE HOUSE WAS FRESHLY PAINTED 6 MONTHS AGO.LOCATION CAN'T BE BEAT WITH HIGHWAY 401, GO STATION, AND THE PICKERING TOWN CENTER JUST A FEWMINUTES AWAY! TOP-RATED SCHOOLS, GROCERY STORES, AND PARKS ARE ALSO WITHIN WALKING DISTANCE FROM THIS LOVELY HOME AND FAMILY FRIENDLY NEIGHBOURHOOD. (id:61476)
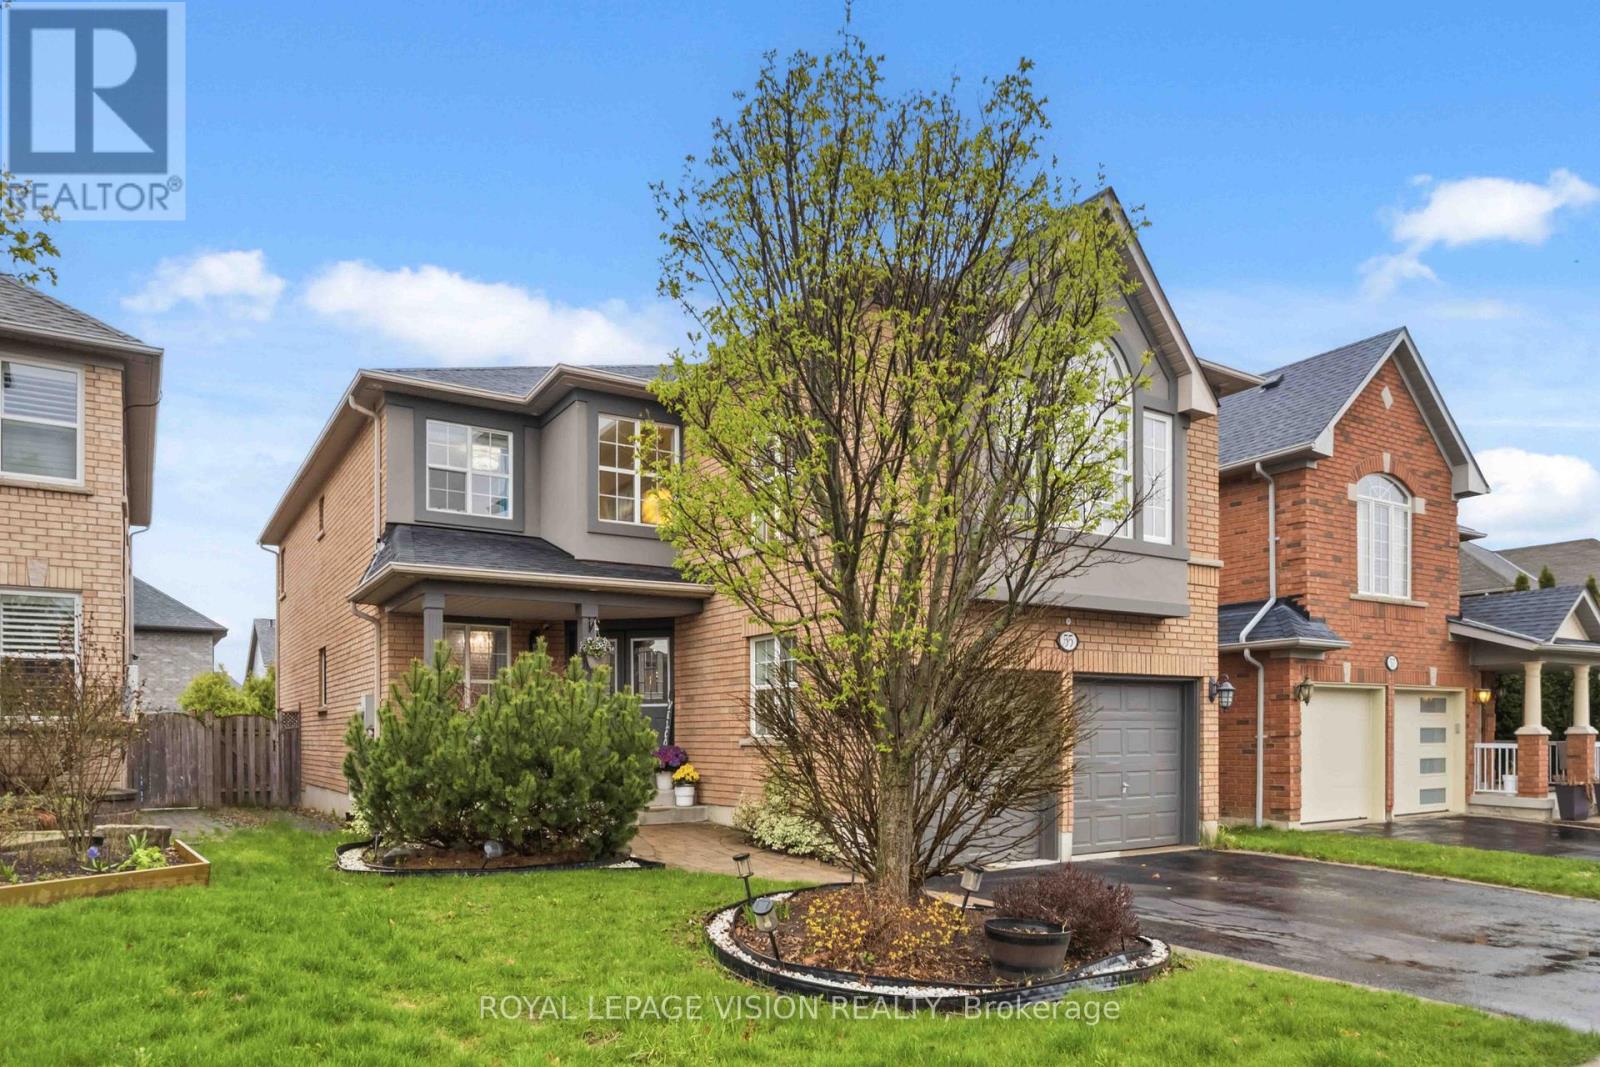
55 Medland Avenue
Whitby, Ontario
Welcome to this stunning, move-in ready 4-bedroom, 4-bathroom detached home in the highlydesirable Williamsburg community of Whitby. Offering approximately 3,180 sq ft of beautifullyfinished living space on a premium oversized lot, this home delivers the perfect mix of space,style, and comfort.From the moment you arrive, the charming front porch and elegant curb appeal set the tone.Inside, you'll find a bright and spacious layout with quality finishes throughout.The chef-inspired kitchen is the true centerpiece, featuring quartz countertops, a large centreisland with breakfast bar, and stainless steel KitchenAid appliances, including a doublebuilt-in oven, gas range, and French door refrigerator. A custom backsplash, pantry, andgenerous breakfast area make this space both stylish and practical. Walk out to your privatebackyard oasis with an interlocking stone patio, exterior lighting, and beautifully landscapedgardens-perfect for relaxing or entertaining.The main floor offers excellent functionality with a home office, formal living and diningareas, and a warm family room with a gas fireplace. A main floor laundry room with directgarage access adds everyday convenience.Upstairs, a rare two-staircase design leads to a spacious second family room with a second gasfireplace. The primary suite is a true retreat with a walk-in closet and a luxurious 5-pieceensuite. Two bedrooms share a semi-ensuite, while the fourth bedroom features its own private4-piece ensuite and walk-in closet-ideal for guests or extended family.The unfinished basement spans almost the entire footprint of the home, offering endlesspotential to customize to your needs, along with a cold cellar for extra storage.Major updatesprovide peace of mind, including furnace (2025), A/C (2025), roof (2025), and upgraded potlights throughout.A rare opportunity to own a spacious, upgraded home on a premium lot in one of Whitby's mostsought-after neighbourhoods. (id:61476)
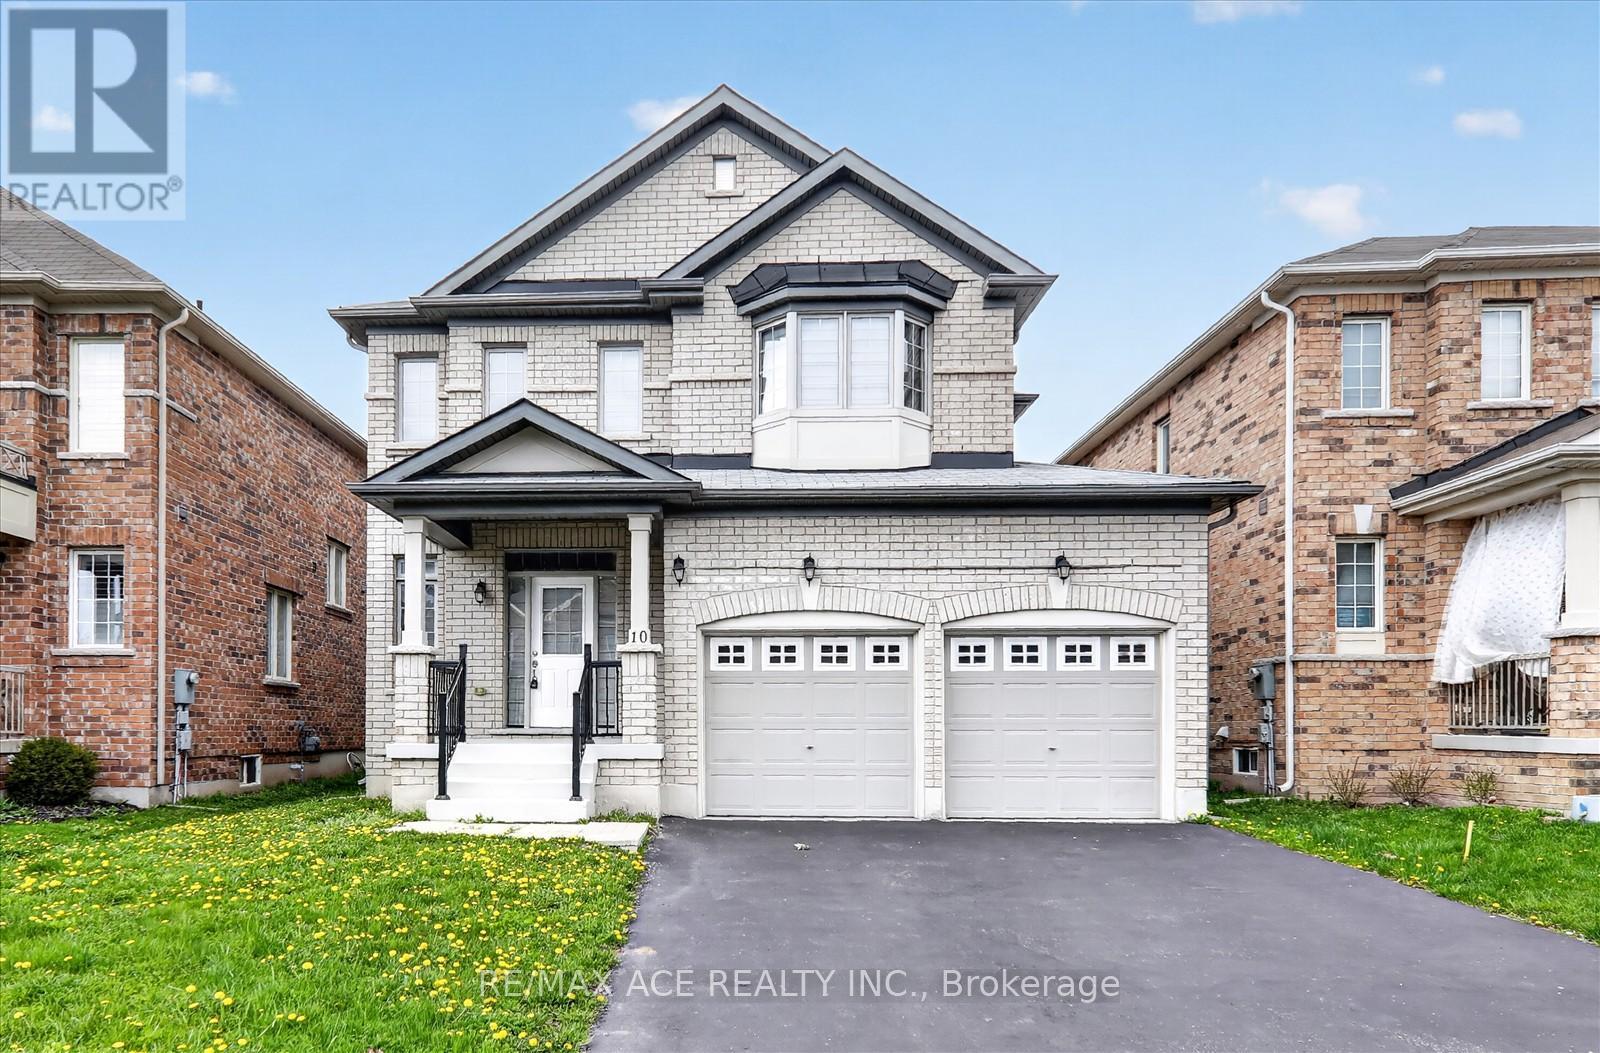
10 Gusul Avenue
Clarington, Ontario
The Property is located in a Highly Sought-after, Family-Friendly Neighborhood in Clarington, Ontario. Beautifully Built in 2017, this spacious 2483 sq. ft. property offers 4+1 bedrooms and 3 washrooms. Freshly painted and newly installed blinds. Fireplace and a modern Kitchen with all Stainless steel Appliances, (Samsung Brand New Fridge & Stove) . Upstairs, you will find a master bedroom with walk-in closet and an ensuite bathroom. Conveniently located close to Top-rated Schools, Parks, The Newcastle Golf & Country Club, a Recreation Center, Port Darlington East Beach Park and major highways 401 & 115 , This home offers the perfect blend of comfort, style, and accessibility. It's a Great Opportunity For Buyers. (id:61476)
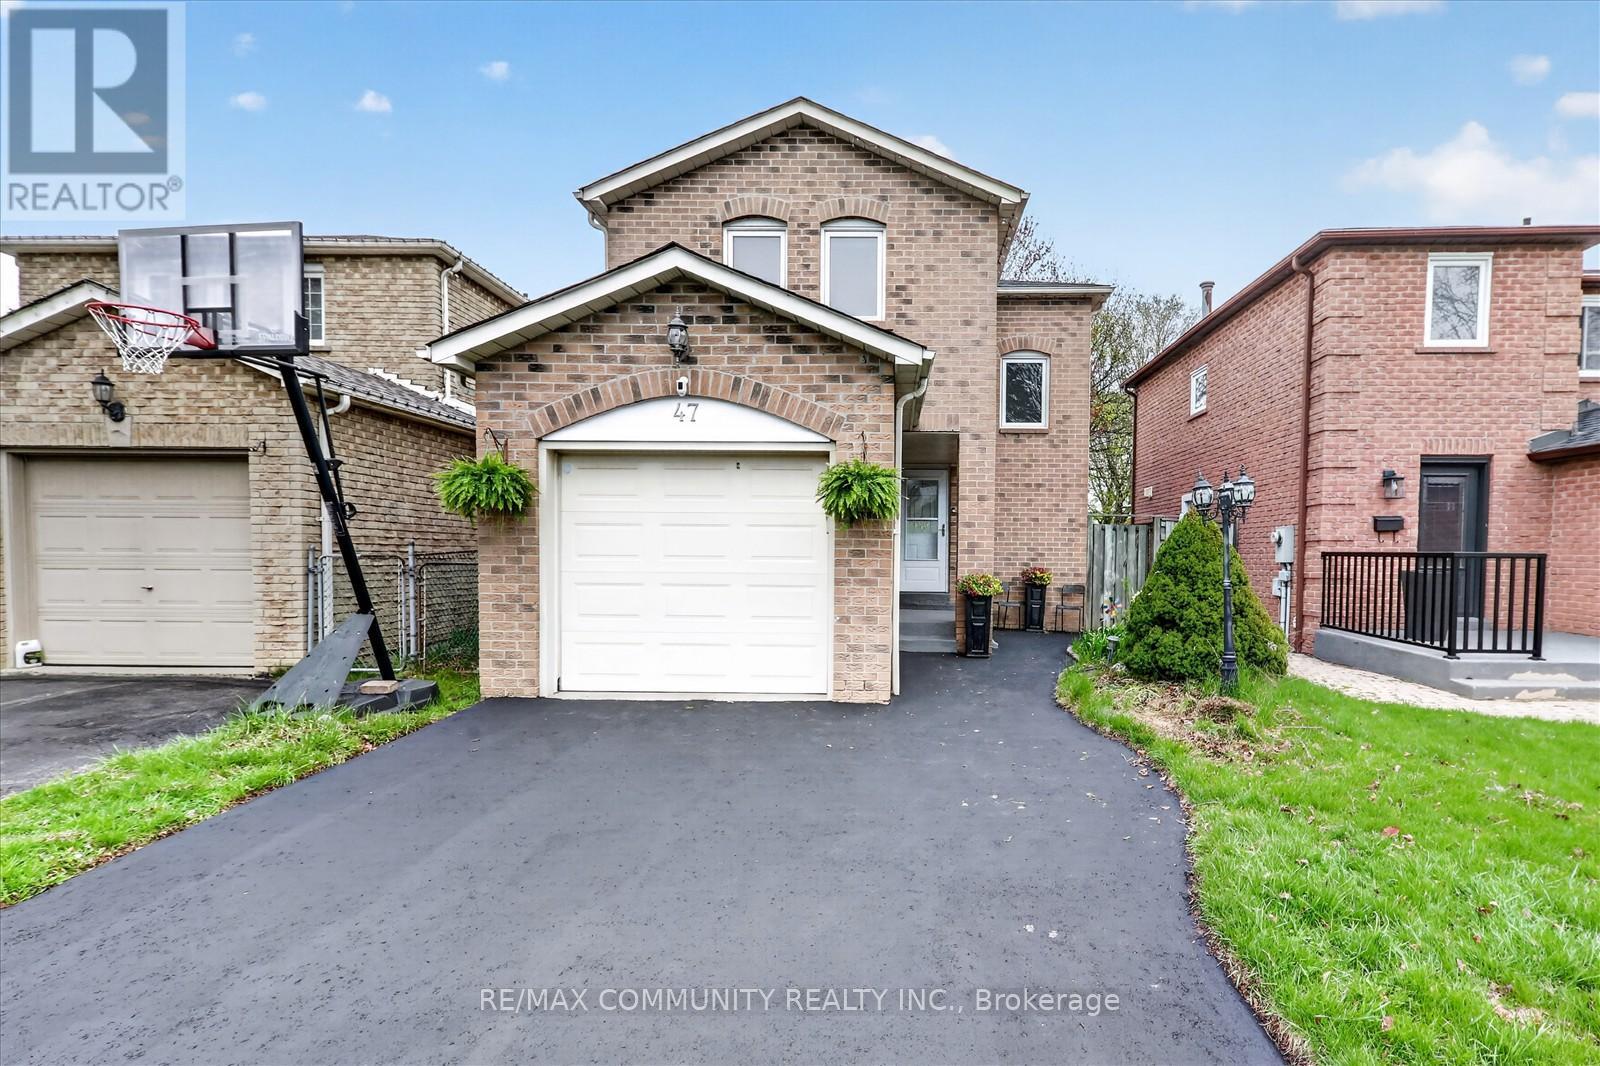
47 Radford Drive
Ajax, Ontario
Welcome To 47 Radford Dr, A Lovely Detached 2-Storey Home In Ajax's Highly Desirable Westney Heights Community. This Warm And Inviting Home Offers A Practical Family Layout With 3 Bedrooms, 2 Bathrooms, An Attached Garage, Private Driveway, Central Air Conditioning, And A Finished Basement Providing Valuable Extra Living Space For Family Time, A Home Office, Recreation Area, Guest Space, Or Future Possibilities. The Home Also Features Interior Updates Completed In2022, Enhancing Its Comfort And Everyday Appeal. Situated On A Deep Irregular Lot With No Sidewalk, This Property Offers Added Parking Convenience And A More Practical Frontage For Daily Living. The Location Is Truly A Standout. Families Will Appreciate Being Surrounded By Schools, Parks, Recreation, Transit, And Everyday Amenities. Enjoy Quick Access To McLean Community Centre On Magill Dr, Westney Heights Park, Millers Creek Community Park, Shopping, Groceries, Restaurants, Ajax GO, And Lakeridge Health Ajax Pickering Hospital. Commuters Will Love The Easy Connection To Hwy 401, Hwy 412, Hwy 407, Westney Rd, Kingston Rd, Harwood Ave, And Rossland Rd. A Wonderful Opportunity To Own A Freehold Detached Home In A Mature, Family-Friendly Ajax Neighbourhood Where Comfort, Convenience, And Community Come Together Beautifully. (id:61476)
29 Strickland Drive
Ajax, Ontario
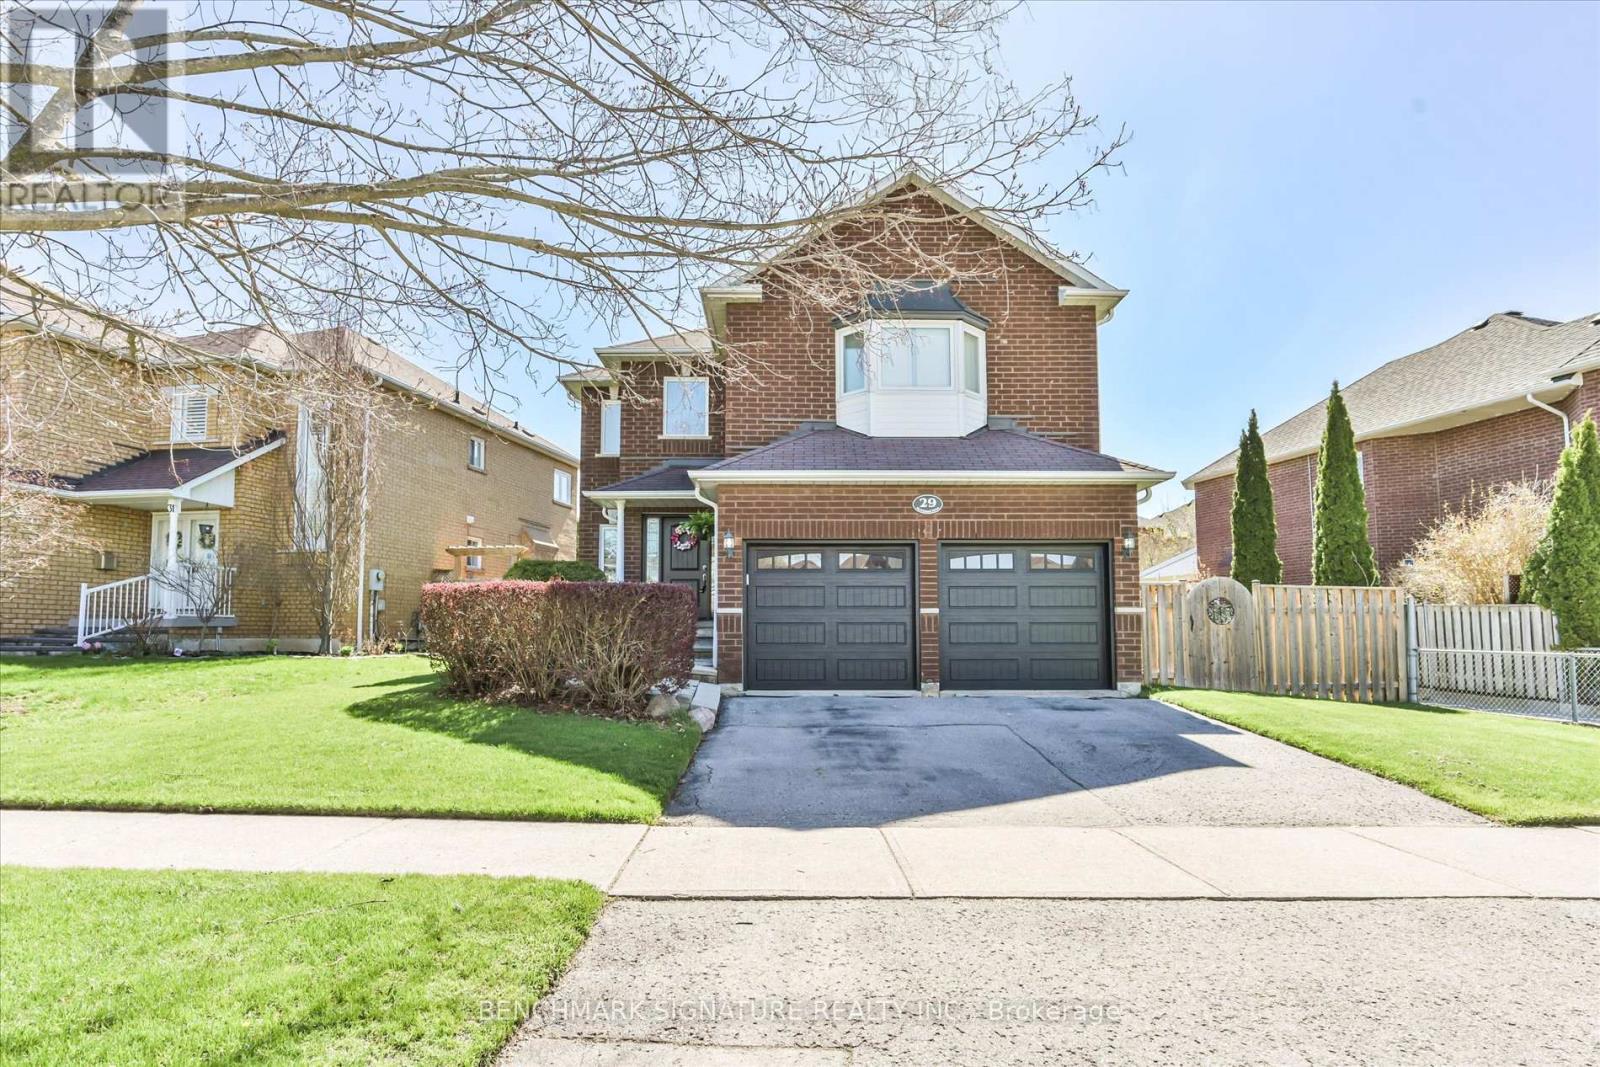
Welcome to 29 Strickland, located in the Riverside Estates community. This detached home features $80,000 in recent renovations. The main floor offers a functional layout that blends open-concept living with formal rooms, providing slight separation between spaces. The beautifully updated kitchen features stone countertops and stainless steel appliances. Additional main level updates include new hardwood flooring, upgraded stairs, new pot lights, and modern light fixtures. The property includes 3.5 fully renovated washrooms, fresh paint throughout, and California shutters. Exterior and structural improvements feature a new front entrance, a new patio door, and all-new triple-pane windows for maximum energy efficiency and sound insulation. Situated on a unique corner lot with no adjacent road on the side, the property offers an exceptionally private and quiet setting. The location provides excellent access to major transit and local amenities, with quick commuting routes to Highway 401, Kingston Road, and local public transit. It is within walking distance of the Riverside Golf Course, grocery stores, restaurants, and essential services along Church Street North. The area is also served by nearby schools, including St Patrick Catholic Elemntary School, Eagle Ridge Public School, and Pickering High School. (id:61476)
10 - 1299 Glenanna Road
Pickering, Ontario
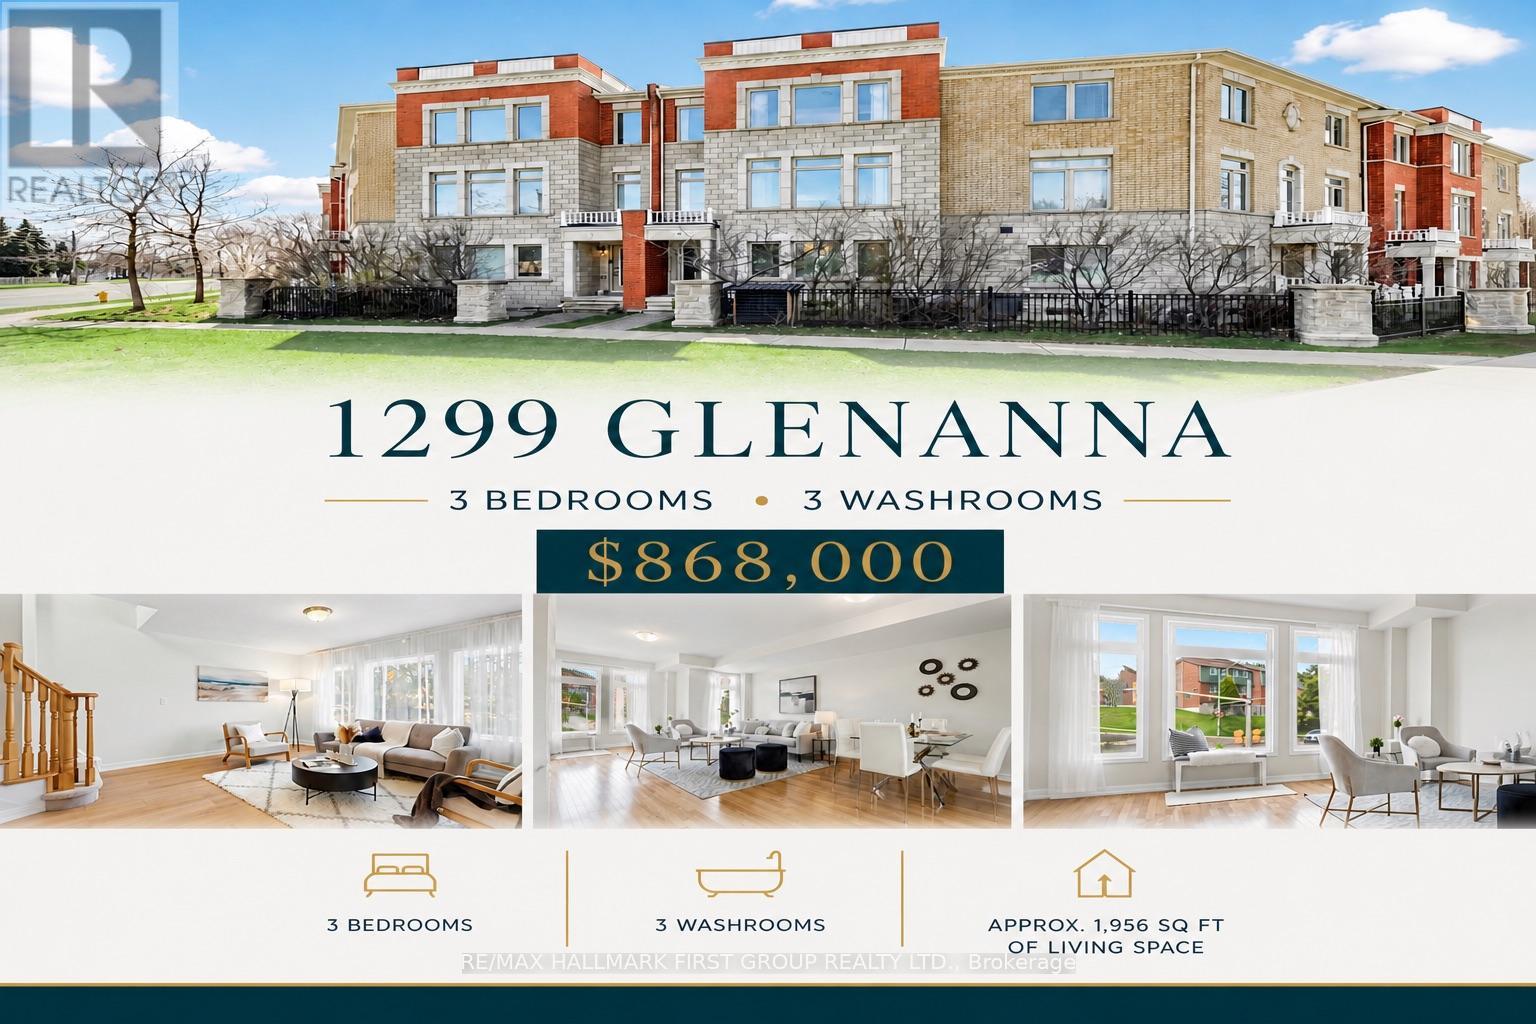
Welcome to 1299 Glenanna Road Unit 10! This bright and well-maintained 3-bedroom, 3-bathroom freehold townhome is located in one of Pickering's most convenient areas. One of the largest units in the complex at 1,954 square feet! Just minutes from Pickering Town Centre, Hwy 401, Pickering GO Station, grocery stores, restaurants, and everyday essentials, this home offers exceptional accessibility in a sought-after neighbourhood. Step inside to a welcoming foyer with soaring ceilings and a functional, open-concept layout that feels both spacious and inviting. The main level features a versatile living space with laminate flooring throughout, highlighted by a large front window that fills the home with natural light. A convenient main-floor powder room completes the space. The second floor features hardwood flooring throughout and serves as the heart of the home. It offers a spacious kitchen with stainless steel appliances and a walkout to a generous-sized deck-perfect for morning coffee, BBQs, or relaxing outdoors. An excellent balance of open space for entertaining and comfortable day-to-day living. Oversized windows throughout. On the top level, you'll find three spacious bedrooms, including a primary suite complete with a private 4-piece ensuite bath. Enjoy outdoor living with a charming rear garden space, featuring a small storage shed-ideal for keeping gardening tools and seasonal items neatly tucked away. Children's park located directly across from your unit-just steps from your front door. Single-car garage with direct entry to the house and shows true pride of ownership throughout. Spacious unfinished basement. Multiple front/back entrances. Central Vacuum rough-in. A great example of a clean, move-in ready townhome in a vibrant, amenity-rich community-perfect for families, professionals, or anyone looking for a blend of comfort and convenience in one of Pickering's best locations. Book your showing today! (id:61476)
1788 Jack Glenn Street
Oshawa, Ontario
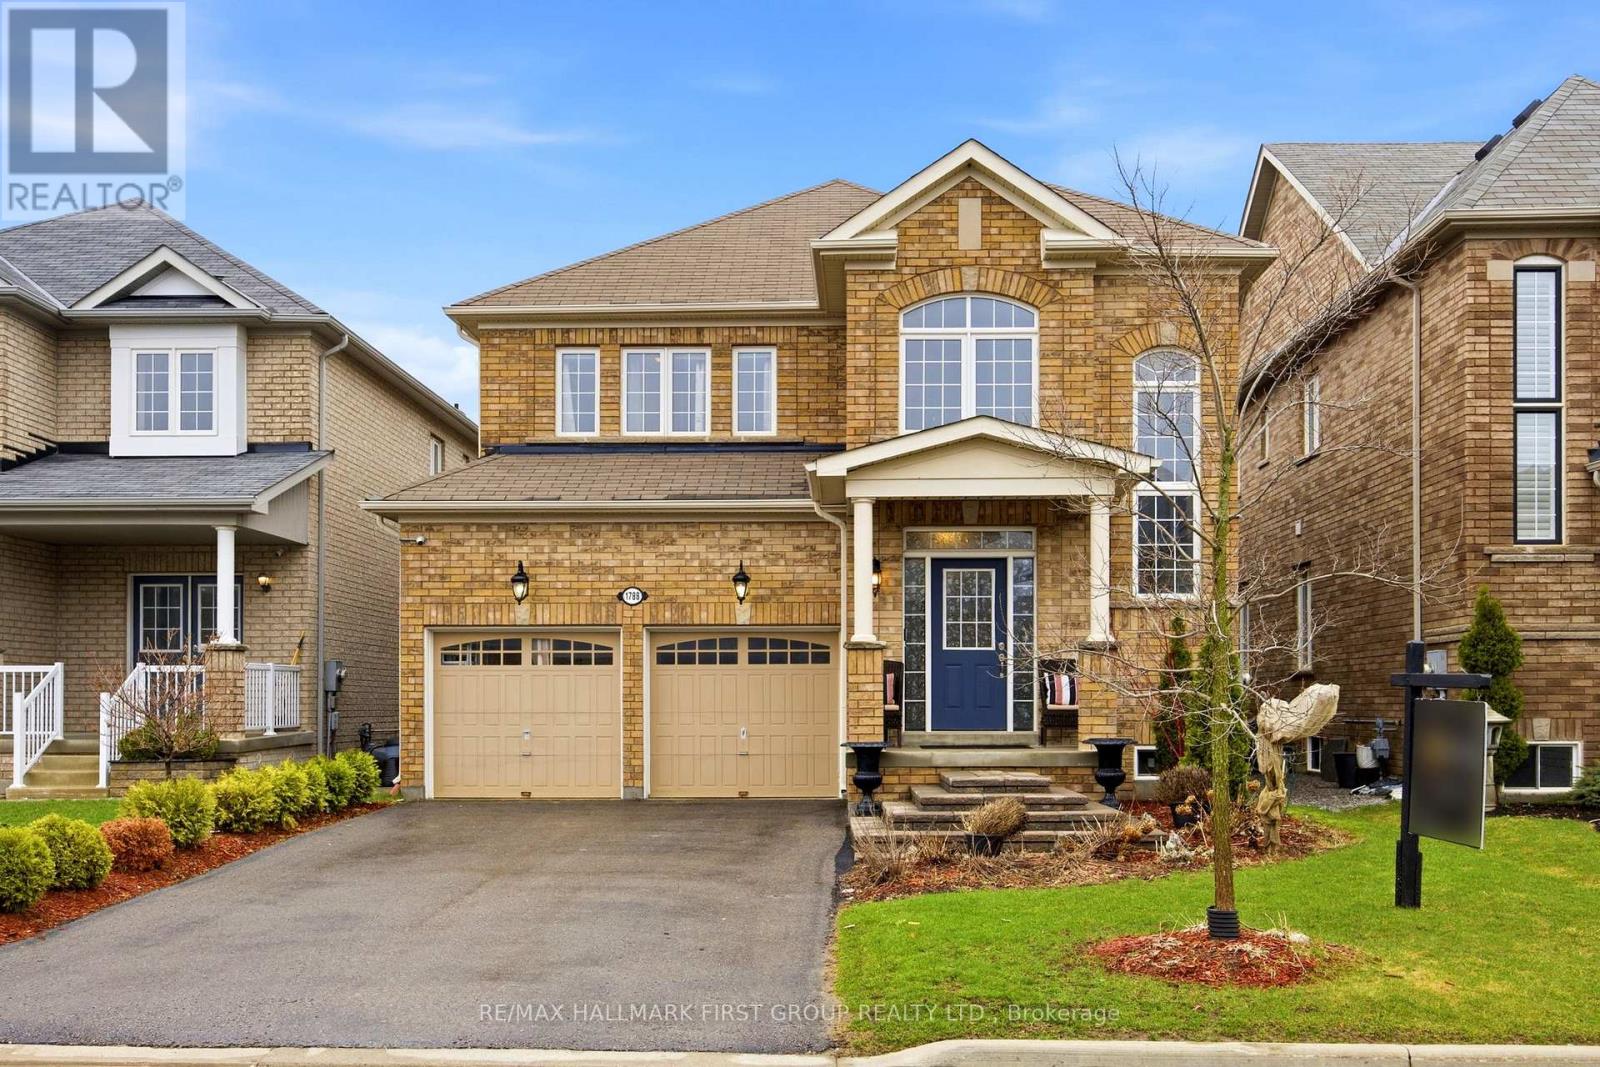
Welcome to this exquisite four-bedroom, four-bathroom detached residence nestled in one of North Oshawa's most sought-after family-friendly communities. From the moment you arrive, the home impresses with its refined curb appeal and spacious double car garage. Inside, rich hardwood floors flow seamlessly throughout, setting the tone for timeless elegance. Intricate waffle ceilings, detailed crown molding, and designer wainscoting elevate the main living spaces with a sense of sophistication. The heart of the home is a beautifully appointed kitchen featuring granite countertops, a stylish backsplash, and premium stainless steel appliances. Perfectly designed for both everyday living and entertaining, the space opens effortlessly into inviting gathering areas. A cozy gas fireplace anchors the family room, creating a warm and welcoming atmosphere year-round. The thoughtfully designed layout offers both functionality and flexibility, ideal for growing or multi-generational families. Each bedroom is generously sized, providing comfort and privacy for every member of the household. Step outside to a meticulously landscaped backyard oasis complete with a patio and elegant gazebo. This serene outdoor retreat is perfect for hosting guests or enjoying quiet evenings in a private setting. Located close to 5 top-rated schools, in the community from elementary to high school, both Public and Catholic, French immersion, all top-rated schools. Close to shopping, transit, and all essential amenities, this exceptional home offers a lifestyle of comfort, convenience, and refined living. (id:61476)
1575 Winville Road
Pickering, Ontario
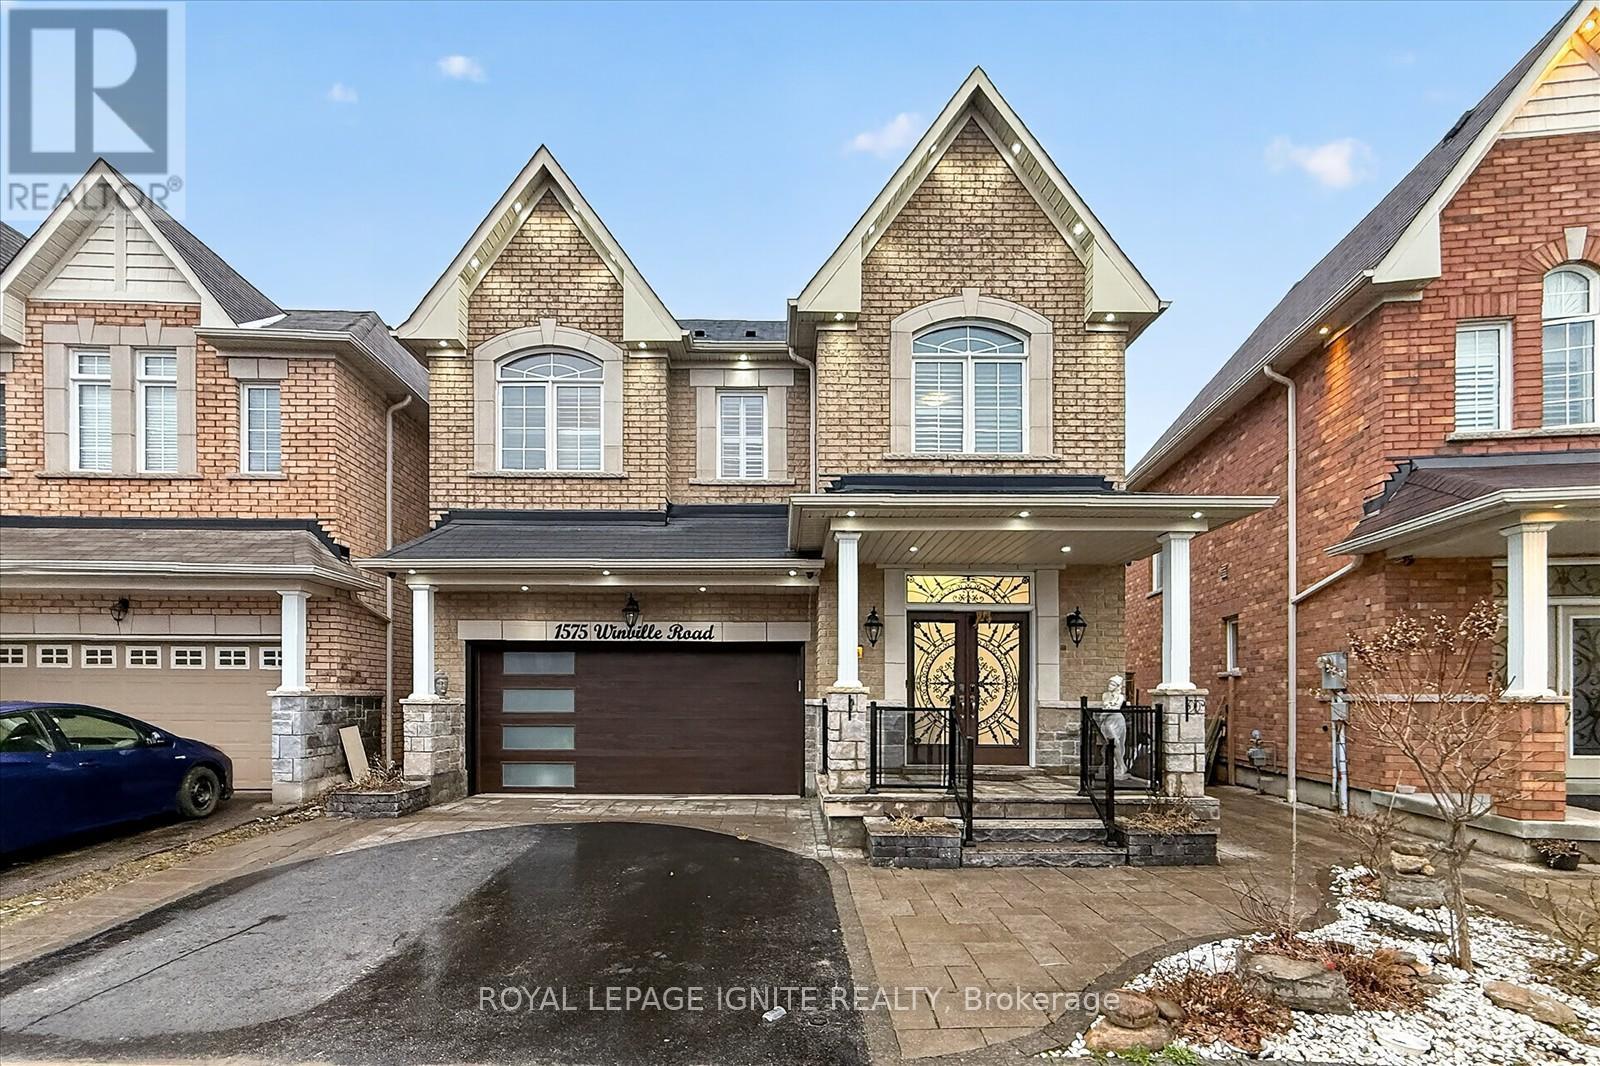
Welcome to 1575 Winville Road, Pickering! This beautifully upgraded detached home with a finished basement sits on a rare premium pie-shaped ravine lot, offering exceptional privacy and scenic views. Featuring an elegant stone façade, the home showcases impressive curb appeal with upgraded landscaping, interlock porch, and a fully fenced yard. A welcoming entrance leads into a thoughtfully designed interior with quality finishes throughout. The main floor offers a spacious and functional layout with separate living, dining, and family rooms, perfect for both everyday living and entertaining. Enjoy hardwood flooring throughout and a stunning oak staircase. The modern kitchen is equipped with new stainless steel appliances, a pantry, and a bright breakfast area. Upstairs, you'll find 4 generously sized bedrooms. The primary bedroom features a luxurious 6-piece ensuite, walk-in closets, and serene ravine views. A second bedroom includes its own 4-piece ensuite, ideal as a second primary suite. A convenient second-floor laundry room adds to the home's functionality. The finished basement includes lookout windows, allowing for plenty of natural light. It's ideal for extended family living and offers excellent potential for rental income. Additional features include security cameras for added peace of mind. Located close to top-rated schools, parks, shopping, grocery stores, restaurants, and with easy access to GO Transit and Highway 401, this home perfectly blends comfort, convenience, and future potential. Don't miss this rare opportunity to own a premium ravine lot home in one of Pickering's most desirable neighborhood! (id:61476)
474 Taunton Road W
Ajax, Ontario
Approx. 3 -Acre Gem Near the City! Completely renovated with a custom kitchen, premium appliances, and modern finishes. This move-in-ready home offers a separate entrance for a basement suite and an oversized 2-car garage. Recent upgrades include new AC, water filtration, and a city-approved municipal water line. Unbeatable location near 401/407, transit, and amenities. Pro-tip: The lot doesn't stop at the fence! The property extends ~300ft further back-perfect for explorers or future projects. Don't miss this mix of luxury, land, and future development potential! (2.66 Acres) (id:61476)
1231 Graham Clapp Avenue
Oshawa, Ontario
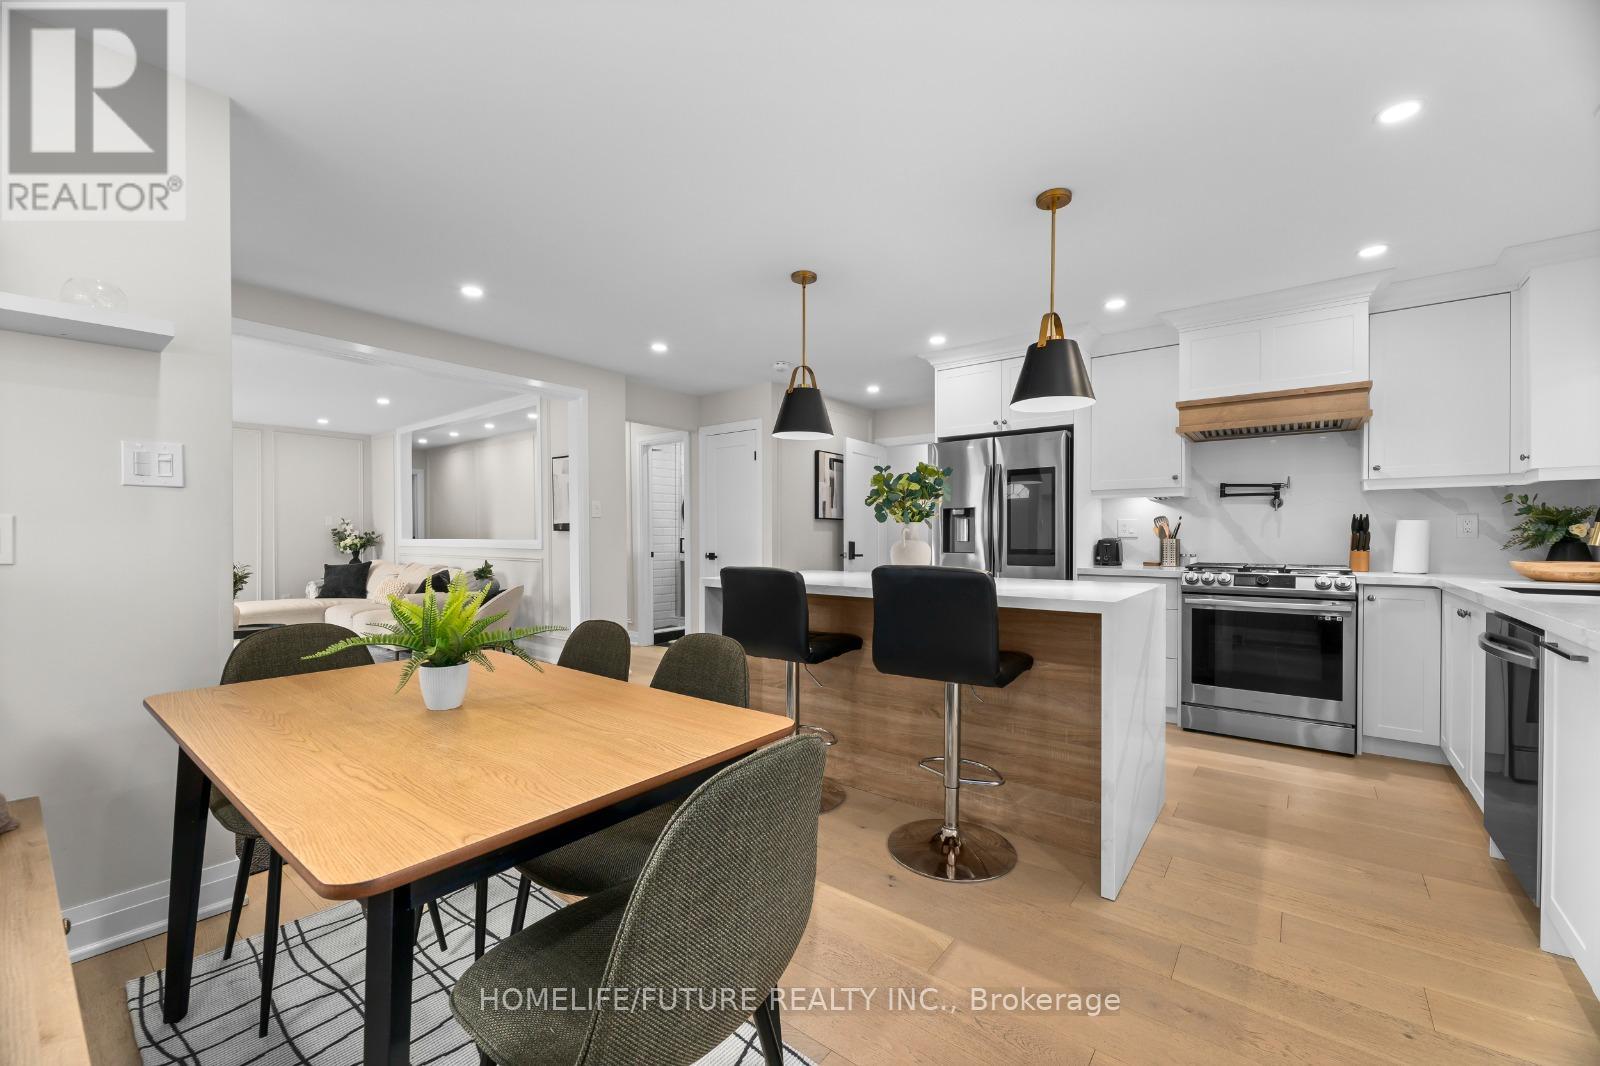
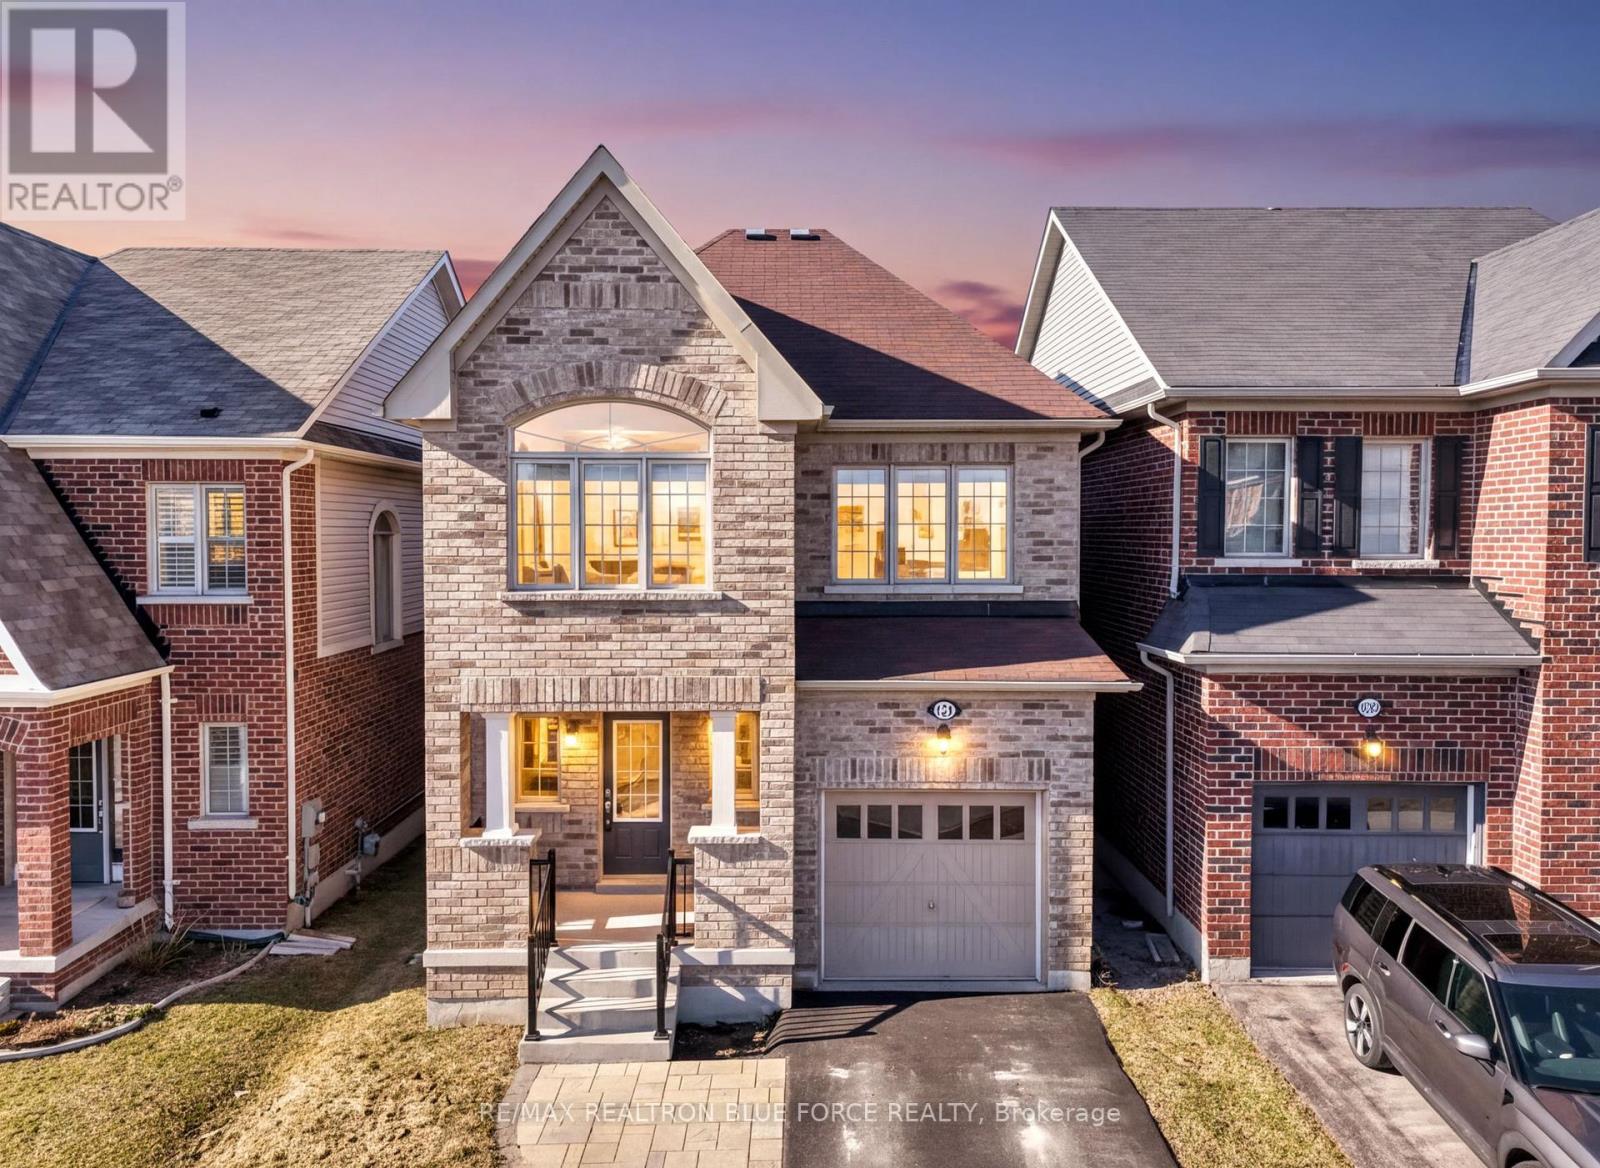
Welcome To This Beautifully Maintained 4-Bedroom, 3-Bathroom Executive Home In The Sought-After Taunton Community Of North Oshawa. Featuring Hardwood Floors, 9-Foot Ceilings, A Modern Kitchen With Centre Island, Solid Oak Staircase And Second-Floor Laundry, This Home Offers Both Style And Functionality. The Spacious Primary Suite Includes A Walk-In Closet And 4-Piece Ensuite With A Soaker Tub. Large Windows And Pot Lights Provide Abundant Natural Light, While A Recently Updated Bathroom Adds A Modern Touch. Located On A Quiet, Family-Friendly Street Close To Schools, Parks, Shopping, Durham College, Ontario Tech University, Highways And Transit-This Home Delivers Comfort, Convenience, And Excellent Curb Appeal. (id:61476)
1444 Mayport Drive
Oshawa, Ontario
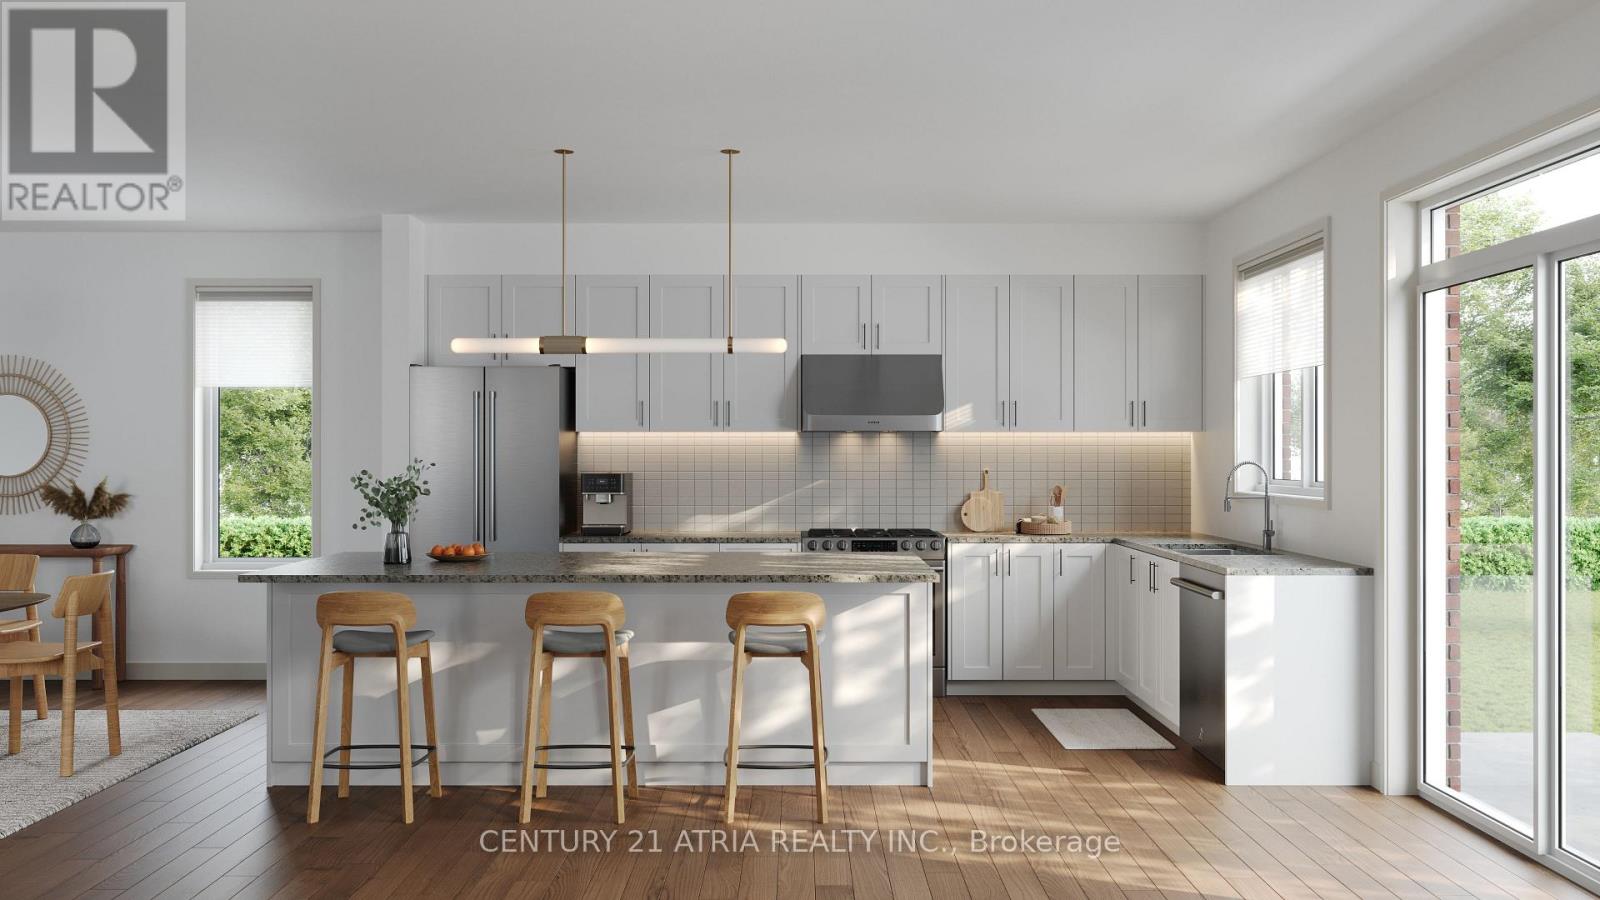
NEW CONSTRUCTION - DIRECT FROM BUILDER. Closing December 2026. Rarely available "2 Homes Under 1 Roof" model in Oshawa's only new Waterfront community, Park & Lake. This brand new detached home features over 3,600 sq ft (including finished basement) and sought after double car garage. As a brand new-build, you have the unique opportunity to select your own finishes and put your personal touch on your new home! Along with being located in a rare waterfront community and steps to over 11km of scenic trails, connectivity has never been easier! You're less than 5 mins to Hwy 401 and 7 mins to the Oshawa GO! This home is perfect for families looking to live together in separate homes or as an income generating suite. (id:61476)
1002 Ontario Street
Cobourg, Ontario
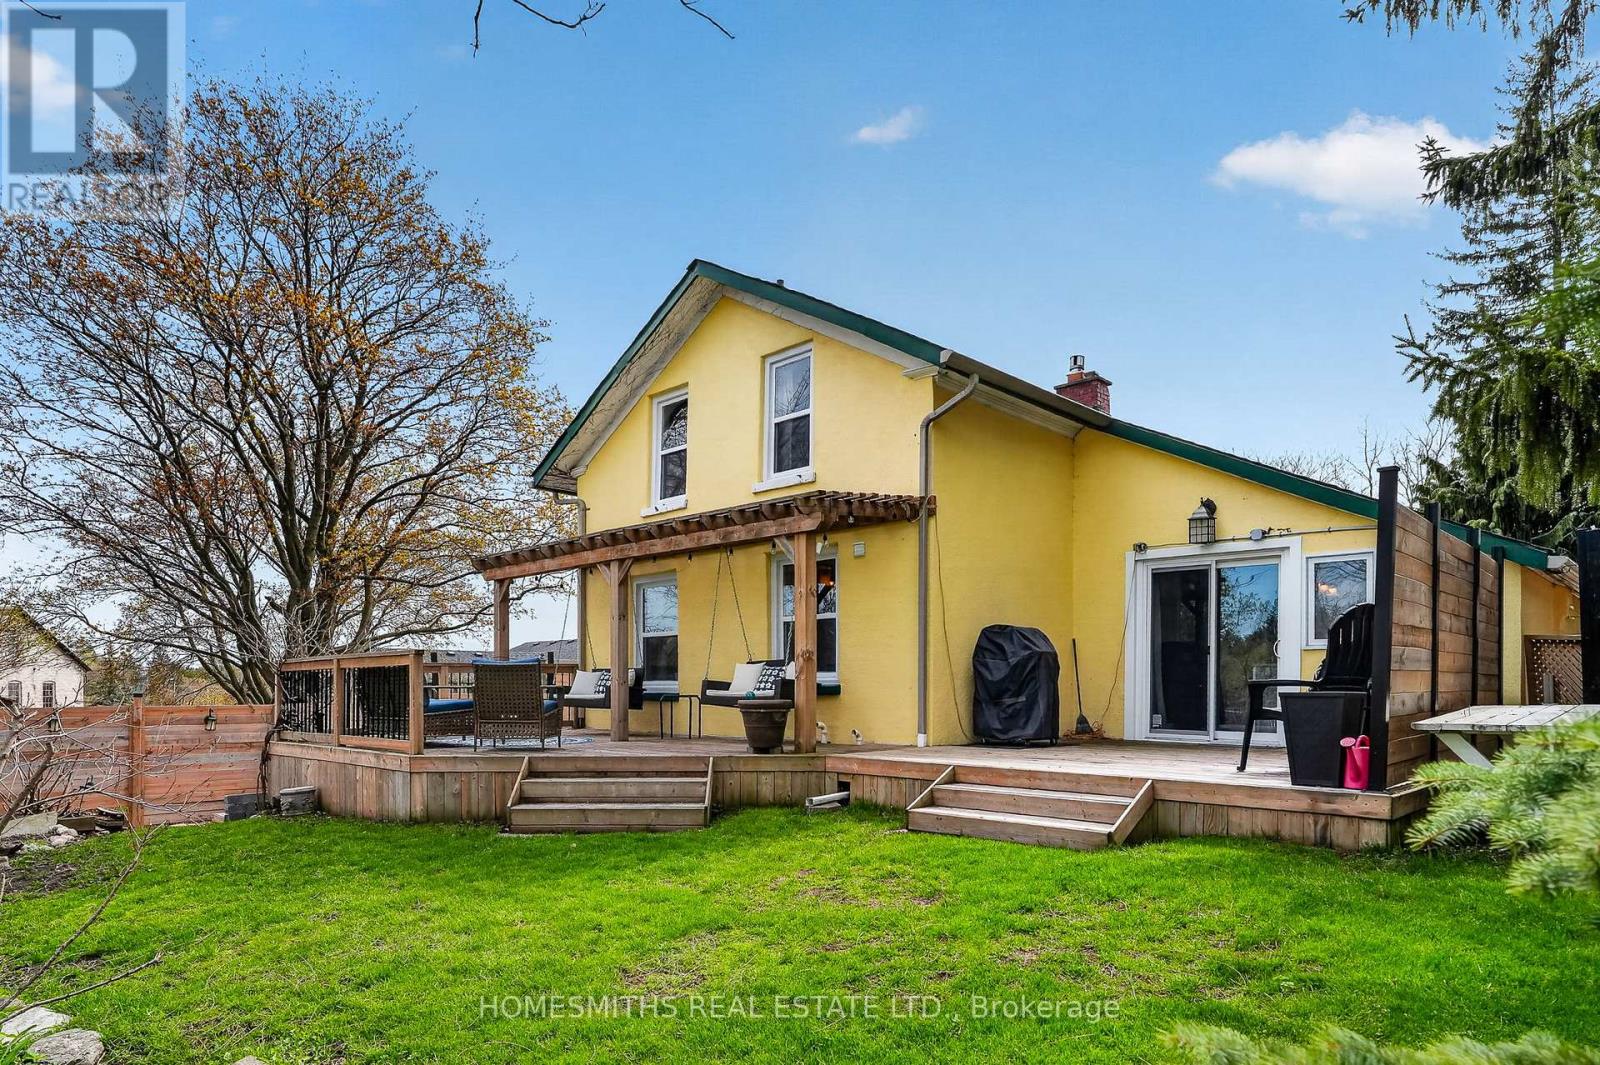
Circa early 1800s English cottage with documented ties to Cobourg's first Mayor and Postmaster General. One of the oldest continuously inhabited homes in the area, with the original handwritten land registry abstract framed in the living room and included in the purchase.Set overlooking, and backing onto the golf course, this property offers privacy, mature trees, and established gardens. The interior blends character and function with multiple skylights and large picture windows that bring in natural light. The kitchen is well equipped with gas range, wall ovens, stone counters, and stainless steel appliances. Original features remain, including bread ovens and a gas-converted fireplace.The home offers three bedrooms, main floor laundry, and a fully renovated bathroom (2025). Additional updates include all new windows and patio door (2025), and a professionally completed crawlspace encapsulation with dehumidification system and added steel supports (approx. $20,000).Outdoor features include multiple decks, fire pit, landscaped grounds, and a detached bunkie.Located minutes to Victoria Beach, downtown Cobourg, the YMCA, shopping, dining, the 401, and VIA Rail. (id:61476)
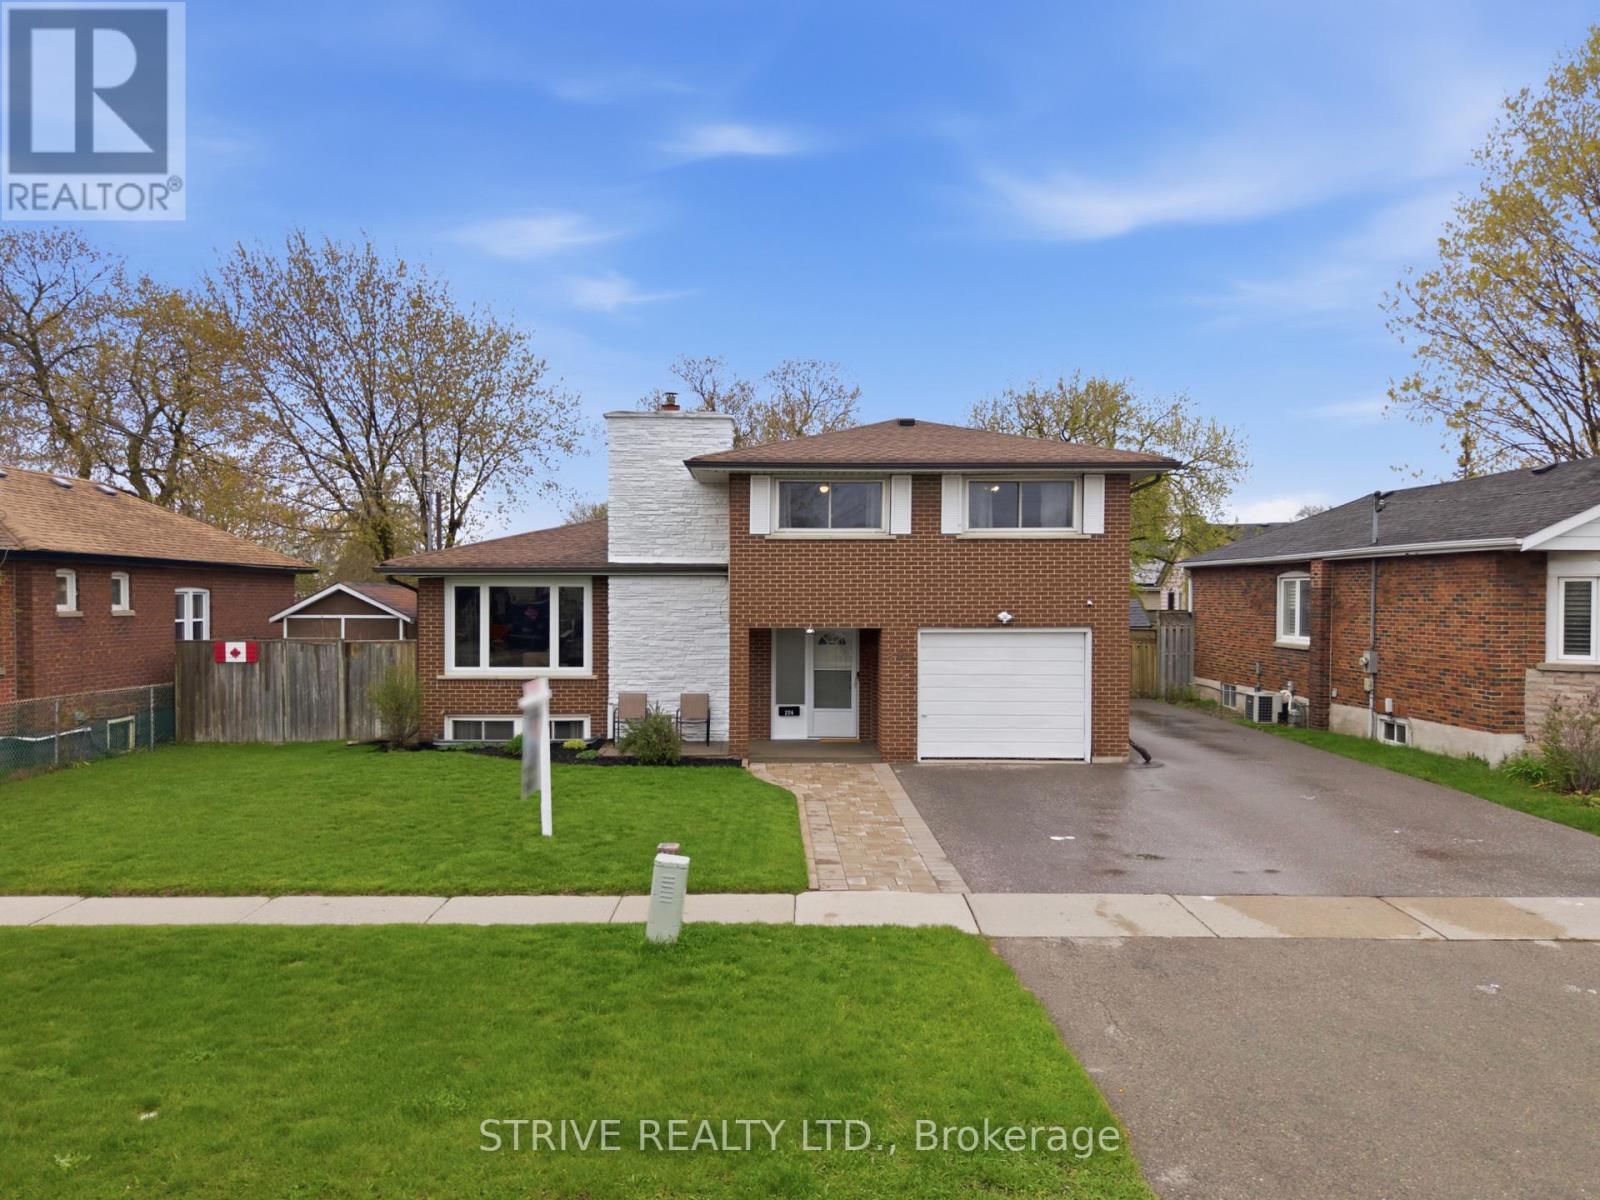
284 College Avenue
Oshawa, Ontario
Lovingly maintained by the same owners for over 30 years, this spacious and versatile 4-level split offers over 2,000 sq. ft. of finished living space in a fantastic central location close to the 401, GO Transit, top-rated schools, parks, malls, and every amenity you need. Perfect for growing or multigenerational families, this home was previously configured as a duplex and features a separate entrance, offering excellent in-law or income potential for savvy buyers. Step inside to find large principal rooms filled with natural light, especially throughout the kitchen, dining, and living areas. The beautifully updated kitchen, renovated just 4 years ago, features newer appliances (all under 5 years old), backyard views, and a convenient walkout to your private outdoor retreat. Updated bathrooms and spacious bedrooms provide comfort and functionality across all four levels. The backyard is truly an entertainer's dream - a stunning professionally landscaped oasis completed less than 2 years ago, featuring a deep lot with an inground pool, hot tub, gazebo, tiered deck, and still plenty of green space to relax and play. Whether hosting family gatherings or enjoying quiet summer evenings, this outdoor space is designed to impress. Major updates provide peace of mind, including the roof, furnace, and A/C all replaced just 1 year ago. The converted garage currently serves as an additional living space, ideal as a family room, home office, kids area, or studio, while still offering the flexibility to easily convert back to a garage if desired. A rare opportunity to own a beautifully cared-for home with incredible space, flexibility, and outdoor living in an unbeatable location. (id:61476)
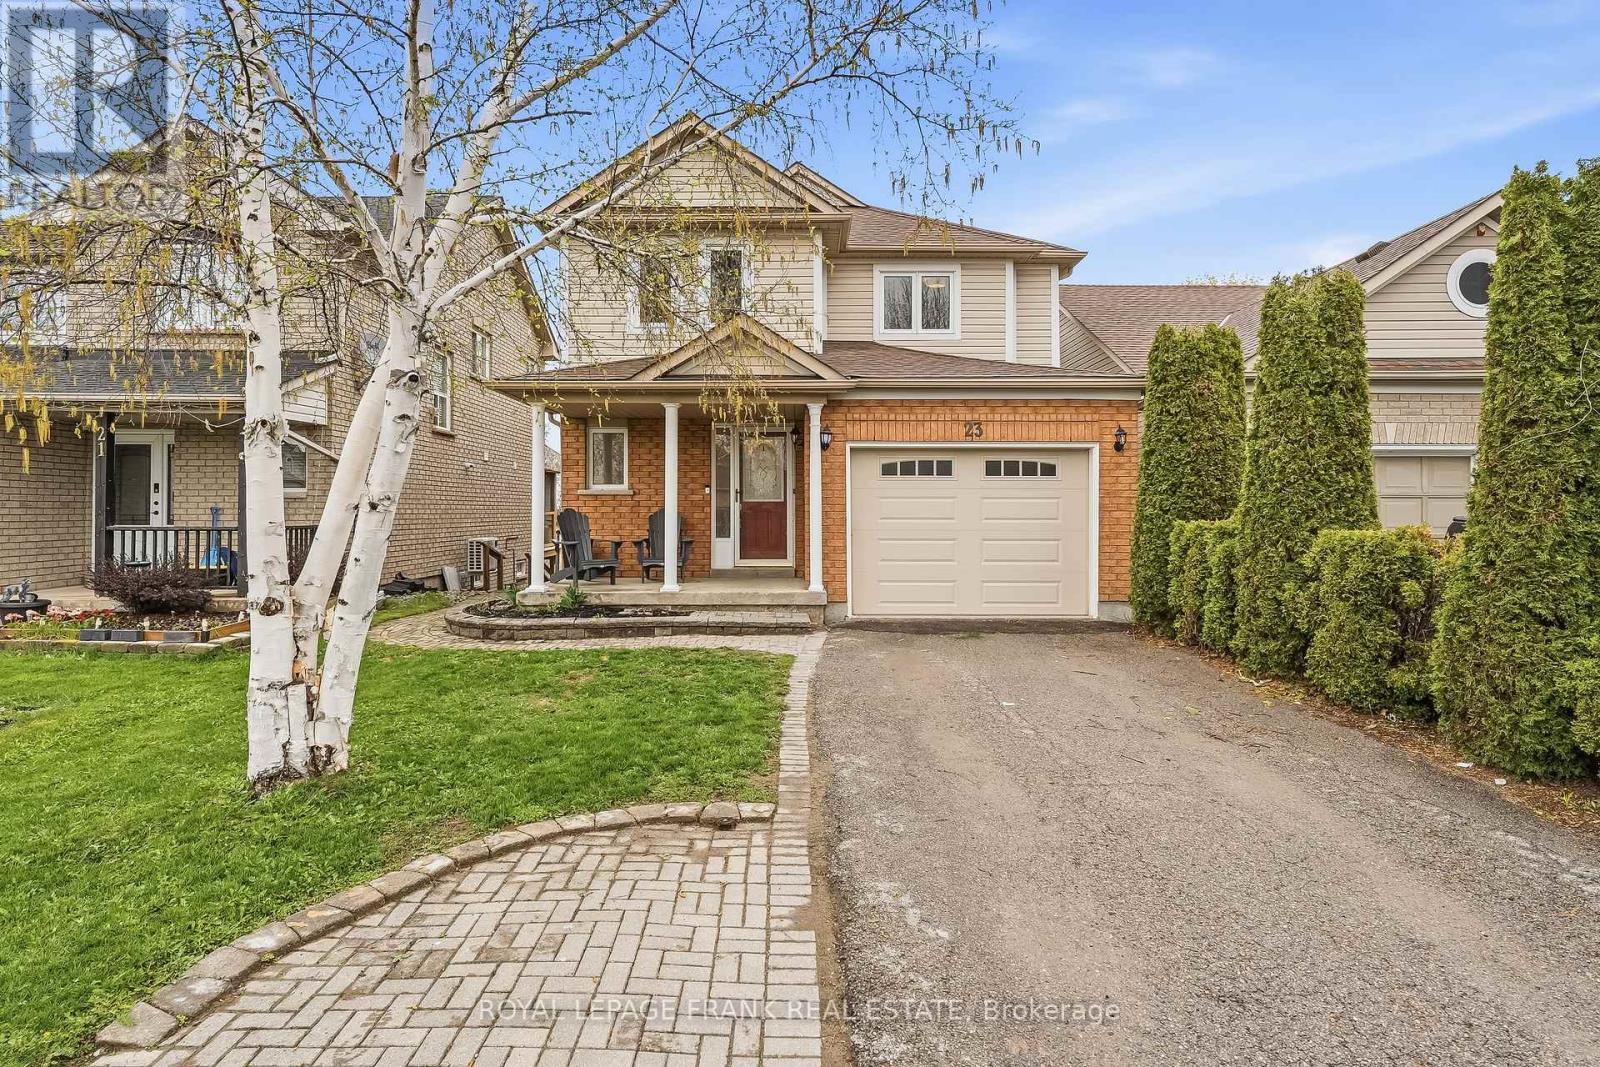
23 Anders Drive
Scugog, Ontario
Welcome to this beautifully maintained 2-storey home, ideally located in a quiet, family-friendly Port Perry neighbourhood just a short drive to downtown and the waterfront. Offering 3+1 bedrooms and 4 bathrooms, this versatile home is perfect for growing families, multi-generational living, or rental income. The main floor features updated vinyl flooring, a warm and inviting living room with a gas fireplace, and a functional layout designed for everyday living. Step out from the main floor to a raised deck-perfect for entertaining-with stairs leading down to the fully fenced backyard. Enjoy ultimate privacy with no rear neighbours, plus a large shed complete with an additional deck space. Upstairs, you'll find hardwood flooring throughout and a spacious primary retreat featuring a walk-in closet and a private 4-piece ensuite. The walkout basement offers incredible flexibility with a fully equipped in-law suite, including a kitchen, separate laundry, 4-piece bathroom, and a bedroom with a completely above-grade window-ideal for extended family or potential rental income. Additional features include a covered front porch, attached garage, and parking for 3vehicles. Major updates have been taken care of, including the roof (2021), furnace (2017), A/C (2024), owned hot water tank (2022), and some windows (2026), along with a water softener. This is a fantastic opportunity to own a well-appointed home in a desirable location-offering space, privacy, and versatility all in one. ** This is a linked property.** (id:61476)
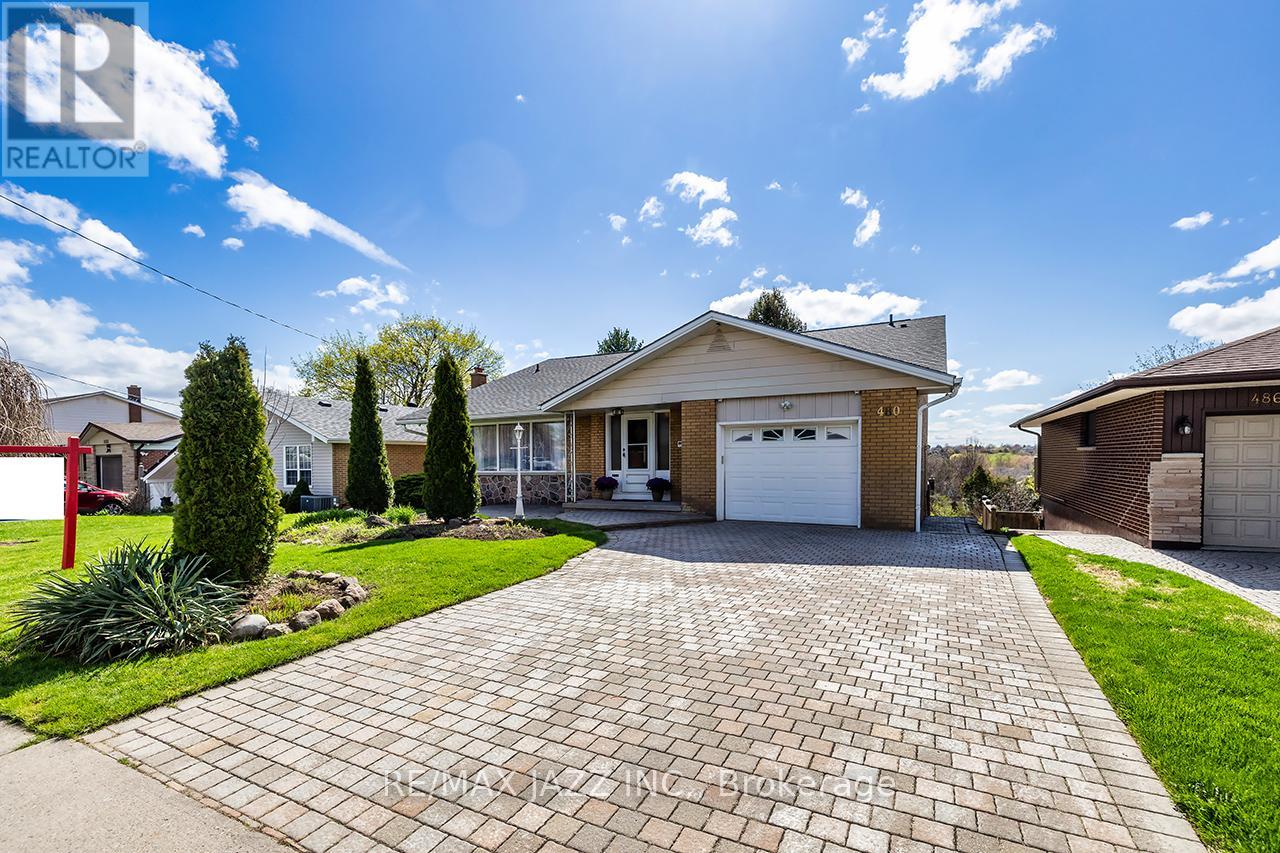
480 Elizabeth Street
Oshawa, Ontario
Prime location! Expansive, serene, private 59 x 146 ft lot! Legal 2-bedroom basement apartment! Lovingly maintained by the same family since 1963, this charming home showcases pride of ownership. Offering nearly 3,000 sqft of living space, this bright and spacious 4+2 bedroom, 2+1 bath detached home is ideally situated in the highly desired McLaughlin community. An interlock driveway welcomes you to a large foyer & spacious main floor designed for everyday living and entertaining. The warm and inviting living room, accessed through French doors, features hardwood flooring, a gas fireplace, and built-in shelving. The functional kitchen offers ample space for the family and is perfectly positioned between the dining and family rooms, both with walk-outs to a full-length deck overlooking the backyard. The family room also includes a side entrance and direct access to the garage. Four bedrooms upstairs, all with hardwood flooring and double closets, plus a 4-piece bath. The primary bedroom features two double closets, a 3-piece ensuite, & a walk-out to a private balcony. The lower levels include a storage room, shared laundry/utility space, plus a bright, spacious legal 2-bedroom basement apartment with a separate entrance, kitchen, 4pc bath, and large living/dining area. An ideal opportunity for buyers to enter the market with rental income to offset the mortgage, create a full income property, or accommodate multi-generational living. A legal 2-unit home of this size in an A+ location like this is a rare find. Experience McLaughlin, a vibrant, family-friendly community known for its tree-lined streets, spacious lots, excellent schools, abundant green space, popular parks & convenient to Oshawa Golf Club, Lakeridge Health and all amenities. Steps to Adelaide McLaughlin P.S., St. Christopher, R.S. McLaughlin CVI, and Monsignor Paul Dwyer, this neighbourhood also offers seamless connectivity to major highways, the GO Station, and public transit for effortless commuting. (id:61476)
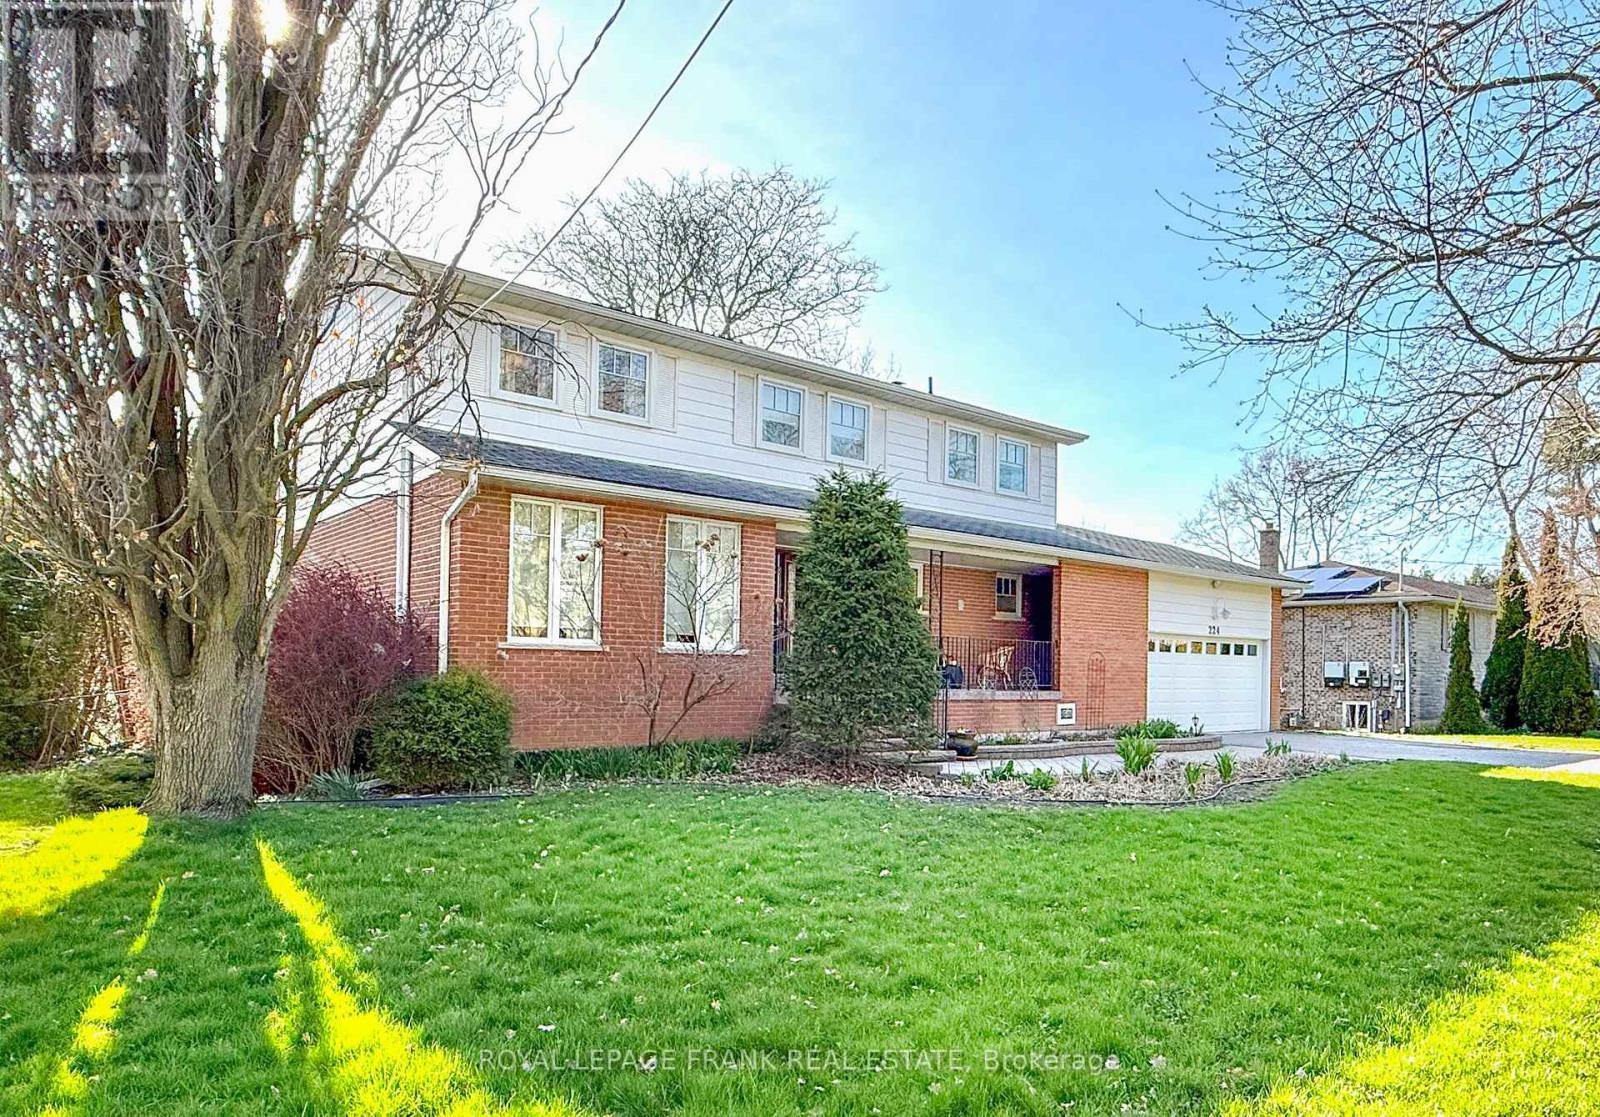
224 Wellington Street
Whitby, Ontario
Welcome to this exceptional family home set on a generous 90 x 213 ft lot in one of the area's most desirable neighbourhoods. Offering four spacious bedrooms and 2.5 bathrooms, this property combines comfort, function, and space for growing families. The main floor features a bright and inviting layout, including a formal living room and dining room-perfect for entertaining. The large eat-in kitchen is ideal for family meals, while the cozy family room with a gas fireplace offers a warm and relaxing space to unwind. A beautiful sunroom provides year-round enjoyment with views of the backyard oasis, and a dedicated main floor office adds flexibility for working from home. Upstairs, you'll find four well-sized bedrooms, including a comfortable primary suite designed for privacy. The fully finished basement offers additional living space, along with a workshop-perfect for hobbyists or extra storage. Step outside to your private backyard retreat featuring an in-ground pool, ideal for summer entertaining and family fun. With it's expansive lot size, there's plenty of room to play, garden, and relax. Located close to schools and all essential amenities, this home truly checks all the boxes for family living. (id:61476)
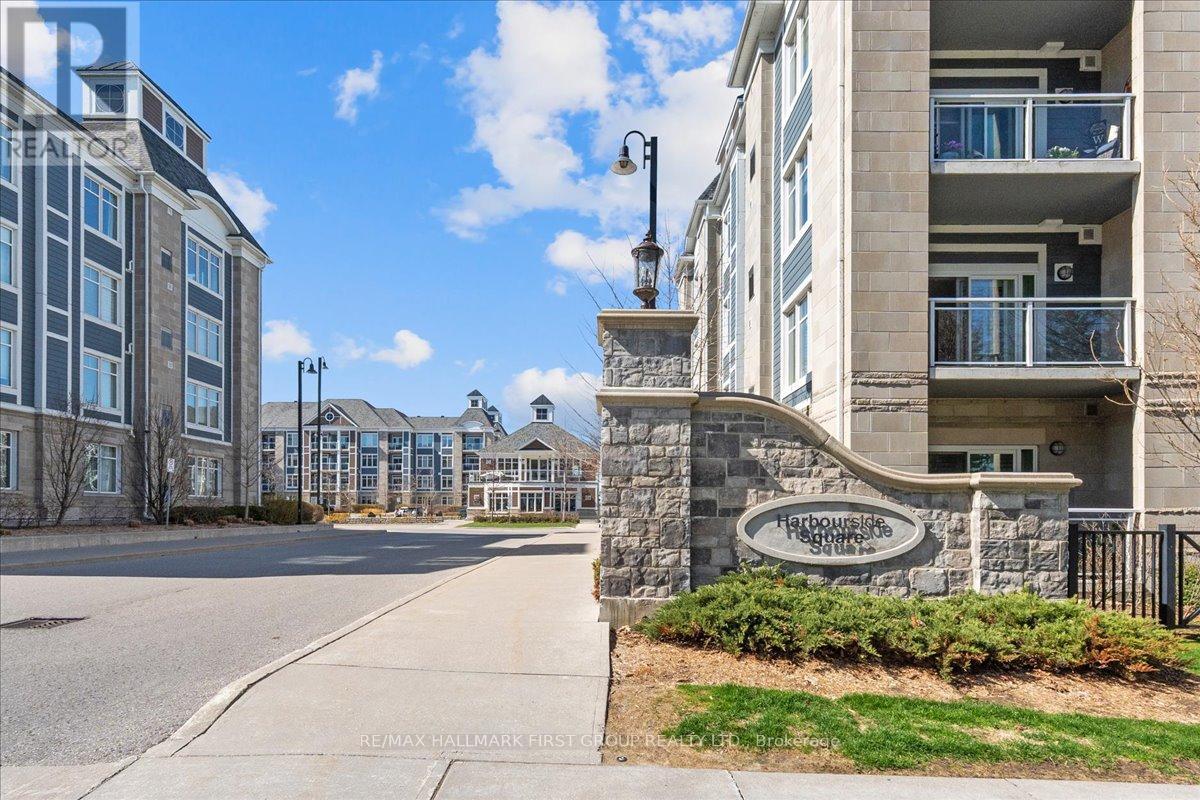
314 - 660 Gordon Street
Whitby, Ontario
This beautifully finished 2+1 bedroom, 2 full bathroom condo offers 1,320 sq ft of thoughtfully designed living space in a highly sought-after Whitby waterfront community, featuring the rare and highly desirable combination of 2 underground parking spaces and 3 lockers-an exceptional offering that provides ample storage and convenience without compromise. From the moment you step inside, the pride of ownership and attention to detail are clear, with quality upgrades completed without expense spared, allowing the next owner to simply move in and enjoy. Improvements include new, high-end flooring with upgraded underpadding, some newer appliances, motorized blinds offering both sheer and blackout options, customized closet organizers, stylish light fixtures, and many additional thoughtful touches throughout. This spacious unit is ideal for downsizers or professionals alike. Enjoy a move-in-ready home just steps to the waterfront, marina, and scenic trails, where lifestyle and location come together seamlessly. (id:61476)
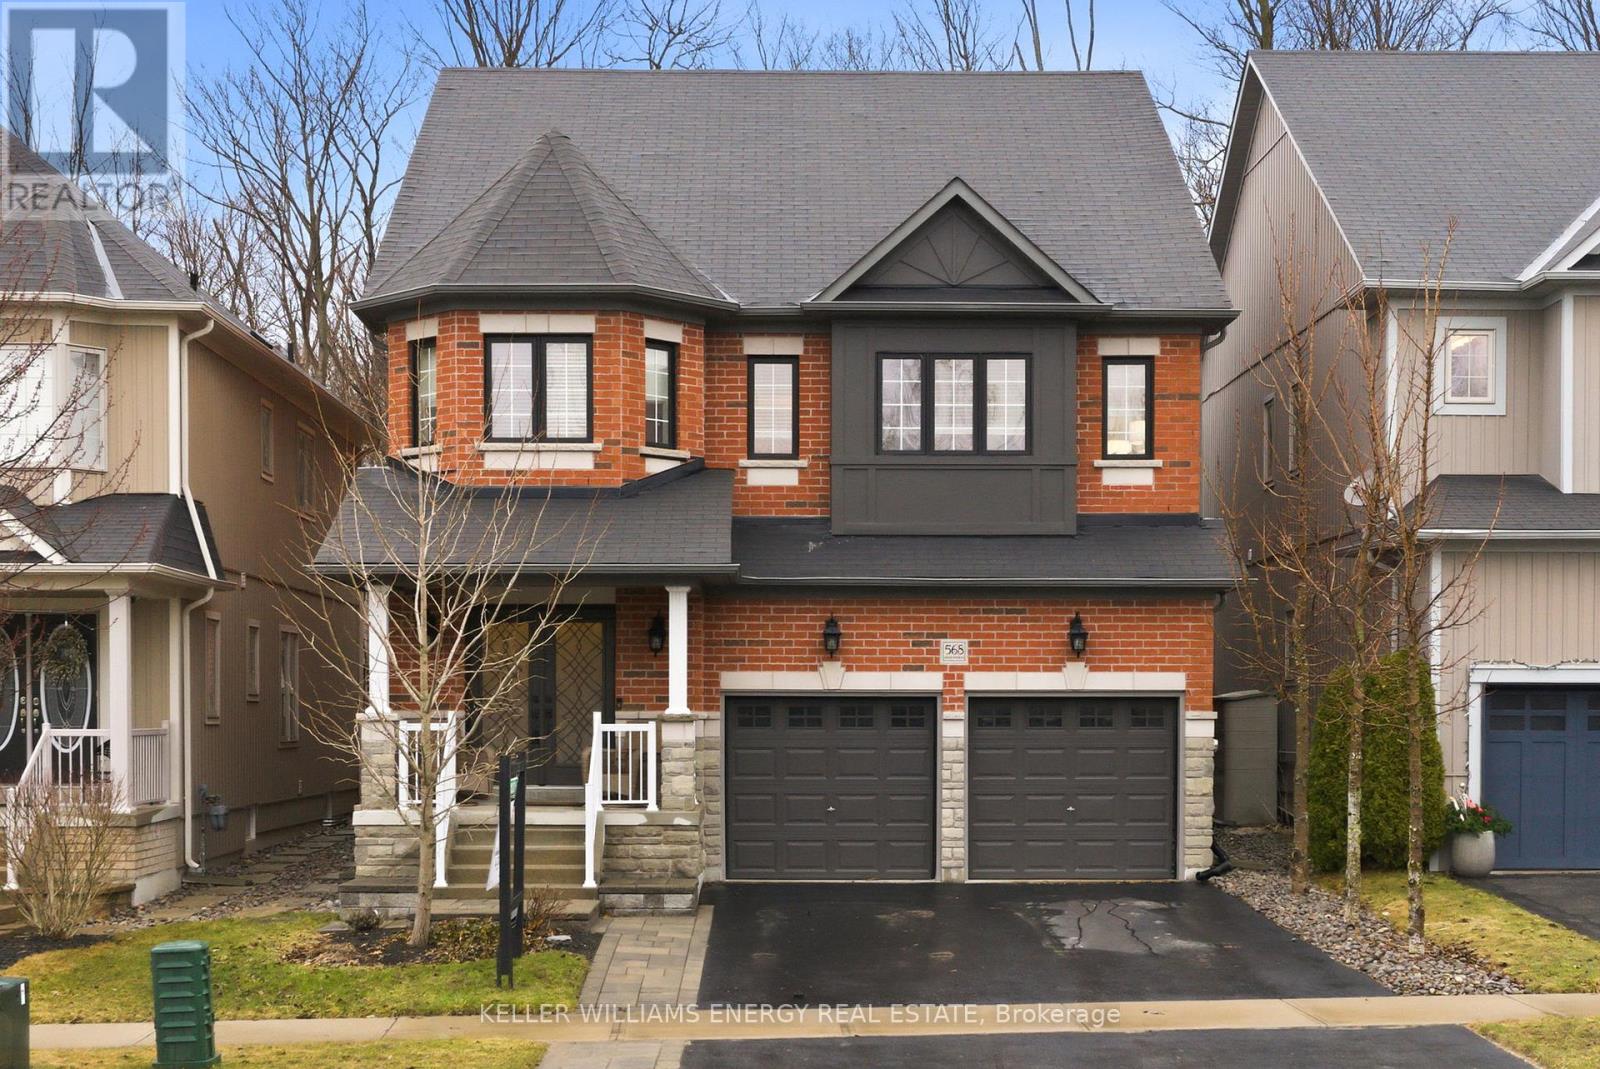
568 George Reynolds Drive
Clarington, Ontario
Located in a highly sought after neighbourhood & backing onto environmentally protected land, this beautifully maintained 4-bedroom home offers an incredible setting both inside and out. It is situated across from a park with a playground and soccer field. The landscaped backyard is a true retreat, featuring a heated inground saltwater pool, gardens, large privacy louvers, gazebo, and a shed. Inside, the home has been freshly painted throughout the main and upper floors, including the walls, trim, and baseboards, giving it a bright and refreshed feel. The updated kitchen features quartz countertops and stainless steel appliances, while the main floor also offers a cozy gas fireplace and convenient laundry room with access to the double car garage. Upstairs, you'll find four spacious bedrooms, including a stunning primary suite with a custom walk-in closet and a large 5-piece ensuite featuring double sinks, a jacuzzi tub, and updated quartz countertops. The second full bathroom upstairs also features double sinks and quartz counters. The unfinished basement offers plenty of potential to create additional living space tailored to your needs. Furnace 2023, pool, pump & liner 2022. Tankless water heater. (id:61476)
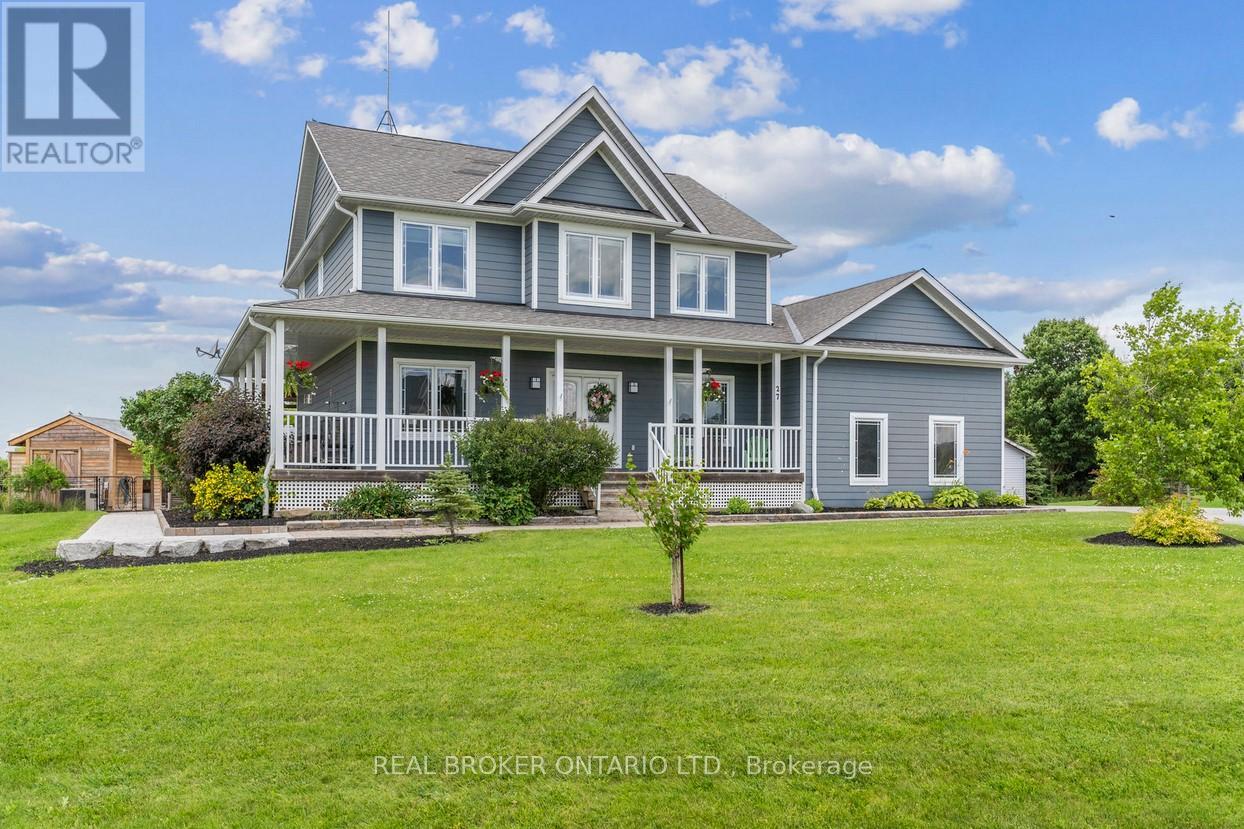
27 Bagshaw Crescent
Uxbridge, Ontario
Welcome to one of the most extraordinary properties in Uxbridge's sought-after Udora community, set on an incredible 1.9-acre lot surrounded by mature trees, rolling hills, and breathtaking sunset views. Offering the perfect blend of executive country living and resort-style relaxation, this home is highlighted by a spectacular backyard oasis that truly sets it apart. Featuring a stunning in-ground pool with fountain jets, expansive multi-level entertaining areas, pool cabana, charming gazebo, fire pit, mature pear & apple trees, and professional landscaping throughout, this property was designed to create unforgettable memories with family and friends. Inside, the home offers a warm and inviting open-concept layout with 9.5-ft ceilings, bamboo flooring, and seamless views of the surrounding property. The gourmet kitchen features granite countertops, island seating, and a separate pantry, flowing effortlessly into the spacious living and dining areas anchored by a cozy gas fireplace. A versatile main floor bedroom with its own 4-pc ensuite provides incredible flexibility as a guest suite, home office, or ideal multi-generational living space. Main floor laundry adds to the functionality of the home. Upstairs, the primary retreat offers a private balcony overlooking the treetops, dual closets, fireplace, and a spa-inspired ensuite with double sinks and a 2-person soaker tub. The finished basement extends the living space with a large rec room, additional bedroom, bathroom, and separate office/studio area. Additional highlights include geothermal heating/cooling for efficient, low-cost living, drilled well, oversized garage, and high-speed fibre internet. Located on the Uxbridge school bus route and only approx. 20 mins to Hwy 404, this exceptional property offers the tranquility of country living without sacrificing convenience. **NB: Due to Tenants Listing photos are from a previous listing and may not reflect the current condition or appearance of the property. (id:61476)
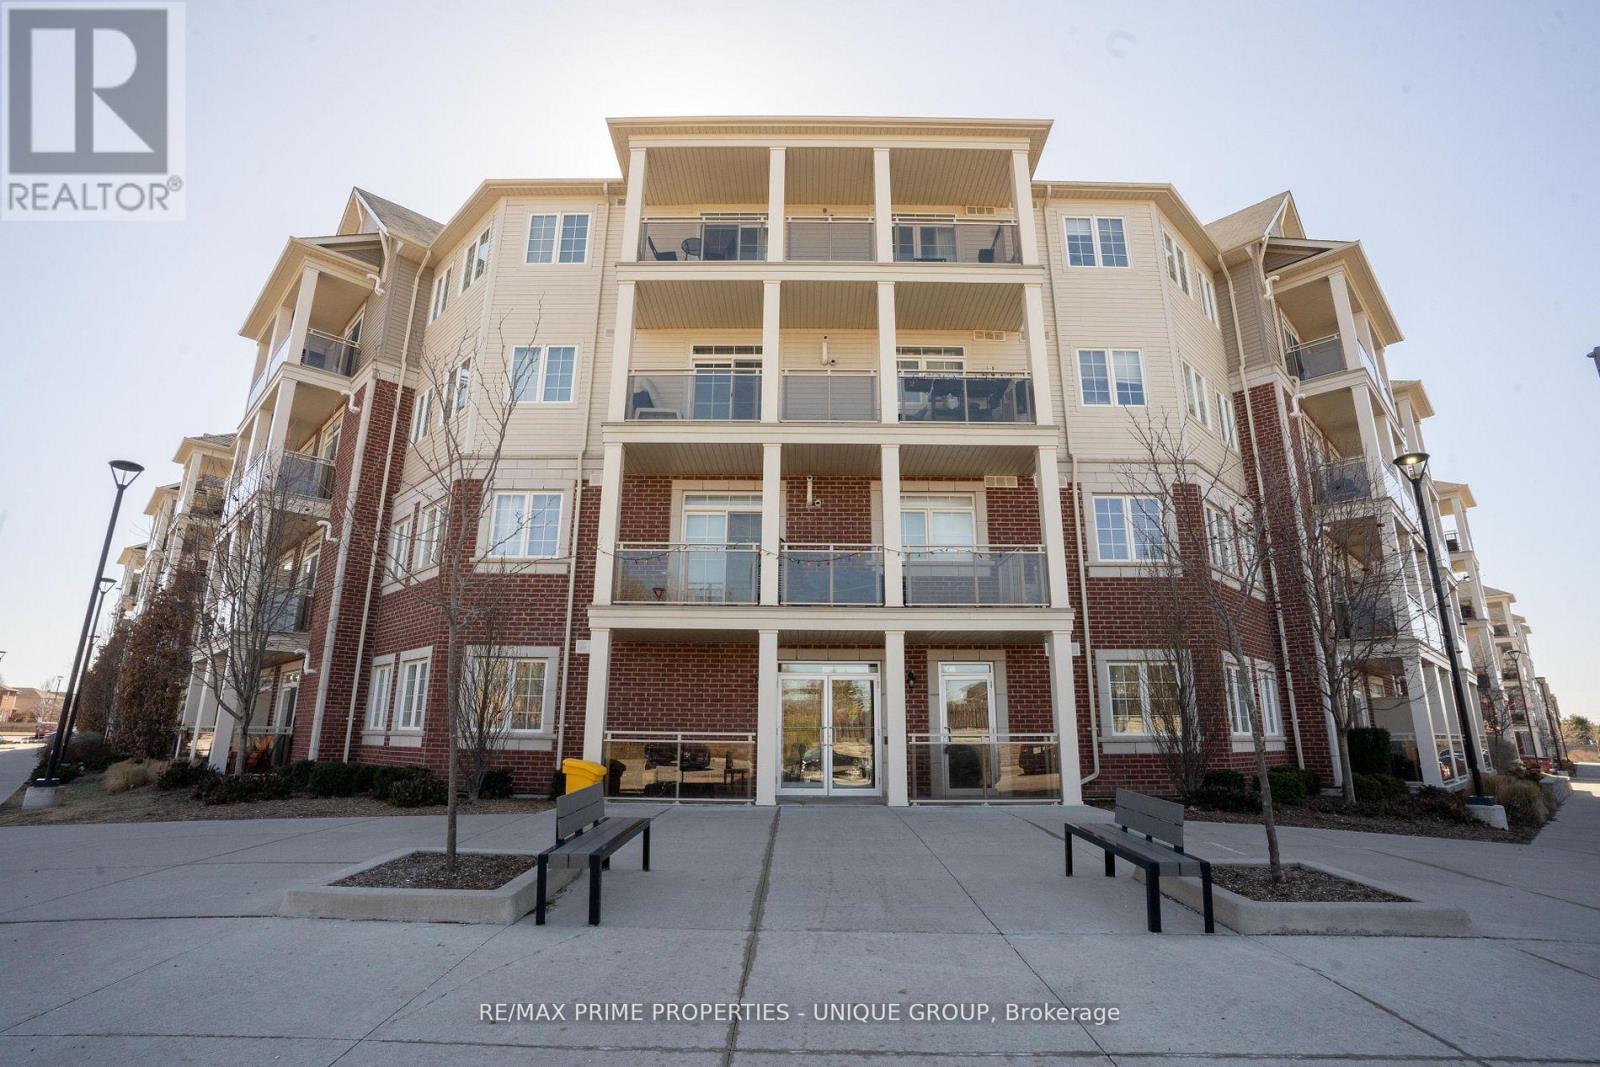
315 - 80 Aspen Springs Drive
Clarington, Ontario
Completely renovated and updated unit at the sought after MODO Condos. Just 35 minutes east of Toronto close to all amenities. This unit features a waterfall breakfast bar, custom backsplash, double undermount sink, all new laminate flooring throughout new light fixtures, new window coverings, a primary bedroom with his/hers closet & semi ensuite. Large den with a door & large window makes a perfect 2nd bedroom. Ensuite laundry, locker and parking spot right in front of entrance. Unit is conveniently located close to elevator. Common areas include elegant entertaining spaces, and are second to none. Amenities Include Fitness/Yoga Room, Games Room, Party/Meeting Room, Private Courtyard. (id:61476)
80 Fry Crescent
Clarington, Ontario
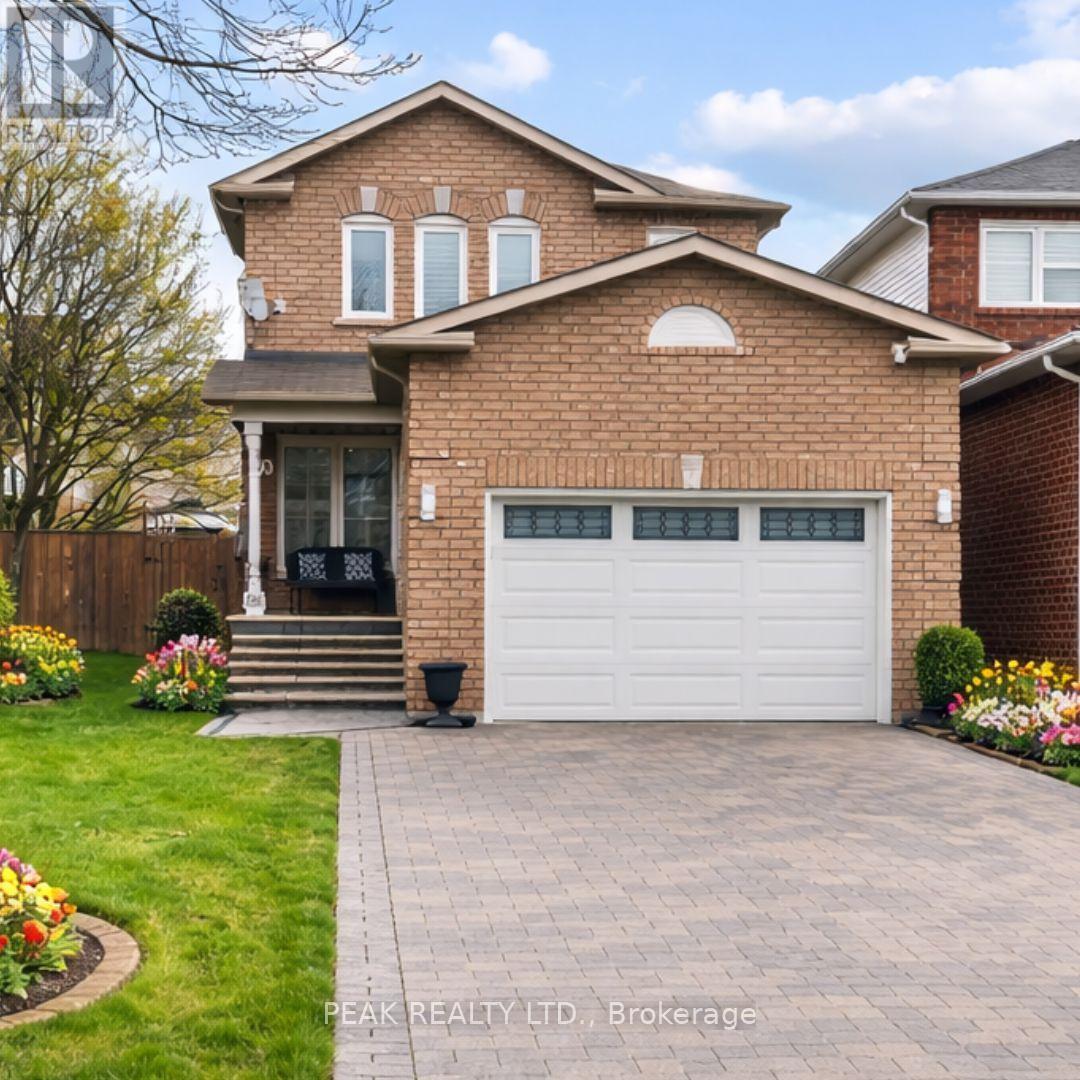
Welcome to your dream home with in-law suite potential! This beautifully cared-for 3-bedroom, 4-bathroom detached home offers over 1,700 sq. ft. of thoughtfully upgraded living space in a warm, family-oriented neighbourhood. The bright and inviting layout features a modern renovated kitchen with stainless steel appliances, abundant cabinetry, and stylish finishes - perfect for everyday living and entertaining alike. Upstairs, you'll find 3 spacious bedrooms with generous closets, while 4 updated bathrooms throughout the home add comfort and convenience. The fully finished basement is a highlight, offering endless possibilities for an in-law suite, multi-generational living, or a great hangout space. Complete with a bathroom, wet bar, and open living area, its ready to be customized to suit your family's needs. Outside, enjoy a fully fenced backyard designed for barbecues, gardening, or simply relaxing in your own private escape. Extras include: stainless steel appliances, heated bathroom floors, updated flooring, plenty of storage, and a fenced yard. Ideally located close to excellent schools, parks, shopping, public transit, and with quick access to Hwy 407 & 401, this home delivers comfort, flexibility, and a fantastic location all in one! ** This is a linked property.** (id:61476)
29 - 927 Burns Street W
Whitby, Ontario
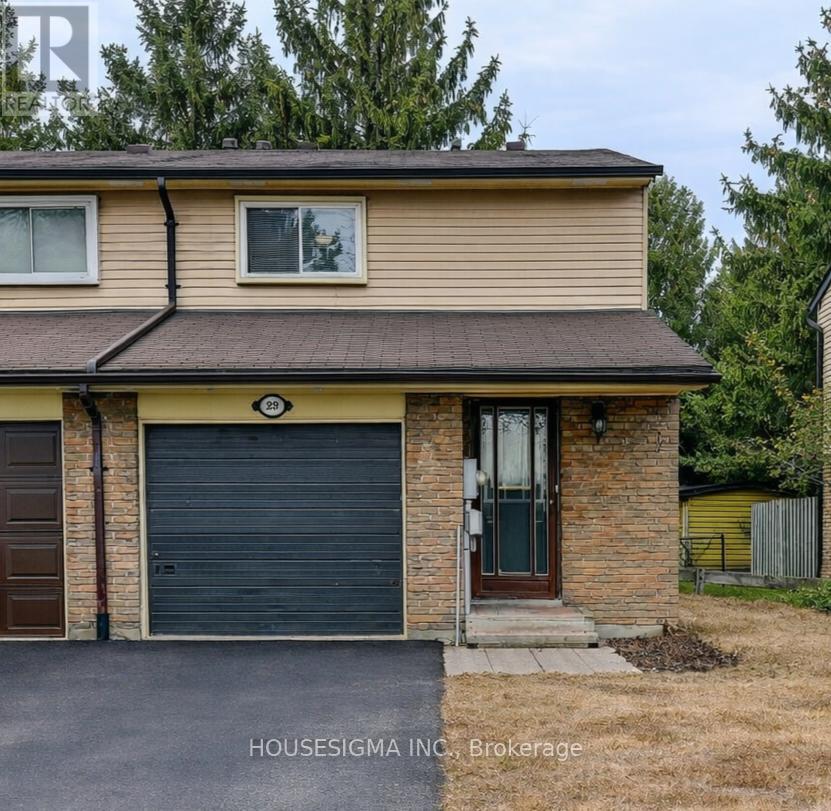
Welcome to this well-maintained 3-bedroom end-unit townhouse like a semi, in a desirable Whitby neighbourhood-perfect for first-time buyers or people downsizing. This bright and functional home offers a spacious functional layout . The main floor features a comfortable living and dining area ideal for everyday living and entertaining. The home also includes a fully finished basement, providing additional living space that can be used as a family room, recreation area, or home office. Step outside to a private backyard backing onto a park, offering a peaceful setting with no rear neighbours and direct access to green space. Conveniently located close to schools, parks, shopping, transit, and major amenities. A fantastic opportunity to own a great starter home in a family-friendly community. (id:61476)
1678 David Street
Pickering, Ontario
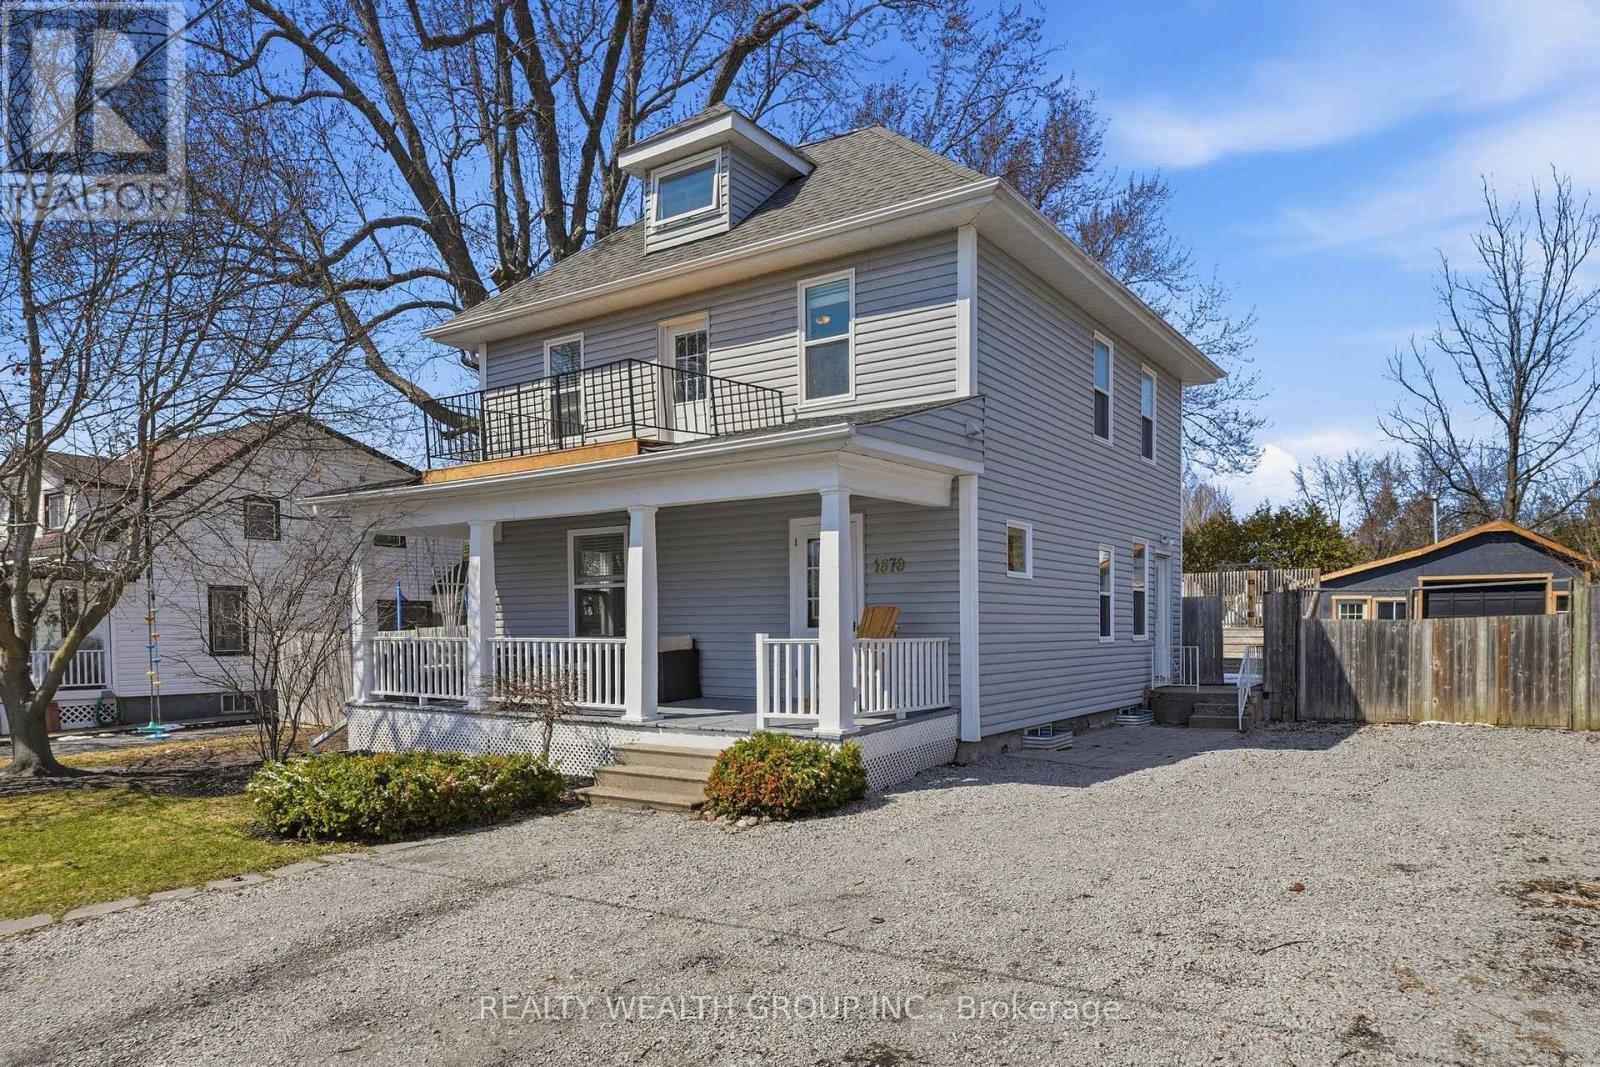
Charm? Yes. Character? Absolutely. Nonsense? None. Welcome to Claremont-where the town is ten minutes from the 407, fifteen from the GO station, and the chaos is mercifully far in the rear view. The Home: A century house that actually earns its keep. No creaky drama. No "quirky" floor plans that make you question your life choices. Just a great-sized kitchen, fresh paint, and an attitude that says: move in and exhale. The Layout (because smart beats cute every time):Third Floor: Your massive master suite. Yes, third. No, you're not misreading. All yours. No kids. No in-laws. No Wi-Fi signal begging for attention unless you want it. Second Floor: Laundry. Stop hauling baskets like it's 1999. Your back will send a thank-you note. Bathroom: Soaker tub + glass shower. Pick your therapy-Epsom salts or steam. We don't judge. The Outdoors: Huge yard. Mature trees that don't talk back (a rare find in this market). A saltwater above-ground pool-fancy, but grounded, like a Lexus in Carhartt. Plus a large shed/workshop/garage situation: store your toys, your tools, or your sanity. Your call. The Bottom Line (from one authority to another):Century-home romance without the century-home drama. Old bones, new moves. Family-ready, commute-friendly, and built to last another hundred years-without the attitude. Move in. Enjoy. And try not to look too smug at the house warming. You've earned it. (id:61476)
128 Barnham Street
Ajax, Ontario
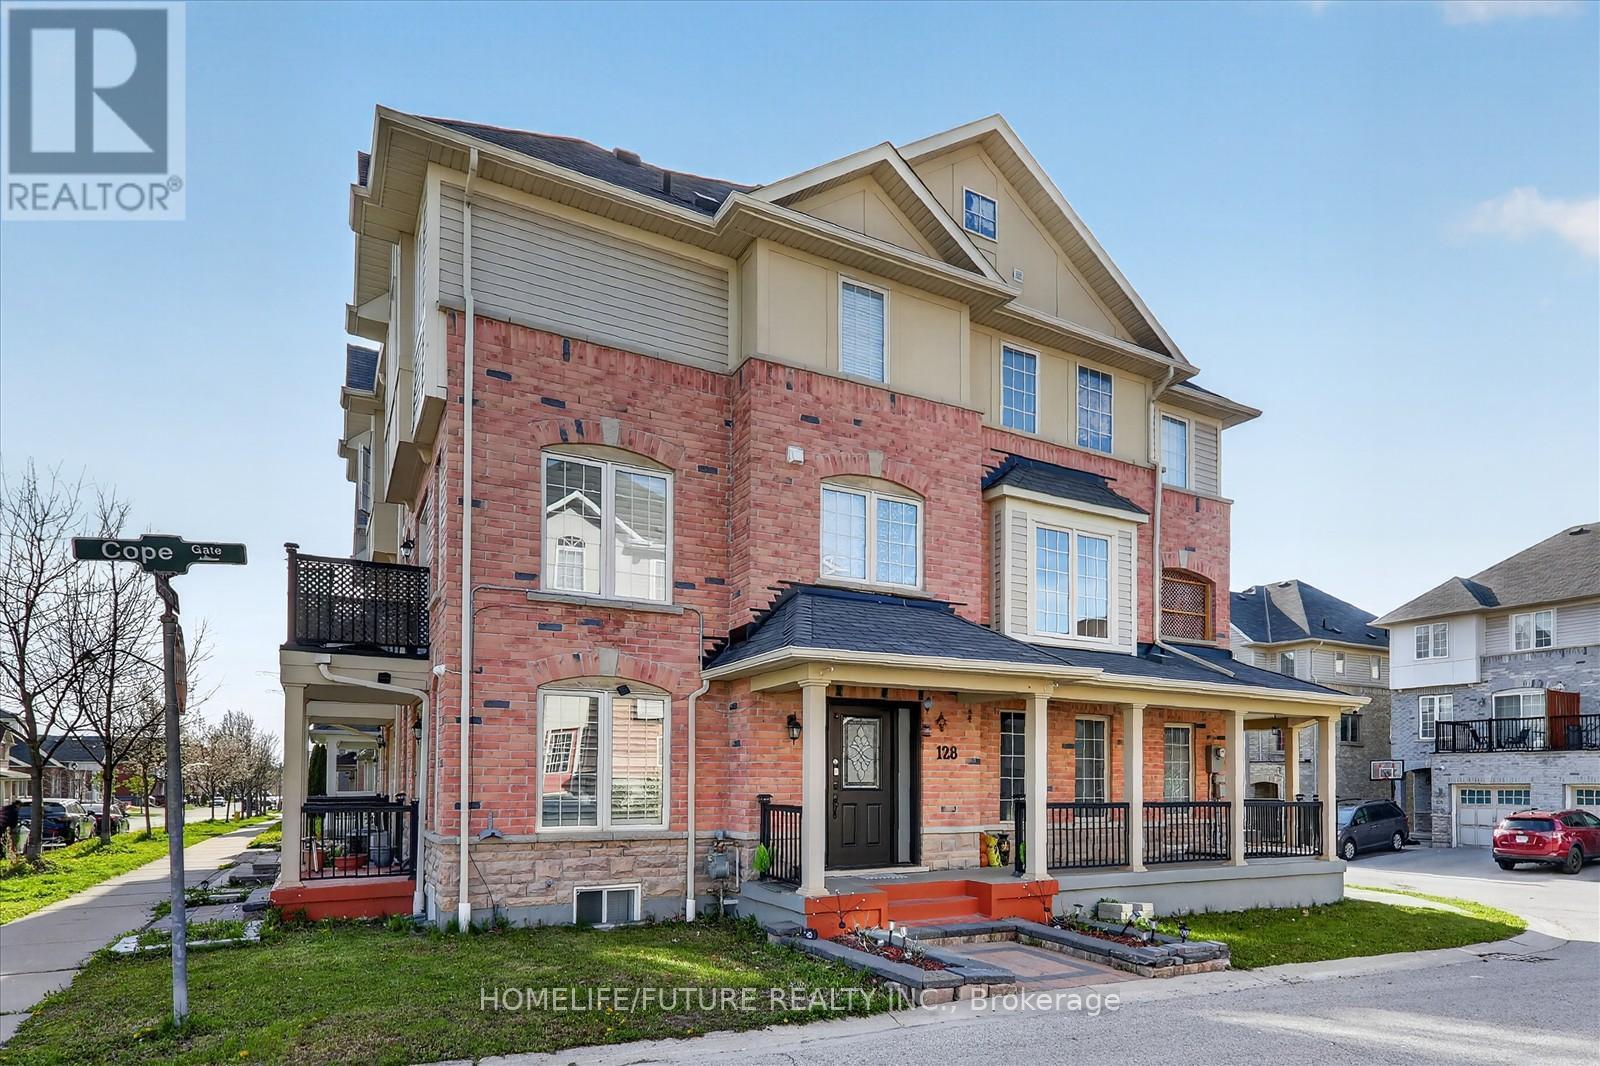
Step into this stunning 4-bedroom, 5-bathroom corner-unit semi-detached home in one of Ajax's most desirable neighborhoods. Bright, spacious, and beautifully maintained, this home offers the perfect blend of style, comfort, and functionality for modern family living. Enjoy a thoughtfully designed layout with generous living spaces and a finished basement. The kitchen provides convenient access to a private balcony, perfect for morning coffee or evening relaxation. Located just minutes from highways, commuting is effortless while still enjoying the charm of a family-friendly community. You'll love being close to schools, parks, playgrounds, and all the major retailers you need for everyday convenience. This is a rare opportunity to own a turnkey home in a thriving, well-connected neighborhood. Perfect for growing families-don't miss your chance to call this exceptional property home! (id:61476)

255 & 250 Crago Road
Clarington, Ontario
107 acres total - includes 84-acres zoned (H)ML1, (H)ML2 and (H) MO2; plus 23 acres zoned EP with 1,300+ feet Lake Ontario frontage; and 1300+ feet CN railway frontage. Located inside The Clarington Energy Business Park which is a 129-hectare (318-acre) employment hub located between Courtice Road and Solina Road, south of Highway 401 & Hwy 418. Established to foster energy-related jobs near the Darlington Nuclear Generating Station, the park has evolved from a slow-starting development into a central focus for clean energy businesses, including the Durham York Energy Centre, East Penn, and Ontario Power Generation (OPG), which maintains a large training campus immediately adjacent to the subject property. The main Toronto-Montreal CN Railway Line bi-sects the property providing 1,300+ feet of rail frontage (spur line requires CN approval). Note: listed acreage data taken from GeoWarehouse files, no survey available at time of listing - acreage to be confirmed. See attachments - Schedule A - Legal Description, Schedule C - Location Map, Schedule D - List of ML1 & ML2 Permitted Uses, Schedule E - PIN Location Map. Region of Durham has confirmed sanitary and water supply available to service the subject property. See attachments for maps showing location of municipal services. Buyer to complete own due diligence. Click on aerial drone: https://listings.caliramedia.com/sites/ewnqygod/unbranded (id:61476)
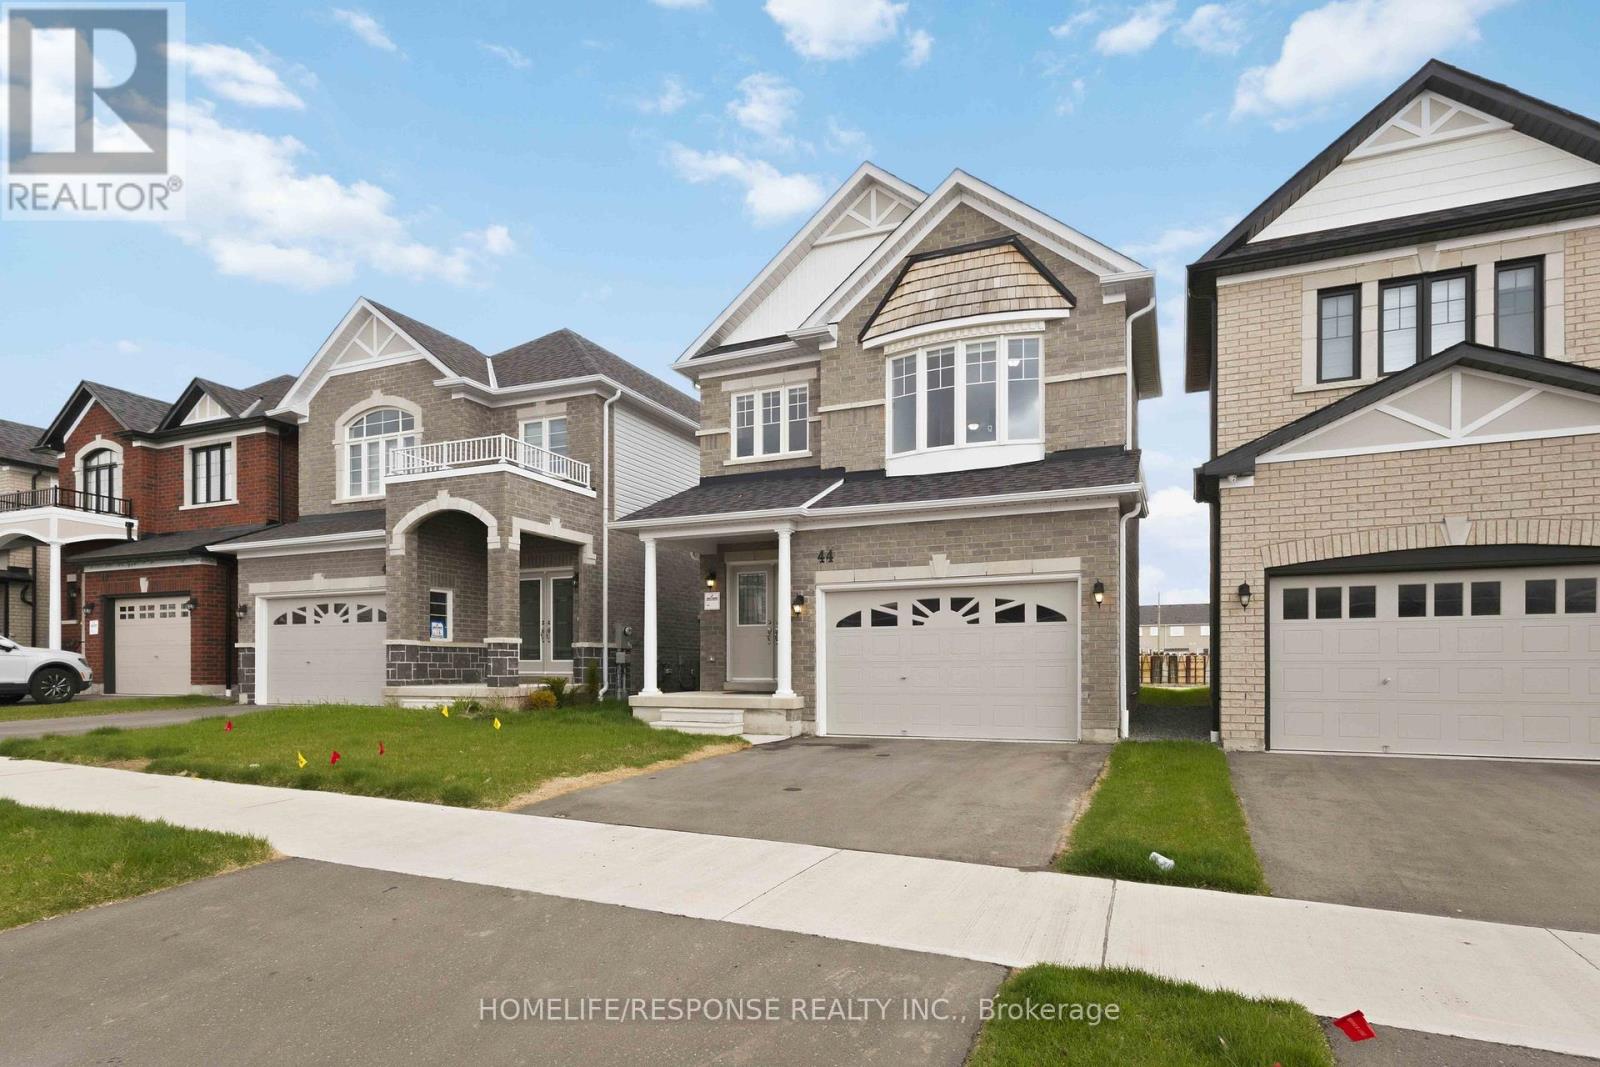
44 Denny Street
Ajax, Ontario
Welcome to this stunning brand-new 4-bedroom, 2,083 sq. ft. home nestled in a sought-after Ajax community near Bayly St E and Audley Rd S, offering easy access to Highway 401, GO Transit, top-rated schools, parks, and all amenities. The main floor boasts a modern kitchen with breakfast area, an expansive great room with gas fireplace, and an elegant dining room with coffered ceiling, while the upper level features an oversized primary bedroom with sitting area, dual closets, and a luxurious ensuite, plus three additional well-sized bedrooms - all sitting on an unfinished basement ready for your personal touch. (id:61476)
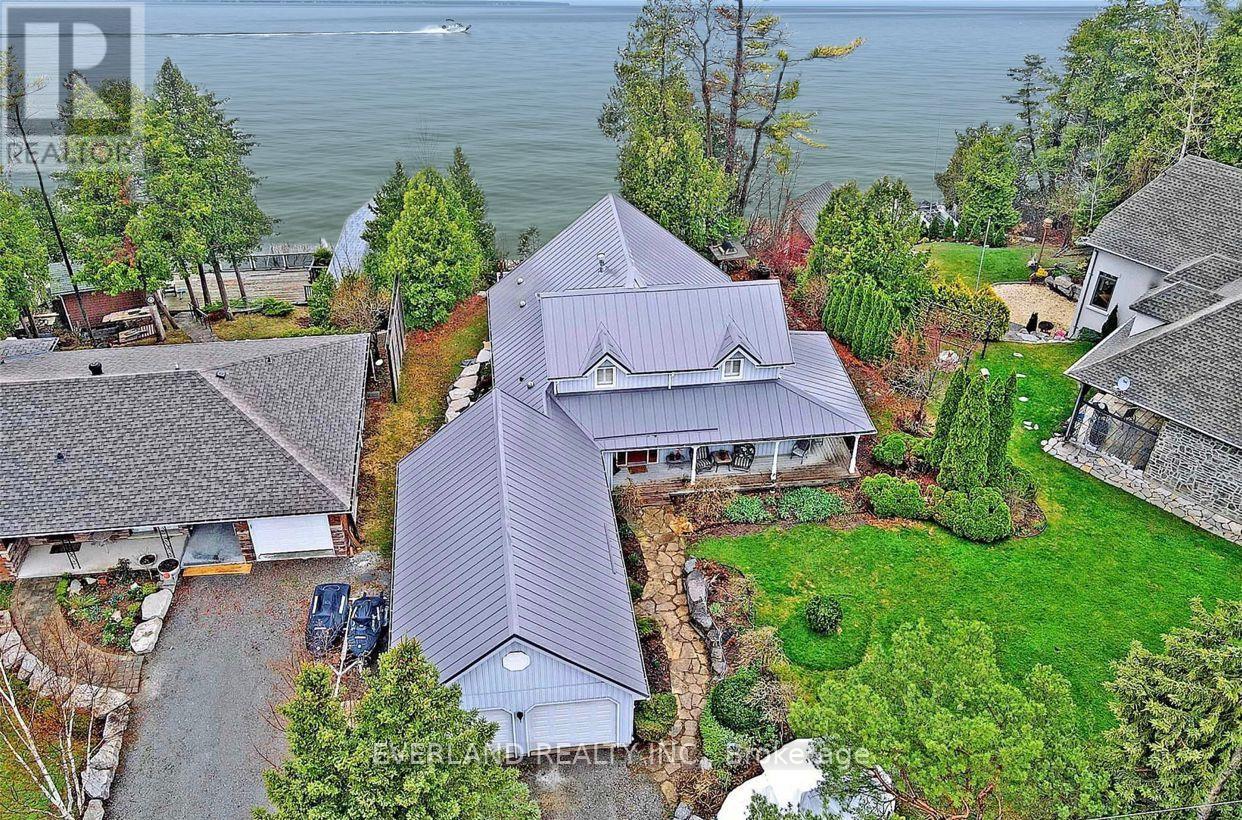
24940 Thorah Park Boulevard
Brock, Ontario
Spectacular Waterfront Sunset Views!! Spacious & Well Maintained, This Waterfront Home Features Quality Finishes Throughout. Offering Privacy, Year-round Enjoyment And Beautiful Views From Every Room. Walkout To A Large Deck Complete W/Romantic Hot Tub Facing Lake. Modern Fully Equipped Kitchen W/Centre Island And Gas Range, Plus Bright,Large Living & Dining Rooms. Large Open Concept Design W/Gas Fireplace & Lake Views!!, Direct Access From Garage. Main Floor Laundry. Pamper Yourself With The Indoor Sauna, & Huge Walk-In Closet/Dressing Room. Beautifully Landscaped. (id:61476)
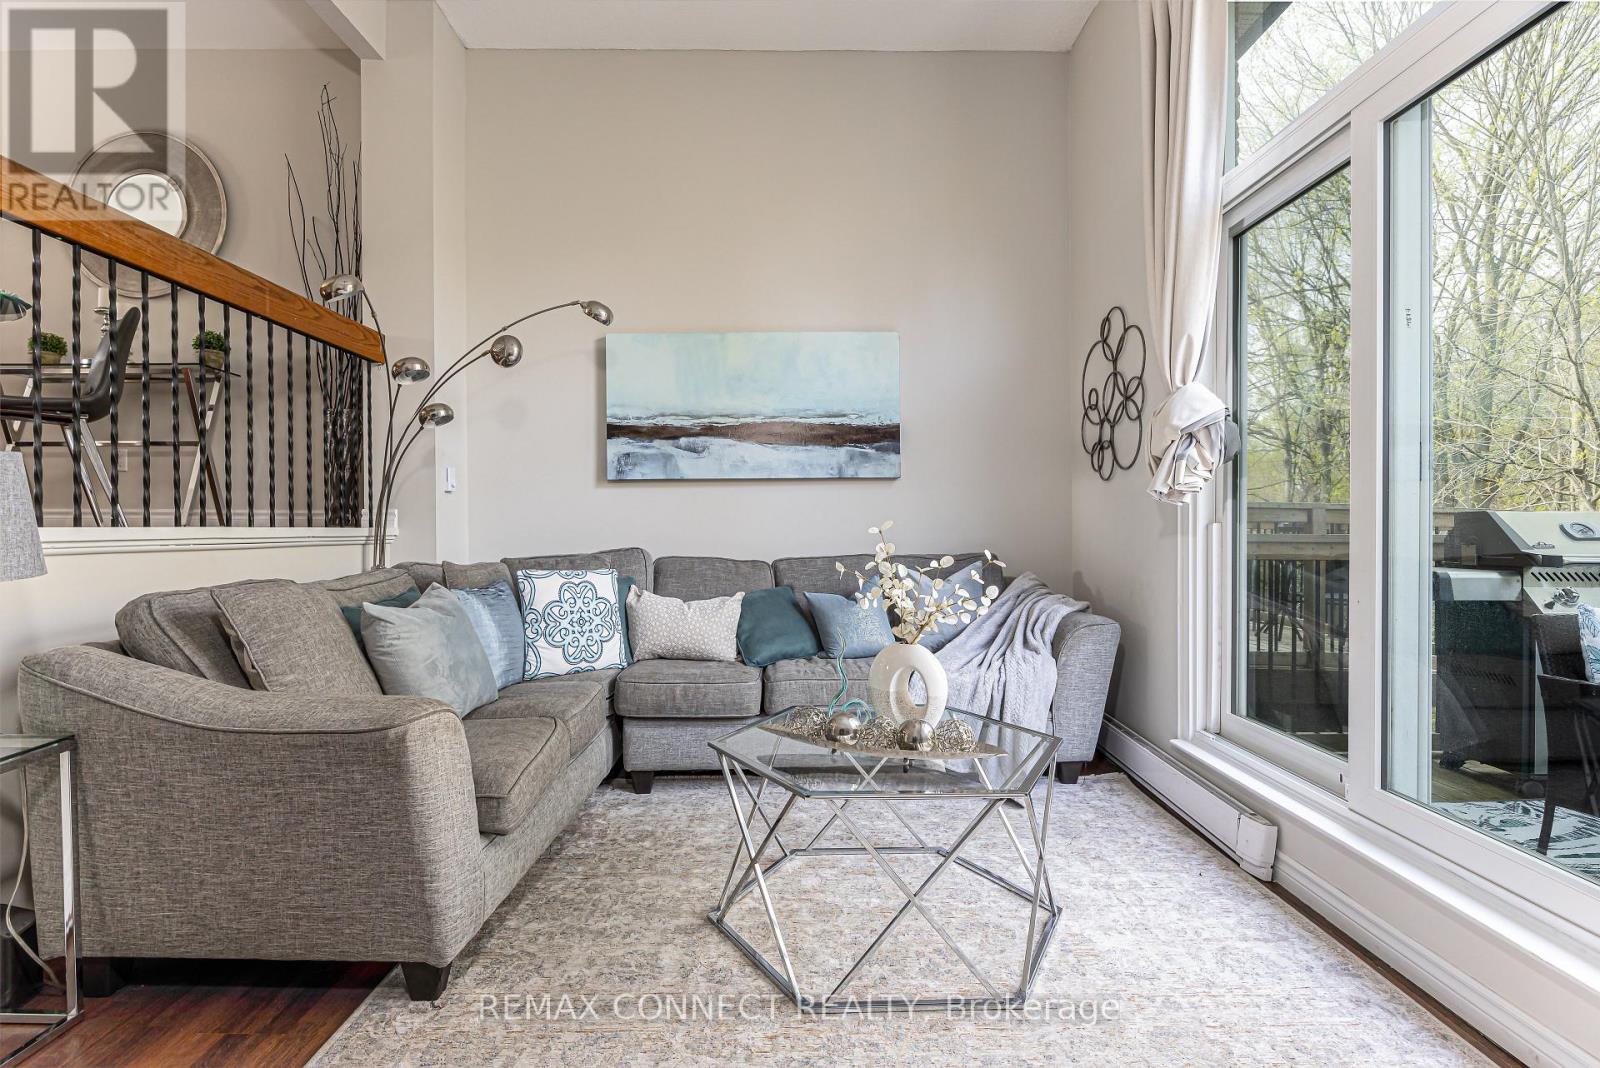
37 - 350 Camelot Court
Oshawa, Ontario
Rare Ravine Views in Eastdale! This 1305 sq. ft. gem offers you exceptional value in a prime location. Situated on a quiet court, backing onto a lush ravine with walking trail, and no neighbours behind. Living room showcases high ceiling with large extended window allowing natural light to shine throughout. Cozy gas fireplace, sliding glass doors to deck provide the serenity of nature, peace, and beauty. Open concept kitchen and dining room overlook the living room featuring the functional layout for family gatherings and everyday living. Spacious primary bedroom with a view of the ravine plus 2 bedrooms and 4 piece washroom complete the upper floor. And there's more! The lower level is finished with a 3 piece washroom and walkout to a private backyard. Convenient location close to amenities. You don't want to miss this opportunity! (id:61476)
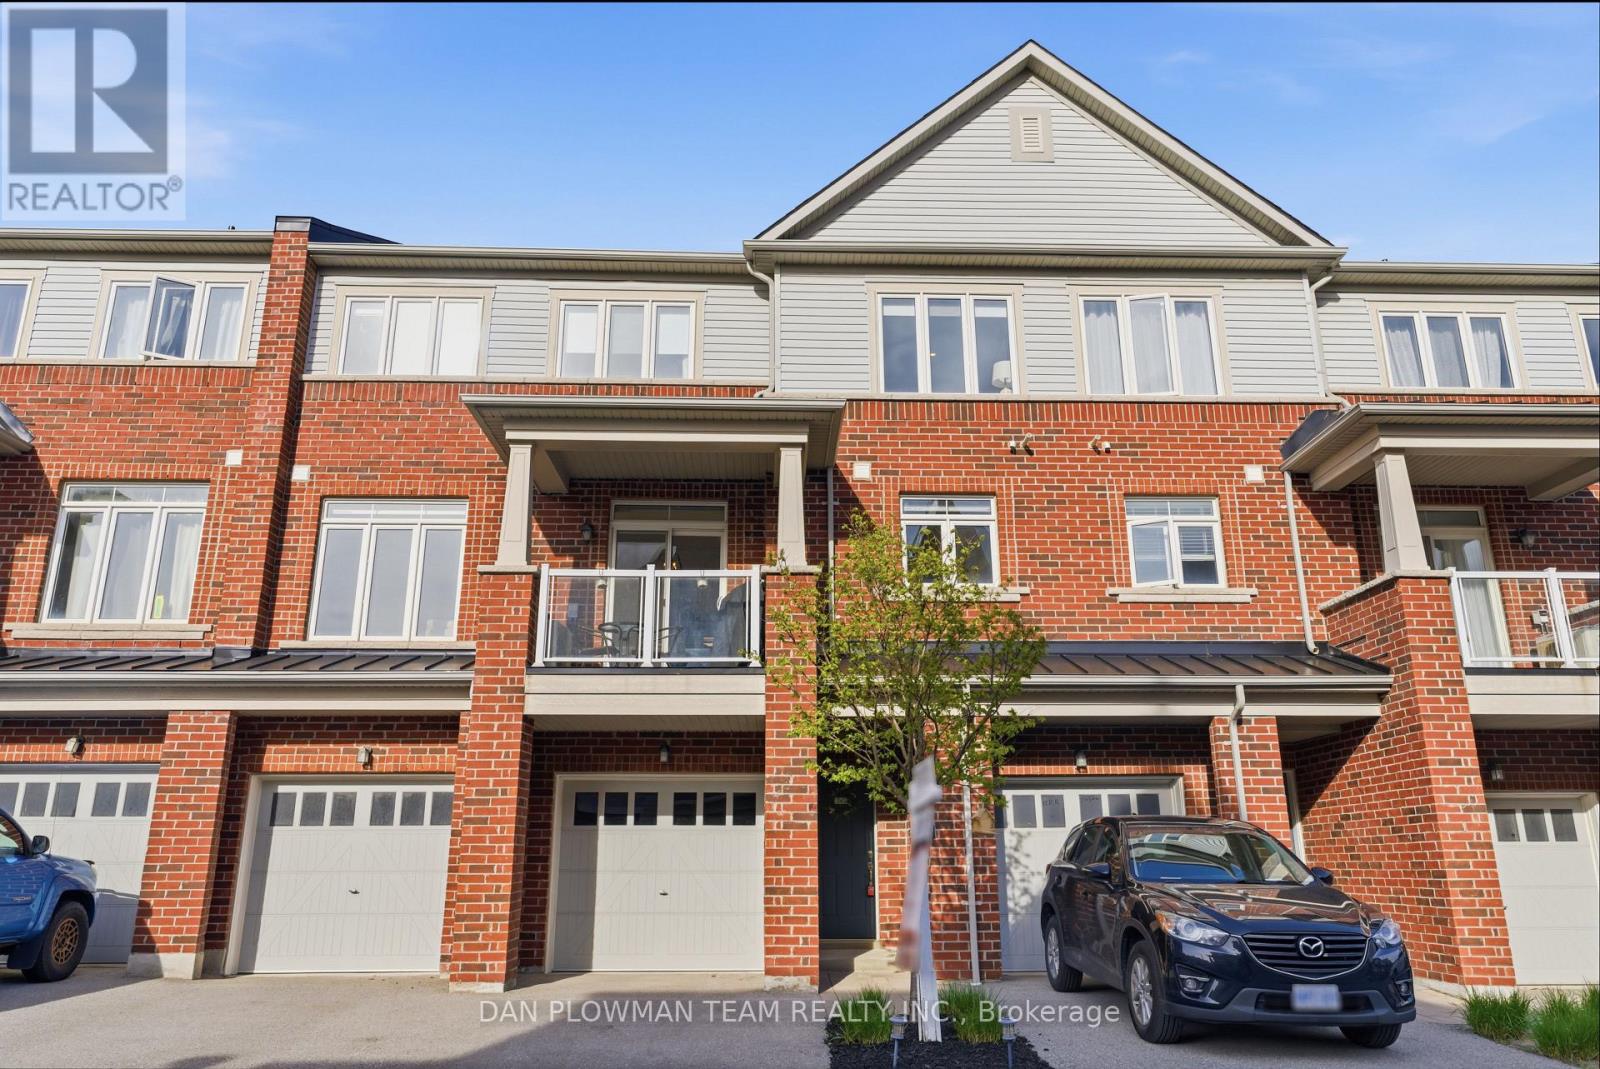
2431 Nantucket Chase
Pickering, Ontario
Welcome To 2431 Nantucket Chase! This Bright And Spacious 3-Bedroom + Den, 3-Bathroom Home Is Nestled In The Heart Of Desirable Duffin Heights Community In Pickering. Overflowing With Natural Light, This Tastefully Decorated Townhome Offers A Thoughtfully Designed Layout Ideal For Families And Professionals Alike. The Open-Concept Family And Dining Room Is Complemented By A Versatile Den, Perfect For A Home Office, Children's Play Area Or Easily Convertible Into A 4th Bedroom. Step Out Onto Your Private Balcony - A Perfect Spot For Morning Coffee Or Evening Relaxation. The Modern Gourmet Kitchen Features Quartz Countertops, Roomy Cabinetry, High-End Stainless-Steel Appliances And A Breakfast Bar, Making It A Stylish And Functional Space For Any Home Chef. The Spacious Primary Bedroom Features A Large 4-Piece Ensuite And An Oversized Closet. Enjoy Convenient Access To The Garage From Inside The Home. Located Within Walking Distance To A Plaza With Restaurants And Banks, And Just Minutes To Highways 401 & 407, As Well As The Pickering GO Station. This Home Offers The Perfect Blend Of Comfort, Style, And Commuter Convenience. (id:61476)
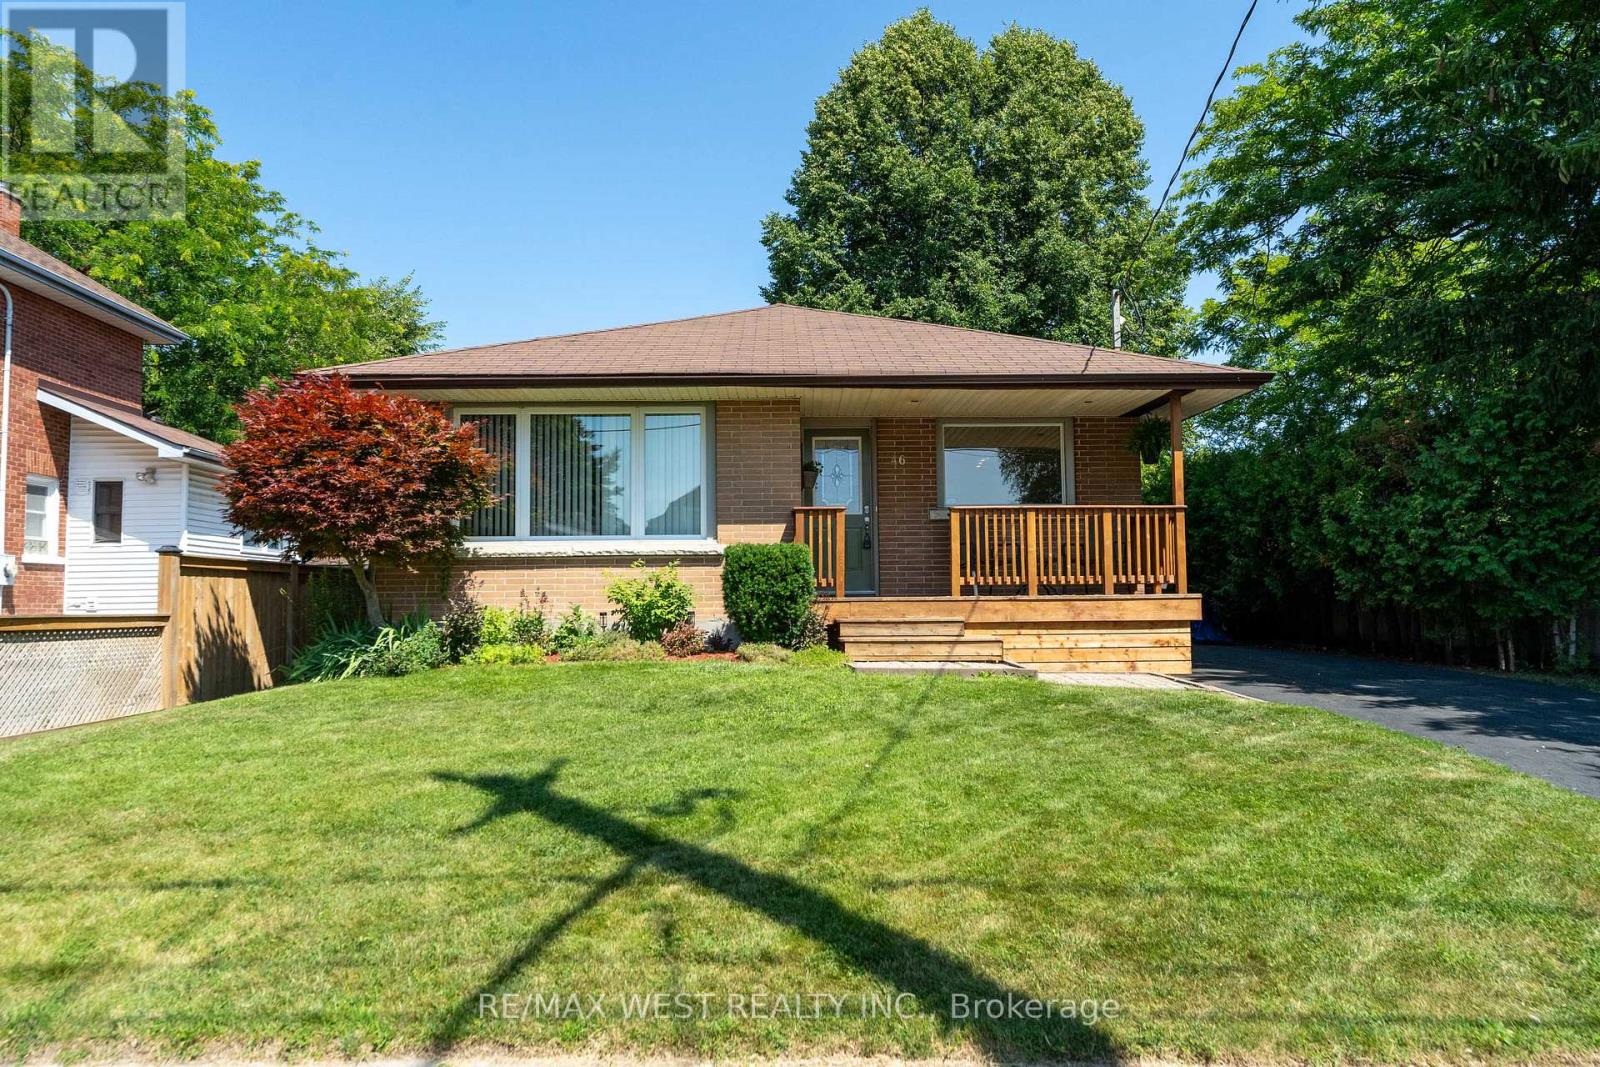
46 Orchard View Boulevard
Oshawa, Ontario
Welcome to 46 Orchard View Blvd a home that delivers the space you need, the updates you want, and the location that makes everyday living easy. Set on a generous 50 x 119.66 ft lot, this beautifully maintained property offers exceptional versatility, including strong potential for an in-law suite or multi-generational living. Inside, a bright and airy layout is filled with natural light, highlighted by large windows and a skylight in the main bathroom that adds a warm, inviting feel throughout the day. Every detail reflects pride of ownership, creating a space that feels both comfortable and move-in ready. The finished basement extends your living space with a cozy gas fireplace-perfect for entertaining, relaxing evenings, or creating a separate retreat for family or guests. Step outside to your private backyard deck and unwind in a peaceful setting that offers a rare "country-in-the-city" atmosphere. Ideally located just minutes from shopping, dining, schools, Ontario Tech University, and public transit, this home combines everyday convenience with a quiet residential feel. Simply move in and enjoy-this is turnkey living at its best. (id:61476)
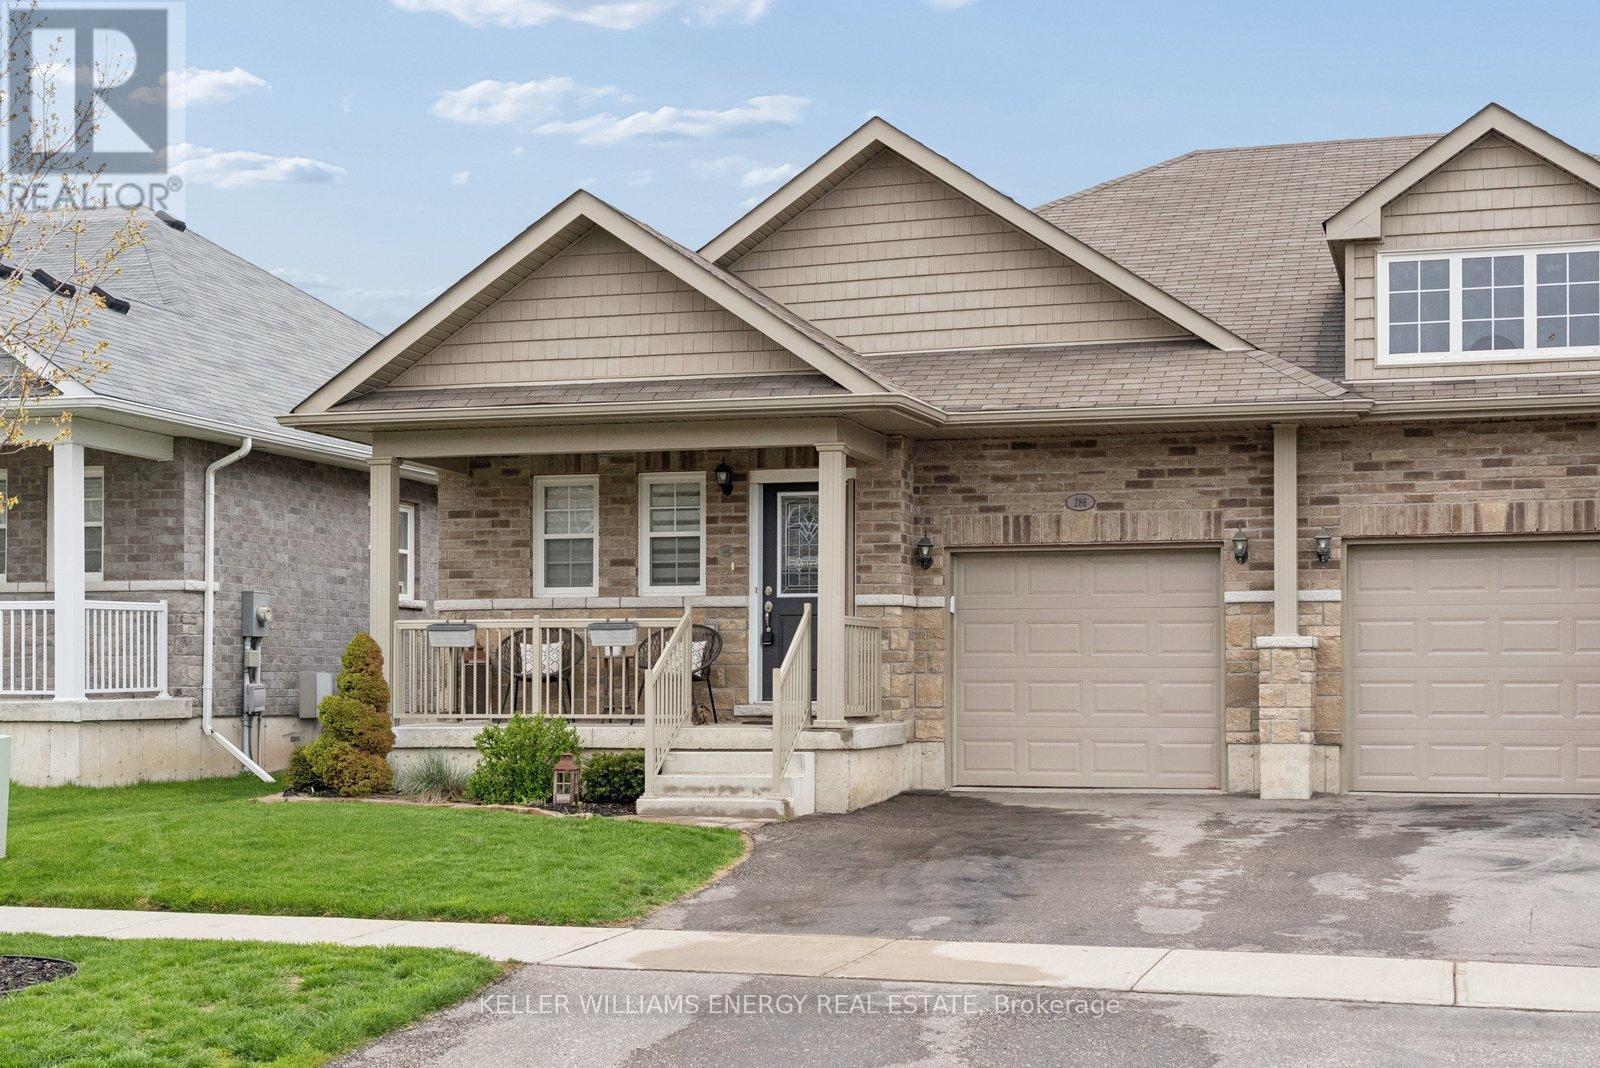
286 Morgan Street
Cobourg, Ontario
Welcome to 286 Morgan Street - a beautifully updated bungalow designed for living well, living simply, and living fully. Nestled in a quiet residential neighbourhood just minutes from downtown Cobourg, the beach, schools, and the community centre, this home offers the perfect balance of connection and calm in Cobourg. With 1,184 sq ft of thoughtfully designed main floor living, this is the kind of space that makes everyday life easier. Large windows flood the fully bricked home with natural light, while the open concept layout creates effortless flow from kitchen to living to dining - ideal for quiet mornings with coffee or evenings spent gathered with friends. The kitchen is both stylish and functional, featuring quartz counters, upgraded cabinetry, and a premium gas range that invites you to slow down and enjoy cooking again. Luxury vinyl floors add warmth and durability, while the main floor fireplace creates a cozy focal point for relaxed nights in. The primary suite feels like a true retreat, complete with a generous walk-in closet and easy access to a well appointed bathroom. A second bedroom offers flexibility - guest room, office, or space for family - while main floor laundry with added storage keeps everything convenient and within reach. Downstairs, the finished lower level expands your lifestyle possibilities. A large open recreation space with its own fireplace offers room for movie nights, hobbies, visiting family, or a quiet escape. The additional two piece bath and large storage room ensure everything has its place. Step outside and enjoy a fully fenced backyard designed for low maintenance living. The landscaped setting, composite deck, and hot tub create a welcoming space for summer evenings, casual entertaining, or simply relaxing at the end of the day. It's a backyard that offers enjoyment without the burden of heavy upkeep - ideal for those prioritizing ease and lifestyle over yard work. (id:61476)
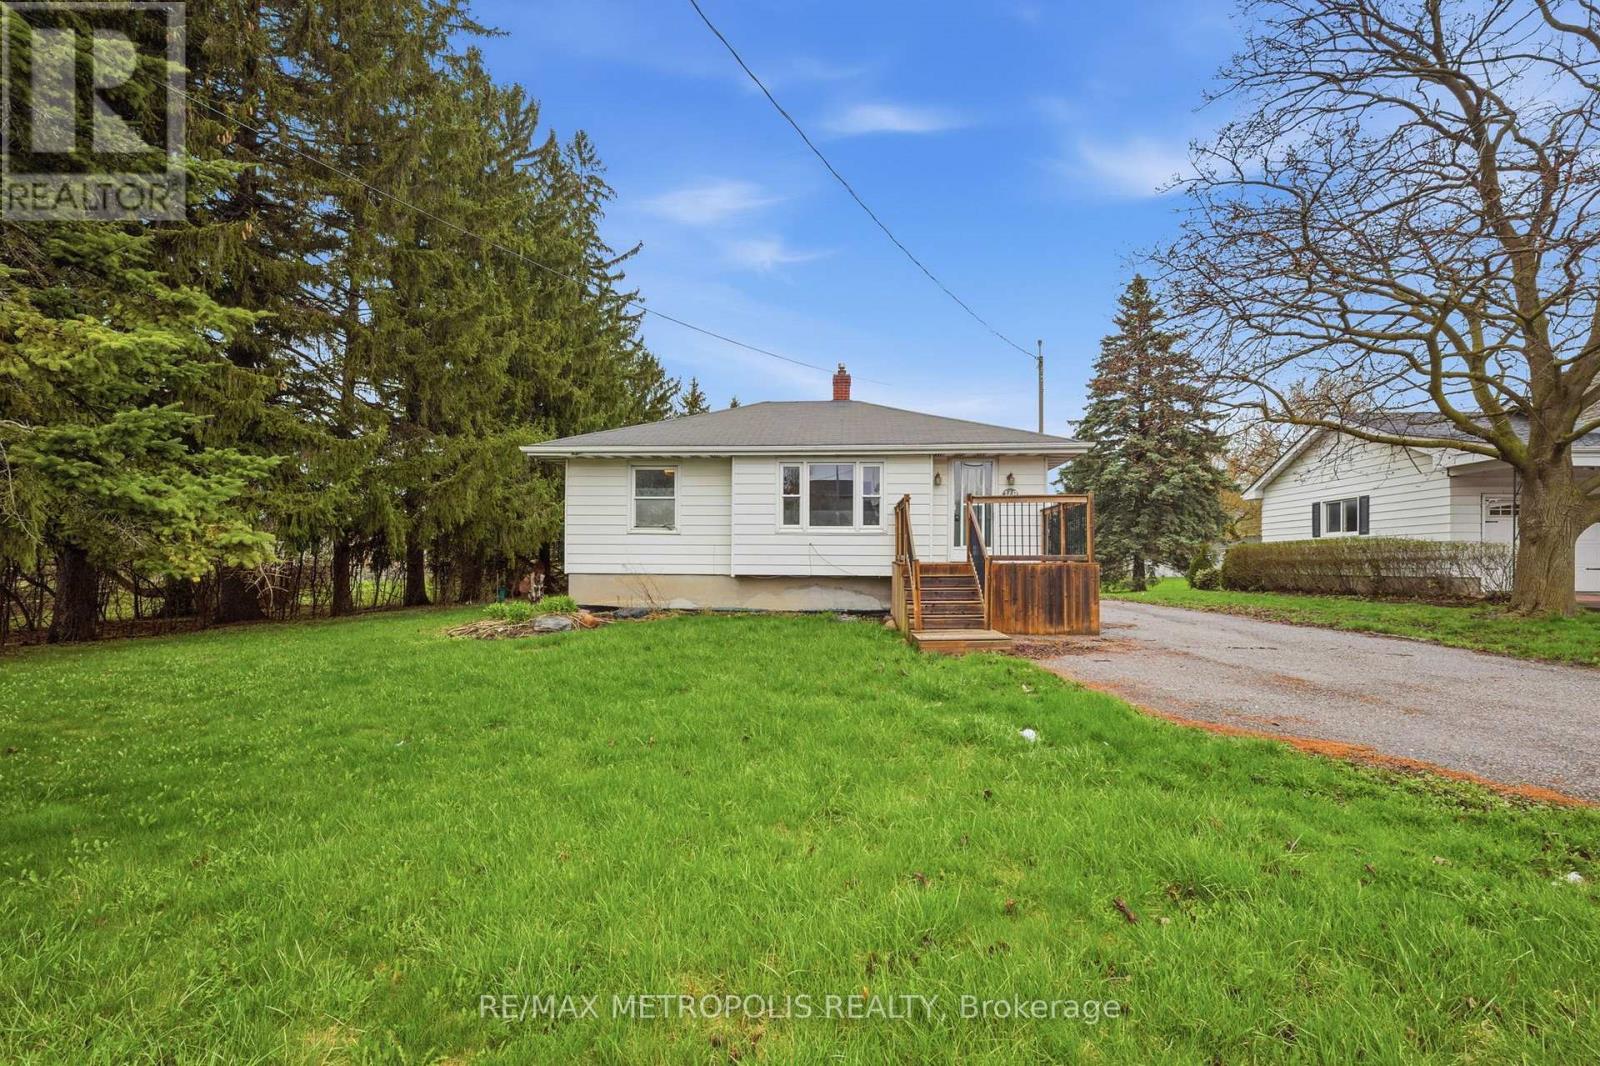
148 Winchester Road E
Whitby, Ontario
Beautiful bungalow offering excellent potential for first-time home buyers, investors, or those looking for multi-generational living. The main floor features 2 spacious bedrooms, a bright and functional layout, and comfortable living space throughout. The separate entrance basement includes 1 bedroom, a living room, and a 3-piece bathroom, providing great in-law suite or convert into rental potential. Live in one space and rent the other to help offset your mortgage, or add this property to your investment portfolio and hold for future growth and development potential. A fantastic opportunity in a growing and desirable area of Brooklin. (id:61476)
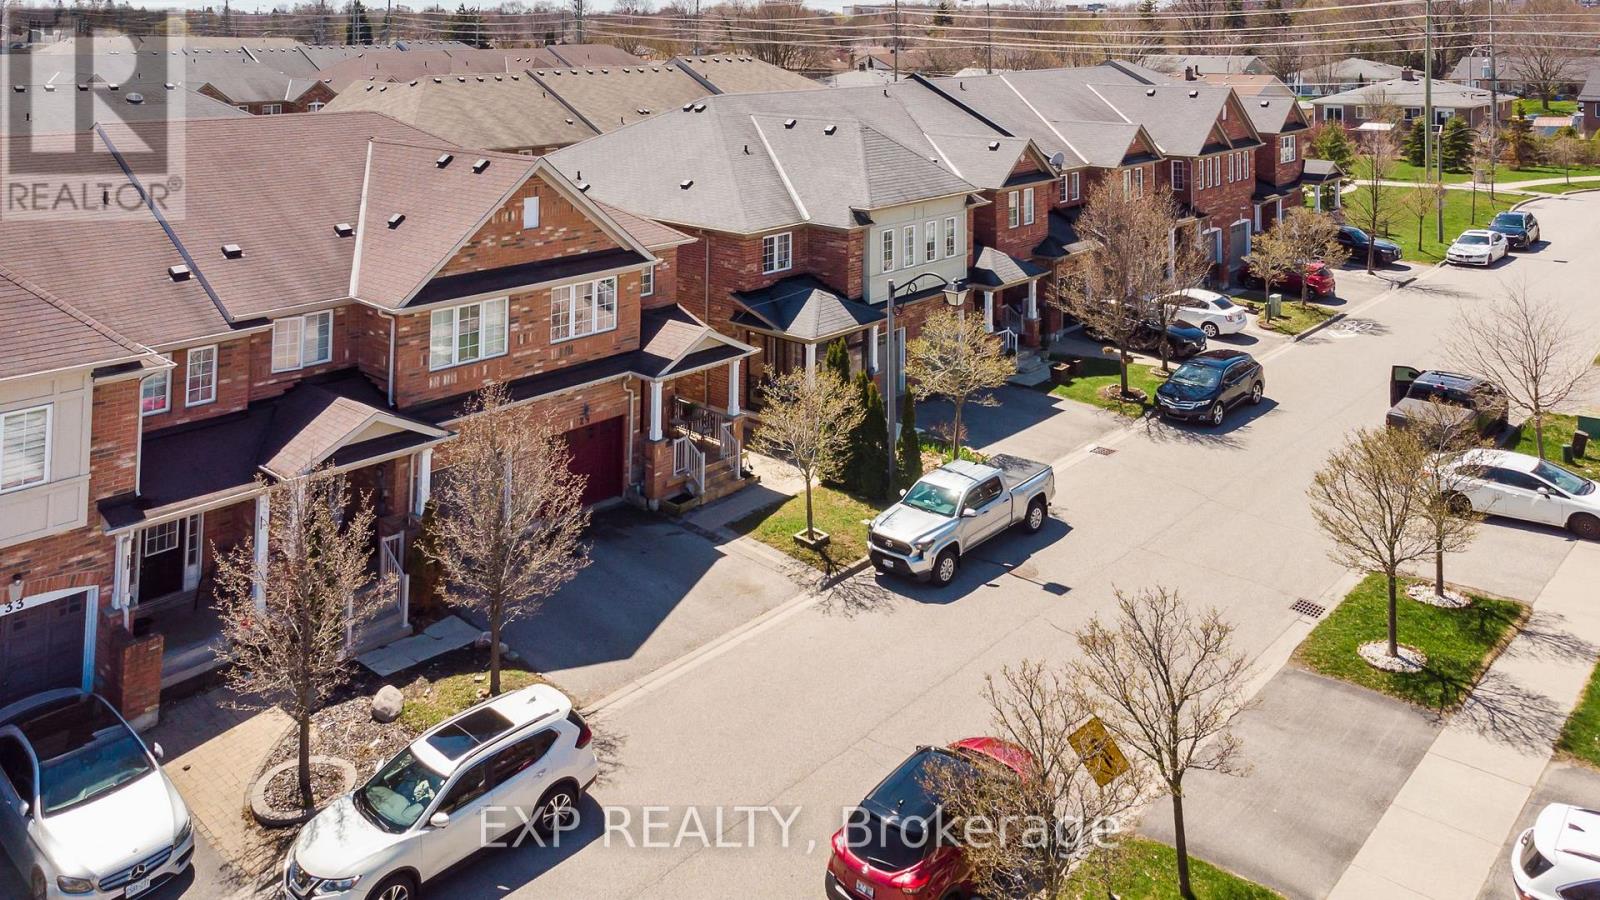
29 Michaelman Road
Ajax, Ontario
*** Rare End-Unit Gem! *** This stunning, professionally renovated townhome boasts over $70k in high-end upgrades, blending modern luxury with comfort. The ground floor impresses with soaring vaulted ceilings and premium hardwood flooring throughout. The spotless kitchen features sleek newer countertops, loads of cabinet space and designer light fixtures, perfect for entertaining. Step outside to your private oasis, featuring professional interlocking on the side and rear, a garden, and a convenient storage shed. Meticulously maintained and move-in ready, this home offers a premium lot with extra privacy. Unbeatable location close to schools, shopping, beach and transit. (id:61476)
101 Gibbons Street
Oshawa, Ontario
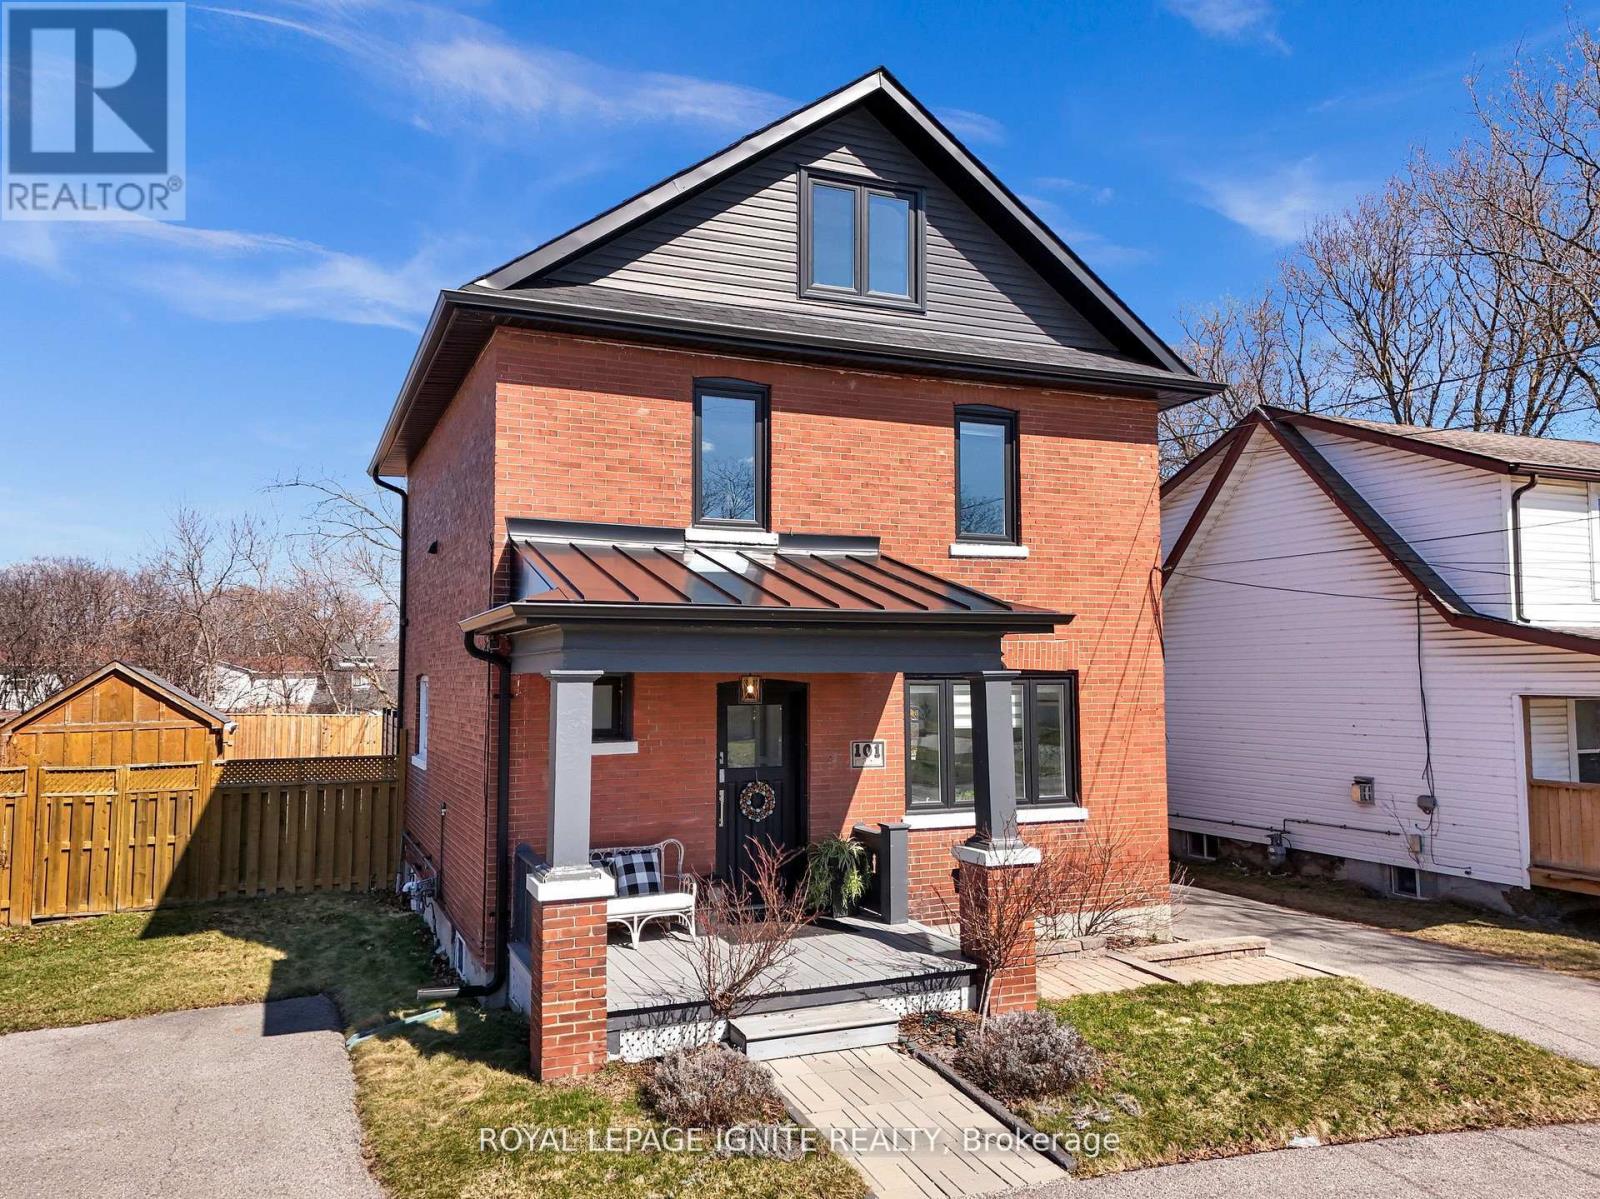
A truly unique residence full of character, this upgraded home offers rare charm on an expansive 60 x 150 ft lot. The main floor features 9.5 ft ceilings, bright and inviting living and dining spaces, and a modern kitchen with stainless steel appliances, a coffee bar, and a bar cooler. Upstairs offers 3 spacious bedrooms, second-floor laundry, and a fully renovated spa-inspired bathroom with a soaker tub. The finished basement adds exceptional flexibility with a kitchenette, living and dining area, den, separate laundry, and a 3-piece bath, ideal for income potential or multi-generational living. Major upgrades include flooring (2026),windows (2025), doors (2025), roof (2022), pool (2023), exterior improvements, a Level 2 EV charger (2022), and a hot water tank (2025), along with many additional upgrades throughout the home, further enhancing comfort, quality, and overall appeal. The exterior showcases a curved driveway and a private backyard oasis with a deck, new pool, and 3 large storage sheds, creating a rare blend of character, function, and lifestyle. Located in Oshawa's prime area, just minutes to Oshawa Centre, Highway 401, and key amenities. (id:61476)
1834 Nordane Drive
Pickering, Ontario
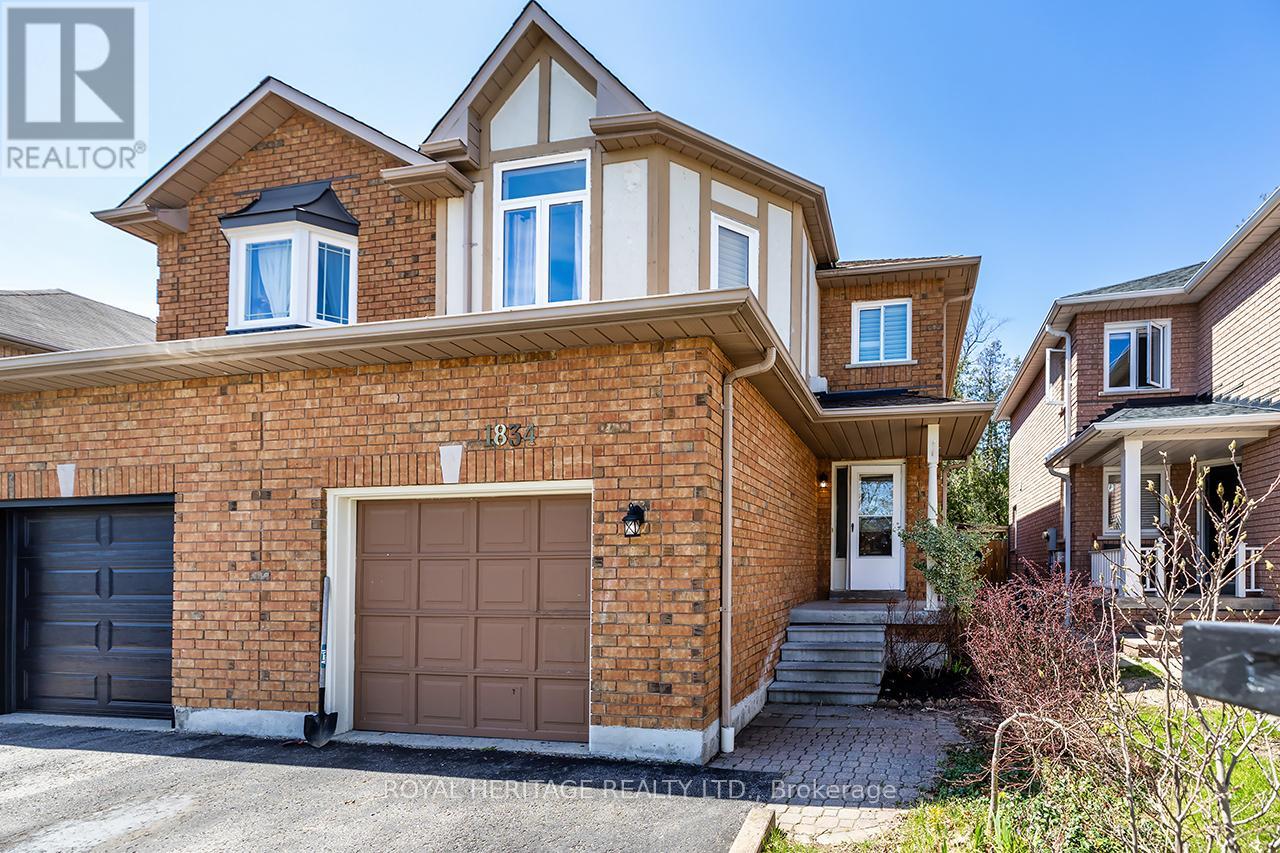
This spacious brick semi-detached home located in a family friendly pocket of Pickering feels like a court setting with low traffic. This home offers both character and comfort surrounded by a mixture of newer homes. Inside you will find a bright open concept layout that's perfect for everyday living and entertaining. With a nice easy flow to the main floor & plenty of space for family gatherings and BBQs in the warmer months in the fenced yard with mature trees. One of the standout features is the 2nd floor family room with its vaulted ceiling and hardwood floors. It's a great spot to relax, unwind, or create a separate living space away from the main floor. Upstairs includes a very spacious primary bedroom with semi-ensuite, and 2 other well sized bedrooms for a growing family. The finished basement adds even more flexibility with a huge recreational space, potential to create a 4th bedroom and a full bathroom. You'll also find a cold room for extra storage along with the option to have laundry on either the lower level or main floor depending on your preference. This home provides space, flexibility and a great neighbourhood all in one. Make your offer today! (id:61476)
1425 Old Forest Road
Pickering, Ontario
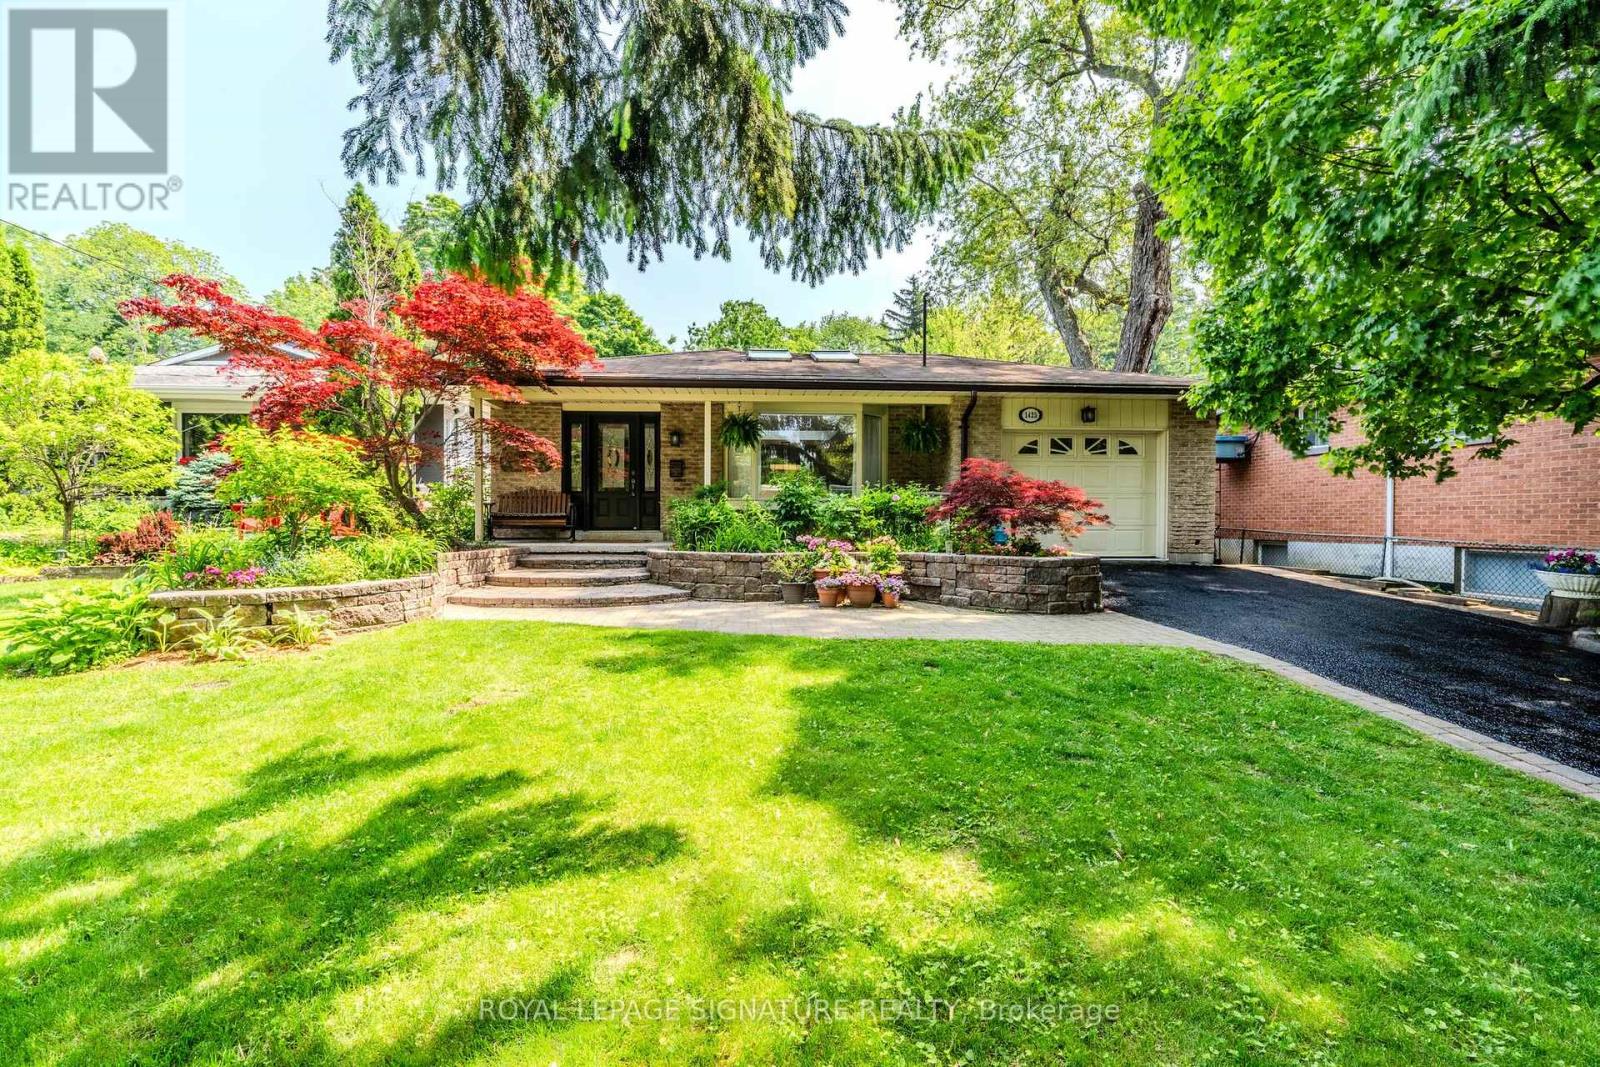
Welcome to your private backyard oasis in the city! Nestled in a premier Pickering neighbourhood, surrounded by mature trees and multi-million dollar homes, this property has to be seen to be believed. Enjoy the perfect blend of privacy and convenience with just a 5-minute drive to the 401 and 15 minutes to the 407.This 2+1 bedroom, 2 bathroom backsplit (1470 sq ft) sits atop a massive 50 x 258 ft lot and is beaming with natural light from 5 vaulted skylights and 3 sliding doors. The basement provides the perfect in-law suite, complete with a bedroom, bathroom, and kitchenette in the laundry room.Wake up each morning to views of your own gorgeous backyard retreat, a peaceful sanctuary designed for both relaxation and entertaining. Both upper bedrooms feature walkouts to a built-in hot tub overlooking the expansive outdoor space. Enjoy a large in-ground heated pool, waterfall, mature organic perennial gardens, pass through garage, and a 10 x 20 greenhouse situated beside a half athletic court.With its prime location near parks, schools, shopping, and entertainment, you'll enjoy easy access to everything the area has to offer. The opportunities are endless - add a second storey, build new, or simply enjoy the magic that already exists. (id:61476)
1991 Treetop Way
Pickering, Ontario
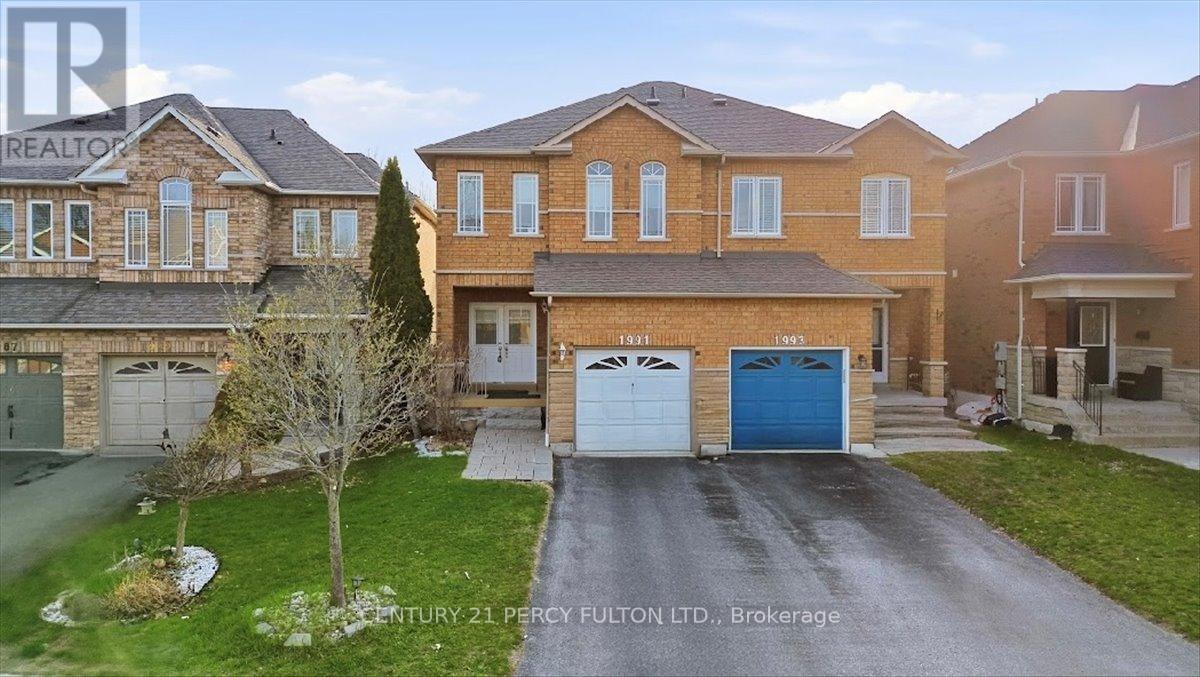
Super home with exceptional curb appeal, perfectly situated in the highly sought-after family-friendly community of Altona Forest. Offering an open-concept layout with large principal rooms, this 3+1 bedroom, 4-bathroom home is designed for comfortable family living and effortless entertaining. The kitchen features granite countertops and flows seamlessly into the main living areas with 9' ceilings, pot lights, and a cozy gas fireplace. The living room offers a walk-out to a beautifully finished interlock patio, creating an ideal indoor-outdoor connection. The spacious primary suite includes a 4-piece ensuite and walk-in closet. The home is finished with attention to detail throughout, offering a clean, bright, and inviting atmosphere.The landscaped front and backyard create a private garden oasis, perfect for relaxing or entertaining, with ample space and mature greenery. Parking for 3 vehicles adds everyday convenience. The fully finished basement offers an in-law suite complete with a kitchen, bedroom, and bathroom- ideal for extended family or guests. All basement furniture is included. Fantastic location close to all amenities, parks, schools, transit, and more. A rare opportunity offering space, function, and value in one of the area's most desirable neighbourhoods. (id:61476)
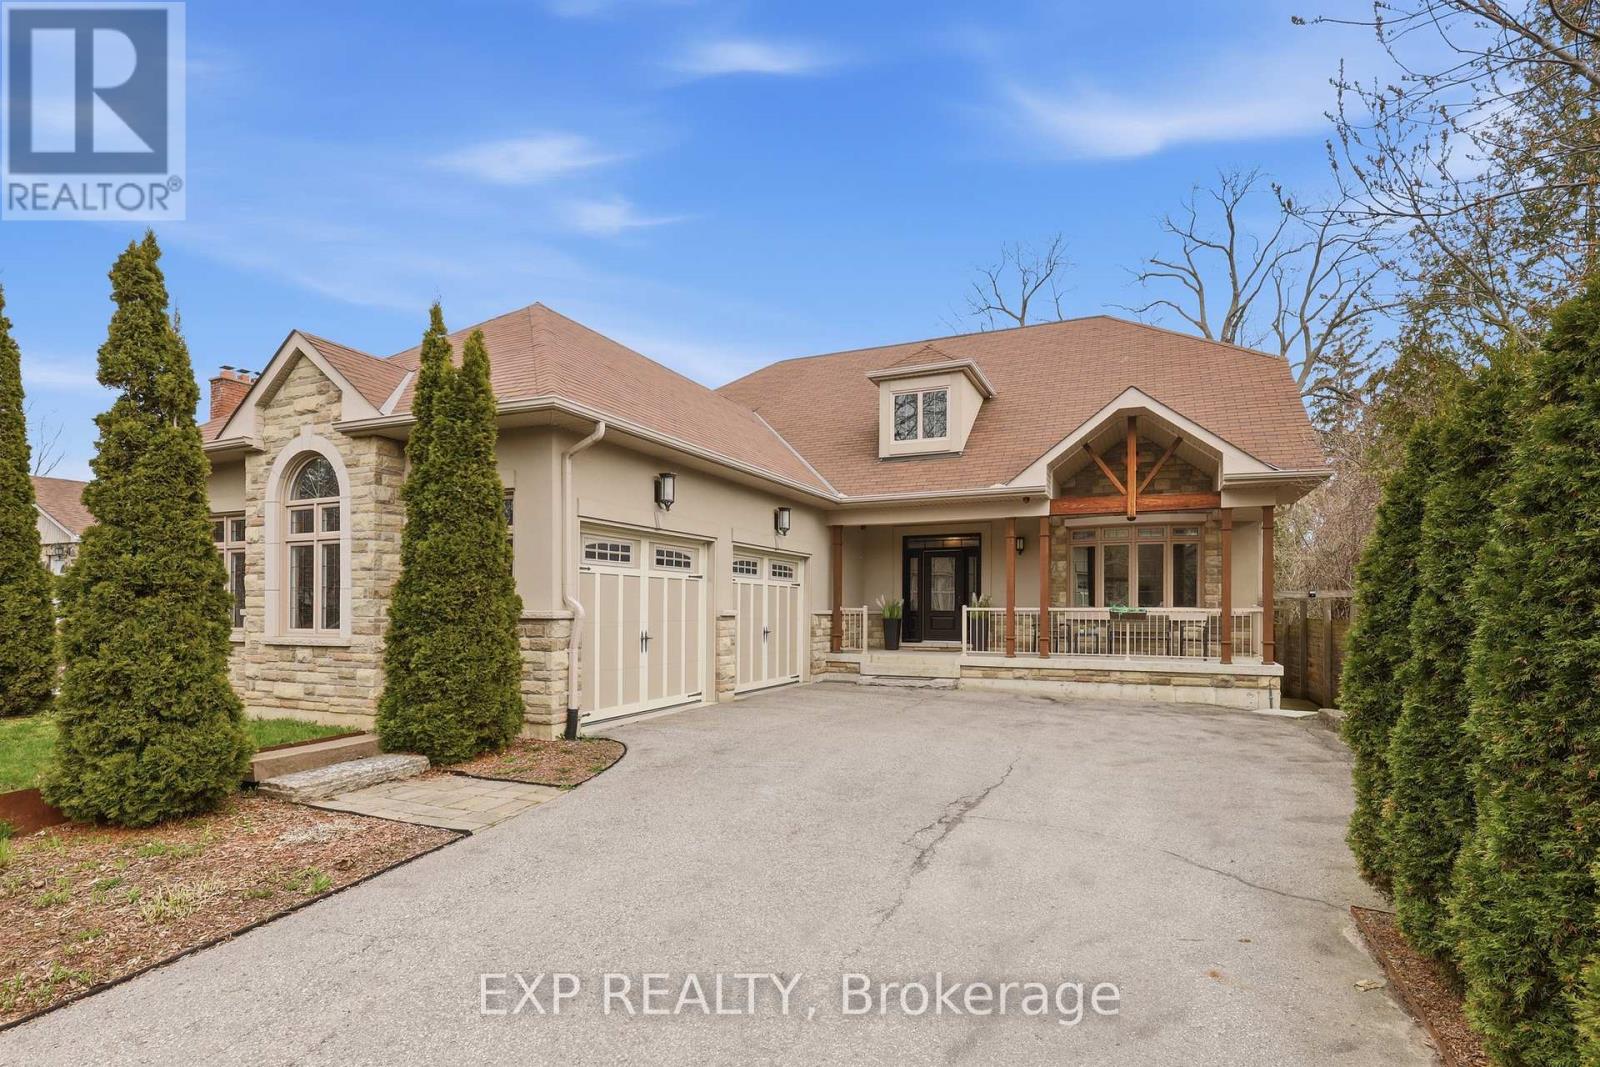
583 Park Crescent
Pickering, Ontario
A Rare Opportunity To Own A Custom-Built Bungaloft On A Premium 60 X 263 Ft Lot Just Minutes From Lake Ontario, Frenchman's Bay, And Pickering Marina.This Stunning Custom Built Bungaloft In The Prestigious West Shore Community Of Pickering, Where Luxury, Space, And Lifestyle Come Together Seamlessly. Set On An Exceptional Deep Landscaped Lot. This 3 Bedroom, 4 Bathroom Home Offers The Perfect Blend Of Upscale Finishes And Functional Design For Families. Step Inside To A Bright, Open-Concept Main Floor Featuring Soaring 9 Ft Ceilings, Hardwood Flooring, Pot Lights, And A Breathtaking Great Room With Dramatic 18 Ft Ceilings And A Striking Floor-To-Ceiling Porcelain Tile Gas Fireplace. A Separate Formal Dining Room Provides The Perfect Space For Entertaining. The Chef-Inspired Kitchen Is Designed To Impress, Complete With A Spacious Breakfast Island, Double Sink, Gas Cooktop, Built-In Oven And Microwave, Steamer Counter, Two Skylights Flooding The Space With Natural Light, A Chef's Desk, And A Convenient Butler's Pantry. Walk Out To A Massive Sundeck With A Hot Tub, Perfect For Entertaining Or Relaxing While Overlooking Your Private Backyard Oasis. The Main Floor Primary Suite Features A Walk-In Closet And A Spa-Inspired Ensuite With Heated Floors, Double Sinks, Heated Towel Rack, And A Large Glass Shower.Upstairs, Two Generously Sized Bedrooms With Ceiling Fans And A Full Bathroom.The Fully Finished Walkout Basement Expands Your Living Space With Laminate Flooring, Pot Lights, A Large Recreation Room, Additional Bedroom, Office Or Den, Exercise Area, And An Expansive Workshop And Storage Space And a 4 Piece Bathroom With Heated Floors. 3 Car Garage (W/Two 10' Doors) Located In One Of Pickering's Most Desirable Lakeside Neighbourhoods, This Home Offers Easy Access To Waterfront Trails, Parks, Schools, Shopping, And Major Commuter Routes Including Highway 401 And Go Transit. (id:61476)
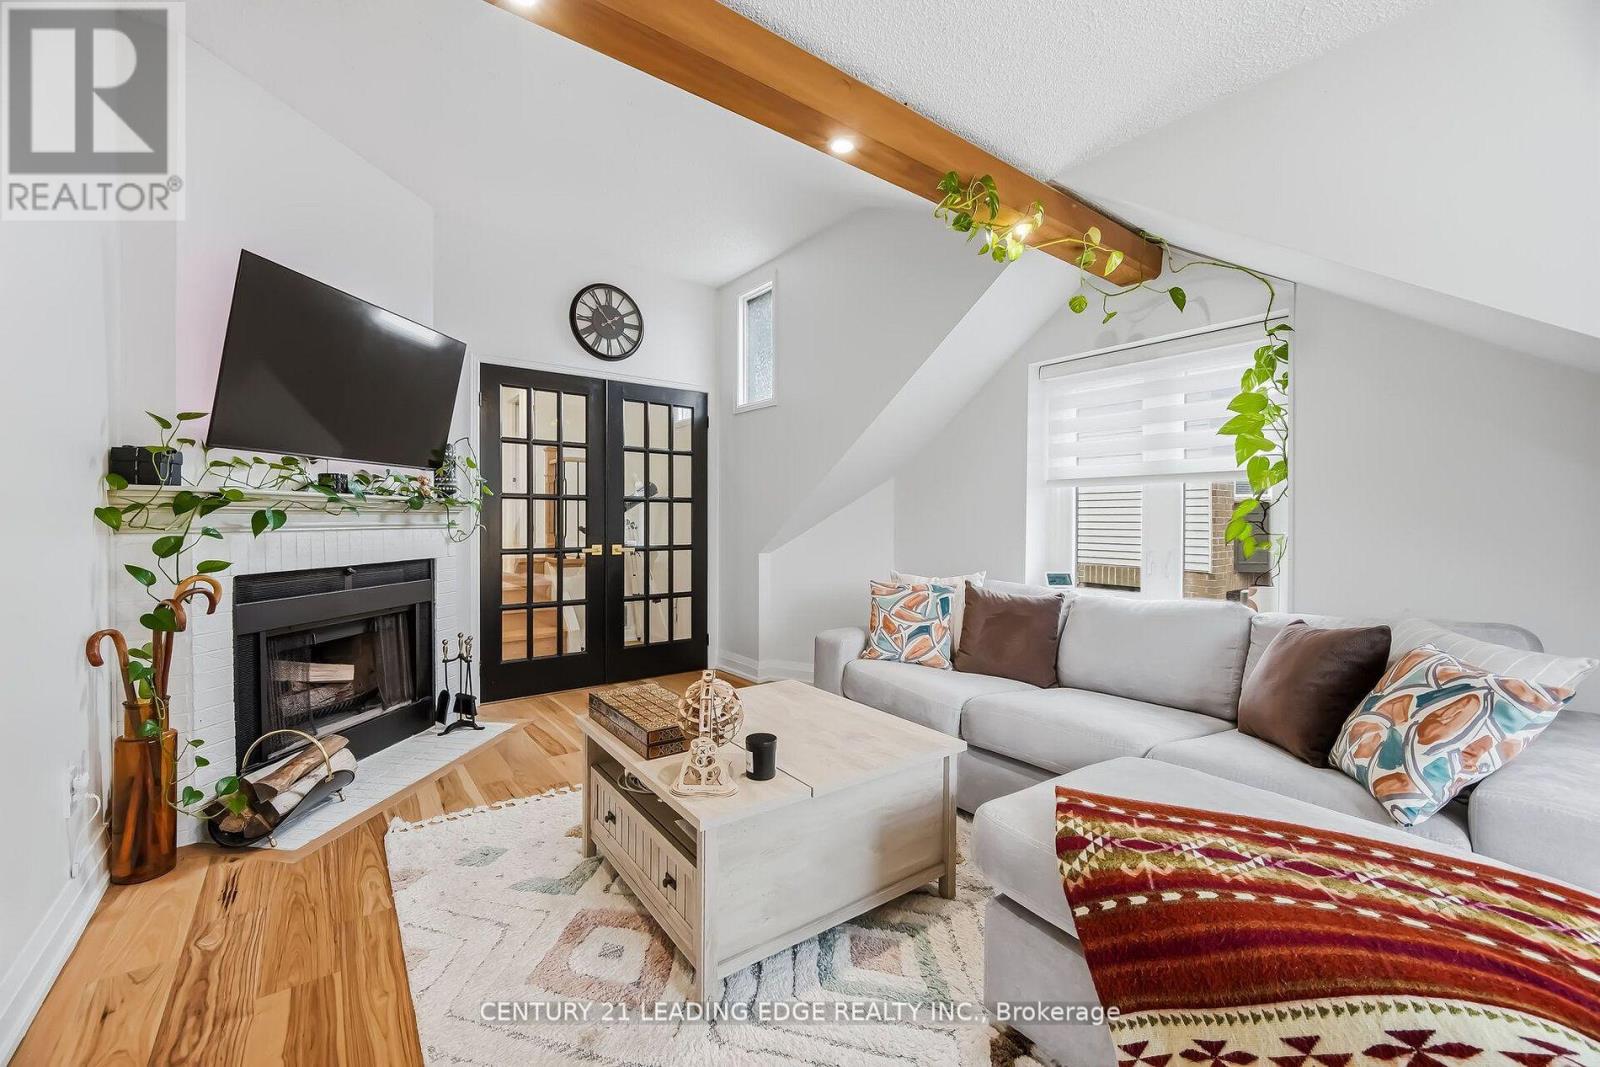
923 Redbird Crescent
Pickering, Ontario
** NEW REDUCED PRICE** Beautifully maintained and extensively upgraded, this exceptional home on Redbird Crescent offers approximately 2,000 sq. ft. of thoughtfully designed living space, plus a fully equipped in-law suite ideal for multi-generational living. Showcasing true pride of ownership, the home features hardwood flooring throughout the main floor, loft, and stairs (2023), upgraded LED pot lighting, and fully automated smart lighting (2023) compatible with Alexa and Google. The custom-designed kitchen (2023) is both stylish and functional, complete with quartz countertops and backsplash, melamine cabinetry, and new appliances, perfect for everyday living and entertaining. A versatile loft provides additional living space and can easily function as a home office, media room, or potential fourth bedroom. Additional updates include automatic custom blinds, a renovated fireplace mantle, and an updated powder room (all 2023). Freshly painted basement bathroom & kitchen. Major mechanical upgrades include a high-efficiency furnace and new air conditioning system (2023), along with newer fence doors, windows, eaves, soffits, and garage door. Enjoy a low-maintenance exterior with professional landscaping, custom plantings, and a fully fenced yard. Ideally located on a quiet, family-friendly street backing onto William Dunbar Public School, this home offers both privacy and convenience. Situated in Liverpool, one of Pickering's most desirable neighbourhoods, with easy access to Toronto and York Region, 5 minutes to Pickering Go Station & Highway 401. This home delivers the perfect balance of suburban comfort and urban connectivity. *Some Pictures Are Virtually Staged.* (id:61476)
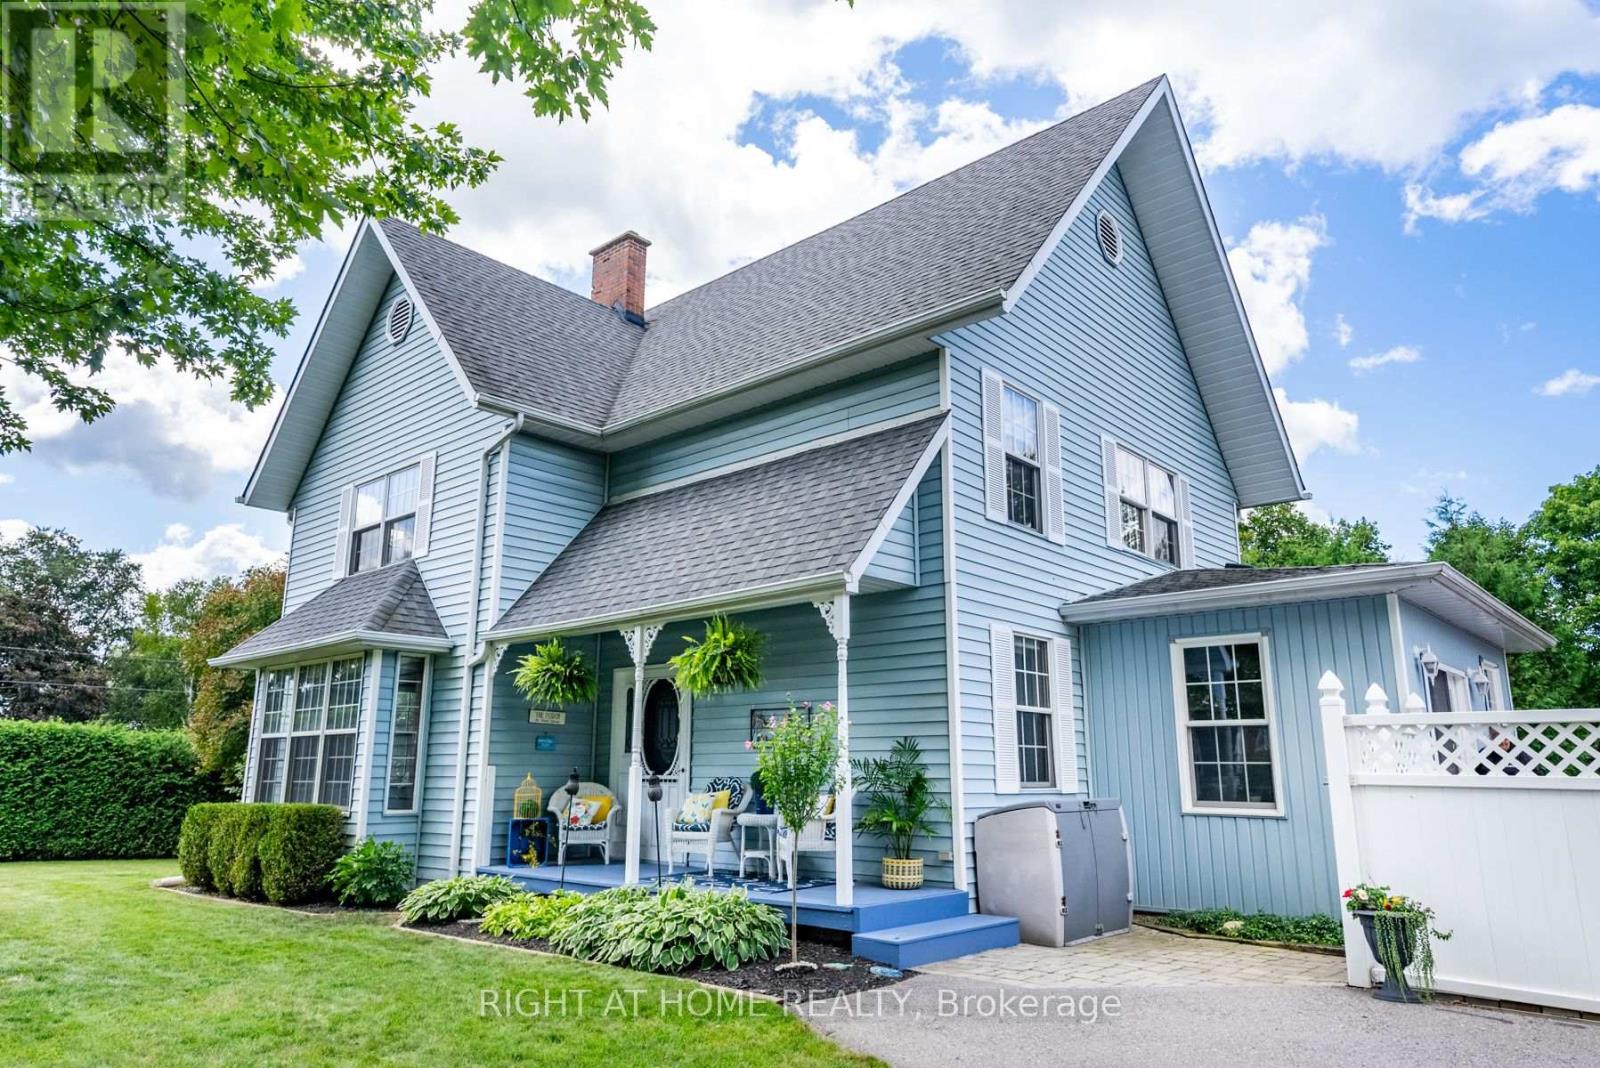
700 Myrtle Road W
Whitby, Ontario
Discover the perfect escape from the city in the charming Hamlet of Ashburn, just minutes from Brooklin and all its conveniences. This beautifully crafted Victorian-style home offers the peaceful lifestyle you've been searching for, complete with a triple-wide driveway, two side yards, and a welcoming covered porch overlooking a mature front yard. Rich in character, the home greets you with elegant 9-foot ceilings on the main floor, century-style hardwood floors, and timeless wood trim. Bright, spacious principal rooms provide the ideal setting for both everyday living and entertaining. The large living room features a wood-burning fireplace and offers lovely views of the front and side yards. Just beyond, the sun-filled dining room boasts its own raised fireplace and a walkout to the side yard. The eat-in kitchen is both functional and inviting, with abundant cabinetry, stainless steel appliances, and a cozy sitting area with direct access to the backyard. Step outside to your private oasis-complete with a heated pool, hot tub, and multiple seating areas perfect for relaxing or hosting summer gatherings. Upstairs, you'll find a charming office nook, a 4-piece bathroom, and three generously sized bedrooms with large windows and ample closet space. The primary suite is a bright and tranquil retreat, featuring a walk-in closet, a 4-piece ensuite, and sun-filled south and west facing exposures. Above the second floor there's potential to transform the third-floor loft/attic into a studio, games room, creative space, or multiple bedrooms as it spans the entire house with high cathedral style ceilings. The basement features a finished rec room with pot lights and an additional bedroom or office, along with a large utility room and crawl space offering plenty of storage. Conveniently located just minutes from Major Amenities, Shopping, Dining, Golf Courses, Ski Resorts, Conservation Trails, and Highway 407 for a seamless commute. This home is truly a must-see! (id:61476)
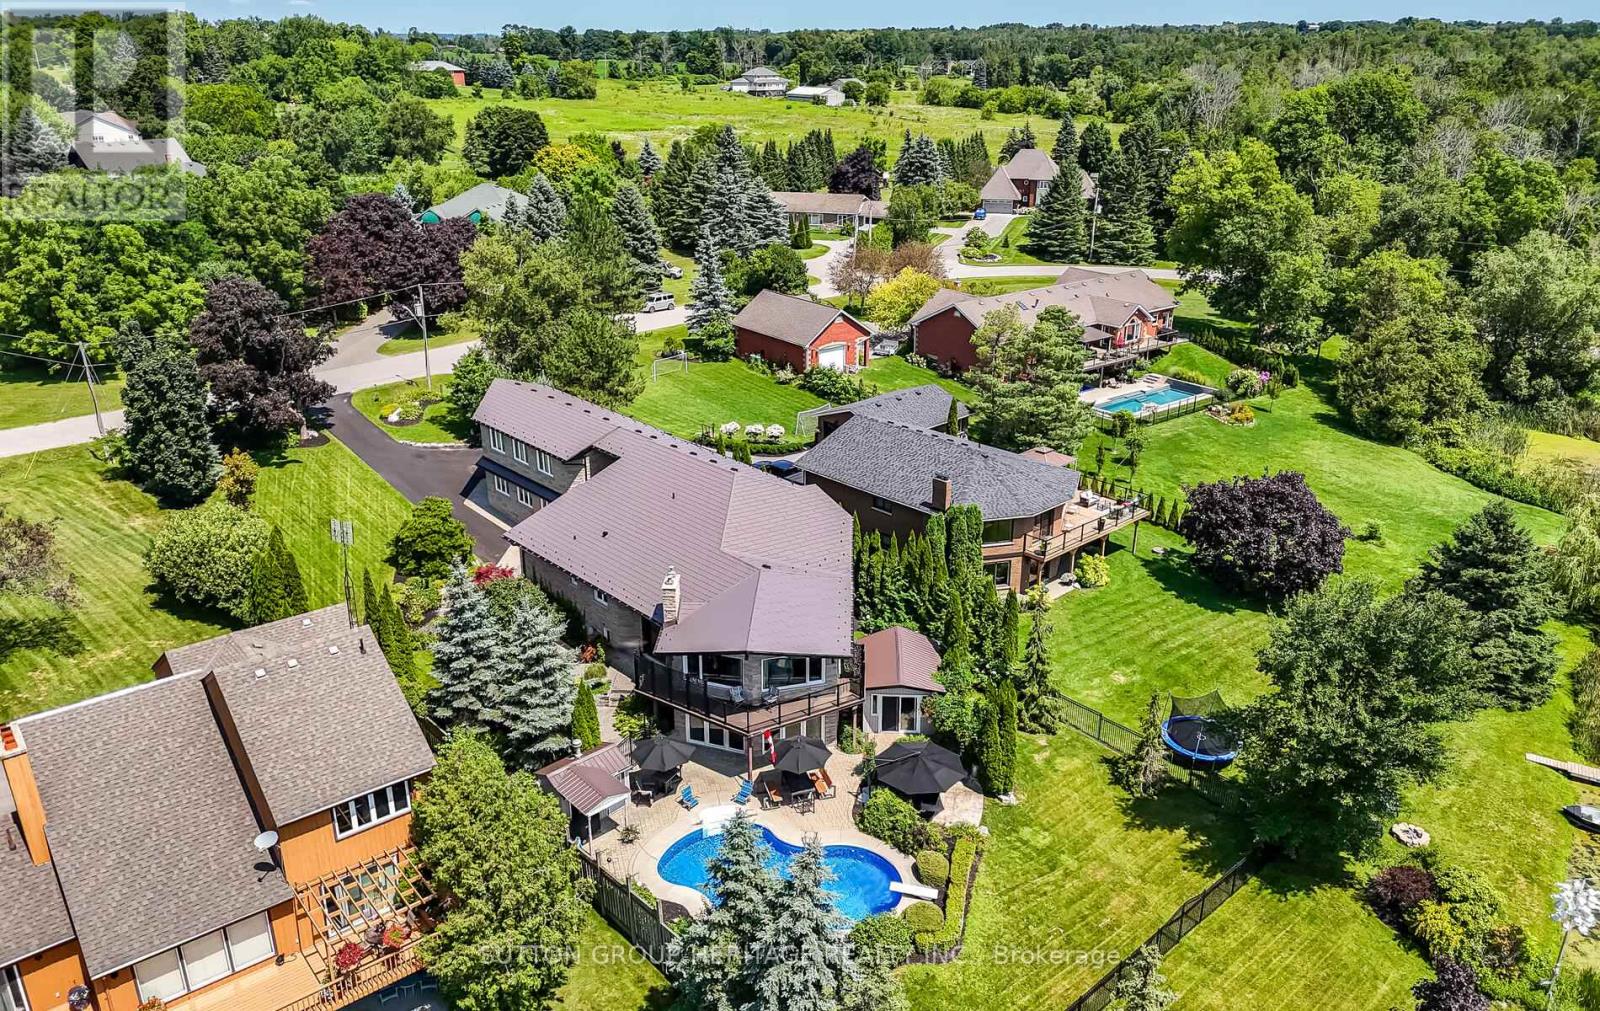
285 Stephenson Point Road
Scugog, Ontario
Renovated, improved and lovingly cared for, this property is truly unique. Located on a deep, south facing, lot w/80' of water frontage. Easy enjoyment of fishing/boating/snowmobiling/ice hockey. The custom compass star marks the heated portion on the driveway. Walk the landscaped entrance to the double front door of timeless design. The living room has wall-to-wall windows overlooking the lake and pool. The walkout to the balcony provides a sheltered spot for your morning coffee. The kitchen is spacious and renovated with high-end appliances & granite counters. Hardwood flrs throughout the main level. The primary bdrm has a 5pc ensuite with large steam shower. Walkout from the main fl family room to the covered BBQ entertainment area which also provides access to the 20x44 loft over the detached garage. The loft is perfect for work space or party room with built-in sound. The comfortable & family friendly walkout bsmt boasts a brick wood-burning fireplace with w/o to inground pool and patio. 5 fireplaces add warmth to this spacious home no matter what the weather. Landscaped lot gently slopes down to the waterfront. Mature trees and cedars make it private. Two heated garages with 4 access doors & room for 5 cars will intrigue any car enthusiast. Truly worth a look as this home shows pride of ownership on all levels. Situated on a quiet dead-end street. Be in before summer to enjoy all this home has to offer! See attached list of improvements. (id:61476)
25 Shewman Road
Brighton, Ontario
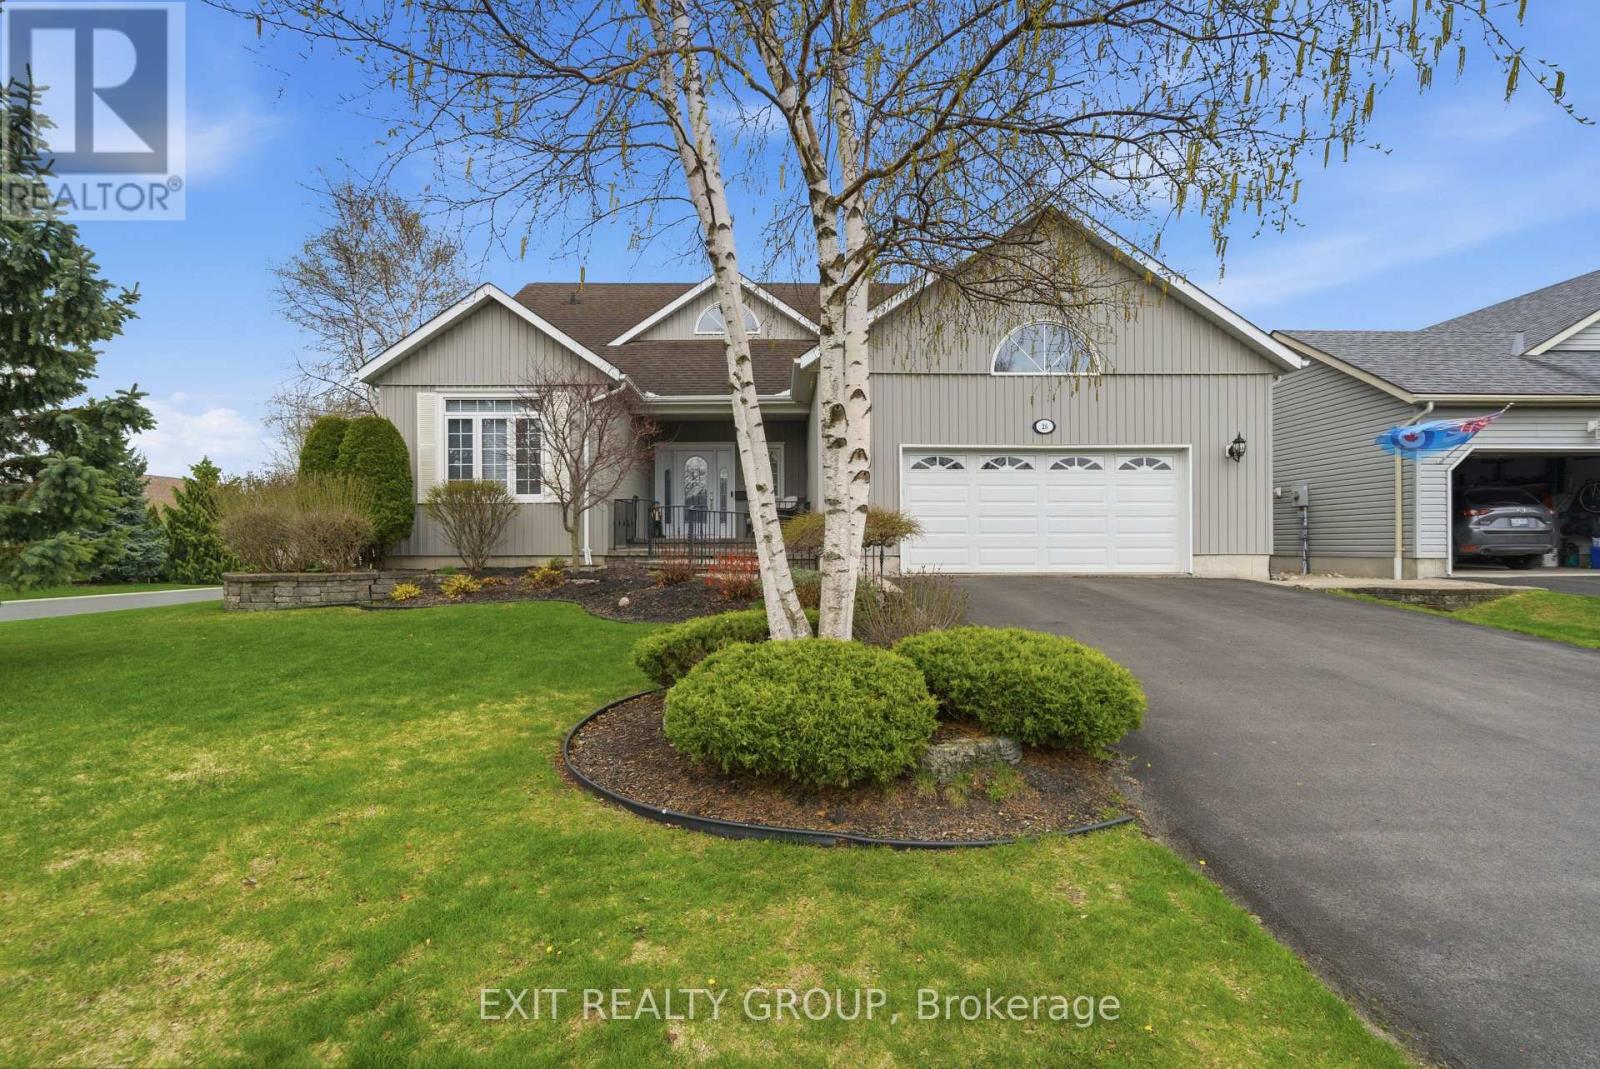
Stunning 3 bed, 3 bath, 2-storey home with an insulated and heated 2-car garage in the highly desirable Brighton By The Bay. Step through the welcoming foyer into a breathtaking main floor designed for comfort and elegance. The spacious living room features soaring vaulted ceilings and a cozy electric fireplace. The adjoining kitchen is perfect for everyday living, boasting a functional peninsula, a bright breakfast nook, and seamless access out to the large back deck. A dedicated main-floor laundry room includes a convenient sink and offers direct access to both the basement and the fully insulated garage. The main level hosts two bedrooms, including a luxurious primary retreat with a generous walk-in closet and a private 4-pc ensuite. An additional 3-pc bathroom is also on this floor, perfect for guests. Upstairs, a beautiful landing with a seating area overlooks the first floor below. This upper level expands your living space with a versatile family room and a third bedroom, which acts as a fantastic secondary suite featuring its own walk-in closet and an exclusive 4-pc ensuite. Downstairs, the expansive lower level boasts impressive 8-foot ceilings, full insulation, and a rough-in for an additional 4-pc bathroom, simply waiting for your personal touches. Perfectly situated in the welcoming Brighton By The Bay community, you are minutes from a charming downtown core filled with local boutiques, cozy cafes, and excellent dining. Outdoor enthusiasts will love the short drive to Presqu'ile Provincial Park for sandy beaches, boardwalk trails, camping, and world-class bird watching. With great local schools, nearby golf courses, fresh farm stands, and easy Highway 401 access, this home perfectly blends peaceful small-town charm with everyday convenience. (id:61476)
812 Burnham Street
Cobourg, Ontario
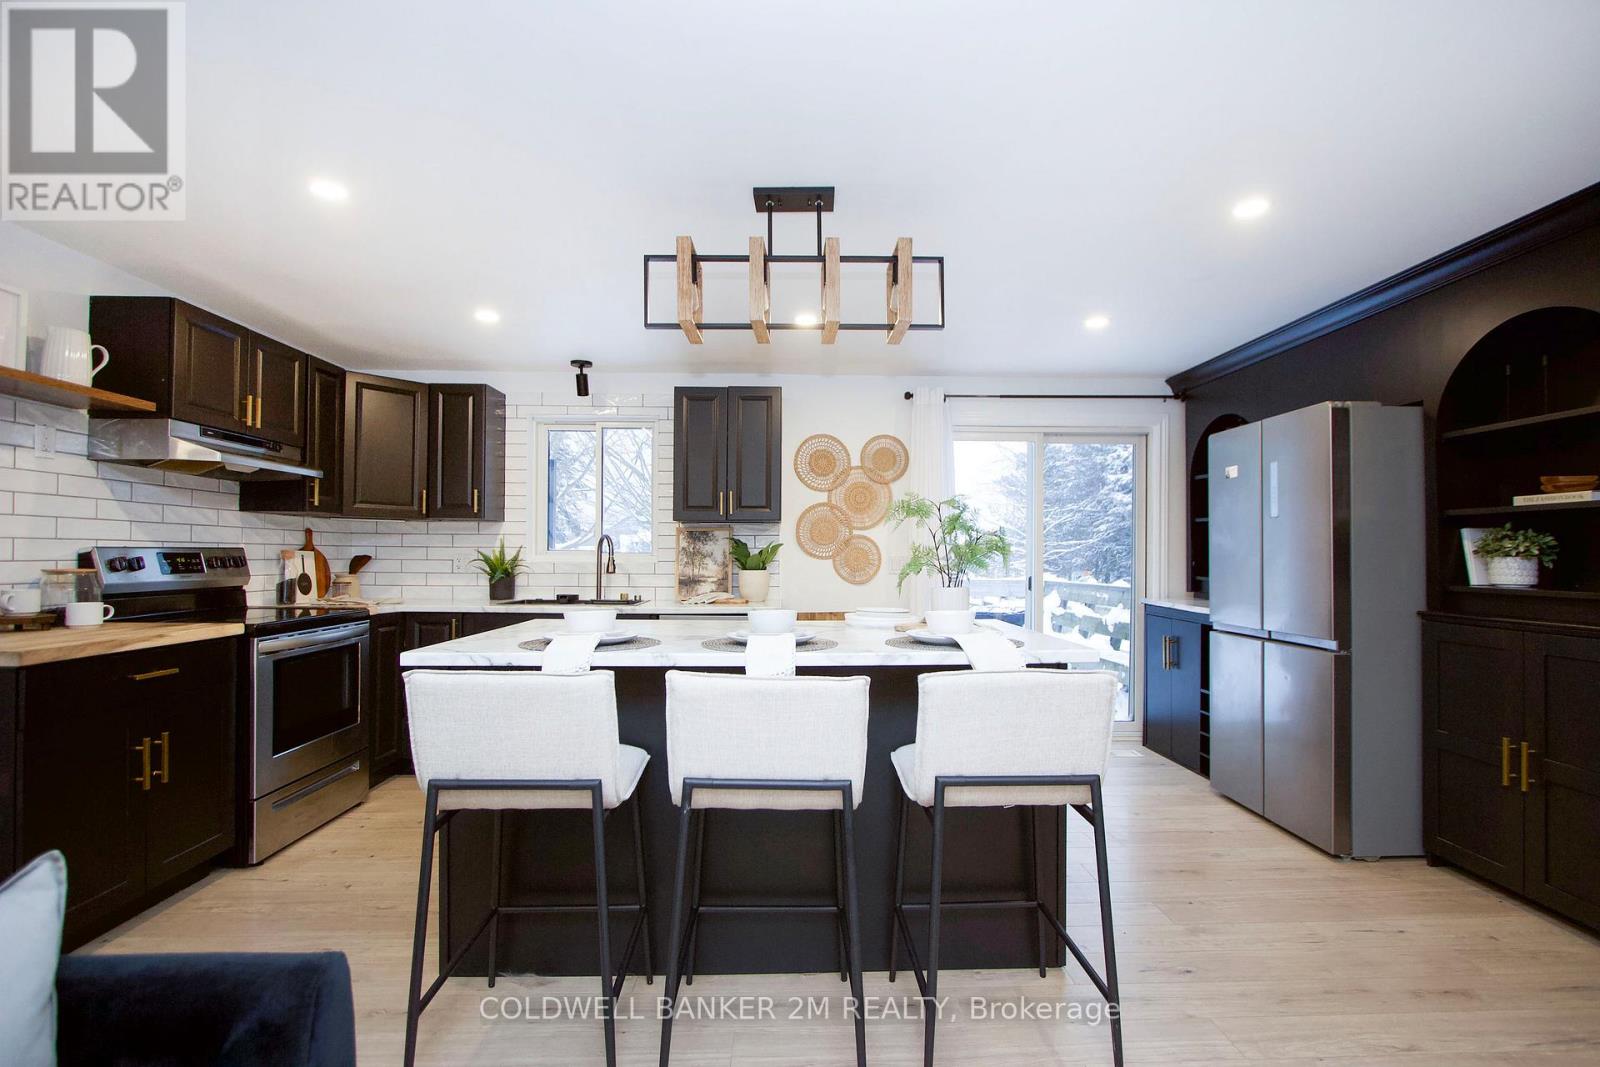
Welcome to this beautifully maintained detached bungalow offering over 2000 sq ft of finished living space, thoughtfully designed for comfort, functionality, and everyday living. The main level features 3 bright bedrooms, a beautiful recently renovated kitchen that is open to the living room, making it ideal for entertaining and everyday family living. The finished basement includes a separate entrance, offers distinct living space with a fourth bedroom, and features a second full bathroom, providing flexibility for guests, extended family, or potential for an in-law suite. Step outside to enjoy the exceptionally large, private, fully fenced backyard that is ideal for kids, pets, or outdoor gatherings. A 10' x 10' shed with power provides excellent storage or workshop potential. Ideally located within close proximity to one of Cobourg's most sought-after public schools, this move-in-ready home presents an excellent opportunity for first time home buyers, families, downsizers, or investors seeking a solid property in a highly desirable neighbourhood. (id:61476)
41 Freeman Drive
Port Hope, Ontario
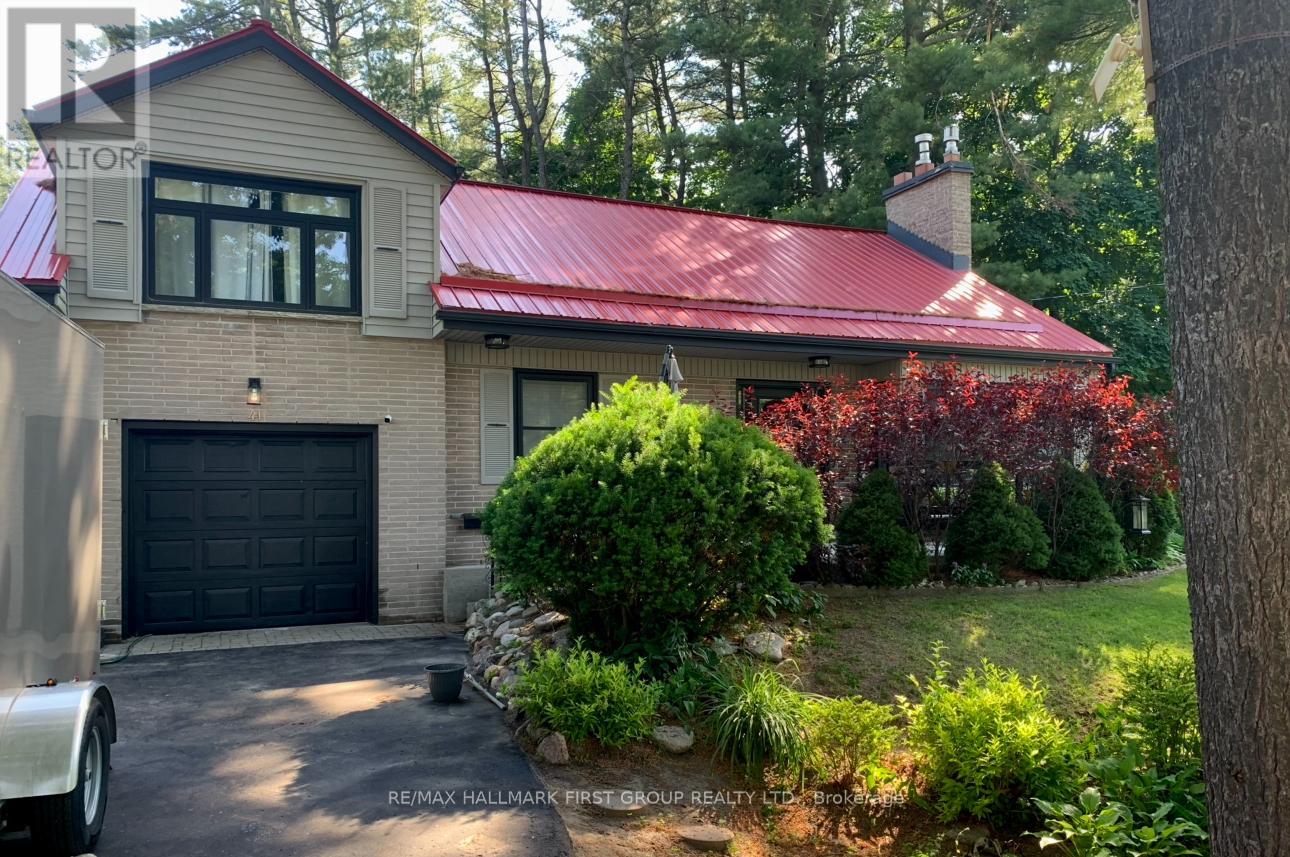
Welcome to this beautifully updated 3-bedroom, 3-bath home set on a generous town lot in the heart of Port Hope. Thoughtfully improved from top to bottom, this property features new windows (2023), new exterior and interior doors, fresh paint throughout, upgraded baseboards, and new appliances, creating a clean, modern feel that's truly move-in ready. The home offers a functional layout with one full bath and two convenient half baths, along with two propane fireplaces that add warmth and character to multiple living spaces. Enjoy the added bonus of a three-season sunroom, perfect for morning coffee or relaxing evenings, and the durability of a metal roof for long-term peace of mind. Complete with a 1-car garage, updated bathrooms, and an unbeatable location, this home is within walking distance to schools, parks, recreation, and downtown shopping, with quick access to the 401 just minutes away. A fantastic opportunity to enjoy small-town charm with everyday convenience. (id:61476)