

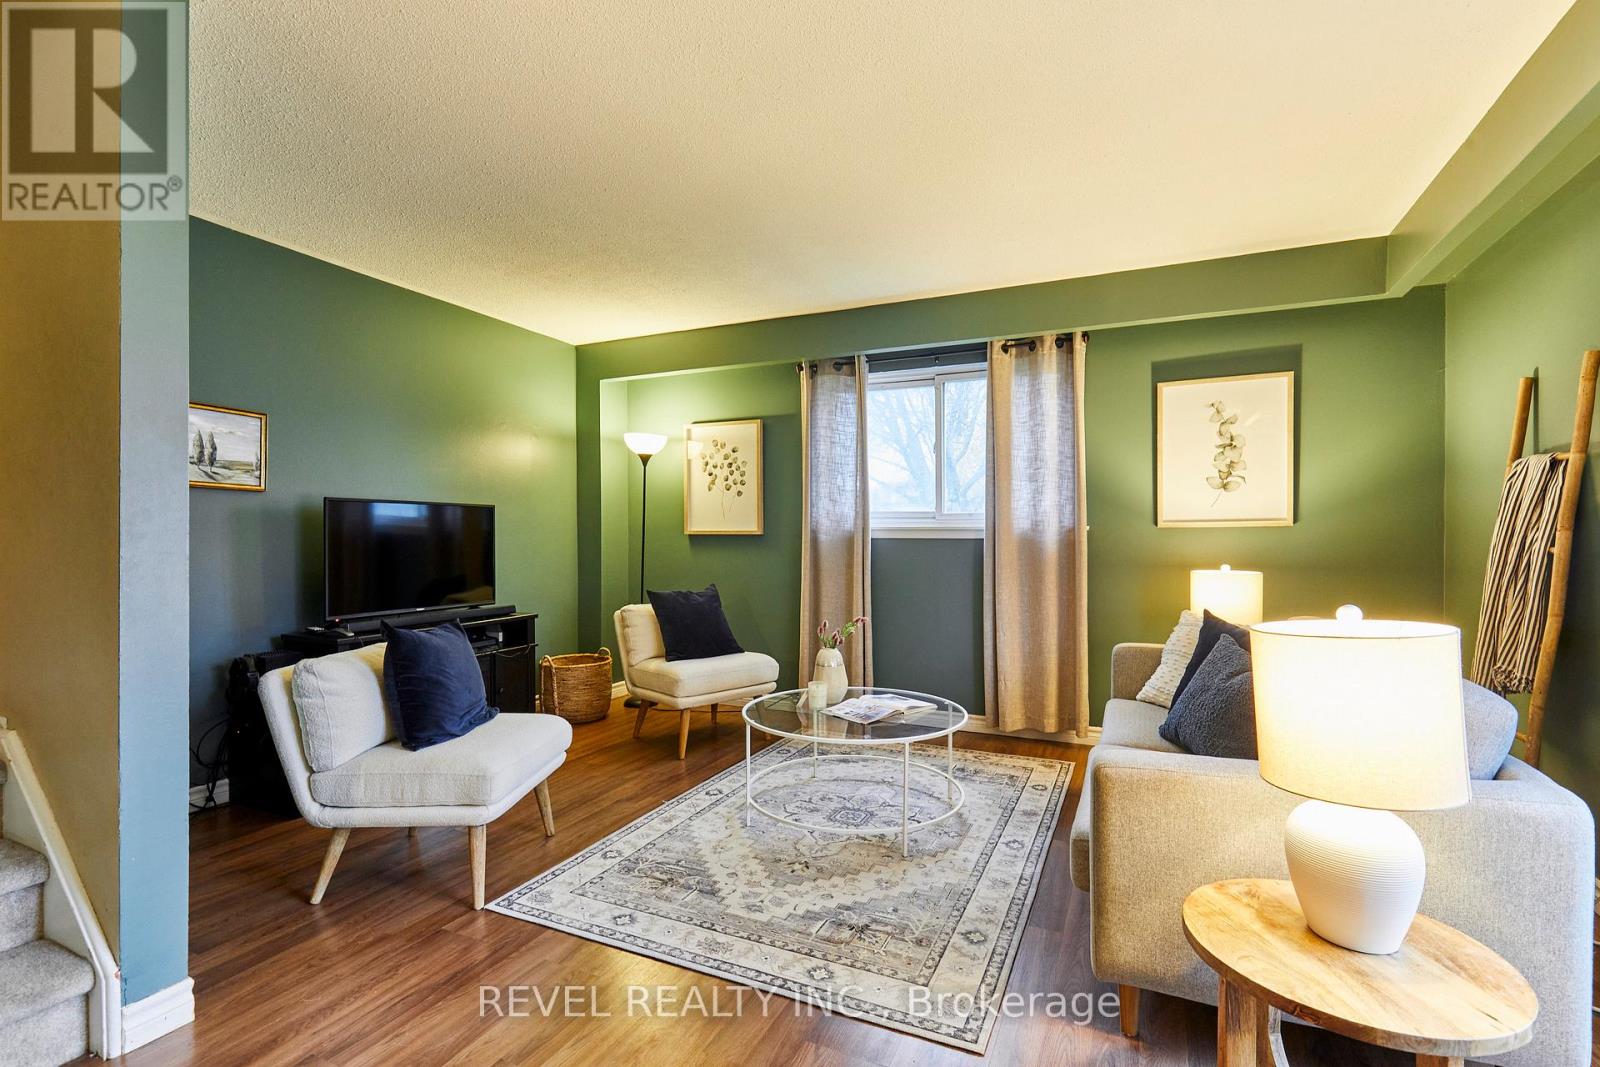
689 Gibb Street
Oshawa, Ontario
Welcome to 689 Gibb Street where the location is just the beginning! This lovely semi-detached home offers 3 good sized bedrooms, combination living/dining room and big windows. With a fully fenced yard, partially finished basement and 1.5 bathrooms - it's perfect for first time buyers, families, commuters or investors! Steps to Oshawa Centre, grocery and big box stores, Trent University Durham, Transit, 401, community centre, schools and more. Make this house your home, today! (id:61476)
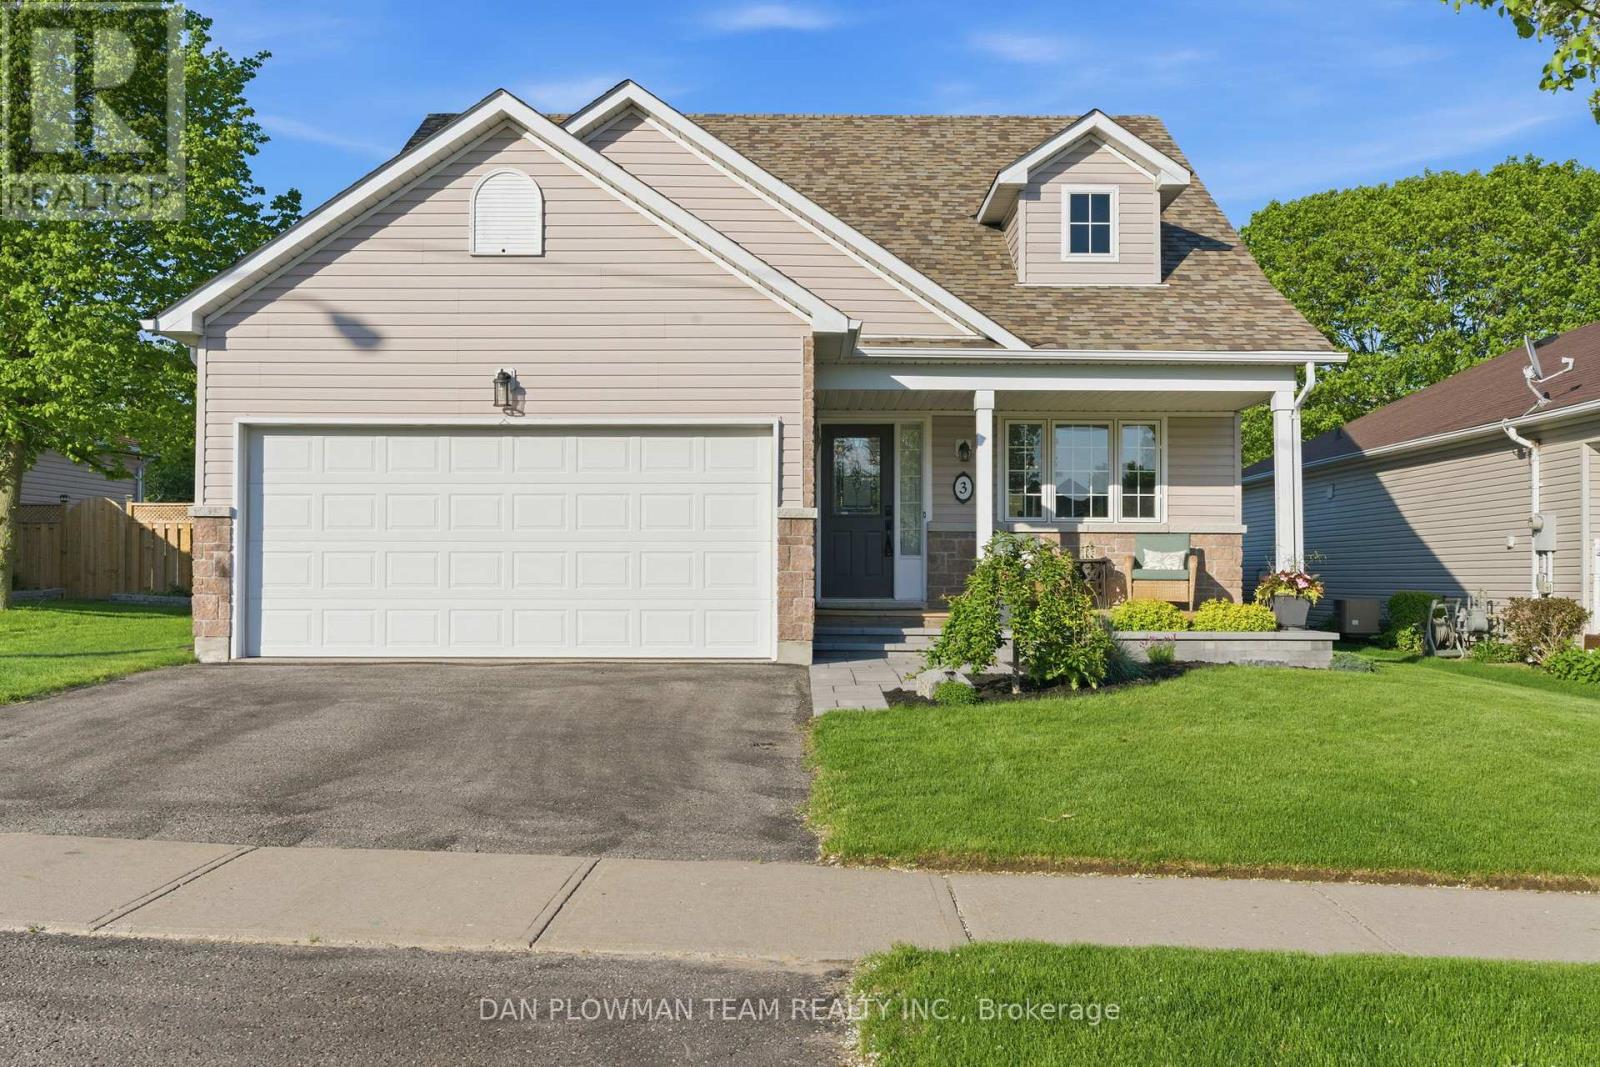
3 Rapley Boulevard
Port Hope, Ontario
This Beautifully Designed, Meticulously Maintained Bungaloft Offers The Perfect Blend Of Main-Floor Convenience And Airy, Open-Concept Living. The Primary Bedroom Is Located On The Main Level, Complete With A Private 4-Piece Ensuite And Two Closets, Giving You True One-Floor Living Without Sacrificing Space Or Style. Upstairs, The Home Opens Into A Stunning Second-Level Family Room, Featuring A Gas Fireplace And An Impressive Overlook To The Kitchen Below - An Ideal Spot For Cozy Evenings Or Entertaining. A Second Bedroom Is Also Located On This Level, Paired With Its Own 3-Piece Ensuite, Creating A Comfortable And Private Space For Guests Or Family. The Finished Basement Adds Even More Versatility With An Additional Bedroom, A Spacious Rec Room, And Plenty Of Storage Options To Keep Everything Organized. Off The Chef's Kitchen With Vaulted Ceilings, You'll Find An Incredible Sunroom Anchored By A Napoleon Cast-Iron Gas Fireplace, Offering Year-Round Enjoyment. From Here, Doors Lead To A Wraparound Backyard Deck That Spans The Back Of The Home - Perfect For Outdoor Dining, Lounging, Or Hosting. The Yard Features A Hot Tub And Just The Right Amount Of Space To Design Your Dream Backyard Oasis, All With No Neighbours Behind For Added Privacy And Tranquility. A Rare Combination Of Comfort, Character, And Lifestyle-Focused Design, This Home Delivers Exceptional Indoor And Outdoor Living In One Inviting Package. (id:61476)
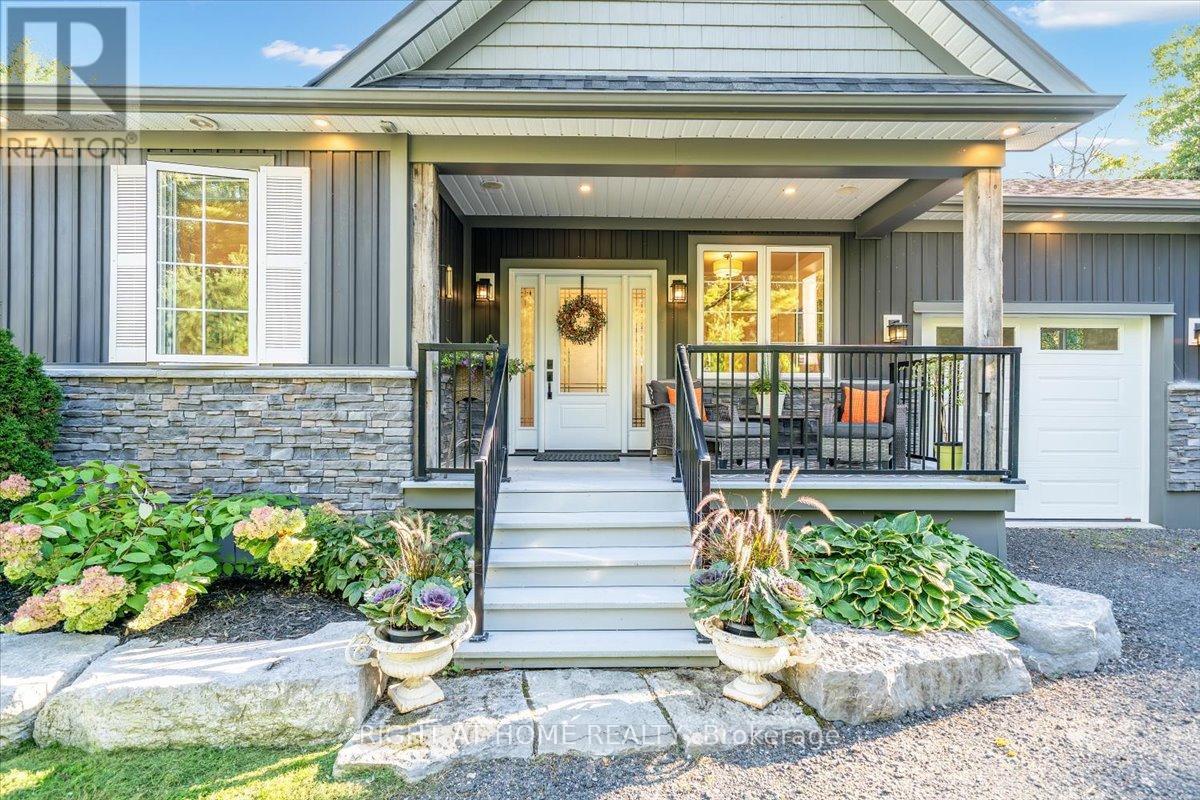
6521 9th Line
Port Hope, Ontario
Welcome to this stunning, updated detached bungalow offering nearly 3,500 sq ft of finished living space on a quiet country lot just under 1 acre. With 5 bedrooms (3 up, 2 down) and a bright, open-concept layout, this home is ideal for families, hobbyists, or multi-generational living. Step inside to a spacious foyer and an airy living room with cathedral ceilings, expansive windows, and a w/o to a raised backyard patio overlooking the sunken terrace below. The chefs kitchen is an entertainers dream, featuring stone countertops, a large island, stainless steel appliances, and an undermount farmhouse style sink below a picture window overlooking the backyard. Enjoy indoor-outdoor living with a covered front porch, two-level patio, and direct access to a heated double garage with high ceilings plus a rear garage door for convenient backyard access. The primary suite offers a peaceful retreat with large windows, a walk-in closet, and a 4-piece ensuite featuring a glass shower and heated floors. Two additional upstairs bedrooms offer generous space, large windows, and lighted closets. The fully finished lower level includes a spacious rec room with built-in shelving, 2 bedrooms with above grade windows, a 3-piece bathroom, a walk out to a stone patio and a wet bar set up perfectly for an in-law suite or extended family. The home features a fully installed backup generator for peace of mind, and a built-in sound system for effortless entertaining. Just a 3-minute drive to the lakeside village of Bewdley, you're never far from essentials- whether its a quick grocery run or a last-minute ingredient. Enjoy dining and access to Rice Lake for boating in summer and ice fishing in winter. Minutes to Ganaraska Forest's 11,000+ acres of trails and only 20 minutes to Hwy 407, Hwy 401, Peterborough, and Port Hope this home is perfectly situated for commuters, nature lovers, and anyone seeking peace and space without sacrificing convenience. Move in and enjoy- nothing left to do! (id:61476)
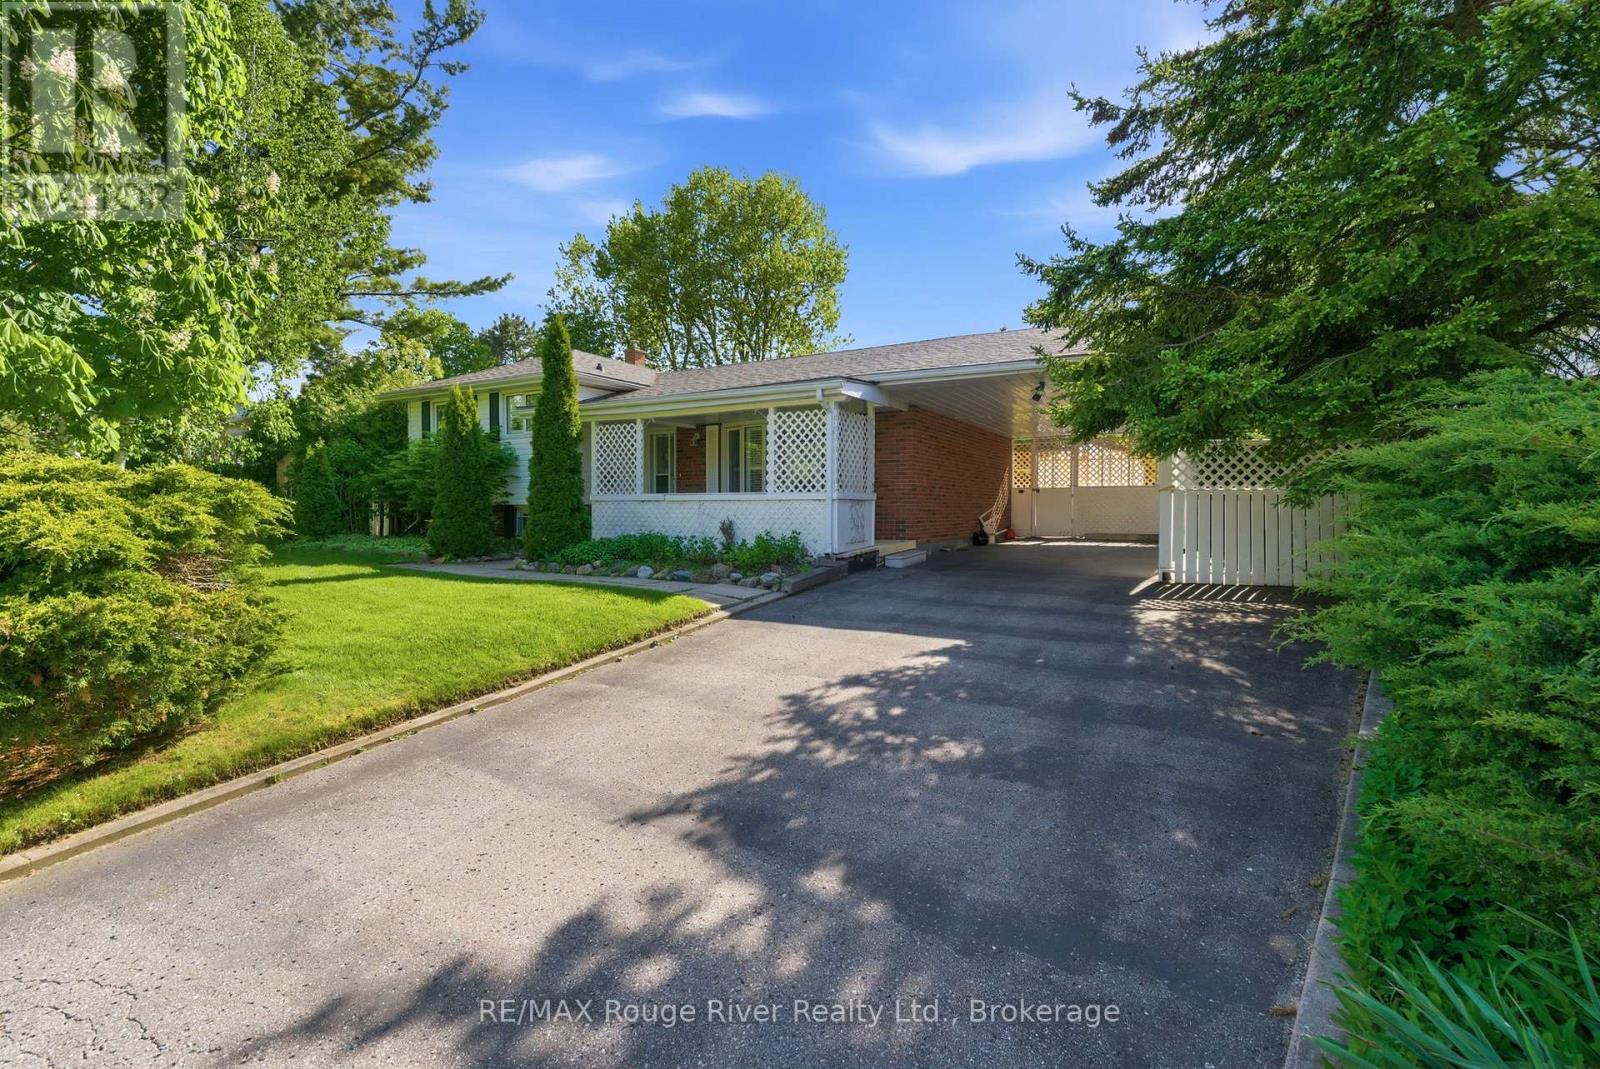
18 Strathy Road
Ajax, Ontario
This well-appointed home offers a functional layout with comfortable living spaces and thoughtful details throughout, featuring broadloom flooring with a layer of hardwood underneath and California shutters throughout. The main level showcases a bright living room with a bow window and a front-facing view that fills the space with natural light. A separate dining room overlooks the backyard, creating an elegant setting for family meals and entertaining. The eat-in kitchen is practical and inviting, finished with tile flooring, a convenient layout, and a sun-filled window. Upstairs, the primary bedroom offers a peaceful retreat with a mirrored closet and a bright window. Two additional bedrooms on this level are well-sized, each with mirrored closets and natural light, making them ideal for family, guests, or a home office. The lower level expands the living space with a spacious recreation room with bright windows and an adjacent laundry room. The basement adds exceptional flexibility with a separate entrance and an additional bedroom. This level is further enhanced by a sauna area with a separate shower, adding a unique touch of comfort and convenience. Overall, the home delivers a versatile and well-designed layout with multiple living areas, flexible bedroom options, and excellent potential for extended family living. Outside, the property features a large front porch and a carport, along with a large fully fenced backyard complete with a shed and beautiful green space. With its close proximity to the Ajax waterfront, this home is a fantastic opportunity for families and those seeking a balanced lifestyle near nature and amenities. (id:61476)
511 - 55 William Street E
Oshawa, Ontario
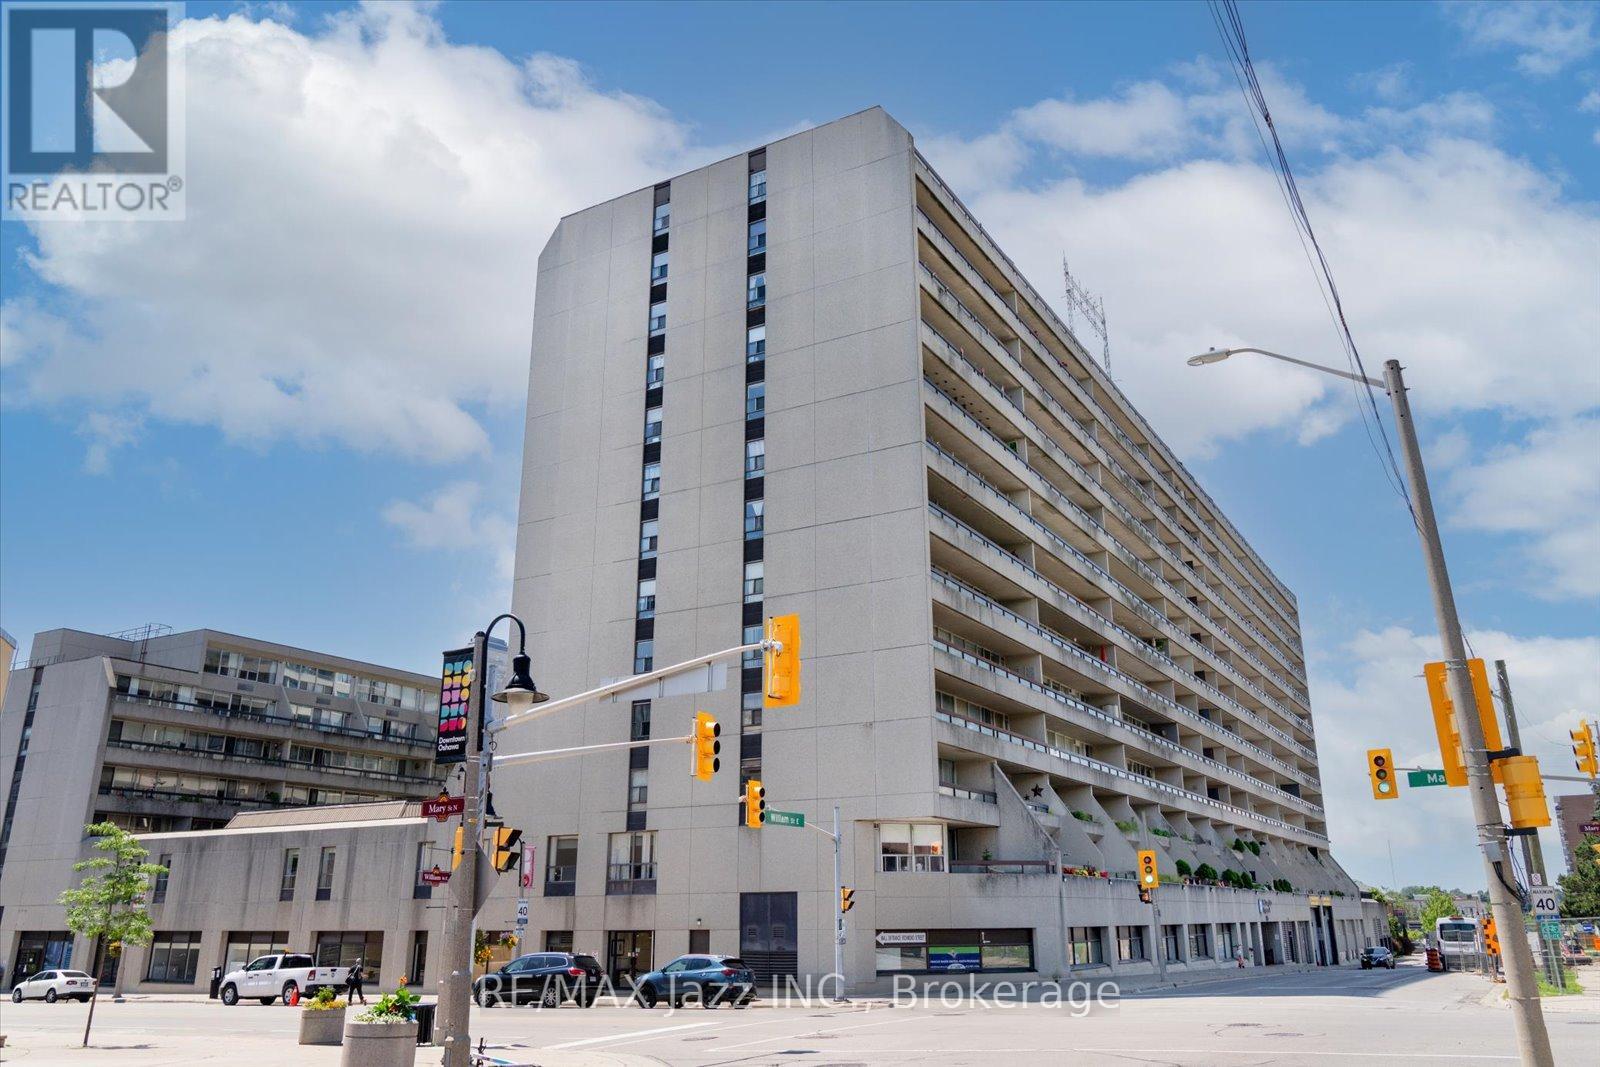
Boasting over 1,000 square feet of beautifully maintained, carpet-free living space, this bright and spacious 2-bedroom, 2-bathroom condo features pristine hardwood and ceramic flooring throughout. The unit offers a kitchen equipped with updated appliances and a ceramic backsplash, and a massive combined living and dining area that is perfect for entertaining. Along with an ample secondary bedroom and a tastefully updated main bath, the home offers a generous principal bedroom complete with a private ensuite. Additional features include a 5' x 5' in-unit storage room and two separate walkouts to a massive covered balcony that extends your living space outdoors. Situated in a meticulously cared-for building, residents also enjoy access to many amenities, including an indoor pool, secure underground parking, an exercise room, a library, a workshop, a billiards room, a party room, and a beautifully landscaped courtyard. (id:61476)
42 Ted Miller Crescent
Clarington, Ontario
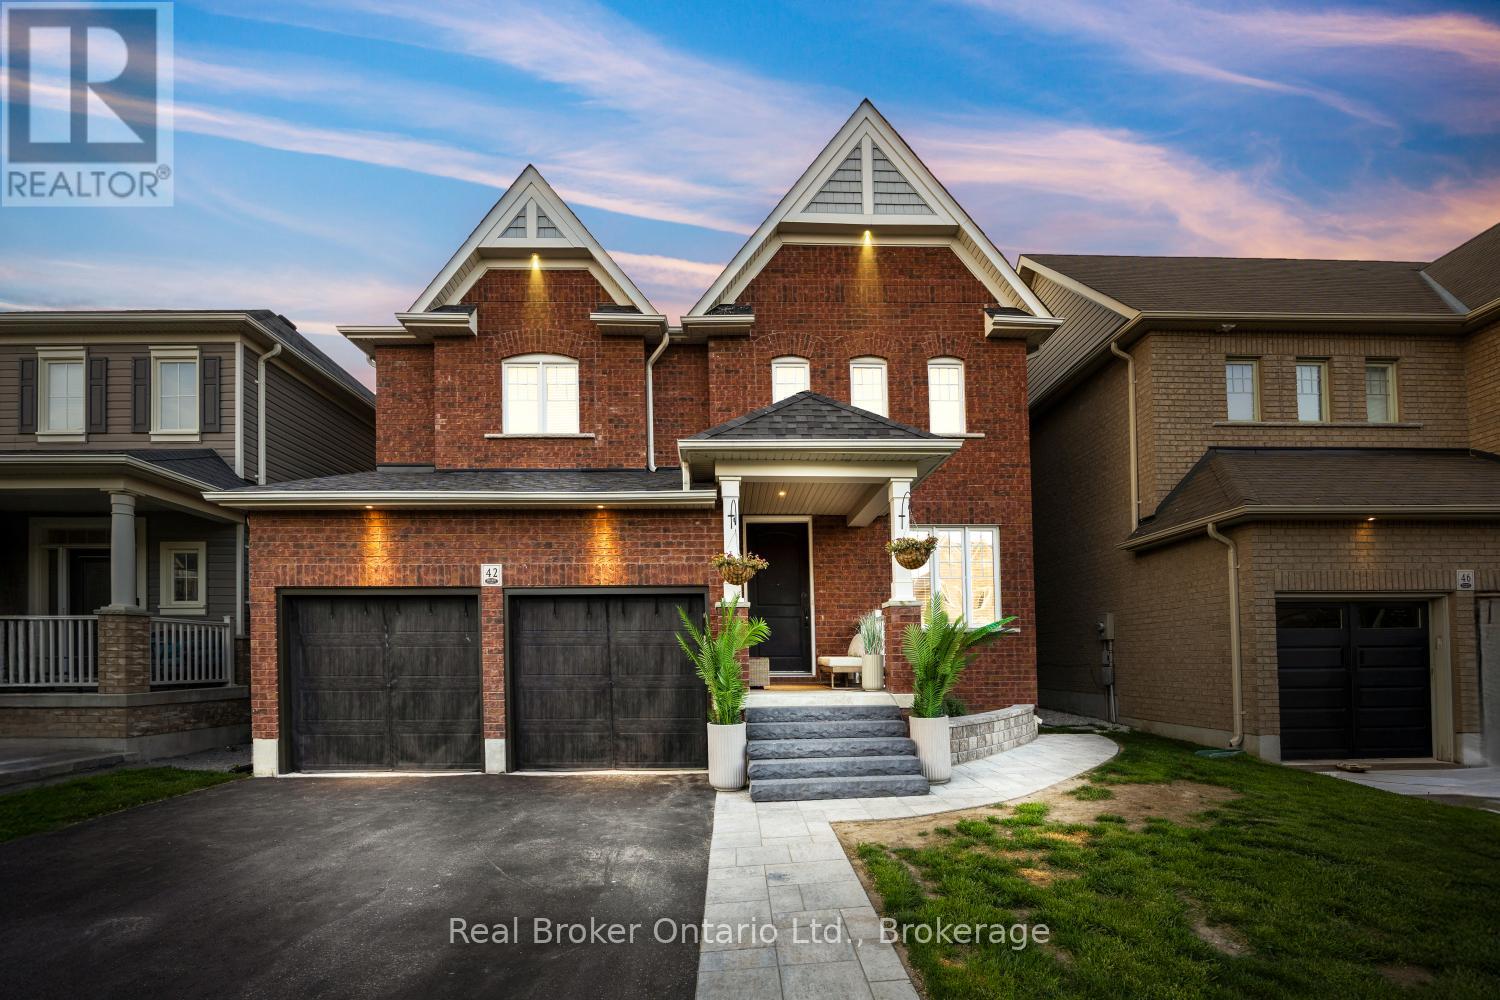
Welcome to this grand, move-in ready, 2 storey home in a sought after Bowmanville neighbourhood, close to parks, schools, and everyday amenities. From the excellent curb appeal and landscaped front yard to the spacious interior and backyard retreat, this home offers exceptional space for everyday living and entertaining. Step inside to a large foyer featuring tile flooring and elegant wainscotting. The main floor offers a dedicated office with hardwood flooring, crown moulding, and a large window, along with a bright living room and a formal dining room complete with hardwood flooring, large windows, wainscotting, and a tray ceiling. The spacious family room is highlighted by hardwood flooring, crown moulding, a cedar accent wall, two windows, and a gas fireplace. The eat-in kitchen features tile flooring, a backsplash, breakfast bar, pantry closet, pot lights, crown moulding, and a walk-out to the patio. The updated laundry room offers added convenience with cabinetry, closet storage, and direct access to the insulated 2-car garage. A 2-piece bathroom completes the main floor. Upstairs, the landing creates the perfect reading nook. The primary suite features double door entry, hardwood flooring, ceiling fan, two windows, electric fireplace, and an updated walk-in closet with organizers. Relax in the 5-piece ensuite with a soaker tub, walk-in shower, and double vanity. The second bedroom includes broadloom flooring, a walk-in closet, large window, and its own 4-piece ensuite. The third and fourth bedrooms both feature broadloom flooring and share a Jack & Jill bathroom. The finished basement is designed for entertaining and recreation with a spacious rec room, bar, games room, exercise room, and plenty of storage space. Outside, retreat to the fully fenced backyard complete with a heated, inground pool. This impressive home offers space, functionality, and comfort inside and out. (id:61476)
3061 Green Road
Clarington, Ontario
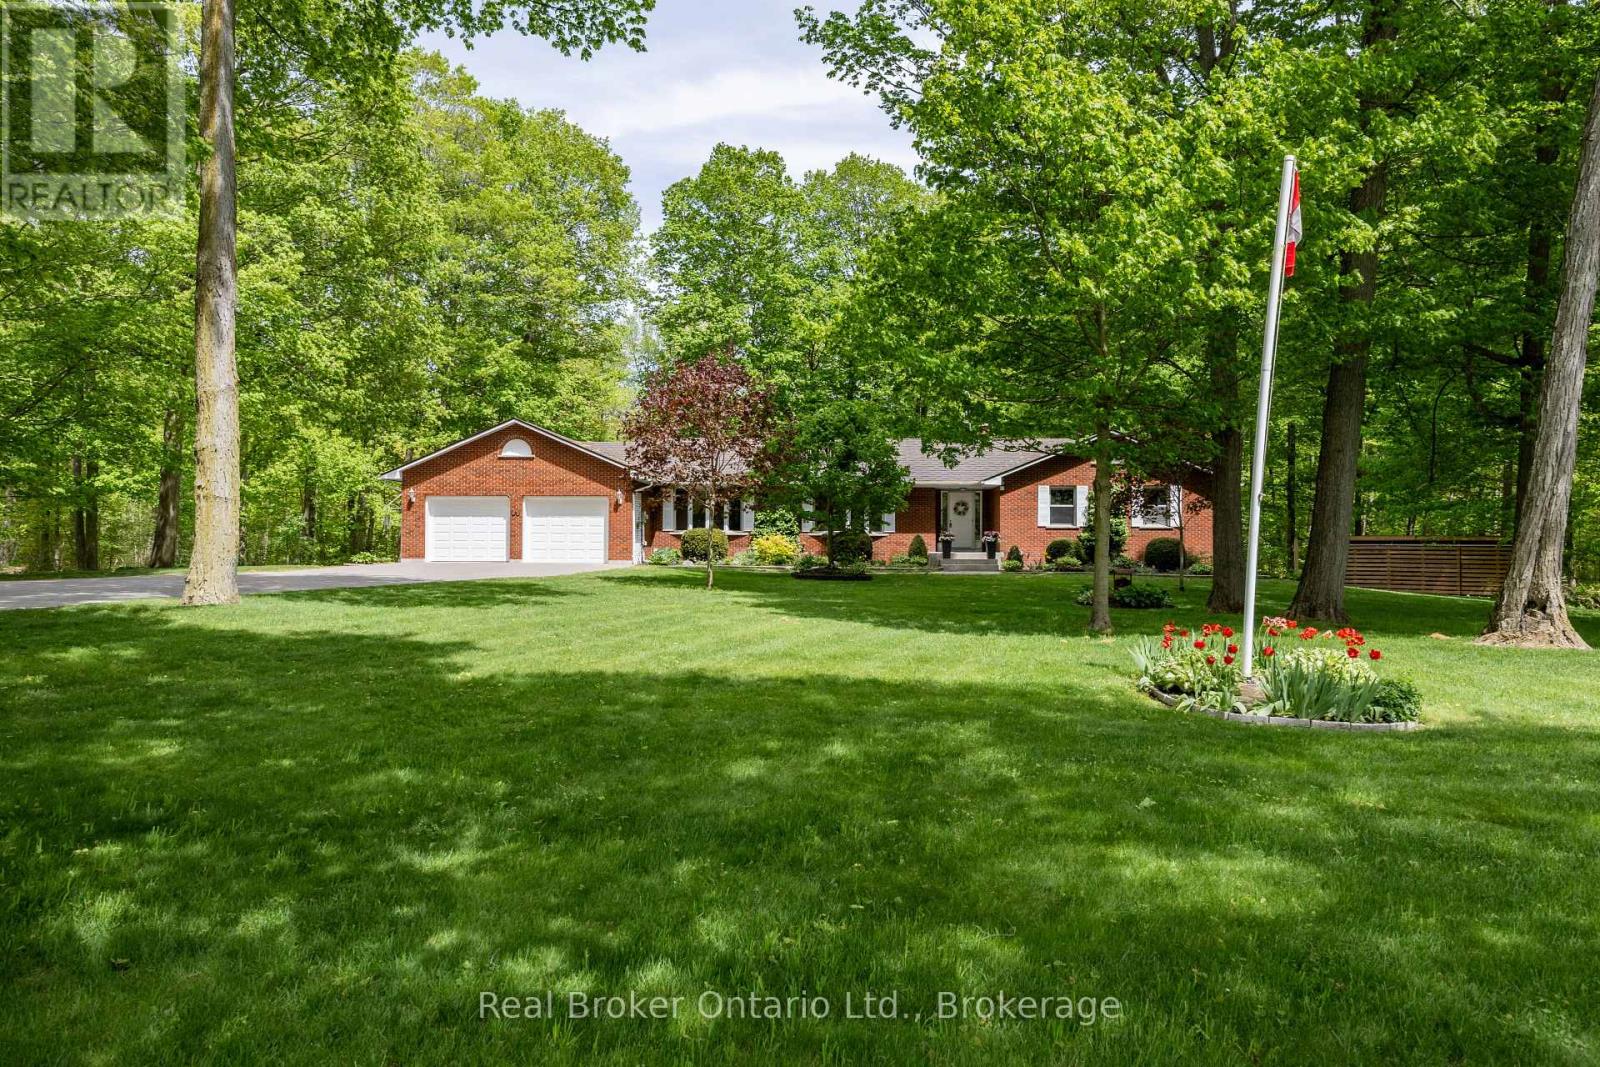
Discover the perfect blend of privacy, nature, and convenience with this spacious brick bungalow set on a breathtaking 10-acre property just minutes to Bowmanville. Surrounded by mature trees and scenic walking trails, this incredible property feels like your own private forest retreat while still being close to town amenities. A large, interlock driveway welcomes you home, leading to the two car attached garage, while the impressive, approx. 24' x 40' detached workshop with hydro, offers endless possibilities for hobbyists, contractors, or extra storage. Enjoy peaceful outdoor living with a pond, beautiful gardens, and a composite deck overlooking the picturesque setting. Inside, the spacious eat-in kitchen features stainless steel appliances, tile backsplash, pantry storage, and a large bay window, perfect for taking in the stunning backyard views. The formal dining room flows seamlessly into the bright living room with hardwood flooring, creating an ideal space for entertaining. A cozy family room with woodstove adds warmth and charm. The main floor offers three generously sized bedrooms, convenient laundry, and a mudroom area. The primary retreat features his and her closets and a private 4-piece ensuite. The finished basement, with a separate walk-up entrance, provides an incredible amount of additional living space. There is a large rec room with hardwood flooring and a gas fireplace, two additional bedrooms, and a versatile flex space complete with wet bar, extensive cabinetry, and counter space, ideal for a home office, craft room, or multigenerational living. A 3-piece bath, exercise room with heated tile floors, and abundant storage complete the lower level. A truly rare opportunity to own a one-of-a-kind country property so close to town. Added comfort of the back up Briggs and Stratton Generator with auto switch, which will power most of the home, for peace of mind. (id:61476)
526 View Lake Road
Scugog, Ontario
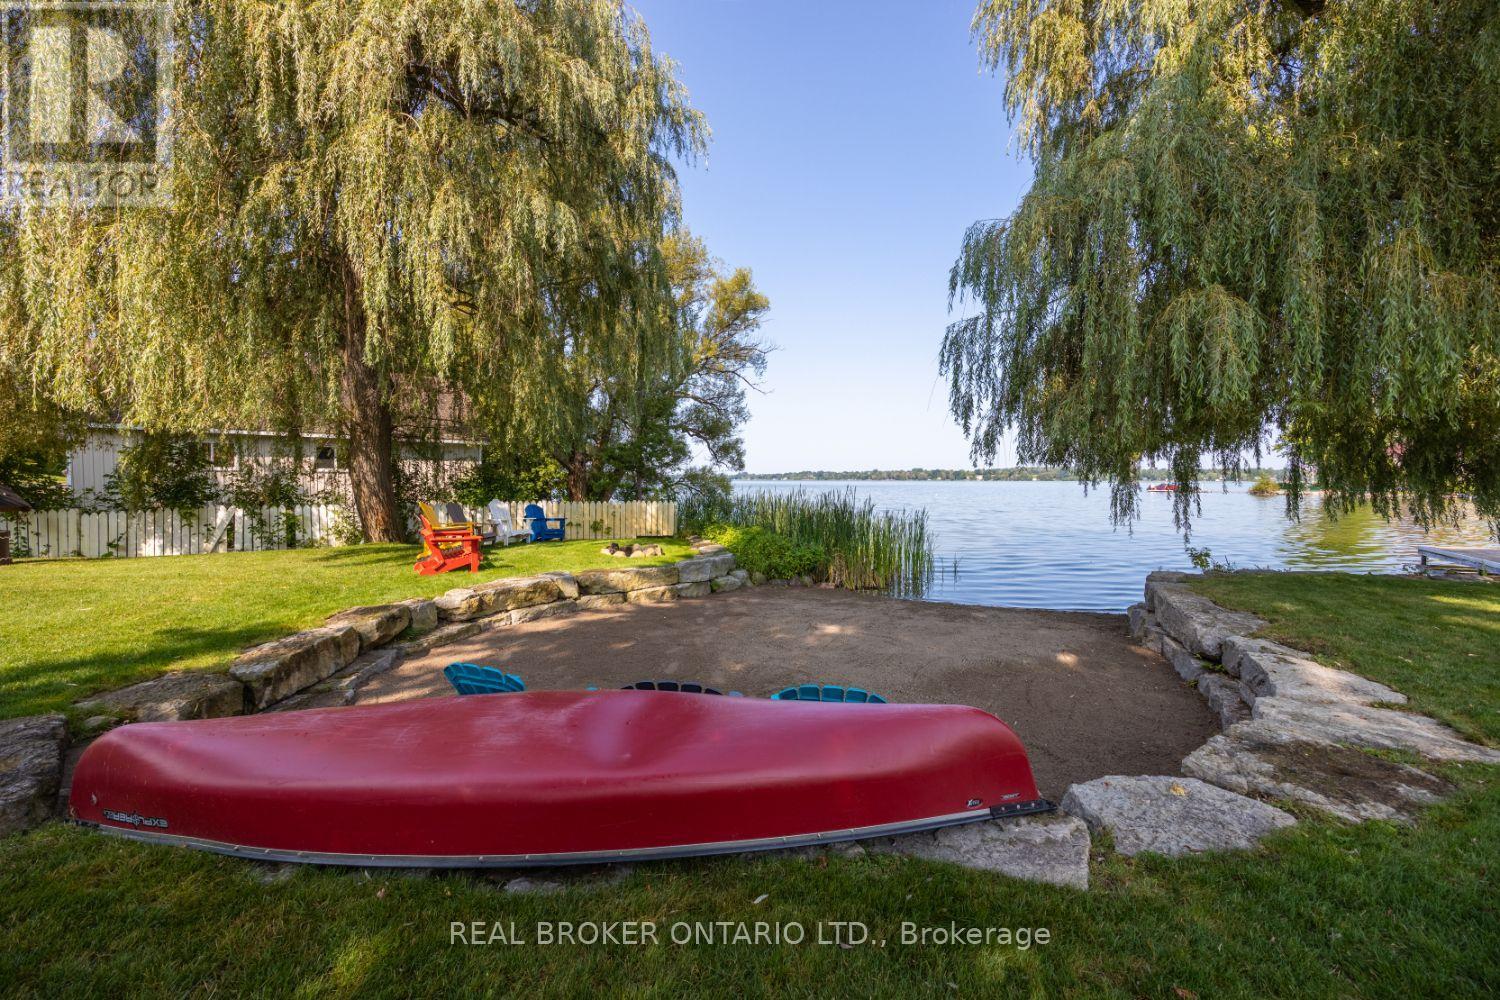
Welcome to your own lakeside escape, where comfort, relaxation, and natural beauty come together. Set on an oversized, beautifully landscaped waterfront lot, this inviting 5-bedroom home is the perfect place to gather with family and friends while enjoying peaceful views of the lake. Two driveways provide plenty of parking for guests, while the heated and insulated 2-car garage with epoxy flooring and a convenient 3-piece bath adds practicality for year-round use. Inside, the bright and spacious main floor is finished with stylish luxury vinyl plank flooring. The eat-in kitchen features quartz countertops, stainless steel appliances, pot lighting, and plenty of storage, perfect for preparing meals after a day on the water. A charming dining room with classic wainscoting offers walk-out access to the expansive deck, making summer dinners and sunset gatherings effortless. The cozy living room with gas fireplace invites you to unwind, while a den provides extra space. Upstairs, five generously sized bedrooms make hosting family and guests easy. The primary suite is a peaceful retreat with a walk-in closet and a beautiful ensuite featuring a deep soaker tub and tiled walk-in shower. A separate sitting room opens to a balcony overlooking the lake, the perfect place to enjoy morning coffee or watch the sky change over the water. Outside, your private waterfront oasis awaits. The large deck with outdoor kitchen and gazebo is ideal for entertaining, while the private dock and sandy beach area offer endless opportunities for swimming, boating, and soaking up the sun. With two garden sheds for storage and stunning surroundings, this property is ready for you to move in and start making unforgettable lakefront memories. (id:61476)
1180 Lakeridge Road
Uxbridge, Ontario
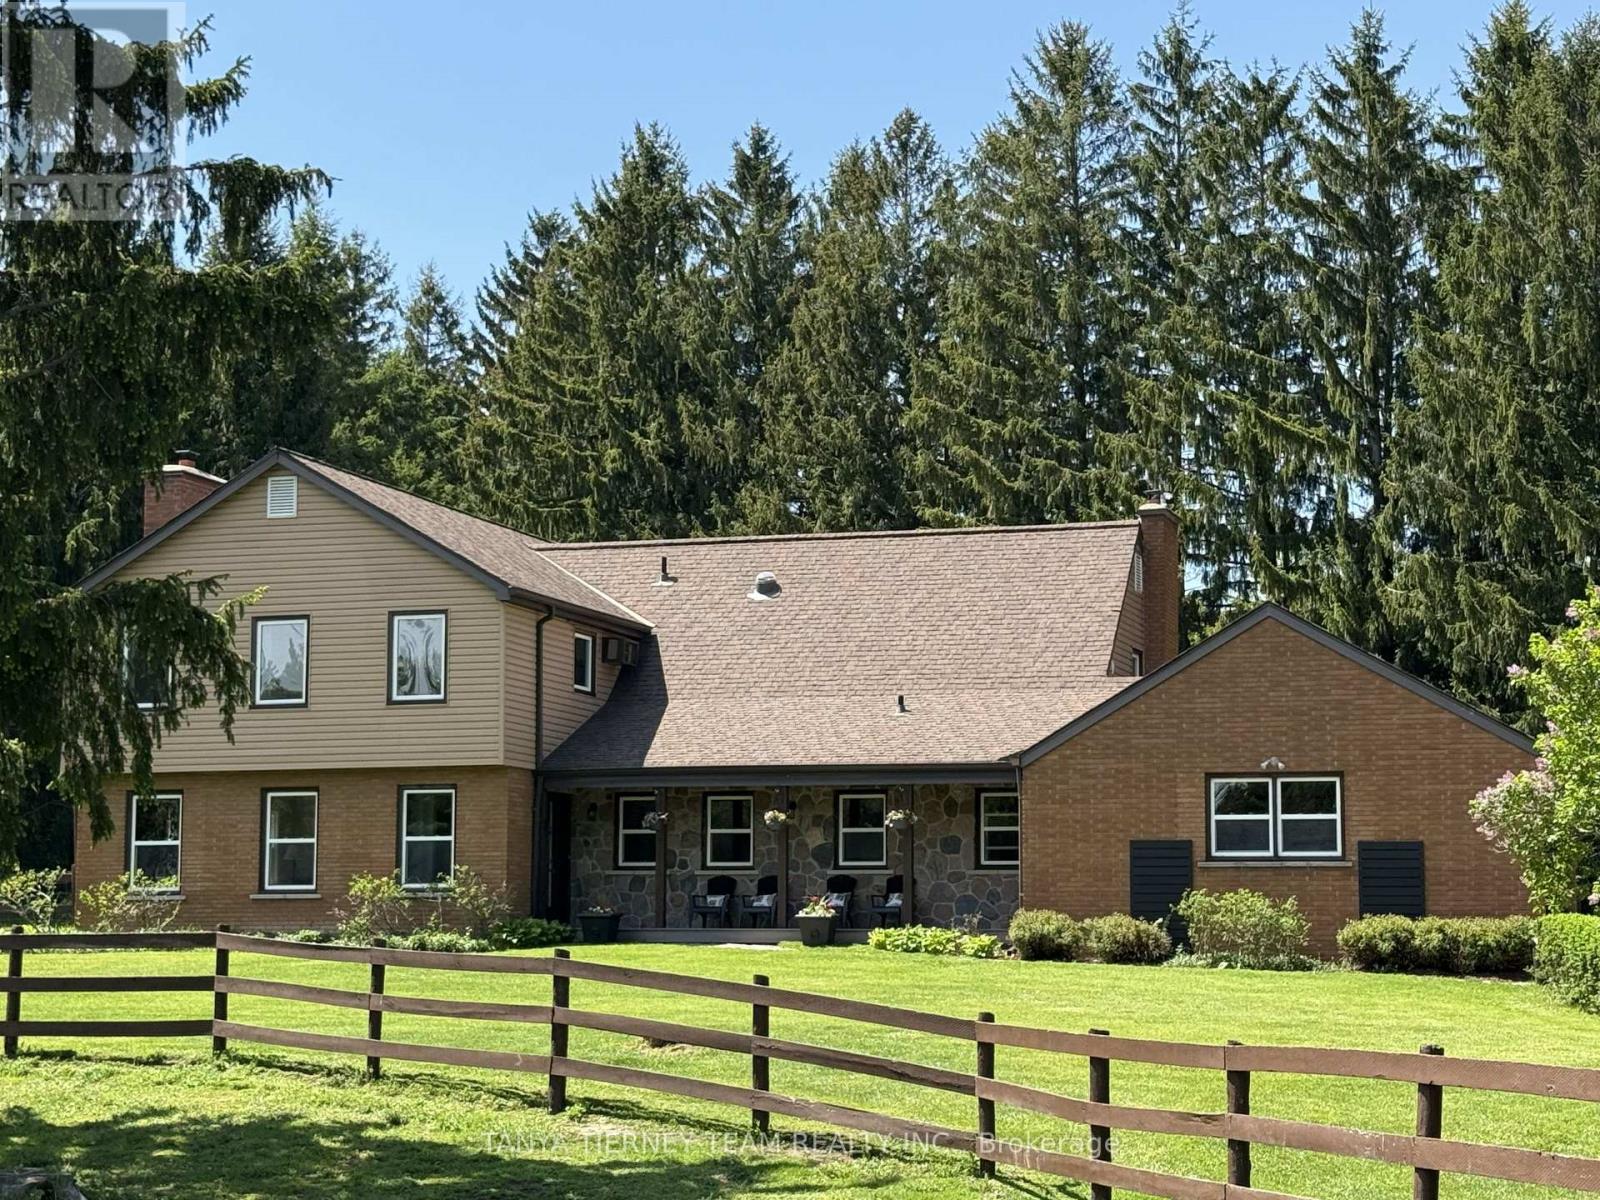
Nestled on a stunning 8.84-acre property in Ashburn, beside Dagmar Ski Resort, Durham Regional Forest trails and Hy Hope Farm, this exceptional hobby farm offers country living with everyday convenience, just minutes to shopping, schools and Hwys 407, 401 & 412. The Uxbridge trail system is accessible by foot from the property via forest trails and dirt road, offering incredible access to nature right from home. The mature property features a fully fenced and secure backyard, natural gas connection, Generac generator, high-speed fibre optic internet, cedar-lined shed with 30-amp/240-volt service, barn with hydro for hay storage, drive shed, tractor storage, drilled well with Lakeridge spring water and more. An inviting composite front porch and separate side entry to the garage welcome you home. Enjoy panoramic backyard views from the four-season sunroom with sliding glass walk-out to the covered two-tier entertainer's deck. Inside, this spacious 4+1 bedroom home showcases extensive hardwood flooring, hardwood staircase with wrought iron spindles, crown moulding, custom built-ins and oversized windows. The formal living room features a cozy fireplace, while the formal dining room offers a walk-out to the deck. The gourmet kitchen includes granite counters, skylight, backsplash, pantry, pot lights and stainless steel appliances, including a double oven and professional series side-by-side fridge/freezer. The breakfast area provides a second walk-out to the deck. Relax in the family room with wainscoting, built-in bookshelves and second fireplace. Main floor office and laundry with garage access add convenience. Upstairs offers 4 generous bedrooms, including a stunning primary retreat with his & hers closets and spa-inspired 4-piece ensuite with double vanity and glass shower. The partially finished basement offers large above-grade windows, workshop, fifth bedroom, 3-piece bath and ample storage. Rarely offered country property close to every city amenity! (id:61476)
2718 William Jackson Drive
Pickering, Ontario
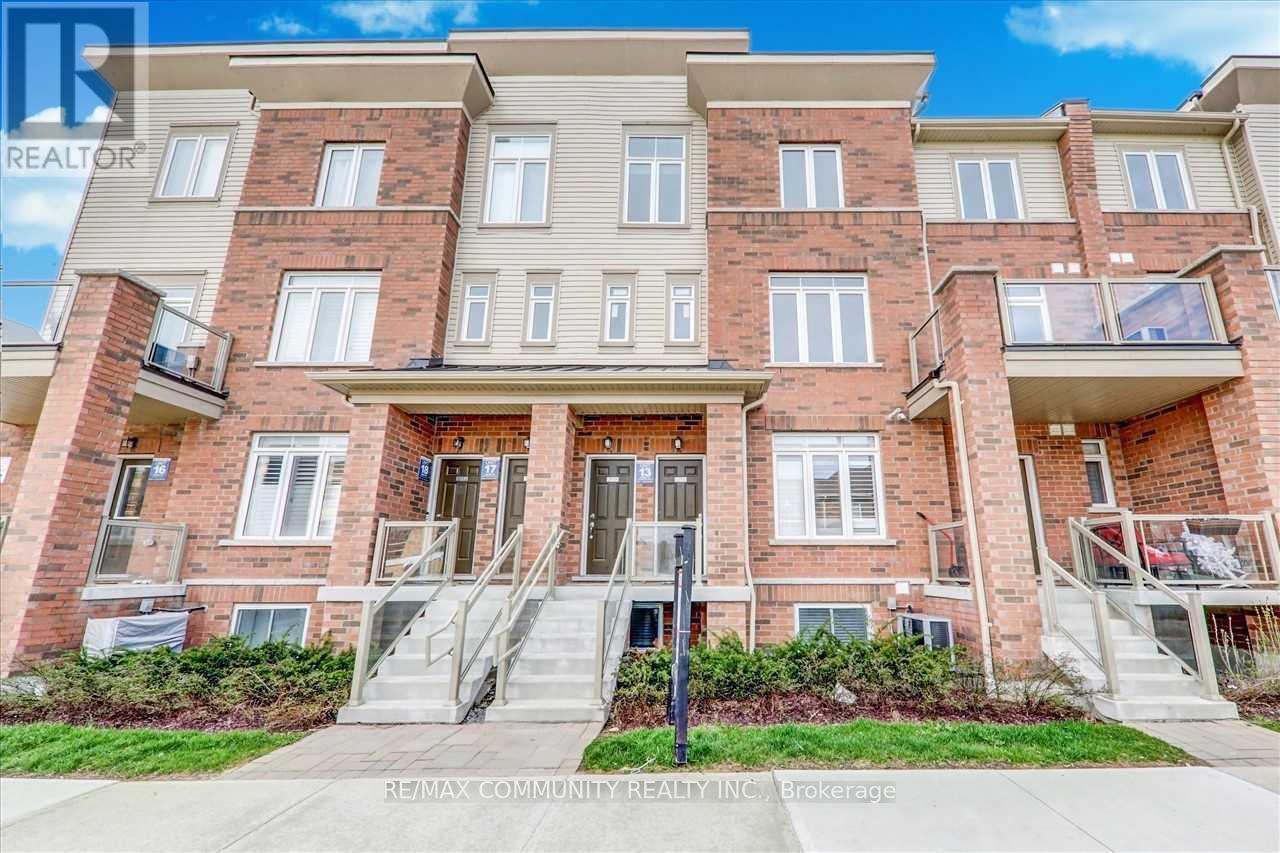
Welcome to this stunning stacked townhouse in one of Pickering's most desirable neighborhoods near the prestigious Brock and Taunton intersection. This beautifully maintained 1,330 square foot home features professional interior painting and deep carpet cleaning throughout, move-in ready for new owners. The residence boasts three spacious bedrooms and three full bathrooms, perfect for families seeking room to grow. The master bedroom includes a luxurious ensuite, while two additional bedrooms share a main bathroom and convenient powder room. The open-concept living and dining areas create an inviting atmosphere ideal for entertaining. The modern kitchen flows seamlessly into the main living spaces, making this home perfect for contemporary living. A generously sized balcony offers an excellent outdoor retreat for relaxation or entertaining. The property includes two convenient parking spaces-one attached garage and one driveway spot-eliminating parking concerns in today's busy lifestyle. Situated near Brock and Taunton, this home enjoys exceptional access to premier amenities. Shopping enthusiasts will appreciate nearby Shops at Pickering City Centre, Smart Centres Pickering (Walmart, Canadian Tire, Lowe's), and Shops at Pickering Ridge. Recreation is readily available at the Chestnut Hill Developments Recreation Complex featuring a gym, pool, sauna, and hot tub. Nature lovers will cherish the nearby Alex Robertson Park-a spectacular 50+ acre waterfront destination with trails, beaches, and playgrounds. Families benefit from excellent schools including Brock Elementary, Biidaasige Mandamin Public School, and the highly rated Angus Valley Montessori. For commuters, Highway 401 is minutes away, providing quick access to downtown Toronto and the GTA. The Pickering GO Station is also conveniently close. (id:61476)
1151 Conlin Road E
Oshawa, Ontario
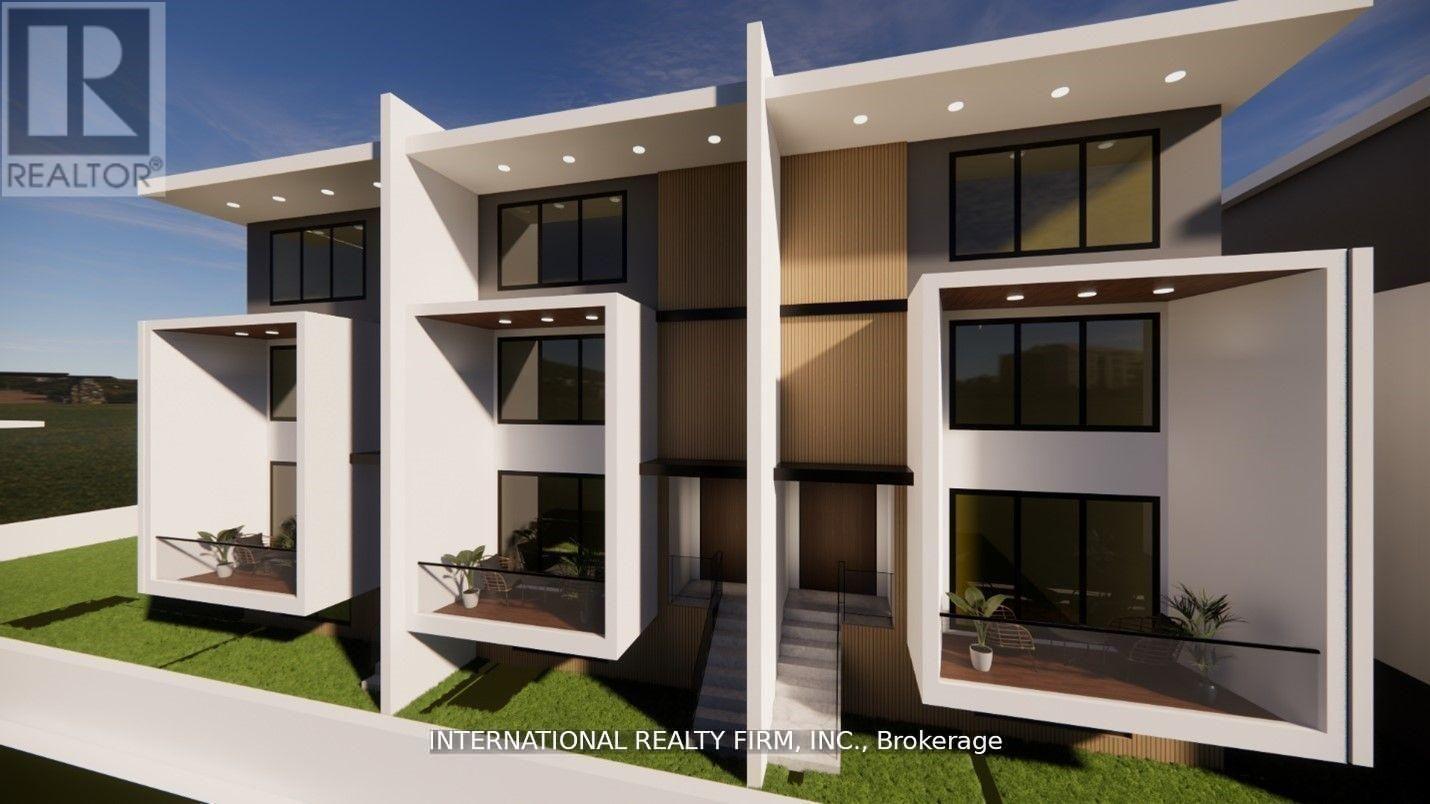
Excellent opportunity to purchase one of the last few infill development sites in North Oshawa. Proximity to UoIT, Durham college and Hwy 407 and numerous other amenities. Approximately 1 acre with bungalow near the intersection of Harmony and Conlin Rd. Potential to develop into either stacked townhomes or retail plaza. Pre-consultation correspondence with the city and draft proposals to develop 36 stacked townhome units are available upon request. Situated immediately adjacent to proposed central neighborhood shopping area. and potentially may also be used as neighborhood commercial plaza site. (id:61476)
1151 Conlin Road E
Oshawa, Ontario
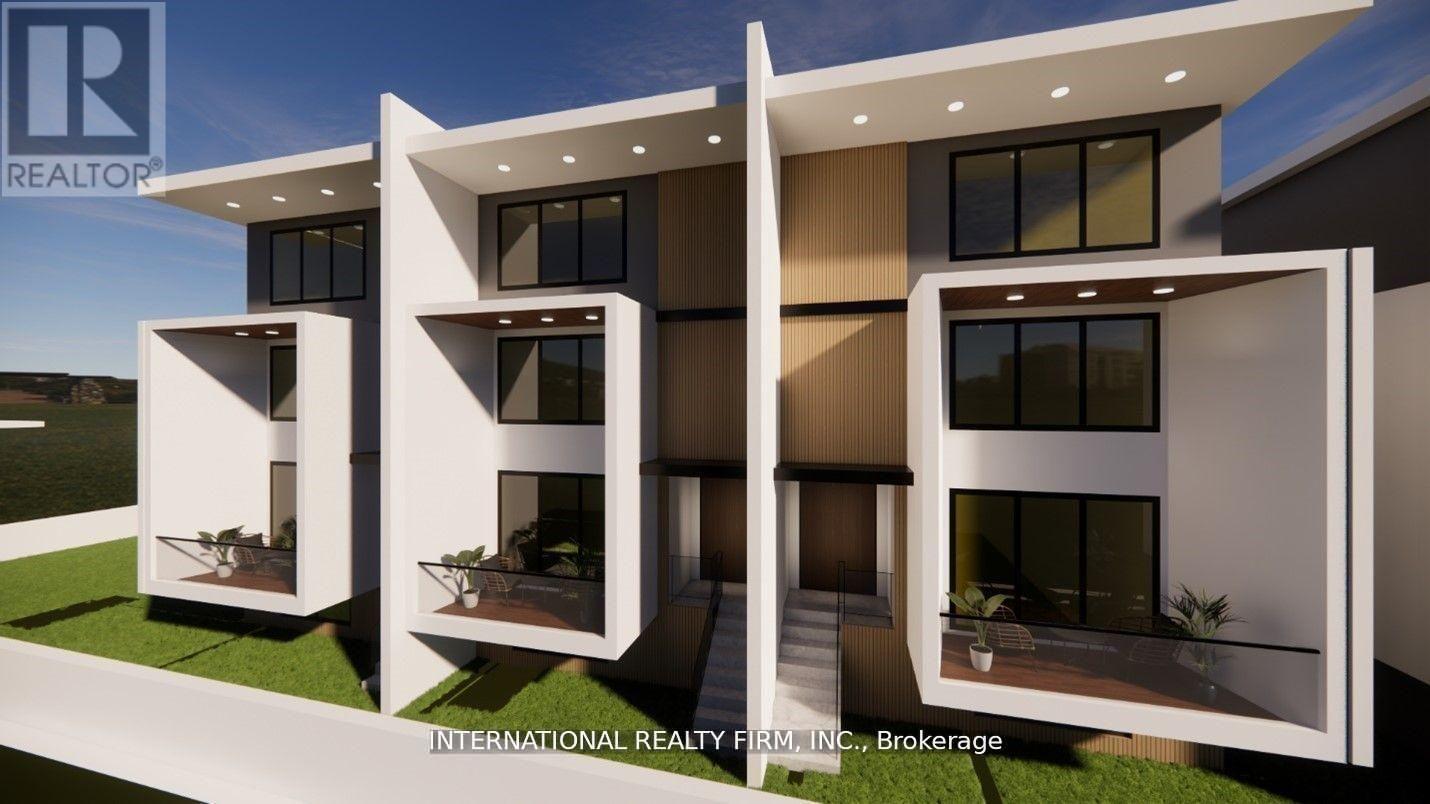
Excellent opportunity to purchase one of the last few infill development sites in North Oshawa. Proximity to UoIT, Durham college and Hwy 407 and numerous other amenities. Approximately 1 acre with bungalow near the intersection of Harmony and Conlin Rd. Potential to develop into either stacked townhomes or retail plaza. Pre-consultation correspondence with the city and draft proposals to develop 36 stacked townhome units are available upon request. Situated immediately adjacent to proposed central neighborhood shopping area. and potentially may also be used as neighborhood commercial plaza site. (id:61476)