

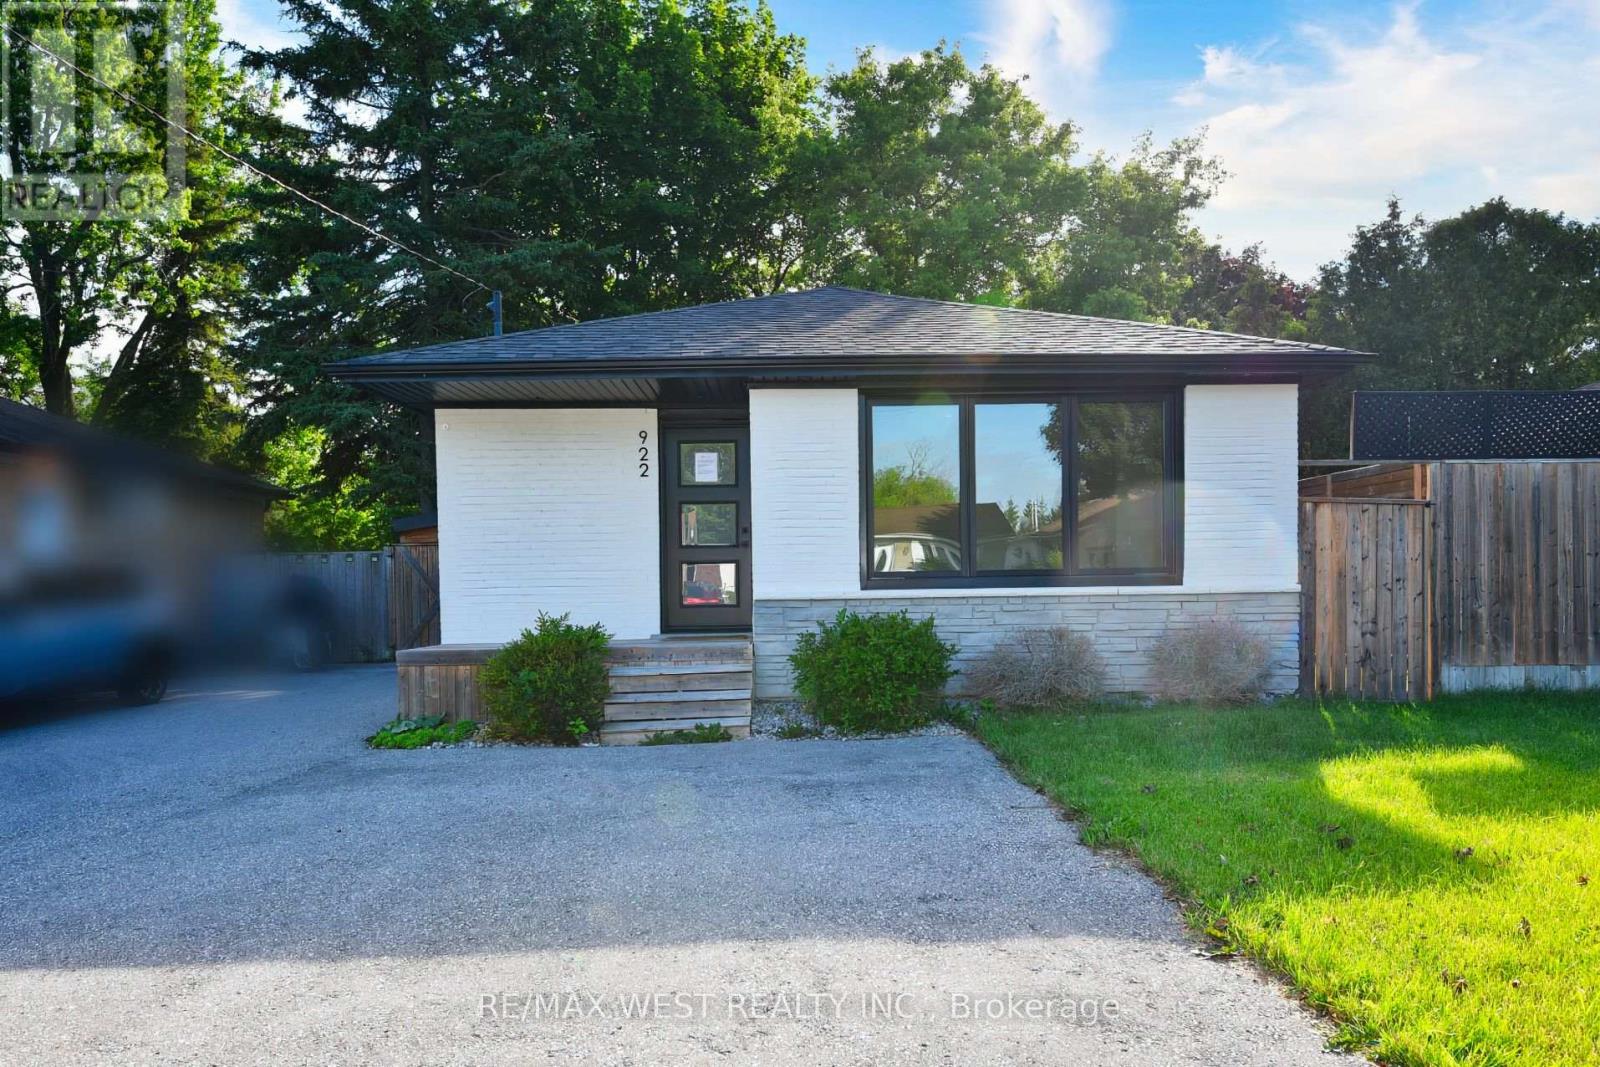
922 Centre Street N
Whitby, Ontario
Exceptional opportunity in Whitby's prestigious Williamsburg community. This detached all-brick bungalow features a versatile 3+1 bedroom, 2-bathroom layout, feeding into top-tier local schools like Williamsburg PS. The main level offers a bright, functional floor plan with three spacious bedrooms. A fully finished lower level adds a fourth bedroom, full bath, and recreation area-ideal for an in-law suite or premium rental income. 6-vehicle parking capacity (5 driveway + 1 Carport )Exceptional opportunity in Whitby's prestigious Williamsburg community. This detached all-brickbungalow features a versatile 3+1 bedroom, 2-bathroom layout, feeding into top-tier local schoolslike Williamsburg PS.The main level offers a bright, functional floor plan with three spacious bedrooms. A fully finishedlower level adds a fourth bedroom, full bath, and recreation area-ideal for an in-law suite orpremium rental income. 6-vehicle parking capacity (5 driveway + 1 Carport ) (id:61476)
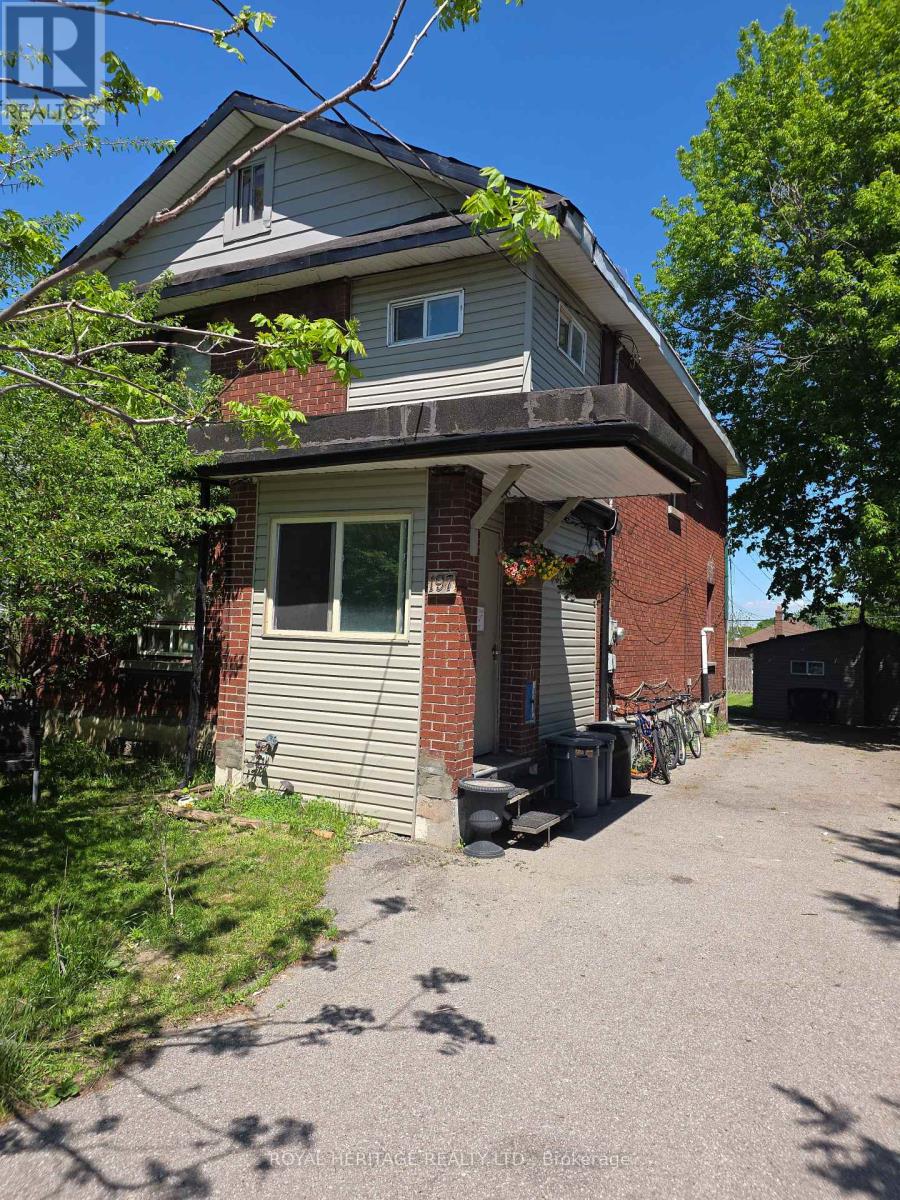
197 Verdun Road
Oshawa, Ontario
Large Home On A Huge 45' X 139' Fenced Lot. Parking For At Least 8 Cars. The Detached Garage Has Been Renovated Into An Office/Guest House With 2 Bedrooms, Living Room With Kitchen, 3 Pc Bath And Laundry. Where The Owner Has Occupied And Living For 24 Years. Huge Potential For Rental Income. Size and Layout offers many options with various rental and income opportunity. Excellent Rental from Main Building and potential to rent second unit or occupy as seller does. (id:61476)
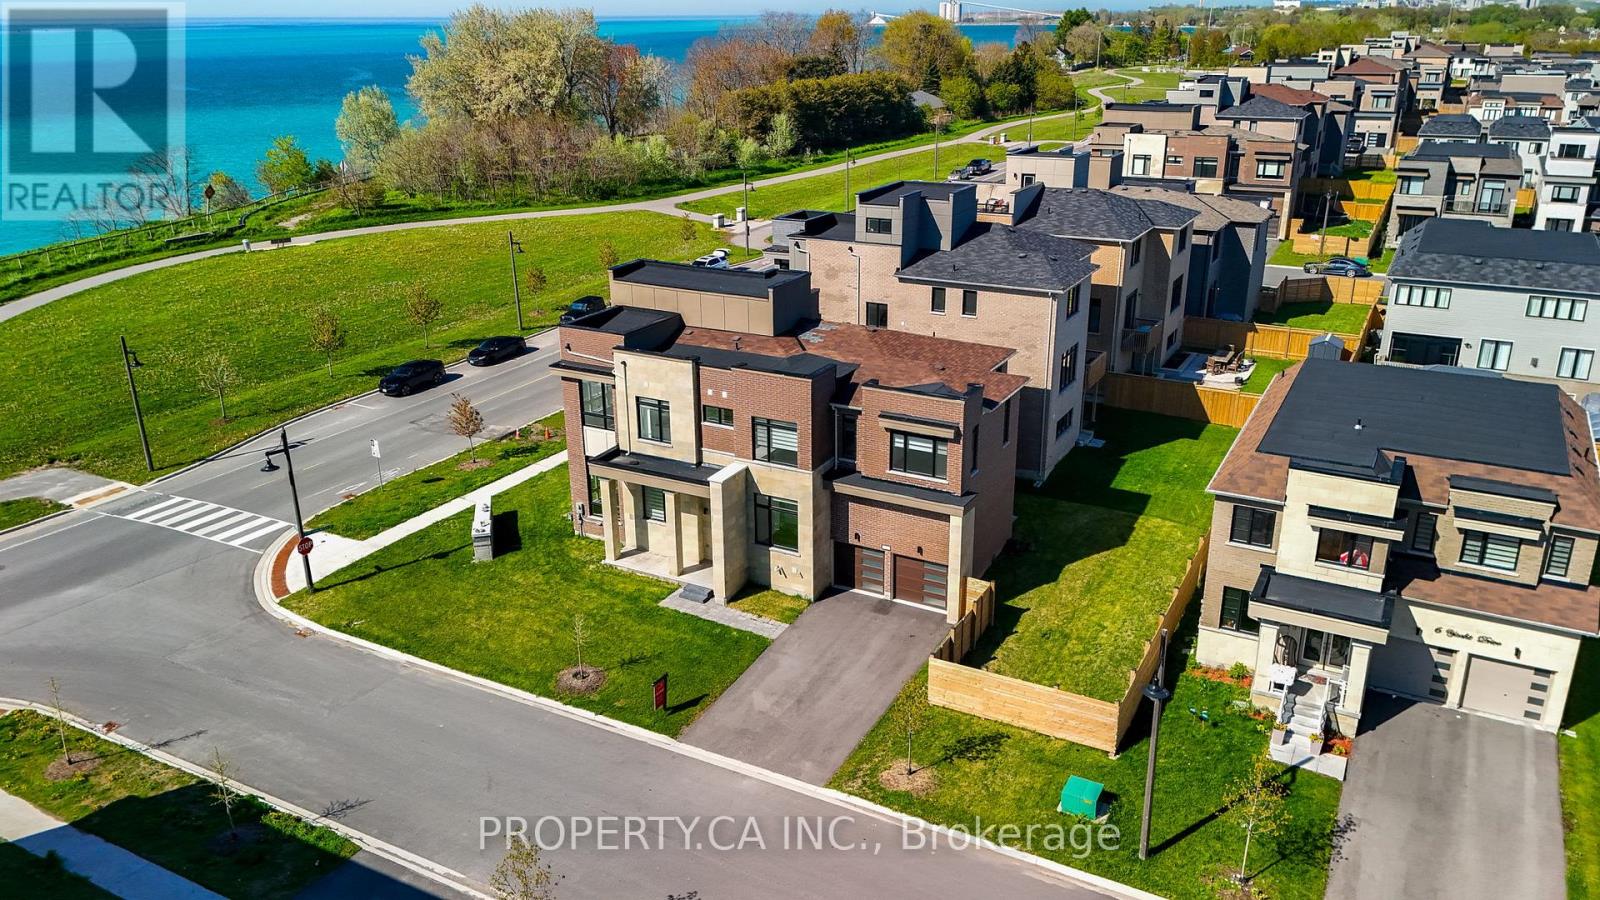
2 Yacht Drive
Clarington, Ontario
Spacious waterfront residence offering breathtaking Lake Ontario views and contemporary design. Located in a growing lakeside community, this impressive home features 5 bedrooms and6 bathrooms, including a fully finished basement with an additional bedroom and multiple recreation areas. An elevator provides convenient access to every level. The open-concept interior showcases soaring ceilings-11 ft on the main floor and 10 ft upstairs-along with large windows and hardwood flooring throughout, creating a bright and inviting living space. Enjoy stunning lake views from balconies on the main and upper levels, or relax on the rooftop terrace, perfect for summer evenings overlooking the water. Close to Wilmot Creek, golf courses, parks, scenic trails, and the Newcastle Marina, with convenient access to Highway 401, the future GO Station, shopping, and restaurants. Property being sold under Power of Sale and priced to sell, offering a rare opportunity to secure a waterfront home with exceptional potential. (id:61476)
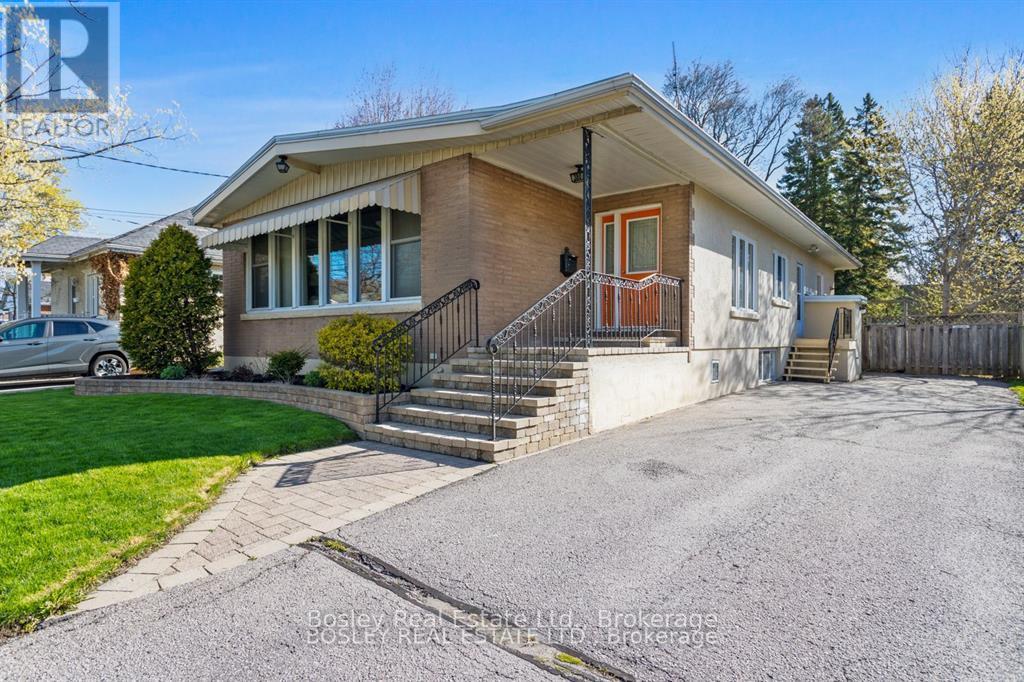
380 D'arcy Street
Cobourg, Ontario
A truly unique home and interior design/layout, this bright raised bungalow presents an unassuming facade, simple streetscape and a classic 1950's era look however the interior will surprise you! A bright open foyer upon entry, glance into the beautiful front living room with original vaulted wood ceiling and daylight pouring through the large windows, through the space and focus drawn to the gas fireplace and hearth. Space abundant as you move through to the open kitchen/dinette with timeless cabinetry classic to the house, a great space to entertain with flow to the outdoors and functional working space in the kitchen area. Large spacious bedrooms along the North side of the house, tucked off a hallway that separates living and sleeping with a full bathroom. A lower level suite equipped with separate entrance, kitchenette, additional full bathroom, storage and 4th bedroom. This home is ideal for the purpose of multi generational living, possibly income potential and still provides additional living space and areas on the lower level to develop to your own personal taste if you so choose. In addition to the unique attributes of this home, the yard is fenced, private and the driveway allows for multi vehicle parking. Just a short walk to downtown Cobourg, and within walking distance to many desired schools, parks, beach, marina and all of the enjoyable amenities that our desired town has to offer! A wonderful place to call home for many demographics of buyers! (id:61476)

43 Newton Reed Crescent
Uxbridge, Ontario
Set on nearly 1.5 acres and enveloped by untouched forest, this remarkable estate boasts more than 8,000 square feet of finished living space, including a walk-up basement, ideal for both single-family or multi-generational living. Expertly crafted and privately constructed outside of standard builder specifications, this home was professionally designed by a House & Home Top Designer. Every detail has been carefully planned and curated for both function and beauty, from premium wall finishes and distinctive tile work to dramatic beamed ceilings and statement light fixtures, just to name a few. Whole home automation provides easy controls of security, climate, cameras, Lutron lighting & automated blinds, garage doors and even media. The main floor flows effortlessly, featuring a formal conservatory wrapped in windows, a spacious dining room that opens to the terrace, a stylish office, and a highly functional mudroom. The top-of-the-line custom chef's kitchen includes professional-grade Miele appliances, a Lacanche range, a cozy breakfast area with hidden coffee bar, and a butler's pantry, all overlooking the stunning great room, ideal for entertaining. Upstairs, the luxurious primary suite offers a gas fireplace, wet bar/coffee station, spa-like ensuite, and His & Hers dressing rooms. The finished walk-up basement is equally impressive, with a large recreation room, oversized kitchenette, fifth bedroom, two bathrooms, craft and play rooms, pantry, and a dedicated golf simulator for the sports enthusiast. Outside, the home is professionally landscaped for a grand garden feel. A covered terrace with outdoor kitchen expands your living space. Three garages (one with a lift) hold four vehicles, including access to a flexible space currently used as a private gym. This one-of-a-kind home, with millions spent on custom upgrades, is ready to be appreciated for its luxury and charm. (id:61476)
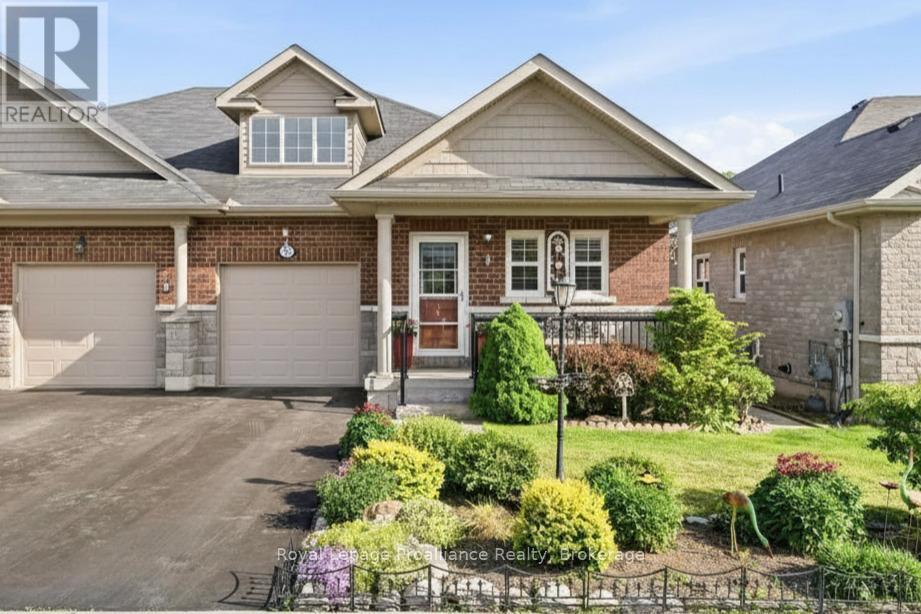
56 Royal Gala Drive
Brighton, Ontario
Welcome to 56 Royal Gala Drive, a stunning all-brick & stone, 3 bedroom bungalow nestled in the heart of Brighton's highly sought-after Orchard Gate Estates. Backing directly onto serene greenspace with no rear neighbours, this home elevates everyday living, offering a sophisticated and stylish design that goes far beyond builder-basic finishes. Inside, the bright & airy open-concept living area centers around a chef-inspired kitchen featuring white cabinetry, gas stove, SS appliances, a chic designer backsplash and a spacious breakfast bar-perfect for hosting. The adjacent dining area is defined by a beautiful tray ceiling, adding an extra touch of elegance. Access the rear deck that overlooks the backyard and greenspace through patio doors. The Primary suite is a true retreat, complete with a walk-in closet and a 3-piece ensuite with WI shower. A versatile second bedroom is perfect for guests, or functions ideally as a dedicated home office or den, with fibre internet connectivity available. Convenient main-floor laundry with additional cabinetry and direct inside access from the garage. The lower level offers additional space for family or guests with a cozy Rec Room, bedroom, office space, 2 pc bathroom, storage room plus a large utility room with laundry sink. Premium features: Gorgeous landscaping & gardens, California Blinds, Central Air, HRV, Air Exchanger and a high-efficiency furnace ensure year-round comfort. Located in a quiet, friendly neighbourhood, and just a short walk or bike ride to Brighton's boutique shops, cafes, library, community centre, curling, YMCA, schools, tennis & pickleball courts. Nature lovers will love the proximity to conservation parks and beautiful Presqu'ile Provincial Park, offering hiking trails, renowned bird watching, swimming and sandy beaches. With easy access to the 401 corridor, you are perfectly positioned just an hour from the GTA or Kingston, or a 20 min drive to Cobourg to access the VIA. ** CLICK MORE TO VIEW VIDEO** (id:61476)
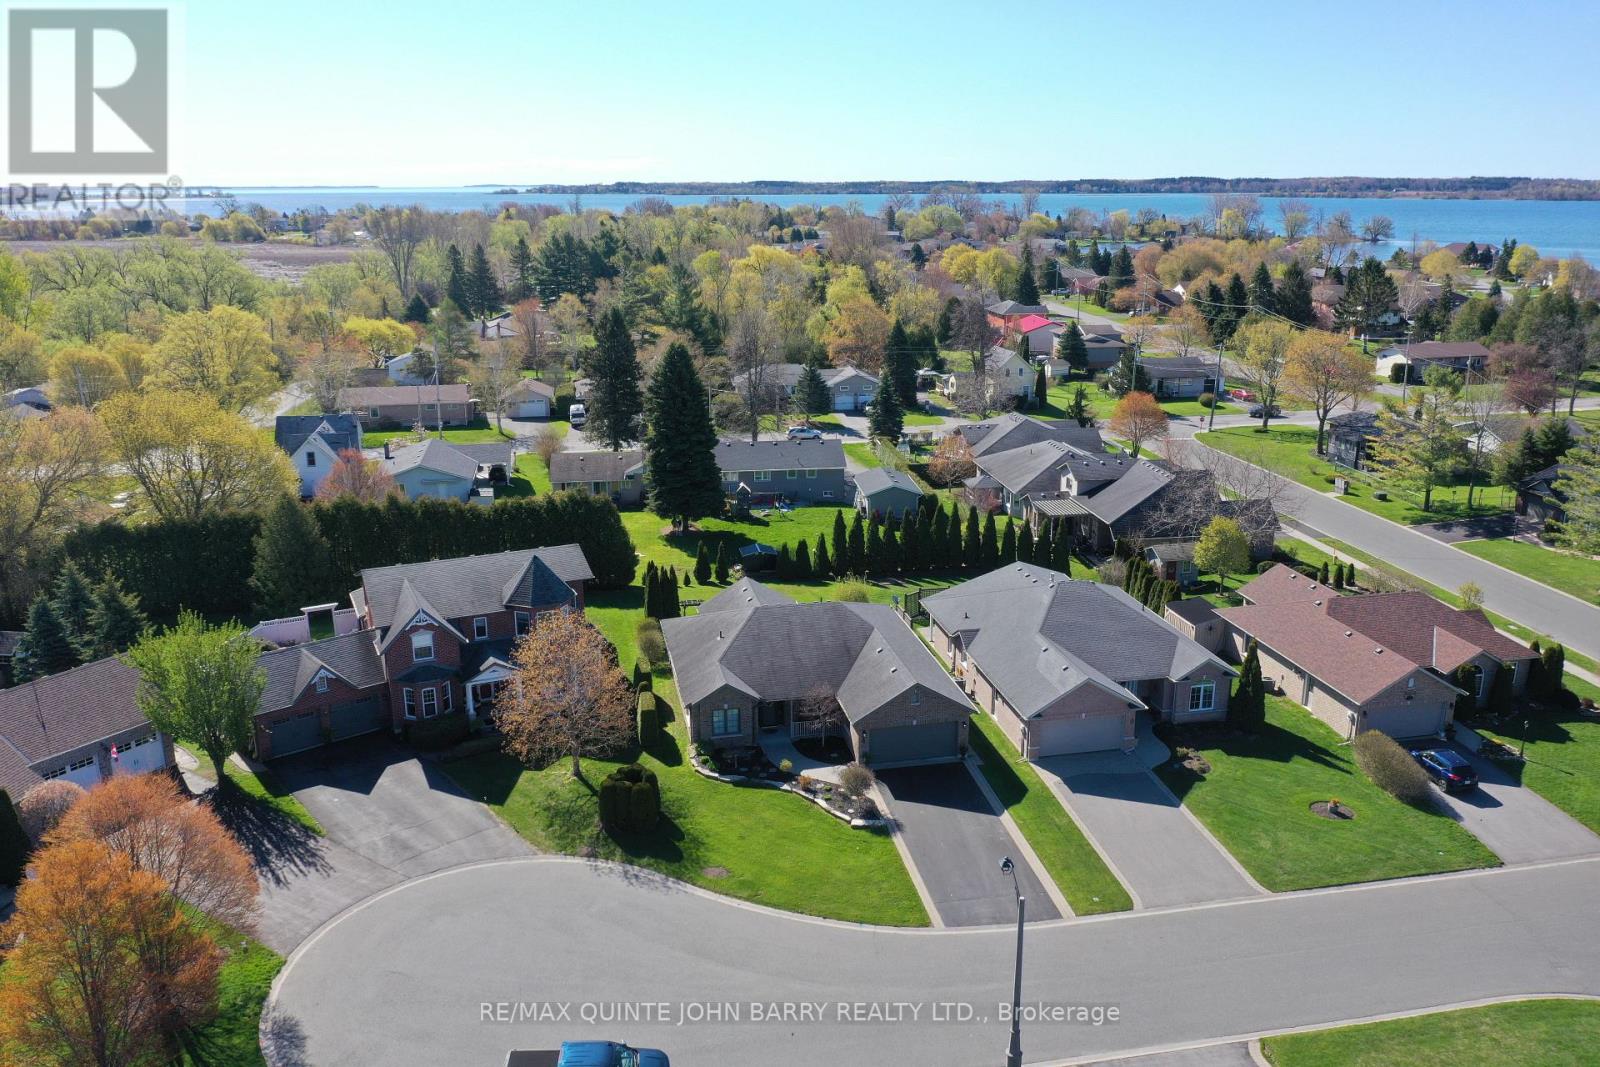
4 Hickory Court
Brighton, Ontario
Located in the highly sought-after Forest Estates area of Brighton, this beautifully maintained bungalow rests on a concrete slab foundation and is ideally positioned on a quiet cul-de-sac, just a short stroll from the shores of Lake Ontario. A welcoming, spacious foyer introduces the home's refined yet comfortable design, setting the stage for an elegant open-concept layout. The heart of the home is the well-appointed kitchen, featuring granite countertops, a centre island, and thoughtfully designed pot drawers for exceptional functionality. The kitchen flows effortlessly into the dining and living areas, creating an ideal space for both everyday living and entertaining. Soaring vaulted ceilings, gleaming wide-plank hardwood flooring, a gas fireplace, and an abundance of windows combine to create a light-filled, airy atmosphere throughout. French doors lead into a versatile office space, offering a sophisticated setting for work or study, and easily adaptable as a guest bedroom or den. The seamless transition from indoors to outdoors continues through the main living area, where you step out to a private back patio-perfect for quiet mornings or evening gatherings. The home offers two generously sized bedrooms, including a serene primary suite complete with a walk-in closet and elegant ensuite bath, providing a peaceful retreat at the end of the day. Additional features include convenient inside entry to an oversized double-car garage with loft storage, an inground sprinkler system, and invisible fencing. Impeccably maintained and thoughtfully designed, this residence delivers refined comfort in a truly exceptional setting. (id:61476)
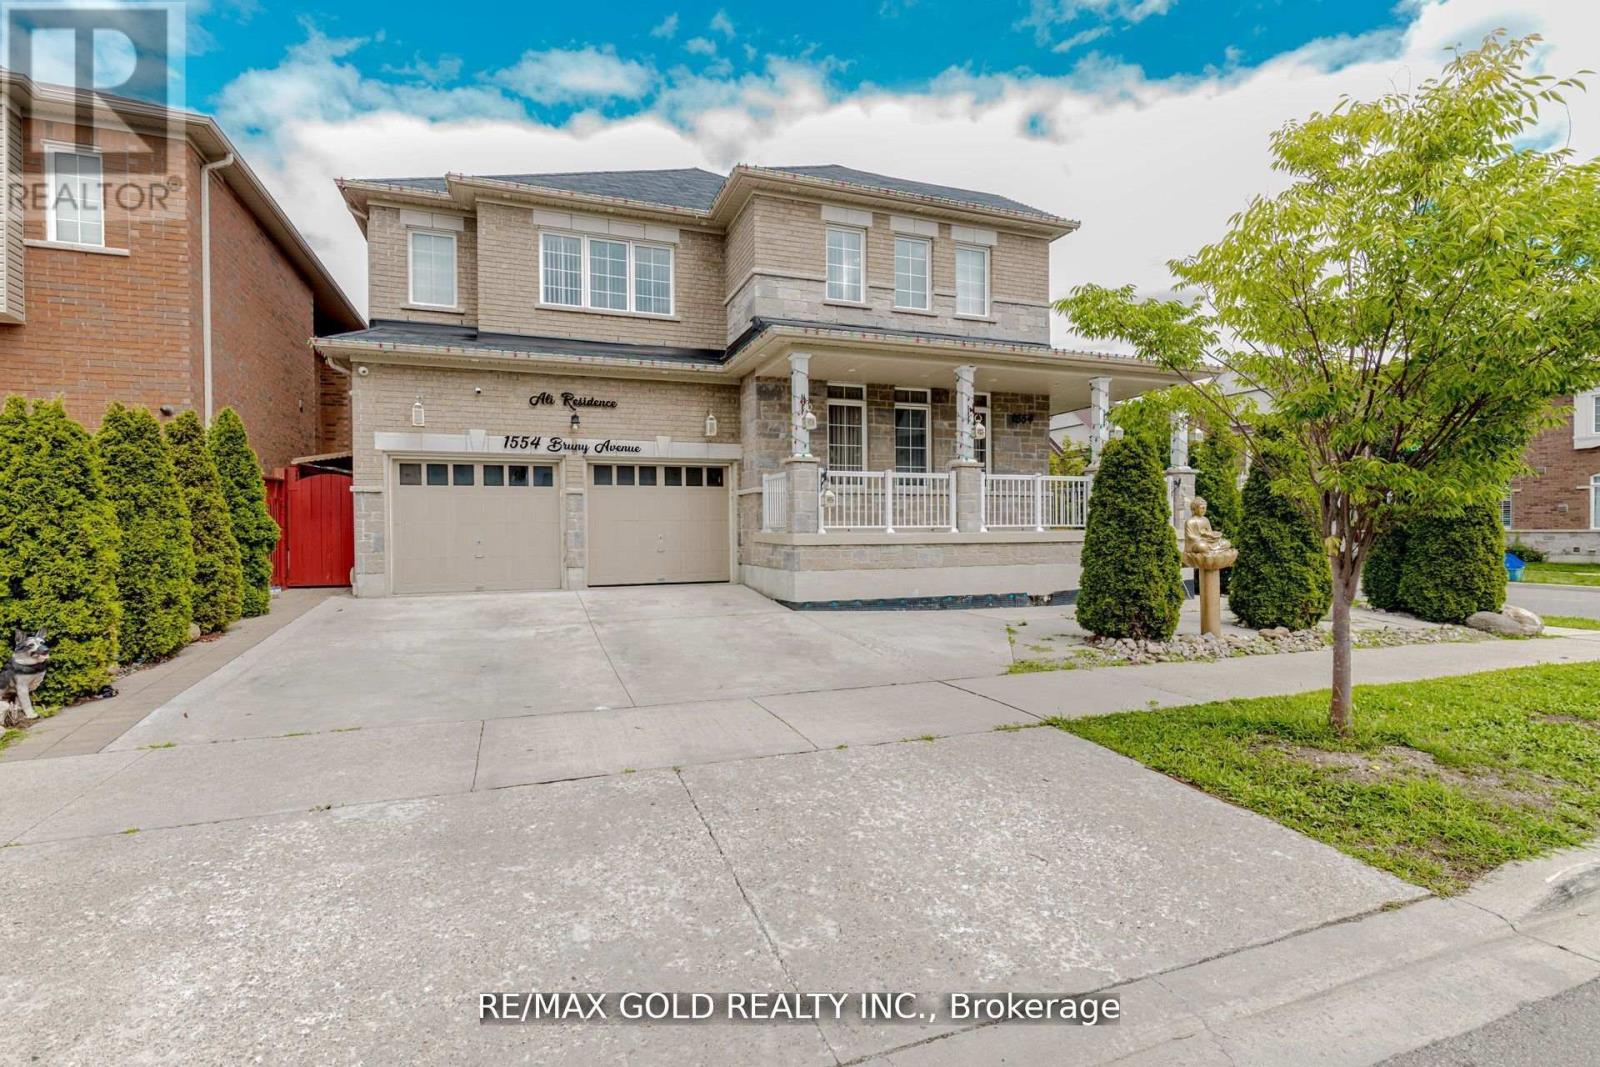
1554 Bruny Avenue
Pickering, Ontario
Absolutely Gorgeous Detached Home In The Coveted Community Of Duffin Heights This BeautifullyAppointed 4-Bedroom, 5-Bathroom Home Sits Proudly On A Rare Premium Corner Lot, Offering Over3,000 Sq Ft Of Elegant, Light-Filled Living Space, Plus A Newly Finished Basement With SeparateEntrance, Rough-Ins, Full Plumbing, And A Modern 3-Piece Bath Perfect For Income Potential OrExtended Family Living.From The Outside In, This Home Makes A Bold First Impression With Sleek LED Pot Lights, NoSidewalk, And Parking For 4 Cars. Step Inside To A Carpet-Free Interior, Where Soaring 9-FootCeilings, Expansive Windows, And Pot Lights Throughout The Living And Family Rooms Create AWarm, Airy Atmosphere. The Open-Concept Layout Flows Effortlessly, Leading You To The Heart OfThe Home A Gourmet Kitchen Featuring Stainless Steel Appliances, Granite Countertops,Backsplash, And A Spacious Island Ideal For Casual Meals Or Hosting. The Adjoining BreakfastAnd Dining Area Walks Out To A Private Backyard Oasis, A Perfect Escape For OutdoorEntertaining Or Quiet Relaxation.In The Family Room, A Cozy Fireplace Sets The Mood For Relaxing Evenings. Upstairs, The PrimaryBedroom Retreat Impresses With A Luxurious 6-Piece Ensuite And A Generous Walk-In Closet,Complemented By His And Her Closets For Added Convenience. A Jack And Jill Bathroom ConnectsTwo Additional Bedrooms Ideal For Family Harmony While The Fourth Bathroom And A Second-FloorLaundry Room Elevate Everyday Living.Additional Features Include Interior Garage Access, Proximity To Shopping, Restaurants,Highways, And All Essential Amenities, Making This Home As Practical As It Is Beautiful. TrulyMove-In Ready And Crafted With Care, This Is More Than Just A Home It's A Complete LifestyleUpgrade In One Of The Area's Most Sought-After Neighborhoods.A Must-See Property! (id:61476)
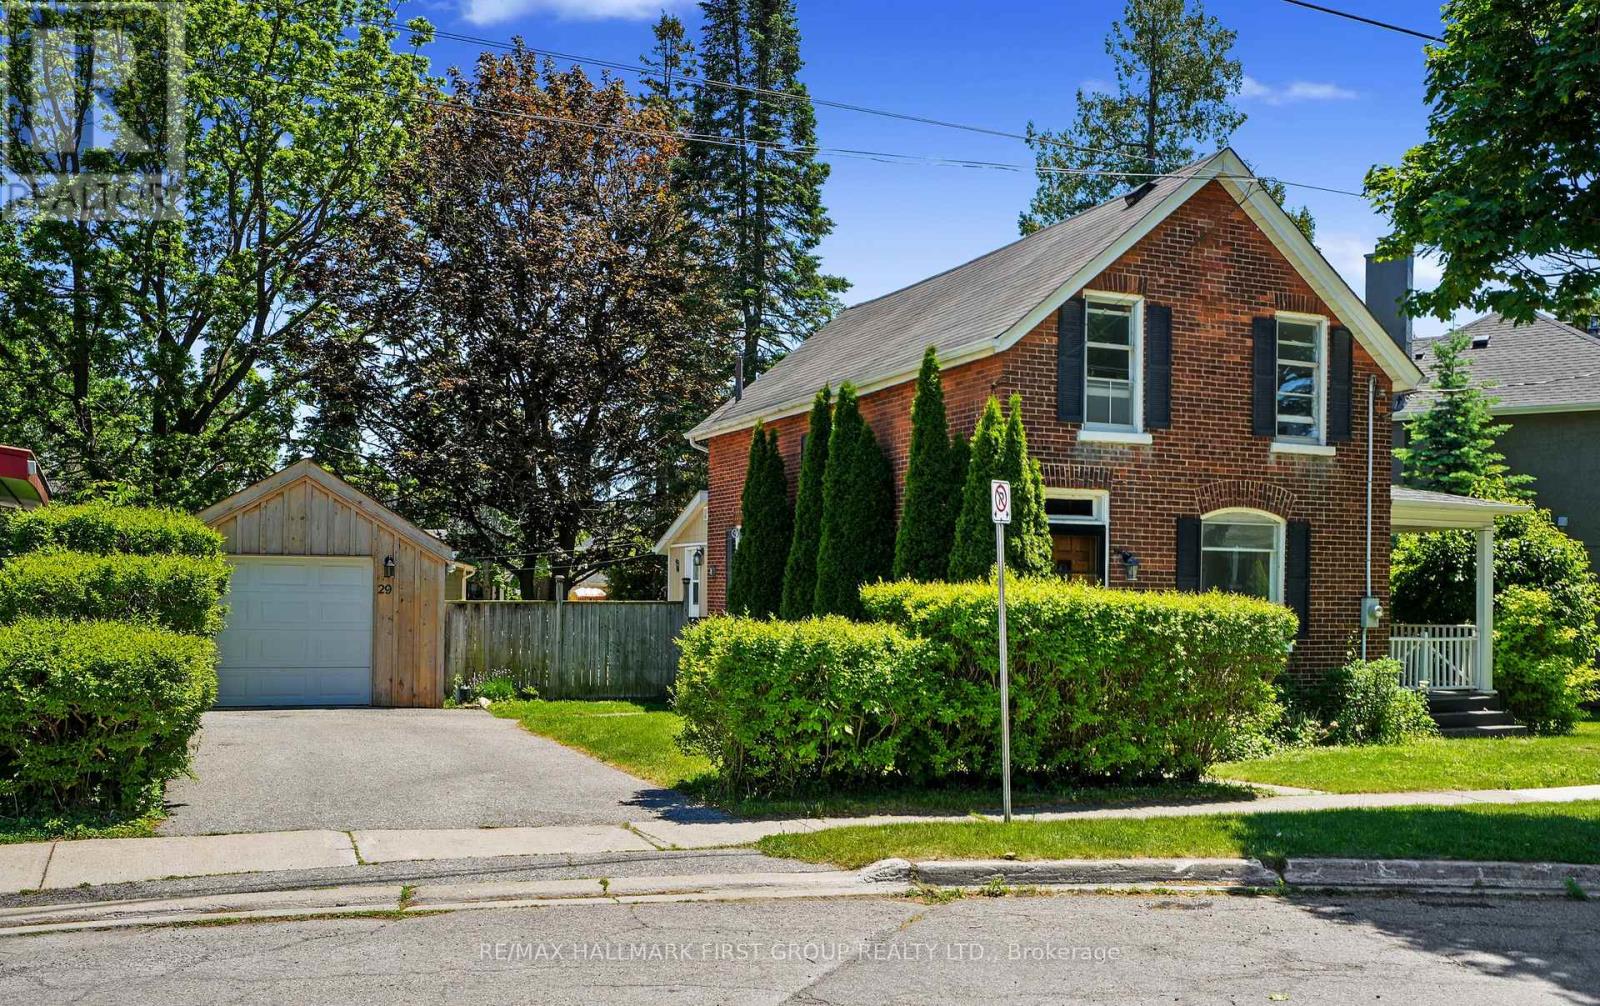
29 Ellen Street
Port Hope, Ontario
Step into the timeless charm of this character-filled red brick home, ideally situated within walking distance of historic downtown Port Hope. Blending classic architectural details with everyday functionality, this inviting property offers bright living spaces, a private outdoor retreat, and convenient access to everything this sought-after community has to offer. Guests are welcomed through a front entrance hall that opens into the home's main foyer, setting the tone for the warmth and character found throughout. The open-concept living and dining rooms feature a carpet-free layout connected by a graceful arched opening. The sun-filled living room is enhanced by large windows and a cozy stove-style fireplace, while the dining area offers ample space for family gatherings and entertaining, accented by charming wall sconces, decorative cutouts to the hallway, and a convenient walkout to the covered side porch, an ideal spot to enjoy a quiet morning coffee in privacy. The bright kitchen features a functional layout with a stylish tin-tile-inspired backsplash, matching appliances, and generous counter and cabinet space. A main floor guest bathroom with exposed brick accents and a convenient laundry area with walkout access complete the level. Upstairs, the primary suite offers a sitting area, full bathroom complete with double sinks, a separate tub, and a shower enclosure. Two additional well-appointed bedrooms provide space for family, guests, or a home office. The lower level offers abundant storage options. Outside, enjoy summer entertaining on the deck, perfectly suited for al fresco dining, overlooking the fully fenced backyard. Mature trees provide shade and privacy, while perennial gardens create a picturesque setting throughout the seasons. A detached garage adds valuable practicality and storage. Located just moments from both downtown and uptown amenities, parks, restaurants, shopping, and with easy access to Highway 401. (id:61476)
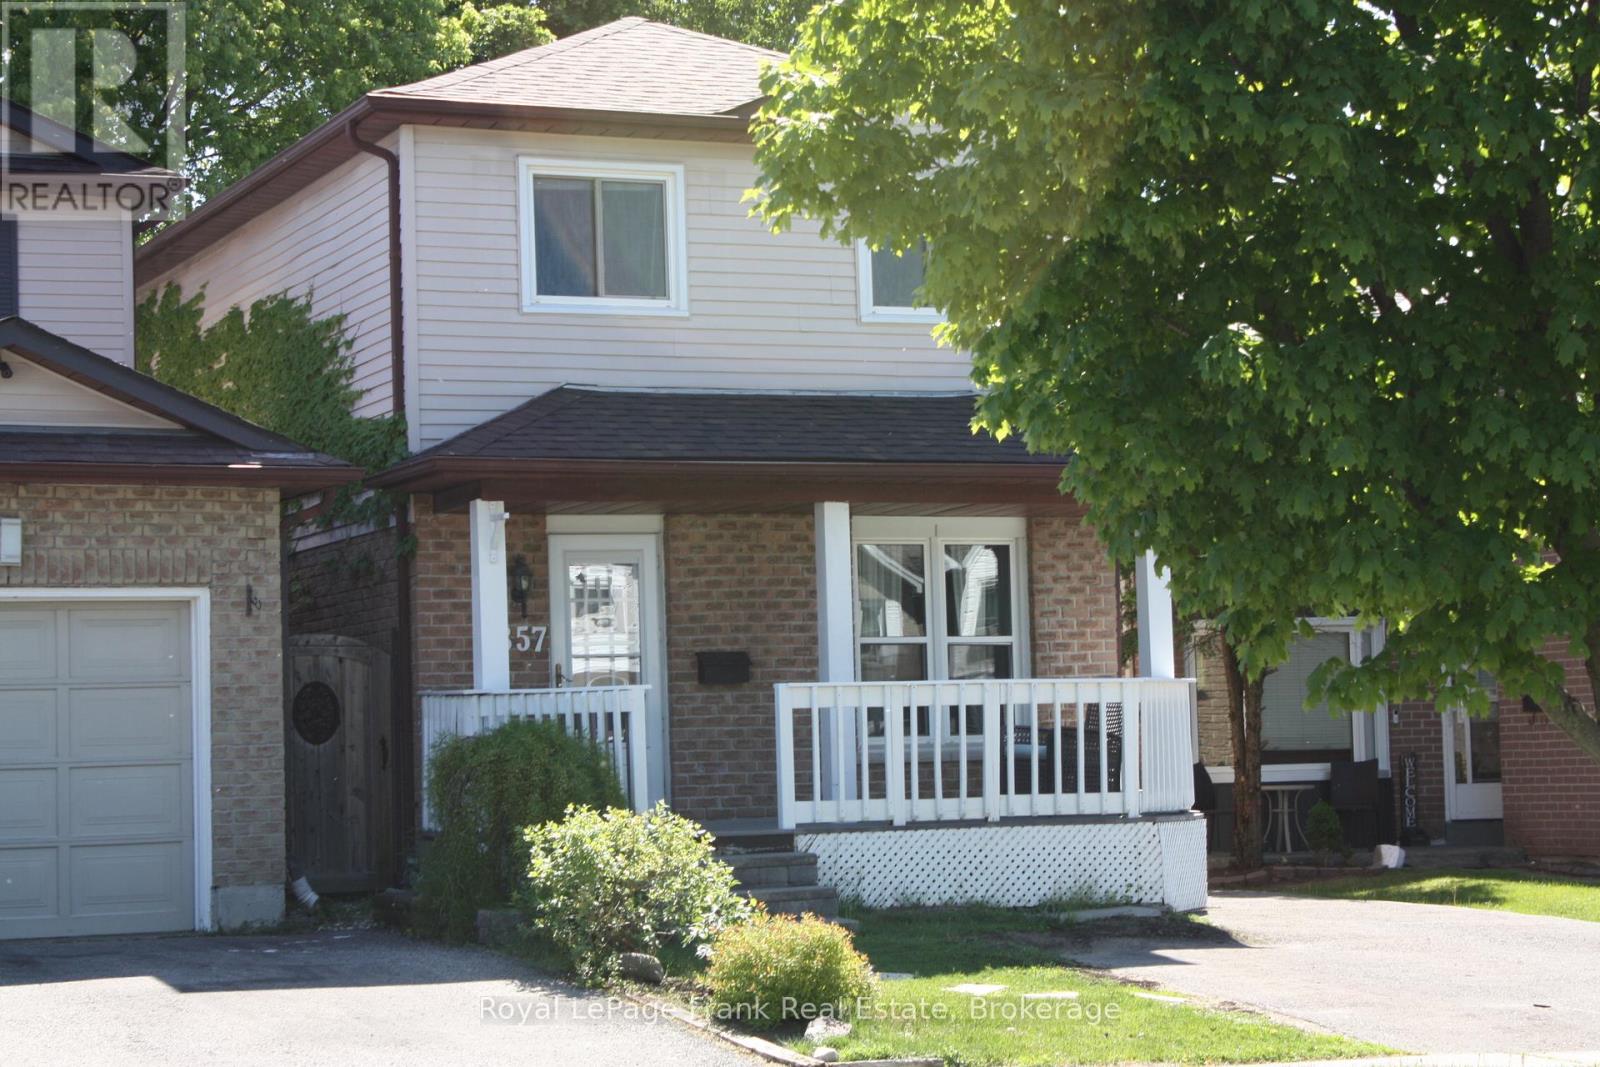
857 Attersley Drive
Oshawa, Ontario
Stop renting and step into homeownership with this move-in-ready 3-bedroom, 2-bath home in North Oshawa's highly sought-after Pinecrest community. Offering a detached lifestyle at a semi-detached price, this unique property delivers excellent privacy with no shared living walls. The main floor features stylish vinyl plank flooring and a beautifully renovated, family-sized kitchen (2020) complete with quartz countertops, a subway tile backsplash, a built-in pantry, and stainless-steel appliances, including a new fridge (2024). Downstairs, enjoy extra living space in the cozy, fully finished basement featuring a recreation room and a flexible space perfect for a home office or extra bedroom. A major highlight is the rare 112-foot-deep lot, featuring a fully fenced private backyard retreat with a spacious deck perfect for relaxing or outdoor dining. Plus, say goodbye to parking stress with a long, low-maintenance driveway that easily accommodates up to 3 cars. Location is everything for young families and active buyers. You are steps from Gordon B.Attersley Public School right on your street, and minutes from top-tier schools like Coronation Public School (Gifted Program), St. Joseph Catholic School, and Maxwell Heights Secondary School. Outdoor enthusiasts and dog lovers will love being within walking distance to Harmony Valley Conservation Area, featuring 60 hectares of trails and the famous Clare Ford Off-Leash Dog Park. Commuting and shopping are a breeze, located minutes from the Taunton & Harmony retail hub, 10 minutes to the 407, and 15 minutes to the Oshawa GO Station. Welcome home to 857 Attersley Drive! (Note: Roof replaced 2025, A/C 2024. Some photos have been virtually staged to showcase potential. ** This is a linked property.** (id:61476)
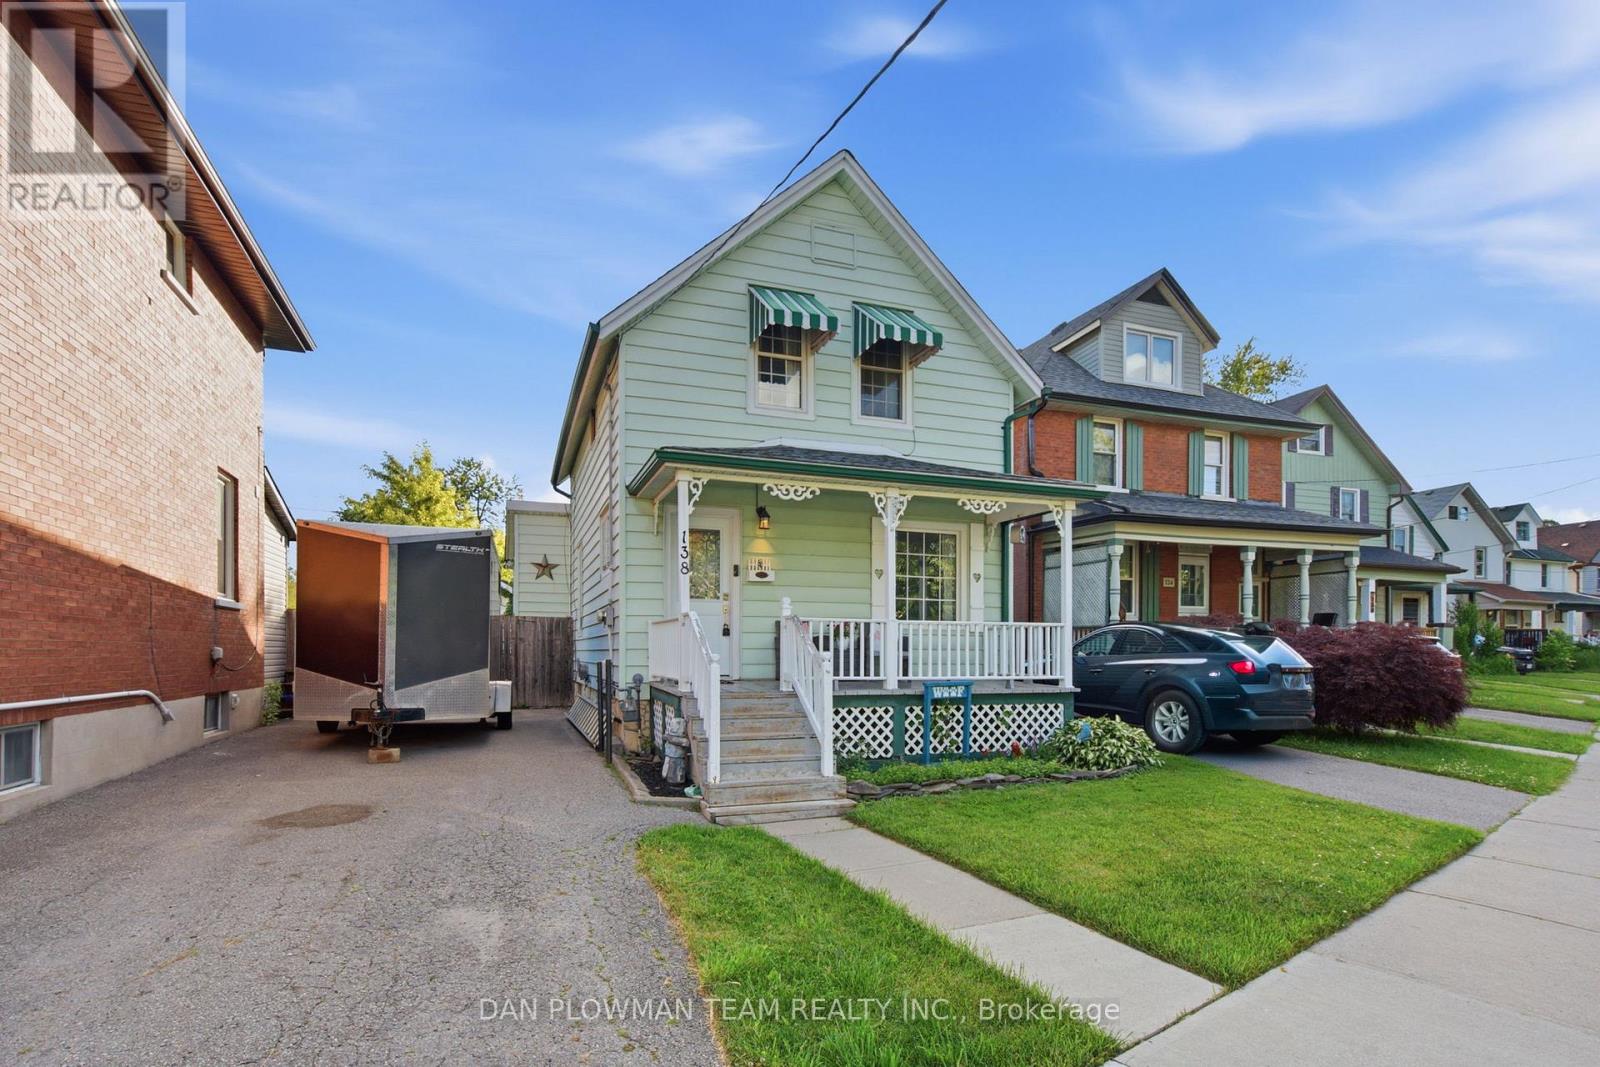
138 Tylor Crescent
Oshawa, Ontario
Welcome To This Charming 3-Bedroom Home, Perfect For First-Time Buyers Looking To Break Into The Market! Offering A Functional And Well-Designed Layout, The Main Floor Features Spacious Living And Dining Areas-Ideal For Both Everyday Living And Entertaining. Enjoy Easy Access To The Backyard Through A Convenient Walkout, Creating The Perfect Space For Summer Bbqs, Kids, Or Pets. A Detached Single-Car Garage Provides Added Parking And Storage Convenience. Situated In A Prime Location Close To Shopping, Schools, Parks, Transit, And All The Amenities You Could Need, This Home Offers The Perfect Blend Of Comfort And Convenience. Major Updates Have Already Been Taken Care Of, Including A Furnace (2022), Owned Hot Water Tank (2024), And Shingles (2024), Offering Peace Of Mind For Years To Come. Don't Miss This Fantastic Opportunity To Own A Detached Home In An Unbeatable Location! (id:61476)
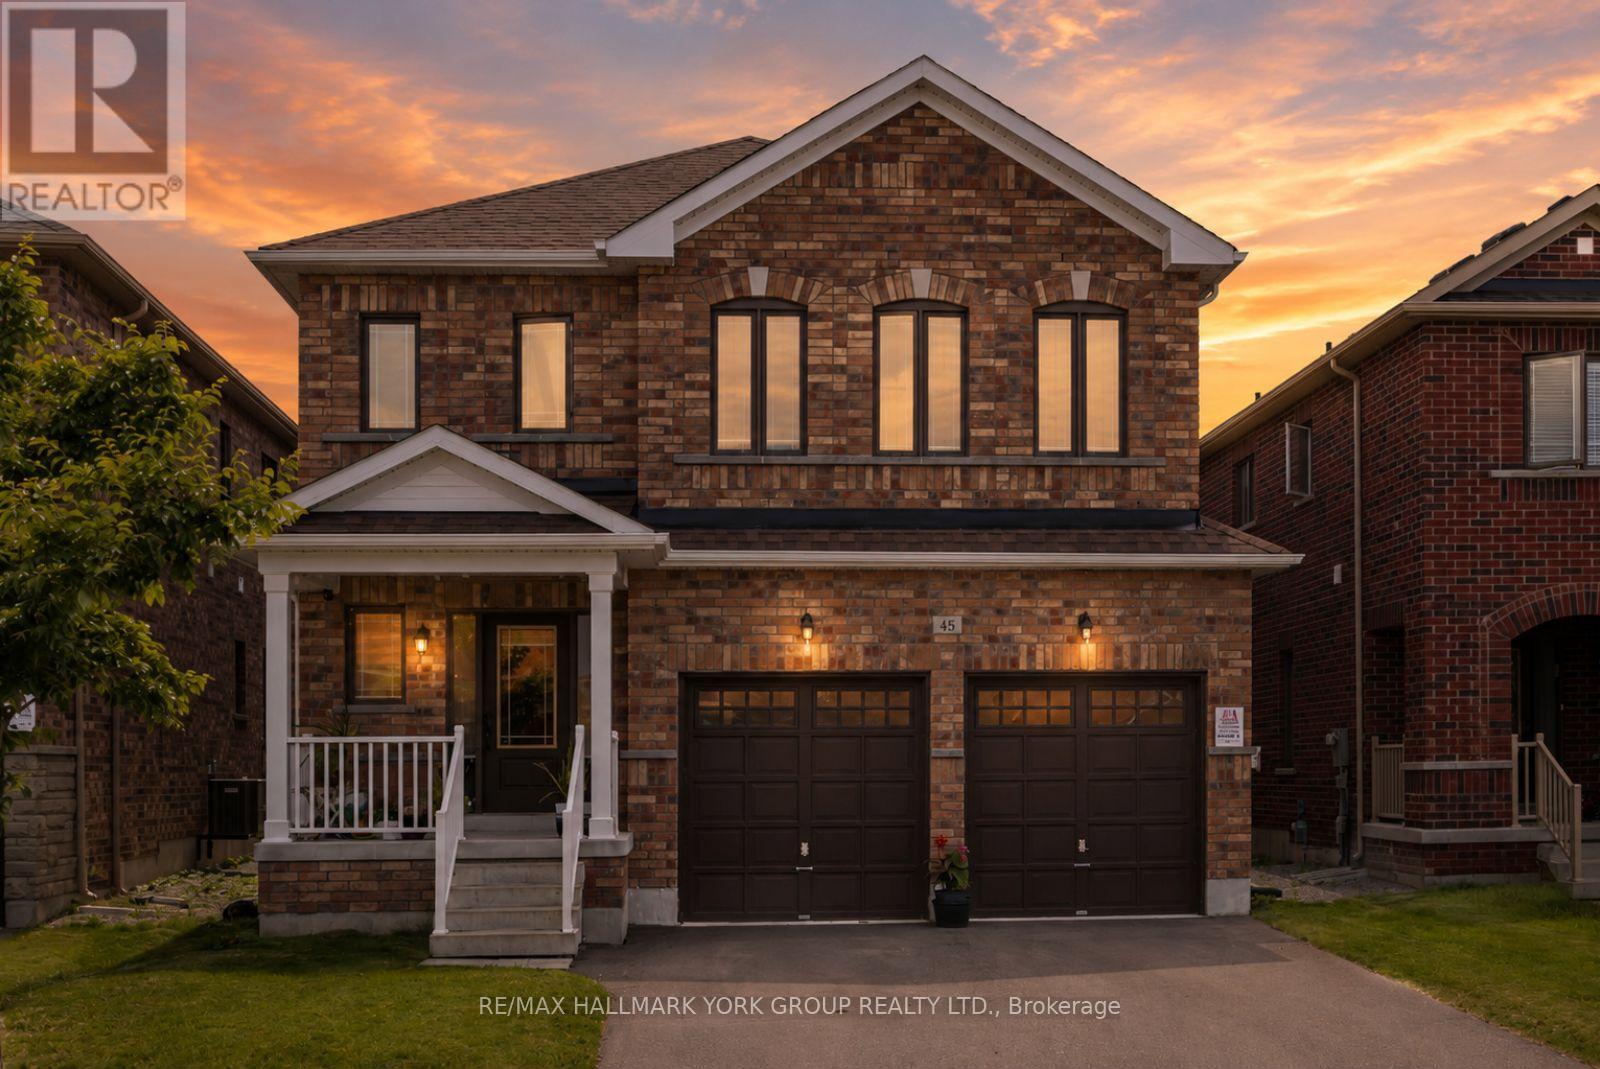
45 Furniss Street
Brock, Ontario
Welcome To This Beautifully Maintained All-Brick Executive Two-Storey Home Located In One Of Brock's Most Family-Friendly Neighbourhoods. Offering 4 Spacious Bedrooms, 3 Bathrooms, And A Thoughtfully Designed Layout, This Home Is Perfect For Growing Families And Those Who Love To Gather. The Main Floor Features 9-Foot Ceilings, Hardwood Flooring, A Bright And Inviting Living Room With An Electric Fireplace, And An Upgraded Kitchen Overlooking The Generous Breakfast And Dining Area. A Walkout Leads To The Backyard, Creating The Perfect Space ForSummer BBQs, Outdoor Dining, And Everyday Family Living. Upstairs, You'll Find Four Well-Appointed Bedrooms Designed For Comfort And Functionality. The Double-Car Garage Provides Plenty Of Room For Parking And Storage. Enjoy The Convenience Of Being Within WalkingDistance To Parks, Schools, Shopping, Banks, And Everyday Amenities. Residents Also Appreciate Access To Lake Simcoe And The Many Recreational Opportunities In The Area. With An Easy Commute To The GTA In Approximately 90Minutes, This Home Delivers The Perfect Balance Of Small-Town Charm And Modern Convenience. A Wonderful Opportunity To Put Down Roots In A Welcoming Community And Enjoy Everything Brock Has To Offer. (id:61476)
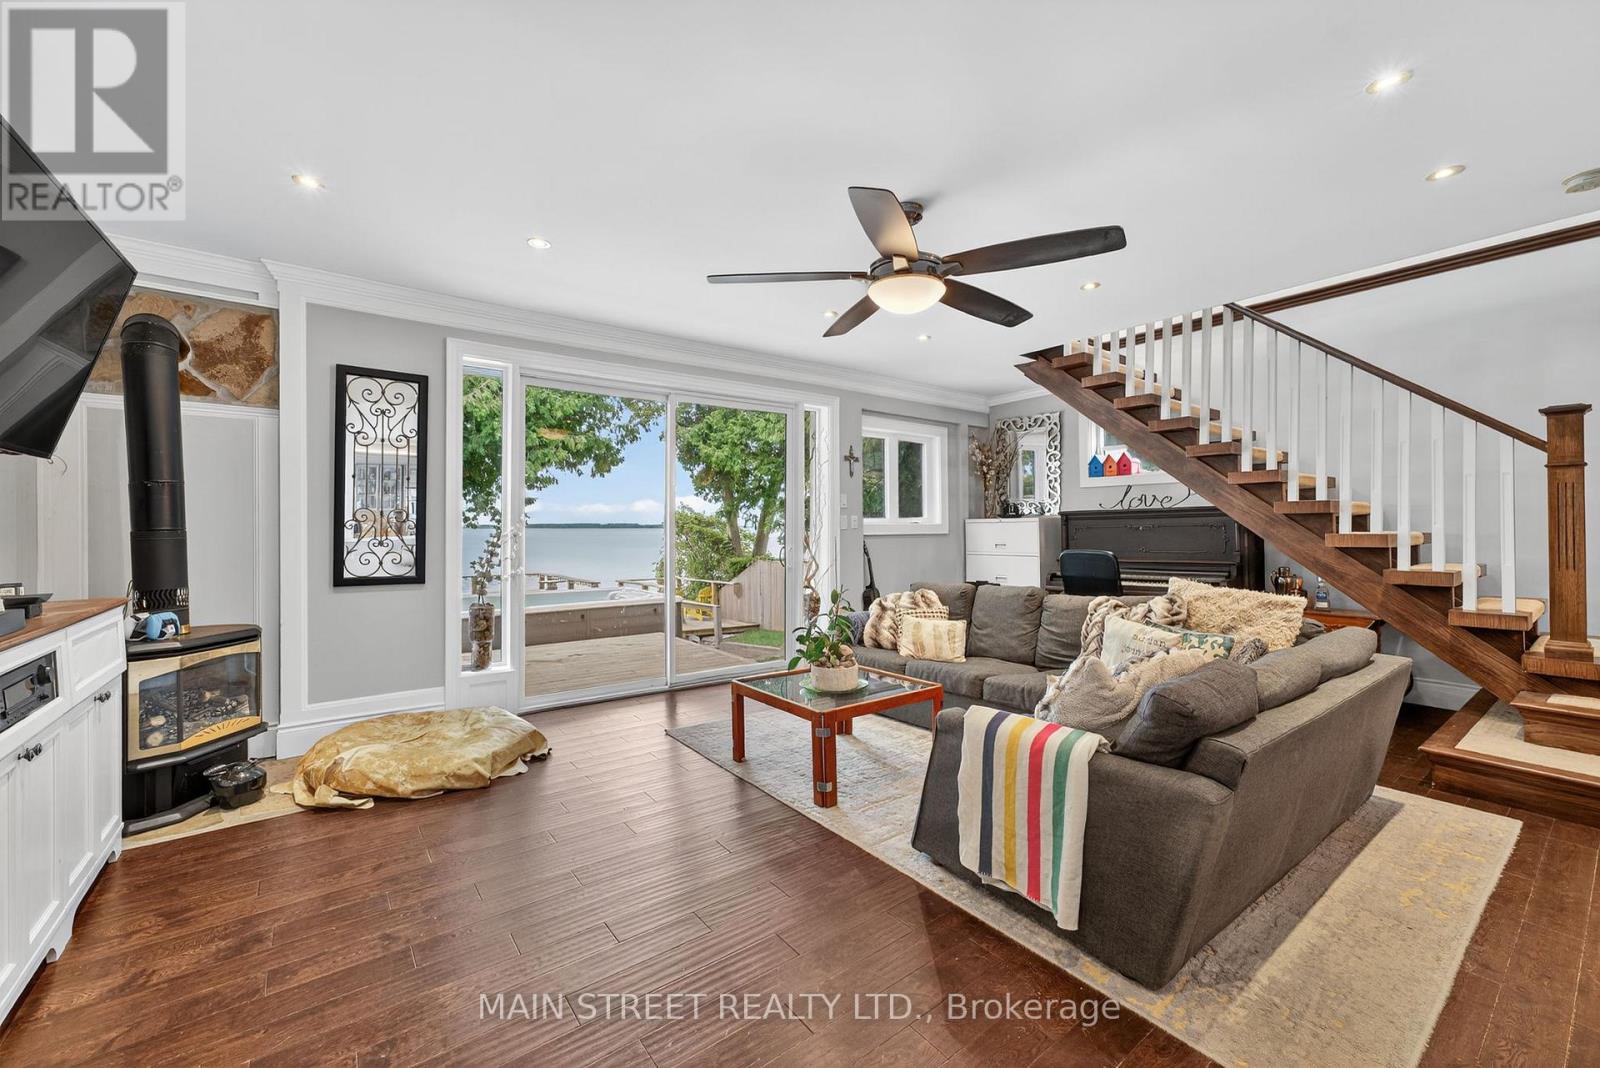
142 Cedar Beach Road
Brock, Ontario
Located on the Calm Shores of Lake Simcoe, This Stunning Turnkey Home Offers 3 Bedrooms & 2 Full Baths, Thoughtfully Renovated w/ Many Modern Finishes! Enter Into Your Fully Fenced Yard w/ Private Lawns, Garage & Shed, Oversized Front Deck Perfect for Morning Coffee & Sunrises! Spacious Main Foyer, Cedared Ceiling Living Room w/ Gas Fireplace & Large Windows! Chef's Kitchen Overlooks Stunning Lake Simcoe & Open Concept Family/Dining Room, Quartz Counters, Crown Moldings, S/S Appliances, Pull-outs and More! Main Floor Laundry w/ Access to Backyard & 3 pc. Bath. Floating Staircase Invites You to 2nd Floor Serenity w/ Oversized Primary Floor! Features Private Deck & Sitting Room, Bonus Nursery/or Soon to be Walk-in Closet w/ Incredible 6pc. Ensuite w/ Double Sinks, Stand Alone Tub & Shower, Bidet & More! Backyard is a Complete Masterpiece w/ Custom Deckings, Swim Spa w/Built-in Swim-up Bar, Sep. Sauna, Treed 2 Tiered Deck w/ Stairs Down to Beach & 100ft. Dock w/ Large Patio & Slide, Sandy Walkout & Great Fishing! Custom Exterior Lighting Sets The Evening Ambiance, While Enjoying Daily Sunsets Over the Lake! Loads of Upgrades & Custom Finishes! Close to Town, School, Shopping, Restaurants & More! (id:61476)
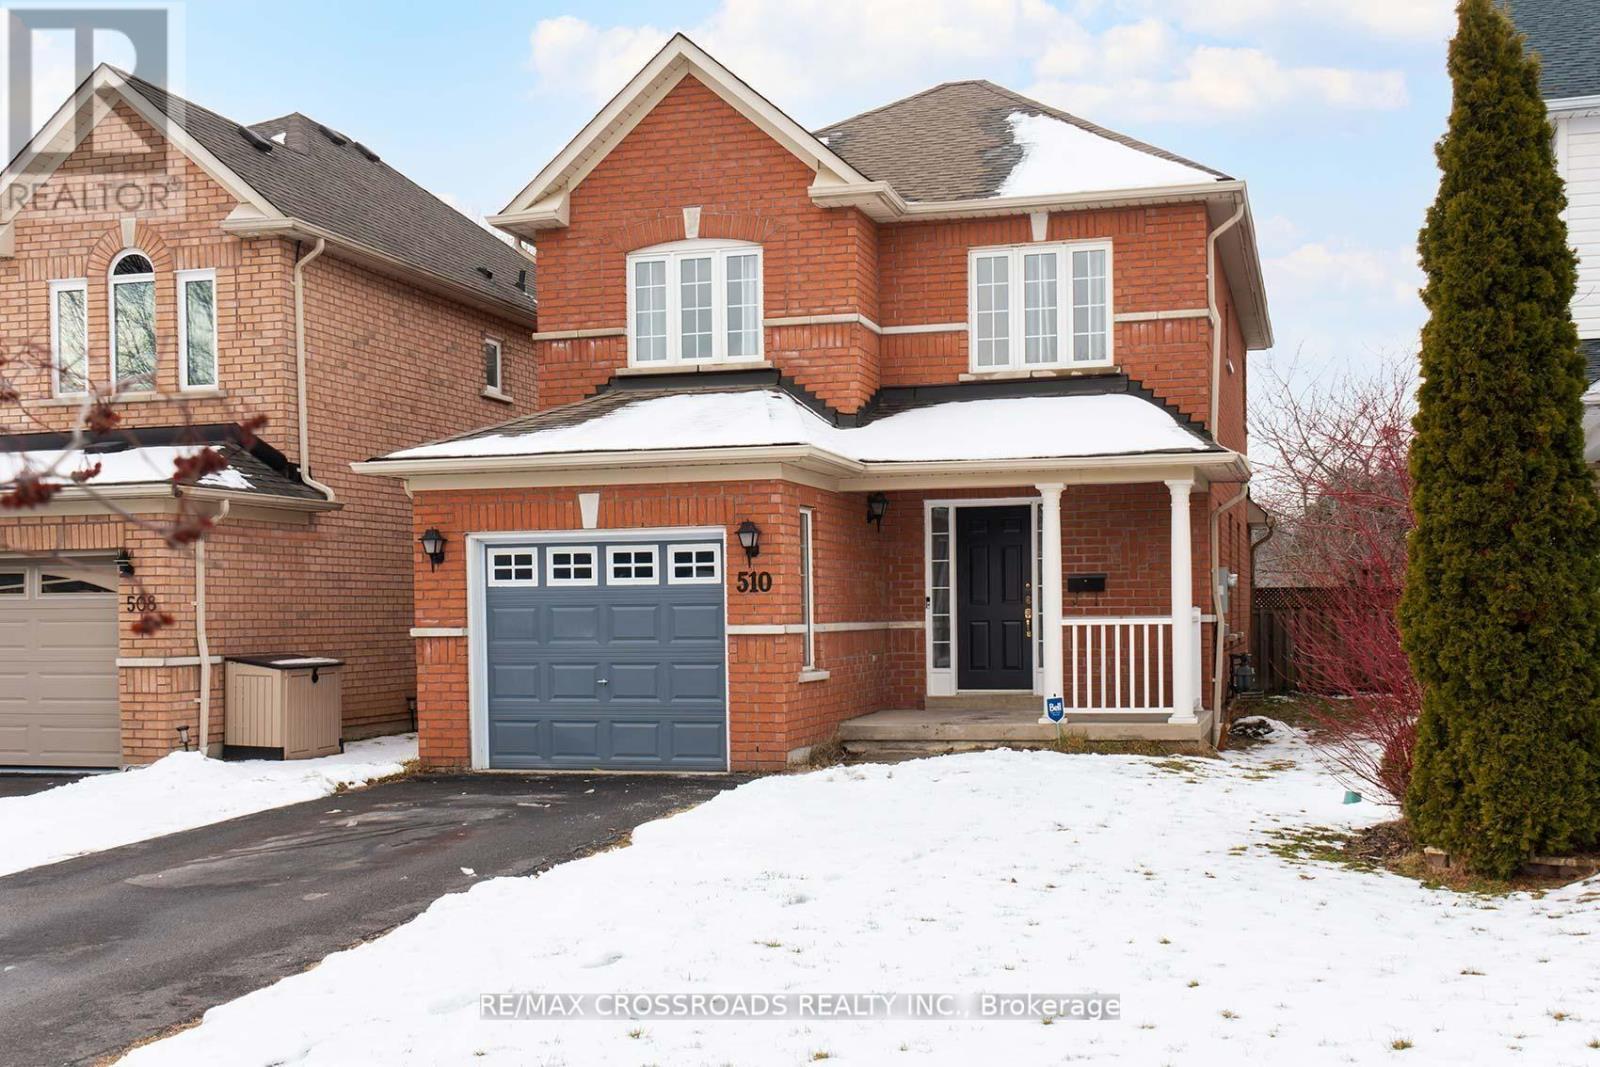
510 Hickory Street N
Whitby, Ontario
This fully detached, open-concept home offers a bright and inviting layout perfect for family living and entertaining. The updated kitchen features a new quartz countertop and walks out to a huge, fully fenced backyard-ideal for outdoor enjoyment. The spacious main floor includes a family room with a cozy gas fireplace, along with separate living and dining areas. Fresh paint and new flooring on the main level, along with various upgrades, add a modern touch throughout. The primary bedroom boasts a large walk-in closet and a luxurious ensuite complete with a soaker tub and separate shower stall. The unspoiled basement awaits your finishing touch, offering endless potential. Ideally located in central Whitby, within walking distance to downtown and close to Highways 401 and 407, public transit, and parks including Bradley Park, Ash Creek Park, and Pringle Creek Park. (id:61476)
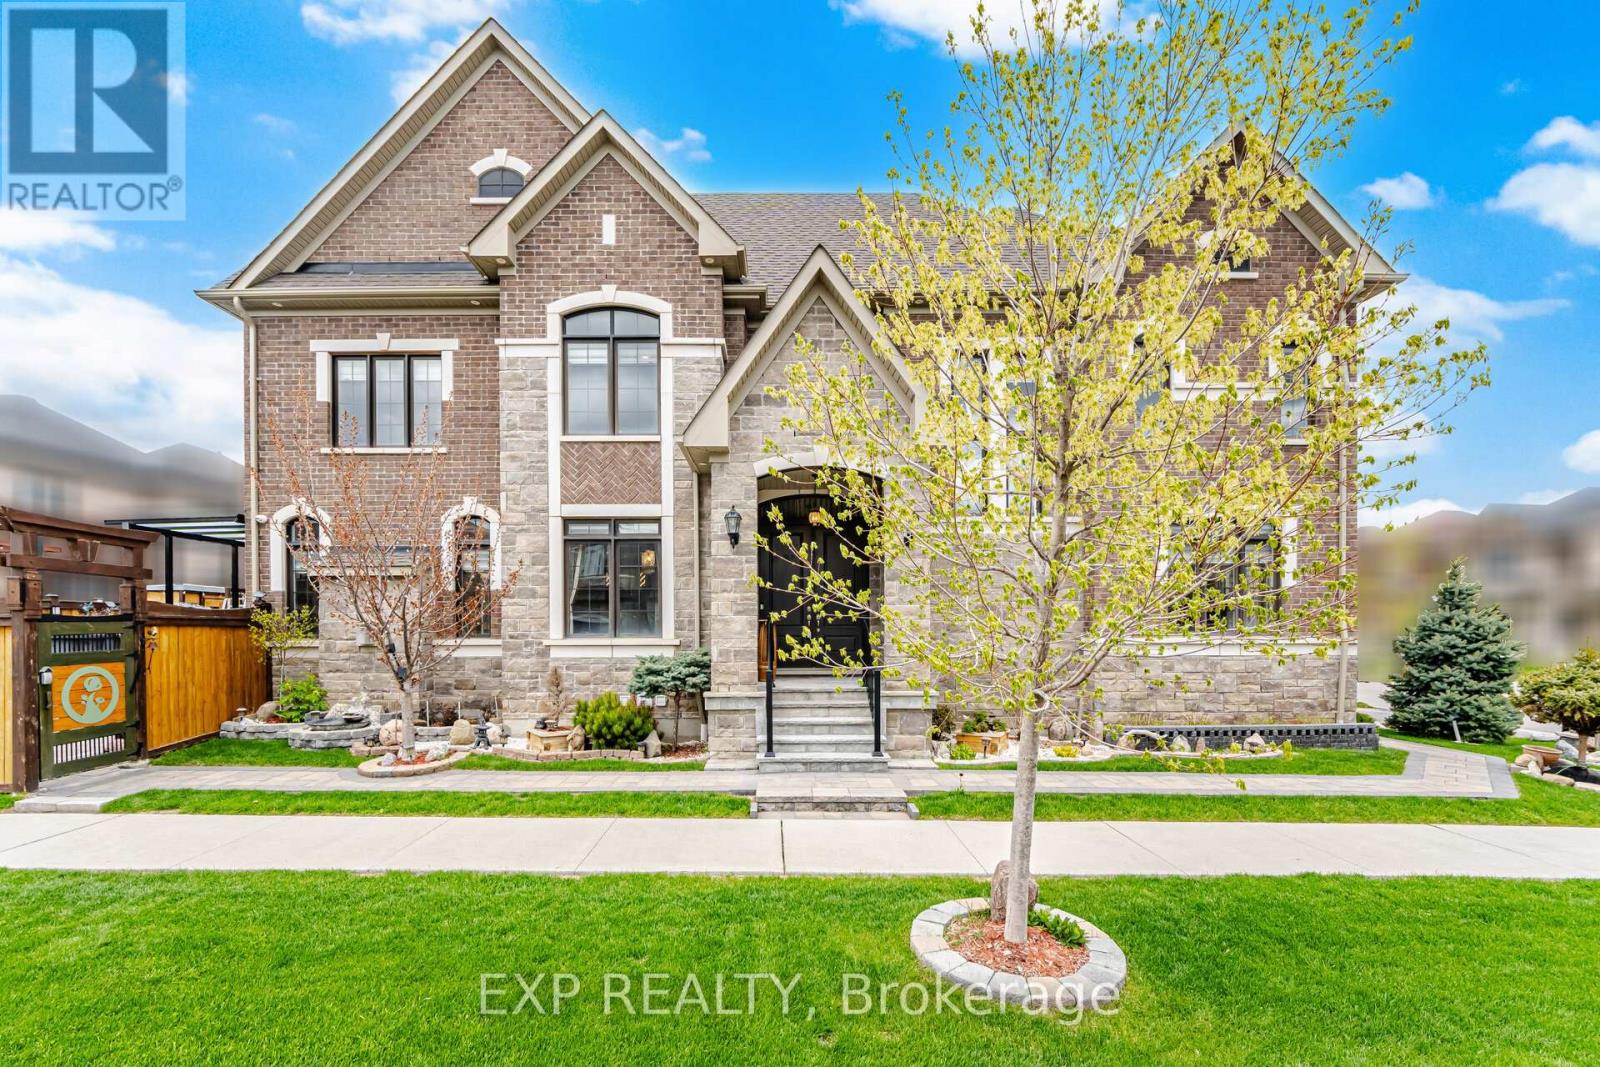
13 Arksey Street
Whitby, Ontario
Welcome to your dream home! 4000 sq. ft. of finished living space nestled on a prime Corner Lot. Legal basement apt registered with the City Of Whitby. Exceptional curb appeal, and a professionally landscaped exterior complete with a natural stone walkway and ambient lighting. Designed to suit families, multi-generational living, or investors, this property combines comfort, functionality, and income potential. Cook up a storm in the fantastic, spacious eat-in kitchen, featuring exquisite granite countertops and high-end appliances including a fridge, cooktop, double oven, range hood, centre island, and wine fridge. breakfast area, complete with a rare double pantry providing outstanding storage capacity and walkout to the serene backyard. The main level features a bright and practical layout with a dedicated home office, spacious carpet-free living areas, upgraded lighting, custom storage solutions, and a modern gas fireplace. Retreat to your large primary bedroom, designed for relaxation and comfort. With an attractive accent wall and a lavish 6-piece ensuite with tub, separate shower and double sinks. The lower level features a fully self-contained basement apartment with high ceilings, soundproofing, and a separate entrance, ideal for rental income or extended family accommodations. An additional finished space offers flexibility for a home gym, recreation room, or additional living area. Enjoy your own private backyard retreat featuring an above-ground saltwater pool and steam sauna, creating a relaxing, resort-inspired outdoor setting. Conveniently located with quick access to Highways 401 and 407, and just minutes from schools, parks, shopping, and transit. (id:61476)
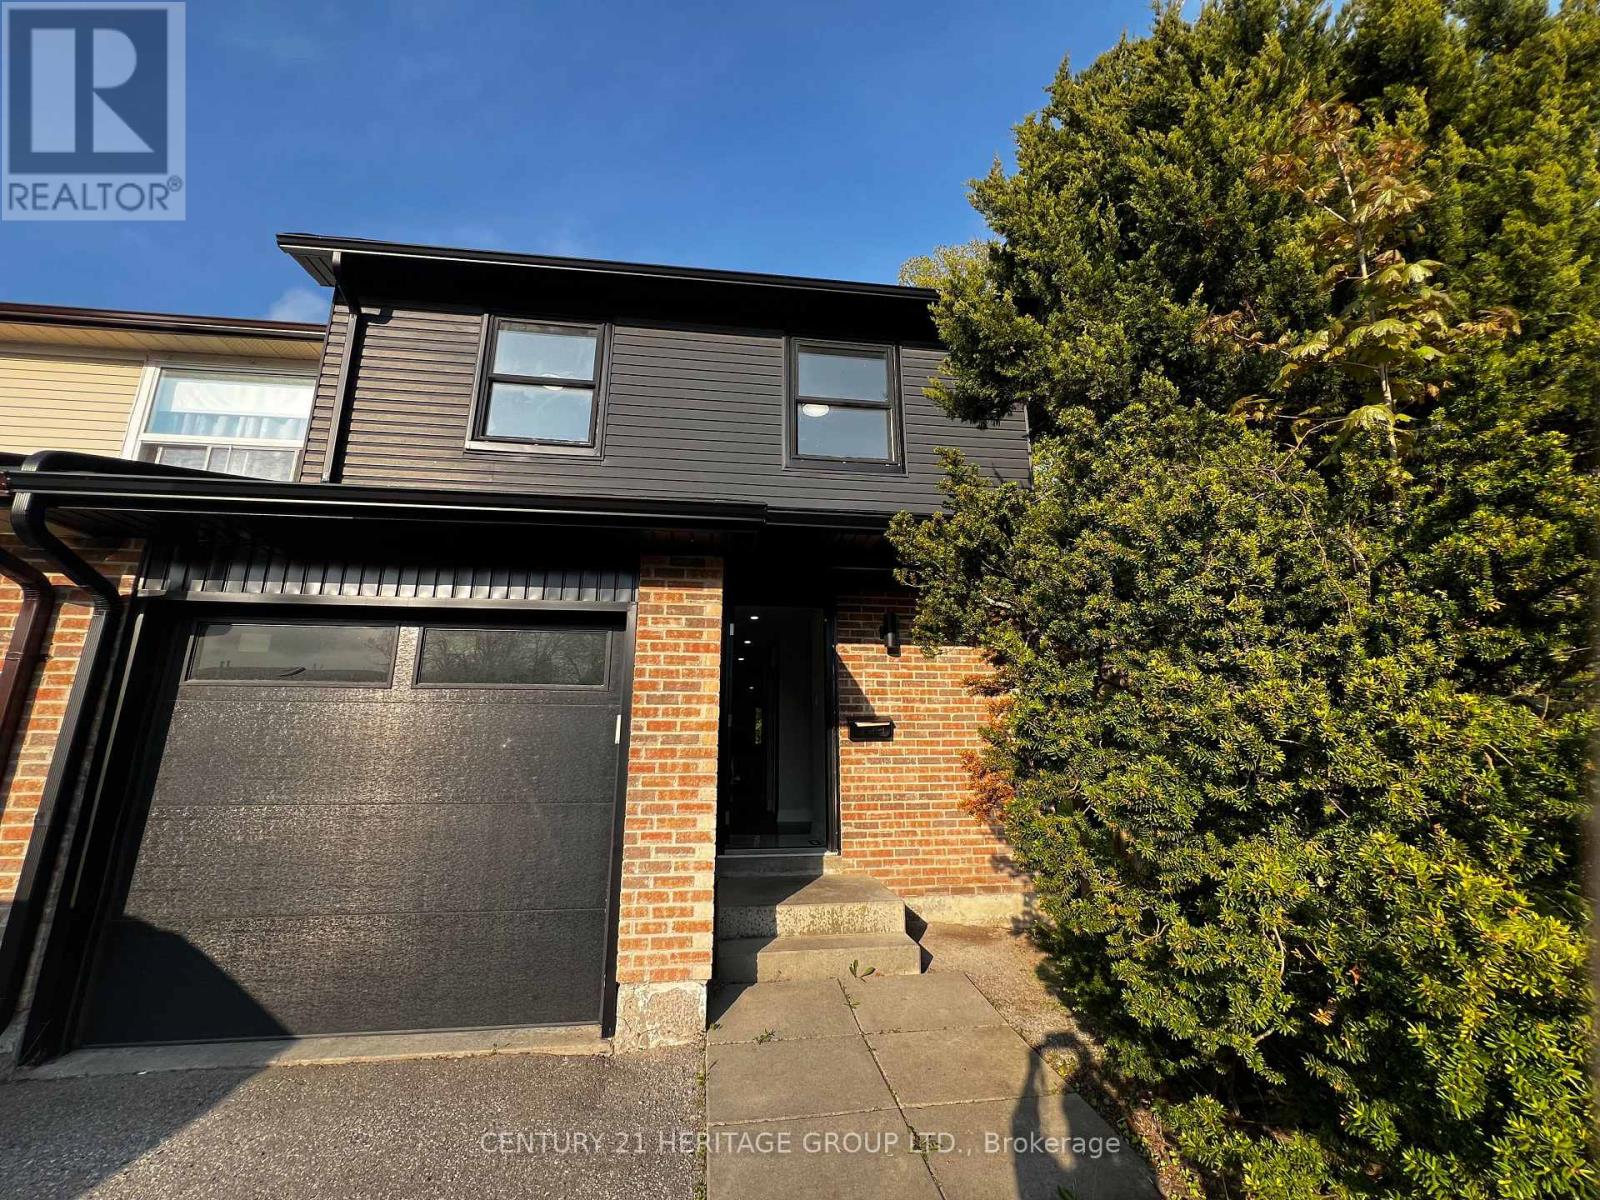
1133 Trowbridge Court
Oshawa, Ontario
End-Unit Townhome Offering Exceptional Comfort, Privacy & Future Potential! Beautifully fully renovated end-unit townhome located in a quiet cul-de-sac court, providing a peaceful family-friendly environment with minimal traffic. Enjoy the convenience of no sidewalk, meaning no extra snow cleaning during winter months. This unique property backs and sides onto nature, creating added privacy and the rare advantage of having only one neighboring home. Bright, comfortable, and move-in ready, this home combines modern living with a tranquil setting. An excellent opportunity for future development potential while also offering the convenience of living in a well-maintained and welcoming community. Located in one of Oshawa's most accessible areas, with quick access to major routes, shopping centers, schools, parks, public transit, and everyday amenities. Situated in a safe and desirable neighborhood ideal for families, professionals, or investors alike. Use Form 100 Attached to the listing please (id:61476)
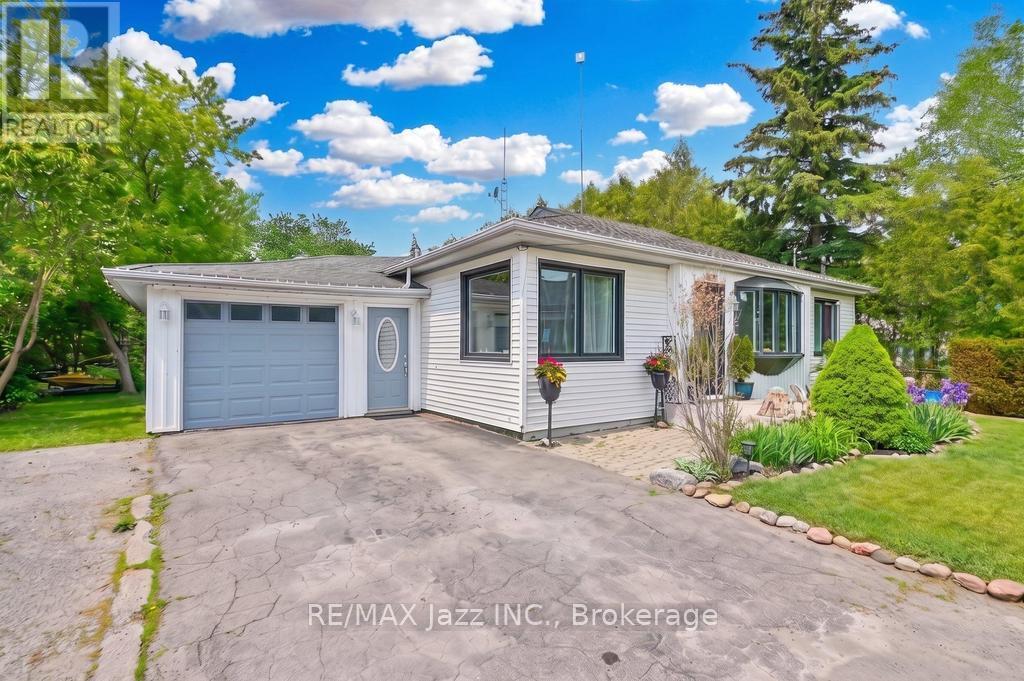
14360 Old Scugog Road
Scugog, Ontario
This charming 3+2 bedroom bungalow with detached garage, offers a comfortable and spacious living on a large country lot, while still being conveniently close to the city and town. The open-concept living area includes a cozy living room with large windows, allowing natural light to flood the space. Enjoy the Very bright sunlit home w/bay window in living room & large windows throughout. The kitchen features modern appliances and ample cabinetry for storage. The primary bedroom is generously sized with a walk out to the deck and back yard, while the additional two main floor bedrooms offer space for family, guests, or home office. The finished basement with 2 additional bedrooms and a full 3 piece bath and a second kitchen provides additional living space. Featuring a large rec room area with a separate entrance creating flexible space for extended family guests or future potential income or extended family or in-laws. Step out into the massive backyard that provides plenty of room for gardening, outdoor activities, or simply enjoying the setting. Its the perfect for relaxation or entertaining. With mature trees, privacy, and a peaceful atmosphere, this property offers a true blend of rural charm and suburban convenience. This home is the perfect place to raise your family while still being just a short 10 minute drive to the 407 & 10 mins to Port Perry and 20 minutes to Bowmanville. This Home Is Close Walking Distance To School, Park & Rec Centre. (id:61476)
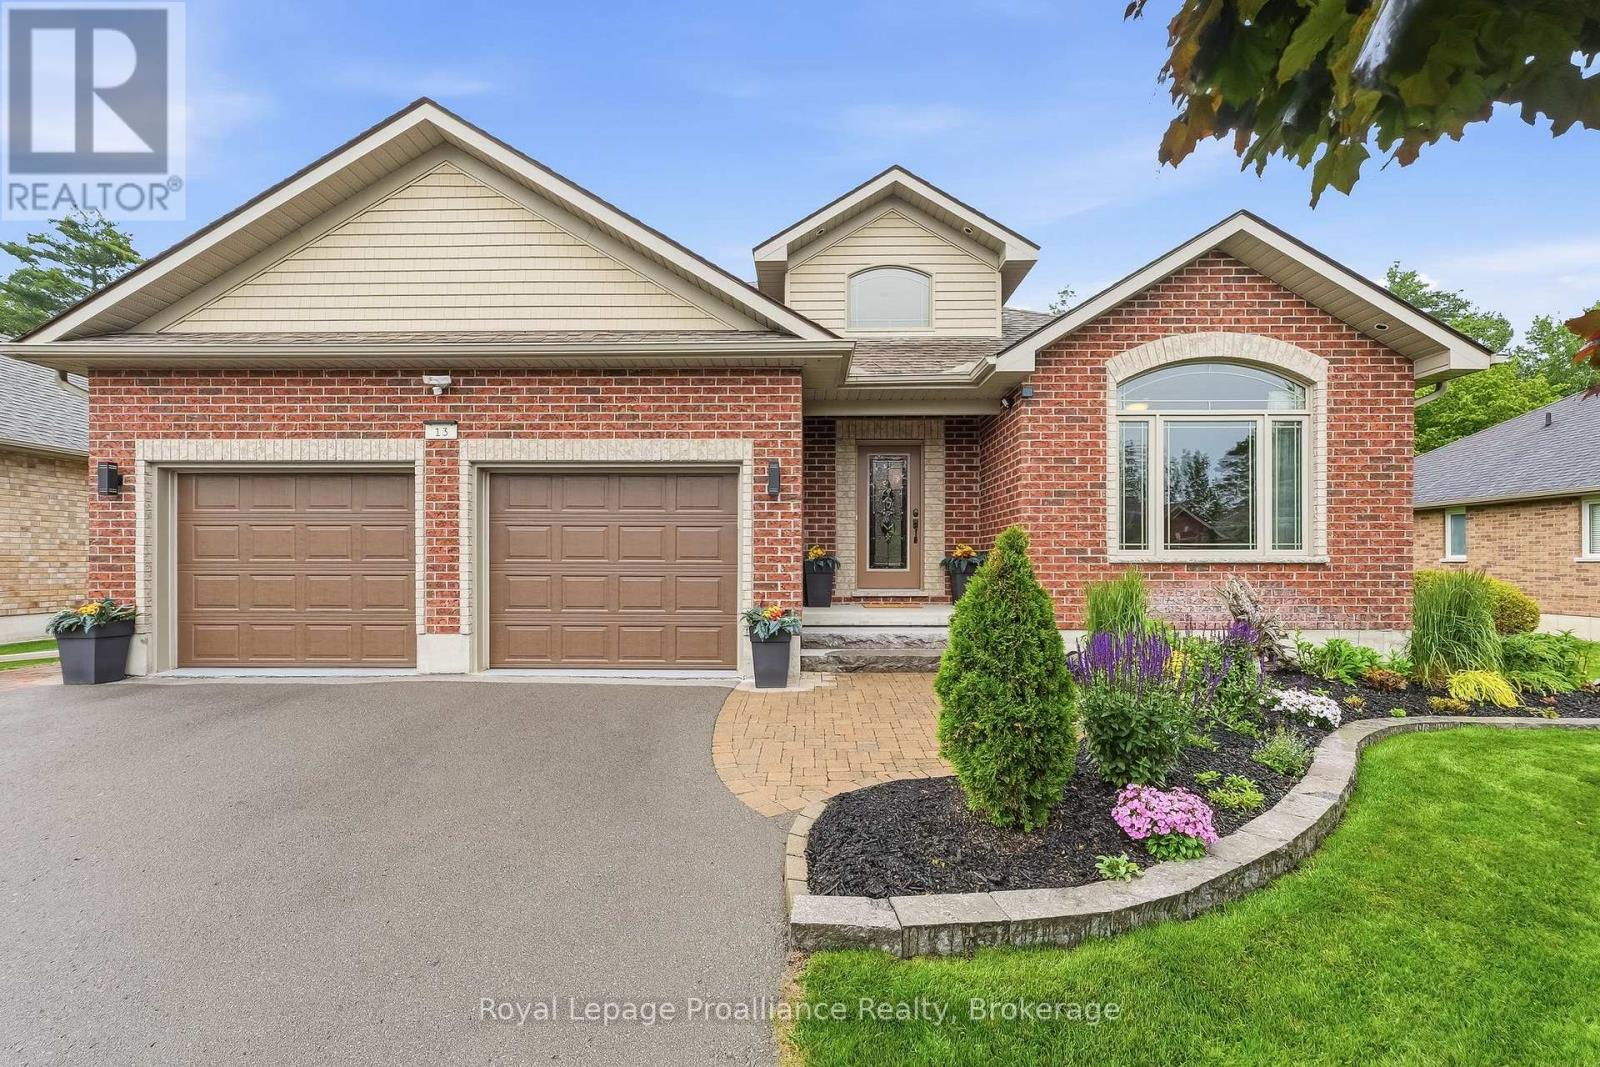
13 Algonquin Avenue
Brighton, Ontario
Executive living meets natural tranquility in this impeccably maintained, all-brick bungalow crafted by the highly reputable Mirtren Builders. From the pristine exterior featuring 40-year shingles to the massive two-car garage with sleek epoxy flooring, every detail of this home exudes quality. Step into a welcoming foyer with ceramic tile flooring and closet, leading into a breathtaking open-concept living space. The completely renovated kitchen (2020) is a chef's dream, boasting stylish shaker cabinetry, premium quartz countertops, marble backsplash, granite sink, and luxury vinyl plank flooring. It flows effortlessly into the dining room-complete with consistent maple hardwood floors and opens to a magnificent living room featuring vaulted ceilings, a cozy natural gas fireplace, and warm hardwood floors accented by a custom inlay. Tucked away for privacy, the primary retreat features a walk-in closet with quality built-in organizers and a spa-like 4-piece ensuite with walk-in shower and a separate 6-foot therapeutic air tub. A second main-floor bedroom with vaulted ceilings and hardwood floors makes the perfect inviting den. A beautifully updated 4-piece guest bath and a highly functional laundry room with a utility tub and more custom built-ins complete this level. Extend your living space into the gorgeous, fully enclosed 3-season sunroom. Outfitted with a natural gas BBQ hookup and a ceiling fan, it's the ultimate spot to overlook your private, treed backyard where visiting wildlife provides your morning entertainment. The fully finished basement features plush new carpeting, a massive rec room with an additional freestanding gas fireplace (7 years new), two spacious bedrooms, a third full bathroom, and a dedicated finished workroom for the hobbyist. Situated in a coveted neighbourhood just minutes from downtown shopping, the 401 for easy commuting, and the sandy beaches of Presqu'ile Park, this home offers a lifestyle of unparalleled comfort. (id:61476)
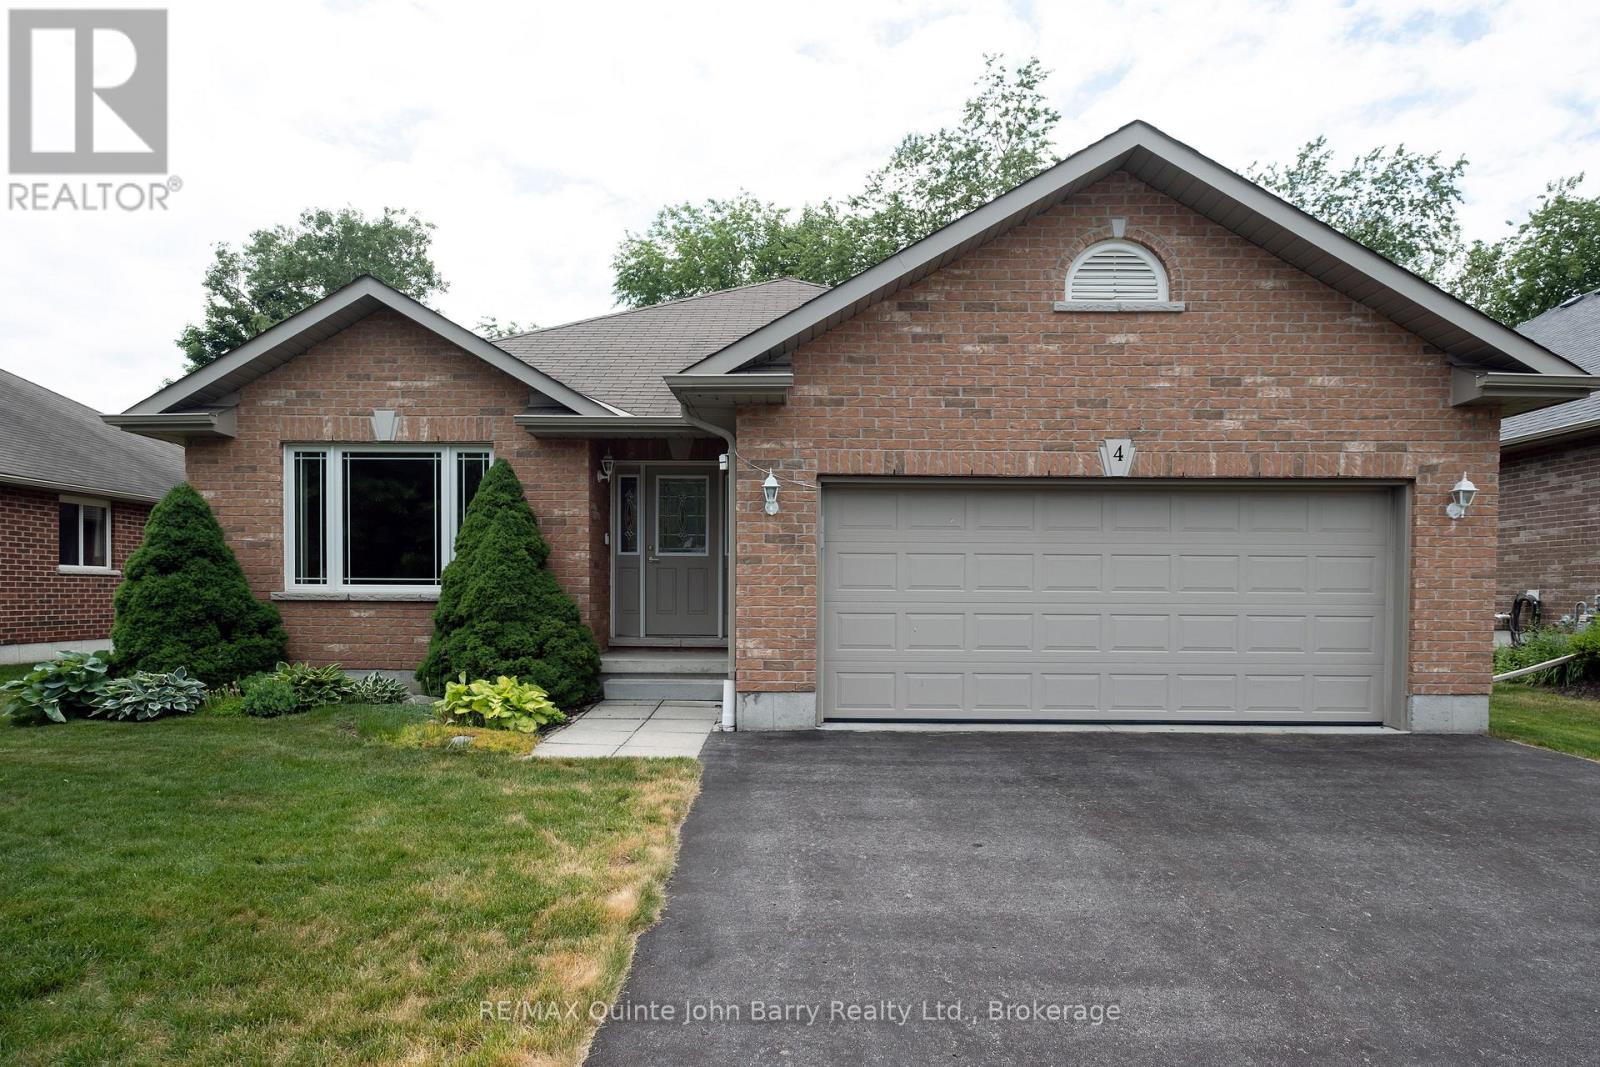
4 Algonquin Avenue
Brighton, Ontario
Welcome to this attractive all-brick bungalow in the charming community of Brighton. Step through the front door into the welcoming foyer, where natural light pours through the large living room window, creating a bright and inviting atmosphere. The living and dining rooms feature beautiful hardwood flooring, adding warmth and timeless appeal. The well-appointed kitchen offers a breakfast area with a walk-out to the deck and private rear yard, making it perfect for everyday living and entertaining. This thoughtfully designed home features three bedrooms and two bathrooms, including a spacious primary suite with a walk-in closet and a 3-piece ensuite with a walk-in shower. Convenient main-floor laundry provides direct access to the attached garage. Outside, enjoy the peaceful backyard surrounded by mature trees, offering exceptional privacy and a beautiful natural setting. A lawn sprinkler system helps keep the property looking its best throughout the season, making outdoor maintenance a breeze. (id:61476)
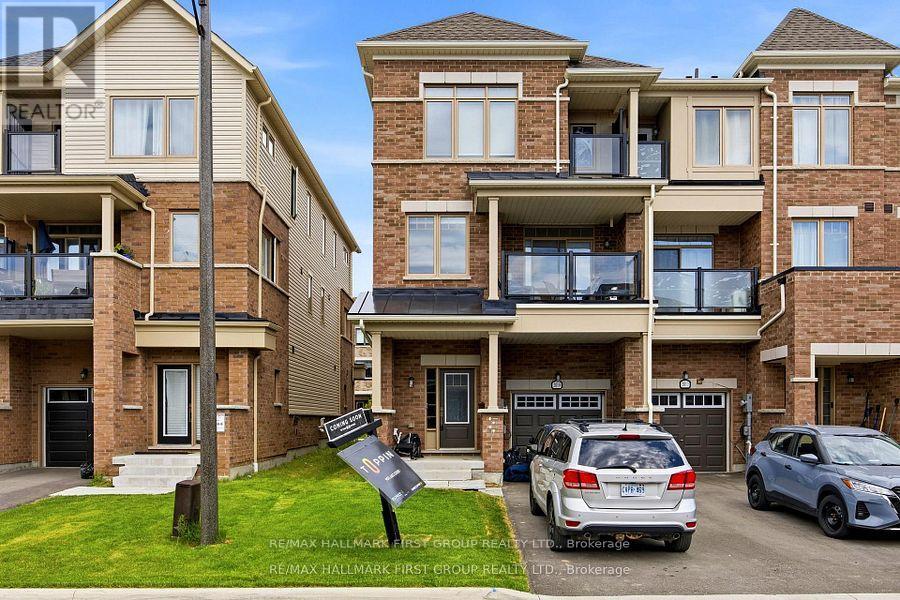
2019 Cameron Lott Crescent
Oshawa, Ontario
Welcome to effortless freehold living in one of Oshawa's most convenient and family-friendly neighbourhoods. Offering the perfect blend of style, functionality, and location, this beautiful brick-front townhouse comes with the added benefit of no monthly maintenance fees.Designed with modern living in mind, the bright and open-concept main floor creates a seamless flow between the living, dining, and kitchen areas. Large windows fill the space with natural light, while the private balcony provides the perfect spot to enjoy your morning coffee or unwind at the end of the day.The contemporary kitchen is both stylish and practical, offering ample storage and workspace for everyday living and entertaining. Upstairs, the spacious primary bedroom serves as a peaceful retreat, complete with its own private balcony and generous natural light. Two additional bedrooms and well-appointed bathrooms provide comfortable accommodations for family members, guests, or a home office setup.The ground level features a welcoming foyer with direct access to the attached garage, adding everyday convenience and functionality. Ideally situated just minutes from Costco, shopping centres, restaurants, schools, parks, recreation facilities, GO Transit, and Highway 407, this location offers exceptional connectivity for commuters and families alike.Whether you're a first-time buyer, growing family, or savvy investor, this move-in-ready freehold townhouse delivers outstanding value, modern comfort, and an unbeatable location-all without the burden of condo fees. (id:61476)
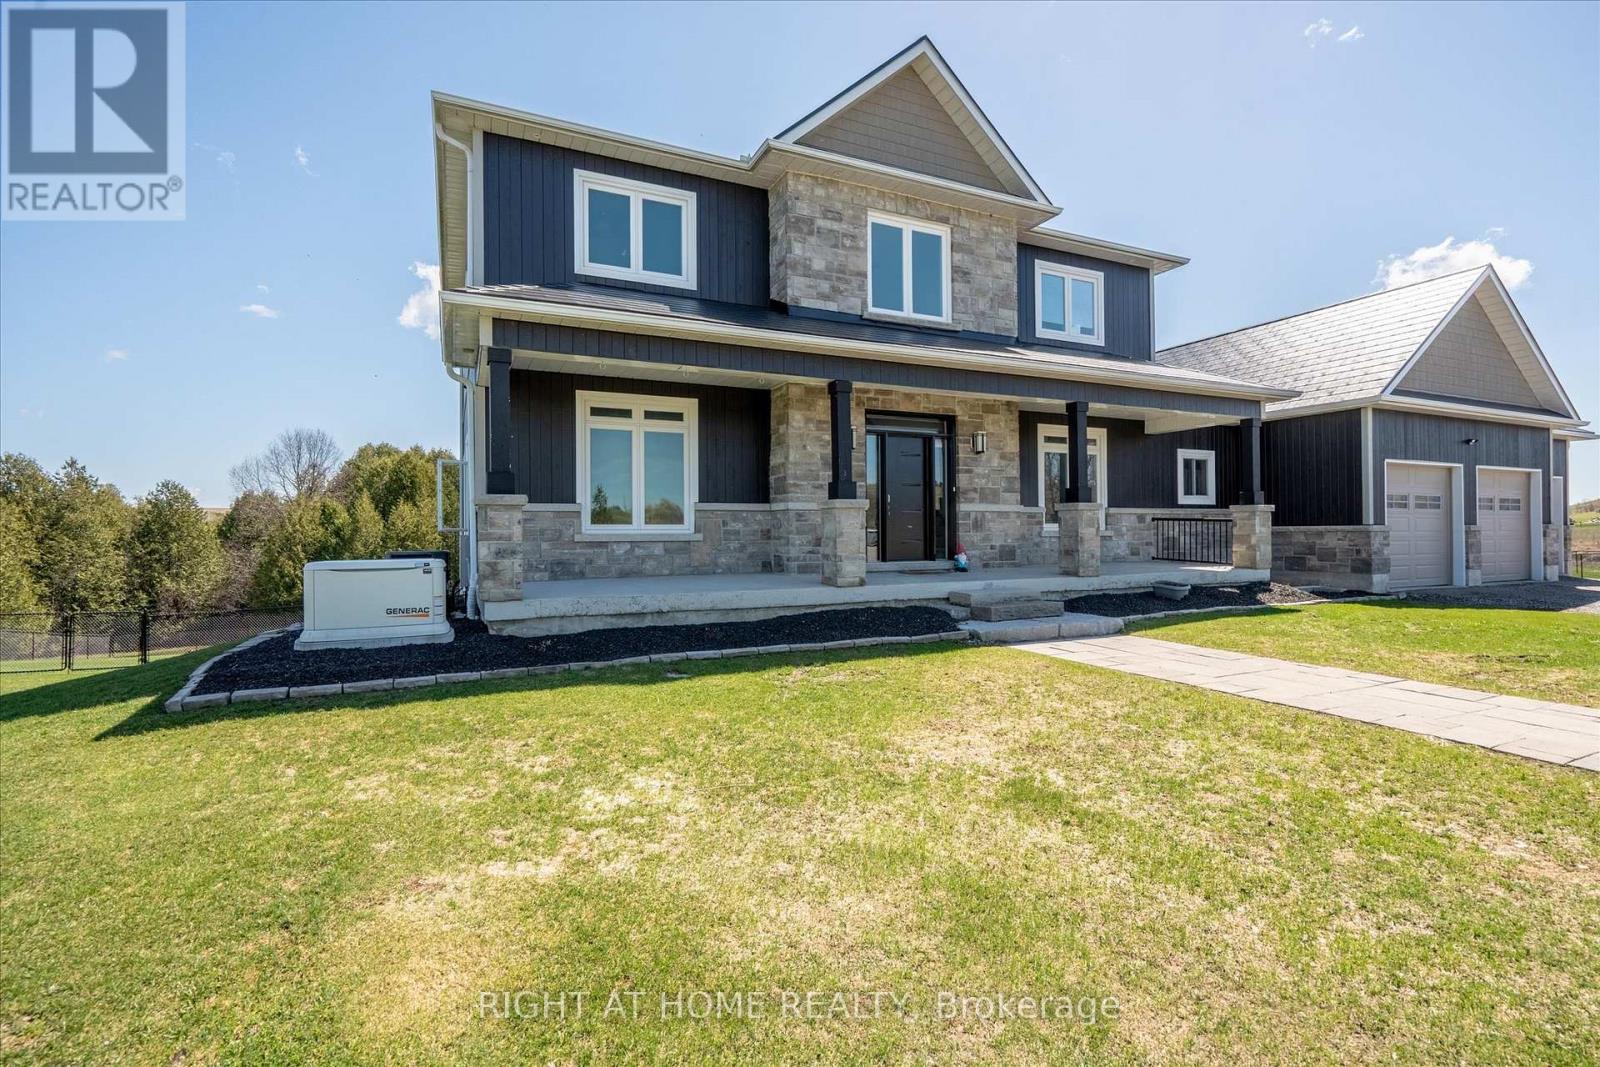
4120 Edgerton Road
Scugog, Ontario
This Unique Executive Family Home Offers Over 5,000 Sf Of Living Space On Over 5 1/2 Acres Of Land That Stretches Beyond The Cedar Bush To Include The Shoreline Of Brown Lake. Many Major Upgrades Over the Past Year, Including New Metal Roof, New Rear Full Deck, And An Incredible Inground Pool. Bright And Open With 9Ft Ceilings Throughout, Pot Lights And Casement Windows In Every Room That Invites The Vast Outside Beauty. 5 Bedrooms, 5 Baths *Finished Top To Bottom* Office Space, 2nd Floor Laundry, Incredibly Large And Open Family/Kitchen With A 10' X 6' Island, Finished Lower Level With Walkout Is Complete With An In Law Suite And 5th Bedroom. Direct Access To The Insulated Garage Through The Main Floor Mudroom. (id:61476)
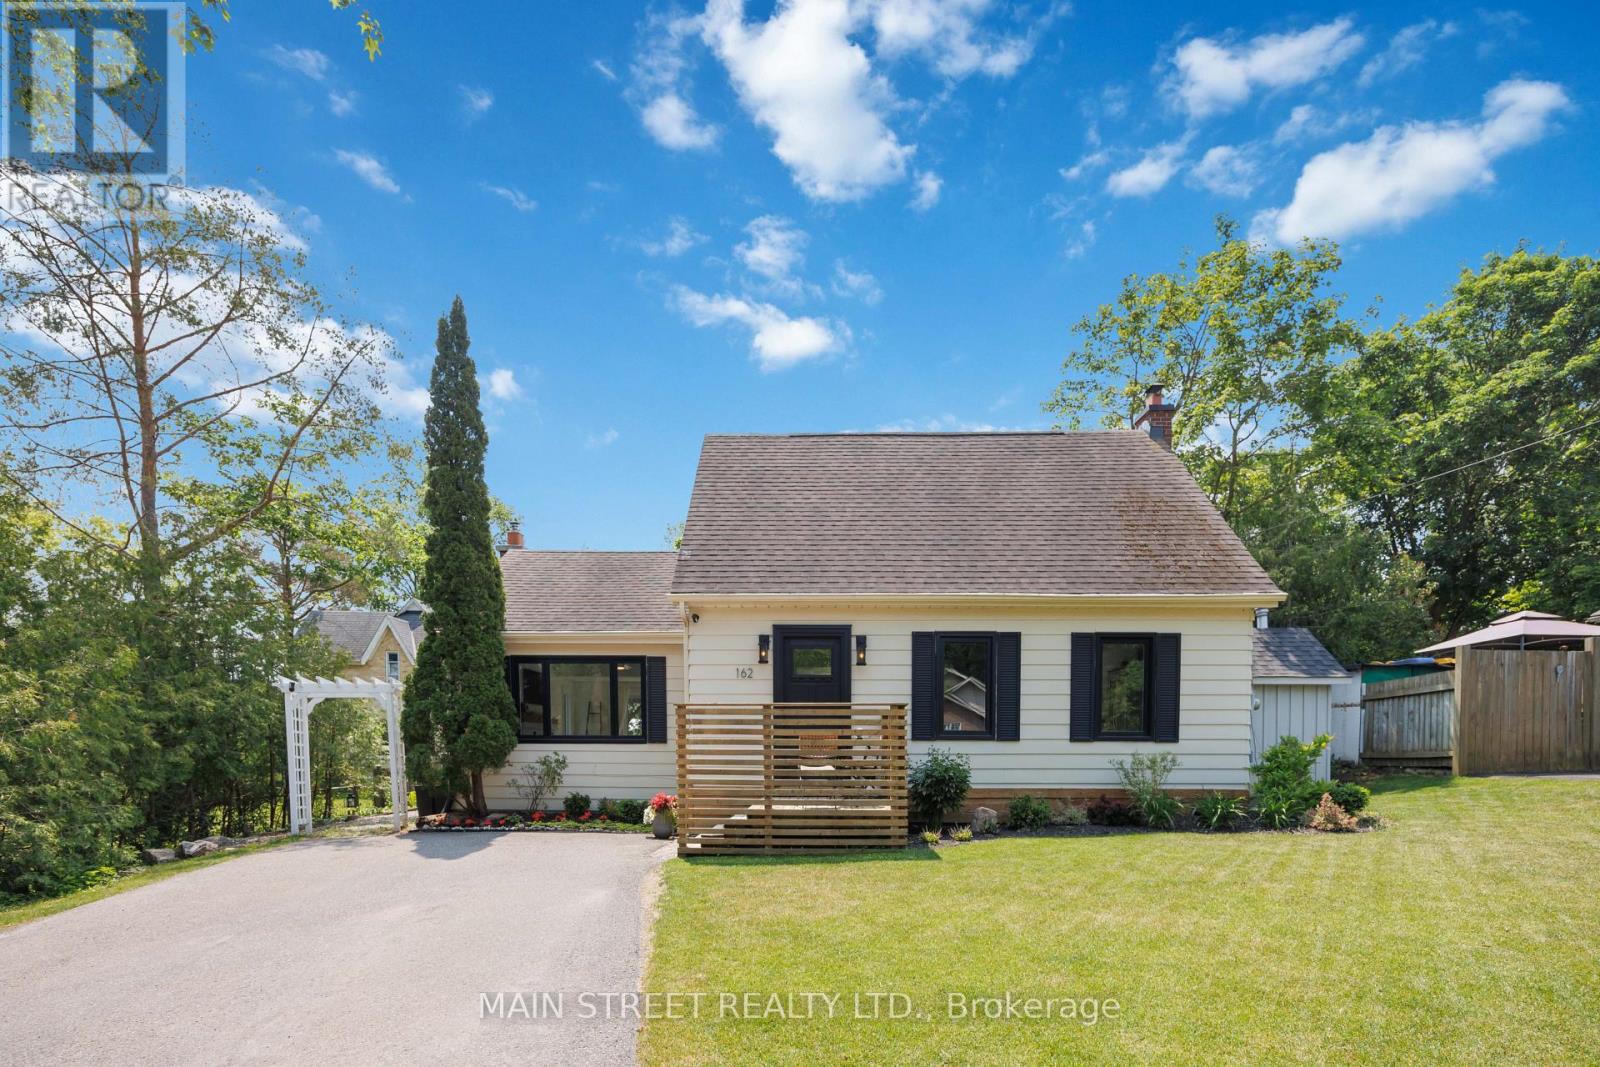
162 Maple Street
Uxbridge, Ontario
Charming and stylishly updated 1 1/2 storey home in a quiet sought-after central location just steps to the downtown core, shops, schools, parks, trails, and all of Uxbridge's great amenities. This thoughtfully renovated 2+1 bedroom home blends timeless character with modern finishes, offering a bright & airy interior bathed in natural light throughout. Stunning new kitchen with contemporary design and quality finishes. Massive sunken living room with a gas fireplace and wall to wall built-ins creates the perfect space to relax or entertain, adding a unique architectural touch and warm inviting feel. Newer large high-end windows and doors throughout enhance both style and efficiency. The finished basement offers additional living space with a versatile extra bedroom-ideal for guests, home office, and rec room. Step outside to the south facing private backyard oasis featuring a salt water in-ground pool & large tiered deck & patio, perfect for summer entertaining and unwinding in complete privacy. No neighbours to the east adds to the peaceful, secluded mature treed setting. A rare opportunity to own a truly unique, full of charm, move-in ready home in an unbeatable & walkable location. Some of the countless updates inc: new kitchen w quartz countertops, furnace, A/C, windows & doors, trim, blinds, lighting, shed, pool heater & salt cell, pool safety cover, broadloom, paint, new sod & landscaping, bathroom, basement, and much more! (id:61476)
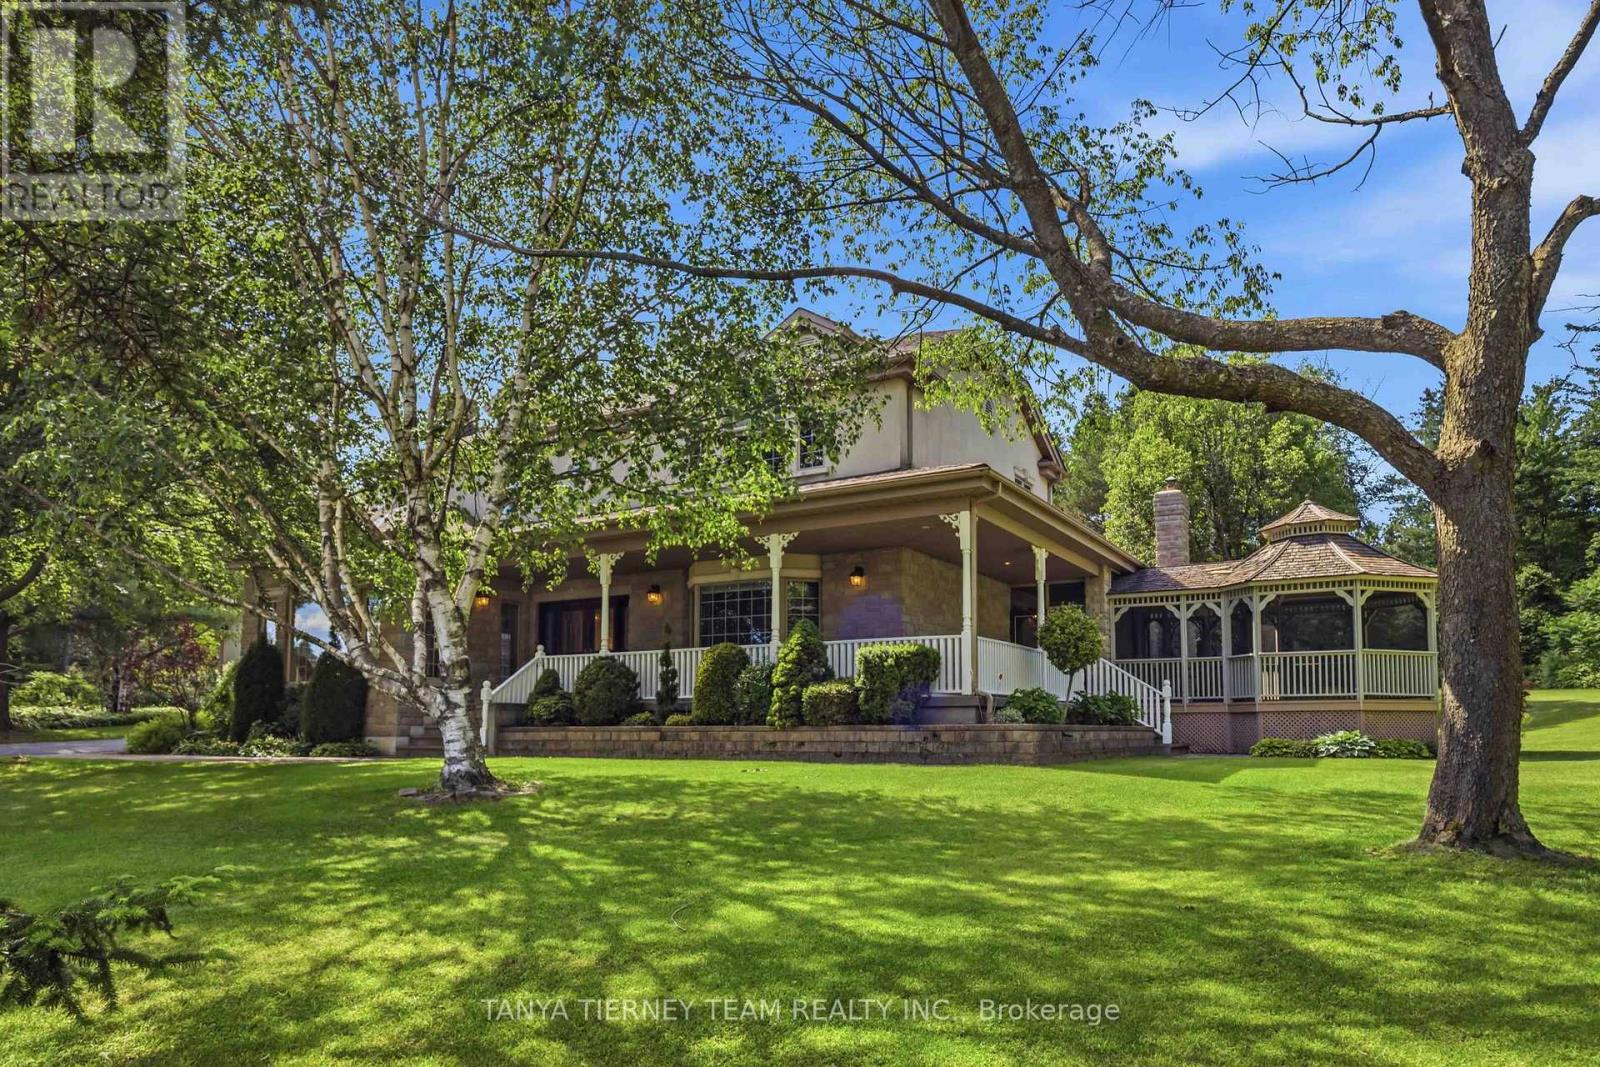
75 Woodbridge Circle
Scugog, Ontario
Distinguished Executive Estate in Oakridge Golf Course Community! Nestled on 1.48 acres within the prestigious Oakridge Golf Course community, this custom-built executive estate offers over 6,600 sqft of finished living space on the protected Oak Ridges Moraine. Elegant principal rooms include a formal den with vaulted ceiling, formal living room with fireplace, and dining room with coffered ceiling. The gourmet kitchen features granite counters, centre island, breakfast bar, built-in appliances, pantry, chef's desk, and breakfast nook overlooking the backyard. The impressive family room boasts a fireplace, custom entertainment unit, walkout to an interlocking patio, and access to a spectacular 16' screened gazebo with panoramic treed views. Main floor laundry offers greenhouse access. The main-level primary suite features a large walk-in closet and 3-piece ensuite. Upstairs, a skylit landing leads to a second primary retreat with walk-in closet, double closet, and rough-in for a future bath. Two additional spacious bedrooms provide excellent closet space. The fully finished lower level offers above-grade windows, a large rec room, craft room/workshop, 2-piece bath, cold cellar, and abundant storage. Built with commercial-grade construction and equipped with 200-amp service, two furnaces, two central air conditioners, a newer water softener, and high-speed internet. Ideally located just minutes from the charming communities of Port Perry, Uxbridge, and Stouffville, this extraordinary property is surrounded by some of Durham Region's finest recreational amenities, including the Crows Nest Conservation Area, Durham Forest trails, golf courses, ski hills, hiking trails, and horseback riding facilities. A rare opportunity to own a move-in-ready luxury estate in one of the area's most coveted enclaves! (id:61476)
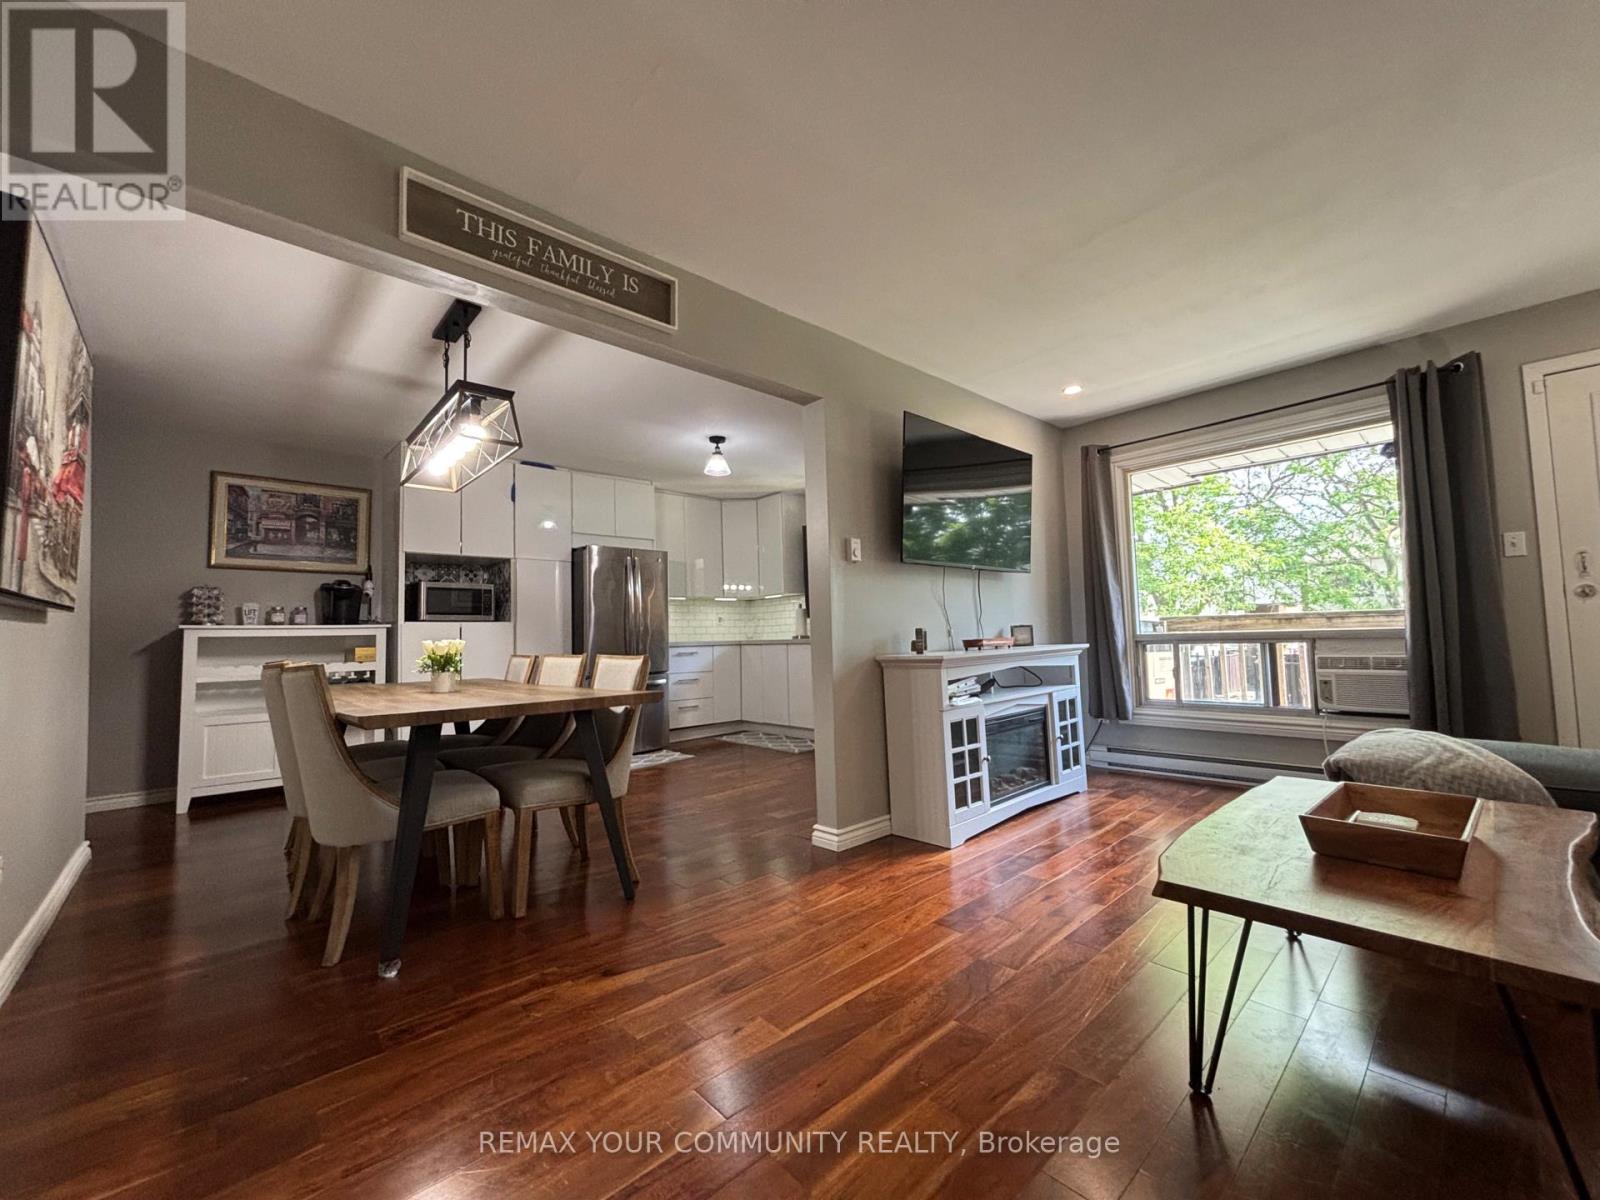
74 - 1100 Oxford Street
Oshawa, Ontario
Welcome Home! This beautiful, turnkey, renovated 3+1 bedroom, 2-bathroom townhome has a lot to offer. Located just minutes to the Highway 401 on-ramp, GO Transit, local schools, shopping plazas, and public transit, you can also easily walk to the Waterfront Park. This home boasts laminate flooring, stainless steel appliances, a beautifully updated kitchen with granite countertops (2022), and an updated backsplash. The bathrooms were fully renovated in 2023. With a walkout to the backyard and a potential in-law suite, this unit is truly move-in ready! Offers Anytime! (id:61476)
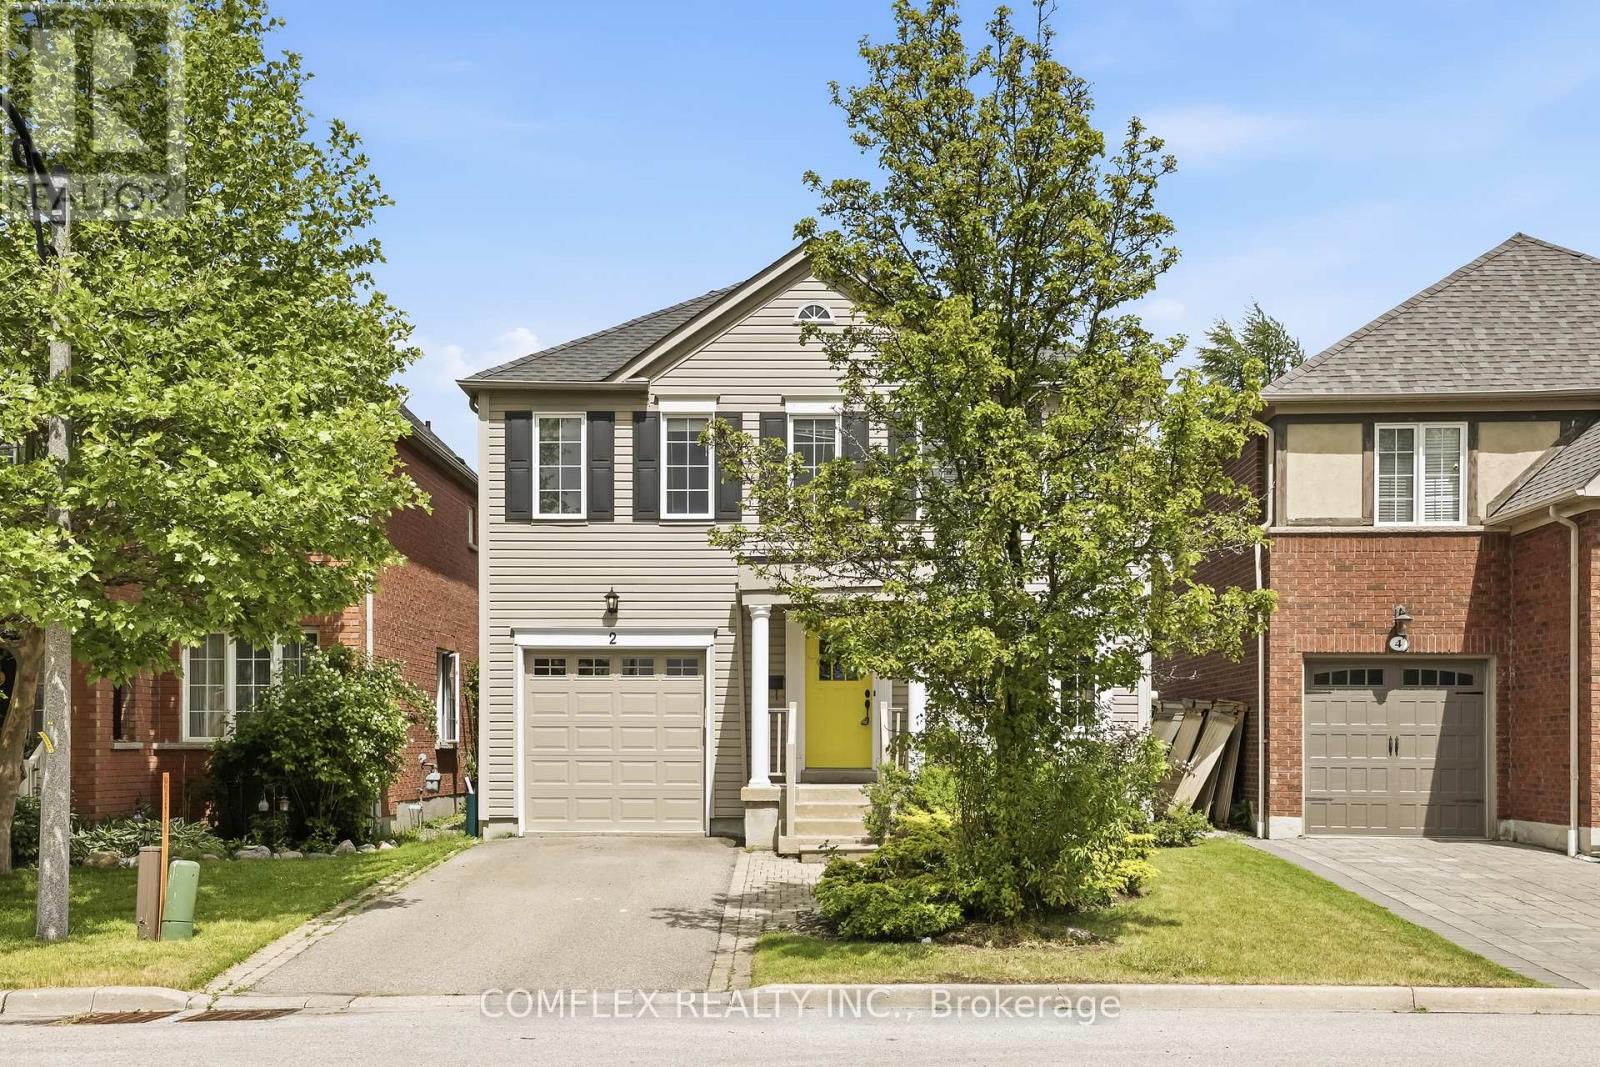
2 Armitage Crescent
Ajax, Ontario
Welcome to 2 Armitage, a beautifully maintained home in one of Northwest Ajax's most sought-after neighbourhoods. This bright and inviting property features hardwood flooring on the main level, freshly painted interiors, and a functional layout perfect for families. The upper level offers three spacious bedrooms, while the finished basement adds valuable living space complete with a brand-new 3-piece washroom.Ideally located close to schools, parks, shopping, and transit, this home delivers comfort, convenience, and community. A fantastic opportunity in a prime Ajax location. Offers anytime. (id:61476)
2086 Solina Road
Clarington, Ontario
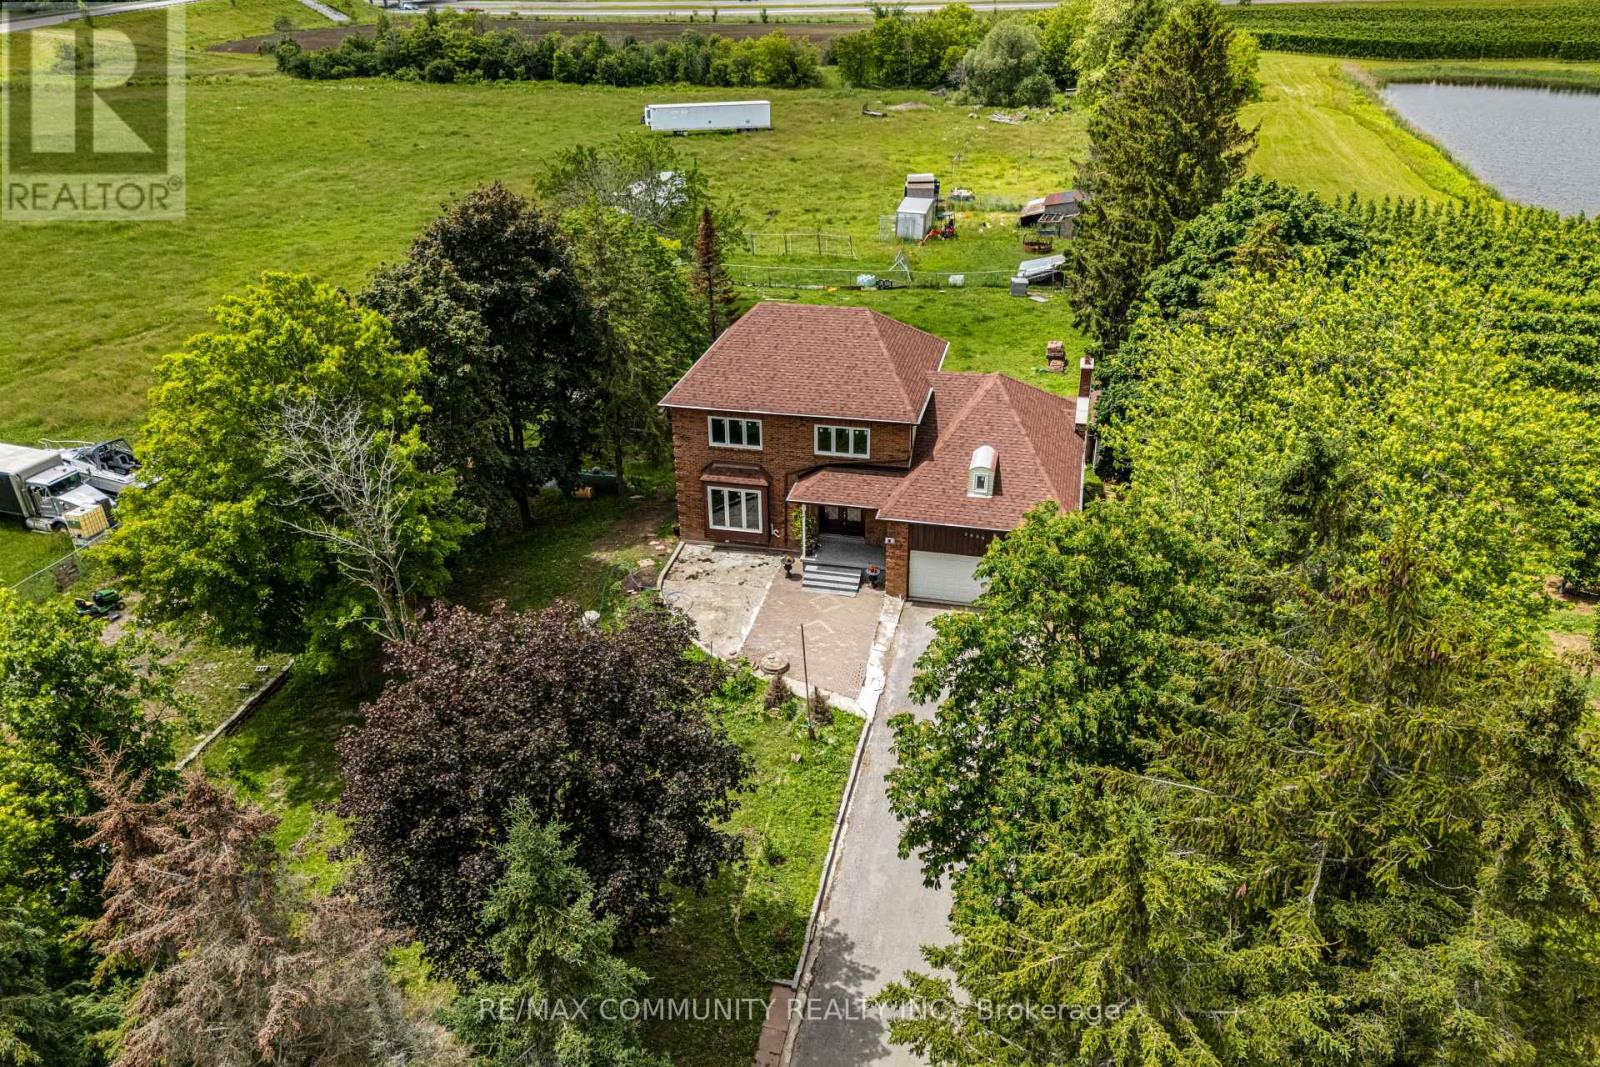
Absolutely Stunning 10.58-Acre Property Located In The Rapidly Growing Community Of Clarington! Rare Opportunity To Own A Prime Parcel Of Land Offering Privacy, Open Space And Endless Possibilities. Ideally Situated Minutes To Hwy 401, Hwy 2 And Hwy 418, This Versatile Property Combines Peaceful Country Living With Excellent Access To Major Transportation Routes And Urban Amenities. The Custom-Built 2-Storey Home Features An Impressive 18-Ft Cathedral Ceiling, Family Room With Wood-Burning Fireplace, Eat-In Kitchen With Centre Island And Built In Cooktop, Formal Living And Dining Rooms With Hardwood Floors, And A Walkout To A Large 50Clarington Ft Deck Overlooking The Property. The Finished Walkout Basement Includes 2 Bedrooms, Kitchen And Bathroom, Providing Excellent In-Law Or Extended Family Potential. Benefit From Lower Property Taxes Due To The Current Farm Designation. A Unique Opportunity For End Users, Investors Or Hobby Farmers To Own A Significant Land Holding In One Of Clarington's Most Desirable Rural Locations. (id:61476)
1611 Goldenridge Road
Pickering, Ontario
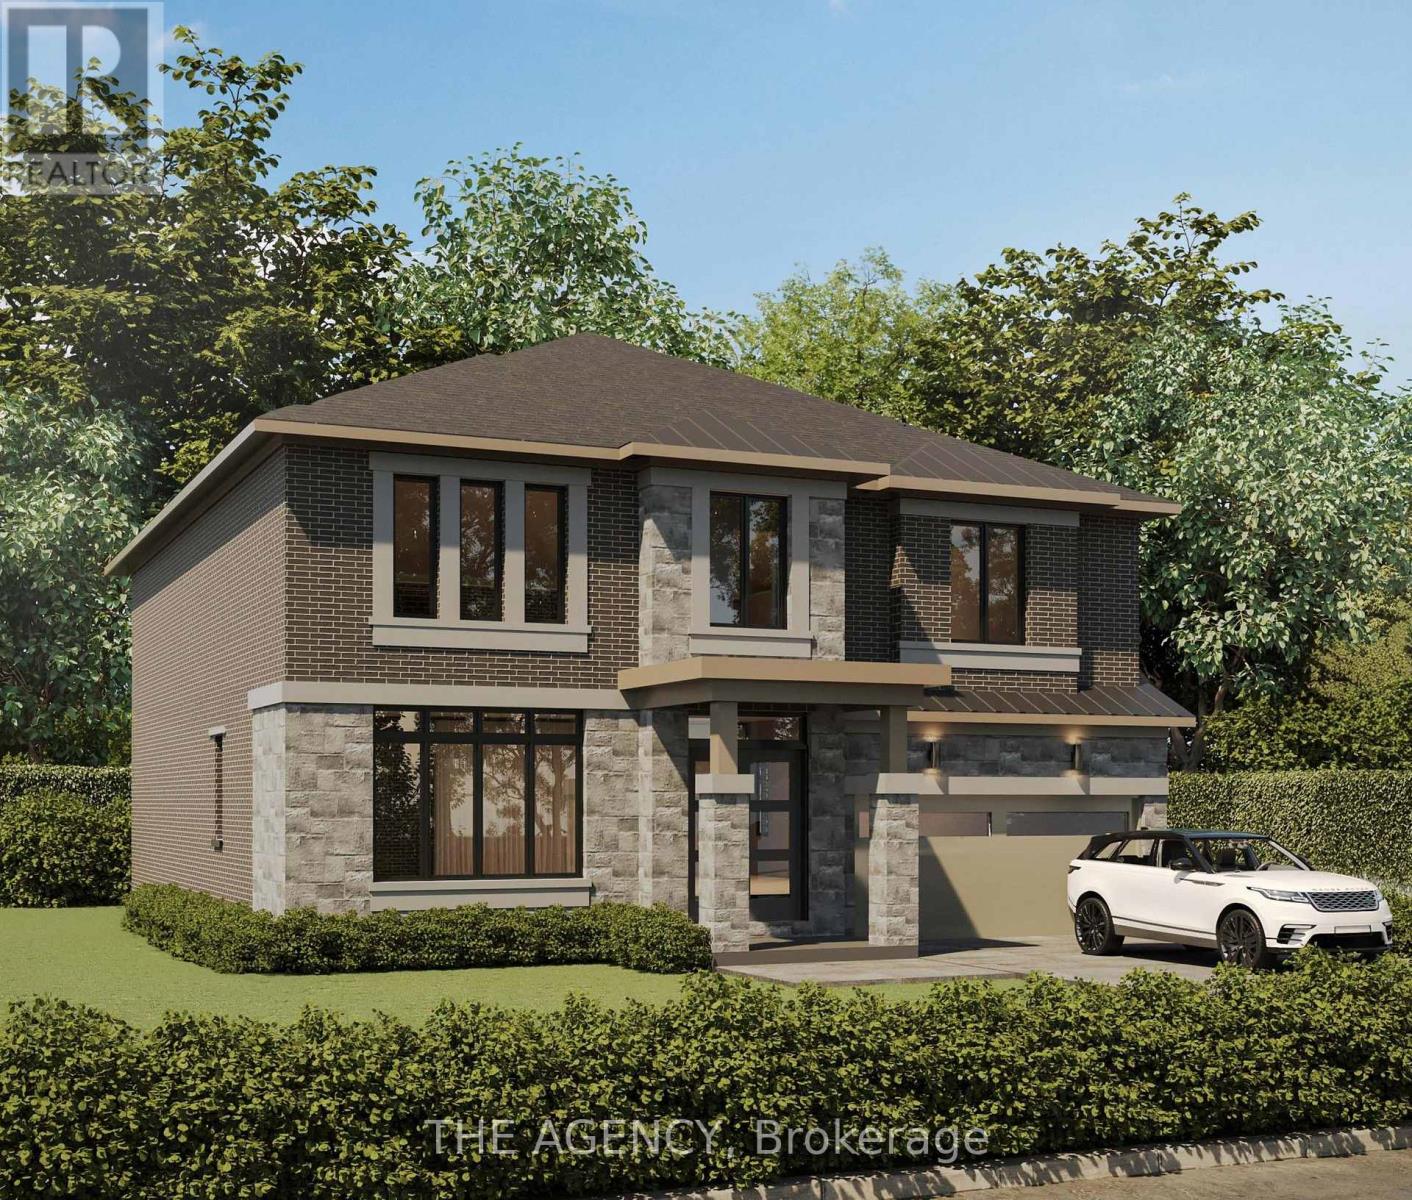
Introducing Goldenridge Estates, an exclusive luxury enclave by Forest Meadows Developments, a Tarion registered builder known for crafting high-quality custom residences. Located in one of Pickering's most desirable neighbourhoods, this boutique development offers a limited release of only three premium 52 ft estate lots, part of an exclusive collection of just seven homes within the community. Homes on the 52 ft lots feature larger executive designs with floorplans up to approximately 3,800 sq.ft., offering expansive living spaces and elevated architectural details ideal for modern luxury living. Homes include European-inspired chef kitchens with oversized centre islands, quartz countertops, walk-in pantries and custom cabinetry, spacious great rooms designed for entertaining, 10 ft ceilings on the main level and 9 ft ceilings on the upper level, smooth ceilings throughout, engineered wide plank hardwood flooring, and natural red oak staircases. Bedrooms are designed with walk-in closets and private ensuite or semi-ensuite bathrooms, while primary suites feature spa-inspired bathrooms with quartz counters and glass showers. Basement will include 9 ft ceilings. Additional features include 30 LED pot lights on the main floor (purchaser's choice of placement), smart thermostat, HRV air circulation system, high efficiency furnace and full central air conditioning. Exterior elevations showcase premium brick and stone finishes with metal roof accents, energy efficient windows and designer front entry doors. Buyers will have the opportunity to customize interior finishes from the builder's curated design selections. Price, floorplans and elevations vary by lot. Closing to start fall of 2026. (id:61476)
1610 Goldenridge Road
Pickering, Ontario
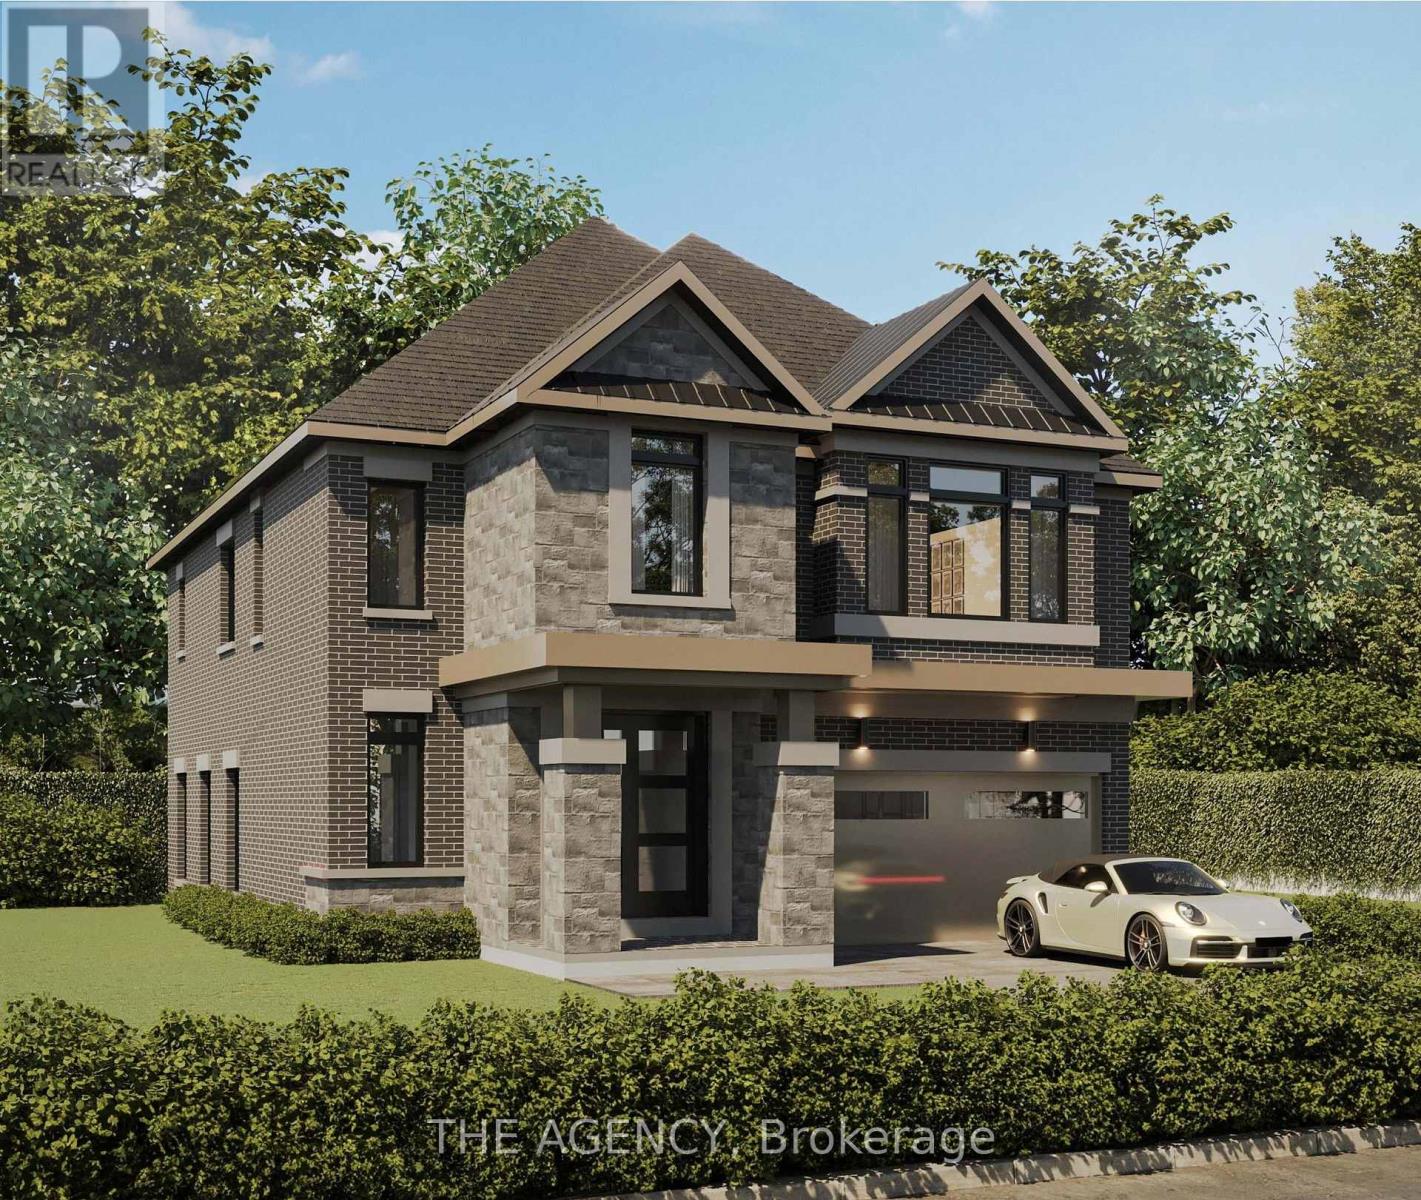
Introducing Goldenridge Estates, an exclusive luxury enclave by Forest Meadows Developments, a Tarion registered builder known for crafting high-quality custom residences. Located in one of Pickering's most desirable neighbourhoods, this boutique development offers a limited release of only three 43 ft estate lots, part of a collection of just seven homes within the community. Homes on the 43 ft lots are thoughtfully designed for modern family living with elegant layouts and refined architectural finishes, with floorplans starting at approximately 2,800 sq.ft. Features include European-inspired chef kitchens with large centre islands, quartz countertops, walk-in pantries and custom cabinetry, open concept great rooms ideal for entertaining, smooth ceilings throughout, engineered wide plank hardwood flooring, and natural red oak staircases. Bedrooms feature walk-in closets with ensuite or semi-ensuite bathrooms, while primary suites offer spa-inspired bathrooms with quartz counters and glass showers. Additional highlights include 30 LED pot lights on the main floor (purchaser's selection), smart thermostat, HRV system, high efficiency furnace and full central air conditioning. Exteriors feature distinctive brick and stone elevations with metal roof accents, premium insulated entry doors and energy efficient windows. Purchasers will have the opportunity to select interior finishes from the builder's curated design packages. Price, floorplans and elevations vary by lot. Closing to start fall of 2026. (id:61476)
7167 Carscadden Road
Clarington, Ontario
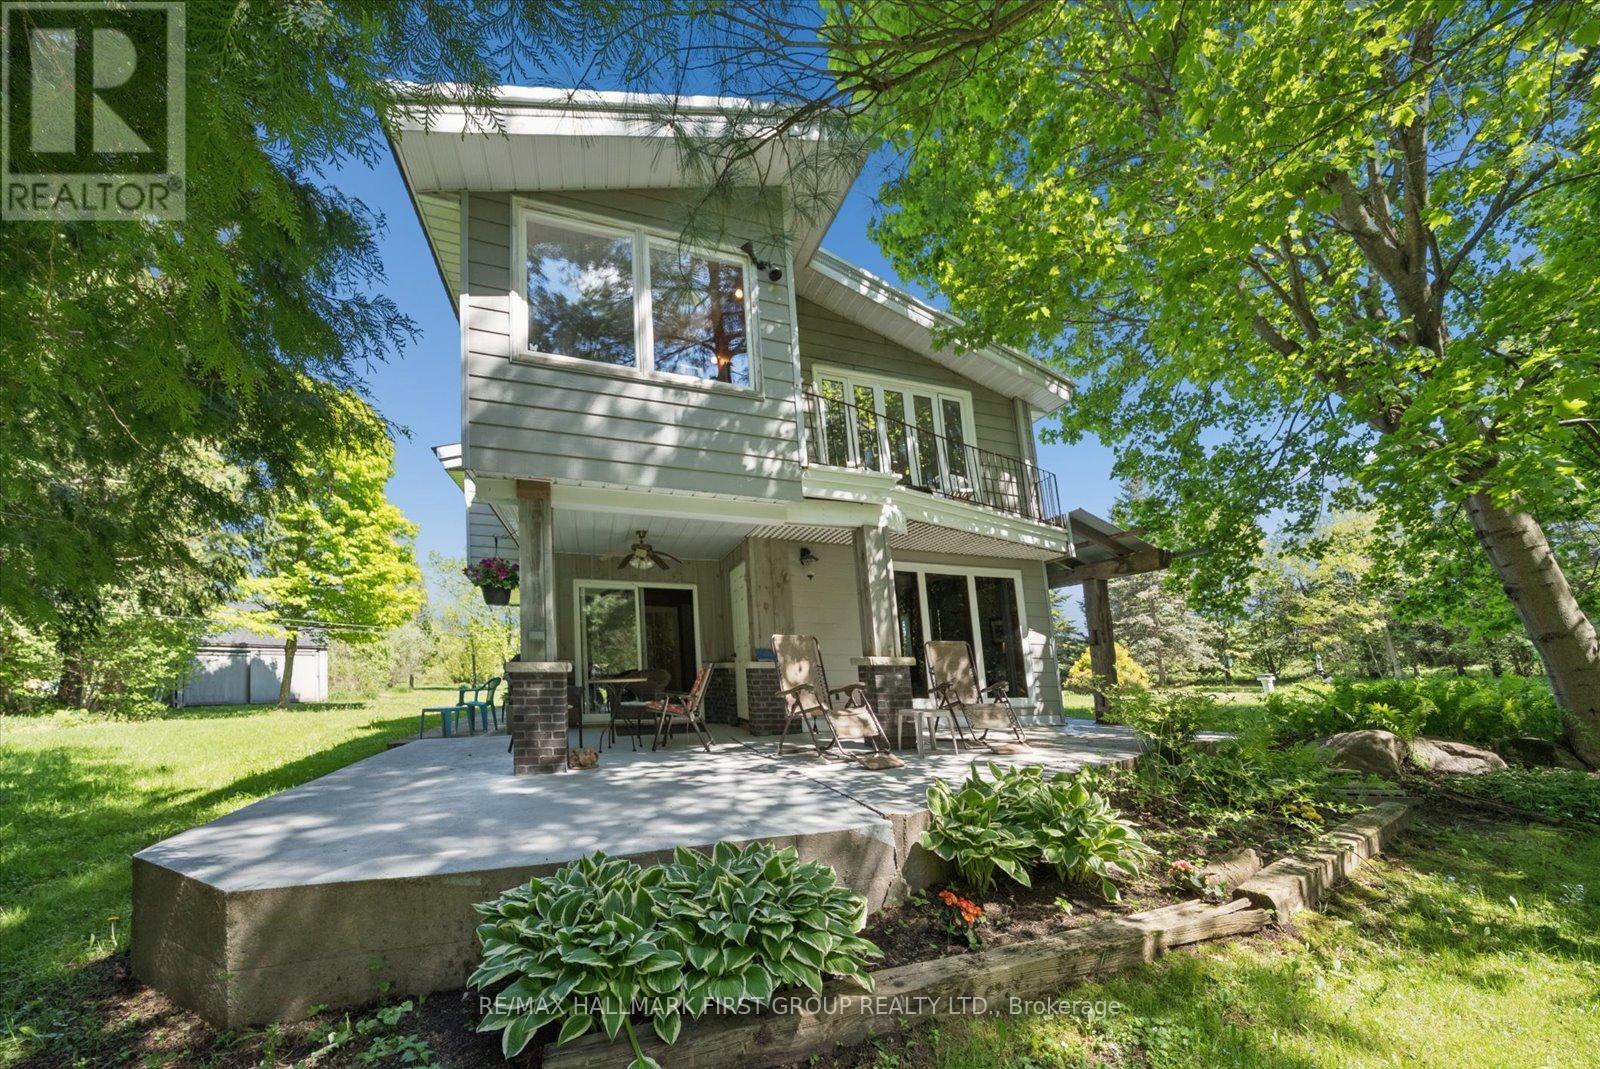
Properties like this are rarely found and impossible to appreciate from photos alone. Nestled on nearly 5 acres along the Ganaraska River, this extraordinary retreat offers peace, privacy and natural beauty. Wander among three ponds fed by an artesian well (approx. 125 ft deep), enjoy the soothing sounds of waterfalls, and take in picturesque views from every room. Ideal for multi-generational living, home-based businesses, creatives, or those seeking a private sanctuary, this one-of-a-kind property must be experienced to truly appreciate its beauty and serenity.A rural retreat offering 4.83 acres of exceptional privacy along the Ganaraska River. With 4+1 bedrooms and generous living spaces, this beautiful oasis features 3 ponds, with a natural artesian well producing an impressive flow that feeds the landscape's serene water features. The unique two-storey home is full of warmth and character, showcasing handcrafted wood interiors, Brazilian cherry hardwood flooring, high quality Maibec CanExel siding, a durable steel roof and walls of windows framing stunning views. The bright custom kitchen features granite countertops, built-in appliances and an island. The spacious main-floor primary bedroom with fireplace and walkout to the yard was originally designed as the living room and can easily be converted back. Upstairs offers 4 bedrooms, laundry and a family room overlooking the grounds. The home office overlooks a charming waterfall and has a private deck. The former workshop has been transformed into a versatile studio/recreation space with 3 rooms, an infrared sauna and relaxation area. A rare opportunity to own a private natural sanctuary minutes from town amenities; including skiing, hiking and much more. Minutes south of 407 and just minutes north of 401. Enrolled in the Managed Conservation Land Tax Incentive Program offering reduced property taxes. (id:61476)
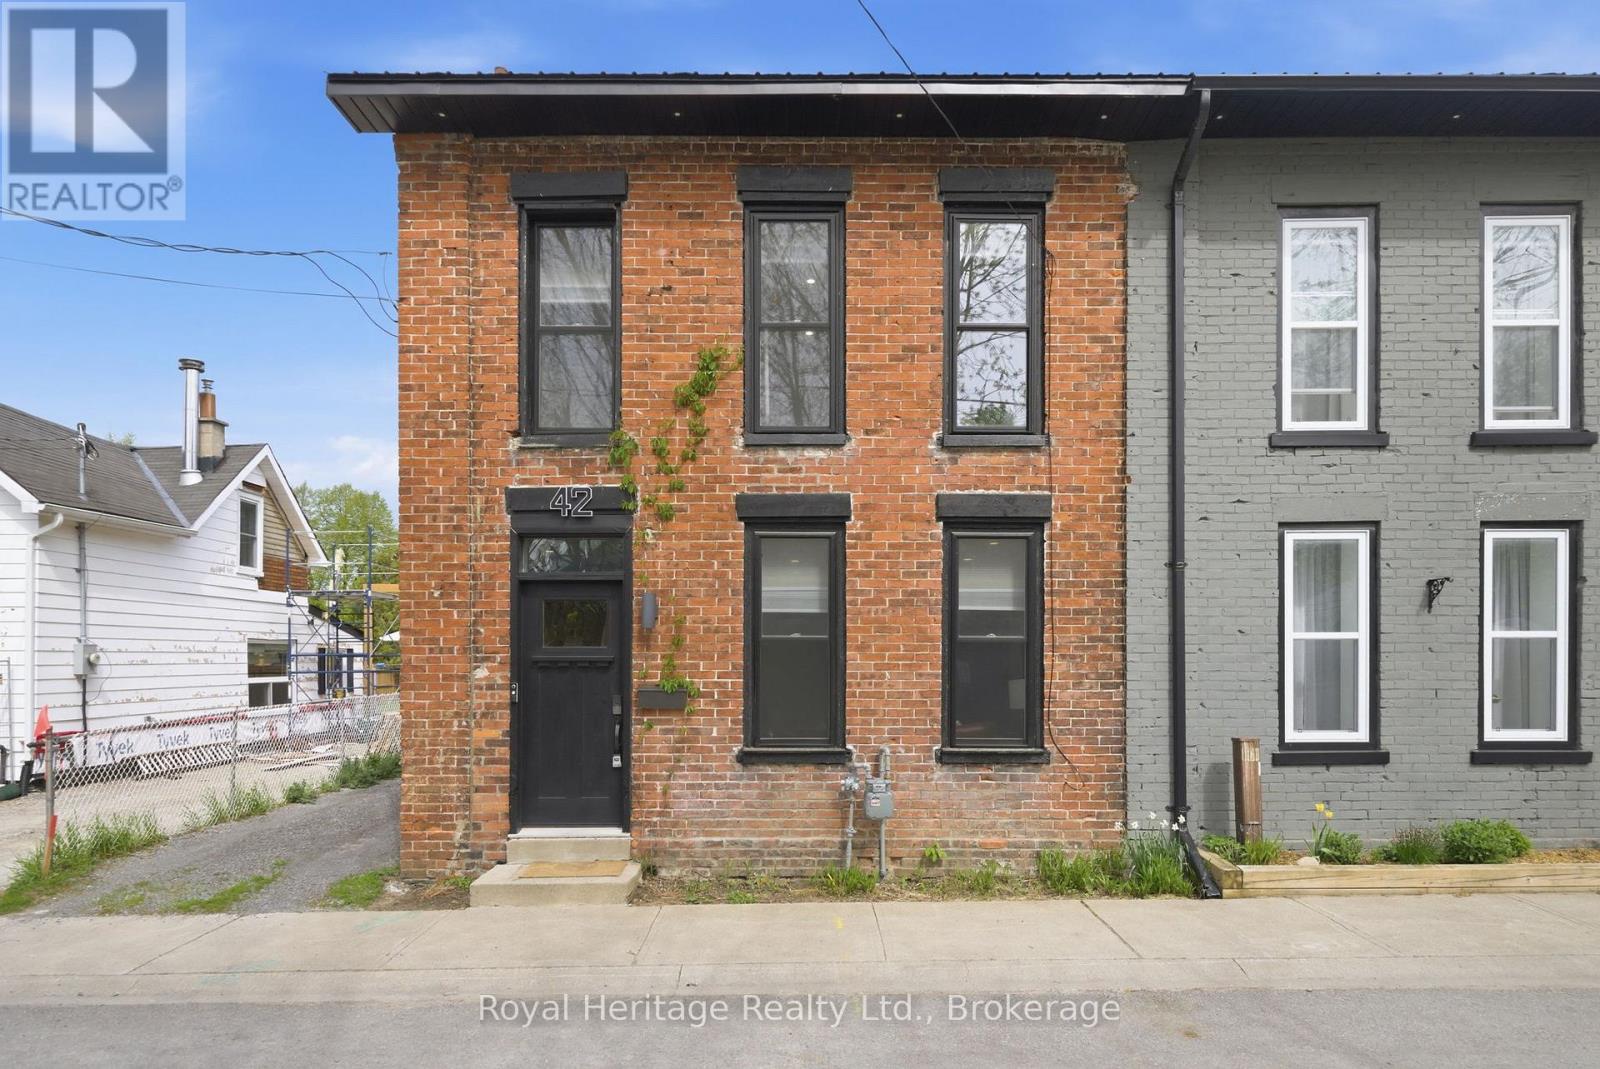
42 Margaret Street
Port Hope, Ontario
An absolute show stopper. Gorgeous 3 bedroom, 2 bathroom semi with modern luxury finishes open concept main floor. Perfect for entertaining. Designer Touches Include Exposed Brick, Pot Lights, Hardwood Floors, Designer Stairs, SS Appliances, and Centre Island with Quartz Counter top. Heated Floors In Main Bath [also heated towel rack] & Foyer. Luxury Fixtures. Walk To Downtown Port Hope. 10 minute walk to public schools. Hot Tub Negotiable. **EXTRAS** Newer Furnace, AC ['22] & Tankless Water Htr [Owned, '22] Metal Roof ['20], newer Doors, Windows ['22], Stairs & Handrails, Deck, ['22] Interior Doors & Trim, Upgraded Plumbing & Electrical, Landscaping ['22]. City waterline replaced ['21] (id:61476)
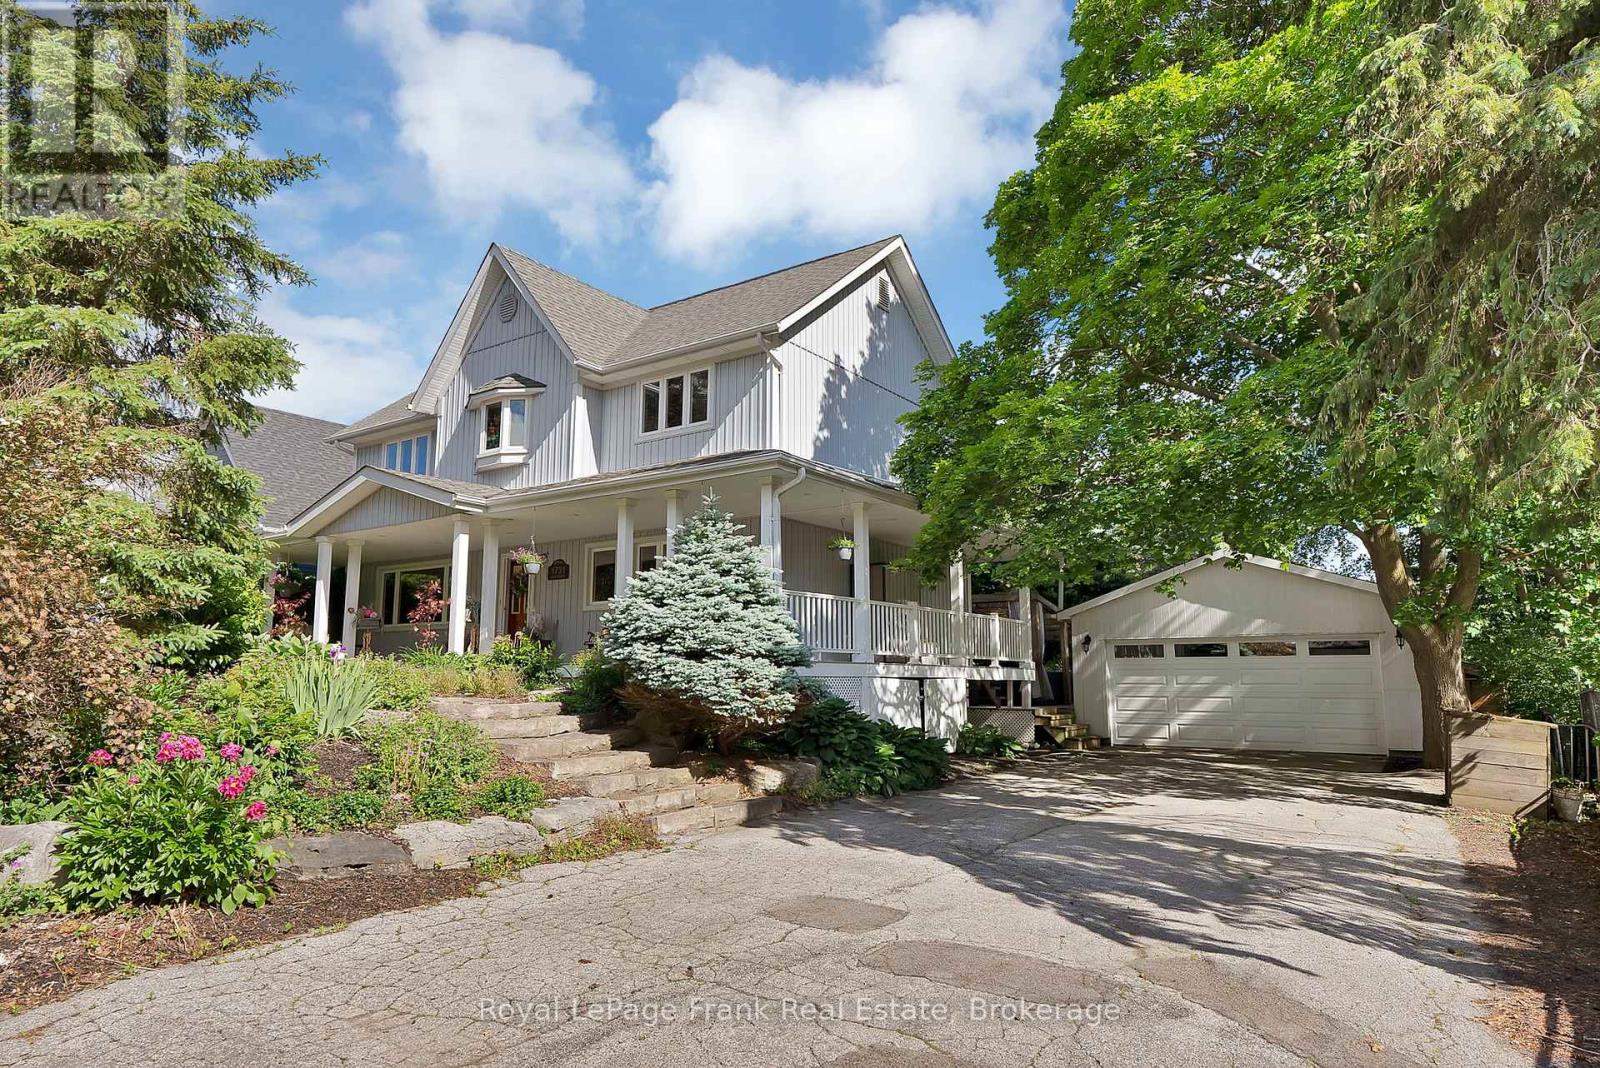
1731 Lane Street
Pickering, Ontario
Welcome to 1731 Lane Street, located in the heart of Claremont, one of Durham Region's most sought-after family communities. This charming hamlet offers the kind of lifestyle that's becoming increasingly difficult to find-a place where kids still ride their bikes to the park, walk to the local general store for a treat, and neighbours genuinely look out for one another. Conveniently situated just minutes from Uxbridge, Stouffville, and Pickering, Claremont provides the perfect balance of small-town living and commuter convenience.This beautifully maintained two-storey home offers 3 spacious bedrooms and 3 bathrooms, thoughtfully designed for comfortable family living. The home's unique layout creates character and functionality throughout, highlighted by a stunning sunken living room that seamlessly connects to the outdoor deck, creating an ideal flow for both everyday living and entertaining. Step outside to enjoy a completely private backyard retreat featuring a custom outdoor kitchen, offering the perfect setting for hosting family and friends or enjoying quiet evenings at home. Additional features include a dual-climate two-furnace system, a detached two-car garage, and a heated workshop/shop at the rear-perfect for hobbyists, projects, or a private man cave retreat. Combining functionality, privacy, character, and an exceptional location, this is a rare opportunity to put down roots in a community families are proud to call home. (id:61476)

21 Heda Court
Whitby, Ontario
Welcome to Whitby's Highly Sought-After Lynde Creek Enclave! Tucked away on a private court, this exceptional home has been meticulously Renovated & Updated from top to bottom! Features Include: *Custom Designed Modern Kitchen w/Centre Island , Upgraded Cabinetry w/quartz counter tops, Stainless Steel Appliances, Handy Wall Mounted Pot Filler over the Stove and a stylish espresso/bar station next to the Dining Room! Additional upgrades include *Modern Bathrooms, Updated Roof(2024), Furnace(2017), Newer Gas Fireplace, Hardwood flrs, Smooth ceilings w/pot lights & a Beautiful Oak Staircase accented w/Metal Pickets. A Separate Side Entrance leads to the Finished Basement, providing Excellent Additional living space for recreation, entertaining, or Potential In-law suite accommodation. This home offers an Excellent Floor Plan with a Spacious Family Room that walks out to your huge private backyard! Gorgeous Front & Back Landscaping w/ Stone Front Steps Leading to a New Front Door. Heading into the Backyard you'll find an Oasis that awaits you. Situated on a massive lot, this incredible outdoor space features an Inground Pool surrounded by interlock stone, a charming gazebo & plenty of room for Summer gatherings & Creating Memories. Located in a Desirable, family-friendly neighbourhood close to Downtown Whitby, Hwy. 401 & 412, Excellent schools, Central Park, Lynde Creek, Big Box stores, Walking/Bike Trails, TTC & Go Transit. (id:61476)
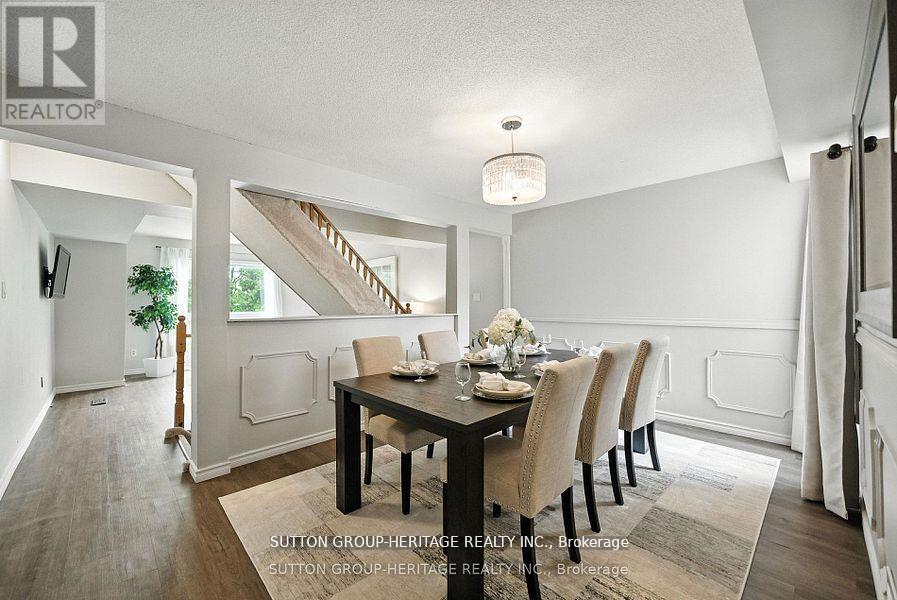
29 - 601 Galahad Drive
Oshawa, Ontario
Welcome To This Beautifully Updated 3-Bedroom, 2-Bathroom Condo Townhome In Oshawa's Sought-After Eastdale Community. Offering Over 1,400 Sq Ft Of Above-Grade Living Space, This Home Delivers The Perfect Blend Of Style, Functionality, And Everyday Comfort. Filled With Natural Light, The Open Concept Living And Dining Area Creates A Bright, Inviting Space-Ideal For Both Relaxed Living And Effortless Entertaining. The Spacious Eat-In Kitchen Features Ample Cabinetry And Prep Space, While The Upper Level Offers Three Generous Bedrooms Designed For Comfort And Privacy. The Finished Lower Level Adds Valuable Versatility - Perfect For A Home Office, Media Room, Or Play Space. Enjoy The Convenience Of Direct Garage Access And The Ease Of Low-Maintenance Living. Monthly Fees Include Water, Garbage And Recycling, Exterior Maintenance, Lawn Care, Snow Removal, And Salting - Allowing For A True Lock-And-Leave Lifestyle. Ideally Located Close To Schools, Parks, Shopping, And Transit, This Home Is A Fantastic Opportunity For Families, First-Time Buyers, Or Downsizers Seeking A Bright, Turnkey Home In A Welcoming Neighbourhood. (id:61476)
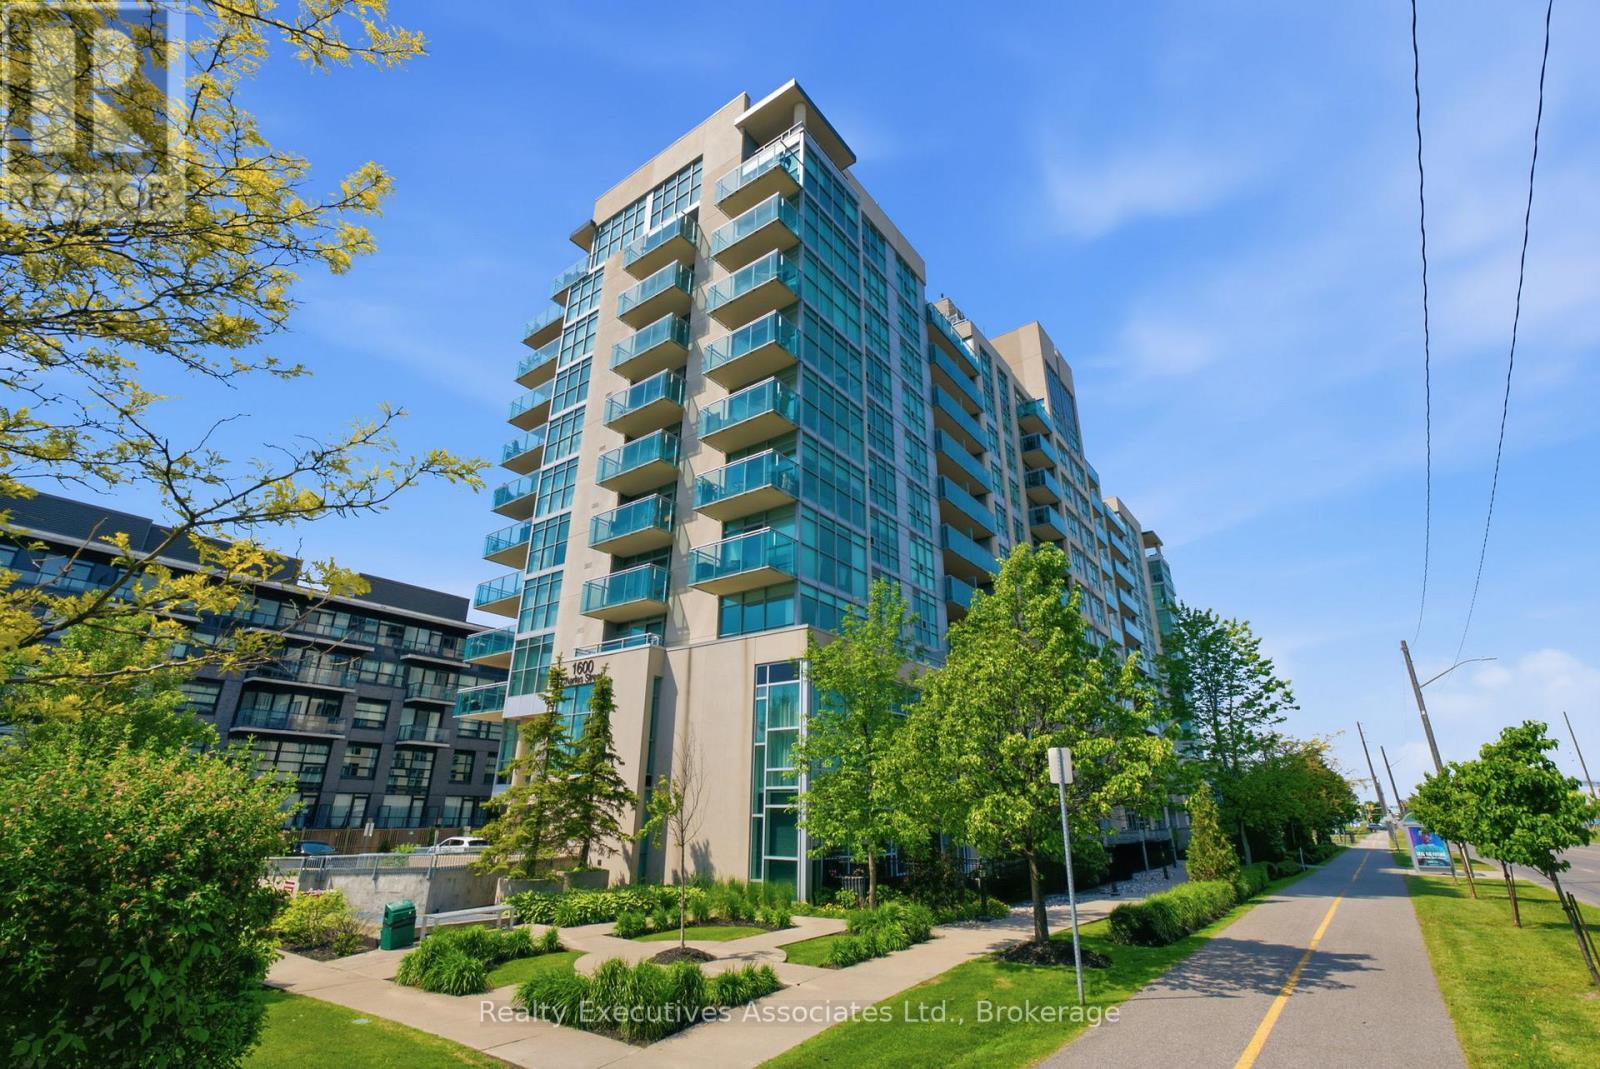
911 - 1600 Charles Street
Whitby, Ontario
Now's the time! The rarely offered Chesapeake Model, a 2 bedroom, 2 balcony corner end unit with stunning views of Port Whitby. Convenience Is Awesome, Secured with owned parking and a locker space Included. Beyond The Suite, Residents Enjoy An Array Of Exclusive Amenities Designed To Elevate Your Lifestyle!! Roof Top Terrace With A Fire Pit And BBQ, Gym, Spacious Party Room For Social Gatherings, Billiards Room And A Relaxing Resistance Pool. This unbeatable Port Whitby location offers the ultimate blend of accessibility and recreation. Commuting is effortless and streamlined with the GO station steps away. An active lifestyle awaits, with residents enjoying access to the Abilities Centre, Port Whitby Marina, and scenic waterfront trails.. This rare combination of premium, turn-key upgrades, the desirable Chesapeake layout, and an exceptional setting makes this the perfect place to call home. Status Certificate -Yes (id:61476)
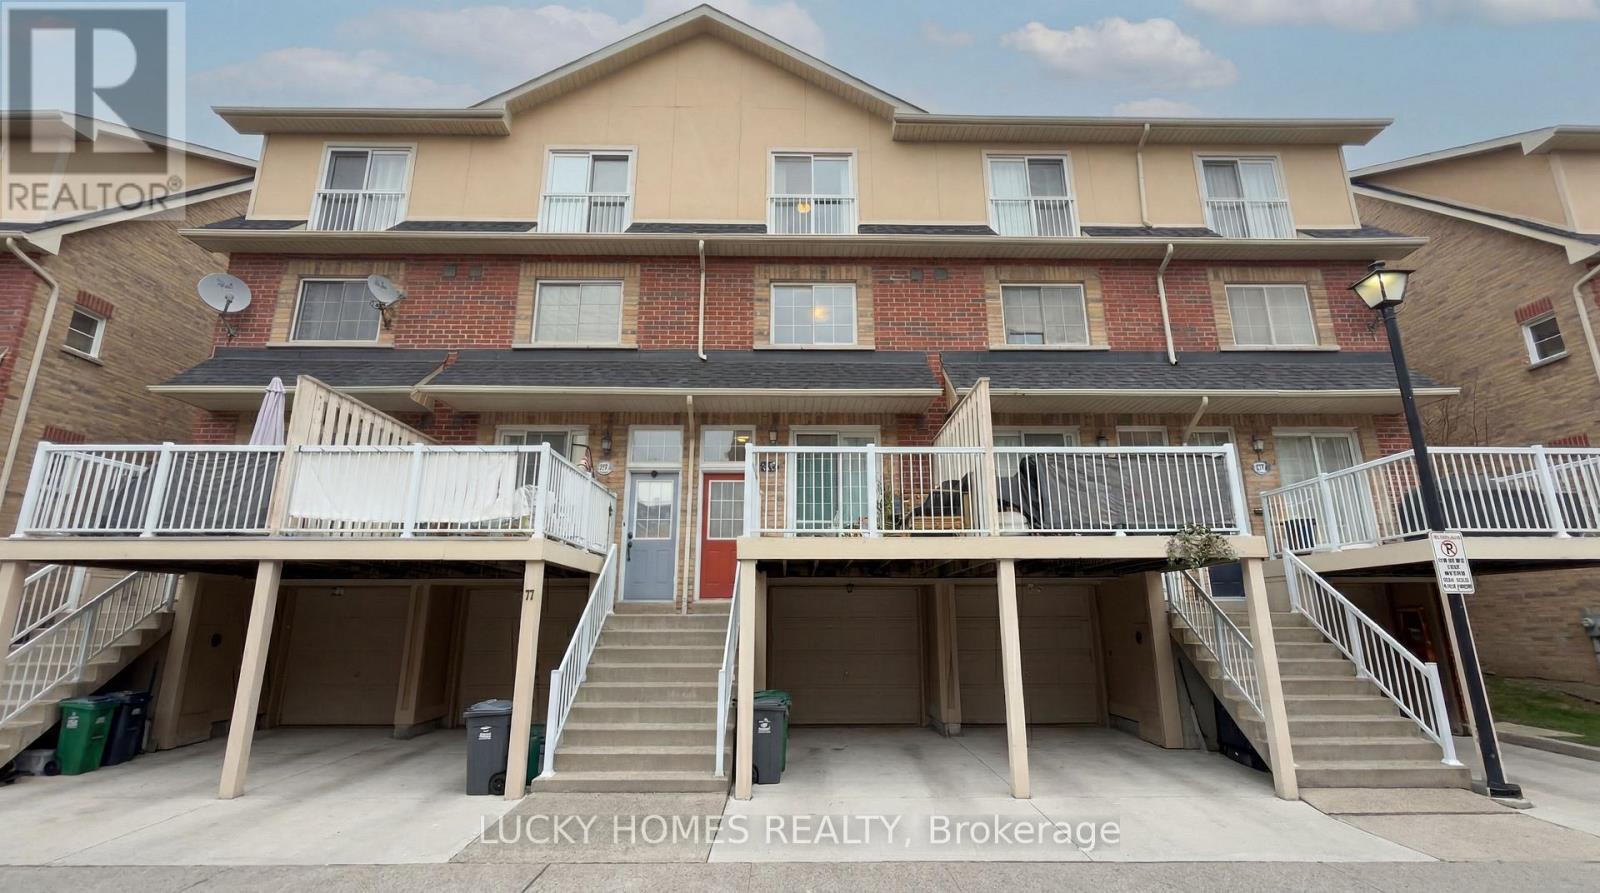
76 - 1775 Valley Farm Rd Road
Pickering, Ontario
Welcome to this bright and beautifully maintained freehold townhome nestled in the heart of Pickering. An exceptional opportunity for first-time buyers, growing families, and discerning commuters alike.Thoughtfully designed across a functional layout, the home offers three generous bedrooms, two full bathrooms, and rich hardwood flooring throughout. The upgraded kitchen is a true centrepiece, showcasing a herringbone tile backsplash, an open and airy feel, ample additional storage, and a walkout to a private deck. An idyllic setting for summer entertaining and quiet morning coffees alike.Retreat to the primary bedroom, where a newly renovated four-piece ensuite awaits, complete with a luxurious soaker tub, elegant glass shower, and a spacious walk-in closet. Every detail is curated for comfort and ease.Beyond the front door, one of Pickering's most connected and family-friendly neighbourhoods unfolds. The Pickering GO Station is just a short stroll away, while Pickering Town Centre, Farm Boy, the local recreation centre, library, and parks are all within minutes. The breathtaking Frenchman's Bay waterfront is a mere nine-minute drive, offering a serene escape from the everyday. Seamless access to Highway 401 further ensures that the city is always within effortless reach.A rare blend of comfort, style, and unrivalled convenience. This is not simply a home, but a lifestyle waiting to be embraced. (id:61476)
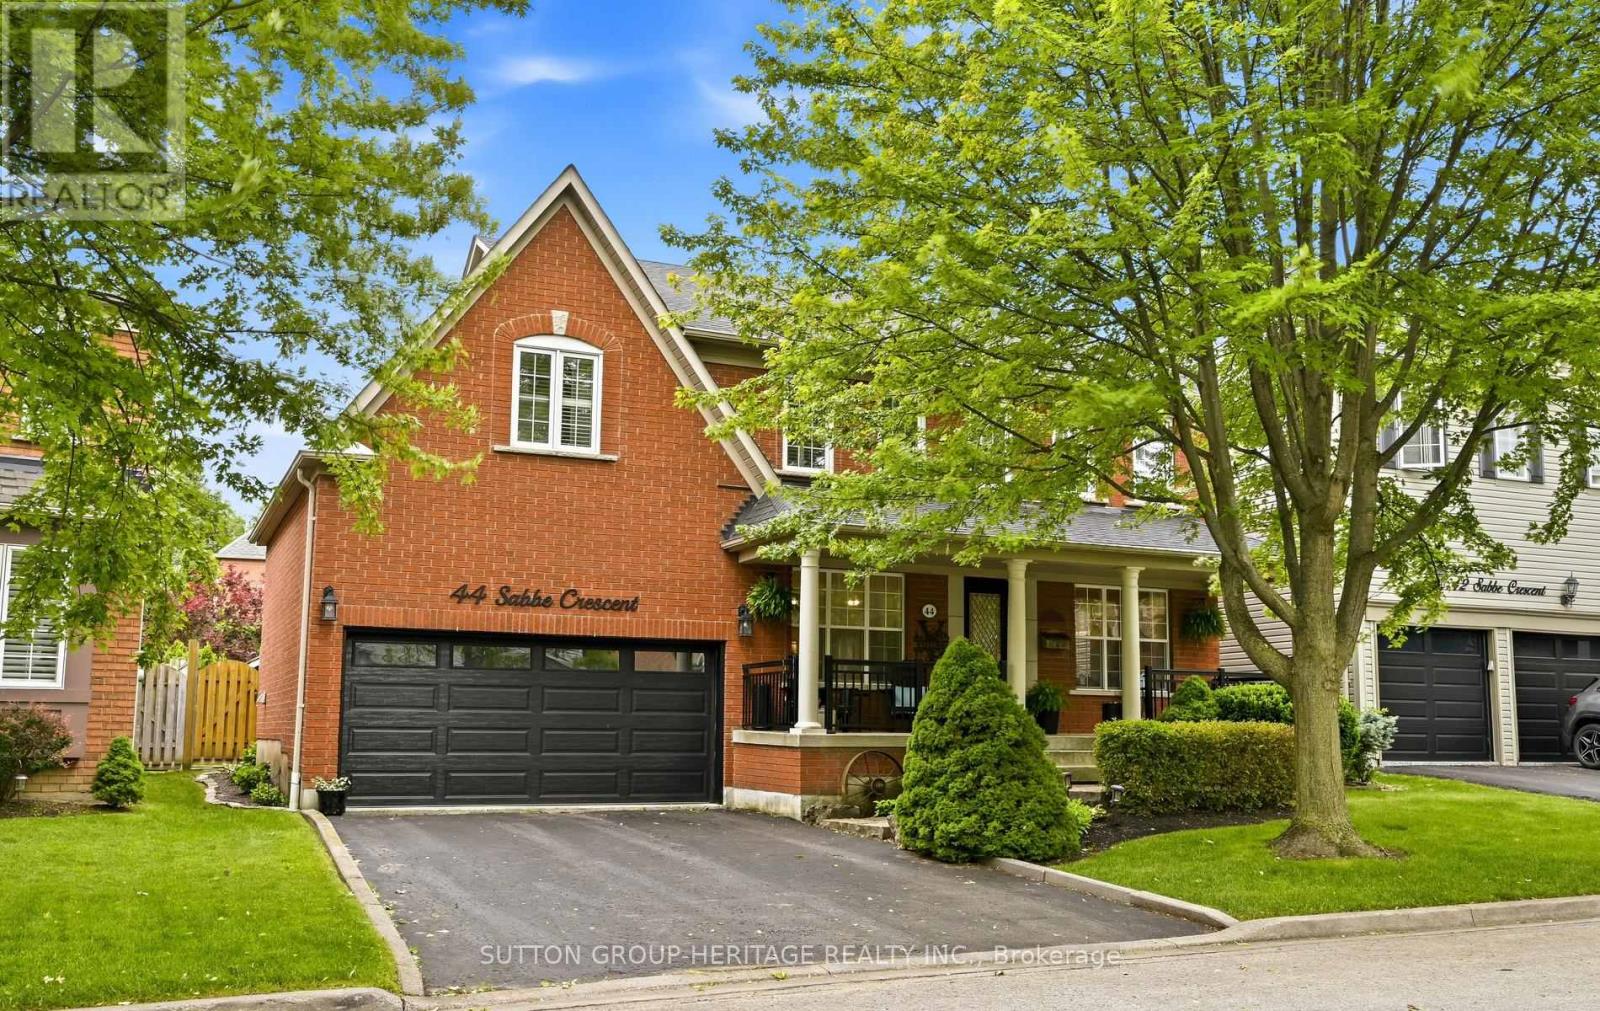
44 Sabbe Crescent
Ajax, Ontario
Welcome to the highly sought-after Nottingham Sabbe Enclave in Northeast Ajax, where family living meets exceptional outdoor entertaining. This beautifully maintained, move-in ready home offers over three levels of finished living space and a backyard retreat that feels like your own private resort.Designed with families in mind, the upper level features four spacious bedrooms and two full bathrooms, providing plenty of room for growing families. The main floor offers an ideal blend of open-concept living and traditional entertaining space, with a bright eat-in kitchen overlooking the welcoming great room complete with a cozy fireplace. From here, step outside to an incredible backyard oasis featuring an inground pool, extensive interlock stonework, and beautifully landscaped spaces perfect for summer gatherings, relaxing weekends, and making memories with family and friends.For more formal occasions, the separate living and dining rooms provide elegant spaces for hosting holidays, celebrations, and special events.The finished basement adds valuable living space with a large recreation room, convenient two-piece bathroom, potential fifth bedroom, and abundant storage options to keep everything organized.Perfectly situated close to excellent schools, parks, recreation facilities, shopping, and commuter routes, this is the type of neighbourhood where families put down roots and stay for years. Offering the space your family needs today and the flexibility you'll appreciate tomorrow, this exceptional home is ready for its next chapter. (id:61476)
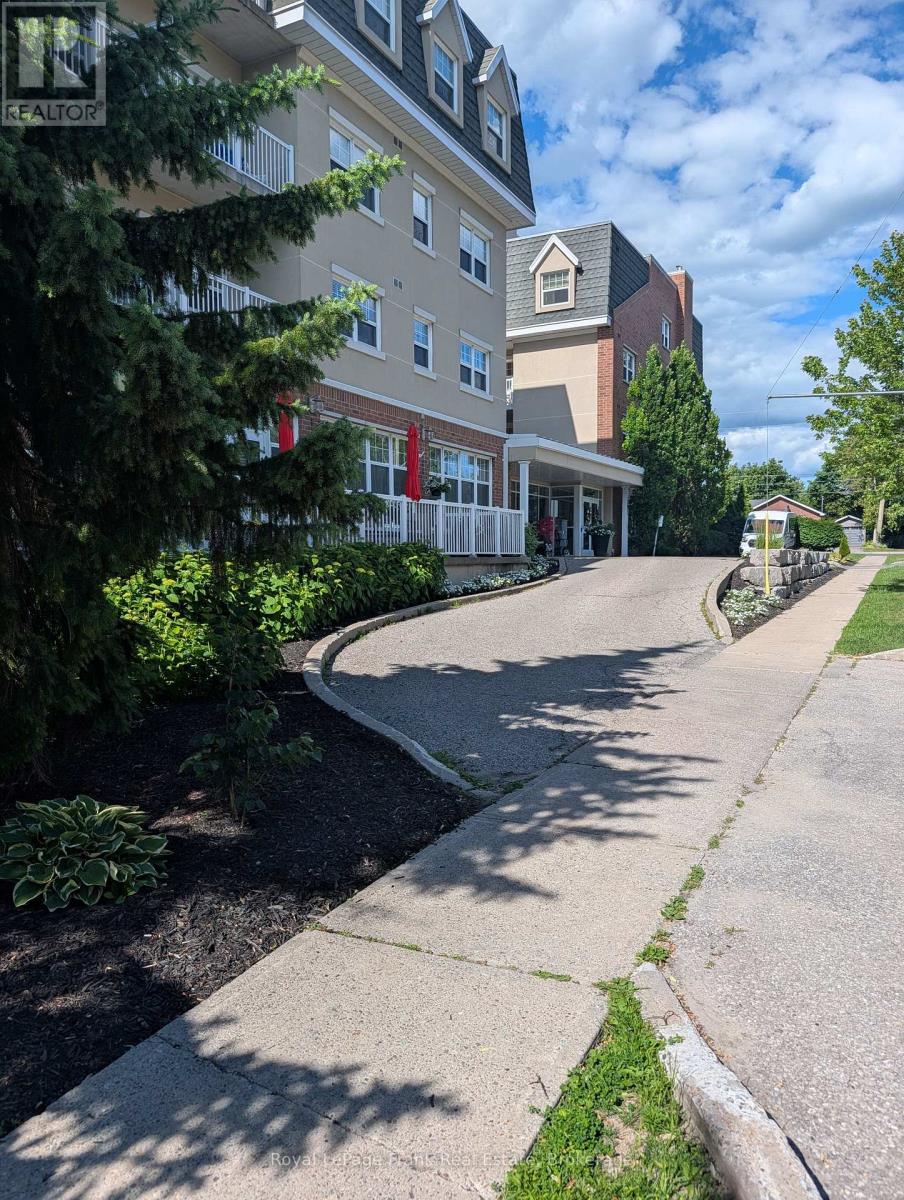
425 - 240 Chapel Street
Cobourg, Ontario
Carefree Retirement Living at Palisade Gardens - Heart of Historic Cobourg! Welcome to this bright and beautifully laid-out 1-bedroom, 1-bathroom condominium suite, offering a wonderful opportunity for low-maintenance independent living with exceptional peace of mind. Designed specifically for seniors, this secure suite features a practical, accessible floor plan with a comfortable living area, a functional kitchen, and a spacious bedroom. Palisade Gardens is renowned for its world-class retirement amenities and welcoming community environment. Step out of your door and enjoy full access to a grand fireside piano lounge, library and beautifully landscaped communal grounds. Please Note: This property represents a full lifestyle community. Residents participate in a mandatory Monthly Basic Personal Service Package (in addition to standard condo fees), which provides seamless access to gourmet dining options, housekeeping, laundry services, and invaluable 24/7 on-site nursing and emergency response care. Turn the key and step into a stress-free, supportive retirement! The unit may be offered furnished or unfurnished, with furnishings including a bed, dresser, couch, chairs, small dining table, and TV. Prospective buyers and/or occupants are required to meet with retirement condominium management prior to submitting an offer and/or completing the purchase to confirm that the community's care services and support are suitable for their needs. (id:61476)
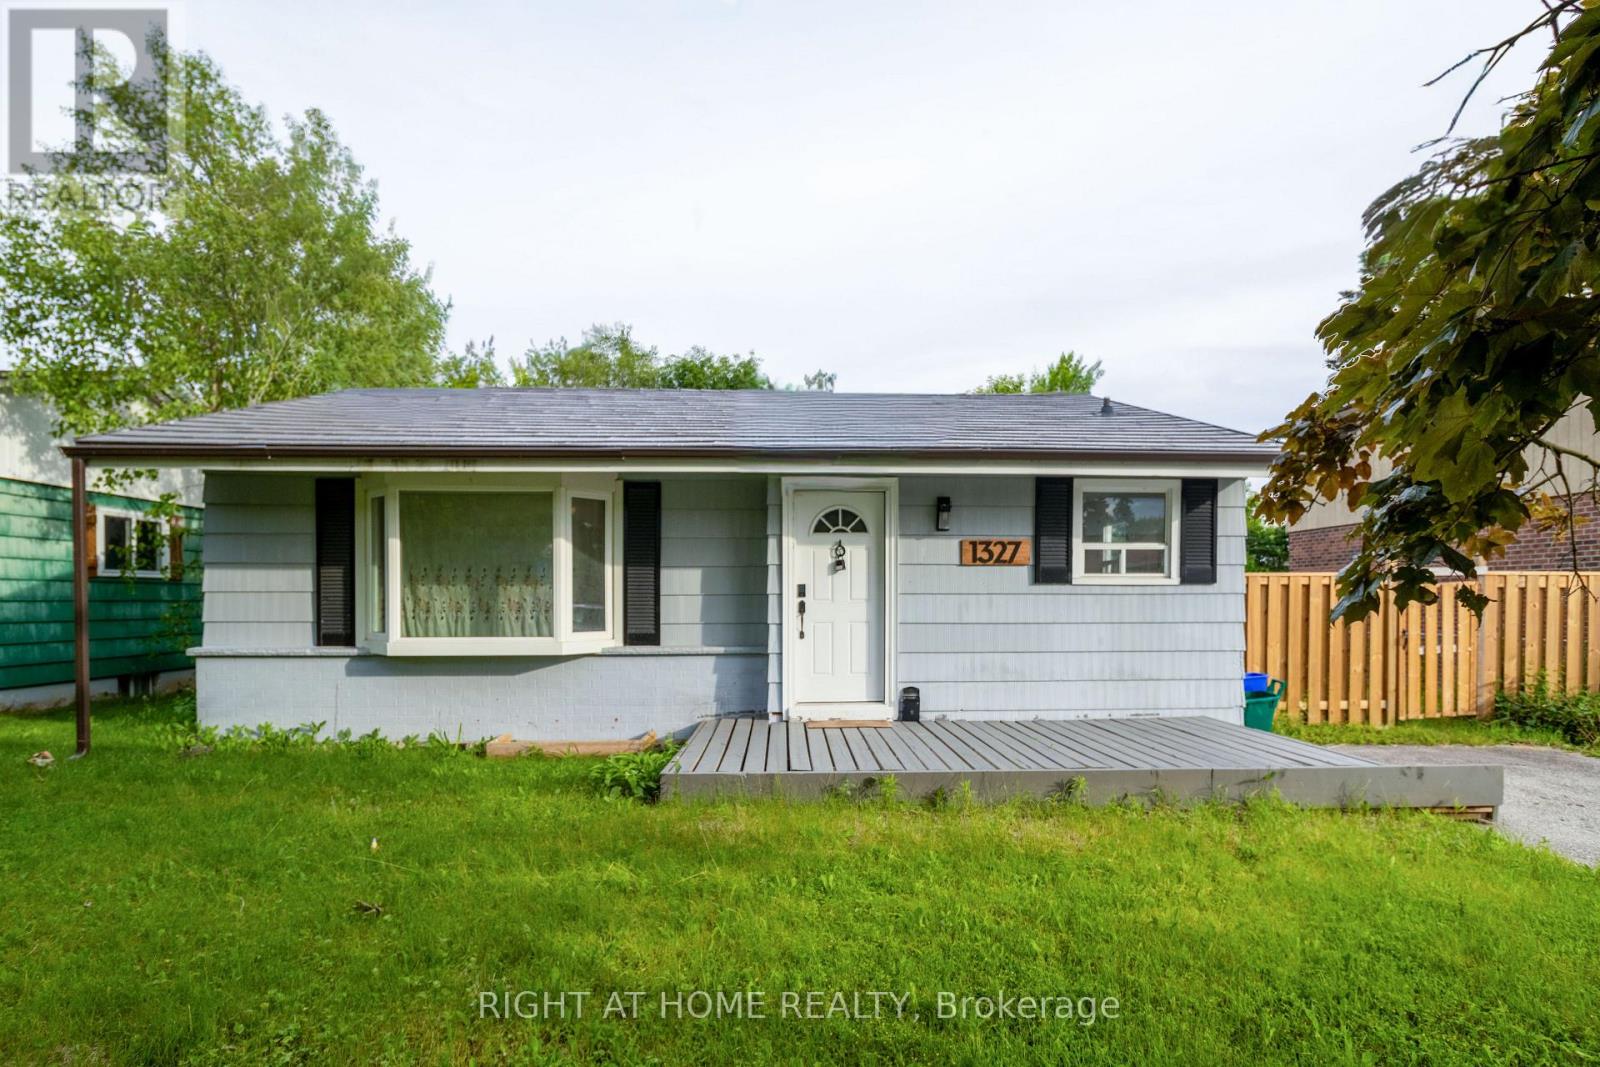
1327 Commerce Street
Pickering, Ontario
Welcome to this beautiful Bungalow located on a premium 60 ft wide lot and in the sought after Frenchman's Bay Area. Steps from the restaurants and shops at Pickering's Nautical Village, minutes walk from the beach/ Marina, across the street from the park. 3 bedrooms on the main floor + 3 bedrooms in the basement with a recently updated kitchen and 2 bathrooms. Recently finished basement, with a kitchen, and there is a separate side entrance for income potential. Spacious driveway (with no side walk) fits 4 cars with opportunity to open the gate for more. Large back yard deck with lots of grass space. Updated items: Click Lock Metal Roof, Furance, some windows, Kitchen cabinets, fixtures, countertops, Stove, washer/dryer, floors + more. Well located, walking distance to the GO Station, Pickering Mall, Loblaws, Easy access to the 401 on Liverpool. (id:61476)

190 Blake Street
Cobourg, Ontario
SUPER LOCATION and is walking distance to downtown, Library, waterfront and all amenities. This 2+1 bedroom homes shows very well and is move in condition. Home has had many upgrades. Main floor has eat in kitchen, main floor laundry, living room with old fashion gas fireplace, walkout to a sunroom, 3pc bath and an office area that could be the 3rd bedroom. Upstairs level has 3pc bath and two bedrooms. Well cared for property inside and out. Great neighbourhood. (id:61476)
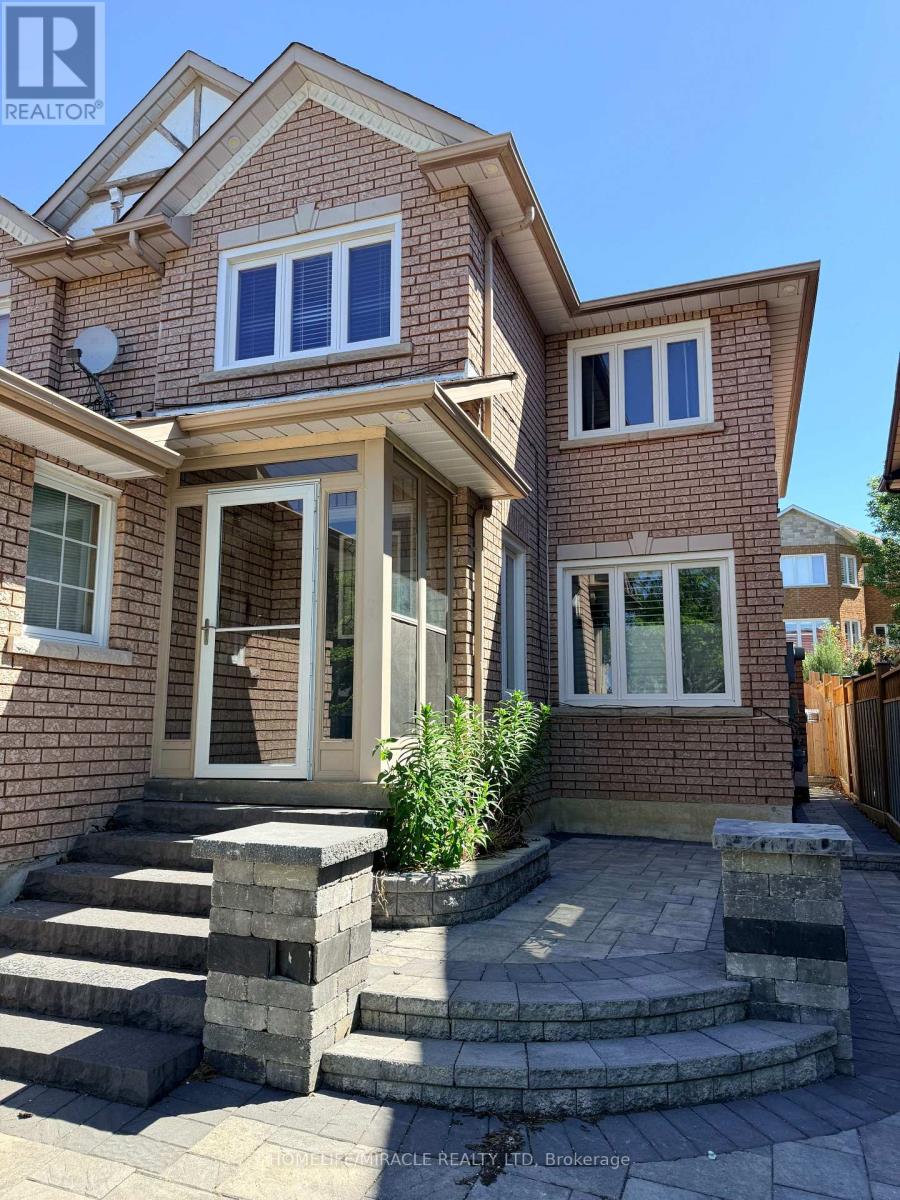
147 Elizabeth Street
Ajax, Ontario
Welcome to this stunning John Boddy Homes built residence in the highly desirable Eagle Ridge on the Green community. This spacious 4+2-bedroom, 4-bathroom home delivers the perfect blend of function, comfort, and curb appeal-ideal for growing families.Step into a bright, open-concept layout featuring hardwood floors and ceramics throughout. The formal living room with French doors adds elegance and flexibility, while the expansive family-sized kitchen is the true heart of the home-designed for entertaining with a walk-out to a fully fenced, party-sized backyard with deck and interlock patio.Upstairs, the oversized primary bedroom offers a sitting area and a luxurious 5-piece ensuite your own private escape.Additional highlights include main floor laundry with direct garage access, a beautifully landscaped exterior, and a layout that checks every box.Location. Layout. Lifestyle. This is the one buyers wait for-and regret missing. (id:61476)
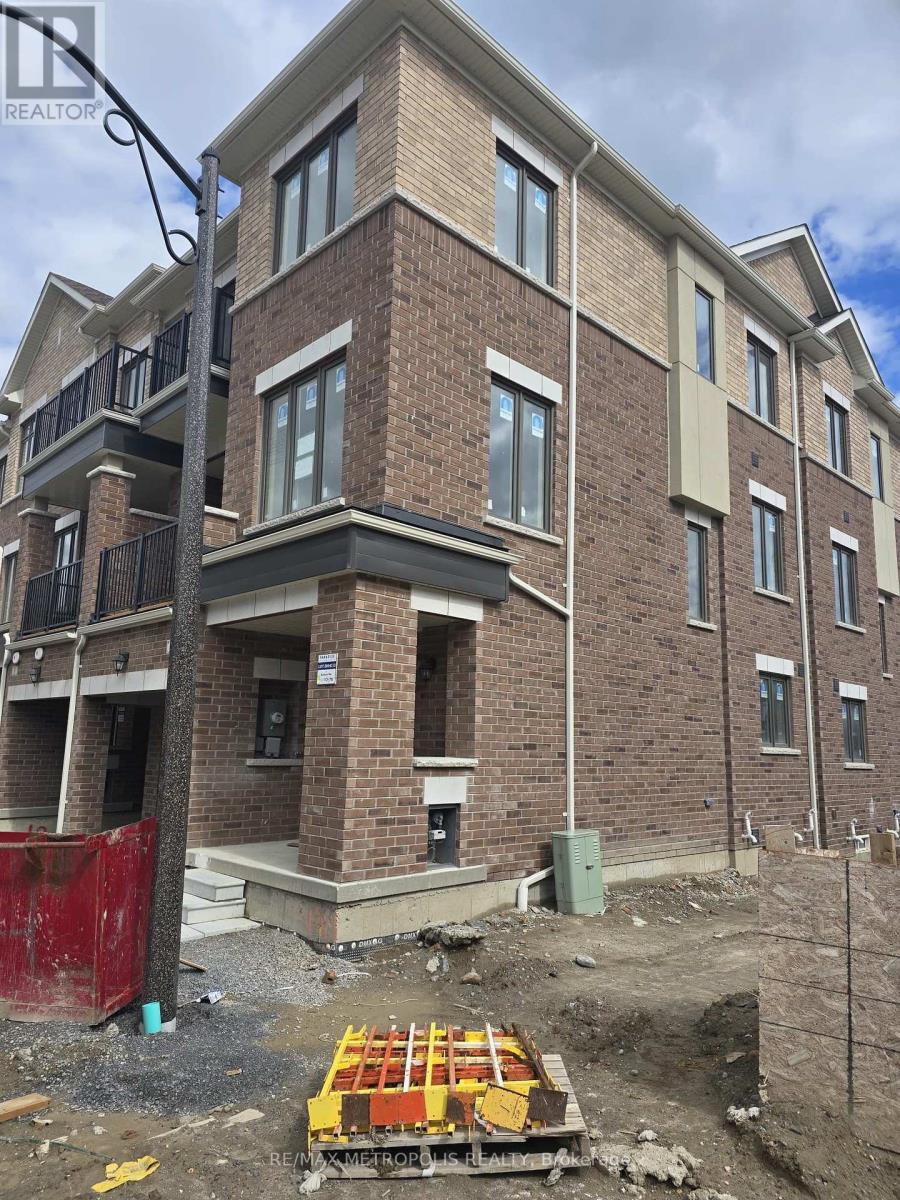
1 Radiance Way
Whitby, Ontario
Welcome home to The Whitby Meadows Community. This brand new never lived in end unit townhome in highly sought-after North Whitby. Wide streets connecting you to parks, beautiful Ravine trails and the $30 Million West Whitby Public School and Licensed Childcare Center set to open this September. This is a fully brick 3-bed, 3 bath townhome. Close to many parks, playgrounds, a splash pad, basketball court, and a professional soccer field. Located just minutes from Highways 412, 407, and 401, and close to Whitby GO Station. (id:61476)
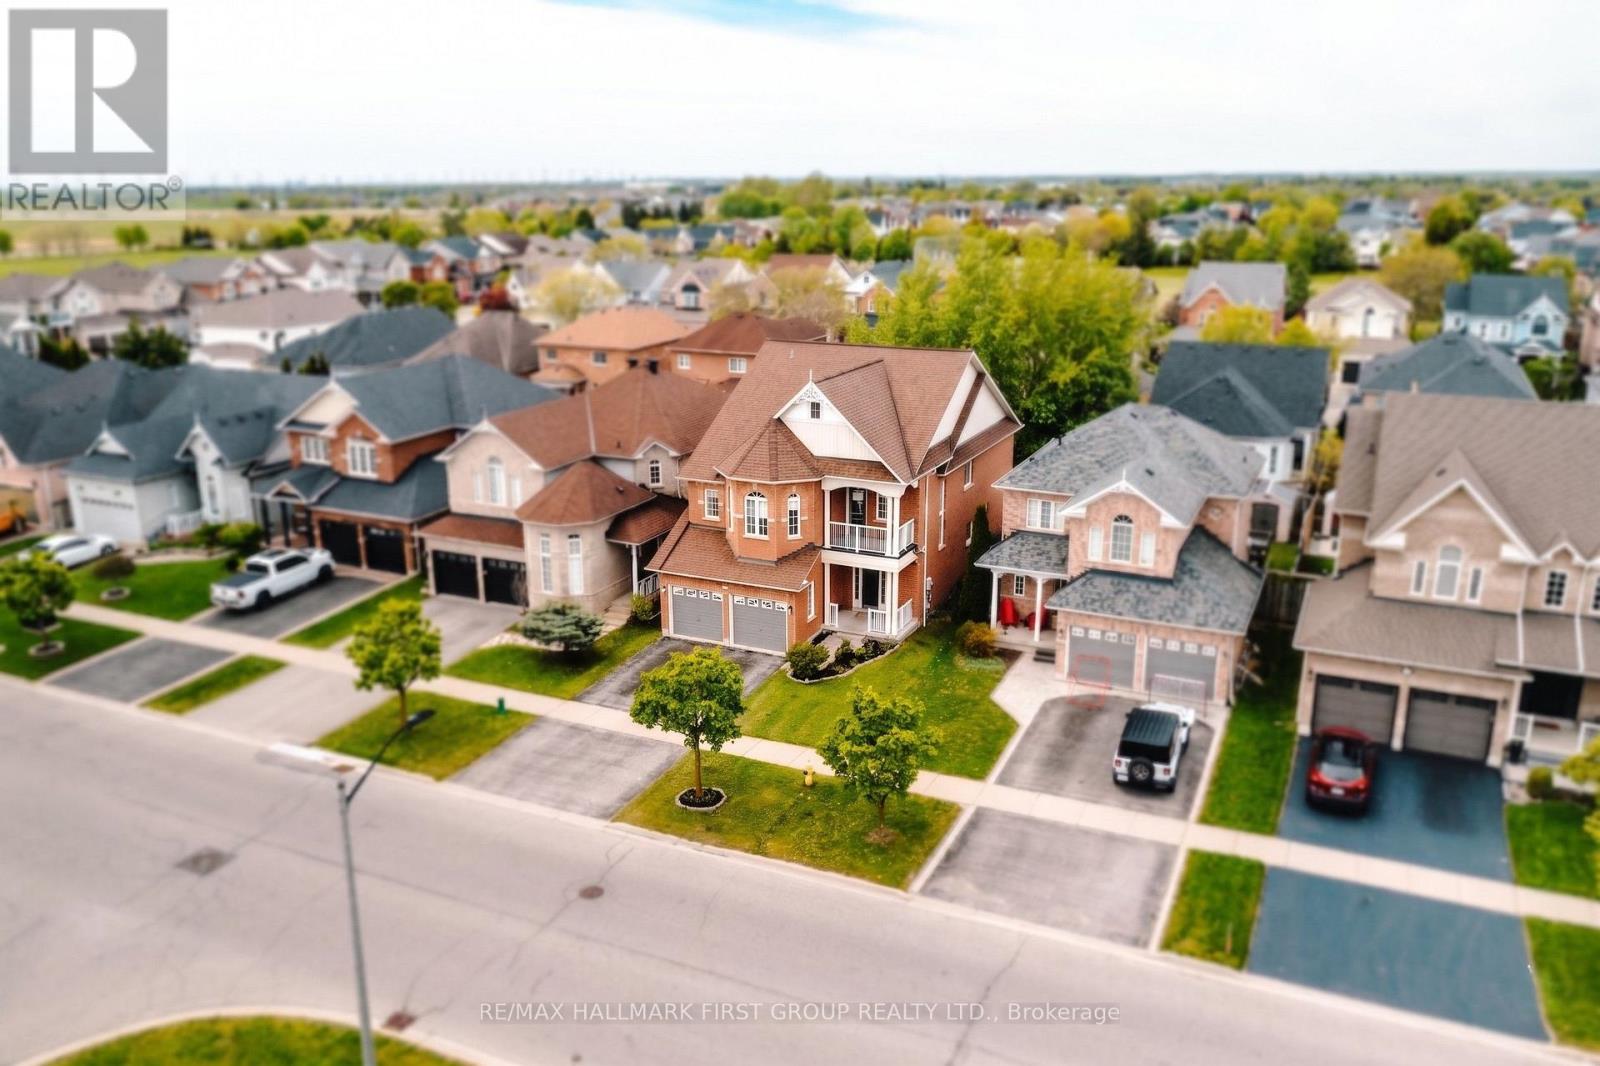
62 Cachet Boulevard
Whitby, Ontario
Beautifully maintained and freshly painted detached family home in the heart of highly desirable Brooklin! This spacious 4-bedroom home with a versatile multipurpose den and 5 bathrooms offers the perfect blend of luxury, comfort, and functionality. The open-concept main floor features 9-ft ceilings, an elegant separate dining area and a bright oversized family room highlighted by a stunning 3-sided gas fireplace. The modern kitchen showcases sleek finishes, a breakfast bar, and a walk-out to your private backyard oasis featuring a luxurious spa-inspired infinity swimming pool - perfect for relaxing or entertaining family and friends.The fully fenced backyard and expansive deck create an exceptional outdoor living experience. Convenient laundry with direct garage access, and thoughtfully designed living spaces throughout.This smart home is fully integrated with Google Home voice commands and includes a ceiling-mounted audio system in the living and dining rooms, along with low-level ambient lighting designed to create a relaxing evening atmosphere. All speakers and lighting systems are included, along with setup instructions for the new owners to easily connect to their internet service.The finished basement provides additional living space with 2 bedrooms and a 3-piece bathroom, ideal for extended family, guests, or a potential in-law suite. Located in a highly sought-after family-friendly neighbourhood, this home is within walking distance to top-rated schools, parks, shops, restaurants, and all amenities, with convenient access to Hwy 407 for commuters.A rare opportunity to own a stylish, spacious, and fully upgraded home in one of Brooklin's most desirable communities! (id:61476)
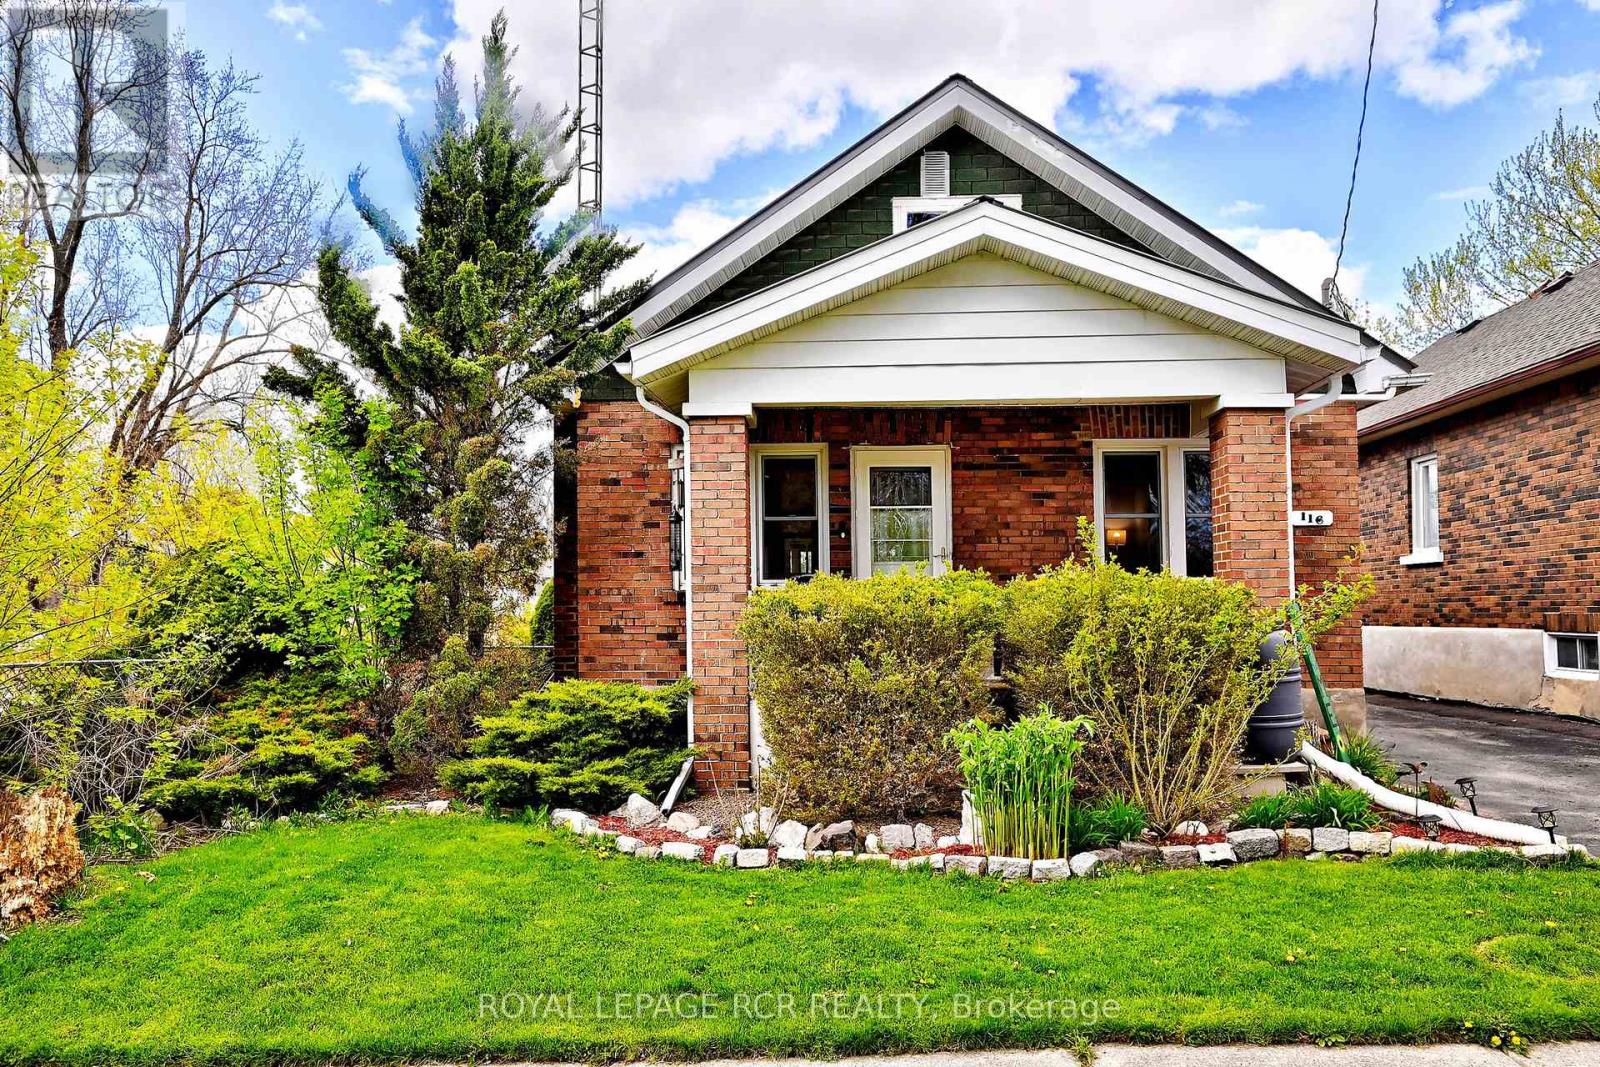
116 Buckingham Avenue
Oshawa, Ontario
Tucked away on a quiet dead-end street and surrounded by mature trees, this lovingly maintained 3-bedroom bungalow offers exceptional privacy, picturesque golf course views, and the warmth of a true family home. From the charming front porch to the beautifully updated interior, every detail reflects pride of ownership and thoughtful care throughout the years.The inviting layout features practical principal rooms, a fully renovated main bathroom completed in 2023, and a bright, welcoming atmosphere throughout. The finished lower level adds valuable living space with a comfortable rec room, as well as a newly created basement bathroom and laundry room.Enjoy peaceful mornings and relaxing evenings in the screened-in three-season room overlooking the private backyard. Countless updates provide peace of mind, including all new electrical (2019), new plumbing (2021), furnace (2023), and a durable metal roof (2012)A rare opportunity to own a beautifully updated bungalow in a serene setting where comfort, privacy, and pride of ownership come together effortlessly. Walk to Alexander Park, excellent proximity to schools, transportation, hospital and shopping. This bungalow is an excellent investment. (id:61476)

1 Pegler Street
Ajax, Ontario
Welcome to modern, fee-free living in this spectacular, corner end-unit townhouse that perfectly pairs contemporary design with ultimate daily convenience. Flooded with extra natural light and offering the added privacy of a semi-detached home, the main level boasts a seamless, open-concept layout featuring a sleek modern kitchen, a spacious living area, and a dedicated dining zone-an absolute dream for both effortless entertaining and busy family nights. With 4 generously sized bedrooms and 4 beautifully appointed washrooms, this residence offers a rare abundance of space and functional layout for the entire household. Perfectly situated just minutes from the highway and GO Station for a seamless commute, and steps from a major shopping center for all your daily essentials, this property presents a rare opportunity to enjoy a stylish, turnkey lifestyle in a highly desirable location with absolutely no maintenance fees. (id:61476)
101 Main Street
Brighton, Ontario
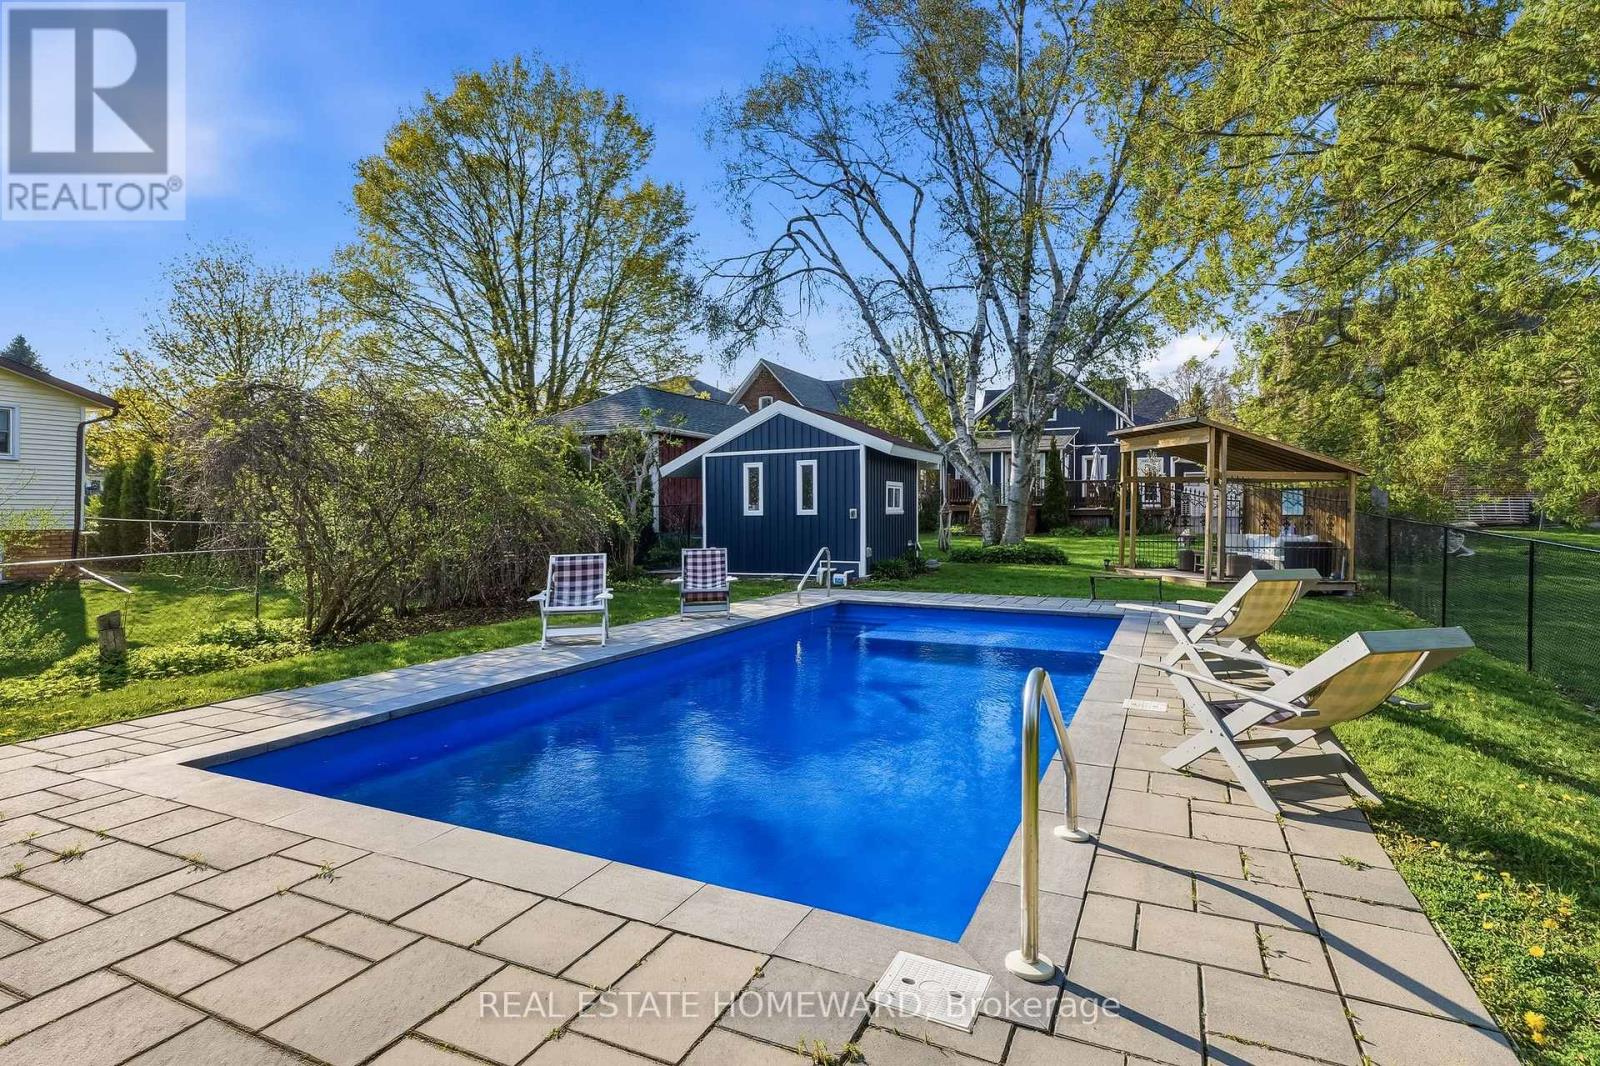
Step into timeless charm with this beautifully preserved 3 bedroom, 3 bath,1 3/4 storey Century Home, ideally located right on Main Street in the heart of downtown Brighton on a .23 acre lot.Built in 1868, this character-filled residence blends historic elegance with modern comfort,all within walking distance to shops,grocery store,cafes,restaurants and a vibrant downtowncore.From the moment you arrive, the home's classic architecture and inviting curb appealcapture the warmth and craftsmanship of a bygone era. Inside, spacious principal rooms with 9'ceilings,french doors,hardwood flooring, original details, and abundant natural light create awelcoming atmosphere perfect for both family living and entertaining.The thoughtfully designedlayout offers three bedrooms, 2.5 bathrooms, and plenty of space to relax and gather.Enjoy theconvenience of small town living with everything you need just steps from your front door,while still experiencing the privacy and charm of a distinguished century home.Whether you aresipping coffee in the stunning enclosed front porch with hand blown glass windows, hostingfriends in the formal living spaces, or strolling into town for the weekly summer music in thepark,this property offers a lifestyle rich in history,community and comfort.Do you love tocook? The designer inspired chef's kitchen is great for hosting large family dinners,featuringMartha Stewart cabinets,10' granite island with breakfast bar and quartz counters.A built-indesk and extra pantry highlight the exquisite kithcen layout.A rare opportunity to own a pieceof Brighton's history in an unbeatable location.Explore this delightful entertainer's custombackyard oasis with newer inground salt water pool, cabana, gazebo and patio('23),large privatedeck('24),Vinyl siding and garage('23),Other recent upgrades:Roof ('25),FAG Furnace,Heatpump,A/C & Hot water on demand('25). plumbing('11), electrical('15).Minutes to PresquilePark,Lake Ontario boat ramp,mins to 401. (id:61476)
225 Barkley Crescent
Oshawa, Ontario
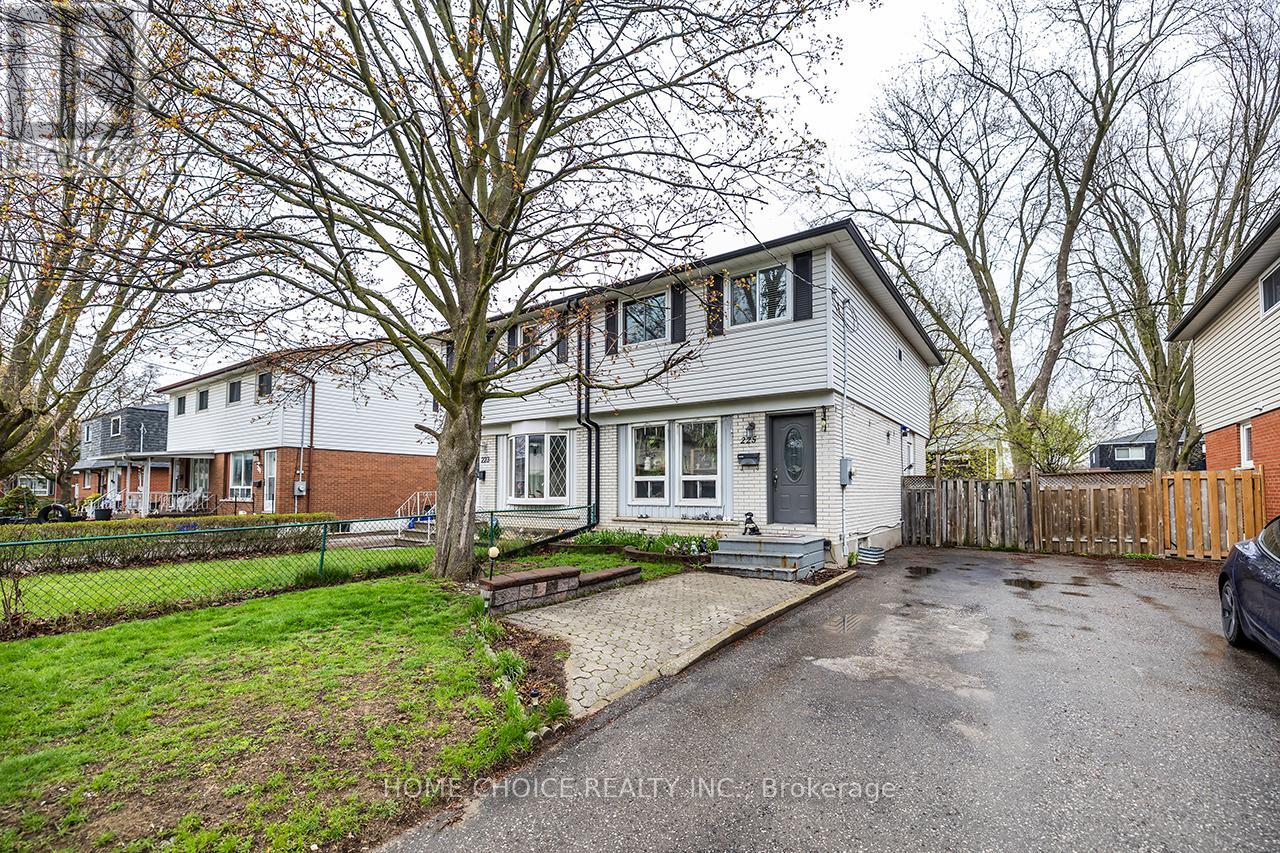
Welcome to this spacious 4-bedroom family home located in a desirable, family-friendly neighborhood. Offering a functional layout and plenty of room for a growing family, this home presents an excellent opportunity for buyers looking to add their own personal touches and build equity. Recent updates include a updated kitchen (2024), updated main bathroom (2023), roof (2023), air conditioning (2018), updated electrical panel, and some newer vinyl windows. Enjoy parking for up to 3 vehicles and a convenient location close to schools, parks, shopping, and everyday amenities. With solid updates already completed and plenty of potential remaining, this home offers great value for first-time buyers, families, renovators, or investors alike. A fantastic opportunity to get into a sought-after neighborhood and make this home your own. Book your showing today! (id:61476)
C1 - 47 Wellington Street
Port Hope, Ontario
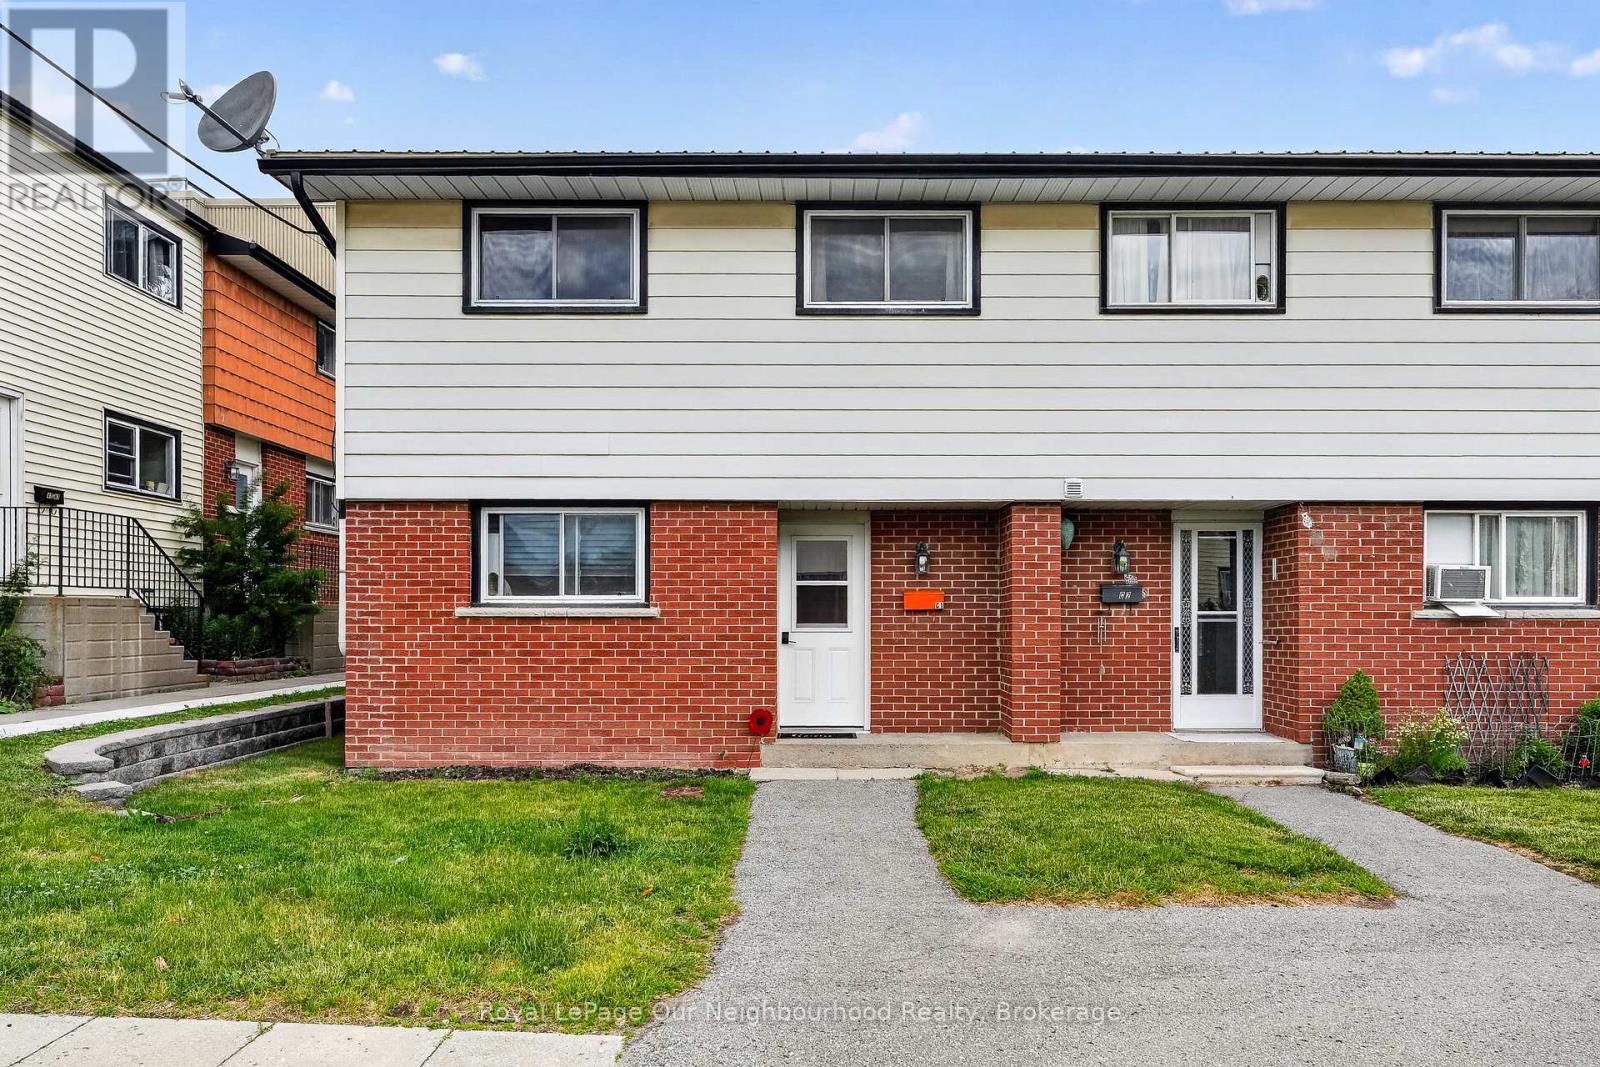
Welcome to affordable homeownership in historic Port Hope. This spacious 4-bedroom, 1.5-bath condo townhouse offers a great blend of updates, comfort, and low-maintenance living, just minutes from downtown shops, restaurants, and quick access to Highway 401 for an easy commute.The main floor features an updated kitchen with modern finishes and a practical layout, opening into a large living room that provides plenty of space to relax or entertain. From the living room, walk out to your private back patio, one of the best features of the home, perfect for morning coffee or summer evenings outdoors. Upstairs you'll find four well-sized bedrooms, along with an updated 4-piece bathroom that completes the upper level. One of the standout benefits of this home is the room to grow, with a 4-bedroom layout that allows you to stay and change the space as your needs change over the years. With maintenance-free condo living, you can enjoy more time and less upkeep, making this an excellent choice for first-time buyers, families, or investors. (id:61476)

37 - 37 Country Club Crescent
Uxbridge, Ontario
More photos coming! Built by the award winning Empire Communities, located in the gated Estates of Wyndance on the Oak Ridges Moraine and on a ClubLink golf course with deeded membership included. Over $750k spent on upgrades including golf simulator in basement, wine cellar, gourmet kitchen and stunning landscaping. Cavendish model with over 7000 square feet of finished living space. Featuring a 4 car tandem garage, 4 bedrooms and 6 bathrooms. The main floor features hardwood flooring, formal living room and dining room connected to the kitchen through a servery with walk-in pantry. The chef's kitchen includes an oversized island, high-end stainless steel appliances (WOLF, Miele), and walkout to the yard. The two storey great room offers large windows, hardwood floors and a gas fireplace. Mud room with walk-in closet, access to garage and built-in dog shower. Main floor office with wall-to-wall windows overlooking backyard. Beautiful finishes throughout including hardwood floors, oversized windows, wainscotting, crown moulding, heated floors in ensuites and so much more. Finished basement with 10 foot ceilings, music room, wine cellar, wet bar, rec room, golf simulator, exercise room and 3 piece bathroom. Huge lot, over 1 acre with 200 foot frontage, stunning stonework in front and back. Outdoor kitchen with professional BBQ-suited to cater up to 40 guests! Water features, fire table and even a chipping and putting green. This home has everything you need and more! Built-in irrigation system. Located in Goodwood, just minutes to downtown Uxbridge. (id:61476)