


69 Gillett Drive
Ajax, Ontario
Welcome to this beautifully renovated executive family home. Offering 3,185 sq. ft. above grade plus a professionally finished 1,084 sq. ft. w/o bsmt delivering exceptional living space for growing or multi-generational families. Every detail has been thoughtfully updated, making this truly move-in ready. The main and upper levels feature engineered hardwood flooring throughout, complemented by a stunning updated staircase and modern railings. The functional layout includes a dedicated main floor office. The chef-inspired kitchen showcases premium GE Café appliances, including a gas stove and refrigerator, quartz countertops, & abundant workspace for cooking and entertaining. The inviting family room is the perfect gathering space, featuring custom built-in shelving and a stylish electric fireplace. Custom walk-in closets throughout the home maximize storage, while zebra shades provide a modern finishing touch. All four bathrooms have been beautifully renovated with contemporary finishes. Step outside to the expansive second-floor deck, an ideal extension of your living space that's perfect for summer BBQs and outdoor dining. The professionally finished walkout basement offers exceptional flexibility, featuring a bedroom, full bathroom, separate laundry, a full kitchen with GE Café refrigerator and stove, updated laminate flooring, providing versatility for extended family, guests, or private living space. Additional upgrades include a new furnace, upgraded 200-amp electrical service, EV charger in the garage, , washer and dryer , gas BBQ hookup, and Gemstone permanent exterior soffit lighting. Ideally situated in one of Ajax's most sought-after family neighbourhoods, this exceptional home is directly across from Gillett Park and just minutes to excellent schools, shopping, and everyday amenities. Combining quality craftsmanship, modern finishes, and an unbeatable location, simply unpack and enjoy everything this remarkable property has to offer. (id:61476)
N/a Elgin Street
Cobourg, Ontario
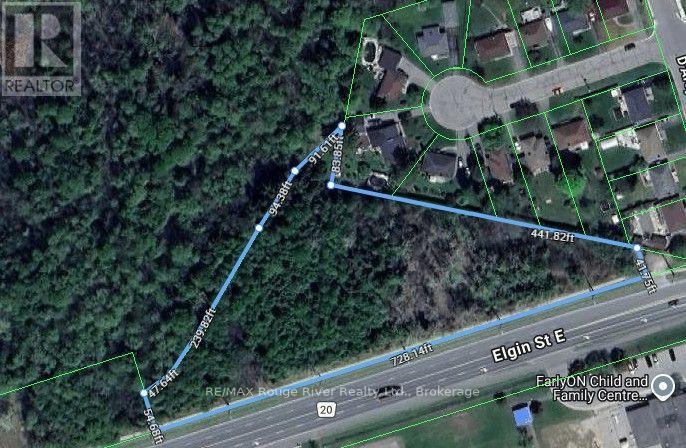
Spanning approximately 2.6 acres, this outstanding parcel of nicely treed vacant land is located in the thriving north-east quadrant of the historic Town of Cobourg. The site is on the sunny side of Elgin St. East and offers a rare blend of clear exposure, easy accessibility and adaptability, and is ideally positioned for the creation of a multi-level, multi-unit residential complex. The property's convenient location ensures close proximity to all the amenities Cobourg has to offer, making it a practical and strategic choice for a future residential development. Attention Builders and Developers, if you're searching for a special site to develop that special project you've been dreaming about, this parcel offers potential galore. (id:61476)
51 Lyndale Crescent
Clarington, Ontario
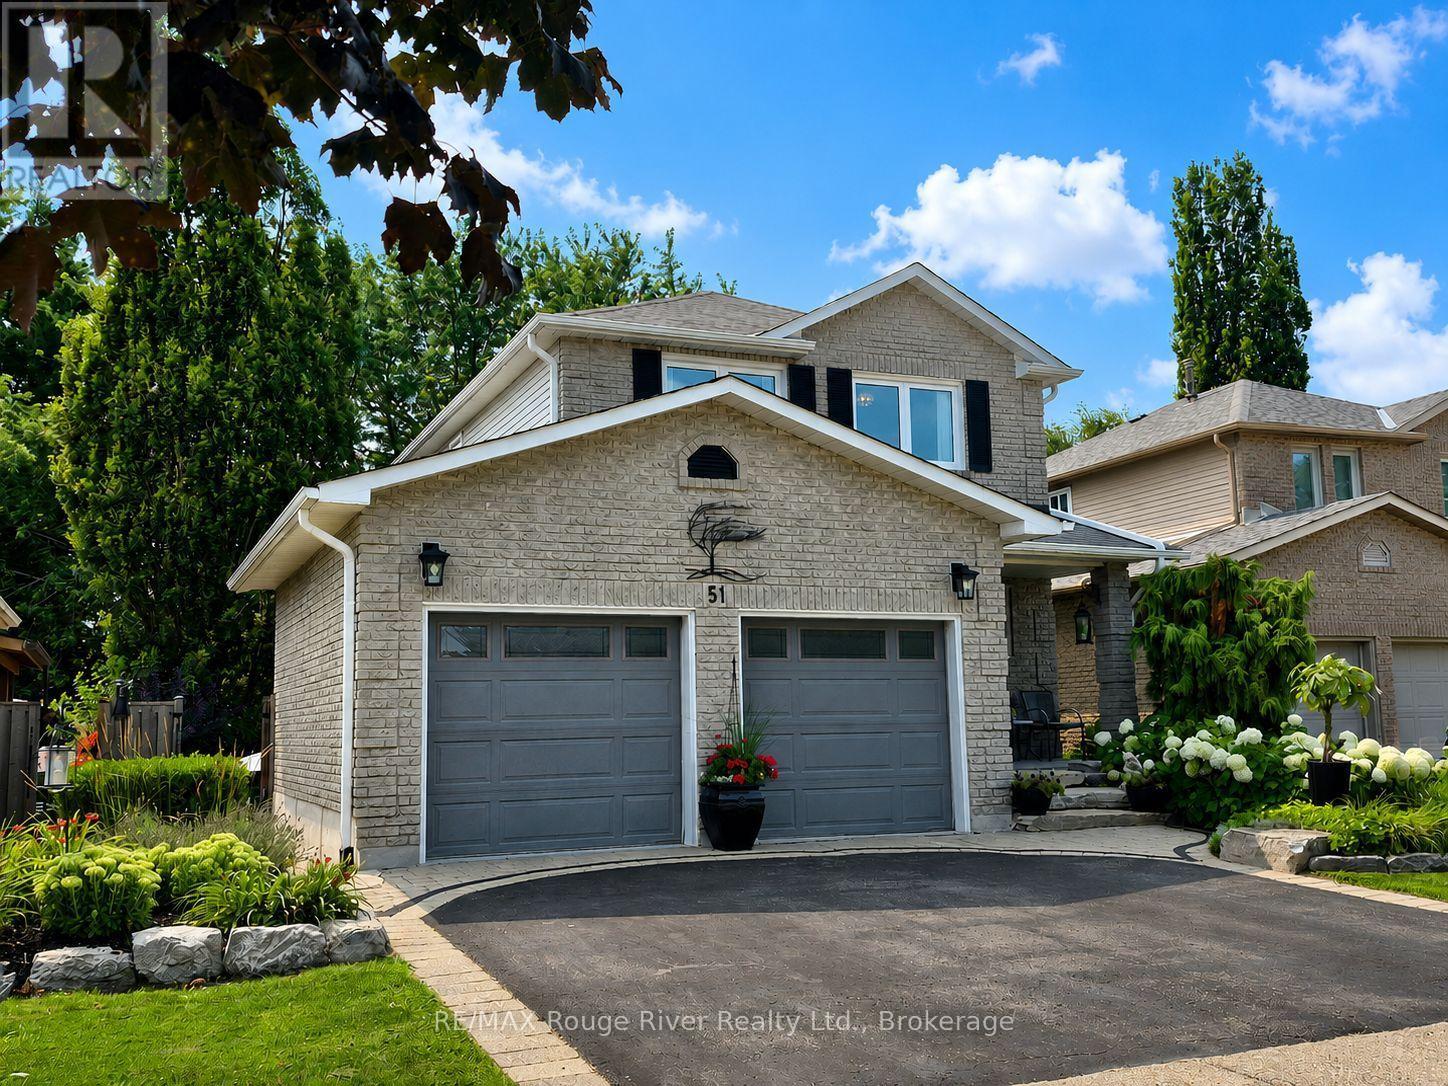
The Home You Have Been Waiting For! This Meticulously Maintained, Detached Home with Rare Ravine-Like Private Backyard Oasis, is Sure to Exceed Your Expectations! From the Moment You Arrive, A Professionally Landscaped Garden w/ Blooming White Hydrangeas and Lush Perennials Greet You, The Front Entrance Offers a Convenient 2pc Powder Room, A Gorgeous Oak Staircase Leads You Upstairs, Where You Find Hardwood Flooring Throughout Three Generous Bedrooms, A Primary Bedroom w/ 2pc Ensuite and Walk-In Closet, 4pc Bathroom w/ Air Jet Soaker Tub, The Main Floor Has Excellent Flow, High Quality Trim Work and Crown Moulding Throughout, Walk-Out to Multi-Level Decks, Providing an Ideal Set-up For Grilling and Entertaining, New Stainless Steel Kitchen Appliances (2025/2026) Custom Wood Cabinetry, Living and Dining Areas w/ Gleaming Hardwood Floors, Including a Walk-Out to the Back Deck, Where You Overlook Mature Trees and Gardens, The Backyard Space Makes the Home Feel Like a Peaceful Retreat, Over 2000 SQFT. of Total Living Space, Finished Basement w/ In-Law Suite w/ Updated 3Pc Bathroom, Kitchenette and Gas Fireplace, Commuter Friendly, close to 401, 407, 418 and Future Courtice GO Train Station, Public Transit Nearby, Highly Sought After School District (Emily Stowe) High Schools, Community Centre, All Walking Distance. (id:61476)
239 Perry Street
Scugog, Ontario
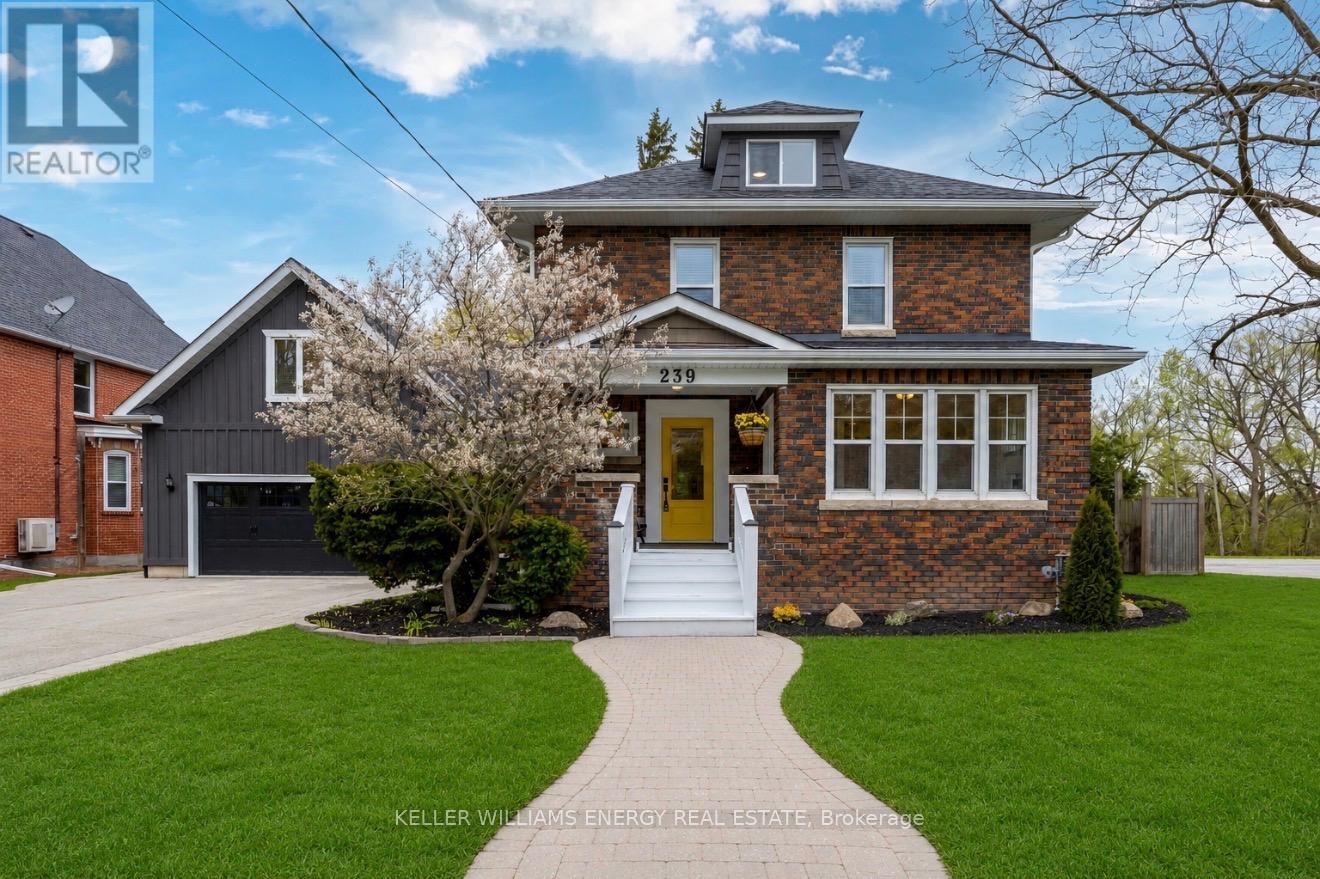
Beautifully renovated brick beauty in town, offering exceptional space for the whole family- including a private studio in-law suite above the garage with its own separate entrance. With over 3200 sq ft of finished living space, this home blends modern finishes with warm, functional living spaces. The stunning main kitchen features quartz countertops, a premium Wolf gas range, and flows seamlessly into the open-concept dining room addition complete with a cozy fireplace and walkout to the covered patio - perfect for entertaining year-round. The finished basement adds even more versatile living space with a stylish quartz-counter laundry room, a large rec room that could easily function as an additional bedroom, and a brand new 3-piece ensuite, and still plenty of room for storage! Situated on a huge in-town lot, the property also offers a double car garage and parking for up to 8 vehicles. Conveniently located within walking distance to major amenities, this move-in ready home truly checks all the boxes. This home also features new shingles in '22, 2 Gas Furnaces, 2 AC Units, in '20 & Owned Gas Hot Water Tank. Very efficient how with low utility costs! (id:61476)

9 Holland Street
Port Hope, Ontario
Welcome To This Exceptional Fully Detached 3-Bed, 3-Bath Bungaloft, Positioned On A Premium Lot & Offering The Ideal Blend Of Quality Craftsmanship, & Everyday Functionality. Designed With Convenience In Mind, The Spacious Primary Bedroom & Laundry Room Are Both Located On The Main Floor, Making This An Ideal Home For Those Seeking The Ease Of One-Floor Living Without Sacrificing Additional Space For Family Or Guests. Complete With A Desirable Separate Entrance & Double Car Garage, This Home Offers An Incredible Opportunity To Own A Brand-New Home While Still Making It Your Own. Some Of The Premium Finishes Included In The Purchase Price Are: Engineered Hardwood Flooring Throughout The Main Floor, Oversized 12X24 Tile Flooring In The Bathrooms & Laundry Room, Oak Staircase, Stone Countertops In The Kitchen & All Full Bathrooms, Gas Fireplace, Brick/Stone Exterior, Paved Driveway, Central Vacuum Rough-In, & 200Amp Electrical Service. Best Of All, There's Still Time To Personalize This Home By Selecting Your Colours & Finishes Through The Builder's Decor Centre, Allowing You To Create A Home That Reflects Your Personal Style. Built With Comfort, Efficiency, & Long-Term Savings In Mind, This Home Also Qualifies For The Green For Life Program, Featuring Energy Star Qualification Along With Low-E Argon Windows & Doors, Insulated Front Entry Doors, Water-Saving Plumbing Fixtures, Energy-Efficient Heating & Cooling Systems, & Enhanced Indoor Air Quality For A Healthier, More Sustainable Lifestyle. Located Just 90 Minutes From Downtown Toronto, This Home Offers The Perfect Balance Of Small-Town Charm & Modern Convenience. Nestled In A Peaceful Community Adjacent To A Beautiful Golf Course & The Shores Of Lake Ontario, You'll Enjoy Scenic Walks, Quiet Surroundings, & A Relaxed Lifestyle. Explore The Quaint Downtown Filled With Boutique Shops, Local Cafes, & Charming Restaurants, Making This An Exceptional Place To Call Home! (id:61476)
404 Burnley Court
Oshawa, Ontario
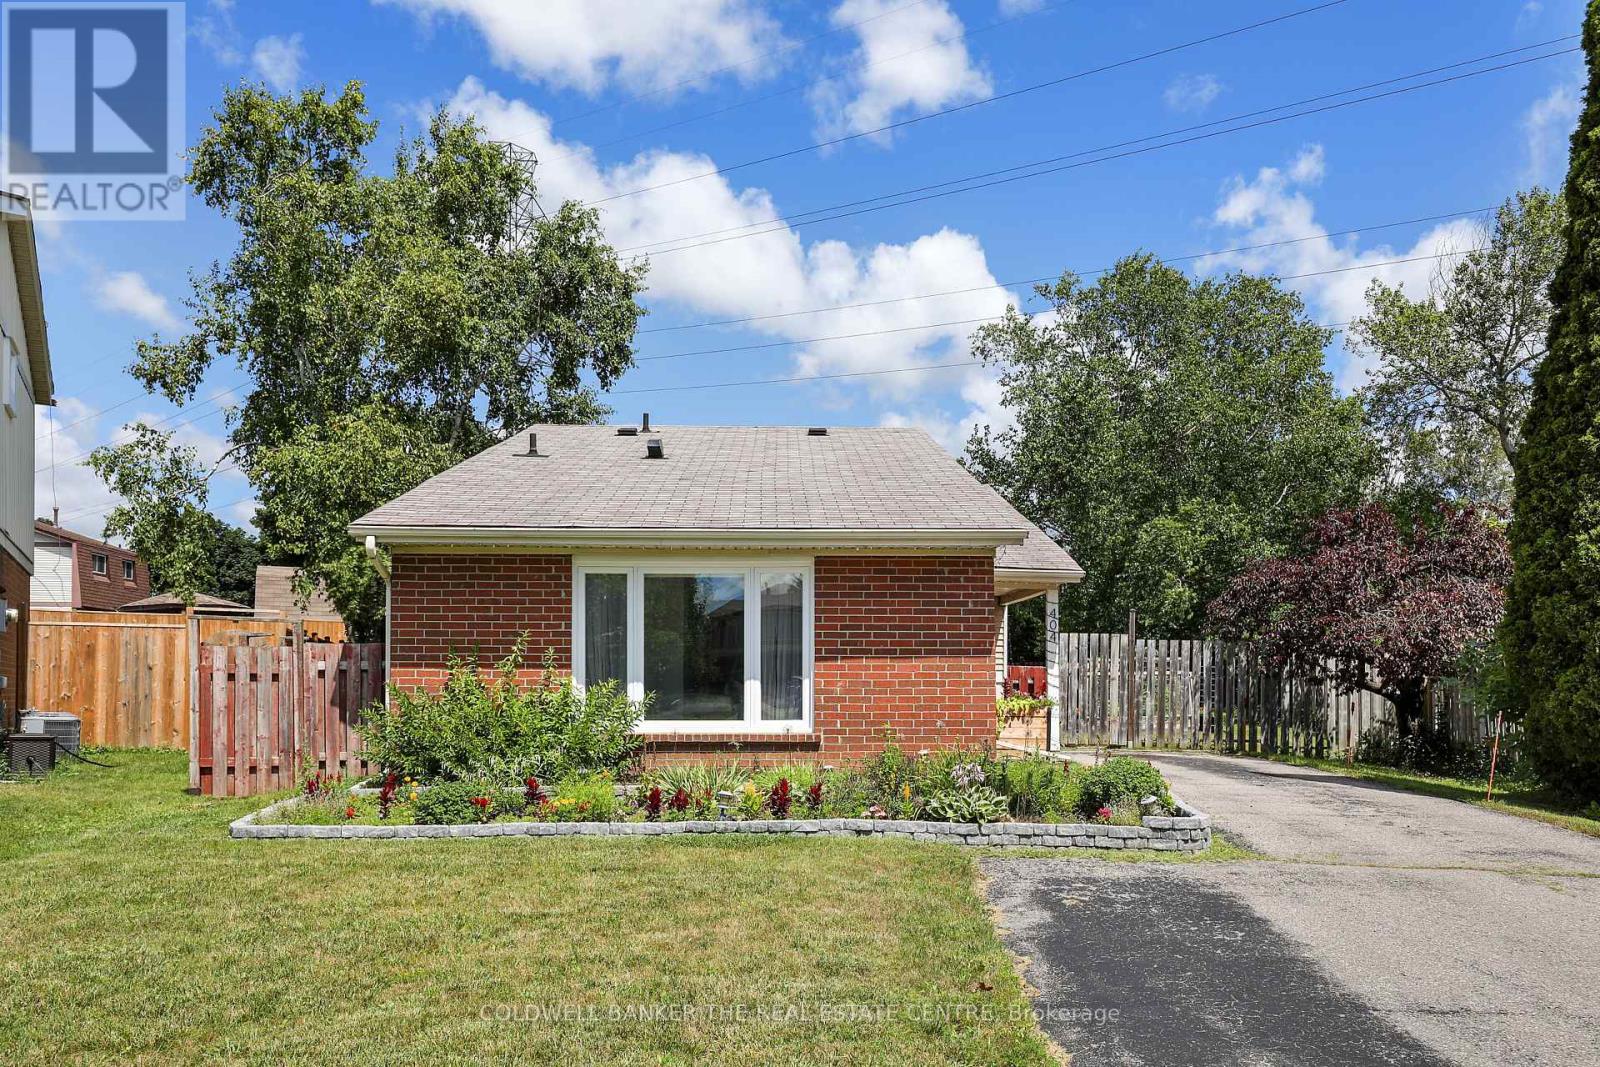
Welcome to 404 Burnley Court - A Beautifully updated 3-Bedroom, 2-Bathroom home located in North Oshawa! Tucked away on a quiet, family-friendly court in the sought-after Centennial neighbourhood, this charming home sits on a spacious lot and offers the ideal balance of modern updates, everyday comfort, and convenience! Step inside to discover an interior with meticulously renovated bathrooms and a bright, functional kitchen featuring upgraded stainless steel appliances and granite countertops. The finished basement provides extra versatility, whether you need a cozy family room, home office, or recreation space. The backyard offers plenty of space to garden your heart away, while the kids enjoy the clear, open backyard all day long! MAJOR ADDITIONS AND CHANGES: A/C, 2022, Windows and doors, 2022, LVP flooring throughout, 2022, Attic insulation, 2022, Electrical panel upgrade, 2022, Laundry washer & dryer, 2022, Basement refinishing, 2024, Kitchen cabinetry, fixtures, and appliances, 2025. Families will love the proximity to great schools for every age, including Sir Albert Love Catholic School, Pierre Elliott Trudeau Public School, and O'Neill Collegiate & Vocational Institute. Everyday essentials are right at your doorstep - enjoy easy access to Metro grocery, Five Points Mall, Northview Community Centre, and the Oshawa Public Library - Northview Branch. For recreation and travel, you're just minutes from the Oshawa Golf & Curling Club, Oshawa GO Station and Oshawa Executive Airport. This home has been thoughtfully upgraded and cared for - all that's left to do is move in and make it your own. Welcome home! (id:61476)
6 Steinway Drive
Scugog, Ontario
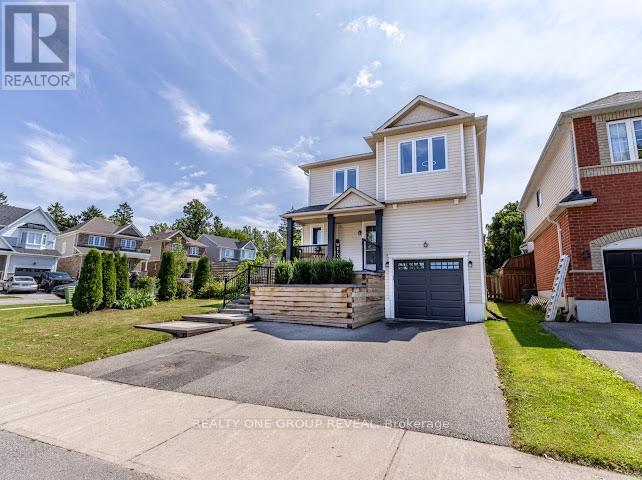
Welcome to 6 Steinway Drive, a beautifully updated 3-bedroom, 2-bathroom home in one of Port Perry's most desirable family-friendly neighbourhoods. Thoughtfully renovated throughout, this move-in-ready home offers stylish finishes, modern upgrades, and an exceptional location just minutes from everything this charming community has to offer.Leave the car at home and enjoy a short walk to Port Perry's historic downtown, scenic waterfront, restaurants, cafés, boutique shopping, parks, and year-round community events, with transit conveniently located just steps away.Inside, the bright main floor is highlighted by a stunning white kitchen featuring granite countertops, a centre island, and a new refrigerator (2026), creating the perfect space for everyday living and entertaining. Updated flooring runs throughout the home with virtually no carpet, complemented by custom blinds (2025) and UV privacy window tinting on the family room window and patio door.Both bathrooms were fully renovated in 2024 with contemporary finishes. The fully finished basement adds valuable living space with pot lights, a spacious recreation room, dedicated laundry area, ample storage, and 100-amp electrical service with a 50-amp sub-panel already in place for future EV charging.Step outside to enjoy a generous, fully fenced backyard featuring a wooden deck, fire pit, and plenty of green space for children, pets, or entertaining. Professional front landscaping (2024) enhances the curb appeal, while the attached garage offers parking and additional storage.Additional updates include a whole-home water softener and dechlorination system (2025), a new hot water tank (2026, rental), new garage door opener (2024), and numerous thoughtful improvements that provide peace of mind. Built by Picture Homes in 2002 and located just 15 minutes from Highway 407, this meticulously maintained home offers the perfect blend of small-town charm, modern convenience, and turnkey living. ** This is a linked property.** (id:61476)

45 Rosemarie Crescent
Whitby, Ontario
Welcome to this beautifully maintained spacious 3-bedroom, 2-bathroom raised bungalow nestled on a quiet, family-friendly street in one of Brooklin's most desirable neighbourhoods. Designed for comfortable everyday living, this home offers bright, inviting living spaces, a cozy family room, and a functional layout ideal for growing families, downsizers, or those who love to entertain. Step outside to a private, beautifully landscaped backyard, perfect for summer barbecues, relaxing evenings, or letting children and pets play. The professionally landscaped front and rear yards provide exceptional curb appeal and create a peaceful outdoor retreat. Pride of ownership is evident throughout, with numerous quality updates including: 2025: Professionally completed natural stone landscaping, new front entrance door and screen door ,freshly painted main floor. 2024: New window above the garage. 2019: New kitchen patio sliding door. 2018: New eavestroughs and downspouts. 2017: Furnace, central air conditioning, humidifier, water tank, garage door, and interior garage storm door. 2012: Roof replacement. This move-in ready home combines spacious living, quality updates, beautiful landscaping, and an outstanding location-offering an exceptional lifestyle in the heart of Brooklin. (id:61476)

481 Camelot Drive W
Oshawa, Ontario
Amazing Opportunity W/ Income Potential, Legal Apartment. In this Home, You Find the Perfect Balance of Elegance, Warmth, Style, and Everyday Functionality. Front Living Room W/ Skylights, (presently used for Business, will be restored before closing) At the Heart of the Home is a Spectacular Chef's Kitchen; Featuring Quartz Countertops and Backsplash, Premium Stainless Steel Appliances, Bar Fridge, Oversized Entertaining Island, Induction Cooktop, Perfect for Everyday Living and Entertaining. Overlooks the Bright Dining Room with Built In Beautiful Cupboards. Step Outside to Your Resort-Inspired Backyard Oasis Featuring; Swim Spa w/ Electric Cover, a Covered Outdoor Pavilion/Solarium on Stamped Concrete Pad. Luxury Entertaining Deck with BBQ, and Beautifully Landscaped Grounds. 4-hole Putting Green, Inground Sprinkler. This Home is Defined by Exceptional Craftsmanship and Quality! Smart Entertaining & Luxurious Daily Living. Apartment Finished with Quality, A Fully Equipped Stunning Kitchen, Large Centre Island, Premium Built-In Stainless Steel Appliances, And Sitting Area with a Beautiful Fireplace. Carpet Free. A Huge Walk- In Shower Plus Bathtub and Laundry. Separate Side Entry. This Home is Across from the Beautiful Harmony Creek Trail. Total Finished Area: 2734 SQ FT *PLEASE SEE PROPERTY INFORMATION AND UPDATES ATTACHED TO LISTING FOR FURTHER DETAILS* No Disappointment!! (id:61476)
849 Hanmore Street
Oshawa, Ontario
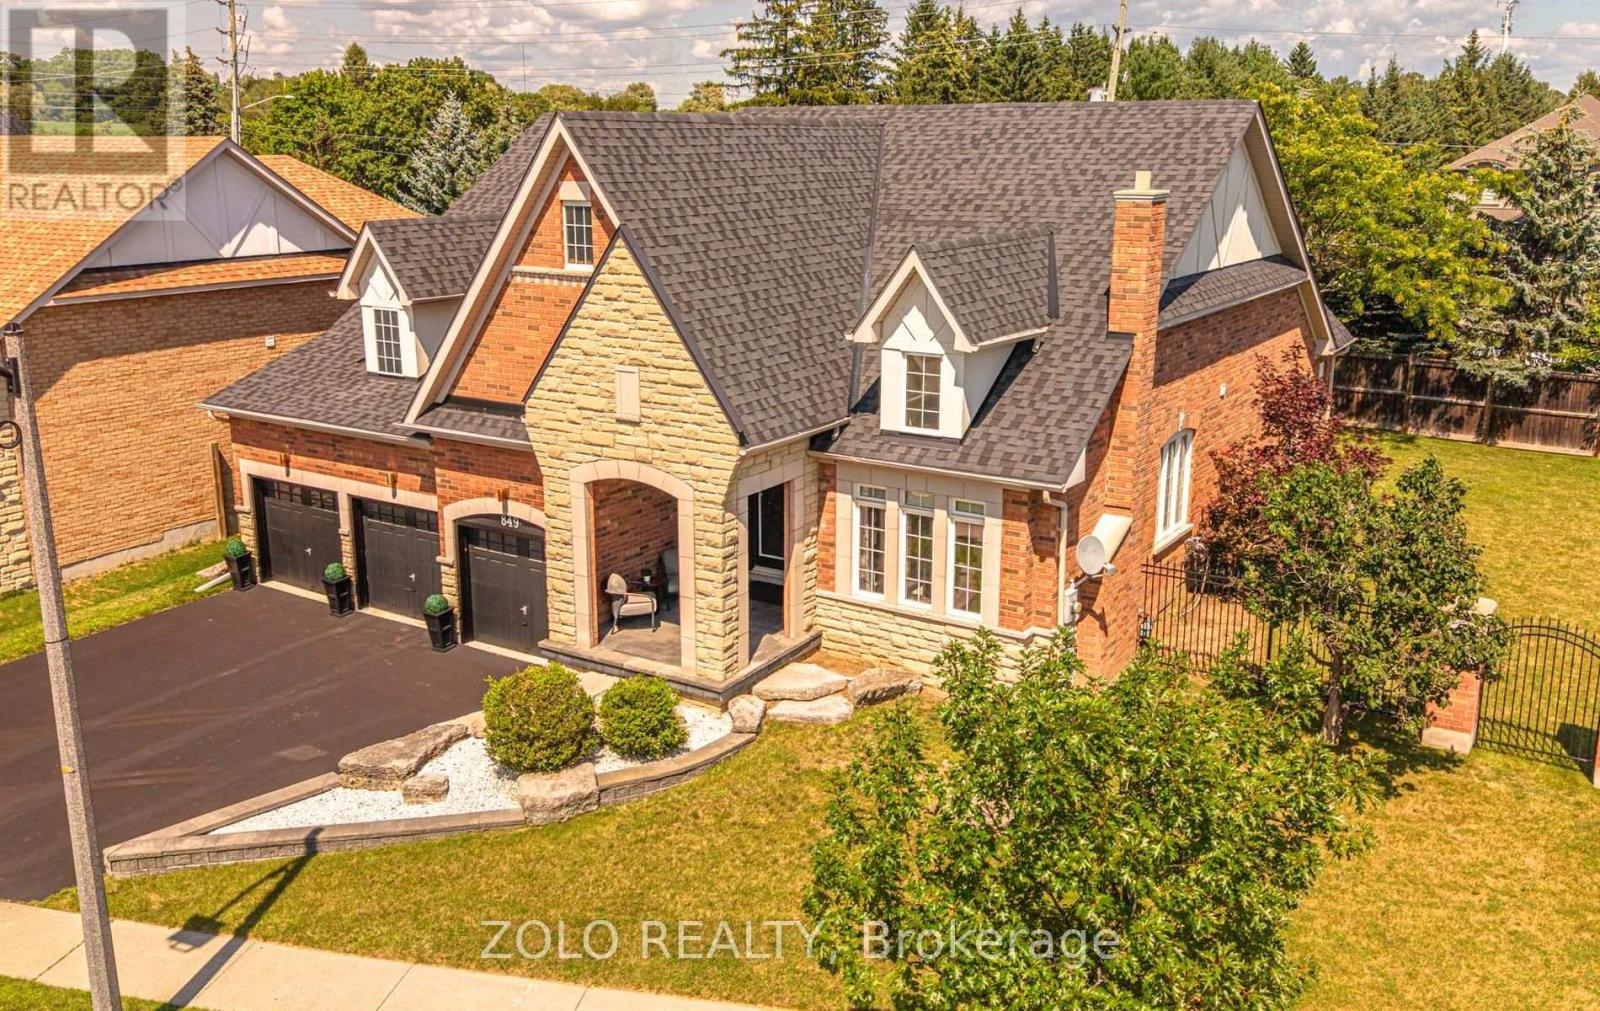
Welcome to this exceptional executive bungalow in the prestigious Harrowsmith Ravine Estates, offering over 4,000 sq. ft. of finished living space on a rarely offered premium pie-shaped lot surrounded by mature trees. An impressive covered front porch and oversized 3-car garage create outstanding curb appeal. The thoughtfully designed main floor features a private office, formal dining room with butler's pantry, and a bright gourmet kitchen with a spacious eat-in area, walkout to the backyard, and open-concept layout overlooking the inviting living room with a stunning stone fireplace and feature wall. Retreat to the luxurious primary suite featuring bamboo flooring, backyard walkout, walk-in closet & 2nd closet space and an oversized 3-piece ensuite. A second main floor bedroom also offers its own private 3-piece ensuite. Convenient main floor laundry includes direct garage access. The fully finished basement adds approximately 2,000 sq. ft. of additional living space with a large recreation room, two additional bedrooms, a 4-piece bathroom, and endless possibilities for entertaining, extended family, or a home gym. Enjoy the privacy of the premium pie-shaped backyard with its tranquil, park-like setting surrounded by mature trees. Located just steps to Harmony Valley Conservation Area, walking trails, and Pebblestone Golf Course, with quick access to Highways 401, 407, and 115, plus shopping, restaurants, schools, and all amenities. A rare opportunity to own a spectacular executive bungalow in one of the area's most desirable communities. (id:61476)
555 Kingsfield Loop
Oshawa, Ontario
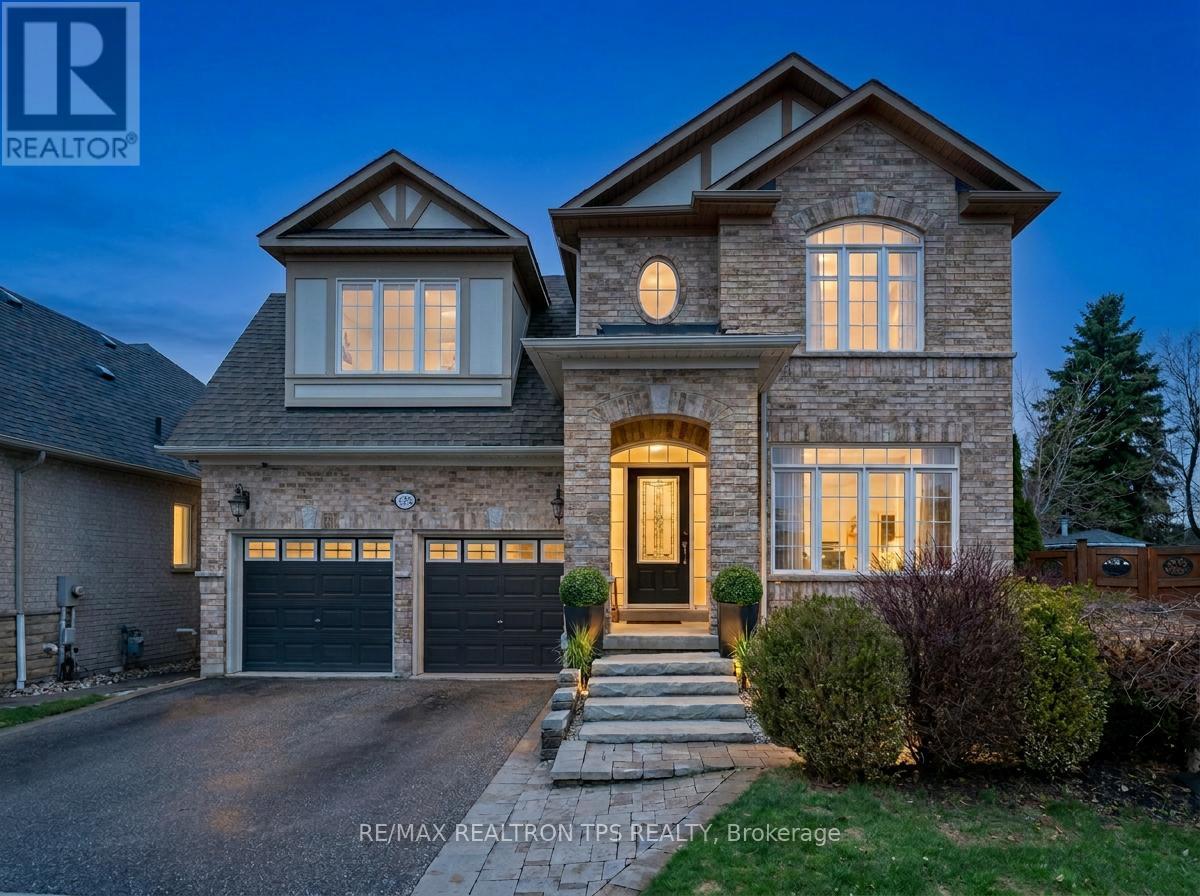
Beautifully appointed and well maintained, this Marshall-built detached 2-storey home offers over 3,000 sq. ft. above grade and is set on a premium oversized pie lot in one of North Oshawa's most sought-after neighbourhoods. From the striking all-brick exterior and professionally landscaped entry to the bright, open-concept interior, every detail has been thoughtfully designed for comfort, style, and everyday living. Freshly painted throughout, the main floor welcomes you with soaring ceilings, hardwood flooring, crown moulding, colonial pillars, and an elegant formal living and dining area that flows seamlessly into the chef-inspired kitchen and butler's pantry, ideal for entertaining. The kitchen features granite countertops, custom cabinetry, a large island, stainless steel built-in appliances (including double wall oven), ceramic flooring, and a sun-filled breakfast area with walkout to the oversized deck and pool-sized backyard. The spacious great room completes the main level with a coffered ceiling, gas fireplace, pot lights, and large casement windows that fill the home with natural light. Upstairs, discover four generous bedrooms and three full bathrooms, including a luxurious primary suite with coffered ceiling, two walk-in closets, and a spa-like 5-piece ensuite with double vanity, separate shower, and corner tub. A versatile computer nook, upper hallway linen storage, and convenient laundry room add to the home's practical layout, while upgraded broadloom, smooth ceilings, and quality finishes continue throughout.The backyard is a true retreat, featuring a large custom deck with aluminum rails, perennial gardens, Japanese maple trees, a custom arbor, and full fencing for privacy and enjoyment. With a 3-piece basement rough-in, central air, high-efficiency furnace, central vac, 25-year architectural shingles, and countless upgrades throughout, this exceptional home offers refined living in a prime location close to schools, parks, shopping, and the 407. (id:61476)

100 Admiral Road
Ajax, Ontario
Welcome to this charming 1-storey detached home nestled in a desirable Ajax neighbourhood. Offering 3 bedrooms and 3 bathrooms, this home provides a functional layout with plenty of space for the whole family. The partially finished basement offers additional living space with endless possibilities for a recreation room, home office, gym or additional bedroom. Enjoy your morning coffee or unwind in the bright and inviting sunroom. The beautifully landscaped garden creates a peaceful backyard retreat. Conveniently located close to parks, schools, shopping, transit, the waterfront, and all amenities, this is a wonderful opportunity to own a home in one of Ajax's most sought-after communities. (id:61476)