

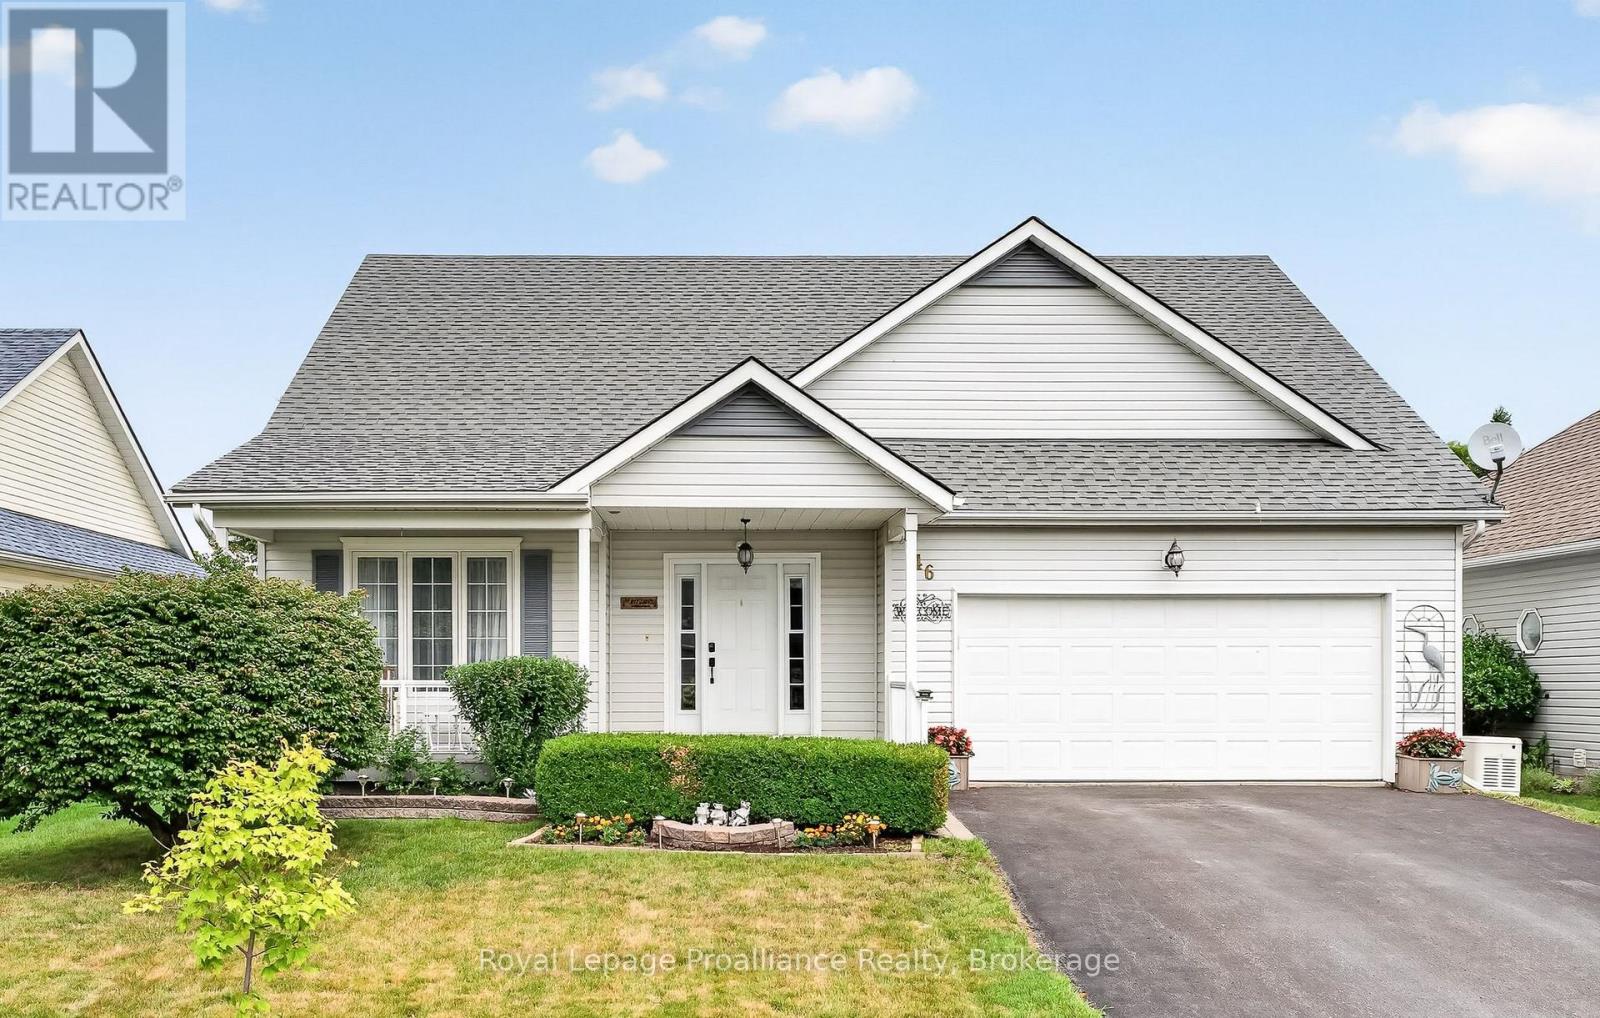
46 Sandpiper Way
Brighton, Ontario
Located in the welcoming adult lifestyle community of Brighton by the Bay, this well maintained home offers over 2,300 sq. ft. of thoughtfully designed living space with an inviting, open layout filled with natural light. The main level features vaulted ceilings with skylights that brighten the elegant living room, while the adjoining sunroom with a cozy gas fireplace creates the perfect setting for quiet evenings or enjoying your favourite book. The elegant oak staircase leads to a versatile loft featuring a family room or office space, plus a spacious third bedroom with both a private ensuite and wall-to-wall closets, creating the perfect retreat for guests or extended family. The bright kitchen offers abundant cabinetry and granite countertops, and opens to the dining area, ideal for everyday living and entertaining. Designed for comfortable main-floor living, this home offers two generously sized bedrooms and two bathrooms, including a spacious primary suite complete with a walk-in closet and an ensuite featuring granite countertops, a walk-in Jacuzzi tub and a separate shower. This home also features main-floor laundry with handcrafted built-in cabinetry, a full-height partially finished basement with a theatre room, fitness area, and workshop, plus plenty of space to customize. Step outside to the private, professionally landscaped contemporary patio with a retractable awning, offering a wonderful space to relax. A Generac generator provides added peace of mind in the event of a power outage. Enjoy the lifestyle that makes Brighton by the Bay such a desirable and welcoming community with an active and friendly social atmosphere, just minutes from amenities, Lake Ontario and Presqu'ile Provincial Park, and a short drive to area golf courses and the wineries of Prince Edward County. Numerous updates and upgrades enhance the home's comfort and functionality, making this an exceptional opportunity to enjoy worry-free living for years to come! (id:61476)
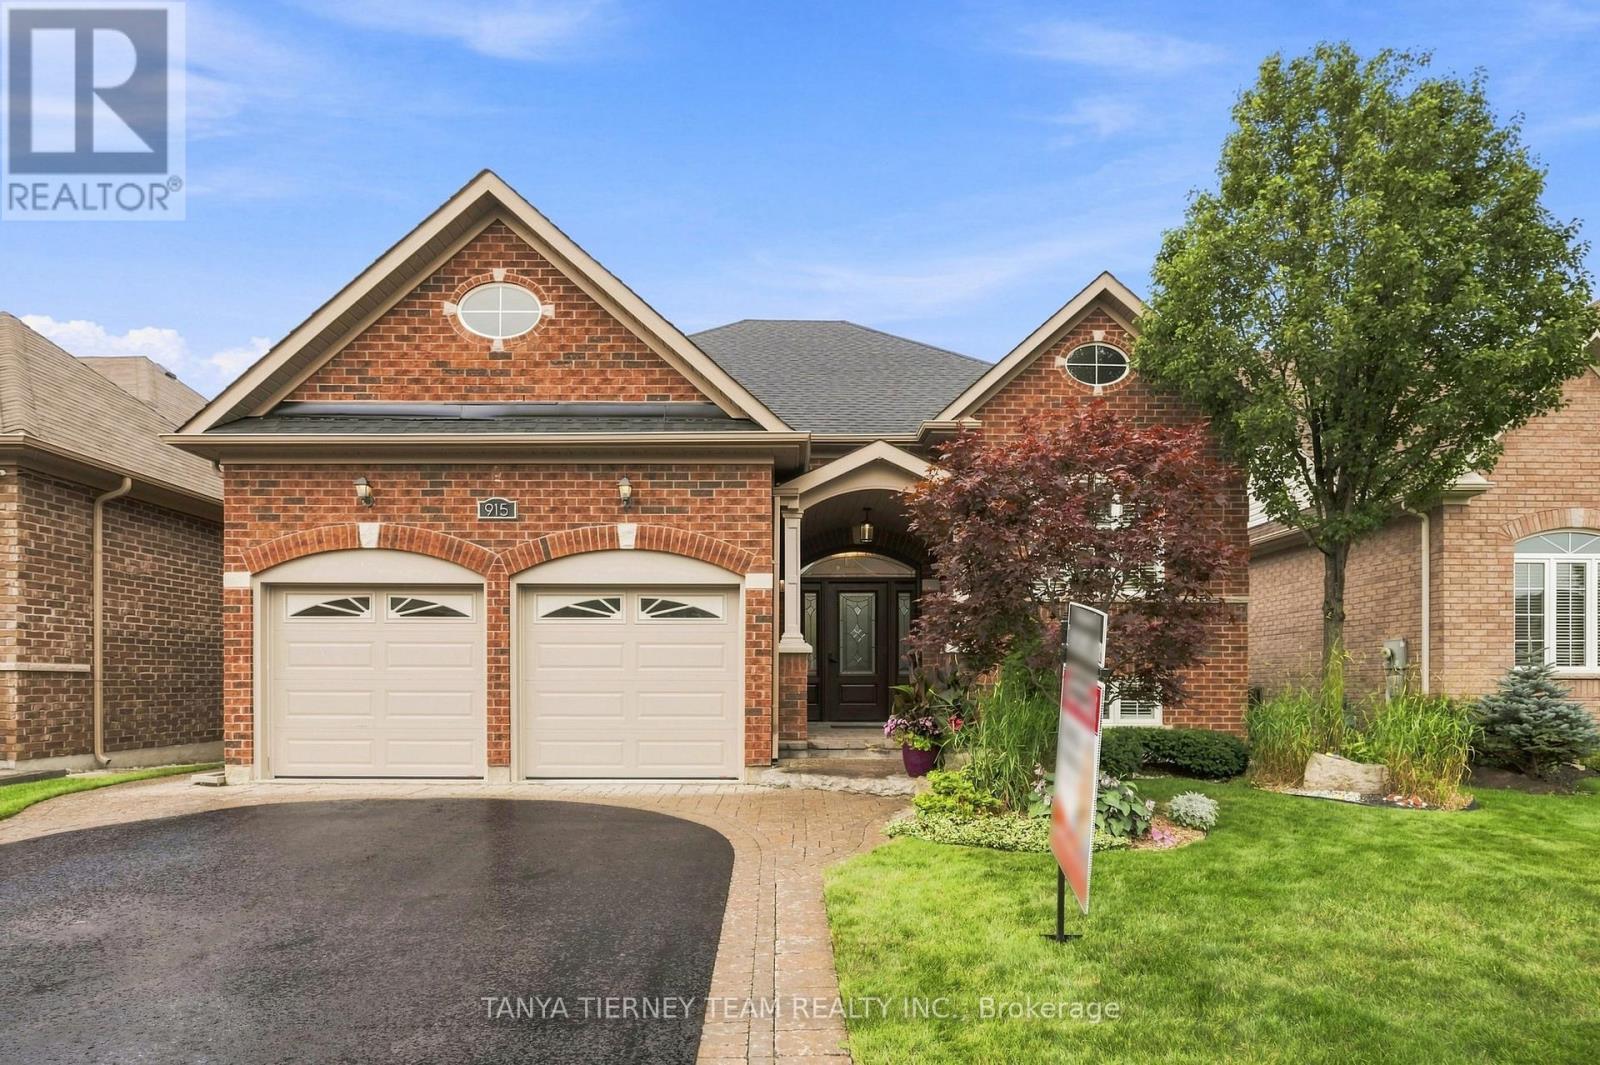
915 Black Cherry Drive
Oshawa, Ontario
Nestled on an immaculate, tranquil treed ravine lot in a sought-after North Oshawa community! This all brick custom 3+1 bedroom bungalow offers an exceptional blend of comfort, elegance and natural beauty. The inviting open concept floor plan features extensive hardwood flooring, including the staircase, 9 foot ceilings, pot lights, california shutters, crown moulding and fresh neutral décor throughout. A convenient main floor laundry room provides direct garage access, while the double garage offers a custom storage loft and cabinetry. Beautiful landscaping, an interlocking walkway and driveway create impressive curb appeal. Designed with entertaining in mind, the home features elegant formal living and dining rooms, including a striking palladian window with picturesque front garden views. The spacious kitchen is appointed with Maple cabinets, granite countertops, a breakfast bar, pantry, ceramic backsplash, stainless steel appliances and porcelain tile flooring. The adjoining breakfast area walks out to an incredible composite deck with glass railings, offering unobstructed panoramic ravine views and convenient storage beneath. A welcoming family room, complete with a cozy gas fireplace, overlooks the private backyard and serene ravine setting. Three generous bedrooms include a spacious primary retreat with a walk-in closet and a spa-inspired 4-piece ensuite featuring a relaxing corner soaker tub. The fully finished walk-out basement provides exceptional additional living space with large windows, a spacious recreation room with built-in cabinetry, an additional bedroom, workshop, 3-piece bathroom and ample storage. Ideally located just steps from schools, parks and transit, with easy access to major amenities, this beautifully maintained ravine bungalow offers peaceful surroundings without sacrificing convenience! (id:61476)

164 Ogston Crescent
Whitby, Ontario
Welcome to this upgraded 3-bedroom, 3-bathroom freehold townhome offering 1,950 sq. ft. of living space, built in 2022. This home features 9-foot ceilings, an open-concept main floor, and oversized windows that fill the home with natural light. The kitchen boasts quartz countertops, an oversized granite centre island, upgraded Whirlpool appliances, and a walk-in pantry. The main floor is finished with smooth ceilings, laminate flooring, pot lights throughout, and a living room highlighted by a coffered ceiling and electric fireplace. Custom blinds are featured throughout the home, with automatic blinds in the living room, kitchen, and primary bedroom. The staircase with wrought iron pickets leads to the second level, where the spacious primary bedroom showcases a vaulted ceiling with over 10-foot ceiling height, his-and-hers walk-in closets, and a luxurious ensuite featuring a frameless glass shower and double vanity. Additional highlights include upstairs laundry, an Ecobee smart thermostat, a built-in humidifier, and a natural gas BBQ hookup. Finished with a timeless stone and brick exterior, this home offers excellent curb appeal. Enjoy the added privacy of having no homes directly across the street while still benefiting from convenient access to Highways 401 and 407, Brock Street, shopping, the GO Station, parks, walking trails, and nearby schools. (id:61476)

166 Elizabeth Crescent N
Whitby, Ontario
"Welcome to 166 Elizabeth Crescent North, a rare opportunity to own a charming 3+1 bedroom bungalow in the highly sought-after Blue Grass Meadows community of Whitby. Set on an IMPRESSIVE 75 x 253.99 ft LOT backing onto Optimist Park, this property offers exceptional privacy, peaceful green space views, and incredible future potential. Whether you're looking to move in, renovate, expand, or explore redevelopment possibilities (subject to applicable approvals), this oversized lot provides endless opportunities. Blue Grass Meadows is one of Whitby's most established and desirable neighbourhoods, known for its mature trees, excellent schools, beautiful parks, walking trails, and strong sense of community. Conveniently located just minutes from shopping, restaurants, recreation centres, Whitby GO Station, public transit, and Highways 401, 407, and 412, this home offers the perfect blend of tranquility and convenience. Basement with separate entrance and bathroom rough-in and large workshop! With large lots becoming increasingly rare in this prime location, this is an exceptional opportunity for families, investors, and builders alike. *Some photos have been virtually staged* OPEN HOUSE: SAT /SUN 2-4pm (id:61476)

1707 - 1480 Bayly Street
Pickering, Ontario
Elevated Condo Living - Pickering's Premier Community. Welcome to this beautifully Corner 2-Bedroom + Den, 2-Bathroom suite (925 sq.ft. per builder's floor plan, plus a 98 sq.ft. balcony) in one of Pickering's most desirable communities. Thoughtfully designed with a bright, open-concept layout, this residence features contemporary laminate flooring, smooth ceilings, and expansive wrap-around windows that fill the space with natural light. The open-concept kitchen, Living, and dining area flows seamlessly onto a spacious private balcony, offering a wonderful spot for morning coffee or evening relaxation. The primary bedroom includes a private ensuite bath, while the versatile den is well-suited as a home office or flex space. A full main bathroom services the second bedroom, and an in-suite washer/dryer adds everyday convenience. Building amenities include a fitness centre, outdoor swimming pool, rooftop terrace with landscaped gardens, party lounge, and outdoor entertaining spaces (amenities subject to condo corporation rules and availability). Ideally located steps from the GO Station with quick access to Highway 401, close to Pickering Town Centre, Pickering Marina, waterfront trails, shopping, dining, and the entertainment district. Square footage and room dimensions are approximate, per the builder's floor plan, and should be independently verified by the buyer. (id:61476)
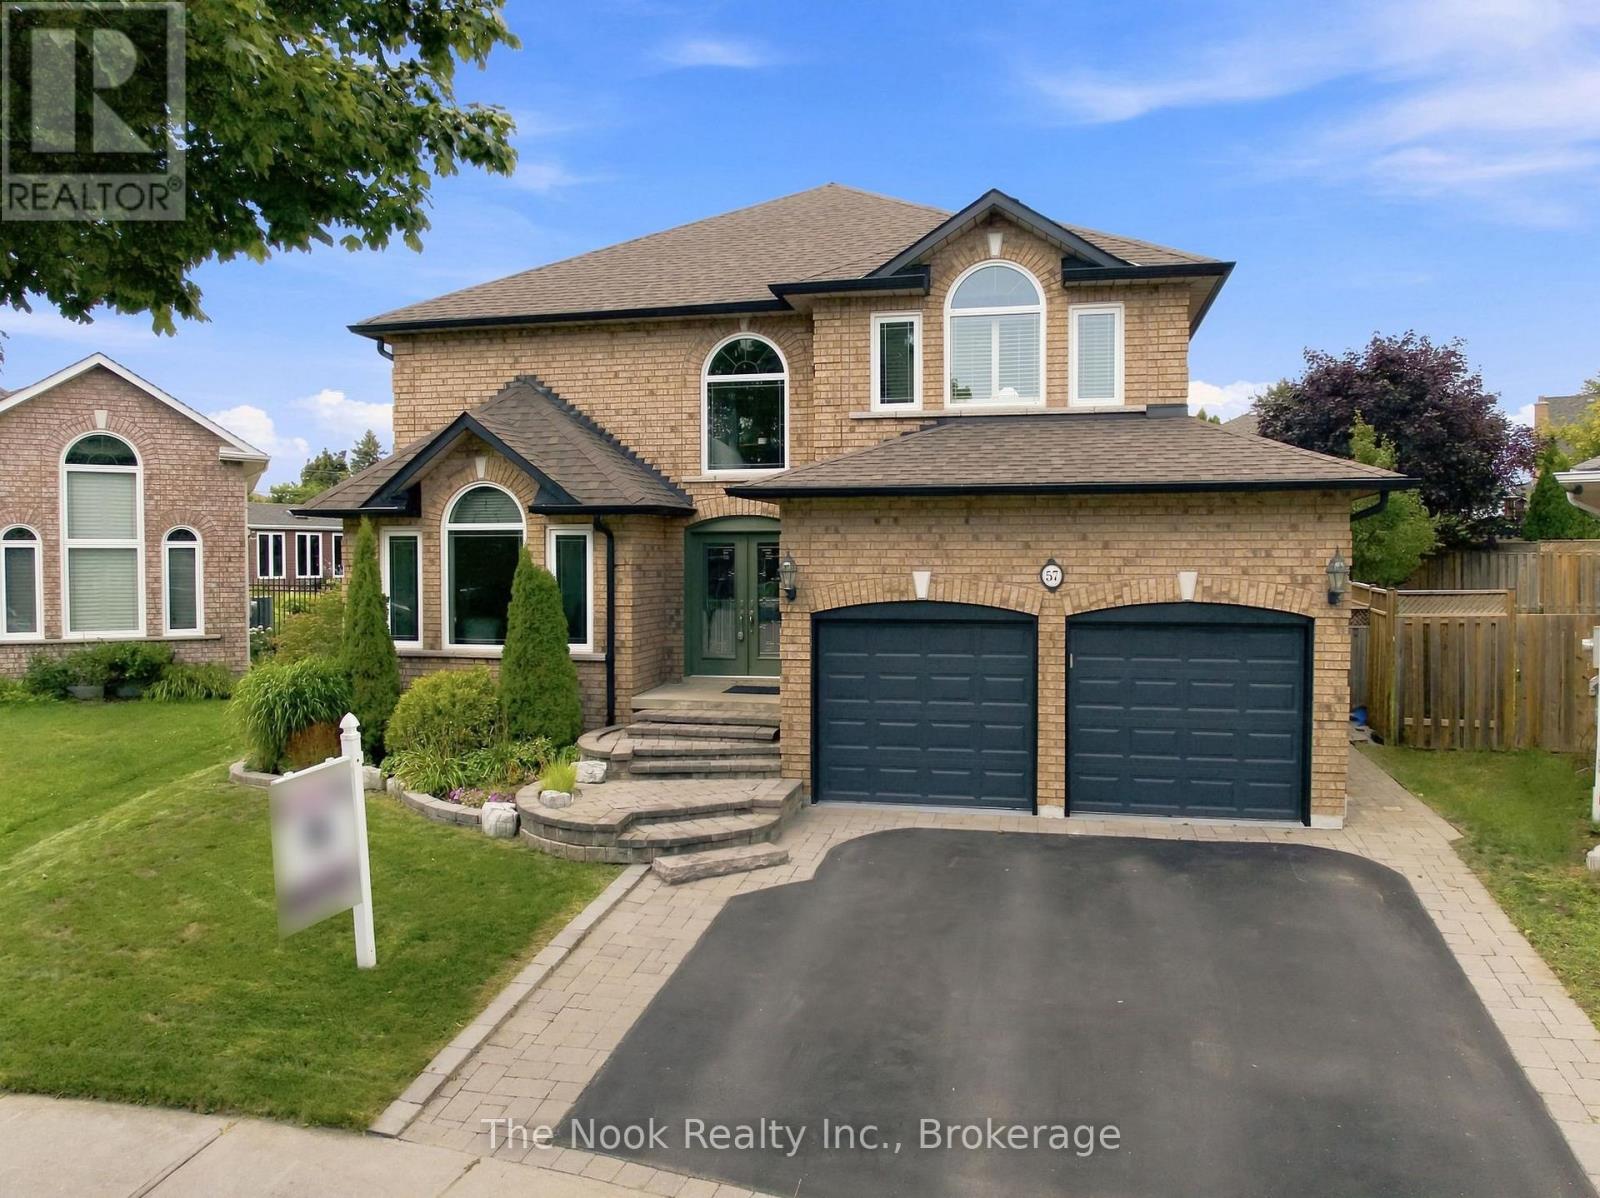
57 Finnegan Place
Whitby, Ontario
Welcome to this exceptional 3,500 sq. ft. Tormina-built executive home, perfectly situated on a premium oversized lot in one of Whitby's most sought-after neighbourhoods. Ideally located within walking distance to elementary and high schools (public & separate) , parks, shopping and everyday amenities, this impressive home offers exceptional space, versatility and an incredible backyard lifestyle.The main floor welcomes you with a formal living and dining room, perfect for entertaining and family gatherings. The spacious kitchen flows seamlessly into the massive family room, featuring custom built-ins and a versatile bonus area ideal for a home office, children's play space or additional sitting area. From the kitchen, walk out to the spectacular backyard, a true highlight of the property. The expansive, meticulously maintained grounds feature a custom inground pool and hot tub, creating an entertainer's dream and the perfect setting for summer gatherings, relaxing evenings and making lasting family memories.The beautifully maintained front yard adds to the home's impressive curb appeal. Upstairs, the generously sized bedrooms provide an abundance of space rarely found in today's homes. Originally designed as a five-bedroom model, two bedrooms were thoughtfully combined to create four exceptionally large bedrooms. Three feature walk-in closets, while two bedrooms share a convenient Jack-and-Jill four-piece bathroom. The oversized primary suite is a private retreat, complete with a beautifully renovated spa-inspired ensuite featuring heated floors. A separate entrance and private staircase lead to the unfinished basement, offering excellent potential for an in-law suite, additional living space or future customization. With its impressive 3,500 sq. ft. footprint, exceptional bedroom sizes, premium lot and resort-style backyard, this remarkable home delivers the space and lifestyle your family has been waiting for. (id:61476)
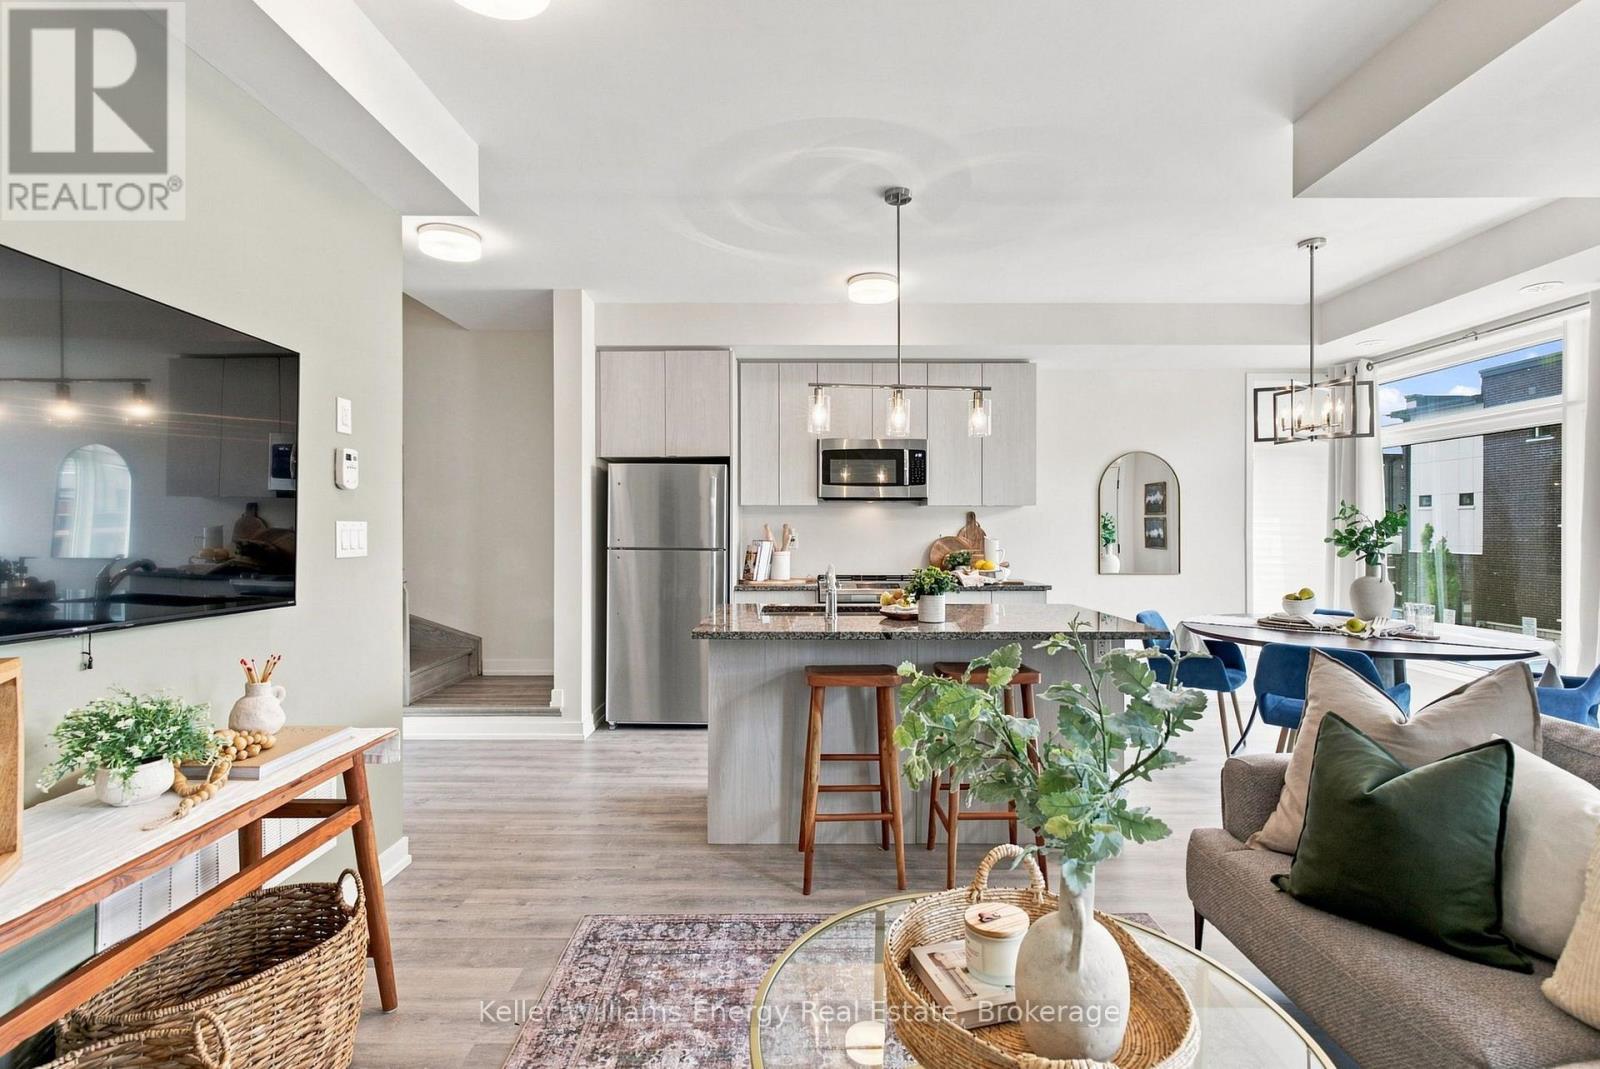
204 - 2550 Castlegate Crossing
Pickering, Ontario
Welcome to 2550 Castlegate Crossing, Unit 204, a stylish 2-bedroom condo townhouse in Pickering's sought-after Duffin Heights community! Built in 2021, this modern home offers a functional two-storey layout filled with contemporary finishes. The main living level features low-maintenance laminate flooring throughout an open-concept living and dining space. The bright kitchen is equipped with sleek stainless steel appliances, and a convenient breakfast bar. Step out from the dining area to a private open balcony, ideal for relaxing or grilling with the included BBQ. A practical 2-piece powder room completes this level. Upstairs, you will find two generous bedrooms, each offering its own private bathroom setup. The primary suite includes a walk-in closet and a 4-piece ensuite, while the second bedroom features a large window, closet, and a 3-piece ensuite. Convenient upper-level laundry completes the top floor. Parking is a breeze with an attached garage and private driveway providing space for two vehicles. Ideally situated close to major commuting routes, transit, parks, and shopping, this move-in-ready property is perfect for first-time buyers, young professionals, or investors. Book your showing today! (id:61476)
4 Holman Court
Whitby, Ontario
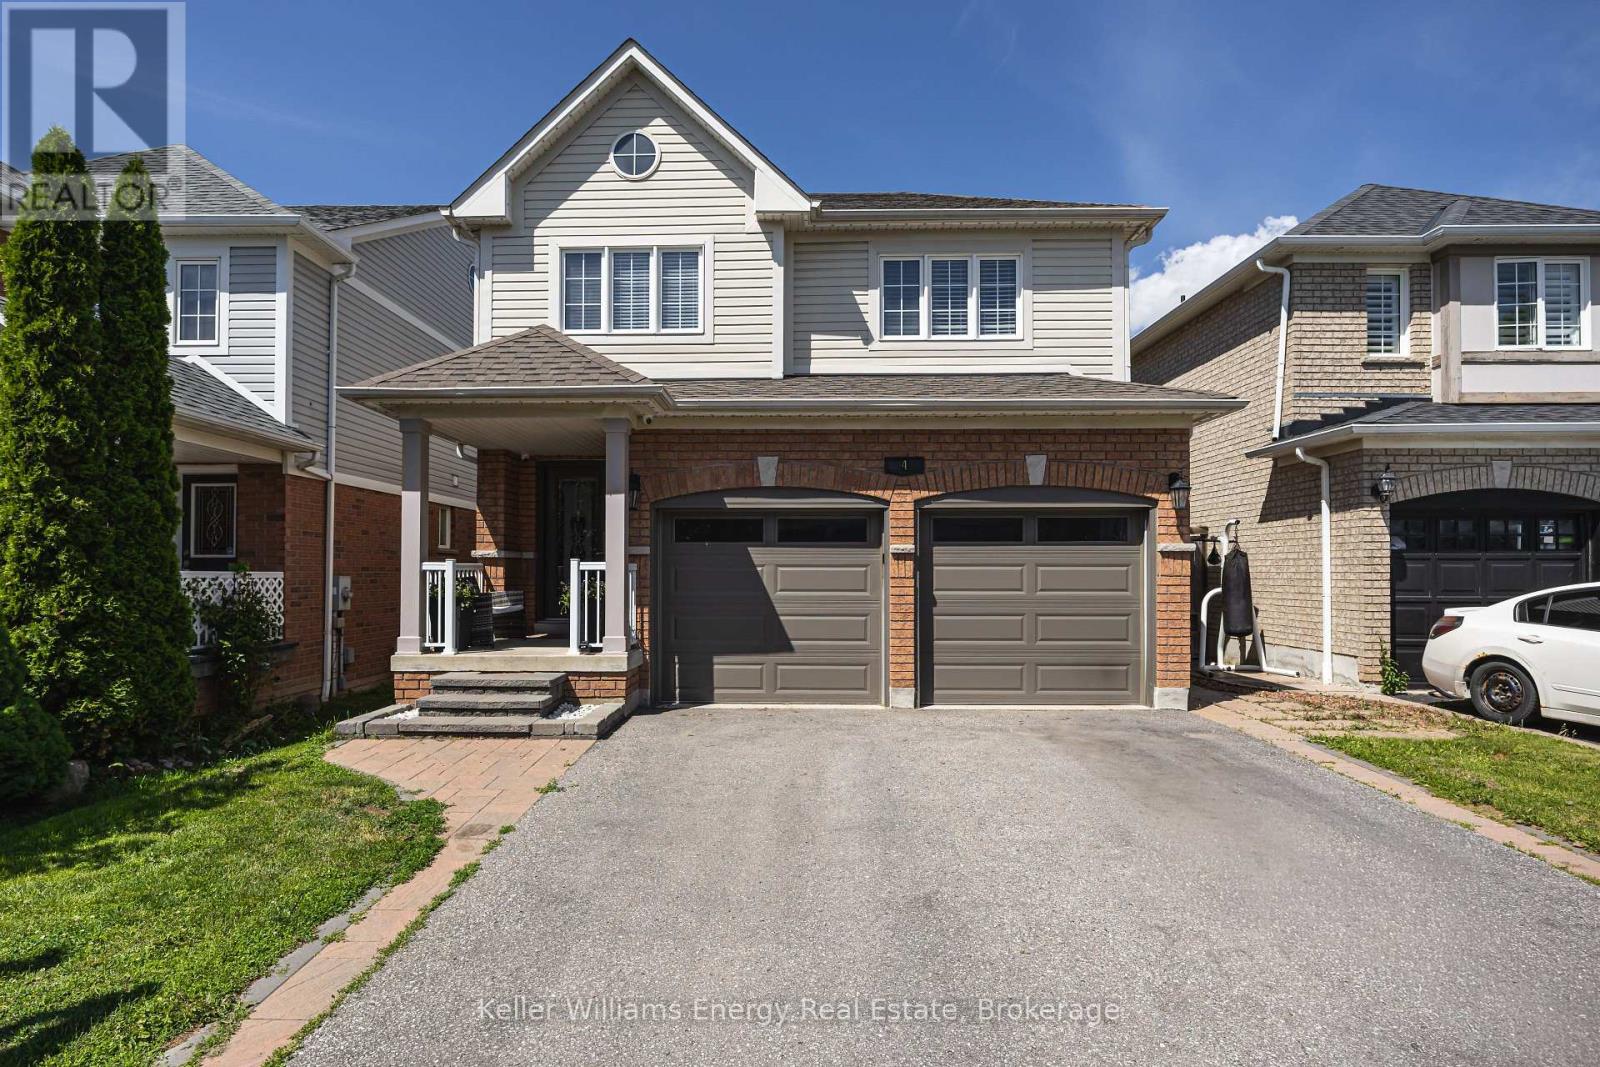
Welcome to this beautiful 4+1 bedroom, 4 bathroom detached home tucked away on a quiet court in the highly sought-after Williamsburg neighbourhood. Offering five bedrooms above grade, a separate side entrance, & a bright walk-out lower level, this spacious, carpet-free home is perfect for growing families & multi-generational living.The main floor features an inviting layout with hardwood flooring in the family and dining rooms, an updated kitchen complete with quartz countertops, a large centre island, stainless steel appliances & a walk-out to the expansive west-facing deck-an ideal setting for summer barbecues and entertaining this summer.Upstairs, the spacious primary suite offers a relaxing retreat with a walk-in closet and a 5-piece ensuite featuring a separate shower and soaker tub. Three additional generously sized bedrooms provide plenty of space, including one with semi-ensuite access to the main bathroom.The bright lower level is filled with natural light and offers exceptional flexibility with a separate side entrance, a second kitchen, laundry area & a walk-out to a private patio. Complete with a fifth bedroom and ample living space, this level is ideal for extended family, guests or in-law suite potential.Outside, the fully fenced backyard is made for summer enjoyment, featuring a 15' x 30' heated above-ground saltwater pool and plenty of room to relax or entertain. A double-car garage and driveway parking for four vehicles offer ample space for family and guests.Ideally located in one of Whitby's most desirable family communities, this home is within walking distance to the popular Rocketship Park and just minutes from Heber Down Conservation Area, Thermea Spa Village, shopping, and everyday conveniences. Commuters will appreciate the quick access to Highways 412, 407, and 401, making travel to the GTA a breeze. Combining space, versatility, and an unbeatable location, this is a home you'll be proud to call your own.Roof (2017, wi/ 15 yr warranty) (id:61476)
49 Brock Street E
Oshawa, Ontario
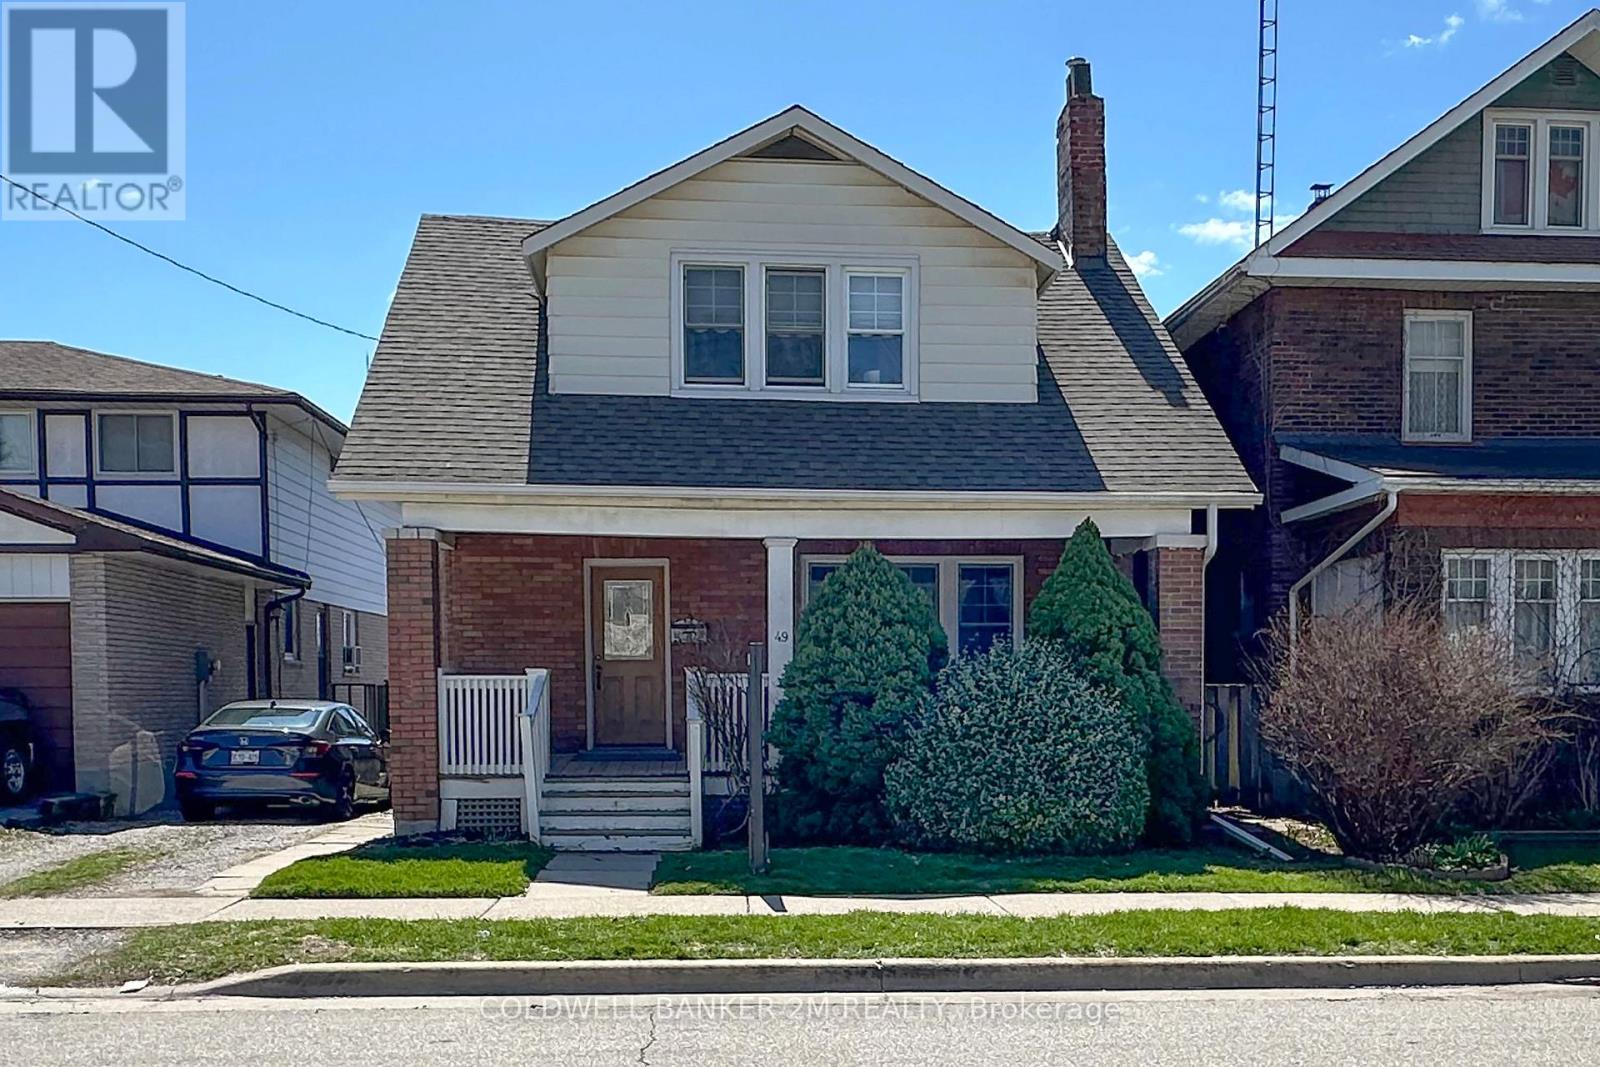
Offered for the First Time in Many Years, this Charming Two Storey Home is Ideally Located in a Convenient Oshawa Neighbourhood. Featuring Three Bedrooms and One Bathroom, this Property is Perfect for Families or First Time Home Buyers. Step Inside to a Welcoming Front Entrance Leading to an Upgraded Kitchen Complete with Gleaming Countertops and Ample Pantry Space ~ Great For Anyone that Loves to Spend Time Creating in the Kitchen. A Separate Dining Room with Large Windows & Hardwood Floors that Opens Up to the Bright and Spacious Living Room with Plenty of Space for Everyday Living and Entertaining. Upstairs, you will Find Three Well Sized Bedrooms, Including a Spacious Primary Bedroom with "His and Her" Closets, the 2 Additional Bedrooms both Feature Closets and One Bedroom with a Walk out to the Enclosed Porch. At the Rear of the Home, there is a Large Uninsulated Porch that Leads to a Generous 2 Tier Deck Overlooking a Family Friendly Backyard - Perfect for Relaxing on Summer Days and Hosting Family Gatherings. The Property Offers Convenient 2 Car Parking. Located Close to Schools, Shopping, Restaurants, Recreation Centres, Hospital and Much More! This Home Combines Comfort, Space and the Convenience of a Great Location. Don't Miss Your Opportunity to View this Fantastic Oshawa Home! (id:61476)
1005 Bluefinch Court
Oshawa, Ontario
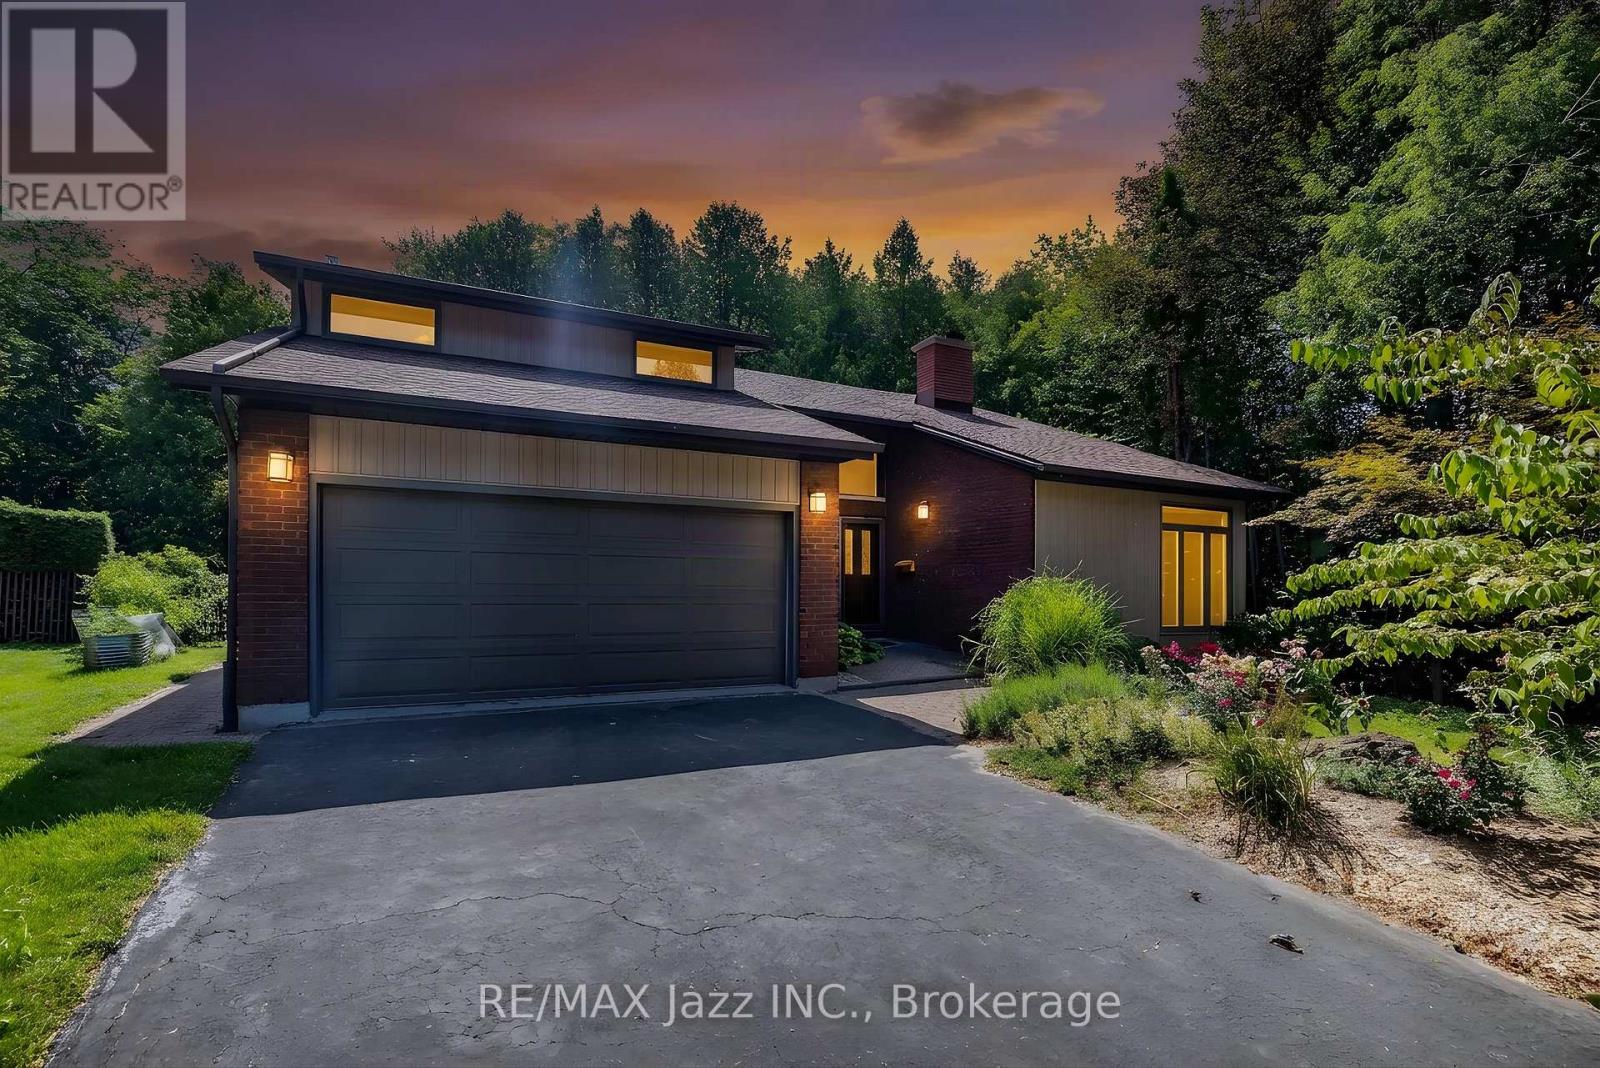
Welcome to an exceptional property in one of the area's most highly sought-after neighborhoods, tucked away on a quiet, prestigious court where executive homes rarely come to market. Set on a stunning ravine lot with no neighbors behind you, this distinctive two-story home offers privacy, space, and an interior filled with unique architectural character. The heart of the home is the spacious kitchen, thoughtfully open to the family room and designed for both everyday living and entertaining. A walkout leads to the beautiful solarium, where you can enjoy views of the private, tree-lined backyard and tranquil ravine setting. The formal living and dining rooms make an unforgettable impression with a floor-to-ceiling, two-sided fireplace and soaring vaulted ceilings, creating a dramatic yet inviting space for entertaining or relaxing. Upstairs, four generous bedrooms provide plenty of room for the entire family. The primary retreat features a walk-in closet and ensuite, which opens to the modern main bathroom offering a separate shower and corner tub. The secondary bedrooms are all generously sized and separated from the primary suite by the second-floor laundry room, offering convenience and privacy. The finished basement adds exceptional versatility with two separate recreation rooms plus a fifth bedroom or home office with its own ensuite-ideal for teenagers, guests, extended family, a home office, or a private retreat. A double-car garage with direct access to the home adds everyday convenience, while numerous updates make this home move-in ready. Recent updates include: roof (2026), freshly painted (2026), fresh broadloom (2026), many updated pot lights and fixtures (2026), powder room vanity (2026). Ravine properties on beautiful, quiet courts are rarely available-and an opportunity to own one of this caliber doesn't come along often. Come experience the privacy, setting, and character that make this home truly special. (id:61476)
752 Ball Road
Uxbridge, Ontario
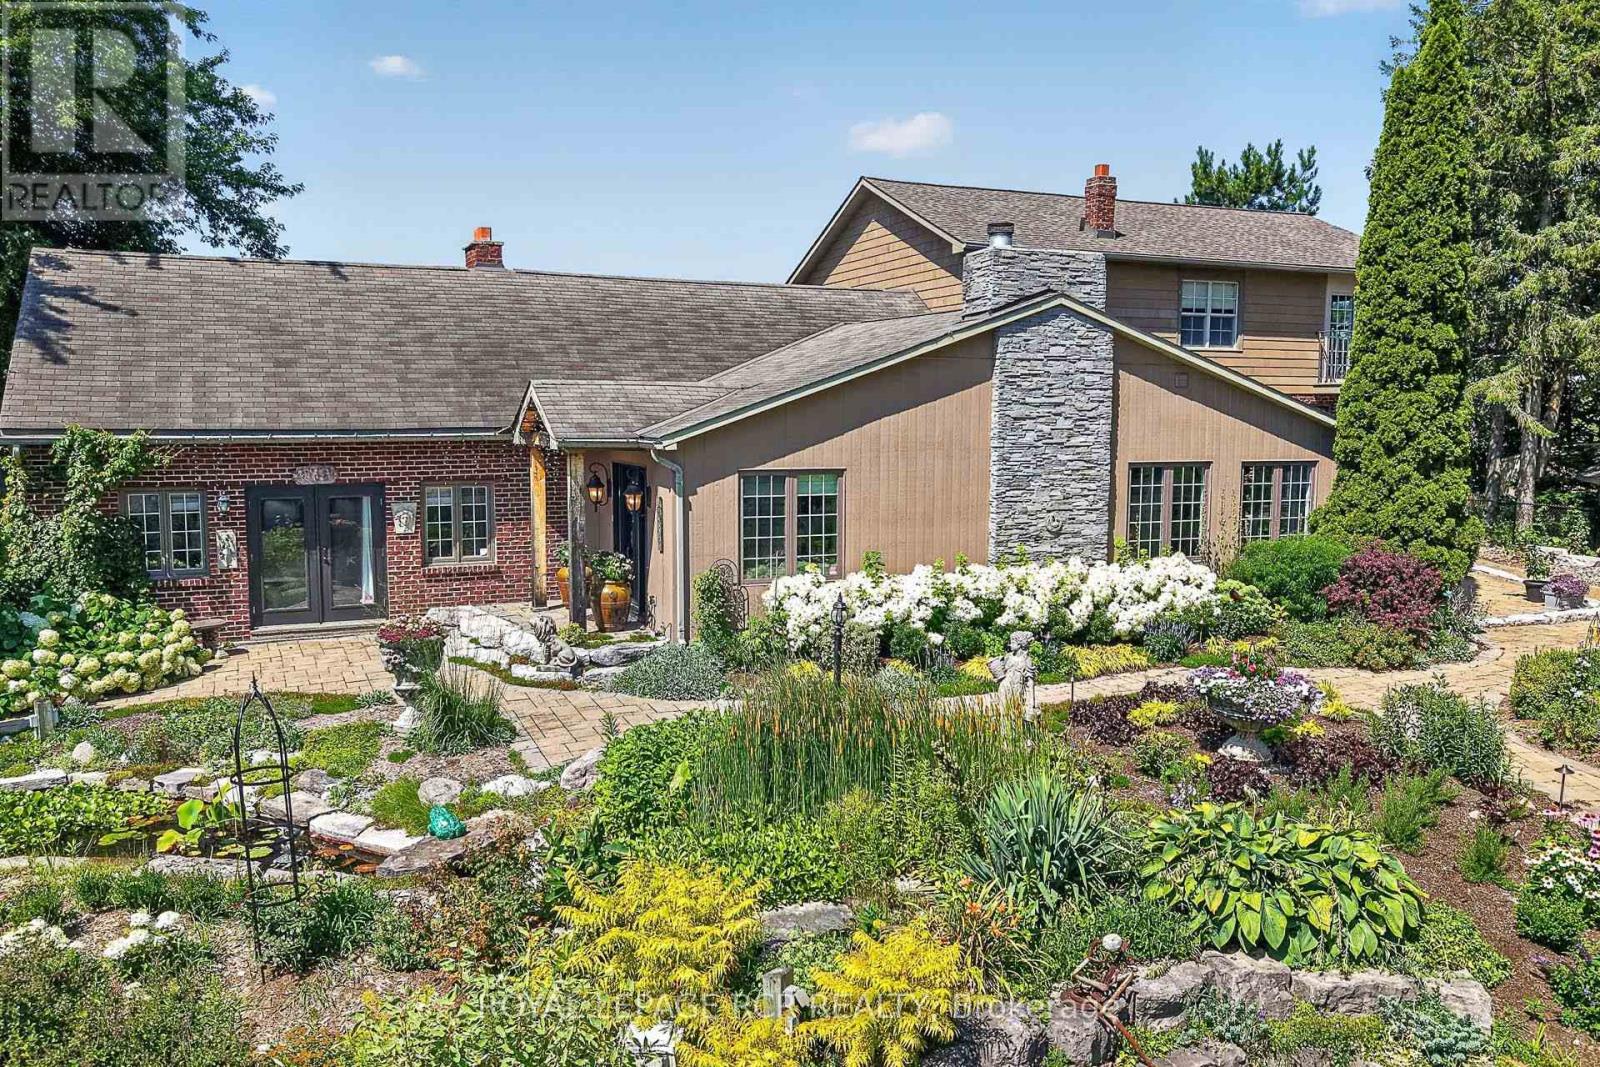
Private 50-Acre Estate & Turnkey Business Opportunity tucked away at the end of a peaceful dead-end road just minutes from downtown Uxbridge. This breathtaking 50.2-acre estate with gated entrance offers the perfect blend of luxury living, natural beauty, and ultimate versatility. Spanning 3,629 sq. ft. above grade-plus a finished basement, this custom-crafted residence features wide-plank hardwood floors, soaring vaulted ceilings, three cozy fireplaces, sunroom, dream kitchen and expansive sunlit principal rooms with multiple walk-outs. At the heart of the home is a chef's spectacular kitchen complimented with a massive center island, Wolf gas range, built-in oven, coffee bar, oversized Miele built-in refrigerator/freezer and dual beverage fridges. Upstairs, three spacious bedrooms boast panoramic views of the surrounding countryside. The primary suite presents multiple custom built-in cabinet closets, 3 piece ensuite and walk-out to balcony. Outside is a true paradise: sprawling rolling hills and mature woodland frame extensive show-stopping gardens outfitted with drip irrigation, cascading waterfalls, Koi pond and multiple ornamental ponds. Relax by the inground pool, or take advantage of the impressive exterior infrastructure-including a detached extra-large two car garage with an additional insulated office area. Commercial and personal grower facilities abound, featuring three large production greenhouses measuring 75x20, 100x30, and two 20x36 gutter-connected greenhouses, all offering hydro, water, and concrete flooring, with the main greenhouse also offering propane heaters, plus one charming 20x10 personal garden greenhouse. Minutes from downtown Uxbridge, this rare property presents endless possibilities for estate living, contractors, hobby farmers, garden centers, or specialized home-based businesses. (id:61476)

137 Banting Avenue
Oshawa, Ontario
Welcome to 137 Banting Ave. Excellent investment opportunity with residential use - Renovated Stunning Brick Detached Home With Garage! Beautiful Sophisticated Open Concept Design W/Modern Finishes! Crown Moulding, Pot Lights, Newer Windows, Modern Kitchen W/Granite Counter, Backsplash, New S/S Appliances, Separate Entrance To Finished Basement W/Br, Bathrm, Rec Rm Has Counter Top & Cabinets, Potential Bsmt In-Law Suite. Close to the new Go train transit centre, Costco, 401, Lakeshore and the heart of downtown and minutes away from major attractions. Upgrades: Furnace (2021),CAC (2017), Roof (2023), Dishwasher (2023), Driveway ( (2023), Garage motor(2023), New painting (2024), New backyard deck/Garage floor painting (2026). *Single garage with long driveway can accommodate 4 cars.Safe and quiet neighbourhood, children's playground nearby. (id:61476)