

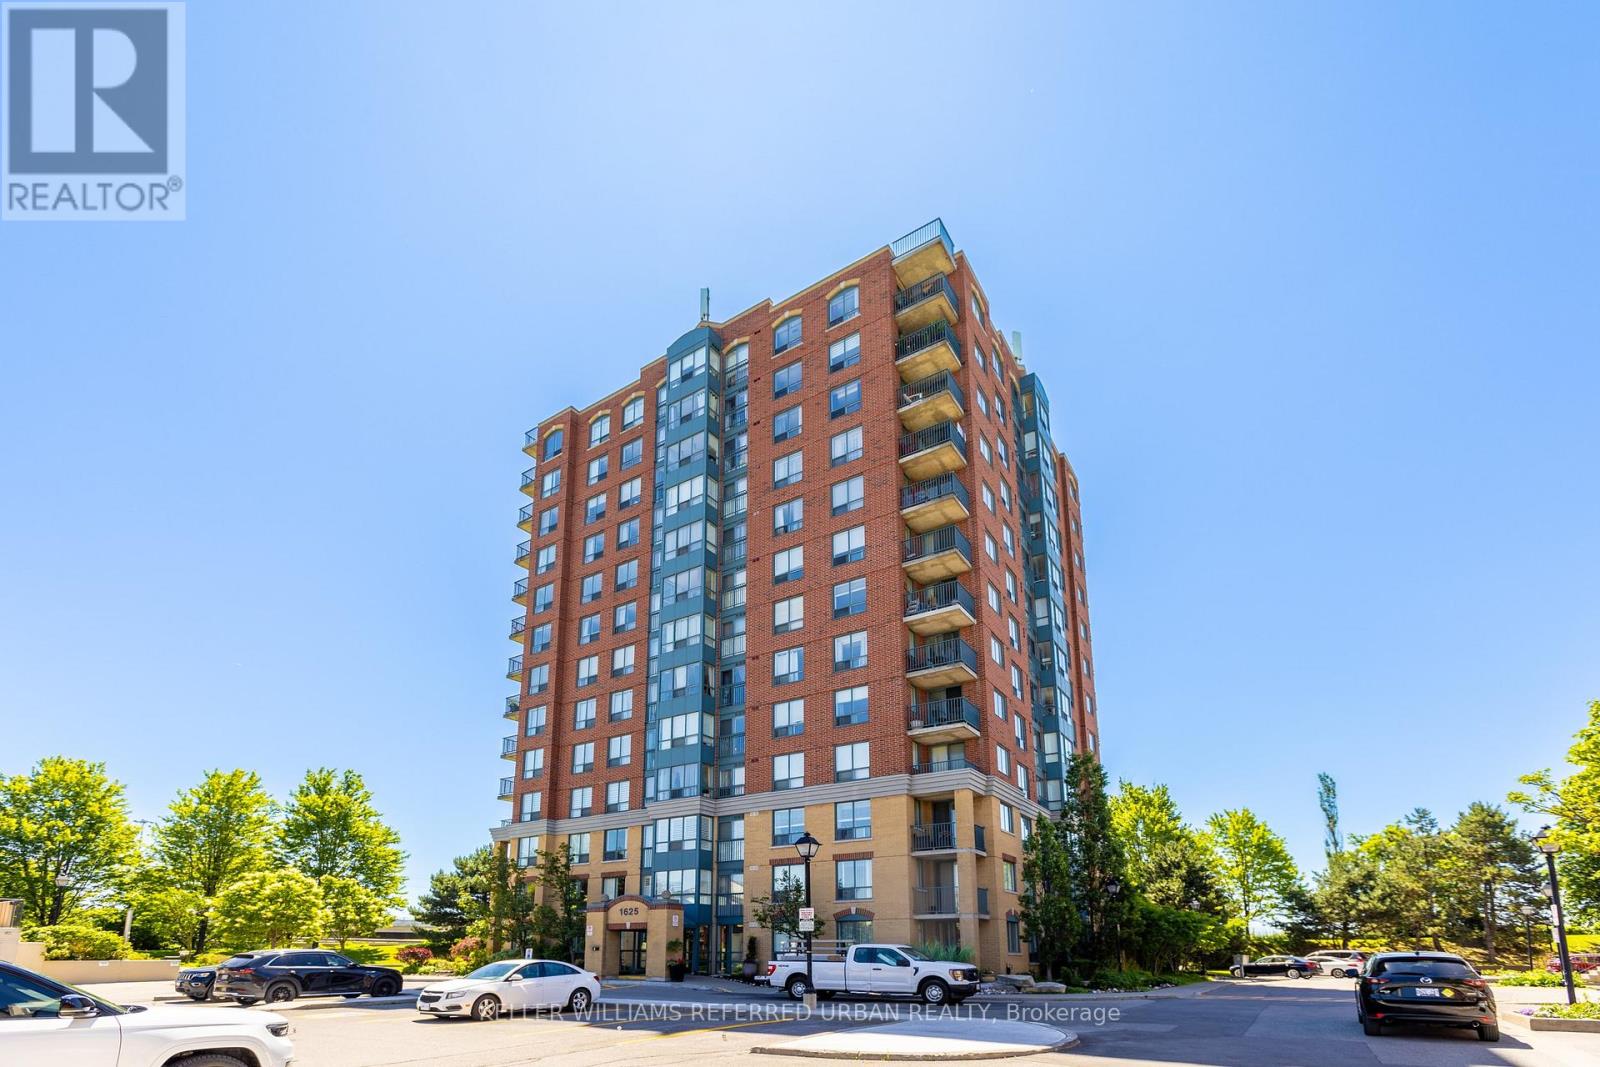
703 - 1625 Pickering Parkway
Pickering, Ontario
Talk About Value! Rare Peaceful & Quiet Condo w/ All Utilities Included In Maintenance Fee, 2 Tandem Parking Spots And 3 Lockers! This Bright & Spacious 1+Den Suite Is Located In A Prime Pickering Location Featuring An Open-Concept Layout, West Facing w/ Abundant Natural Light And Large Windows Throughout. Versatile Den Is Perfect For A Home Office Or Guest Space Overlooking Clear View Of Green Space. Generous Primary Bedroom Boasts Double Closets And A Private Ensuite. Includes 1 Full Bath Plus Powder Room. Ideal For First-Time Buyers, Professionals, Or Downsizers Seeking Comfortable, Low-Maintenance Living Close to Pickering Town Centre, Pickering GO Station, Community Centre, Plazas, Restos, Mins To The 401 And More! You Don't Want To Miss Out On This Opportunity! (id:61476)

94 Dorset Street W
Port Hope, Ontario
Timeless Elegance Meets Modern Luxury in the Heart of Port Hope. Nestled on one of Port Hope's most prestigious streets, this beautifully restored circa-1880 Centre Hall Plan home offers a rare blend of historic character and modern sophistication. Rich in architectural detail, the residence features soaring 9.5-foot ceilings, elegant crown mouldings, three fireplaces, and spacious principal rooms designed for both comfortable family living and refined entertaining. The home offers four generously sized bedrooms and 3.5 bathrooms, including a primary suite with walk-in closets and an ensuite featuring a walk-in shower/steam room. A dedicated home office and convenient main-floor laundry enhance the functional layout. A versatile bonus room with a walkout to the backyard and an adjoining bath provides the perfect space for a studio, fitness room, or guest retreat. The property features two kitchens: the main kitchen is appointed with custom Cherry wood cabinetry and premium Wolf appliances, while a secondary "summer" kitchen in the lower level offers flexibility for multi-generational living or grand-scale entertaining. The inviting family room opens onto a spacious rear deck overlooking a private, beautifully landscaped ravine lot with mature trees and stone pathways. A highlight of the home is the 300-square-foot three-season screened porch with telescoping windows, designed to capture cooling breezes from Lake Ontario. Additional features include a covered two-car carport with an electric vehicle charging station and two basement areas for storage. Ideally situated within walking distance of downtown boutiques, restaurants, the beach, and renowned Trinity College School, this is a rare opportunity to own a distinguished historic residence in an exceptional location. (id:61476)

493 Townline Road N
Clarington, Ontario
Welcome to 493 Townline Rd N, a breathtaking Clarington masterpiece renovated top to bottom with extraordinary craftsmanship and a layout so perfect that anyone with a taste for beauty and refinement will instantly fall in love. Set on an exceptional, highly desirable lot, this property offers unmatched freedom and endless potential, ideal for those who want to enjoy a stunning move-in-ready home today while having the space to create anything they desire tomorrow, even the possibility of building their dream mansion in this superb location. With its seamless modern flow, striking finishes, and rare combination of luxury and opportunity, this home delivers a lifestyle that excites the imagination and elevates every moment. (id:61476)
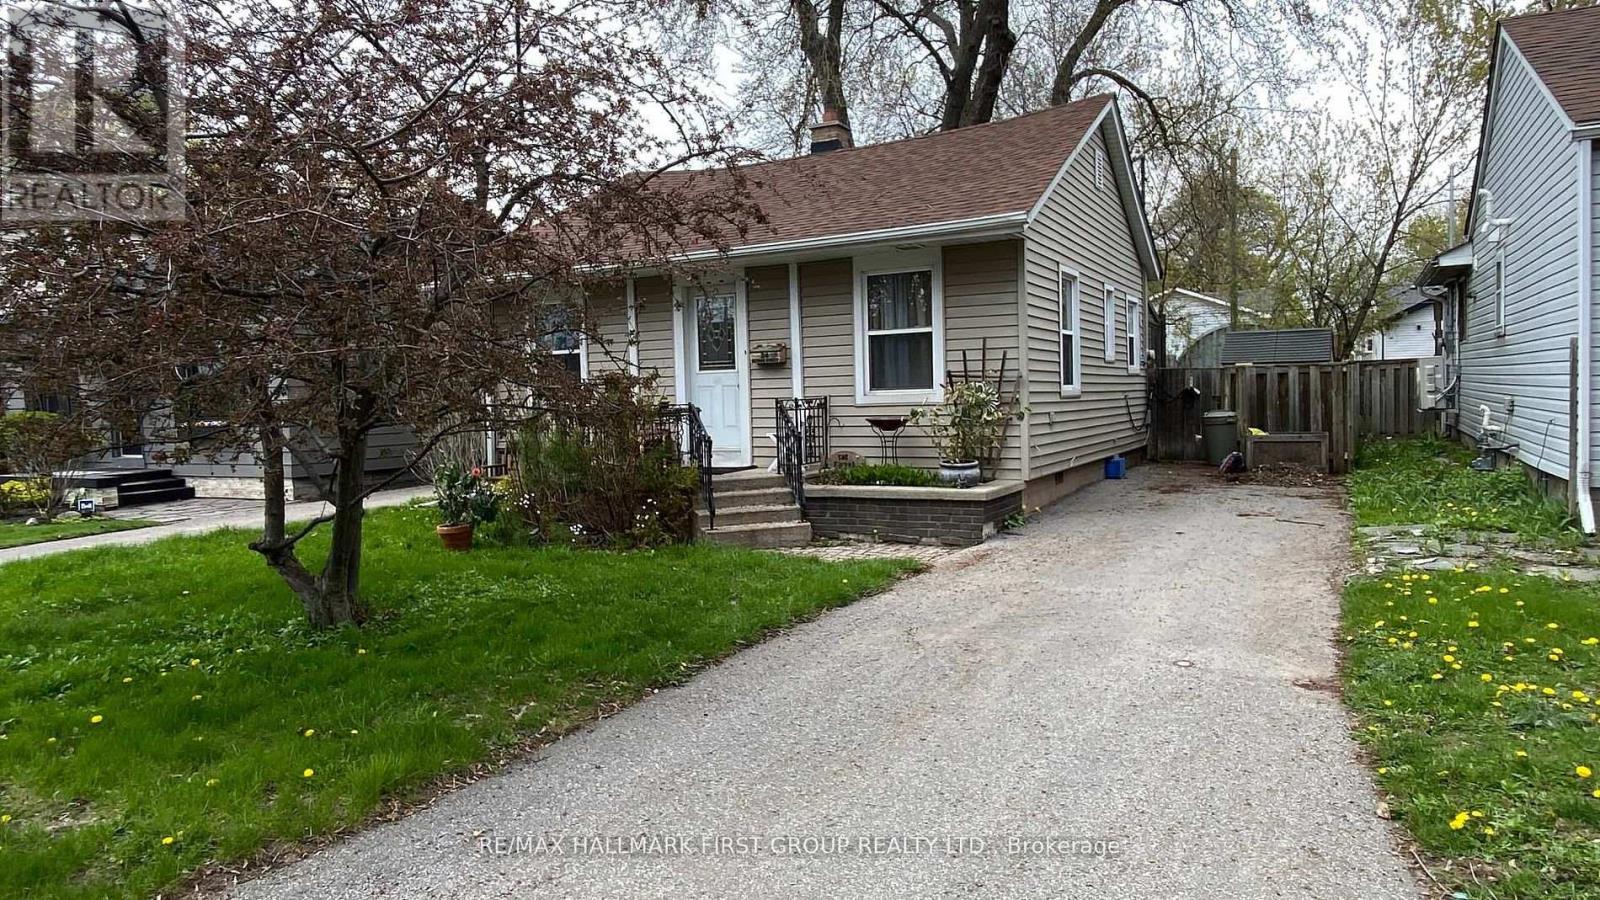
24 George Street
Ajax, Ontario
***Best Priced Detached Home In Ajax!*** No maintenance fees and the perfect alternative to condo living.! *This centrally located 2-bedroom bungalow is situated in a mature, established neighbourhood surrounded by beautiful greenery! *Offering a functional layout, this home features hardwood flooring throughout the main living areas, a full-sized kitchen with ample cabinetry, and a bright solarium that fills the space with natural light while providing a walkout to a large deck-ideal for relaxing or entertaining! *The two bedrooms are thoughtfully positioned to provide privacy and comfort! *Outside, you'll find a deep, fully fenced backyard with mature trees, creating a private outdoor retreat! *A separate driveway offers parking for up to three vehicles! *Location Highlights: Conveniently located in the heart of Ajax, this home provides easy access to public transit, schools, shopping, and everyday amenities! *Whether you're commuting, running errands, or enjoying the surrounding community, everything you need is just minutes away! *See it today before it's gone! (id:61476)
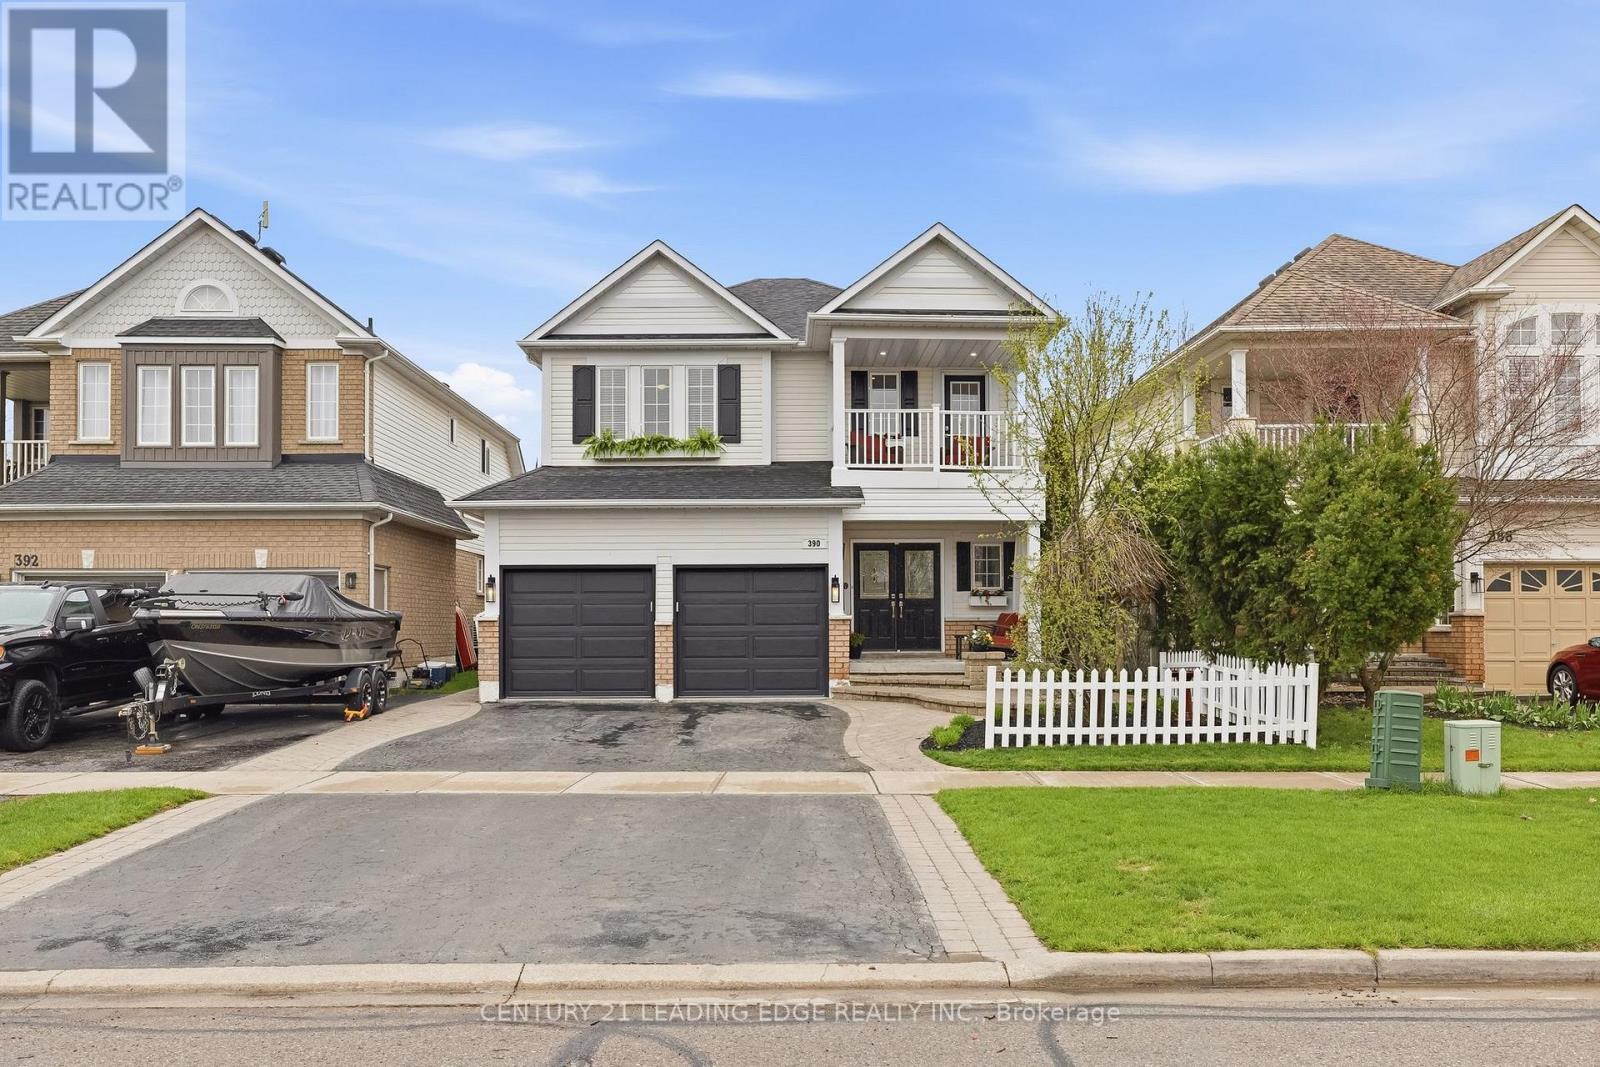
390 Whitby Shores Greenway
Whitby, Ontario
An Exceptional Executive Home In The Heart Of Whitby Shores With The Perfect Blend Of Luxury, Lifestyle And Timeless Design. From The Incredible Curb Appeal, Mature Landscaping And Extensive Interlocking To The Resort-Style Backyard Oasis, This Fully Finished 4+1 Bedroom Home Showcases Quality Finishes Throughout, Situated On A Premium Deep Lot With Parking For 6 Vehicles And A Modernized Exterior That Immediately Stands Out. Step Inside To A Bright And Elegant Interior Featuring 9-Foot Ceilings, Gleaming Hardwood Flooring, Beautiful Layered Crown Molding, Custom Millwork, Extensive Pot Lighting, And Custom Built-Ins/Window Seating In The Family Room. Open Sightlines Blend Seamlessly With Defined Living Spaces Ideal For Everyday Living And Entertaining. The Kitchen Features Quartz Countertops, Updated Cabinetry, New Sinks & Faucets, Stainless Steel Appliances, Peninsula Seating For 3 And Double Entry Laundry With Direct Garage Access And Pantry Potential. Upstairs Offers Spacious Bedrooms, A Versatile Flex Space Ideal For A Home Office Or Kids' Study Area And A Primary Retreat With Walk-In Closet And Renovated 4-Piece Ensuite. Private Balcony Off One Secondary Bedroom. All Four Bathrooms Have Been Renovated. The Professionally Finished Basement Adds Excellent Flexibility With An Additional Bedroom, Renovated 3-Piece Bathroom, Large Rec Area, And Existing Plumbing For Future Kitchen Potential. Walk Out Through French Doors To Your Private Backyard Oasis Featuring Extensive Interlocking, A 14x28 Kidney-Shaped Inground Pool With 8.5-Foot Deep End, Updated Liner, Beachcomber Hot Tub, Lounge Area And A Backyard Built For Entertaining. Steps To Waterfront Trails, Parks, Top-Rated School, Shopping, GO Station, And Minutes To The 401,412,407. Offering The Perfect Balance Of Lifestyle, Elegance, And Location In One Remarkable Whitby Shores Home.Roof-2020,Furnace & A/C-2022,Garage Doors-2023,Columns & Balcony-2022,Kitchen & Laundry Countertops-2025,Fresh Paint Throughout-2025 (id:61476)
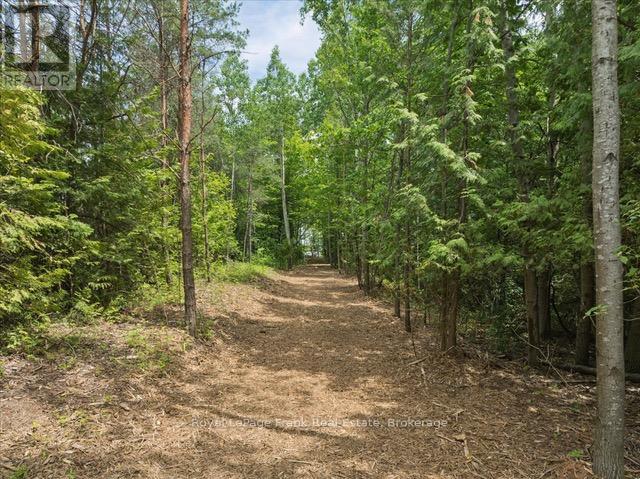
838 Brookdale Road
Uxbridge, Ontario
This enchanting forested almost 8 acre lot is located in the rolling hills of beautiful Uxbridge Township offers amazing opportunity to build your dream home. A five minute drive to the heart of the charming town of Uxbridge, shopping, schools and all amenities. Located on the coveted Brookdale Road, one of the most sought after locations in Uxbridge Township. This lot provides a unique opportunity to build your dream home amongst the trees and stunning natural topography. The seller has obtained approval from the LSRCA (conservation authority)to build a 7200 square foot, west coast style home. The building envelope has been cleared for construction. (id:61476)
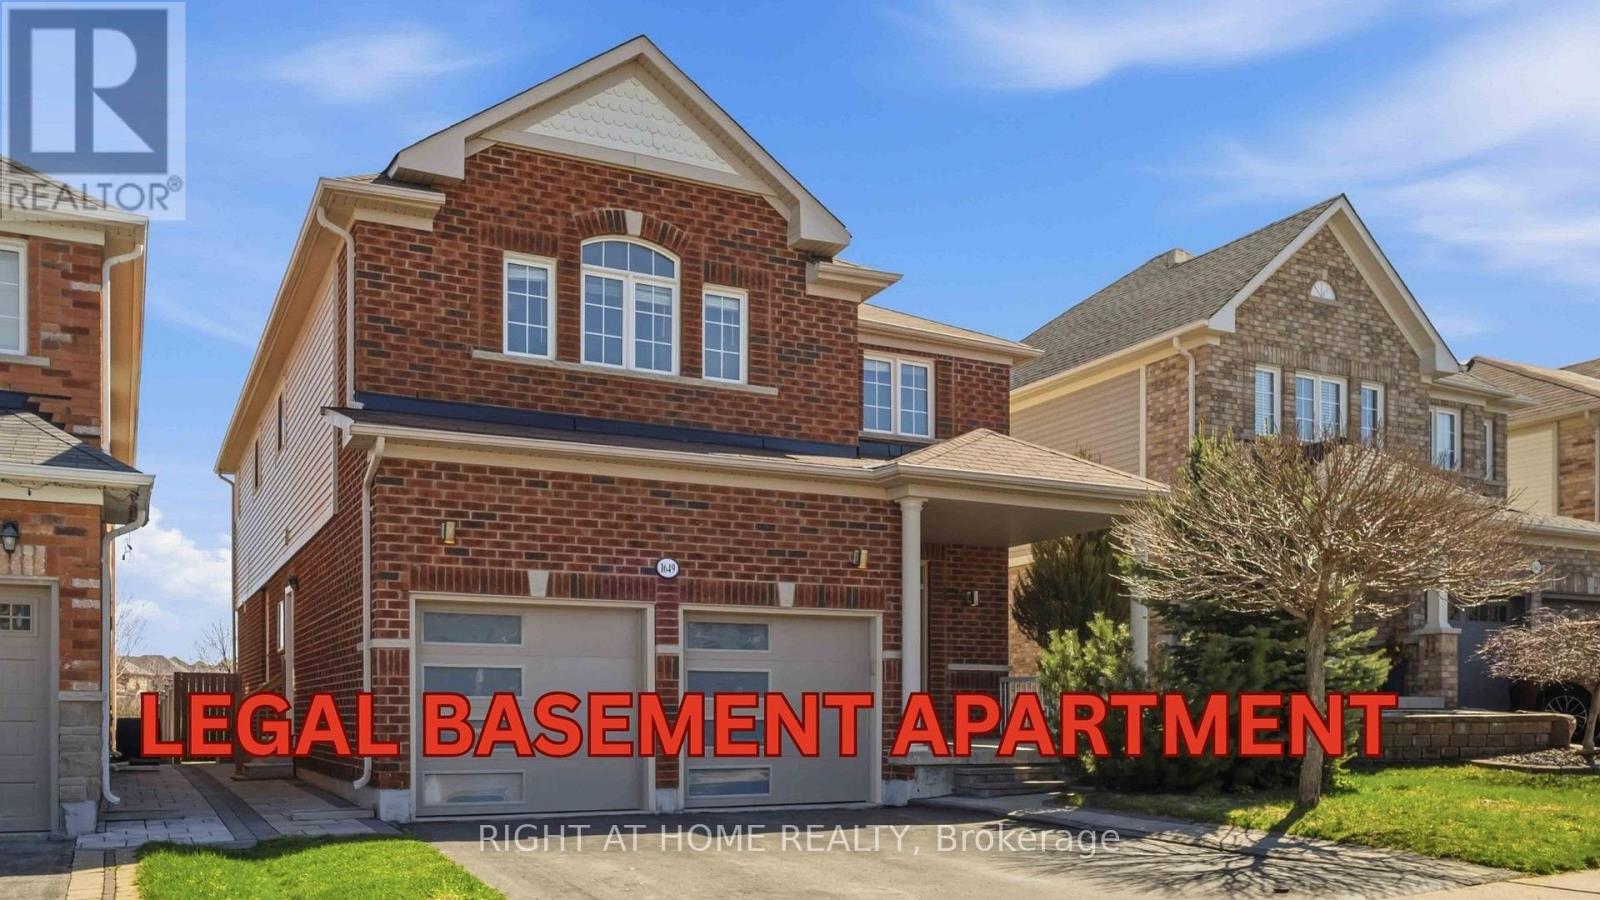
1649 Quail Run Drive
Oshawa, Ontario
LEGAL BASEMENT APARTMENT - Registered two-unit dwelling featuring a 2-bedroom basement suite with separate entrance and separate laundry, plus an additional 1-bedroom area ideal for owner's use. BACKING ONTO PARK | NO HOMES BEHIND - premium lot with a quieter setting away from the main play area, offering exceptional privacy, abundant morning sunlight, and direct access to walking trails. Playground located just behind the home adds to family-friendly living. Enjoy unmatched convenience with schools just a 2-3 minute walk away, making daily drop-offs effortless. Stunning detached home featuring all hardwood flooring, Wainscoting, Crown Moulding and a highly functional layout with separate living, family, and dining areas, 4B + 4W upstairs. Over $180K invested in upgrades, including a legal basement apartment, gas stove, washer & dryer, dishwasher, modern countertops, upgraded garage doors, interlocking, main entrance glass inserts, and enhanced attic insulation. WALK TO TOP-RATED SCHOOLS - including Maxwell Heights Secondary School, Jeanne Sauve Public School, Elsie MacGill Public School, and Monsignor Paul Dwyer Catholic High School (under construction). Walkable to Delpark Homes Community Centre with gym, library, and pool amenities. Public transit conveniently located across the street. Close to Hwy 407, shopping, parks, and everyday essentials. (id:61476)

5 Carriage Lane
Clarington, Ontario
Step into this executive detached home nestled within one of Courtice's premier family-friendly neighbourhoods on a quiet street close to top-rated schools and parks. Flexible closing available. Exceptional value and a standout opportunity for buyers seeking comfort and space.Thoughtfully upgraded and exceptionally well cared for, this move-in-ready home blends comfort, style, and everyday functionality. The beautifully updated kitchen features high-end appliances including a Thermador dishwasher and Bosch induction cooktop with wall oven and microwave, along with a spacious quartz eat-in peninsula that creates the perfect gathering space. Extra-wide sliding patio doors and large picture windows fill the home with natural light, while tinted windows add privacy and low-maintenance vinyl casement windows enhance efficiency throughout. The family room features a marble gas fireplace ideal for cozy evenings. Practical upgrades include a mudroom with laundry hookup, epoxy-finished garage flooring and security system. Upstairs, four generously sized bedrooms offer plenty of room for the whole family. The oversized primary retreat features a walk-in closet and stylish 5-piece ensuite with enough space for a sitting area or nursery. The finished basement impresses with high ceilings, a wet bar, custom built-in wall unit and second gas fireplace, creating a rec room. A large laundry room and spacious additional bedroom with full ensuite and jet tub make this level ideal for in-laws or teens seeking their own retreat. Outside, enjoy a private backyard designed for relaxation and entertaining, complete with a charming pond, lawn sprinkler system and plenty of room for kids and gatherings. A garden shed with hydro and a newer roof (2026) add convenience. Additional updates include shingles (2022) and newly installed attic insulation (2026). Located minutes from the 401 and 418, close to shops and dining, this upgraded and functional home truly checks all the boxes (id:61476)
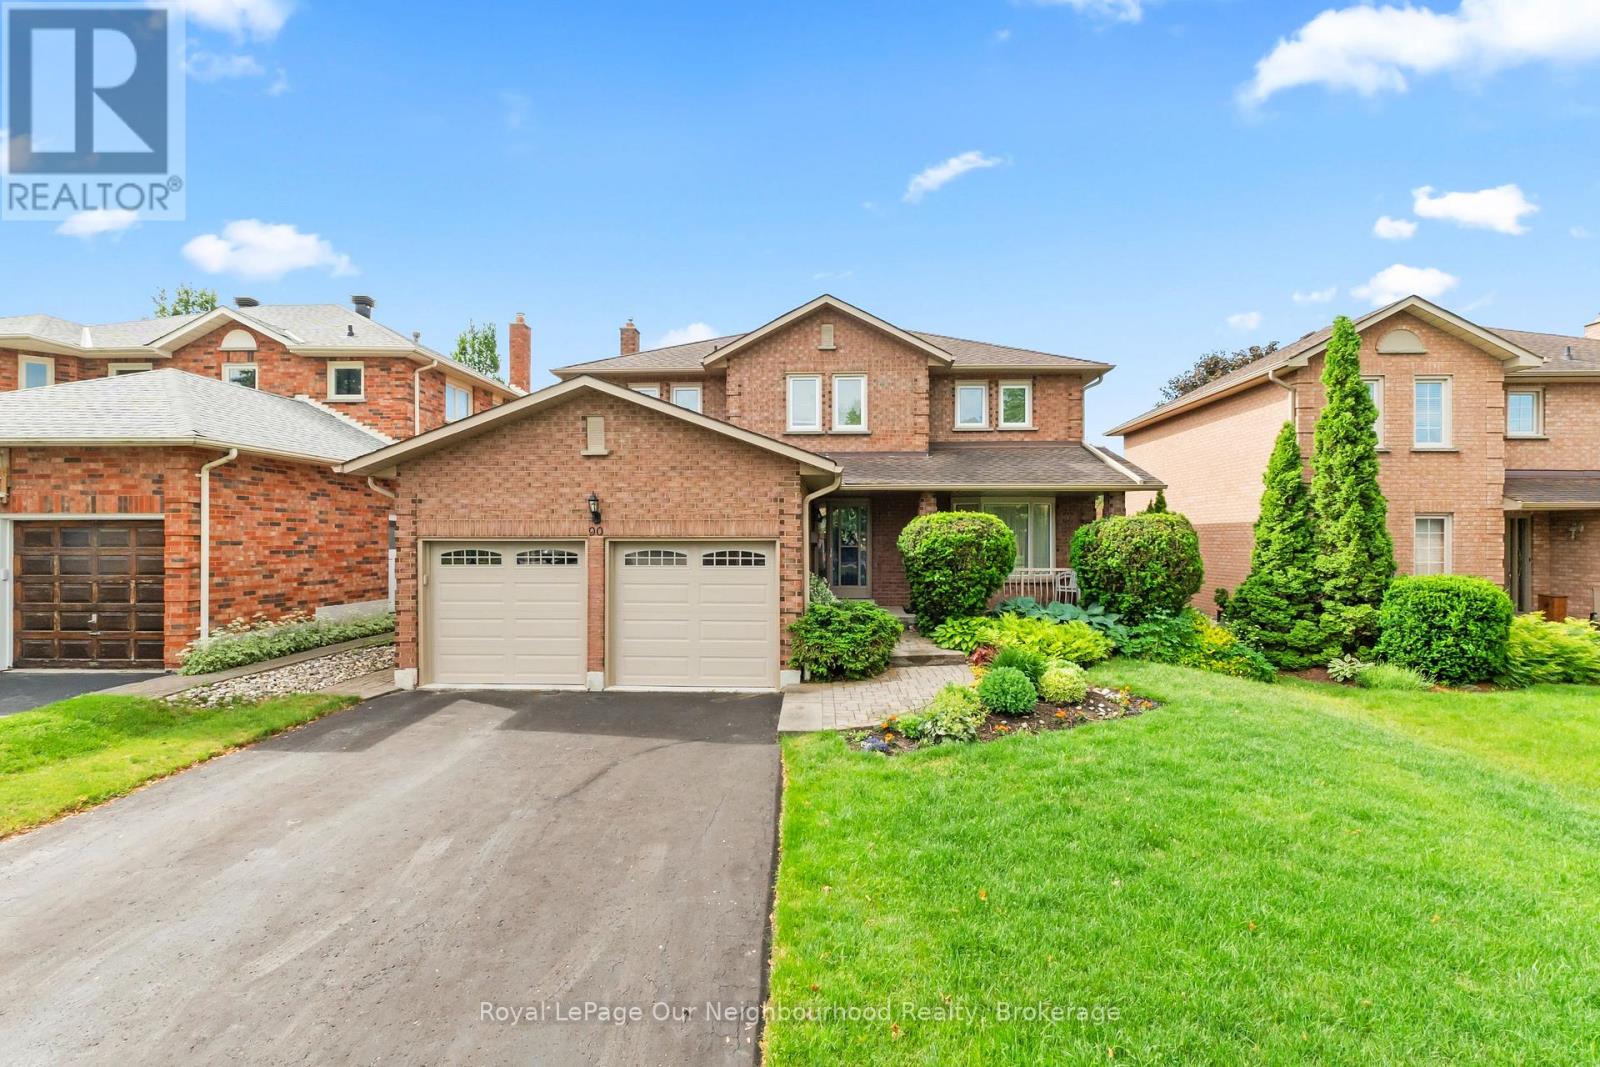
90 Intrepid Drive
Whitby, Ontario
Welcome to this beautifully maintained 4-bedroom family home in the highly sought-after Blue Grass Meadows community. Proudly offered by the original owner, this exceptional property has been meticulously cared for and thoughtfully updated over the years, including newer windows, shingles, furnace, and central air conditioning.Designed with family living in mind, the spacious layout offers both formal and casual living spaces. Gather with family and friends in the inviting living and dining rooms, or unwind in the separate family room featuring a cozy gas fireplace. The large eat-in kitchen overlooks the backyard and offers a walkout to a private, pool-sized lot with desirable southern exposure.Upstairs, you'll find four generously sized bedrooms, including a spacious primary retreat with an updated 3-piece ensuite featuring a glass-enclosed shower. The main bathroom has also been tastefully renovated.The partially finished basement provides a large recreation room and additional space to customize to your needs, with a rough-in for a future bathroom already in place.Outside, the home boasts outstanding curb appeal with a charming interlock walkway surrounded by mature landscaping. The no-sidewalk driveway comfortably accommodates four vehicles, while the garage offers parking for two more and features durable epoxy flooring.An exceptional opportunity to own a lovingly maintained family home in one of Whitby's most desirable neighbourhoods. Updates include: Windows replaced 2005/2009, Furnace & AC 2009, Shingles (35 Year Shingles replaced 2005). (id:61476)
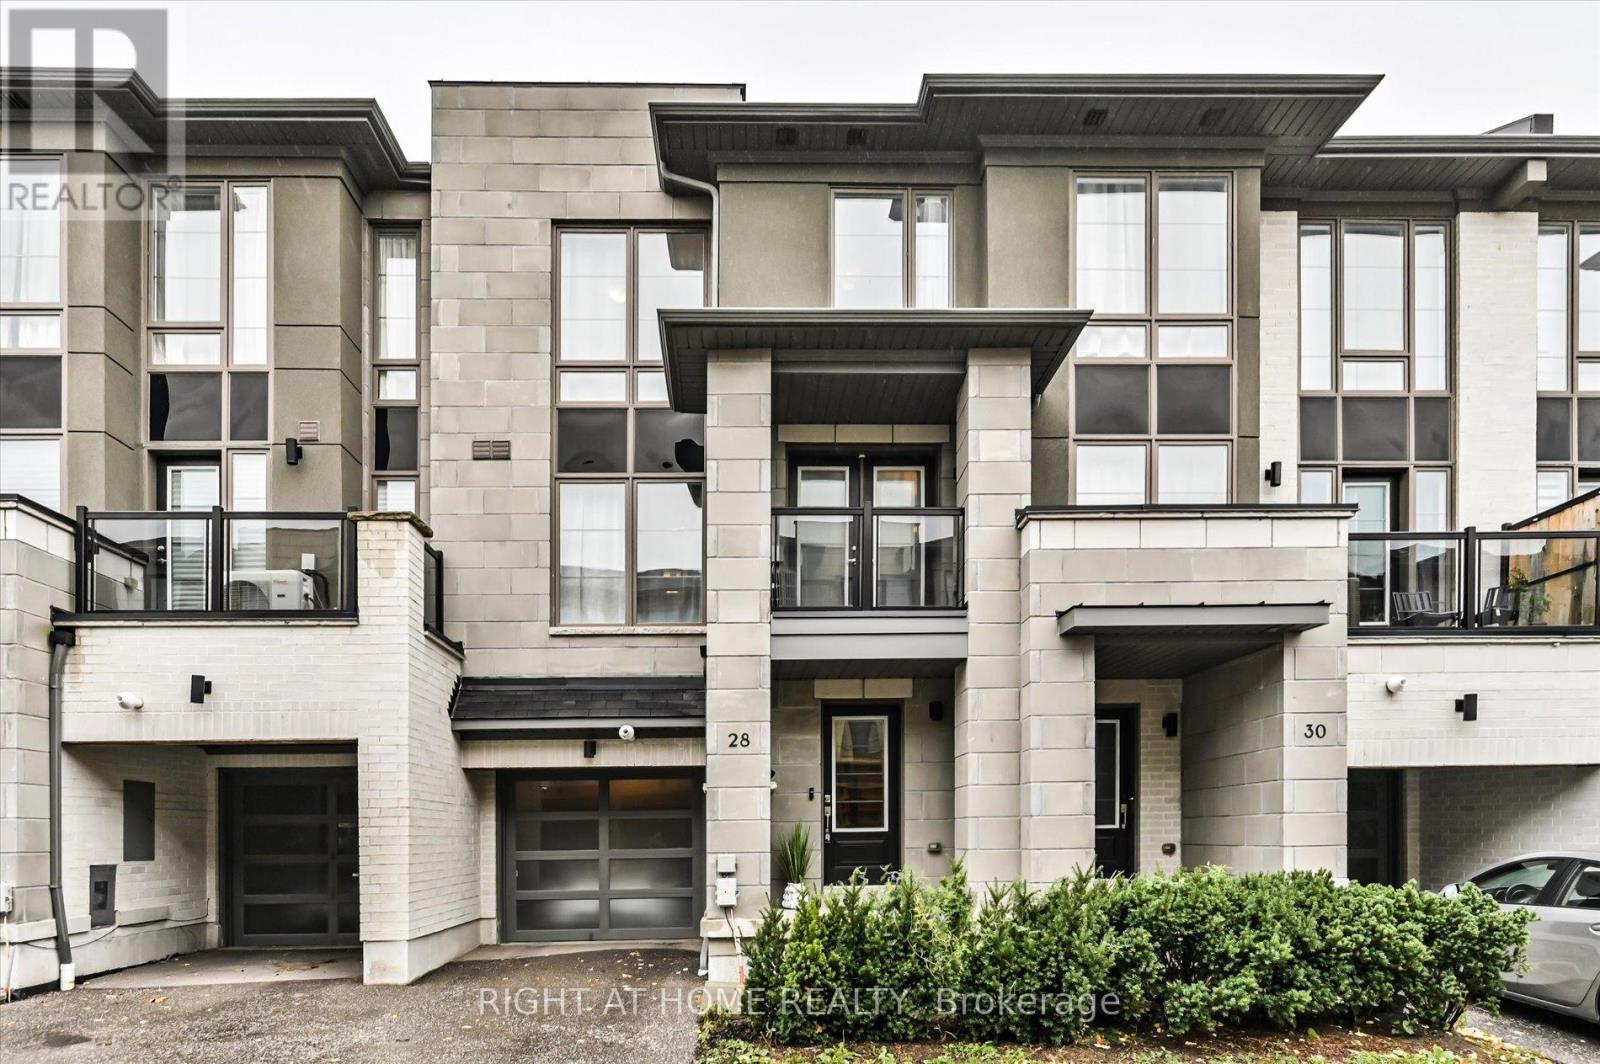
28 Pallock Hill Way
Whitby, Ontario
**MOTIVATED SELLER** Step into modern luxury with this stunning townhouse by Highmark Homes, perfectly situated in the heart of Whitby. From the moment you enter, you'll be greeted by bright, open spaces filled with natural light from the large windows and elegant modern finishes throughout. The upgraded kitchen is a showstopper - featuring a stylish backsplash, premium range hood, and sleek under-cabinet lighting - ideal for cooking and entertaining. Step out onto the double-door balcony for your morning coffee or evening unwind. Upstairs, spacious bedrooms provide both comfort and privacy, including one featuring a beautiful skylight that fills the room with warm, natural light. Thoughtfully designed layout, and quality craftsmanship throughout, this home offers the perfect blend of sophistication, comfort, and convenience. Don't miss your chance to own this move-in-ready gem in one of Whitby's most desirable communities! (id:61476)
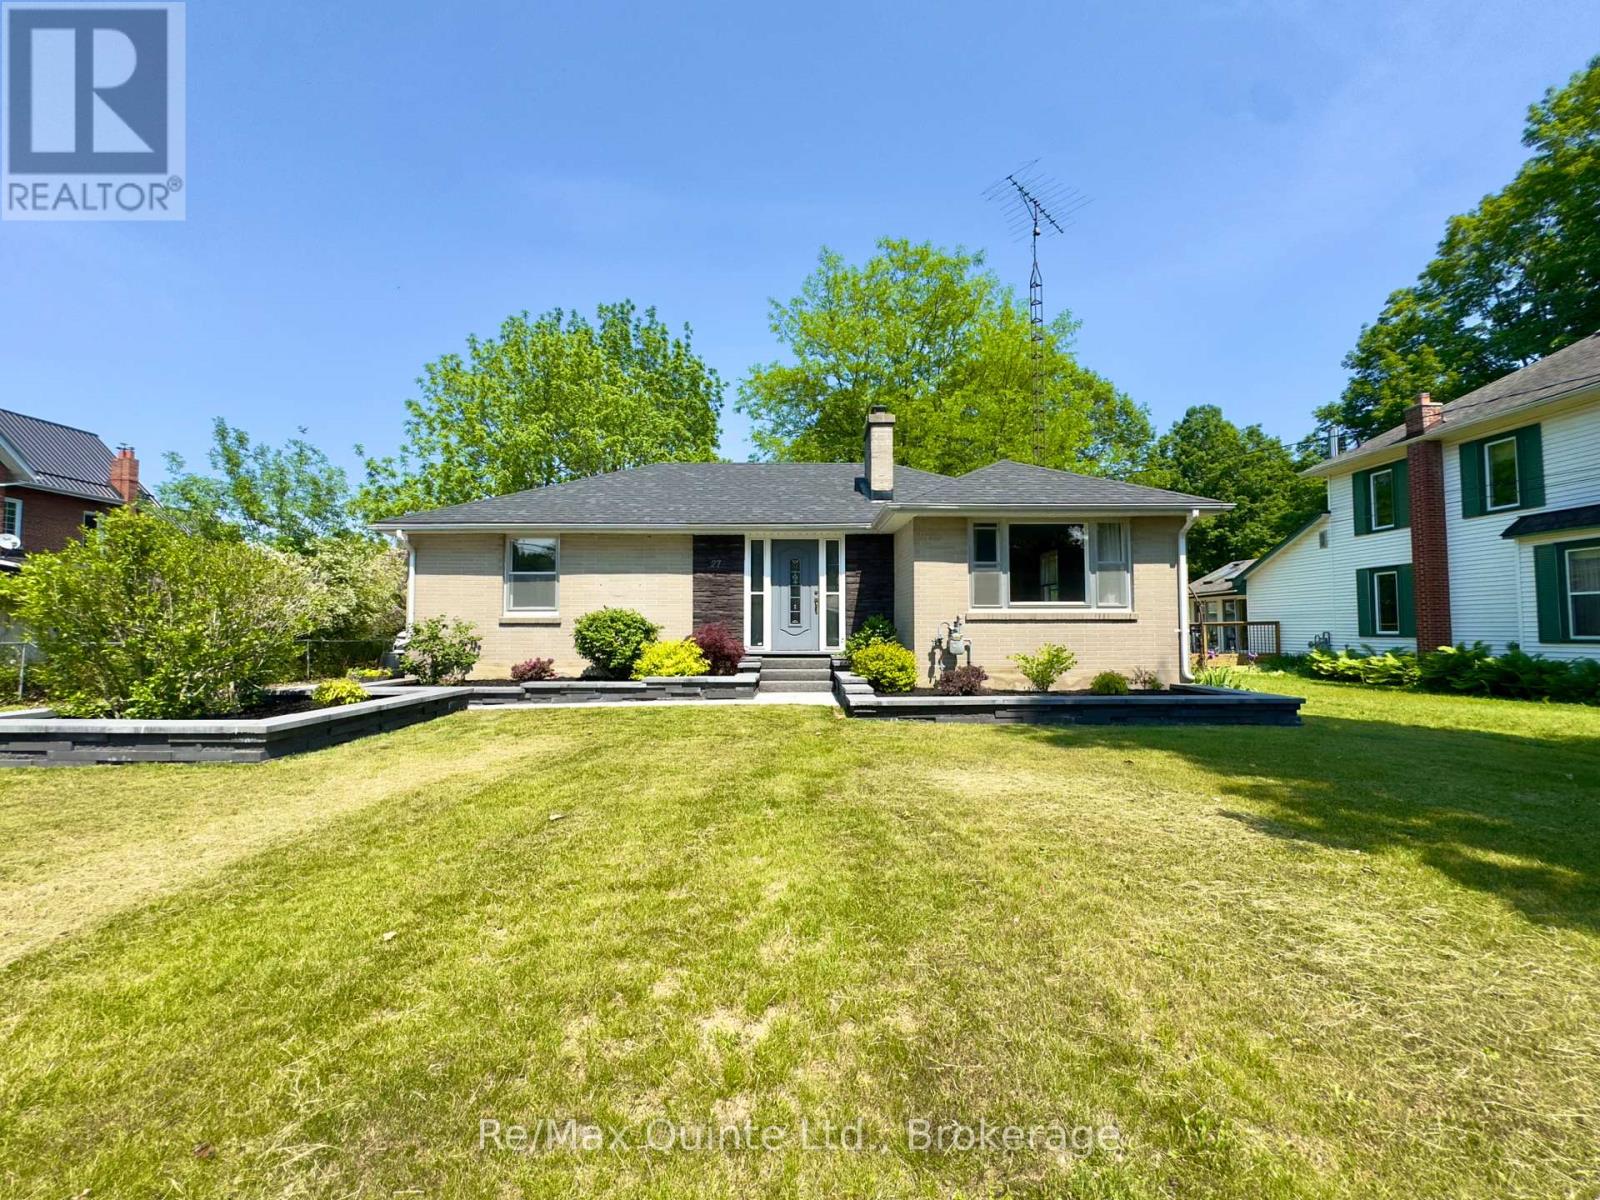
27 Centre Street
Brighton, Ontario
Introducing 27 Centre Street! A perfect starter home for a small or new family! This well-maintained and well-loved bungalow is within walking distance to downtown Brighton and most amenities. Experience everything Brighton has to offer including small-town living, constant local events such as Concerts in the Park, a must-see yearly Santa Claus parade, and the renowned yearly Apple Fest which attracts folks from all over. The ever popular Presqu'ile Provincial Park is just a 5 minute drive. The main level offers two bedrooms and one bathroom, a re-done and expanded laundry area in the front entranceway, a beautiful well kept kitchen that overlooks a very large backyard, and a family room that faces west and receives a great deal of sunlight. The house has received new flooring, as of 2023, excluding the bathroom and kitchen. The lot is very deep at 311 feet, providing a surprising amount of space in the fully fenced backyard for families, hosting events, or general outside work/gardening. Landscaping has been completed and kept up to date in the front and backyard, including a new patio in the backyard, with a new patio sun shade, deck and railing, and eating area on the lower end of the back deck. The 1.5 car garage has great potential as a workshop, has received upgrades to electrical, new insulation, and has been re-shingled as of 2021. The basement is full and while unfinished, it provides a great deal of storage space or potential for additional bedrooms/bathroom if finished, and includes a cold-room area for additional storage and pantry space. House was re-shingled in 2025. Further upgrades to electricals have been done including outdoor pot lights, pot lights in laundry room hallway, grounding of various outlets/adding outlets. Fireplace has been inactive and out of use for 10+ years, is considered as is. (id:61476)
52 Fenton Lane
Port Hope, Ontario
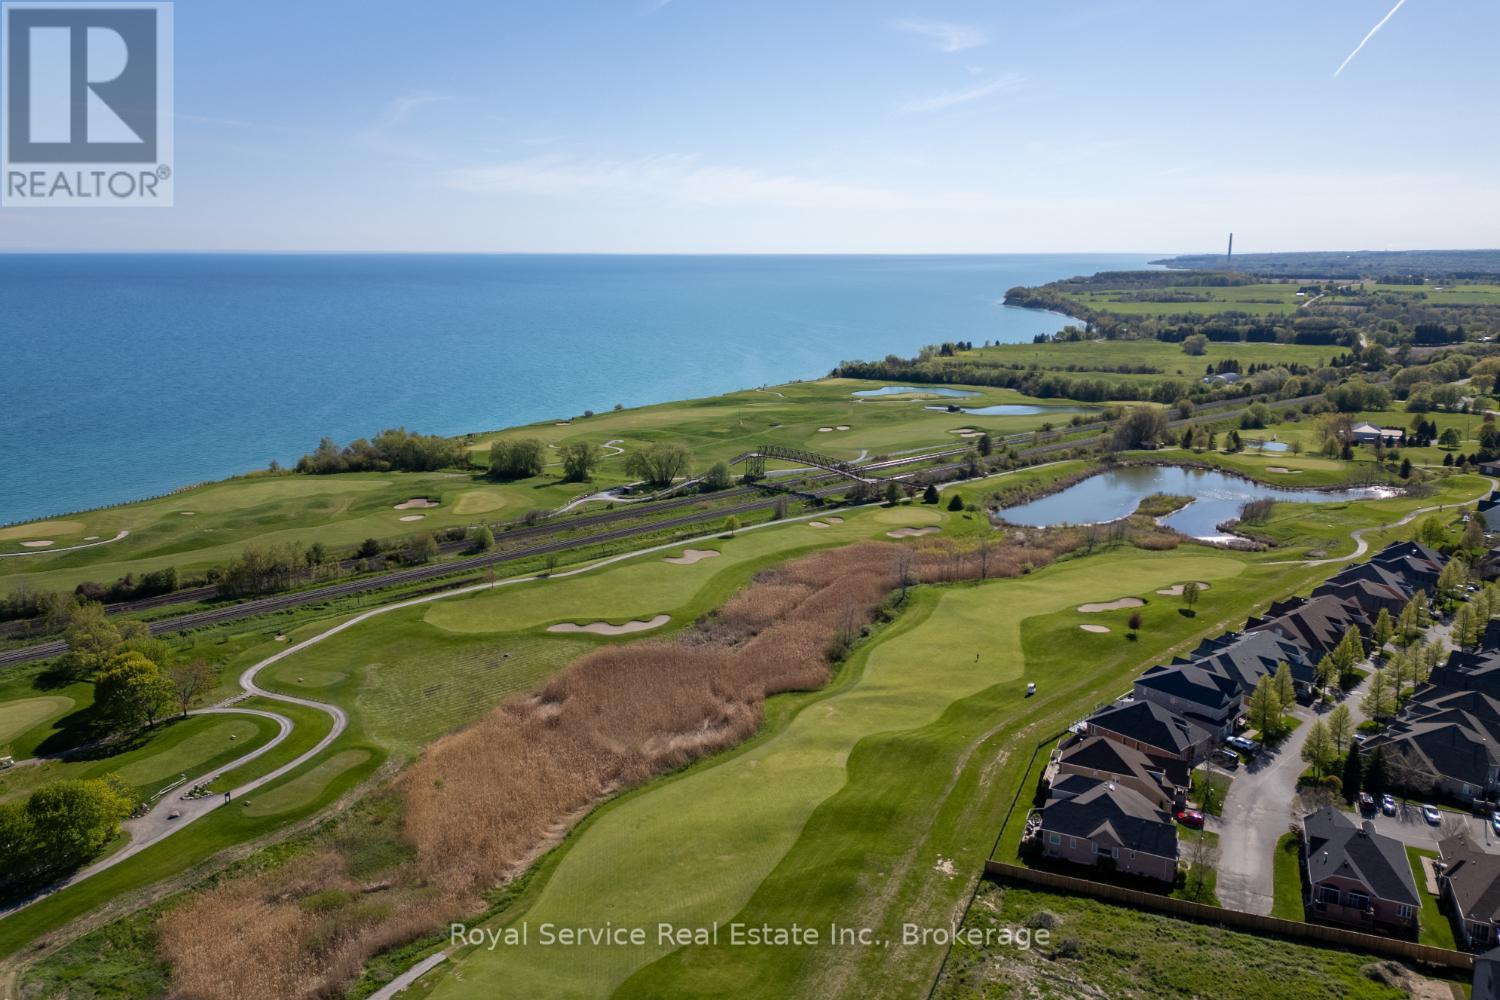
Welcome to 52 Fenton lane, a stunning detached home with incredible views overlooking The Port Hope Golf Course and Lake Ontario. Open floor plan and chef's kitchen, this is an entertainer"s dream with a cozy breakfast room for morning coffee and a formal dining room that can accommodate large family gatherings. This home has all of the amenities that one would expect in an executive home and ticks all of the boxes. Rounding out the main floor is an oversized primary suite with a stunning ensuite bath with separate shower enclosure and a very large walk-in closet.Custom built ins add character AND affords extra storage and then let"s not forget the absolutely stunning view!The secondary bedroom/den is adjacent to a semi ensuite 4 piece bath as well.Upstairs, we have a large loft family room with separate guest room complete with a 4 piece bath. and agin a bedroom that overlooks the golf course and the lake. ASK ABOUT THE GRASS YOU DON'T HAVE TO CUT!! The maintenance fee of $506.96 includes grass cutting, snow removal up to the front door and your water bill.Carefree living at it's best. (id:61476)