


303 Waterbury Crescent
Scugog, Ontario
Welcome to this beautifully appointed brick bungaloft nestled in an adult lifestyle community in the charming town of Port Perry. Set in a gorgeous location overlooking tranquil water views and lush green space, this home offers the perfect blend of serenity and sophisticated living. Step inside to discover a bright, modern interior designed for both comfort and style. The updated kitchen features sleek stainless steel appliances, ceramic flooring, and a sun-filled eating area with a walkout to a private deck-perfect for morning coffee or evening relaxation. Entertain effortlessly in the elegant formal dining room with a soaring vaulted ceiling that overlooks the inviting living room, complete with its own vaulted ceiling and cozy gas fireplace. The main floor also offers a warm and versatile den, ideal for a home office or second main level bdrm. The spacious primary bedroom includes a private ensuite, providing a peaceful sanctuary at the end of the day. Upstairs, the expansive loft is a true highlight-featuring a flexible layout with space for an office, studio with sitting area, and bedroom, along with a walk-in closet and a 3-piece bath, making it ideal for guests. The fully finished lower level adds even more living space with a large recreation room, stylish bar area, third bedroom, and convenient 2-piece bathroom-perfect for entertaining or accommodating visitors. Outside, enjoy a beautifully landscaped property with a charming front porch, paved driveway, and access to a community clubhouse that enhances the lifestyle this sought-after neighborhood is known for. This is a rare opportunity to enjoy refined, low-maintenance living in one of Port Perry's most desirable communities. Annual community association fee of $720.00 (id:61476)
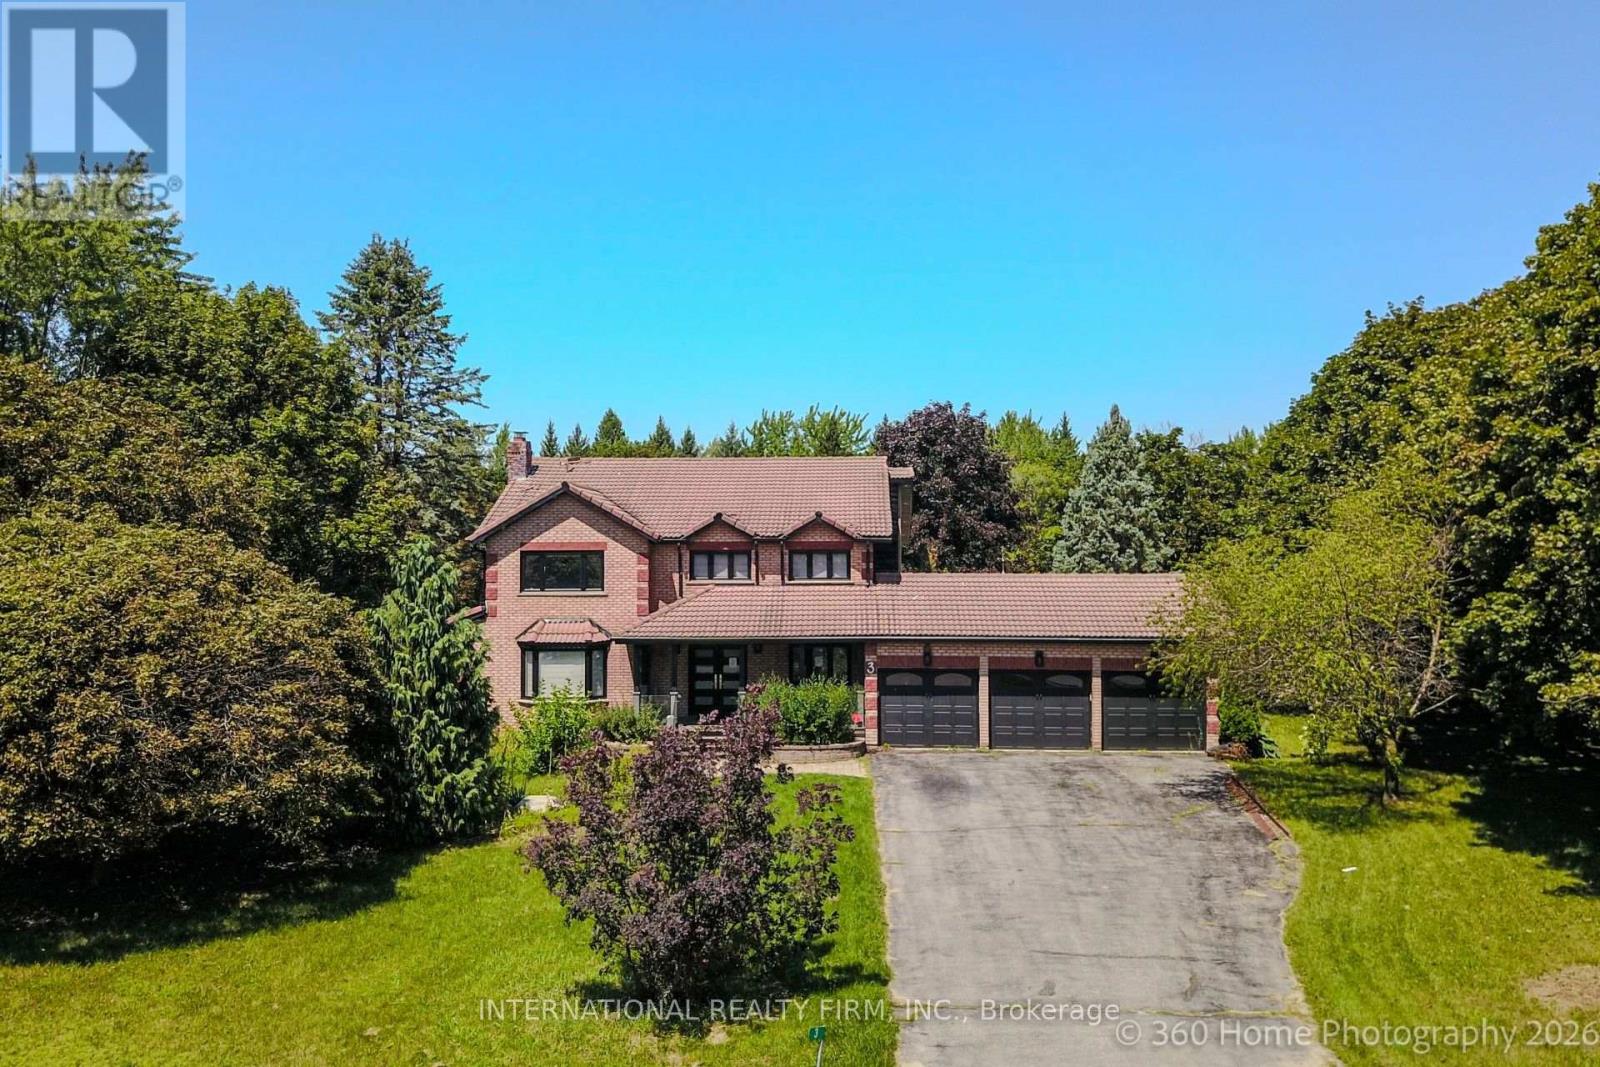
3 Taunus Court
Clarington, Ontario
Prestigious 1.25-Acre Country Estate!! Welcome To This Beautifully Renovated Family Residence, Ideally Situated On A Quiet Court In The Highly Sought-After Estates Off Old Scugog Rd. In Bowmanville. Set On Approximately 1.25 Acres And Offering Over 3,100 Sq. Ft. Of Beautifully Designed Living Space, This Exceptional Home Delivers The Perfect Blend Of Modern Luxury, Timeless Elegance, Space, And Privacy. At The Heart Of The Home Is A Stunning Brand-New Designer Eat-In Kitchen, Thoughtfully Finished With Contemporary Details, Stylish Spotlight Lighting, And A Brand-New Fridge-Creating An Elegant Yet Functional Space Perfect For Everyday Family Living And Entertaining. New Flooring Throughout, Rich Hardwood Floors, And Sophisticated Crown Moulding Further Enhance The Home's Refined Interior. The Bright And Inviting Main Floor Features Formal Living And Dining Rooms, A Spacious Family Room With A Gas Fireplace And Walkout To A Large Deck, And A Private Office Ideal For Working From Home. The Convenient Main-Floor Laundry Room Includes A Brand-New Washer And Dryer, Along With Direct Access To The Impressive Triple-Car Garage Offering Abundant Parking And Storage. Retreat To The Generously Sized Primary Bedroom, Complete With A Walk-In Closet And Luxurious 4-Piece Ensuite. The Fully Finished Lower Level Provides Exceptional Additional Living And Entertaining Space, Featuring An Expansive Recreation Room, Games Area, And An Inviting Lounge With A Custom Wet Bar. Outside, Enjoy The Tranquility And Privacy Of An Expansive Country-Style Property, Complemented By A Large Driveway With Parking For Up To 10 Vehicles. Additional Highlights Include 200-Amp Electrical Service And A Coveted Location Just Minutes From Hwy 407, Schools, Shopping, And Everyday Amenities. (id:61476)
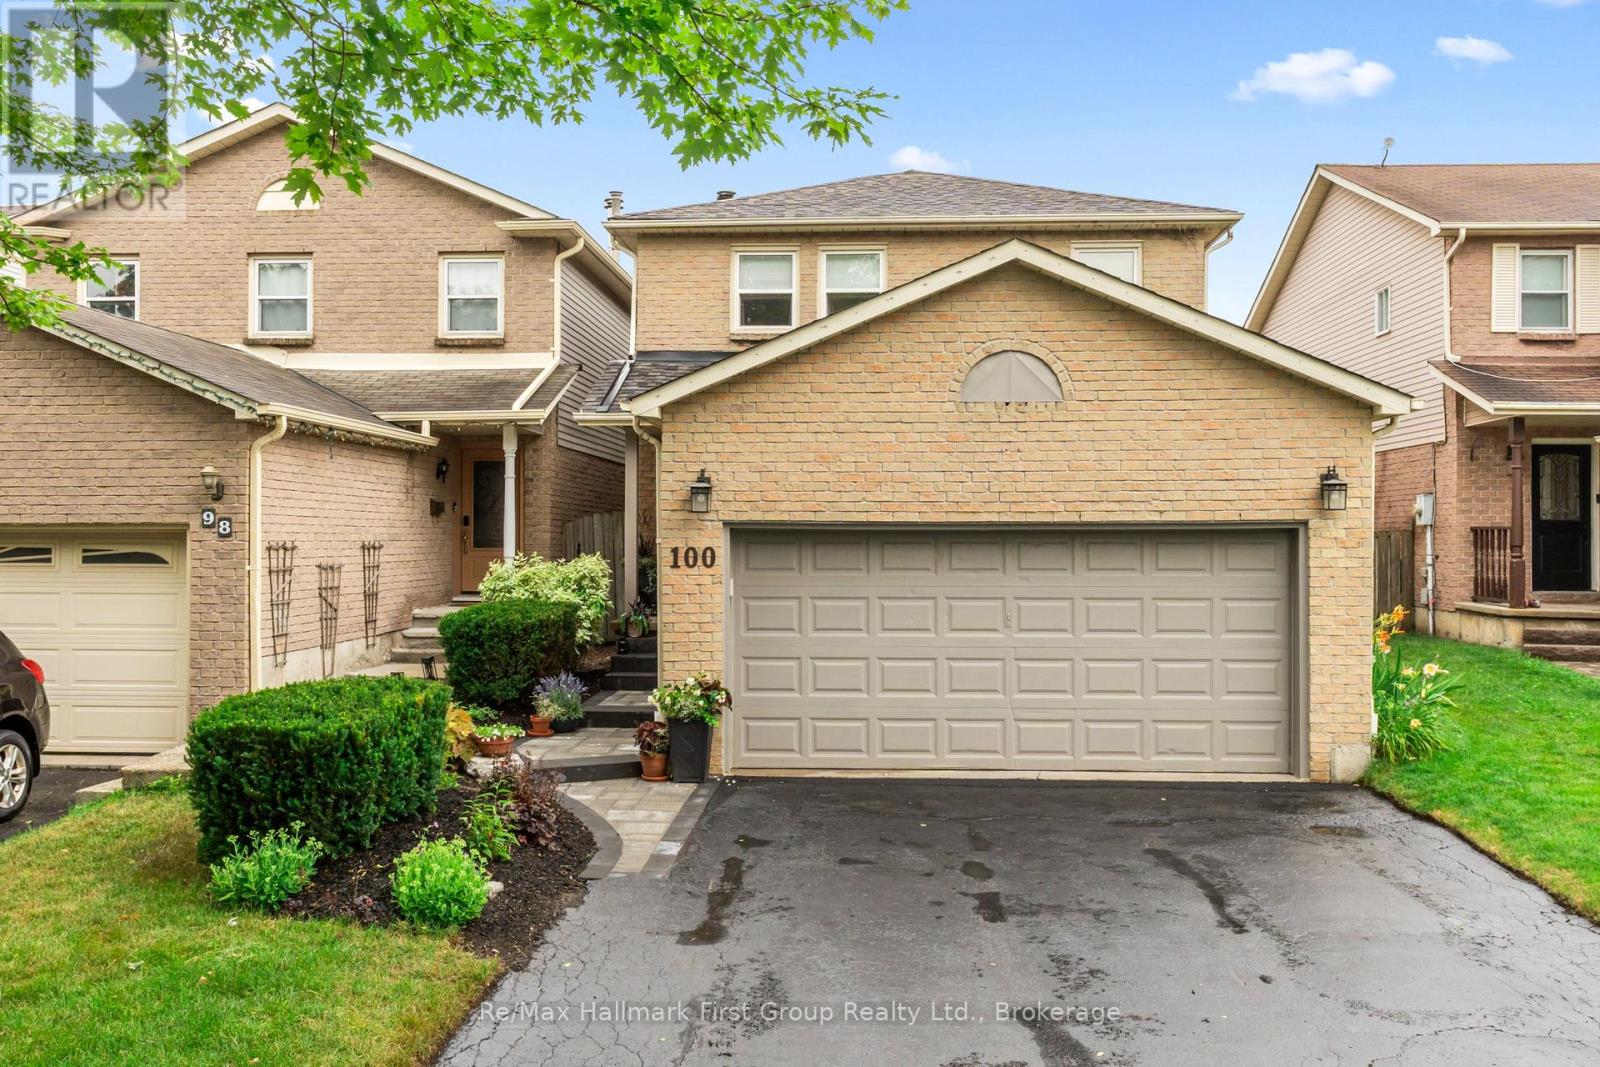
100 Rice Drive
Whitby, Ontario
Welcome to this beautifully renovated, move-in-ready family home in one of Whitby's most established and sought-after neighbourhoods. Ideally located just minutes from Highways 401, 412, and 407, with highly rated schools, parks, shopping, restaurants, and everyday amenities nearby.Renovated from top to bottom, this home features a stunning kitchen with stainless steel appliances, a self-venting stove, abundant cabinetry, and a bright breakfast area overlooking the backyard. Offering four spacious bedrooms, the primary suite includes a beautifully updated 3-piece ensuite, while fresh paint throughout creates a bright, modern feel.The finished basement provides versatile additional living space, perfect for a recreation room, home office, gym, or playroom. Outside, enjoy an oversized fully fenced backyard complete with a spacious deck and gazebo, ideal for entertaining or relaxing.Recent updates include custom blinds (2026), refrigerator (2026), stove (2026), dishwasher (2023), roof (2025, 15-year warranty), furnace and humidifier (2025, enhanced warranty to 2035), washer (2024), dryer (2022), air conditioner (2020), garage door (2020), and deck (2022). Combining an exceptional location, quality renovations, generous living space, and extensive recent upgrades, this turnkey home offers outstanding value and is ready for you to move in and enjoy. (id:61476)

689 Ravenshoe Road
Uxbridge, Ontario
Situated on a private 118x150ft lot with minimal neighbouring homes, while remaining conveniently located. 3+1 Bedroom. The main floor is an open-concept living space featuring a fully renovated kitchen with updated appliances, new flooring, pot lights, and a stunning propane fireplace with custom stone surround. New tilt-and-turn French doors open onto a 16' x 32' deck overlooking the backyard. The fully finished walkout basement has been professionally upgraded with spray foam insulation on the foundation walls and rim joists, new drywall, flooring, staircase, railings, ceiling tiles, and pot lighting, creating a comfortable and energy-efficient living space. The basement offers direct access to the heated attached garage, while a large cold cellar with a dedicated dehumidifier provides excellent year-round storage. Enjoy your own backyard retreat featuring a 15' x 30' above-ground pool with surrounding deck, heated by a propane heater, a hot tub, and a custom treehouse with a shaded sandbox below. Major updates include all windows, a high-efficiency propane furnace, cold-climate heat pump, UV air and water purification systems, reverse osmosis drinking water system, domestic hot water recirculation pump, upgraded well pressure tank, sand filtration system, and two sump pumps (one with battery backup). Additional improvements include updated siding, painted brick, new soffit and fascia, steel roof on the shed, and a new front entry sidelight. *For Additional Property Details Click The Brochure Icon Below* (id:61476)

1251 Fawndale Road
Pickering, Ontario
Double Door Entry, Bright Detached Home with 4+2 bedroom, Separated Entrance to 1 bedroom basement apartment, Possibility of $2000 extra income. Ground Floor Offers Spacious Family Room with fireplace, Living and Dining room. Oak Staircase, Fully Upgraded Kitchen W/Backsplash, Gas Stove And Breakfast Area. Large Primary Bdrm With 5Pc En-suite And A large Walk-In Closet. Recently renovated bathroom in 2nd floor with stand shower,Hardwood Floors throughout the house.Superb Location of Rougemount area , One of the best and expensive neighbourhood in Pickering. Enjoy total privacy with no neighbours behind, a fully fenced and landscaped backyard-perfect for young families and outdoor entertaining,Minutes To School, library and park. Quick Access To Hwy 401, Numerous Stores,Places Of Worship. 6 HOURS NOTICE REQUIRED FOR ANY SHOWING. (id:61476)
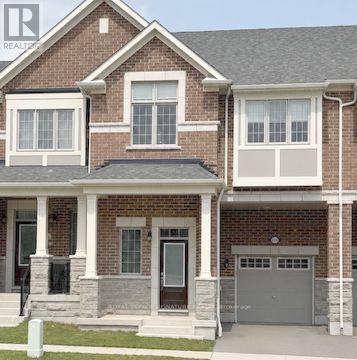
3229 Chimney Swift Crescent
Pickering, Ontario
This impressive 3-year-new, 2-storey townhome offers approximately 2,000 sq ft of upgraded, carpet-free living space in Pickering's highly desirable Seaton community. The main floor features 9 ft ceilings, a bright and spacious foyer with a walk-in closet, and an upgraded kitchen complete with granite countertops, enhanced cabinetry layout, and a separate breakfast area. Laminate flooring runs throughout the home, creating a seamless and modern aesthetic.The second floor includes three generous bedrooms, two of which offer large walk-in closets. The master ensuite is finished with a glass shower and a double-sink vanity, while the second full bathroom also features double sinks. A dedicated laundry room with a laundry sink adds convenience to the upper level.The home includes a fully fenced backyard and a clear, unobstructed view from the front porch. The basement is bright with large windows and comes with a 3-piece rough-in, providing excellent potential for future finishing. An owned tankless hot water heater adds long-term efficiency and value. House is also equipped with a 200 amps electric panel as well as EV rough-in. Located in the fast-growing Rural Pickering Seaton community, this property offers modern living in a vibrant and emerging neighbourhood. (id:61476)
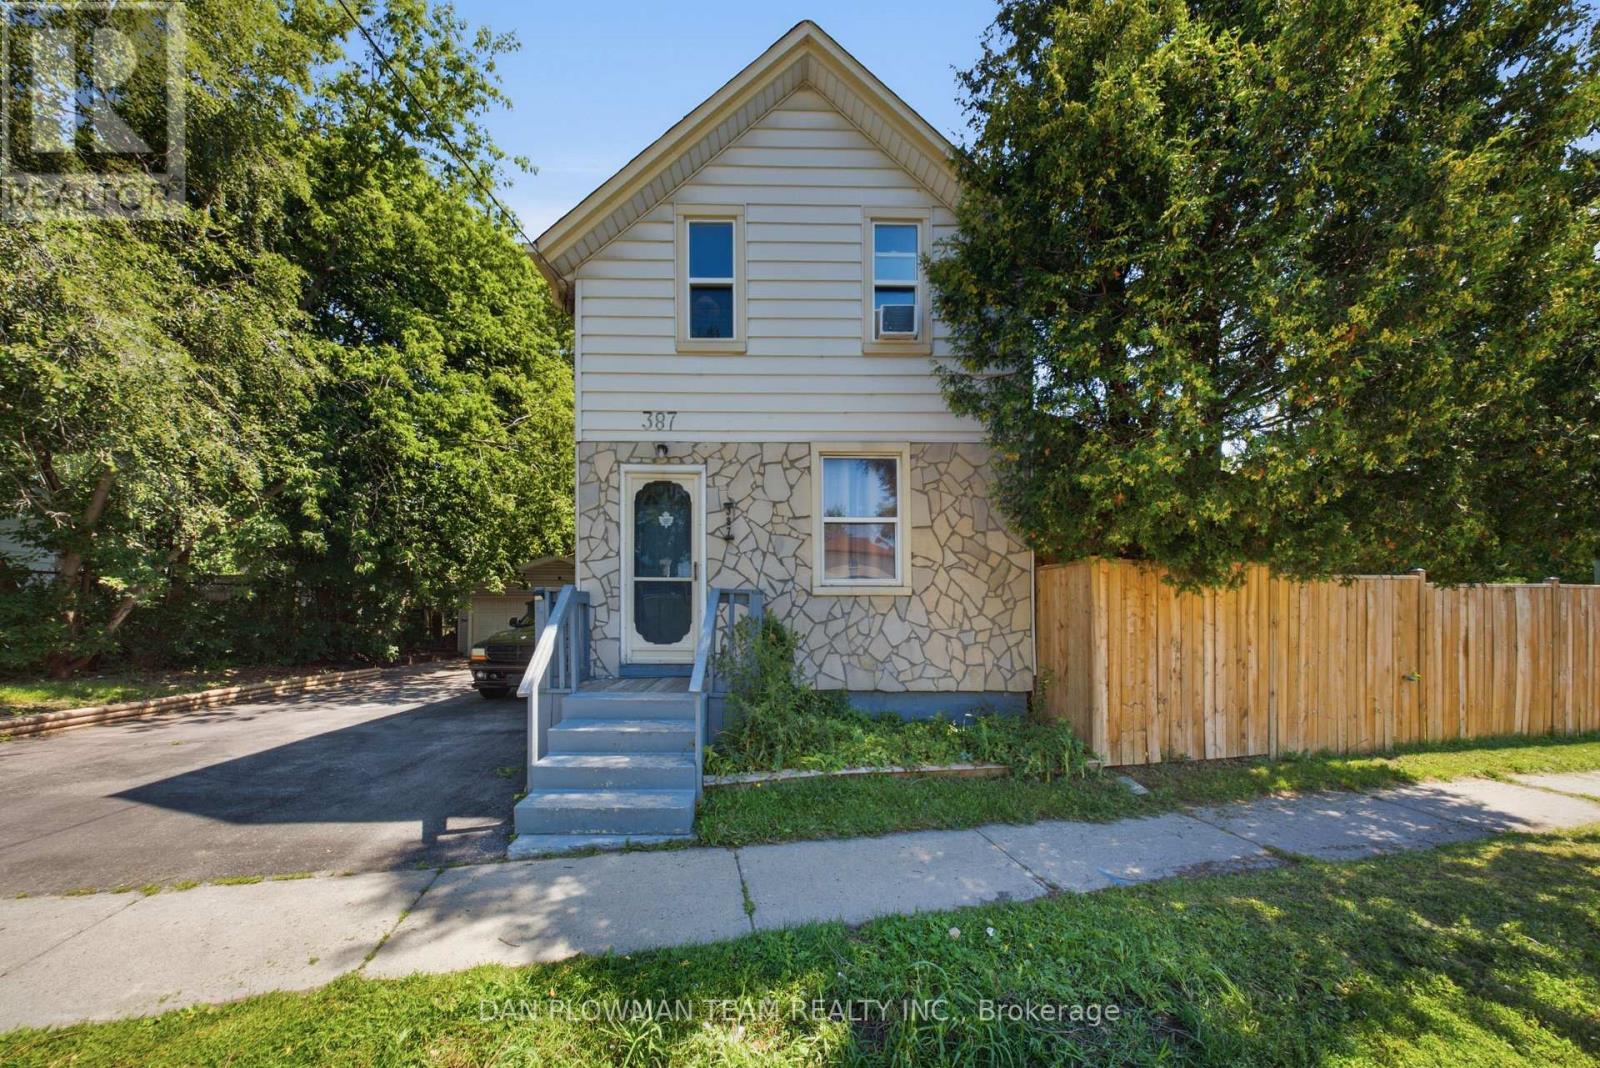
387 Albert Street
Oshawa, Ontario
In Central Oshawa, This 3-Bedroom, 2-Bathroom Detached Home Offers Everyday Convenience, Tons Of Future Potential, And A Lot Size That Is Hard To Ignore. Located Close To Amenities And In Close Proximity To The Planned Oshawa Go Station, The Setting Gives You Strong Access To Transit, Shopping, Services, And The Places That Keep Daily Life Moving. The Property Sits On An Impressive 100' Frontage With An Oversized Fenced Yard, Giving The Home A Sense Of Space That Stands Out In The City. A Detached 2-Car Garage Adds Valuable Parking, Storage, Or Workshop Flexibility, While The Large Covered Deck Creates An Outdoor Space You Can Actually Use For Morning Coffee, Summer Meals, Or Quiet Evenings At Home. Inside, The Layout Offers Comfortable Living Space With 2 Fireplaces That Add Warmth, Character, And A Natural Place To Gather. With Its Central Location, Wide Lot, Detached Garage, Generous Yard, And Proximity To Future Transit Investment, This Home Gives Buyers More Than A Place To Live. It Gives Them Room To Think Bigger. (id:61476)
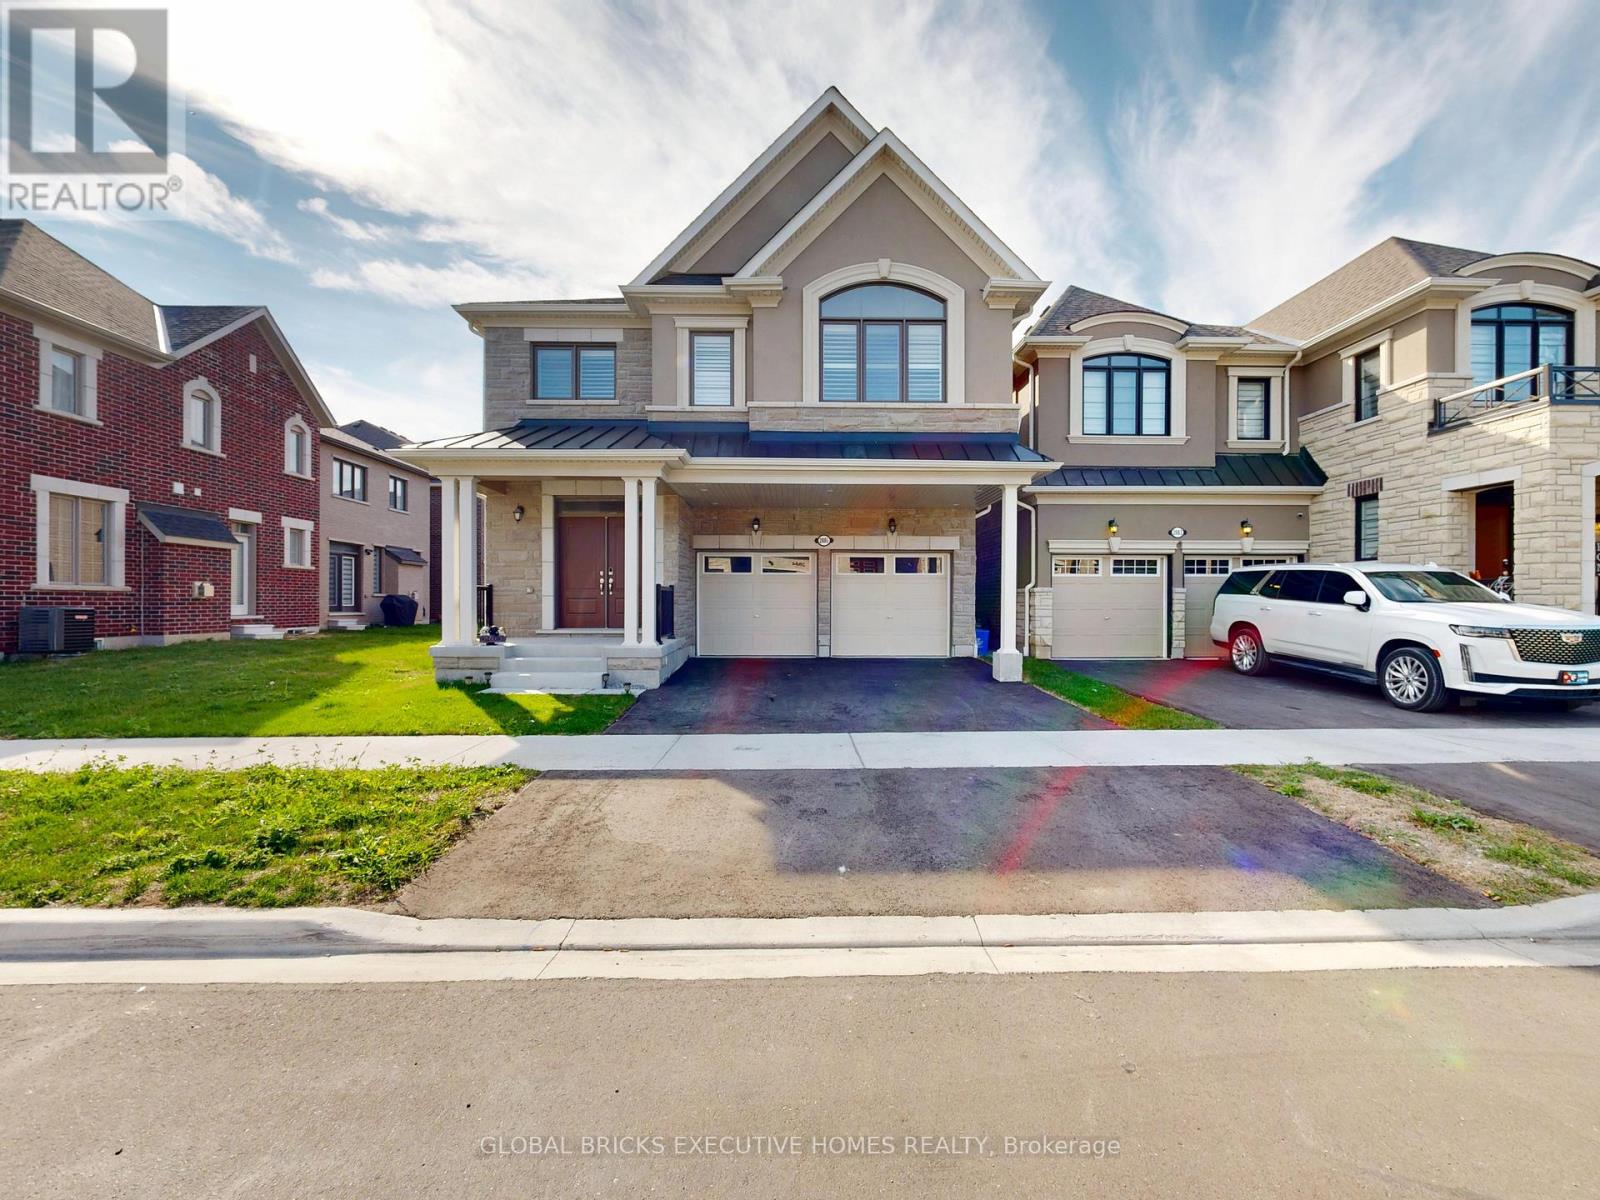
2885 Foxden Square
Pickering, Ontario
A True Showstopper!! This Stunning, Brand-New 5-Bedroom, 4-Bathroom, 2780 Sq ft Home Is Perfectly Situated In The Highly Desirable And Family-Friendly Mulberry Community. From The Welcoming Front Porch, Step Into A Spacious Foyer With A Powder Room That Leads Into An Open-Concept Living Area. The Modern Kitchen, Complete With A Breakfast Bar, Seamlessly Transitions Into A Stylish Dining Room Ideal For Enjoying A Coffee Or Sharing A Meal. The Expansive Great Room Offers The Perfect Space For Modern Living, With A Cozy Gas Fireplace Adding A Touch Of Warmth And Elegance. Upstairs, The Convenience Of A Laundry Room Is Located Near The Main Bathroom & Bedrooms 2,3,4 & 5. The Private Primary Bedroom Boasts A Walk-In Closet. And A Luxurious Ensuite. Bedrooms 2 & 3 Share A 3-Piece Jack & Jill Bathroom, While Bedrooms 4 & 5 Share The Main Bathroom. A Beautiful Oak Staircase Adds Sophistication To The Home's Design Ground floor ceiling is 10 ft California shutters through out. The Basement Features A Separate Entrance. Located Close To Schools, And Major Hwys-401/407/412 (id:61476)
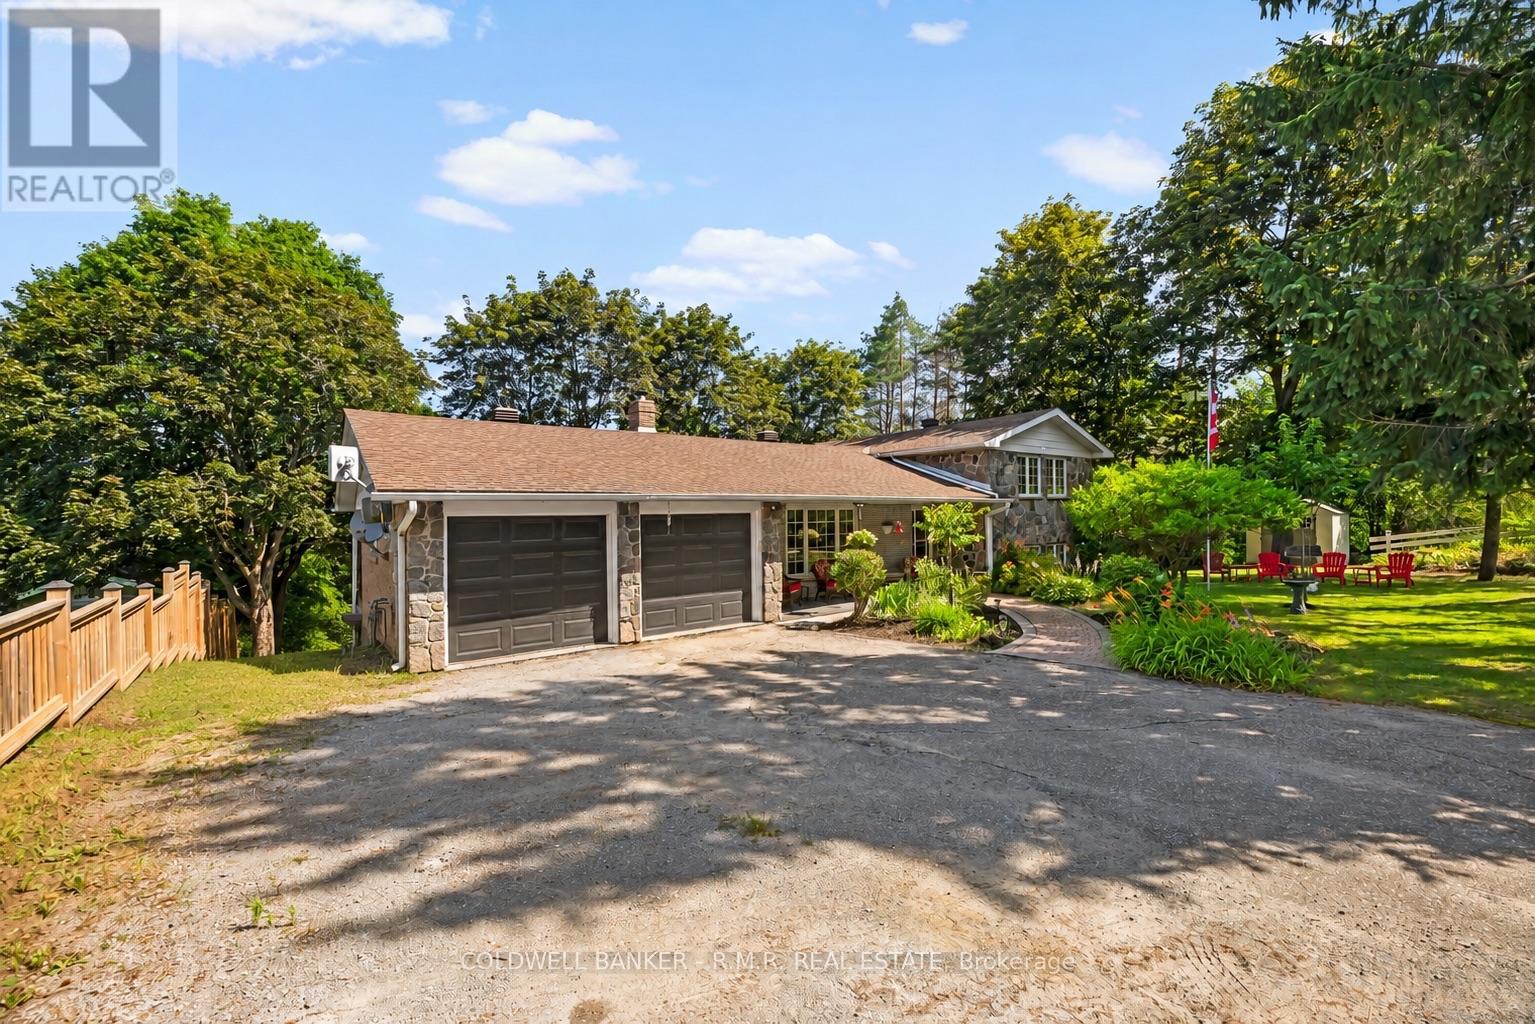
514 Old Stouffville Road
Uxbridge, Ontario
Welcome to 514 Old Stouffville Road, where peaceful country living meets everyday convenience. Situated on a beautifully treed 100 x 200 ft lot (just under half an acre), this spacious 4-bedroom, 2-bathroom sidesplit offers privacy, space, and an unbeatable location. The bright, functional layout is perfect for family living. The spacious kitchen features a large centre island and opens to the dining area, where a walkout leads to the backyard deck-ideal for outdoor dining and entertaining. Four generous bedrooms and two full 4-piece bathrooms provide plenty of room for families or those working from home. The finished lower level offers a cozy recreation room with a fireplace and wood stove insert, plus a walkout to a covered patio, creating another inviting outdoor living space. Built in 1974, this well-maintained home offers the comfort of a forced-air heat pump and the convenience of natural gas-an uncommon benefit for rural properties. The home is serviced by a drilled well and septic system. Outdoor living is a highlight with multiple spaces to enjoy, including a welcoming covered front porch, the backyard deck, a covered patio off the recreation room, and an additional covered porch tucked behind the attached two-car garage. The mature tree-lined yard offers exceptional privacy, while the private driveway accommodates up to six vehicles. Located beside the new Uxbridge Urban Provincial Park, you'll enjoy easy access to nature, trails, and year-round recreation. Experience the tranquility of country living while being less than 10 minutes from downtown Uxbridge, on a school bus route, and only 15 minutes to Highway 407 for an easy commute.A rare opportunity to enjoy the best of rural living without sacrificing convenience. (id:61476)
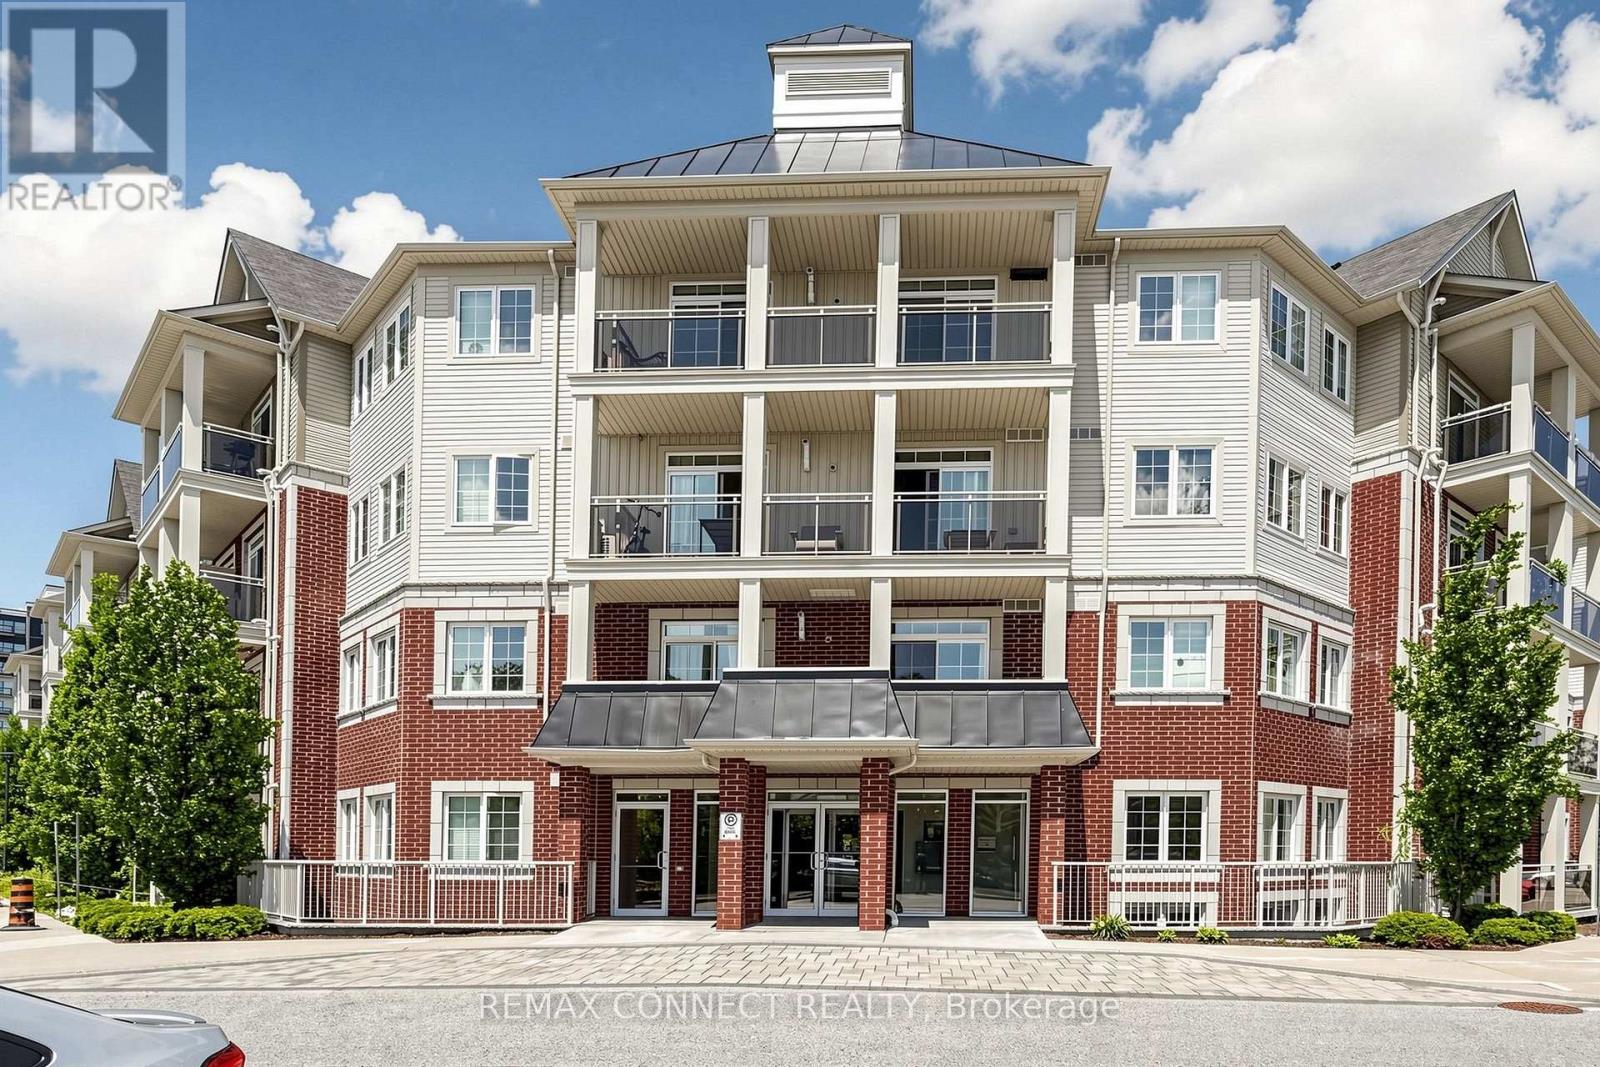
307 - 84 Aspen Springs Drive
Clarington, Ontario
Spacious 1-bedroom plus den condo offering comfortable, low-maintenance living. Move in and enjoy! Featuring laminate flooring throughout, an open-concept kitchen, living room, and den, plus a generously sized primary bedroom. Relax on your private balcony overlooking the park. Includes one parking space and a locker. Bright, neutral décor and a unique layout make this home both inviting and functional. Perfect for anyone seeking a convenient condo lifestyle with excellent amenities, including a gym and party room. Ideally located close to Highway 401, shopping, and everyday conveniences. An added bonus: this well-maintained building features two elevators-an advantage over some neighbouring buildings. (id:61476)
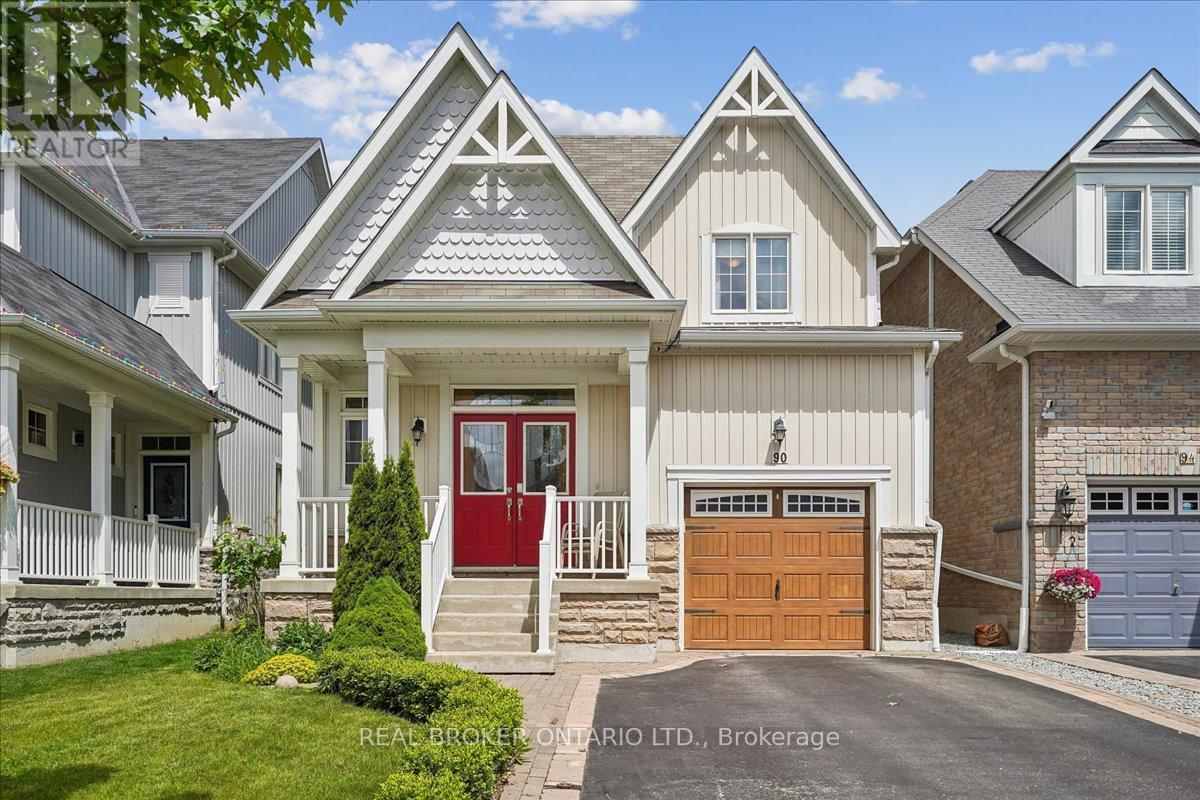
90 Erskine Drive
Clarington, Ontario
Storybook Charm Meets Modern Comfort In This Beautifully Maintained 3 Bedroom, 3 Bath Bungaloft Located In One Of Newcastle's Most Sought-After Neighbourhoods! Offering 1,716 Sq. Ft. Of Thoughtfully Designed Living Space, This Charming "Yarrow Model" Is Perfect For Families, Professionals, Downsizers And Investors Alike. An Inviting Covered Front Porch, Double Door Entry And Impressive Open-To-Above Foyer Set The Tone For This Warm And Welcoming Home. The Bright Open Concept Main Level Features A Stunning Kitchen With Centre Island And Glass Backsplash Overlooking The Breakfast Area And Cozy Family Room With Gas Fireplace And Walk-Out To A Private Backyard Retreat. Upstairs, Two Generously Sized Bedrooms Are Complemented By A Versatile Loft Area Ideal For A Home Office, Media Room Or Additional Living Space. Step Outside And Enjoy A Beautifully Landscaped, Fully Fenced Yard Featuring Two Decks, No Carpet Throughout, A Charming Gazebo And Gorgeous Perennial Gardens That Return Year After Year, Creating A Serene Setting For Re laxing And Entertaining. The Unfinished Basement Offers Endless Possibilities To Create The Space Of Your Dreams And Includes A Unique Handcrafted Arts And Crafts Room, Large Cold Cellar And Rough-In For A Future Bathroom. New 2024 Top Of The Line AC. Ideally Located Just Steps To Parks, Transit, Recreation Facilities, Schools, And Newcastle's Historic Downtown Filled With Charming Shops, Cafes And Restaurants. Enjoy The Perfect Blend Of Small-Town Charm And Modern Convenience With Easy Access To Hwy 401. A Rare Opportunity To Own A Home That Offers Comfort, Character And Endless Possibilities. (id:61476)
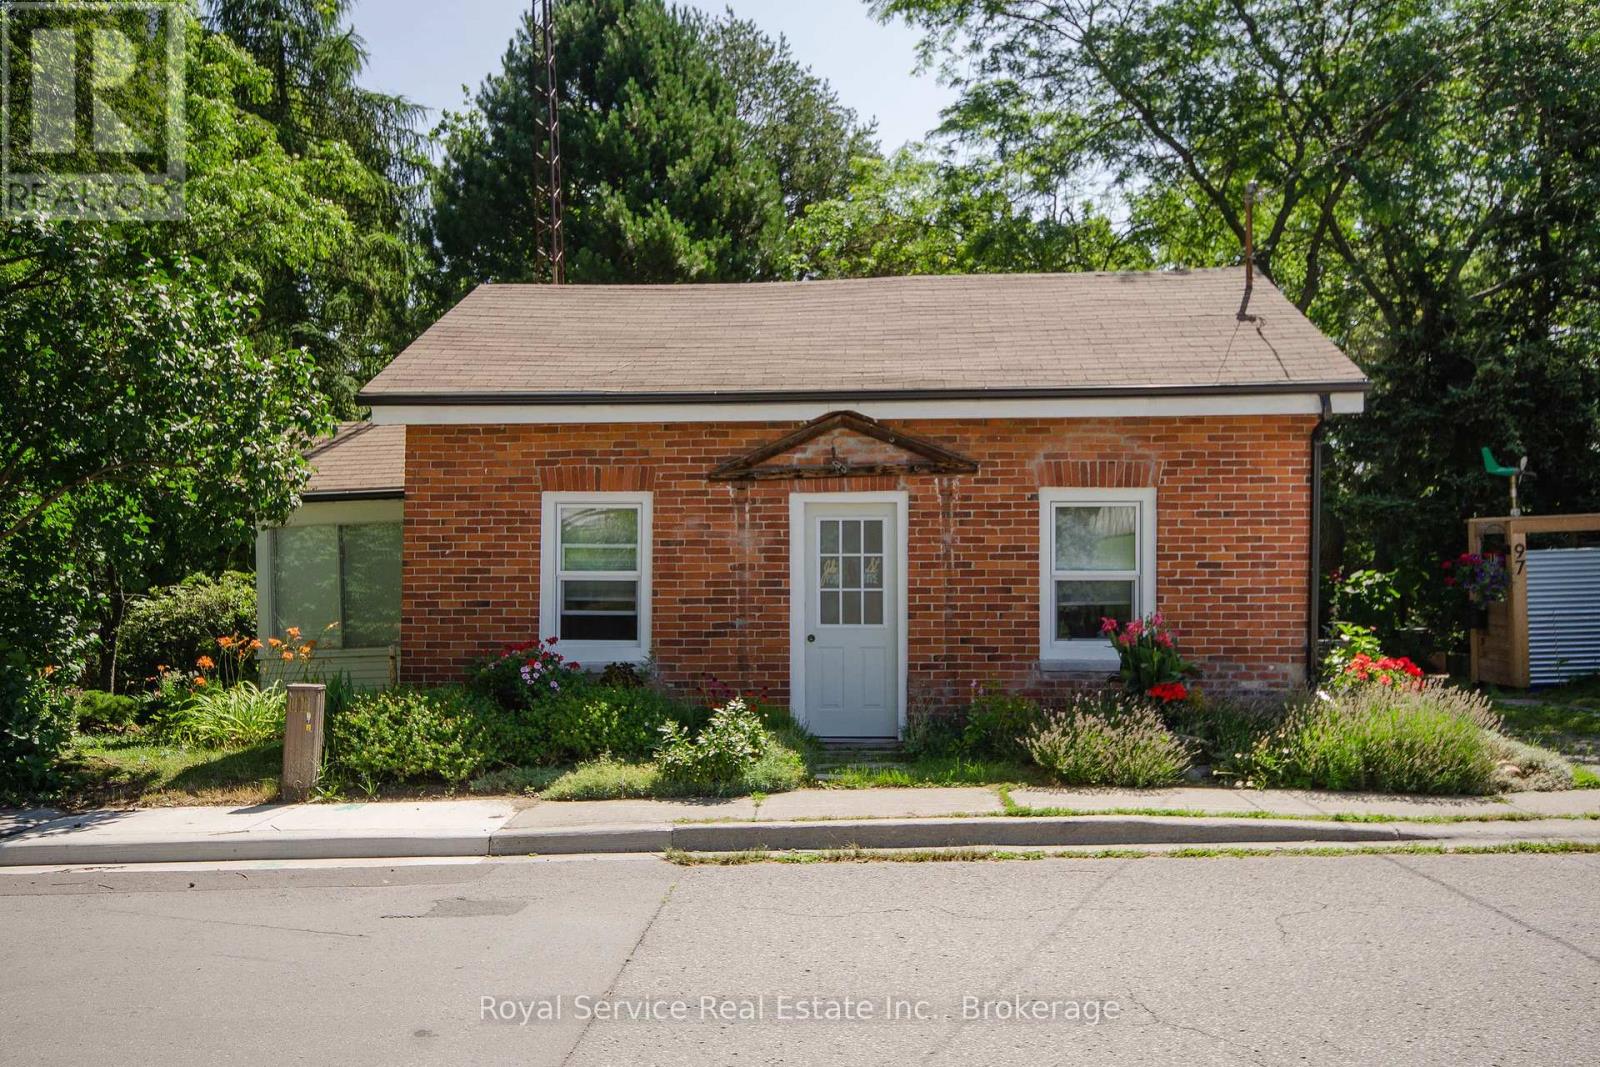
97 John Street
Port Hope, Ontario
Circa 1910 Century home in a prime residential neighbourhood walking distance to downtown, the theatre, restaurants and the beach. A great home for a couple, single person or as a pied a terre in beautiful Port Hope. A character filled home with lots of natural light, you'll find an eat-in kitchen, nice sized living room, 1 bedroom, an office, a sunroom and 4 pc bath. Wood floors throughout, a private side porch and a large nicely landscaped and very private yard with more than 92' of frontage. Lots of room for boat or trailer storage and only 3 minutes to the Port Hope boat launch. With commercial zoning, there are lots of options for additional use (id:61476)