


4 - 234 Water Street
Scugog, Ontario
Open House SAT. August 15th - 11:30 am -2:30 pm. LEISURE LIFESTYLE - NO SNOW SHOVELLING OR GRASS CUTTING! ** WATERFRONT scenic views... An opportunity to own in one of PORT PERRY's most sought-after waterfront enclaves. Nestled within a quiet 18-unit bungalow townhome haven on over 3 acres of beautifully maintained waterfront grounds, this almost 1200 sq ft unit offers an open concept layout with a warm, welcoming feel that starts with hardwood floors that flow from the front door through to the patio walkout. The spacious living room features a gas fireplace and bay window, blending naturally into the connected dining area and providing seamless walkout access to your private patio overlooking the manicured gardens and waterfront beyond. The kitchen offers ample cabinetry and sits comfortably within the open concept view of the main living space. Both bedrooms are well sized, with the primary offering a 3 pc ensuite and the main 4 pc bath serving the second bedroom with ease. A comfortable laundry room adds everyday convenience & storage. Interior access to your single attached garage with attic access/storage completes the package. 2nd car parking space too! Enjoy true low-maintenance living where snow is cleared right to your door, the grounds are kept year-round, and the waterfront, downtown shops, restaurants, the library, parks and the Port Perry Marina are all just steps away. (id:61476)

14 Cawkers Cove Road
Scugog, Ontario
Discover your dream country living retreat in this custom-built home, meticulously maintained and set on a beautiful property in the highly desired area of Castle Harbour in Port Perry. Located on 1.549 acres enjoy the picturesque pond with an enclosed gazebo at the water's edge, a heated inground pool with a covered pool bar and an inviting hot tub area overlooking it all. This incredible property features stamped concrete in the pool area and stone walkways leading to the backyard patio and the welcoming front porch. Inside the home boasts a spacious kitchen equipped with granite countertops, perfect for culinary enthusiasts. The kitchen dining area seamlessly transitions outside to the deck, providing a perfect spot for morning coffee overlooking the stunning backyard. The adjacent family room, complete with a fireplace, creates an ideal setting for gatherings and relaxation. Completing this main floor is a formal dining room, parlour, main floor laundry, large 2 pc. washroom and mudroom with access to the impressive three-car garage. The spacious primary suite on the upper level features a lovely sitting area, 4 pc. ensuite and walk-in closet. Two more generous bedrooms and an updated four piece washroom complete this level. The lower level offers a large finished recreation room with a wood stove, a utility room, storage and access to the garage. This home is close to historic downtown Port Perry and Lake Scugog, restaurants, shopping and all our town has to offer. 20 Minutes to Hwy. 407. Experience the perfect blend of comfort and elegance in this stunning property. (id:61476)
484 Salem Road S
Ajax, Ontario
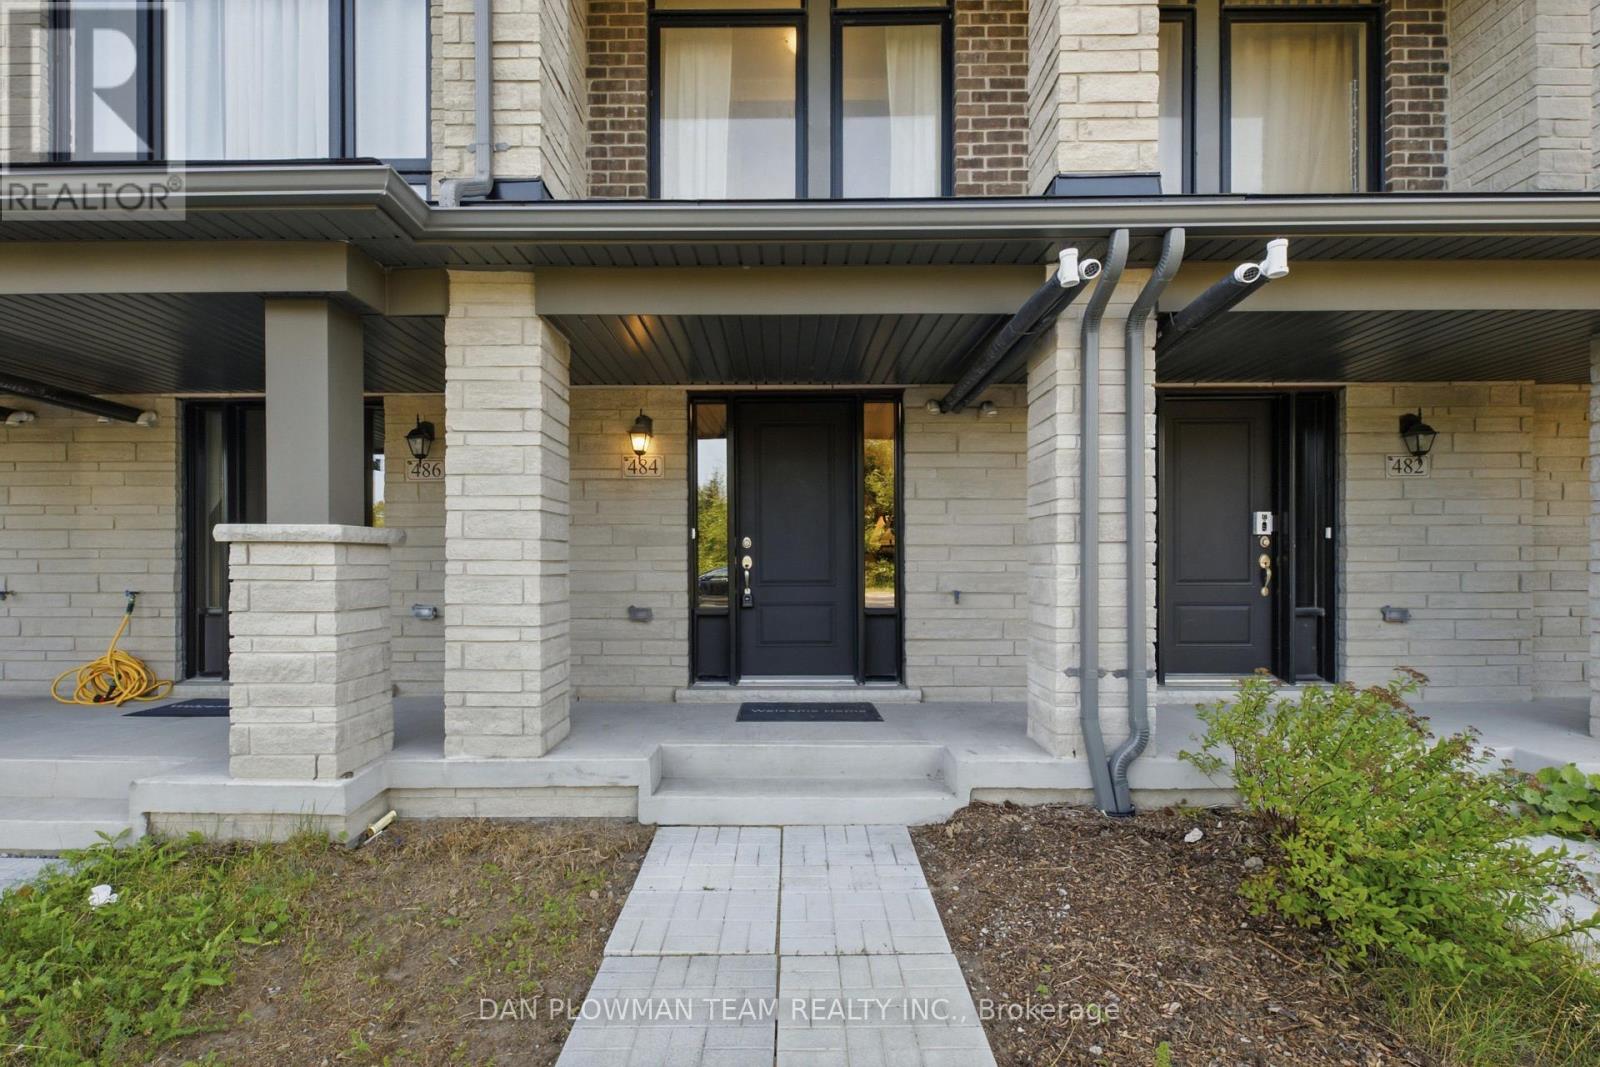
Welcome To This Beautifully Appointed, Less-Than-5-Year-Old Townhouse In The Highly Sought-After South East Ajax Community. Thoughtfully Designed With Modern Finishes And An Exceptional Layout, This Spacious Home Features 2 Bedrooms Plus A Versatile Den, Making It Ideal For Professionals, Young Families, Or Those Working From Home. Step Inside To Discover Elegant Stained Oak Hardwood Flooring Throughout The Ground And Main Levels, Soaring 9-Foot Ceilings, And An Open-Concept Living And Dining Area That Seamlessly Extends To A Private Balcony Overlooking A Tranquil Backdrop Of Mature Trees. The Contemporary Kitchen Is Equipped With Granite Countertops, Extended Upper Cabinetry For Added Storage, And Ample Prep Space For Everyday Living And Entertaining. The Spacious Primary Retreat Offers Its Own Private Balcony Nestled Among The Trees, Creating The Perfect Spot To Enjoy Your Morning Coffee. Complete With A Luxurious 4-Piece Ensuite Featuring Extra-Height Vanities, This Inviting Space Combines Comfort And Functionality. An Additional Bedroom, Versatile Den, And A Total Of Four Bathrooms-Including Convenient Powder Rooms-Provide Flexibility And Convenience For Family And Guests.Additional Highlights Include Elegant Oak Main Stairs, A Cold Cellar For Extra Storage, An Attached Garage With Private Driveway Parking, And An Exceptionally Low-Maintenance Lifestyle. Ideally Located Close To Parks, Schools, Waterfront Trails, Shopping, Restaurants, Public Transit, Highway 401, Highway 412, And The Ajax GO Station, This Move-In-Ready Home Offers The Perfect Blend Of Style, Comfort, And Convenience In One Of Ajax's Most Desirable Neighbourhoods. (id:61476)
404 Burnley Court
Oshawa, Ontario
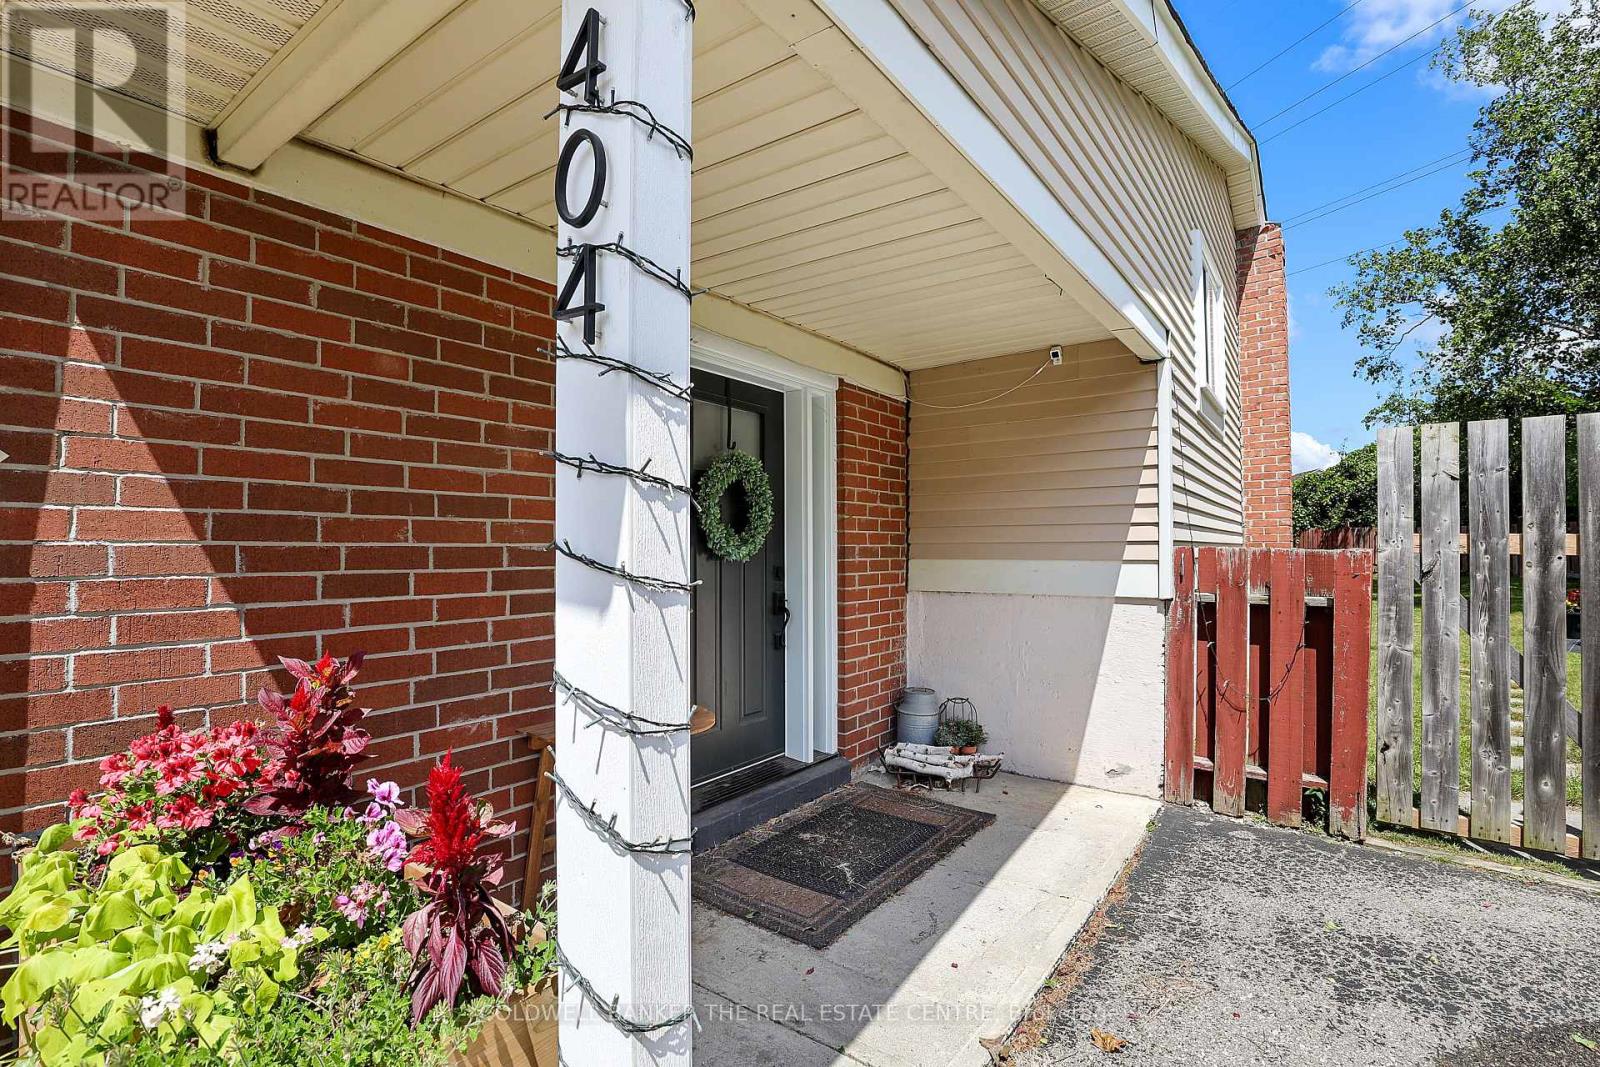
Welcome to 404 Burnley Court - A Beautifully updated 3-Bedroom, 2-Bathroom home located in North Oshawa! Tucked away on a quiet, family-friendly court in the sought-after Centennial neighbourhood, this charming home sits on a spacious lot and offers the ideal balance of modern updates, everyday comfort, and convenience! Step inside to discover an interior with meticulously renovated bathrooms and a bright, functional kitchen featuring upgraded stainless steel appliances and granite countertops. The finished basement provides extra versatility, whether you need a cozy family room, home office, or recreation space. The backyard offers plenty of space to garden your heart away, while the kids enjoy the clear, open backyard all day long! MAJOR ADDITIONS AND CHANGES: A/C, 2022, Windows and doors, 2022, LVP flooring throughout, 2022, Attic insulation, 2022, Electrical panel upgrade, 2022, Laundry washer & dryer, 2022, Basement refinishing, 2024, Kitchen cabinetry, fixtures, and appliances, 2025. Families will love the proximity to great schools for every age, including Sir Albert Love Catholic School, Pierre Elliott Trudeau Public School, and O'Neill Collegiate & Vocational Institute. Everyday essentials are right at your doorstep - enjoy easy access to Metro grocery, Five Points Mall, Northview Community Centre, and the Oshawa Public Library - Northview Branch. For recreation and travel, you're just minutes from the Oshawa Golf & Curling Club, Oshawa GO Station and Oshawa Executive Airport. This home has been thoughtfully upgraded and cared for - all that's left to do is move in and make it your own. Welcome home! (id:61476)

751 Gifford Street
Oshawa, Ontario
Top Reasons You'll Love This Home Perfect for First-Time Buyers or Investors. This versatile home offers exceptional value and flexibility. The finished basement with a separate entrance provides excellent potential for an in-law suite or additional living space. Flexible Family-Friendly Layout Featuring 4 bedrooms, including one conveniently located on the main floor, this home is ideal for extended family, guests, or a home office setup. Prime Central Location on a Quiet Street Enjoy easy commuting with quick access to Hwy 401, the GO Station, Durham Region Transit, and major routes including Simcoe St. and Ritson Rd. Close to schools, shopping, restaurants, brand-new parks, and beautiful Lake Ontario-everything you need is just minutes away. Spacious & Functional Living Areas The bright main floor features a large separate living room, formal dining room, and a dedicated kitchen, offering plenty of space for everyday living and entertaining. Comfort & Convenience Enclosed front porch Durable metal roof, Large windows providing abundant natural light Fully fenced and gated backyard Spacious deck perfect for relaxing or entertaining Bonus Features A total of 3 washrooms, including a convenient main-floor powder room, adds extra comfort and functionality for busy households. A fantastic opportunity to own a well-maintained home in a desirable location with income potential and plenty of space for the whole family! Please see the 3D Virtual tour Link. (id:61476)
8 Tackaberry Drive
Brighton, Ontario
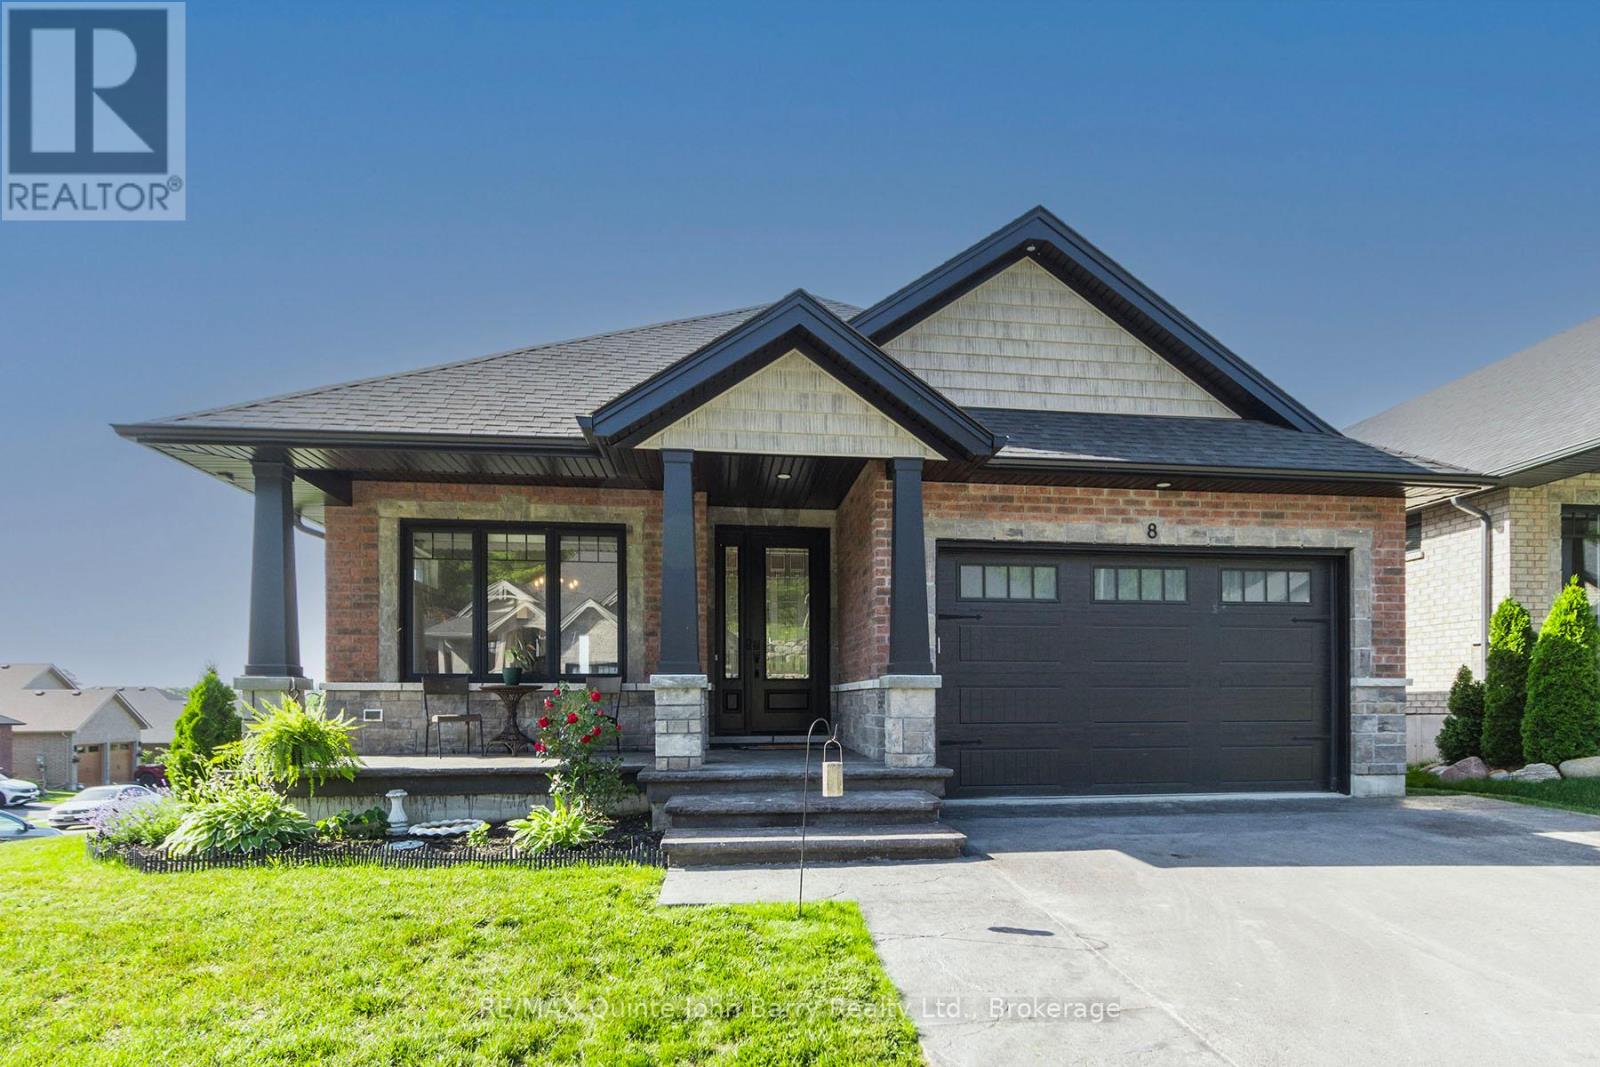
Welcome to this beautifully maintained bungalow built in 2022, ideally situated on a desirable corner lot in one of Brighton's sought-after neighbourhoods. Showcasing attractive brick and stone exterior, exceptional curb appeal, professional landscaping, and a fully fenced backyard, this home offers the perfect blend of style, comfort, and functionality. Relax on the covered Stampcrete front porch and enjoy the pride of ownership evident throughout. Step inside to a spacious foyer that opens into the heart of the home. The stunning kitchen features quartz countertops, stylish two-tone cabinetry, abundant storage, and a seamless flow into the separate dining area highlighted by a charming transom window. Luxury vinyl plank flooring extends throughout the main living spaces, while pot lights throughout the home create a bright and welcoming atmosphere. The inviting living room is anchored by a beautiful stone gas fireplace and offers direct access to the covered rear deck, complete with a gas hookup for your BBQ. The main level offers two comfortable bedrooms, including a generous primary suite with a walk-in closet and private ensuite bathroom. A well appointed 4-piece main bathroom features a built-in light within the tub/shower enclosure. Convenience is enhanced with main-floor laundry located in the mudroom, which also provides direct access to the attached double-car garage. The fully finished lower level expands your living space with a large recreation room, two additional bedrooms, and an exceptionally spacious storage and utility area complete with a rough-in for a laundry tub. Currently utilized as a home gym, the fourth bedroom offers flexibility to suit your family's needs. With carpeted flooring throughout the lower level and ample room for entertaining, hobbies, or guests, this home is truly move-in ready and designed for modern living. (id:61476)
92 Snowling Drive
Ajax, Ontario
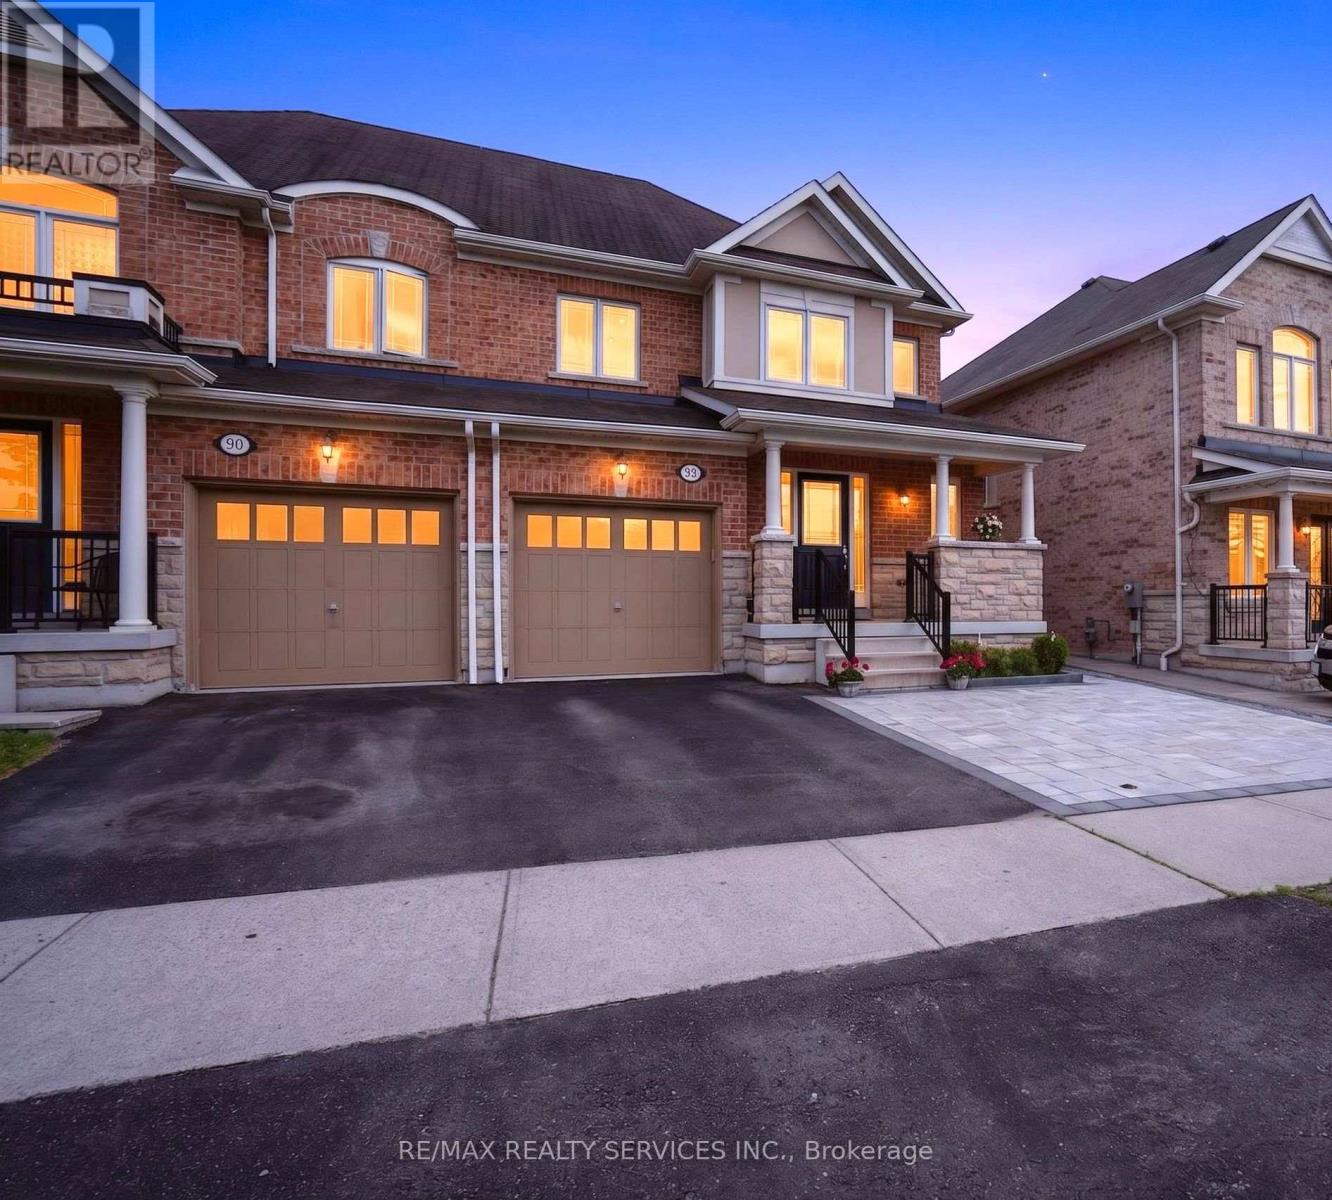
Premium Lot with No Homes Directly in Front or Behind, offering rare privacy and beautiful open views in one of Northeast Ajax's most desirable family communities. This beautifully maintained semi-detached home combines stylish upgrades, functional living space, and a finished in-law suite currently generating additional income, making it an exceptional opportunity for homeowners and investors alike.Step inside to discover hardwood flooring throughout the main and second levels, an elegant oak staircase, and pot lights throughout, creating a warm and inviting atmosphere. The upgraded kitchen features quartz countertops, stainless steel appliances, and a bright breakfast area with a walkout to a spacious deck-perfect for entertaining or relaxing outdoors.The upper level offers a spacious primary retreat complete with a walk-in closet and upgraded 4-piece ensuite, along with two additional well-sized bedrooms and a second full bathroom, providing plenty of room for growing families.A standout feature of this home is the finished basement in-law suite with separate access through the garage, featuring a kitchenette, full 4-piece bathroom, and versatile living space. Whether you're accommodating extended family or looking to offset your mortgage, this suite offers excellent income-generating potential and added financial flexibility.Outside, enjoy professionally landscaped front and back yards, interlocking stonework, and a rare 3-car driveway. Conveniently located near scenic trails, parks, Audley Recreation Centre, top-rated schools, shopping, transit, and major highways including the 401, 412, and 407.Move-in ready and offering the perfect combination of privacy, comfort, and income potential, this is a home that delivers exceptional value for today's buyer. (id:61476)
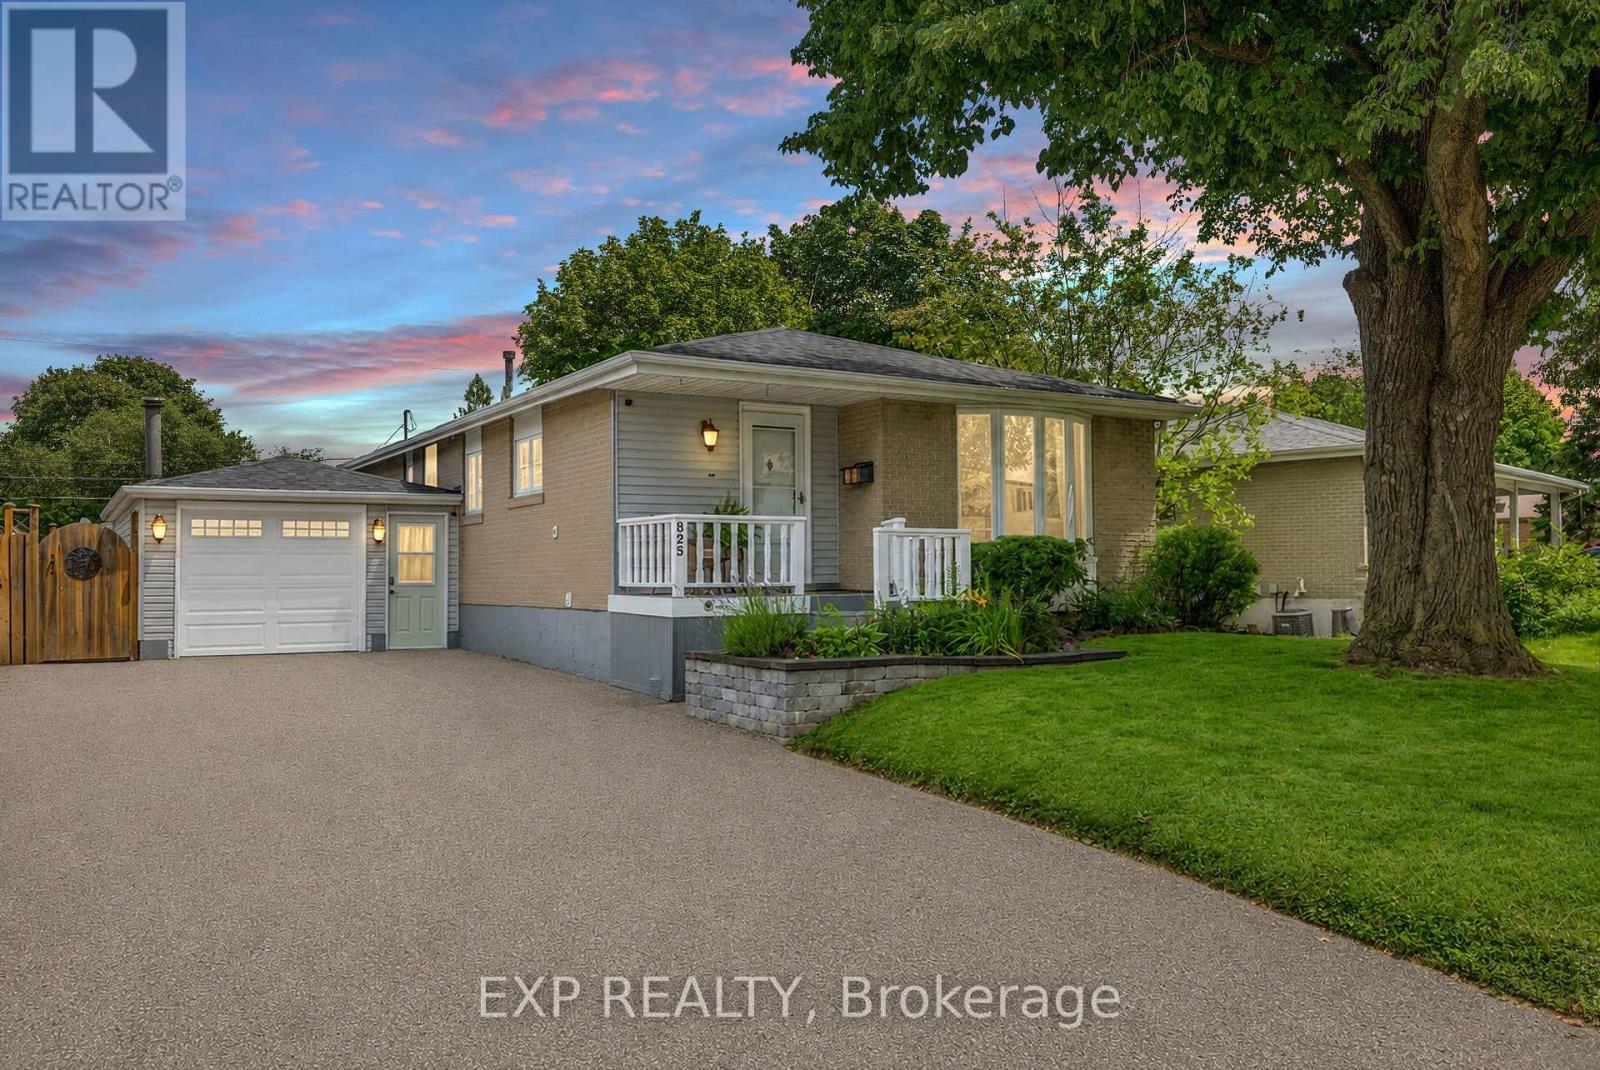
825 Bem Avenue
Pickering, Ontario
Welcome to 825 Bem Ave., a well-maintained solid brick raised bungalow nestled in the highly sought after Bay Ridges community of Pickering. Great curb appeal with large driveway and covered porch to enjoy the mature neighbourhood and landscaped entrance. Offering 2000 sq ft of thoughtfully designed living space, this inviting home features 3+1 bedrooms, 2 full bathrooms, and a single-car garage, making it an excellent choice for families, downsizers, or those seeking extra space for guests or a home office. The bright main level offers a functional layout with a spacious living and dining area and a well-appointed kitchen complete with stainless steel appliances and plenty of cabinet space. Three comfortable bedrooms and a full bathroom complete the main floor, while the finished lower level adds exceptional versatility with a fourth bedroom, an additional full bathroom, and a generous recreation space perfect for entertaining with Hunter gas fireplace and wet bar, extended family, or working from home. Step outside to a beautifully maintained backyard designed for enjoying the outdoors. Relax under the gazebo, host family and friends, or fire up the included natural gas Weber BBQ for effortless summer entertaining. New roof in 2024. Located in one of Pickering's most desirable waterfront neighbourhoods, you'll enjoy quick access to Frenchman's Bay, the Waterfront Trail, parks, marinas, beaches, schools, shopping, Pickering GO Station, and Highway 401. This property offers the perfect blend of lakeside living and commuter convenience. Move-in ready and lovingly cared for, this is an excellent opportunity to own in the heart of Bay Ridges. Come and enjoy for yourself. Accepting offers anytime. (id:61476)
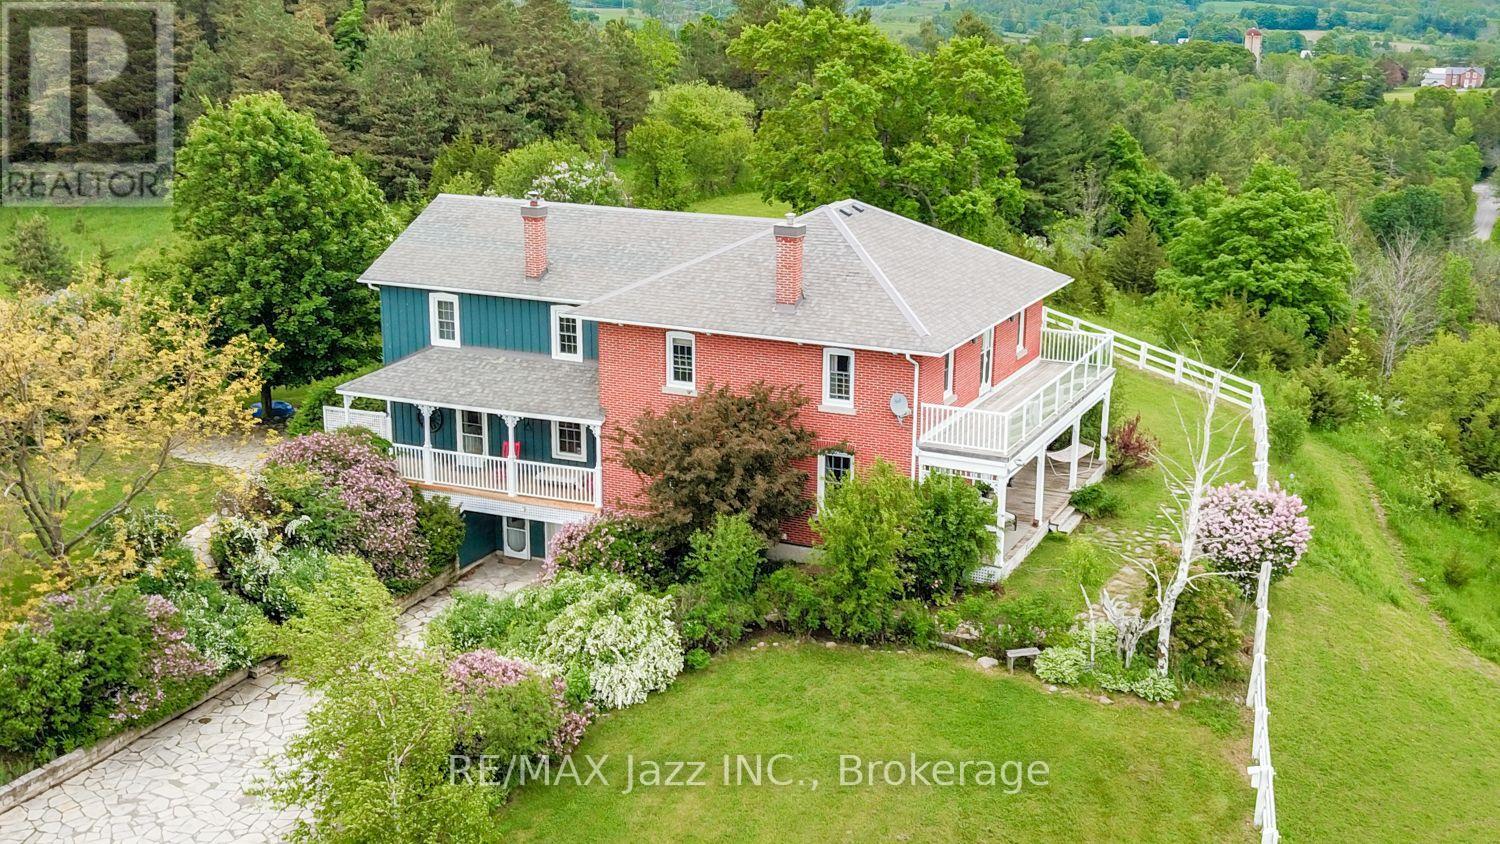
6300 6th Line
Port Hope, Ontario
A Remarkable 18-Acre Country Estate With Panoramic Views To Lake Ontario!Perched on a spectacular hilltop setting, this truly one-of-a-kind country property offers exceptional privacy, breathtaking panoramic views stretching toward Lake Ontario and an impressive collection of buildings and amenities. Custom-built in 1988 by an electrician as a replica of his grandfather's circa-1865 farmhouse, the distinctive 5-bedroom, 5-bathroom residence captures the warmth and character of a traditional Ontario farmhouse while offering the advantages of a more modern build. Gorgeous wide-plank pine floors add warmth, richness and authentic country character throughout the home.The property is ideally suited to those seeking space, privacy, equestrian possibilities, a hobby farm, workshop space or a unique multi-generational country retreat. The impressive barn features beautiful oak-lined stalls, a tack room, kitchen and loft, while a separate drive shed with workshop provides excellent space for equipment, storage, hobbies or a home-based enterprise. An additional separate building offers potential for in-law or extended-family accommodations. A school portable on the property provides even more flexible space and possibilities.Outside, enjoy 18 acres of peaceful countryside, wonderful privacy and incredible long-distance views, along with a swim spa/hot tub for year-round relaxation. Practical features include a newer high-efficiency propane furnace, impressive 400-amp electrical service and a strong drilled well.All this privacy comes with an exceptionally convenient location, within easy reach of Hwy 401 and Hwy 407, the Ganaraska Forest and Rice Lake, with excellent opportunities for hiking, riding, boating, fishing and year-round recreation. Close to Port Hope and renowned Trinity College School, this remarkable property combines an exceptional rural lifestyle with convenient access to town, schools and major transportation routes. (id:61476)
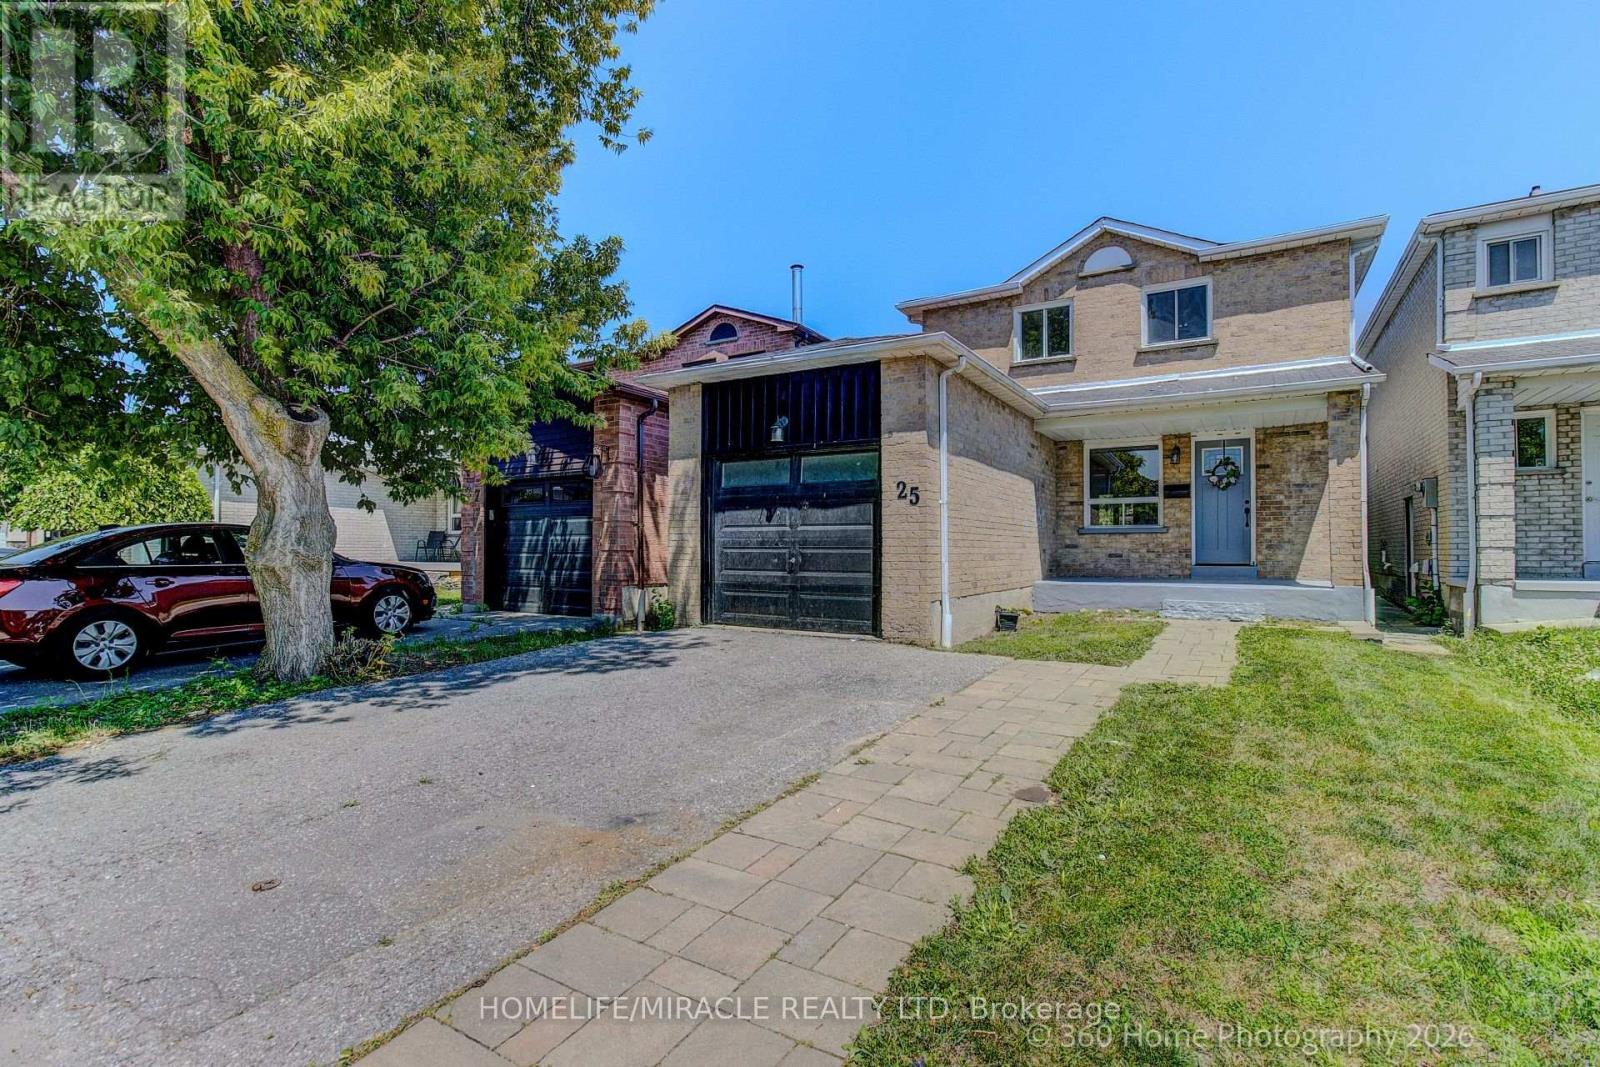
25 Chalmers Crescent
Ajax, Ontario
Welcome to this beautifully renovated, move-in-ready 3+1 bedroom, 4-bathroom home in one of Ajax's most sought-after, family-friendly neighbourhoods!Offering a bright and spacious open-concept layout, this thoughtfully updated home is designed for comfortable everyday living and effortless entertaining. The modern renovated kitchen features a stylish island with breakfast bar, abundant cabinetry, and sleek contemporary finishes, complemented by smooth ceilings and an abundance of natural light throughout the main floor.The inviting living and dining areas flow seamlessly together, creating a warm and functional space perfect for family gatherings and entertaining. Step through the walkout to your charming, private backyard-an ideal setting for relaxing, entertaining, or enjoying quality time outdoors.Upstairs, you'll find generously sized bedrooms, including a spacious primary suite featuring large closets and a convenient 2-piece ensuite.The fully finished and renovated basement adds exceptional versatility, offering an additional bedroom, full bathroom, and separate entrance. Perfect for extended family, guests, a home office, or potential in-law/income accommodations.Enjoy an unbeatable location just minutes from top-rated schools, parks, shopping, public transit, Costco, and Highway 401. Combining modern updates, generous living space, and a prime family-friendly location, this home truly has it all.Don't miss this incredible opportunity to own a beautifully updated home in the heart of Ajax! OFFER ANY TIME (id:61476)
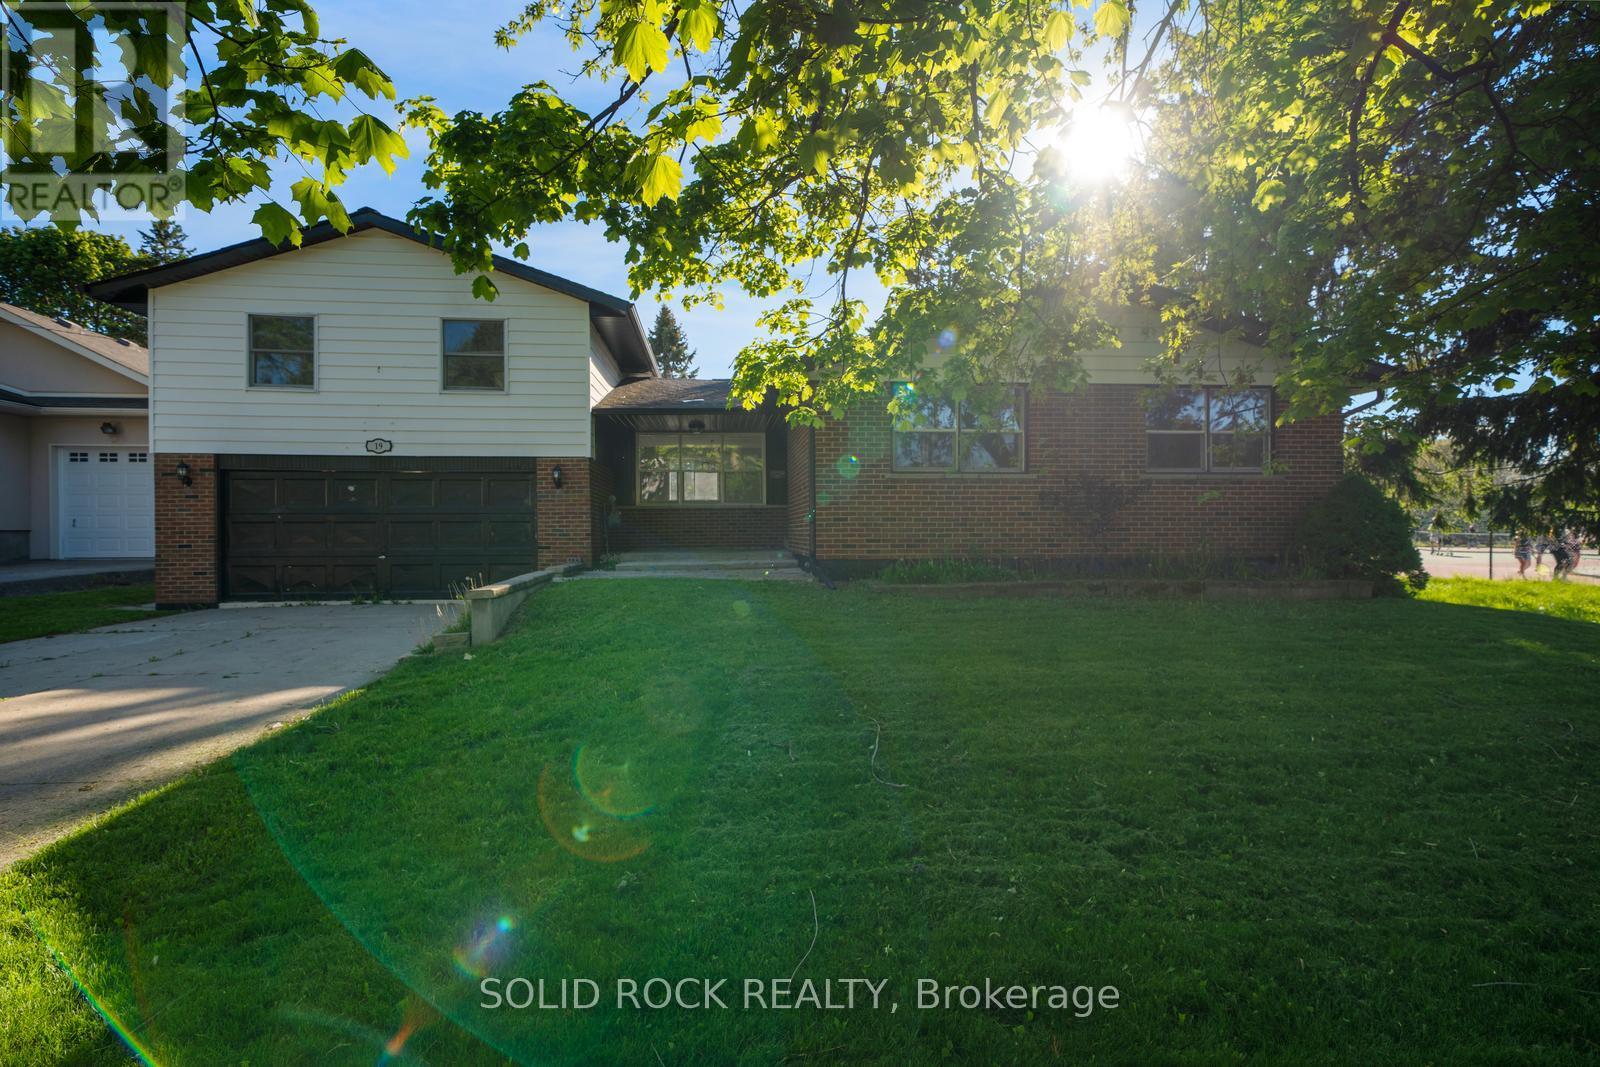
19 Coverdale Avenue
Cobourg, Ontario
If you have been looking for a charming, family friendly layout in Cobourg- look no further. This tastefully updated, 2-storey, Split-Level home is full of natural light, and you will be able to picture your family enjoying summer here! From the moment you walk in the front door you will love the airy and bright main floor living room- open concept, that leads to the upgraded ktchen. White cabinets, stone counters, pot lights, ceramic flooring and a double sink facing the incredible yard are all part of this beautiful kitchen. The rest of the main floor has hardwood throughout, two bedrooms, and a bright, also updated, 4-piece bath. The second floor has an incredible family room, flooded in natural light. Then there is the primary retreat, complete lots of closet space and a beautiful, renovated, 5 piece ensuite bathroom. The basement has additional flexible spaces for whatever your family needs- including a bedroom, a 3 piece (also renovated) bathroom, a rec room and room for storage. If you're looking for outdoor space- this property will definitely catch your eye. There is an above-ground pool surrounded by large, multi-level decks absolutely perfect for entertaining and BBQ. All of that, and this special home is located in an established neighbourhood, only minutes to the beach, tennis courts, shopping and all that Cobourg has to offer. Book your showing today. Available immediately! Taxes per Geowarehouse. Sold under power of sale. Sold As-Is, Where Is. Seller does not warranty any aspects of property, including but not limited to: pool, sizes, taxes or condition. (id:61476)

471 Rossland Road E
Oshawa, Ontario
Welcome to this bright and inviting 3-bedroom bungalow, where the big-ticket updates havealready been taken care of! Filled with natural light and featuring hardwood floors throughoutthe main level, this well-maintained home offers comfortable one-floor living with plenty offuture potential. Recent improvements include a new roof, eaves, soffits and downspouts, newwindows, a new furnace, an enlarged driveway and a brand-new double garage. The partiallyfinished basement features a separate entrance, providing excellent flexibility for additionalliving space, a home office, recreation area or future possibilities. Ideally located in aconvenient, established neighbourhood with schools, shopping, parks, restaurants, transit andeveryday amenities all within easy reach. Whether you're a family looking for room to grow ora downsizer wanting the convenience of bungalow living without a long list of major projects,this home is ready to enjoy. A solid home, extensive updates and a location that makes day-today life easy. (id:61476)